

4030 Boul. Cleroux
Laval (Chomedey), Carrefour Saint-Martin, H7T2C9
Bungalow | MLS: 13809669
4
2
1604 PC
1958
$879,900
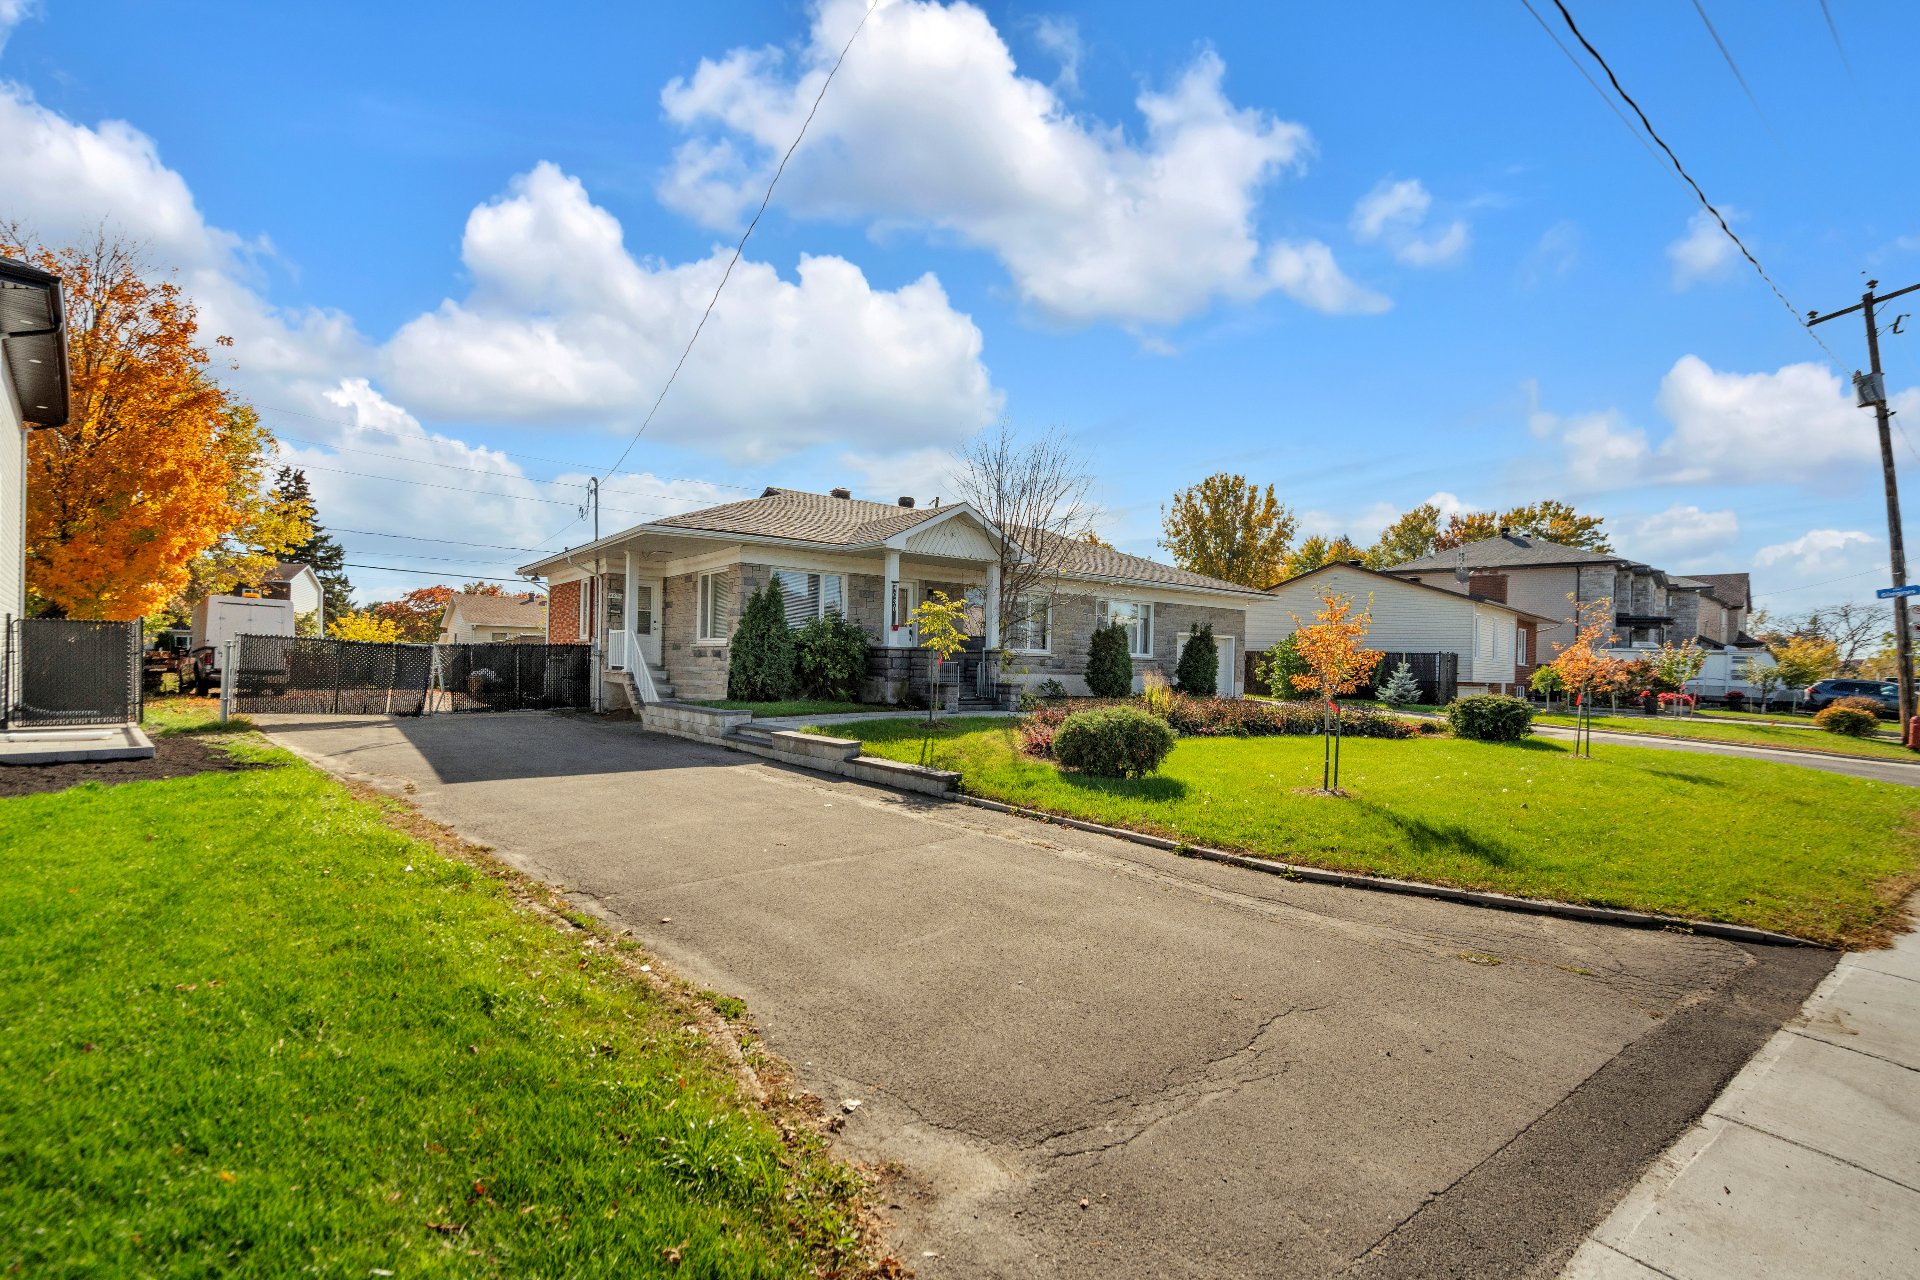
Frontage 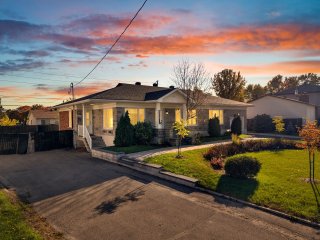 Frontage
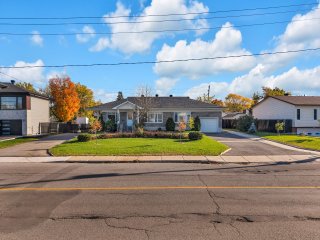 Aerial photo
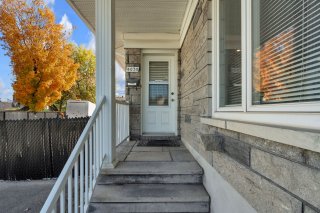
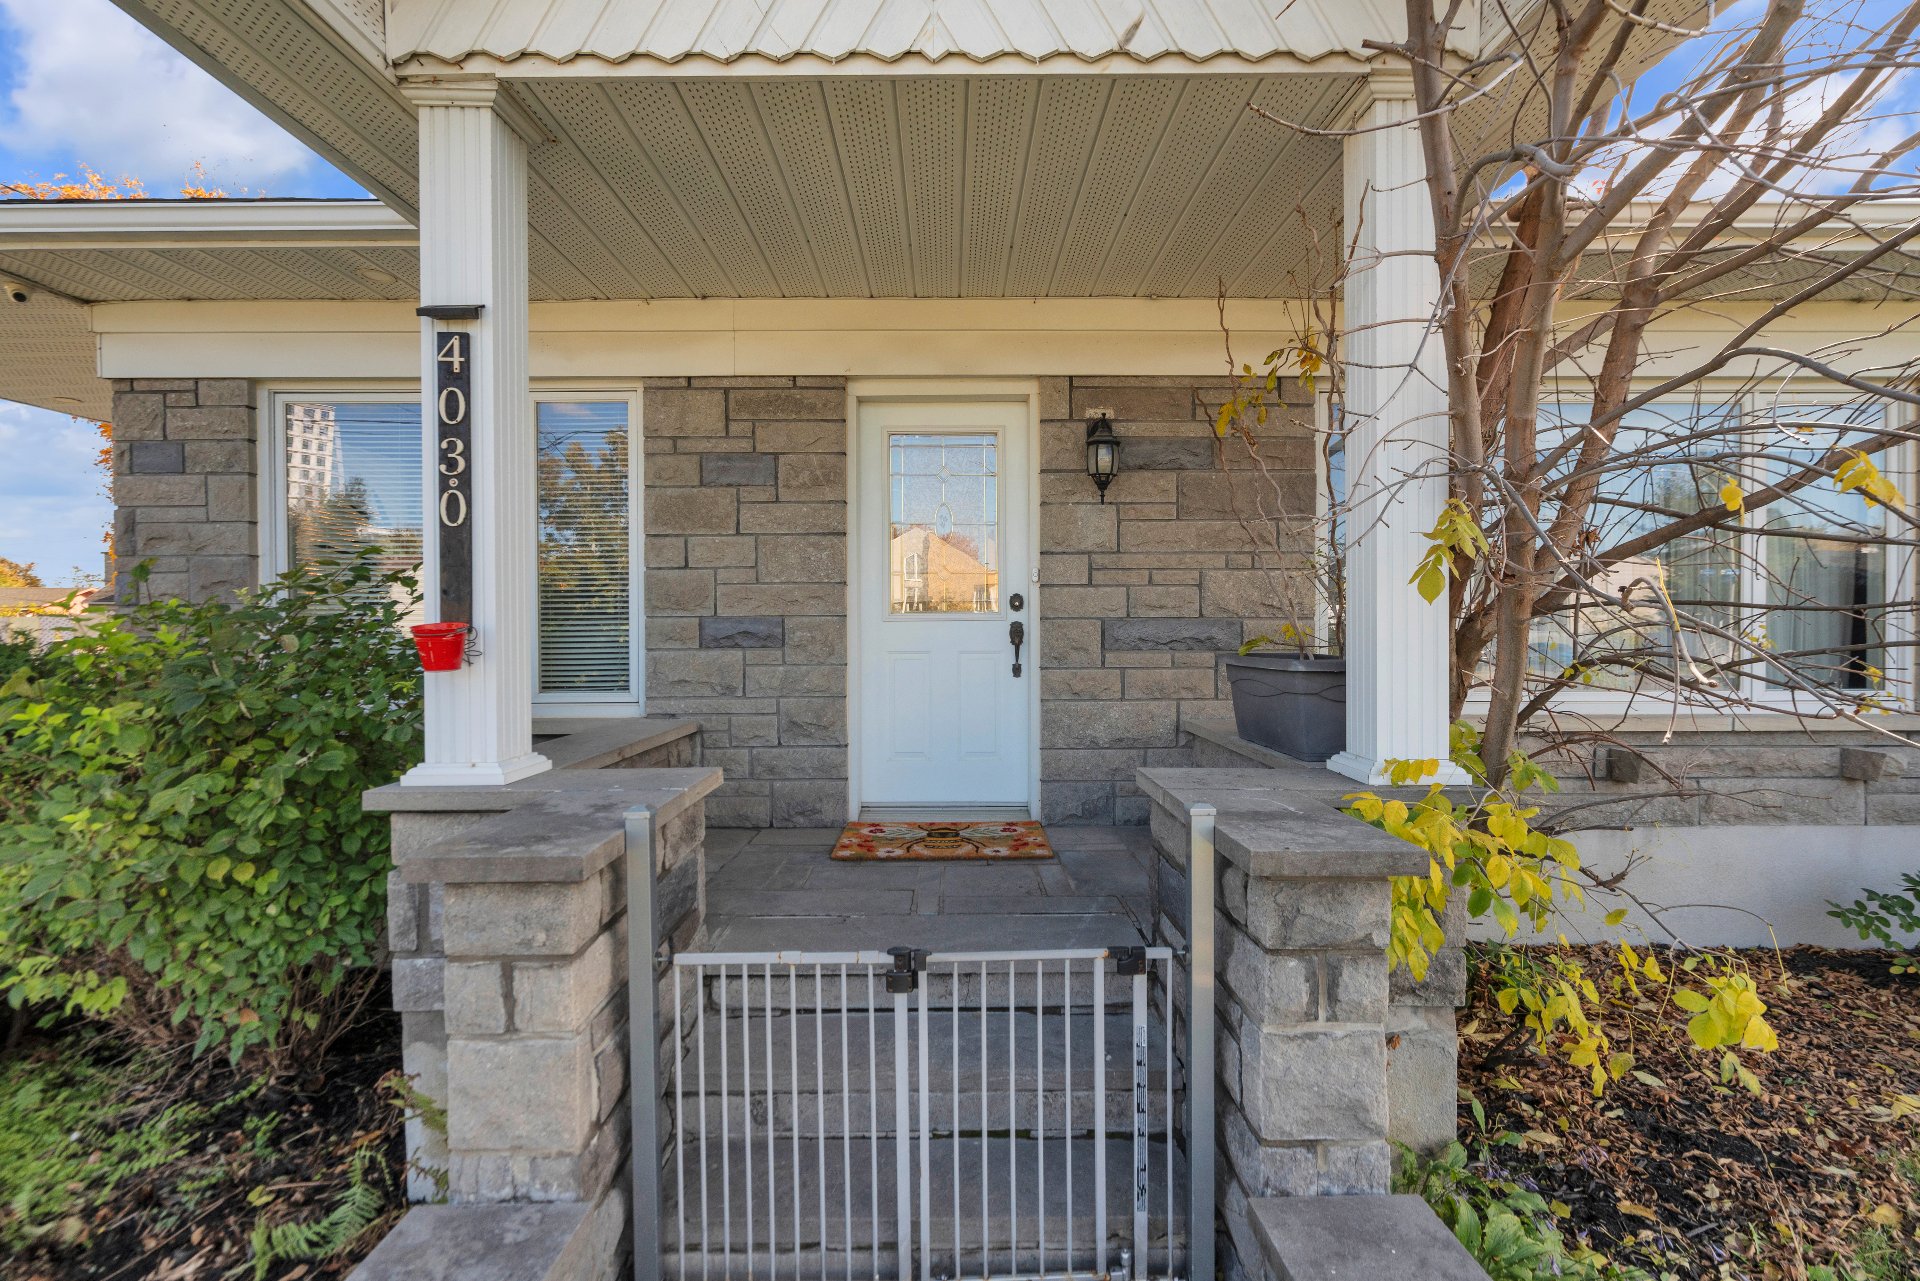
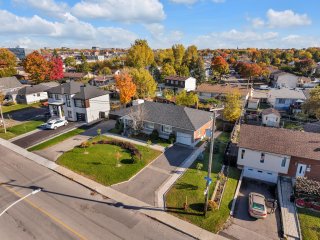 Exterior entrance
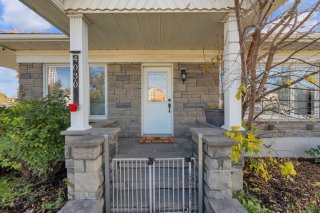 Exterior entrance
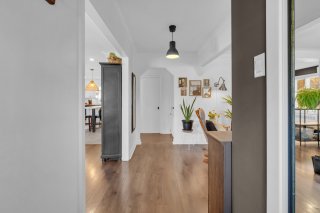
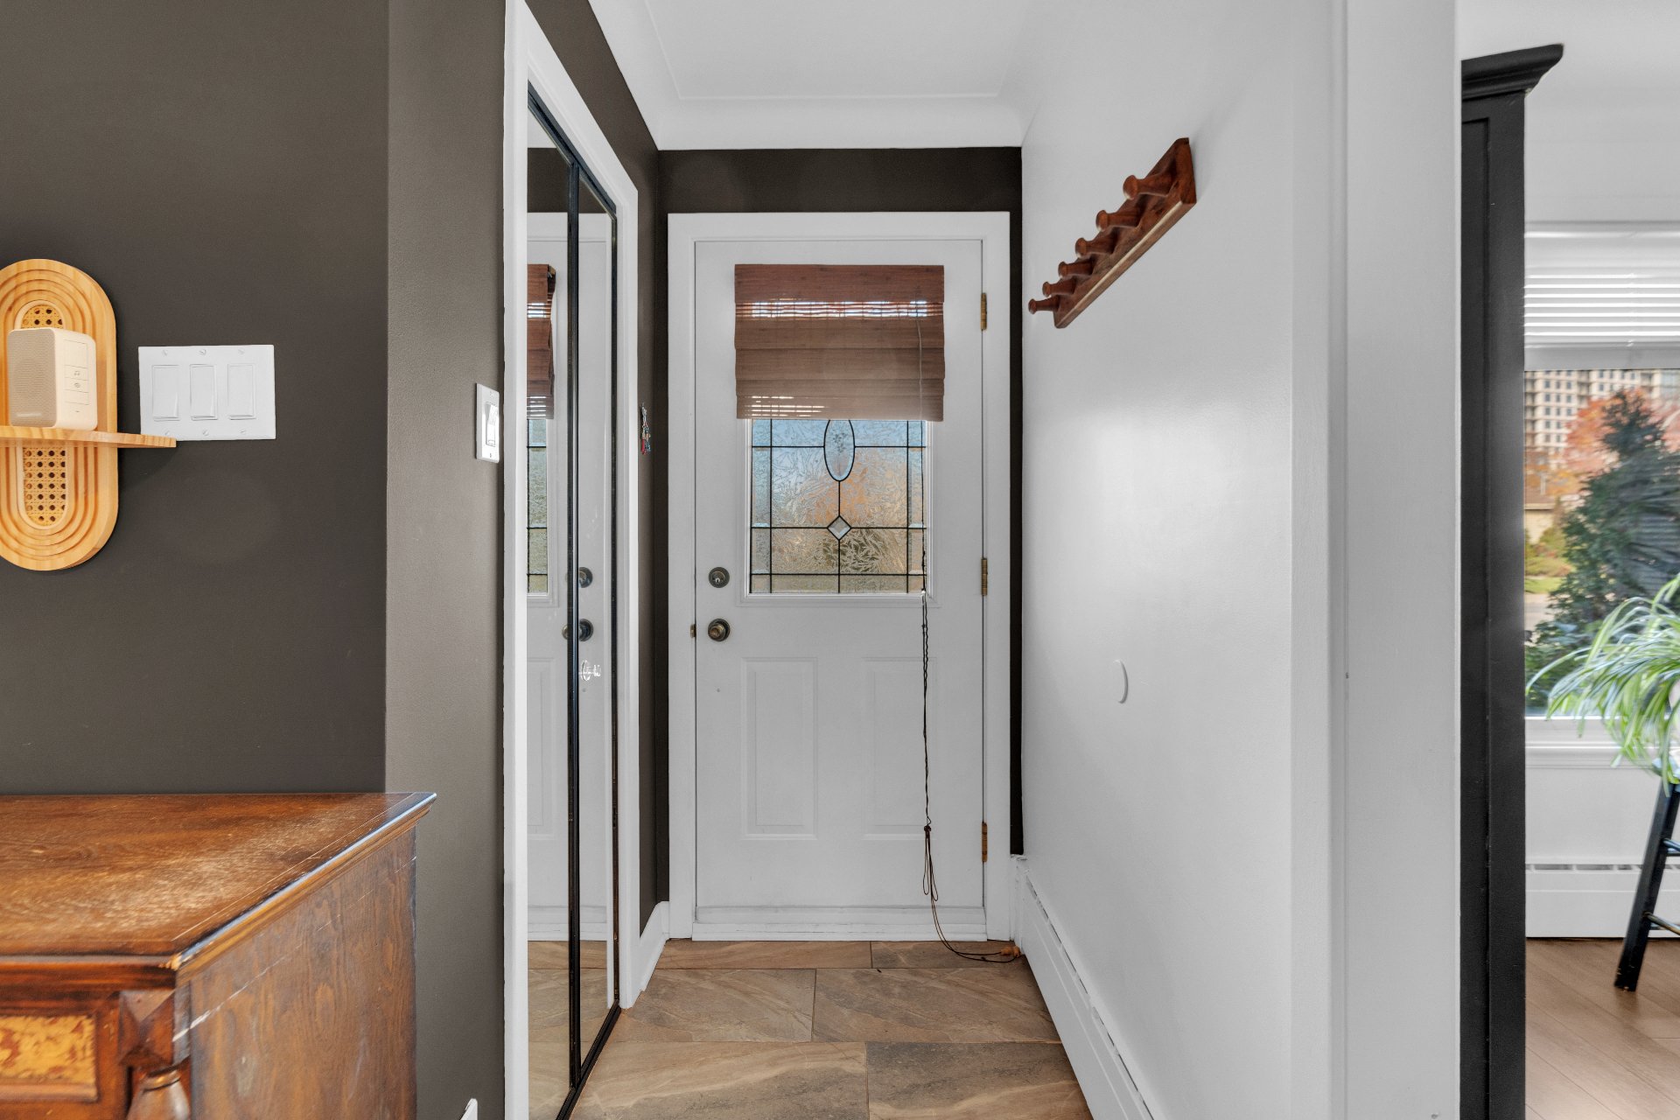
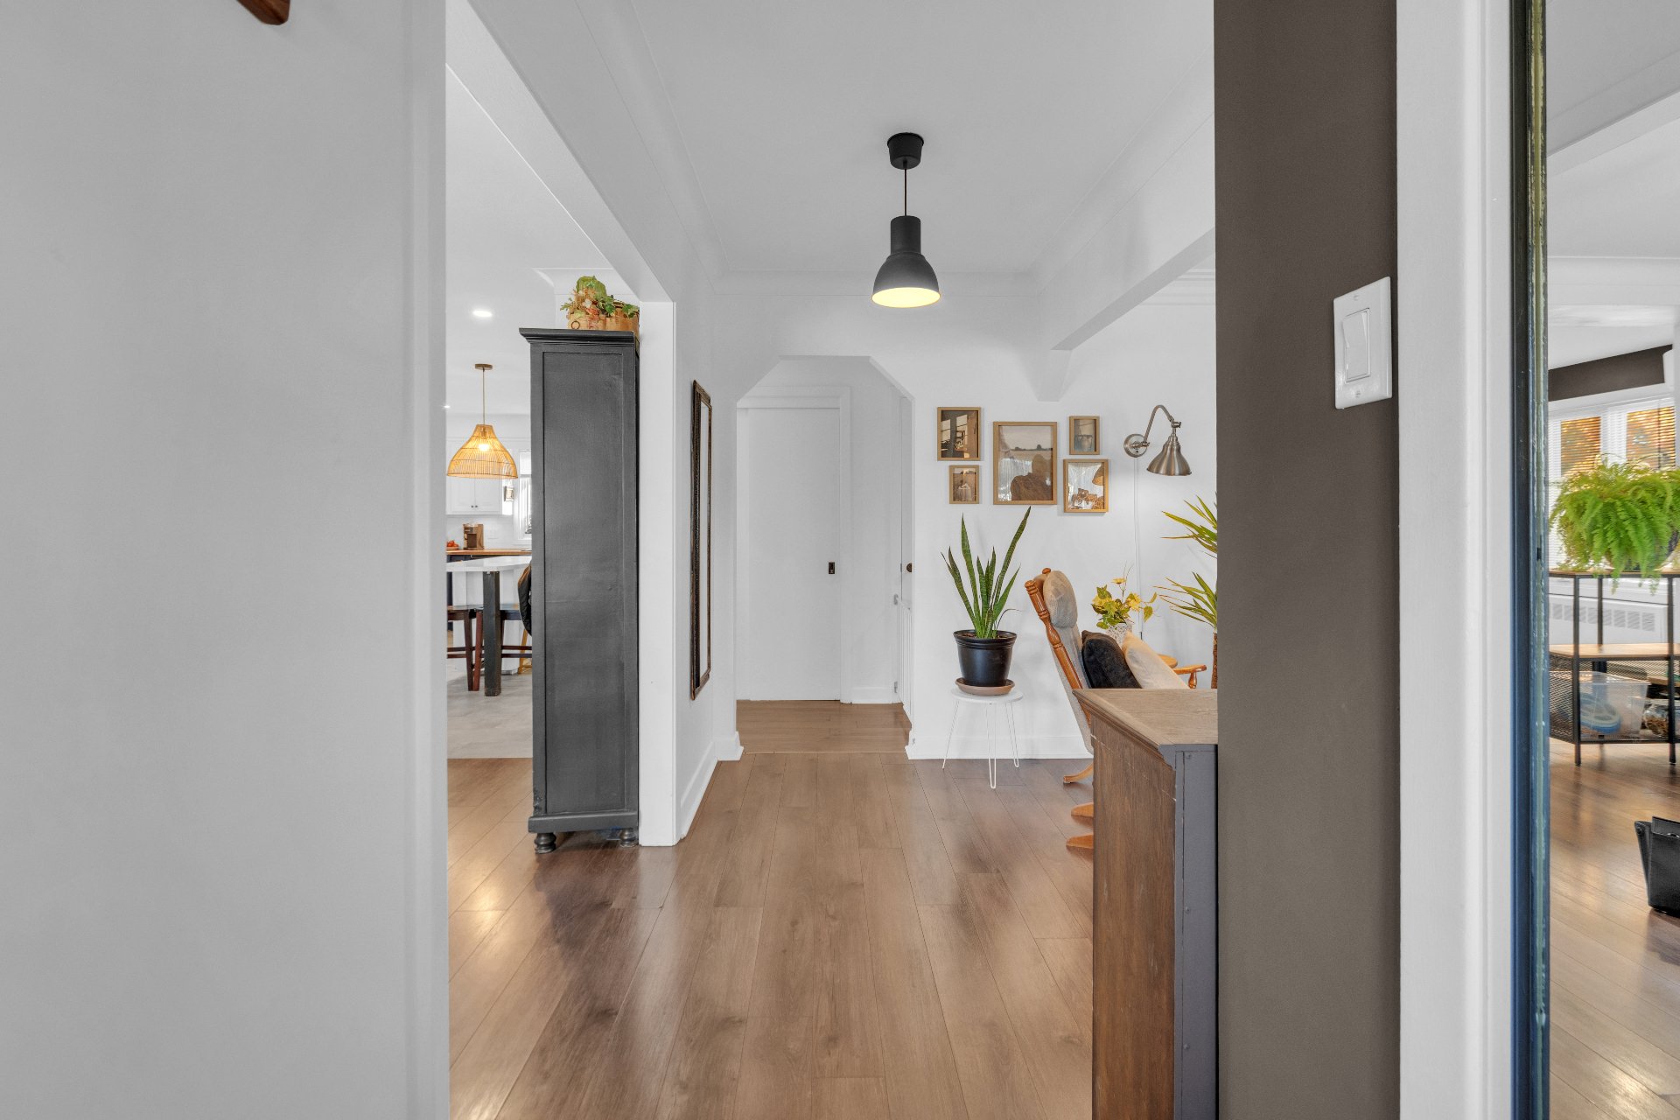
 Hallway
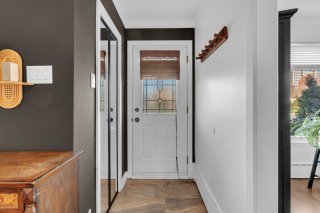 Den
 Dinette
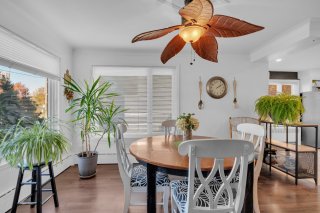 Dinette
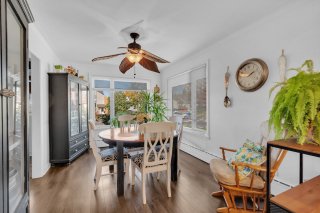 Dinette
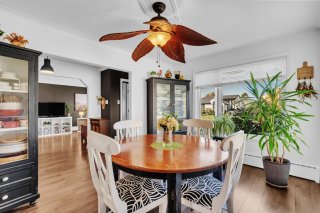 Dinette
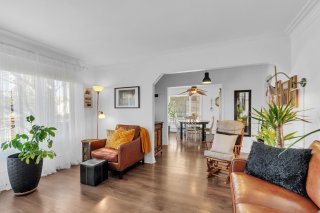
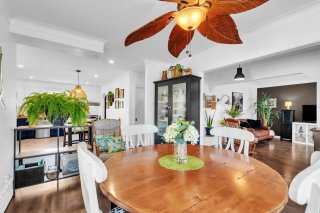 Living room
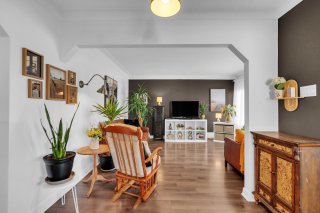 Living room
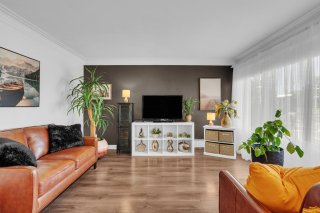 Living room
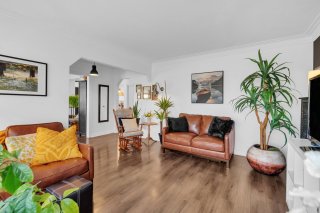 Living room
 Kitchen
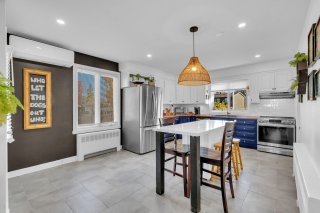 Kitchen
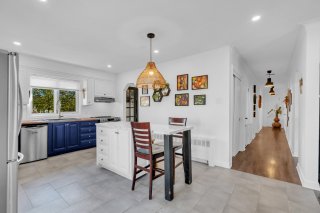 Kitchen
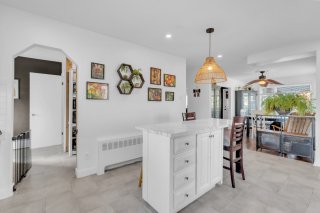 Kitchen
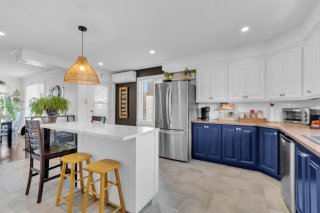 Kitchen
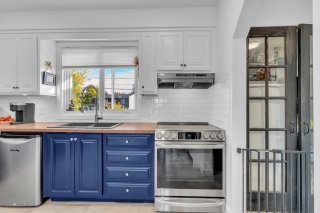 Kitchen
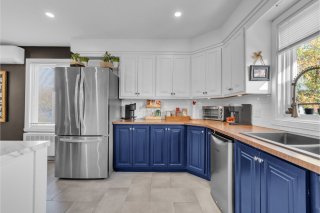 Kitchen
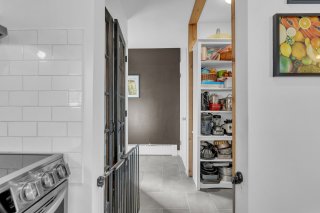 Storage
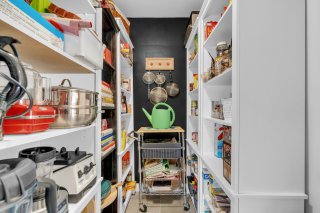 Den
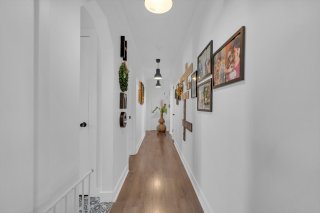 Primary bedroom
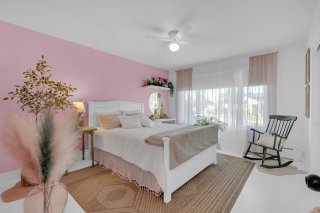 Primary bedroom
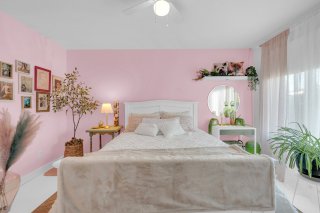 Primary bedroom
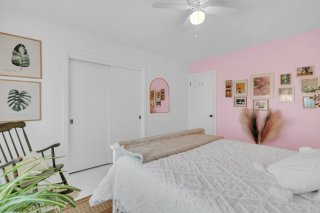 Bedroom
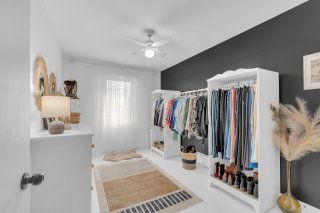 Bedroom
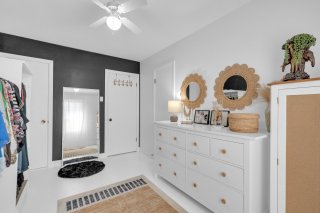 Bedroom
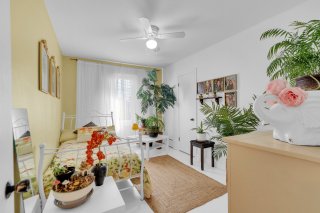 Bedroom
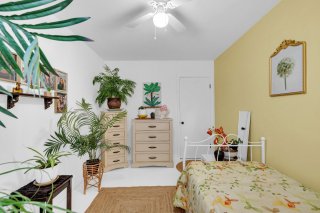 Bedroom
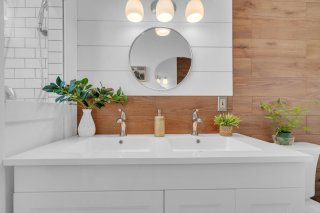
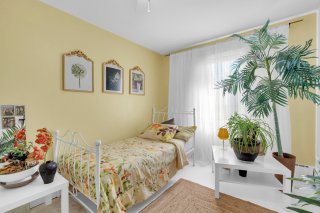 Bathroom
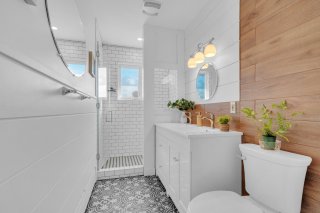 Bathroom
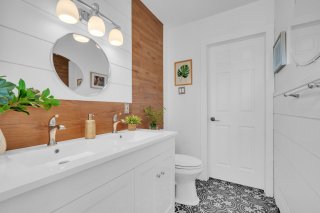 Bathroom
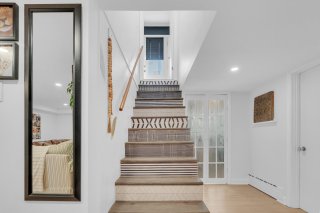
 Staircase
 Family room
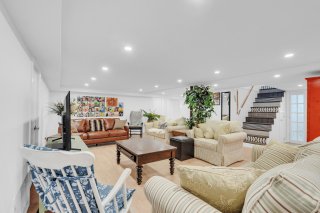 Family room
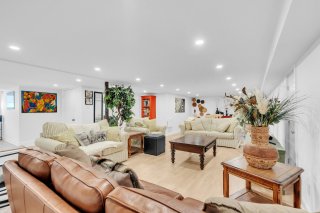 Family room
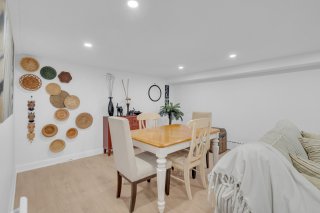 Family room
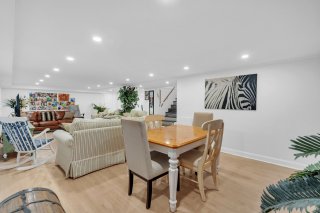 Family room
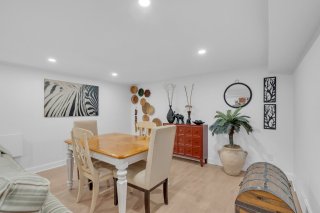 Family room
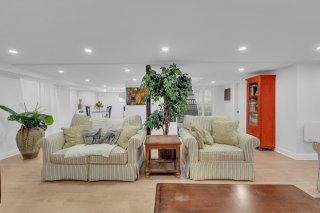 Bedroom
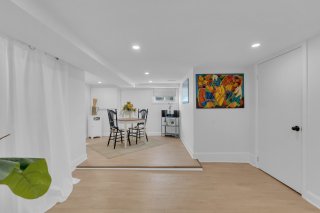 Bedroom
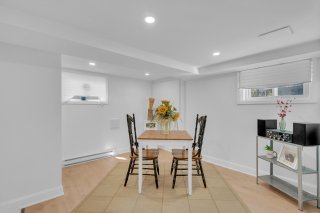 Bathroom
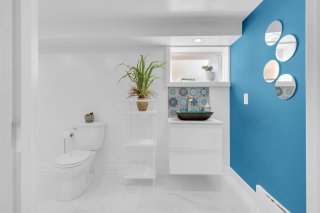 Bathroom
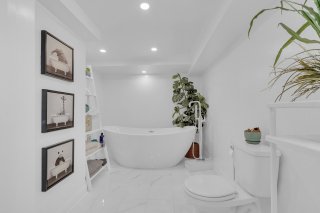 Bathroom
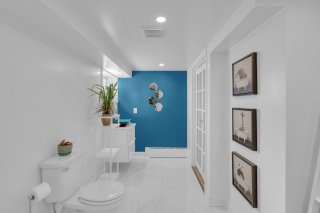 Laundry room
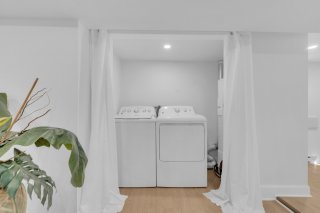 Bedroom
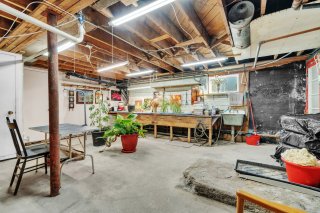
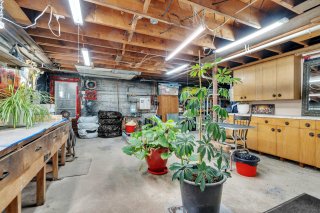 Workshop
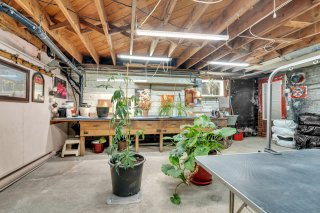 Workshop
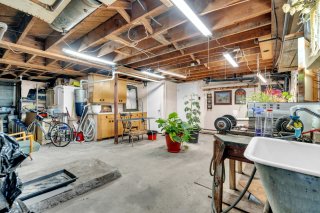 Workshop
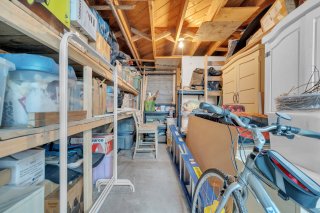 Workshop
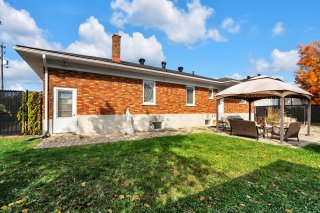
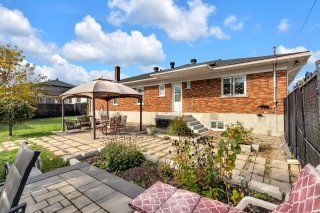
 Exterior
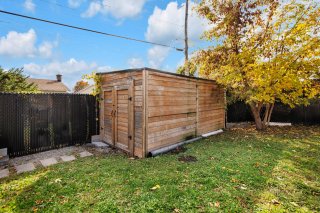
 Shed
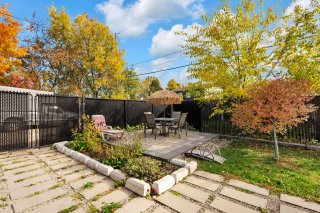
 Patio
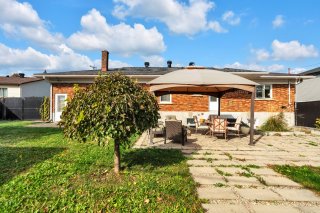 Patio
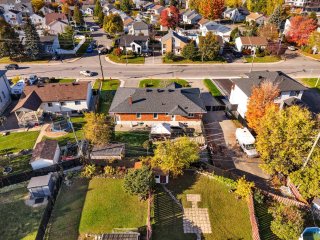
 Aerial photo
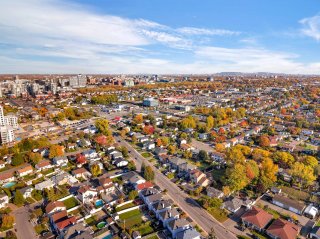
 Aerial photo
 Aerial photo
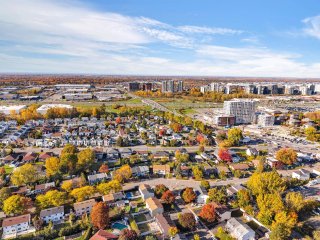 Overall View
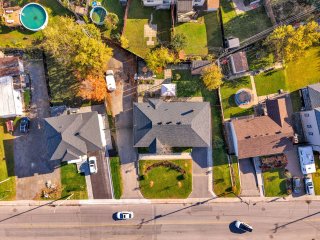 Overall View
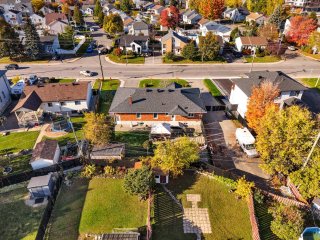 Exterior
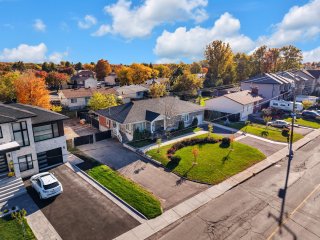 Exterior
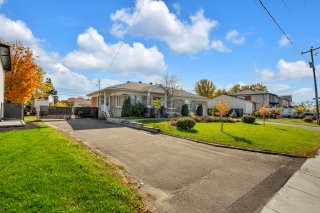 Exterior
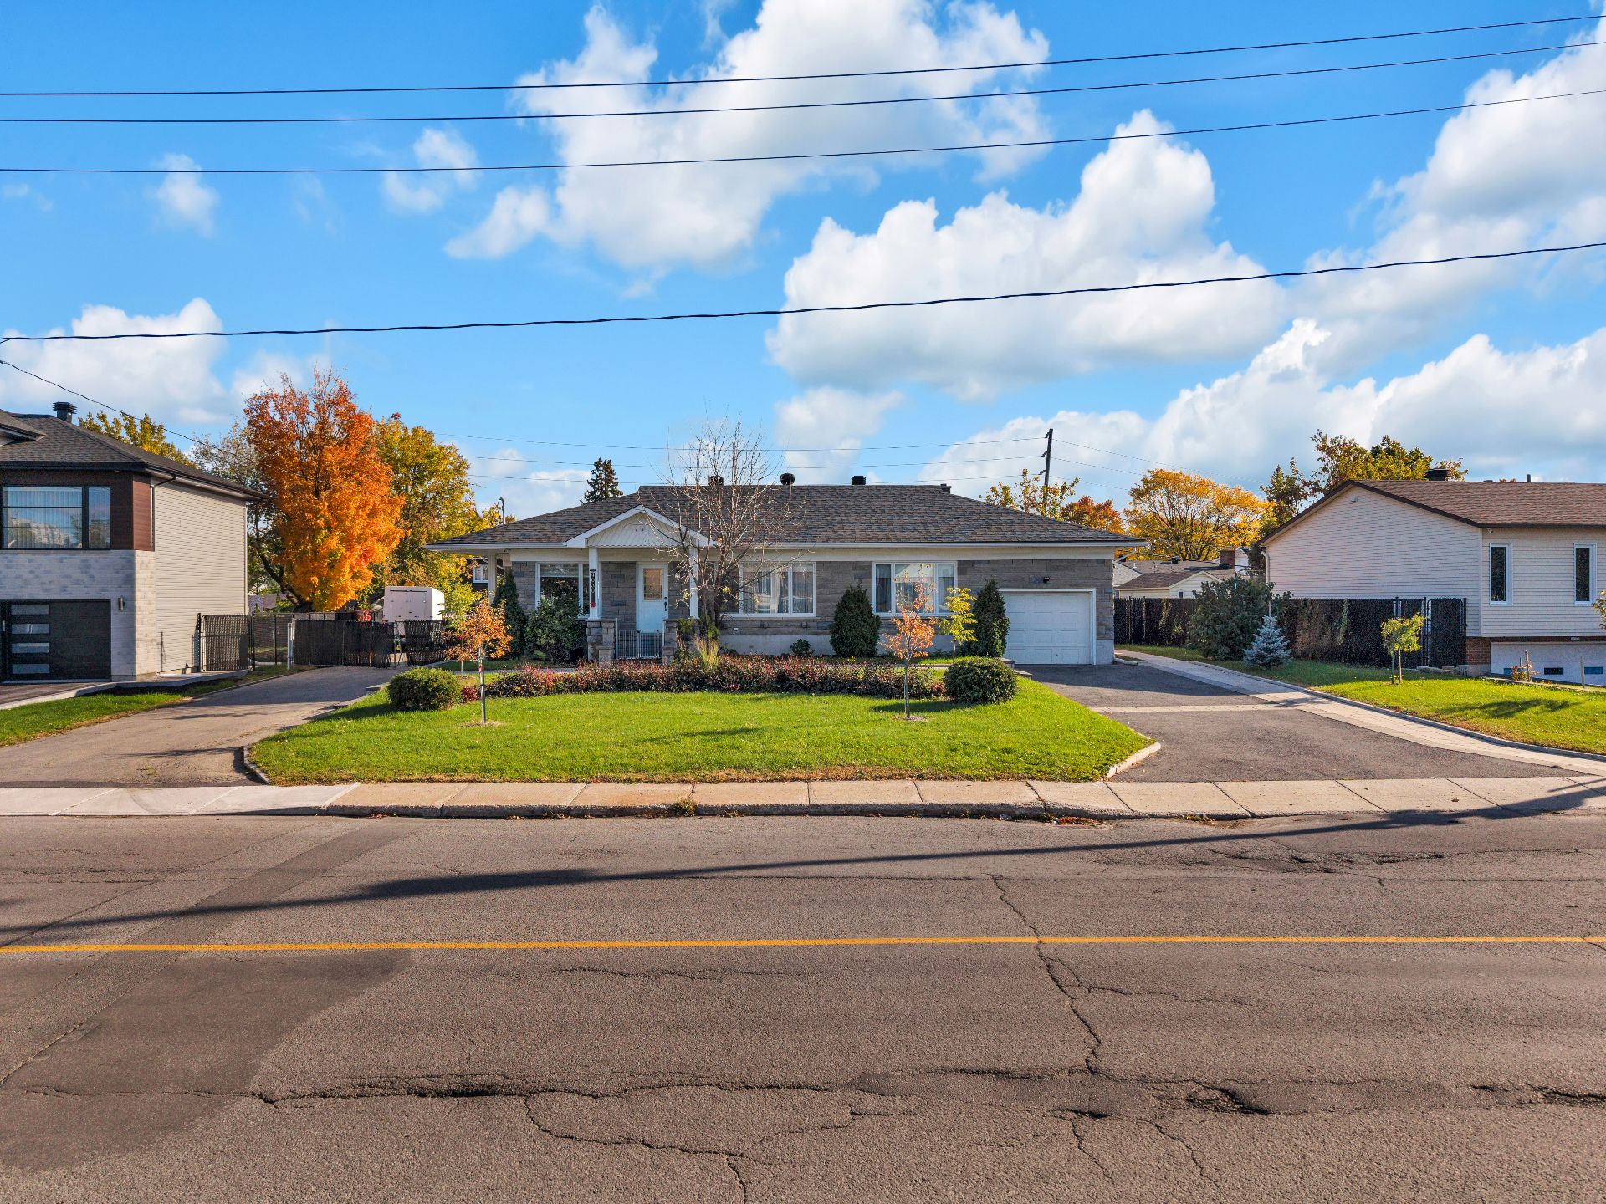
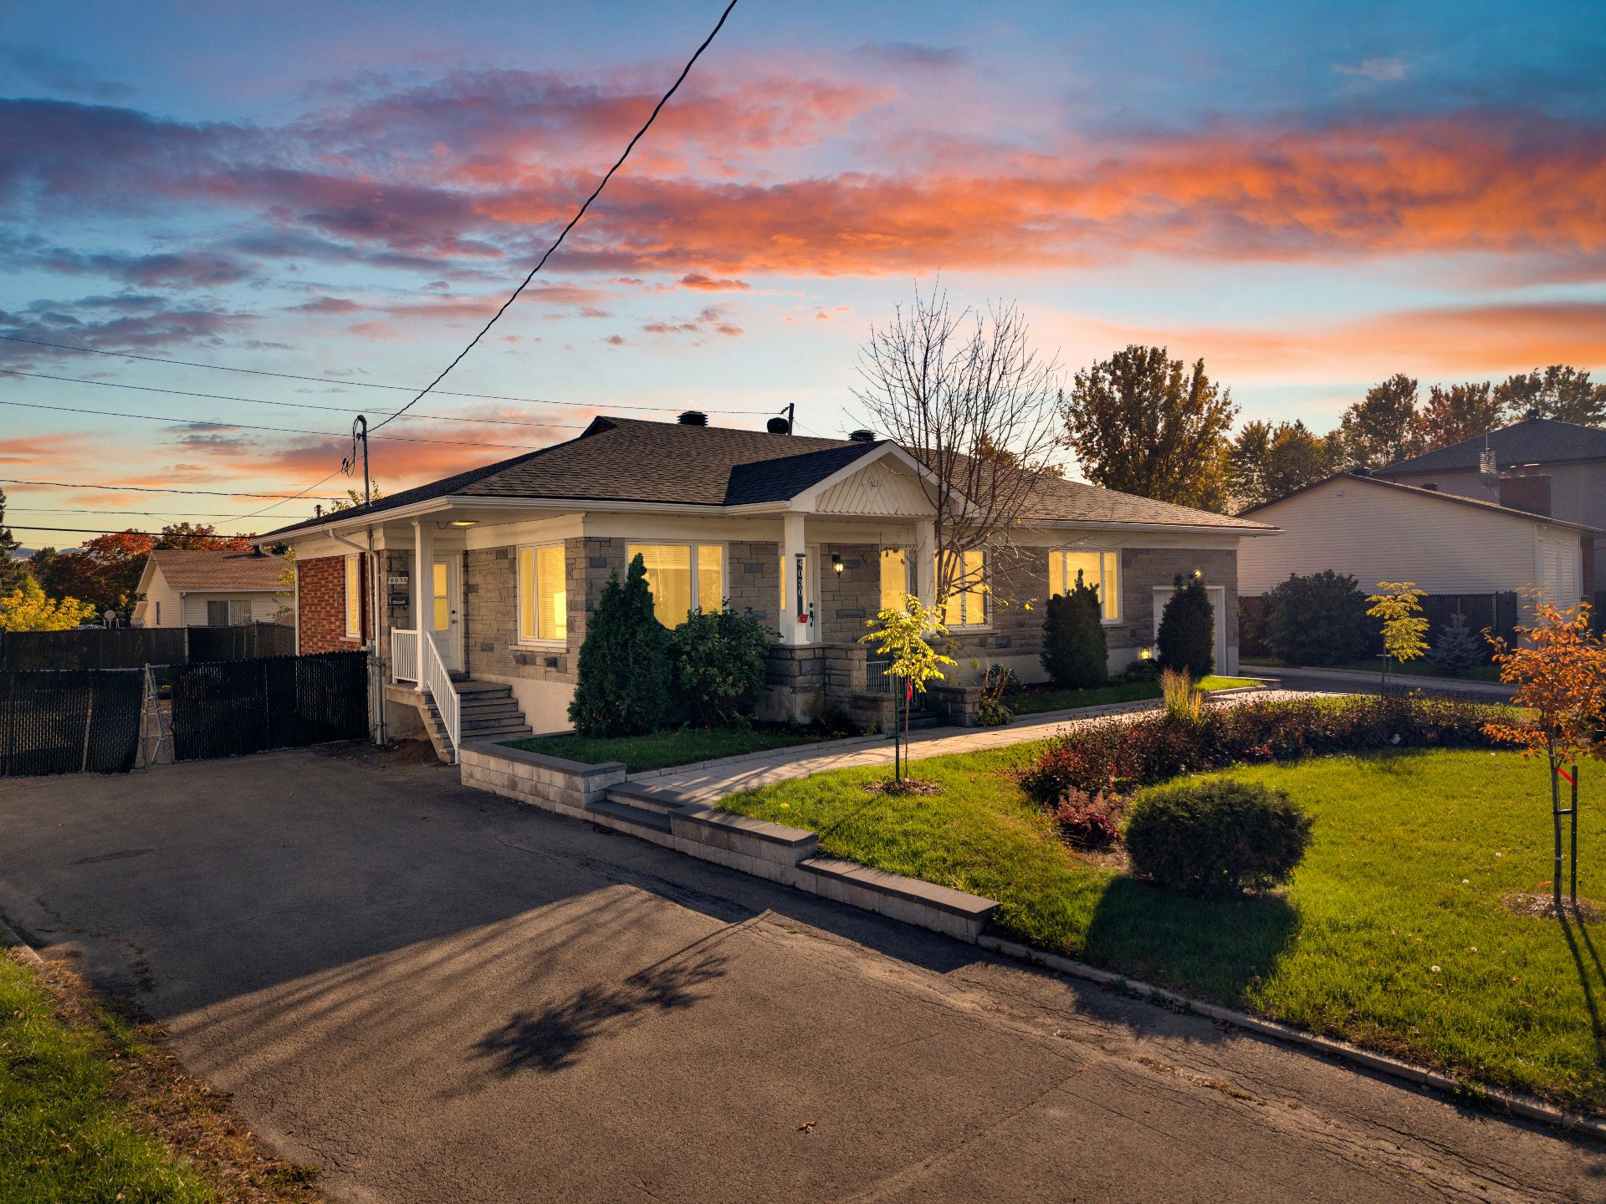 Frontage
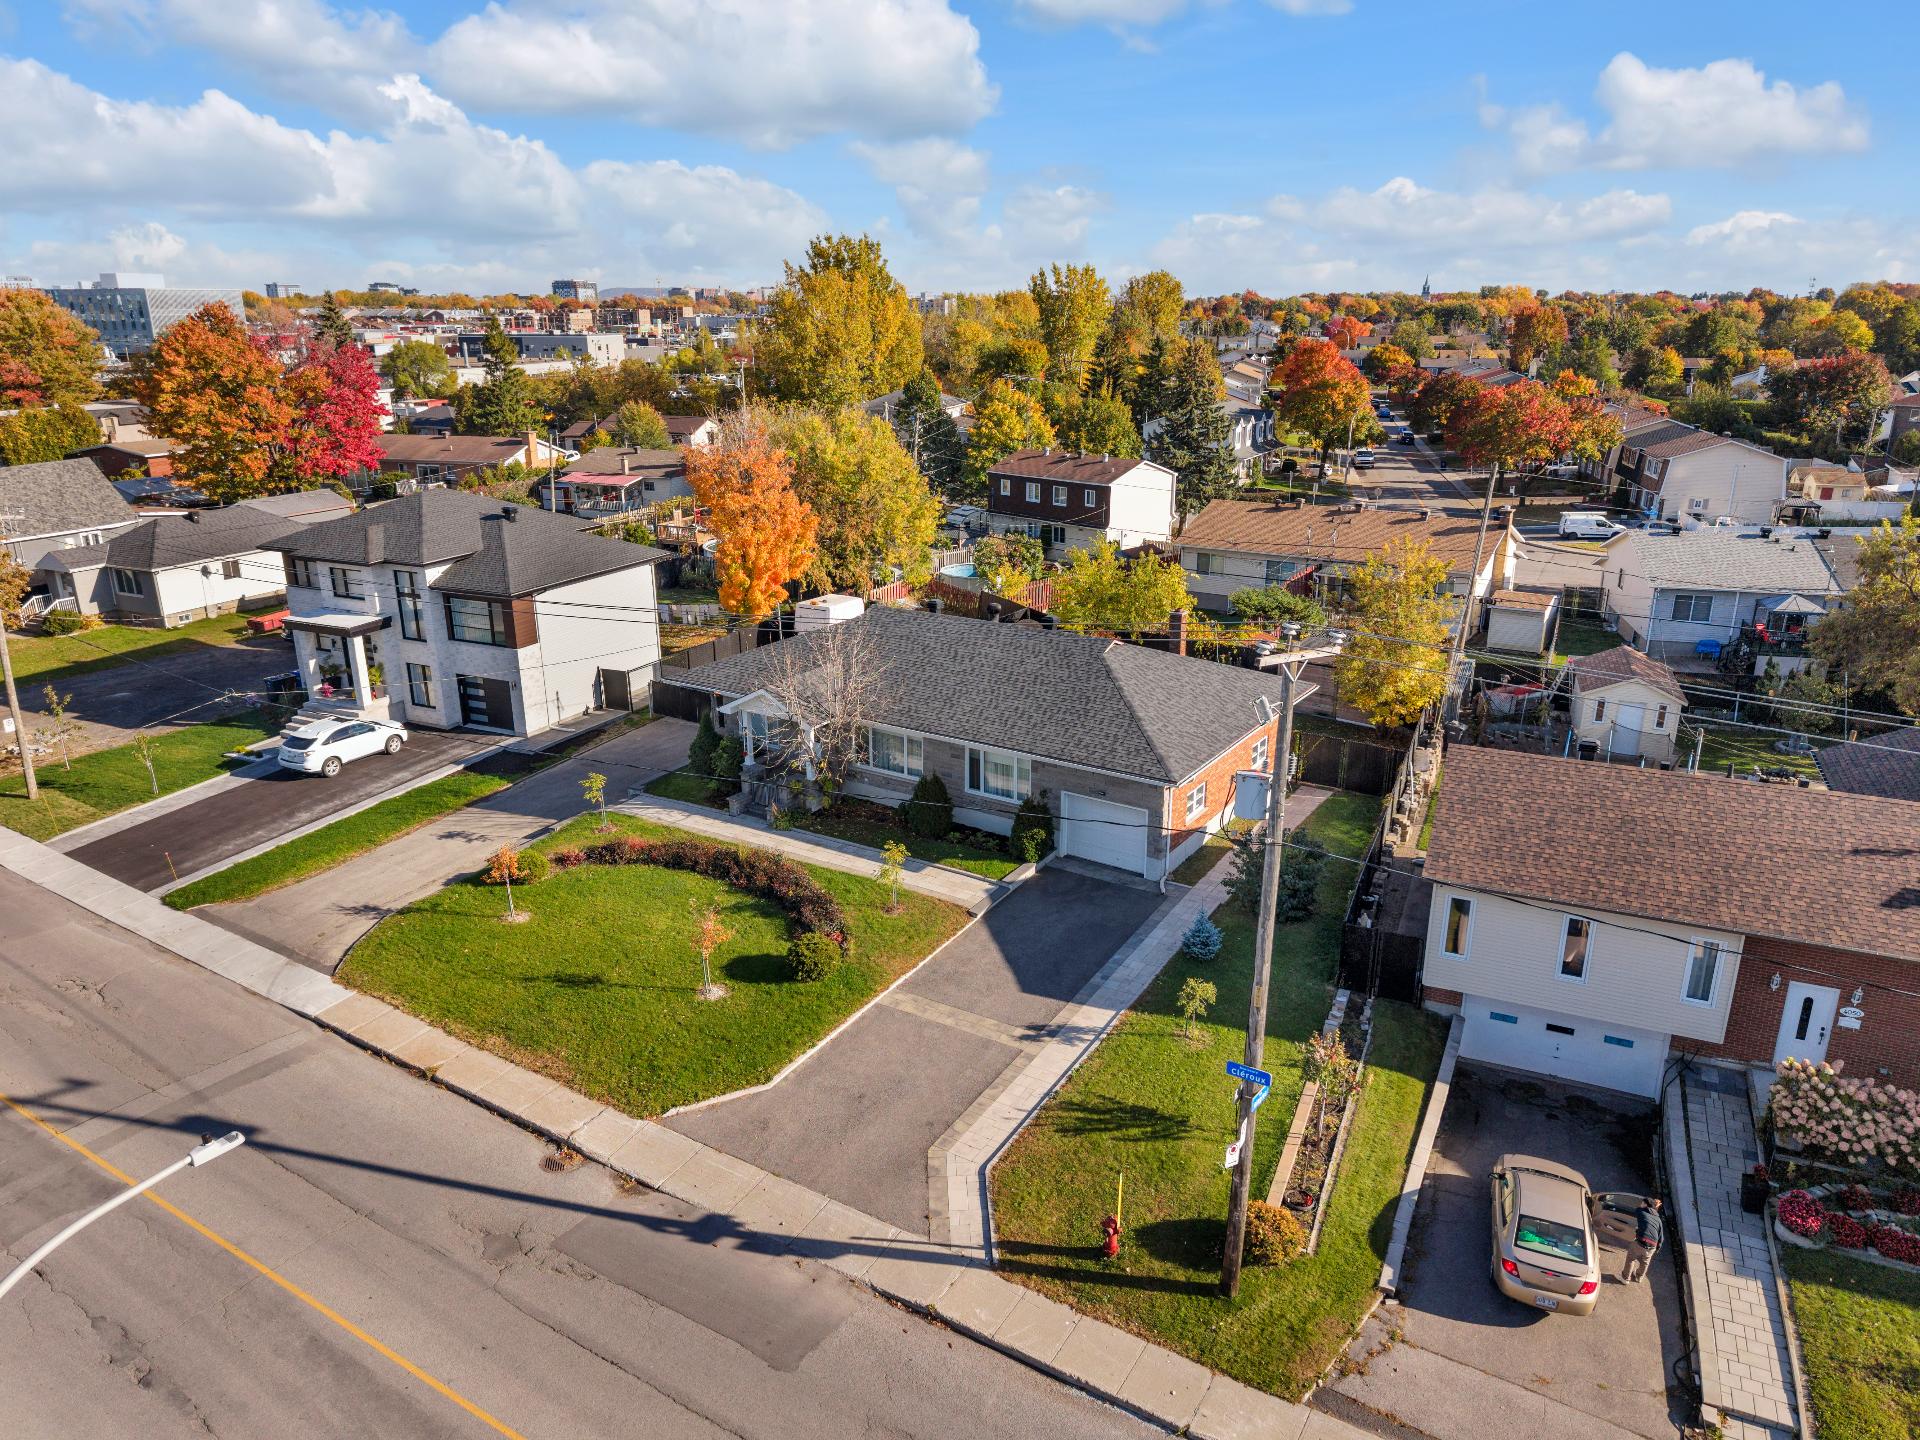
 Aerial photo
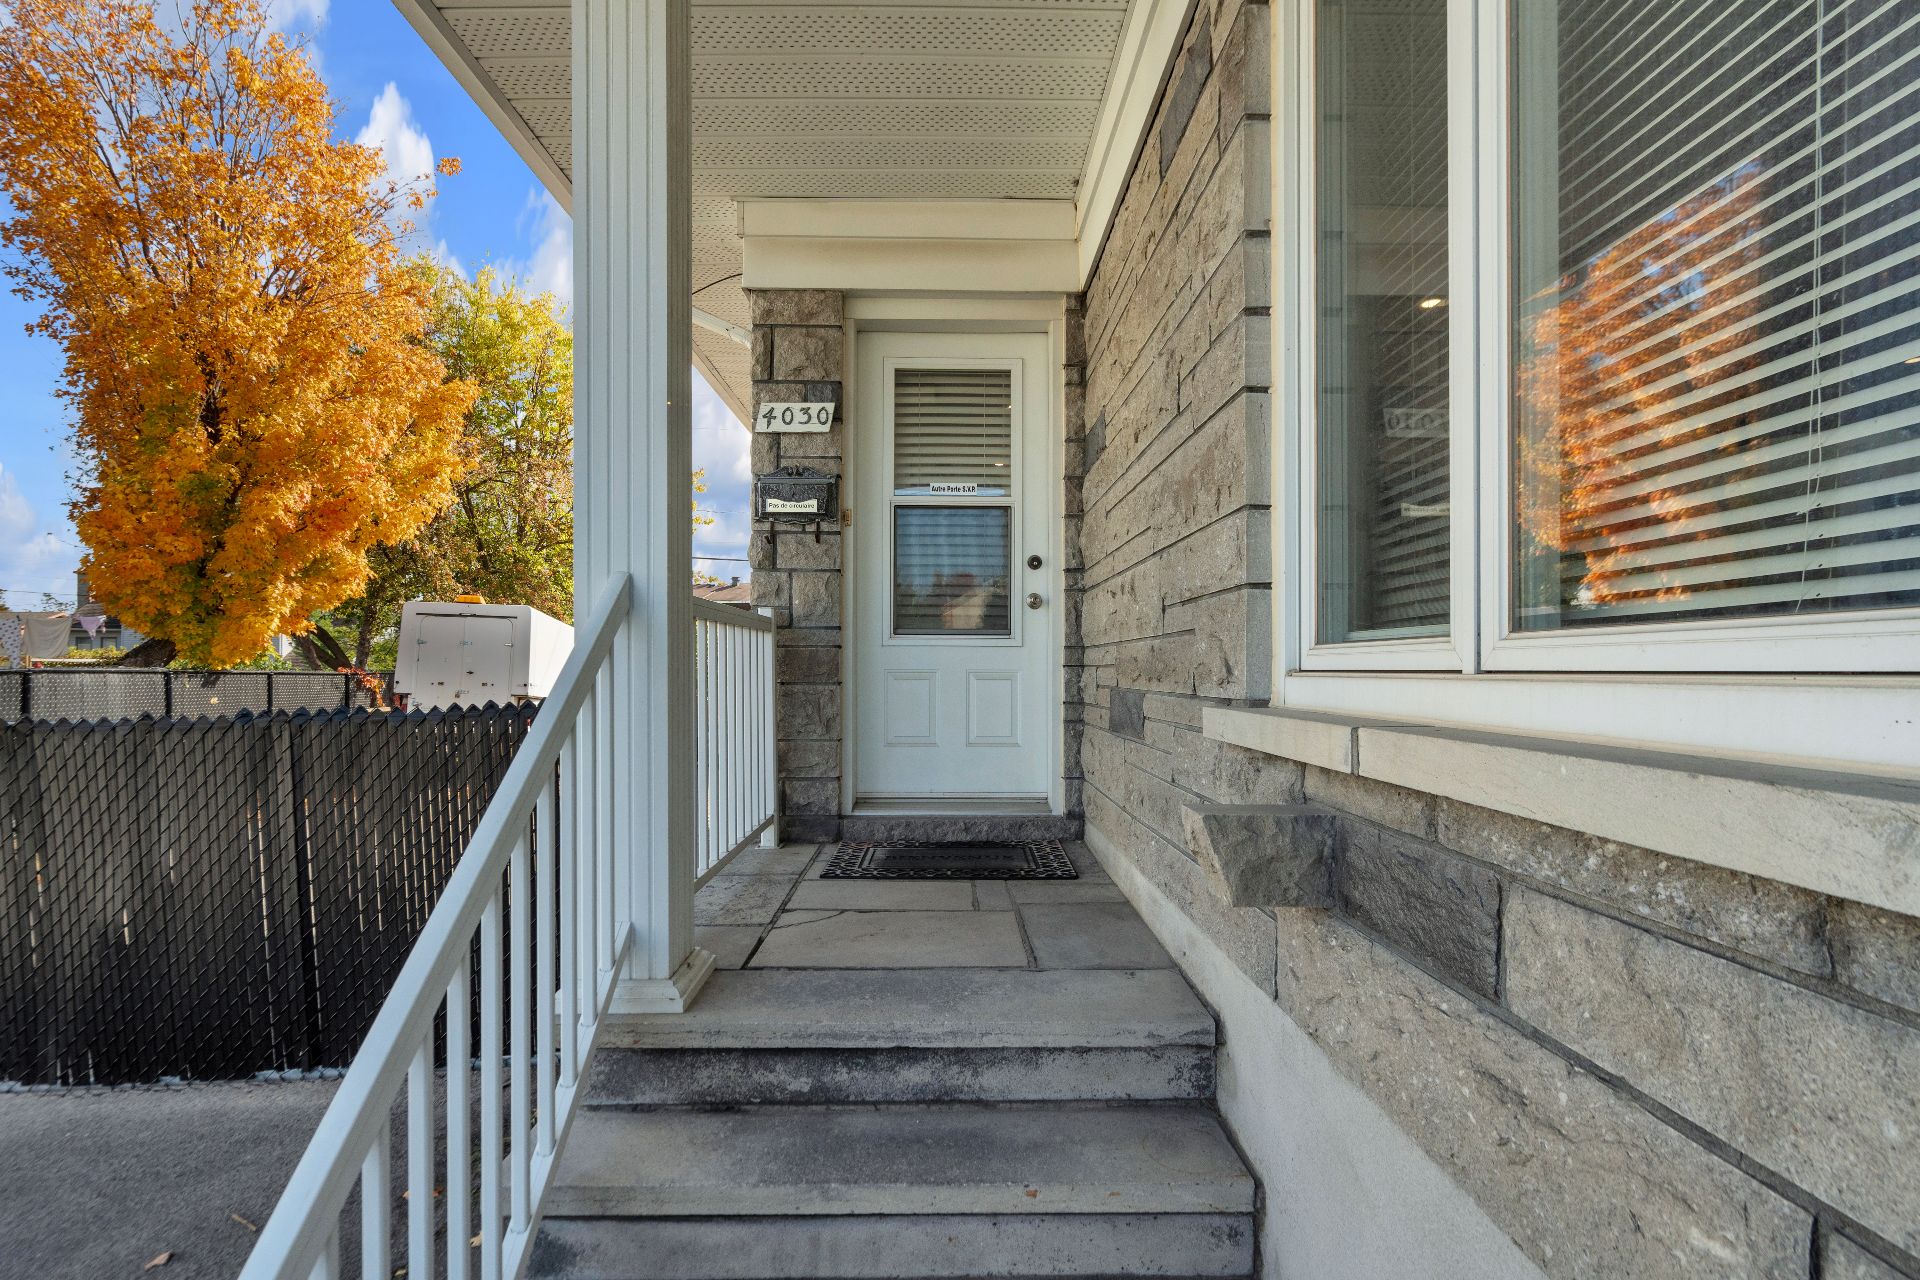
 Exterior entrance
 Exterior entrance
 Hallway
 Den
 Dinette
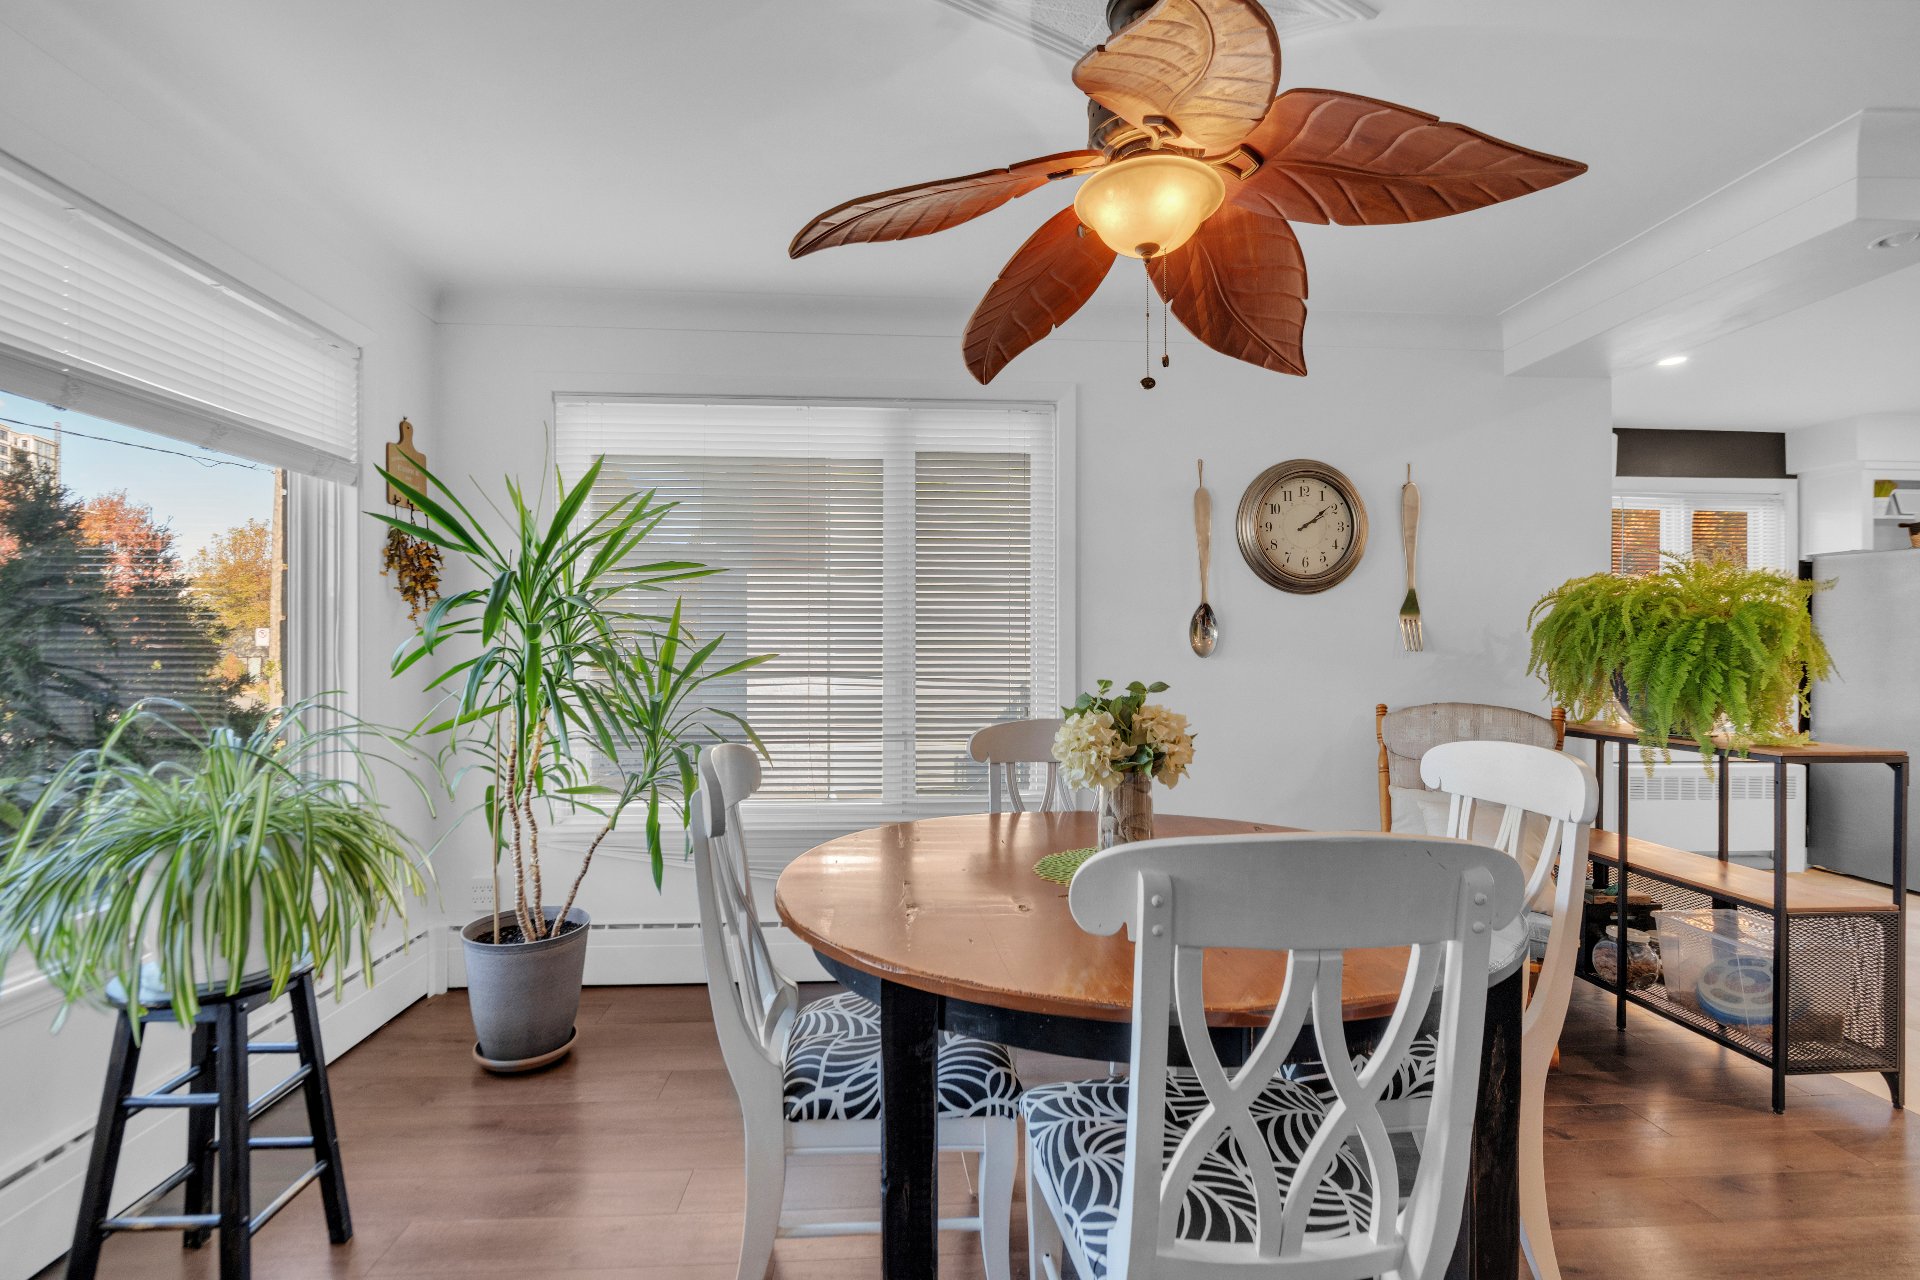 Dinette
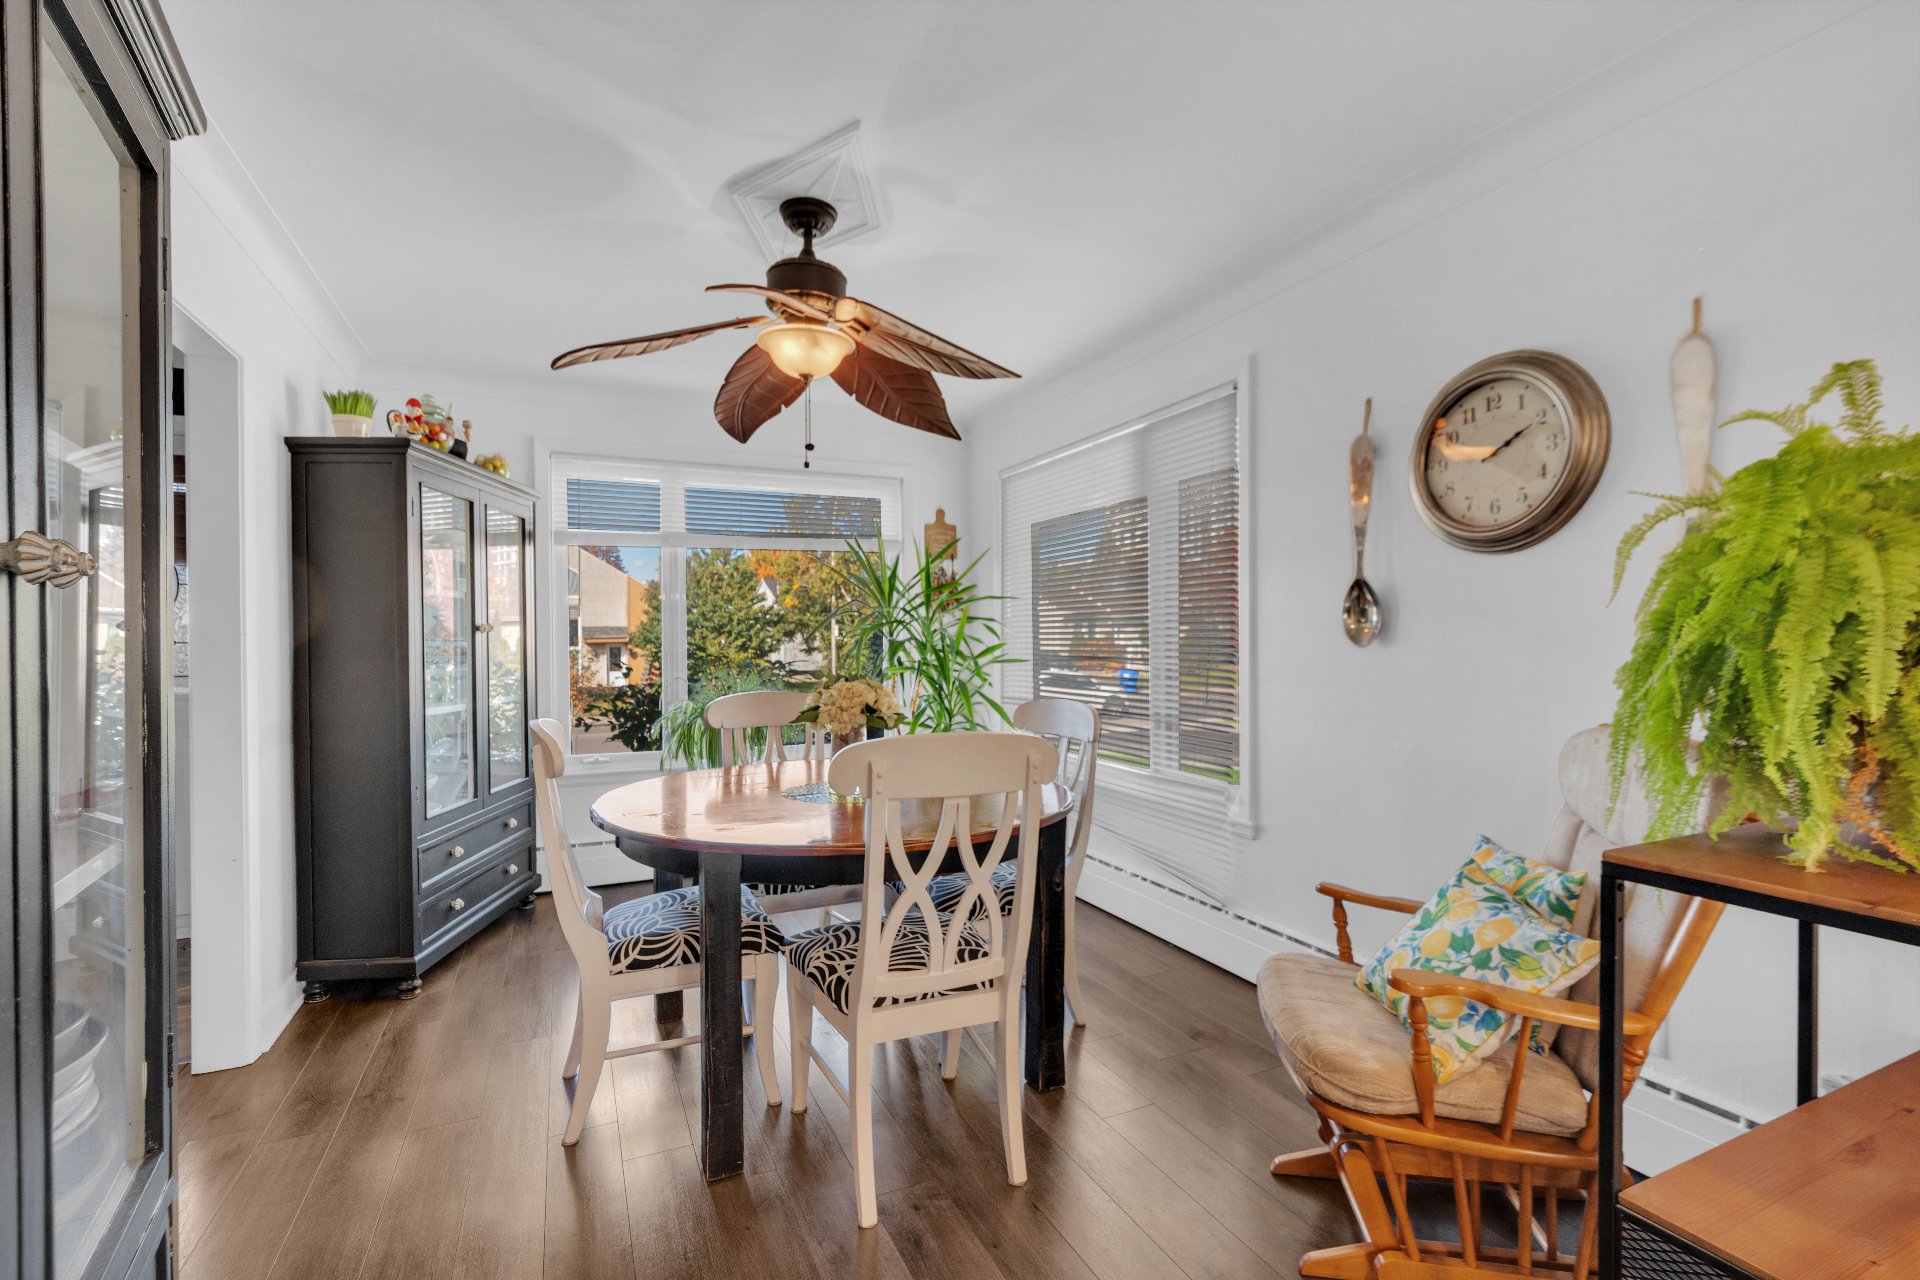 Dinette
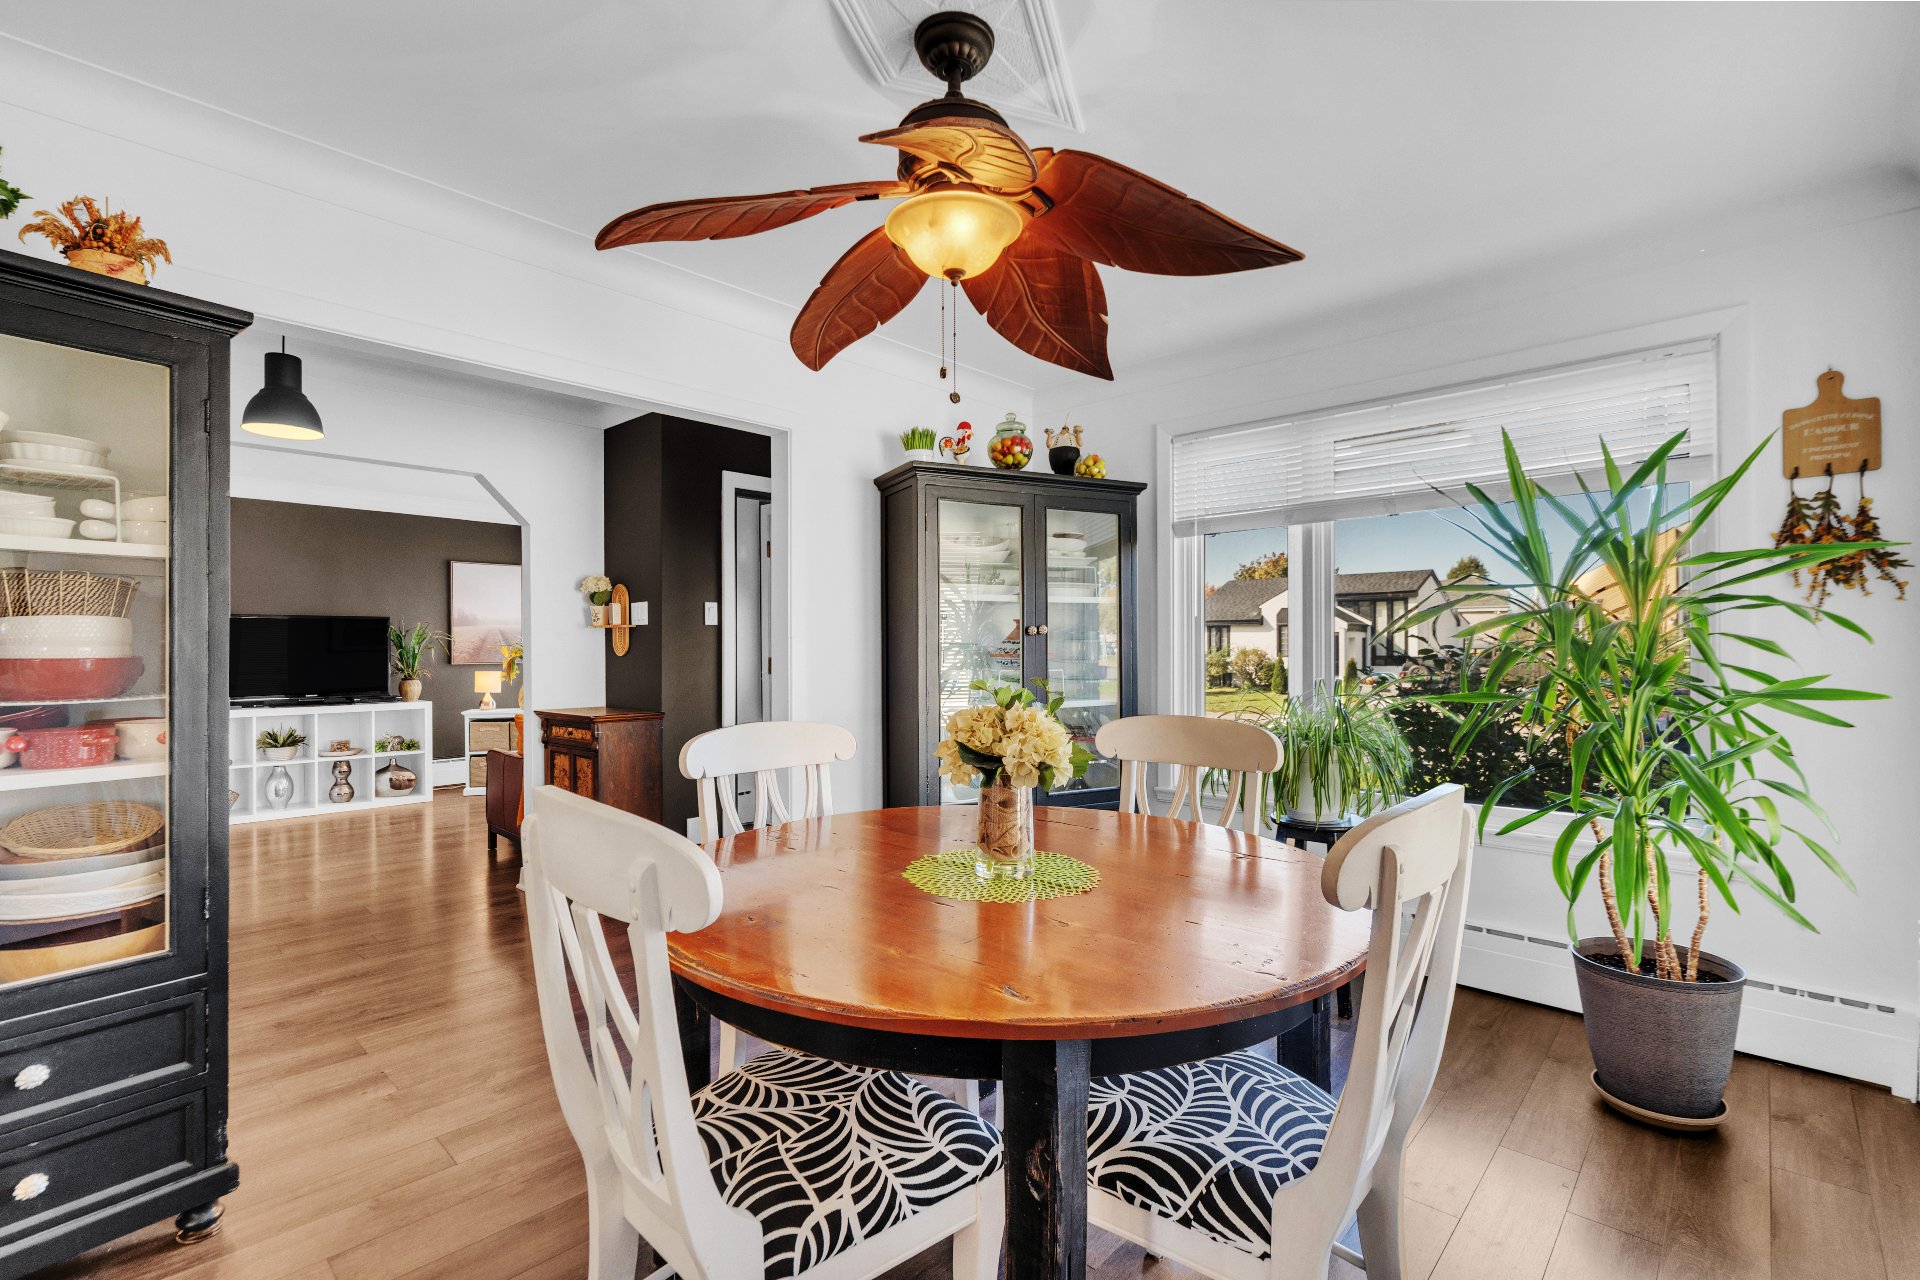 Dinette
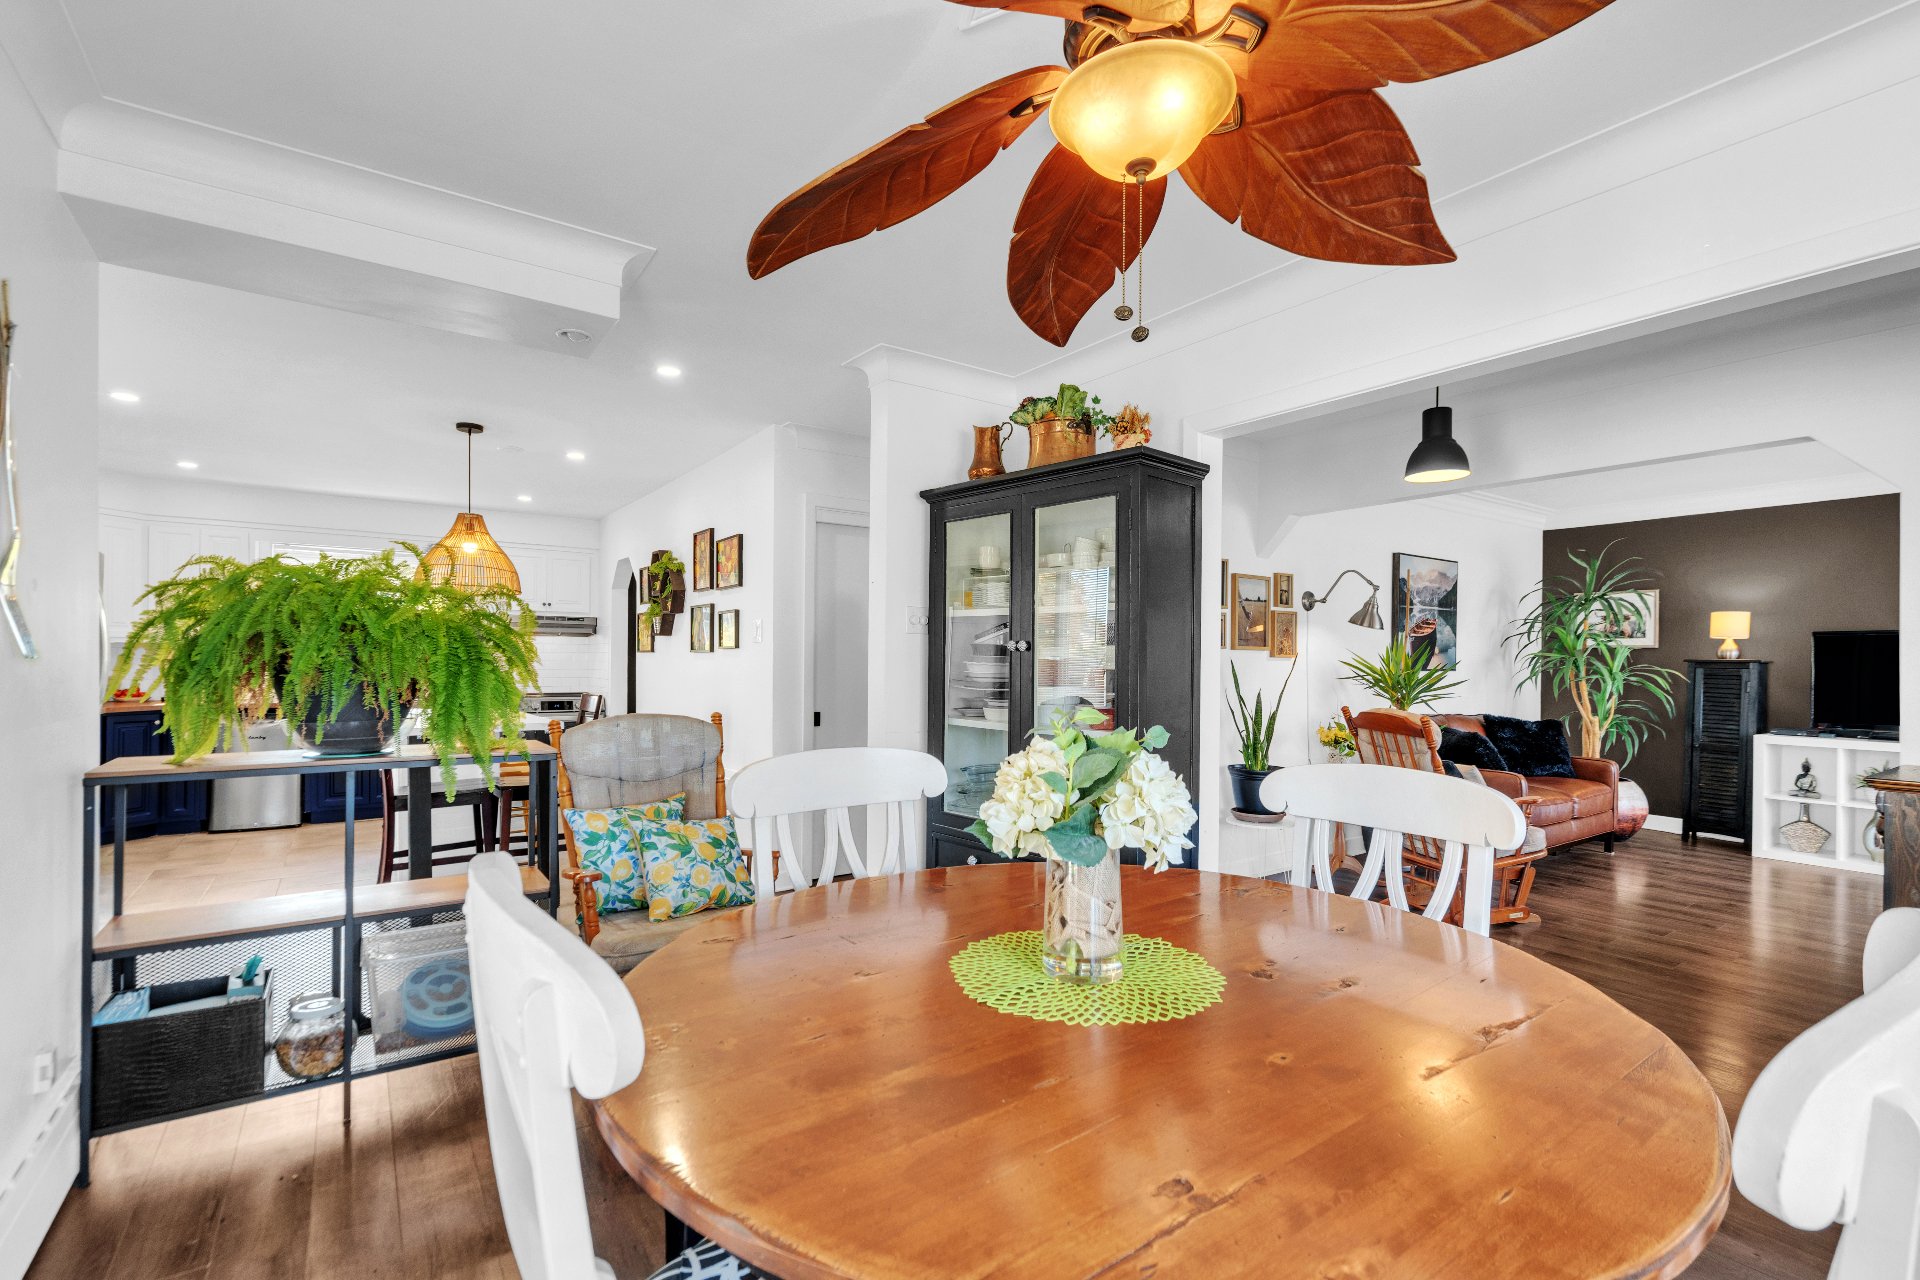 Living room
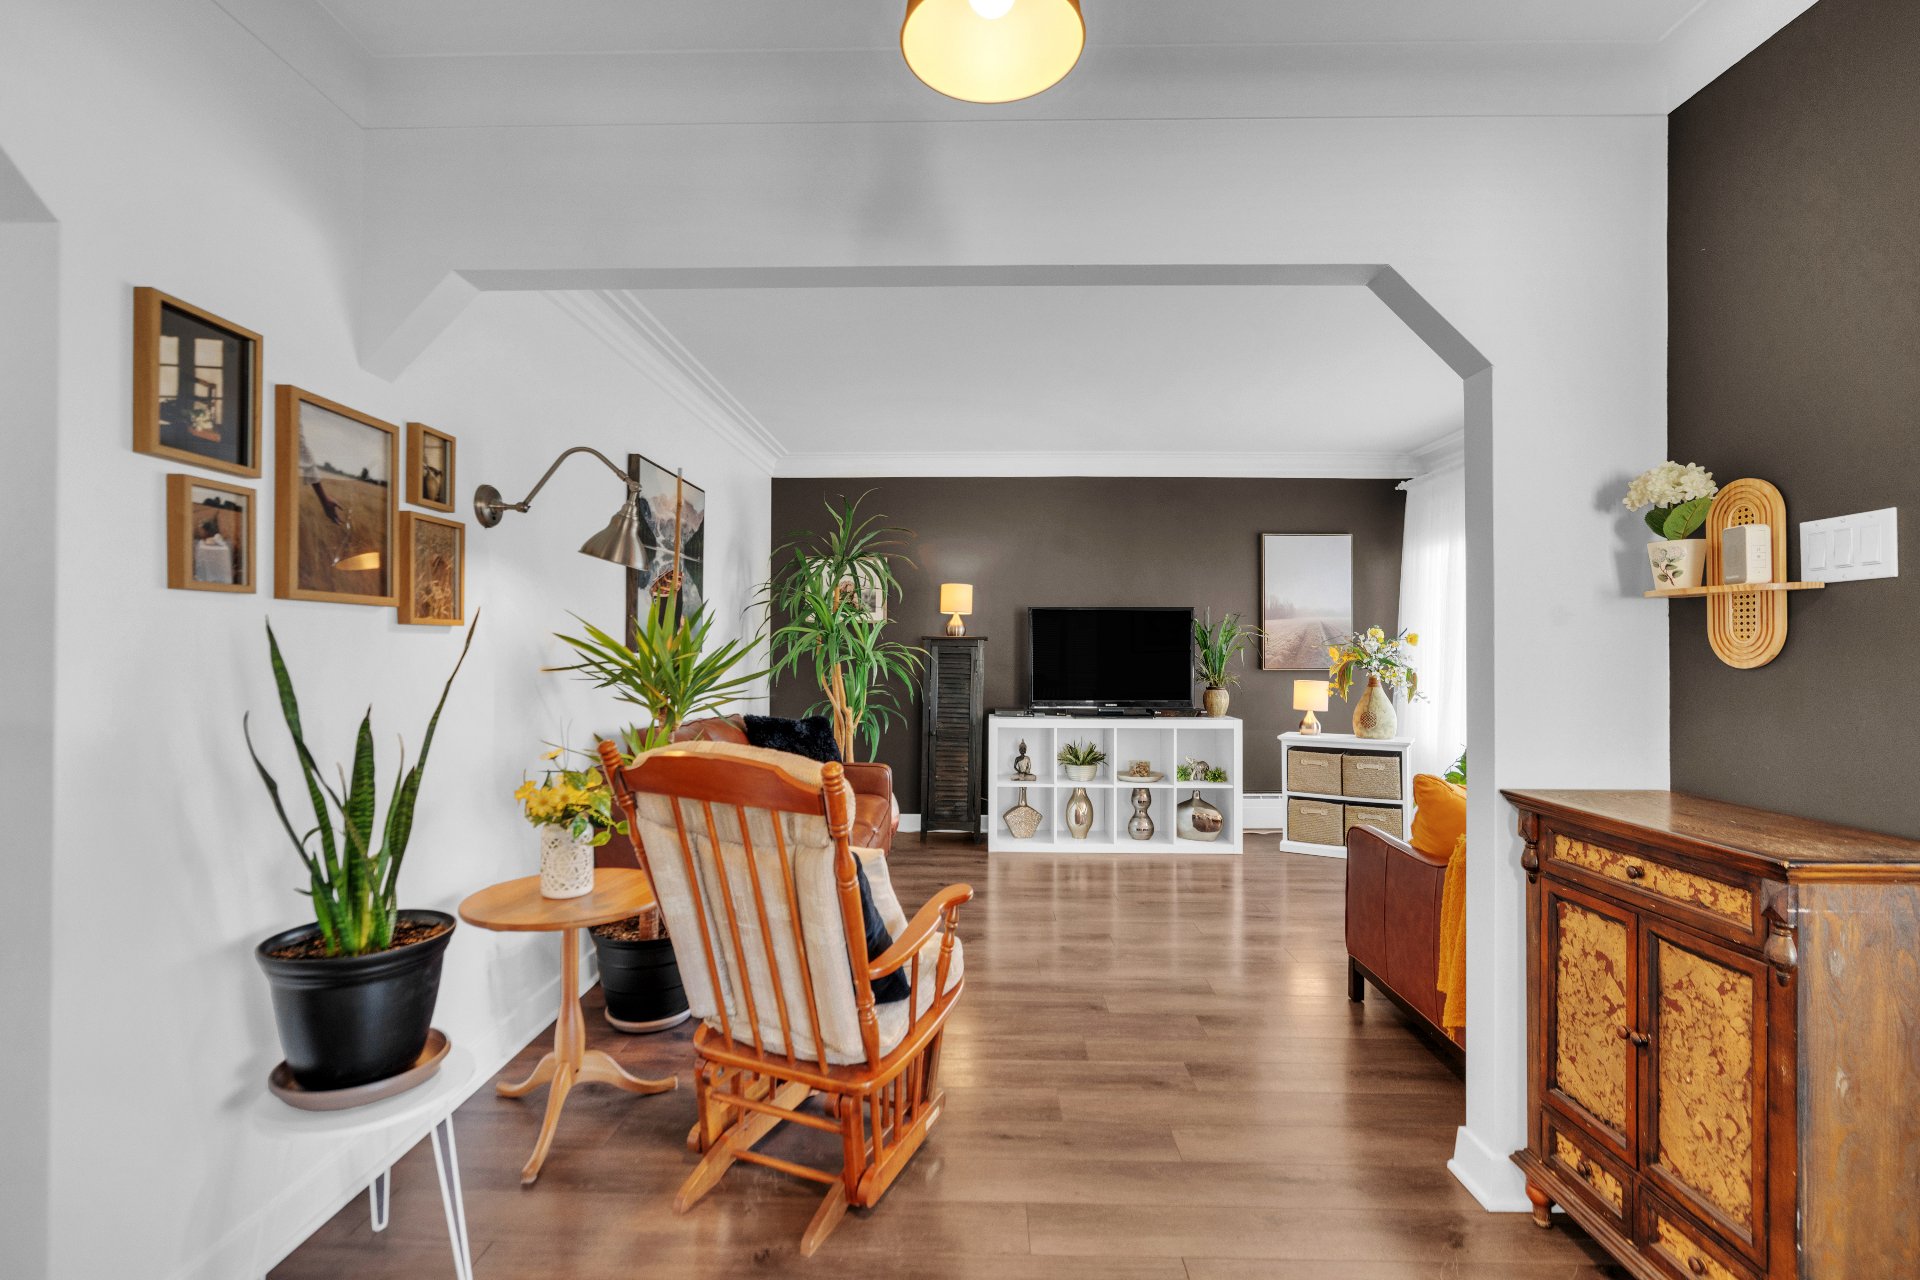 Living room
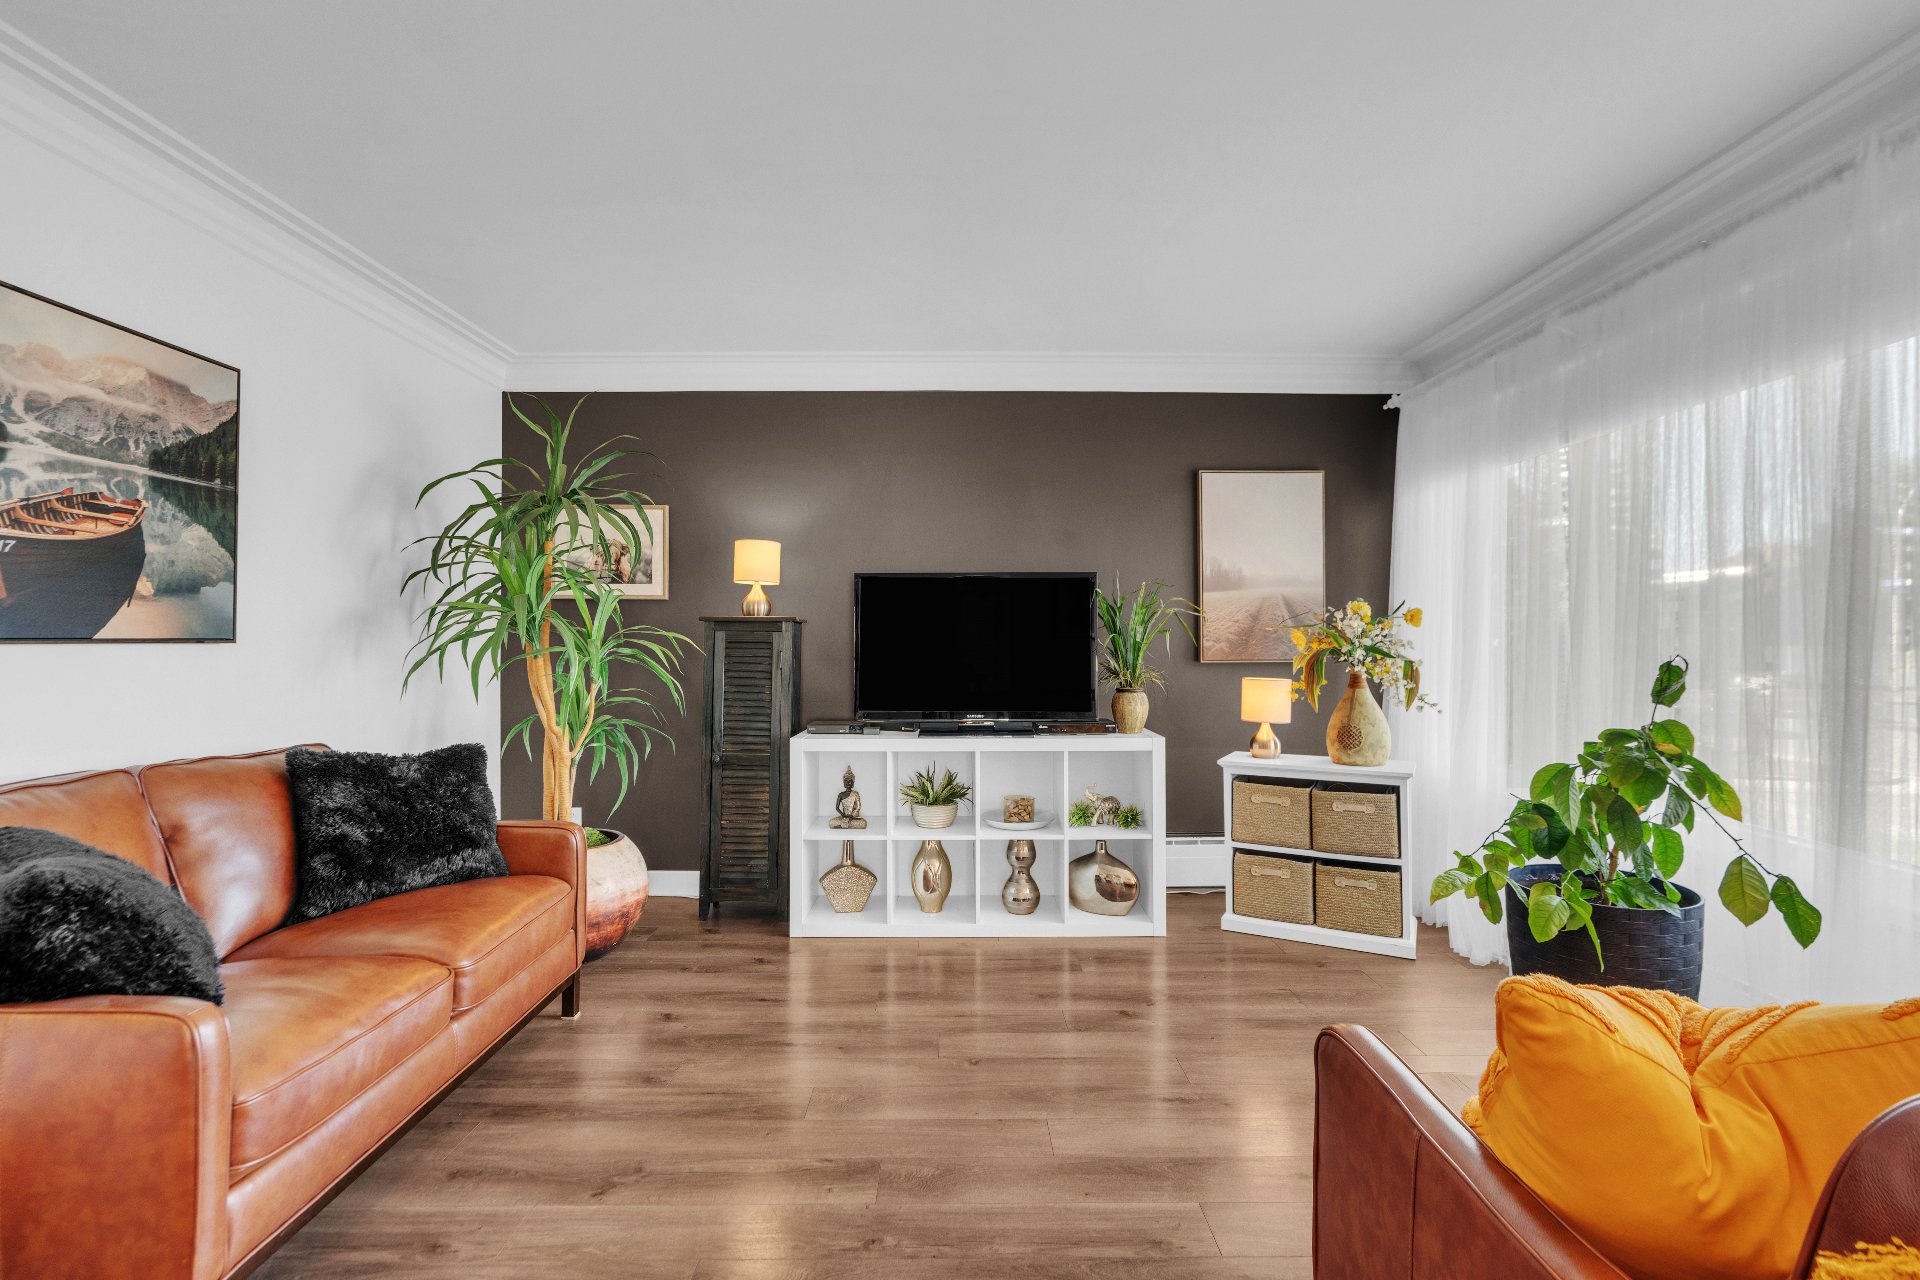 Living room
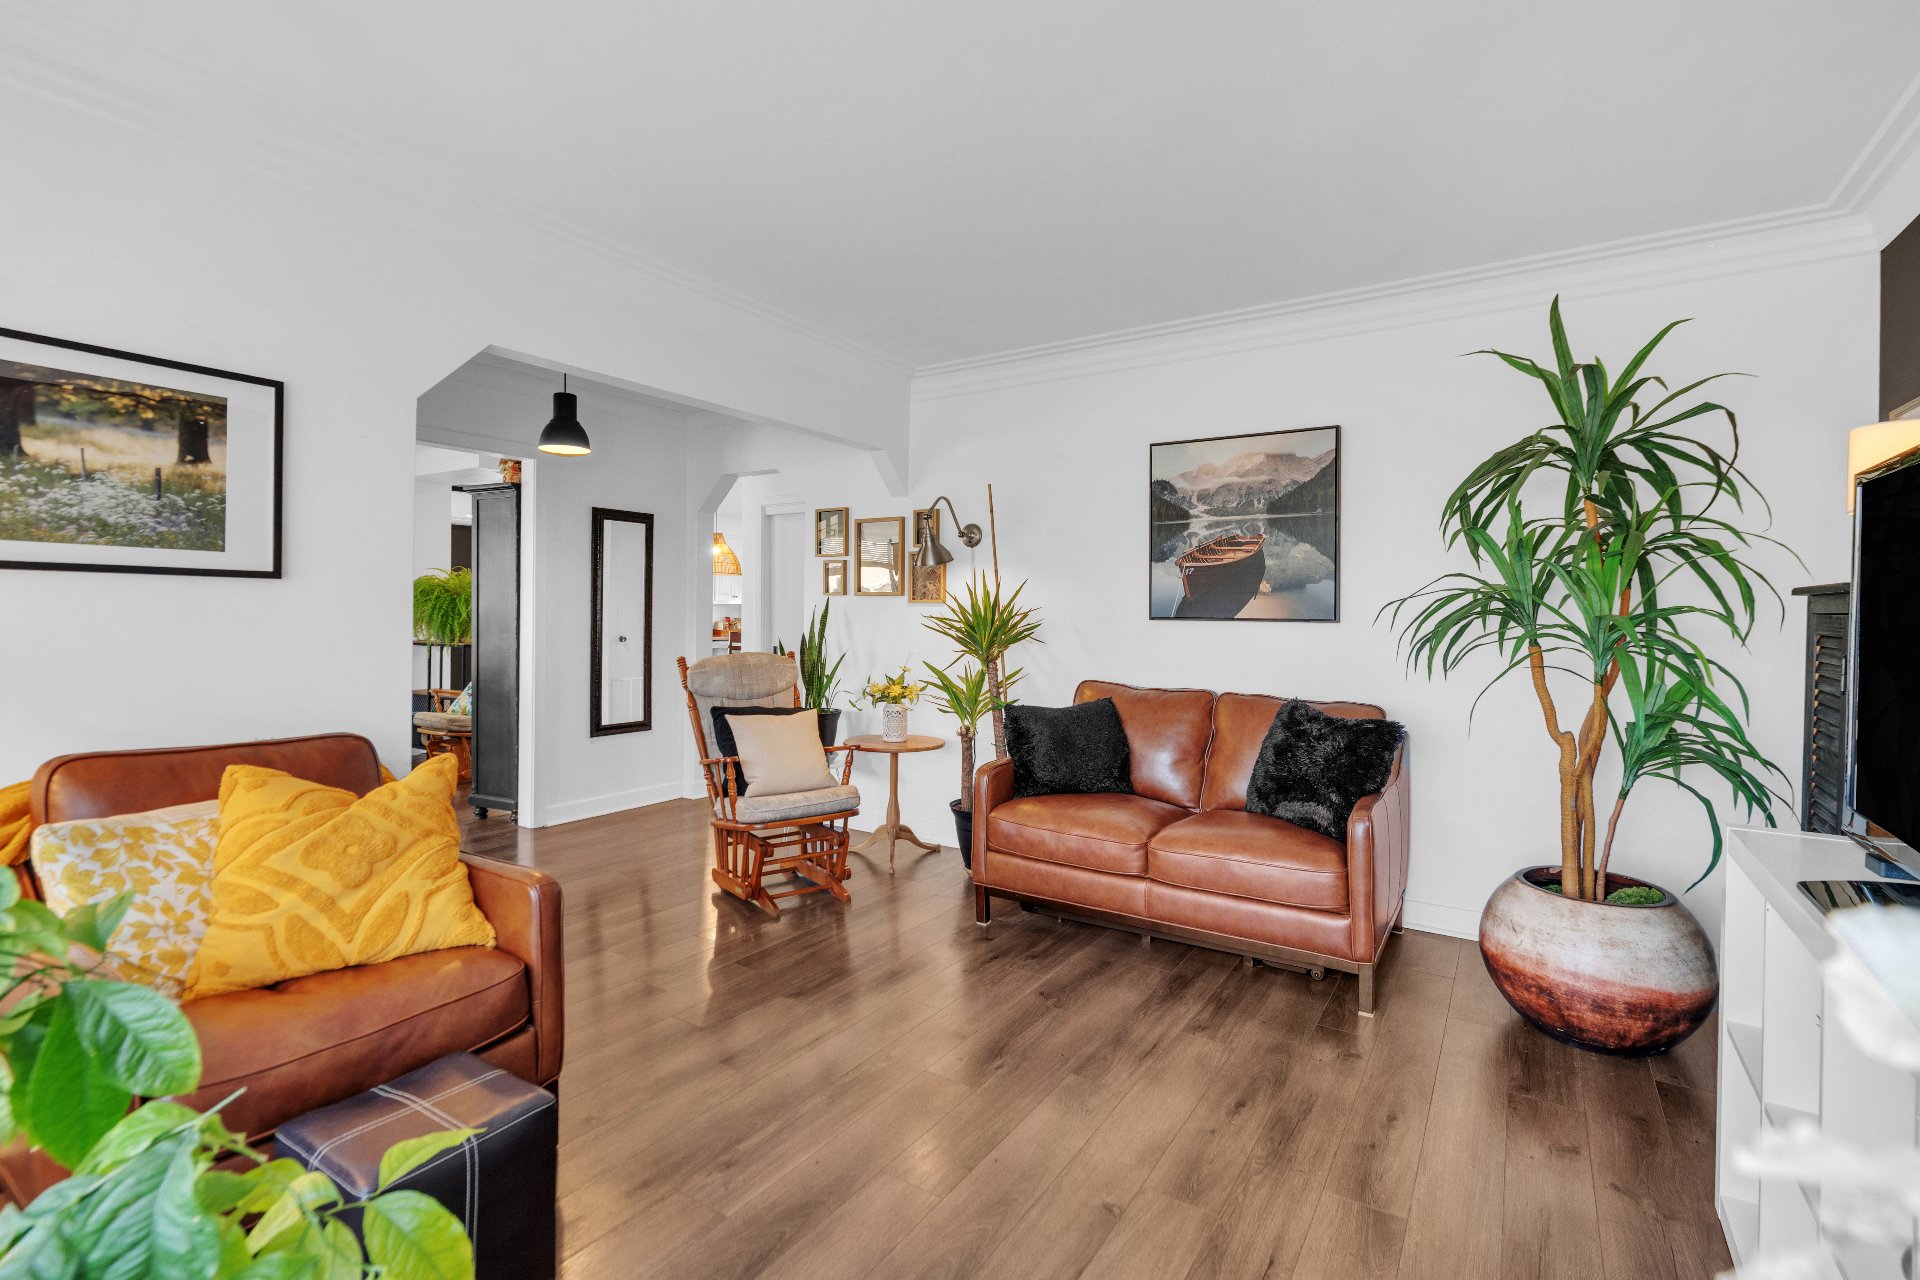 Living room
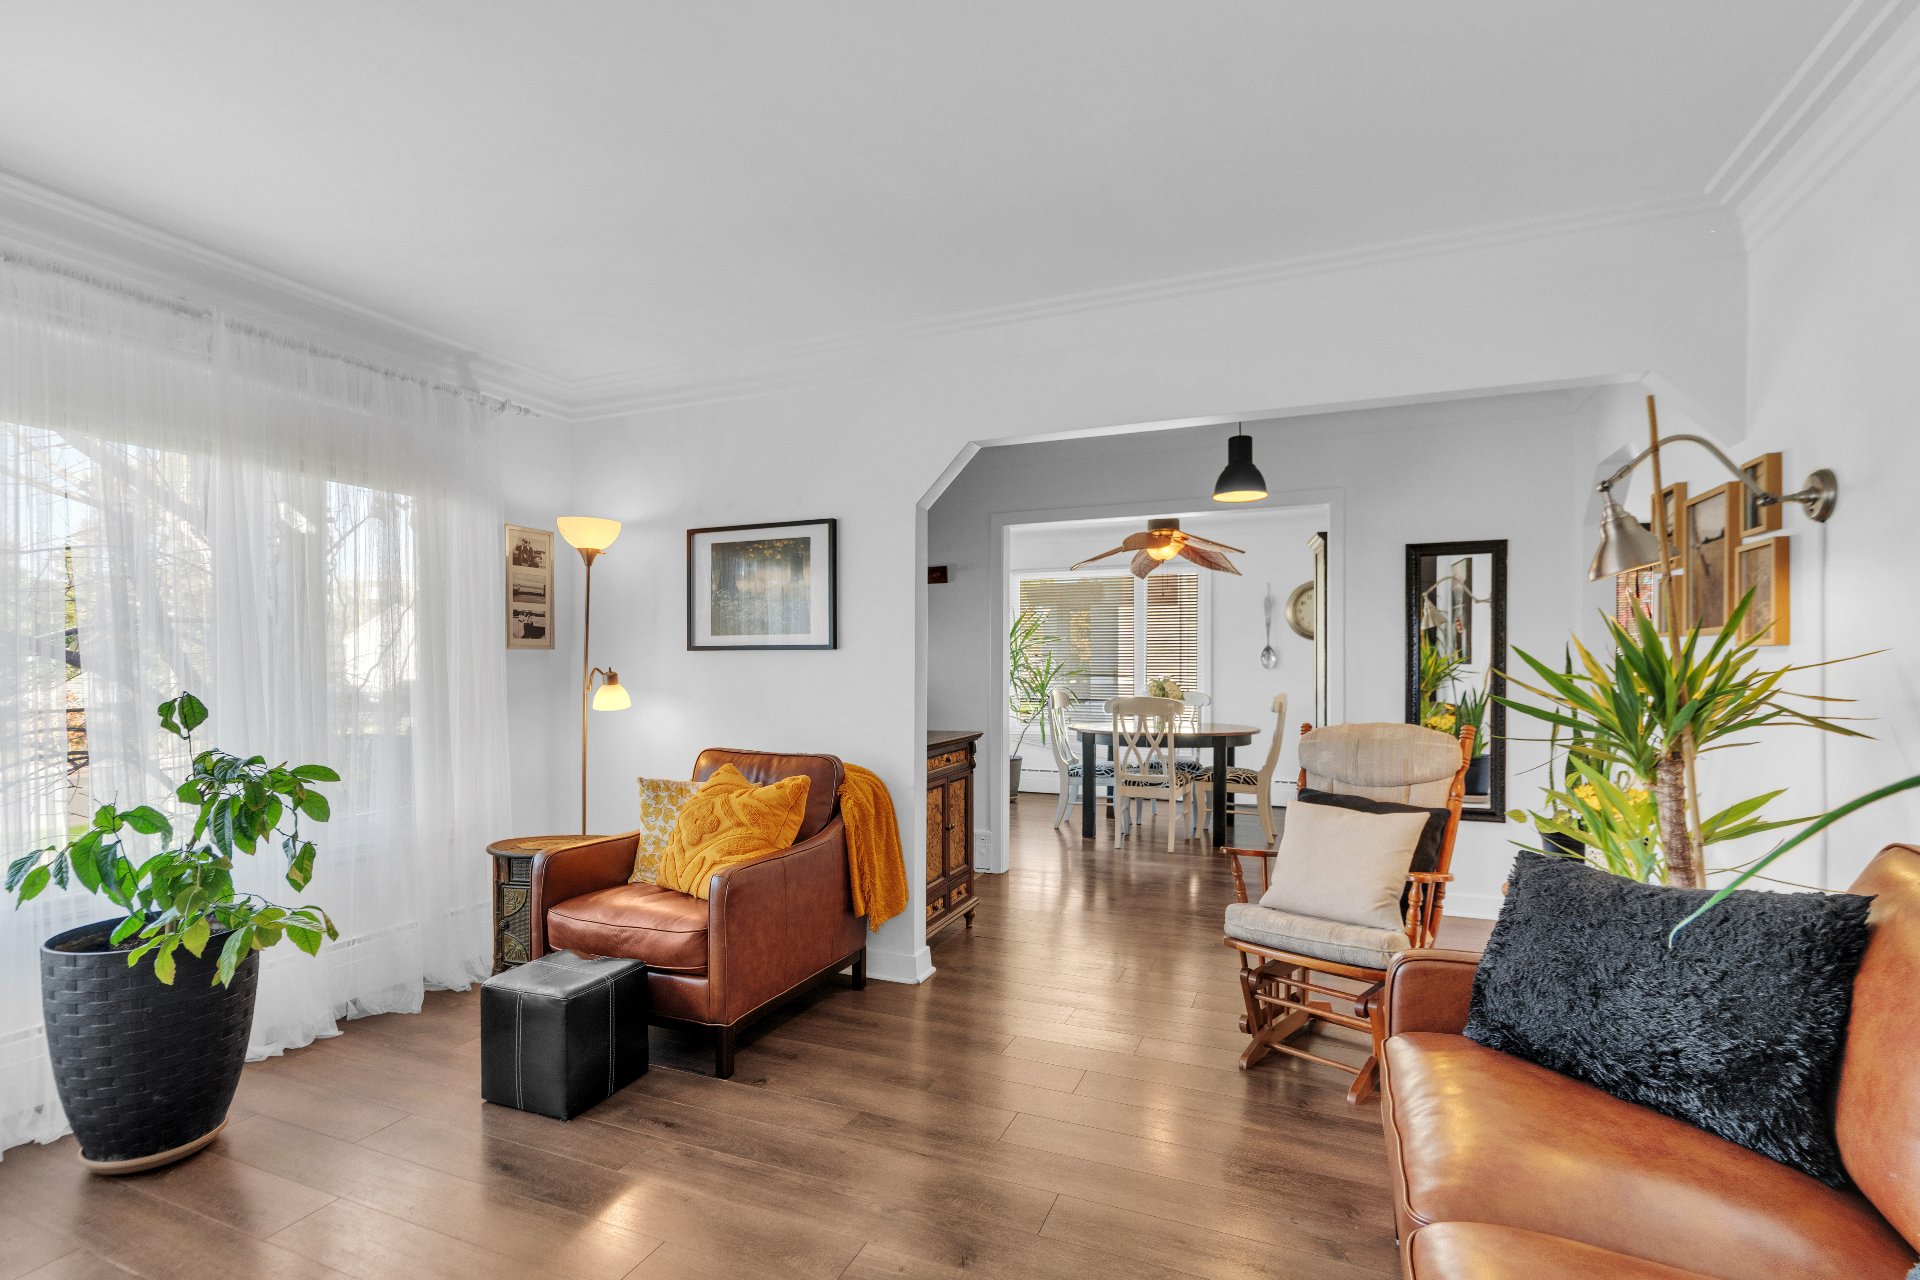 Kitchen
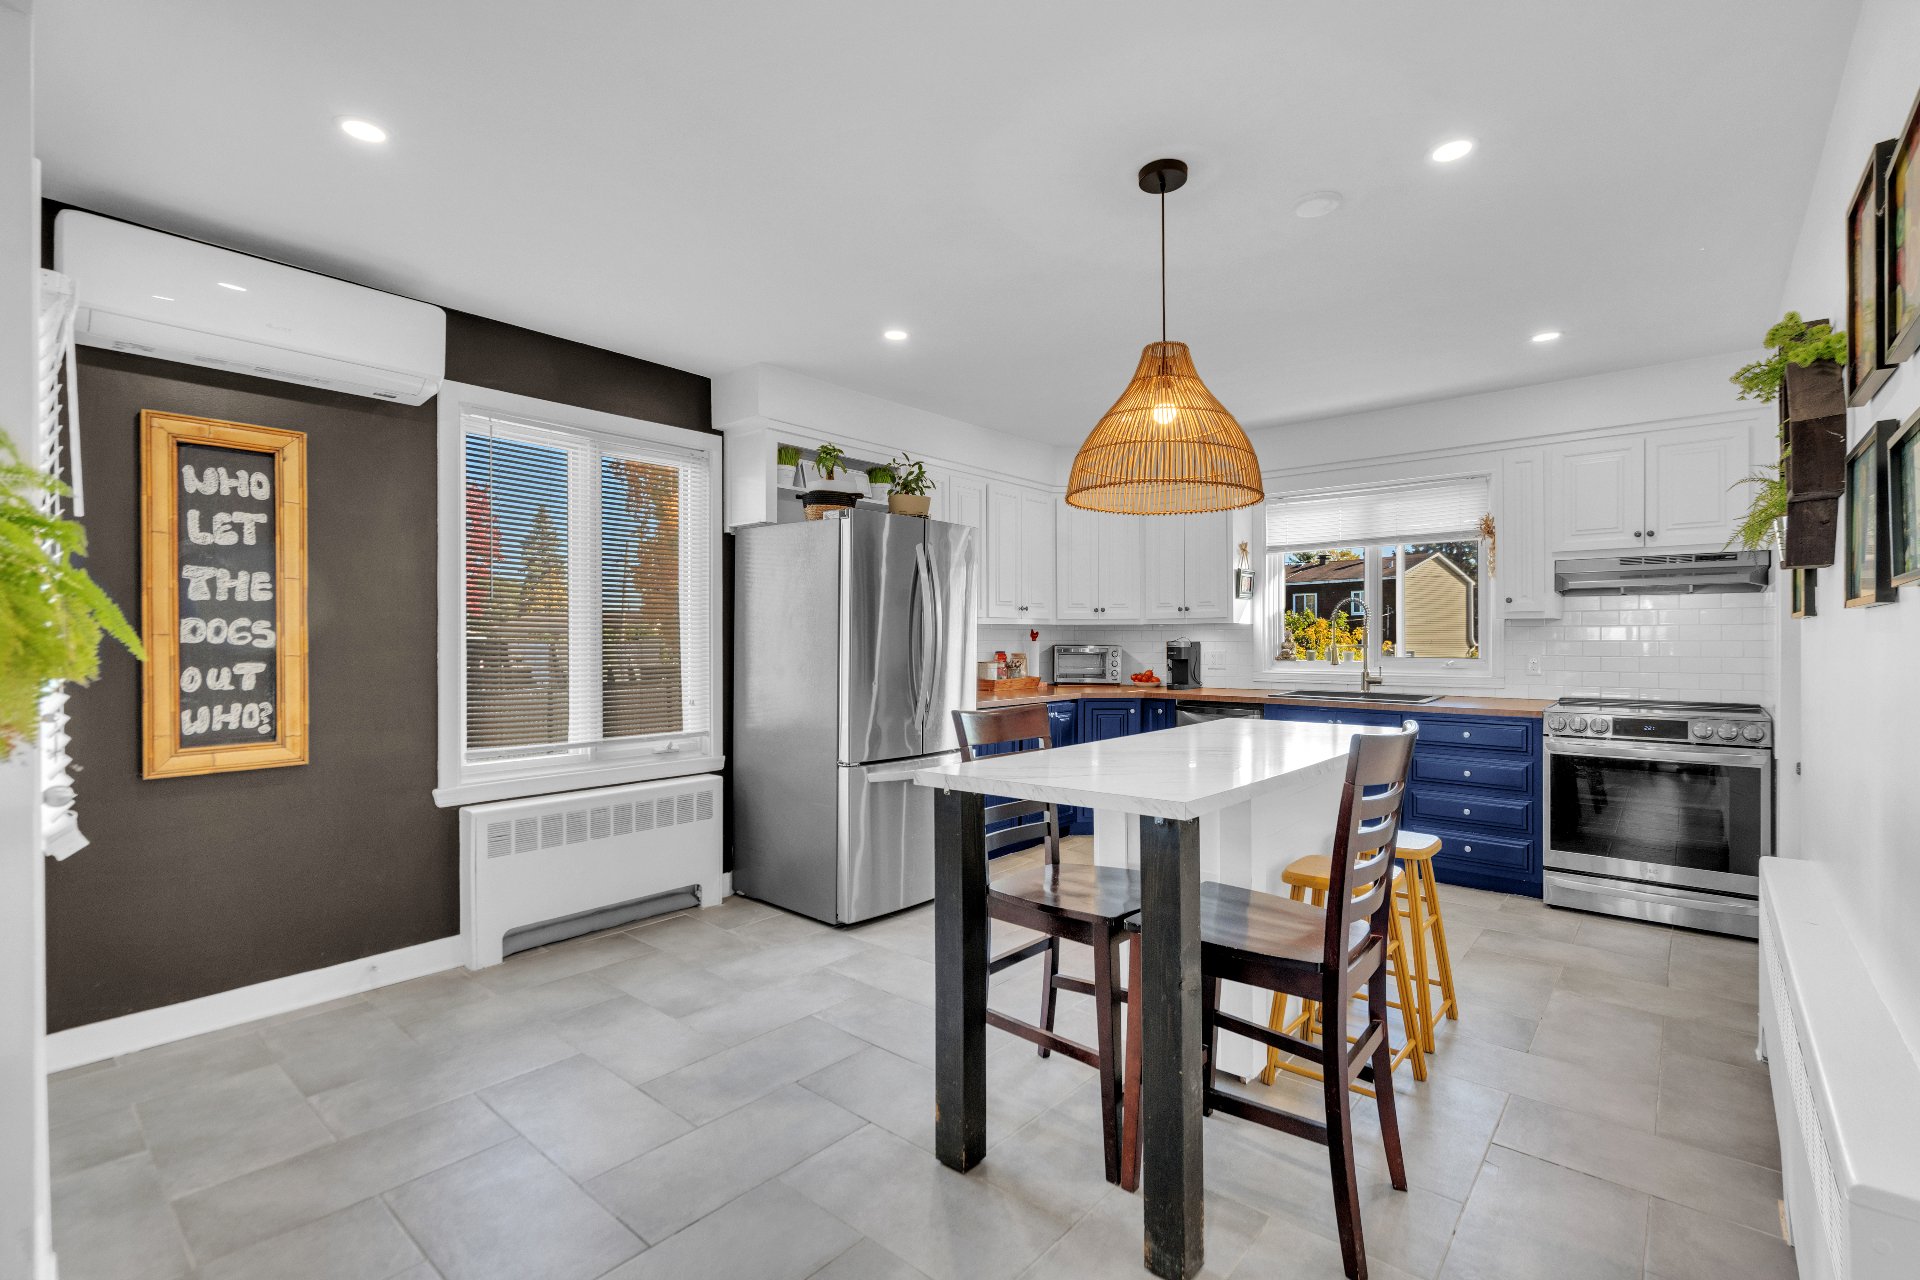 Kitchen
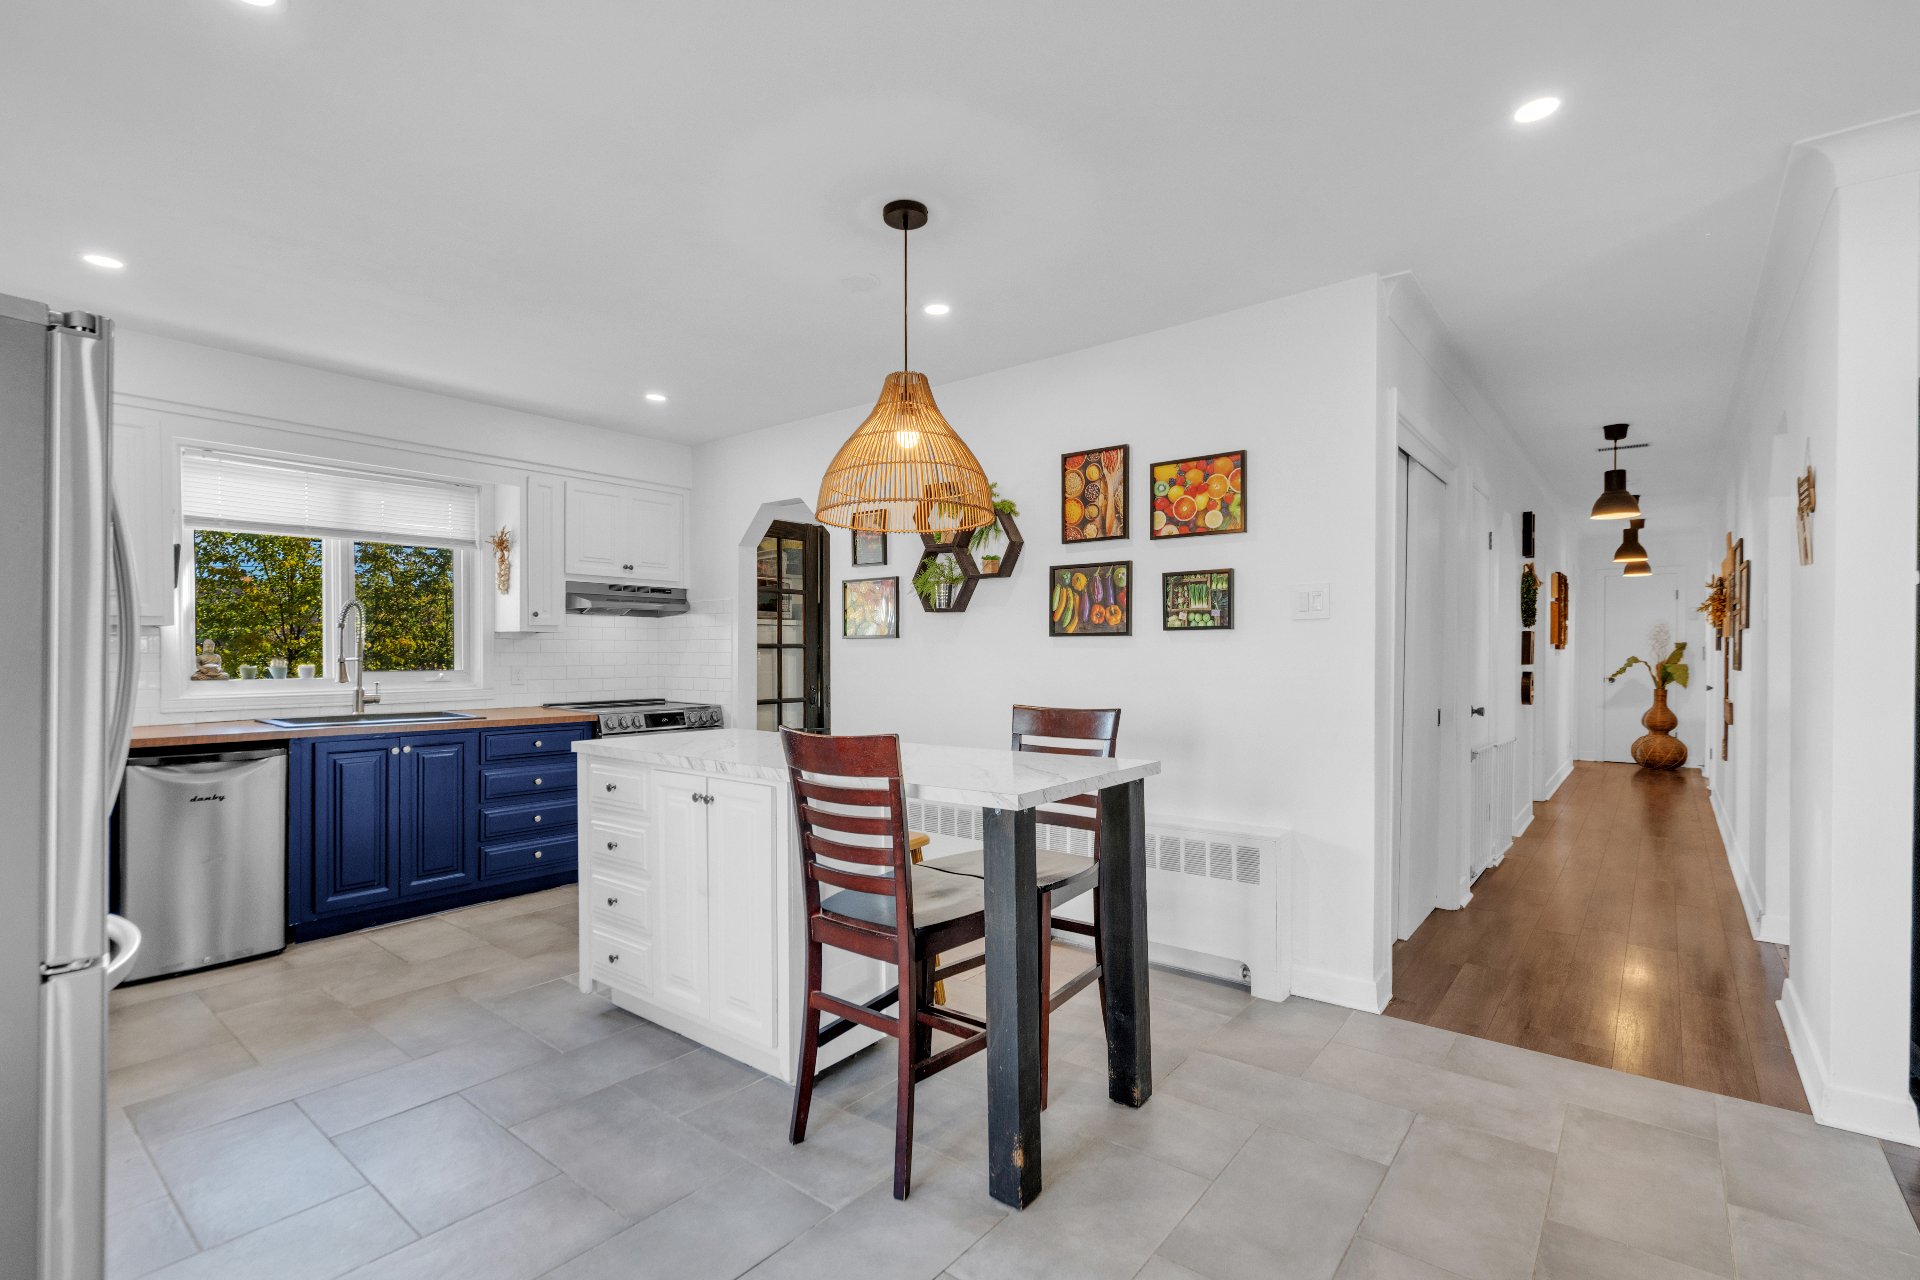 Kitchen
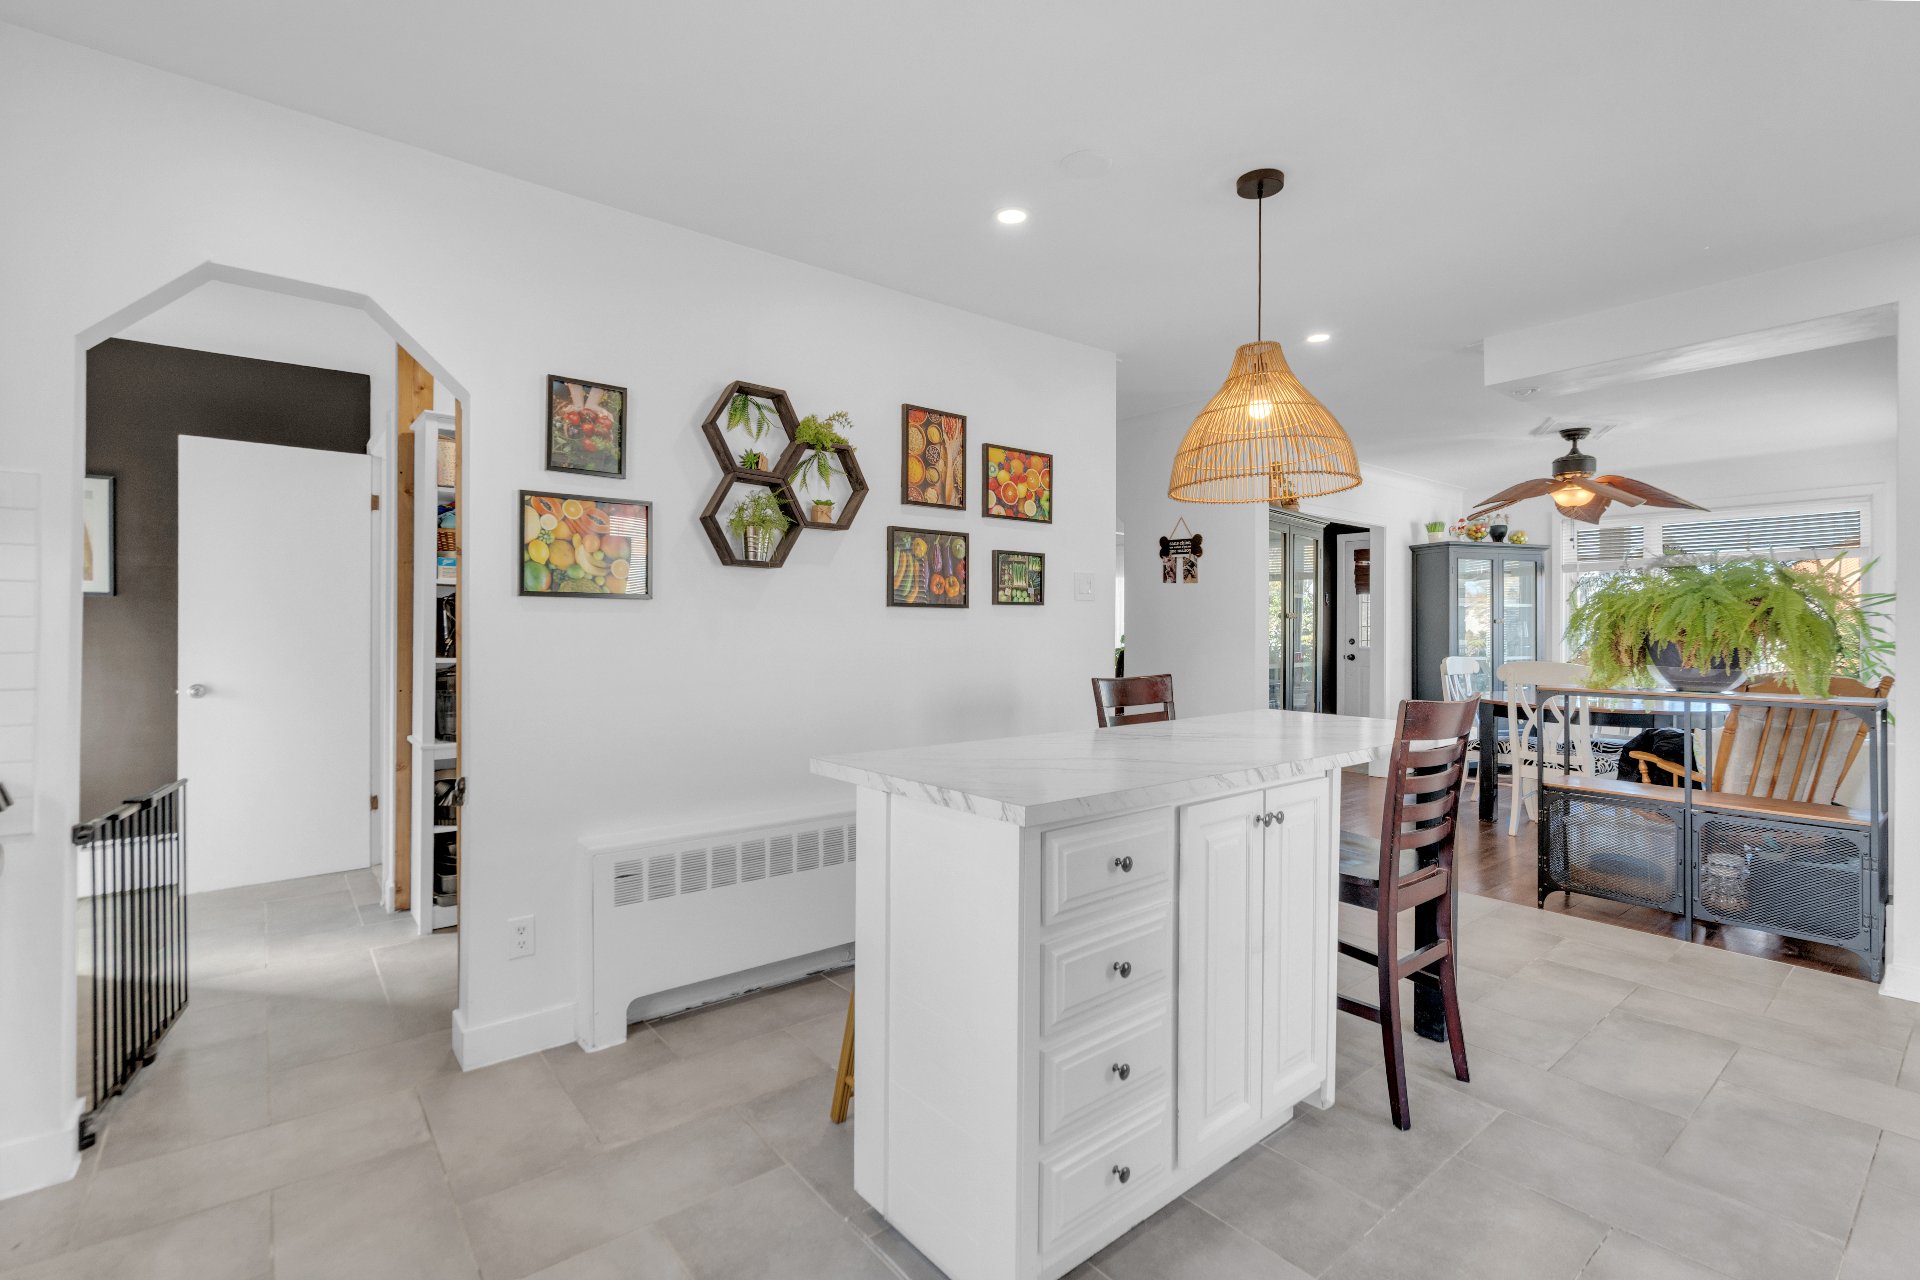 Kitchen
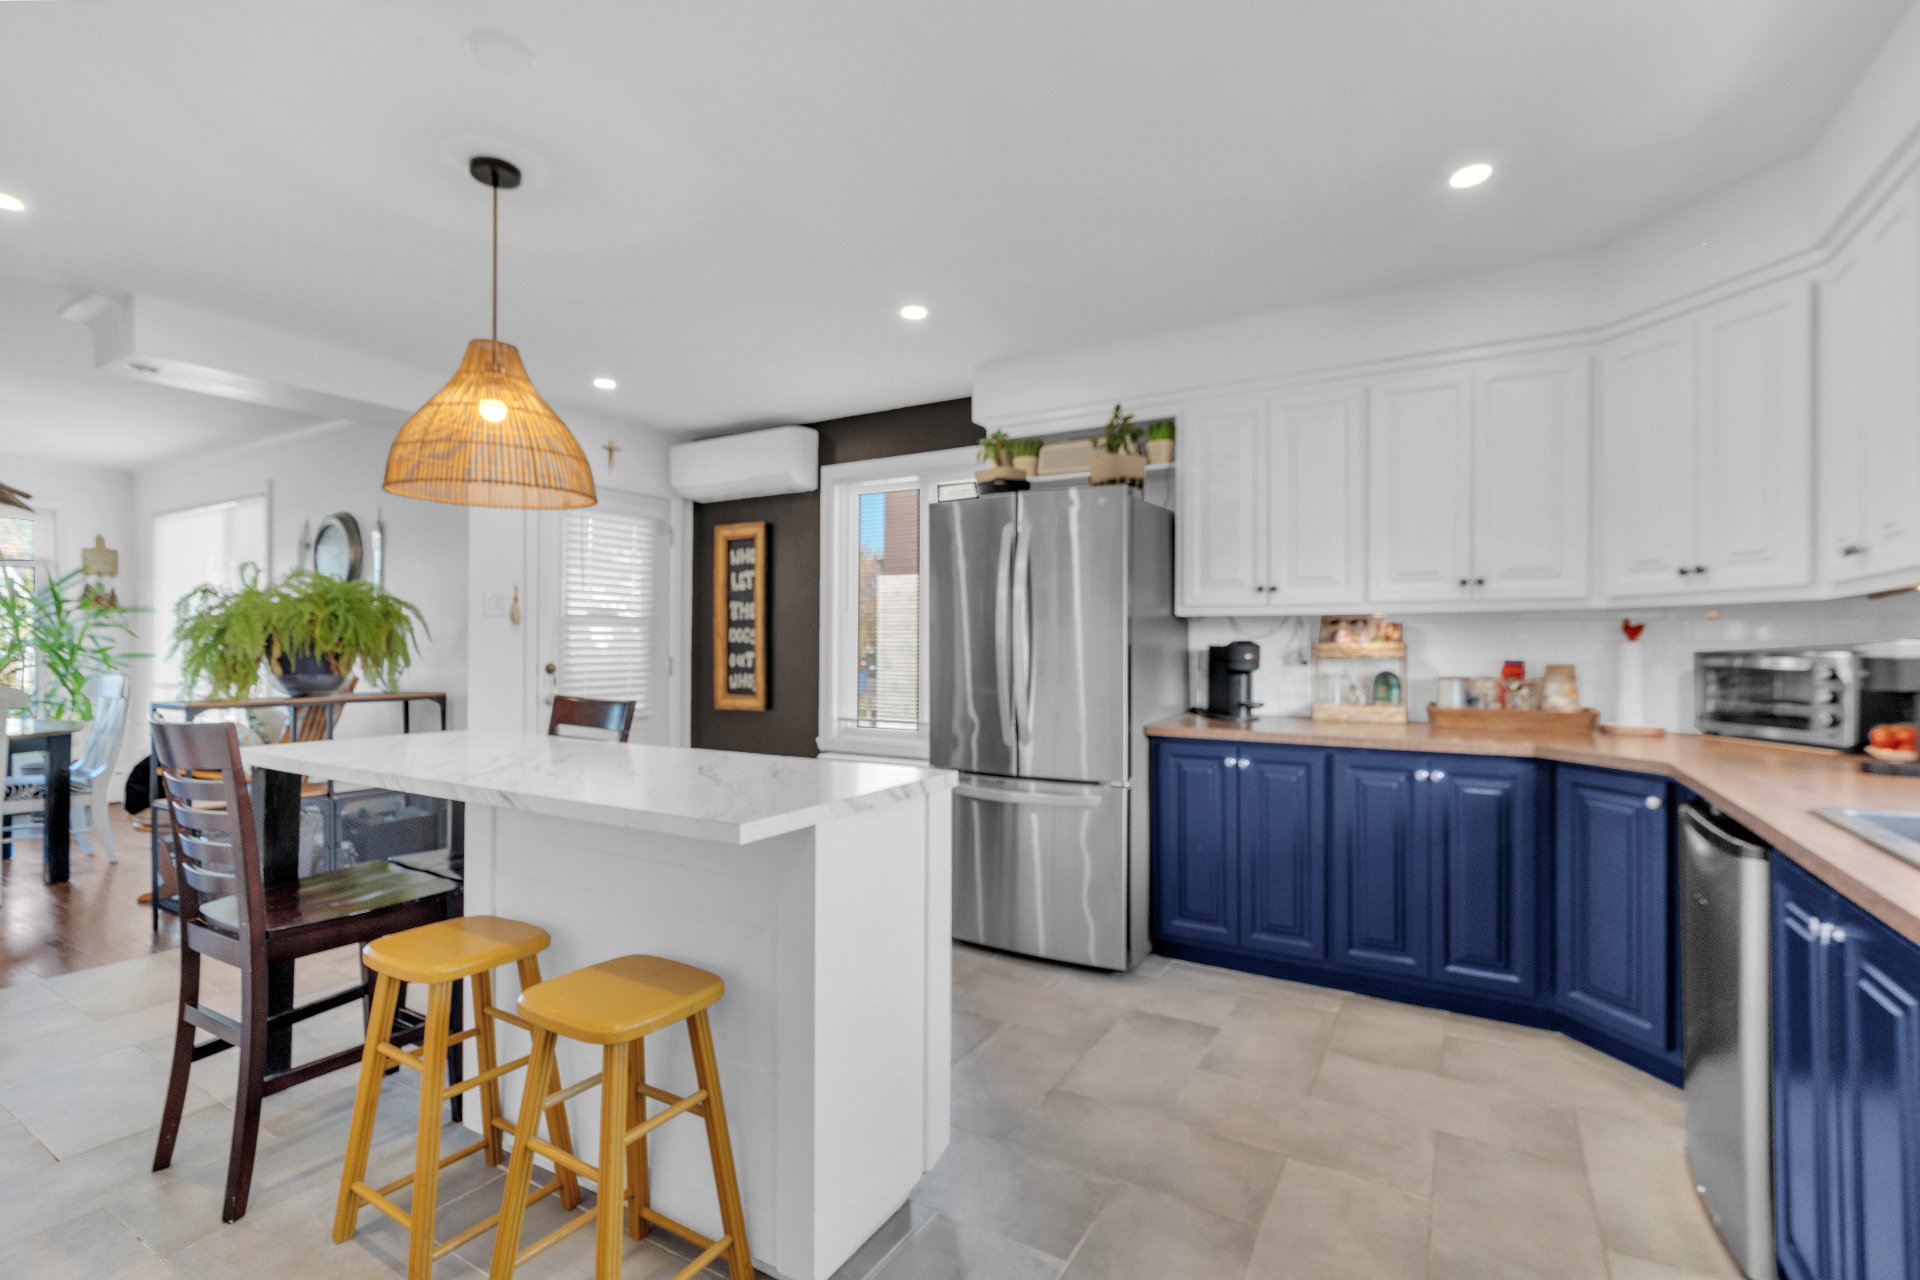 Kitchen
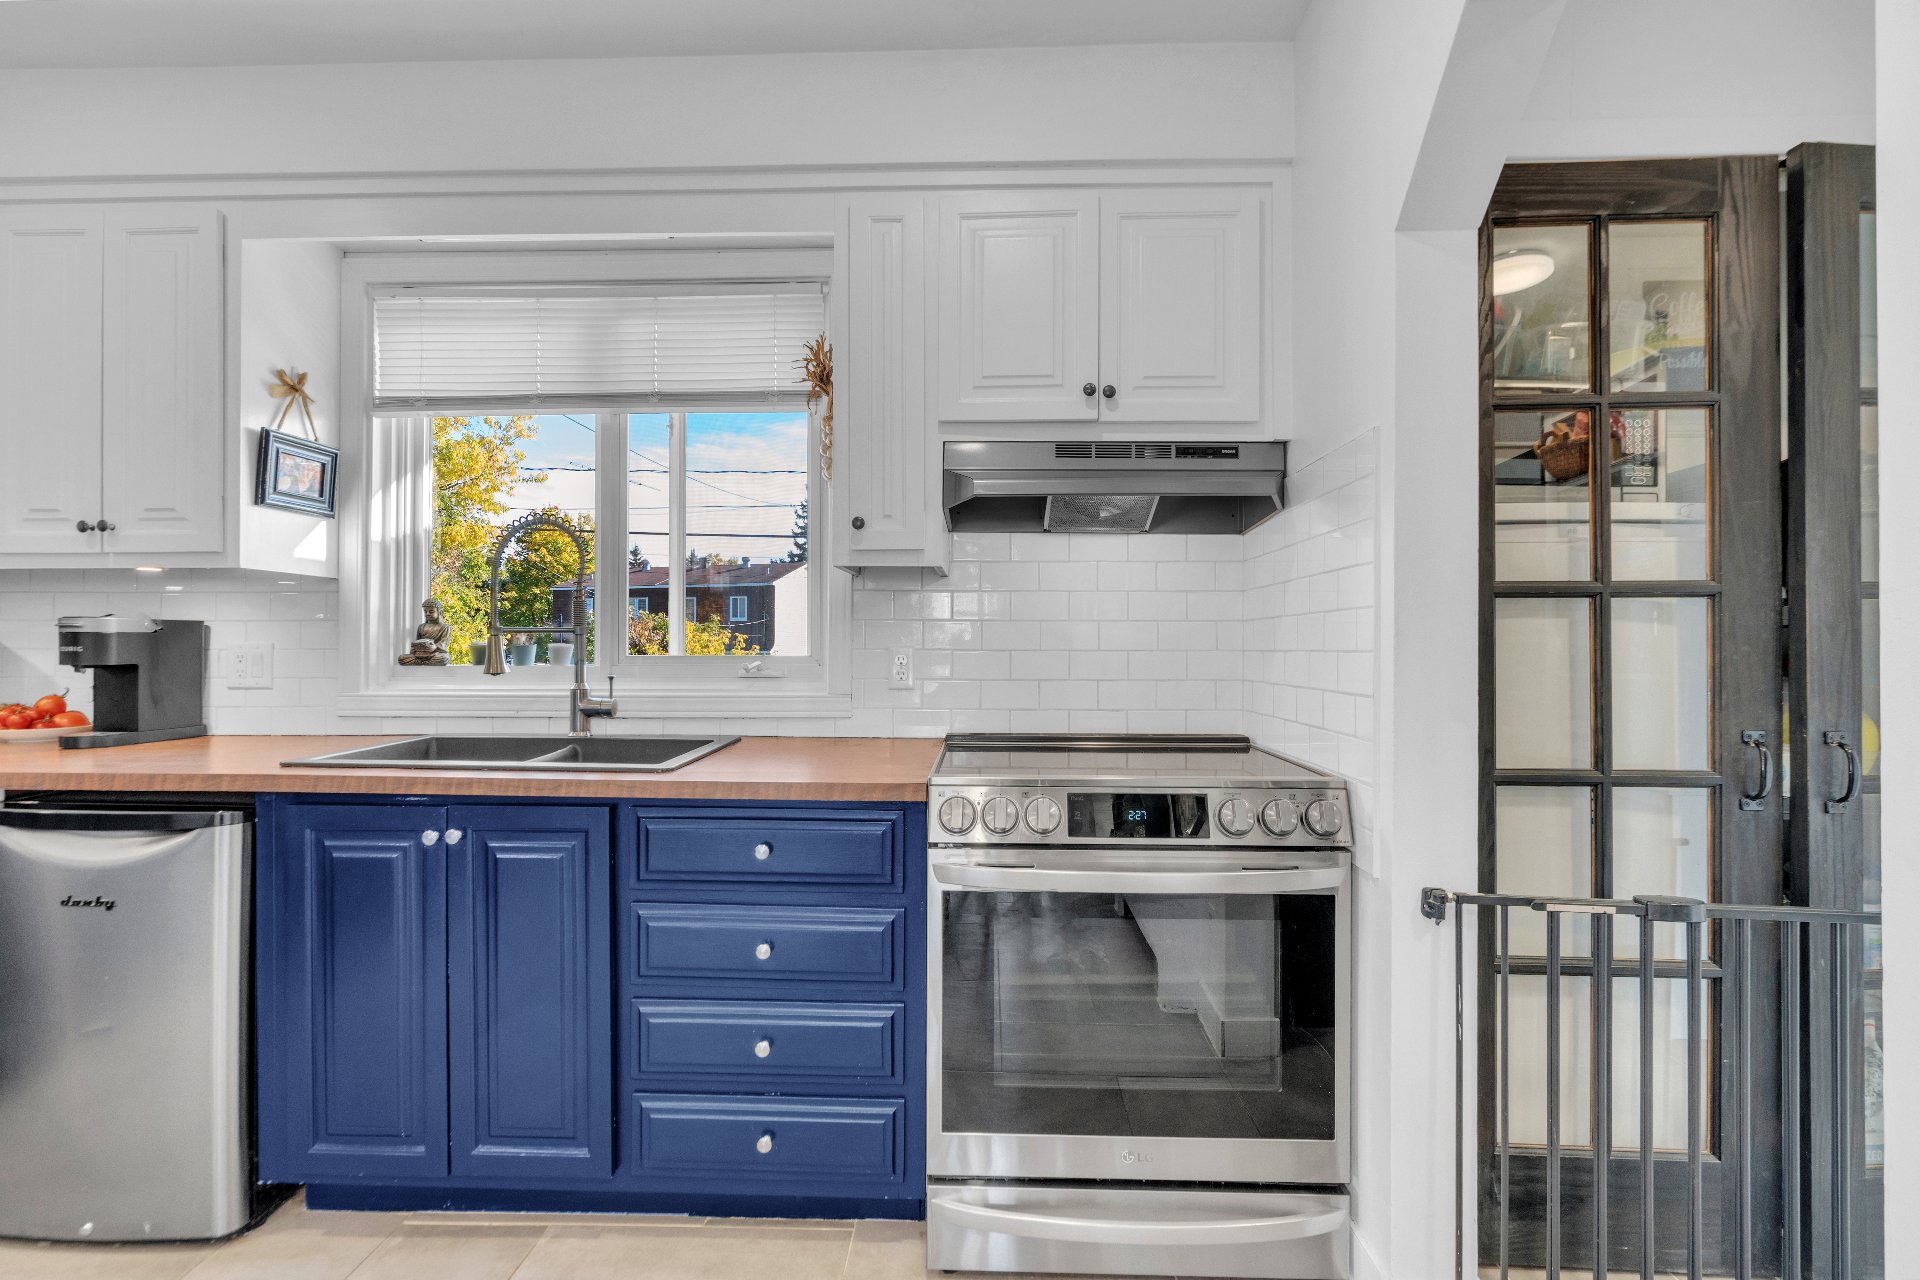 Kitchen
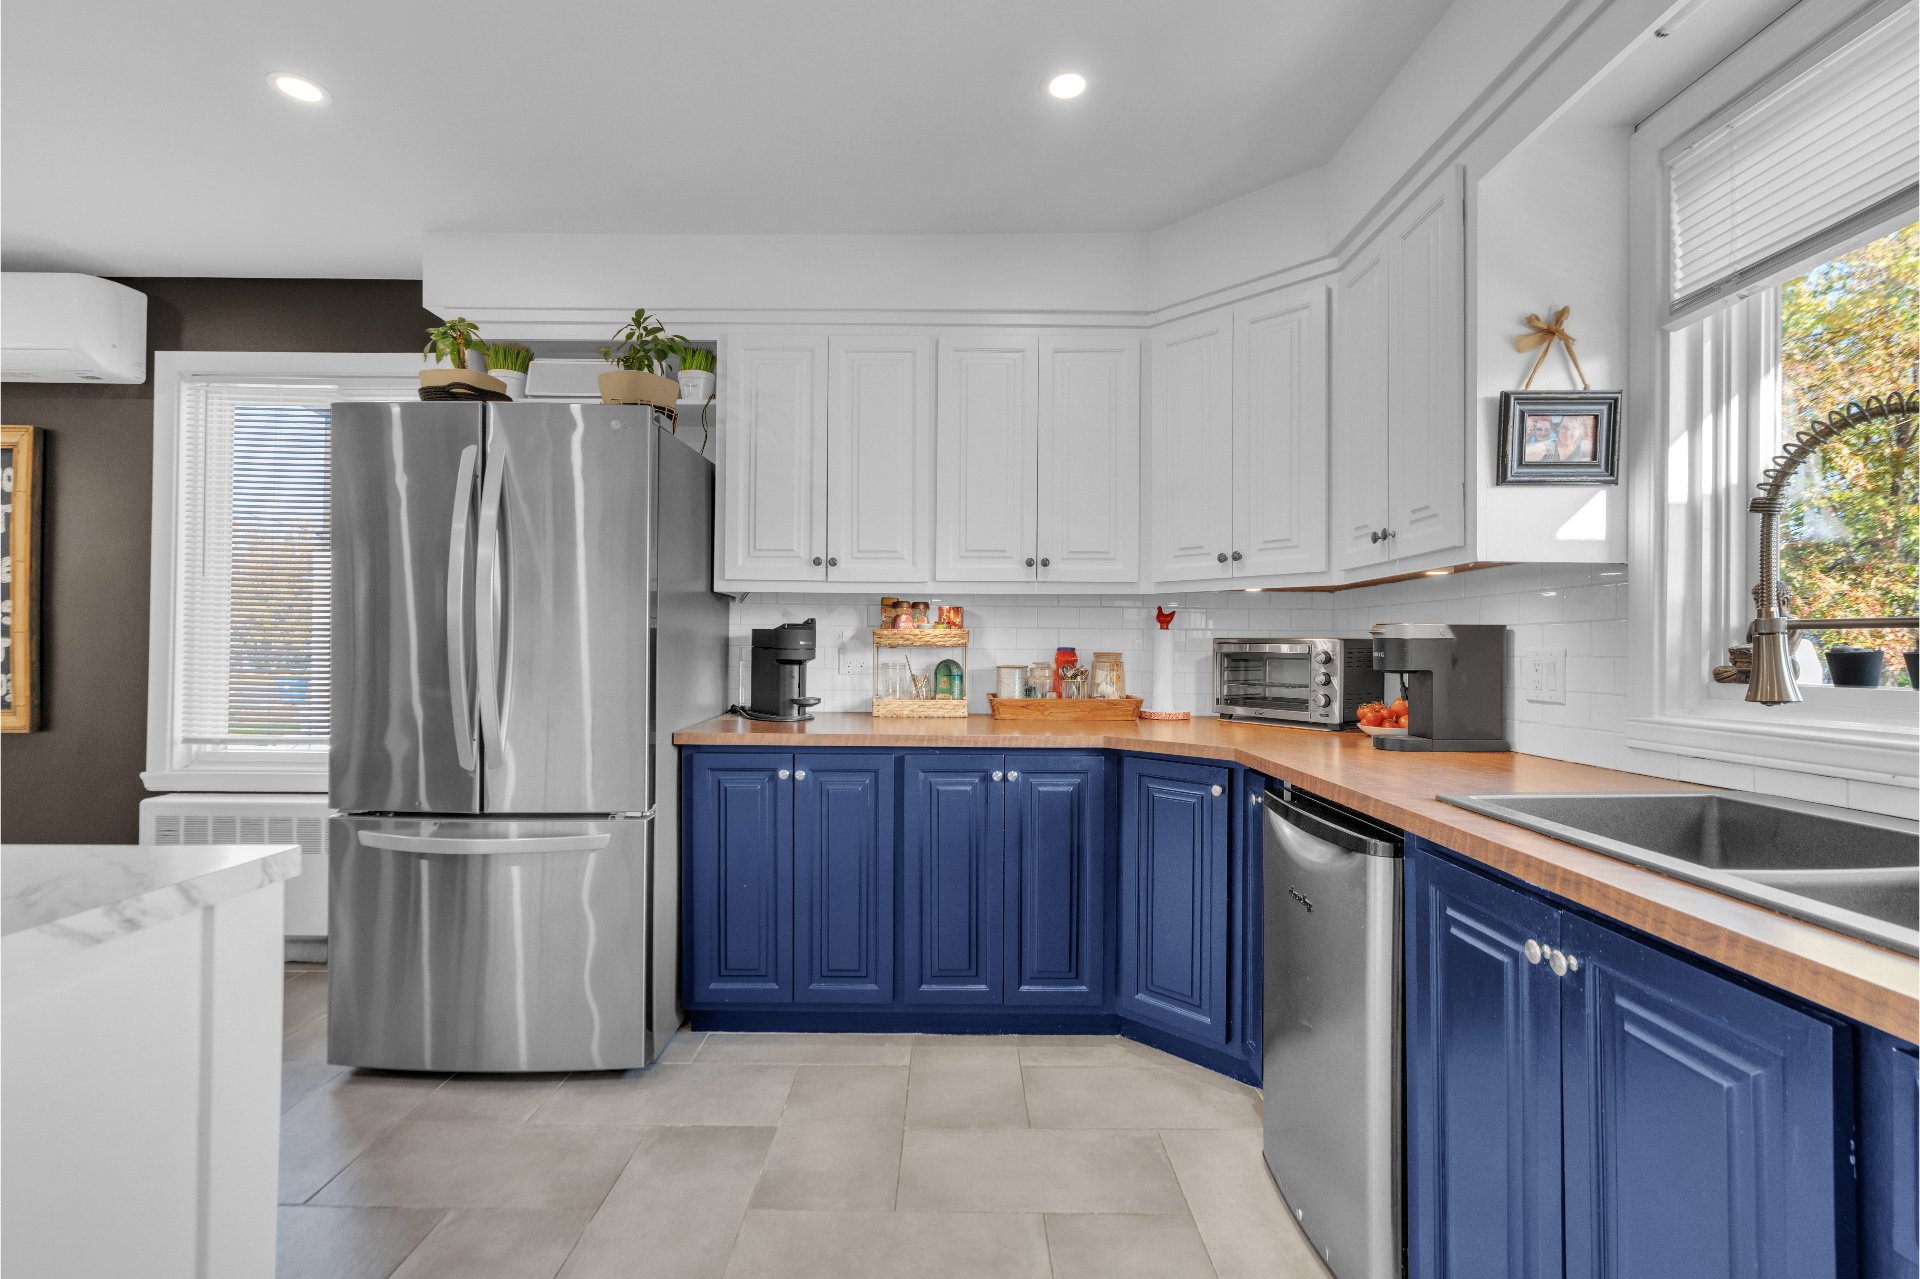 Kitchen
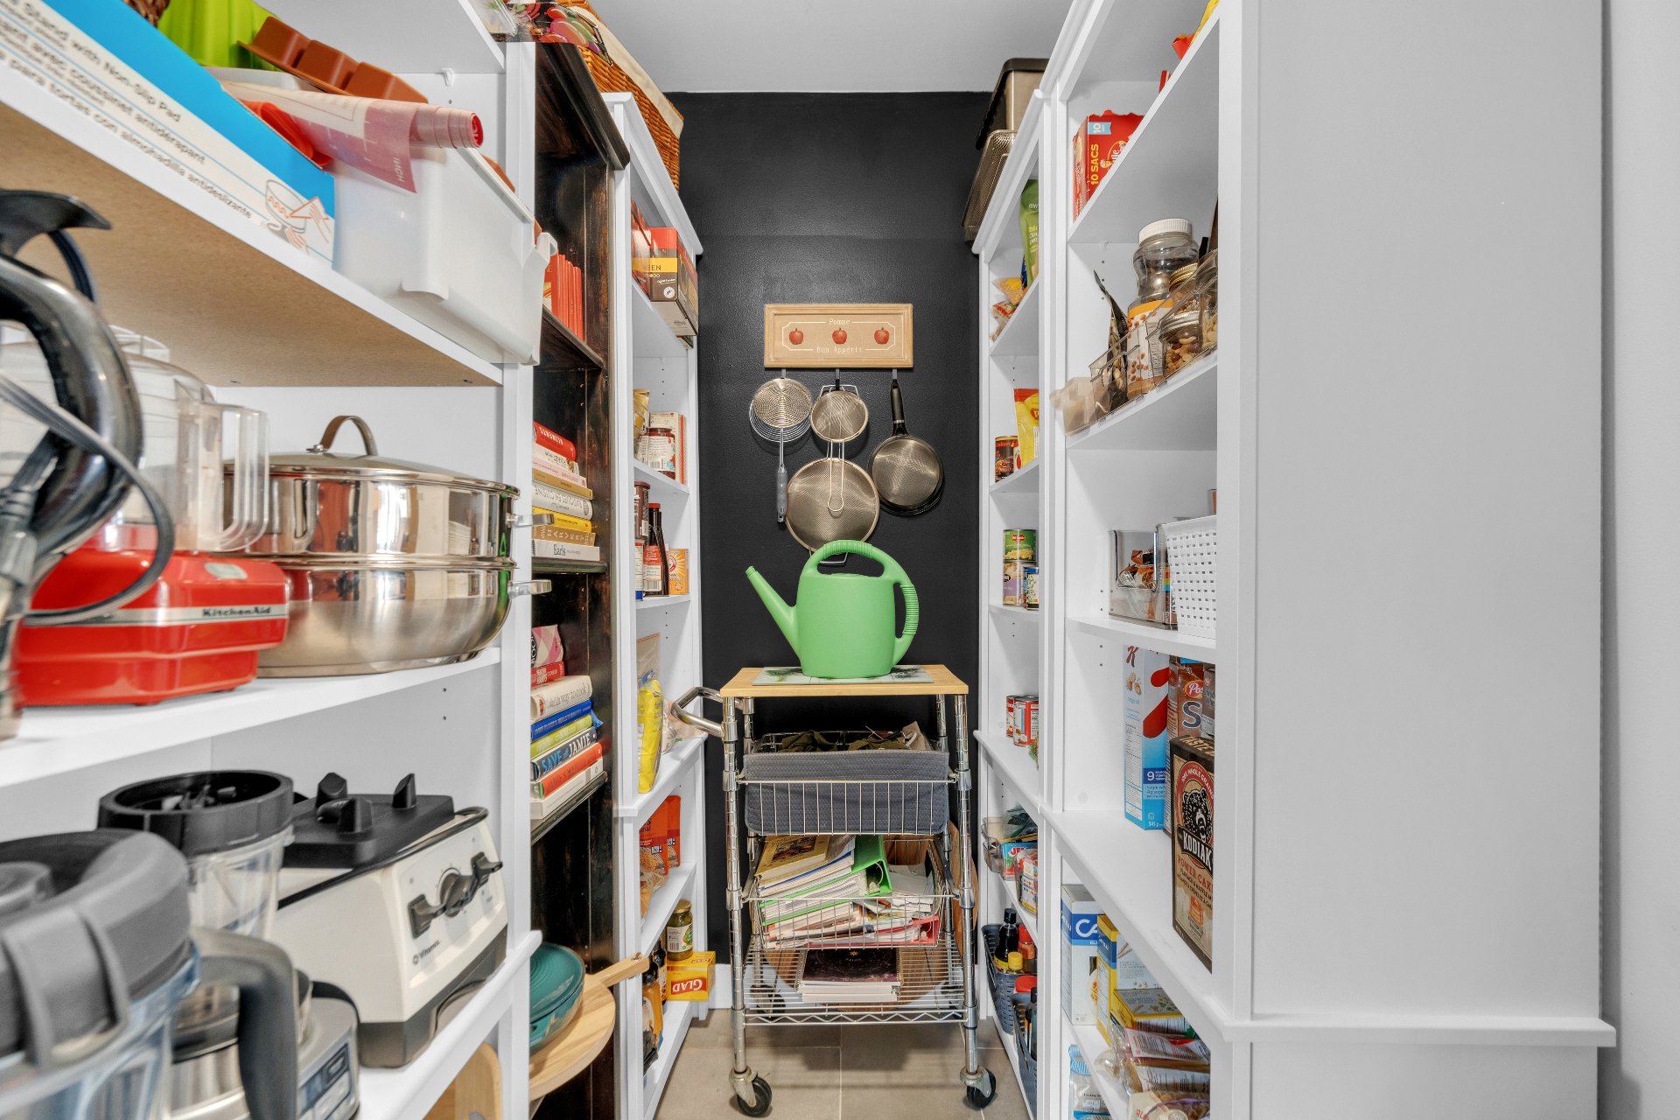
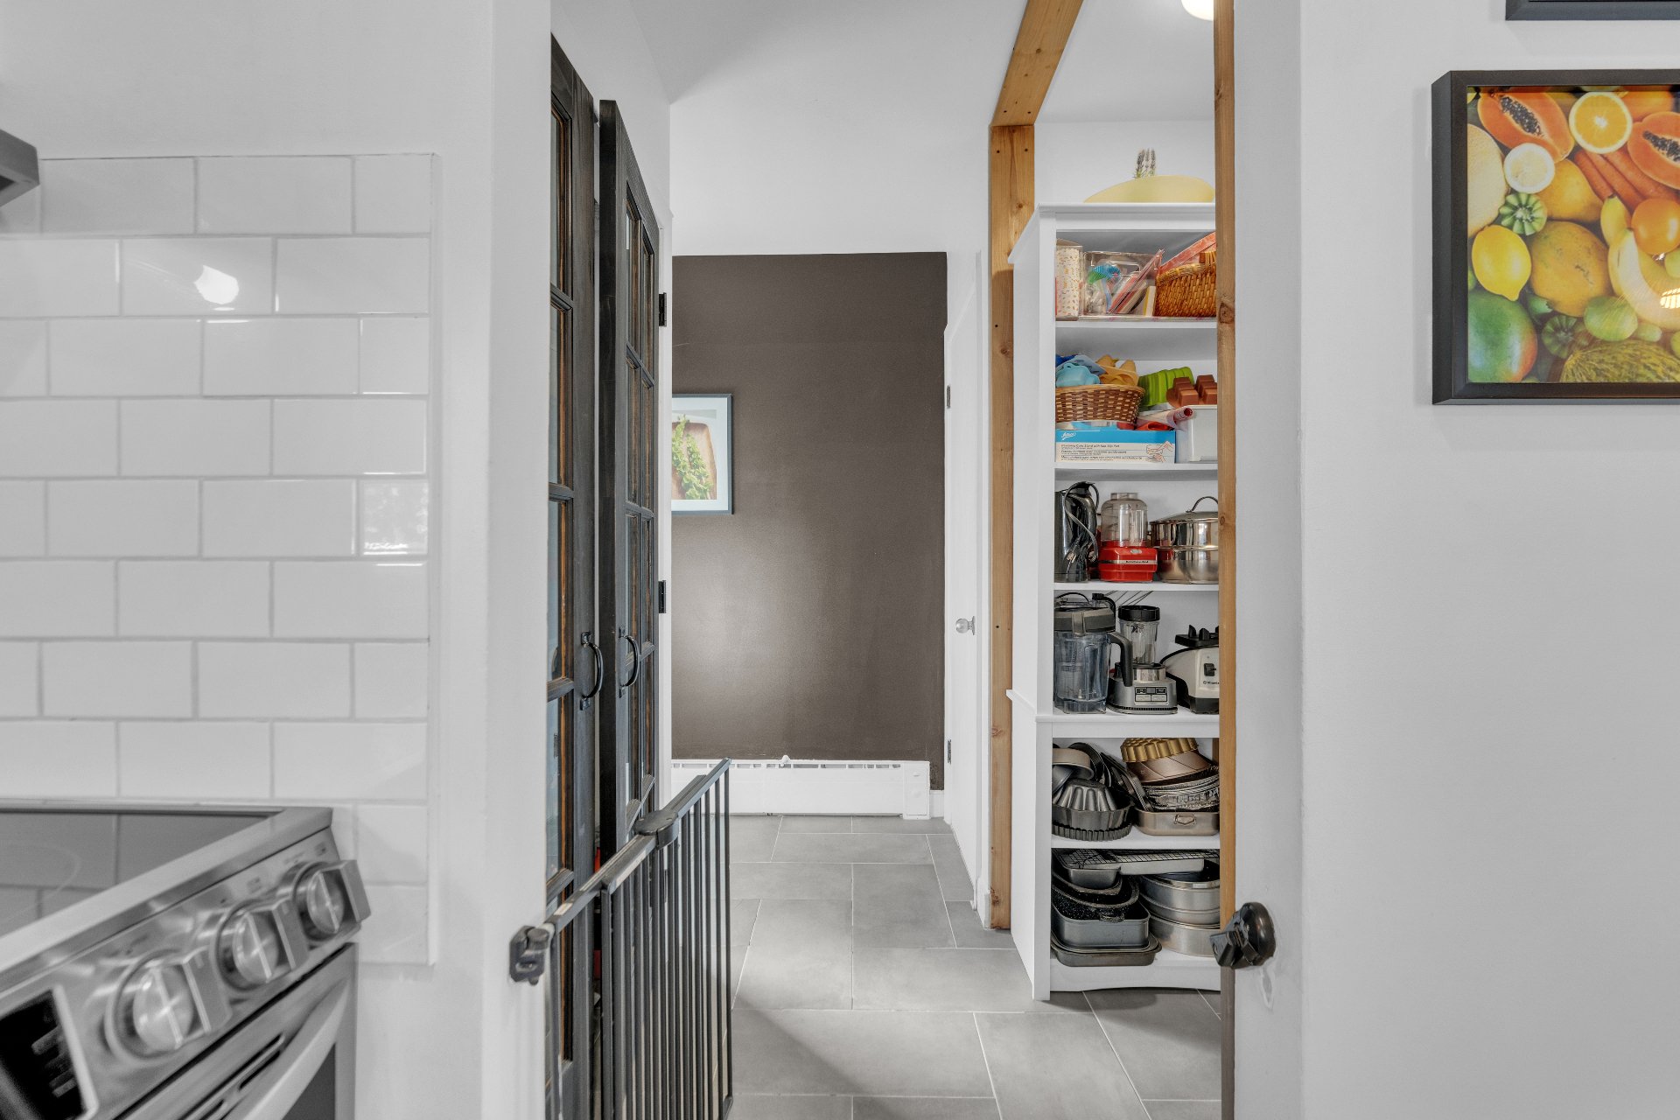 Storage
 Den
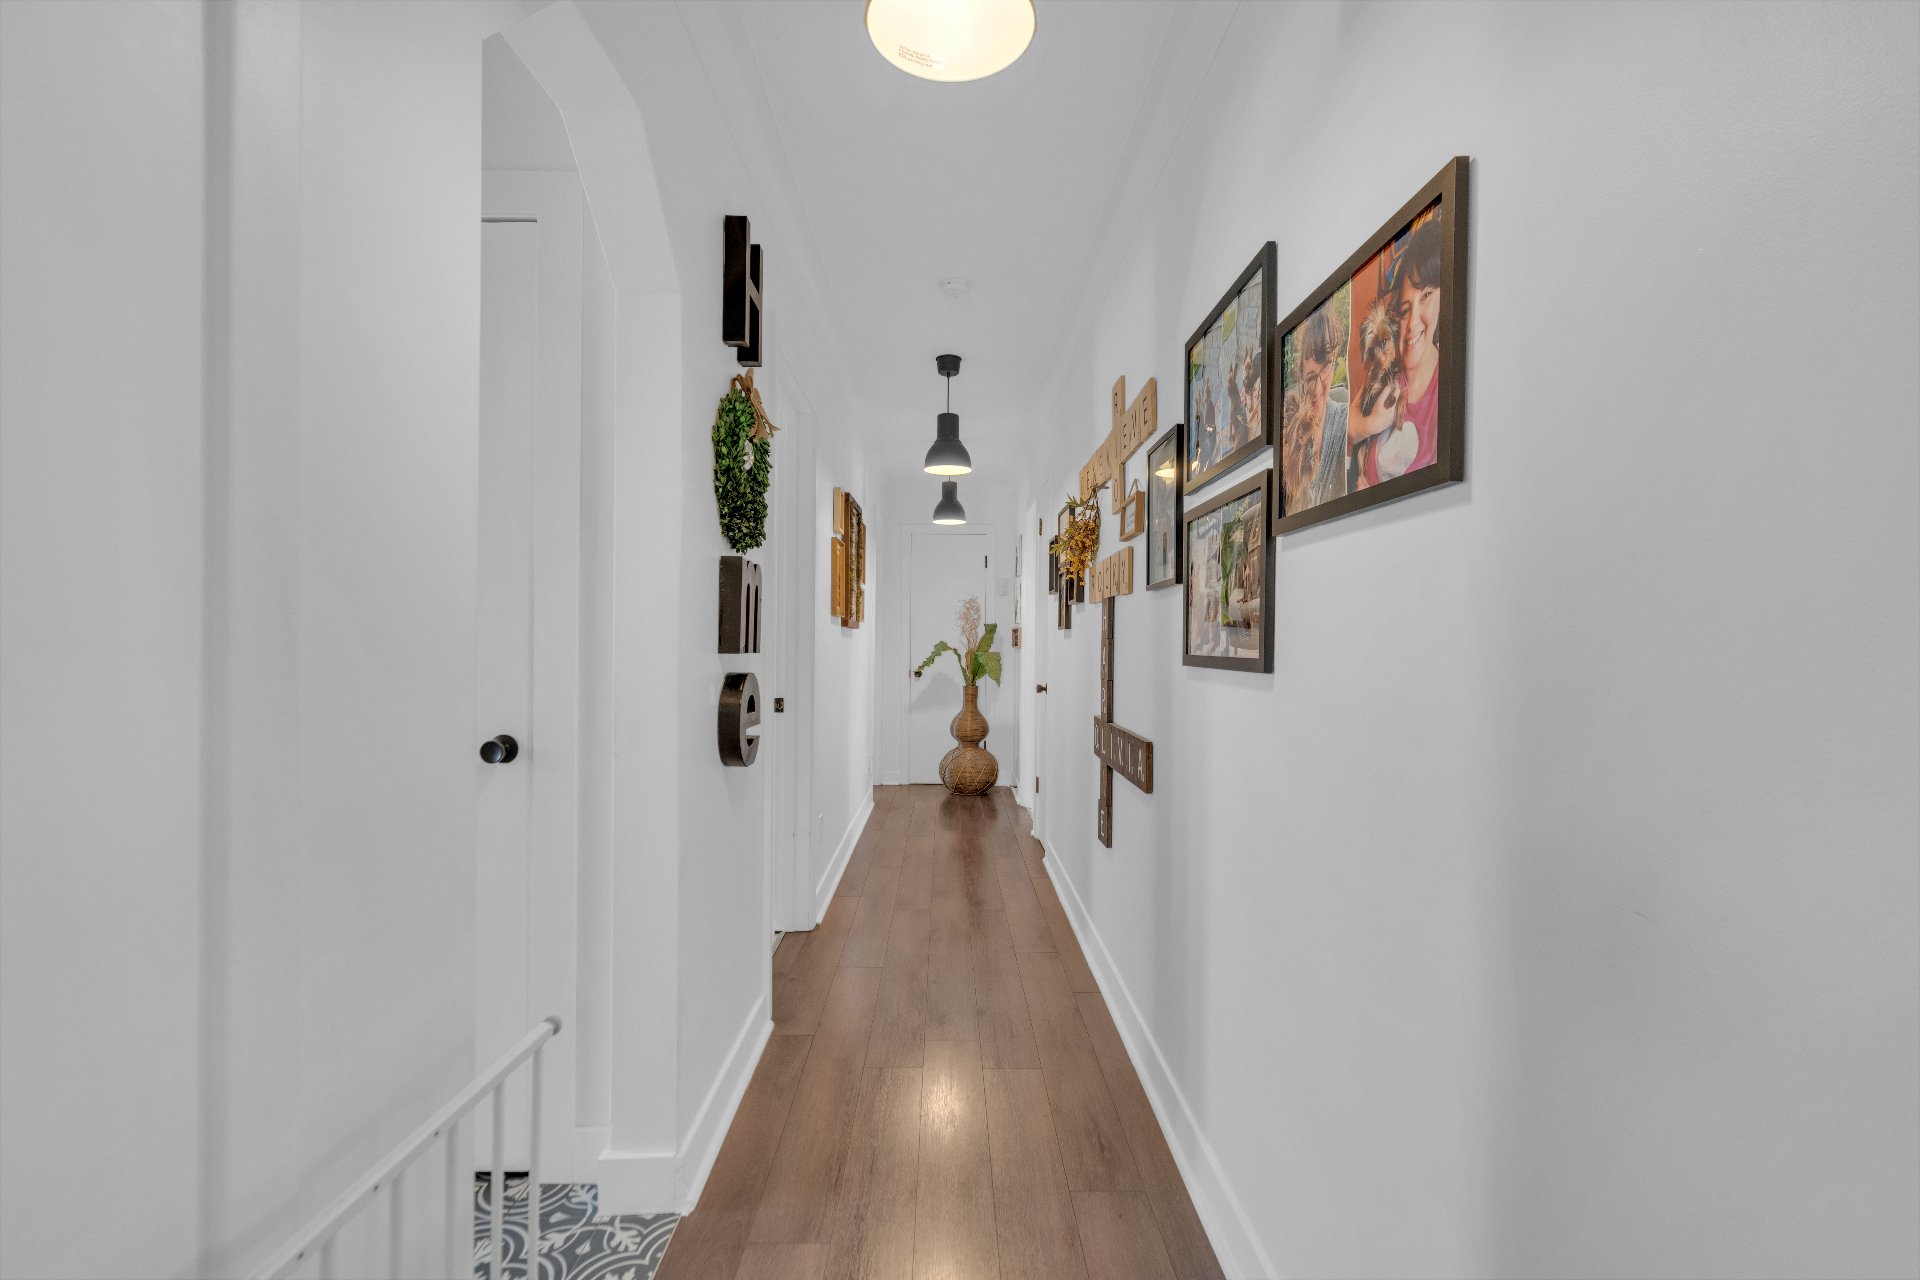 Primary bedroom
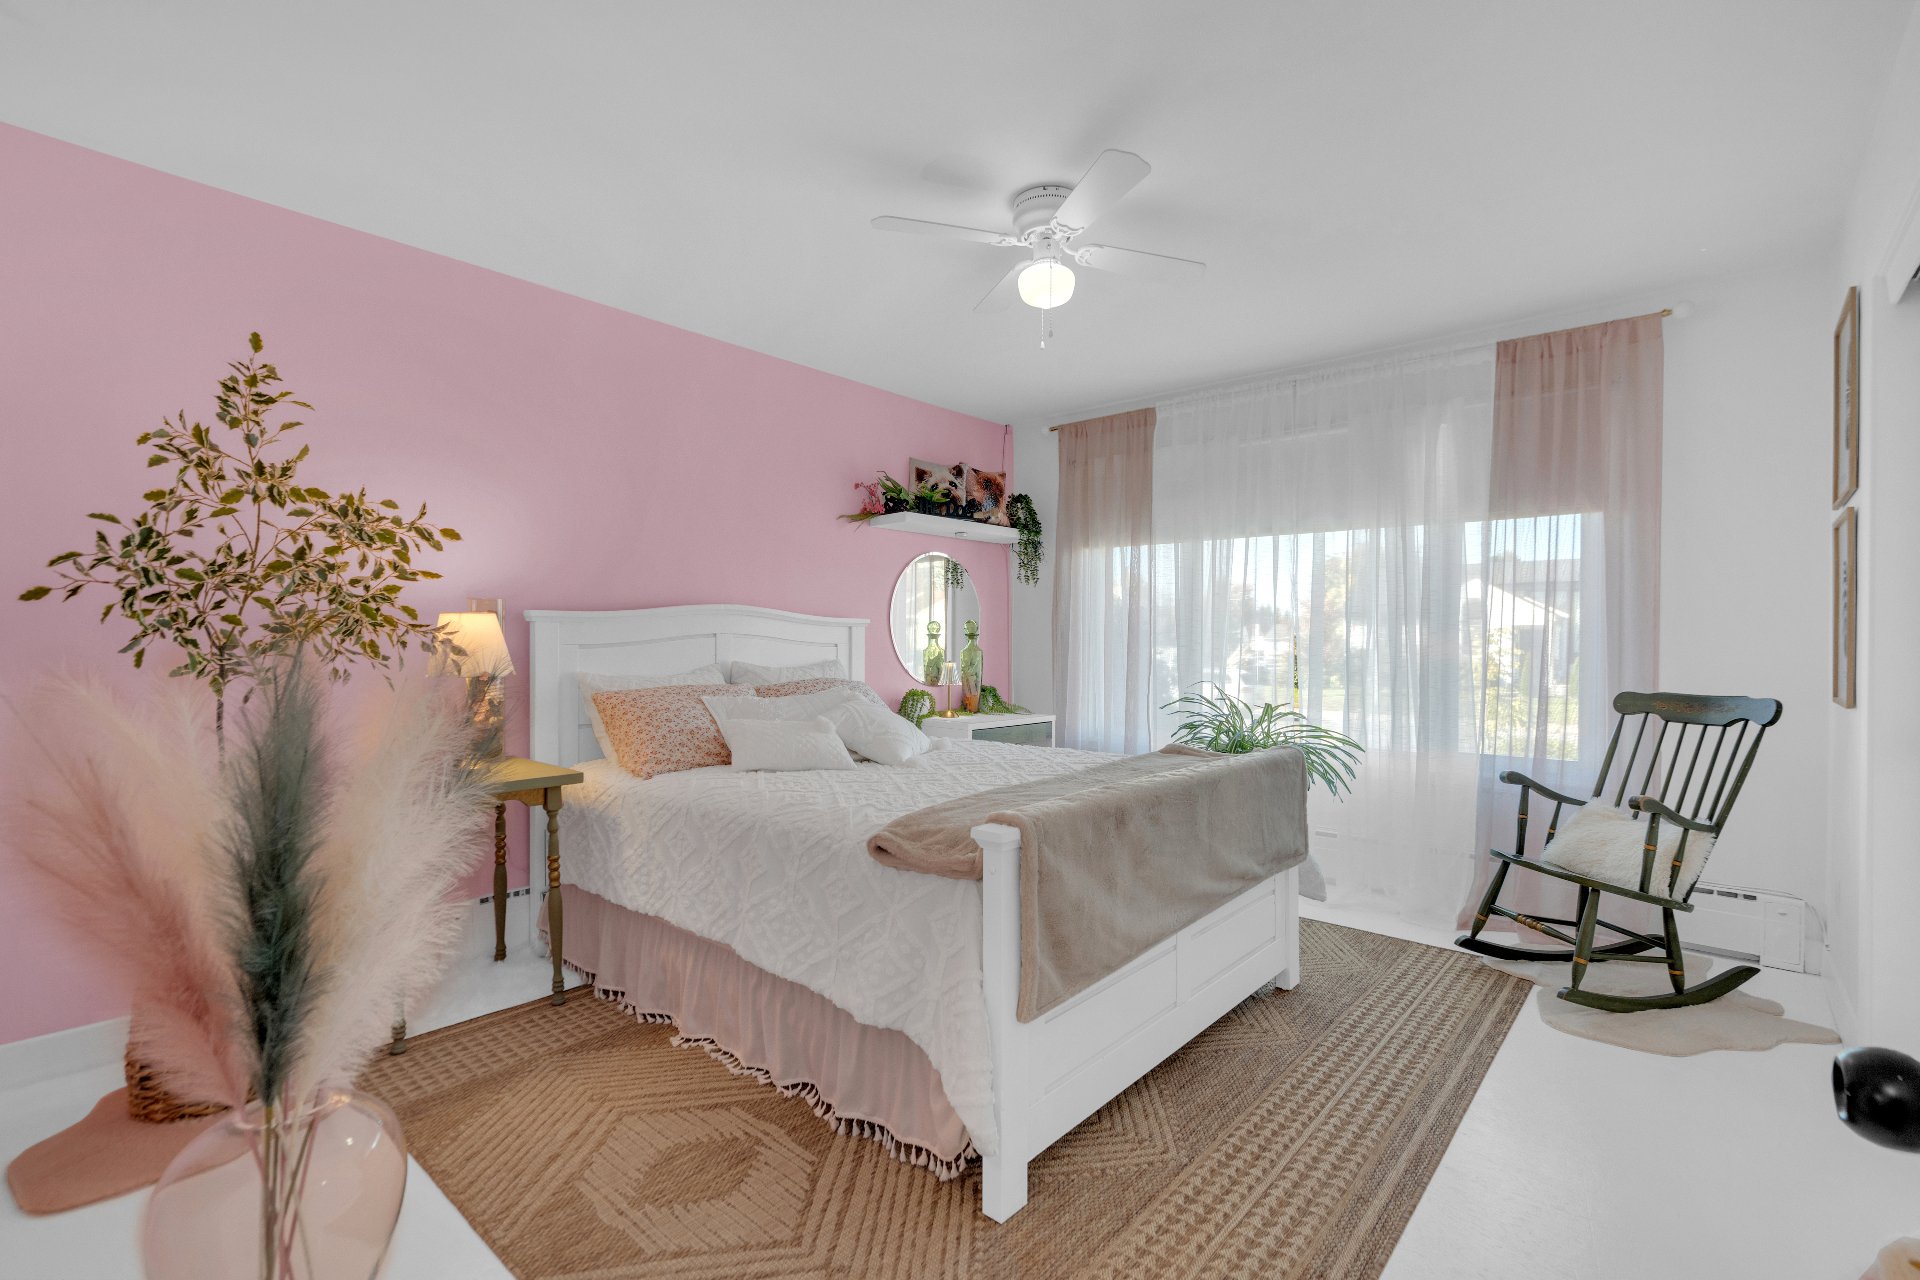 Primary bedroom
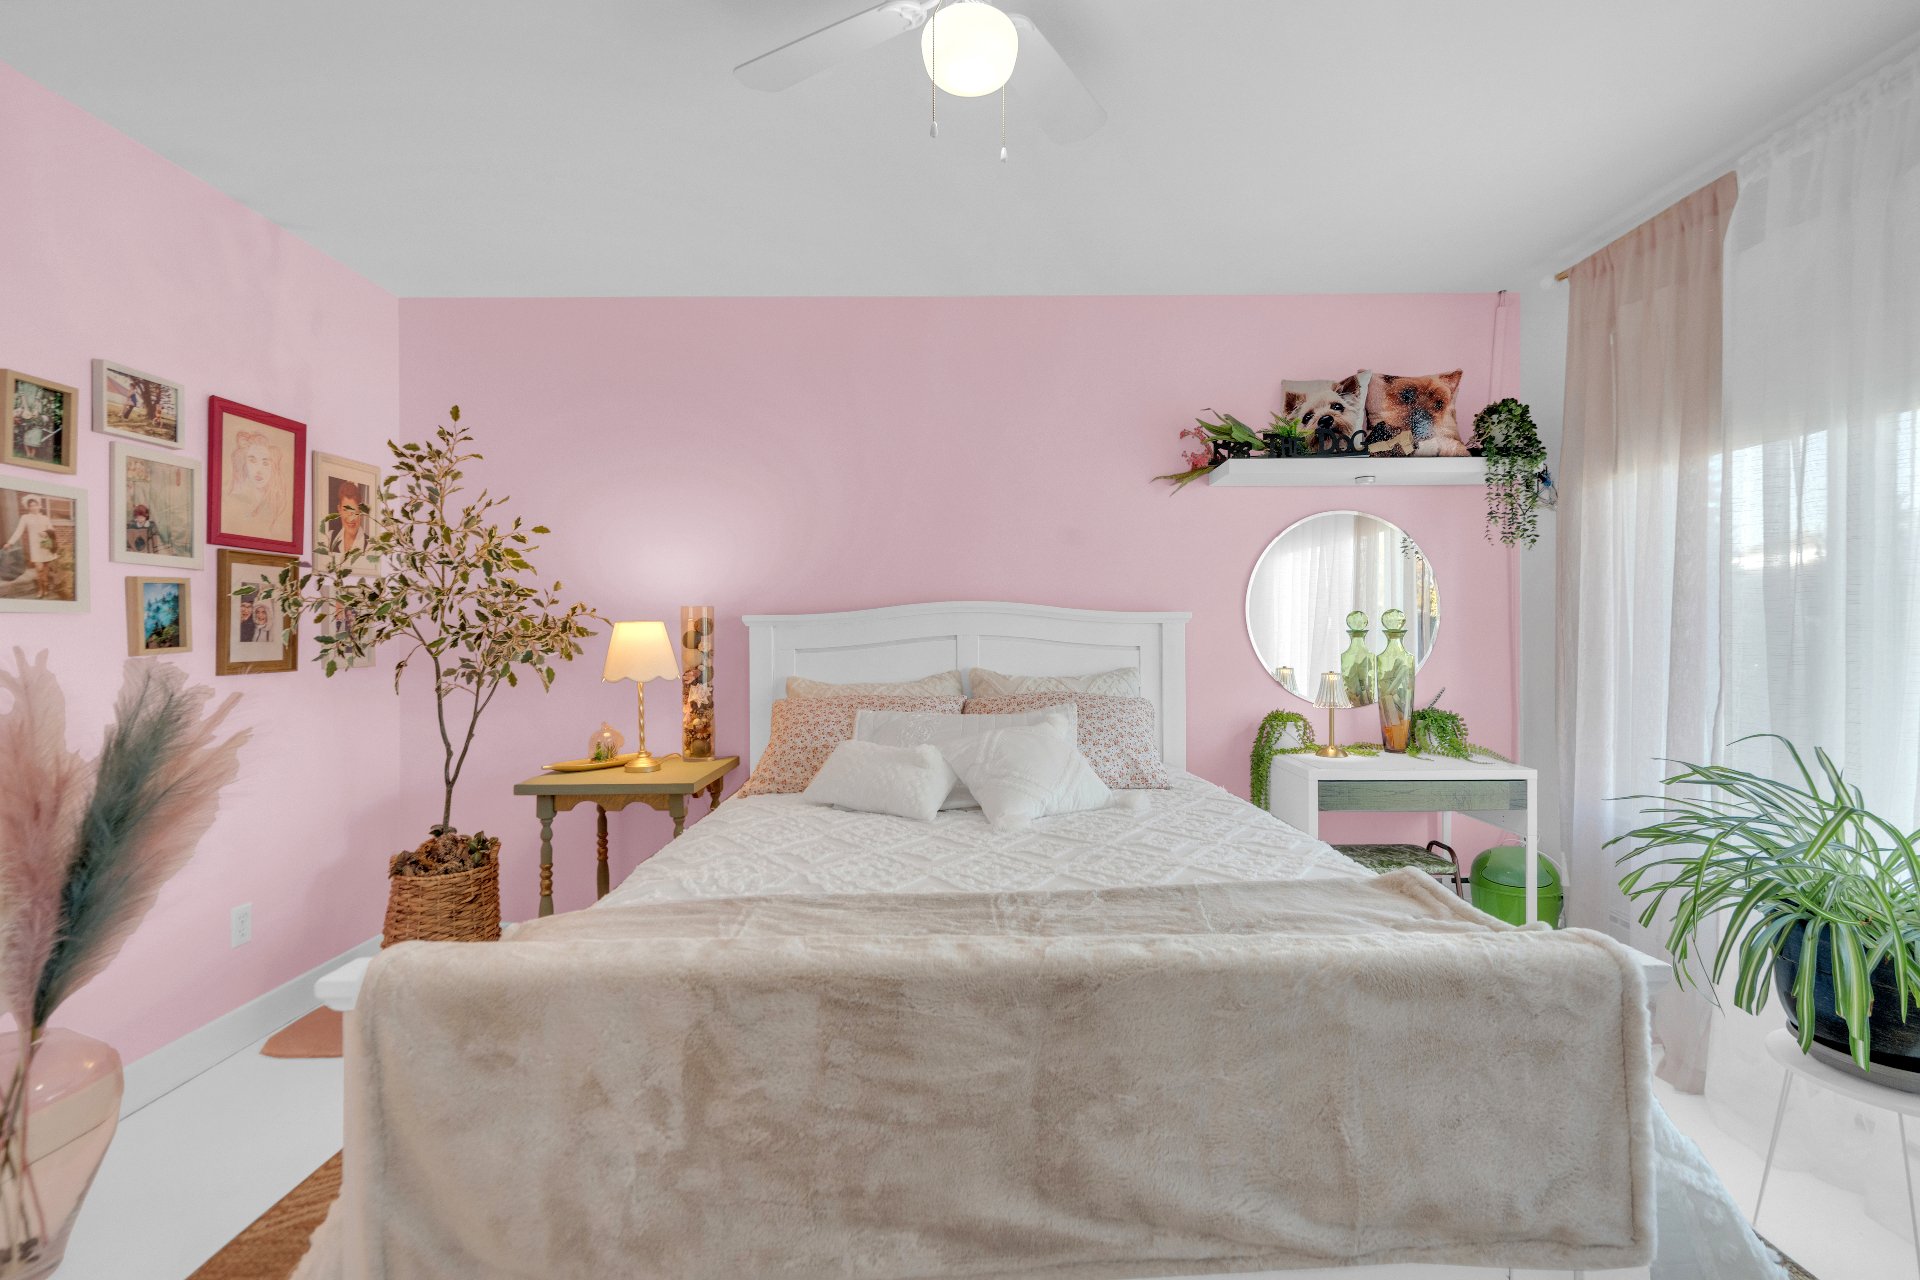 Primary bedroom
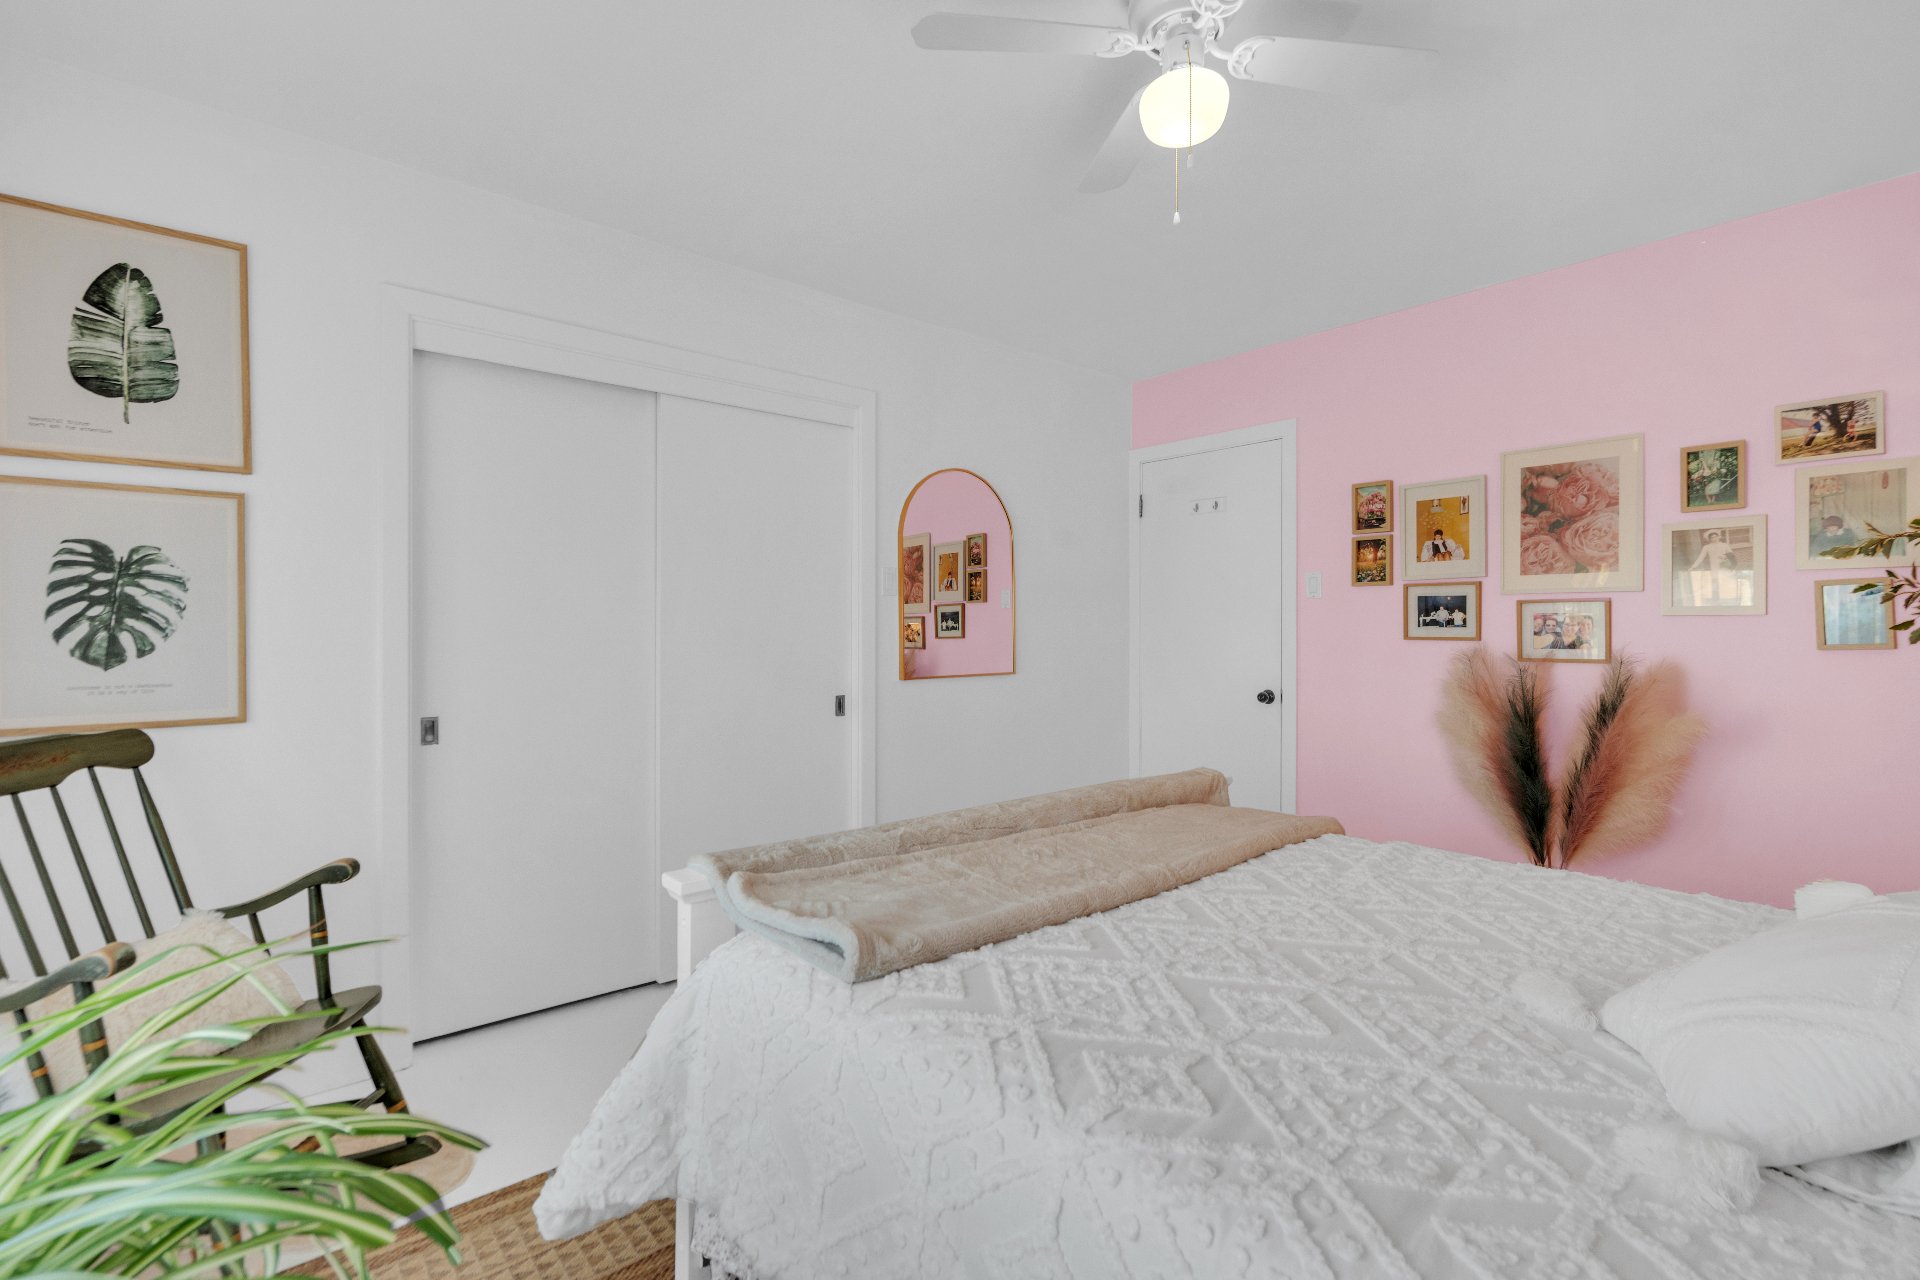 Bedroom
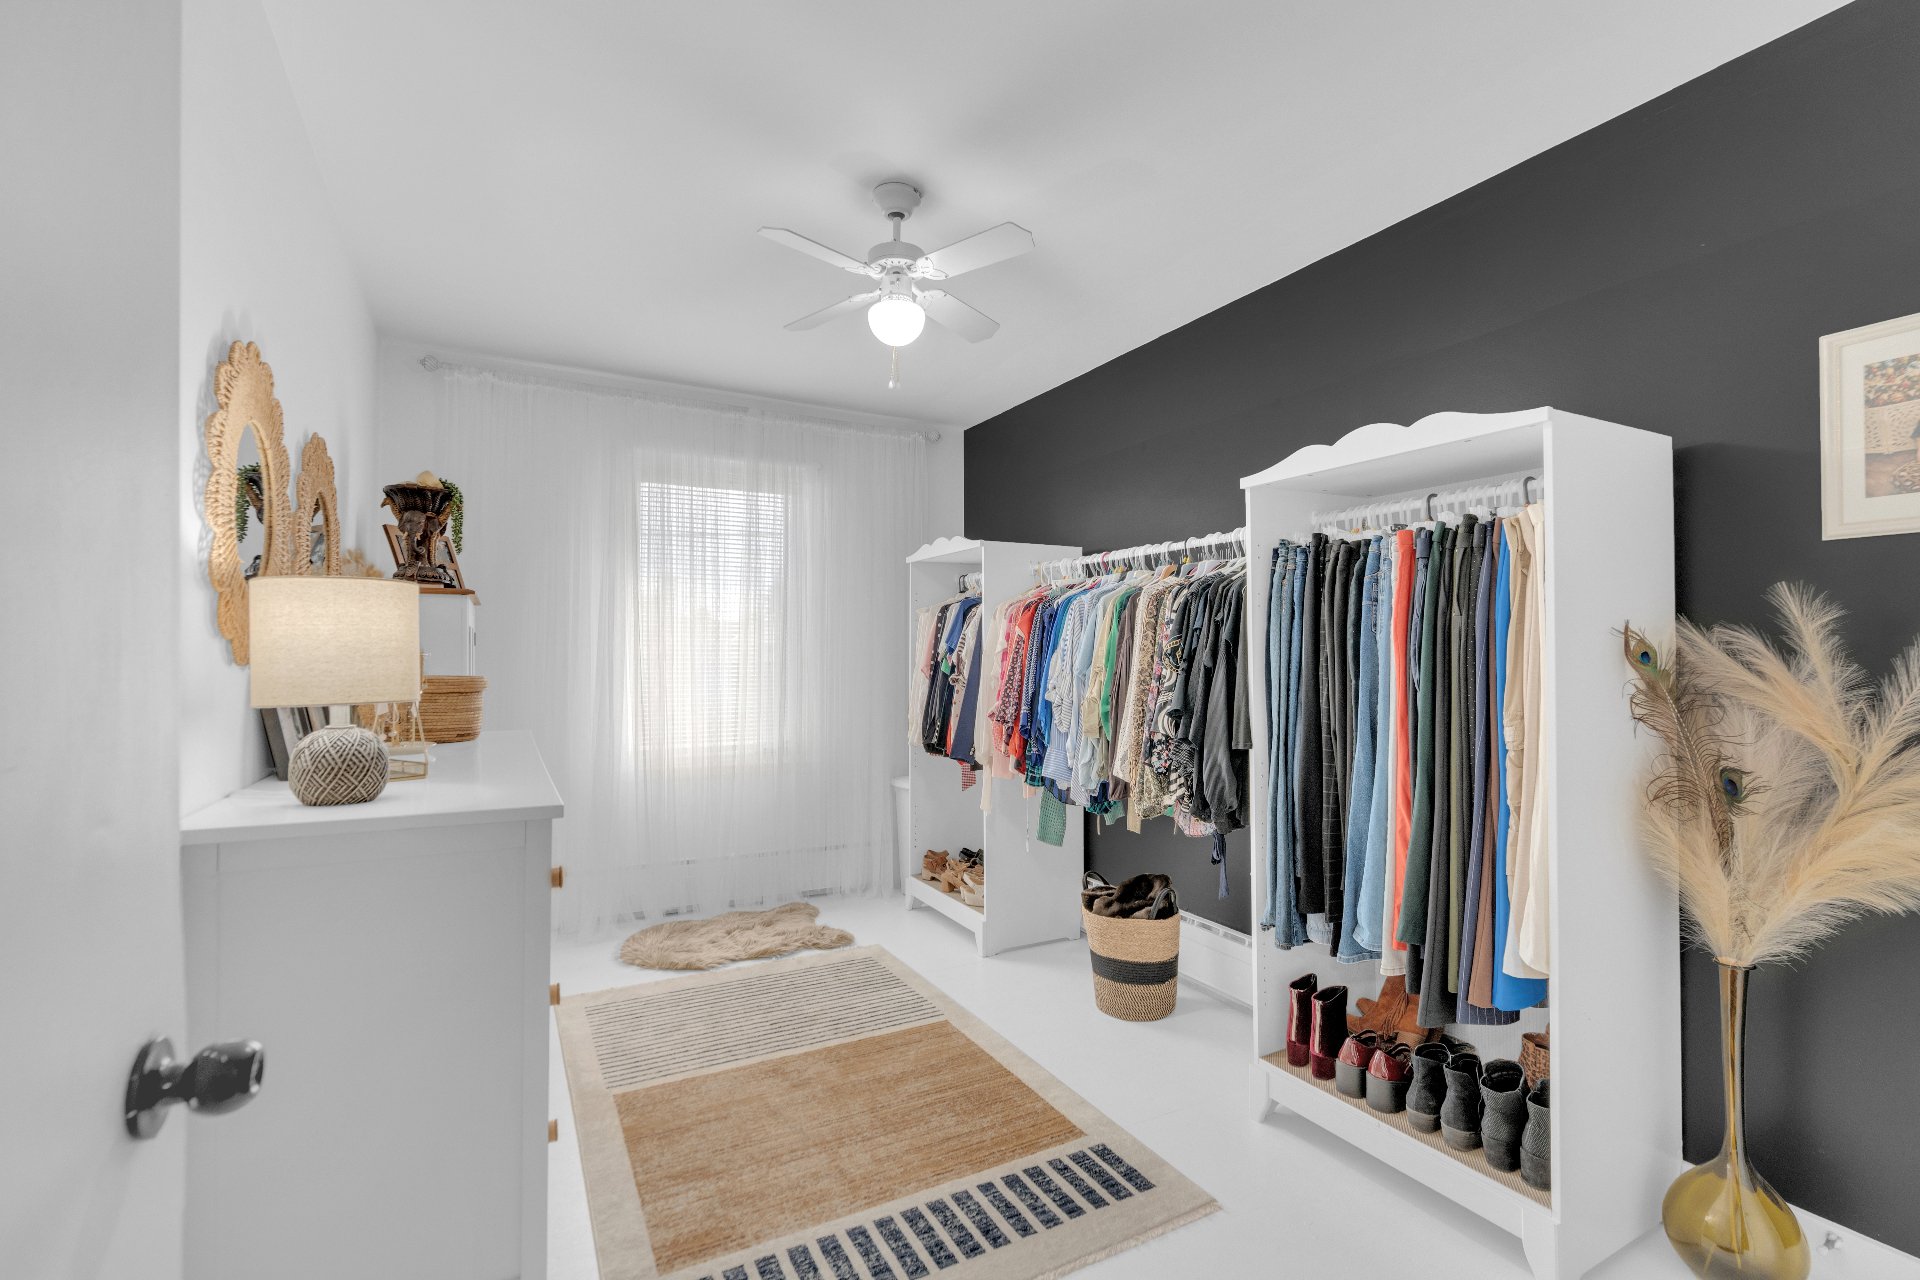 Bedroom
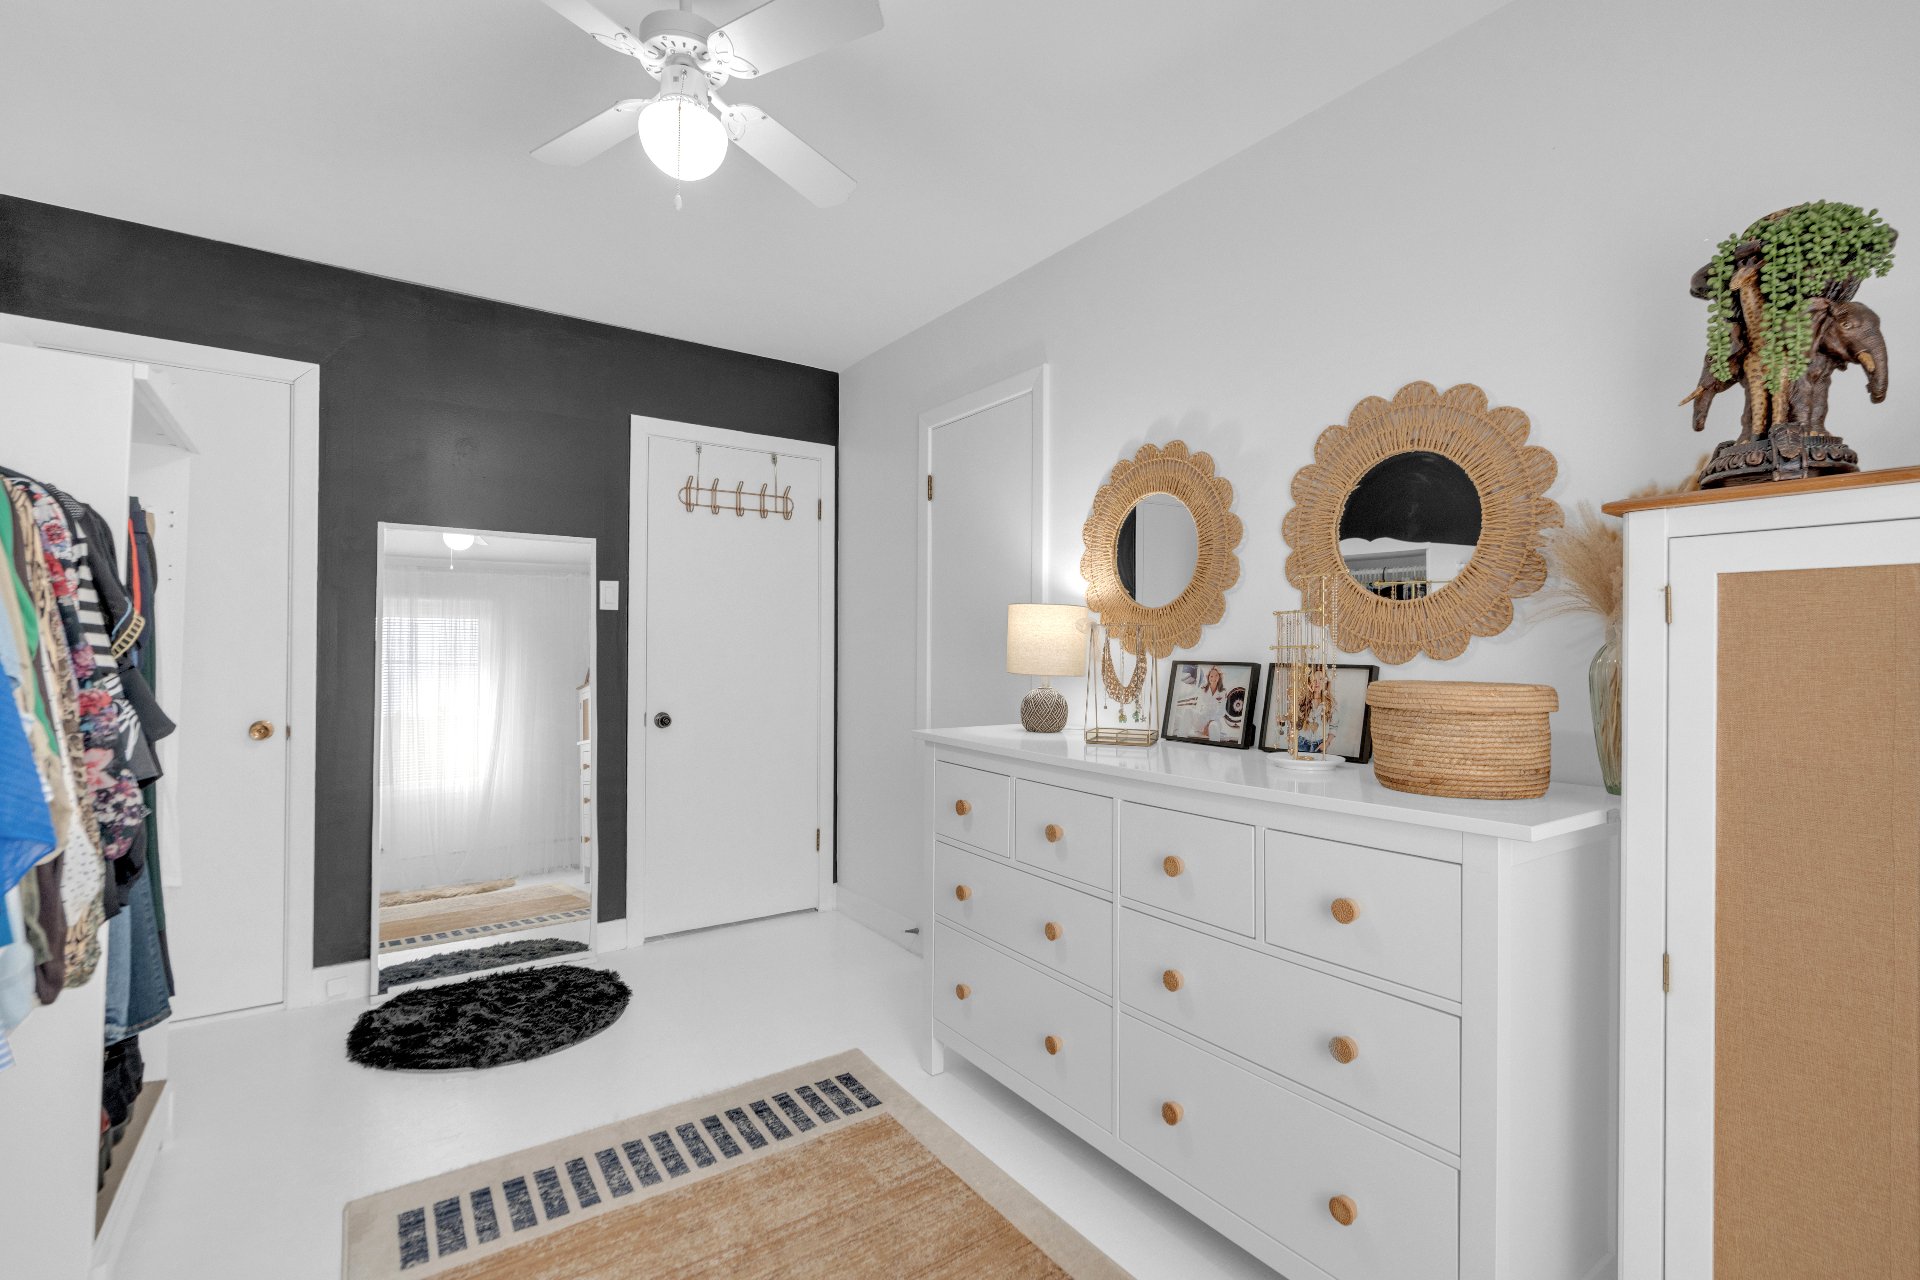 Bedroom
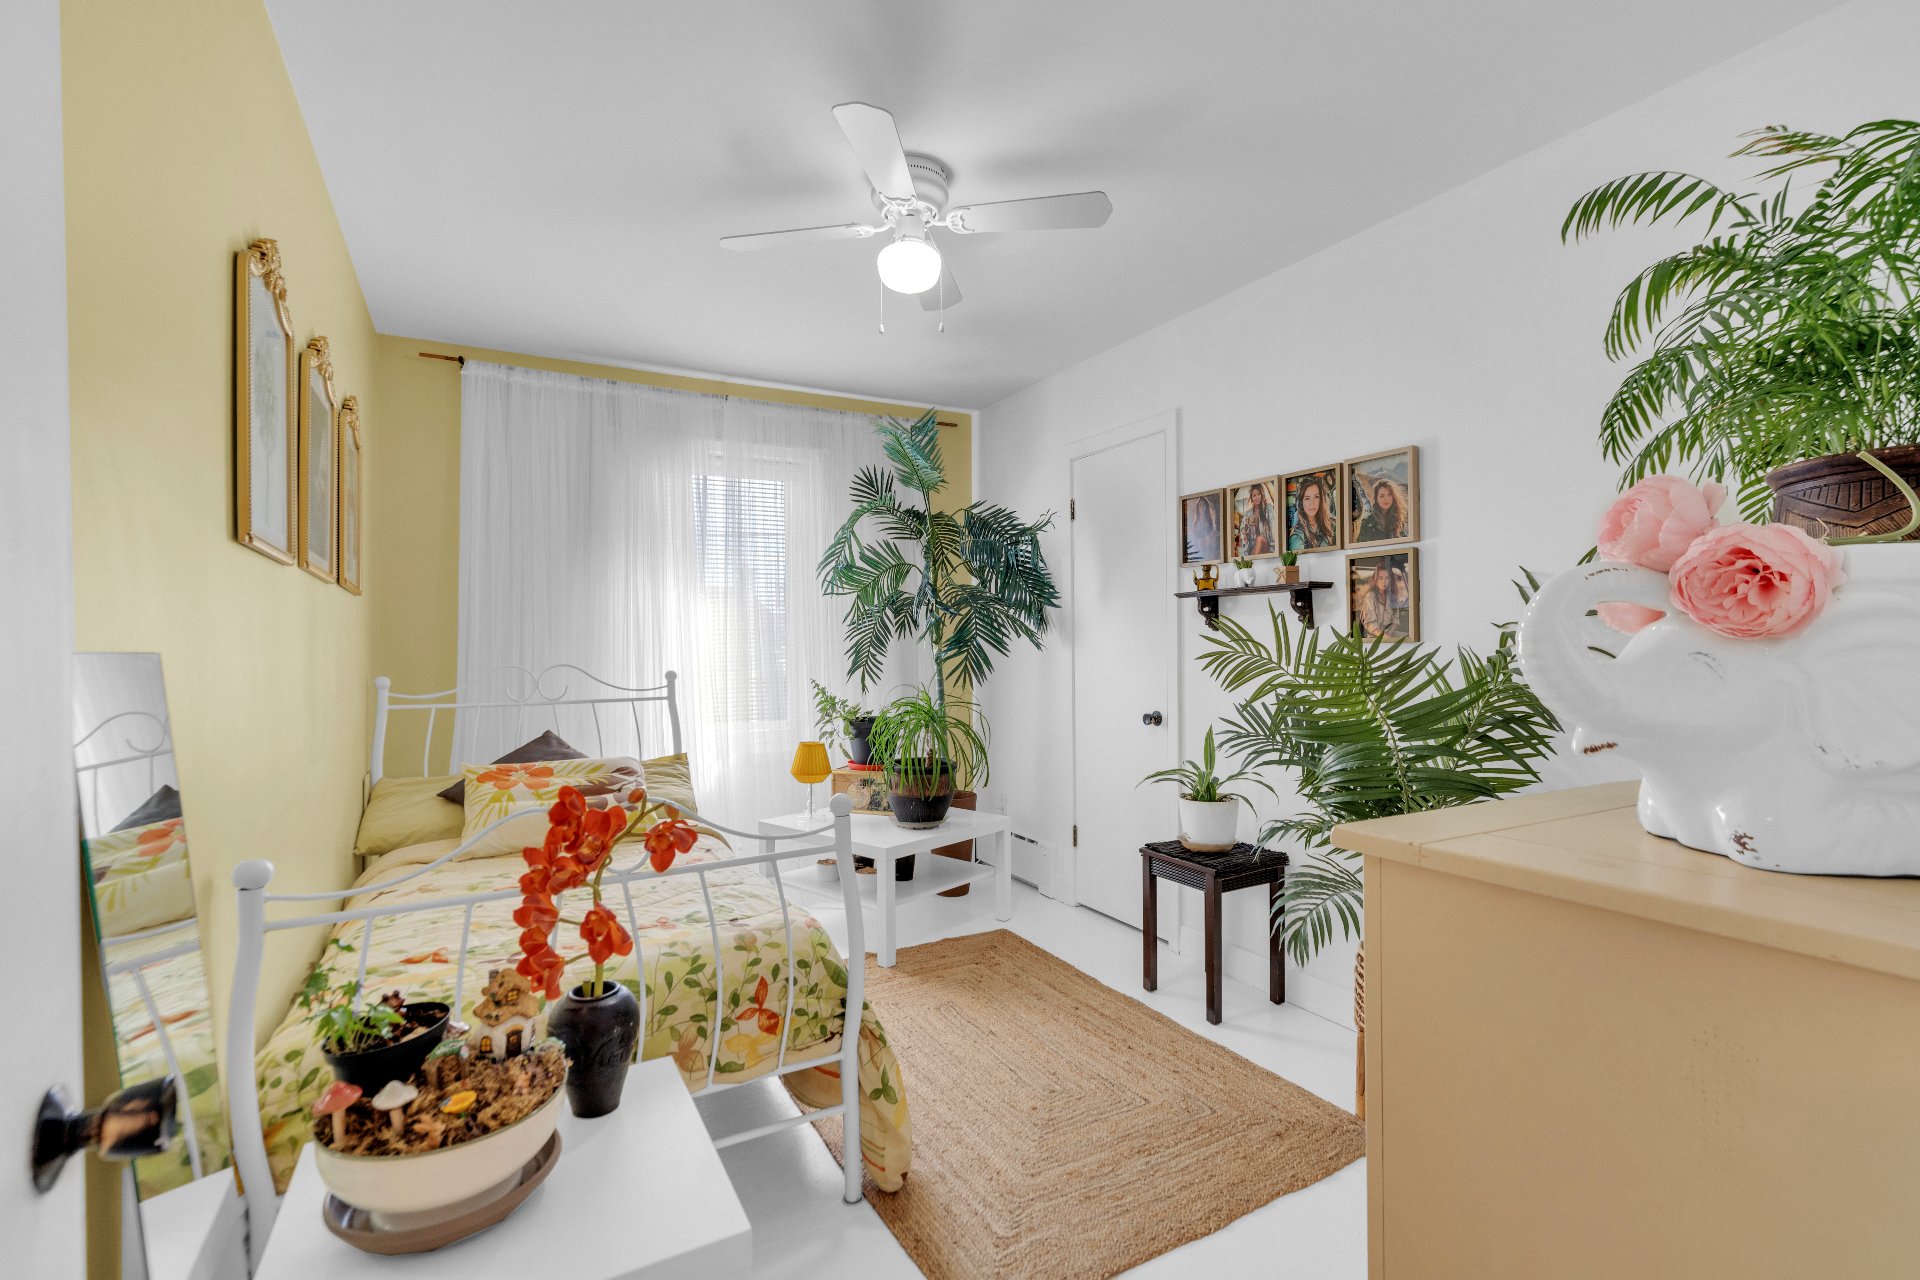 Bedroom
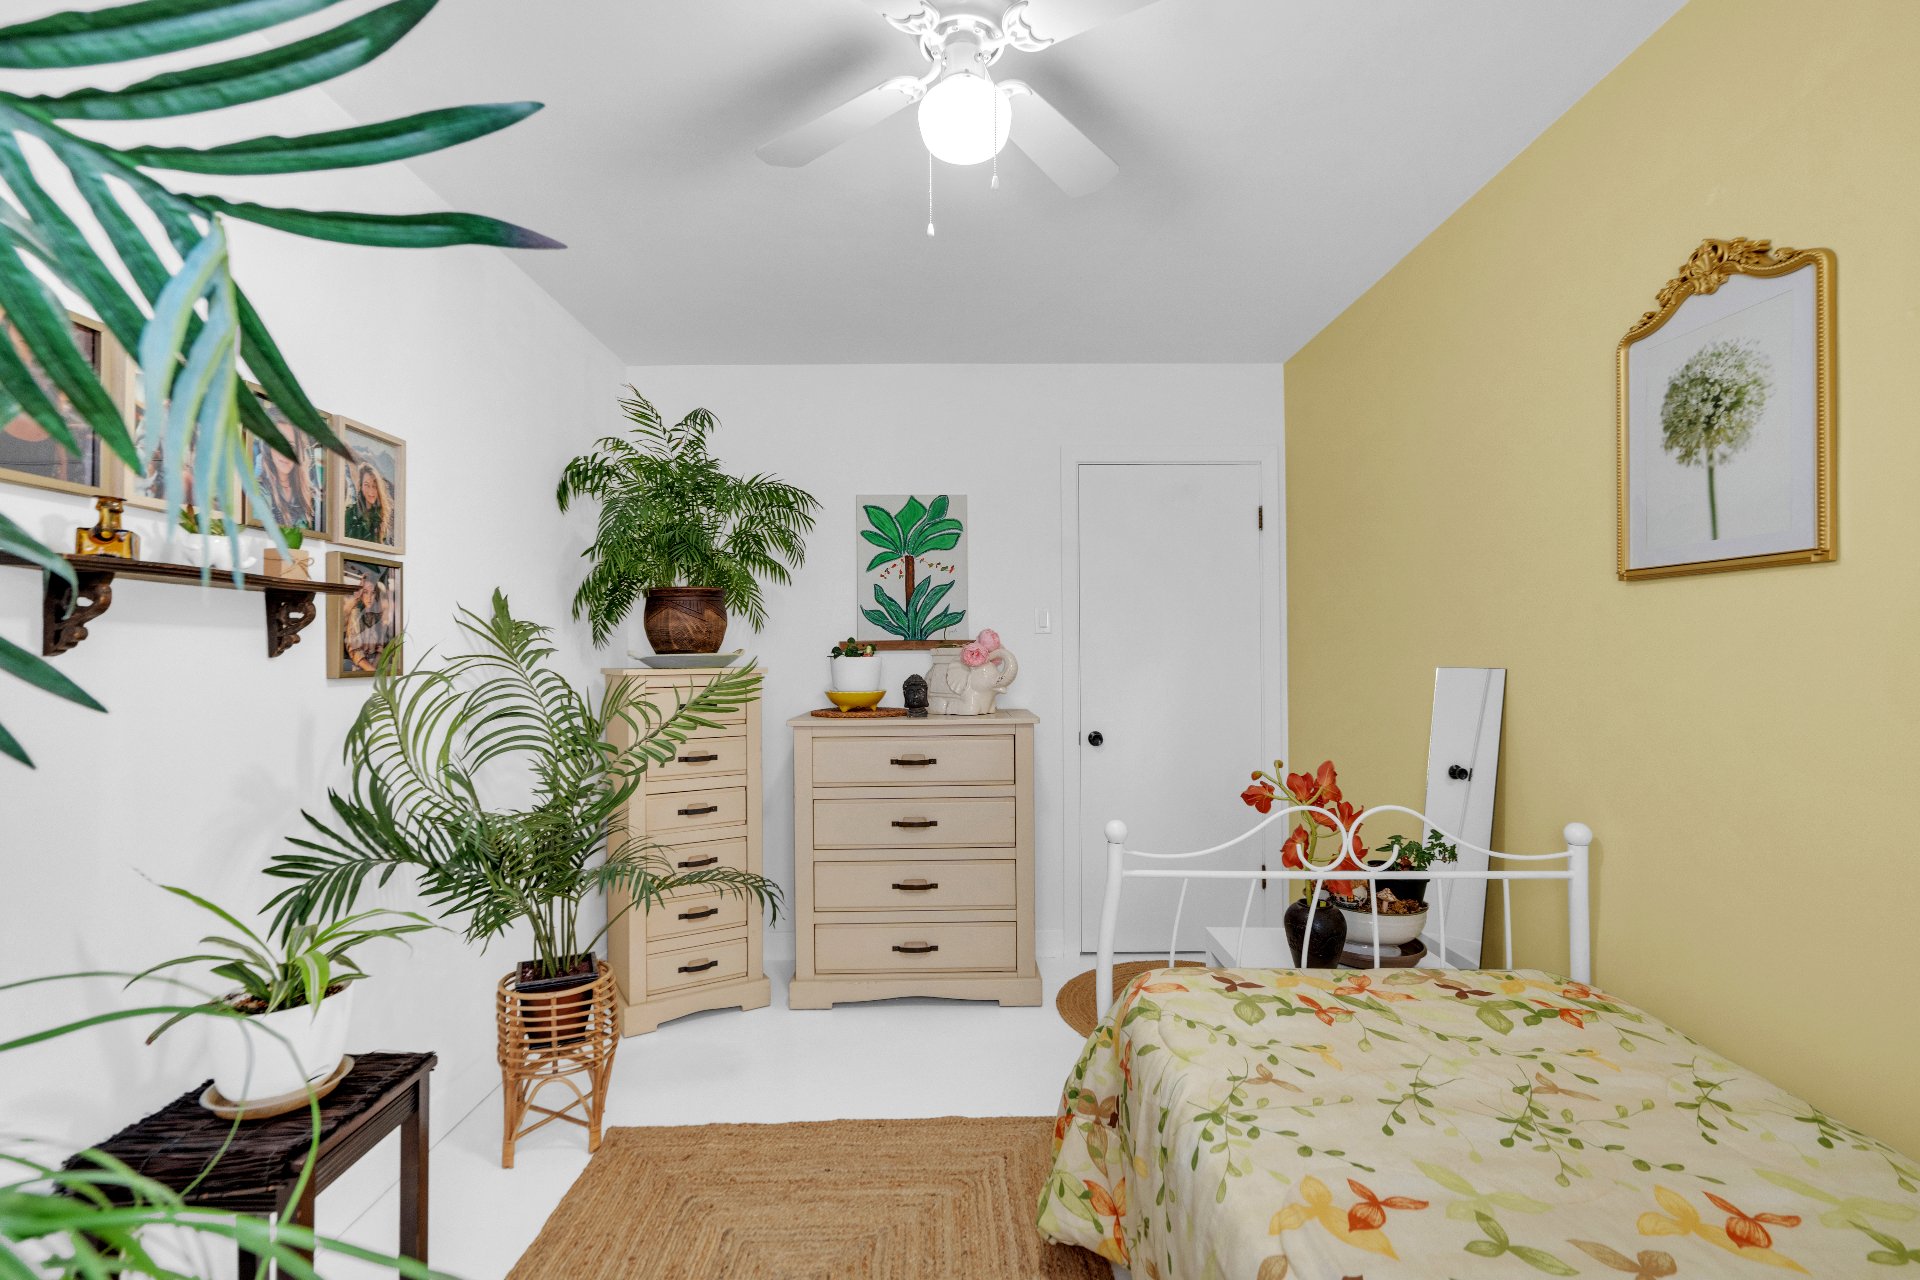 Bedroom
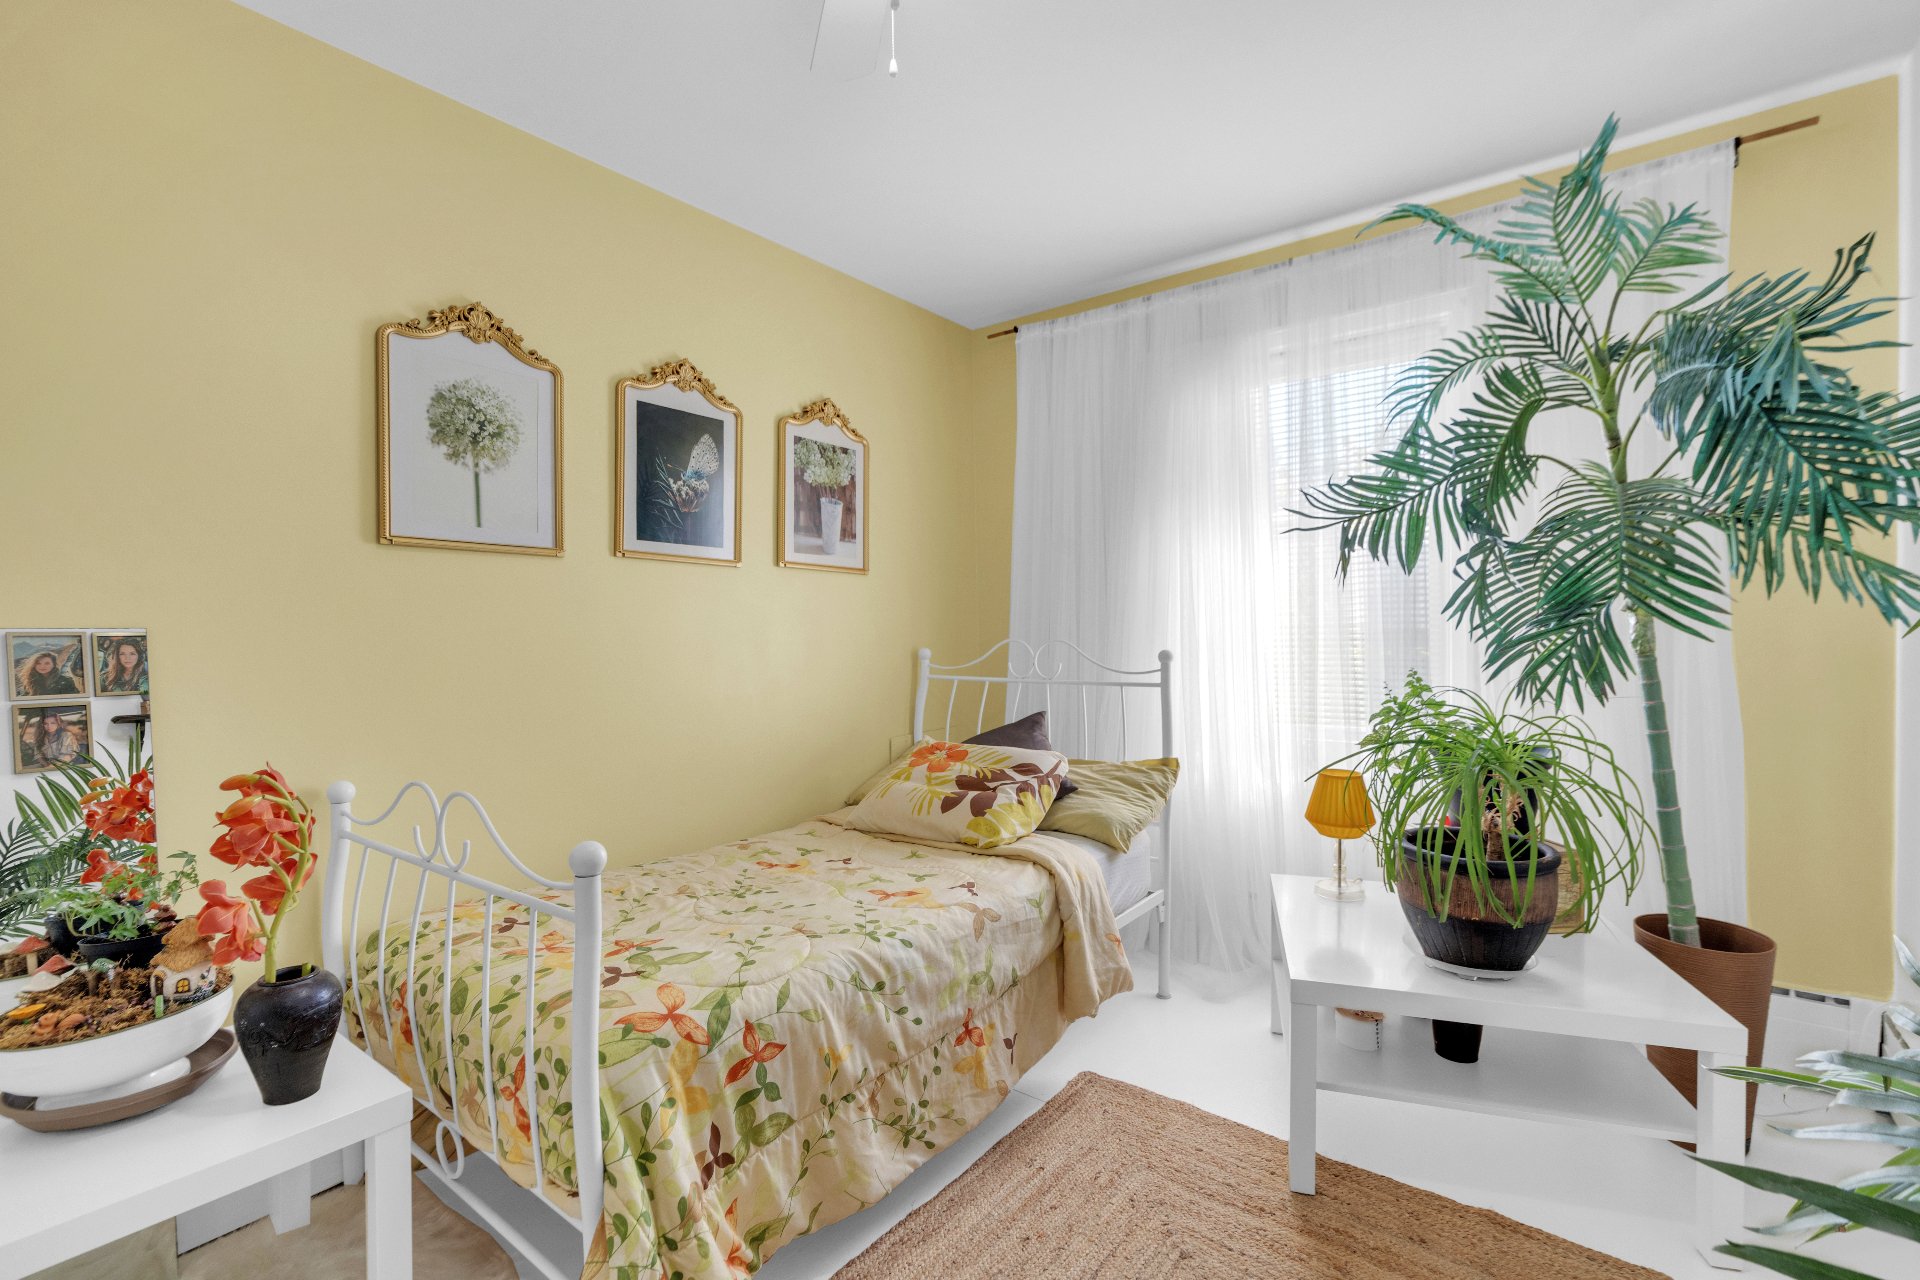 Bathroom
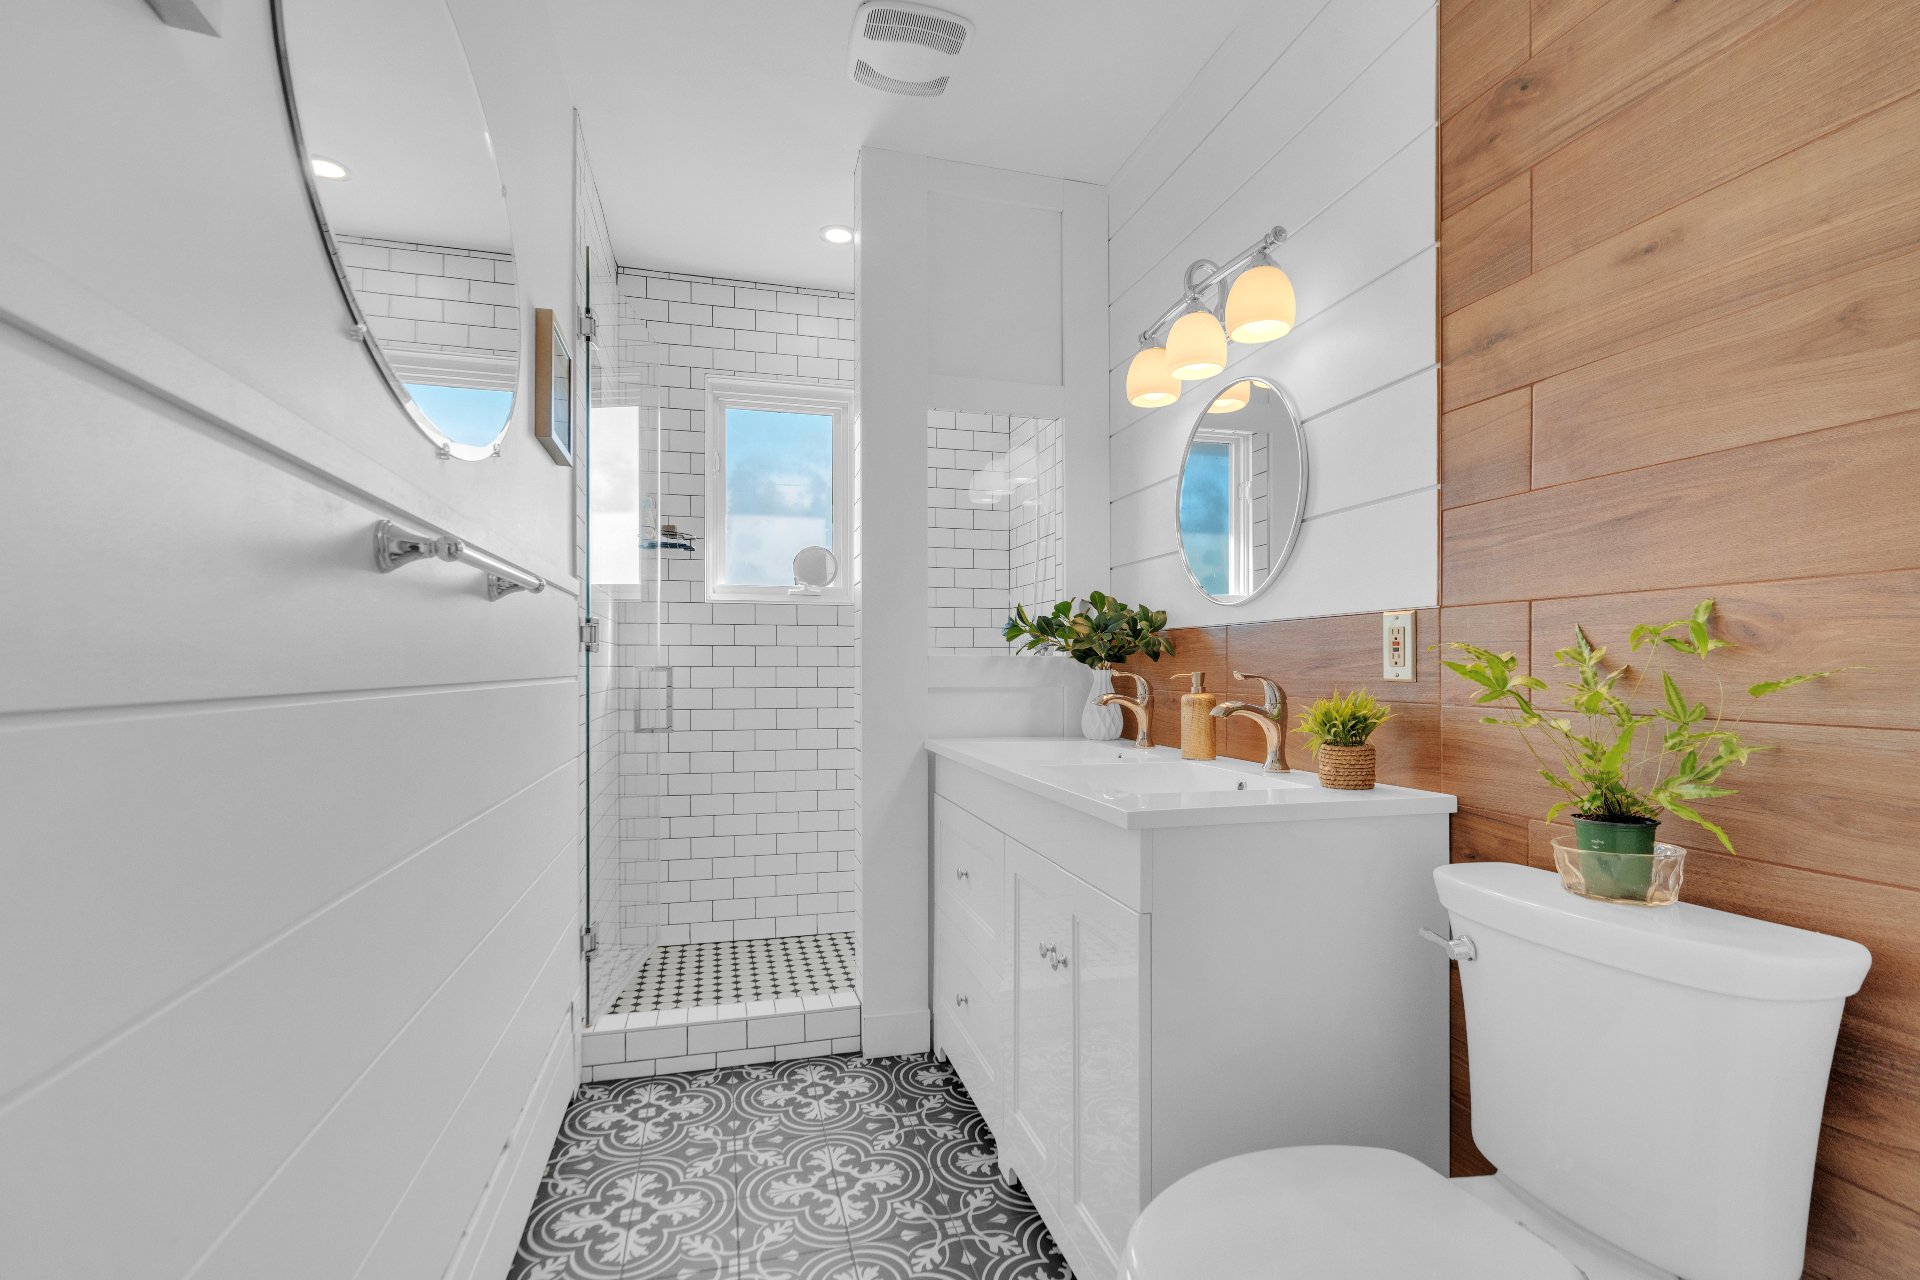 Bathroom
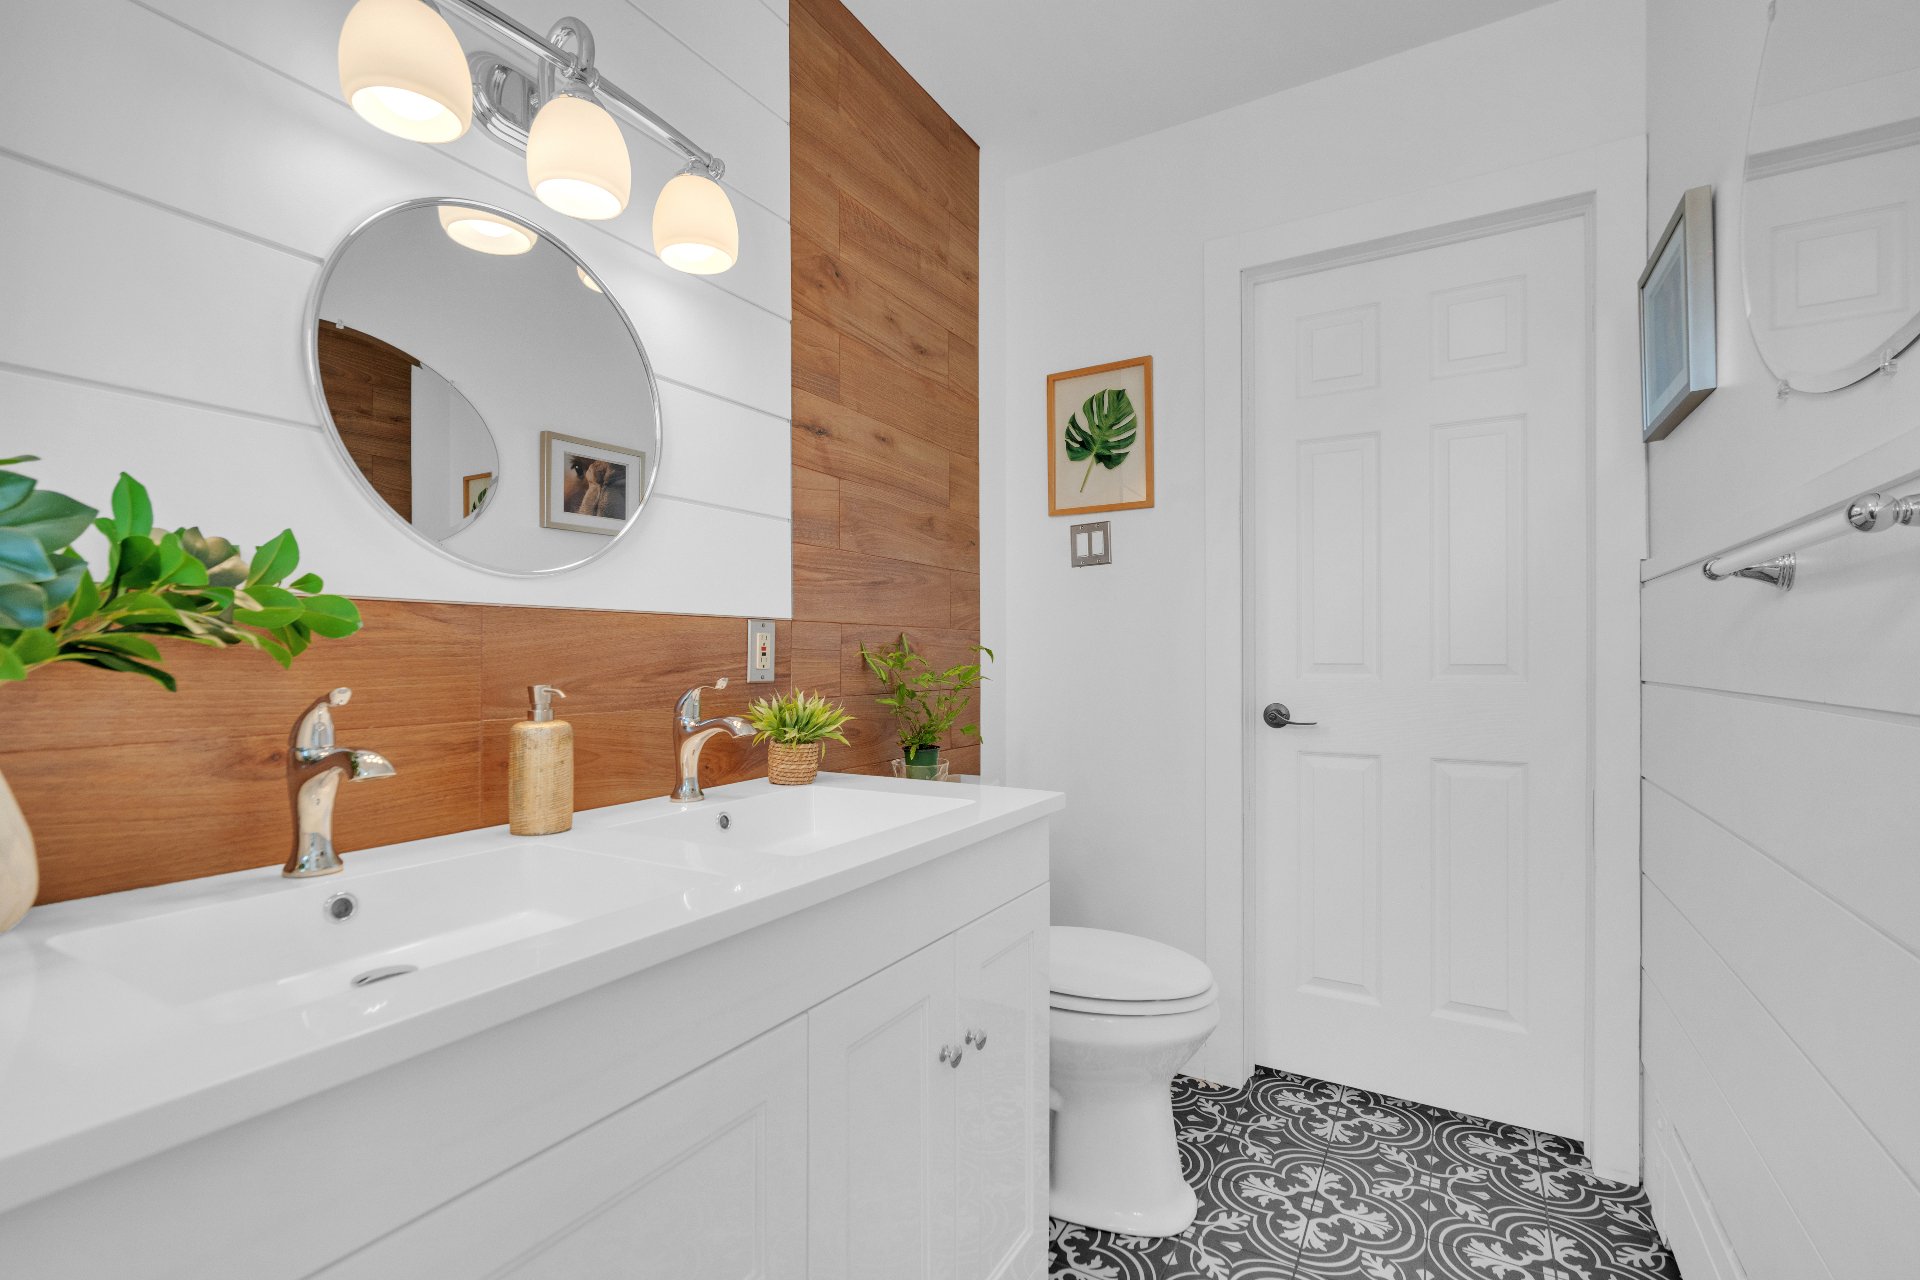 Bathroom
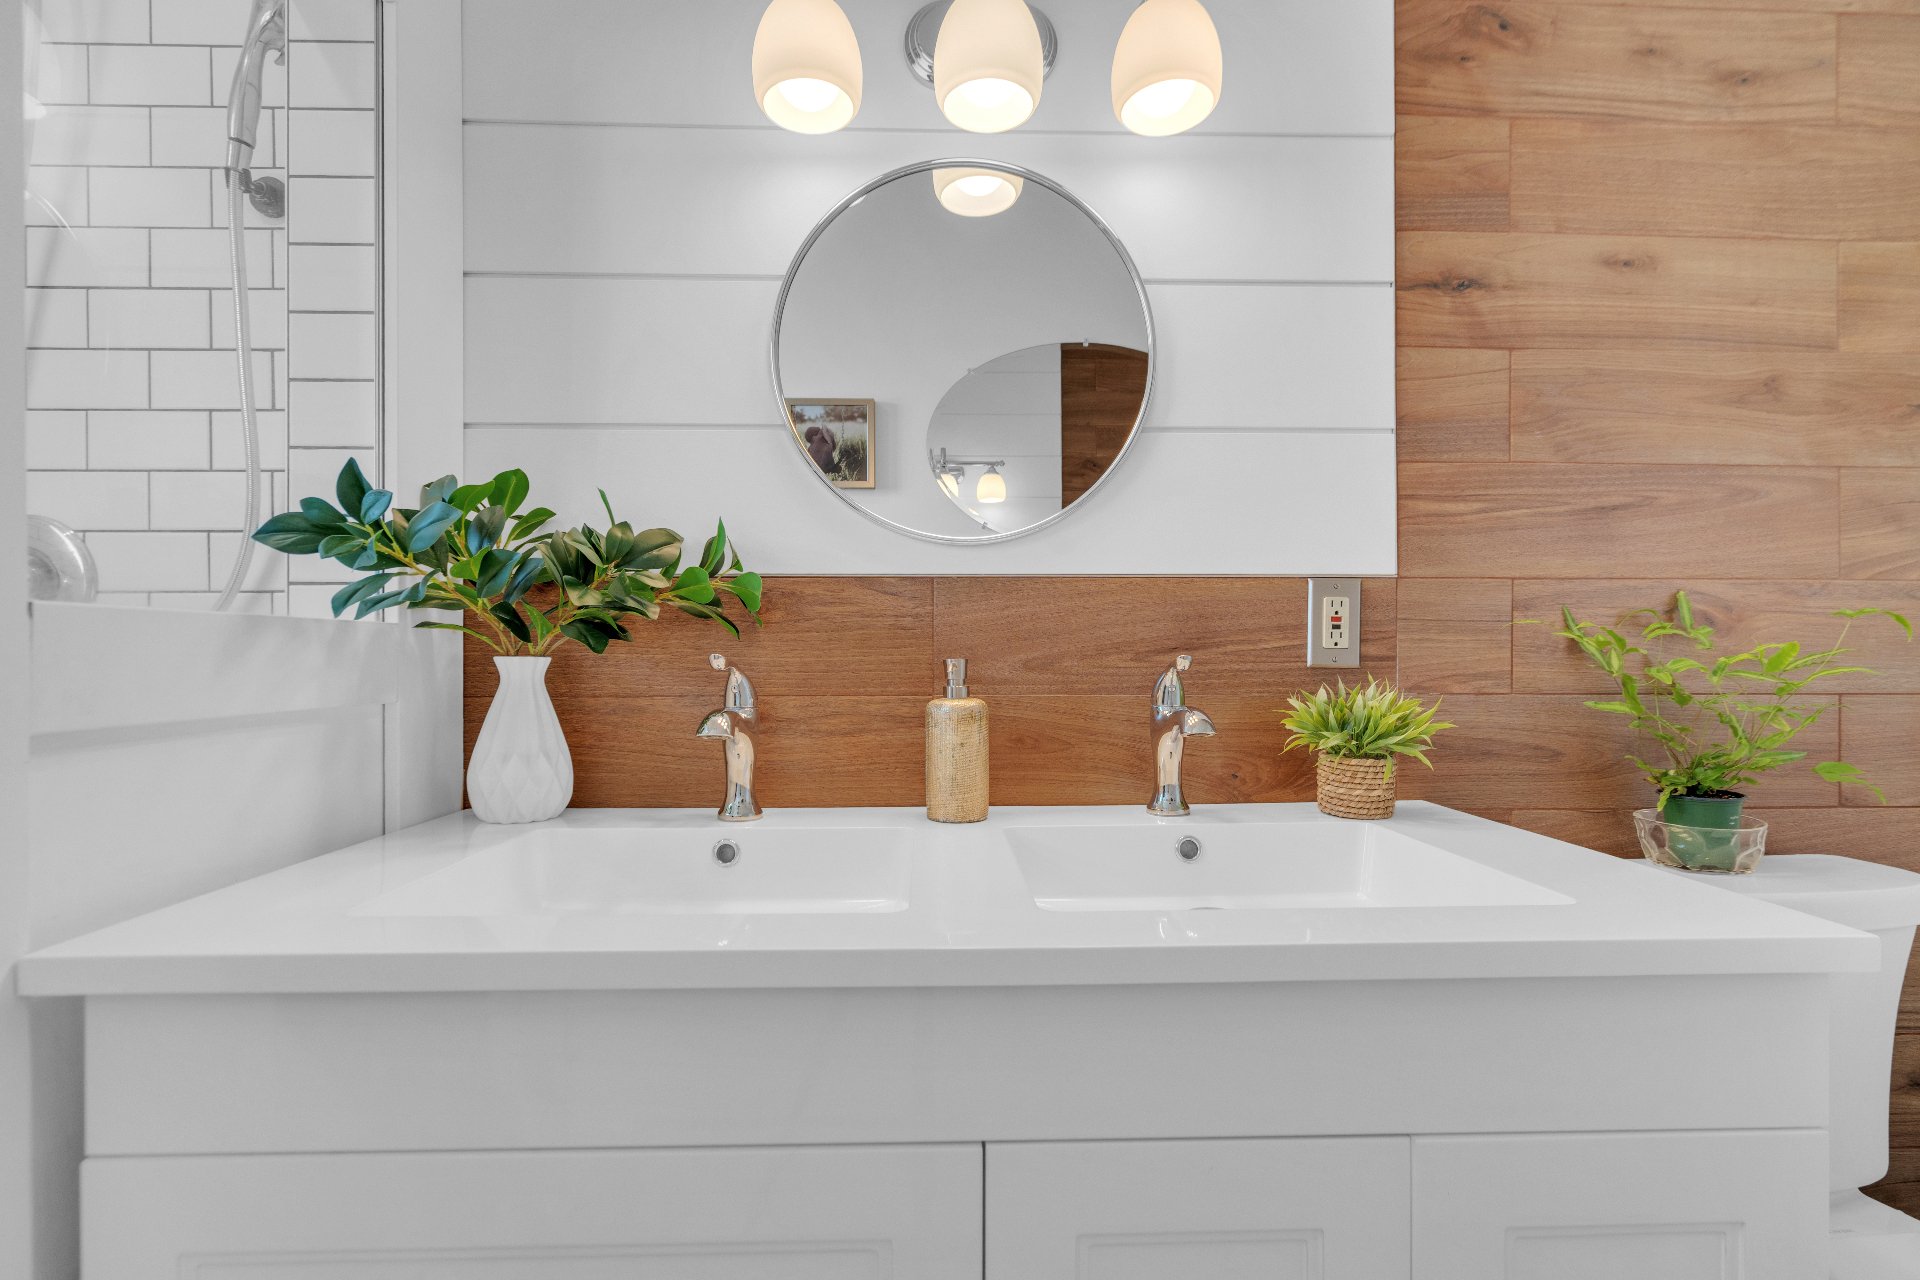 Staircase
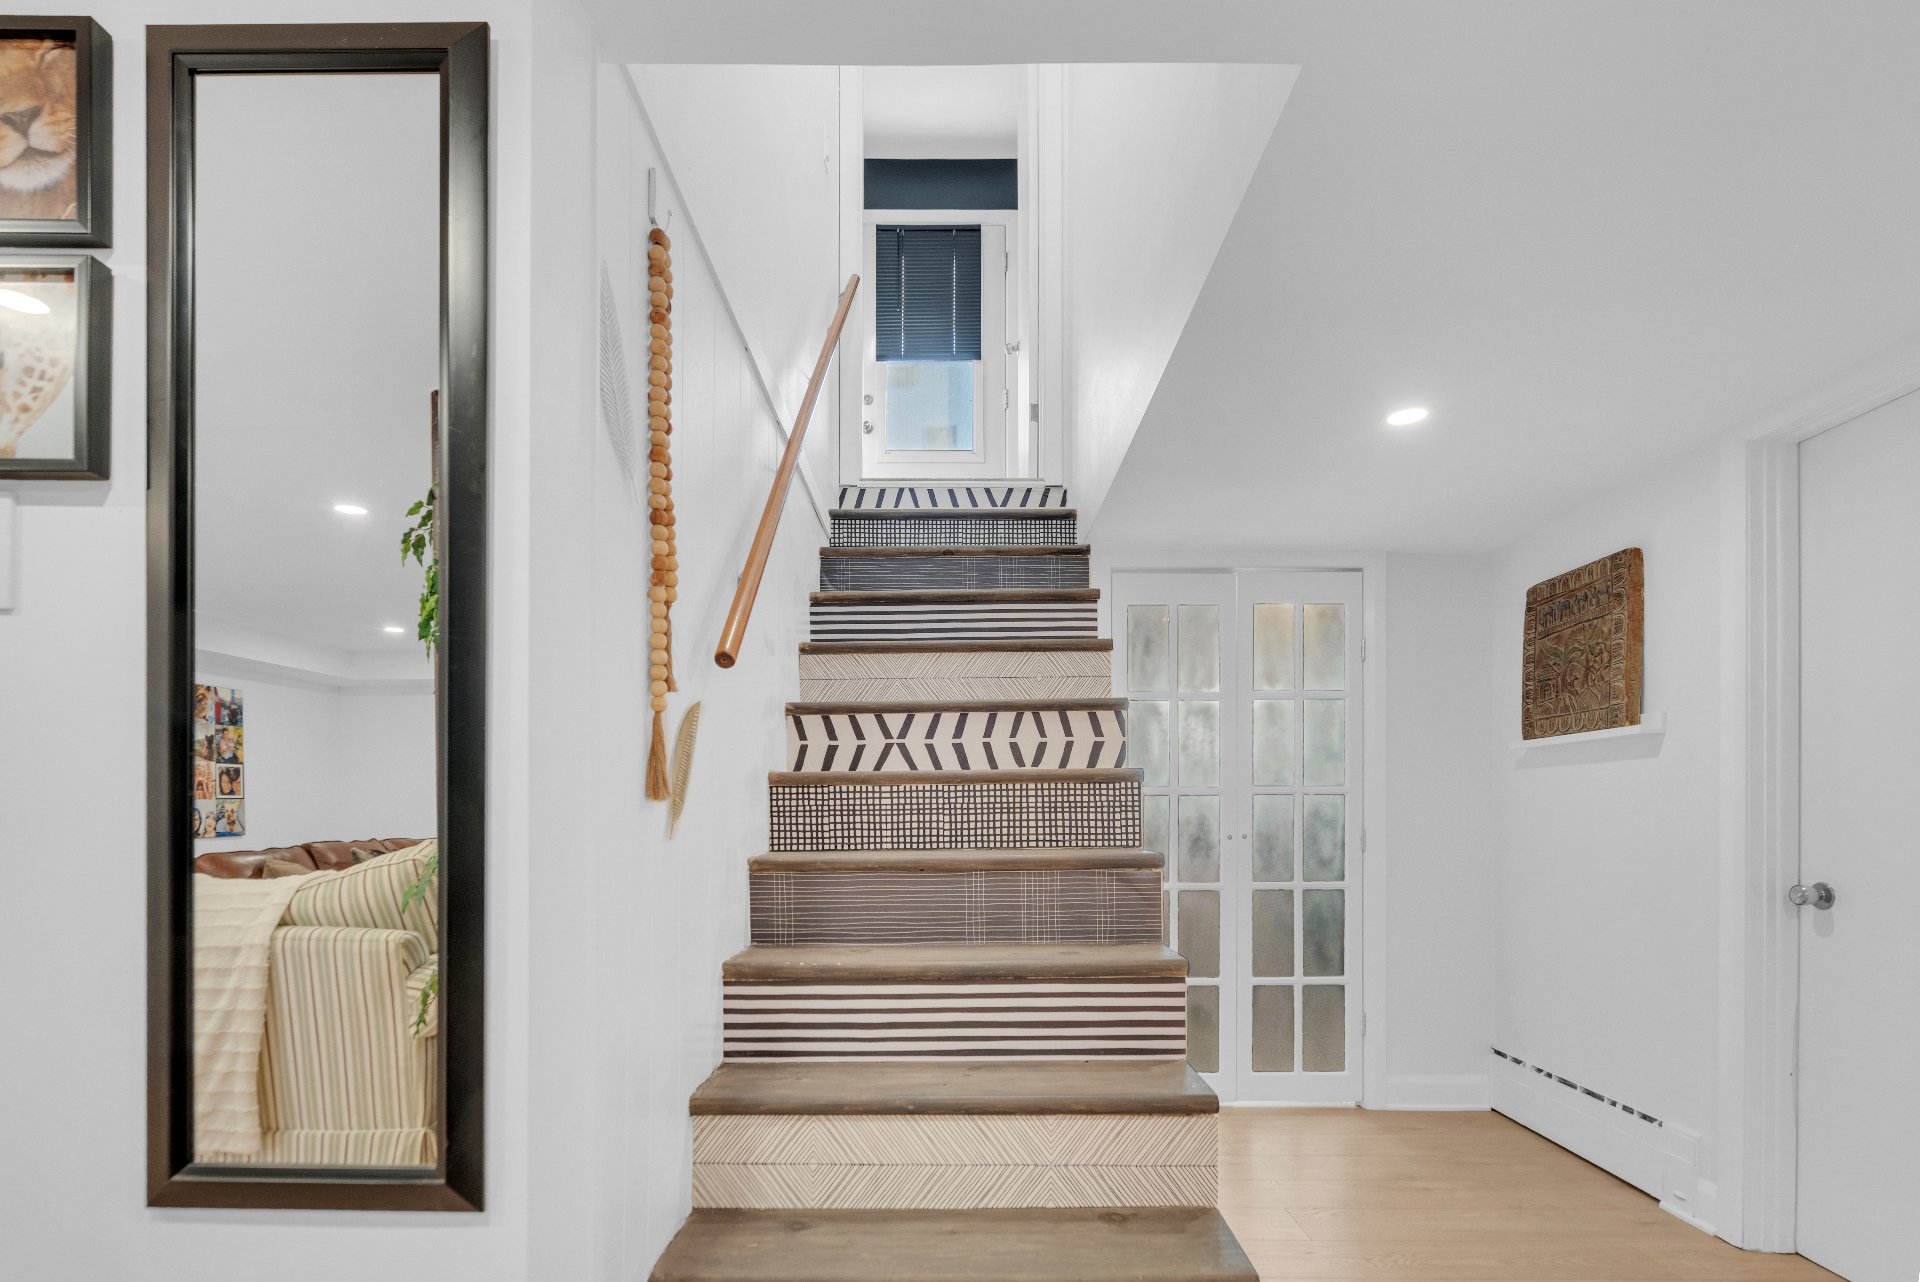 Family room
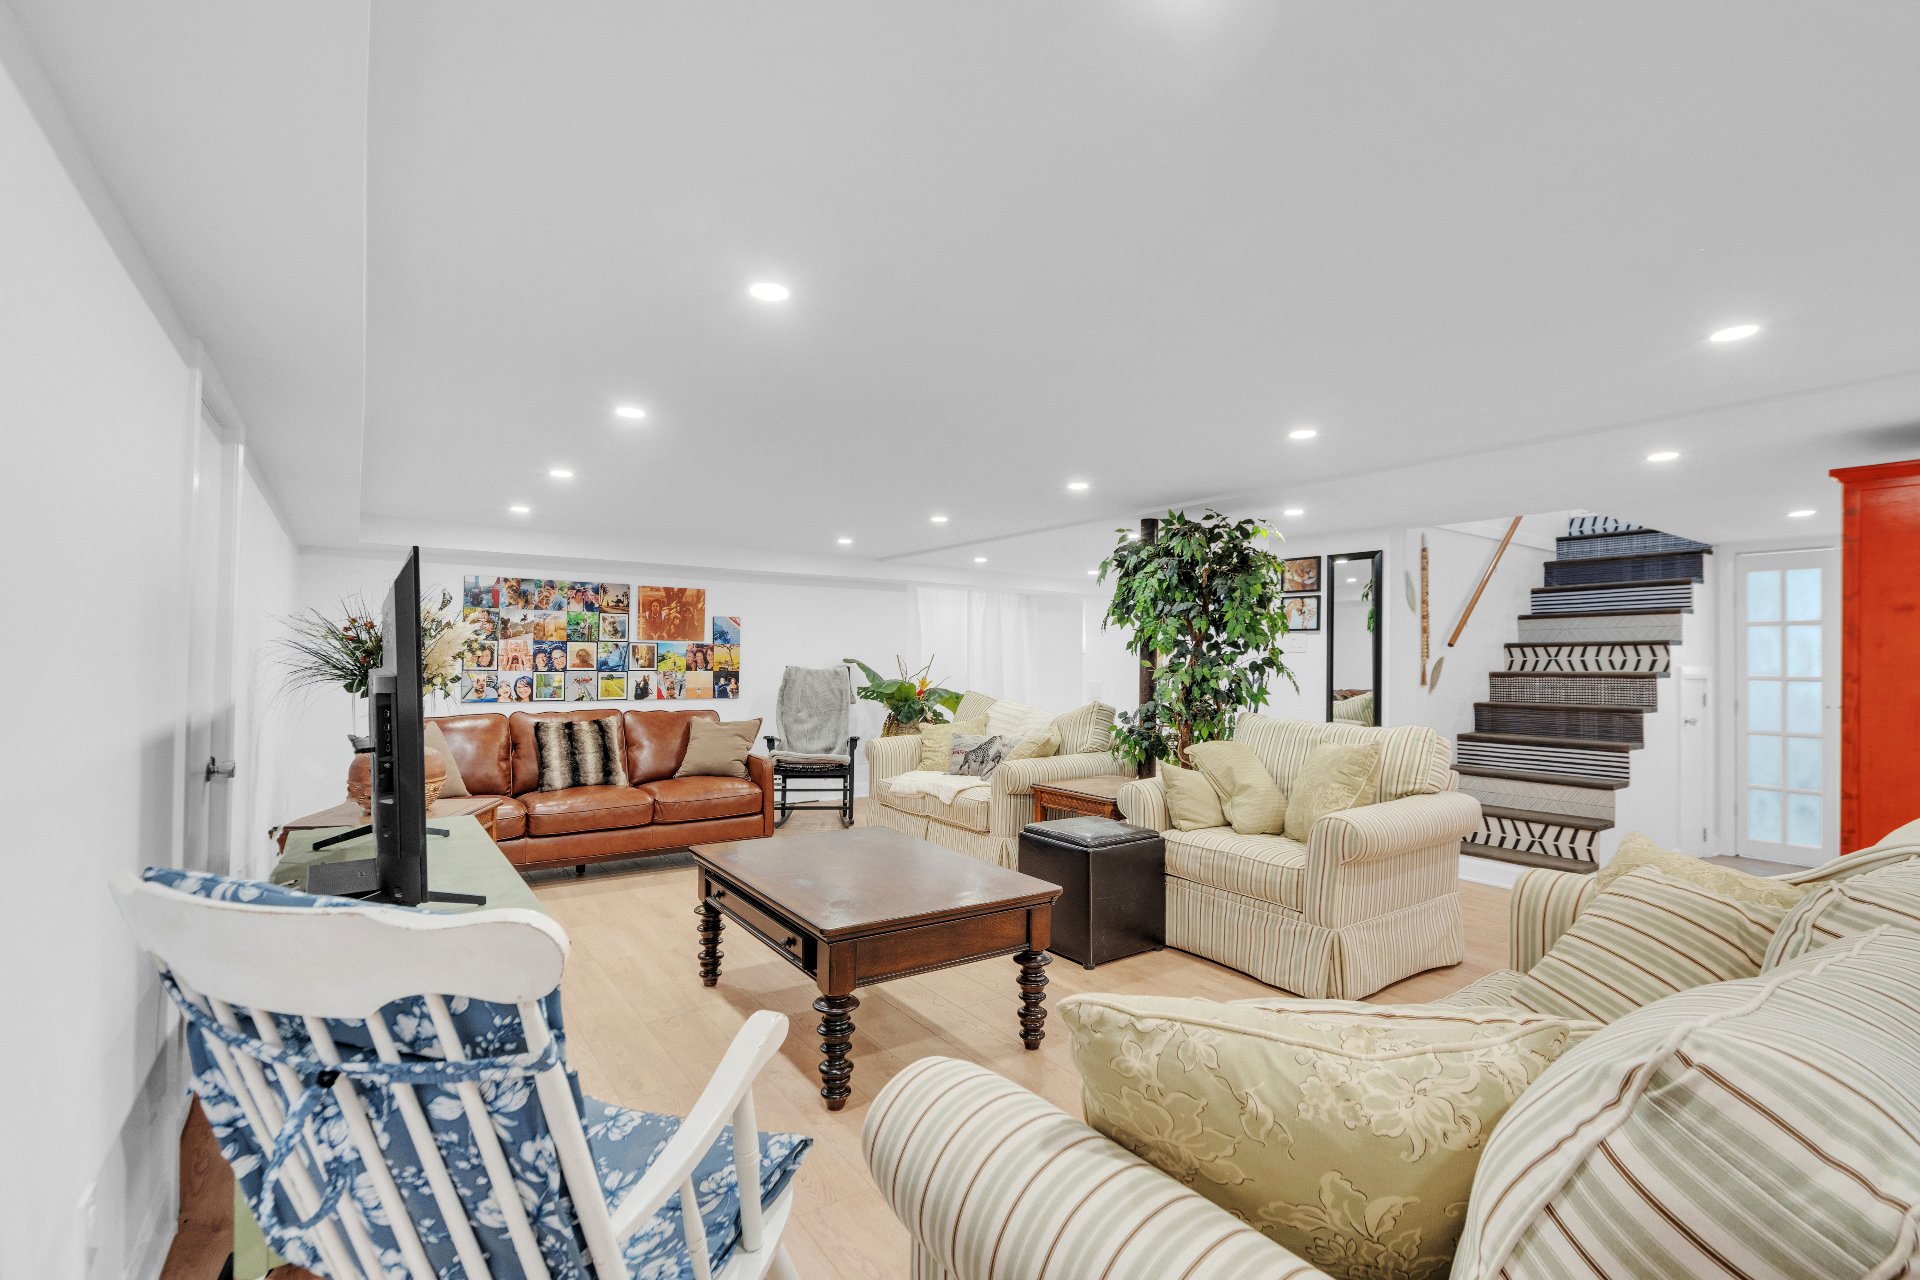 Family room
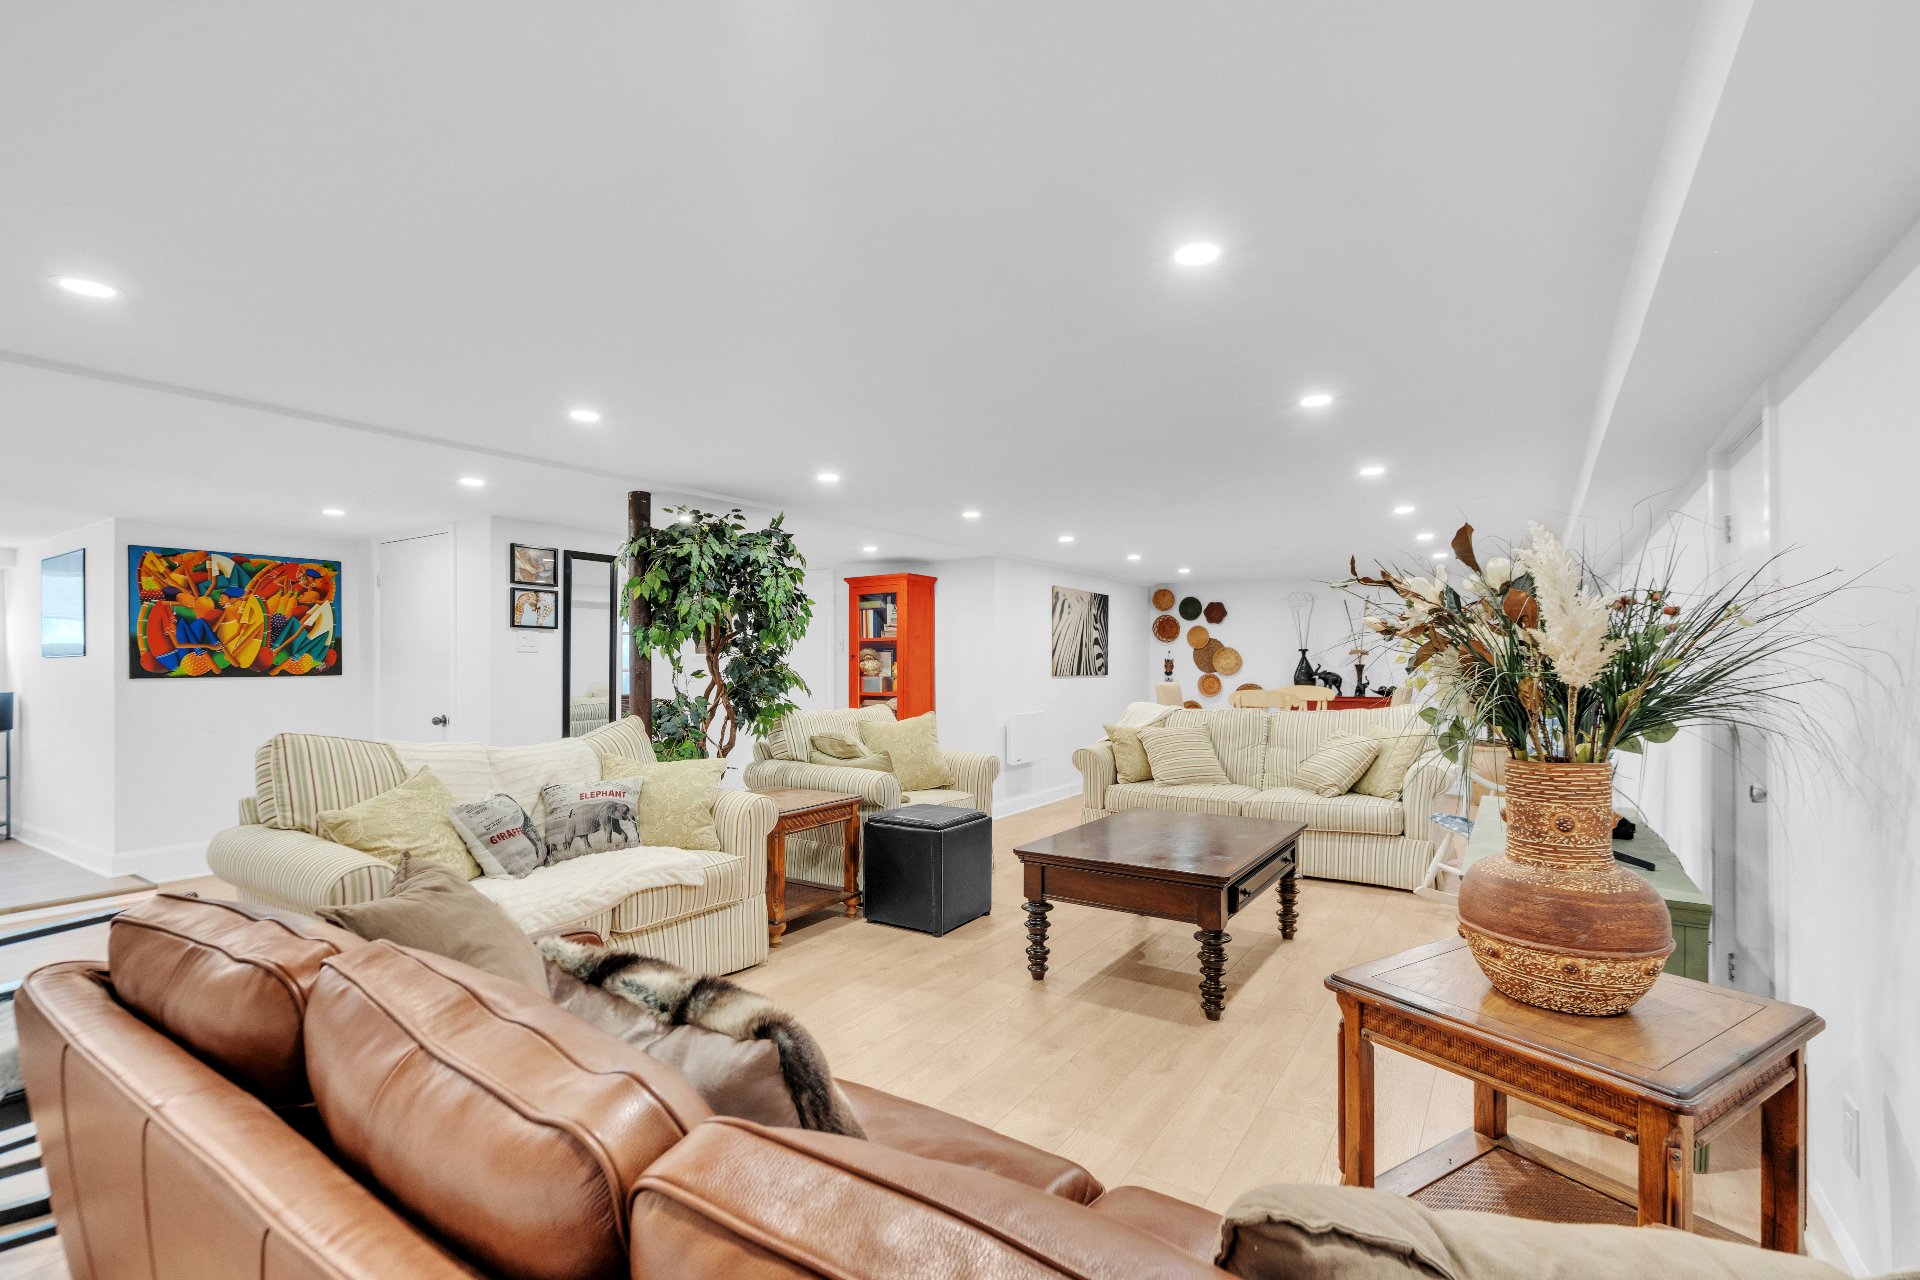 Family room
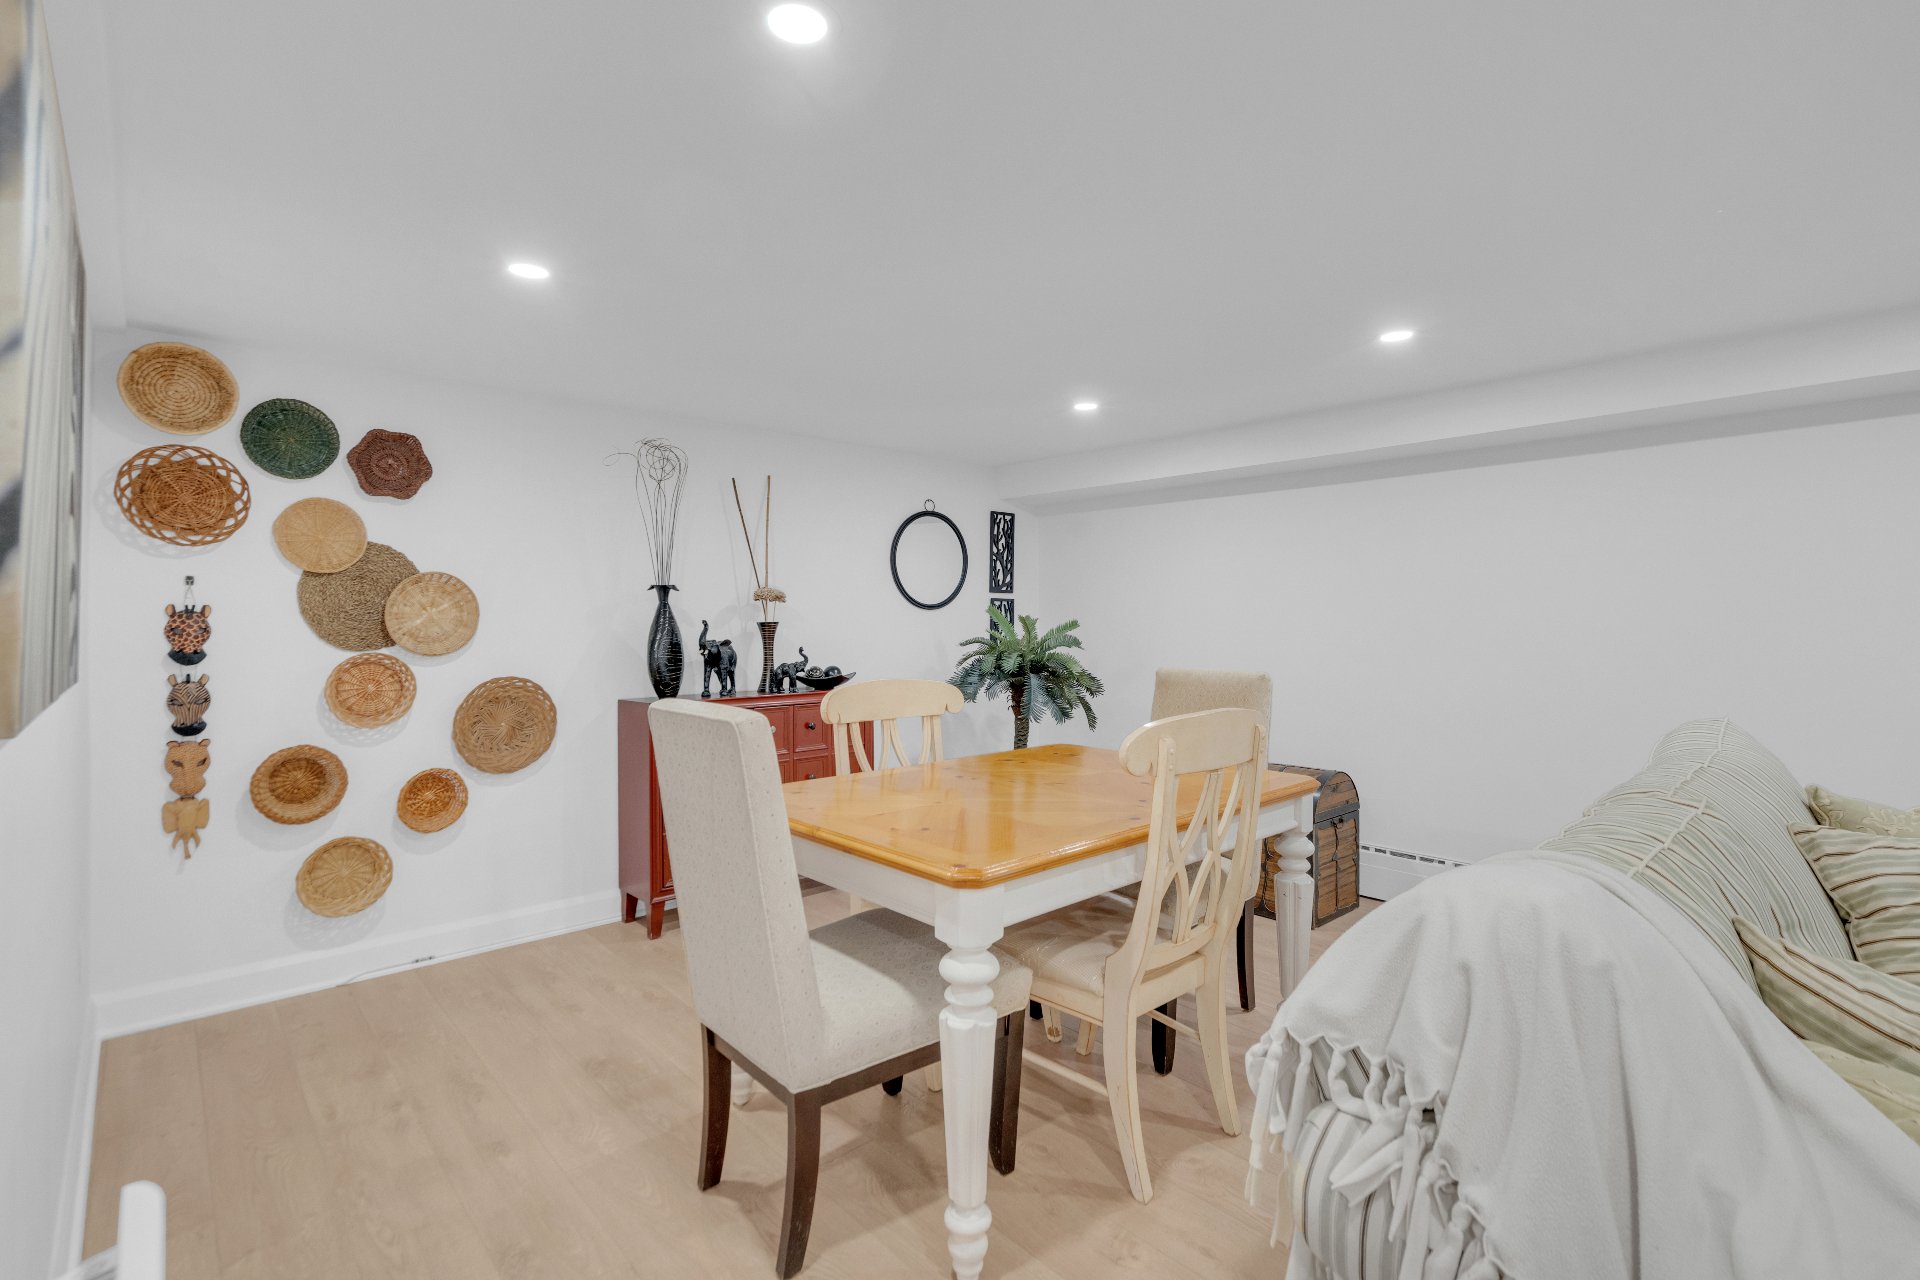 Family room
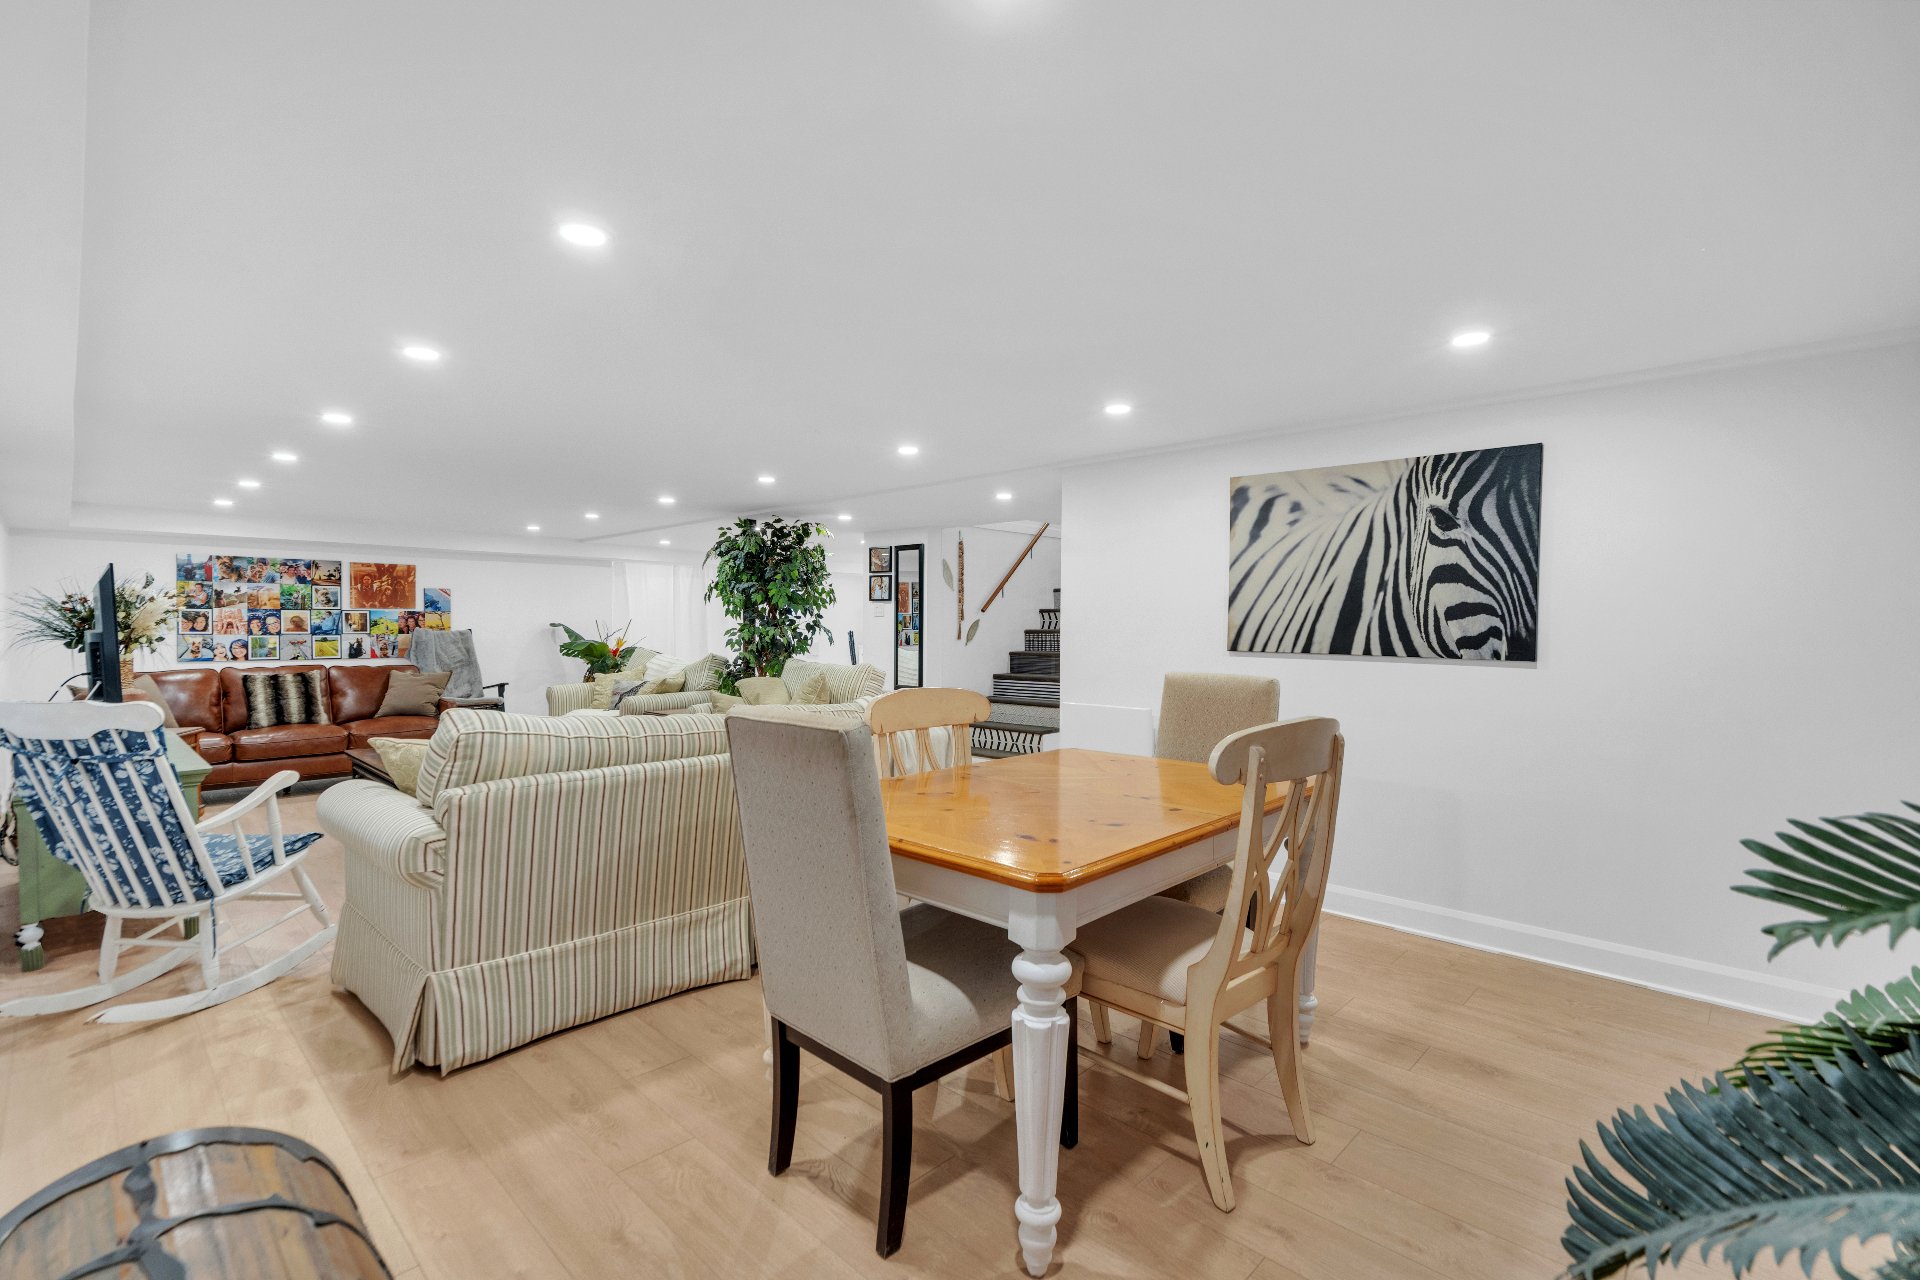 Family room
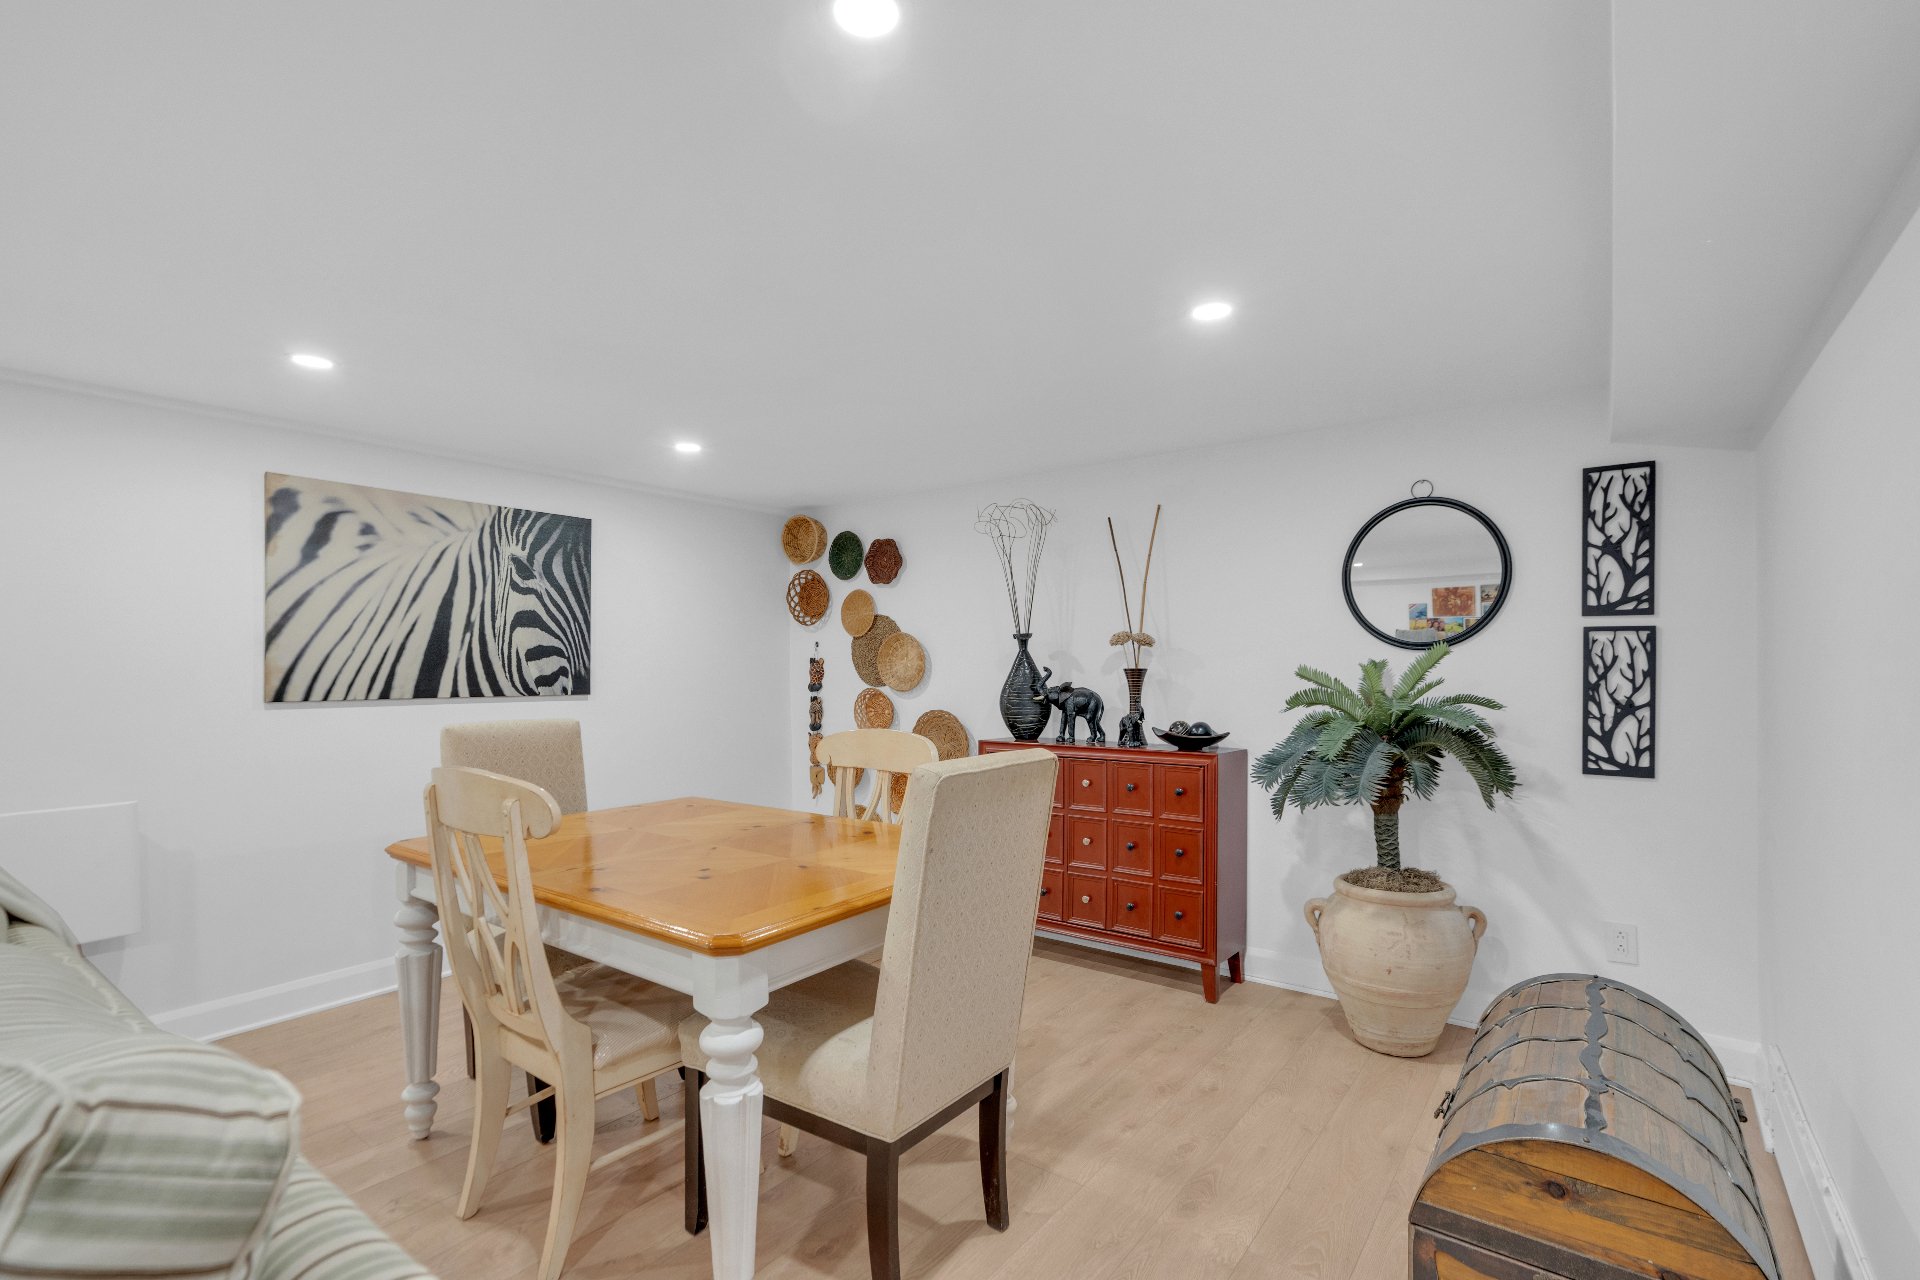 Family room
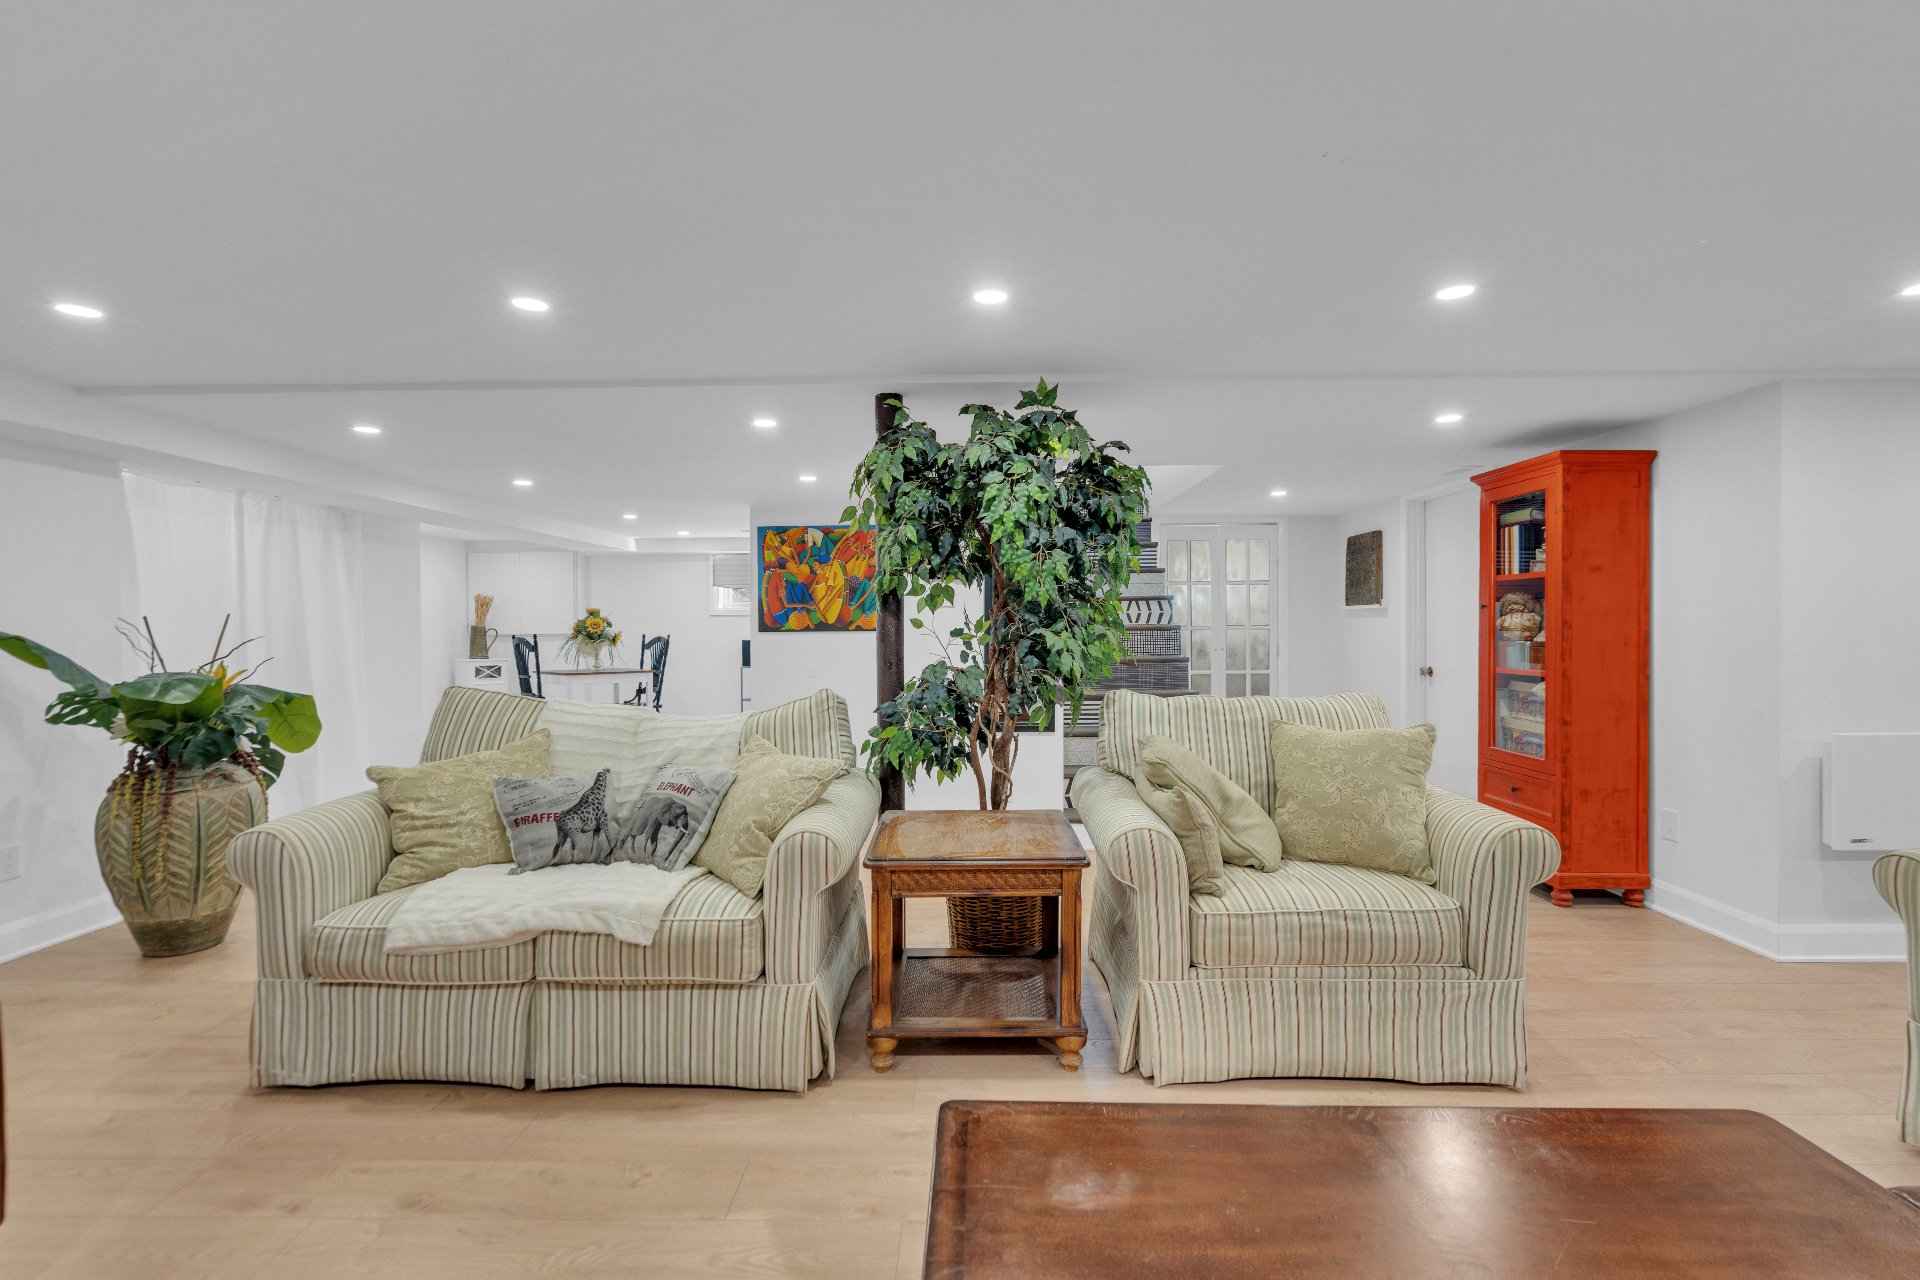 Bedroom
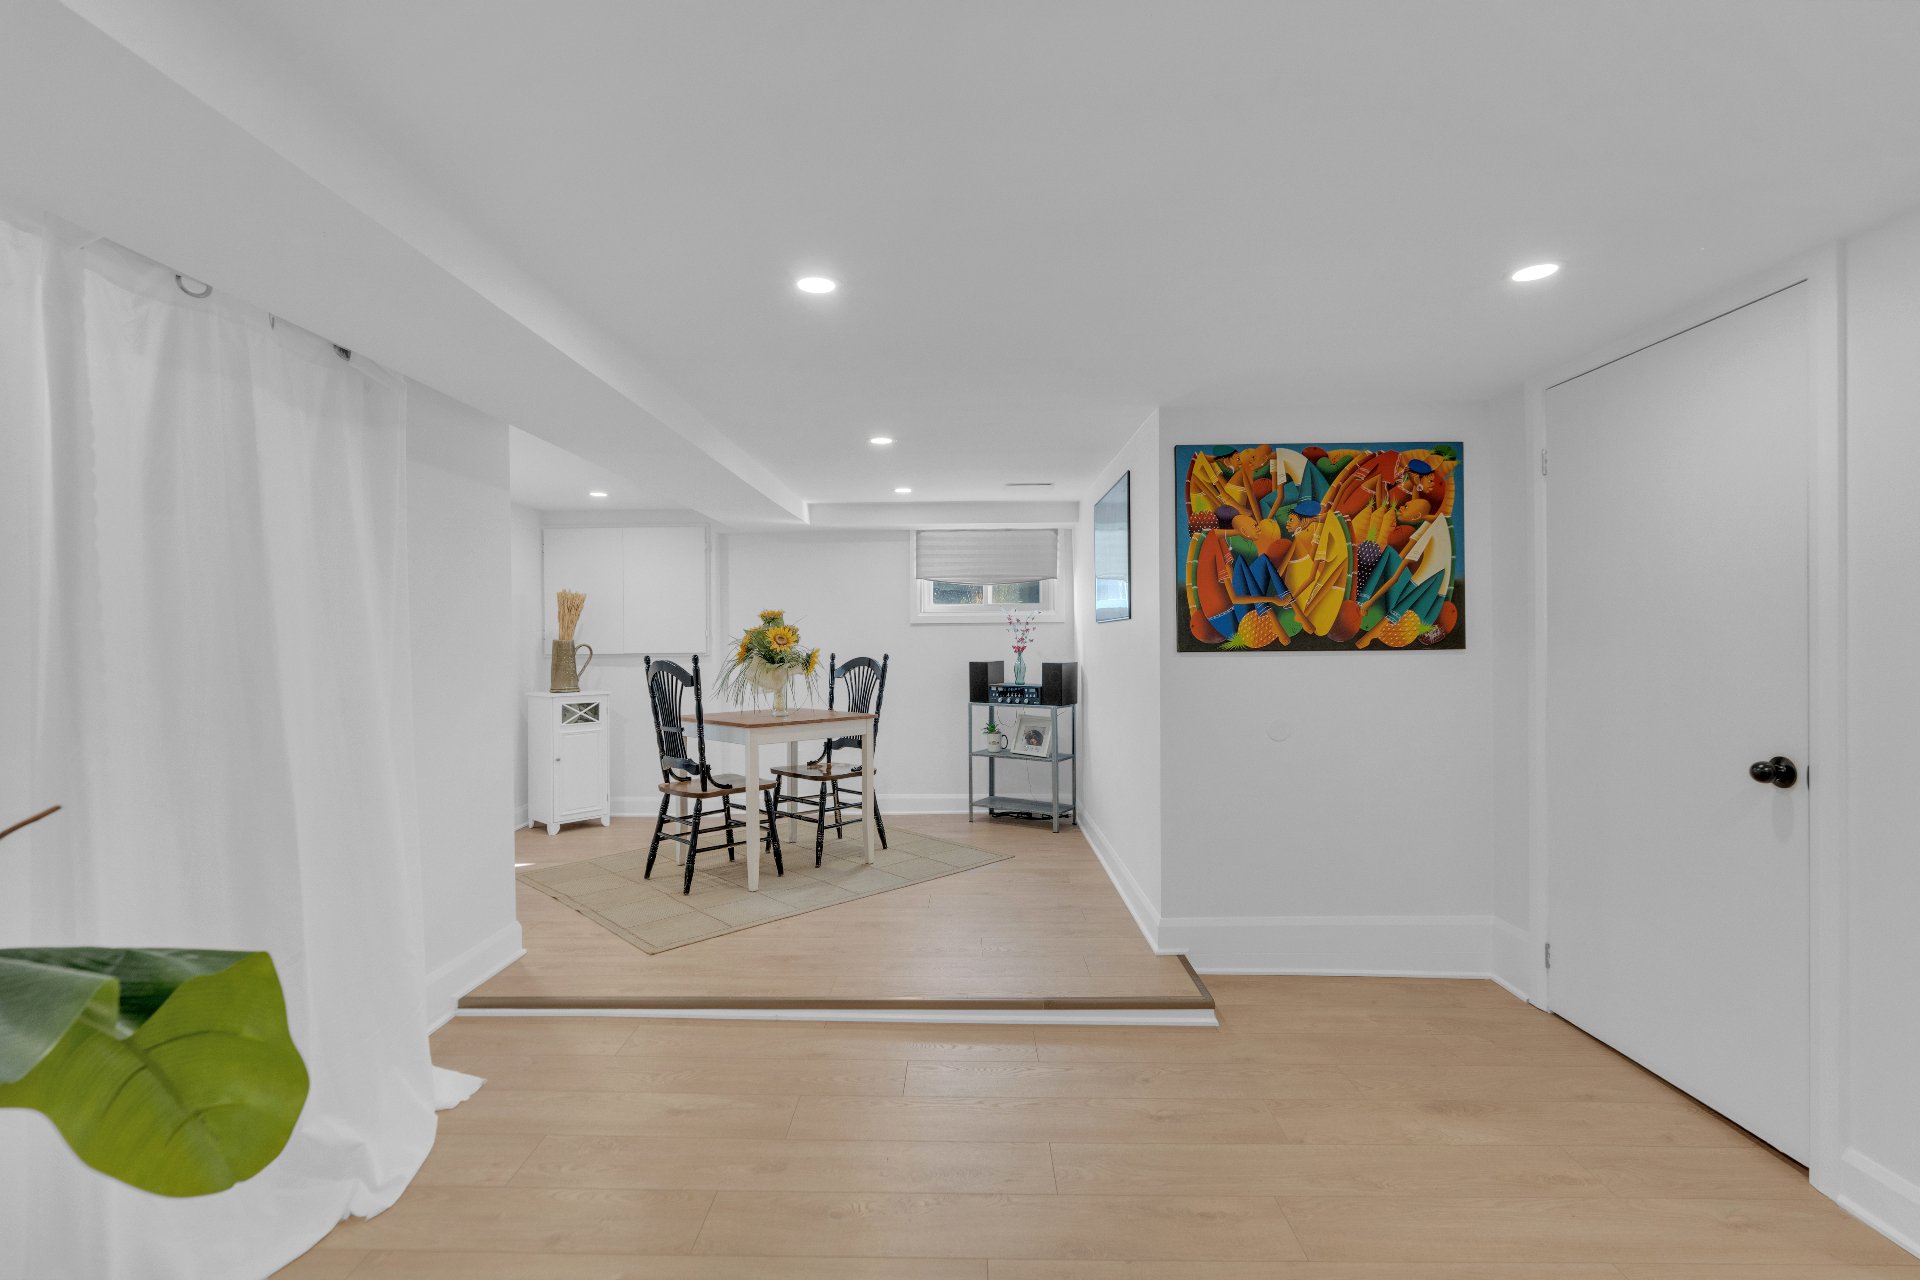 Bedroom
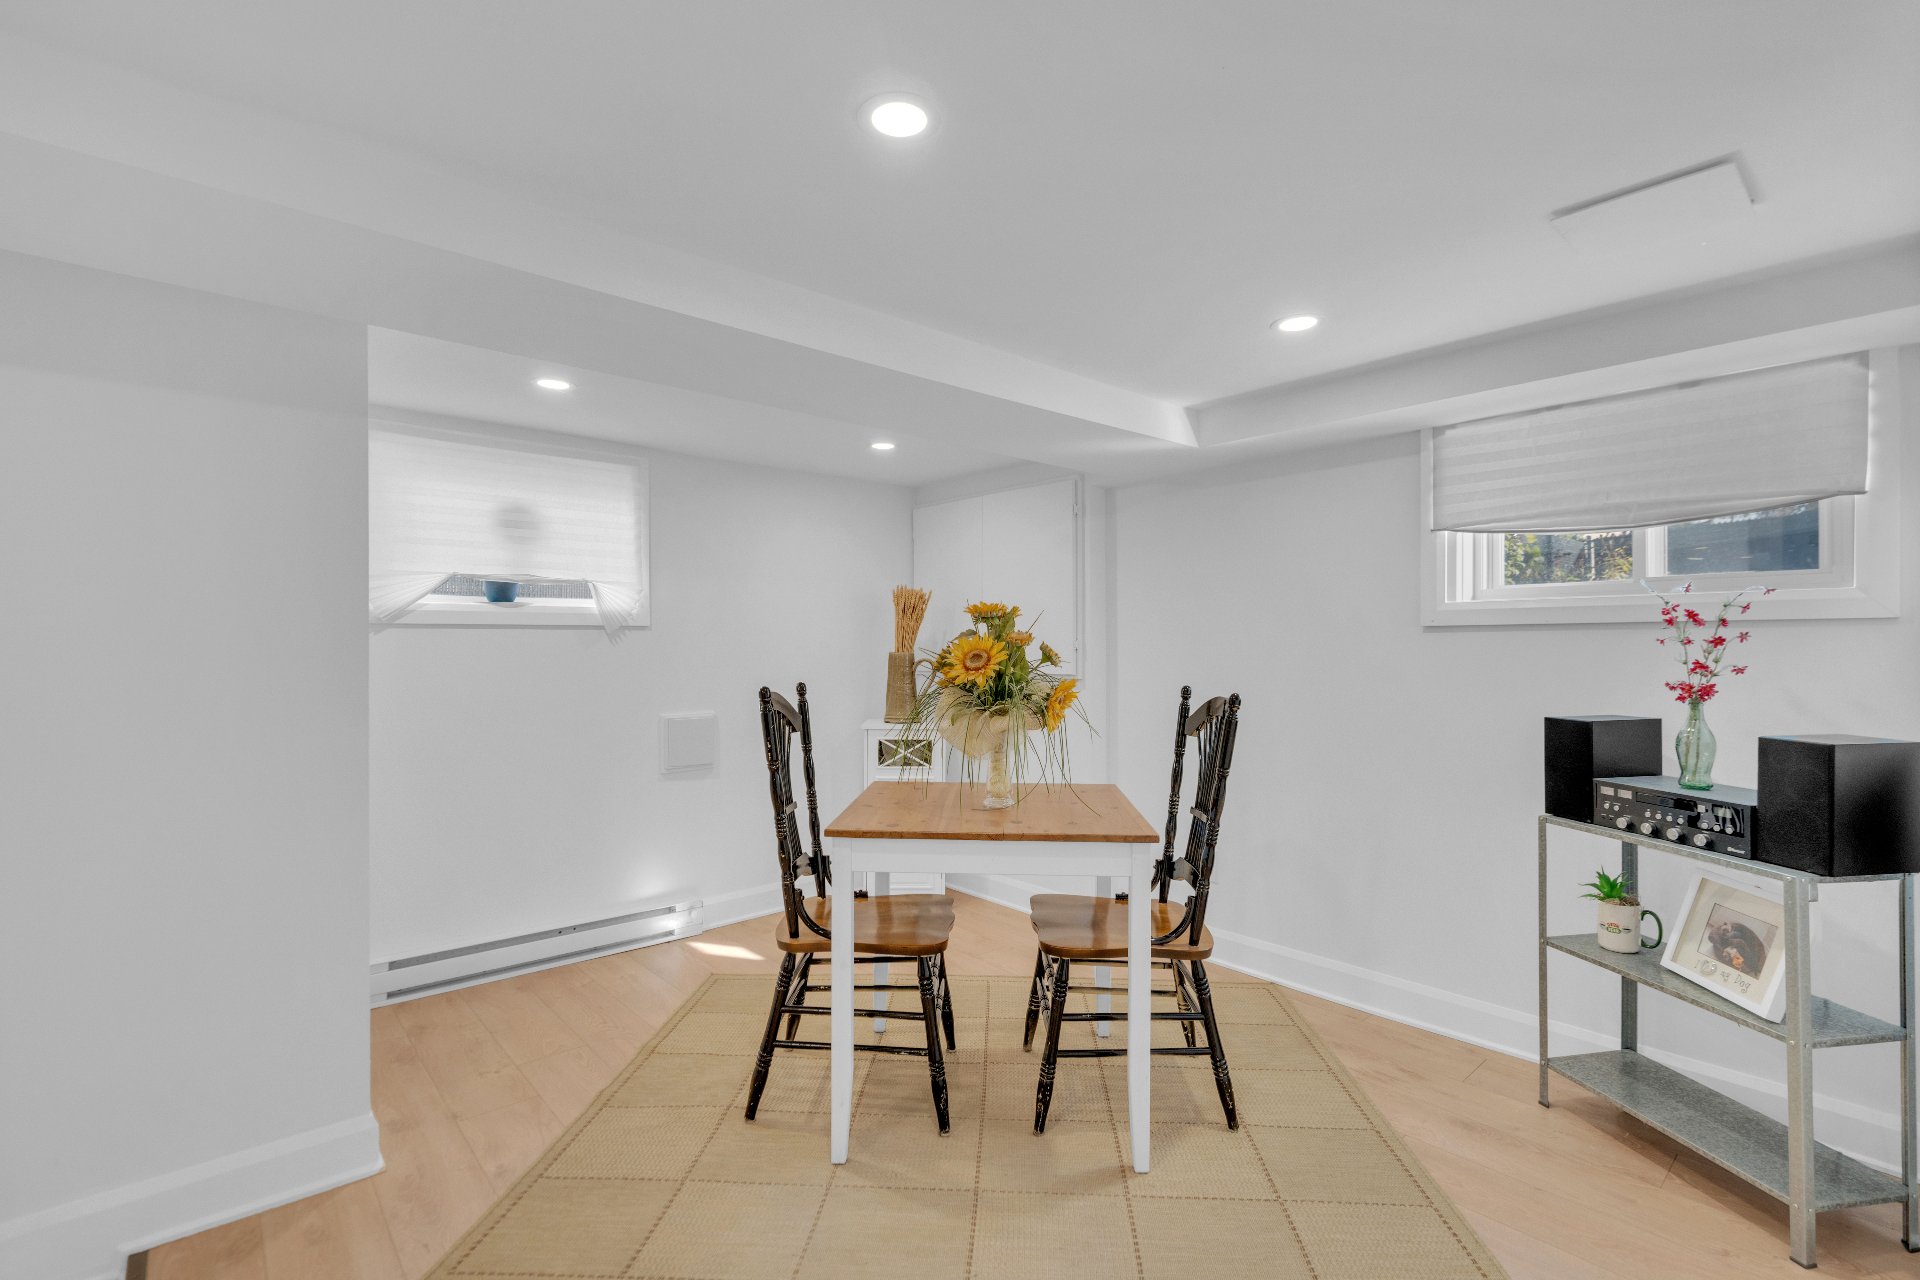 Bathroom
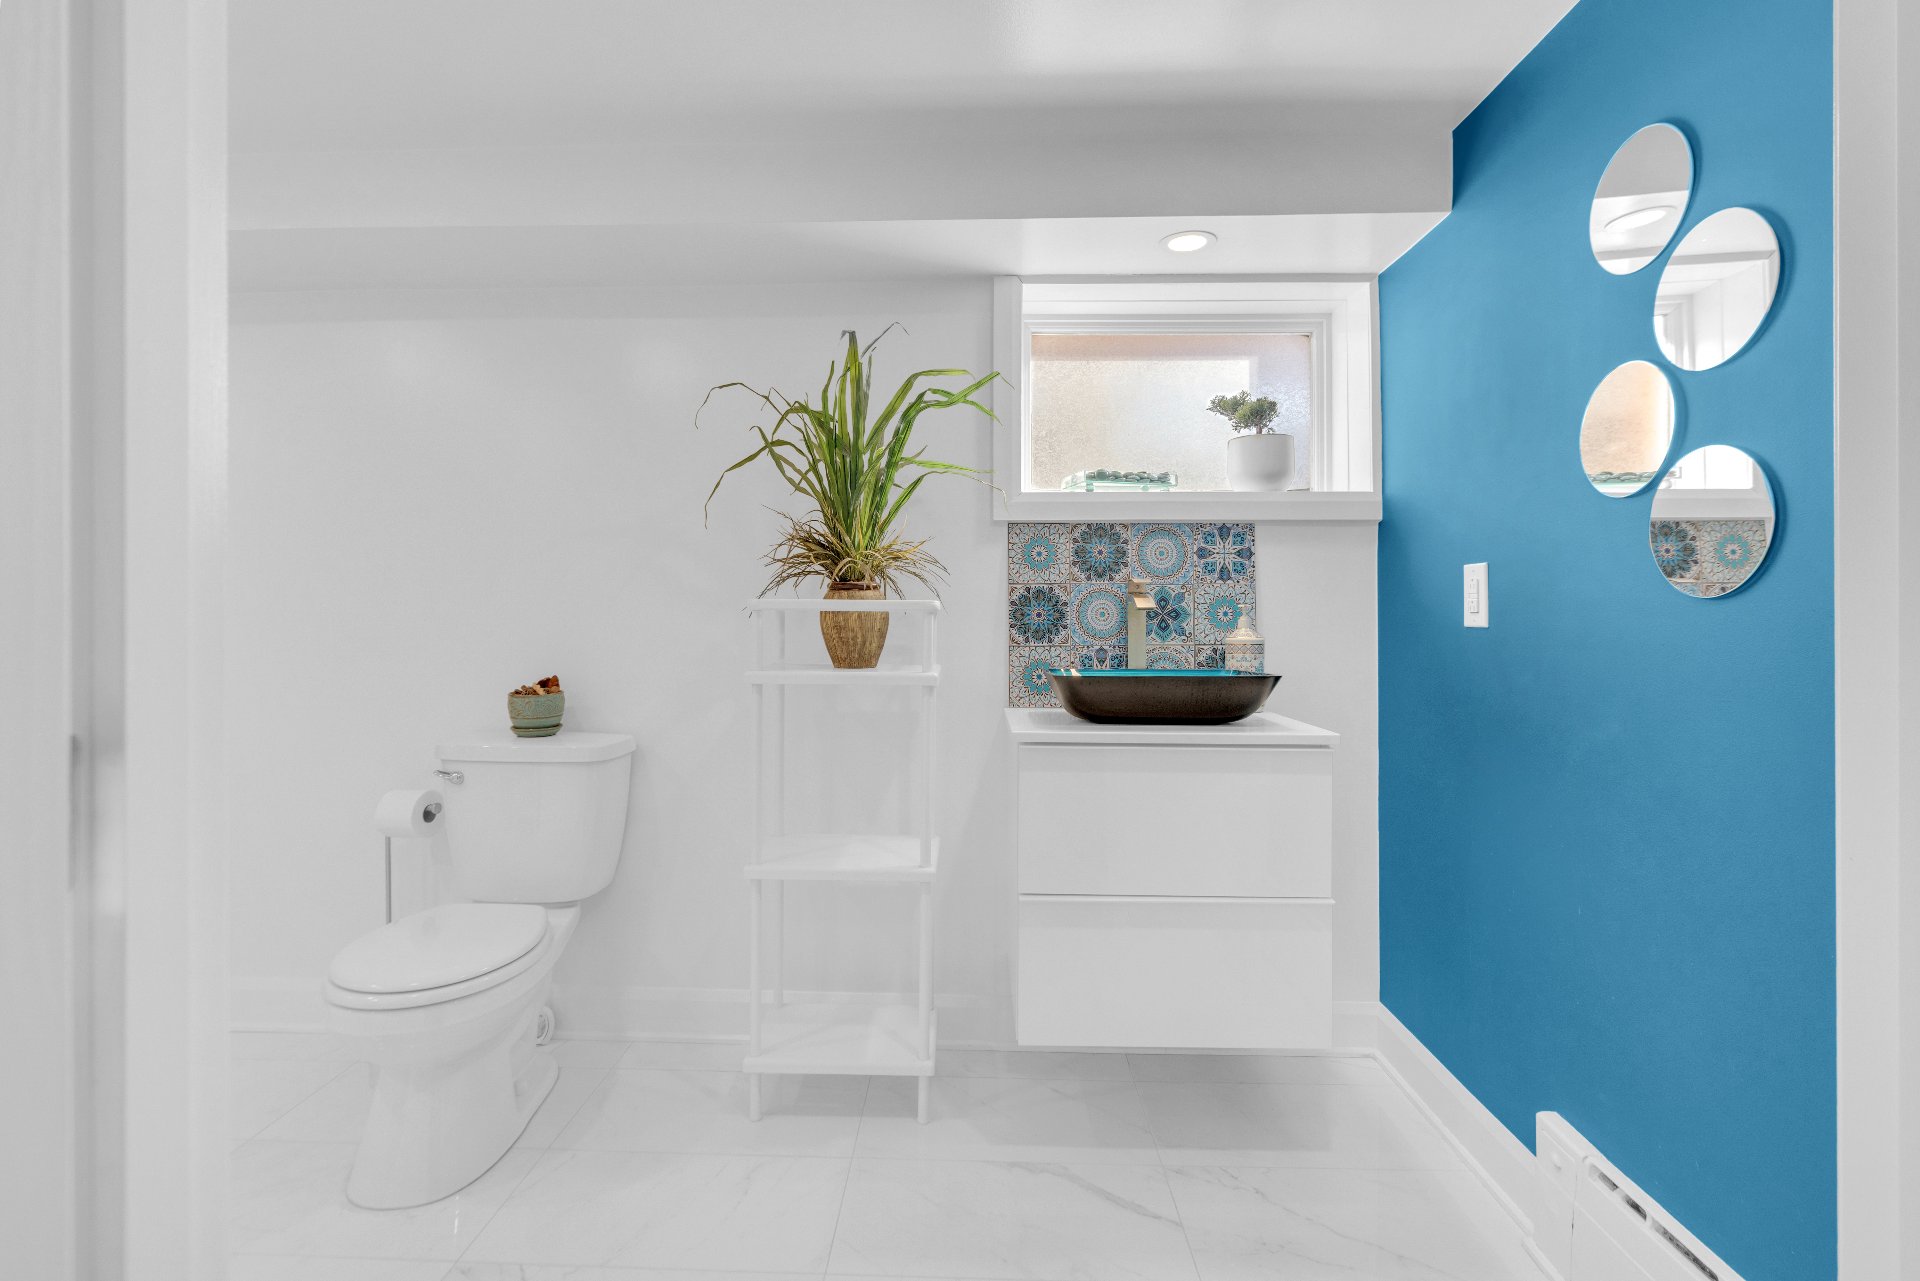 Bathroom
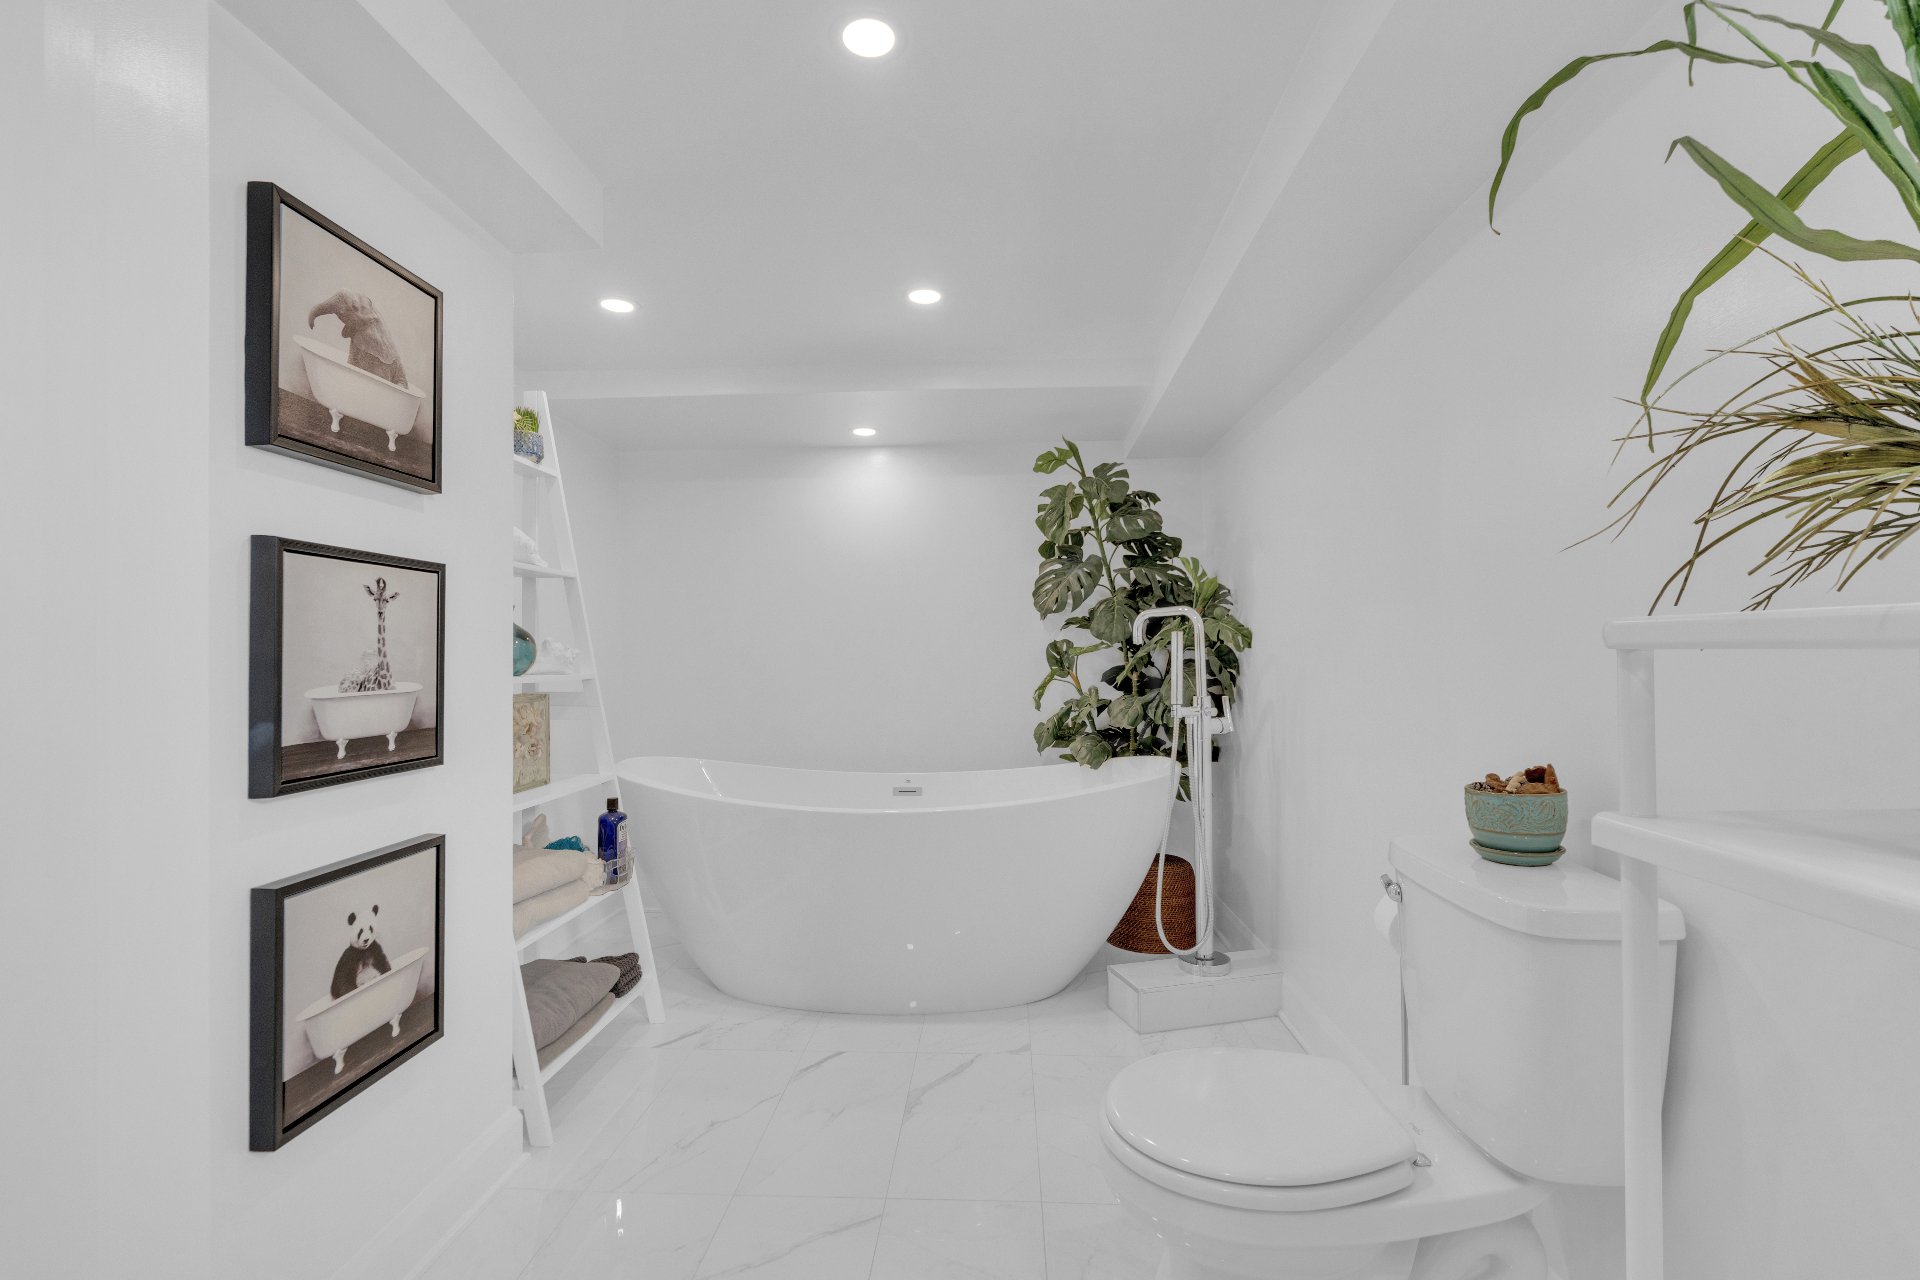 Bathroom
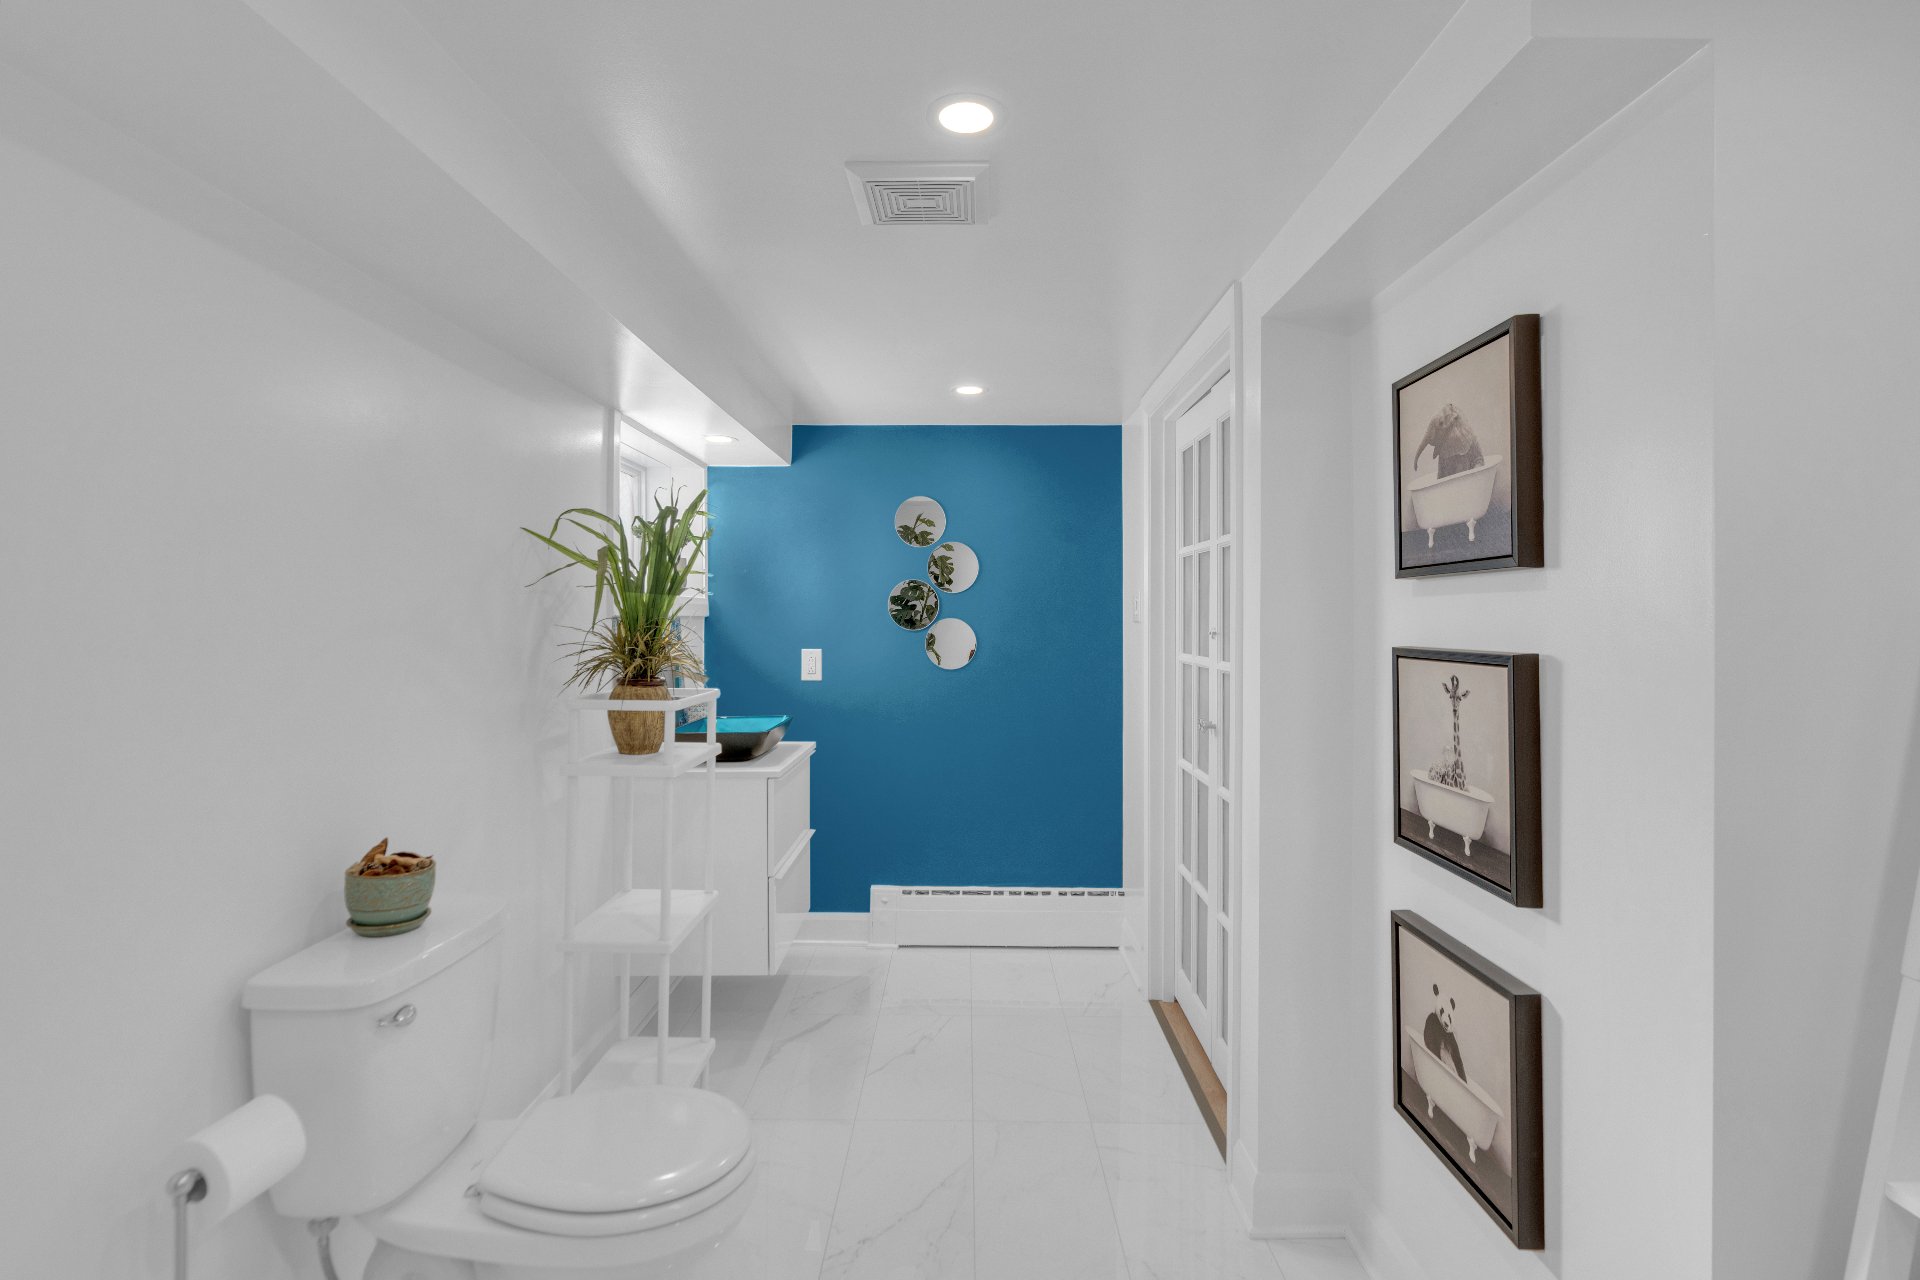 Laundry room
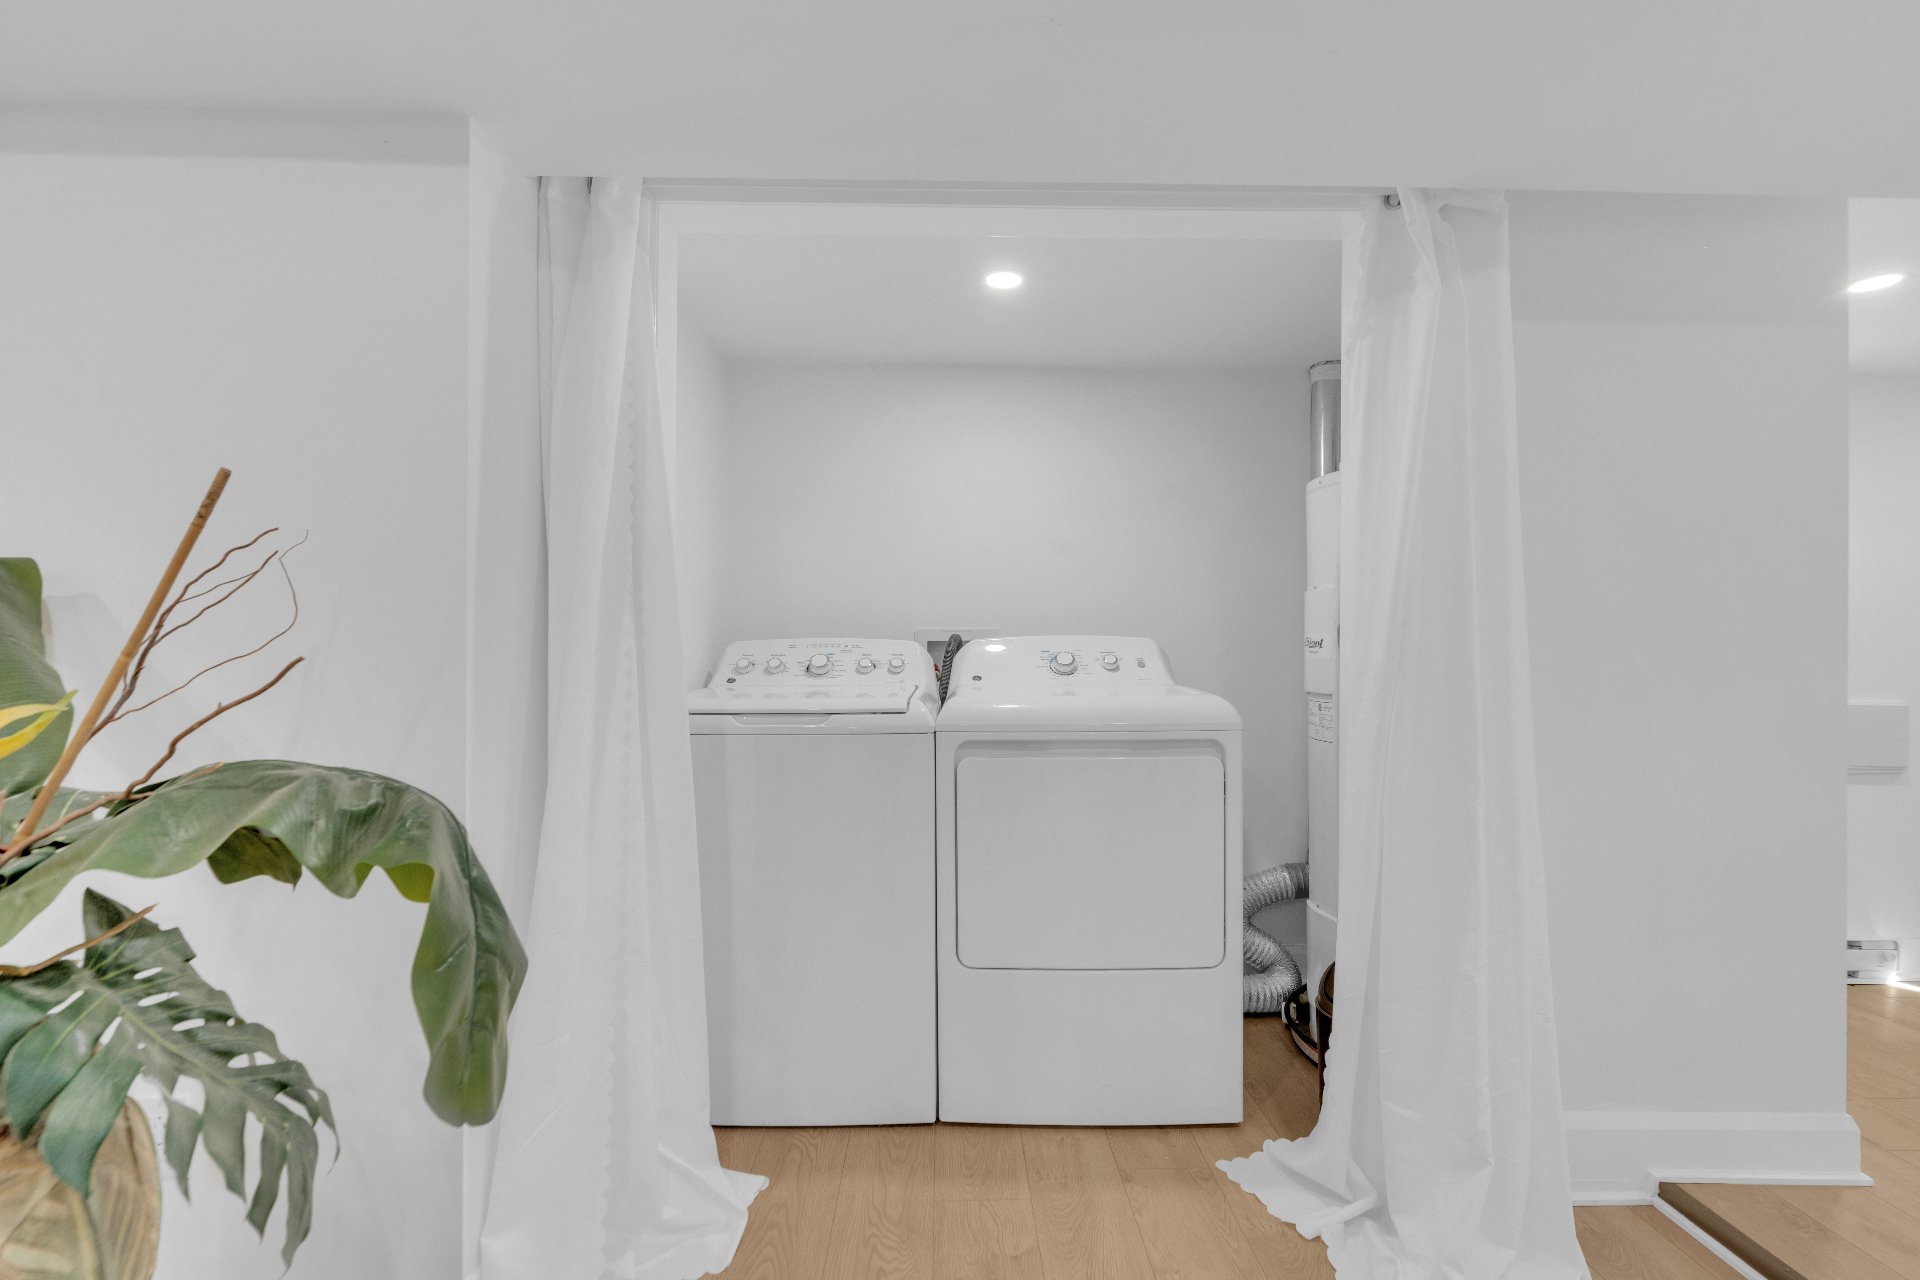 Bedroom
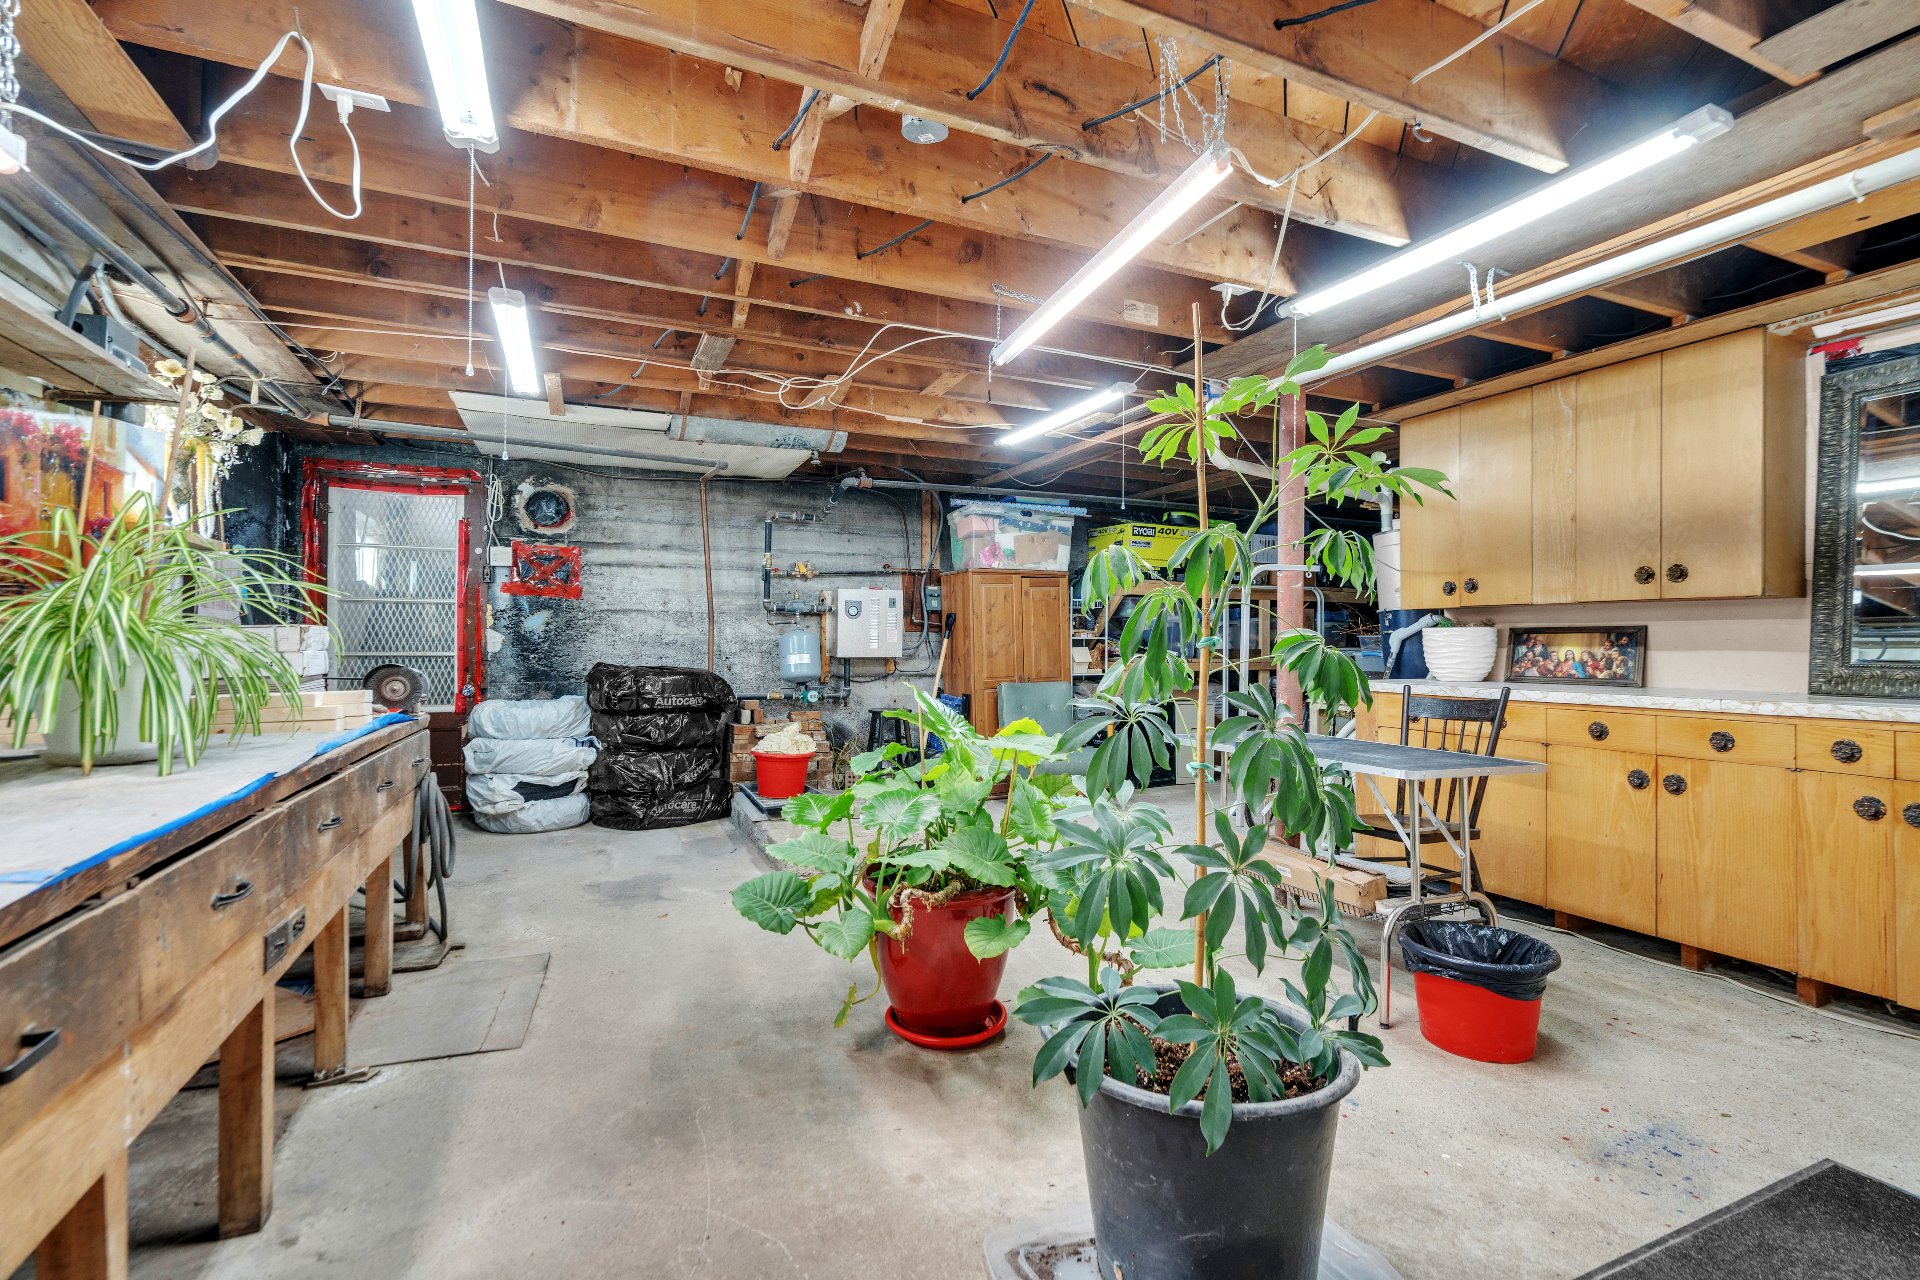 Workshop
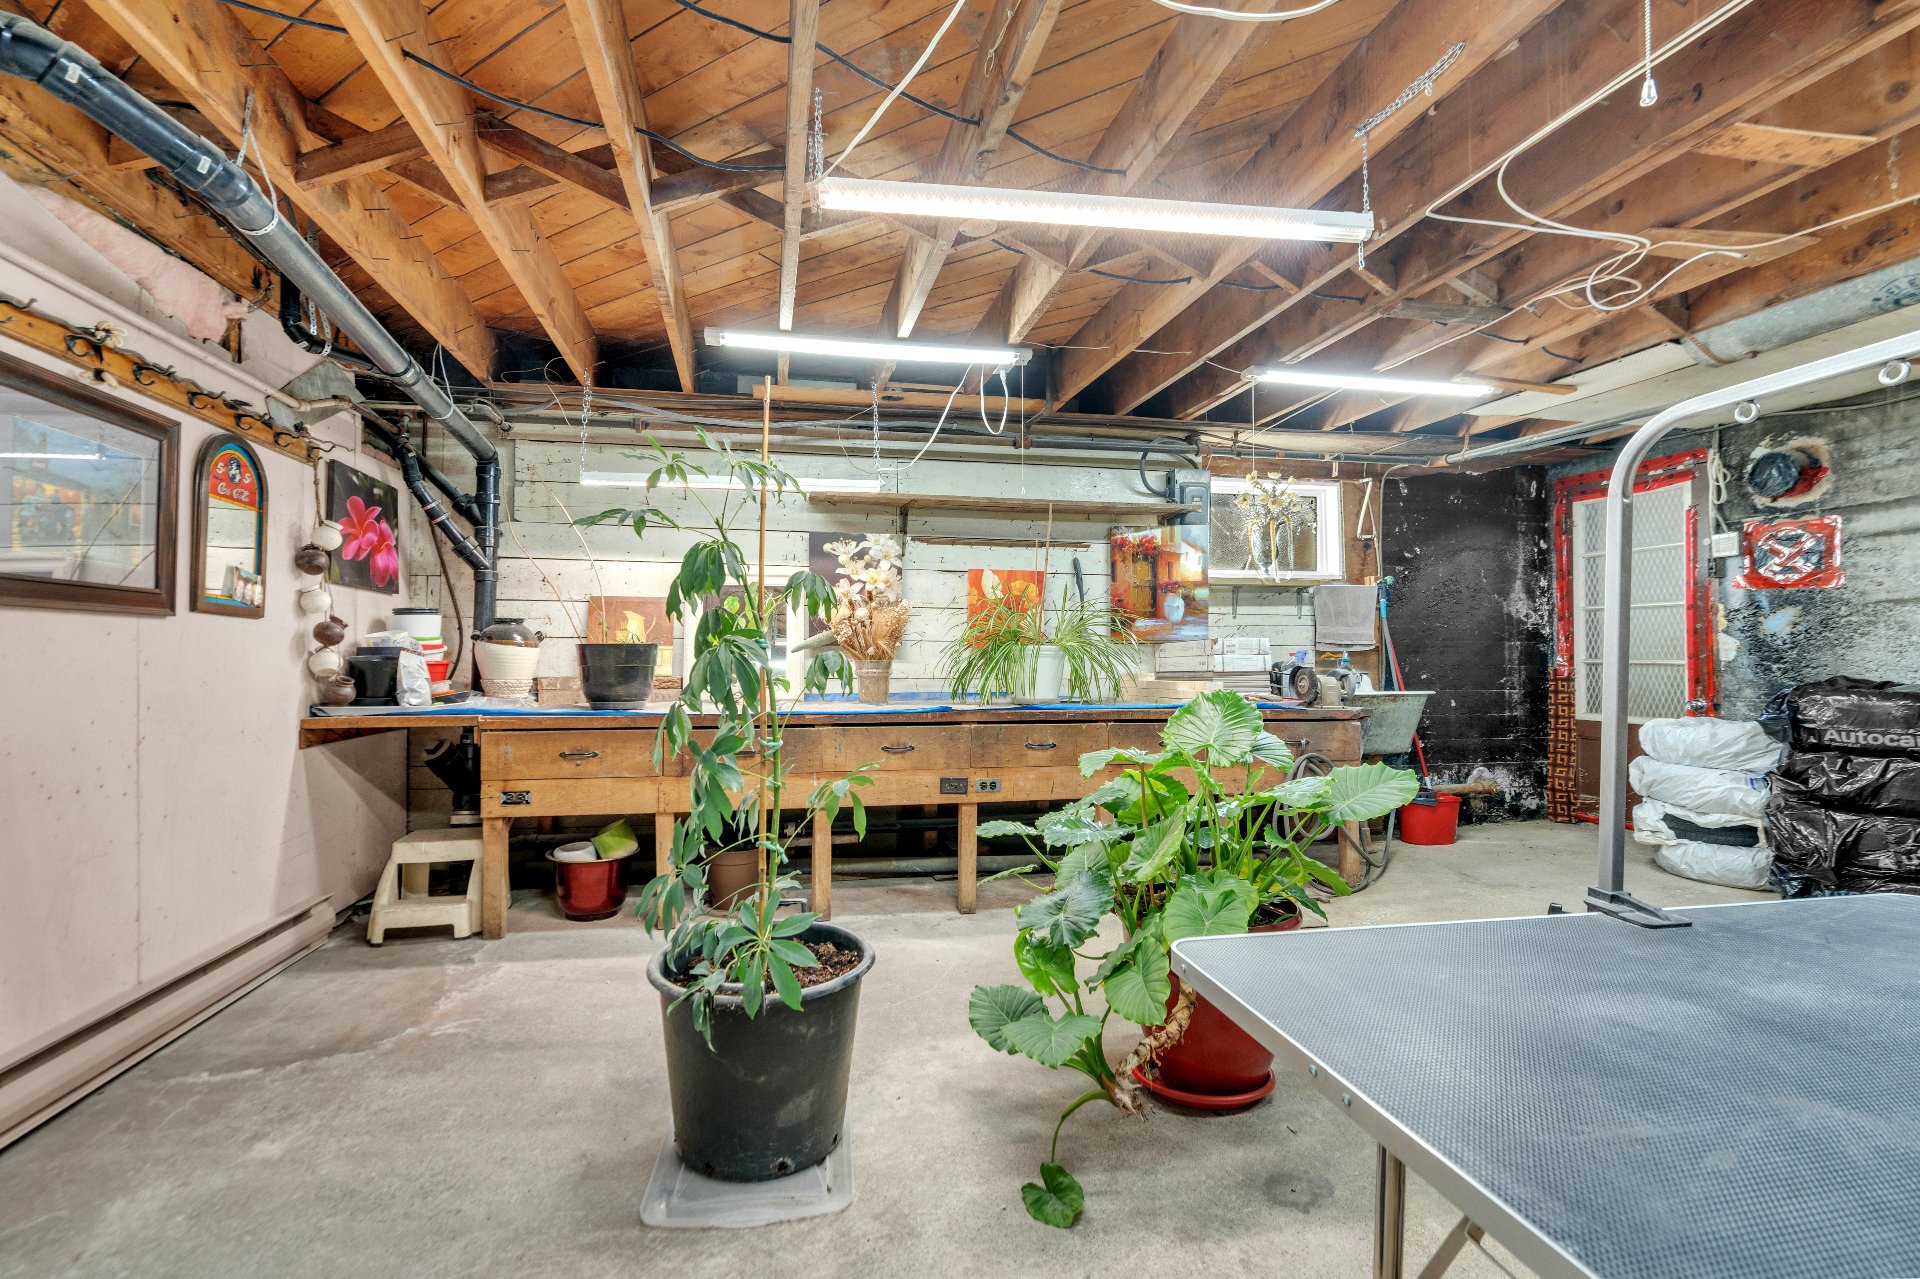 Workshop
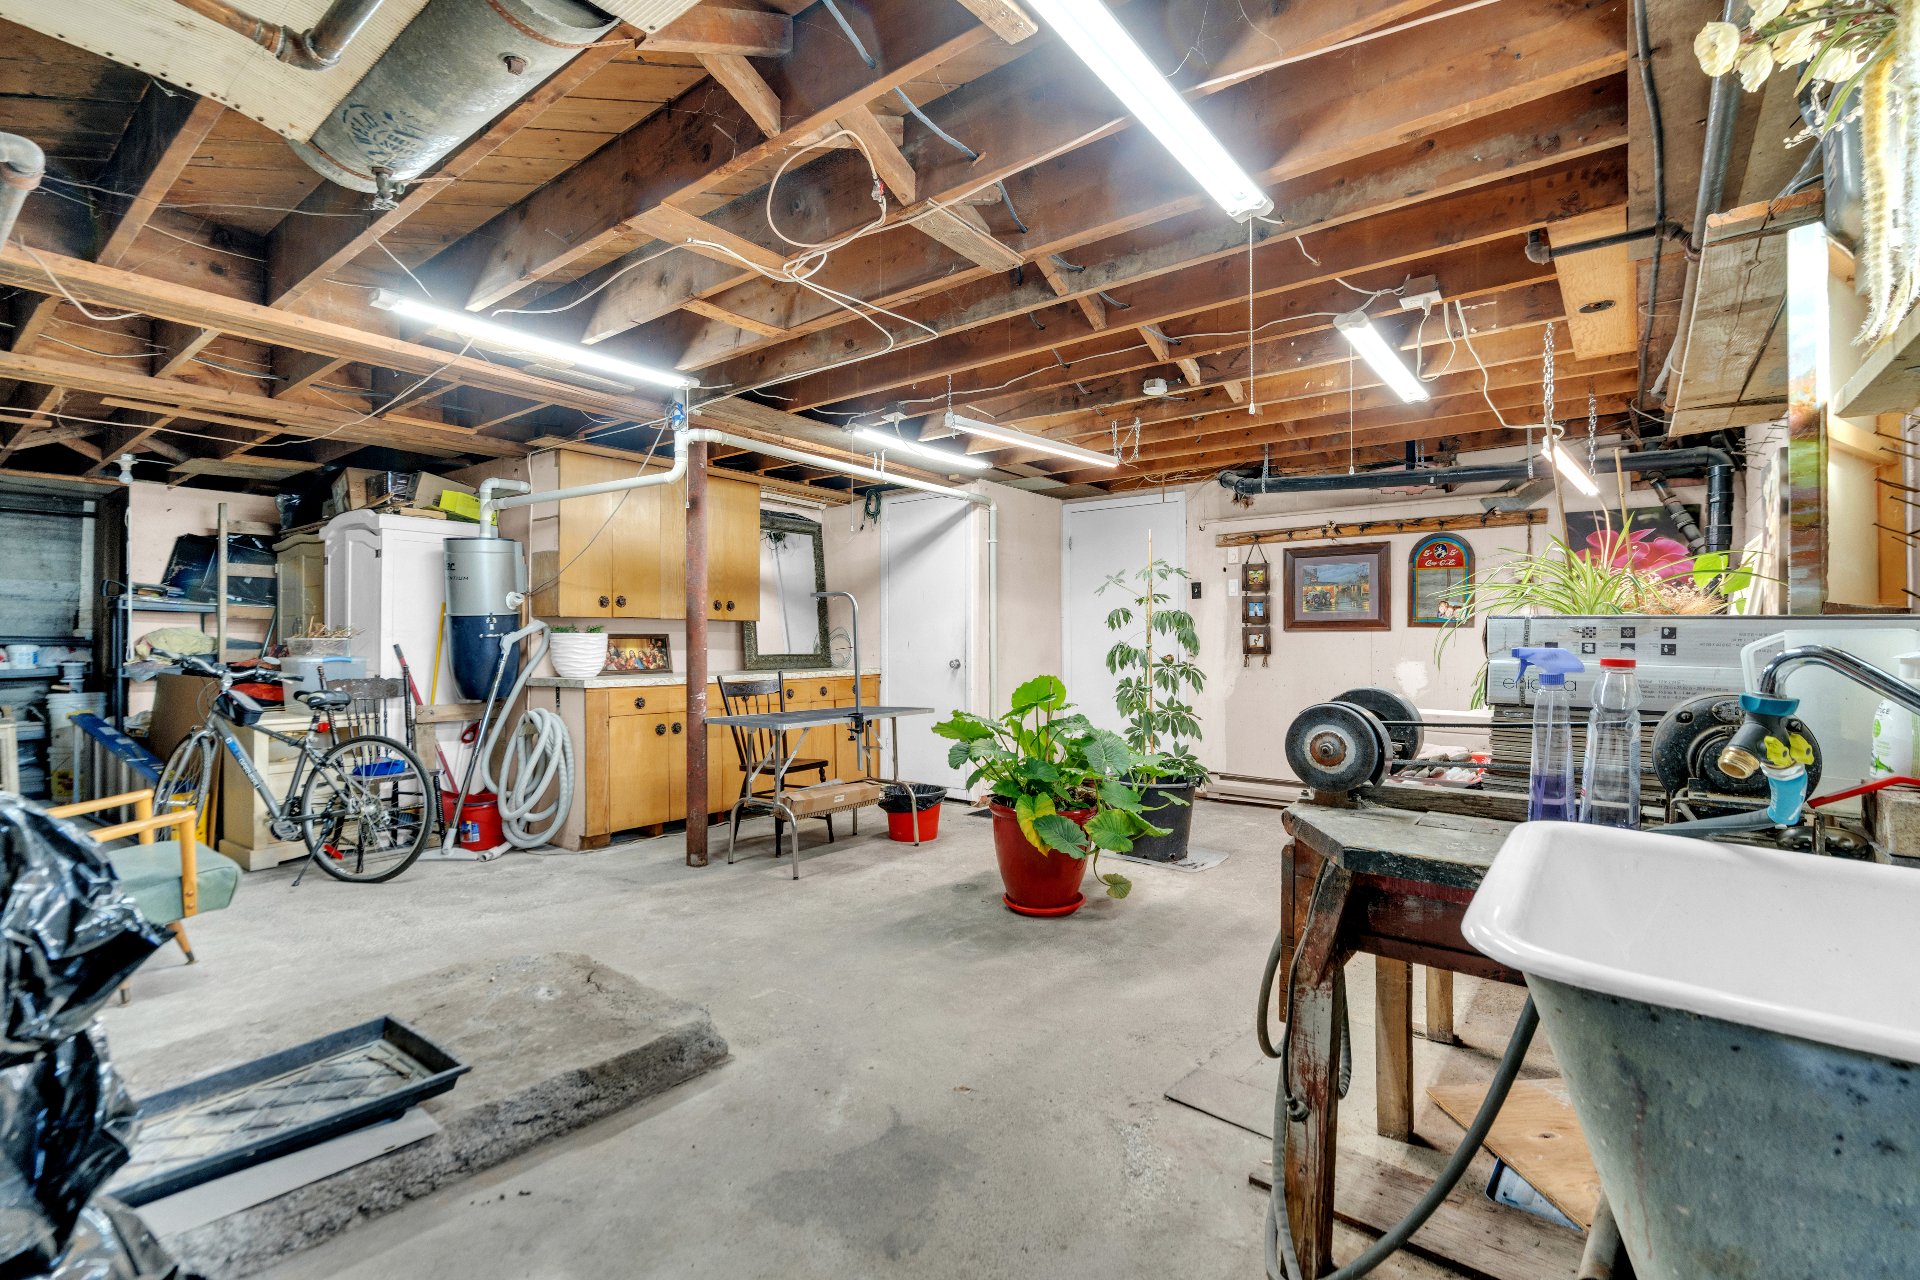 Workshop
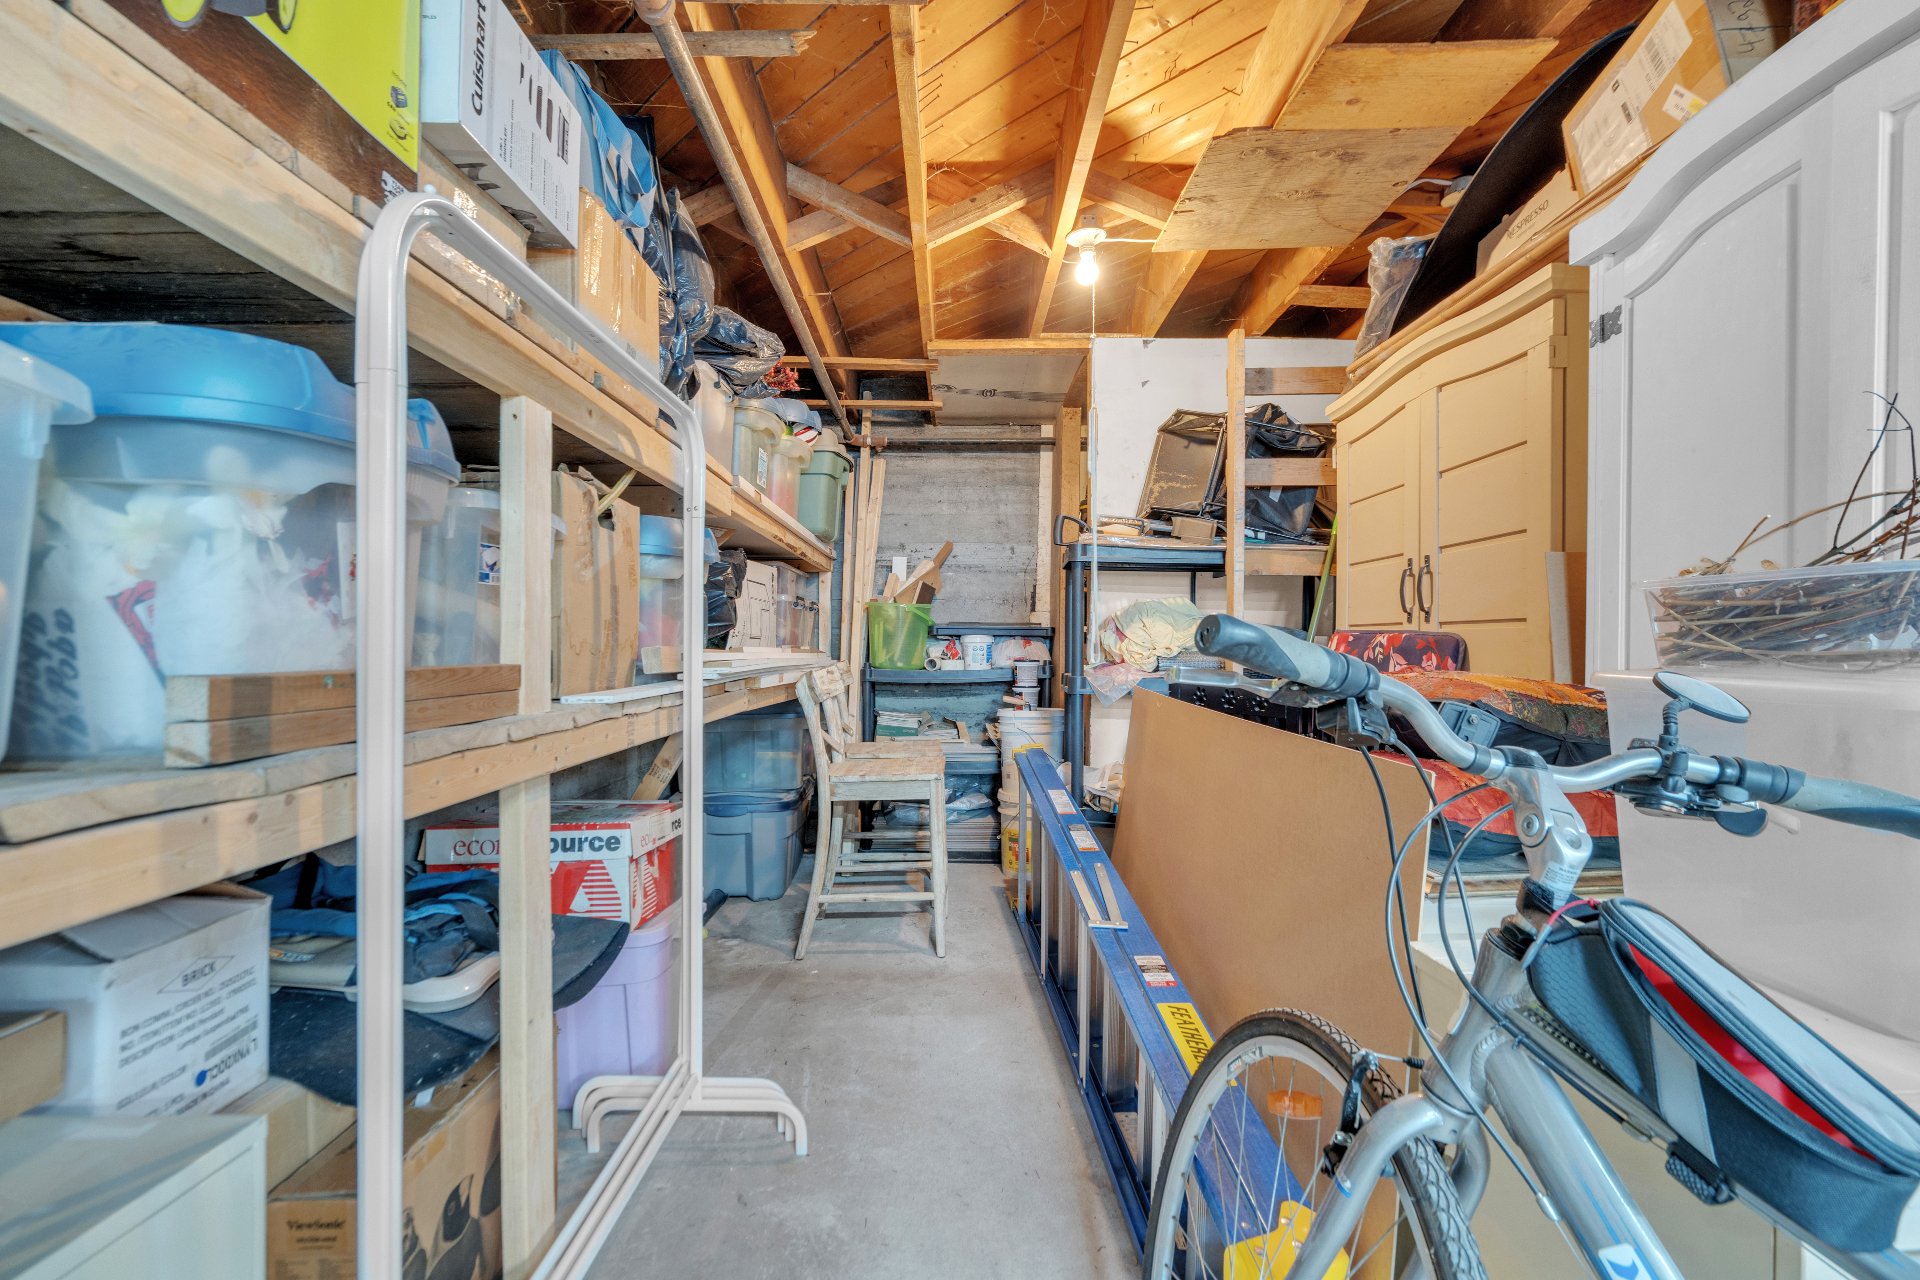 Workshop
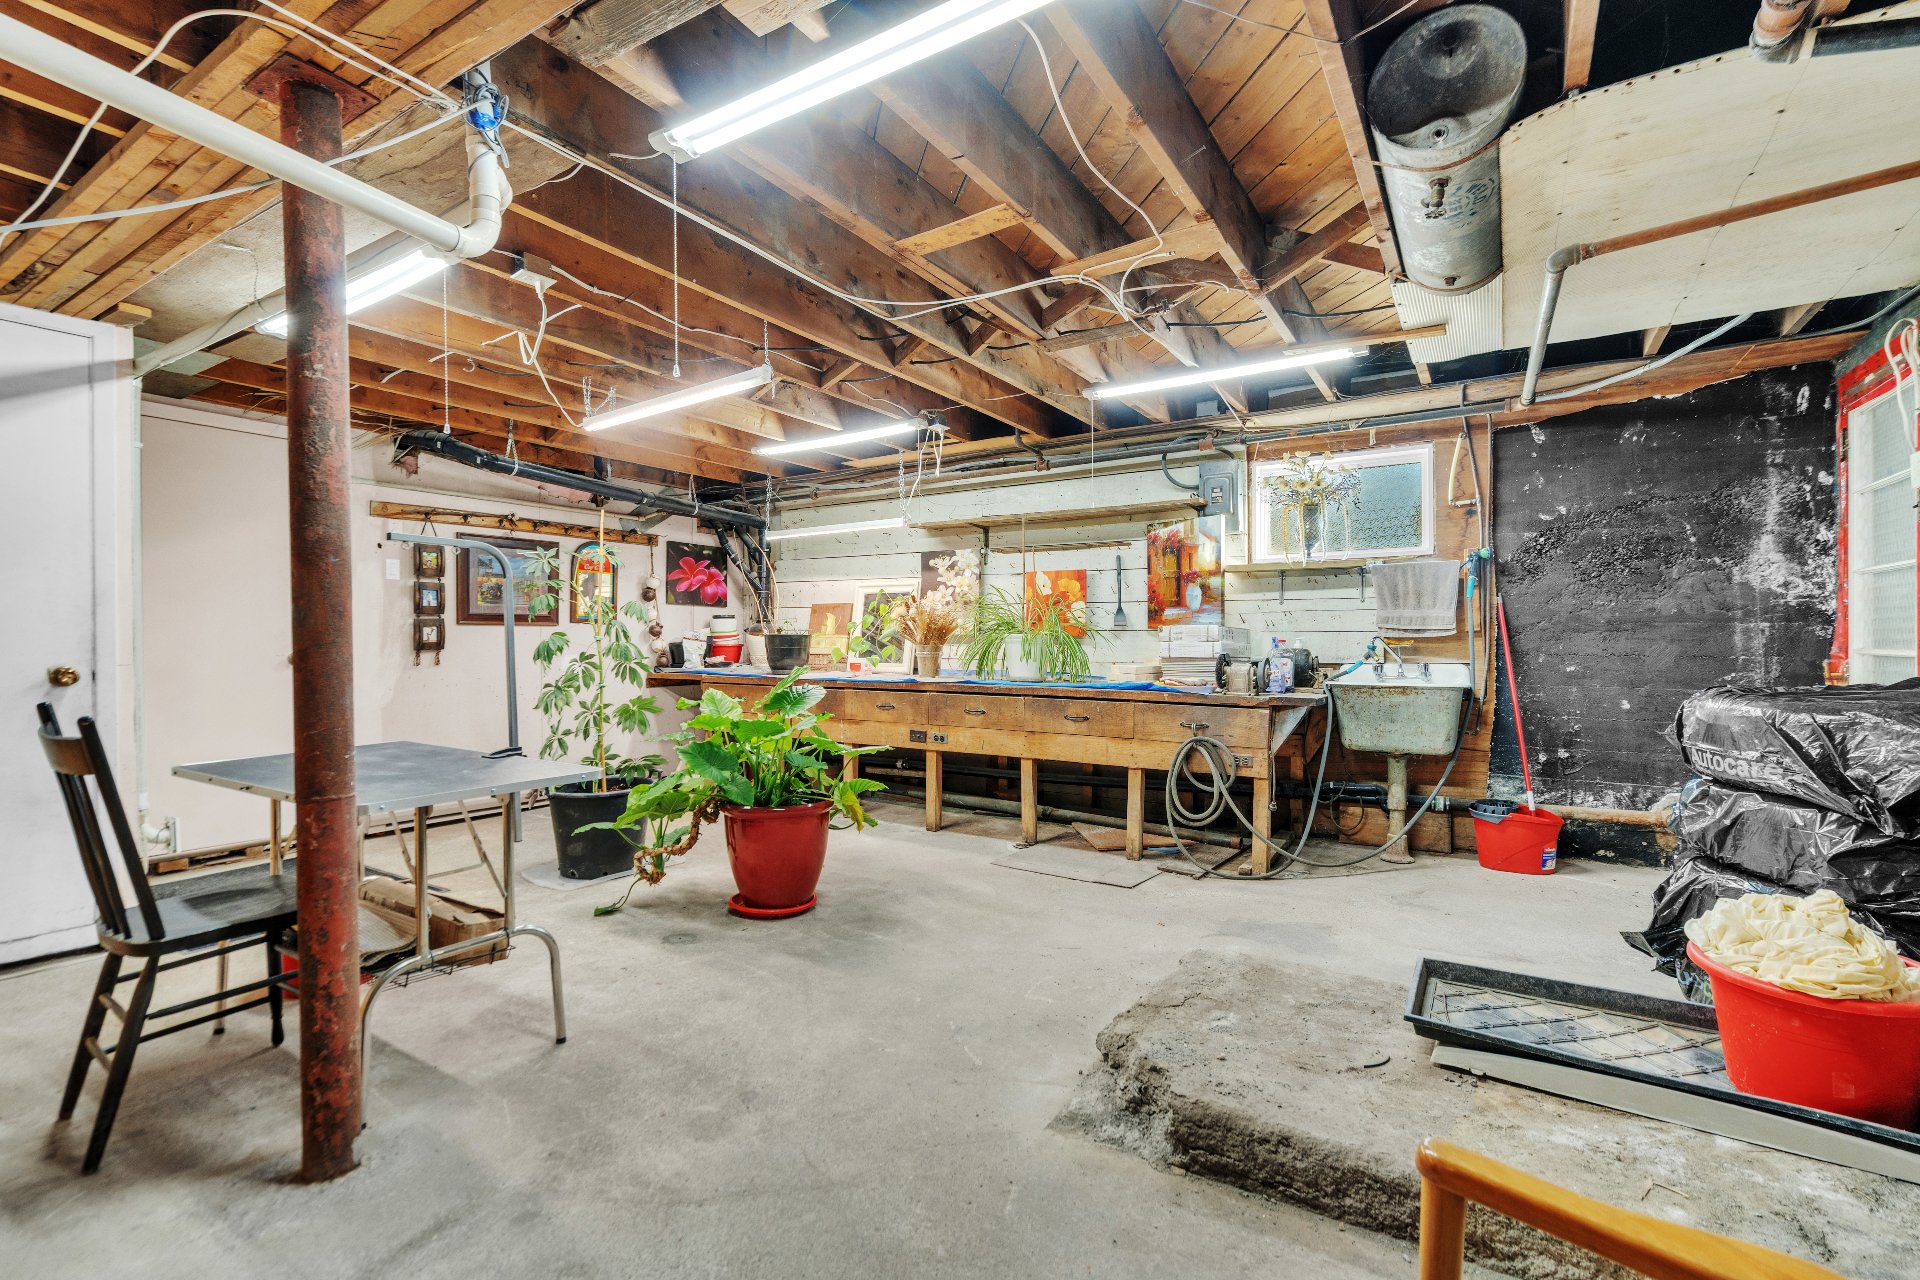 Exterior
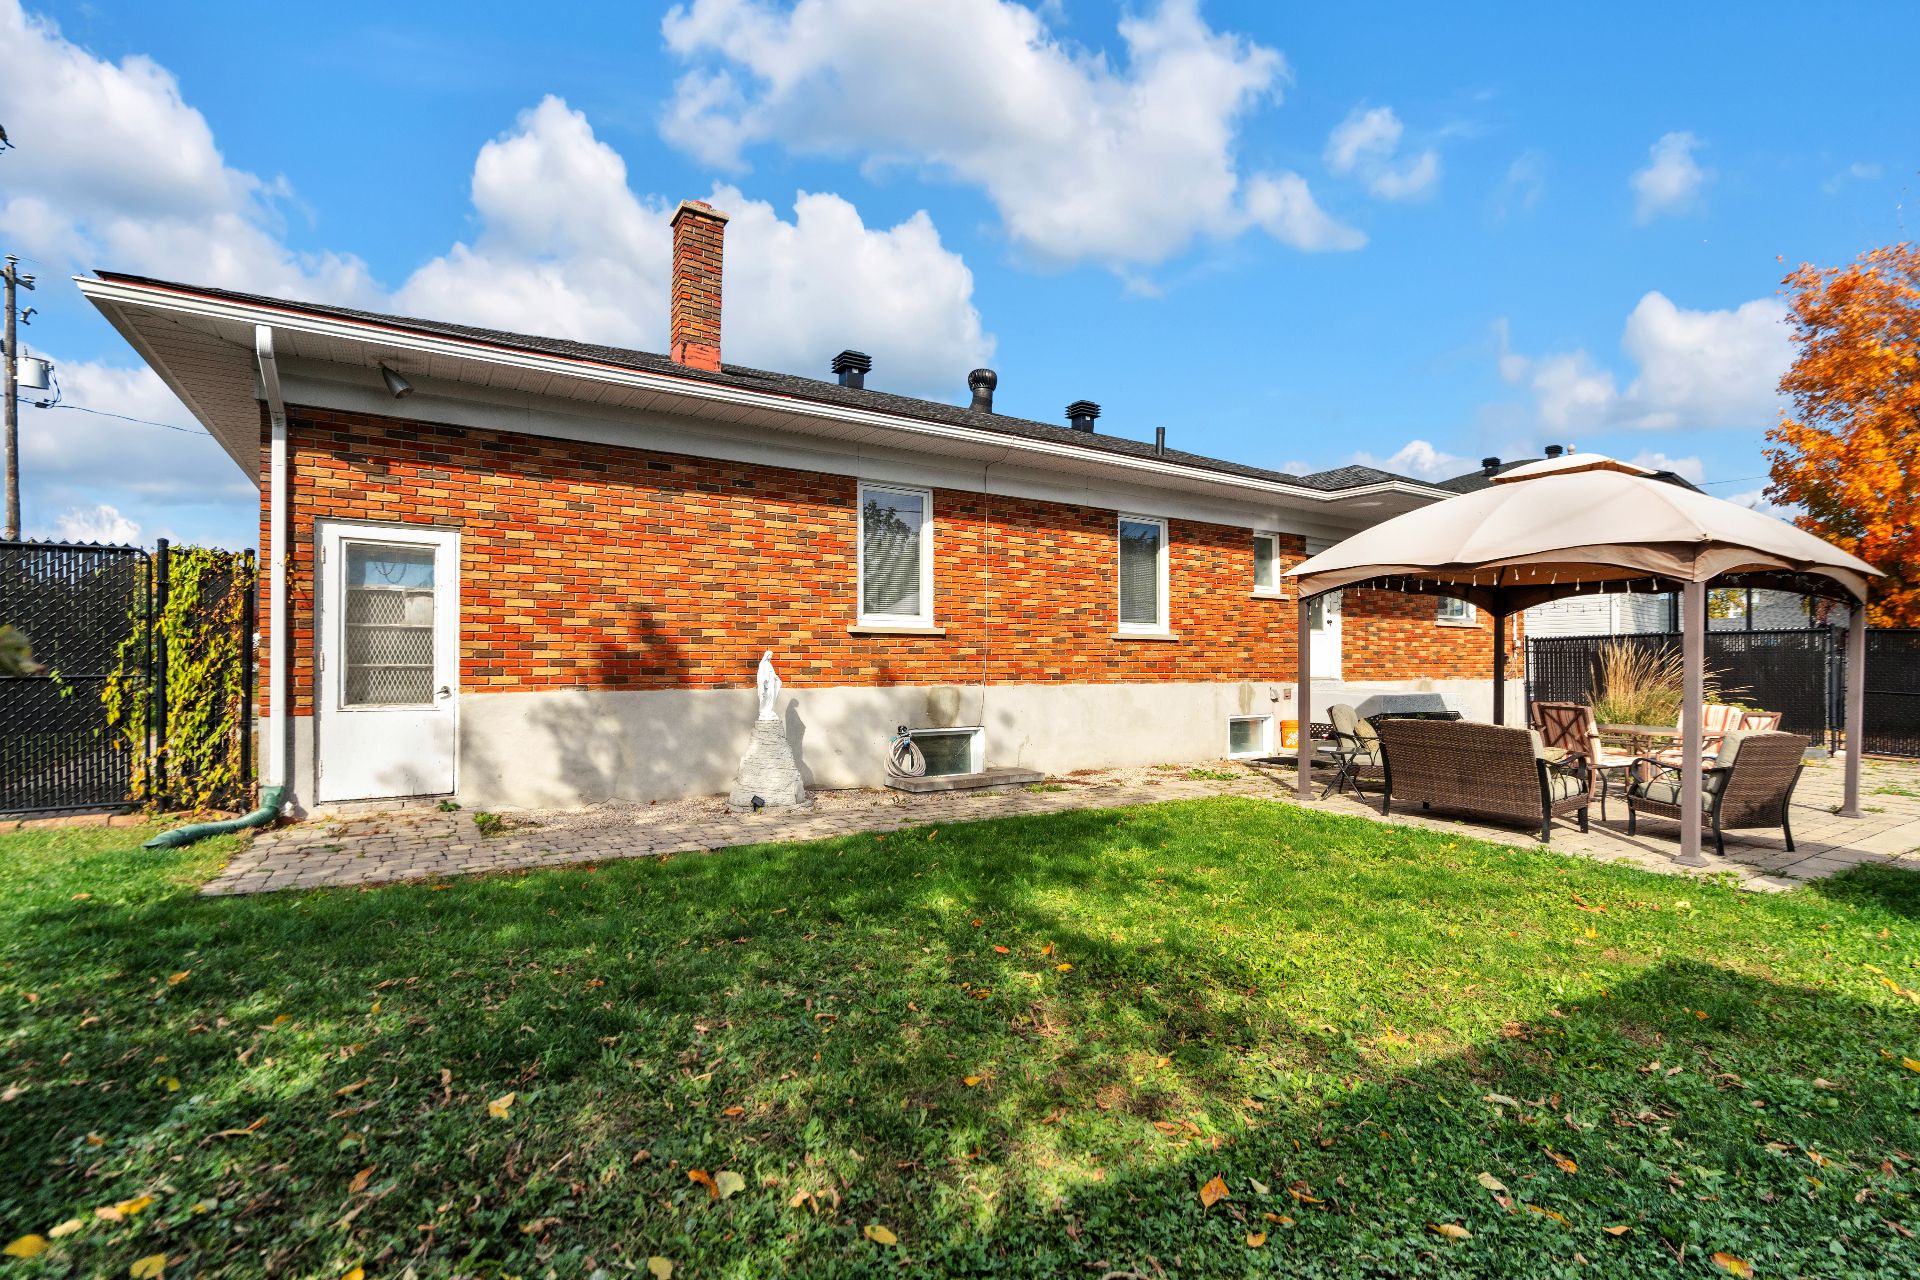 Shed
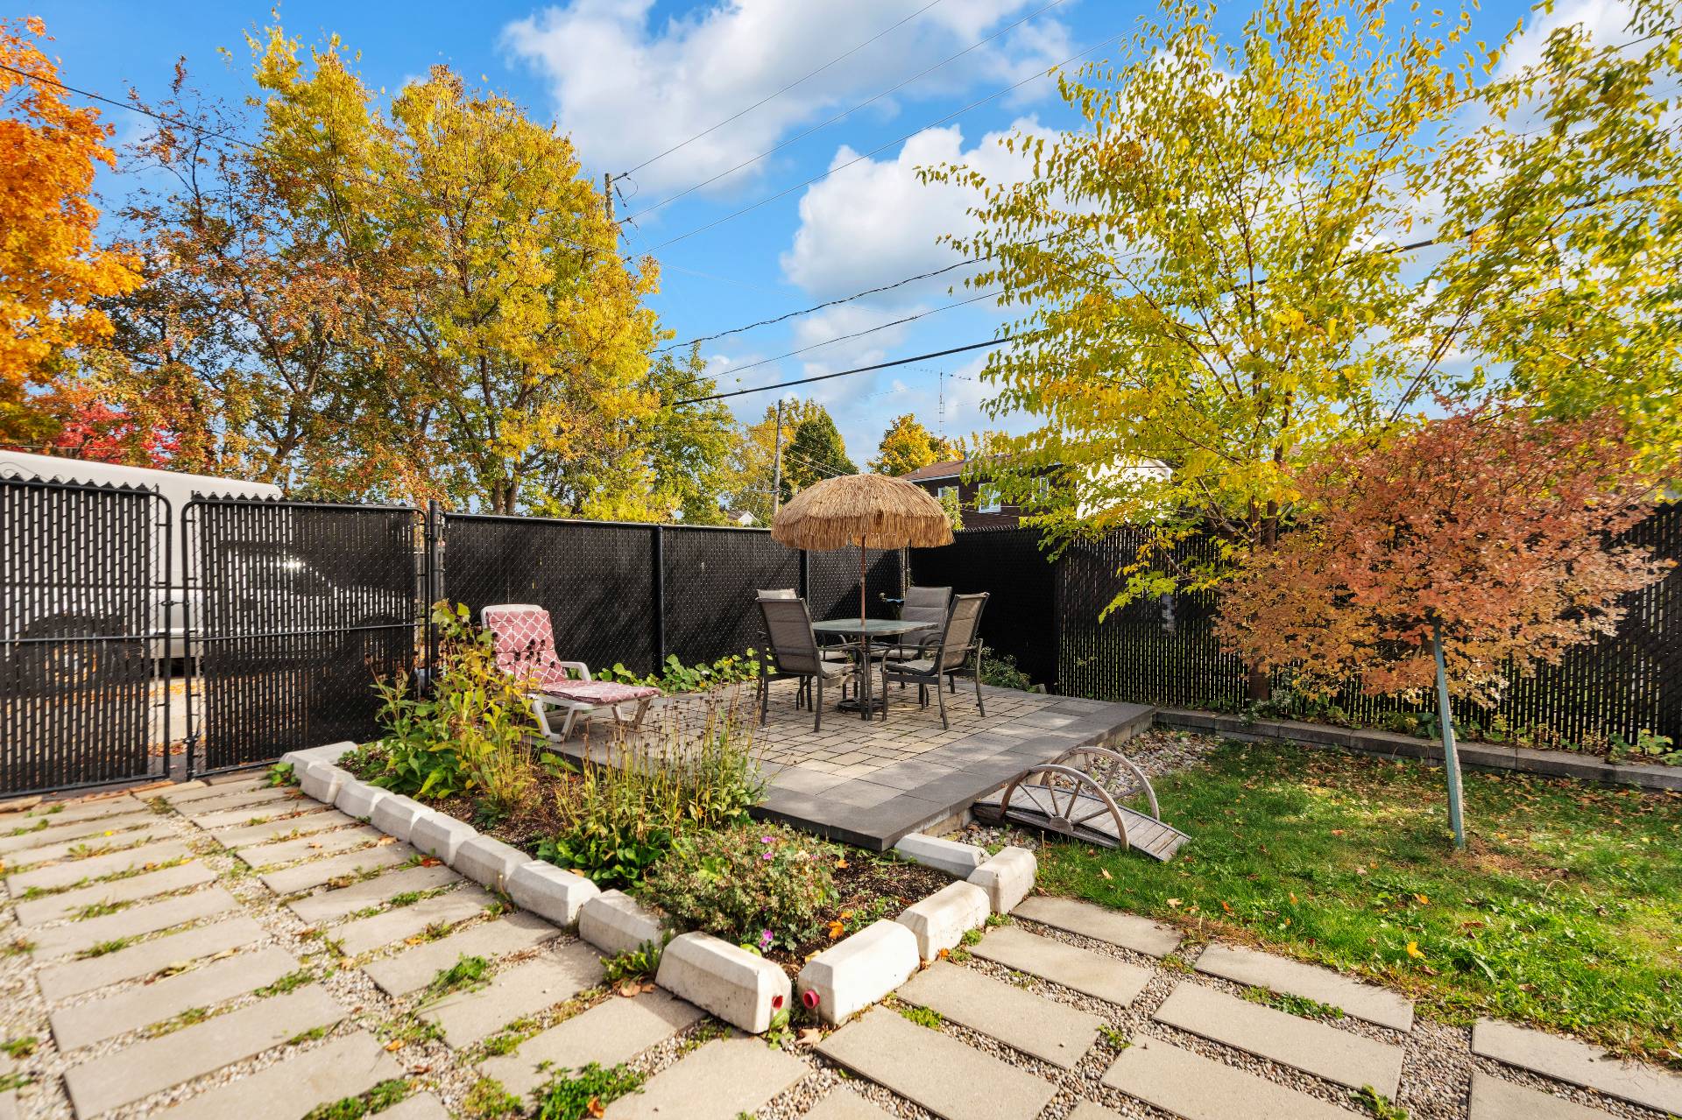
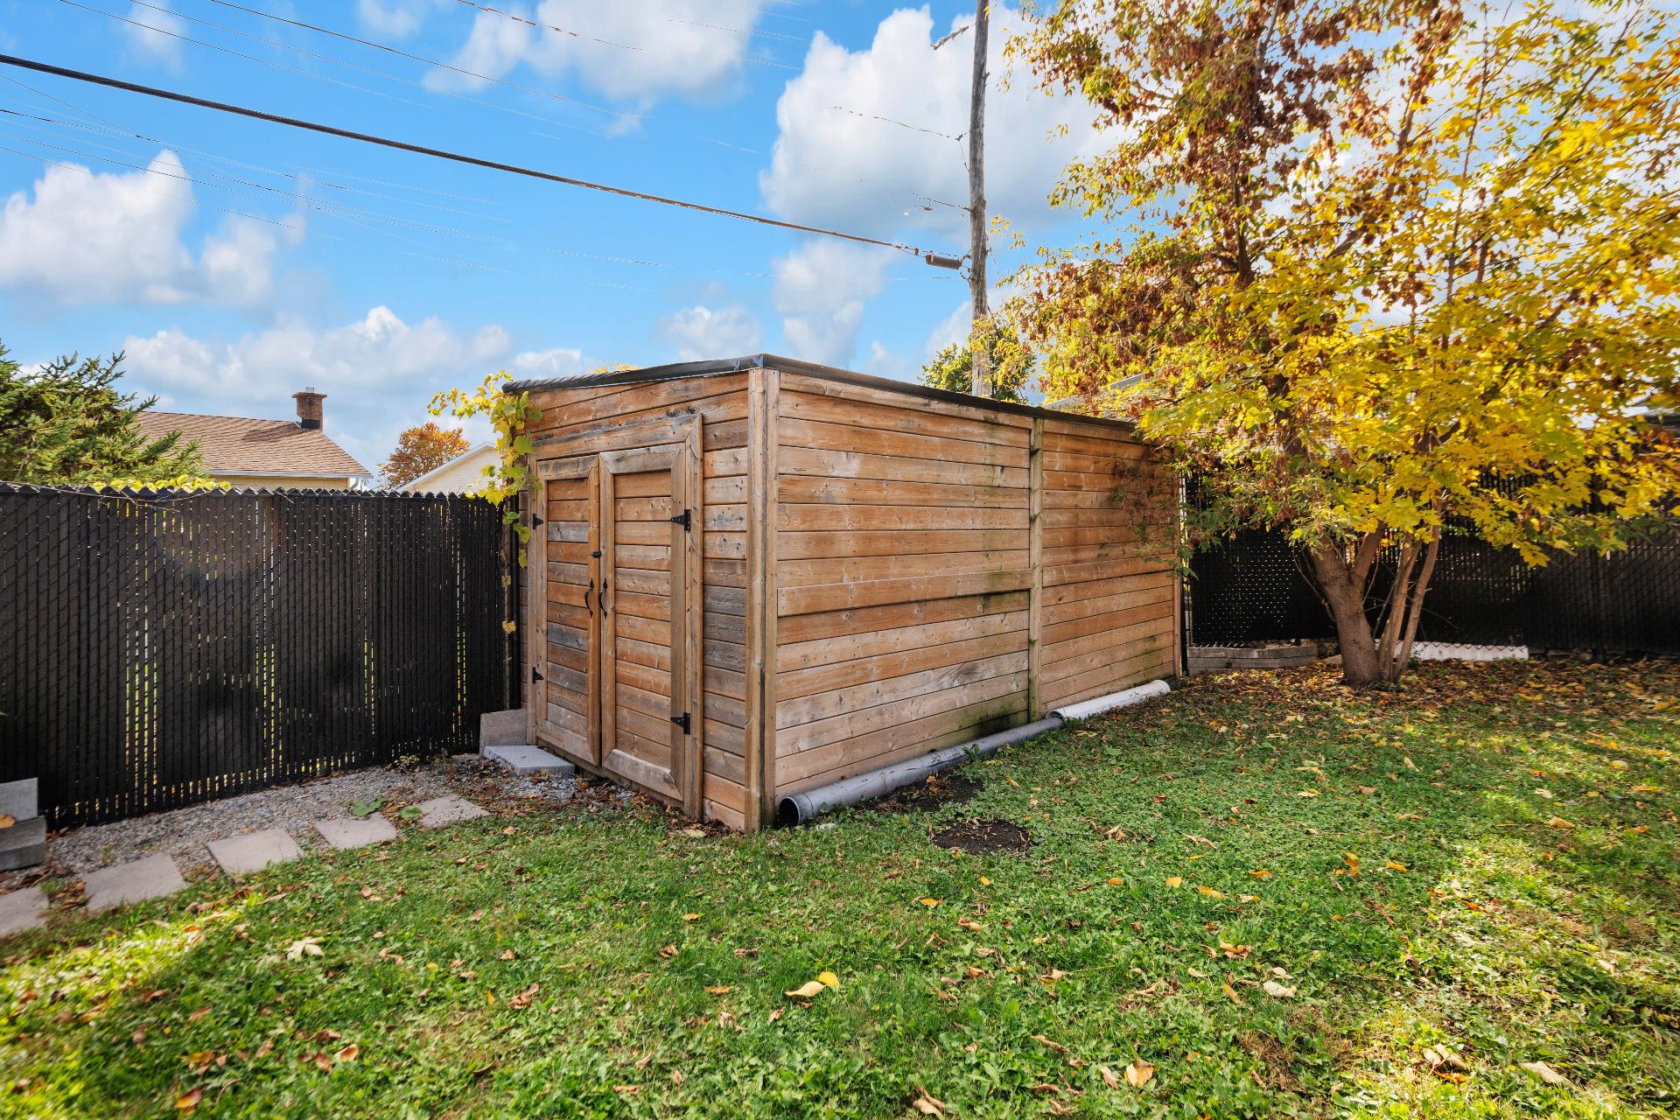 Patio
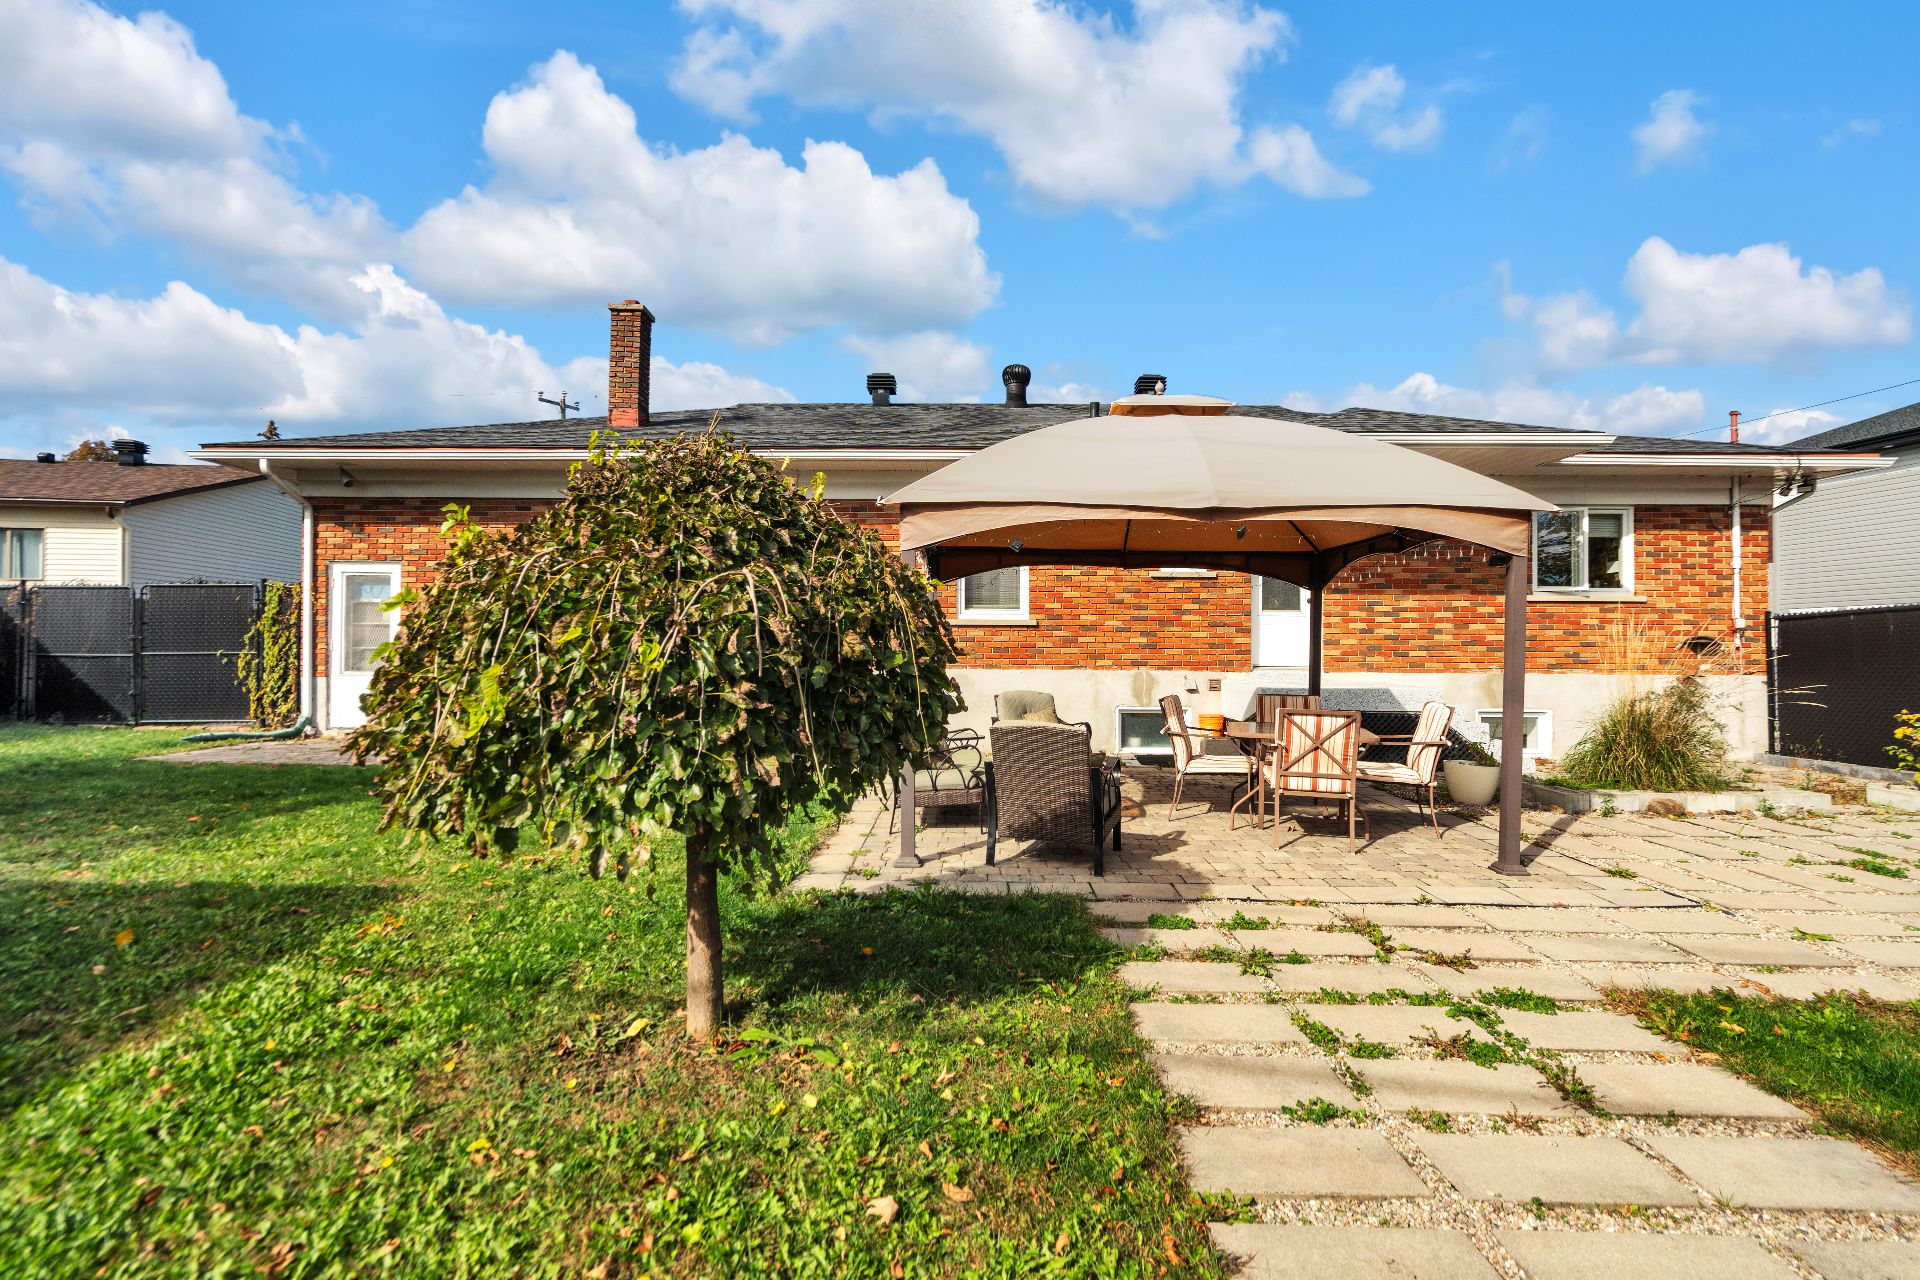 Patio
 Aerial photo
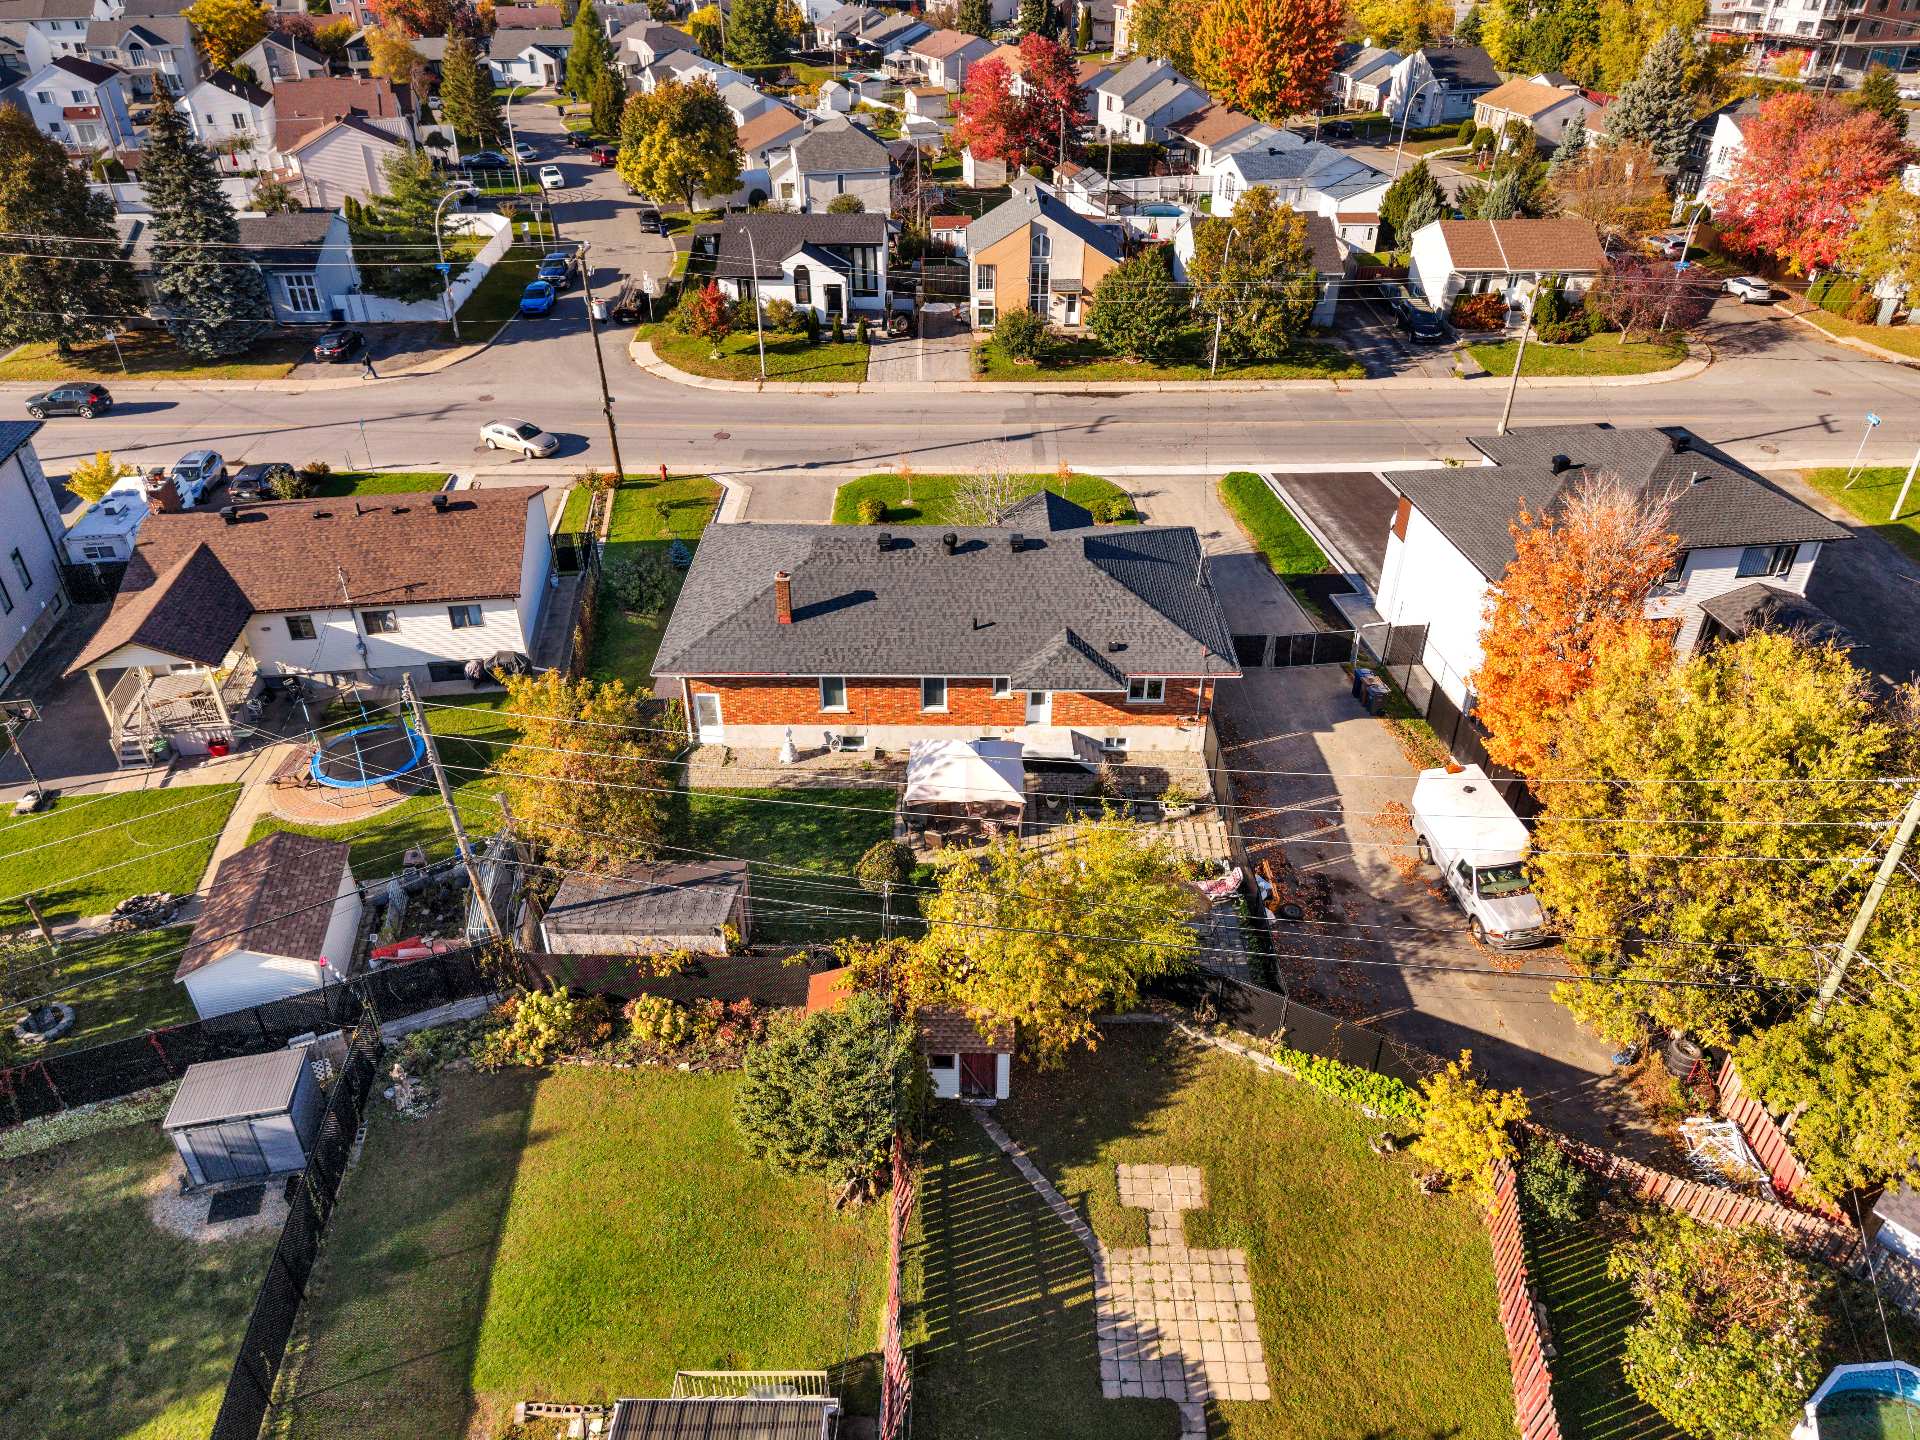 Aerial photo
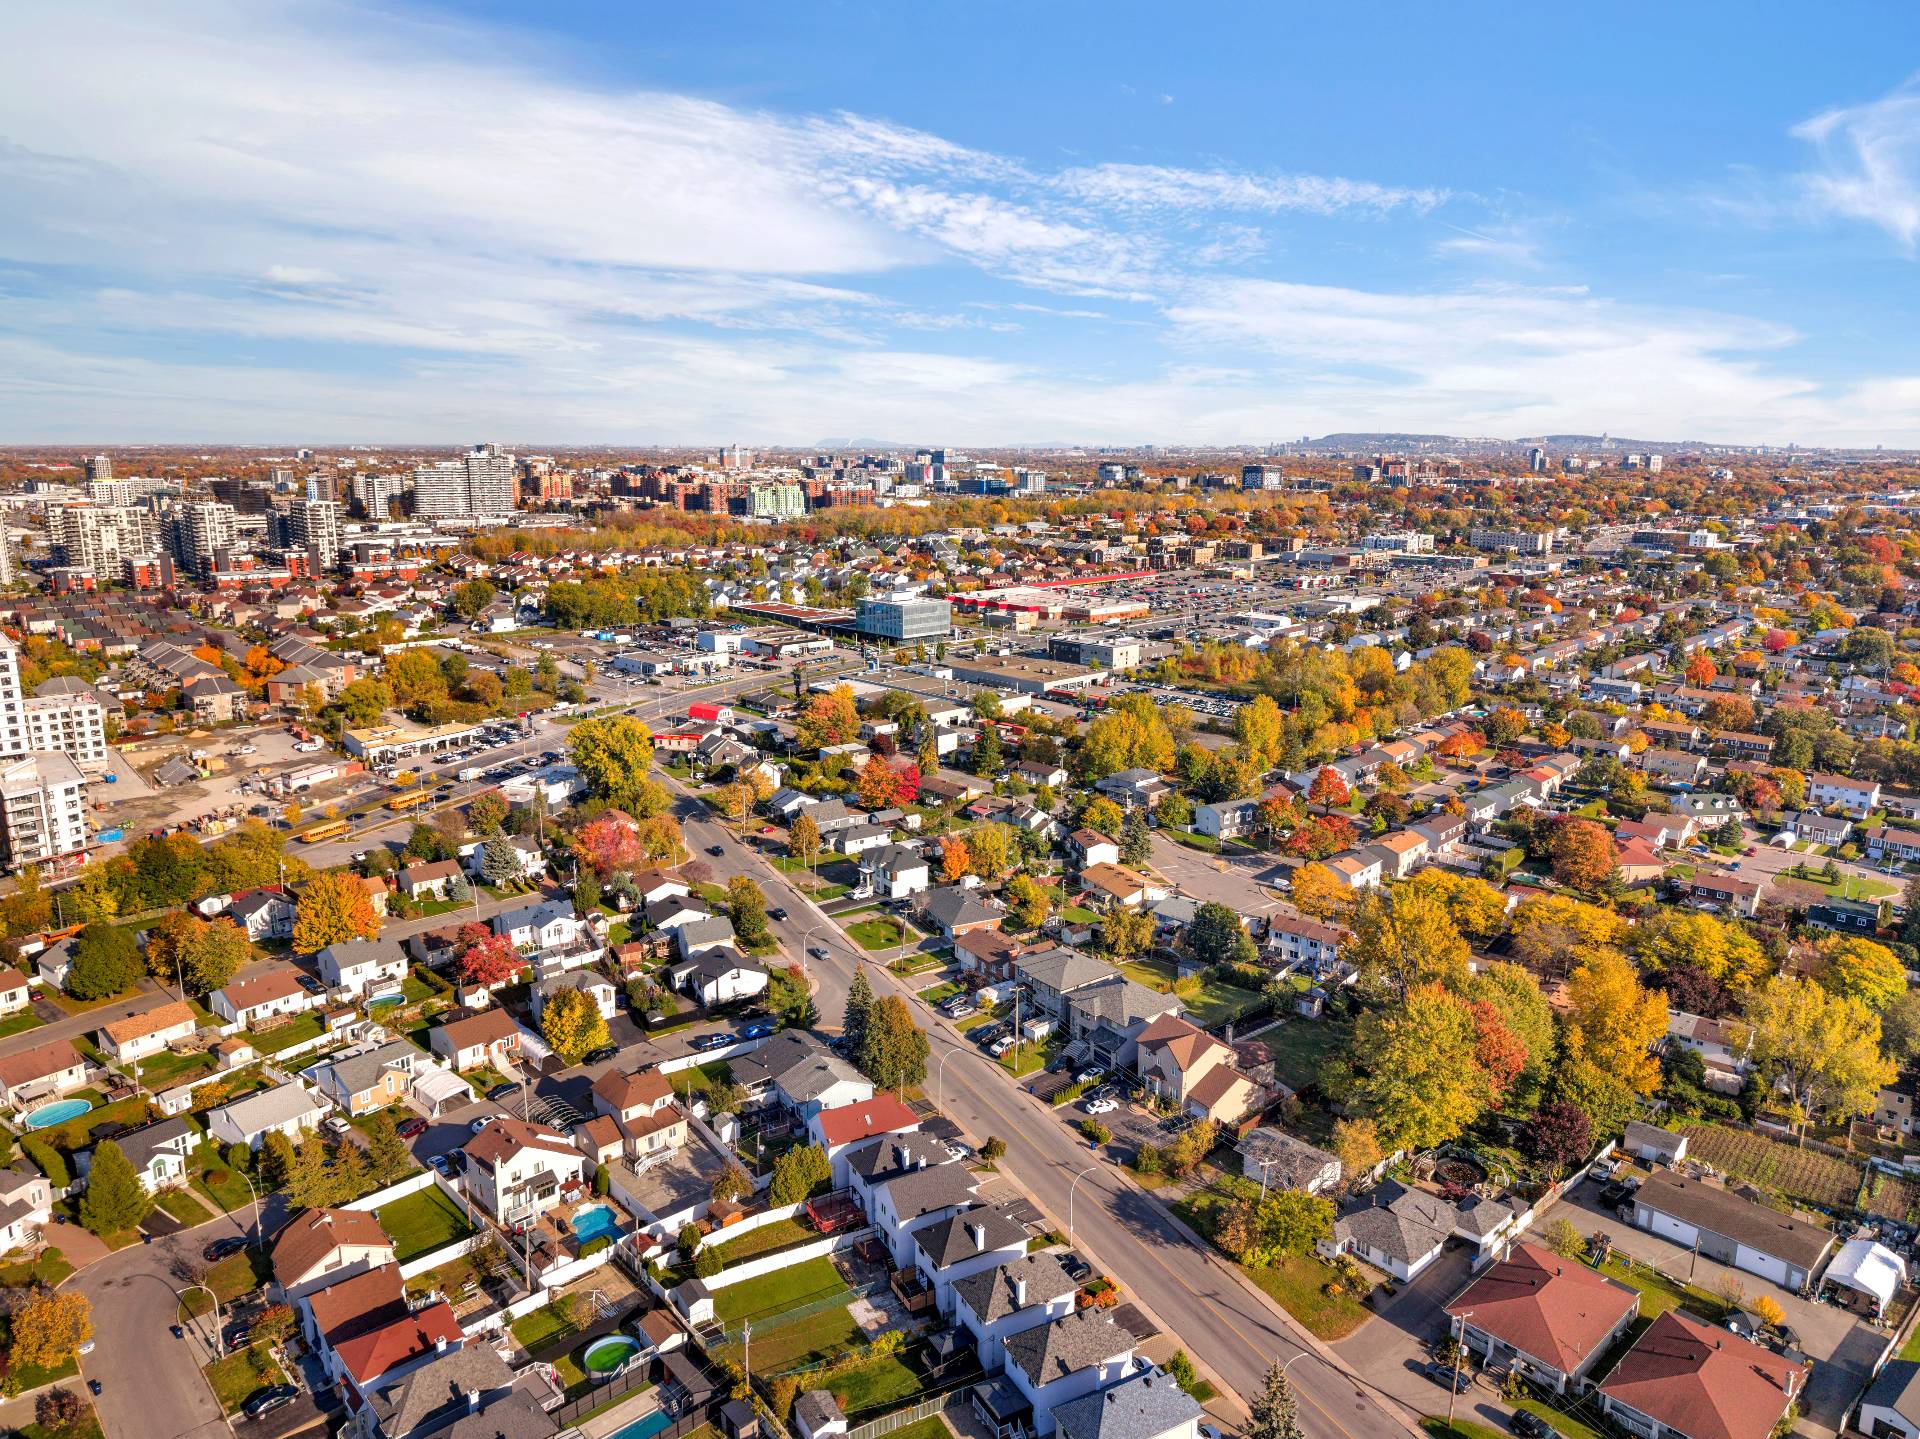 Aerial photo
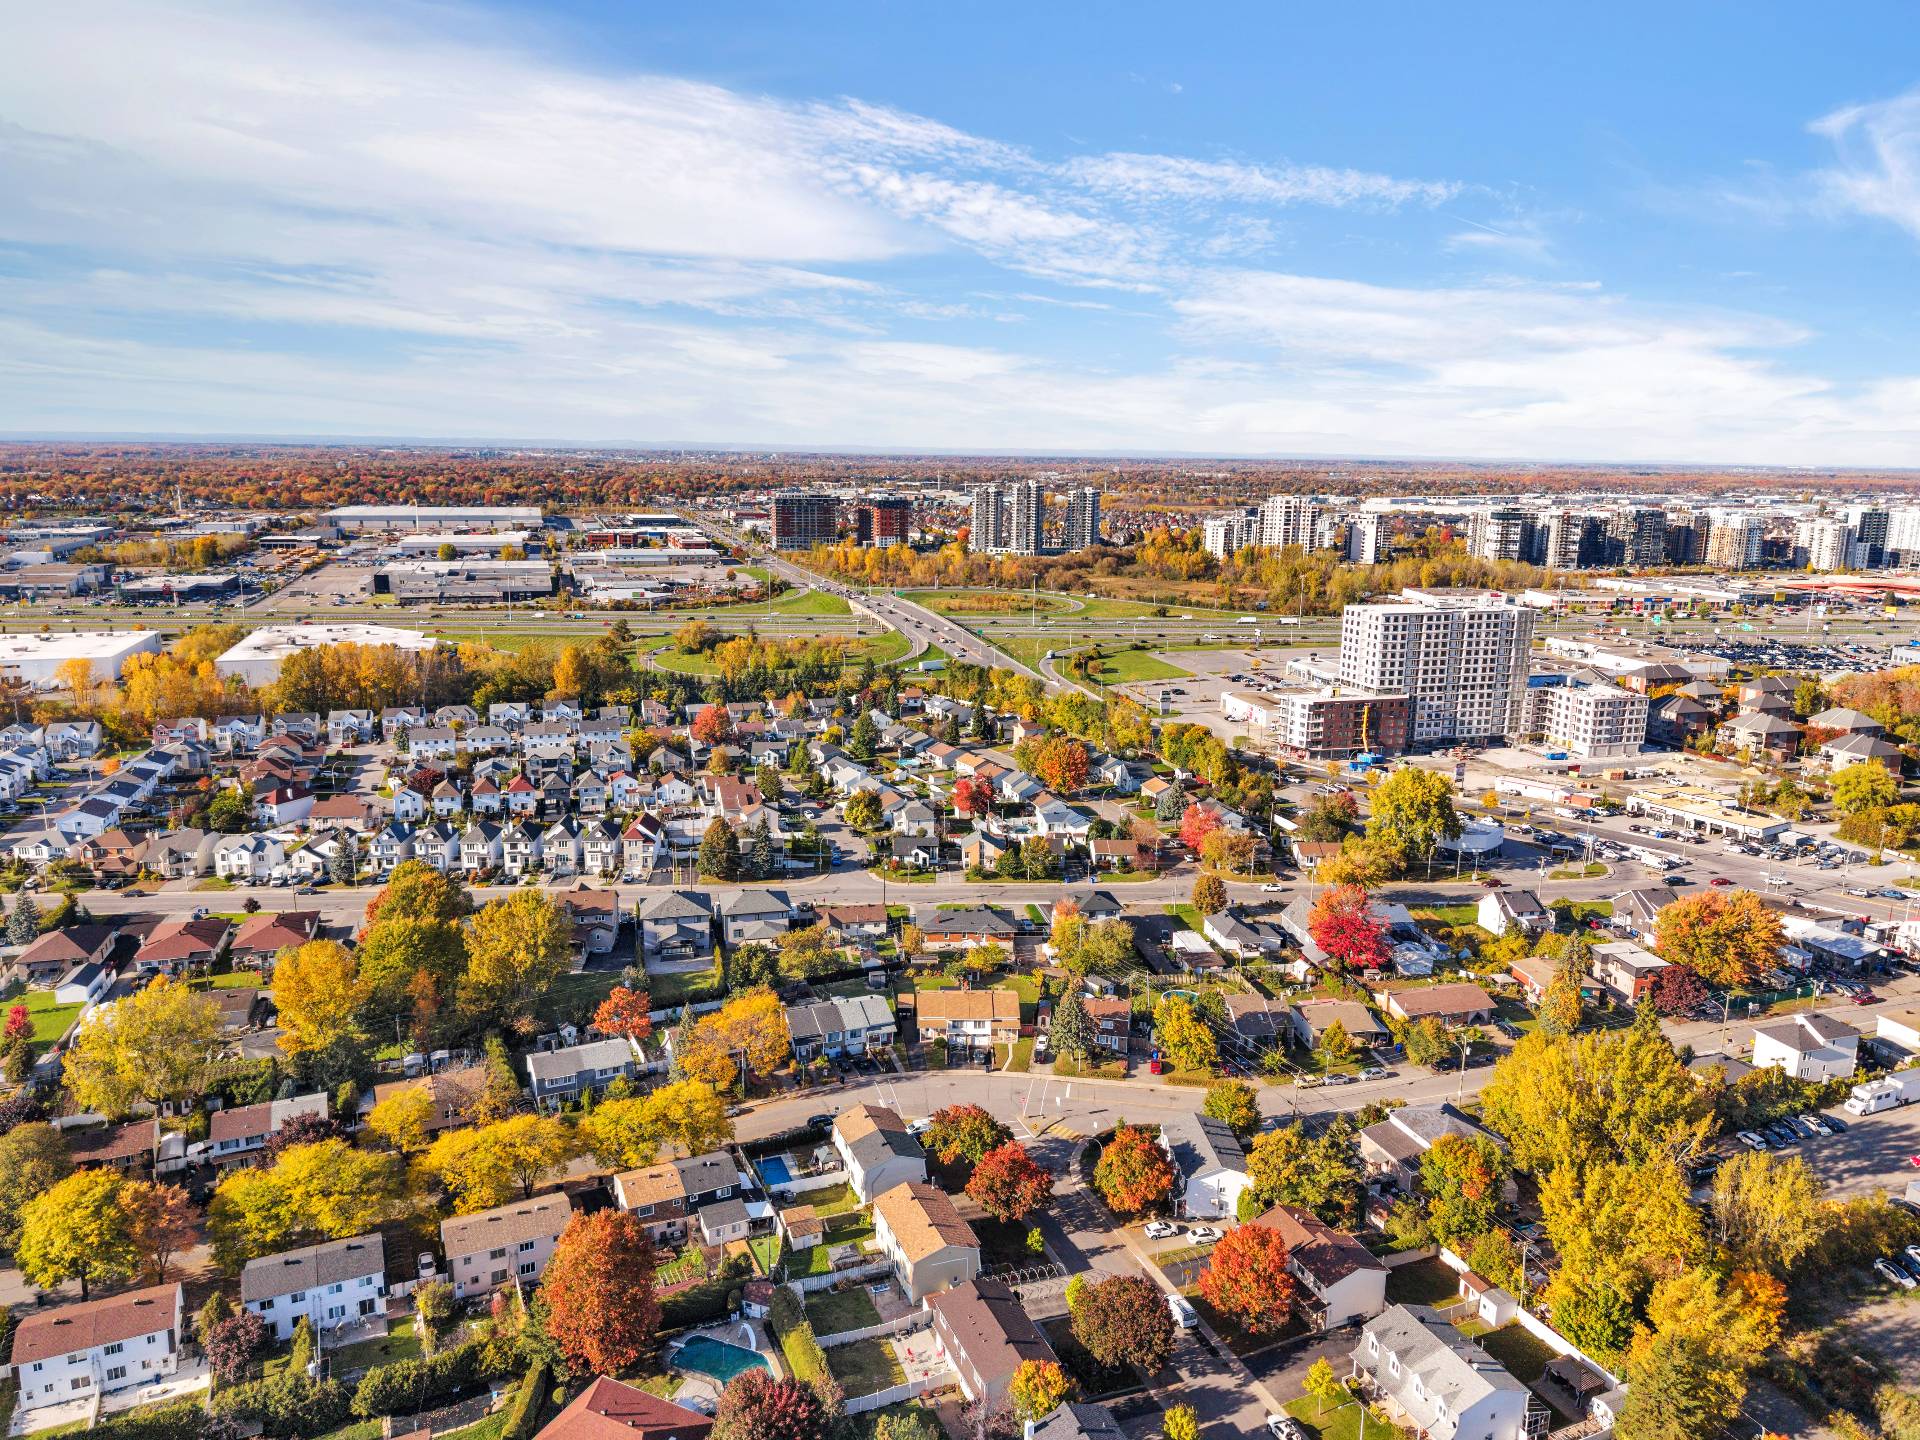 Overall View
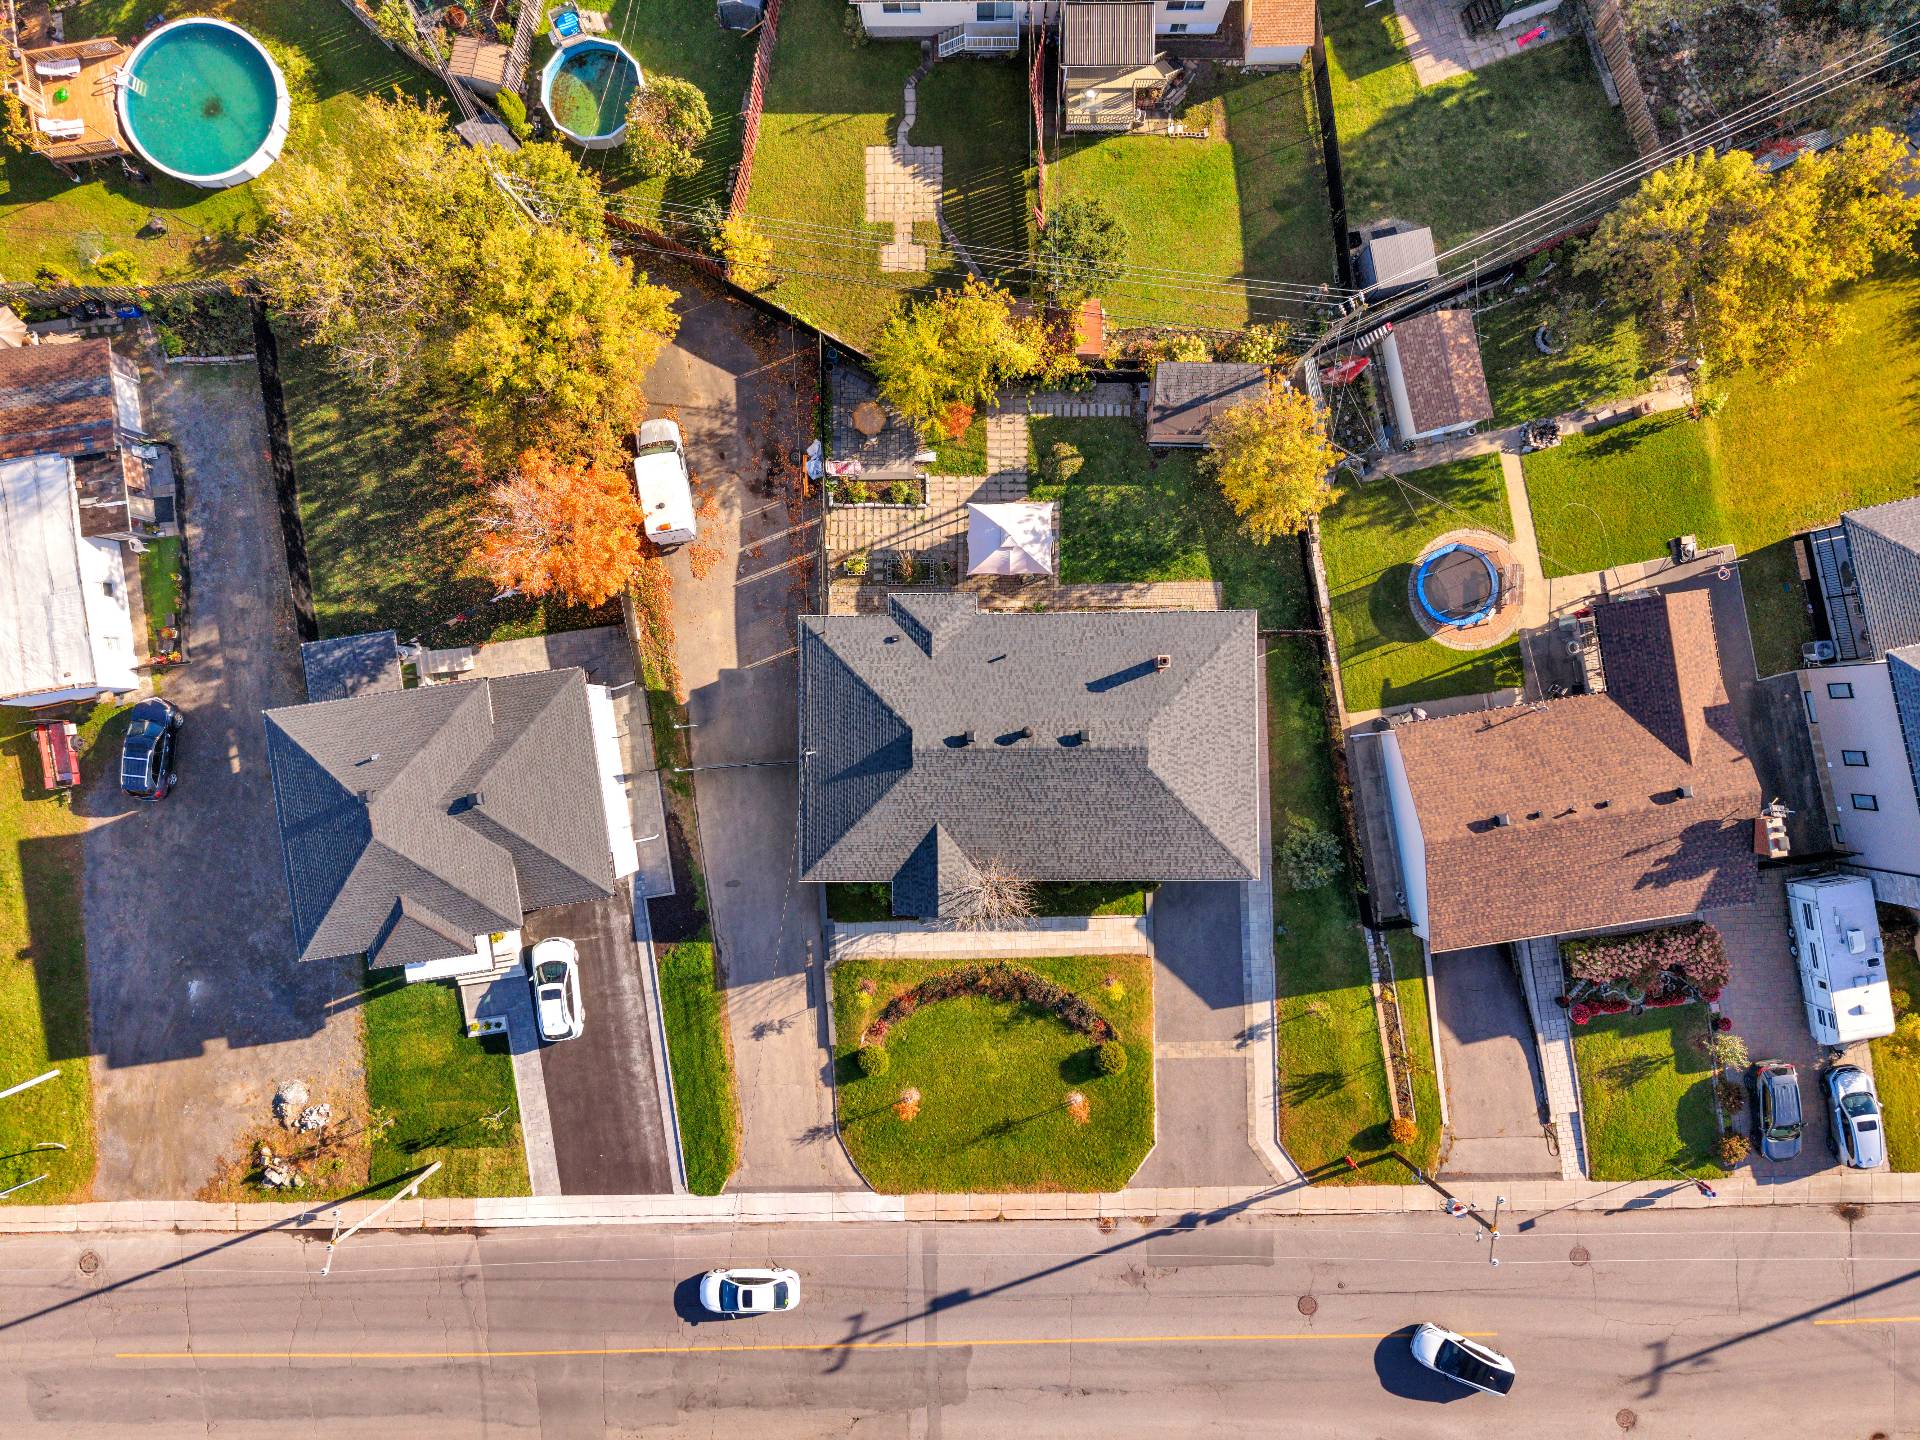 Overall View
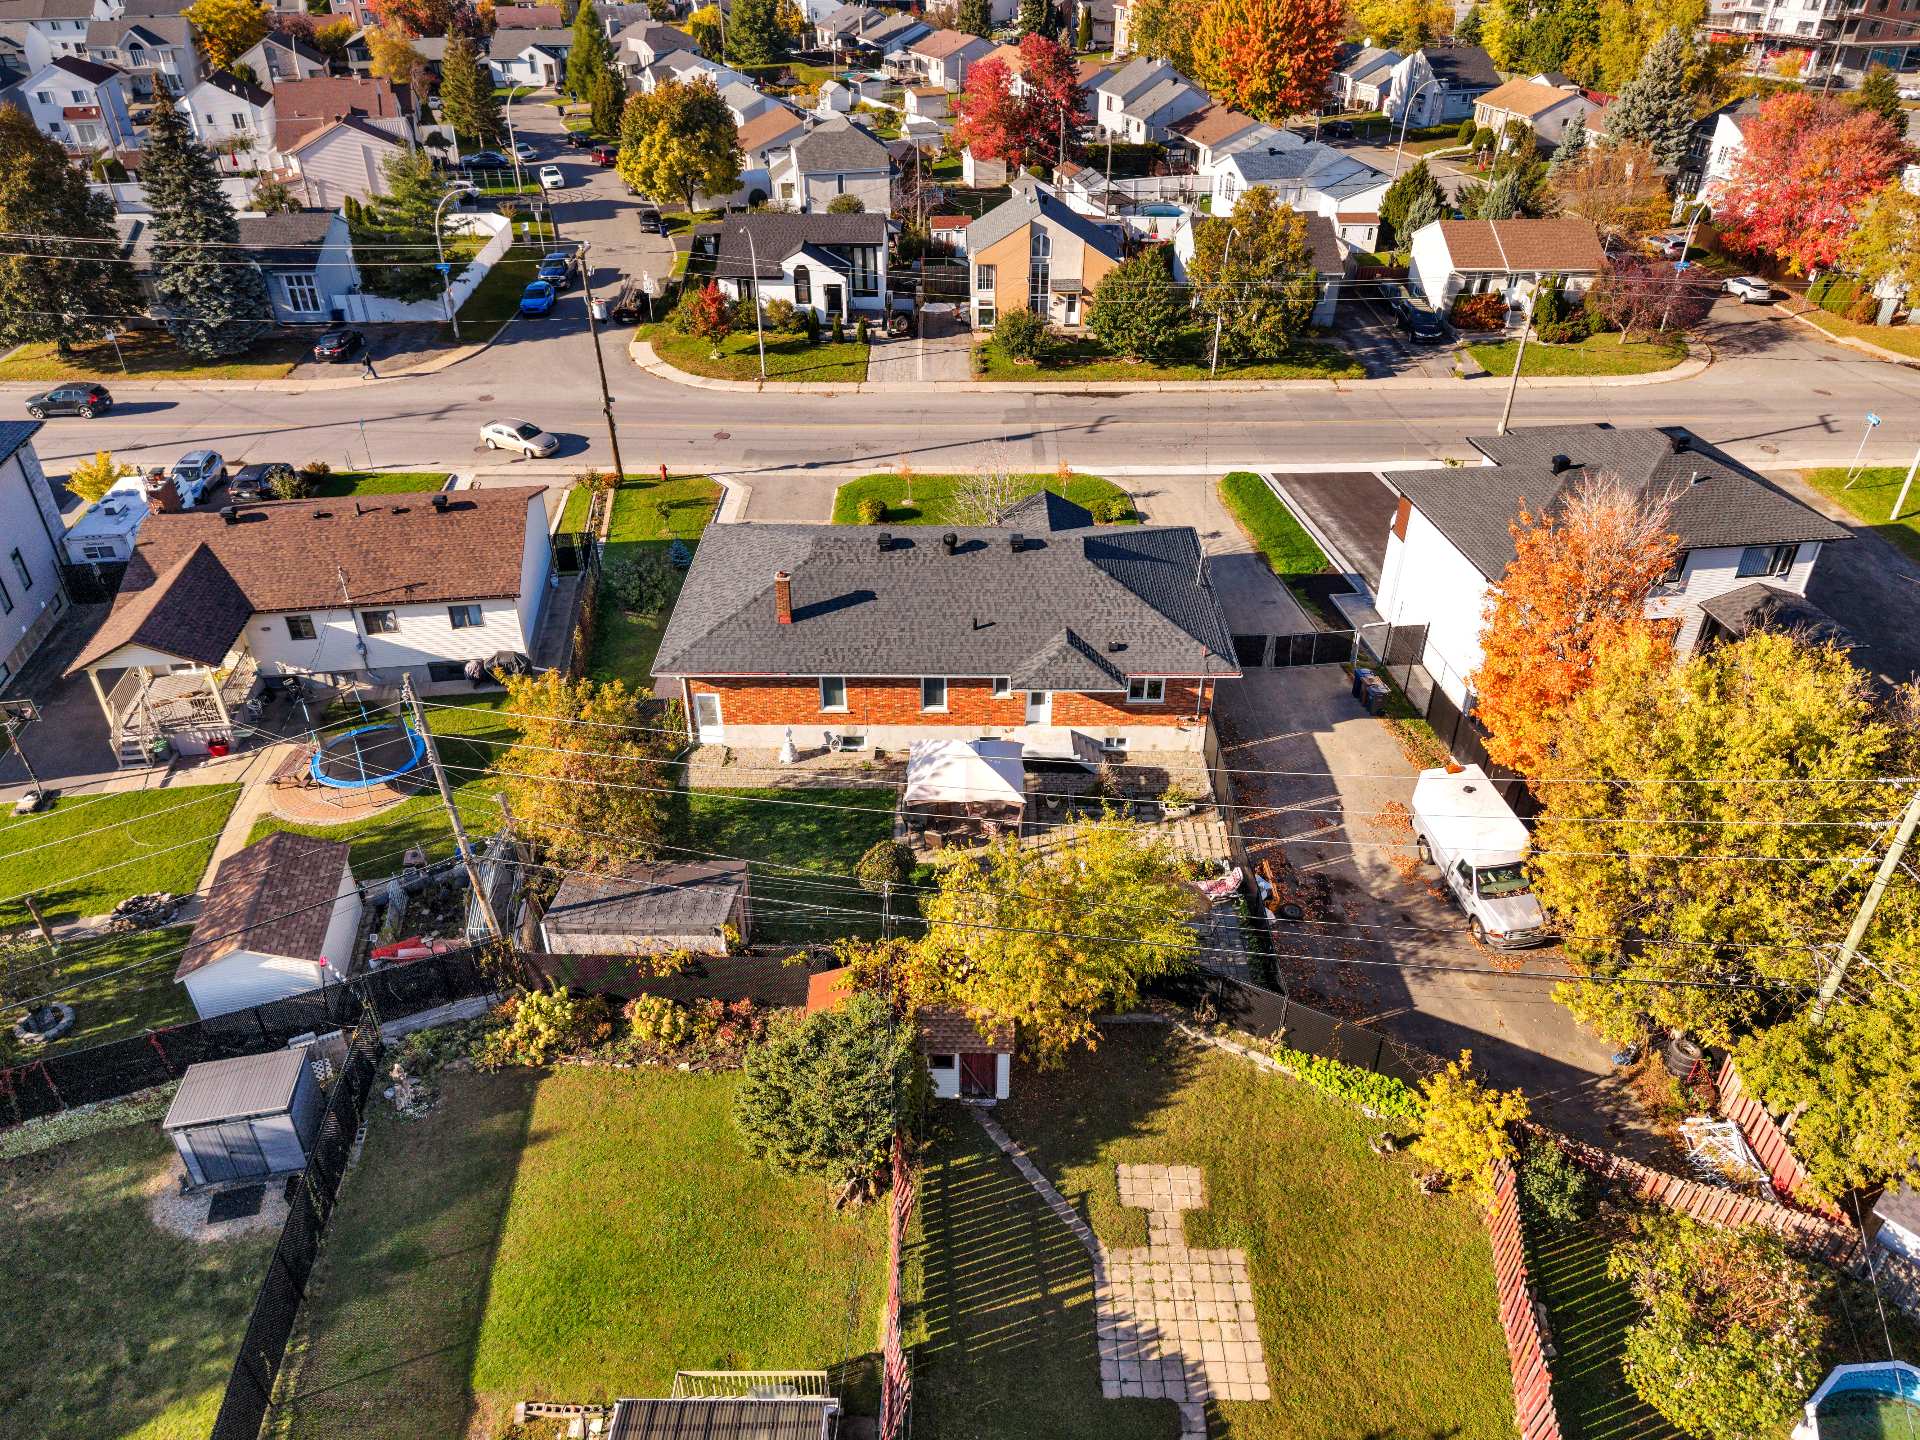 Exterior
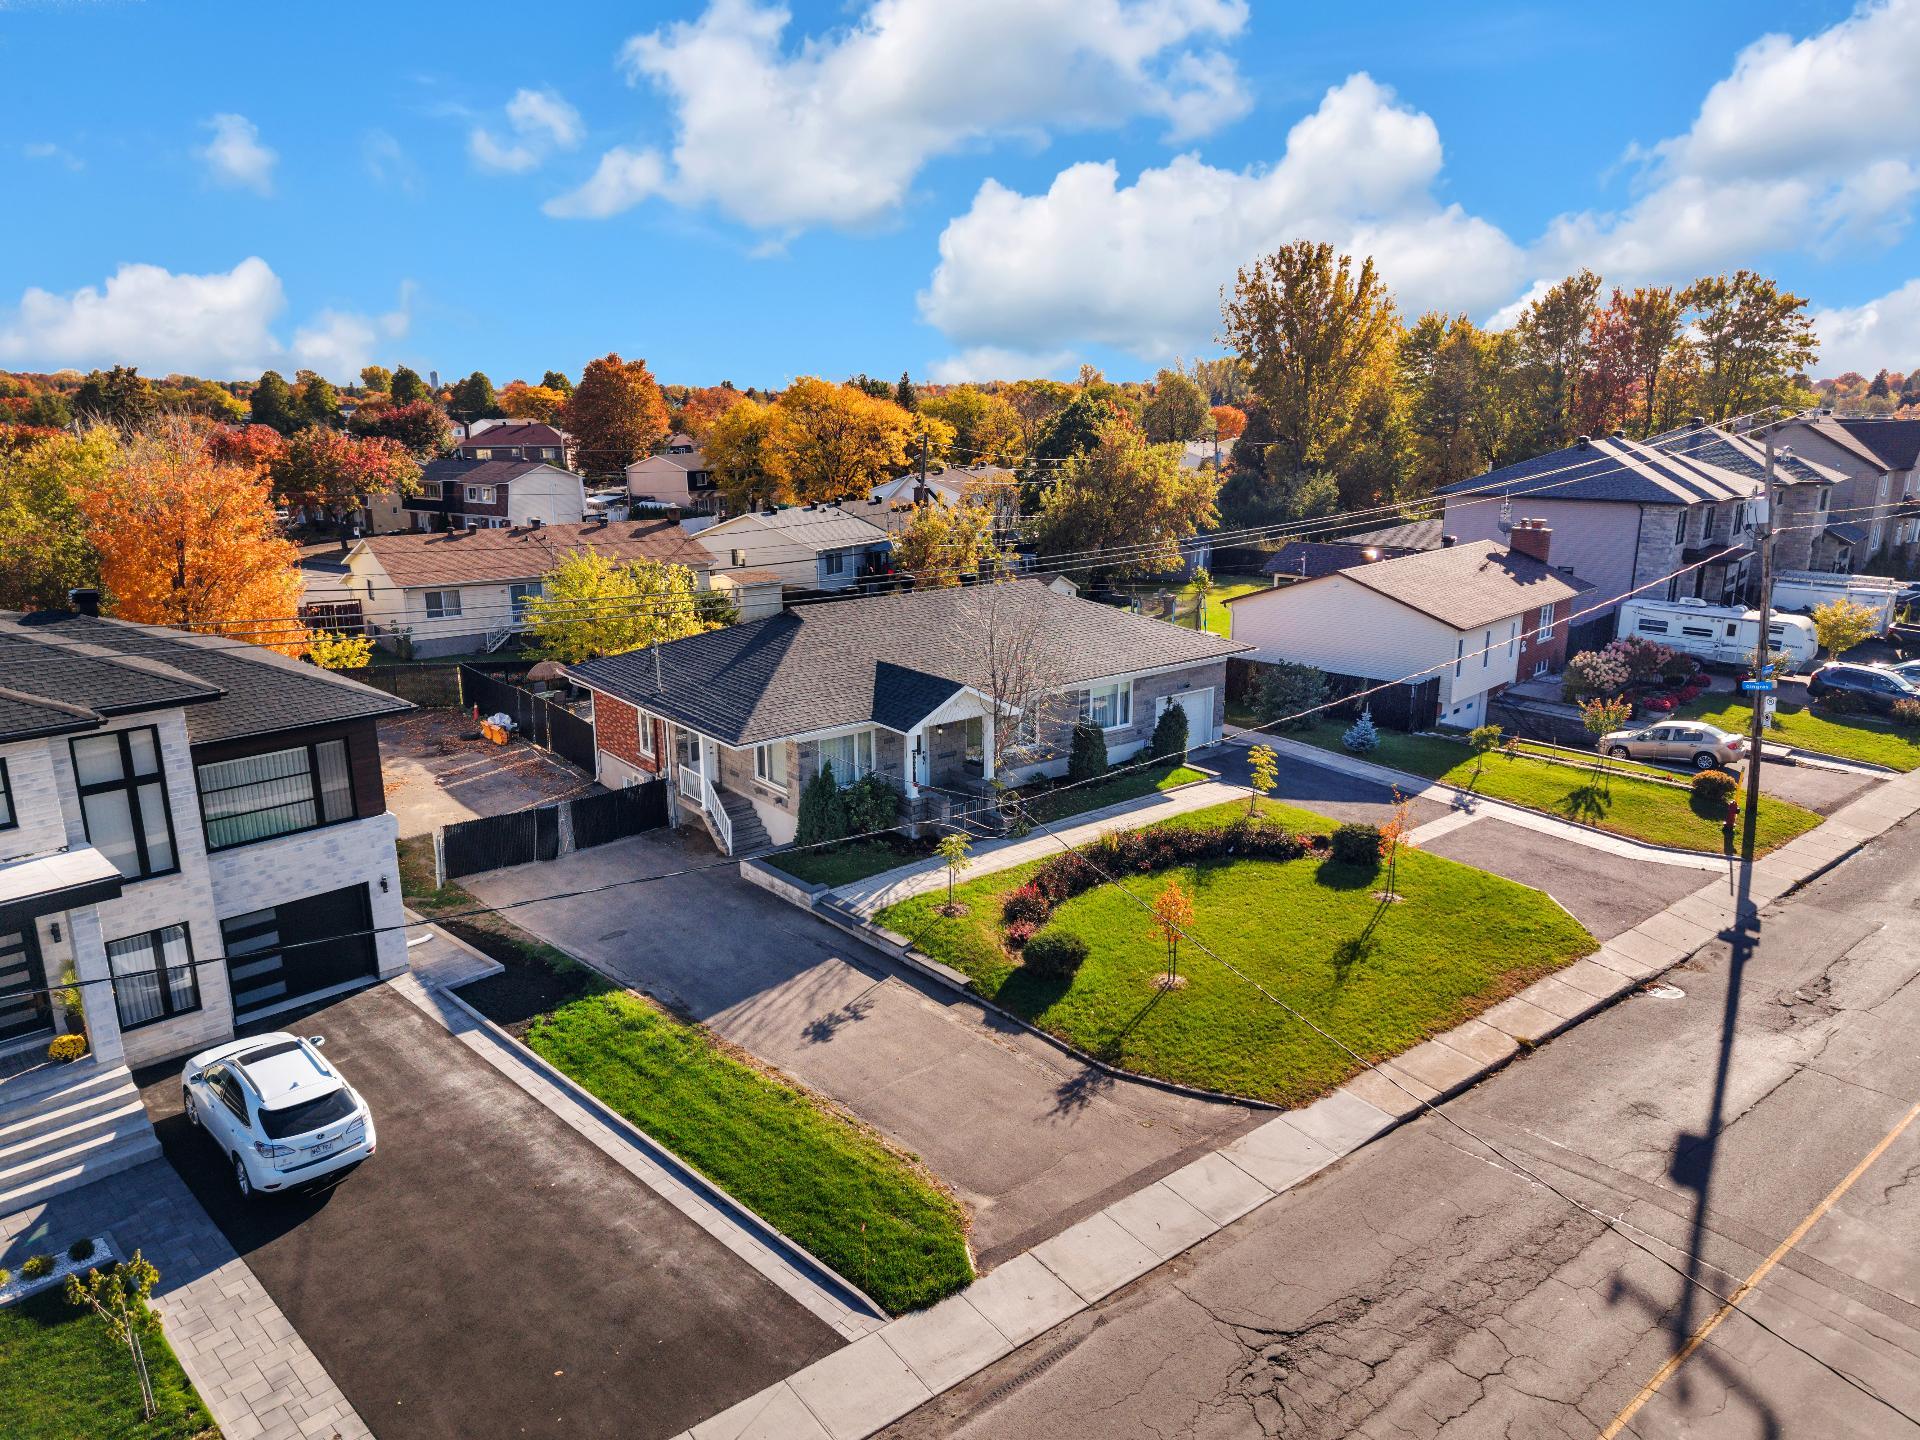 Exterior
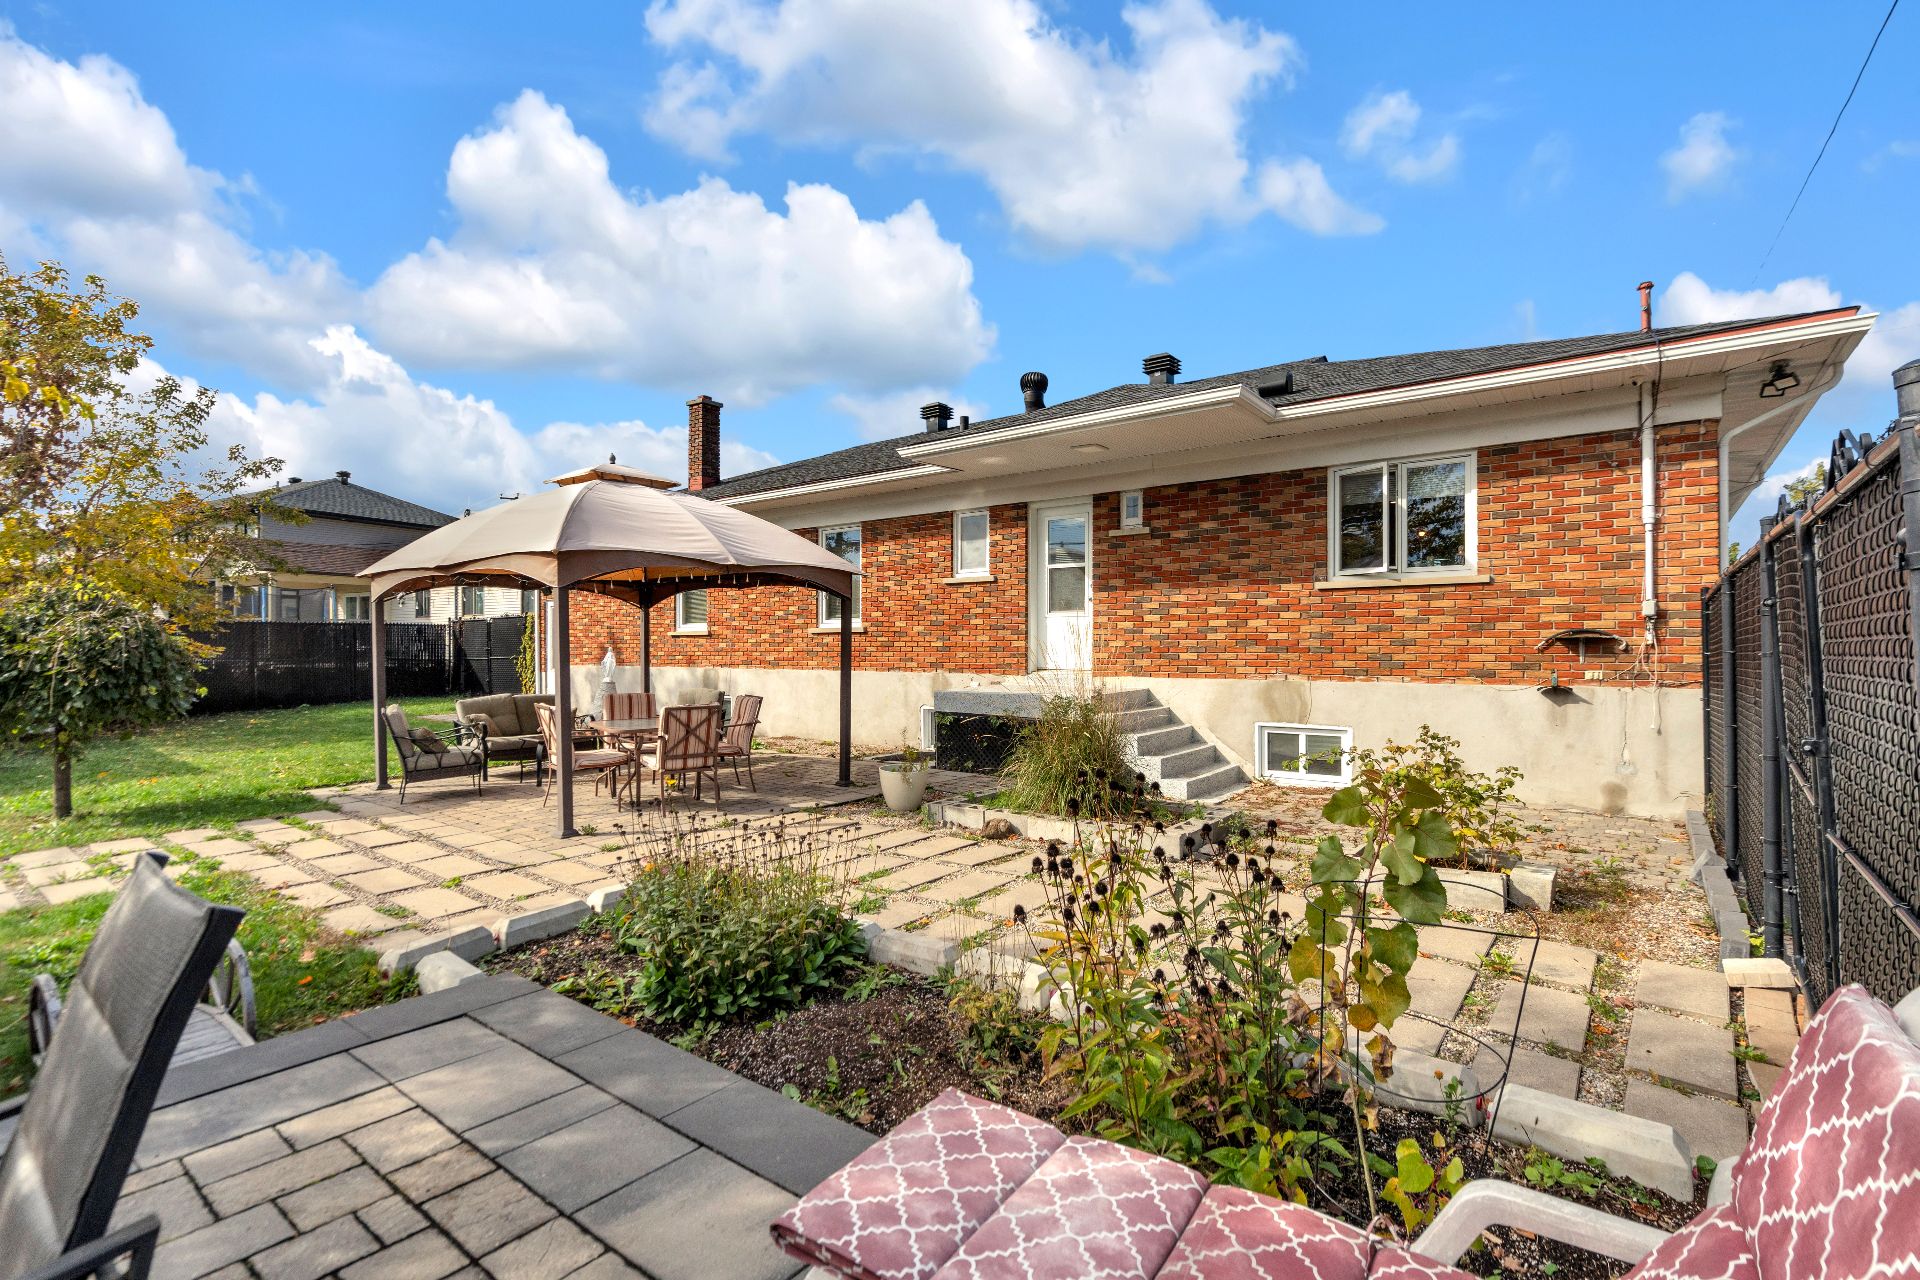
 Exterior
This property is presented in collaboration with RE/MAX DU CARTIER INC.