
3799 Rue Jérémie
Laval (Fabreville) H7P5G4
Two or more storey | MLS: 9996622
$675,000
Description
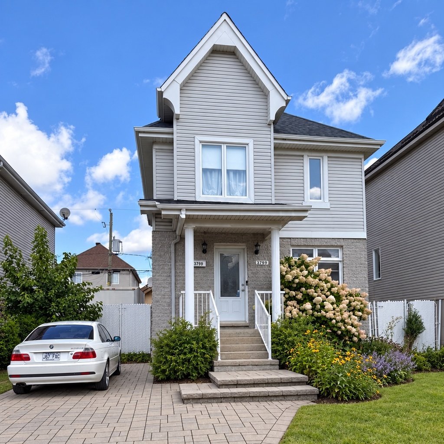
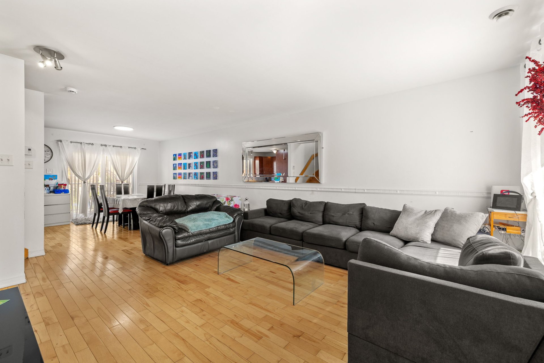
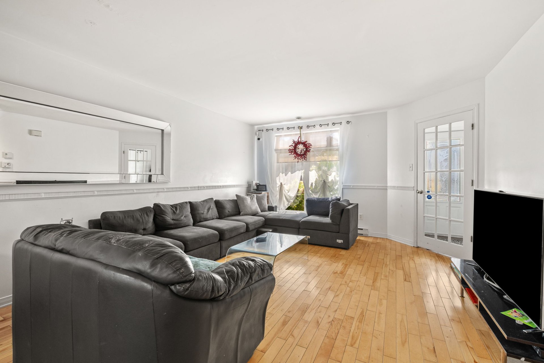
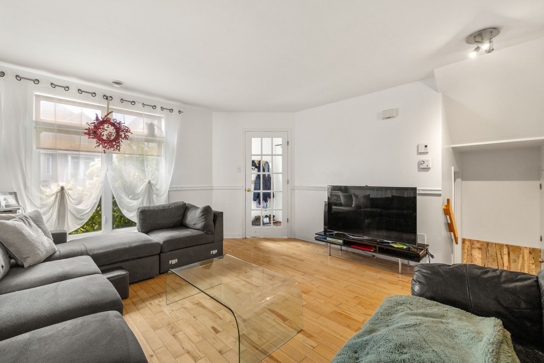
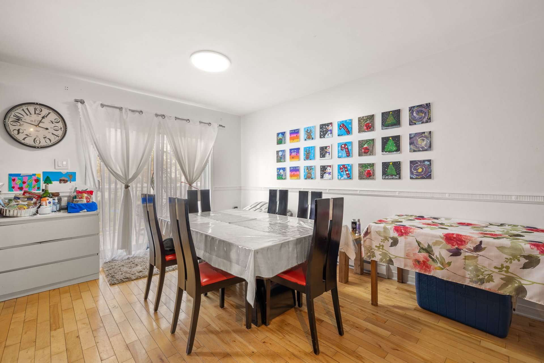
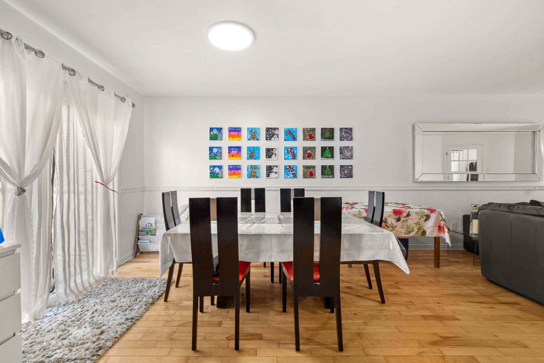
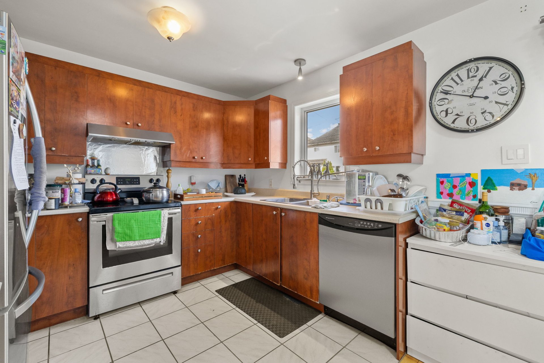
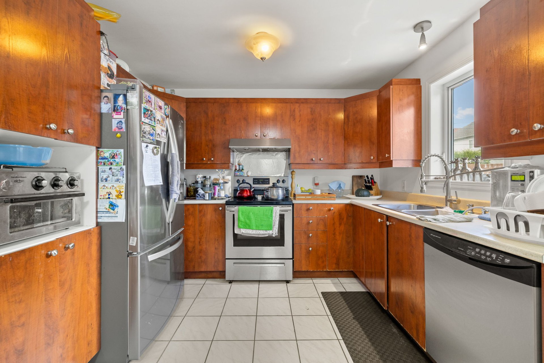
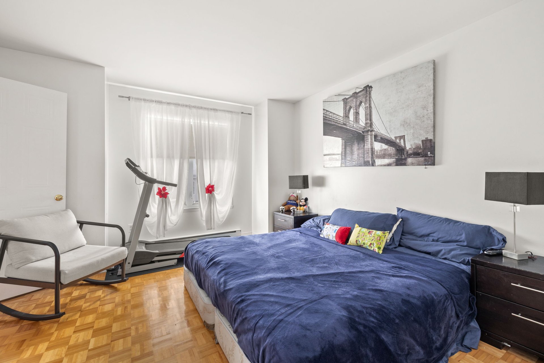
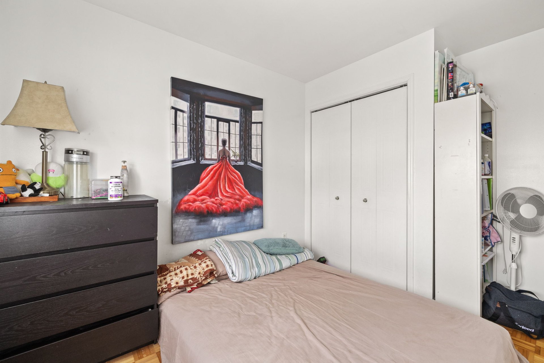
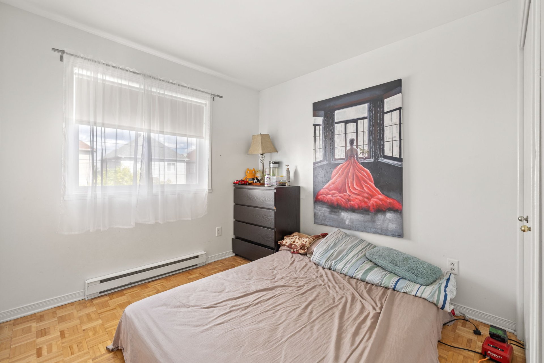
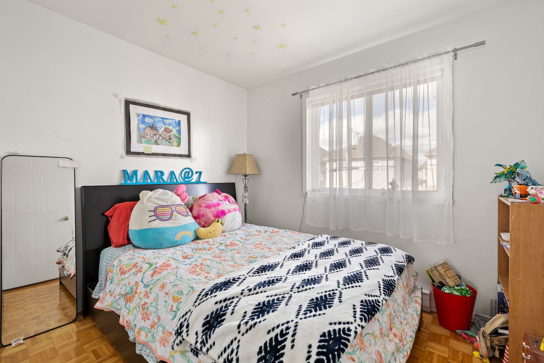
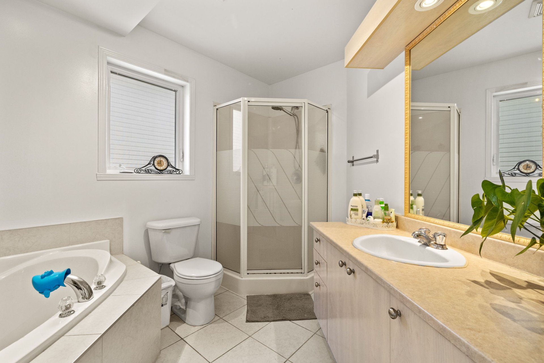
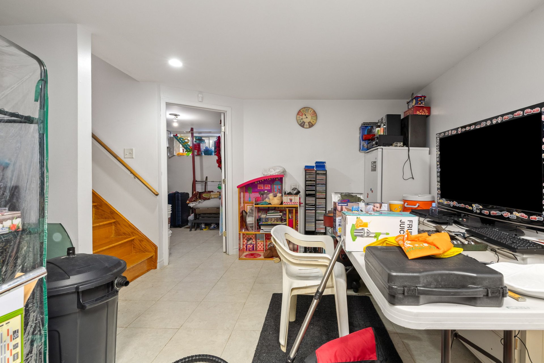
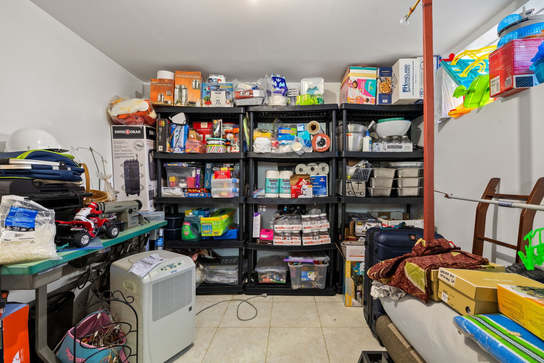
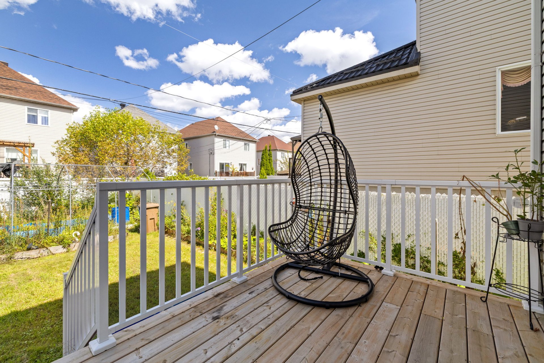
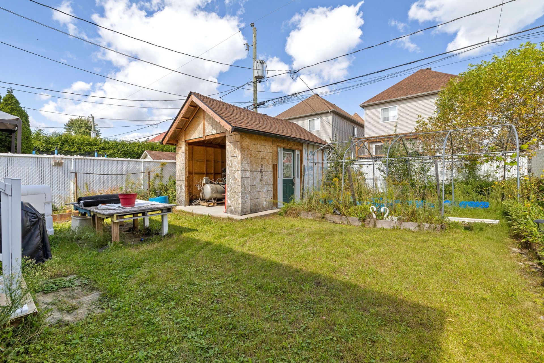
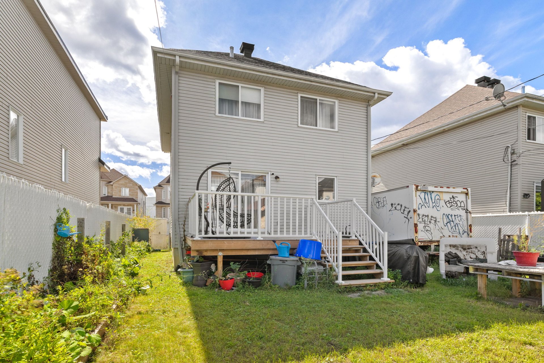
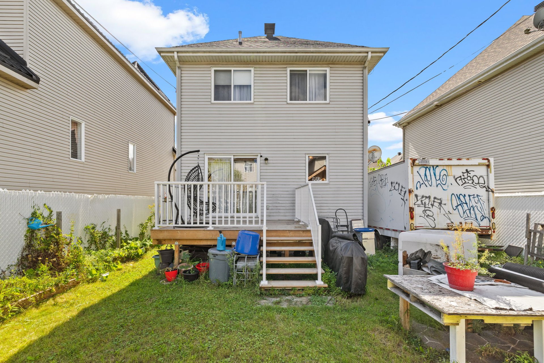
Welcome to 3799 Jeremie, Laval, a charming home offering comfortable living space for families and first-time buyers. This property features three bedrooms and one full bathroom, along with a bright and practical kitchen and dining area perfect for everyday meals and entertaining guests. The finished basement provides additional living space, including a separate bonus room that can be used as a home office, playroom, guest room, or storage area. Outside, the home includes a private yard, offering space for relaxation, outdoor activities, and gardening. With its functional layout, spacious basement, and convenient outdoor area.
Welcome to 3799 Jeremie, Laval, a charming home offering comfortable living space for families and first-time buyers. This property features three bedrooms and one full bathroom, along with a bright and practical kitchen and dining area perfect for everyday meals and entertaining guests. The finished basement provides additional living space, including a separate bonus room that can be used as a home office, playroom, guest room, or storage area. Outside, the home includes a private yard, offering space for relaxation, outdoor activities, and gardening. With its functional layout, spacious basement, and convenient outdoor area, this home is a great opportunity to enjoy comfortable living in Fabreville.
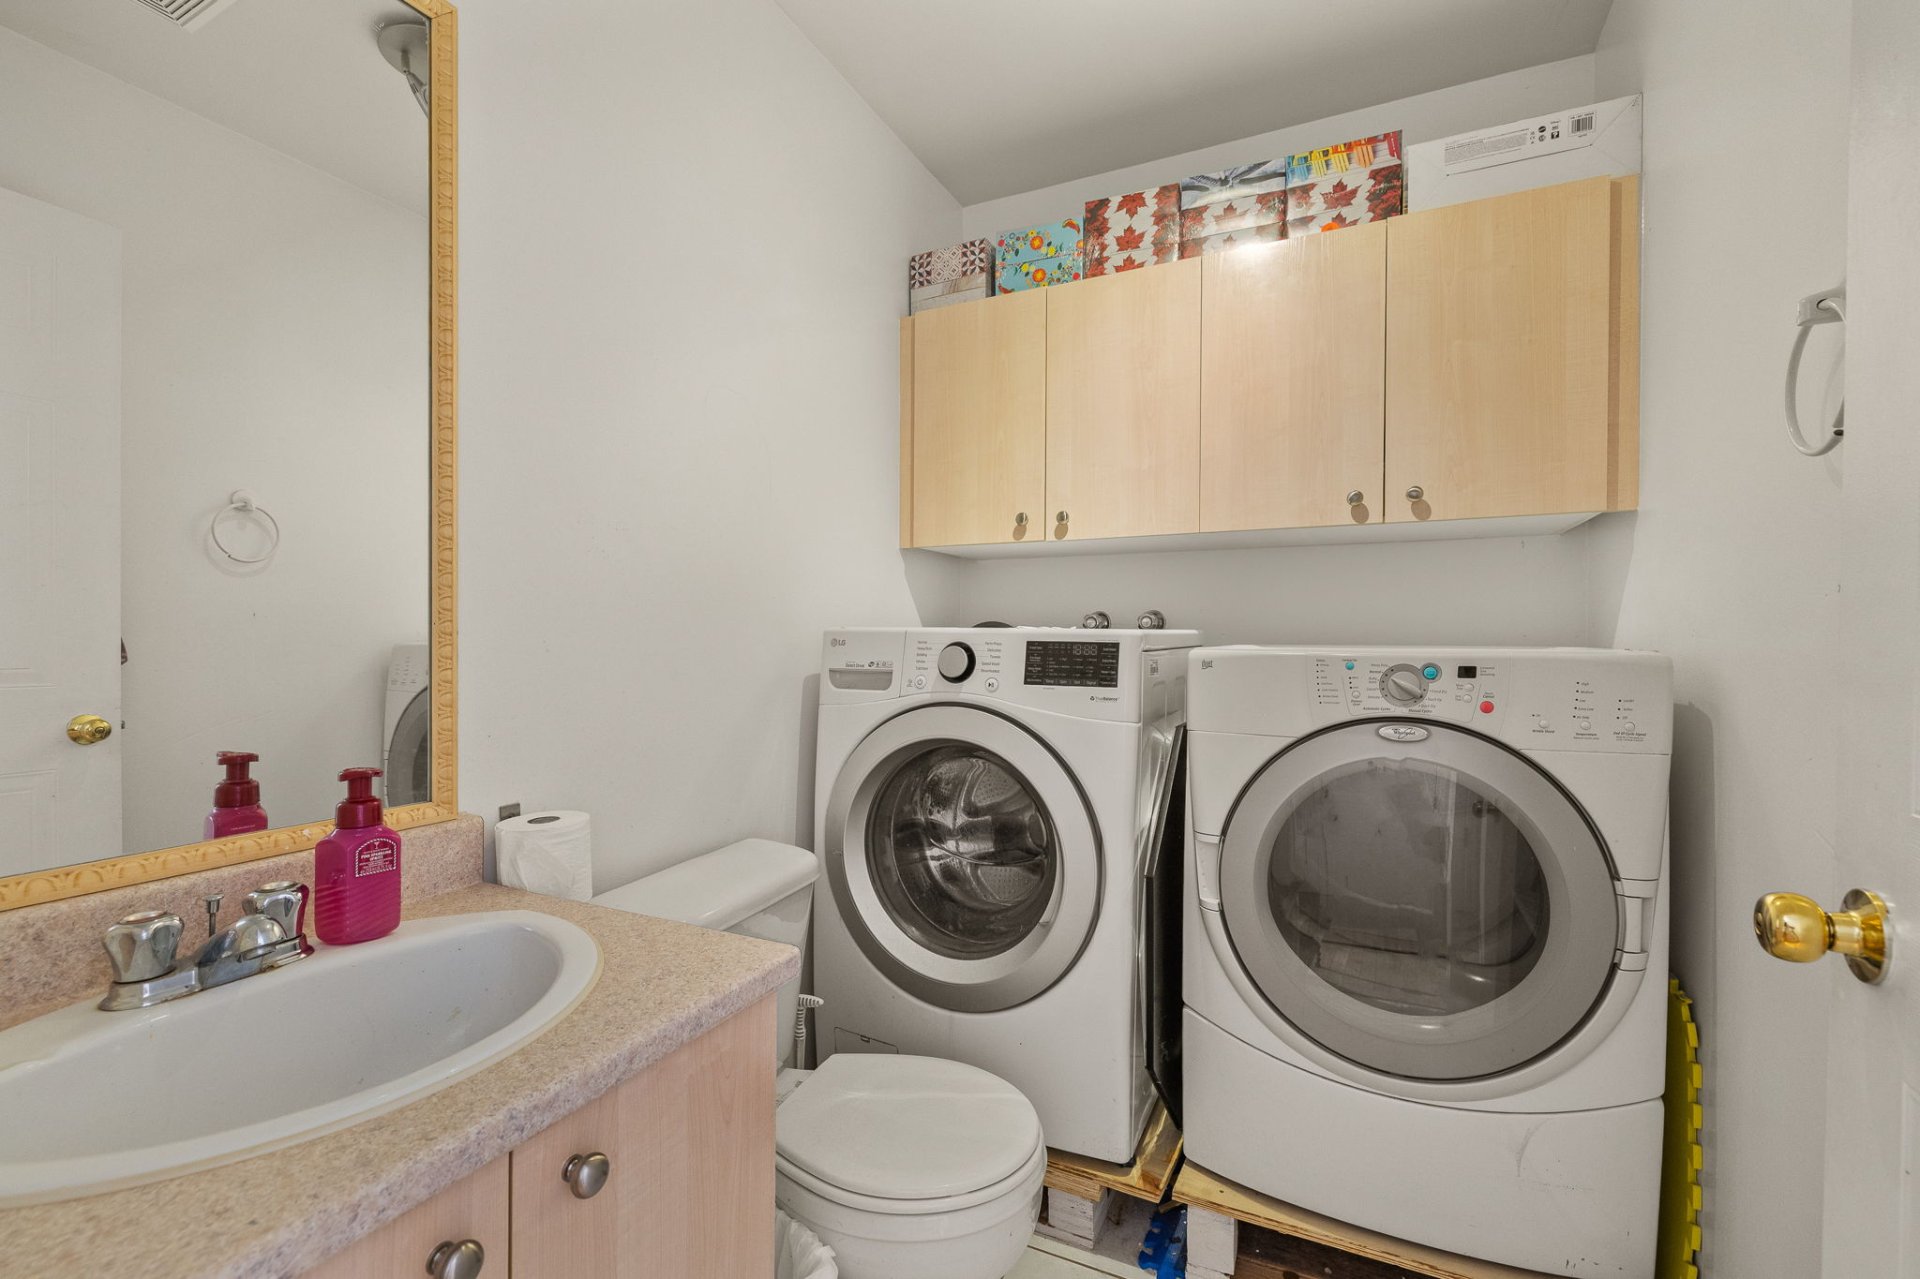
Inclusions : fridge, stove, dishwasher, washer dryer
Room Details
| Room | Dimensions | Level | Flooring |
|---|---|---|---|
| Kitchen | 10 x 8.0 P | Ground Floor | Ceramic tiles |
| Dinette | 12.1 x 15.1 P | Ground Floor | Wood |
| Living room | 12.1 x 15.1 P | Ground Floor | Wood |
| Hallway | 6 x 6.1 P | Ground Floor | Ceramic tiles |
| Washroom | 4.1 x 4.1 P | Ground Floor | Ceramic tiles |
| Primary bedroom | 10.1 x 12.1 P | 2nd Floor | Parquetry |
| Bedroom | 10.1 x 10.1 P | 2nd Floor | Parquetry |
| Bedroom | 9.1 x 10.1 P | 2nd Floor | Parquetry |
| Bathroom | 7.1 x 8.1 P | 2nd Floor | Ceramic tiles |
| Storage | 2.1 x 3.1 P | 2nd Floor | Parquetry |
| Family room | 12.1 x 15.1 P | Basement | Parquetry |
| Storage | 8.1 x 9.1 P | Basement | Parquetry |
Characteristics
| Basement | 6 feet and over, Finished basement |
|---|---|
| Siding | Aluminum, Brick |
| Roofing | Asphalt shingles |
| Proximity | Bicycle path, Cegep, Daycare centre, Elementary school, High school, Highway, Park - green area, Public transport |
| Heating system | Electric baseboard units |
| Landscaping | Fenced, Landscape |
| Cupboard | Melamine |
| Sewage system | Municipal sewer |
| Water supply | Municipality |
| Parking | Outdoor |
| Foundation | Poured concrete |
| Windows | PVC |
| Zoning | Residential |
This property is presented in collaboration with CENTURY 21 AVENUE