

841 Place Darieux

Laval (Chomedey), Carrefour Saint-Martin, H7T1K9

Duplex | MLS: 25673887

3
1
1027.63 PC
1964

$869,000

Description

A Great Opportunity in the Heart of Chomedey!

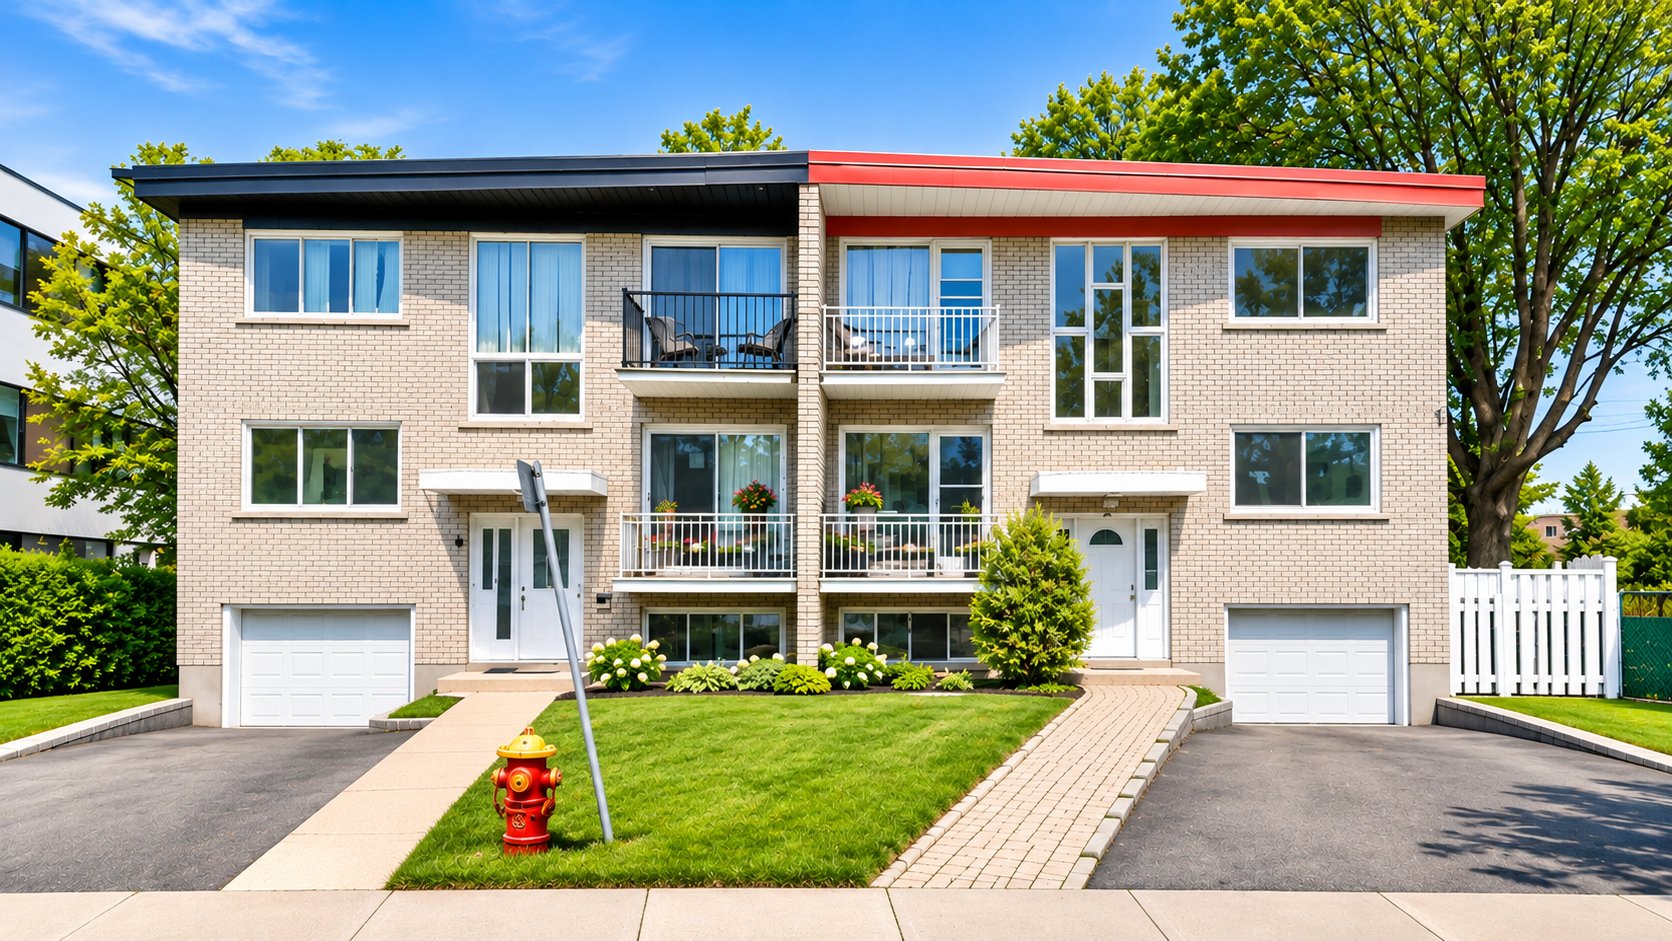
Discover this semi-detached duplex offering an attractive combination of space, versatility, and potential in one of Laval's sought-after residential neighbourhoods.

Built in 1964, this property features two spacious units, each offering three bedrooms. An ideal layout for a family looking to settle in the area, an owner-occupant seeking rental income, or an investor searching for a property with multiple possibilities.

Two Units, Endless Possibilities

Both units are currently vacant, providing future buyers with valuable flexibility to bring their real estate plans to life, subject to applicable conditions.

The property offers an estimated annual rental income potential of $54,000, based on projected rental values.

Space, Comfort, and a Prime Location!

This property also features a garage with space for two vehicles, additional outdoor parking, and a fenced backyard, offering privacy and a pleasant outdoor space for relaxation, entertaining, or family activities.

Ideally located in the desirable Carrefour Saint-Martin area of Chomedey, this duplex enjoys a prime location in an established residential neighbourhood, close to schools, parks, shopping, essential services, and major roadways.

With its generously sized units, ample parking, private fenced backyard, and excellent potential for owner-occupancy or rental investment, this property represents an outstanding opportunity for a variety of buyers.

A Property Full of Possibilities in a Highly Desirable Location Schedule Your Visit Today

Location


Room Details

Room Dimensions Level Flooring
Hallway 15.2 x 9.11 P Ground Floor Wood
Hallway 15.2 x 9.11 P 2nd Floor Wood
Kitchen 15.2 x 9.11 P Ground Floor Ceramic tiles
Kitchen 17 x 9.11 P 2nd Floor Ceramic tiles
Dining room 15.2 x 9.11 P Ground Floor Wood
Primary bedroom 10.3 x 9.10 P 2nd Floor Wood
Living room 15.2 x 9.11 P Ground Floor Wood
Bedroom 11.11 x 9.4 P 2nd Floor Wood
Bathroom 9.11 x 5.8 P Ground Floor Ceramic tiles
Bedroom 9.8 x 5.8 P 2nd Floor Wood
Primary bedroom 10.3 x 9.1 P Ground Floor Wood
Bathroom 9.11 x 5.8 P 2nd Floor Ceramic tiles
Bedroom 11.11 x 9.4 P Ground Floor Wood
Living room 9.8 x 9.1 P Ground Floor Wood
Family room 37.7 x 9.1 P Basement Linoleum
Bathroom 6.3 x 6 P Basement Linoleum

Characteristics

Basement 6 feet and over, Separate entrance
Driveway Asphalt
Roofing Asphalt and gravel
Garage Attached, Tandem
Siding Brick
Proximity Cegep, Elementary school, High school, Highway, Hospital, Public transport, University
Heating system Electric baseboard units
Heating energy Electricity
Parking Garage, Outdoor
Sewage system Municipal sewer
Water supply Municipality
Landscaping Patio
Foundation Poured concrete
Zoning Residential
Equipment available Wall-mounted air conditioning

Share


Name

Phone

Email

Message

I agree to be contacted by Rachid Ayouch via call, email, and text. To opt-out, you can reply 'stop' at any time or click the unsubscribe link in the emails. Message and data rates may apply. Privacy Policy & Terms and Conditions.

This property is presented in collaboration with RE/MAX PERFORMANCE INC.