

2315 Rue de Grammont
Laval (Vimont) H7K2R6
Bungalow | MLS: 24668111
$649,000
Frontage 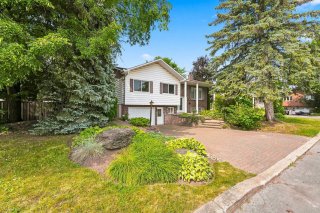 Frontage
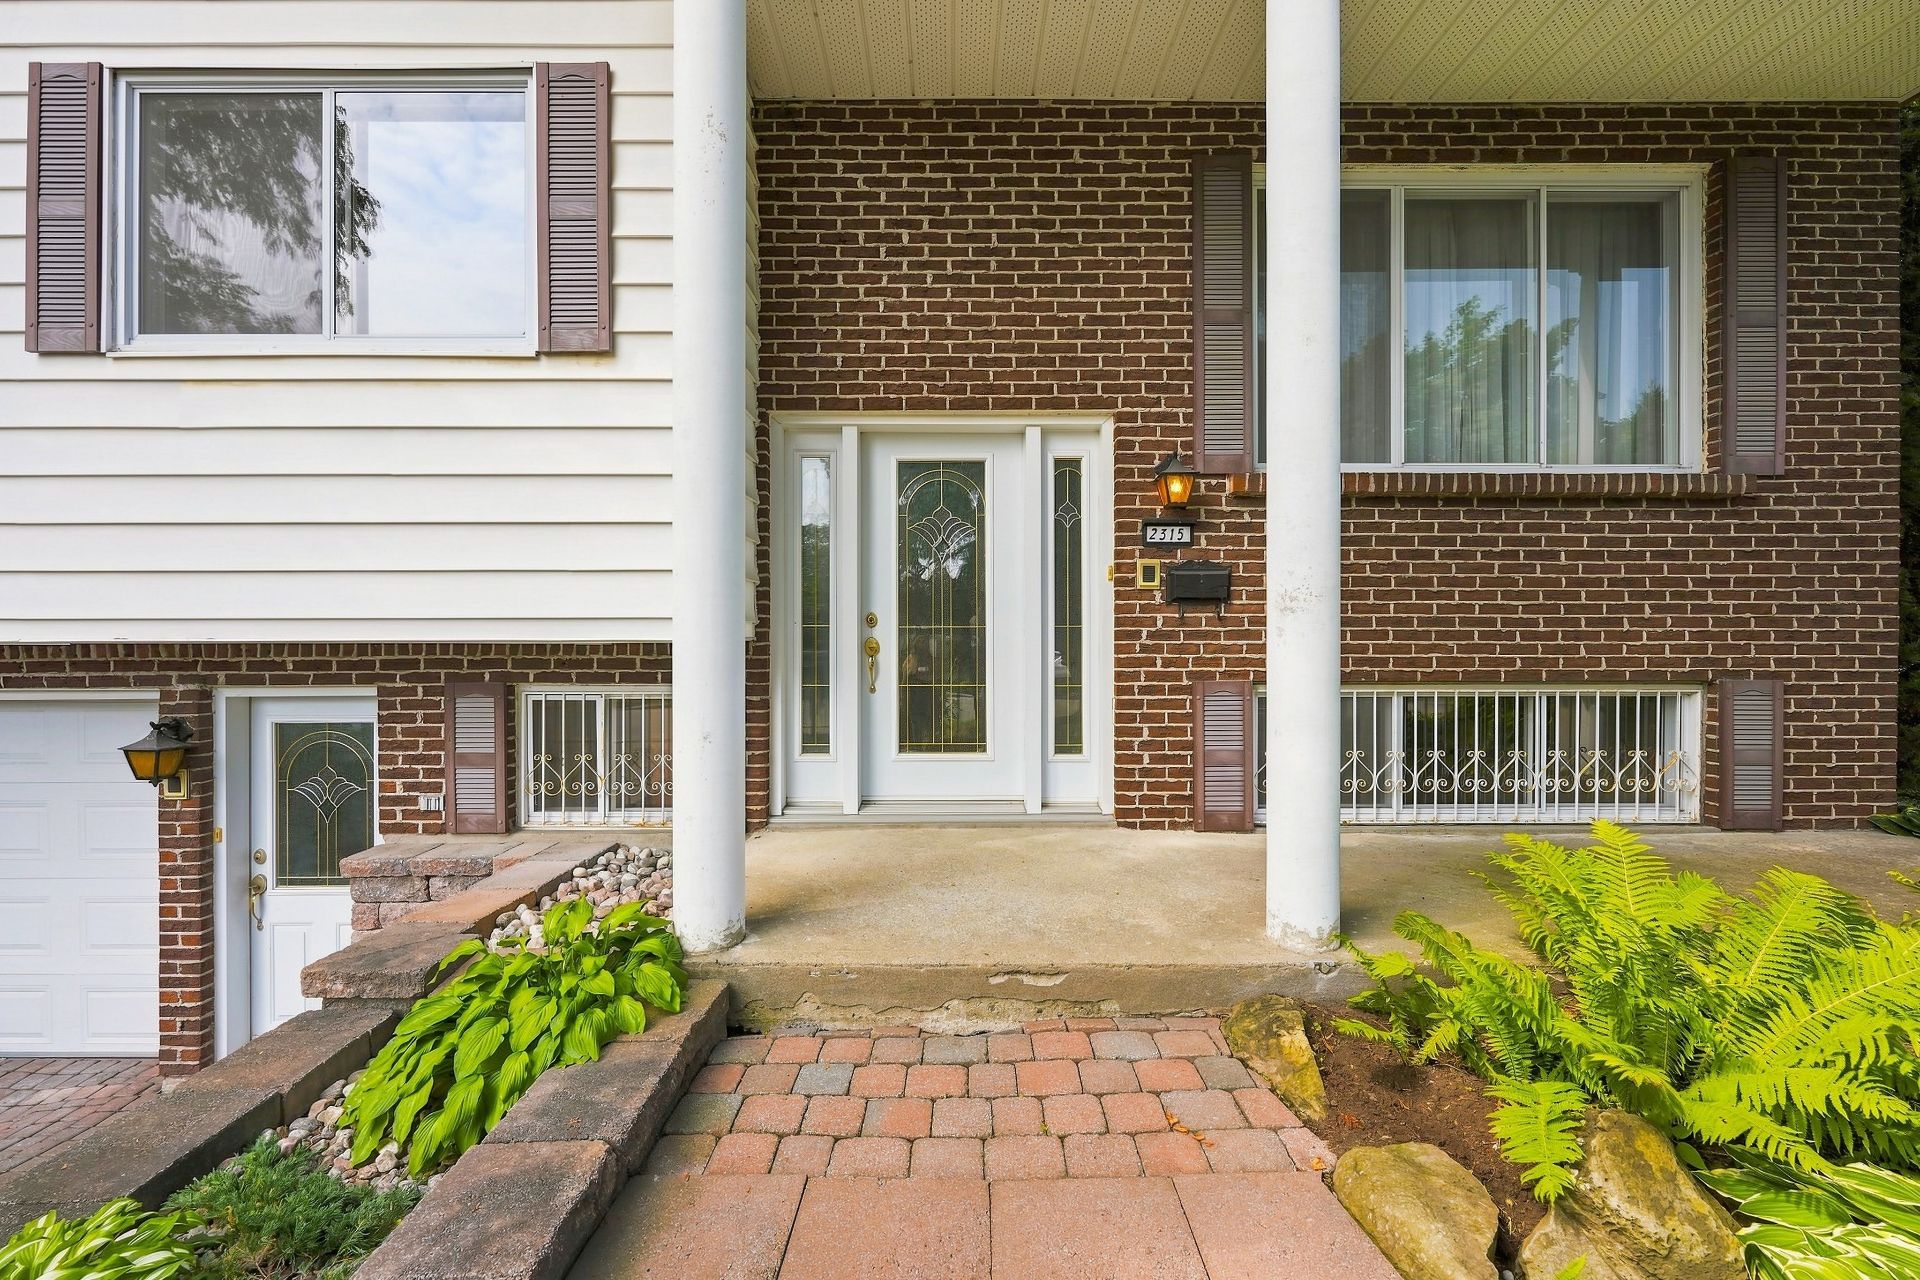
 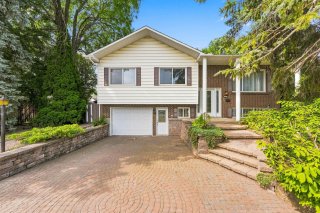 Frontage
 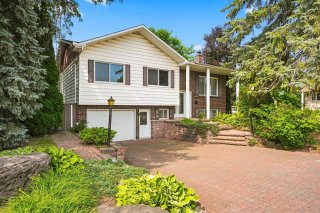 Frontage
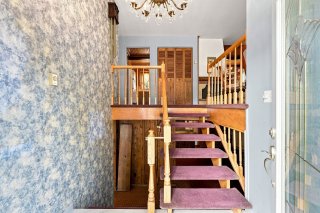
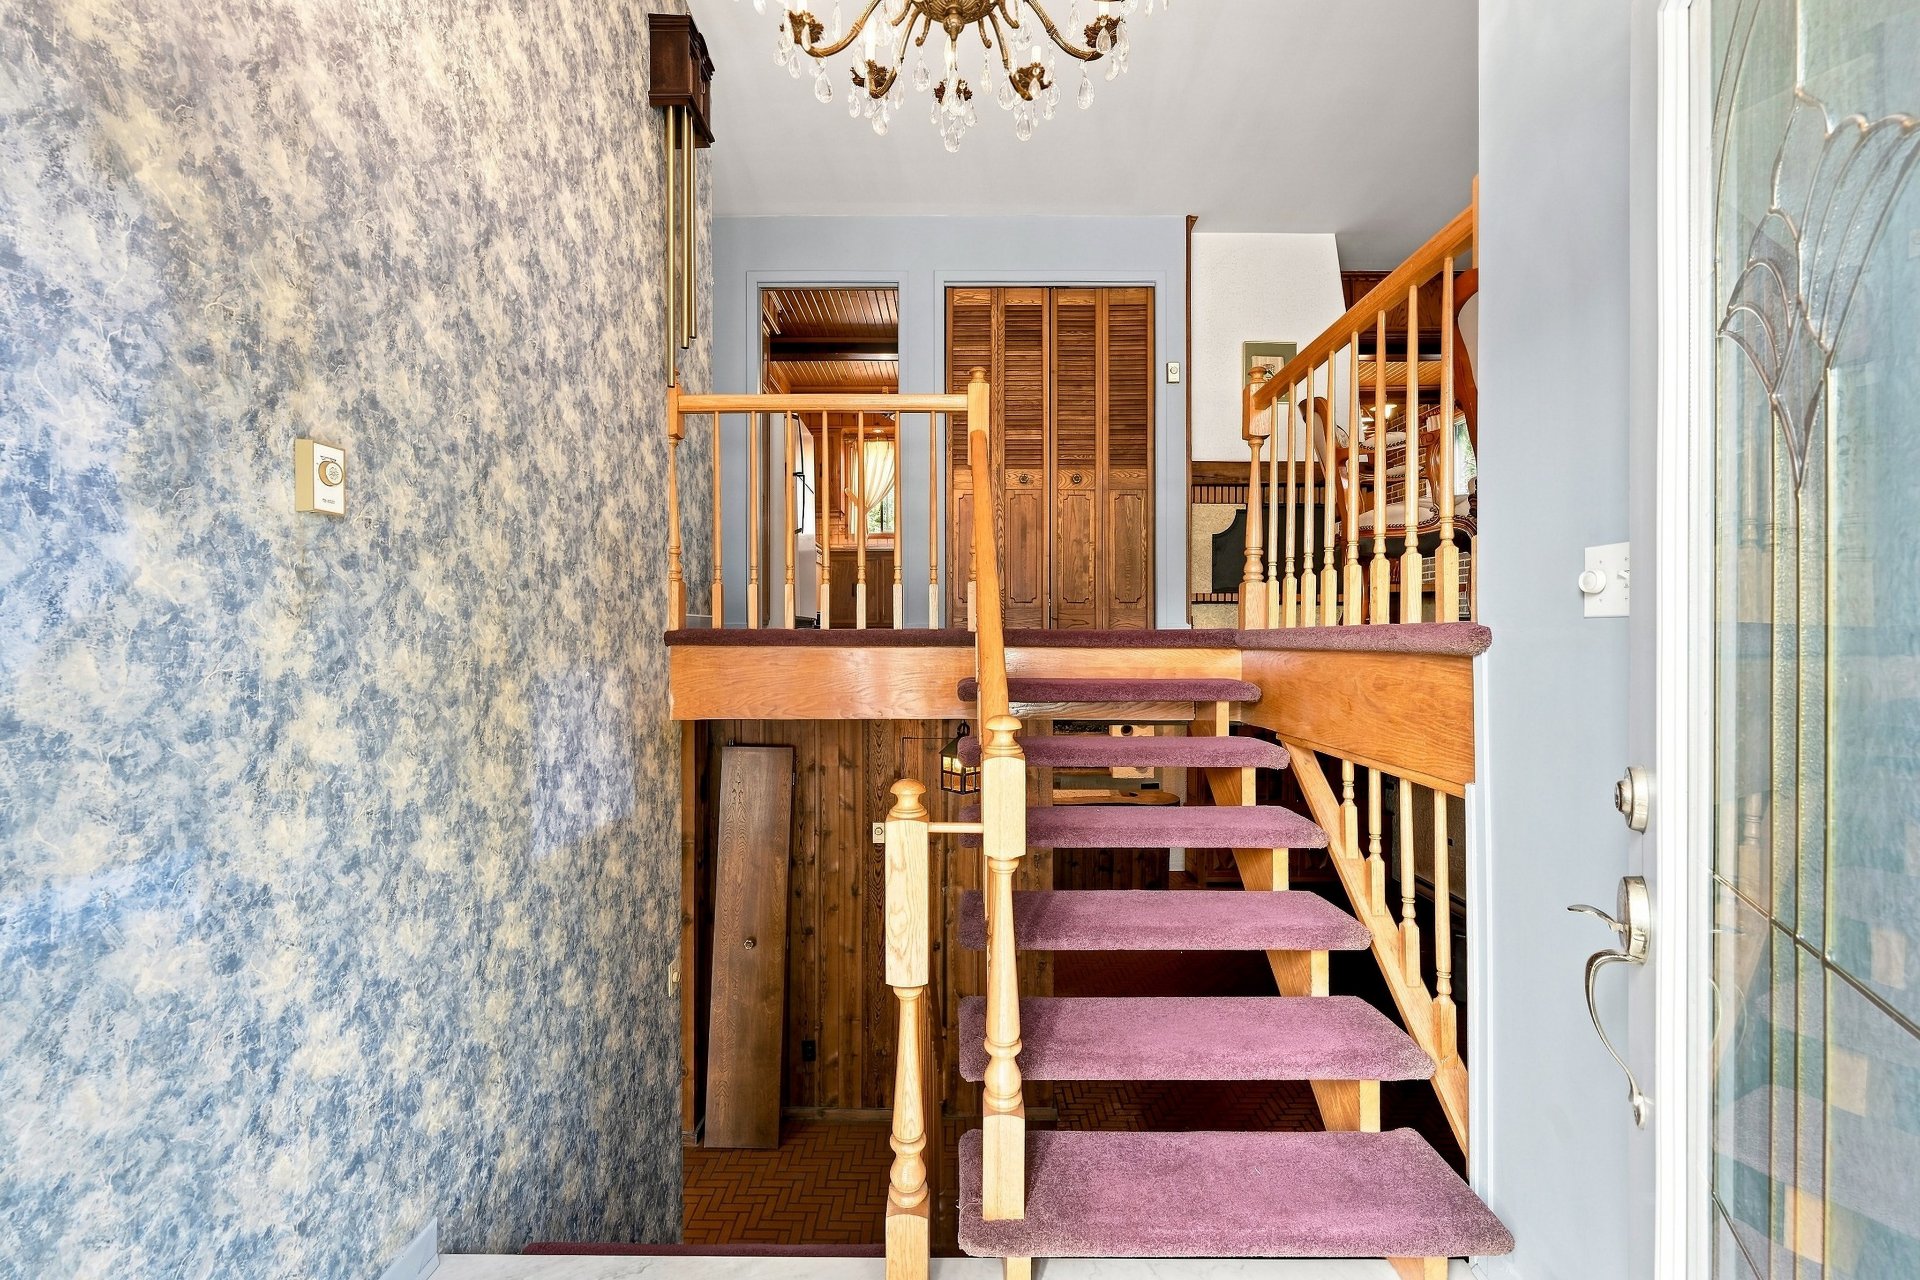
 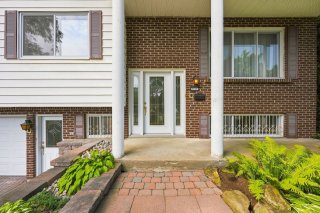 Hallway
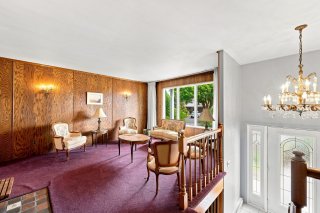
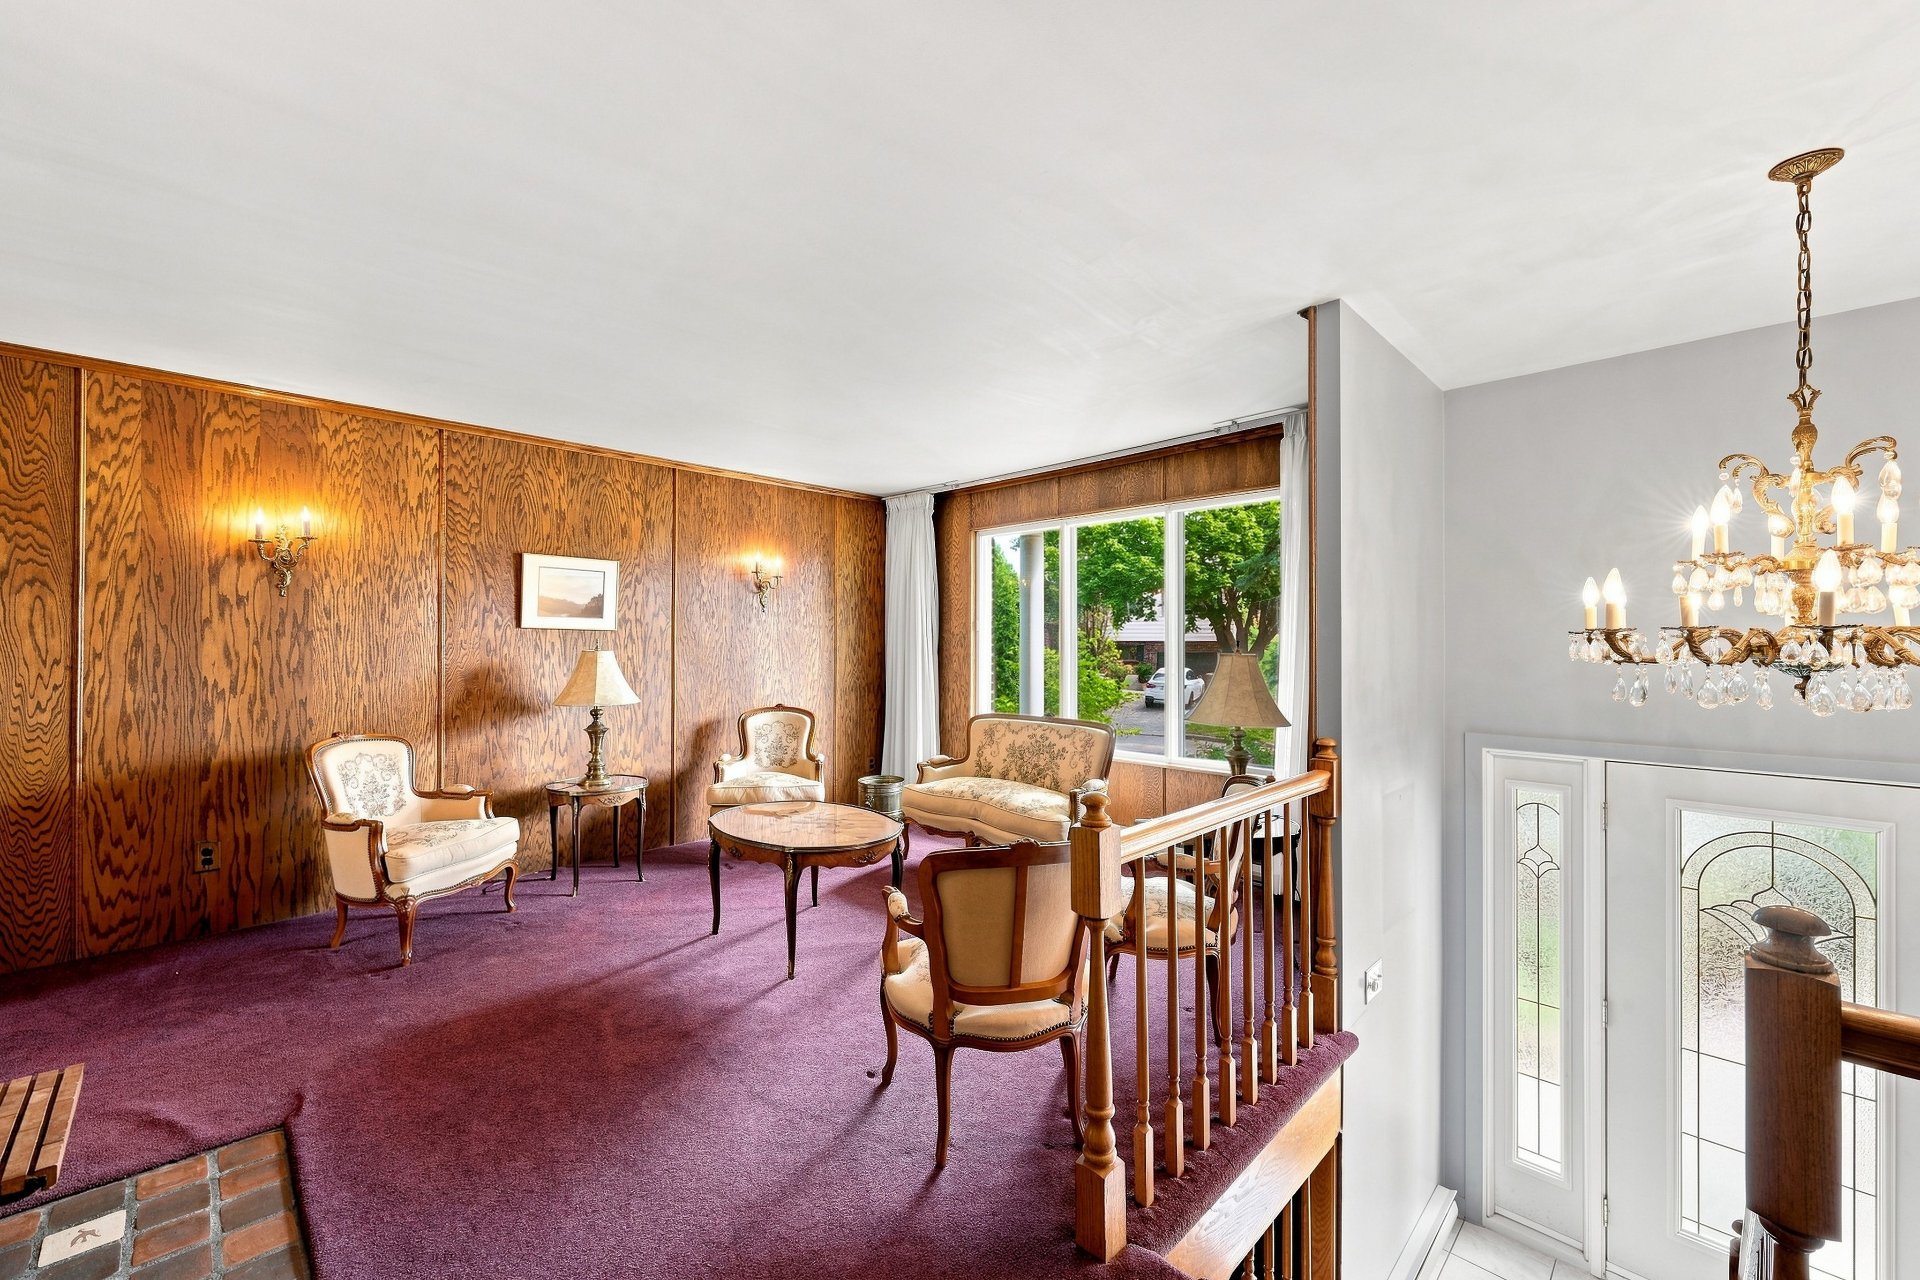
  Living room
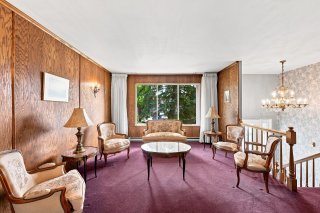
  Living room
  Living room
 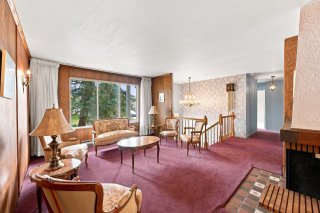 Living room
 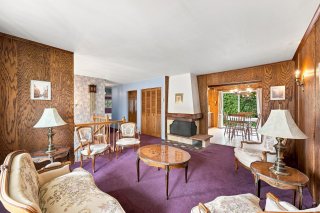 Dining room
 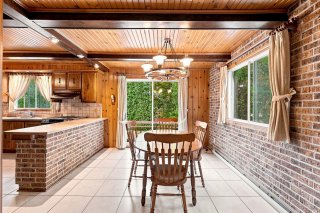 Dining room
 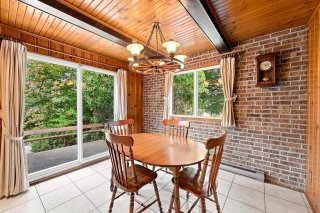 Dining room
 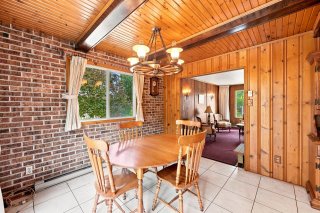 Dining room
 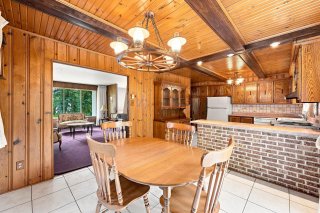 Kitchen
 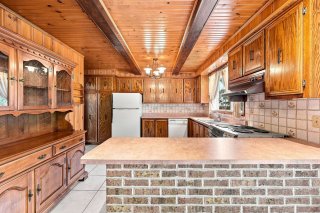 Kitchen
 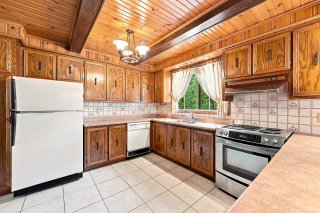 Kitchen
 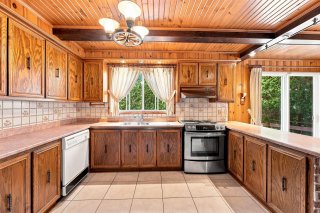 Kitchen
 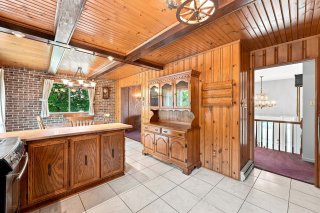 Kitchen
 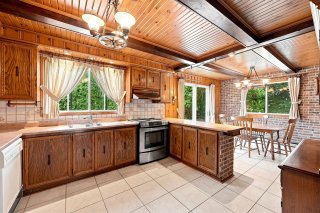 Corridor
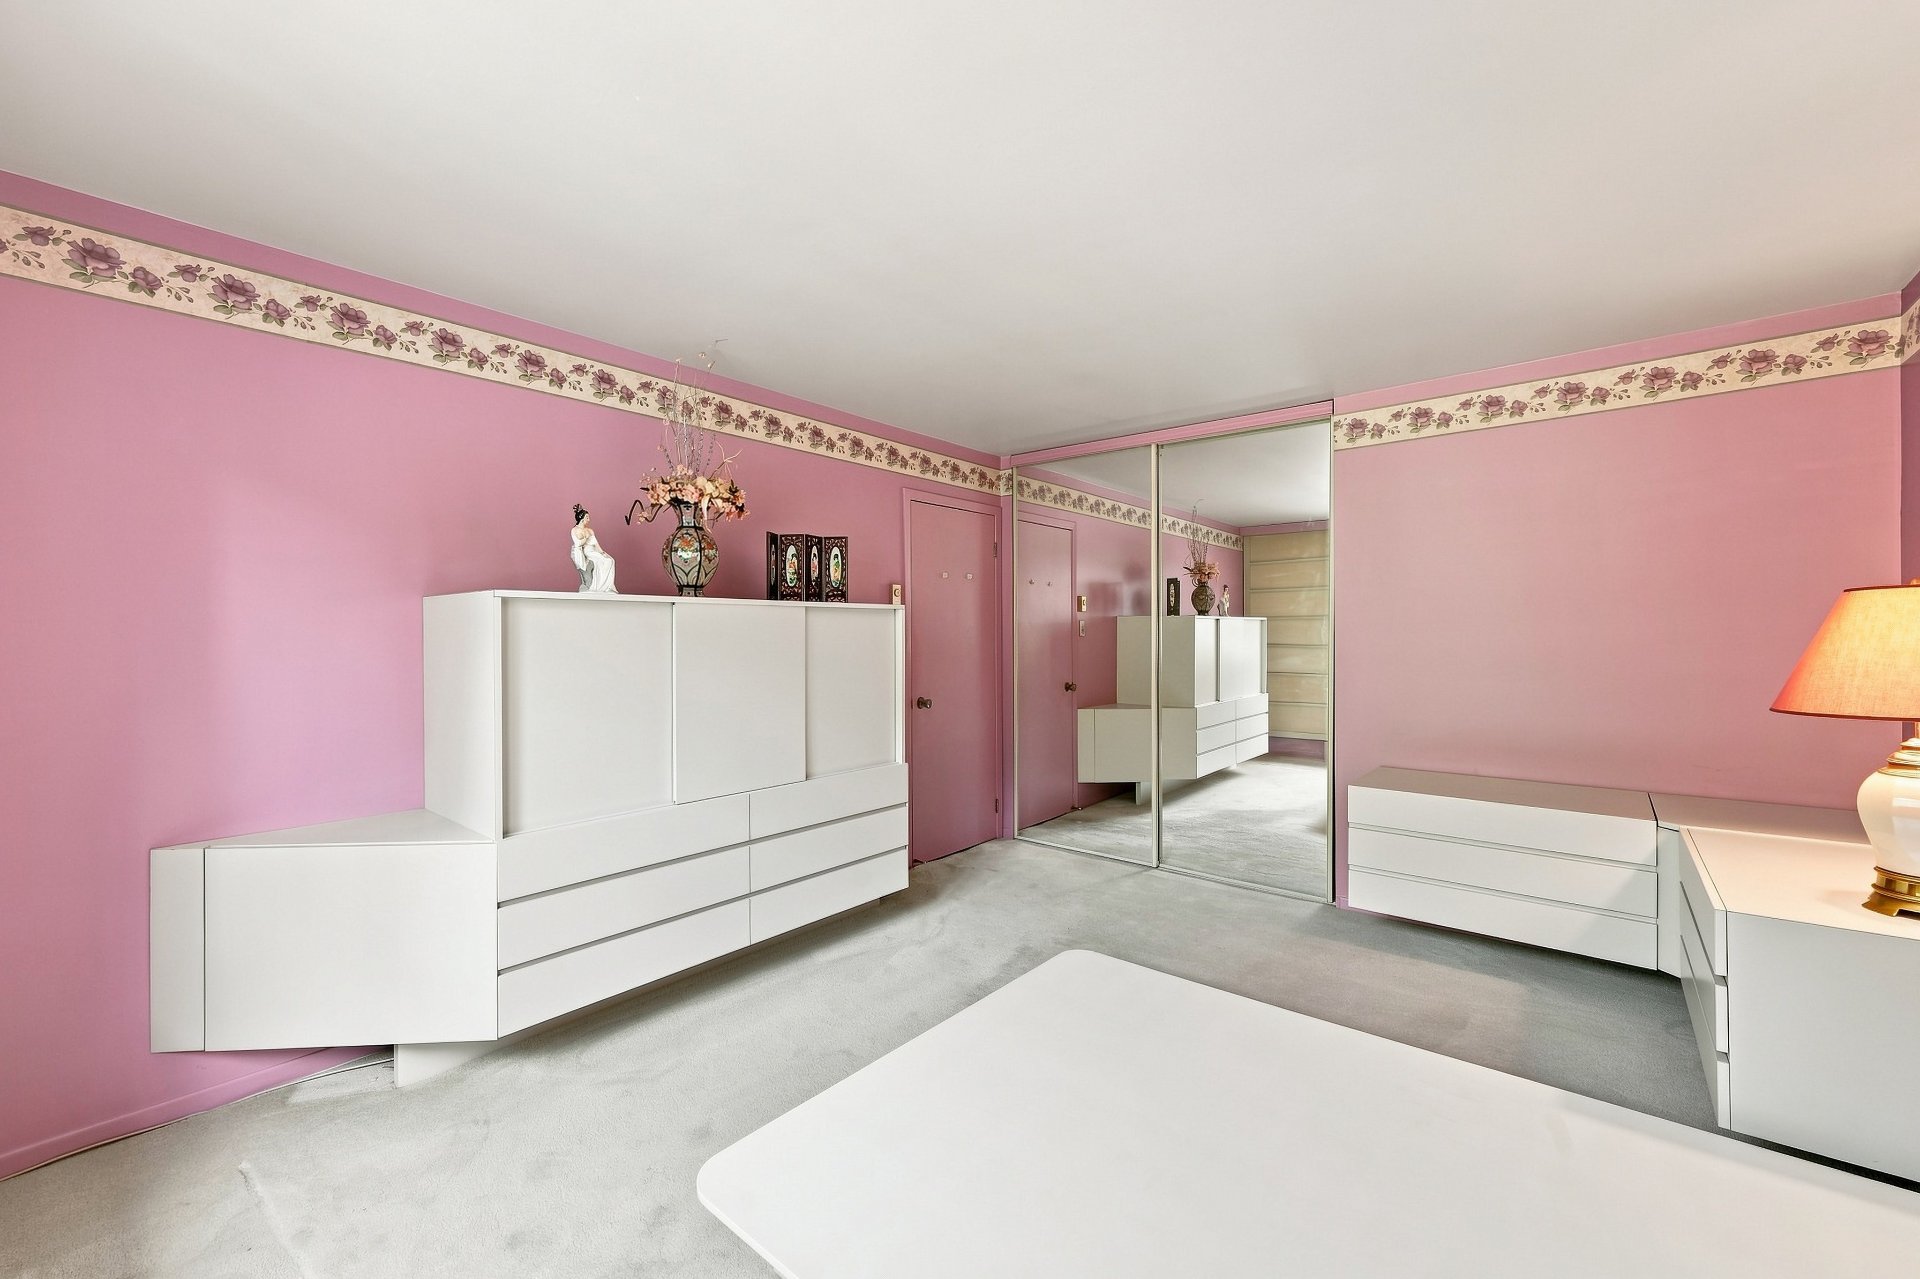
 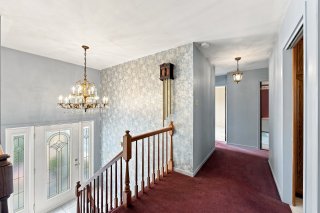 Primary bedroom
 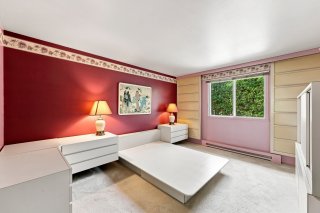 Primary bedroom
 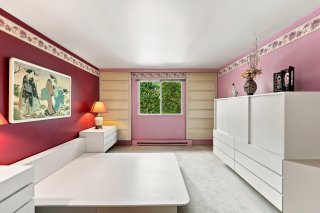 Primary bedroom
 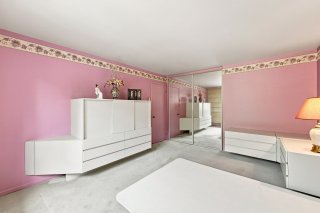 Bathroom
 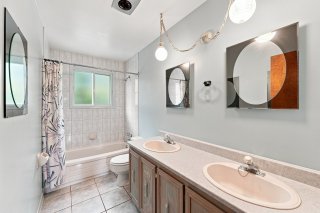 Bathroom
 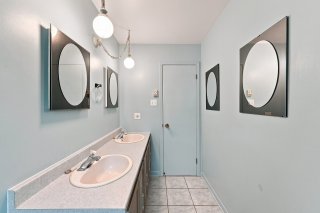 Bedroom
 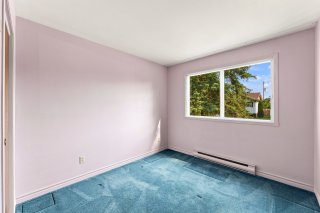 Bedroom
 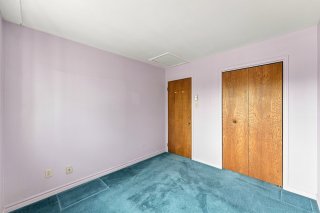 Bedroom
 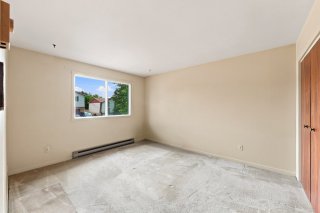 Bedroom
 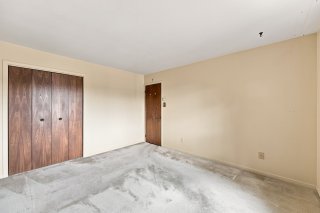 Family room
 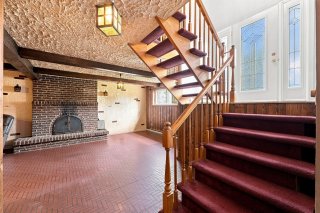 Family room
 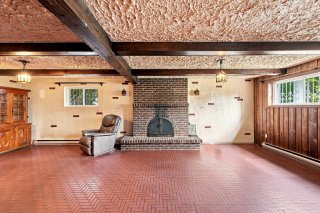 Family room
 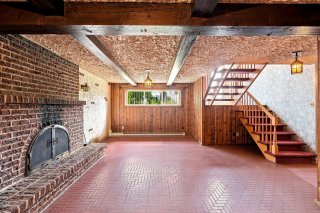 Family room
 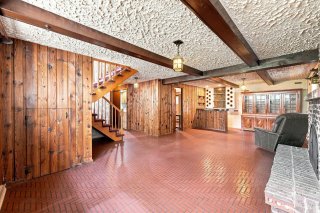 Family room
 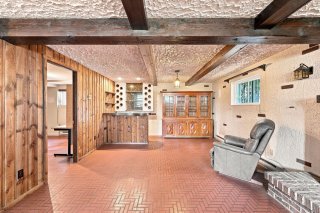 Family room
 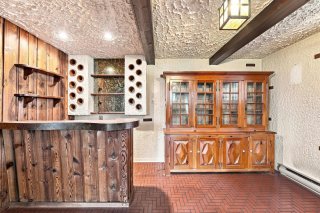 Family room
 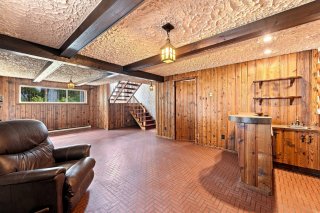 Bedroom
 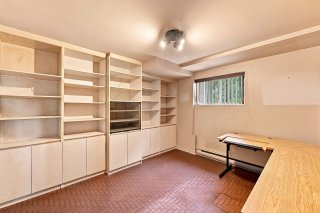 Bedroom
 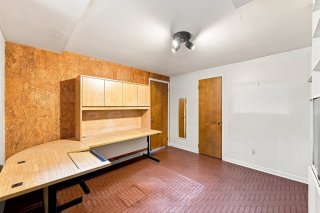 Corridor
 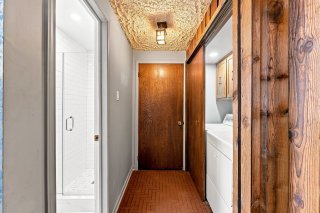 Bathroom
 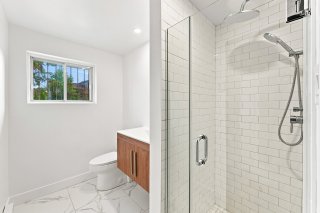 Bathroom
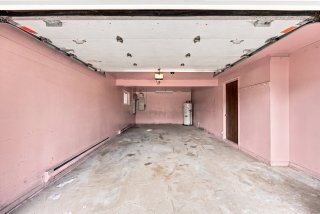
 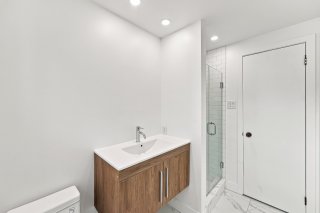 Garage
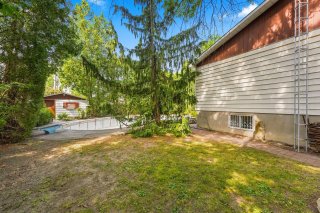
  Backyard
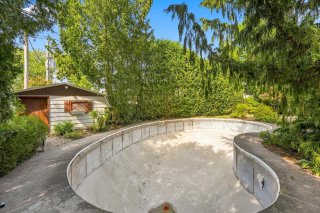
  Backyard
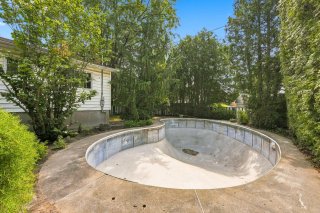
  Backyard
  Backyard
 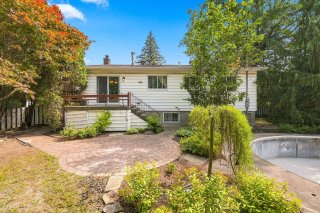 Overall View
 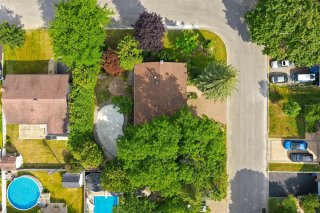 Overall View
 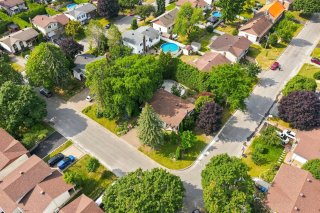 Overall View
 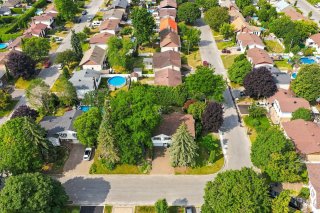 Overall View
 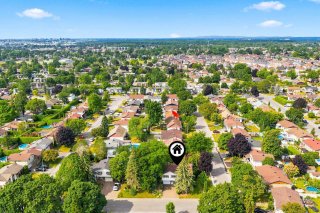 Overall View
 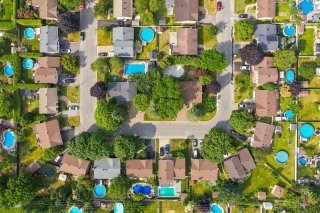 Nearby
 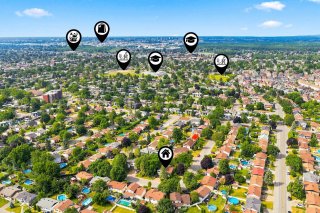 Nearby
 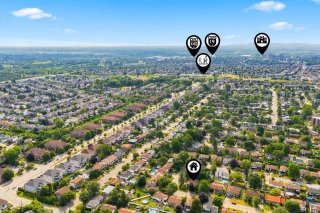 Nearby
 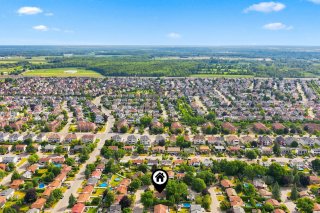 Nearby
 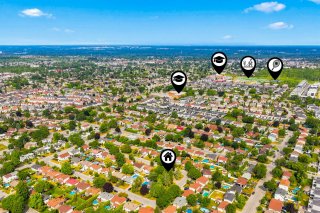 Nearby
 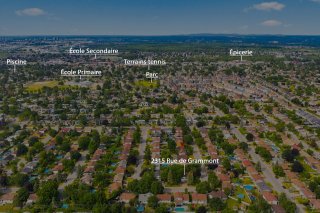 Overall View
 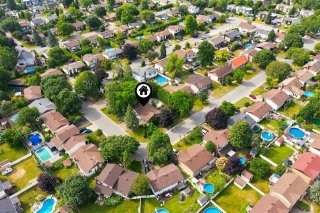 Overall View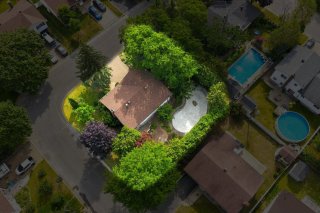
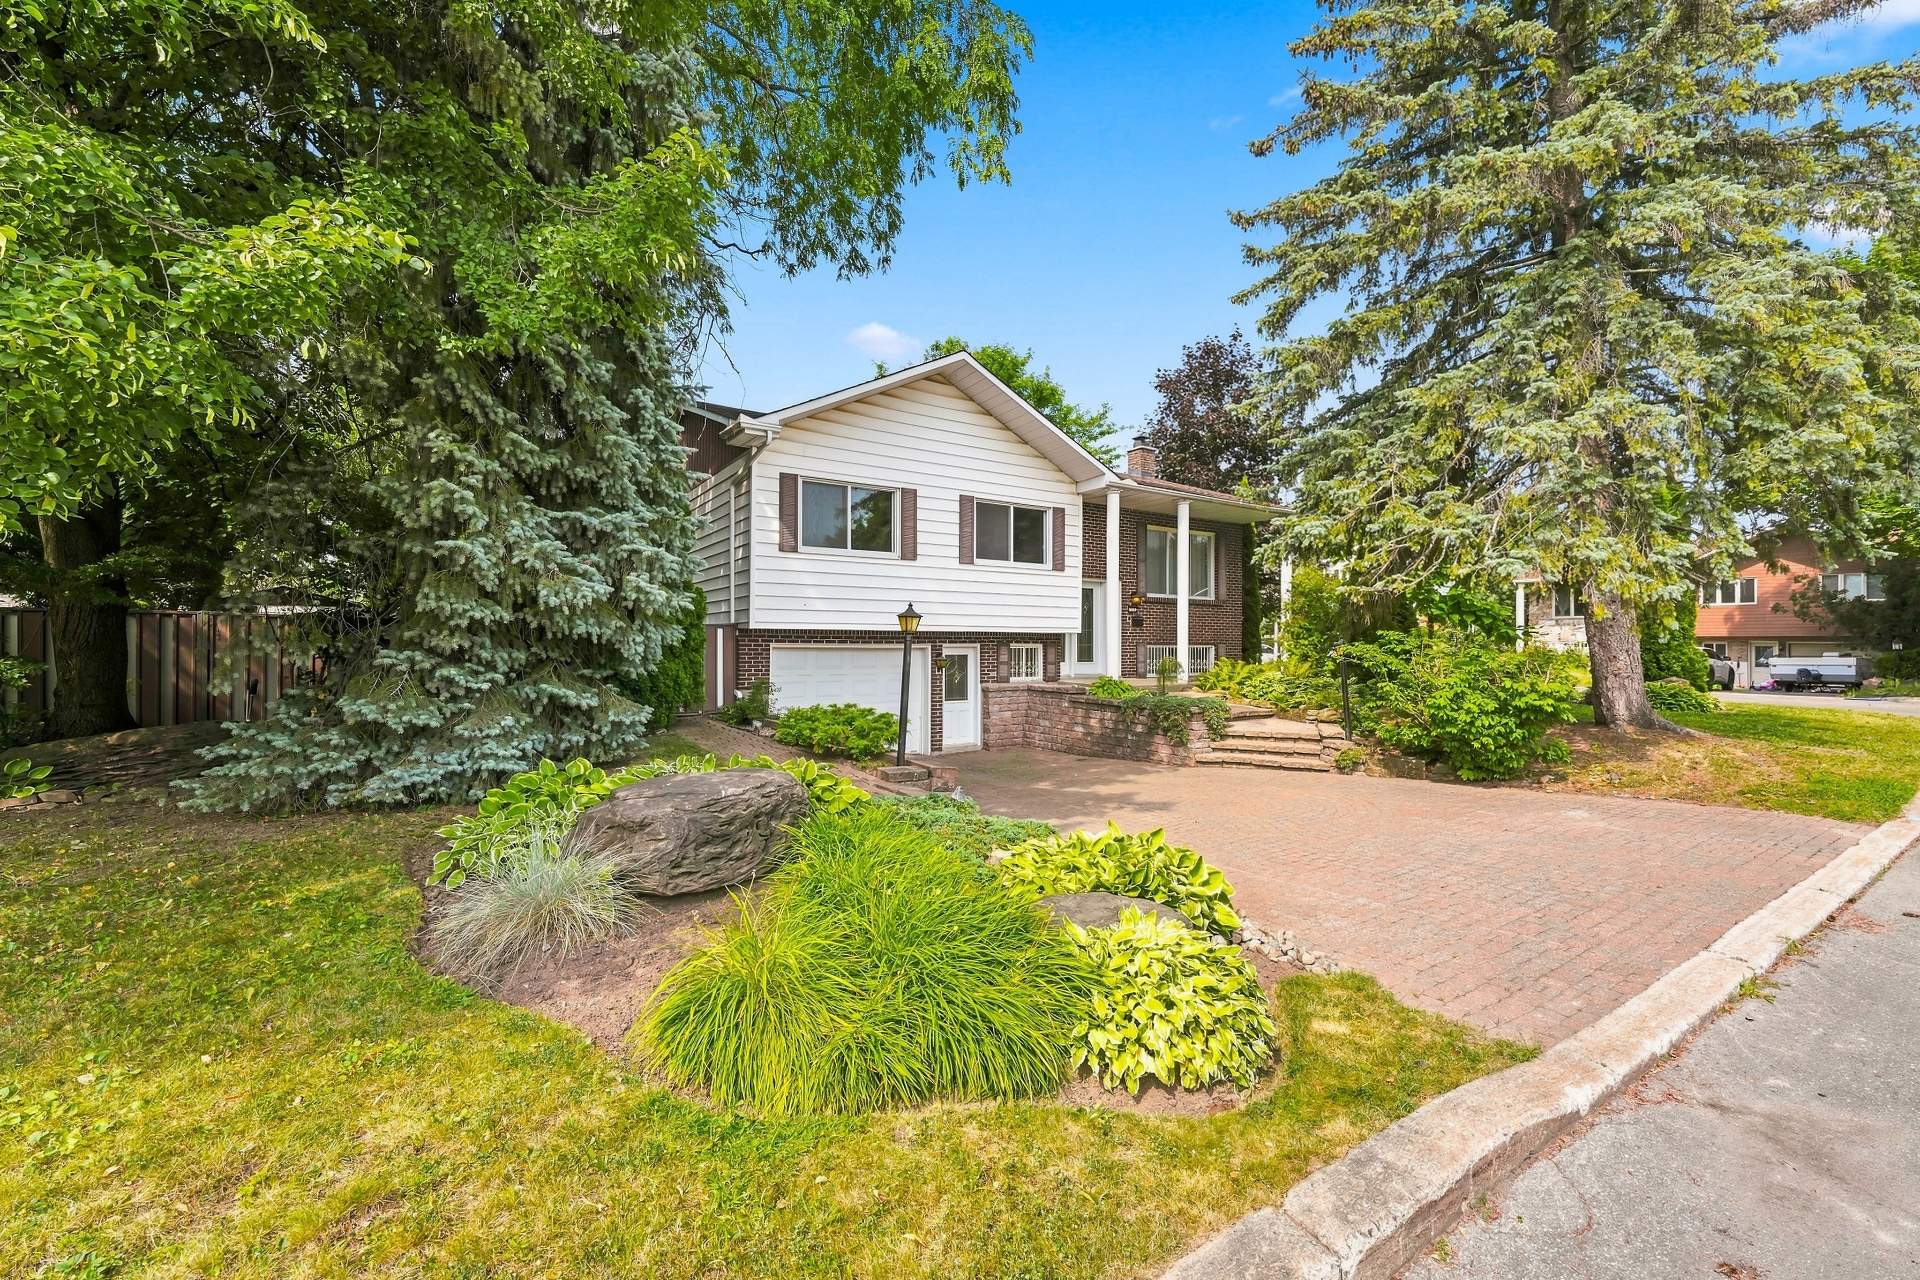 Frontage
 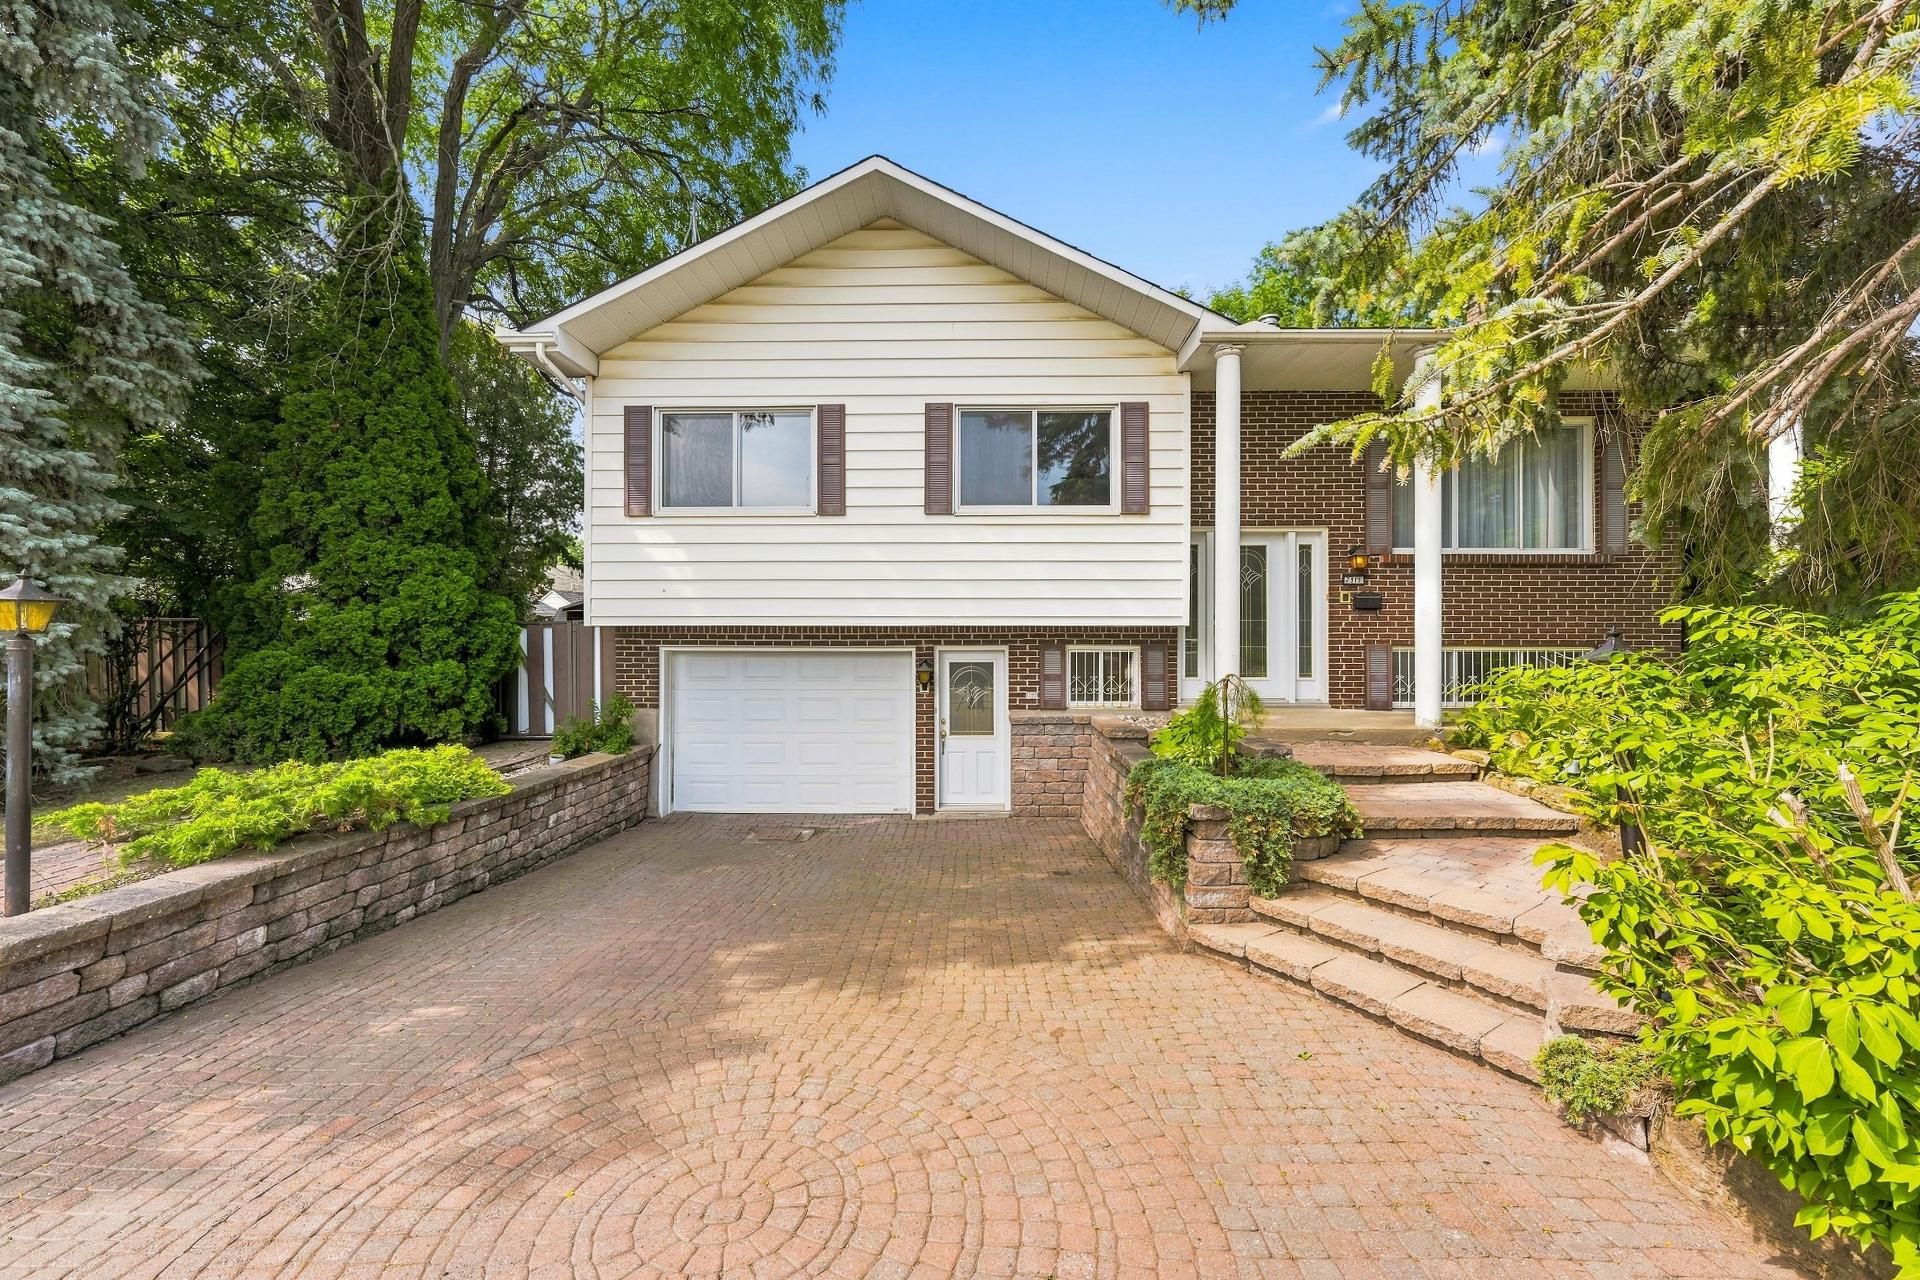 Frontage
 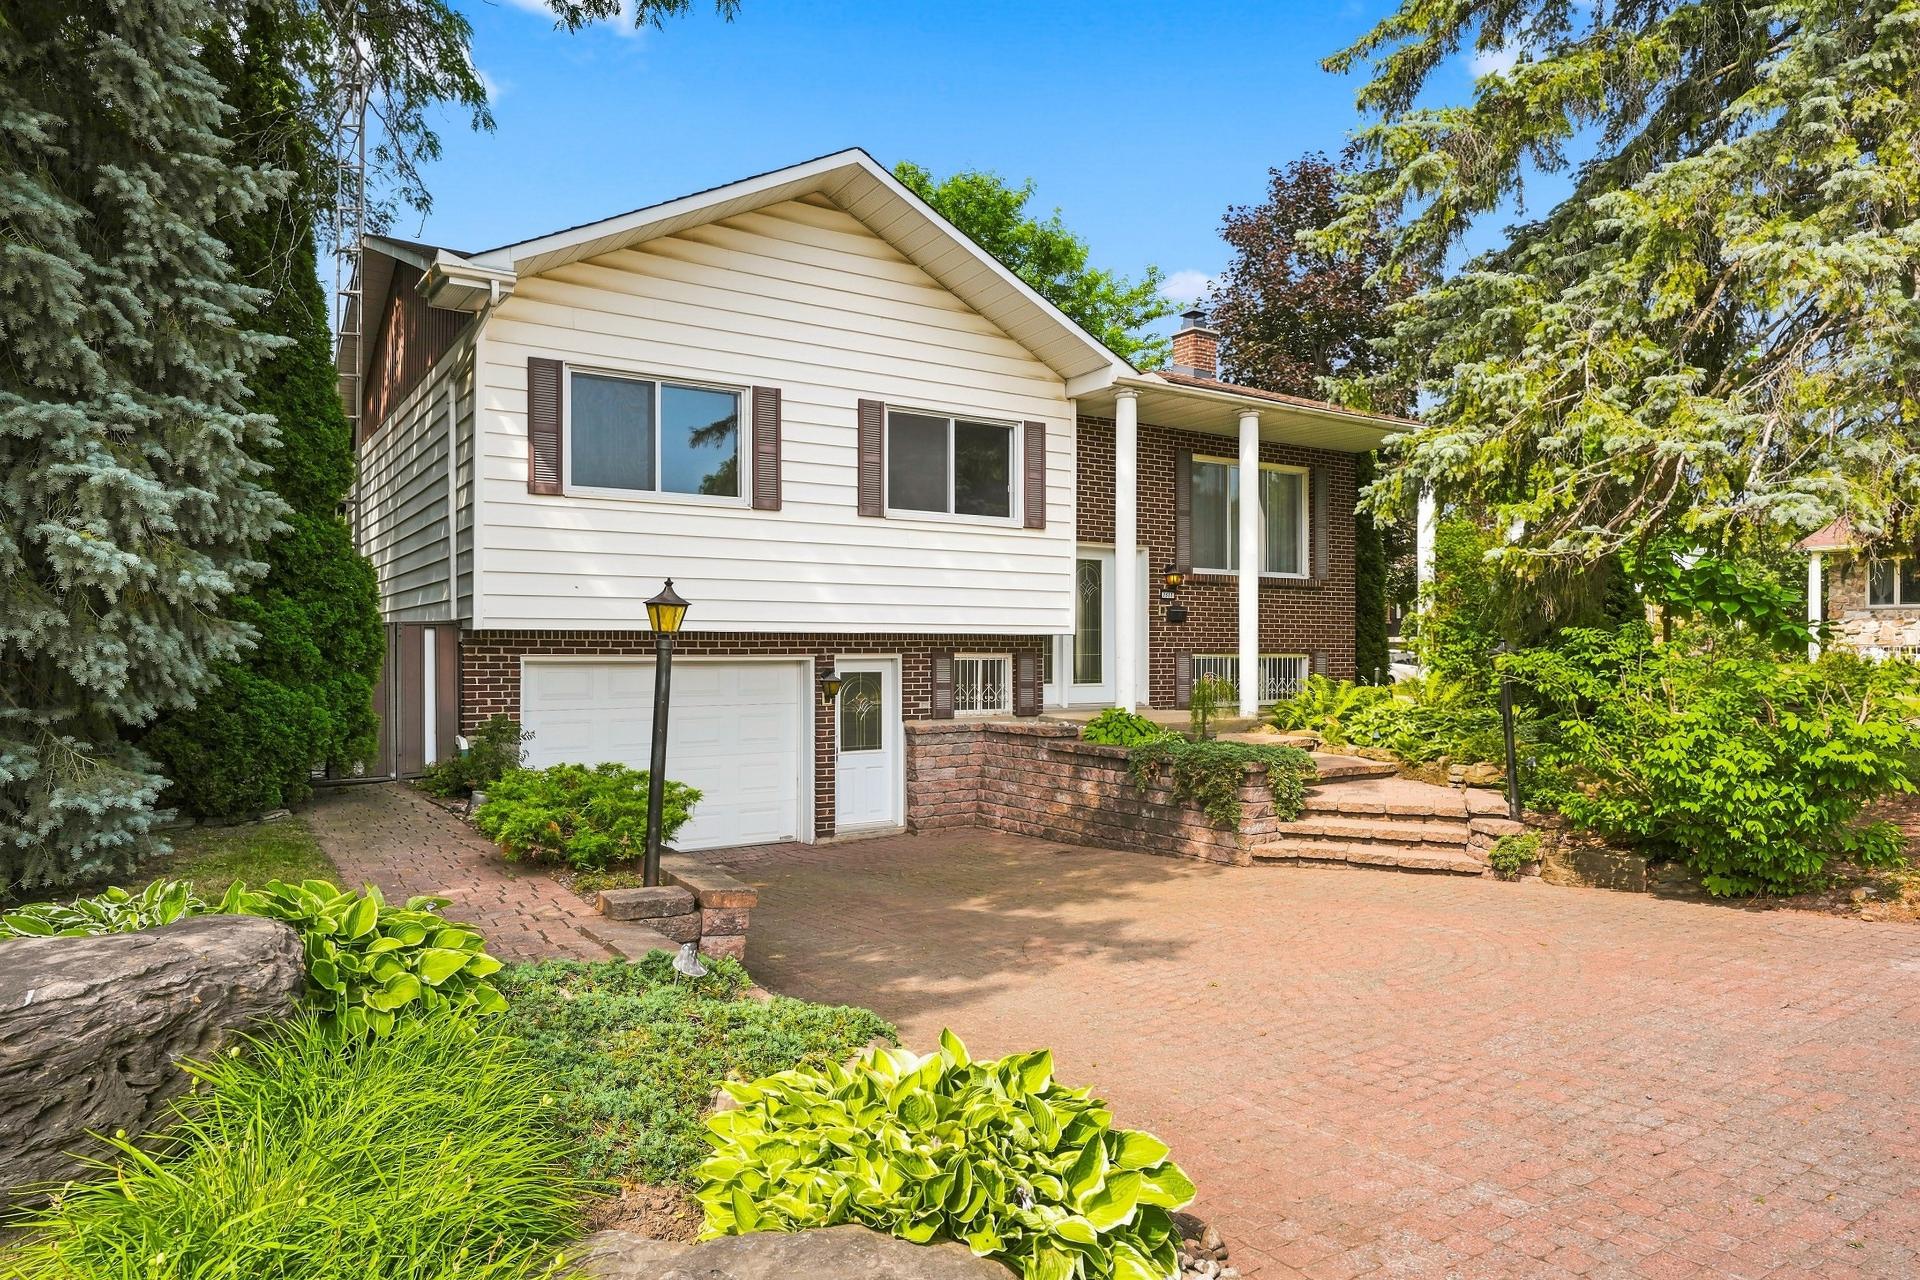 Frontage
  Hallway
  Living room
  Living room
 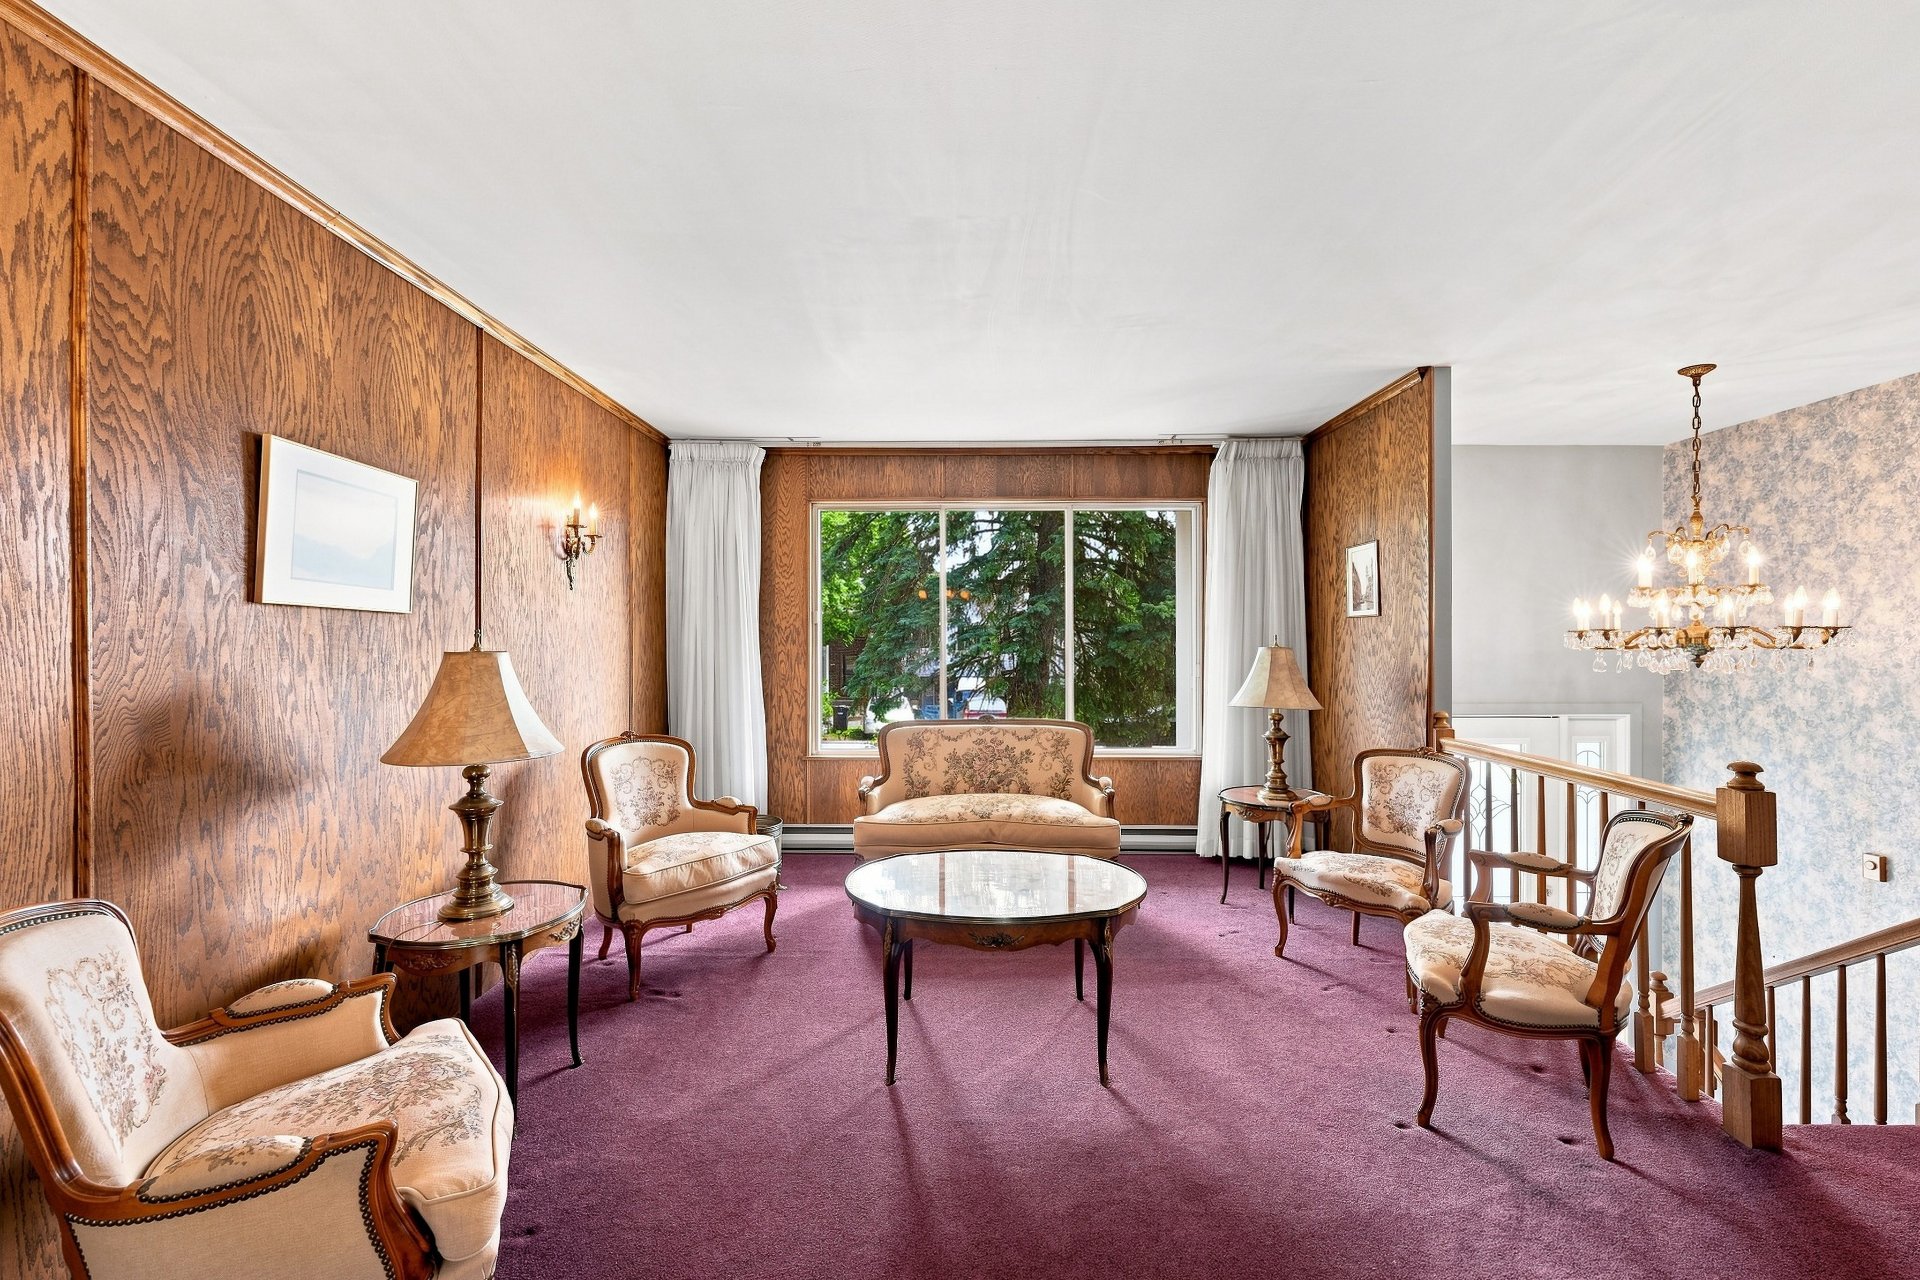 Living room
 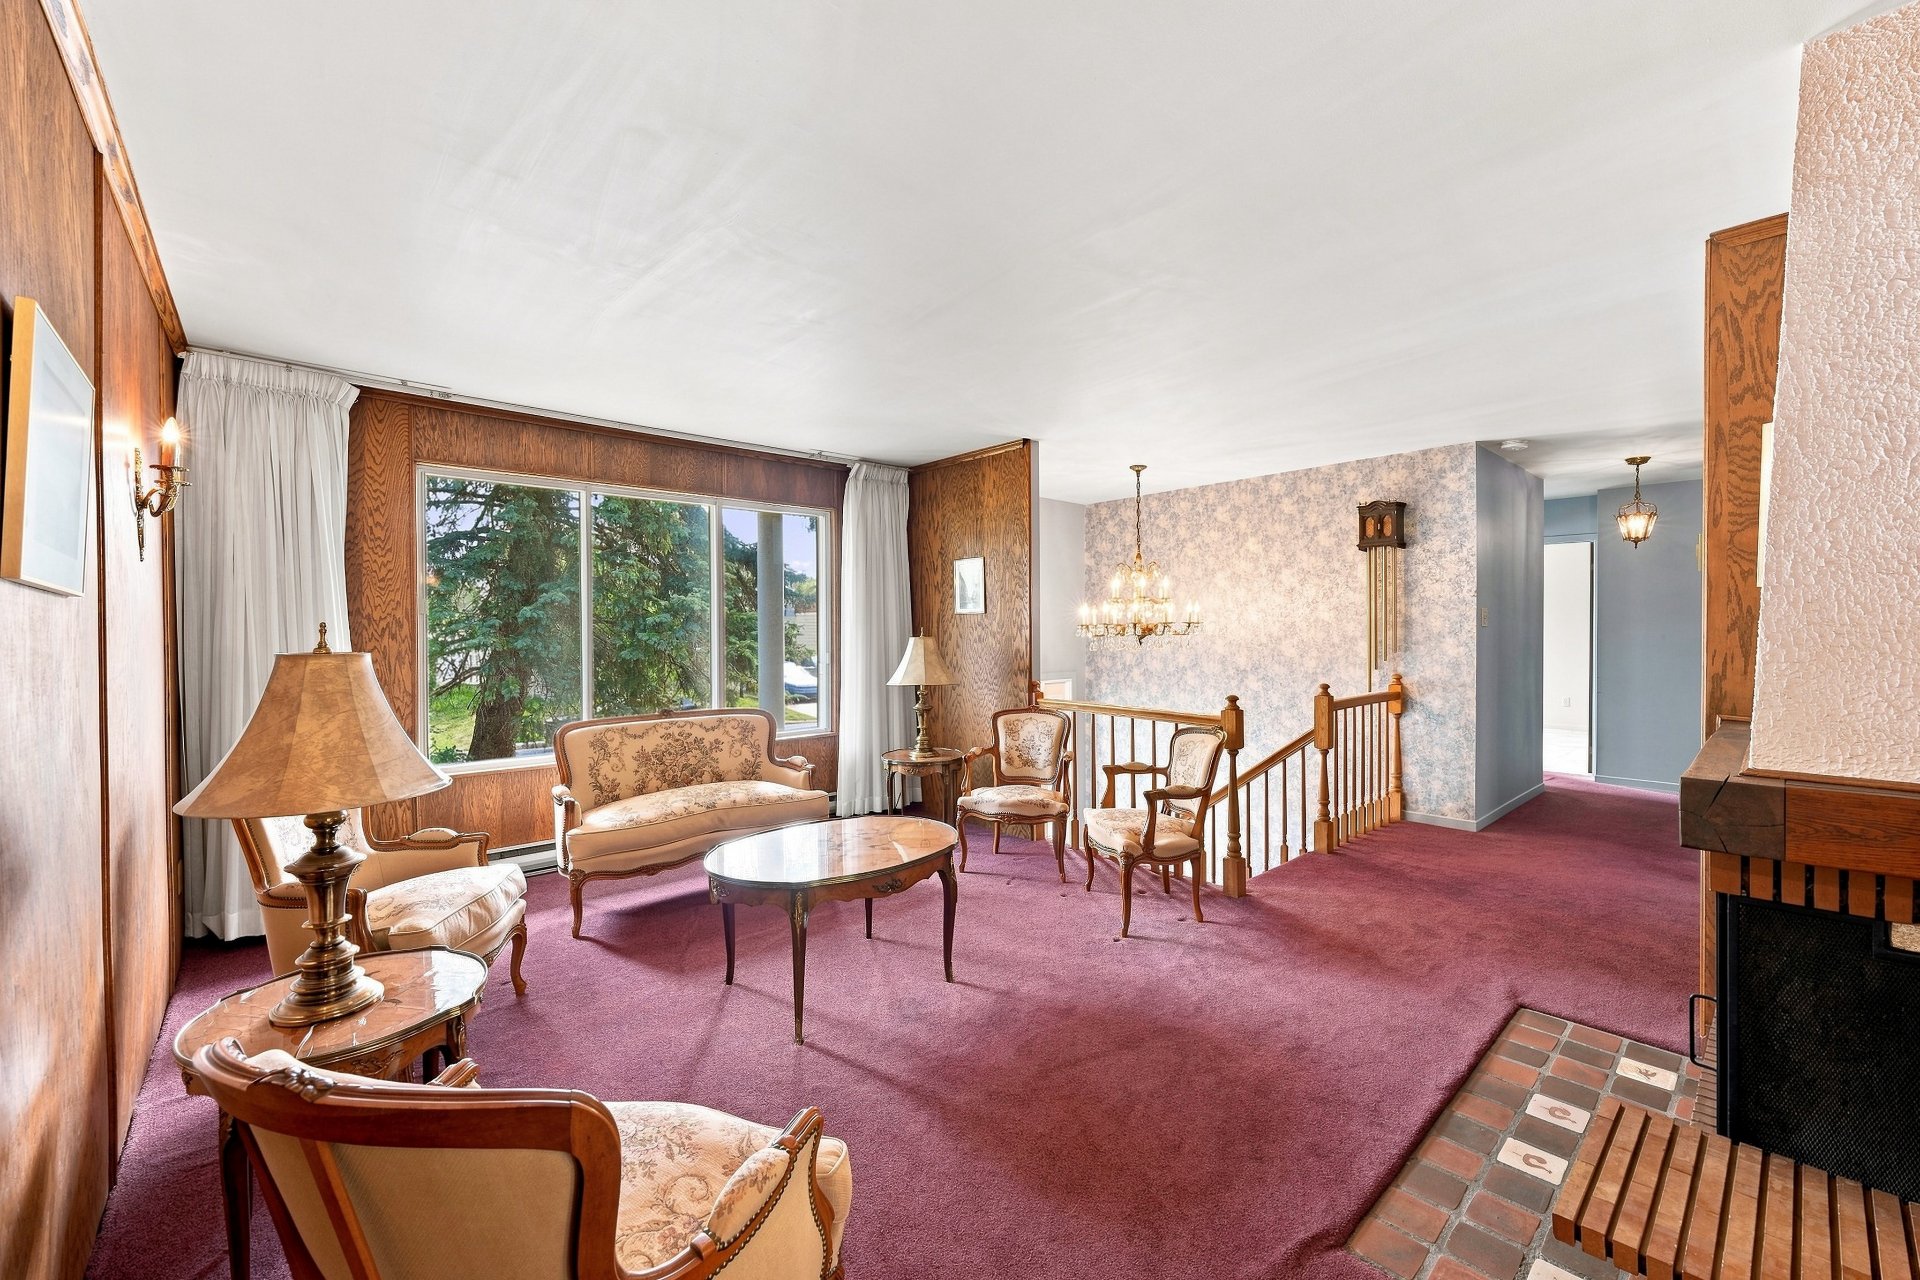 Living room
 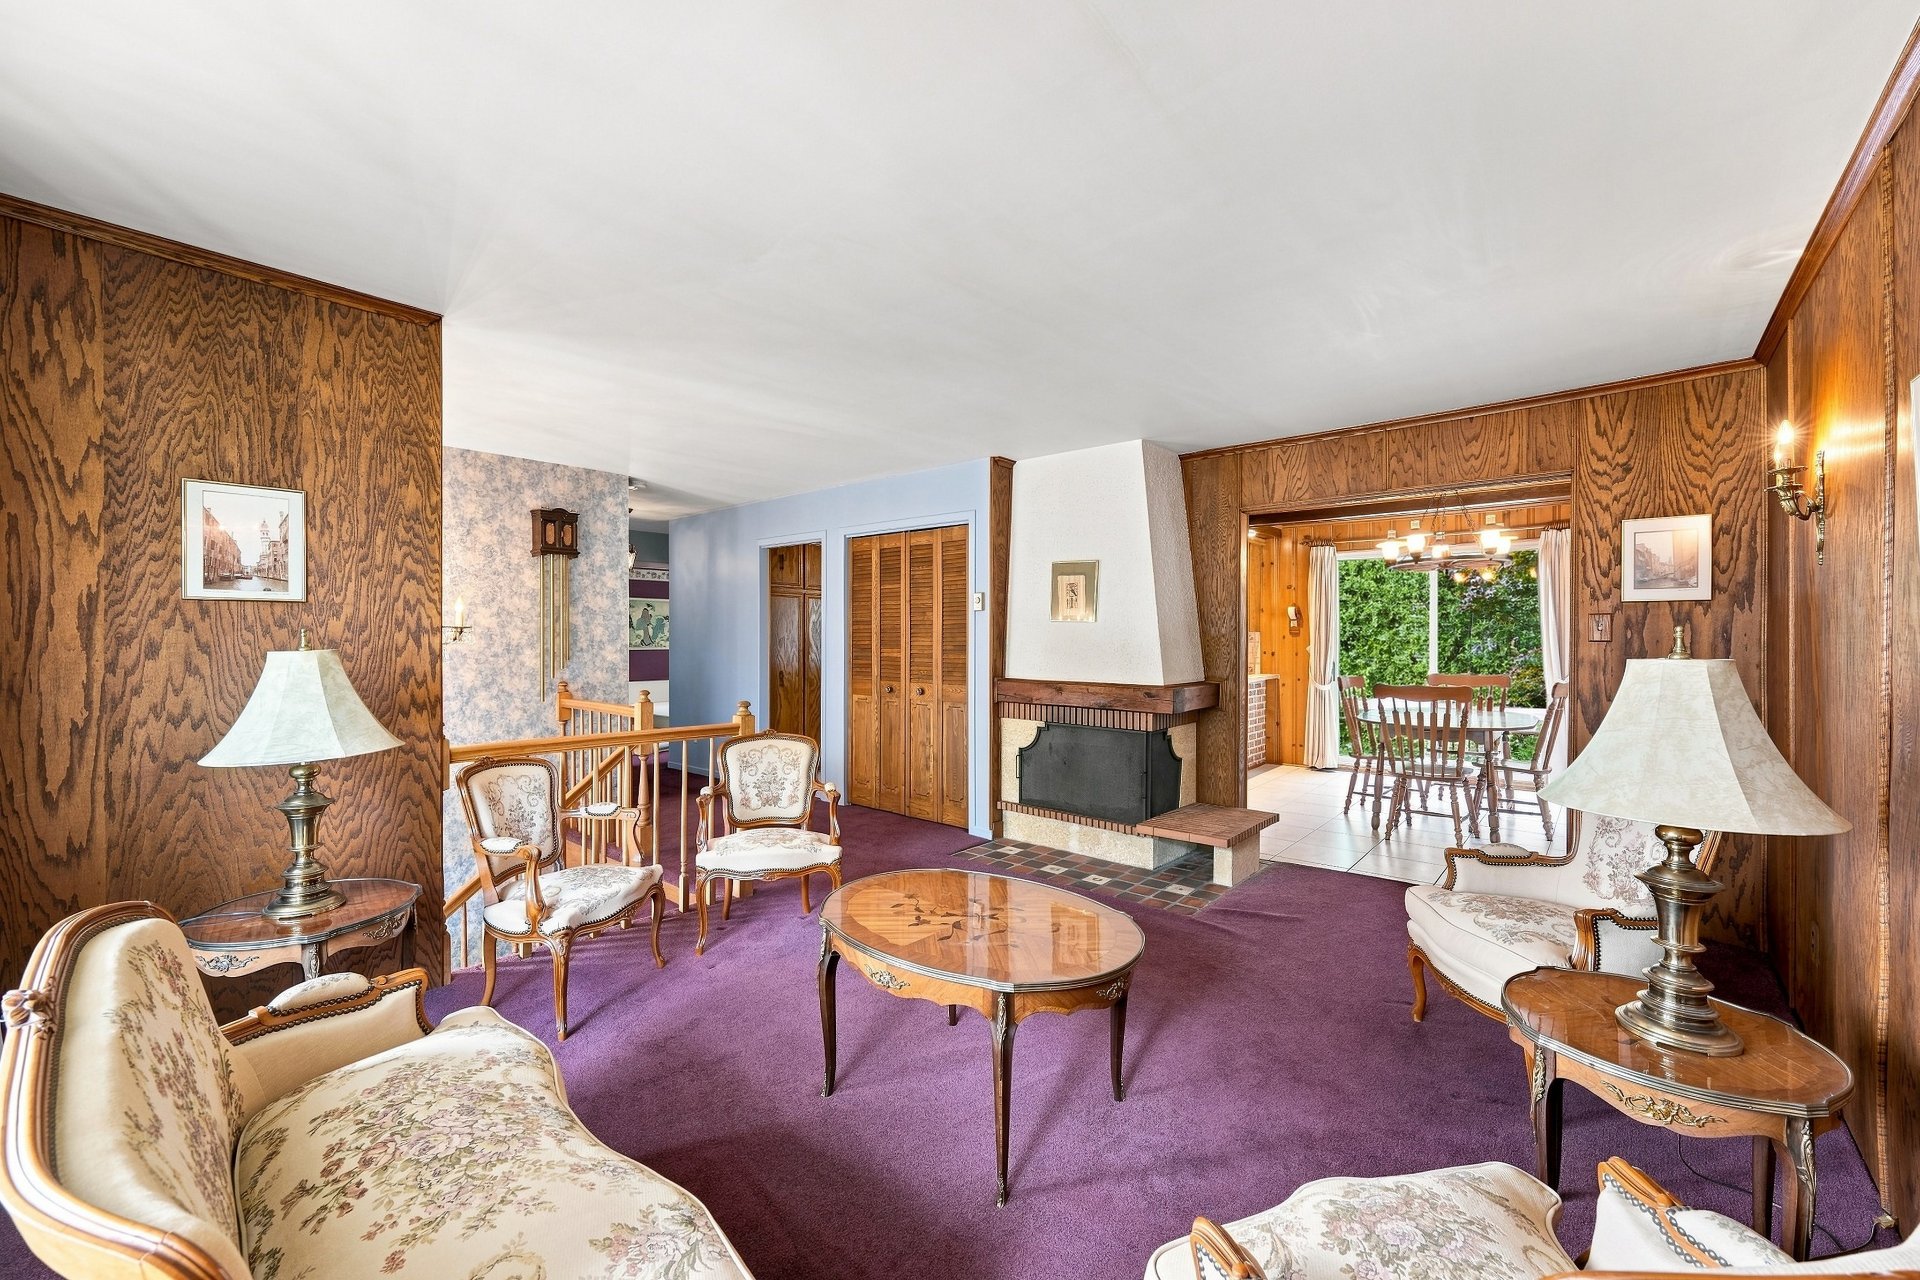 Dining room
 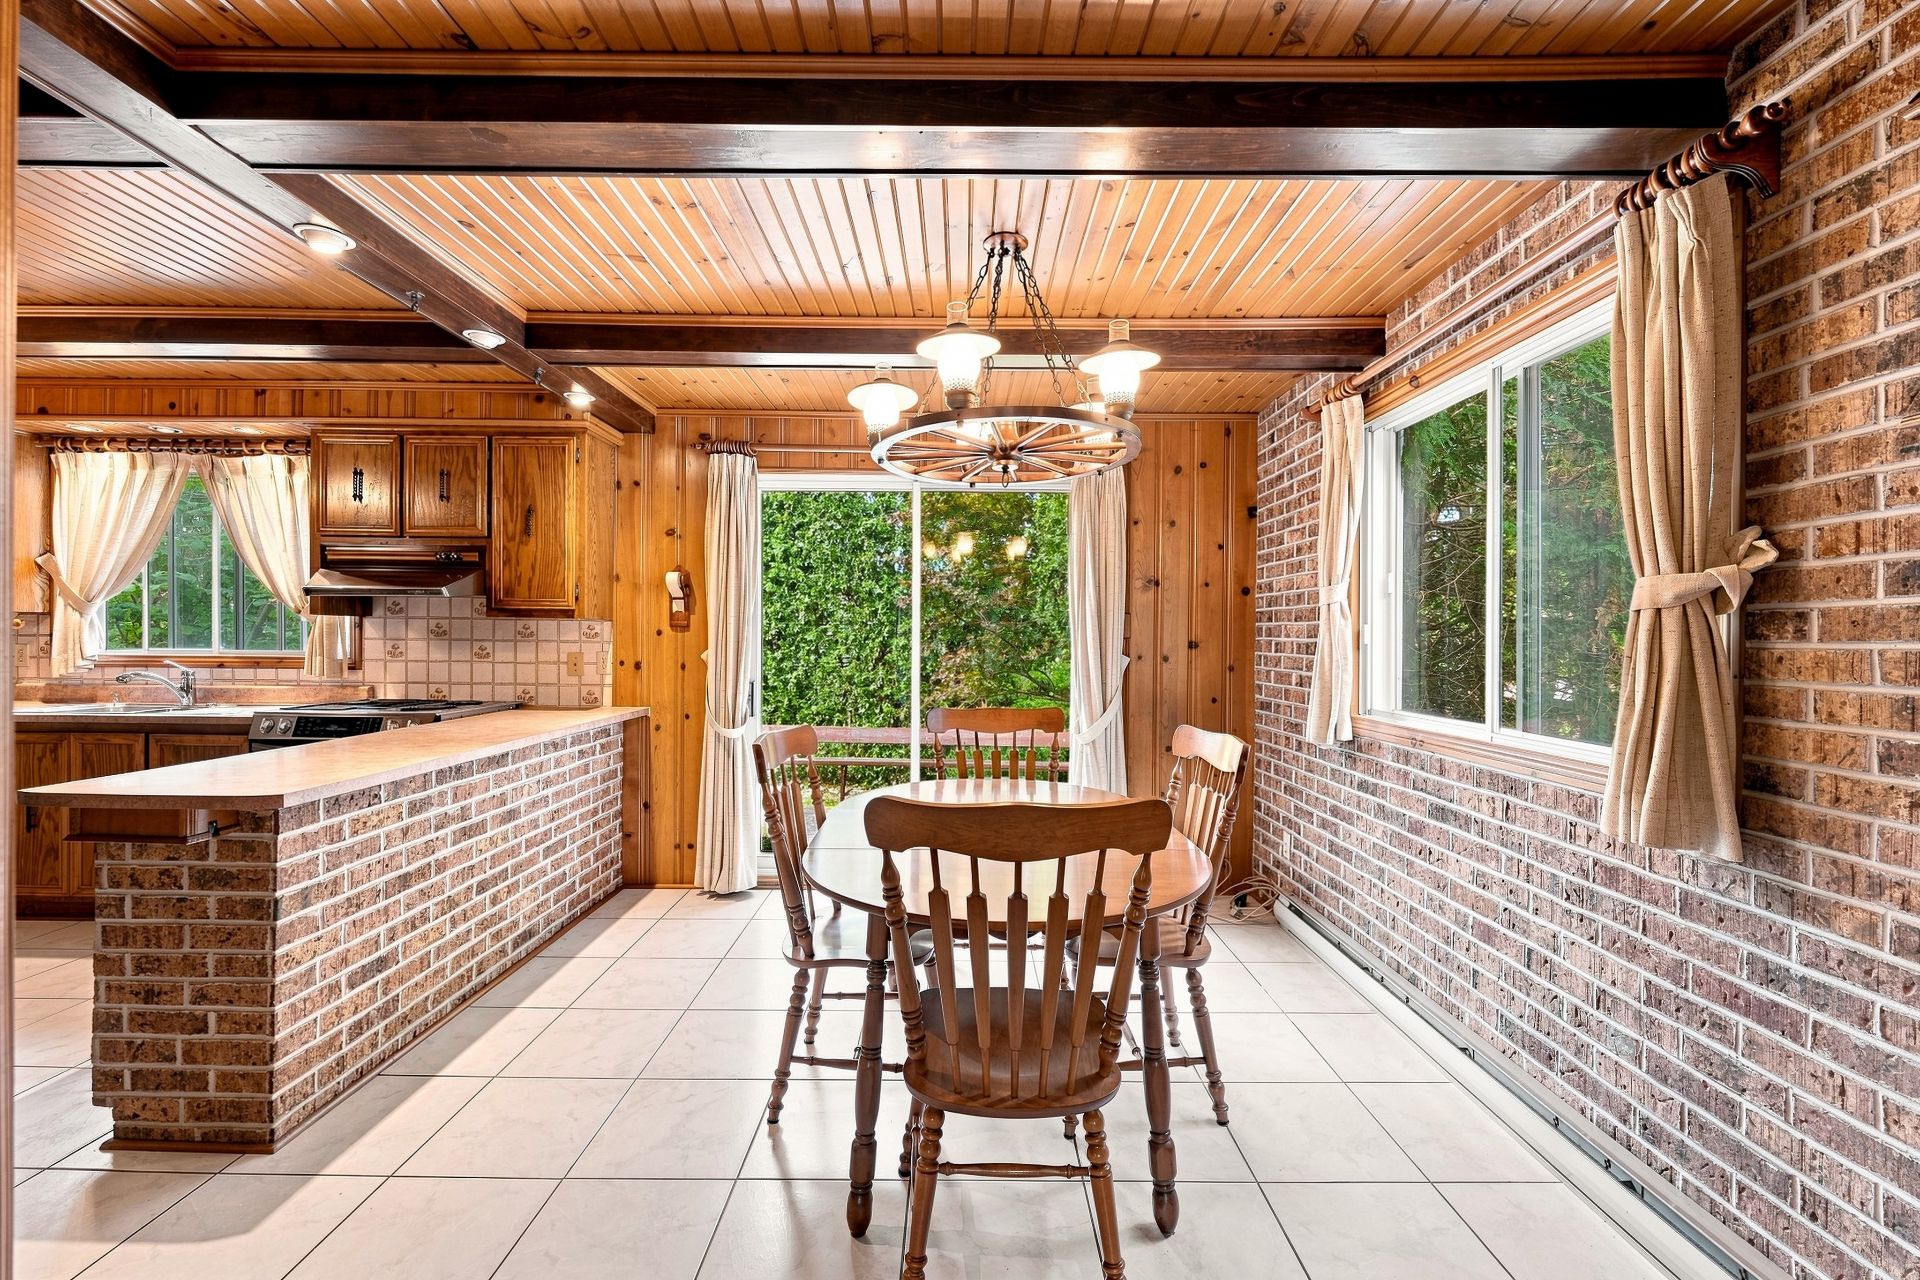 Dining room
 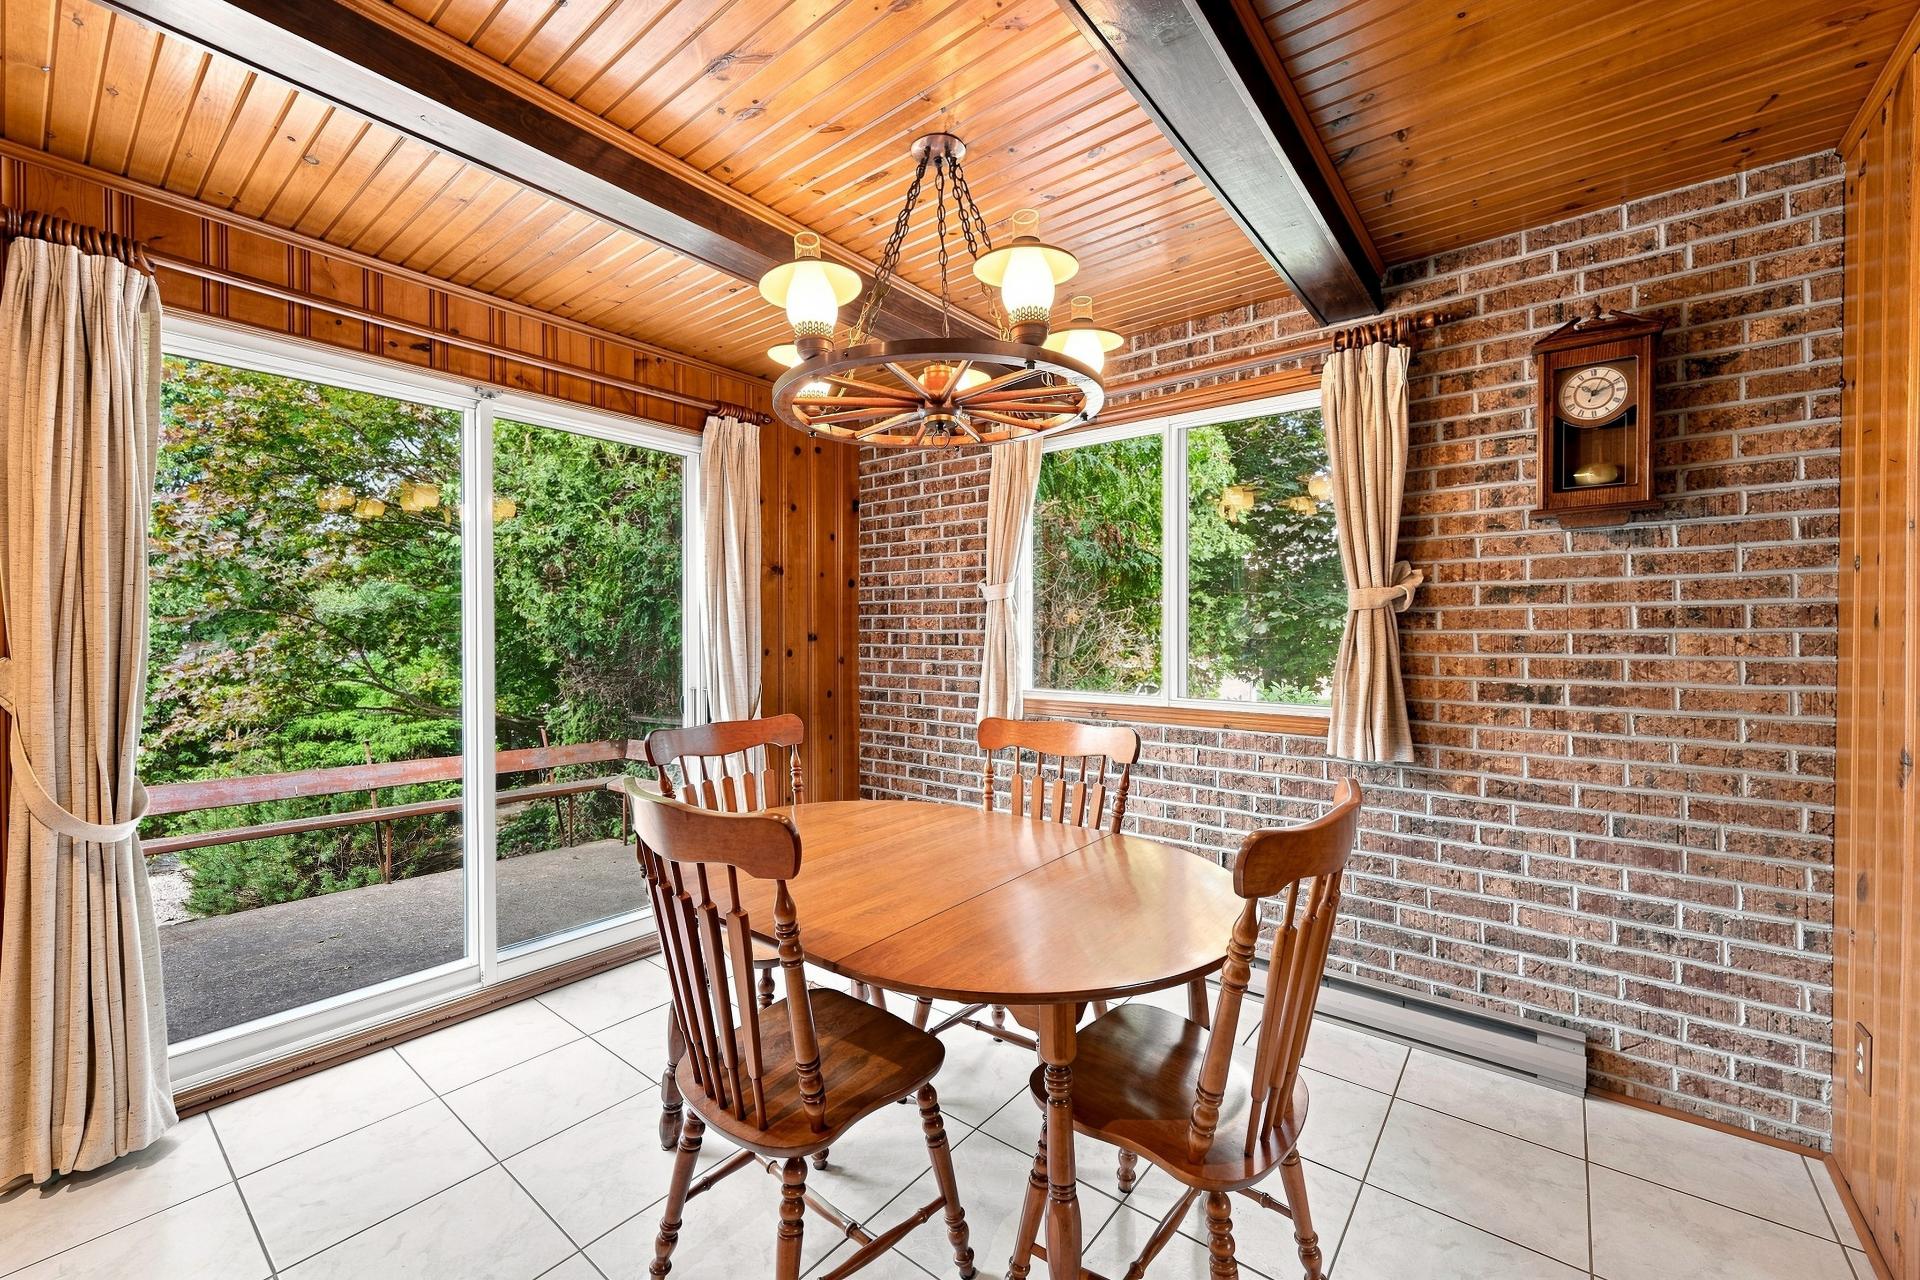 Dining room
 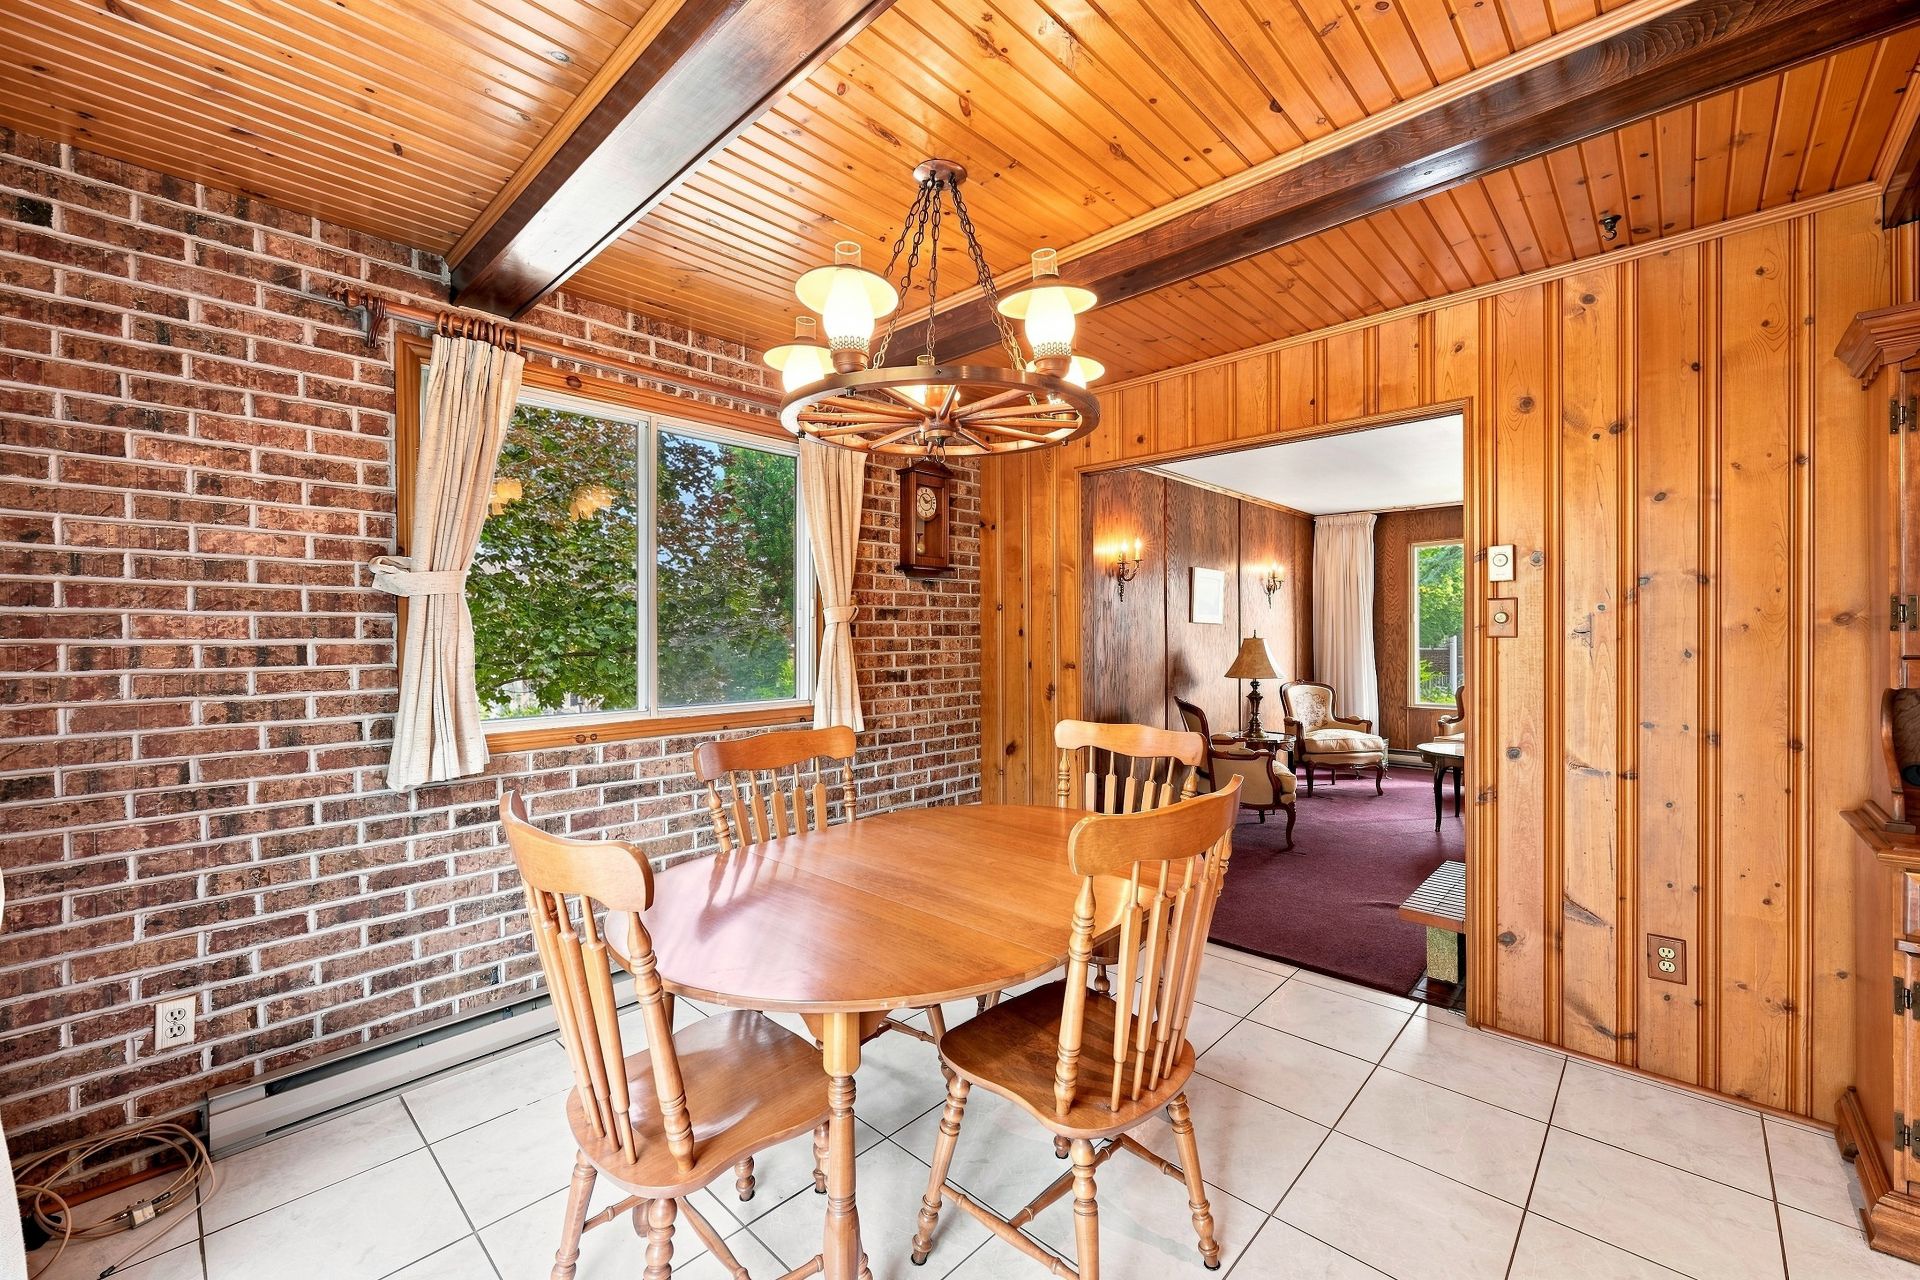 Dining room
 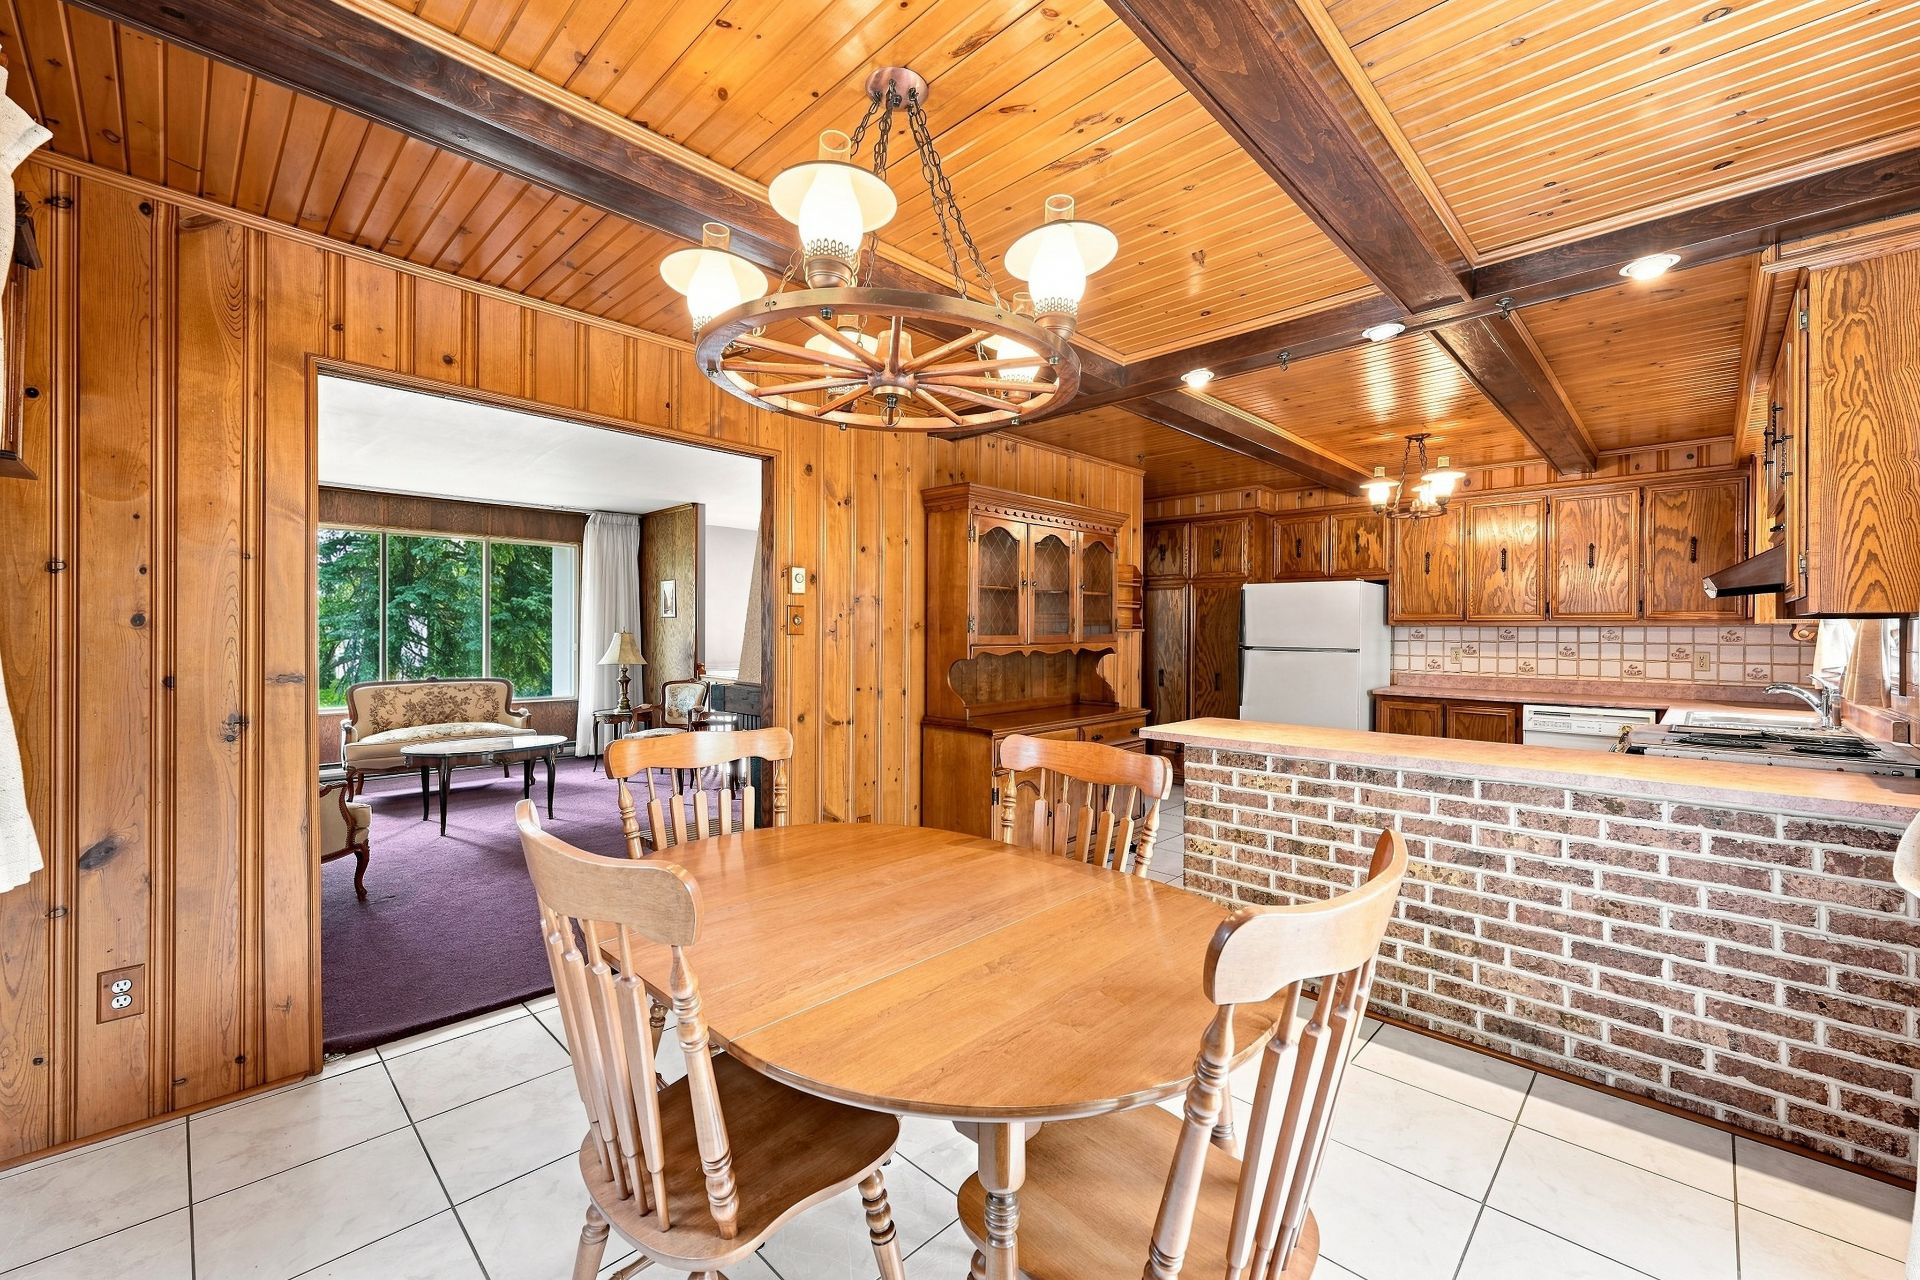 Kitchen
 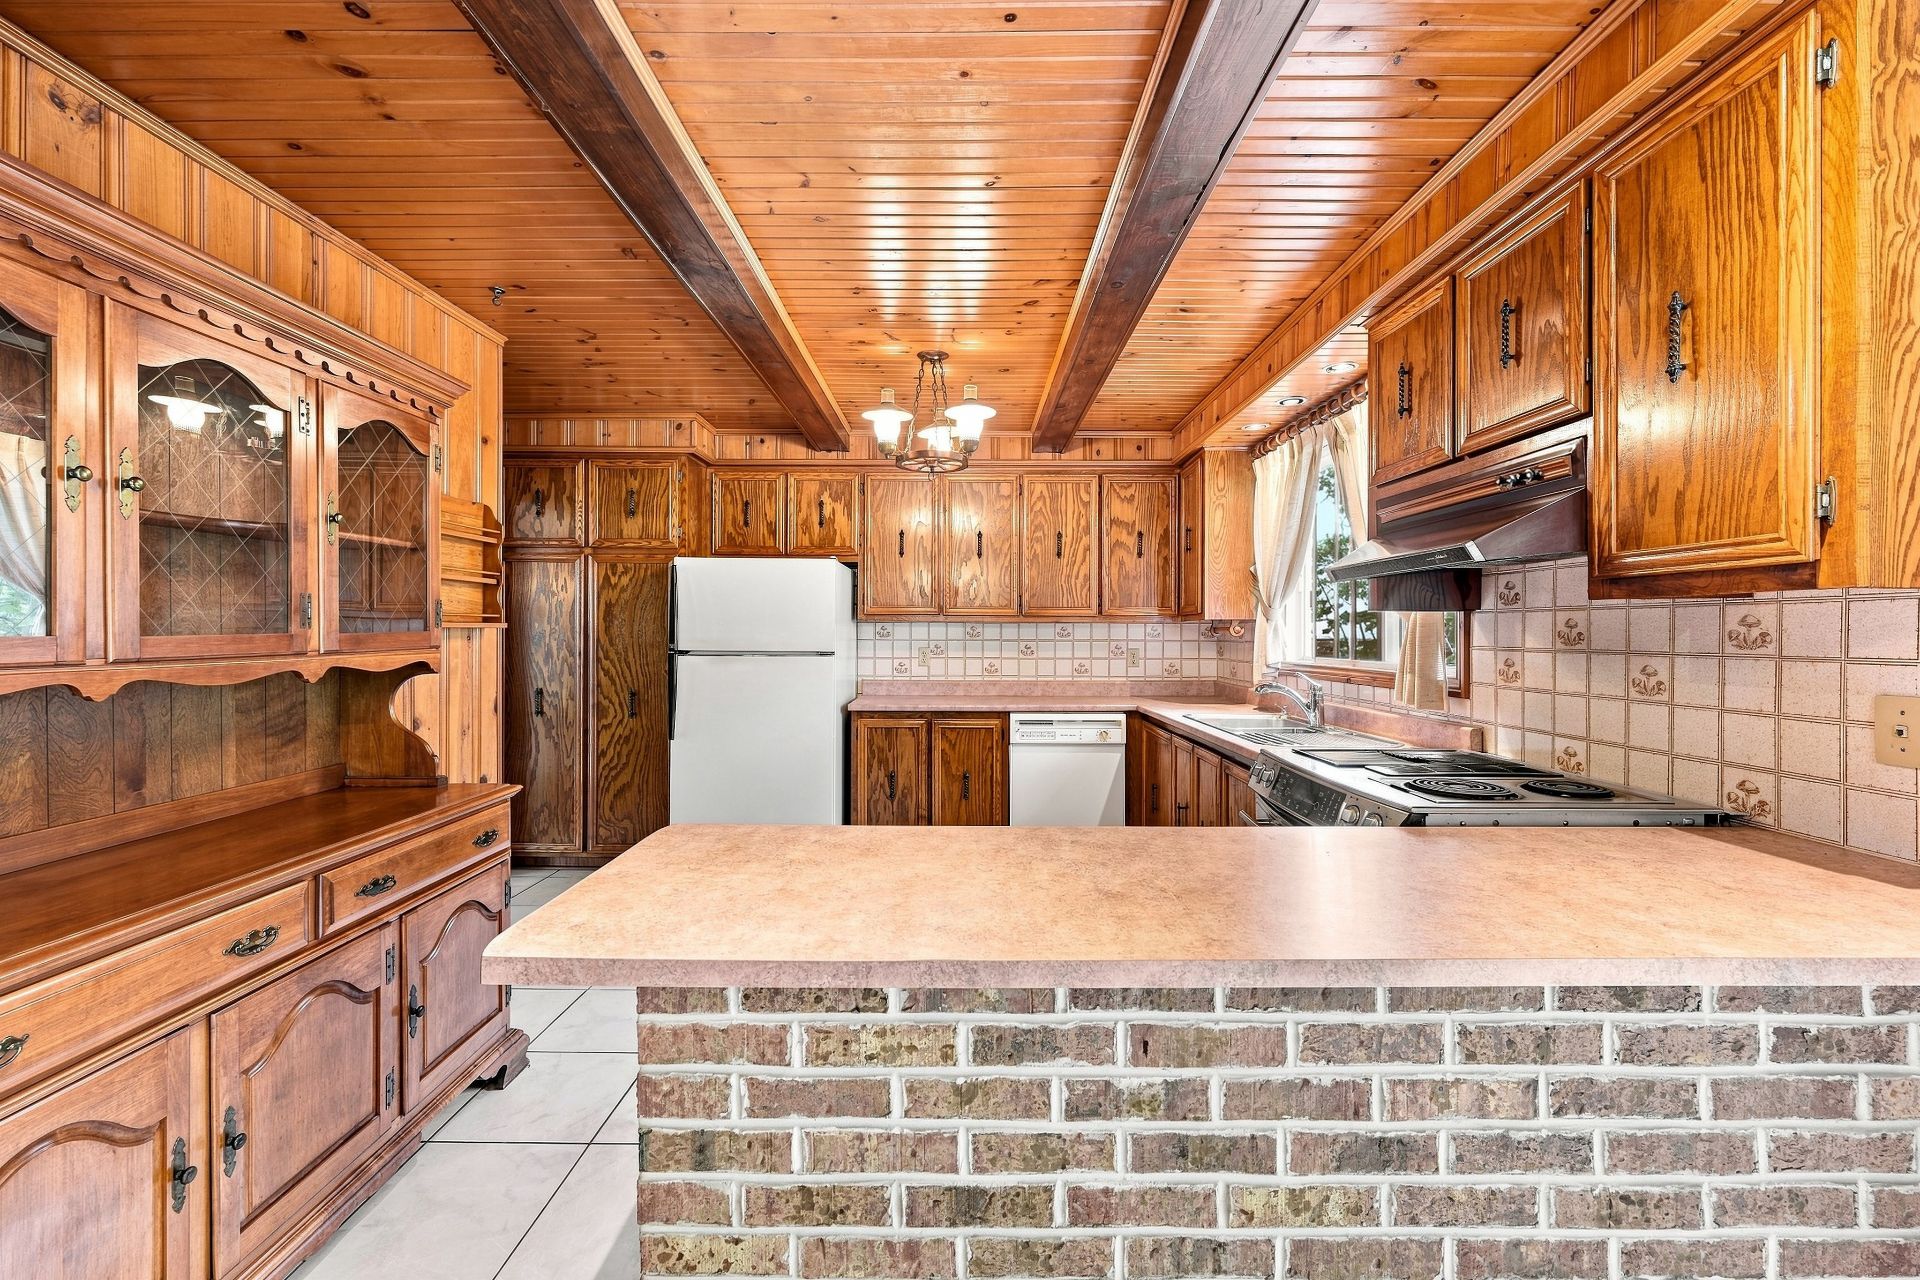 Kitchen
 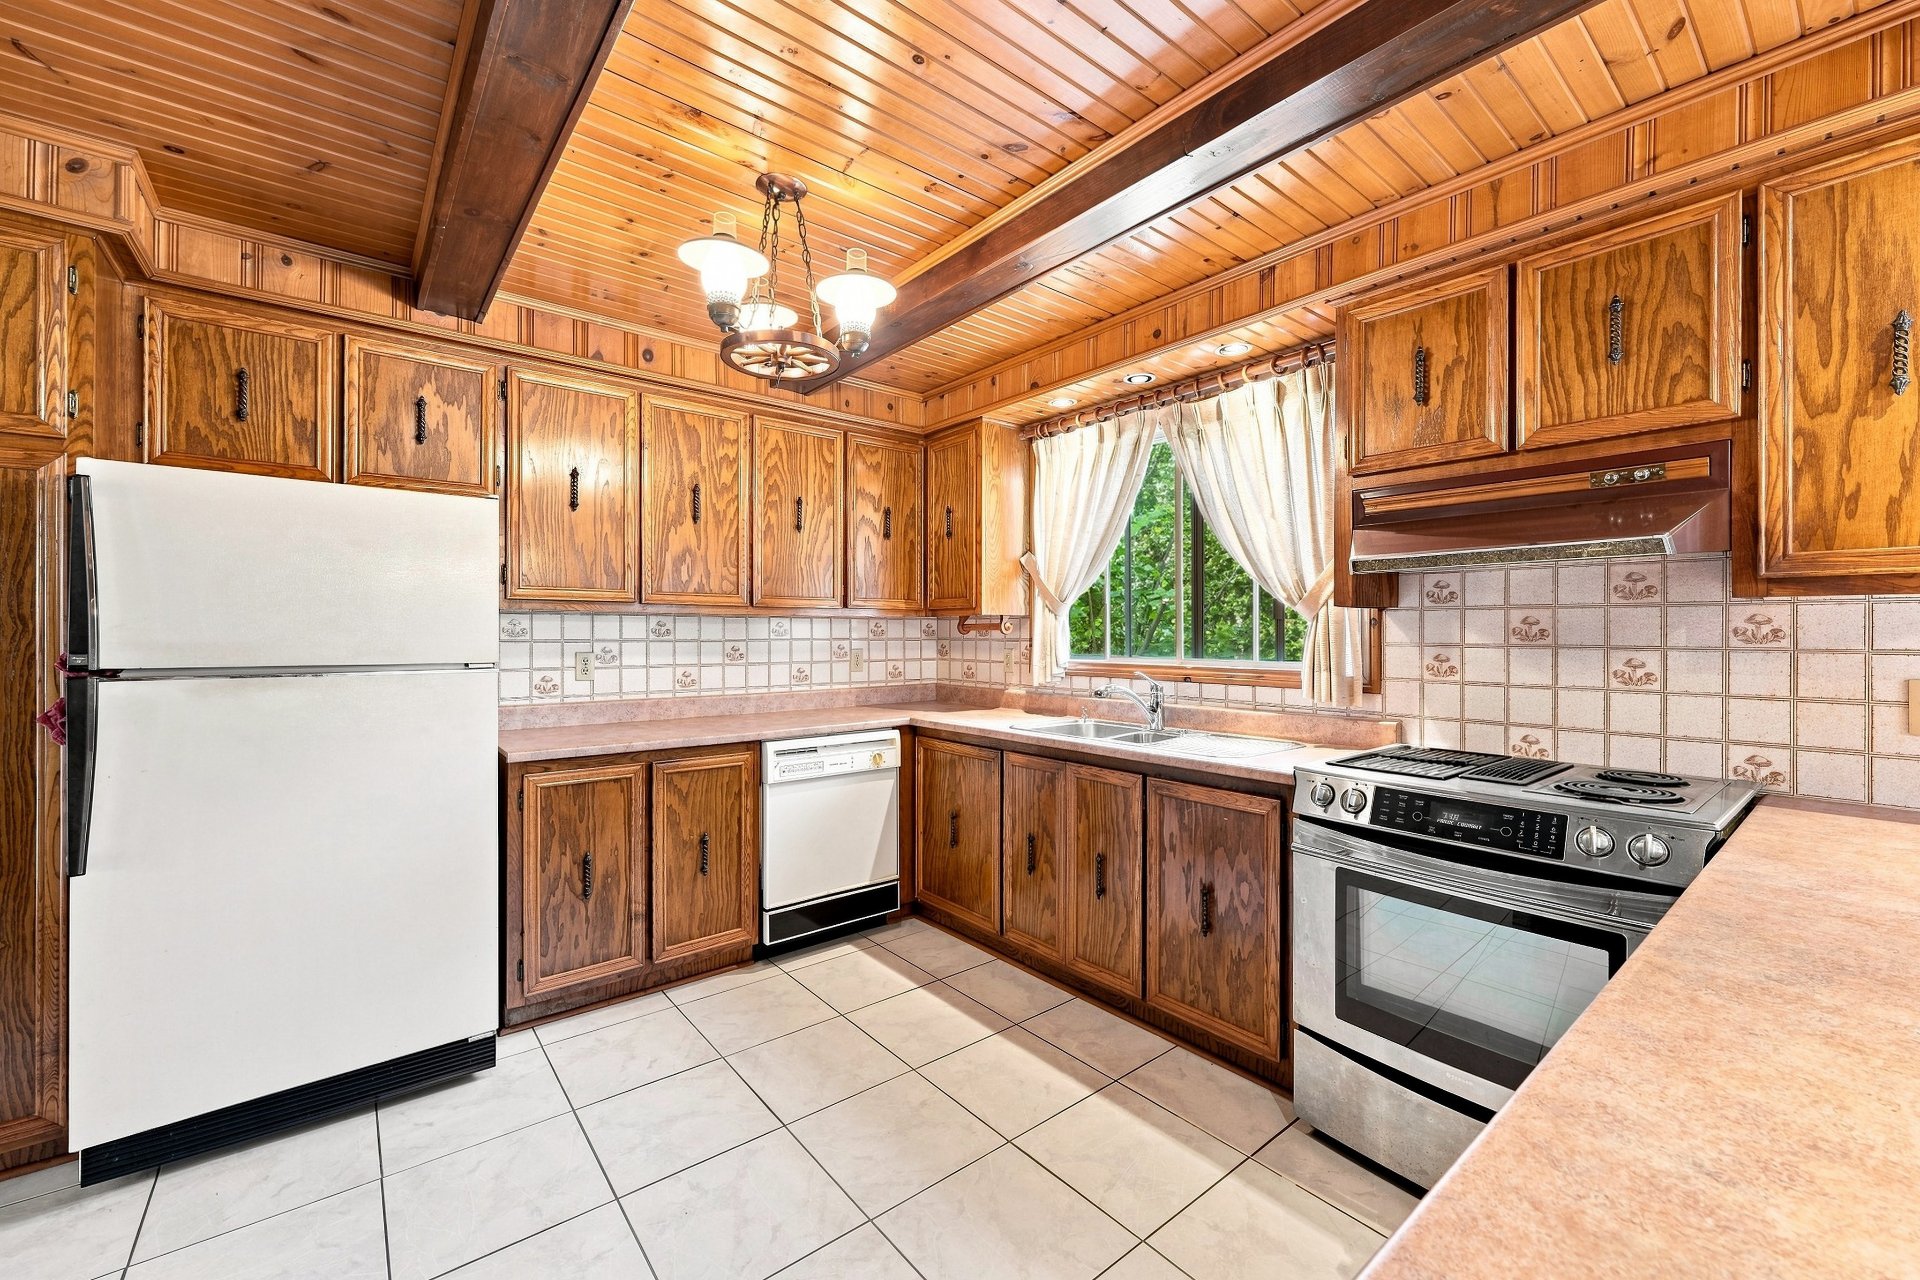 Kitchen
 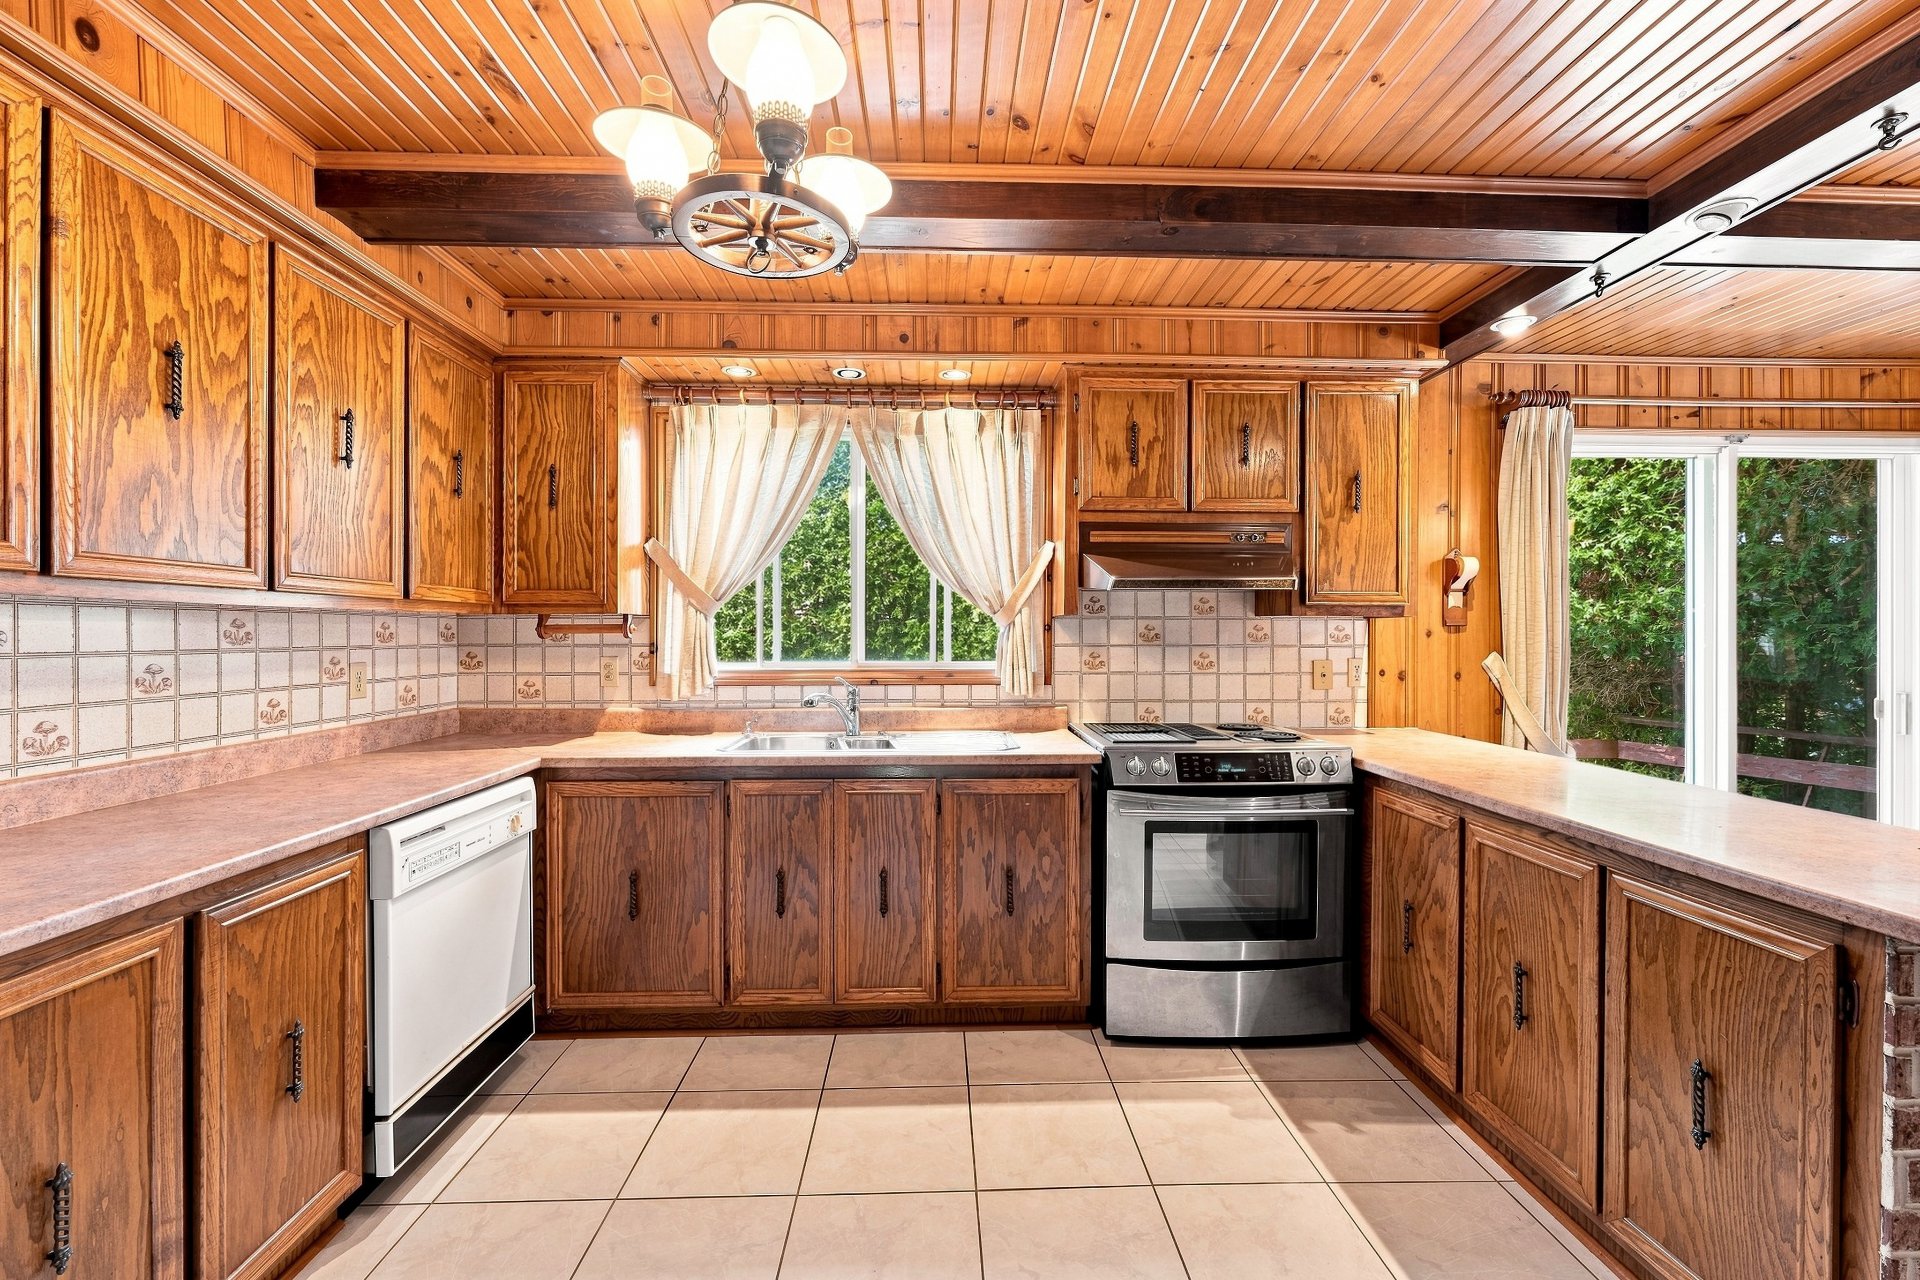 Kitchen
 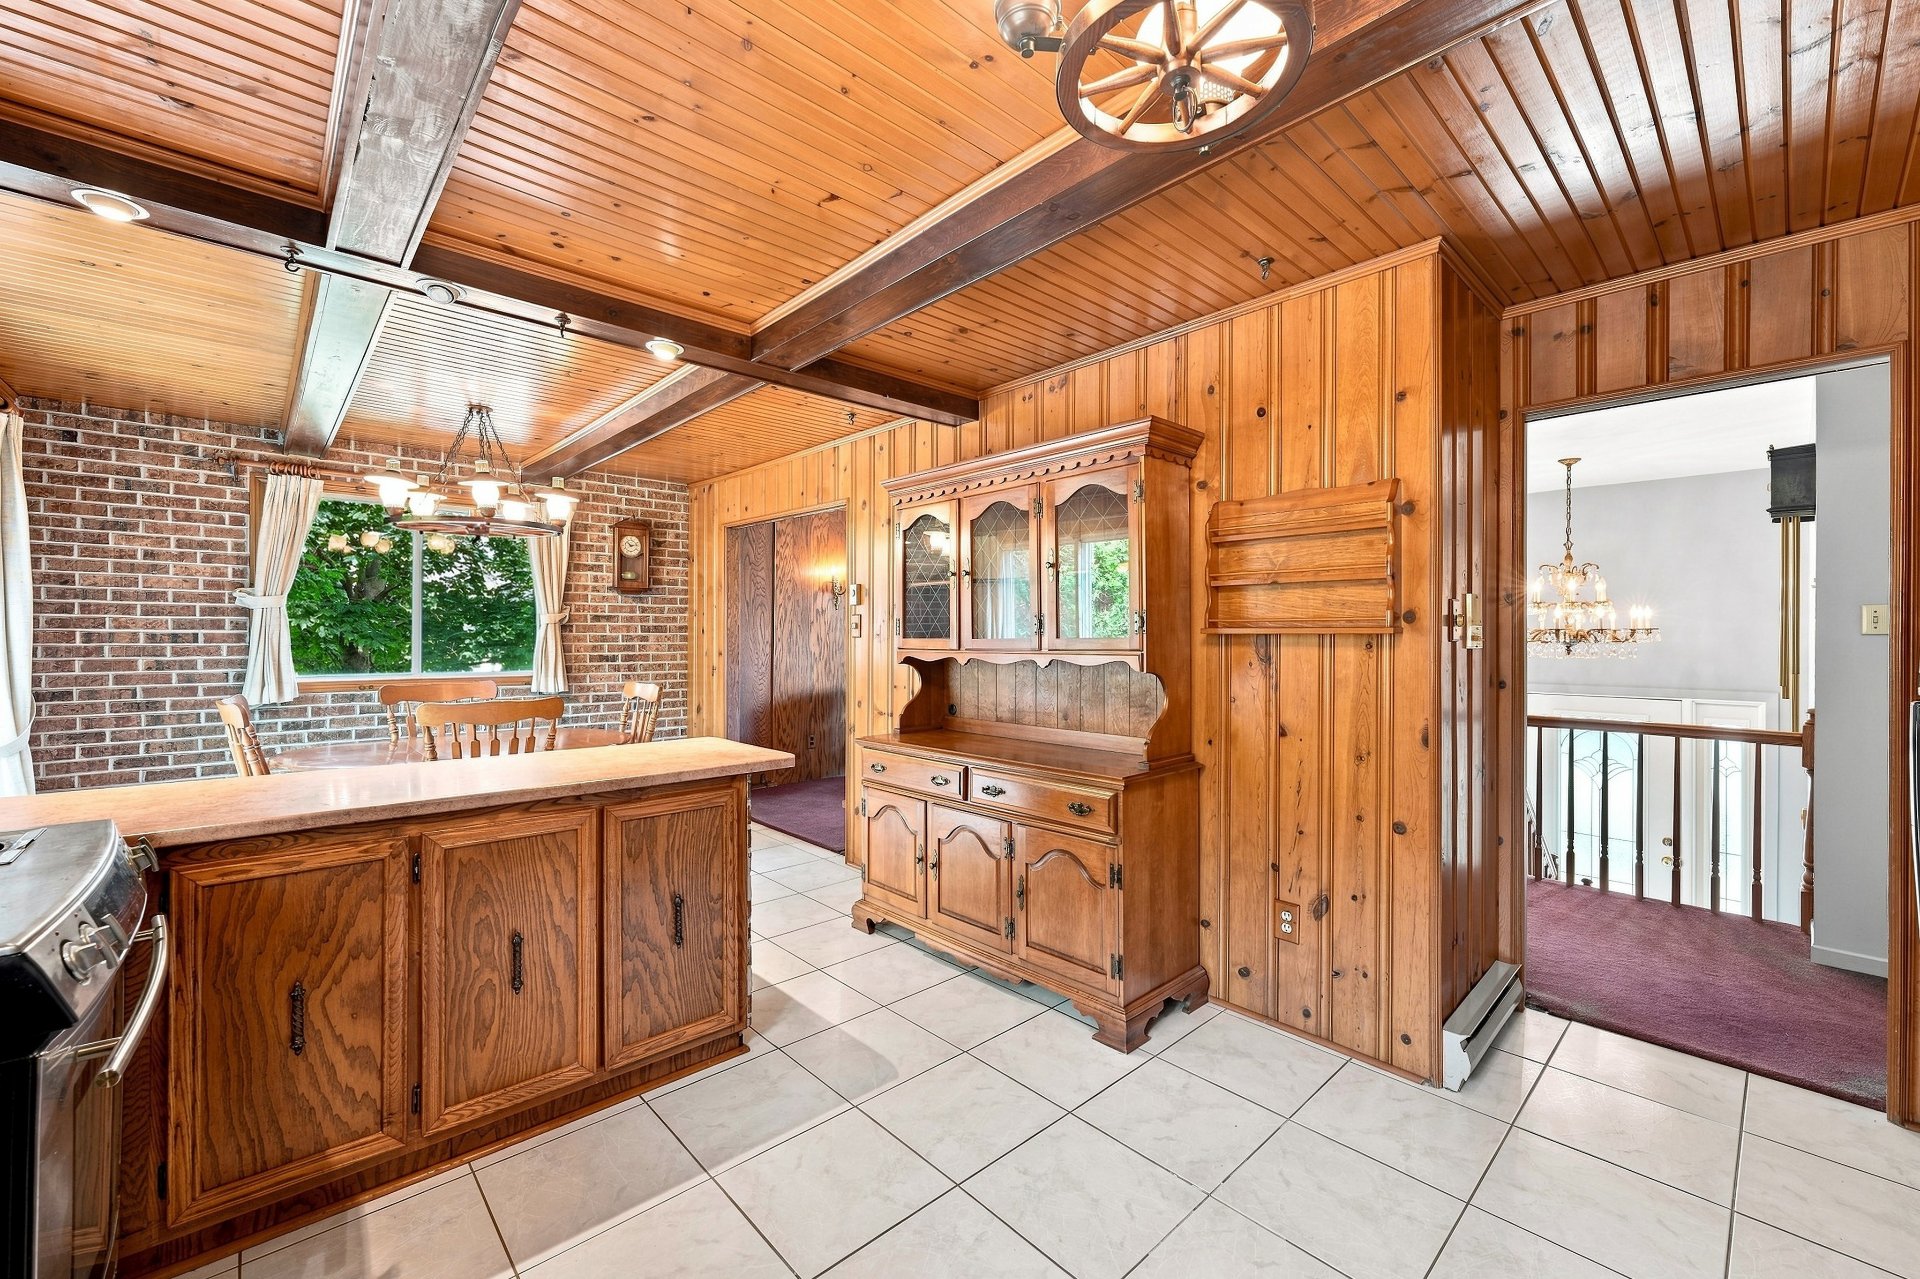 Kitchen
 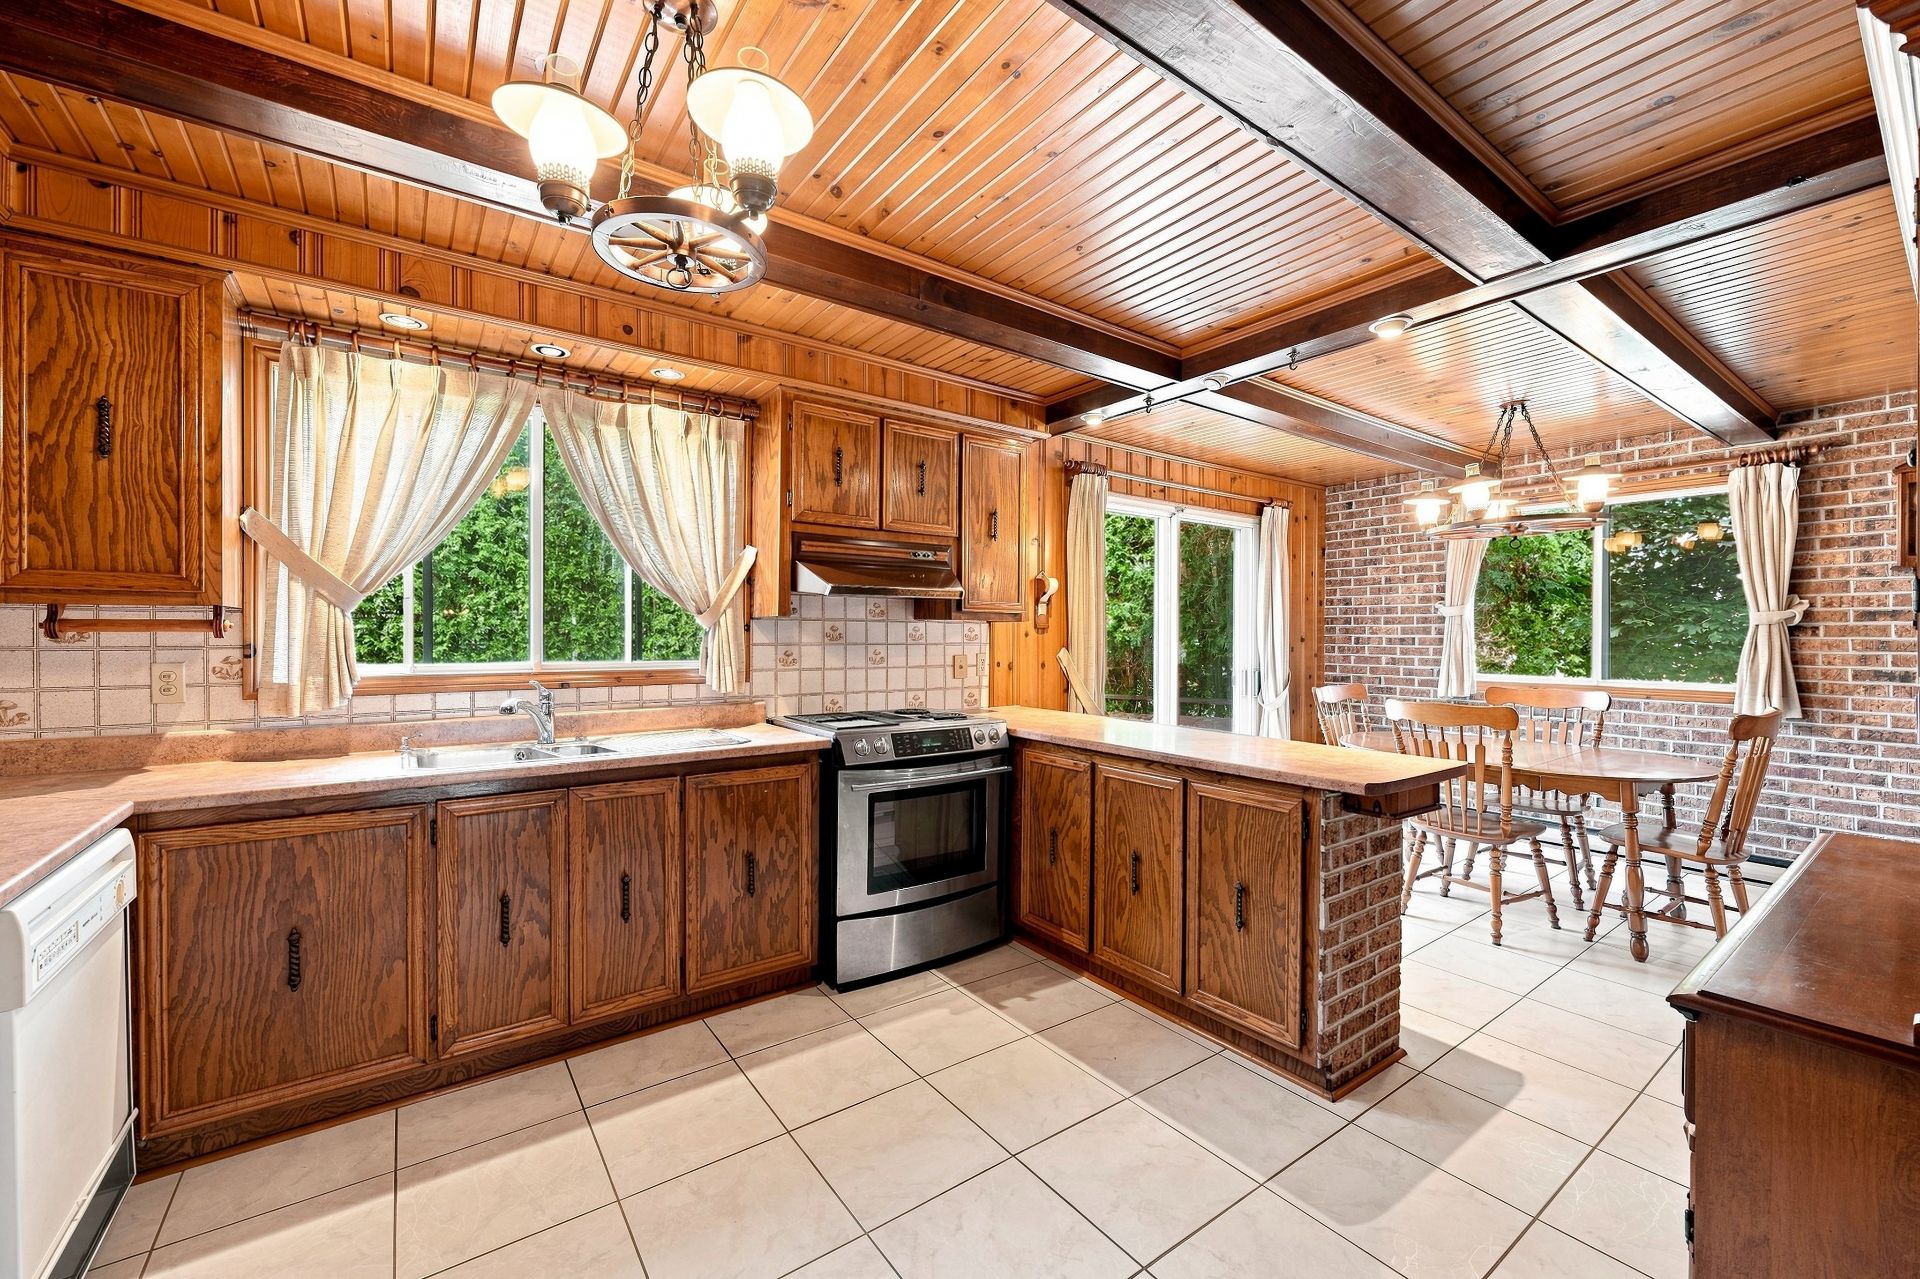 Corridor
 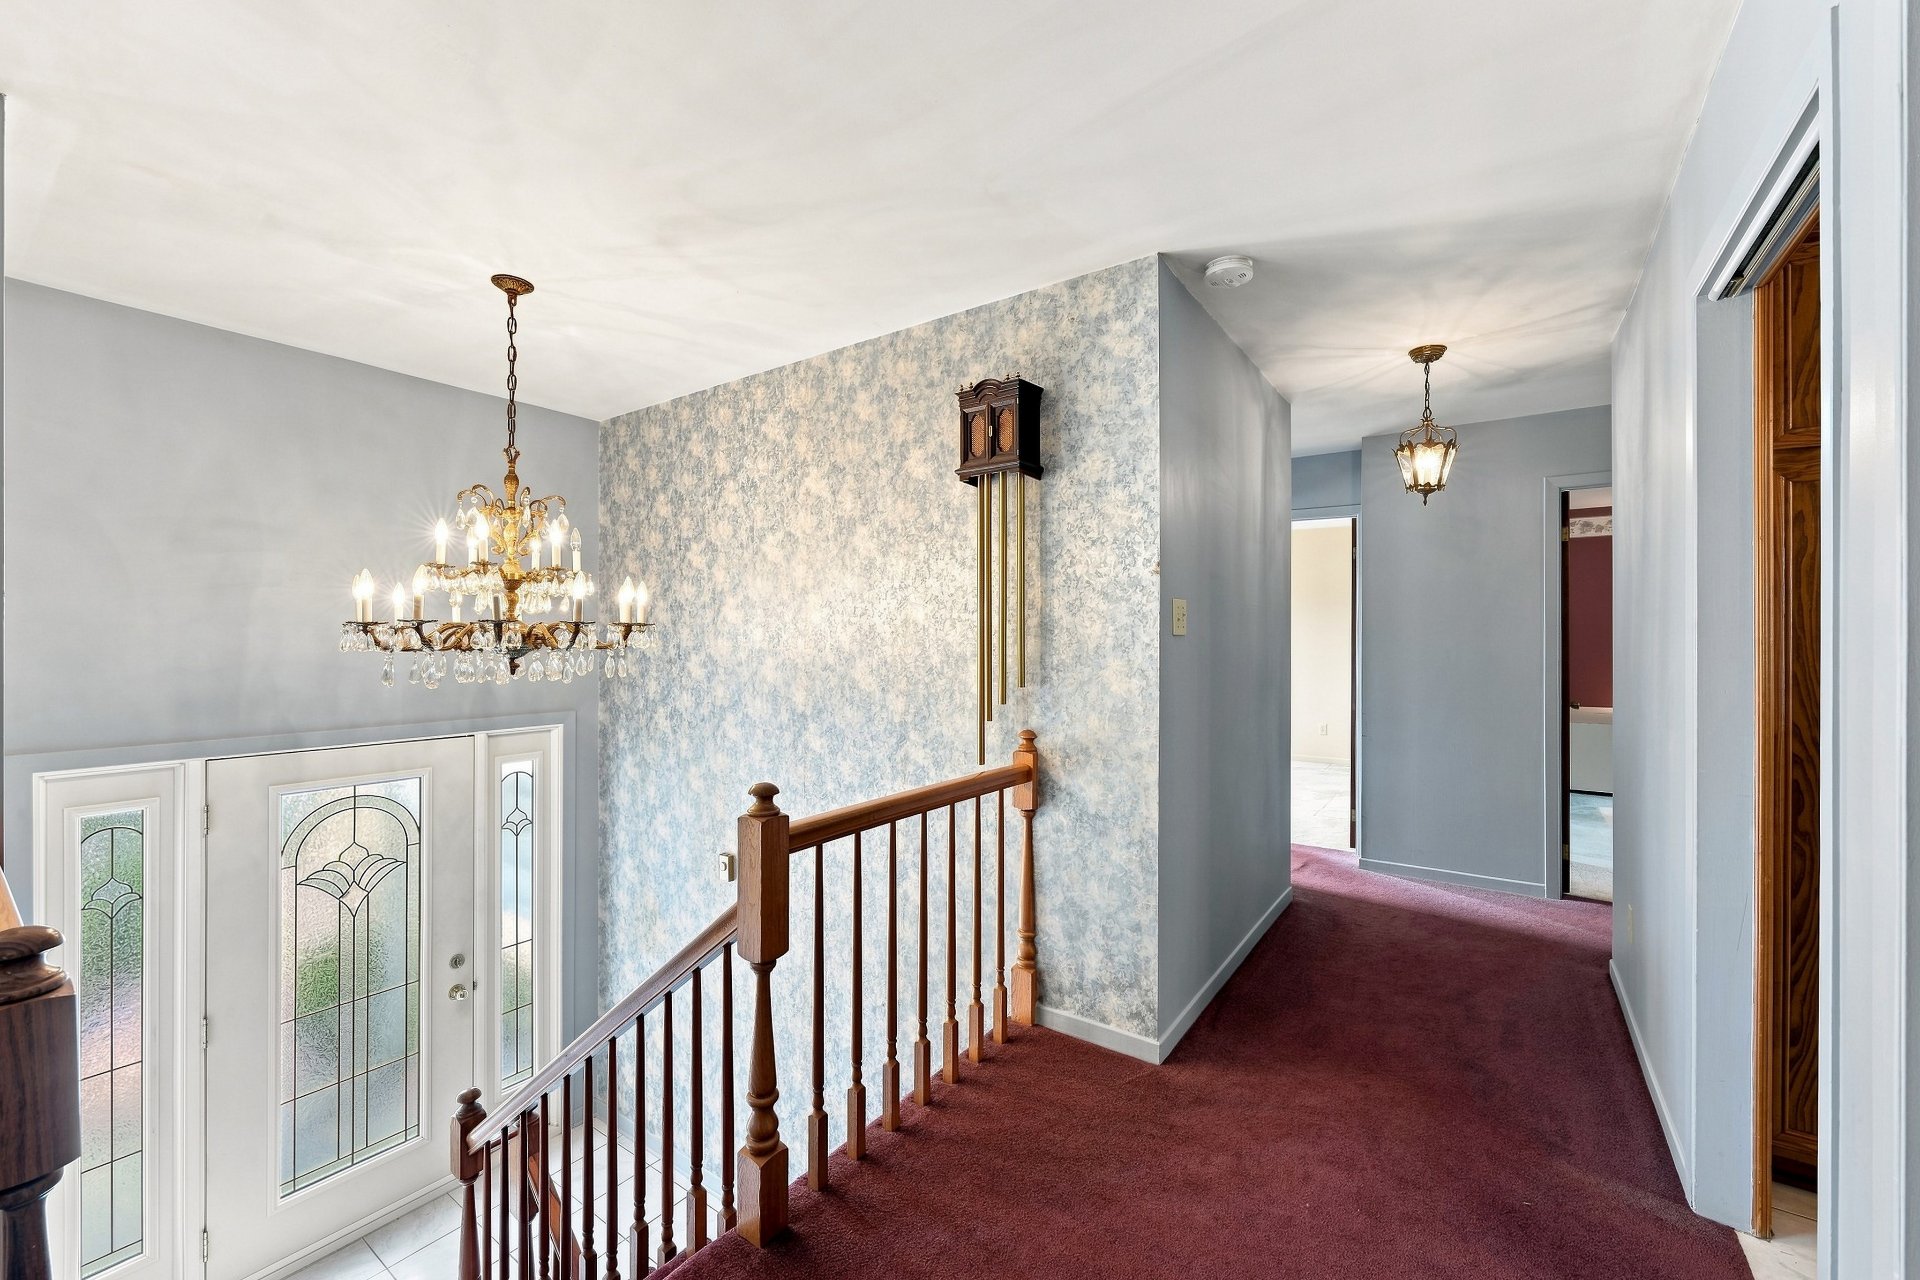 Primary bedroom
 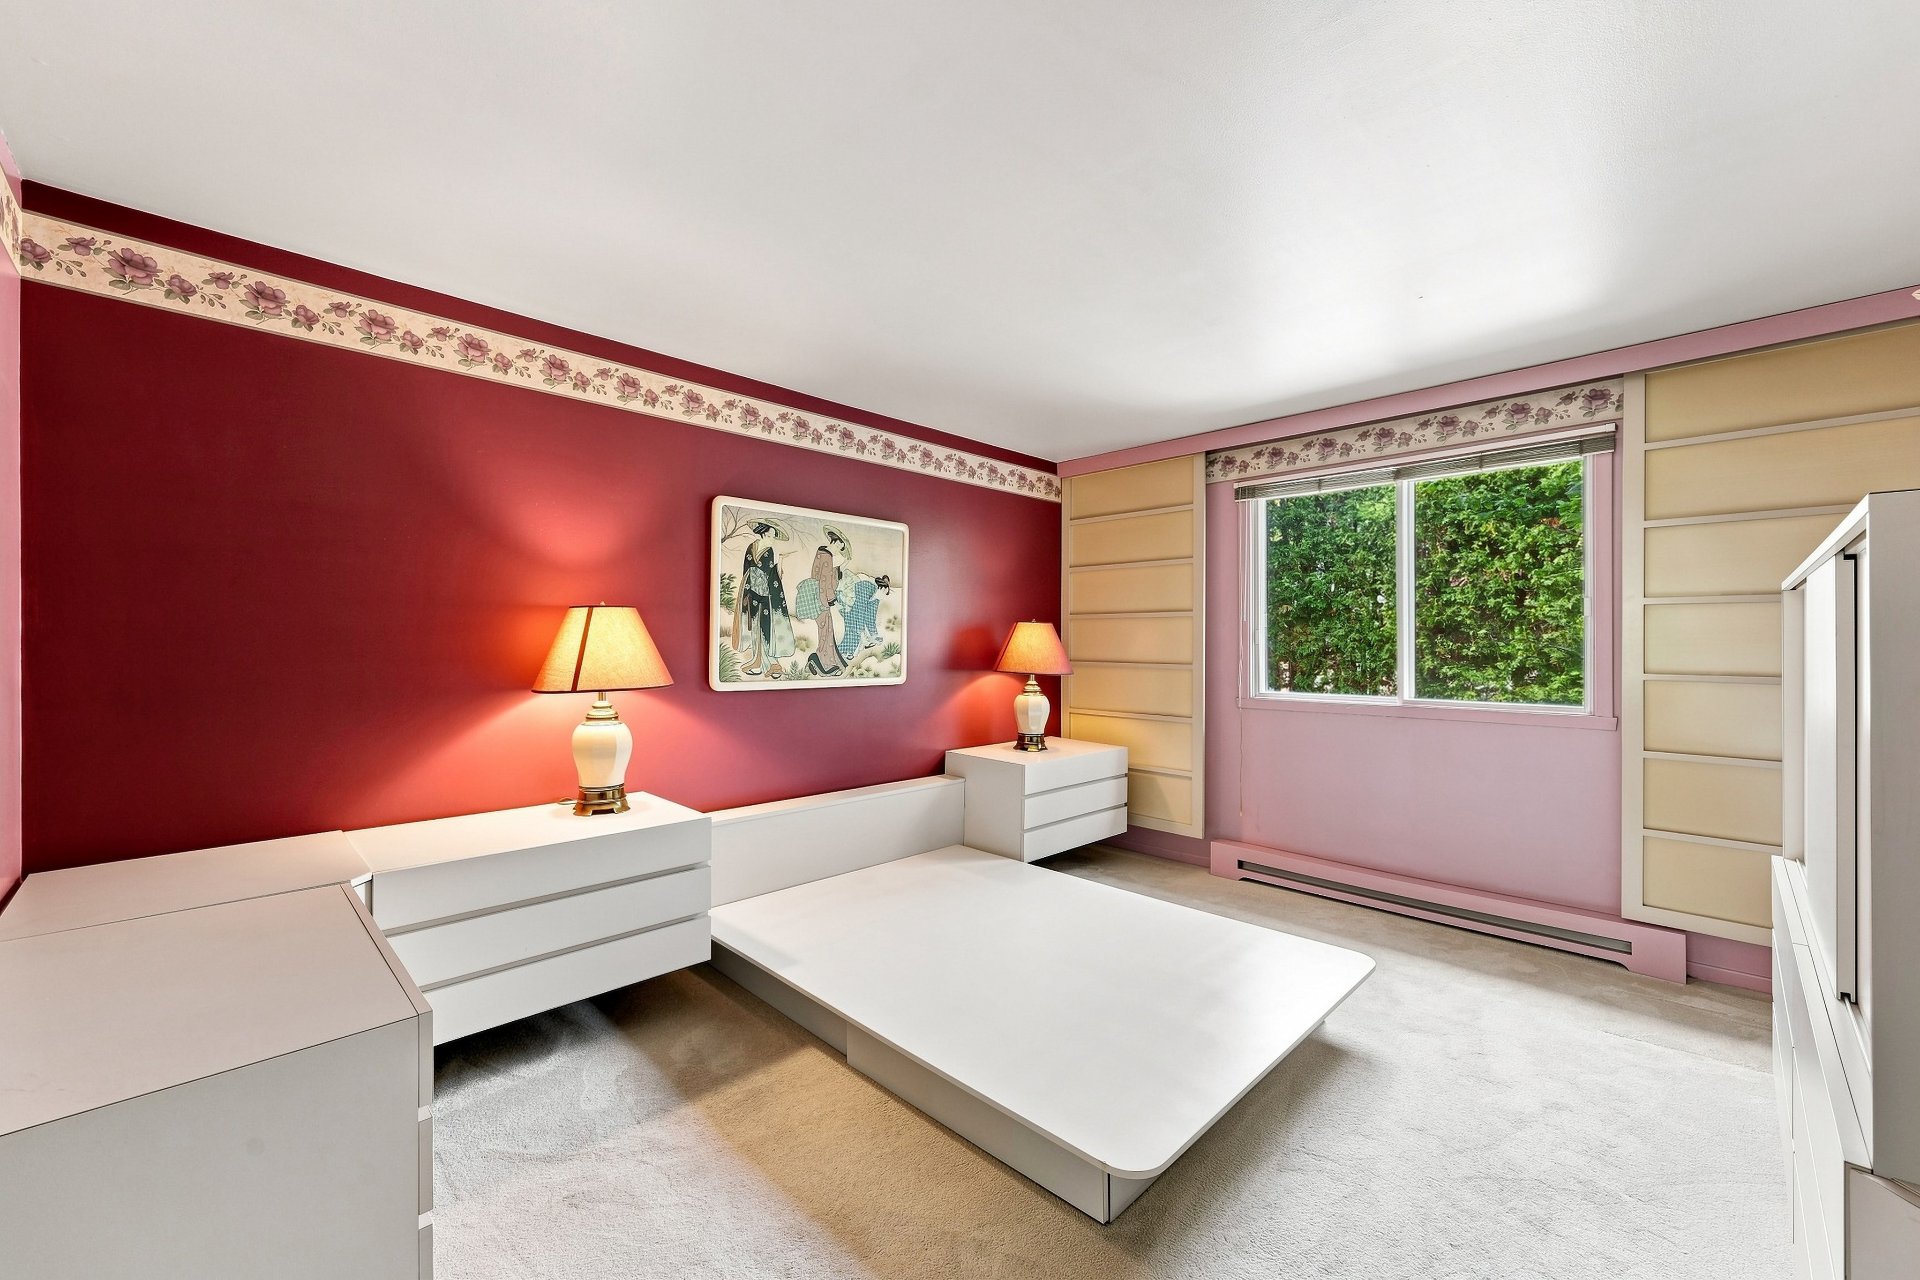 Primary bedroom
 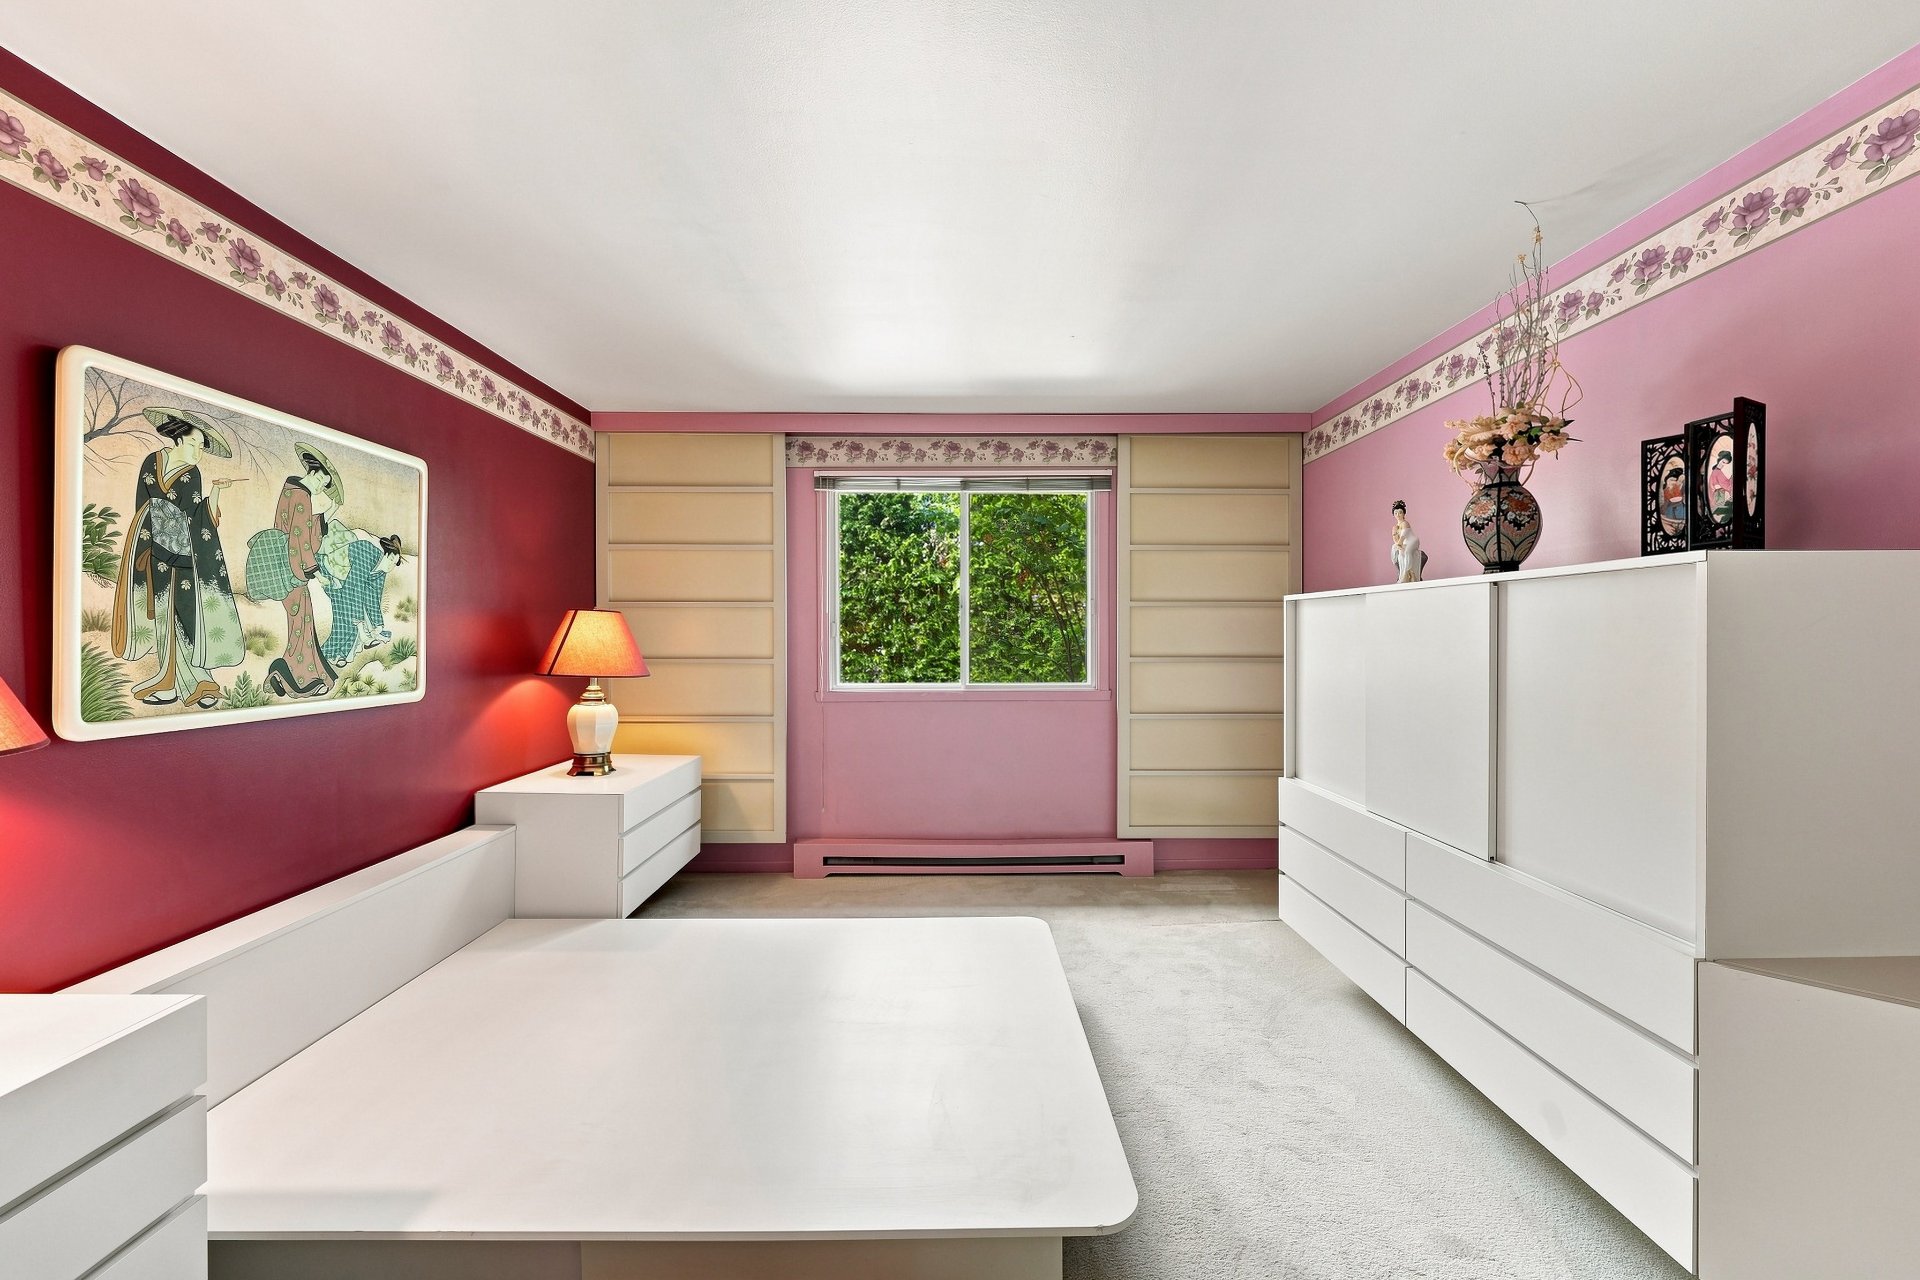 Primary bedroom
  Bathroom
 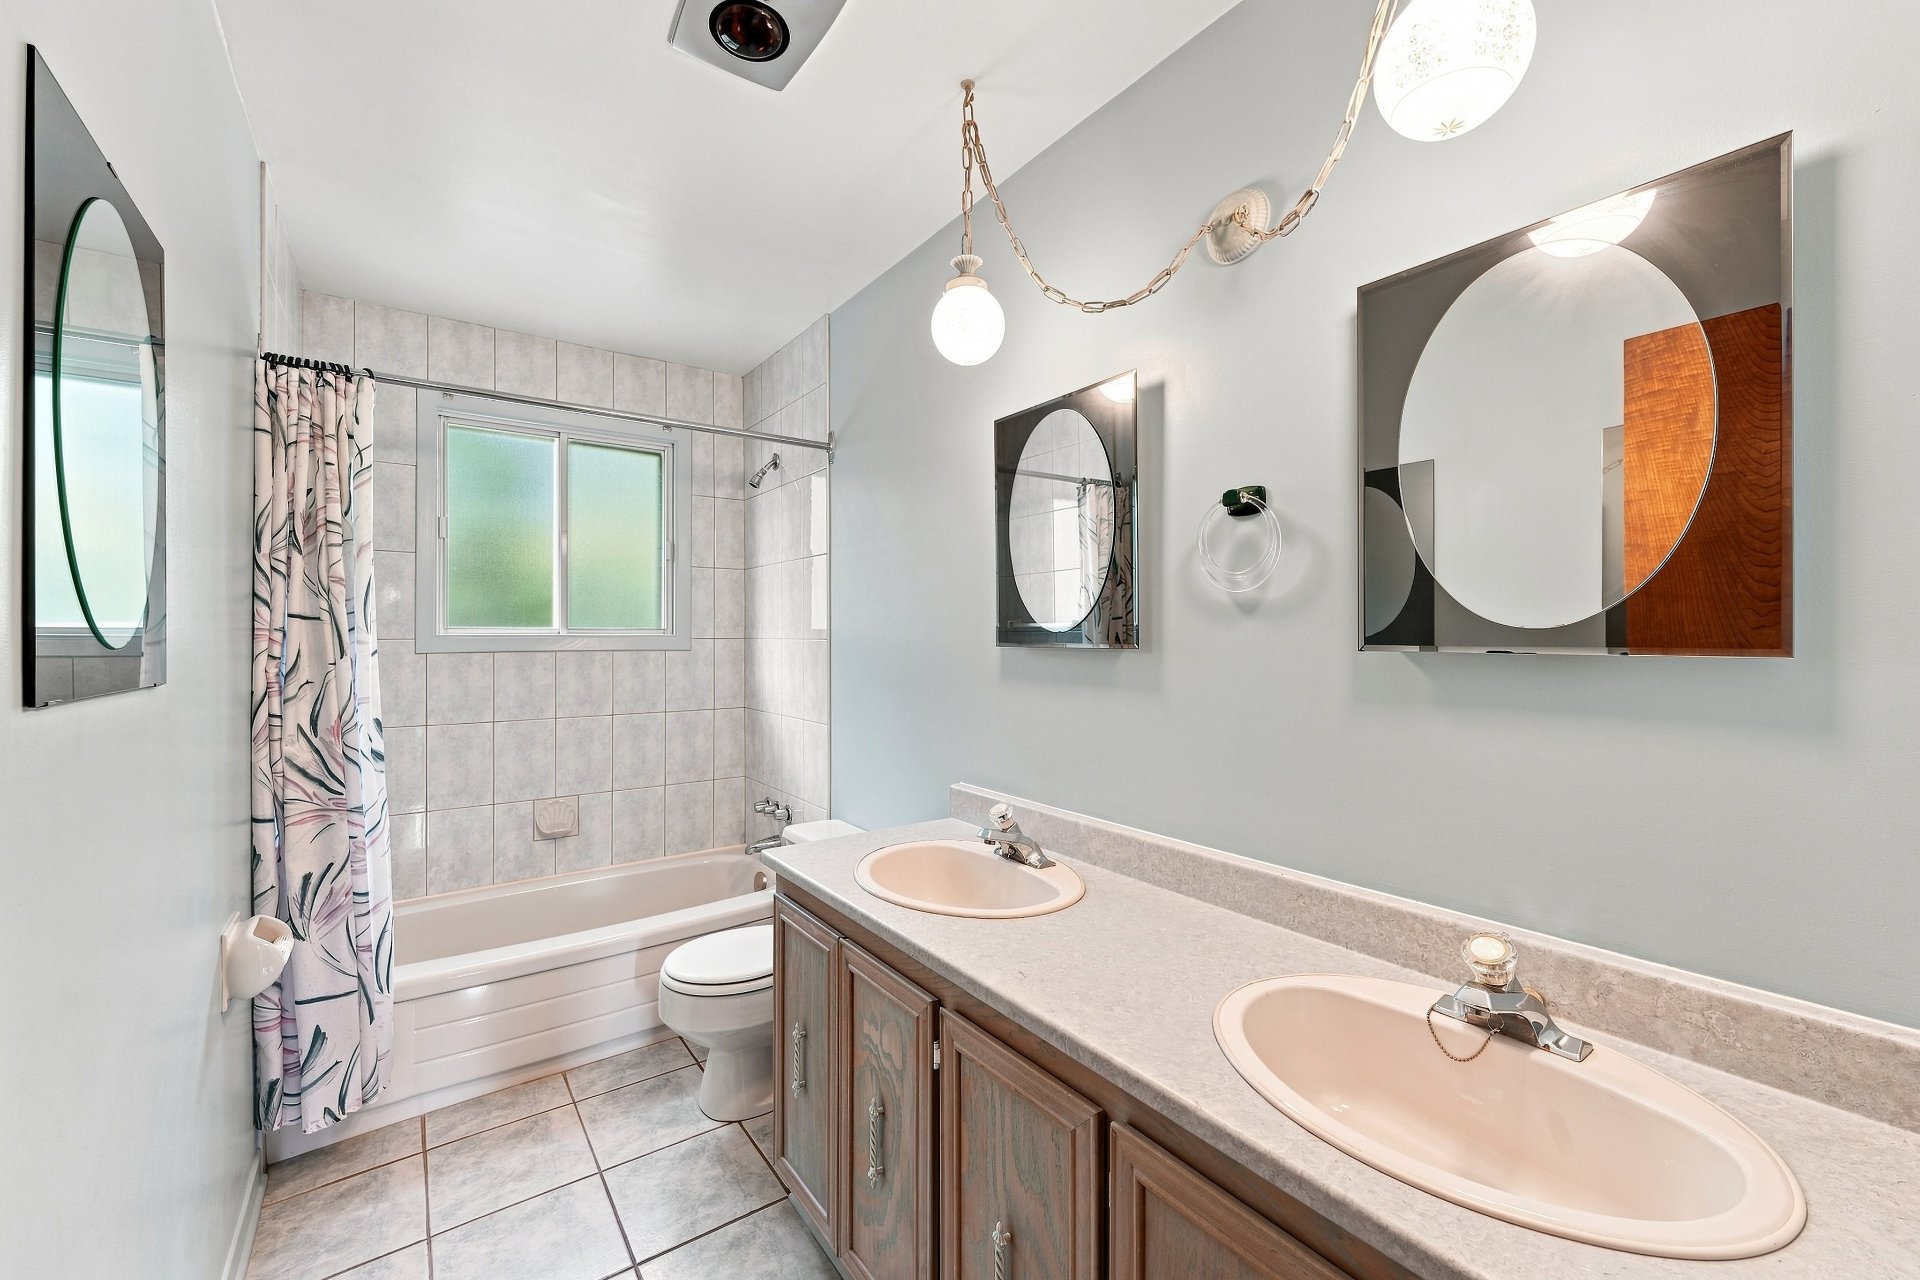 Bathroom
 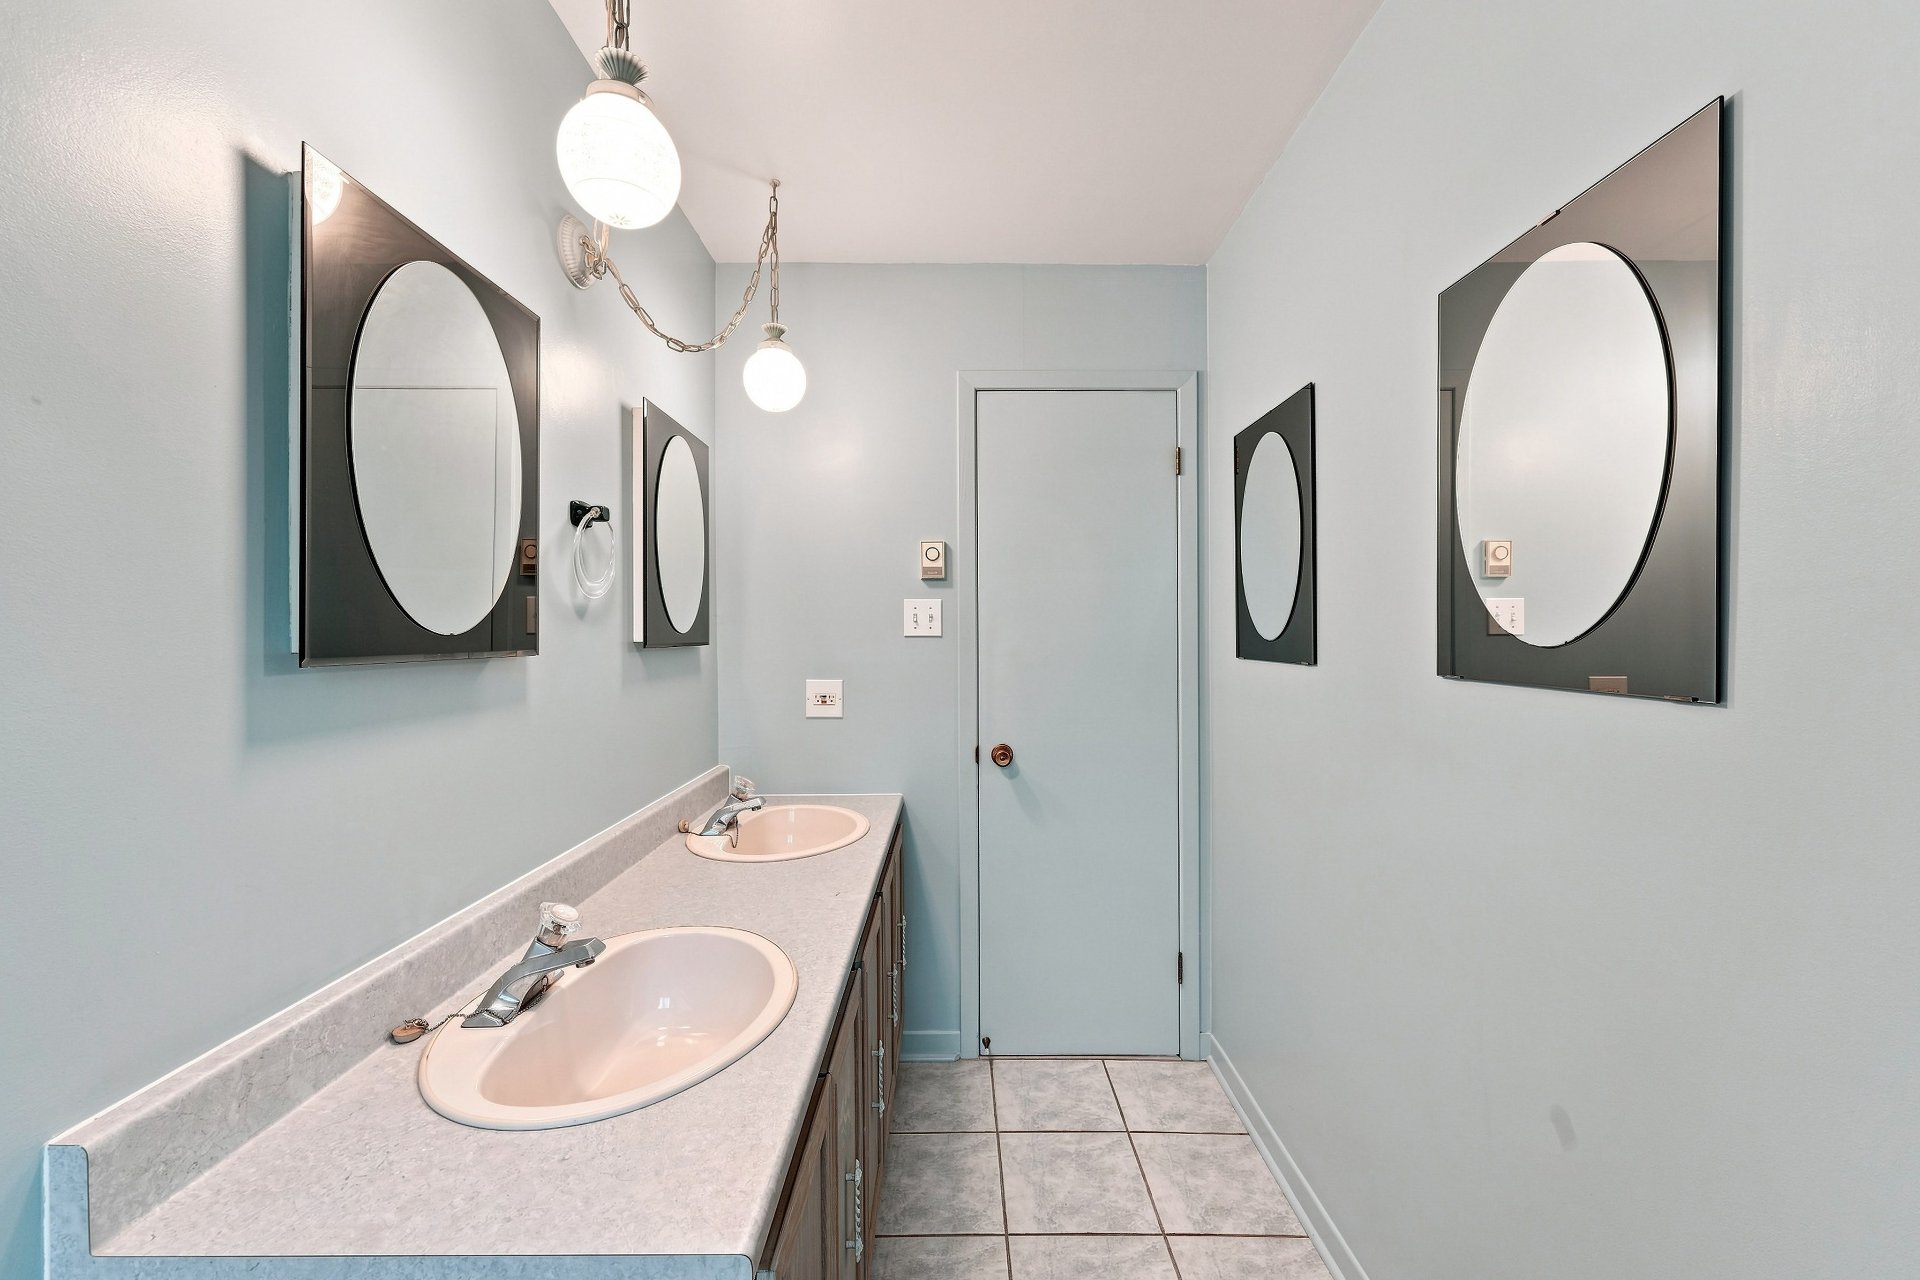 Bedroom
 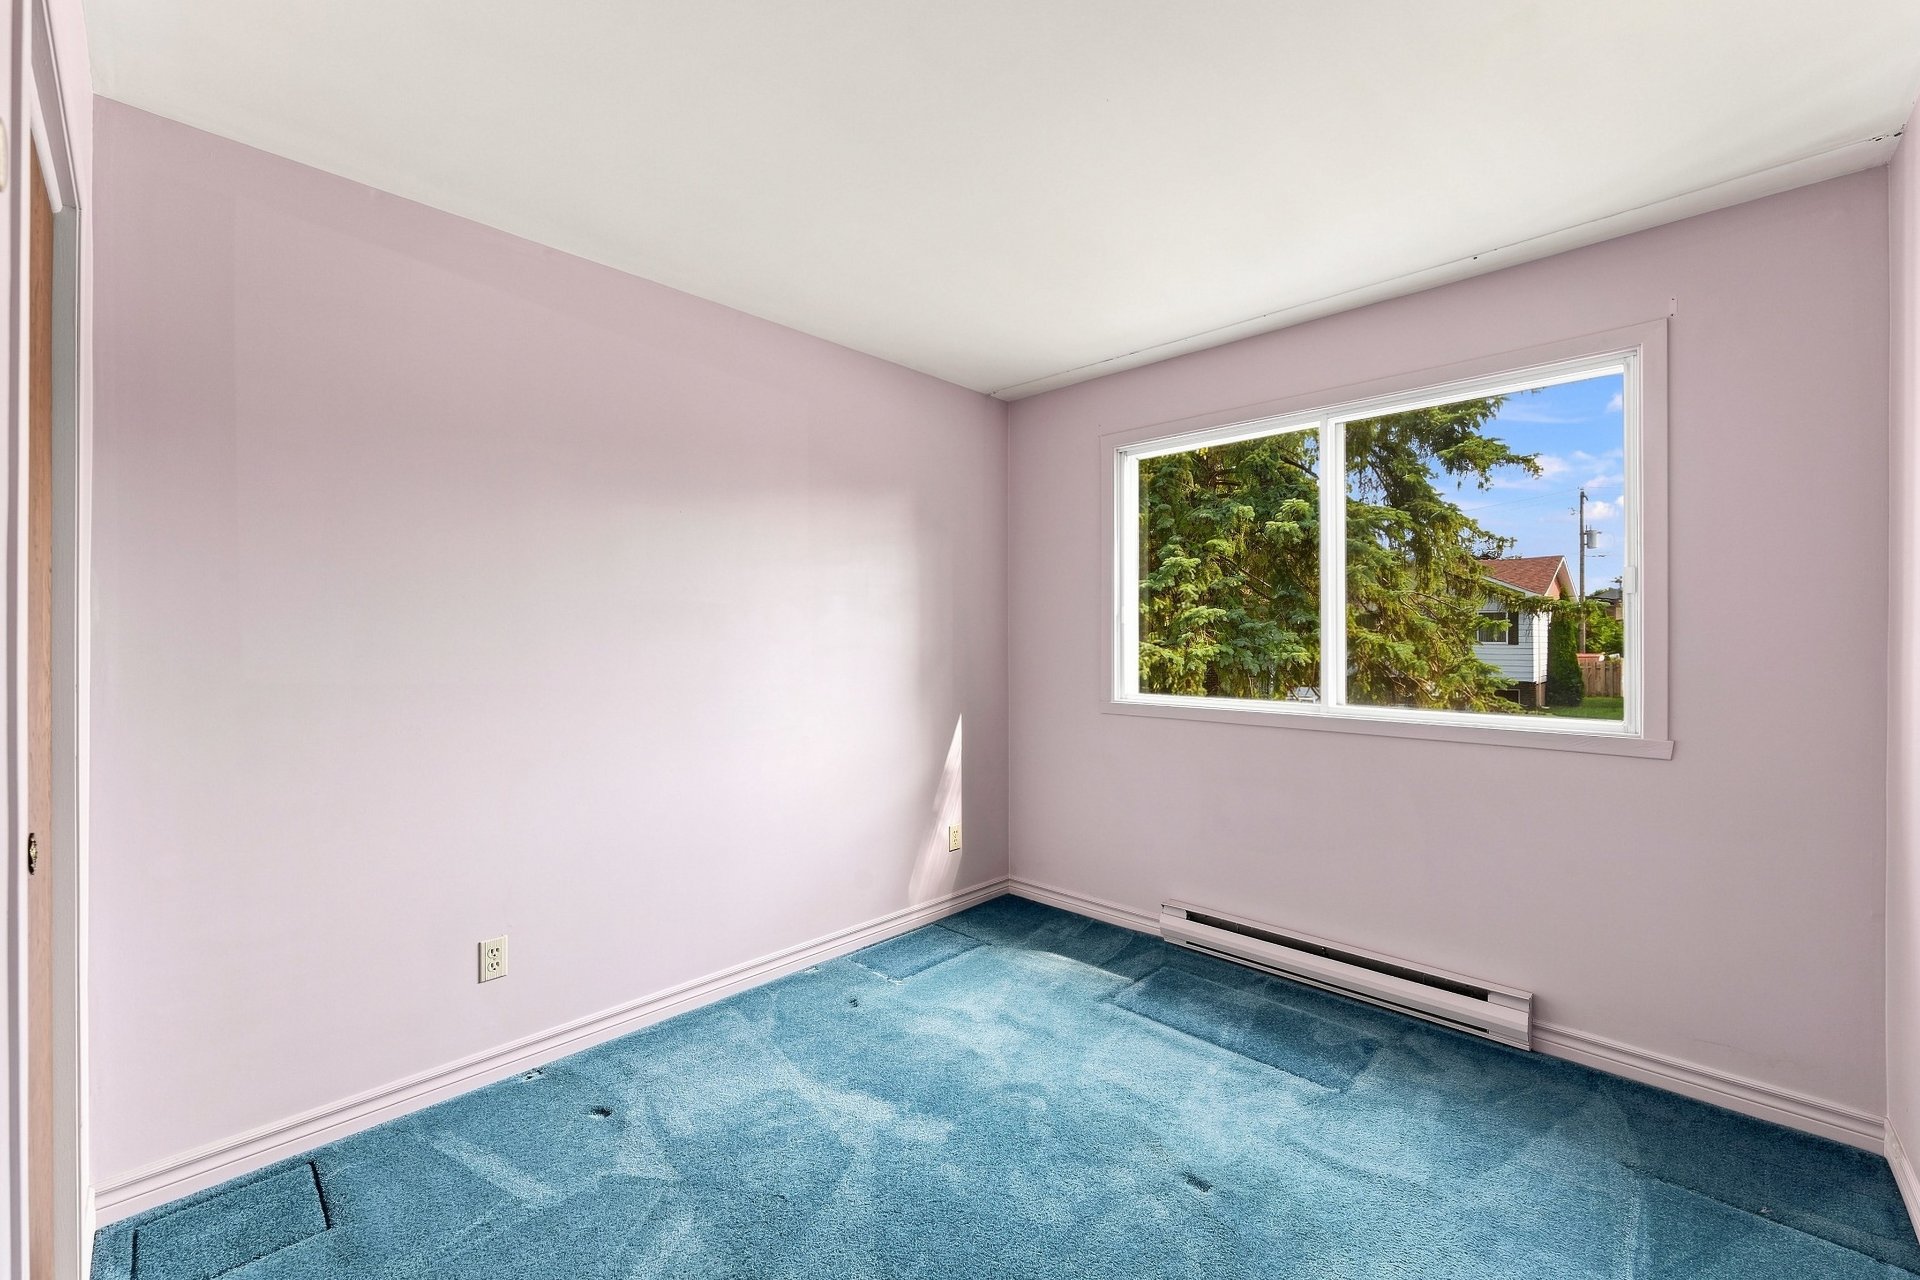 Bedroom
 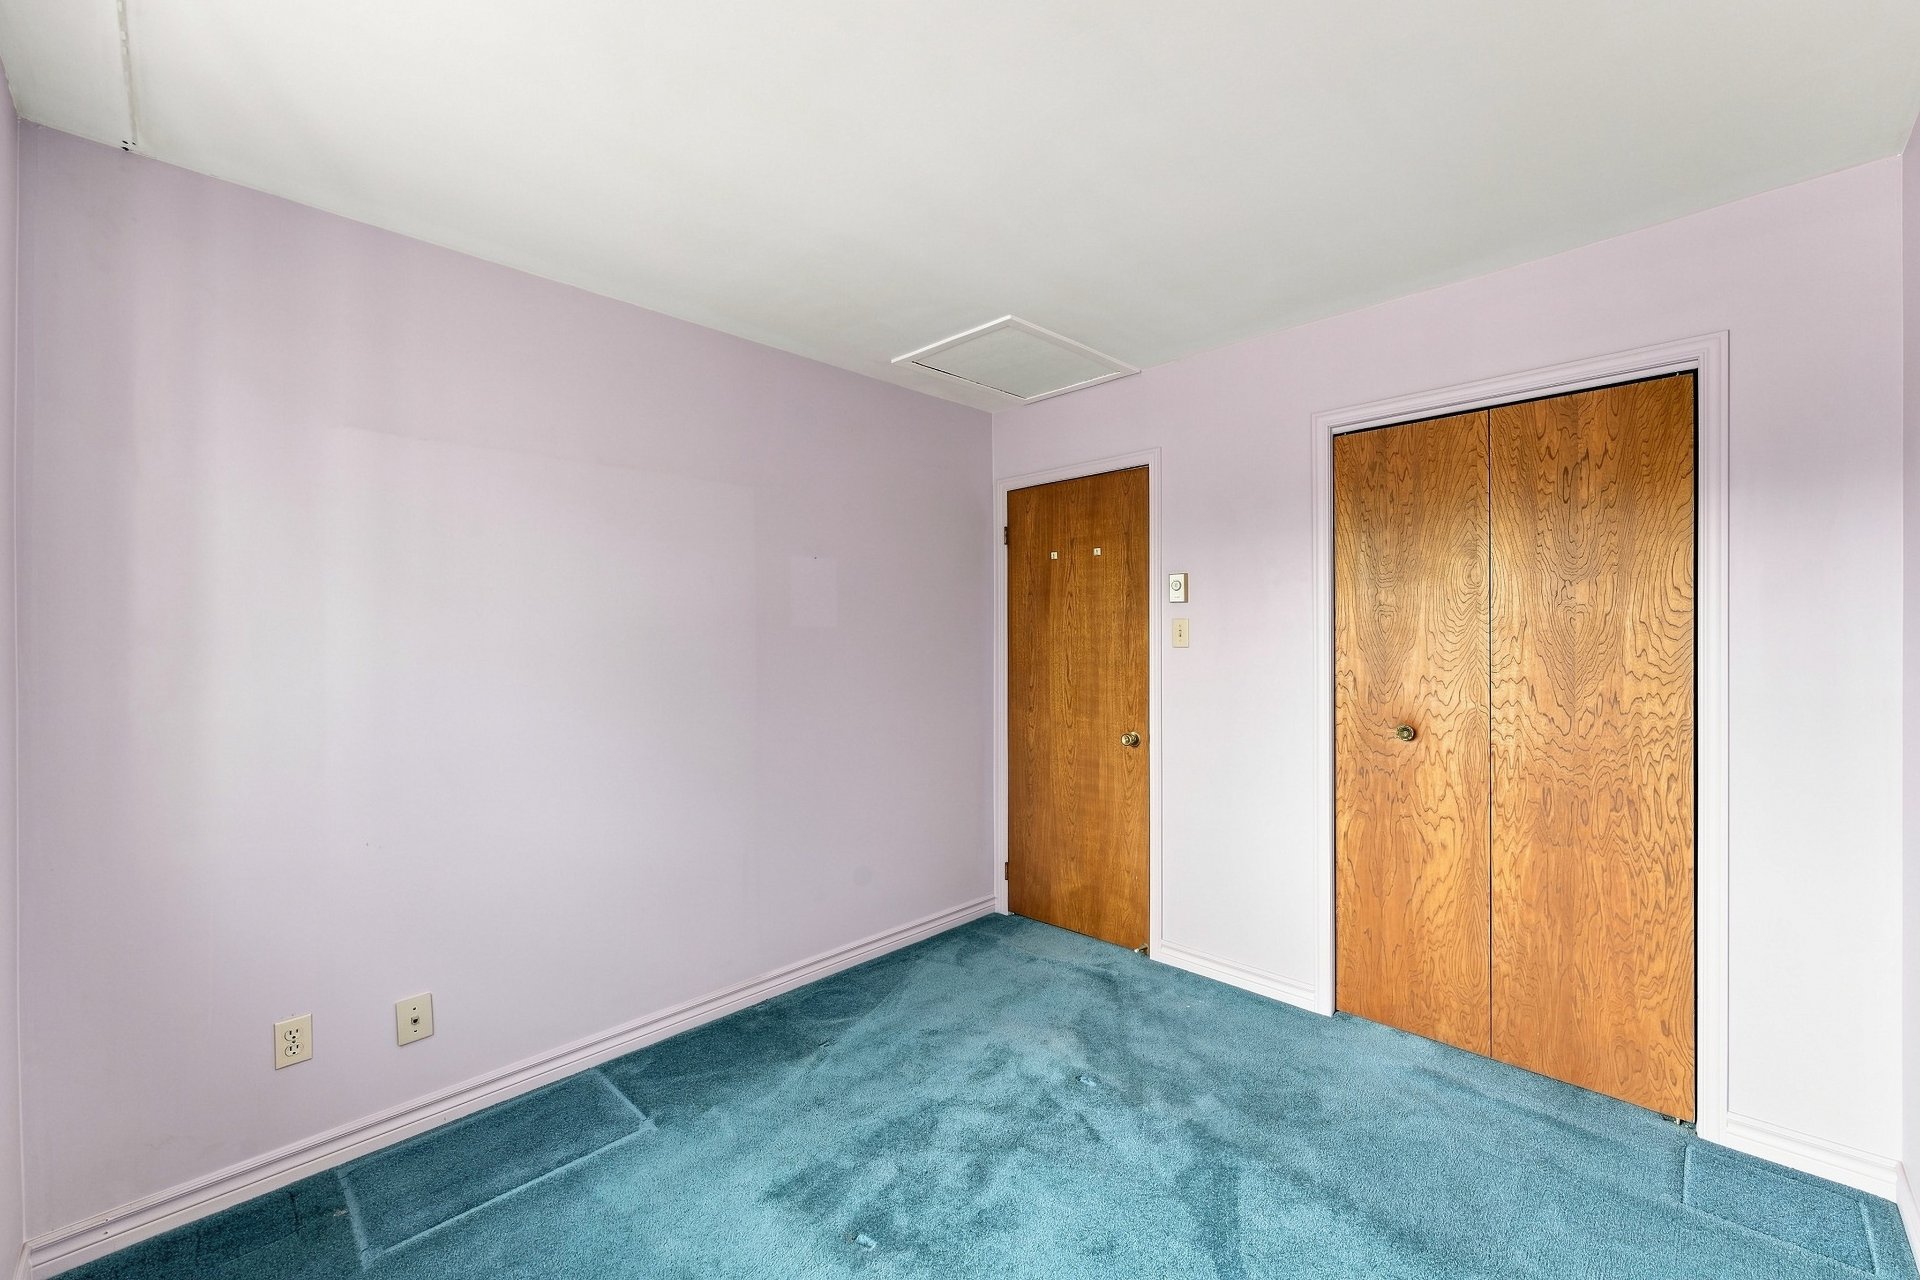 Bedroom
 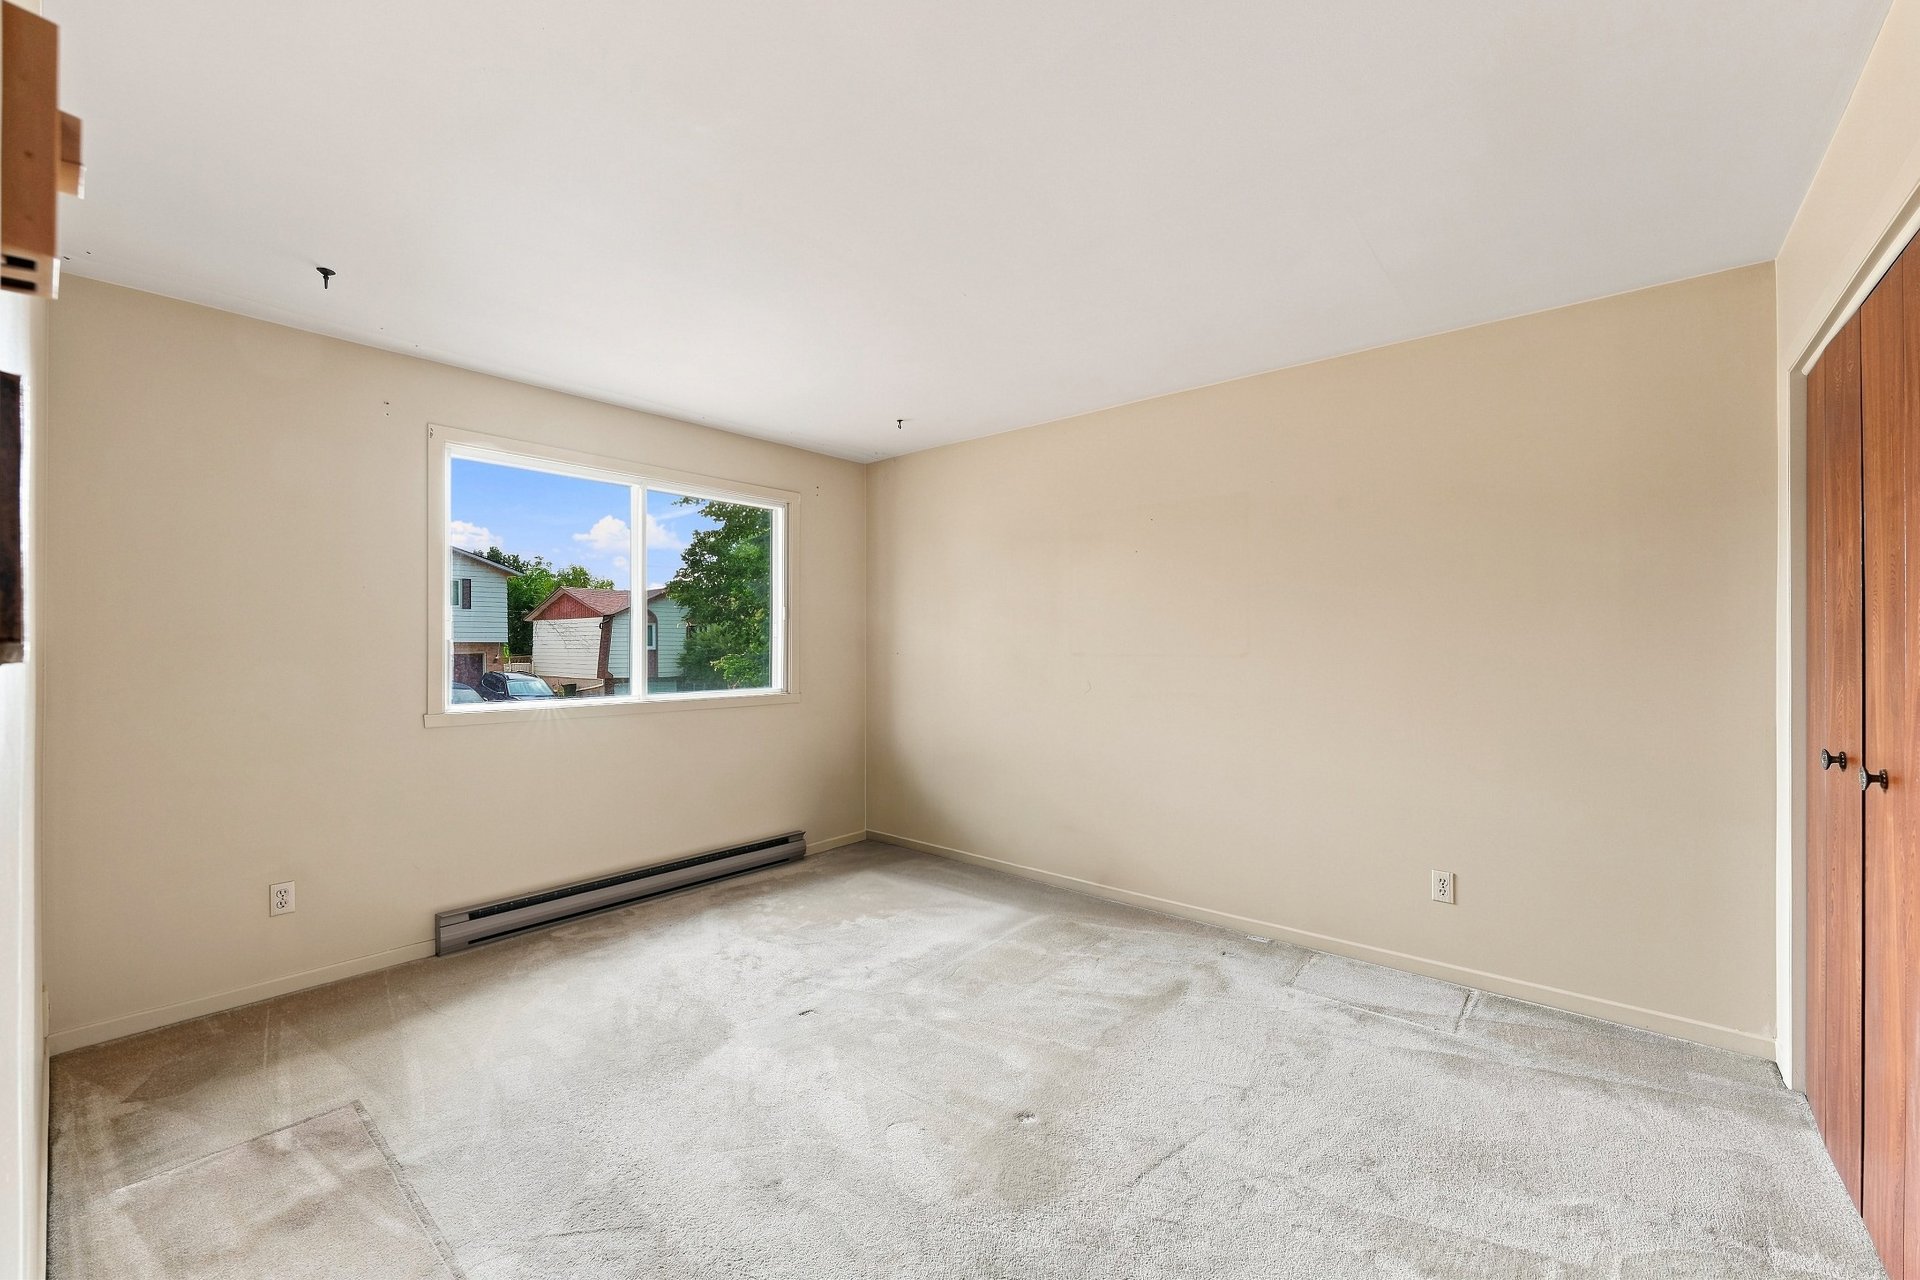 Bedroom
 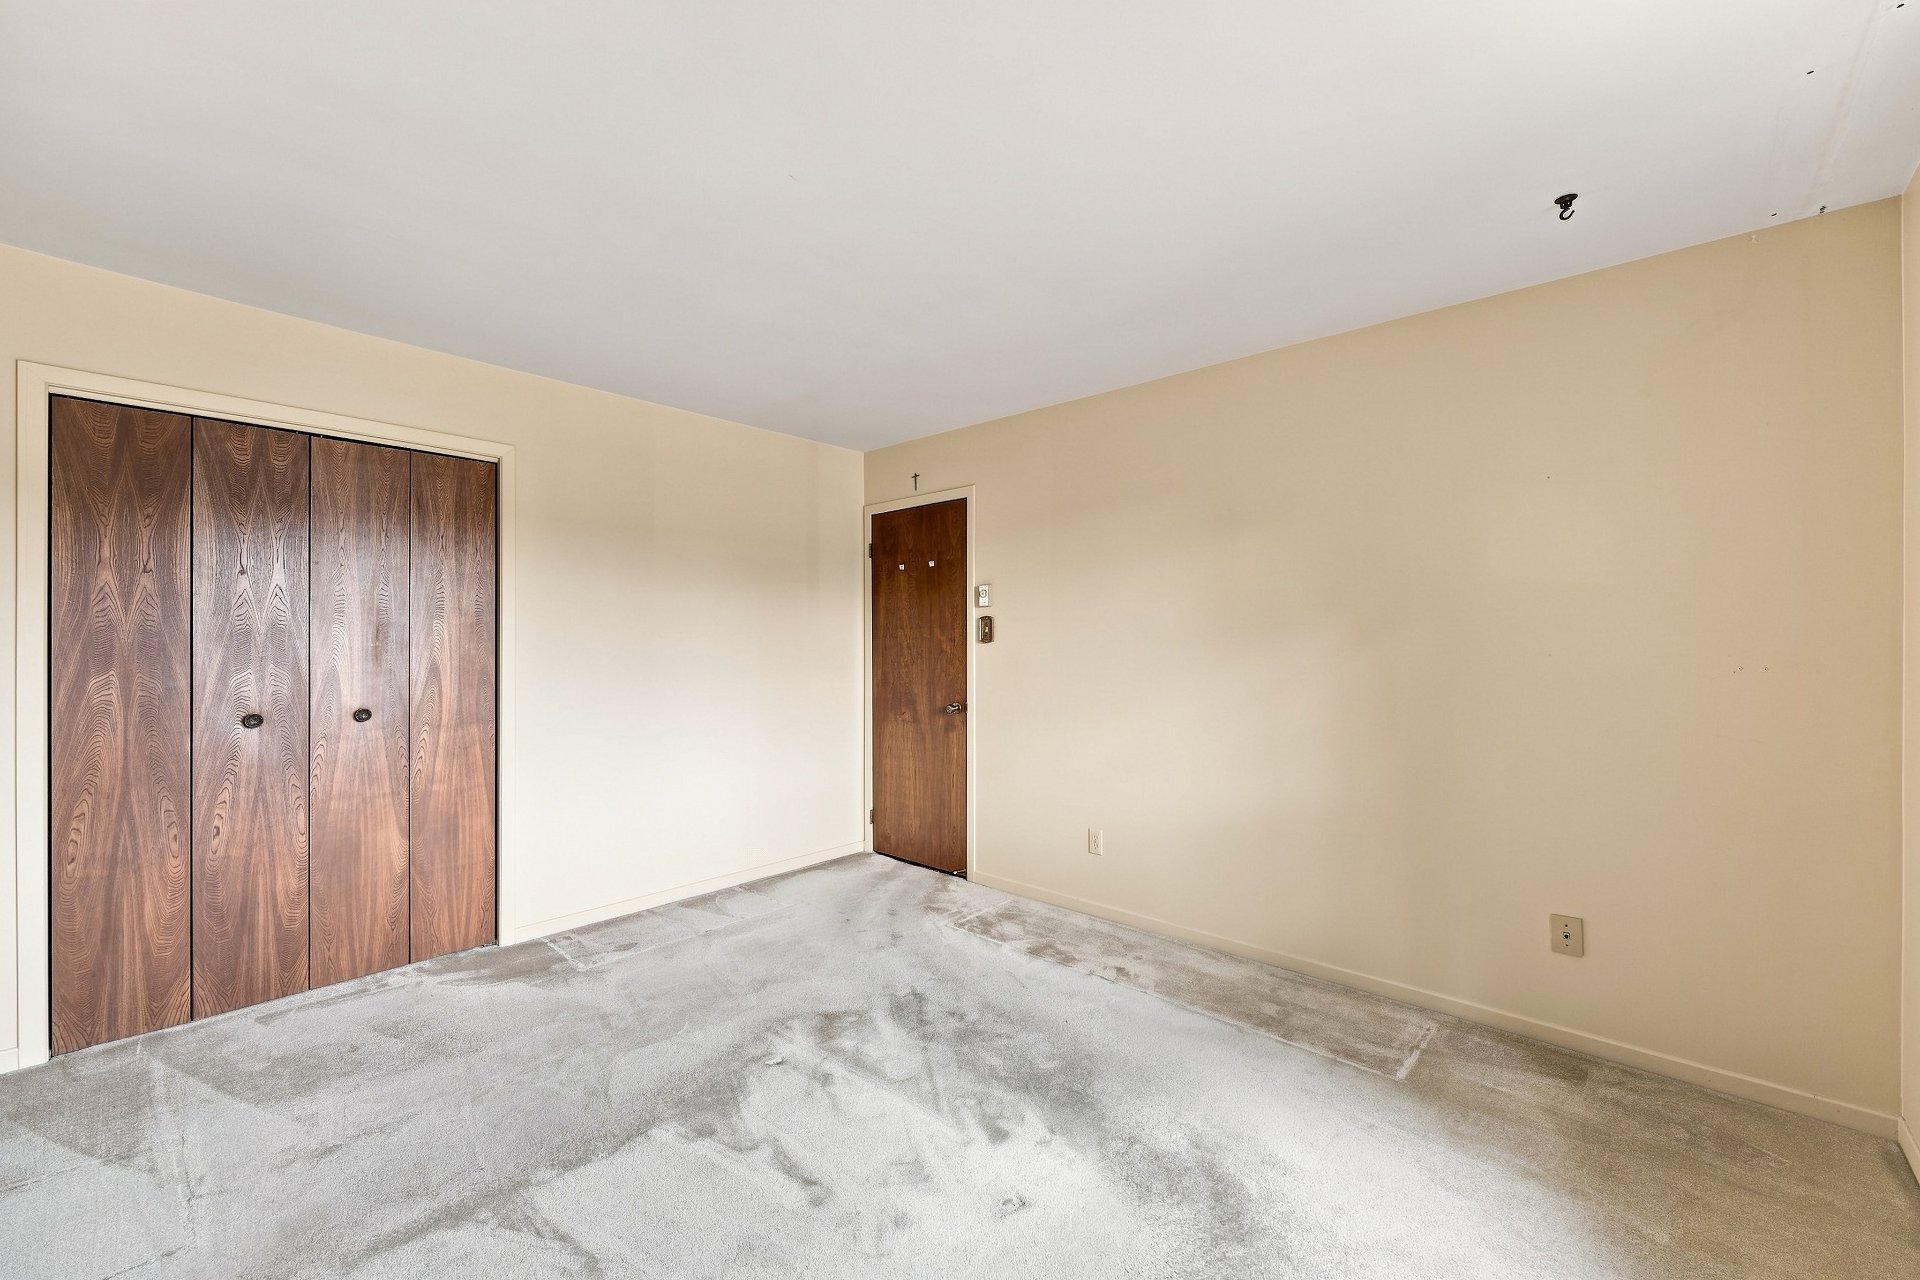 Family room
 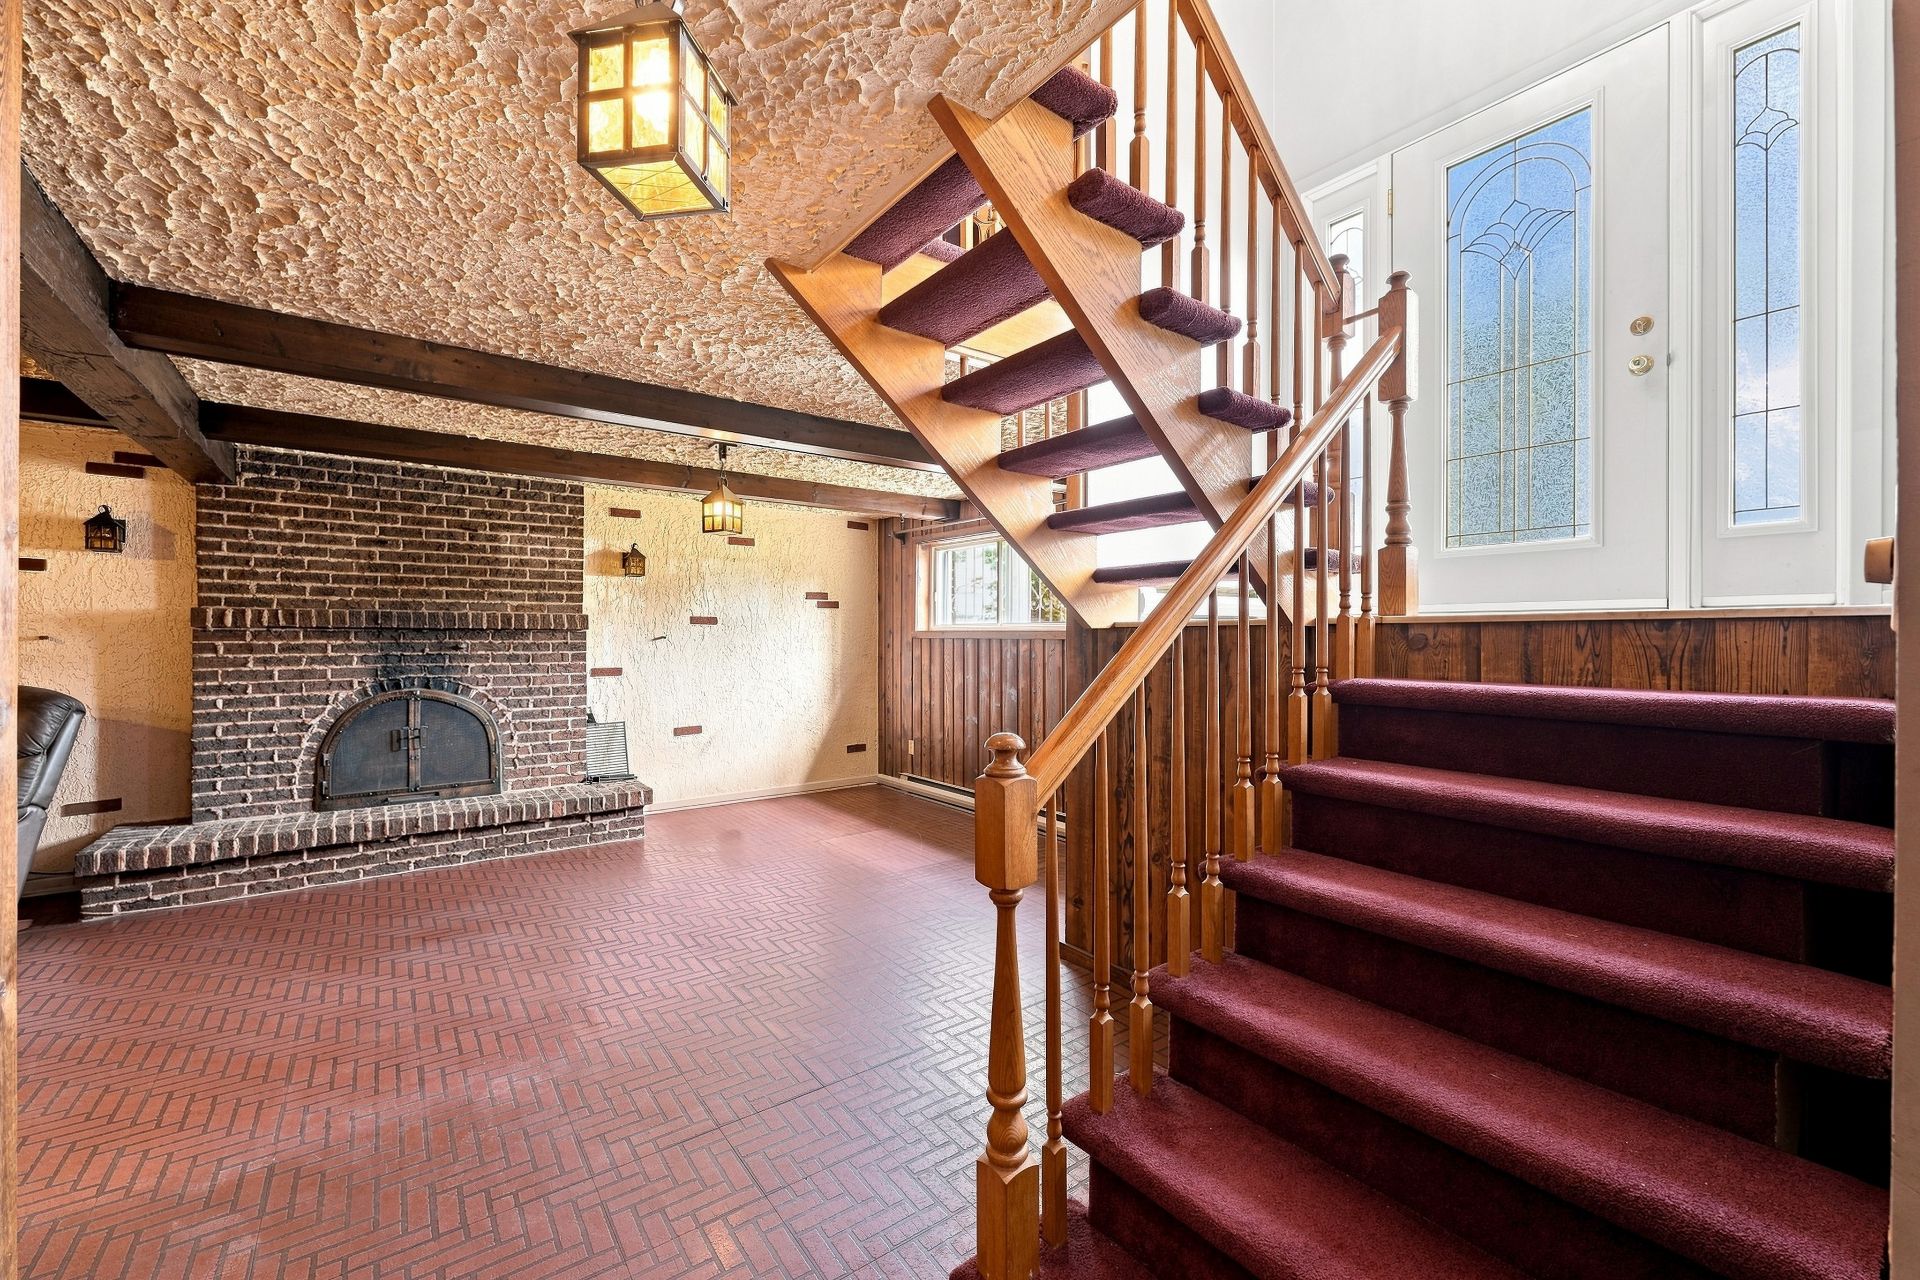 Family room
 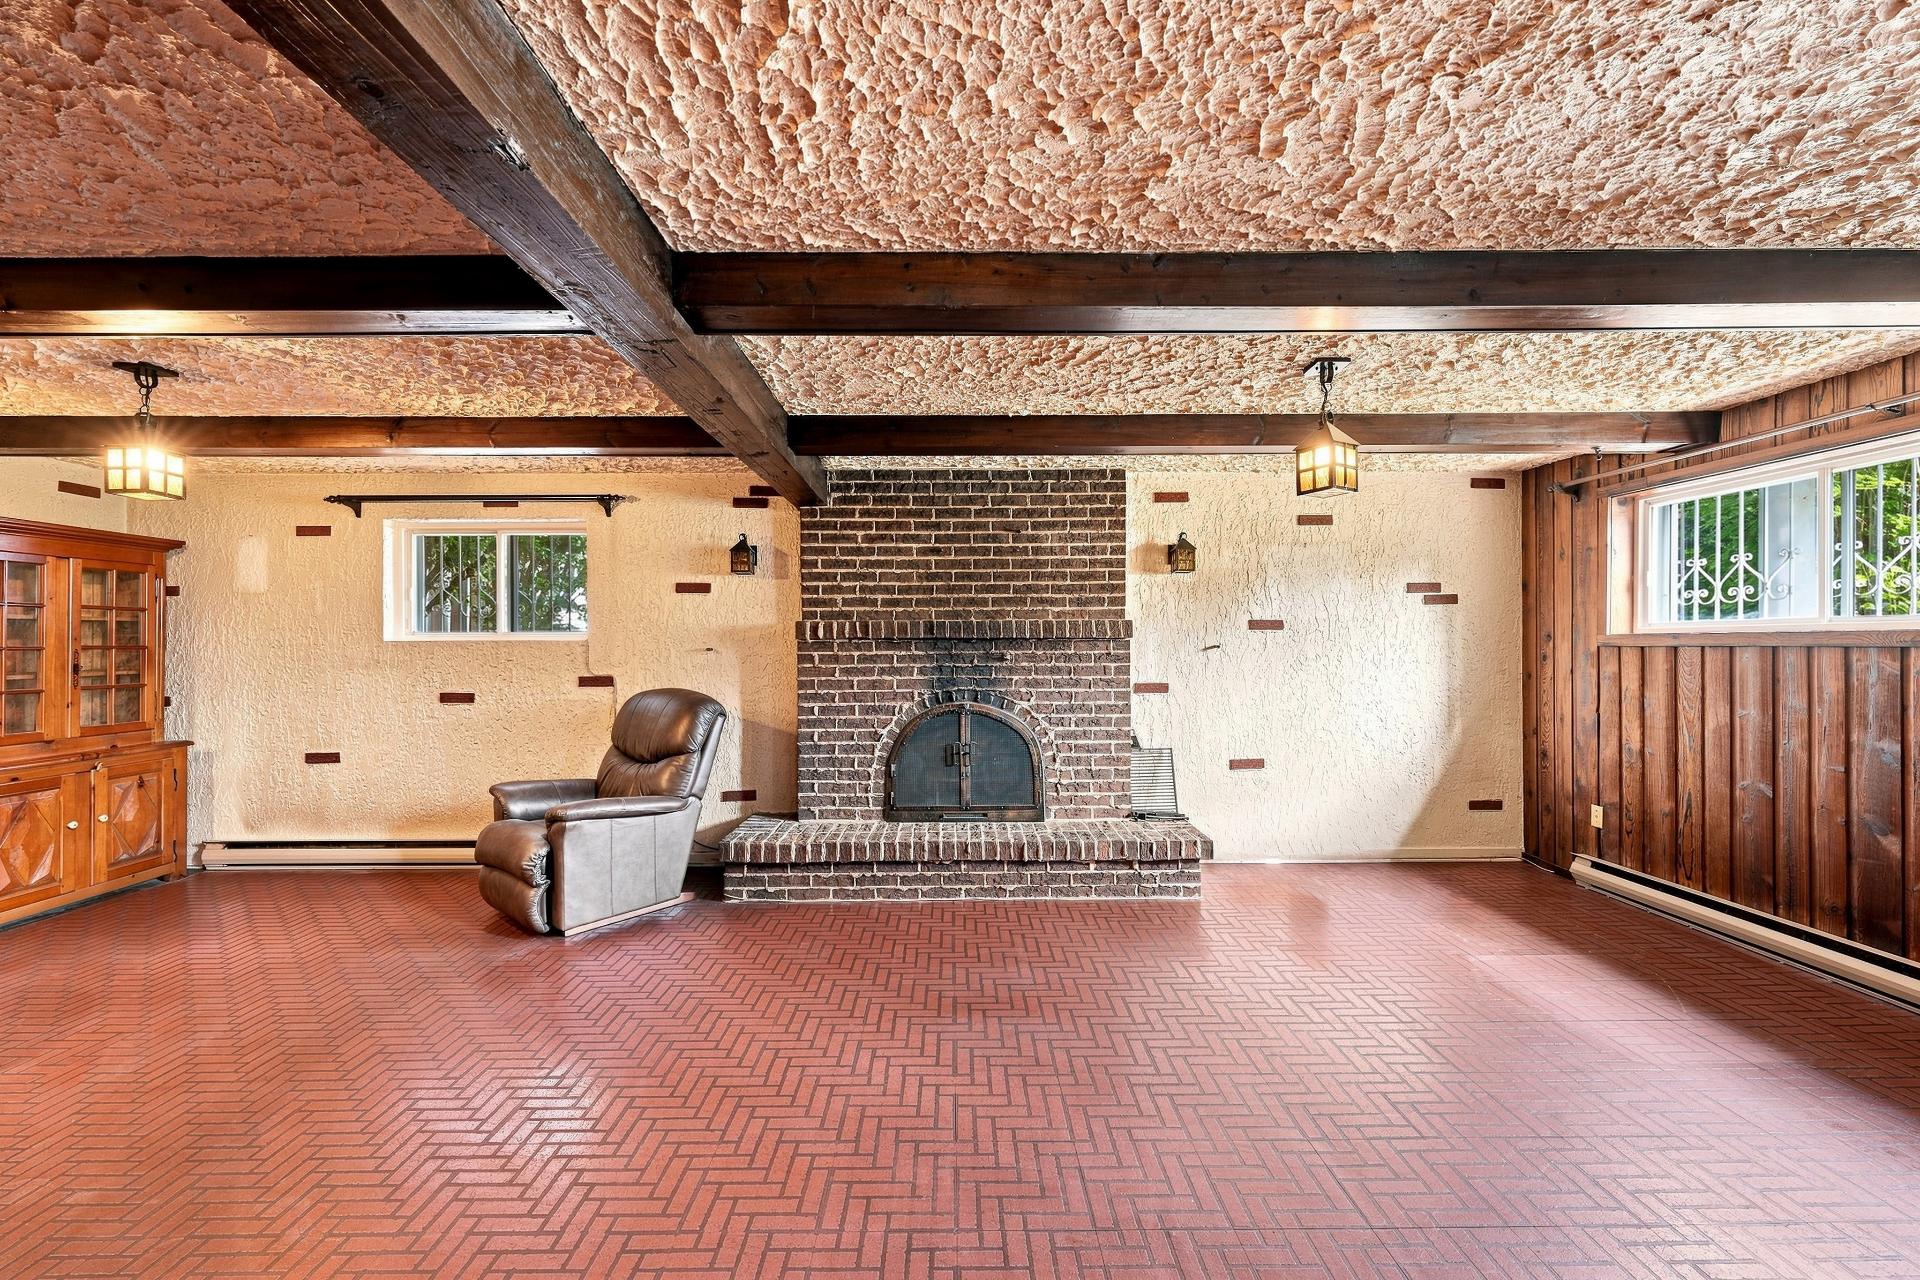 Family room
 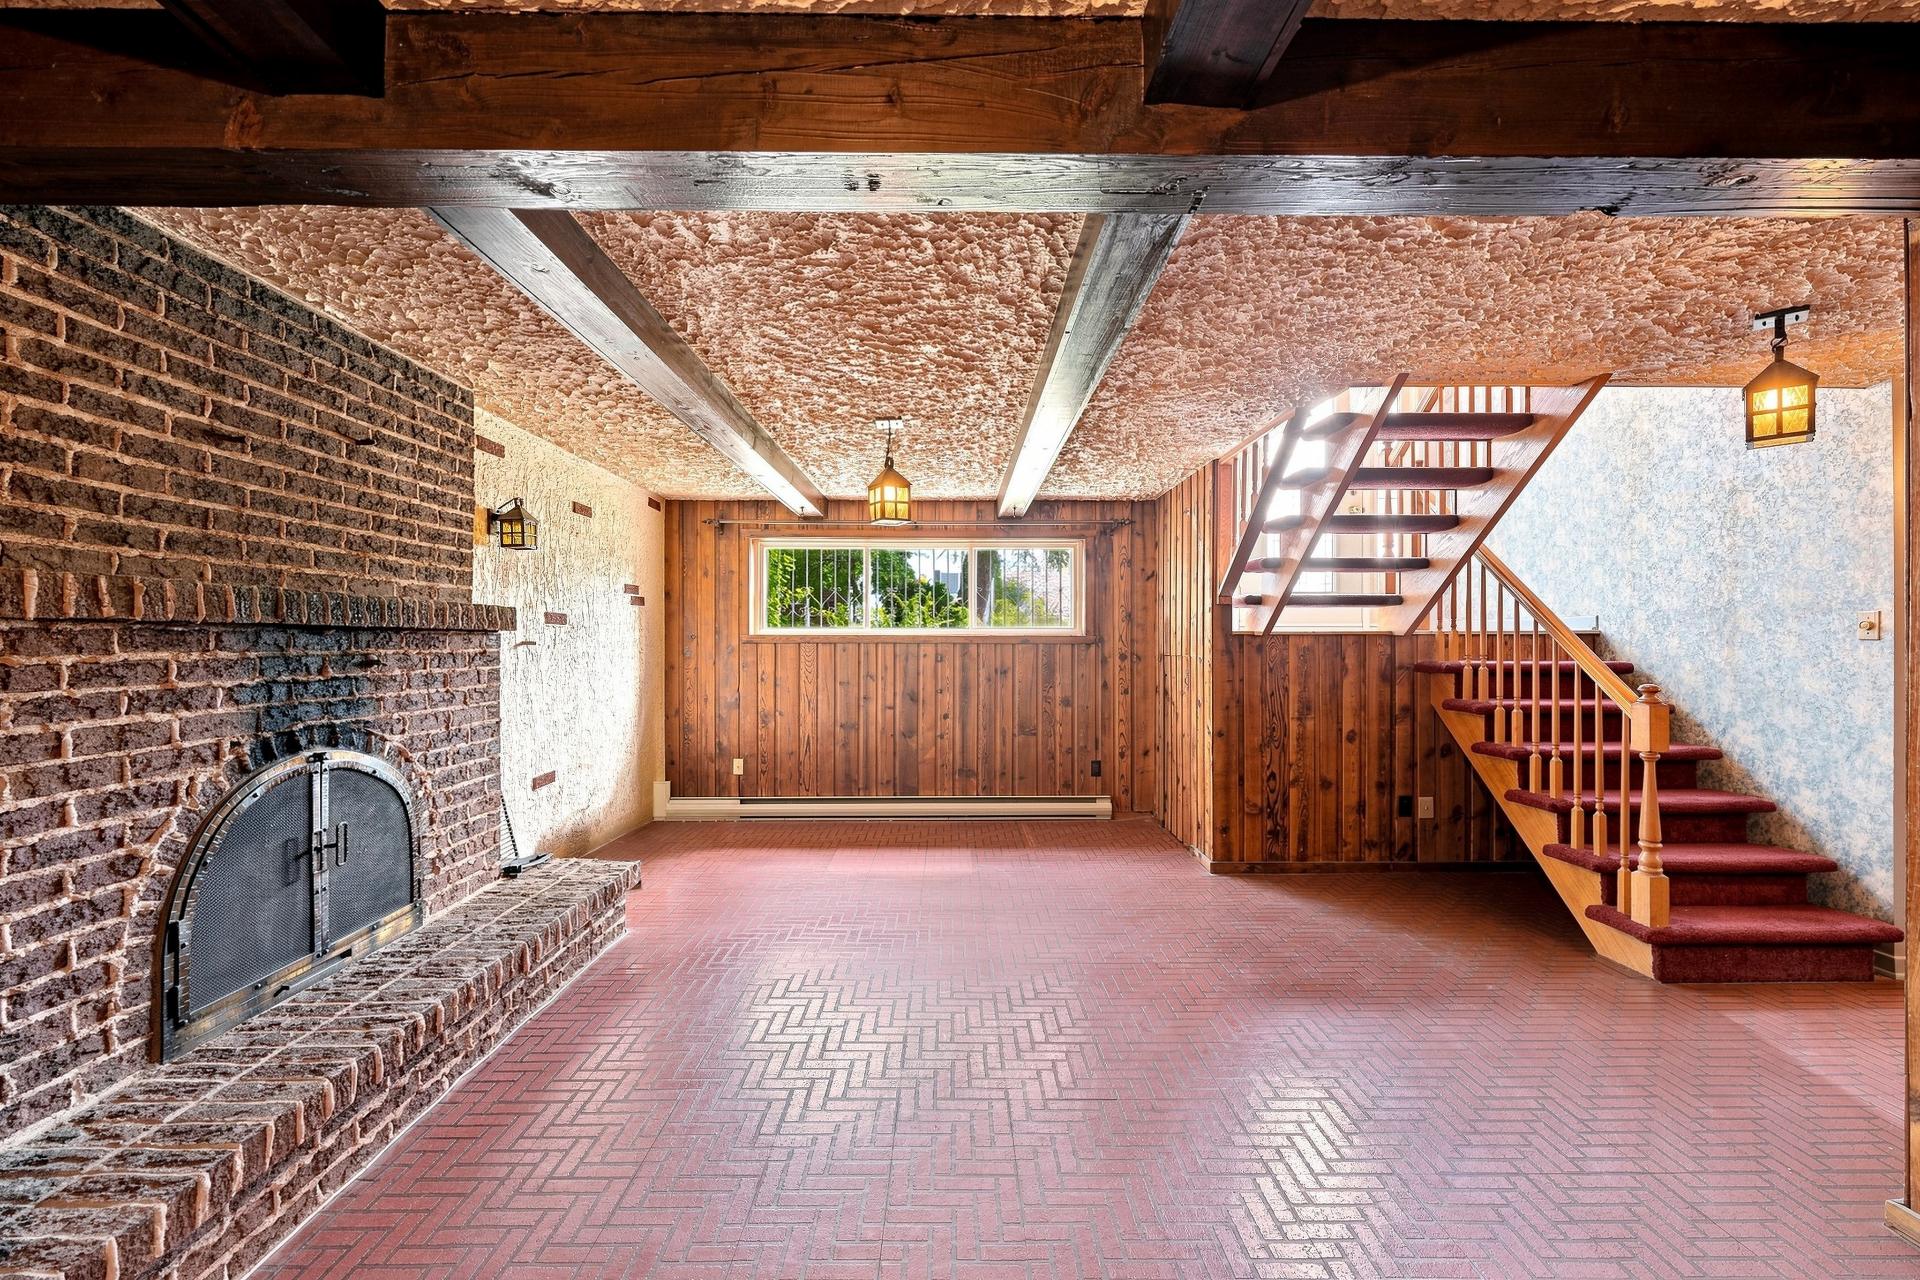 Family room
 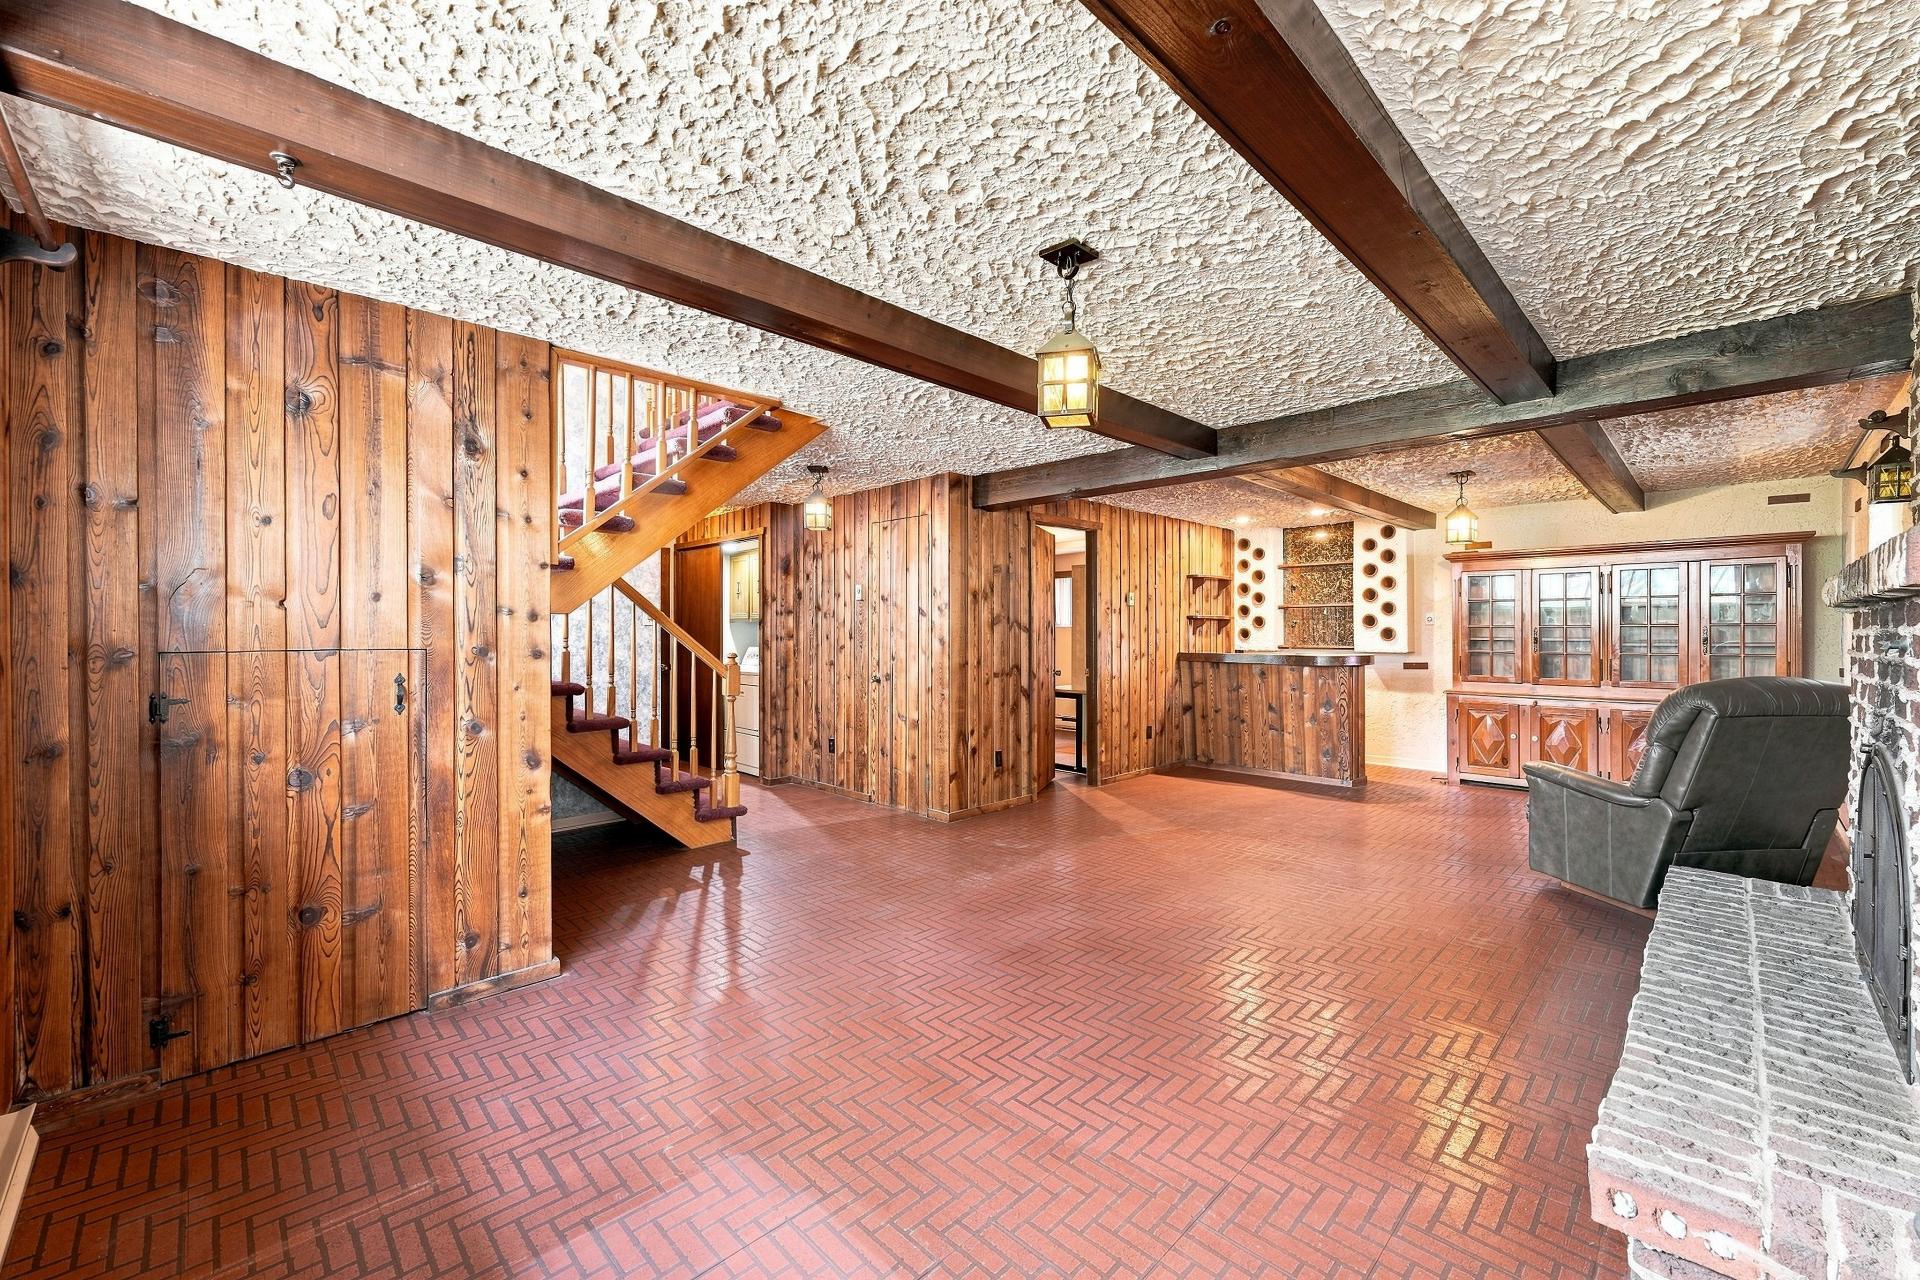 Family room
 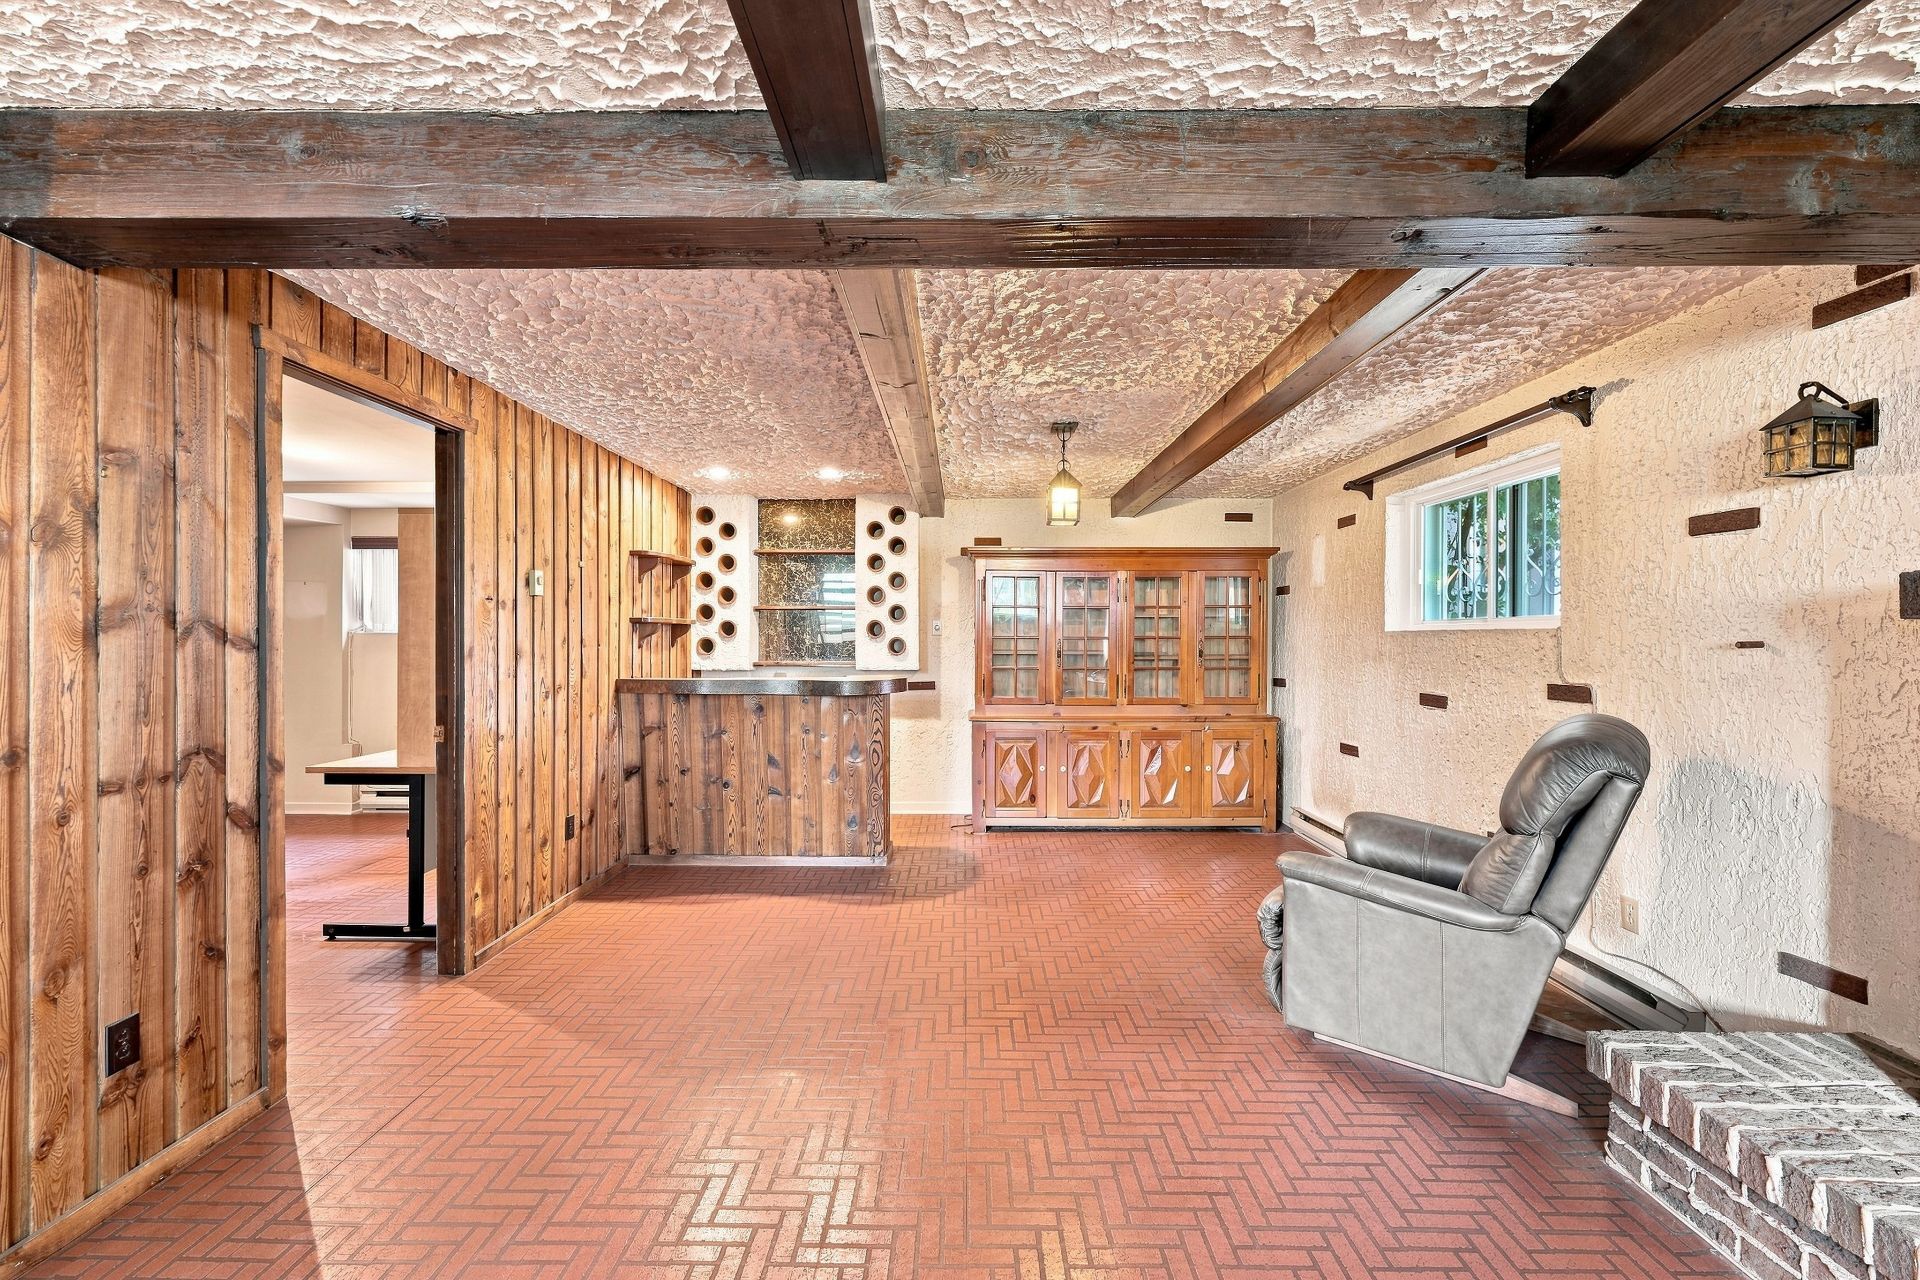 Family room
 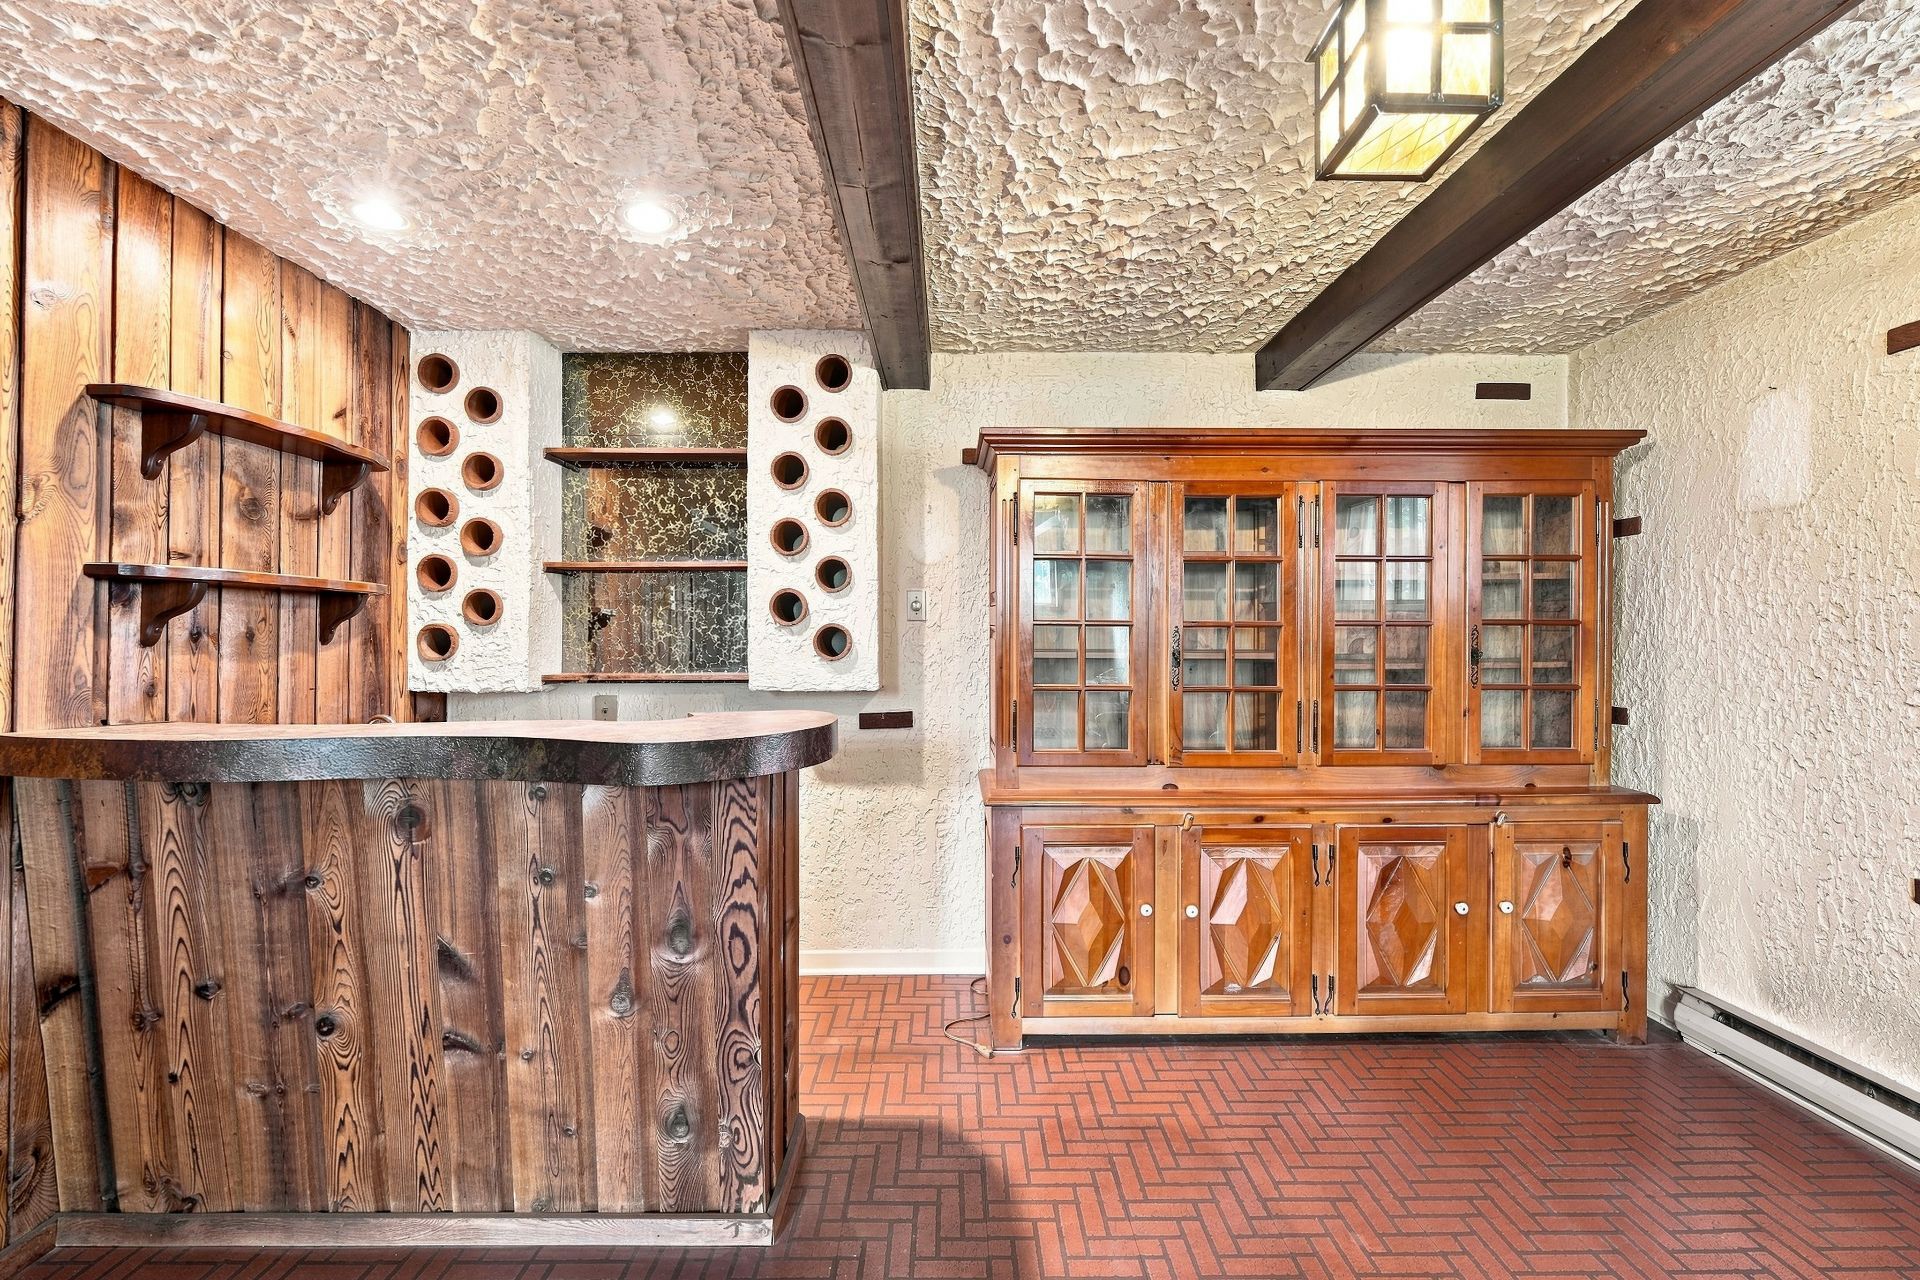 Family room
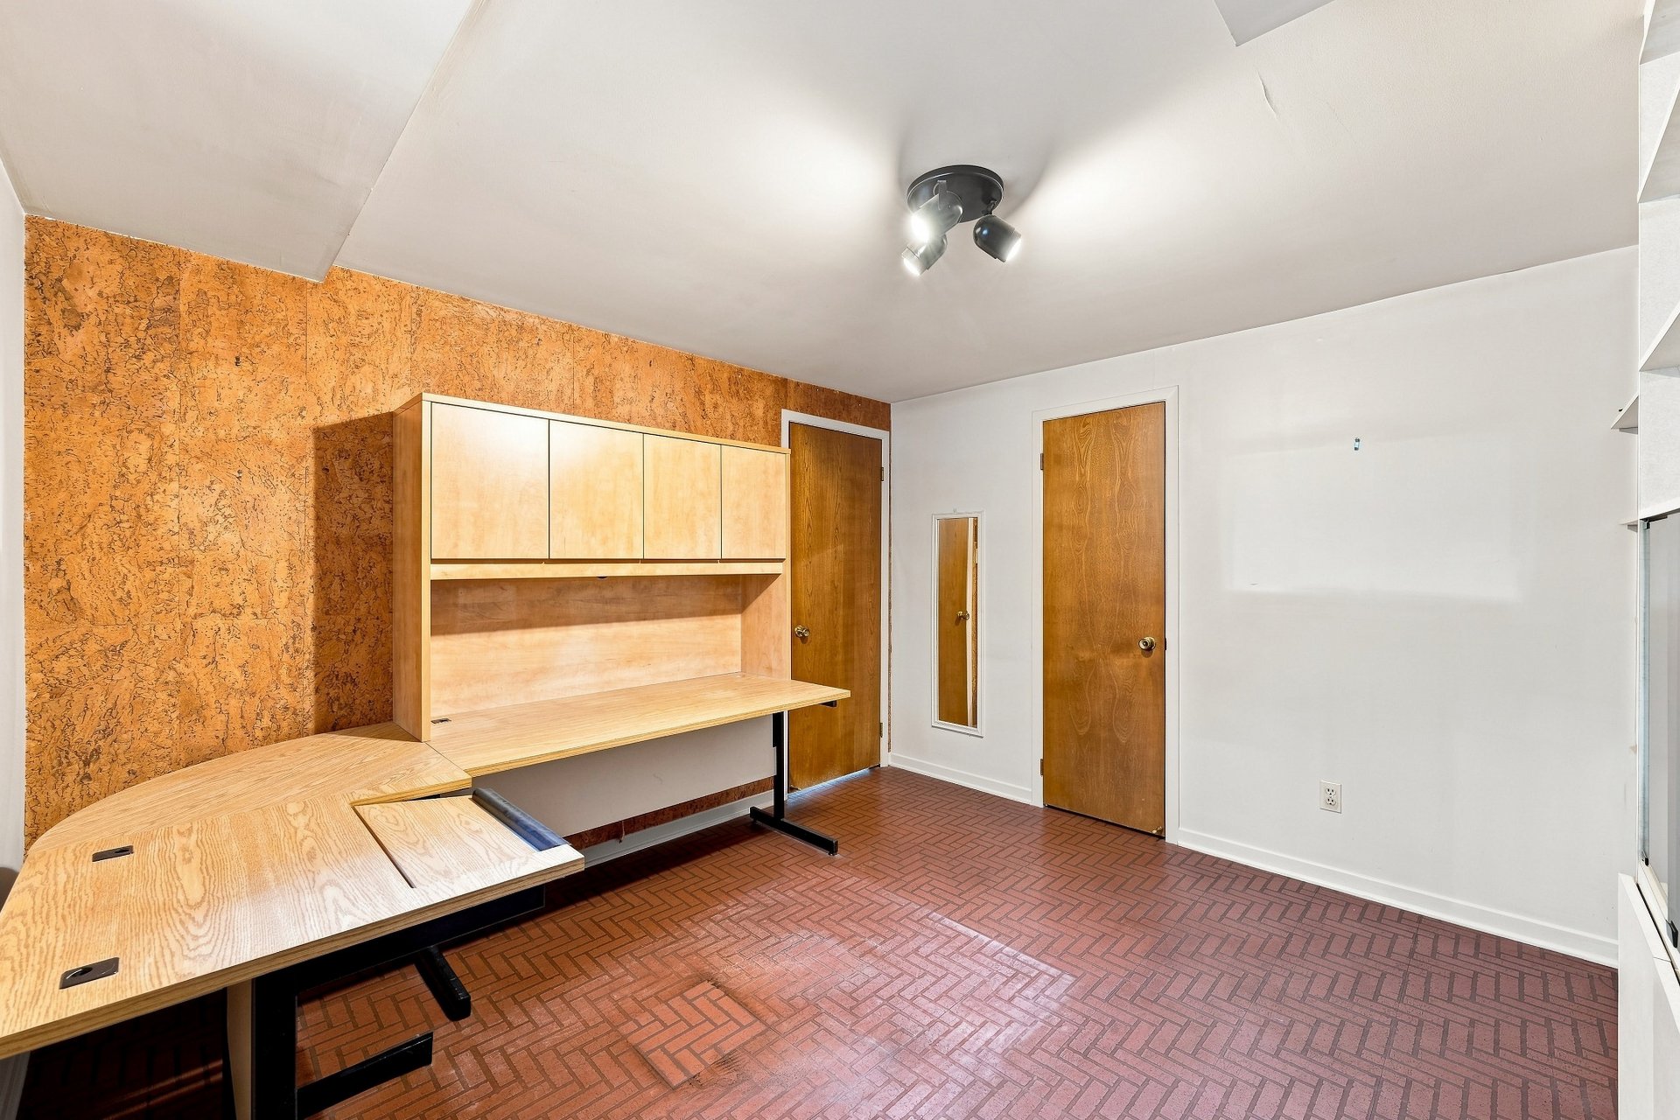
 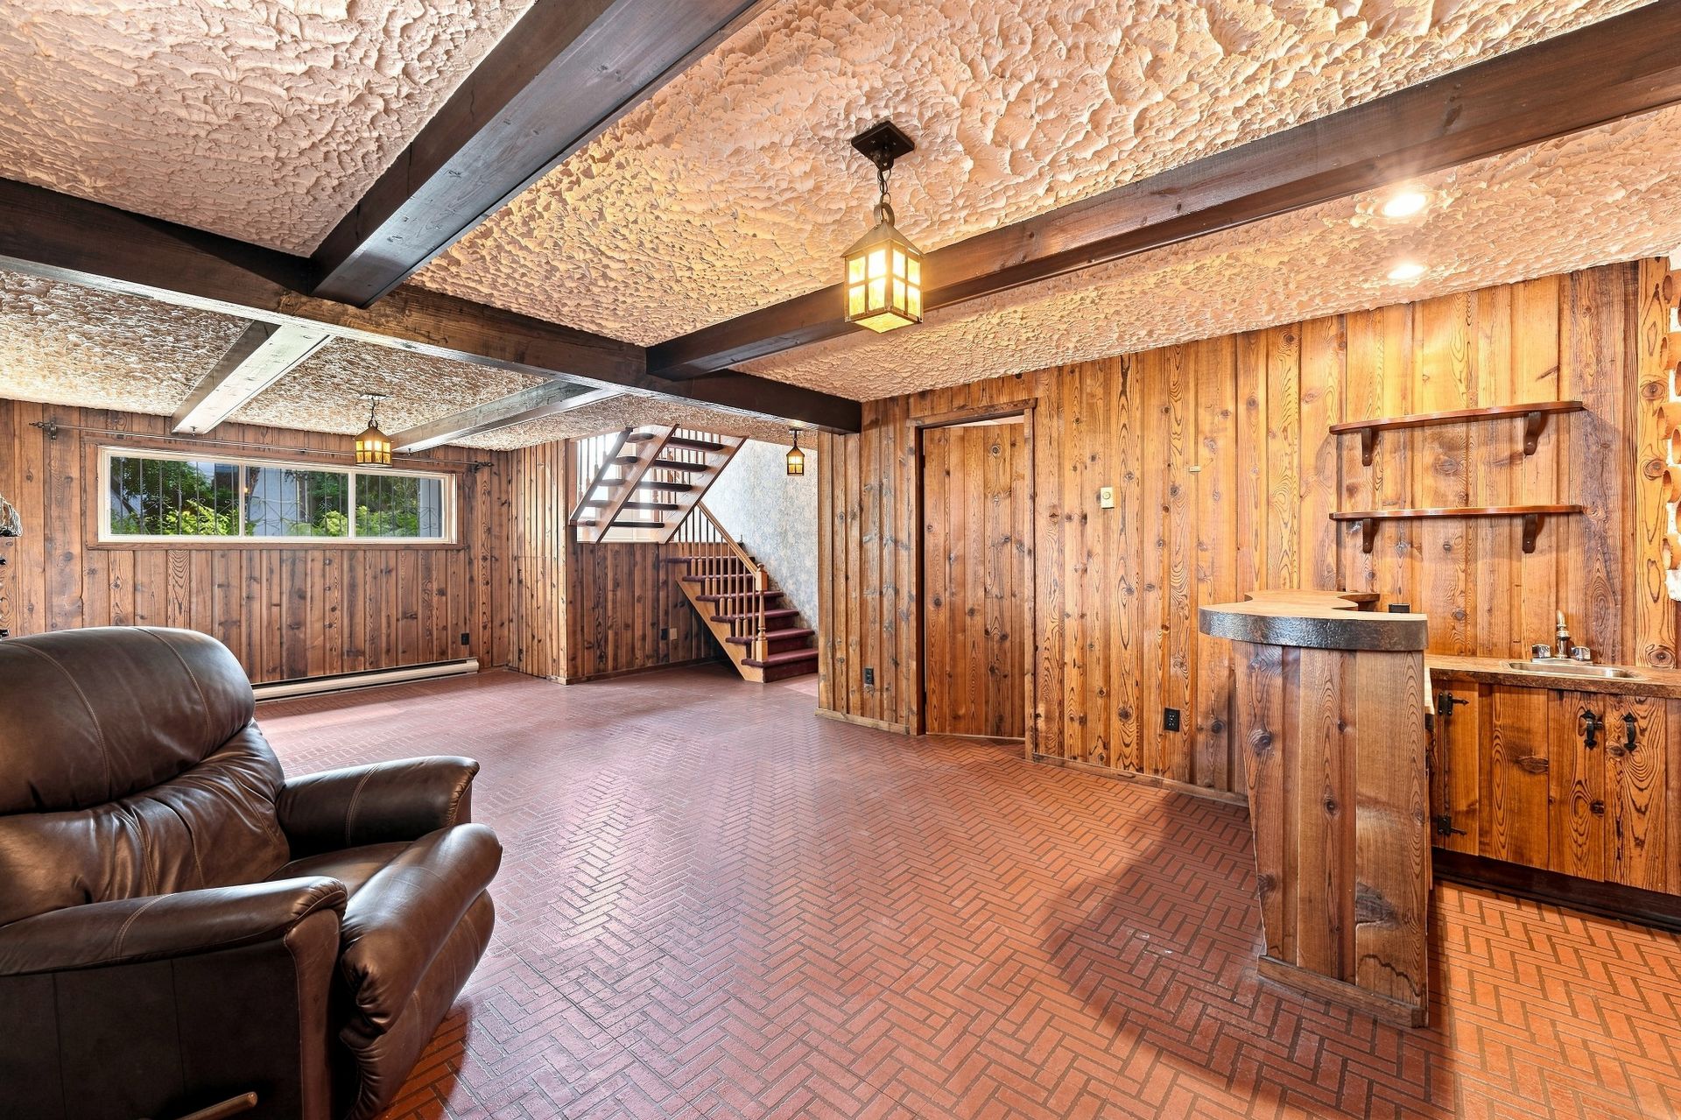 Bedroom
 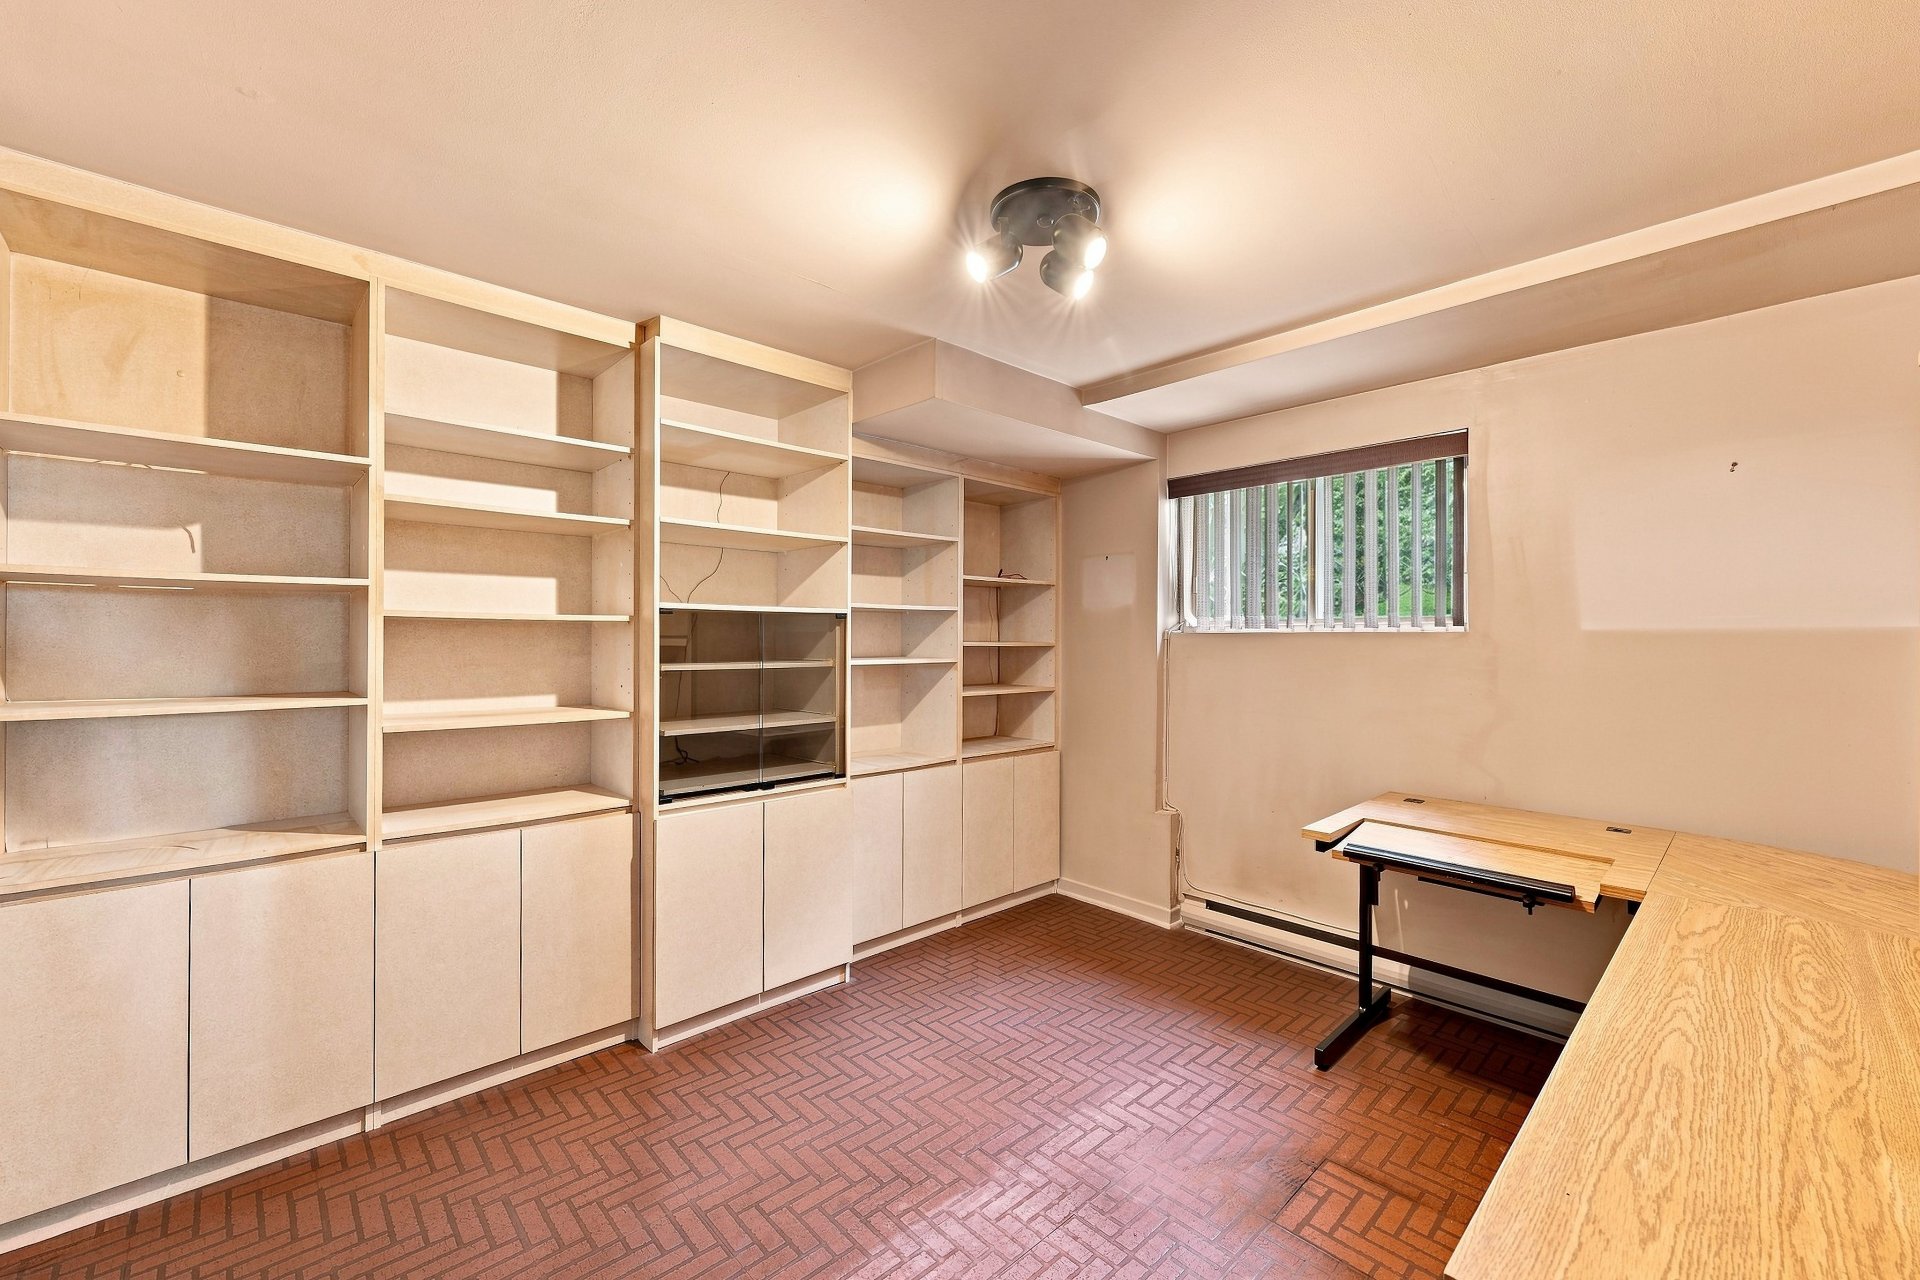 Bedroom
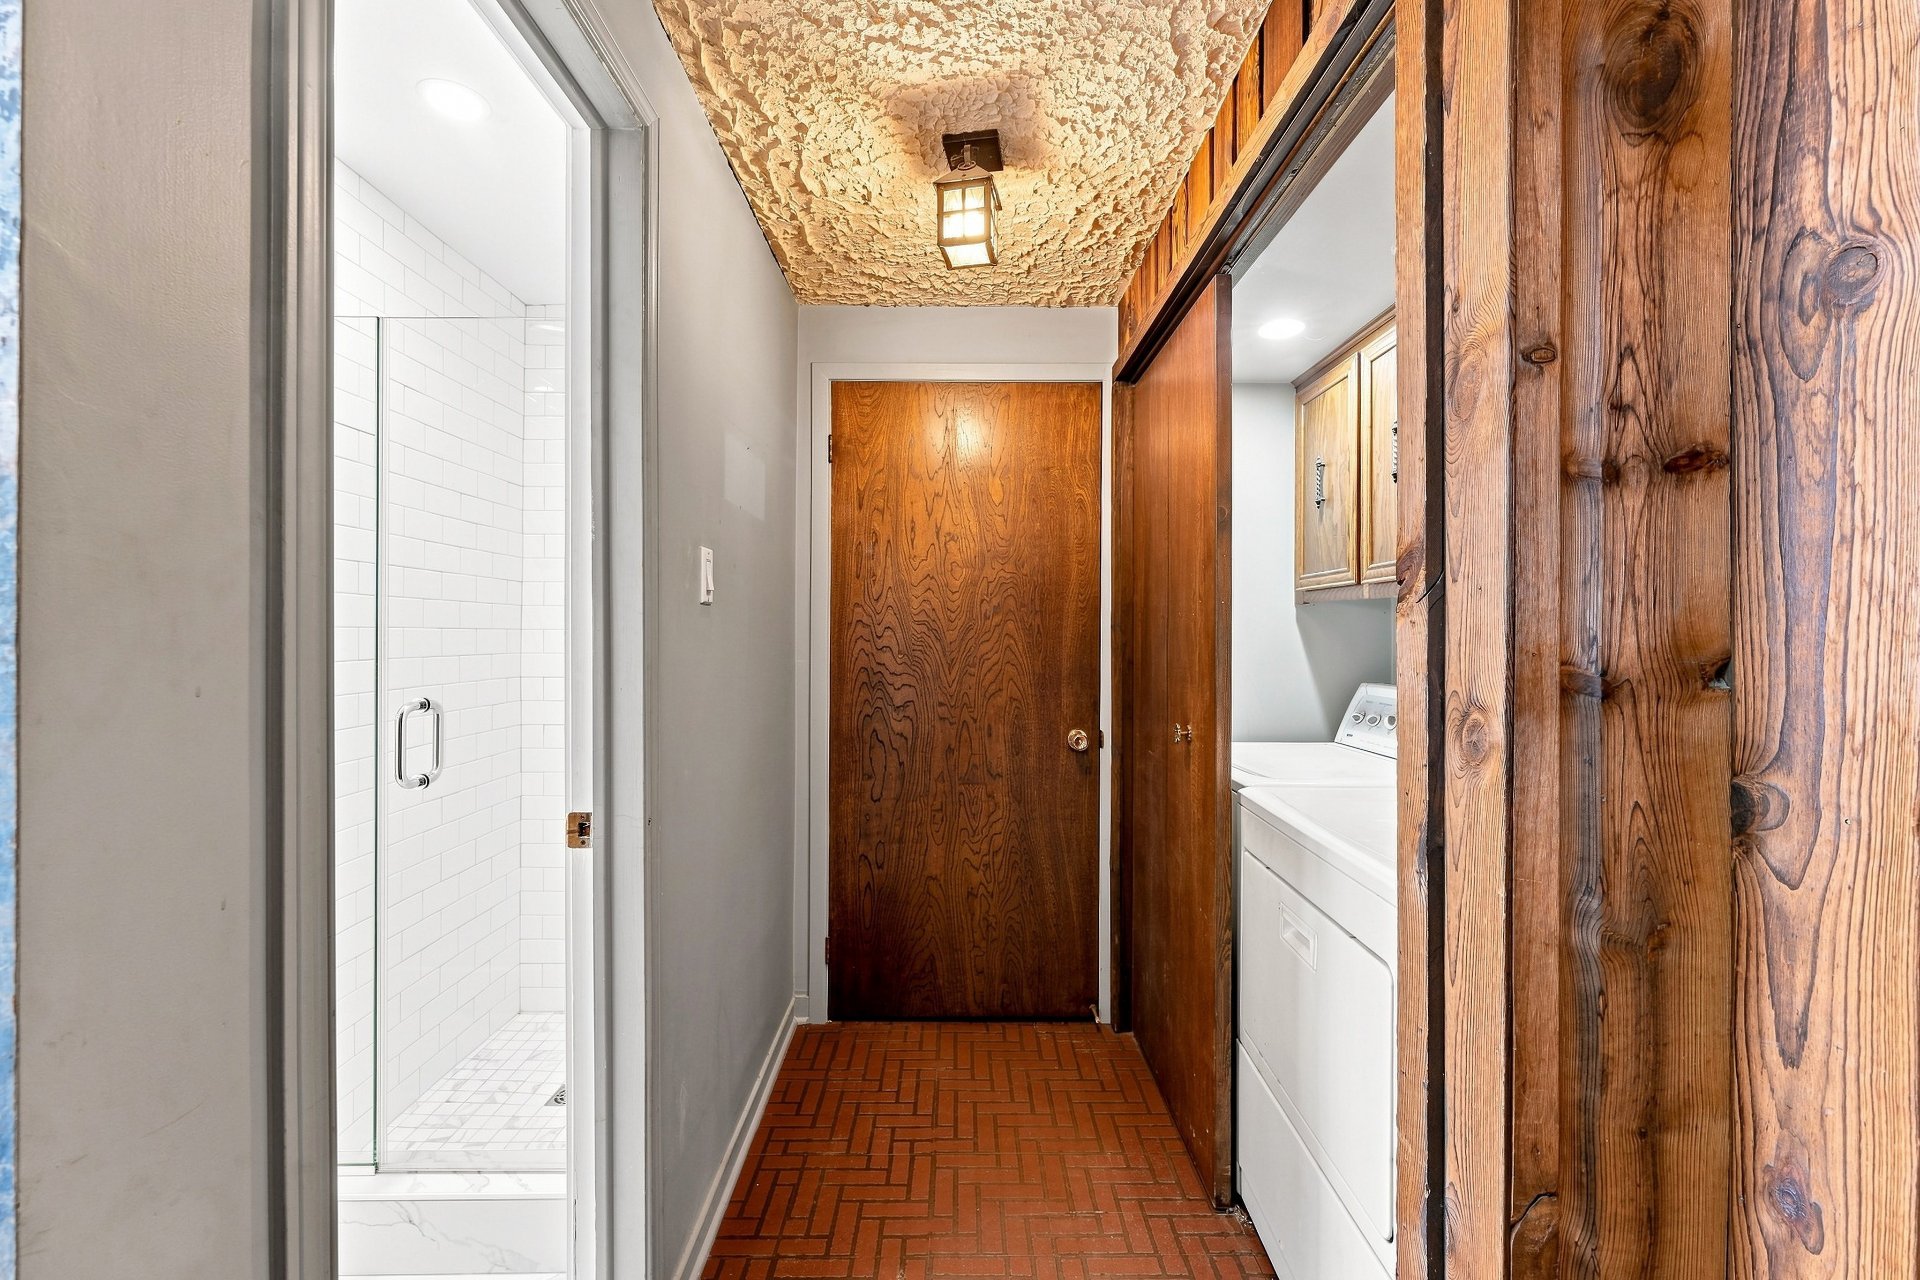
  Corridor
  Bathroom
 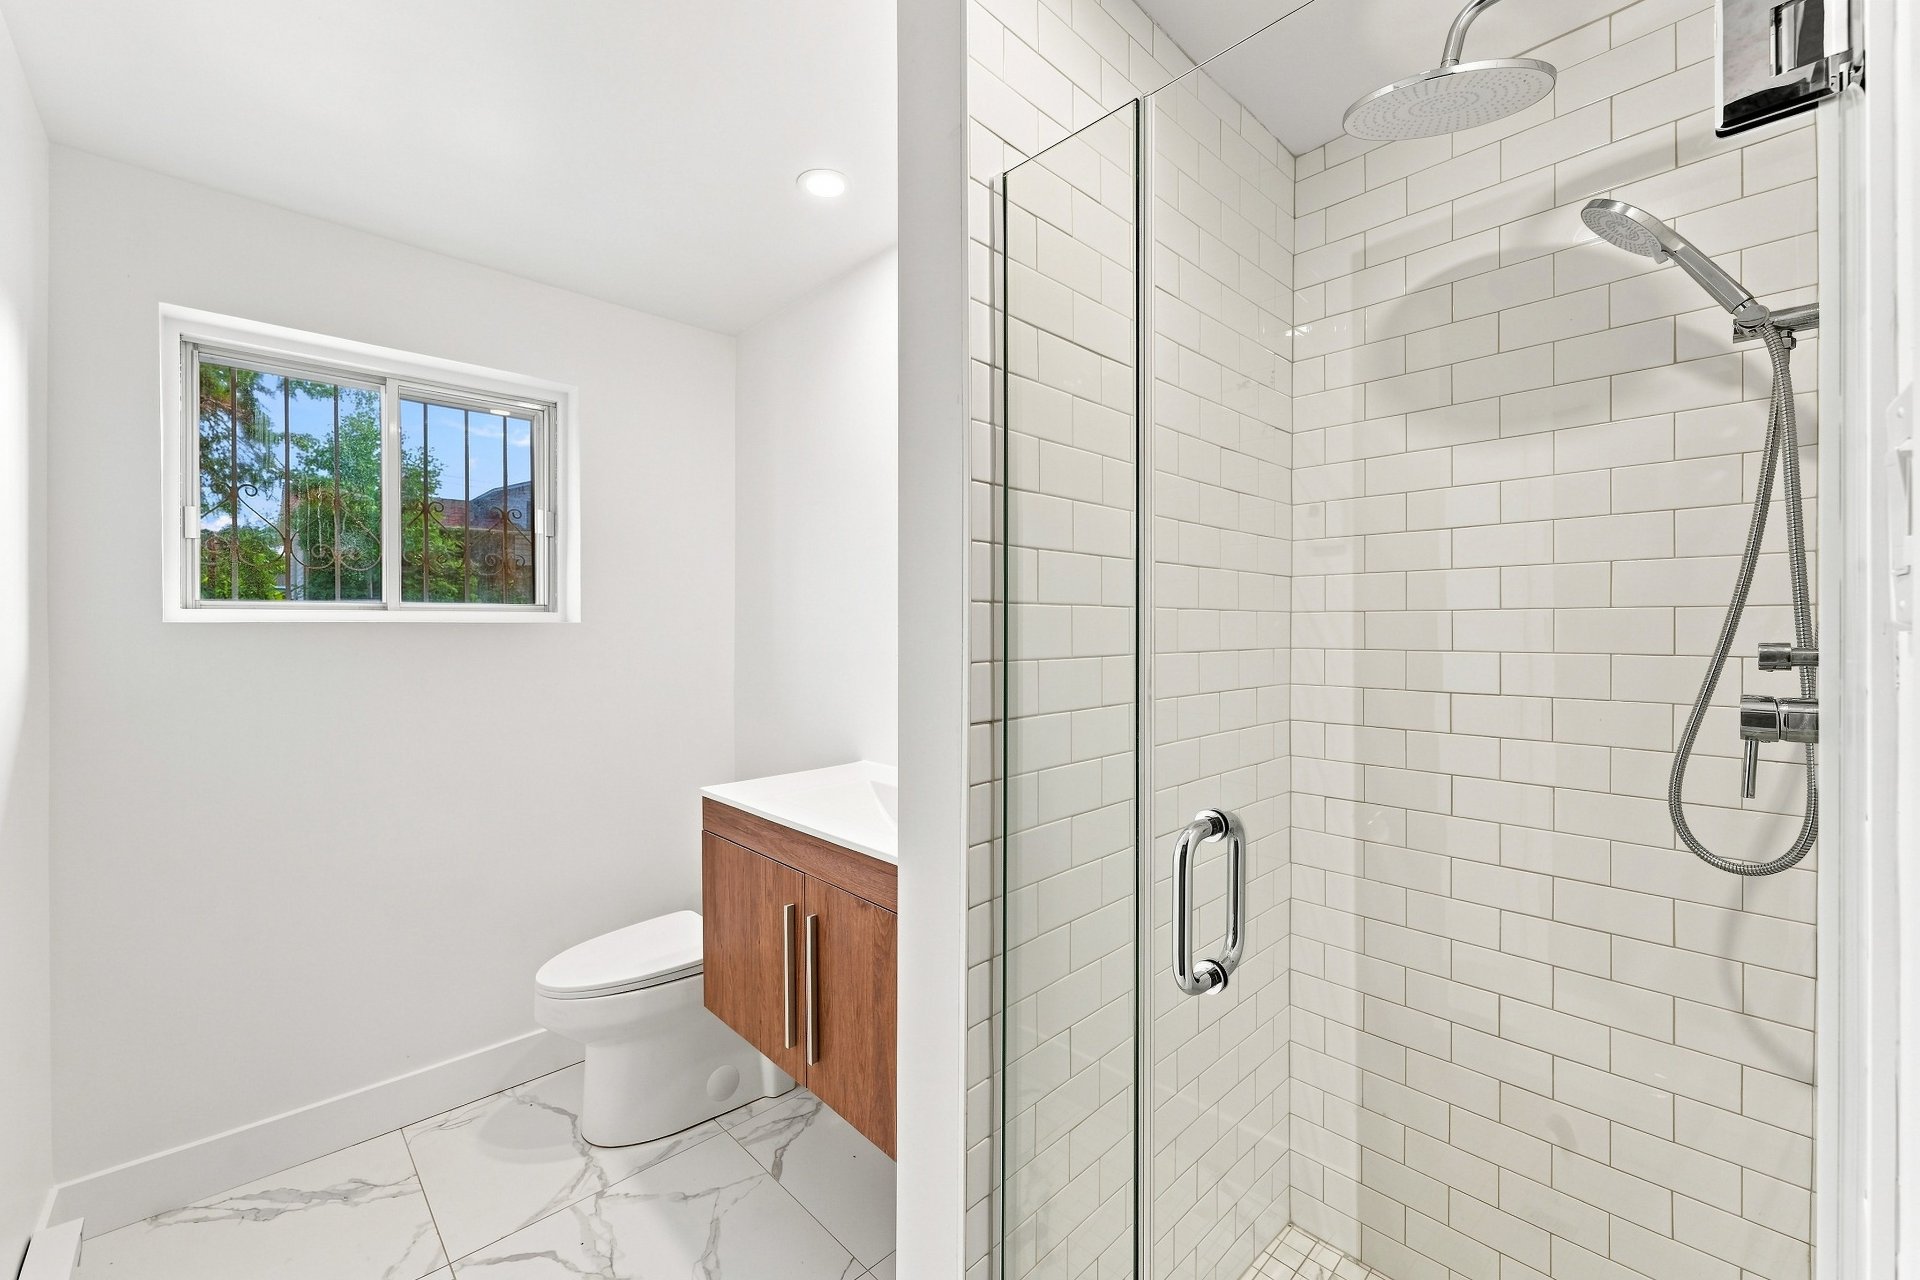 Bathroom
 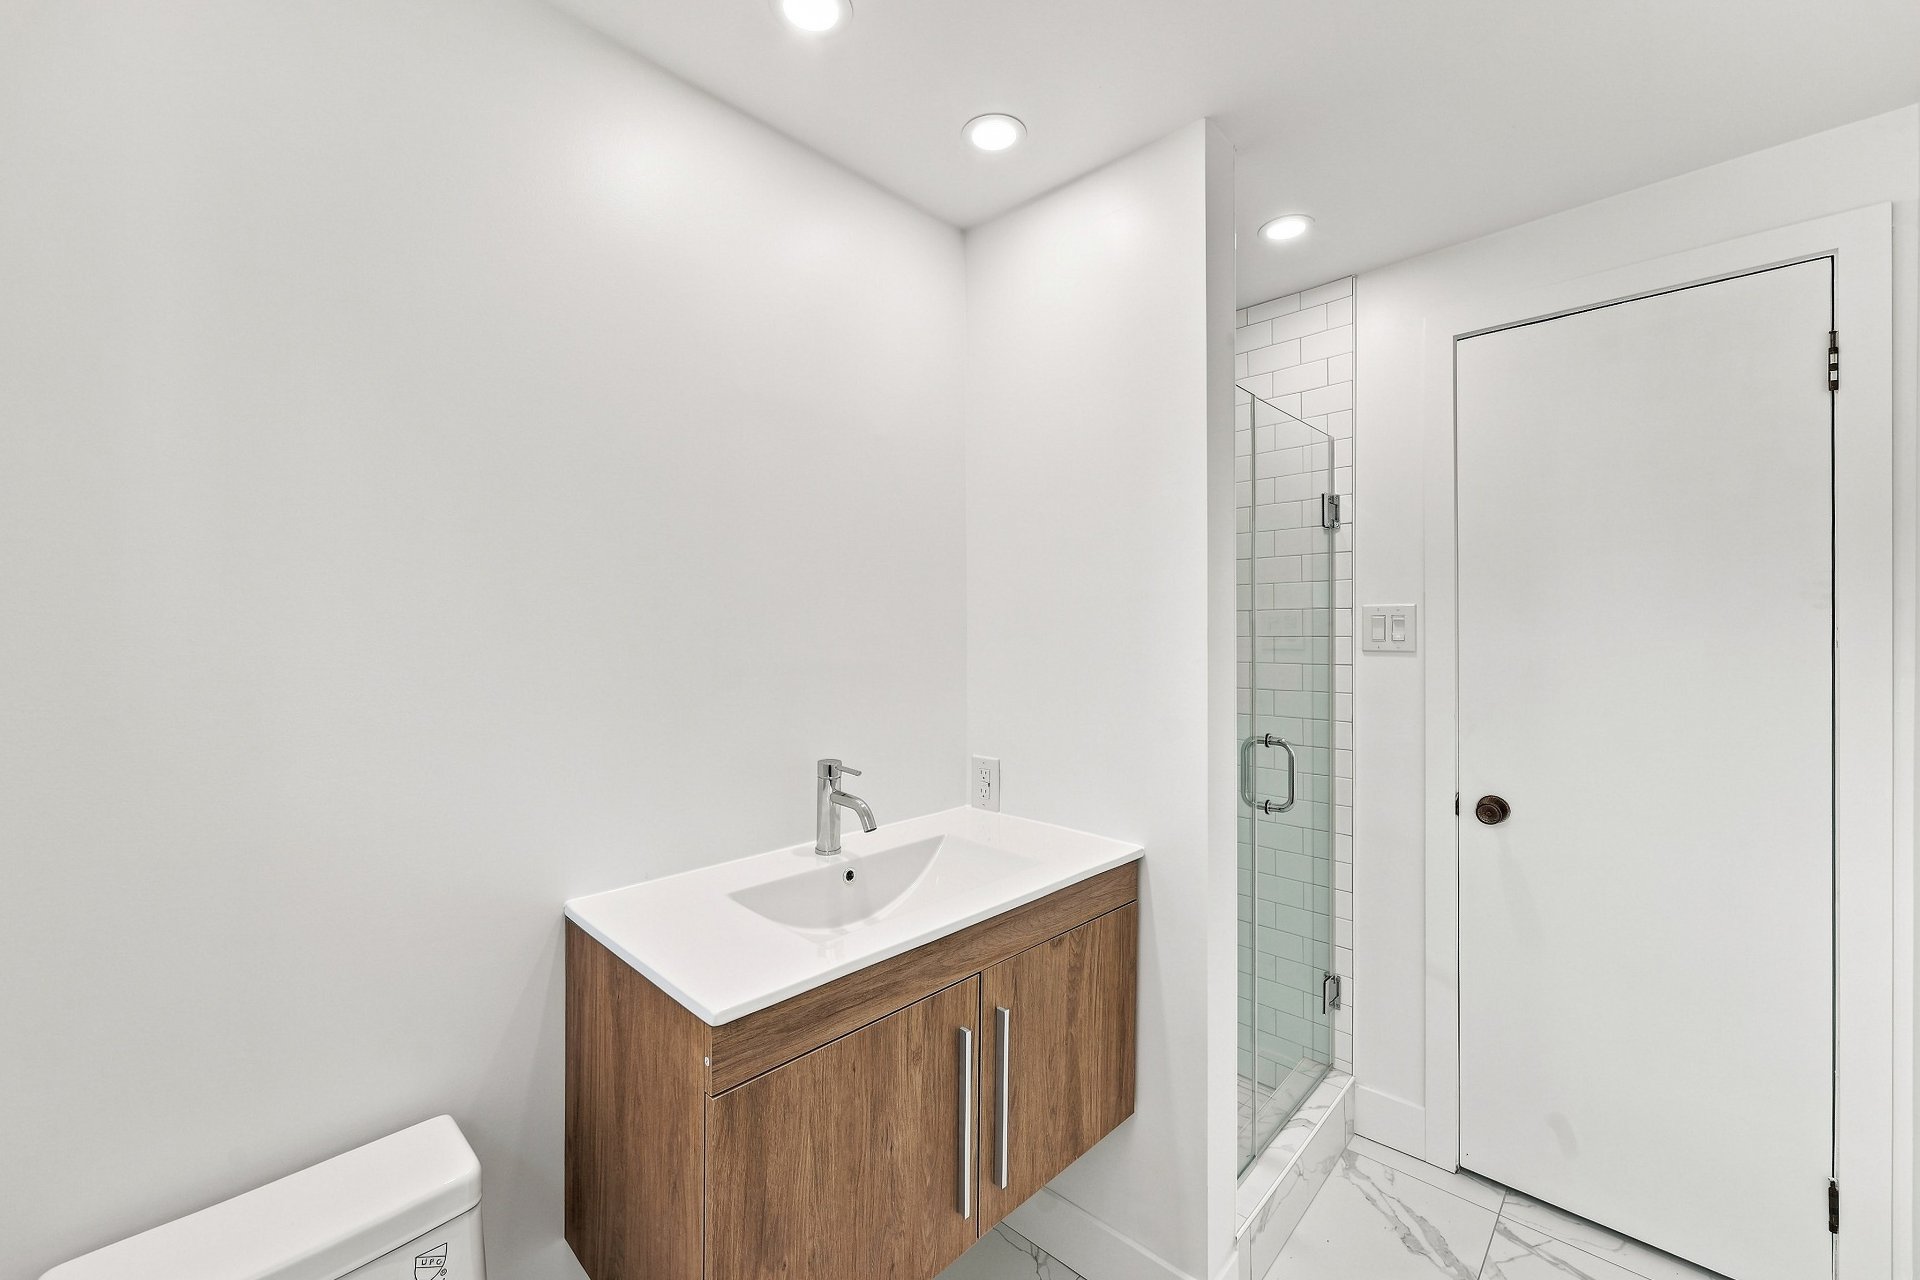 Garage
 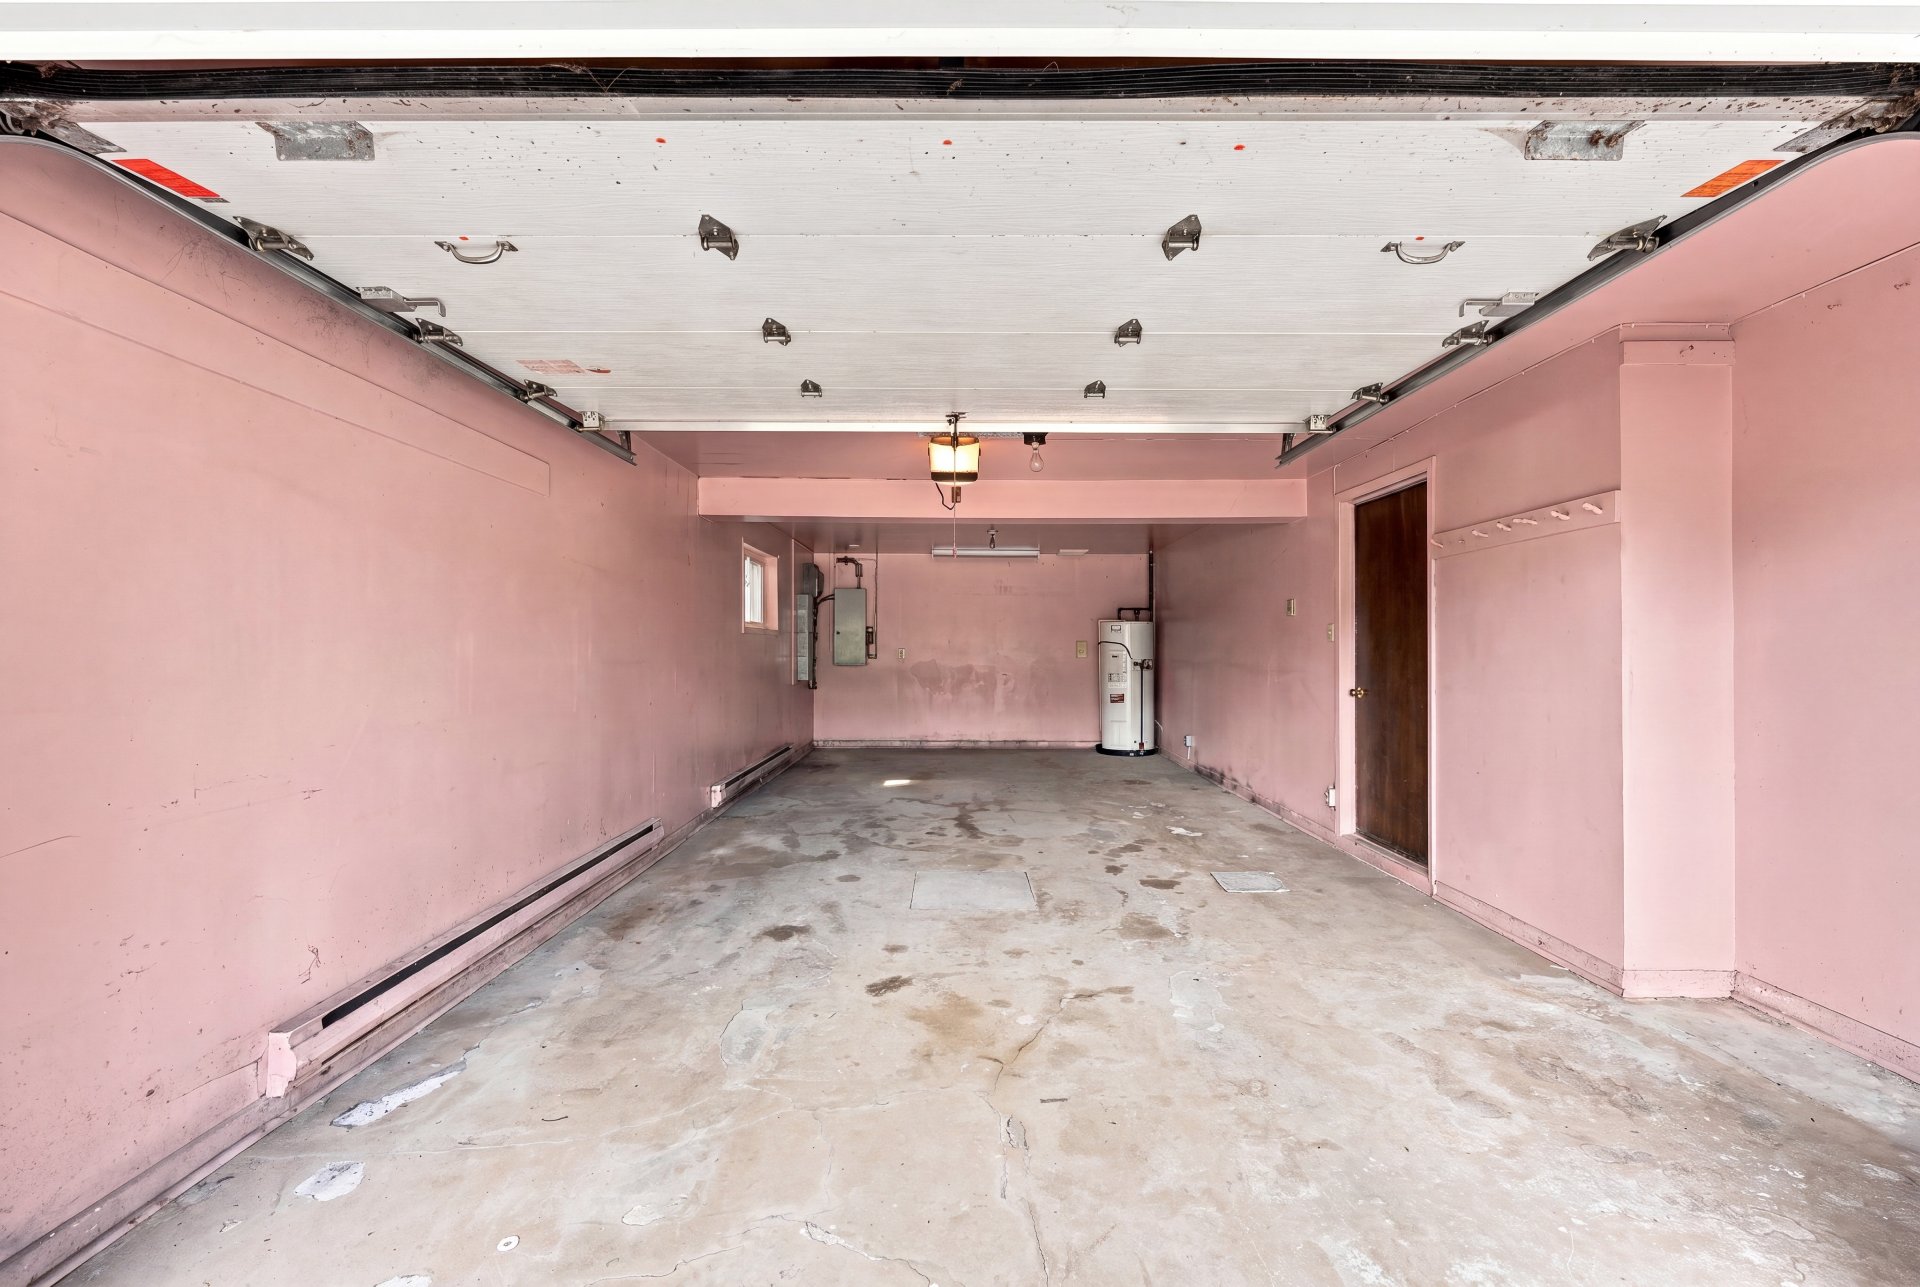 Backyard
 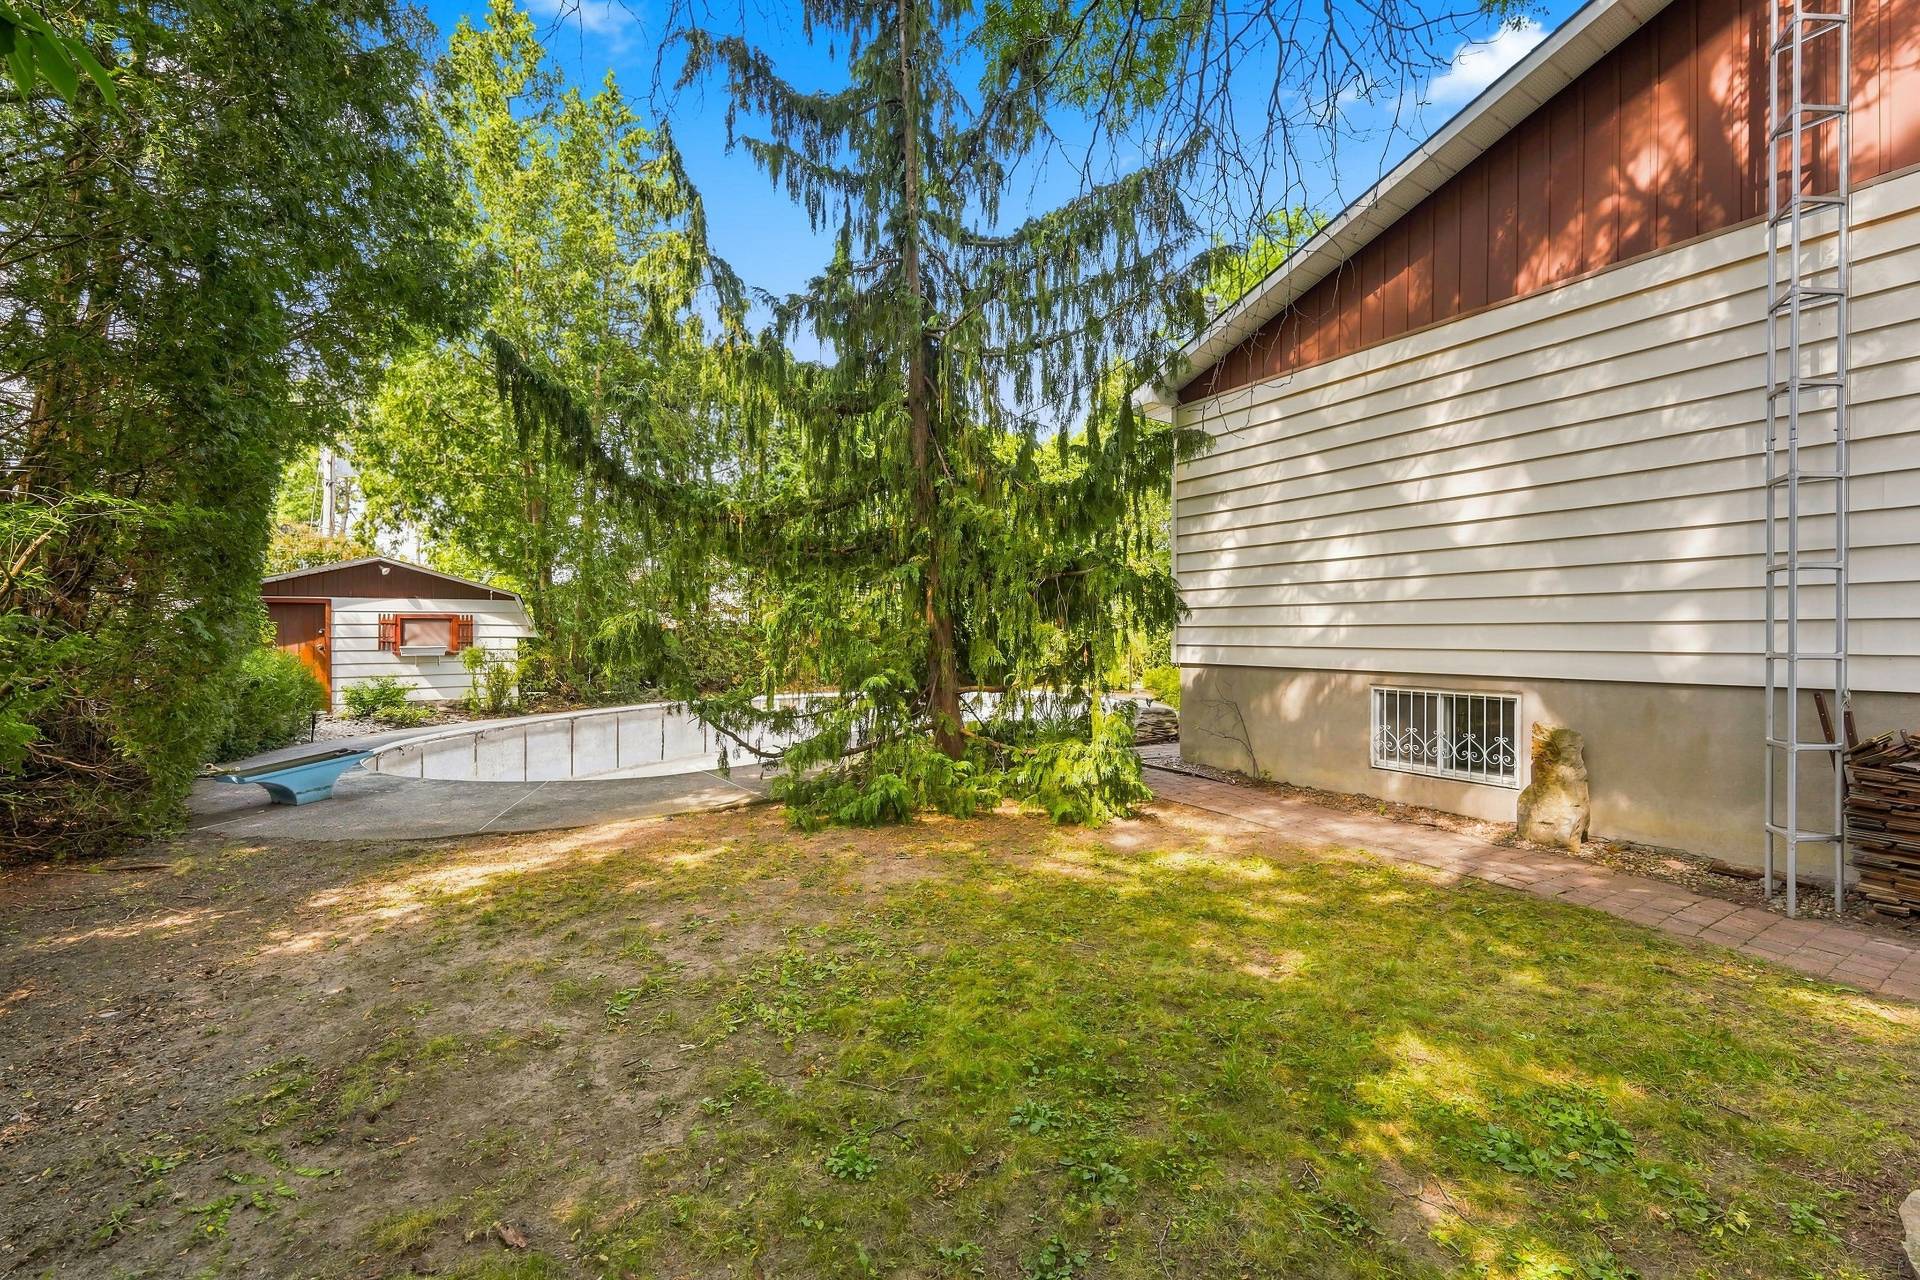 Backyard
 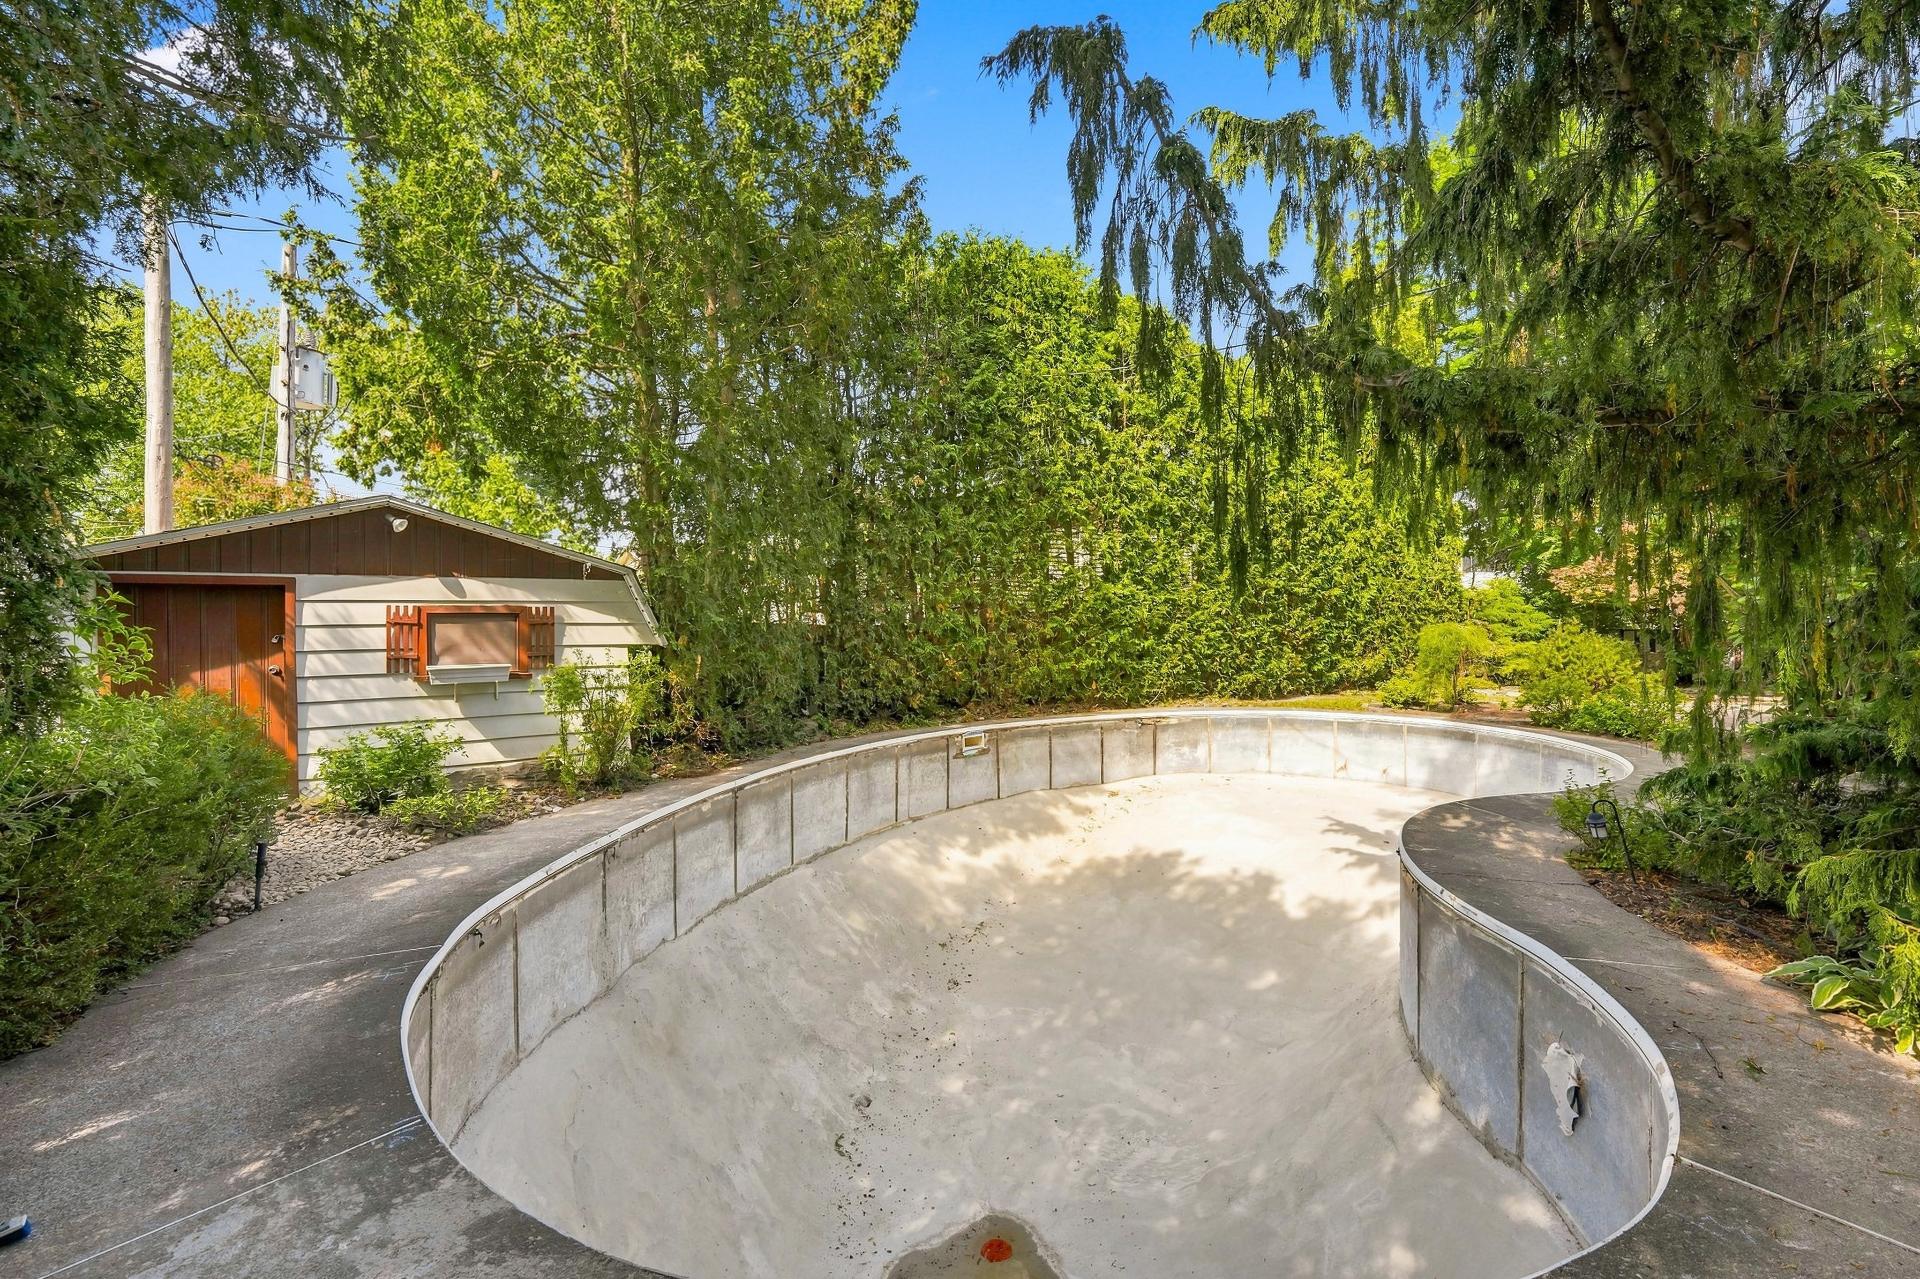 Backyard
 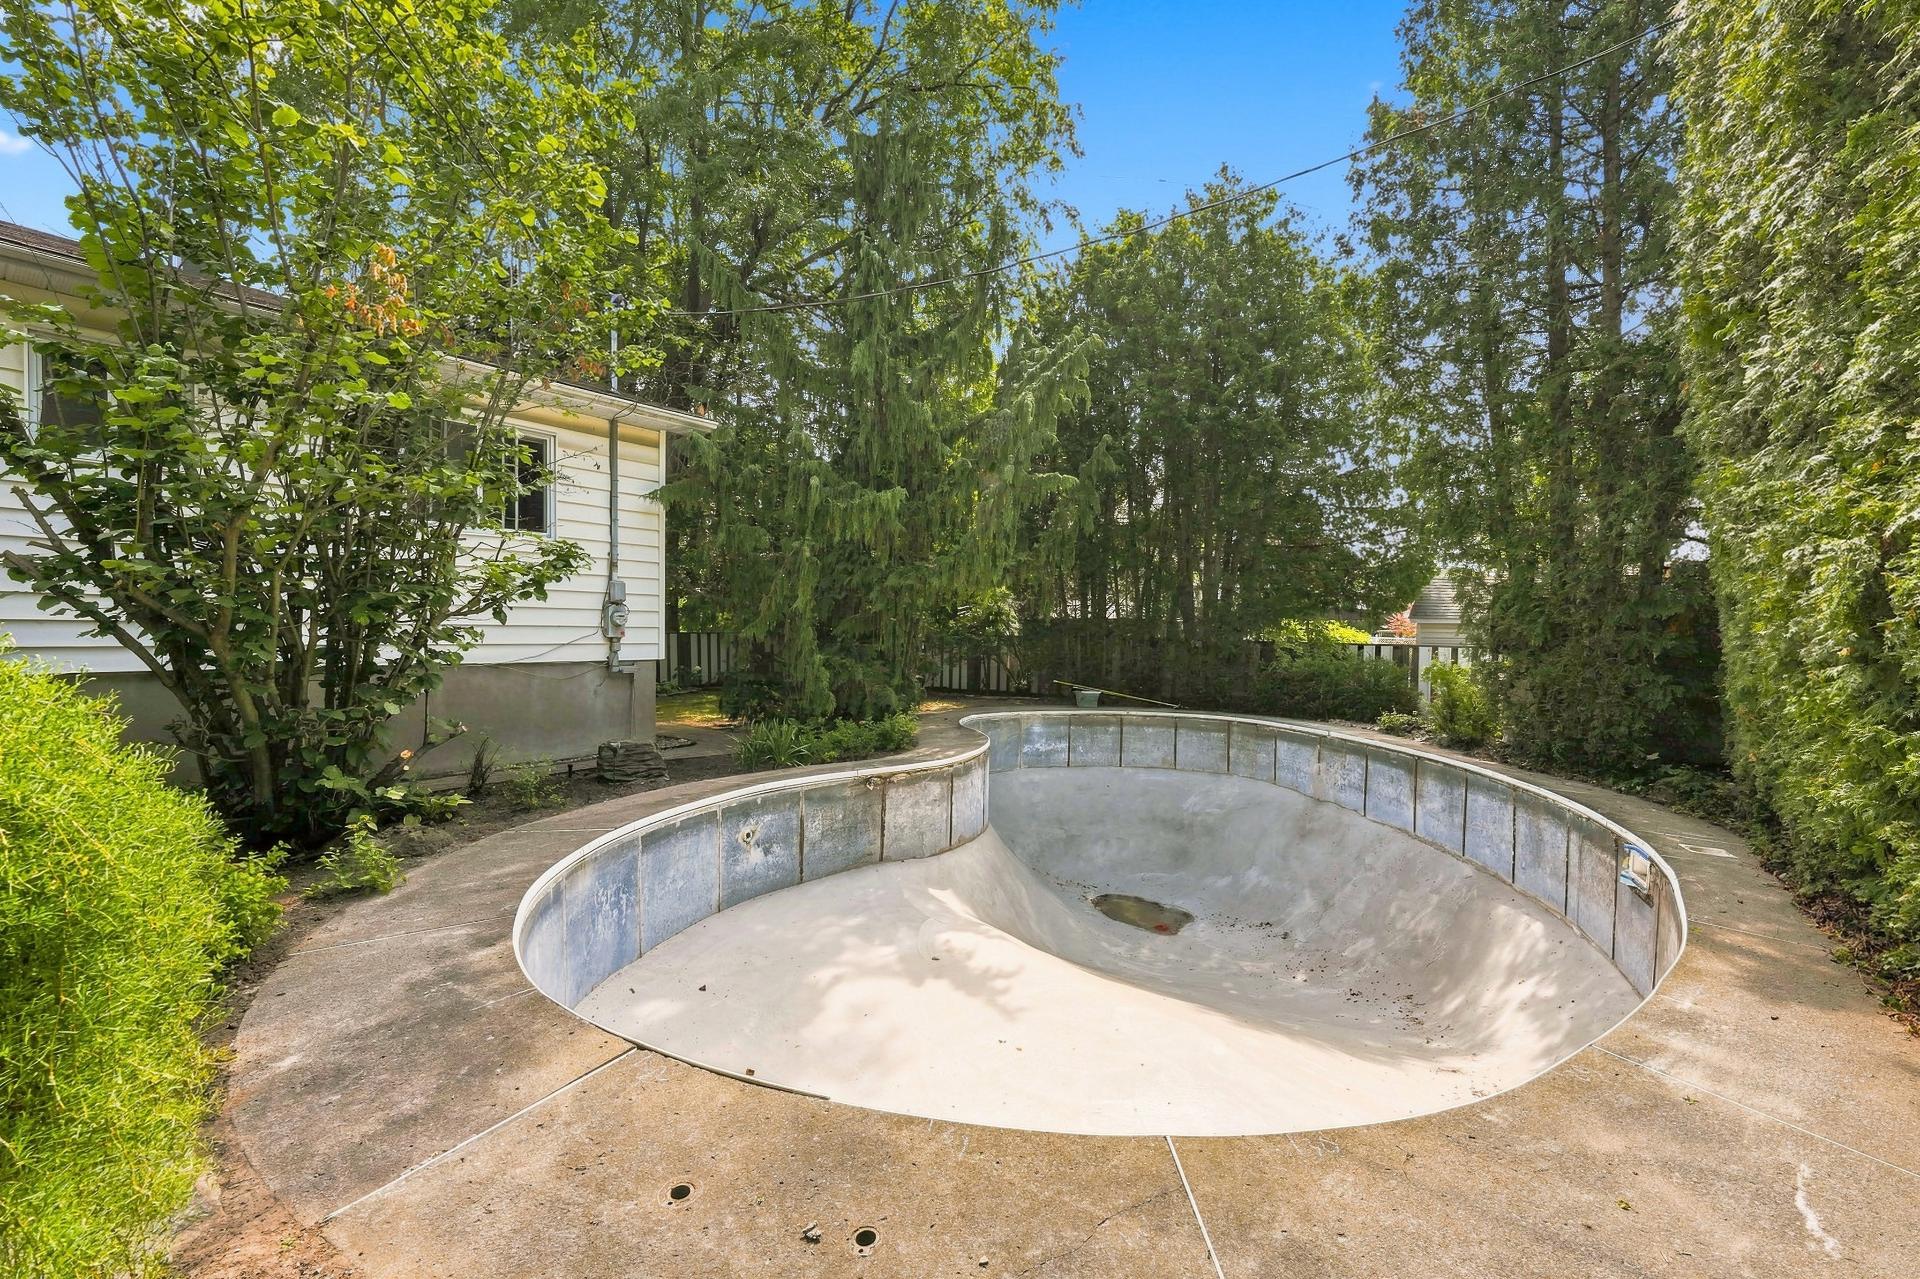 Backyard
 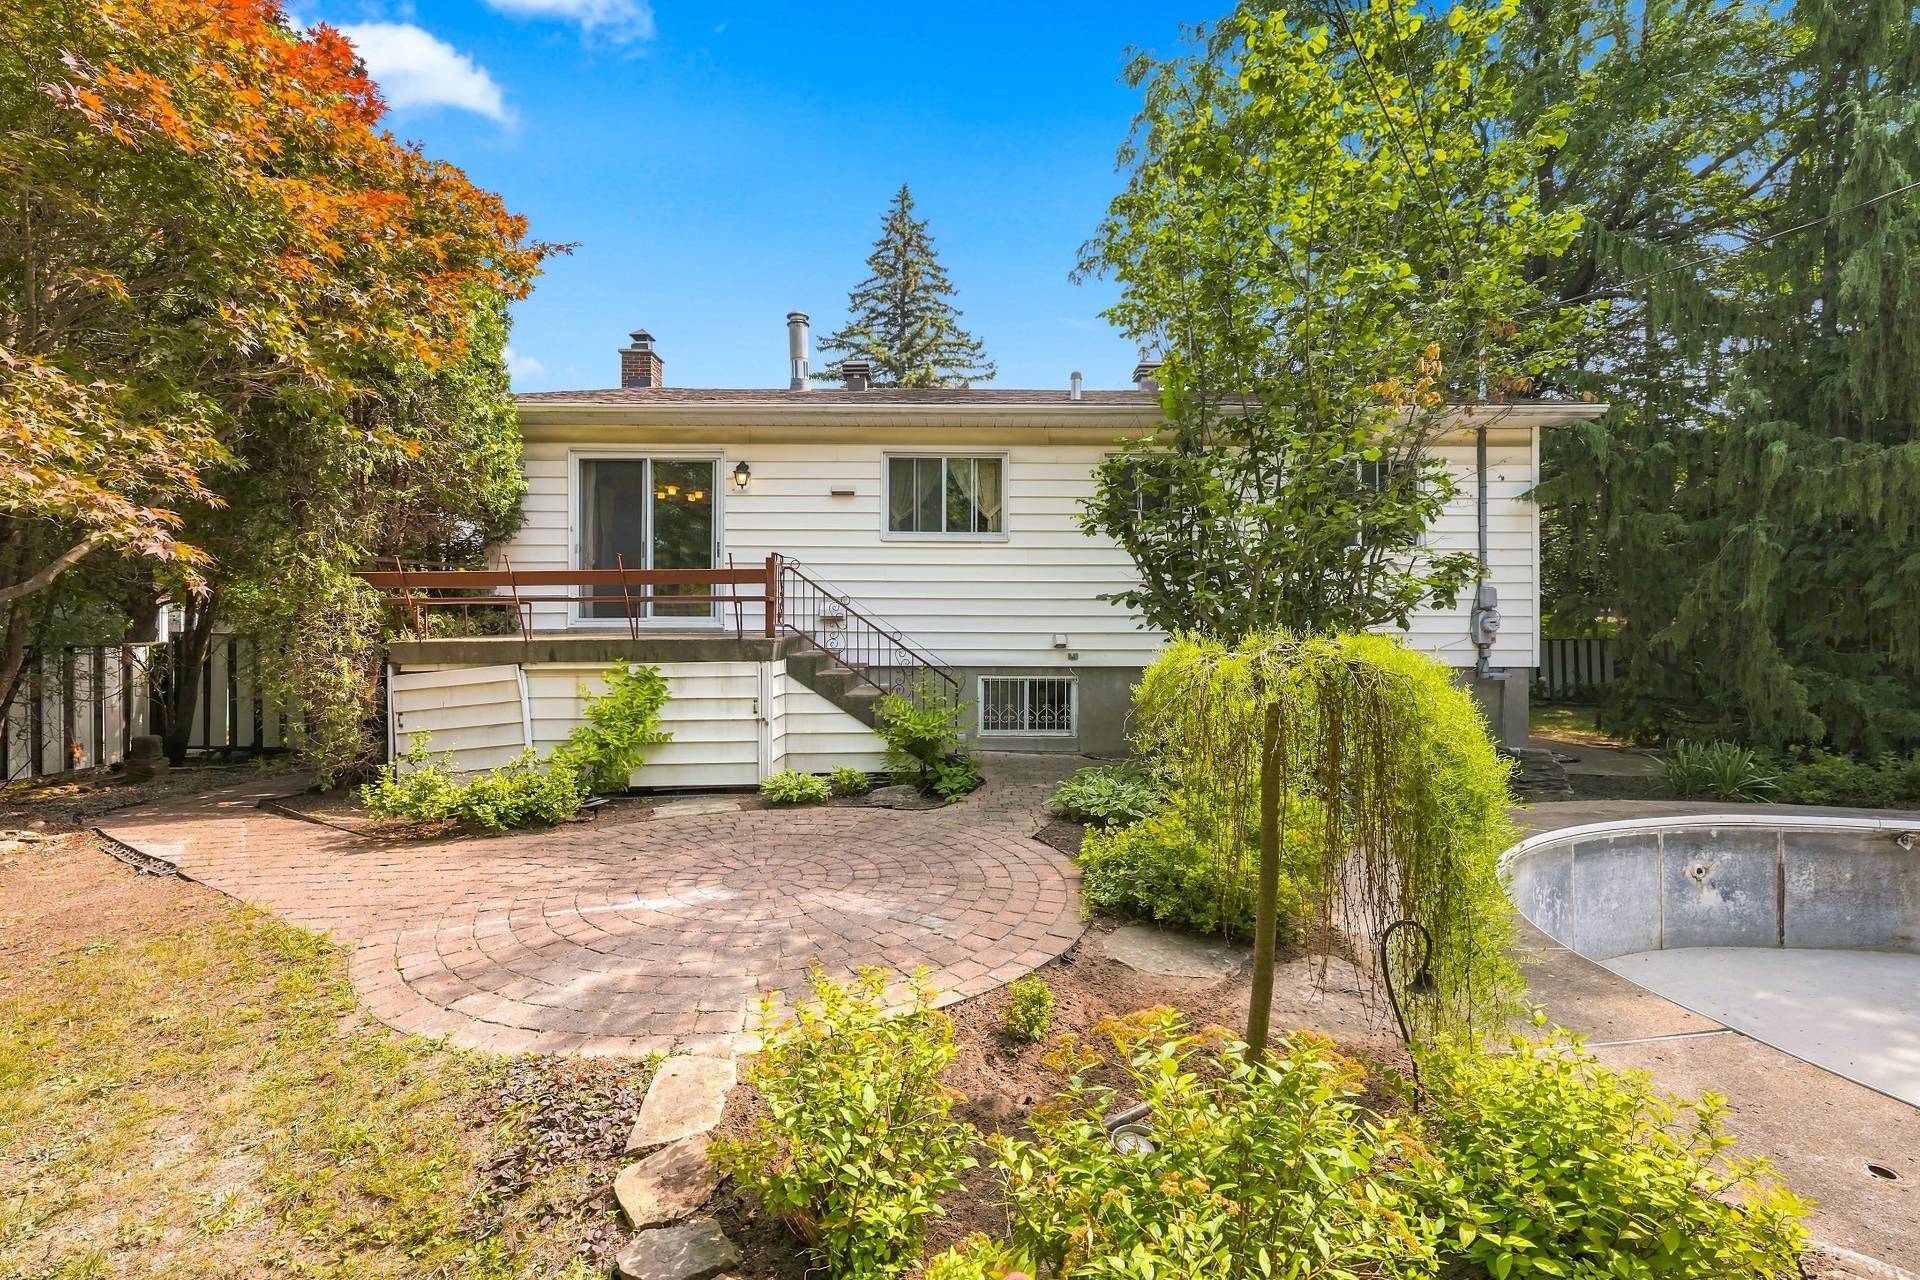 Overall View
 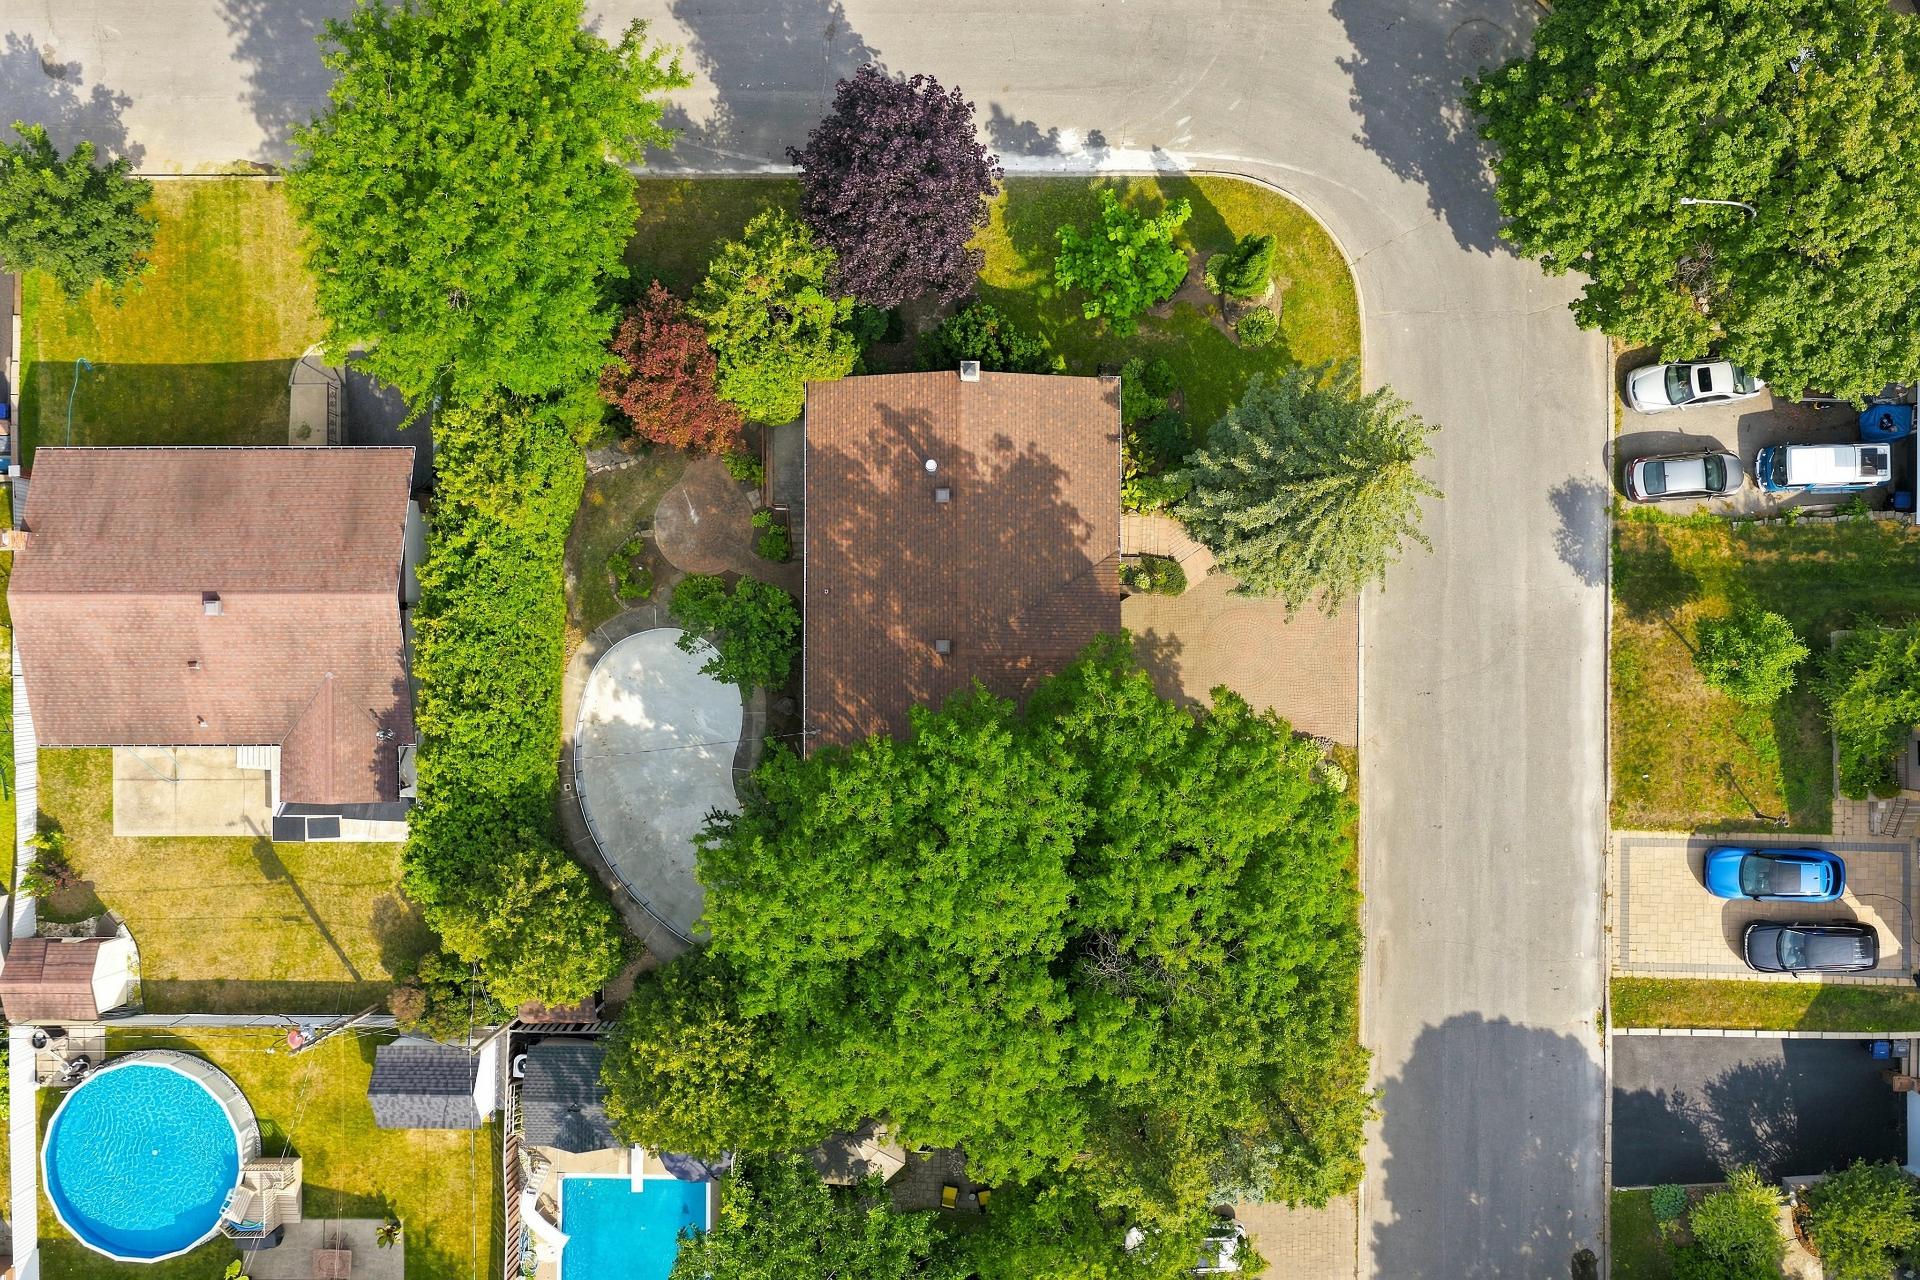 Overall View
 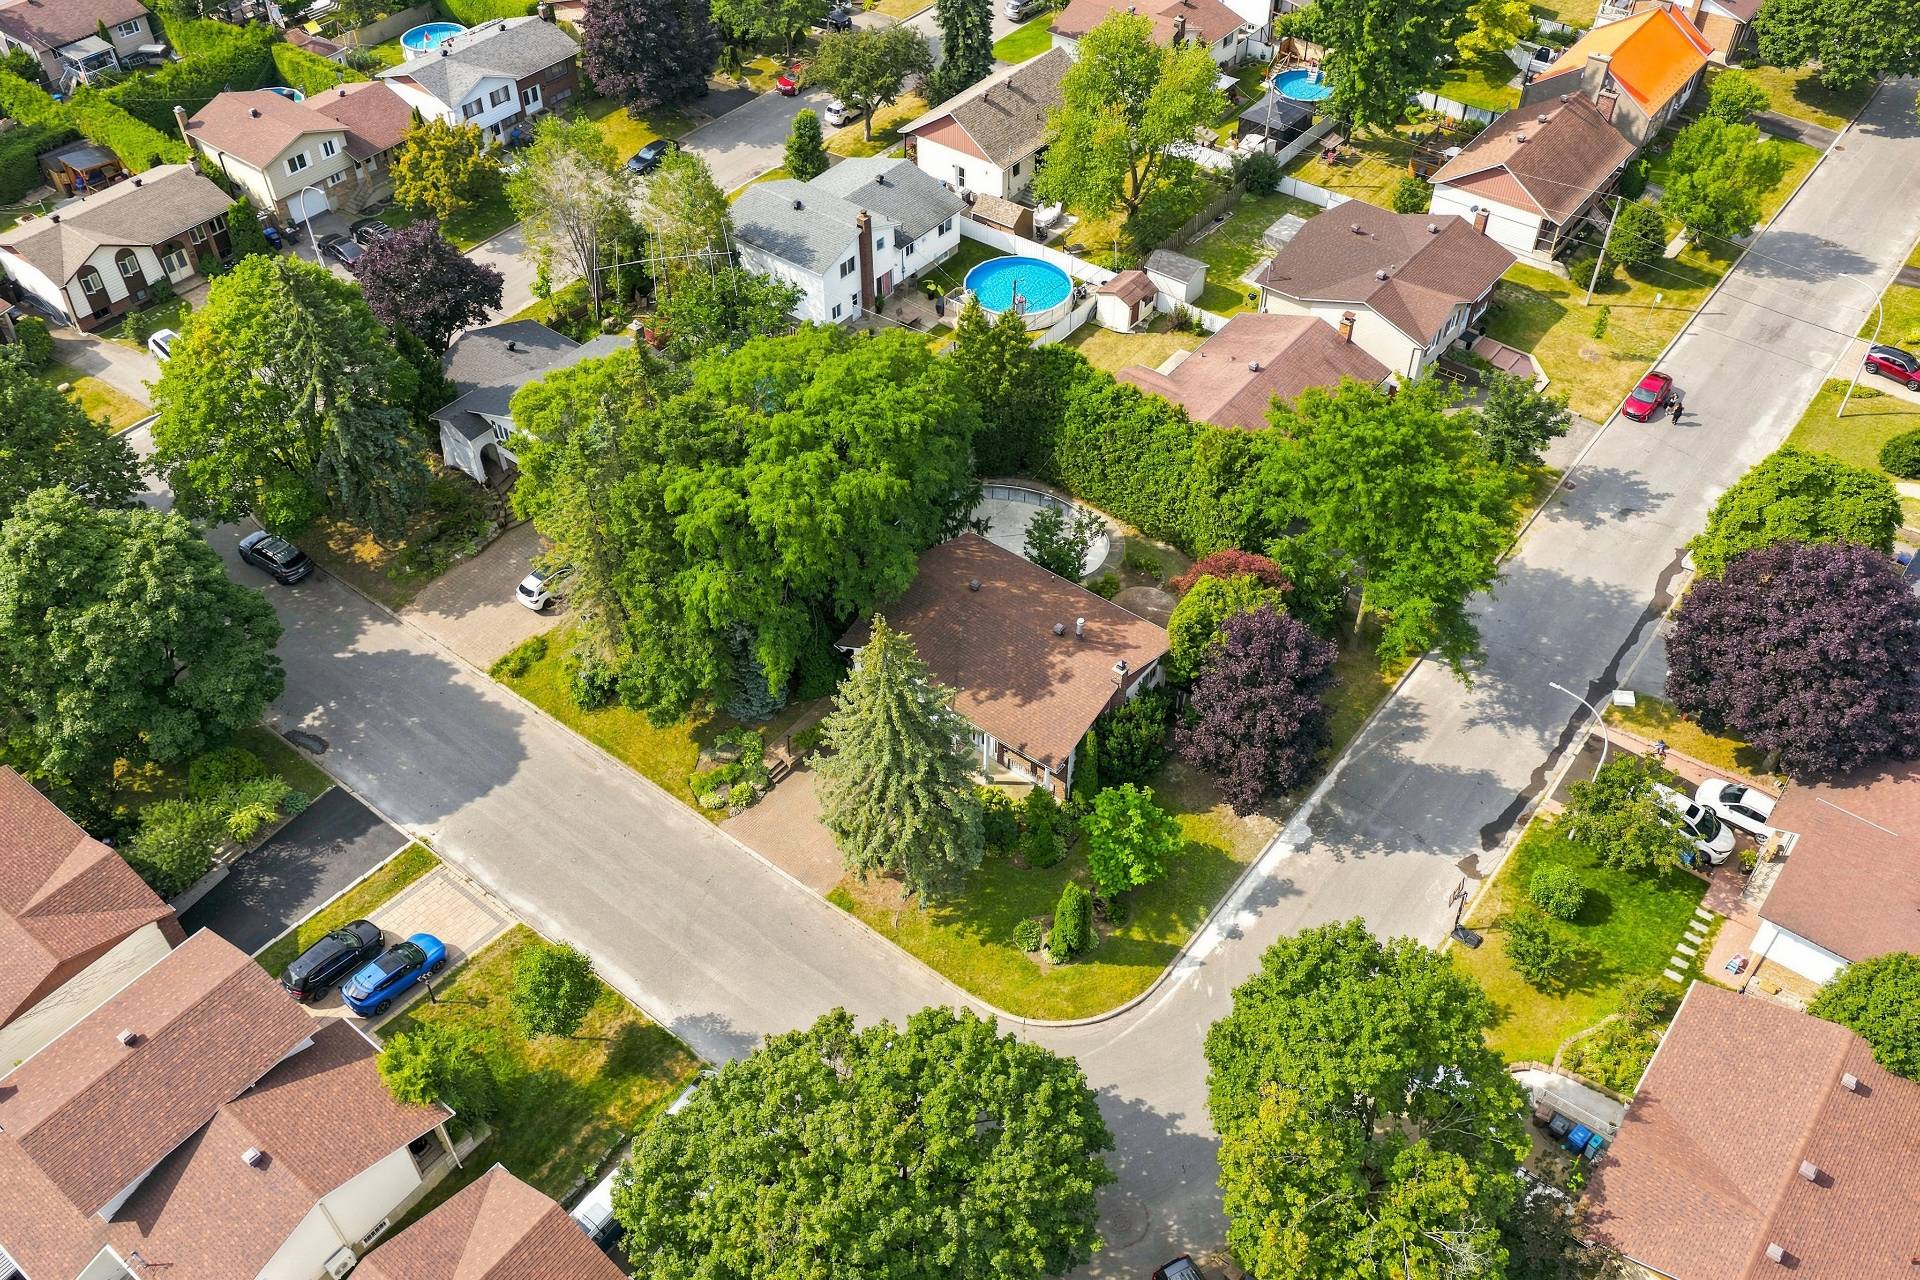 Overall View
 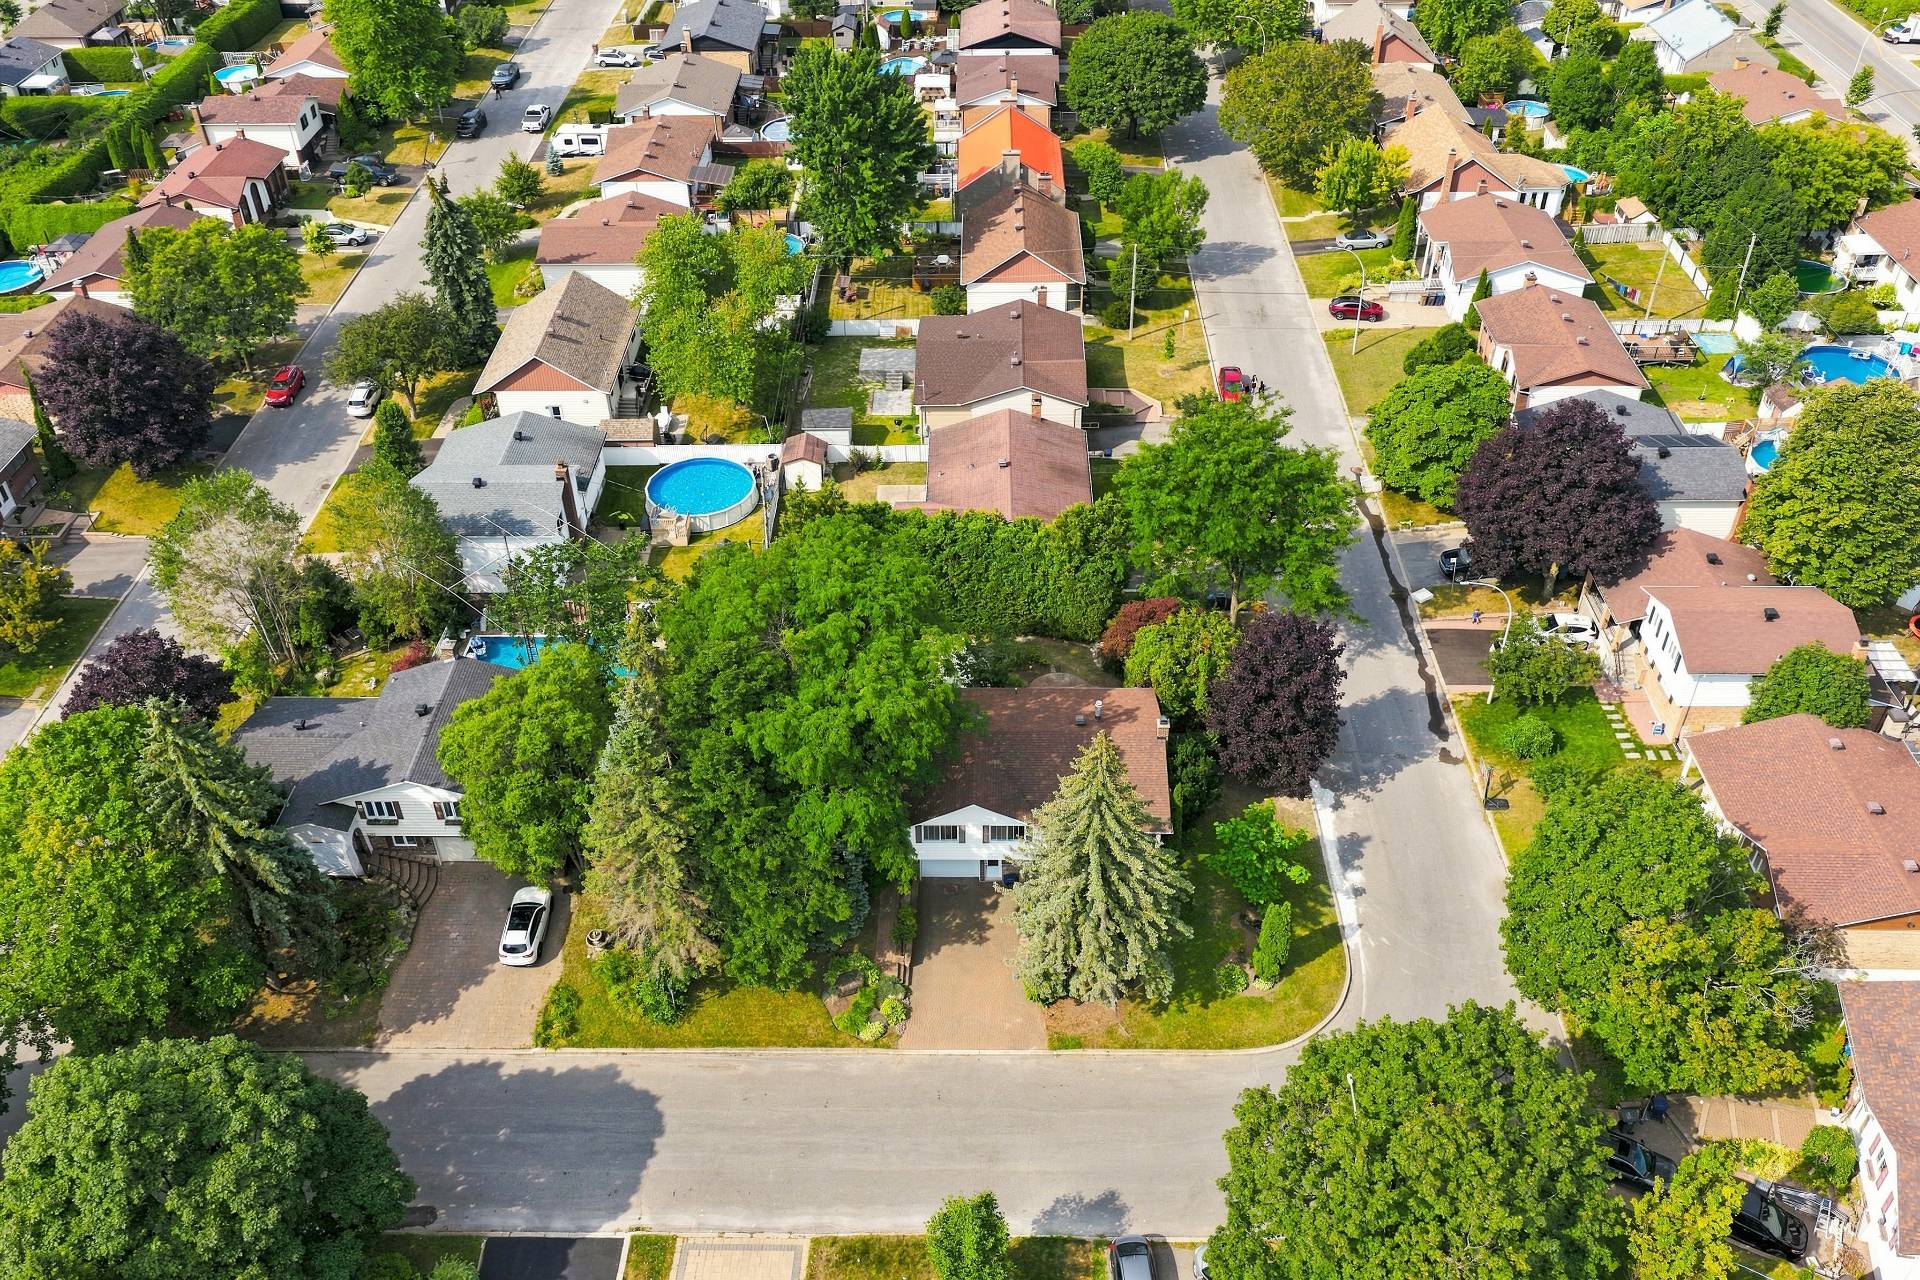 Overall View
 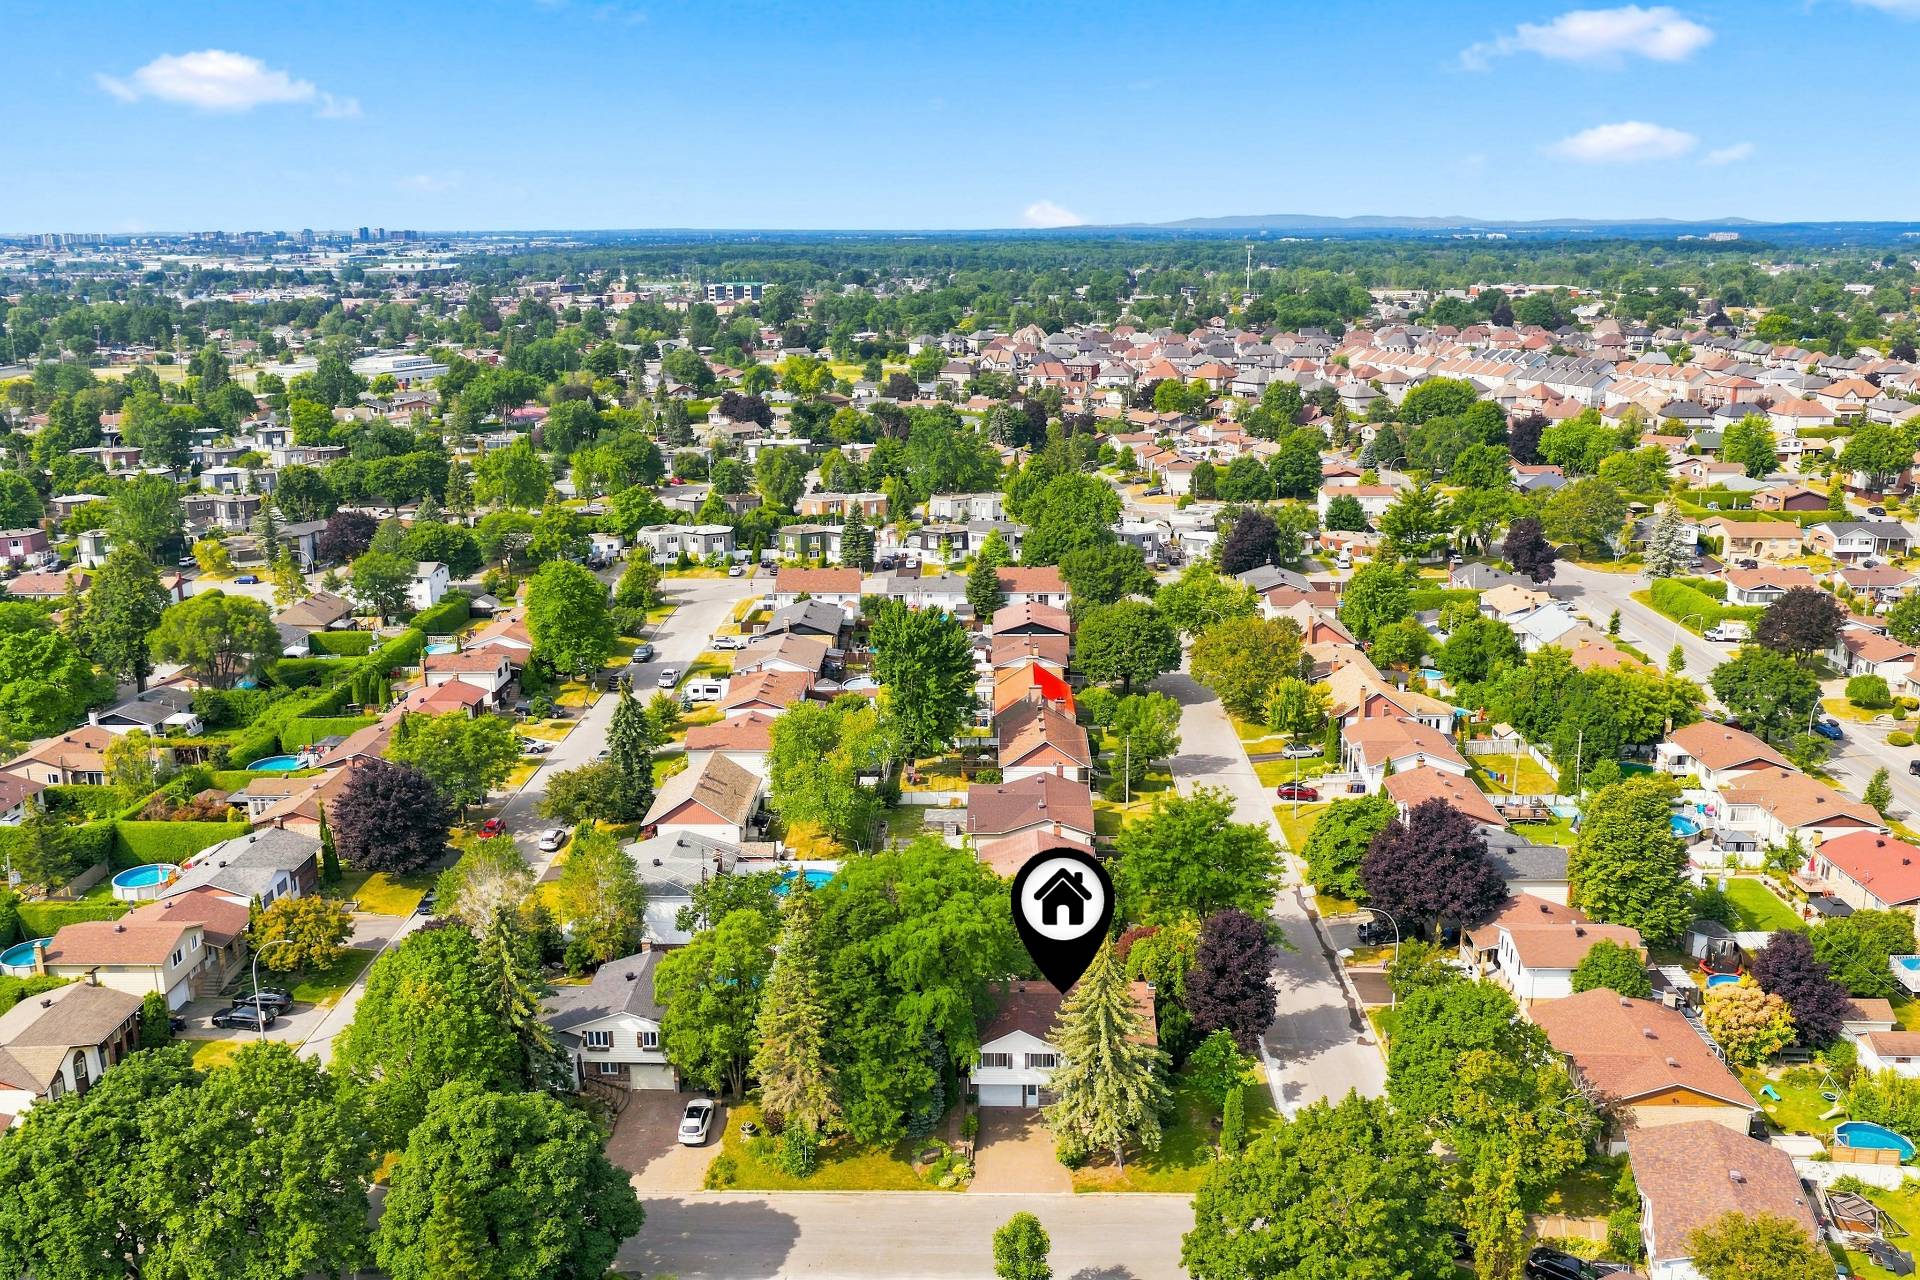 Overall View
 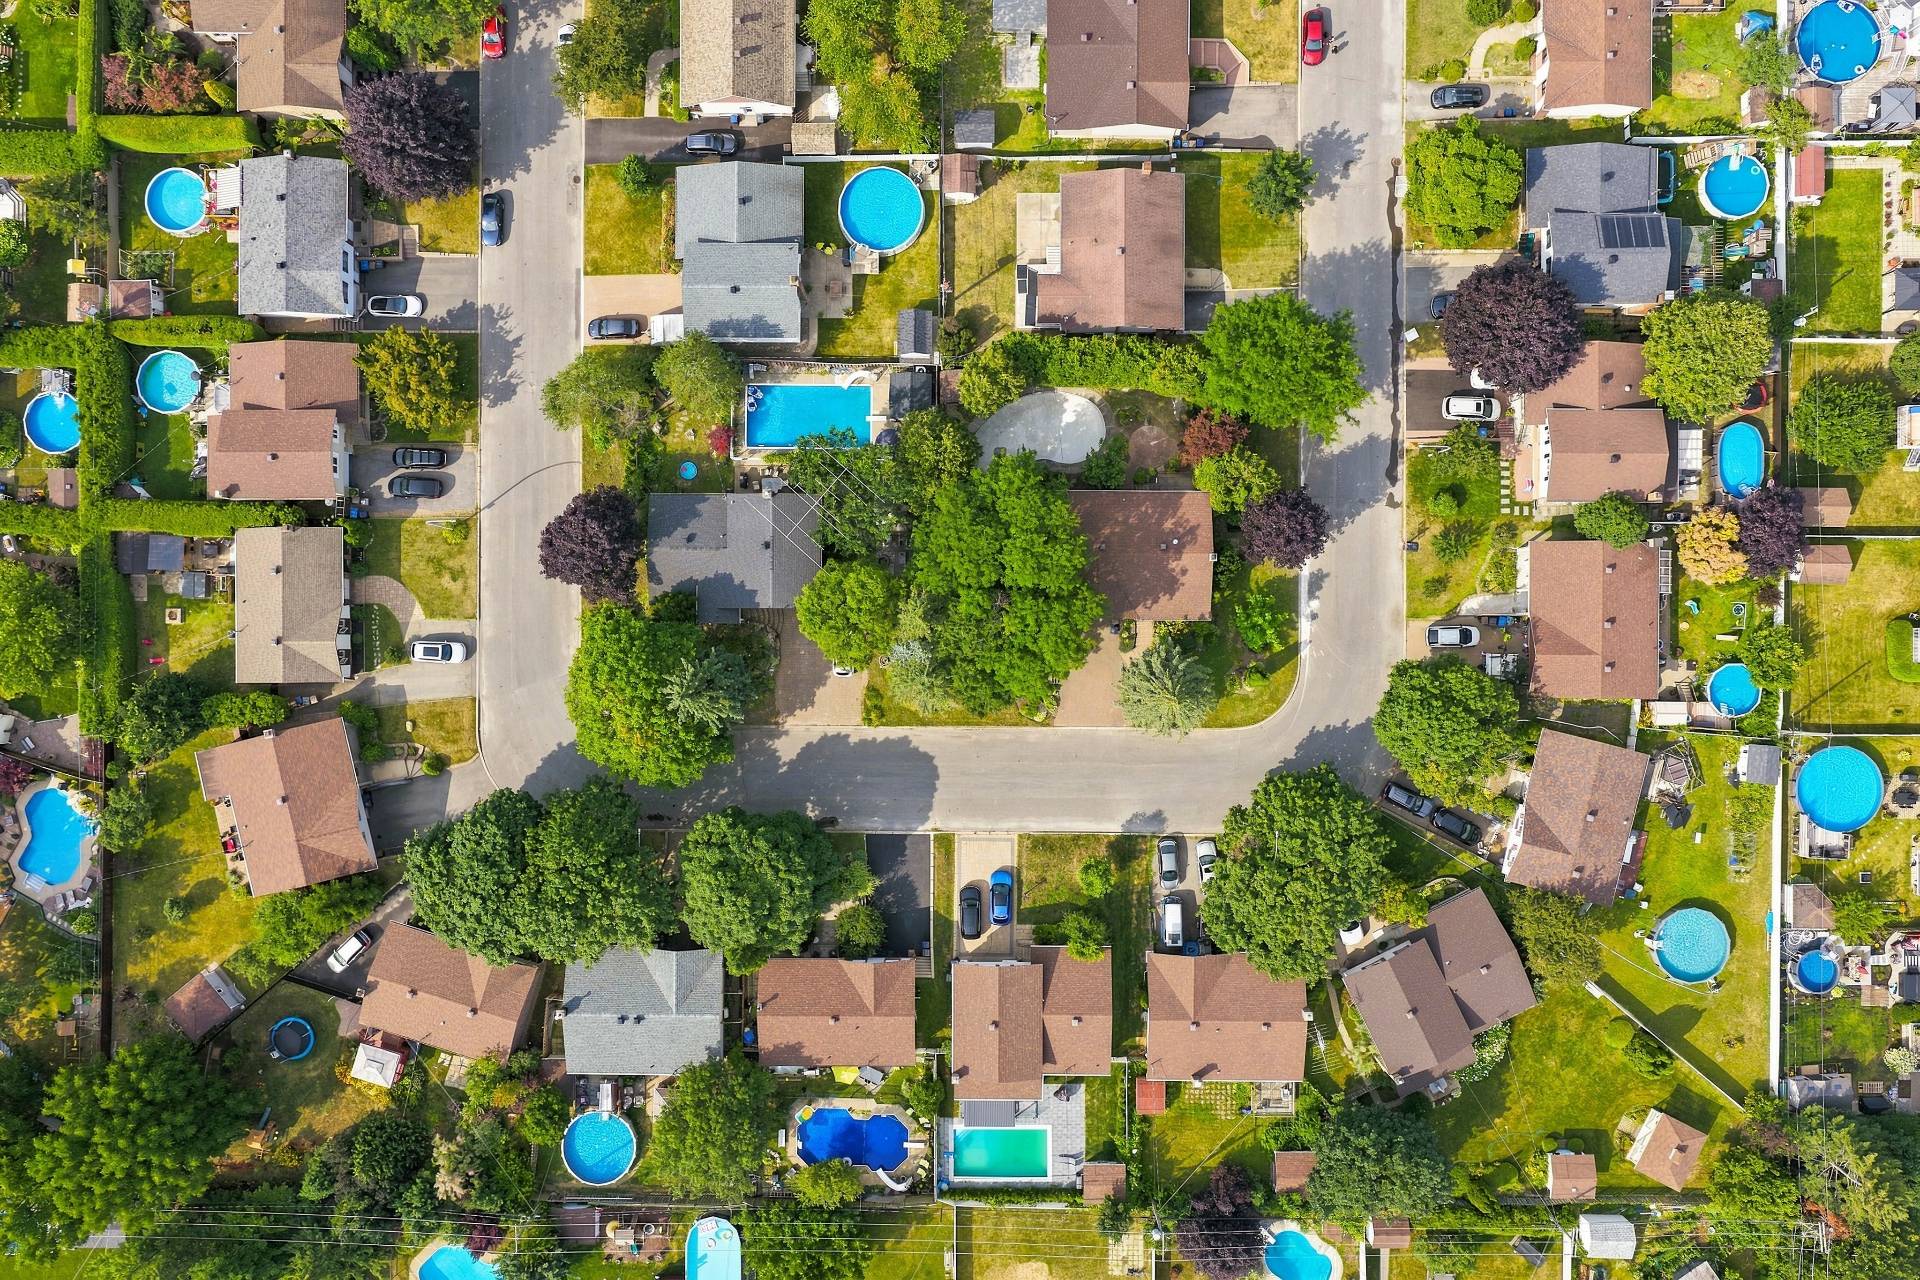 Nearby
 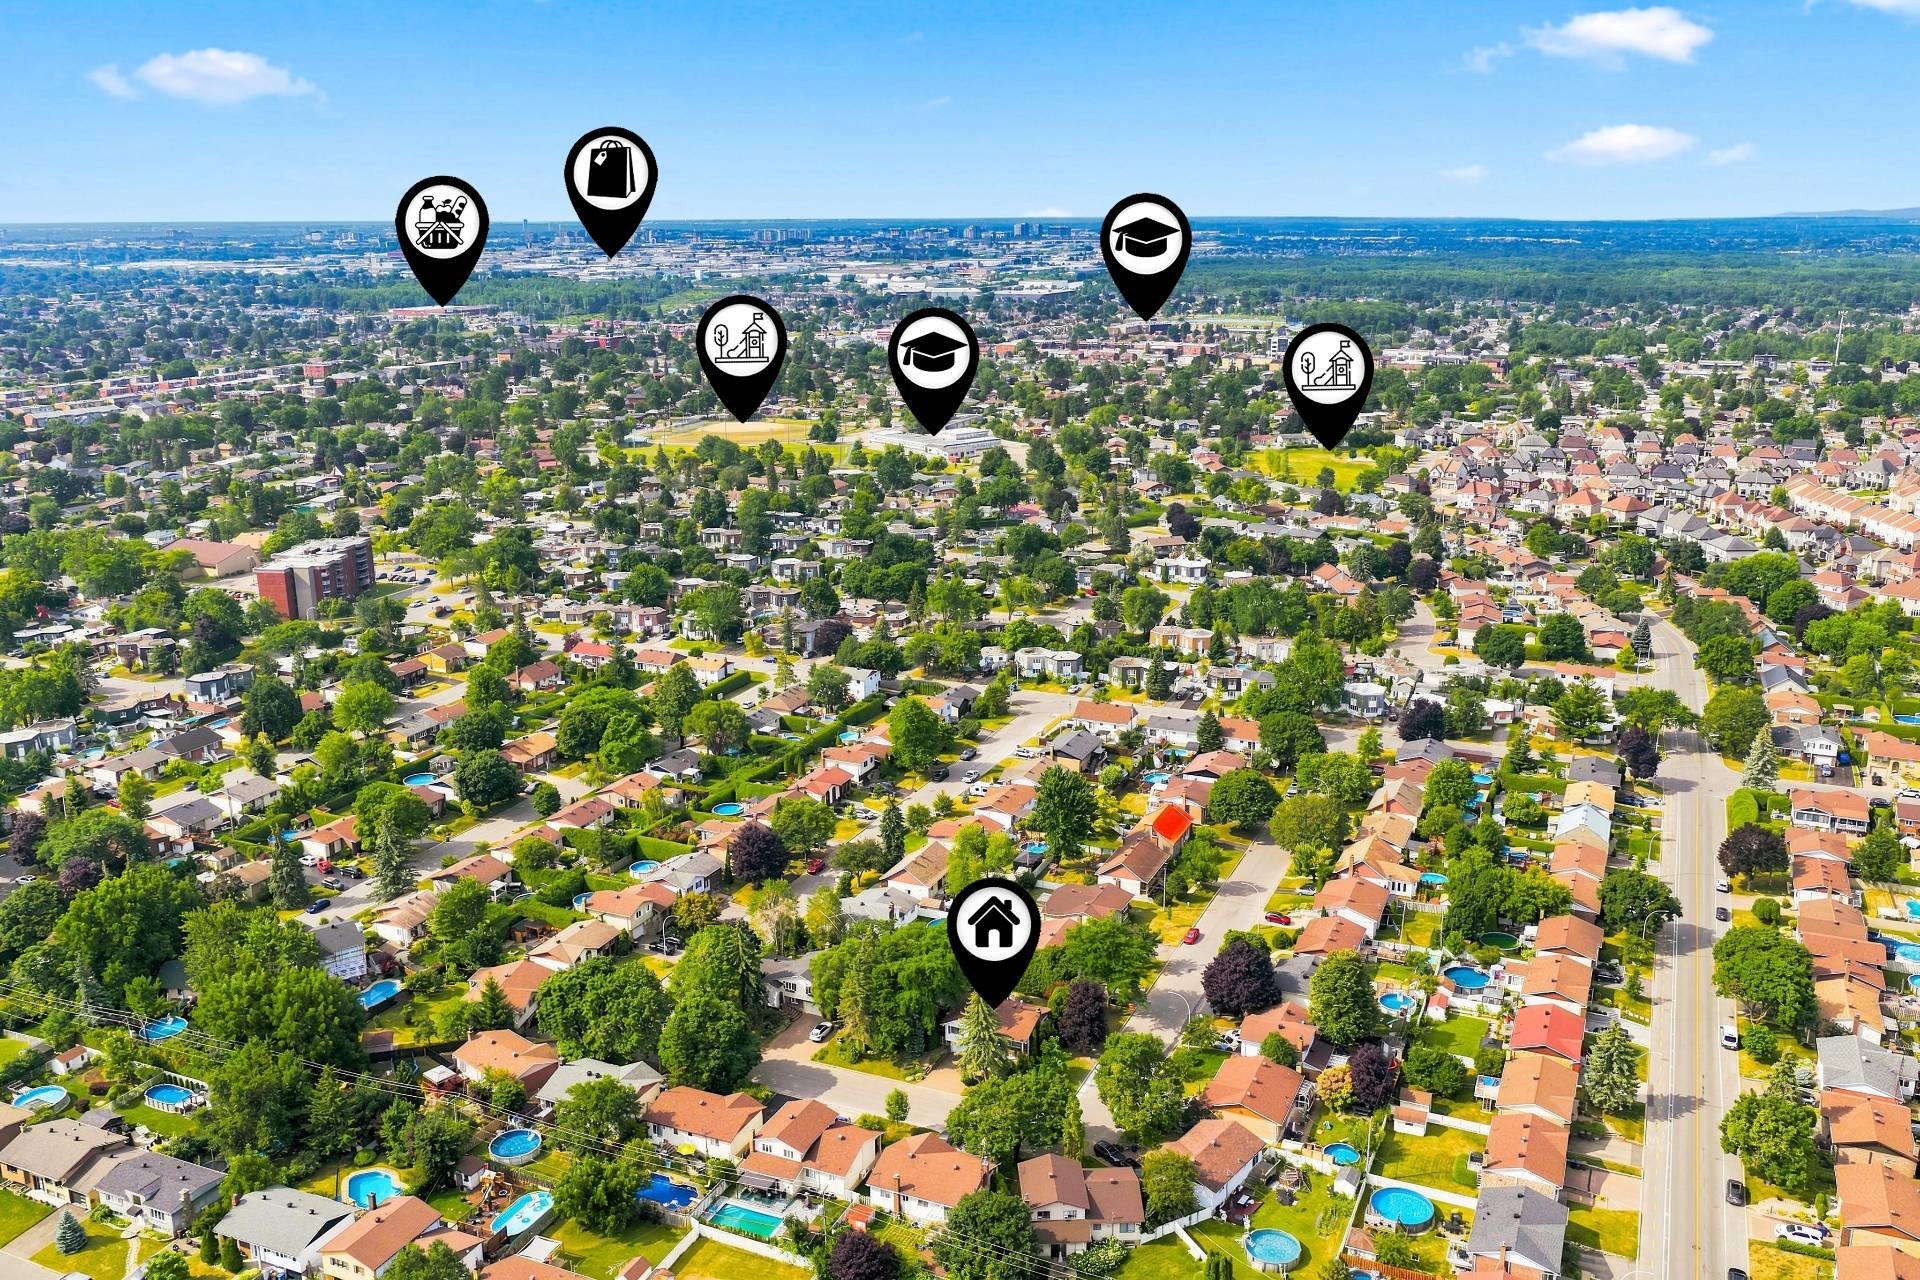 Nearby
 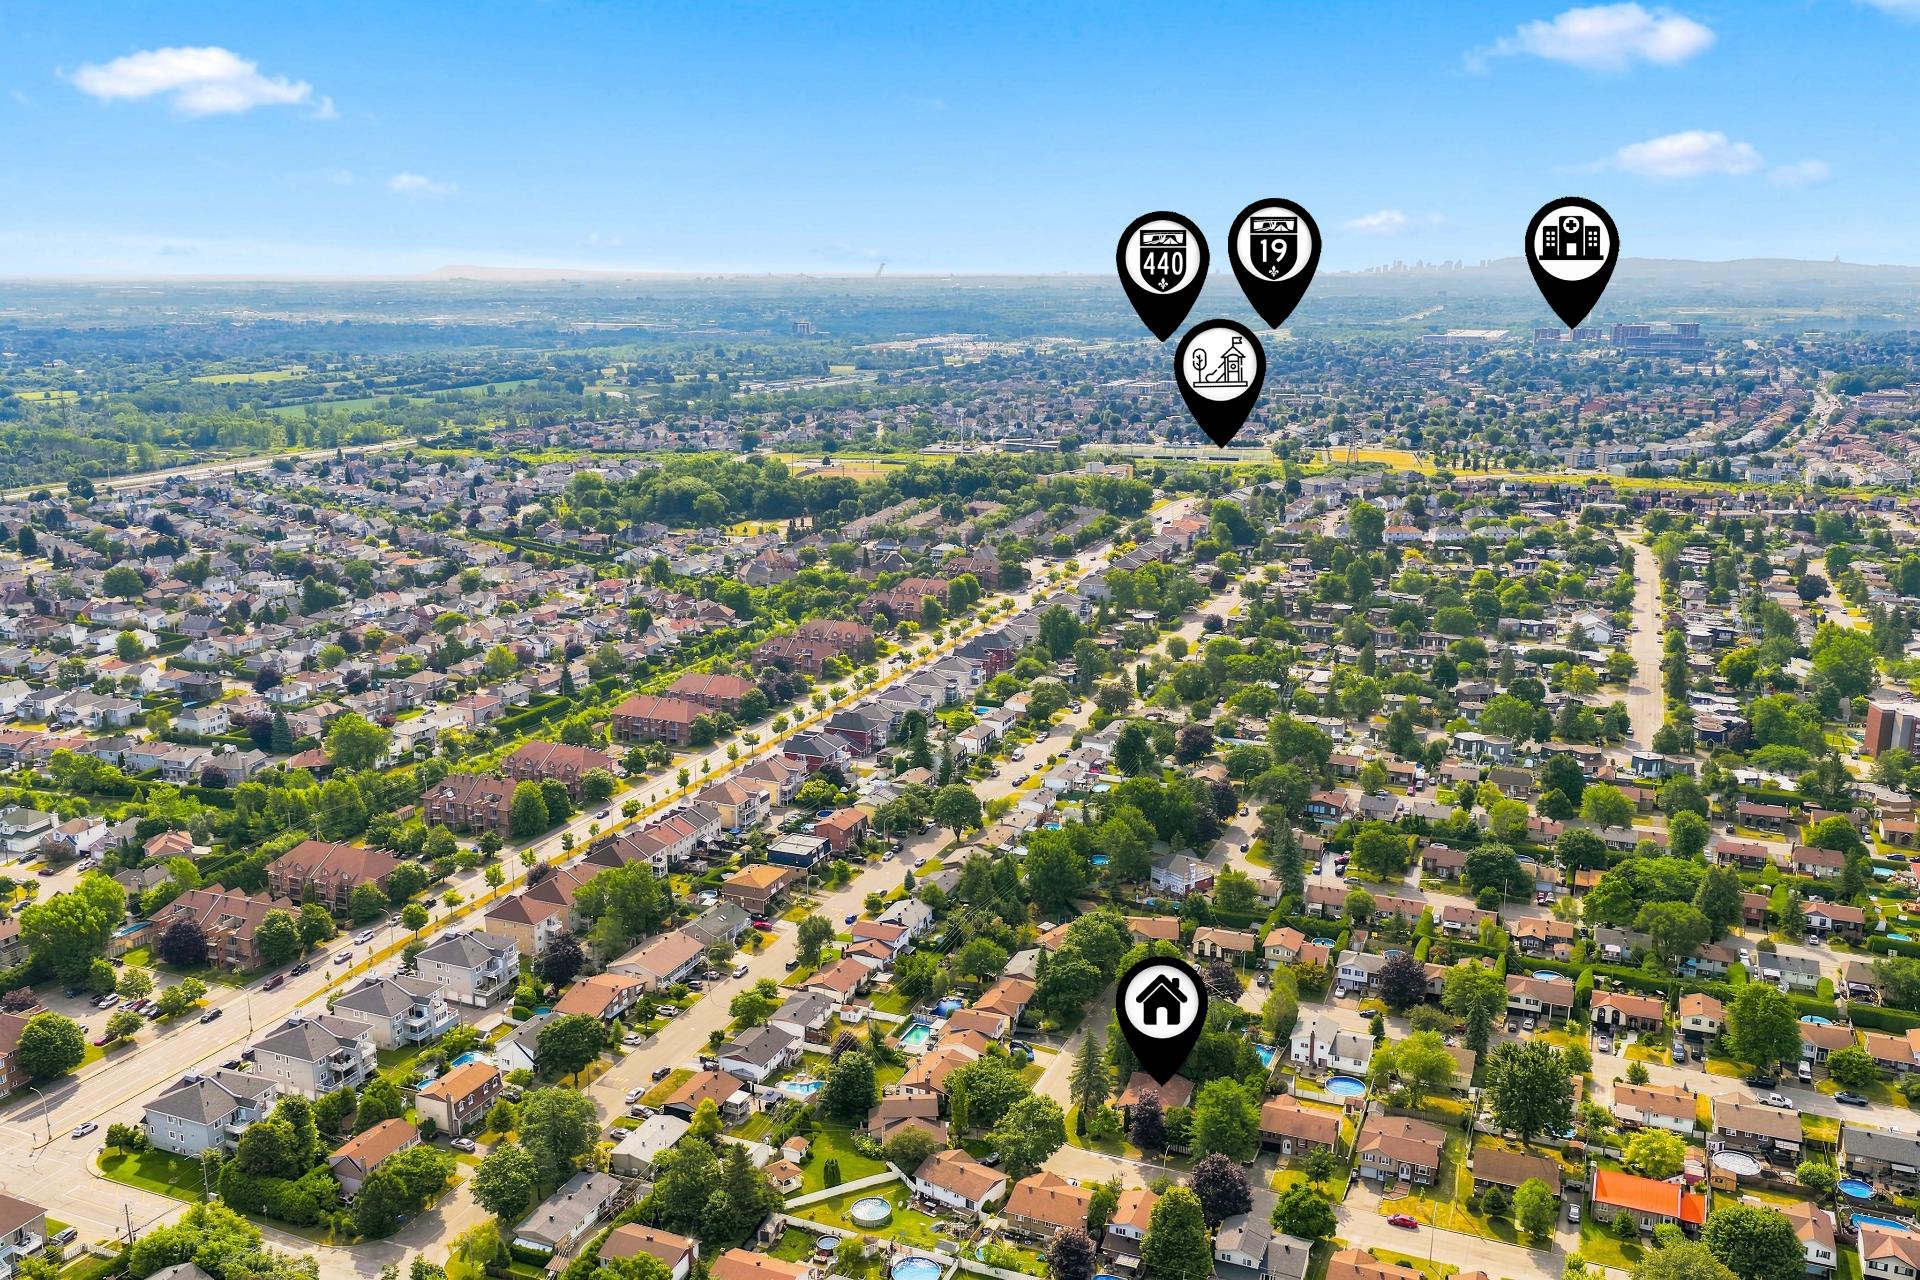 Nearby
 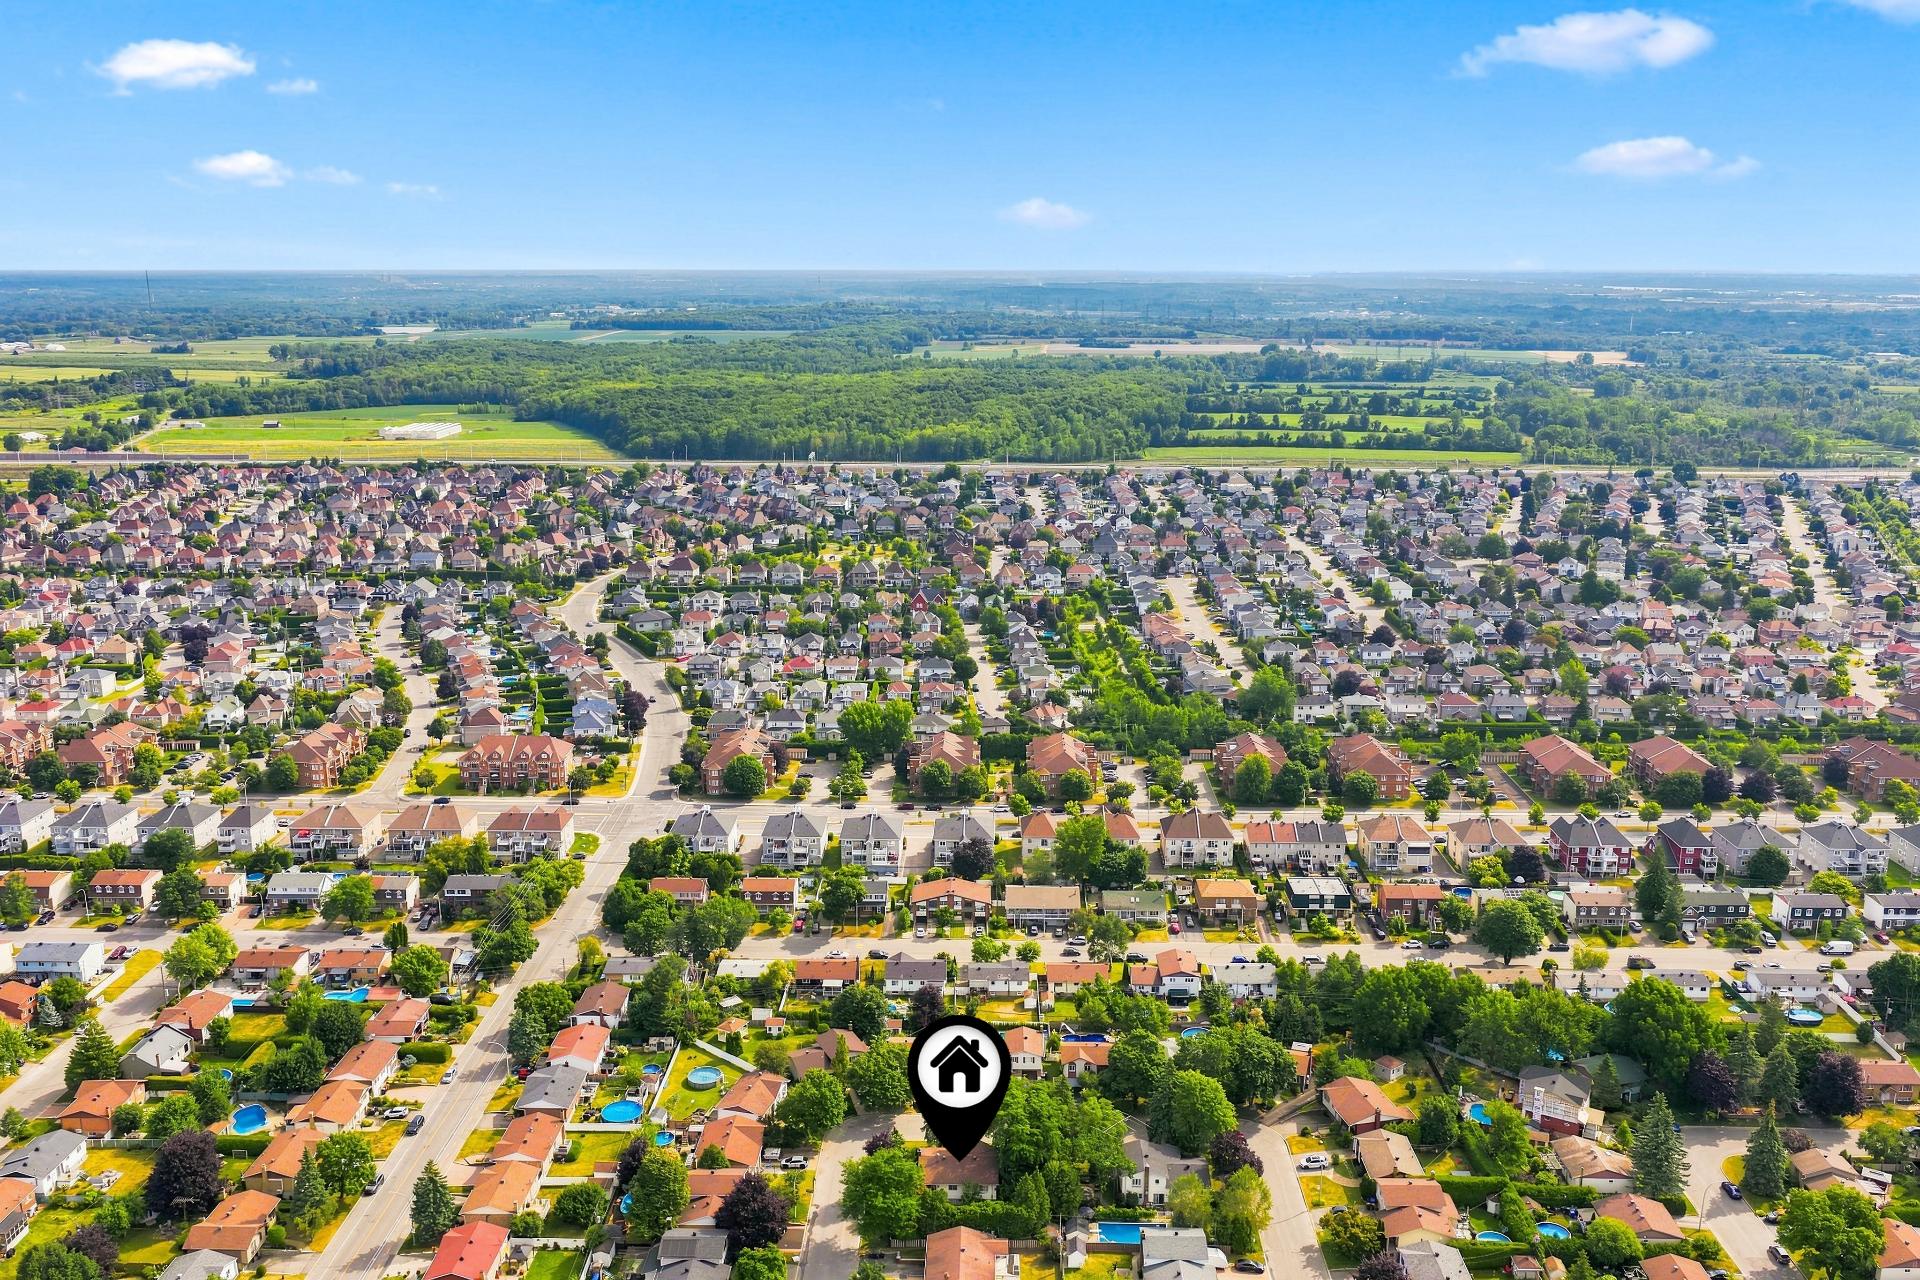 Nearby
 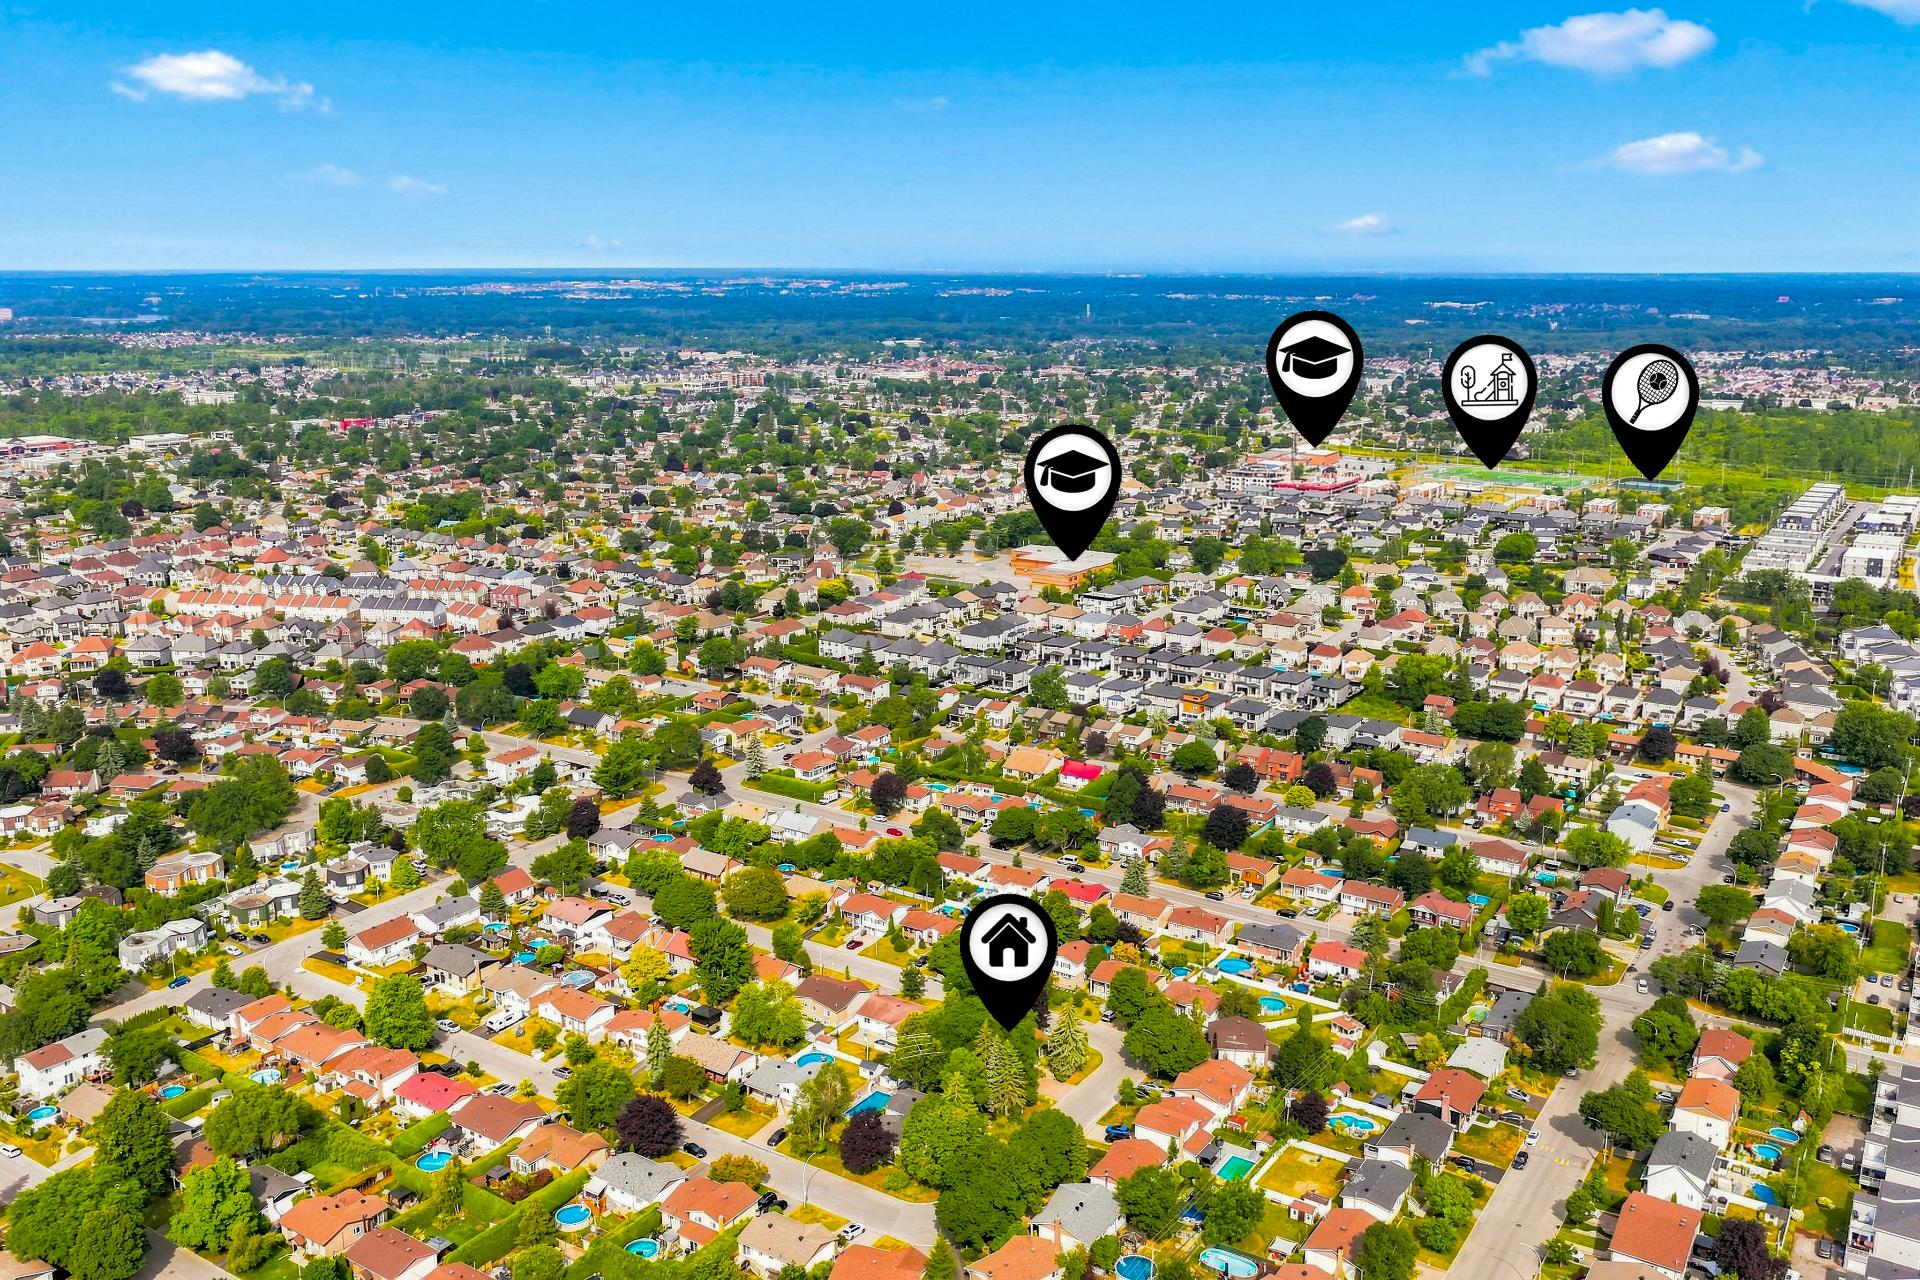 Nearby
 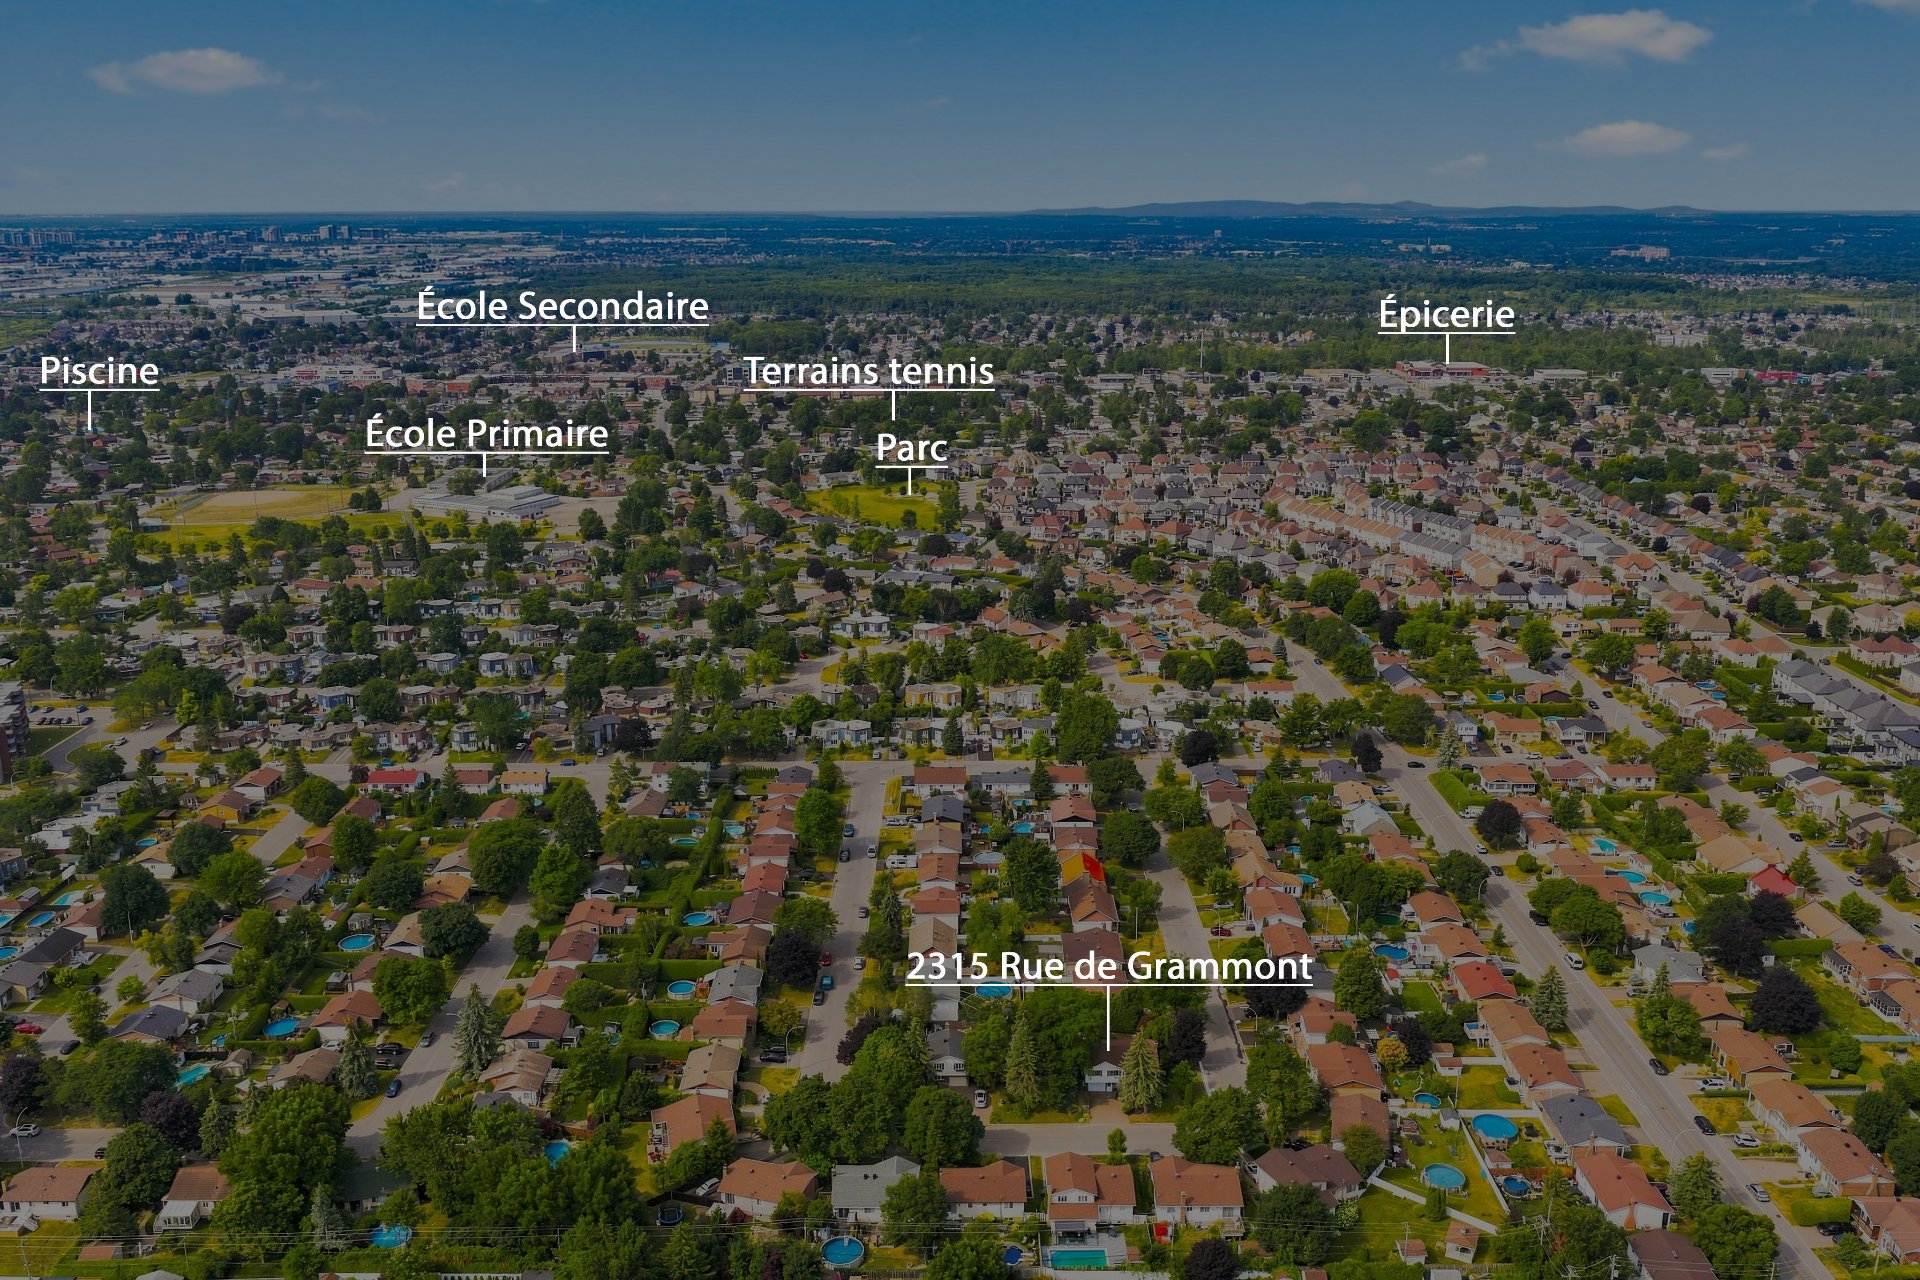 Overall View
 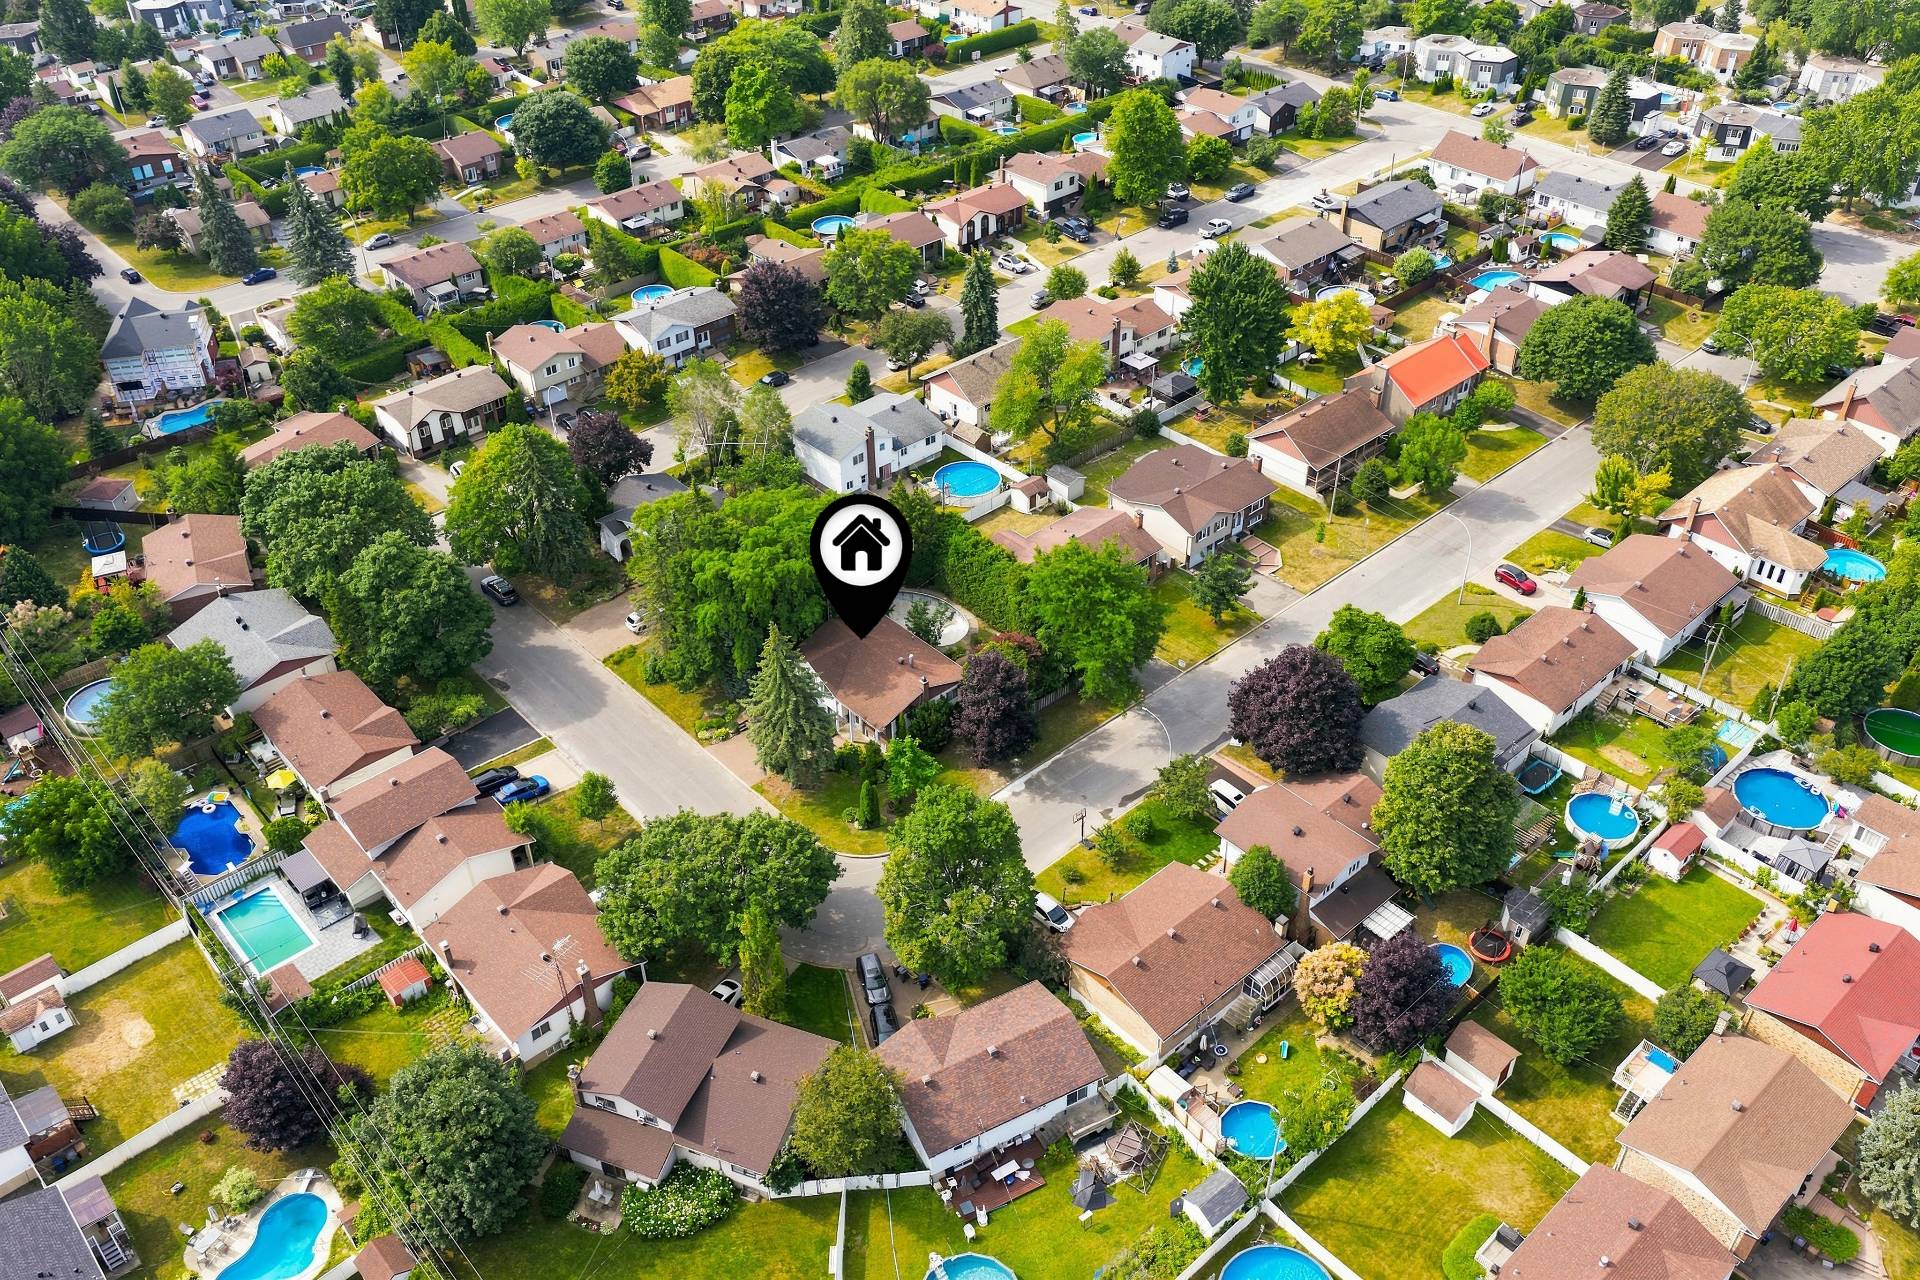 Overall View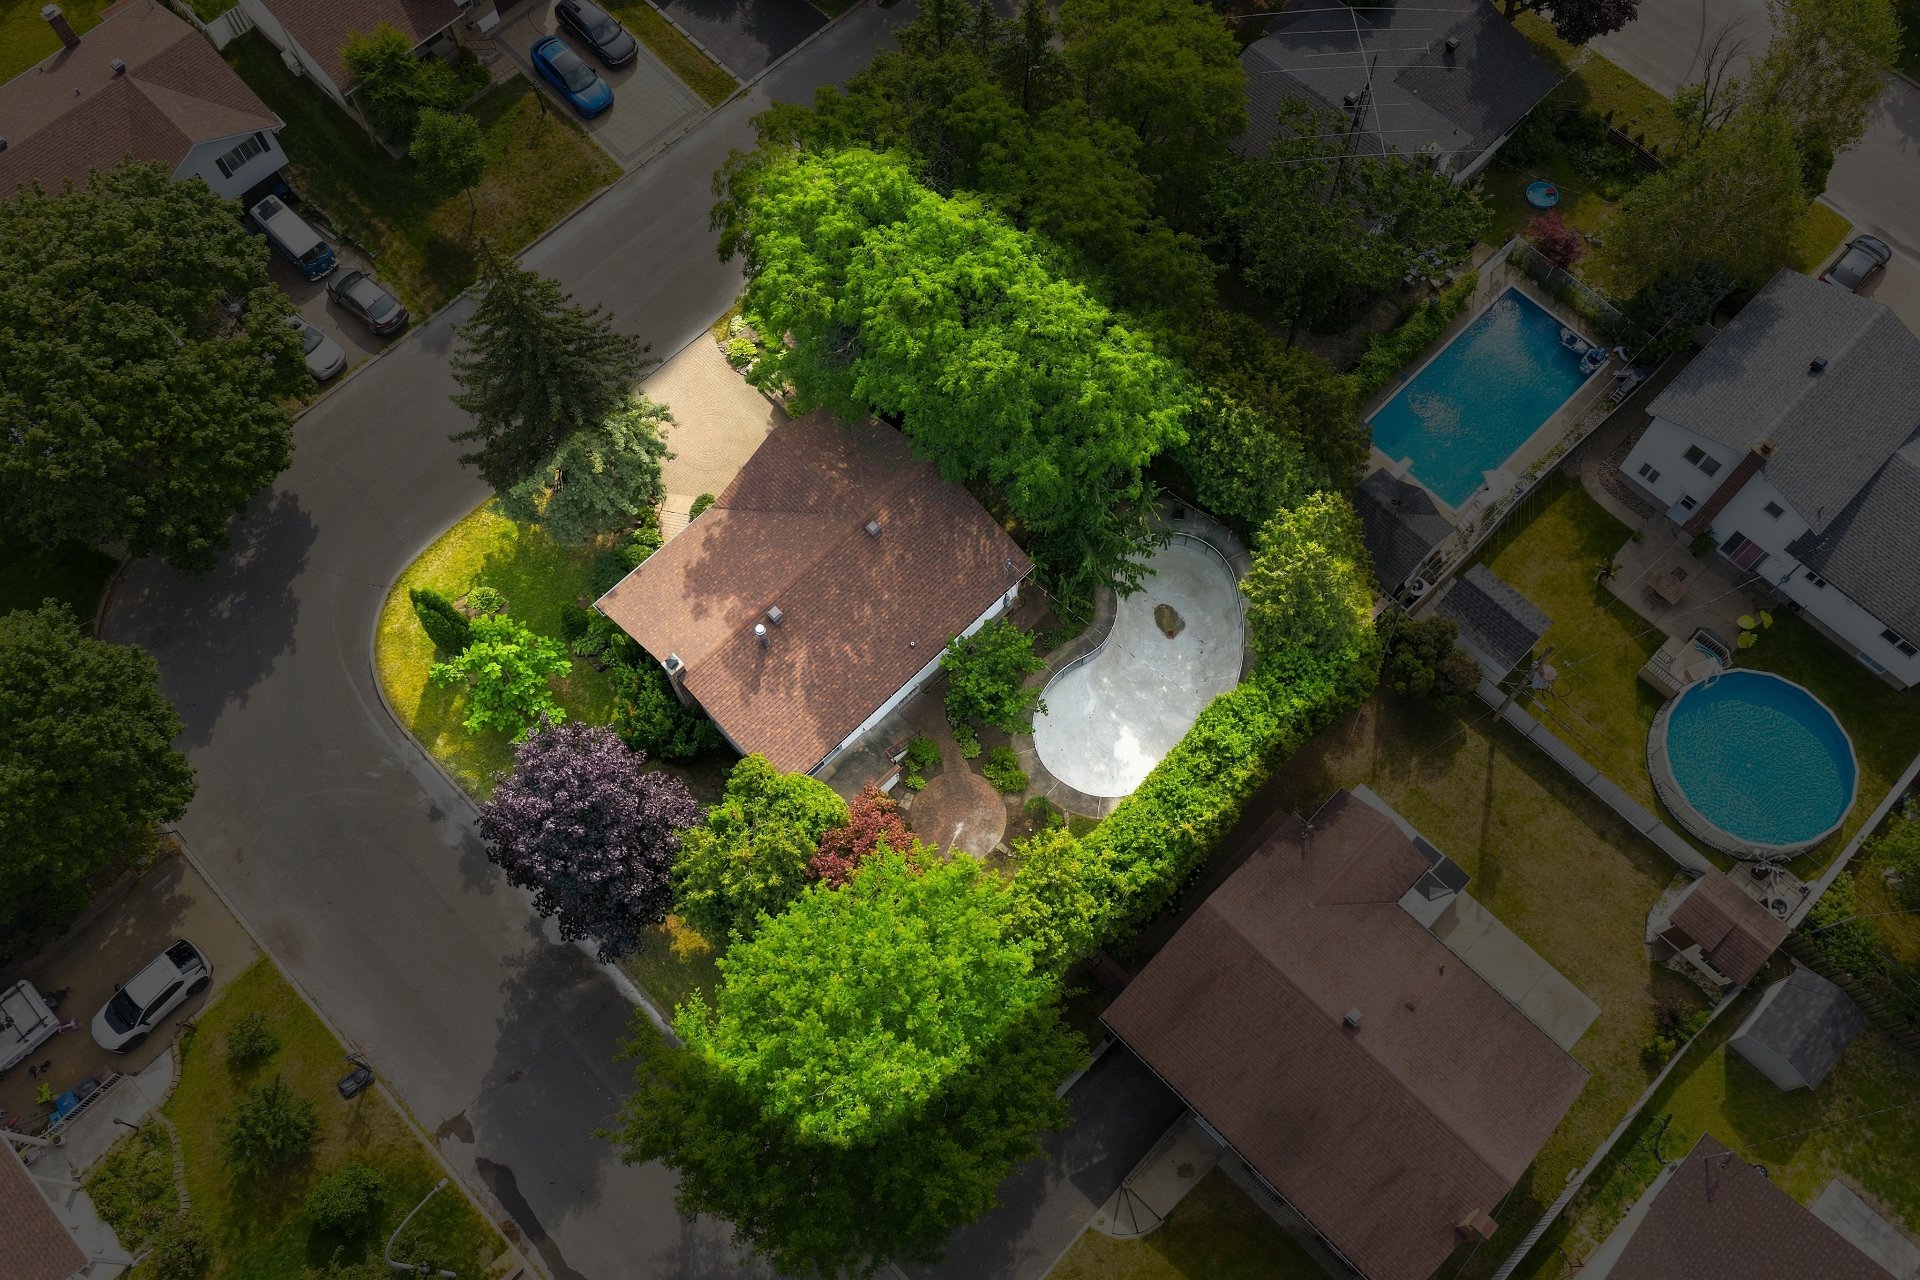
This property is presented in collaboration with RE/MAX D'ICI