

3567 Boul. de la Concorde E.
Laval (Saint-Vincent-de-Paul), H7E2C8
Two or more storey | MLS: 23785974
8
3
N/A
1958
$949,900
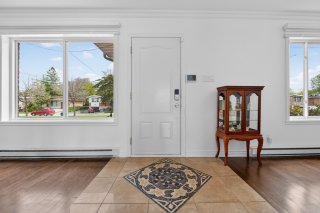
Frontage 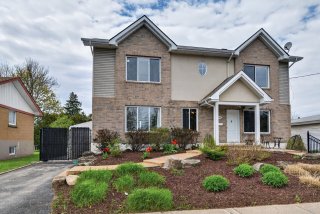 Hallway
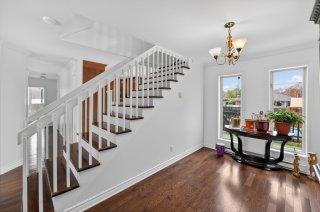
  Staircase
  Living room
 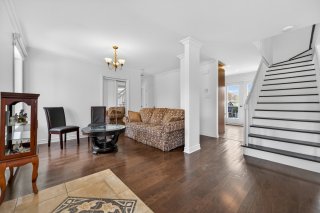 Living room
 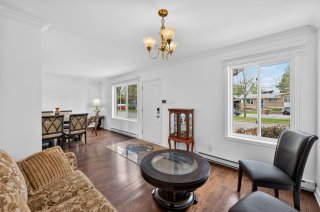 Living room
 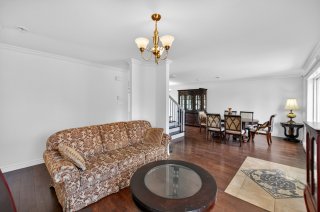 Dining room
 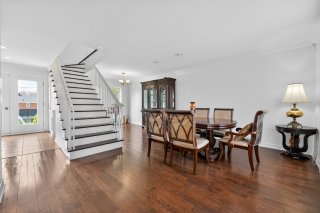 Dining room
 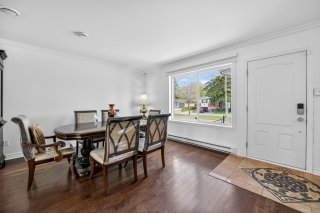 Kitchen
 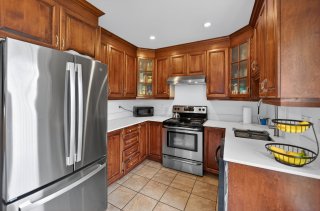 Kitchen
 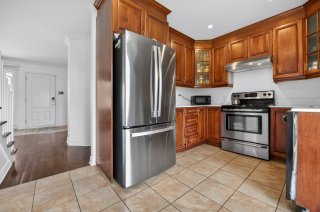 Kitchen
 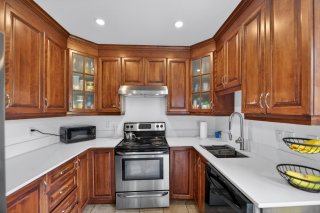 Kitchen
 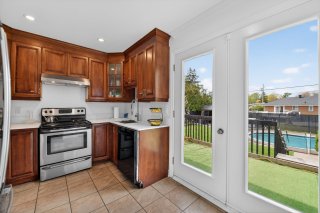 Bedroom
 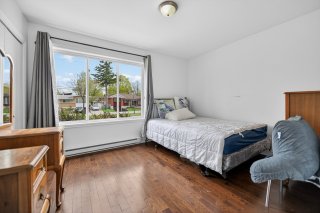 Bedroom
 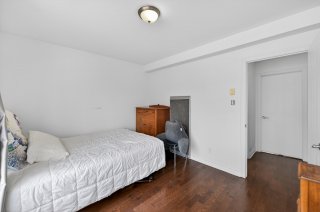 Bedroom
 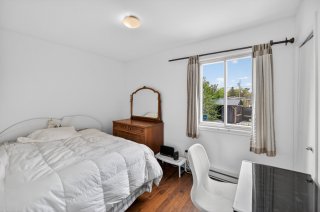 Bedroom
 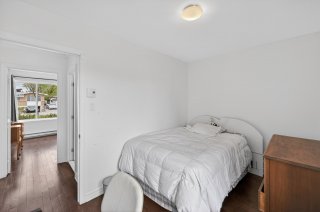 Bathroom
 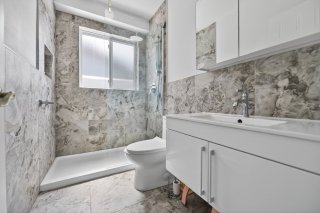 Den
Den 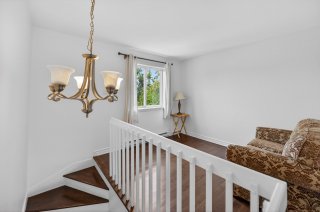 Den
Den 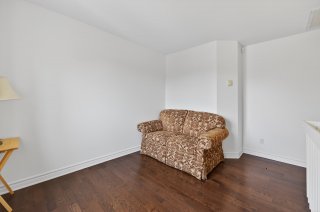 Bedroom
 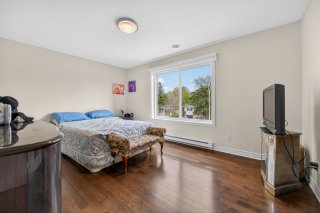 Bedroom
 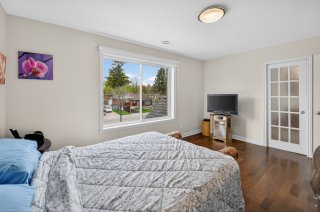 Bedroom
 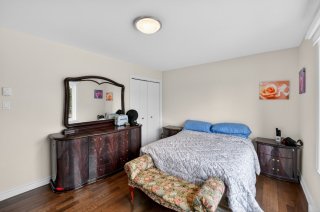 Primary bedroom
 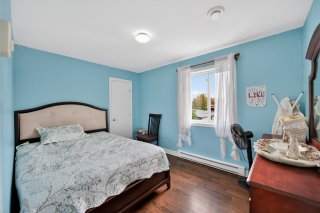 Primary bedroom
 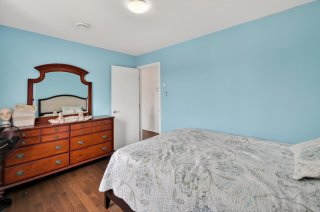 Bathroom
 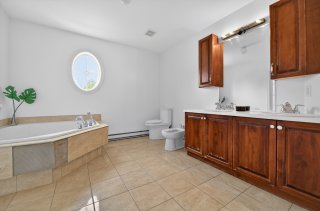 Bathroom
 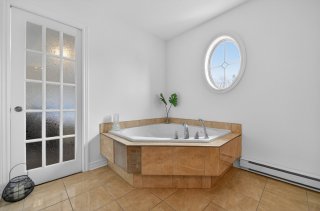 Bedroom
 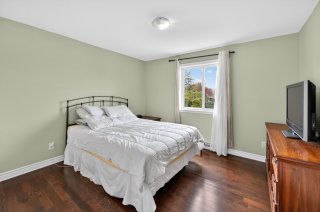 Bedroom
 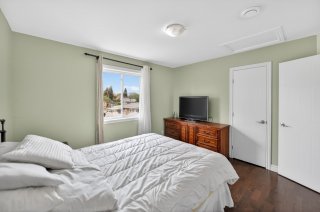 Bedroom
 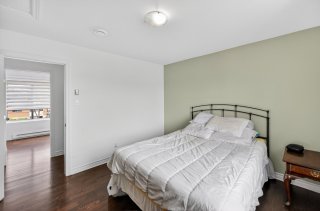 Bedroom
 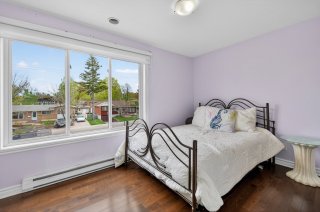 Bedroom
 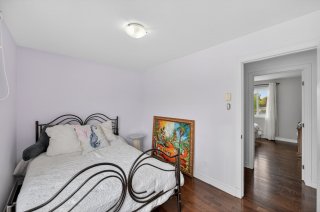 Bachelor
 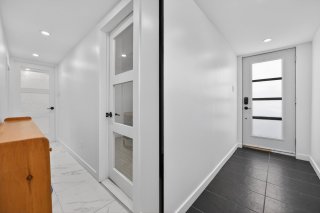 Bachelor
 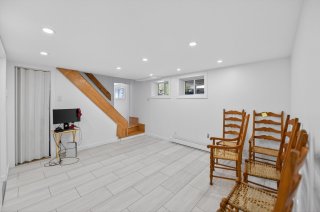 Bachelor
 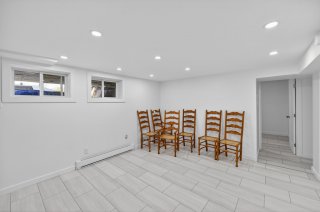 Bachelor
 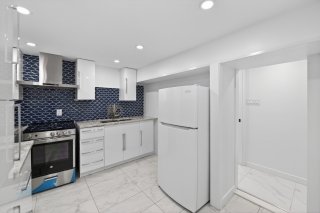 Bachelor
 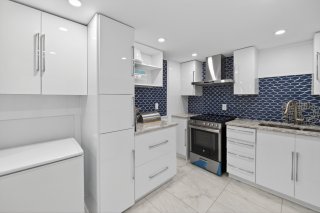 Bachelor
 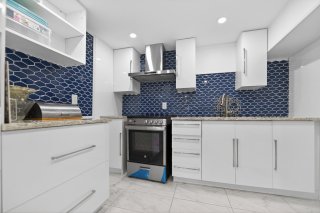 Bachelor
 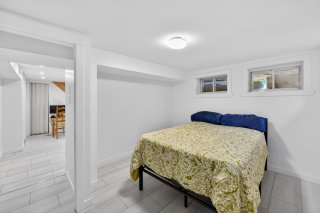 Bachelor
 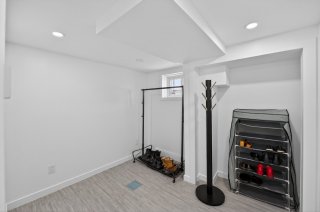 Bachelor
 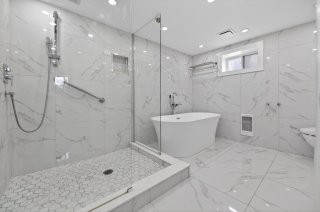 Bachelor
 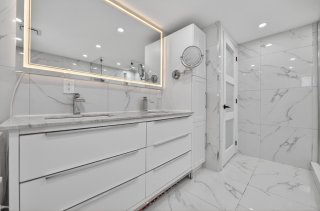 Bachelor
 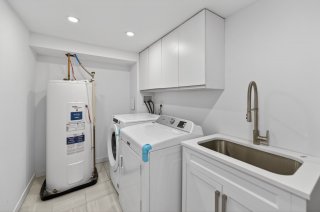 Patio
Patio 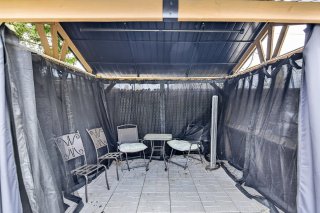 Pool
Pool 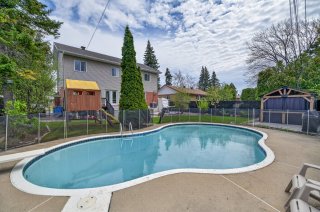 Pool
Pool 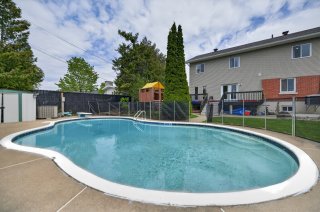 Backyard
 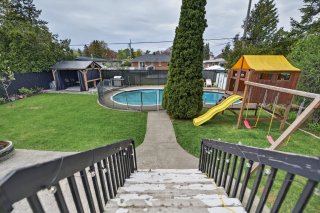 Backyard
 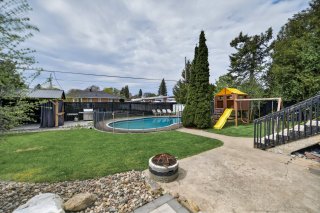 Backyard
 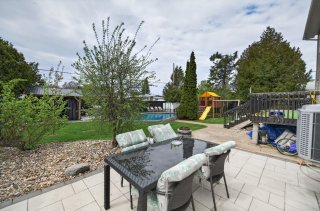 Frontage
 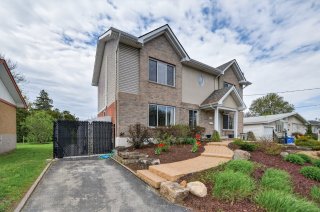 Frontage
 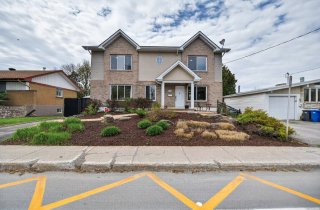 Frontage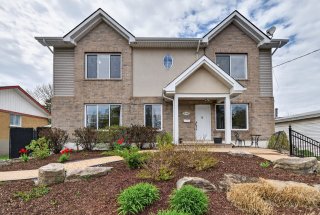
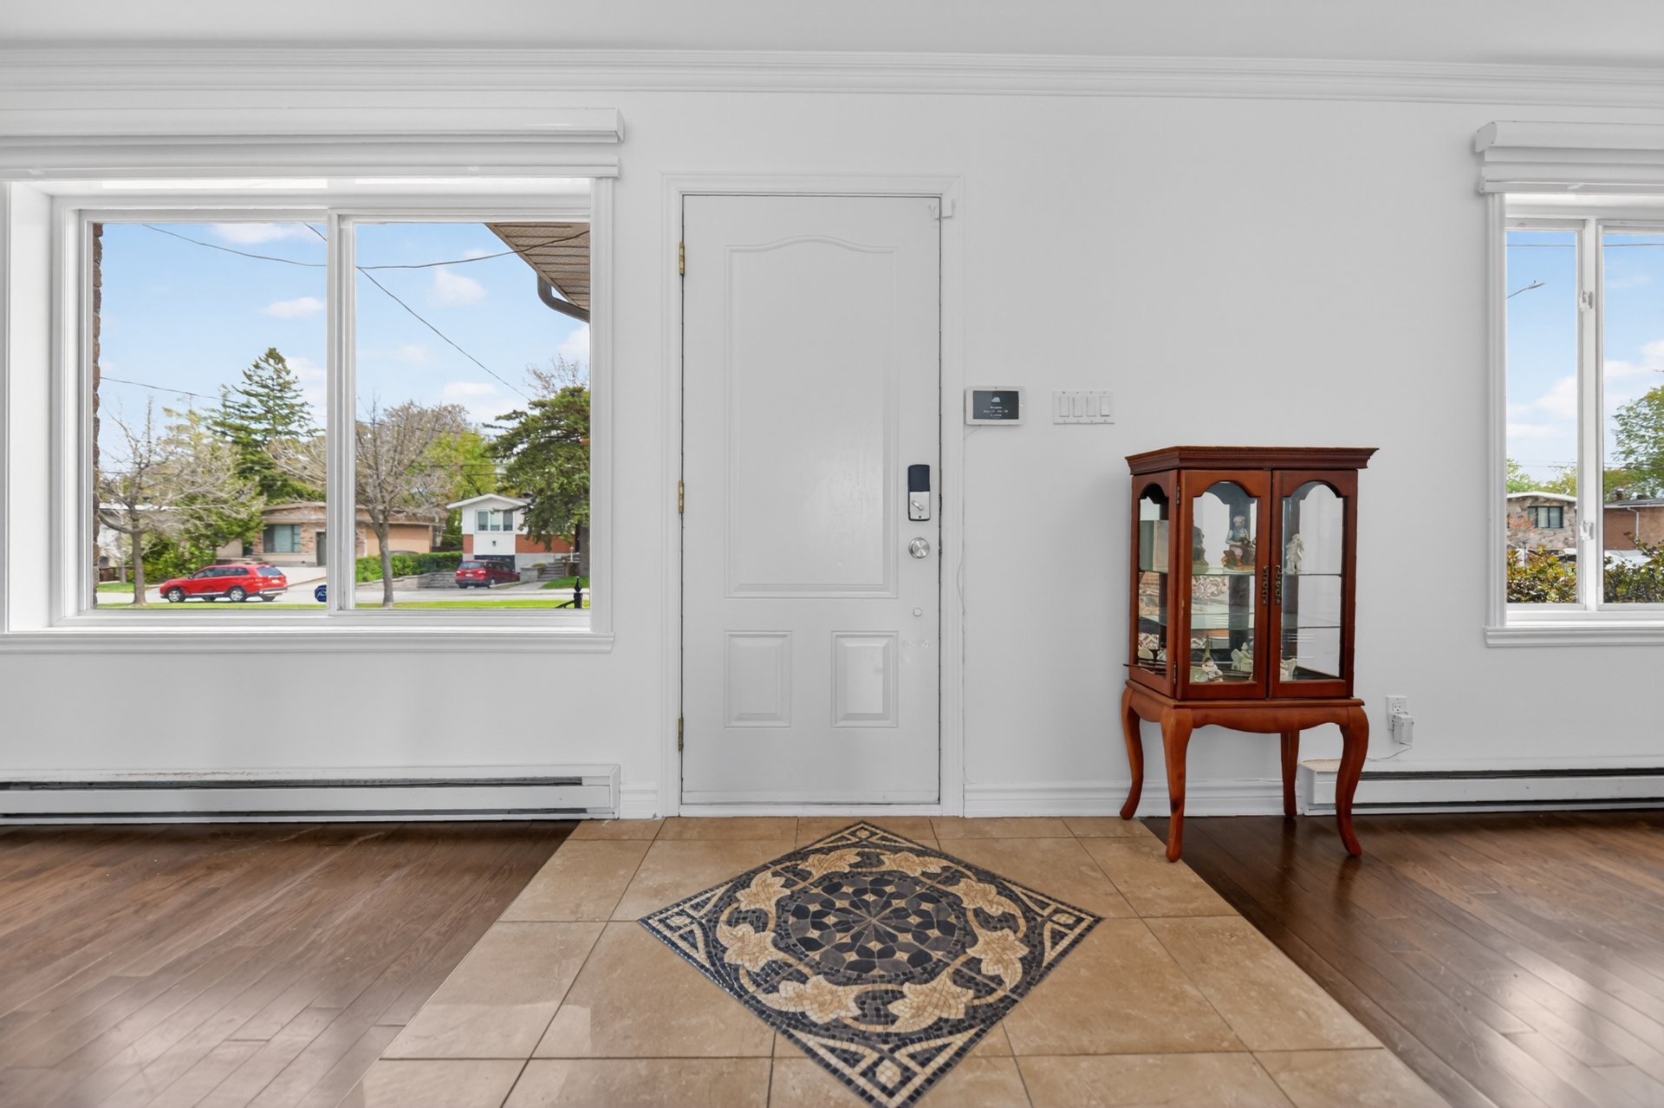
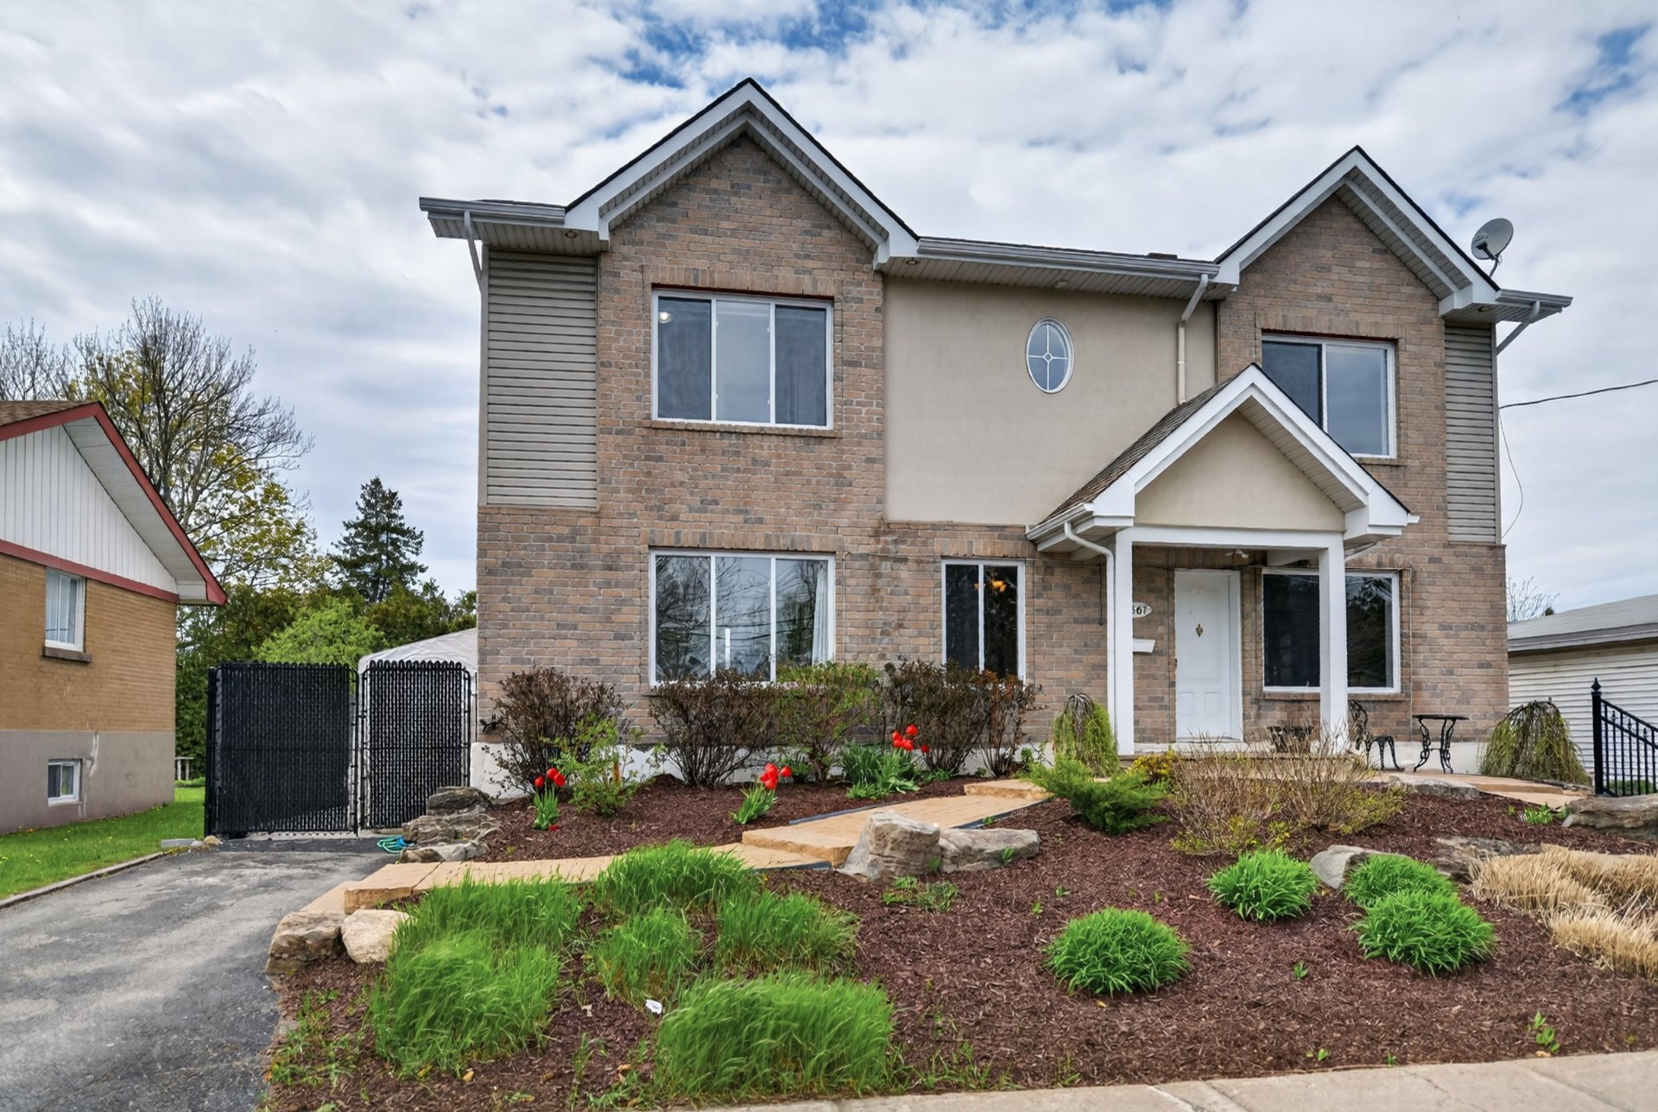 Hallway
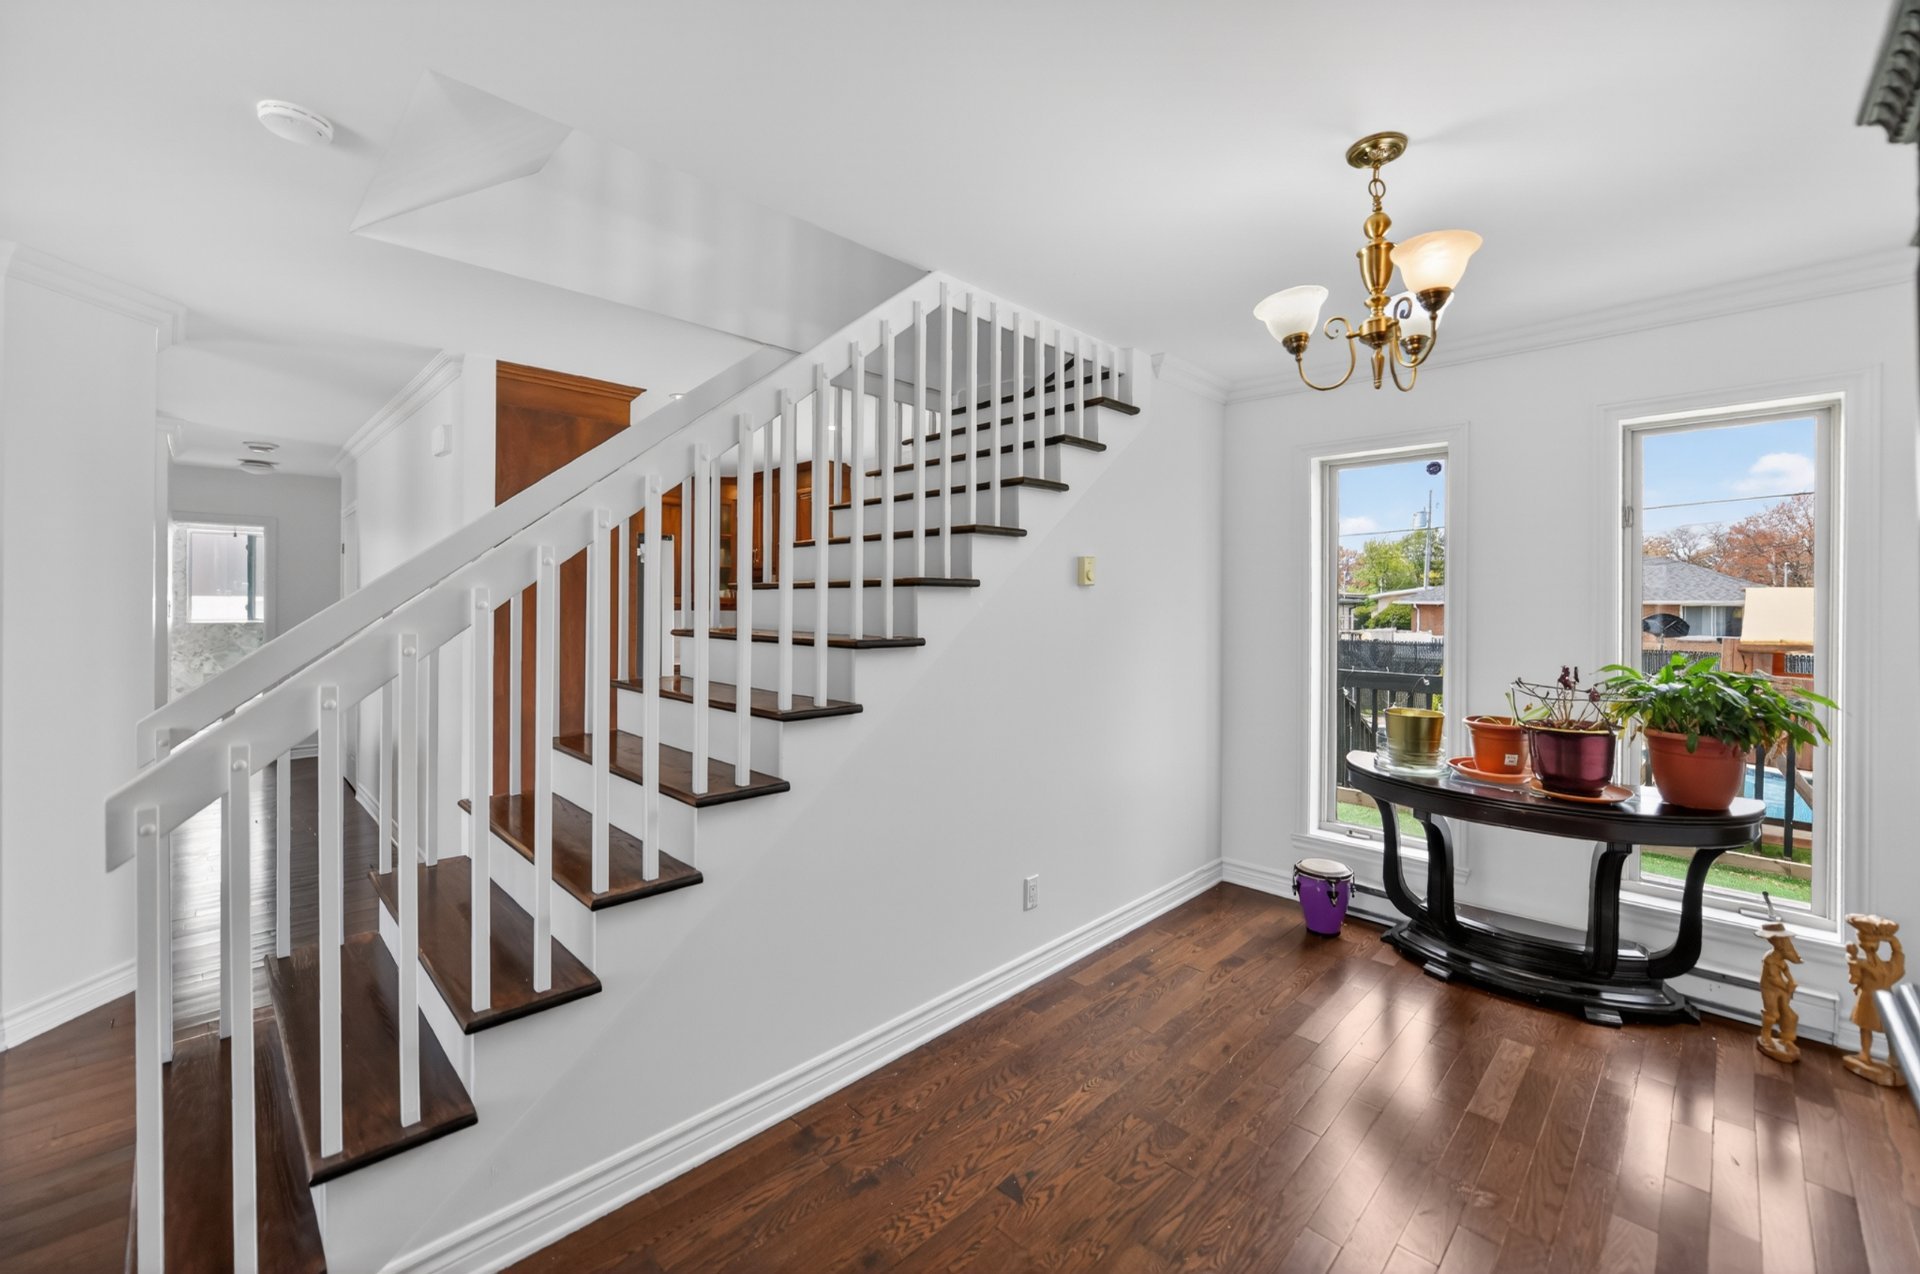
  Staircase
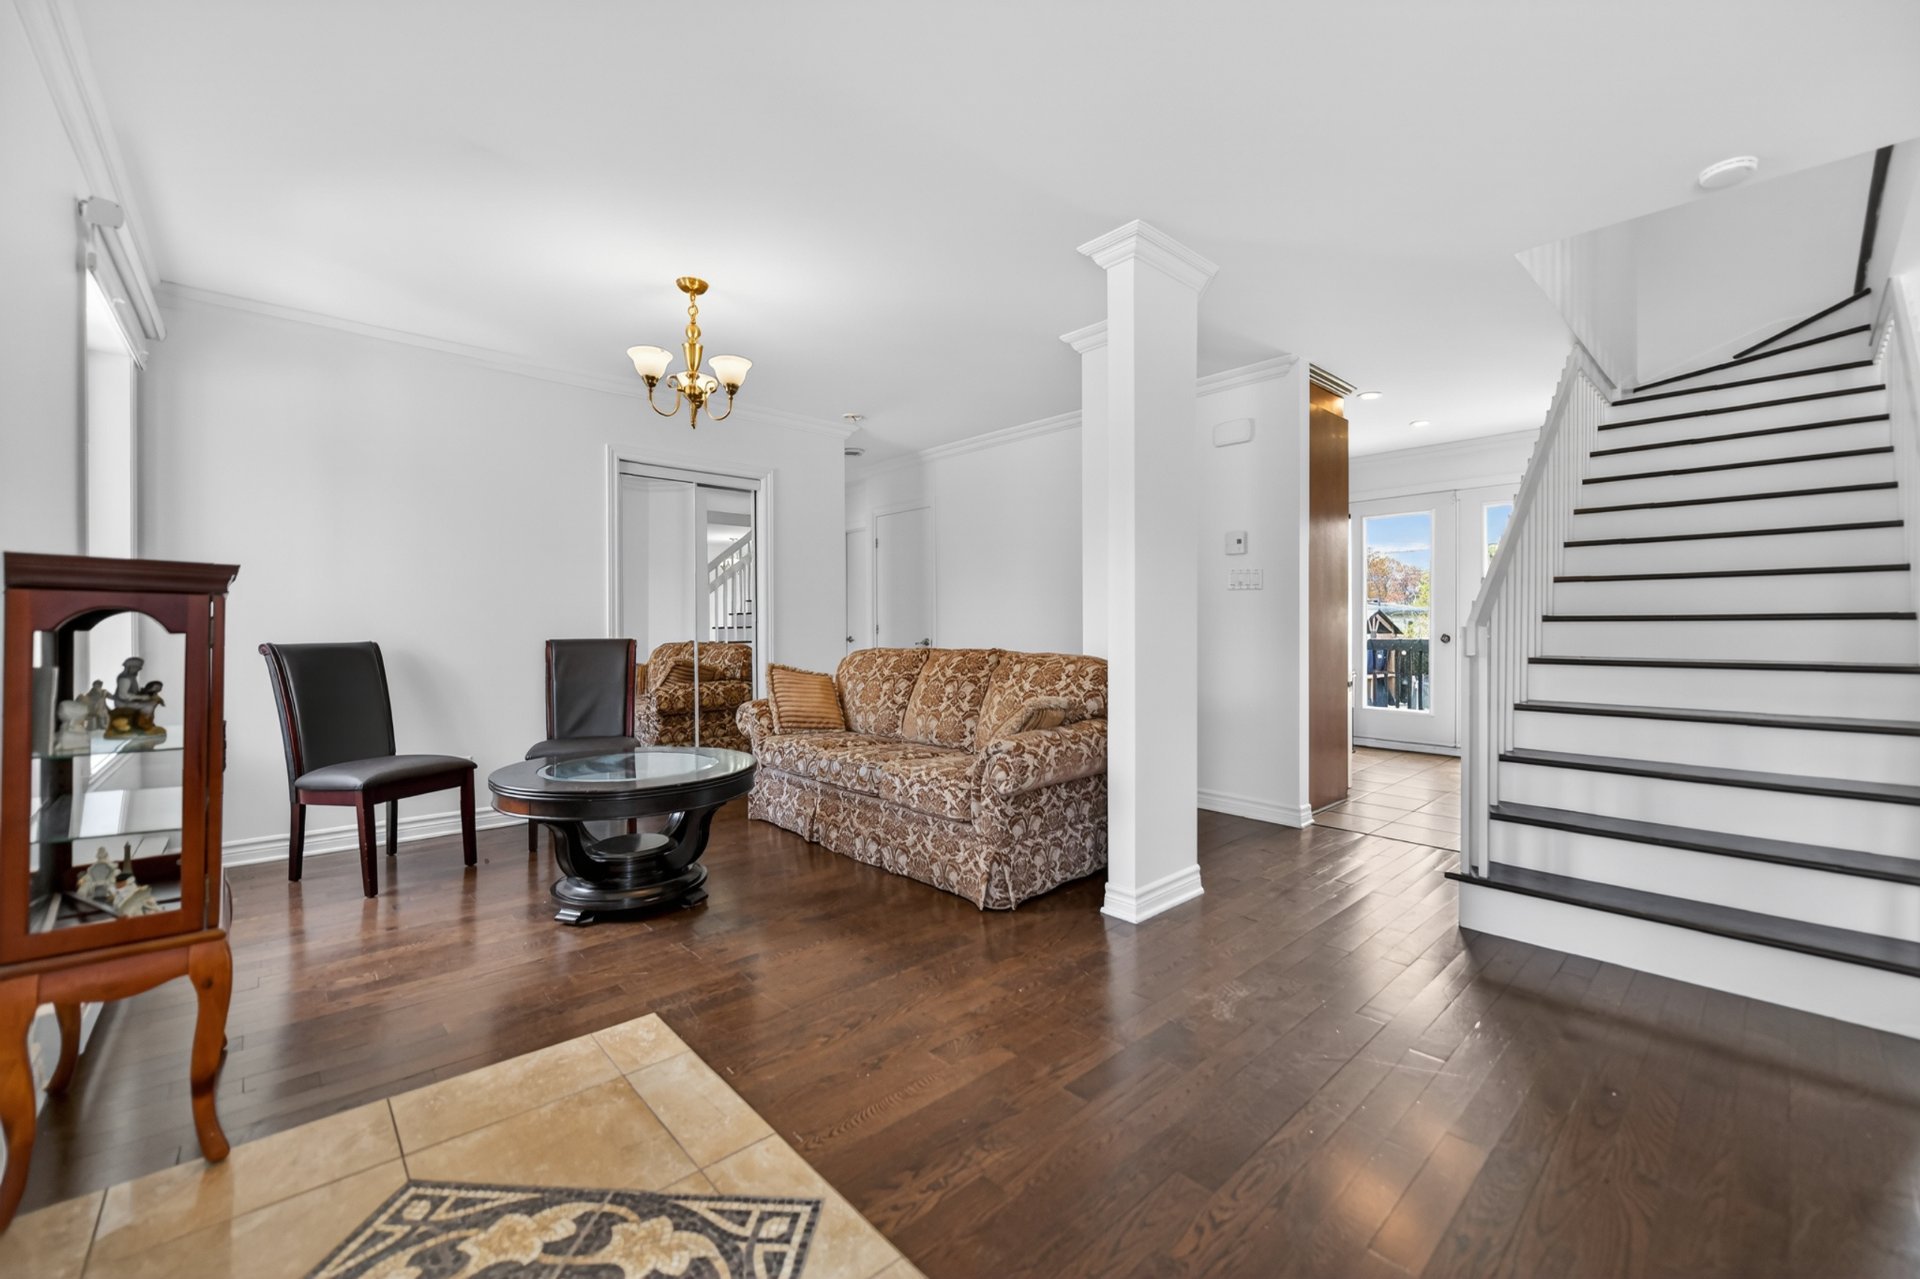
  Living room
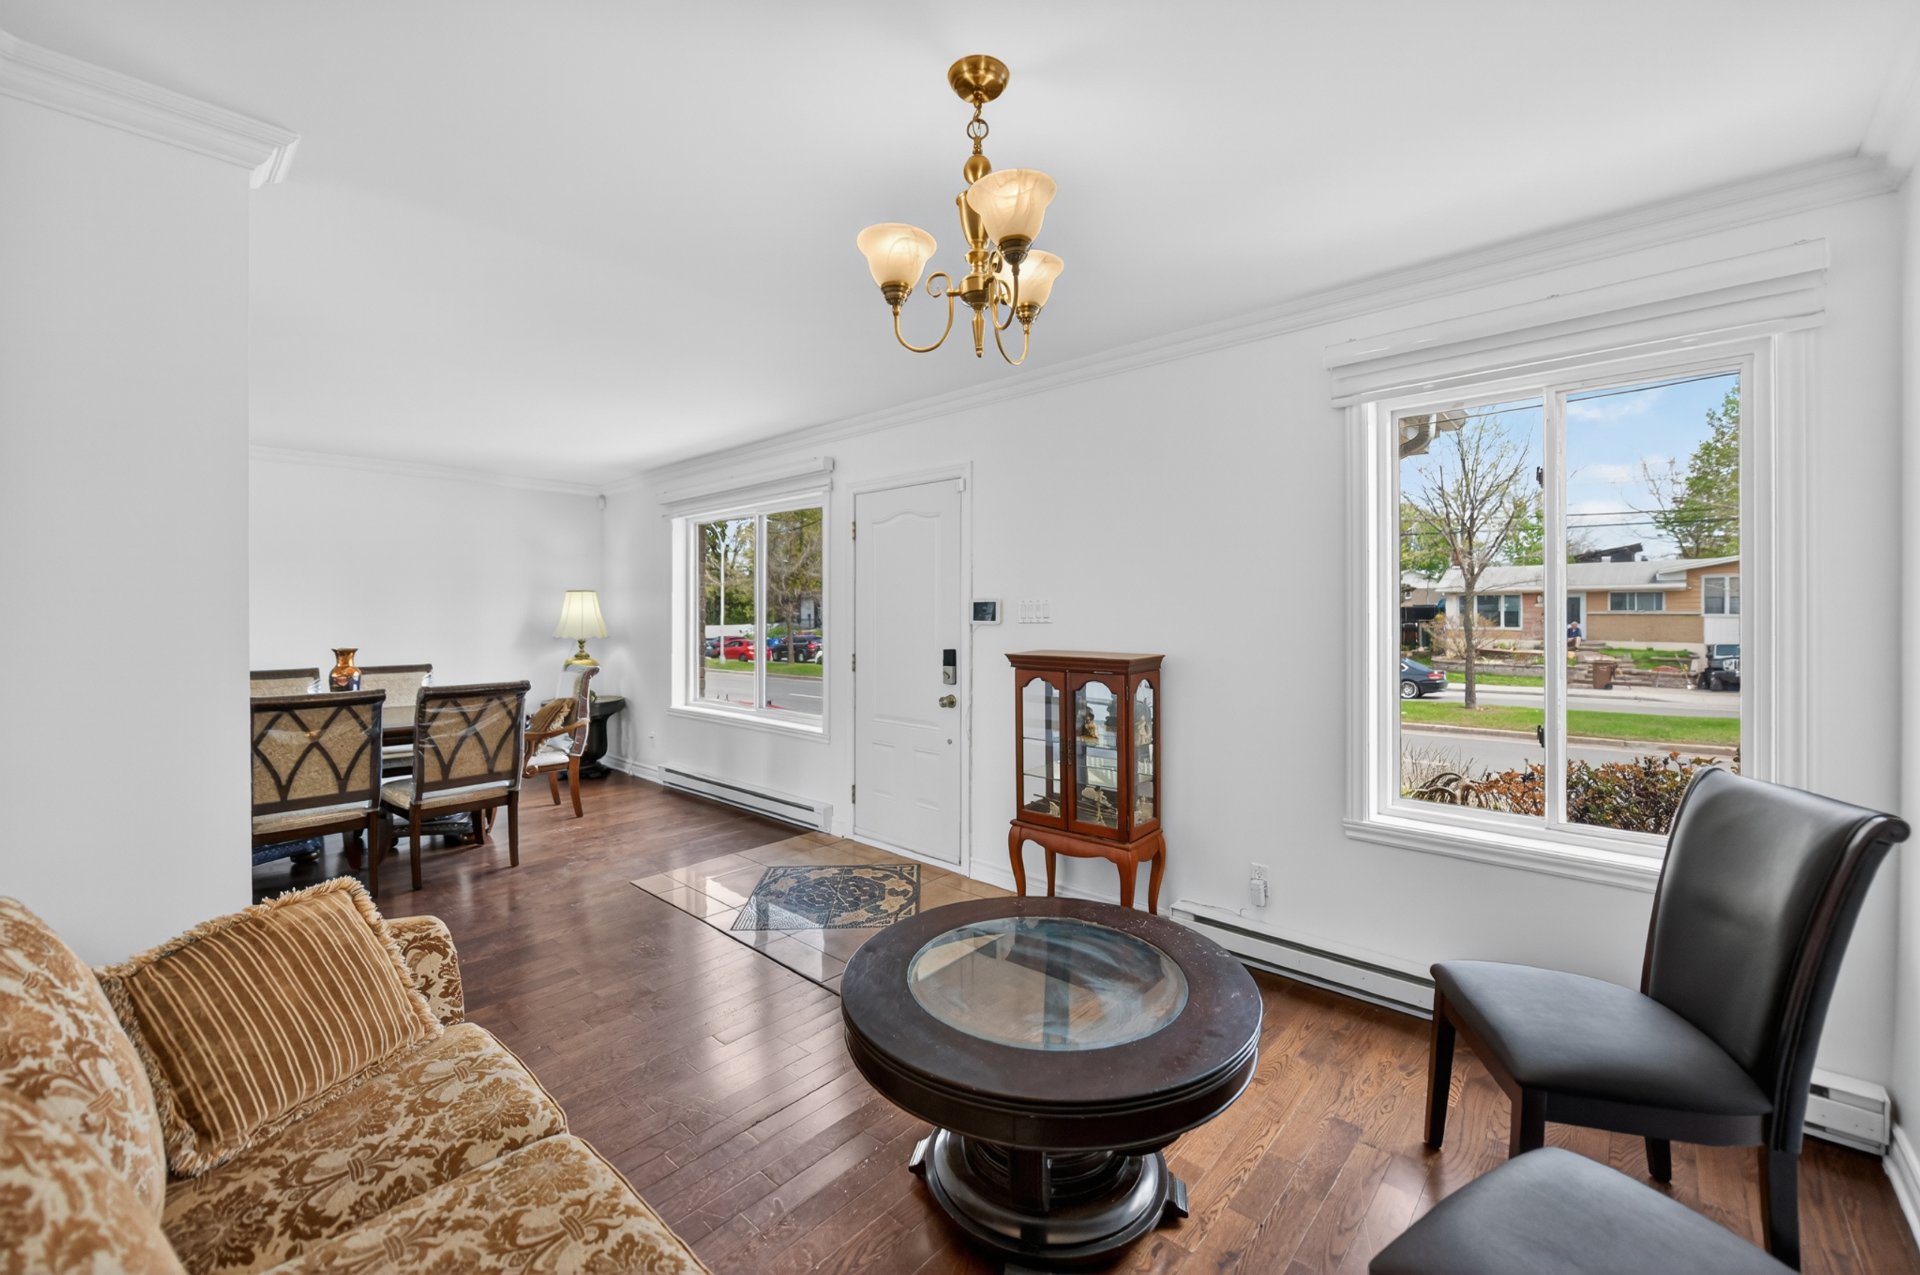
  Living room
  Living room
 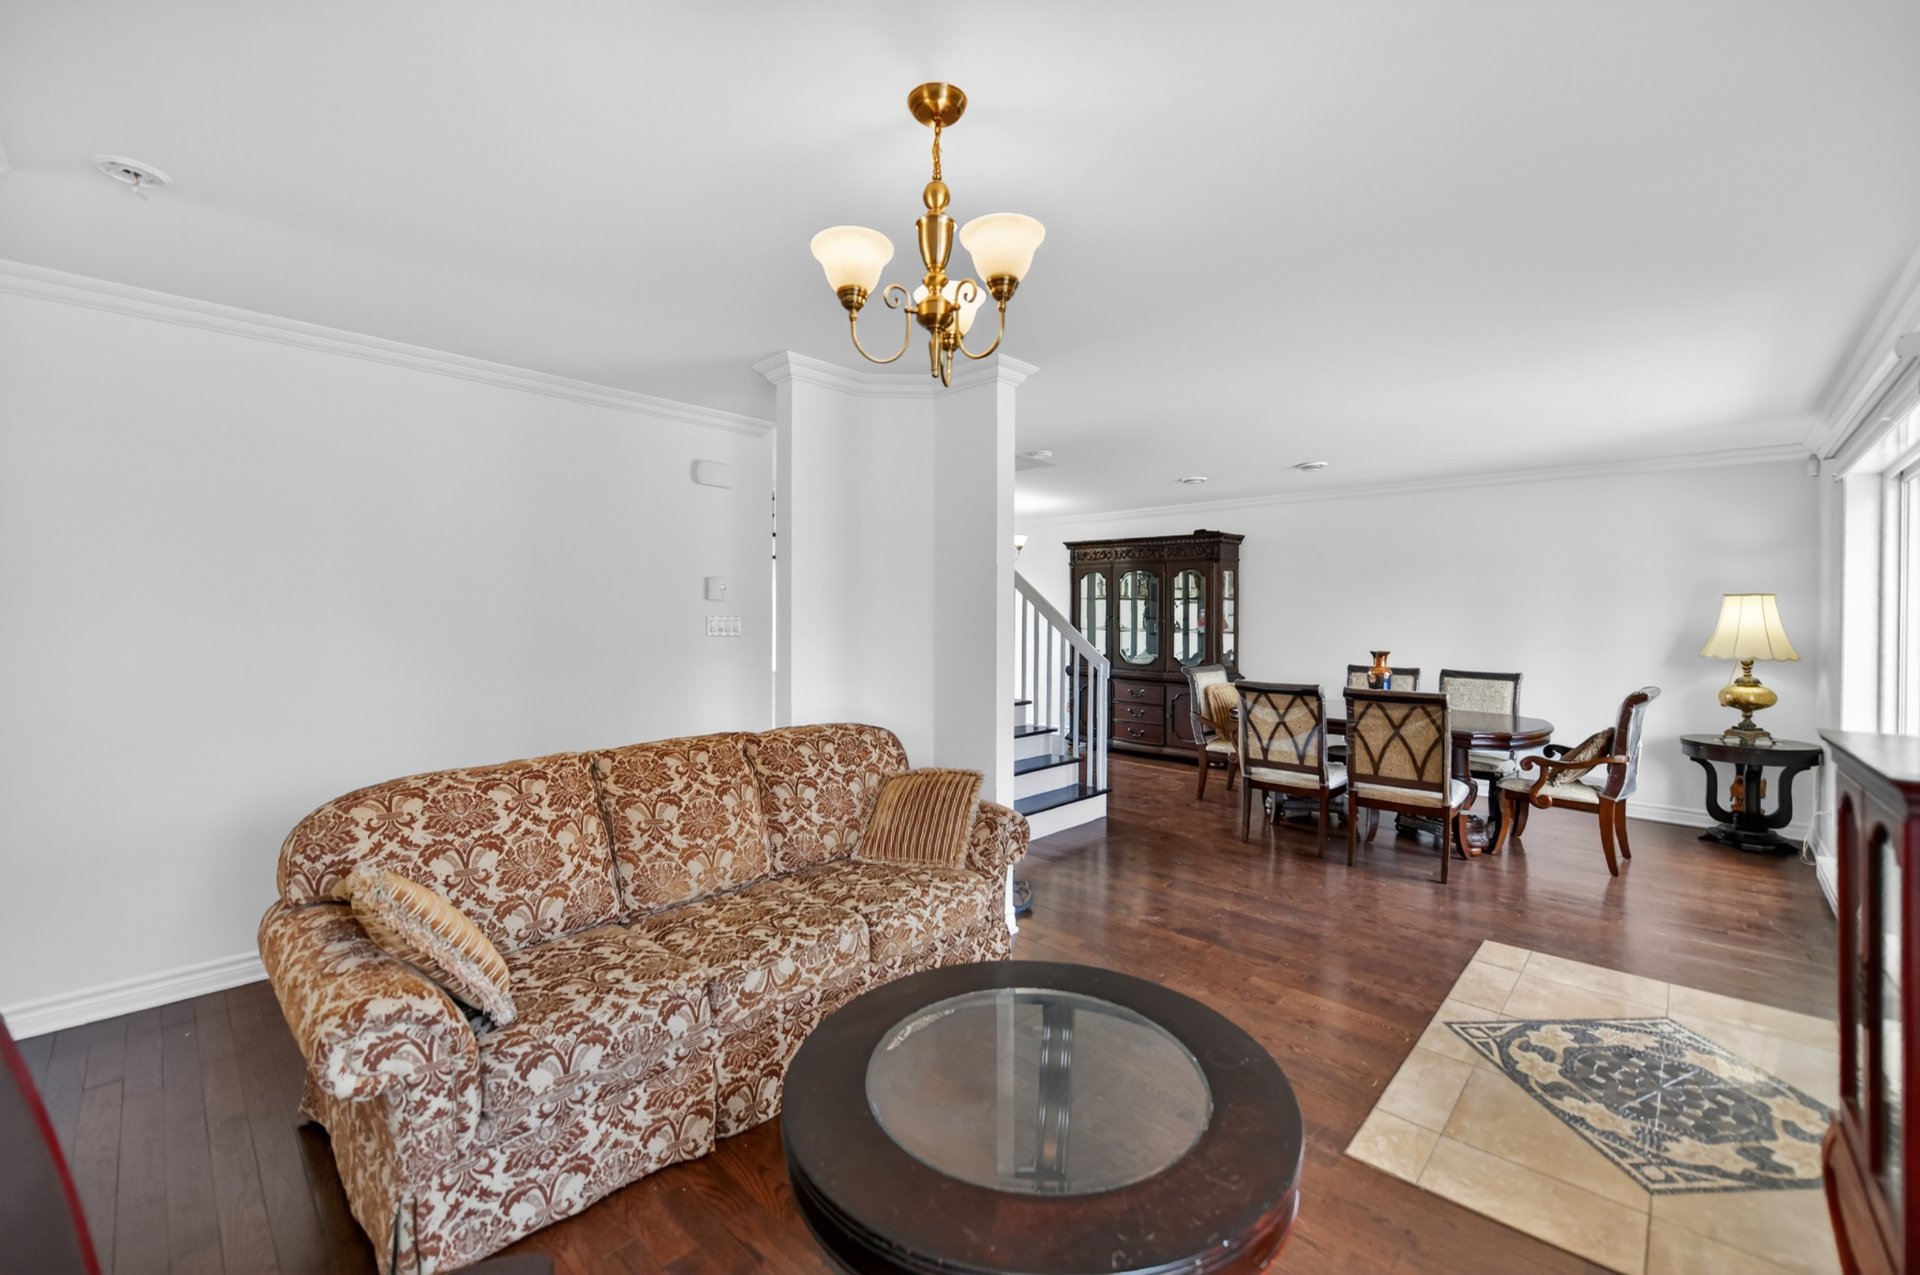 Dining room
 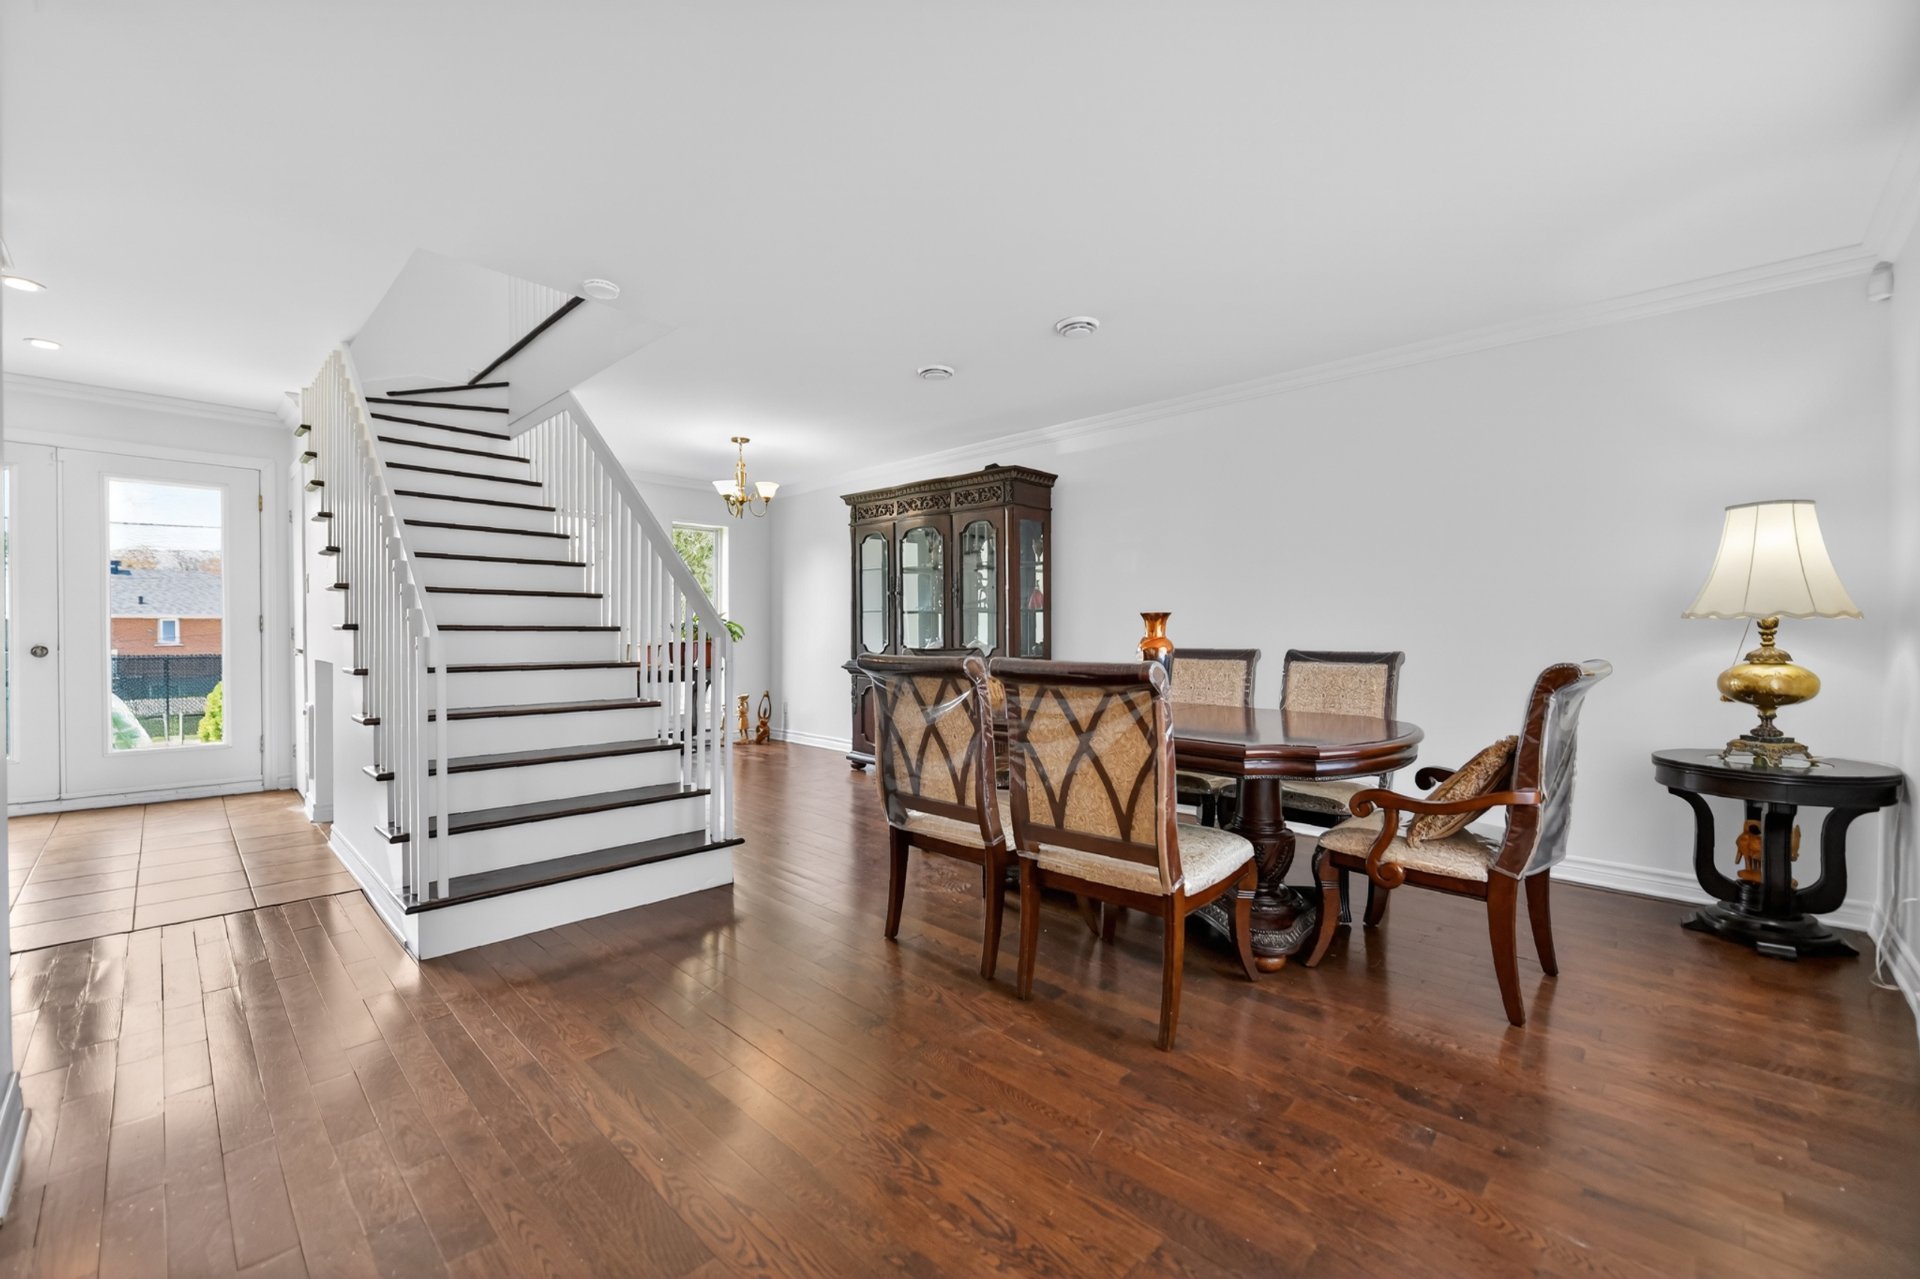 Dining room
 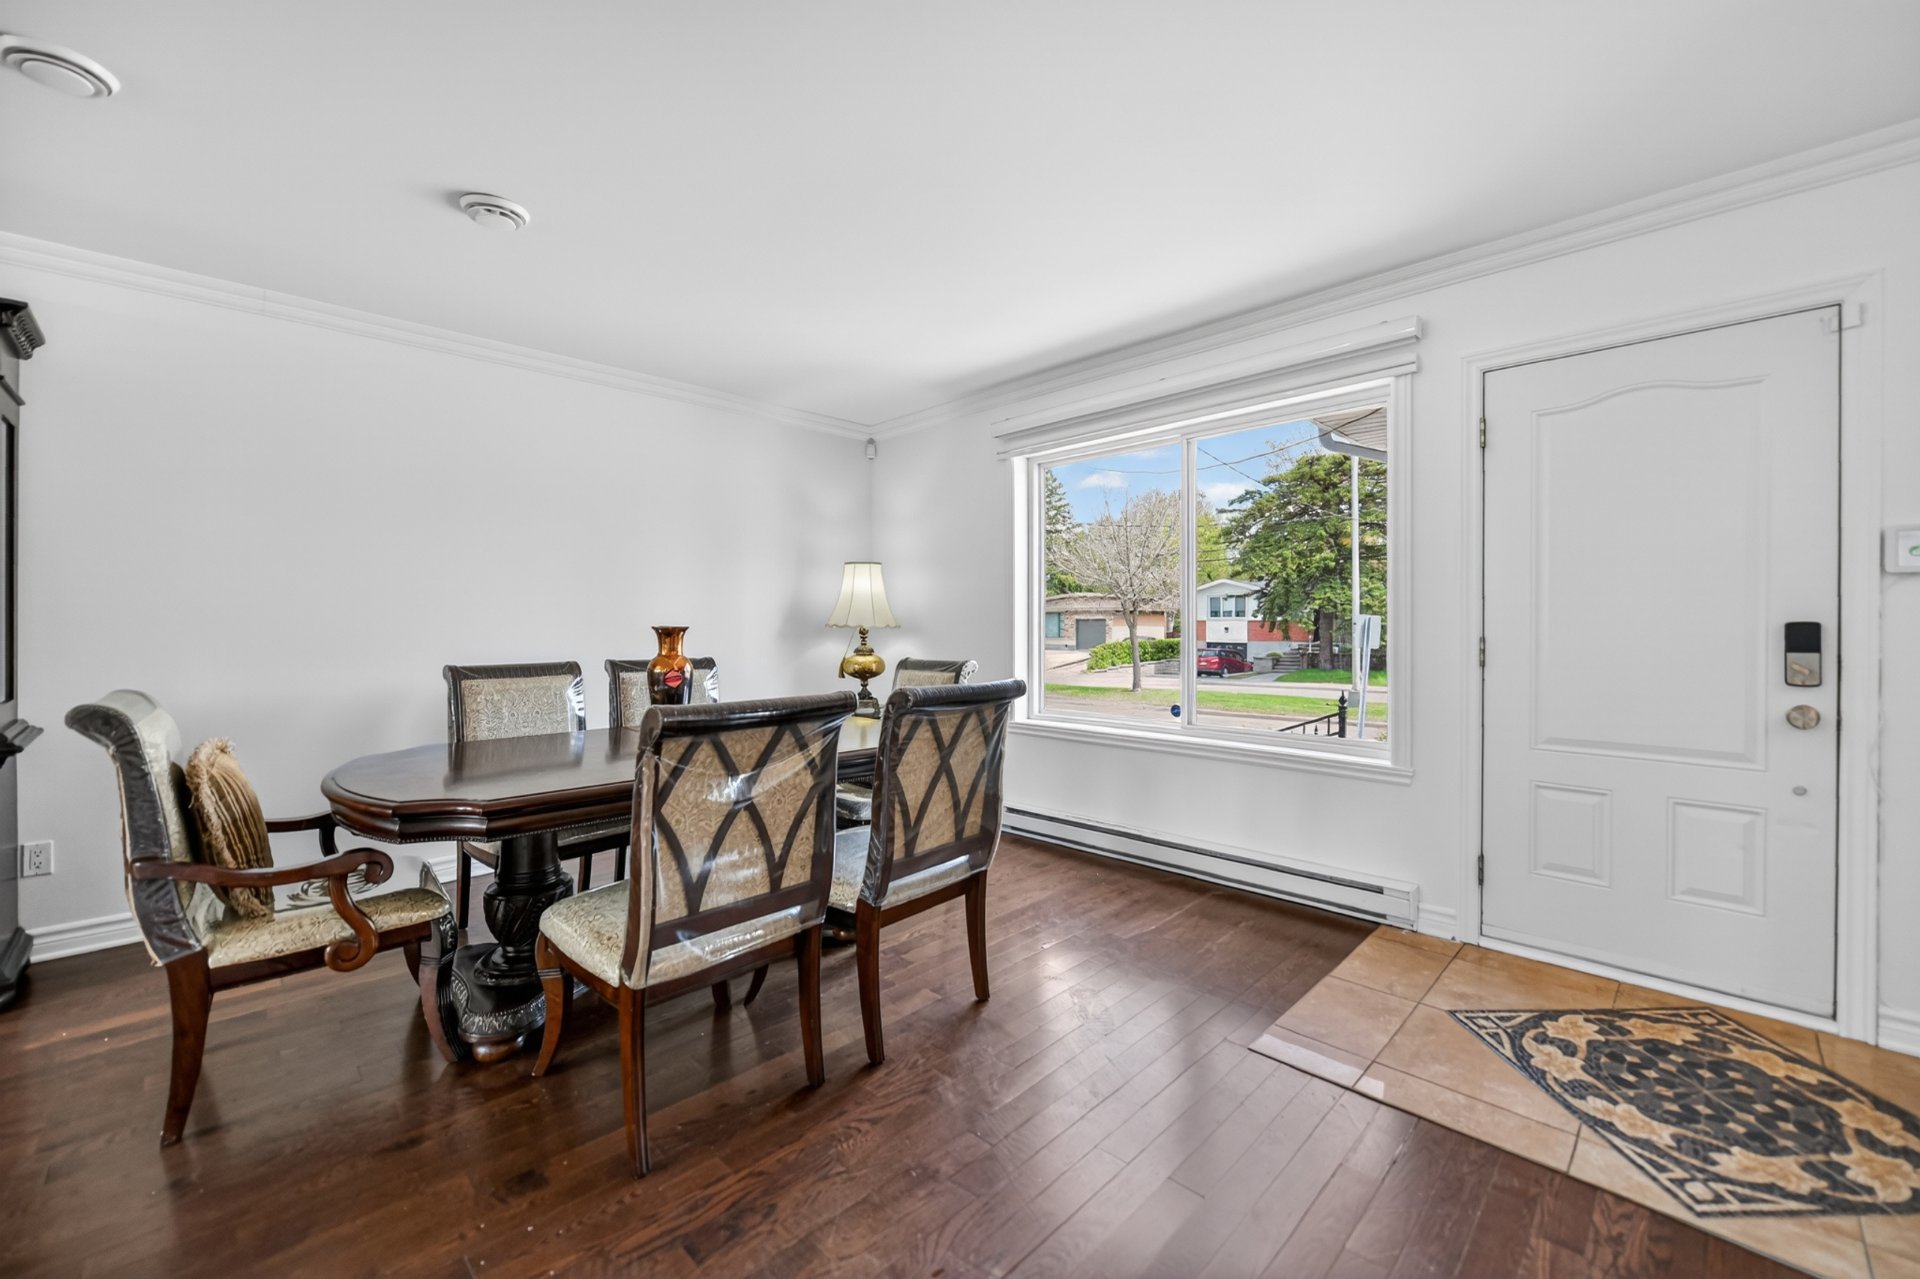 Kitchen
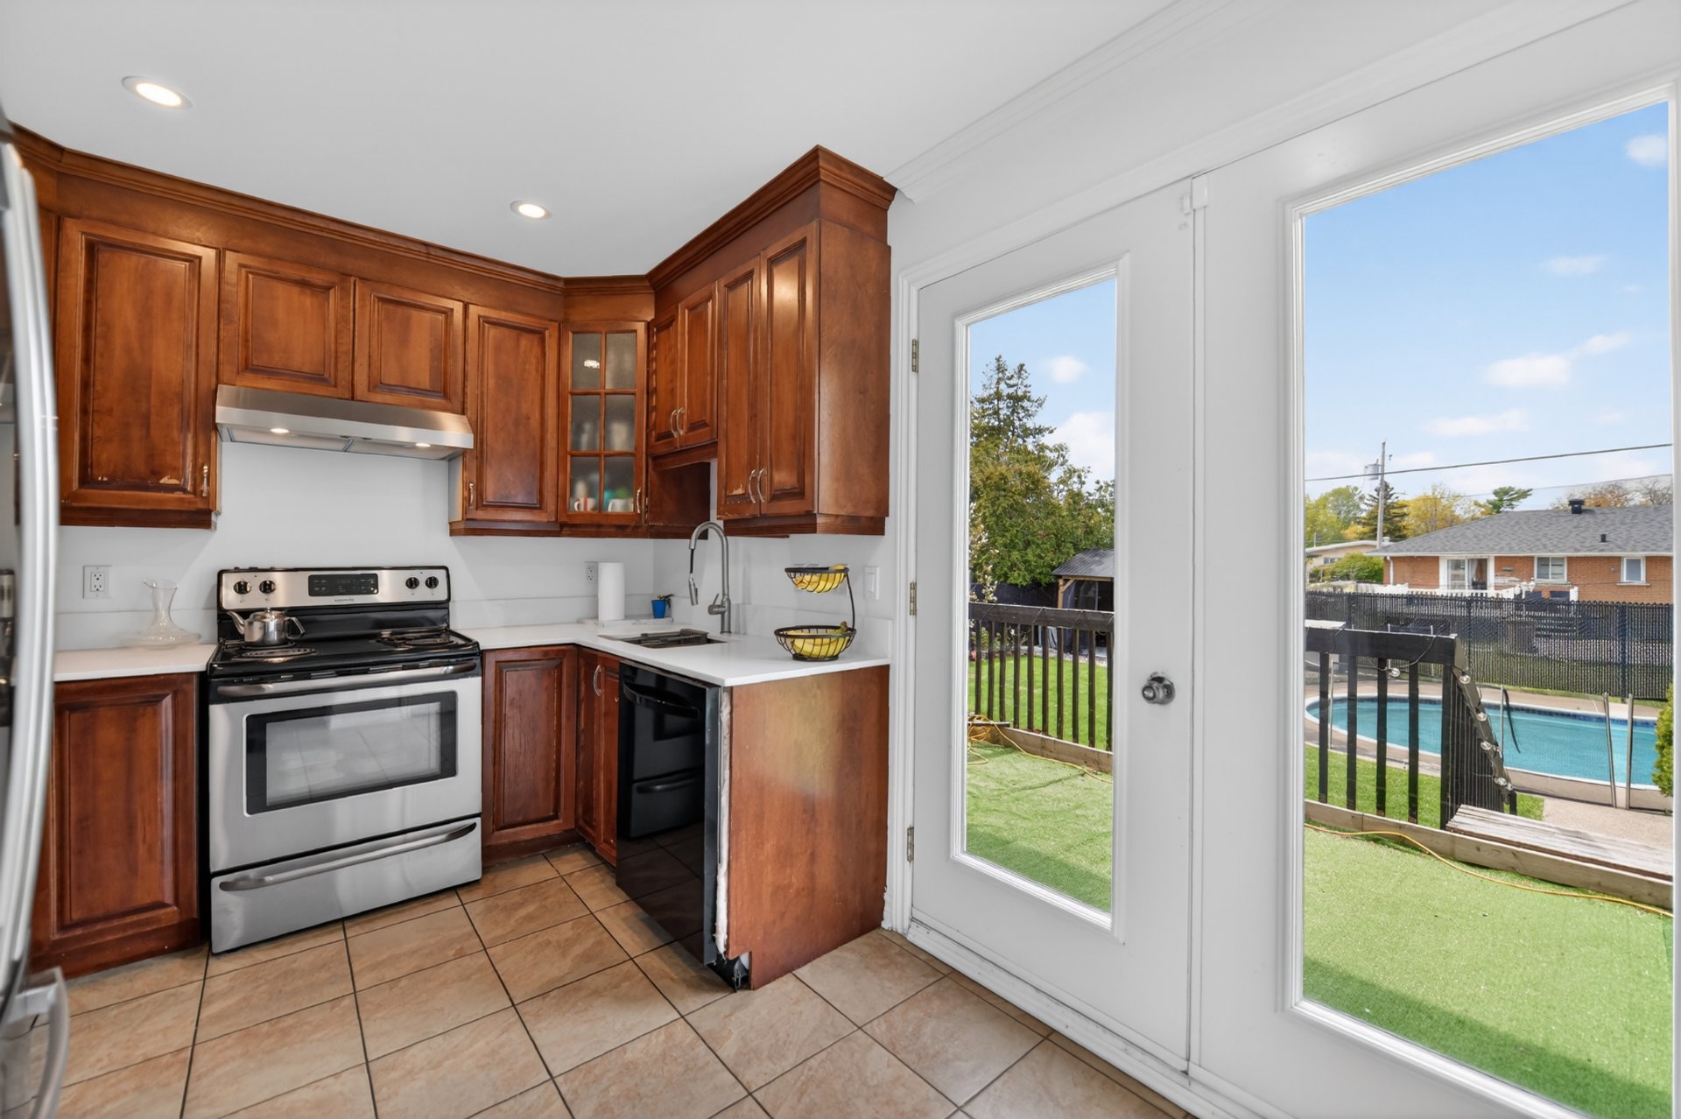
 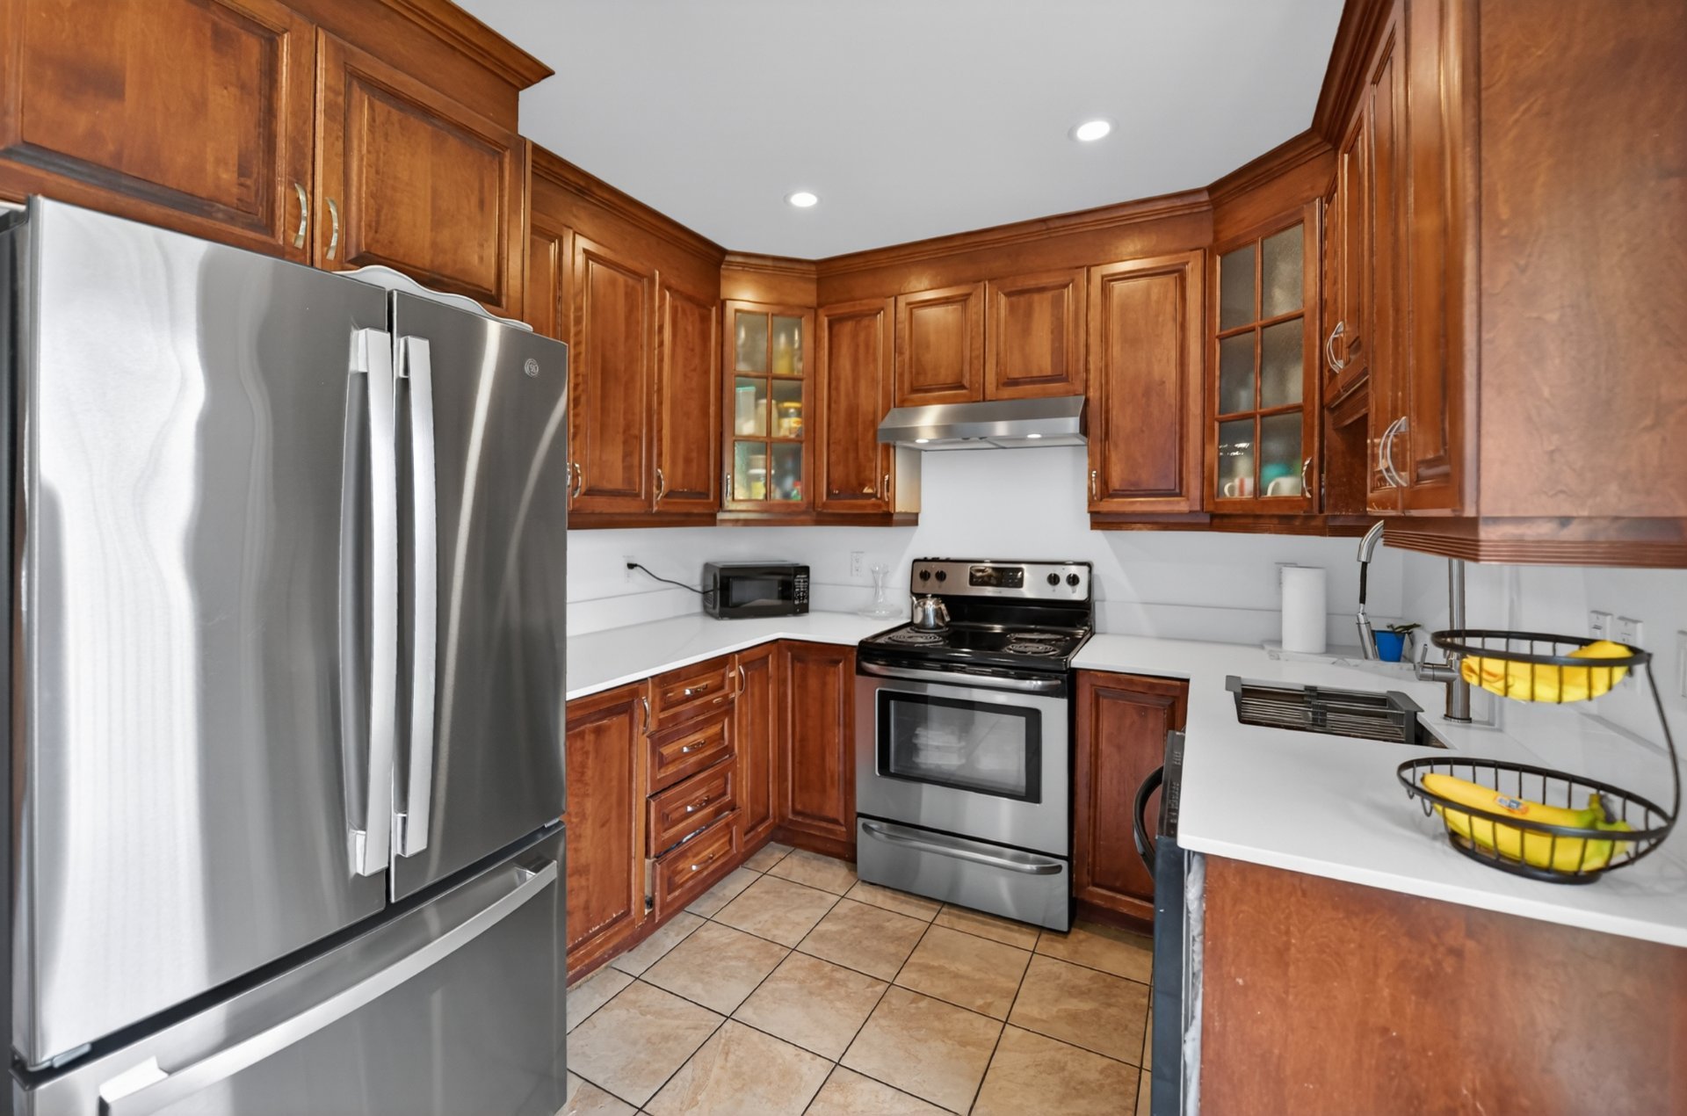 Kitchen
 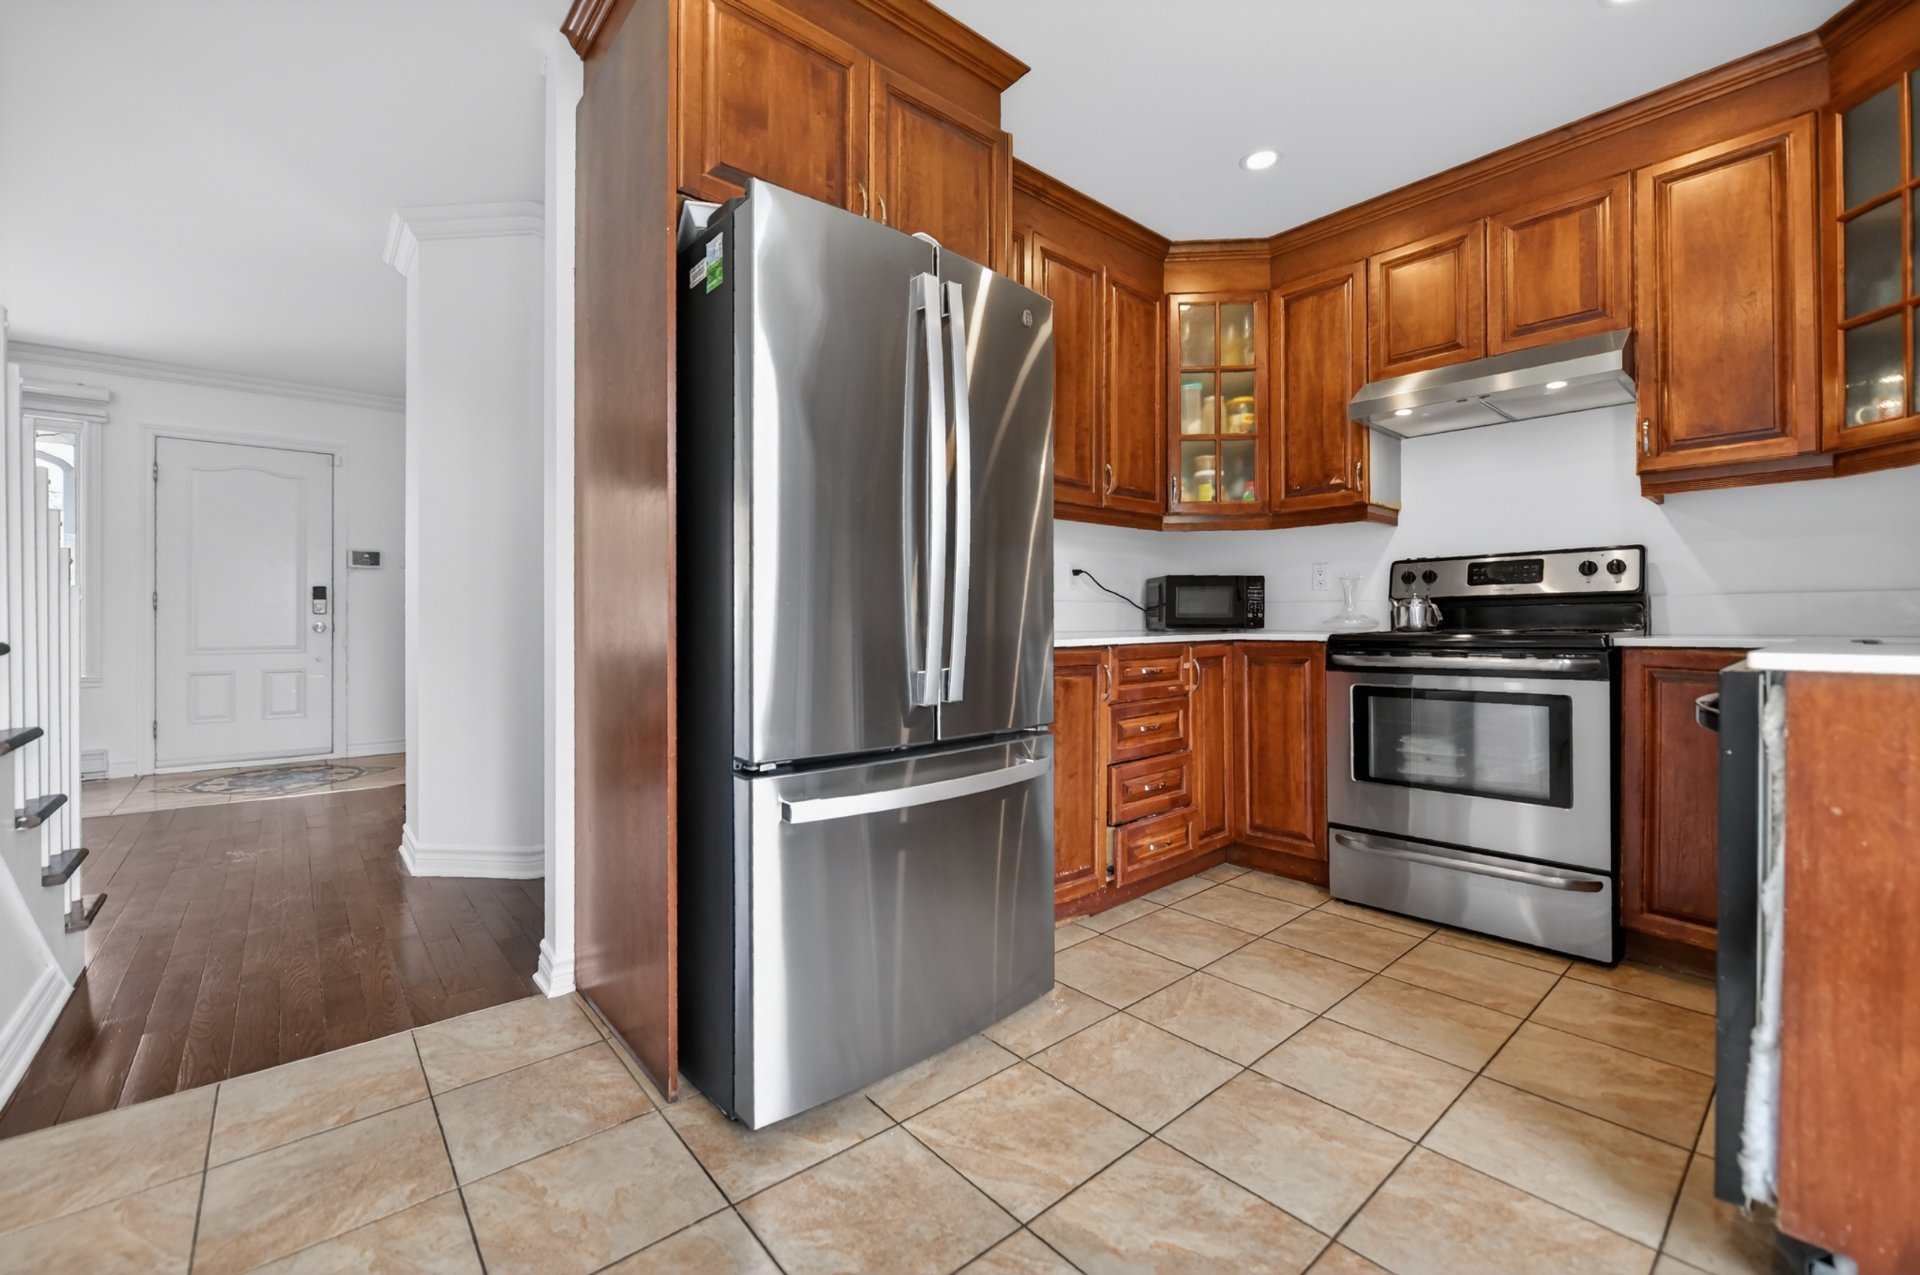 Kitchen
 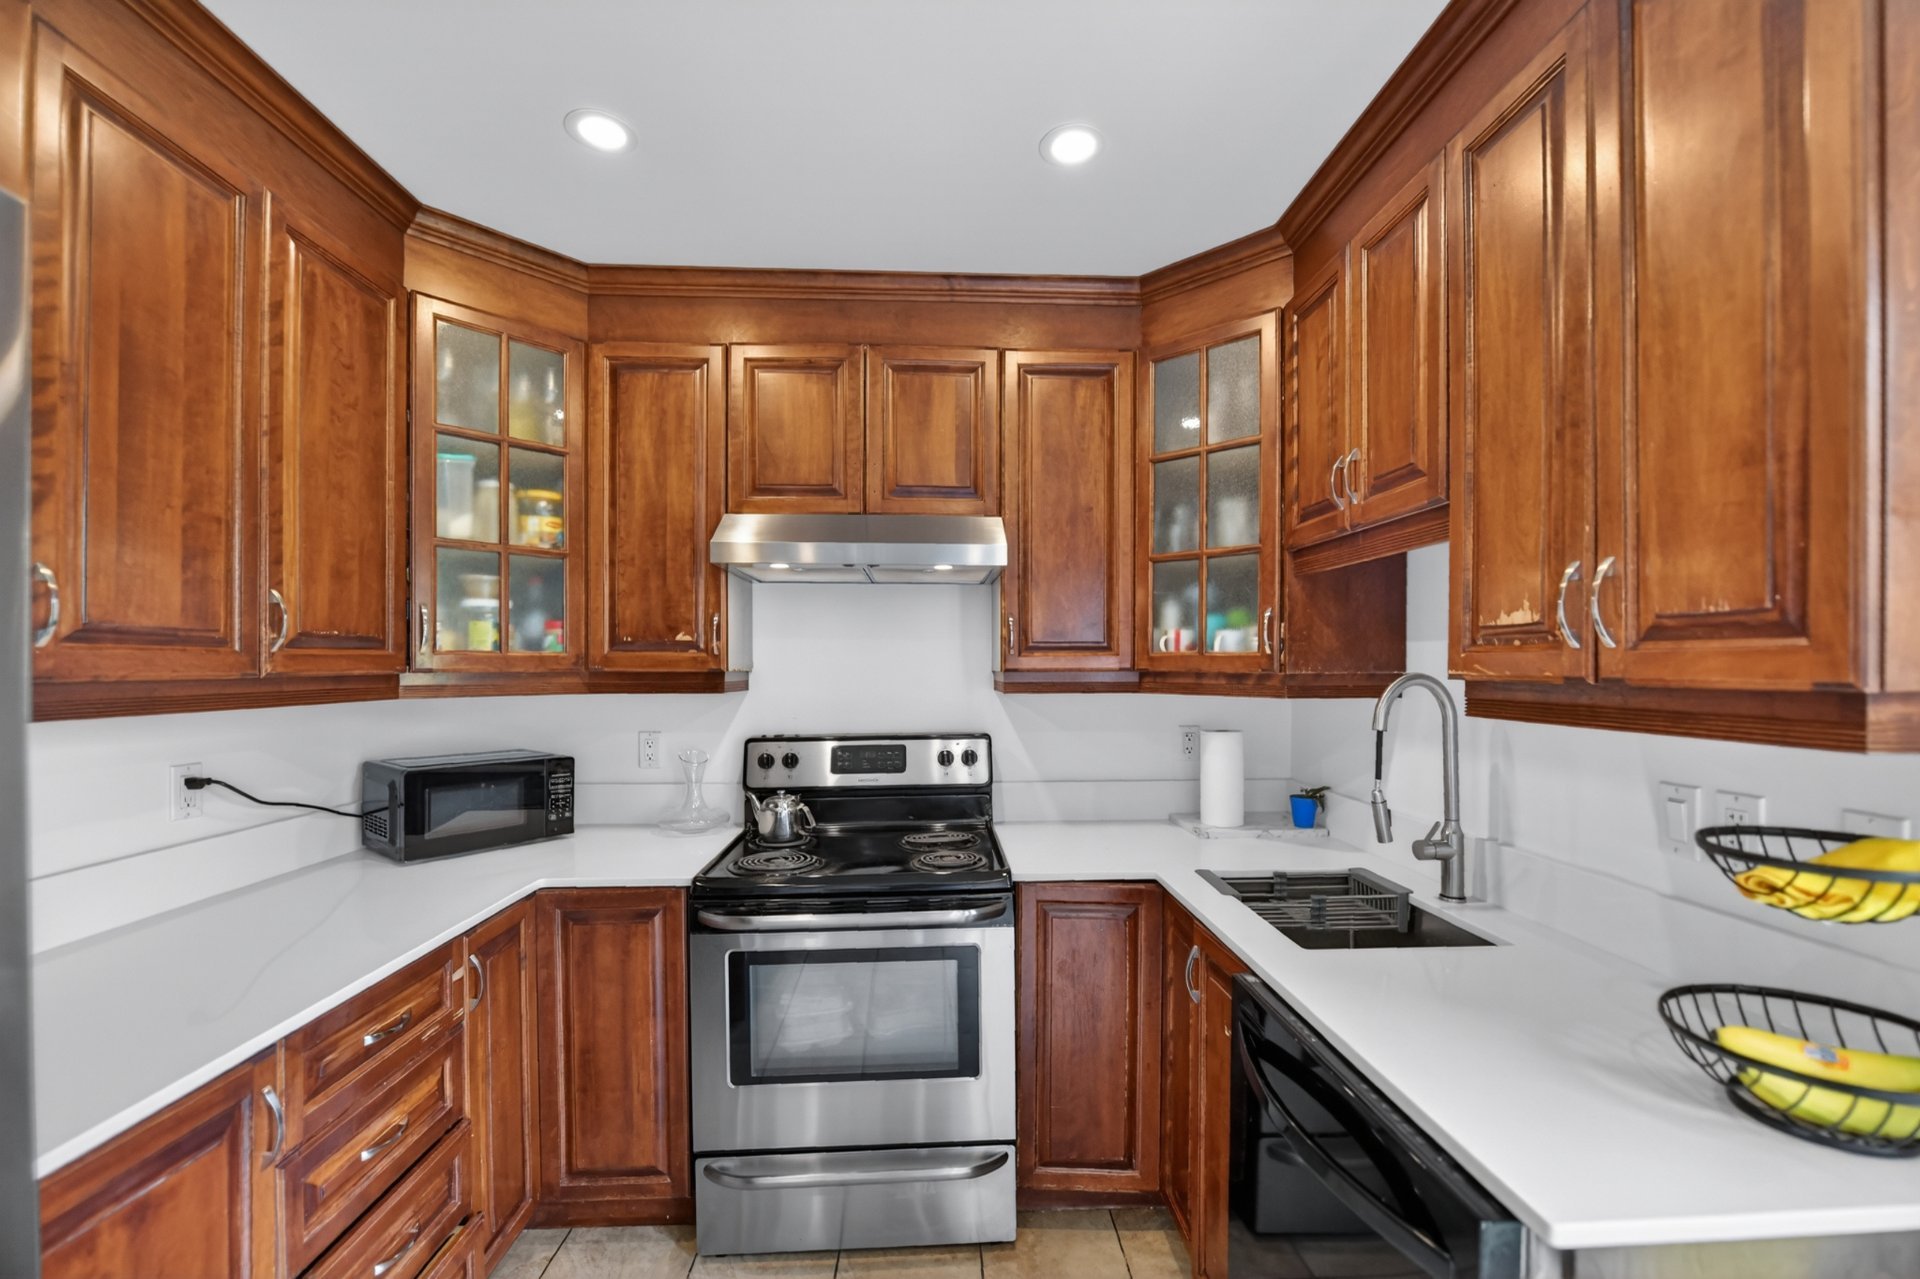 Kitchen
  Bedroom
 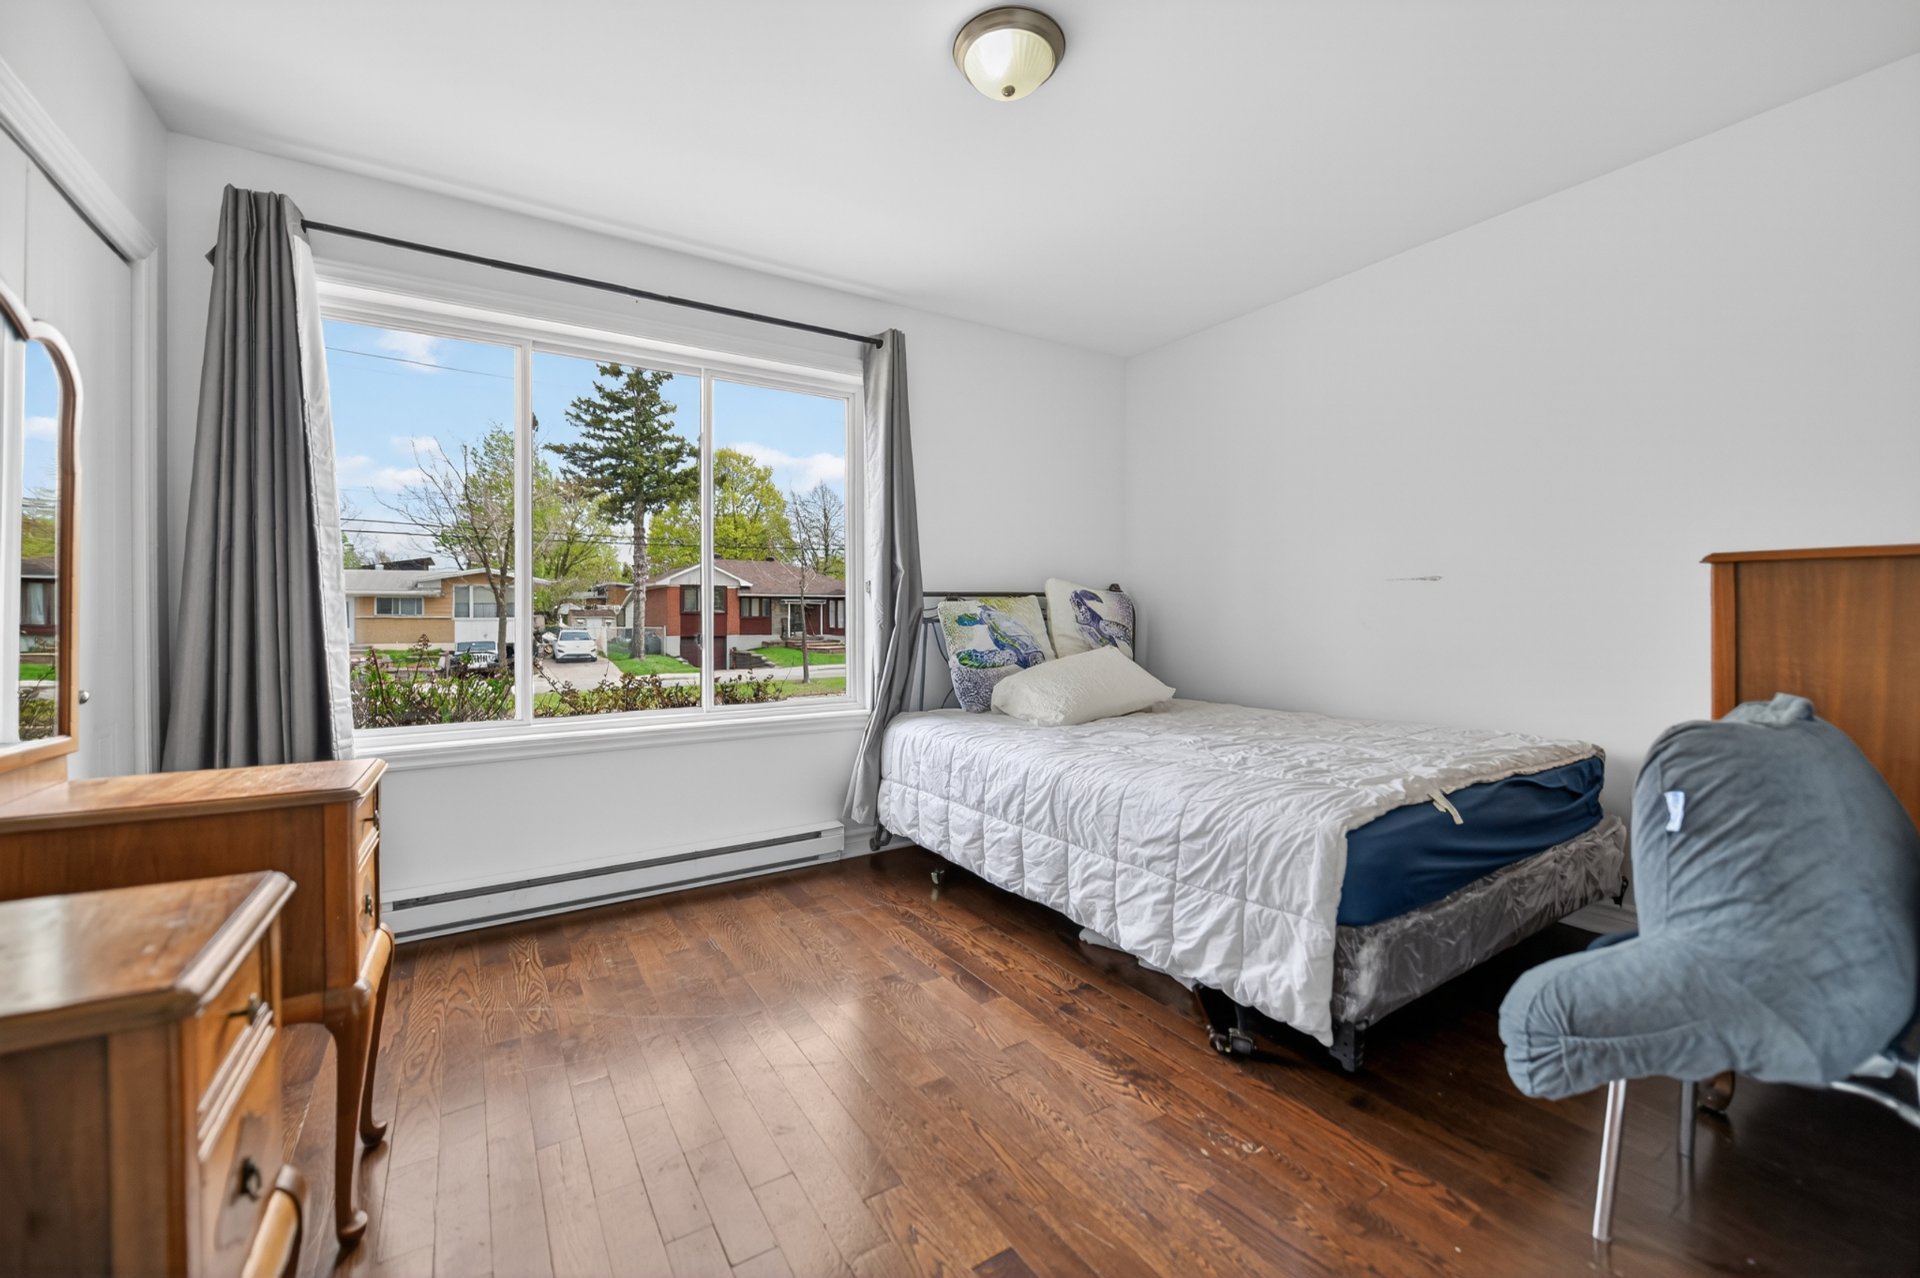 Bedroom
 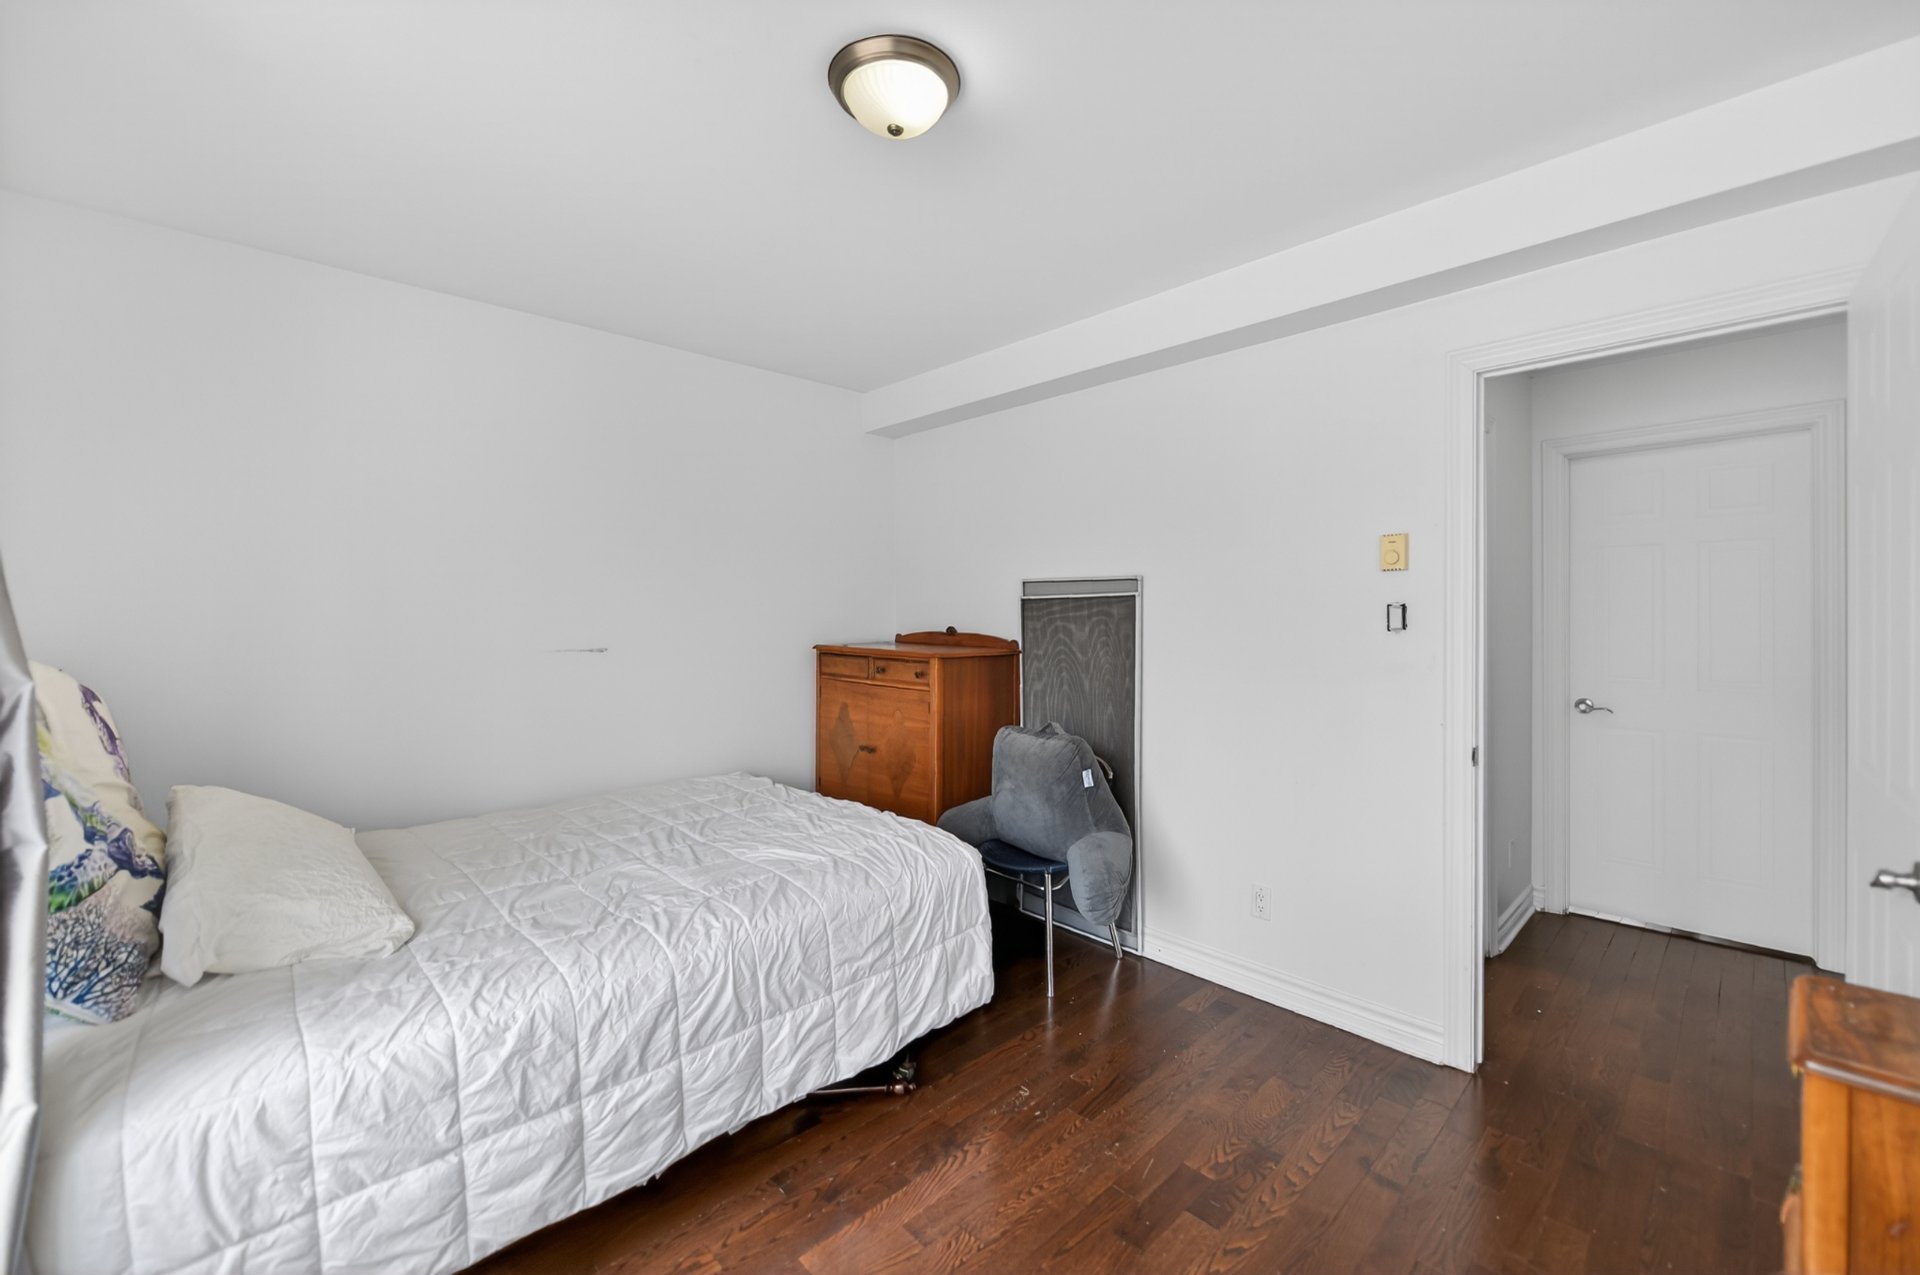 Bedroom
 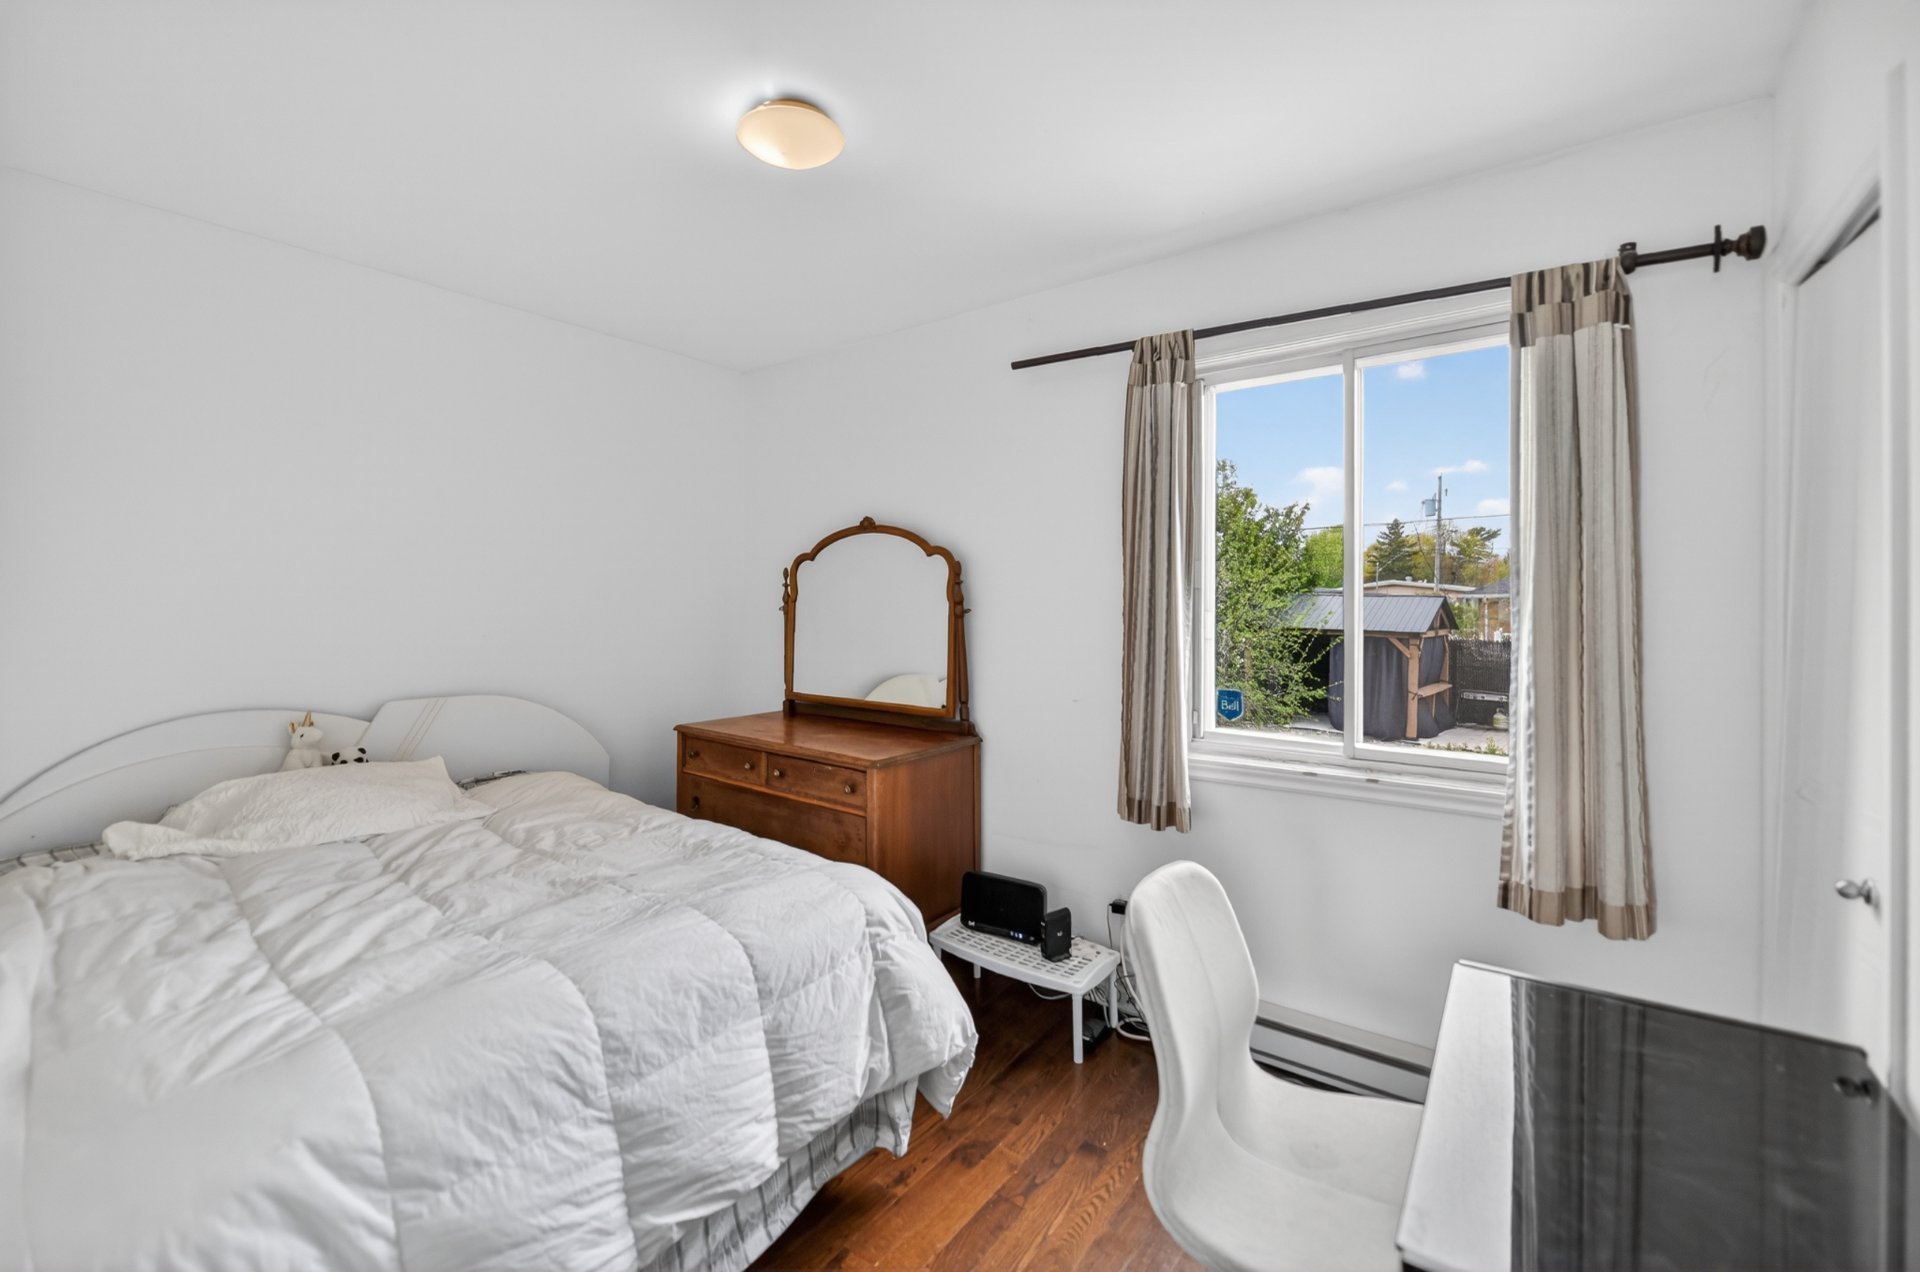 Bedroom
 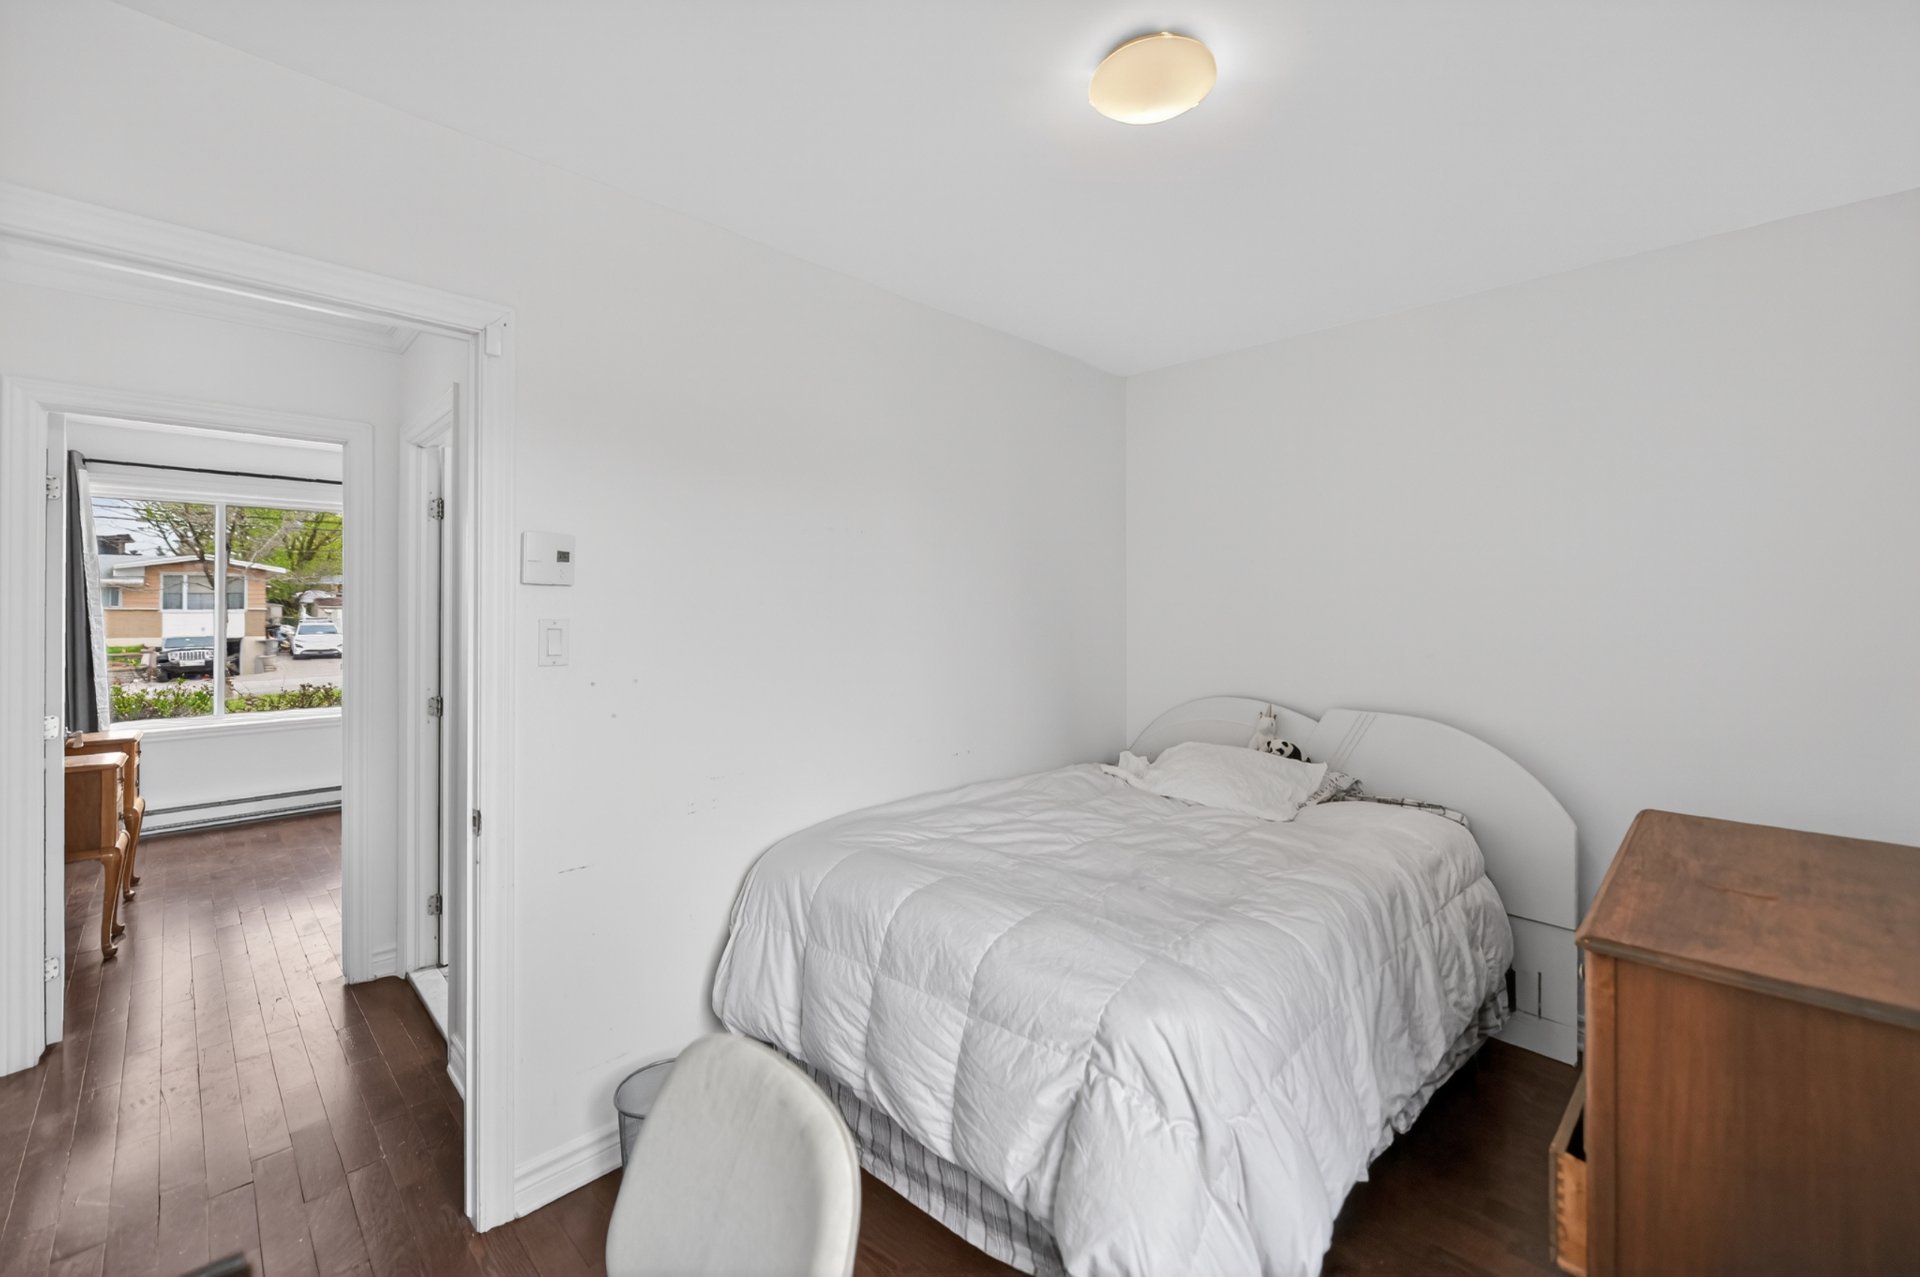 Bathroom
 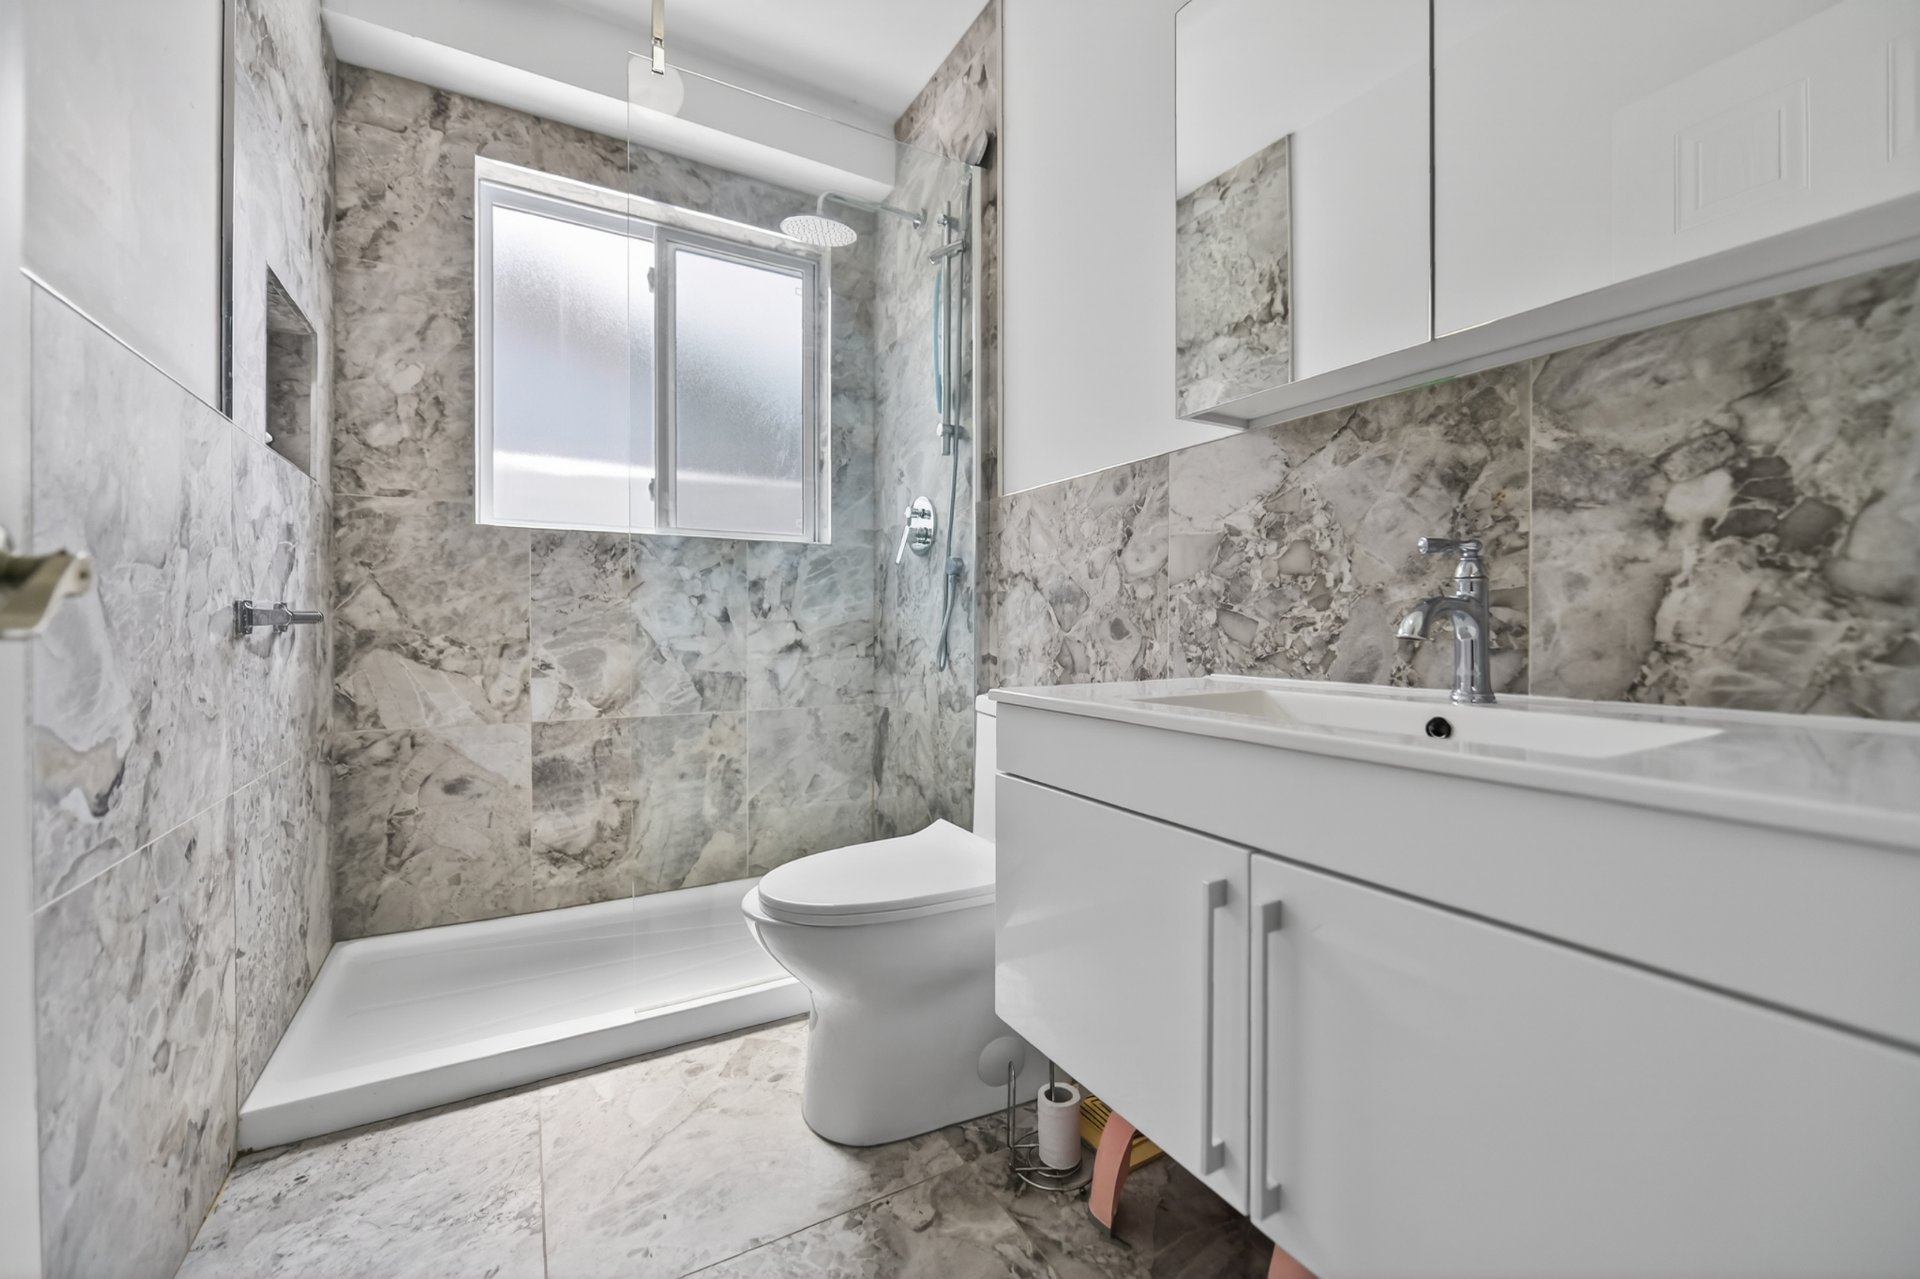 Den
Den 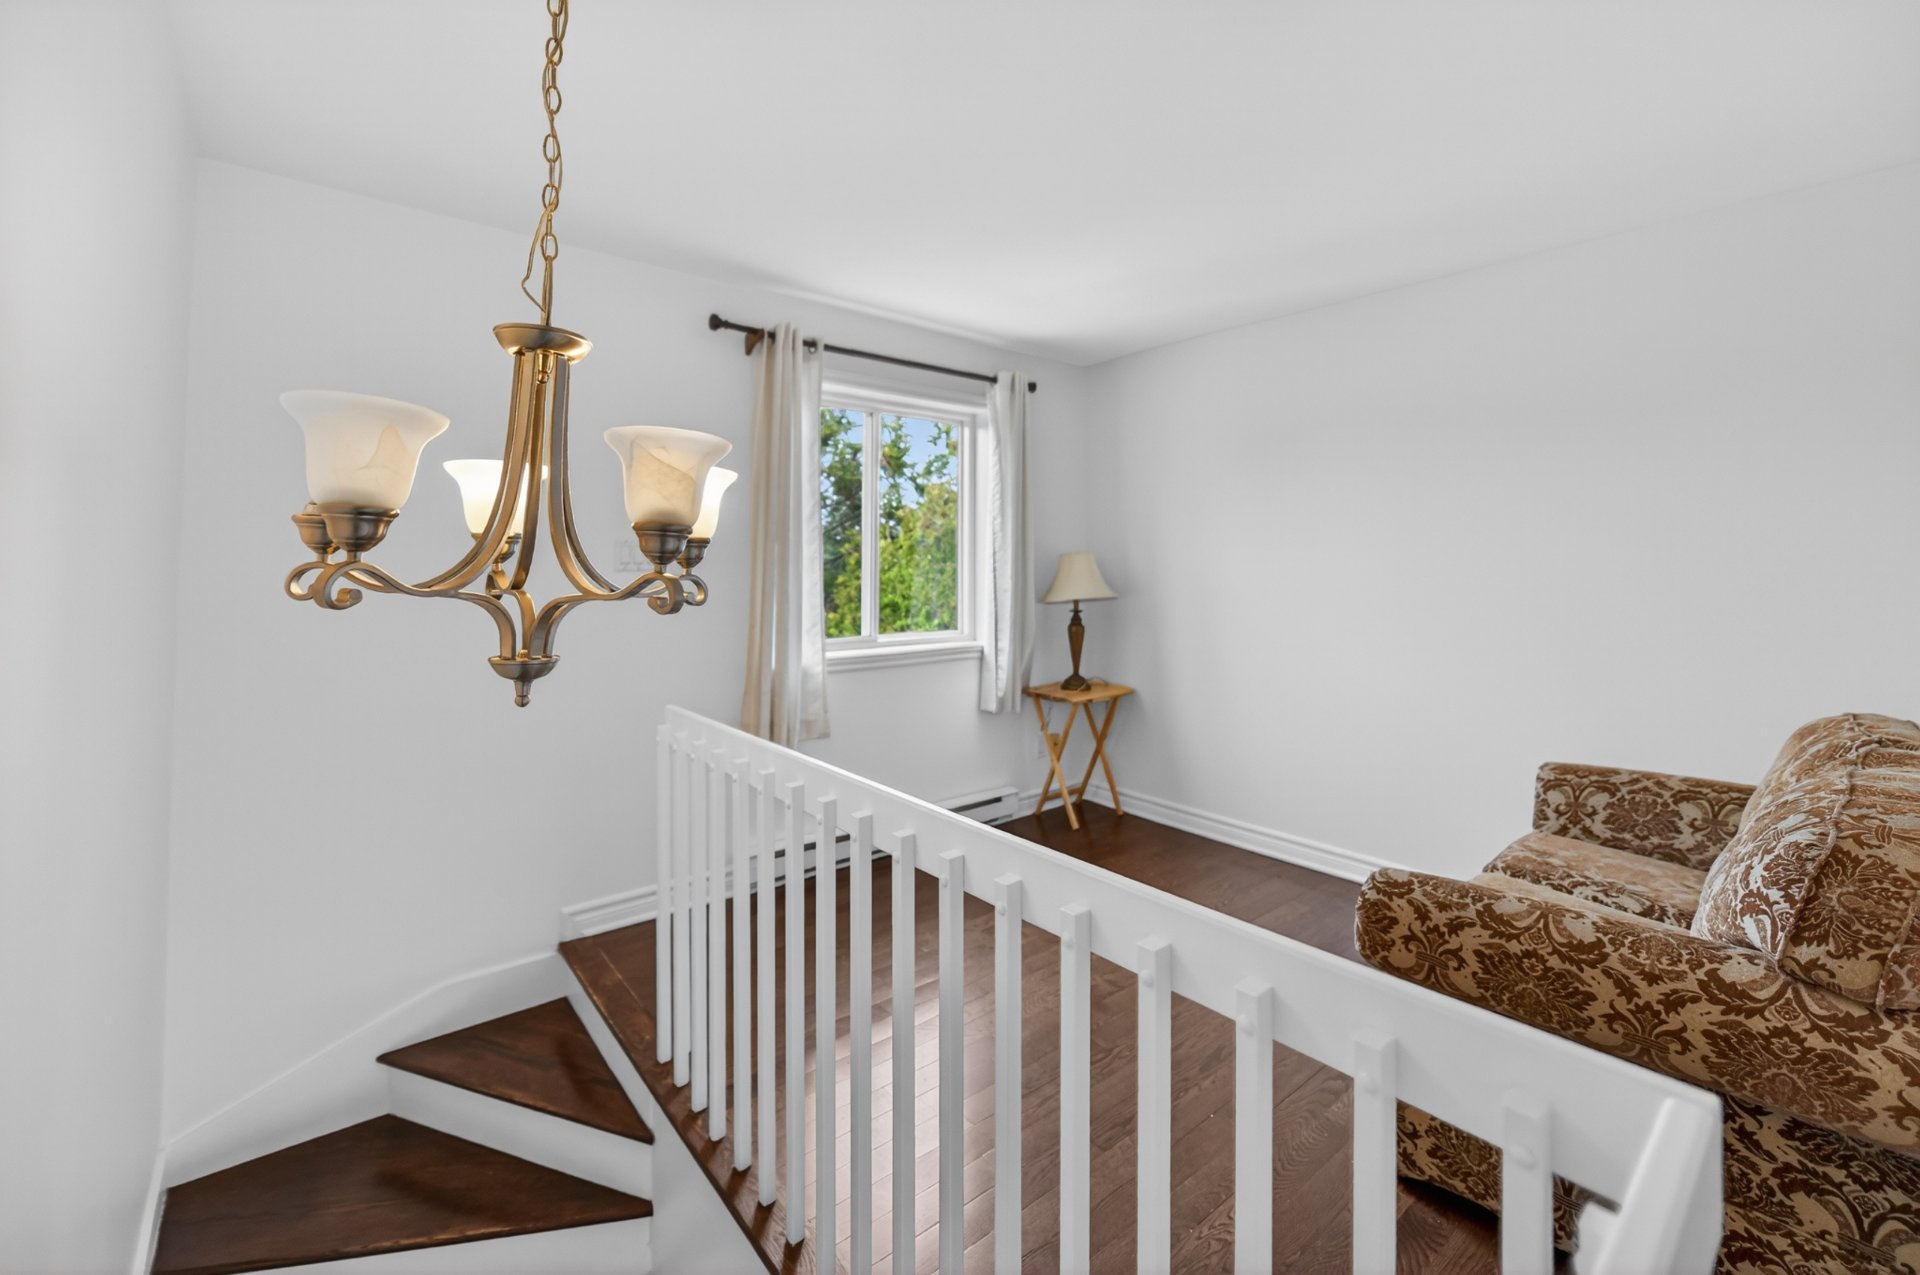 Den
Den 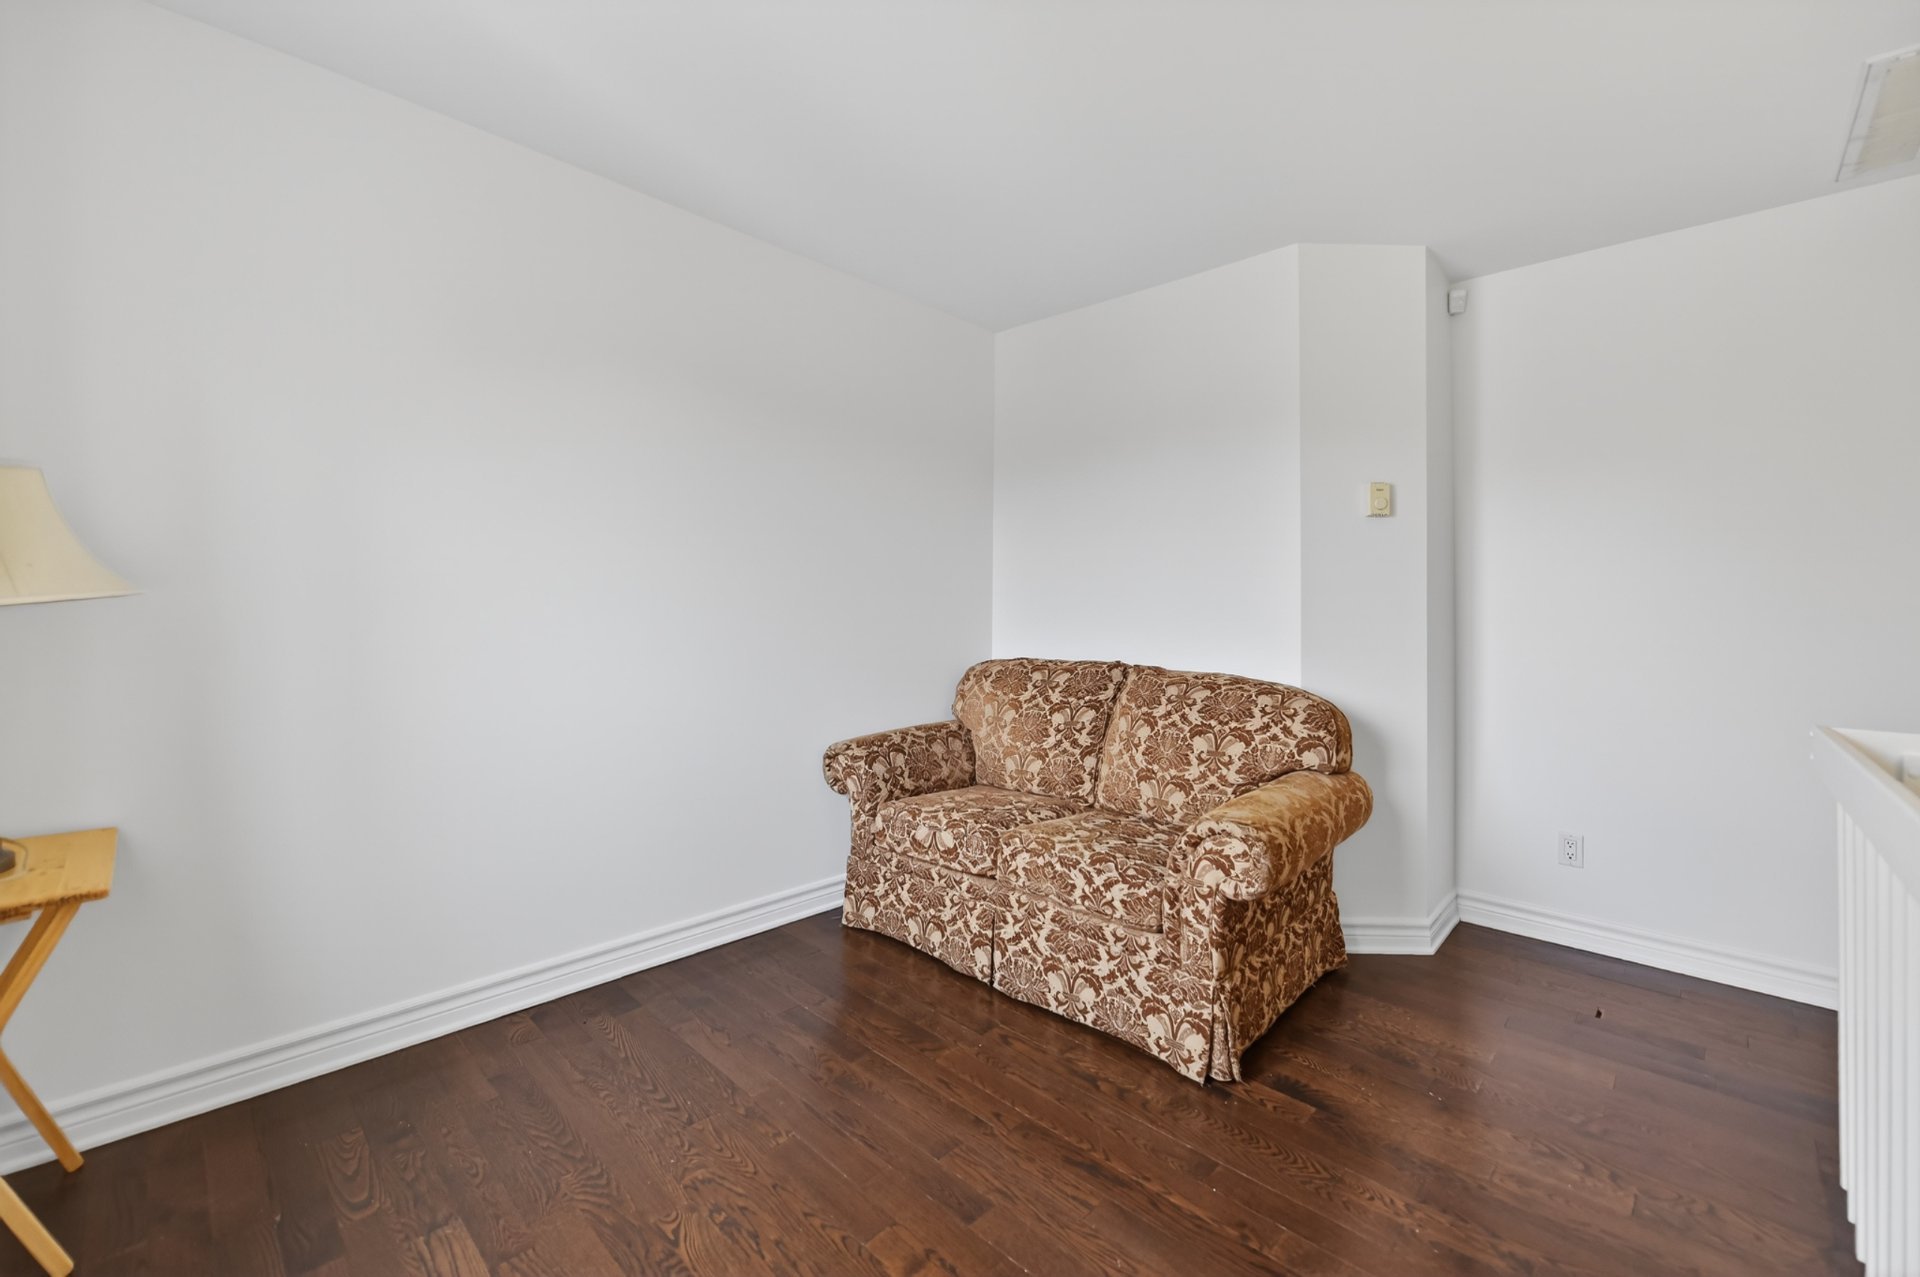 Bedroom
 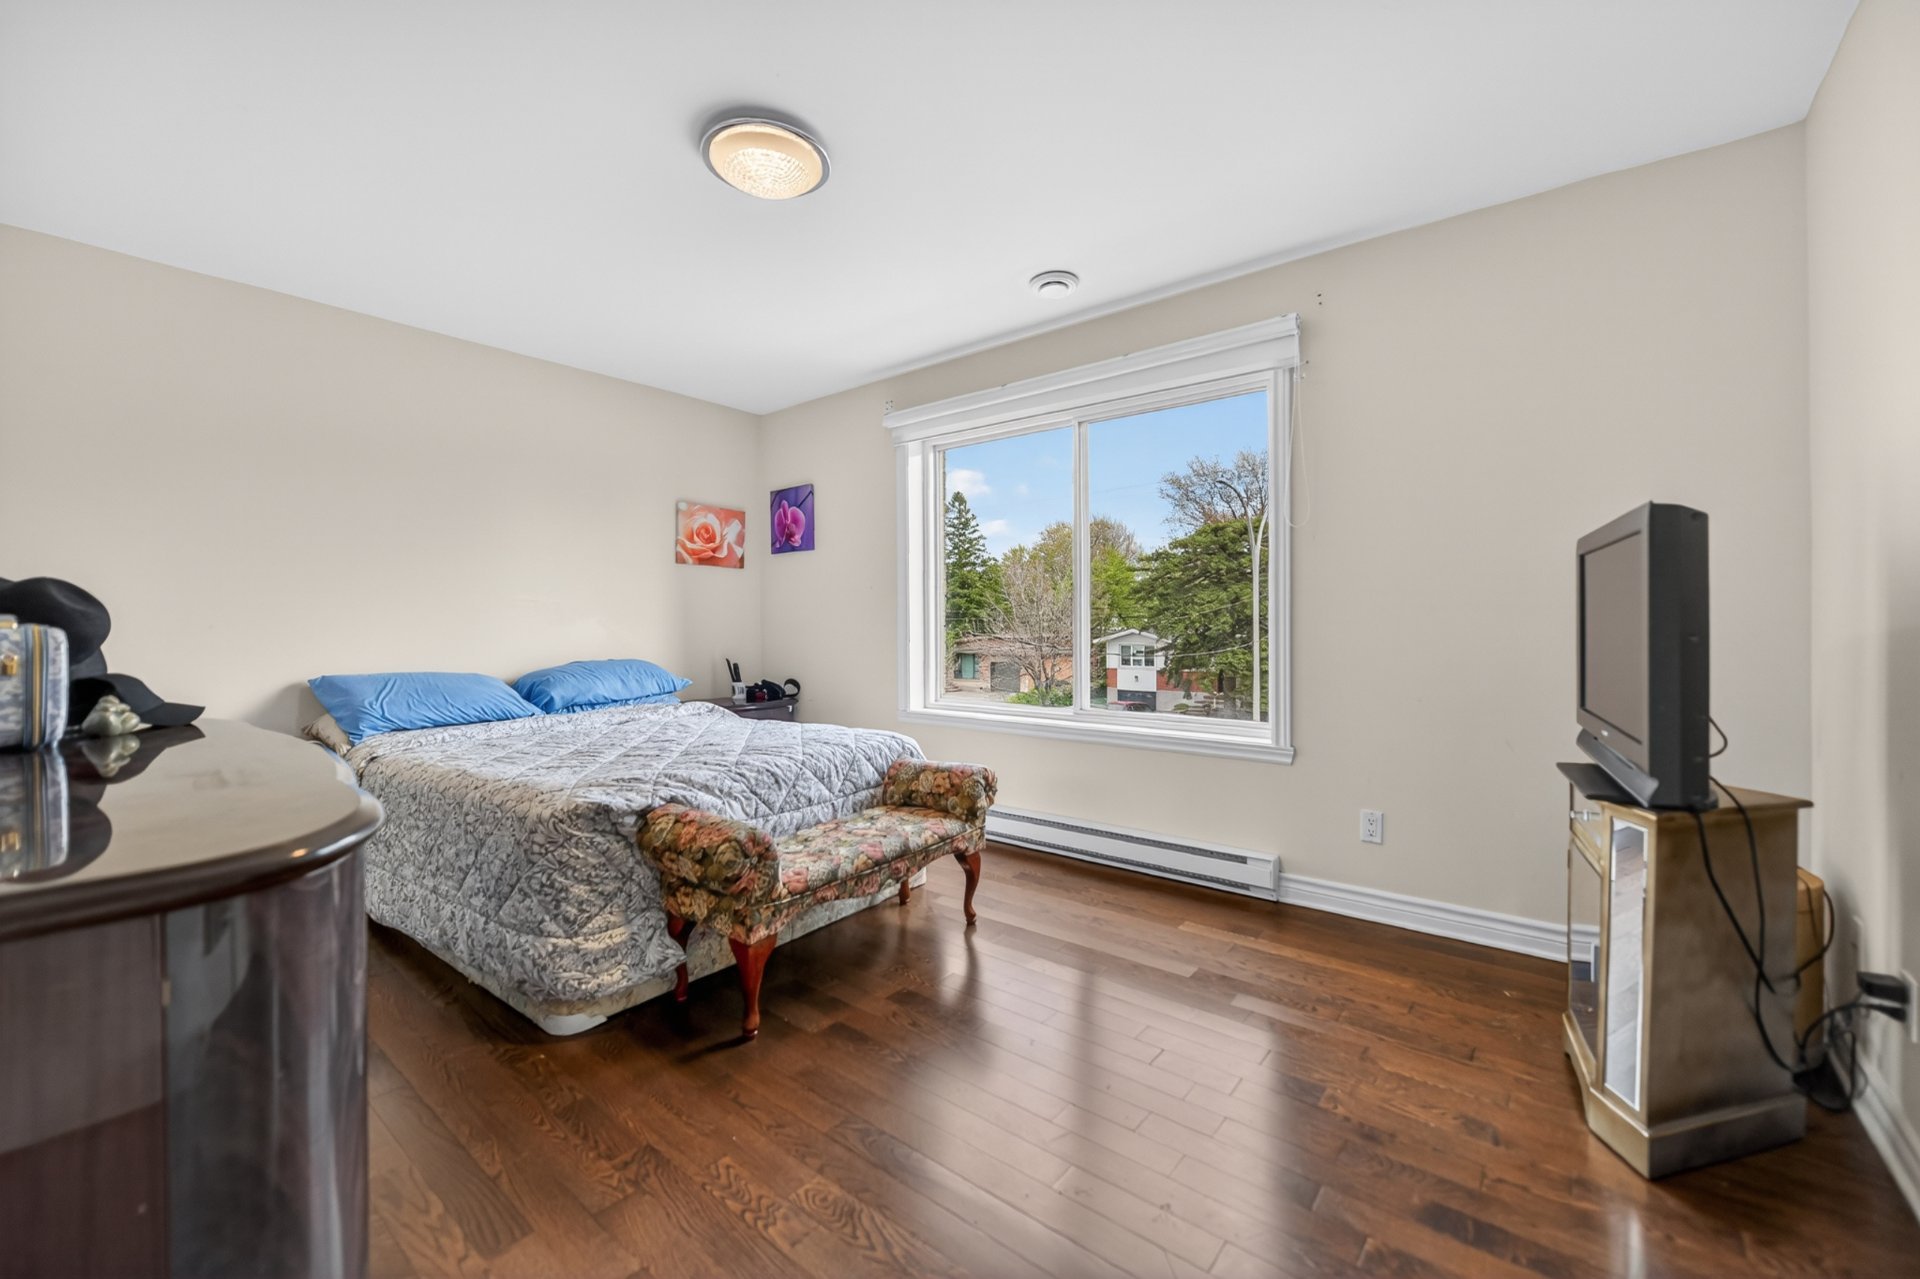 Bedroom
 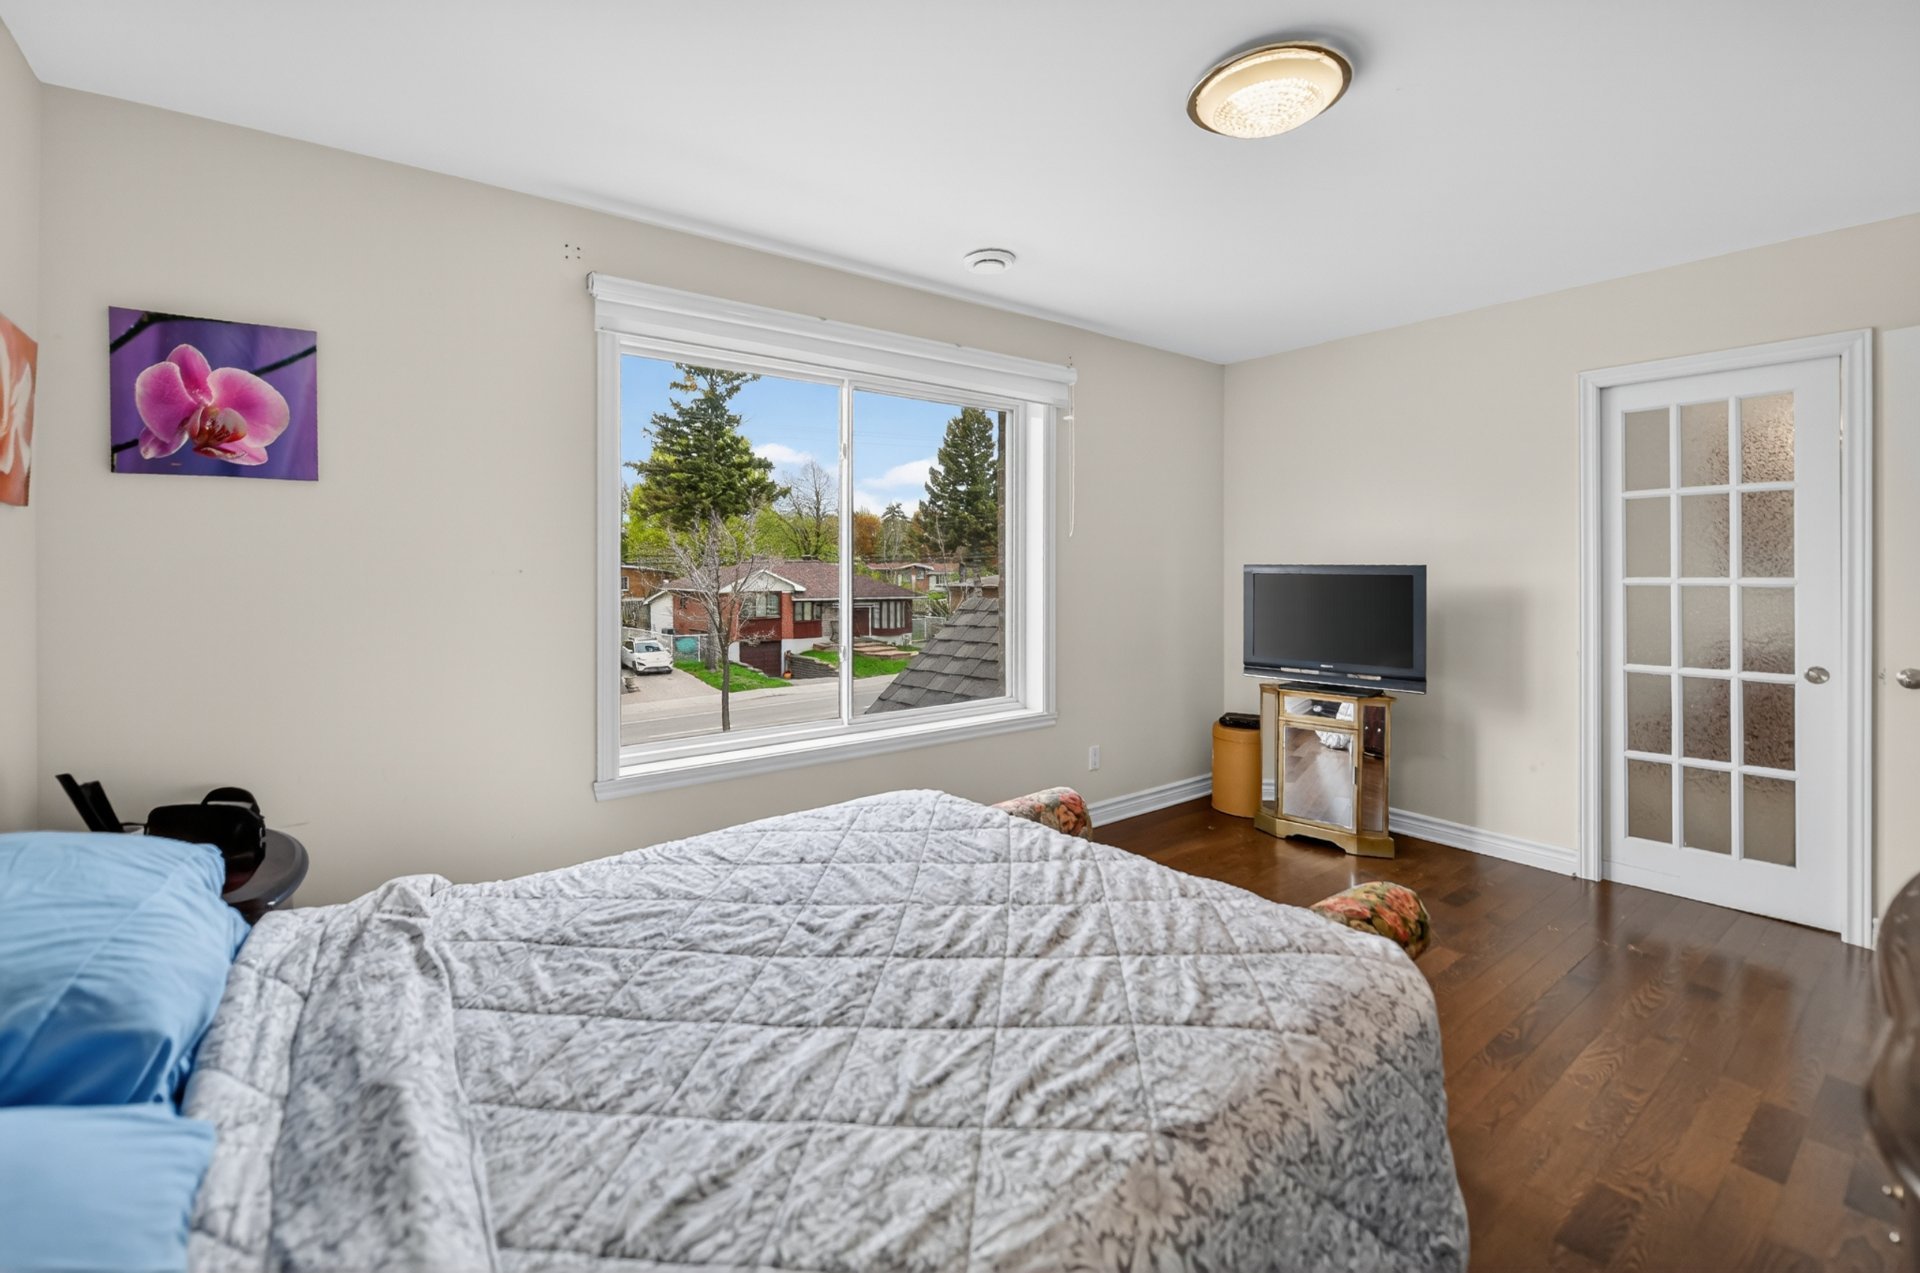 Bedroom
 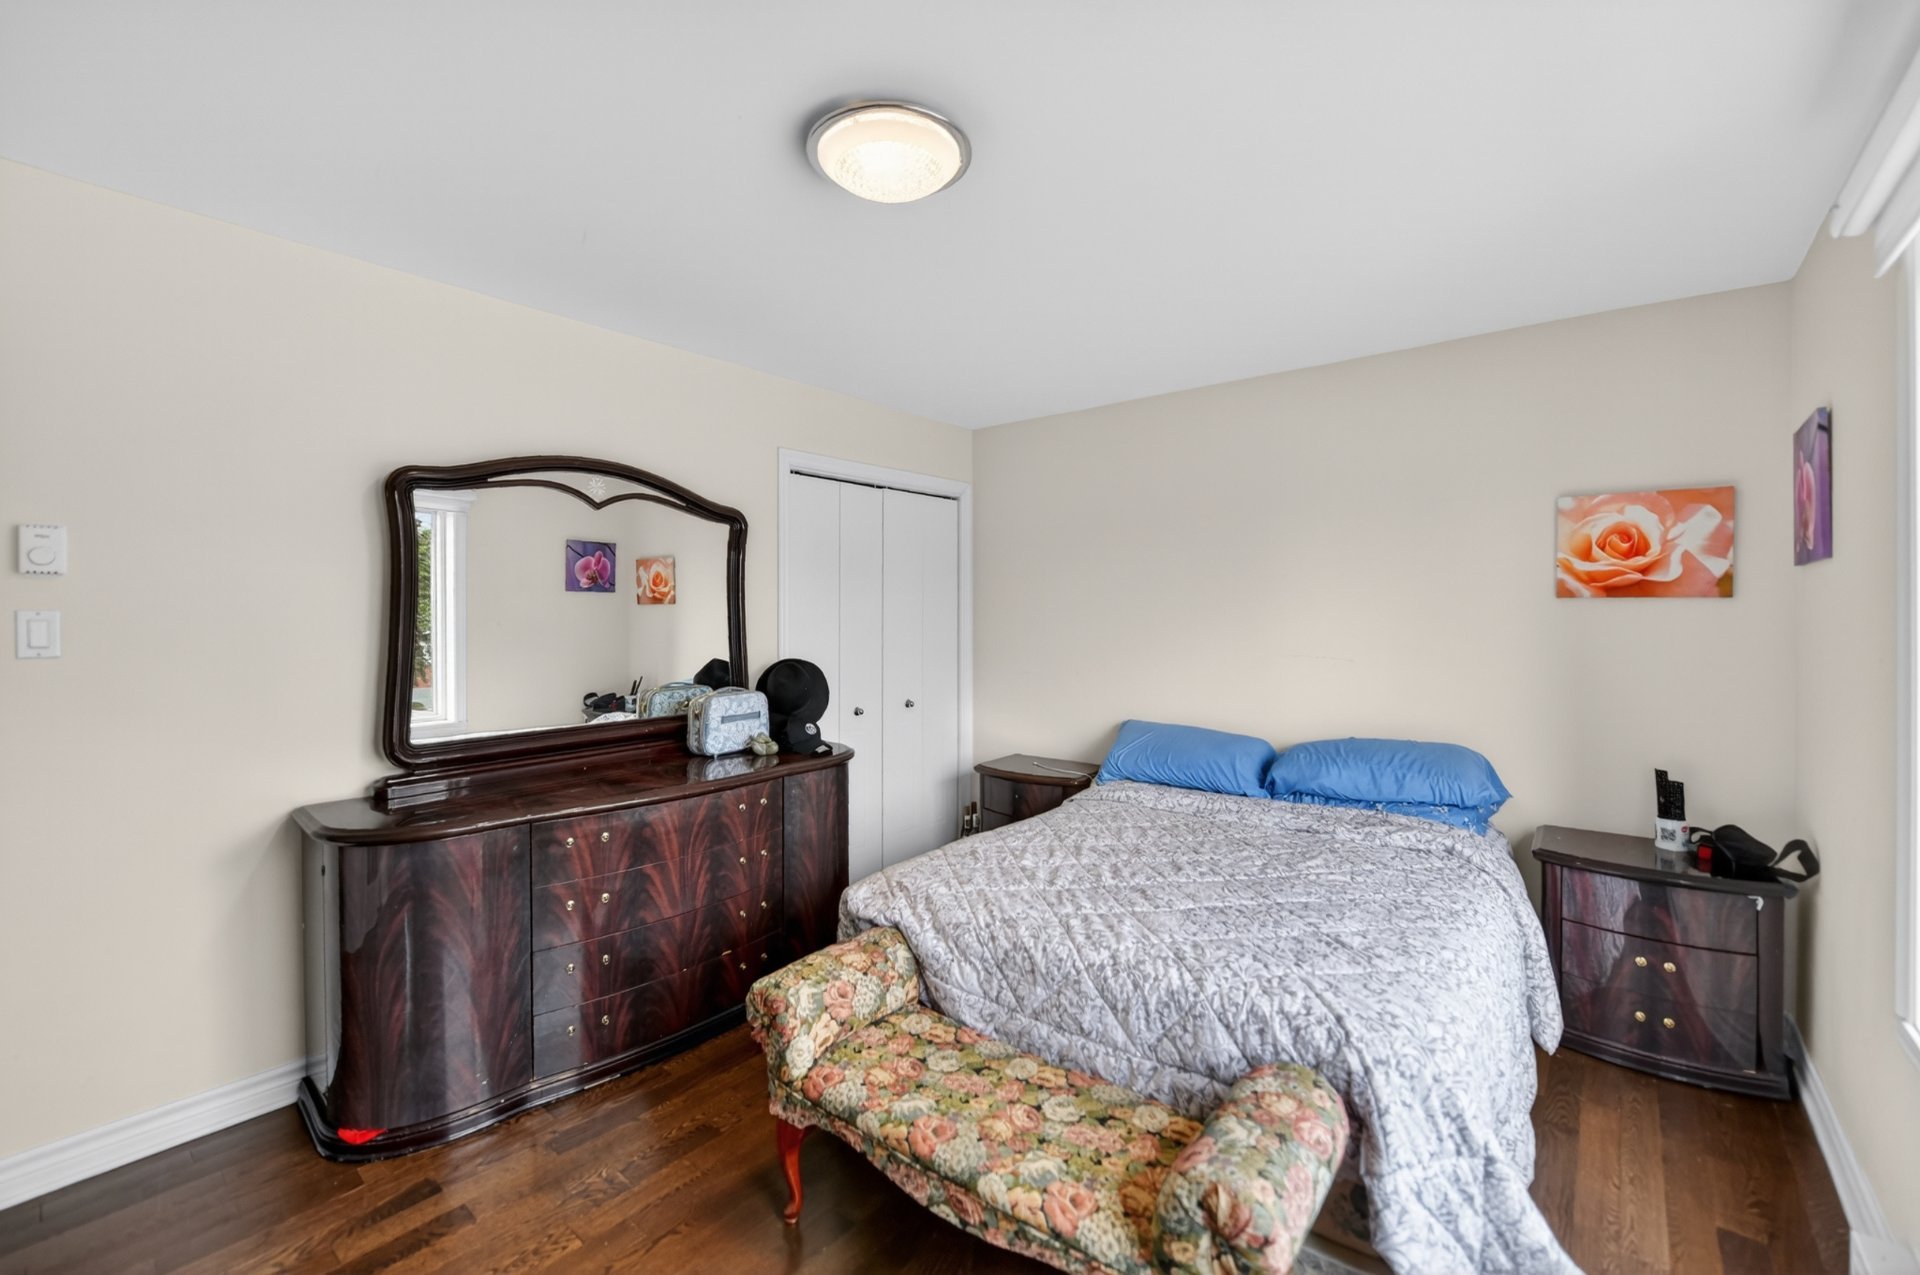 Primary bedroom
 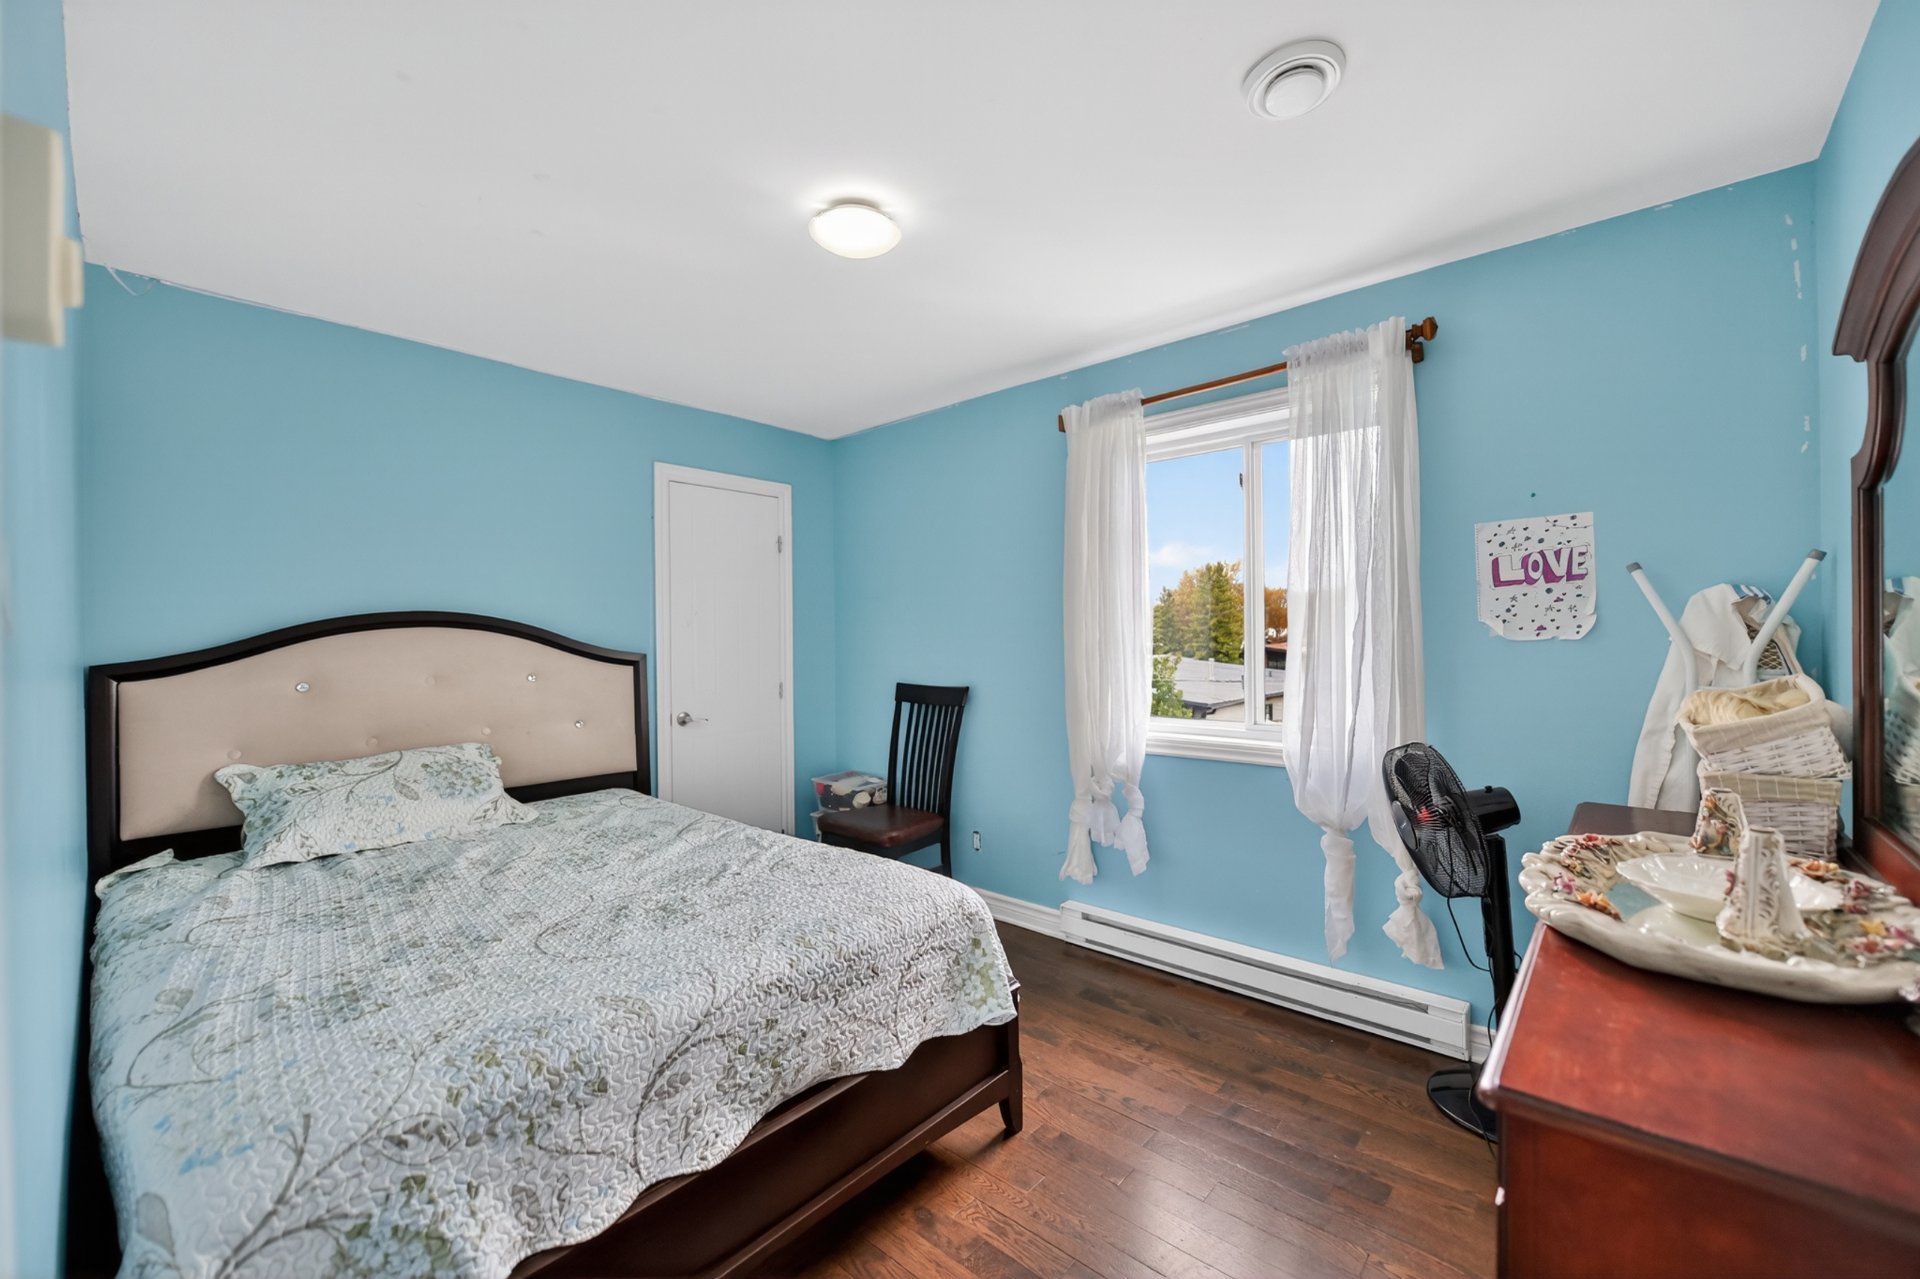 Primary bedroom
 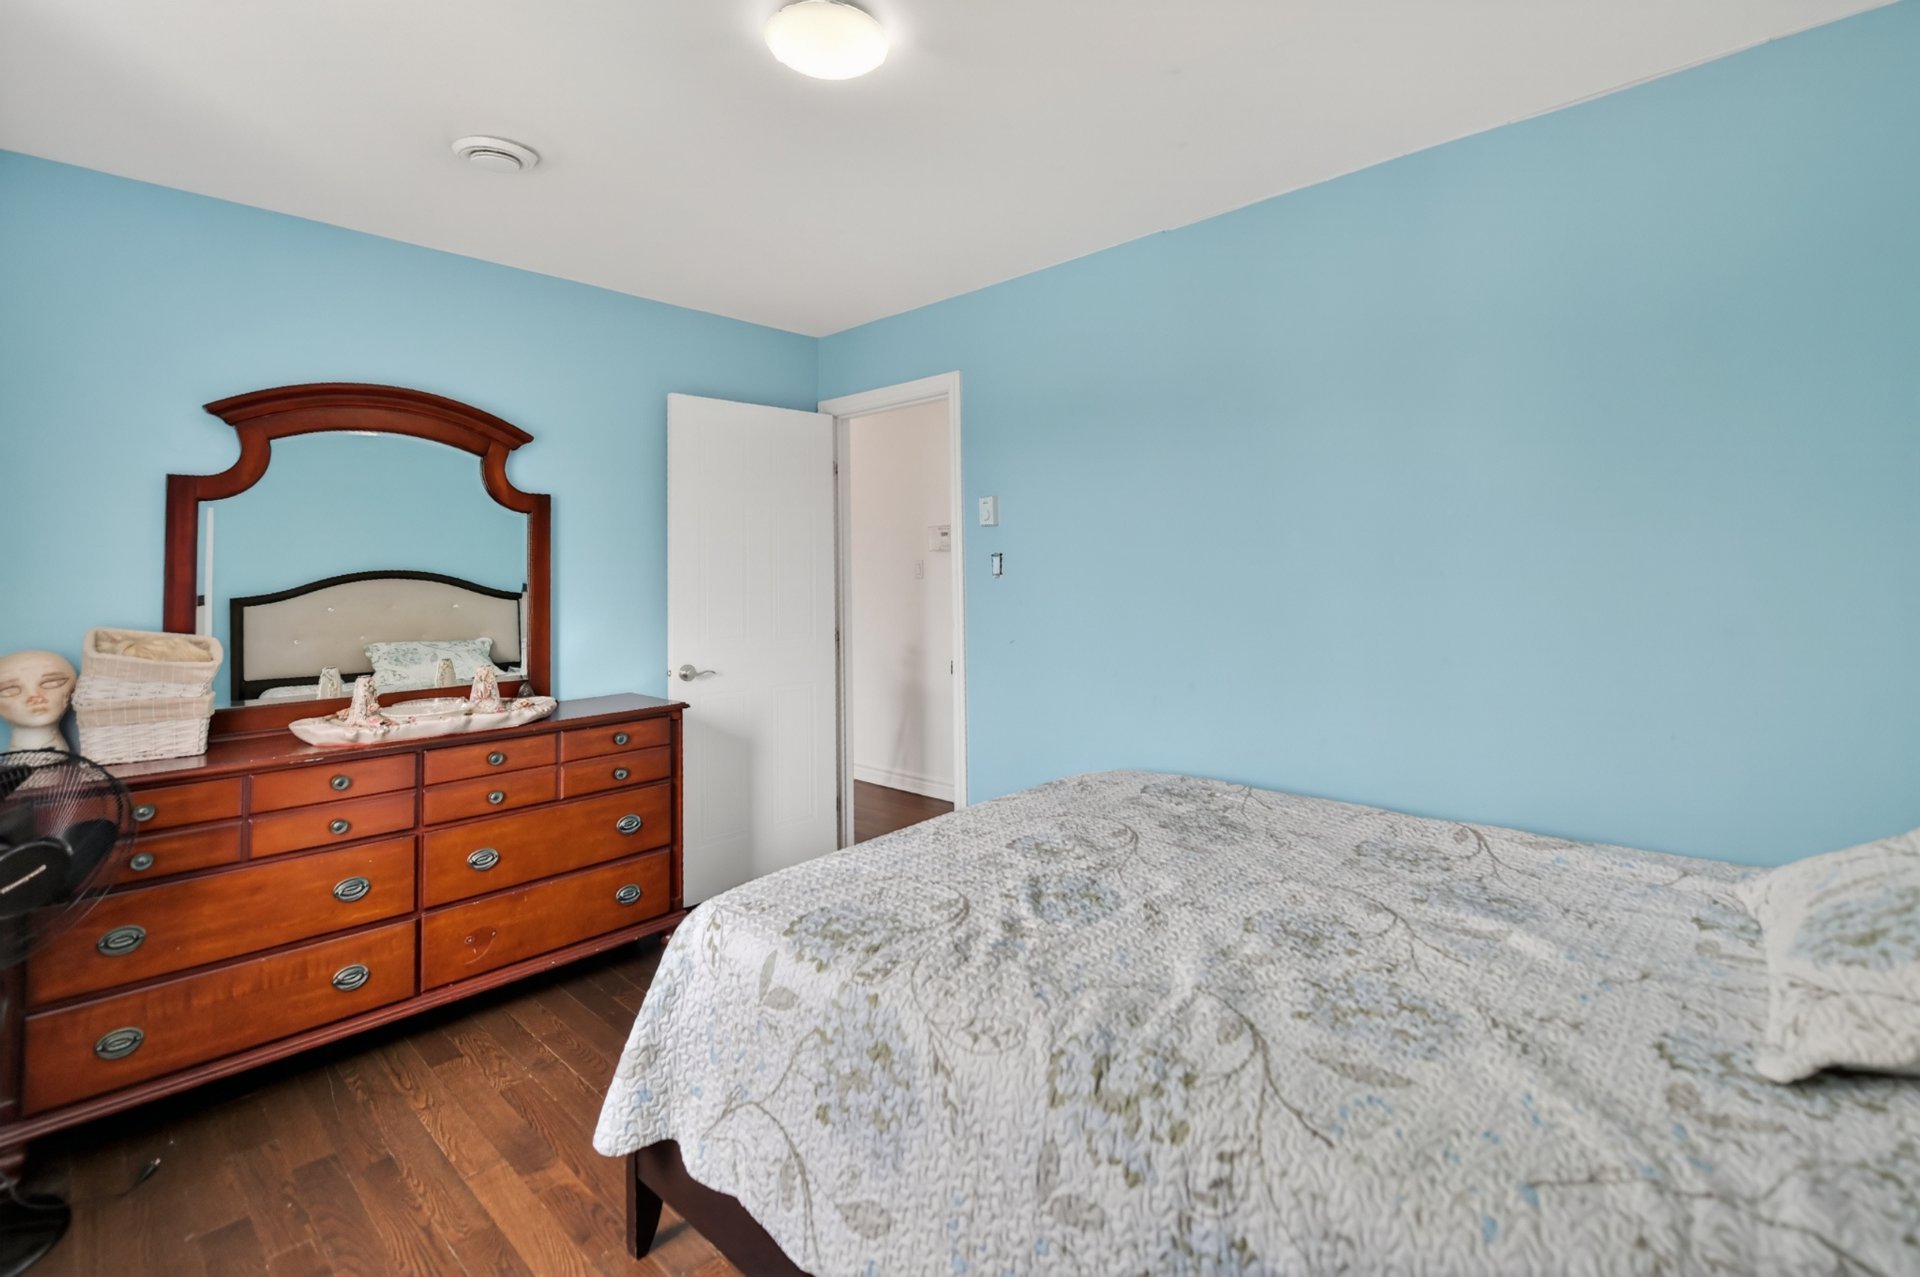 Bathroom
 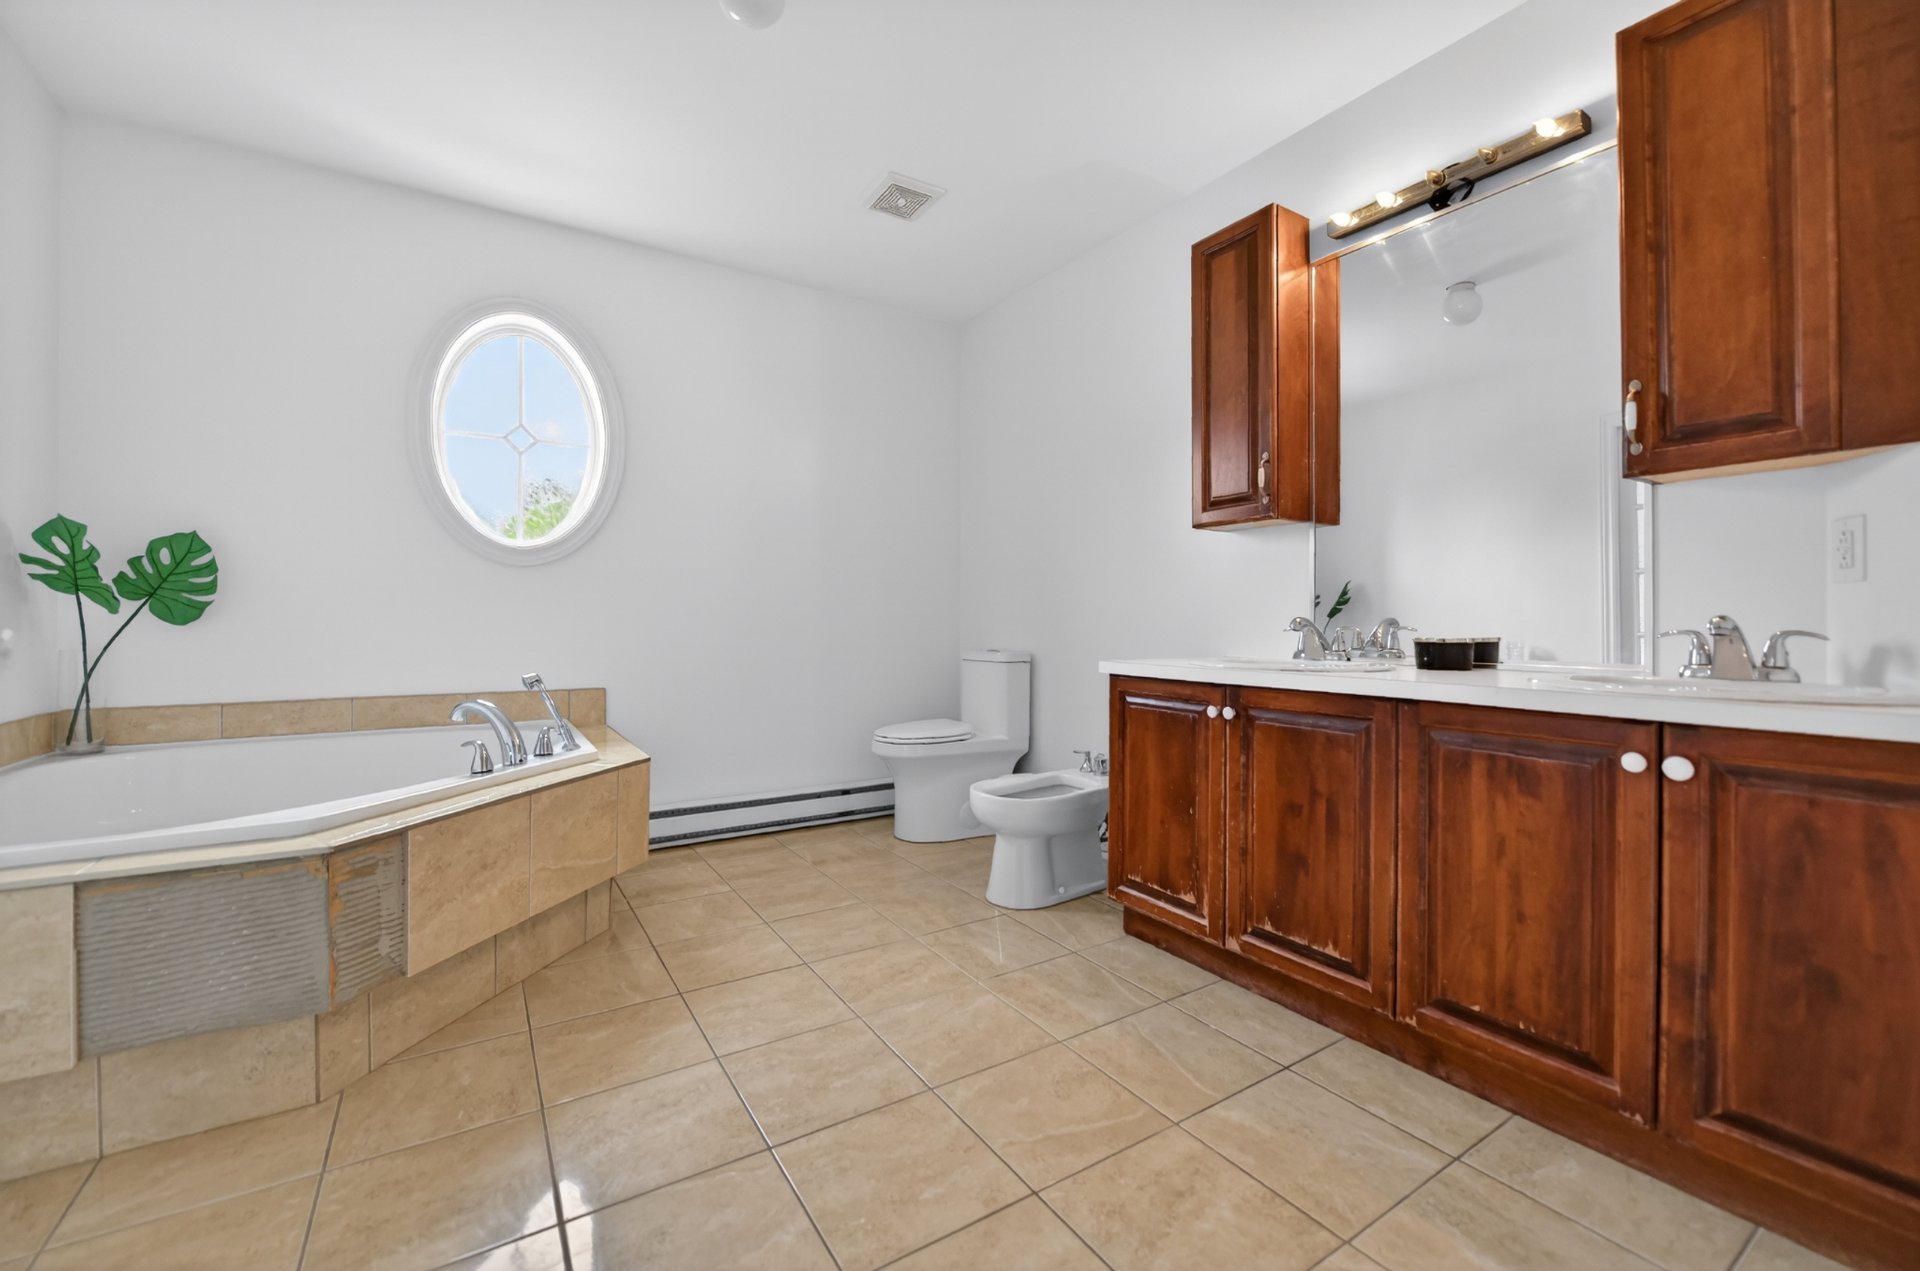 Bathroom
 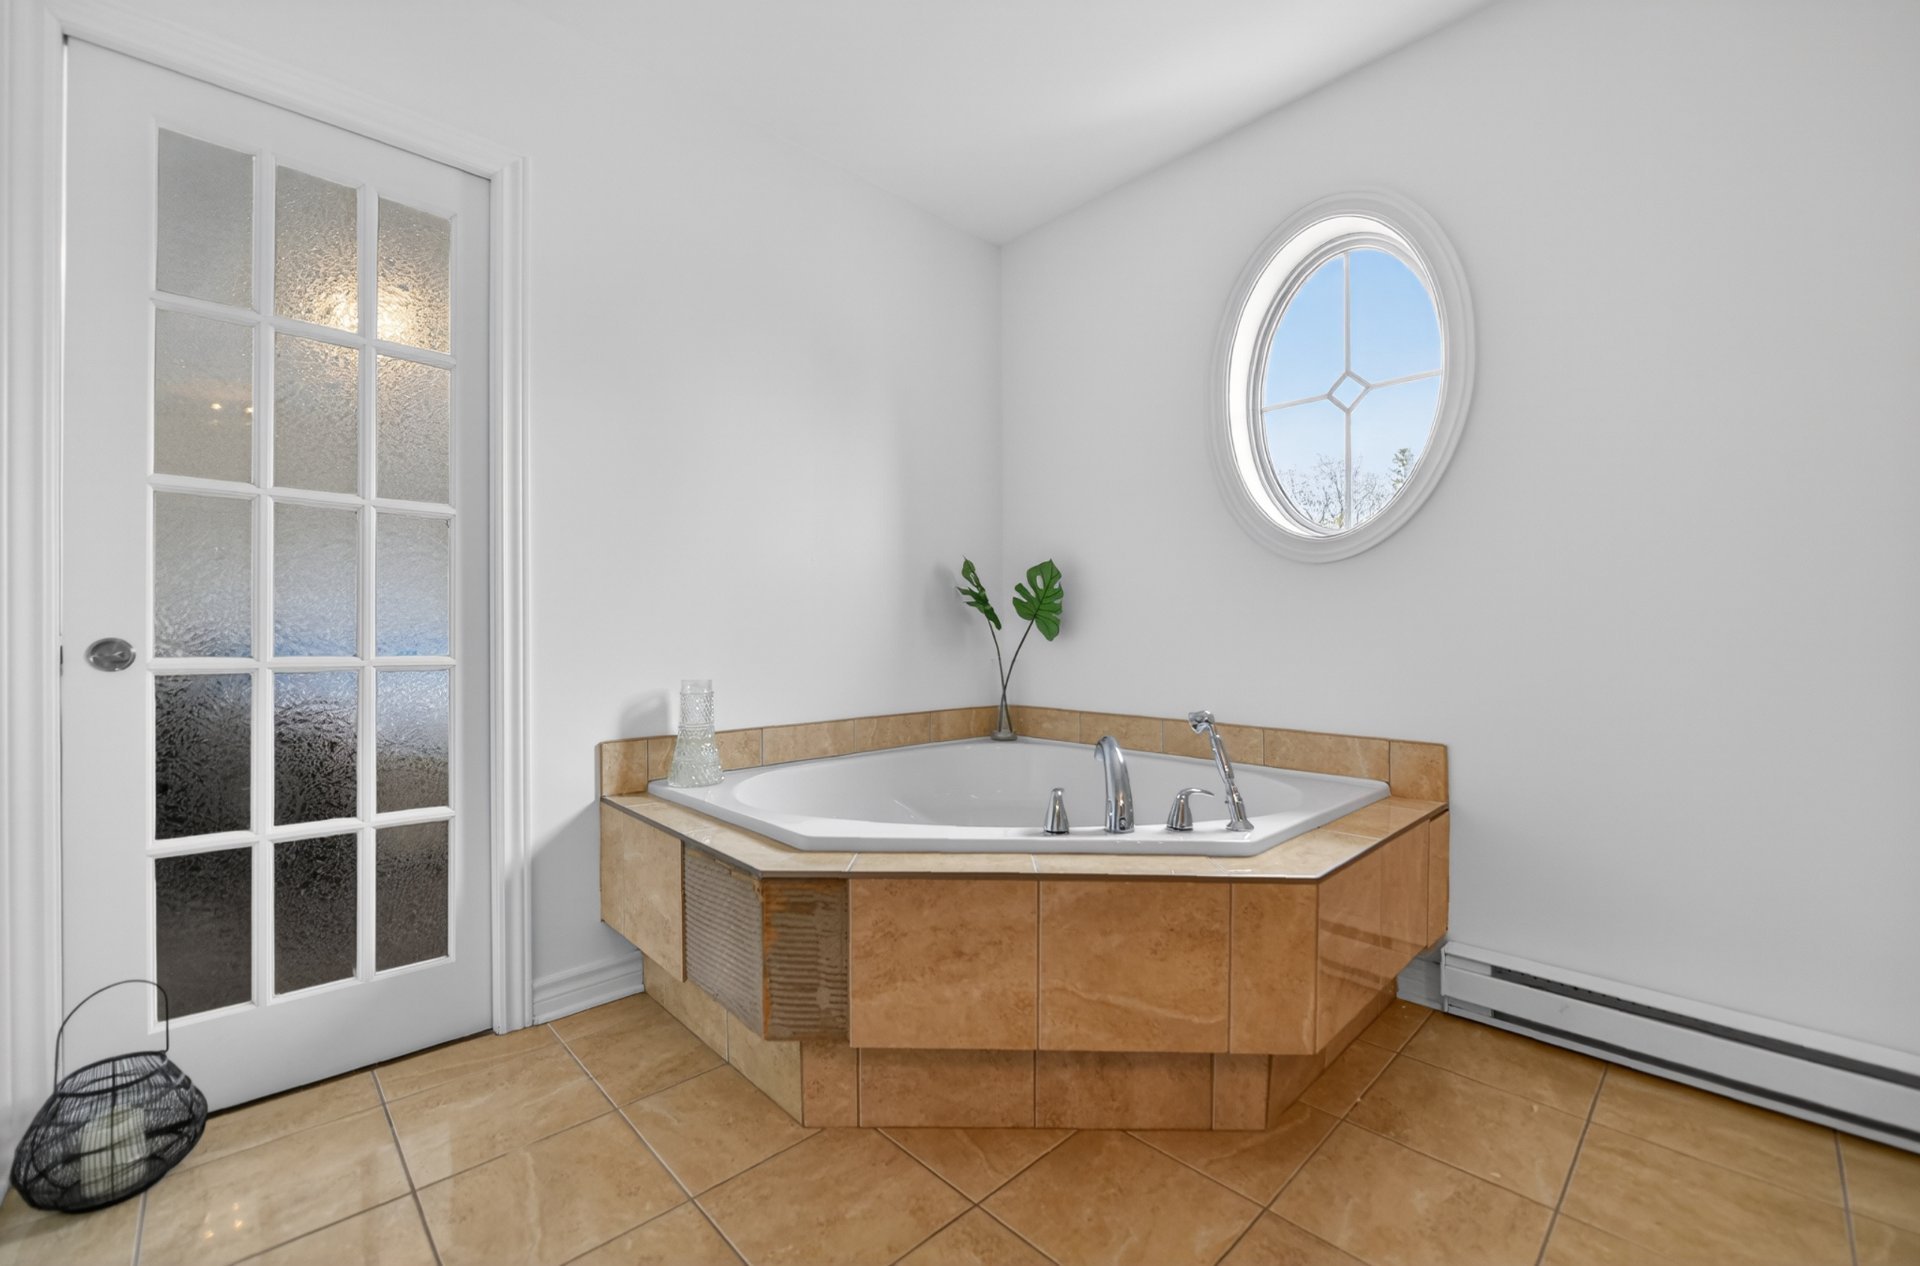 Bedroom
 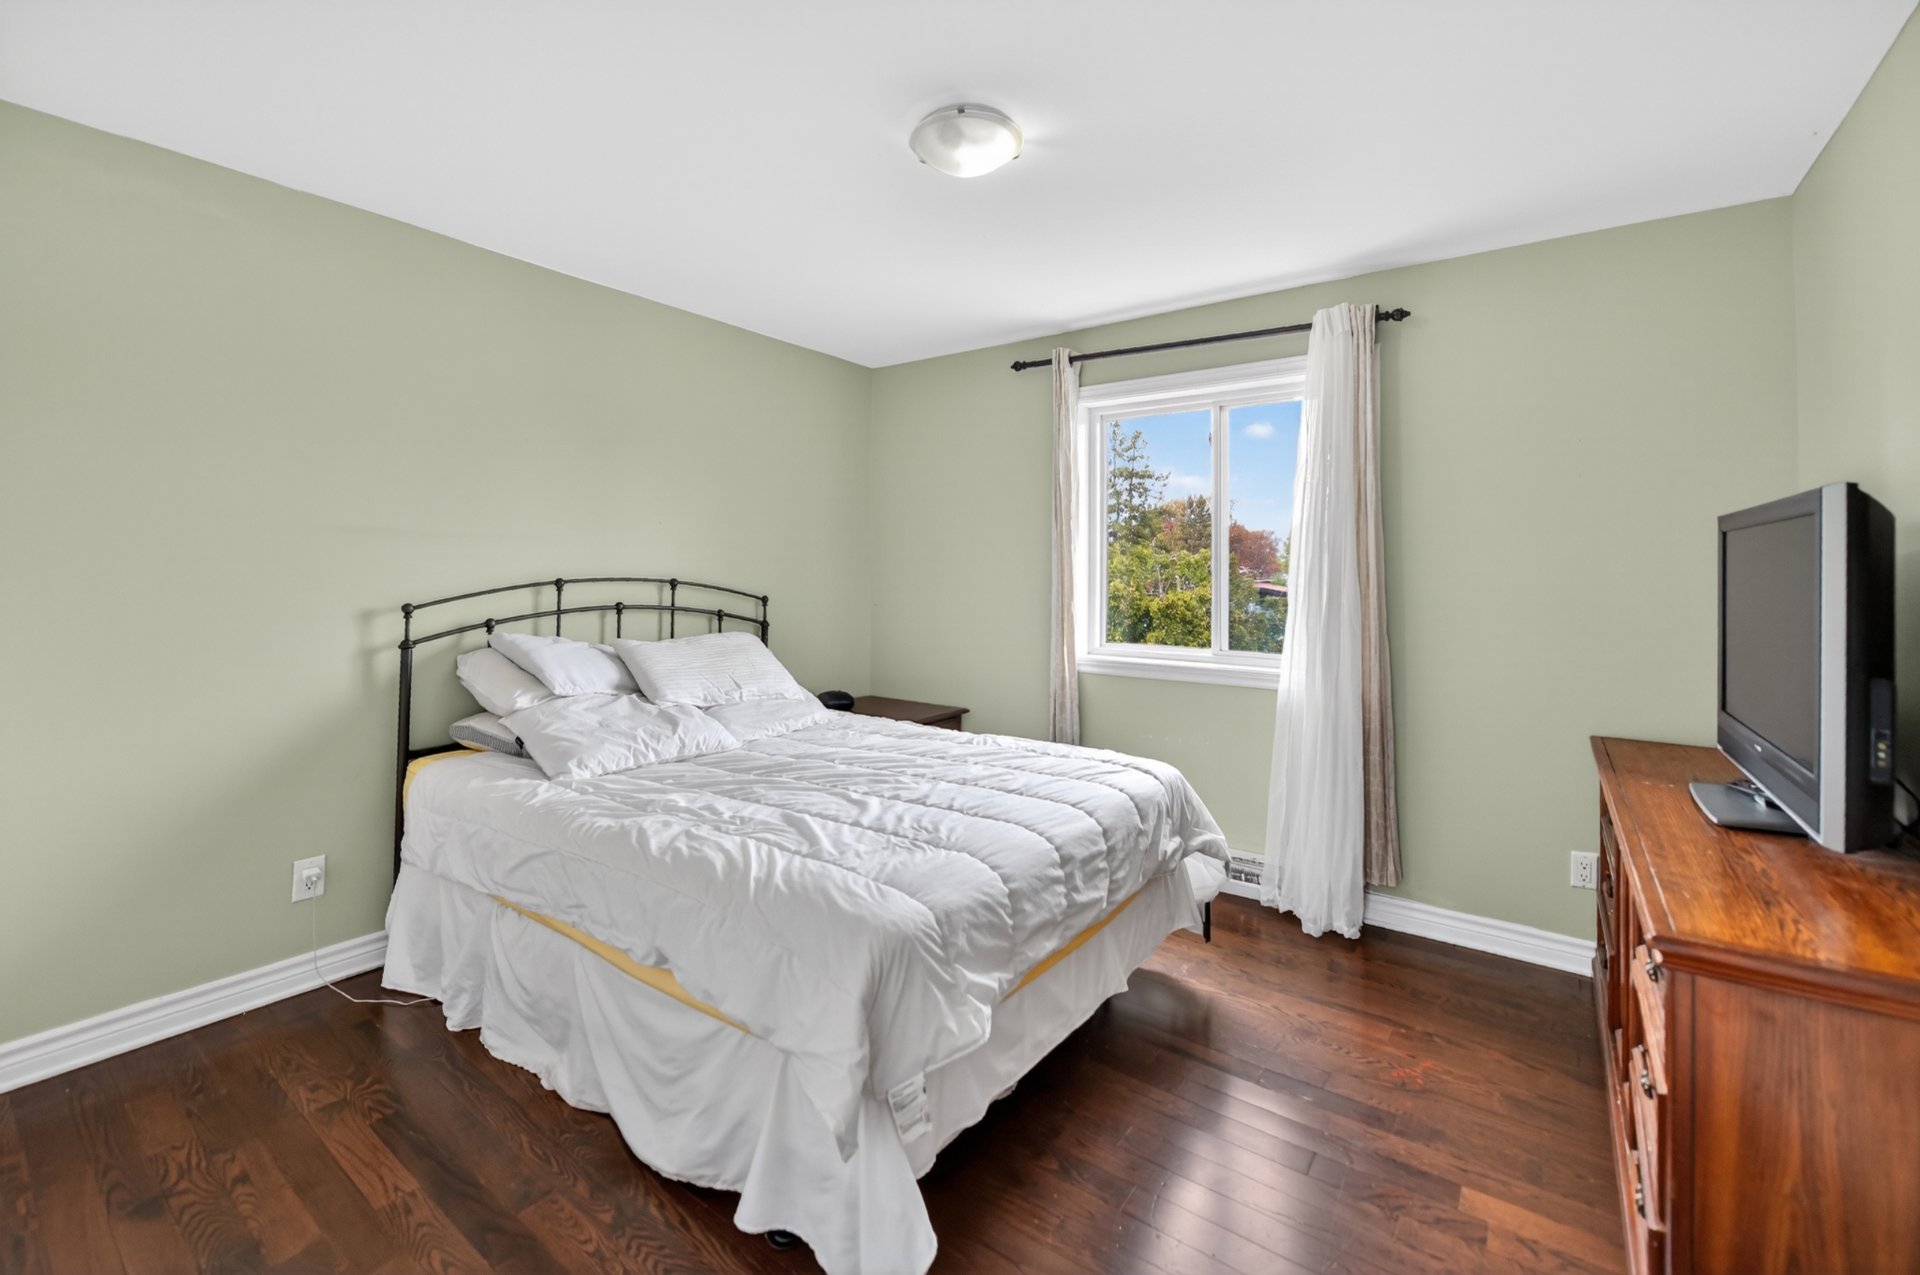 Bedroom
 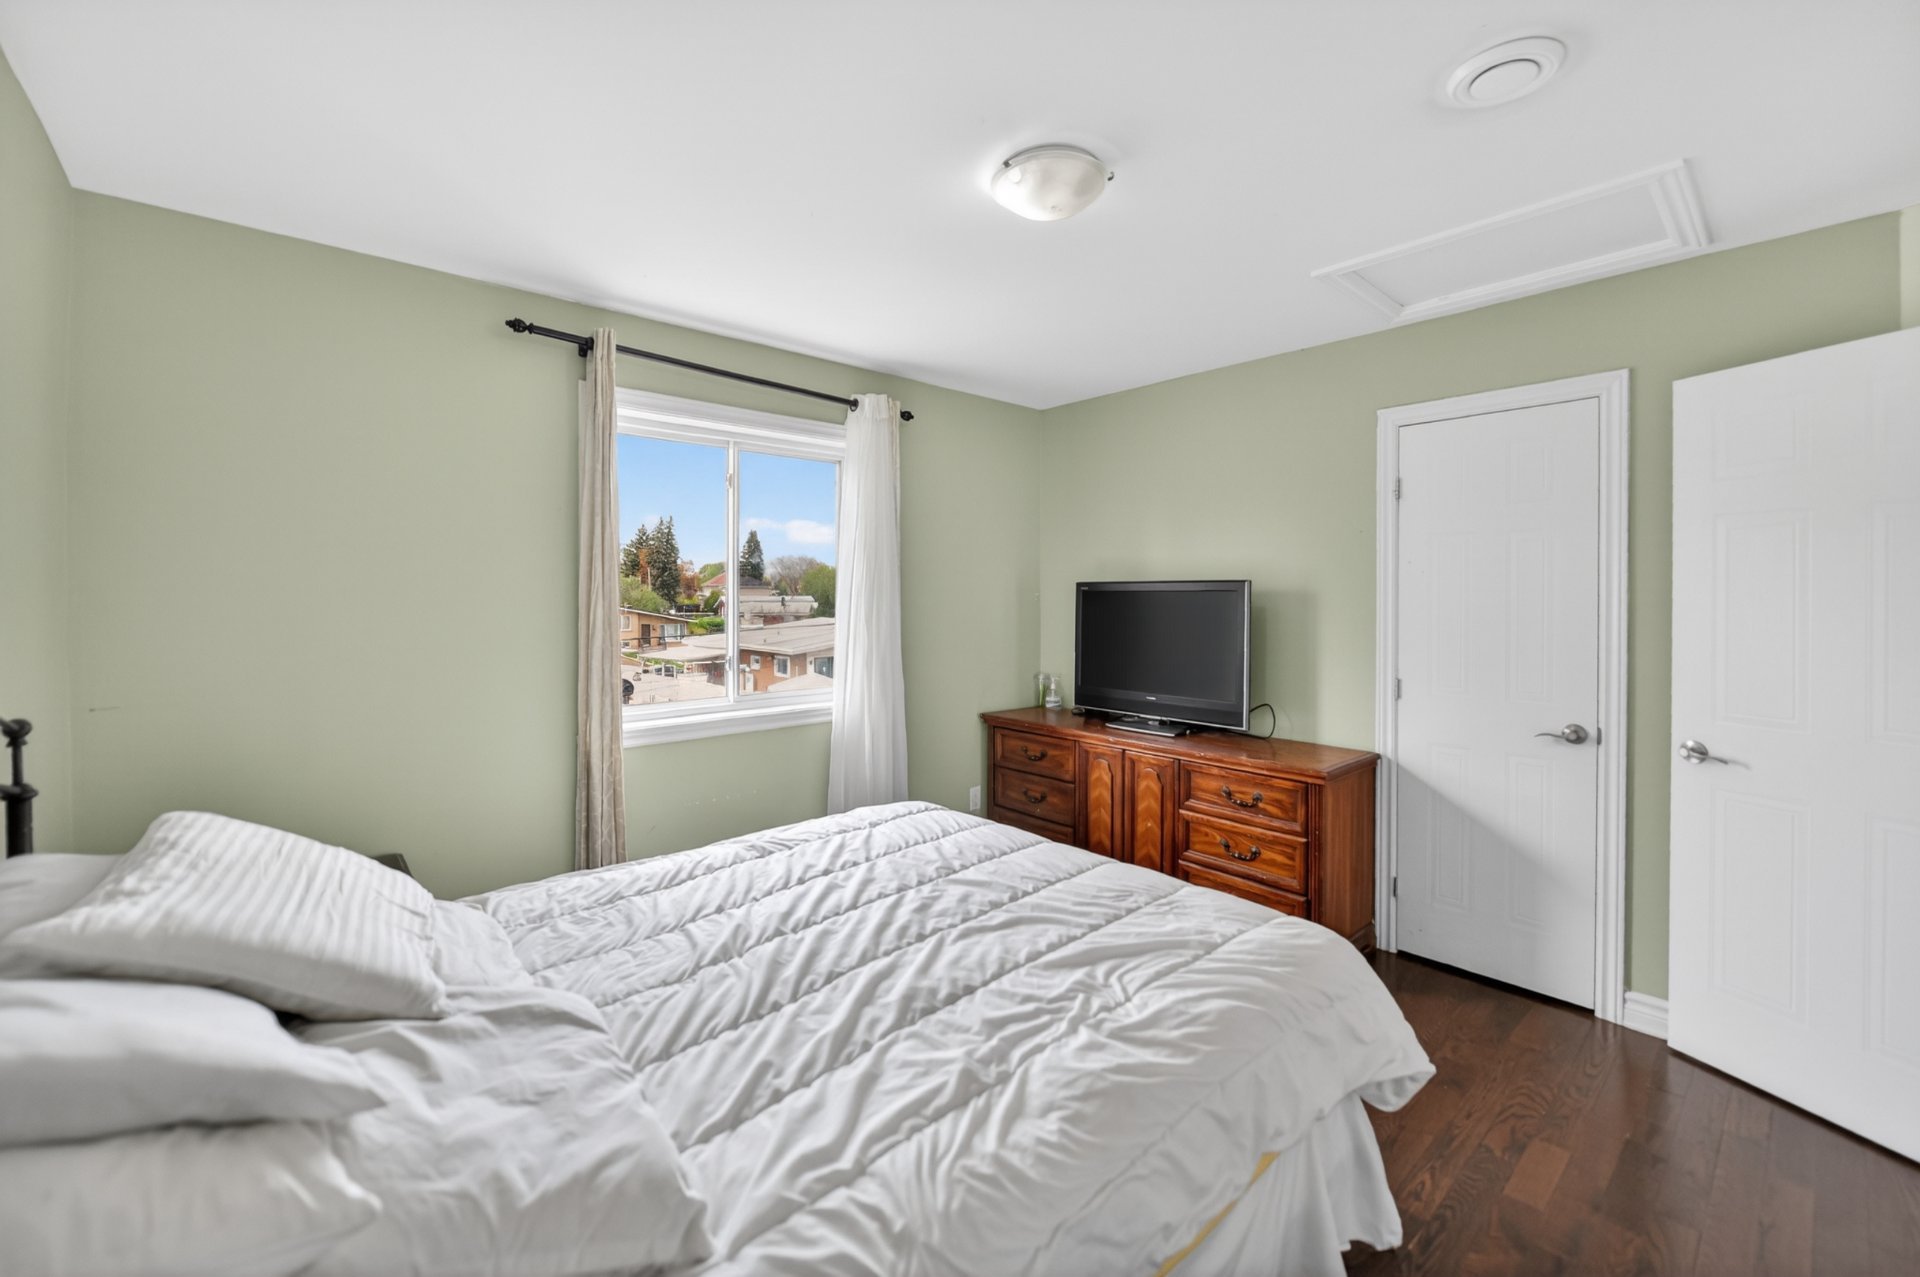 Bedroom
 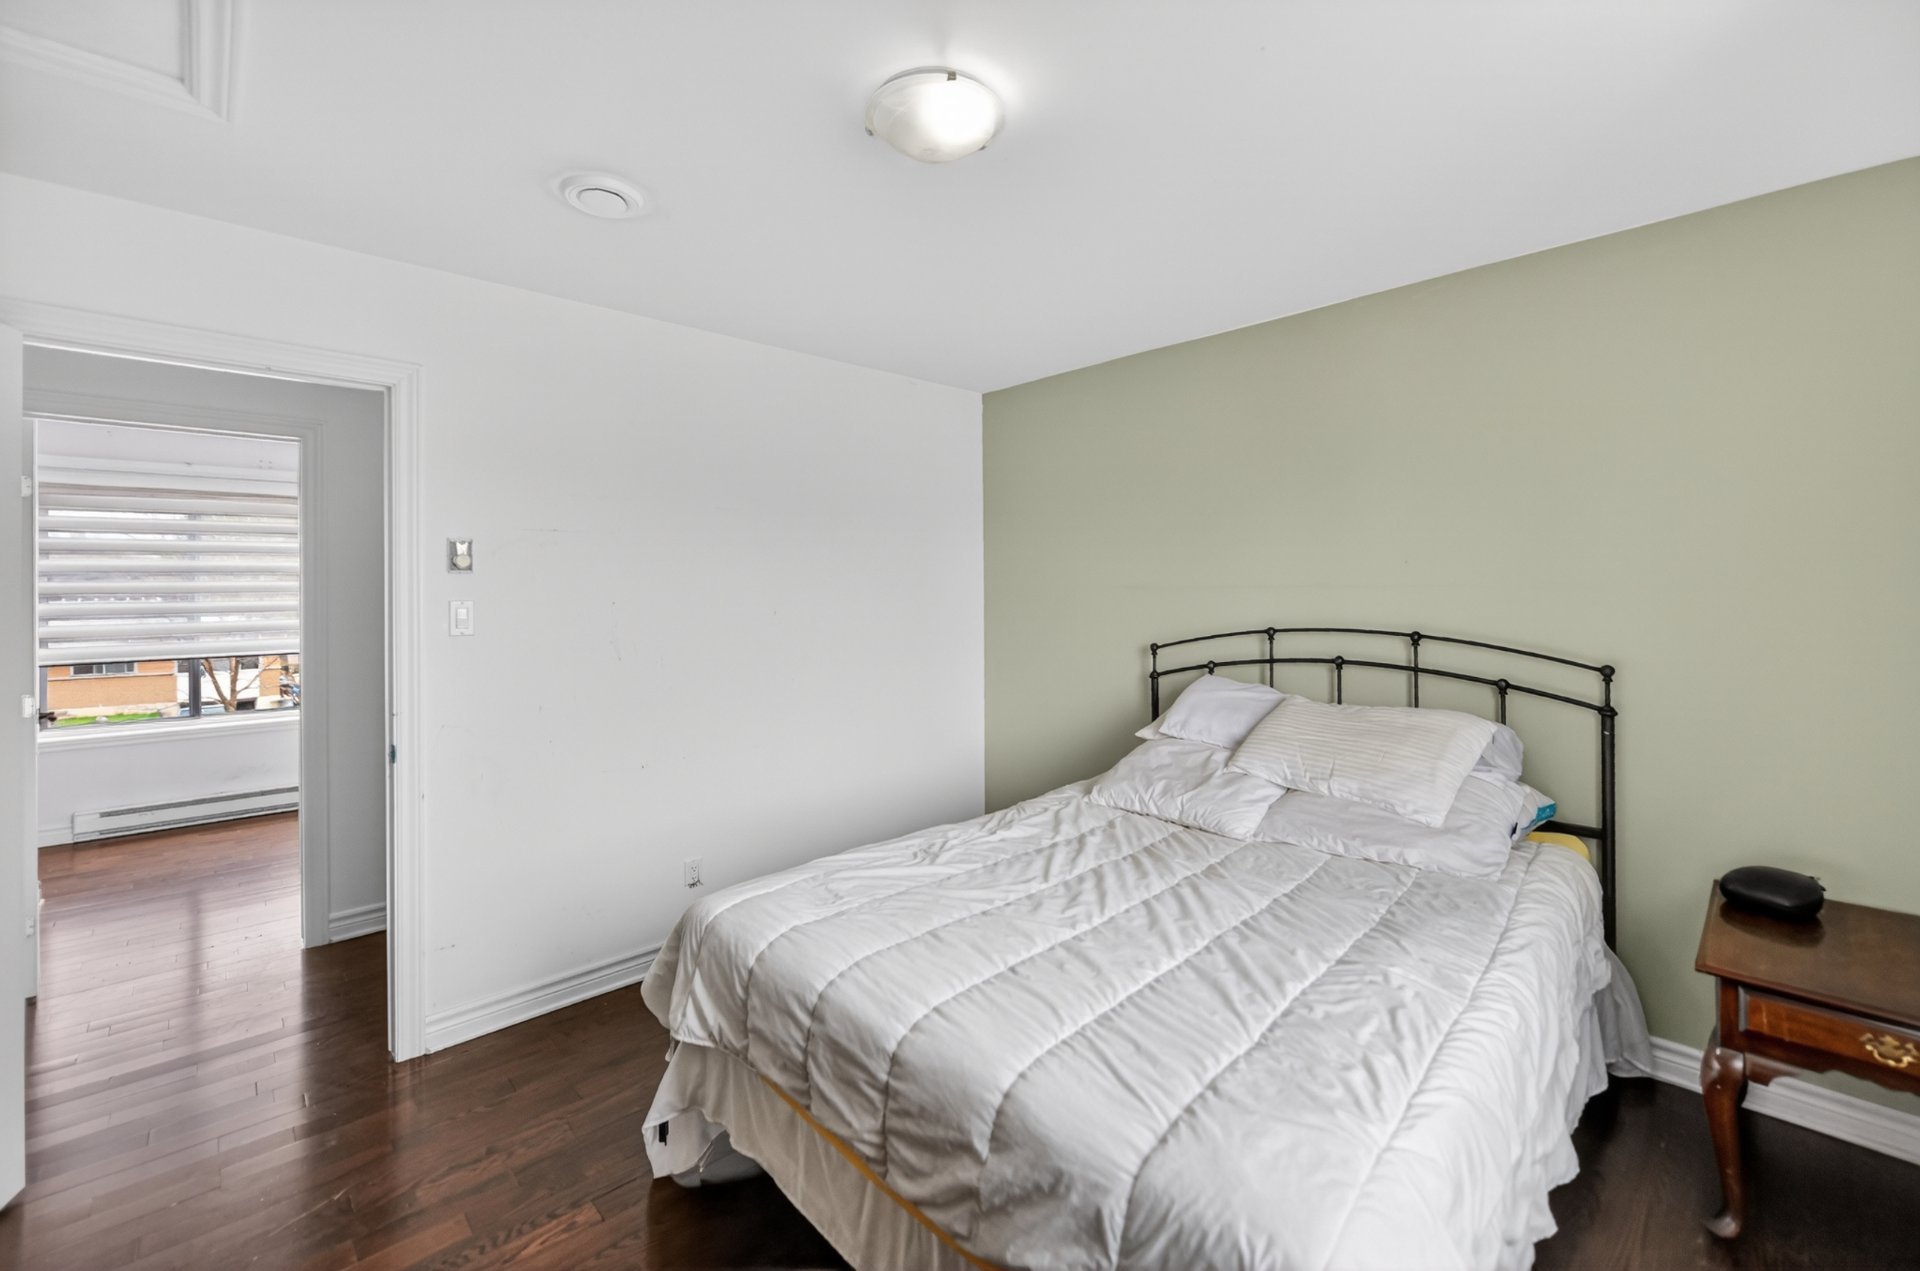 Bedroom
 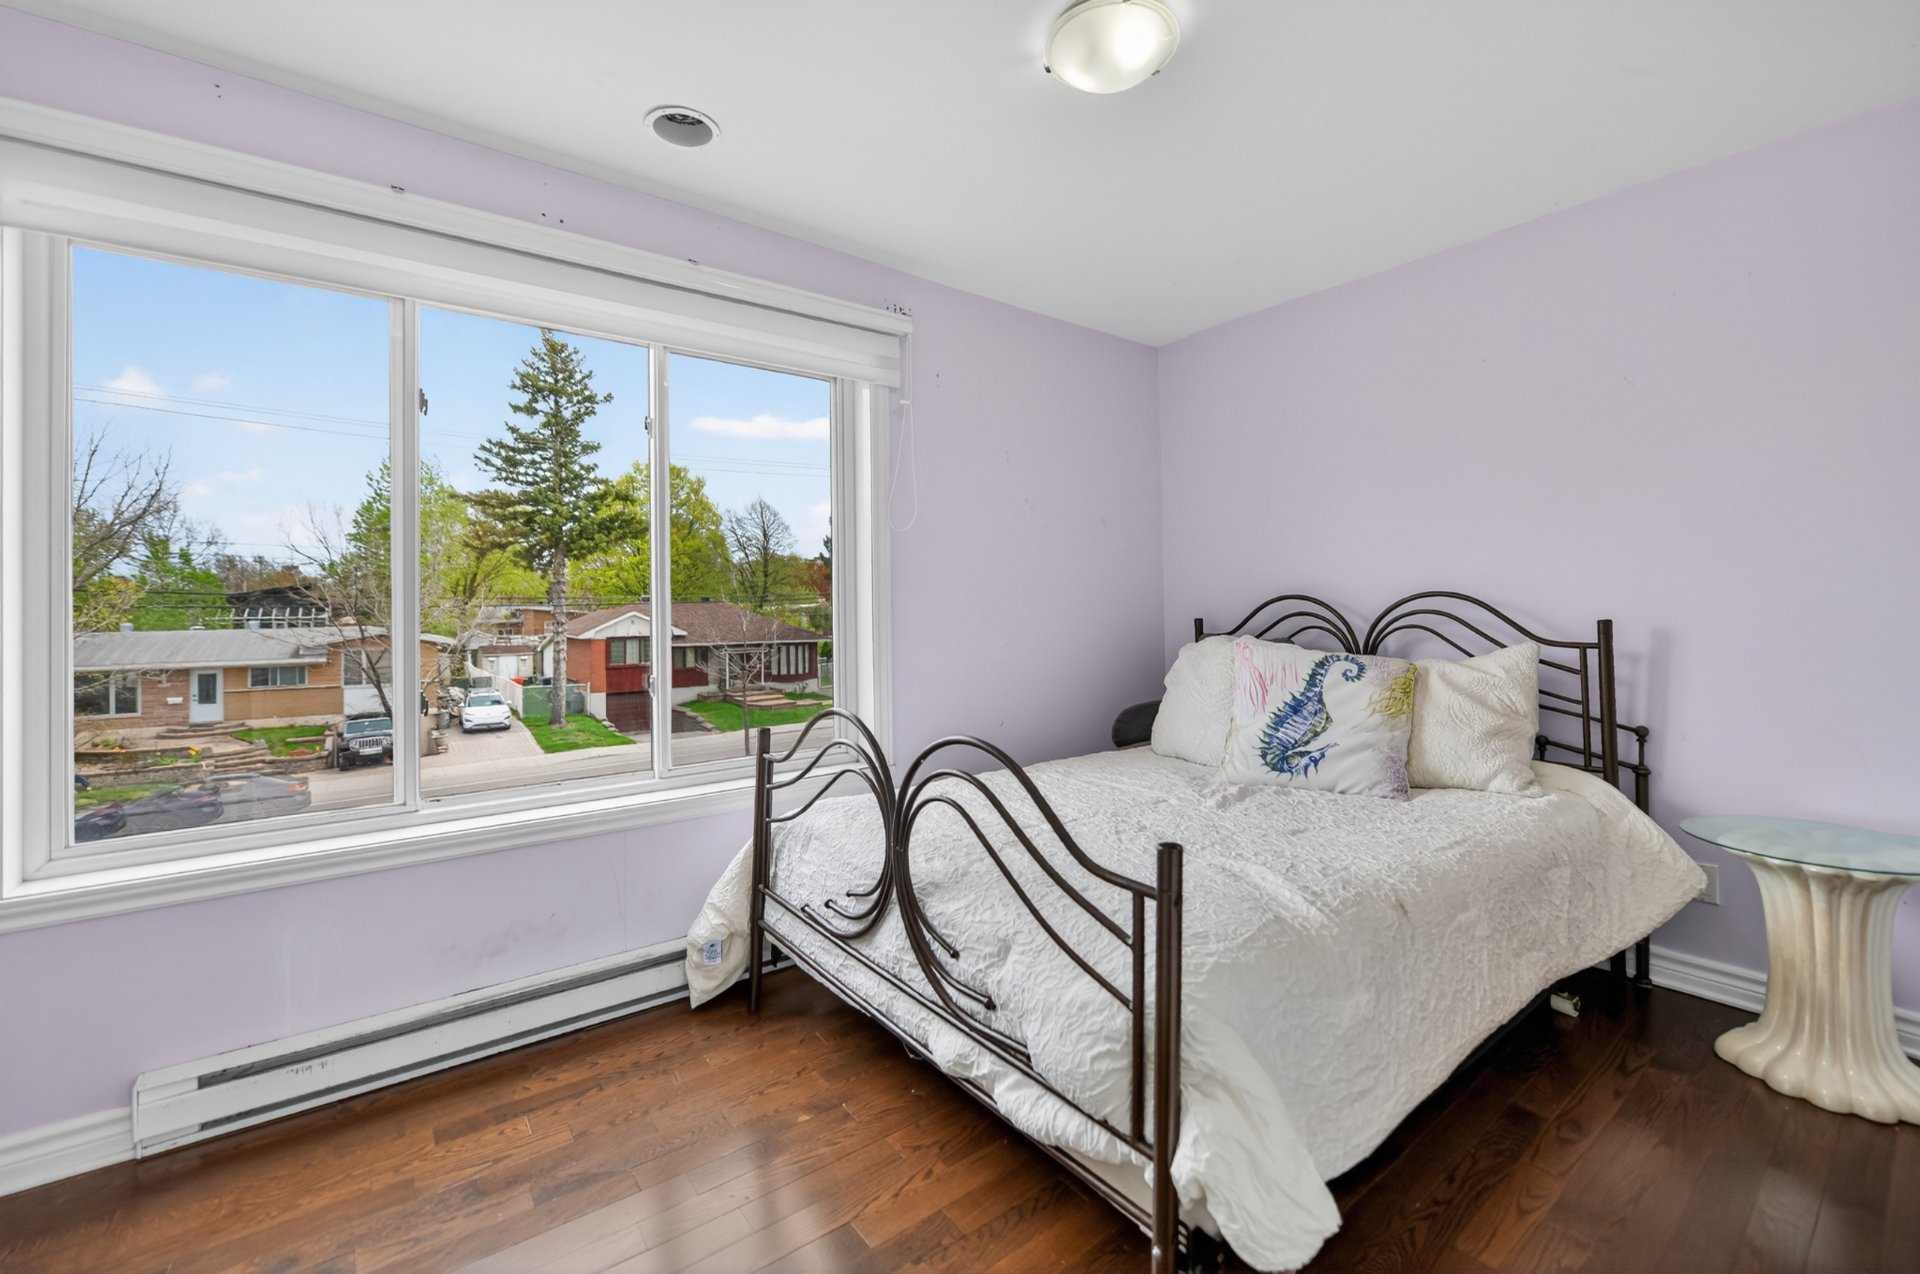 Bedroom
 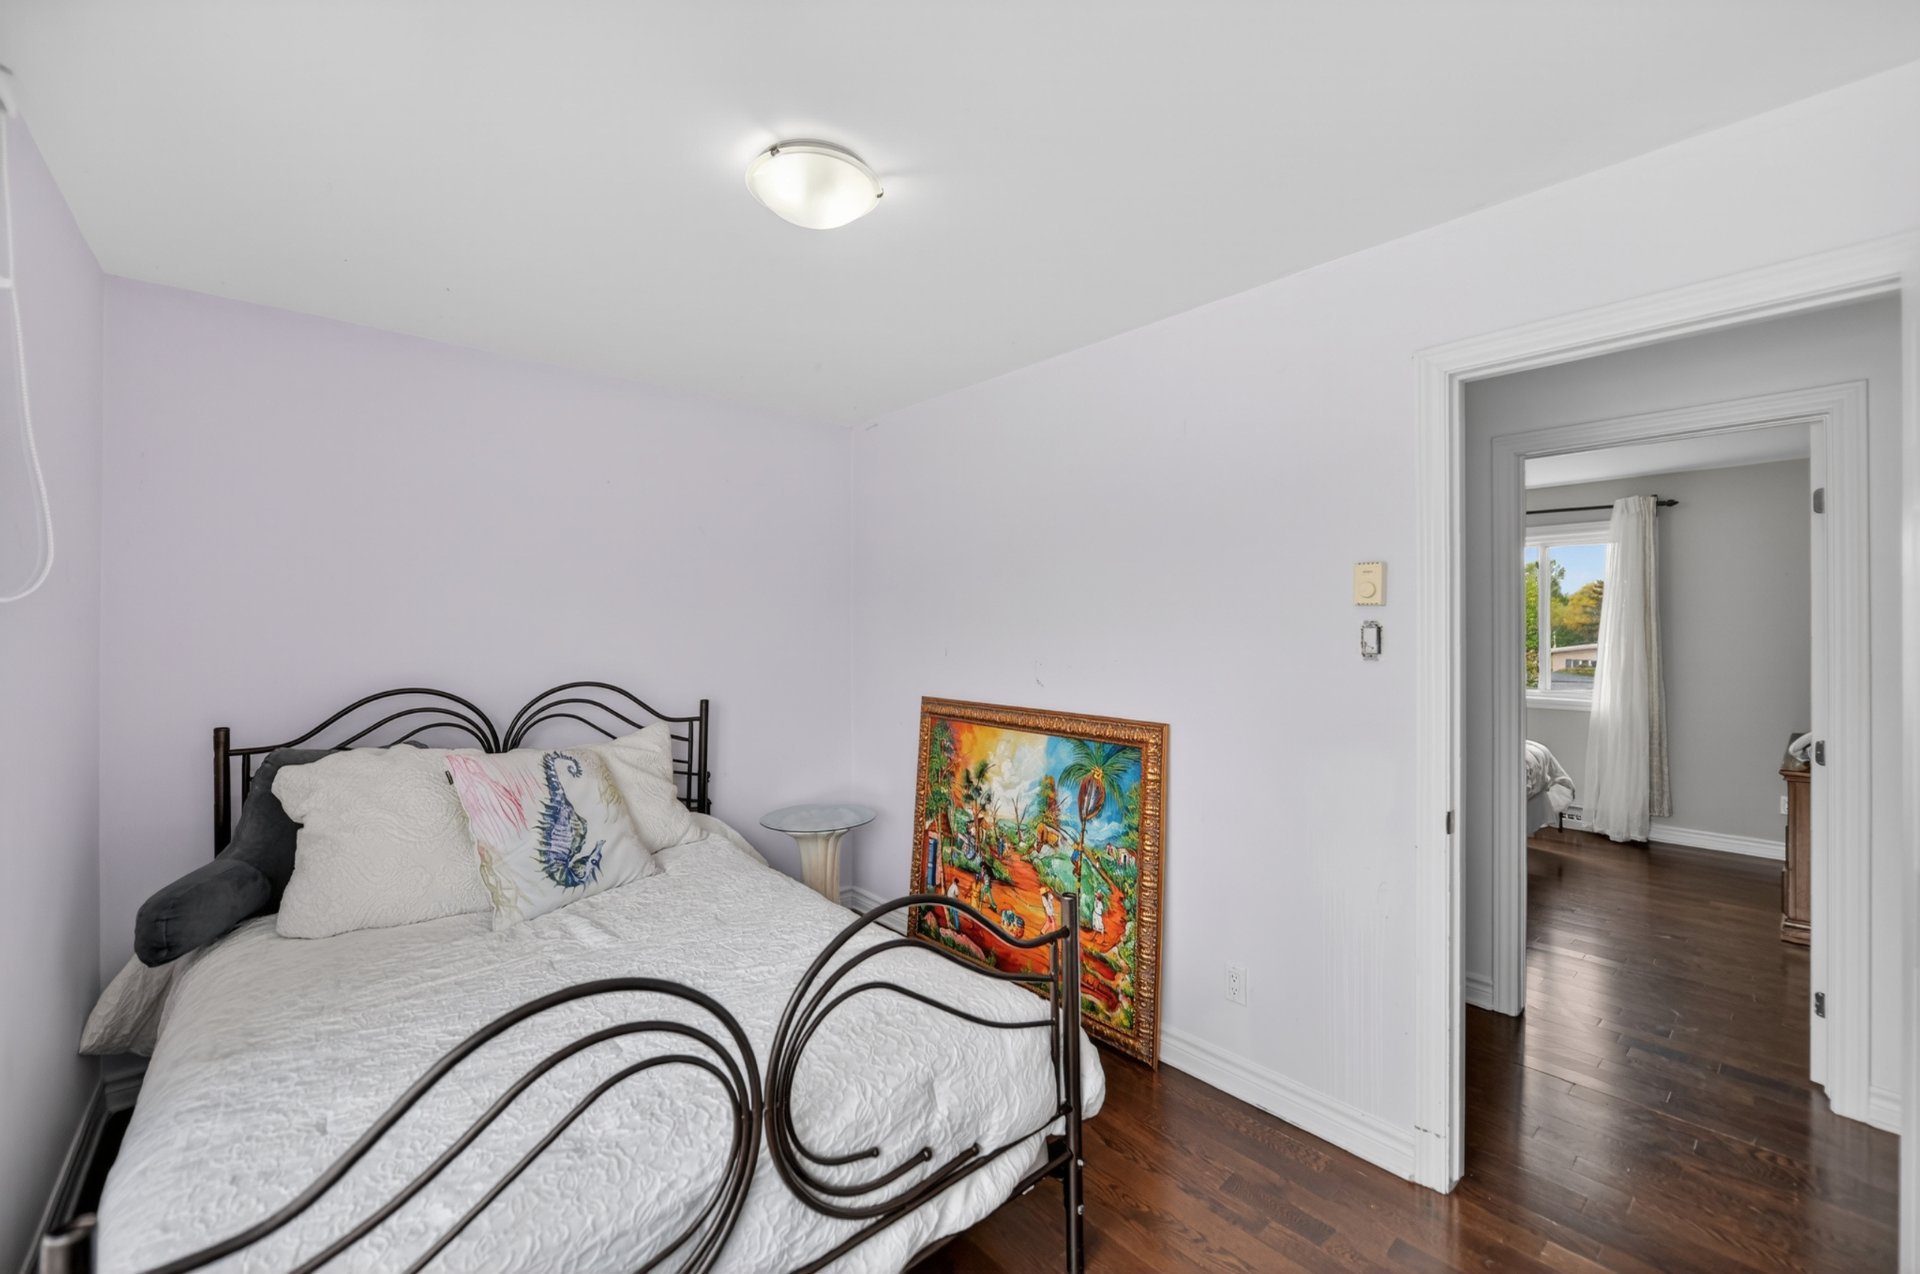 Bachelor
 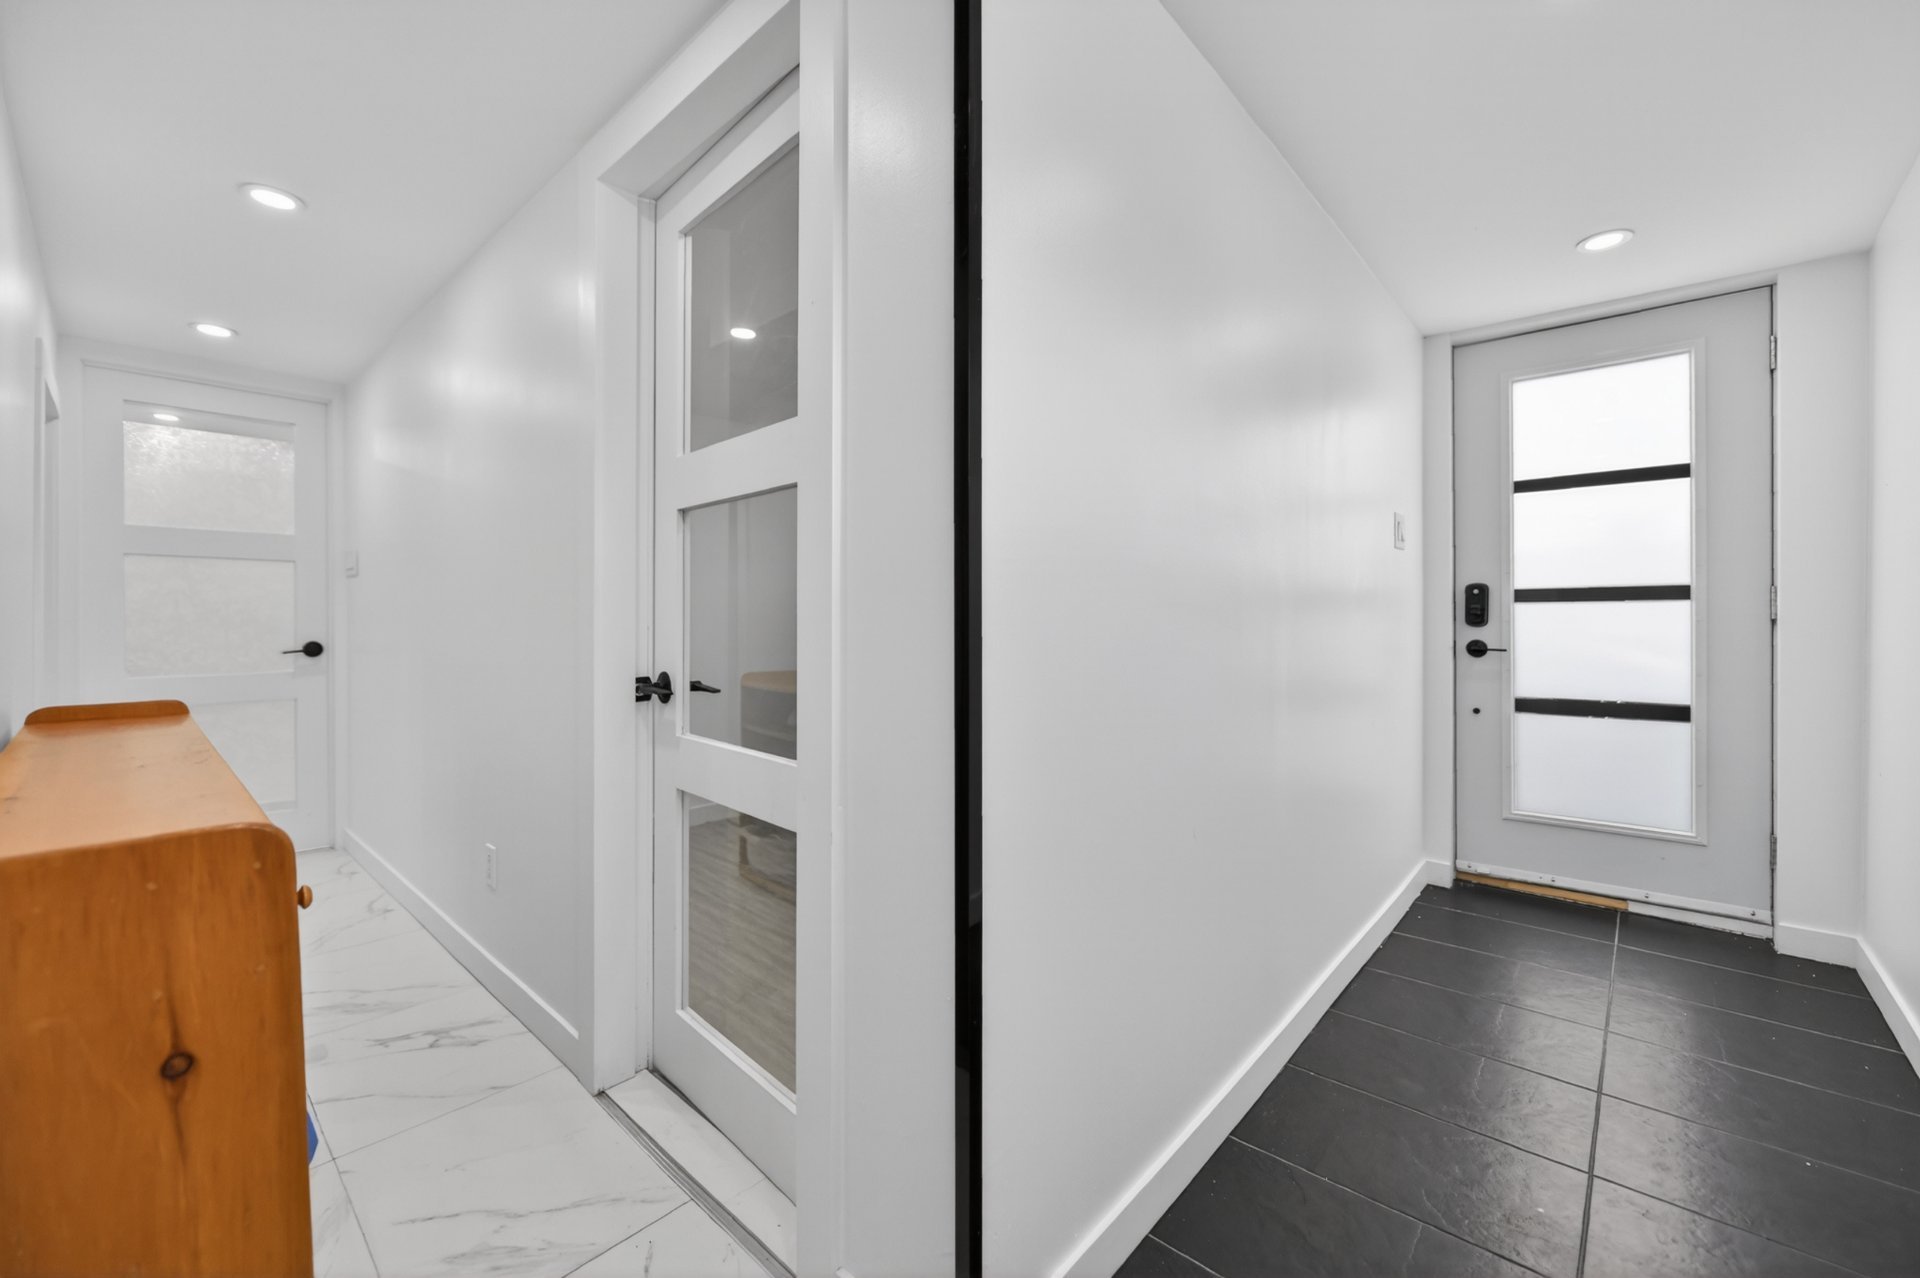 Bachelor
 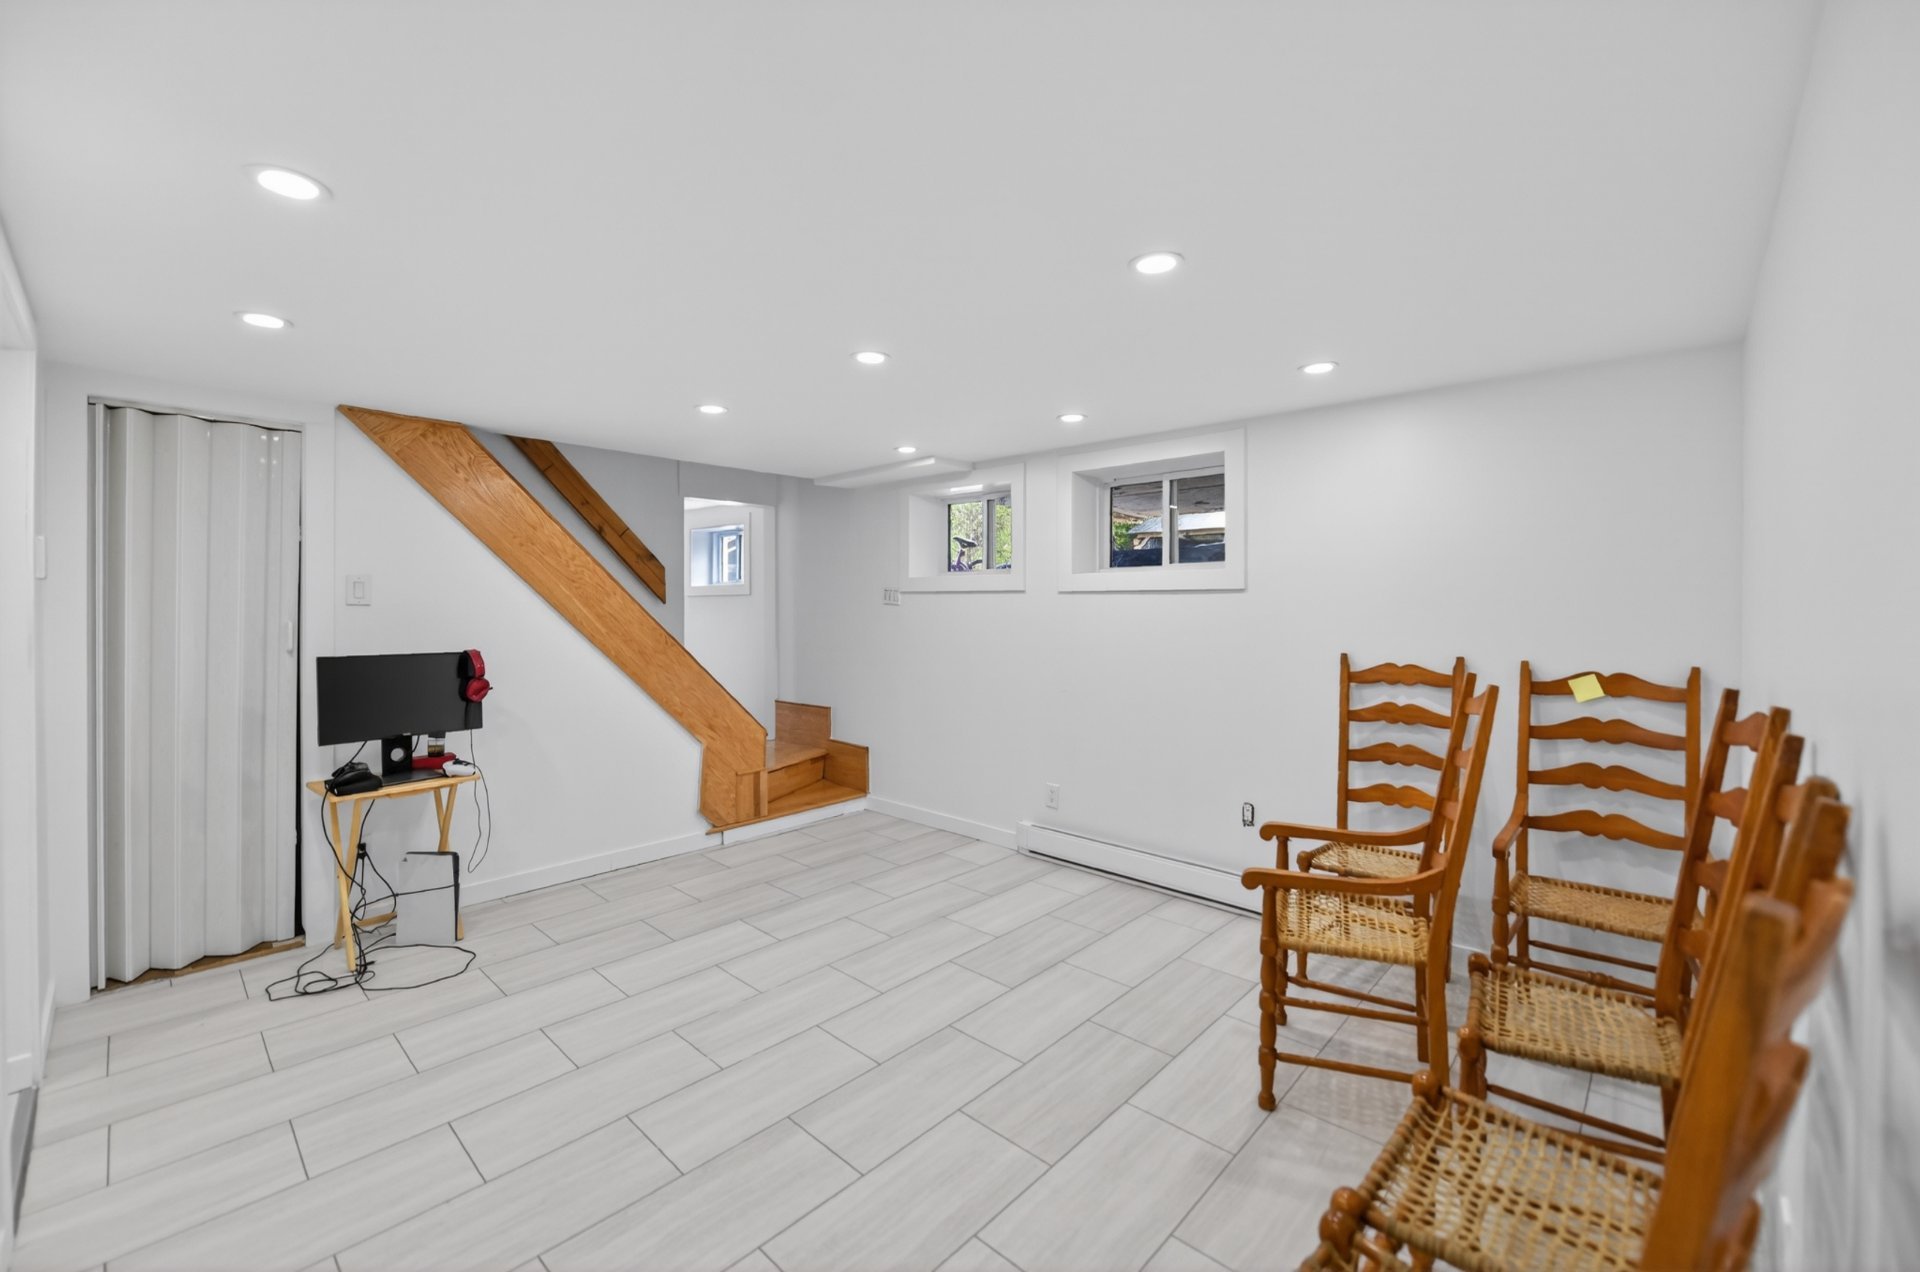 Bachelor
 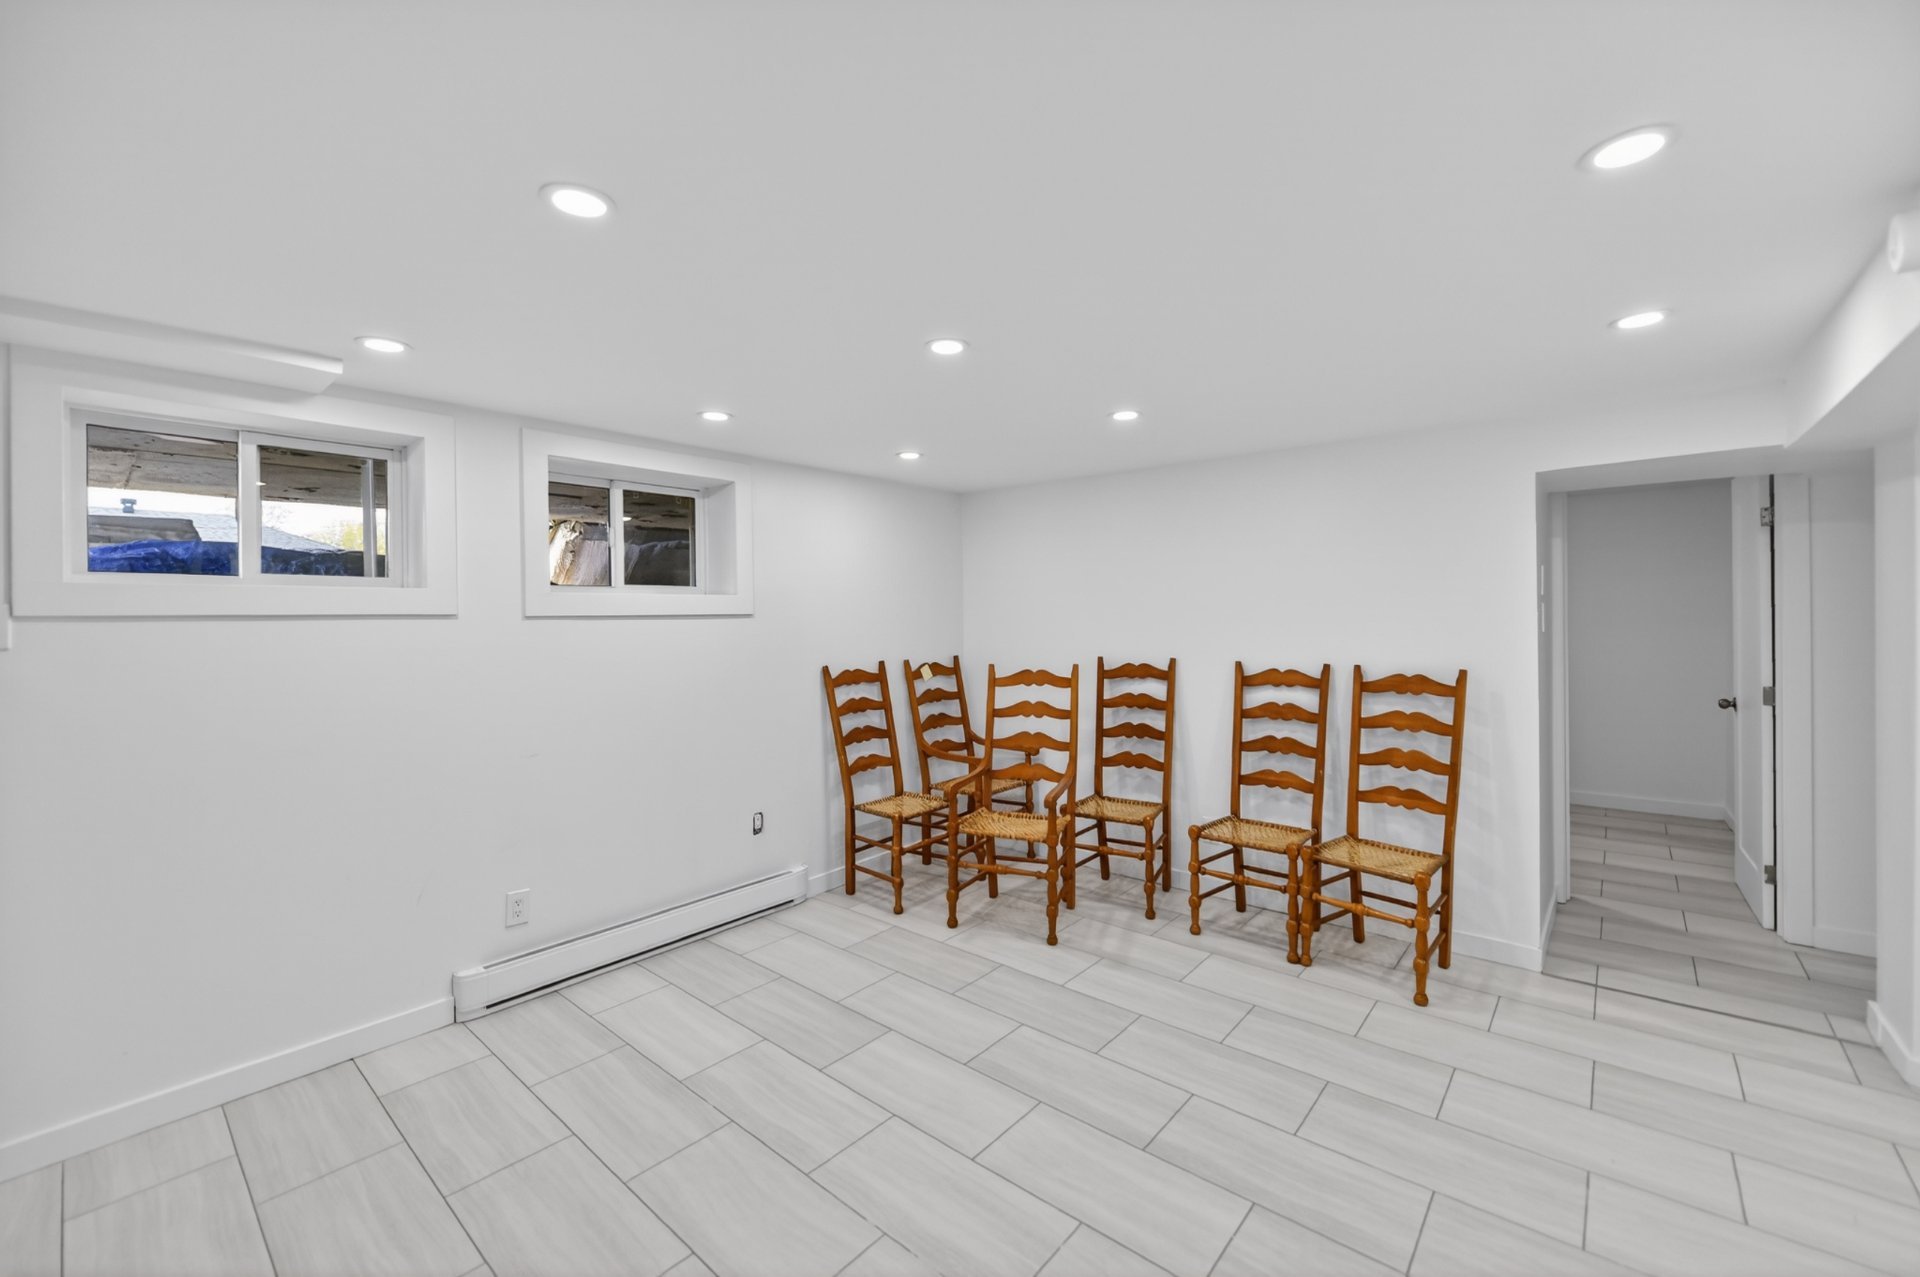 Bachelor
 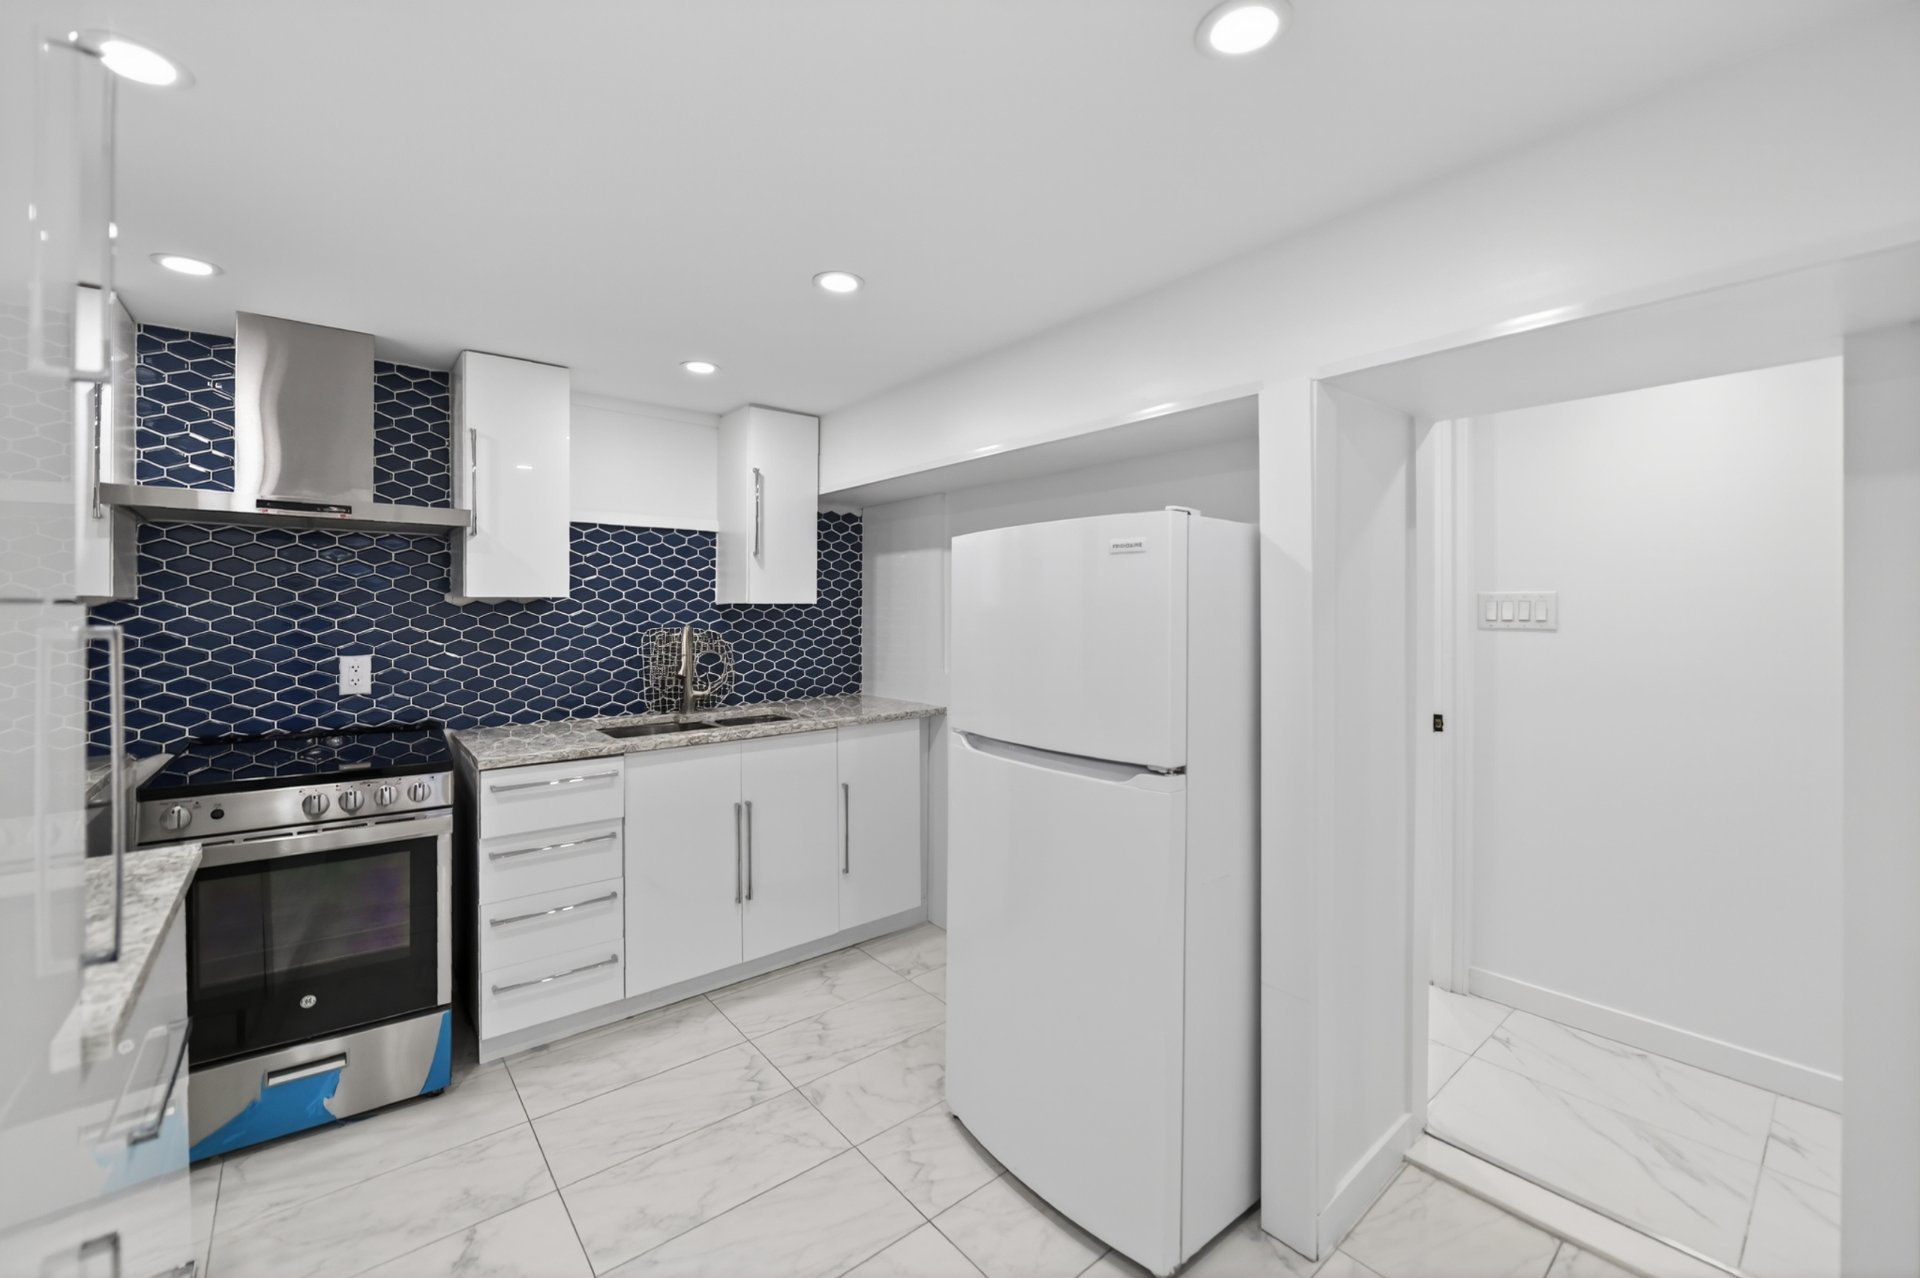 Bachelor
 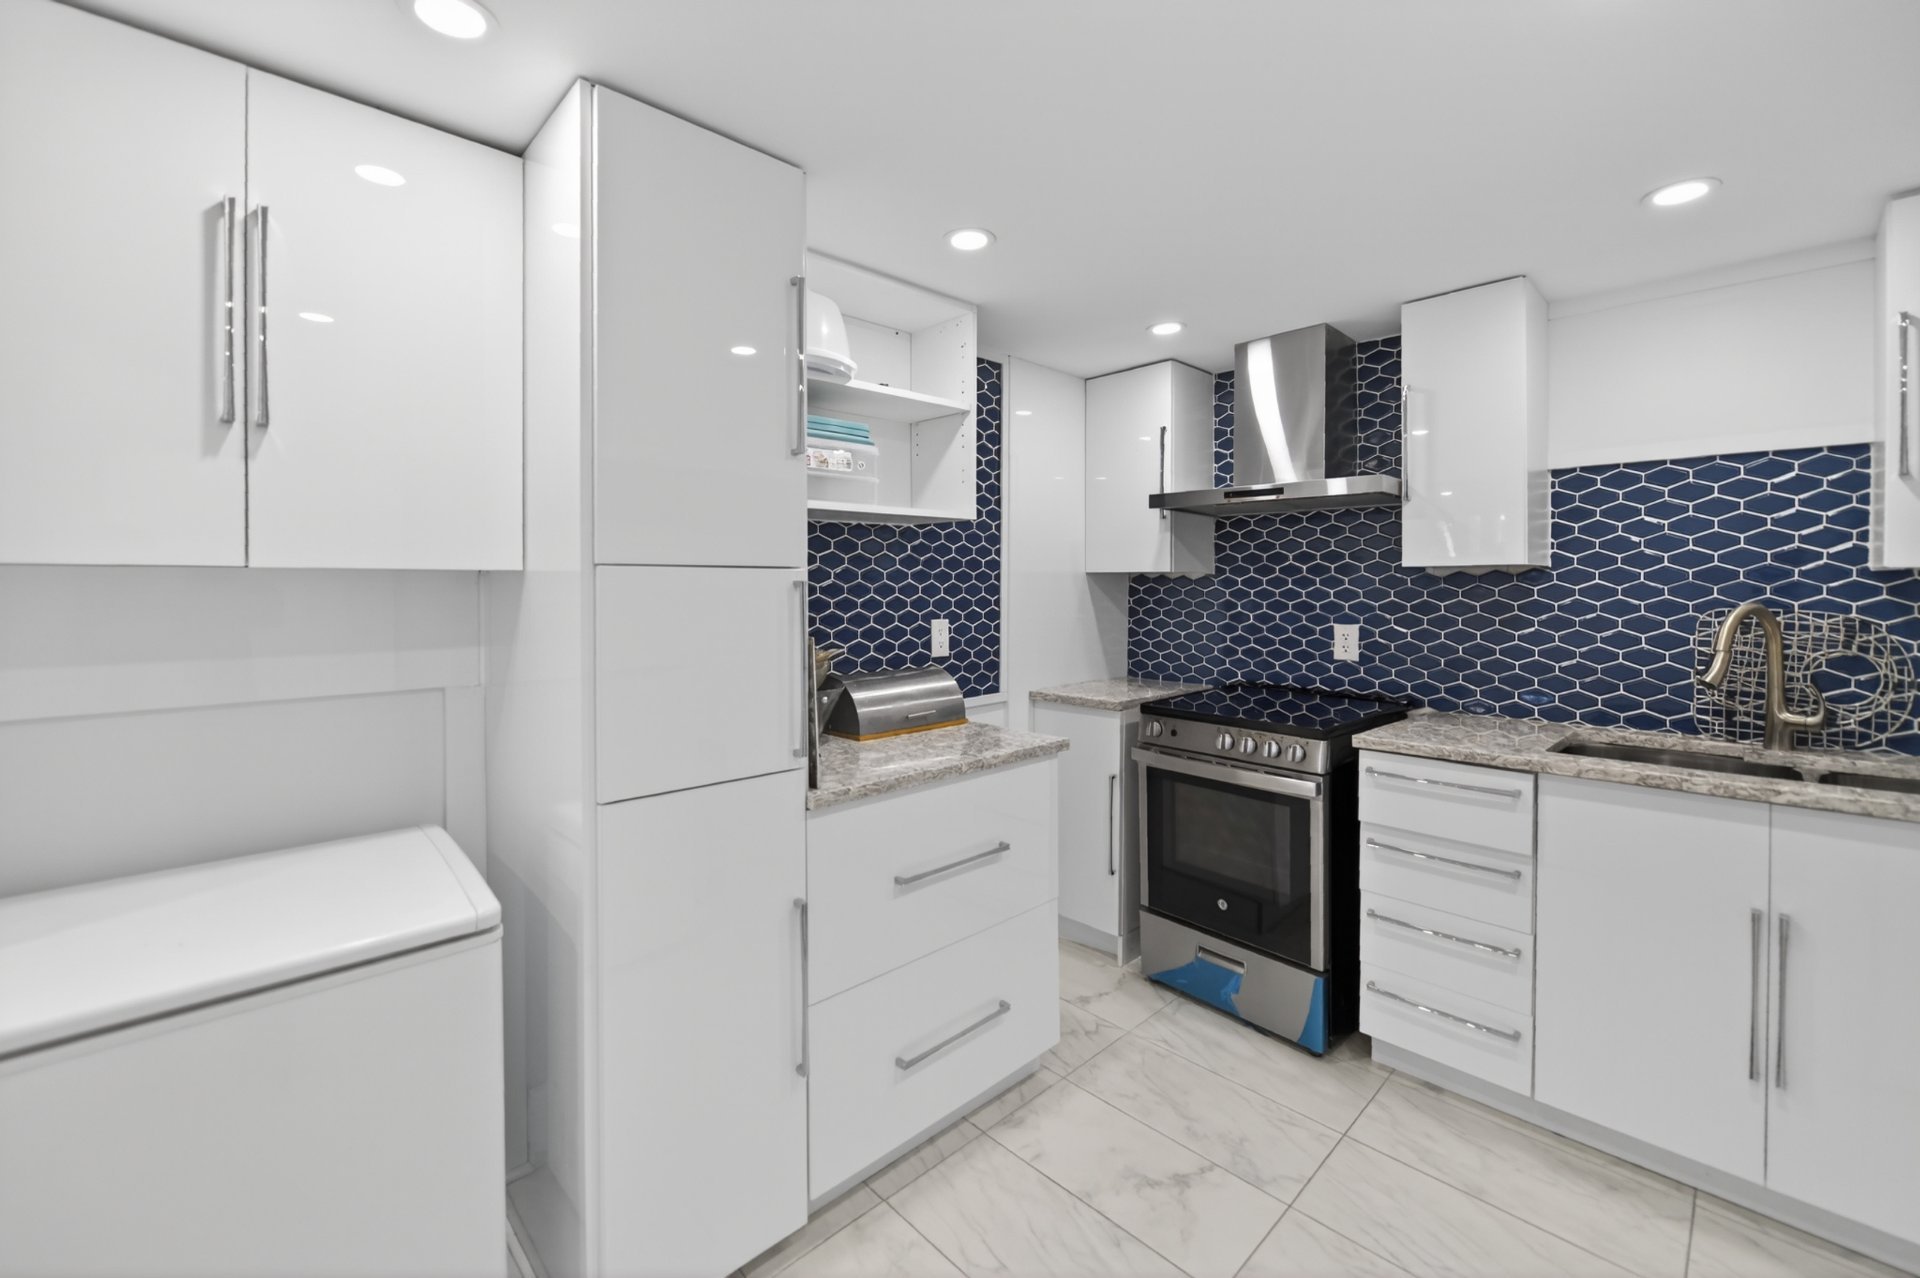 Bachelor
 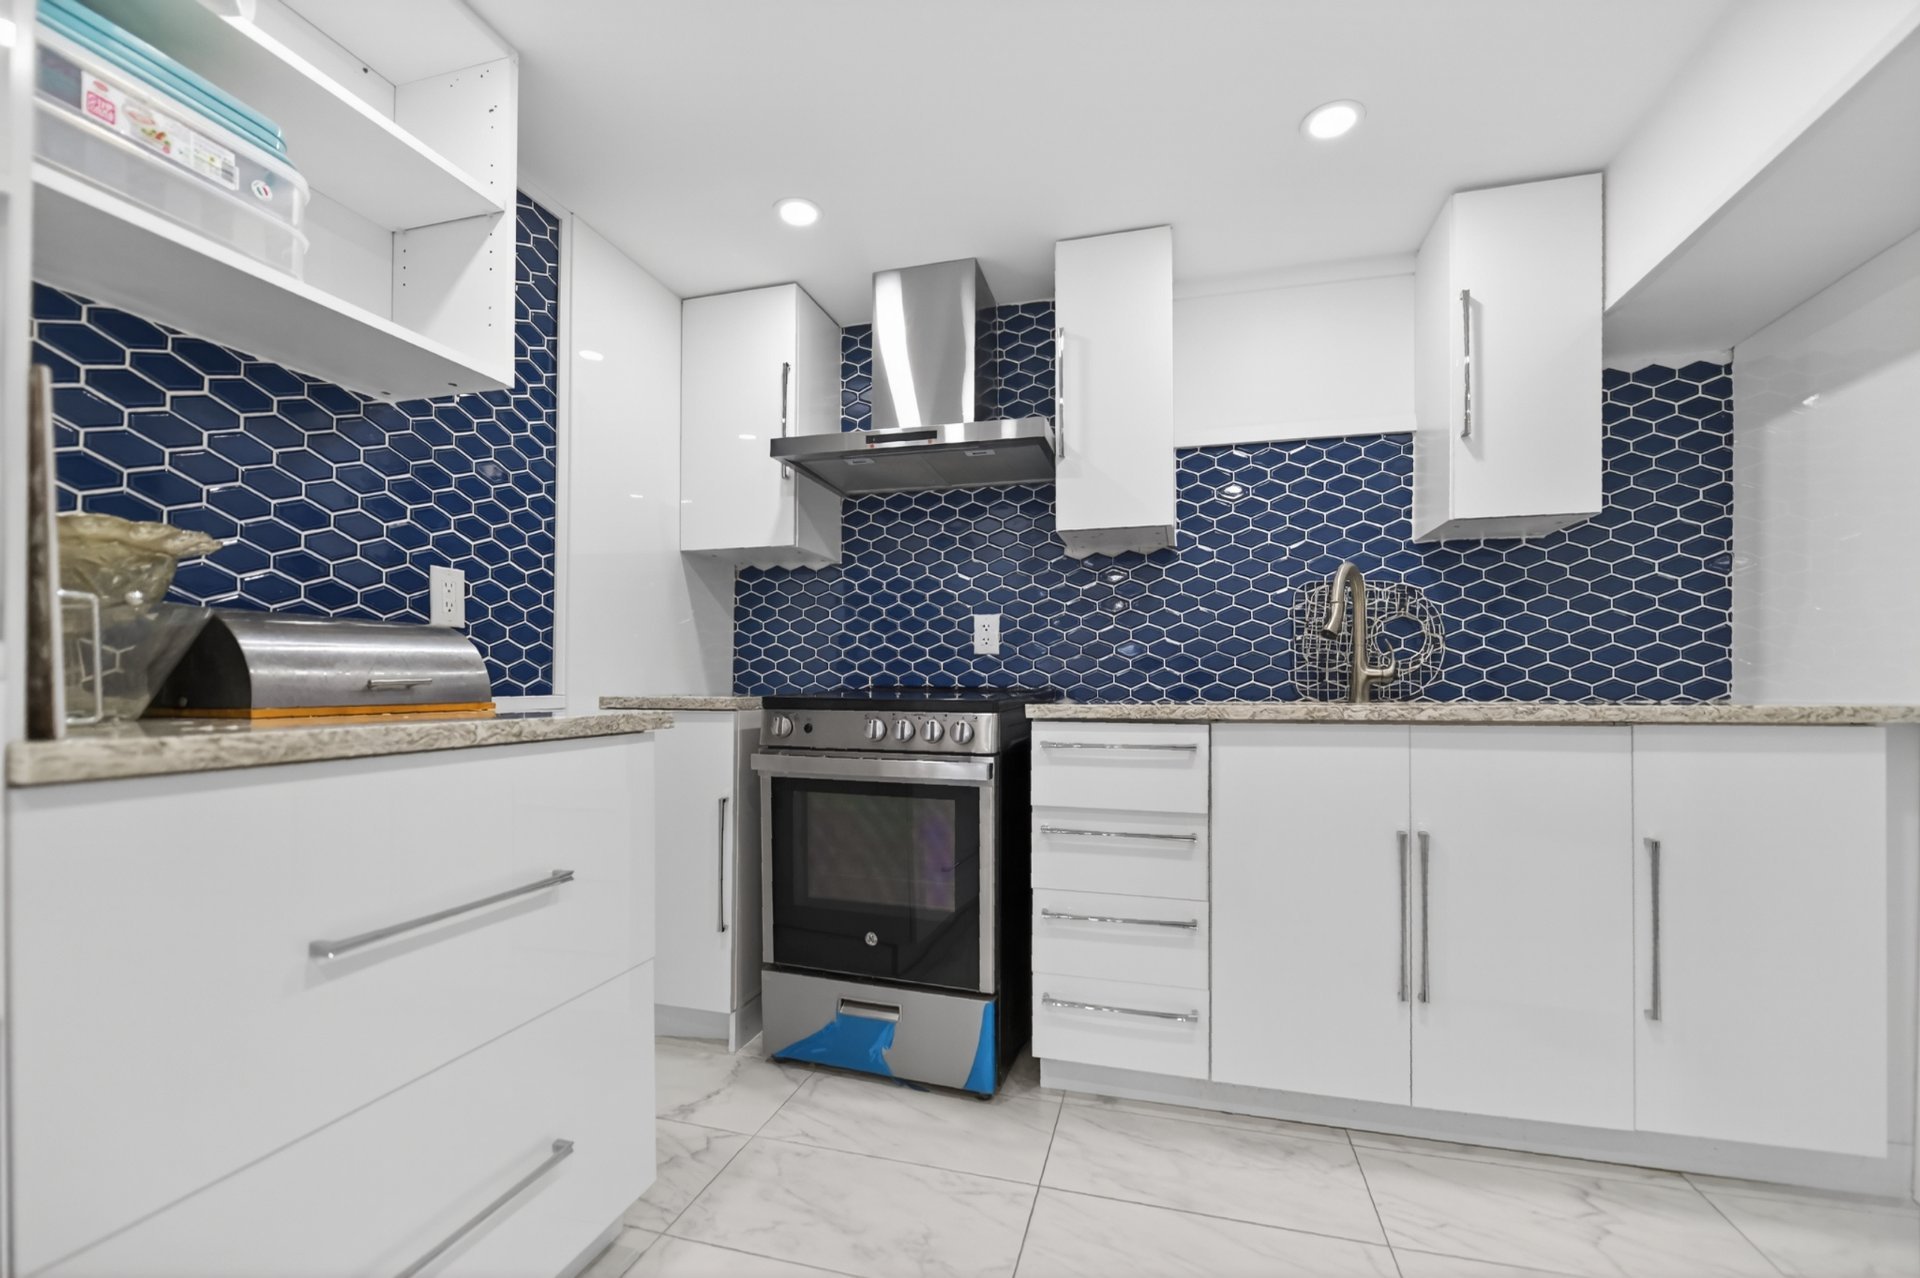 Bachelor
 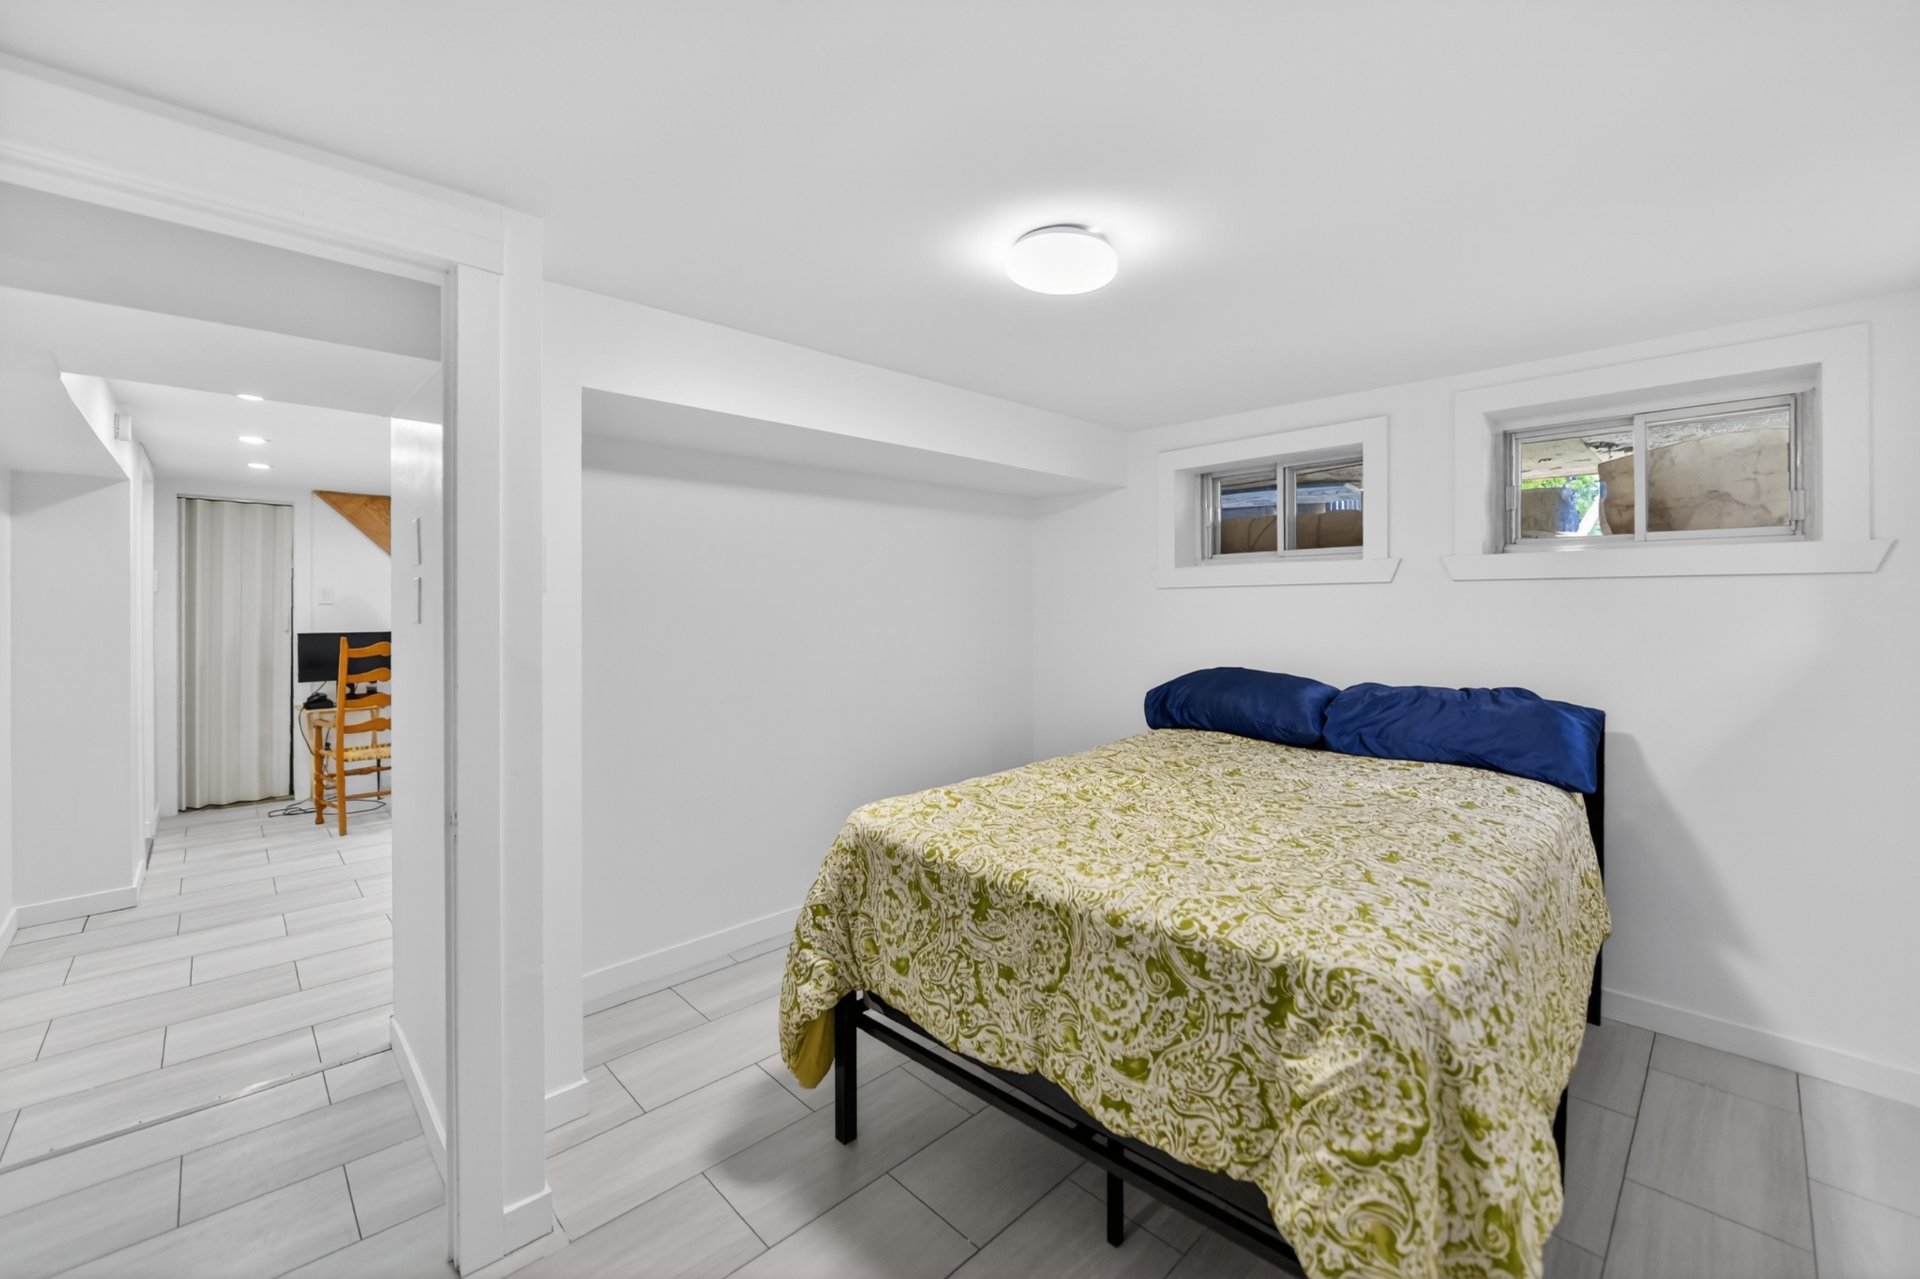 Bachelor
 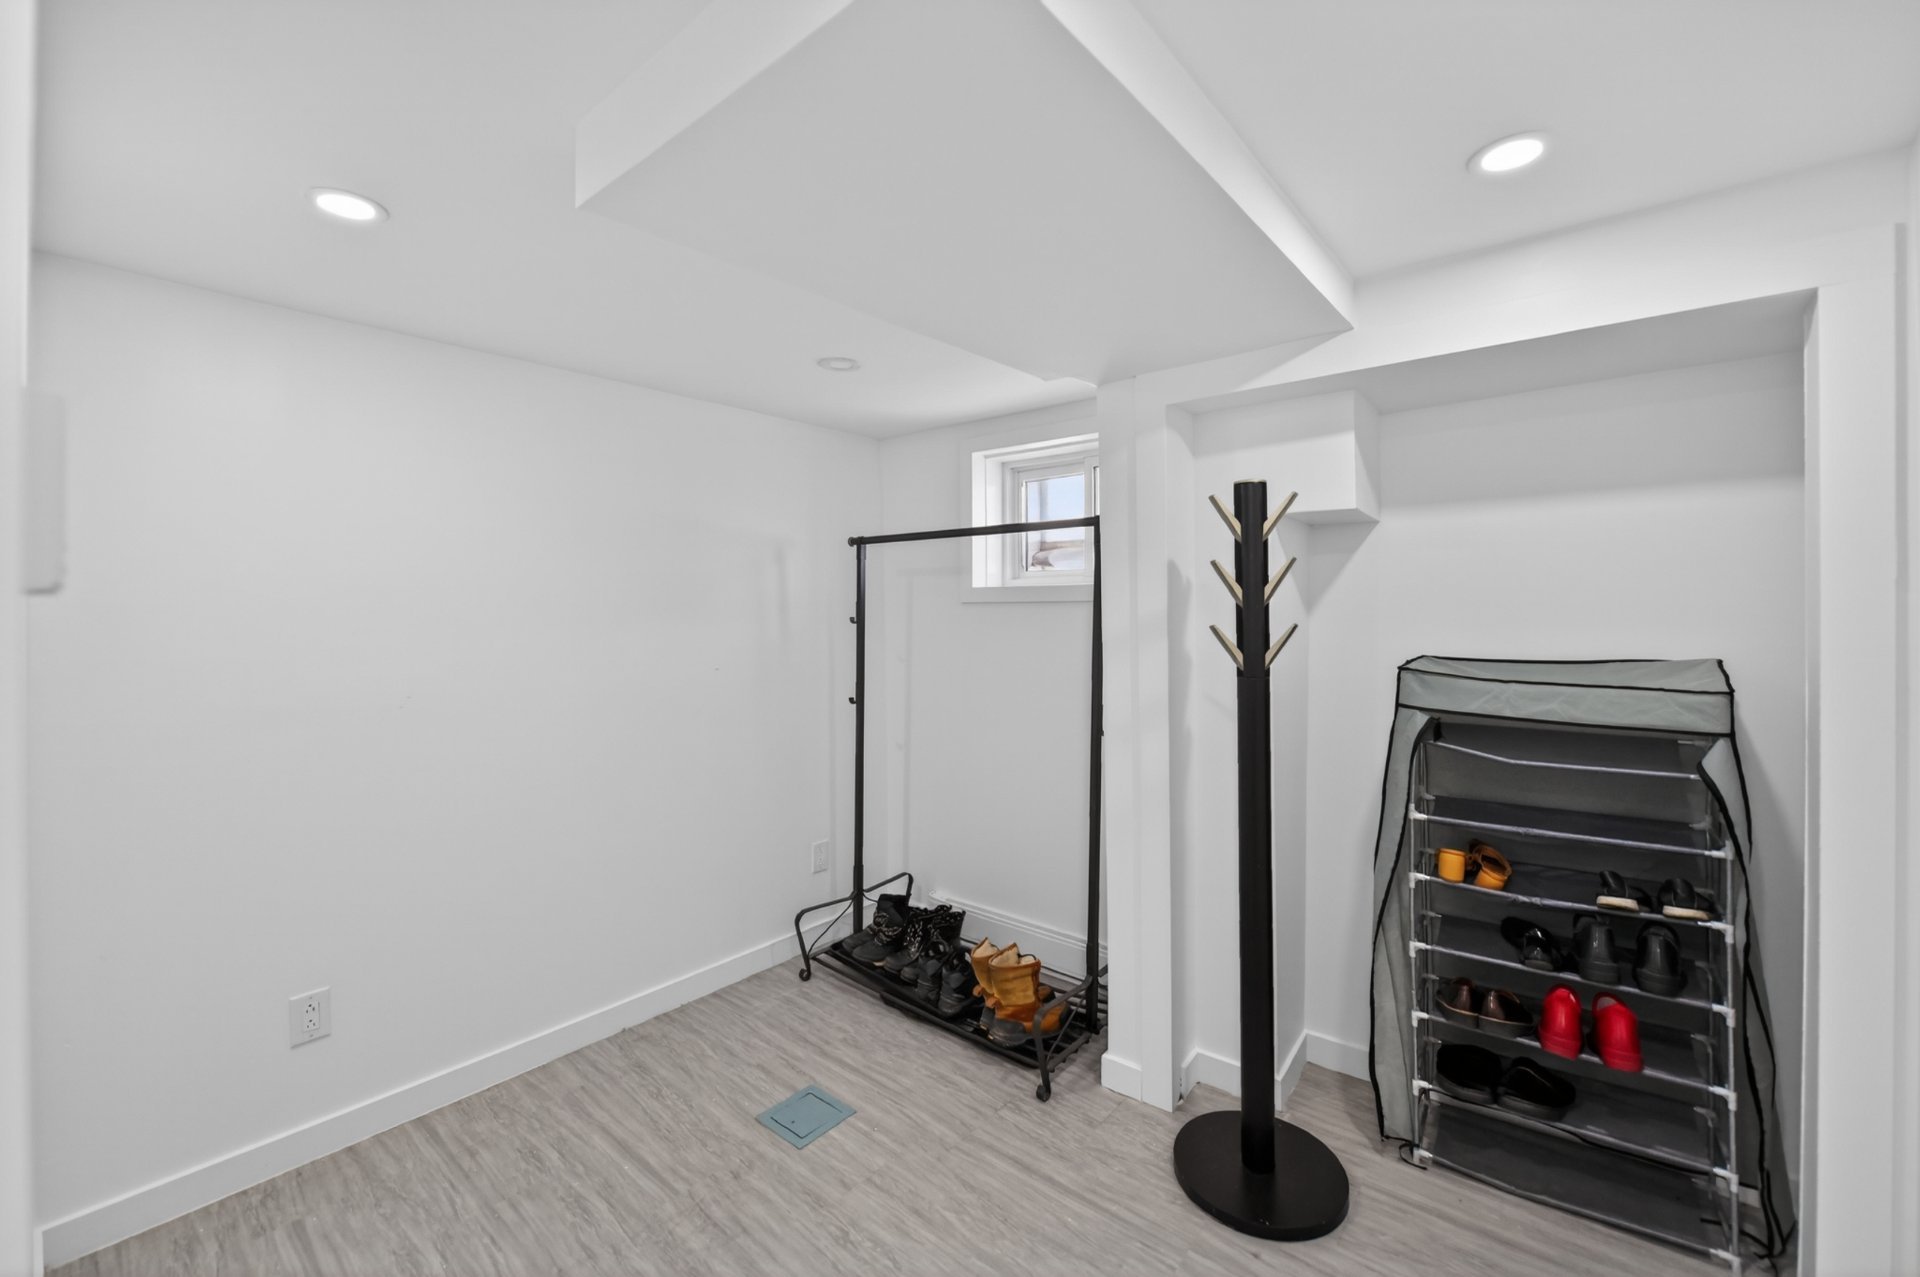 Bachelor
 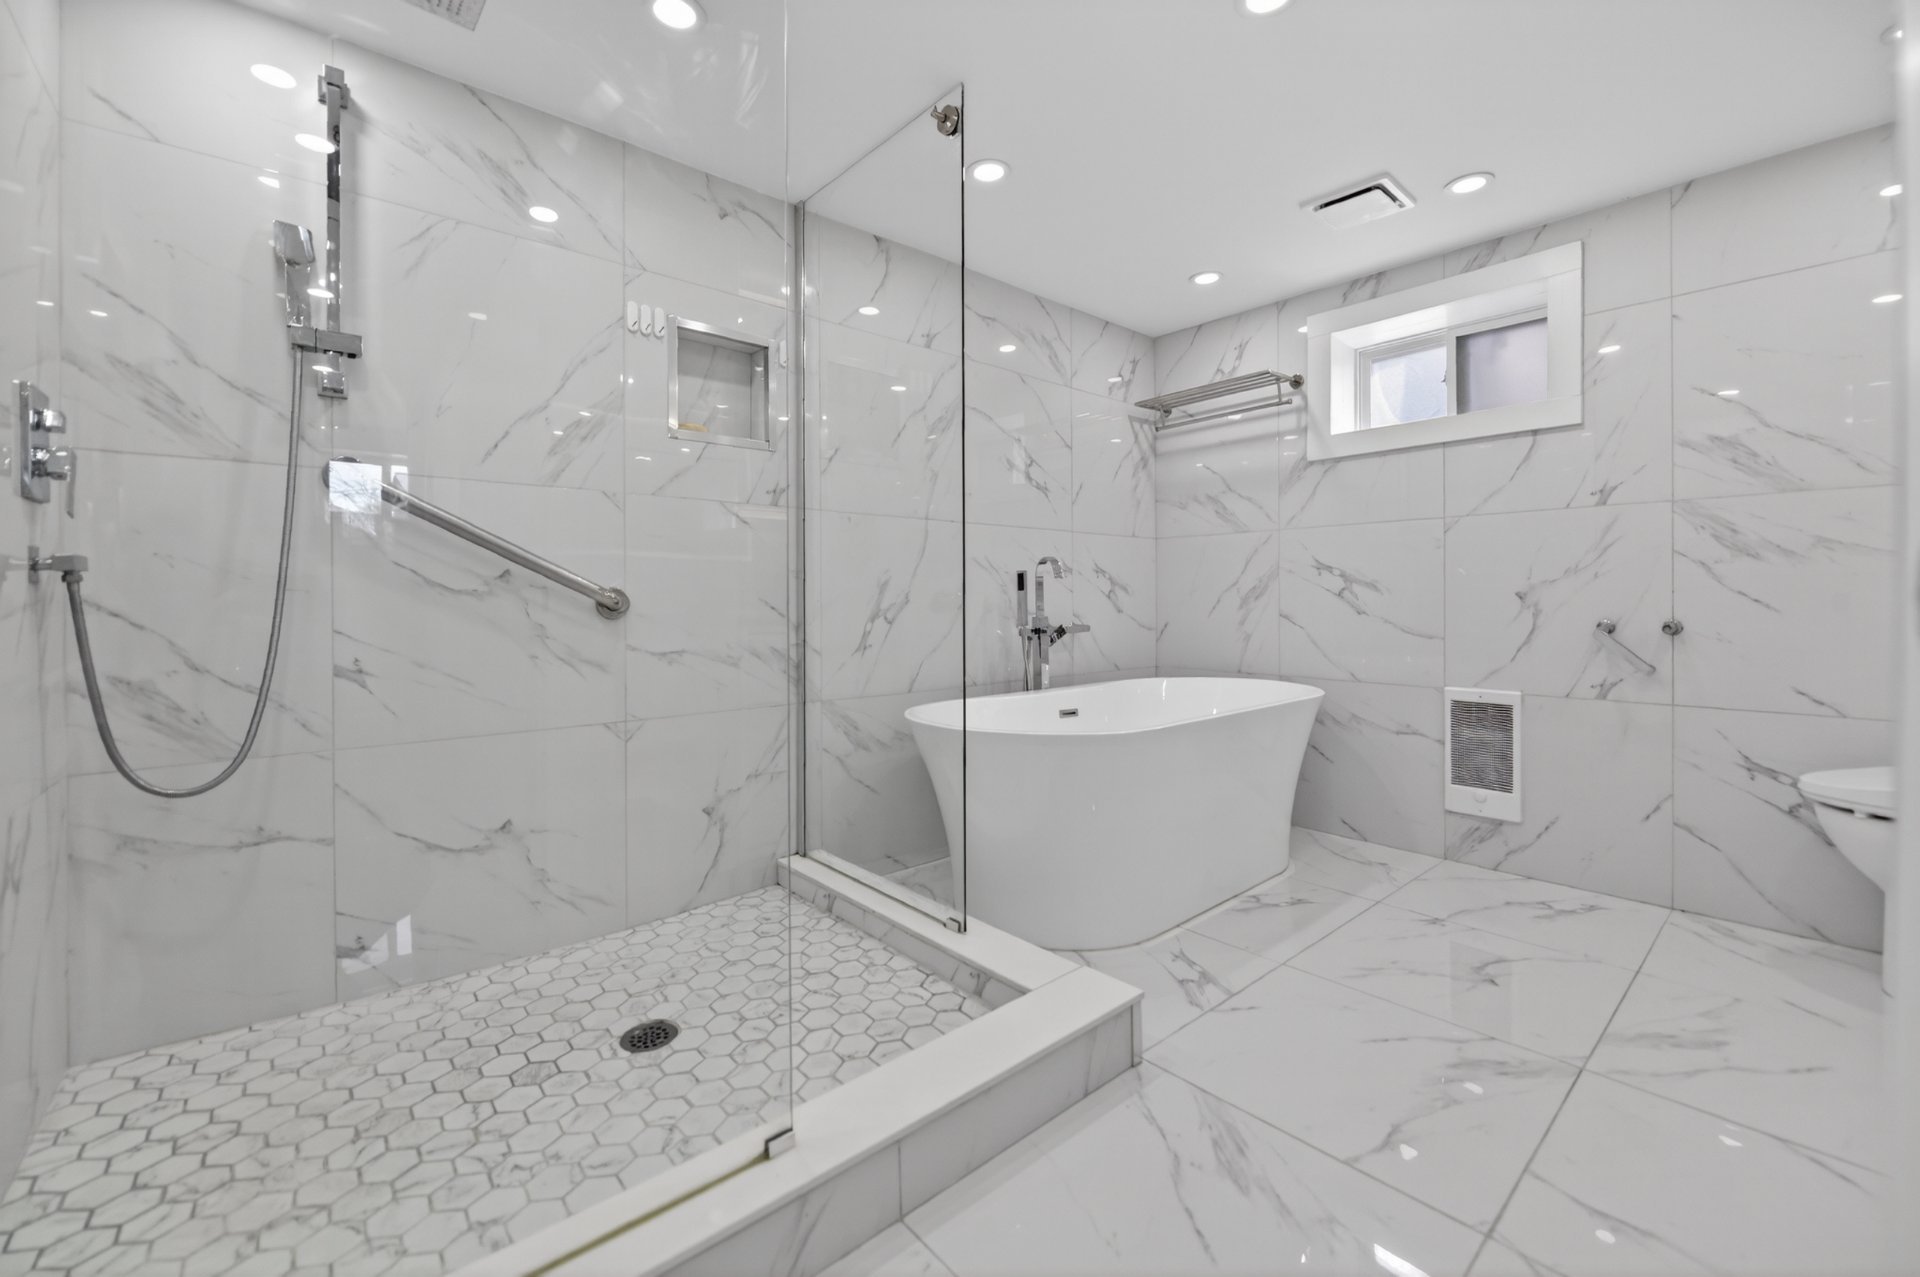 Bachelor
 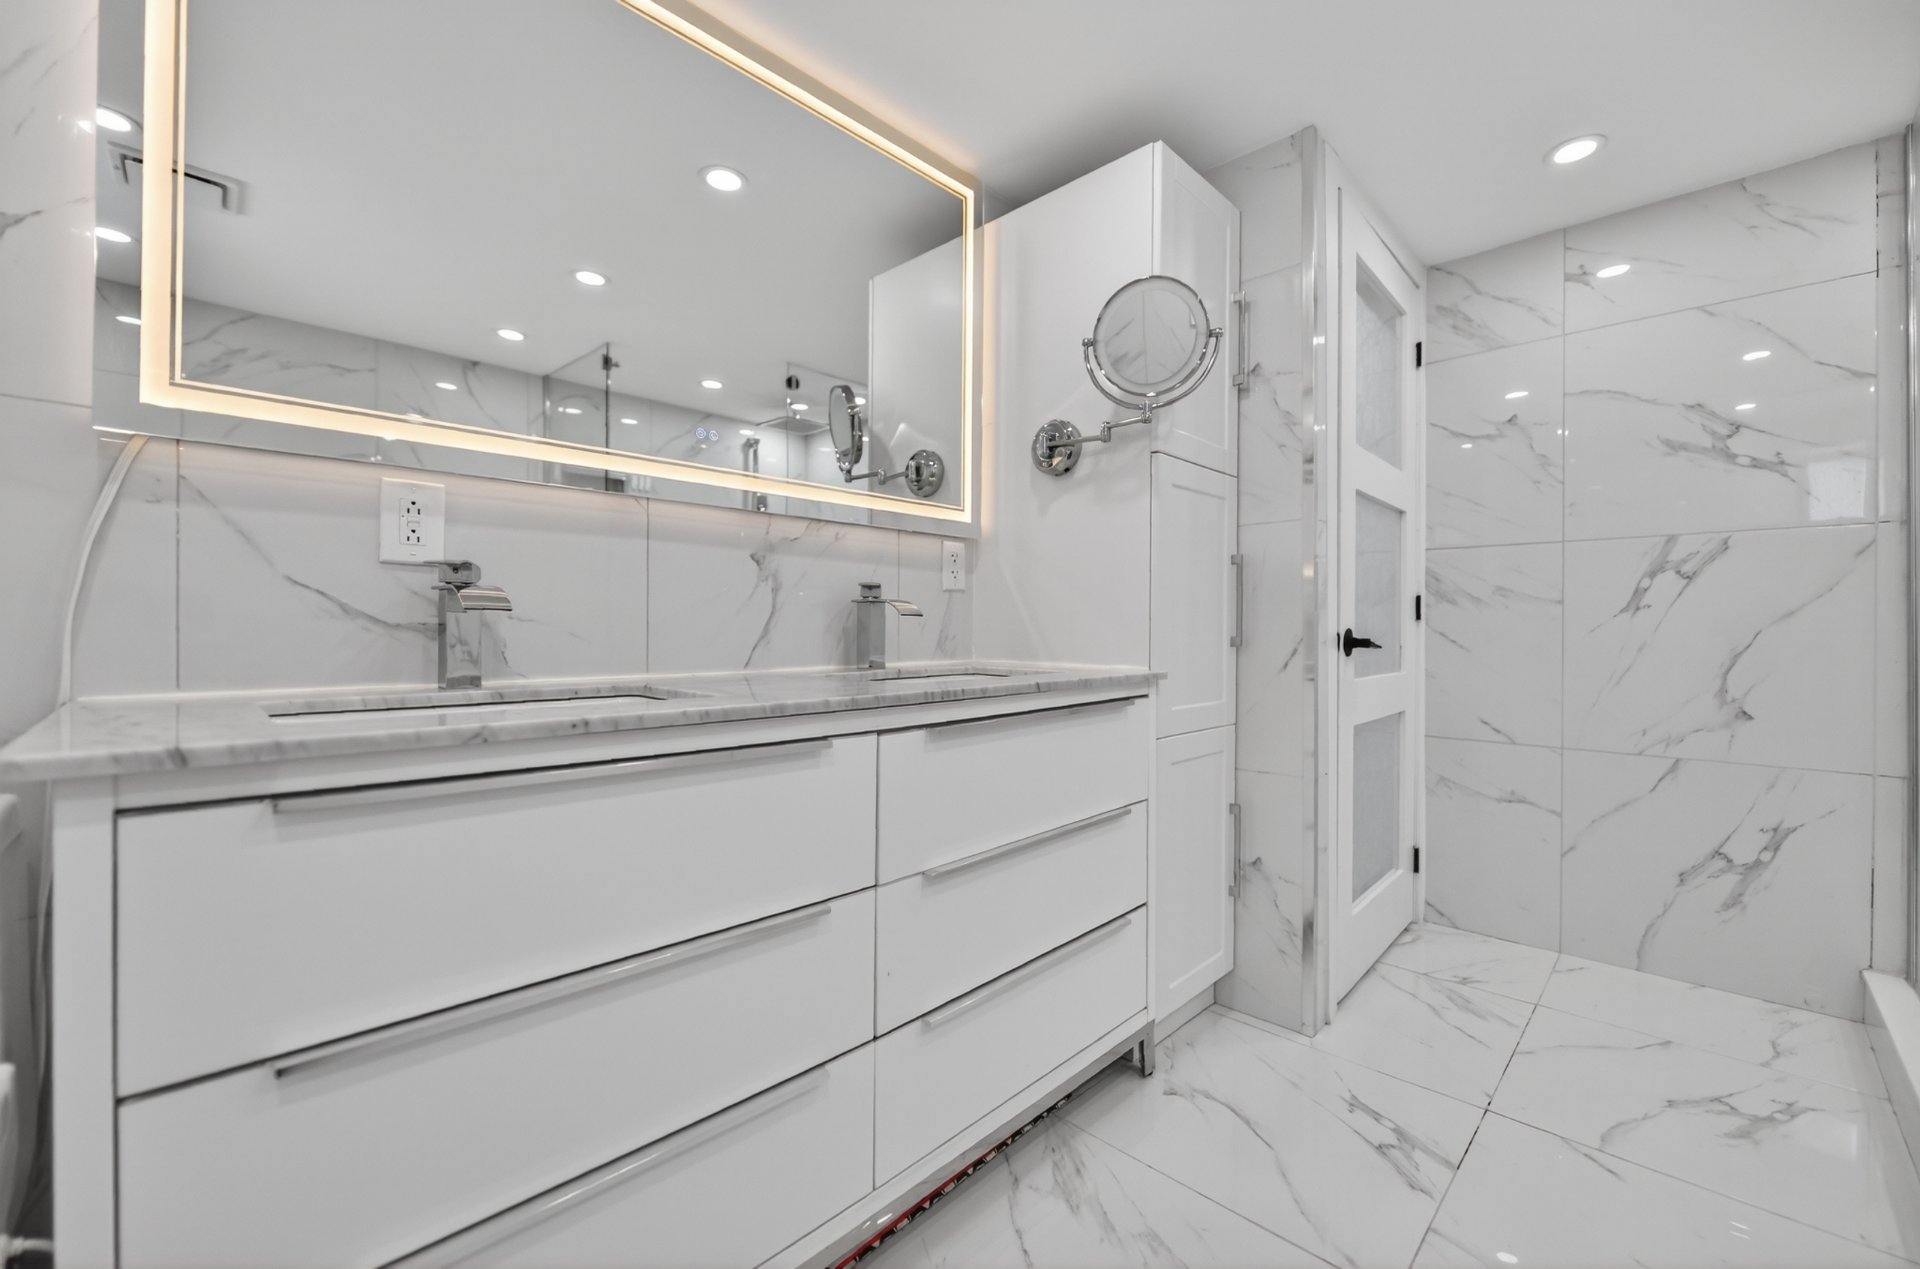 Bachelor
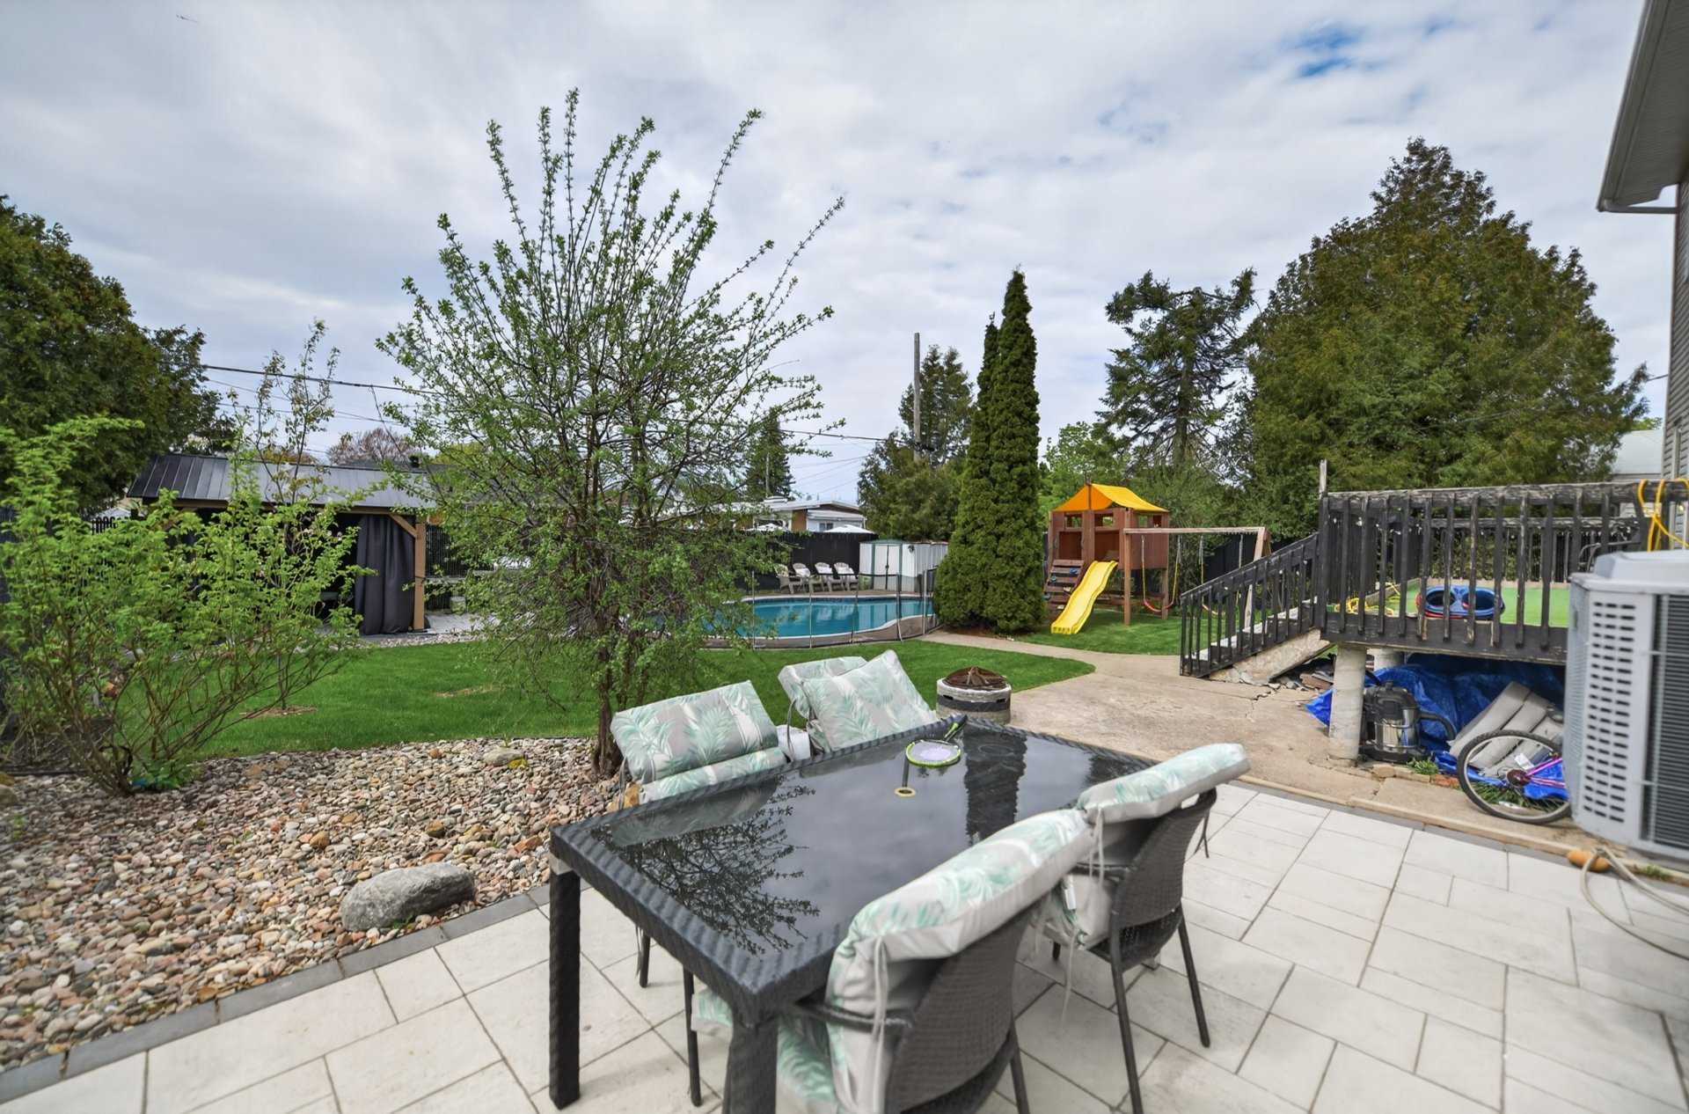
 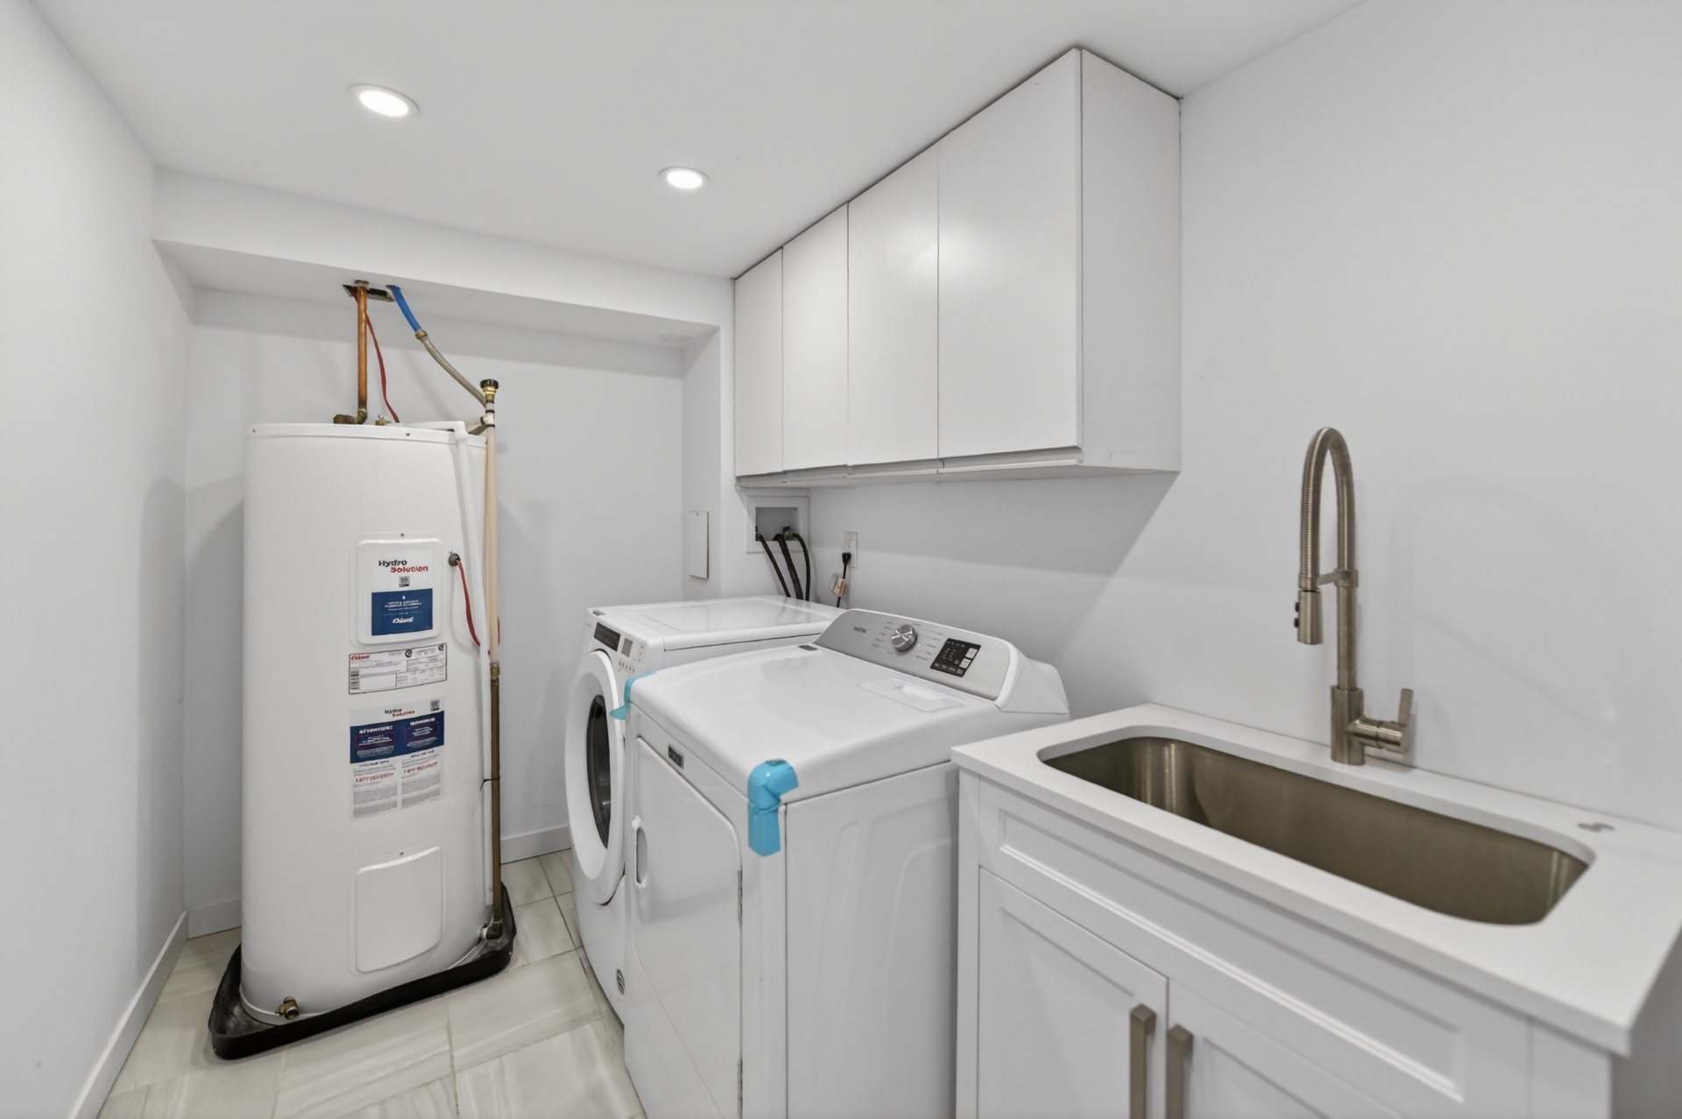 Patio
Patio 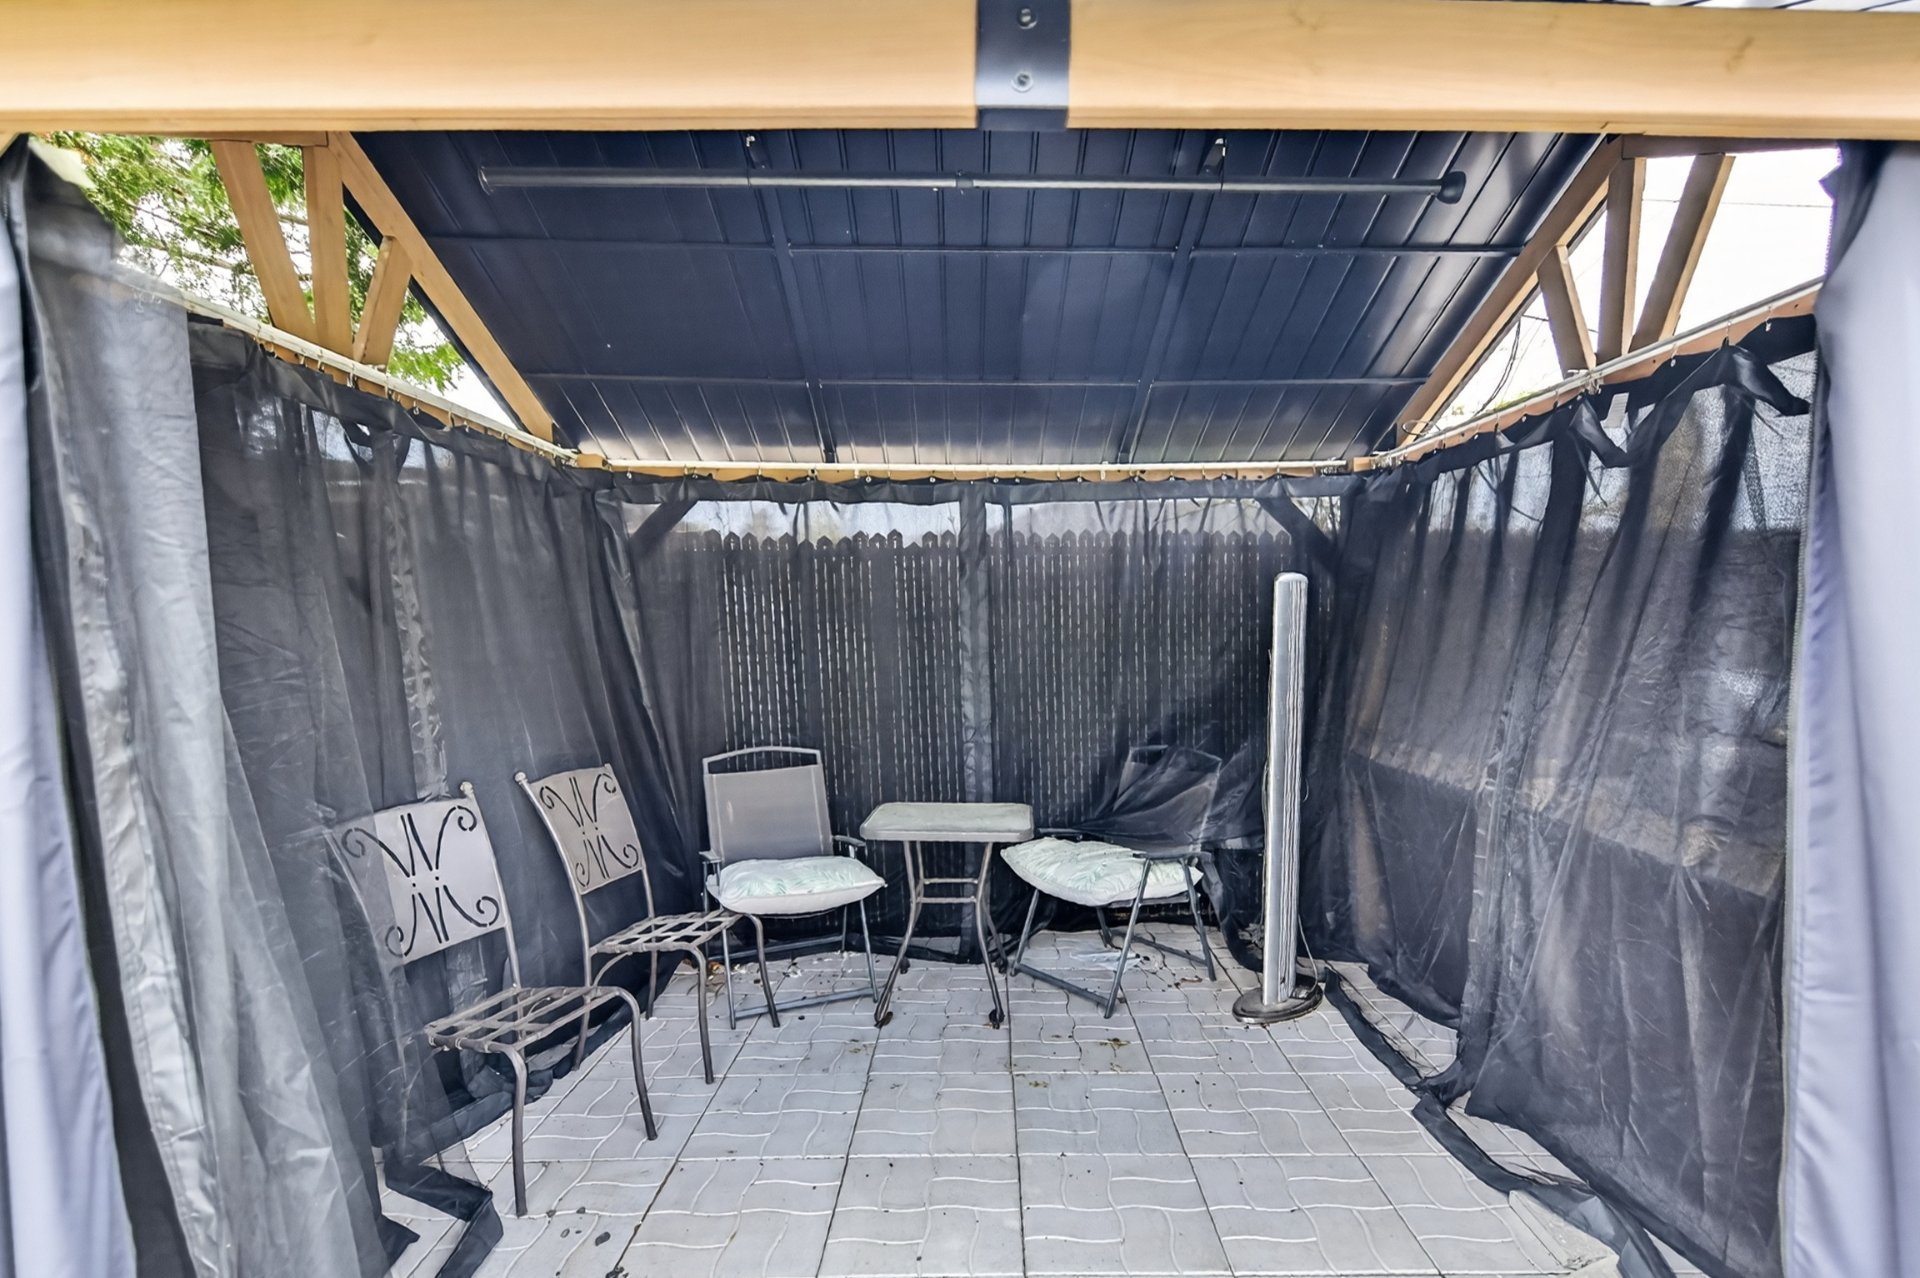 Pool
Pool 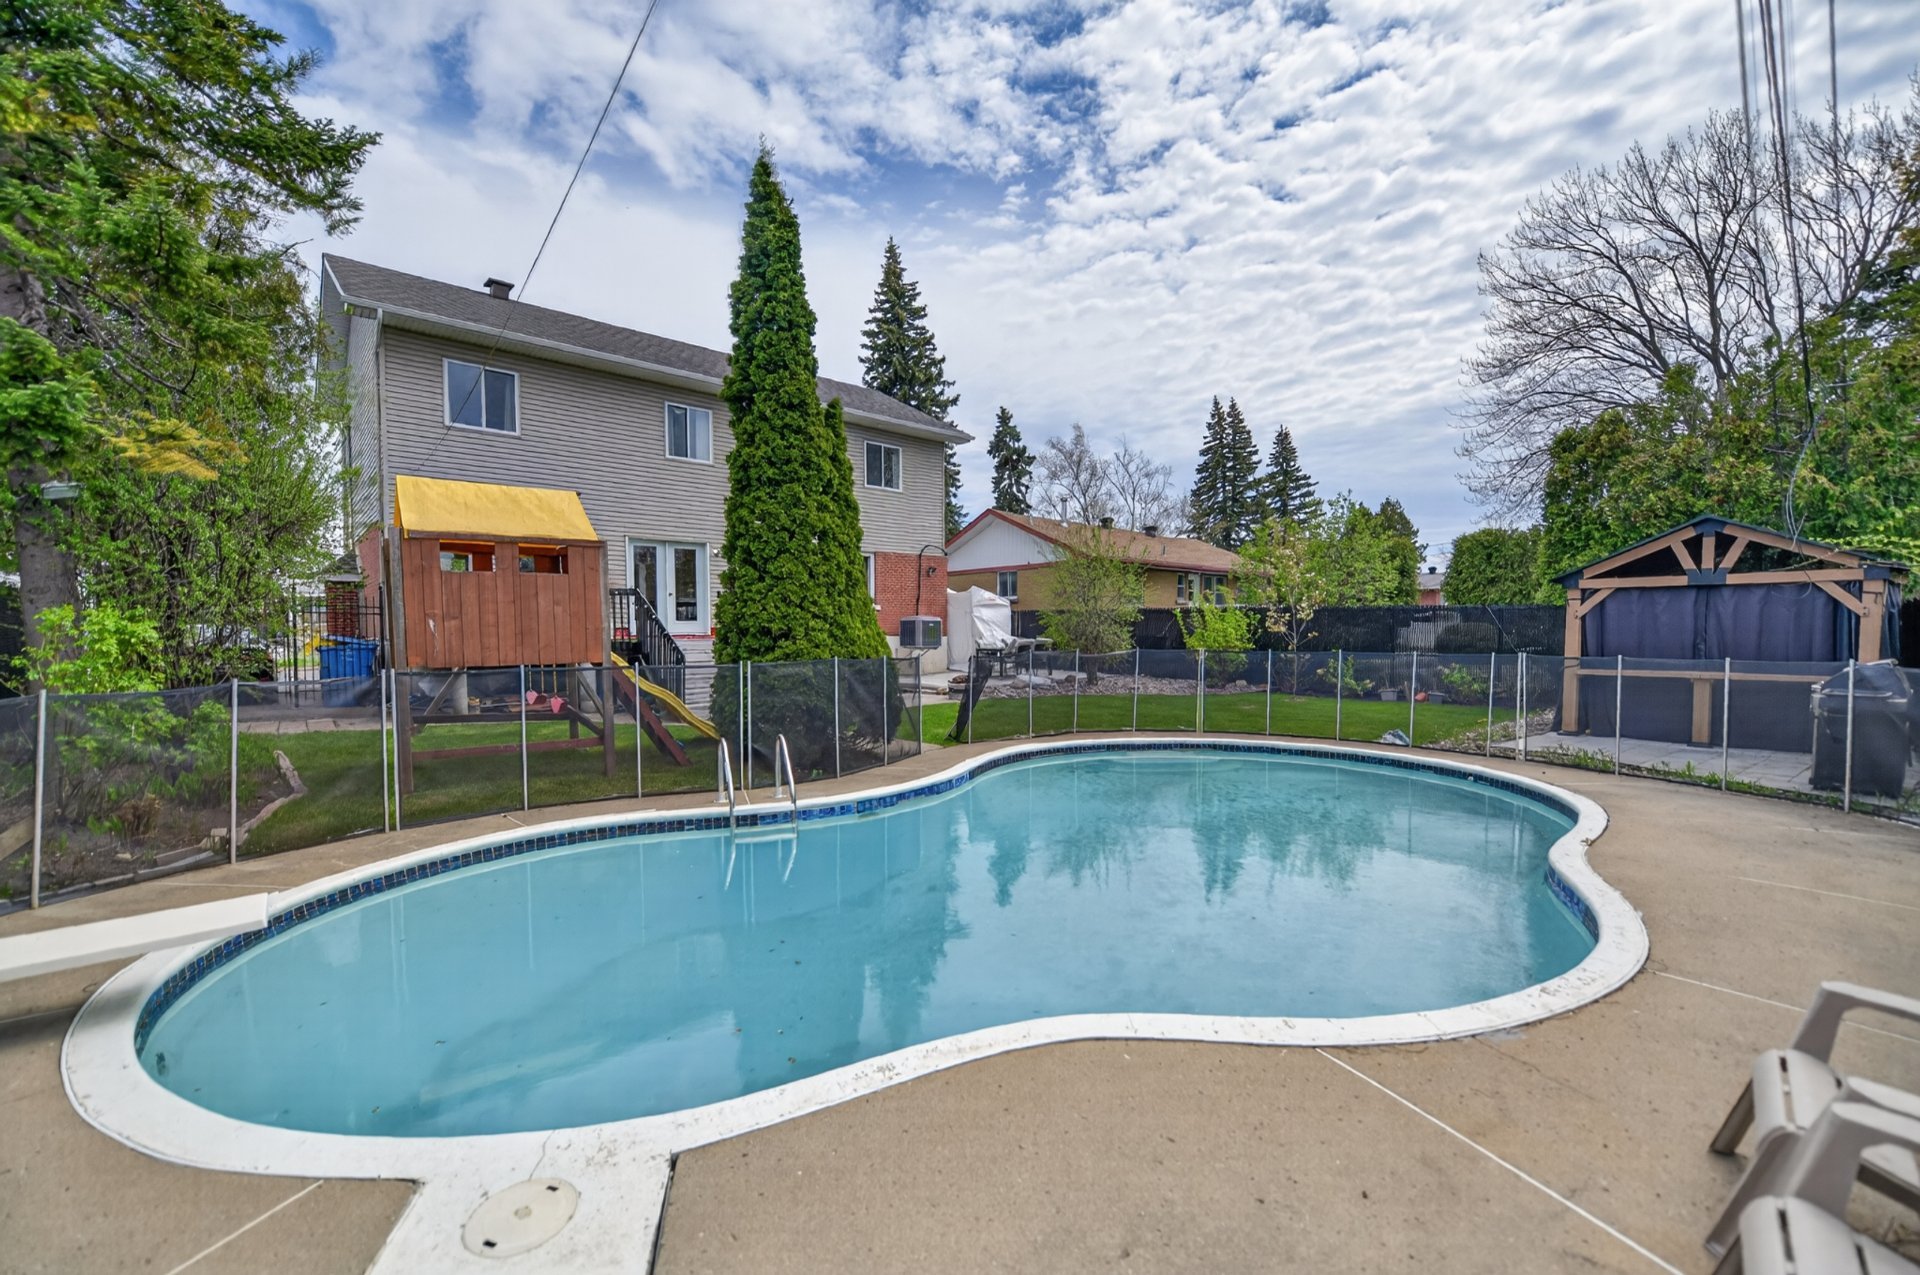 Pool
Pool 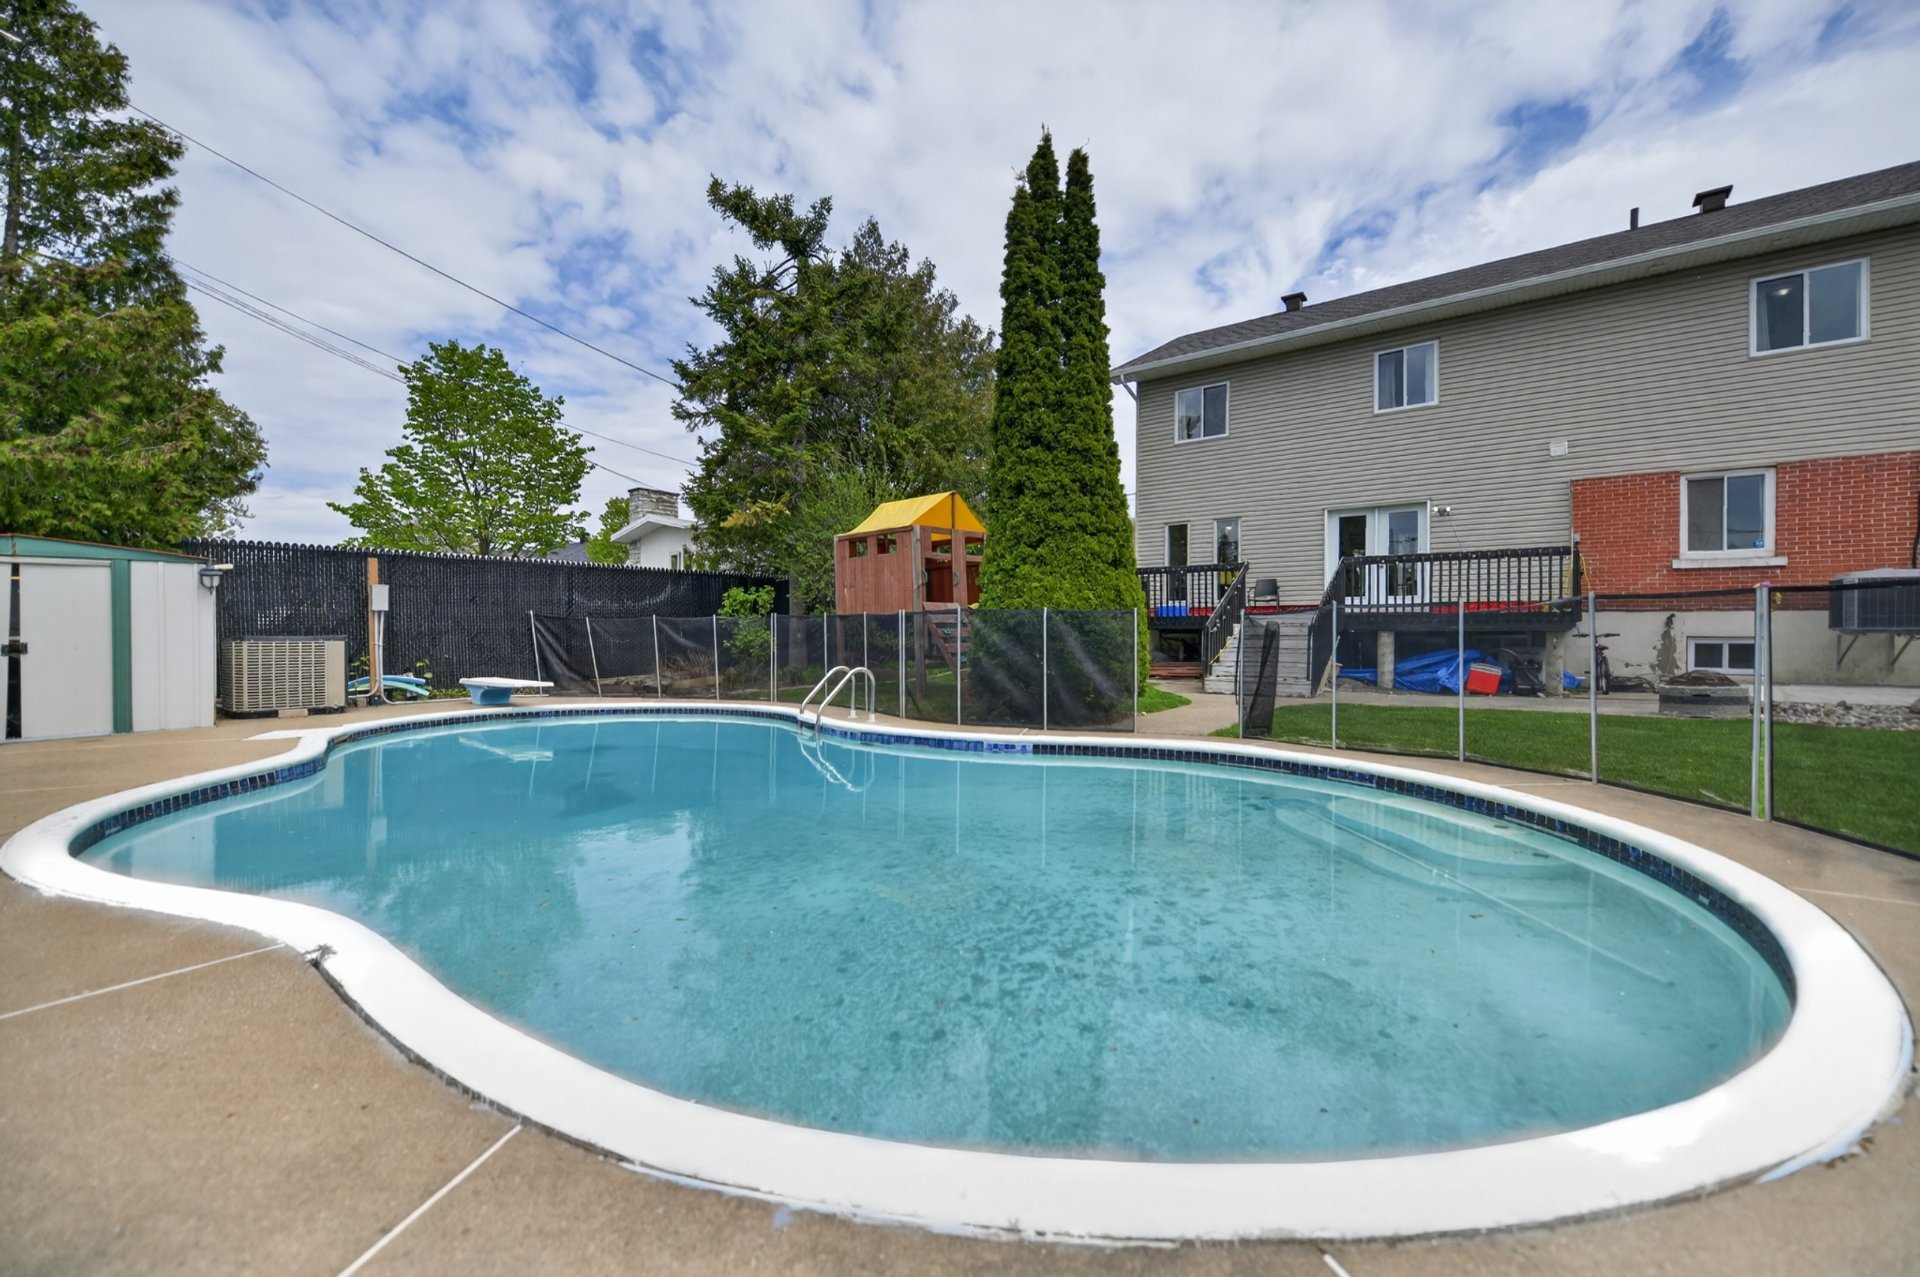 Backyard
 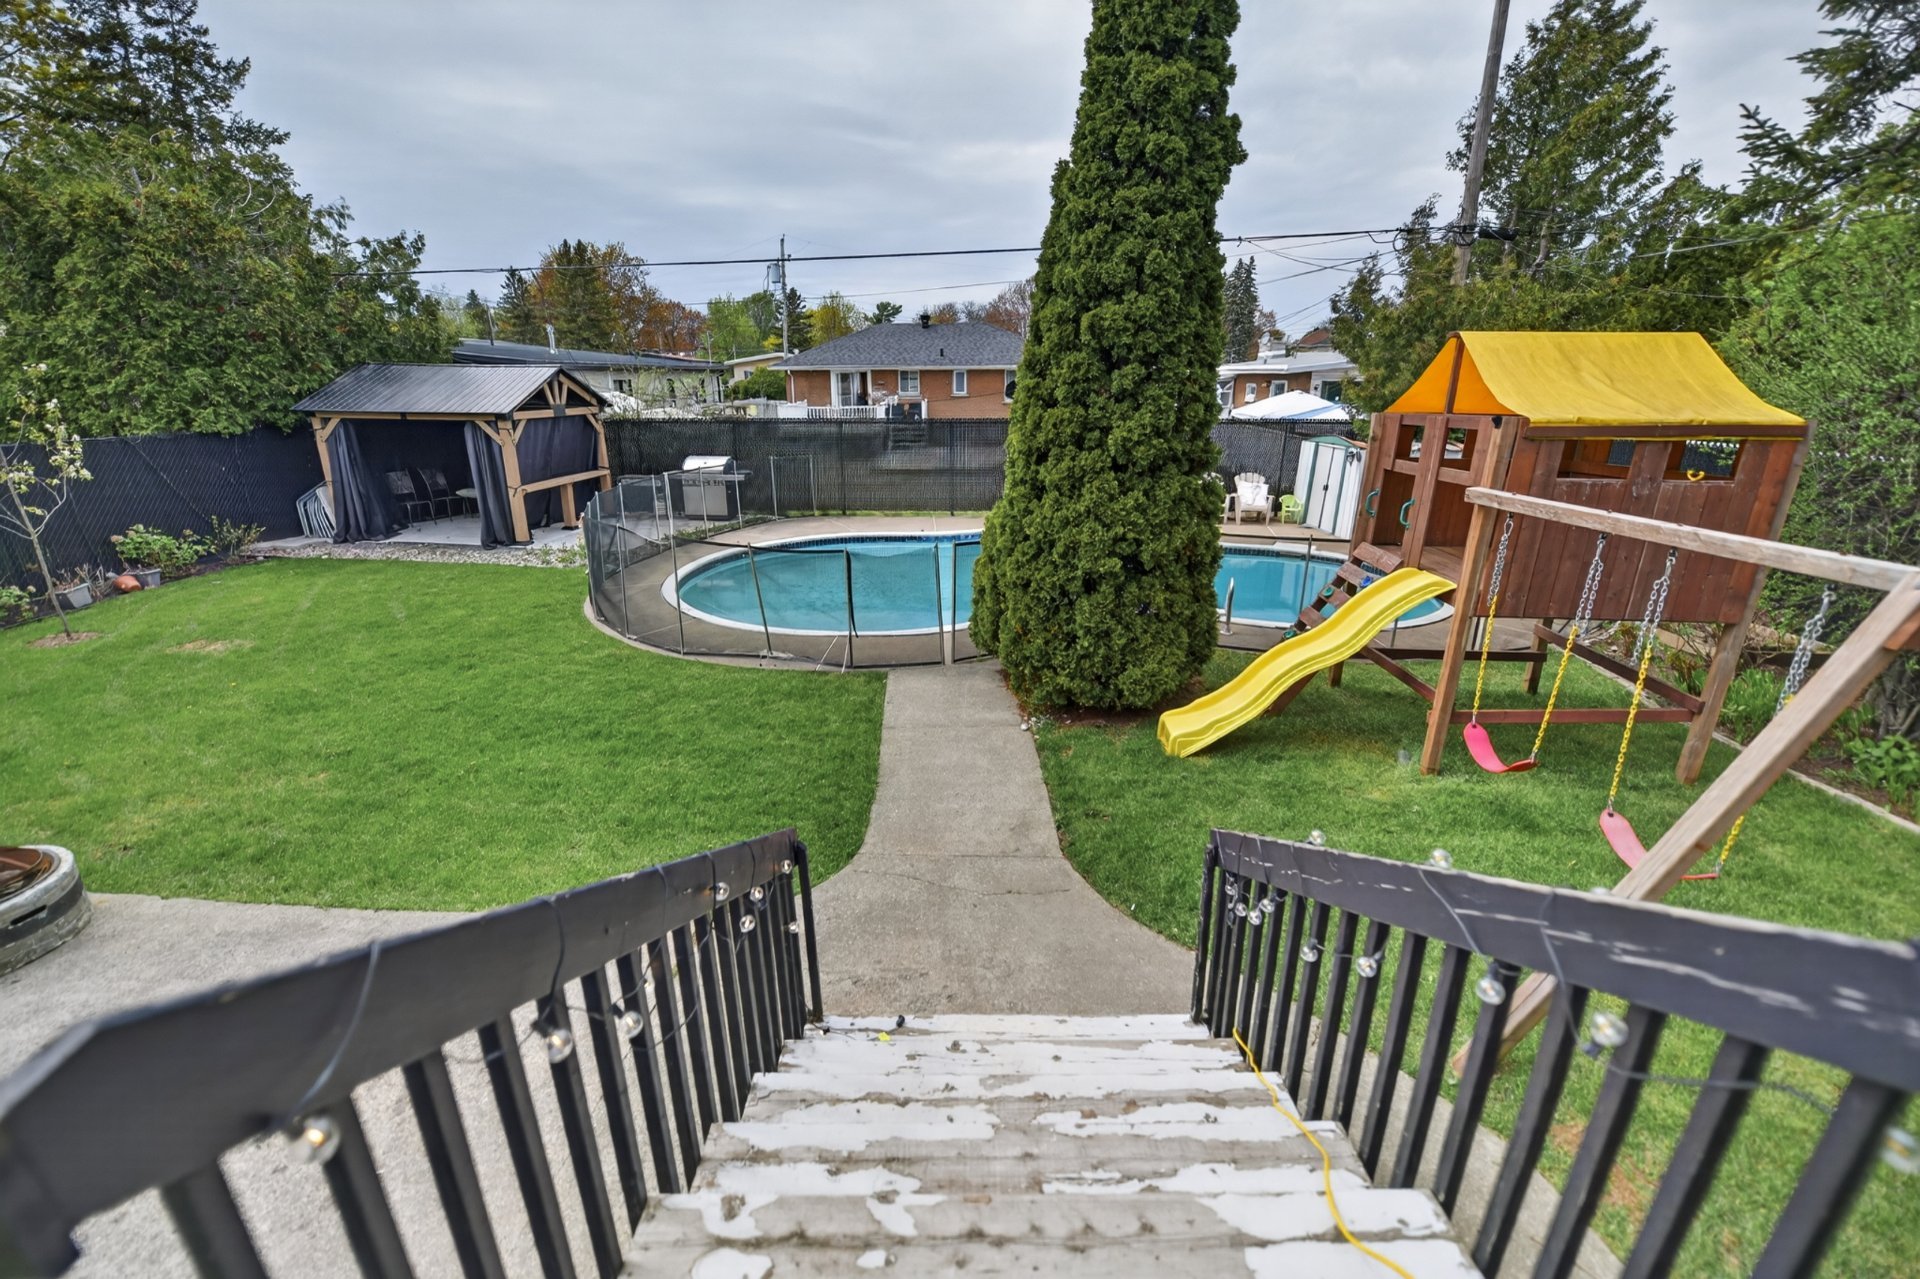 Backyard
 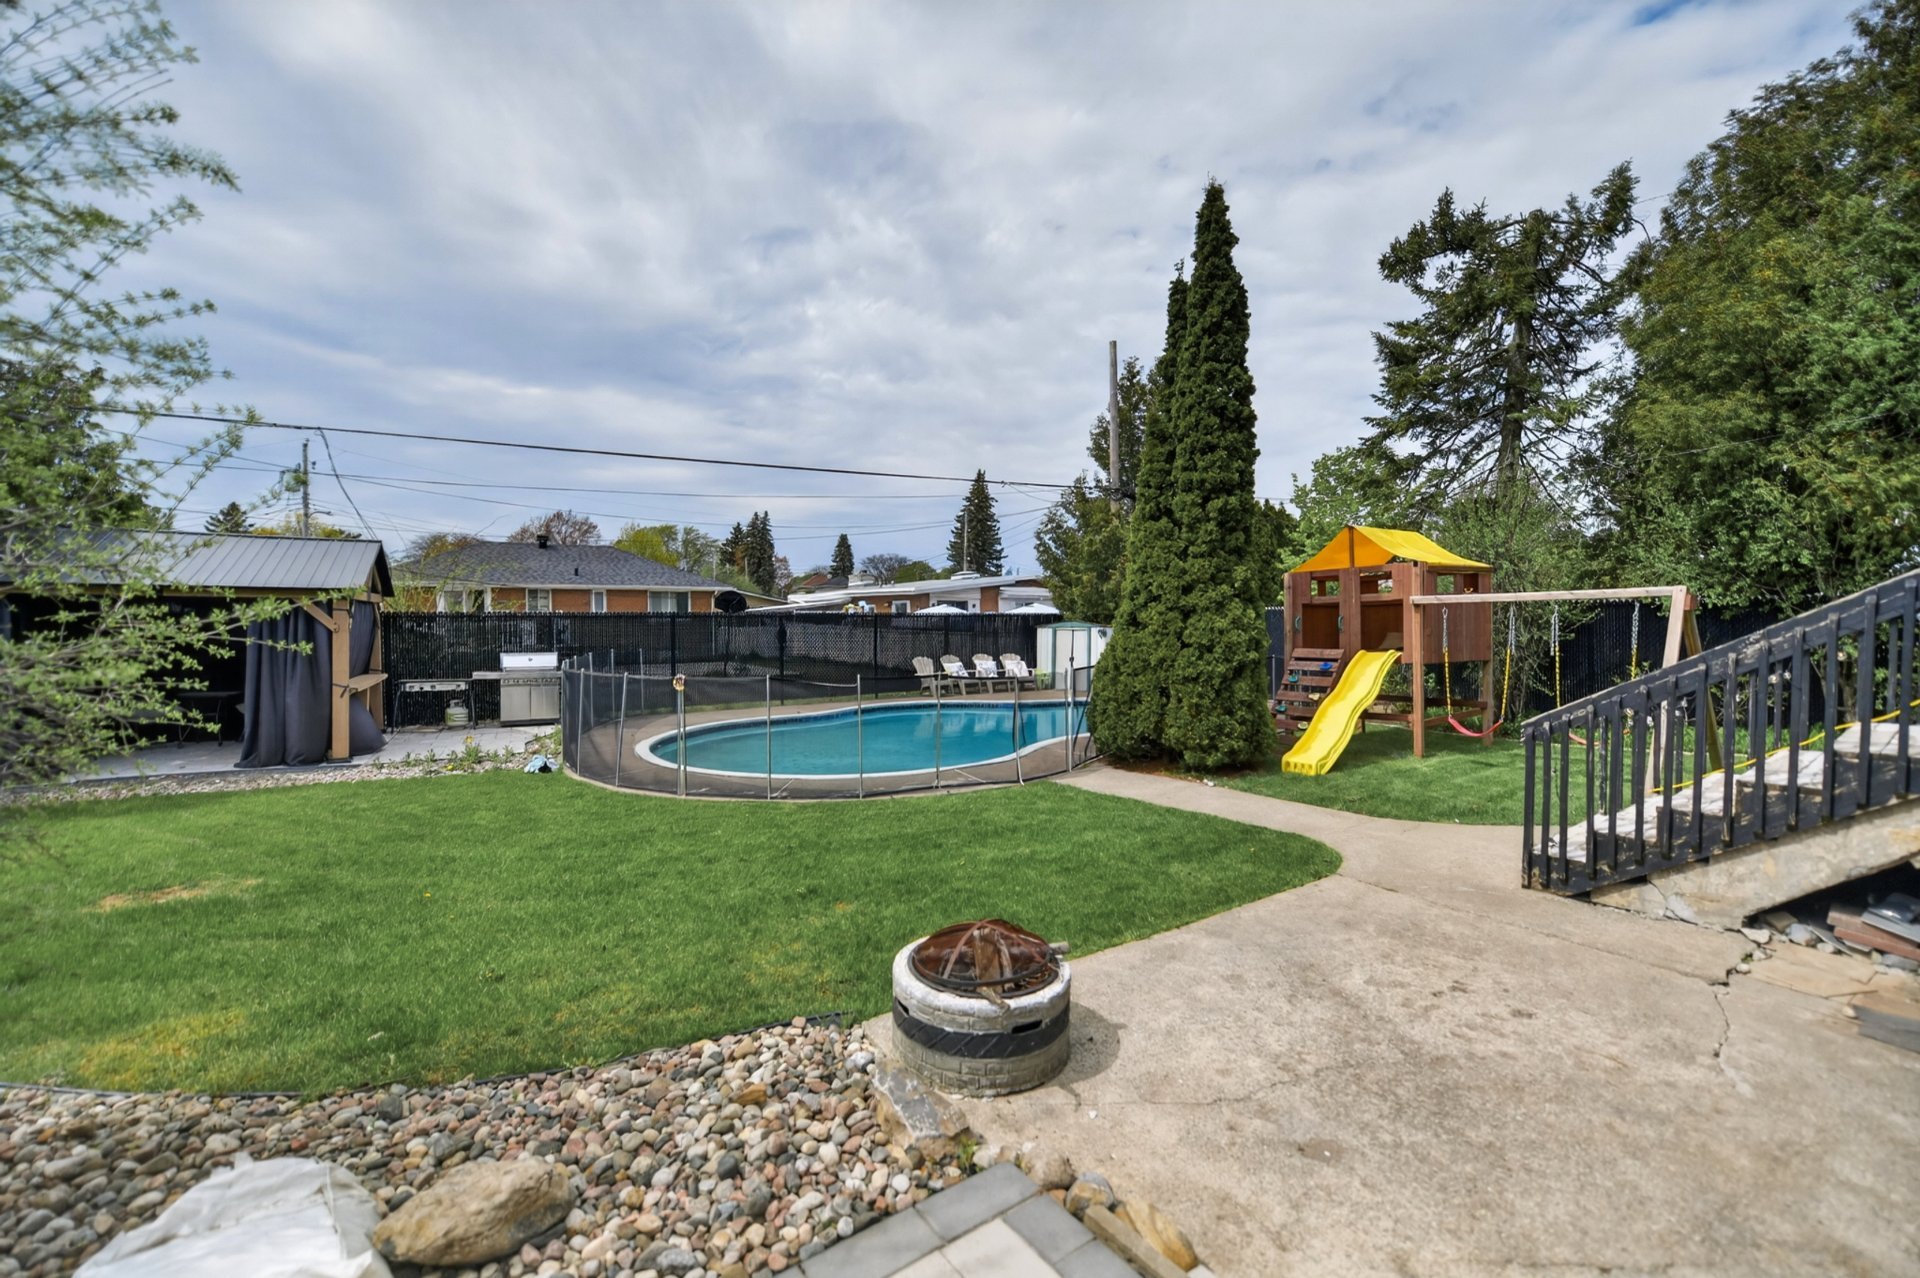 Backyard
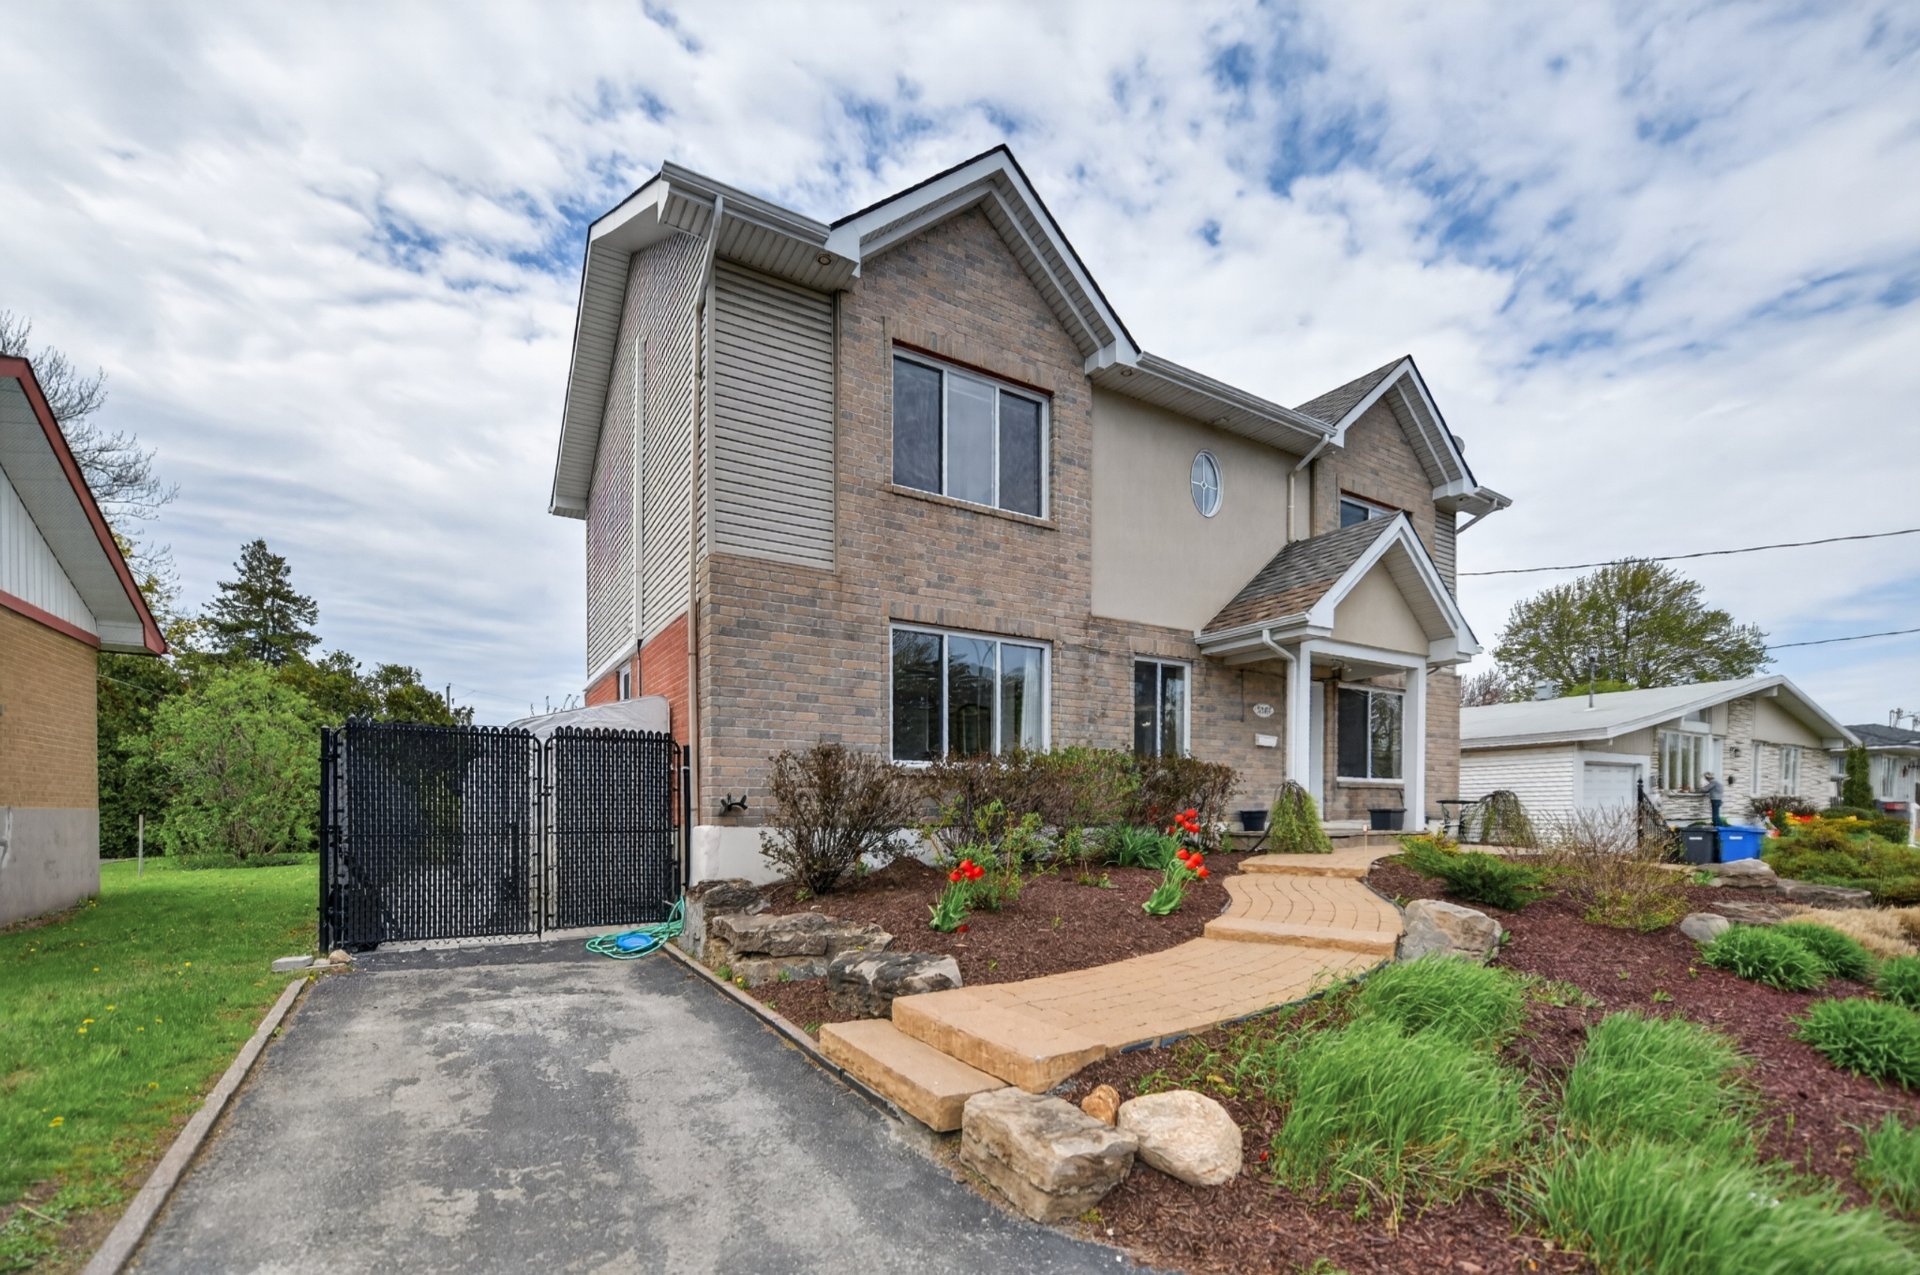
  Frontage
  Frontage
 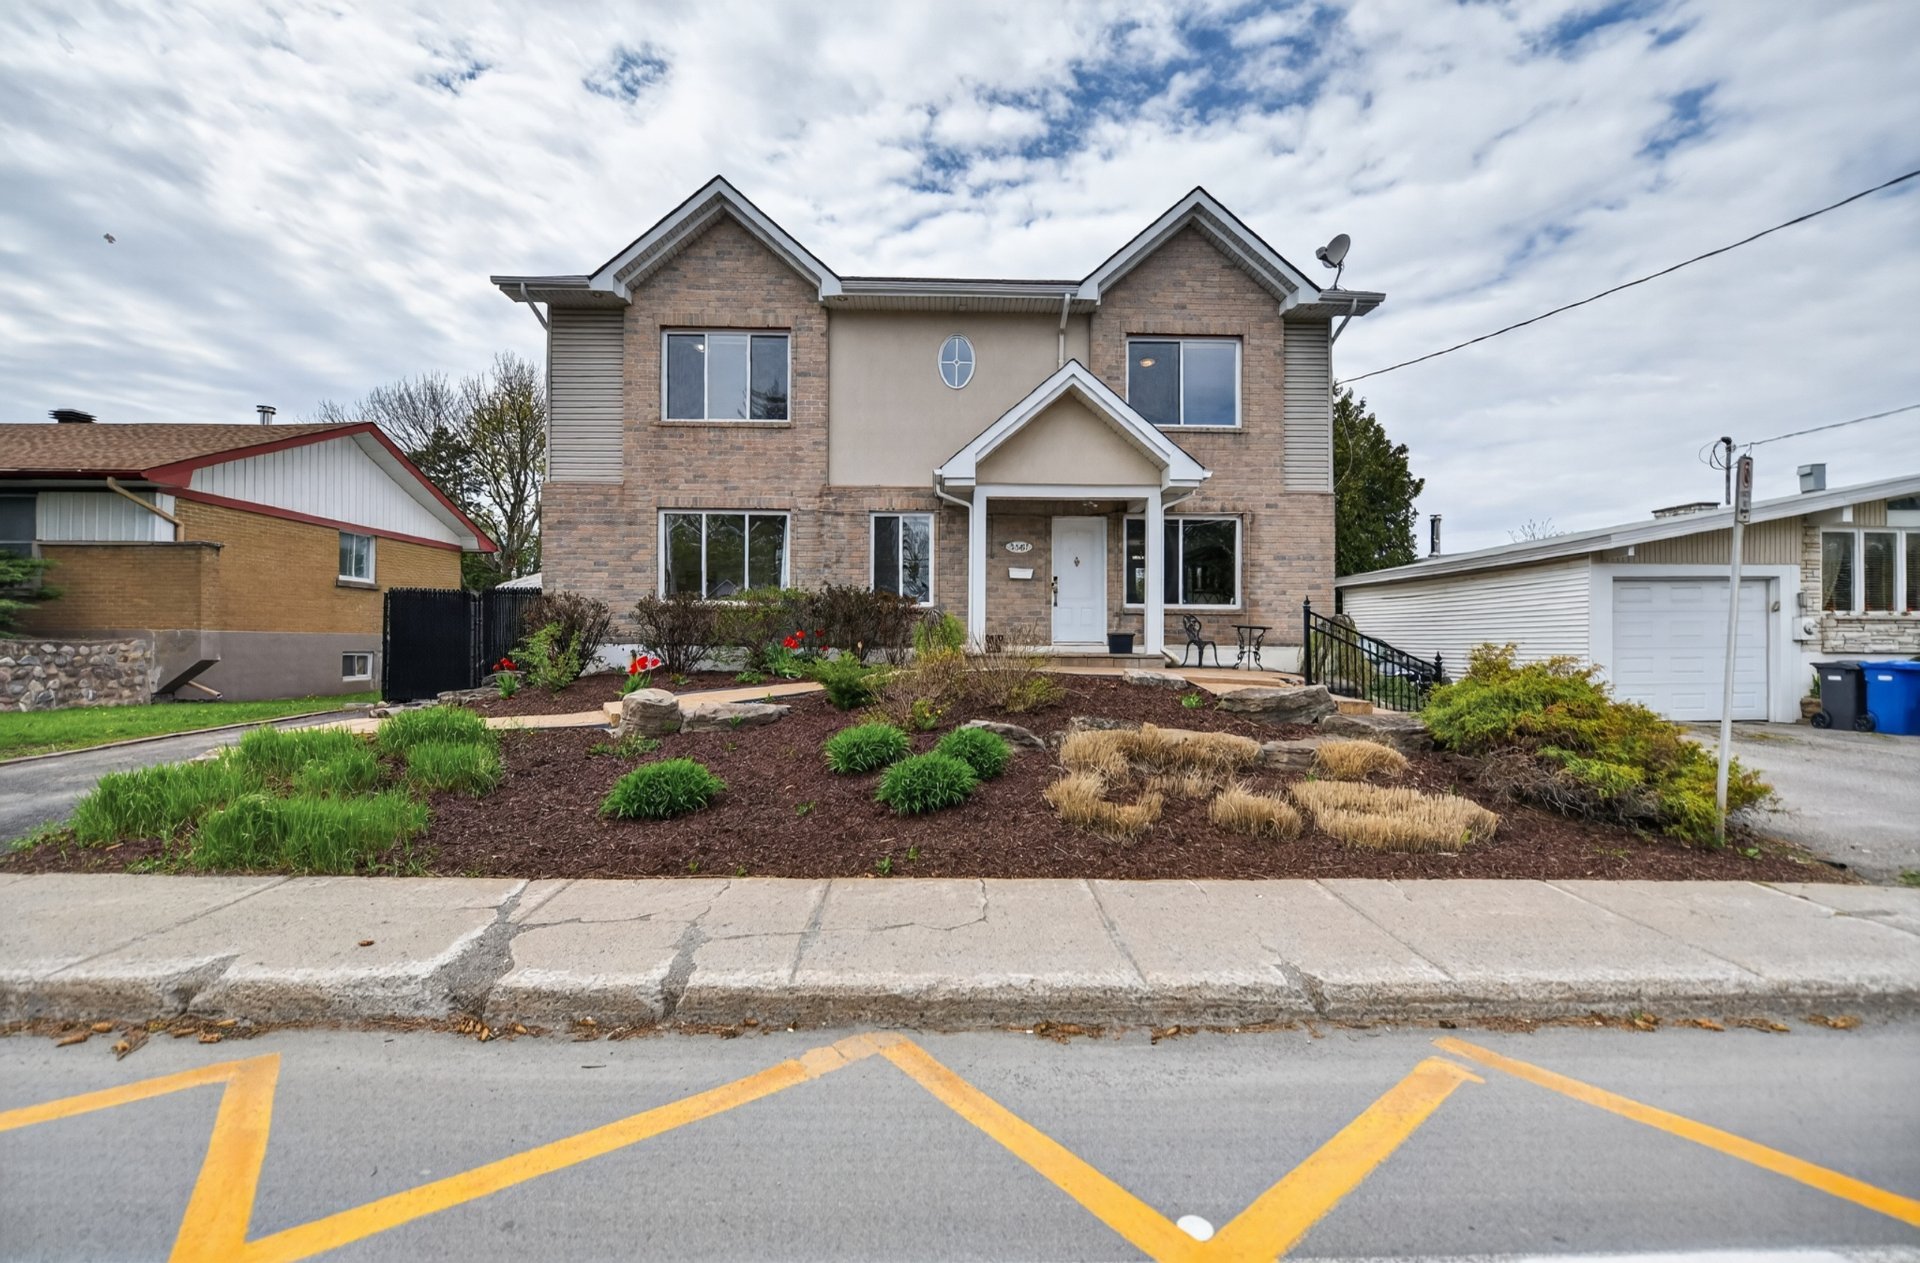 Frontage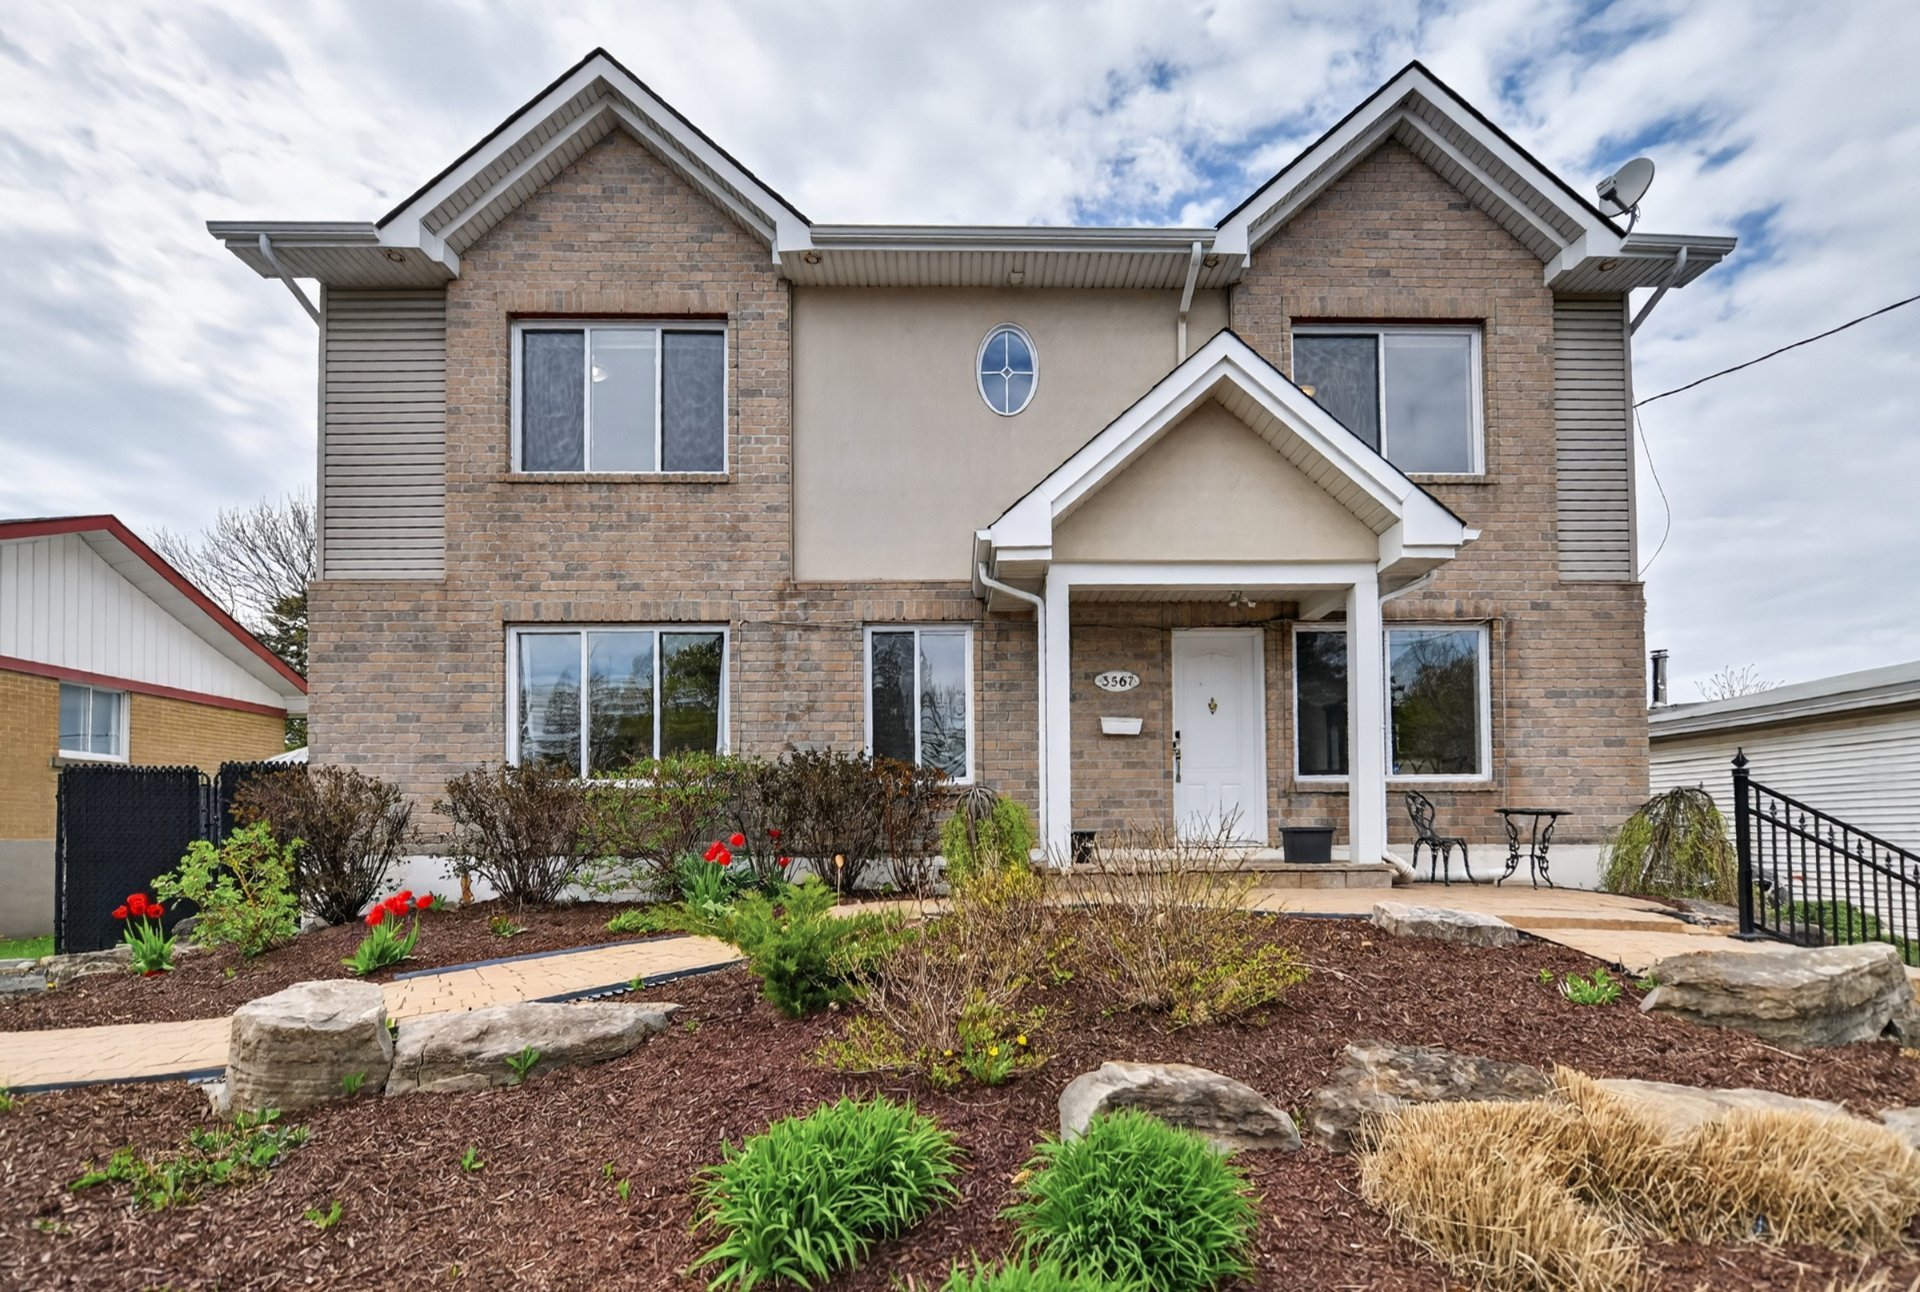
This property is presented in collaboration with RE/MAX DU CARTIER INC.