
Description

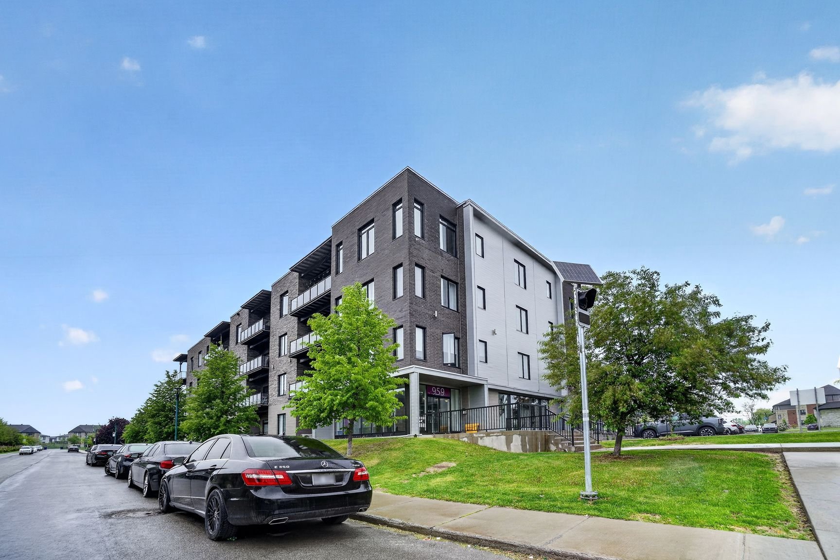
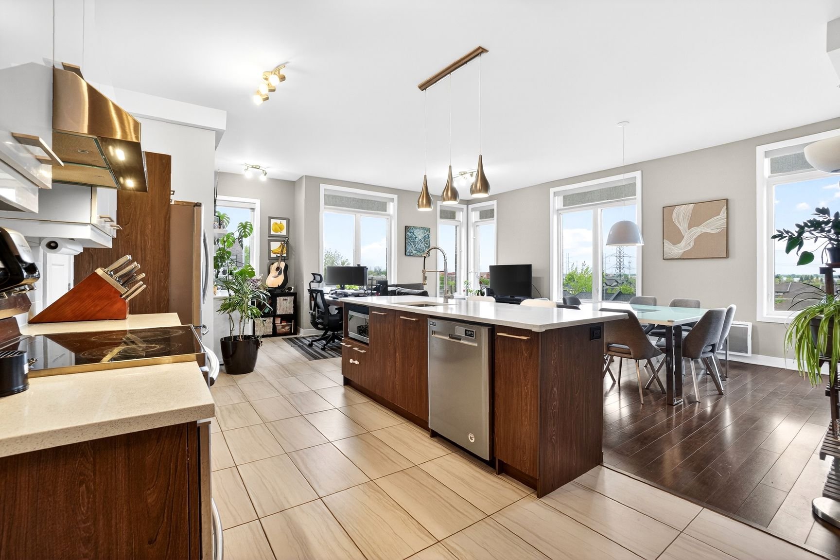
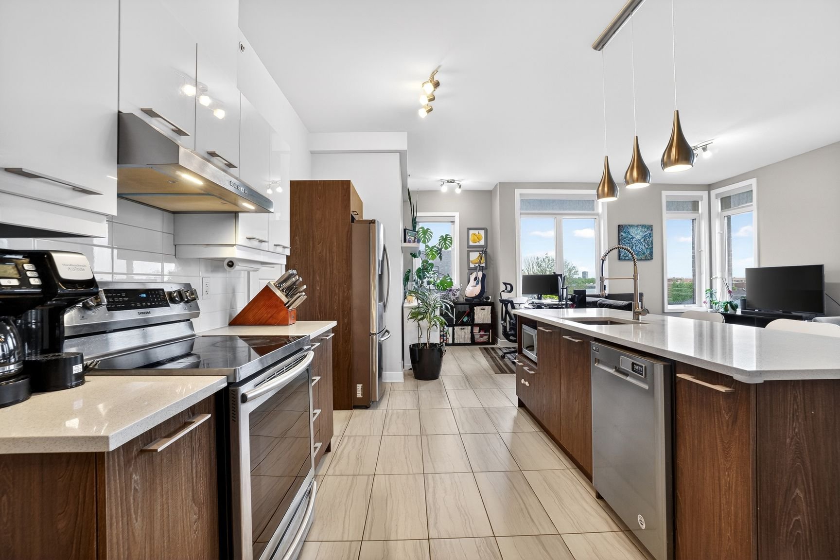
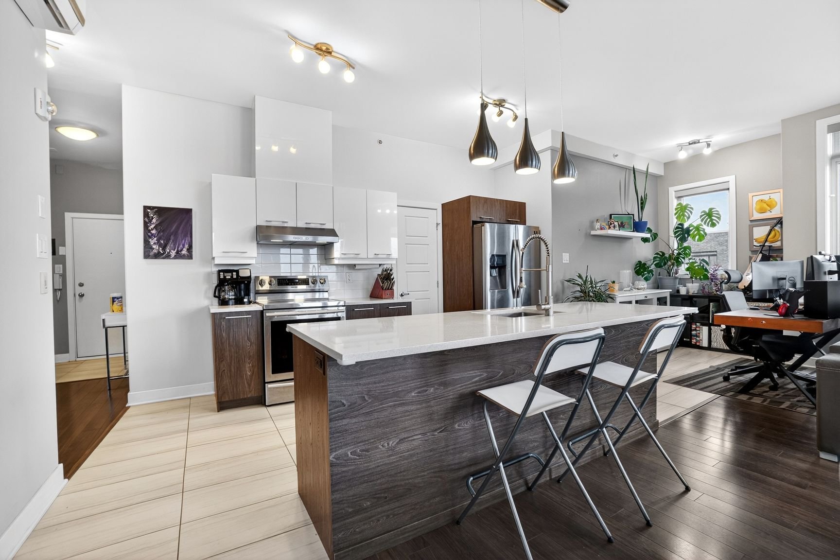
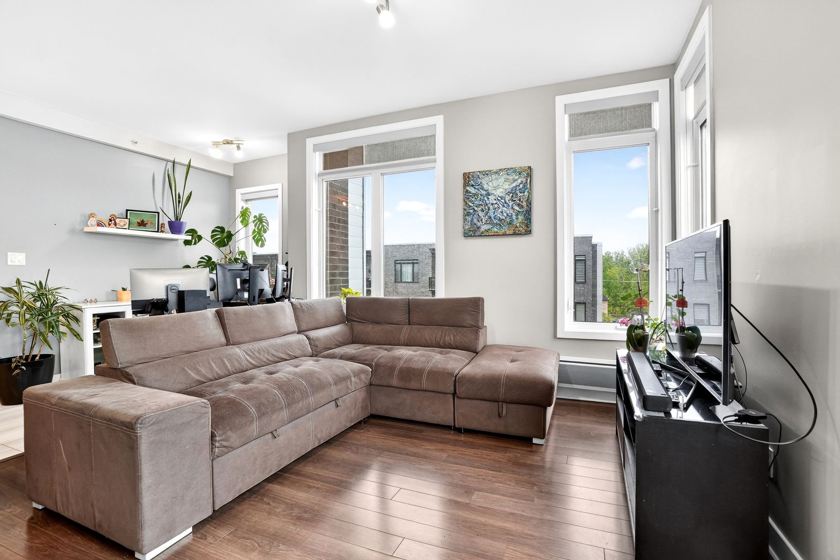
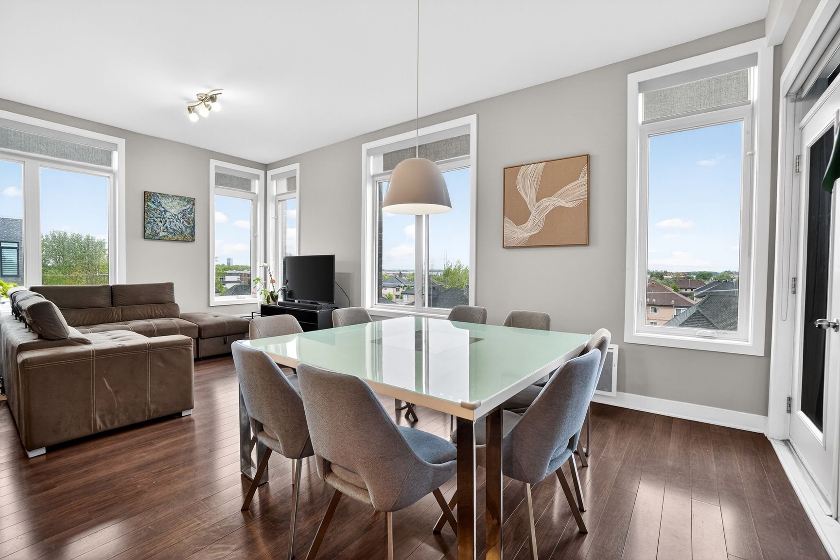
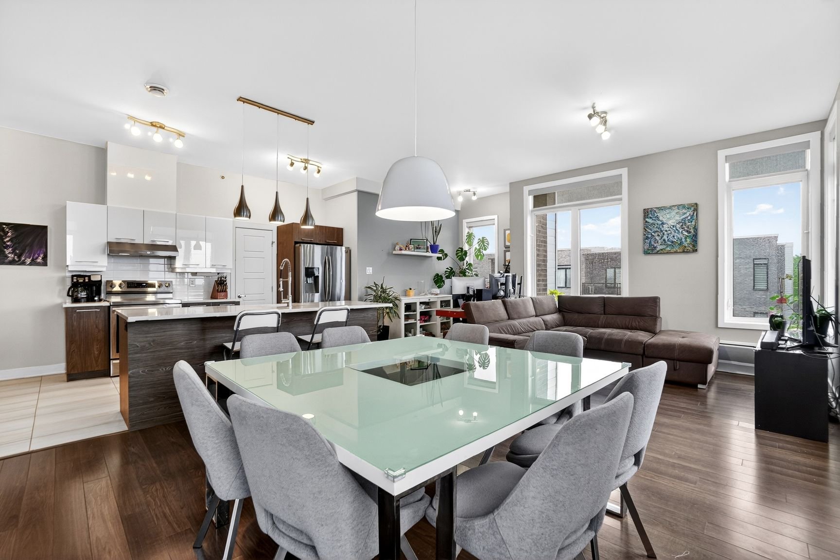
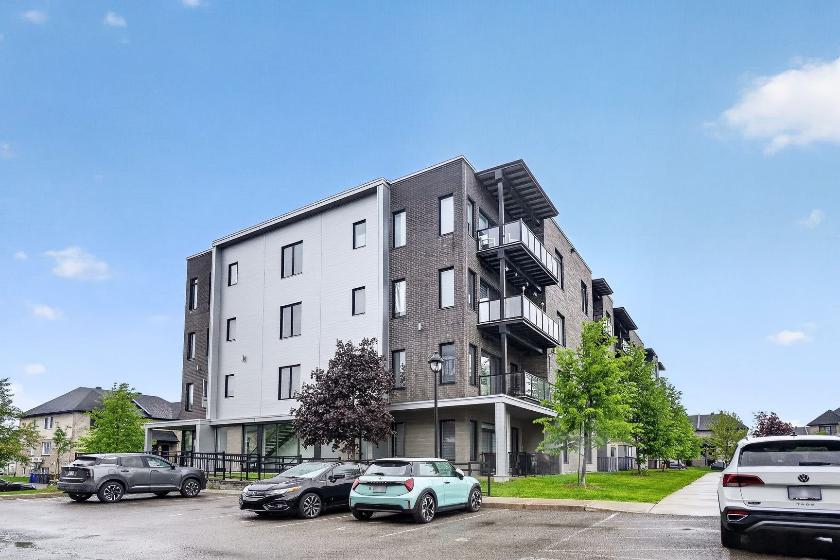
Top-floor corner condo offering the largest unit in the building, with remarkable natural light, high ceilings and open views. Elegant open-concept layout, modern kitchen with island, 3 bedrooms including a primary suite with walk-in and ensuite. Rare advantage: 3 parking spaces (2 indoor + 1 outdoor), 2 lockers, large balcony, tinted windows, pool, gym and quick access to services.

THE CONDO:
- Corner unit on the top floor
- Bright, open-concept living area with panoramic views
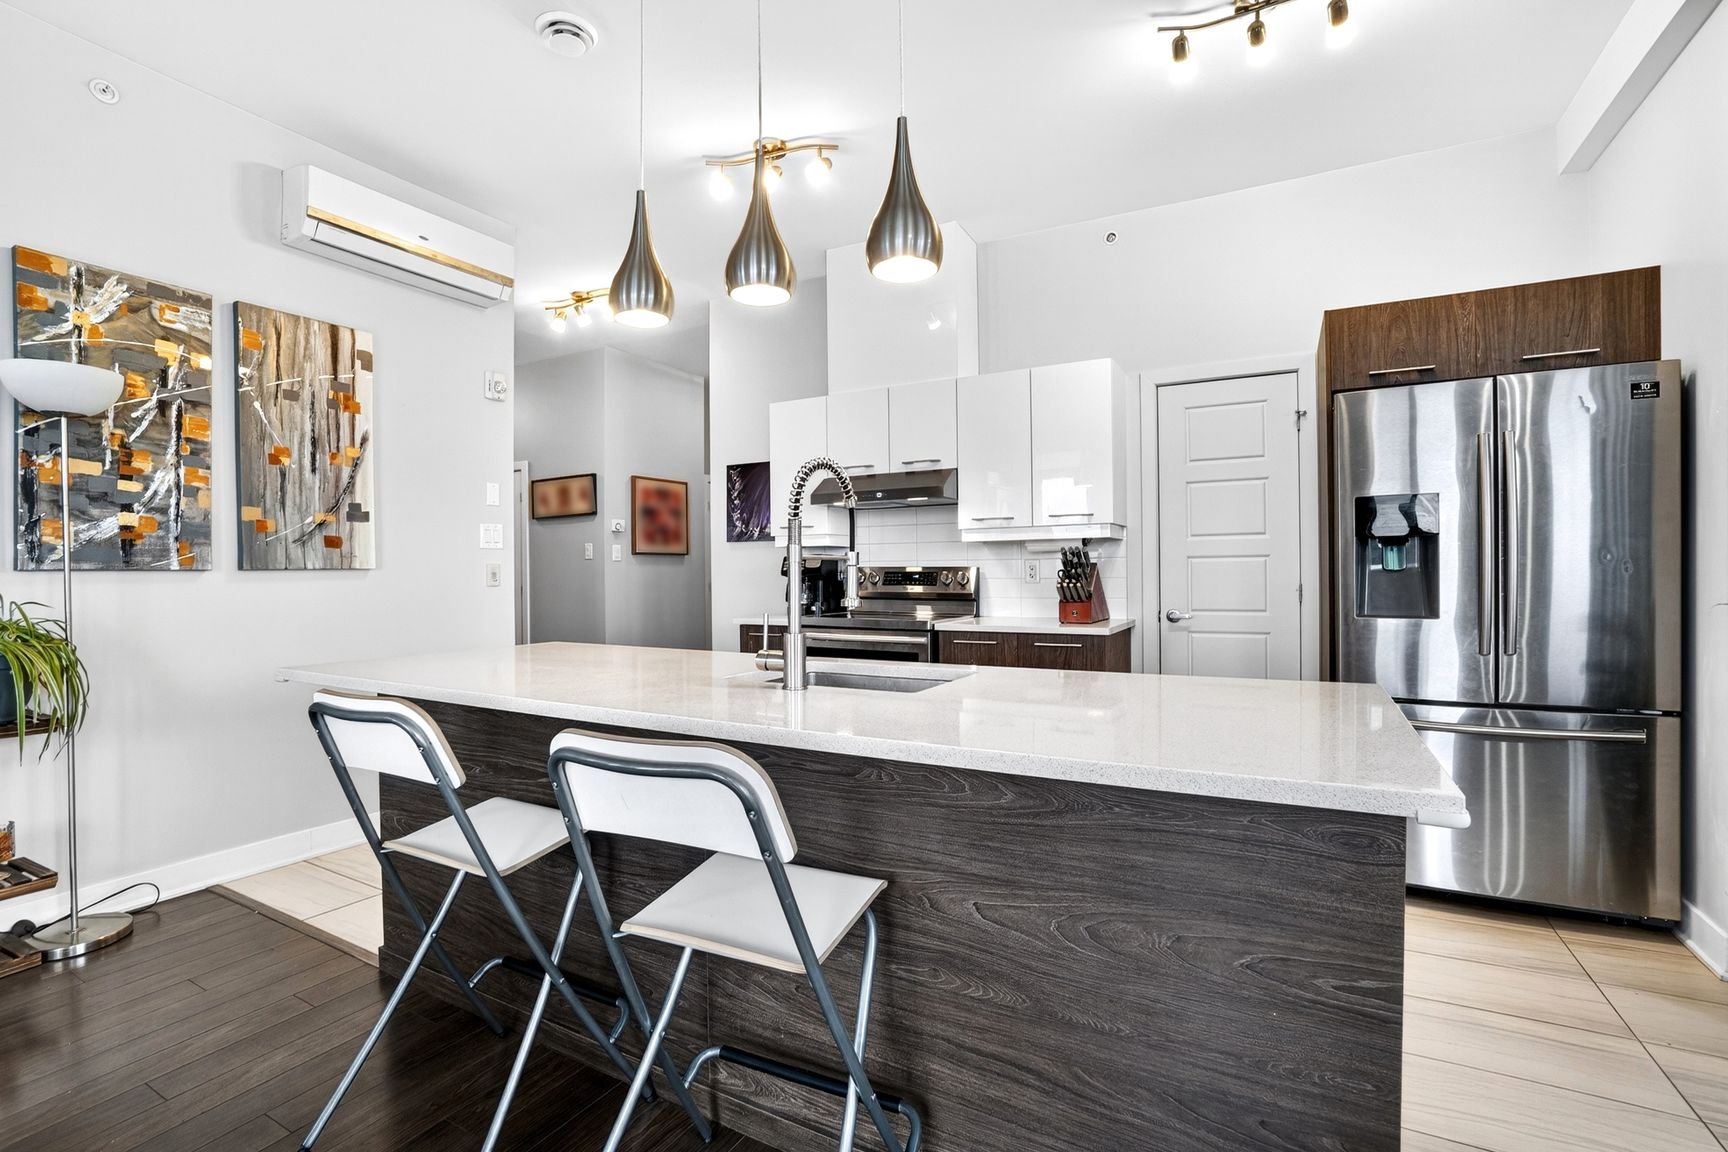
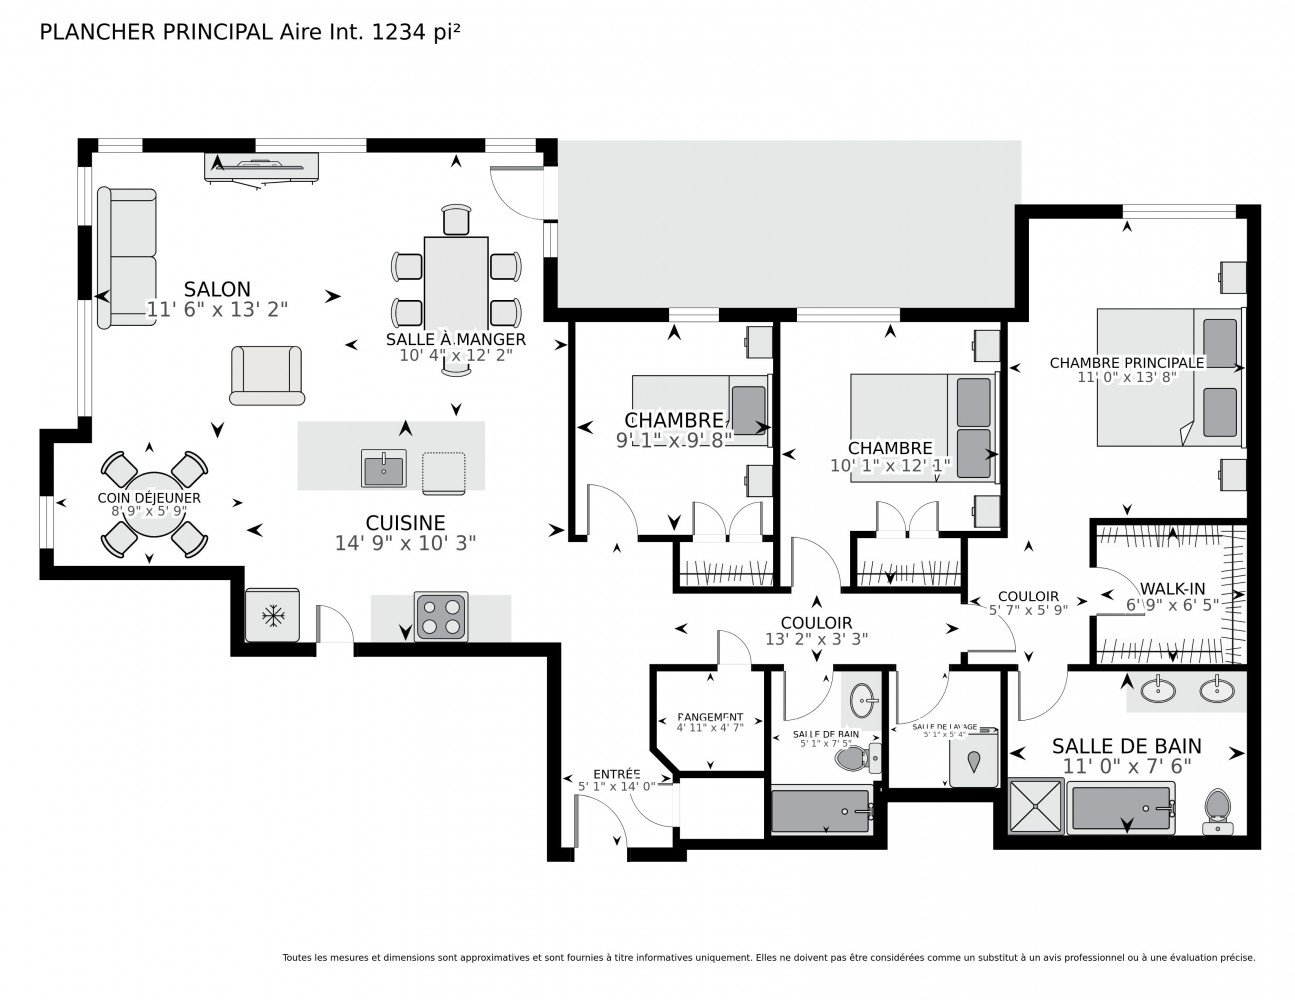
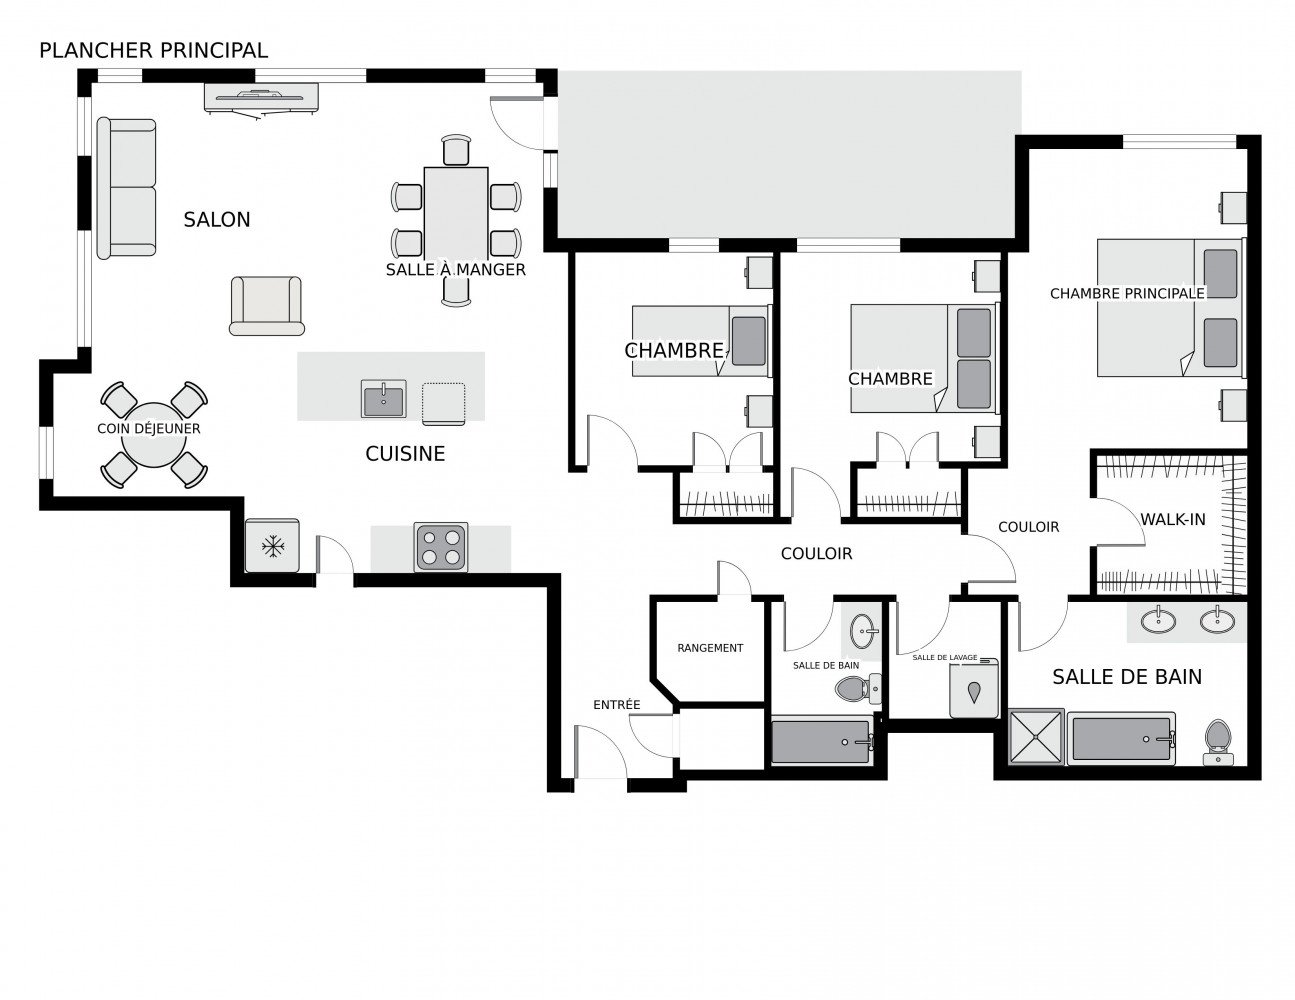
- Modern kitchen with two-tone cabinetry and a central island
- Dining area or office space
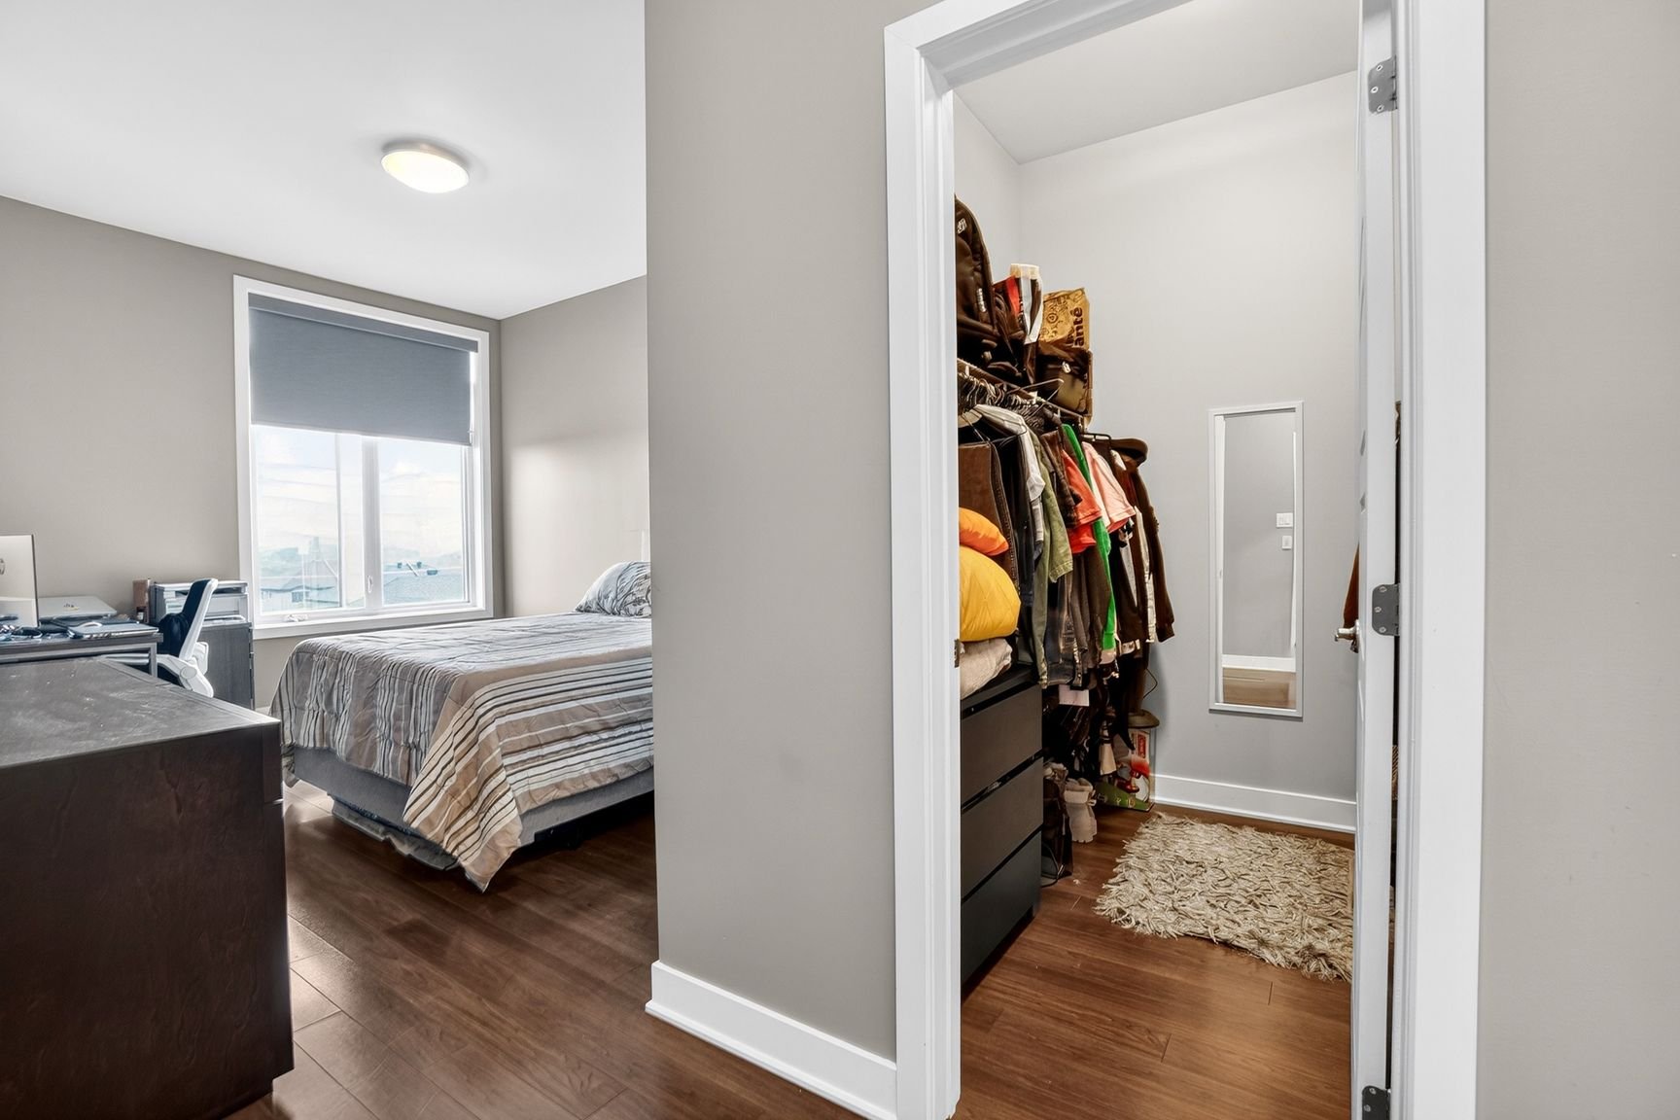
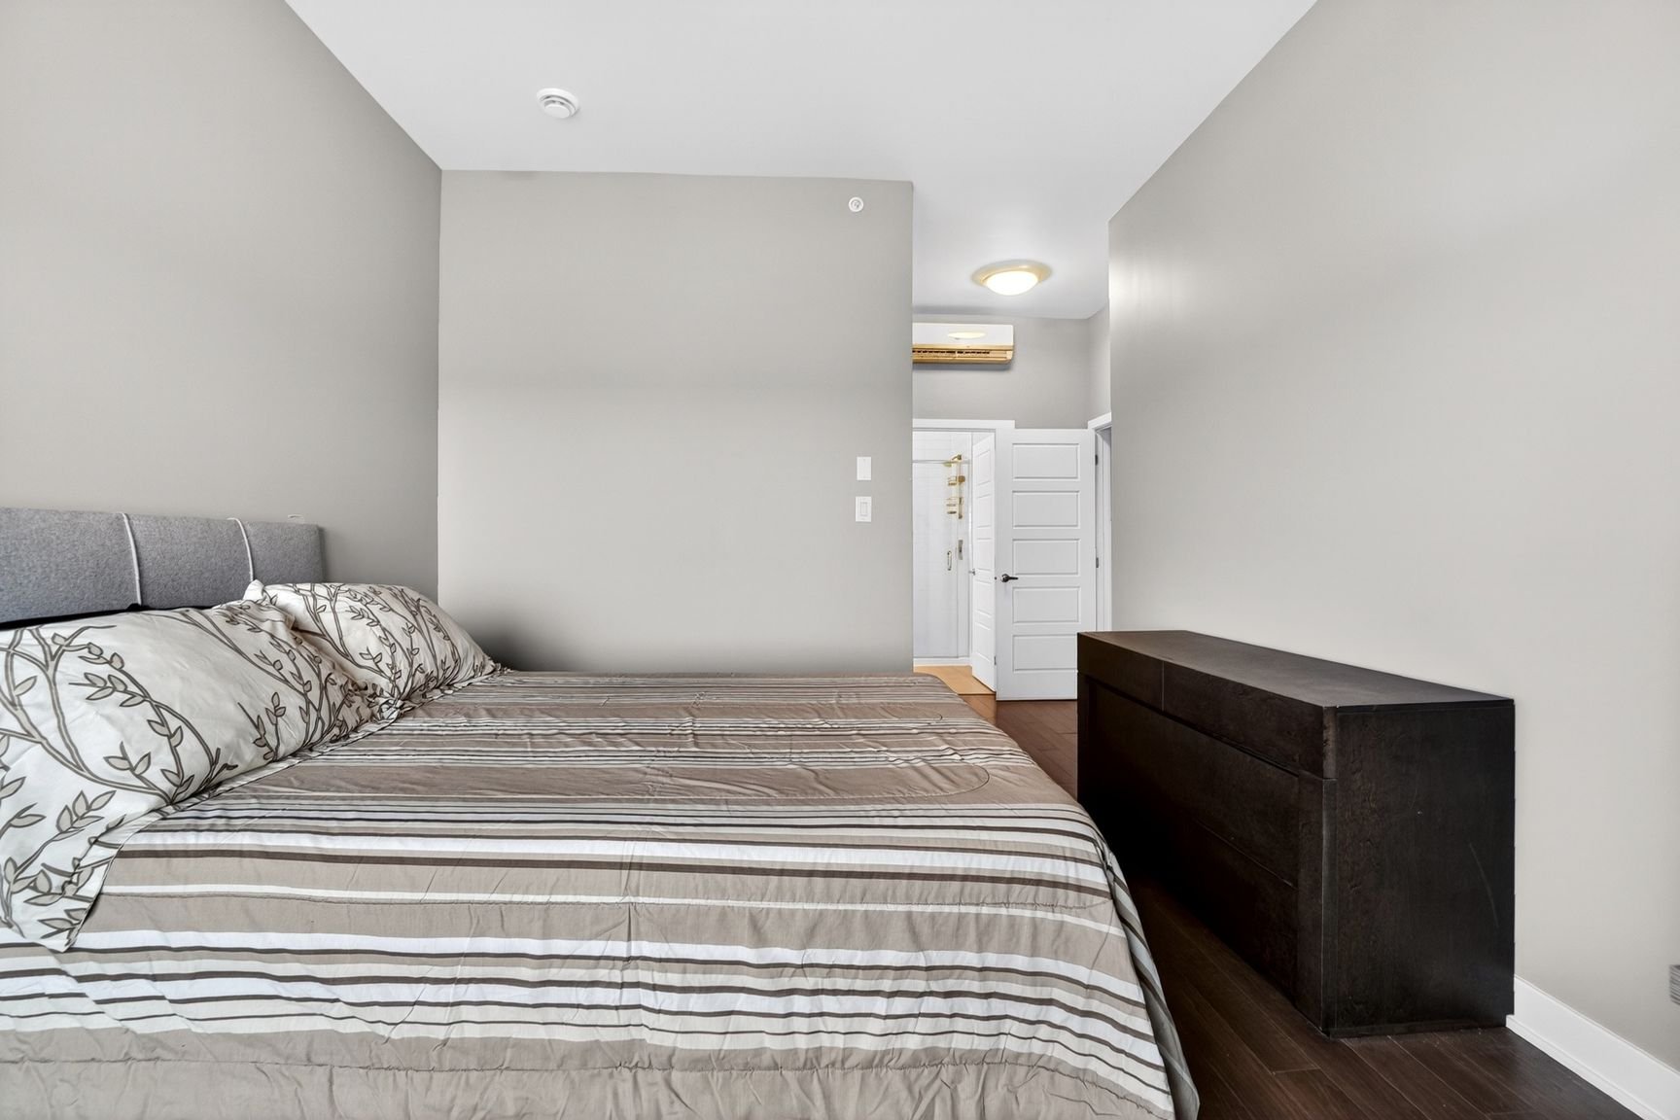
- Master suite with walk-in closet
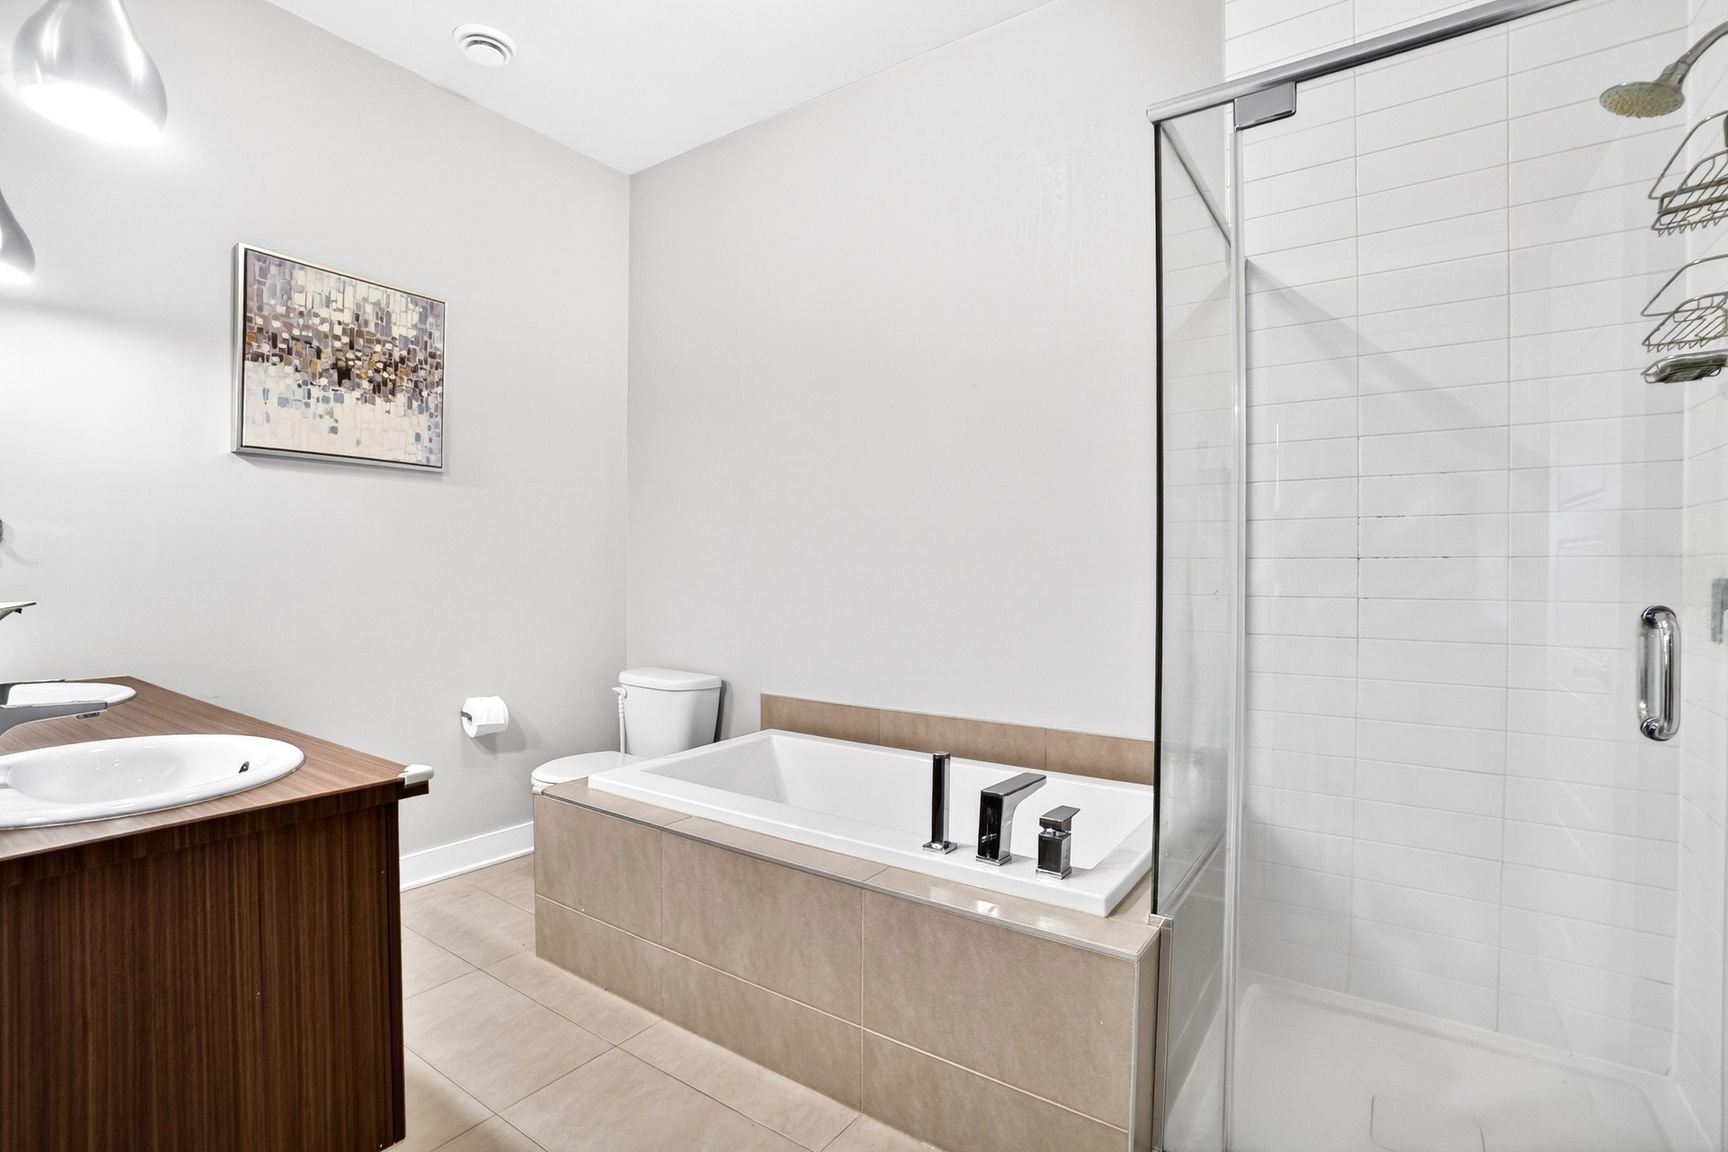
- Ensuite bathroom with double vanity. Podium bath, glass and ceramic shower
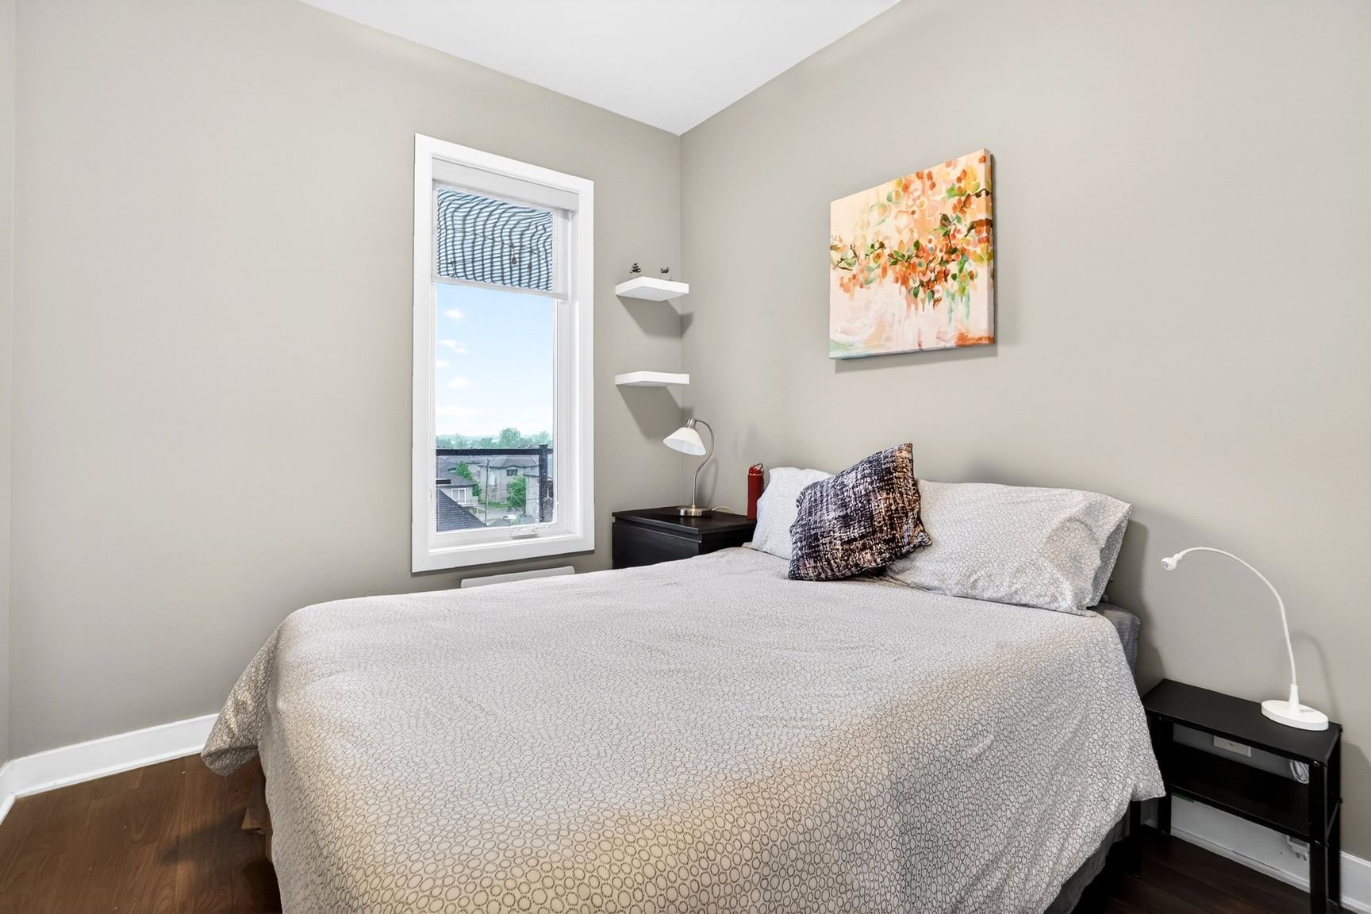
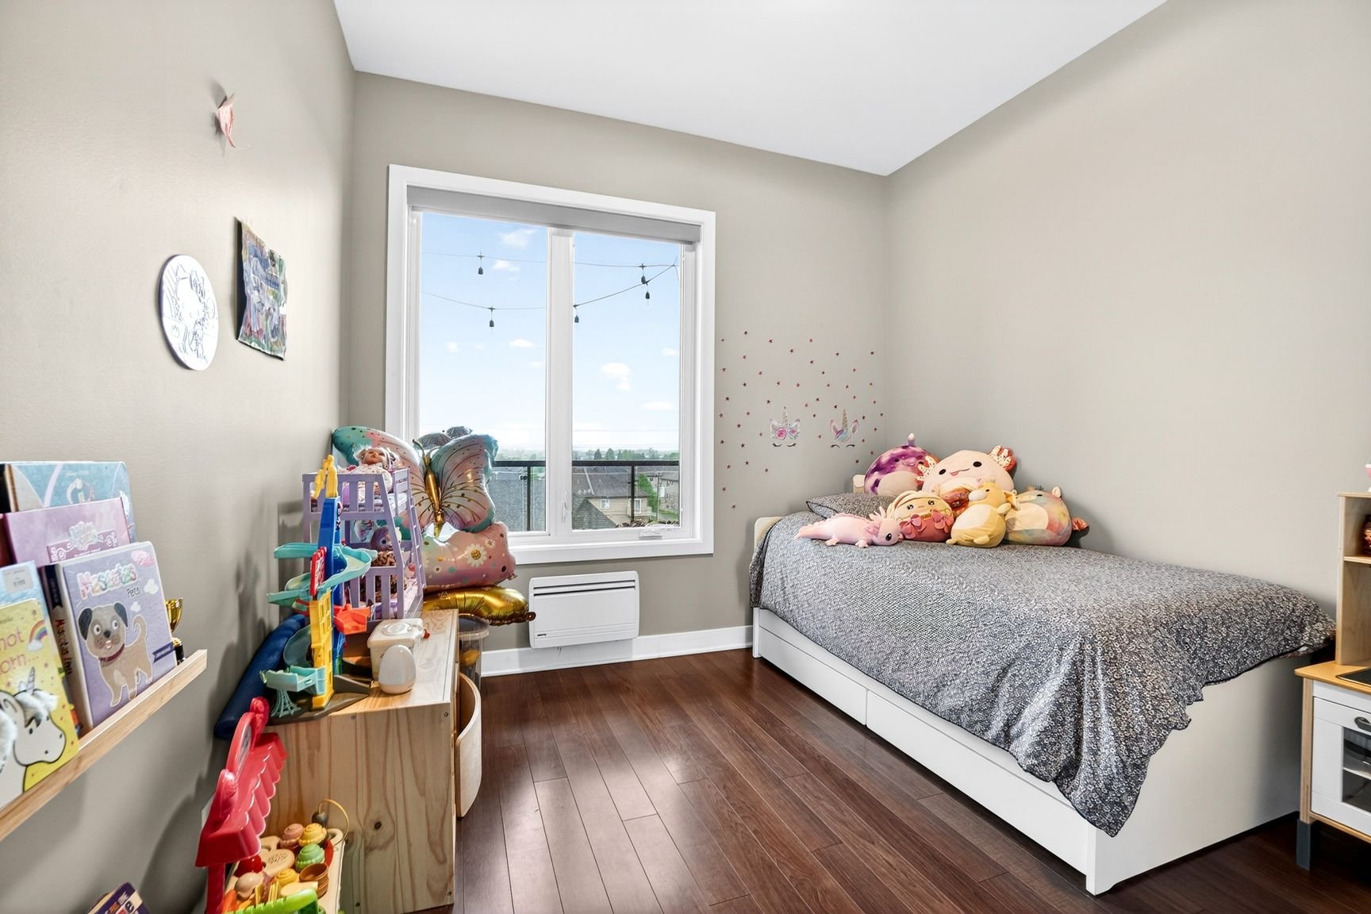
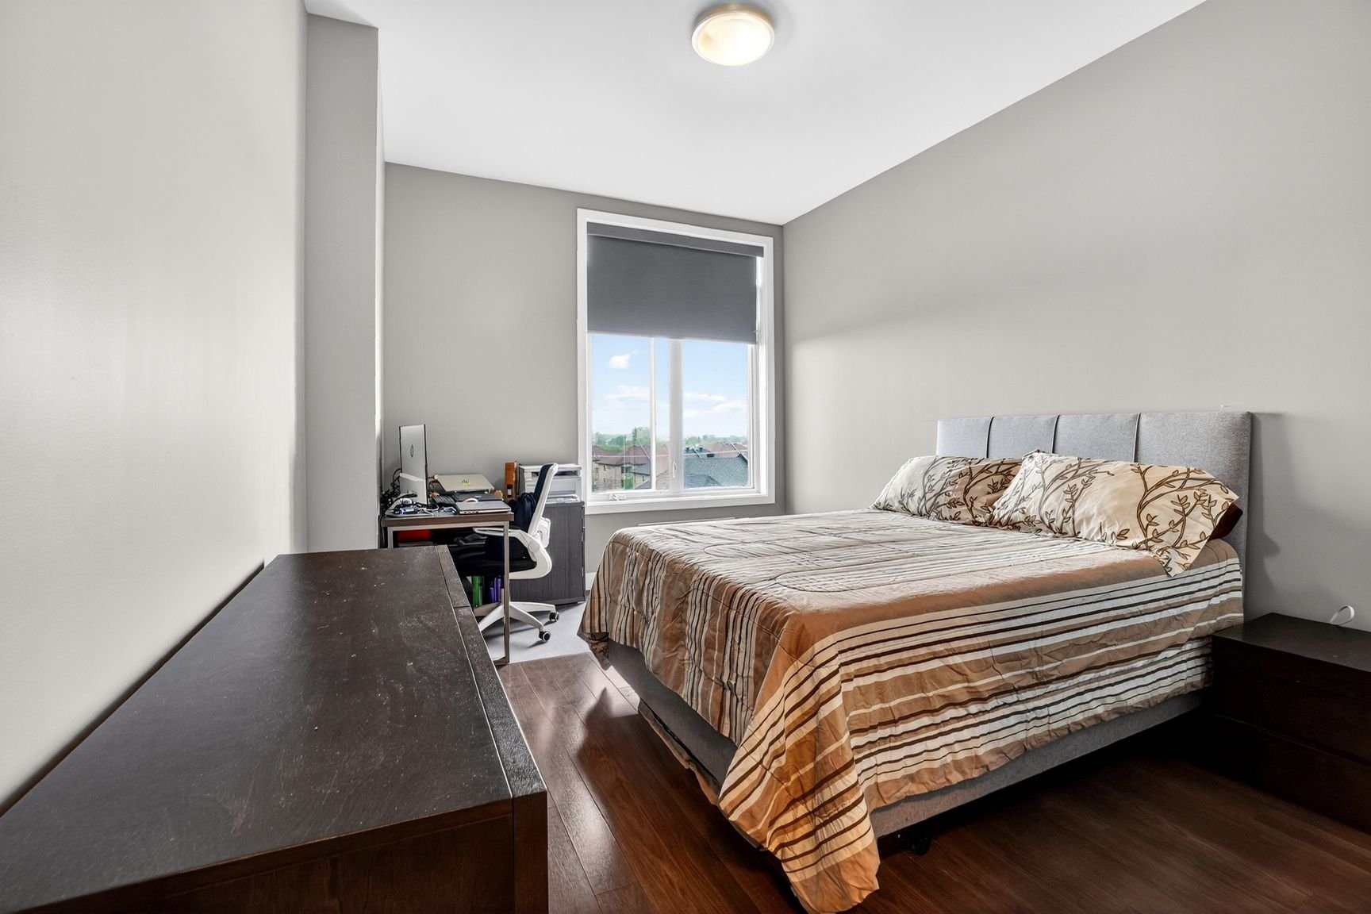
- 2 other generously sized bedrooms, each with a double closet
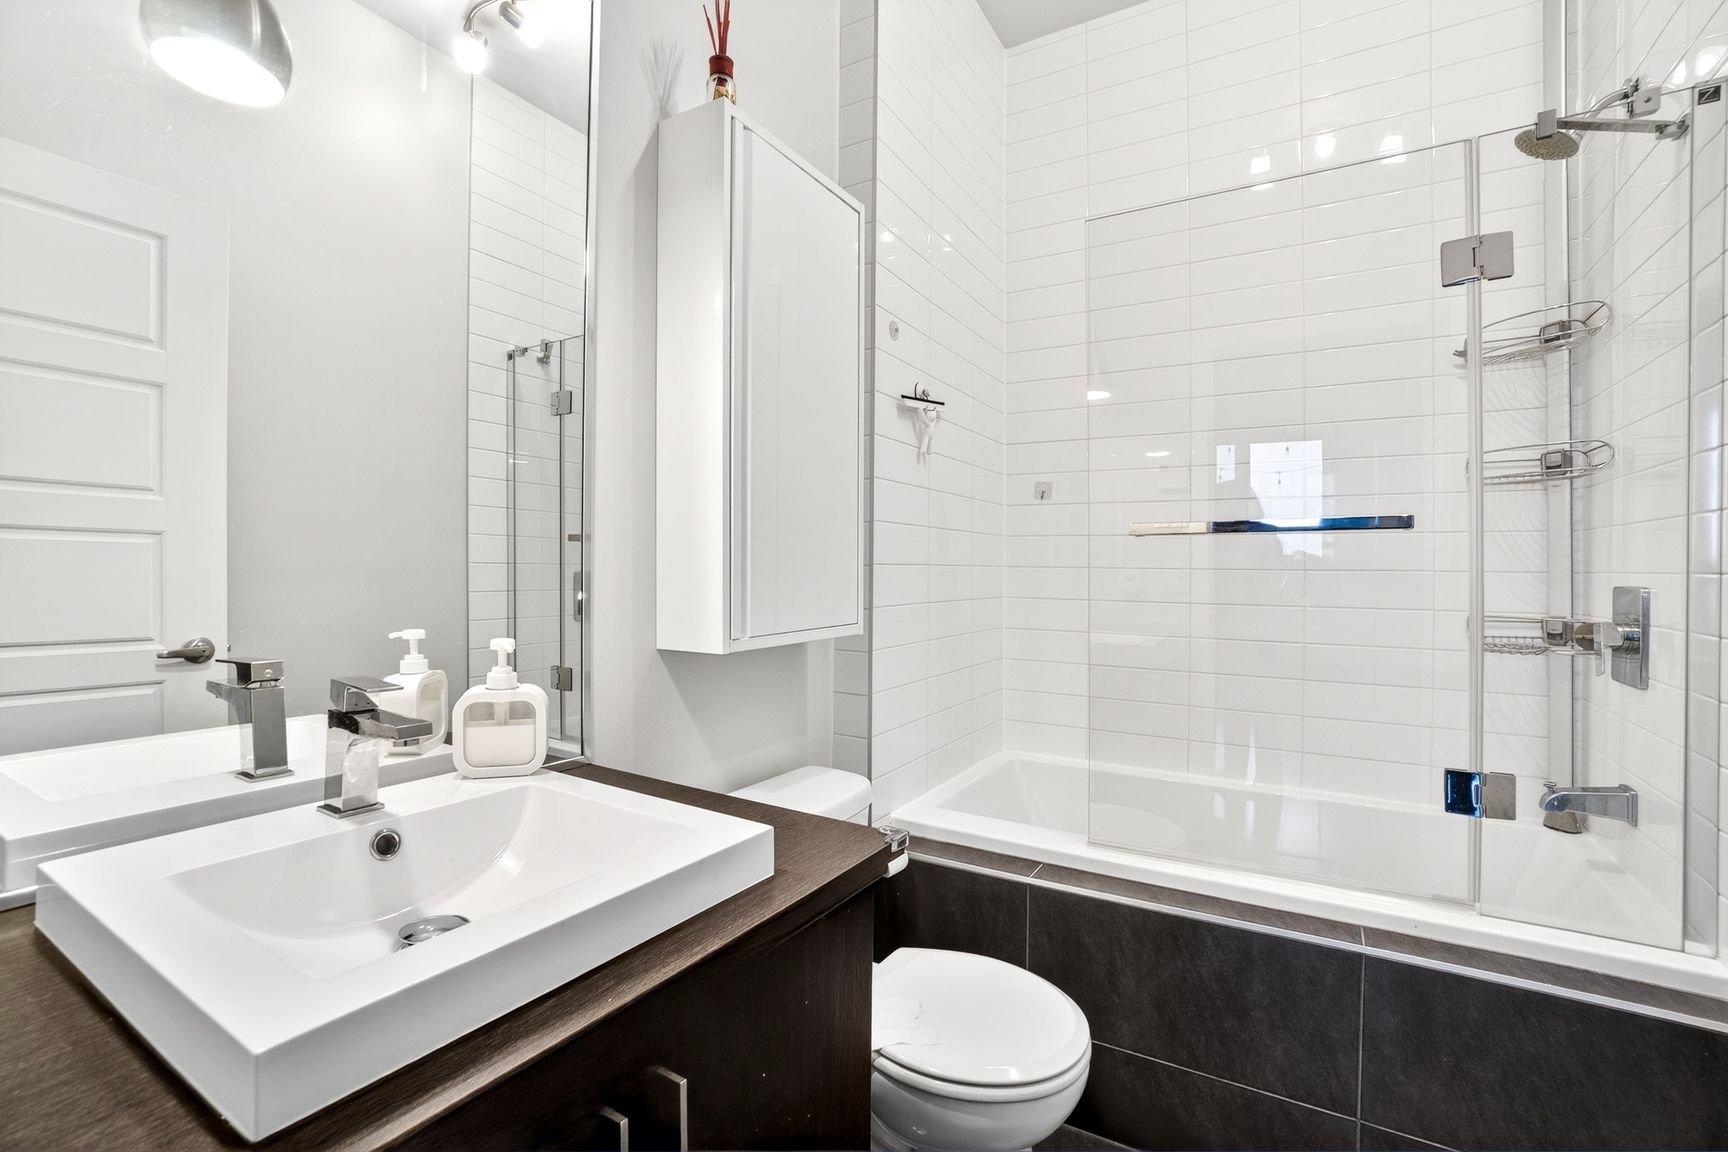
- 2nd bathroom with a shower-tub and glass door
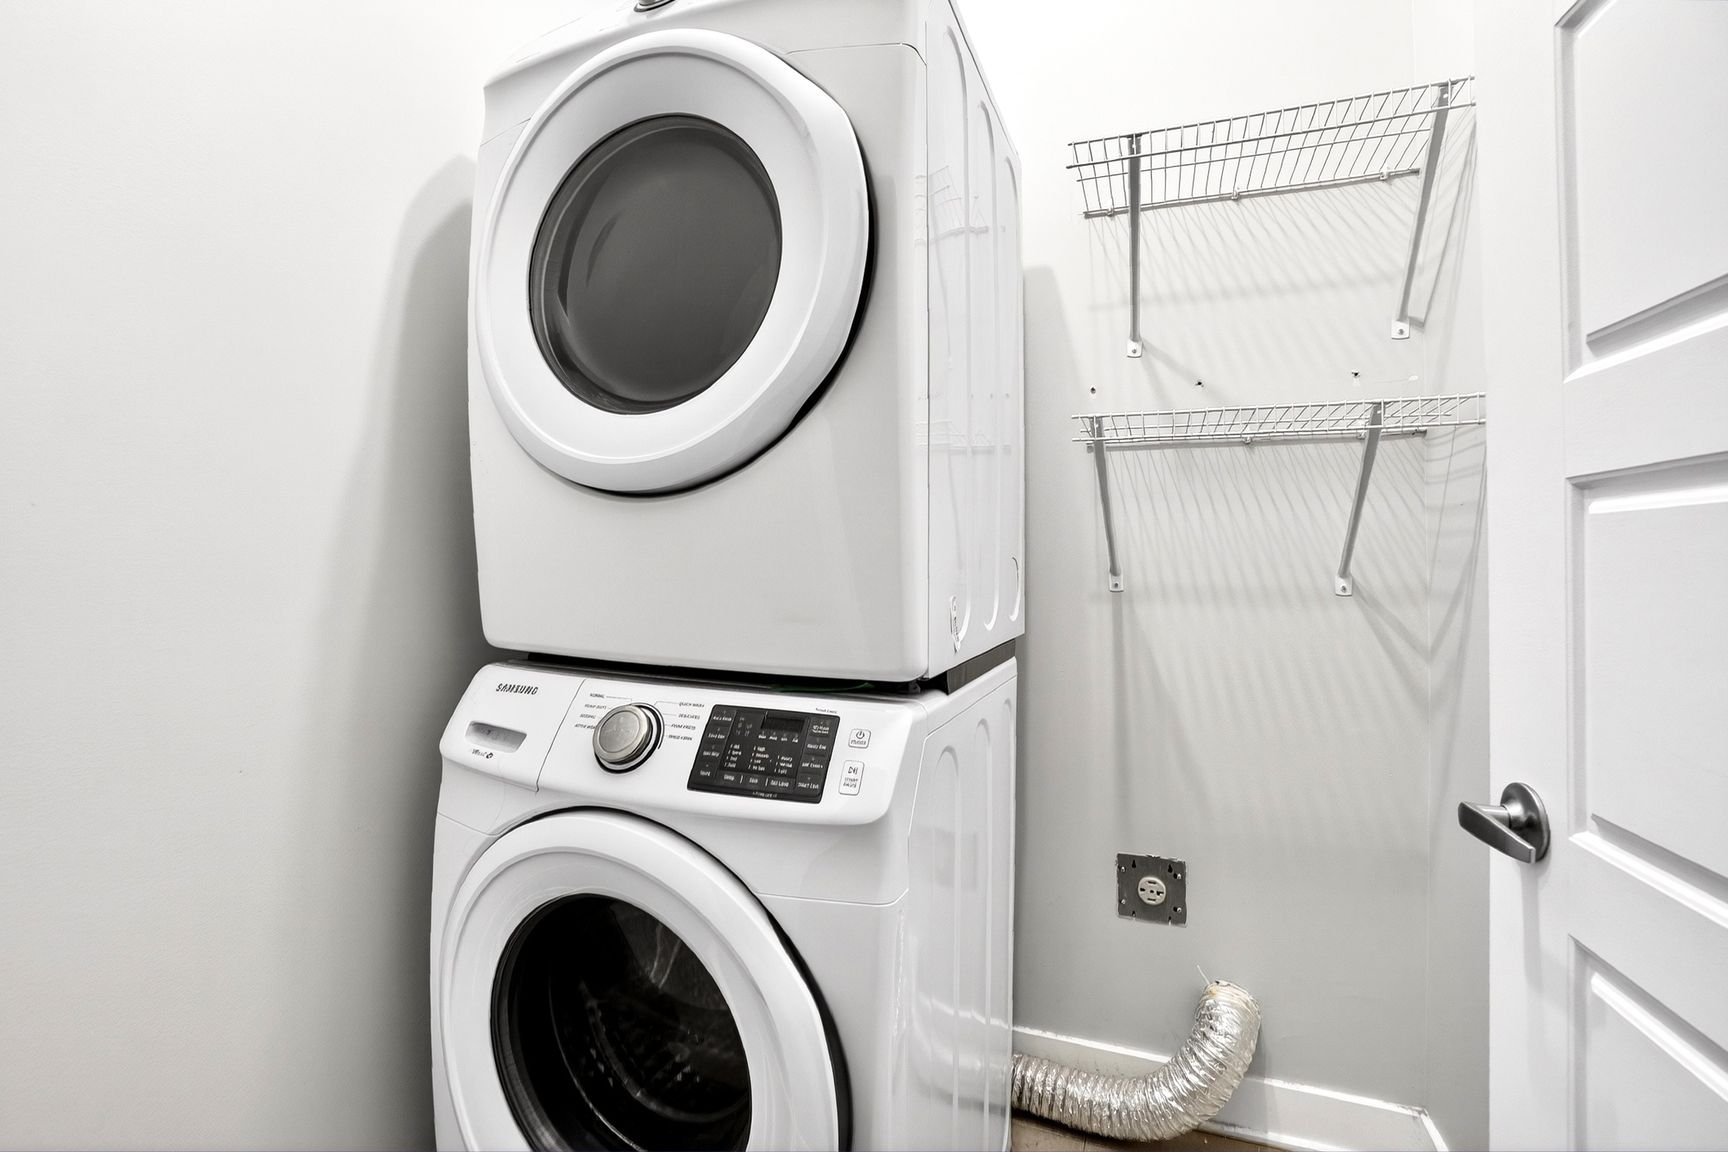
- Separate laundry room
- Storage space
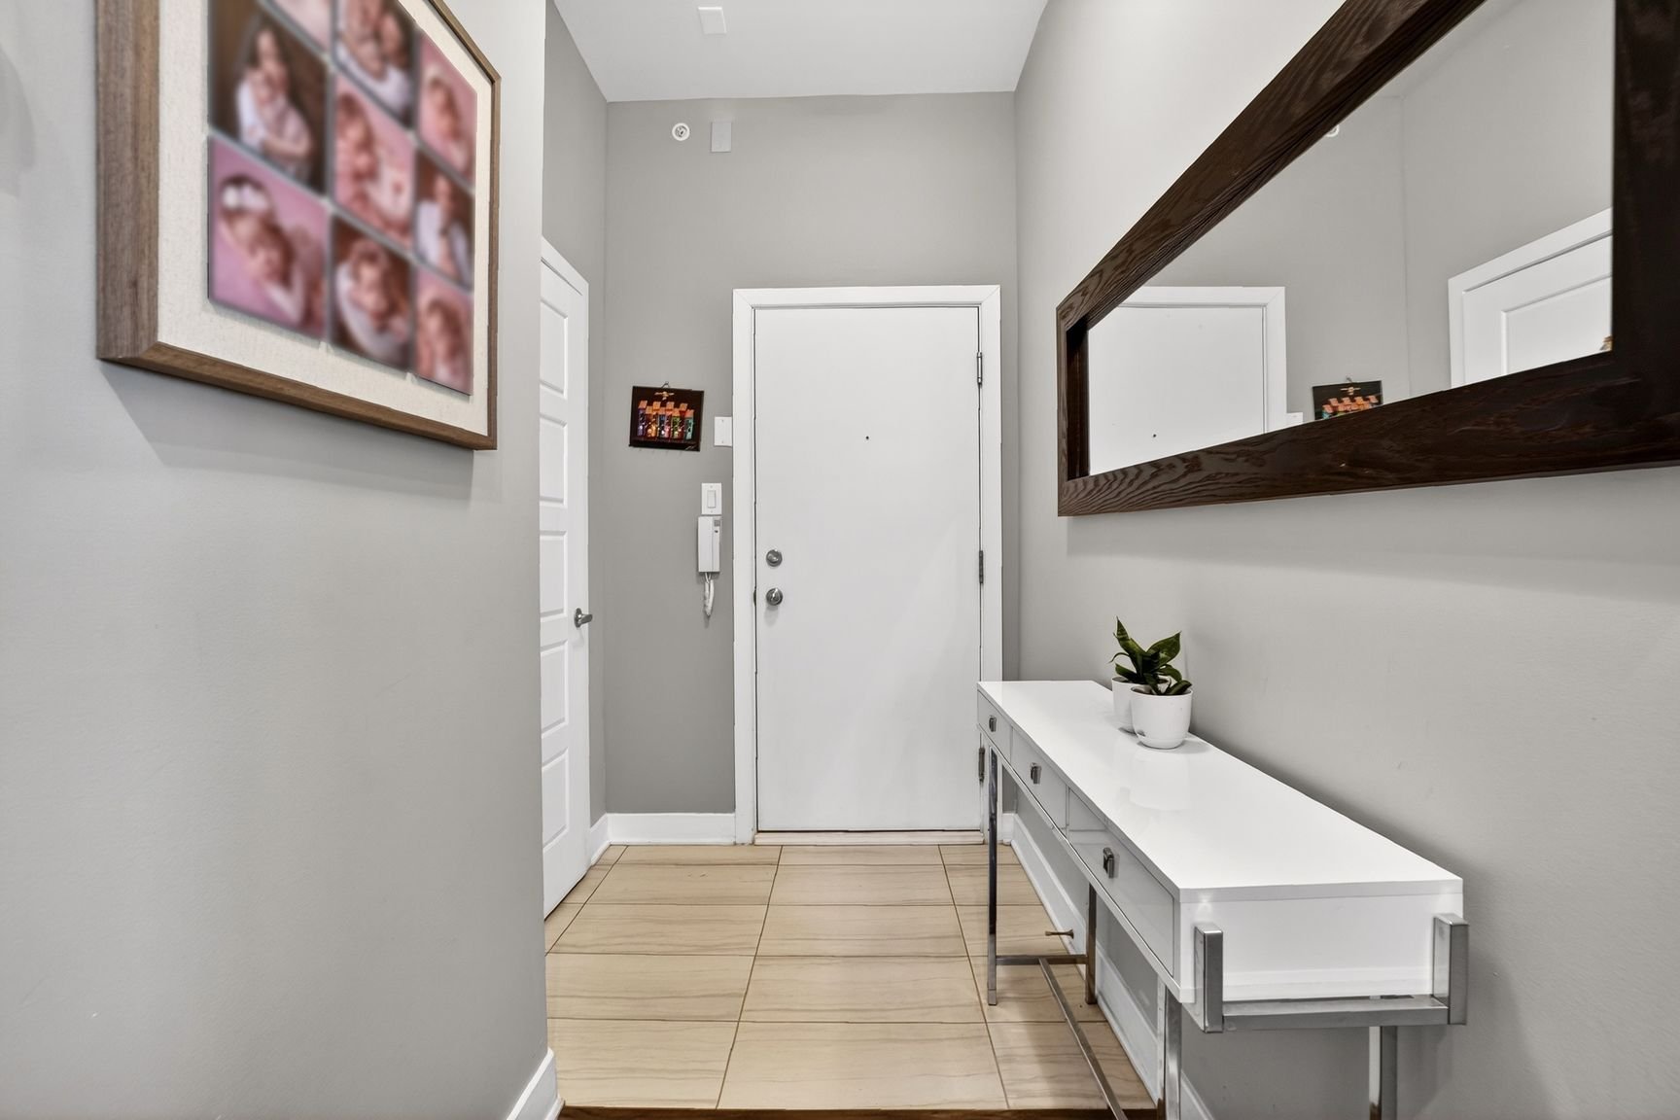
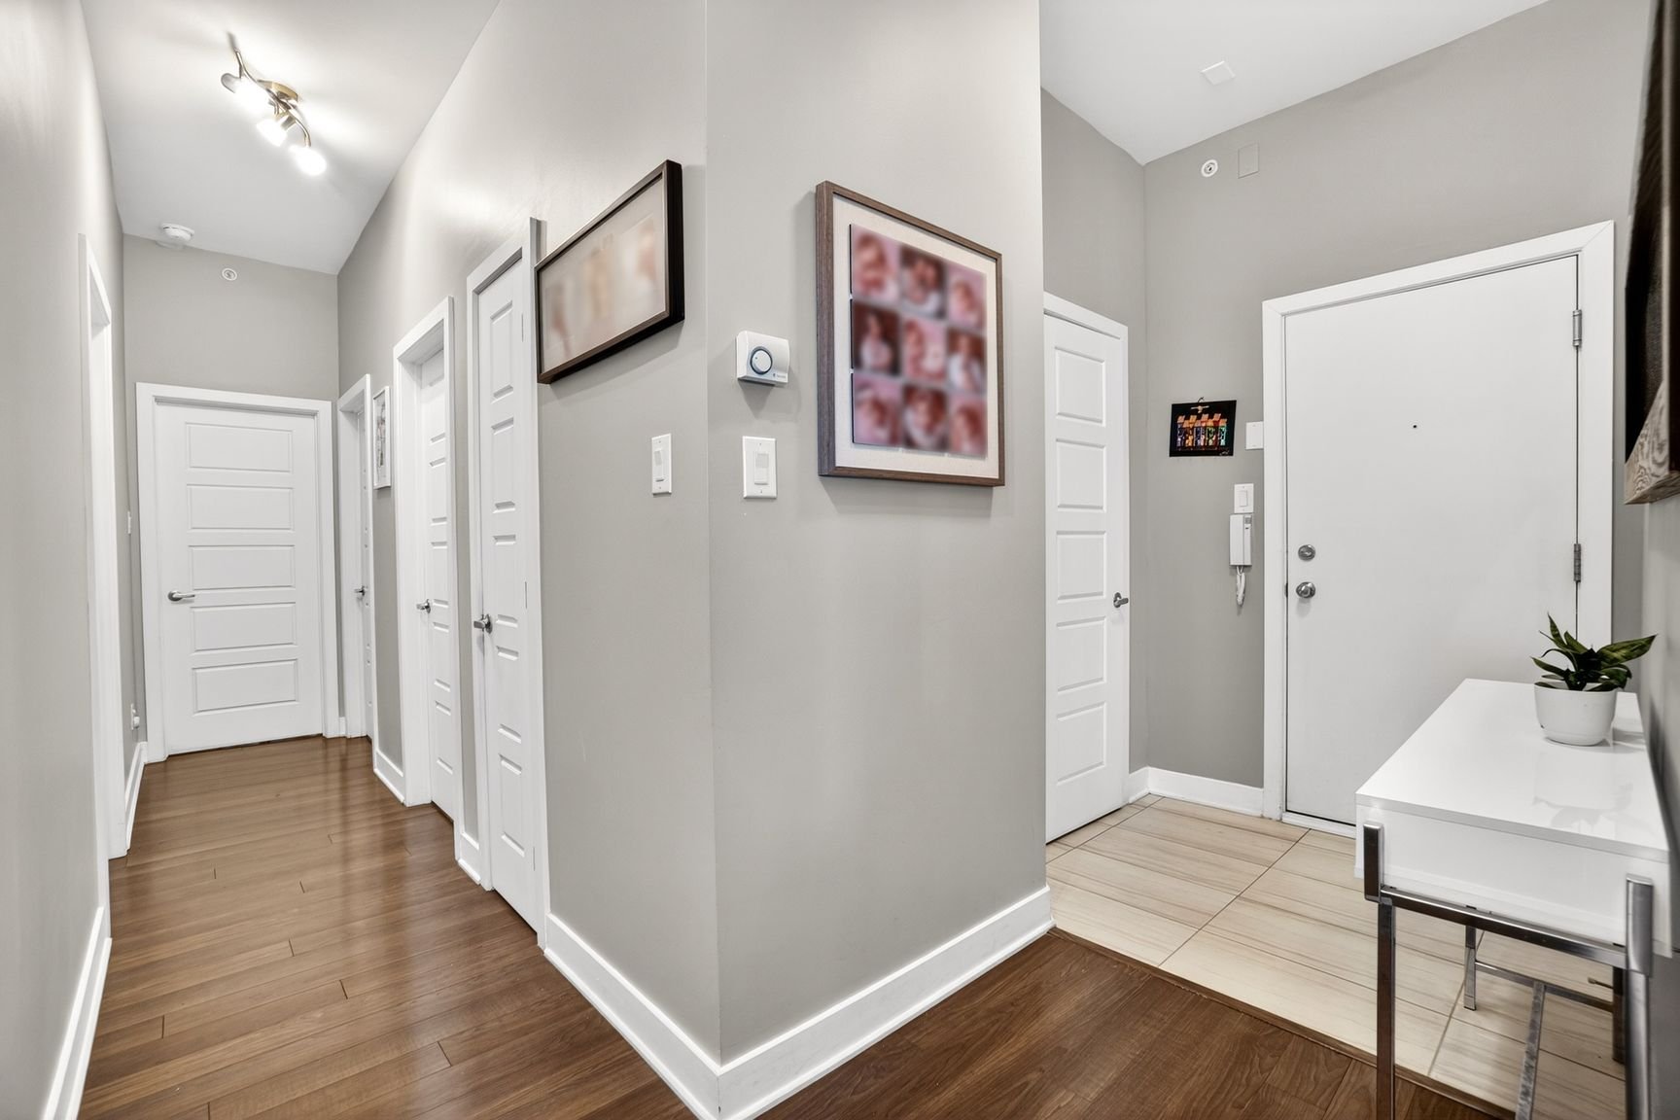
- Entrance hall with a deep closet

EXTERIOR -- ENJOYABLE SPACES:
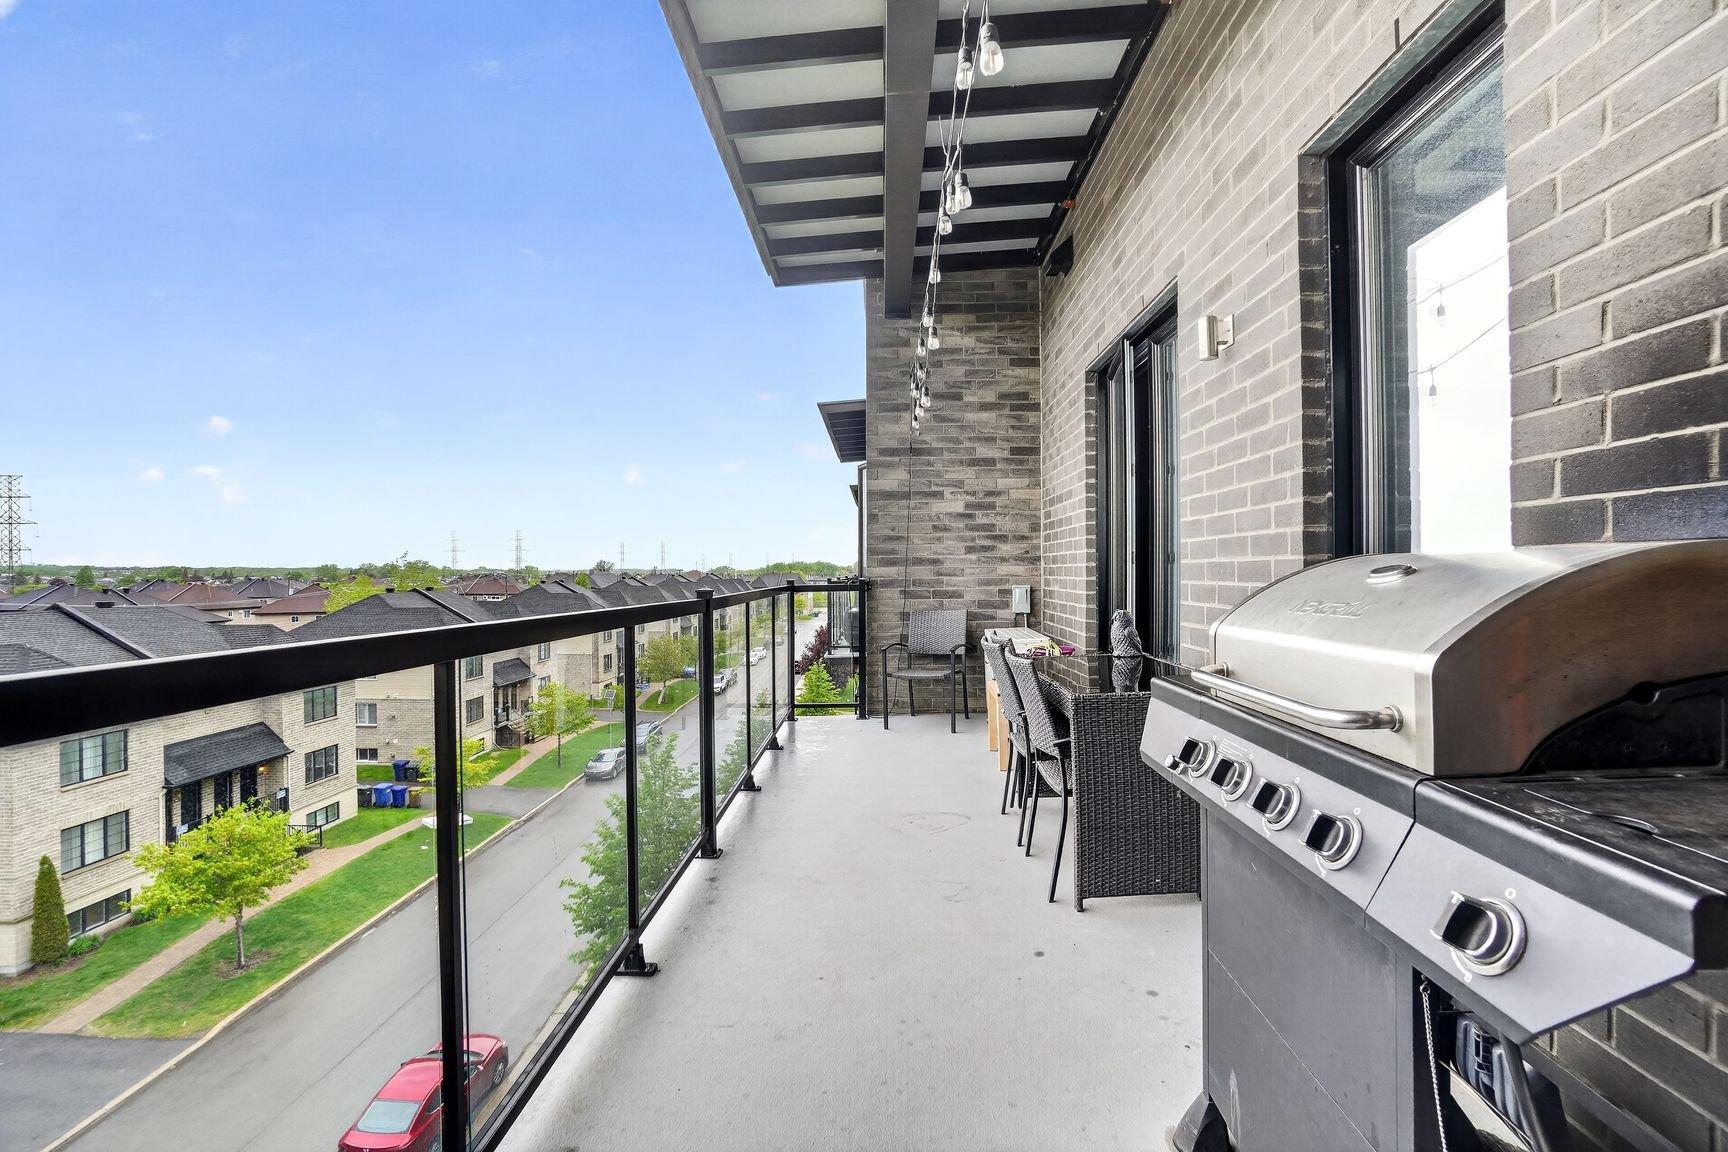
- Large balcony with panoramic views, spacious enough for entertaining
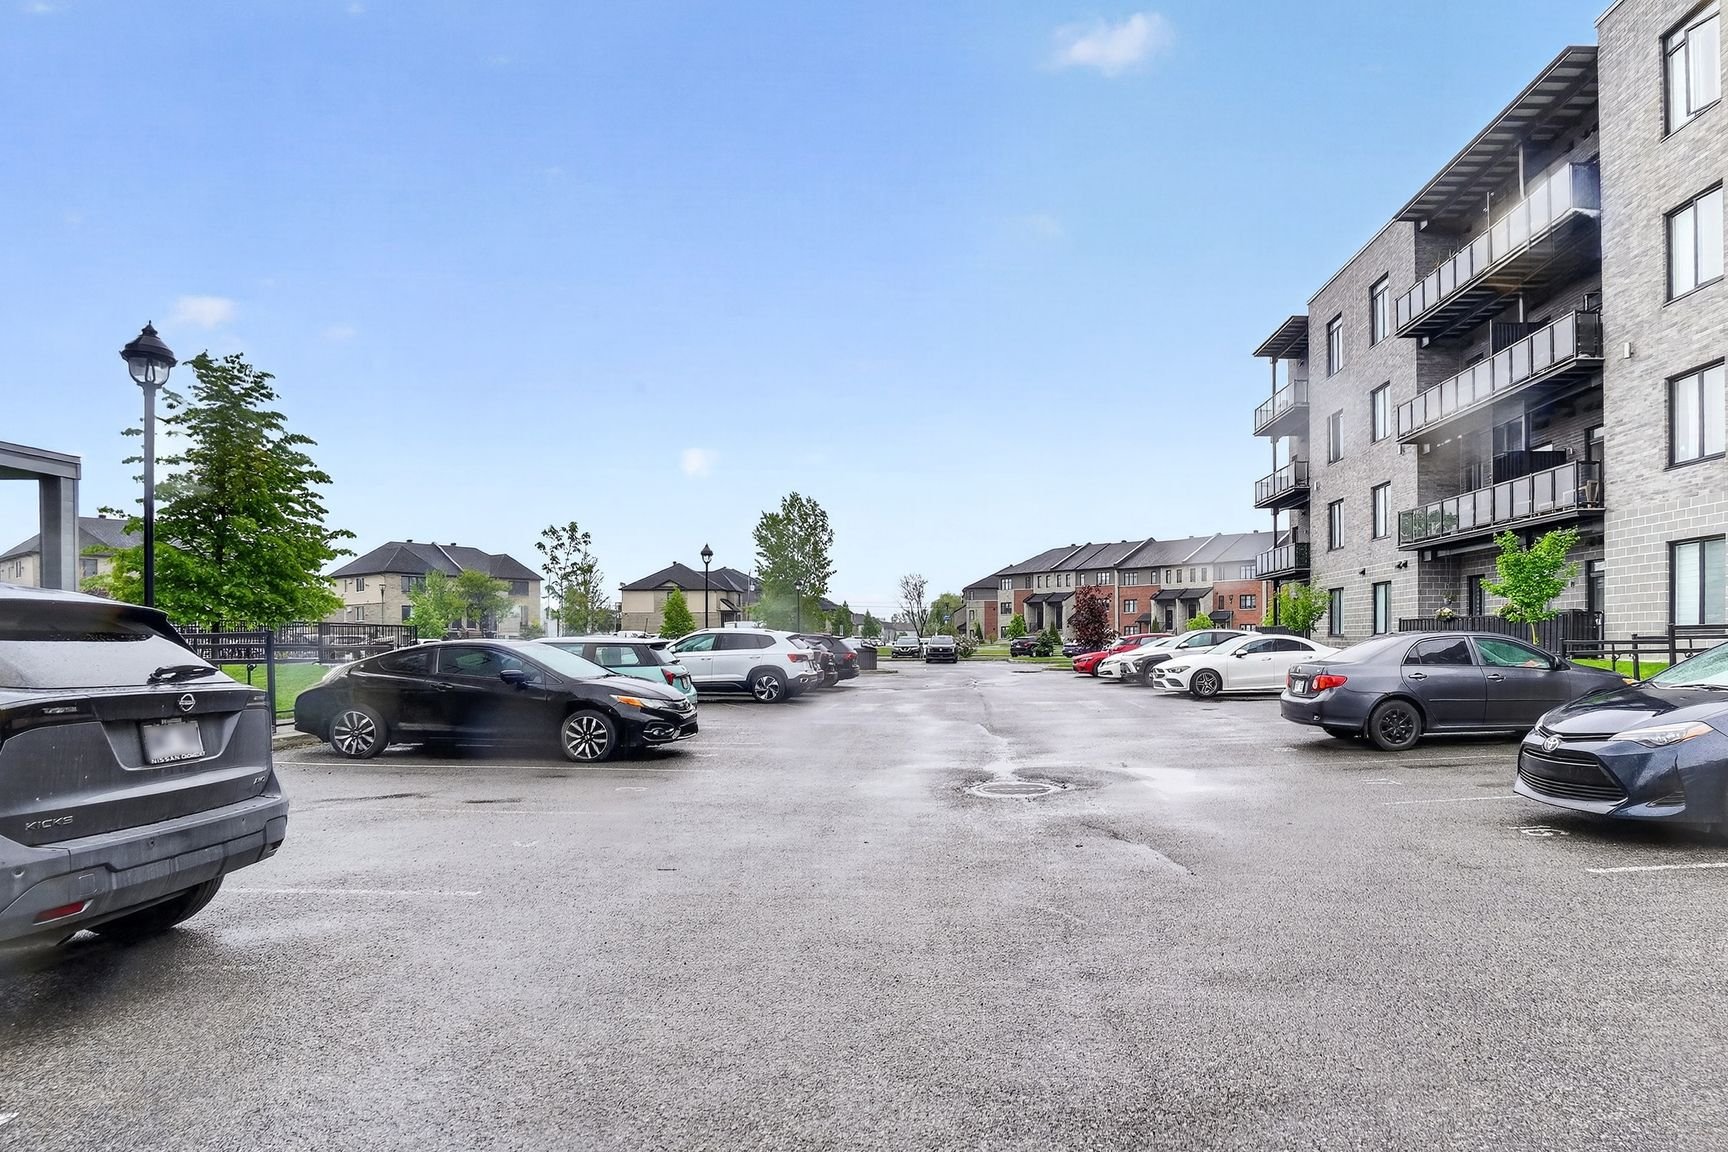
- 1 parking space in the driveway included
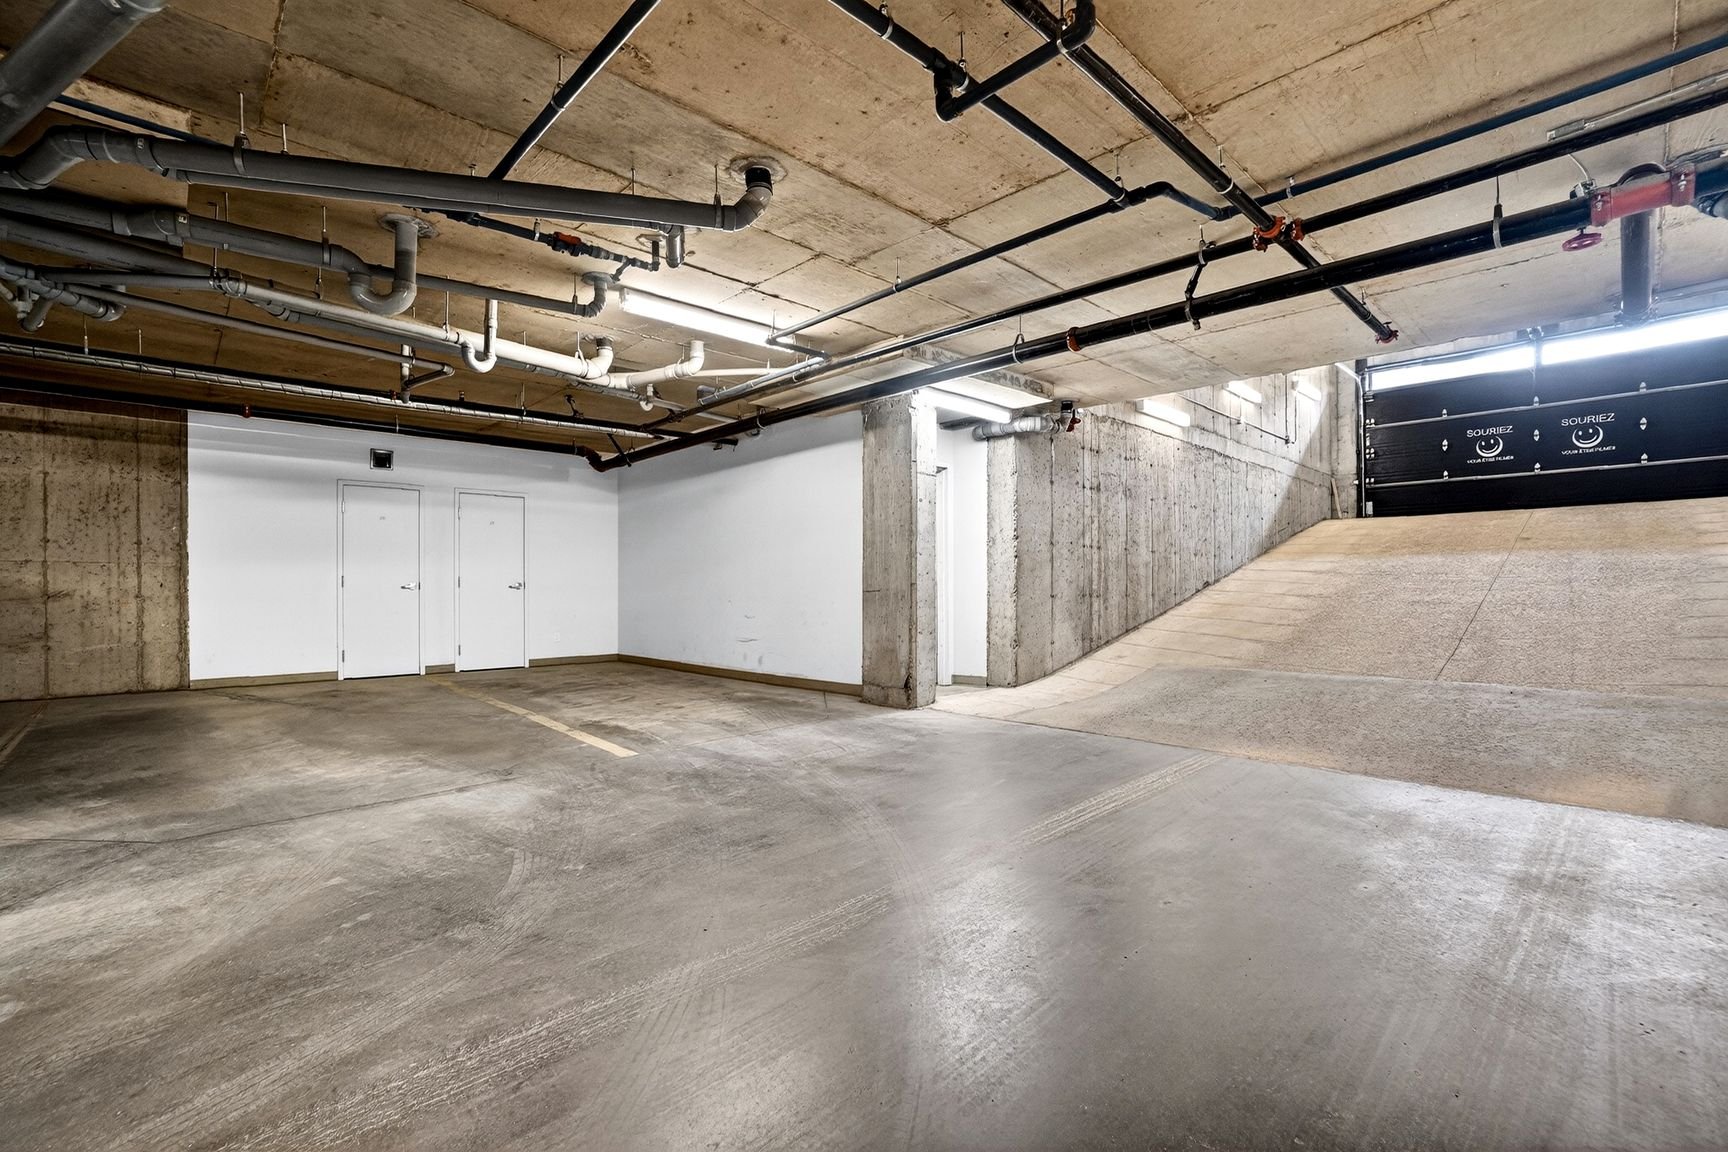
- 2 parking spaces in the garage included
- 2 adjacent storage spaces included

CONDO AMENITIES:
- Soundproofed concrete building
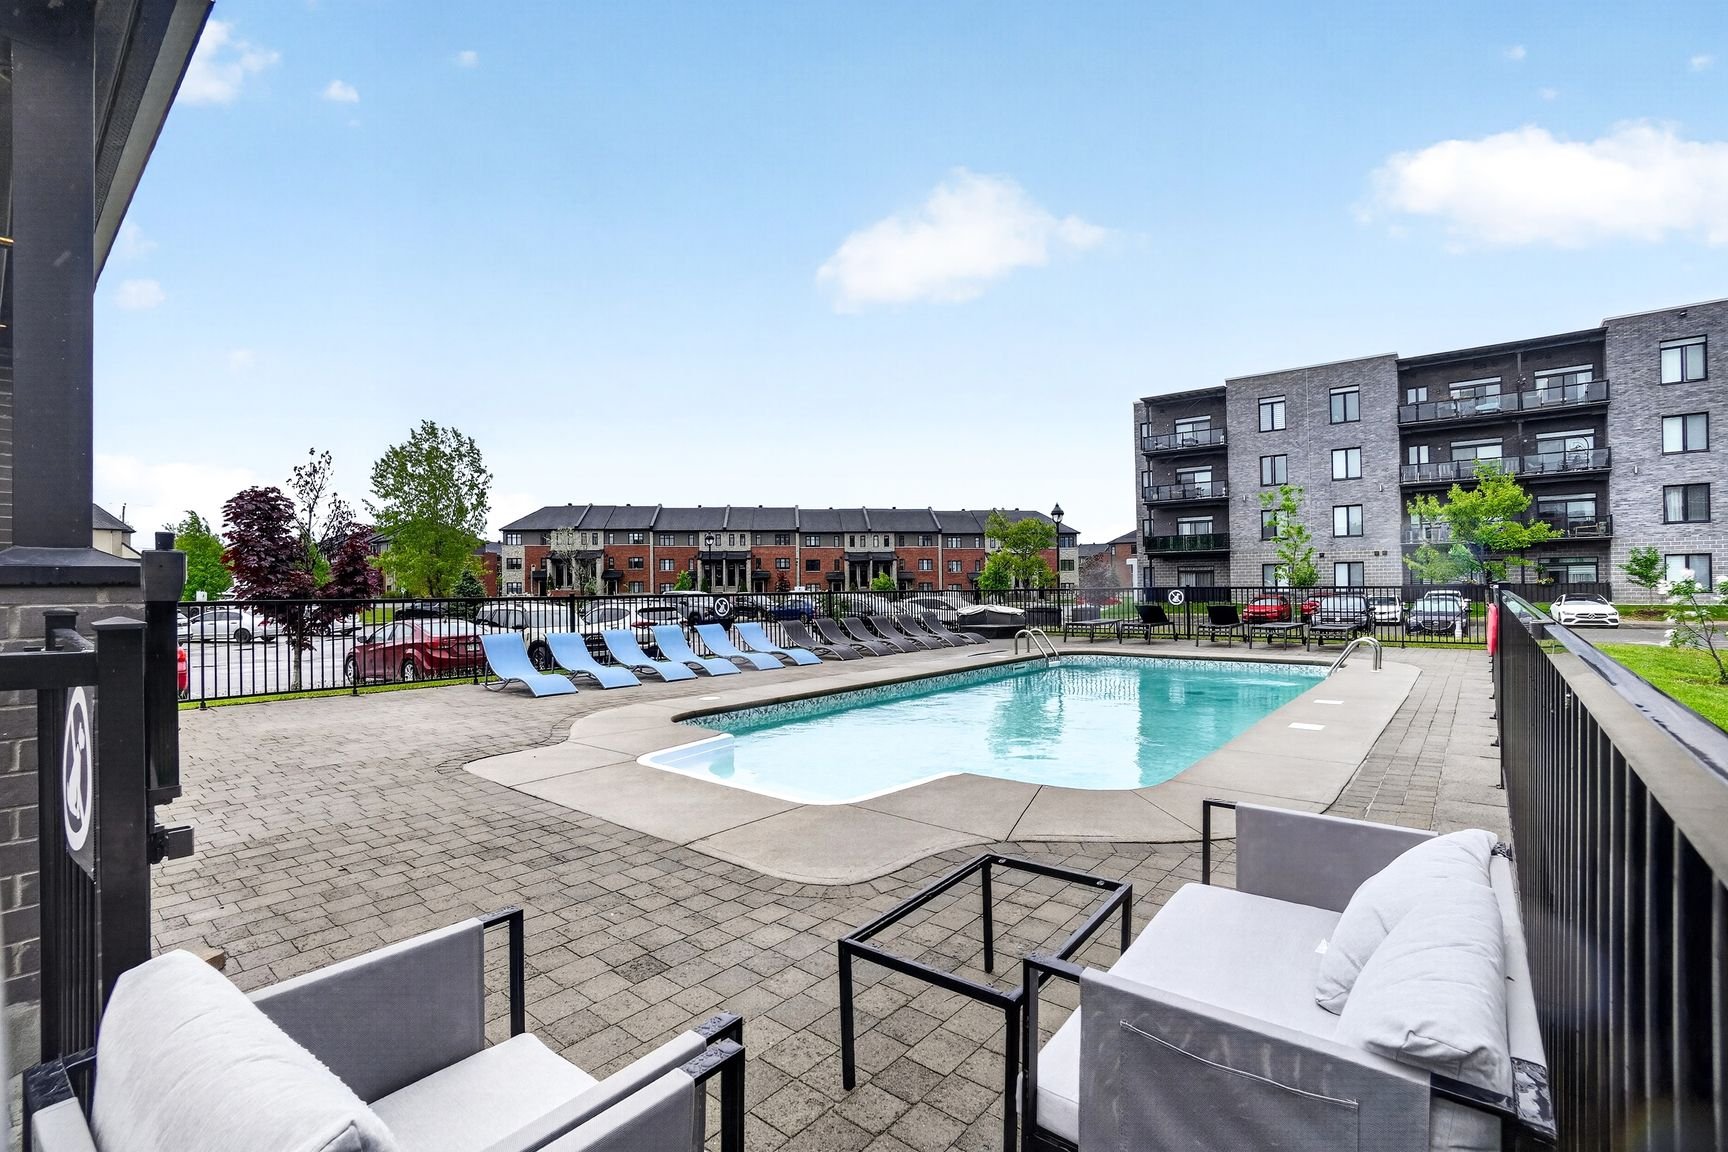
- Inground, heated, and fenced outdoor pool
- BBQ area
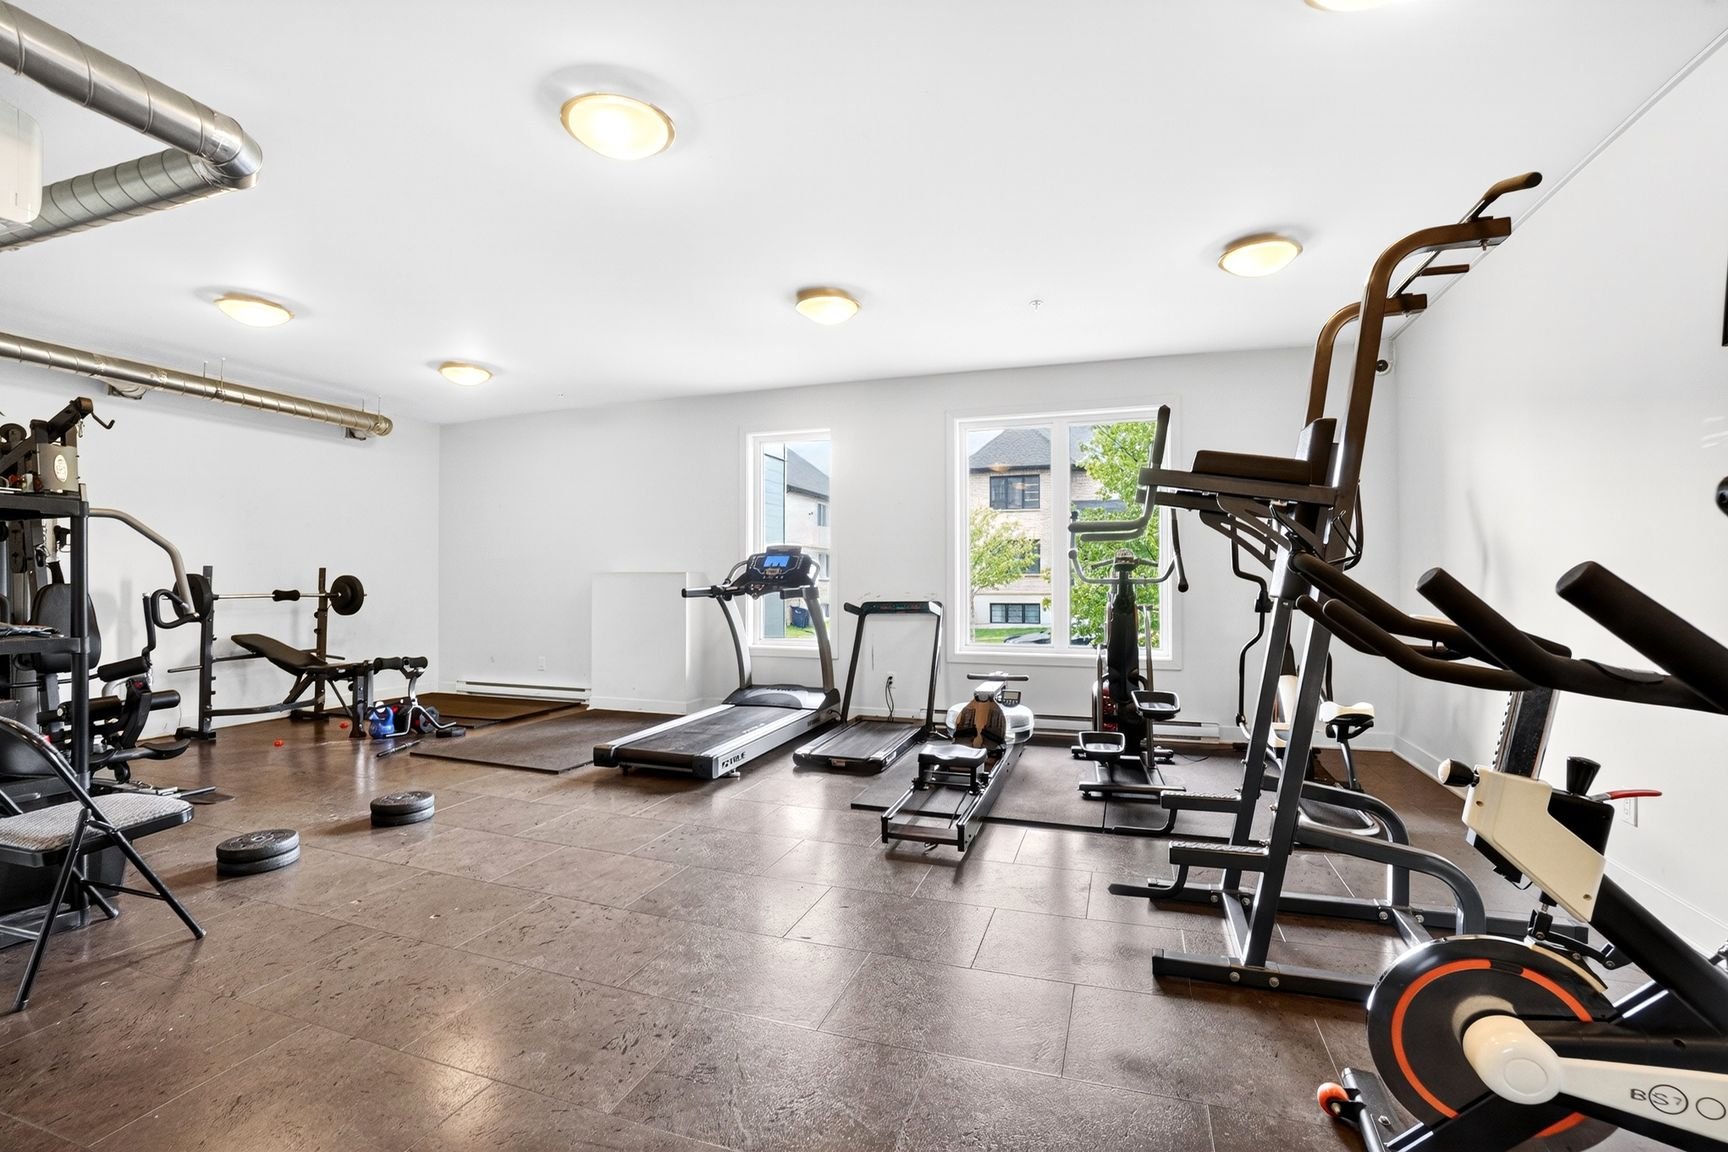
- Exercise room on the main floor

LOCATION -- CLOSE TO AMENITIES:
- Located between Saint-Martin West and Notre-Dame Boulevards
- École de l'Avenir, École primaire Souvenir
- École Saint-Martin
- Several parks nearby
- Several restaurants and cafes within walking distance
- There are several Shops within a few minutes' walk
- Just a short bike ride from bike paths.

TRANSPORTATION - EASY WITH MULTIPLE OPTIONS!
- Next to several bus lines: 40, 36.
- A 6-minute walk from a BIXI station.
- Easy access to various highways: Highways 13, 15, 440, Route 117 (Curé-Labelle)
- Quick access to downtown with several transportation options (metro, commuter train).

Inclusions : Dishwasher, kitchen hood, multi-zone wall-mounted heat pump.

Exclusions : Household appliances, furniture.

Location


Room Details

Room Dimensions Level Flooring
Hallway 5.1 x 14.0 P 4th Floor Ceramic tiles
Kitchen 14.9 x 10.3 P 4th Floor Ceramic tiles
Dinette 8.9 x 5.9 P 4th Floor Ceramic tiles
Living room 11.6 x 13.2 P 4th Floor Floating floor
Dining room 10.4 x 12.2 P 4th Floor Floating floor
Hallway 13.2 x 3.3 P 4th Floor Floating floor
Bedroom 9.1 x 9.8 P 4th Floor Floating floor
Bedroom 10.1 x 12.1 P 4th Floor Floating floor
Hallway 5.7 x 5.9 P 4th Floor Floating floor
Primary bedroom 11.0 x 13.8 P 4th Floor Floating floor
Walk-in closet 6.9 x 6.5 P 4th Floor Floating floor
Bathroom 11.0 x 7.6 P 4th Floor Ceramic tiles
Laundry room 5.1 x 5.4 P 4th Floor Ceramic tiles
Bathroom 5.1 x 7.5 P 4th Floor Ceramic tiles
Storage 4.11 x 4.7 P 4th Floor

Characteristics

Bathroom / Washroom Adjoining to primary bedroom, Seperate shower
Driveway Asphalt
Roofing Asphalt and gravel
Proximity Bicycle path, Cegep, Daycare centre, Elementary school, Golf, High school, Highway, Hospital, Park - green area, Public transport, University
Siding Brick
Window type Crank handle
Heating energy Electricity
Easy access Elevator
Equipment available Entry phone, Ventilation system, Wall-mounted heat pump
Available services Exercise room, Fire detector, Garbage chute, Indoor storage space, Outdoor pool
Mobility impared accessible Exterior access ramp
Garage Fitted, Heated
Topography Flat
Parking Garage, Outdoor
Pool Inground
Landscaping Landscape
Cupboard Melamine
Sewage system Municipal sewer
Water supply Municipality
View Panoramic
Windows PVC
Zoning Residential
Heating system Space heating baseboards

Share


Name

Phone

Email

Message

I agree to be contacted by Rachid Ayouch via call, email, and text. To opt-out, you can reply 'stop' at any time or click the unsubscribe link in the emails. Message and data rates may apply. Privacy Policy & Terms and Conditions.

This property is presented in collaboration with EXP AGENCE IMMOBILIÈRE