
Description

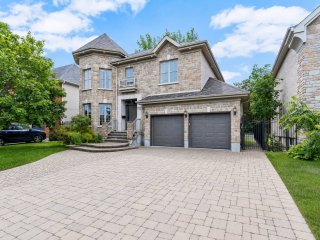
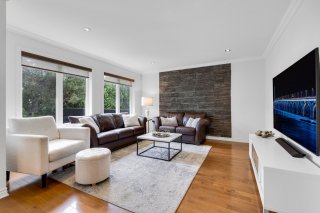
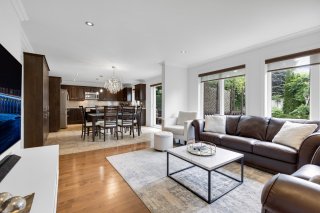
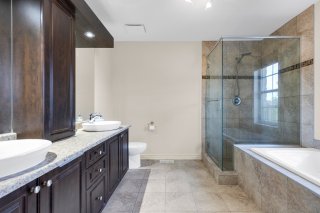
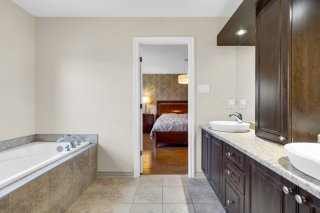
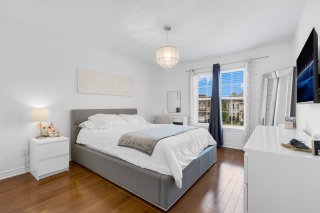
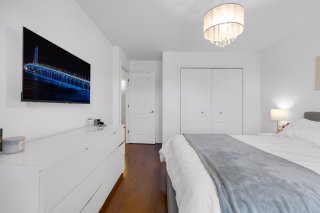
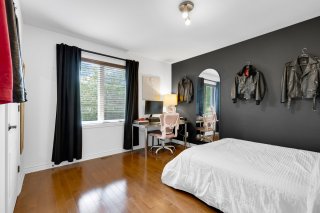
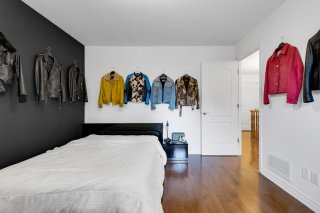
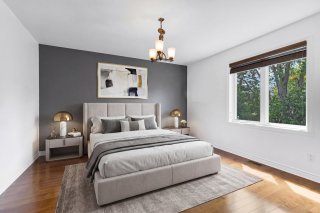
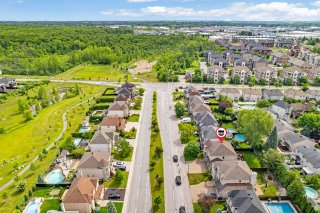
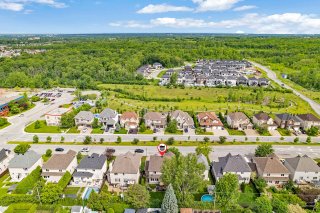
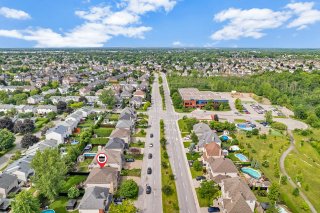
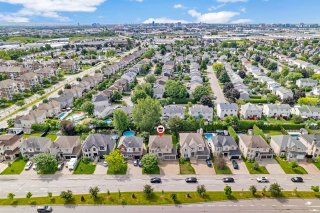
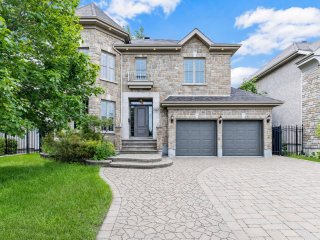
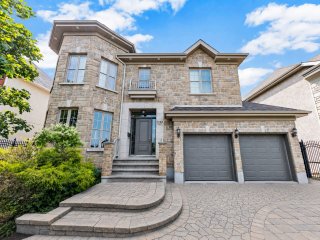
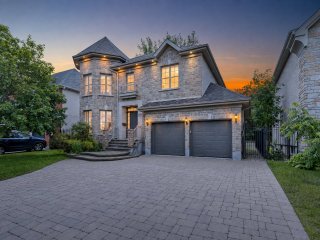
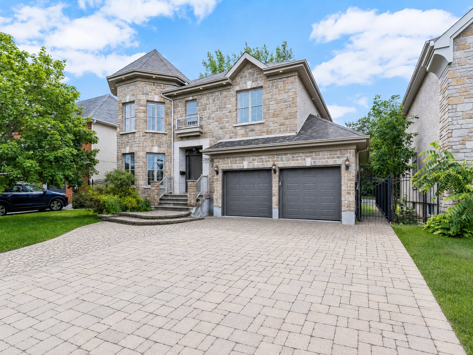
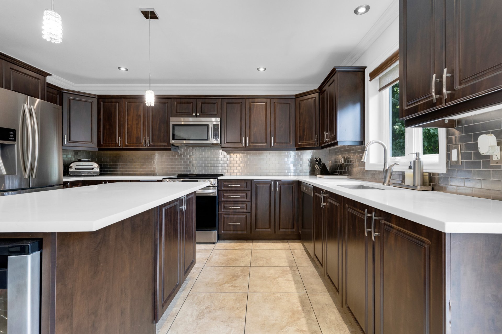
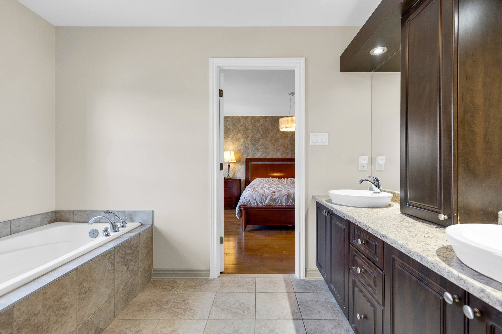
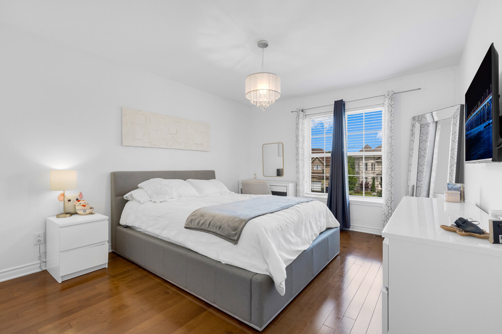
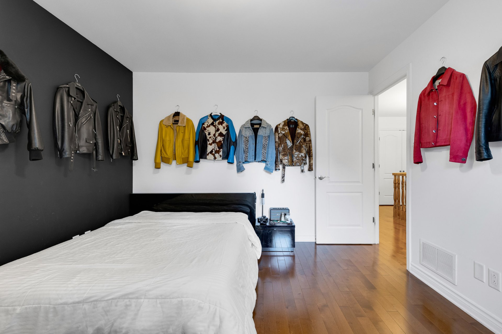
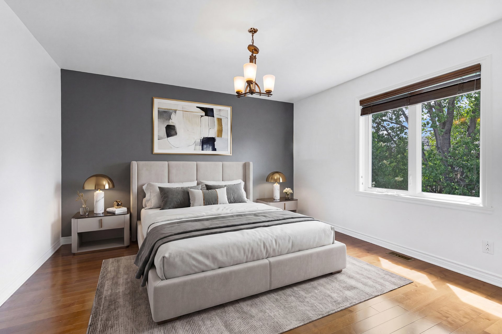
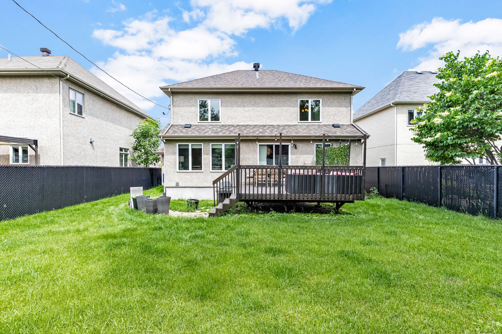
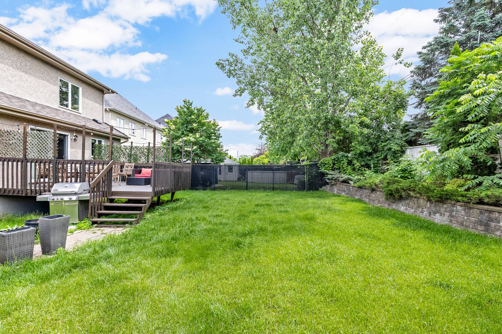
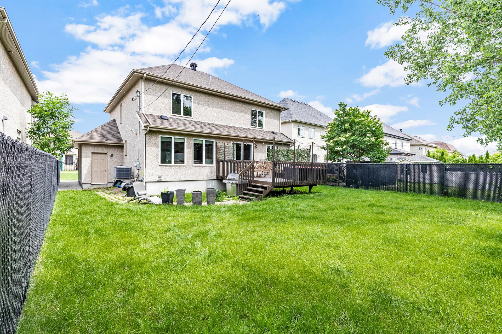
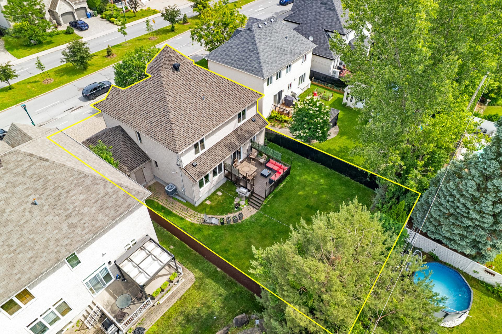
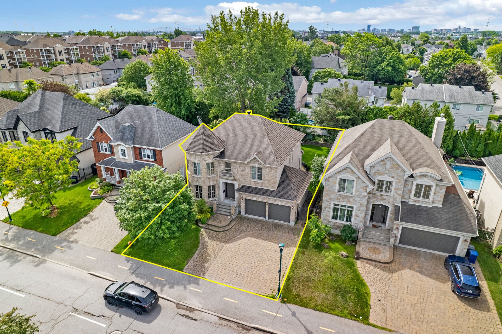
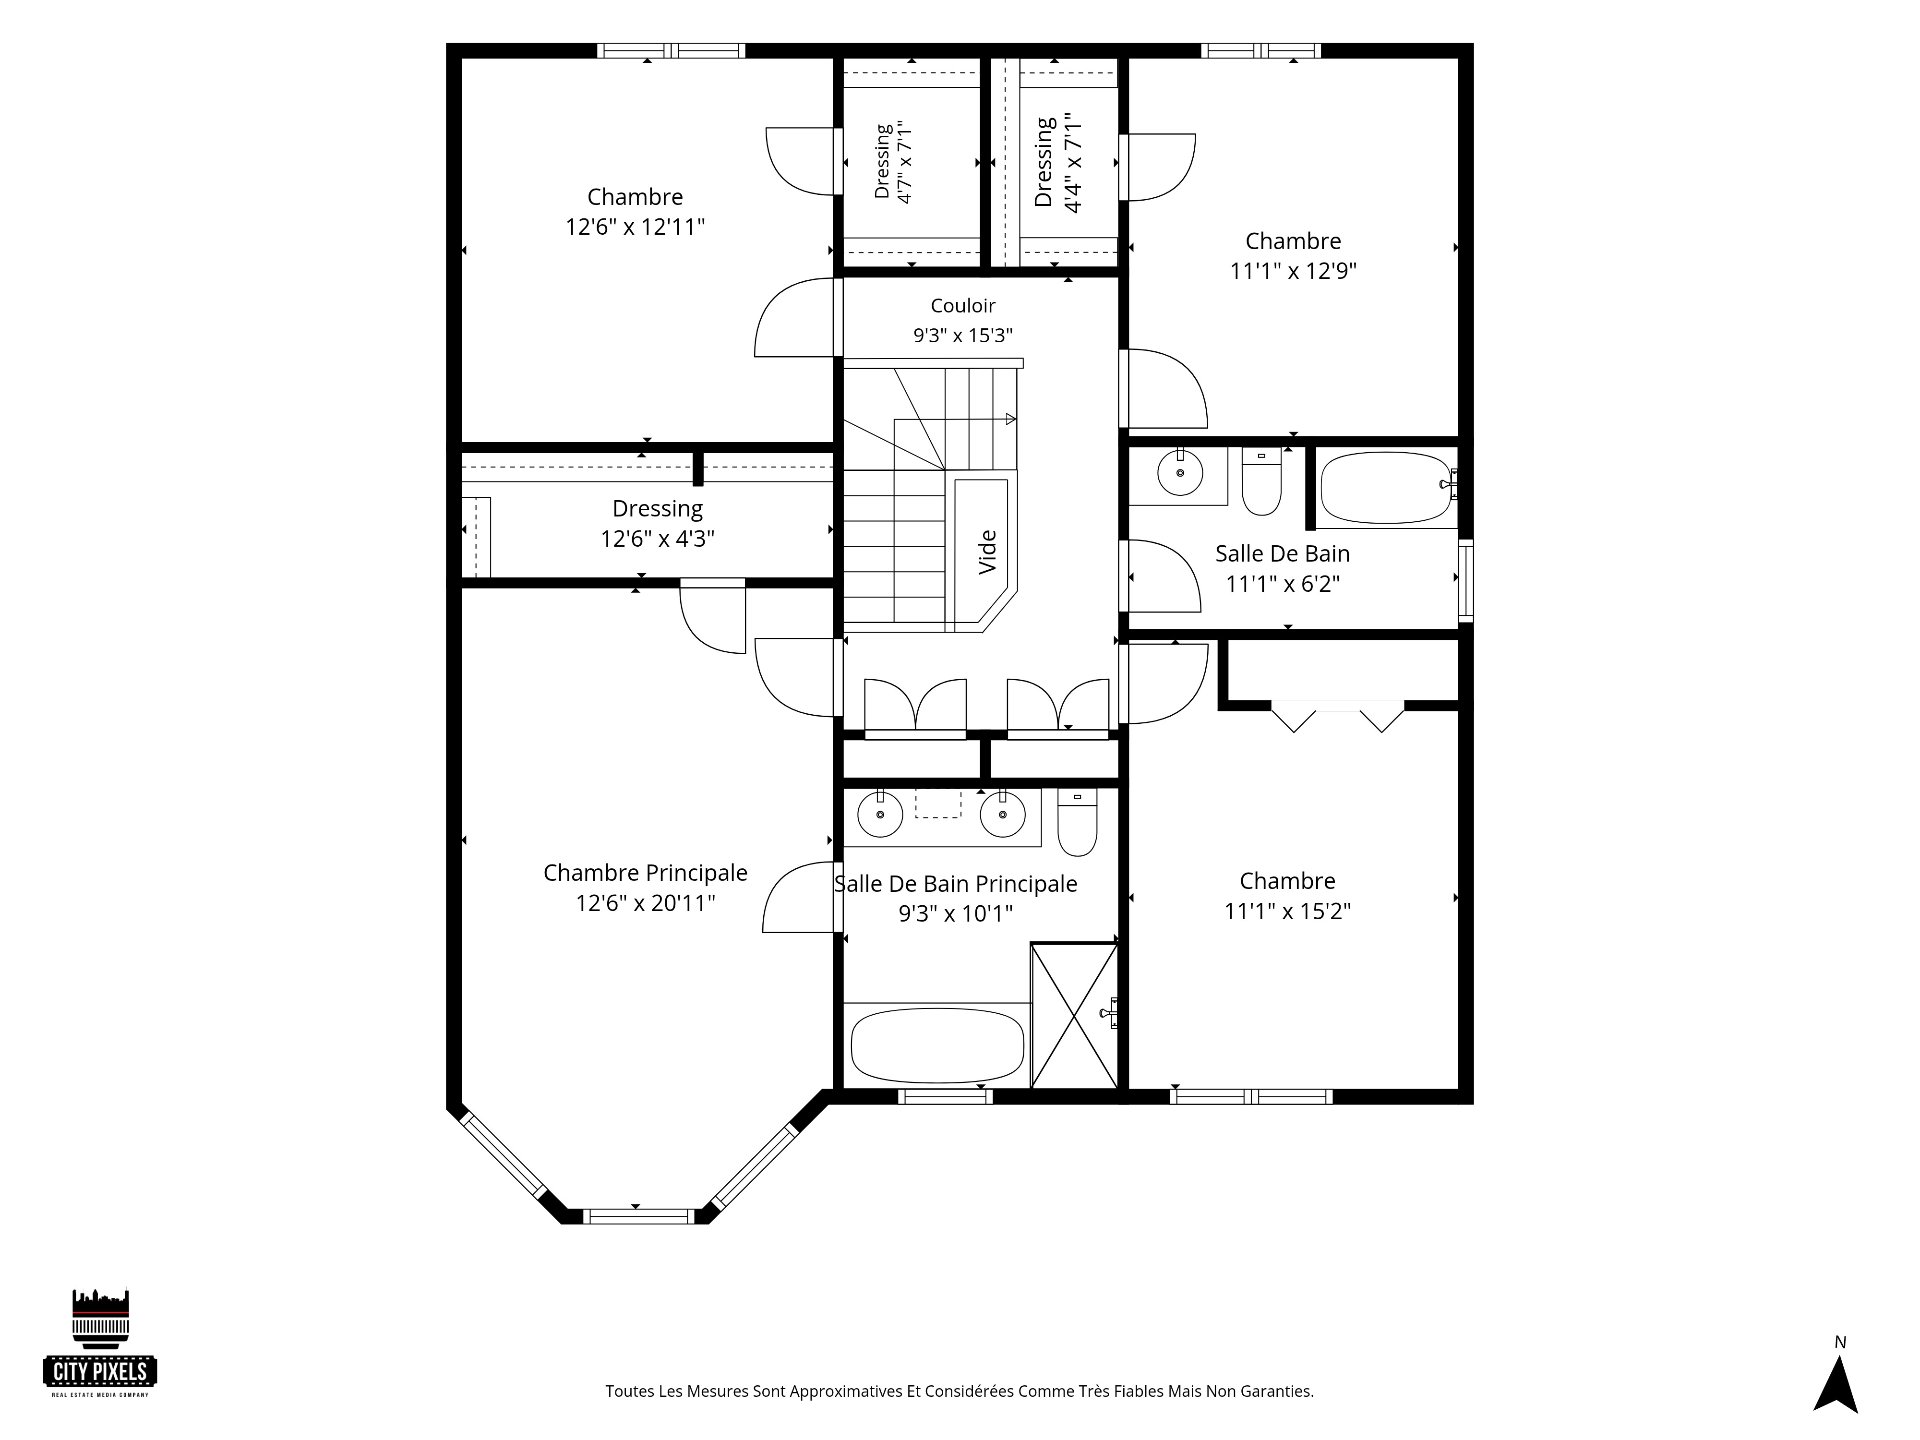
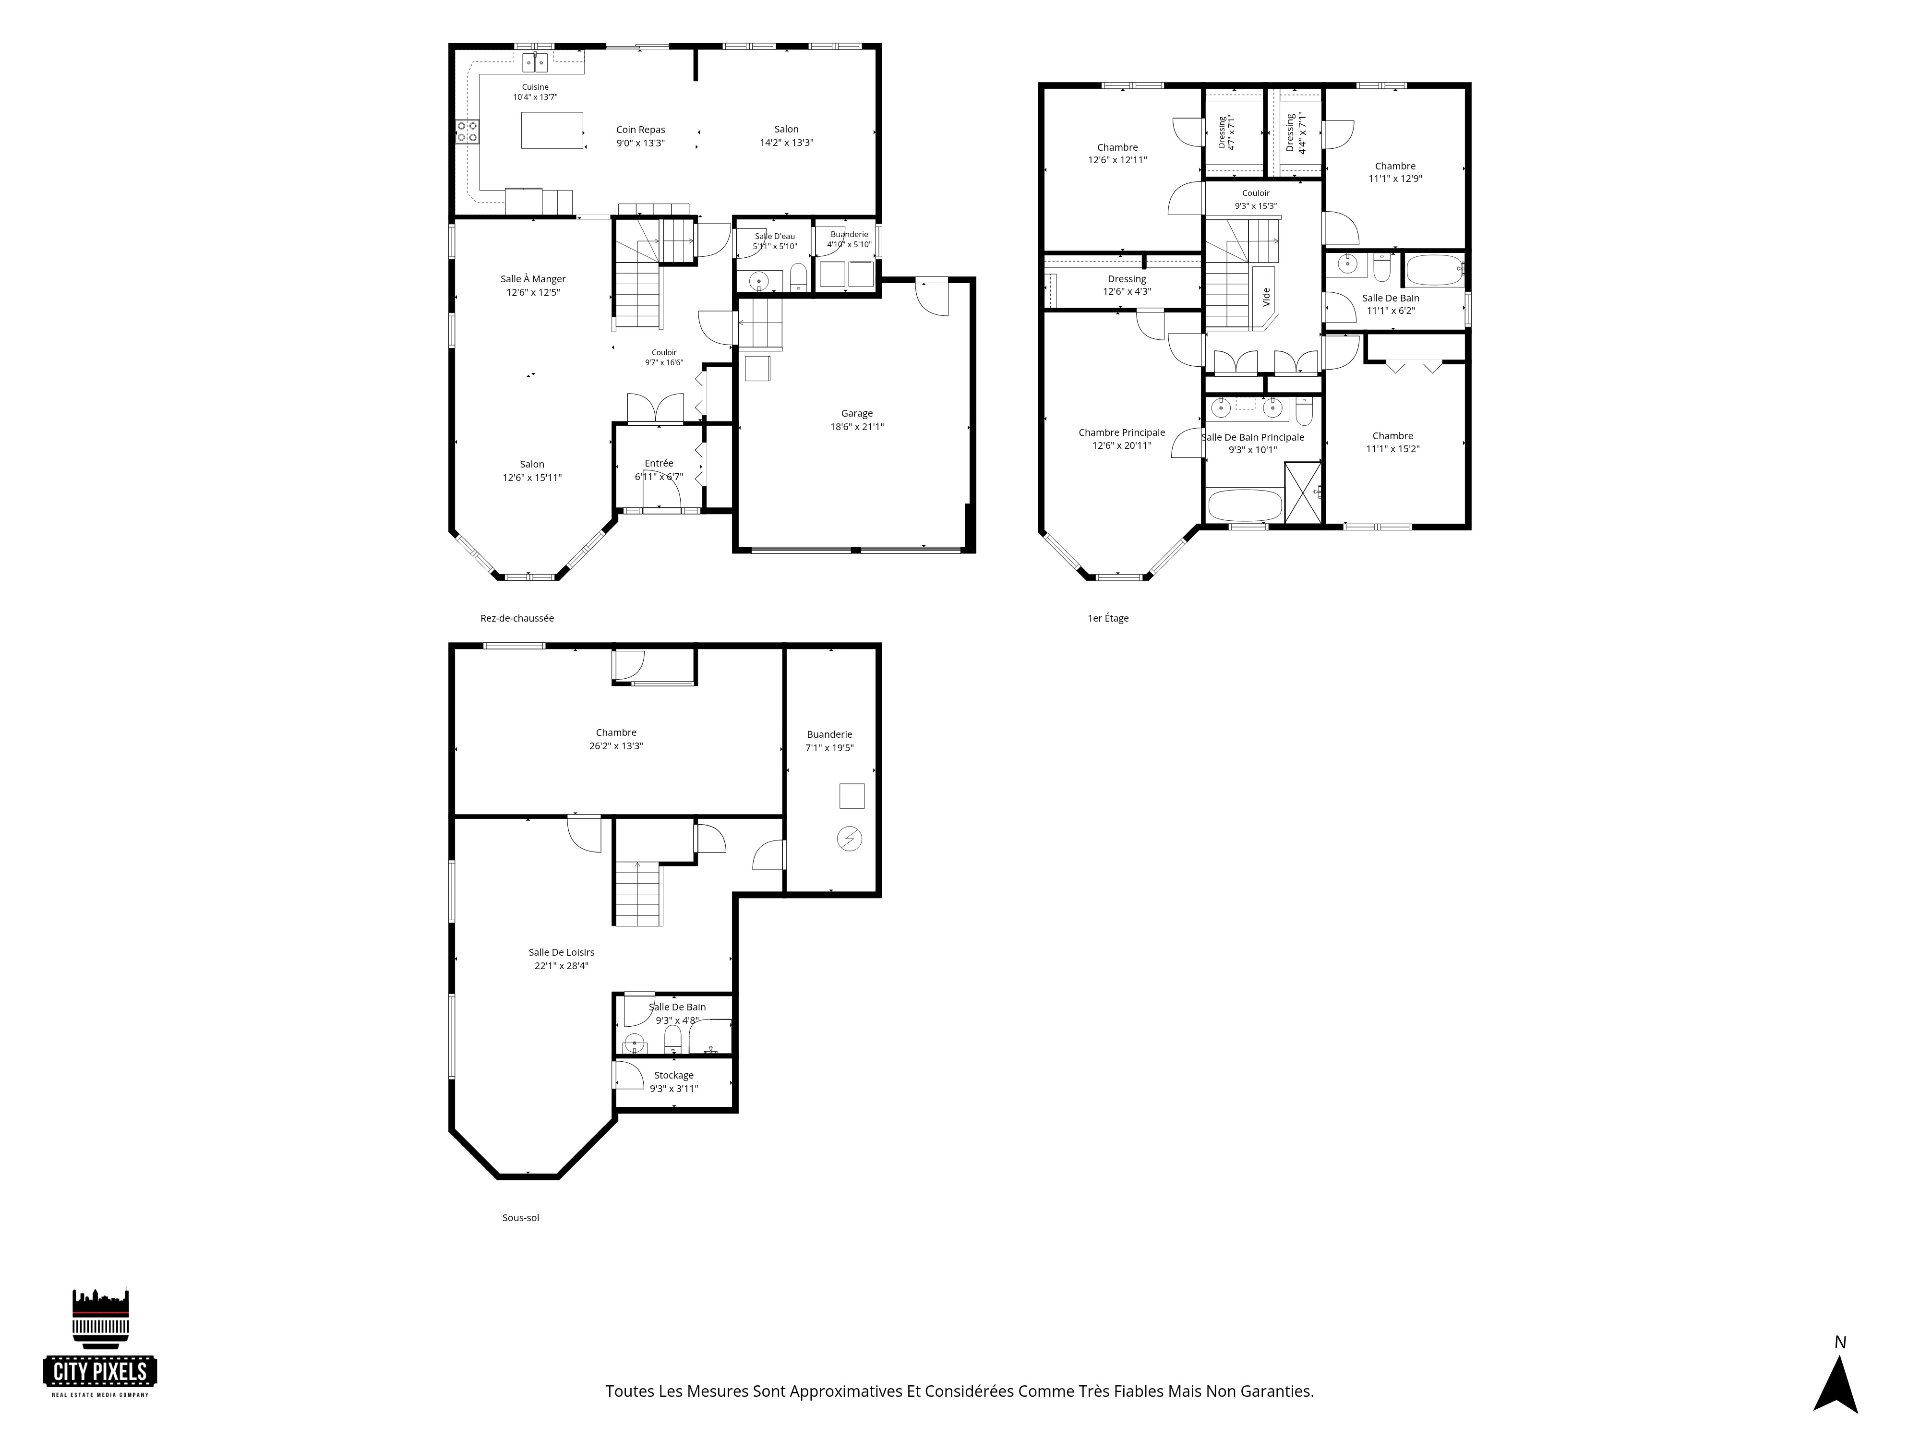
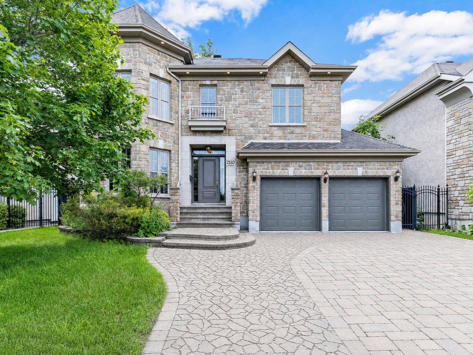
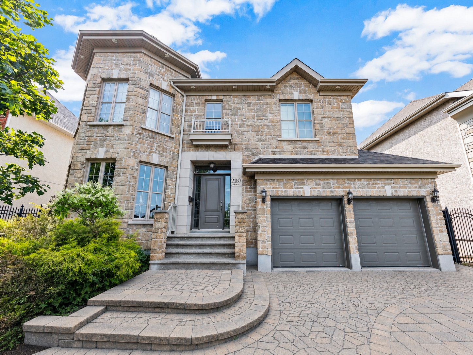
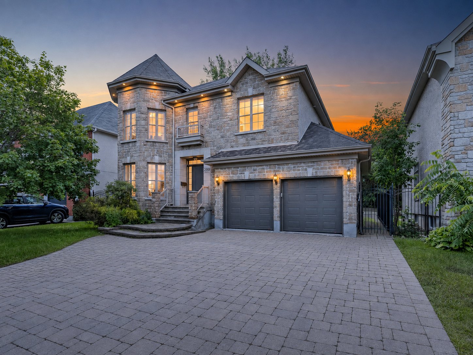
Beautiful property located in the prestigious Champfleury sector of Ste-Rose. This spacious family home offers 5 bedrooms, including a large primary suite with an en-suite bathroom, 3+1 bathrooms, a bright and open living area, a lovely backyard, and a double garage. Nestled in a highly sought-after neighborhood, it enjoys a prime location near major highways A-15, A-440, and A-13, Laval's commercial hub (industrial park and shopping centers), parks, schools, and public transit, including bus and commuter train service. A must-see!

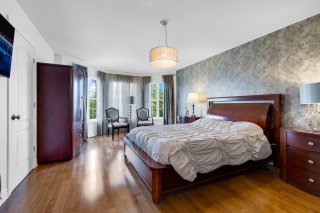
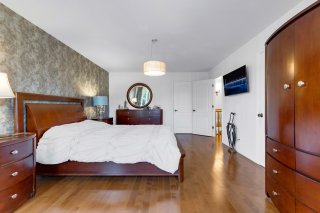
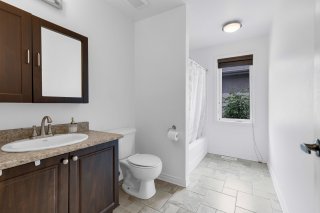
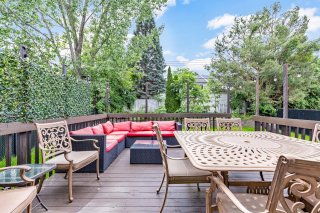
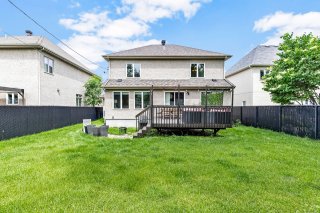
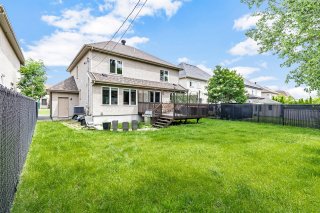
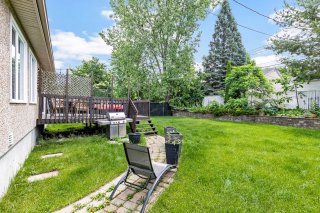
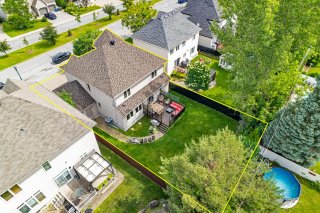
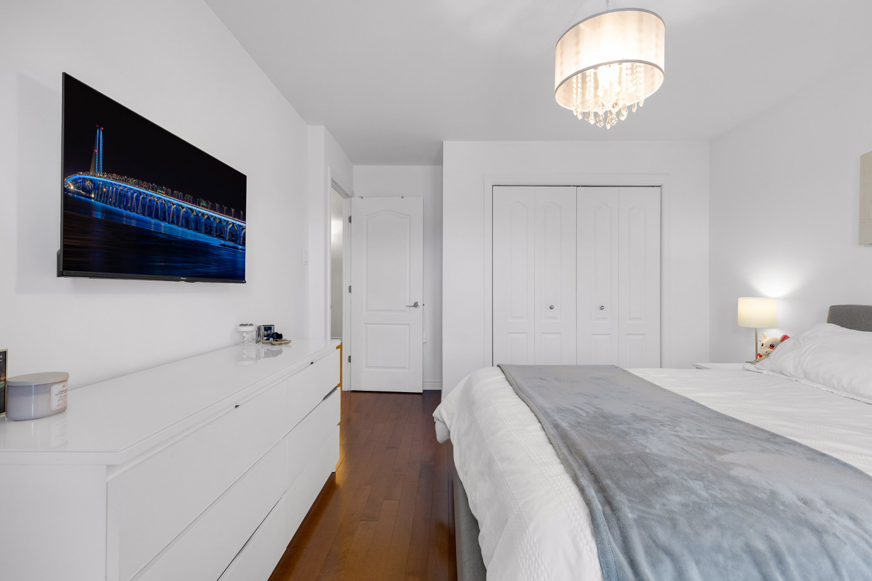
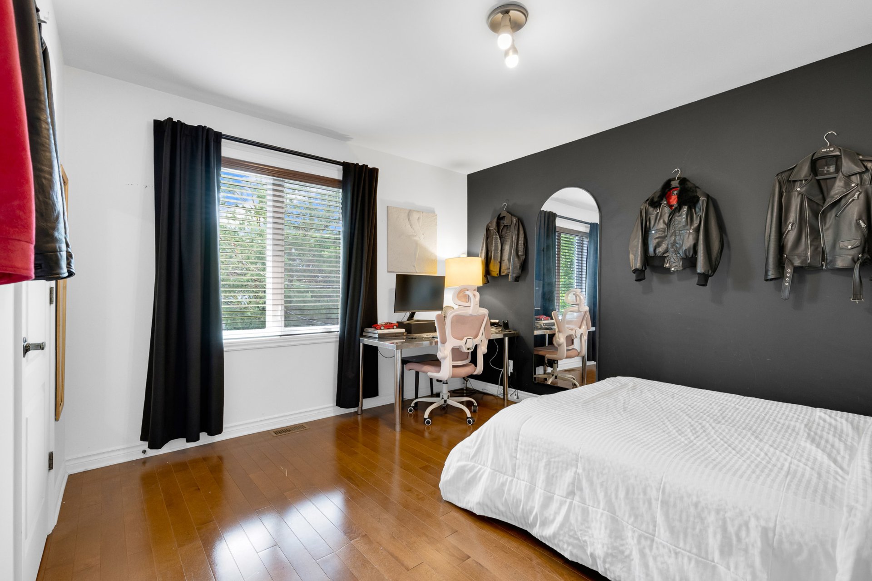
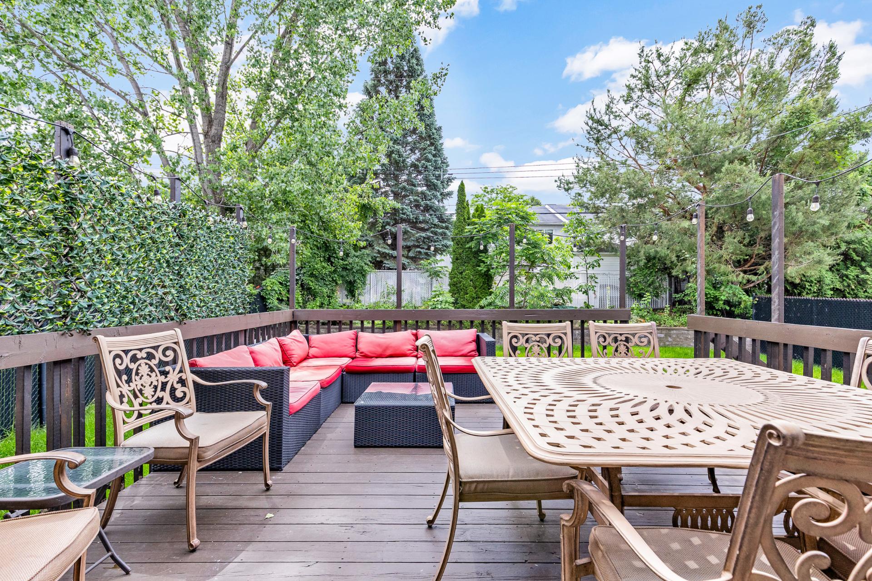
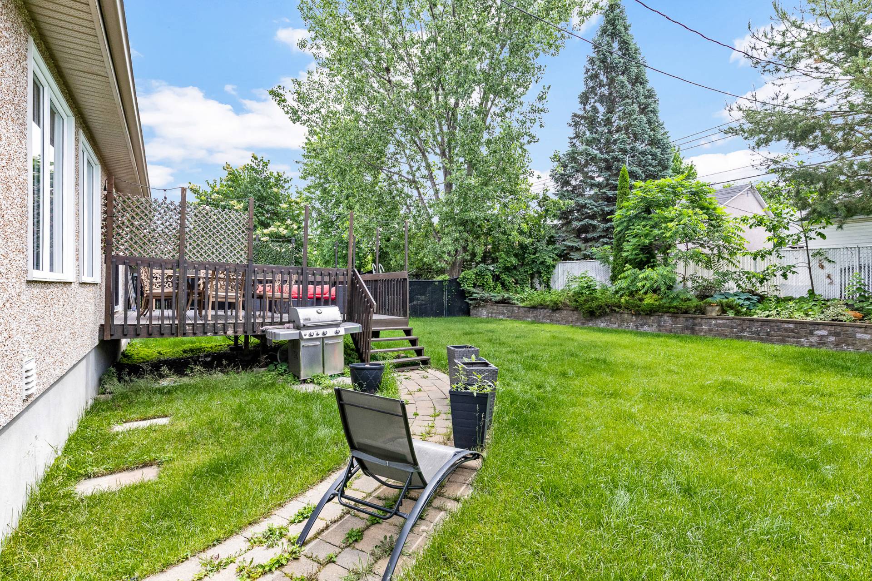
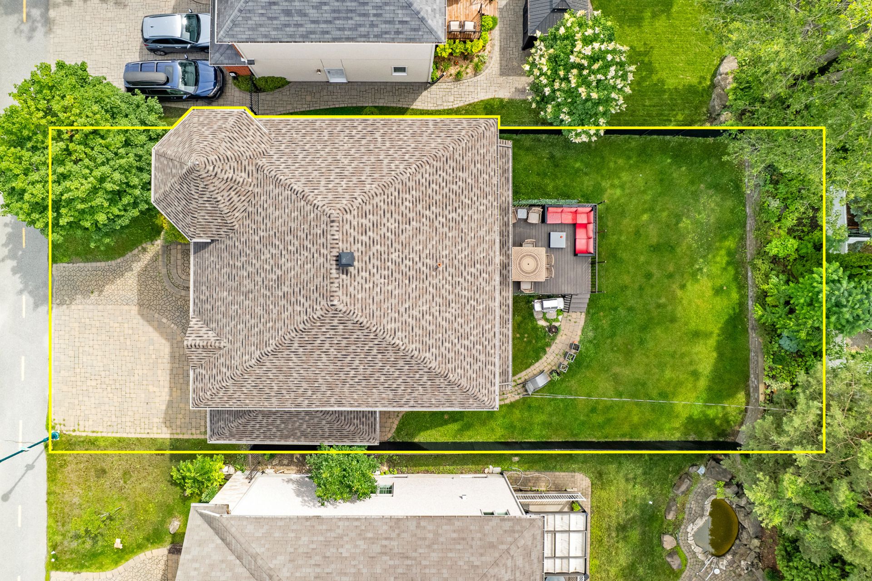
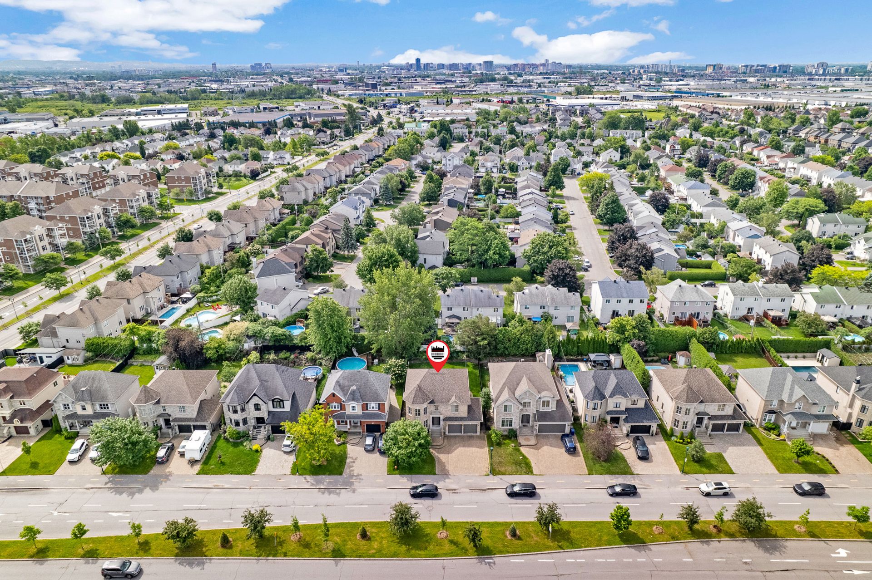
Magnificent property located in the prestigious Champfleury sector of Ste-Rose, one of Laval's most sought-after and highly regarded family-oriented neighborhoods. Impeccably maintained and designed with comfort and functionality in mind, this spacious residence offers 5 bedrooms, including a generous primary suite with a private en-suite bathroom, 3 full bathrooms, bright and inviting living spaces, a beautifully landscaped backyard, and a double garage.

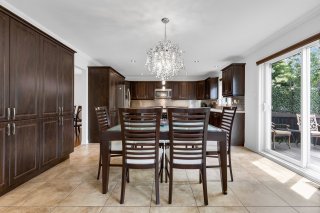
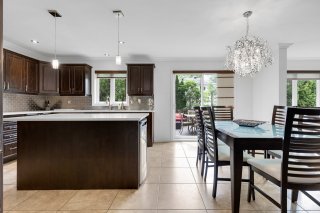
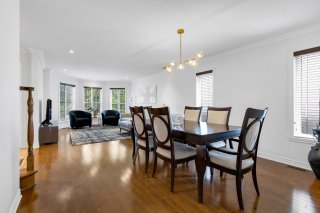
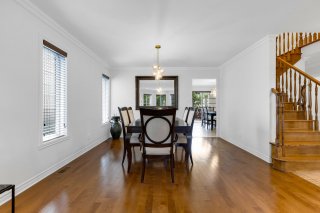
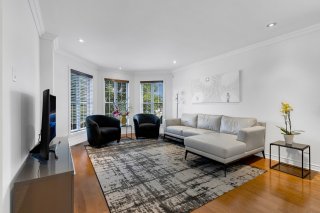
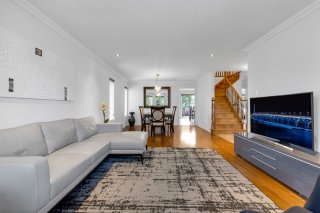
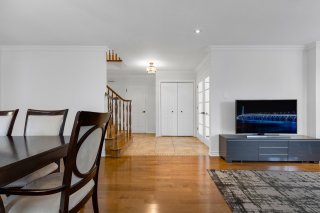
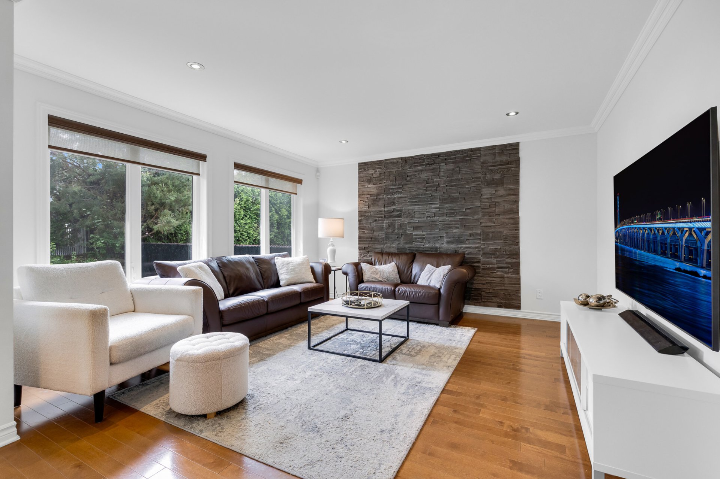
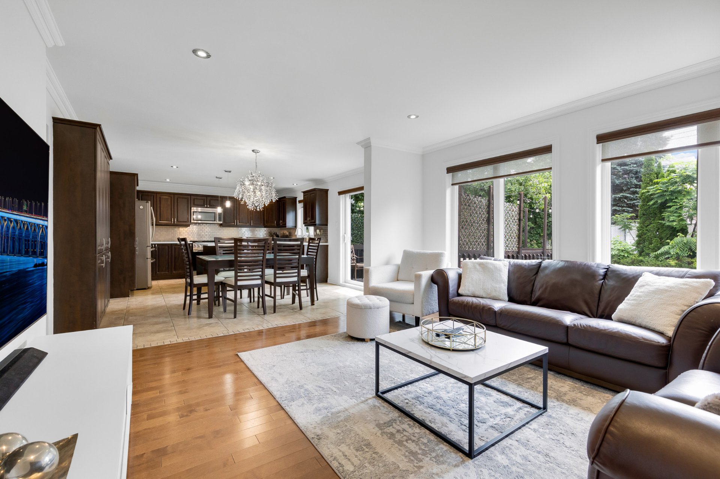
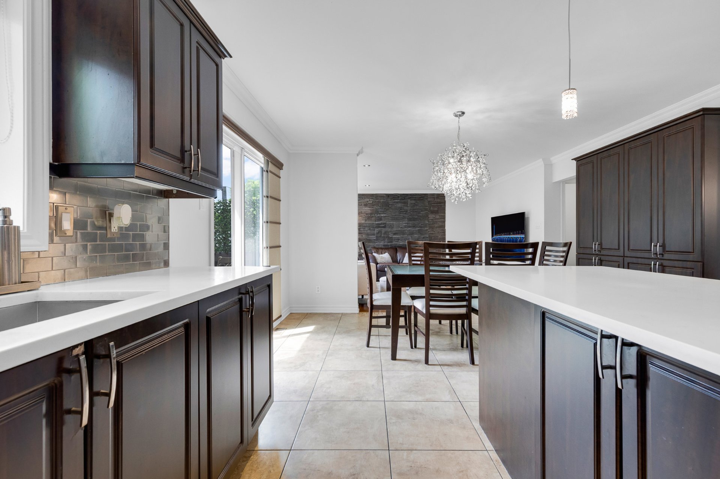
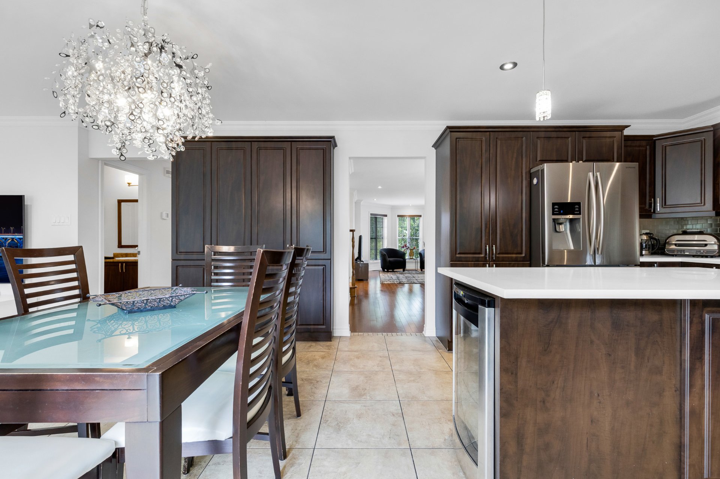
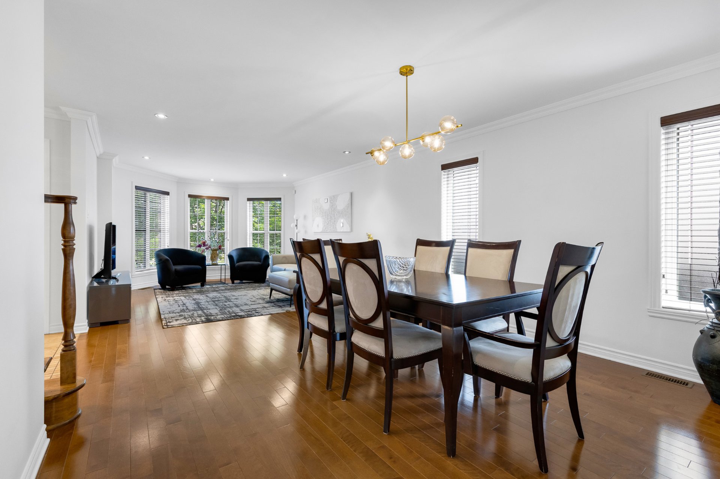
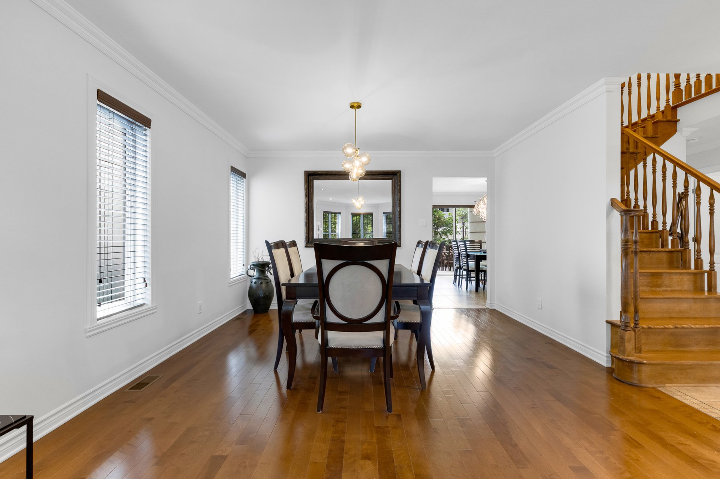
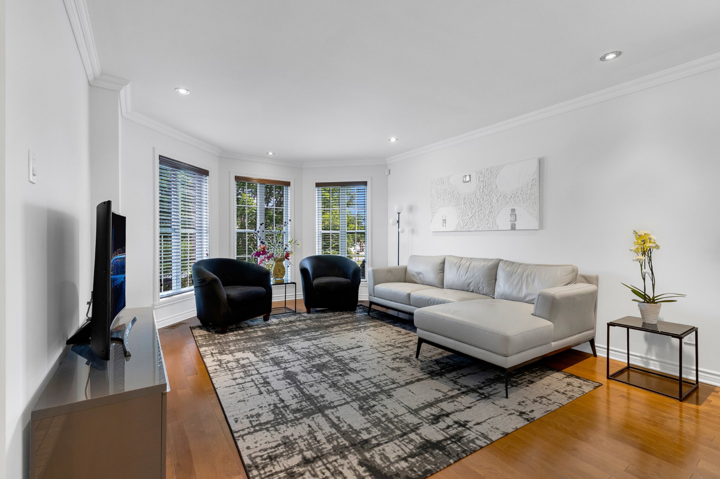
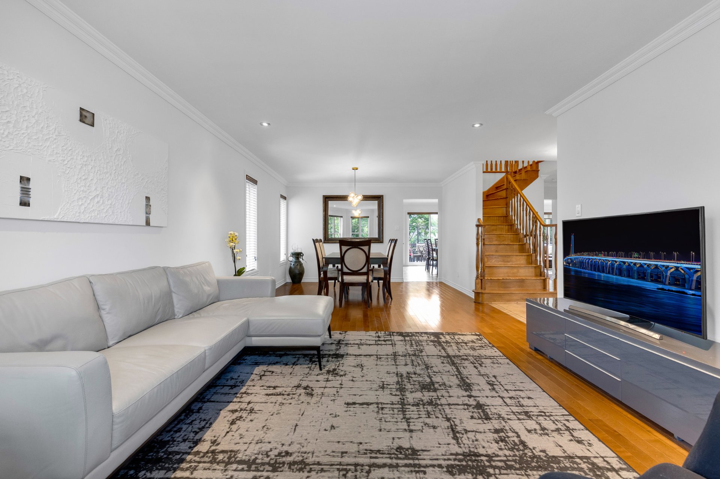
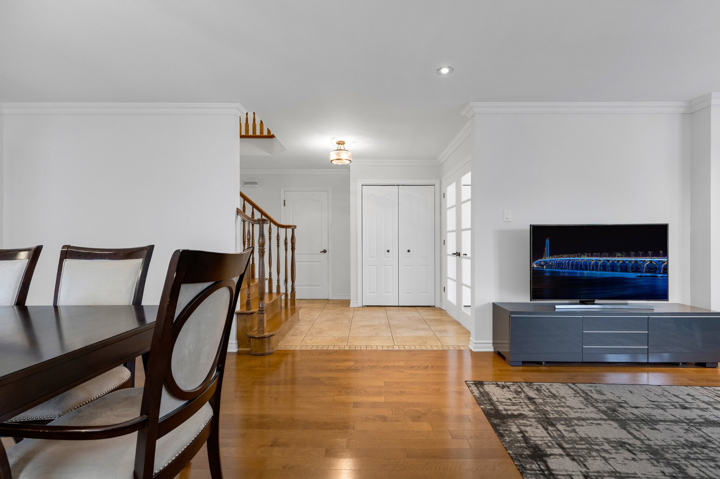
The open-concept living areas are filled with natural light, creating a warm and welcoming atmosphere ideal for both everyday family life and entertaining. With its generous proportions and well-planned layout, the home provides ample space for every member of the family while offering the comfort and versatility today's lifestyle demands.

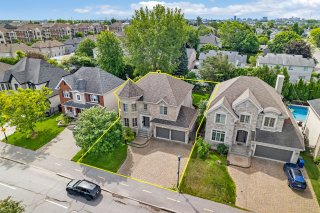
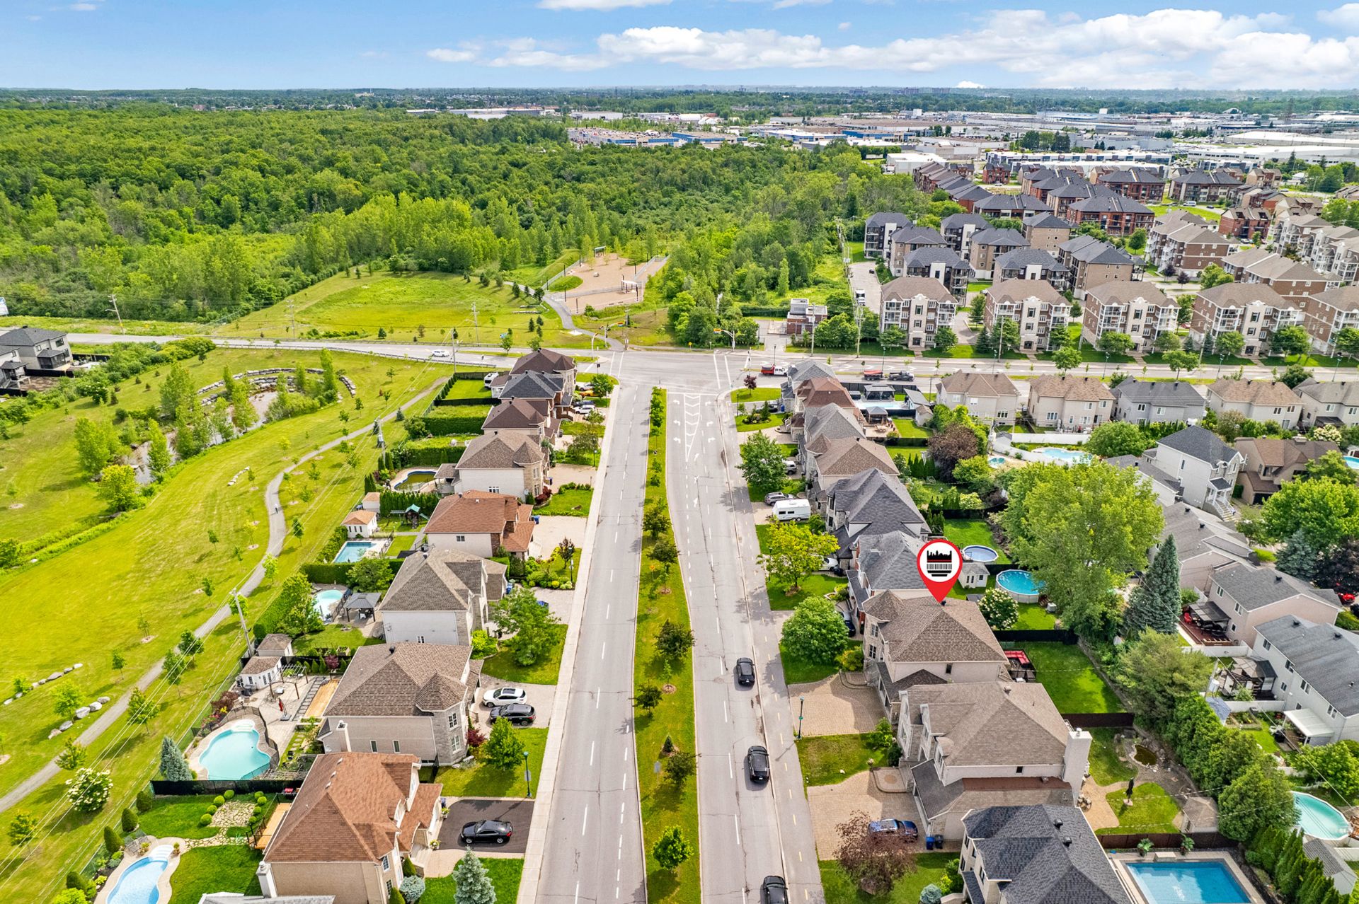
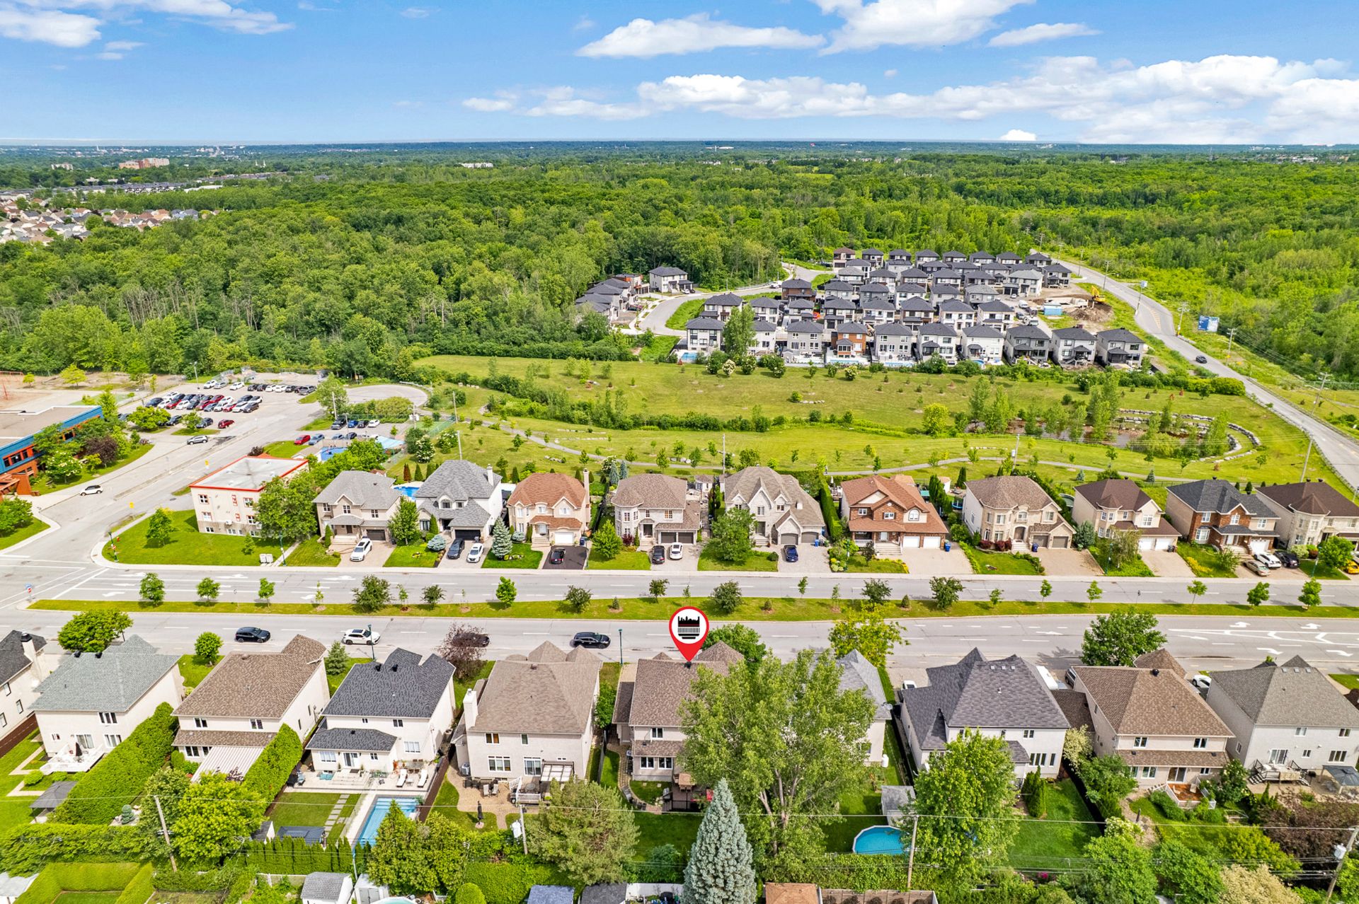
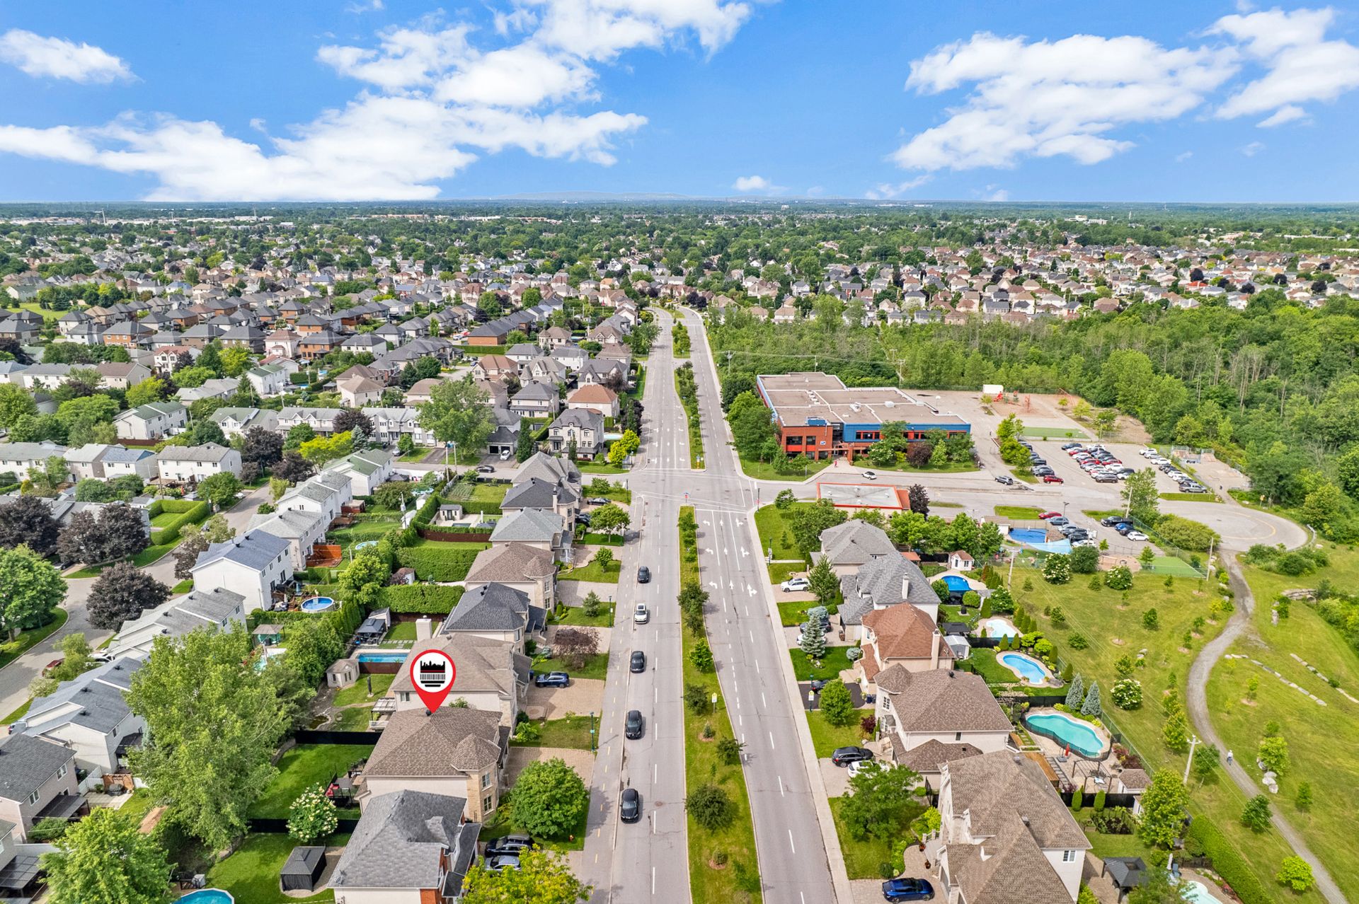
Nestled in a peaceful and established residential setting, this exceptional property enjoys a prime location that perfectly combines tranquility, nature, convenience, and accessibility. Champfleury is especially appreciated for its quiet streets, family-friendly atmosphere, green spaces, and proximity to an impressive range of services and amenities.

Families will appreciate being within walking distance of Les Cardinals and L'Envolée elementary schools, while Odyssée-des-Jeunes and Horizon-Jeunesse secondary schools are only a short drive away. Several daycare centers and early childhood facilities are also conveniently located nearby, making the area particularly well suited for growing families.

Outdoor enthusiasts will enjoy the abundance of parks and green spaces surrounding the neighborhood, including Parc de la Rousserole, Parc des Choucas, Parc des Cardinals, and Parc Champfleury. Nature lovers will especially appreciate the beautiful Boisé de l'Équerre, one of Laval's natural treasures, offering scenic walking and hiking trails that can be enjoyed throughout the year. Numerous recreational and sports facilities nearby further contribute to the exceptional quality of life offered by the area.

All the conveniences of everyday life are just minutes away, including grocery stores, pharmacies, financial institutions, restaurants, shops, services, and major shopping centers. The property's strategic location also provides quick access to Highways 15, 440, and 640, as well as Route 117, making travel throughout Laval and toward Montreal easy and convenient.

Public transportation is readily accessible through several nearby bus routes connecting to the metro network. Vimont train station is approximately 7 minutes away by car, while Ste-Rose train station can be reached in less than 10 minutes.

Combining generous living spaces, comfort, an exceptional location, abundant nearby amenities, and an outstanding quality of life, this remarkable property offers everything a family could ask for in one of Laval's most desirable neighborhoods. A rare opportunity not to be missed. A visit is a must!

Inclusions : Light fixtures, dishwasher, microwave hut, blinds, central vacuum.

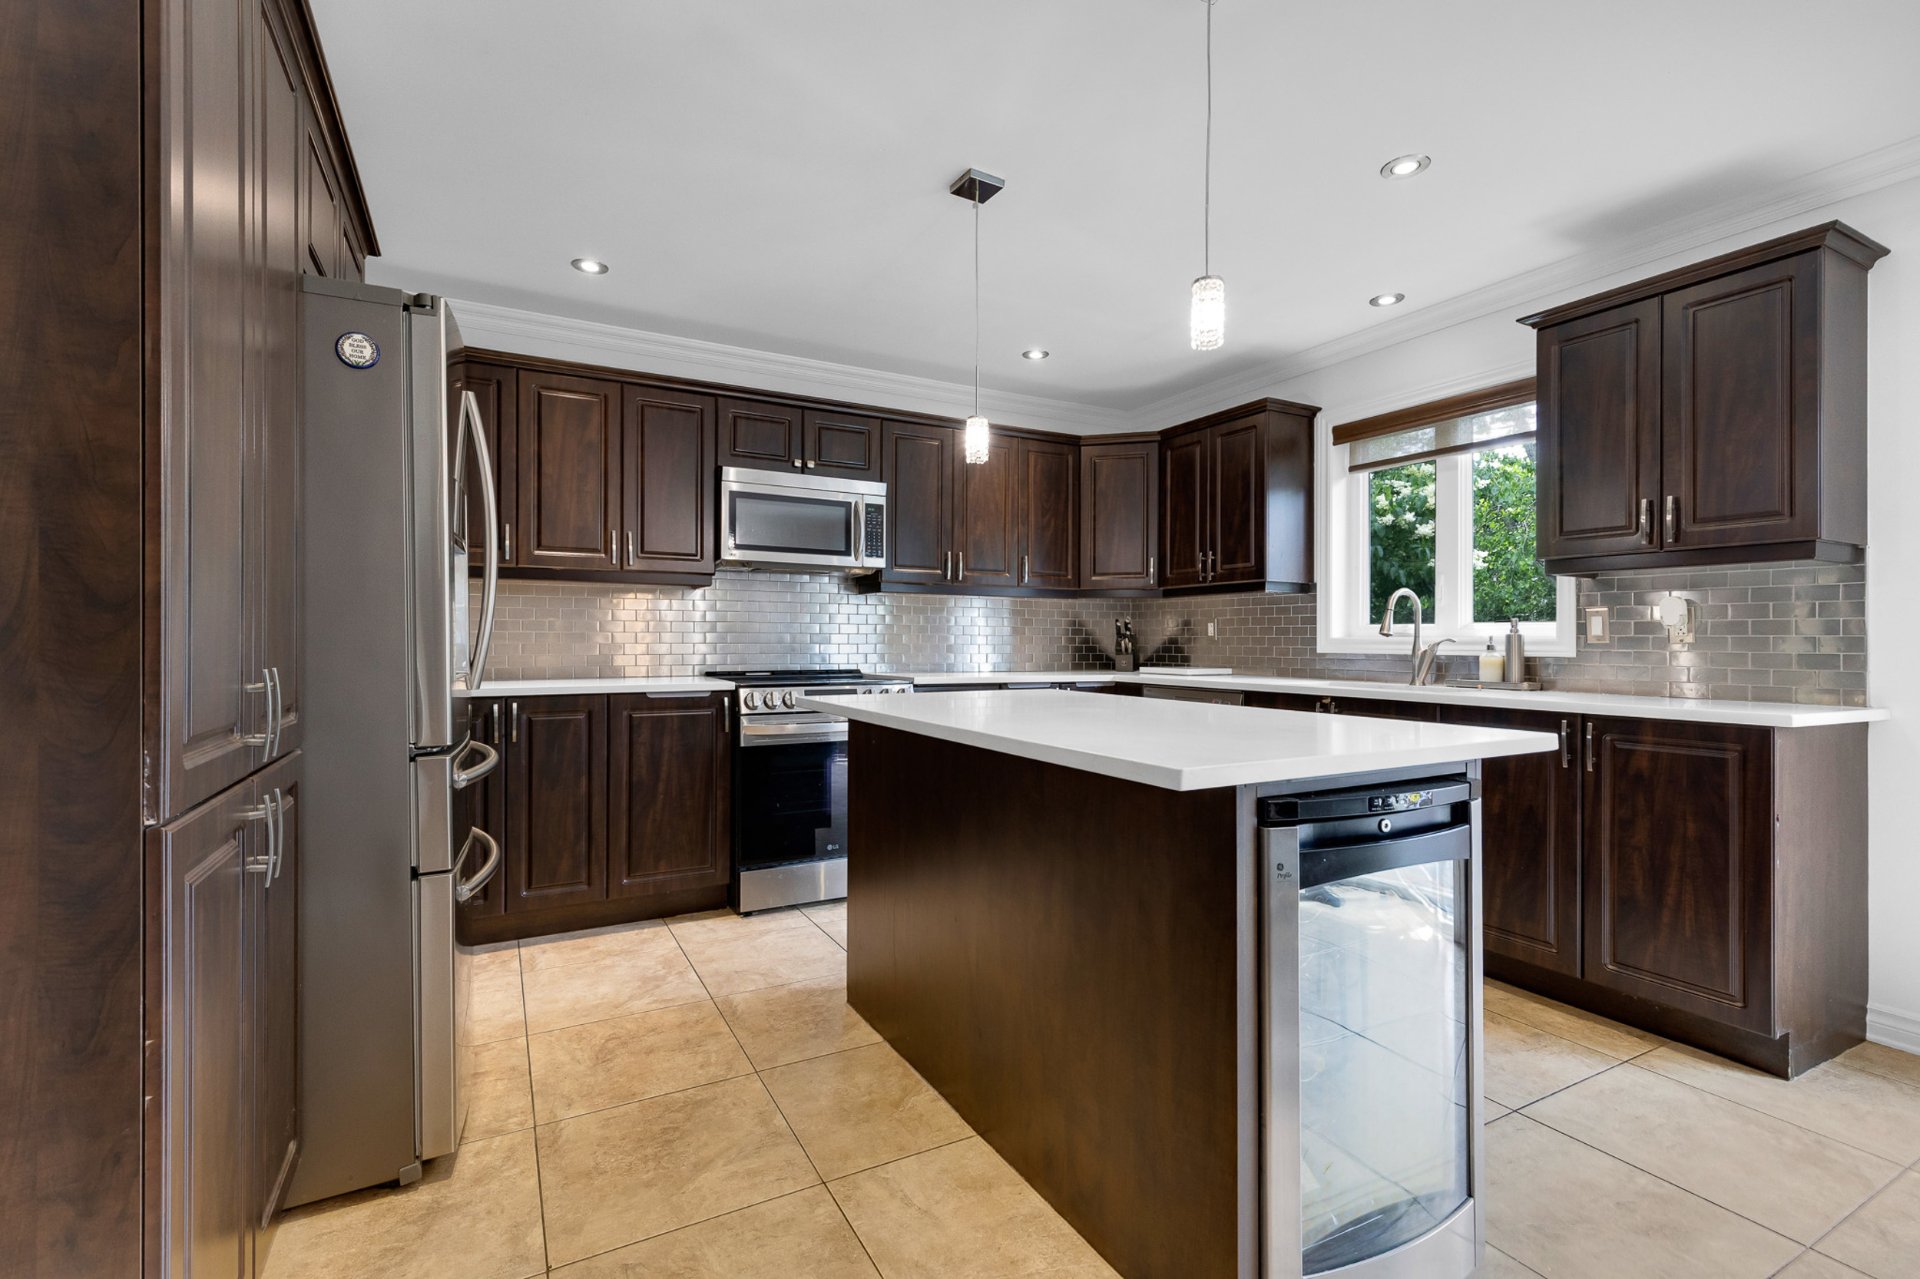
Exclusions : Dining room light fixture in kitchen, fridge, stove, wine fridge, washer & dryer.

Location


Room Details

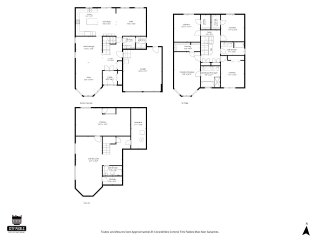
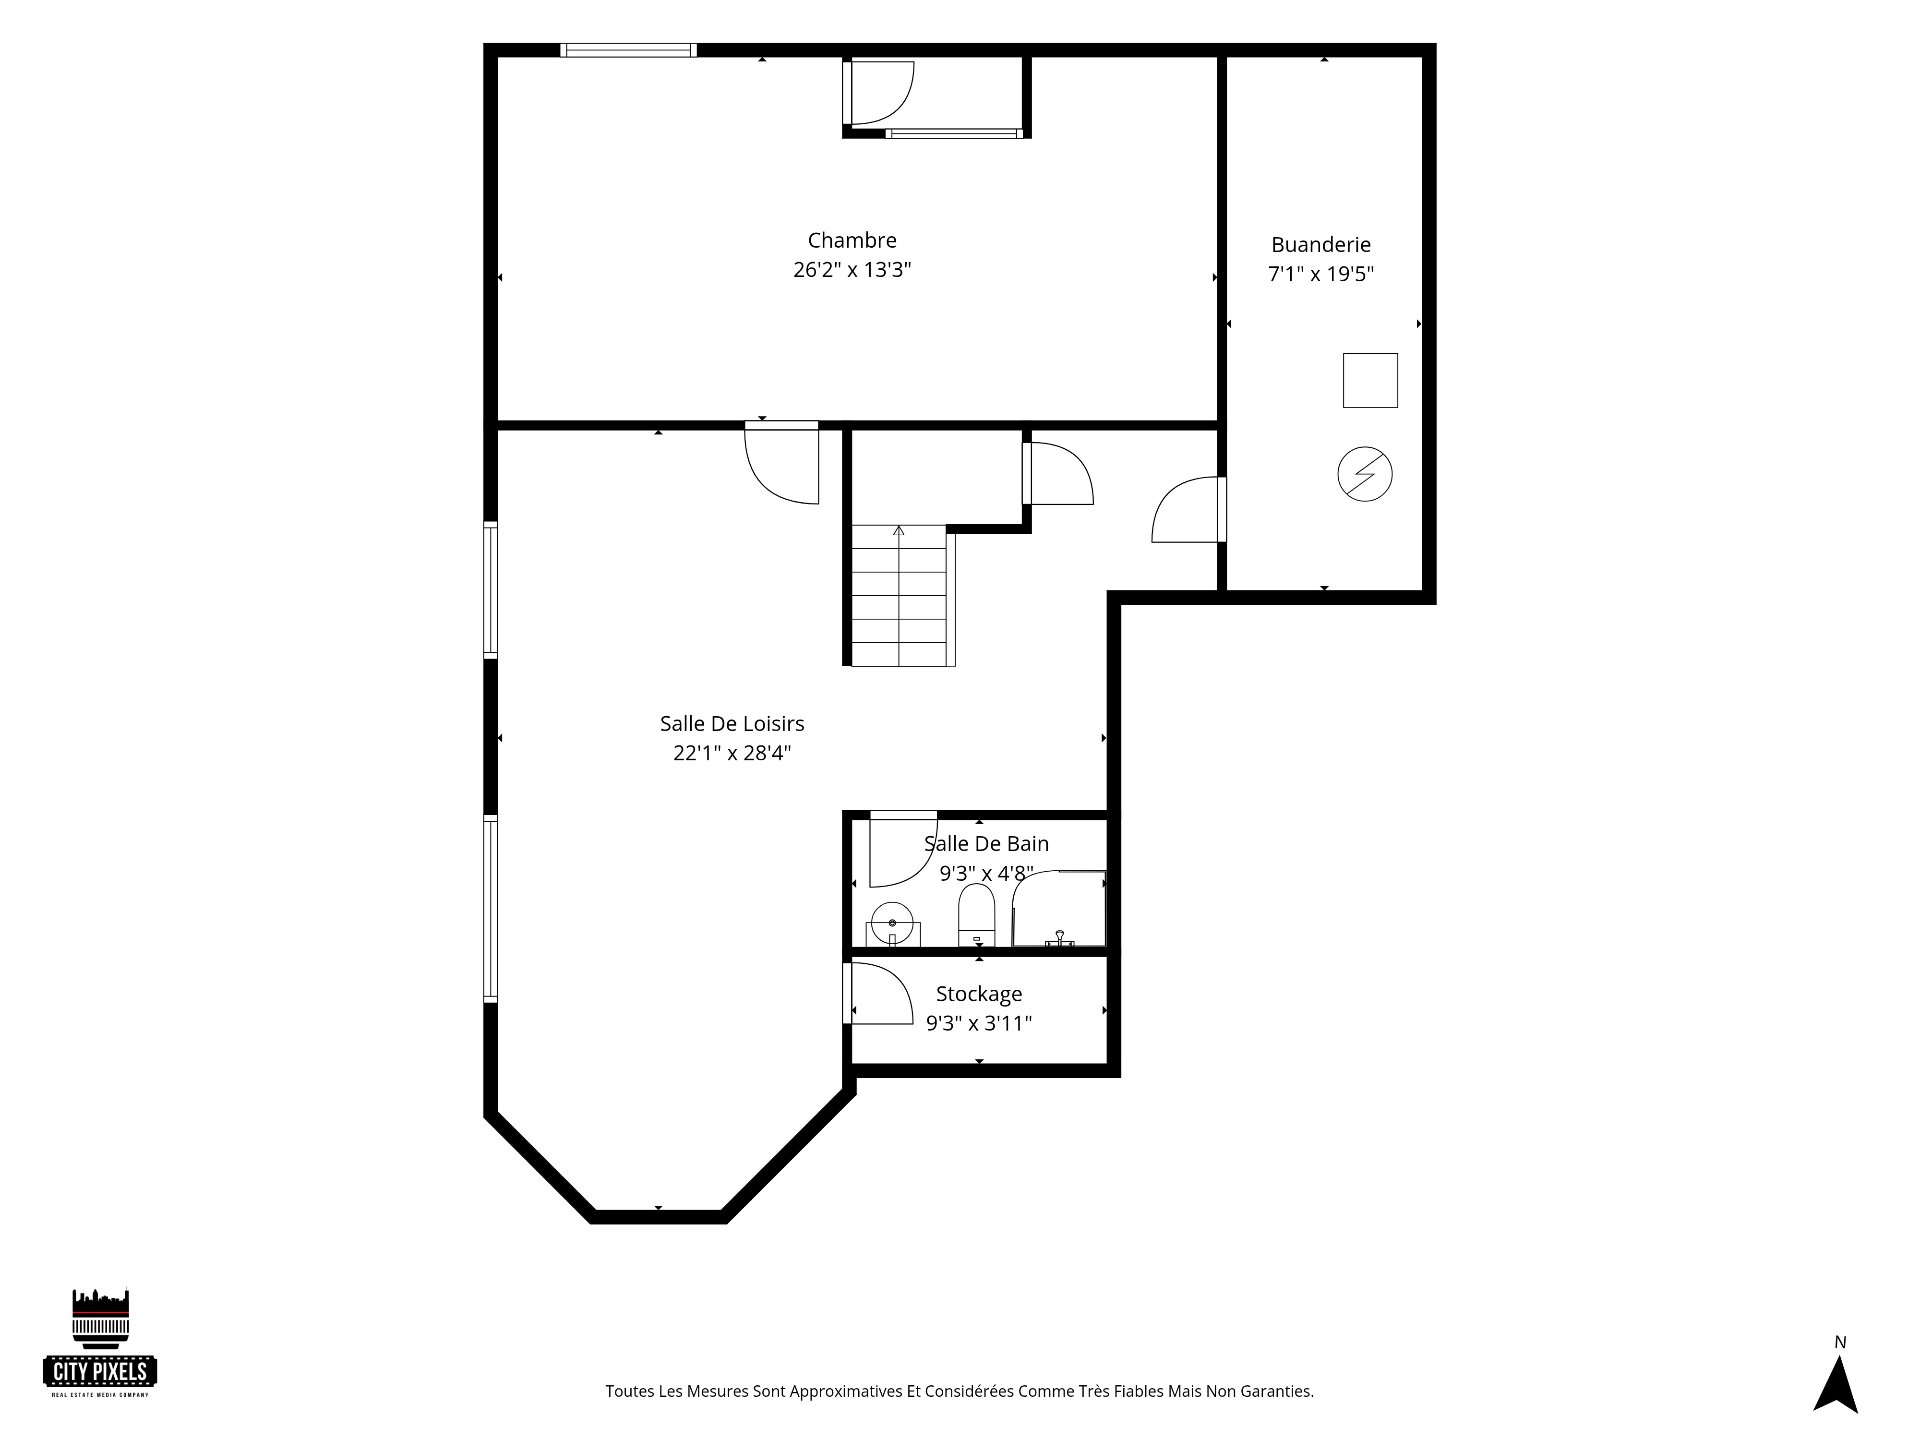
Room Dimensions Level Flooring
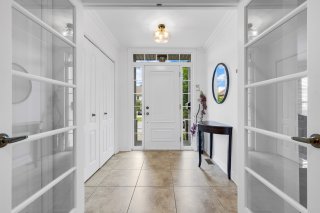
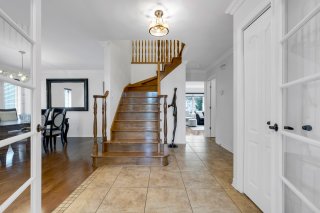
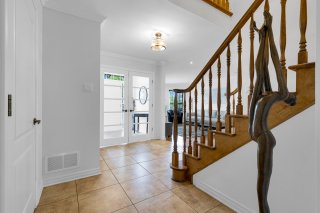
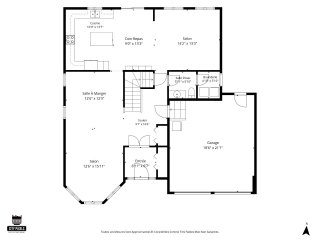
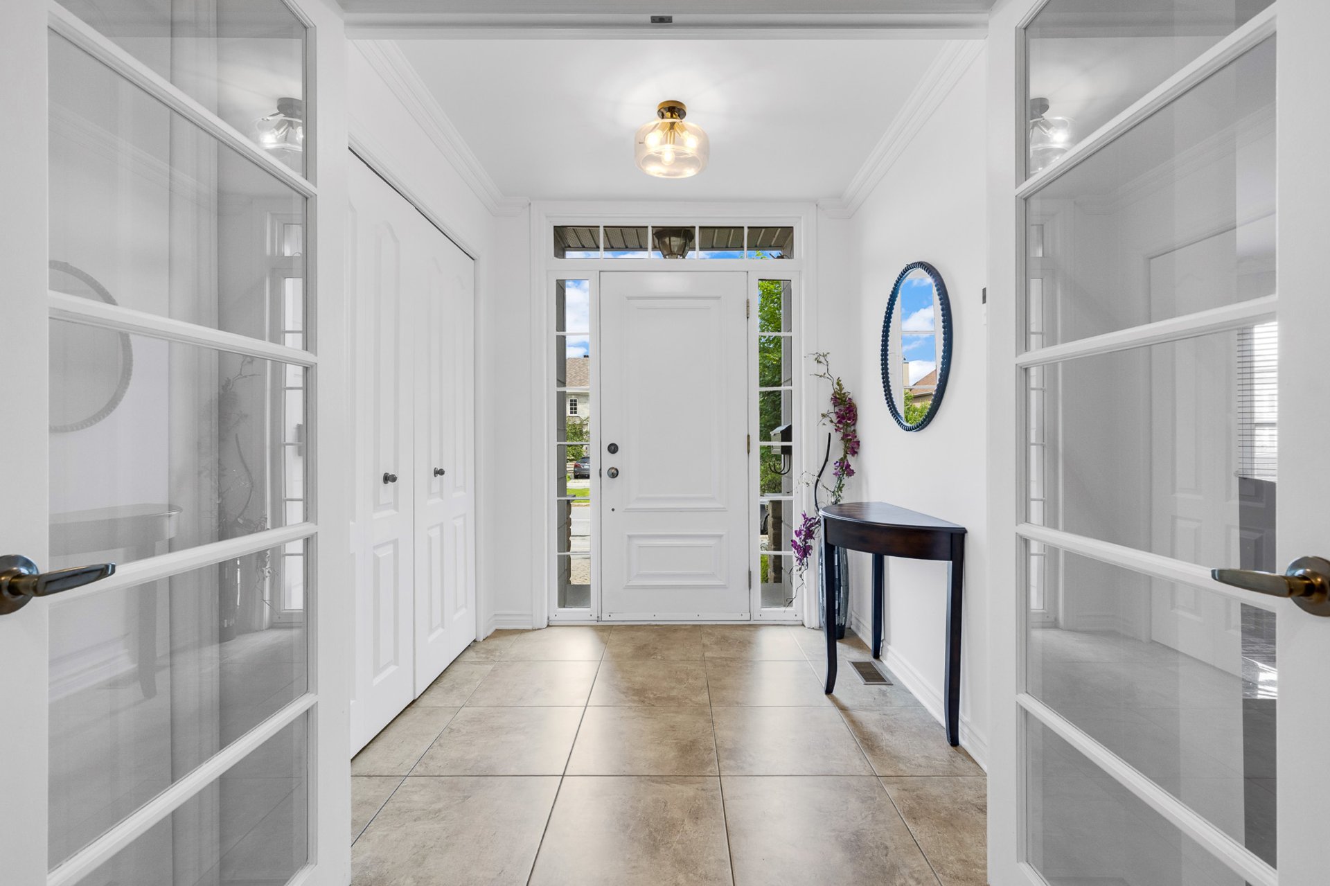
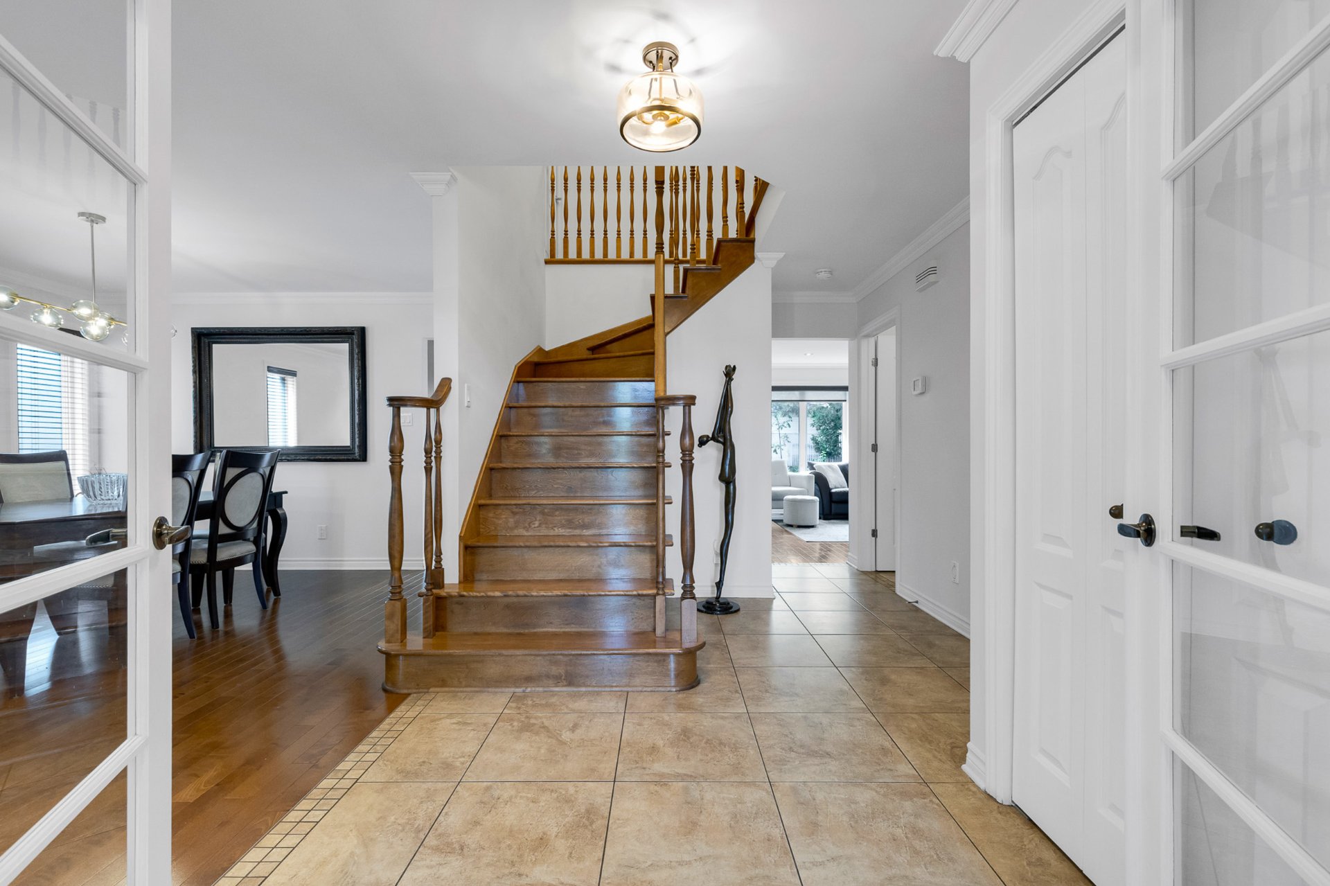
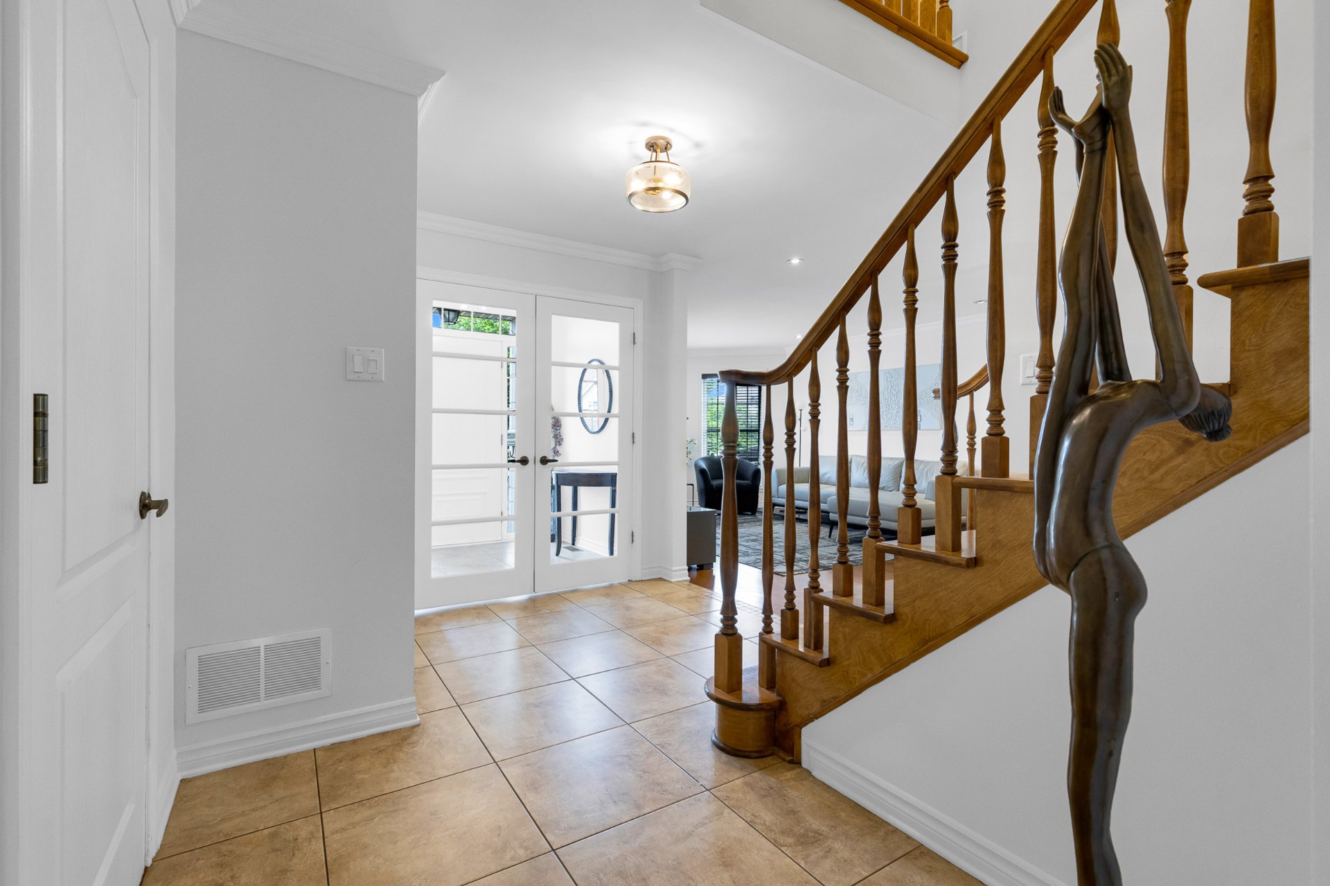
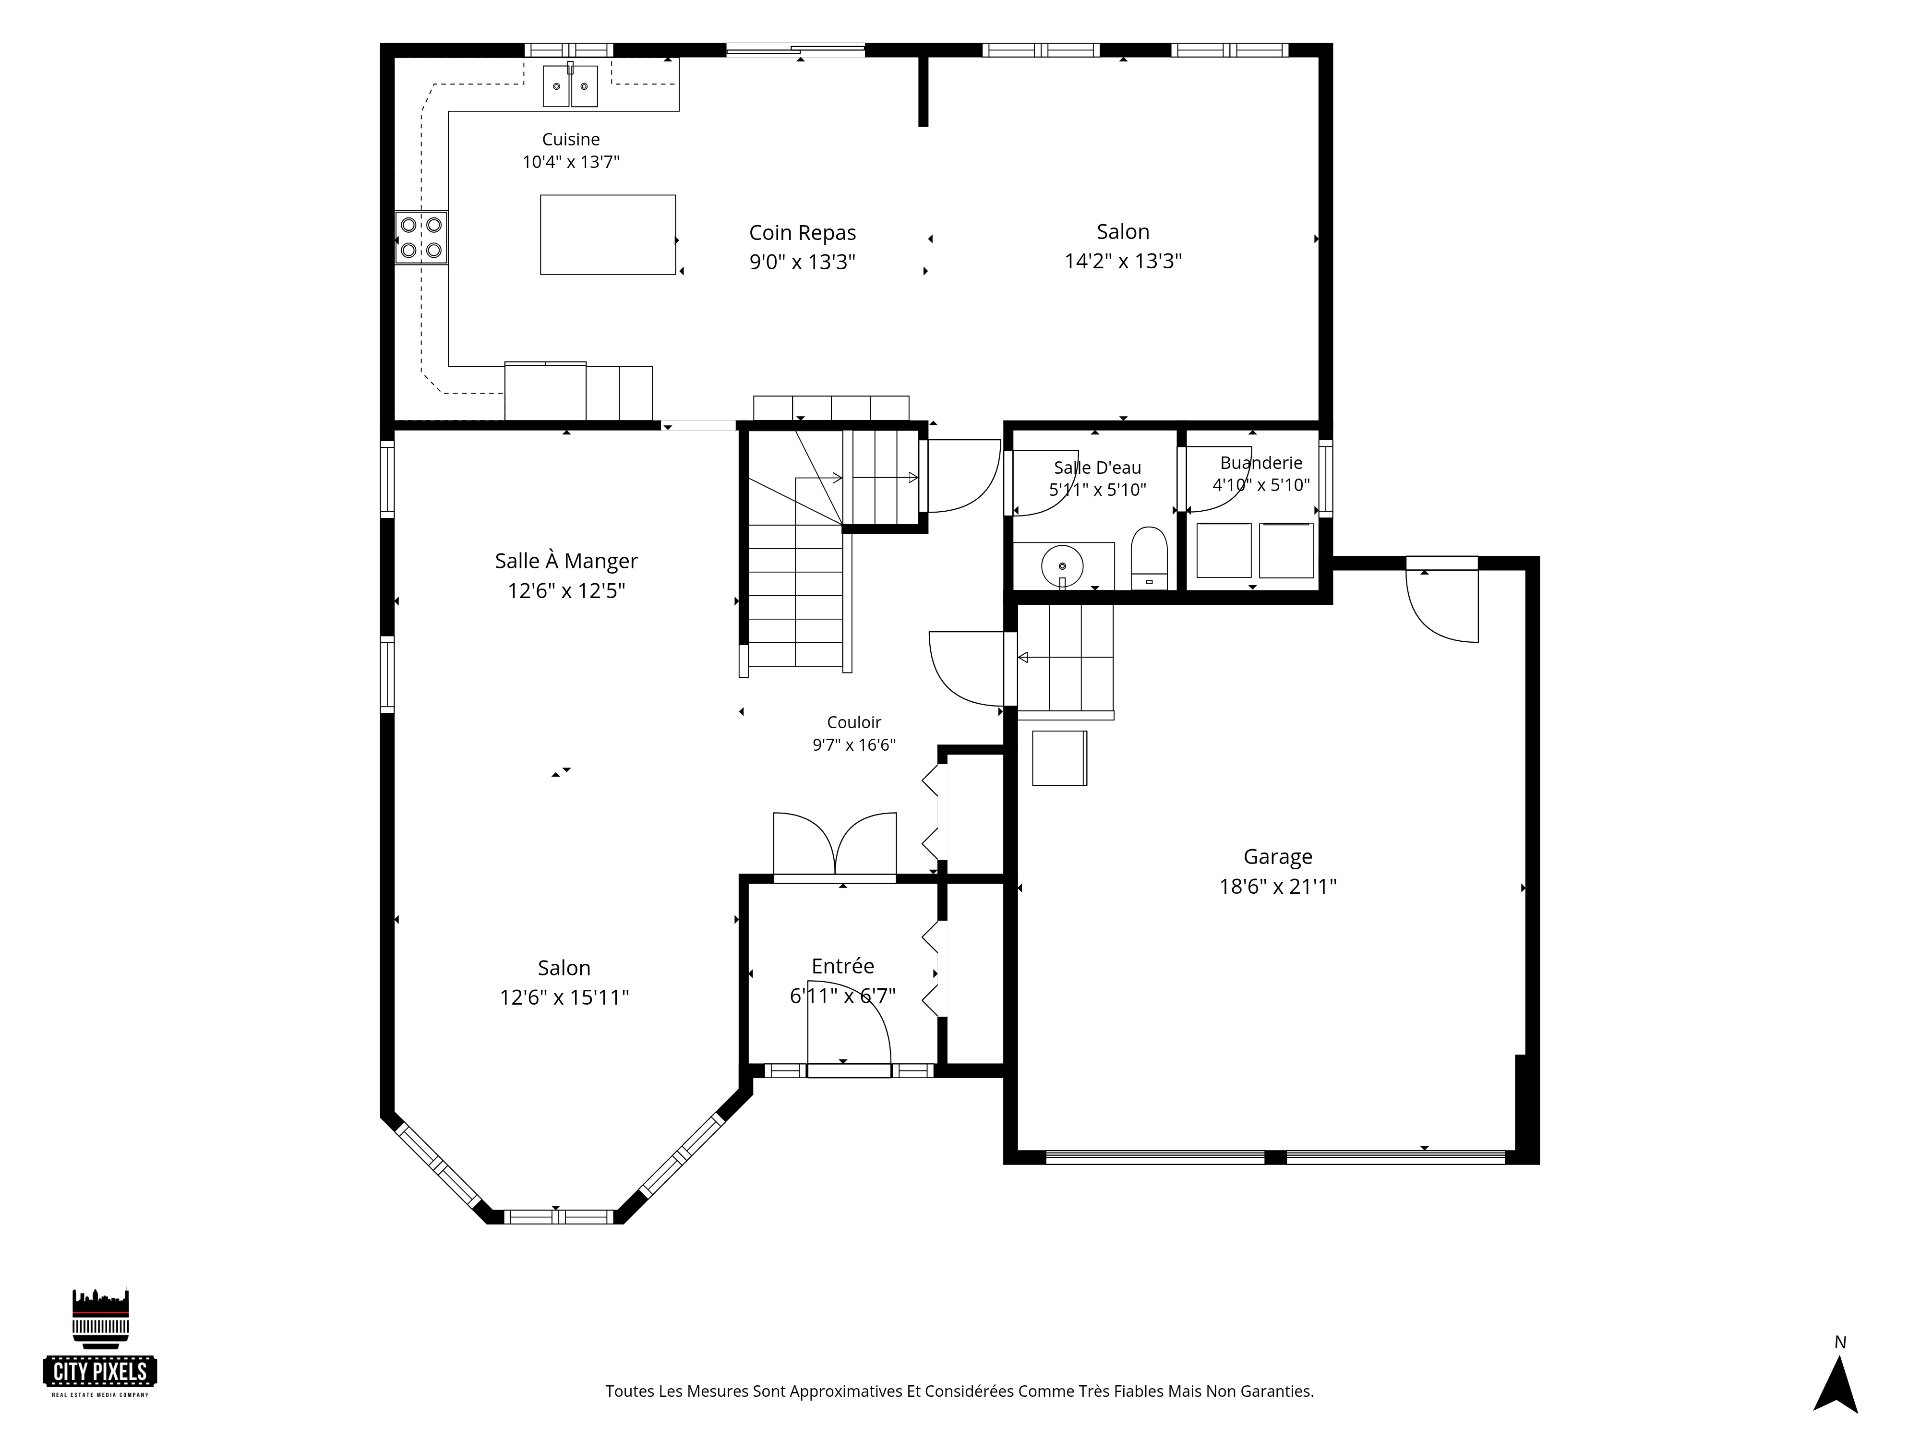
Hallway 6.8 x 6.6 P Ground Floor Ceramic tiles
Living room 13.2 x 12.8 P Ground Floor Wood
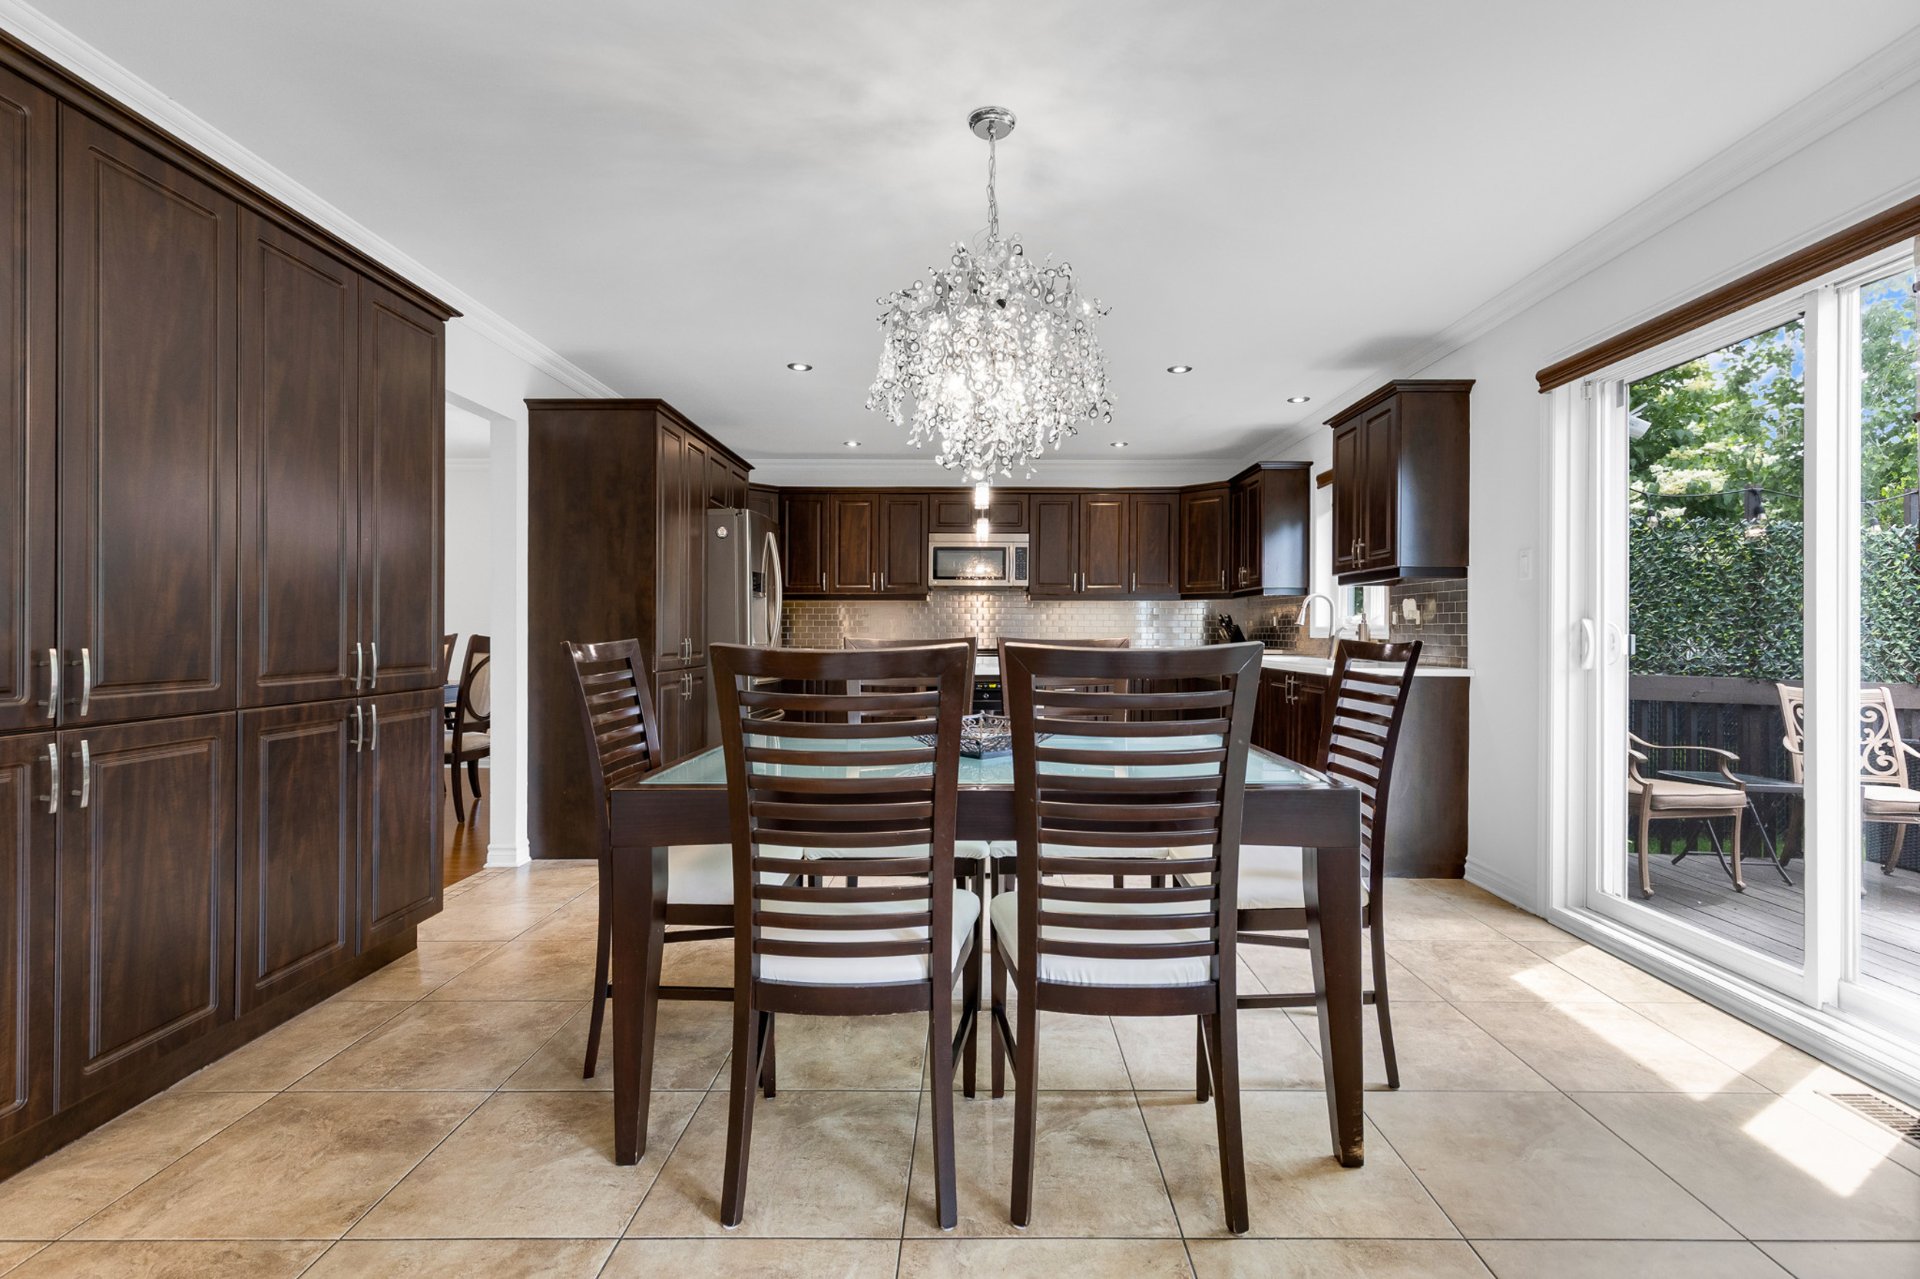
Dining room 15.0 x 12.8 P Ground Floor Wood
Living room 15.5 x 13.7 P Ground Floor Wood
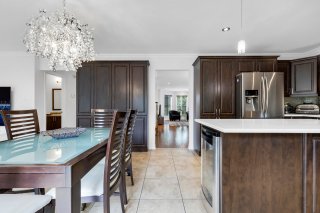
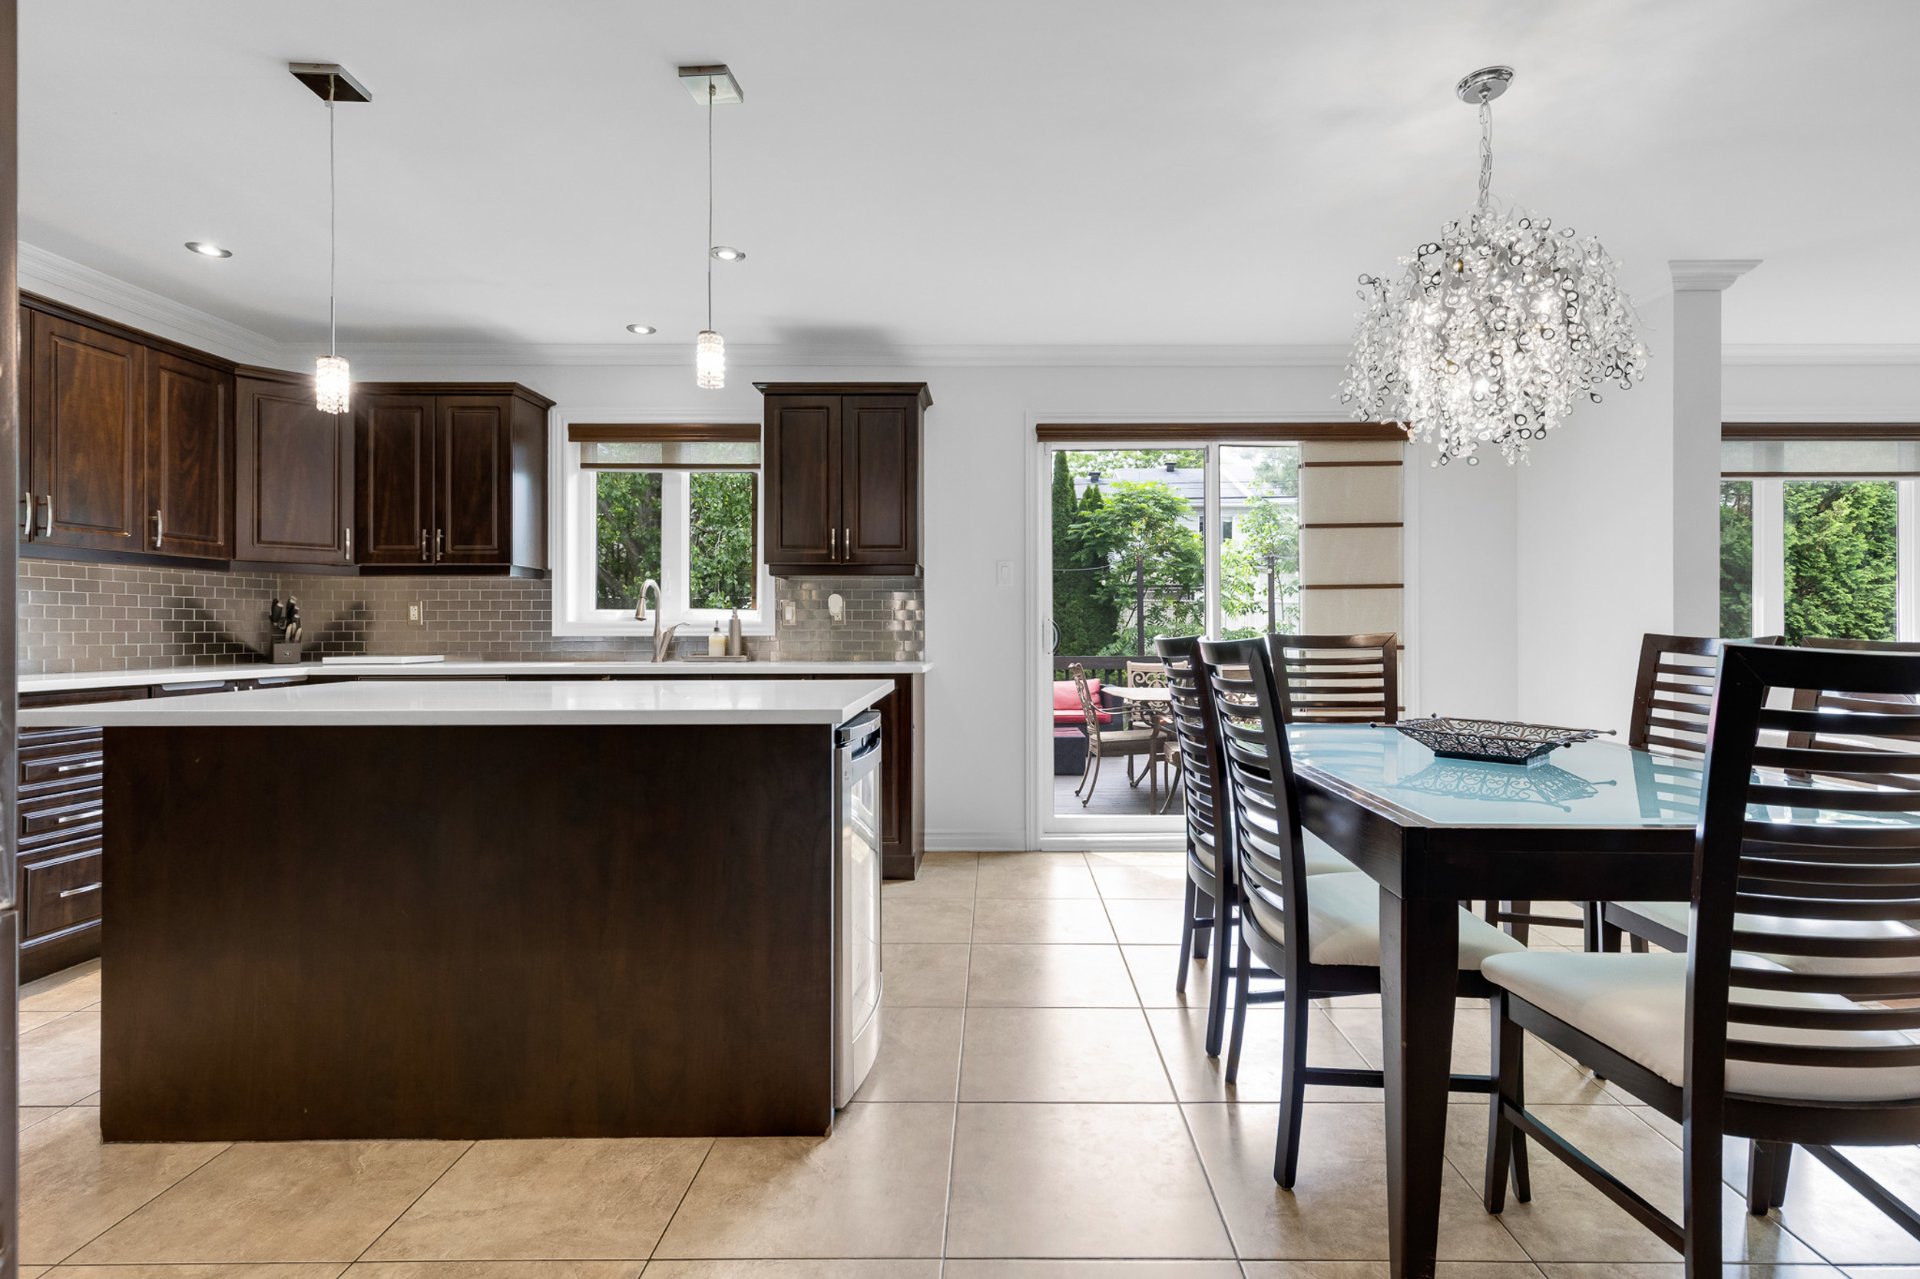
Dining room 14.0 x 9.9 P Ground Floor Ceramic tiles
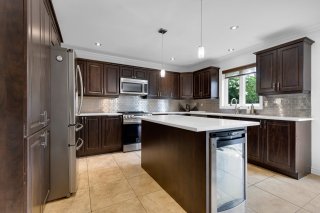
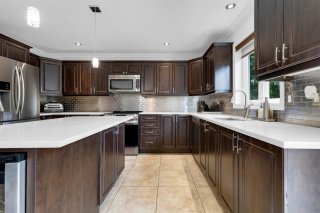
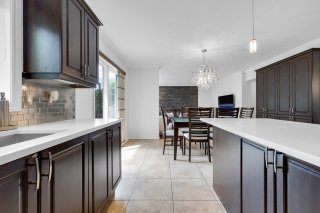
Kitchen 14.0 x 10.4 P Ground Floor Ceramic tiles
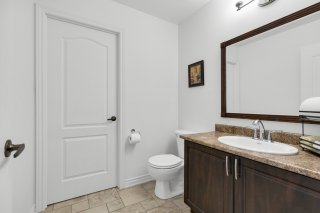
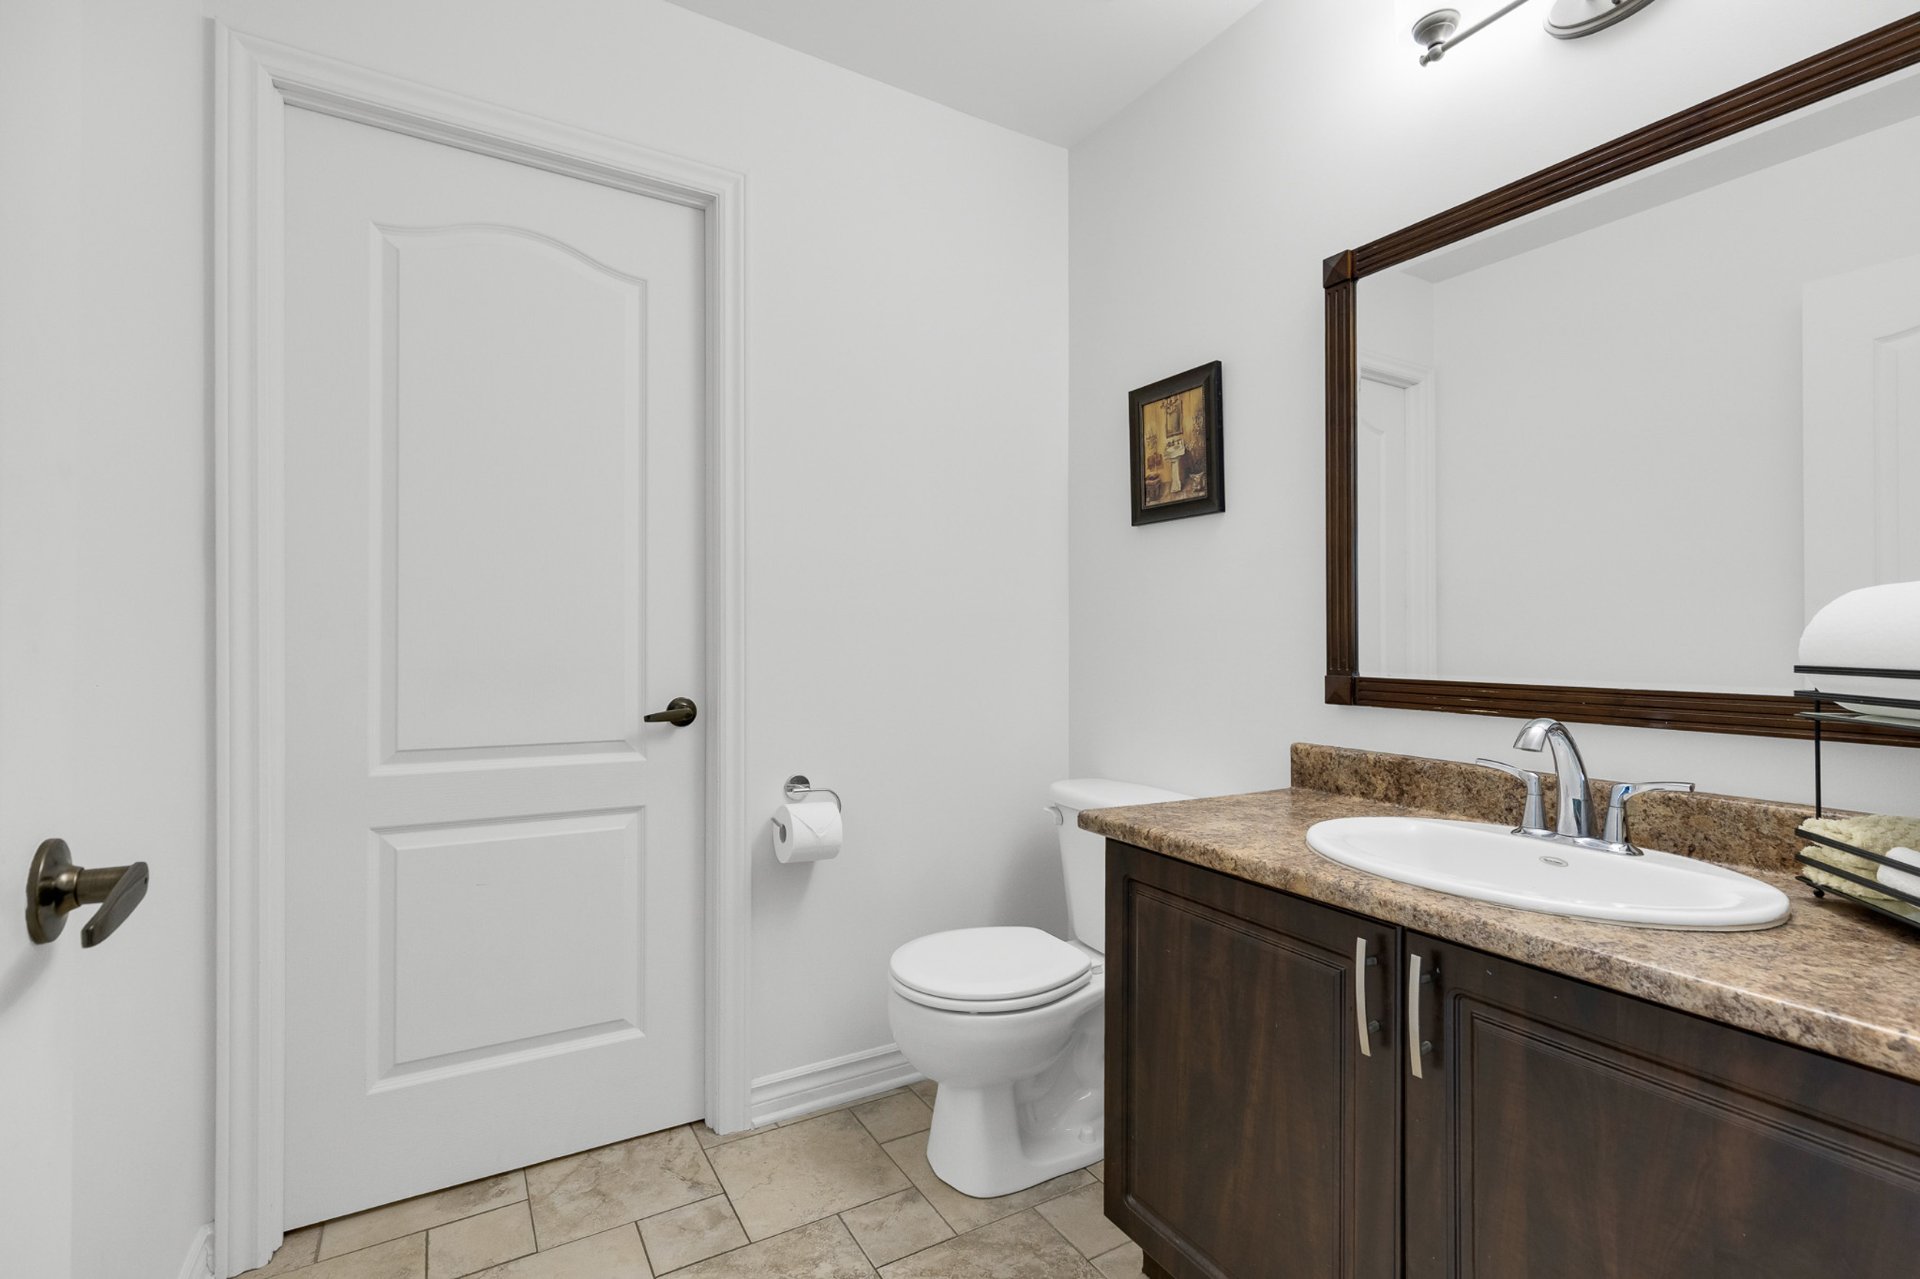
Washroom 6.0 x 6.0 P Ground Floor Ceramic tiles
Laundry room 5.11 x 5.0 P Ground Floor Ceramic tiles
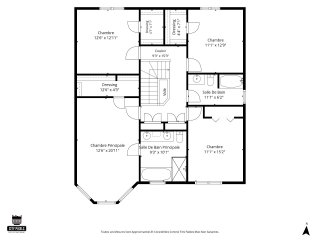
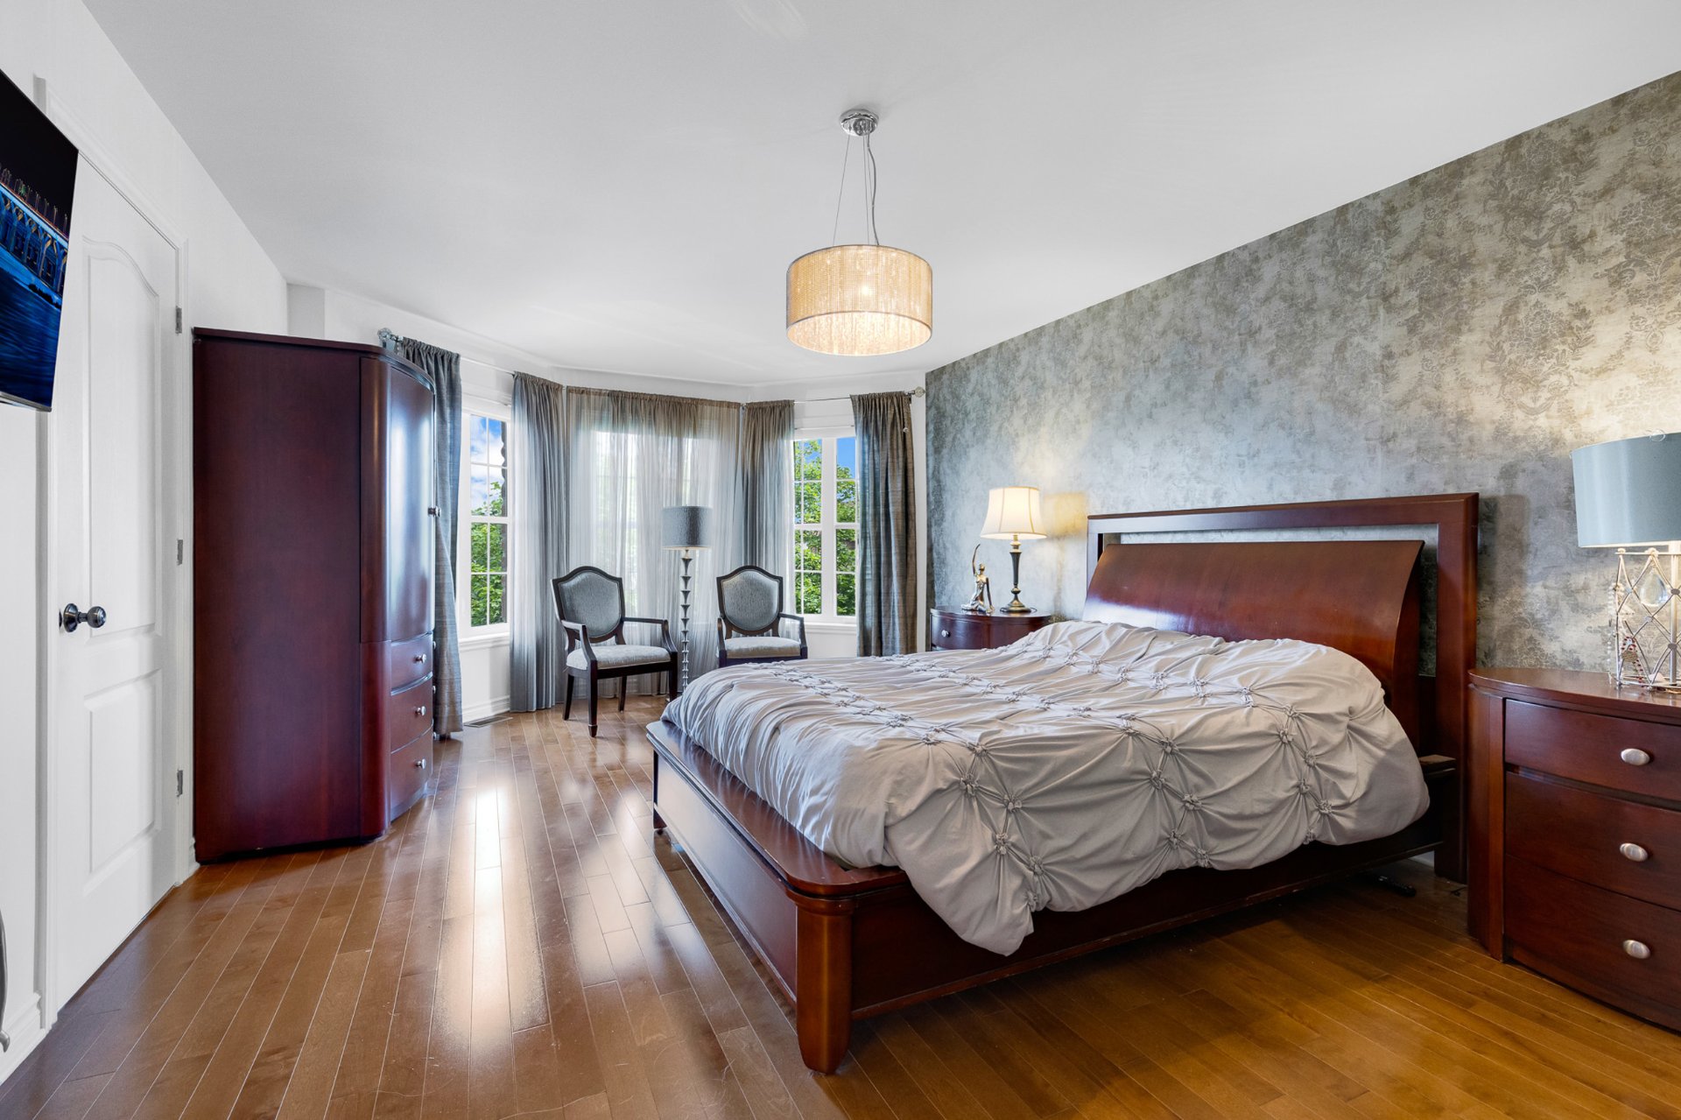
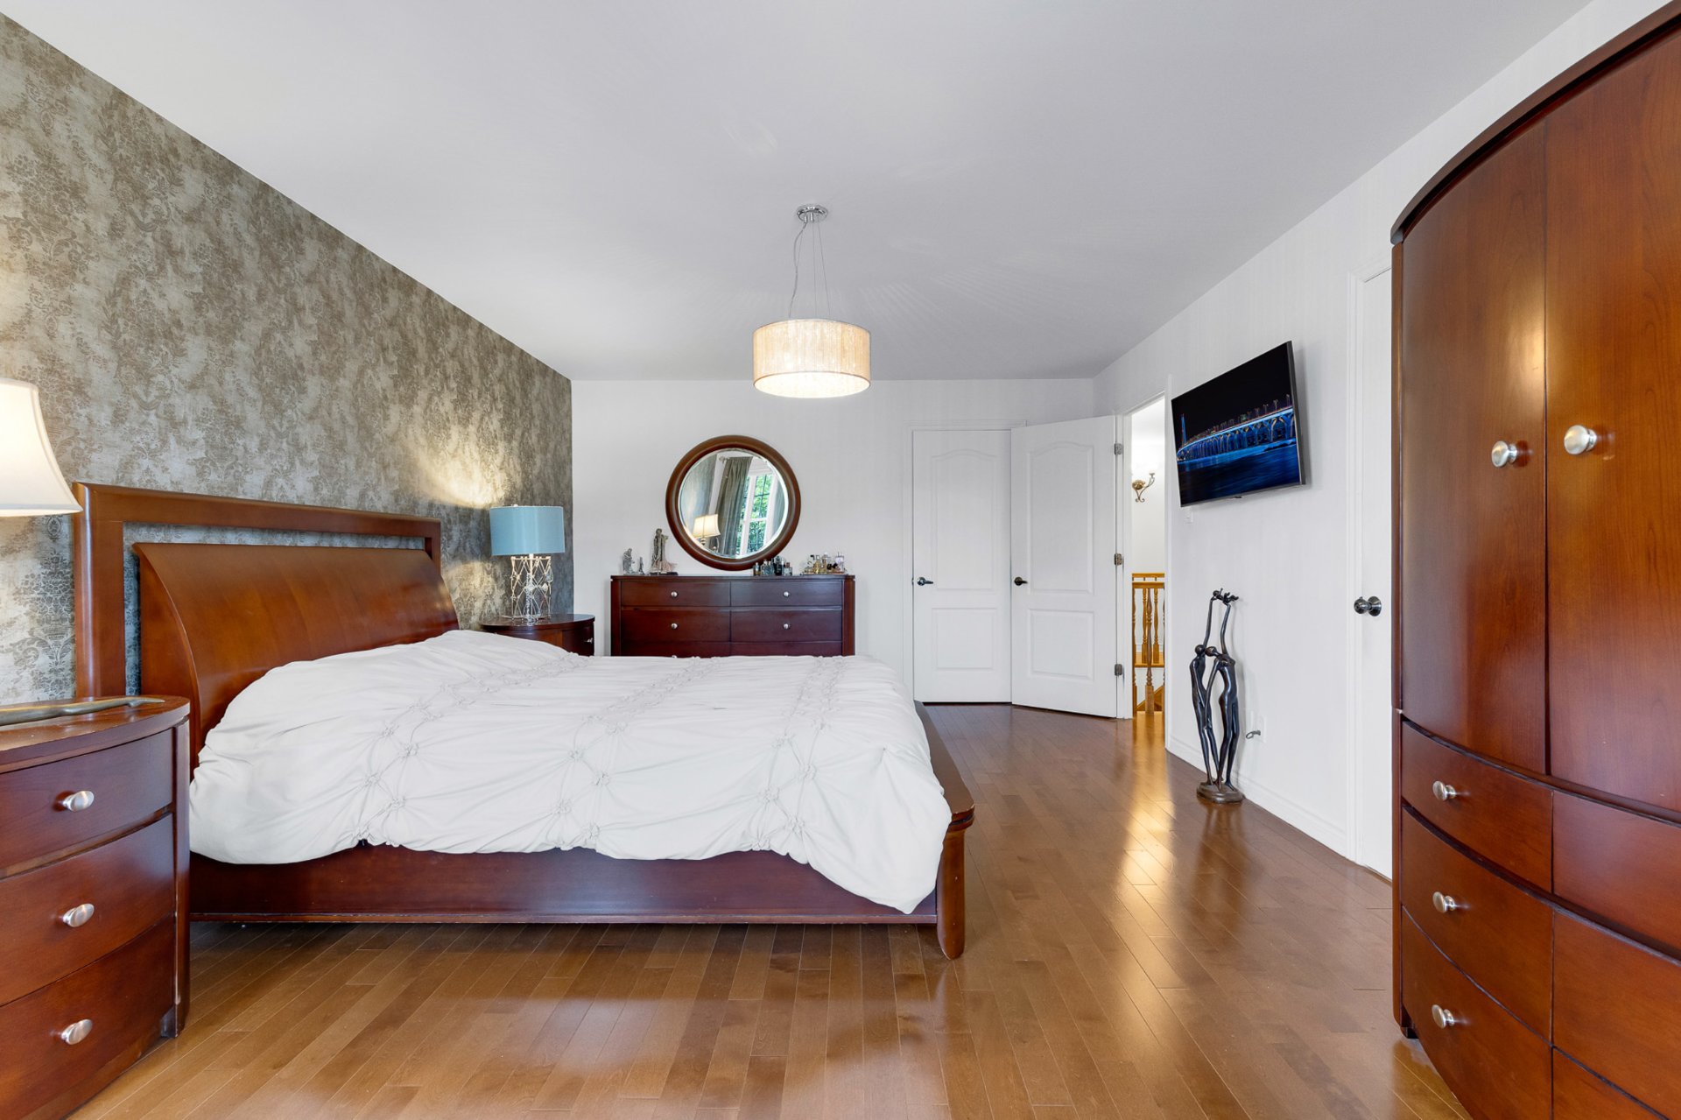
Primary bedroom 21.5 x 12.9 P 2nd Floor Wood
Walk-in closet 12.9 x 4.6 P 2nd Floor Wood
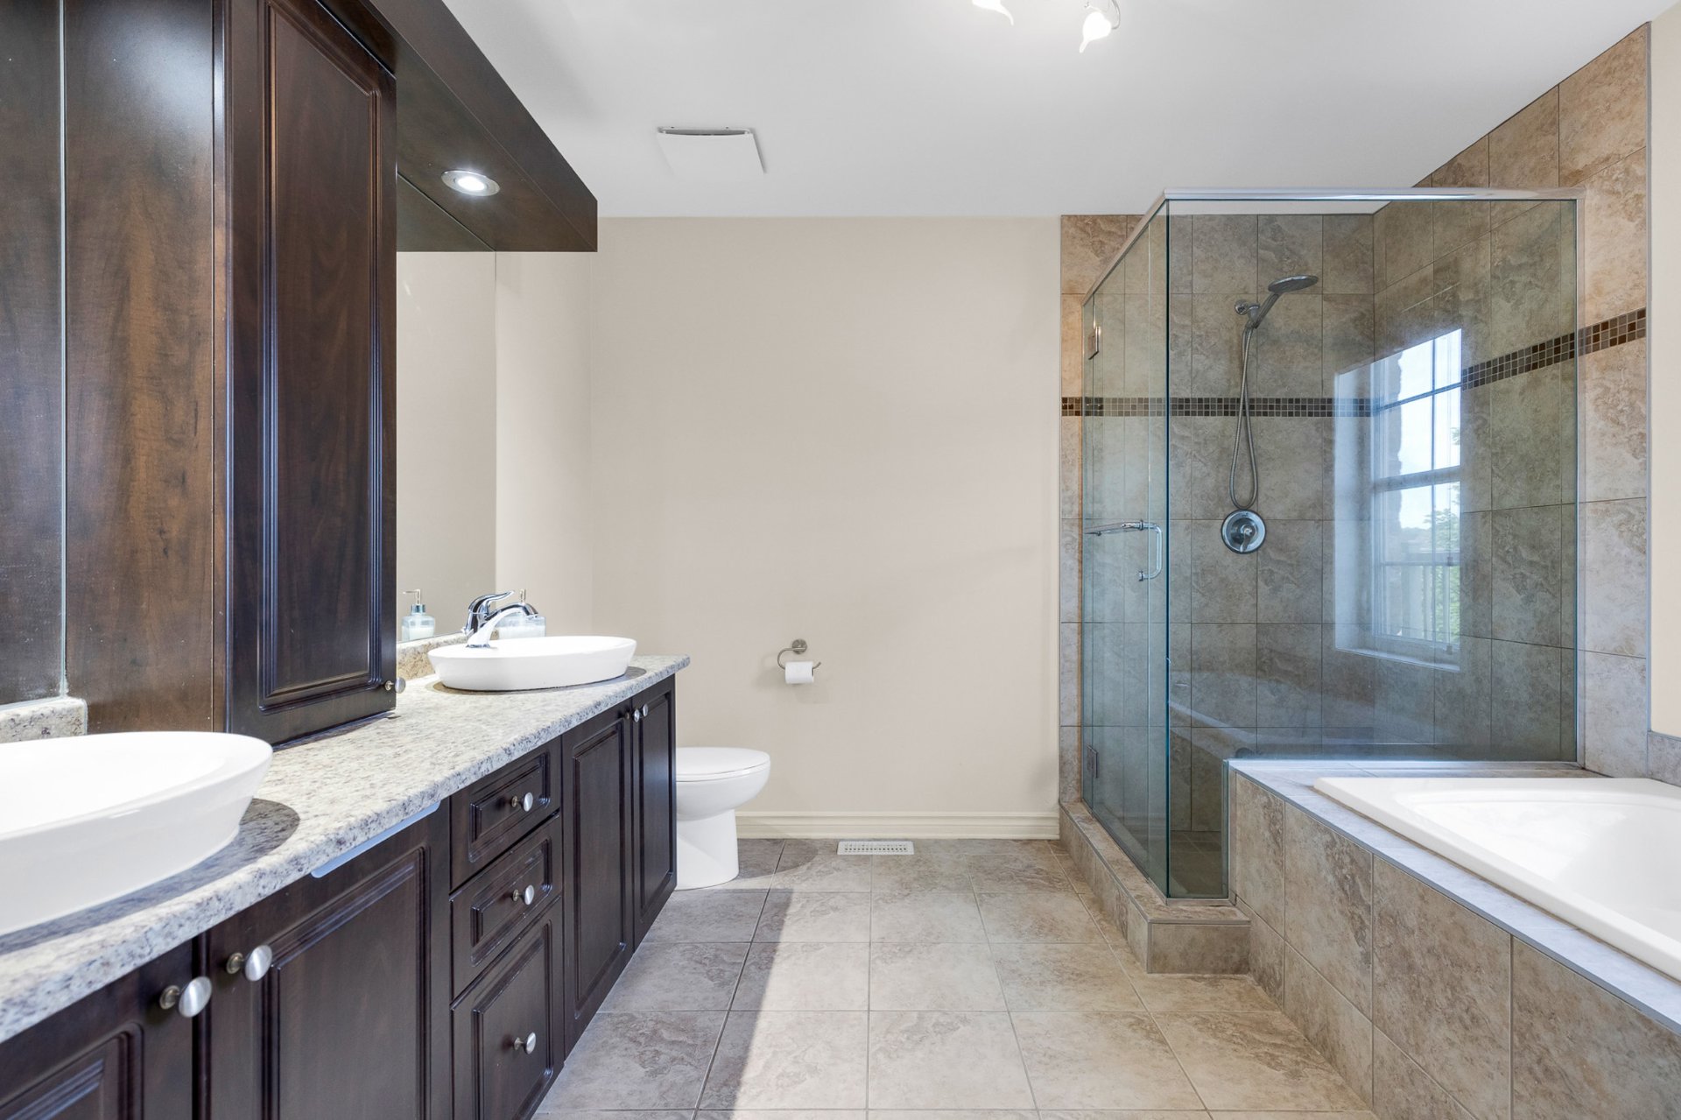
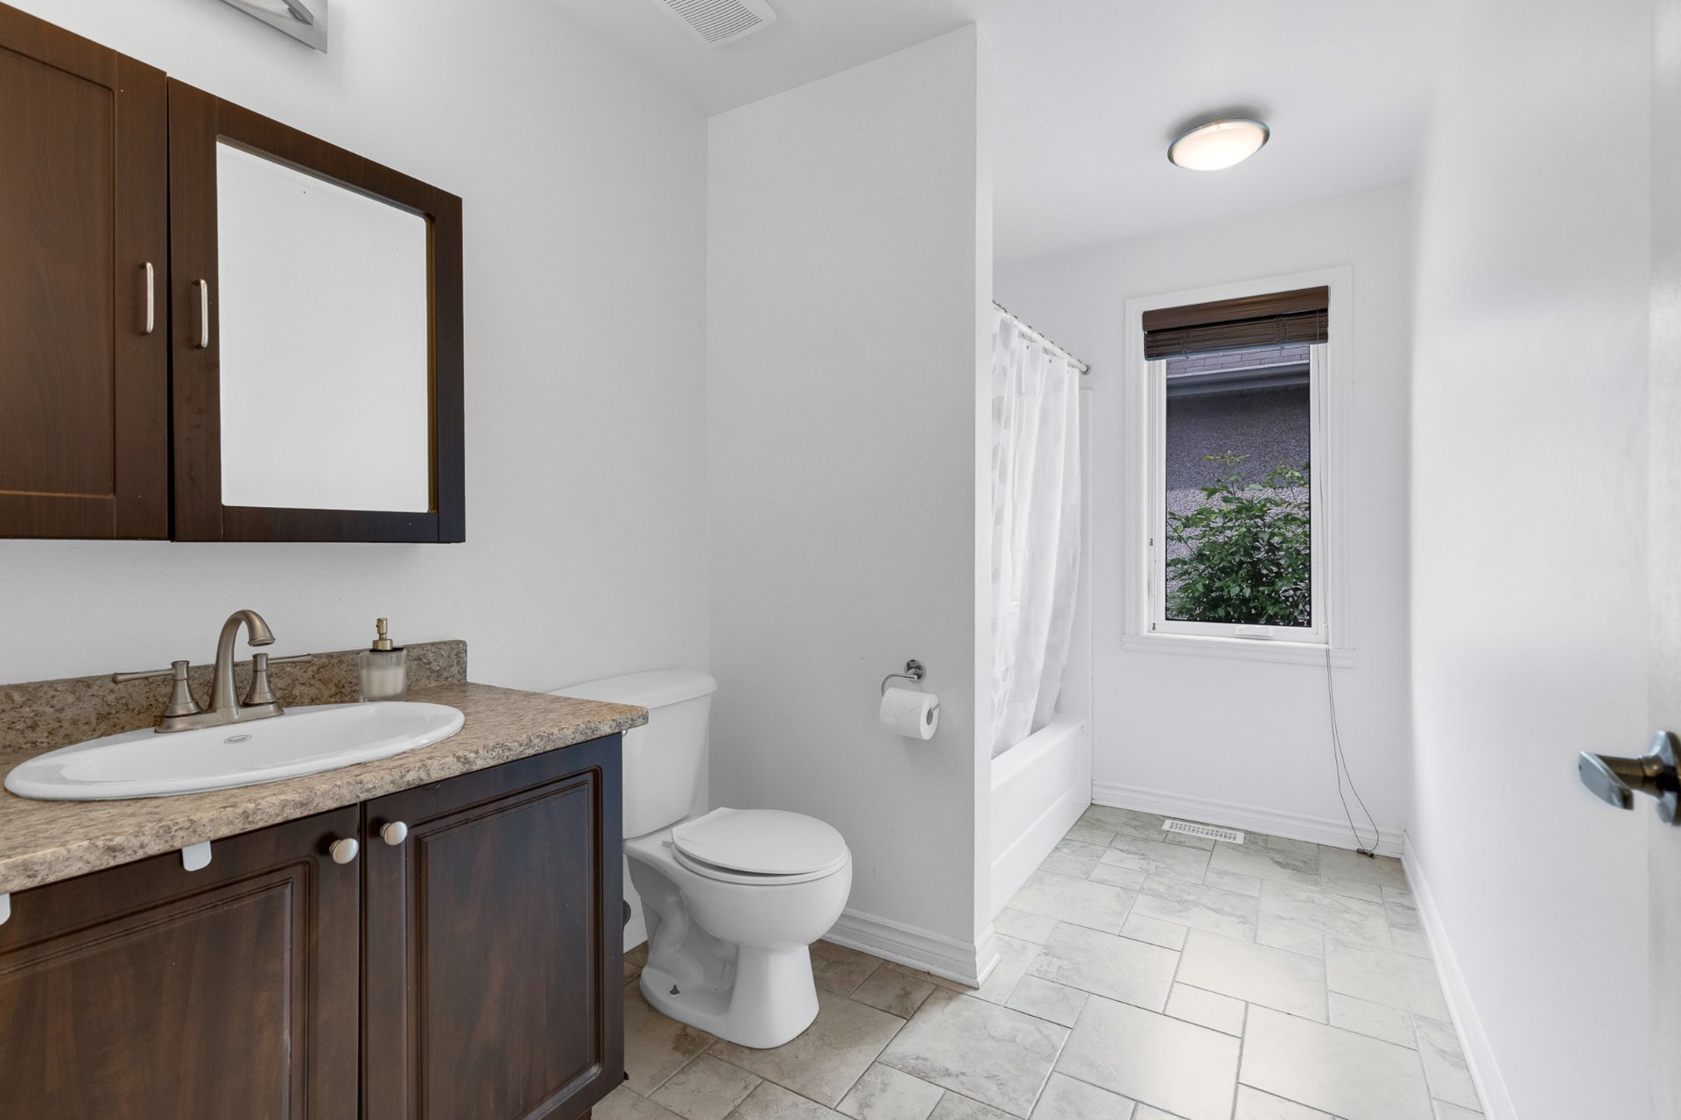
Bathroom 9.11 x 9.0 P 2nd Floor Ceramic tiles
Bathroom 11.0 x 6.2 P 2nd Floor Ceramic tiles
Bedroom 13.4 x 11.5 P 2nd Floor Wood
Bedroom 12.11 x 11.0 P 2nd Floor Wood
Walk-in closet 7.2 x 4.7 P 2nd Floor Wood
Bedroom 12.11 x 12.9 P 2nd Floor Wood
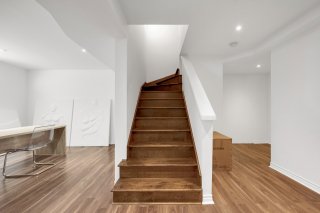
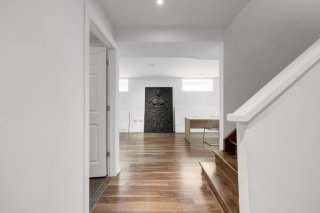
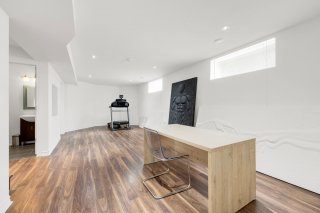
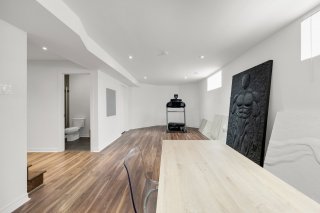
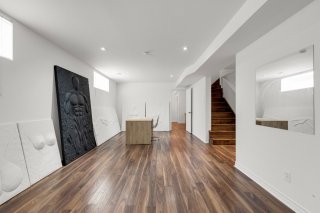
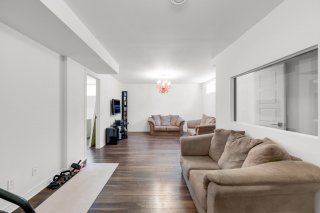
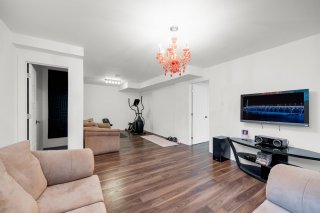
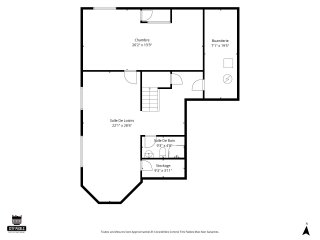
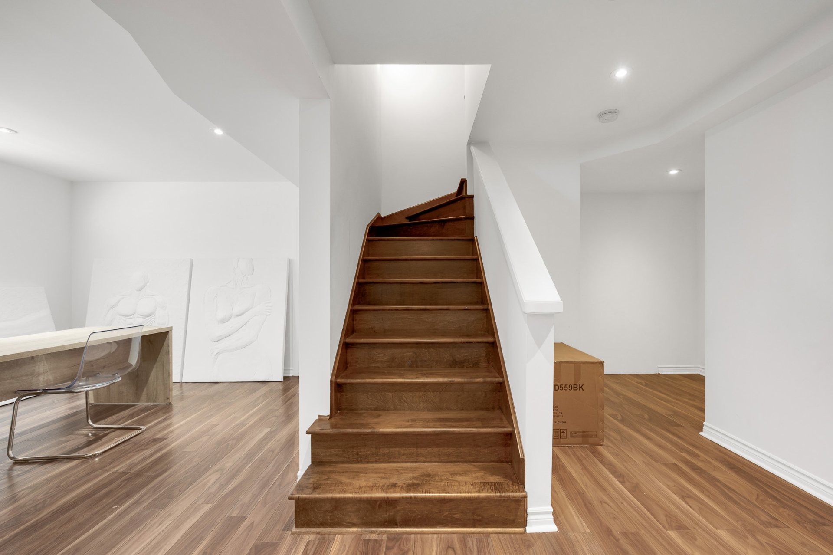
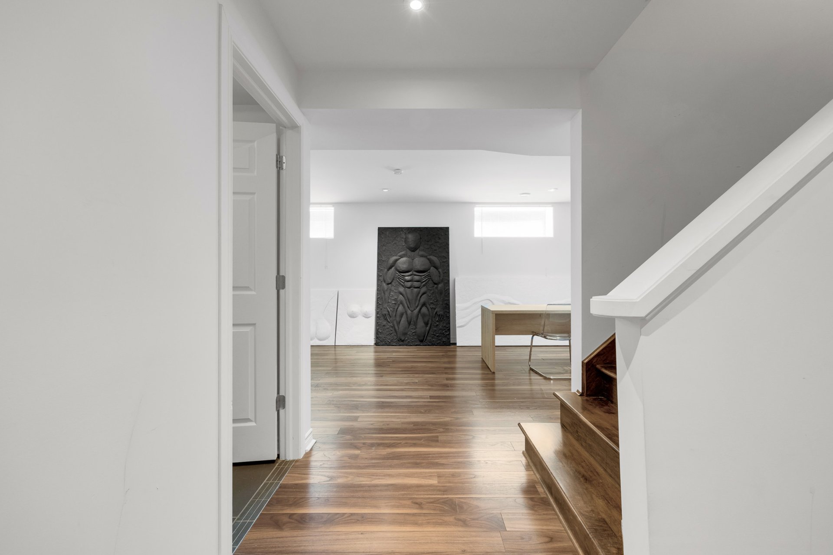
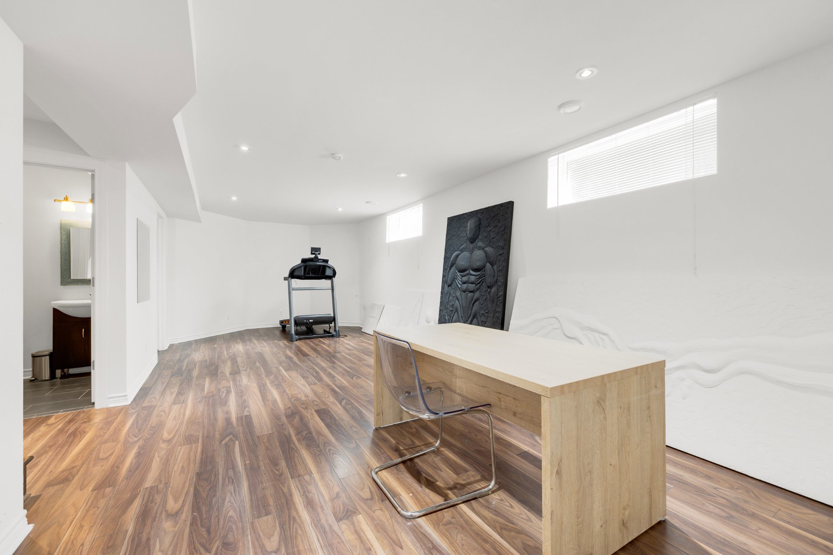
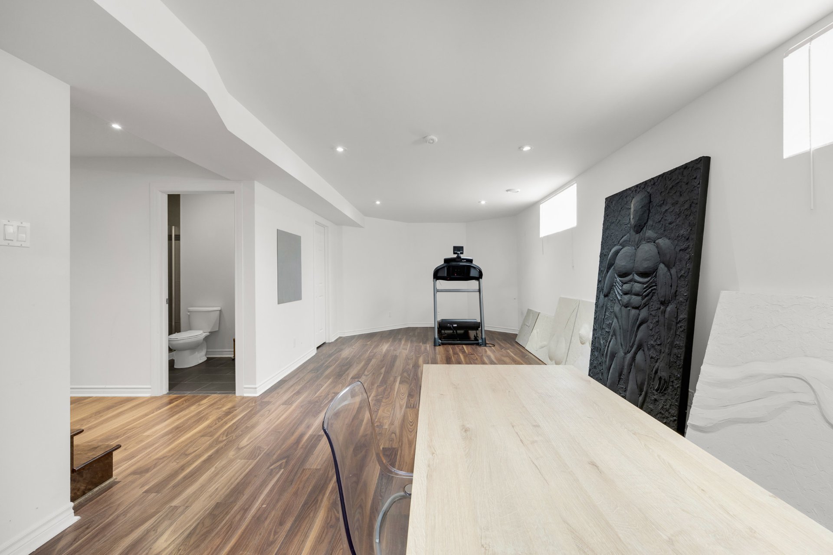
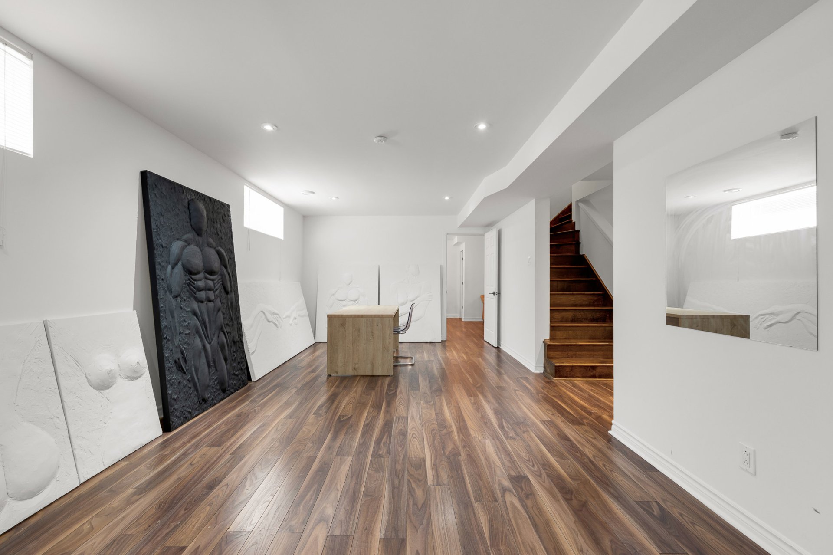
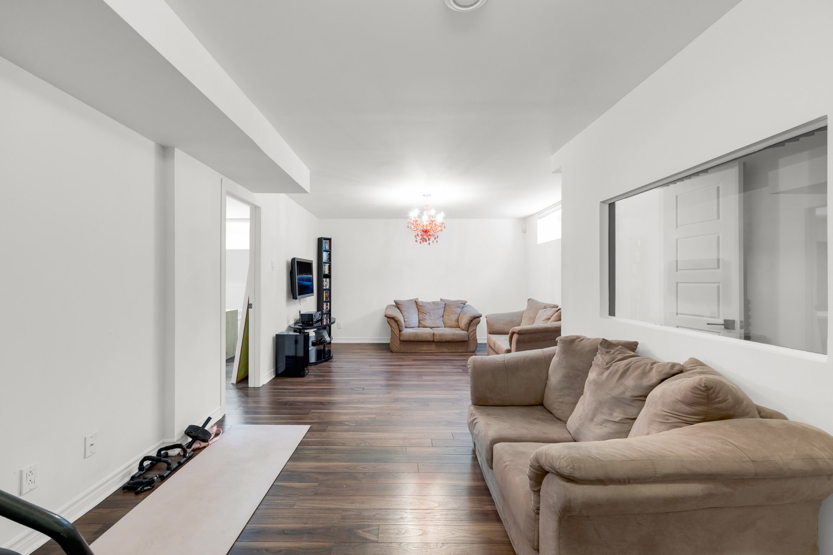
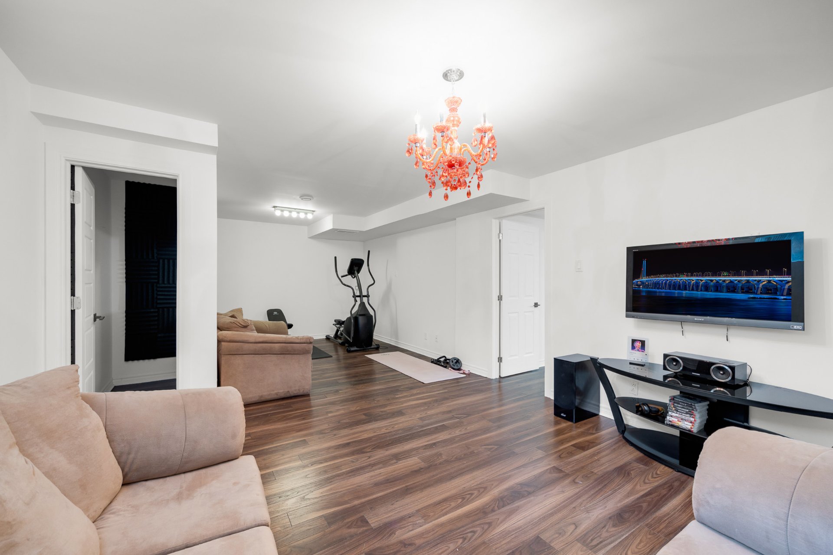
Family room 28.3 x 11.11 P Basement Floating floor
Storage 8.6 x 3.3 P Basement Concrete
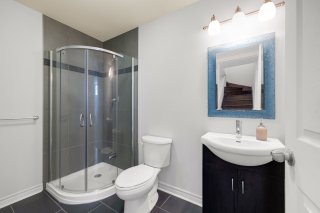
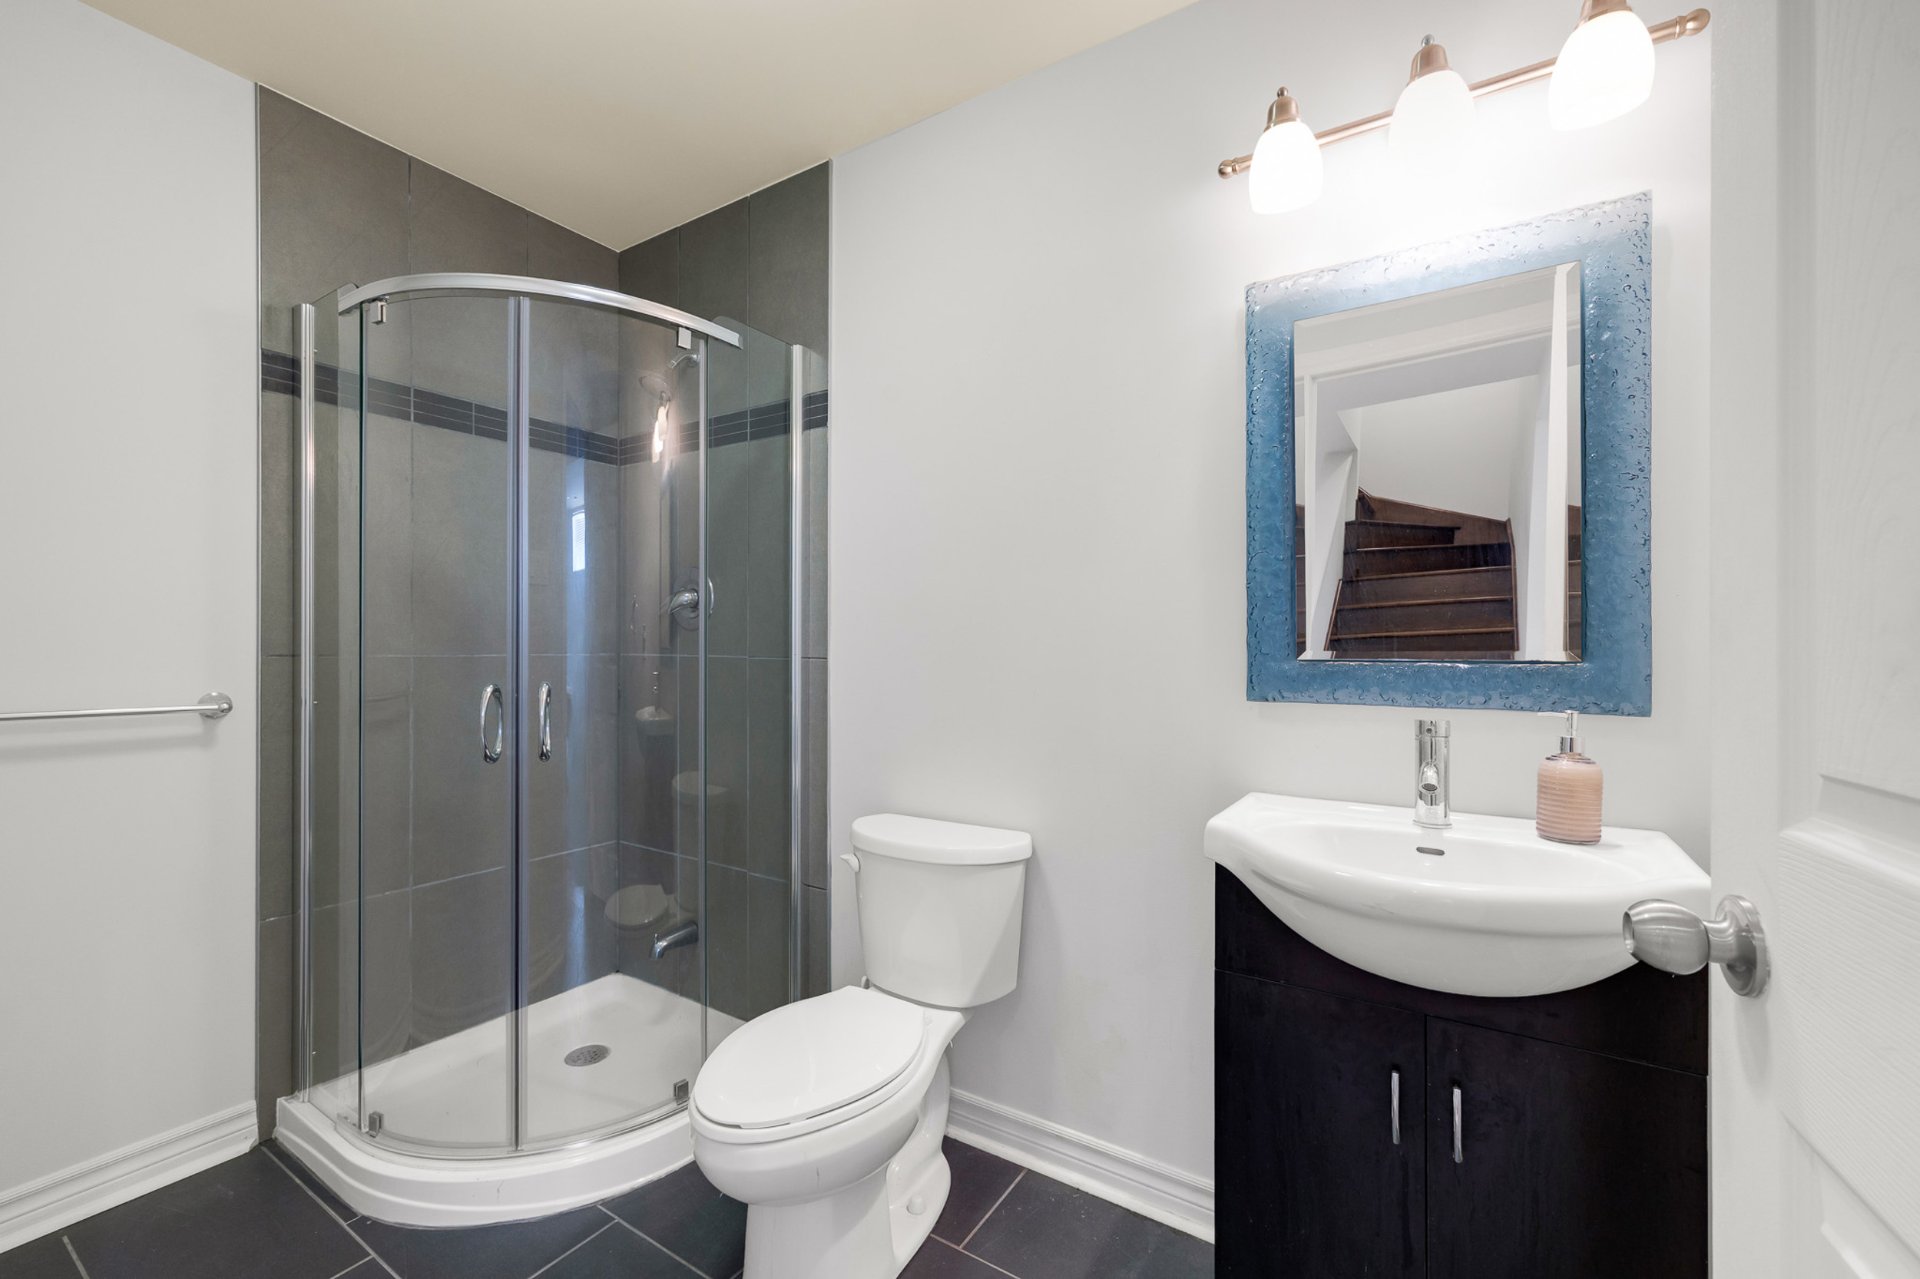
Bathroom 8.10 x 4.11 P Basement Ceramic tiles
Workshop 19.6 x 6.11 P Basement Concrete
Studio/Lounge 25.5 x 13.2 P Basement Floating floor

Characteristics

Basement 6 feet and over, Finished basement
Bathroom / Washroom Adjoining to primary bedroom, Seperate shower
Siding Aggregate, Brick
Heating system Air circulation, Electric baseboard units
Roofing Asphalt shingles
Proximity Bicycle path, Elementary school, High school, Highway, Park - green area, Public transport
Equipment available Central air conditioning, Central heat pump, Central vacuum cleaner system installation, Electric garage door, Ventilation system
Window type Crank handle, French window, Sliding
Driveway Double width or more, Plain paving stone
Heating energy Electricity
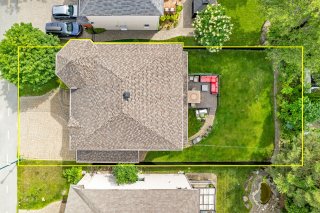
Landscaping Fenced, Landscape
Available services Fire detector
Garage Fitted, Heated
Parking Garage, Outdoor
Sewage system Municipal sewer
Water supply Municipality
Foundation Poured concrete
Windows PVC
Zoning Residential

Share


Name

Phone

Email

Message

I agree to be contacted by Rachid Ayouch via call, email, and text. To opt-out, you can reply 'stop' at any time or click the unsubscribe link in the emails. Message and data rates may apply. Privacy Policy & Terms and Conditions.

This property is presented in collaboration with RE/MAX DYNASTIE