

OPEN HOUSE
2026-Jul-19 | 14:00 - 16:00
2049 Av. Bach
Laval (Chomedey) H7S1Y1
Bungalow | MLS: 22828144
$569,900
Frontage 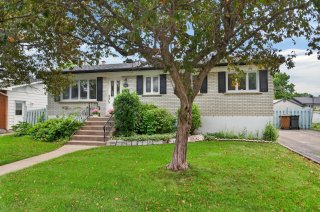 Hallway
 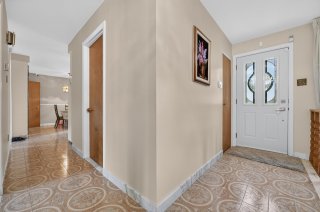 Living room
 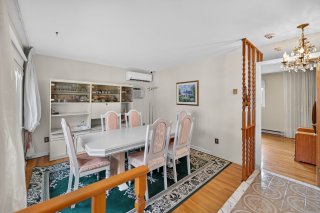 Living room
 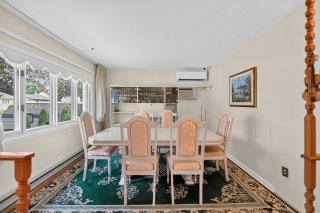 Living room
 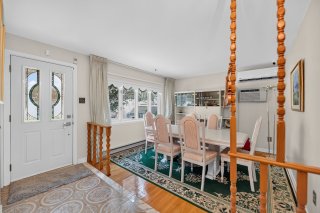 Living room
 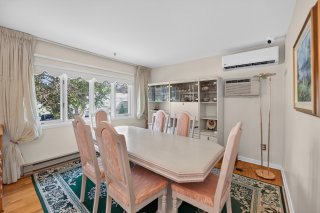 Living room
 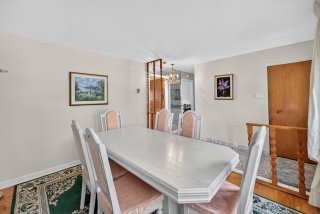 Living room
 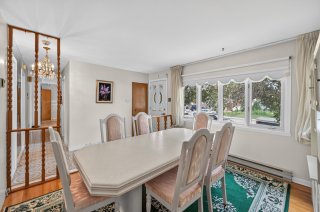 Dinette
 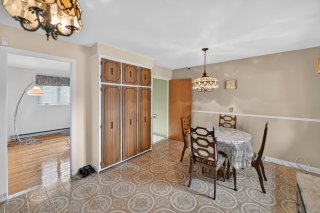 Dinette
 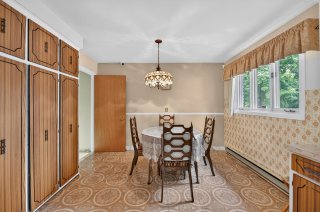 Kitchen
 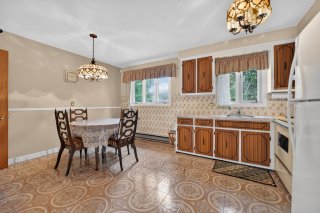 Kitchen
 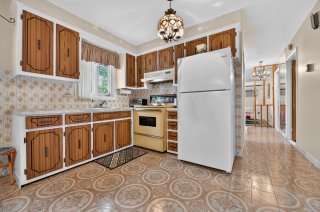 Kitchen
 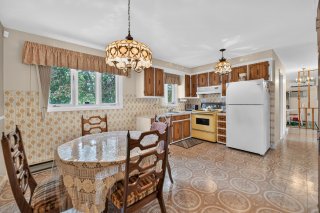 Kitchen
 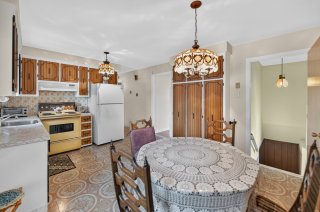 Primary bedroom
 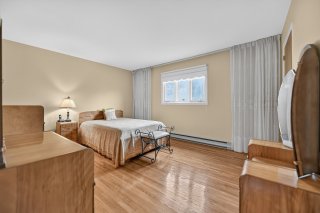 Primary bedroom
 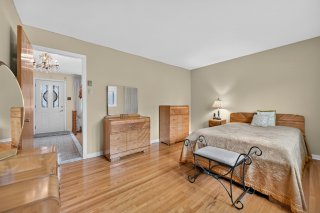 Primary bedroom
 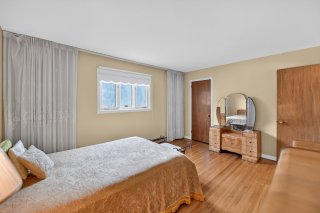 Primary bedroom
 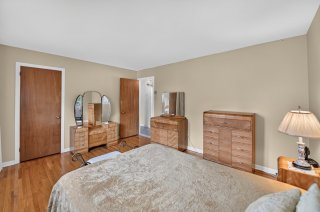 Bedroom
 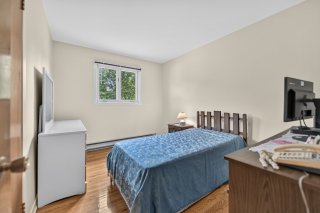 Bedroom
 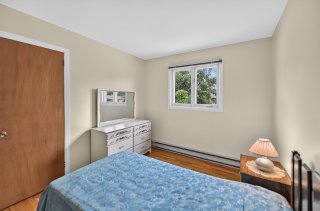 Bedroom
 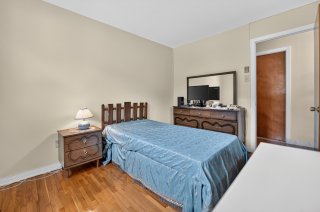 Bedroom
 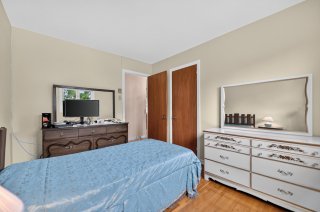 Bedroom
 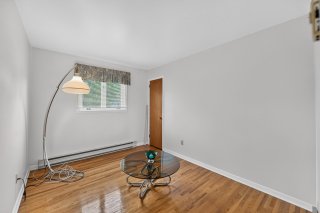 Bedroom
 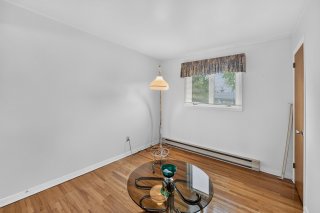 Bedroom
 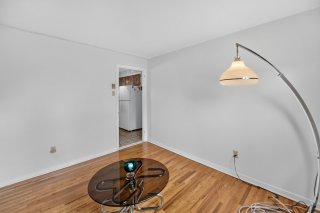 Bathroom
 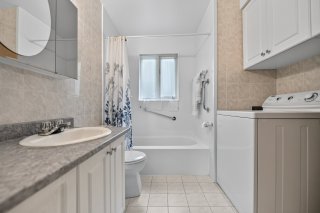 Laundry room
 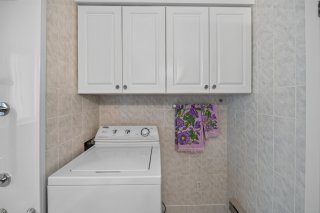 Family room
 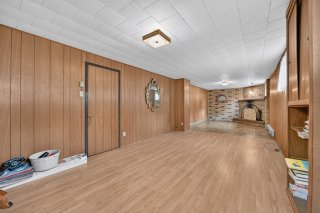 Family room
 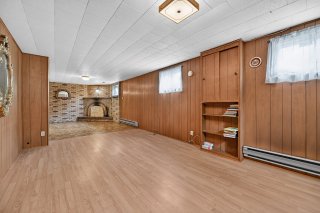 Family room
 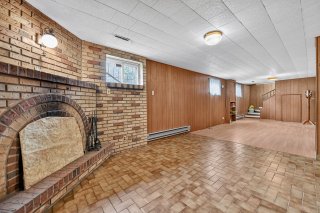 Workshop
 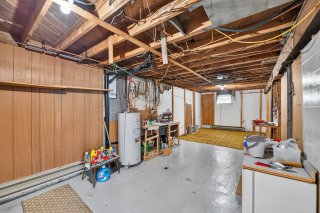 Workshop
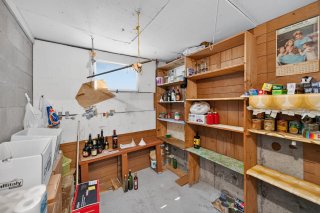
 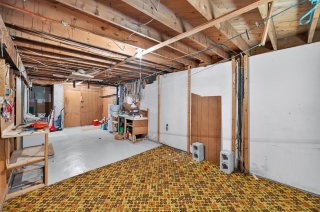 Cellar / Cold room
  Backyard
 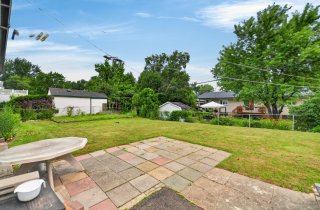 Backyard
 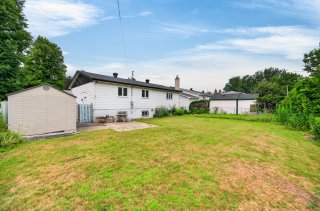 Backyard
 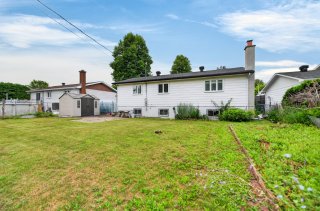 Backyard
 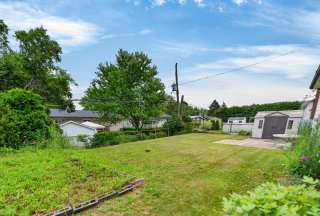 Back facade
 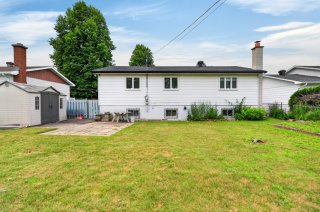 Frontage
 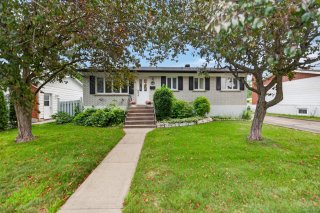 Frontage
 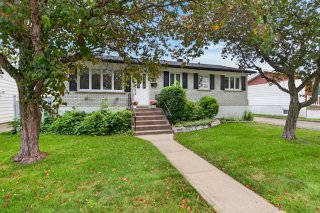 Frontage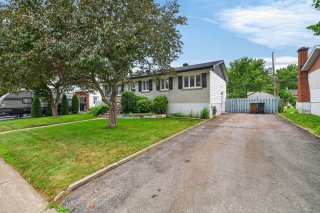
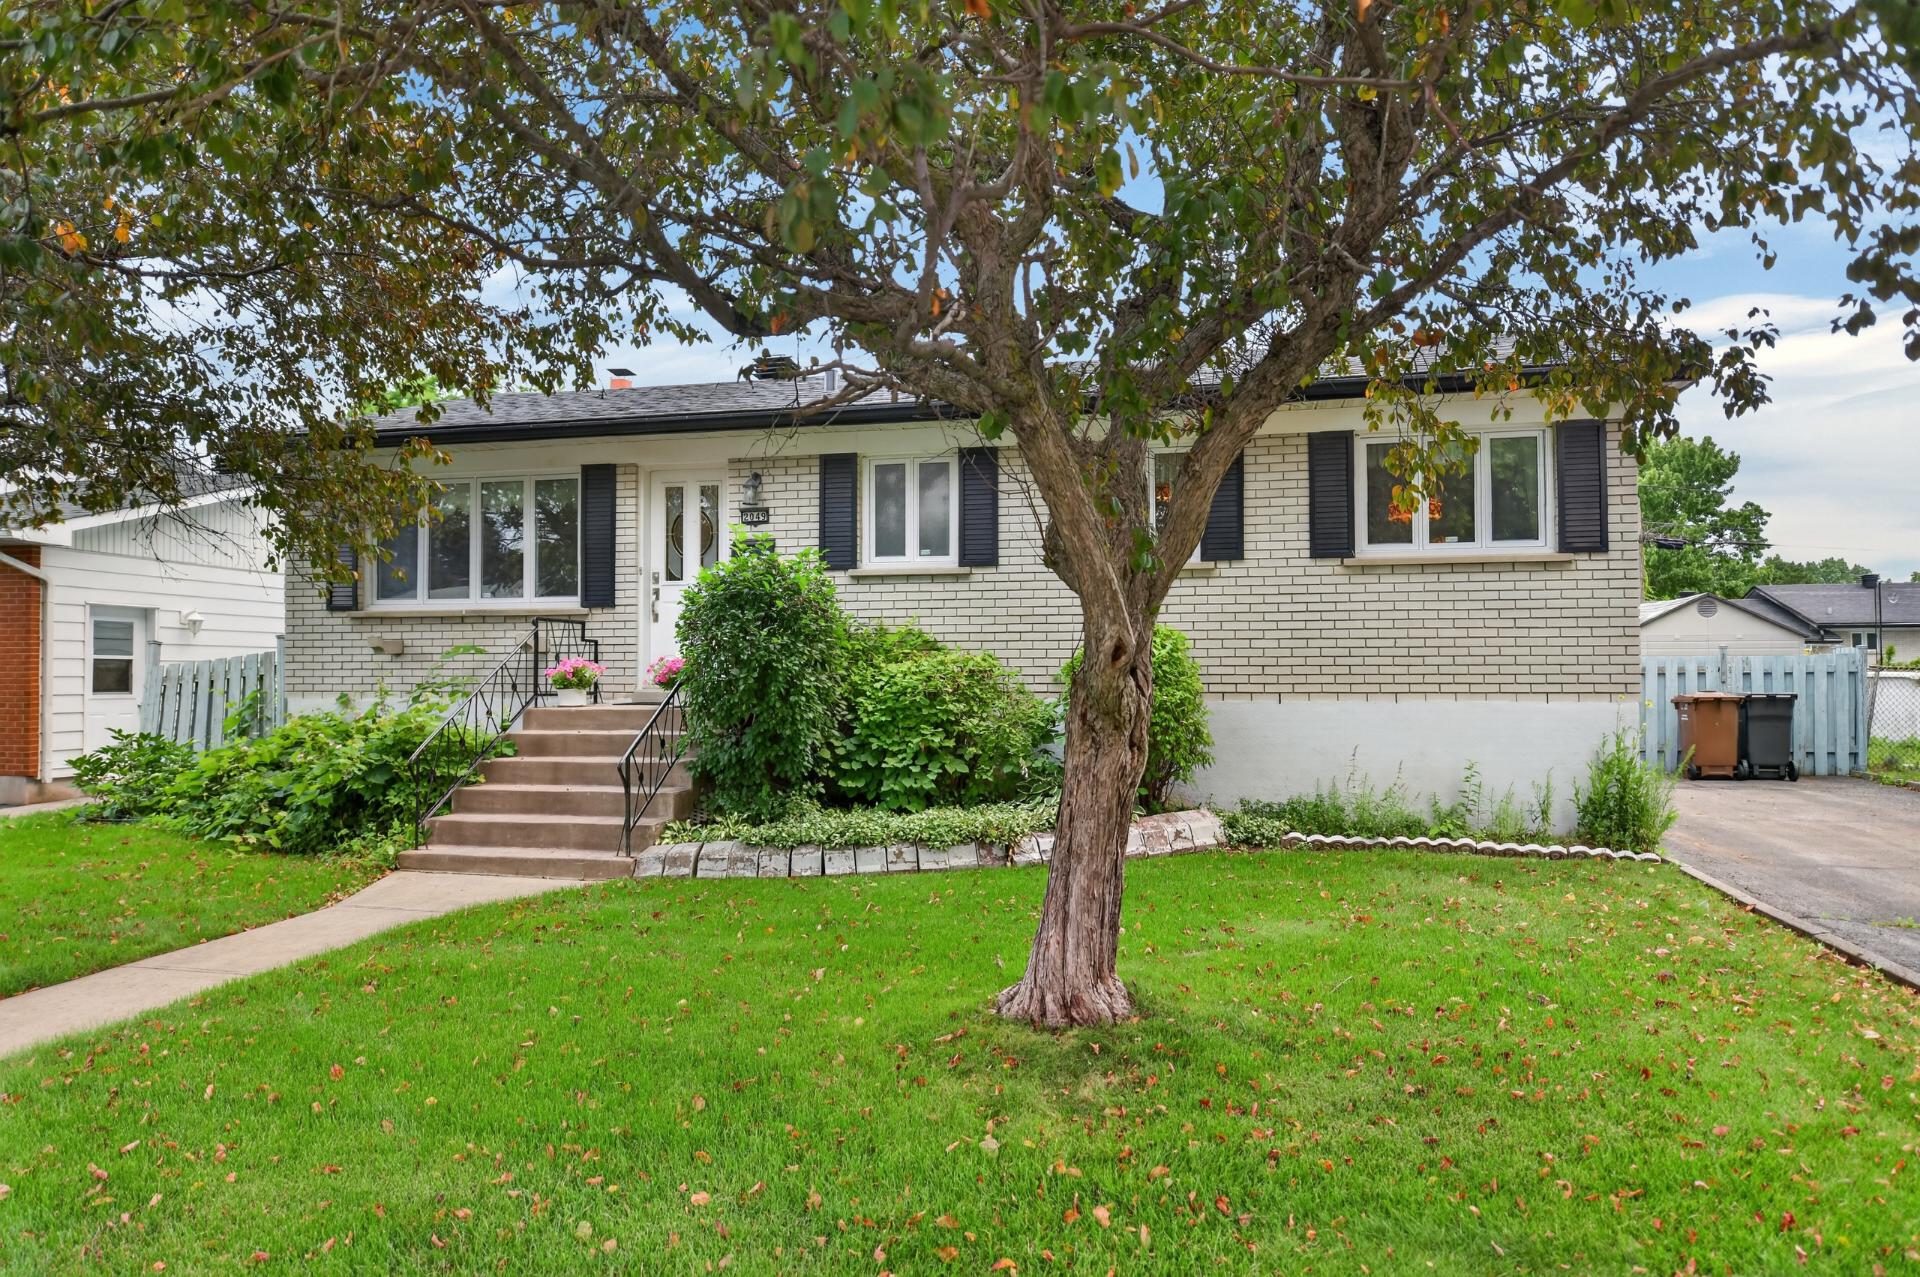 Hallway
 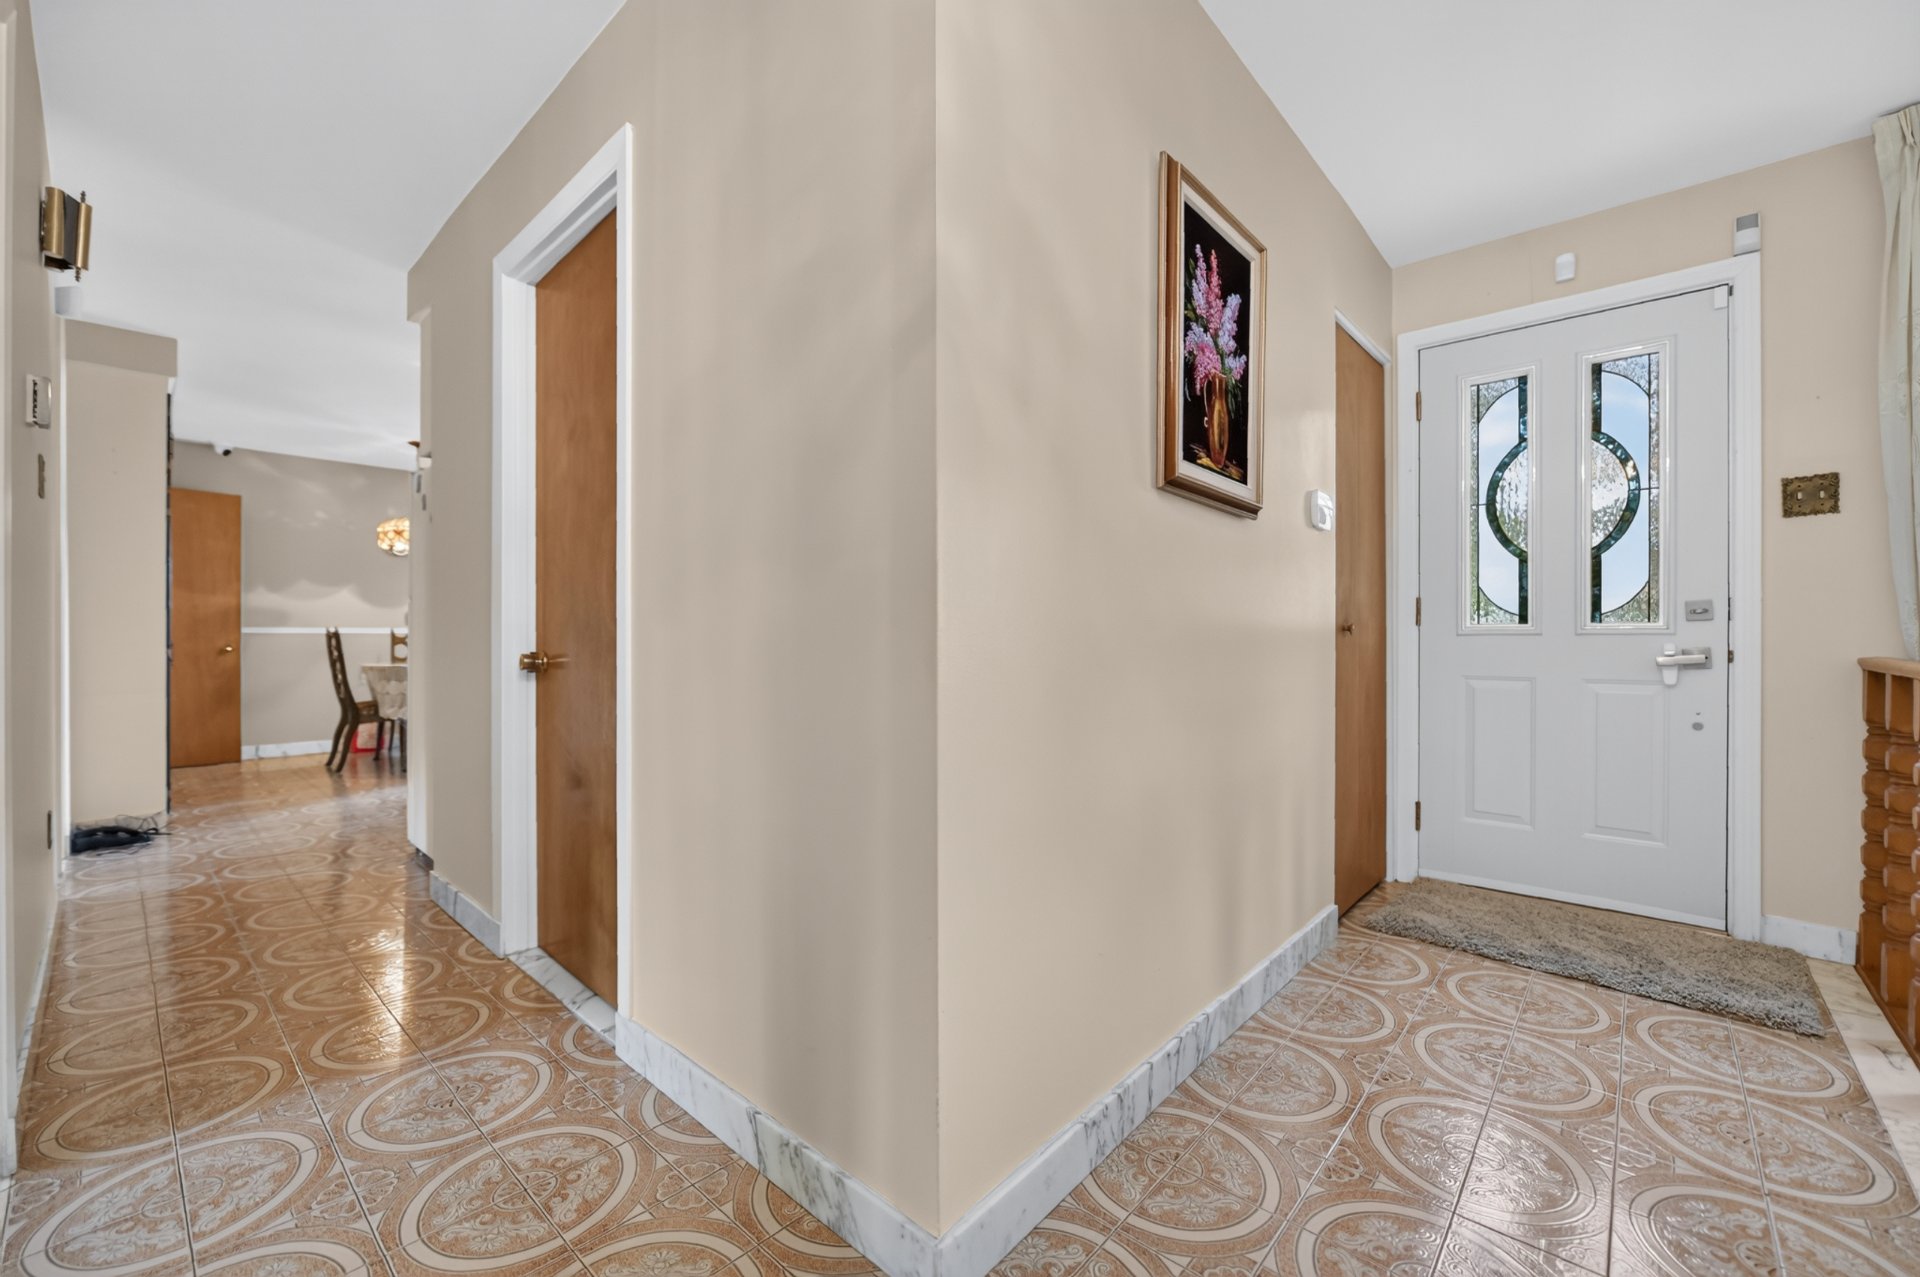 Living room
 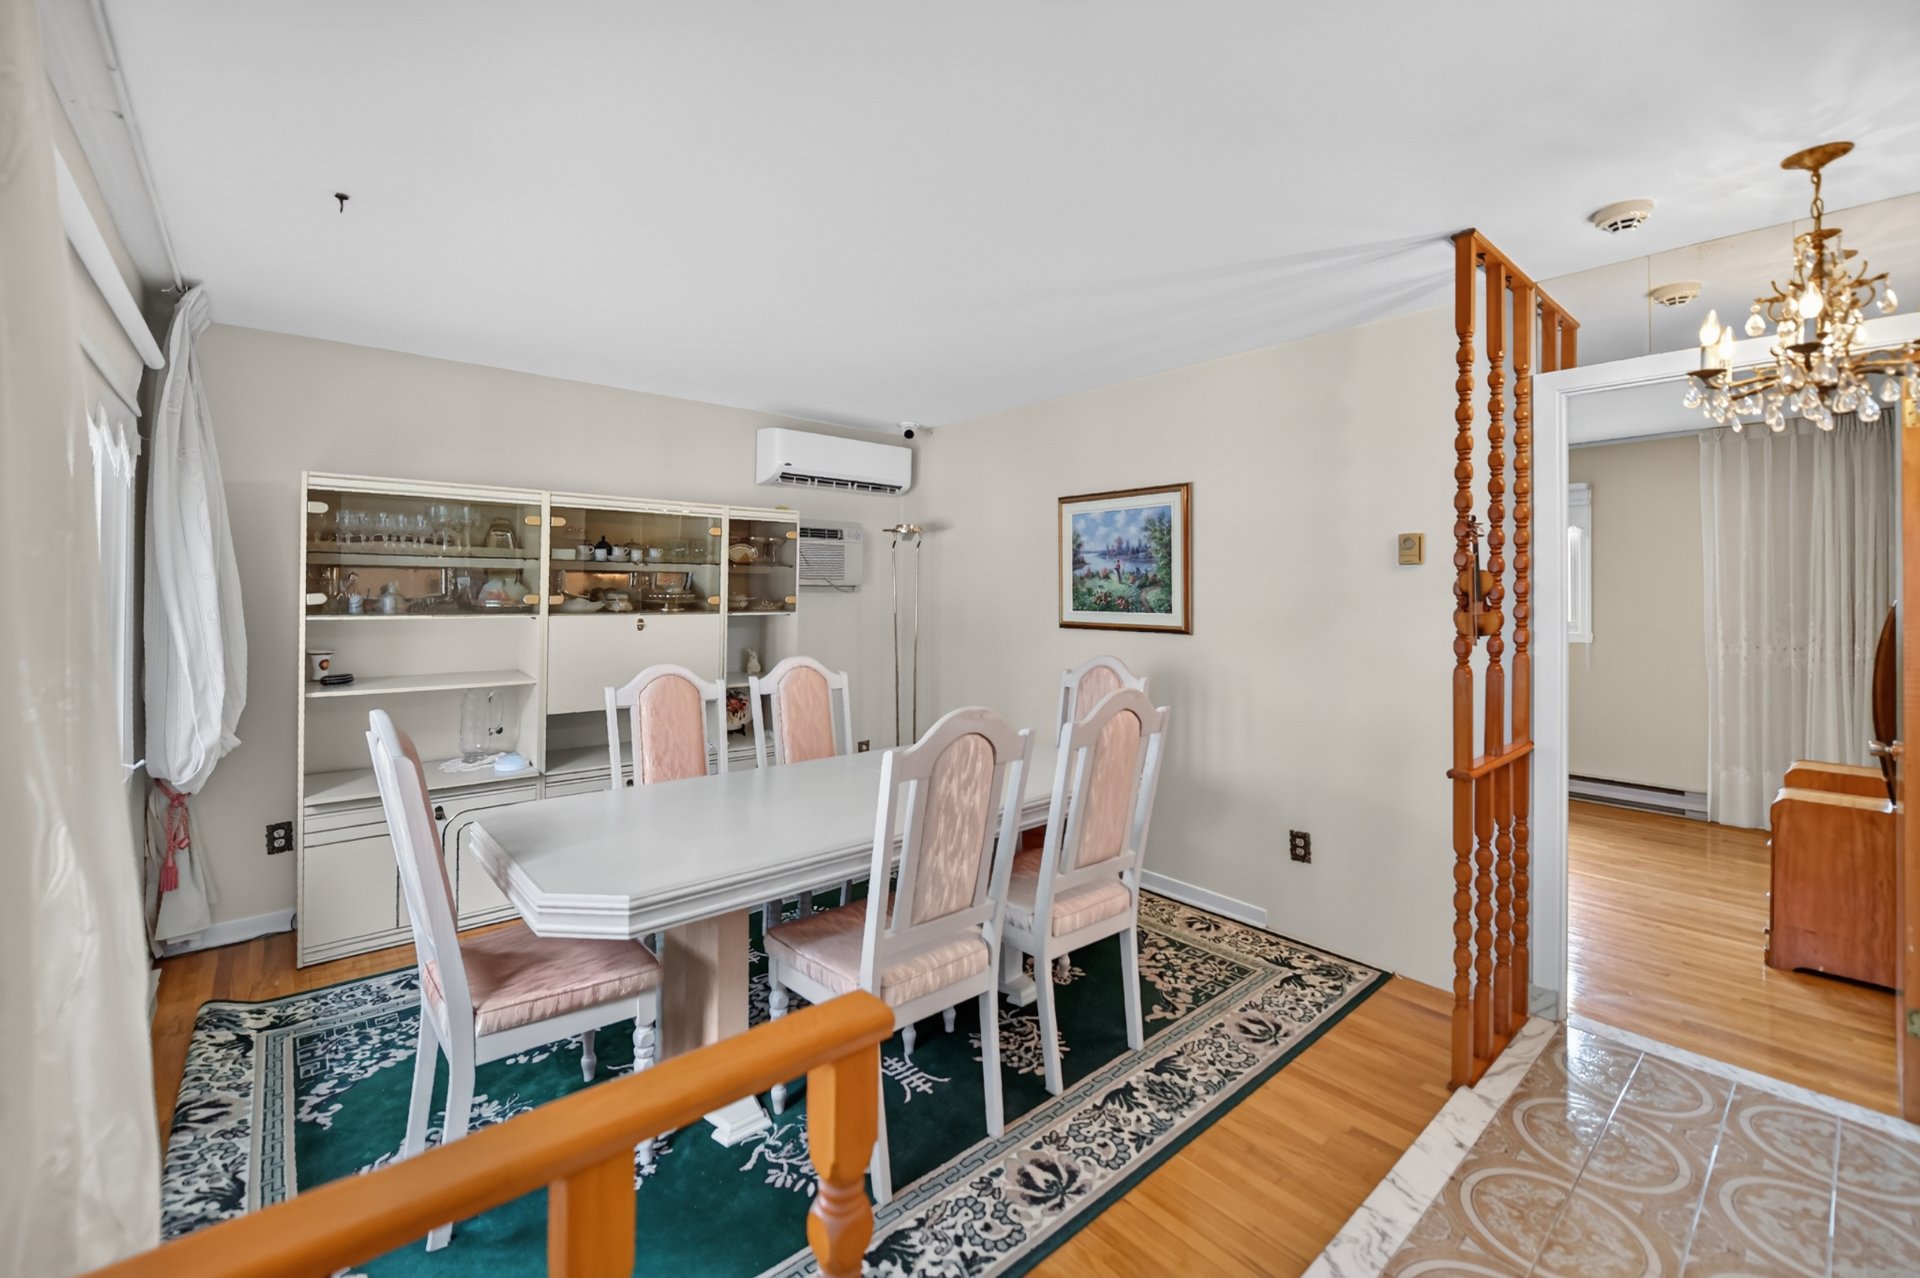 Living room
 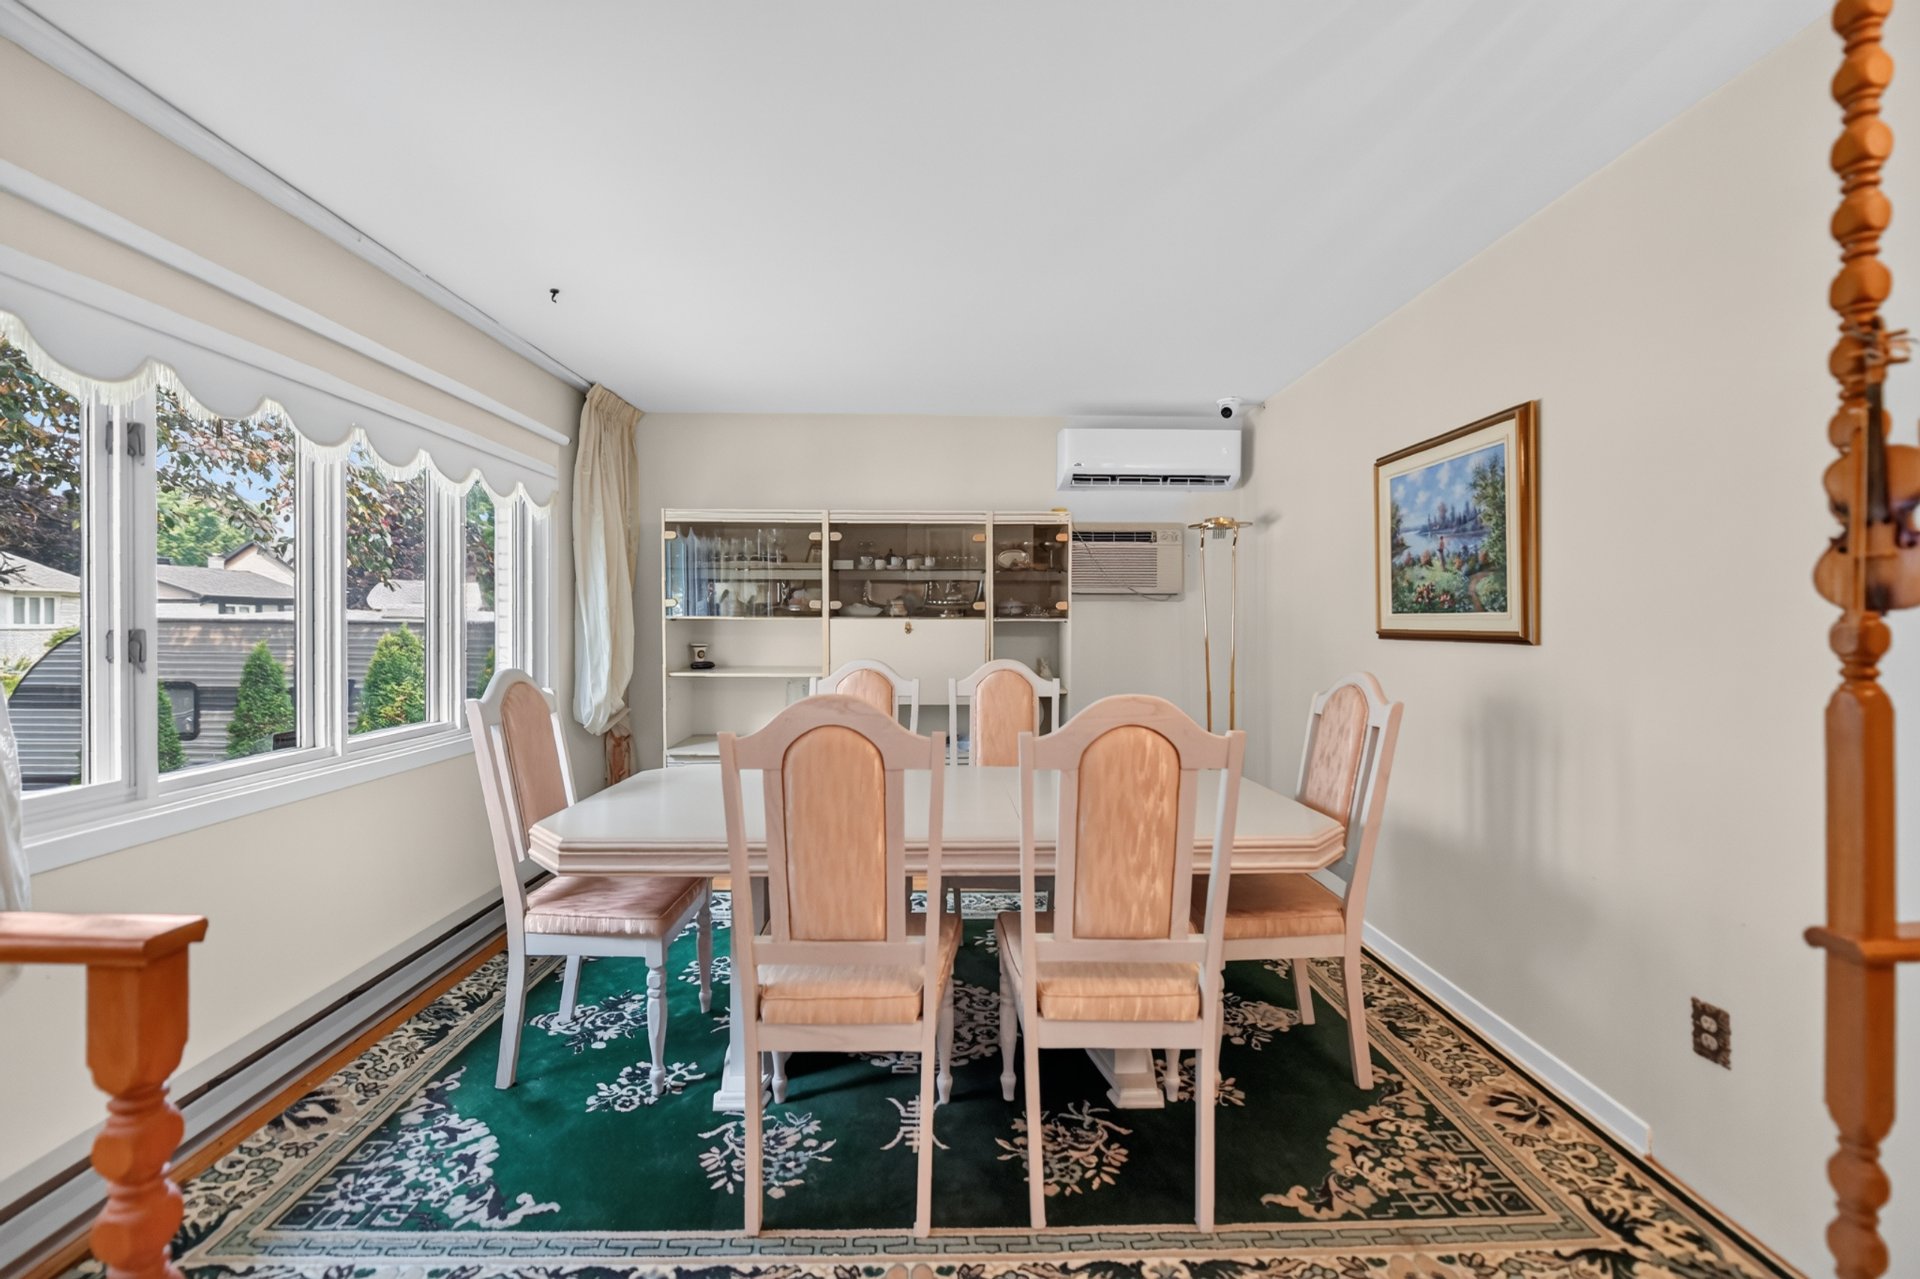 Living room
 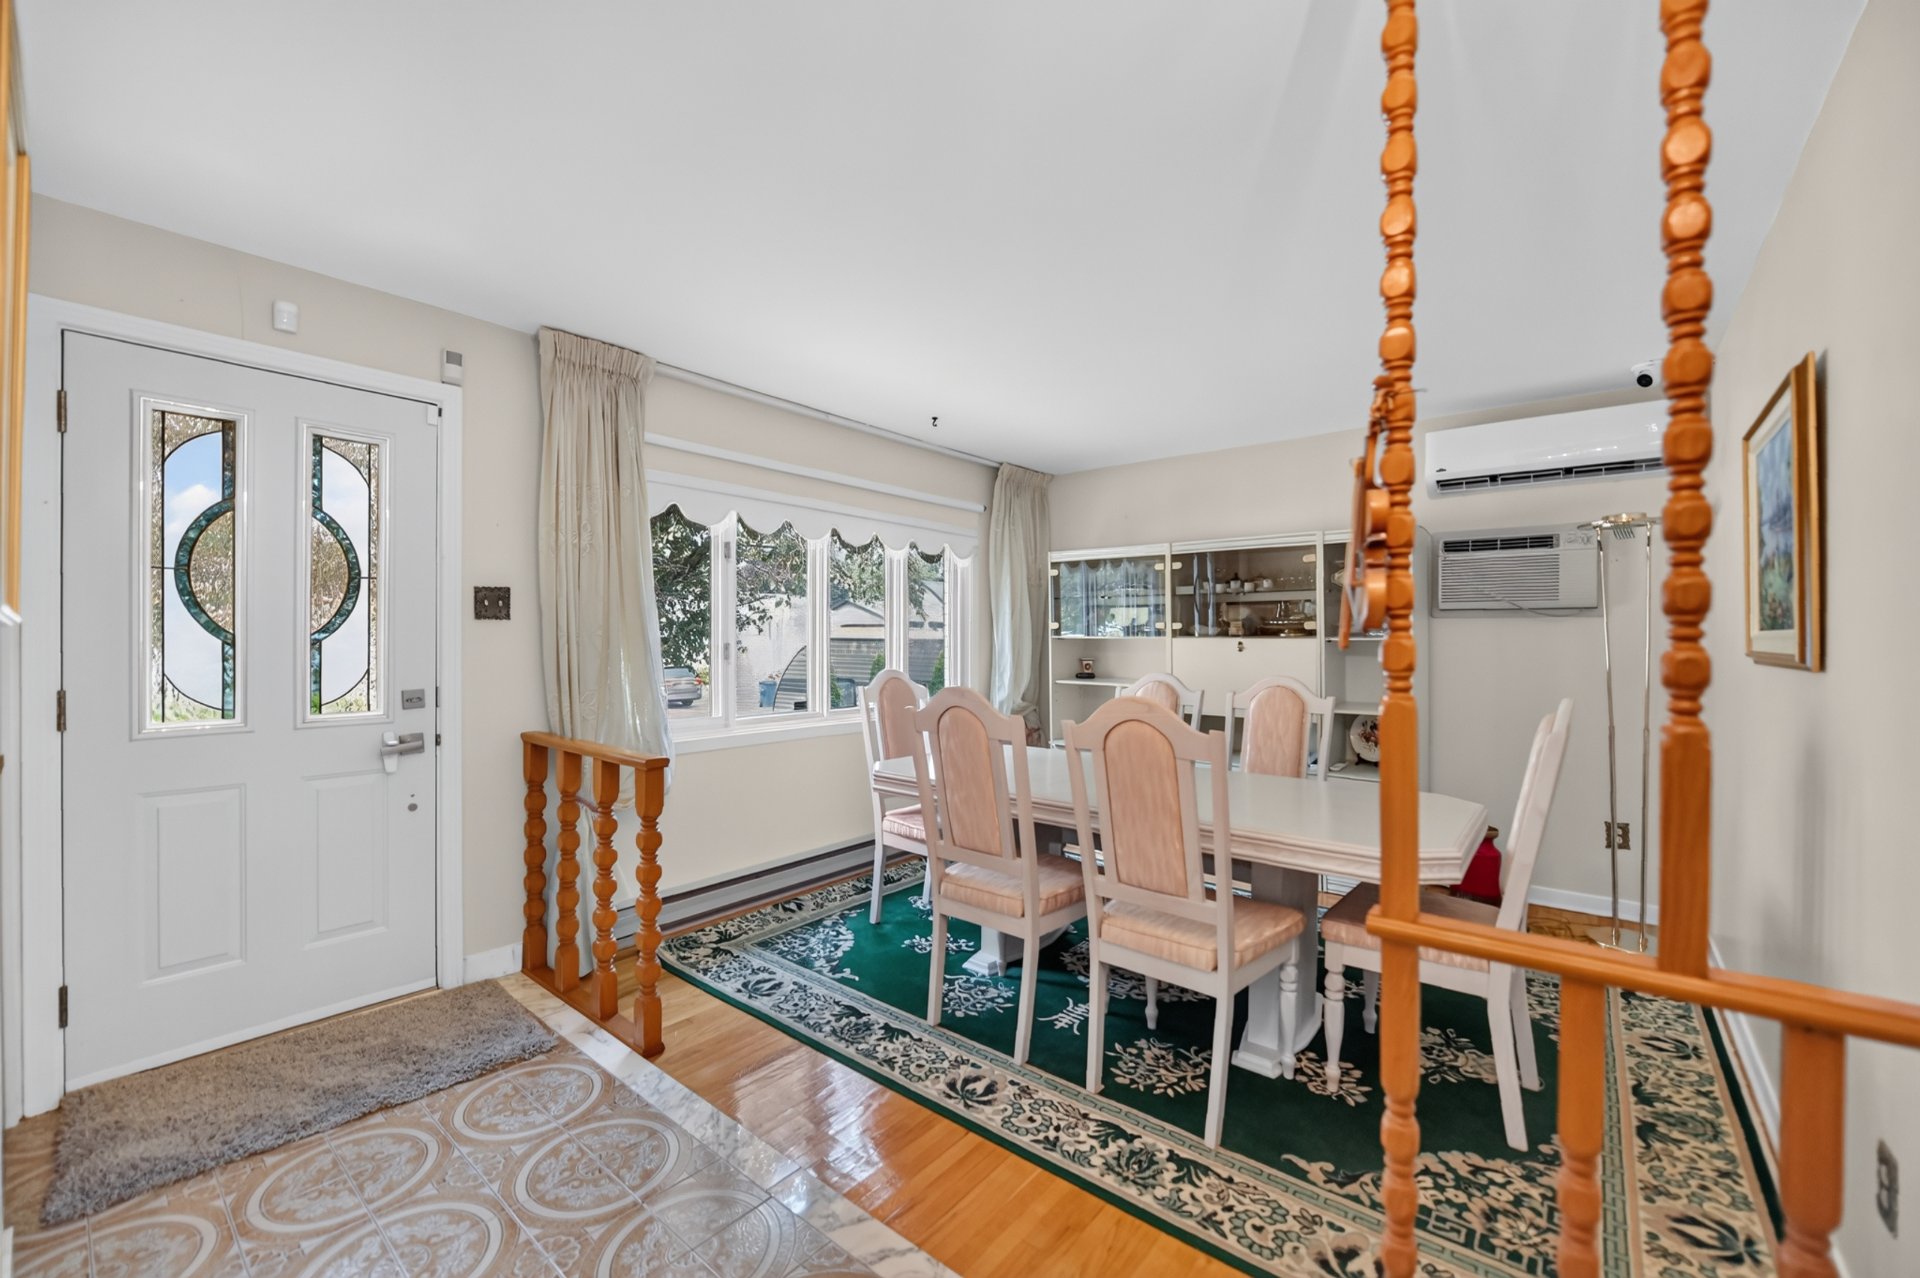 Living room
 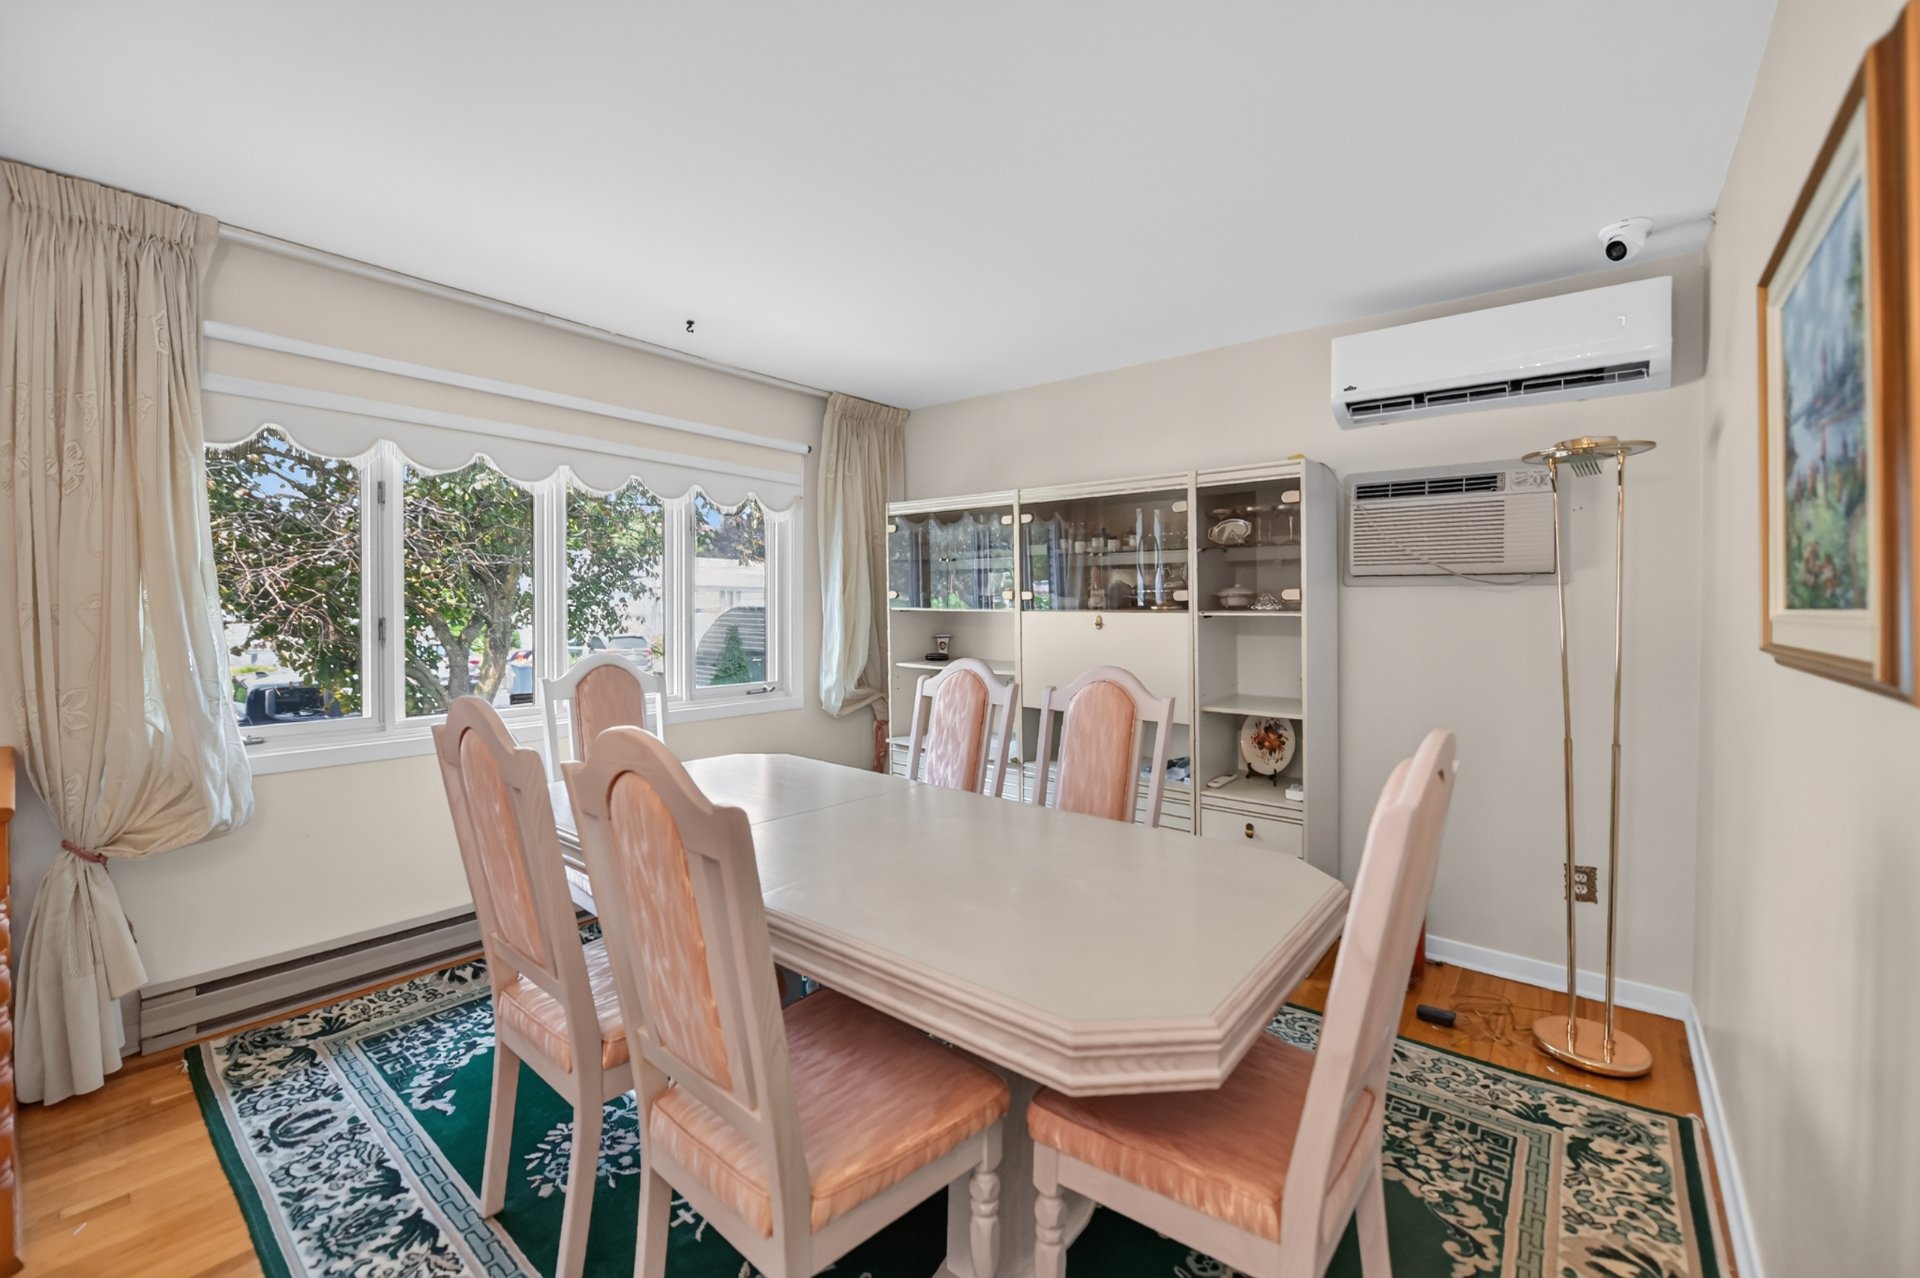 Living room
 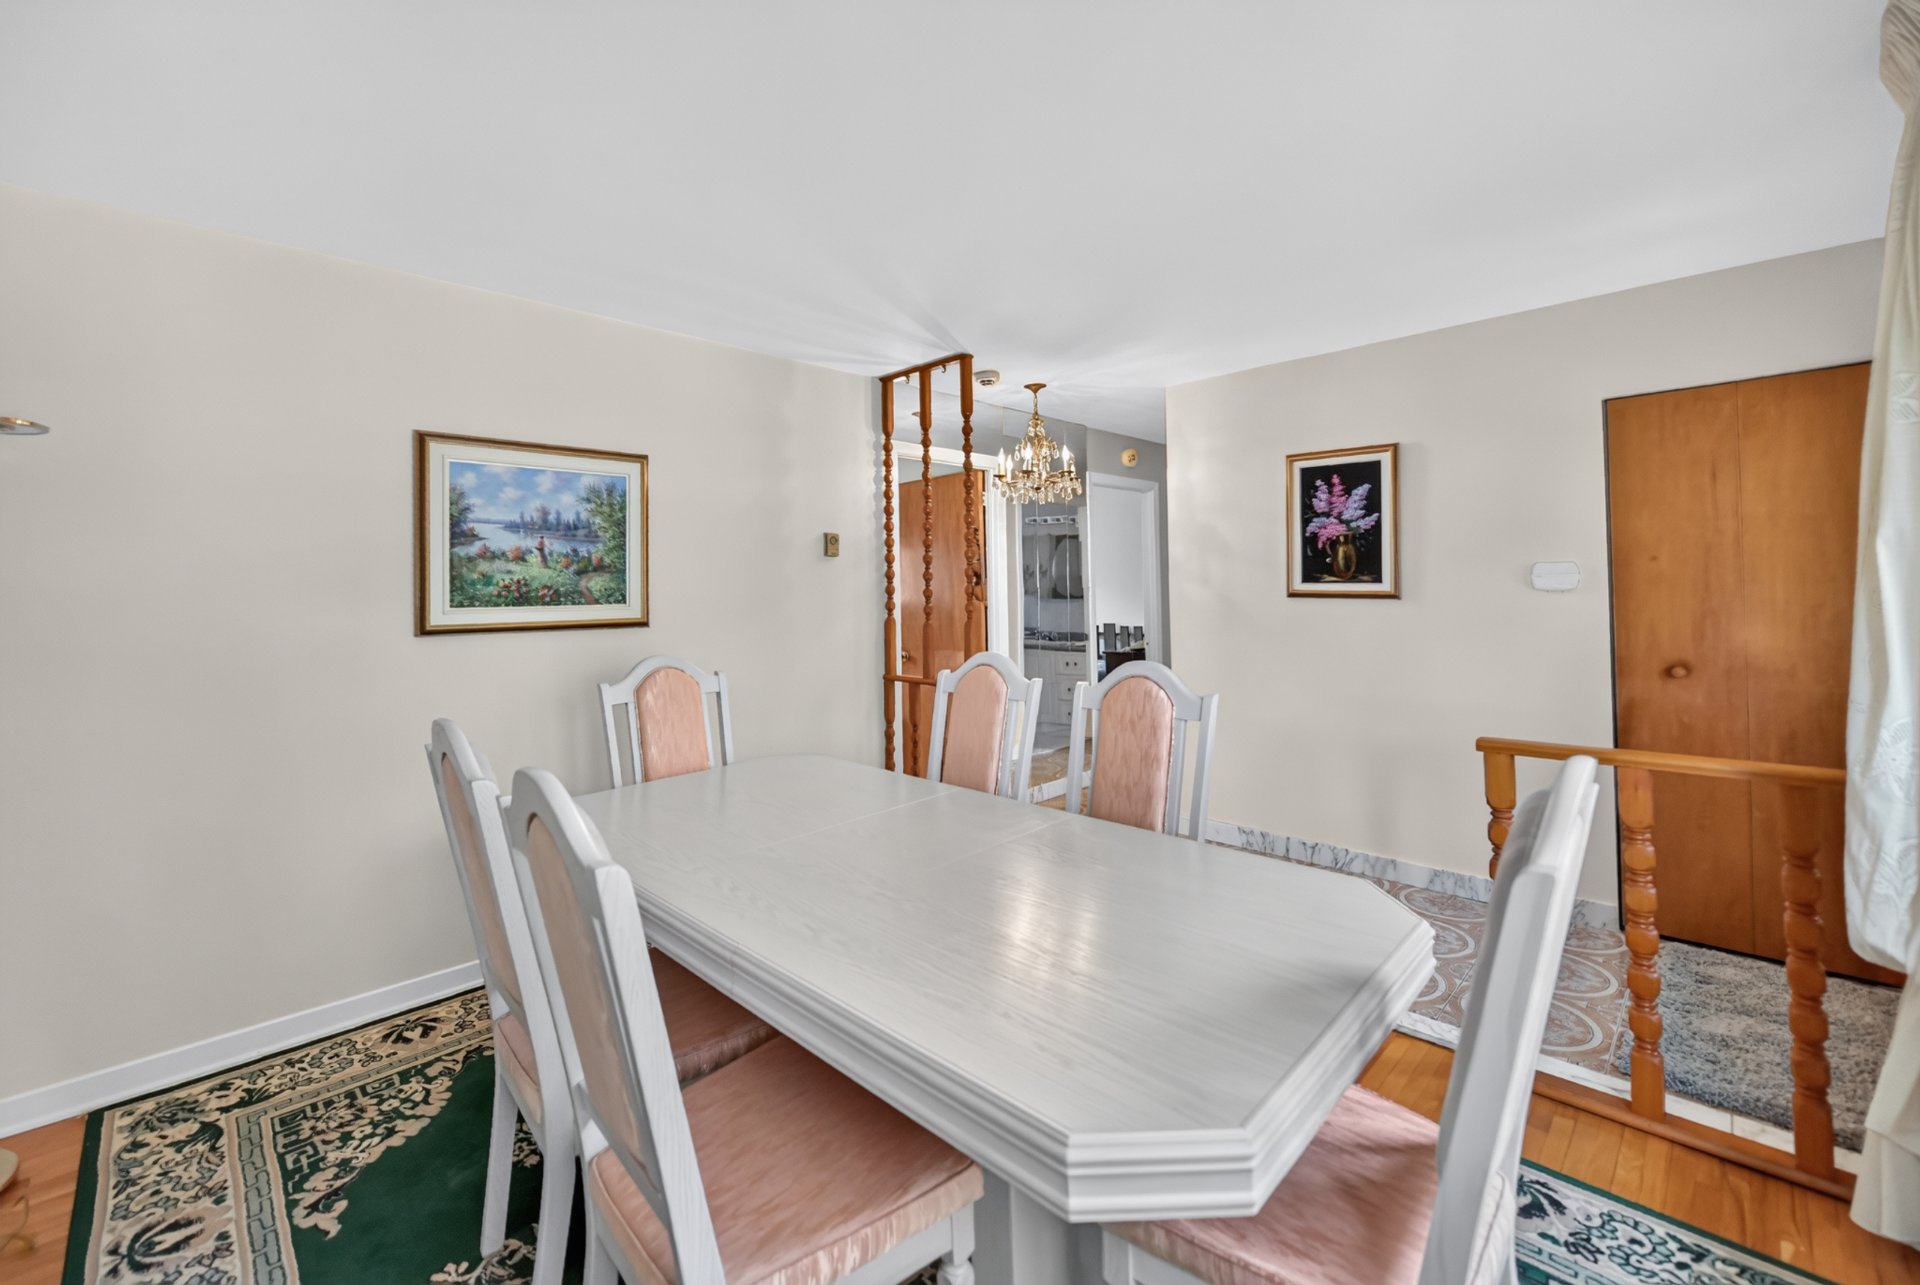 Living room
 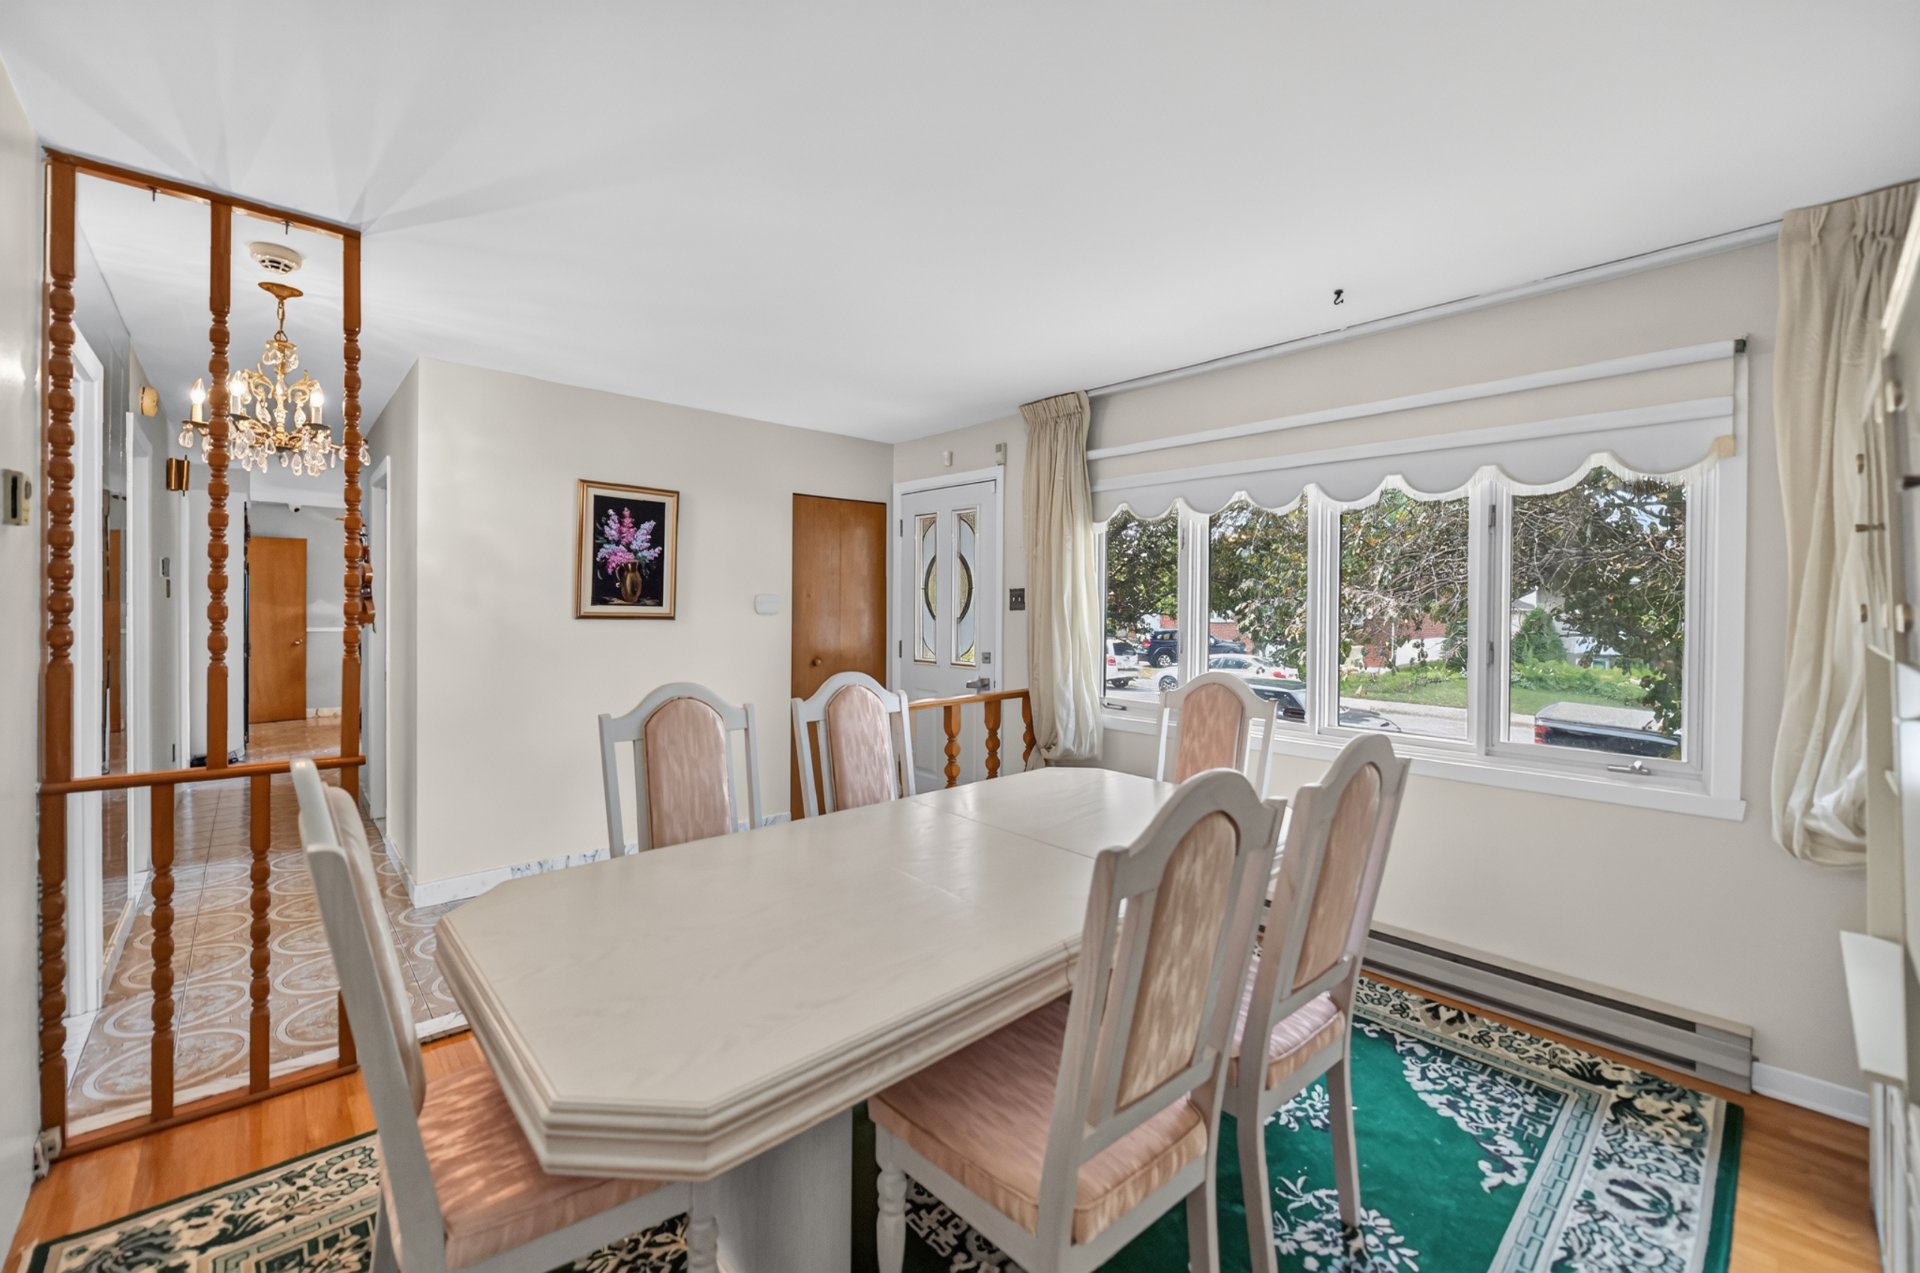 Dinette
 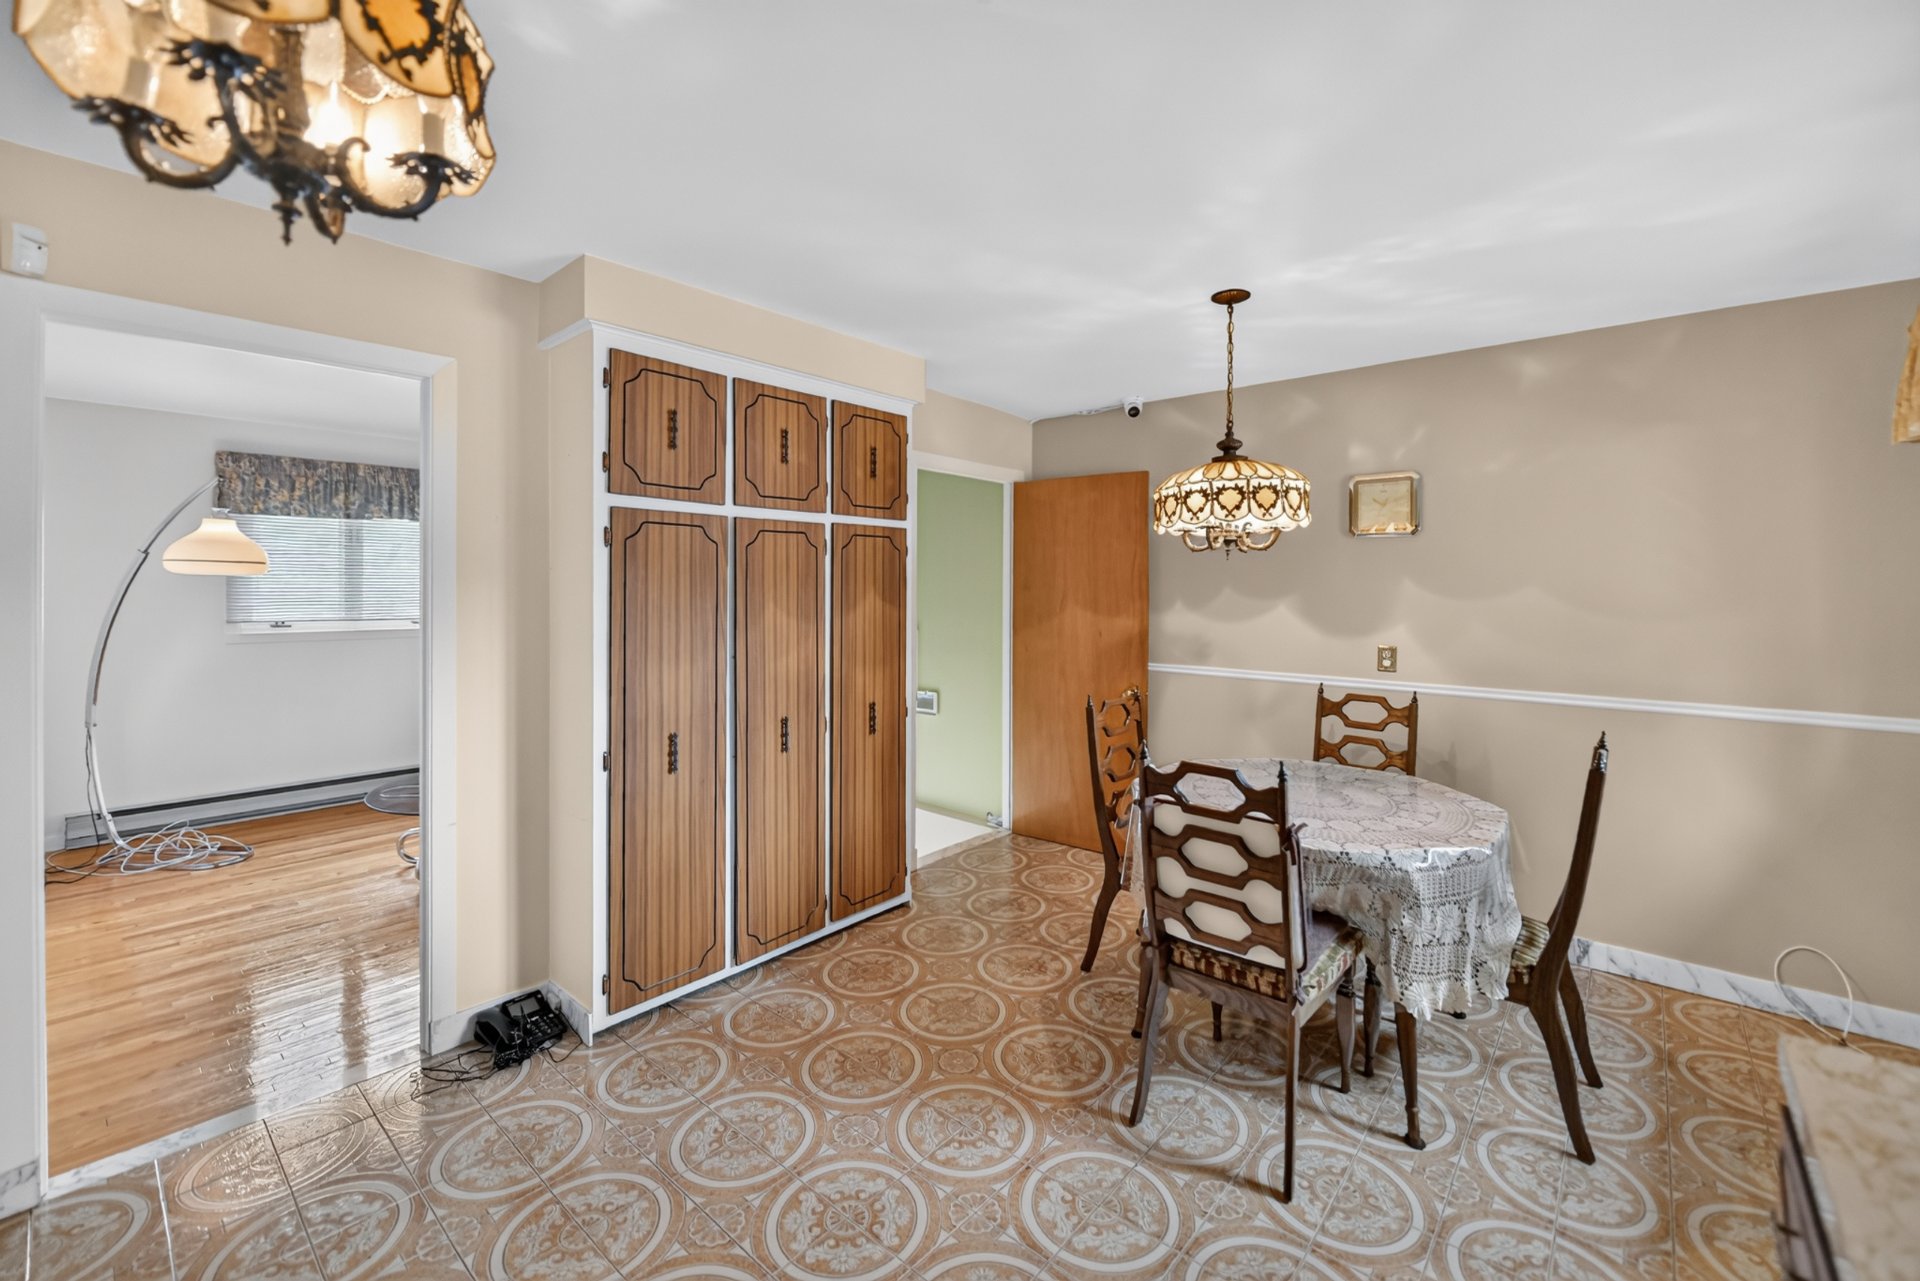 Dinette
 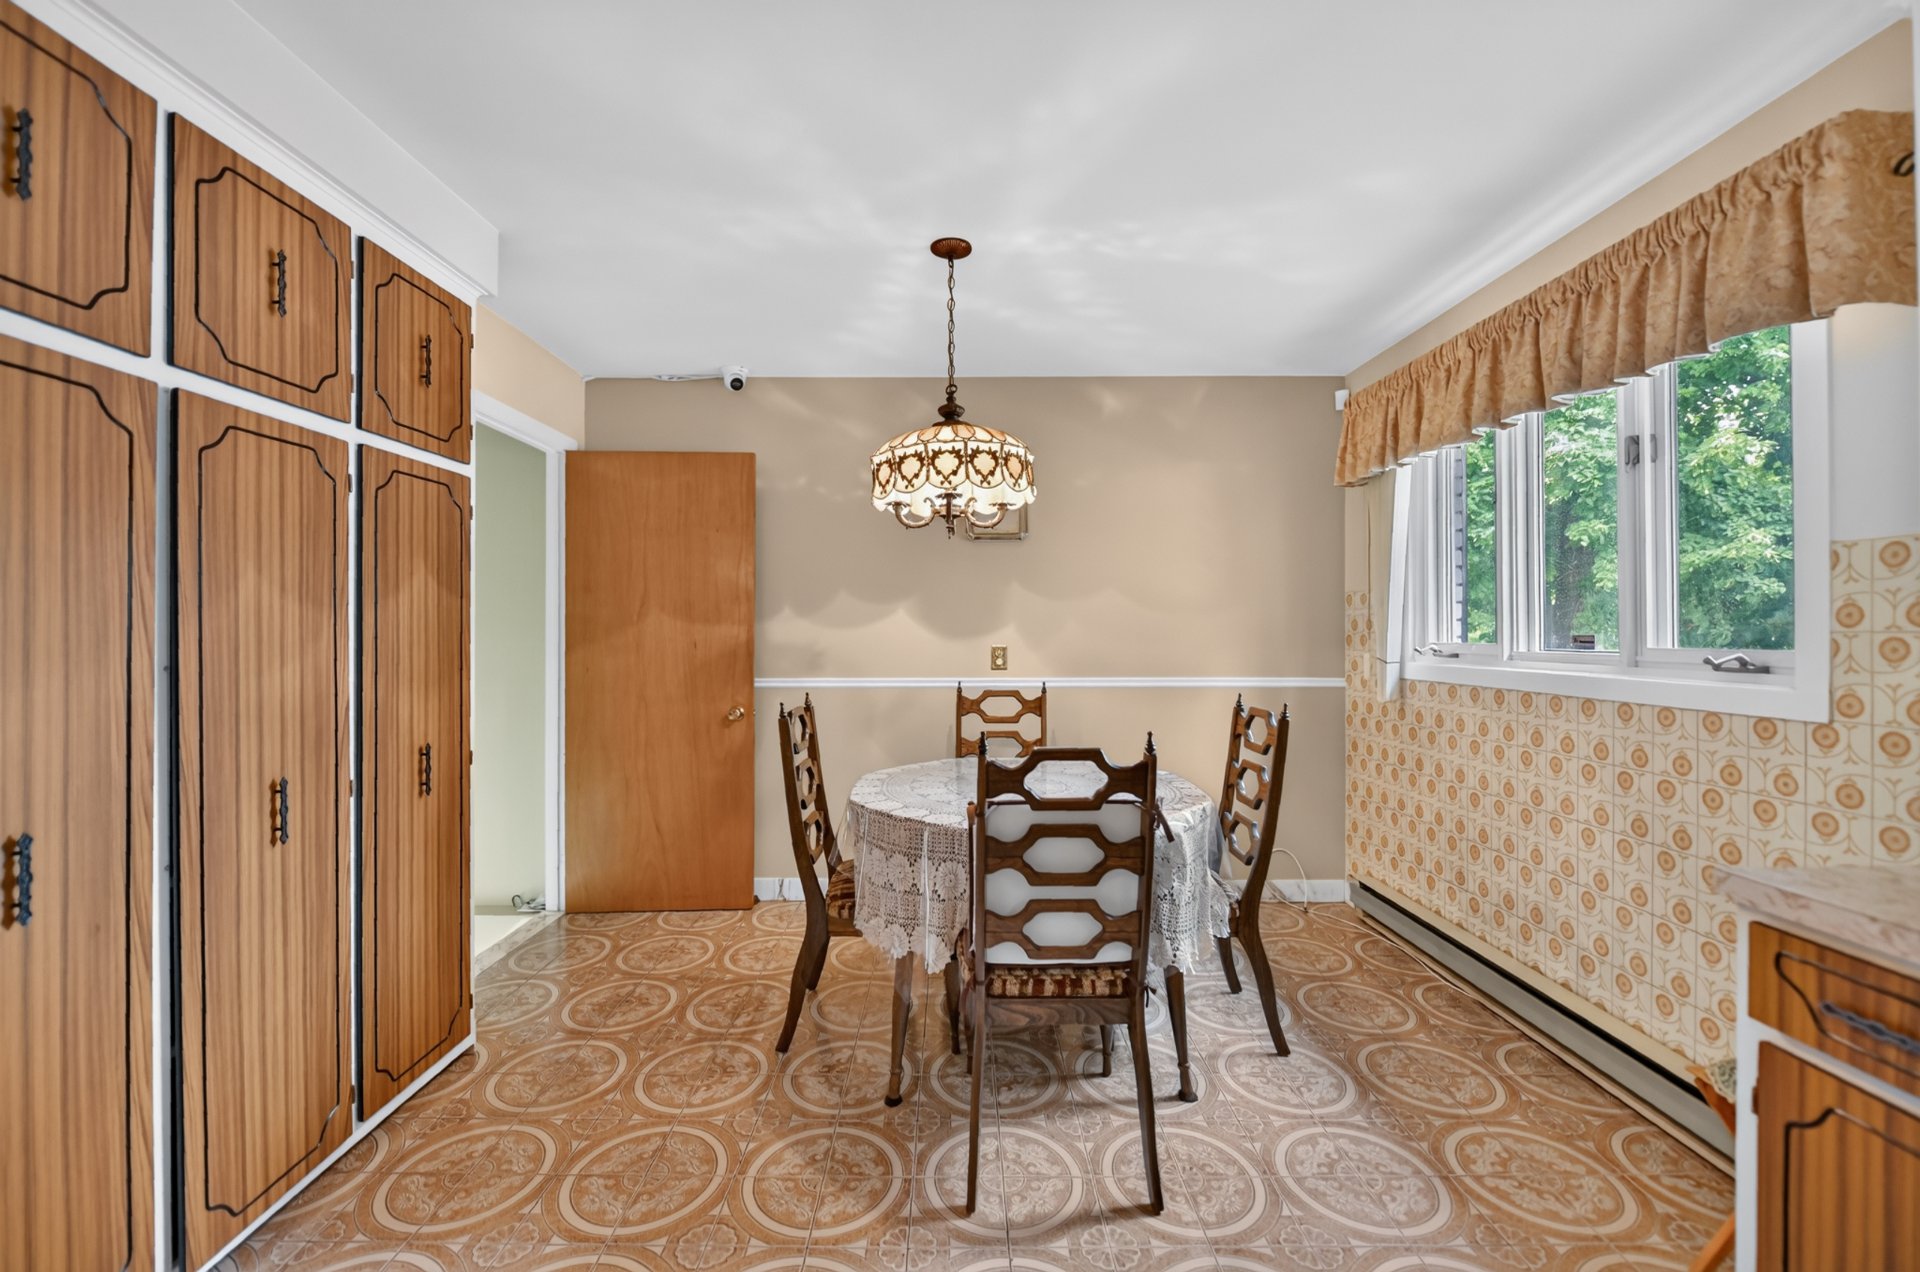 Kitchen
 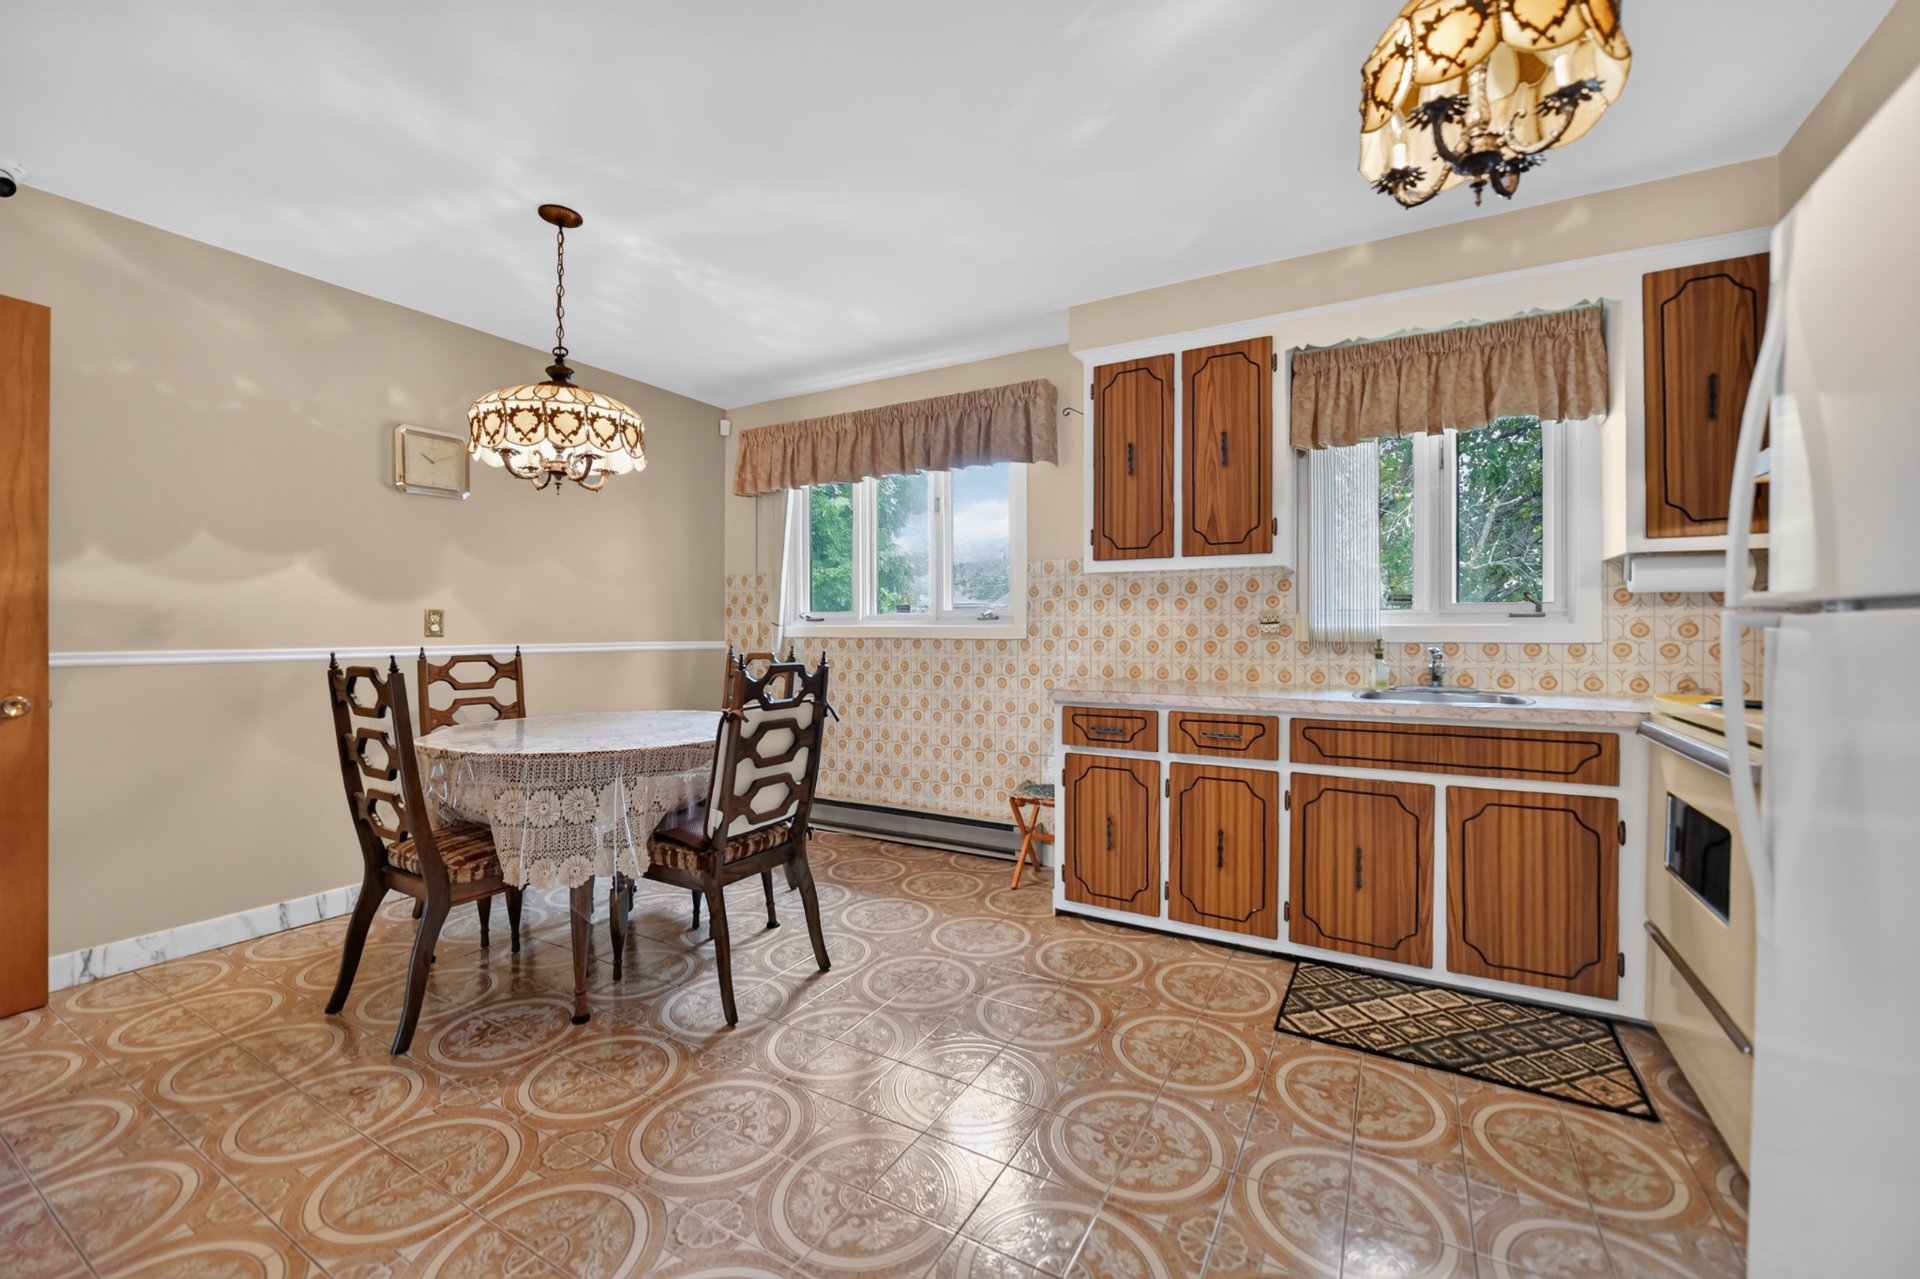 Kitchen
 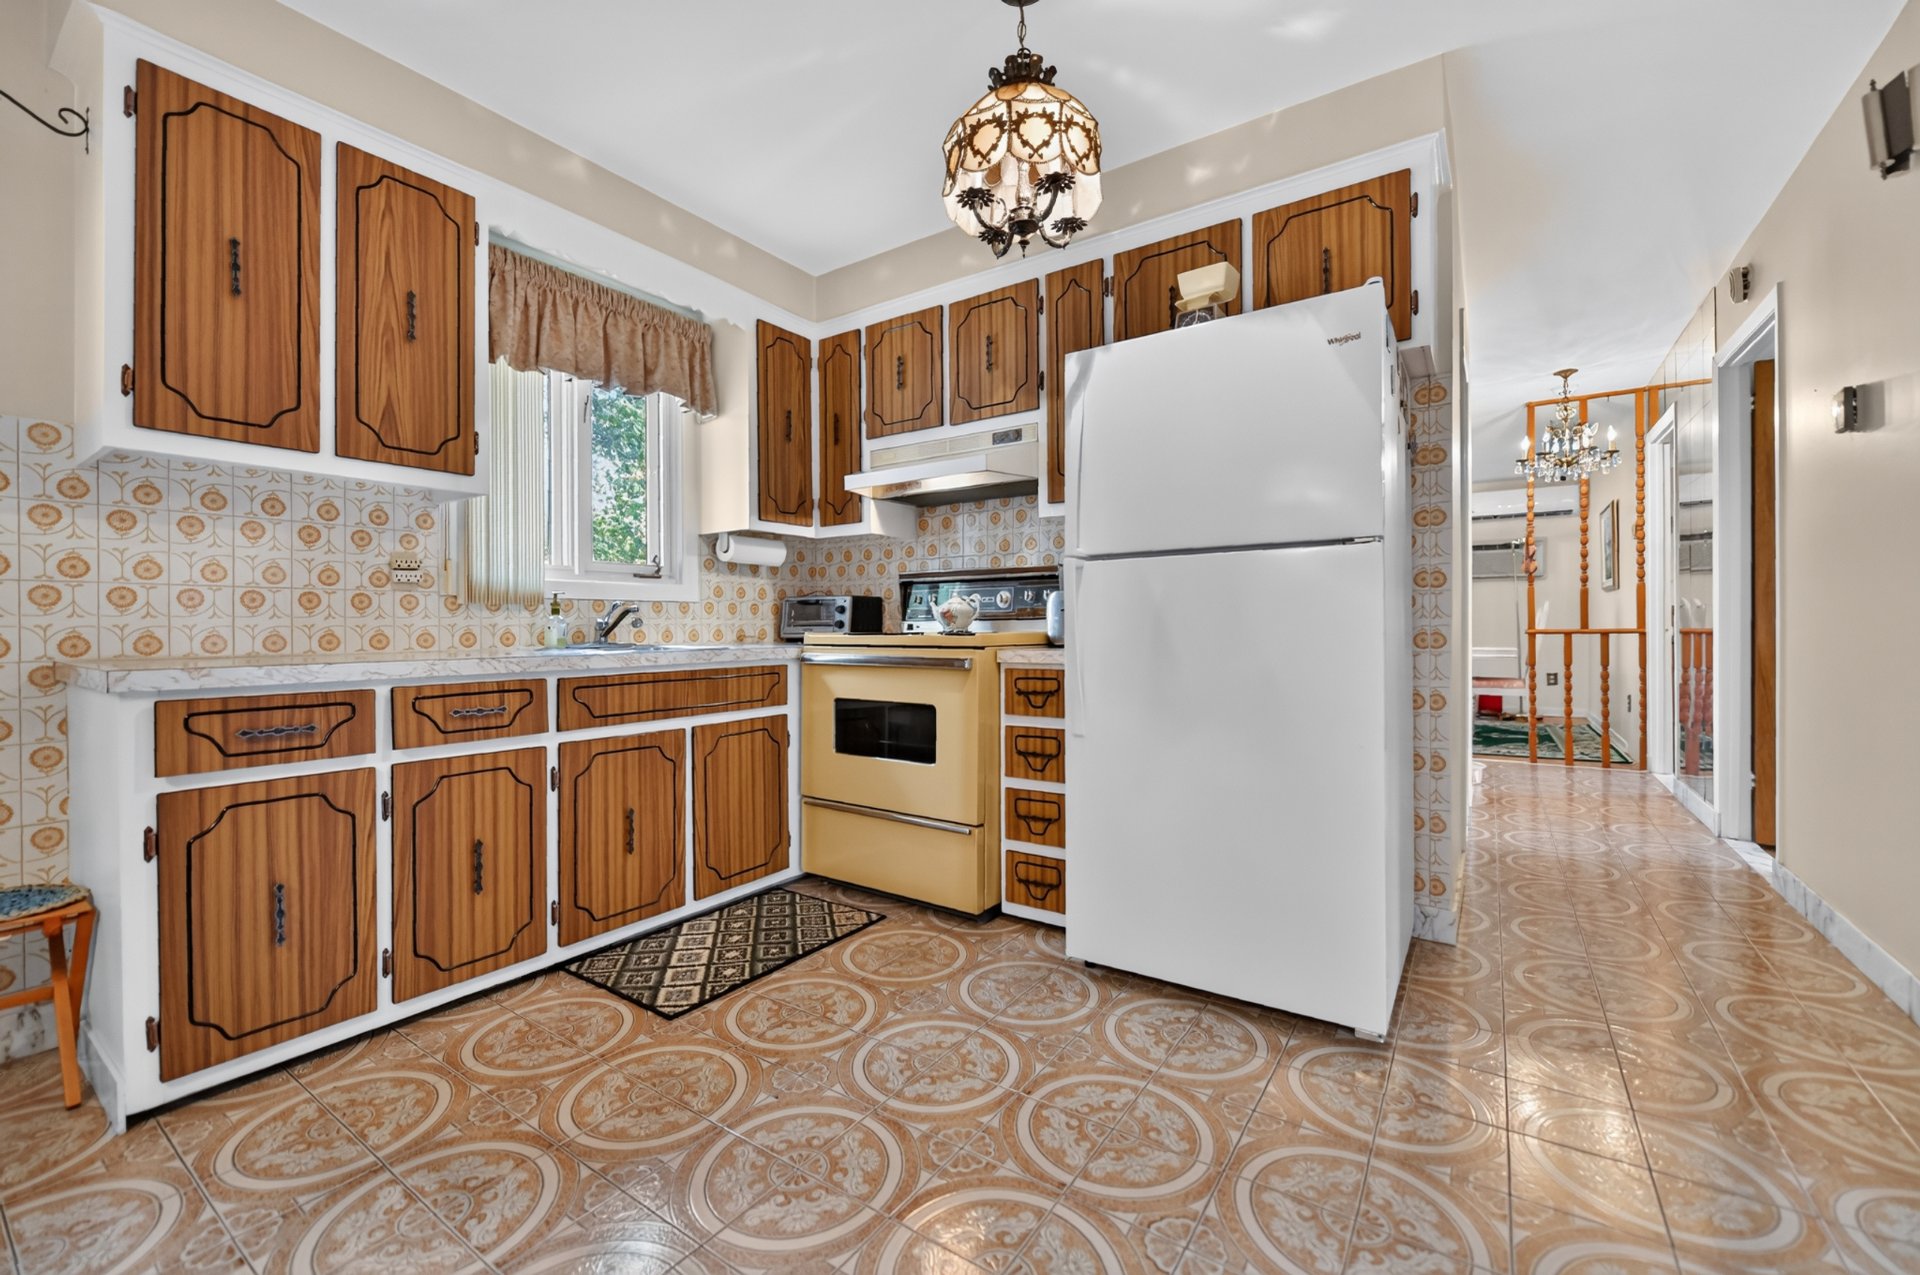 Kitchen
 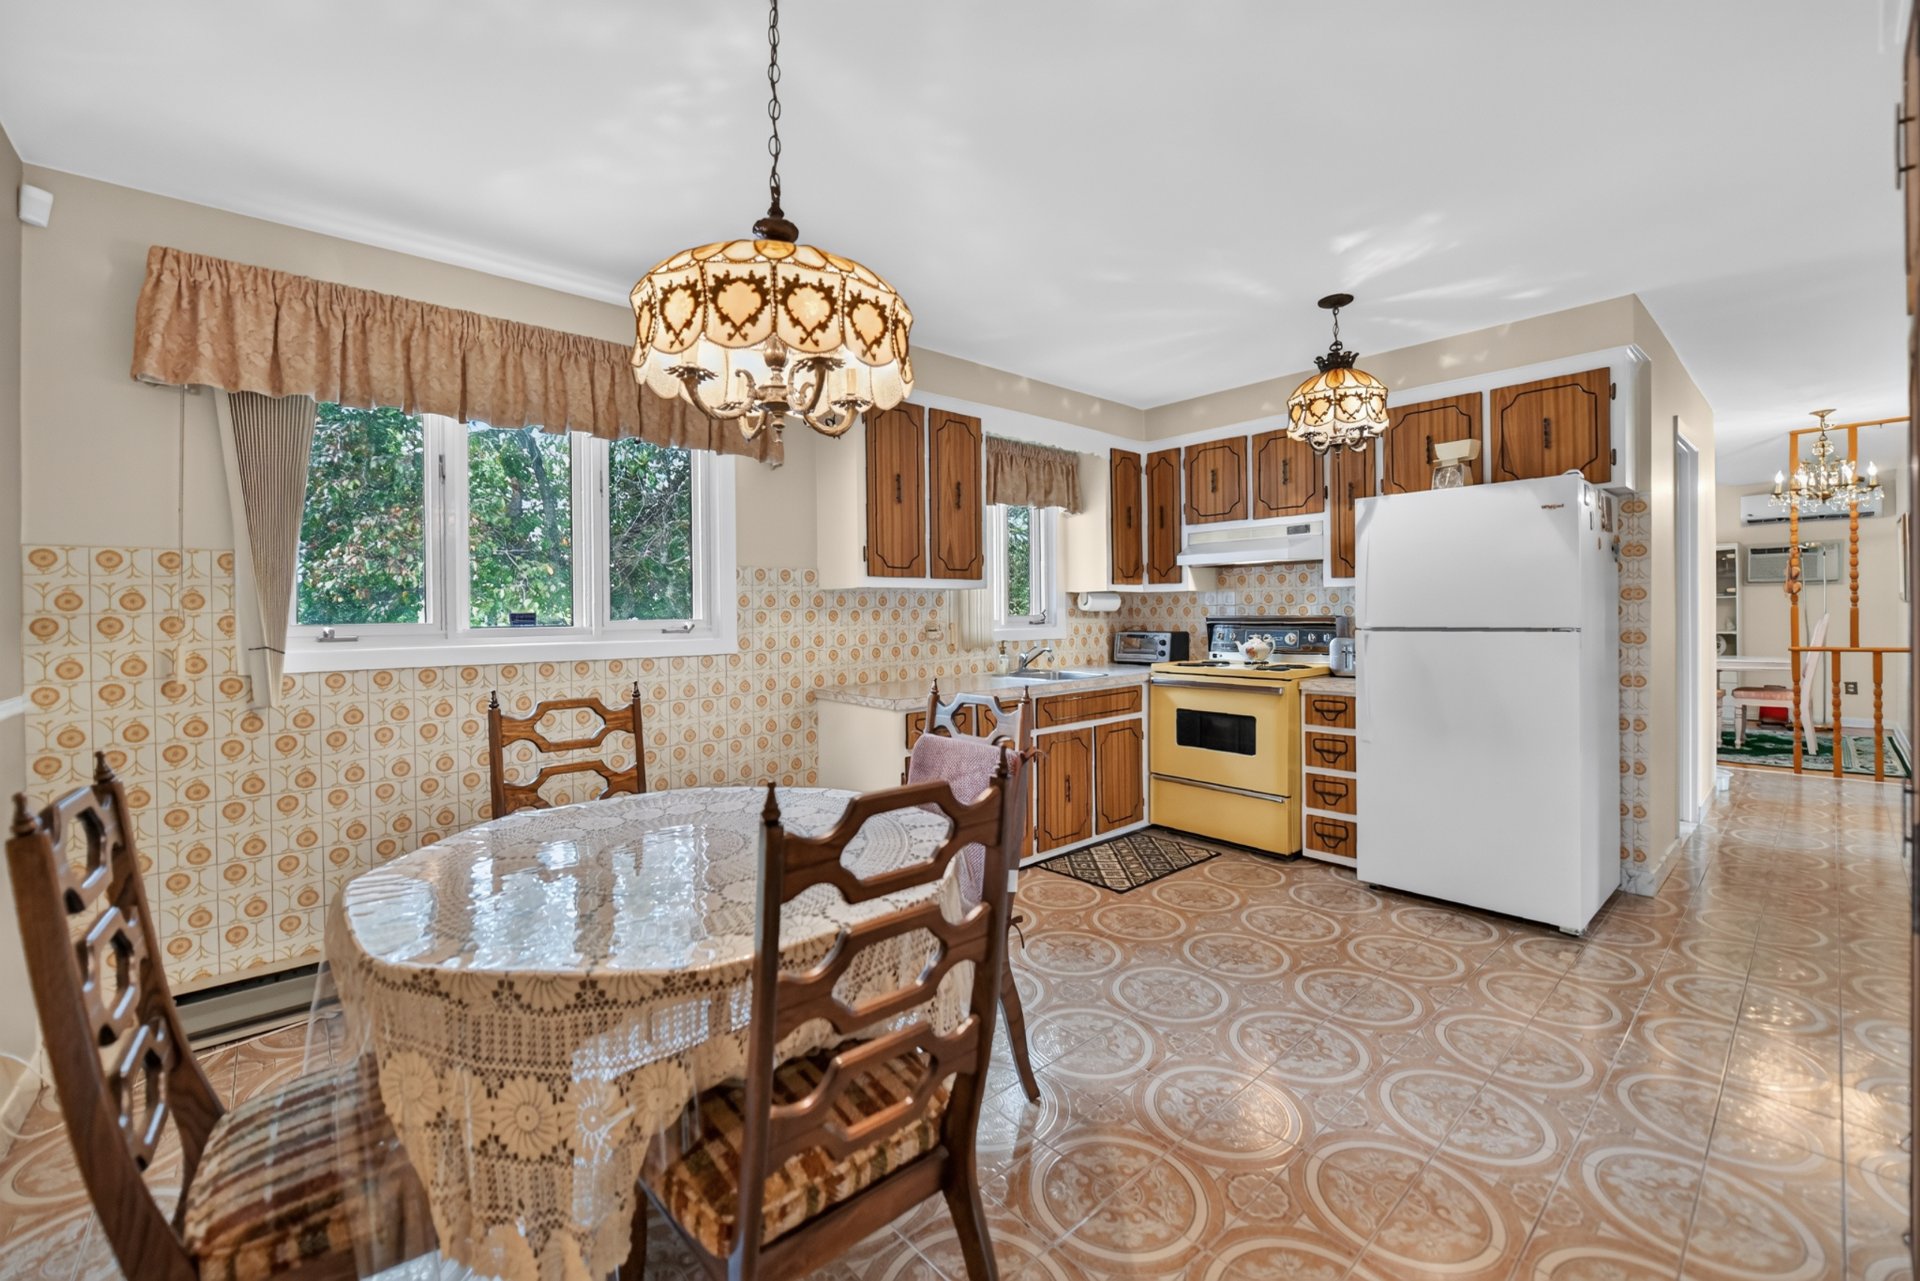 Kitchen
 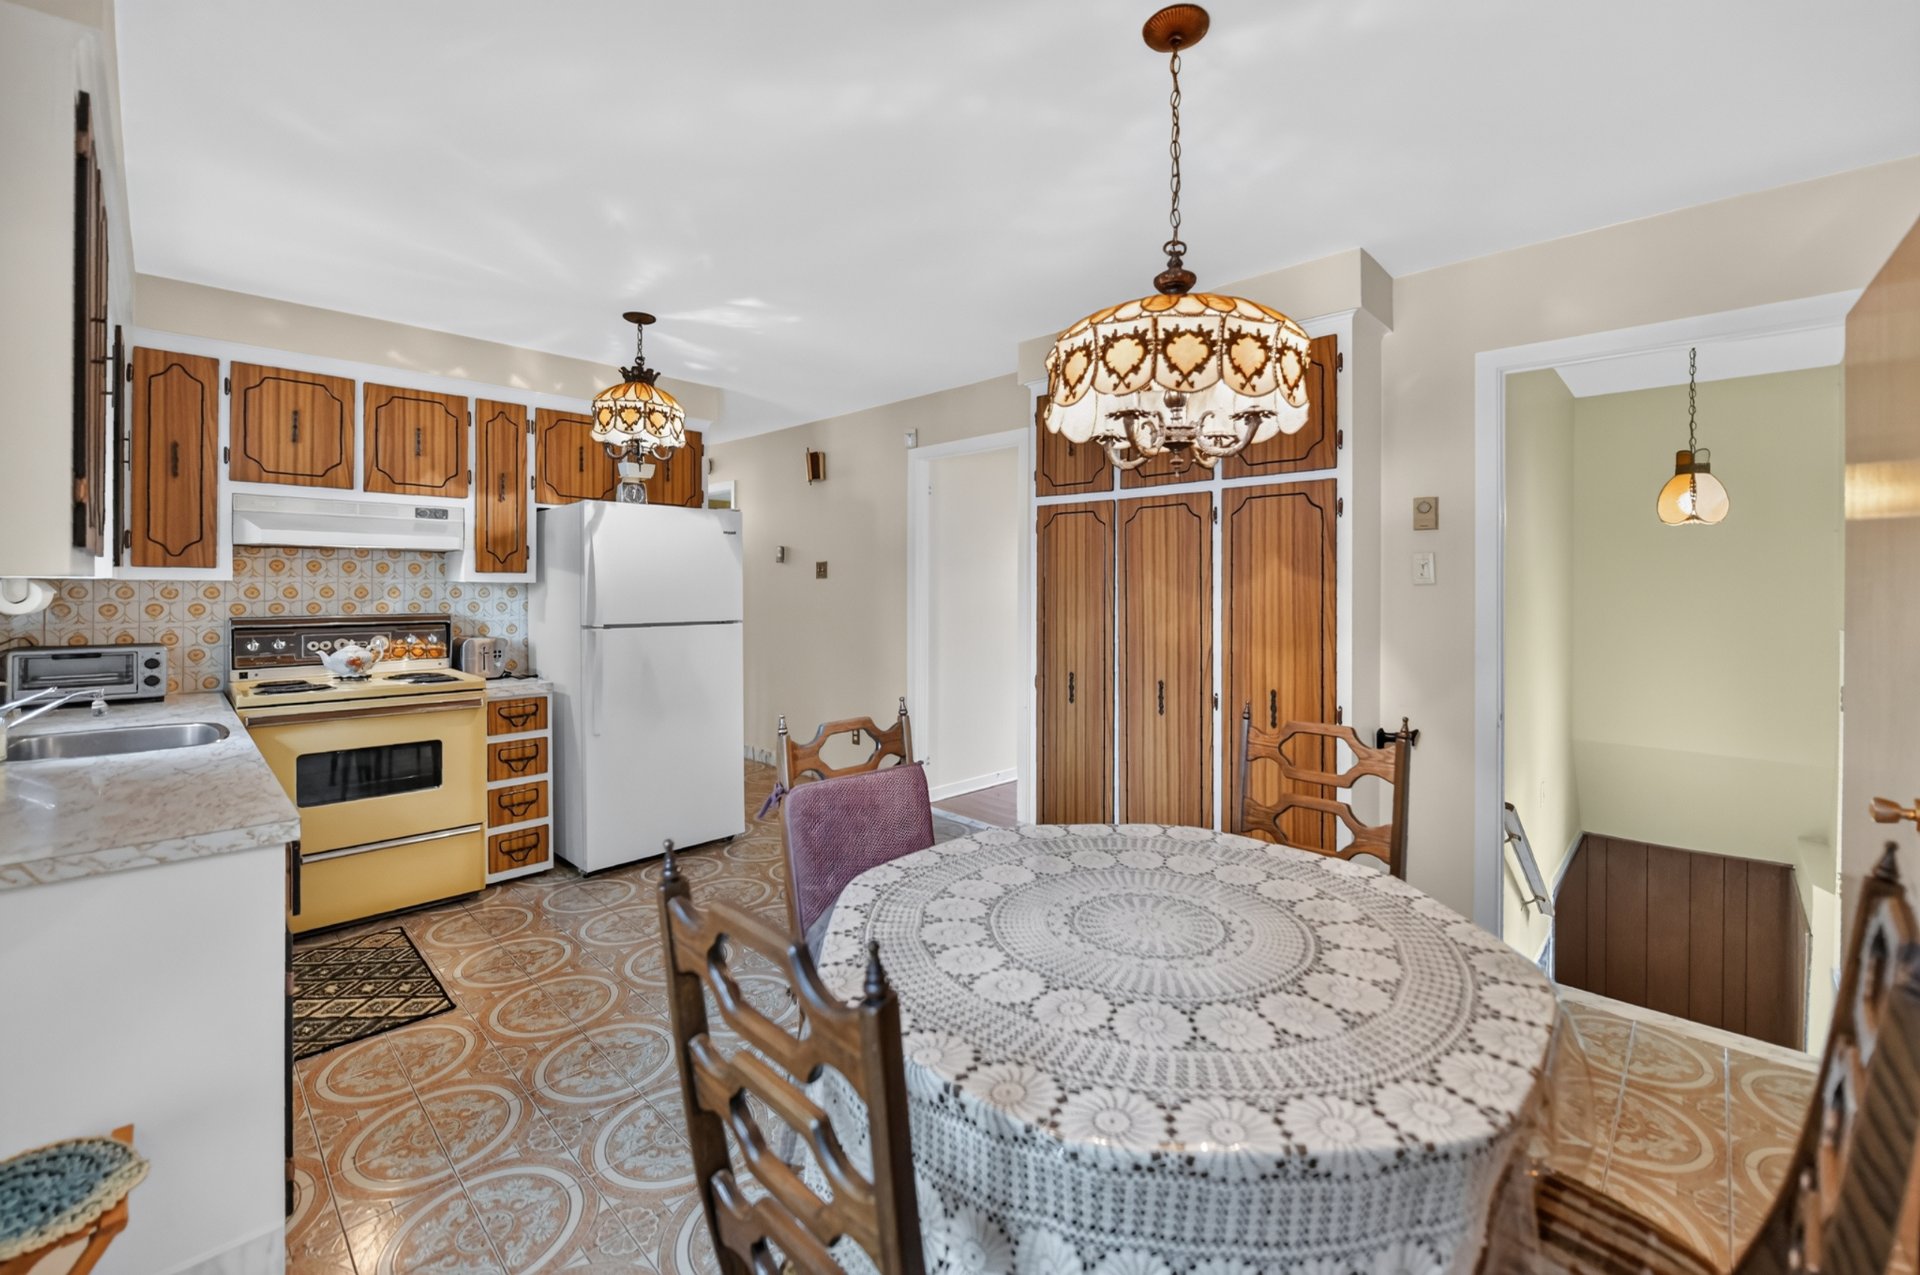 Primary bedroom
 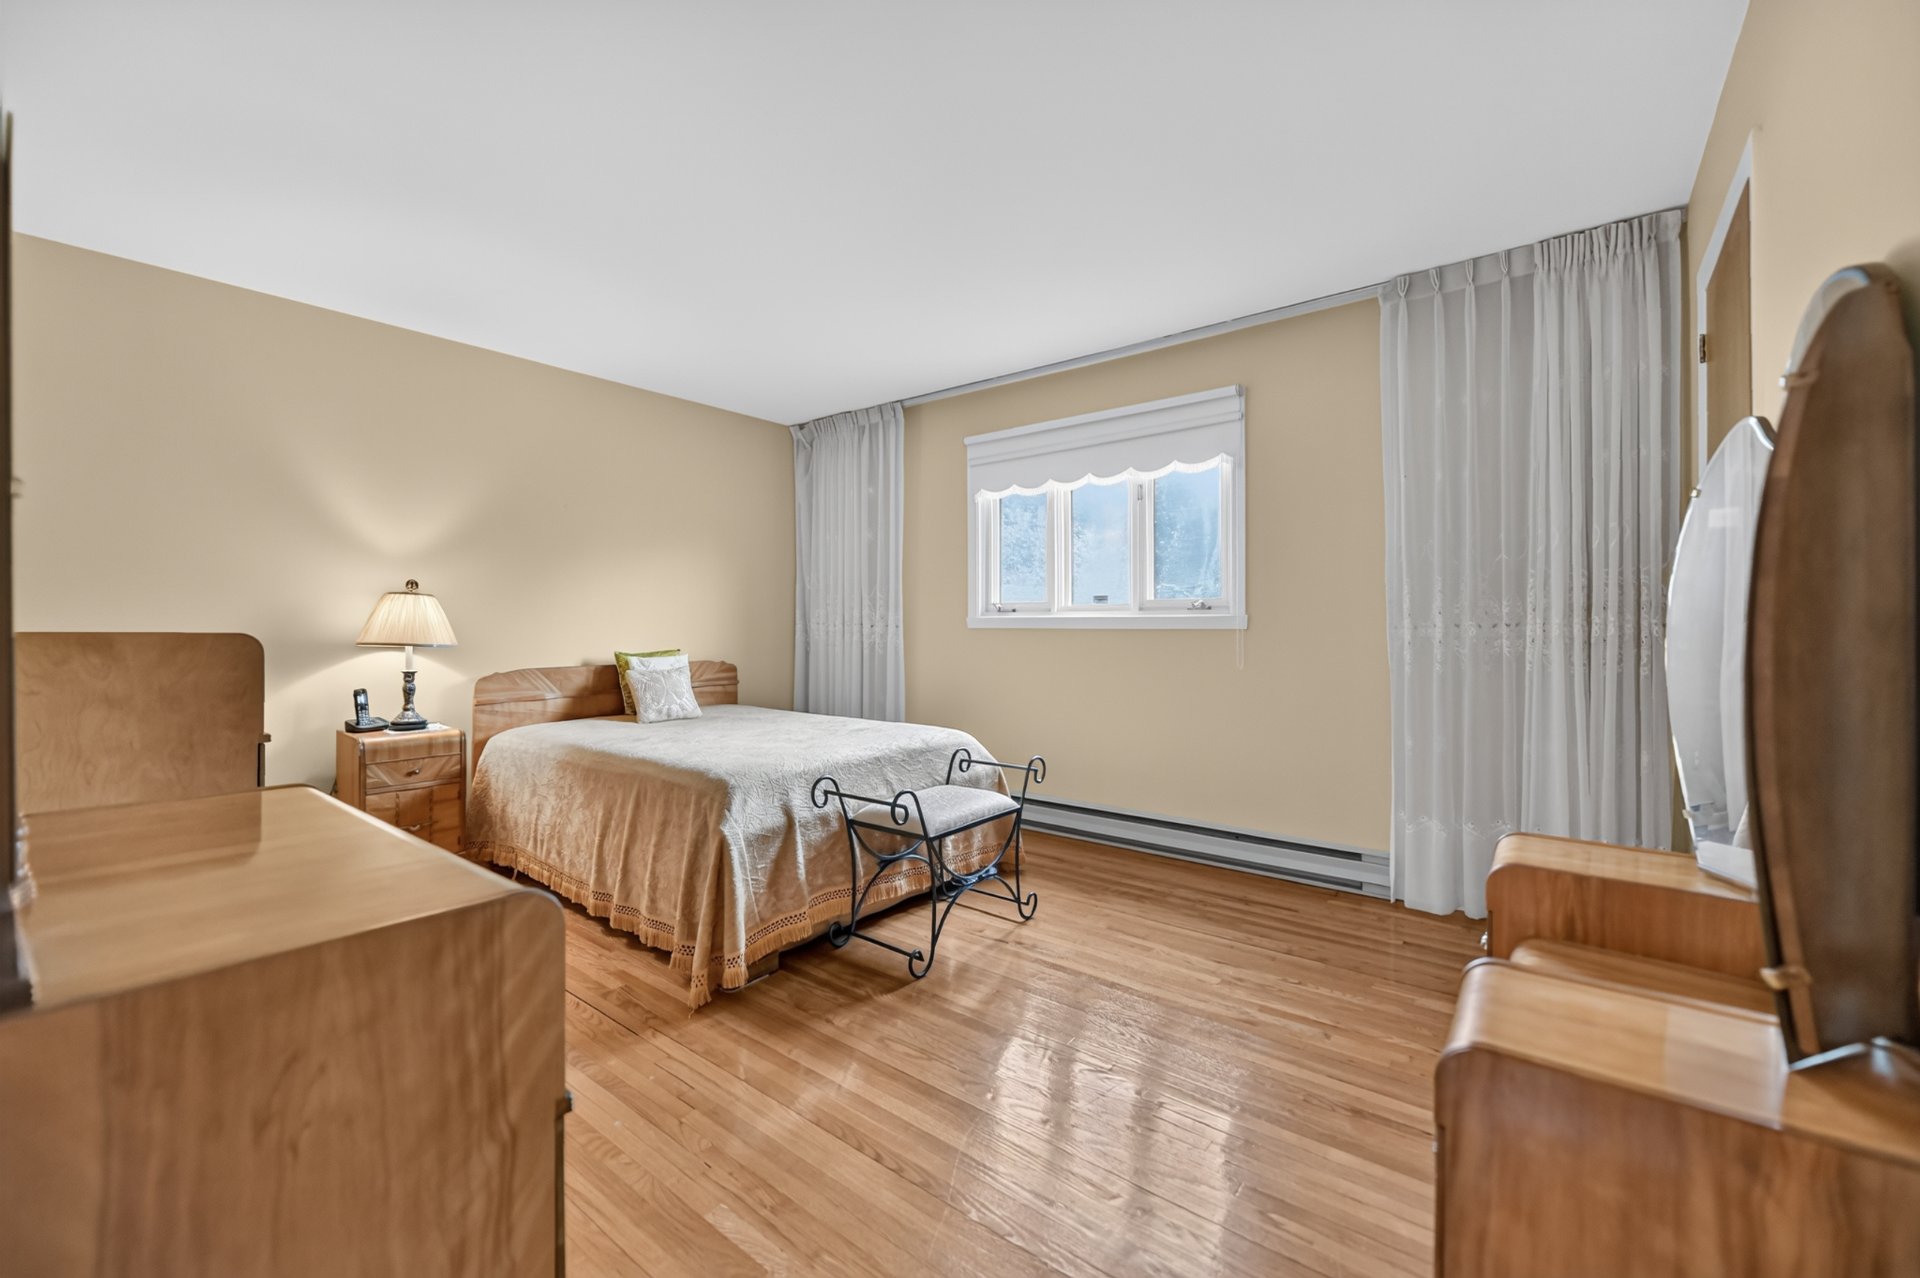 Primary bedroom
 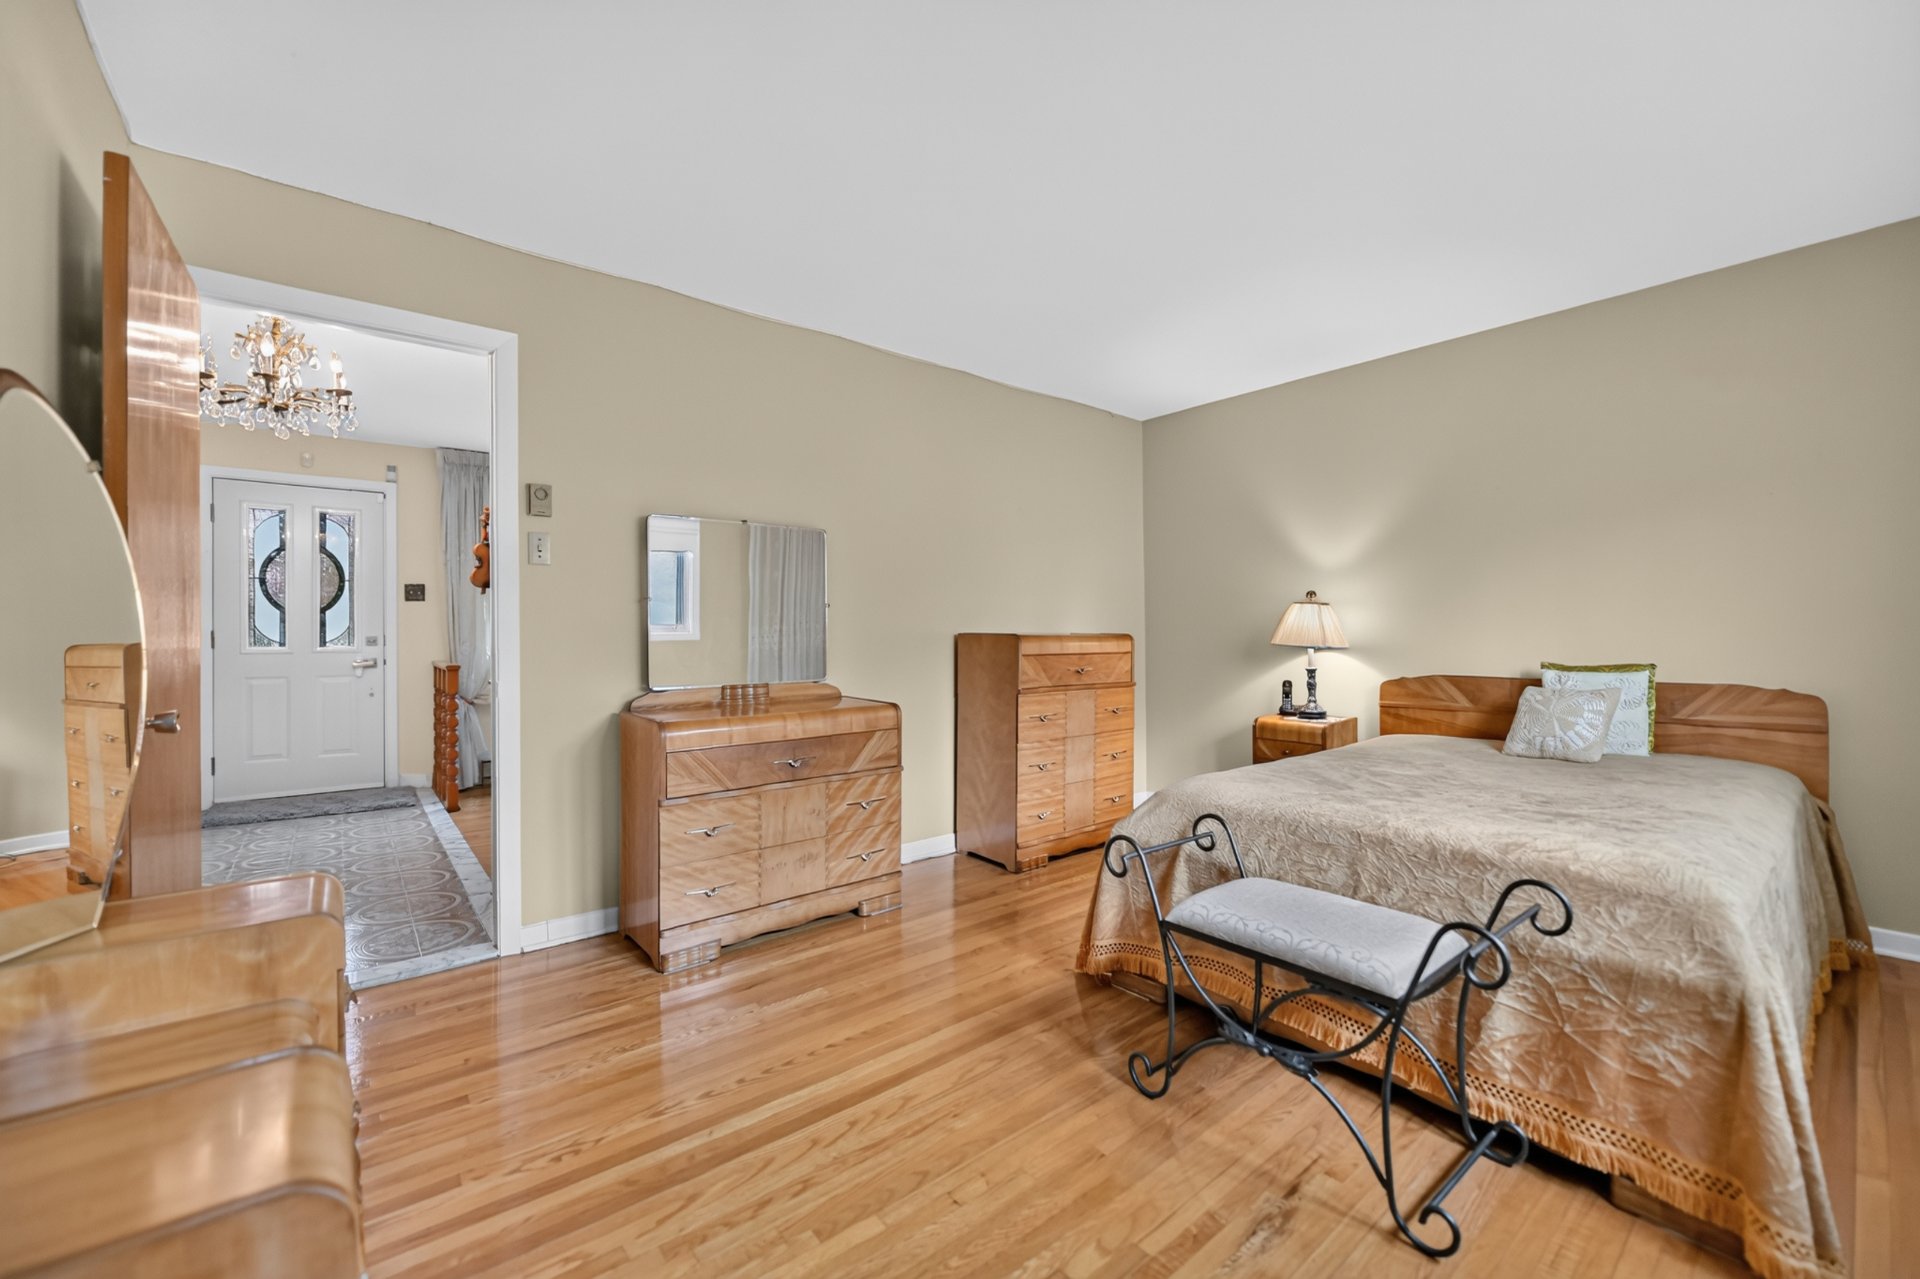 Primary bedroom
 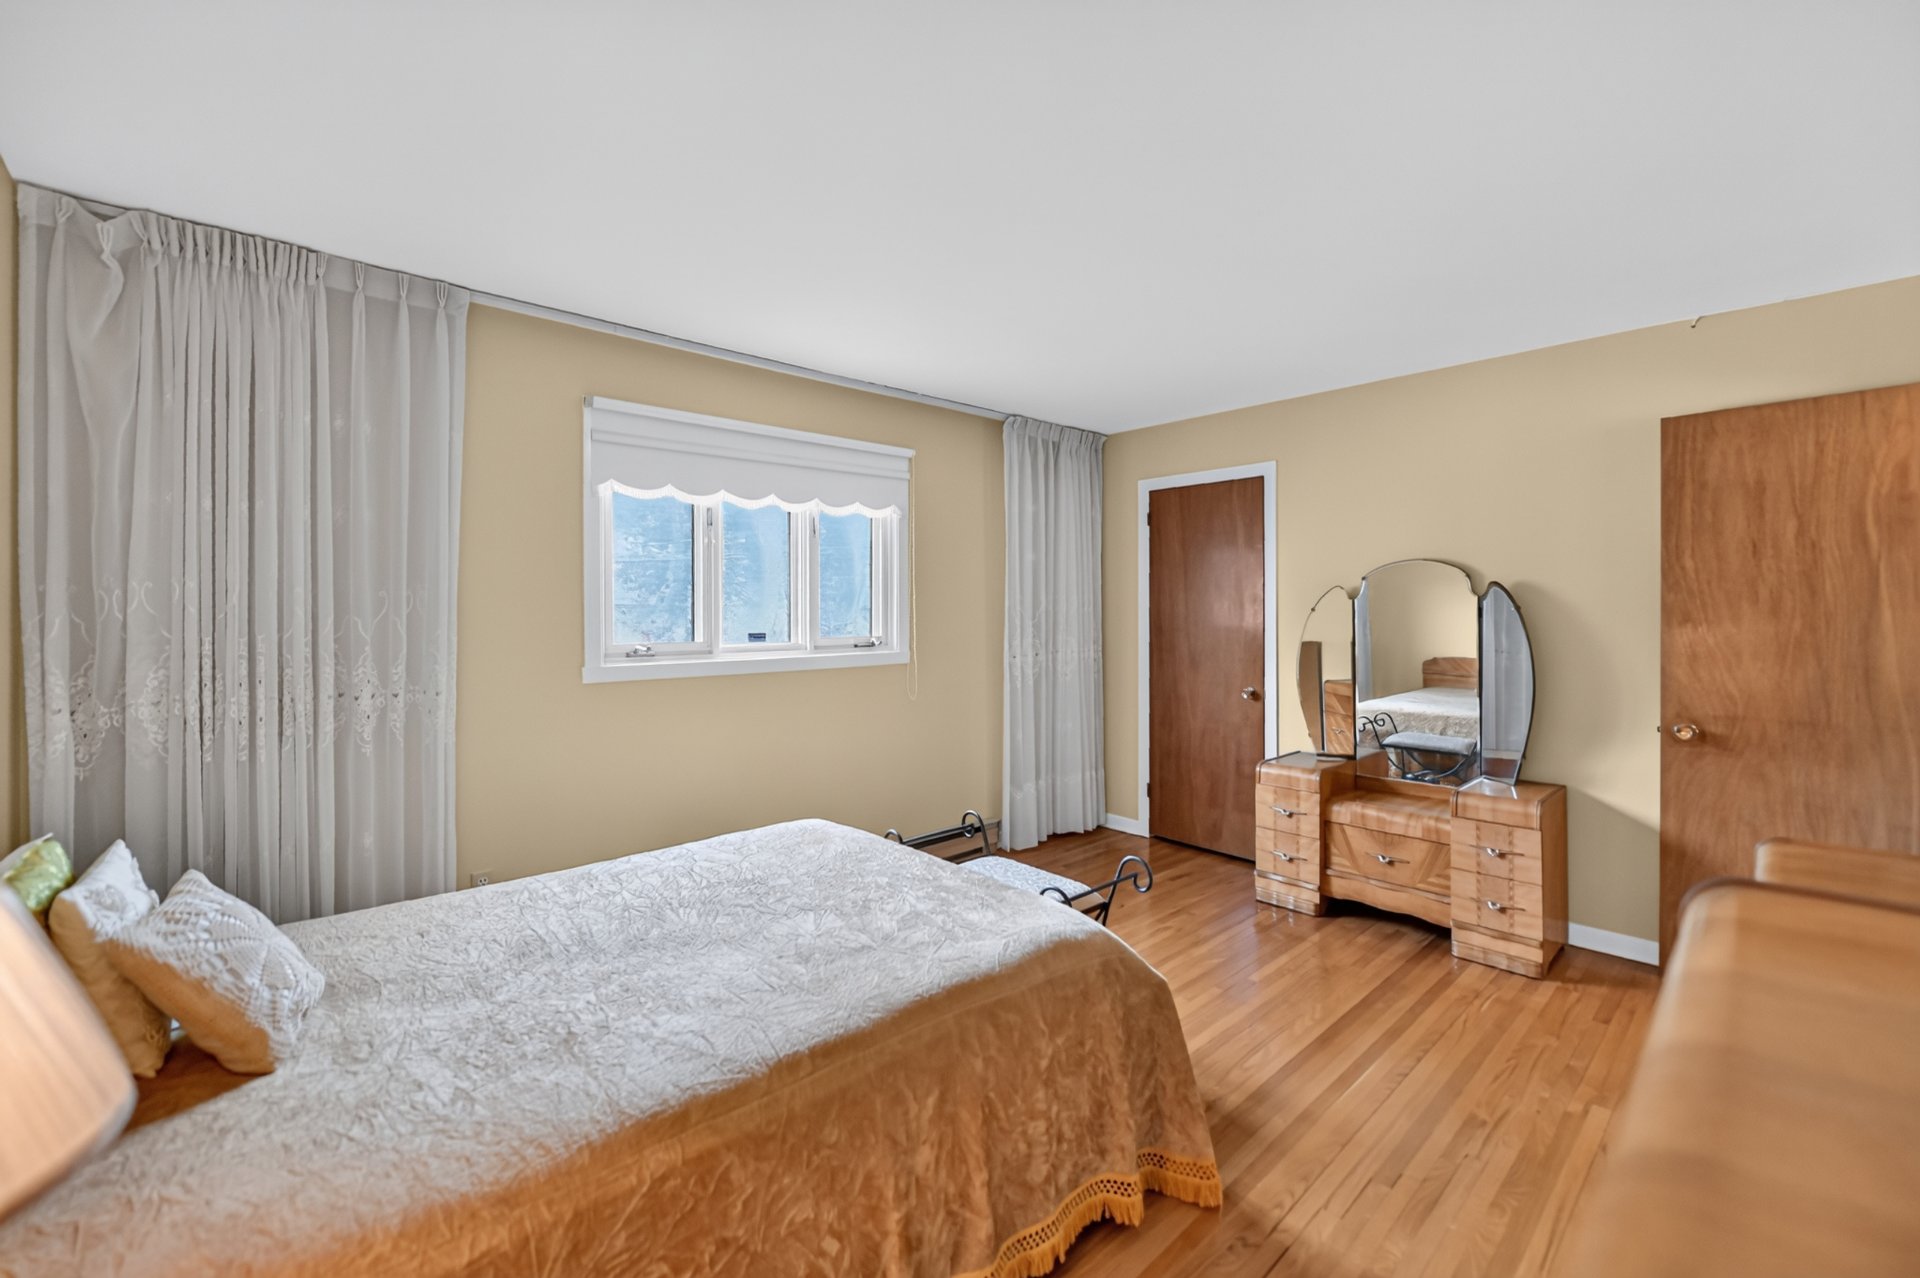 Primary bedroom
 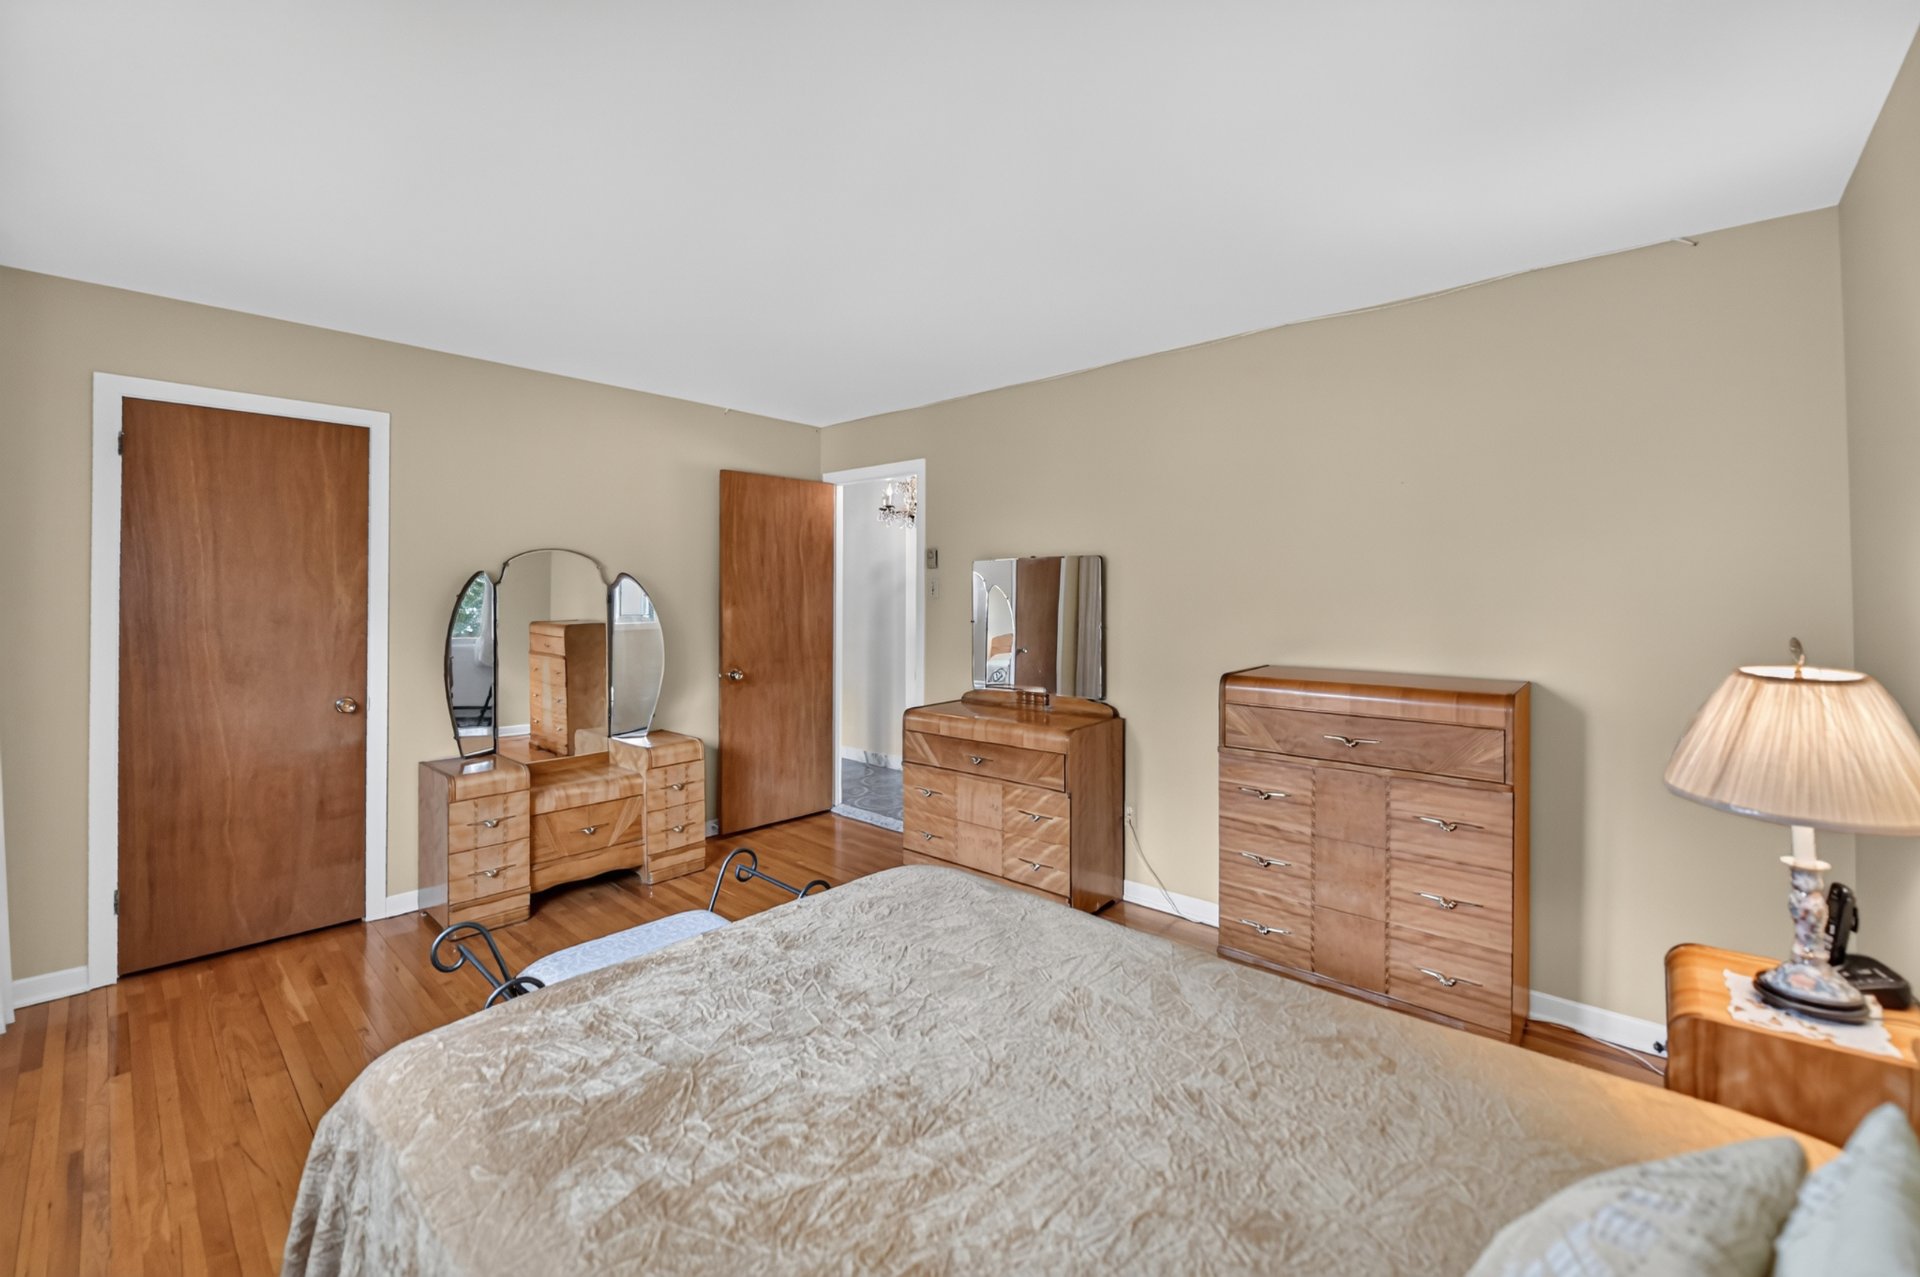 Bedroom
 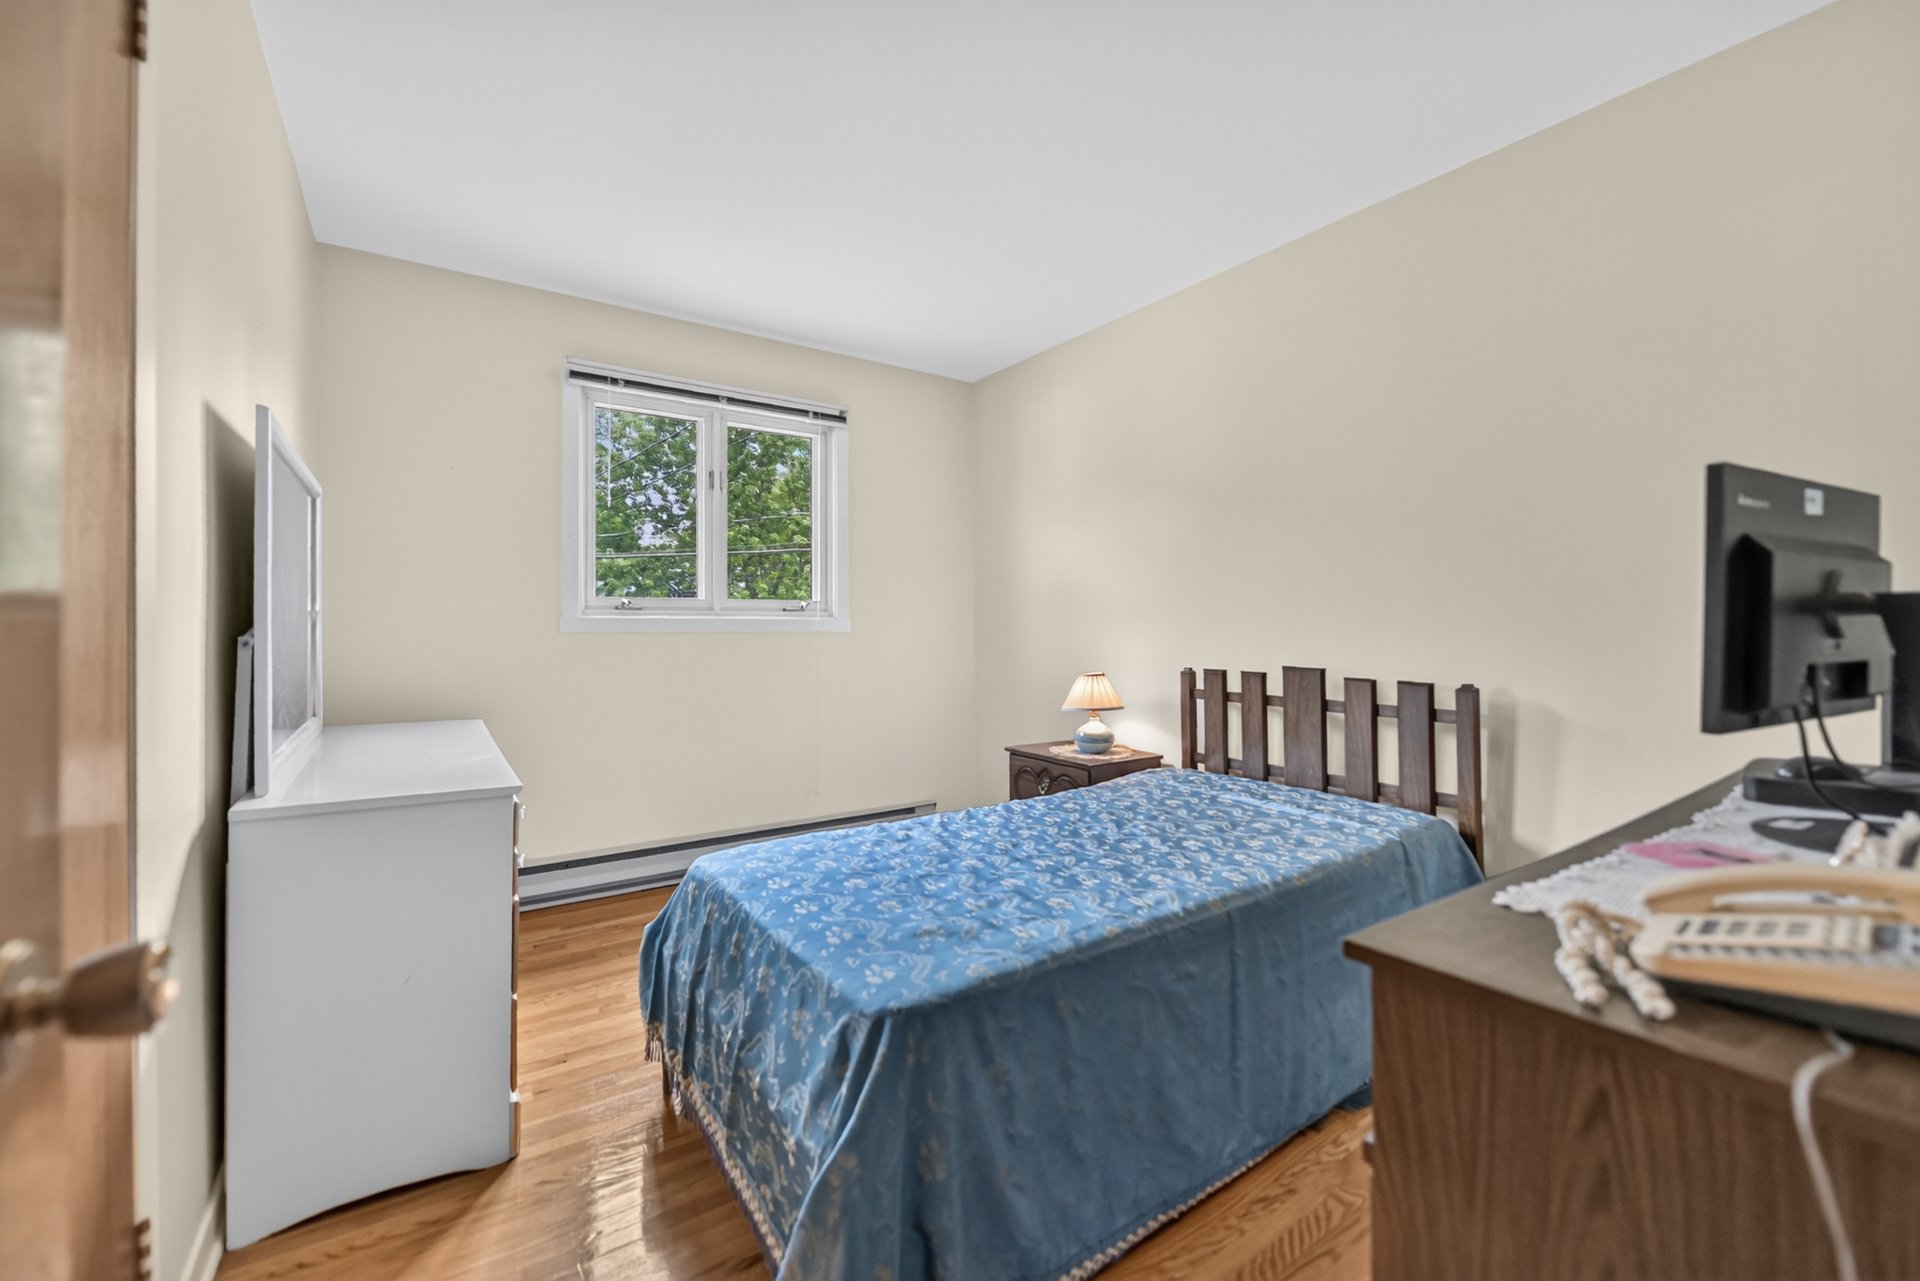 Bedroom
 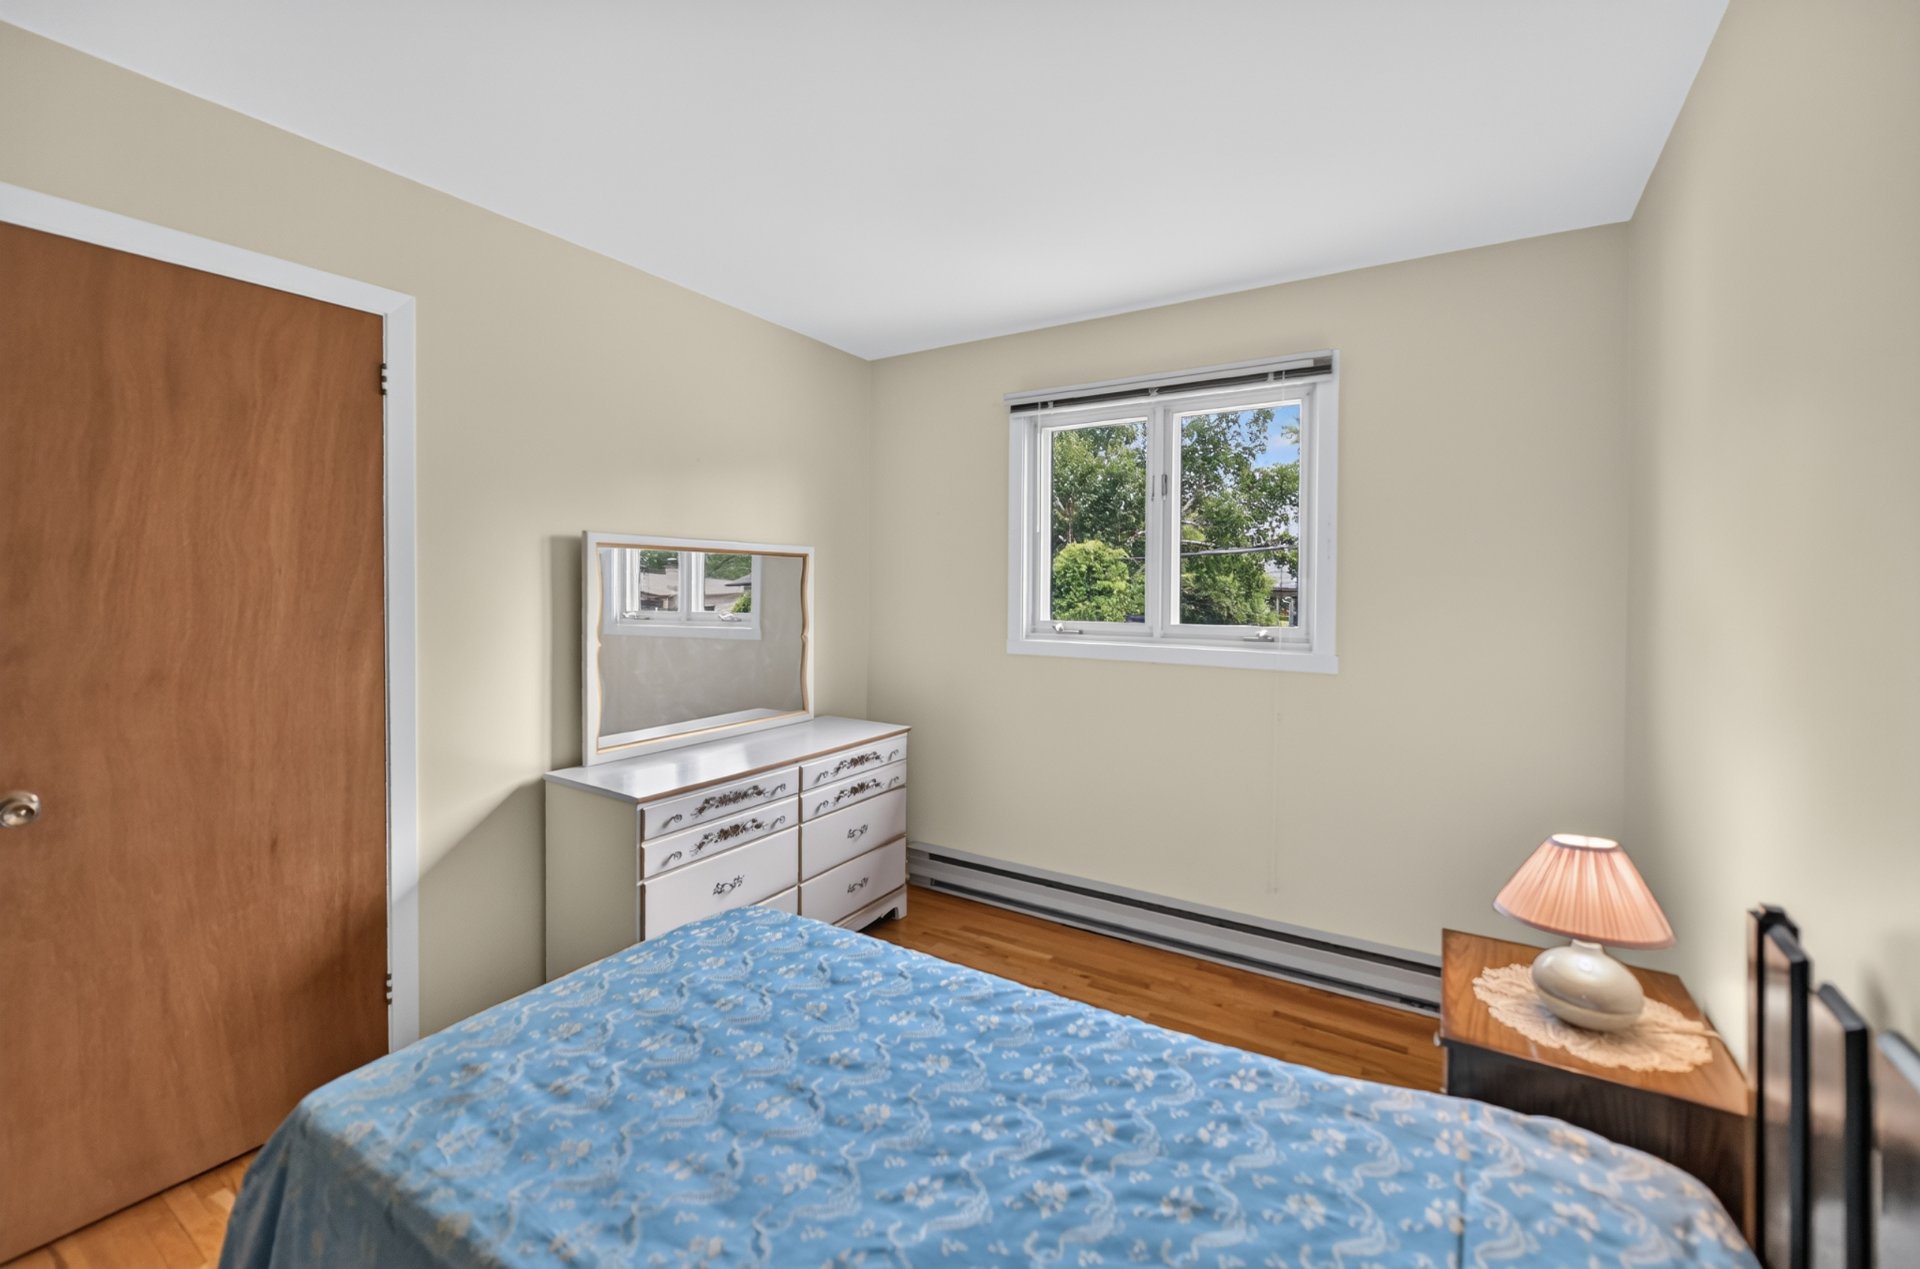 Bedroom
 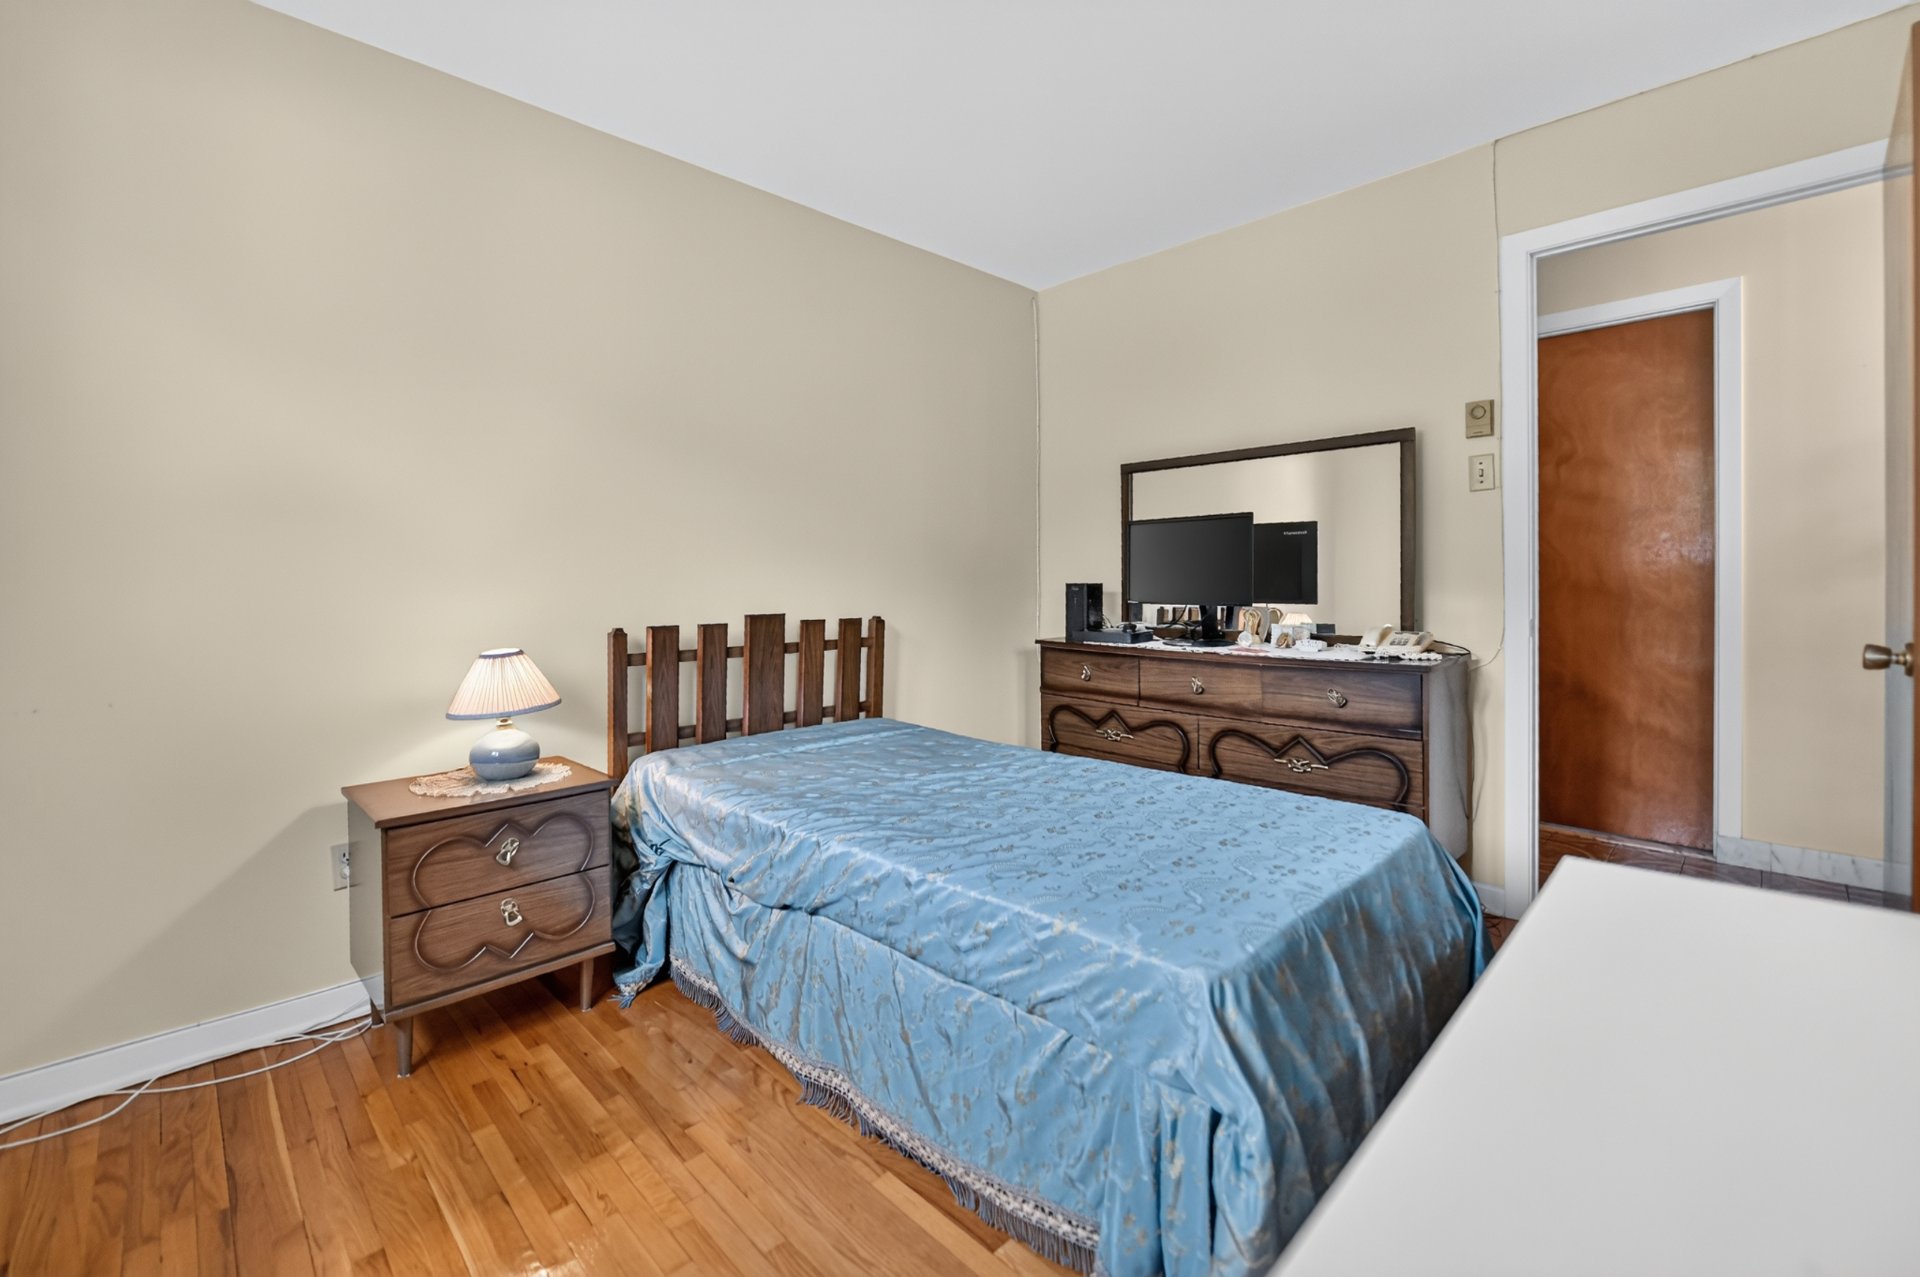 Bedroom
 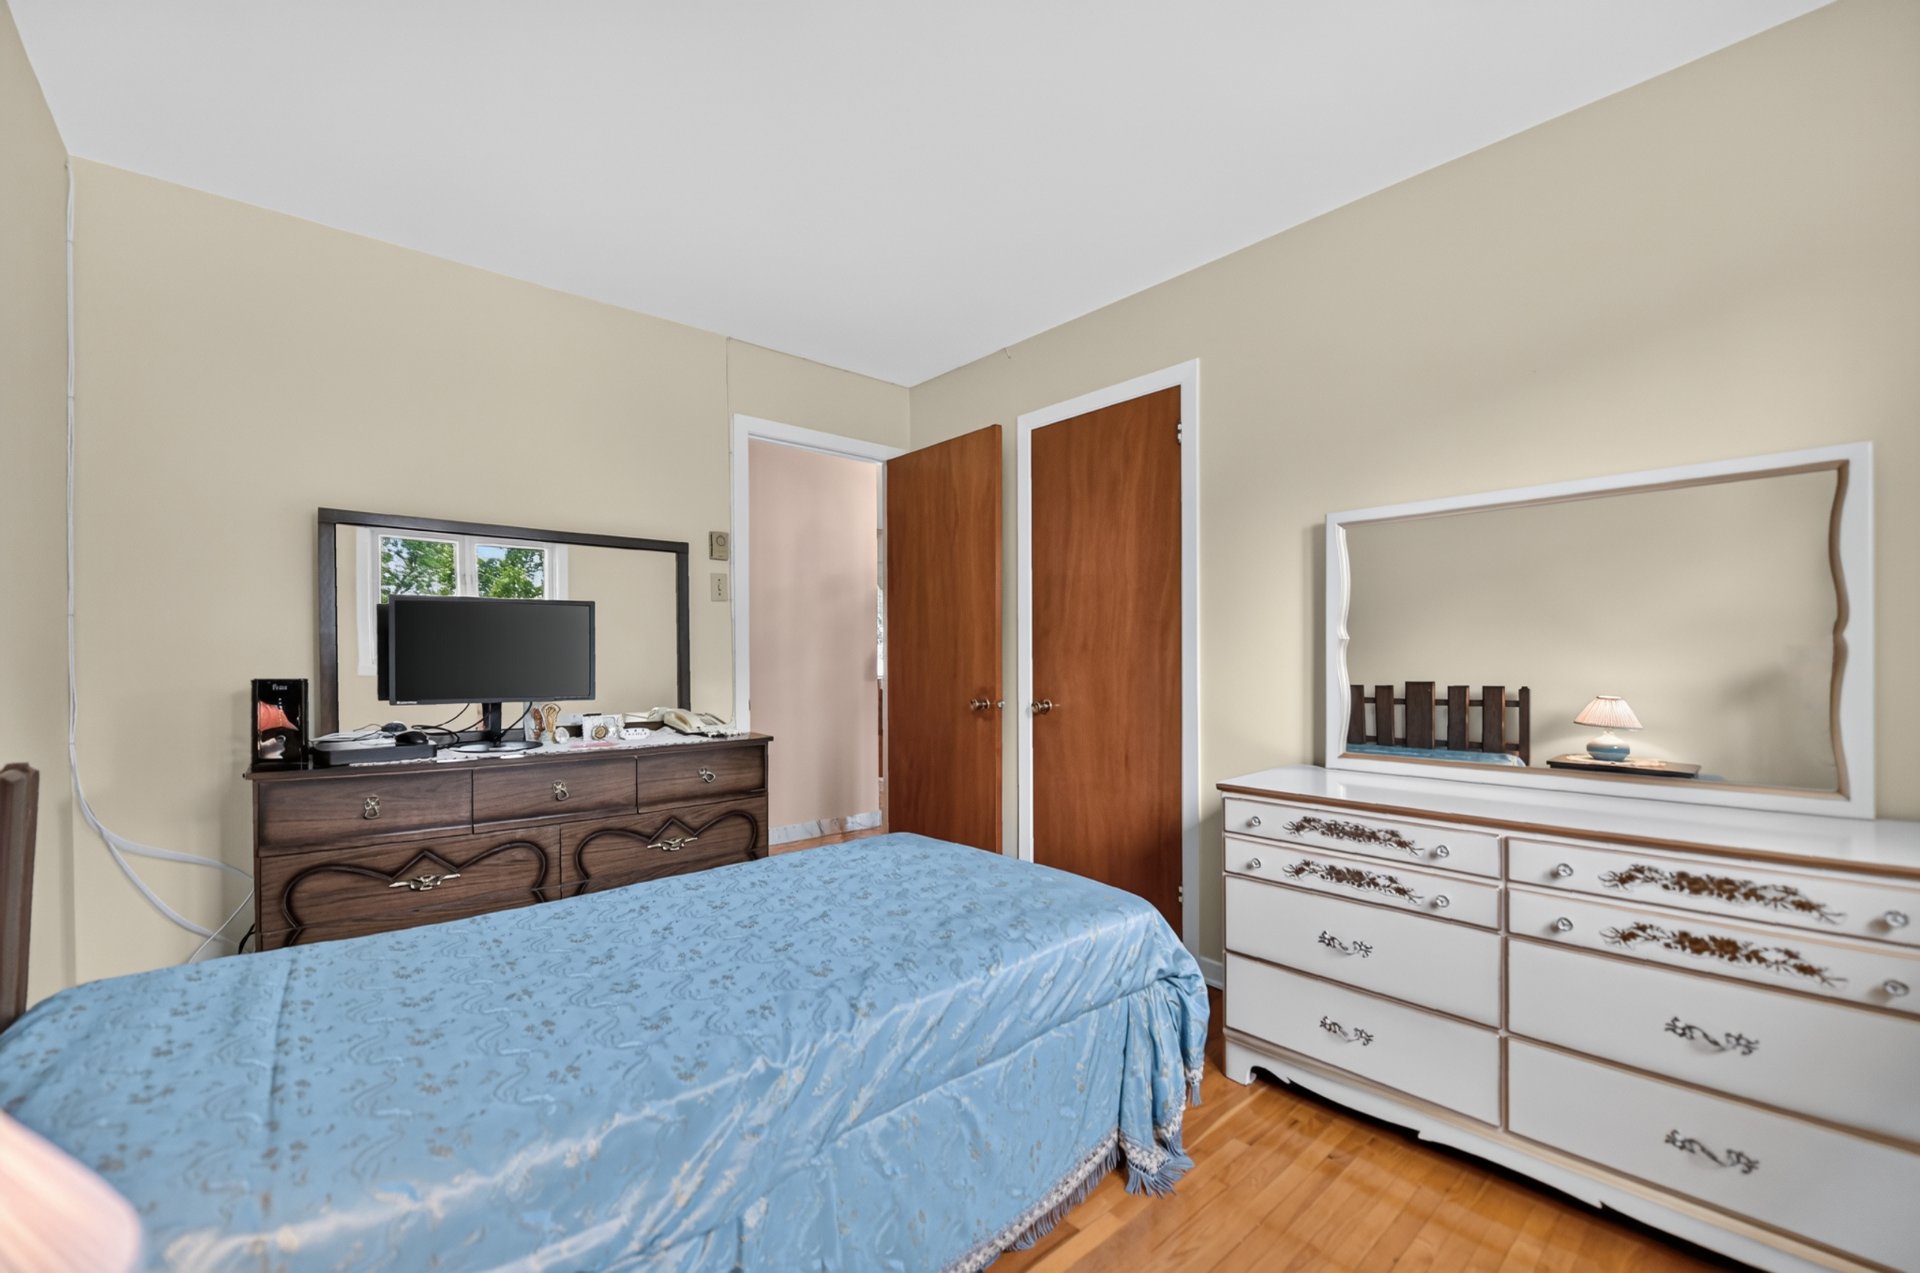 Bedroom
 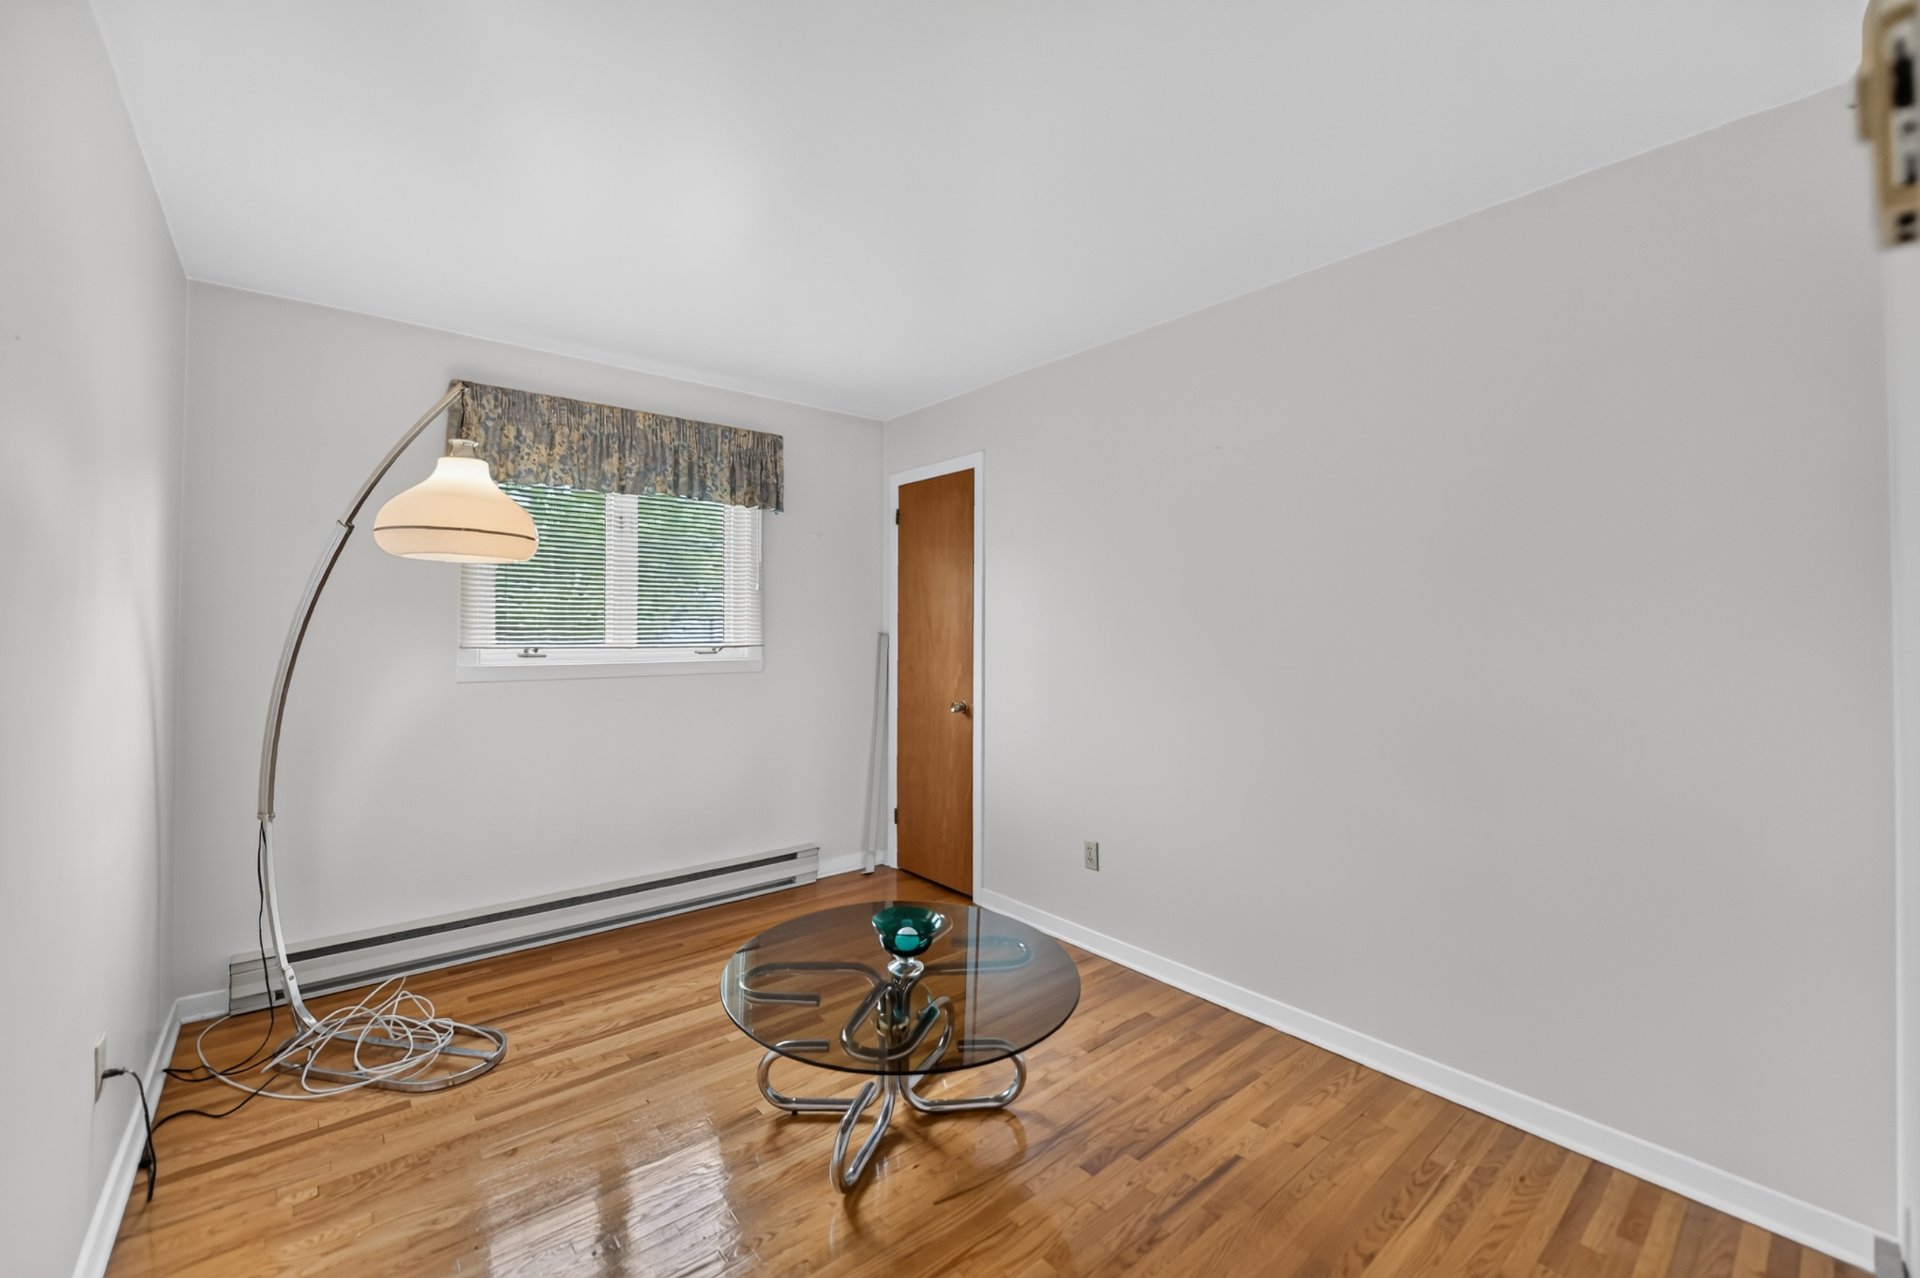 Bedroom
 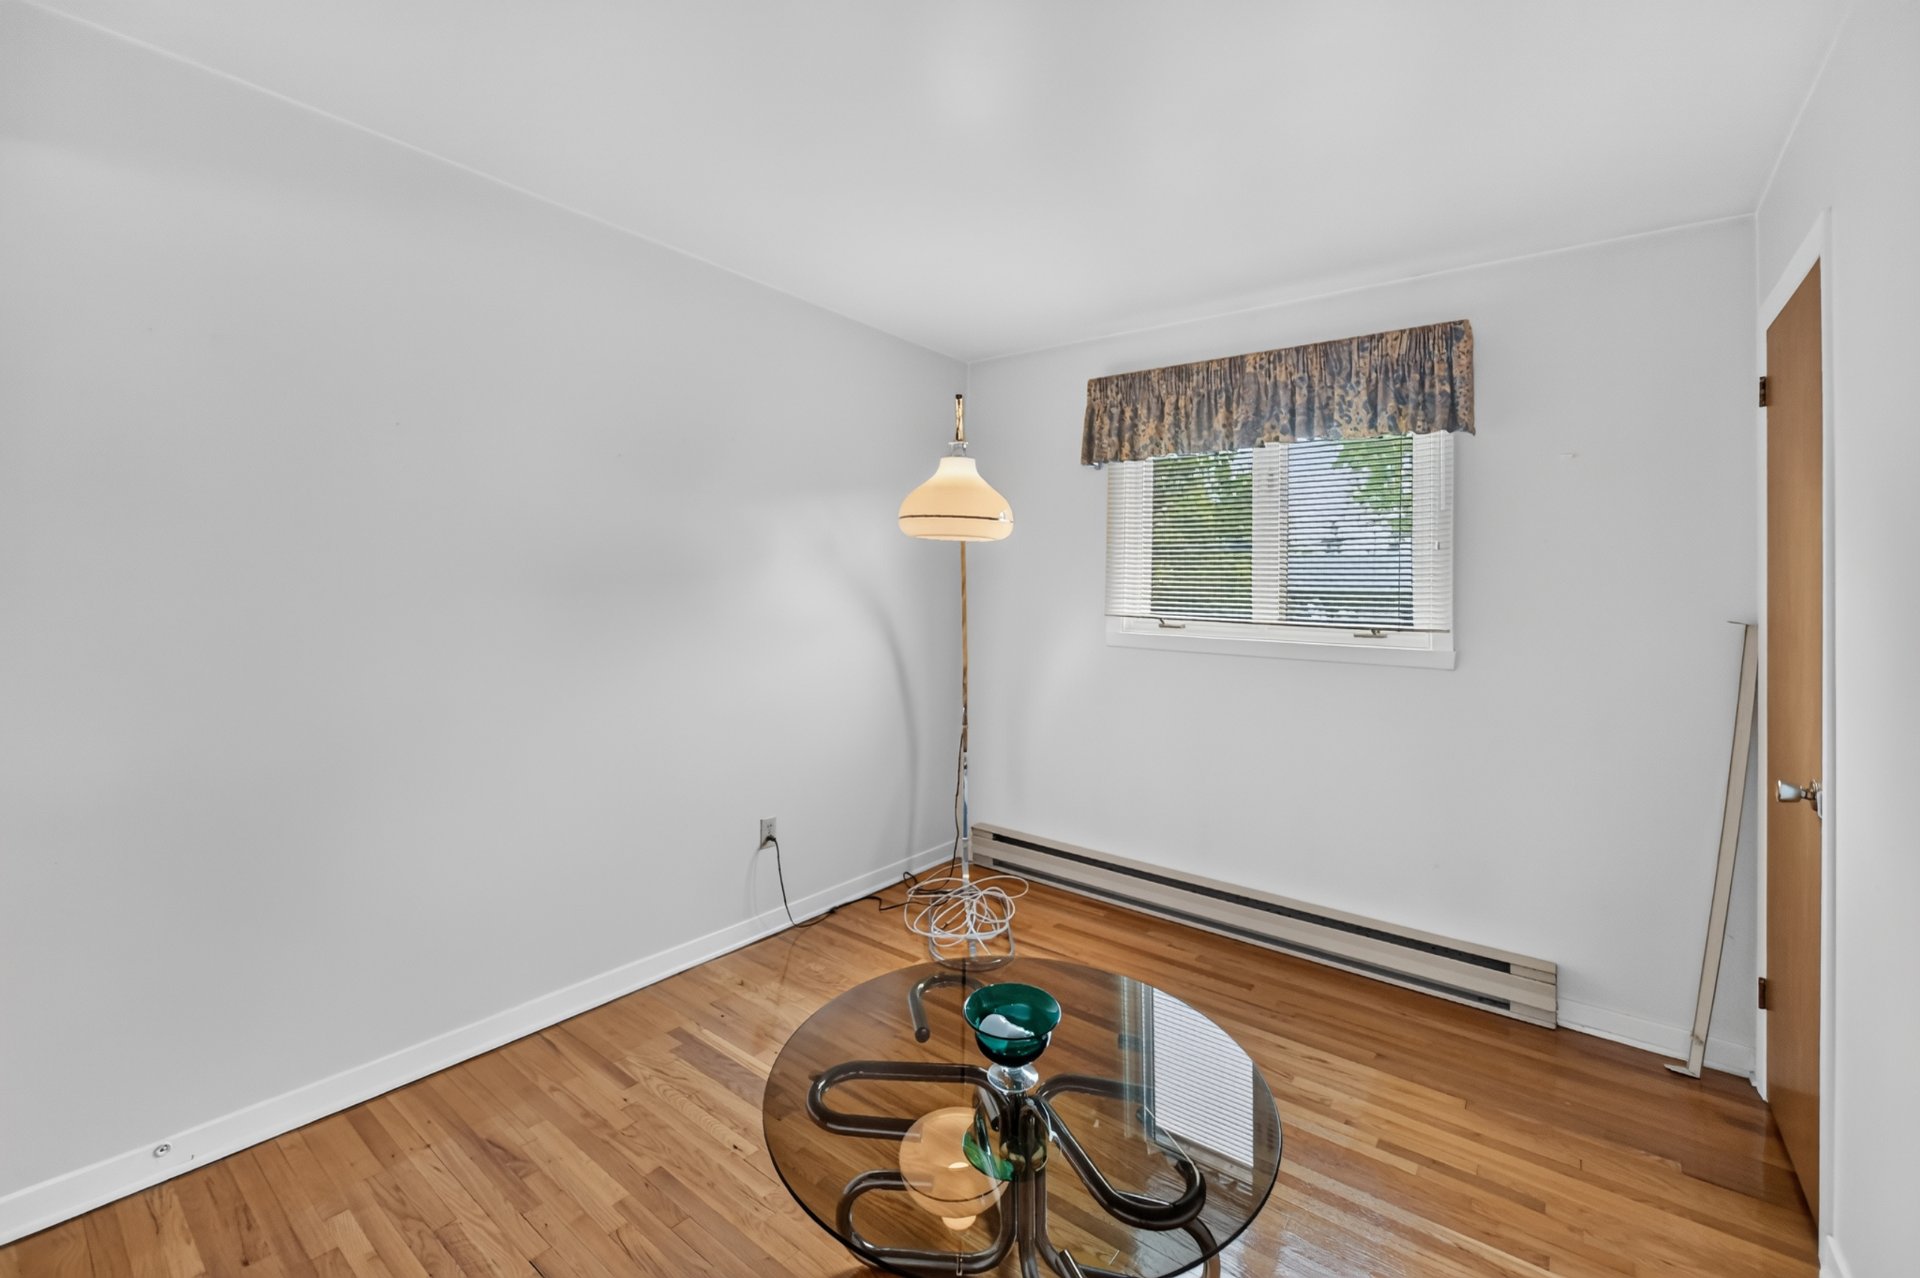 Bedroom
 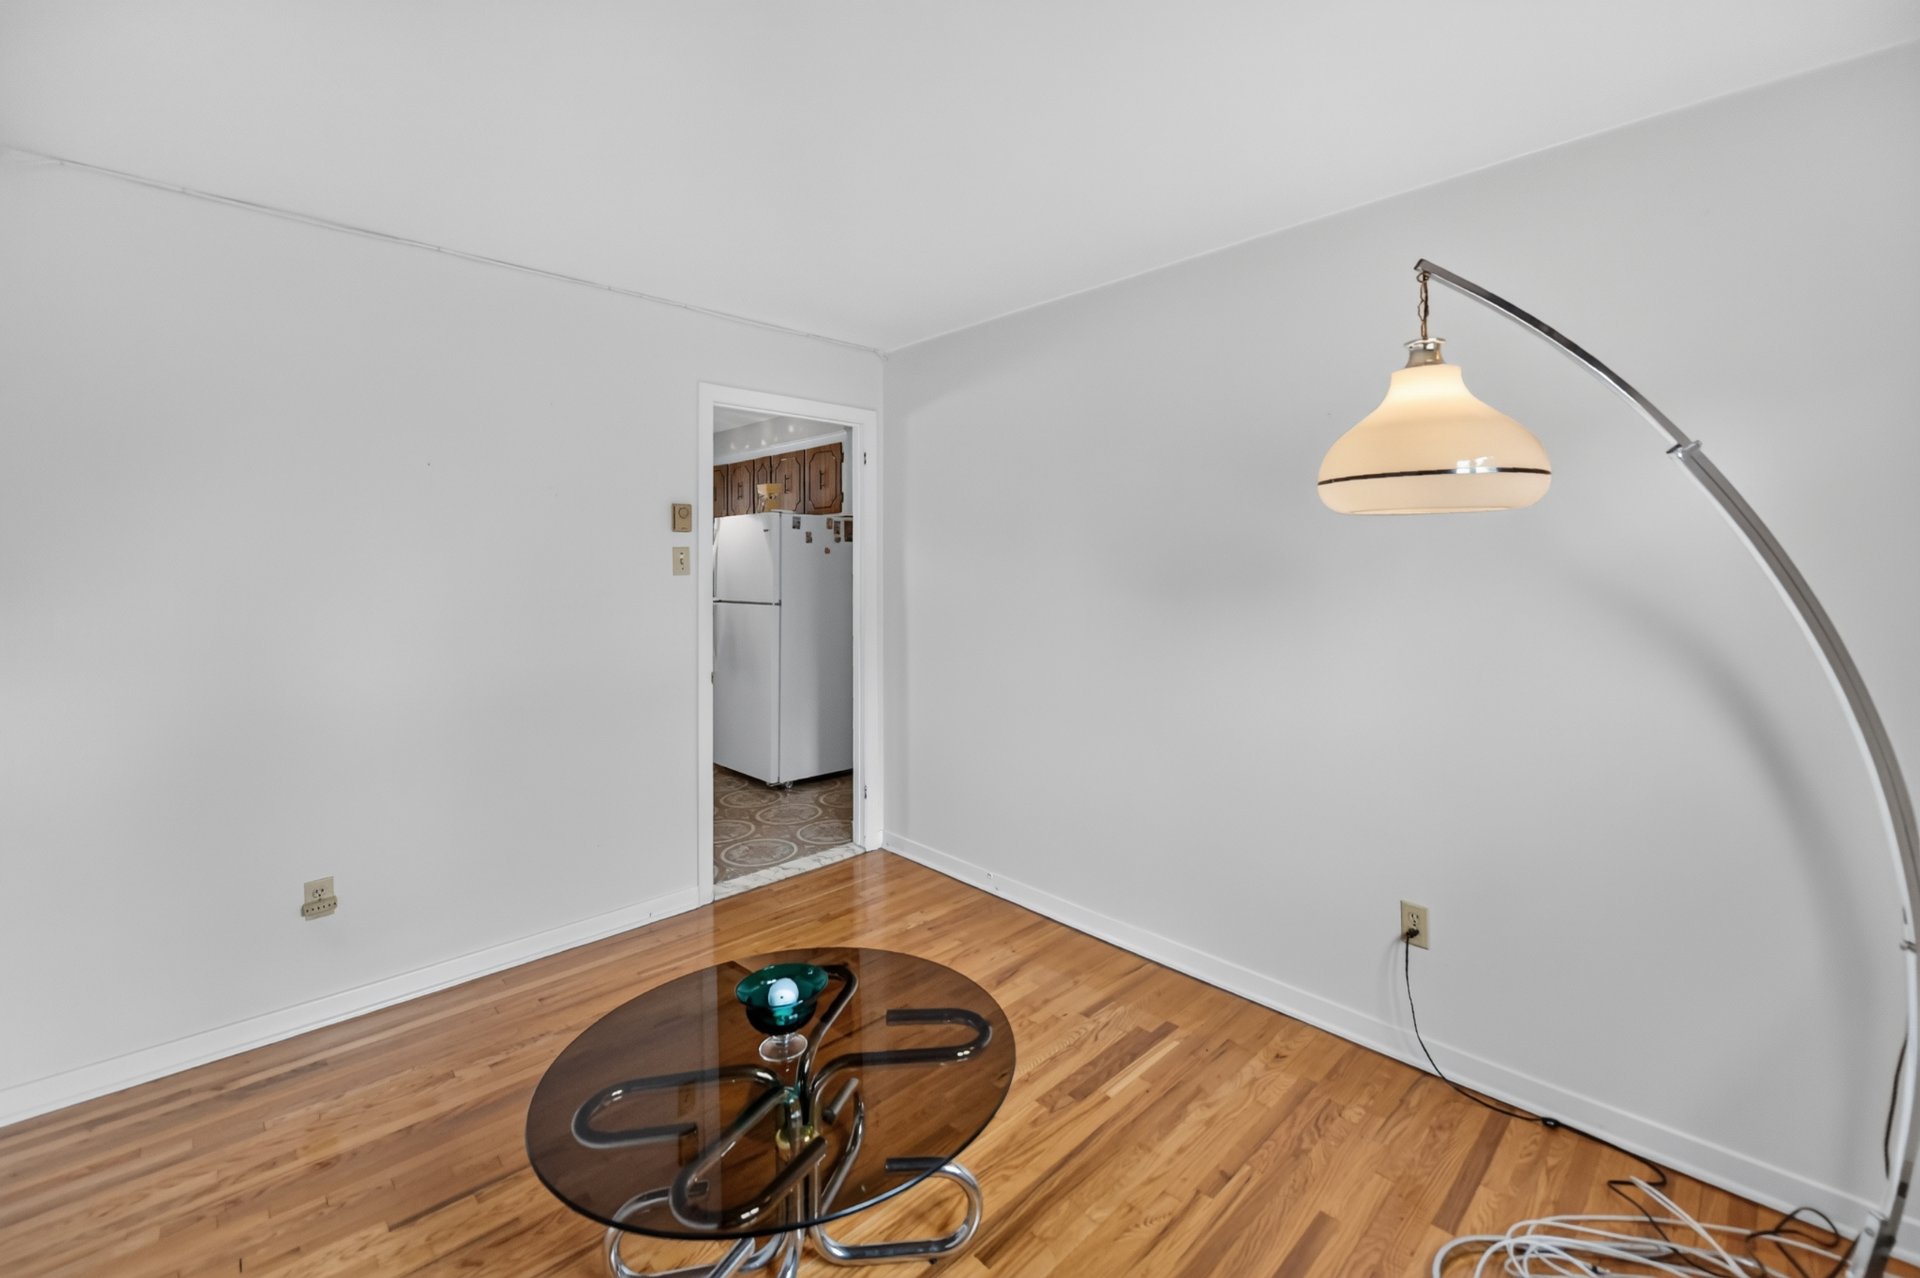 Bathroom
 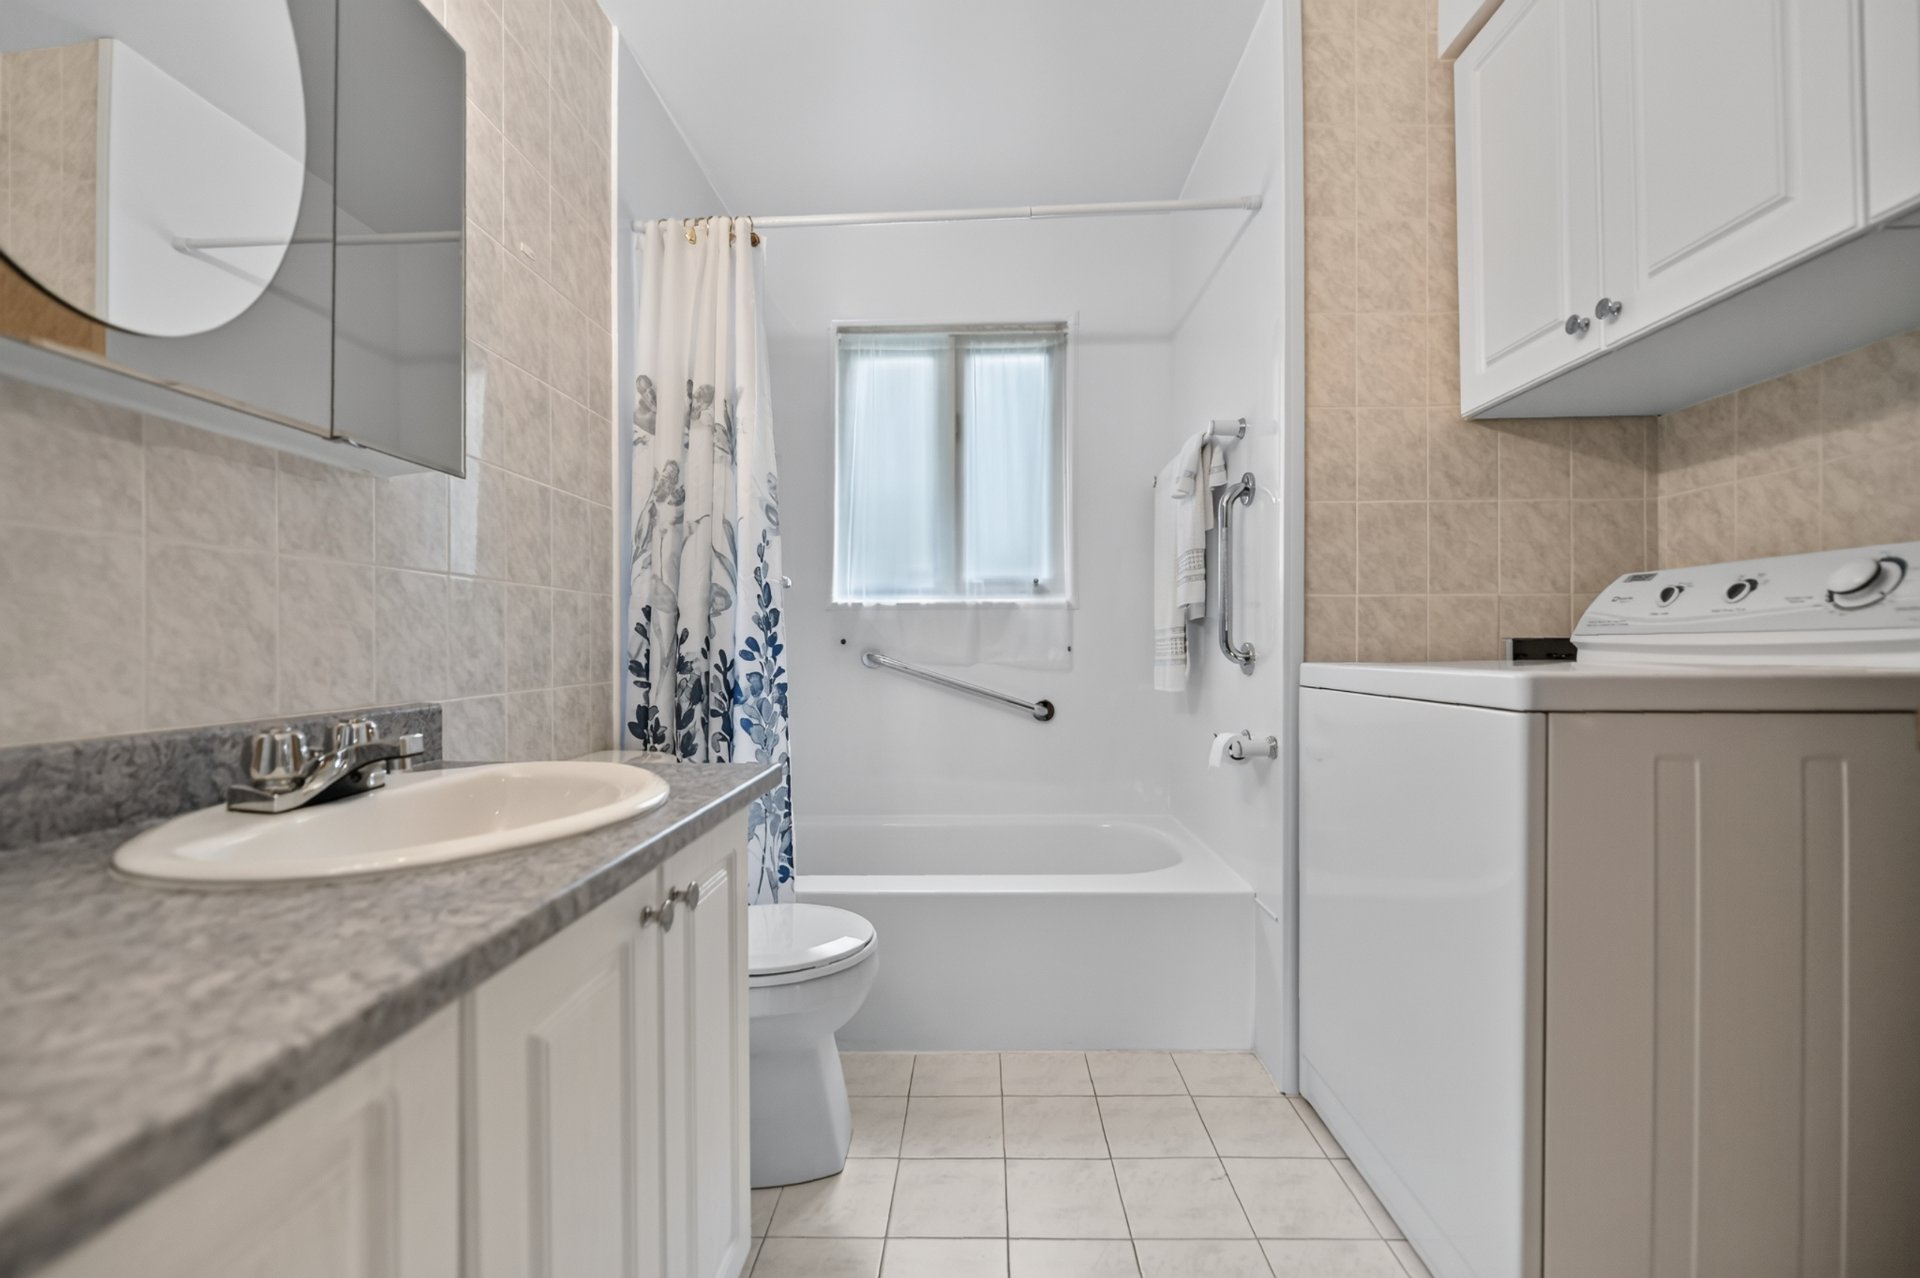 Laundry room
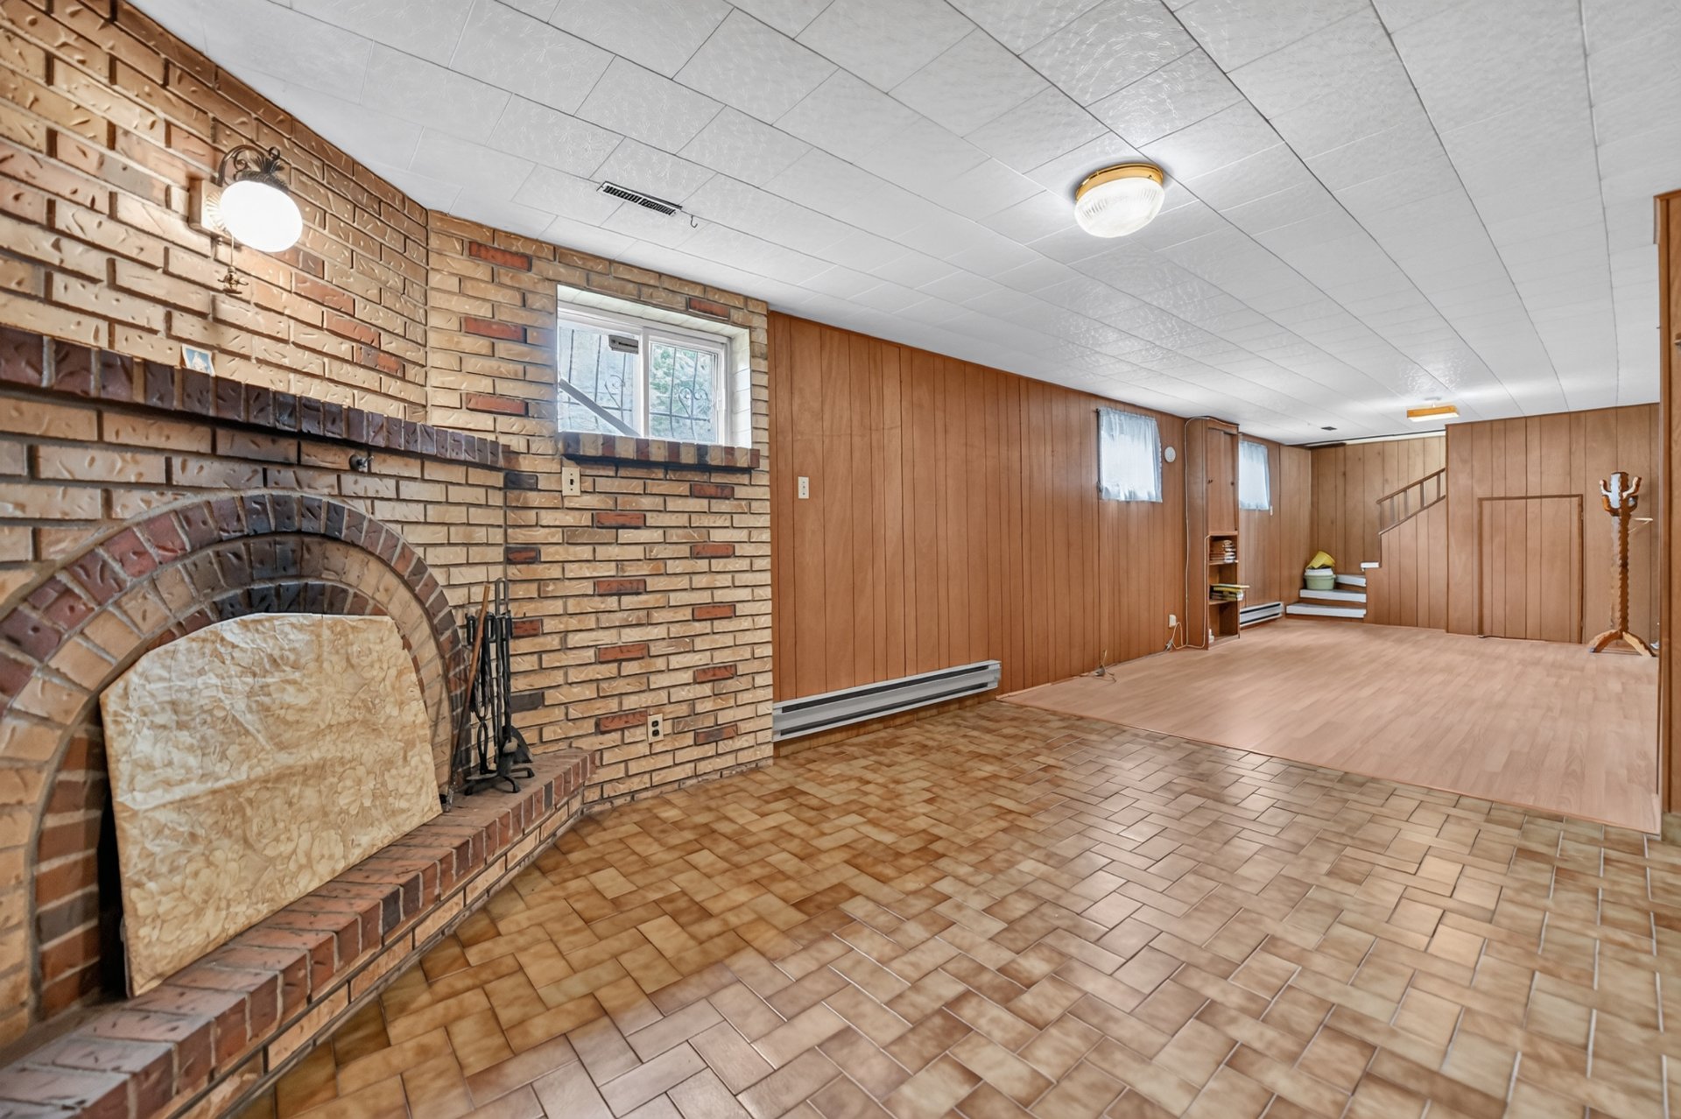
 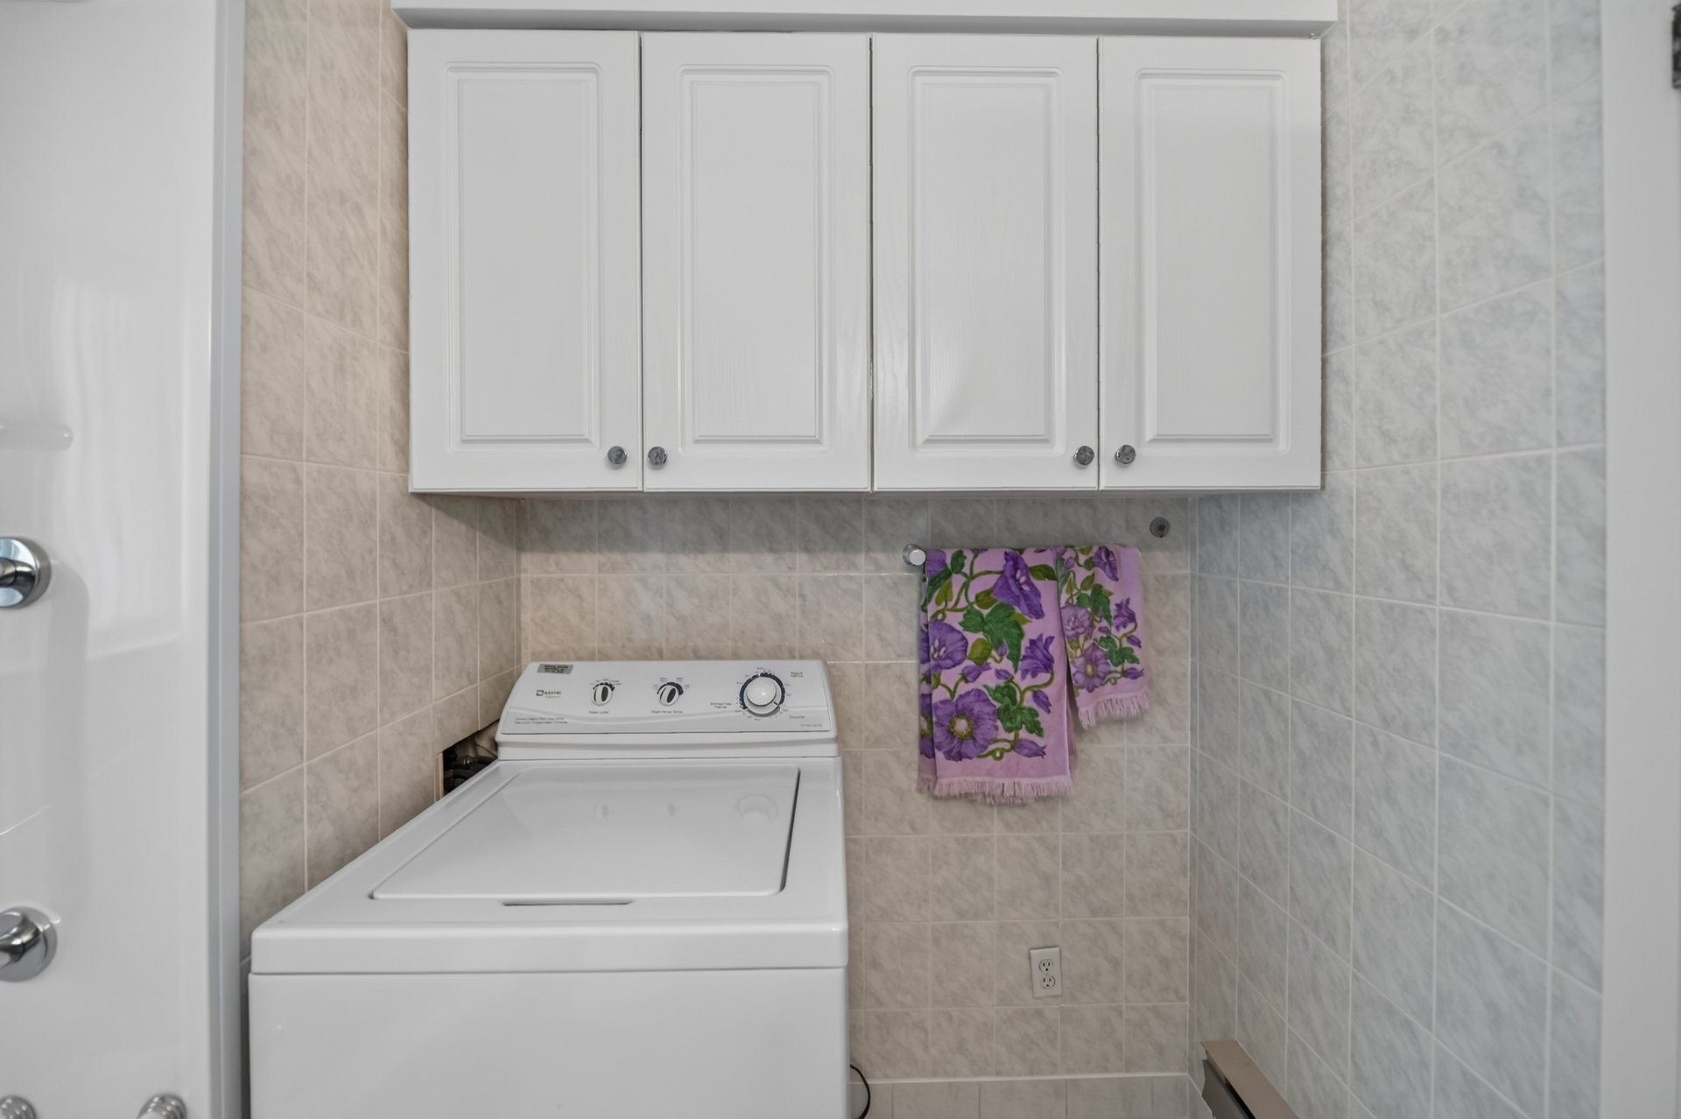 Family room
 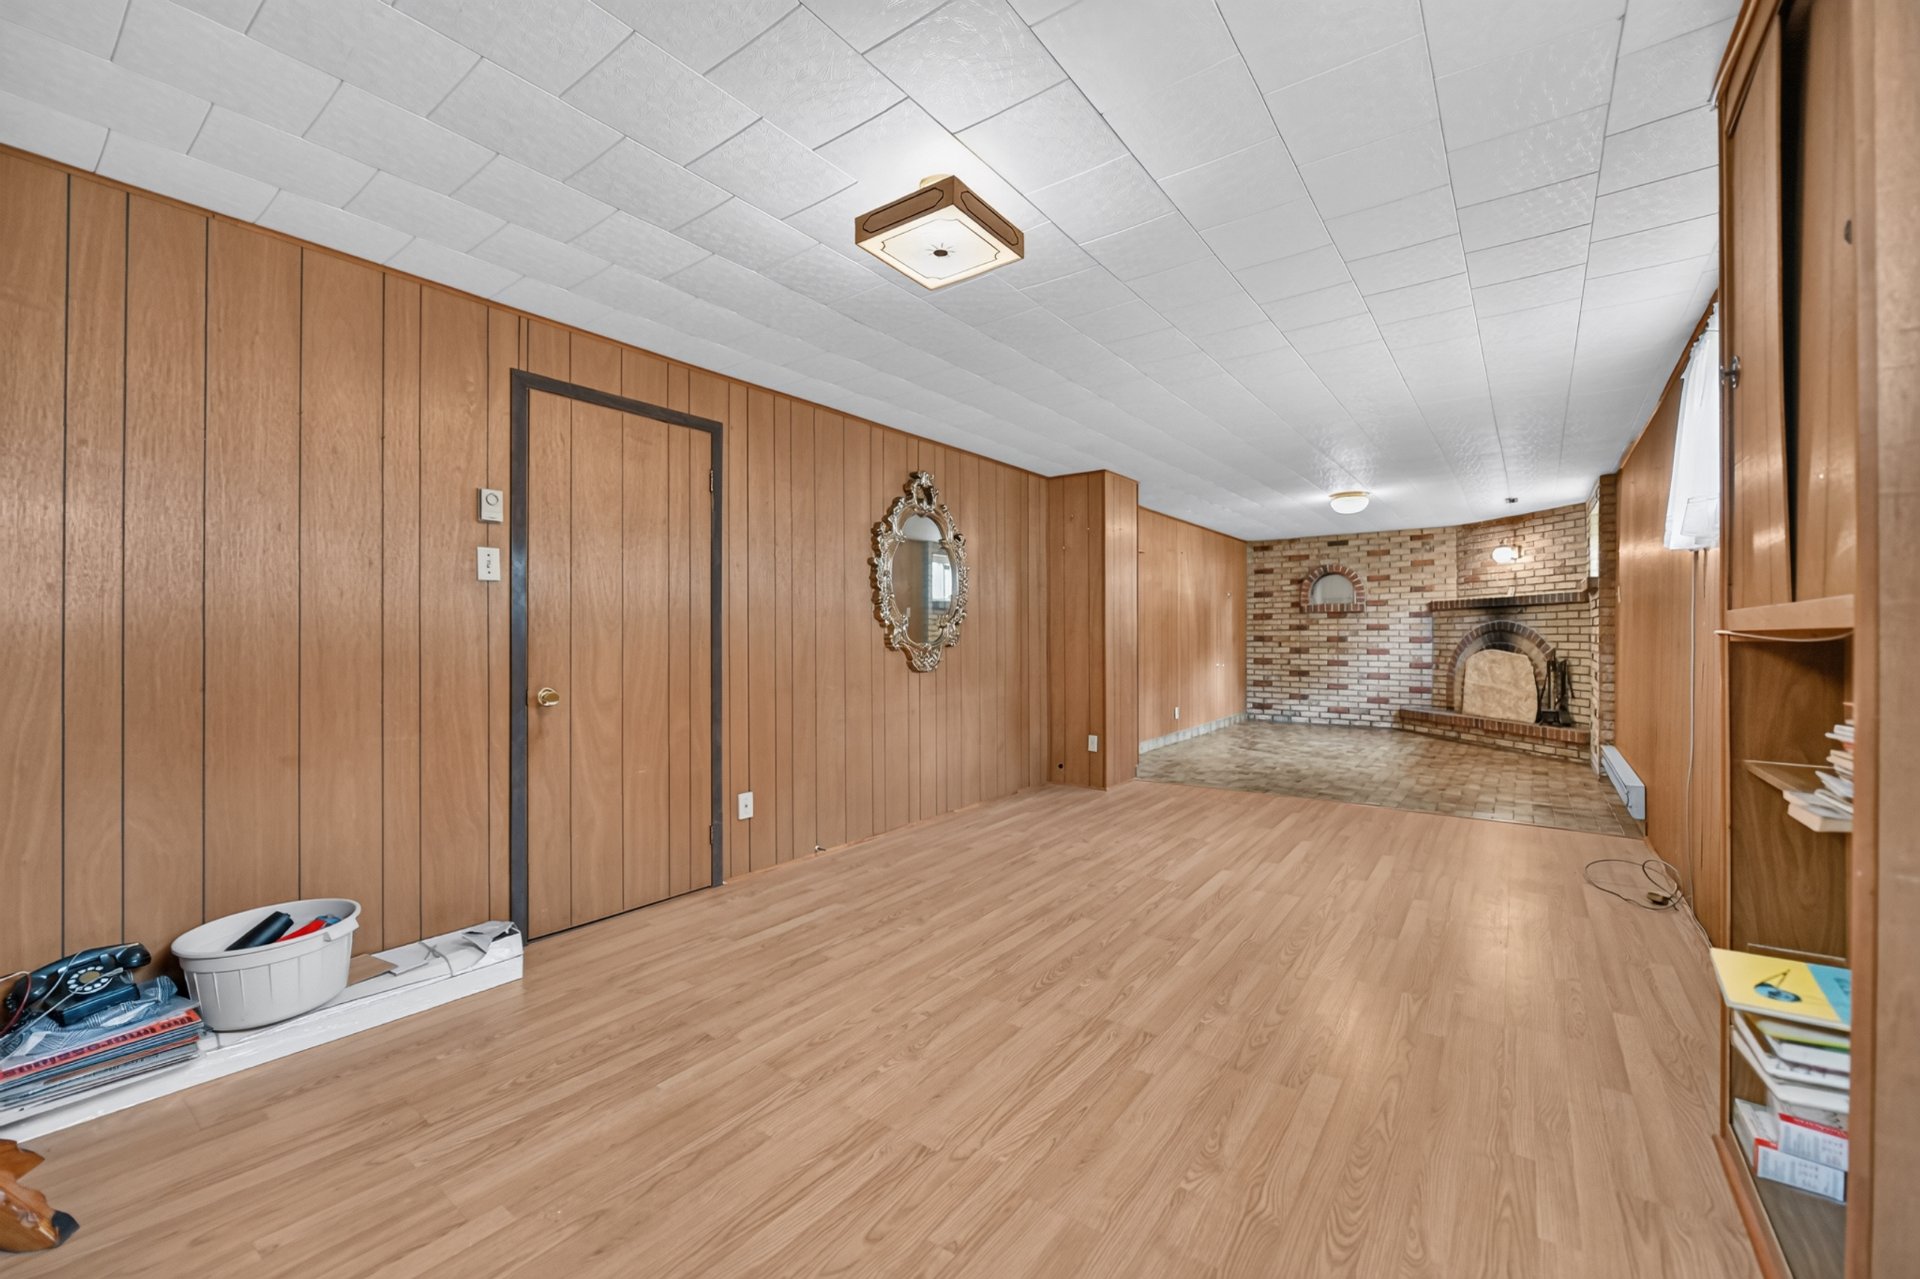 Family room
 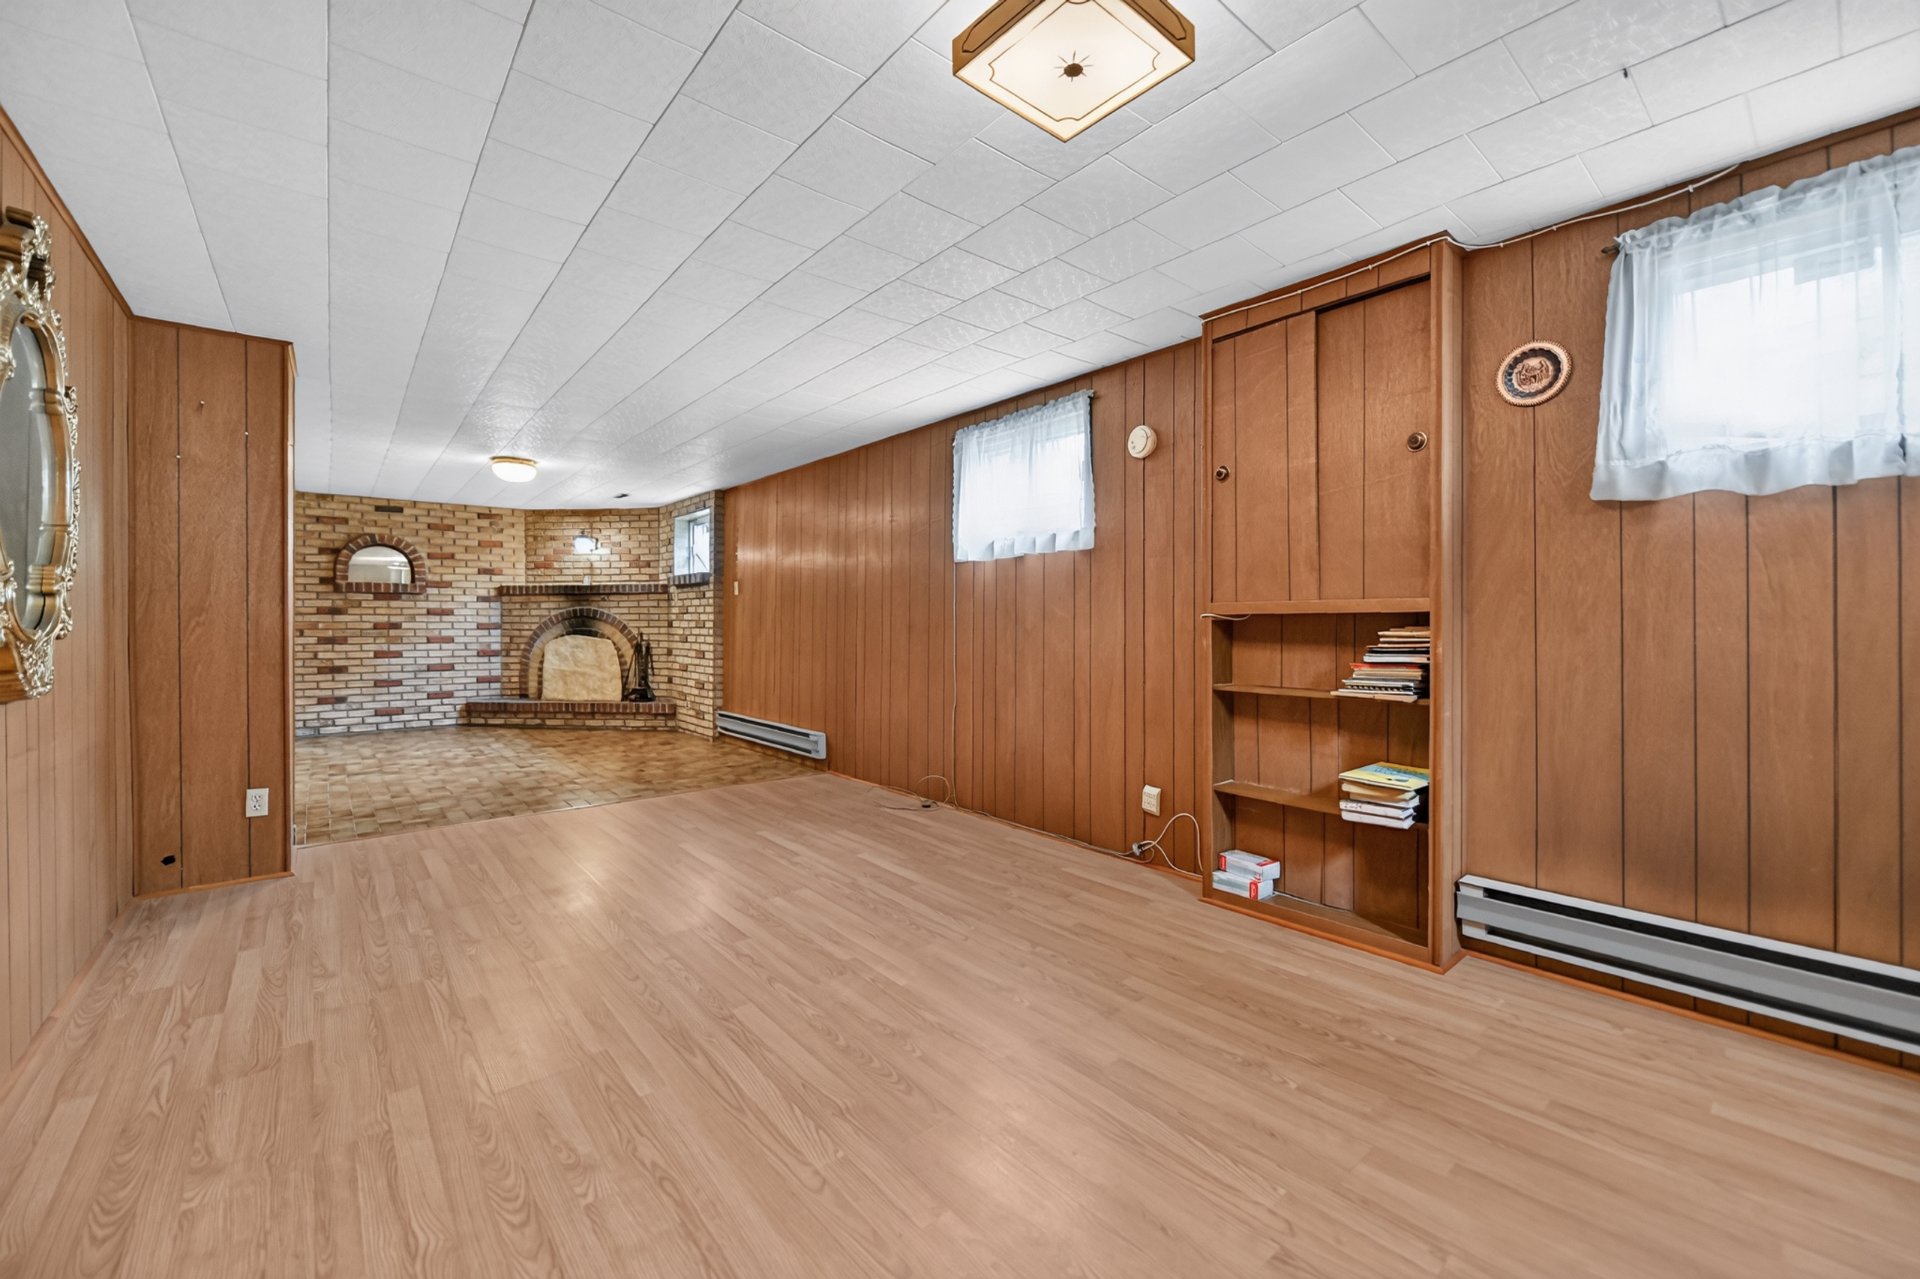 Family room
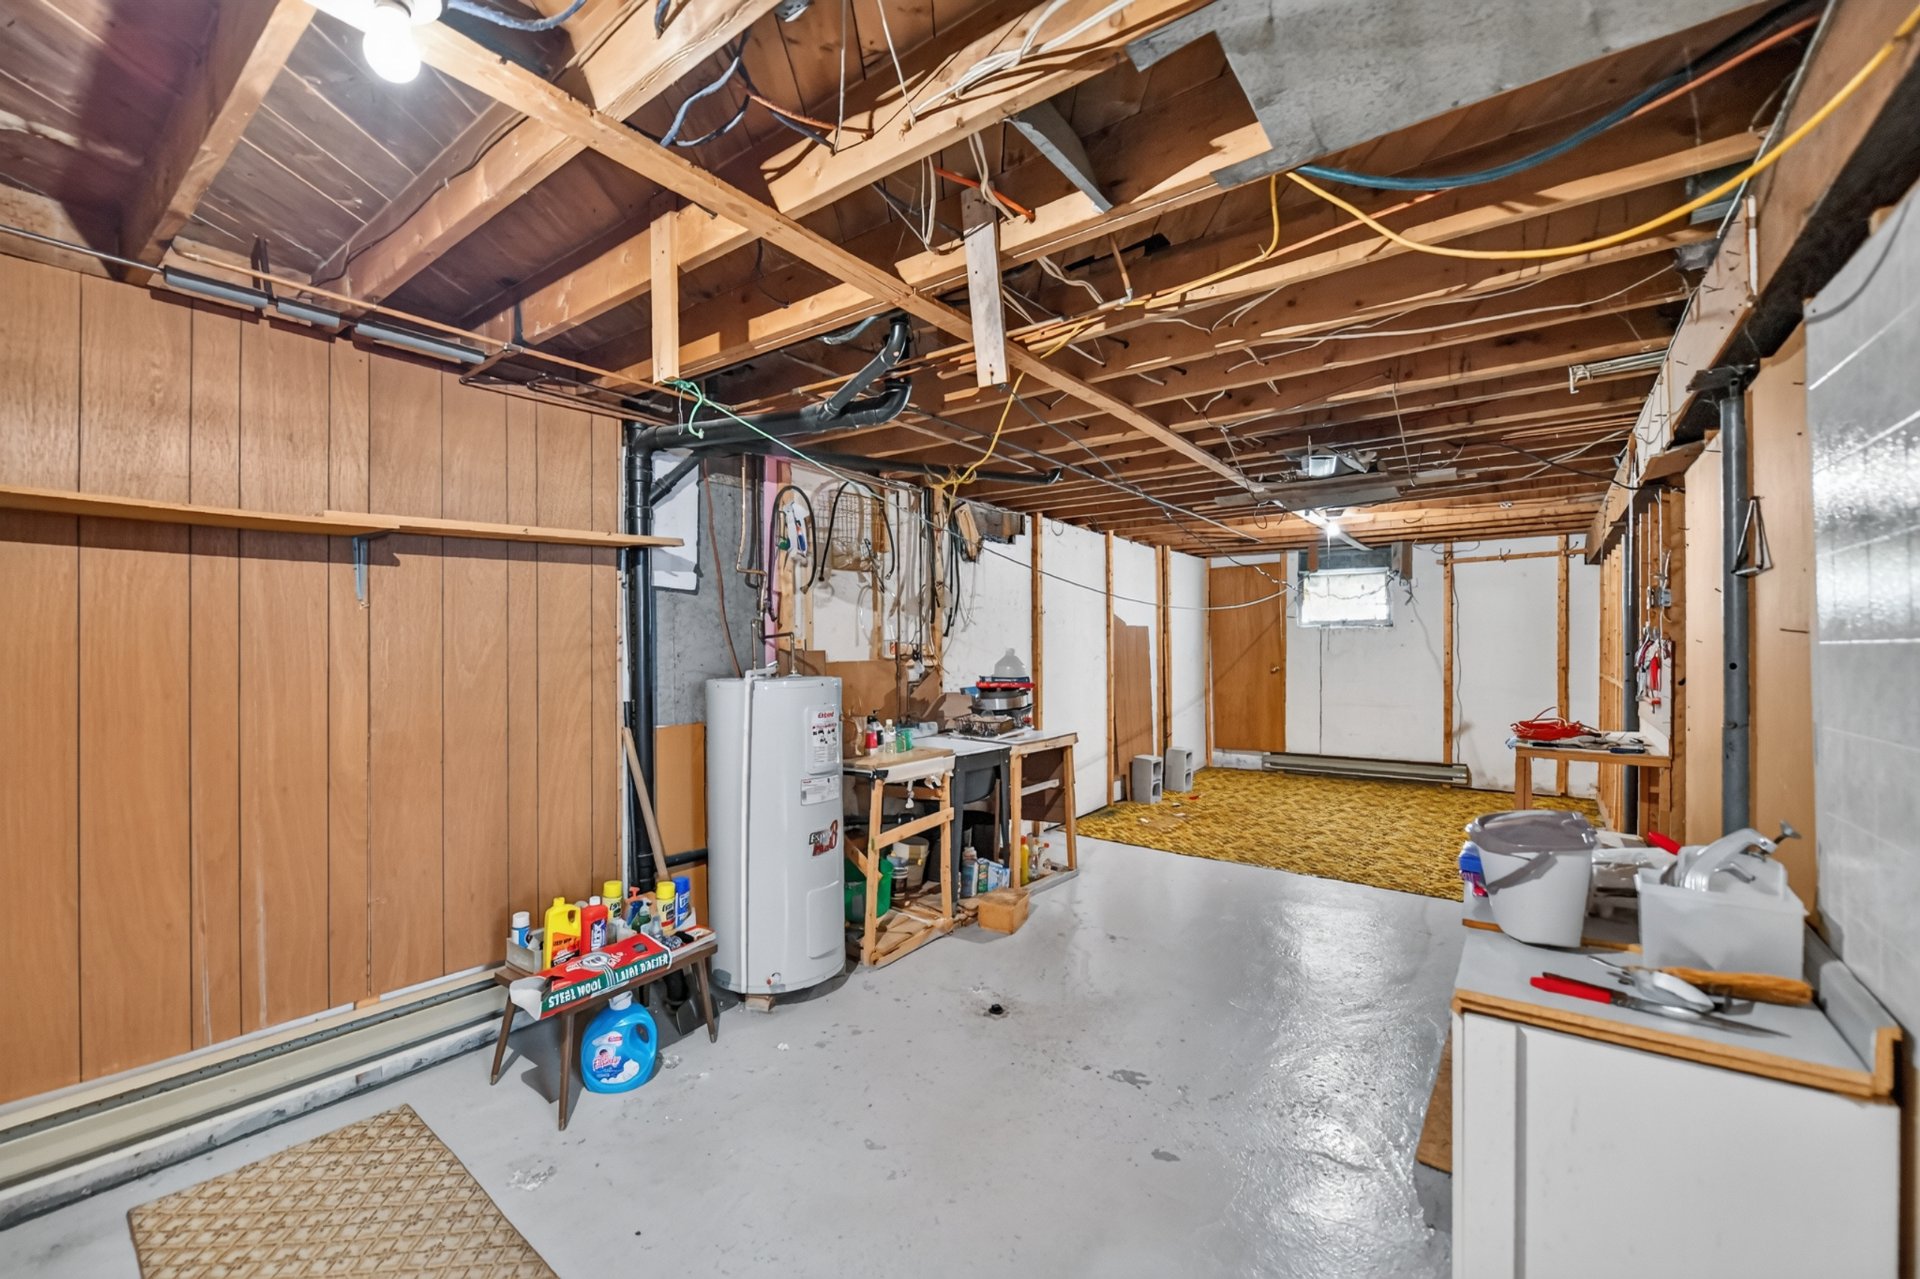
  Workshop
  Workshop
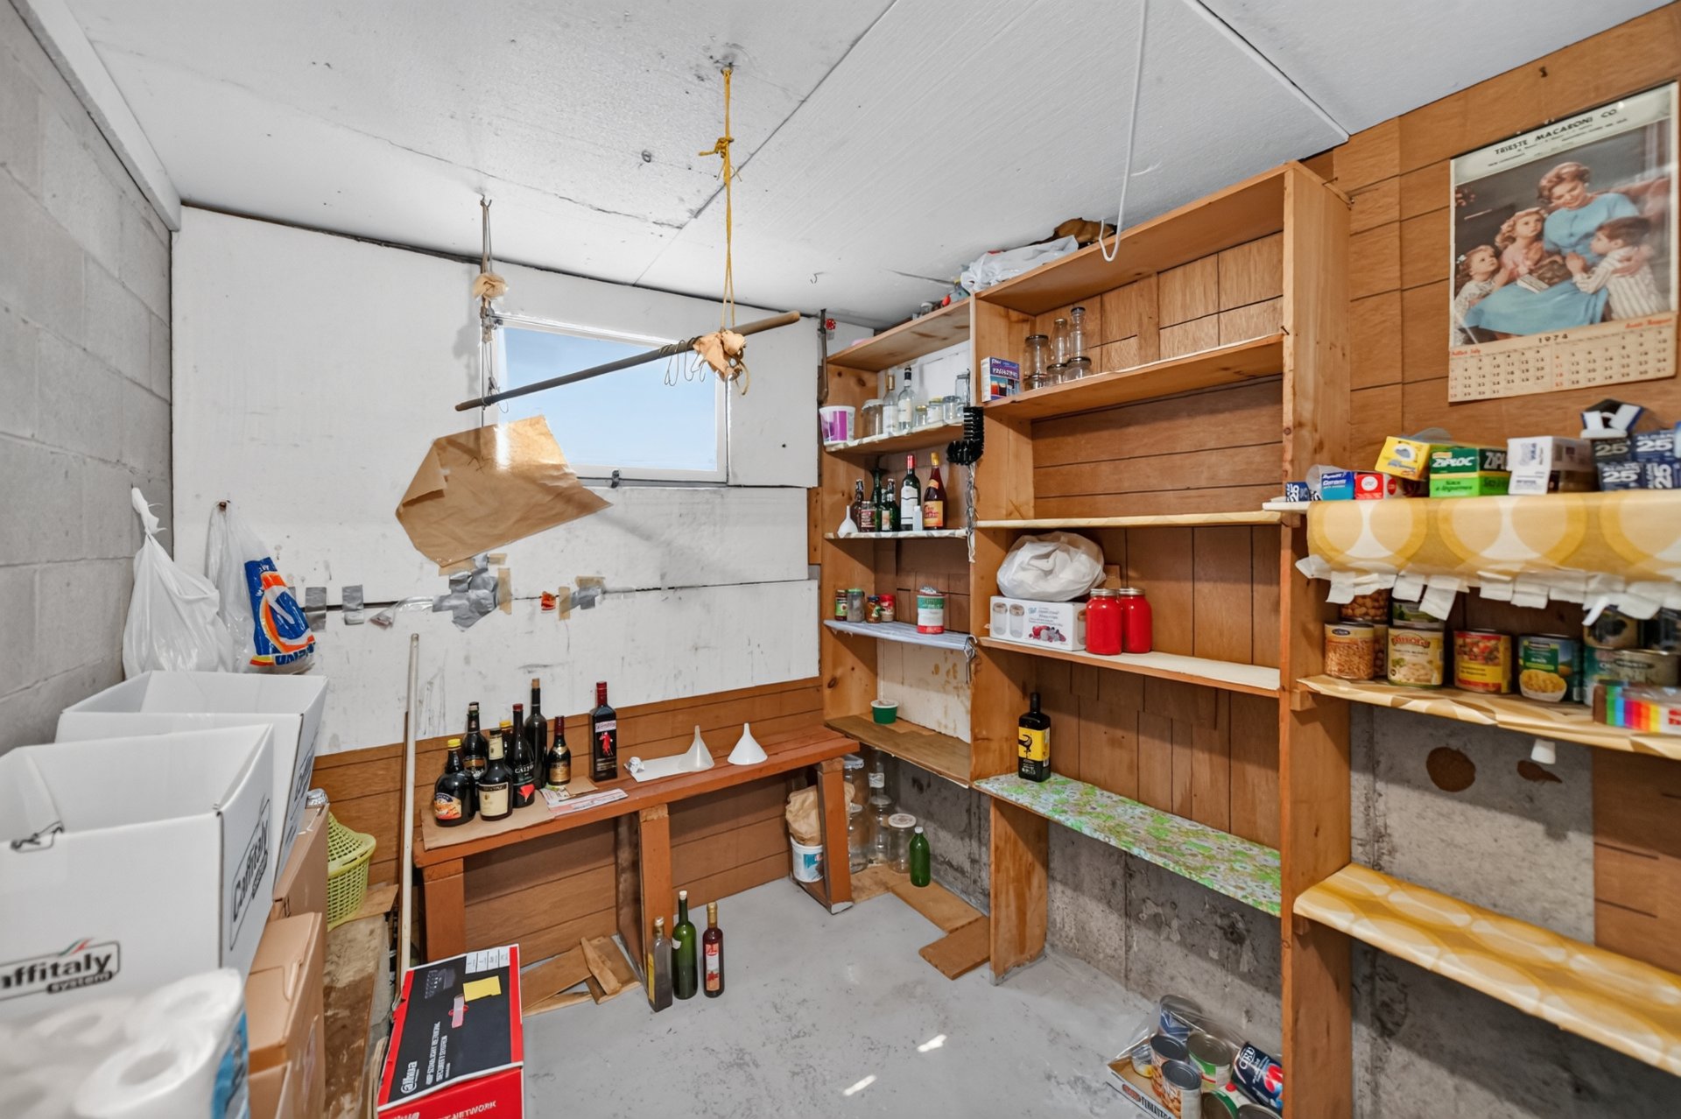
 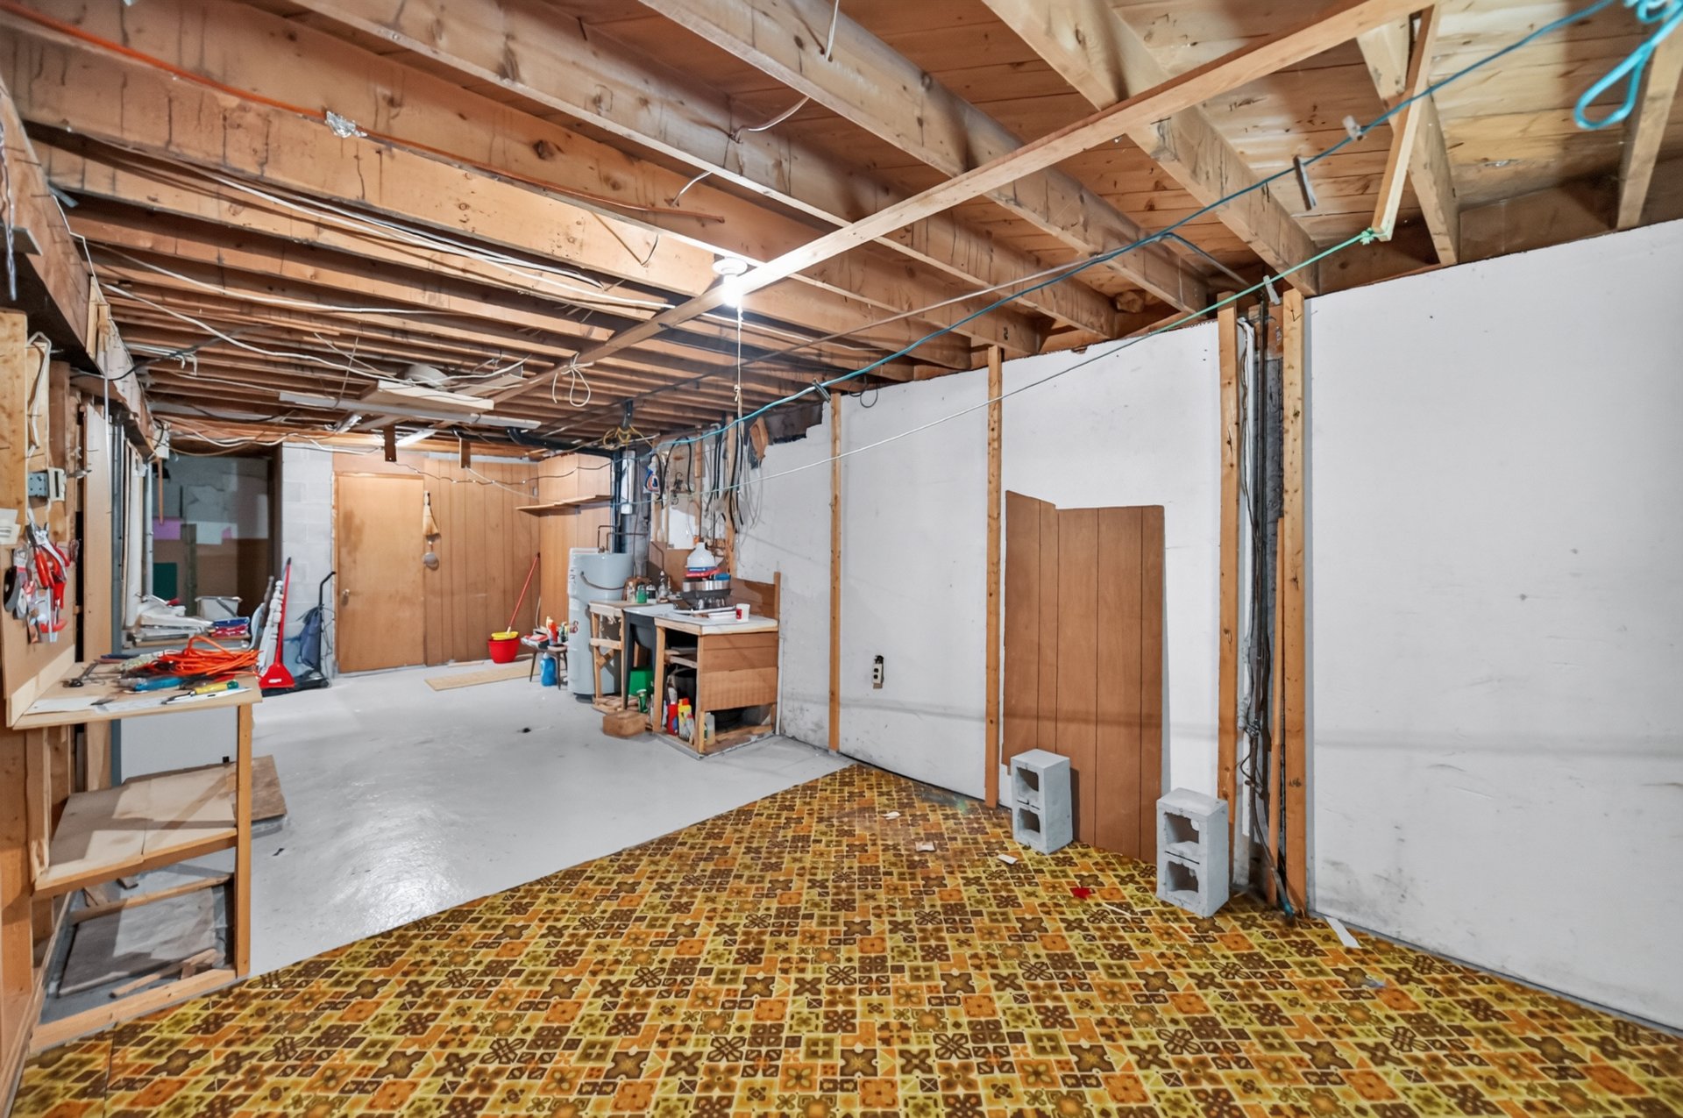 Cellar / Cold room
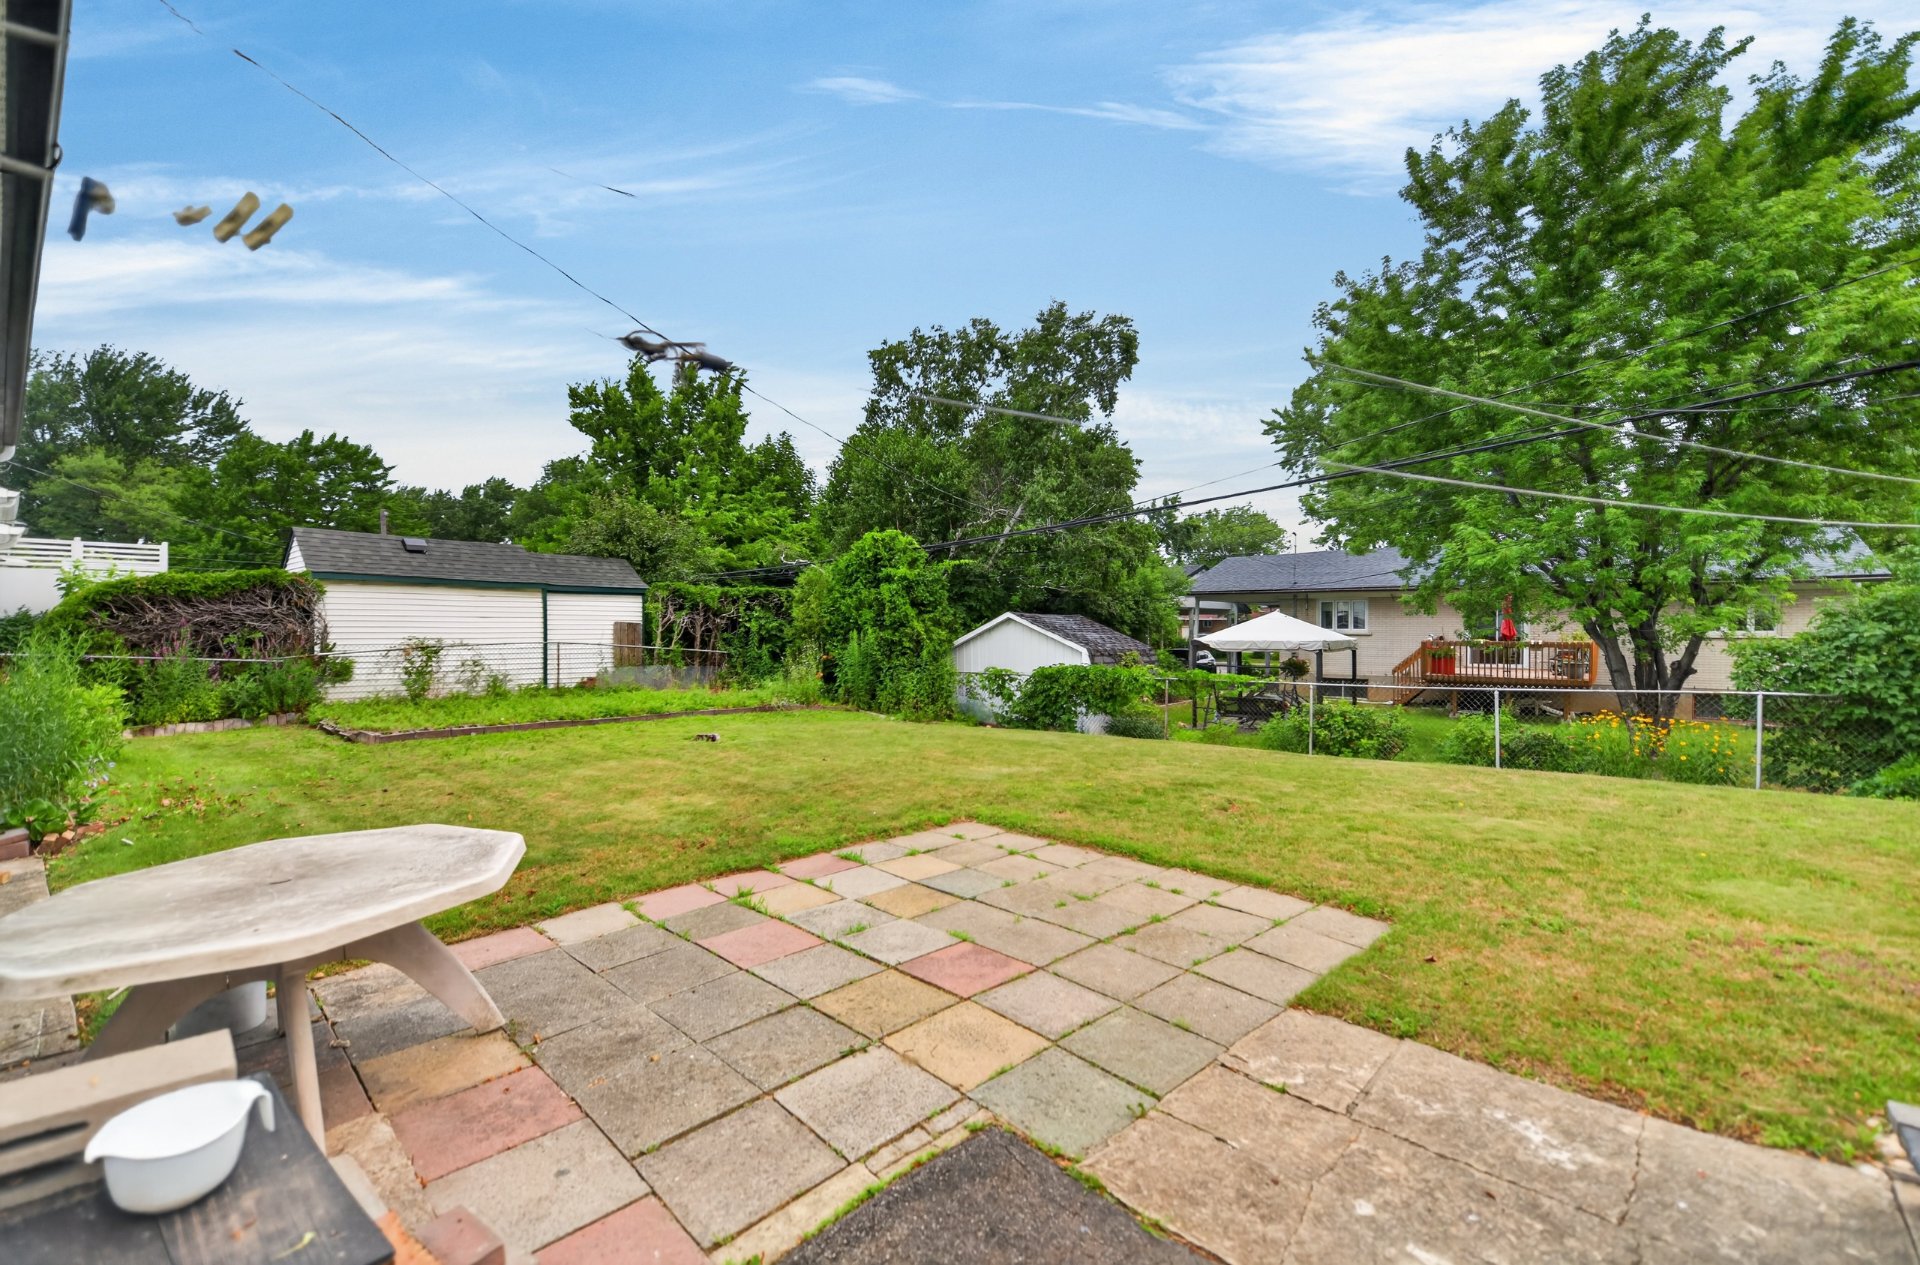
  Backyard
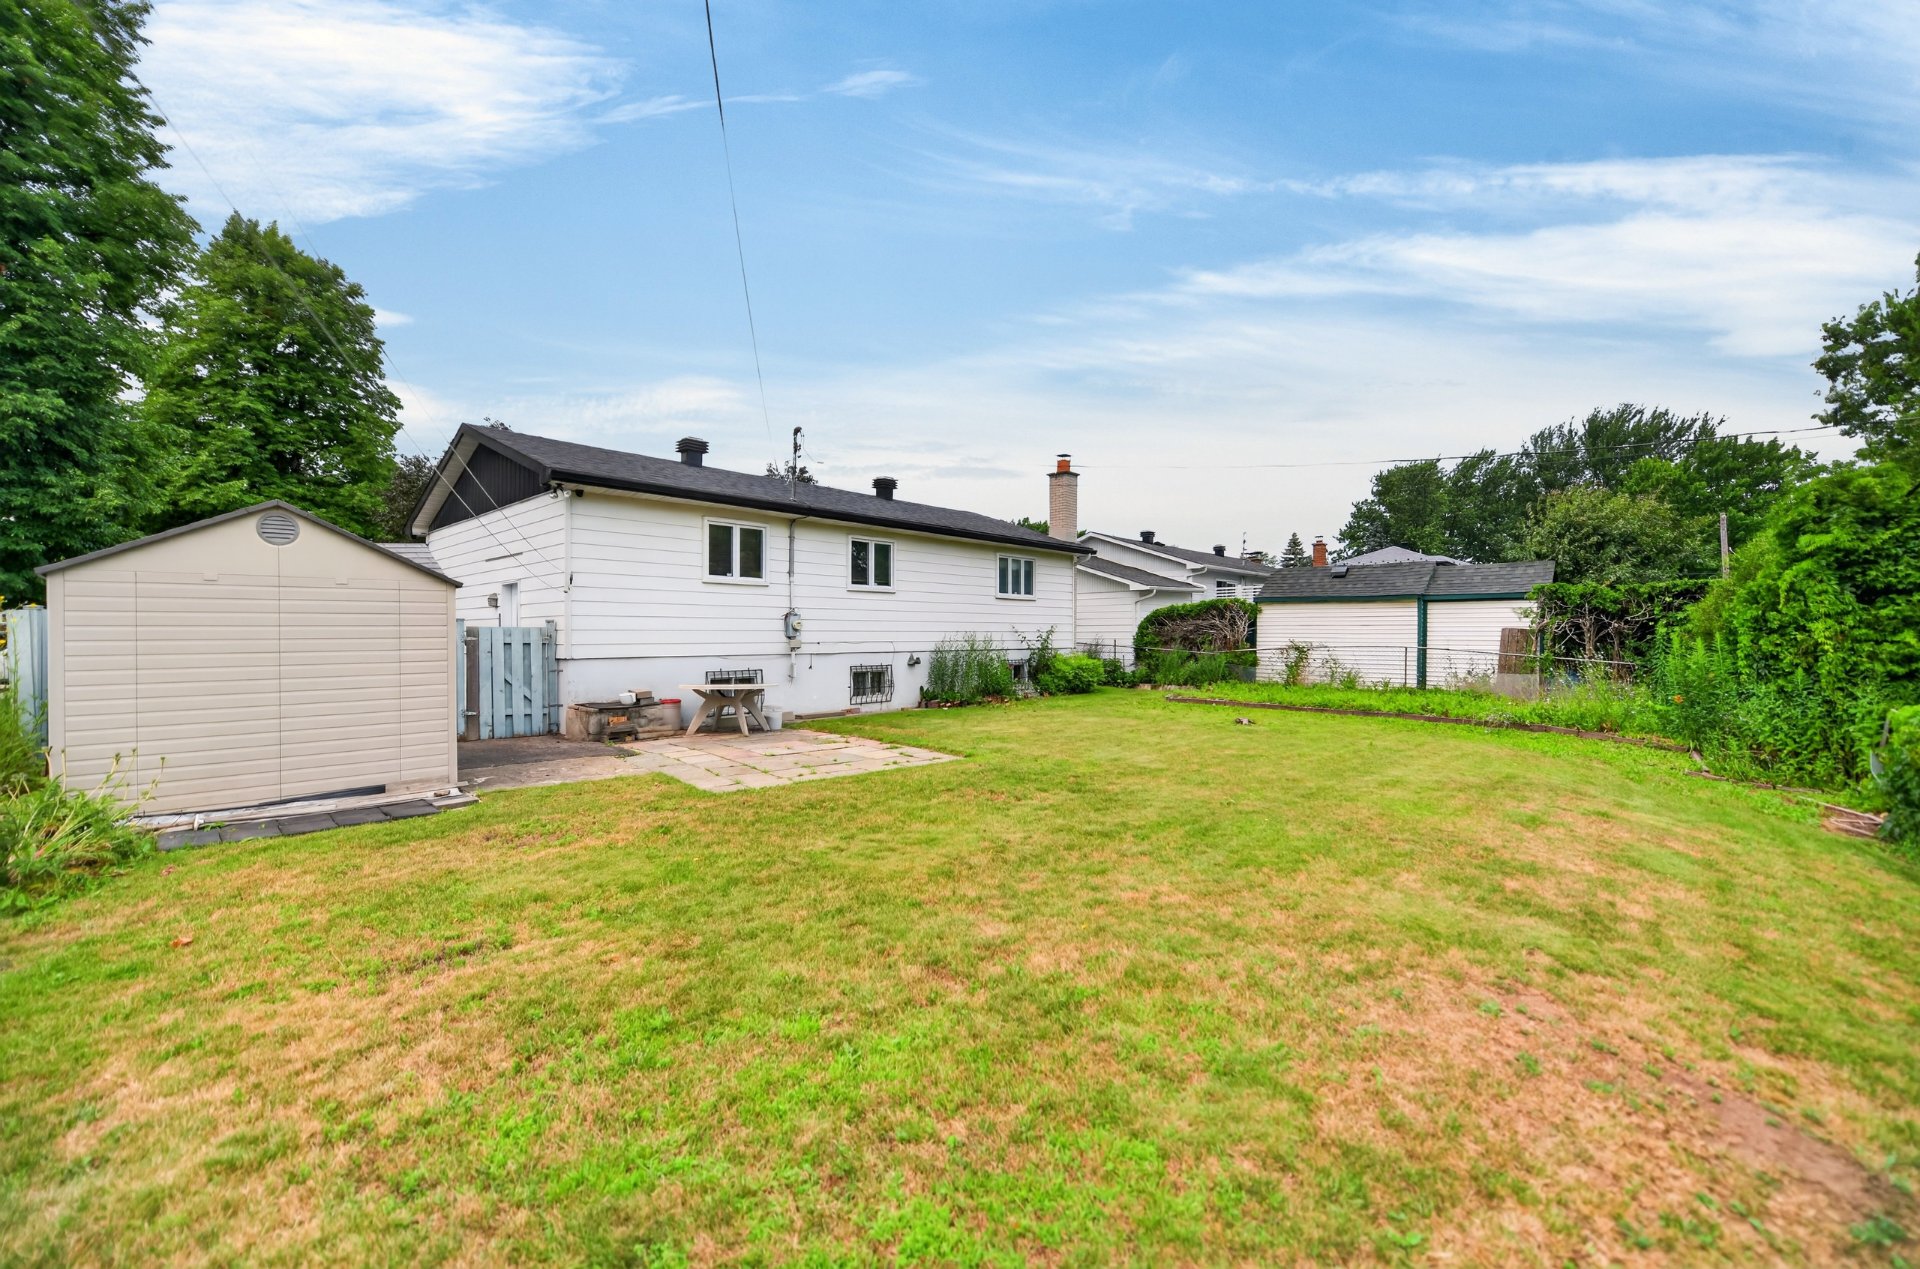
  Backyard
  Backyard
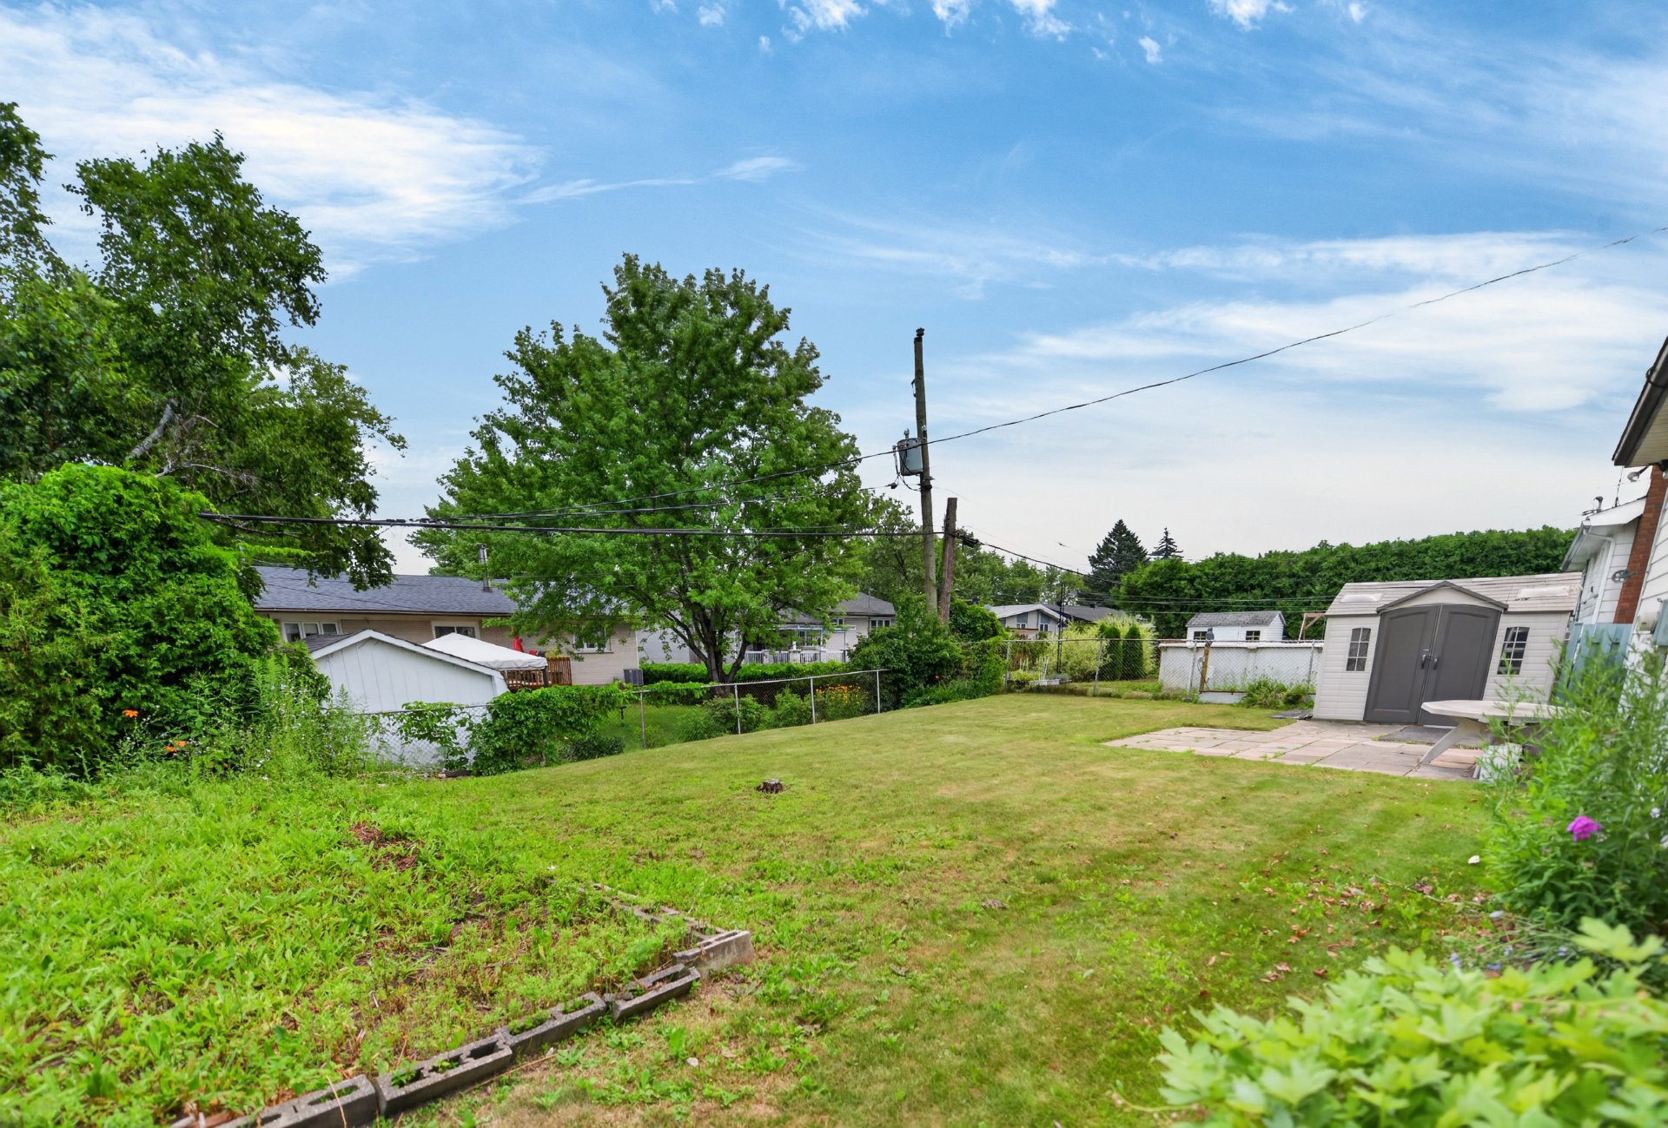
 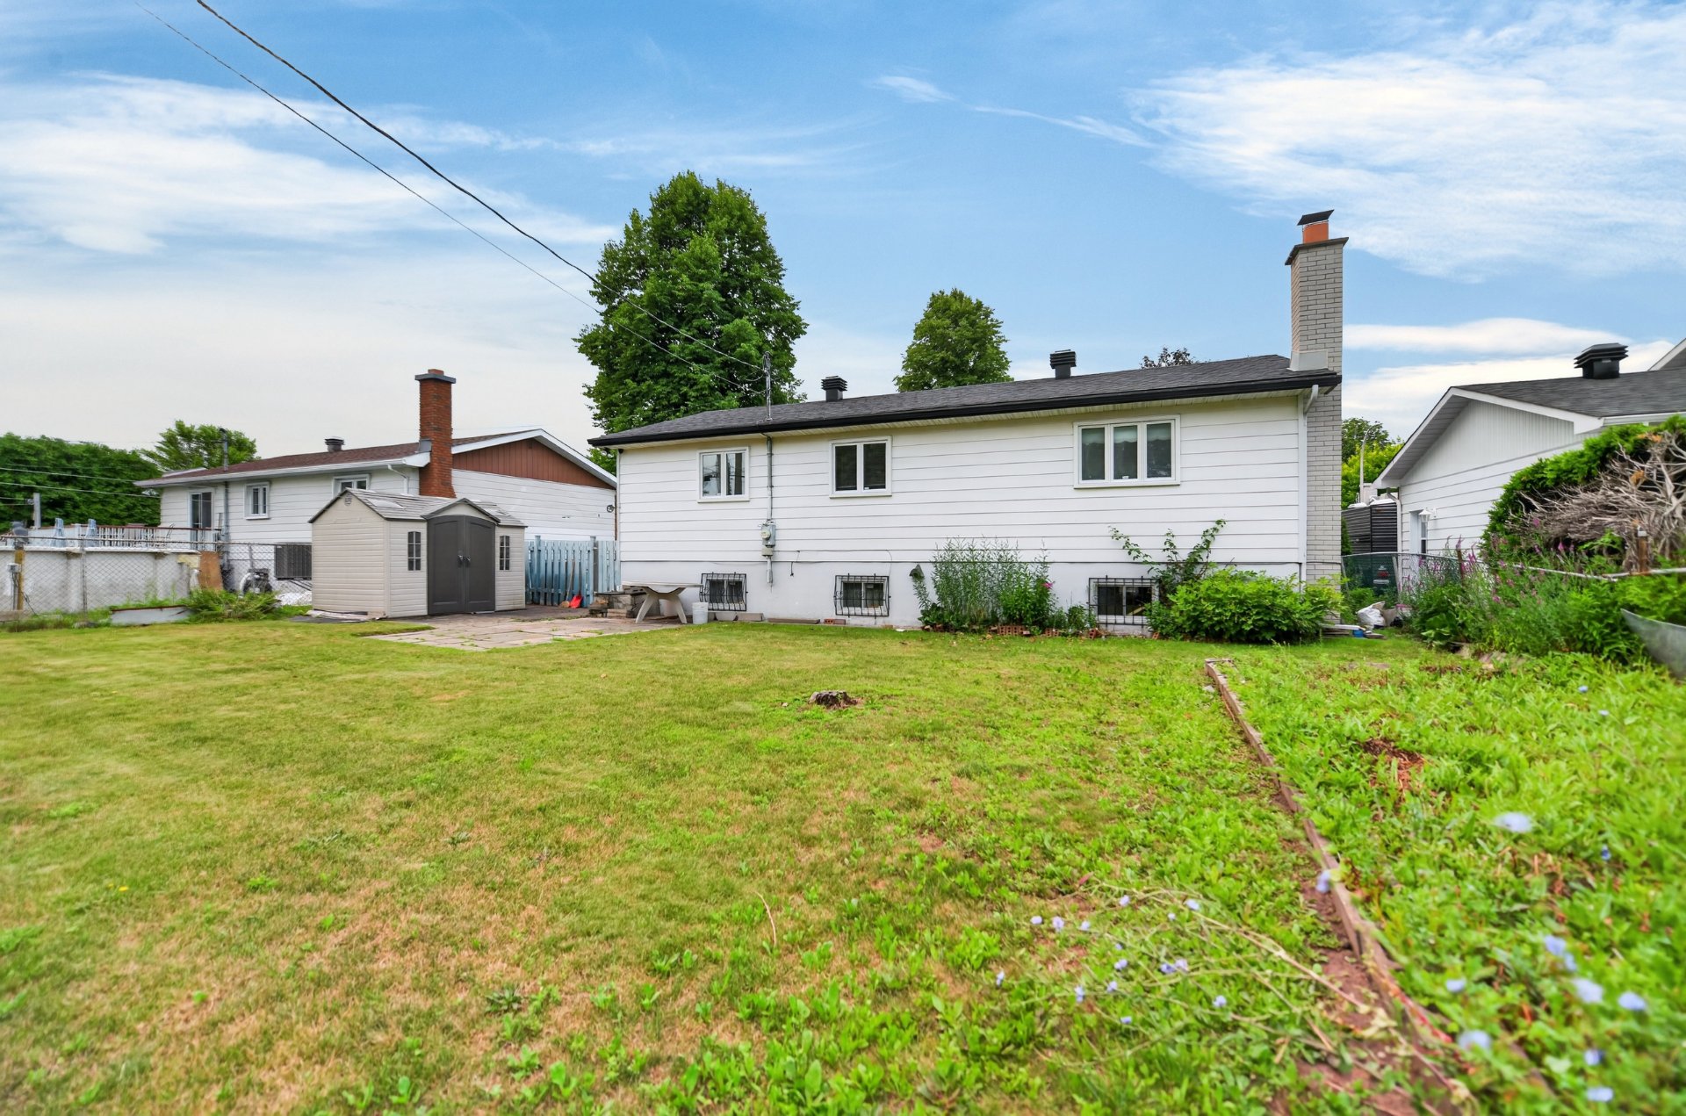 Backyard
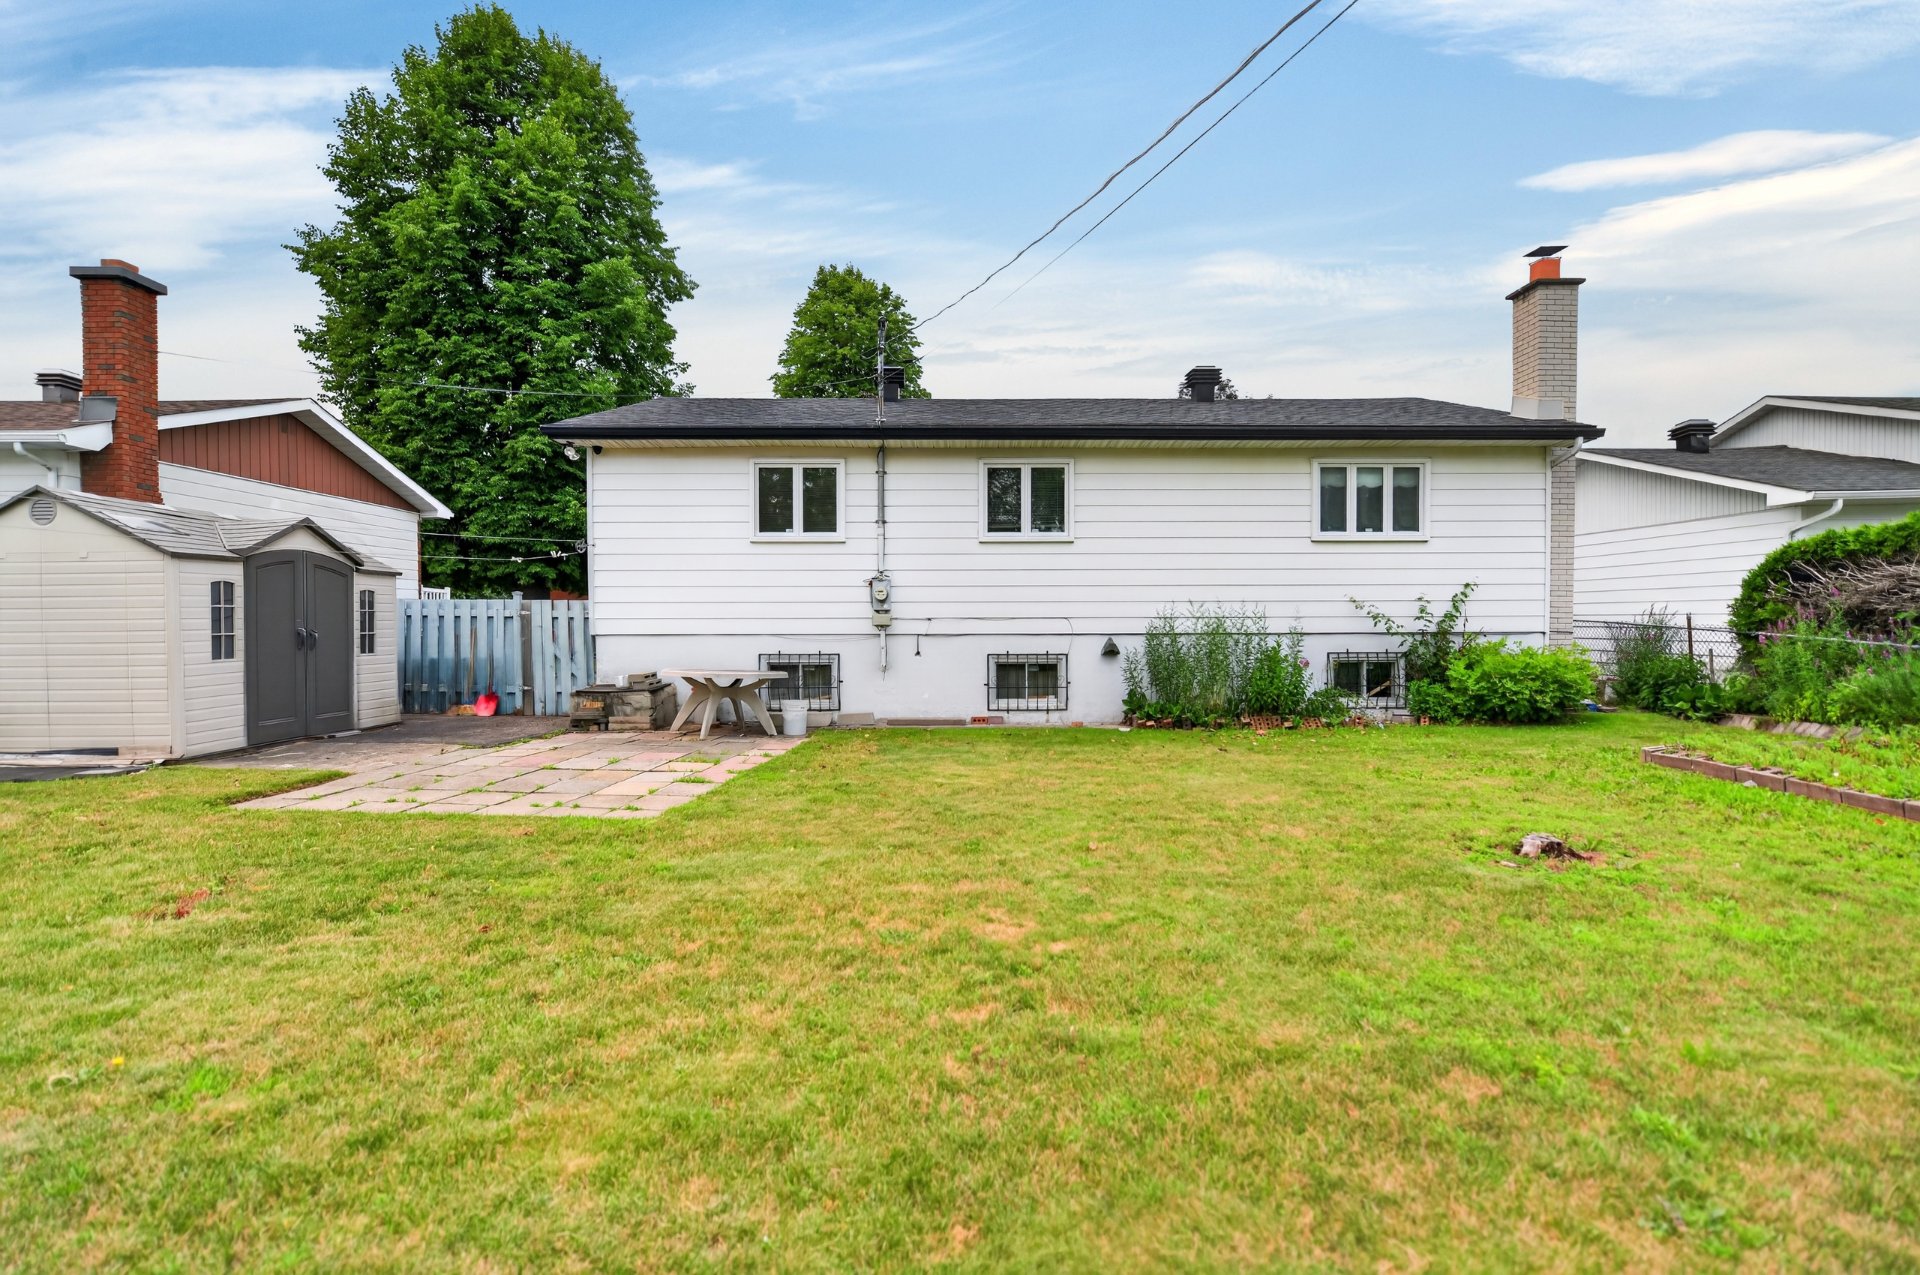
  Back facade
  Frontage
 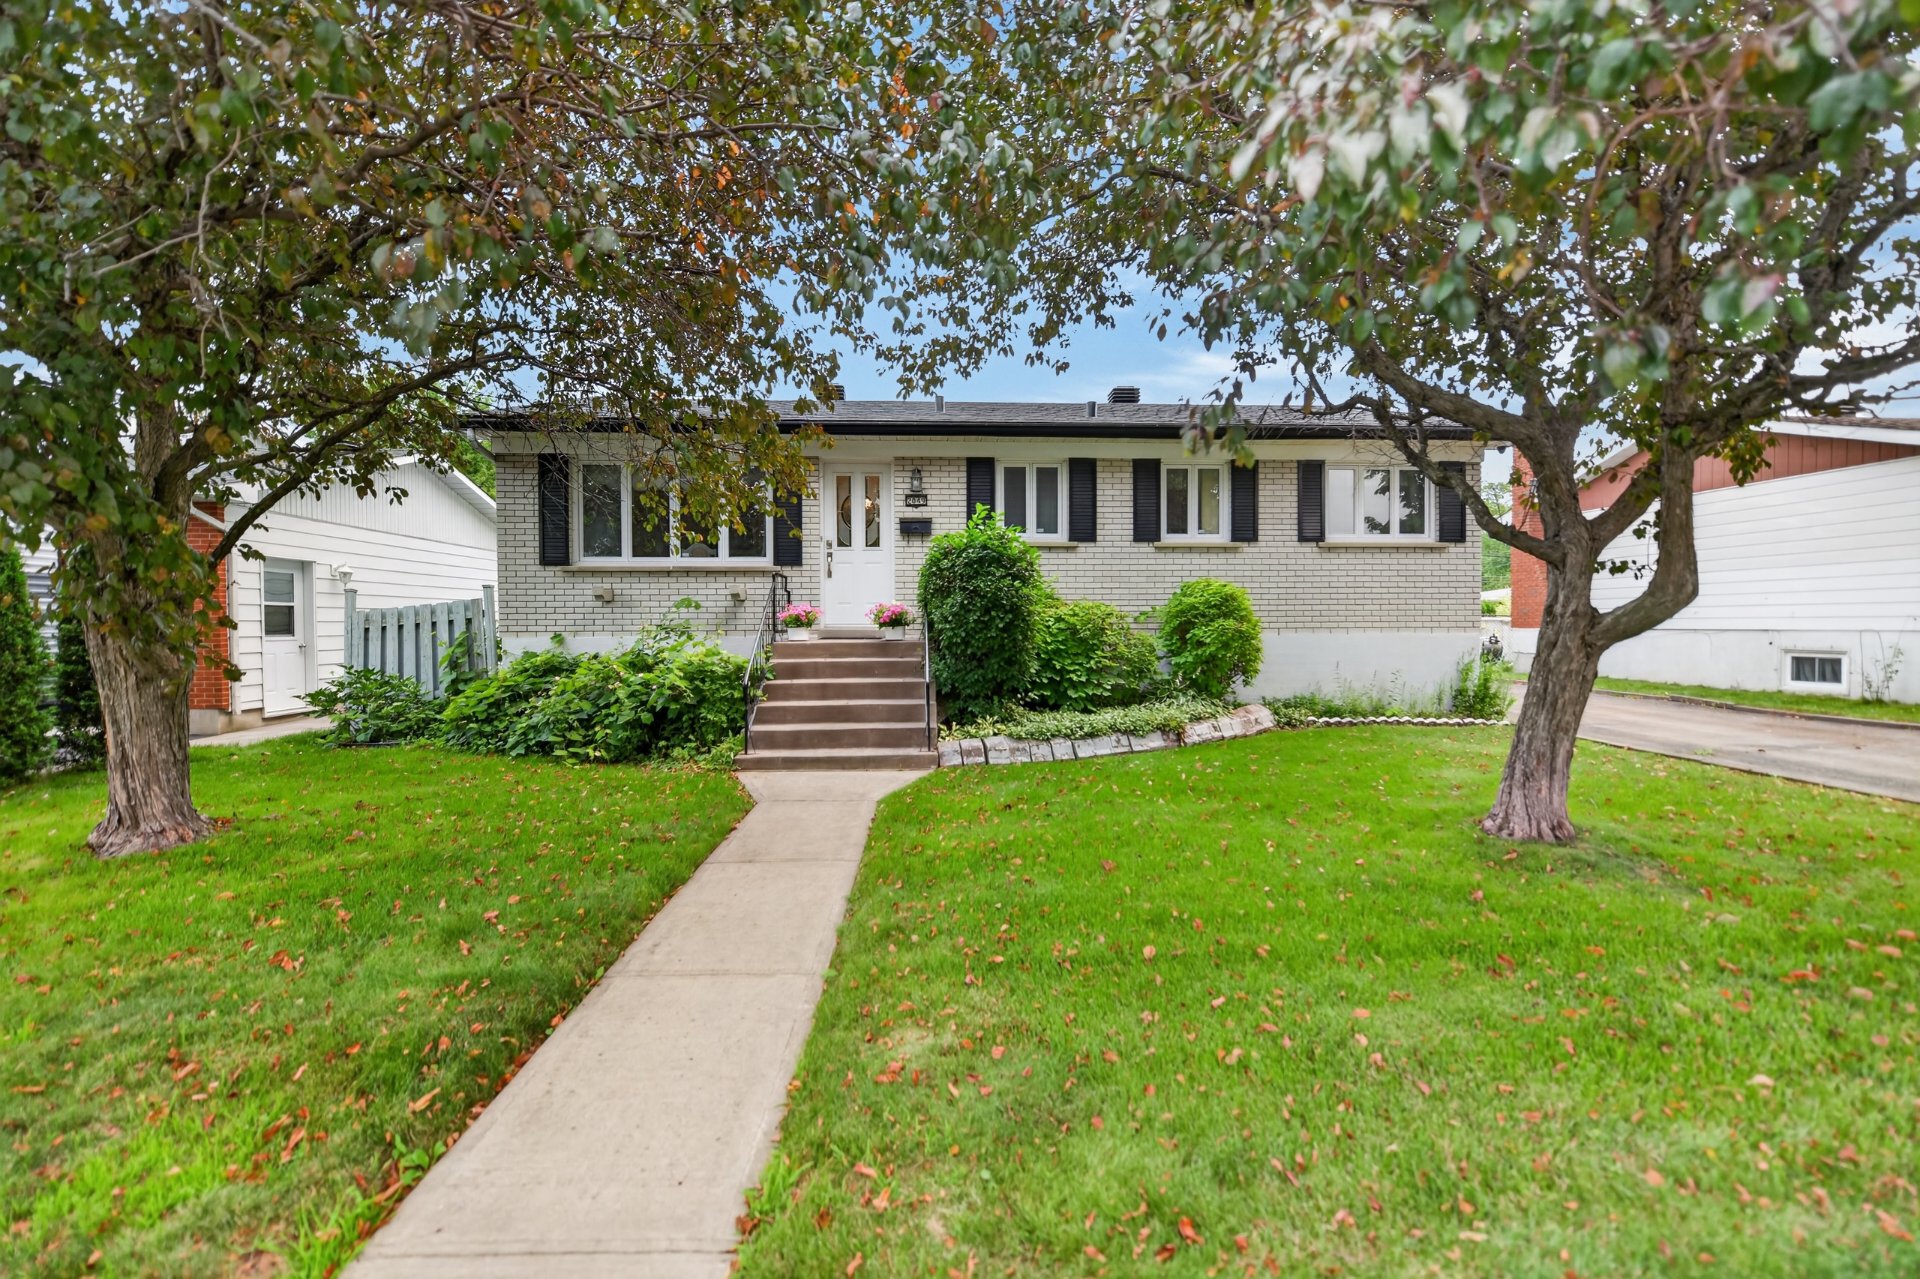 Frontage
 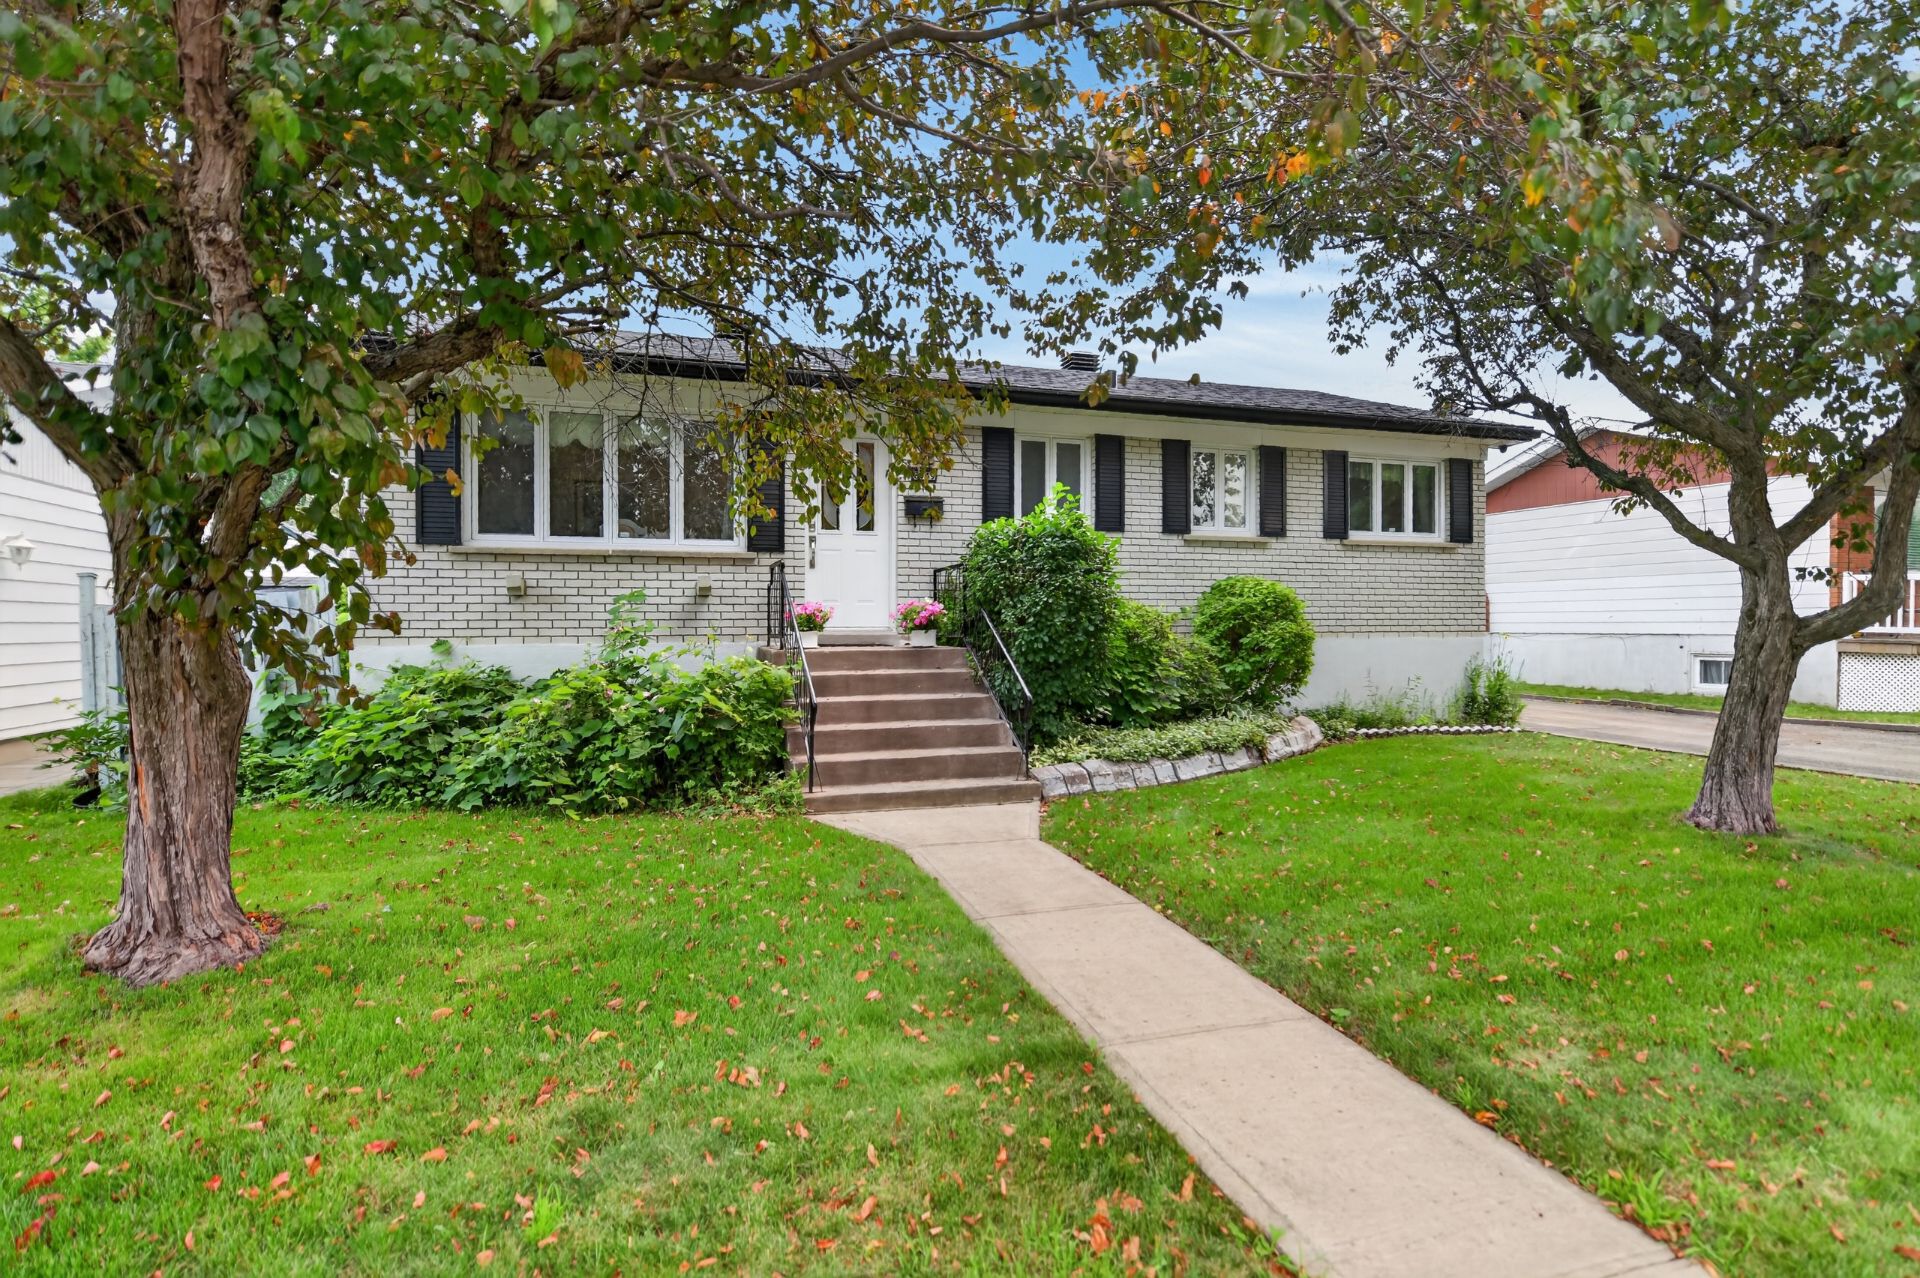 Frontage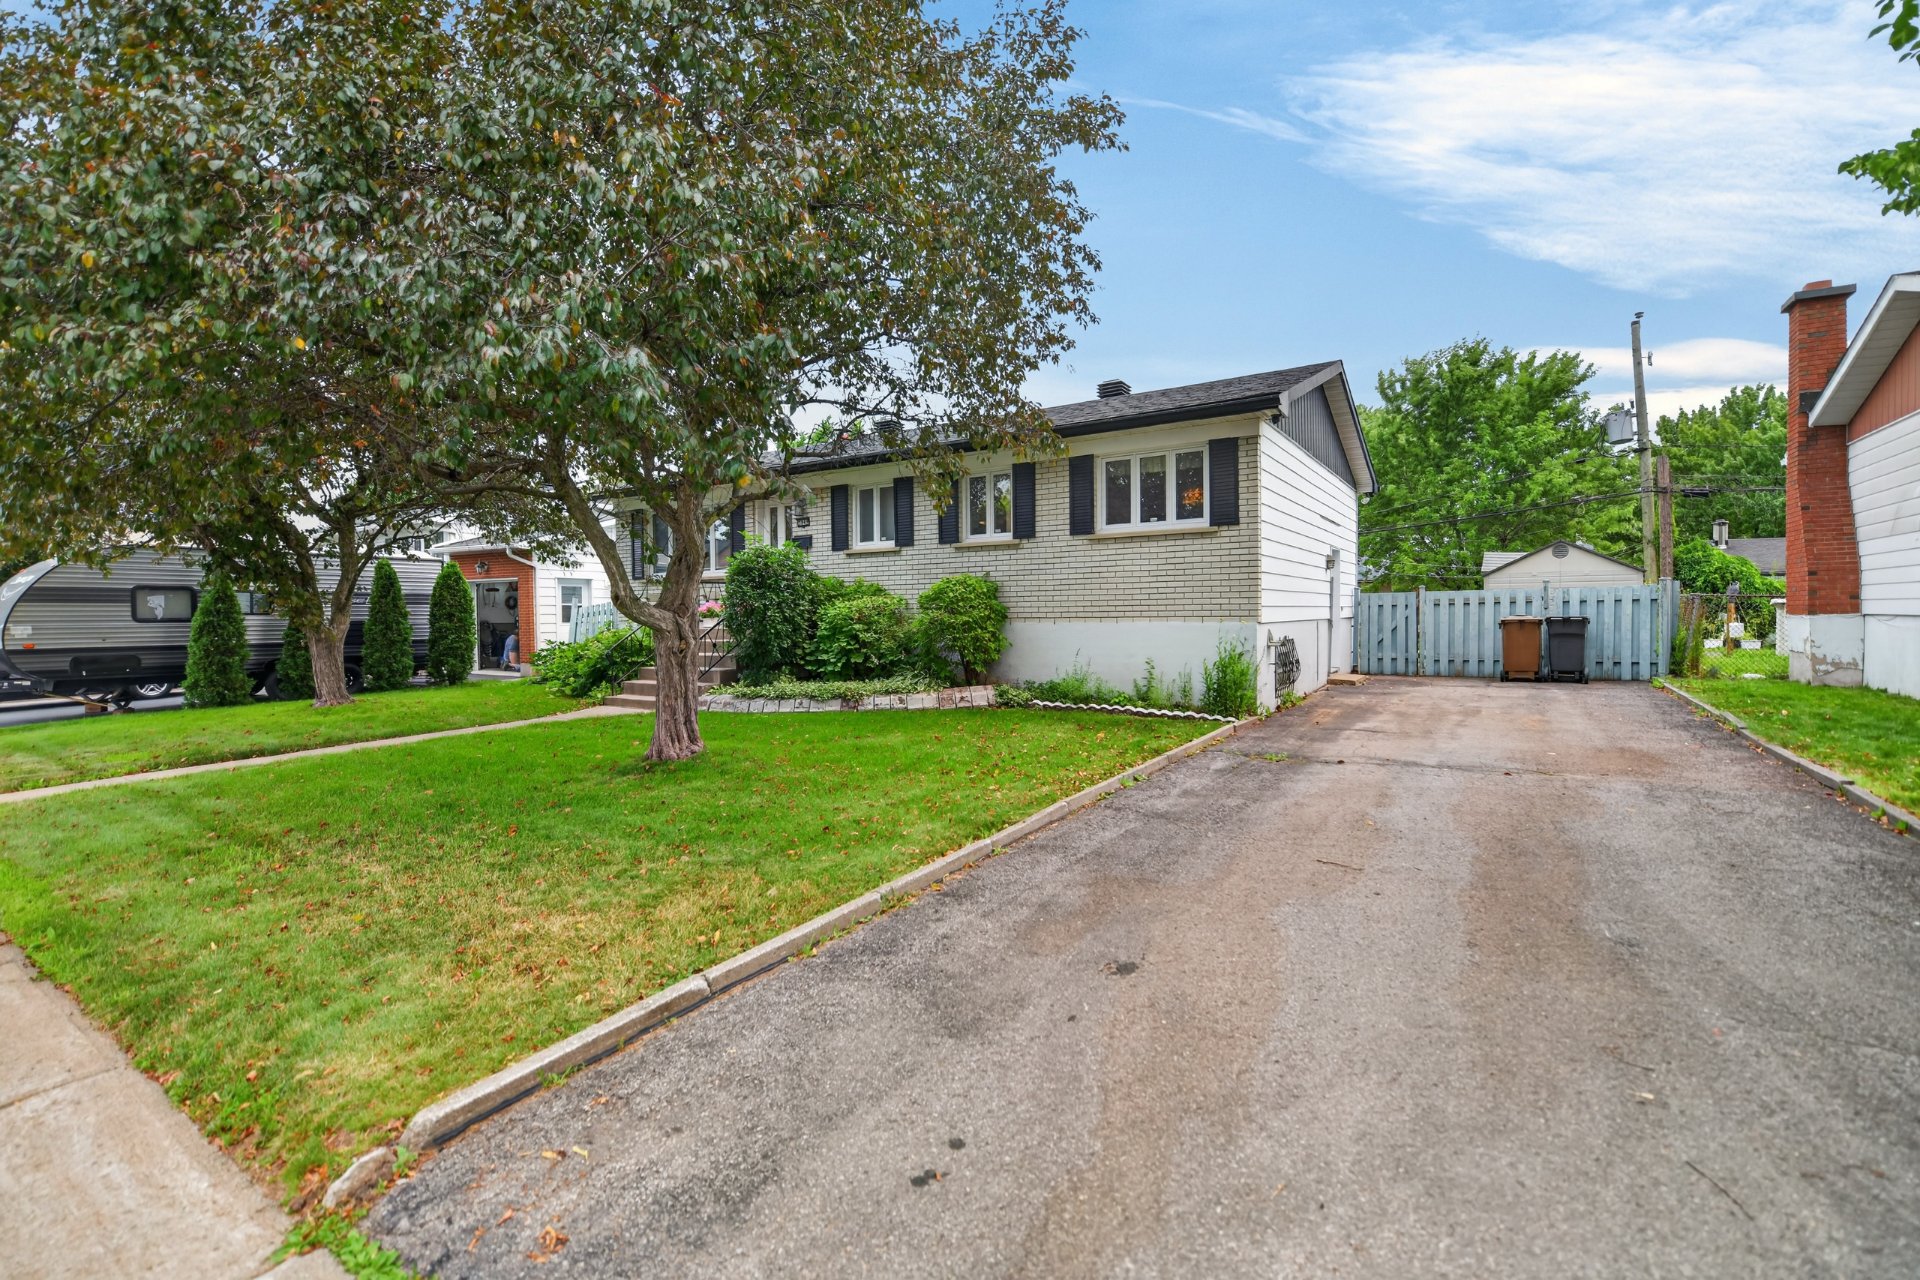
This property is presented in collaboration with RE/MAX DU CARTIER INC.