

368 100e Avenue
Laval (Chomedey), Others, H7W3Z4
Split-level | MLS: 19280016
$699,000
Frontage 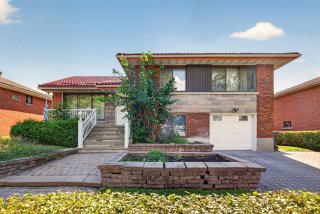 Frontage
 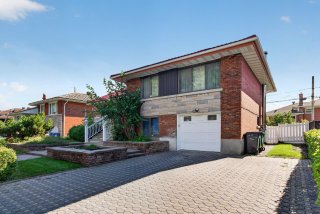 Hallway
 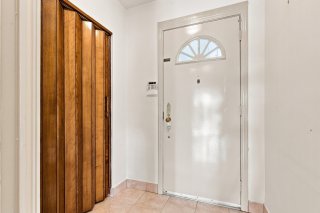 Hallway
 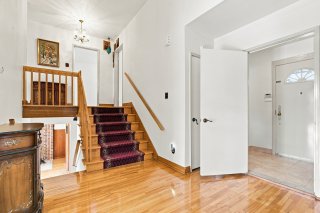 Bedroom
 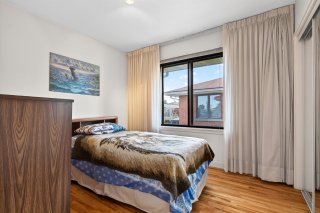 Primary bedroom
 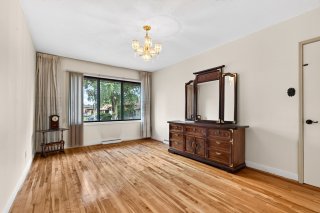 Primary bedroom
 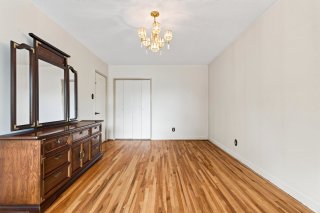 Bedroom
 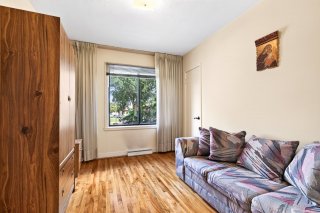 Bathroom
 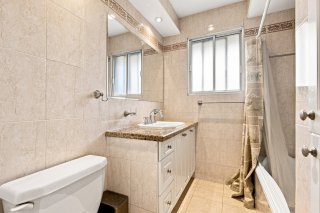 Bathroom
 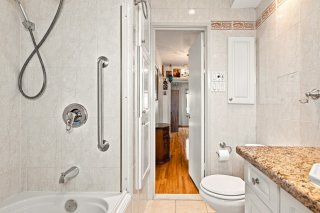 Hallway
 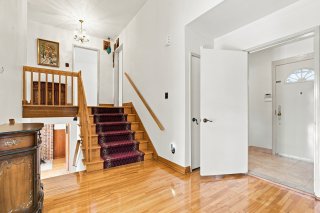 Living room
 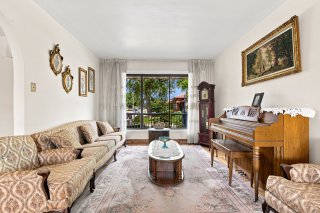 Living room
 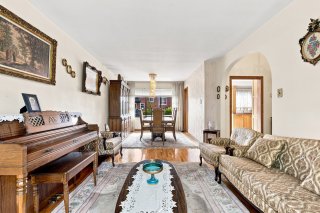 Dining room
 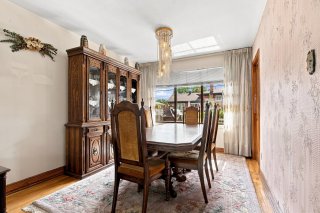 Dinette
 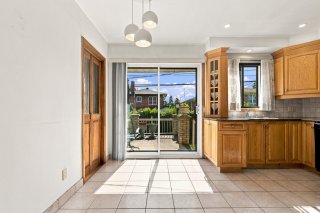 Dinette
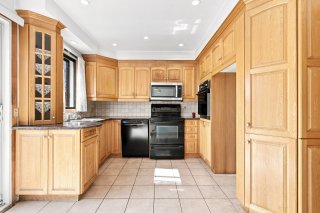
 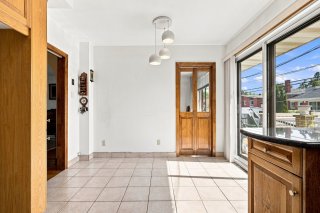 Kitchen
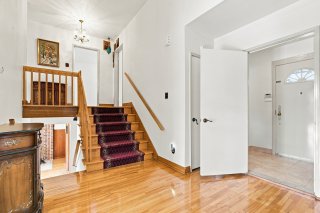
  Hallway
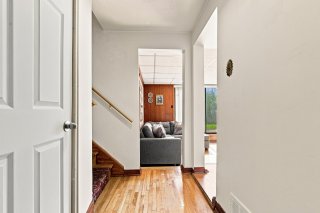
  Hallway
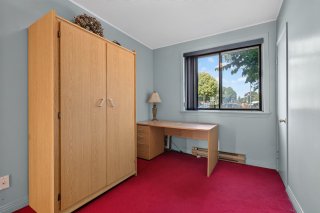
  Bedroom
  Family room
 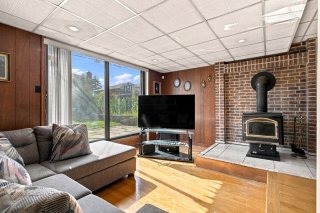 Family room
 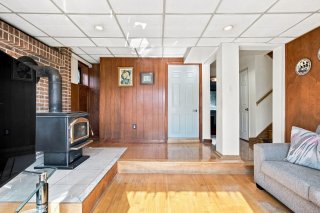 Family room
 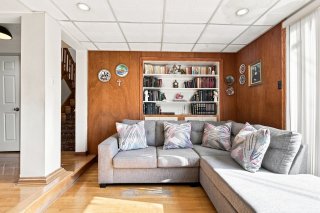 Family room
 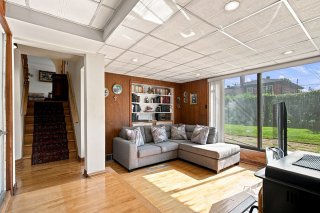 Playroom
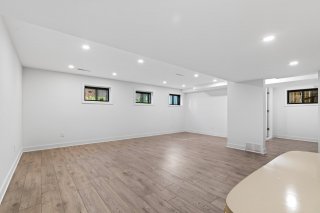
 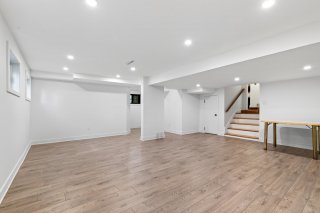 Playroom
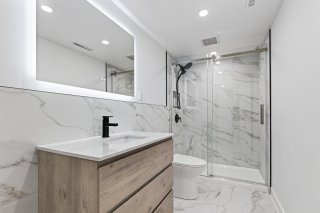
  Bathroom
  Aerial photo
 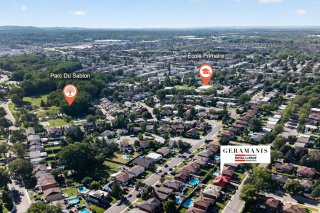 Aerial photo
 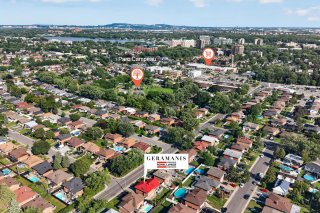 Aerial photo
 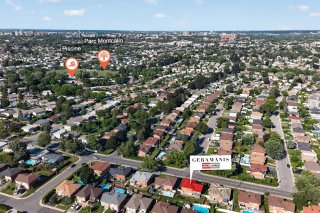 Aerial photo
 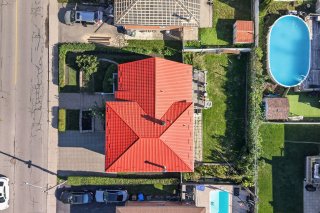 Aerial photo
 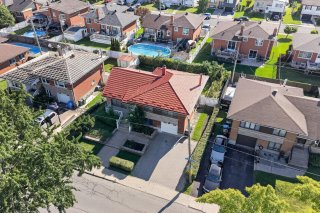 Back facade
 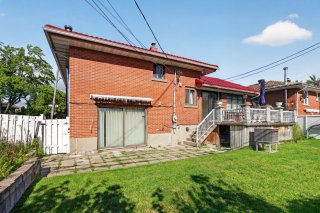 Backyard
 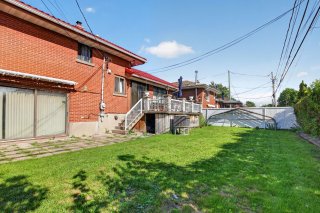 Backyard
 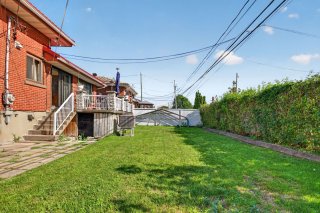 Patio
Patio 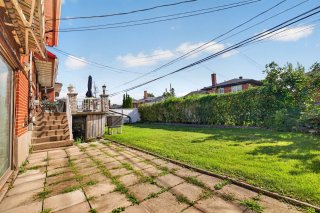 Balcony
 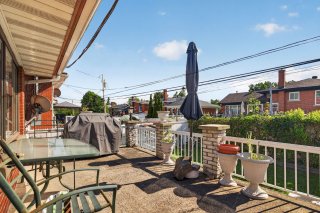 Balcony
 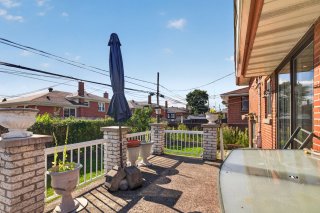 Other
Other 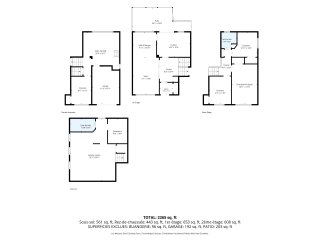 Other
Other 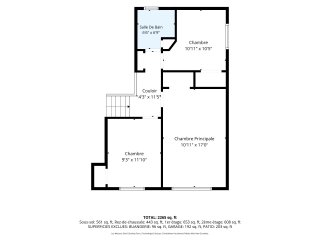 Other
Other 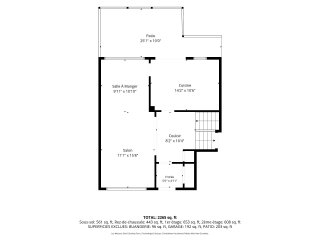 Other
Other 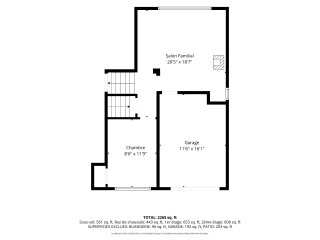 Other
Other 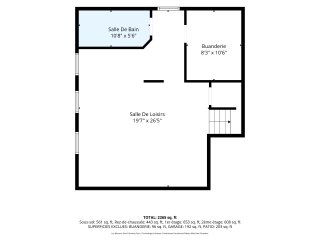 Frontage
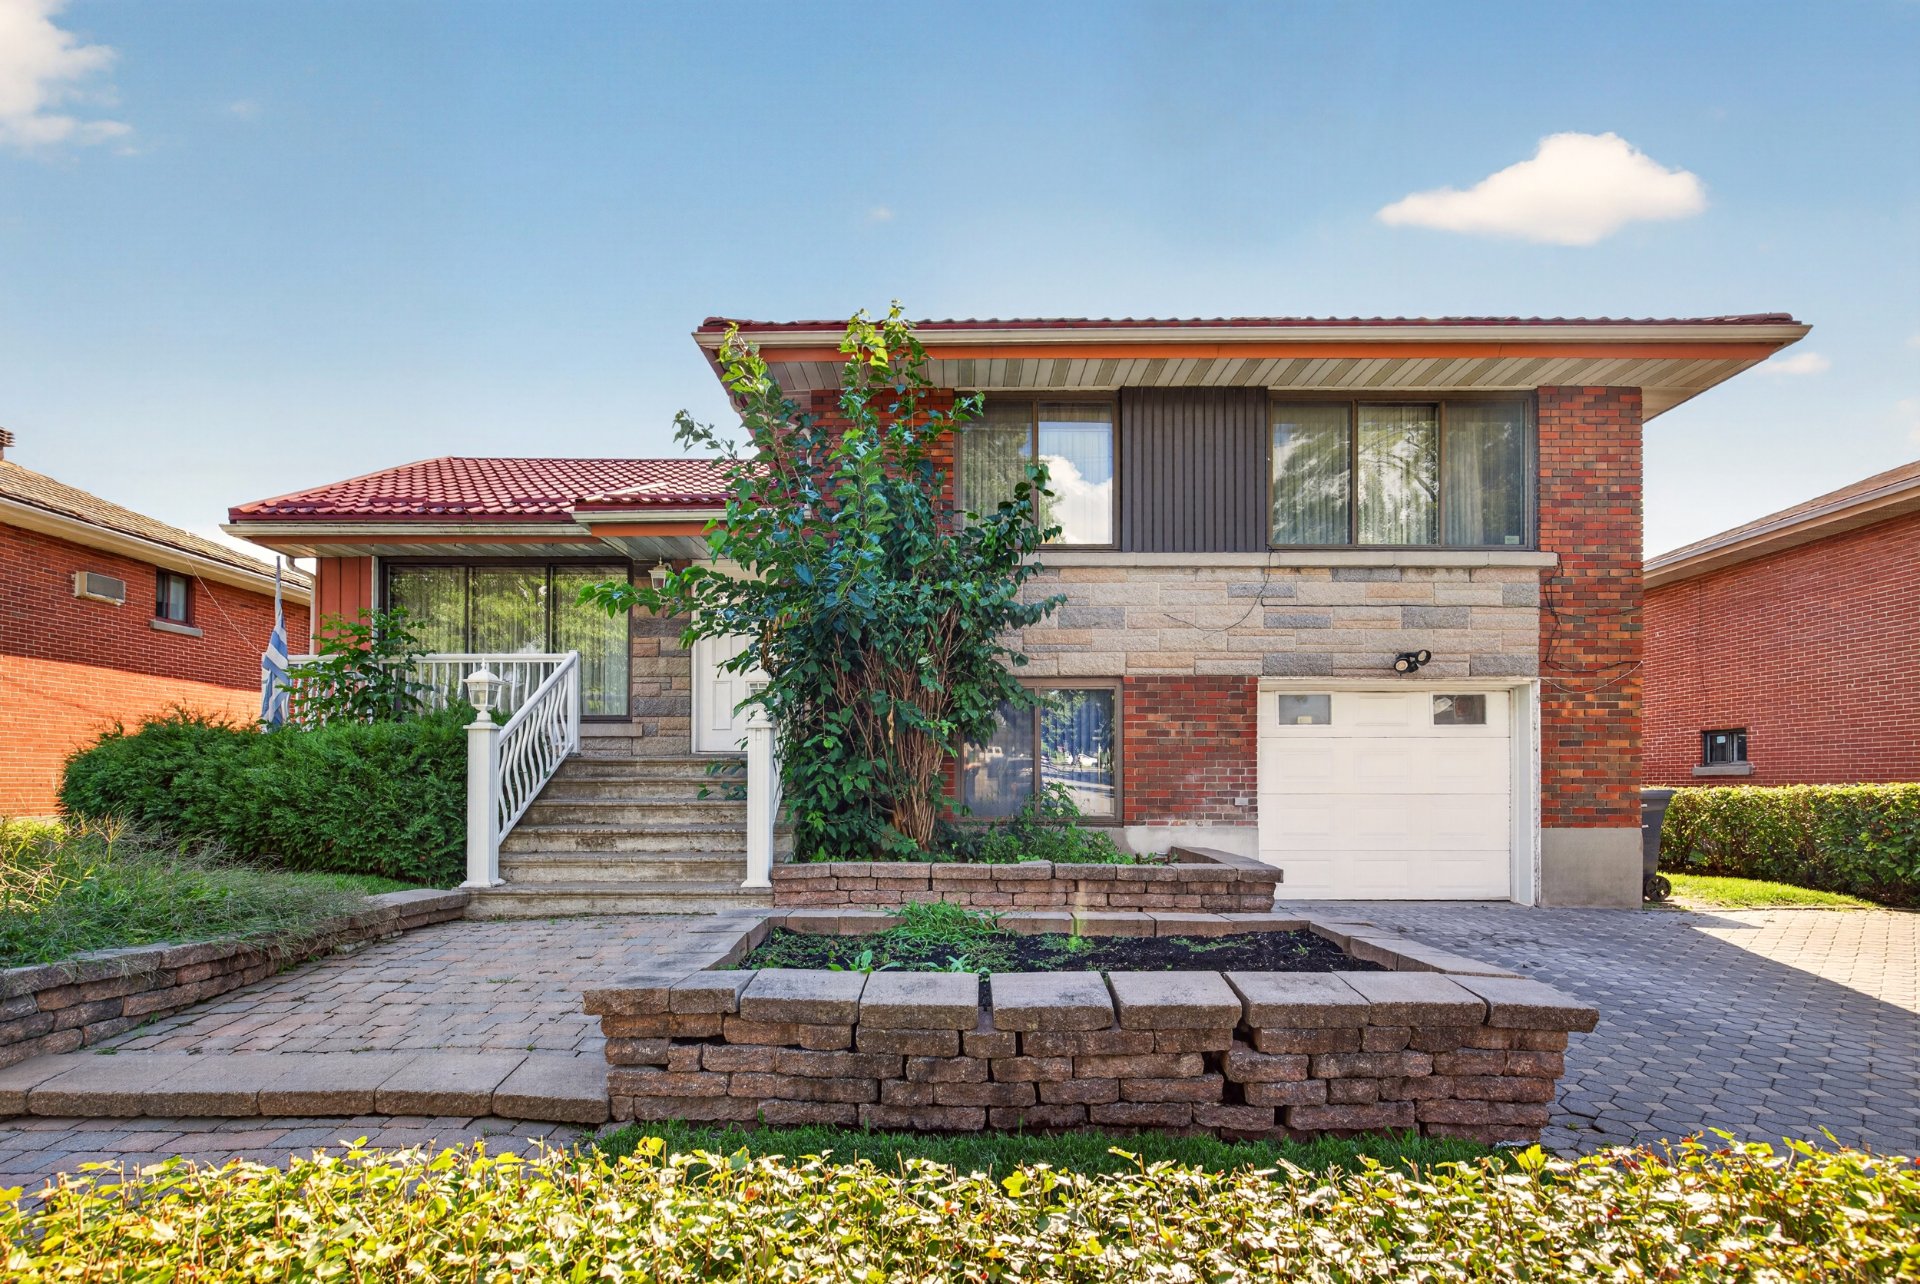
 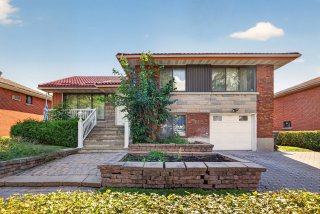 Frontage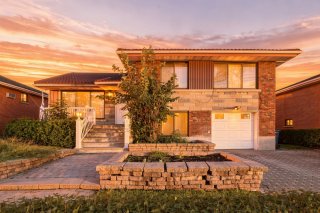
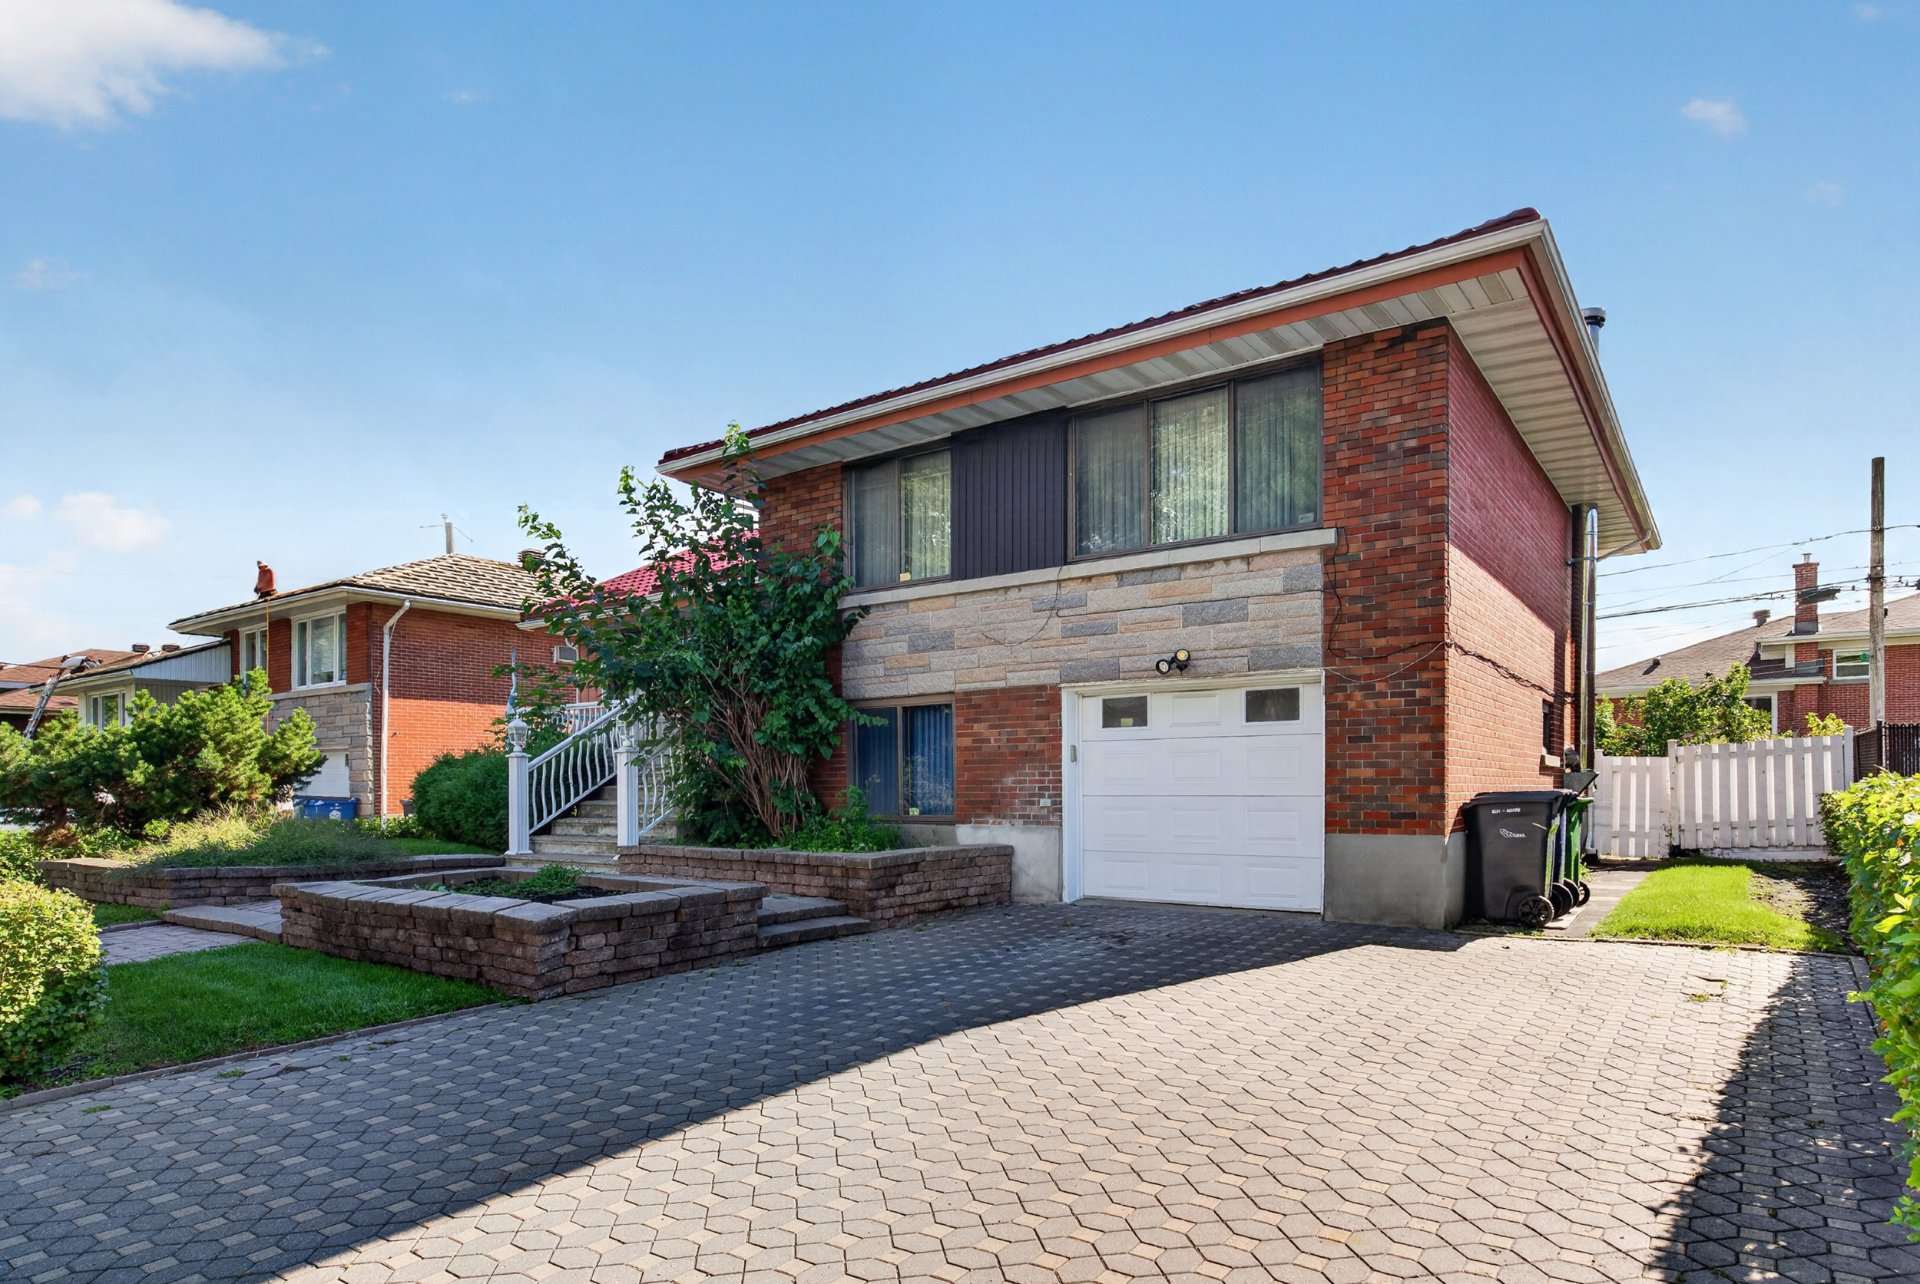
 Frontage
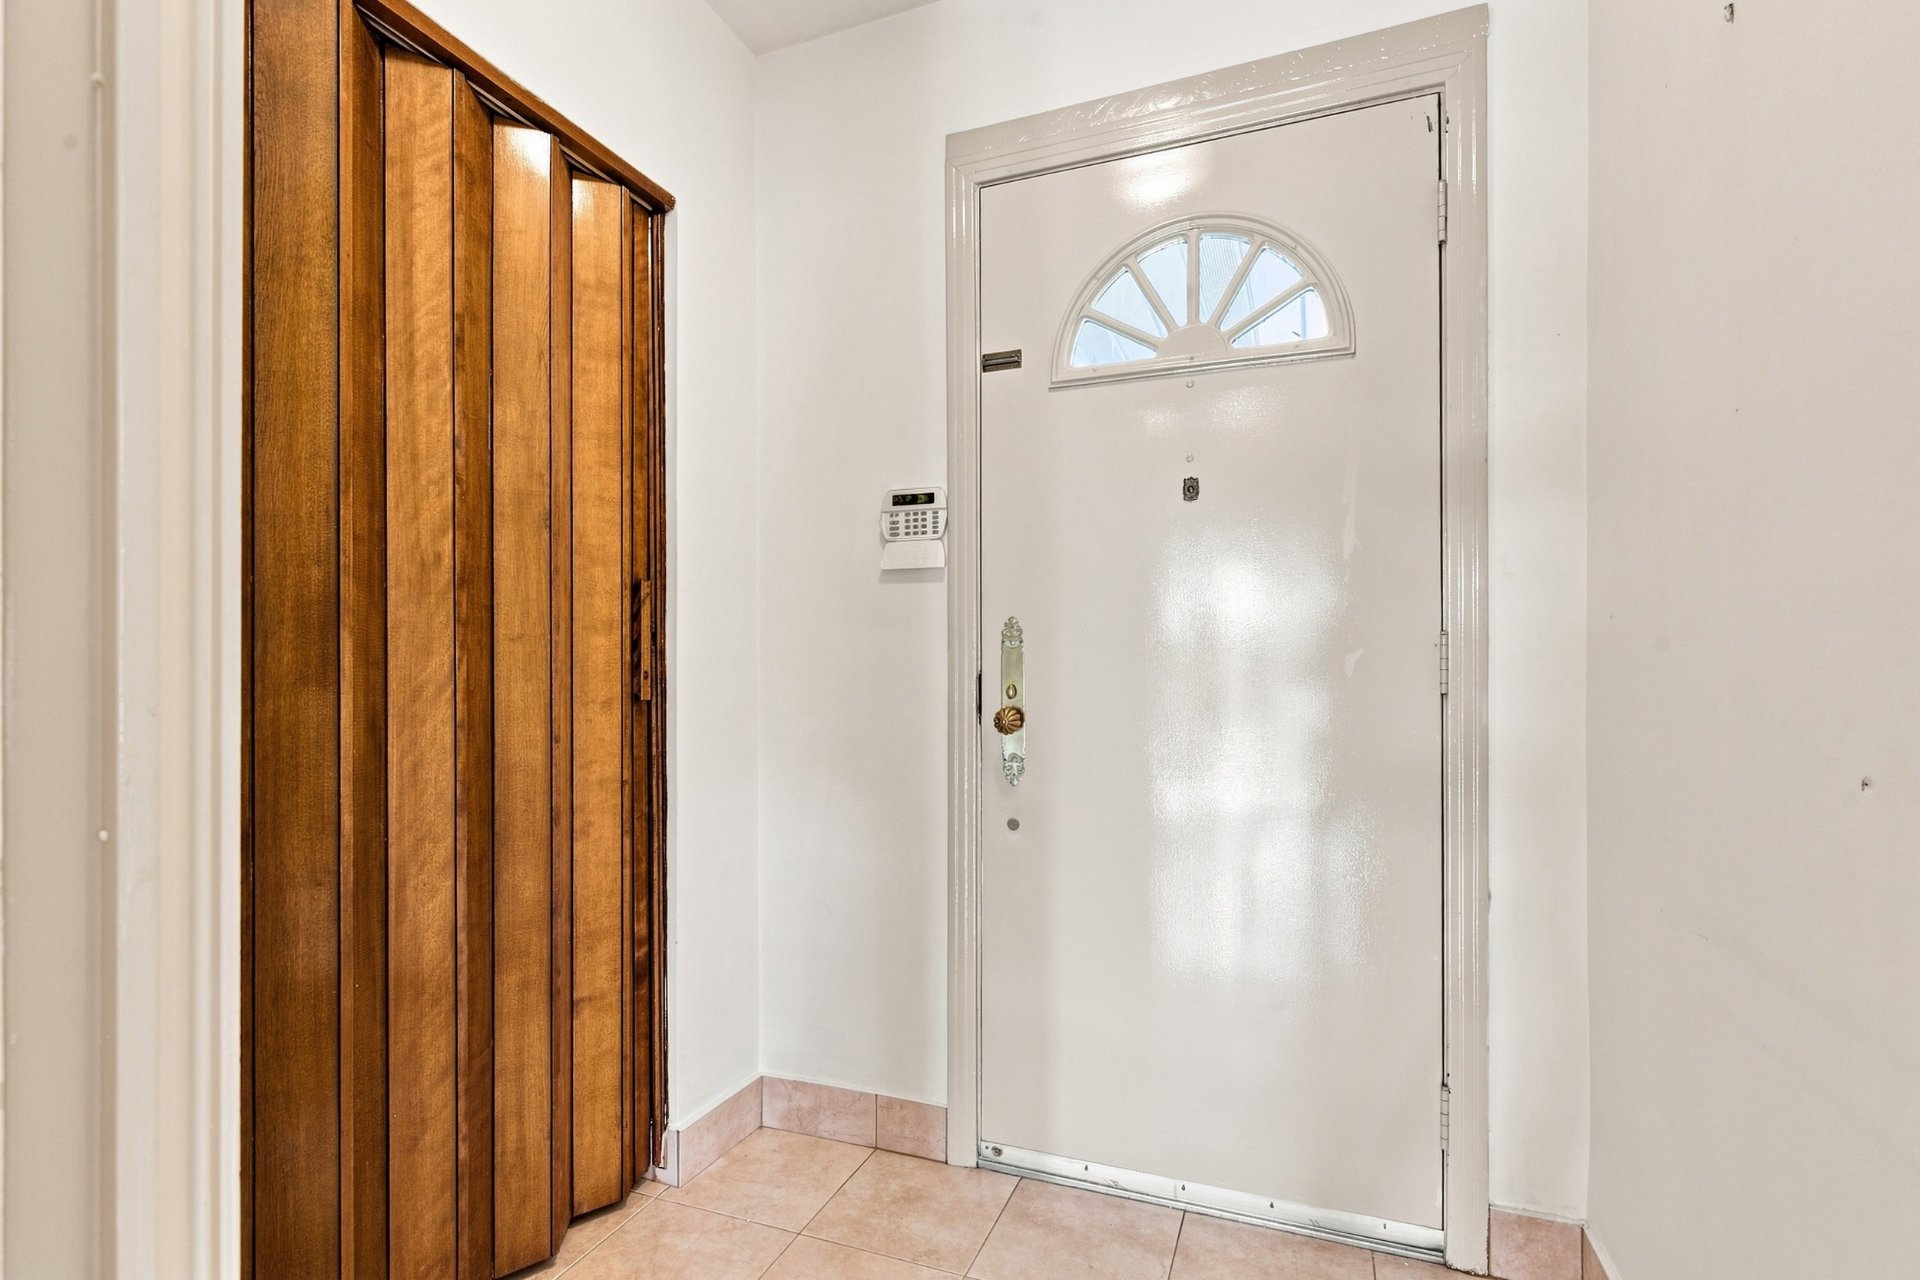
  Hallway
  Hallway
 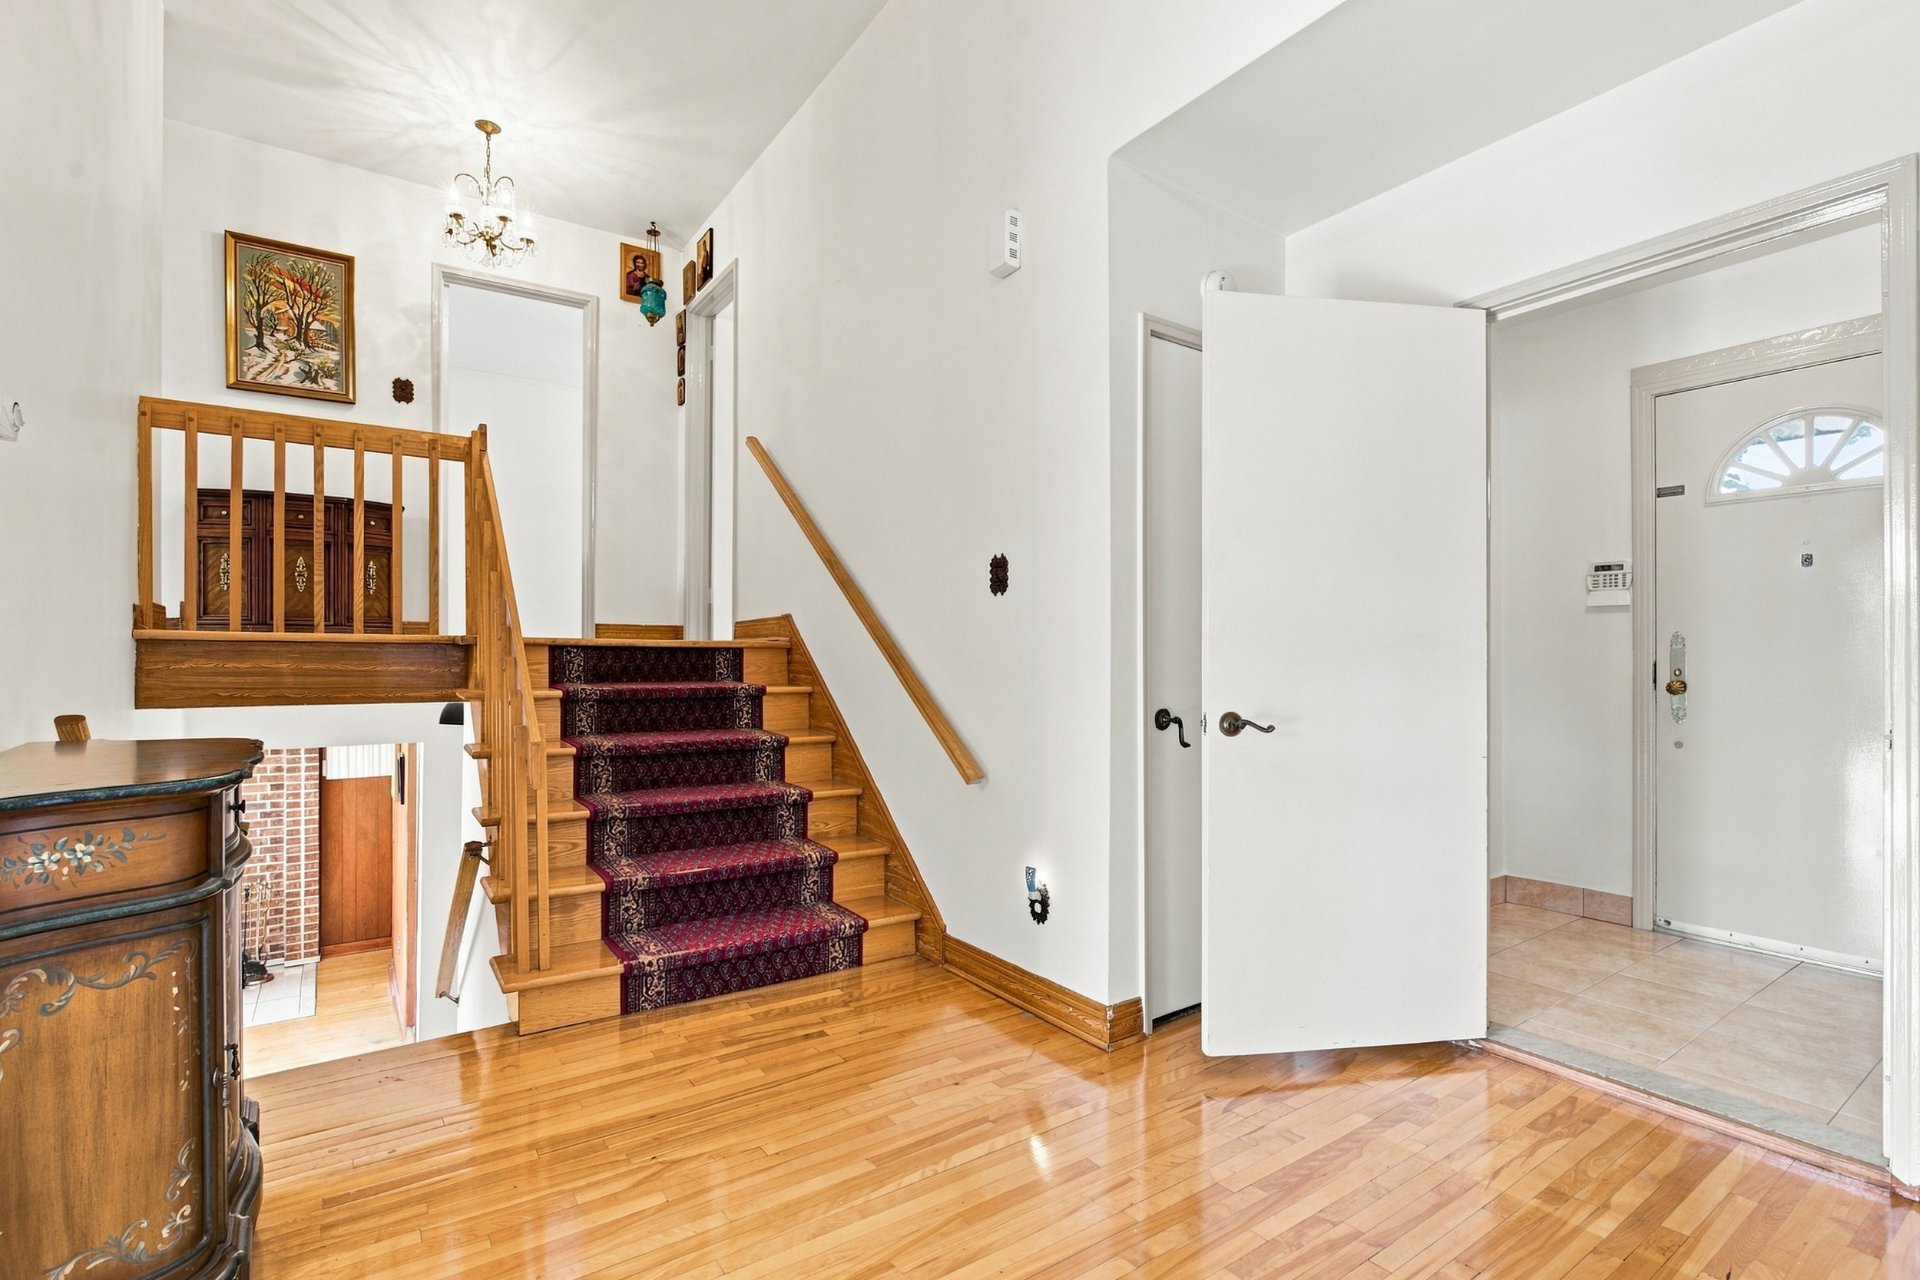 Bedroom
 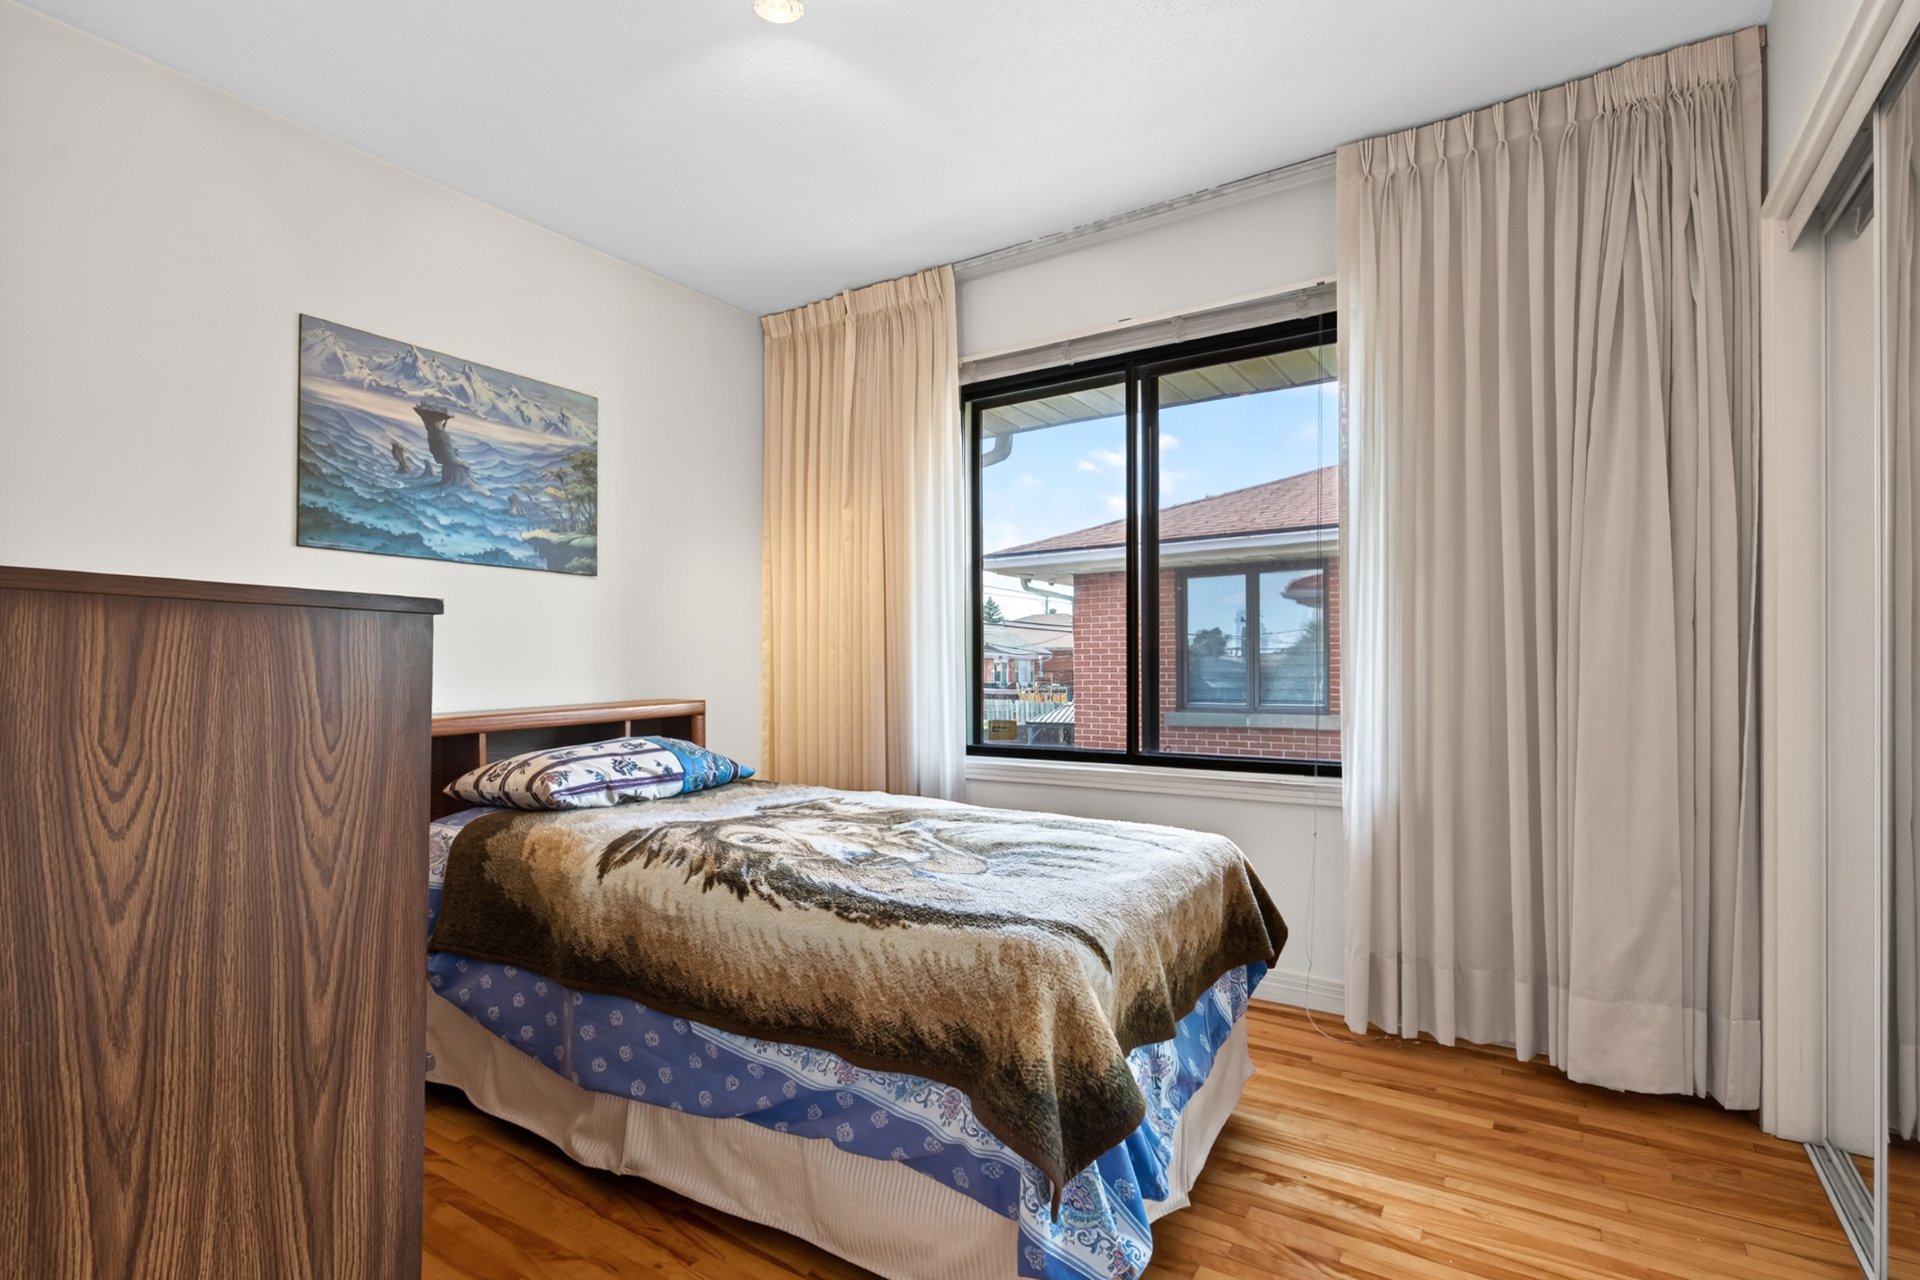 Primary bedroom
 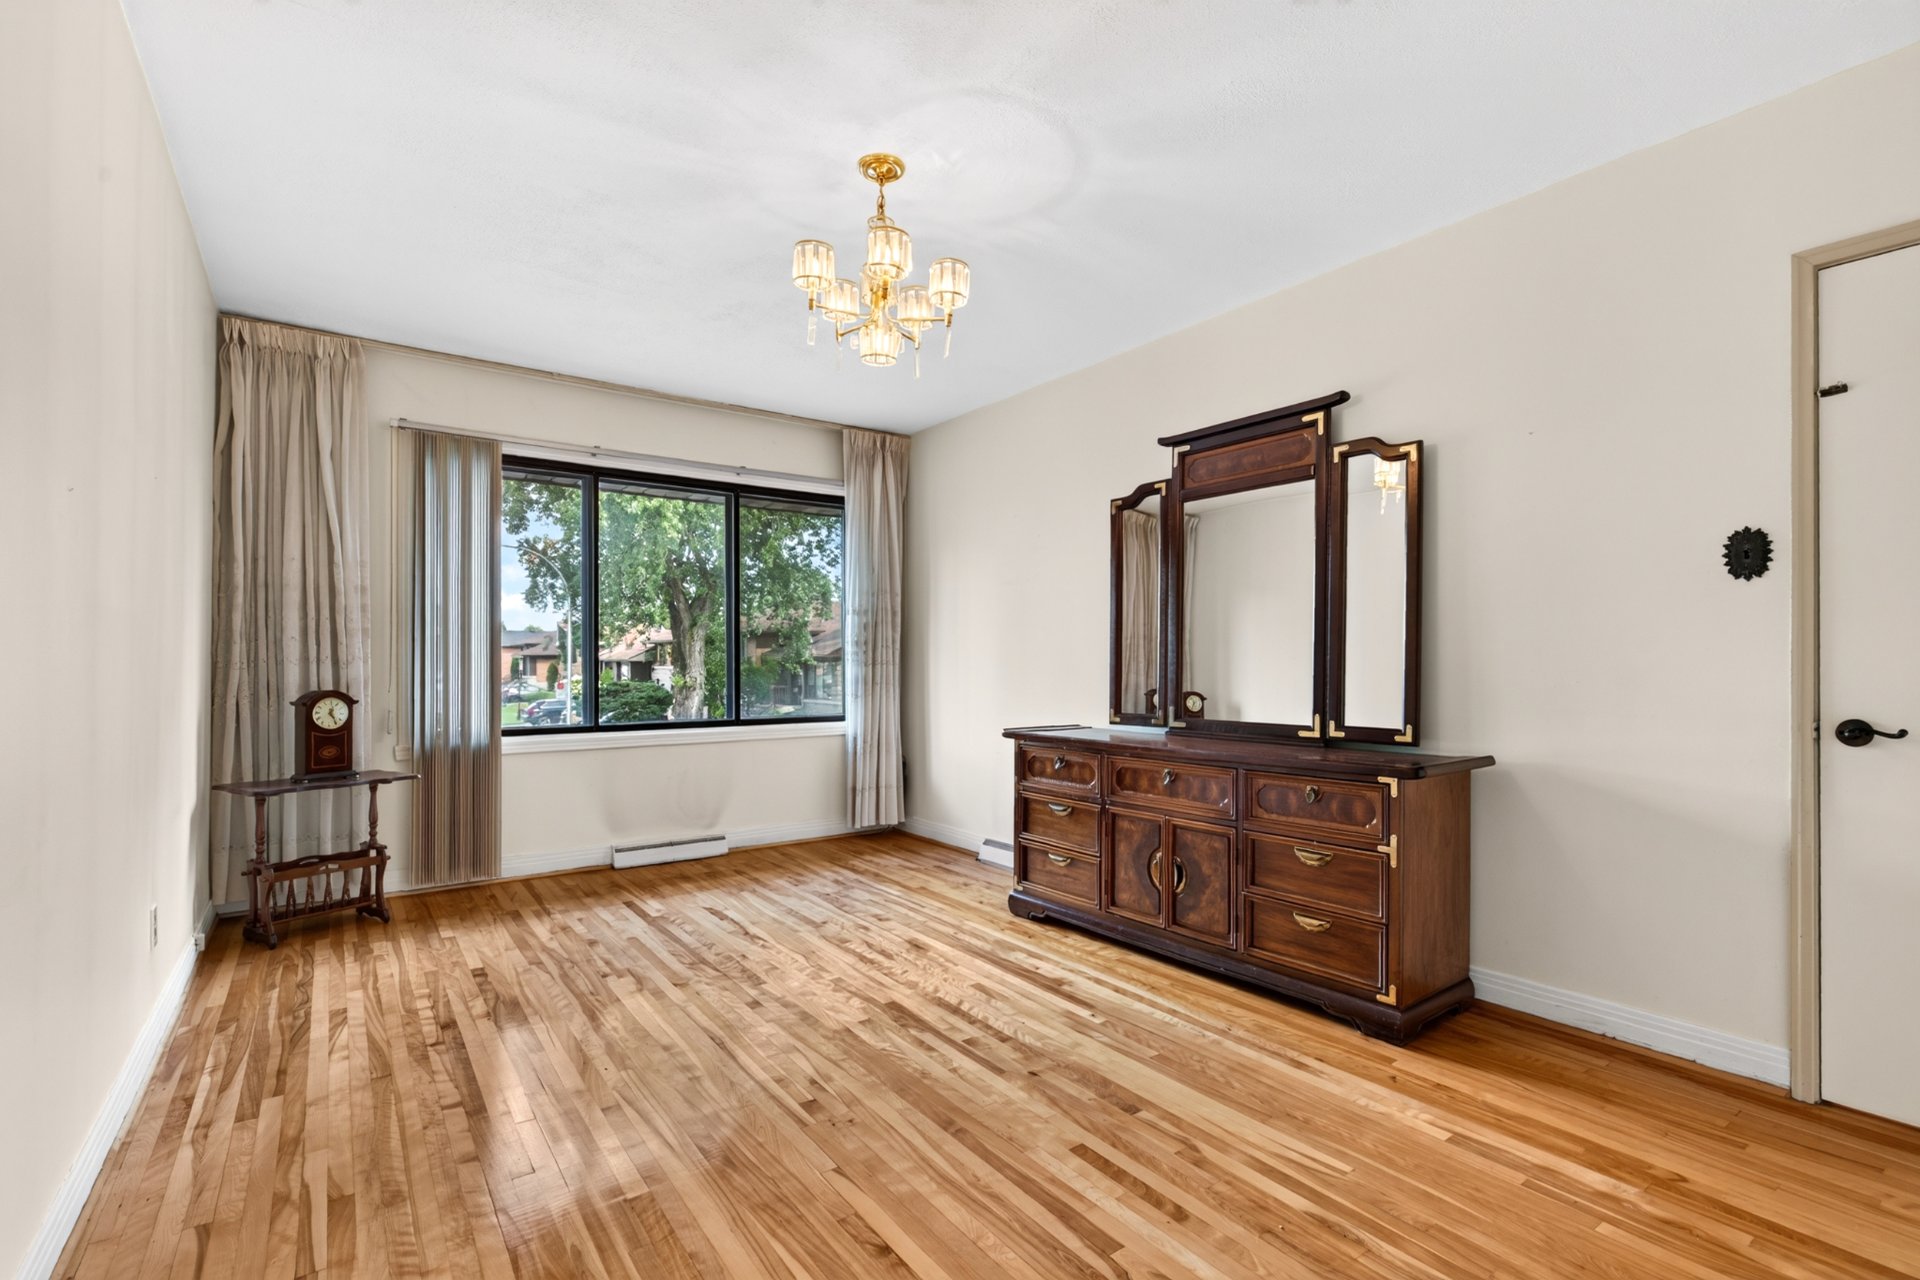 Primary bedroom
 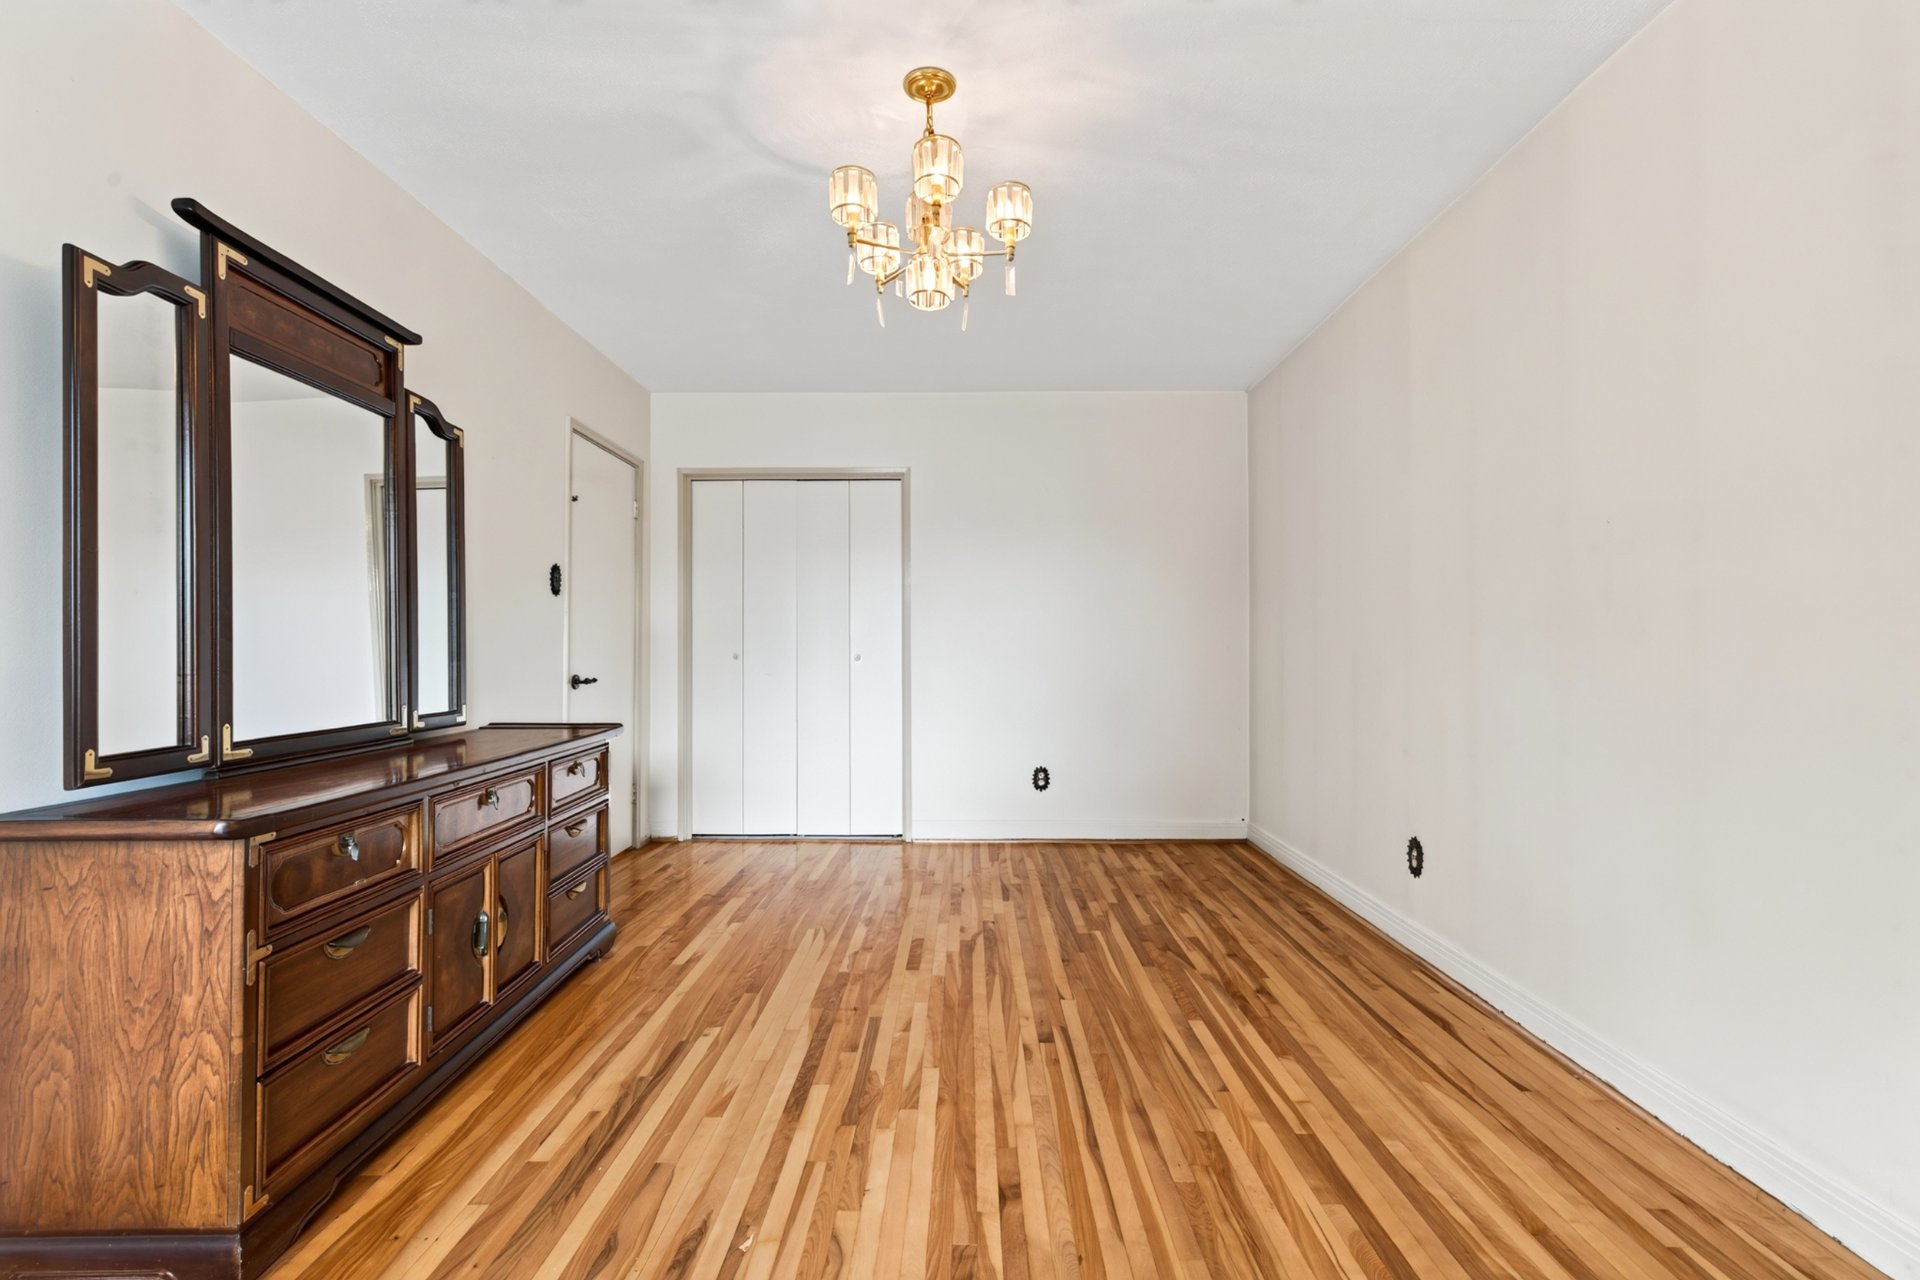 Bedroom
 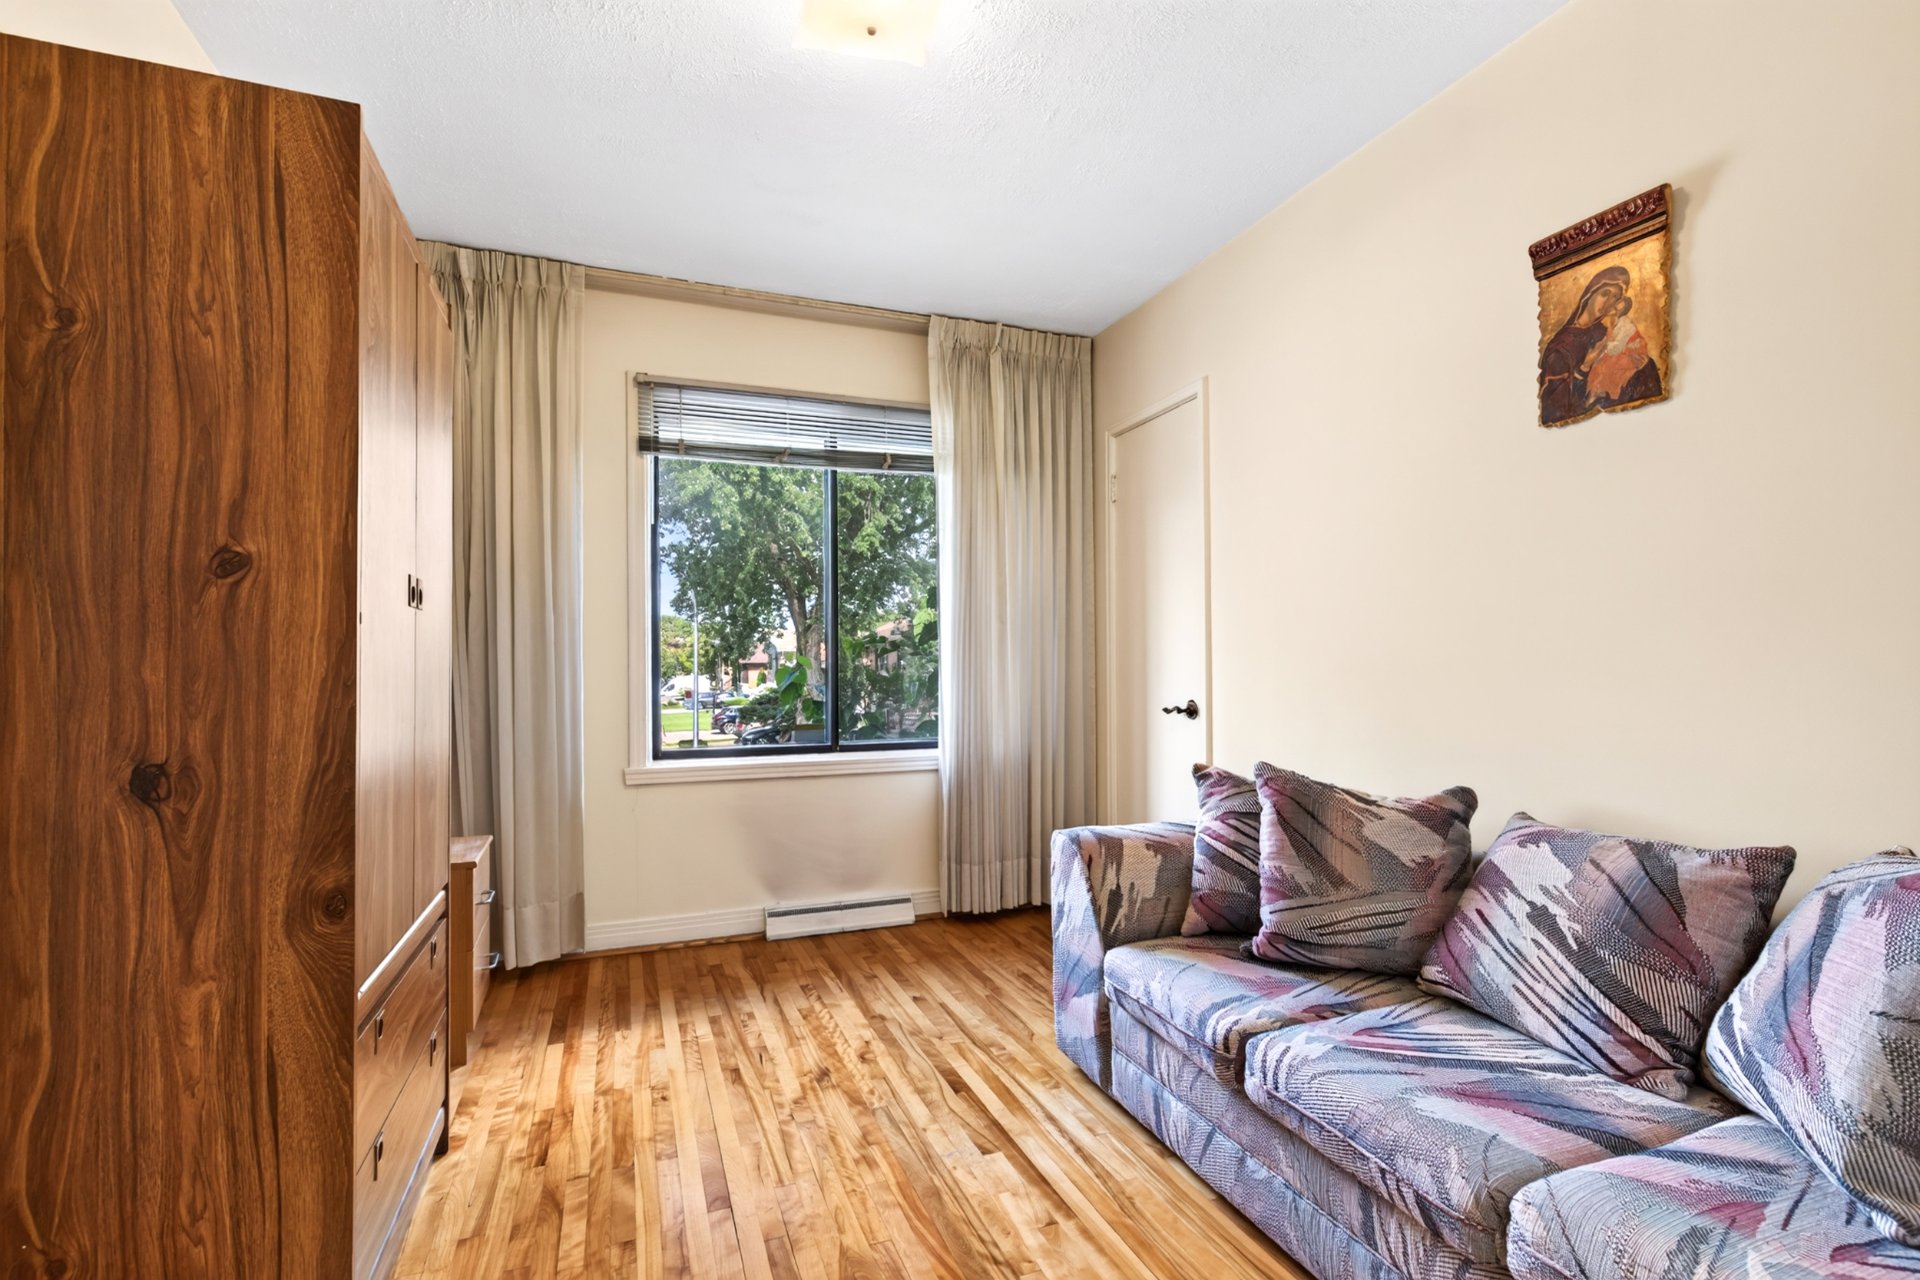 Bathroom
 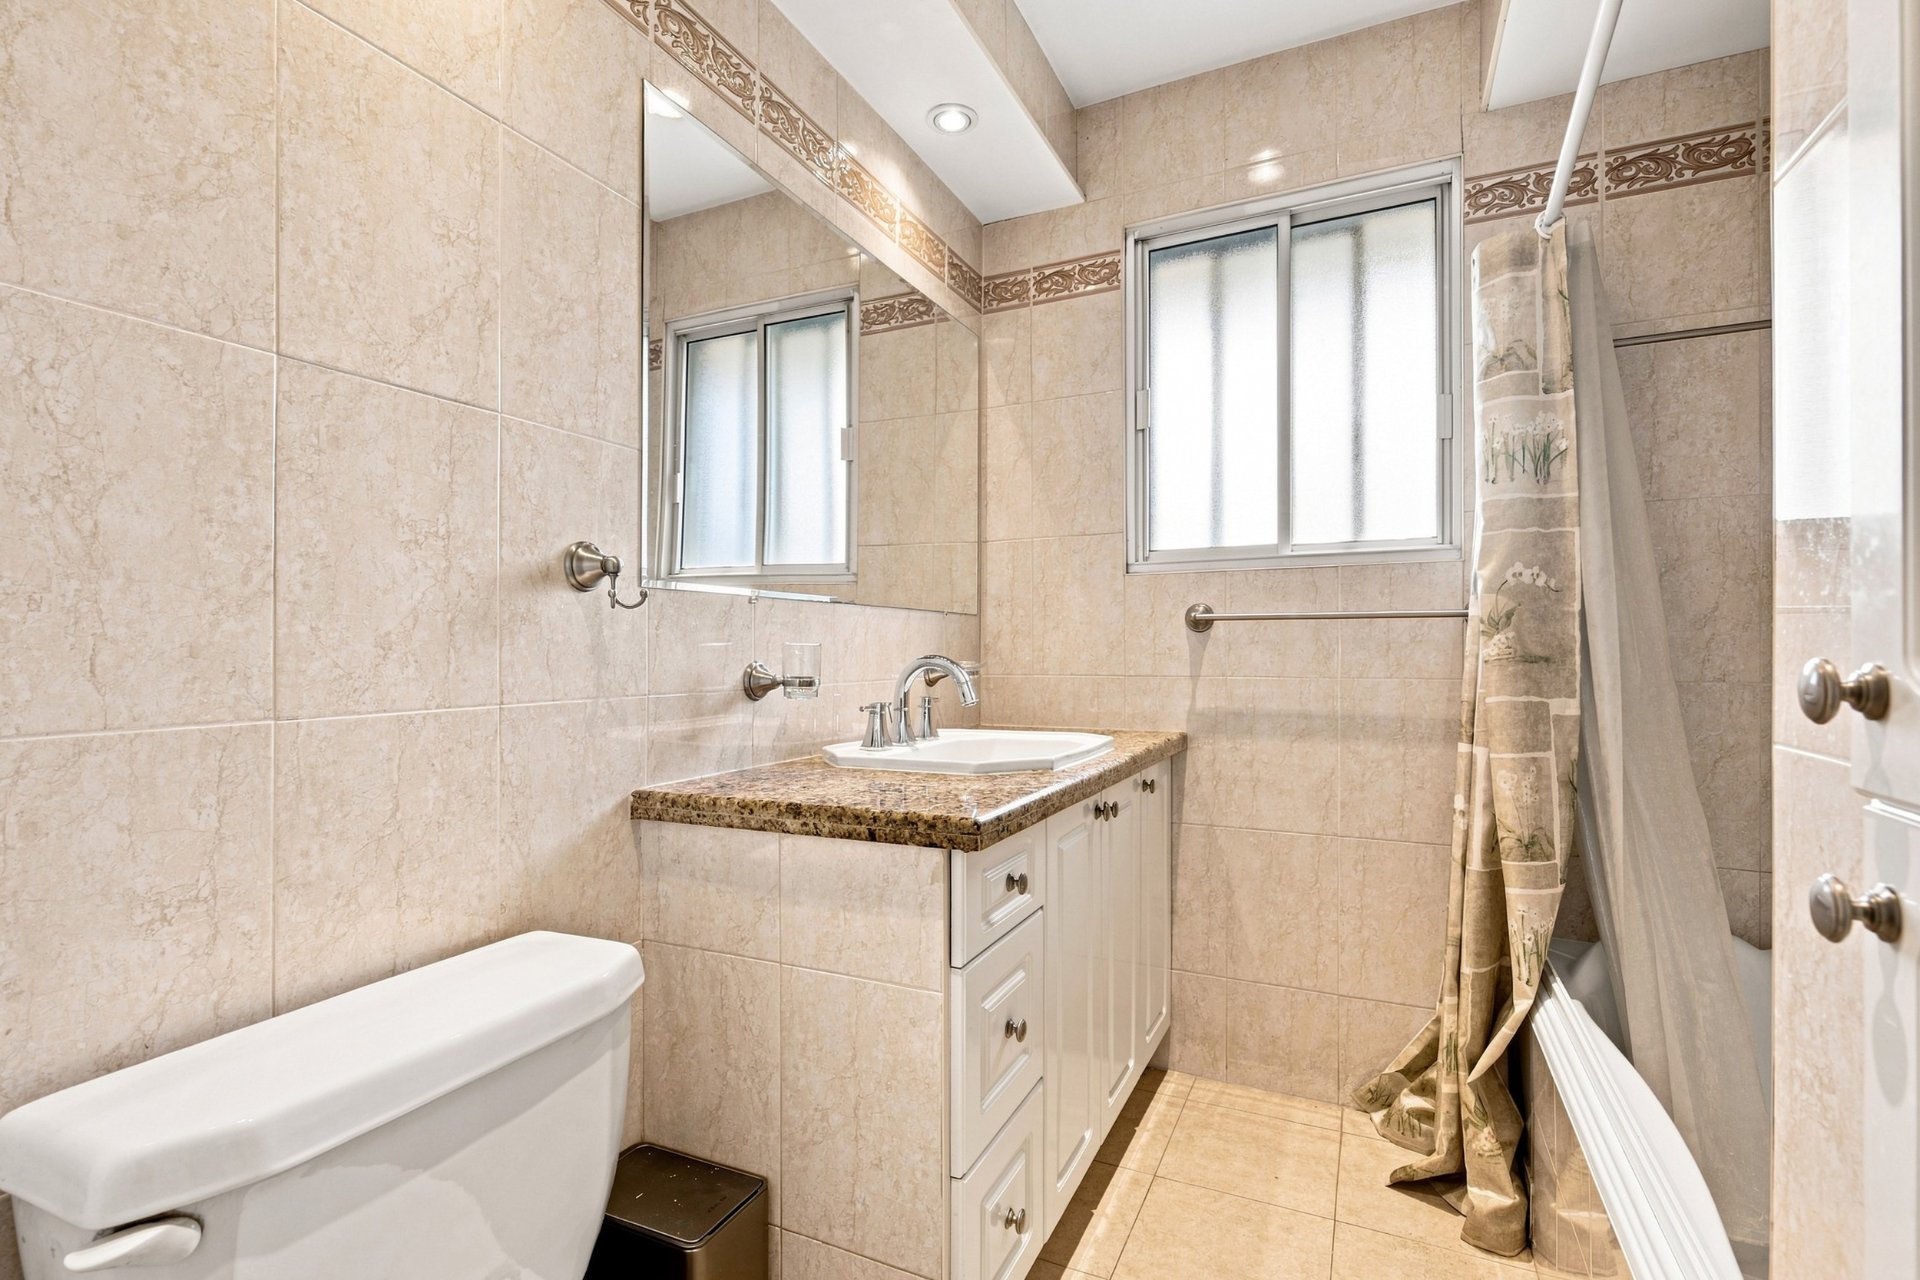 Bathroom
 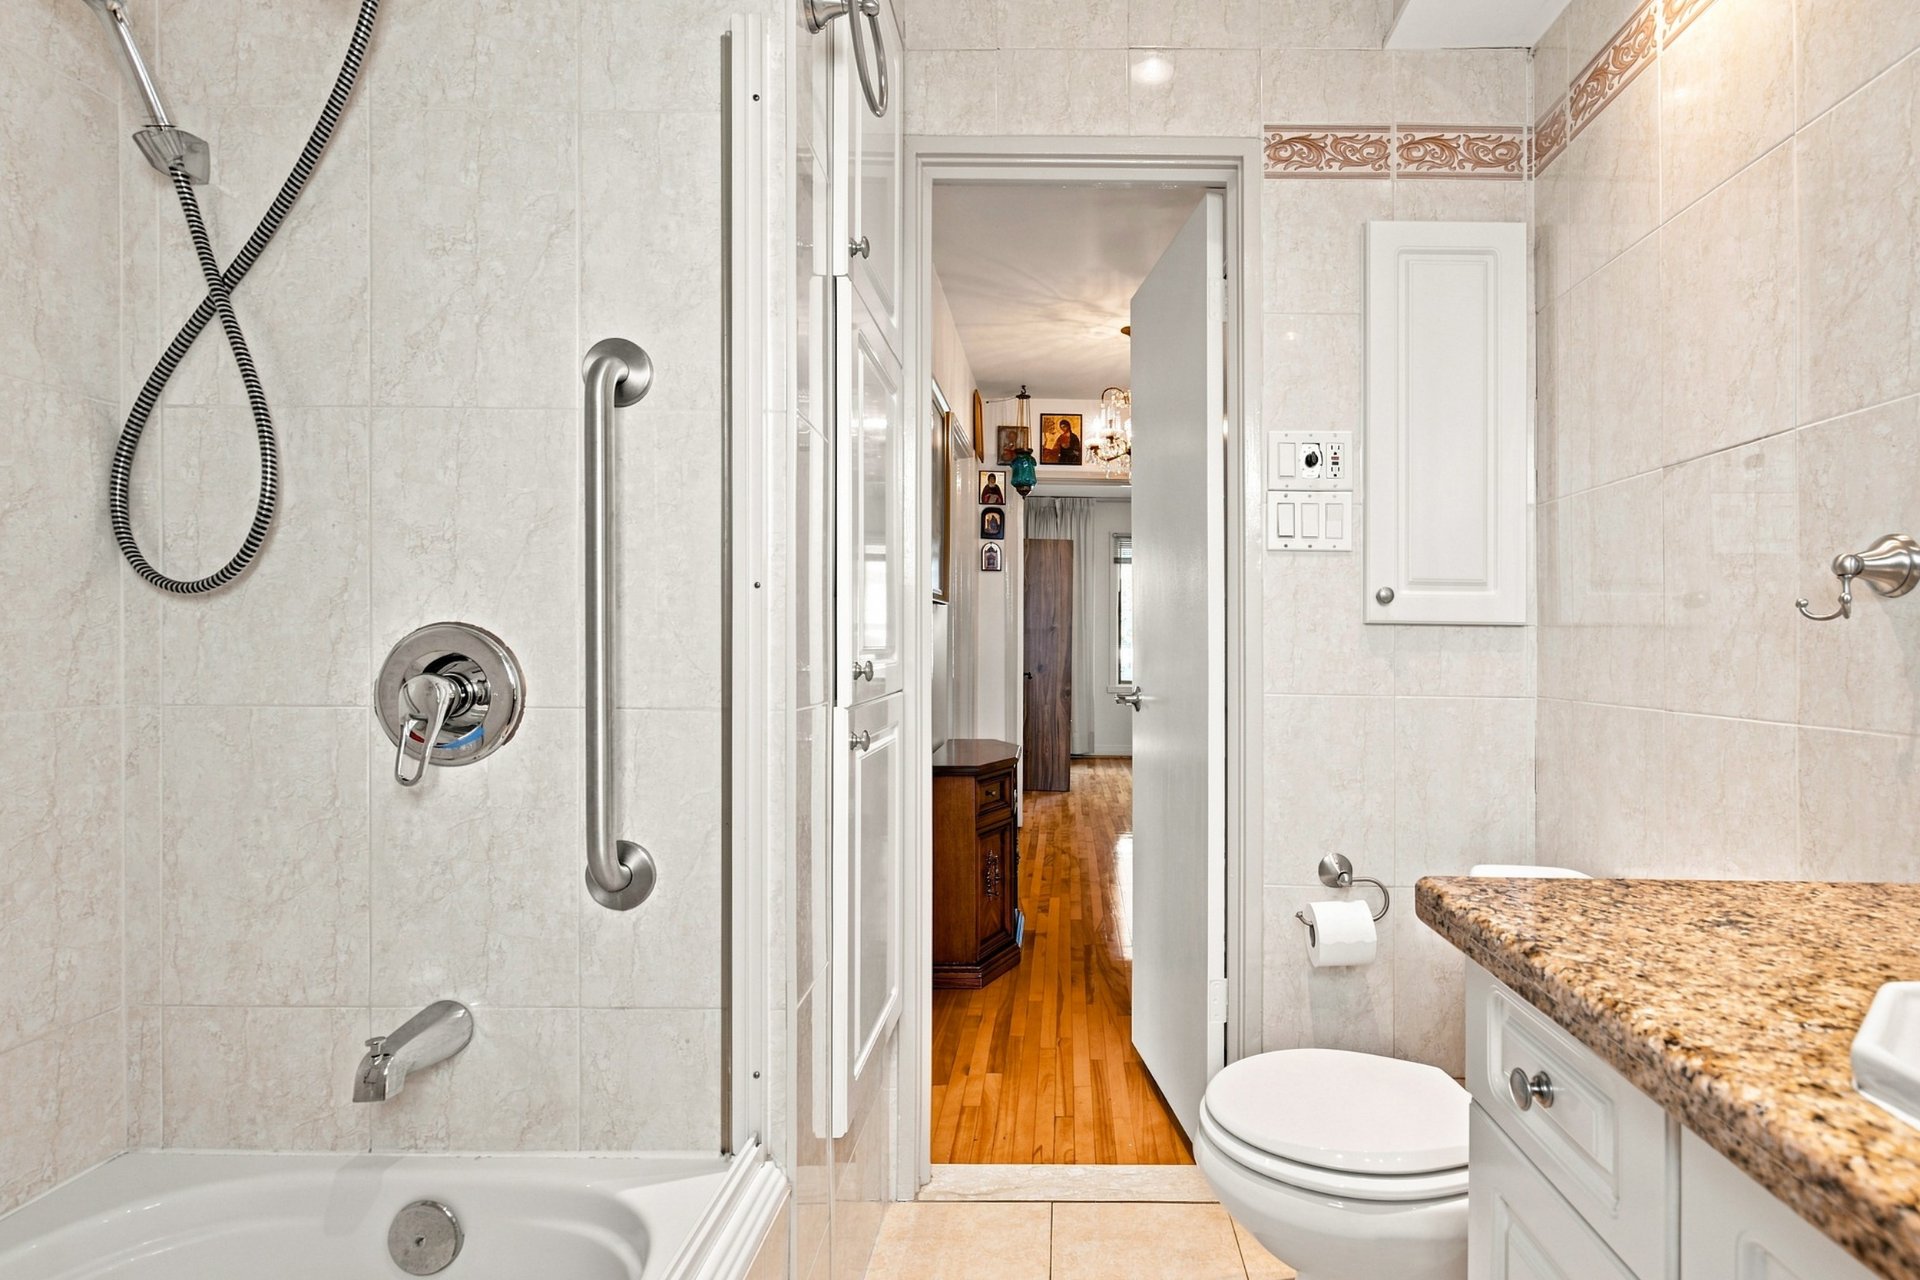 Hallway
 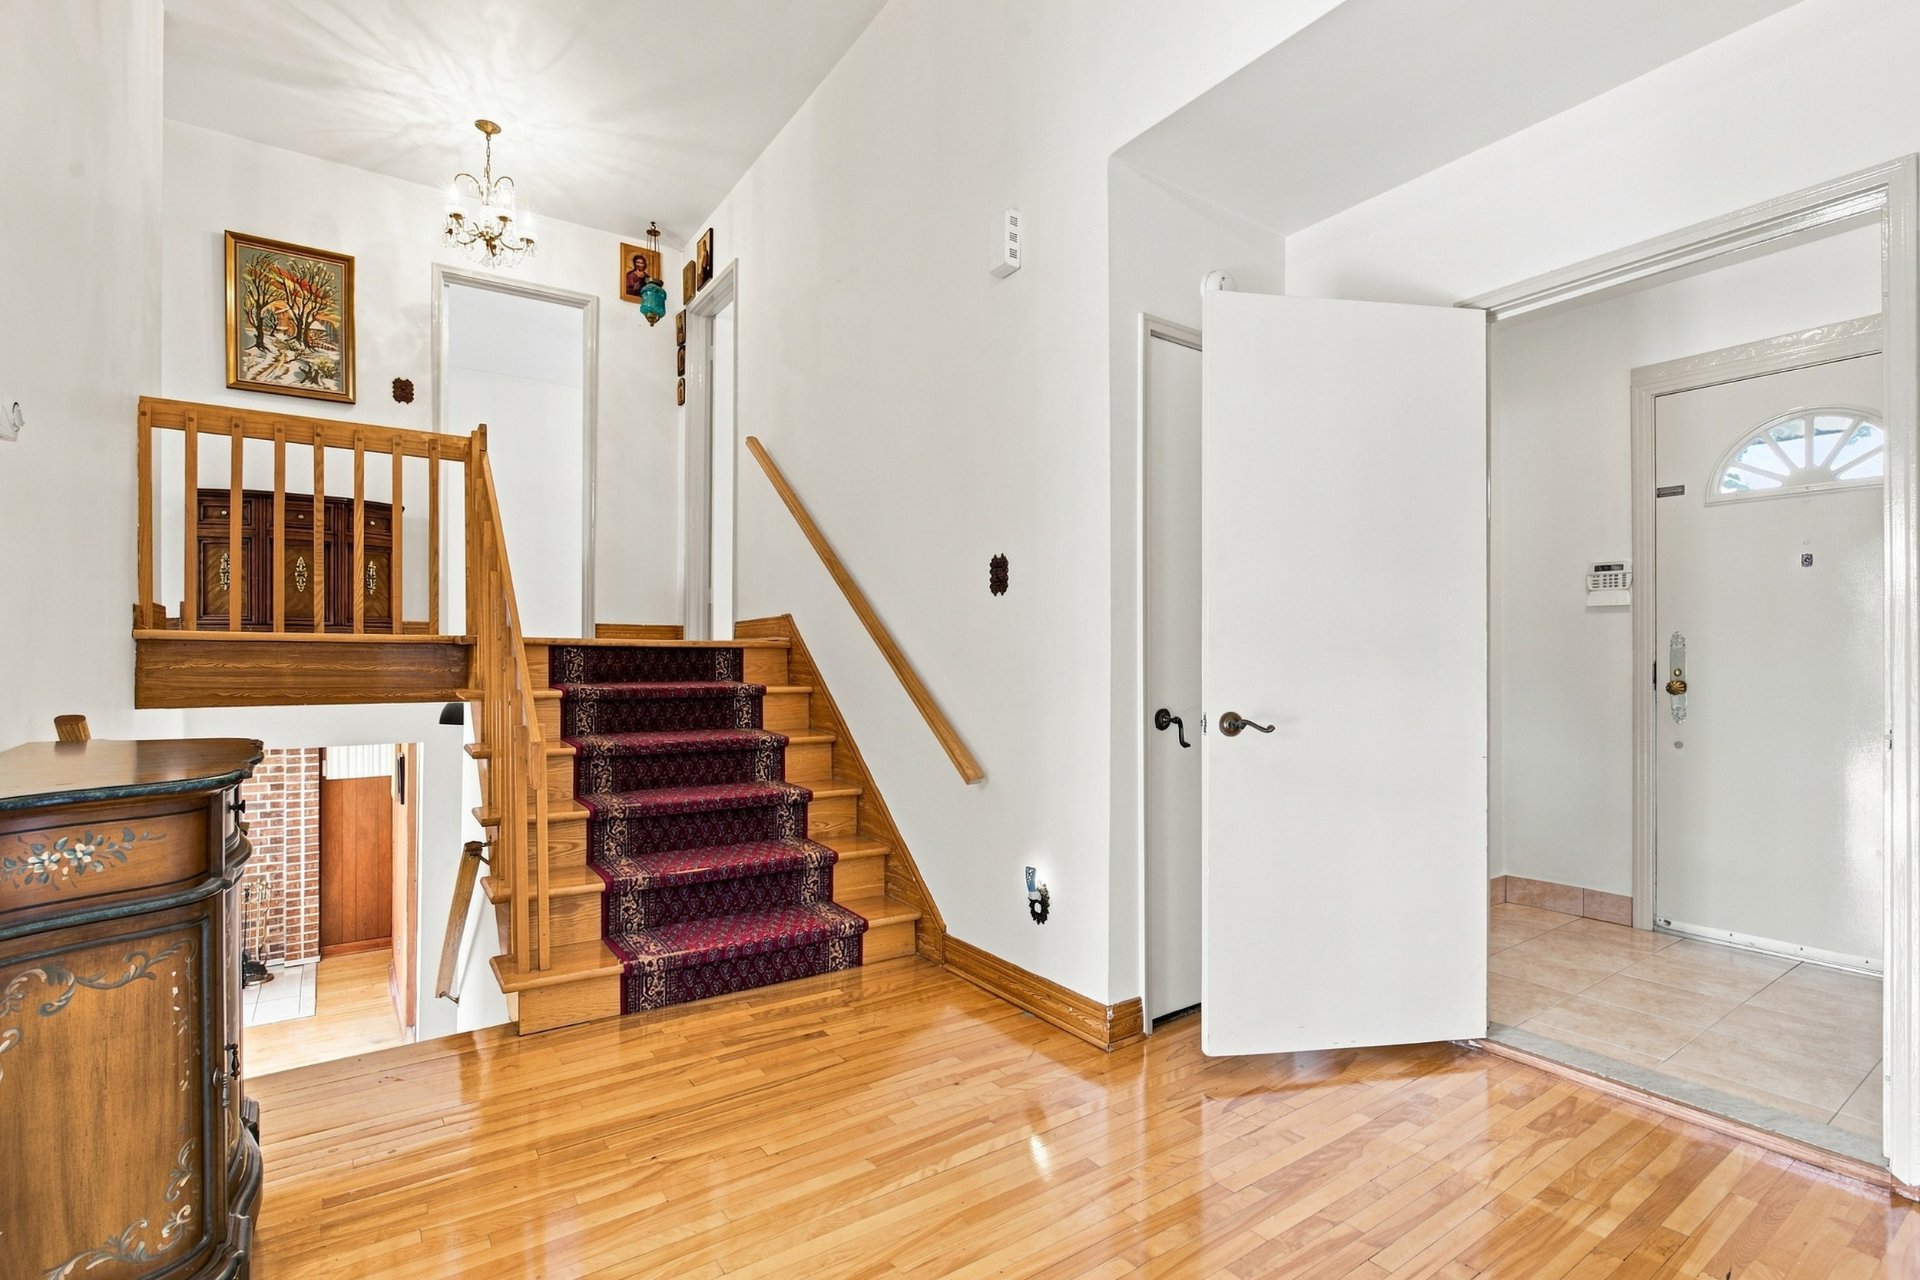 Living room
 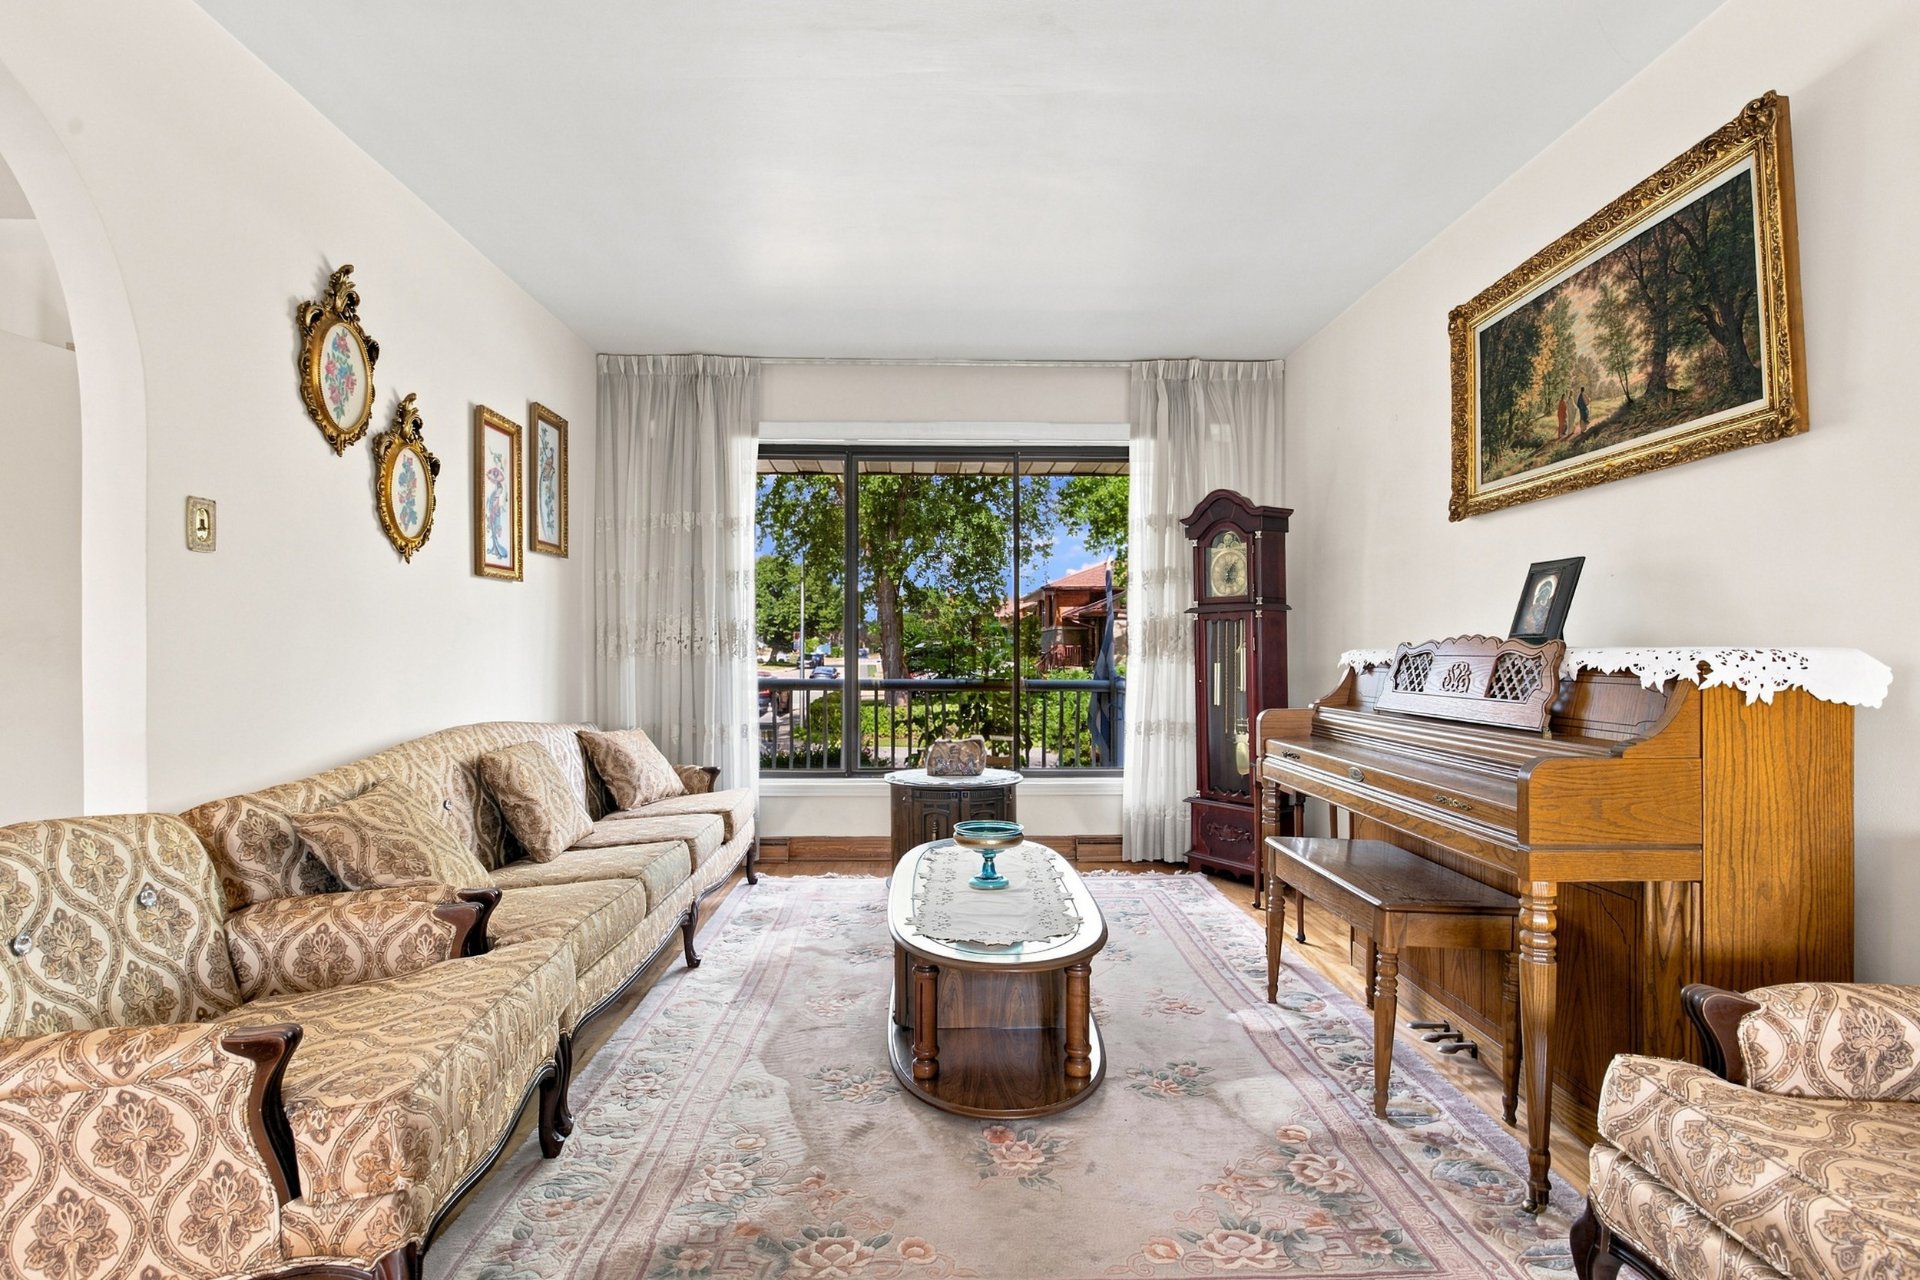 Living room
 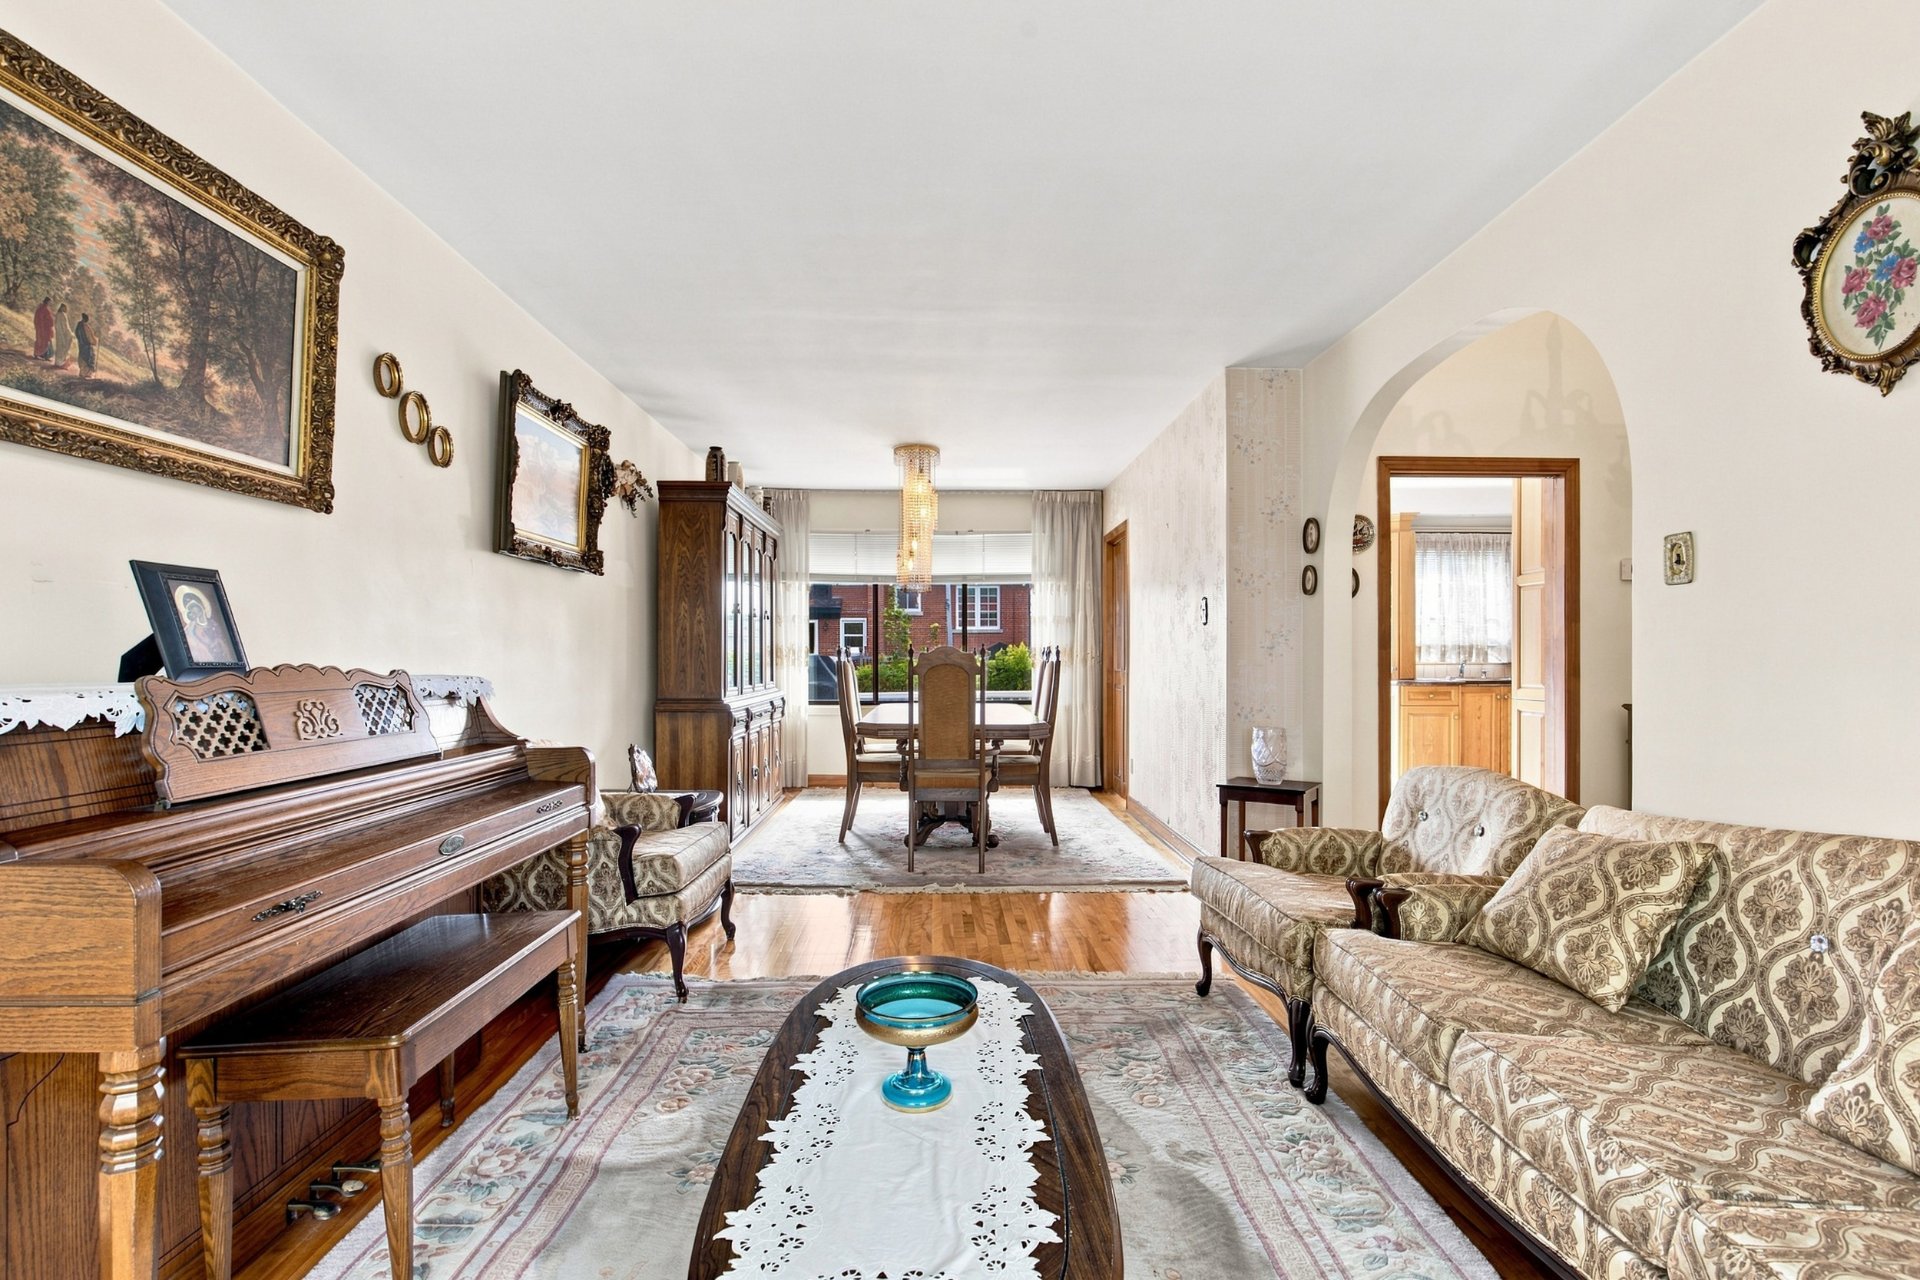 Dining room
 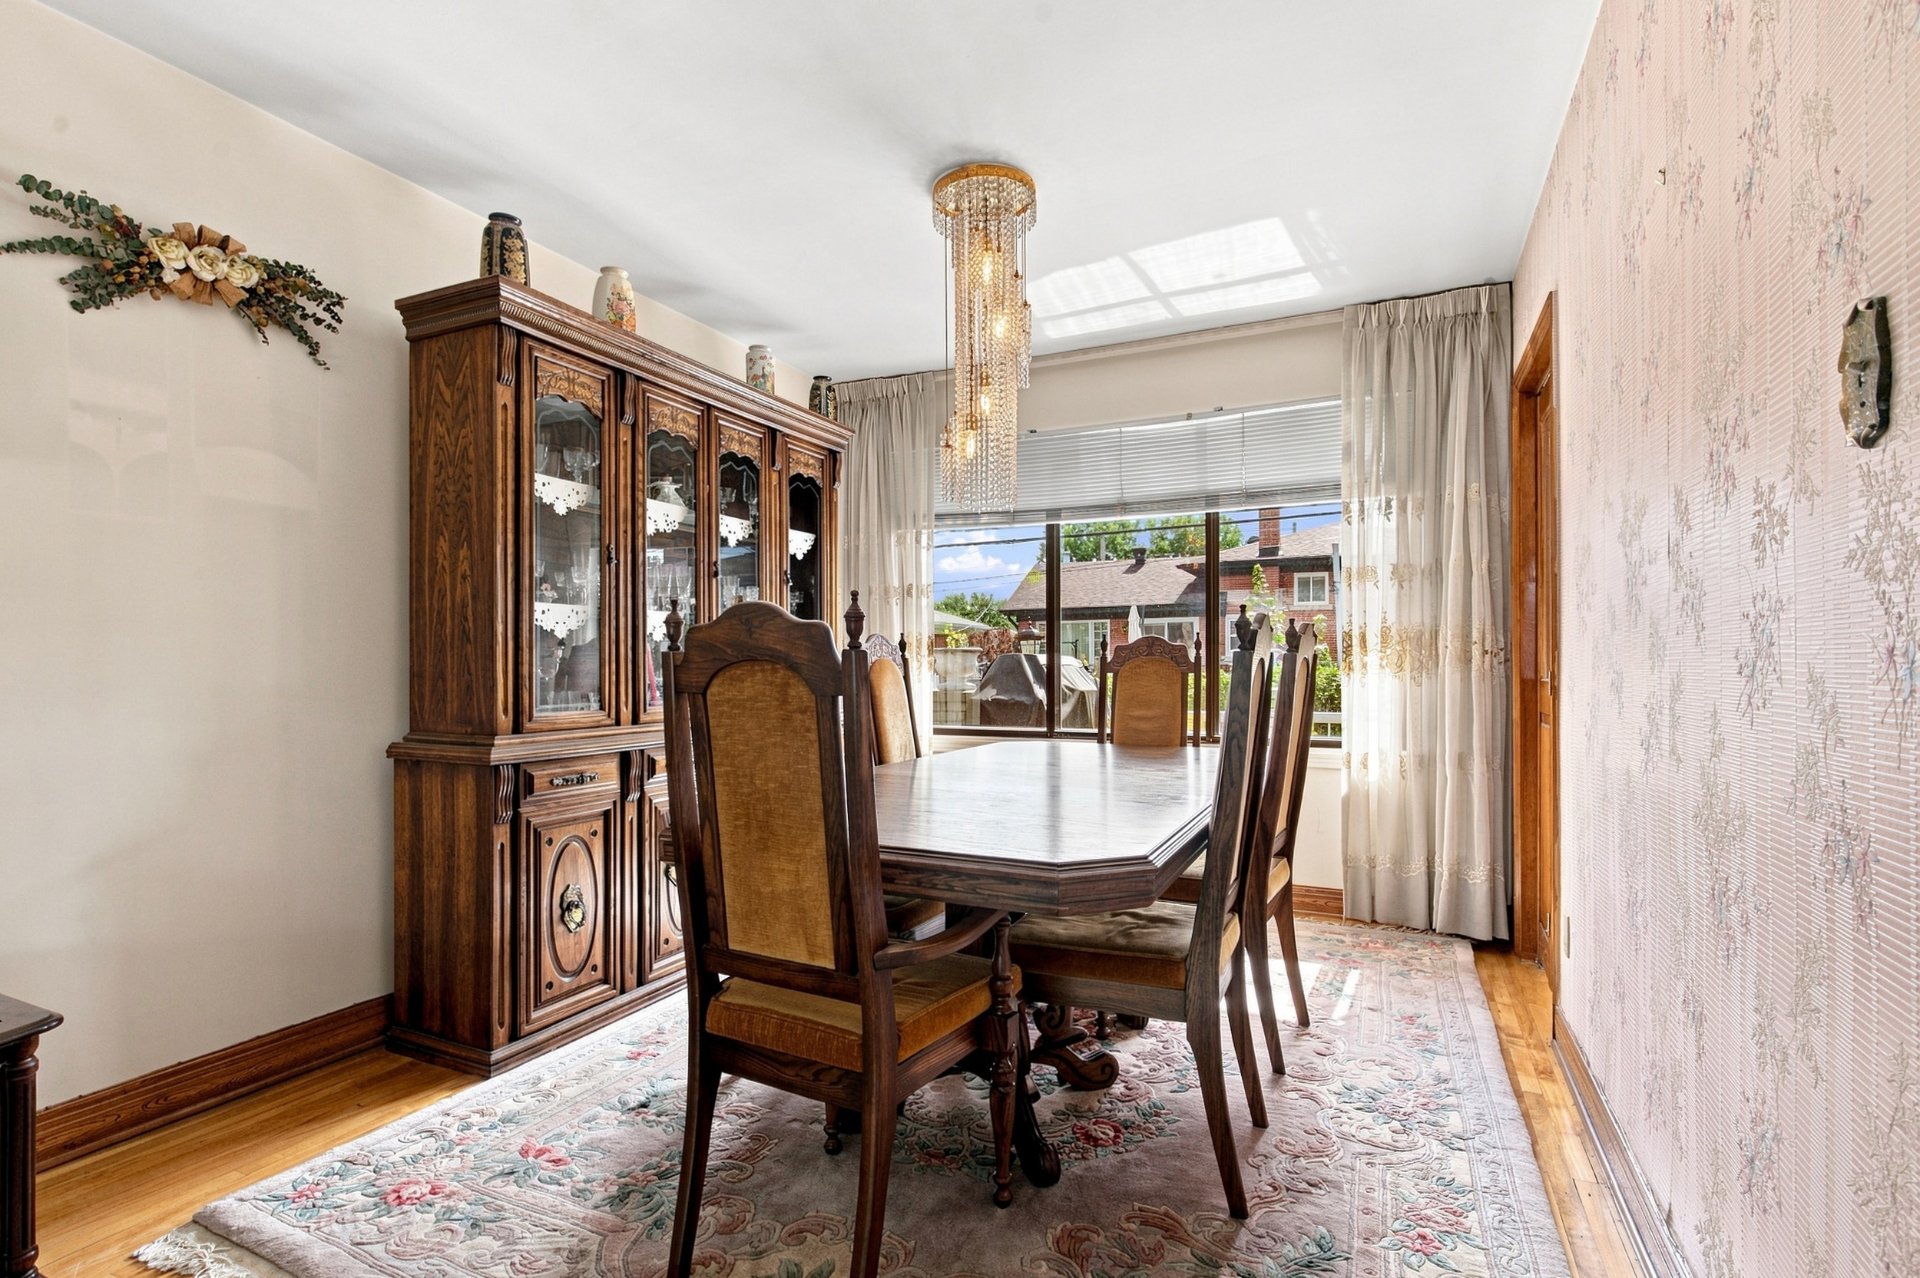 Dinette
 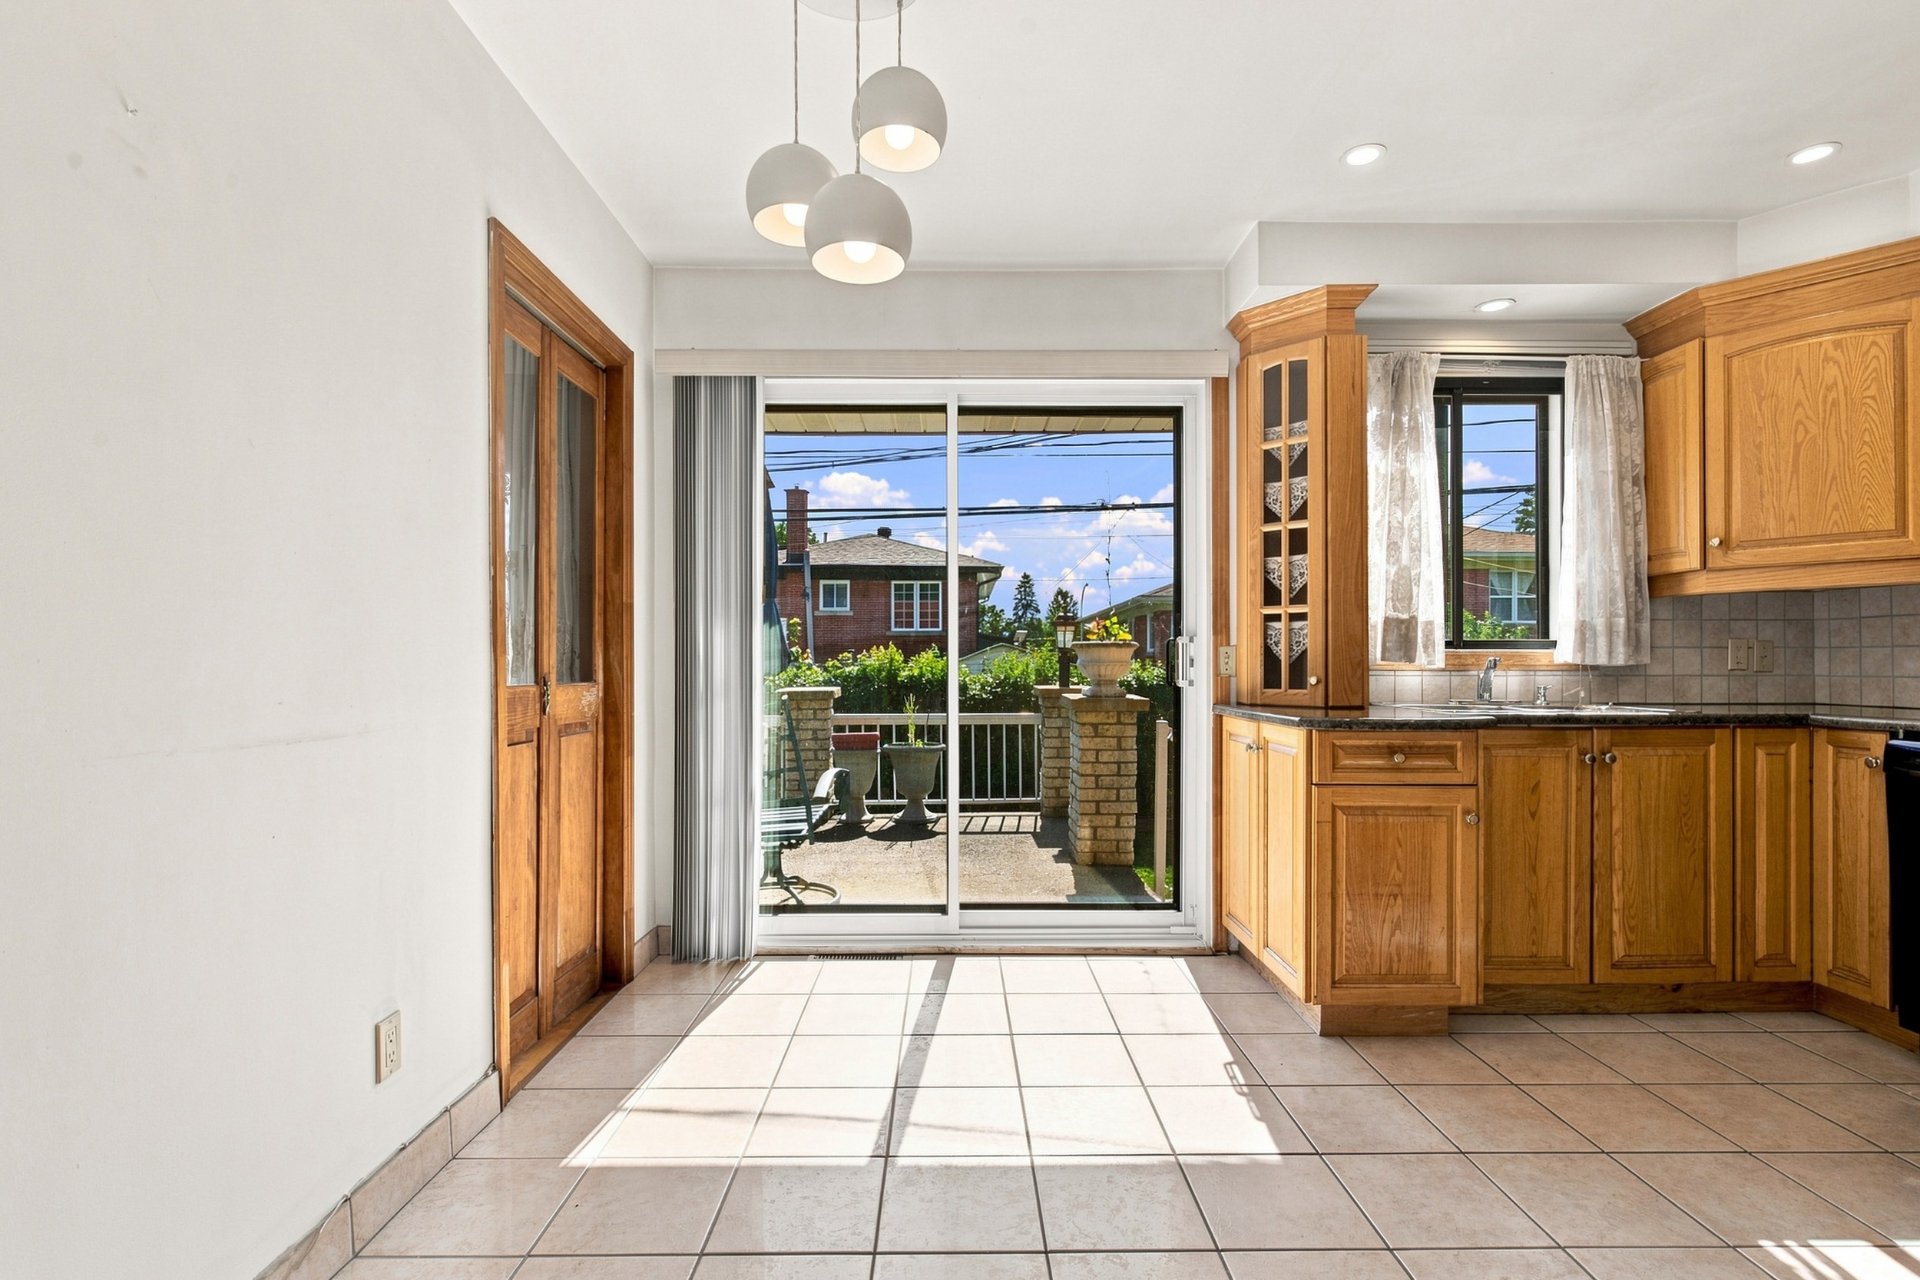 Dinette
 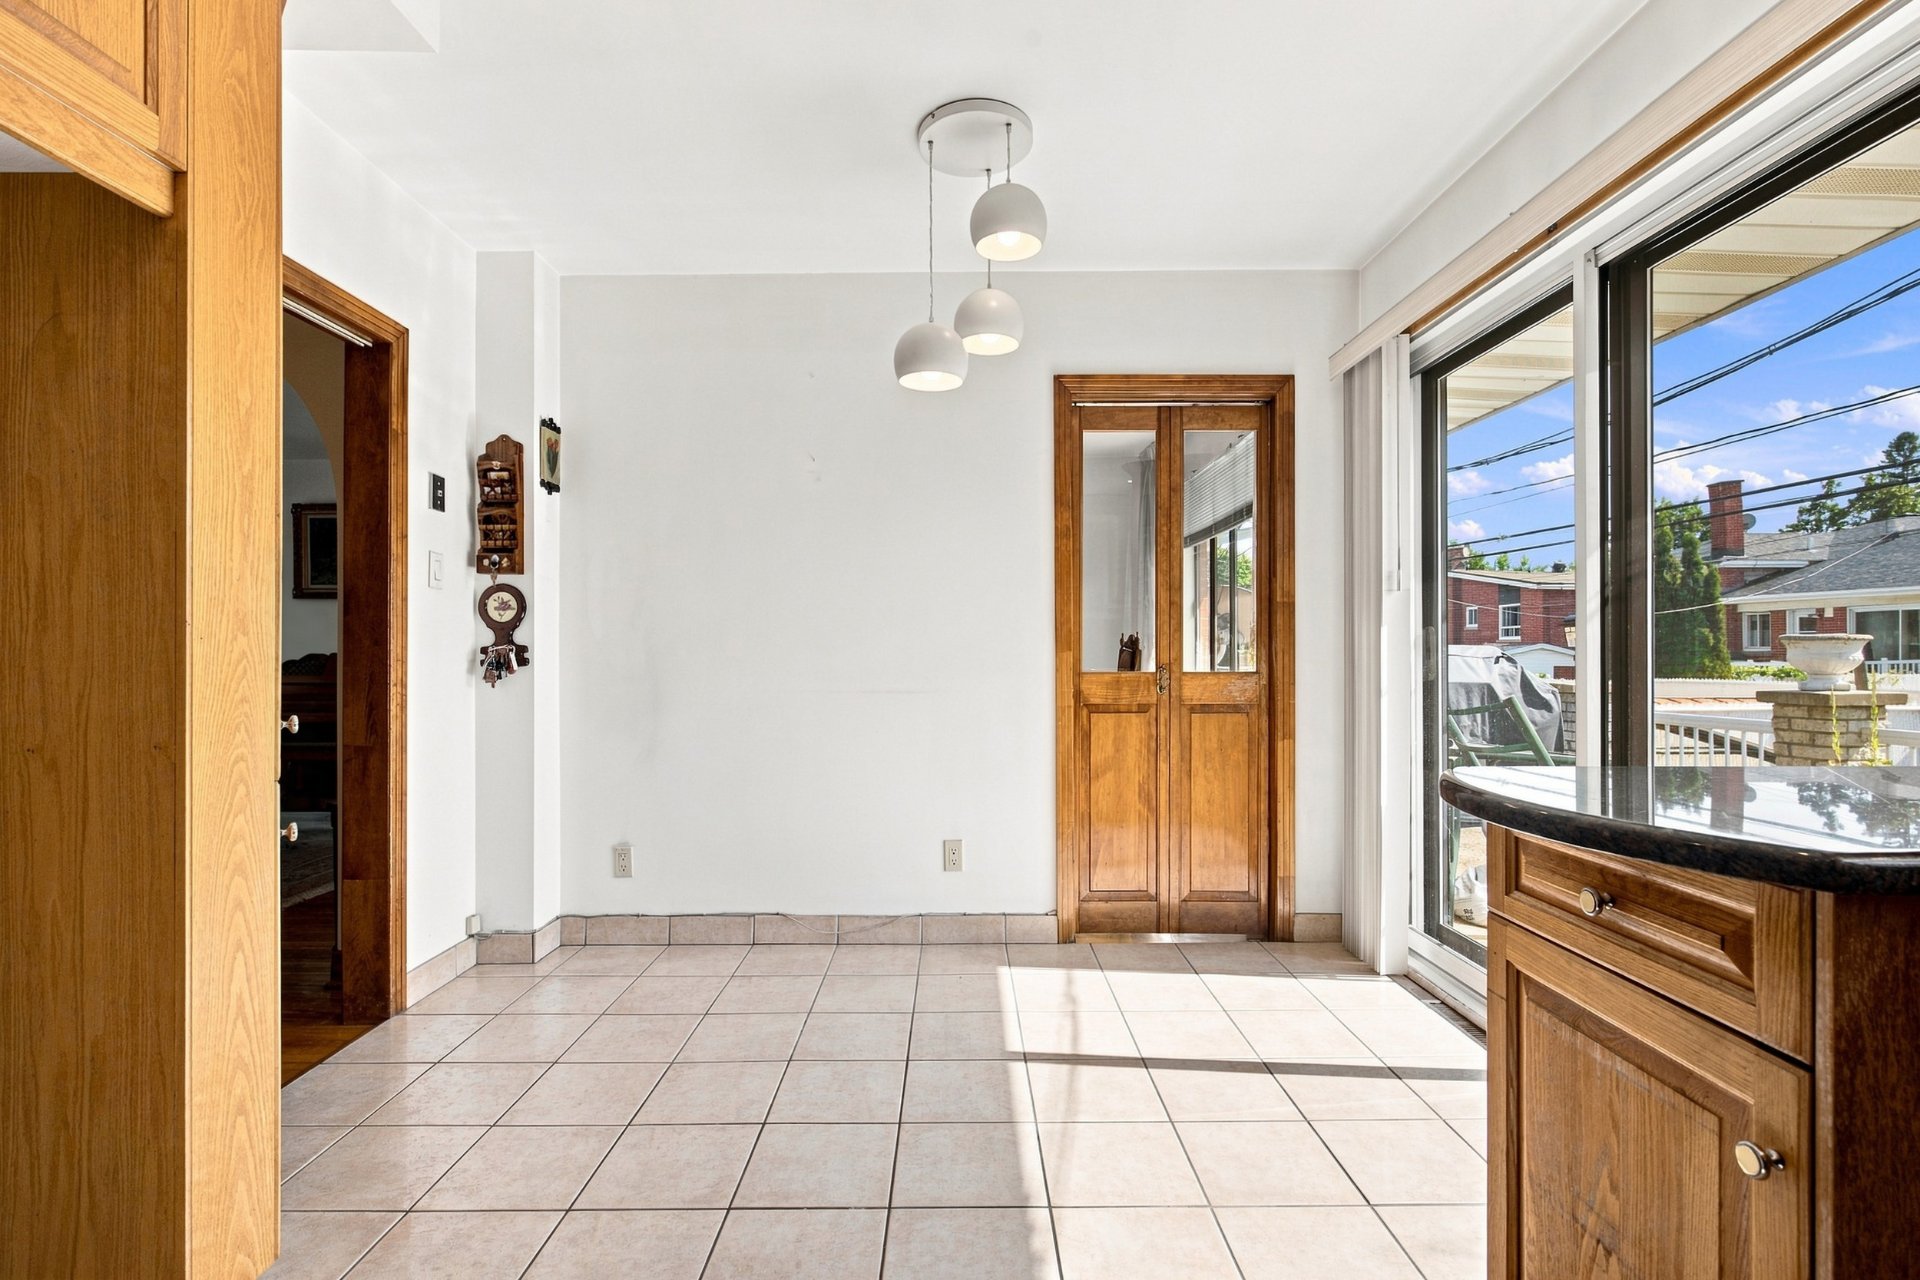 Kitchen
 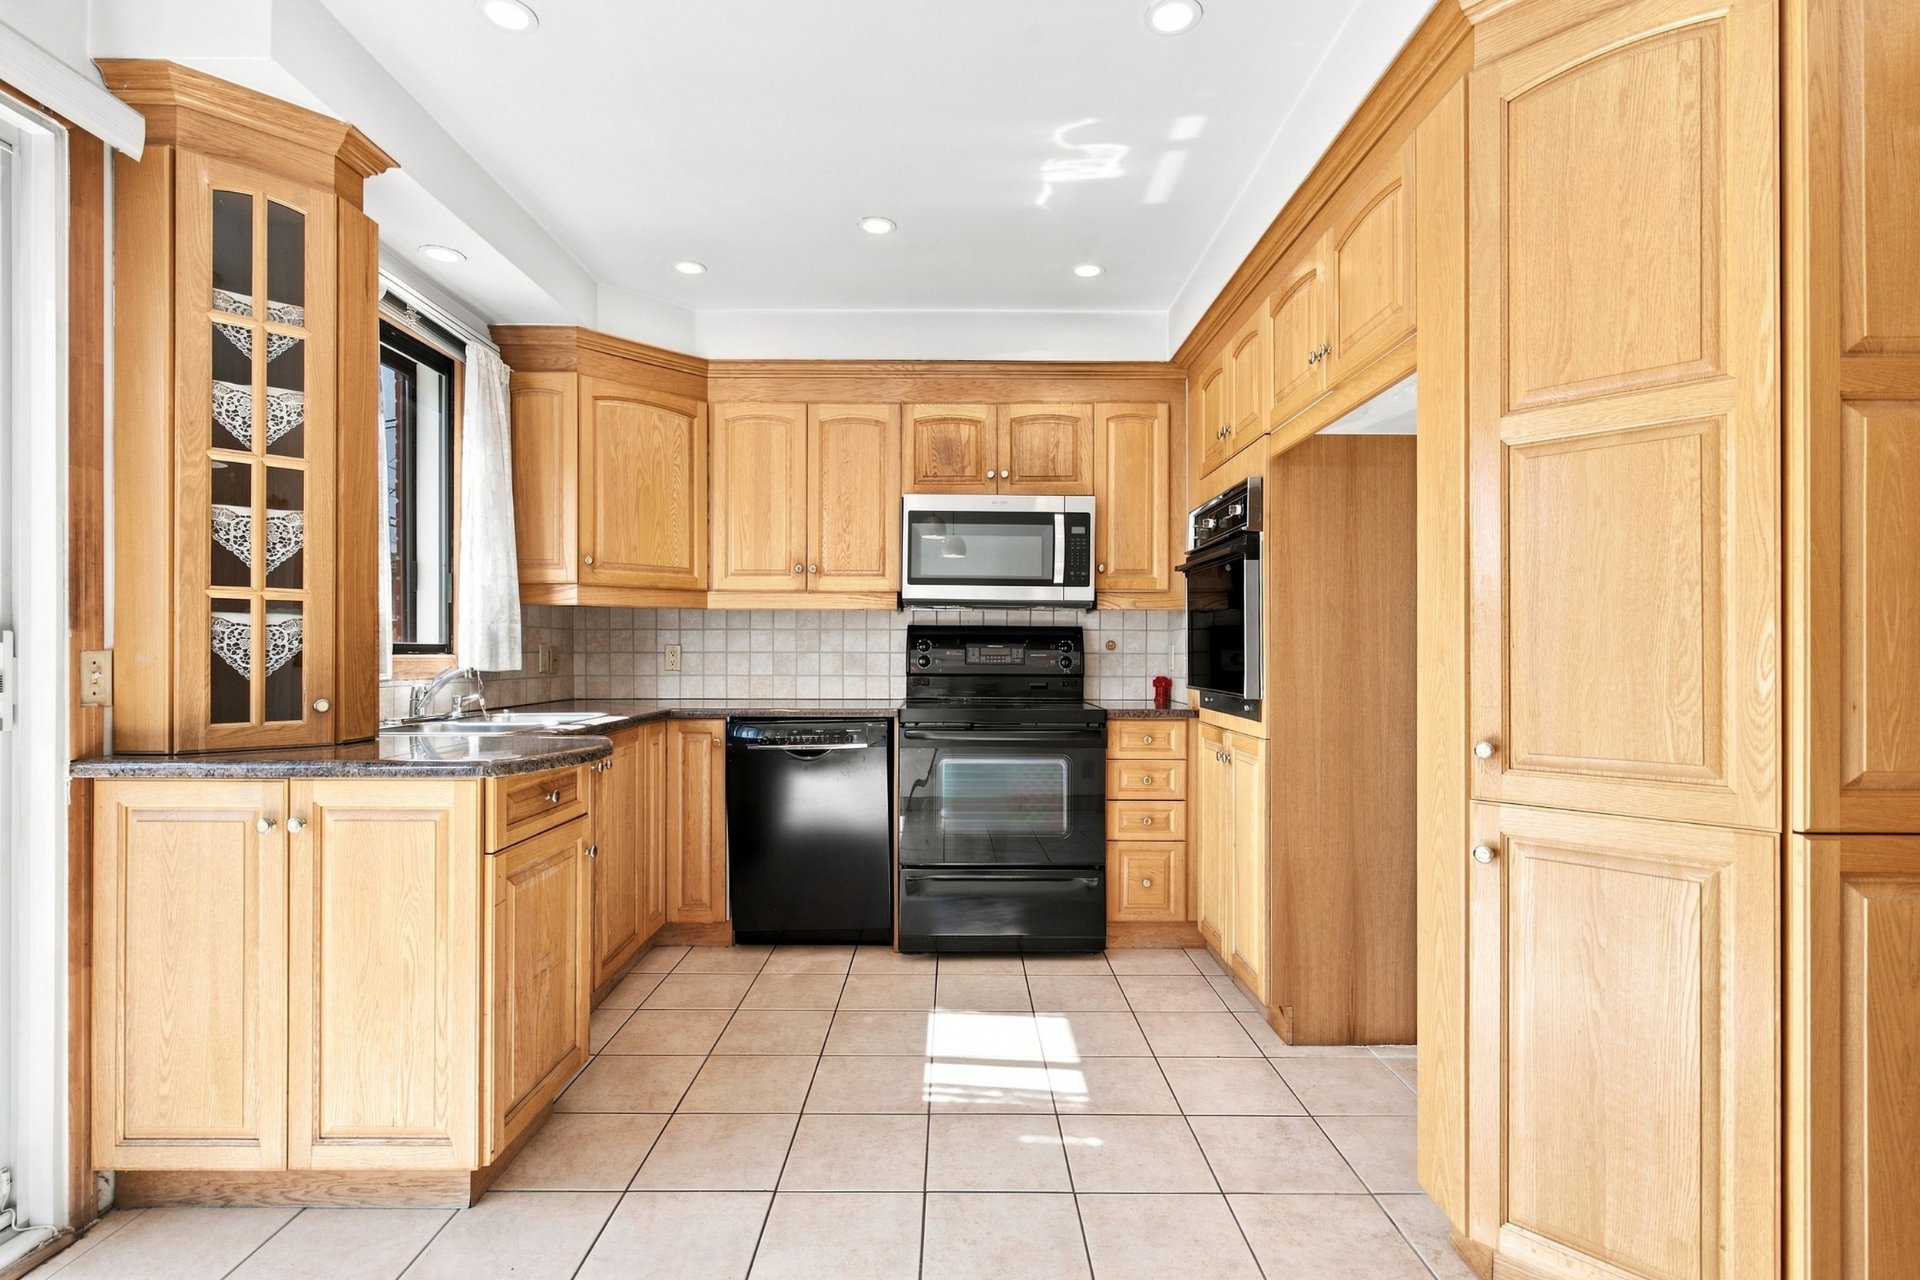 Hallway
 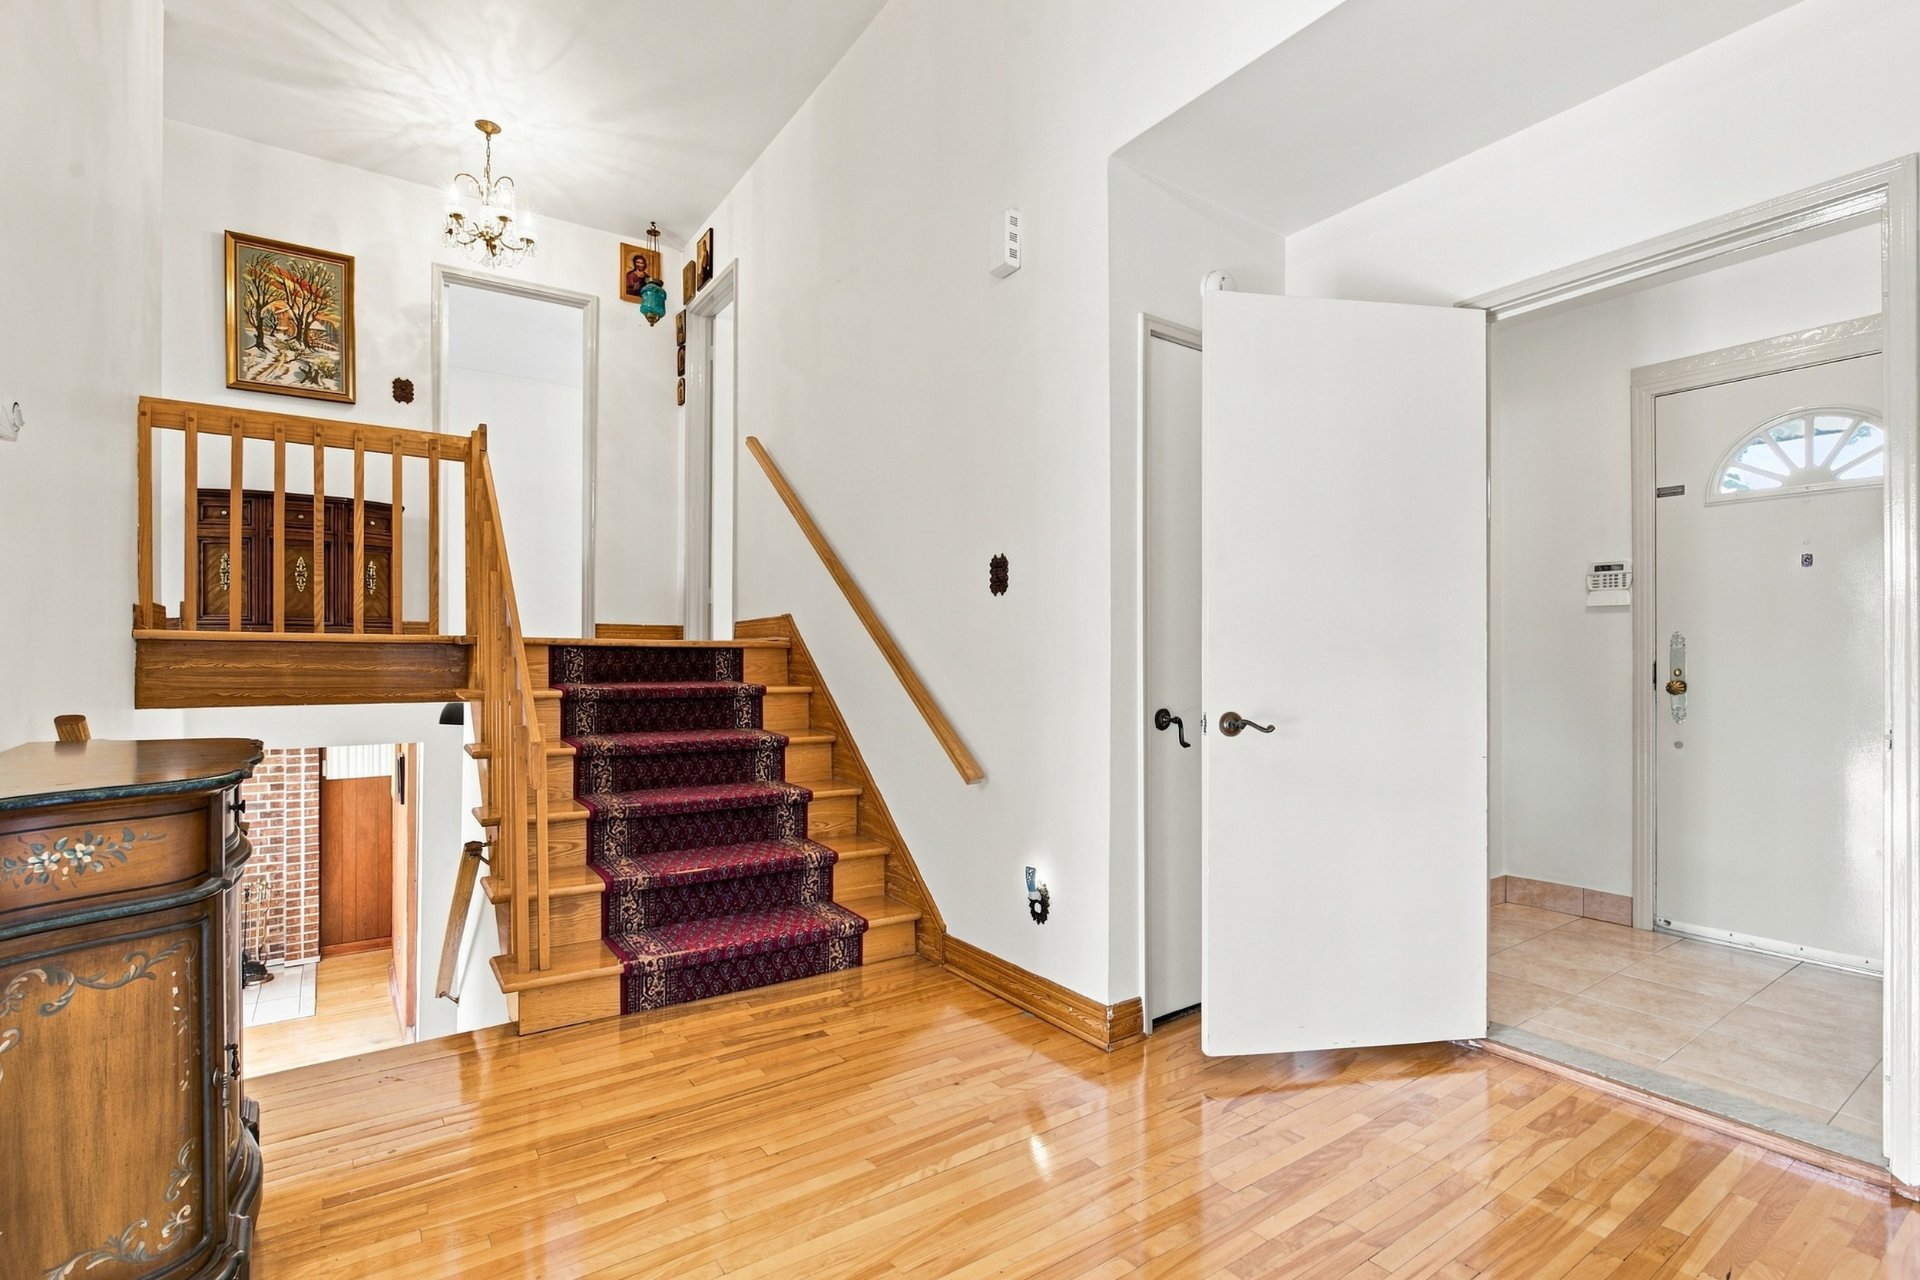 Hallway
 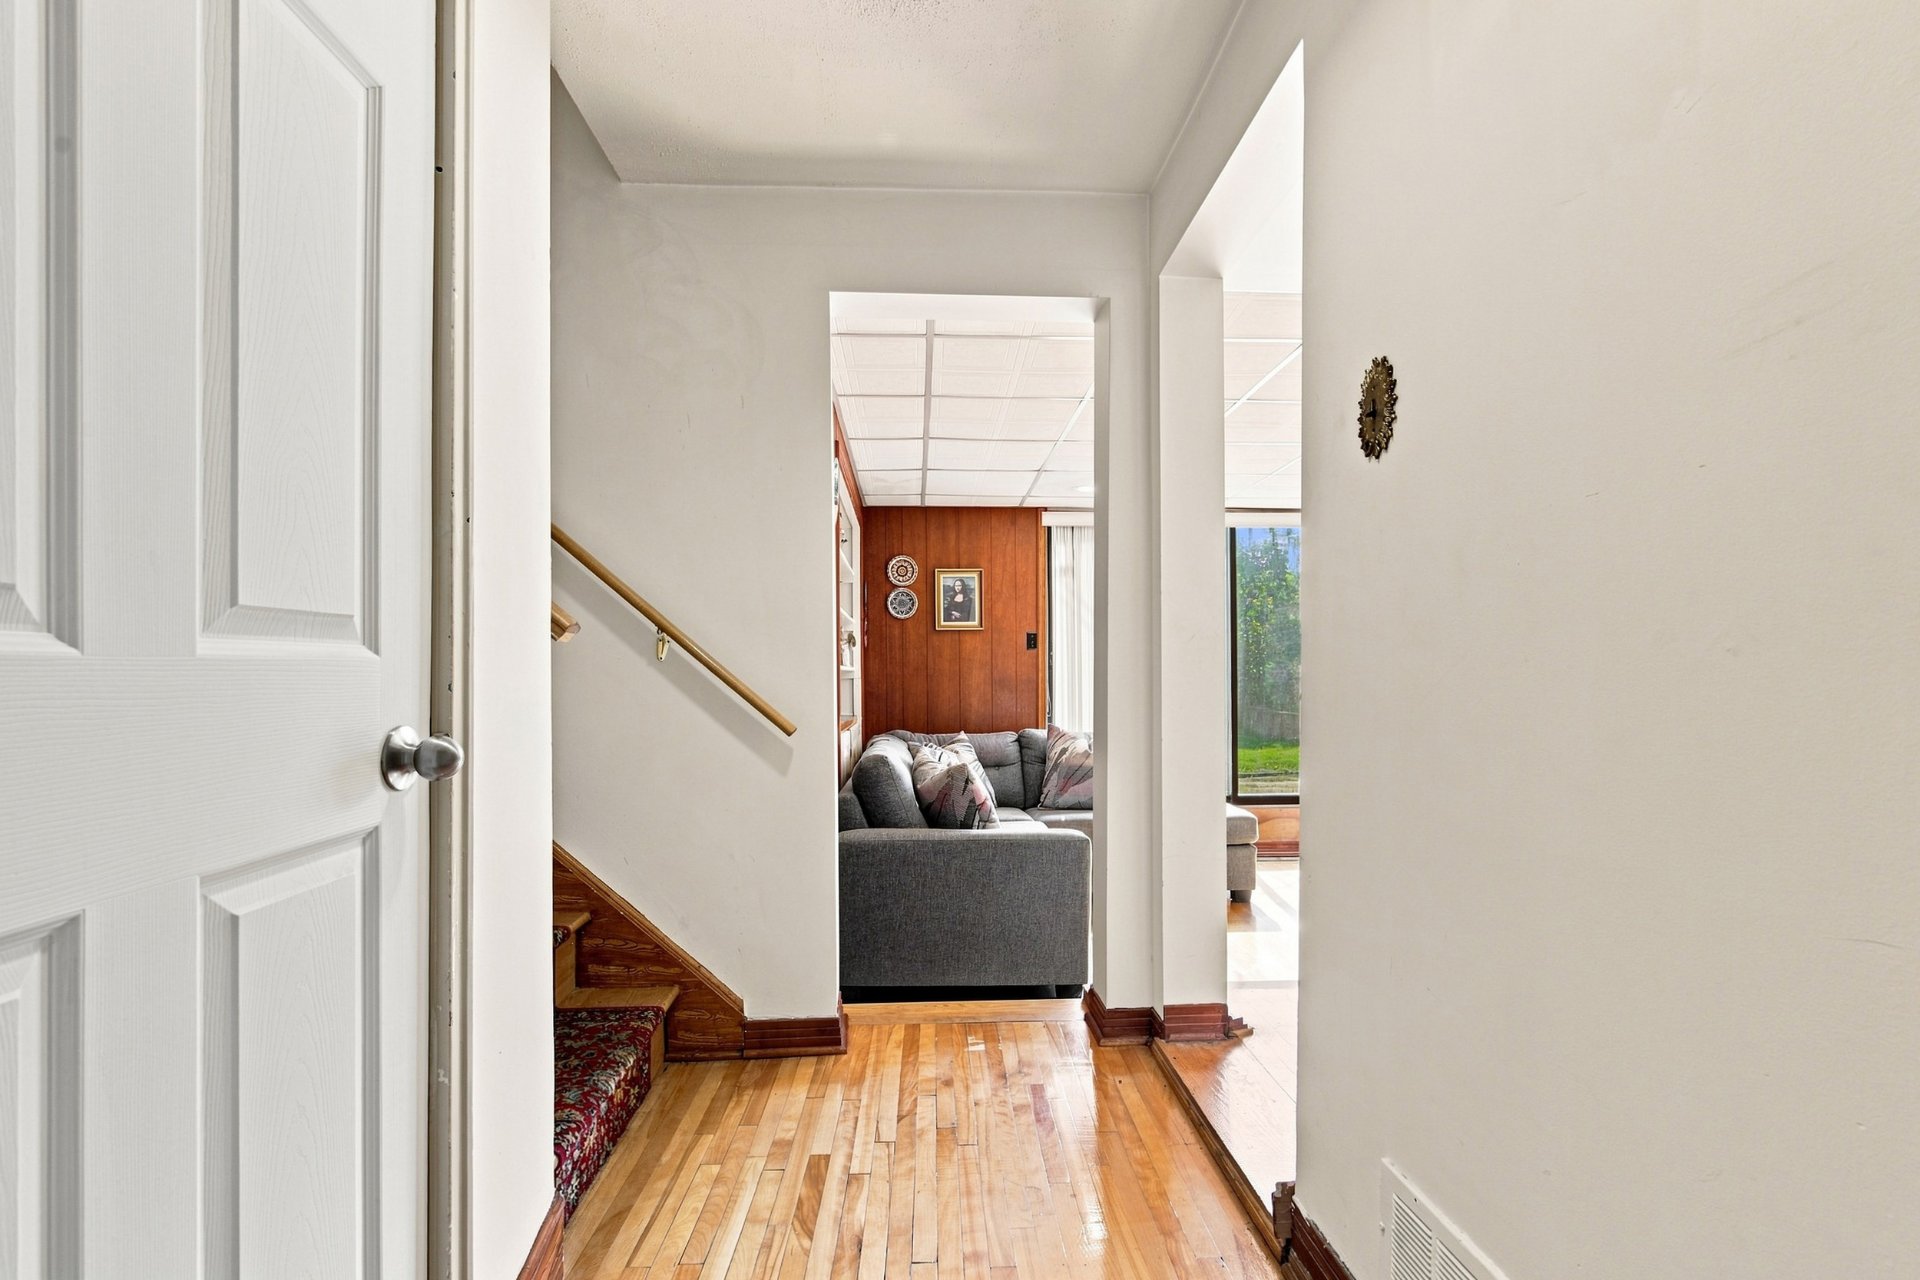 Bedroom
 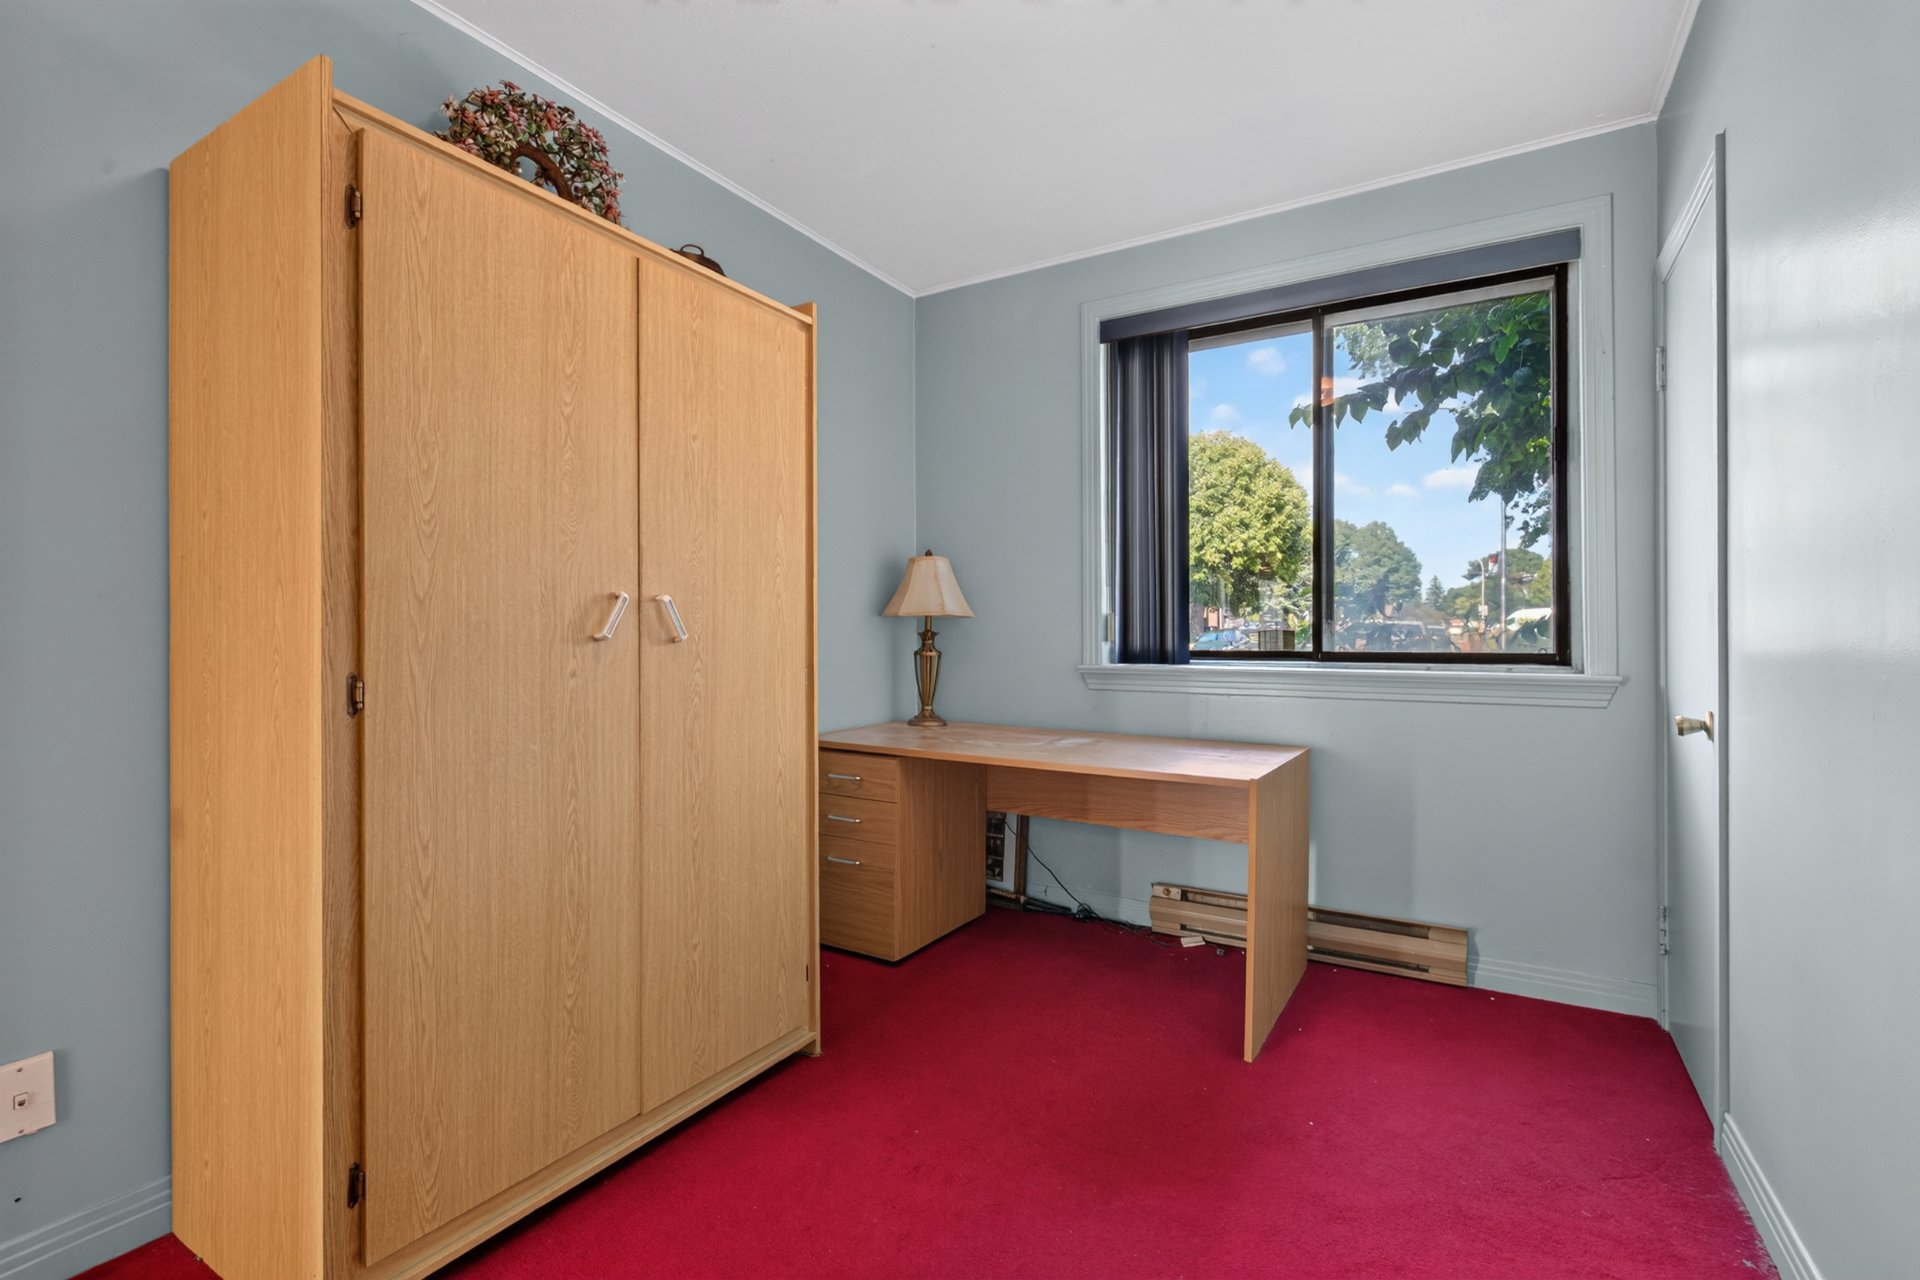 Family room
 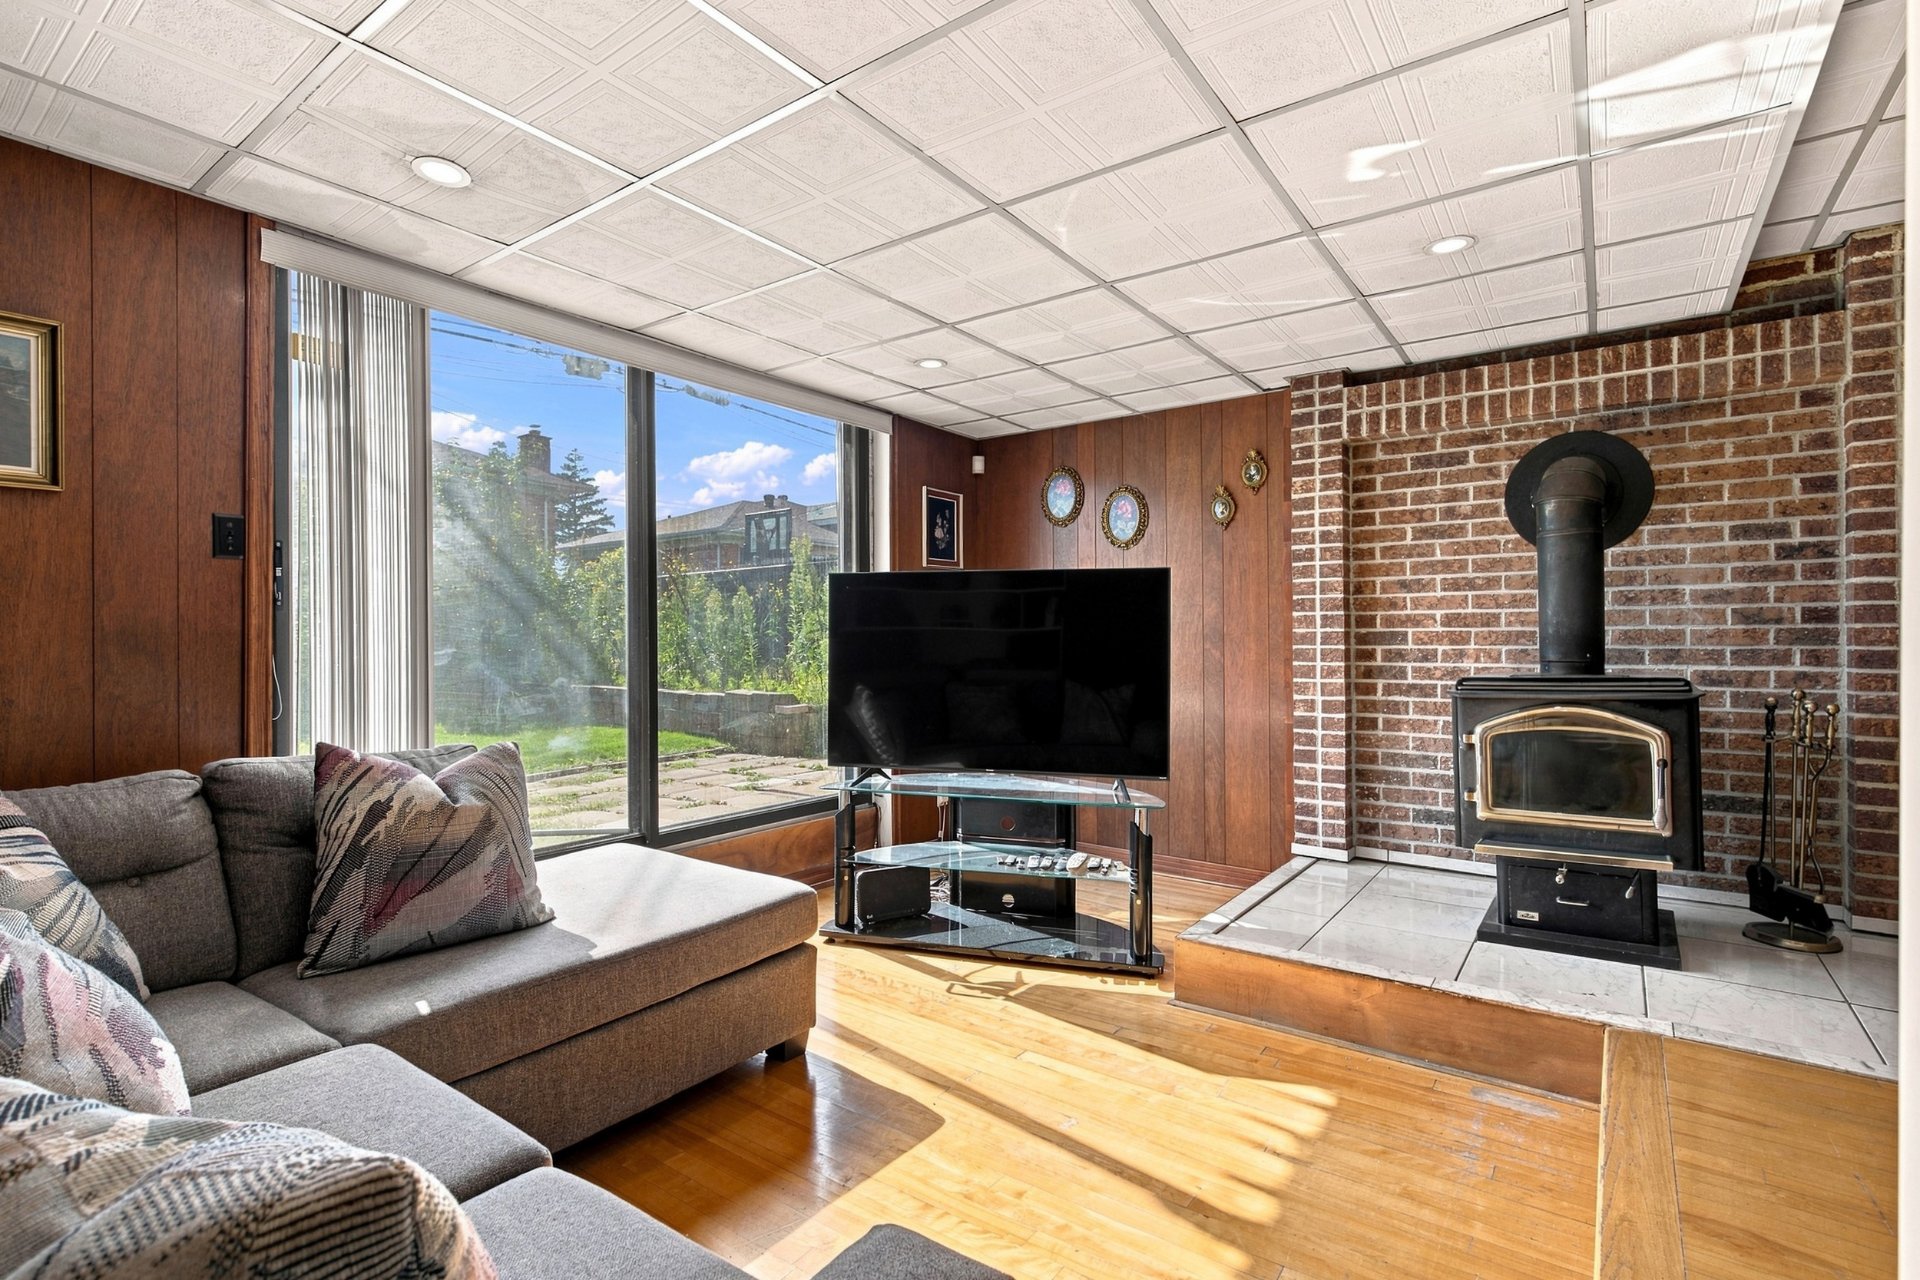 Family room
 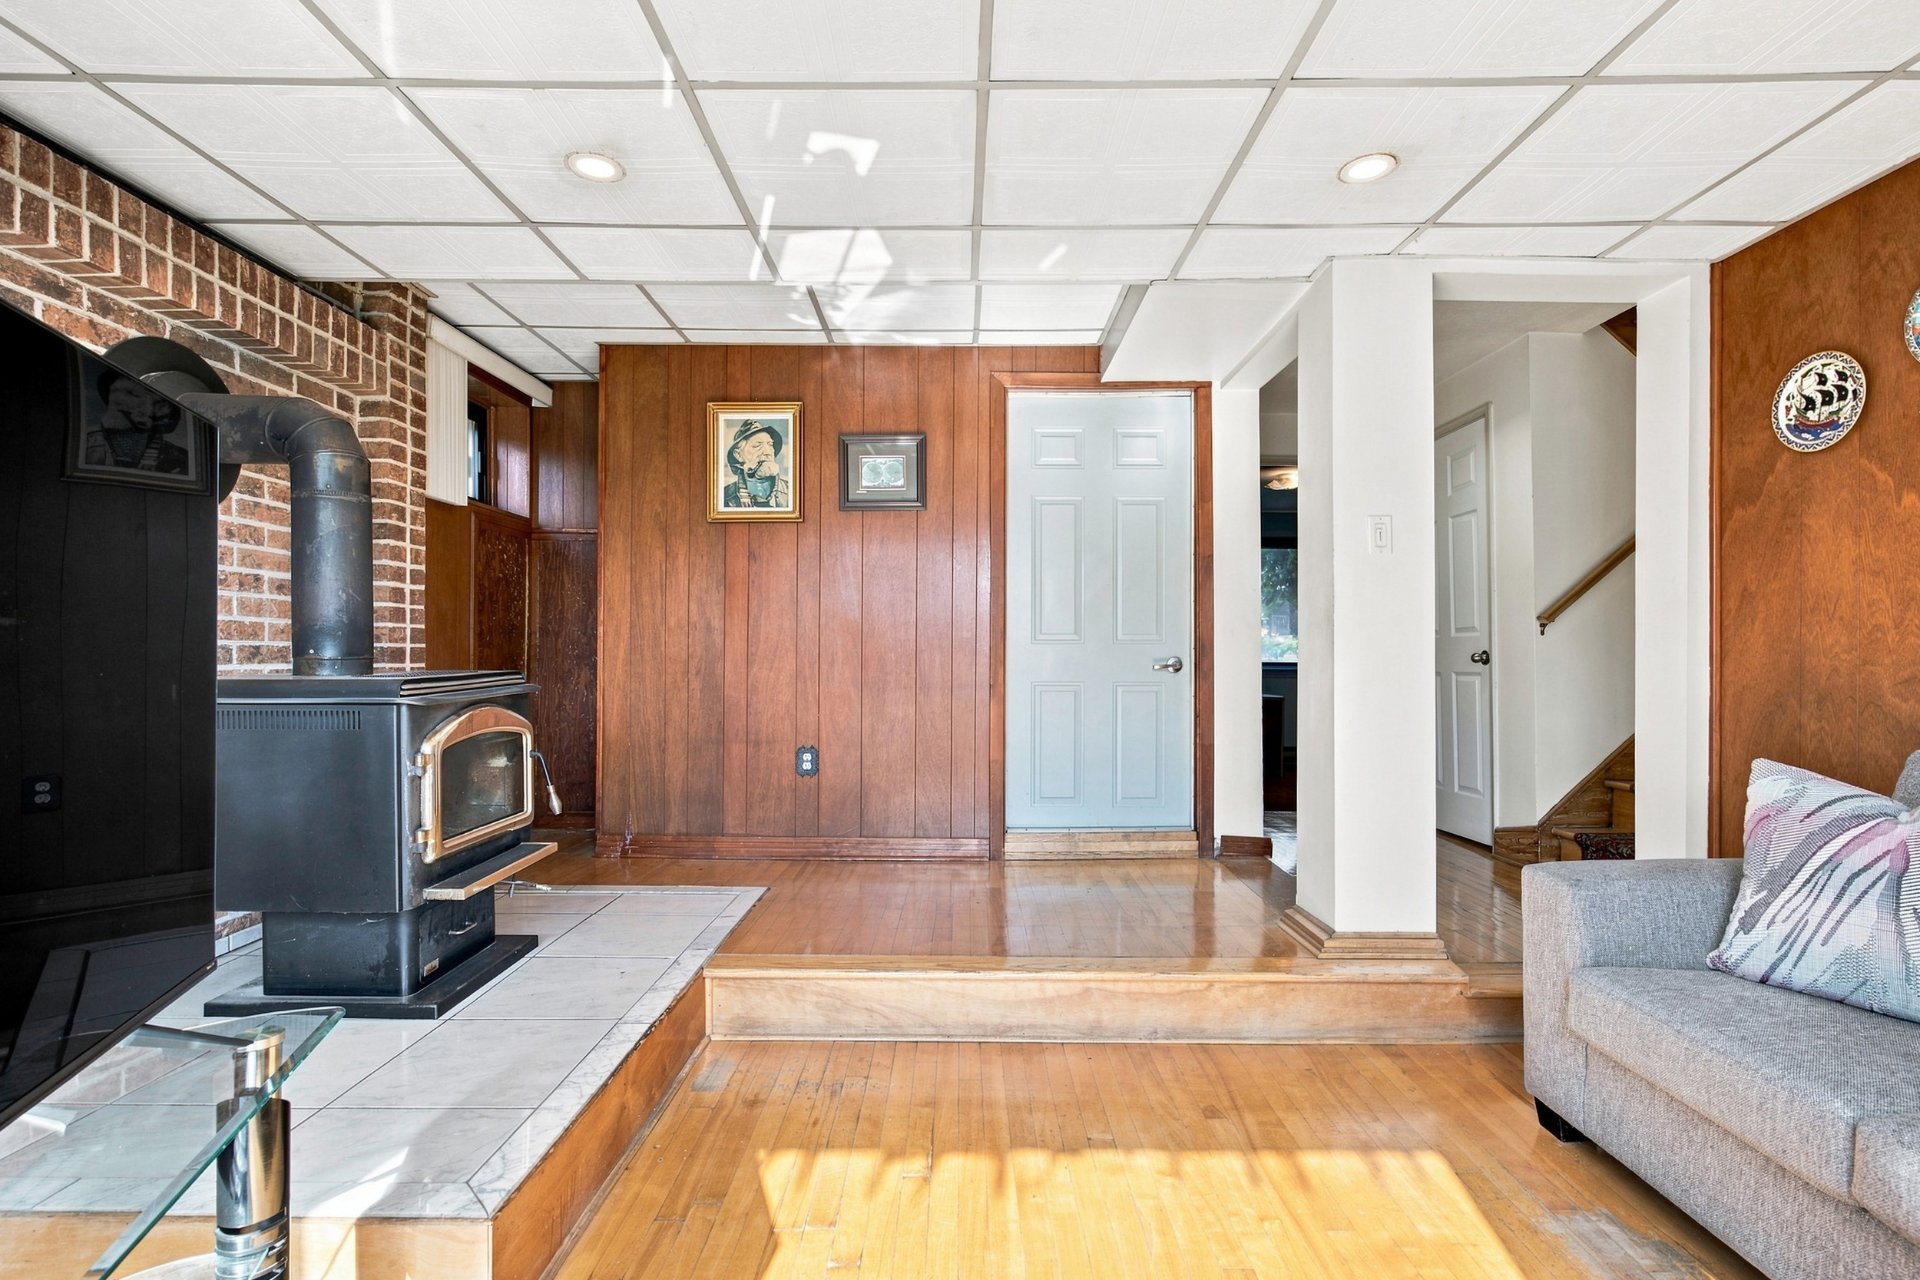 Family room
 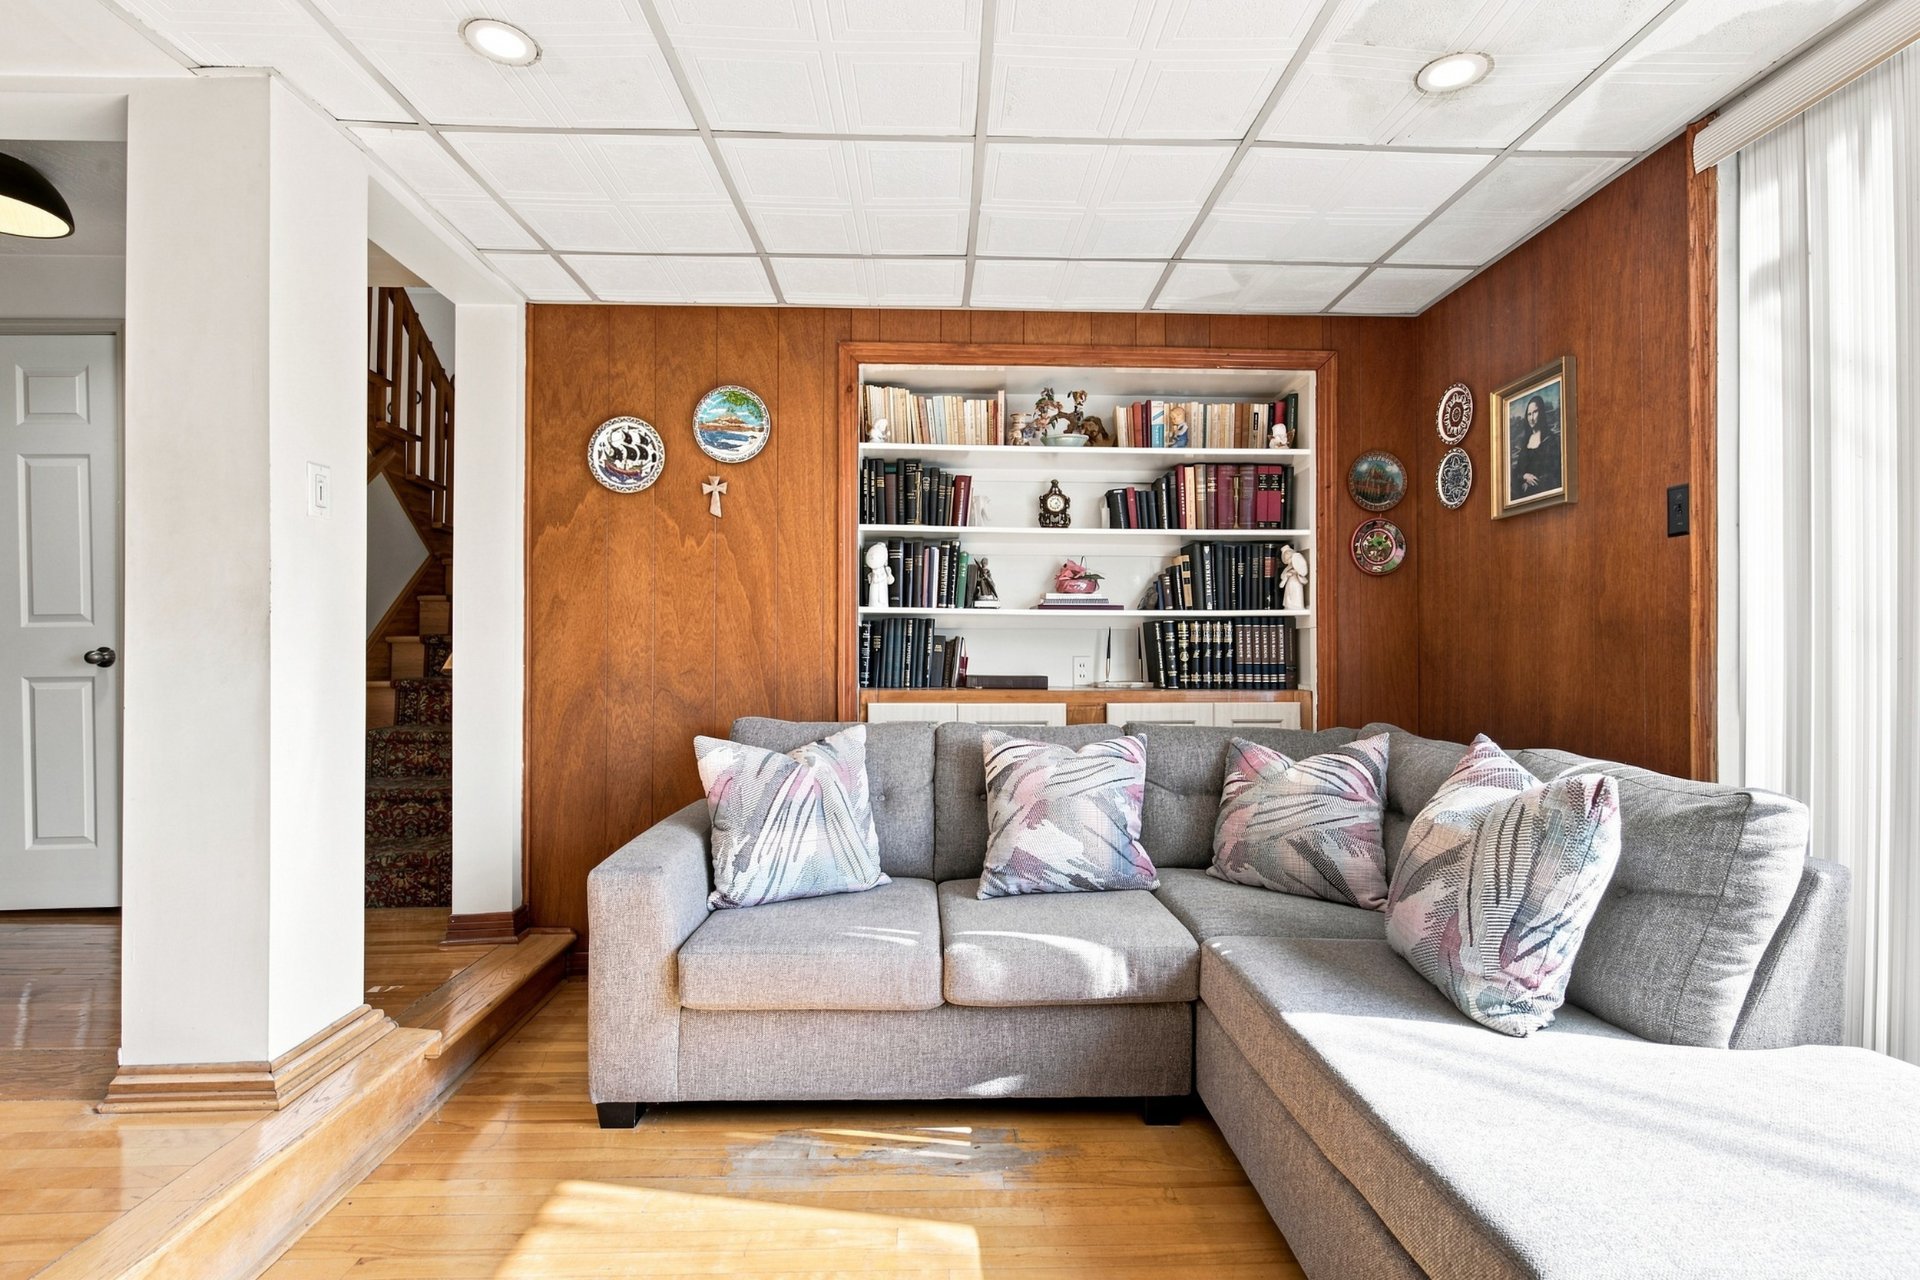 Family room
 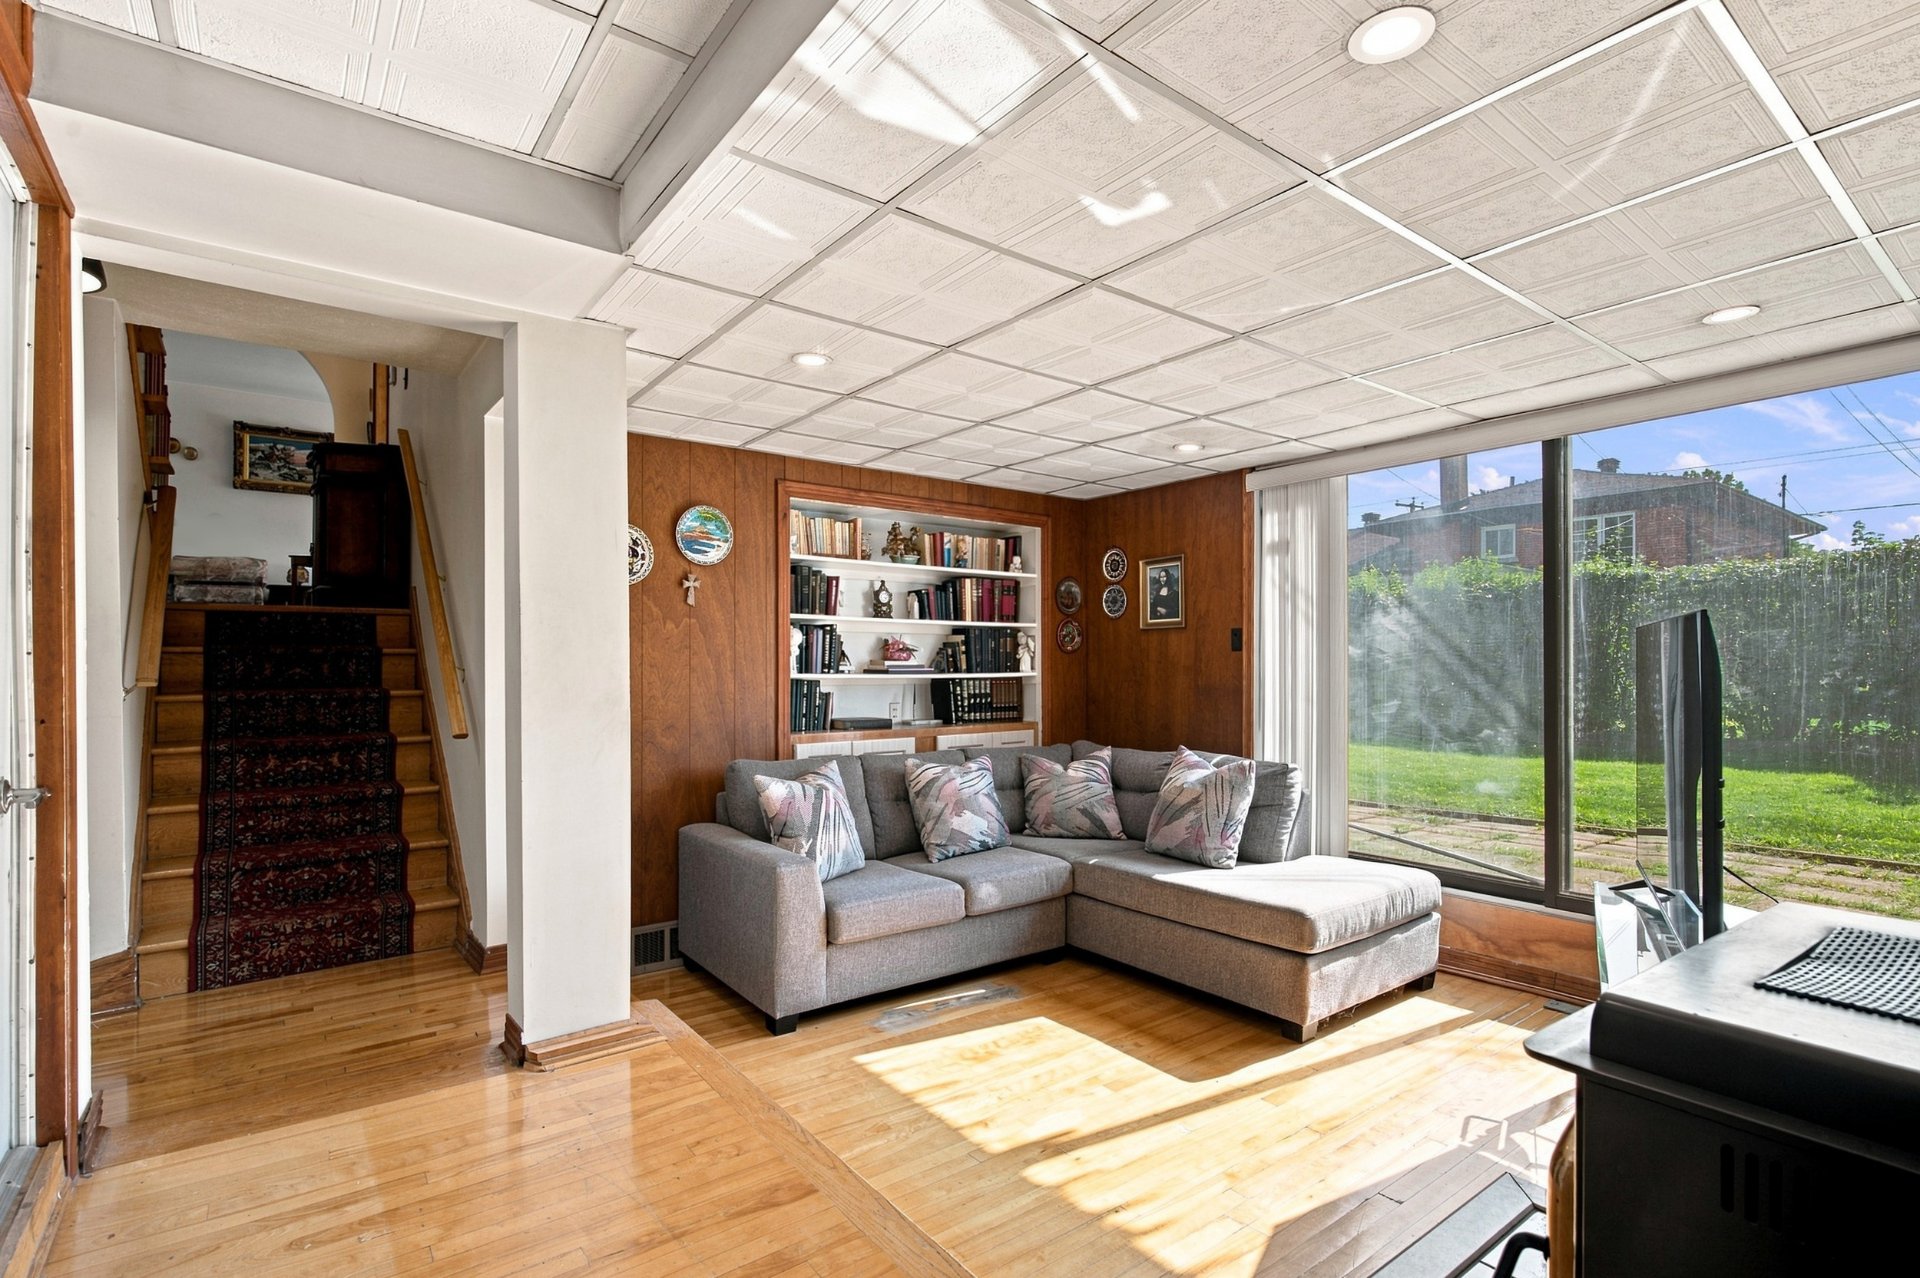 Playroom
 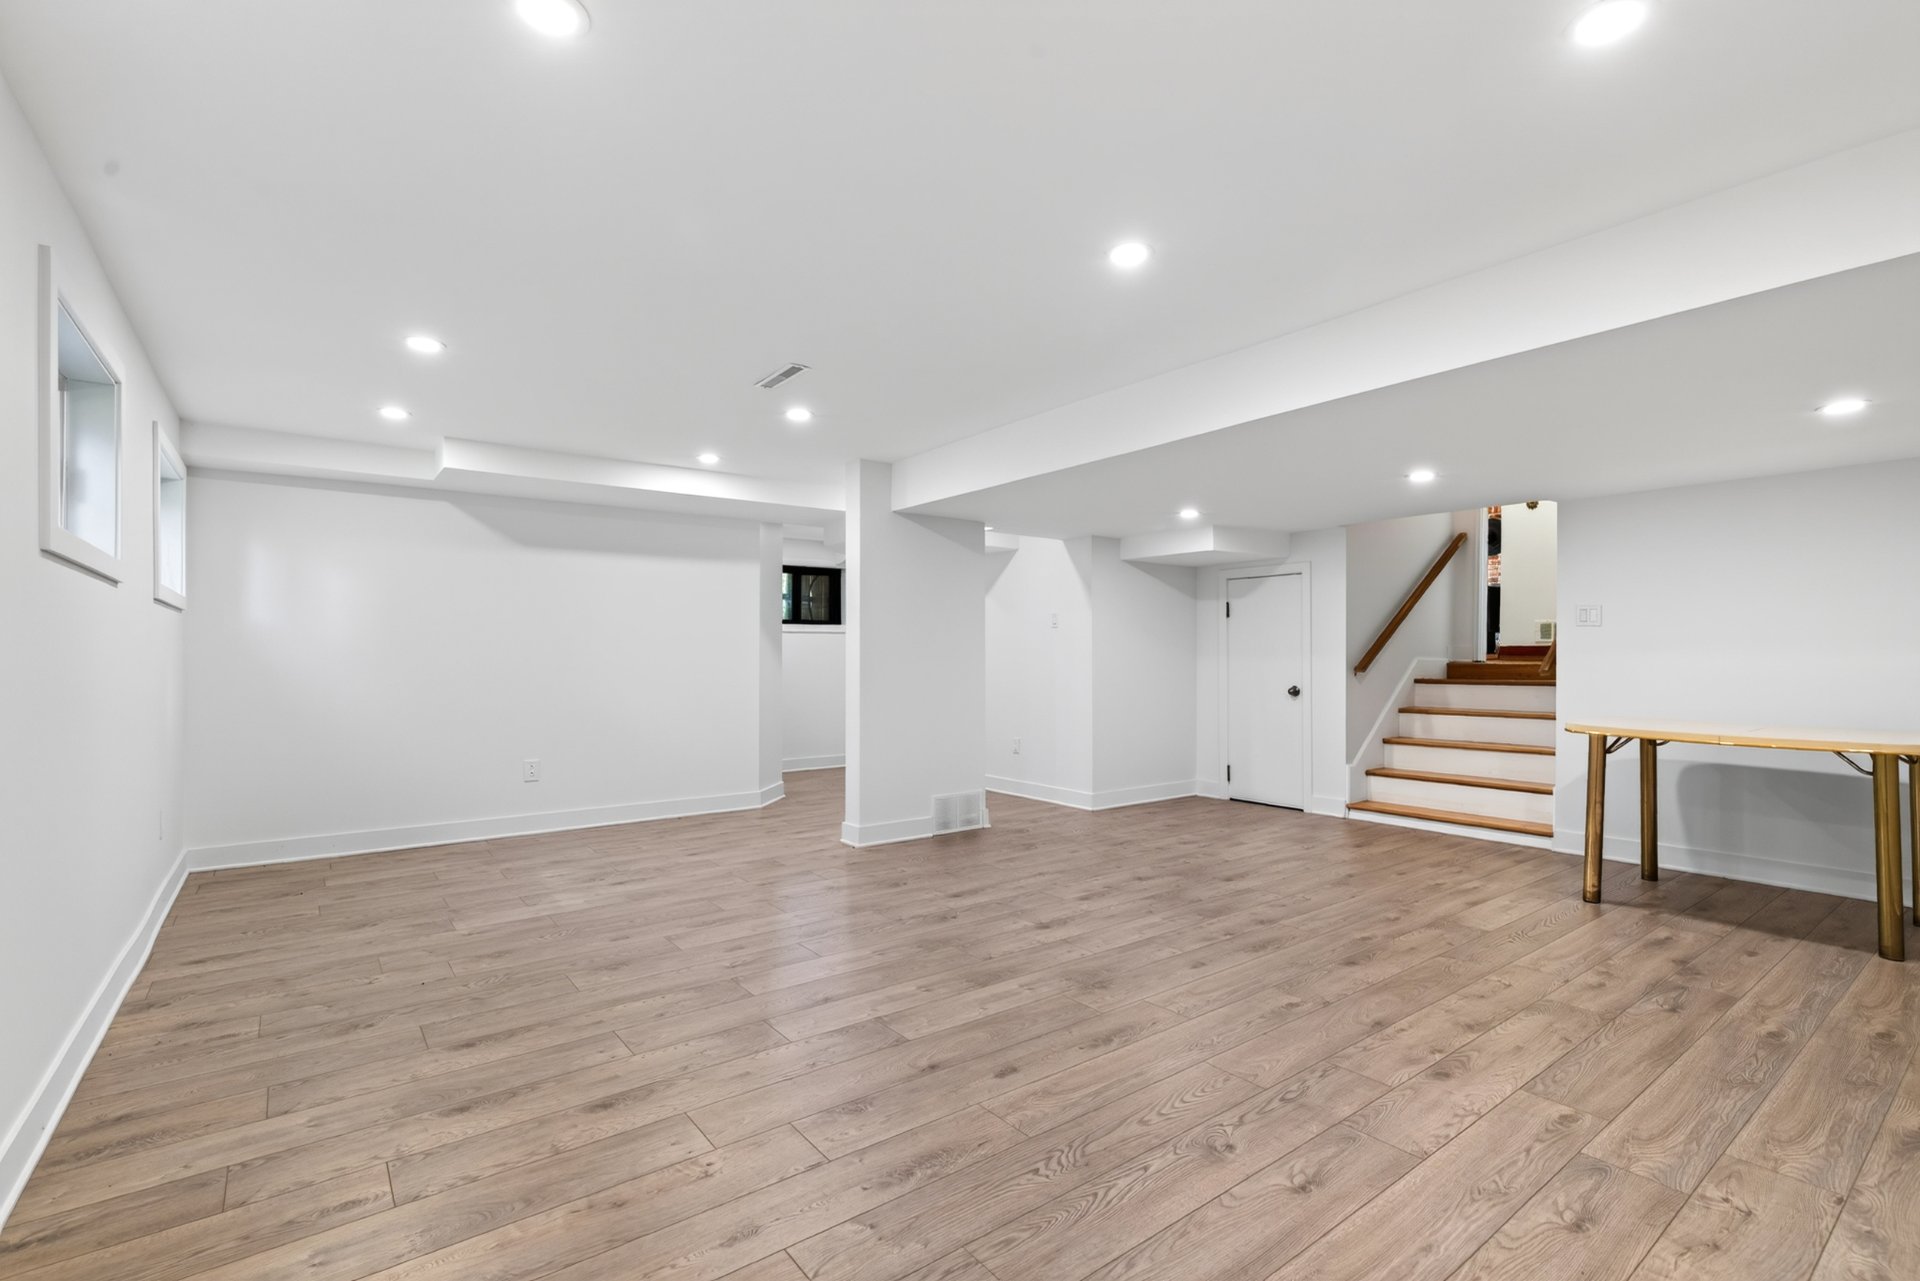 Playroom
 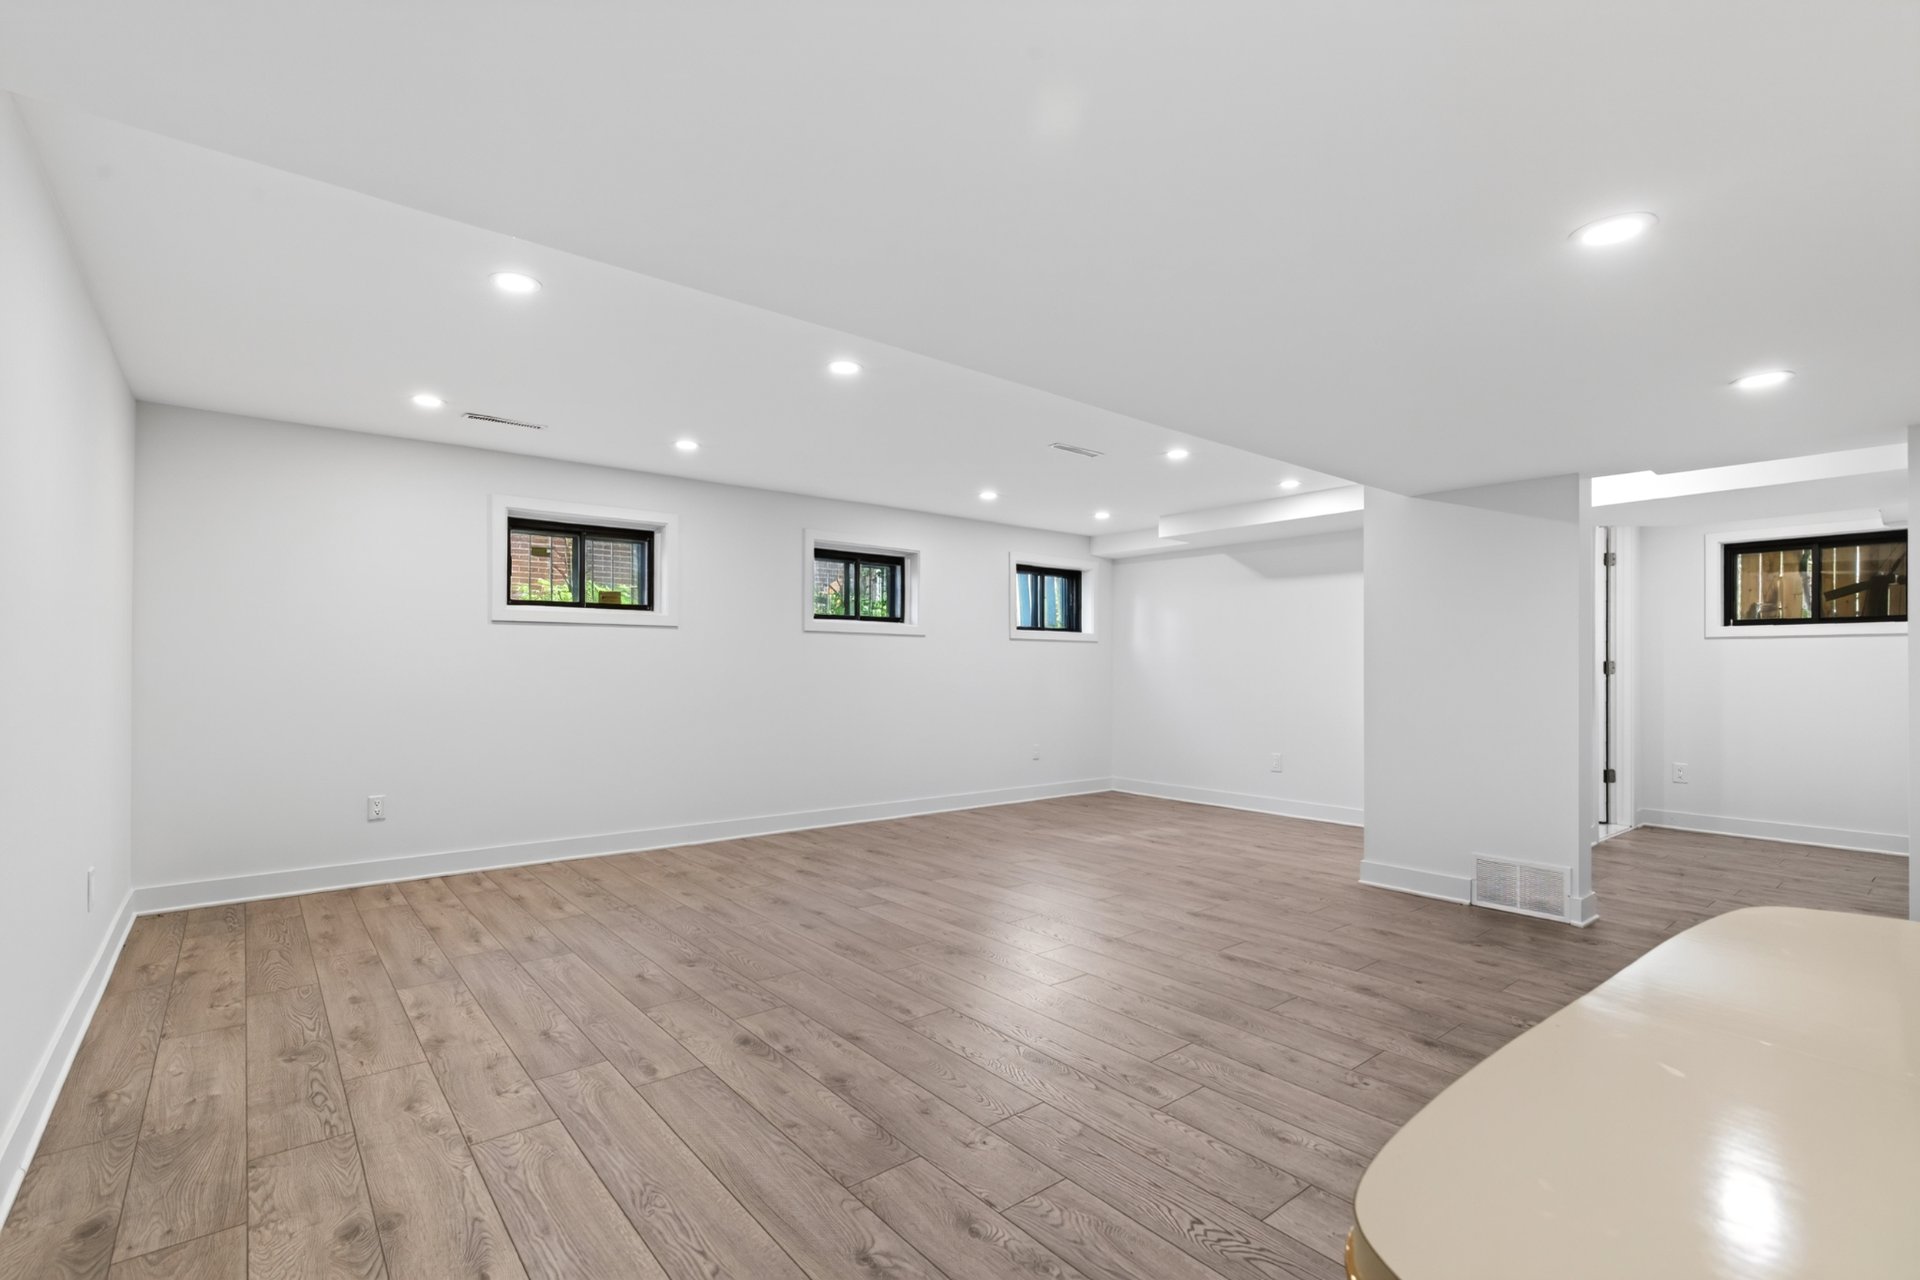 Bathroom
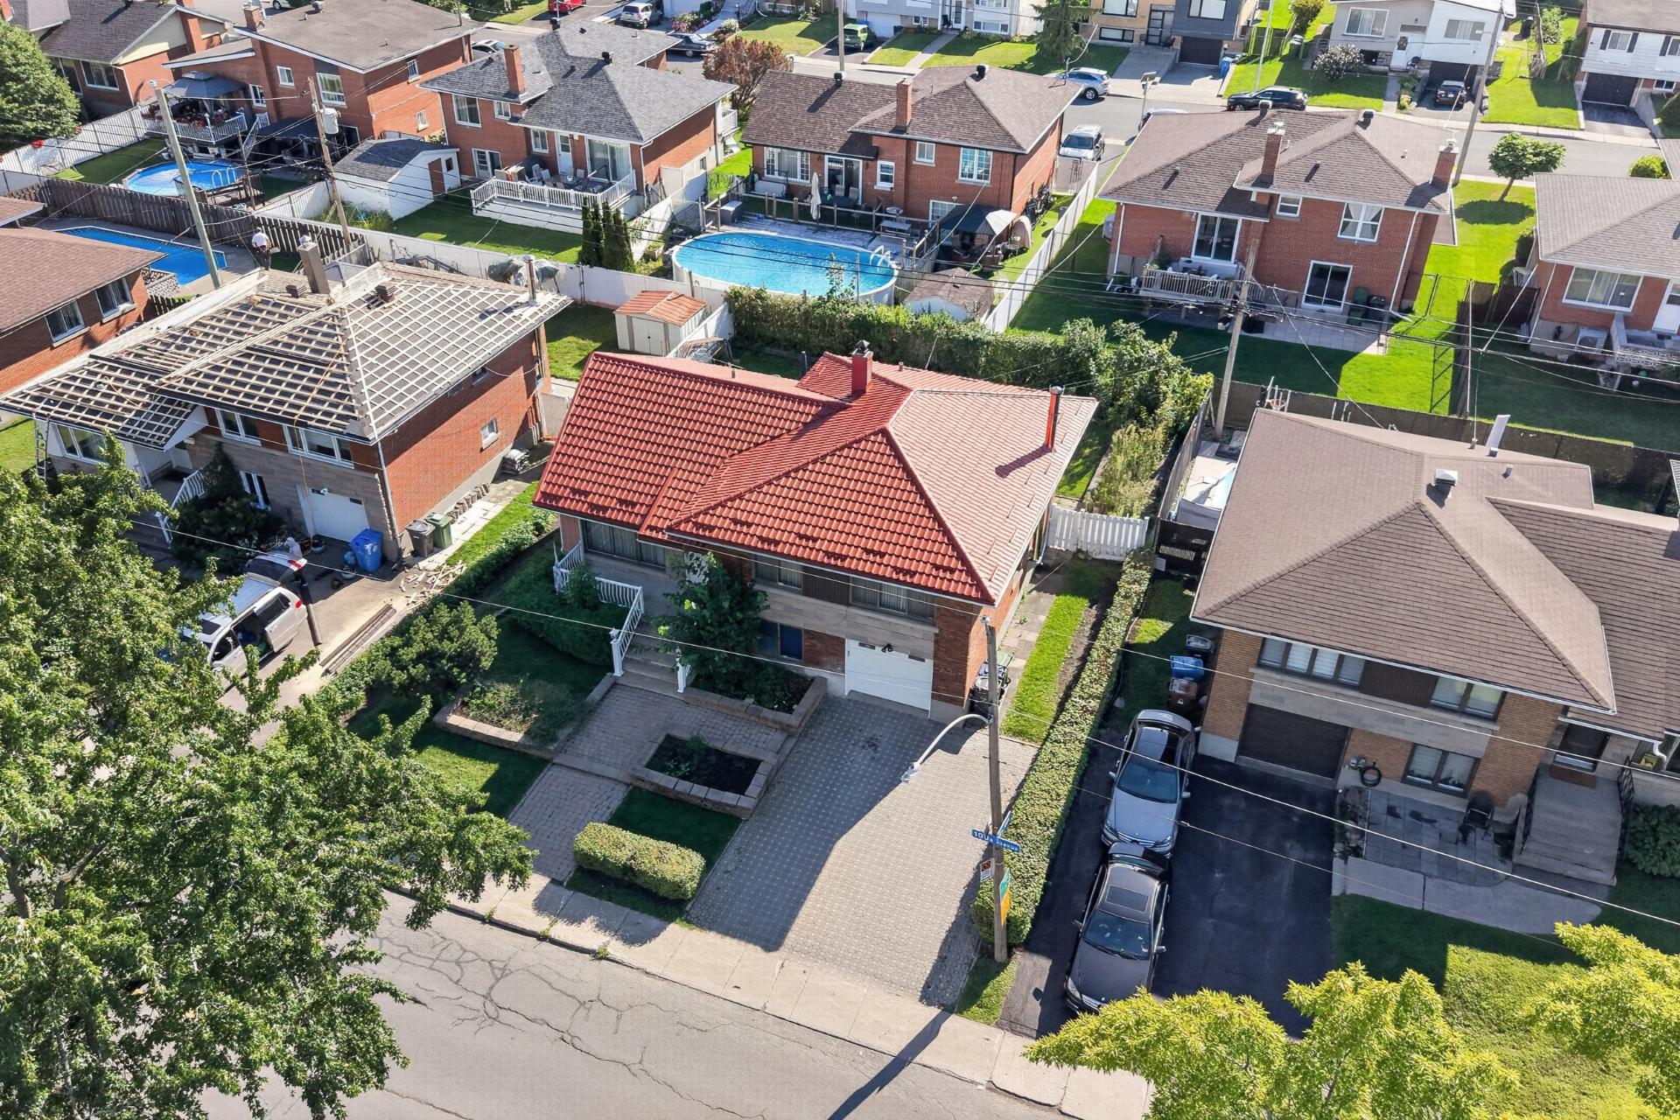
 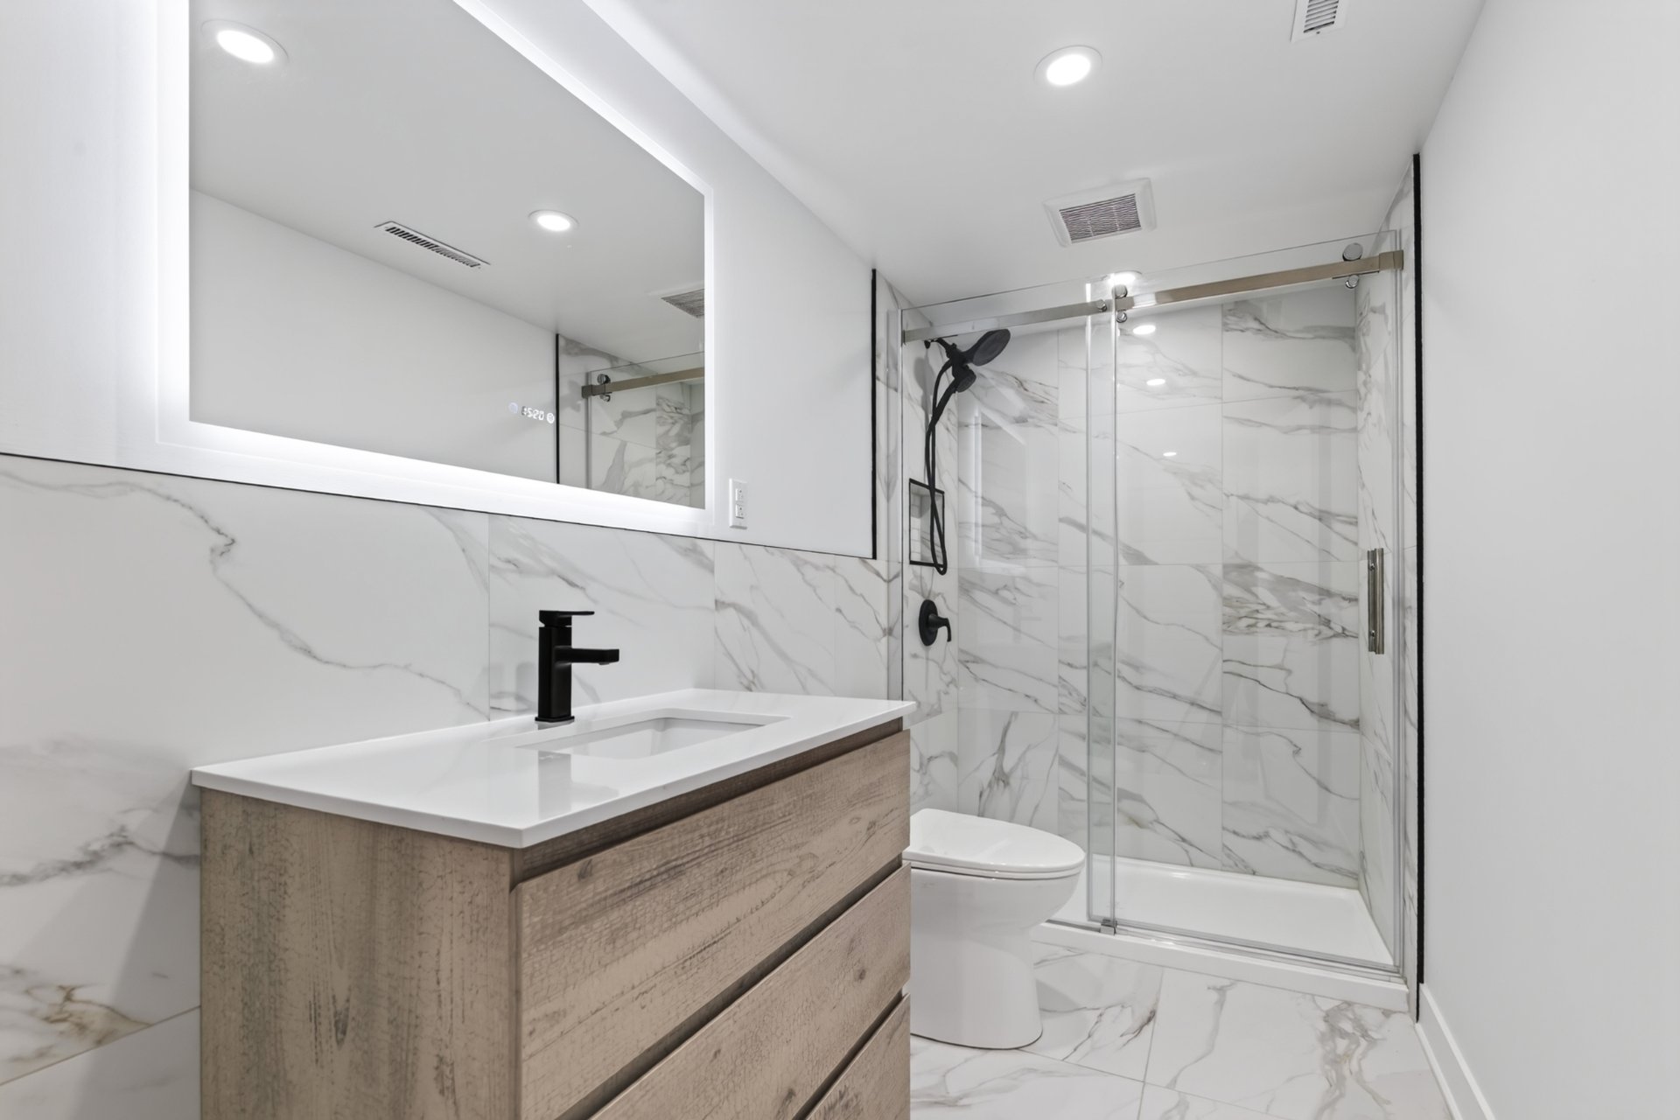 Aerial photo
 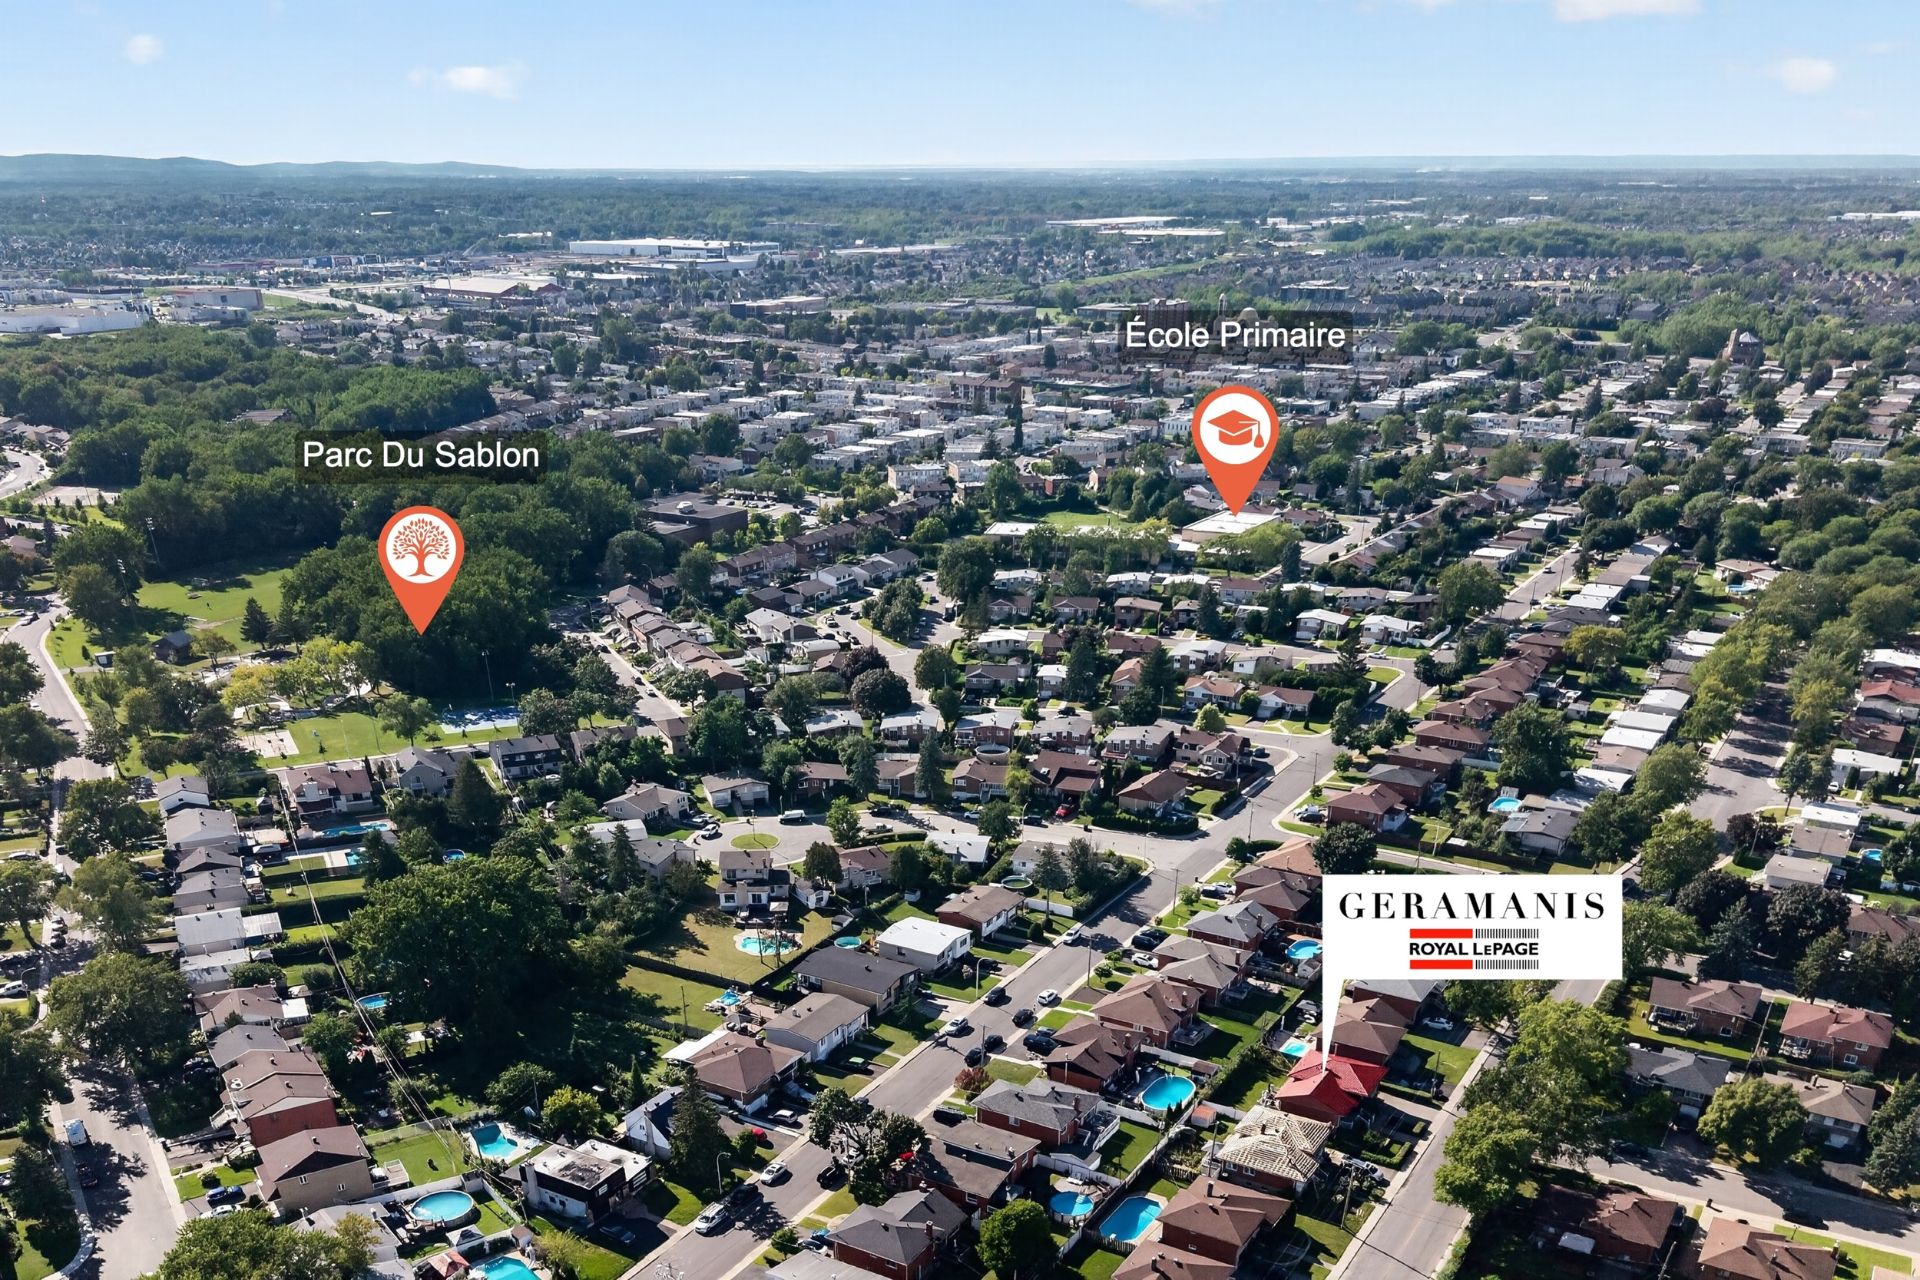 Aerial photo
 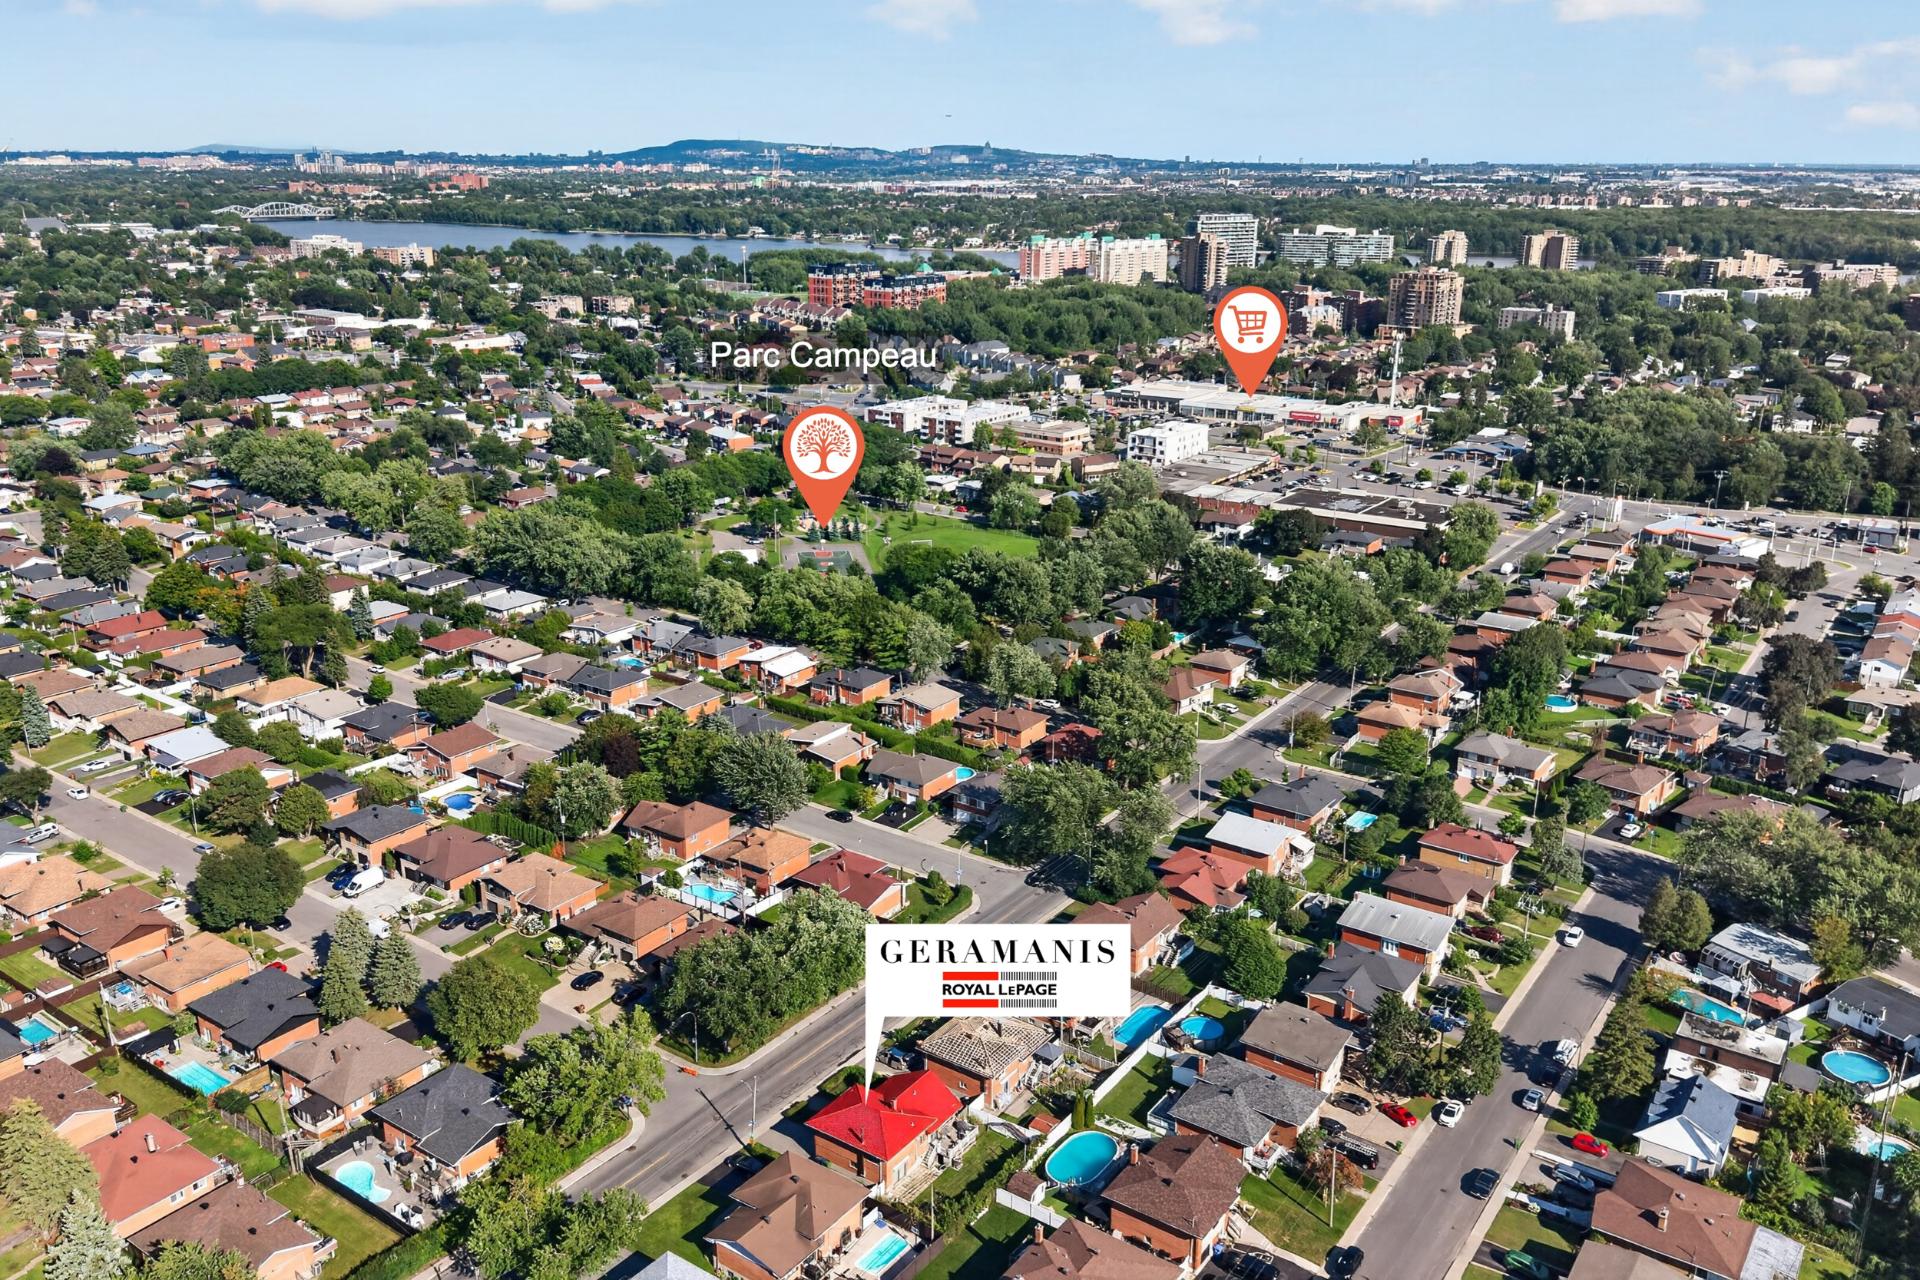 Aerial photo
 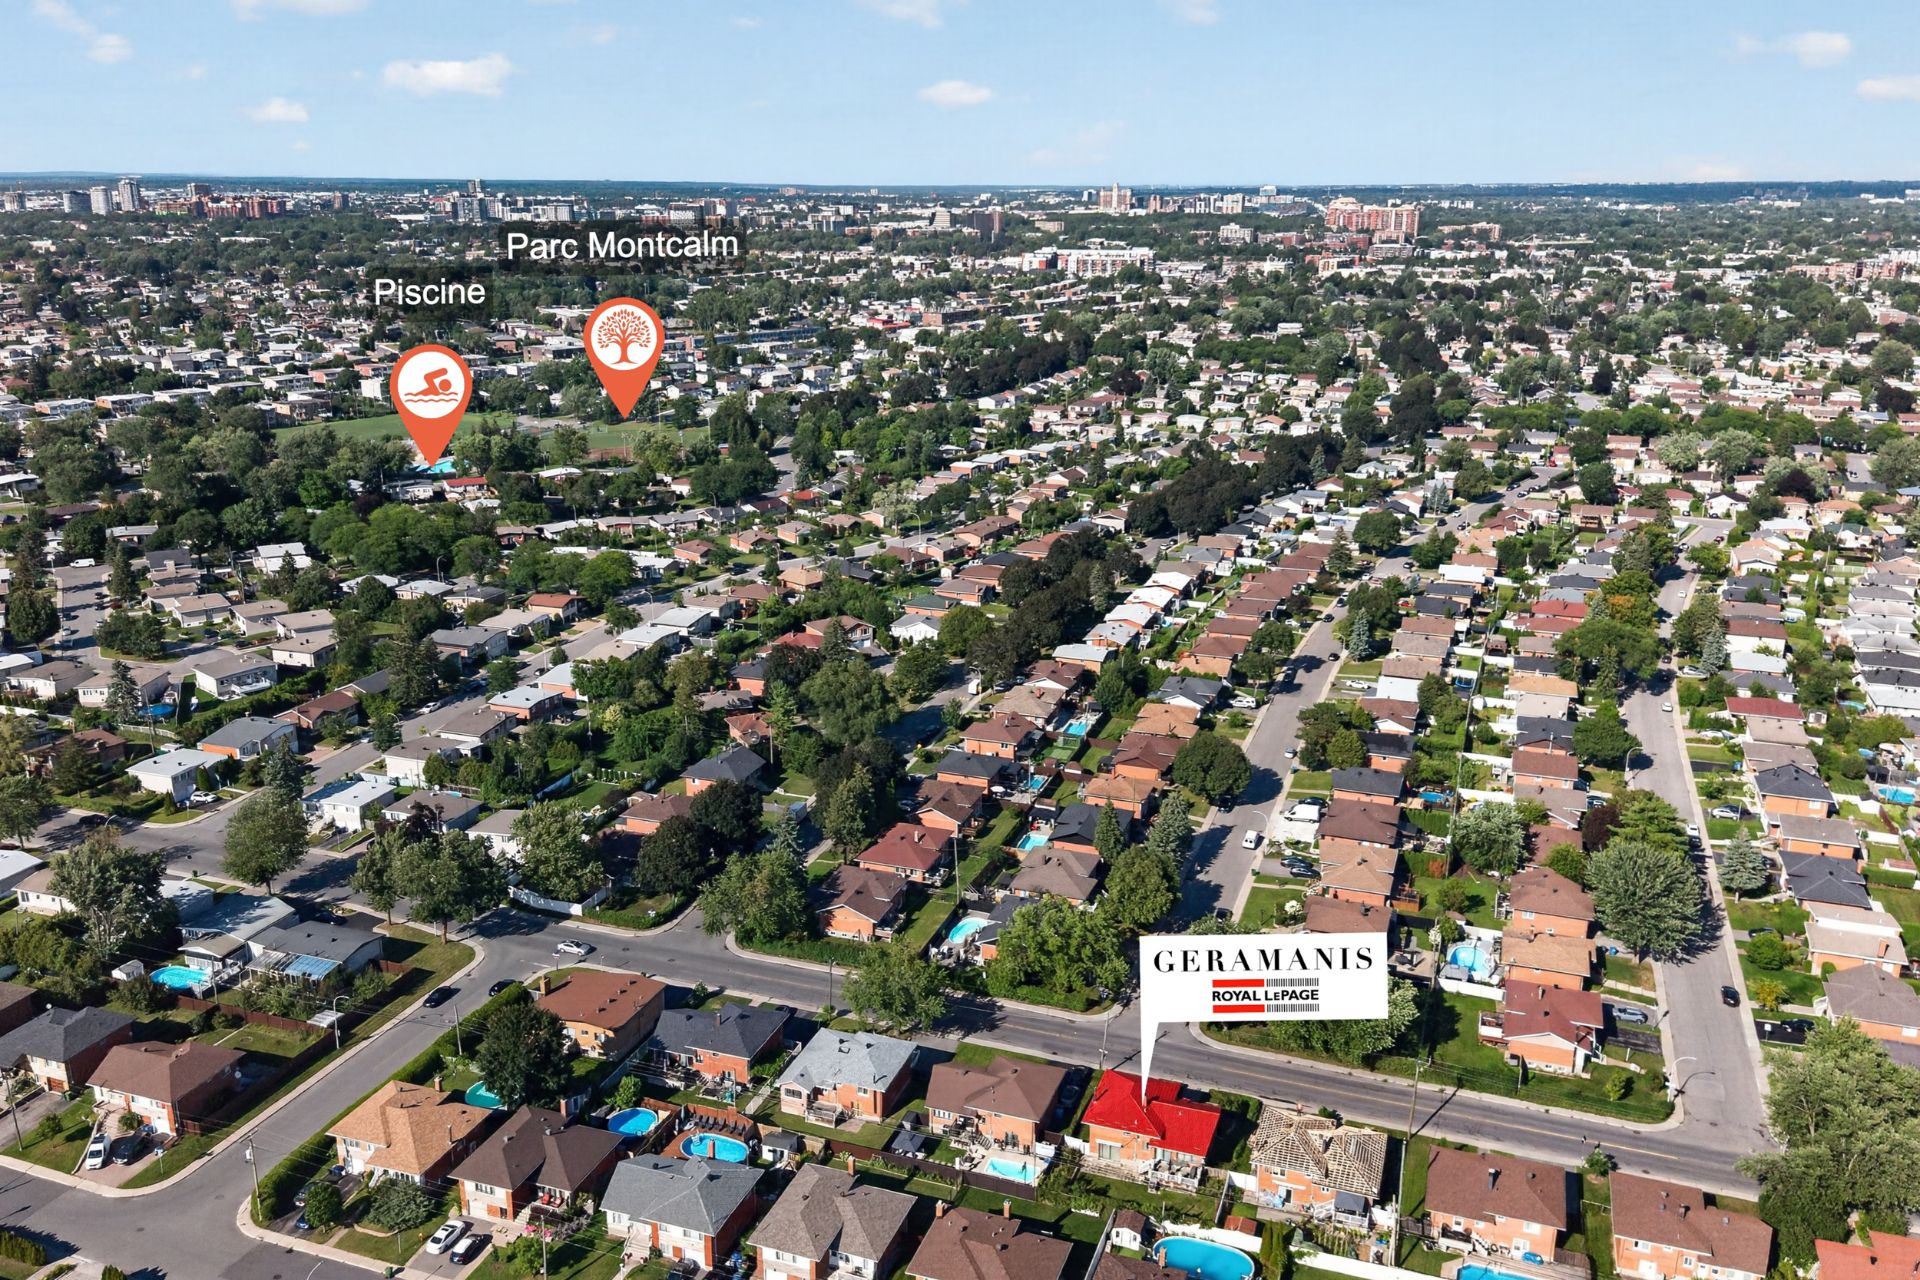 Aerial photo
 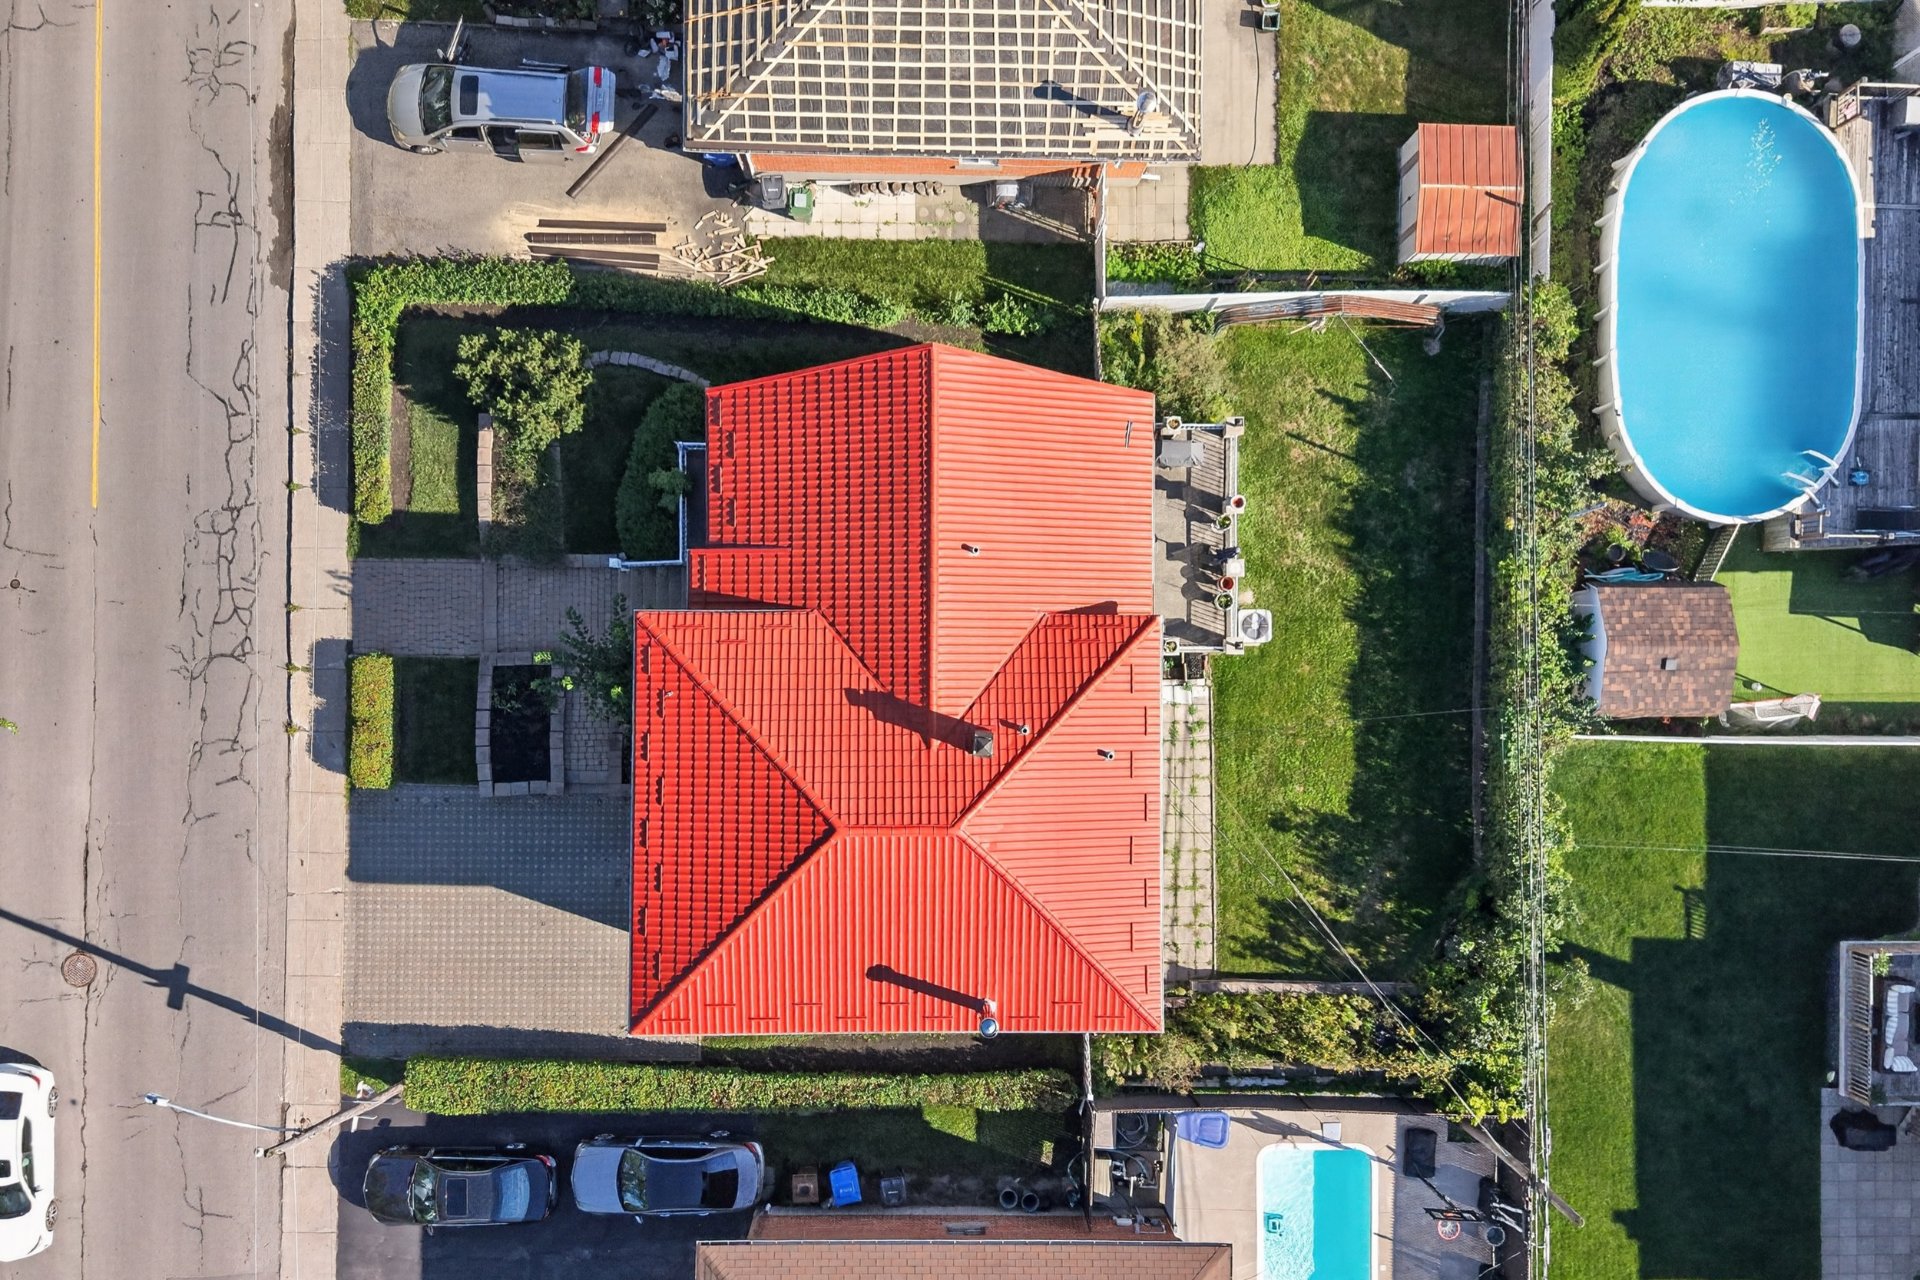 Aerial photo
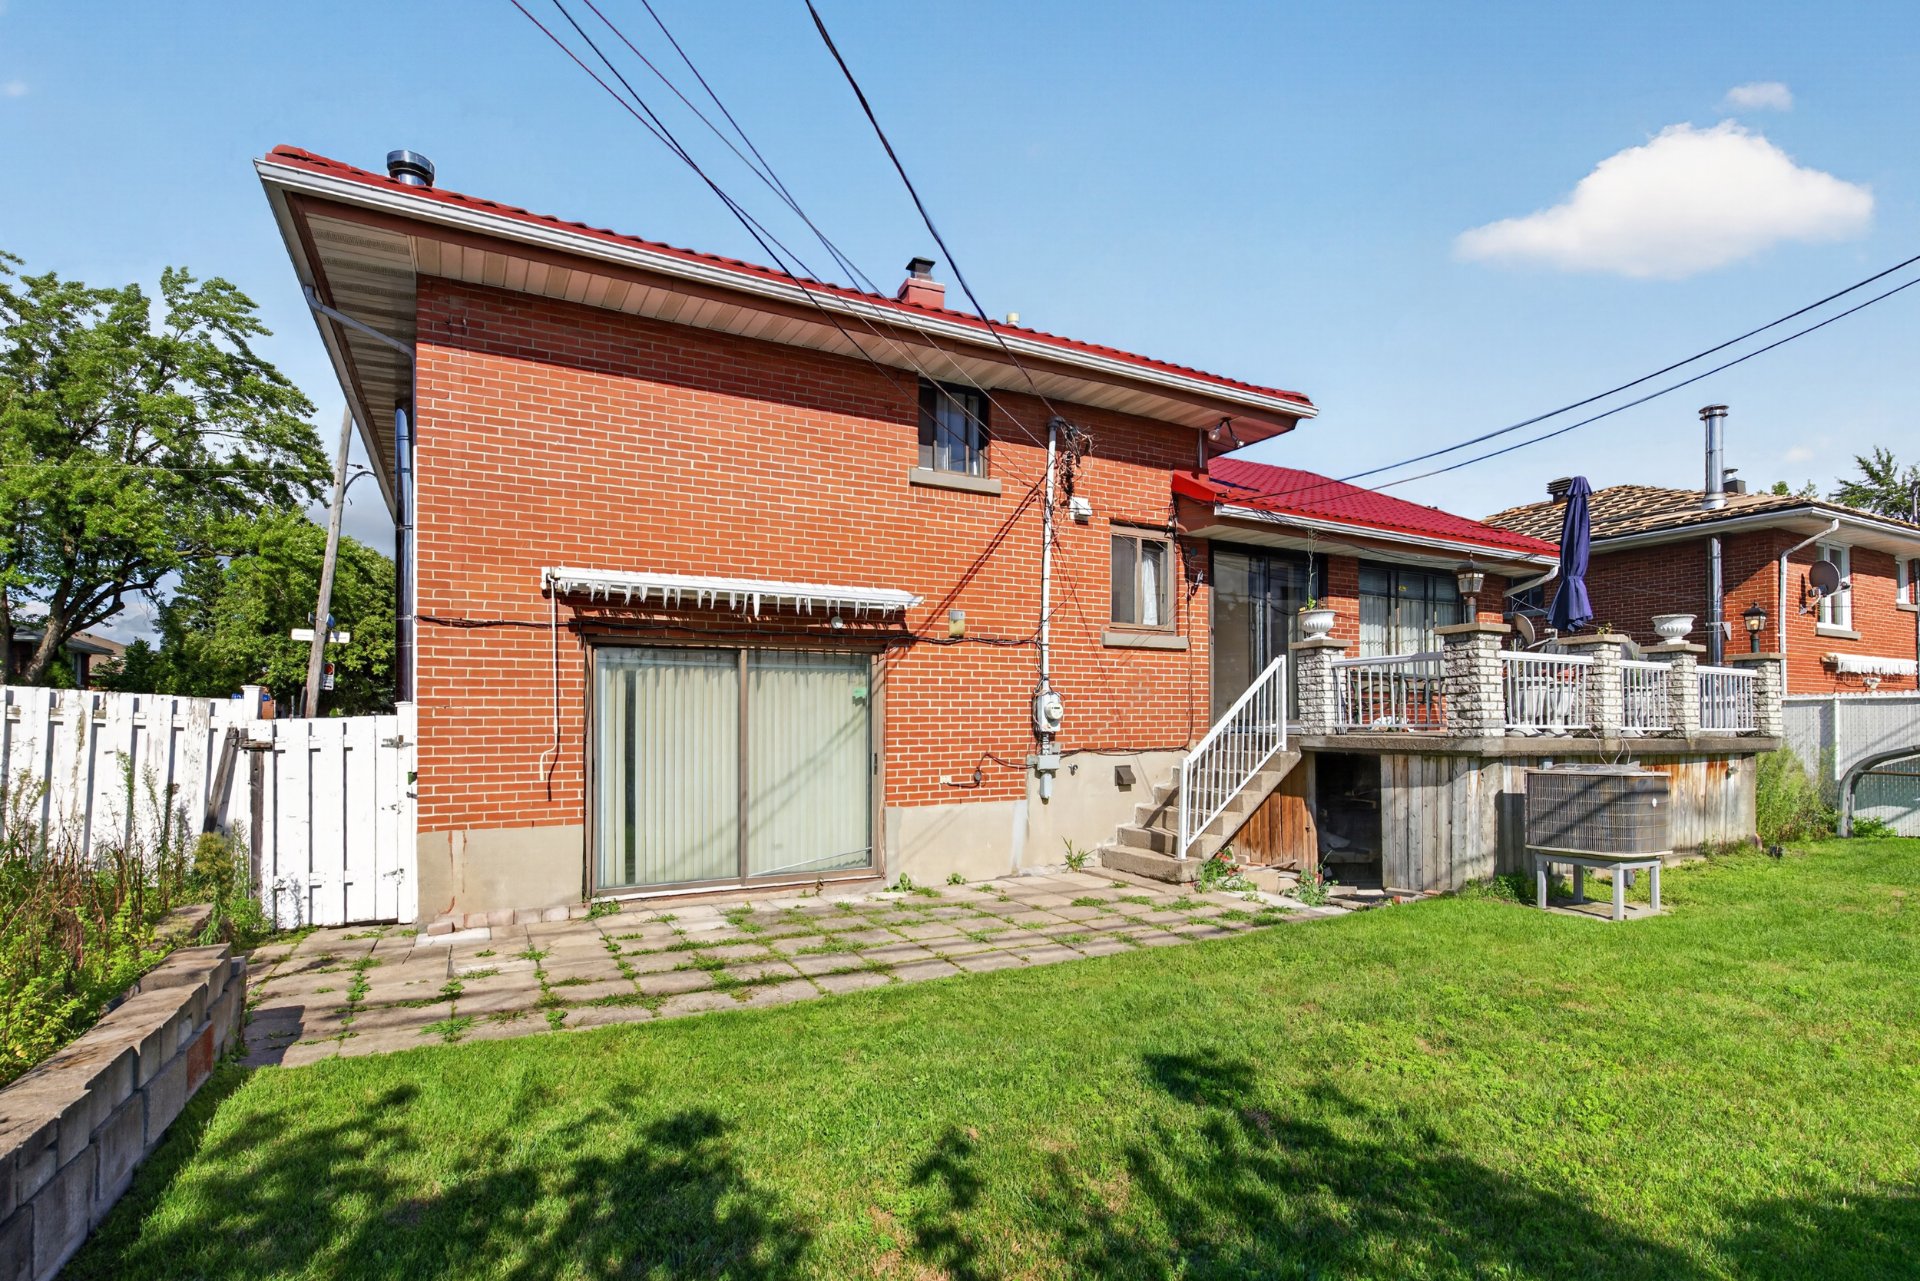
  Back facade
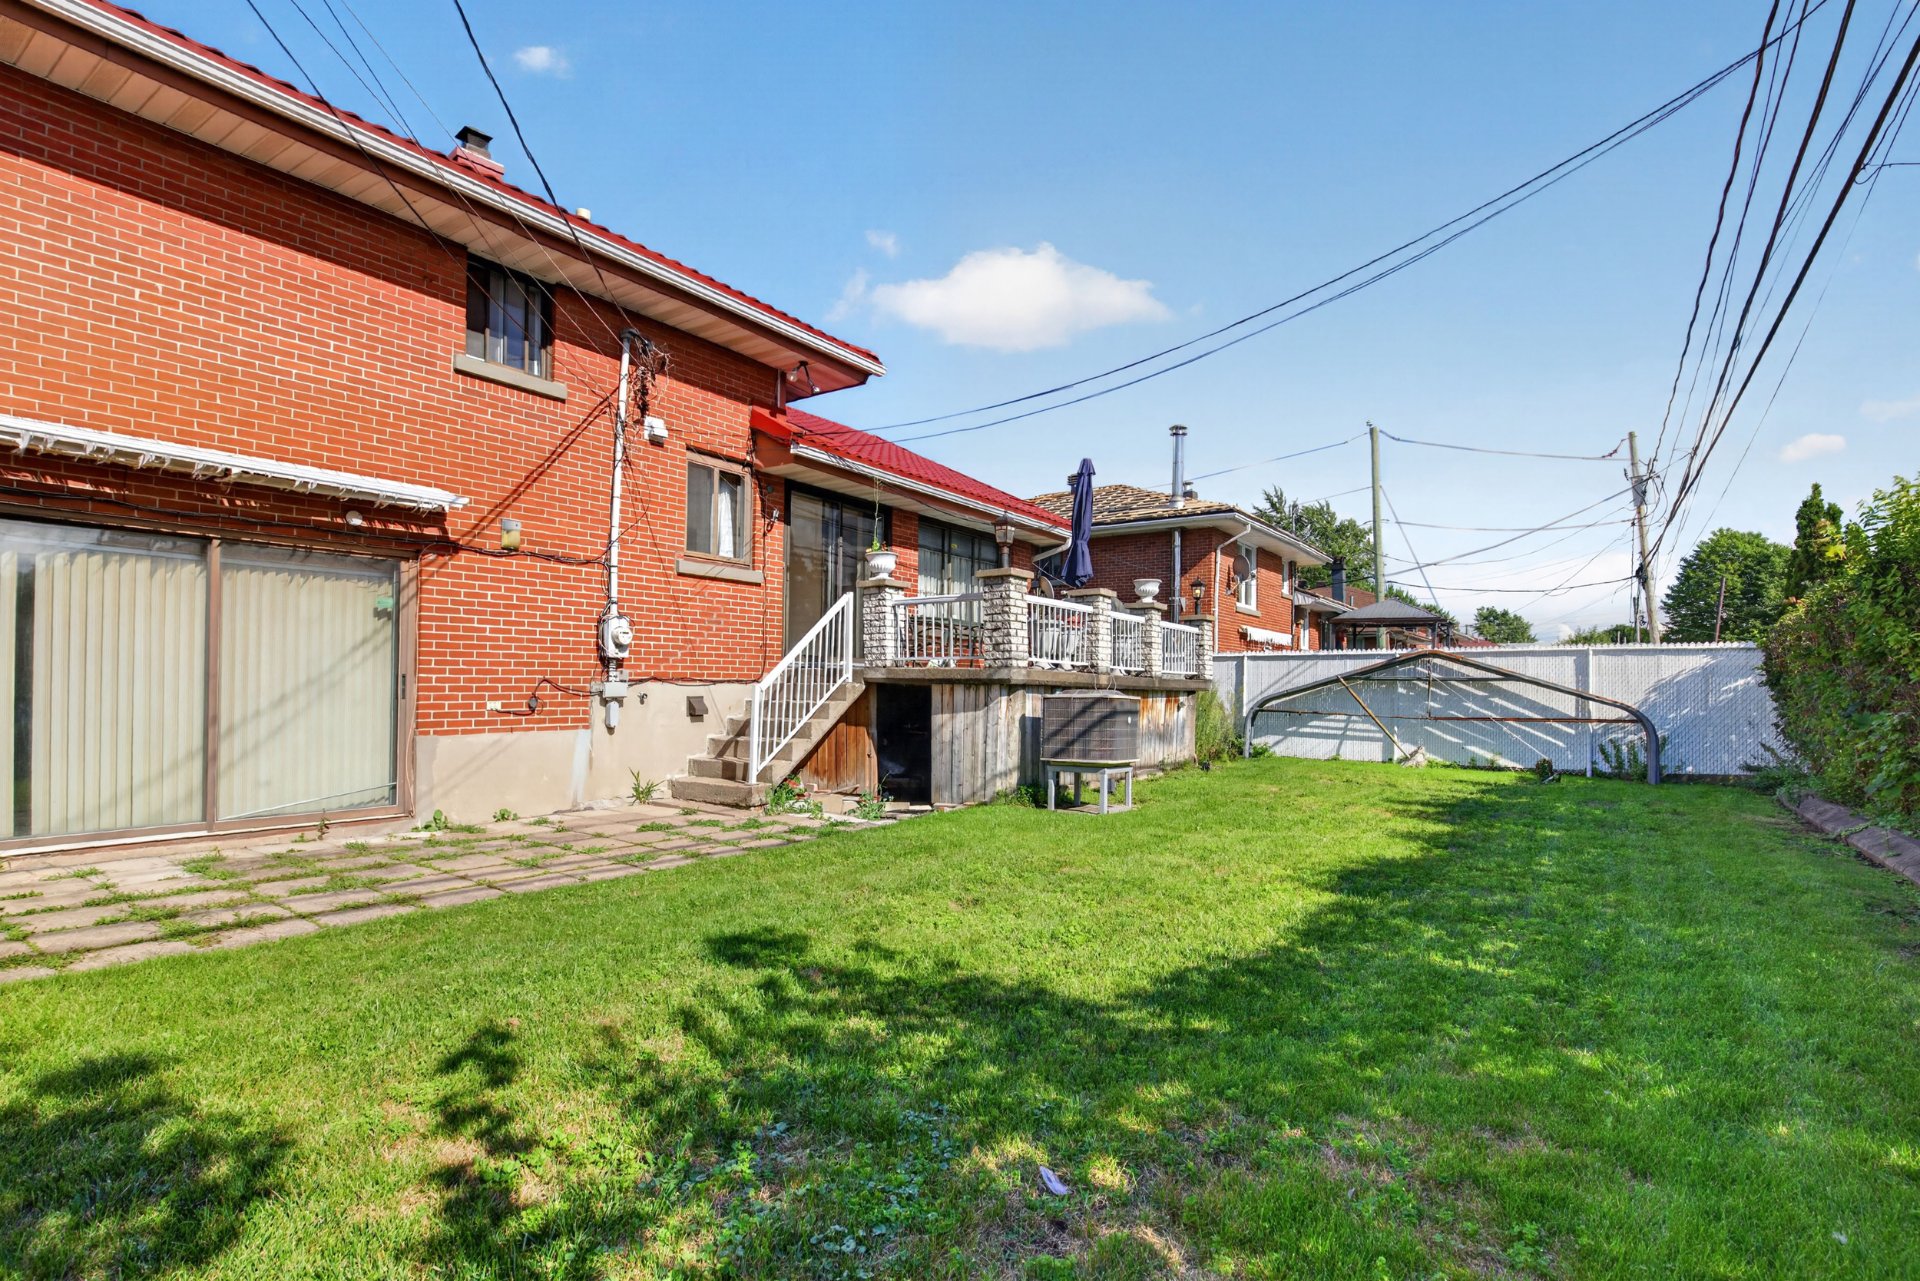
  Backyard
  Backyard
 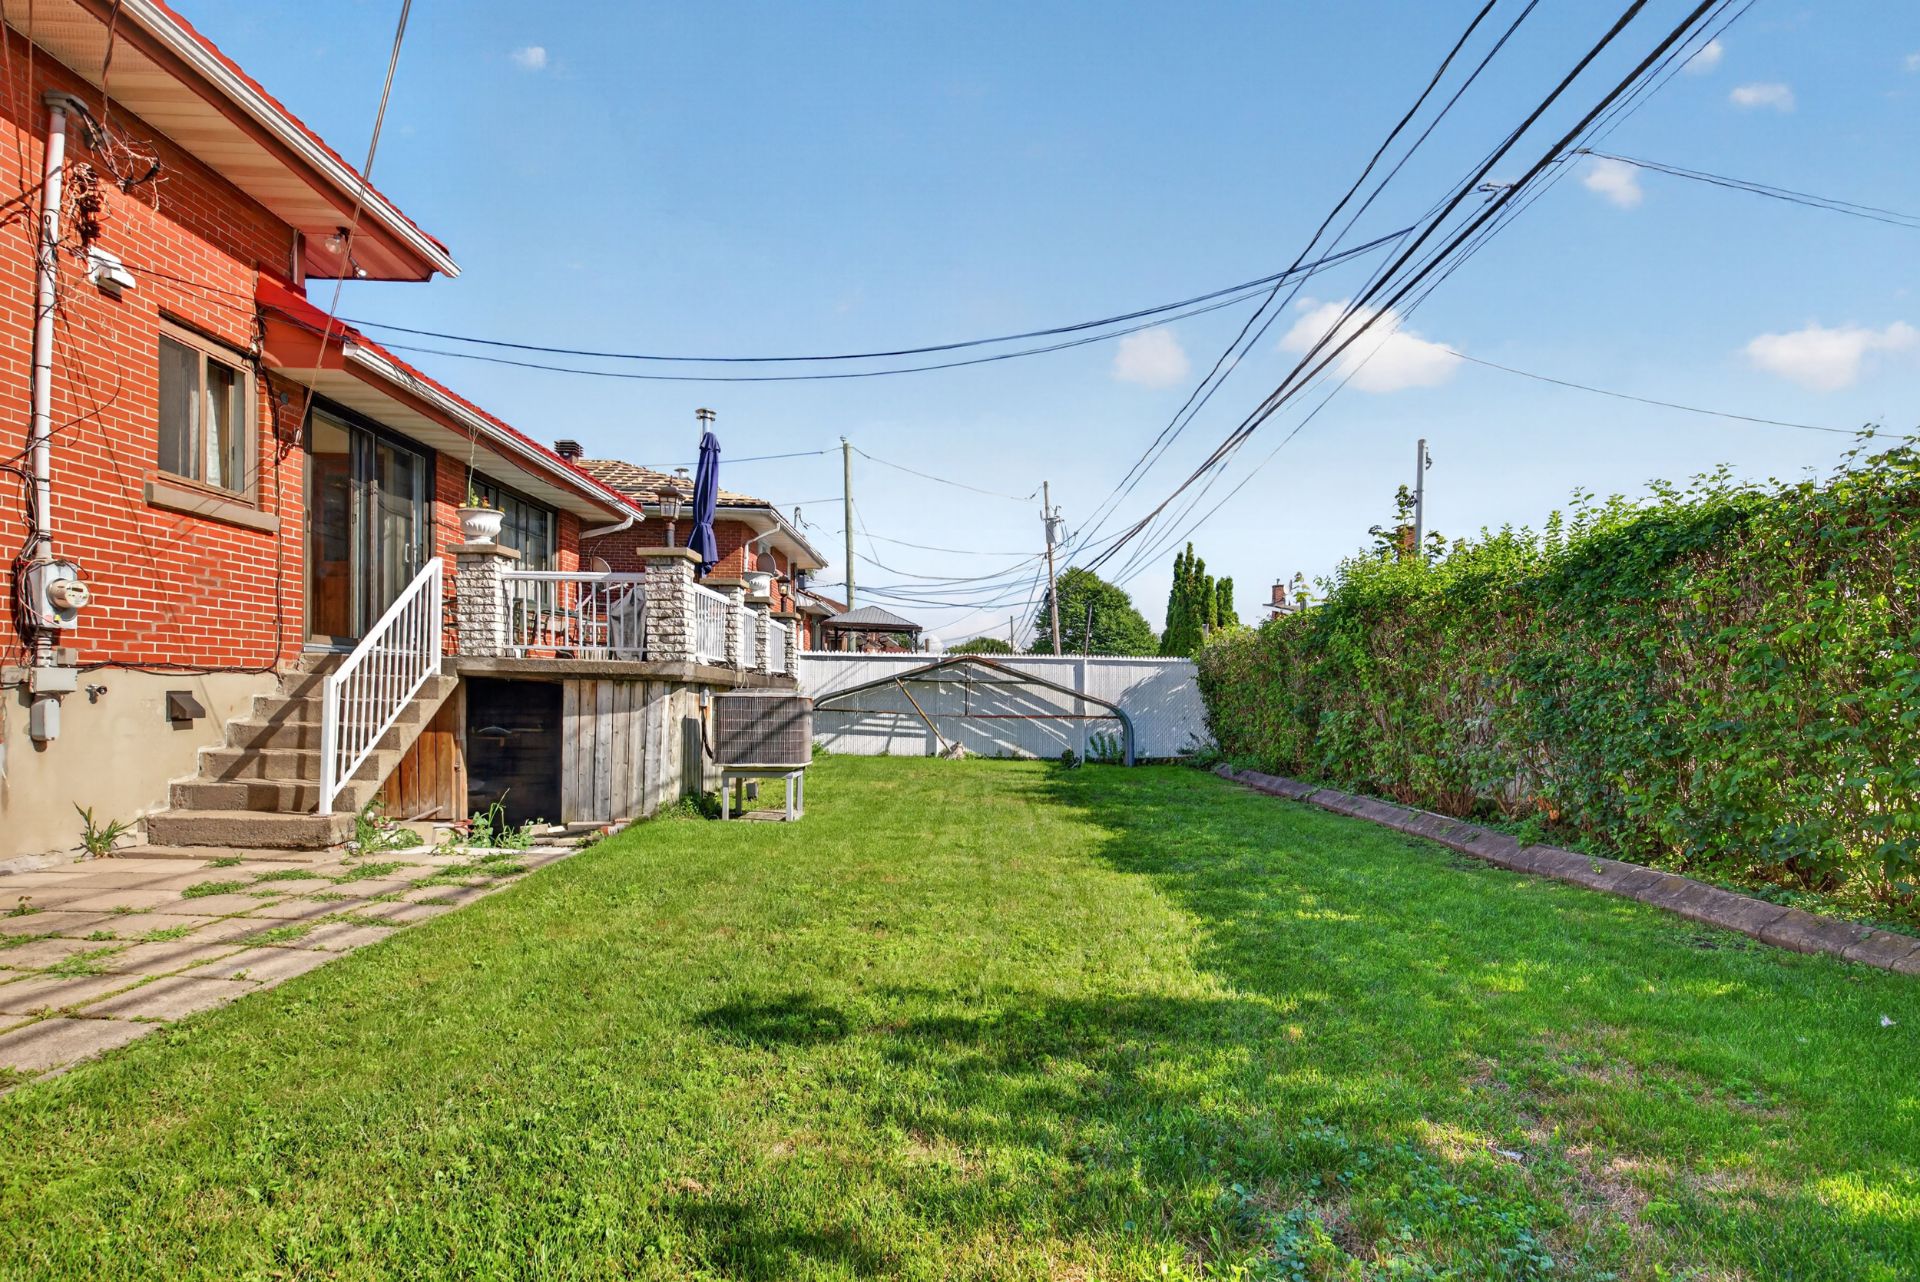 Patio
Patio 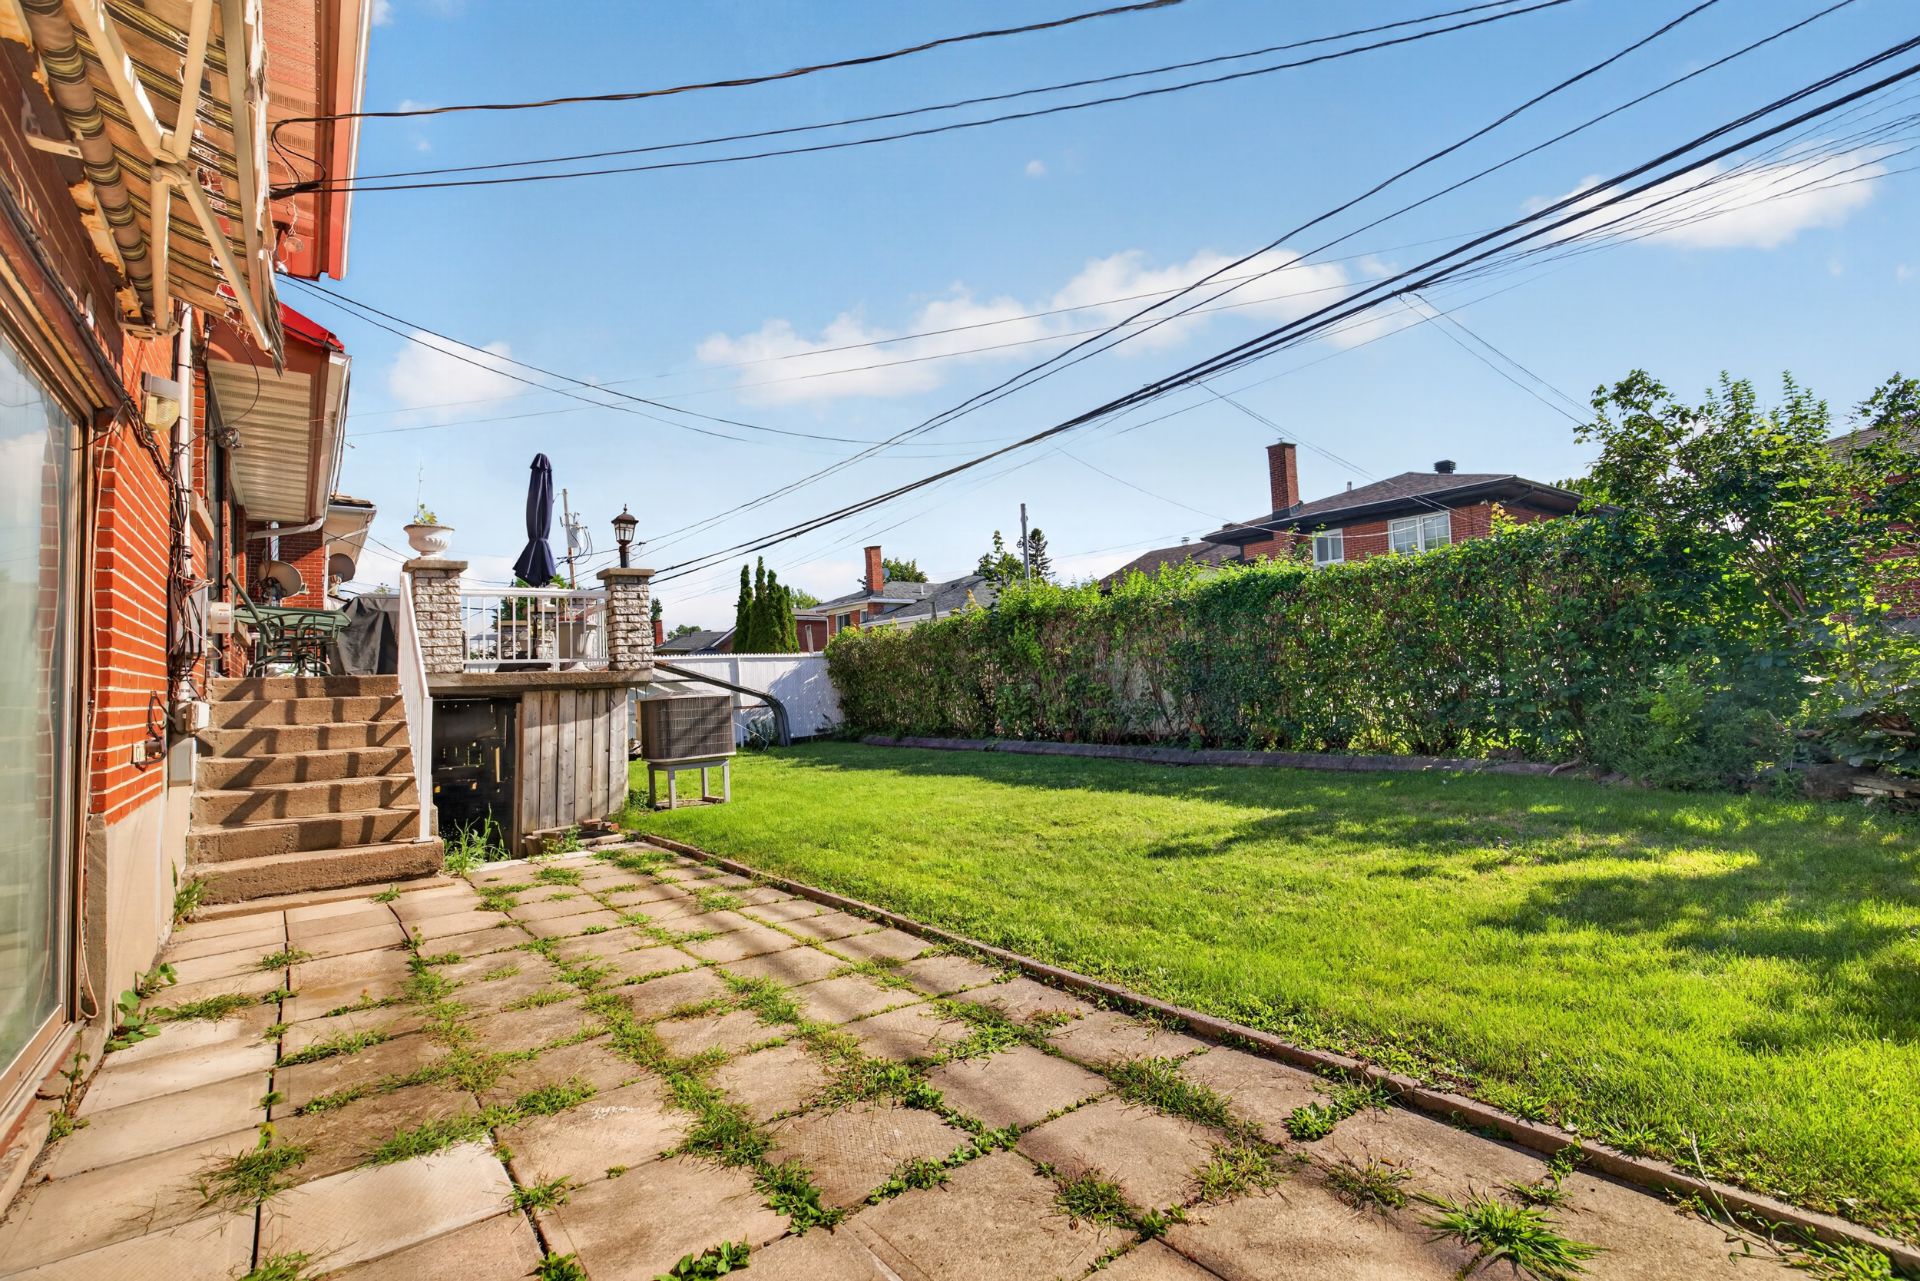 Balcony
 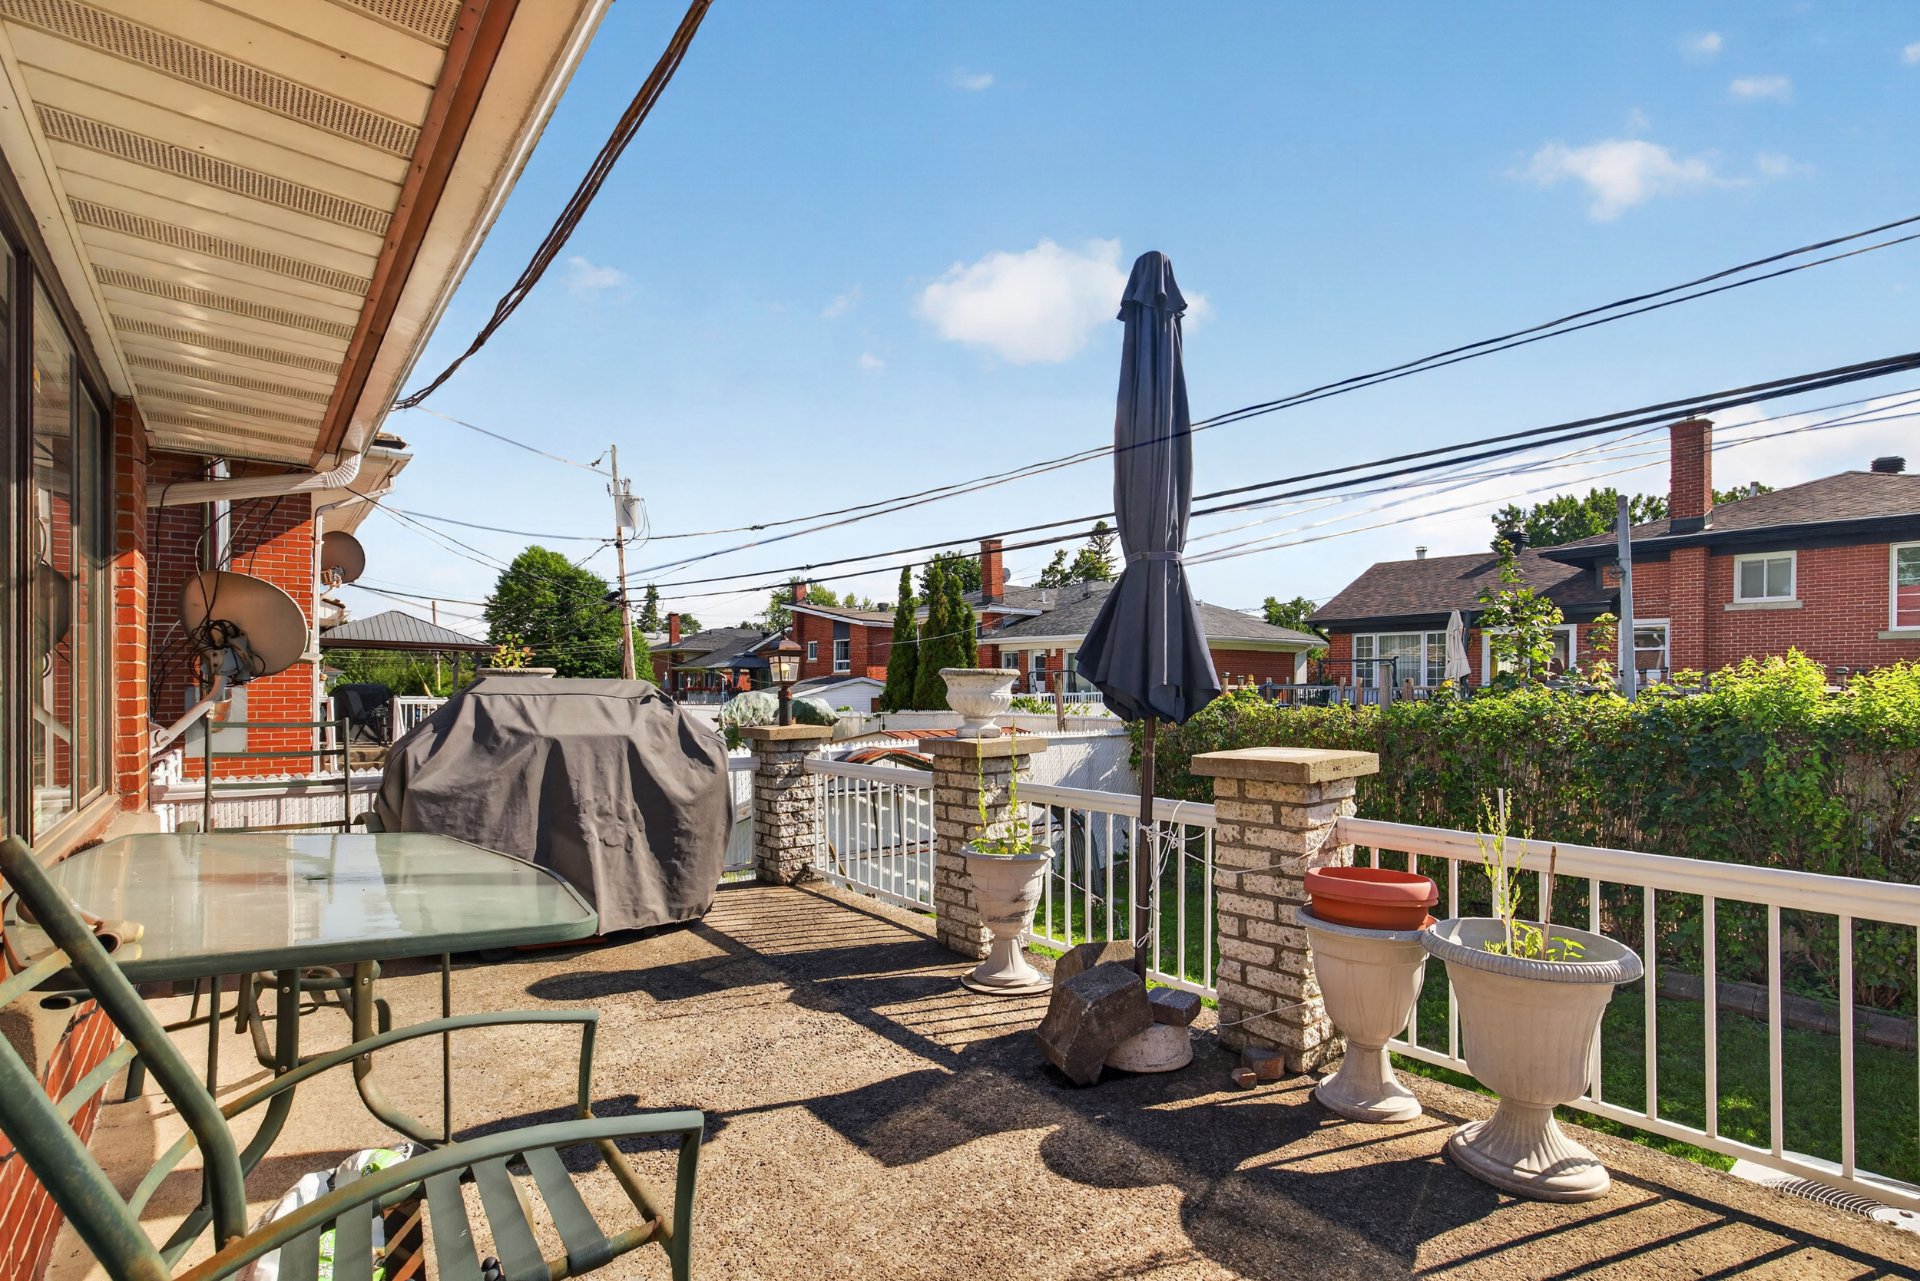 Balcony
 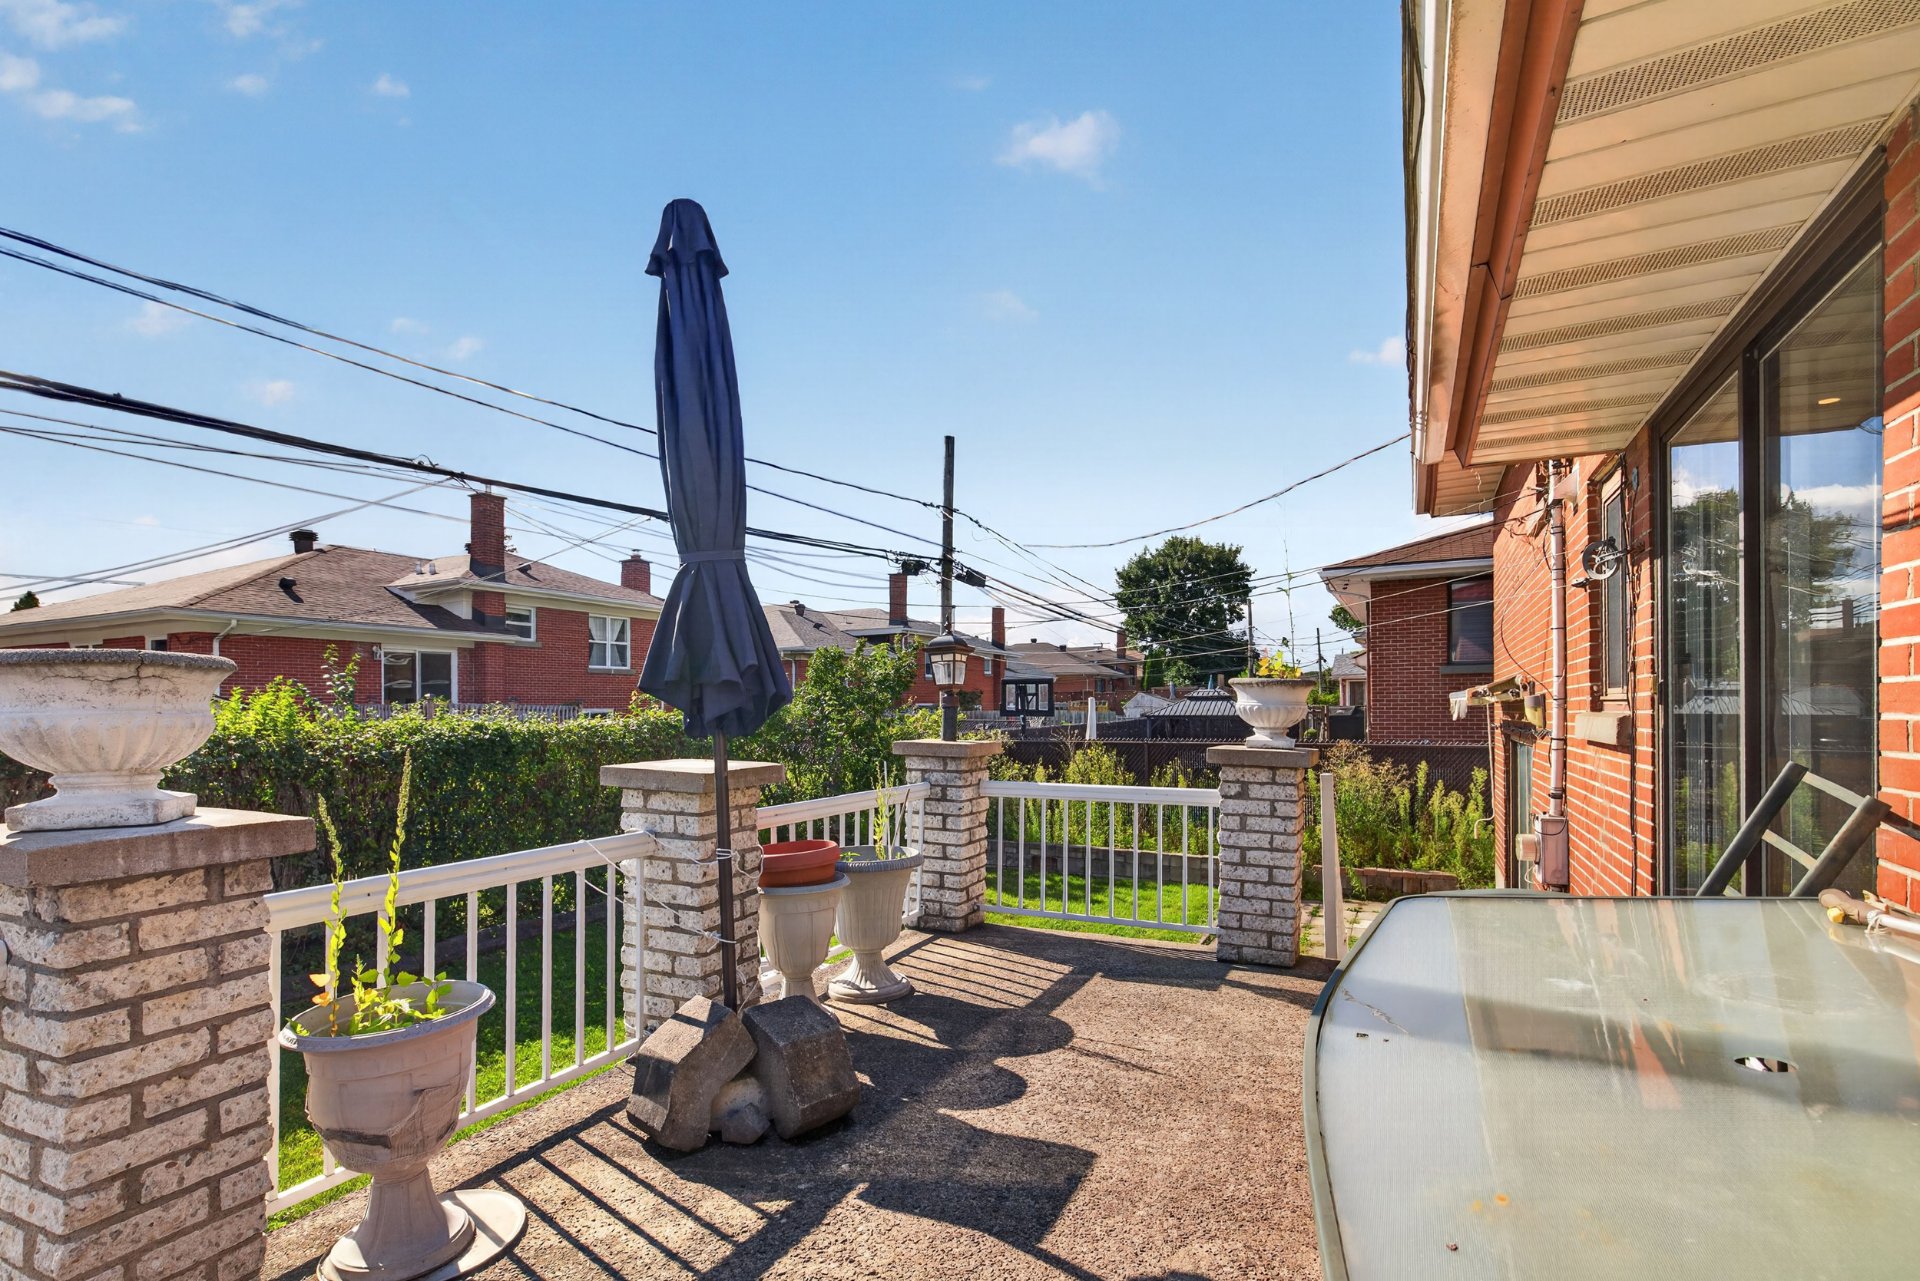 Other
Other 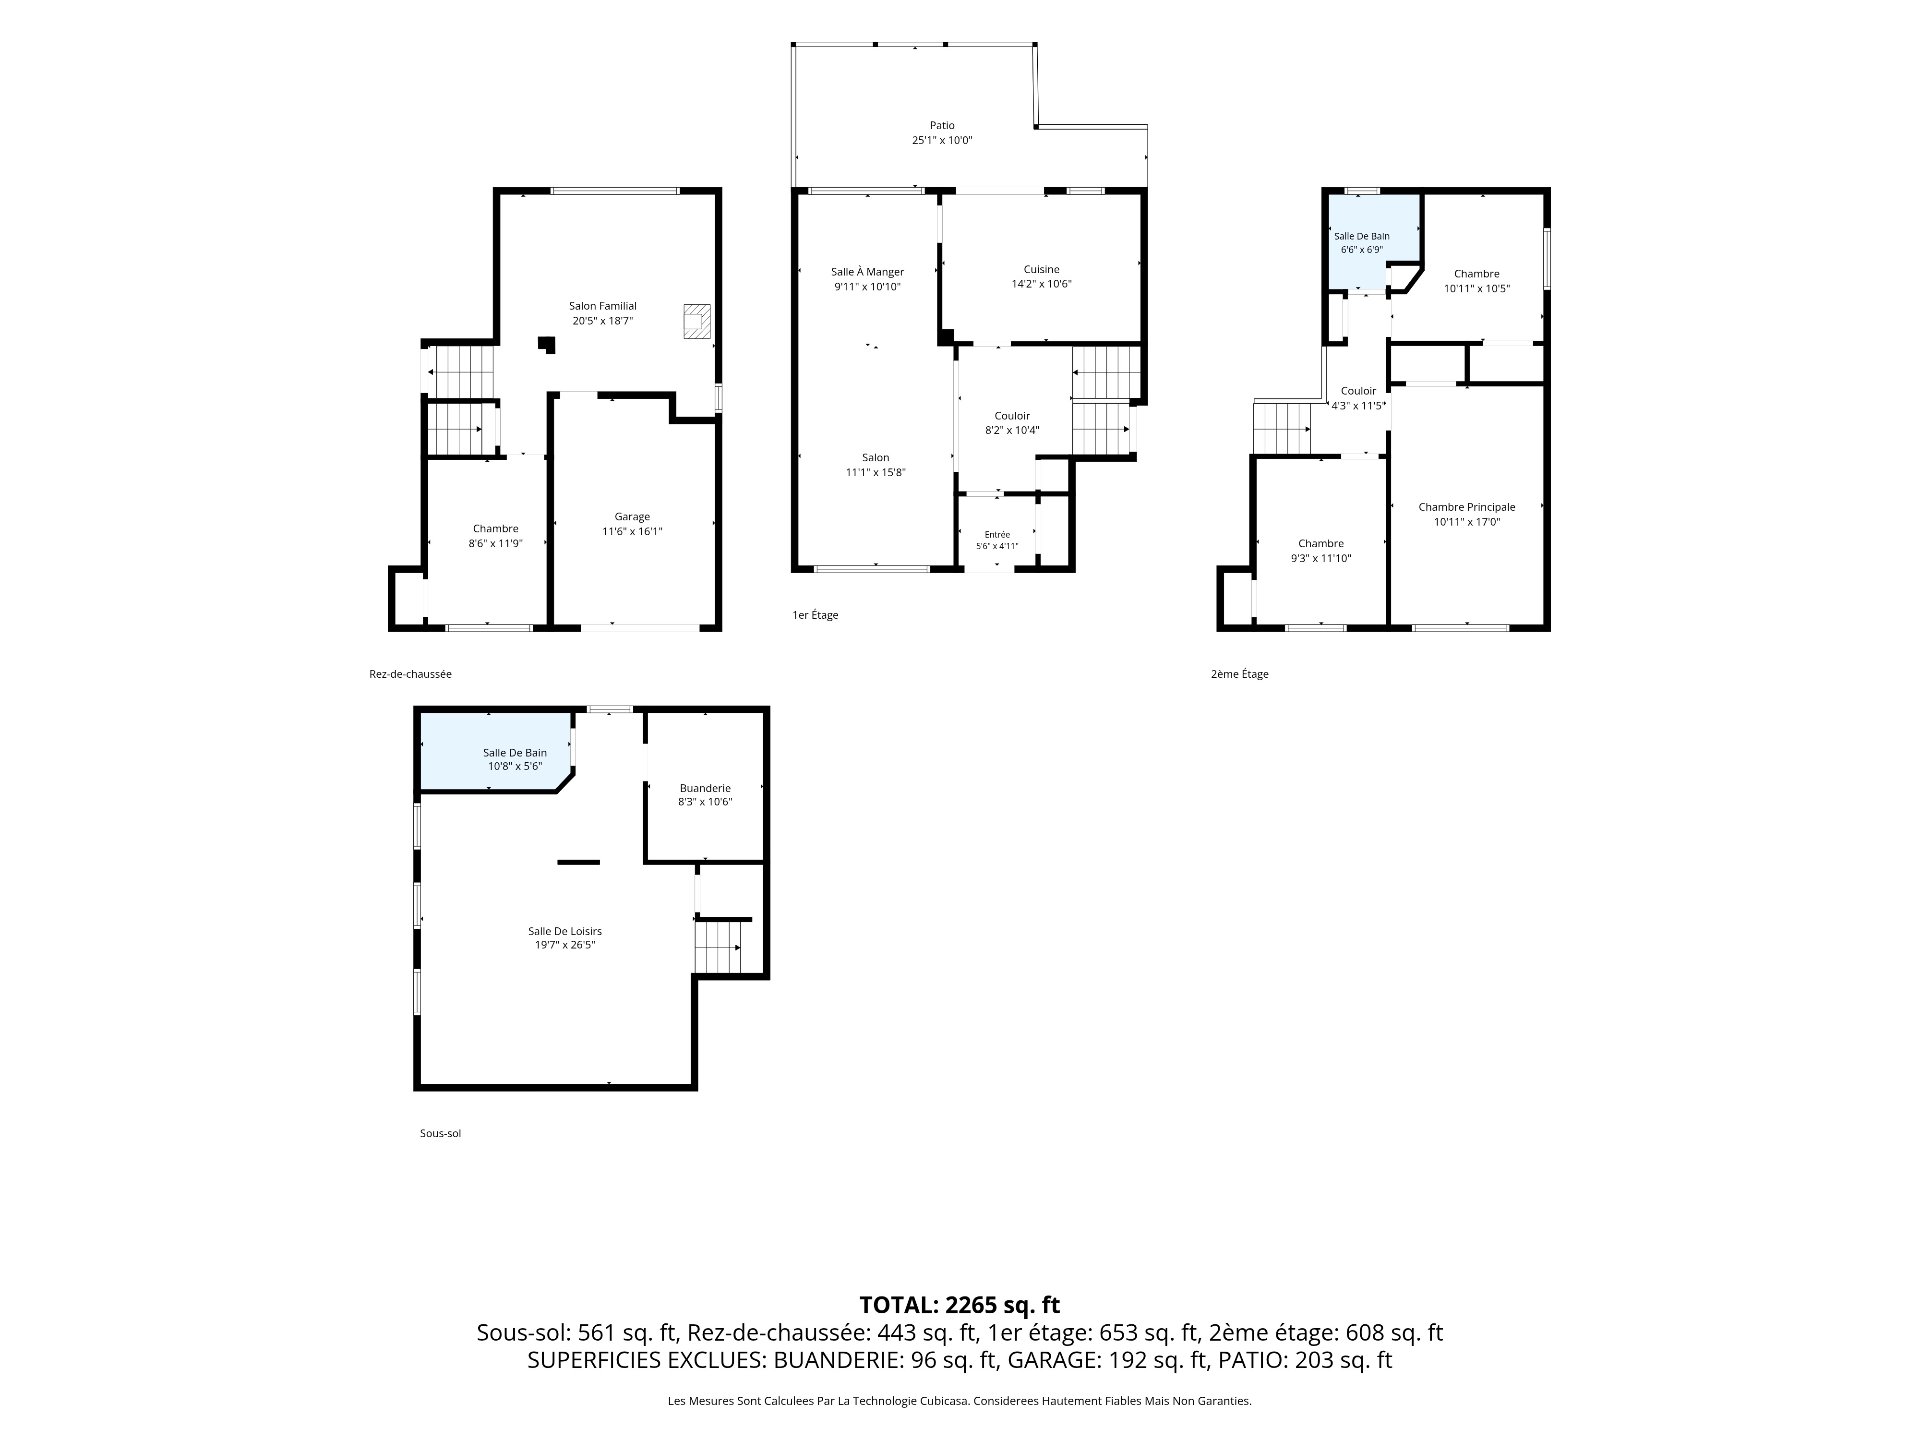 Other
Other 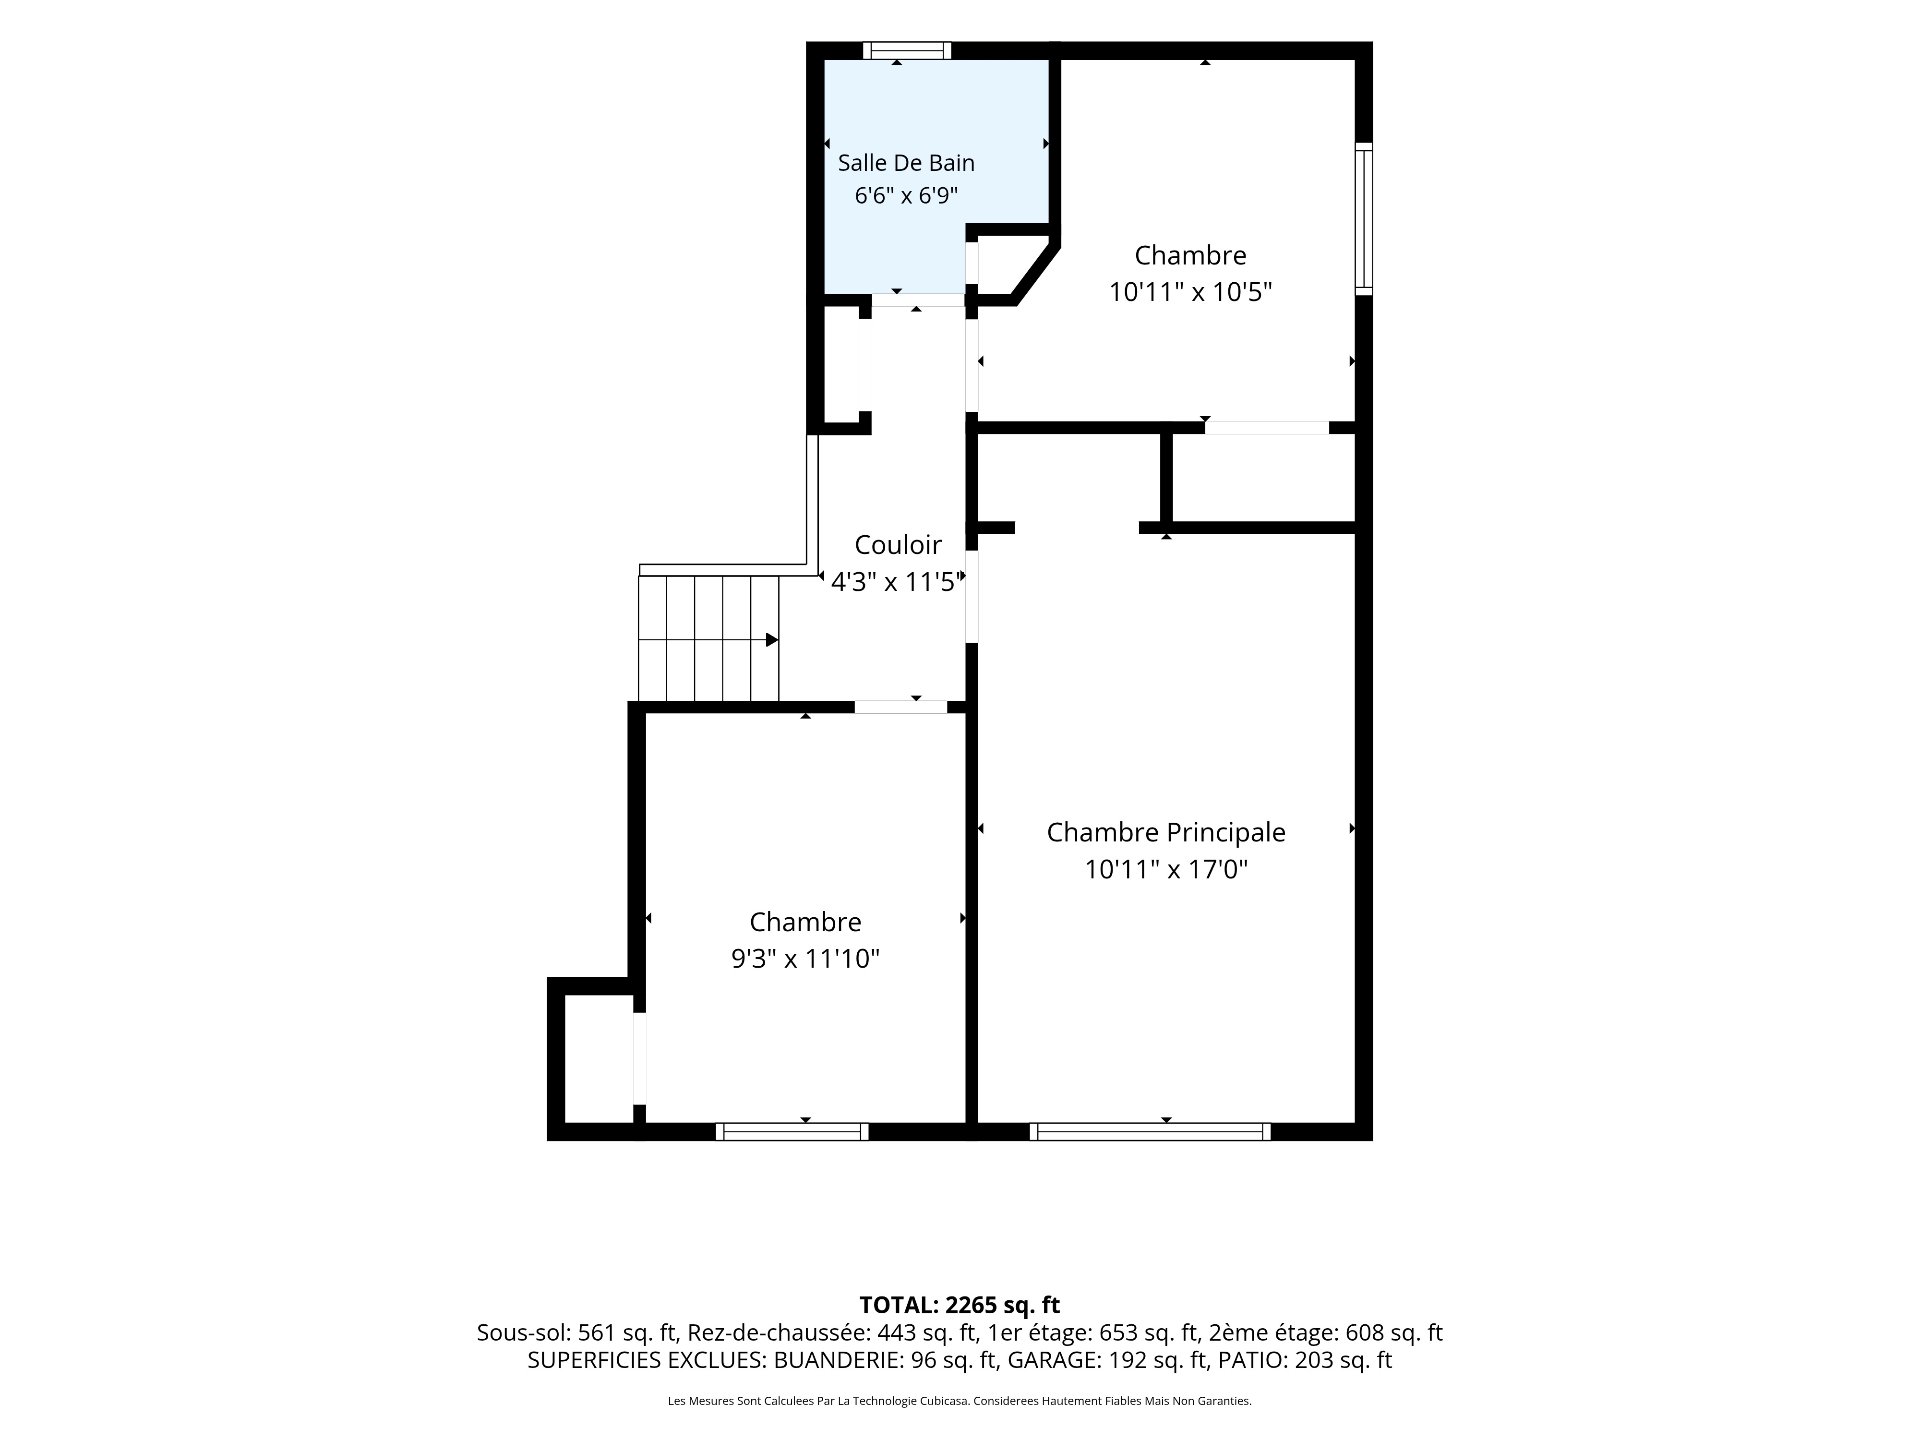 Other
Other 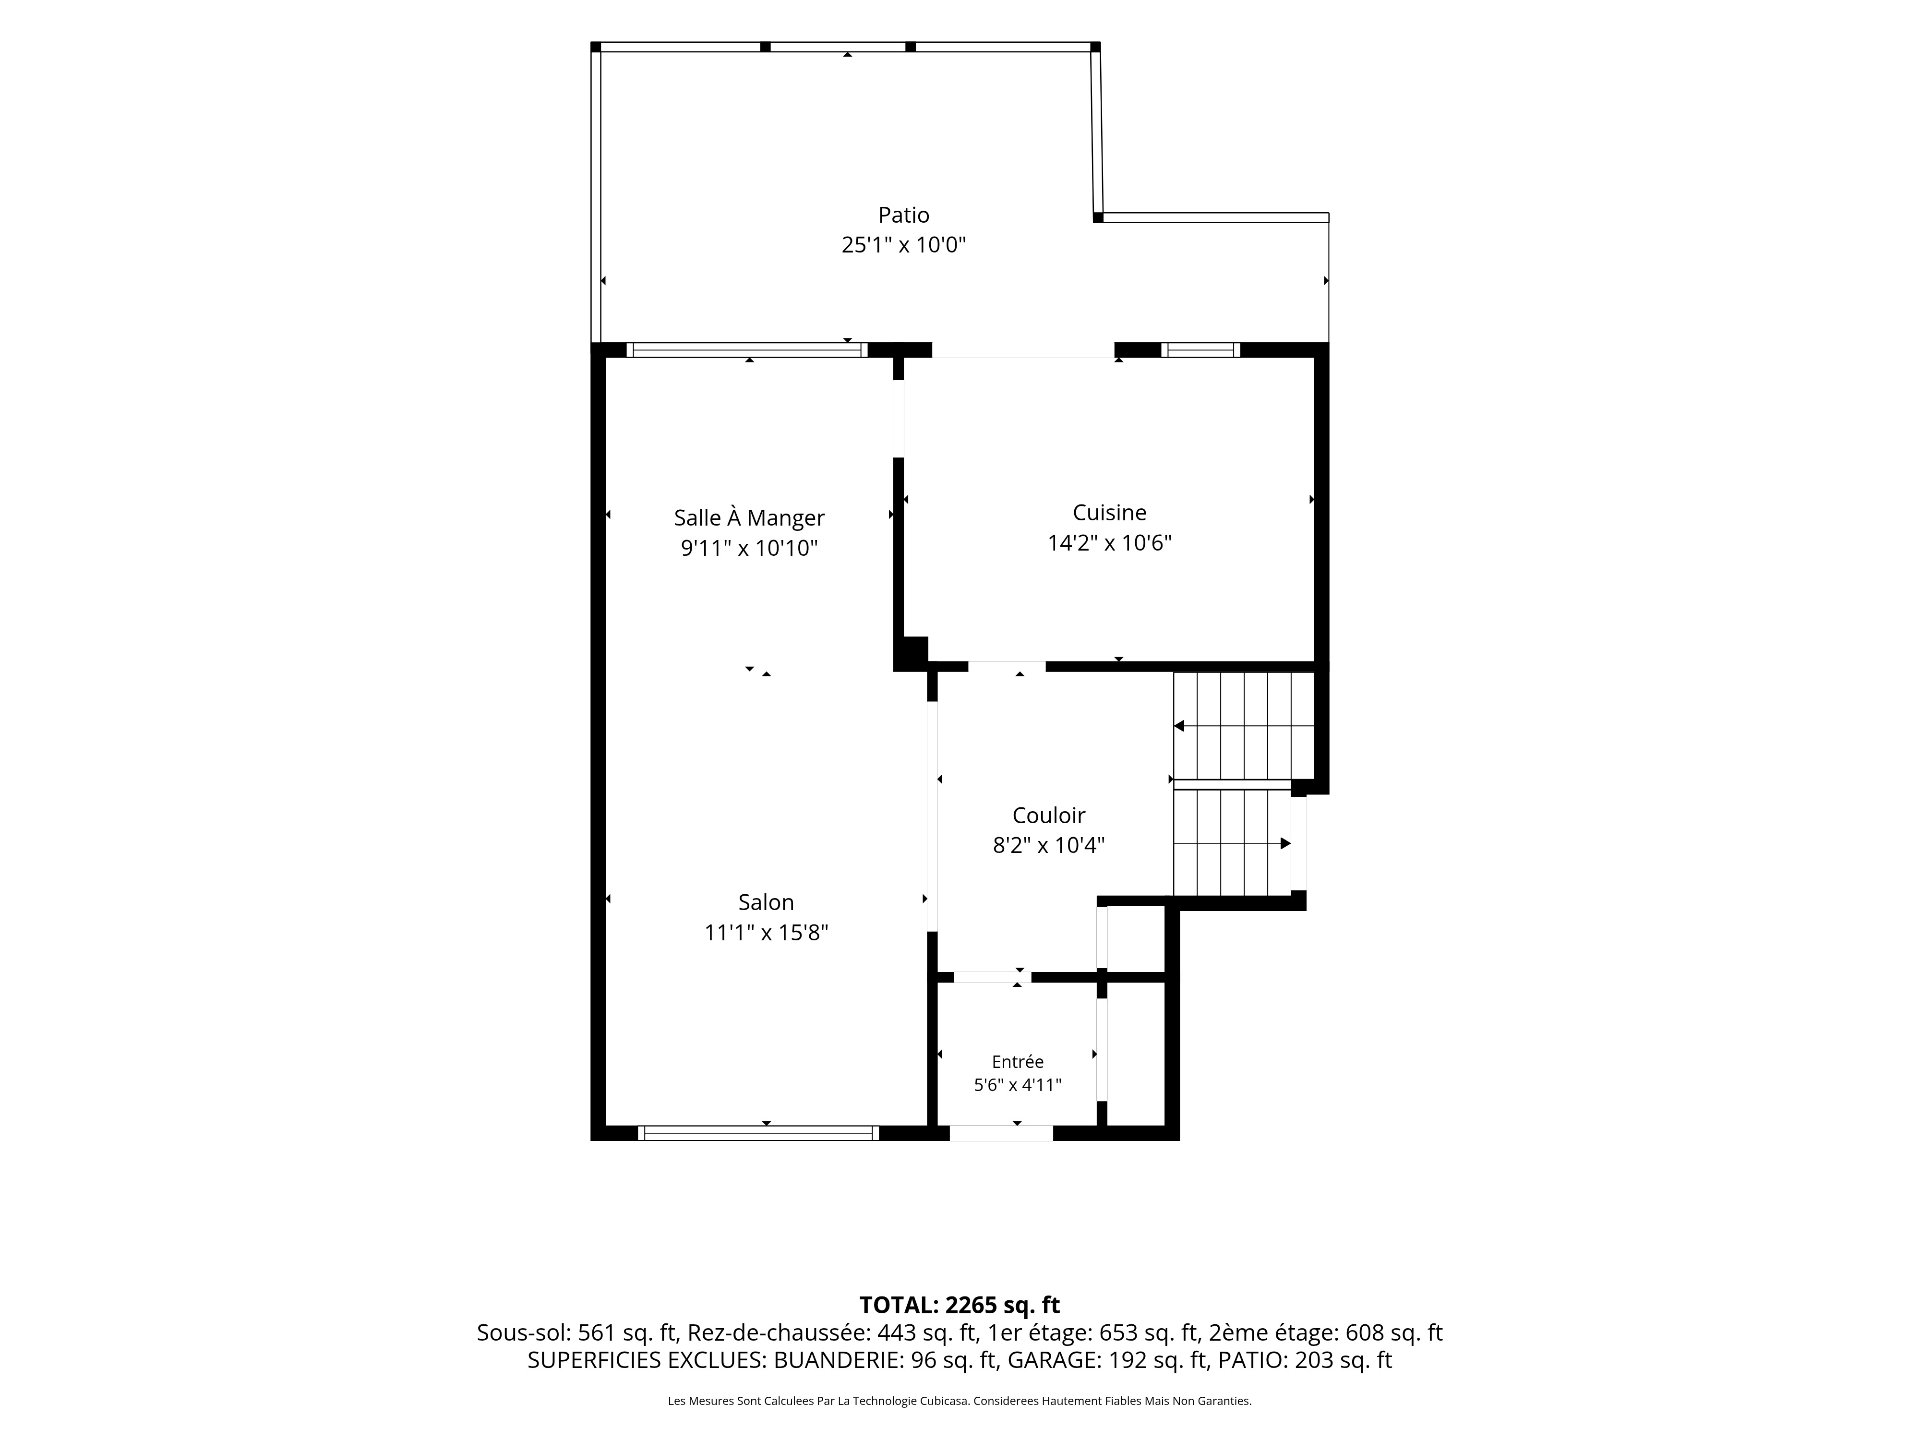 Other
Other 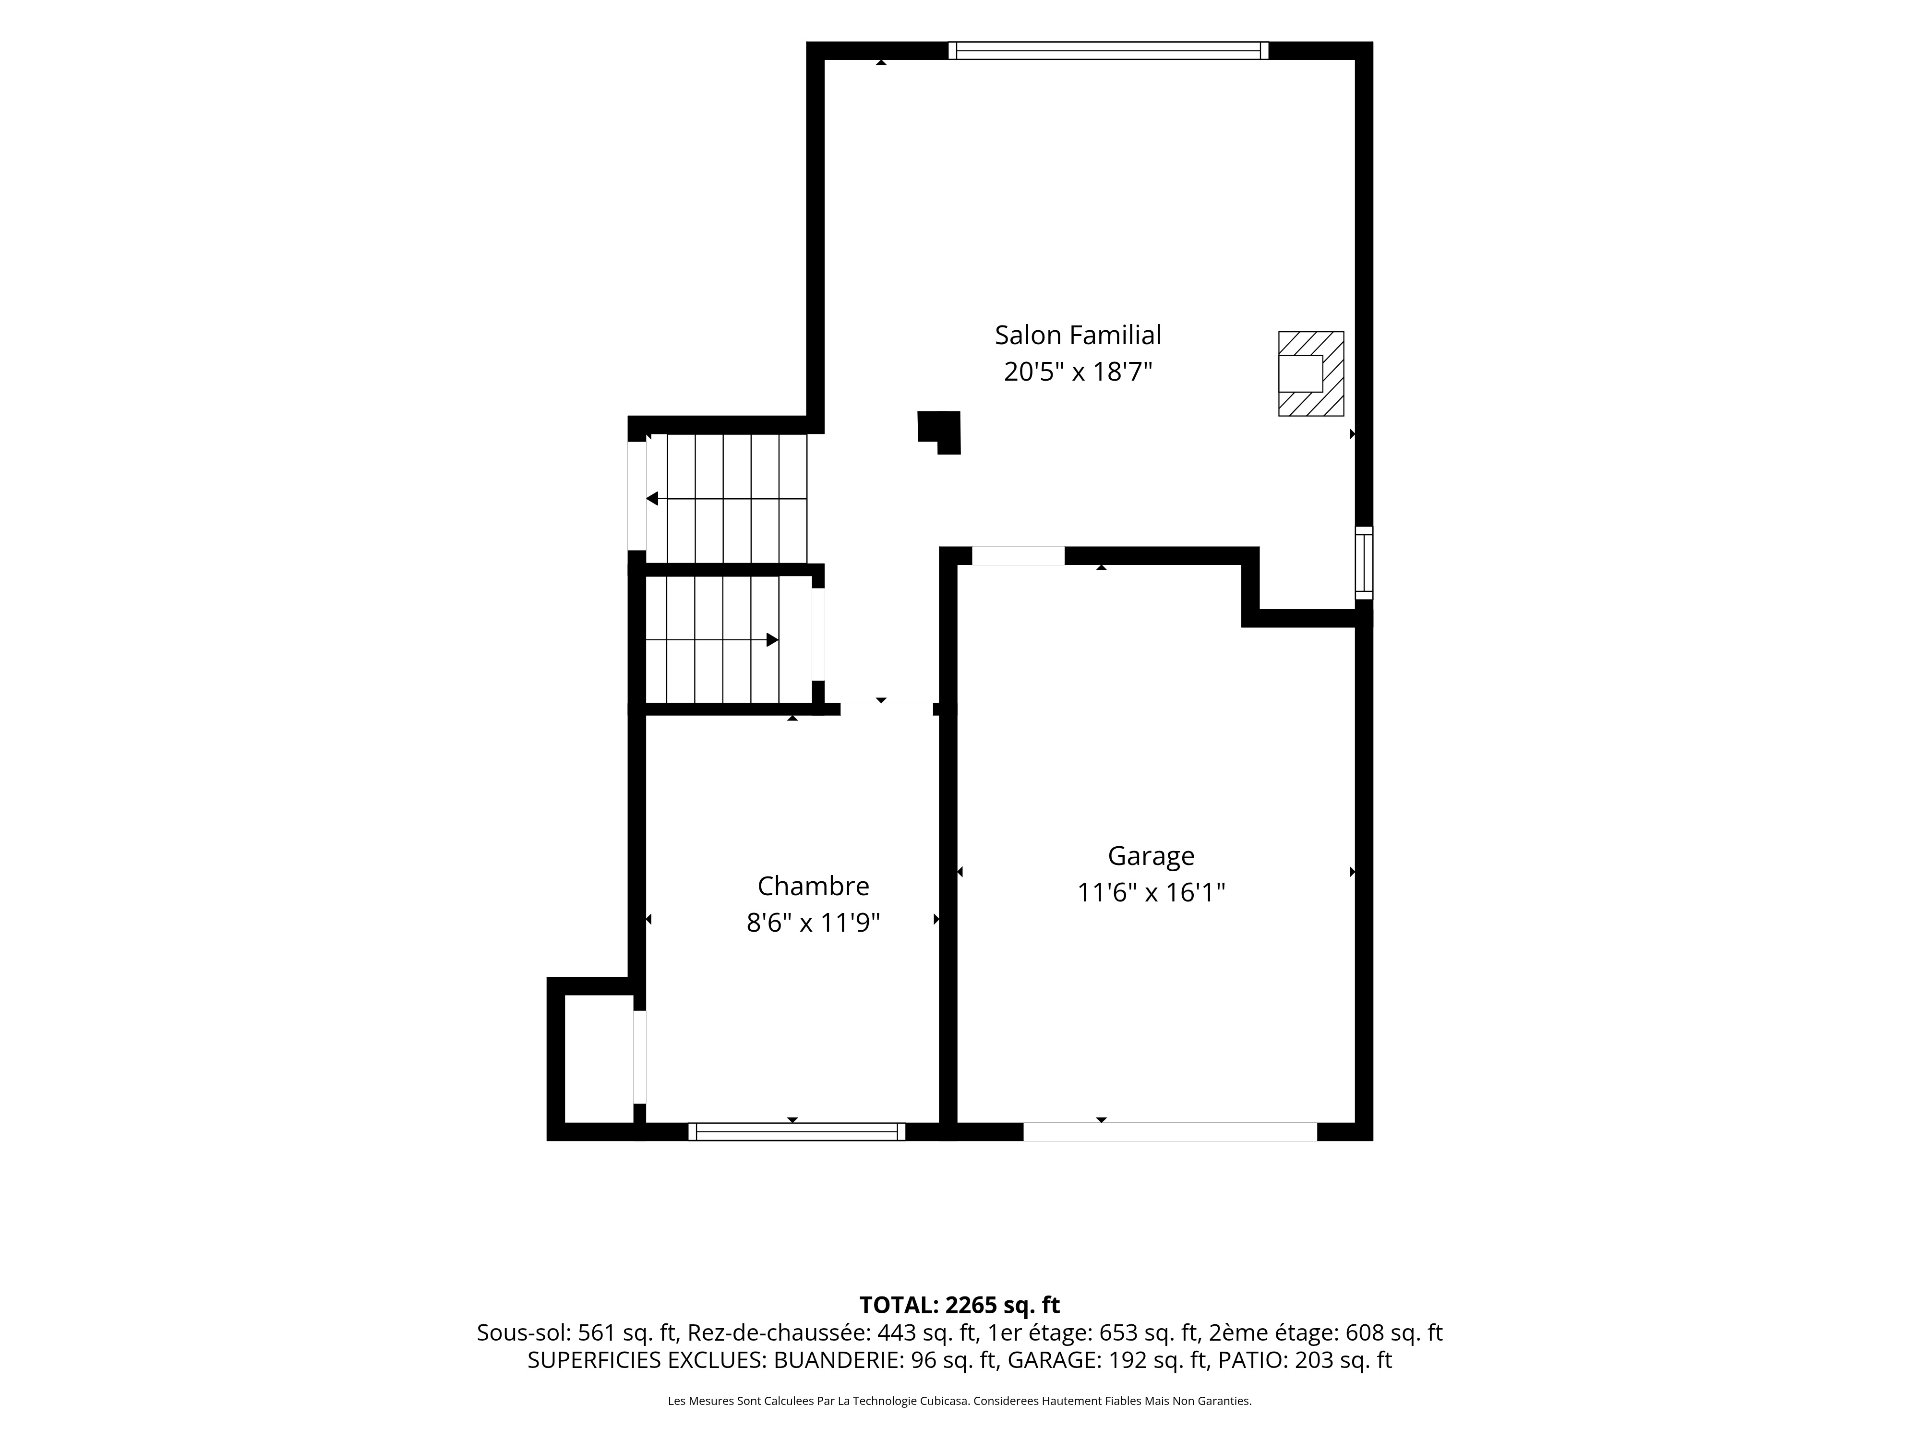 Other
Other 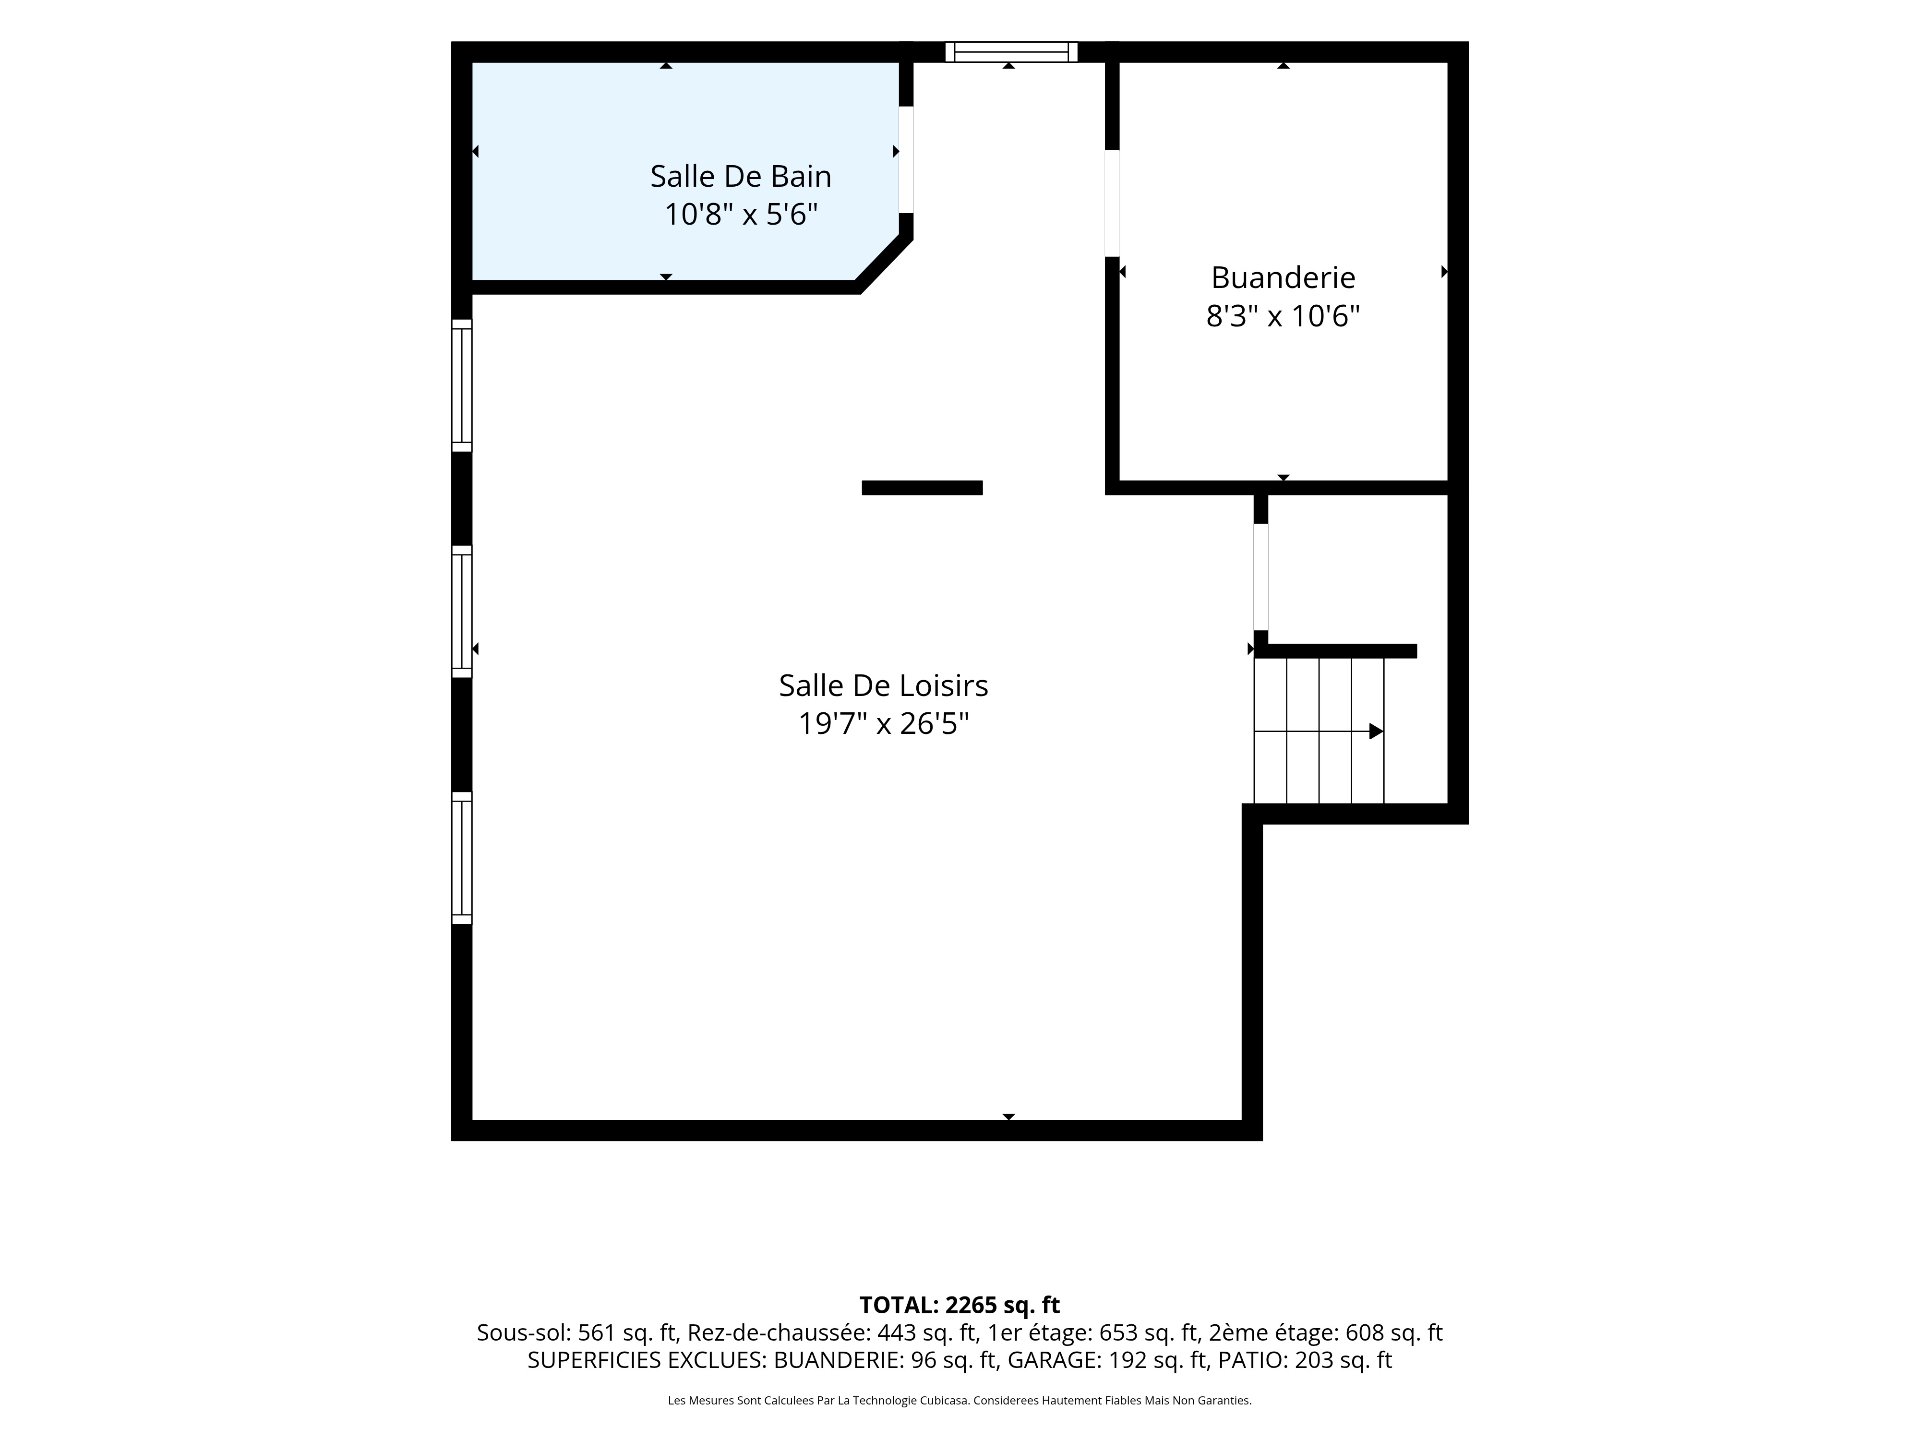 Frontage
 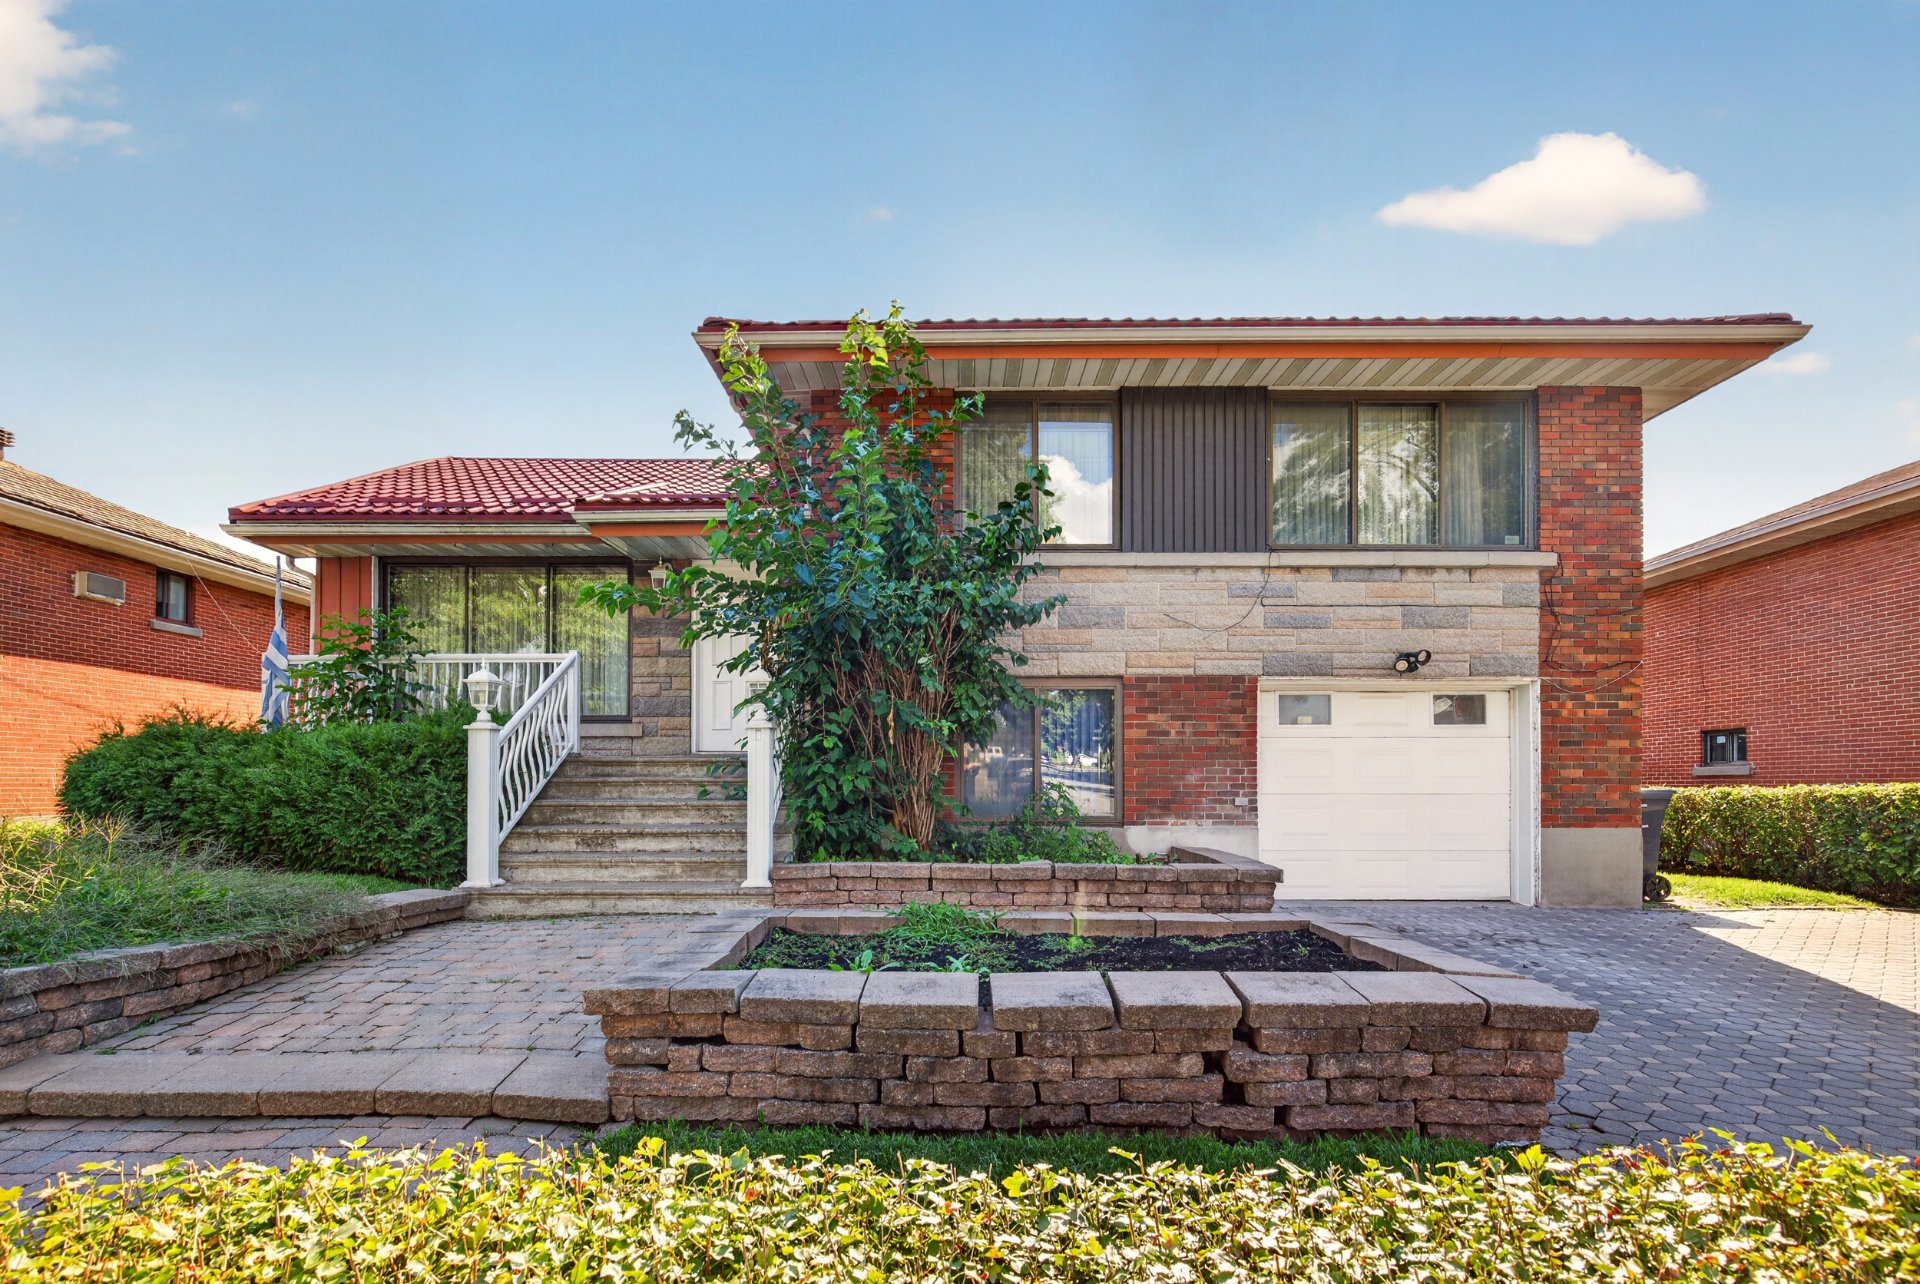 Frontage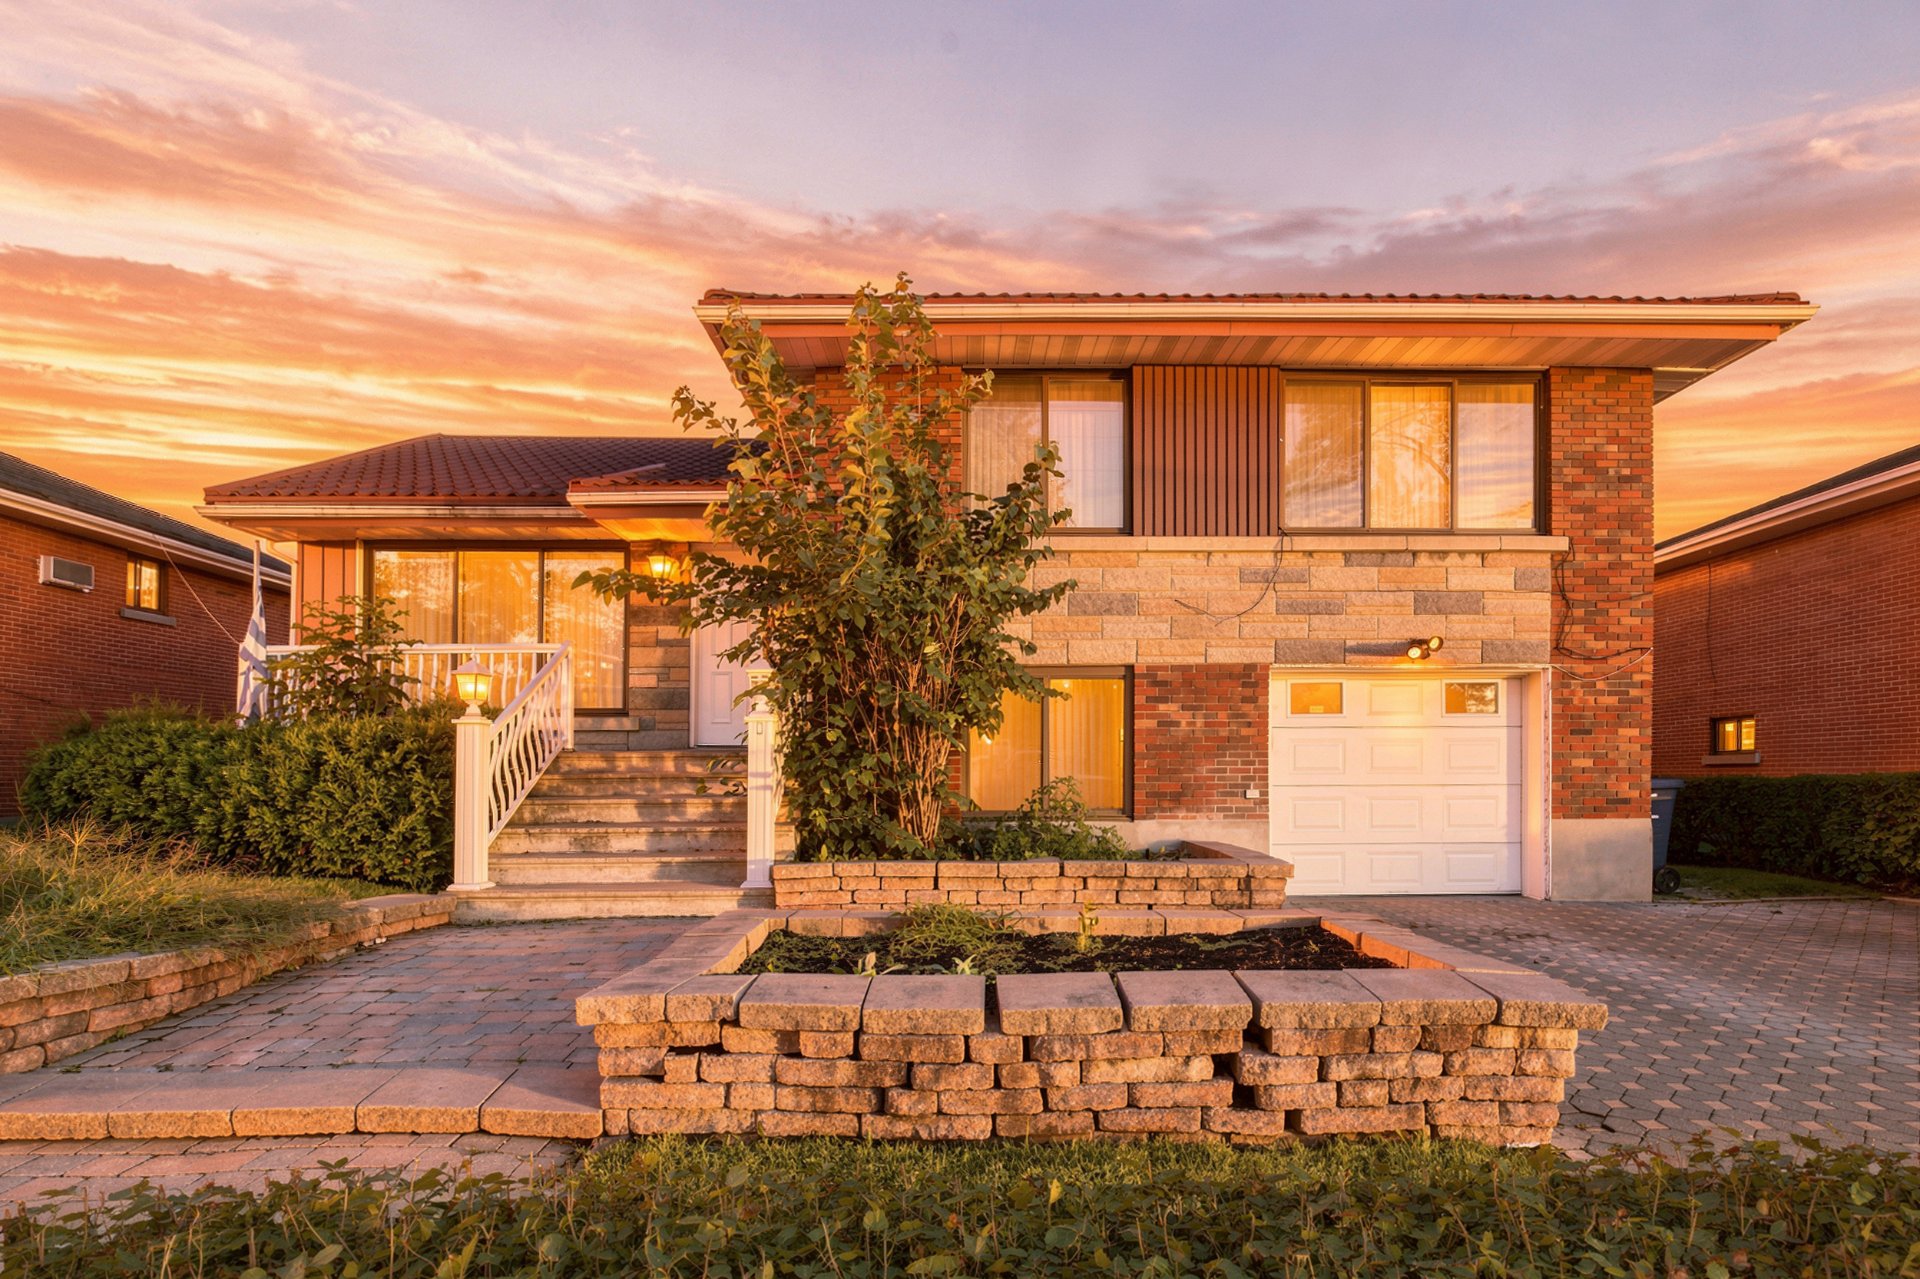
This property is presented in collaboration with ROYAL LEPAGE CLASSIC