
Description

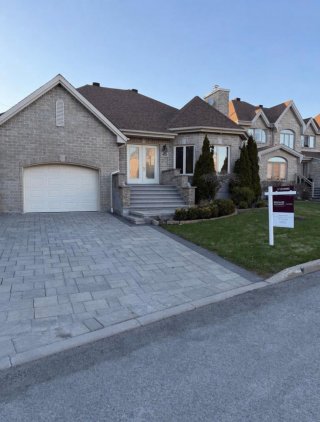
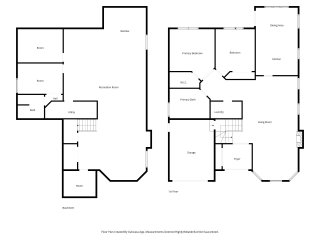
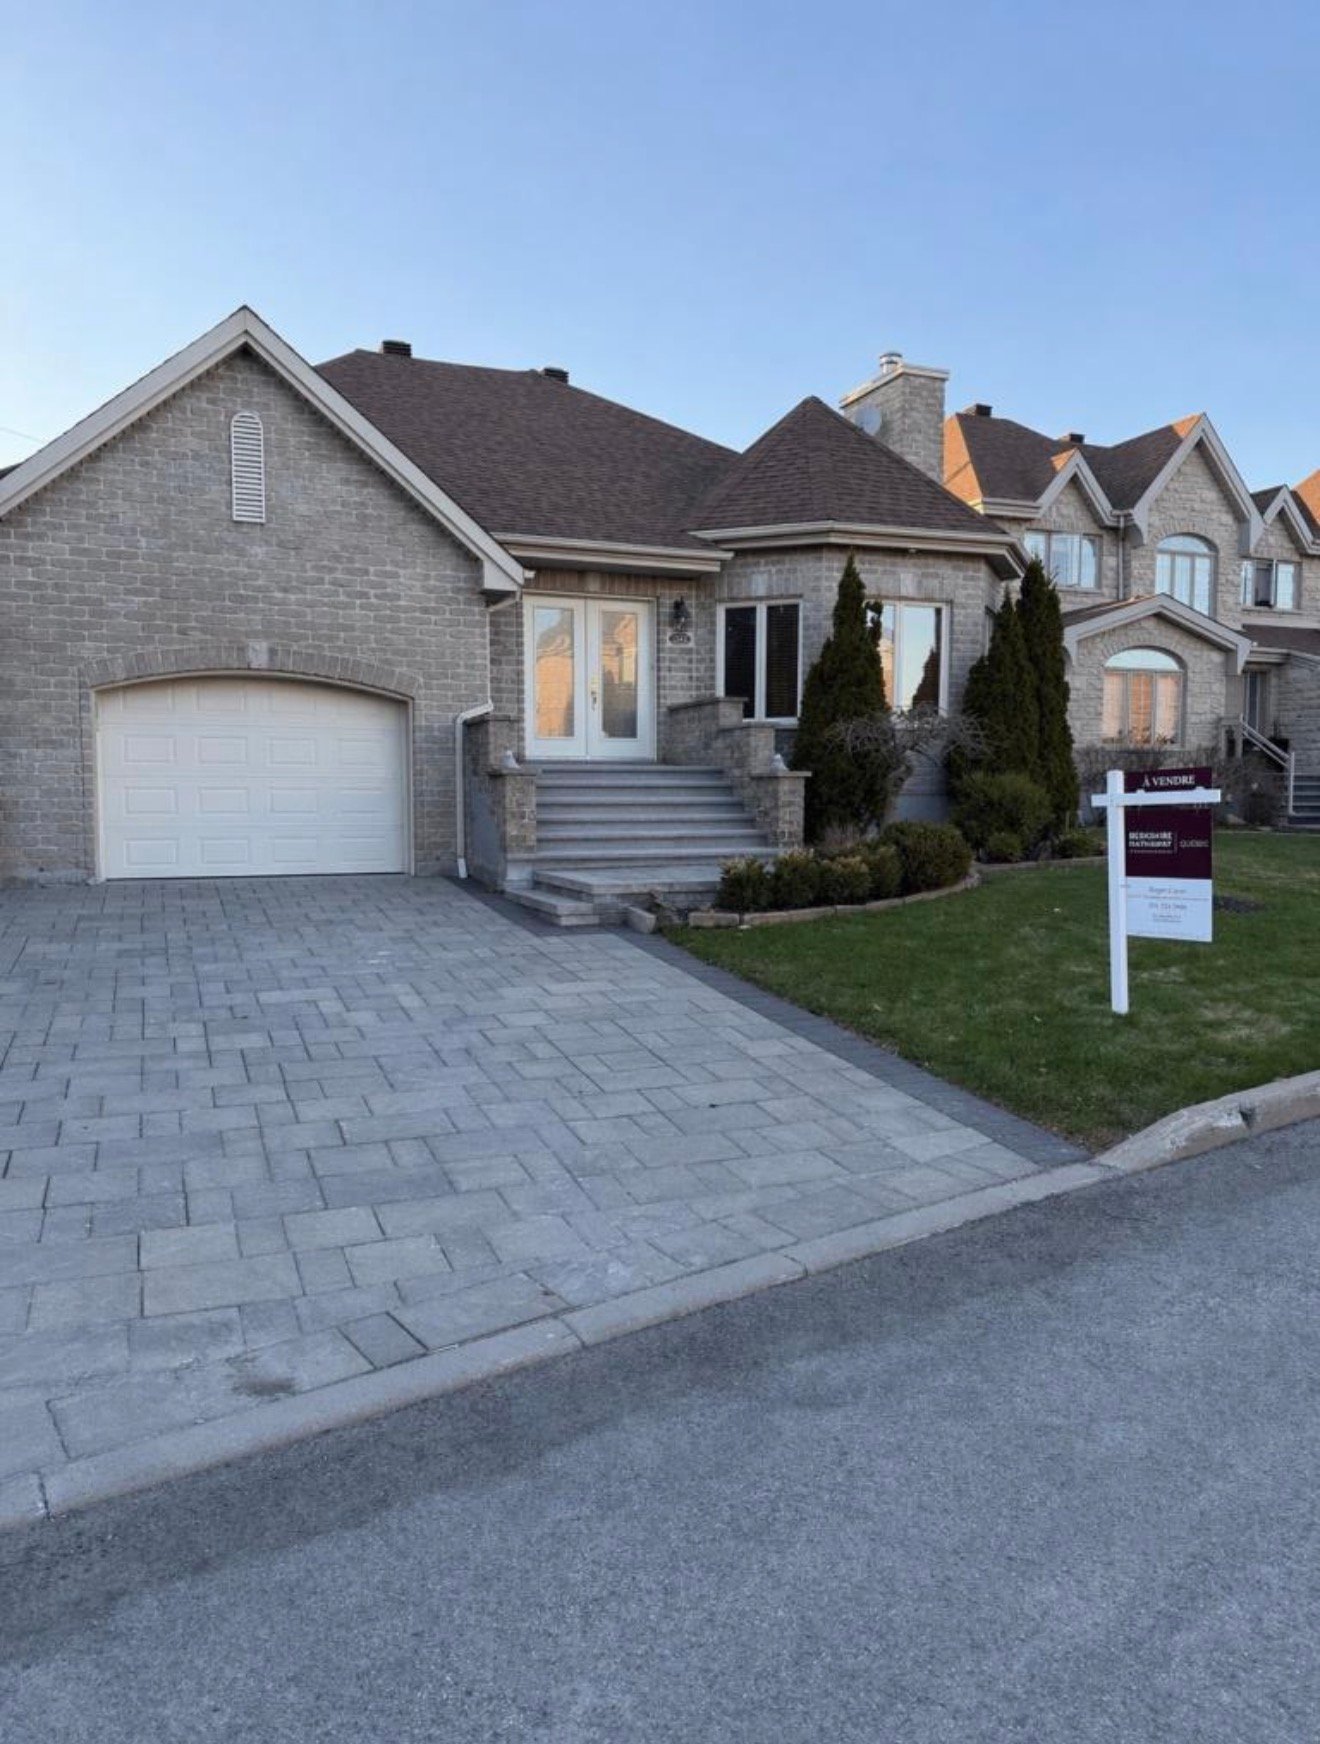
Rare, exceptionally spacious bungalow in sought-after Ferme Papineau, a neighbourhood primarily composed of two-storey homes. Generous main-floor rooms and a fully finished basement with kitchenette and full bathroom offer flexibility for extended family. Well maintained over the years. A standout option for buyers who value space, single-level living and the opportunity to update to their taste.

Exceptional Space and Versatility in Ferme Papineau

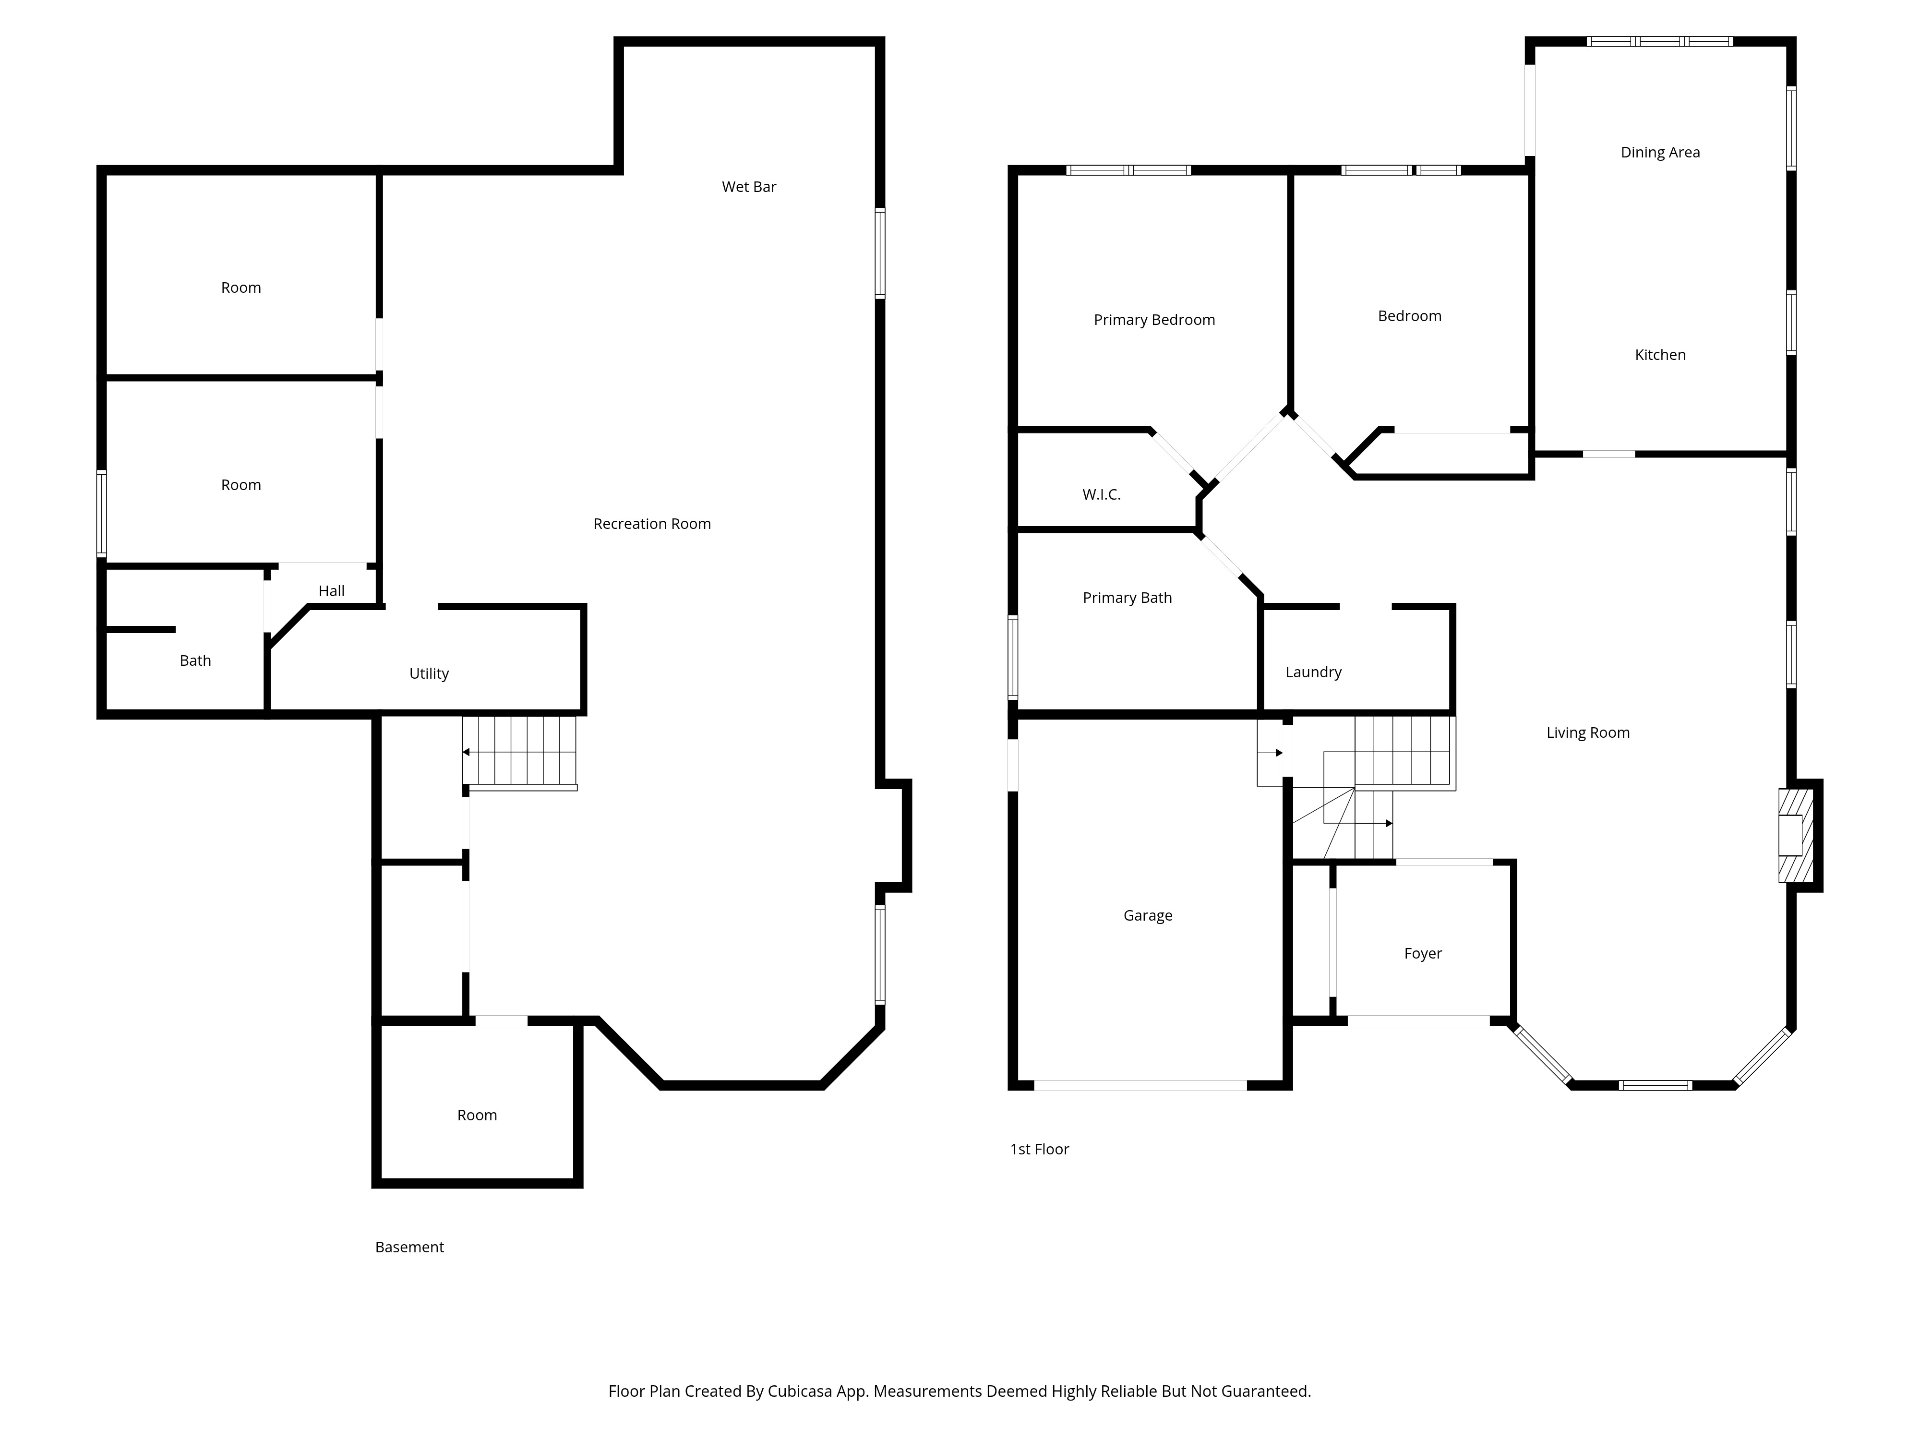
Discover a rare opportunity to enjoy generous bungalow living in sought-after Ferme Papineau, a neighbourhood predominantly composed of two-storey homes. Well maintained over the years, this property stands out for its spacious rooms, practical layout and flexibility to accommodate changing family needs.

Generous Main-Floor Living

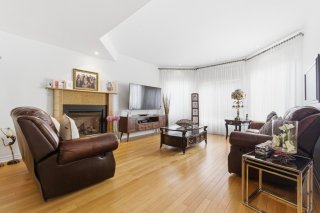
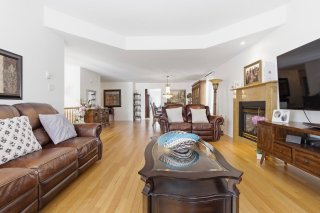
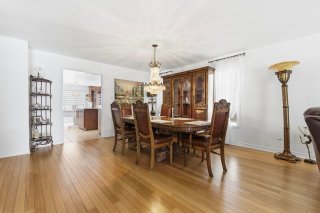
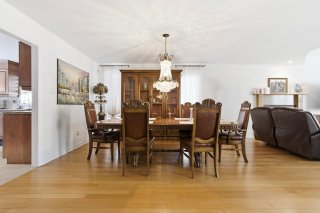
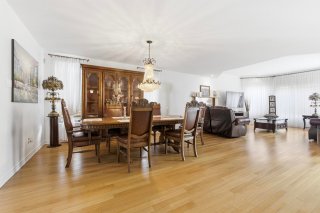
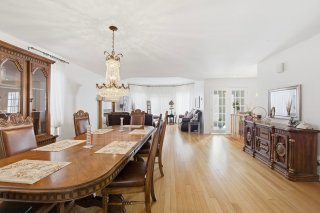
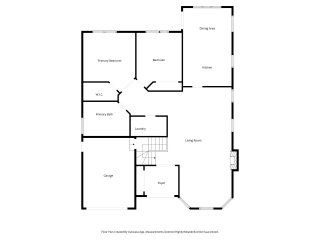
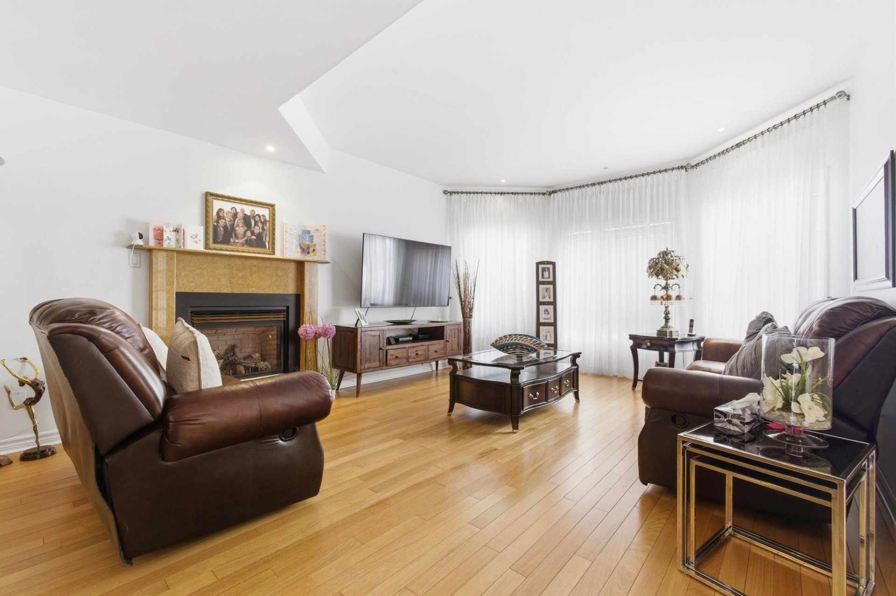
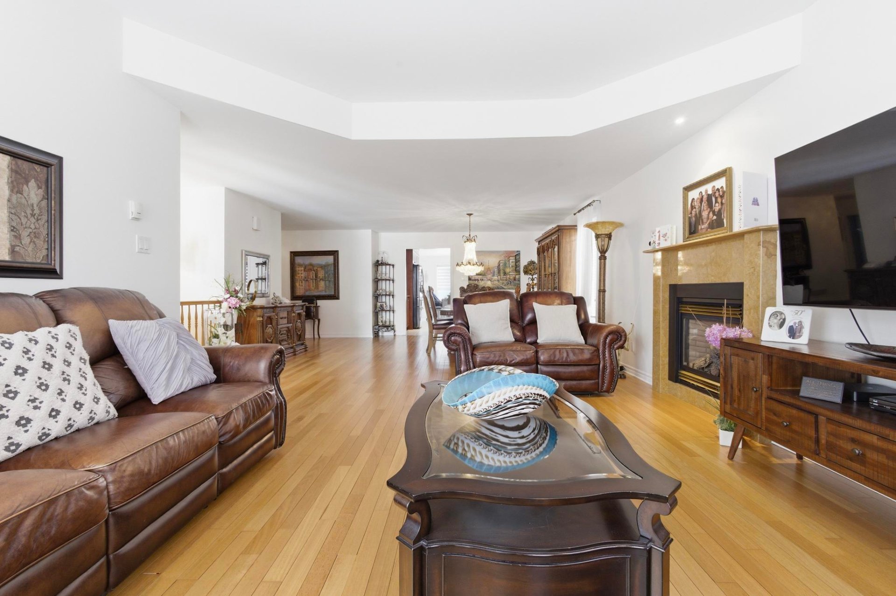
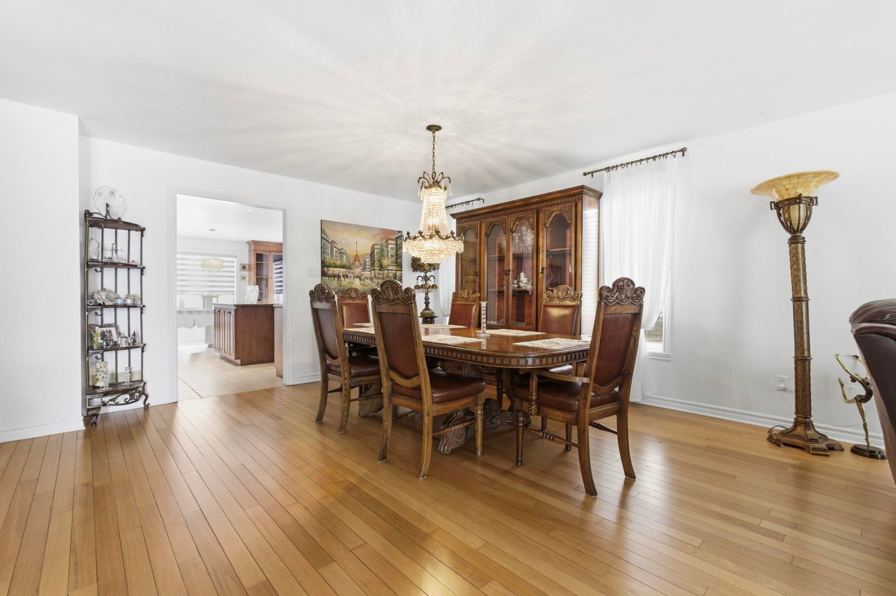
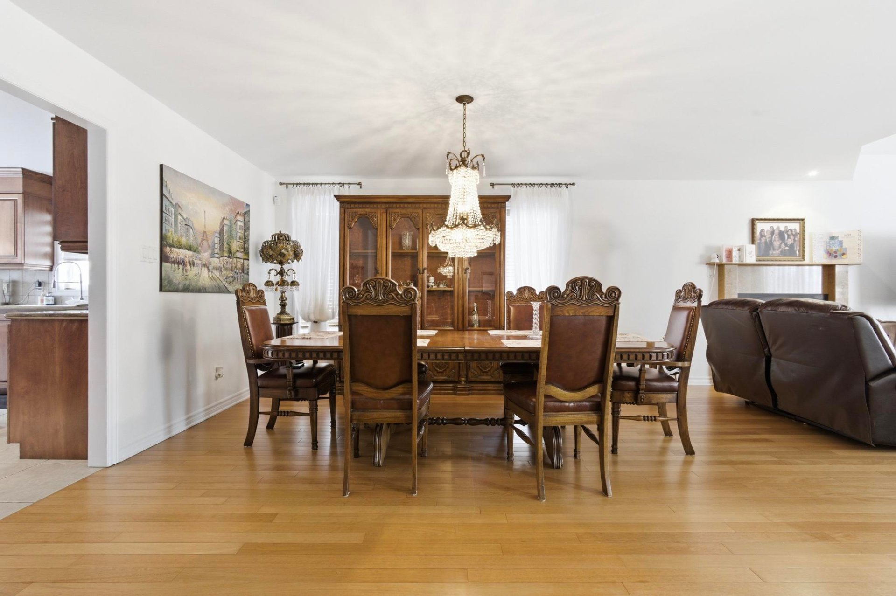
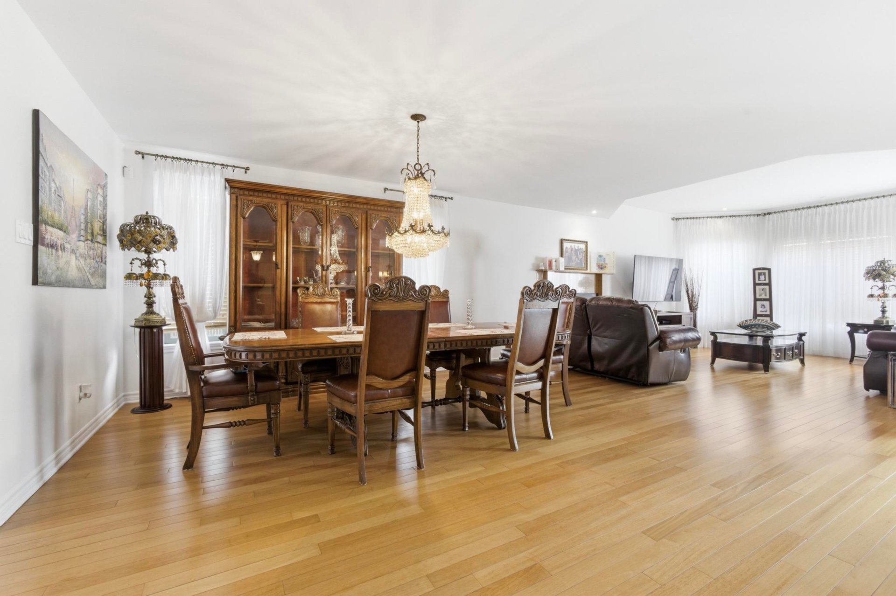
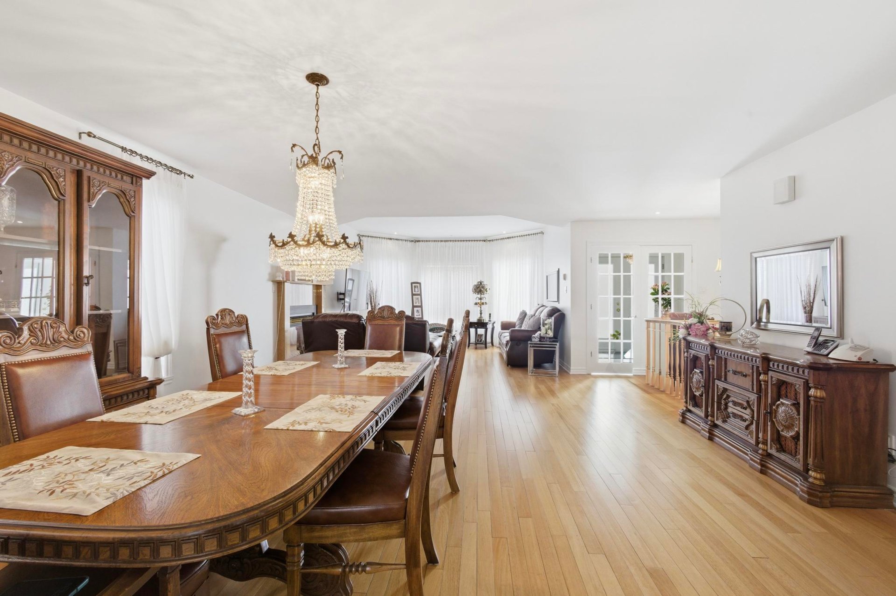
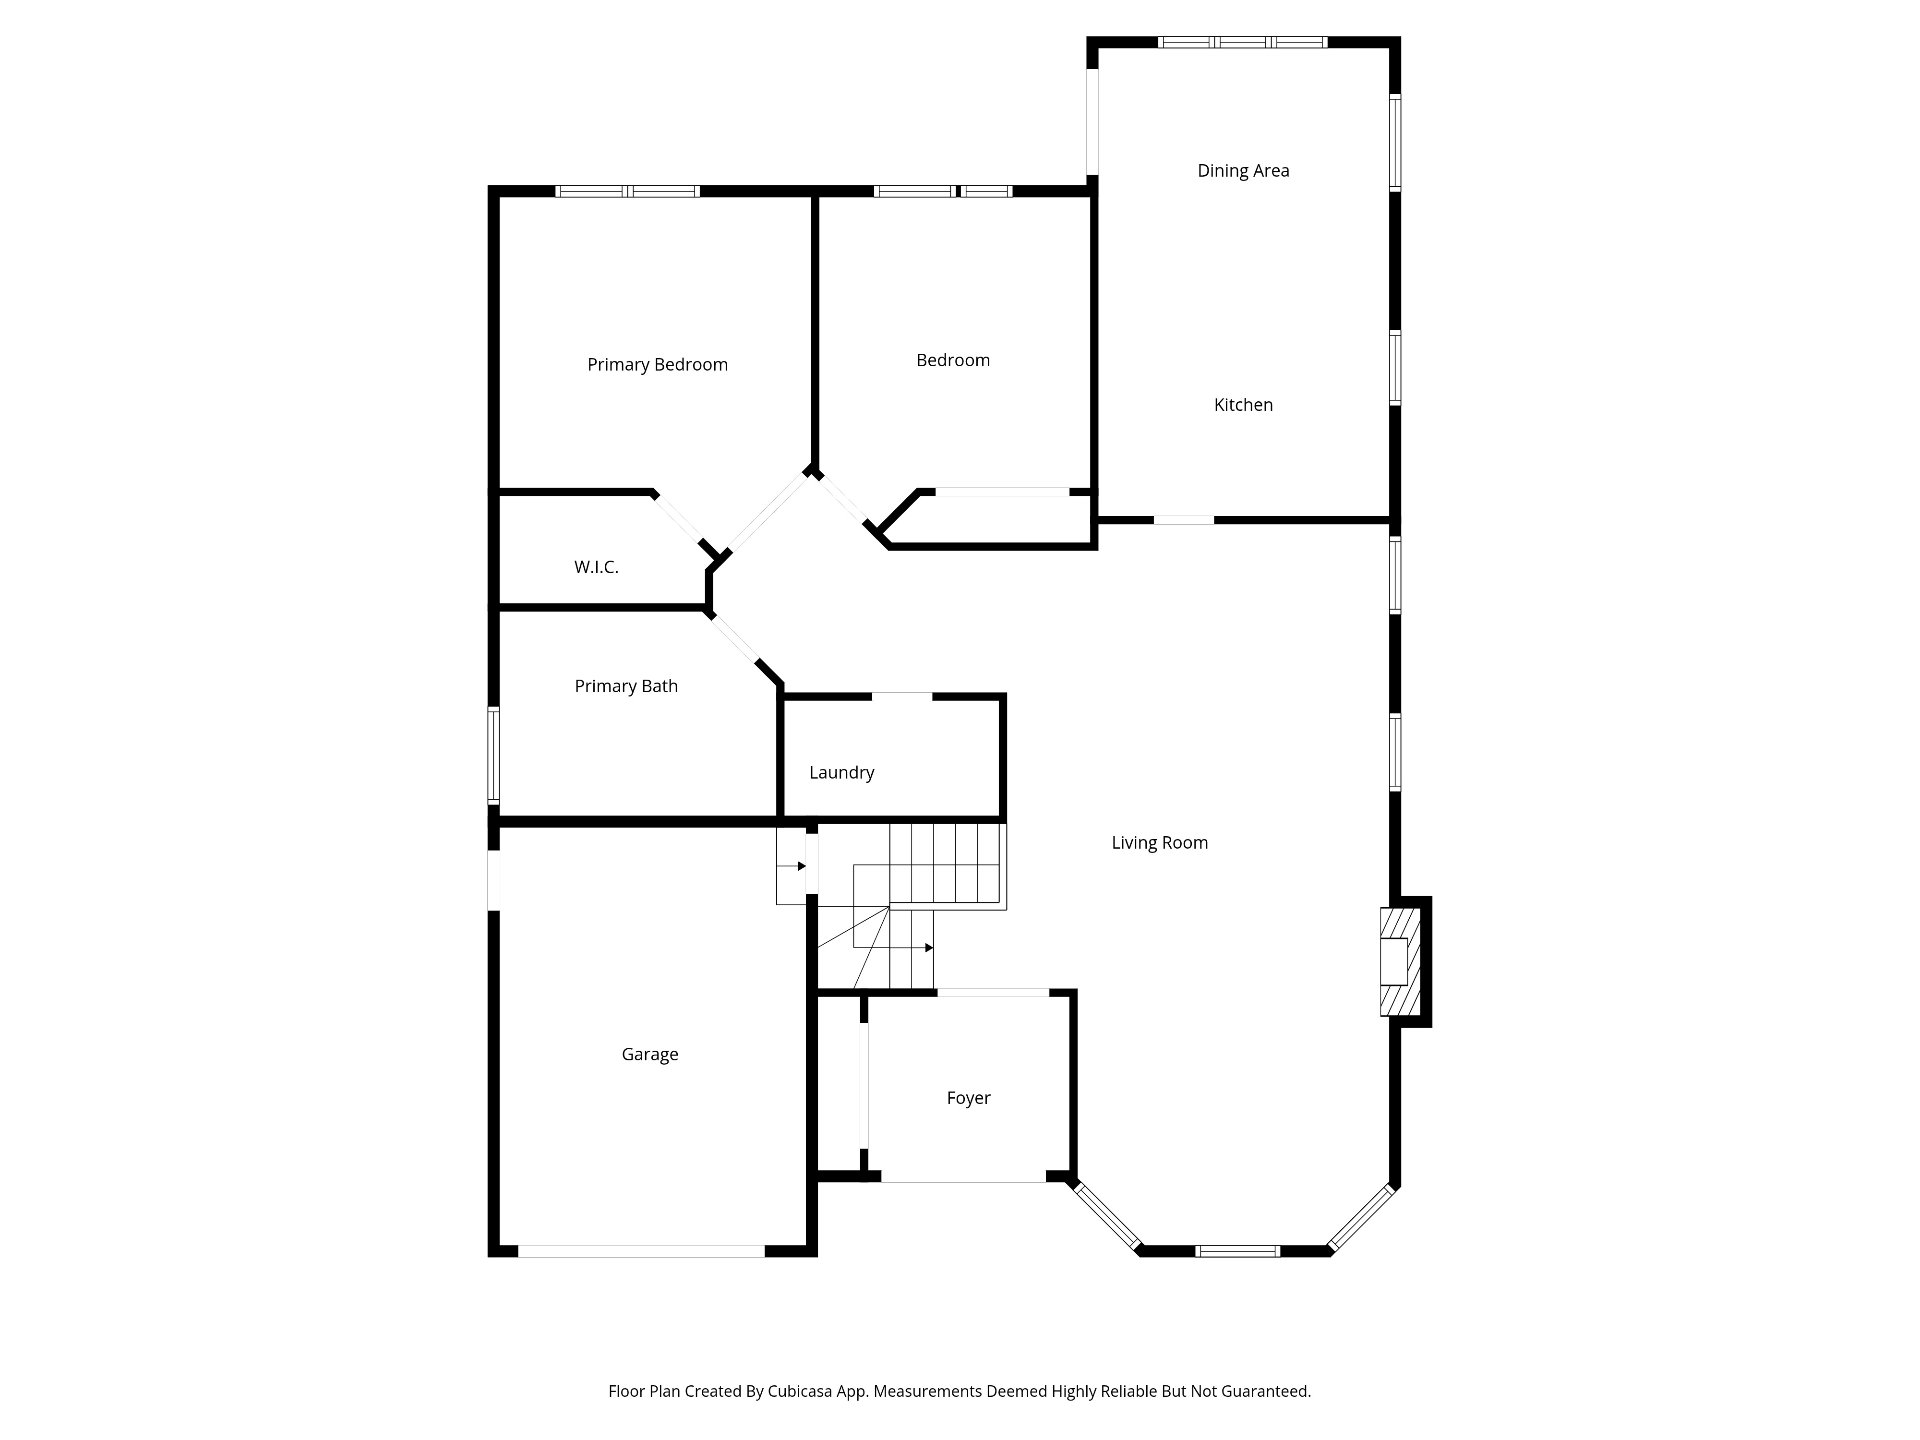
The main floor offers inviting spaces for everyday comfort and entertaining. A spacious living room with fireplace provides a welcoming gathering place, while the separate dining room offers ample room to host family and friends.

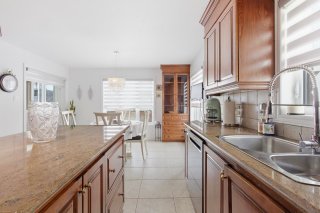
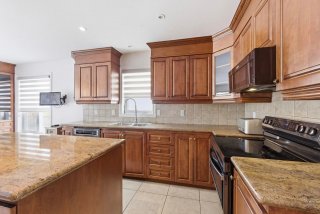
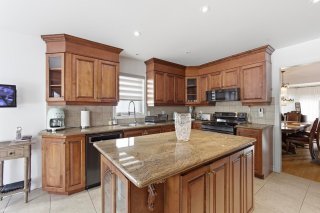
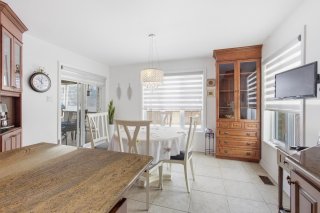
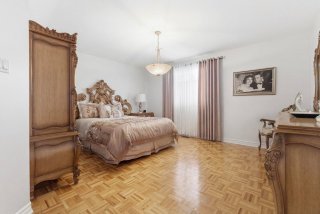
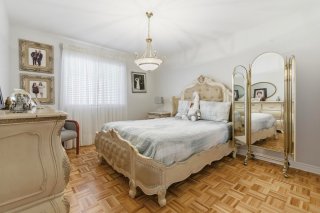
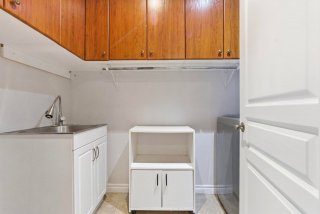
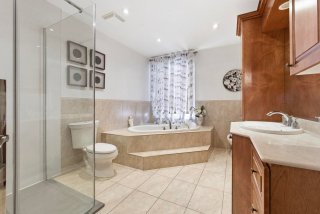
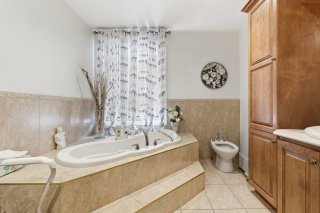
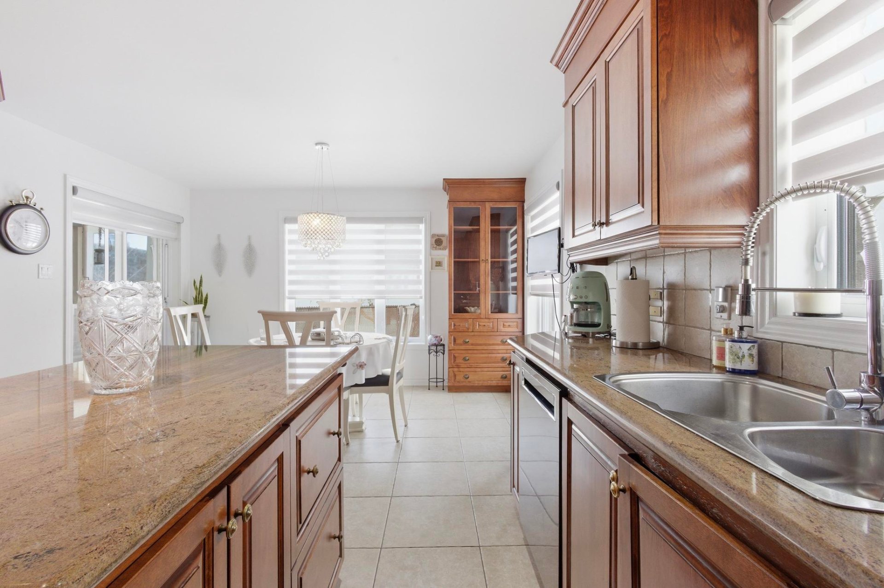
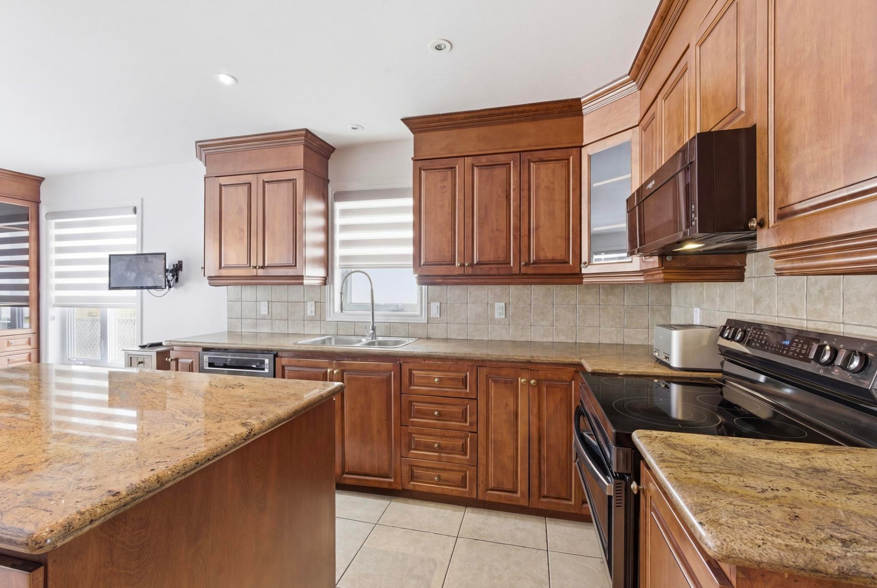
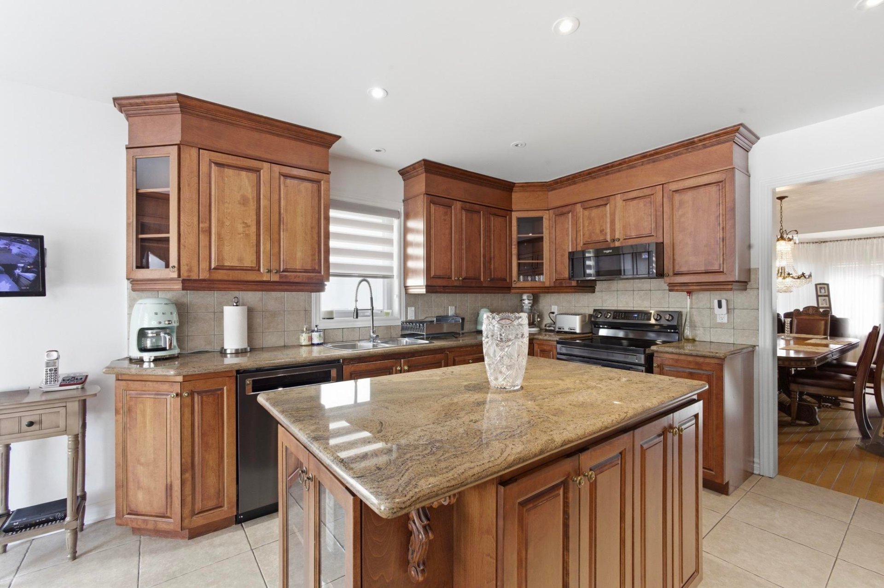
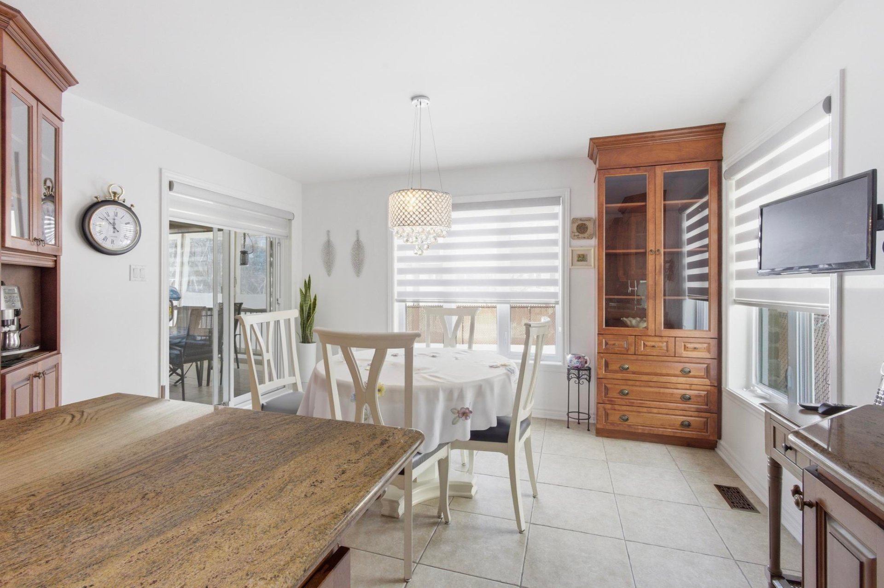
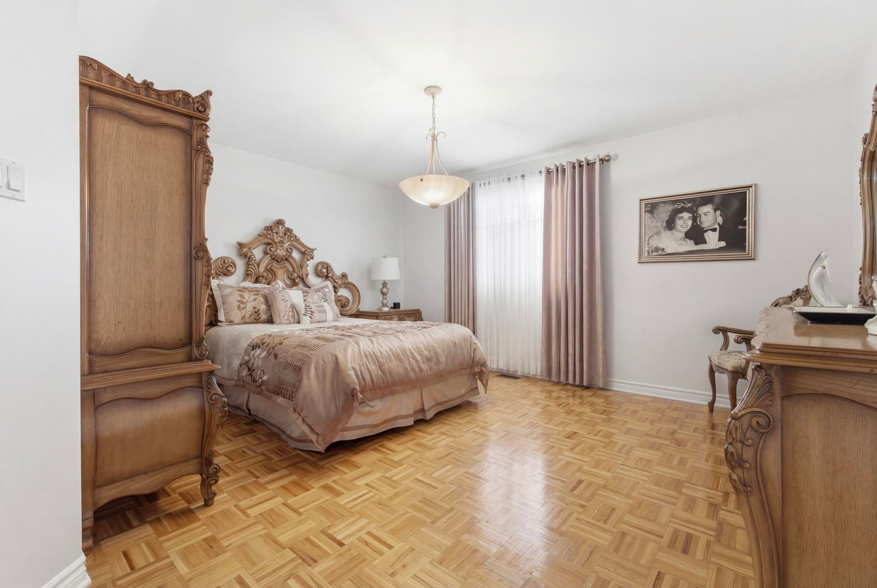
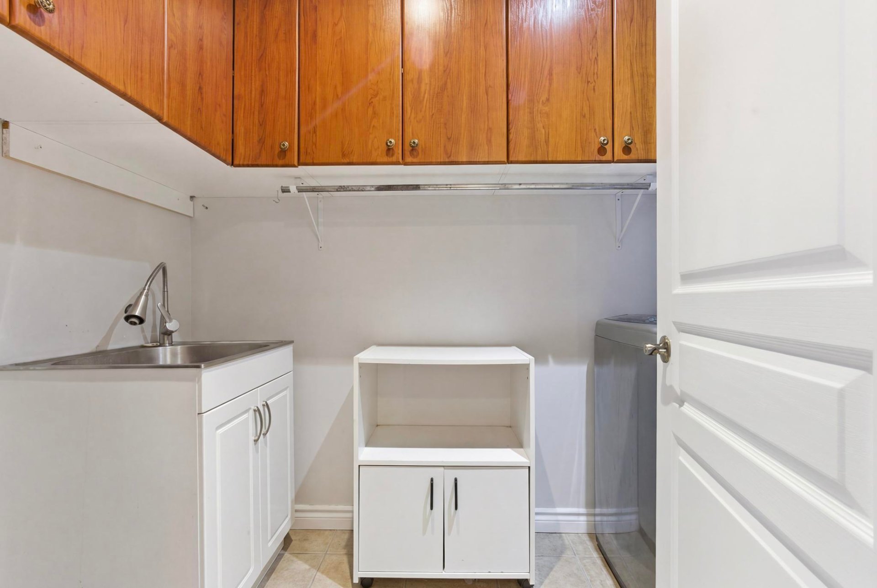
The kitchen features granite countertops, abundant workspace and an adjoining dinette for casual meals. The generously proportioned primary bedroom includes a walk-in closet, complemented by a second bedroom, a full bathroom and a separate laundry room--all on the same level.

A Basement That Expands Your Possibilities

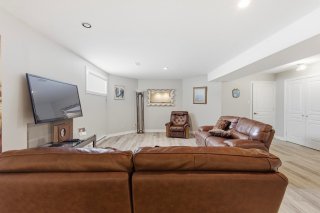
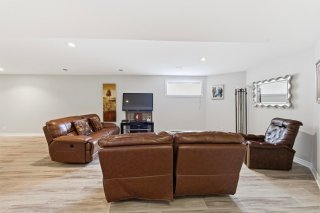
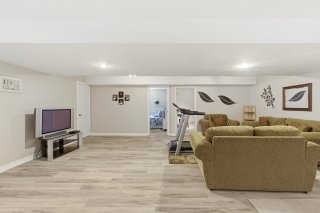
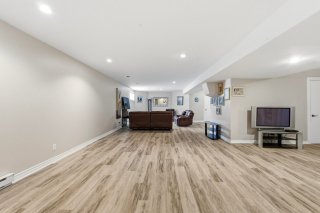
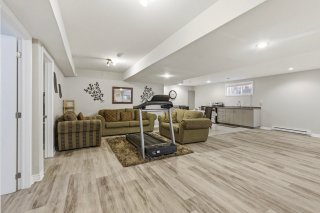
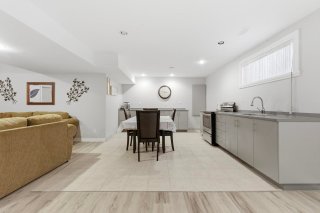
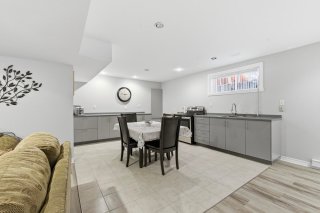
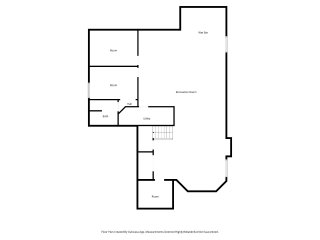
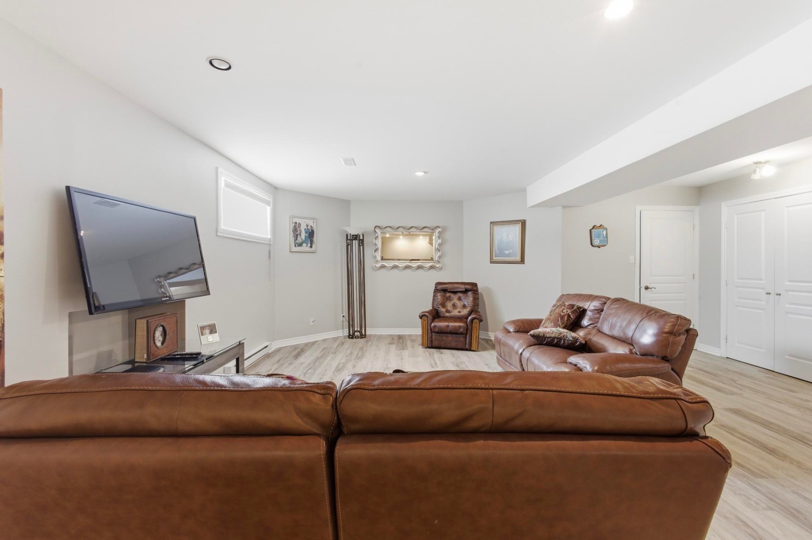
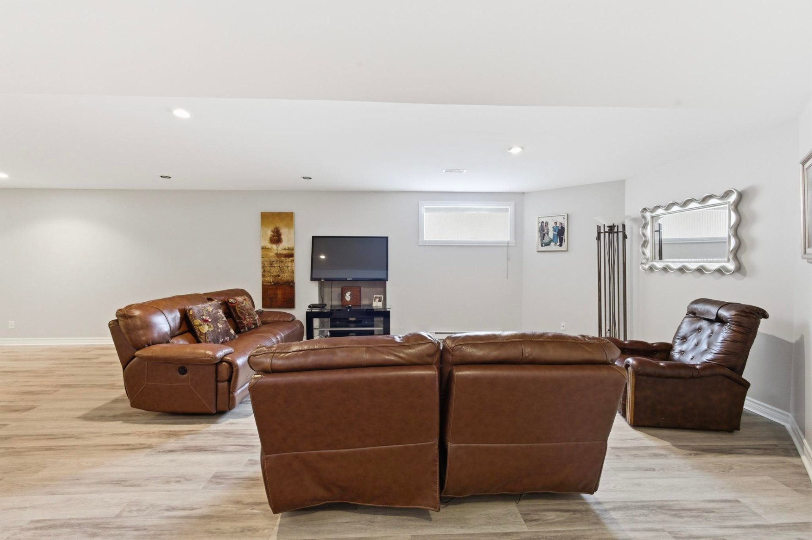
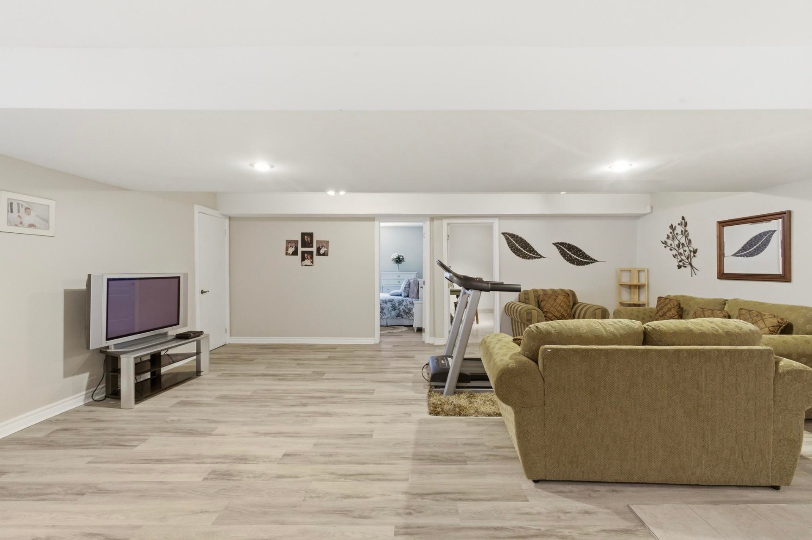
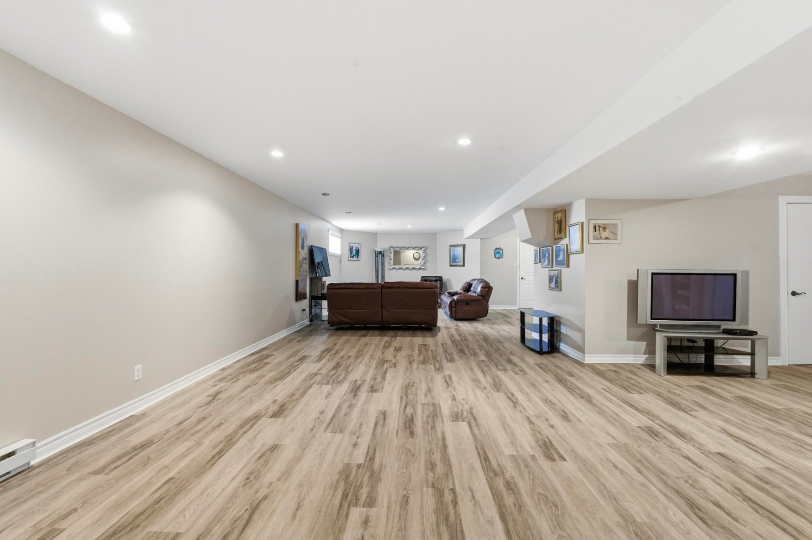
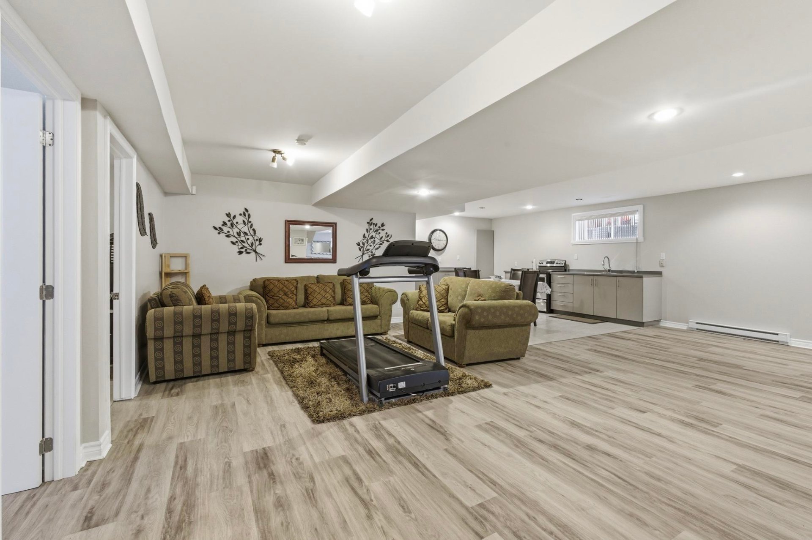
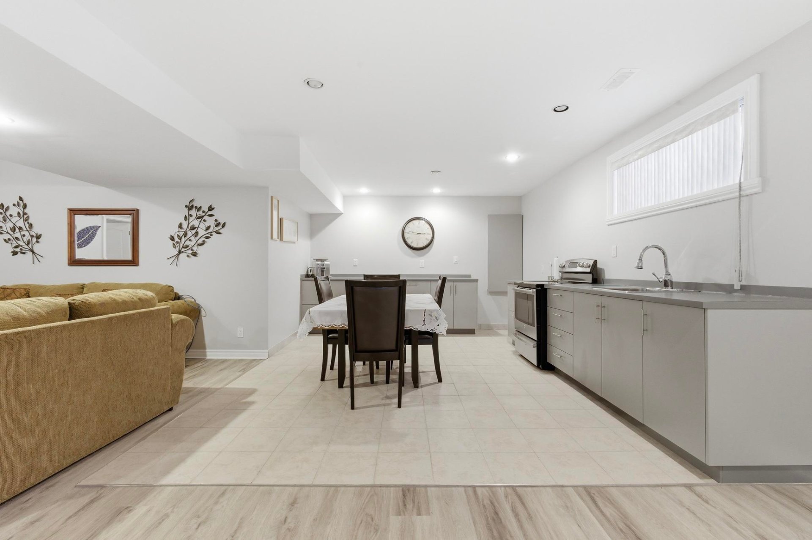
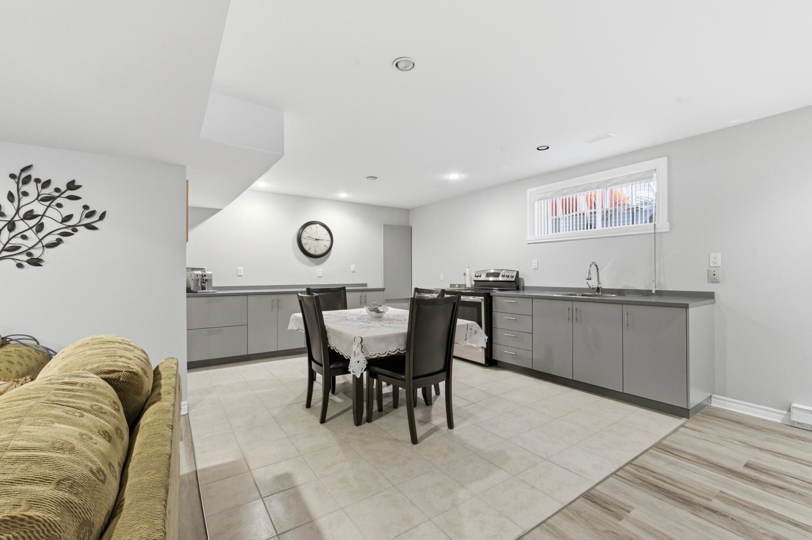
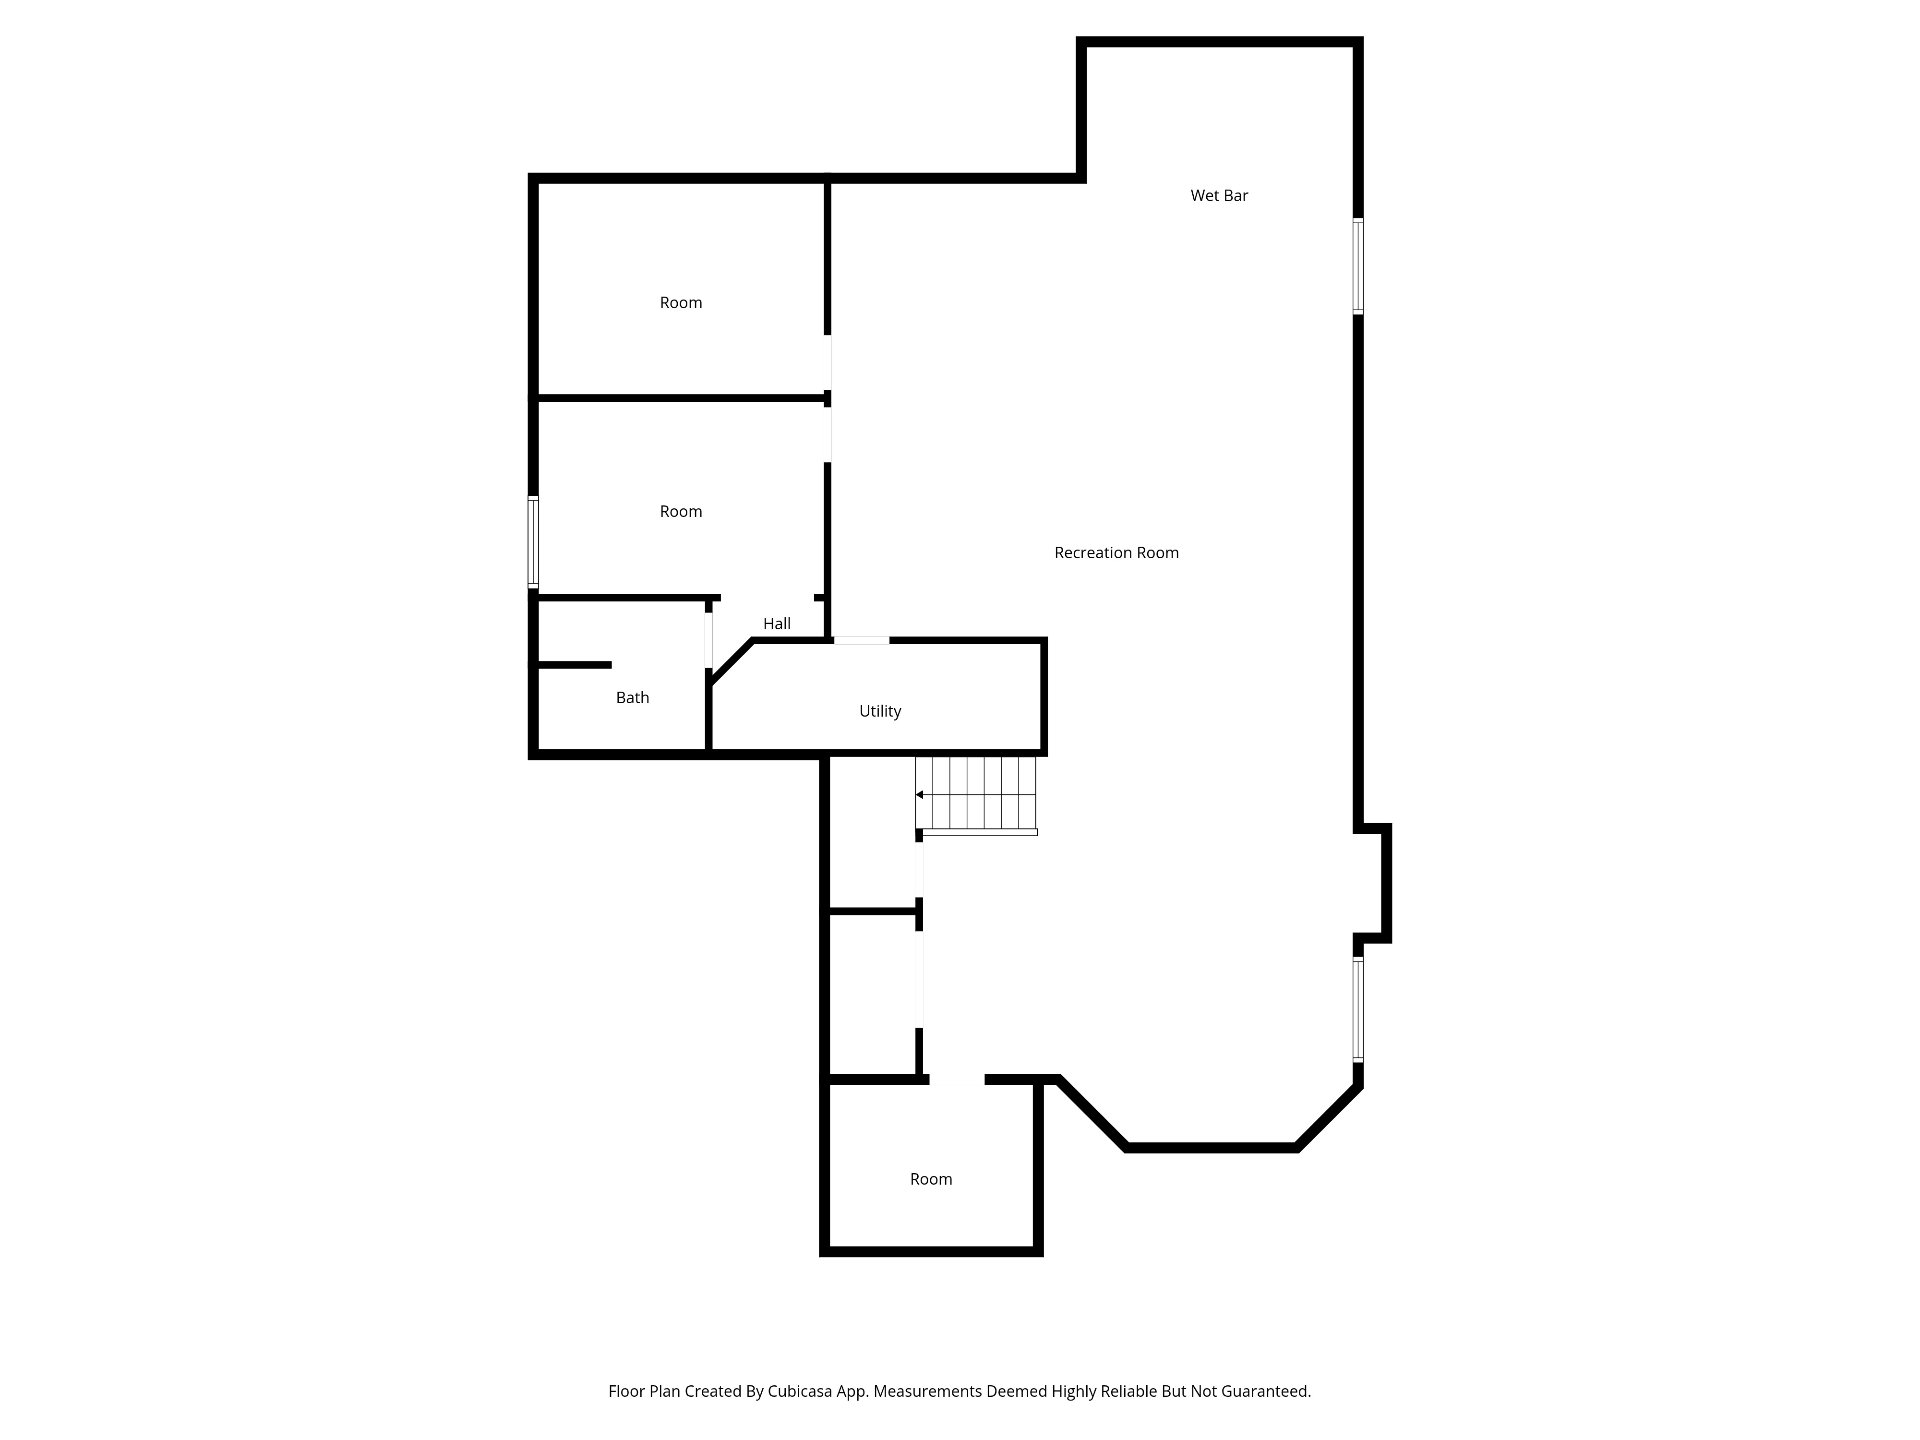
The fully finished basement offers substantially more room to spread out. Its expansive family room can accommodate distinct areas for relaxing, entertaining, hobbies or recreation.

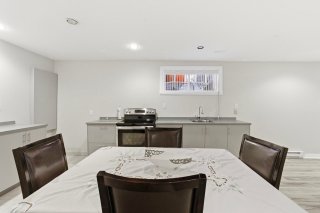
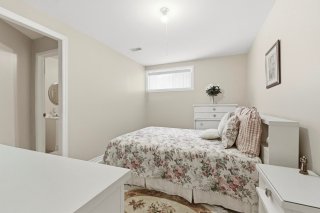
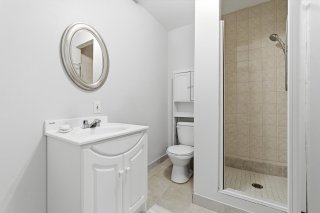
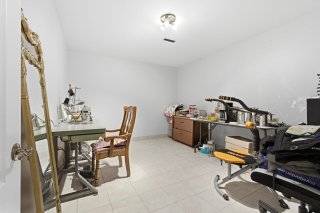
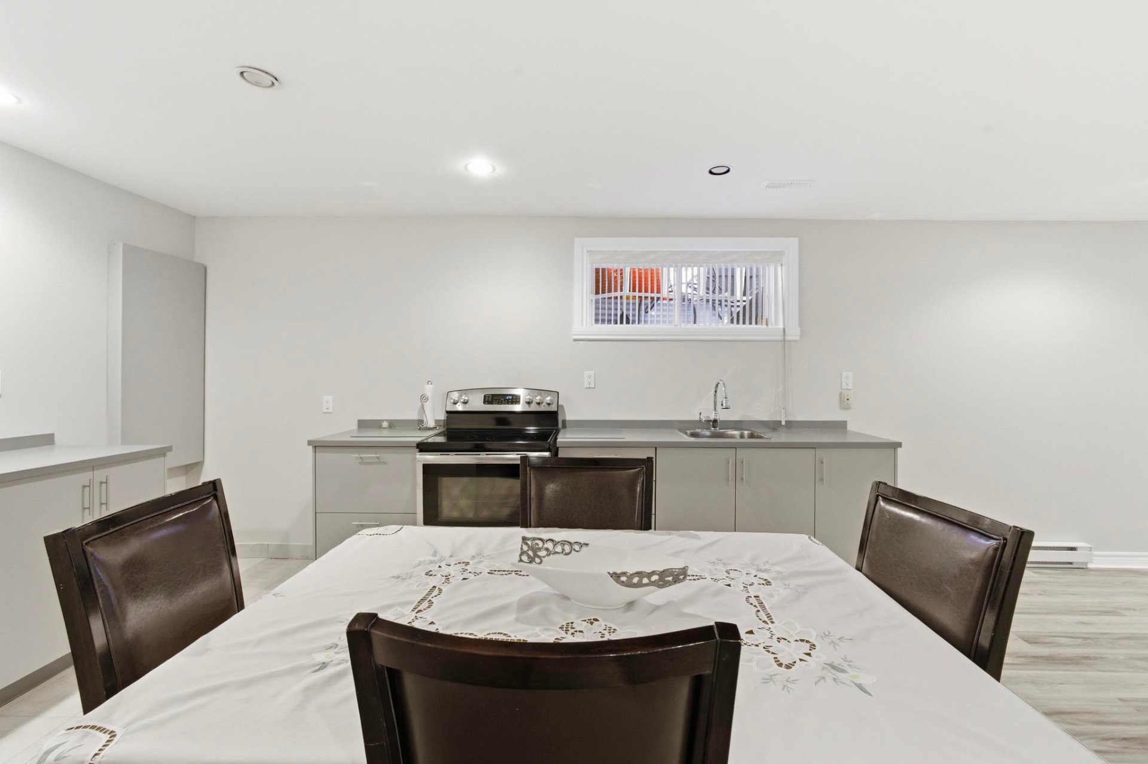
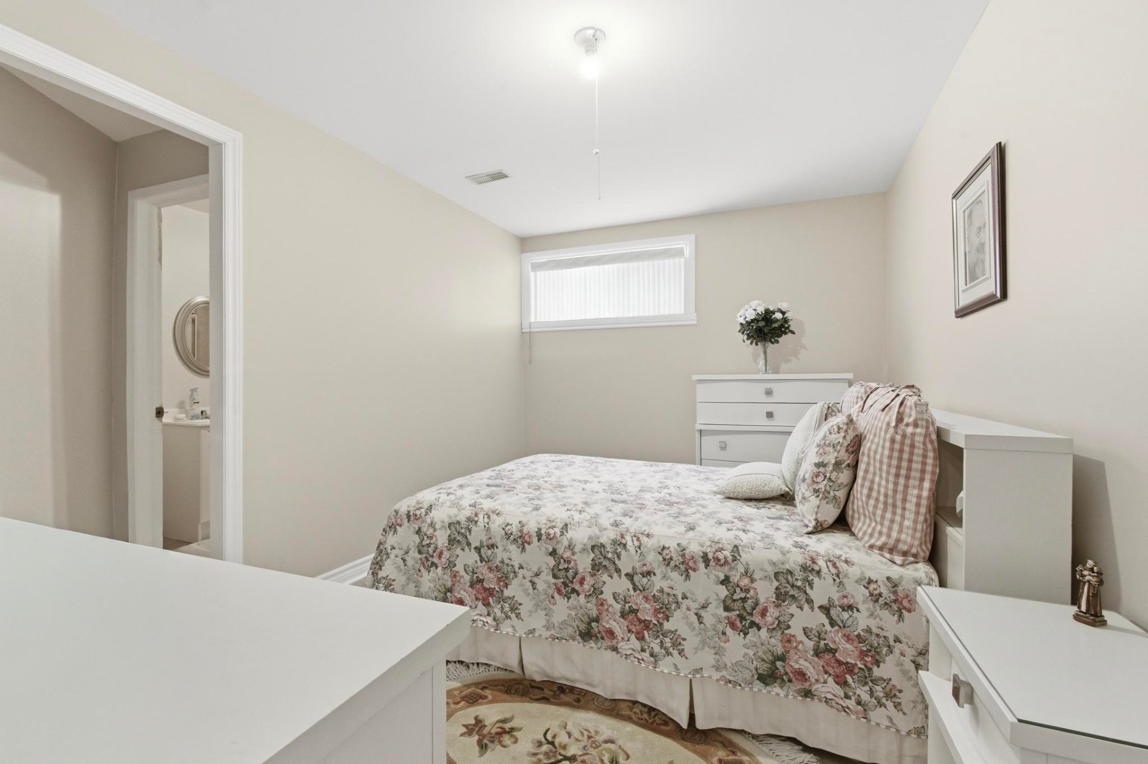
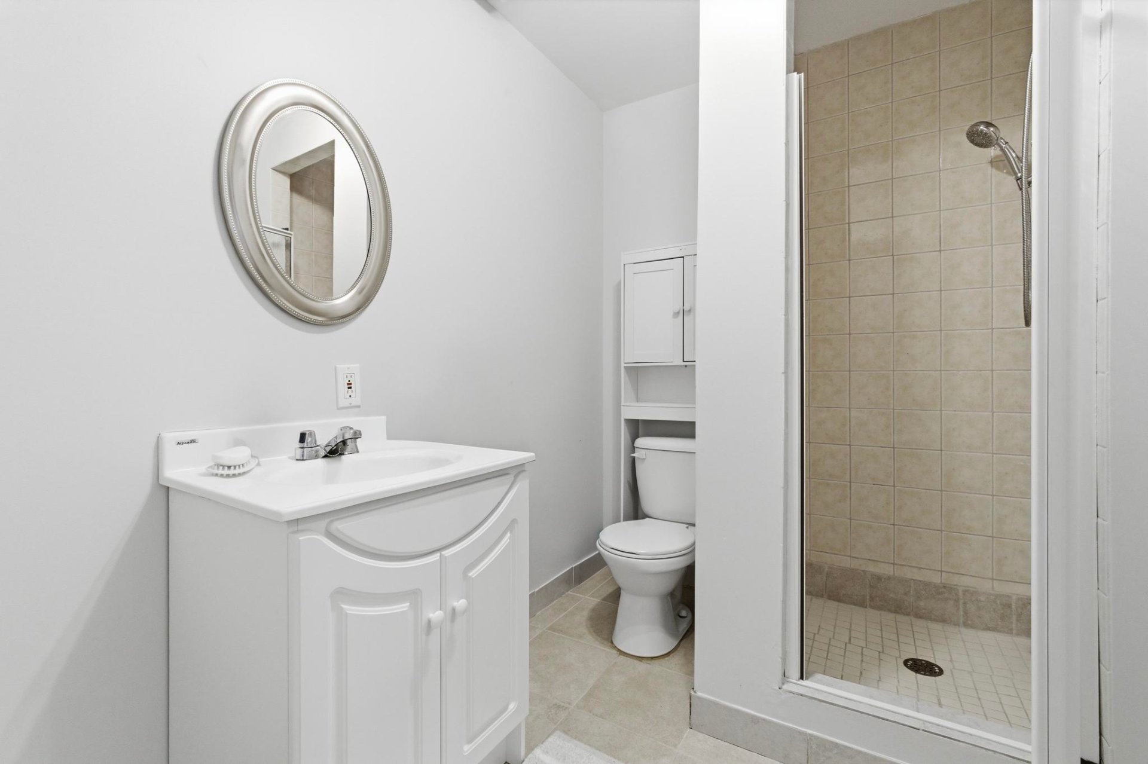
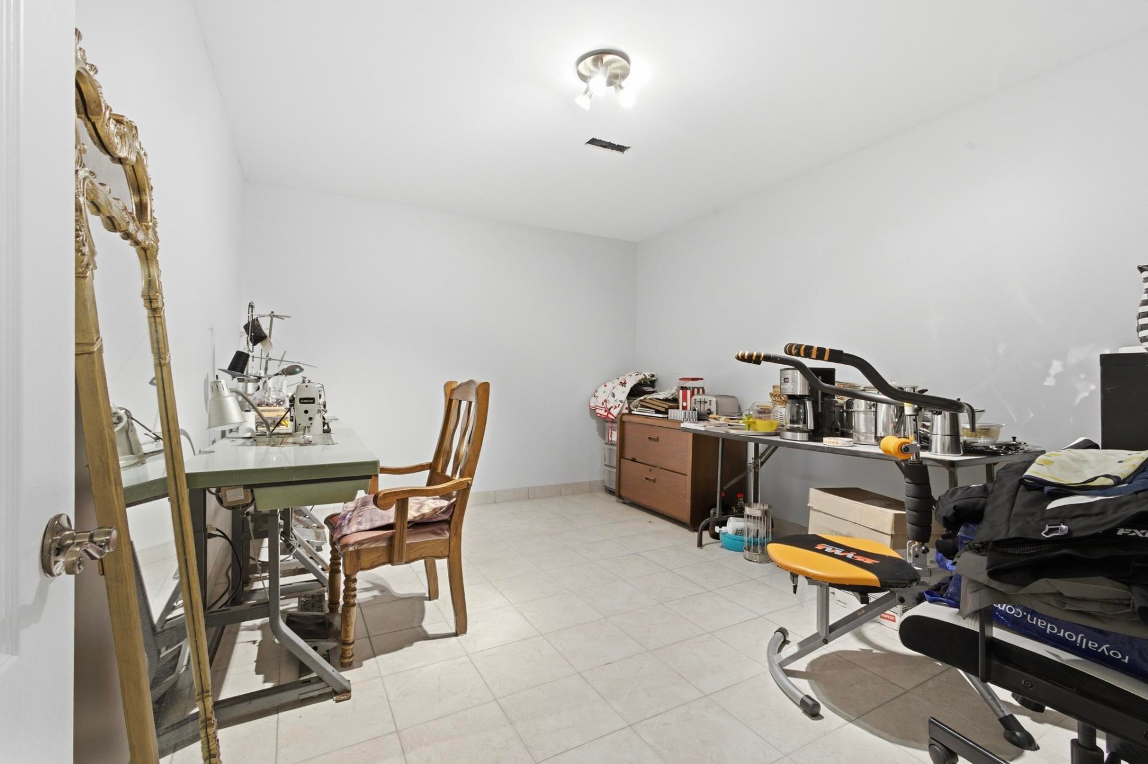
A kitchenette, bathroom with shower, bedroom and additional office or multipurpose room add versatility. Whether you need space for extended family, overnight guests, working from home or greater privacy between household members, this level offers options to suit your lifestyle.

A Home With Room to Make It Your Own

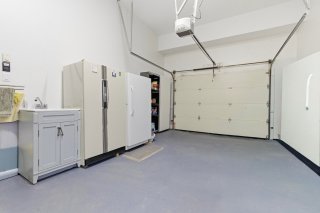
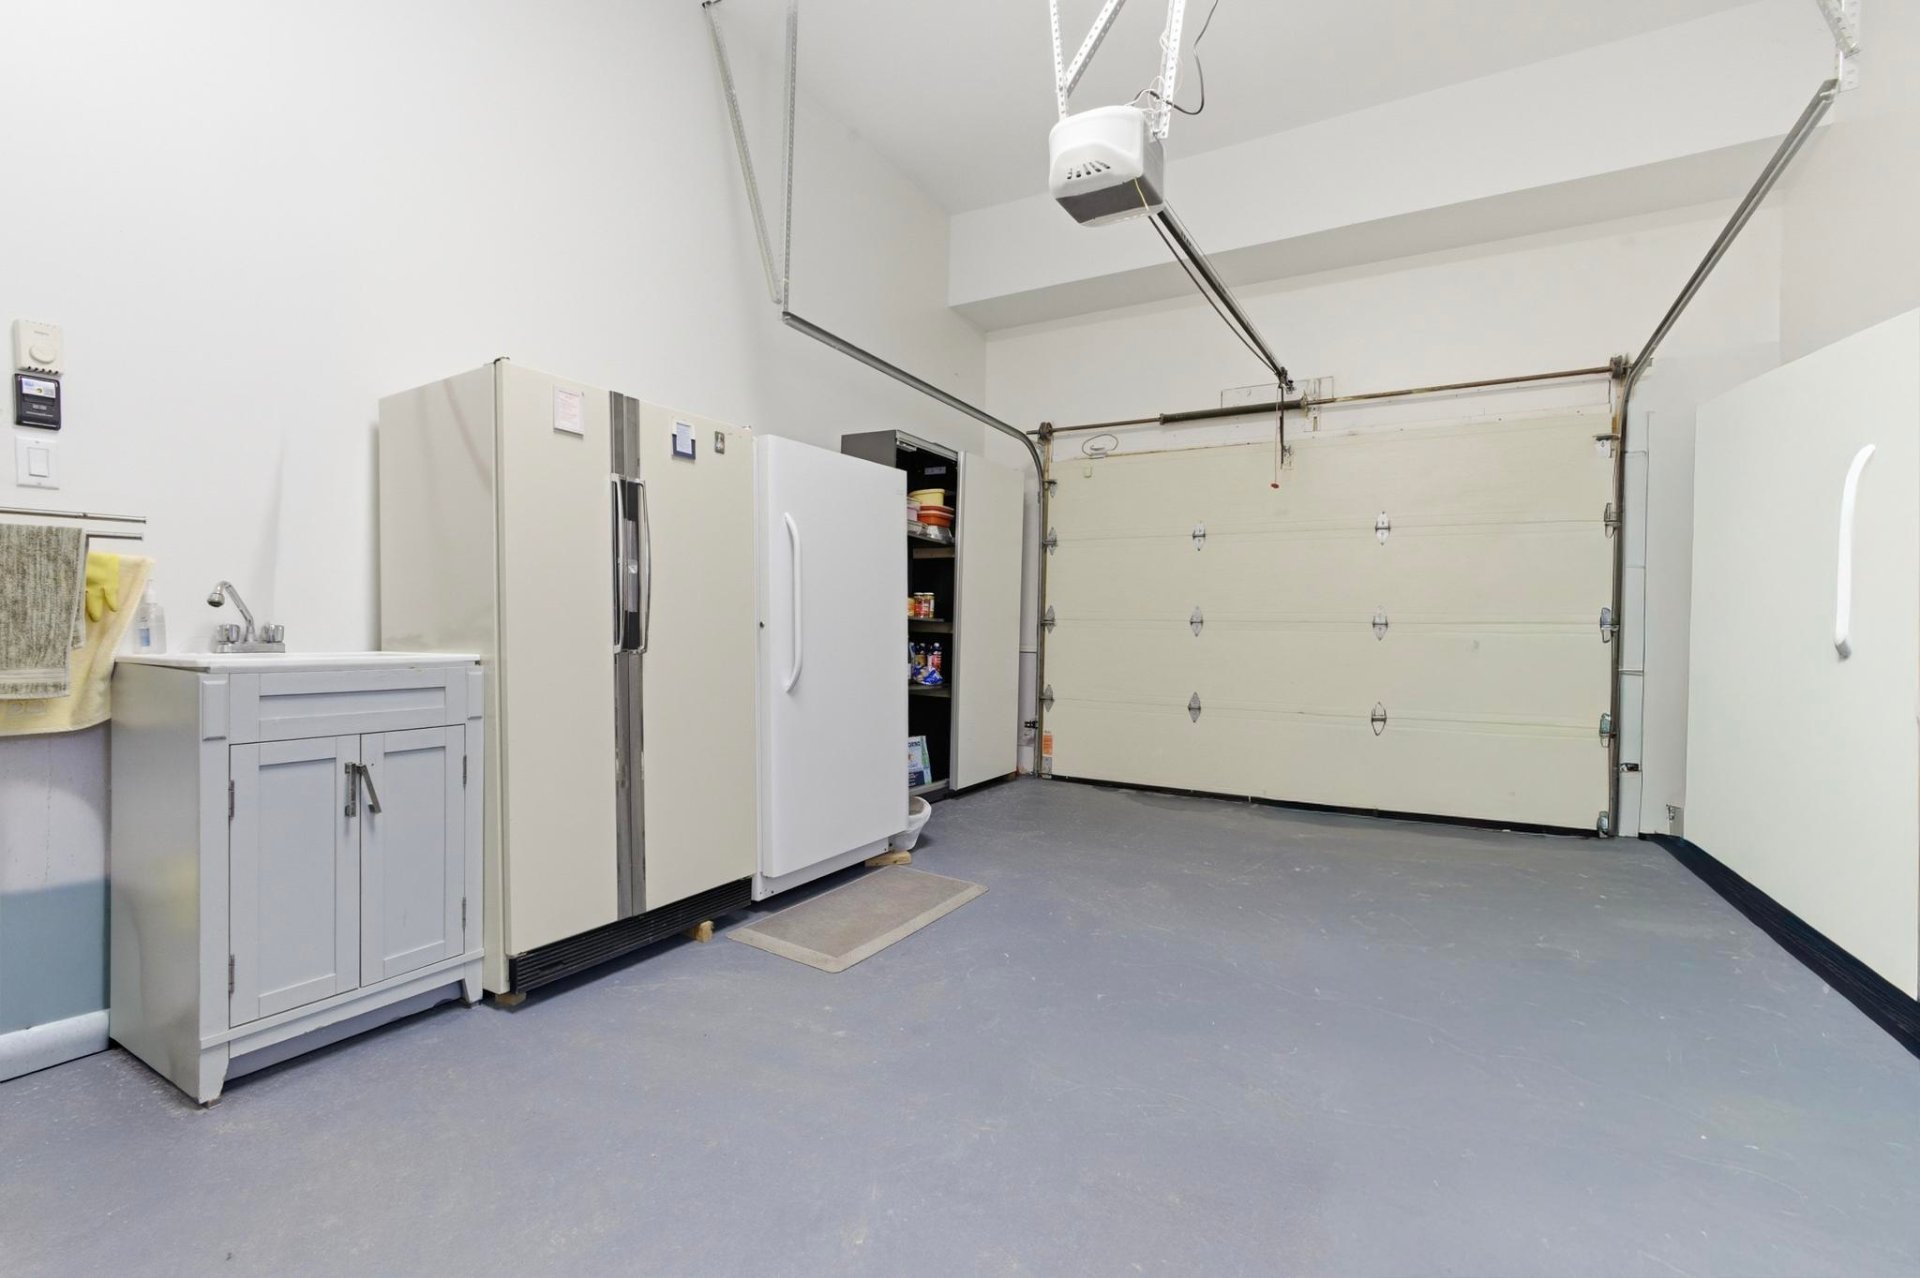
An integrated garage and central heat pump add everyday convenience. The combination of substantial main-floor space and a versatile finished basement makes this property a compelling option for buyers seeking the comfort of bungalow living without compromising on room.

Enjoy the home as it is or personalize it over time, in an established neighbourhood close to parks, schools, services and major roadways.

Any proposed intergenerational conversion or creation of a separate dwelling is subject to verification and municipal approval.

Inclusions : Garage door opener, Sprinkler system ,light fixtures Microwave hood fan ,Window coverings

Exclusions : Dining room , kitchen and entrance light fixtures

Location


Room Details

Room Dimensions Level Flooring
Living room 17.6 x 13.11 P Ground Floor Wood
Dining room 13.11 x 15.8 P Ground Floor Wood
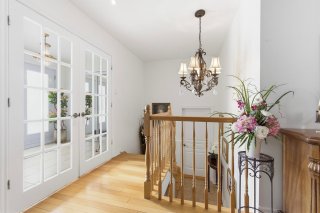
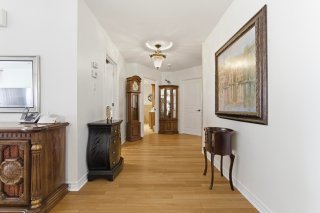
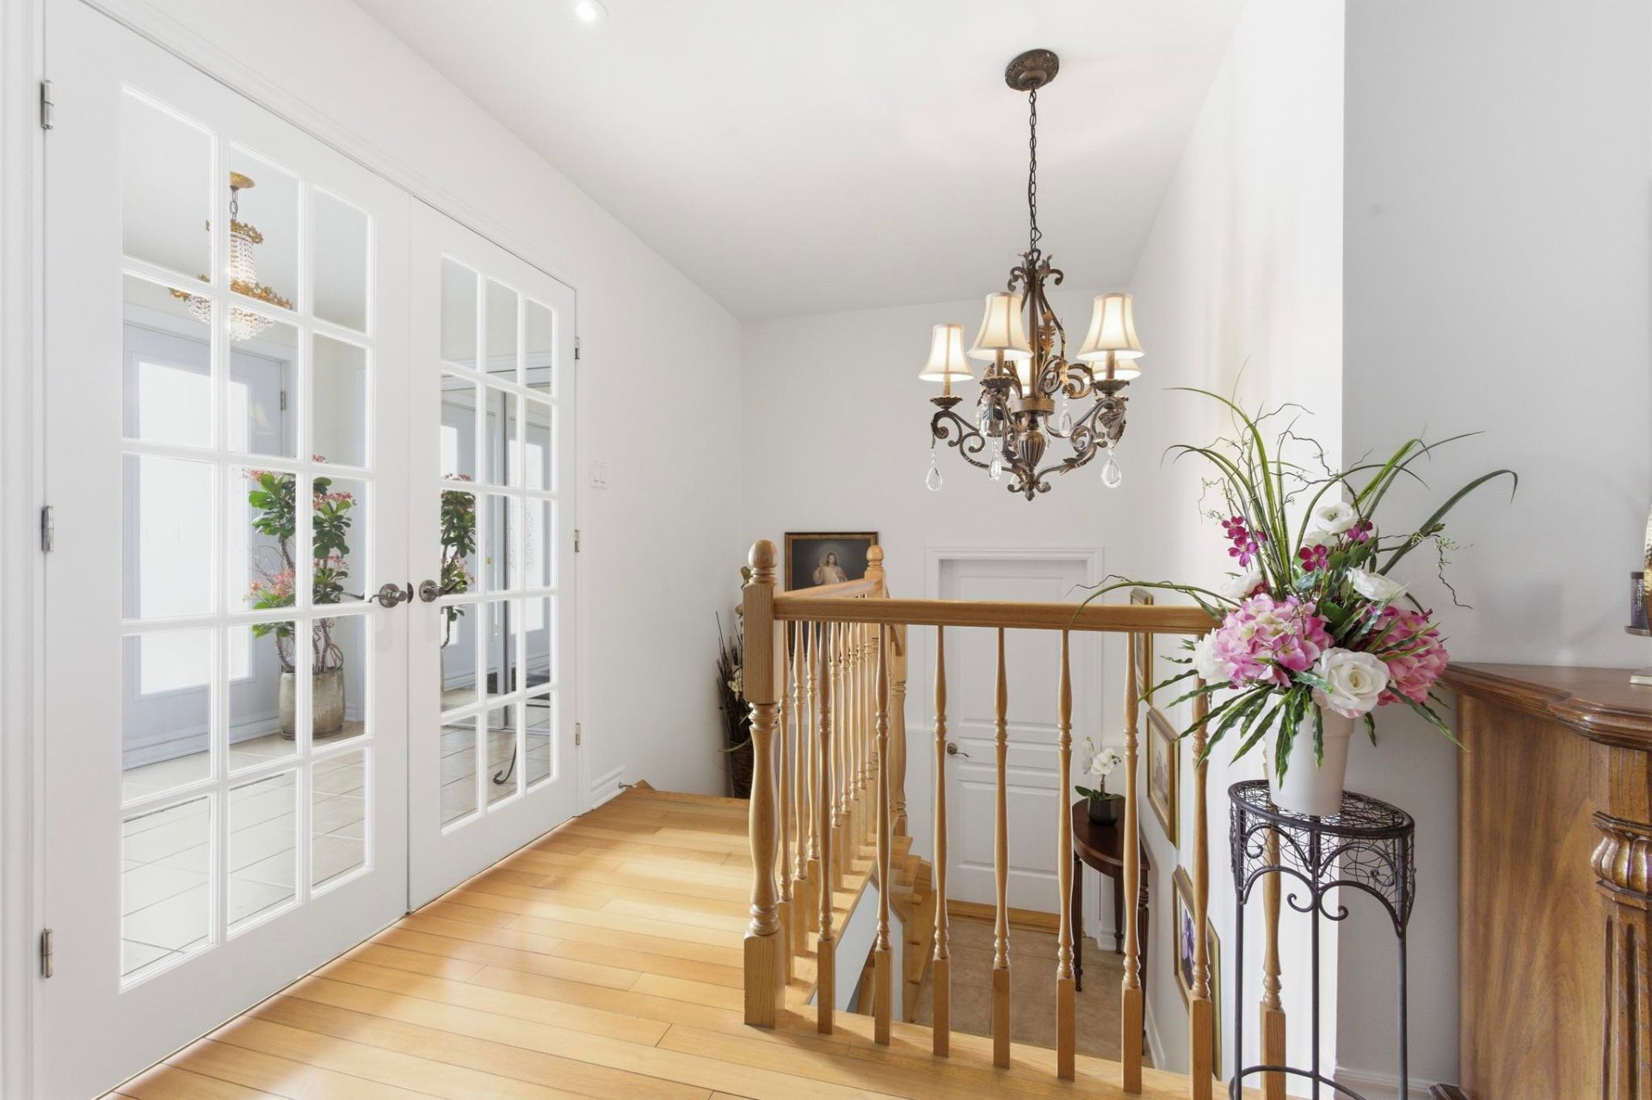
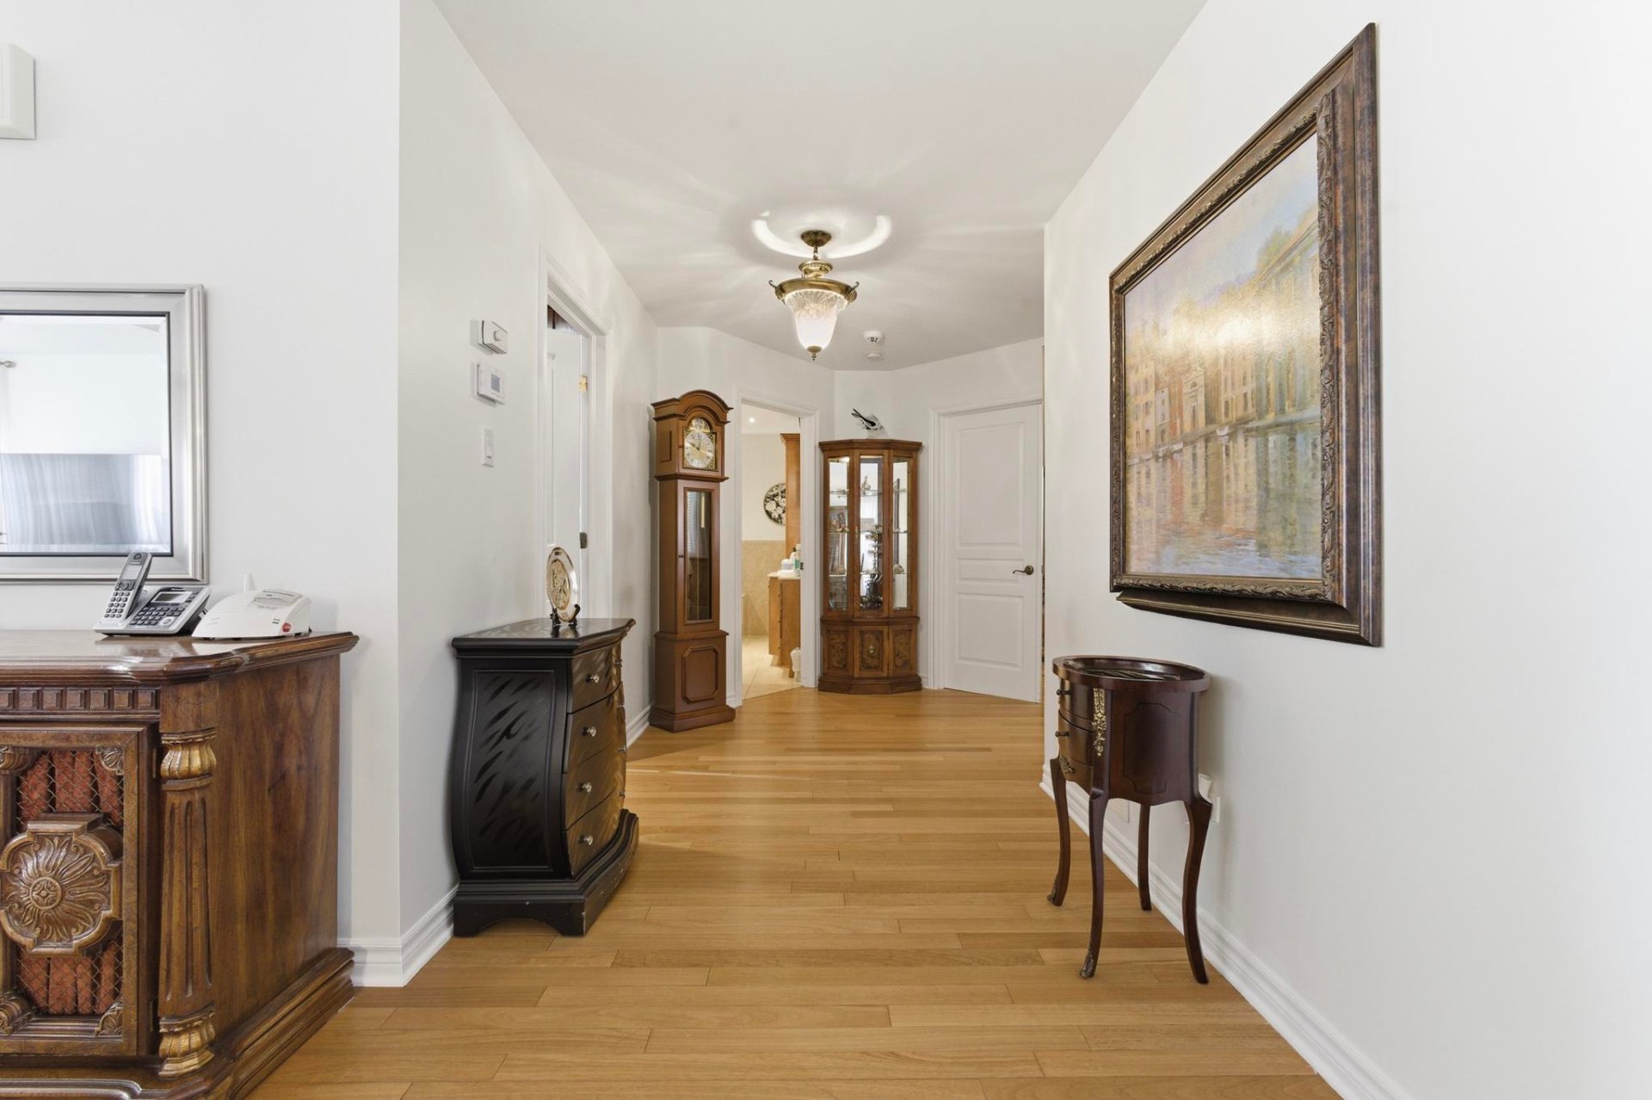
Hallway 19.6 x 3.4 P Ground Floor Wood
Hallway 13.2 x 6.6 P Ground Floor Wood
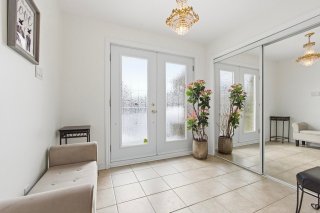
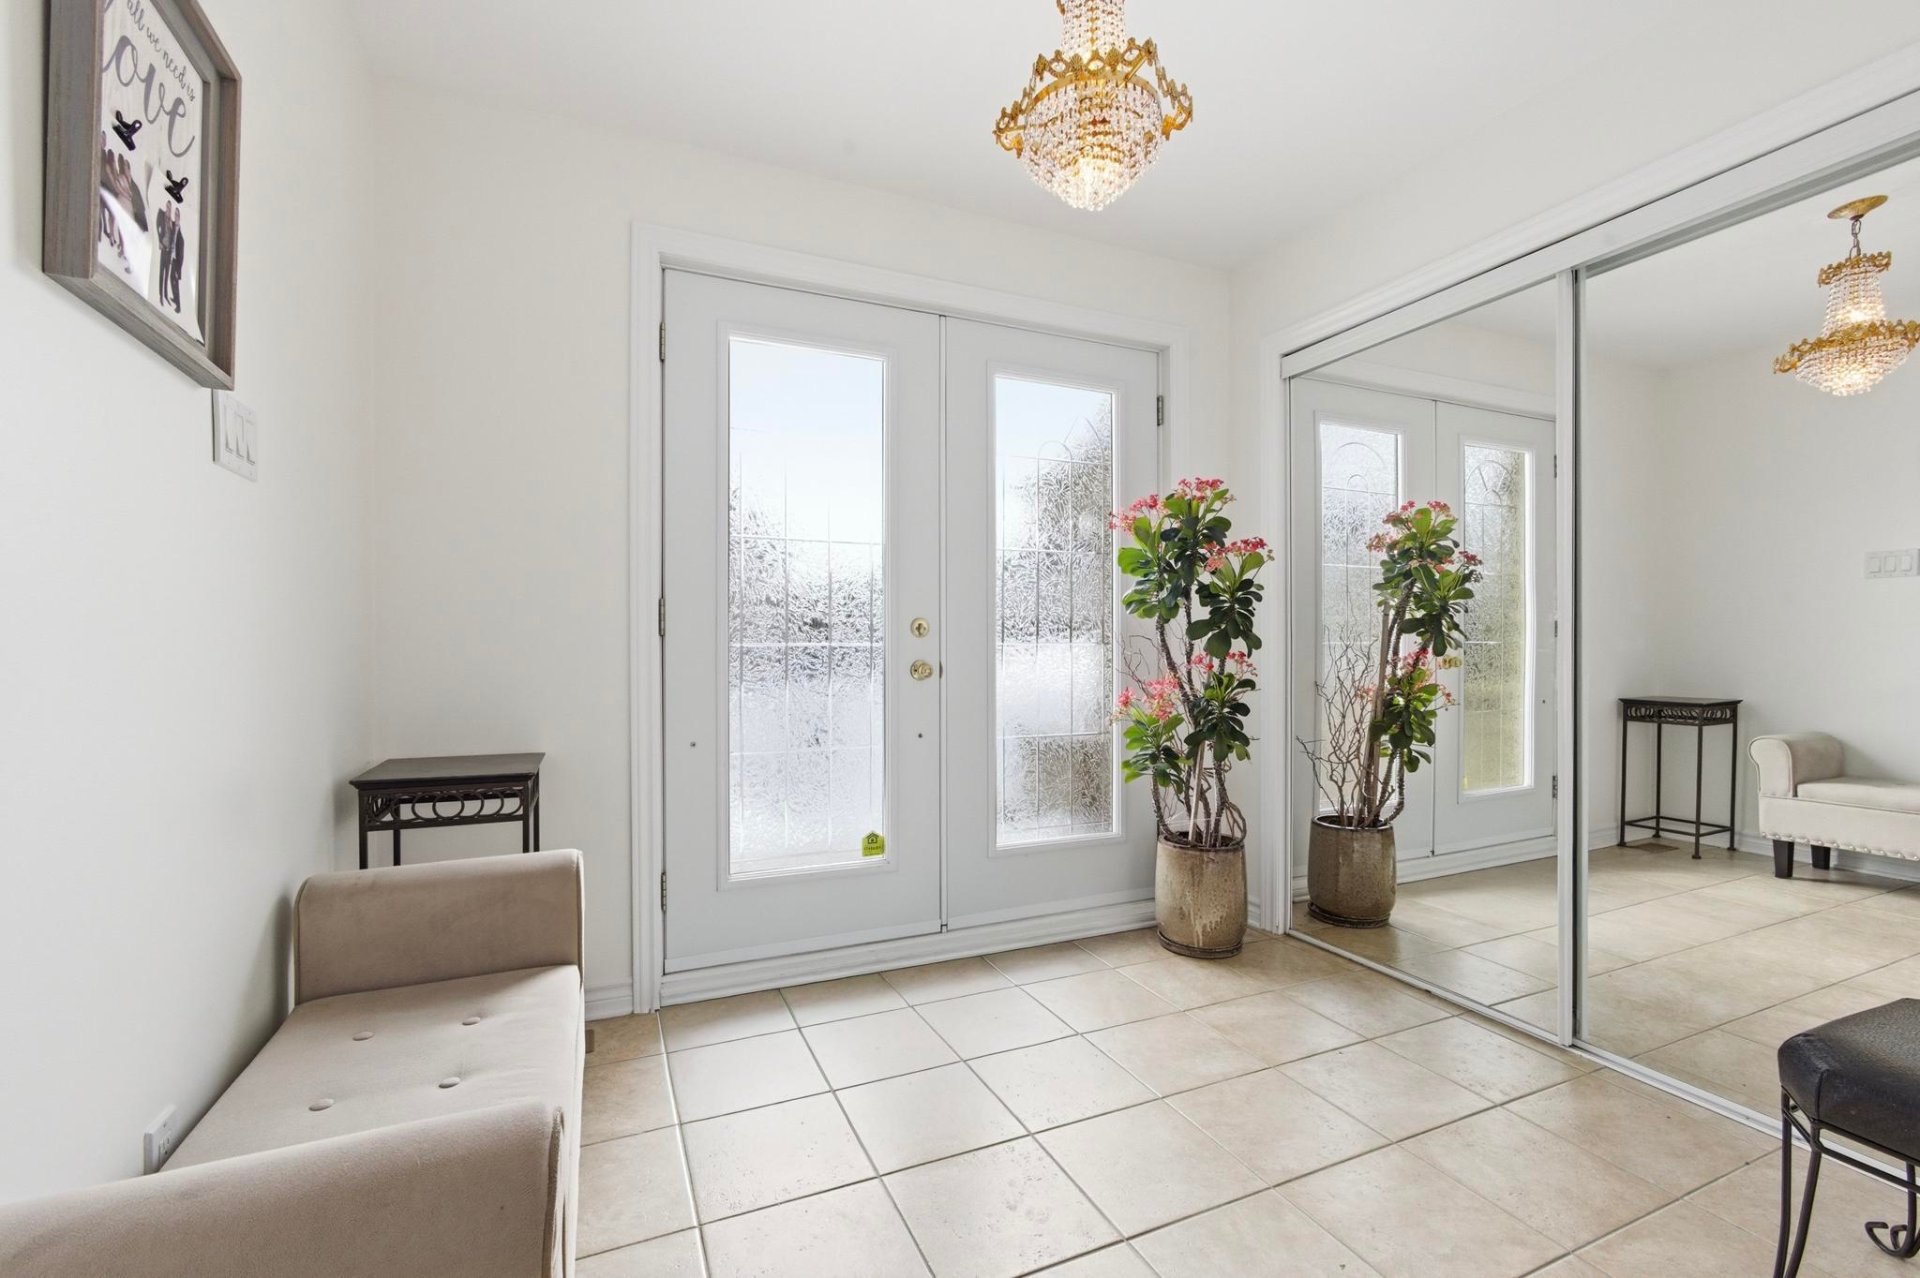
Entrance 7.5 x 8.10 P Ground Floor Ceramic tiles
Kitchen 12.2 x 13.2 P Ground Floor Ceramic tiles
Dinette 8.4 x 13.2 P Ground Floor Ceramic tiles
Primary bedroom 15.4 x 13.8 P Ground Floor Parquetry
Walk-in closet 10.3 x 4.11 P Ground Floor Parquetry
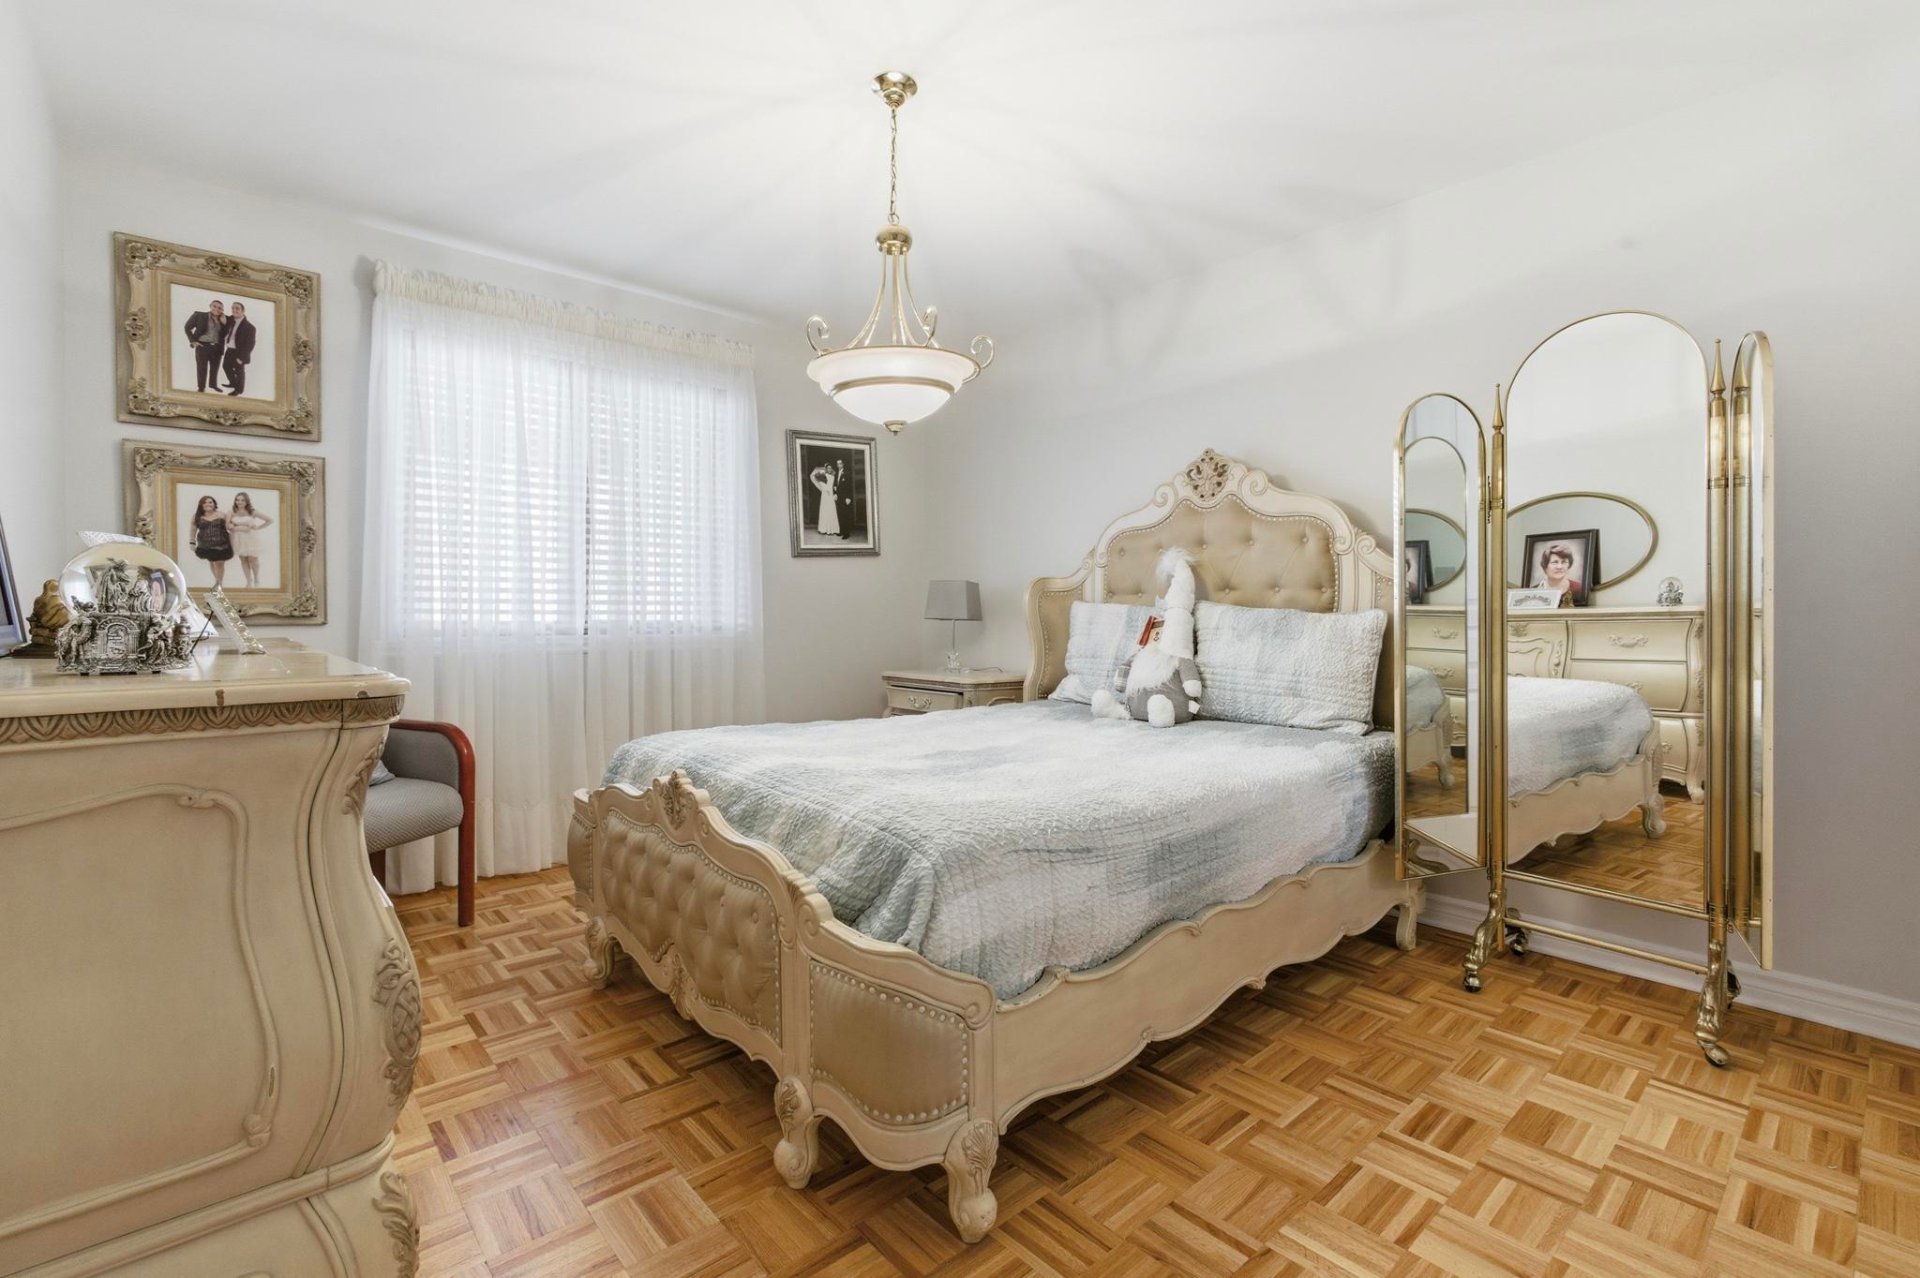
Bedroom 12.8 x 11.1 P Ground Floor Parquetry
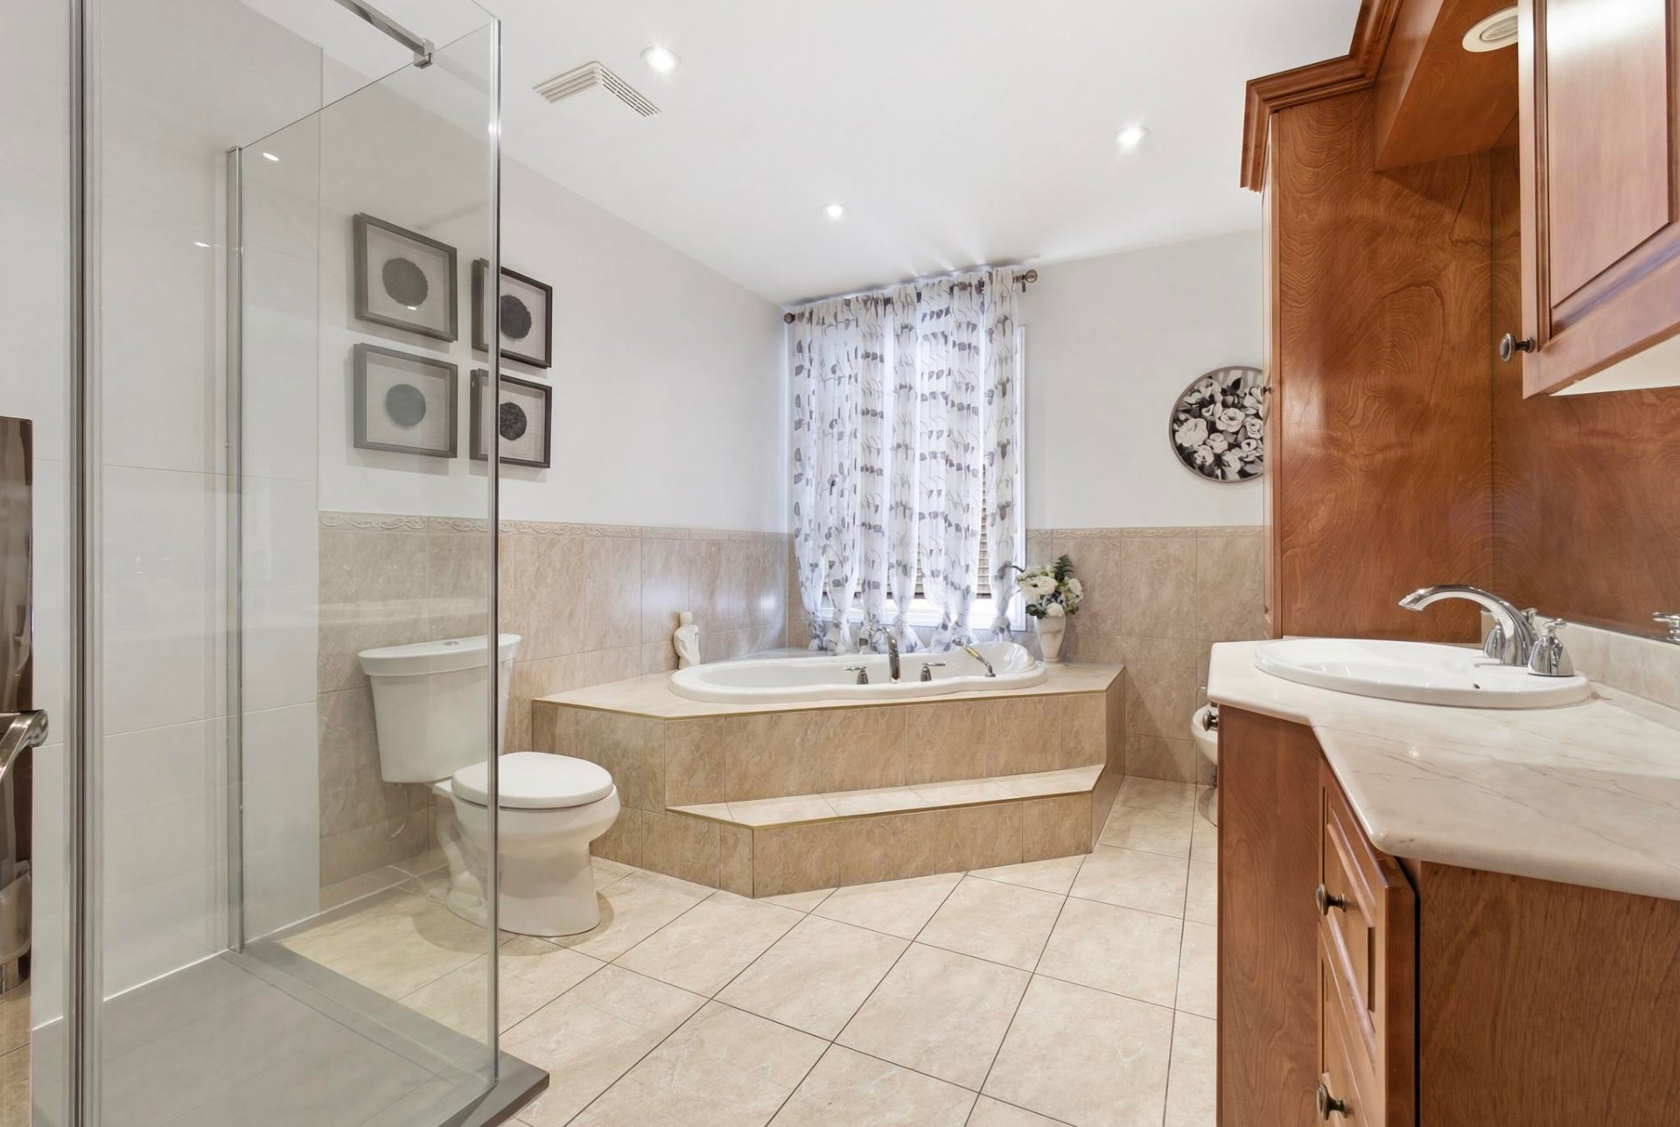
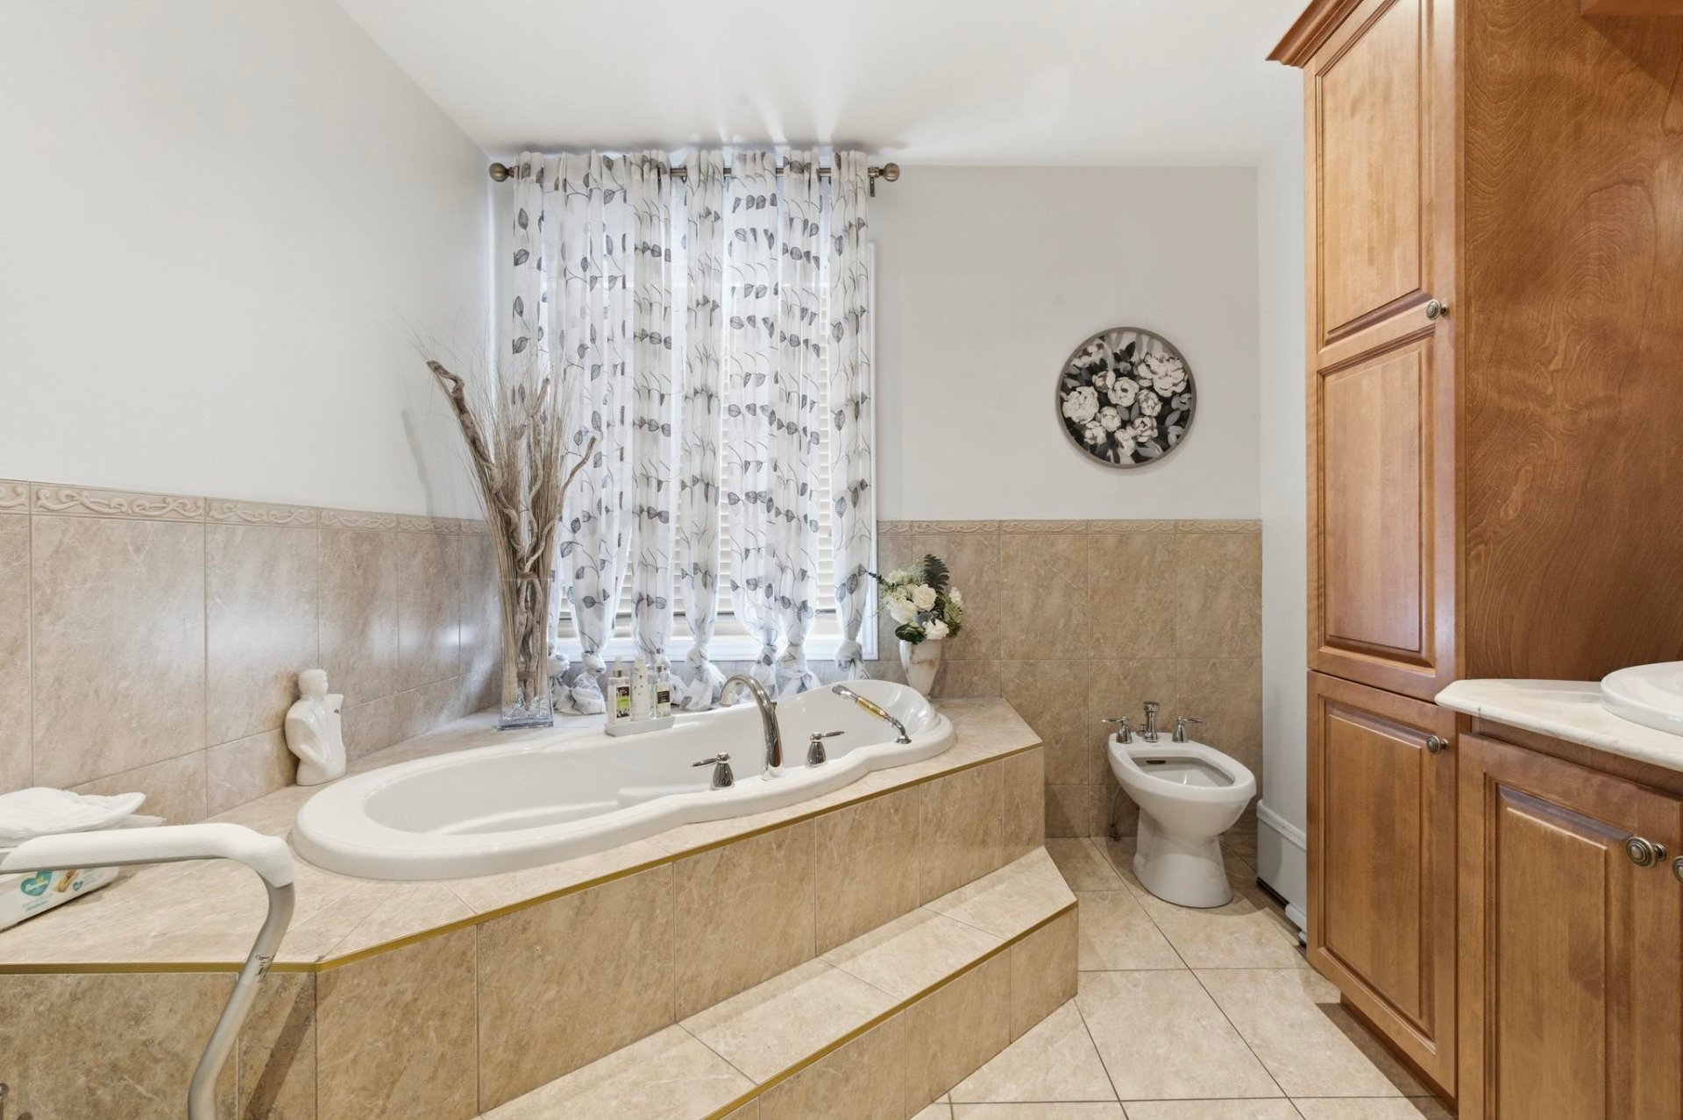
Bathroom 13.4 x 9 P Ground Floor Ceramic tiles
Laundry room 4.11 x 8.10 P Ground Floor Ceramic tiles
Family room 25.10 x 37.8 P Basement Floating floor
Home office 10.7 x 13.11 P Basement Floating floor
Kitchen 15 x 13 P Basement Ceramic tiles
Bedroom 9.4 x 13.1 P Basement Floating floor
Bathroom 7.9 x 5.10 P Basement Ceramic tiles
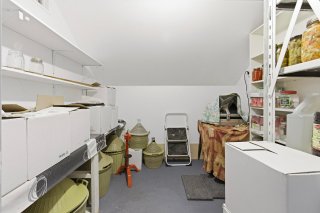
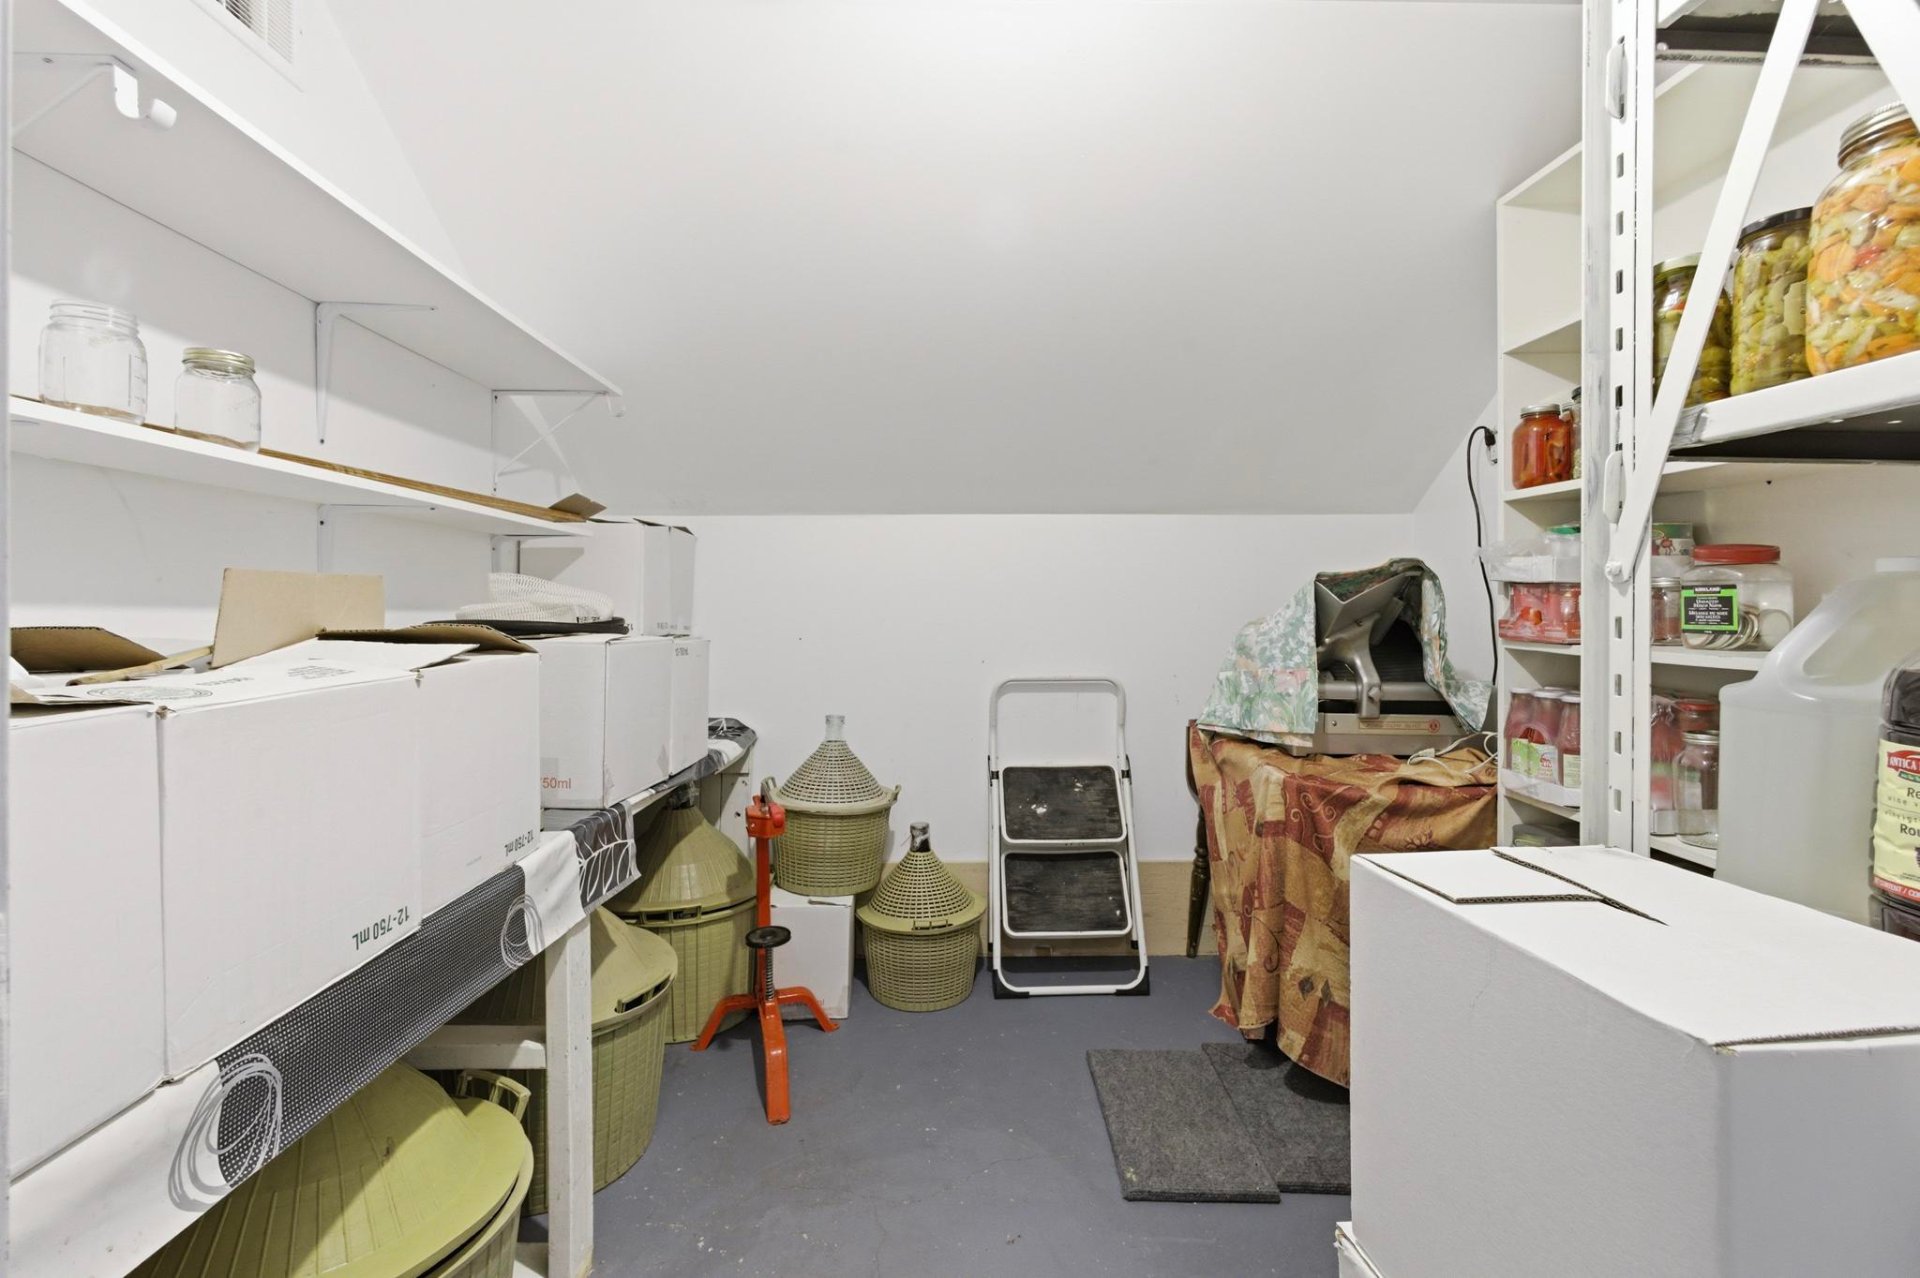
Cellar / Cold room 4 x 8 P Basement Ceramic tiles

Characteristics

Basement 6 feet and over, Finished basement
Heating system Air circulation
Proximity Bicycle path, Cegep, Daycare centre, Elementary school, High school, Highway, Hospital, Park - green area, Public transport
Siding Brick, Stone
Equipment available Central heat pump
Window type Crank handle, Sliding
Heating energy Electricity
Garage Fitted
Topography Flat
Parking Garage, Outdoor
Hearth stove Gaz fireplace
Sewage system Municipal sewer
Water supply Municipality
Driveway Plain paving stone
Foundation Poured concrete
Zoning Residential
Cupboard Wood

Share


Name

Phone

Email

Message

I agree to be contacted by Rachid Ayouch via call, email, and text. To opt-out, you can reply 'stop' at any time or click the unsubscribe link in the emails. Message and data rates may apply. Privacy Policy & Terms and Conditions.

This property is presented in collaboration with BERKSHIRE HATHAWAY HOMESERVICES (MC) QUÉBEC