

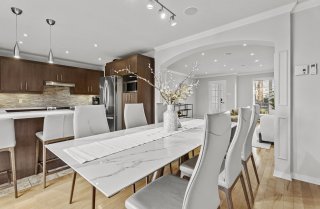
Living room 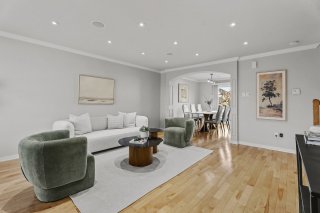 Dining room
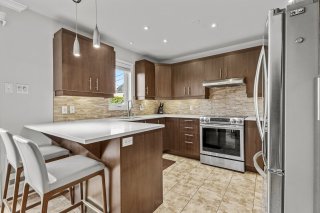
 Kitchen
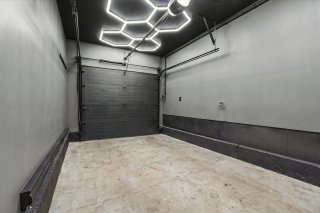
 Garage
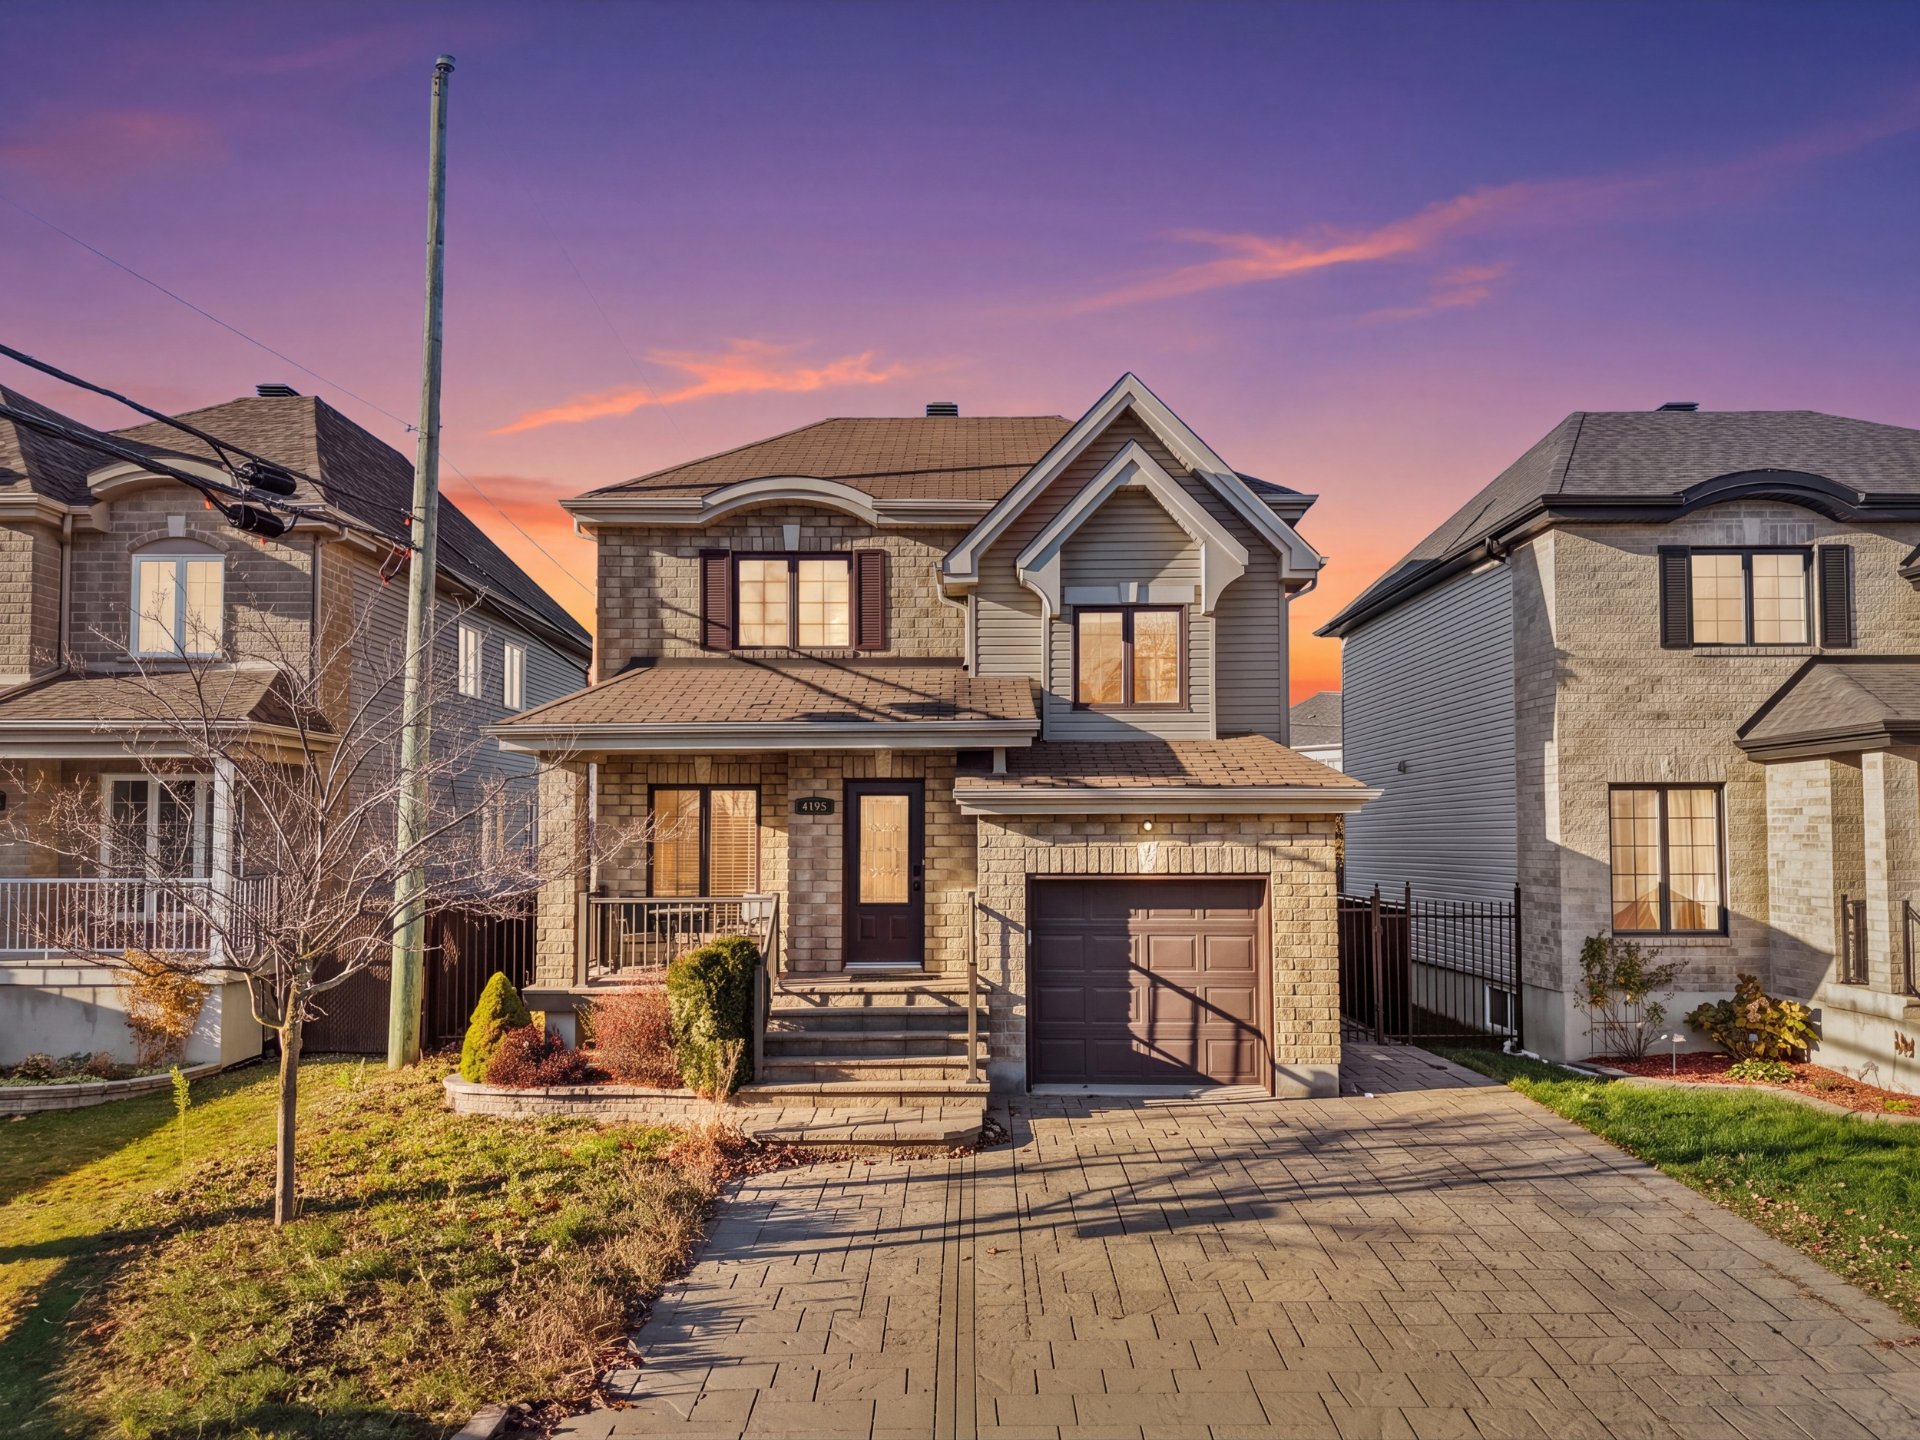
 Frontage
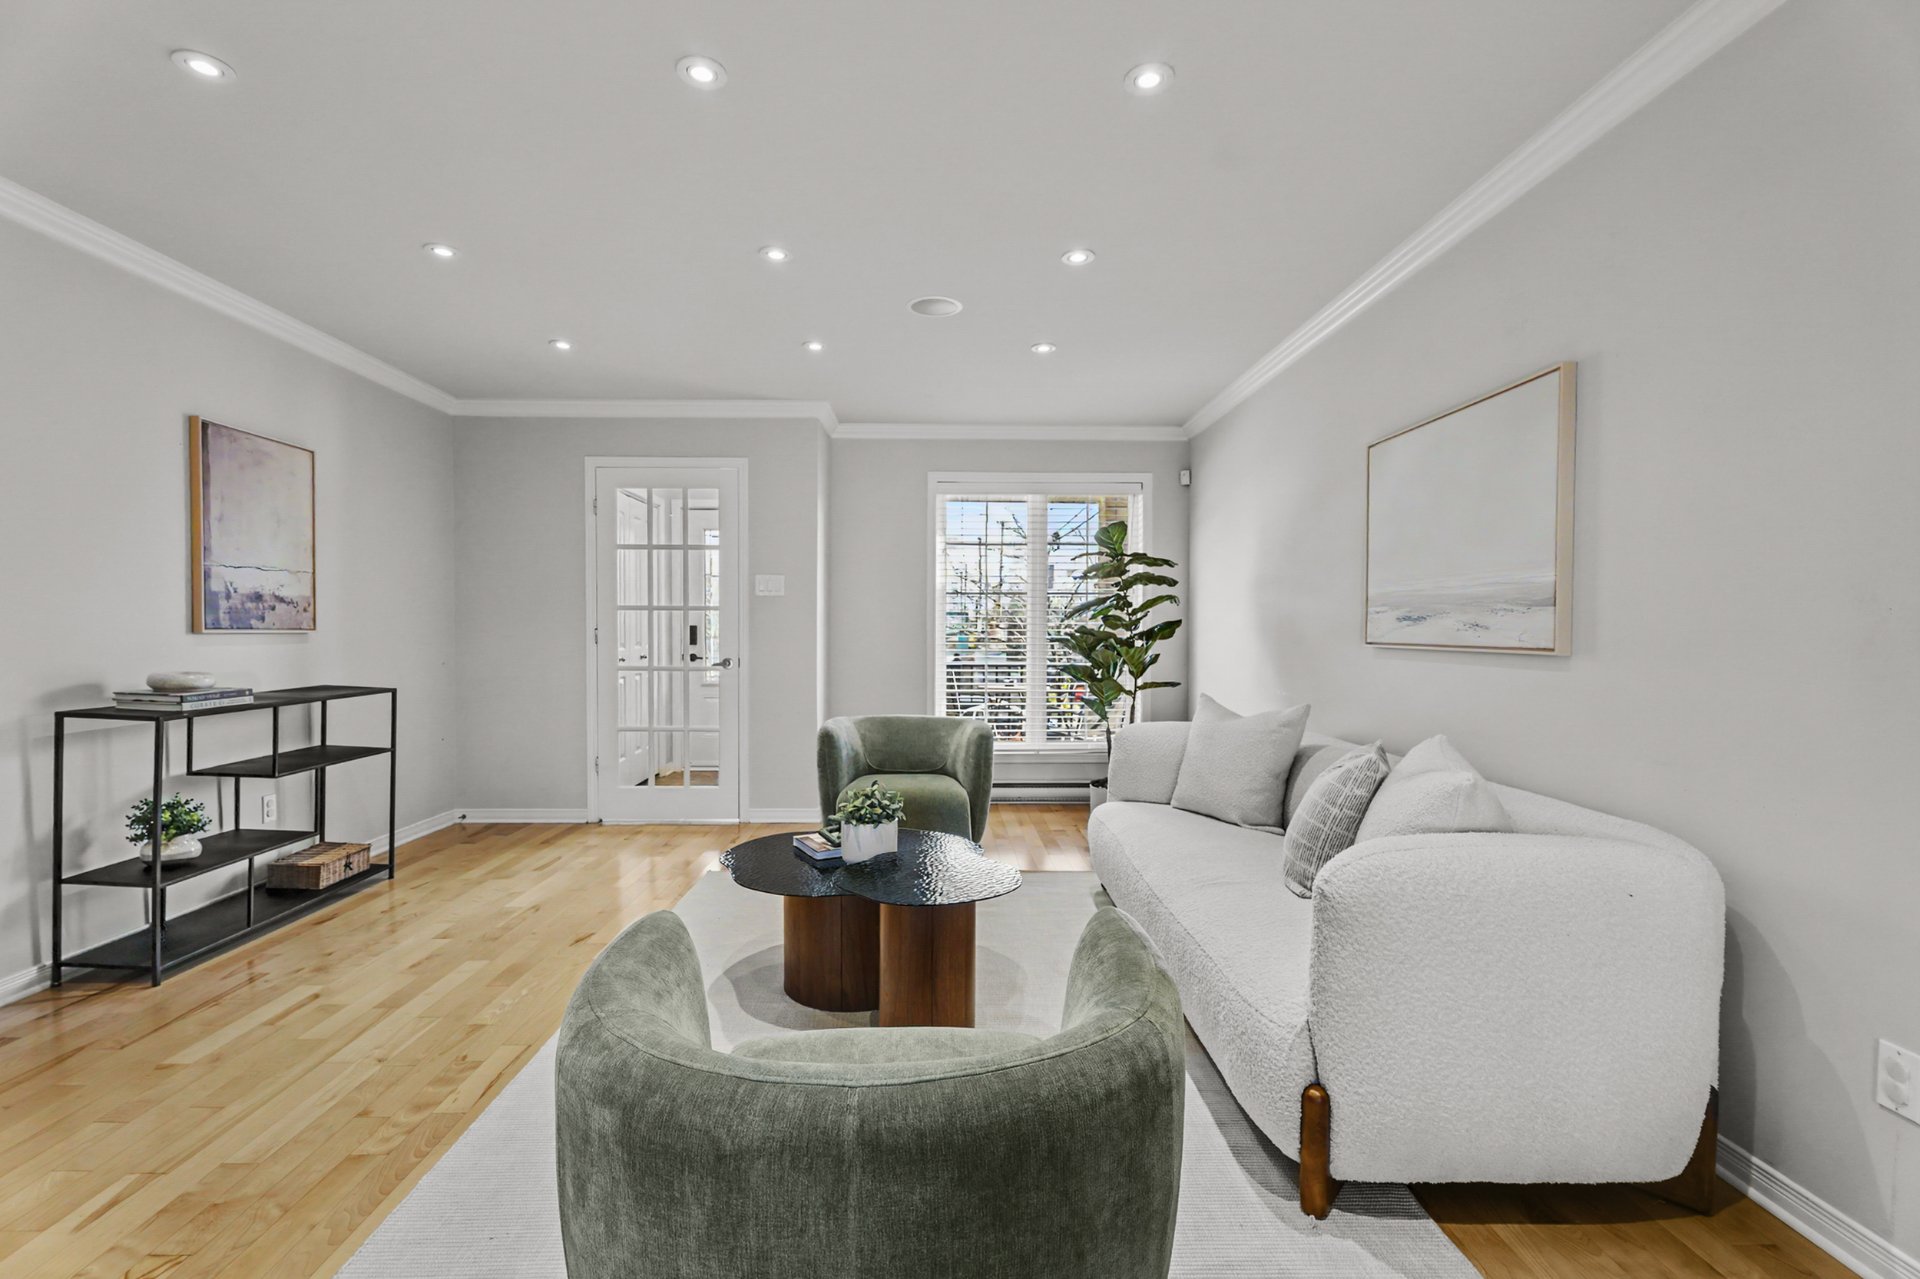
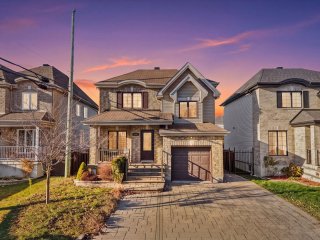 Living room
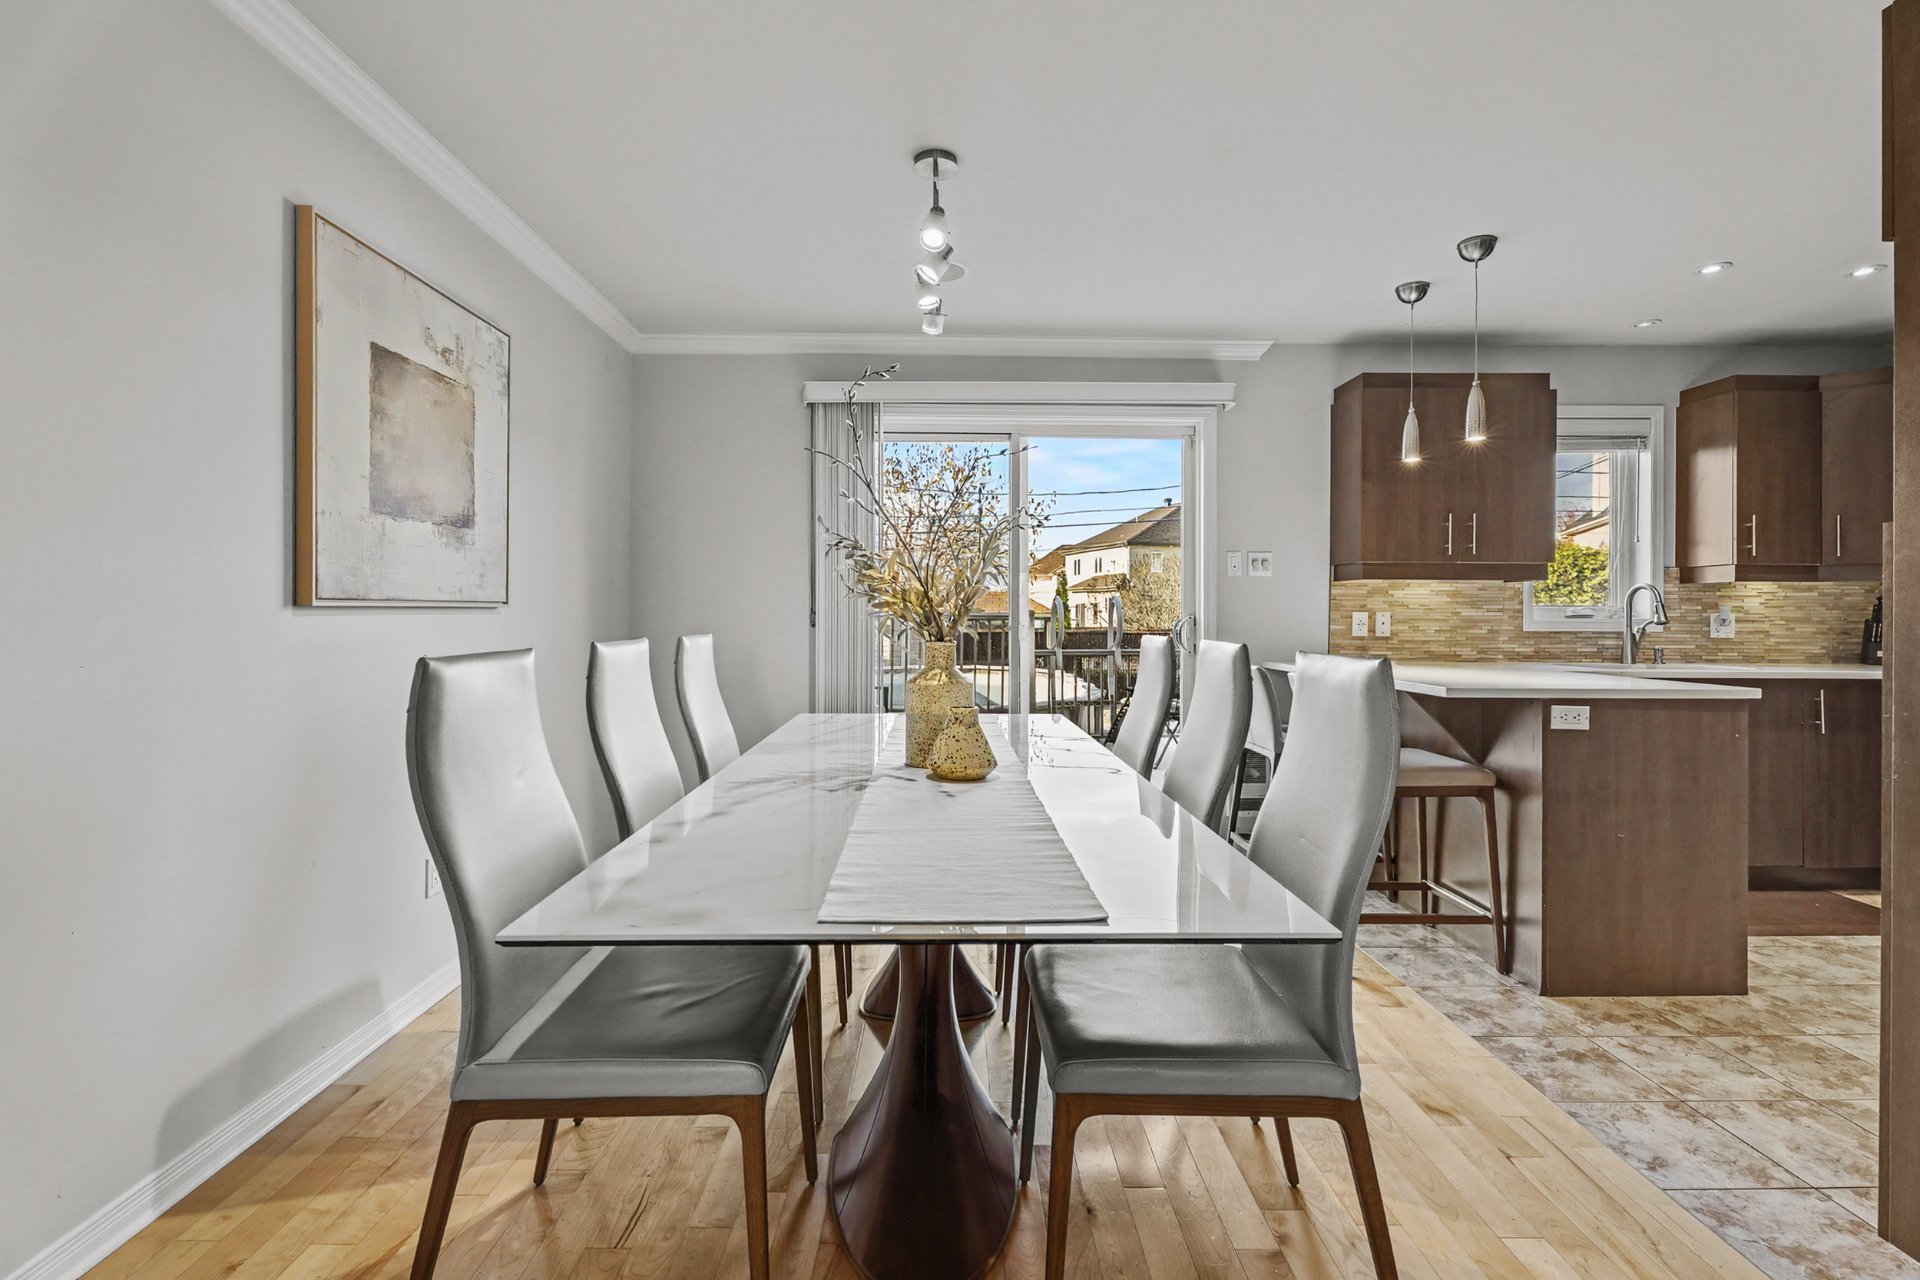
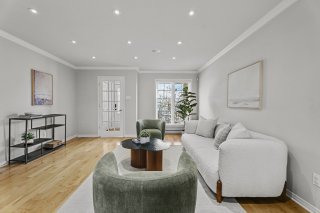 Dining room
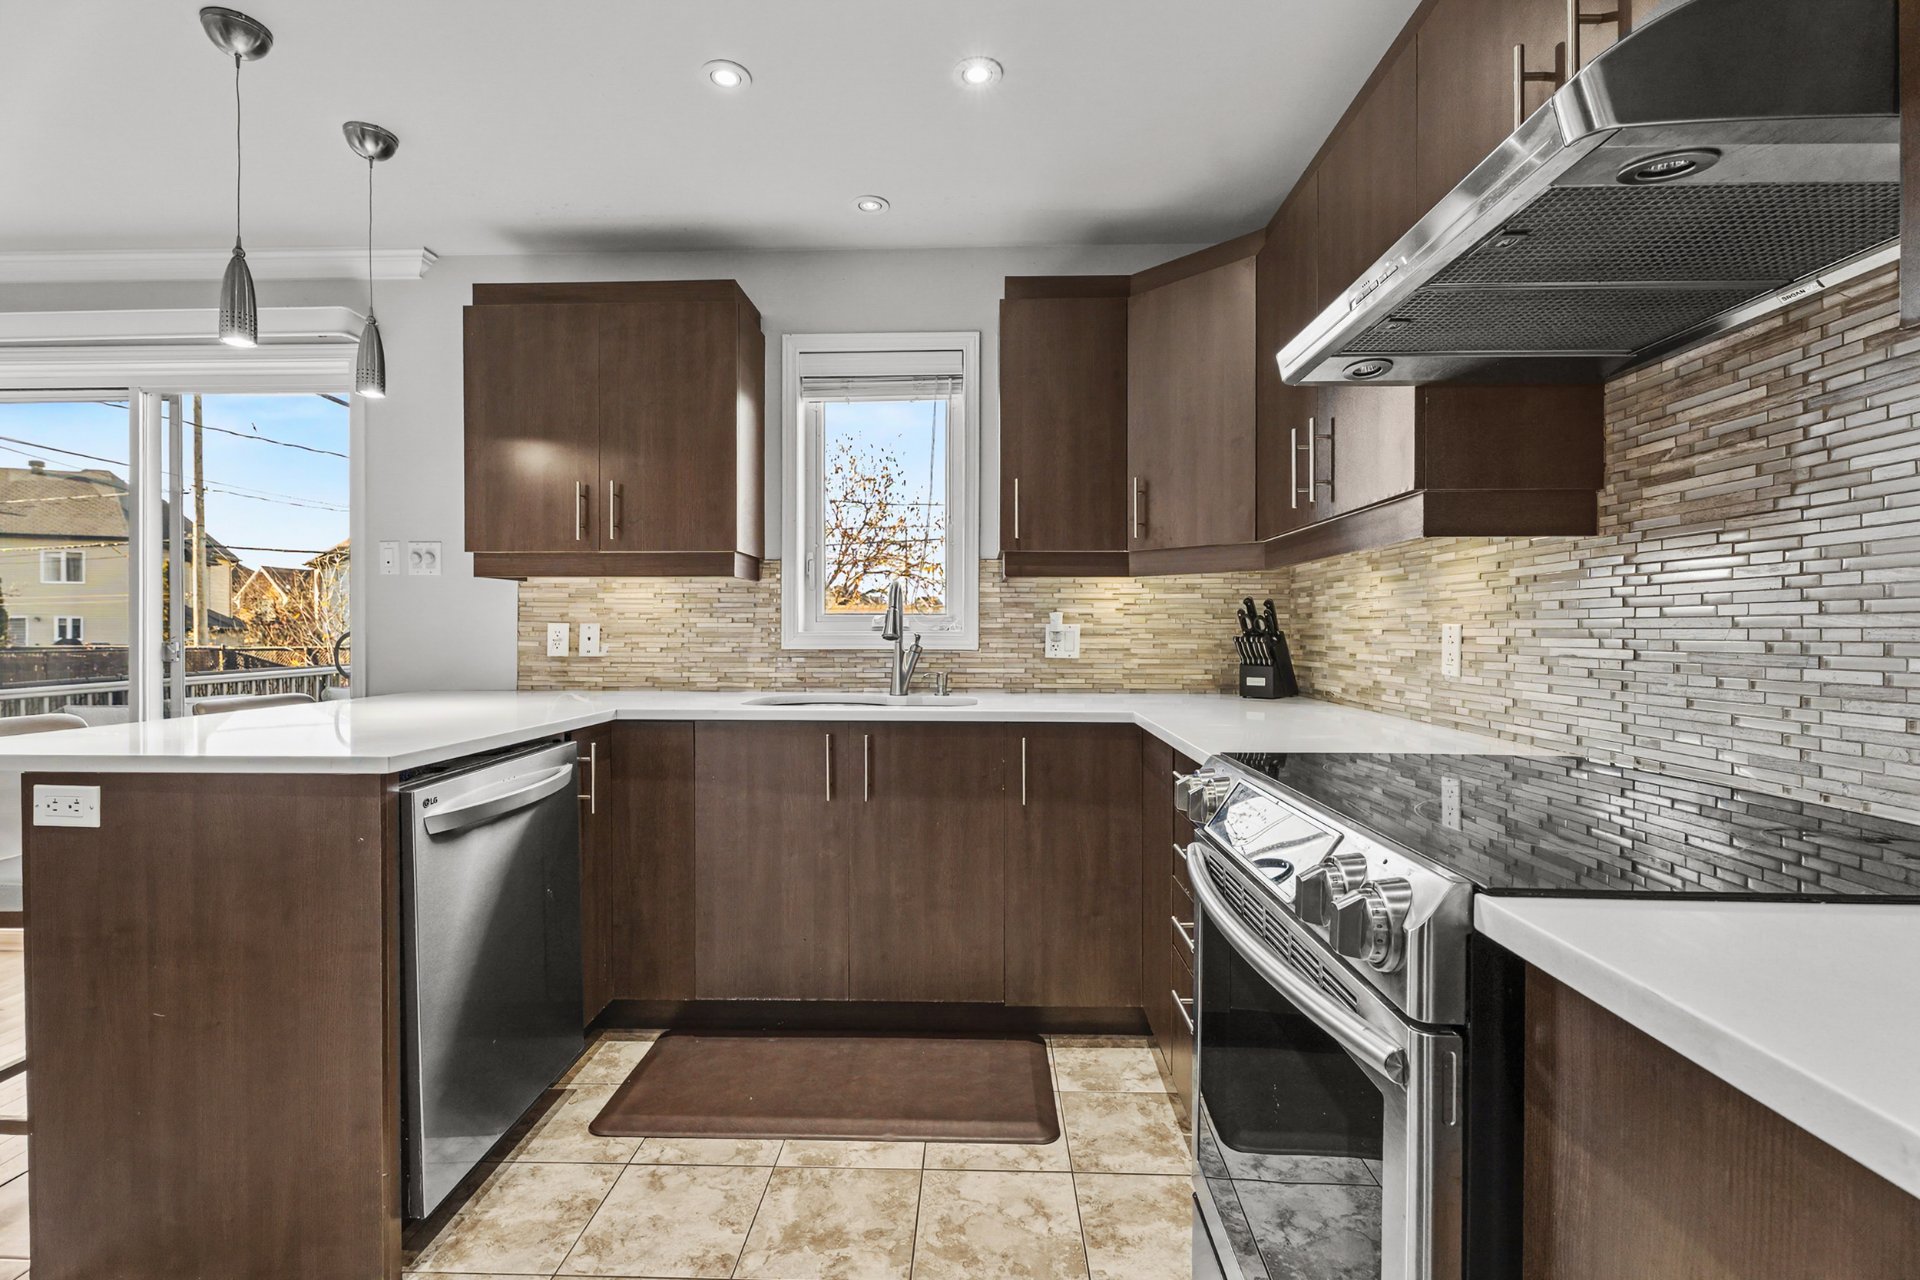
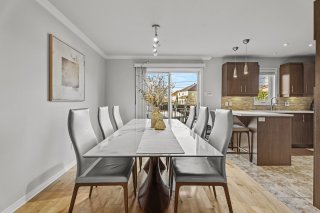 Kitchen
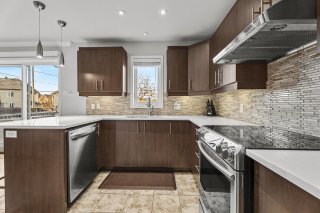 Kitchen
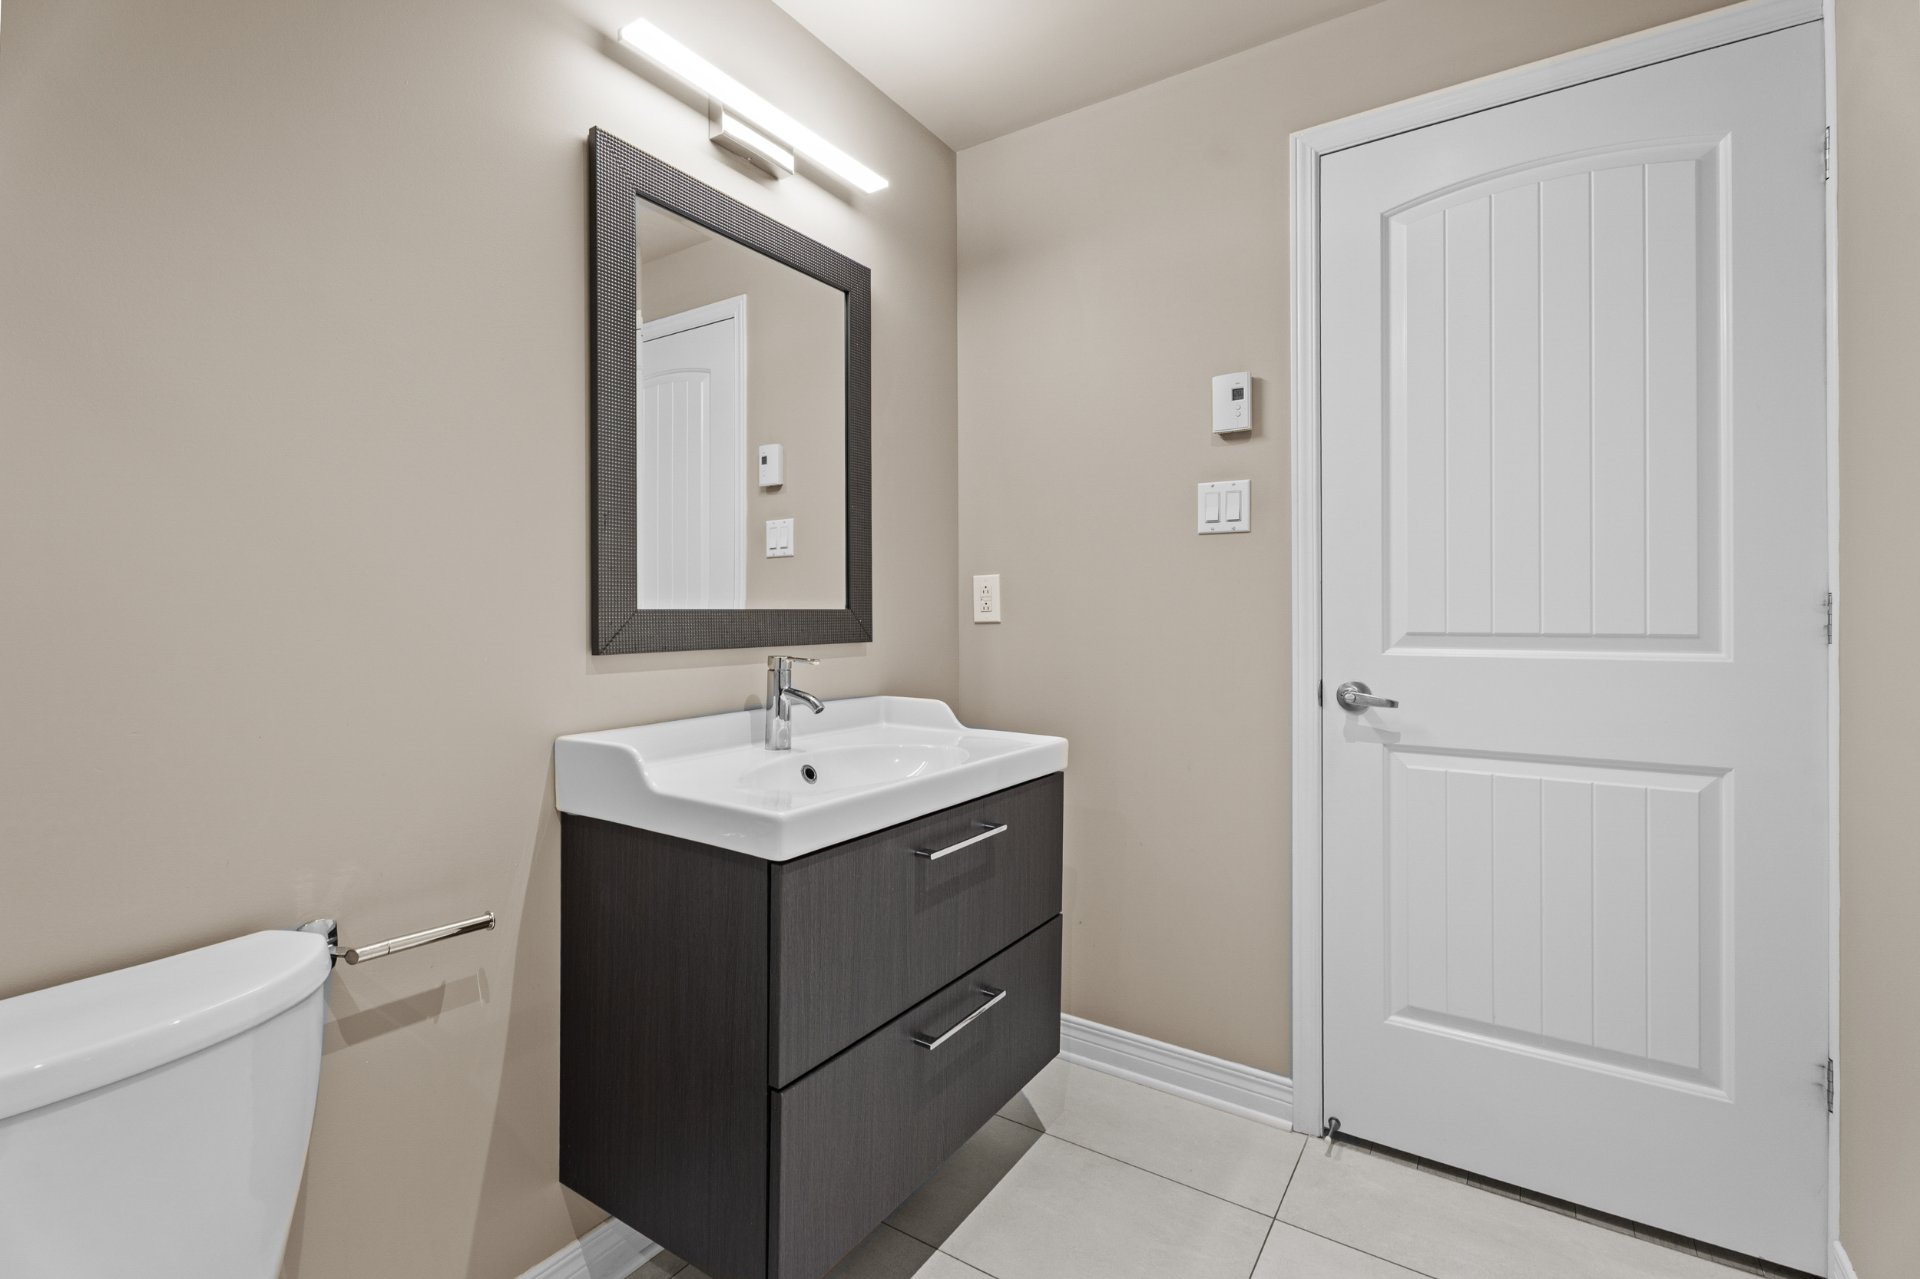
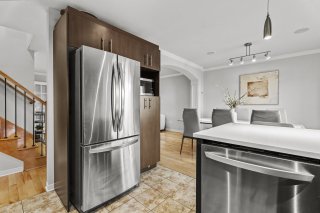 Washroom
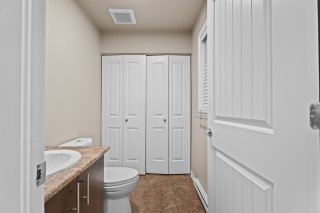 Laundry room
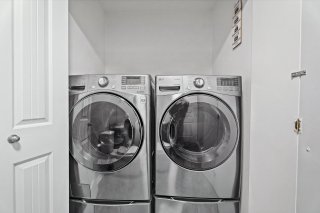 Washroom
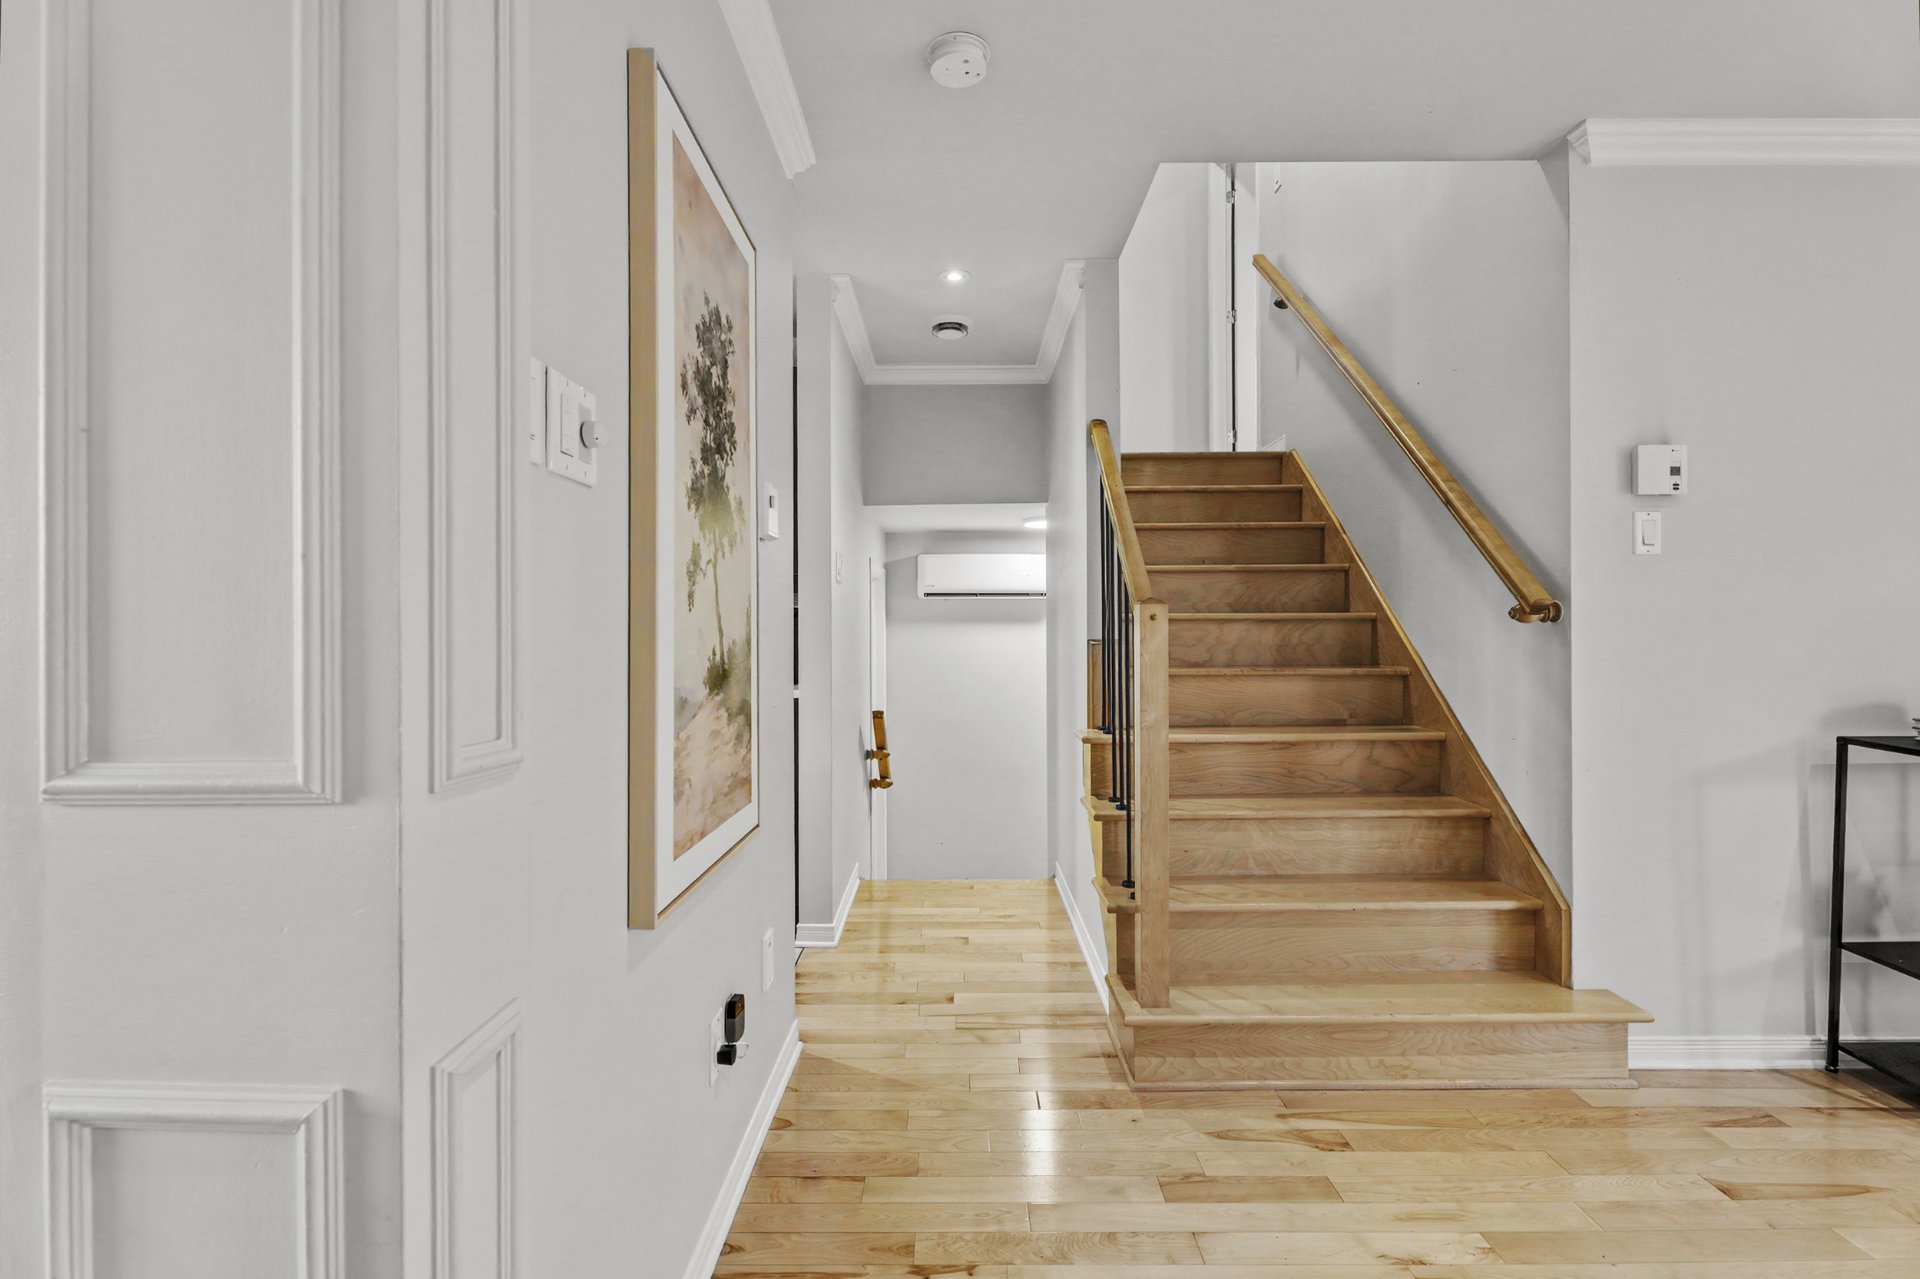
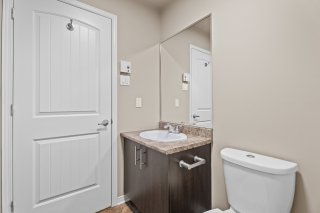 Staircase
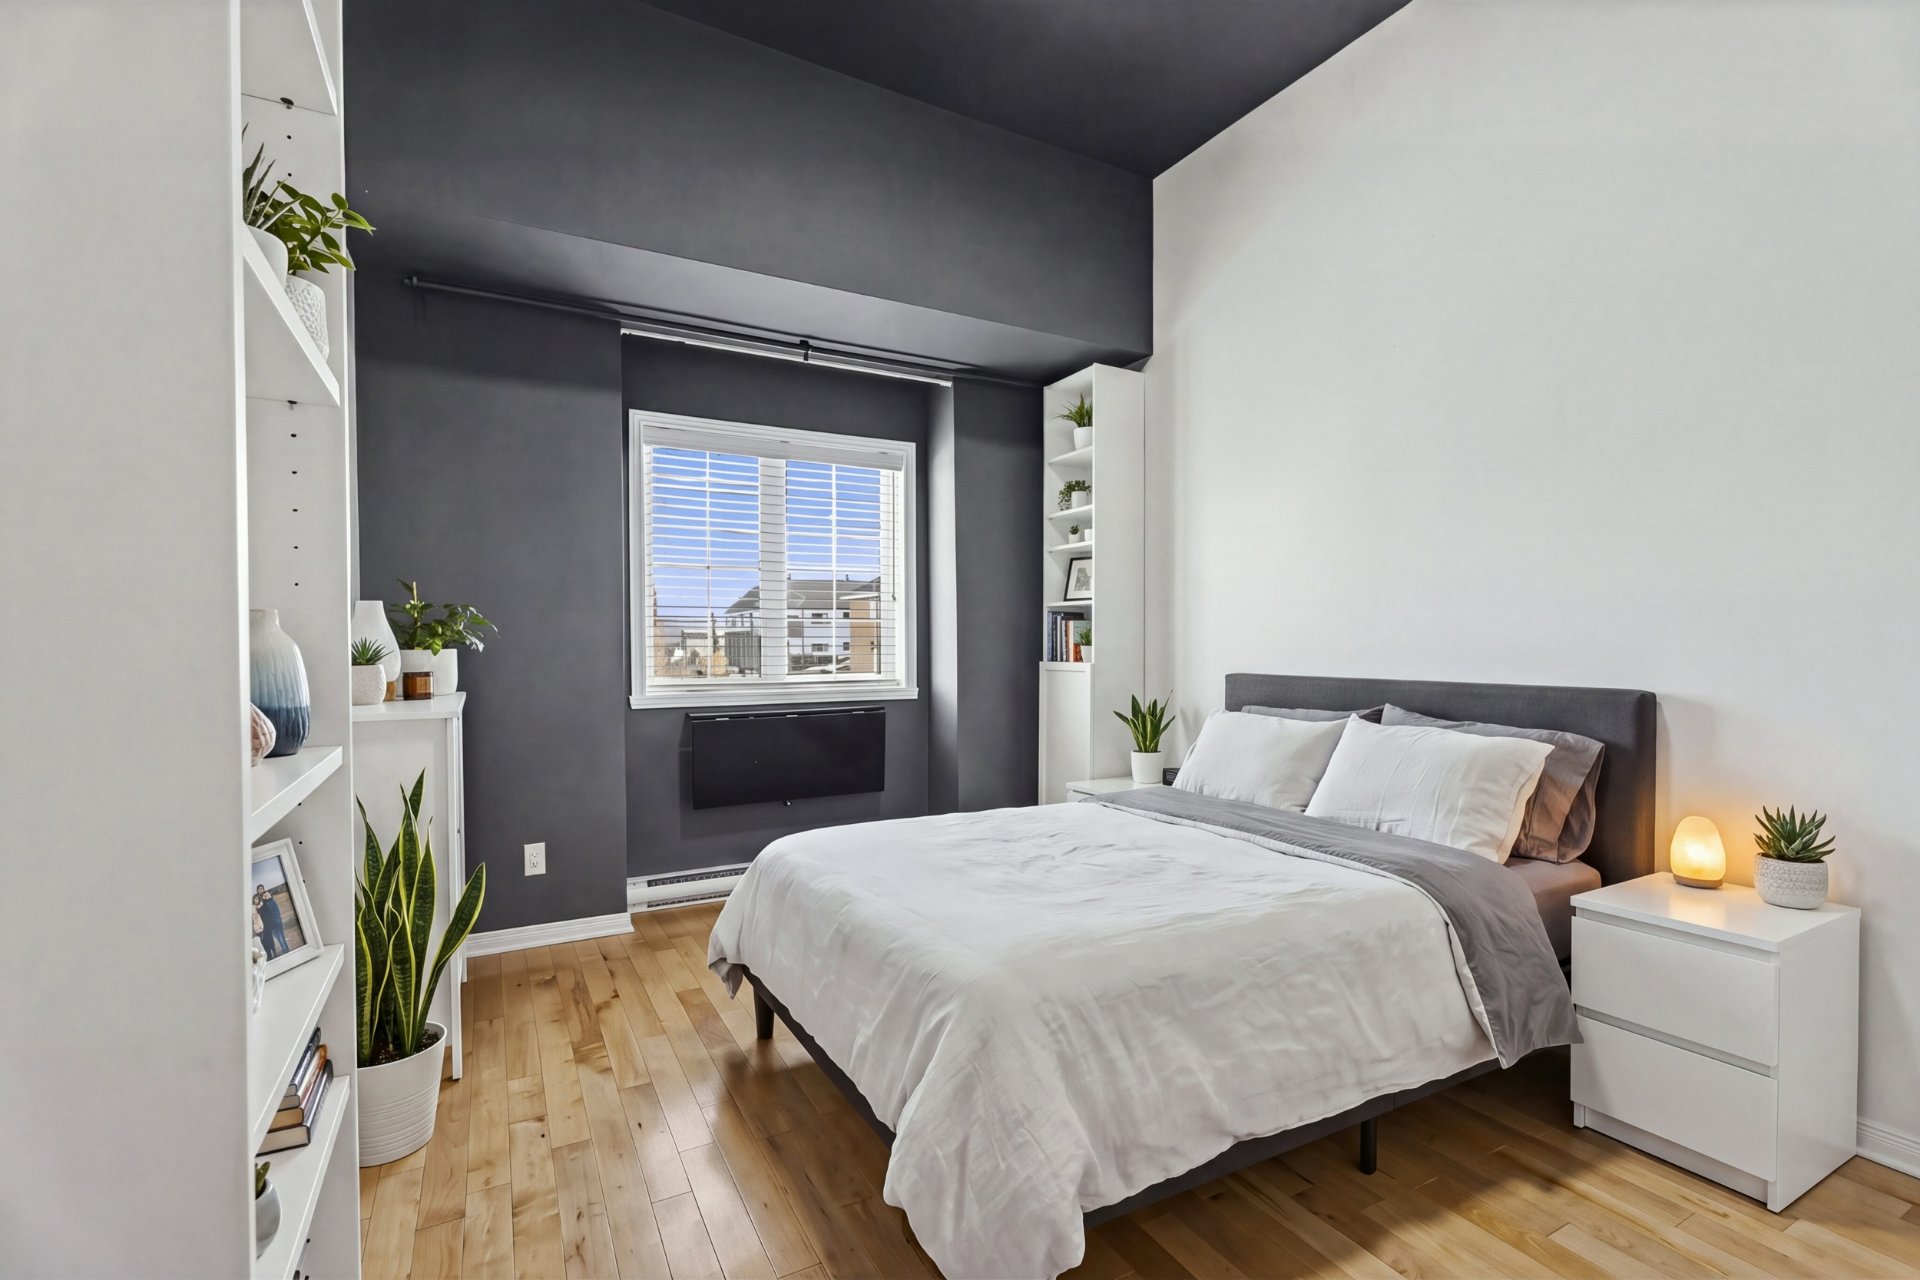
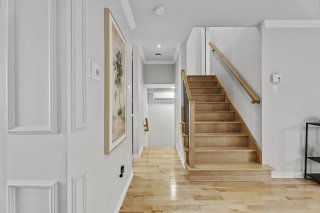 Primary bedroom
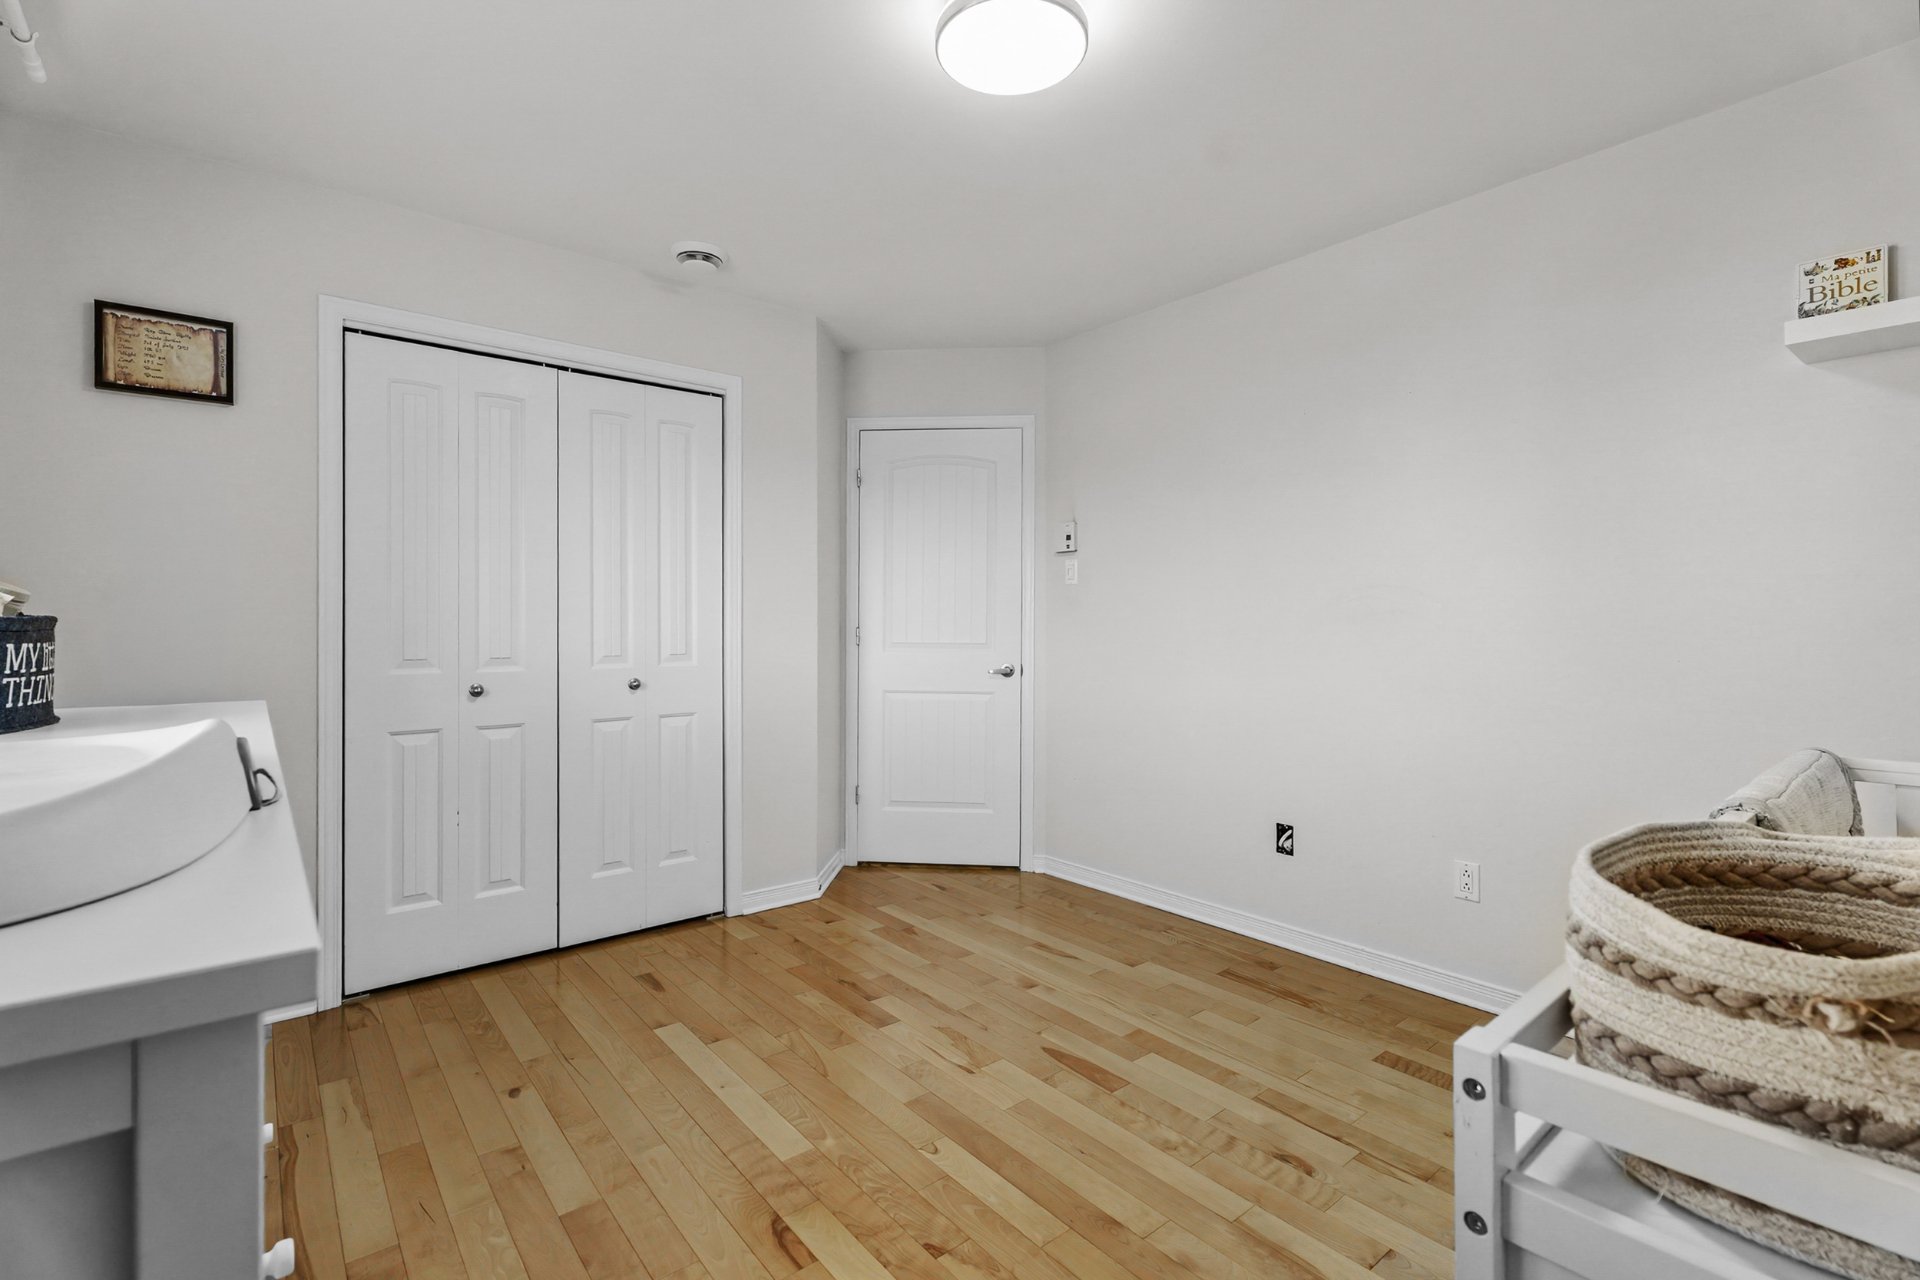
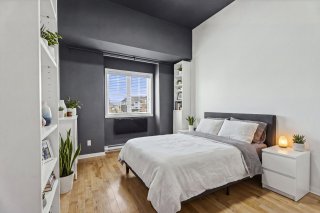 Bedroom
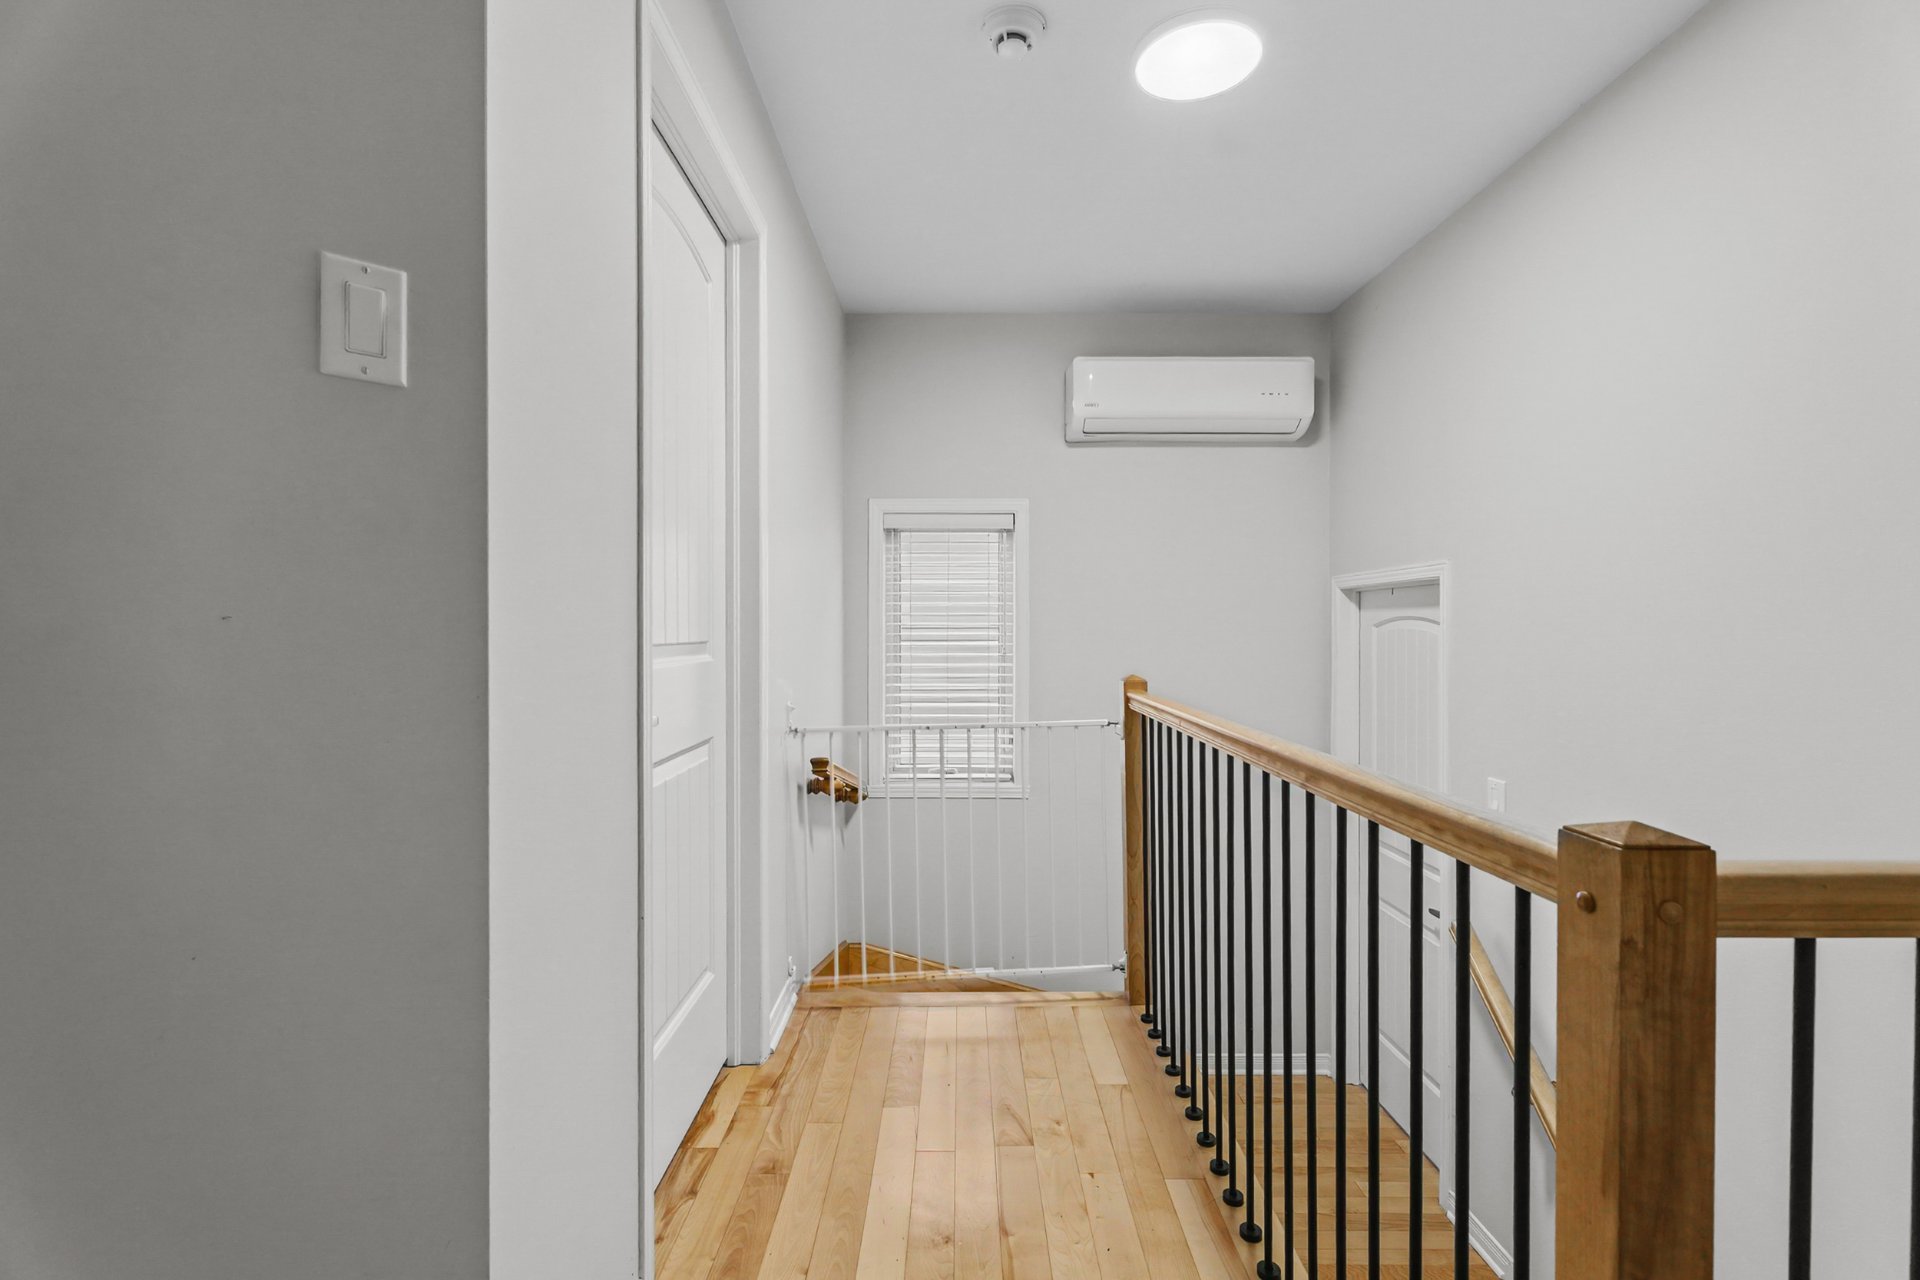
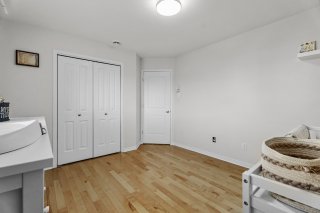 Corridor
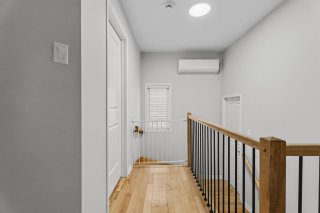 Bathroom
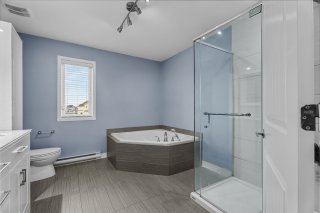 Bathroom
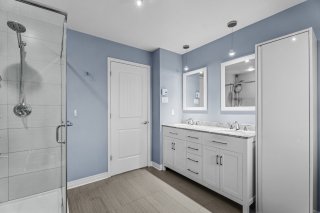 Bedroom
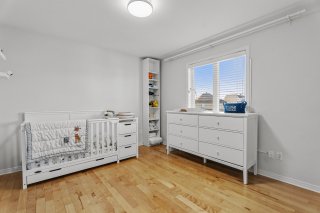 Bedroom
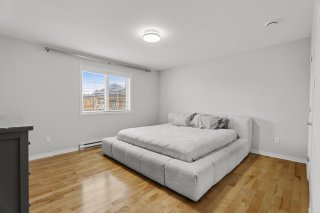 Bedroom
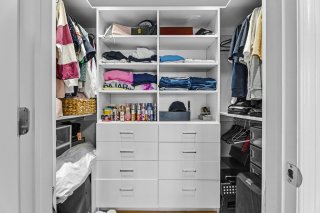
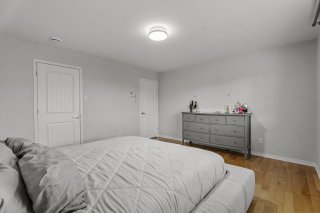 Walk-in closet
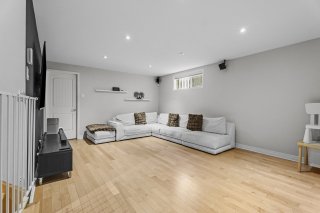
 Family room
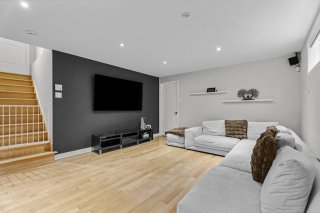
 Family room
 Family room
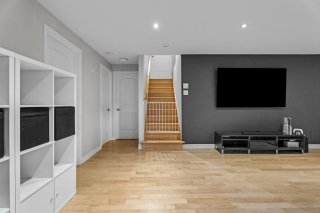 Bedroom
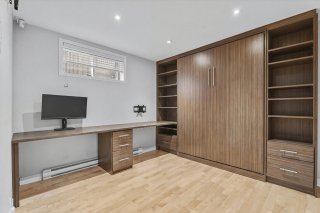 Bedroom
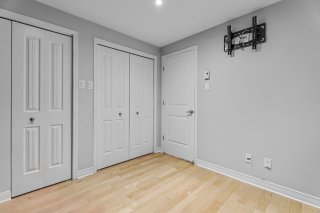 Bathroom
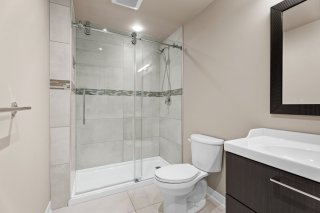 Bathroom
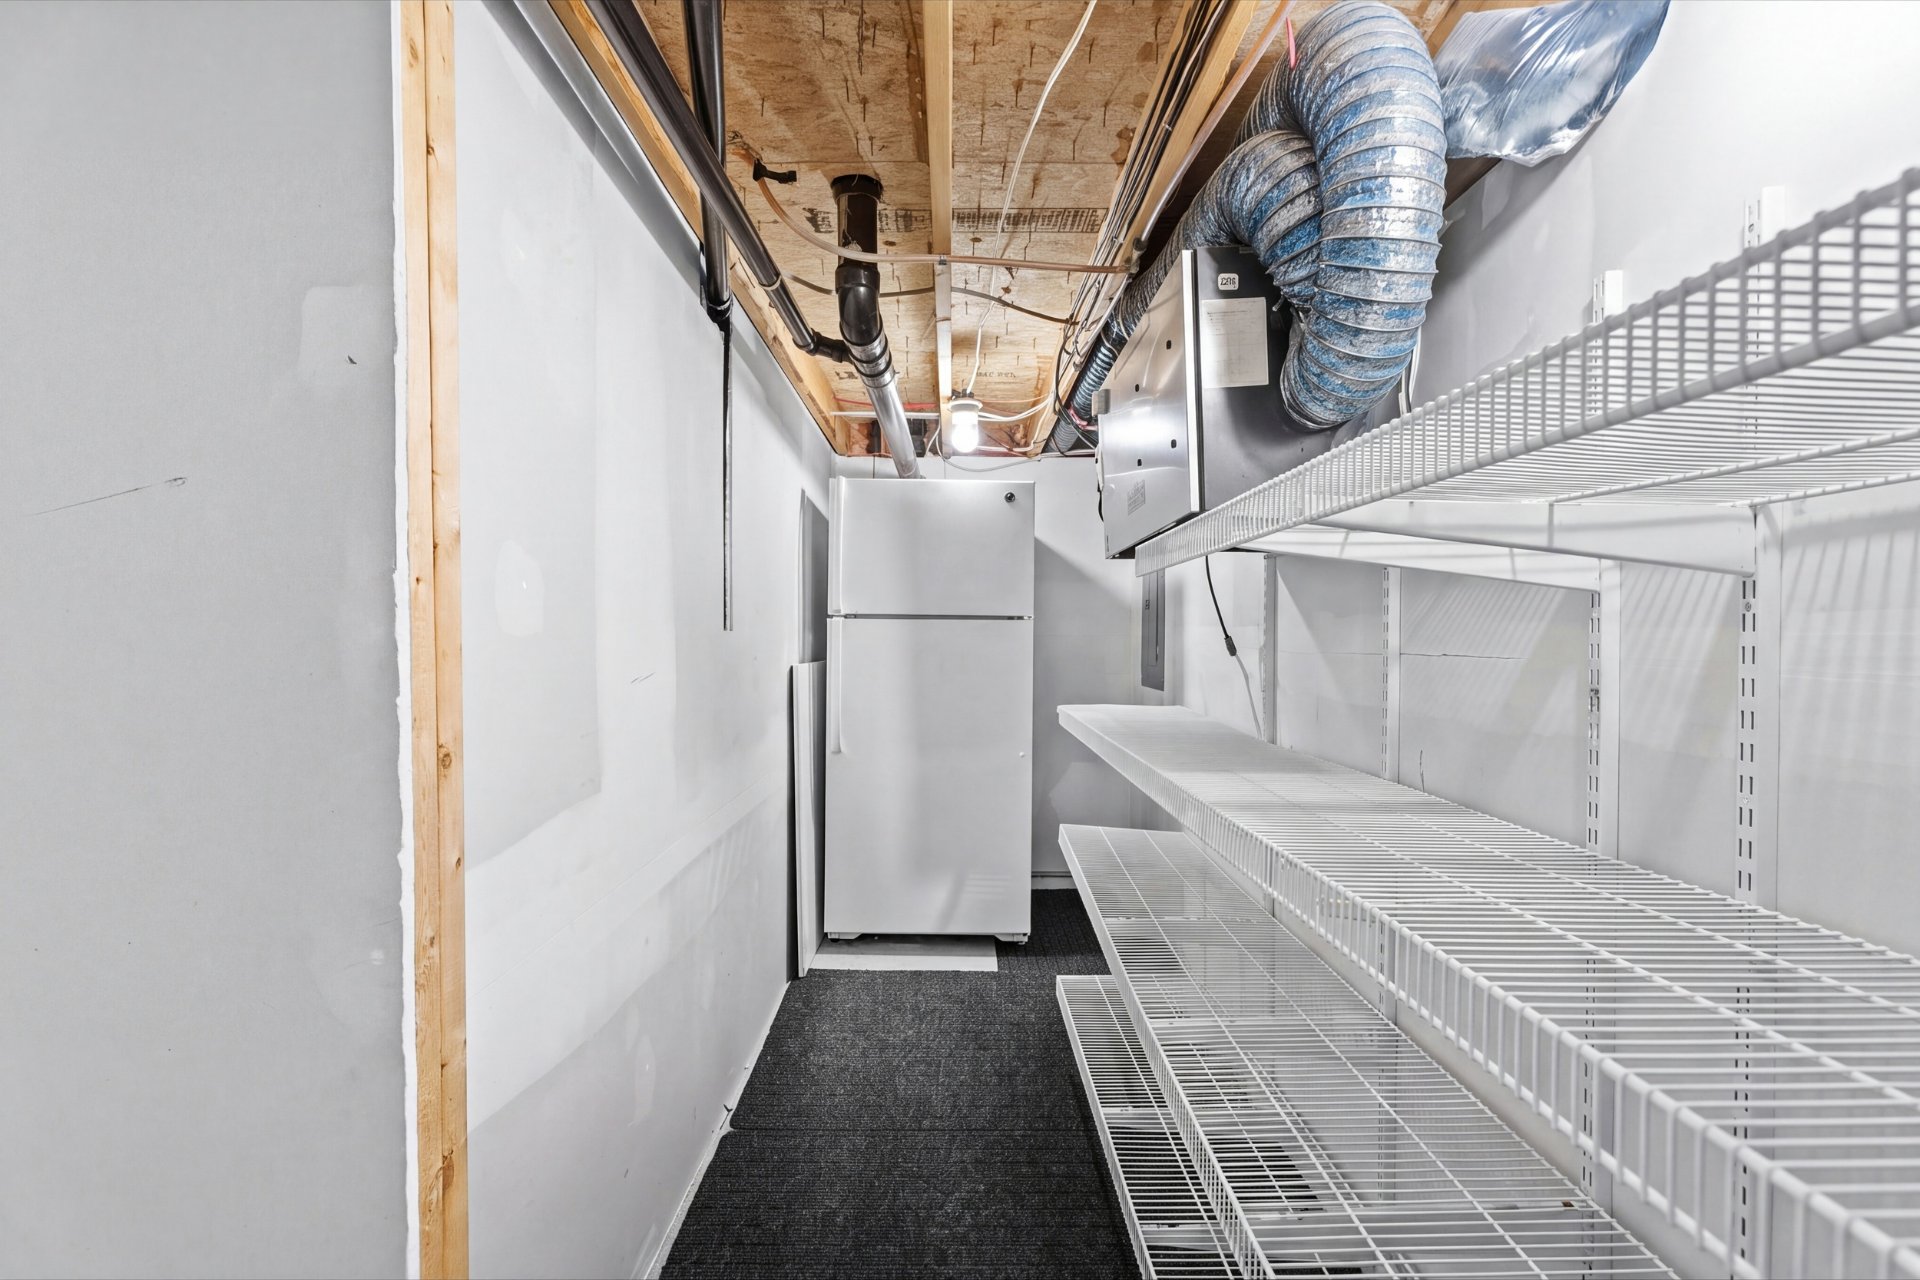
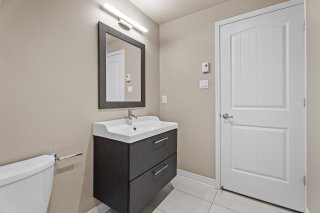 Storage
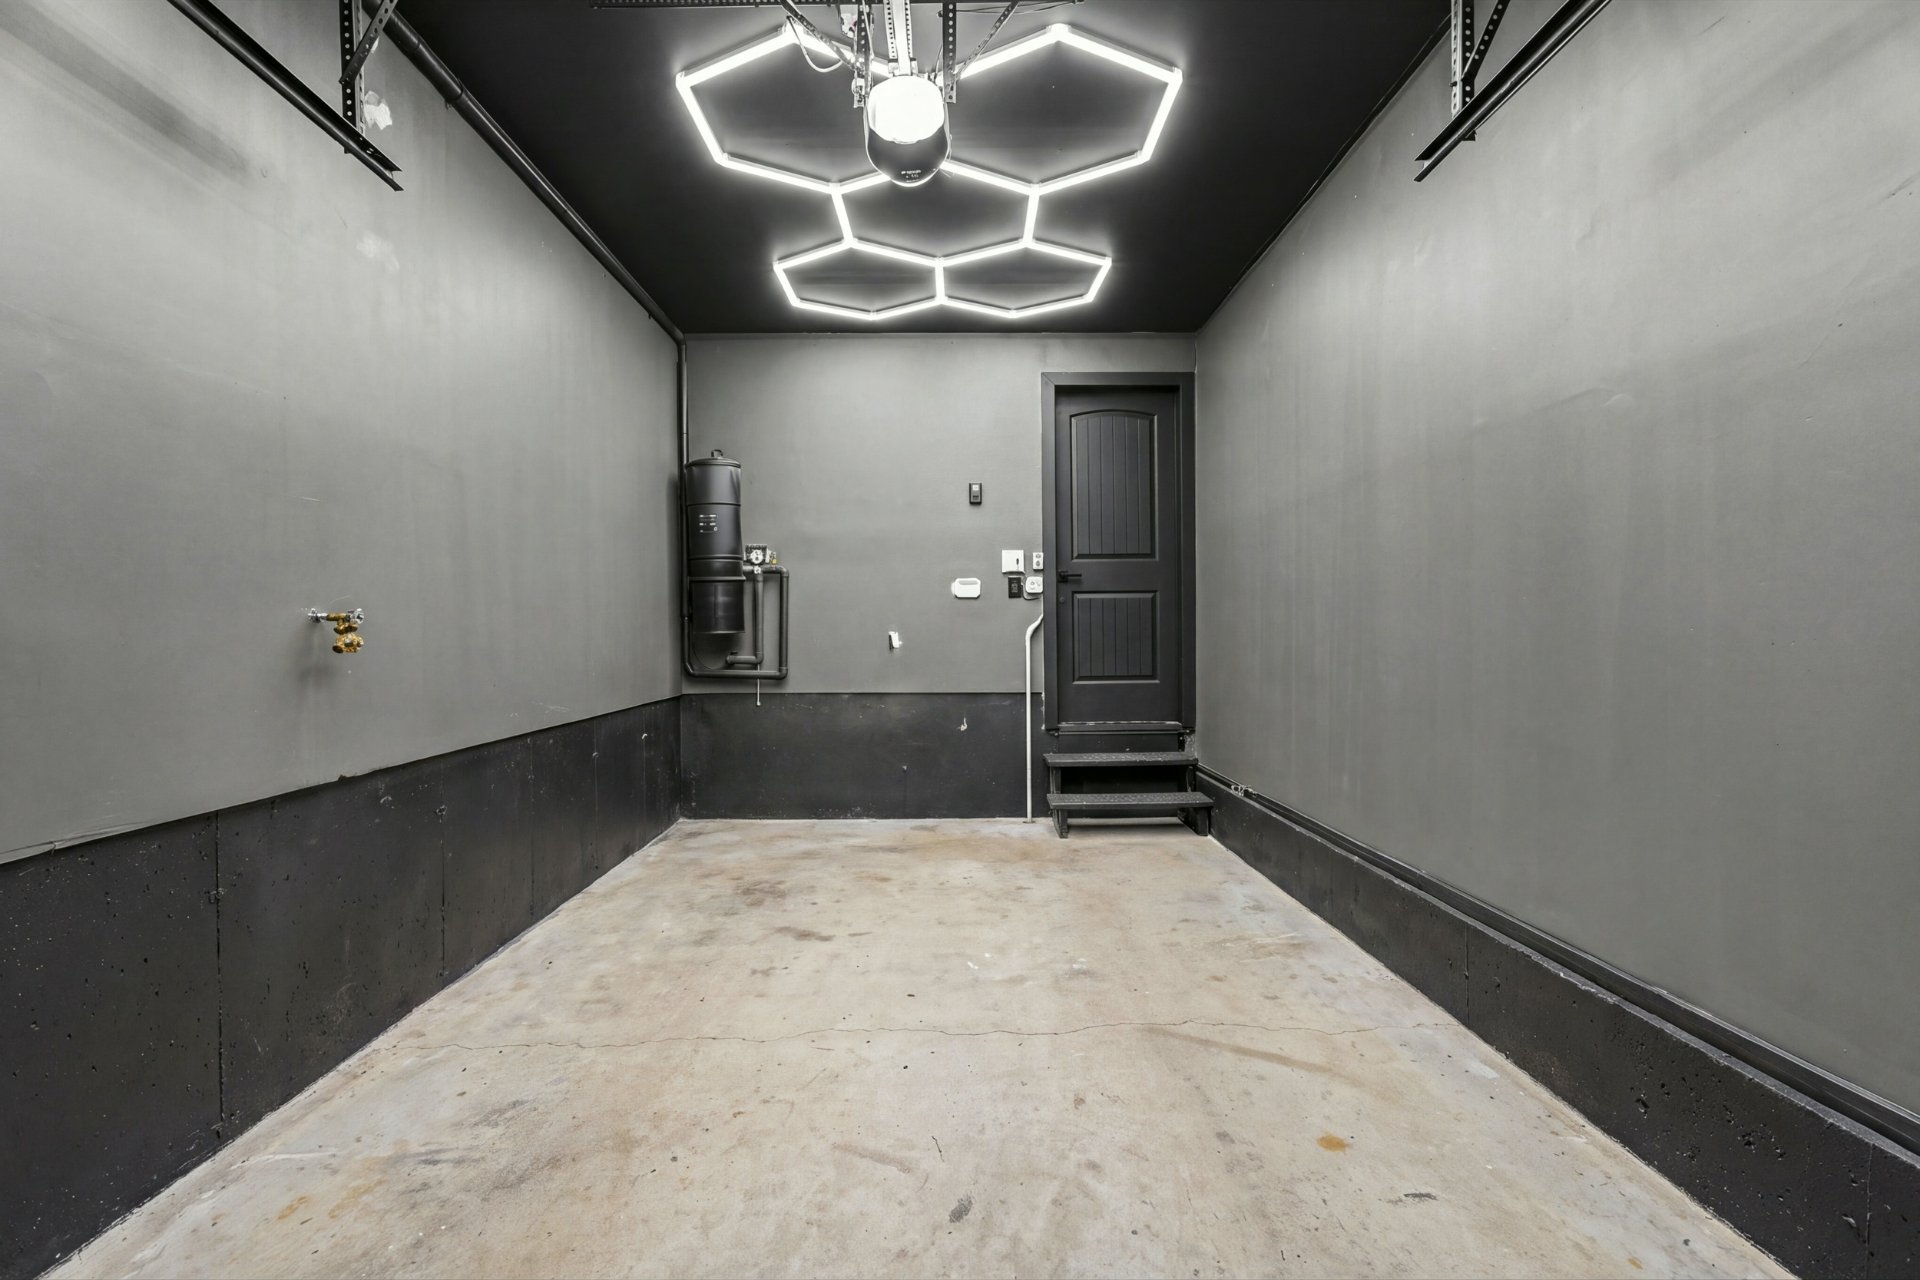
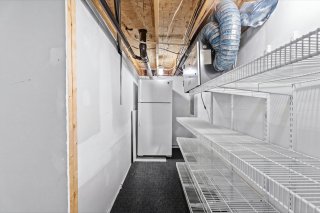 Garage
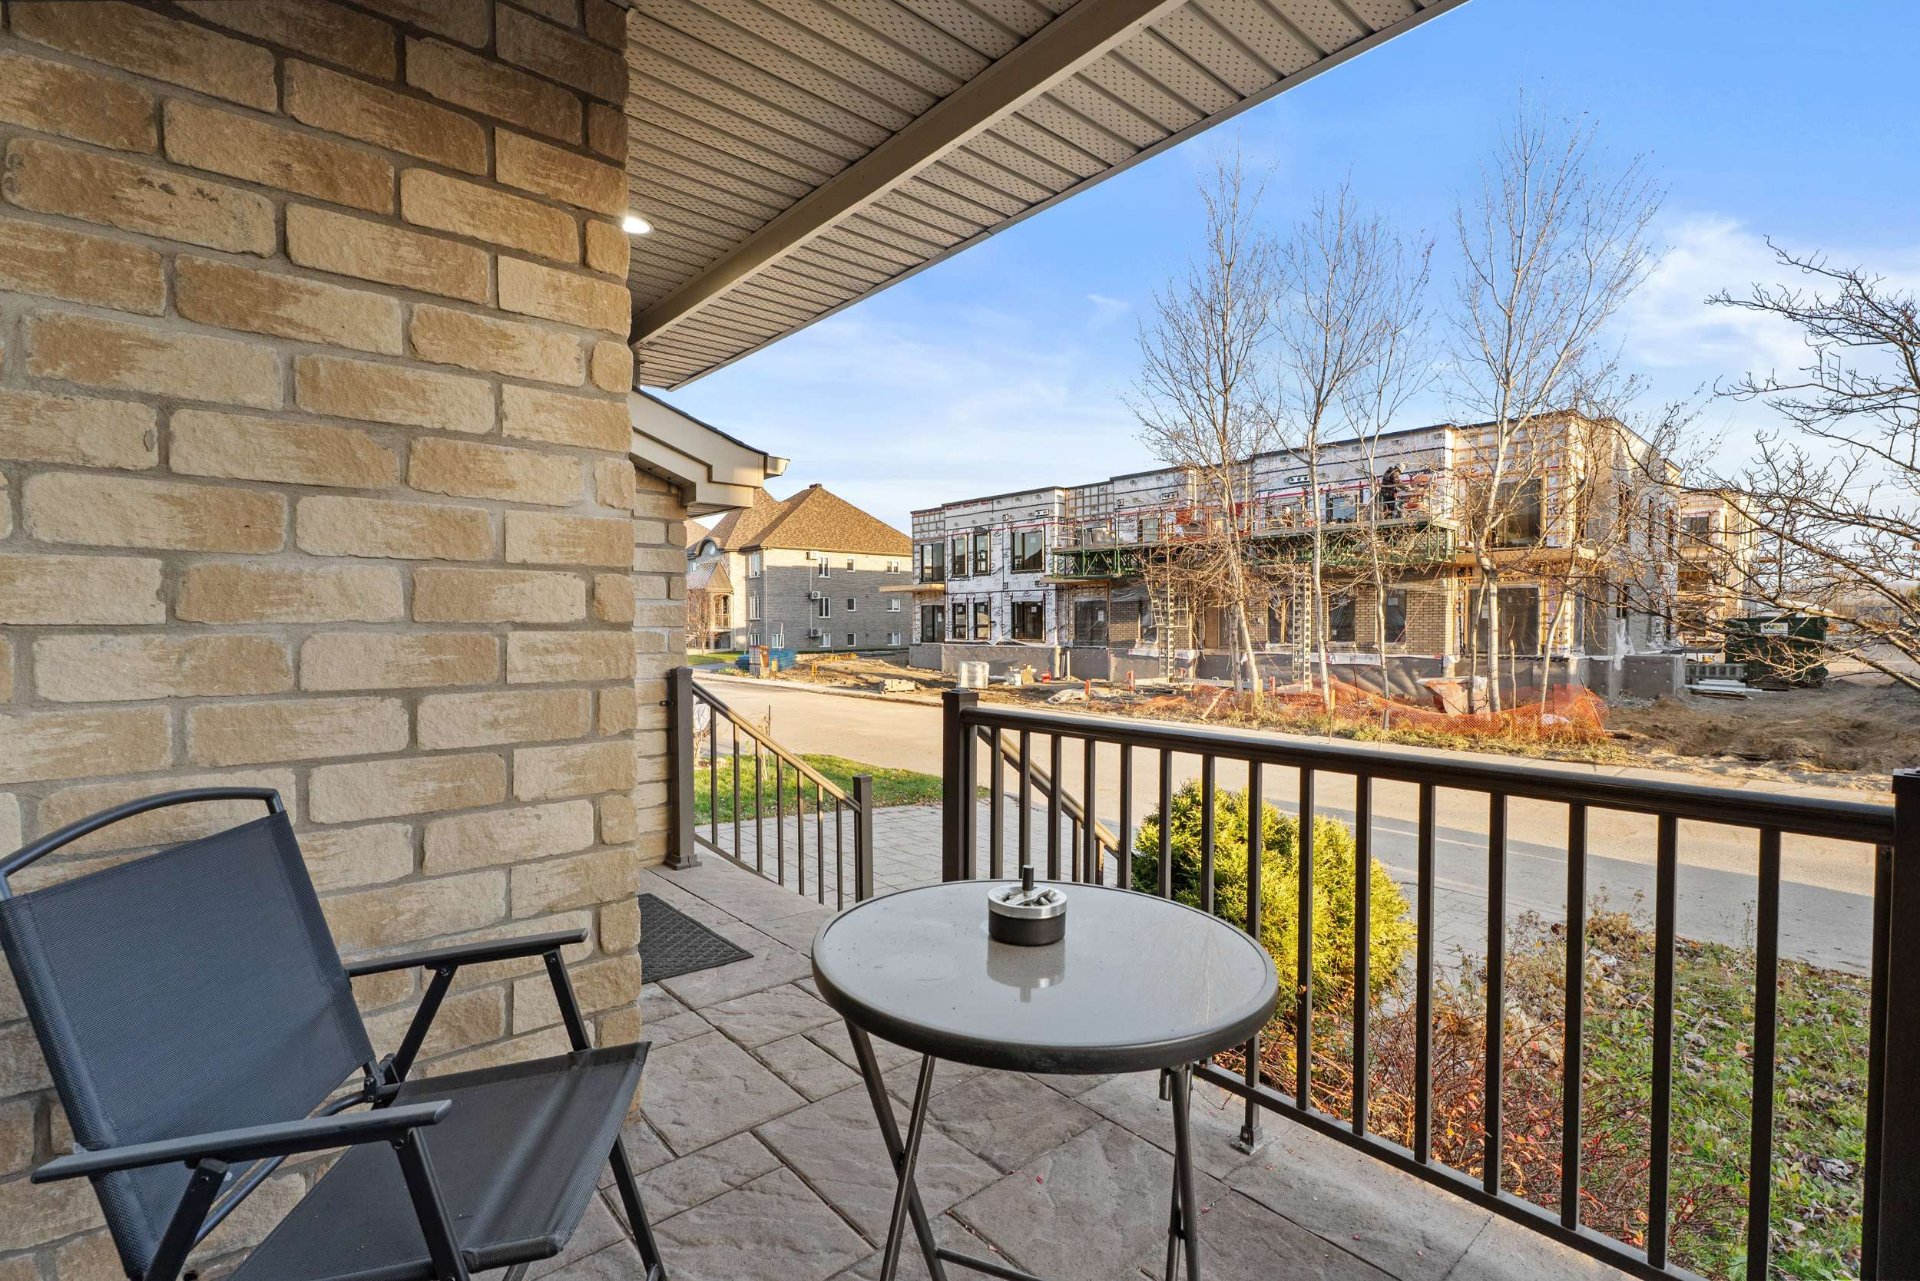
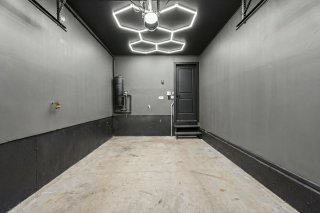 Balcony
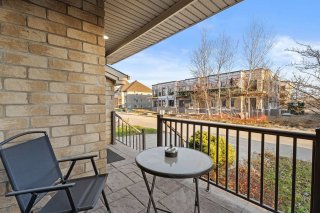 Balcony
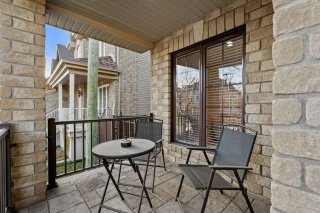 Patio
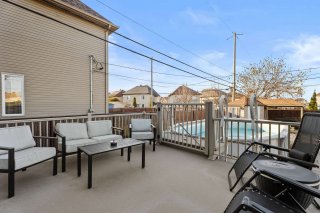 Backyard
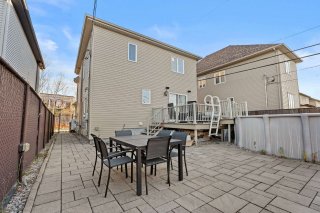 Back facade
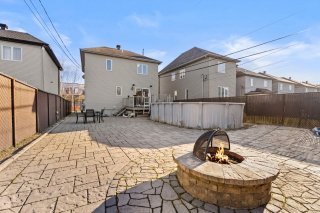 Backyard
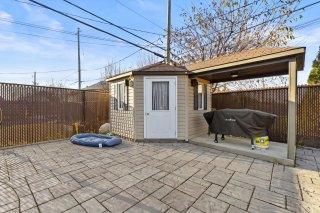 Backyard
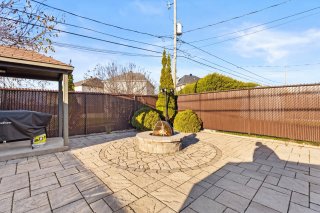 Aerial photo
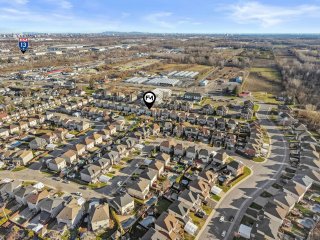 Aerial photo
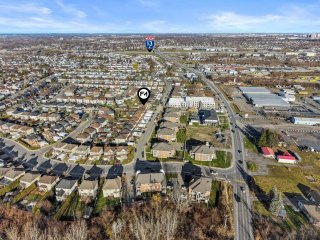 Aerial photo
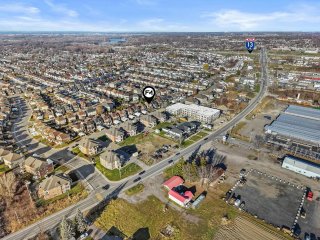 Aerial photo
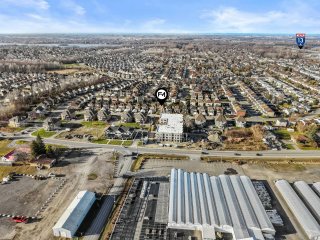 Aerial photo
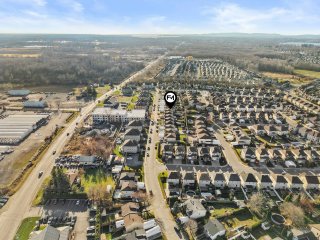 Aerial photo
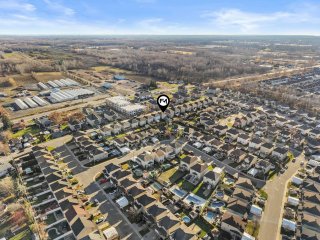 Aerial photo
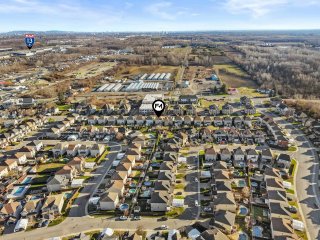 Aerial photo
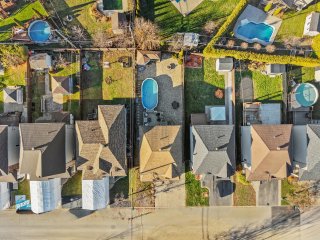 Aerial photo
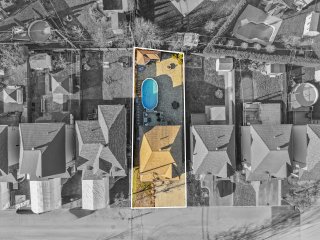 Frontage
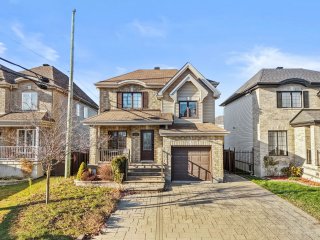
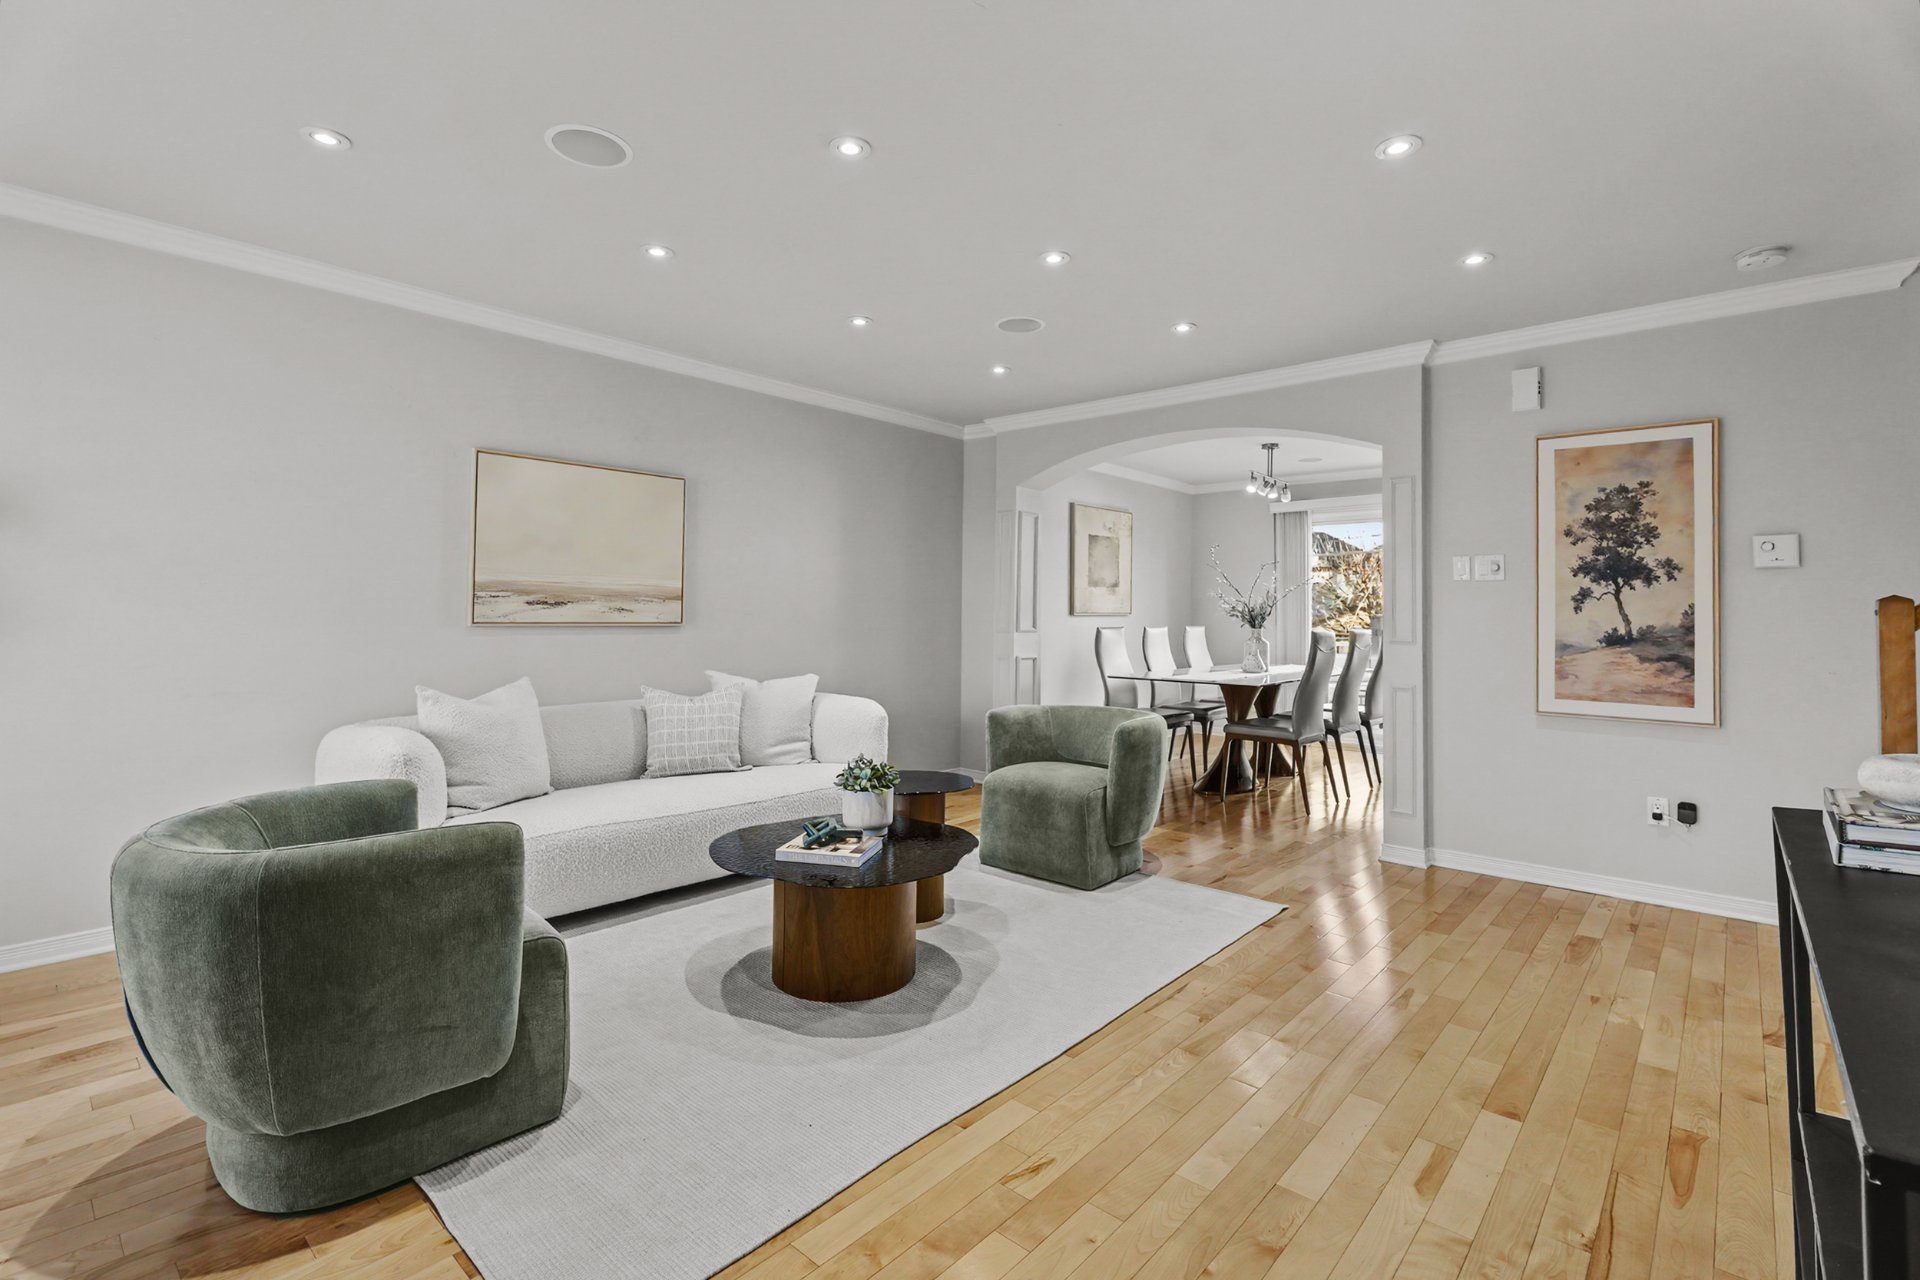 Dining room
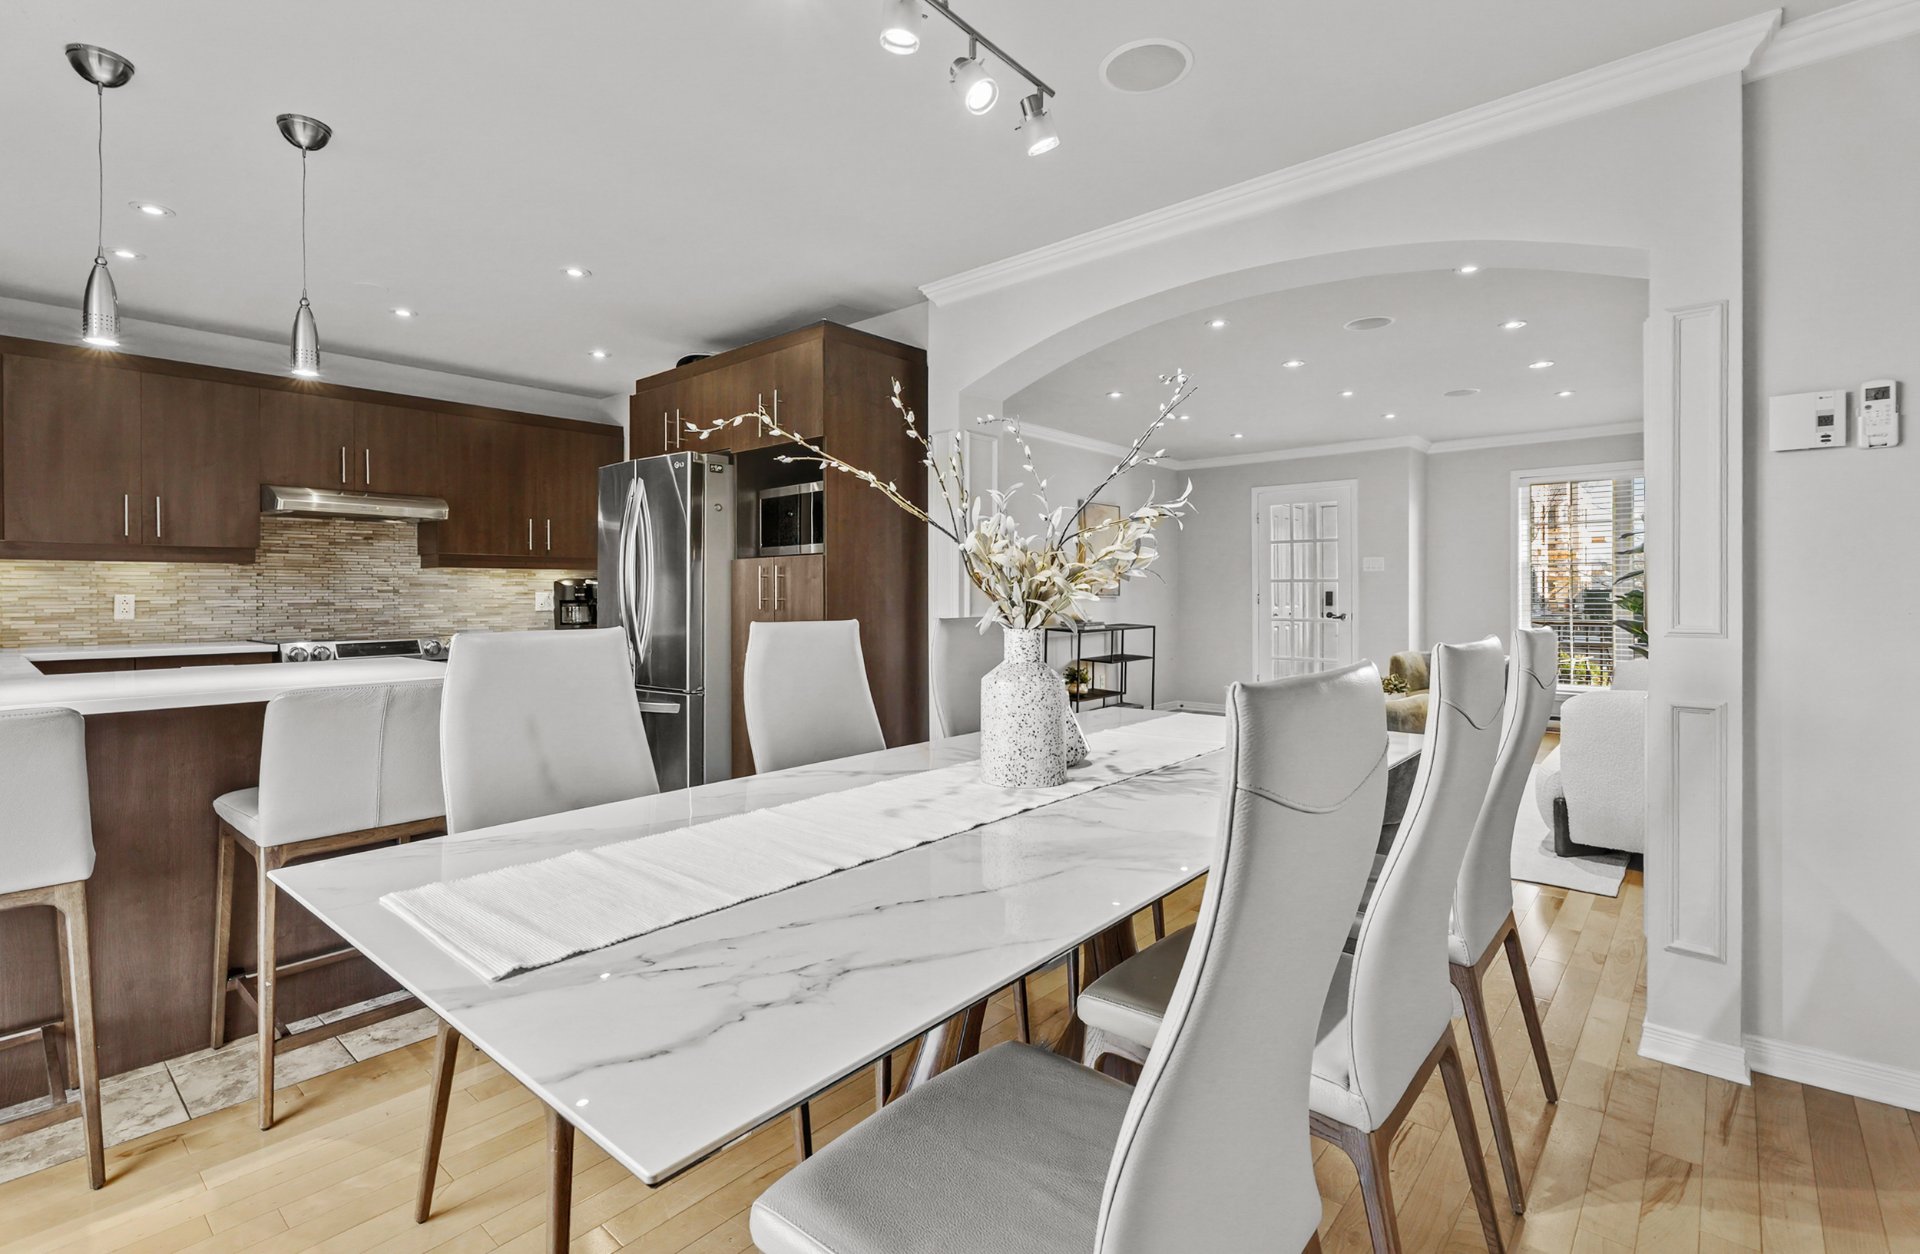 Kitchen
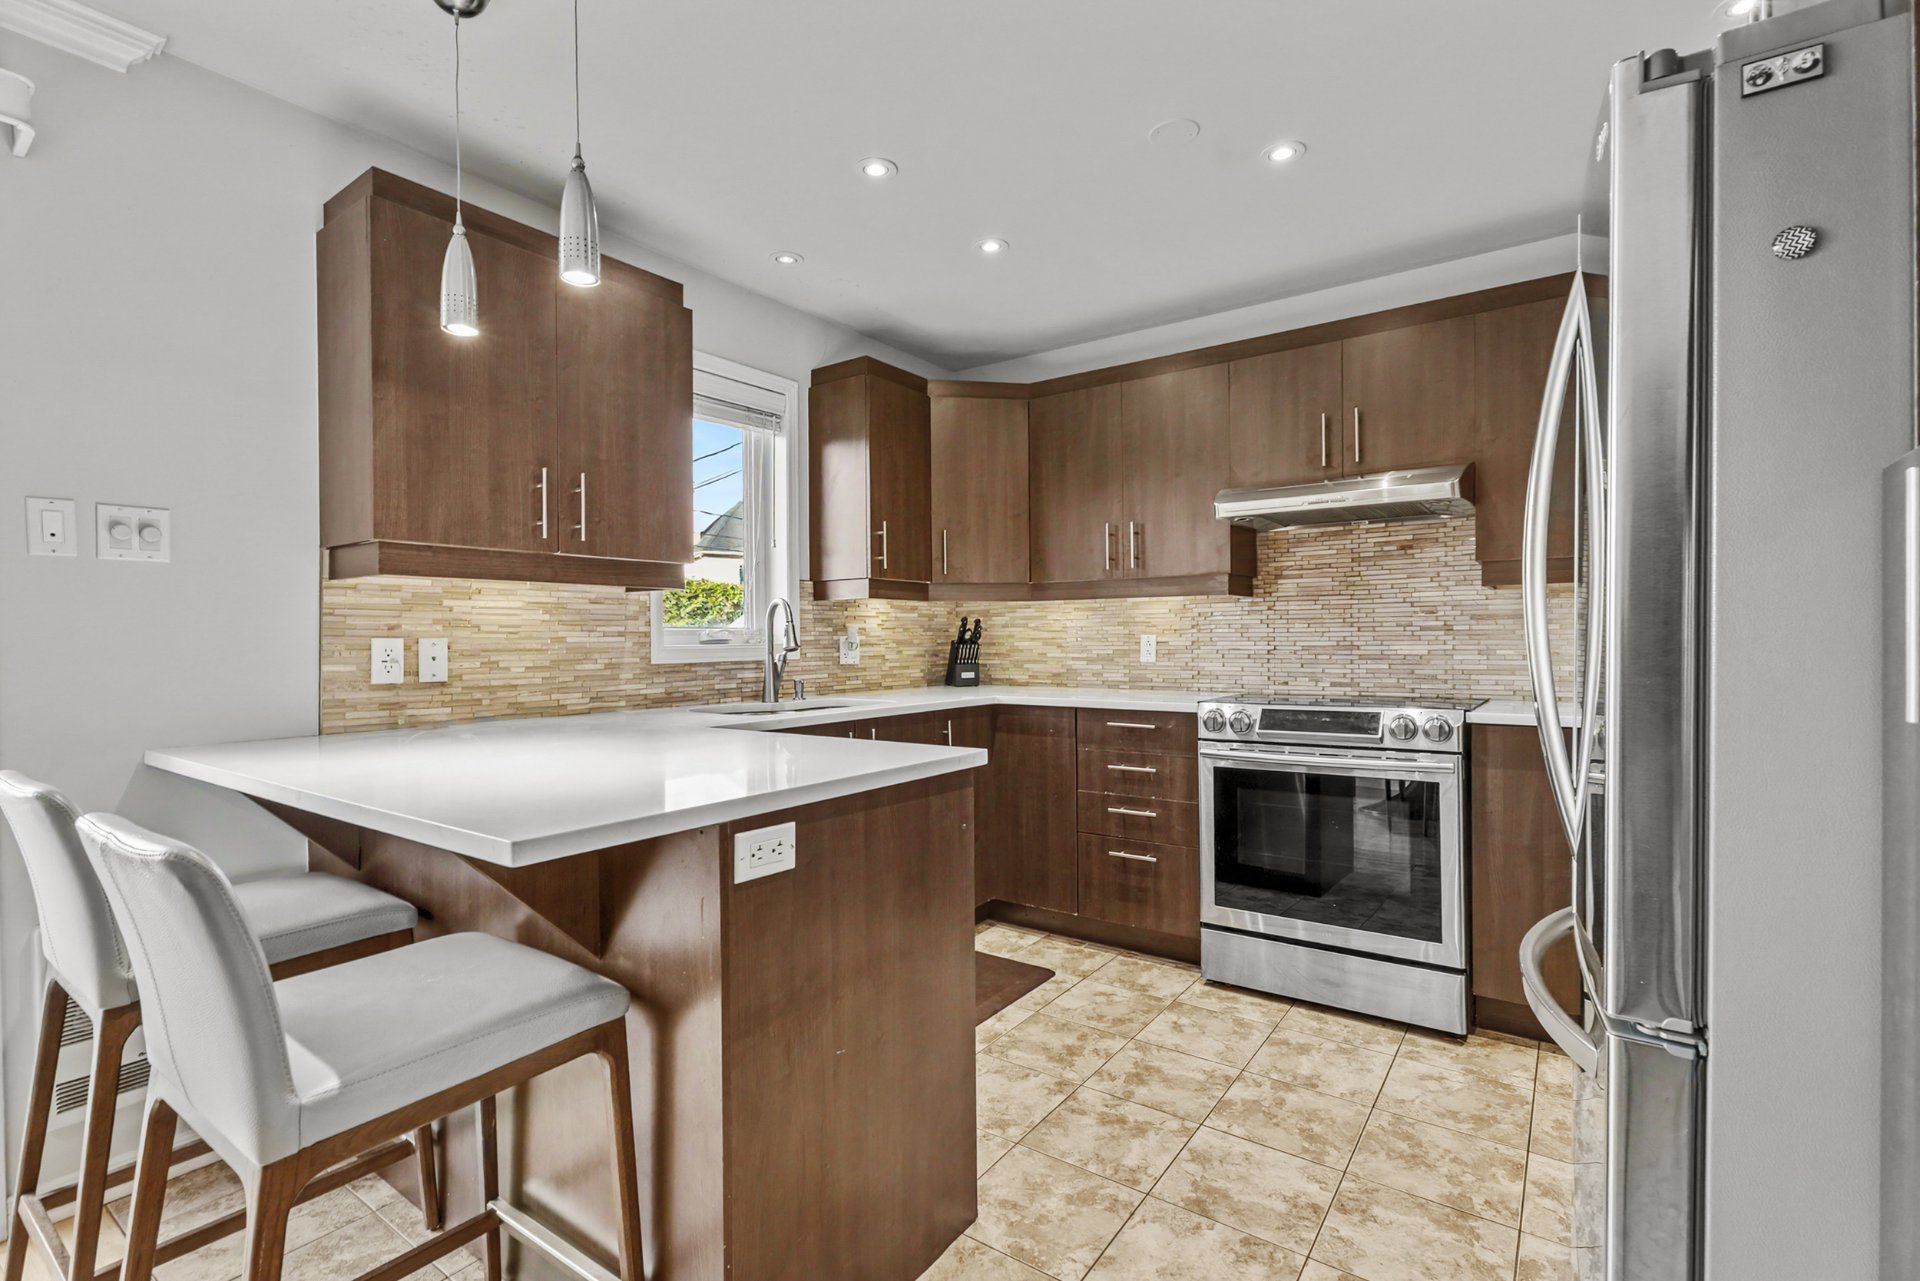 Garage
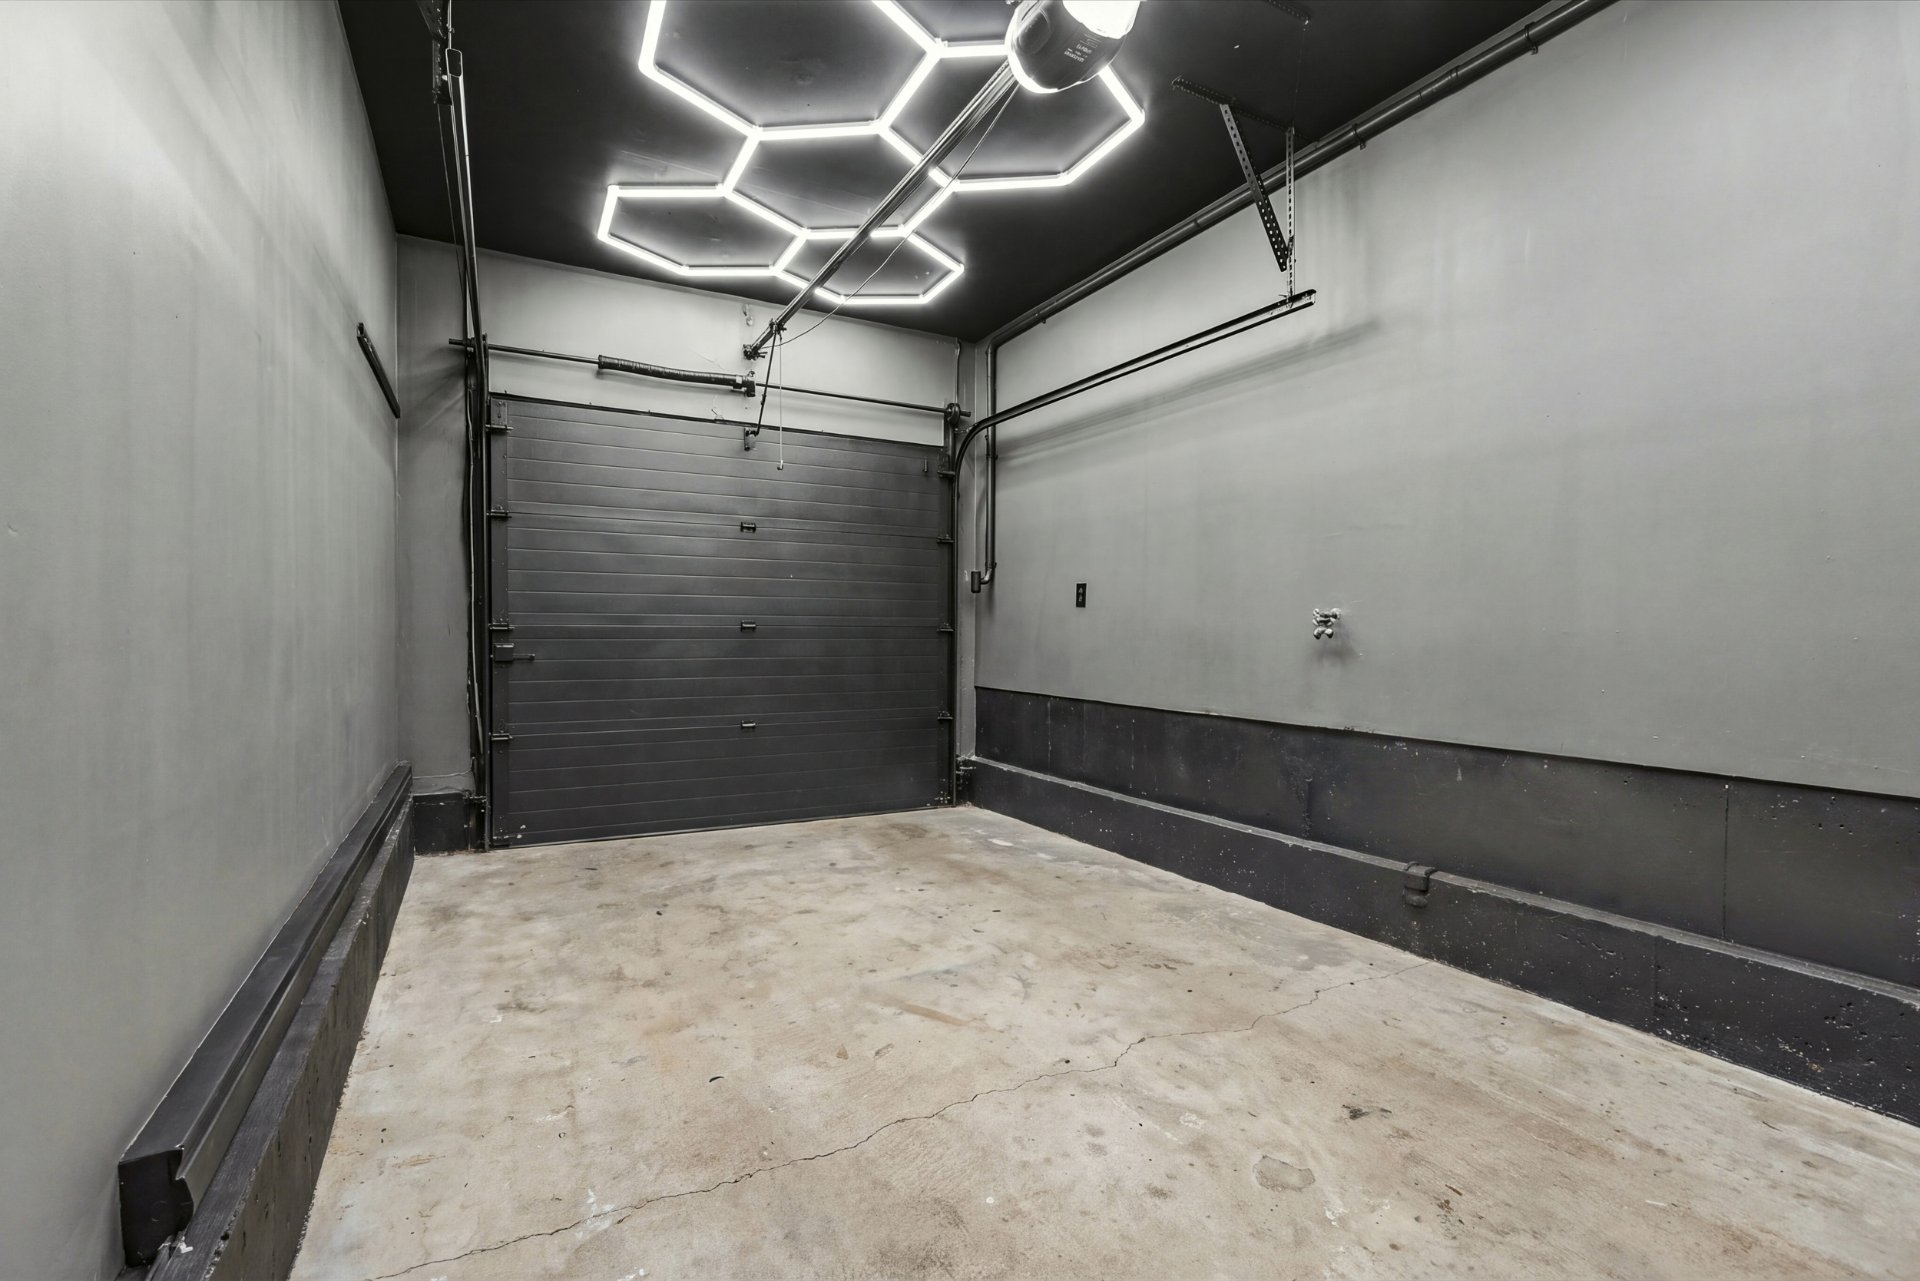 Frontage
 Living room
 Dining room
 Kitchen
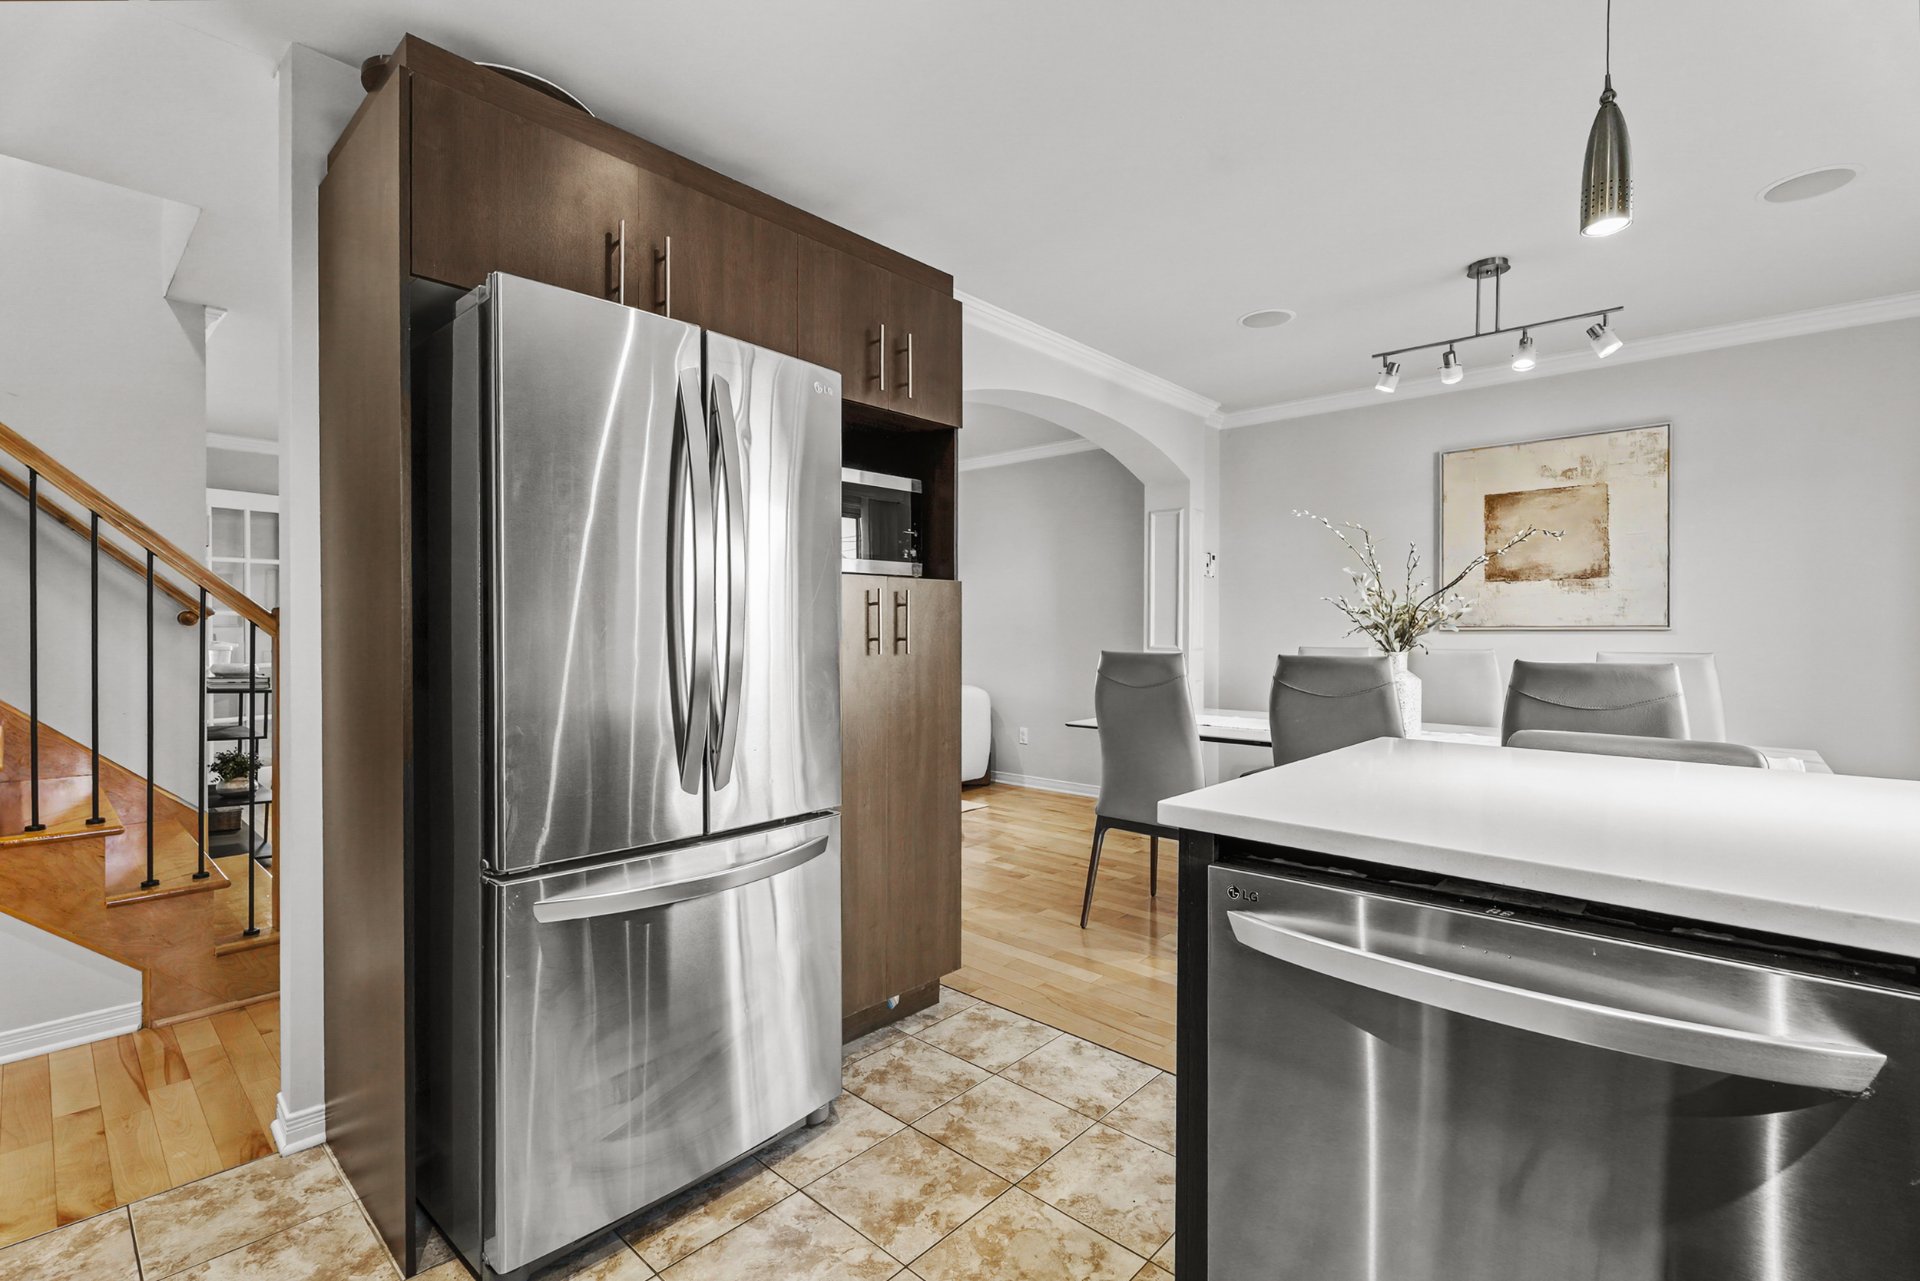
 Kitchen
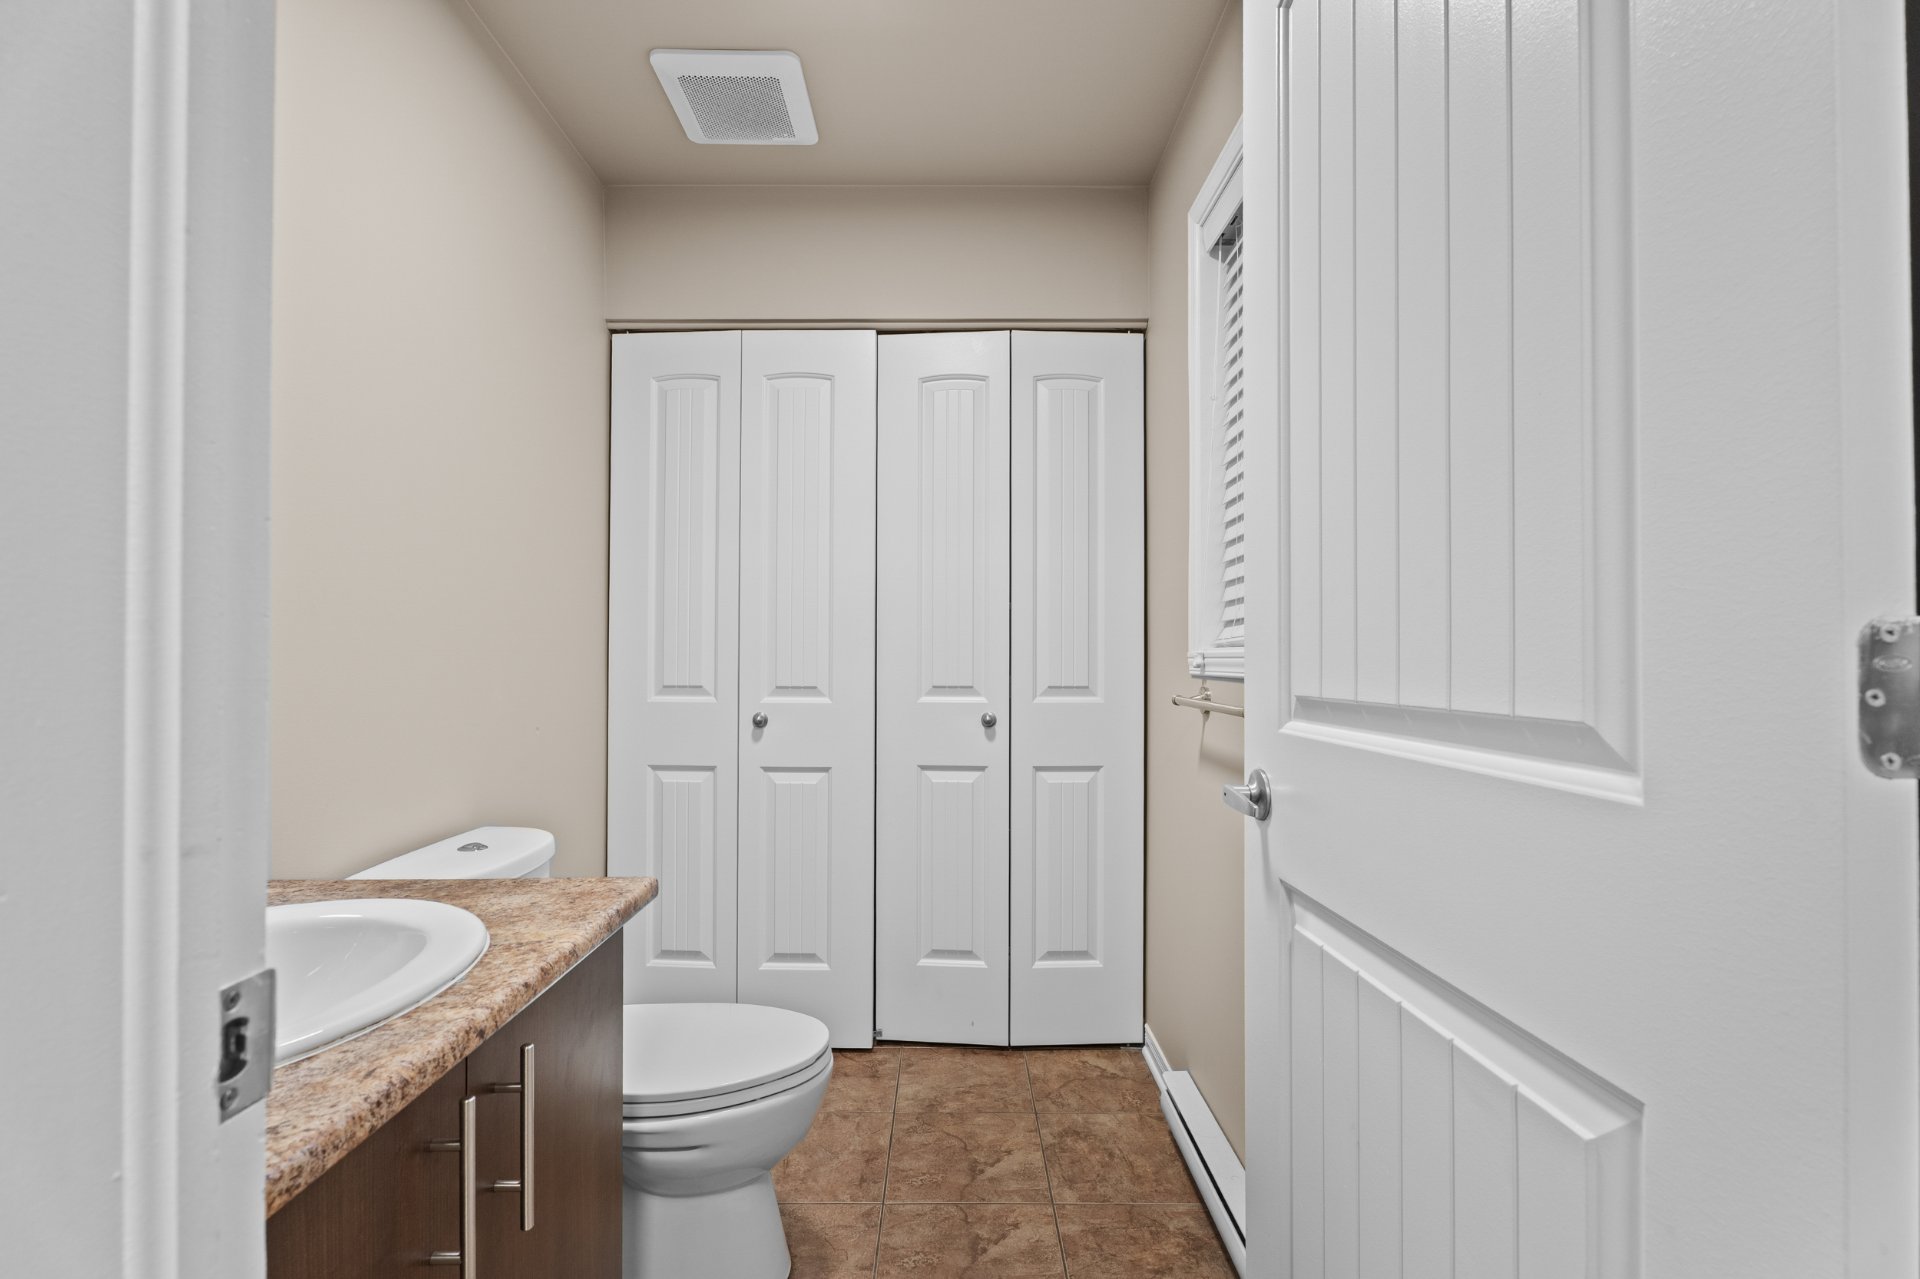
 Washroom
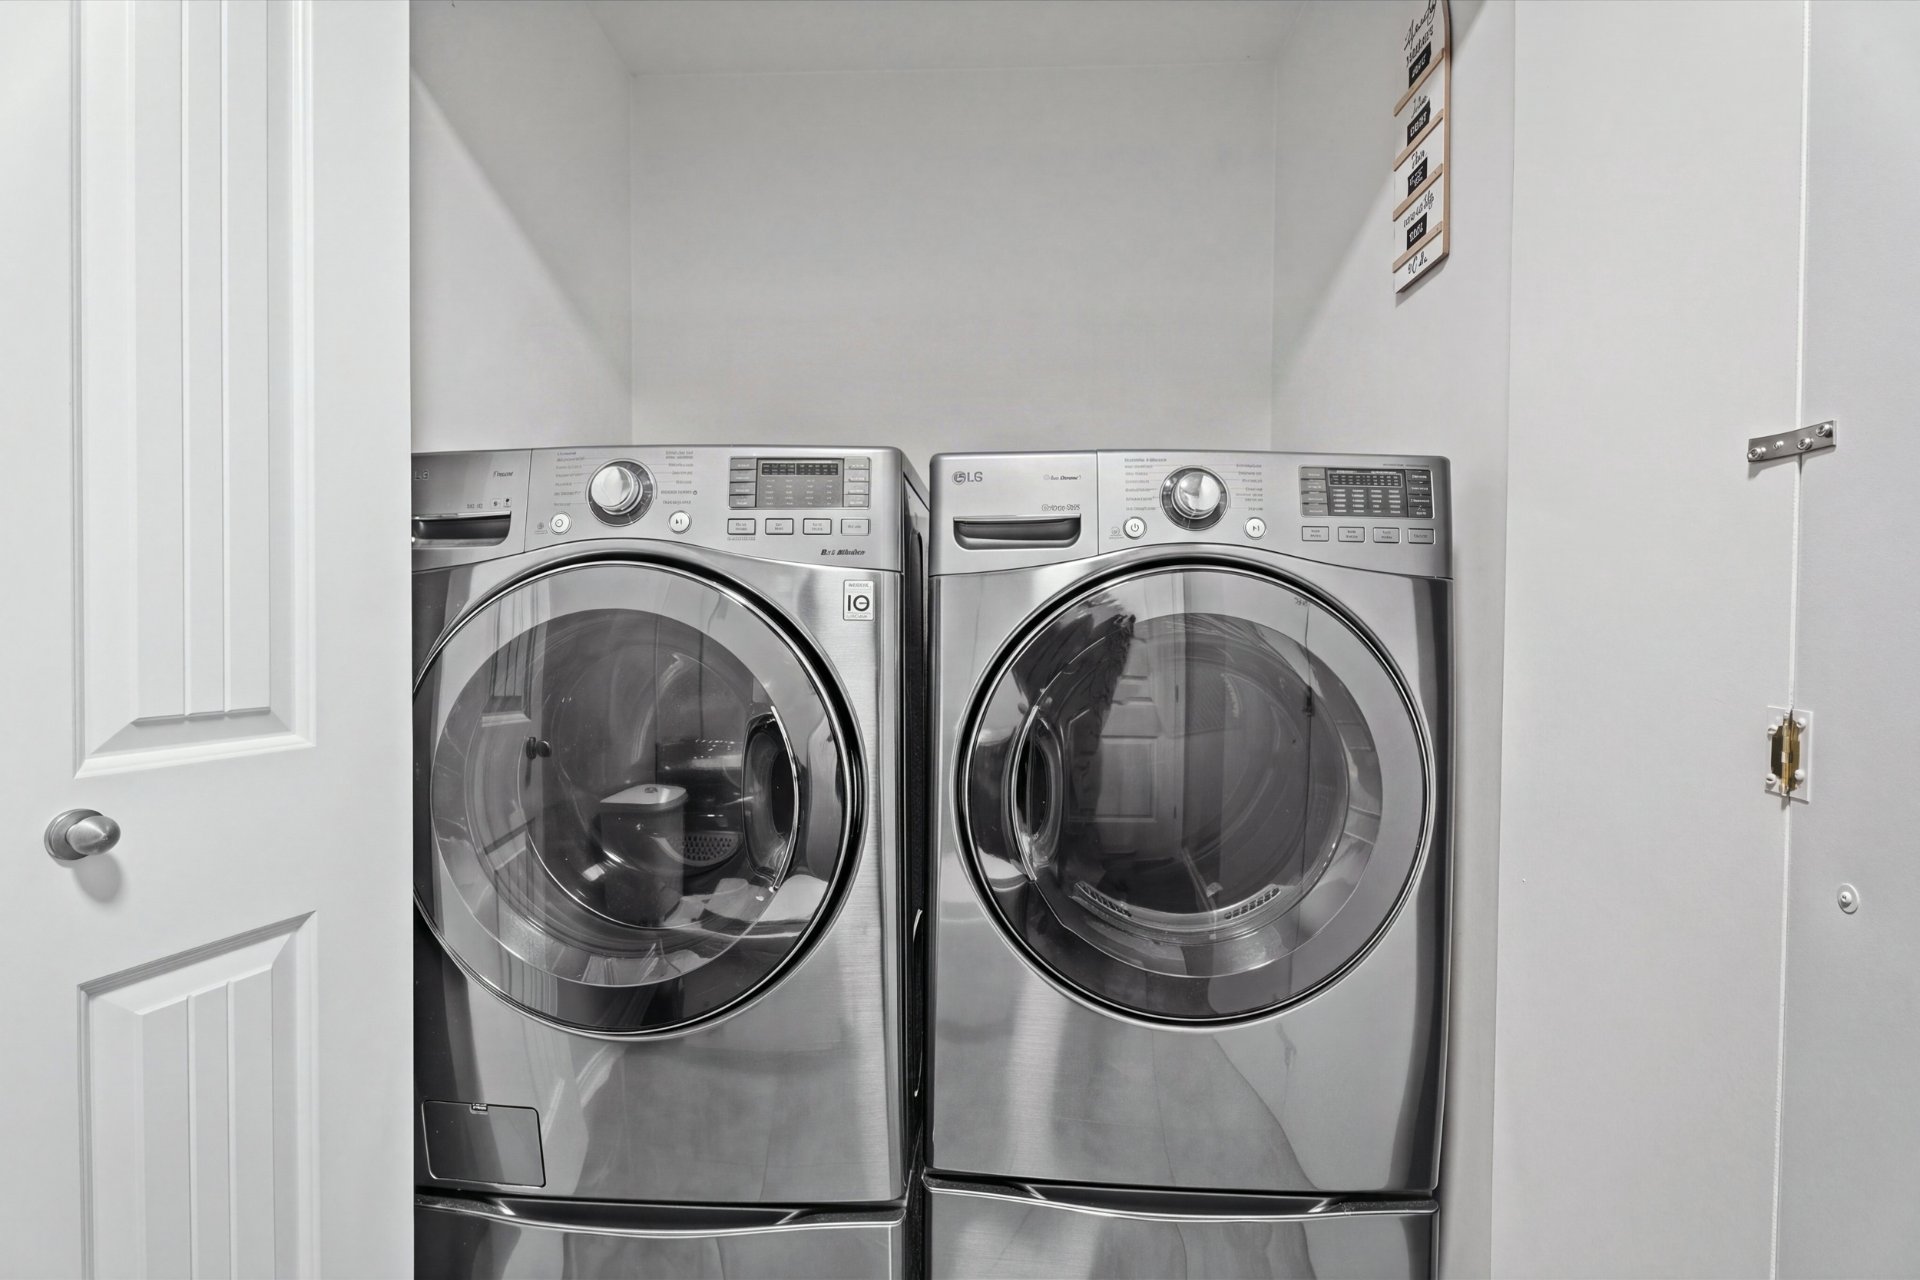
 Laundry room
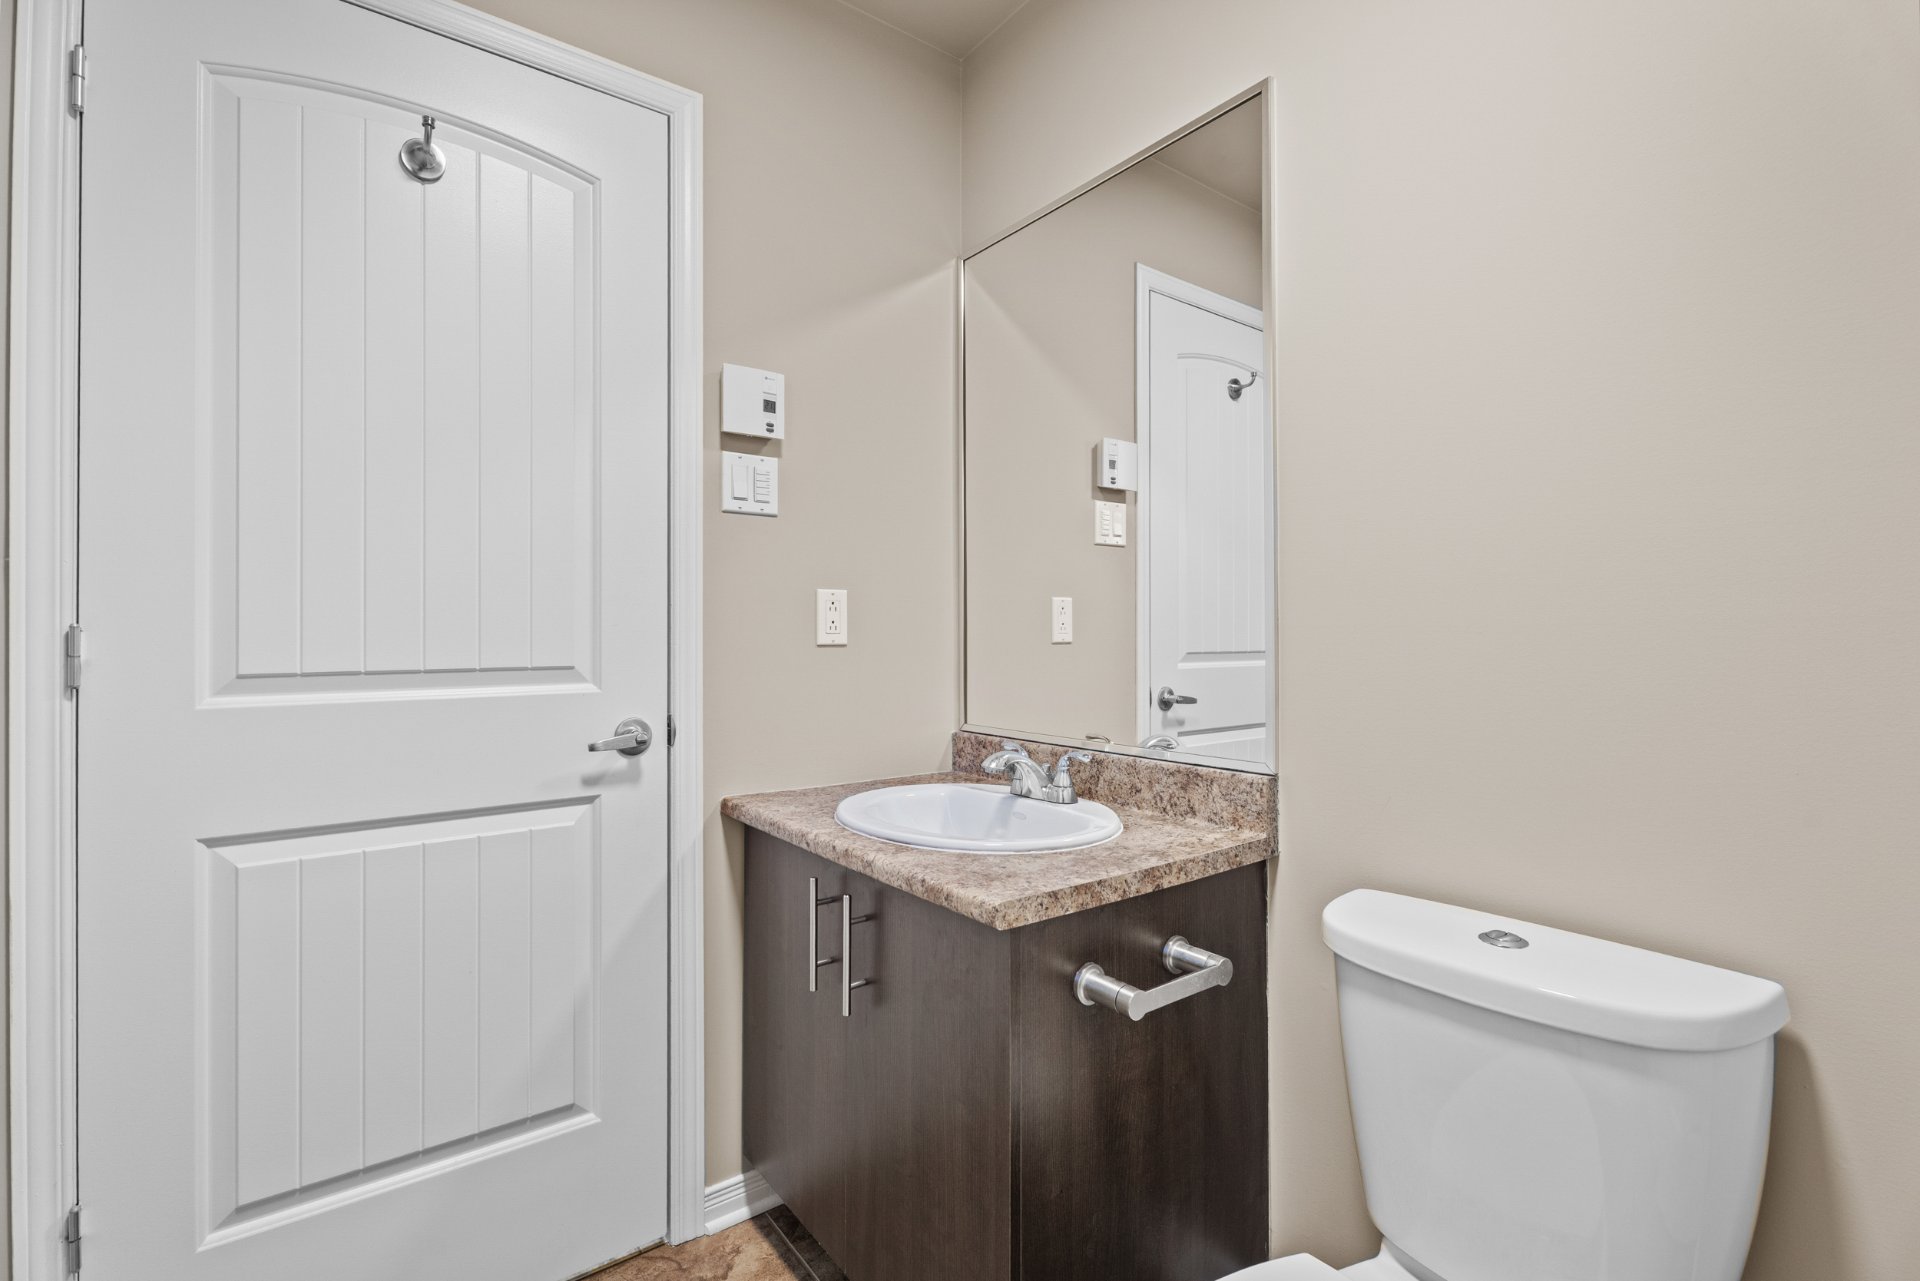
 Washroom
 Staircase
 Primary bedroom
 Bedroom
 Corridor
 Bathroom
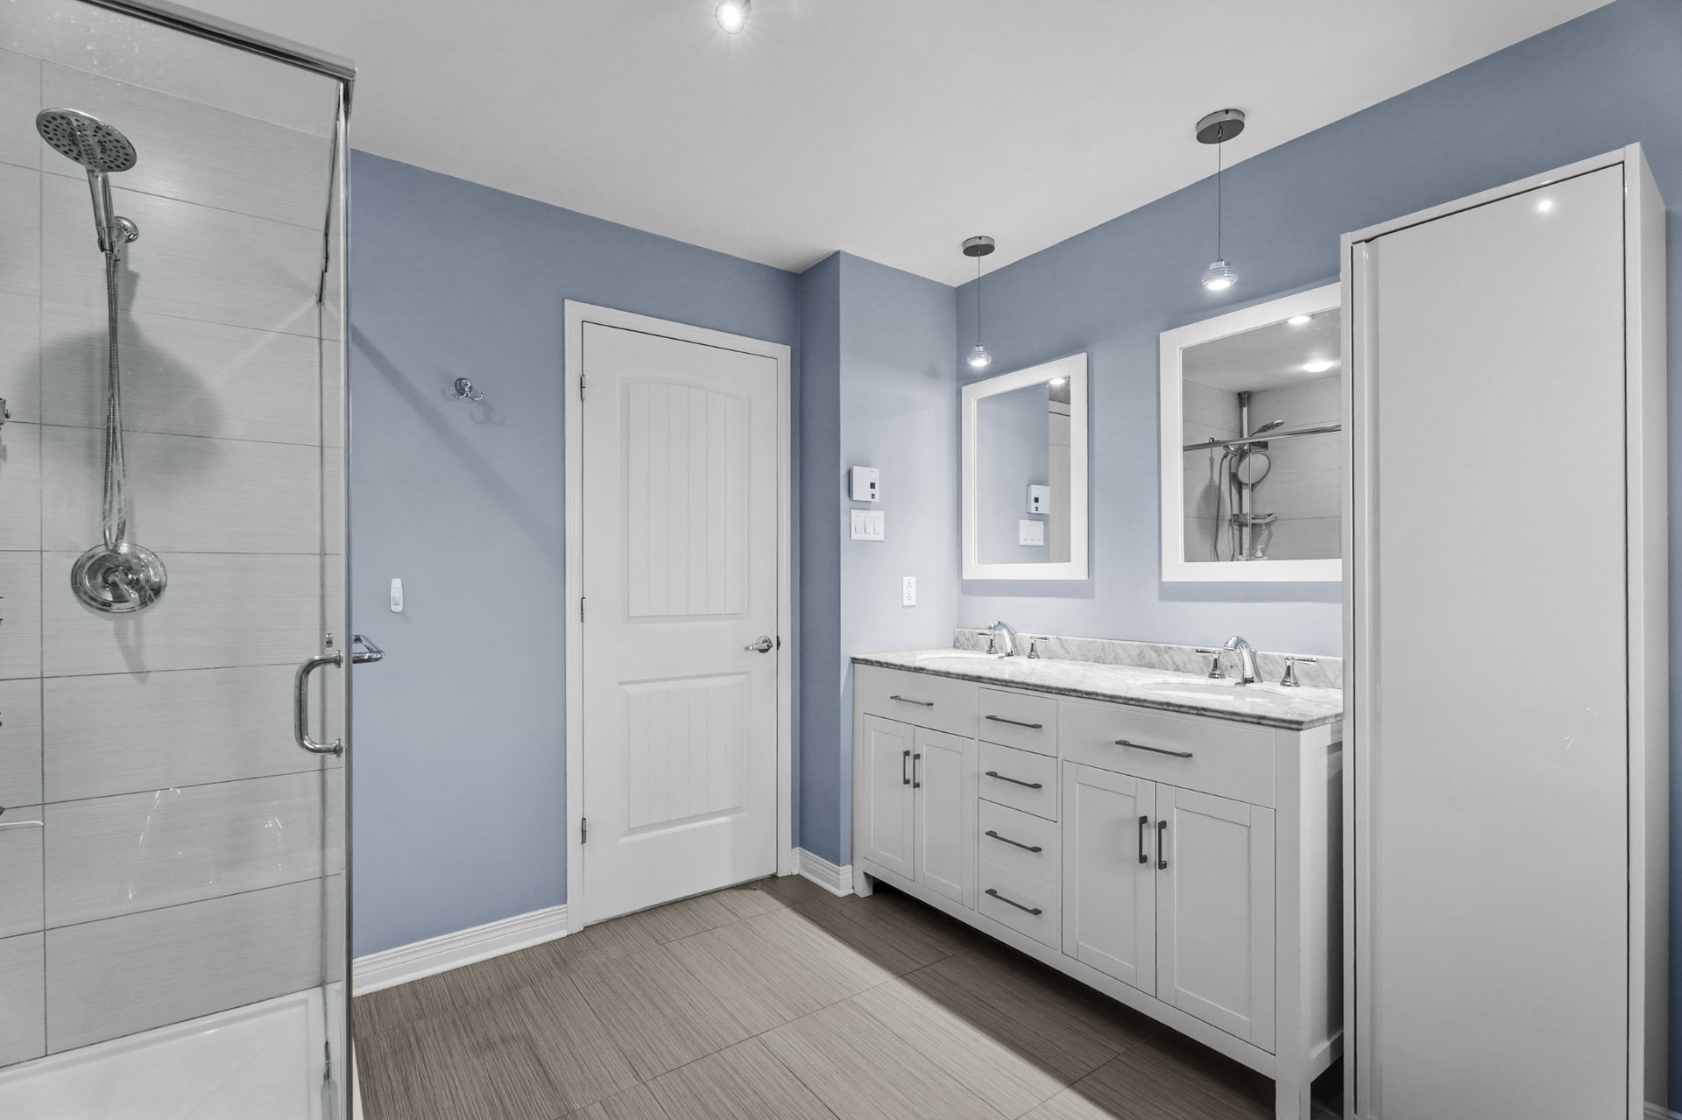
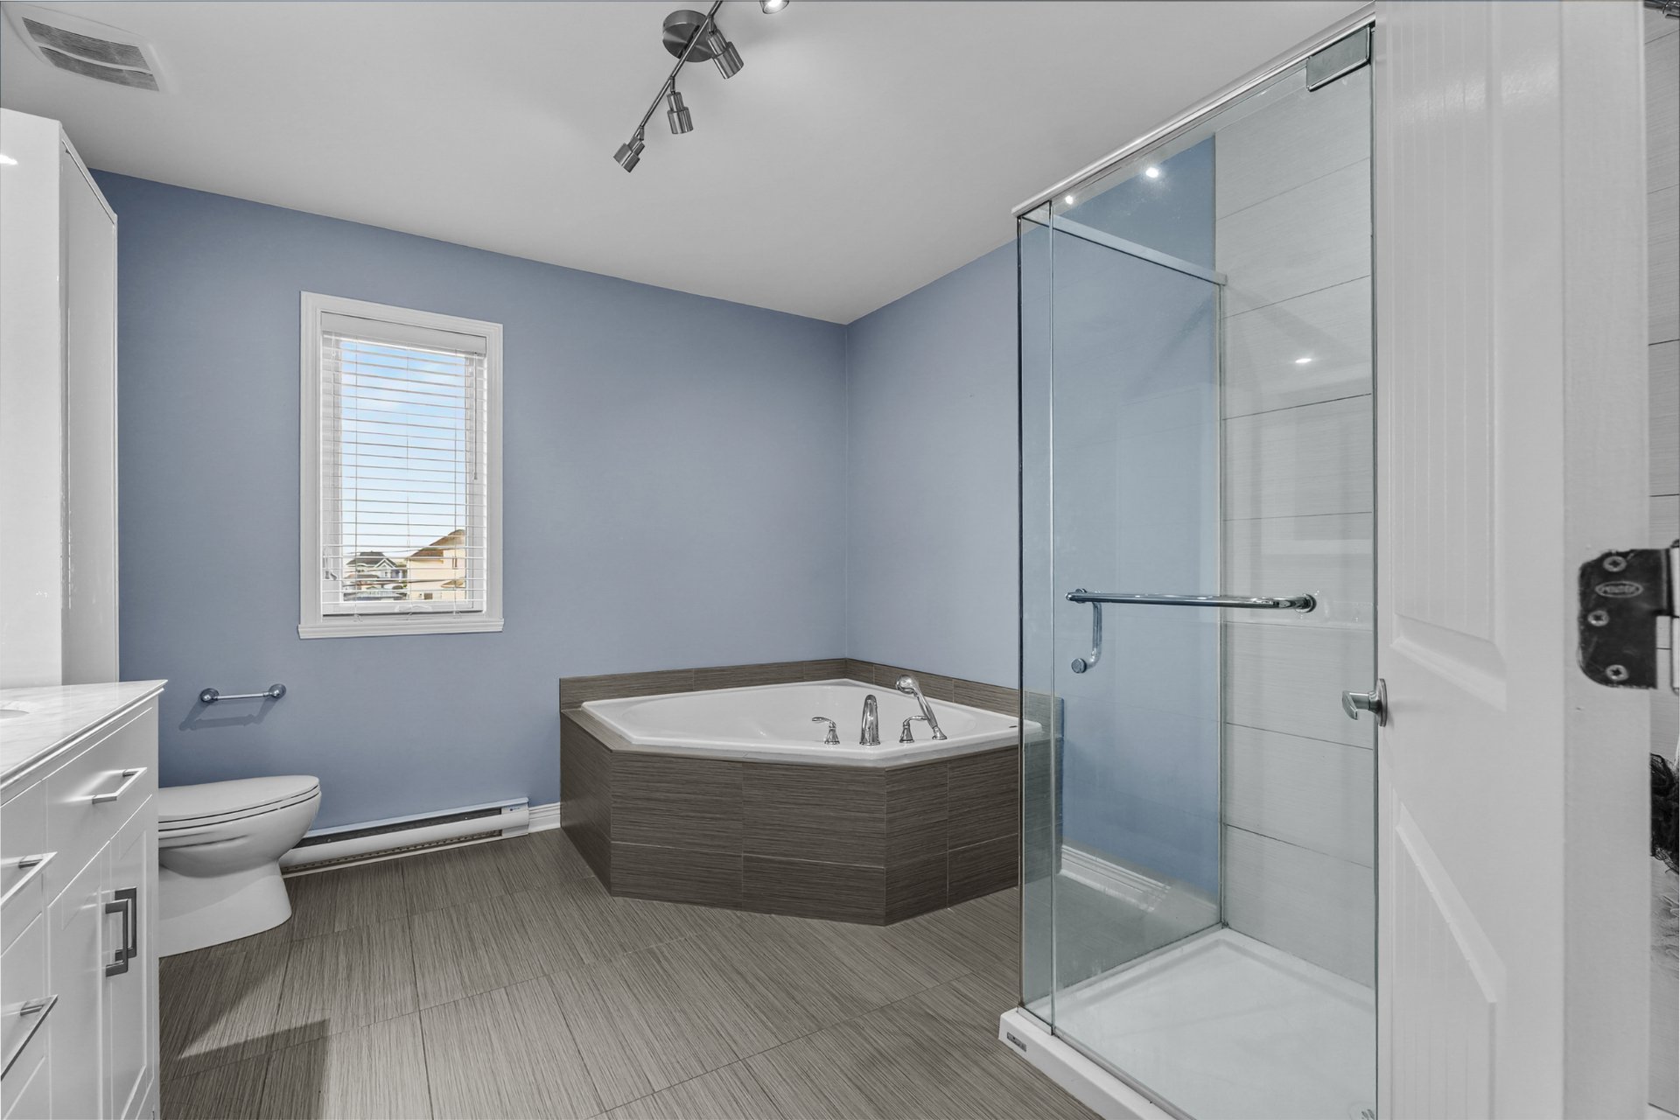 Bathroom
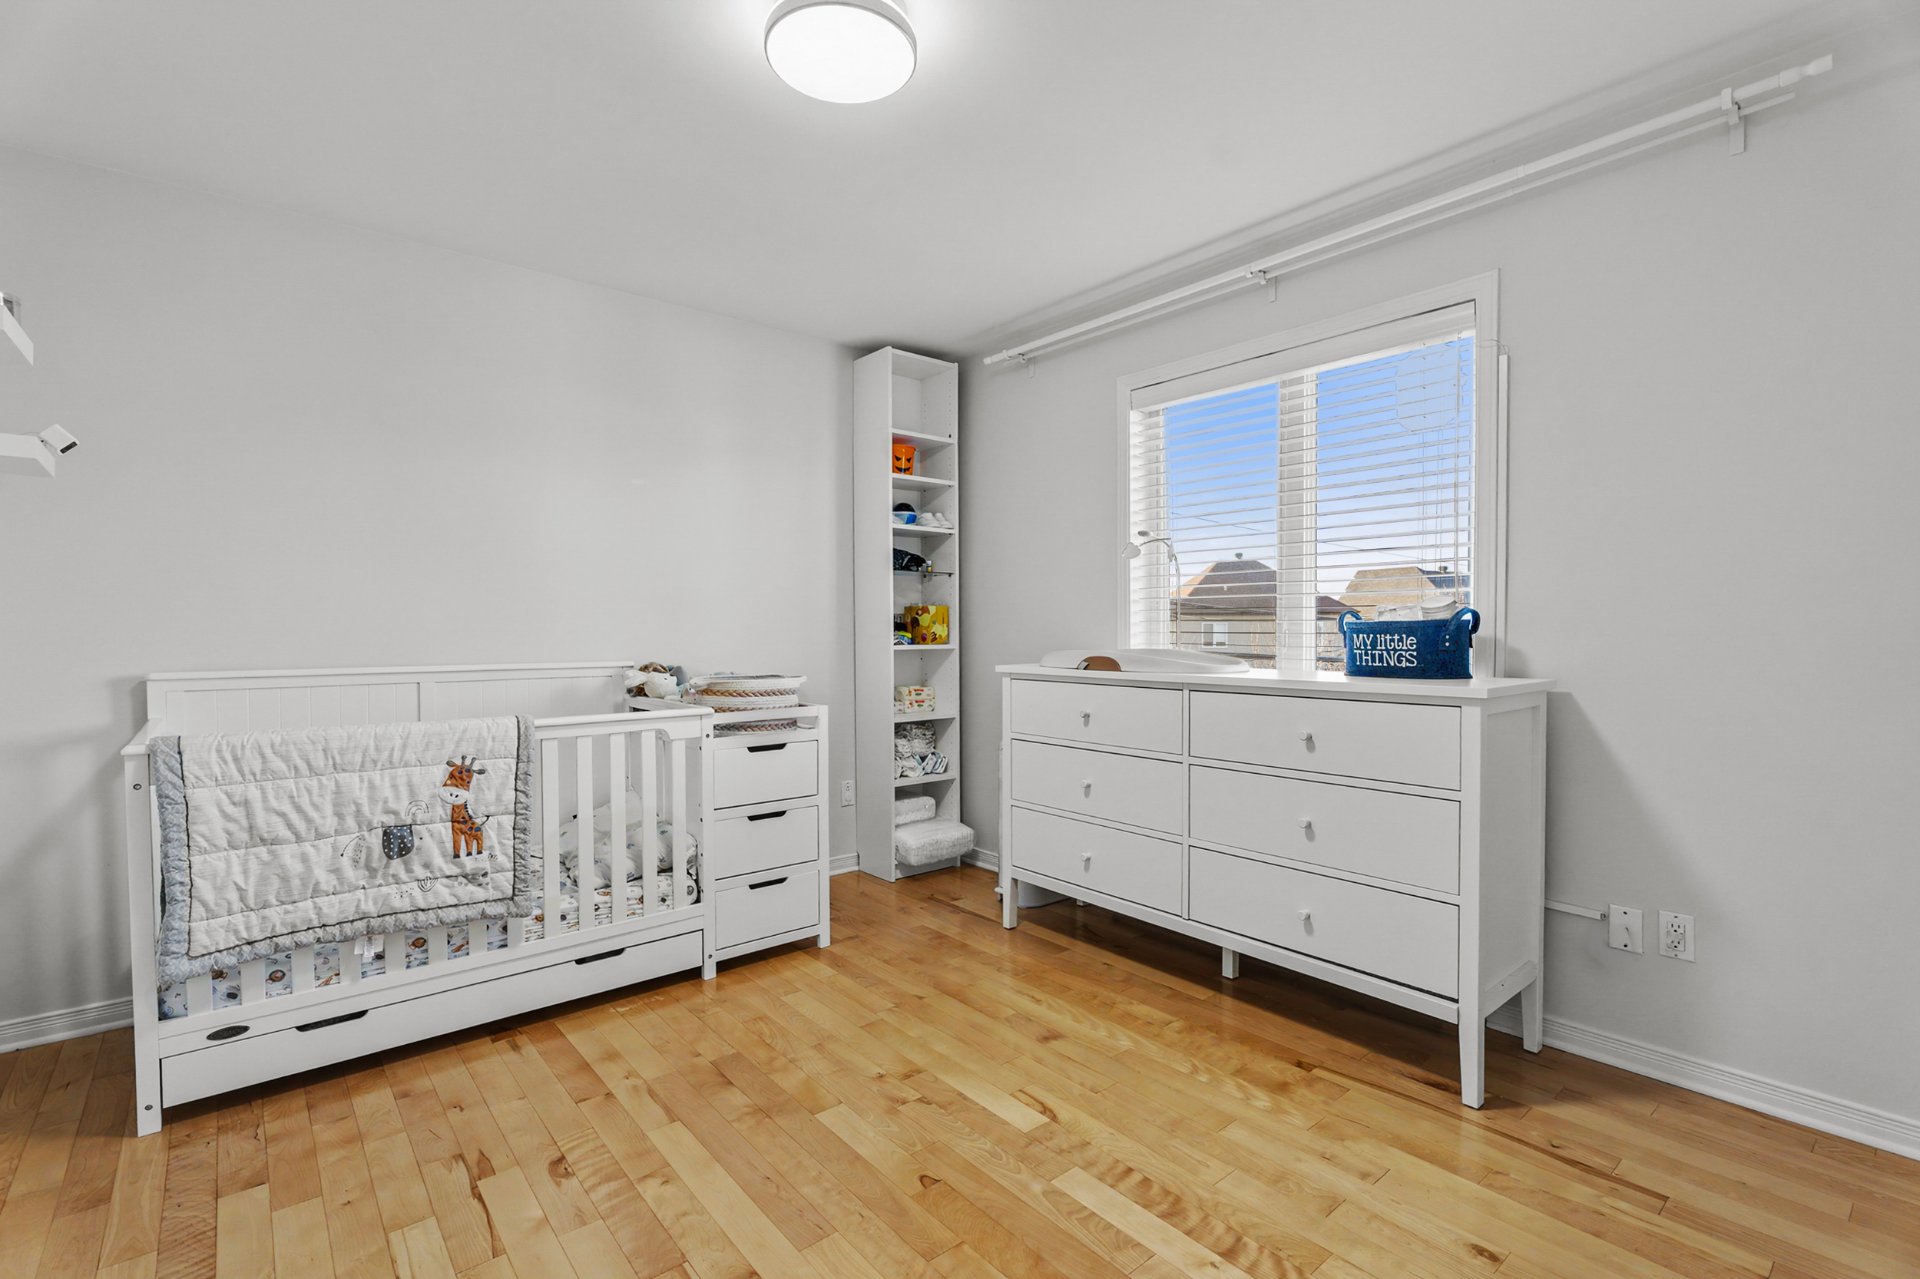
 Bedroom
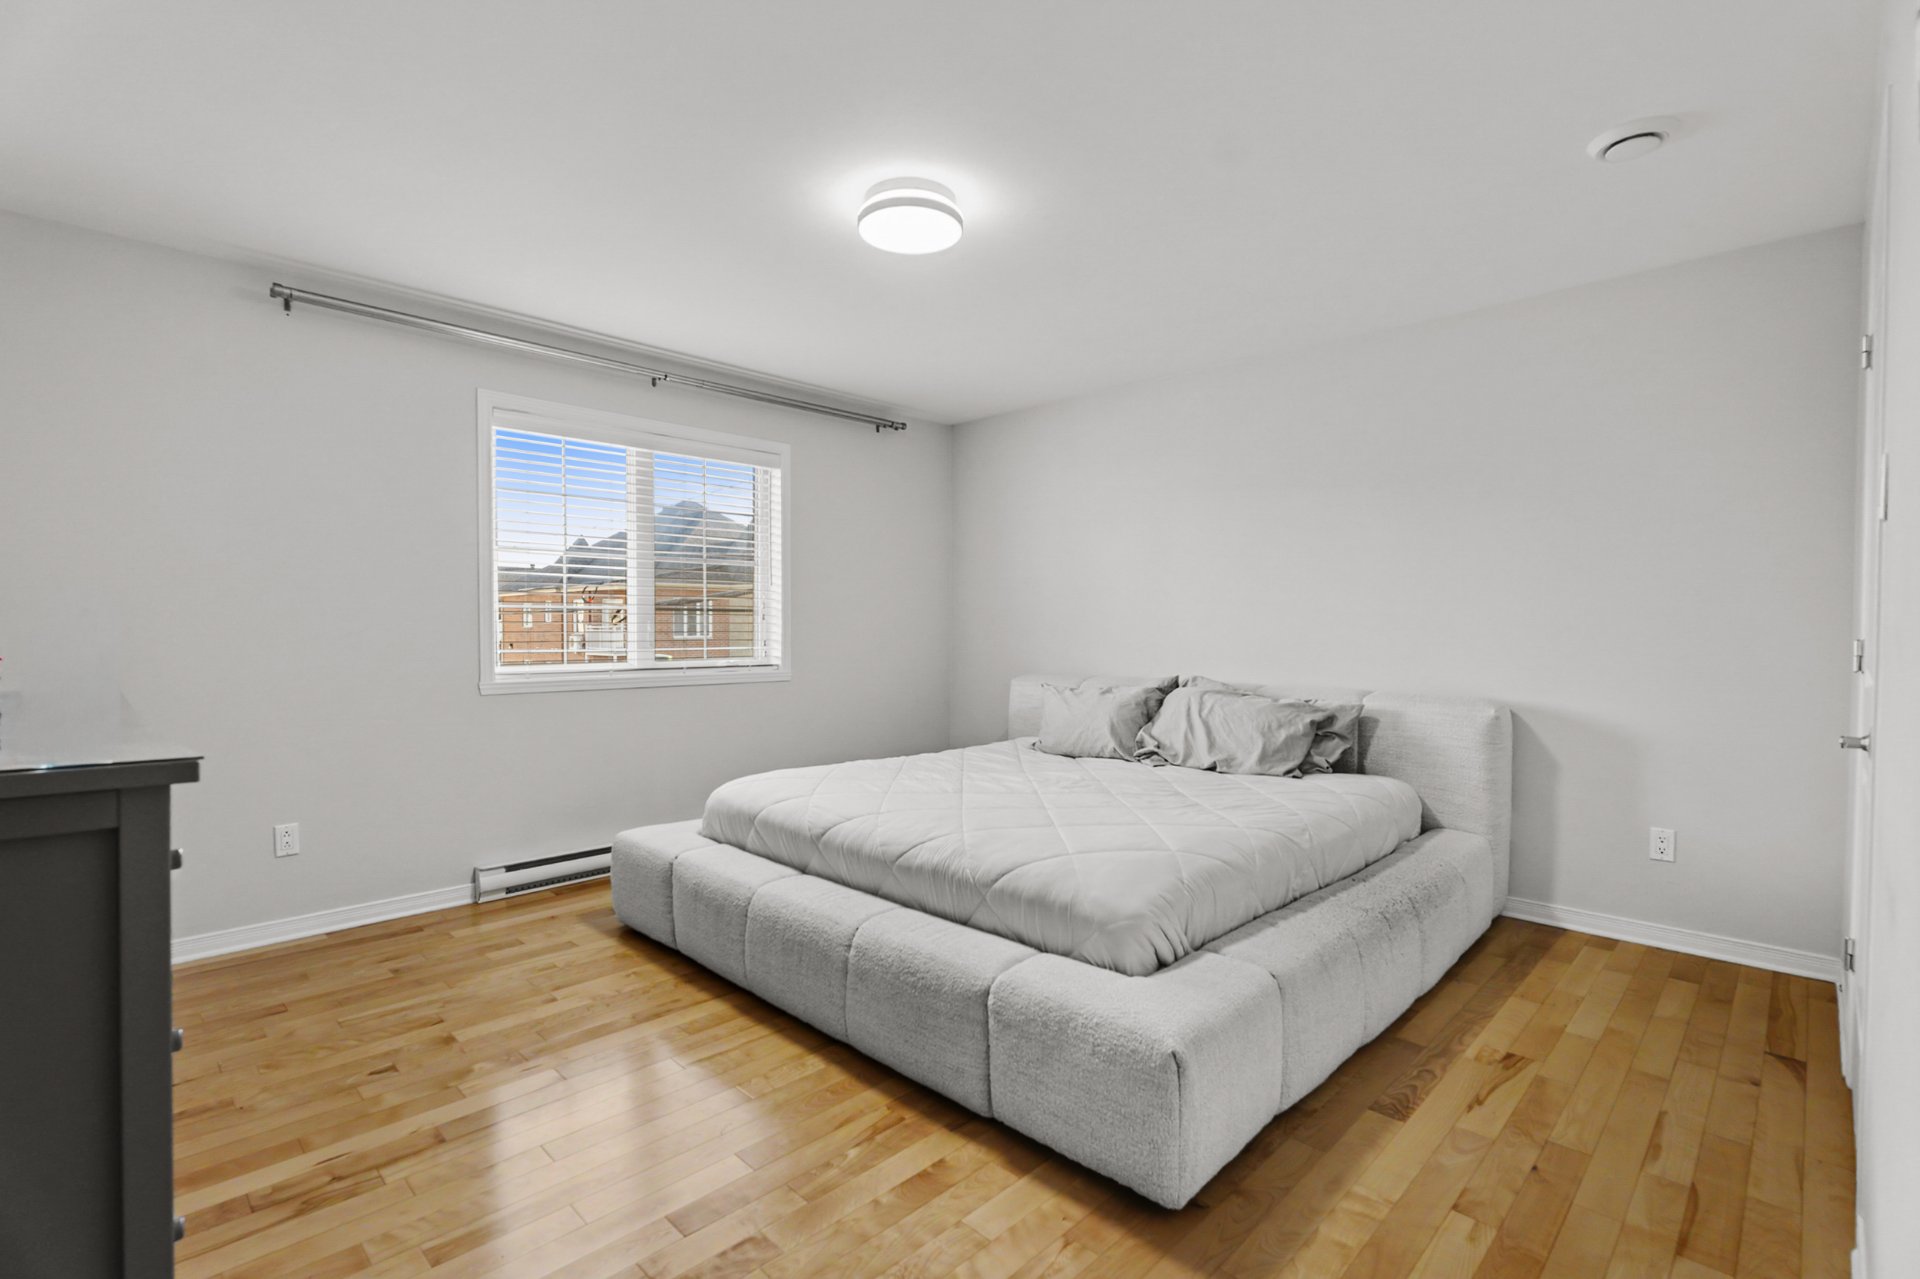
 Bedroom
 Bedroom
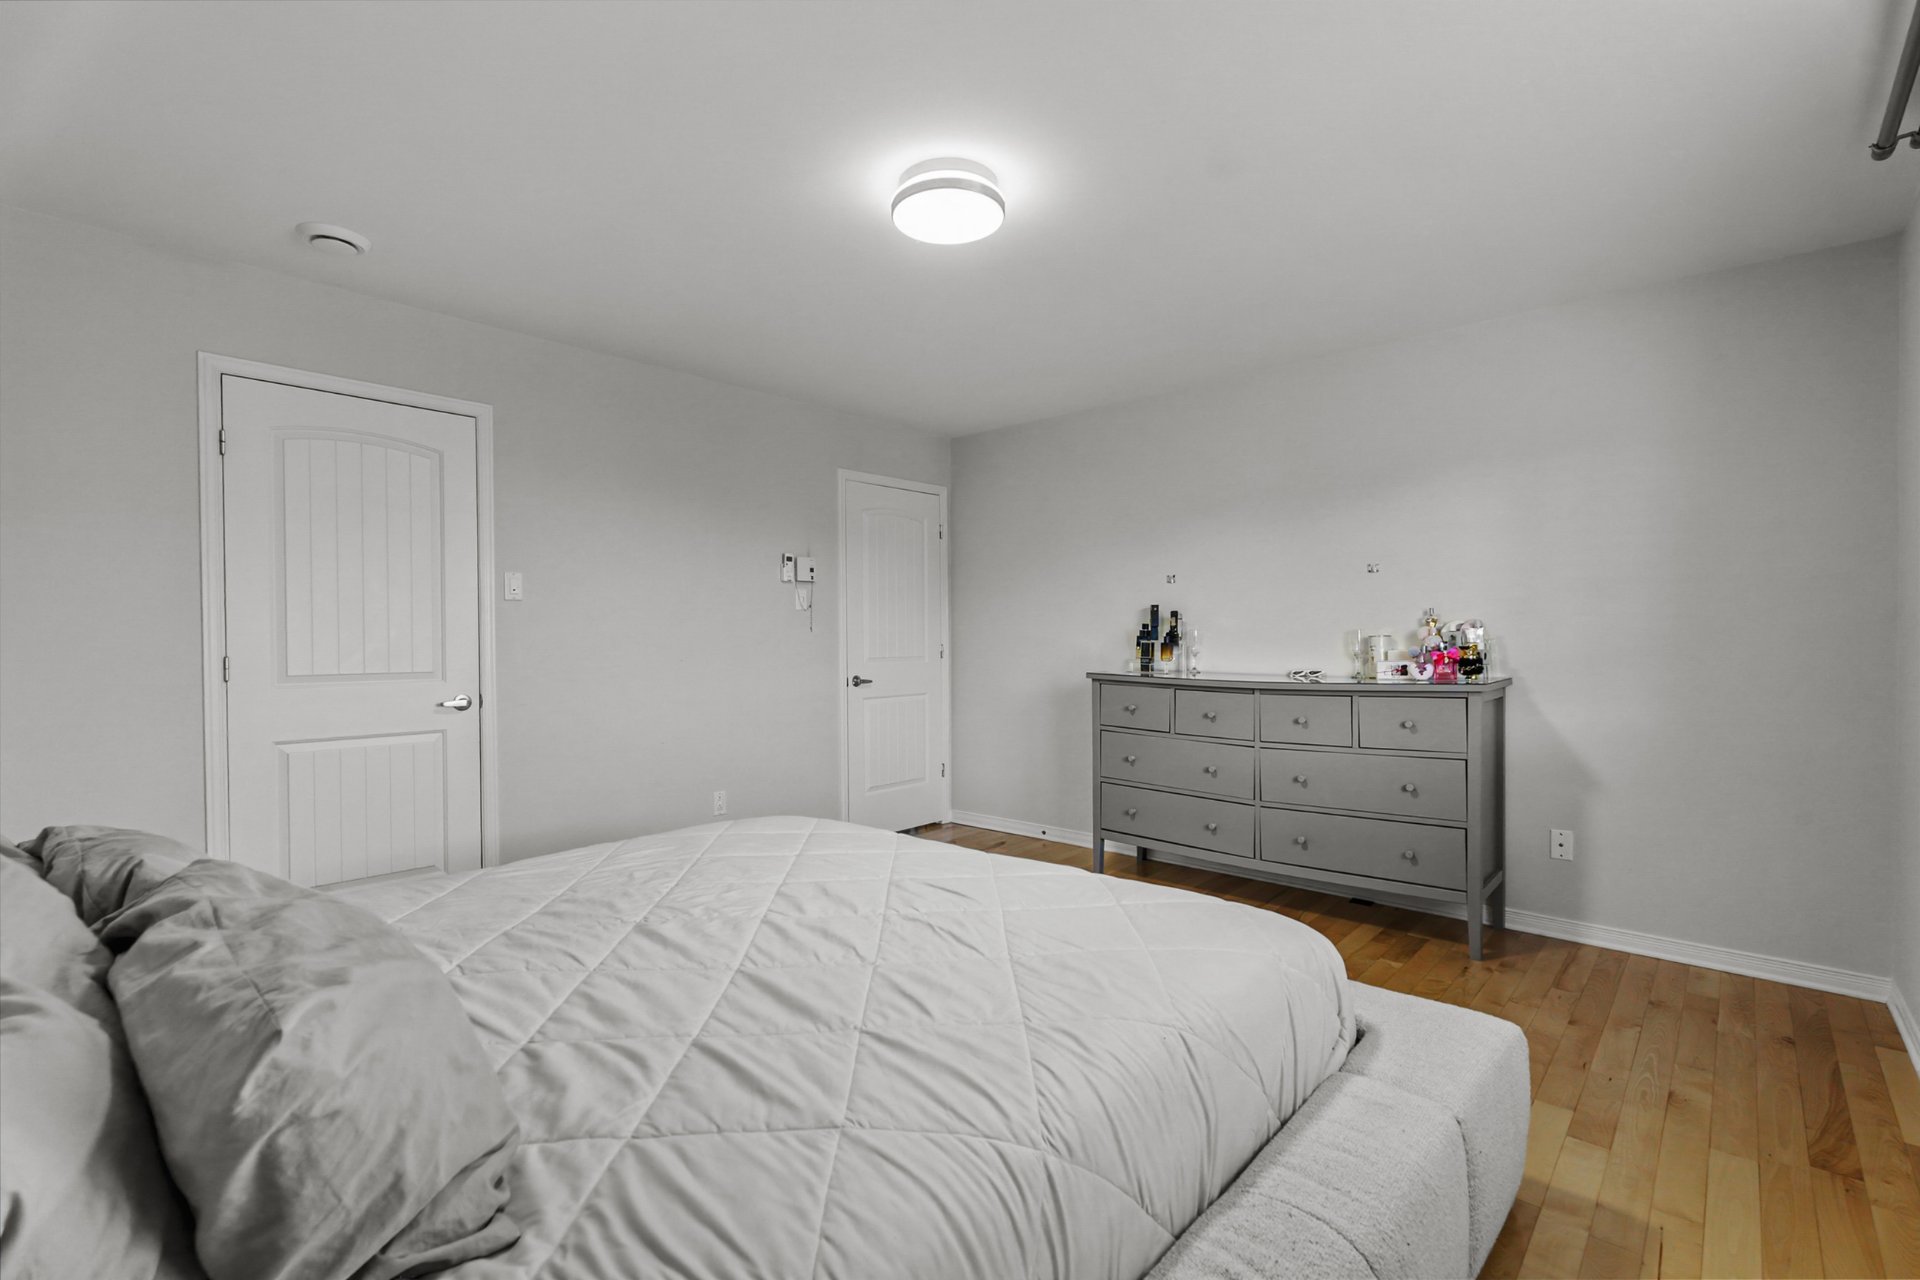 Walk-in closet
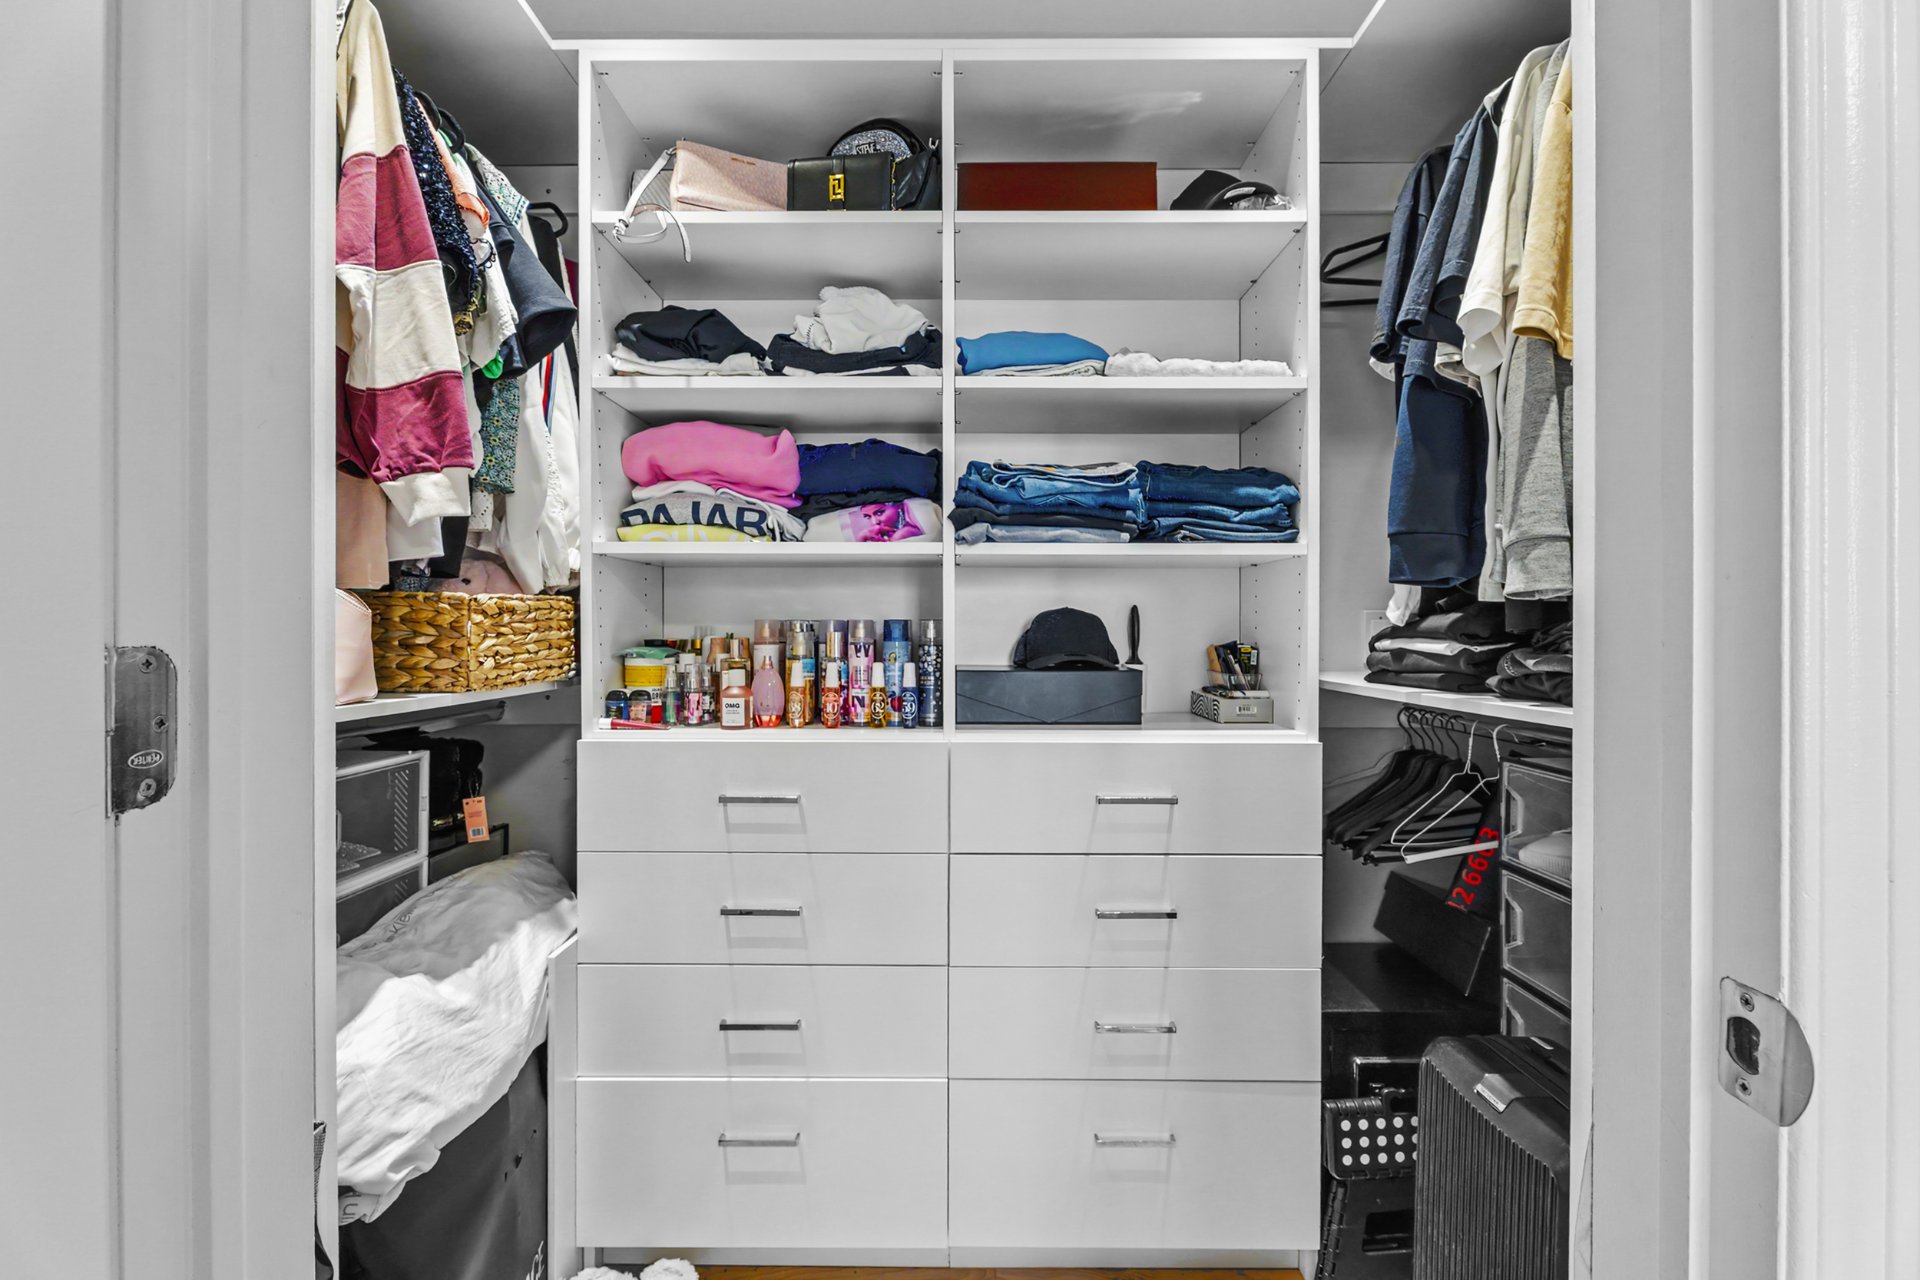 Family room
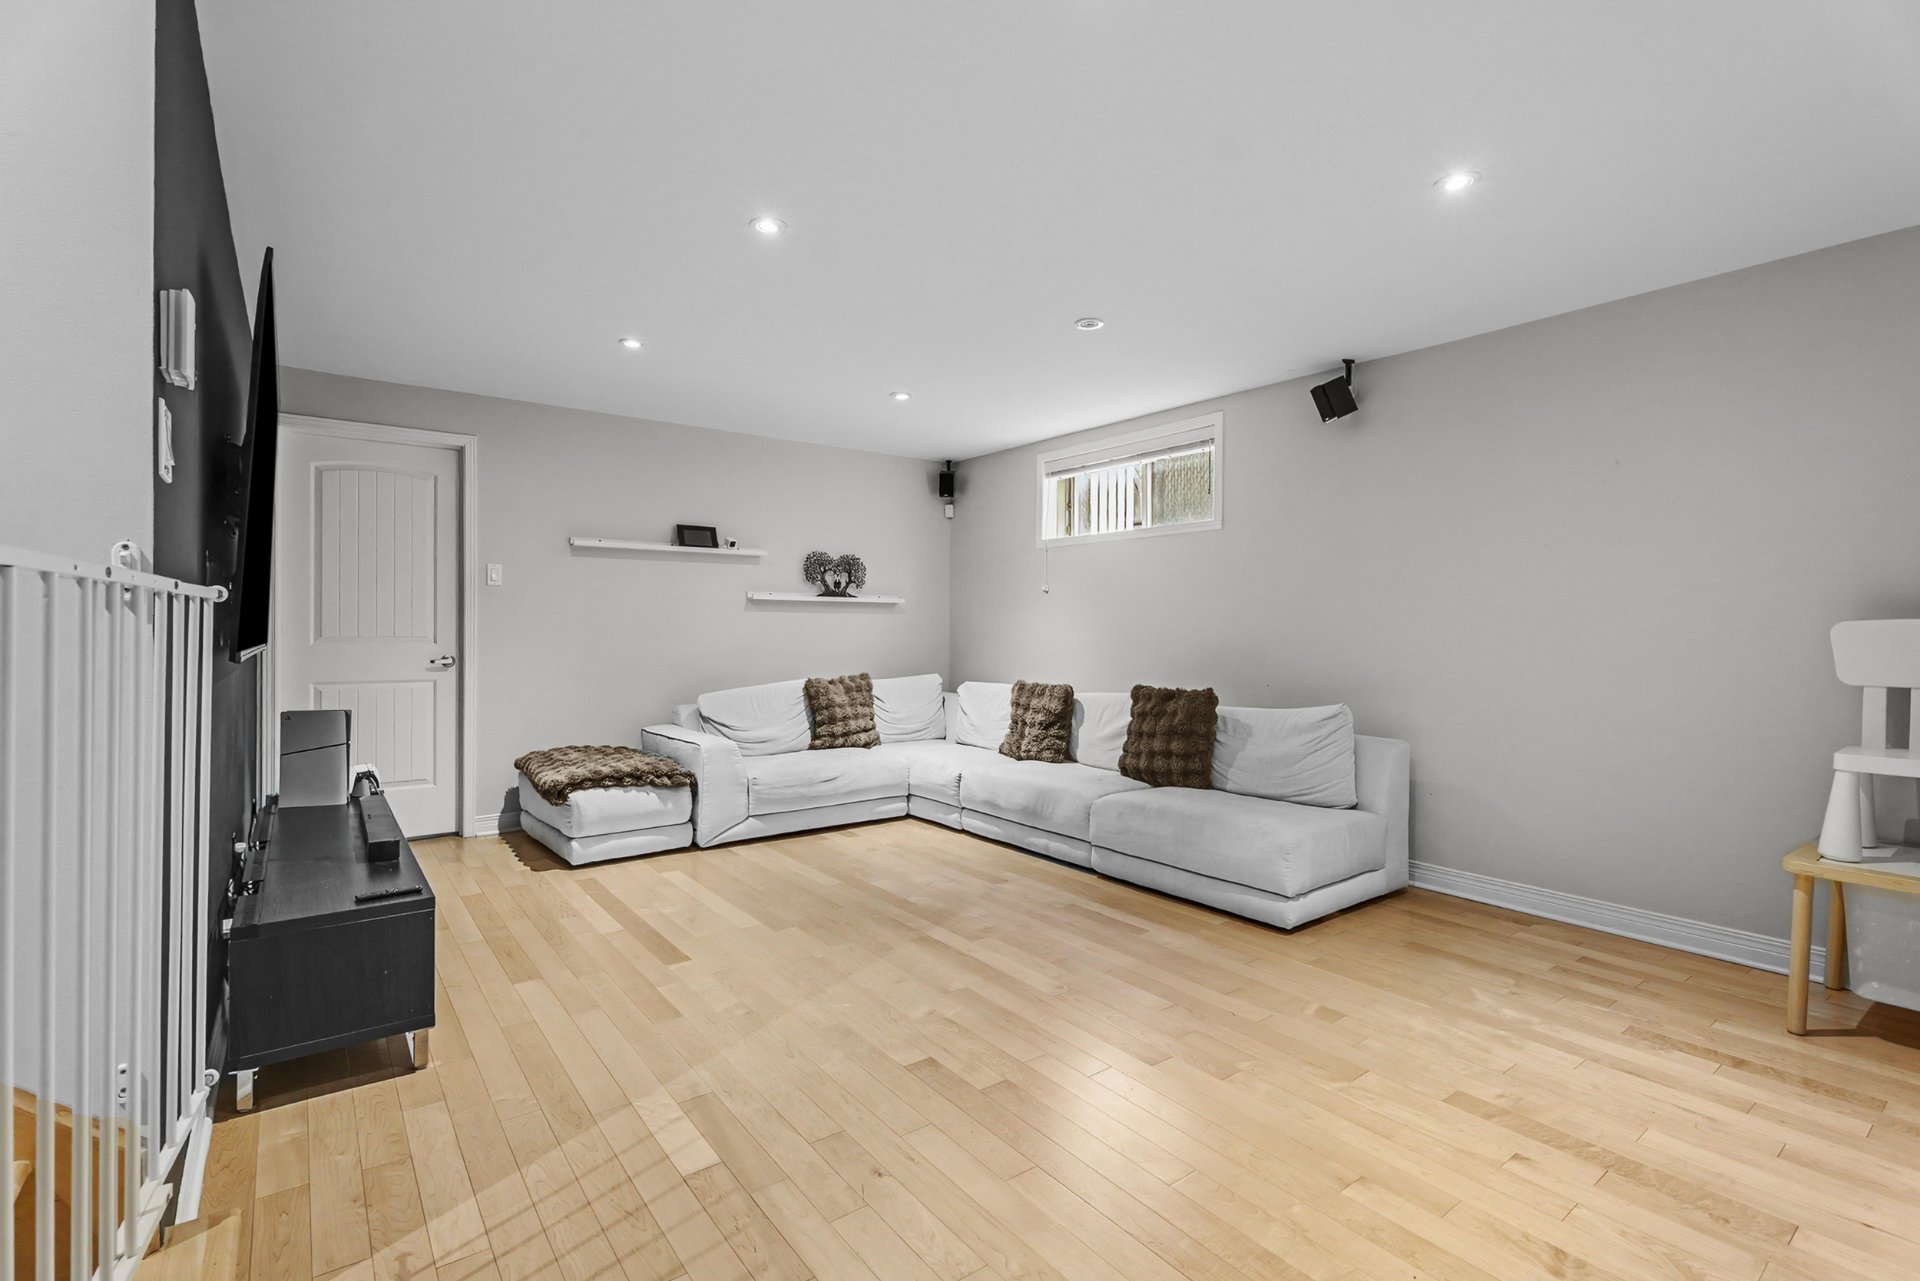 Family room
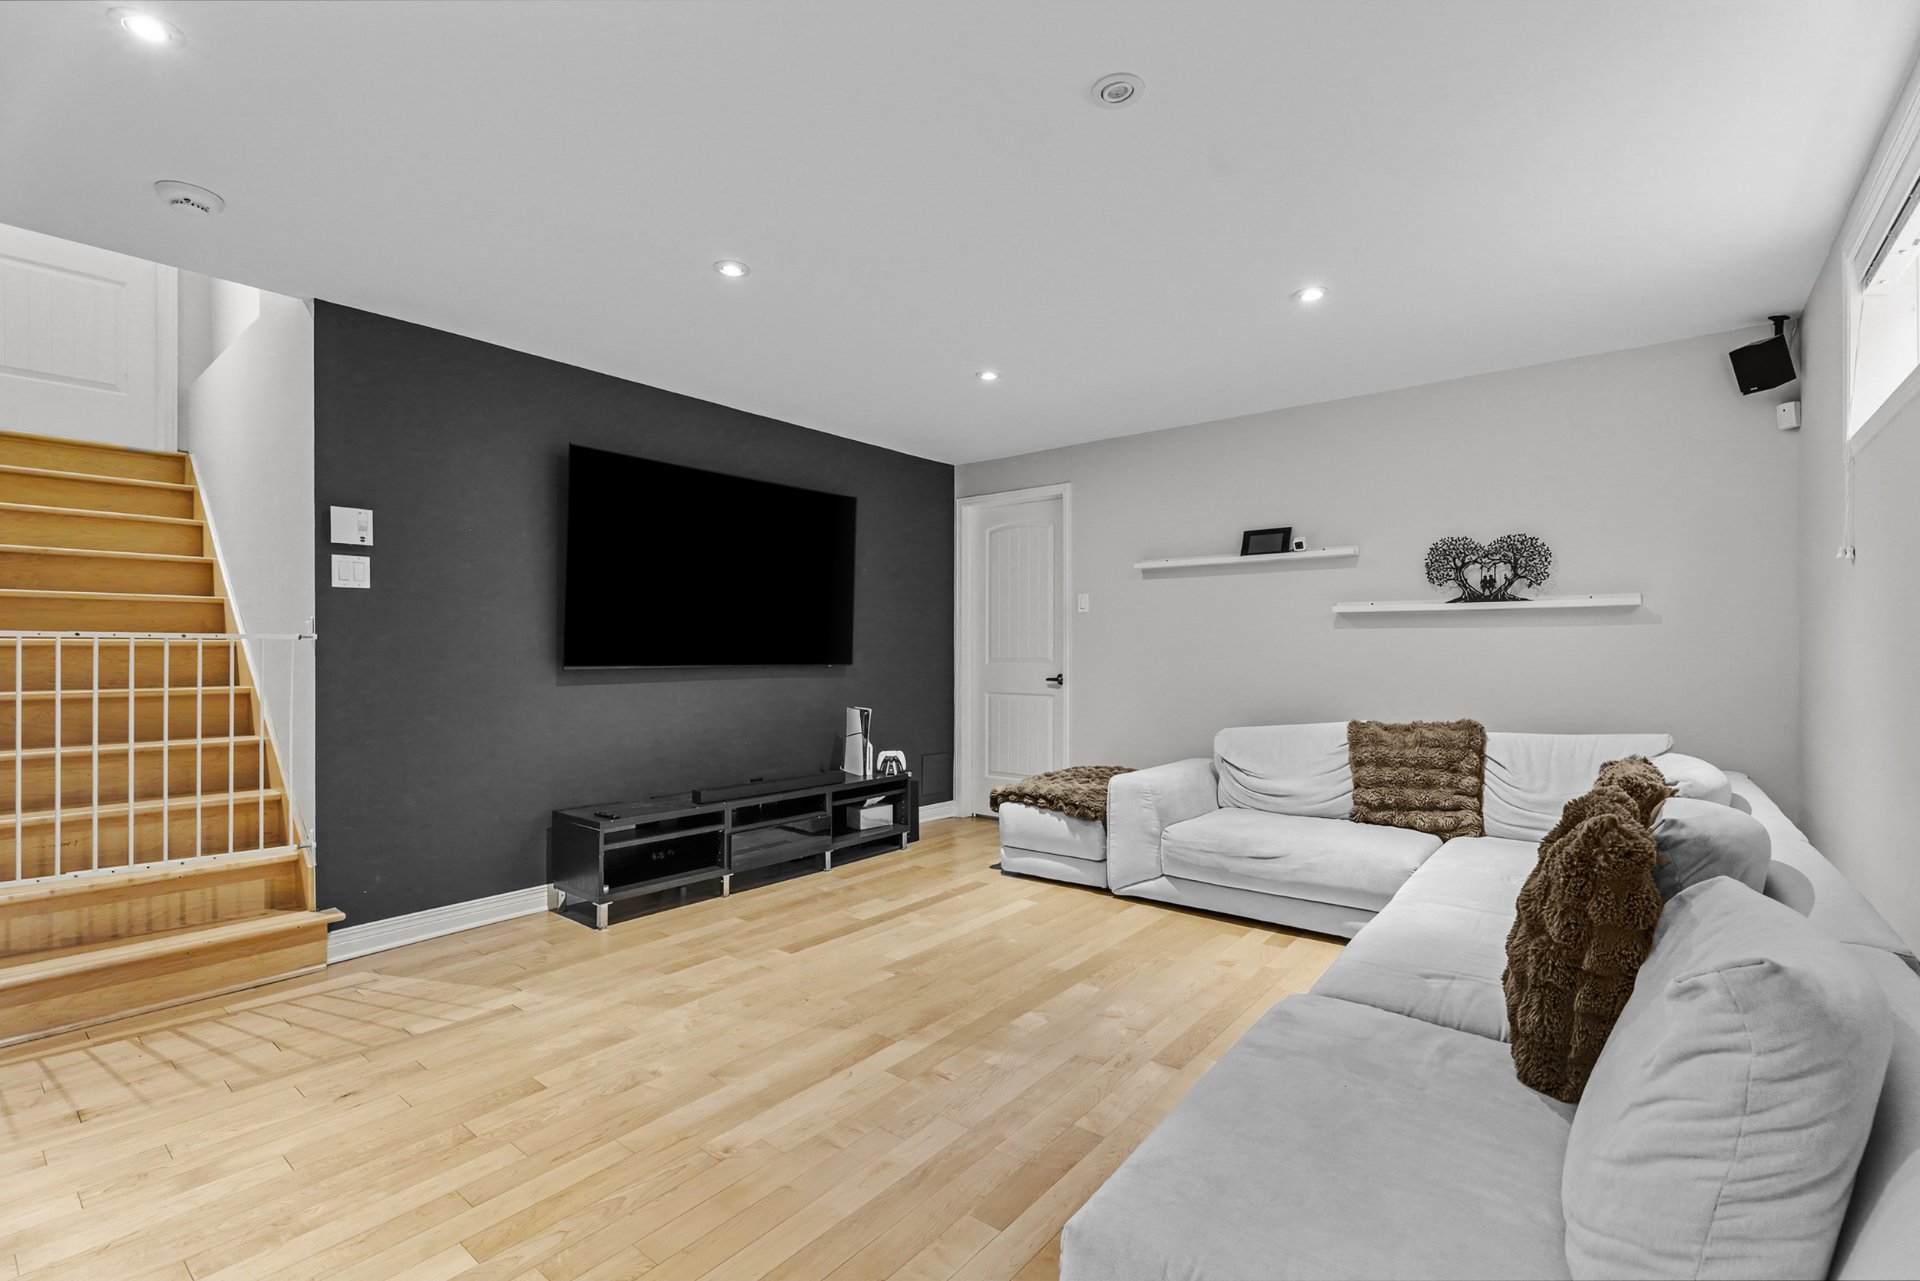 Family room
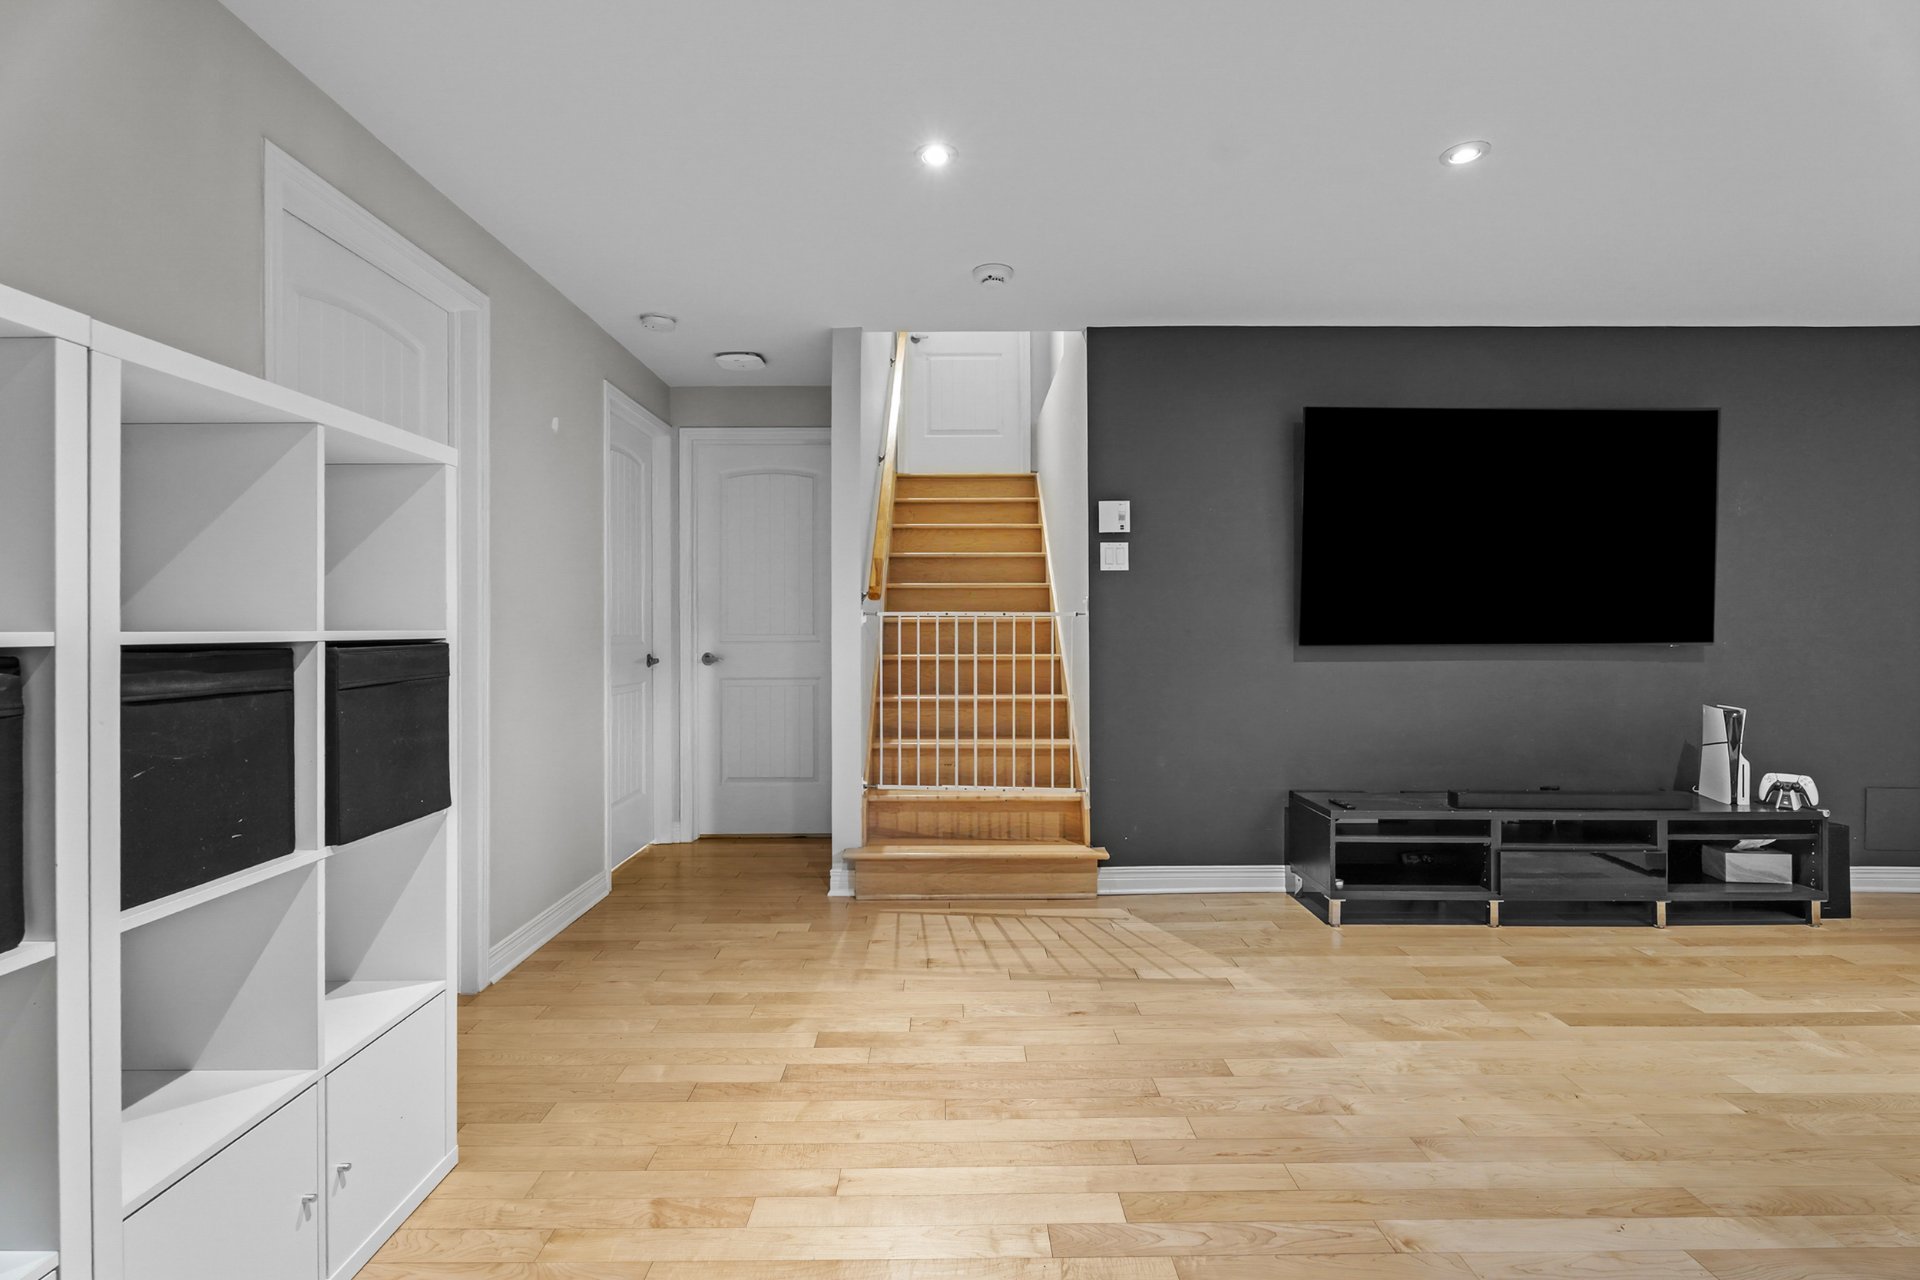 Bedroom
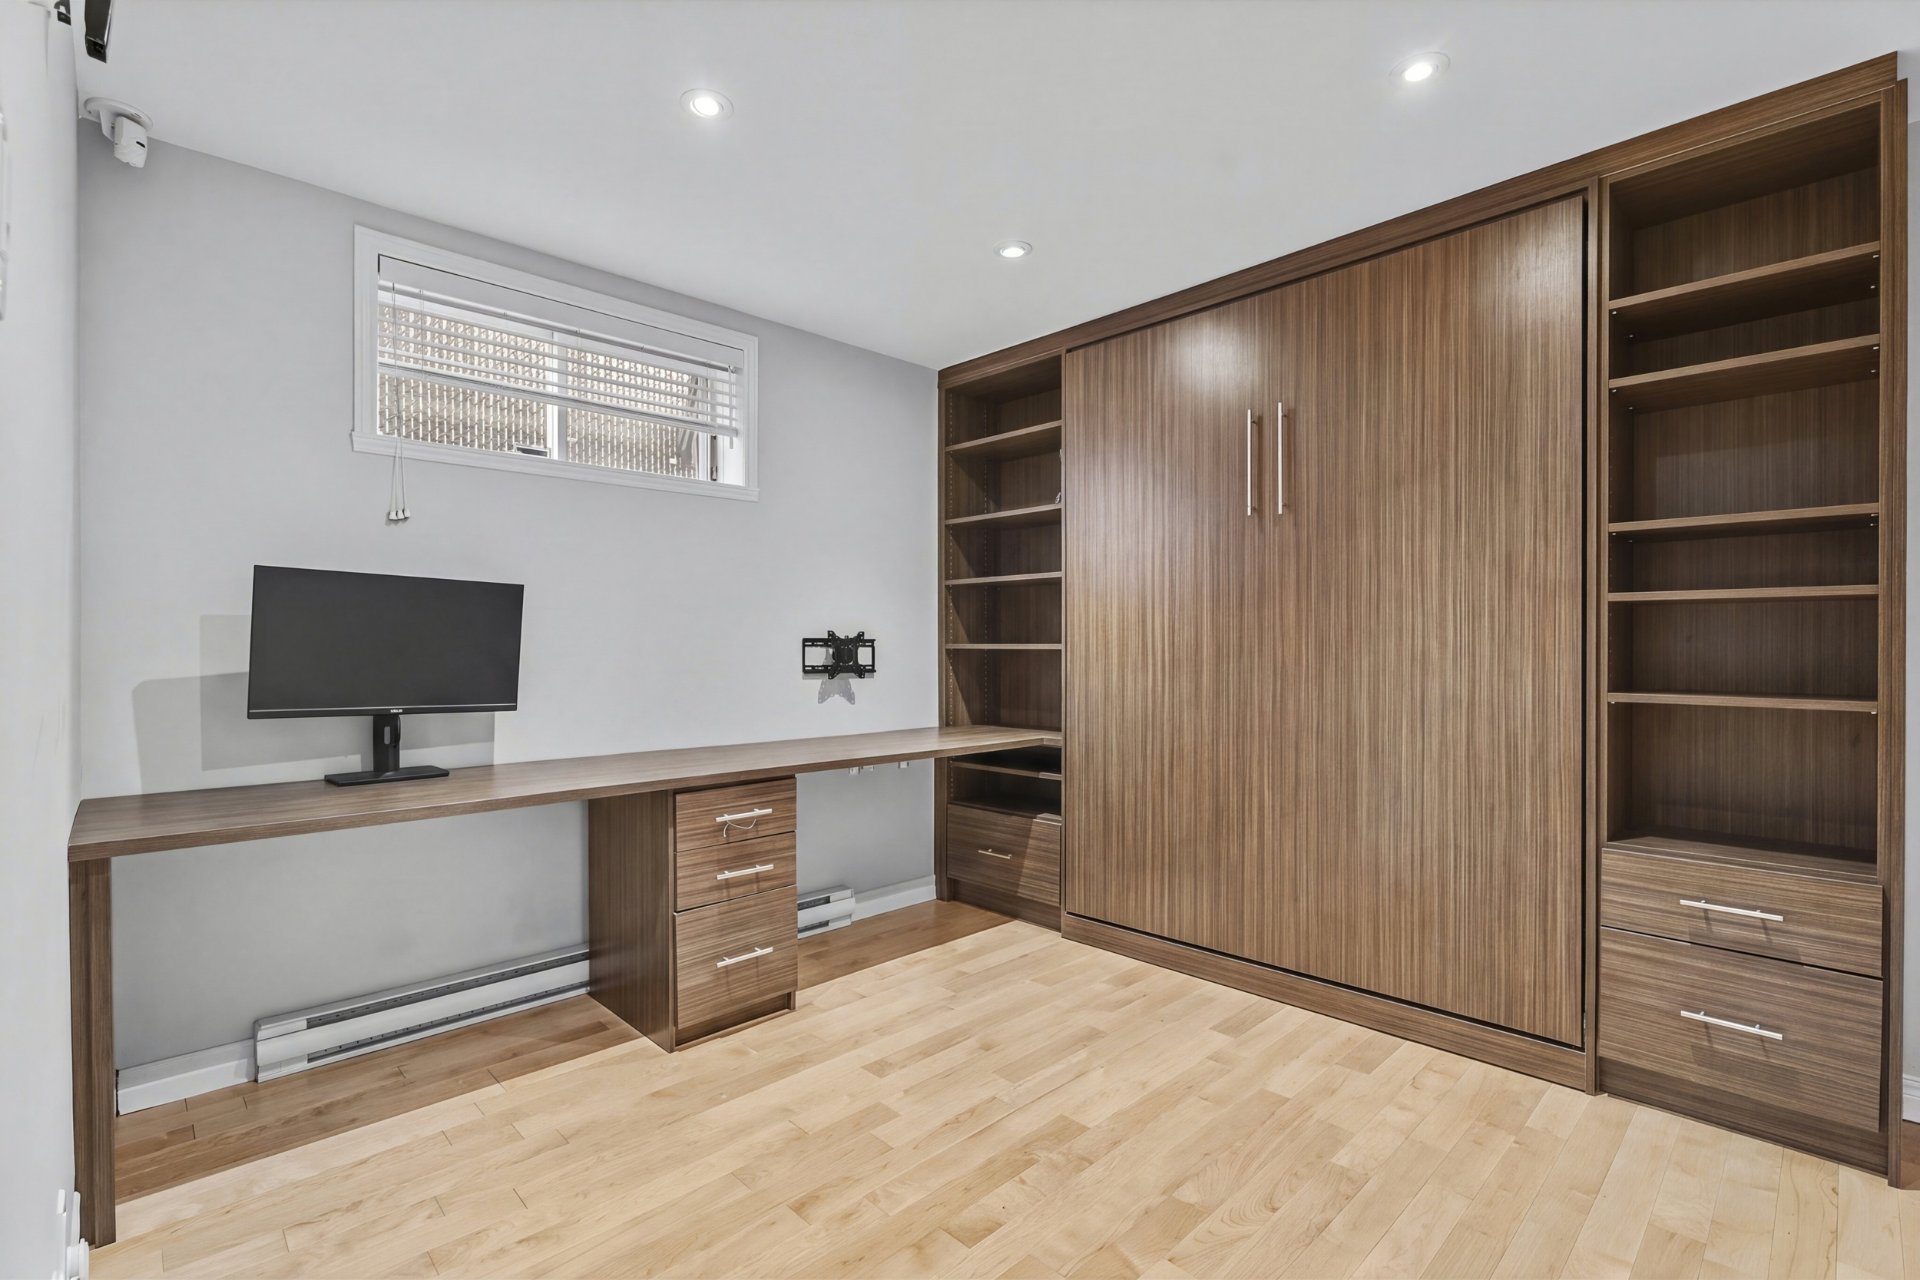 Bedroom
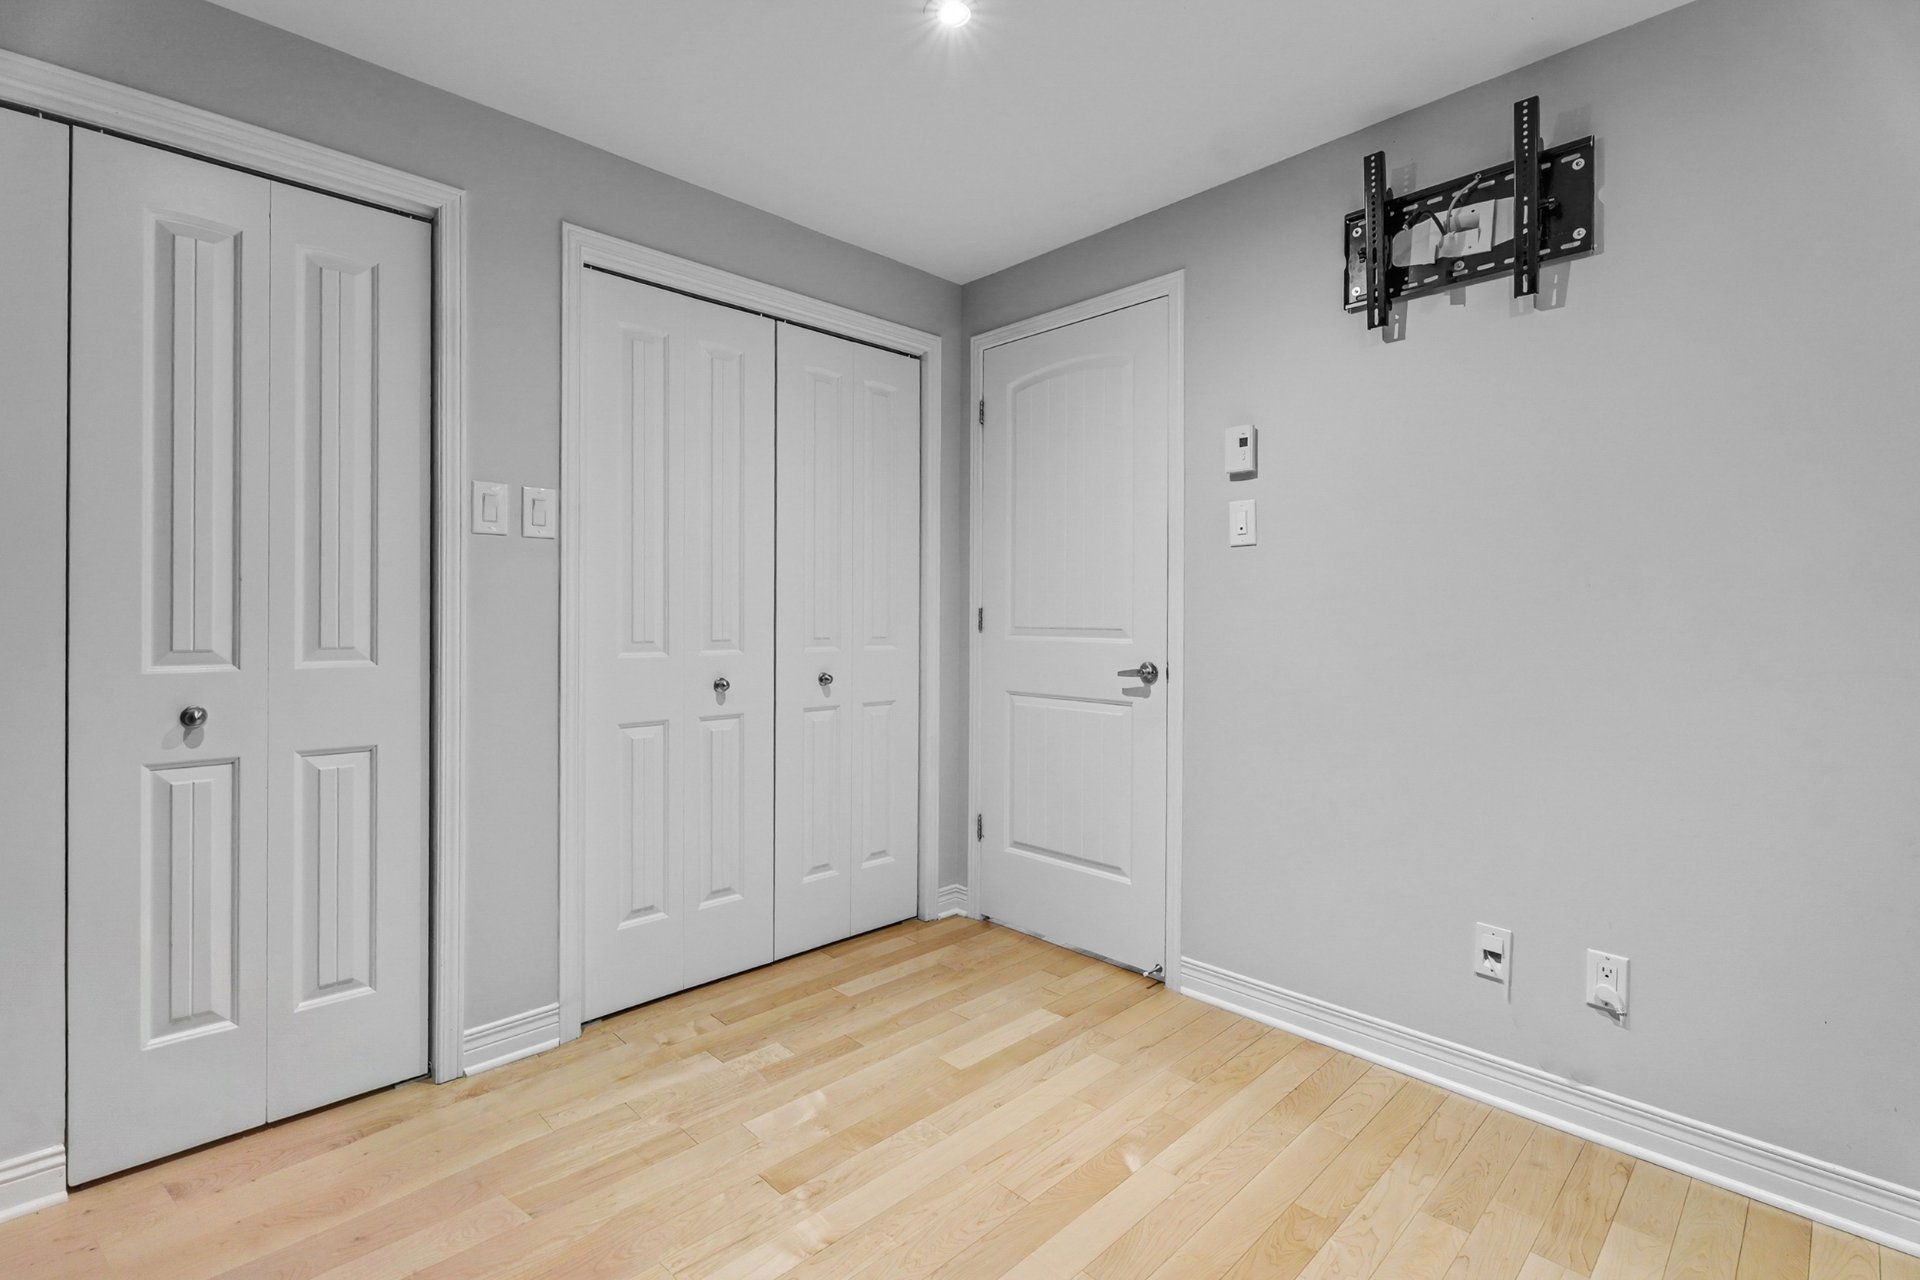 Bathroom
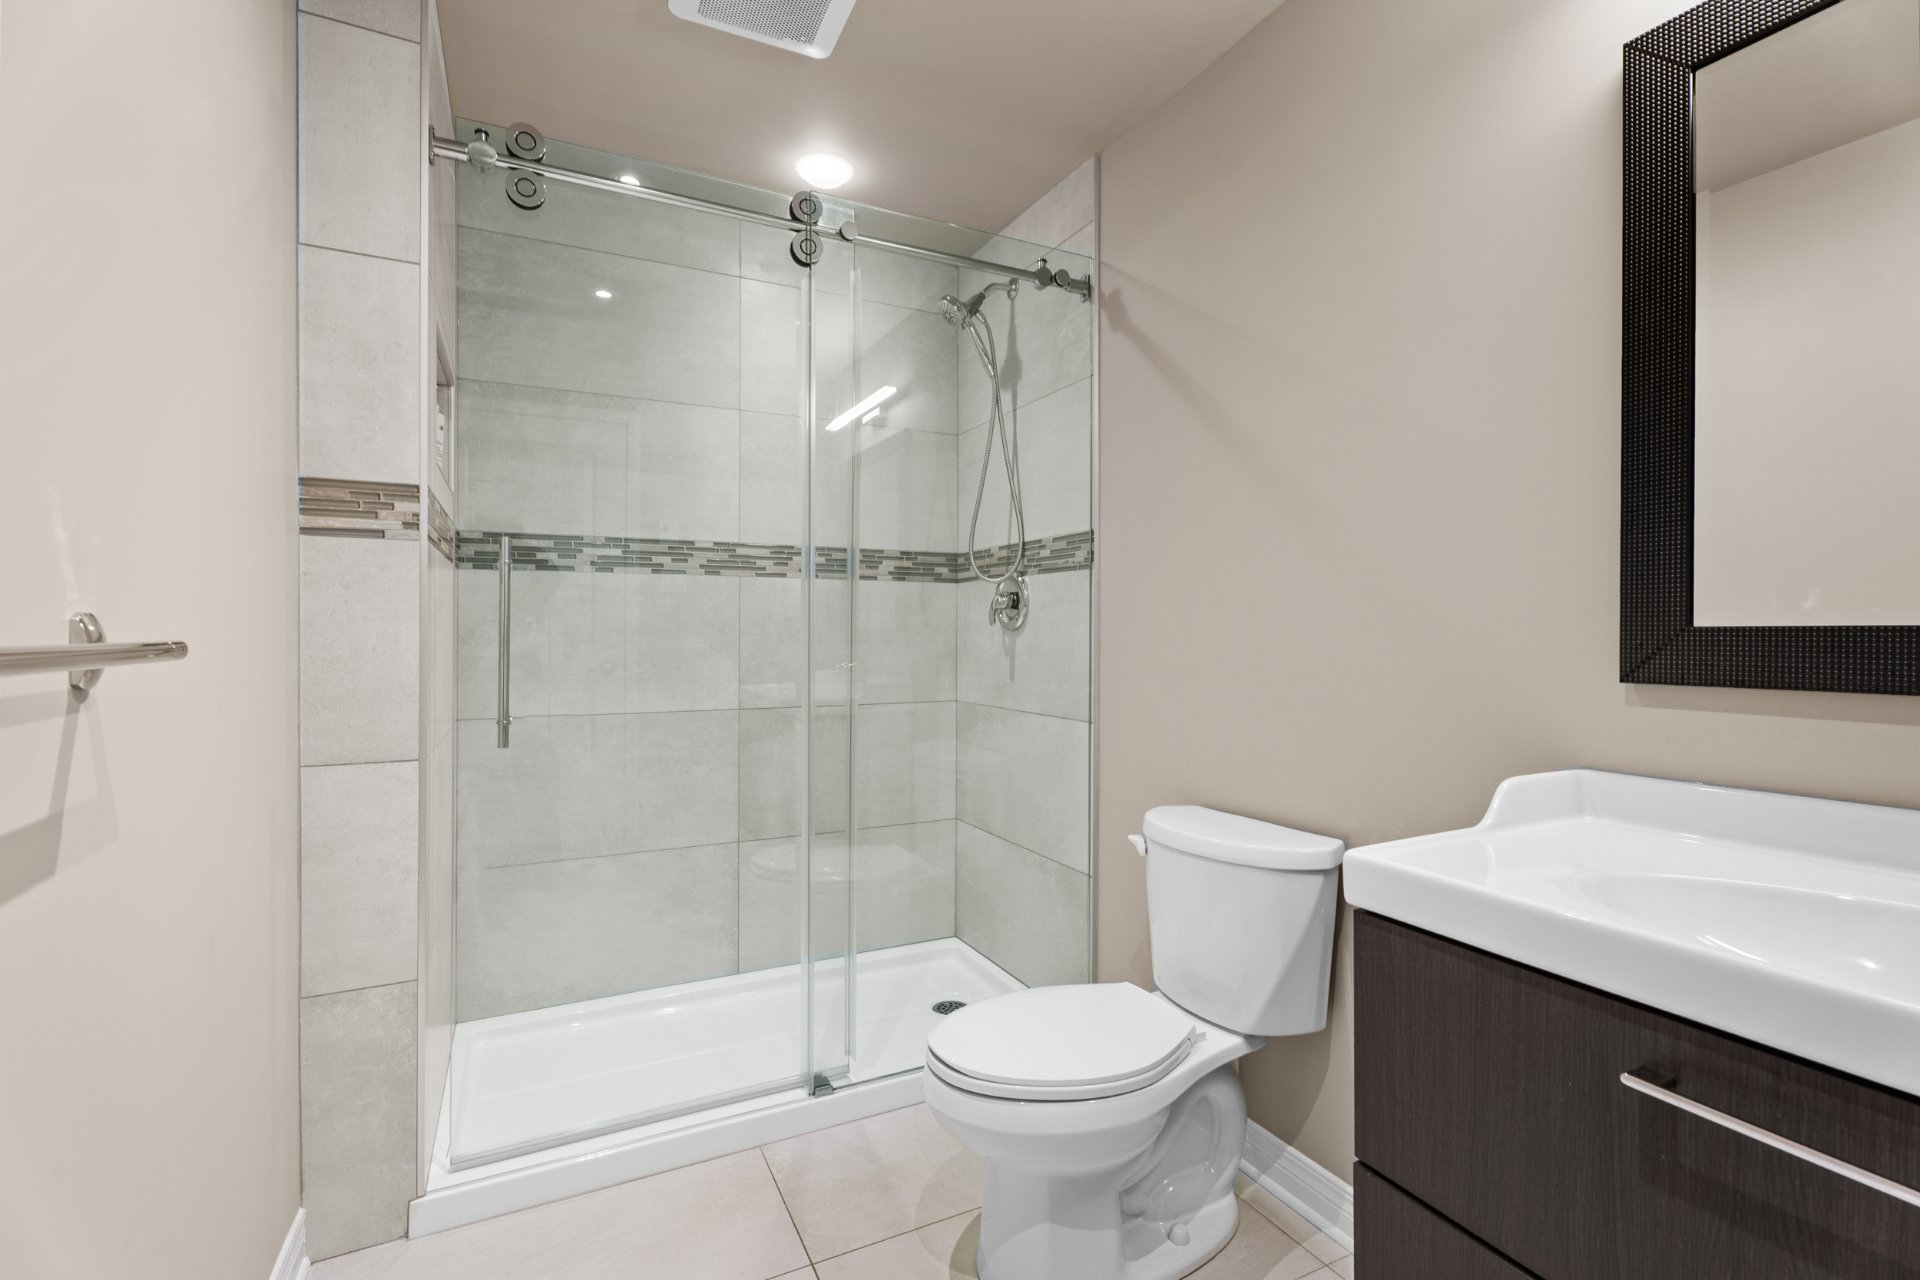 Bathroom
 Storage
 Garage
 Balcony
 Balcony
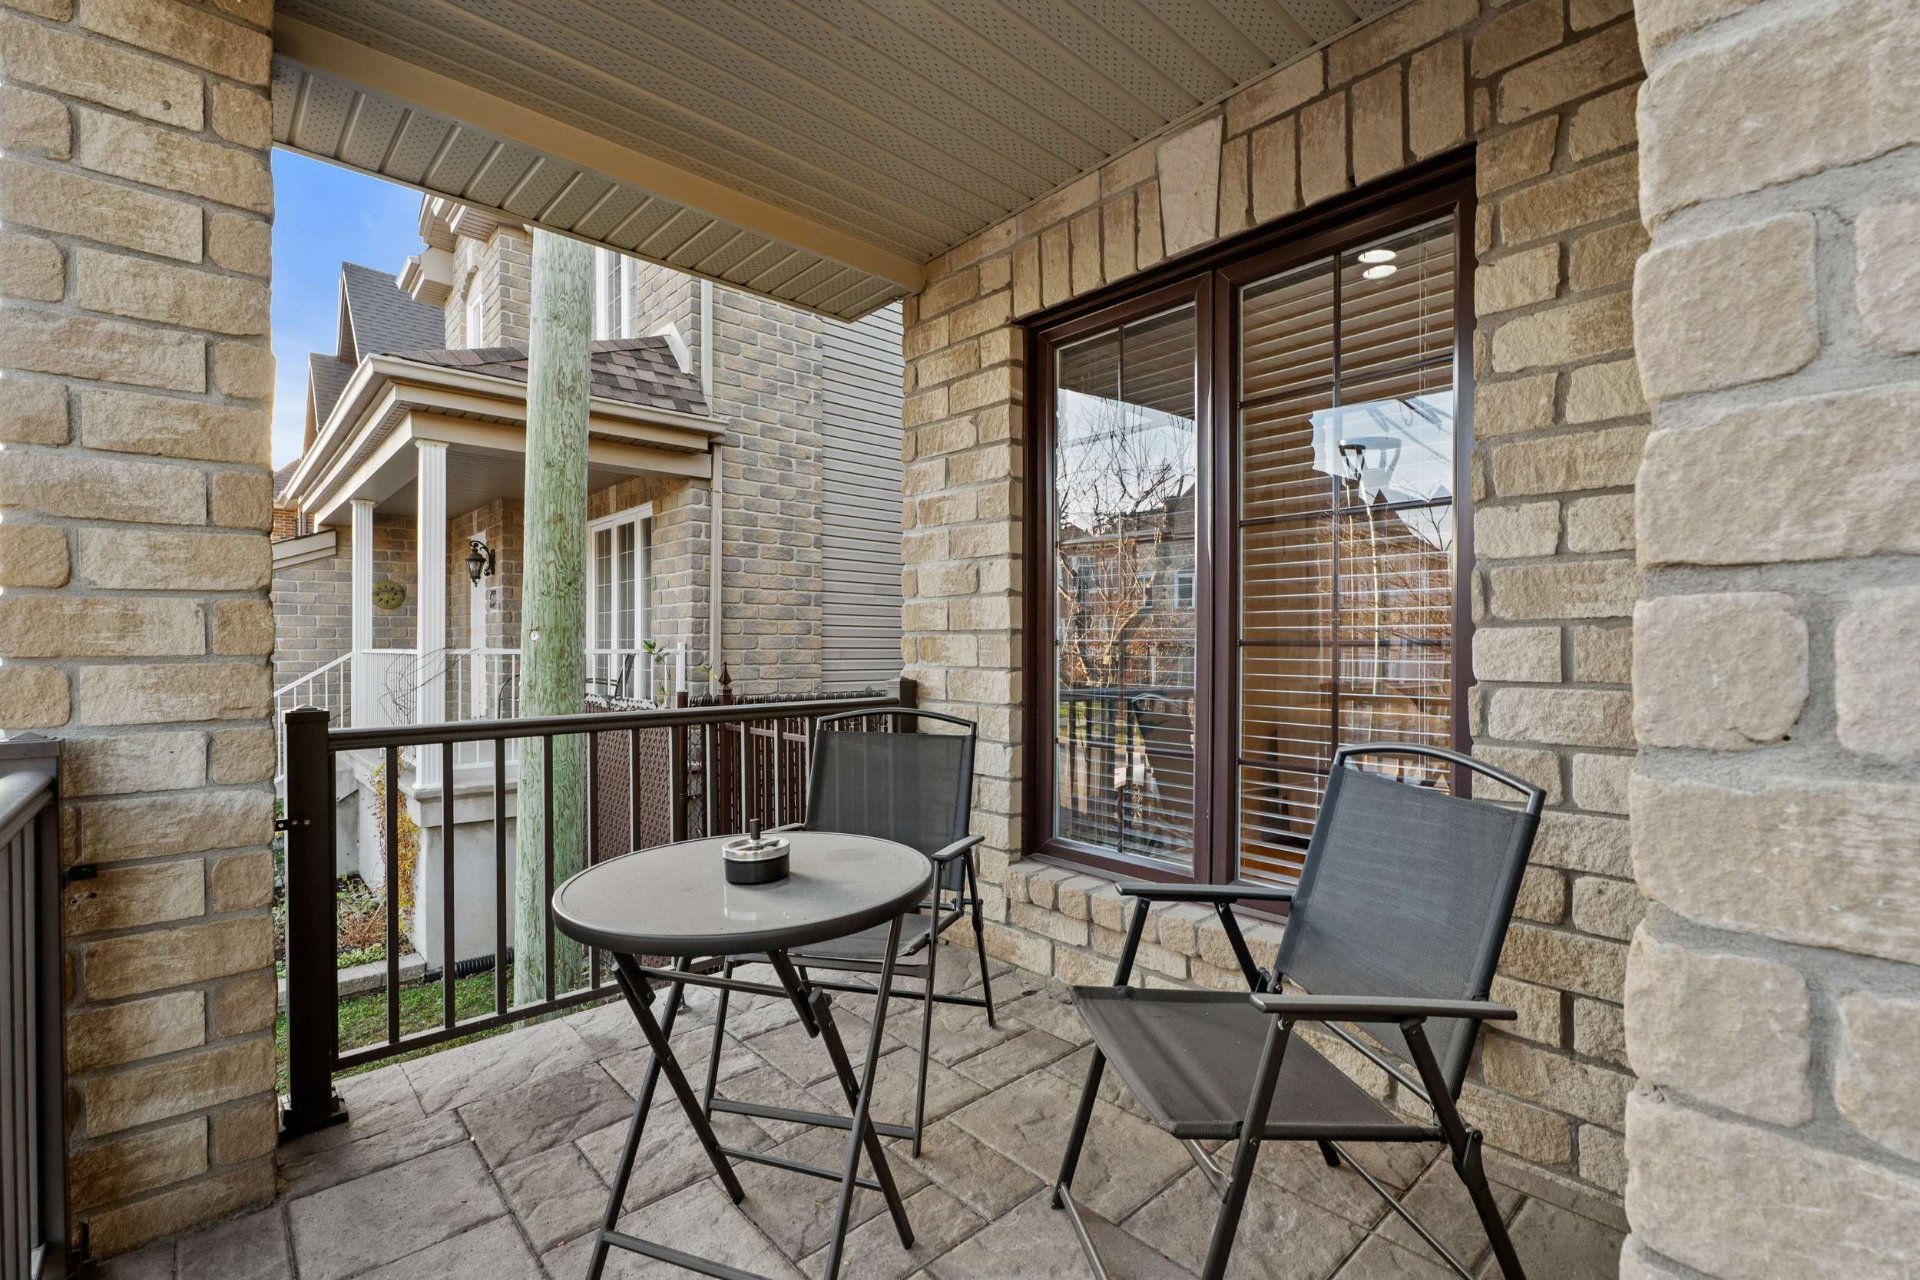 Patio
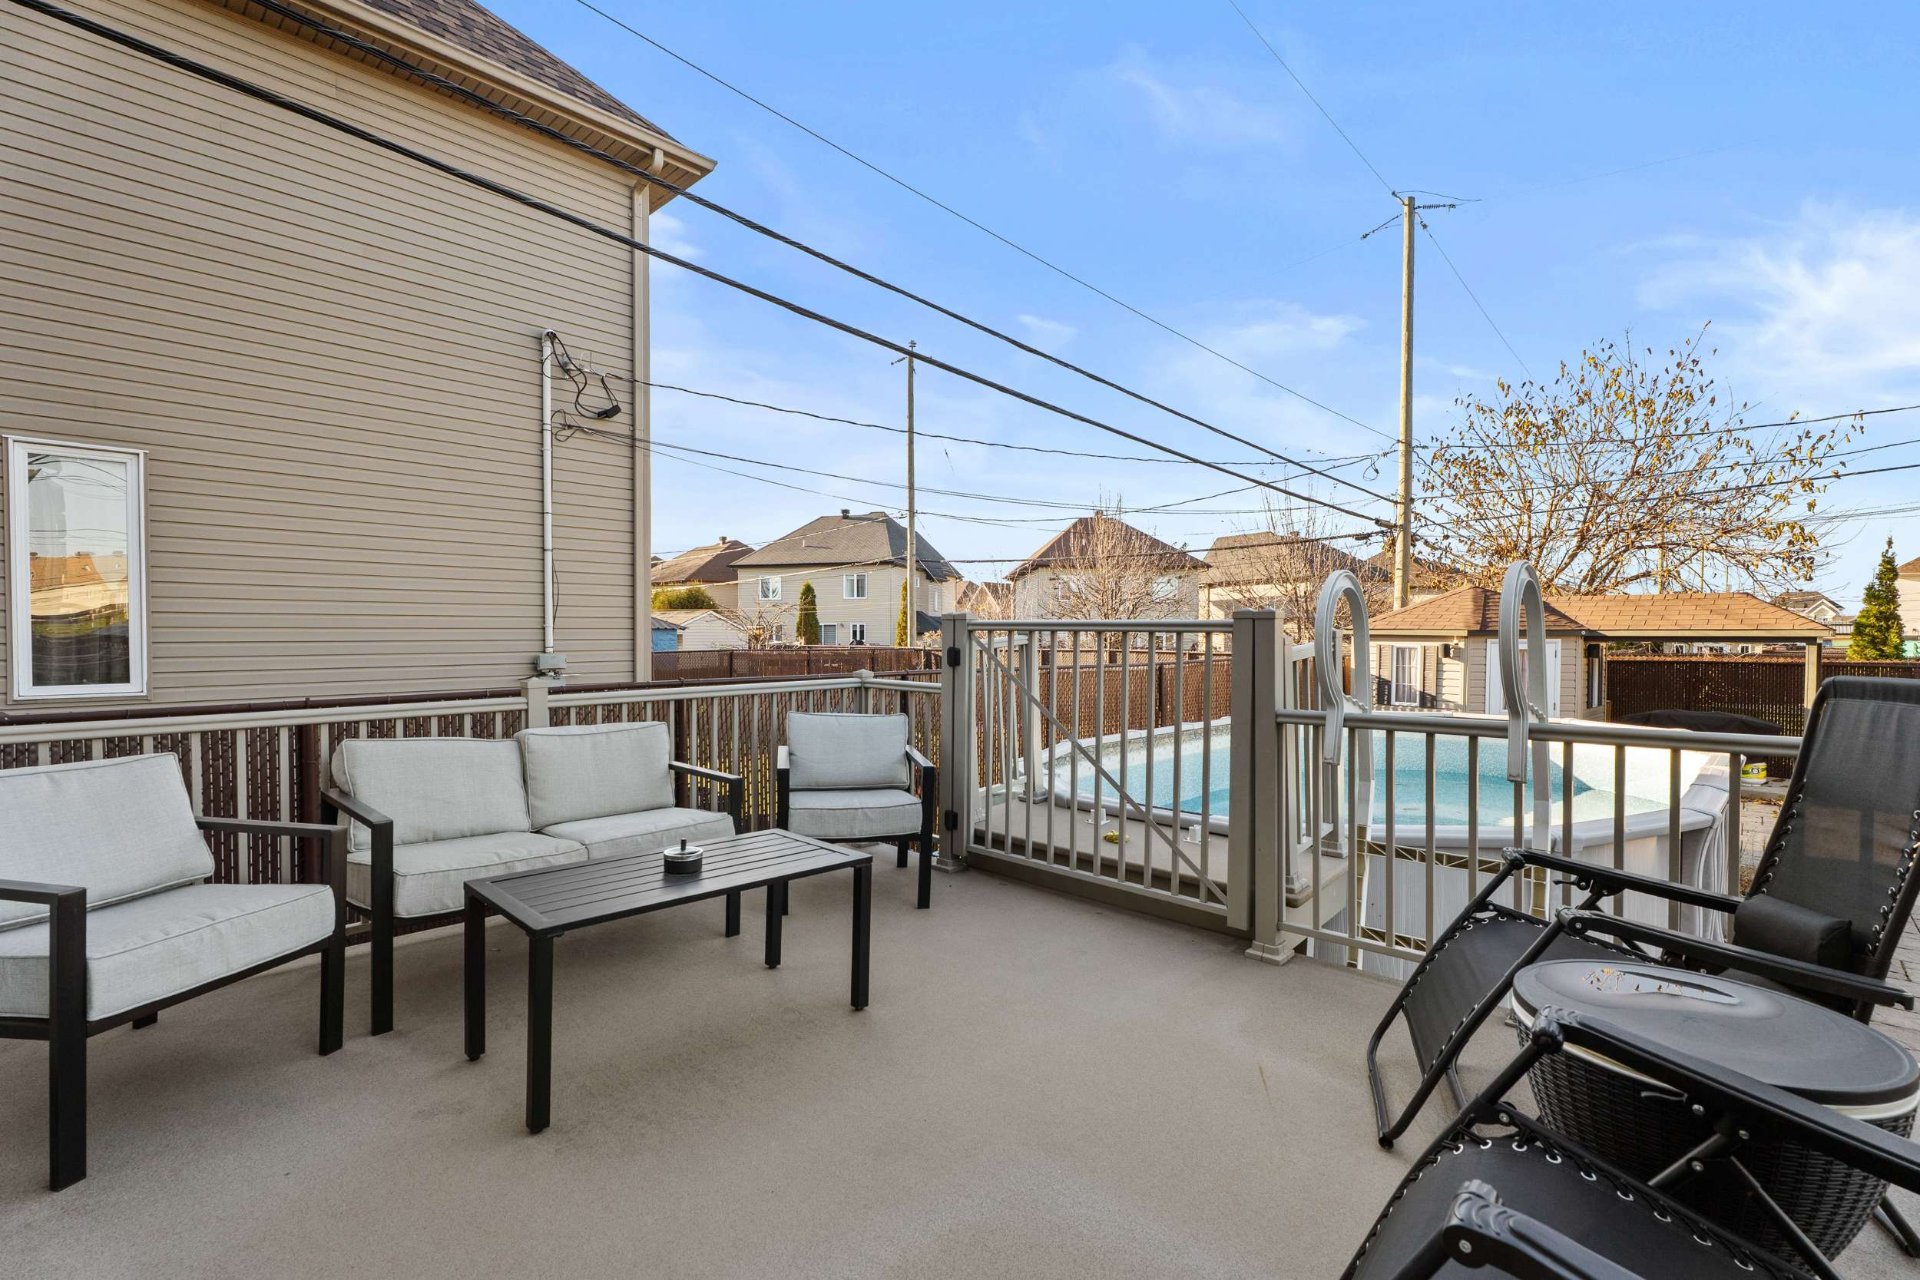 Backyard
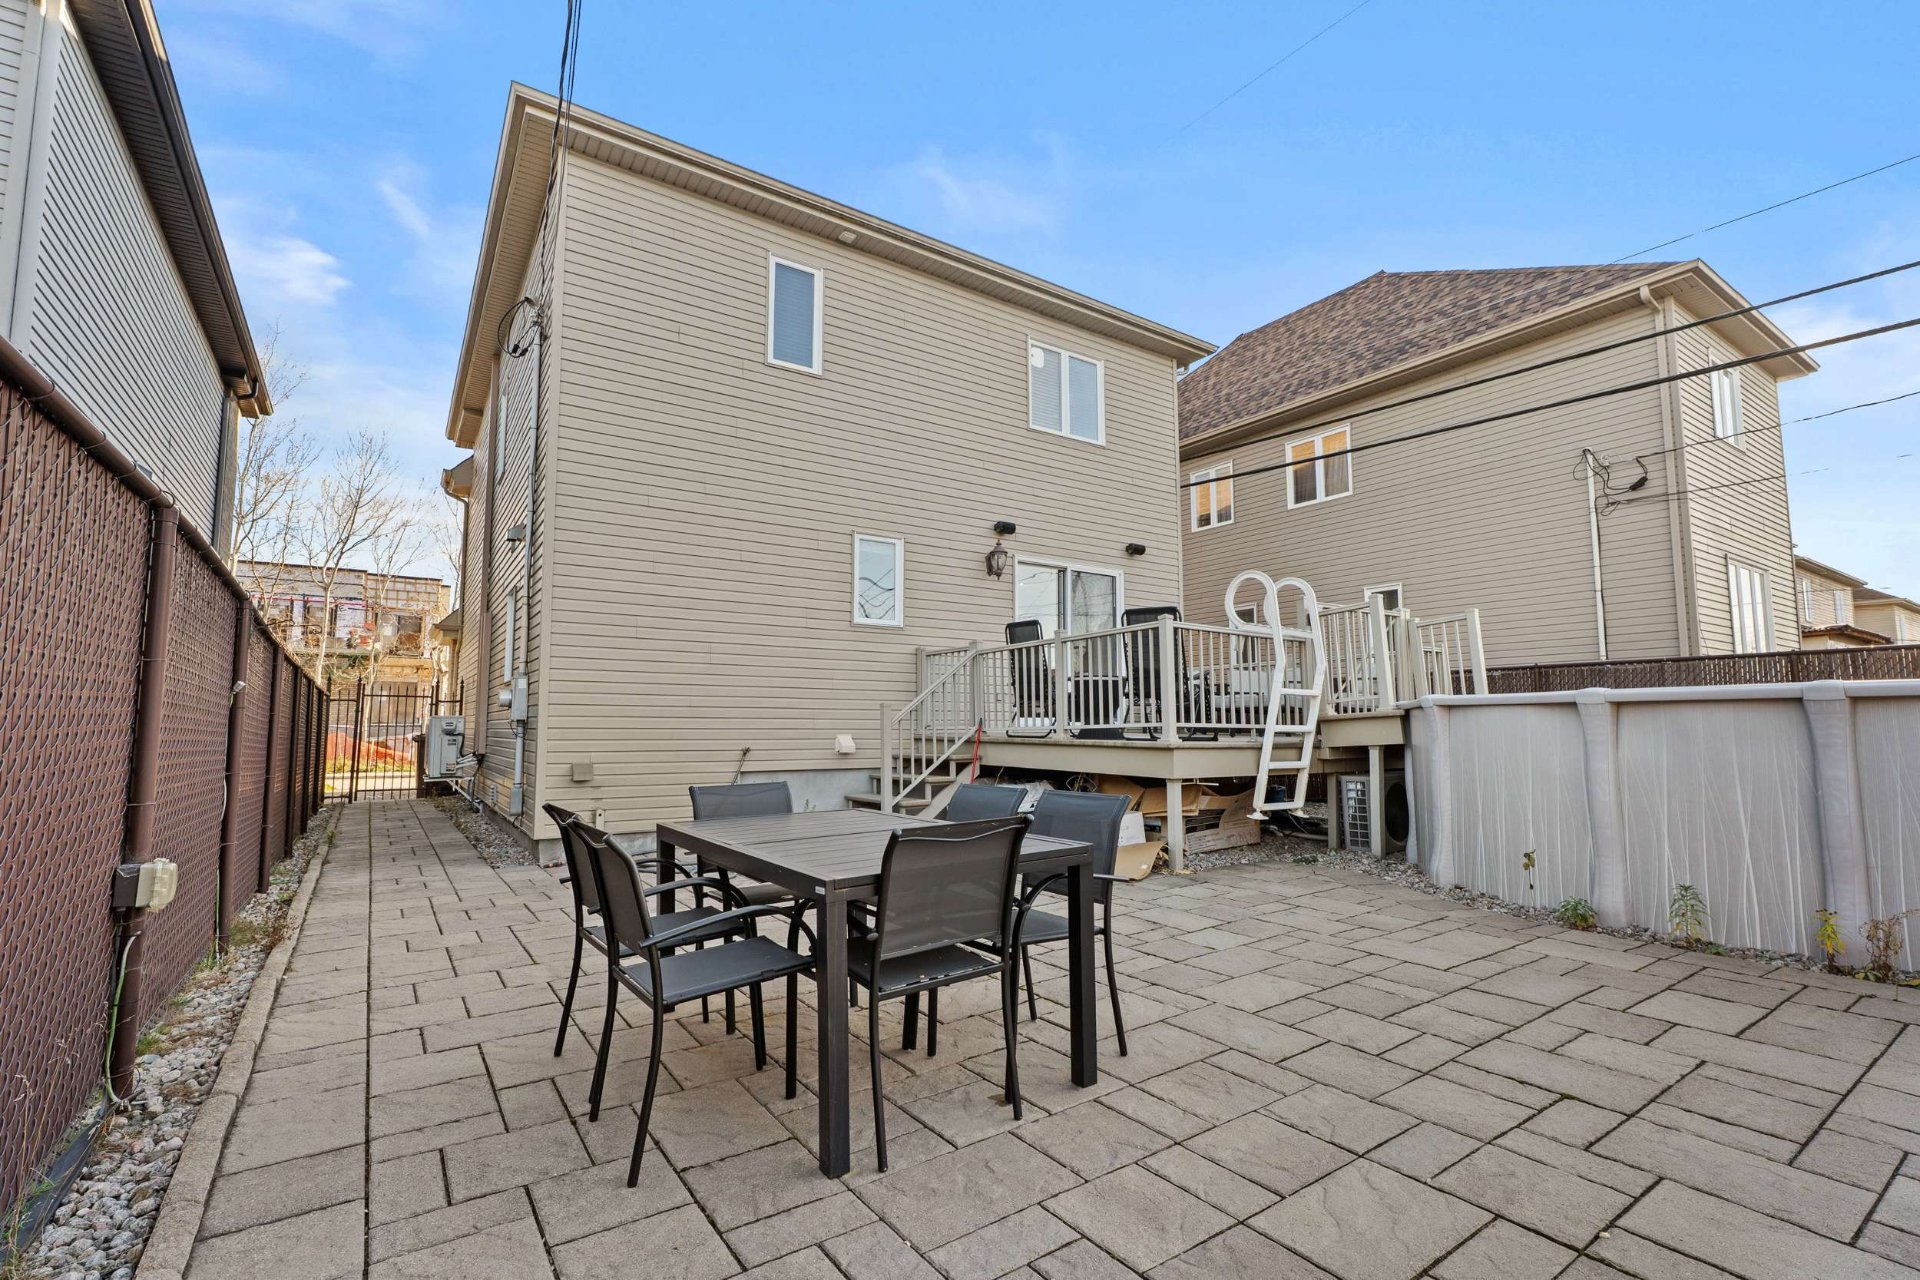 Back facade
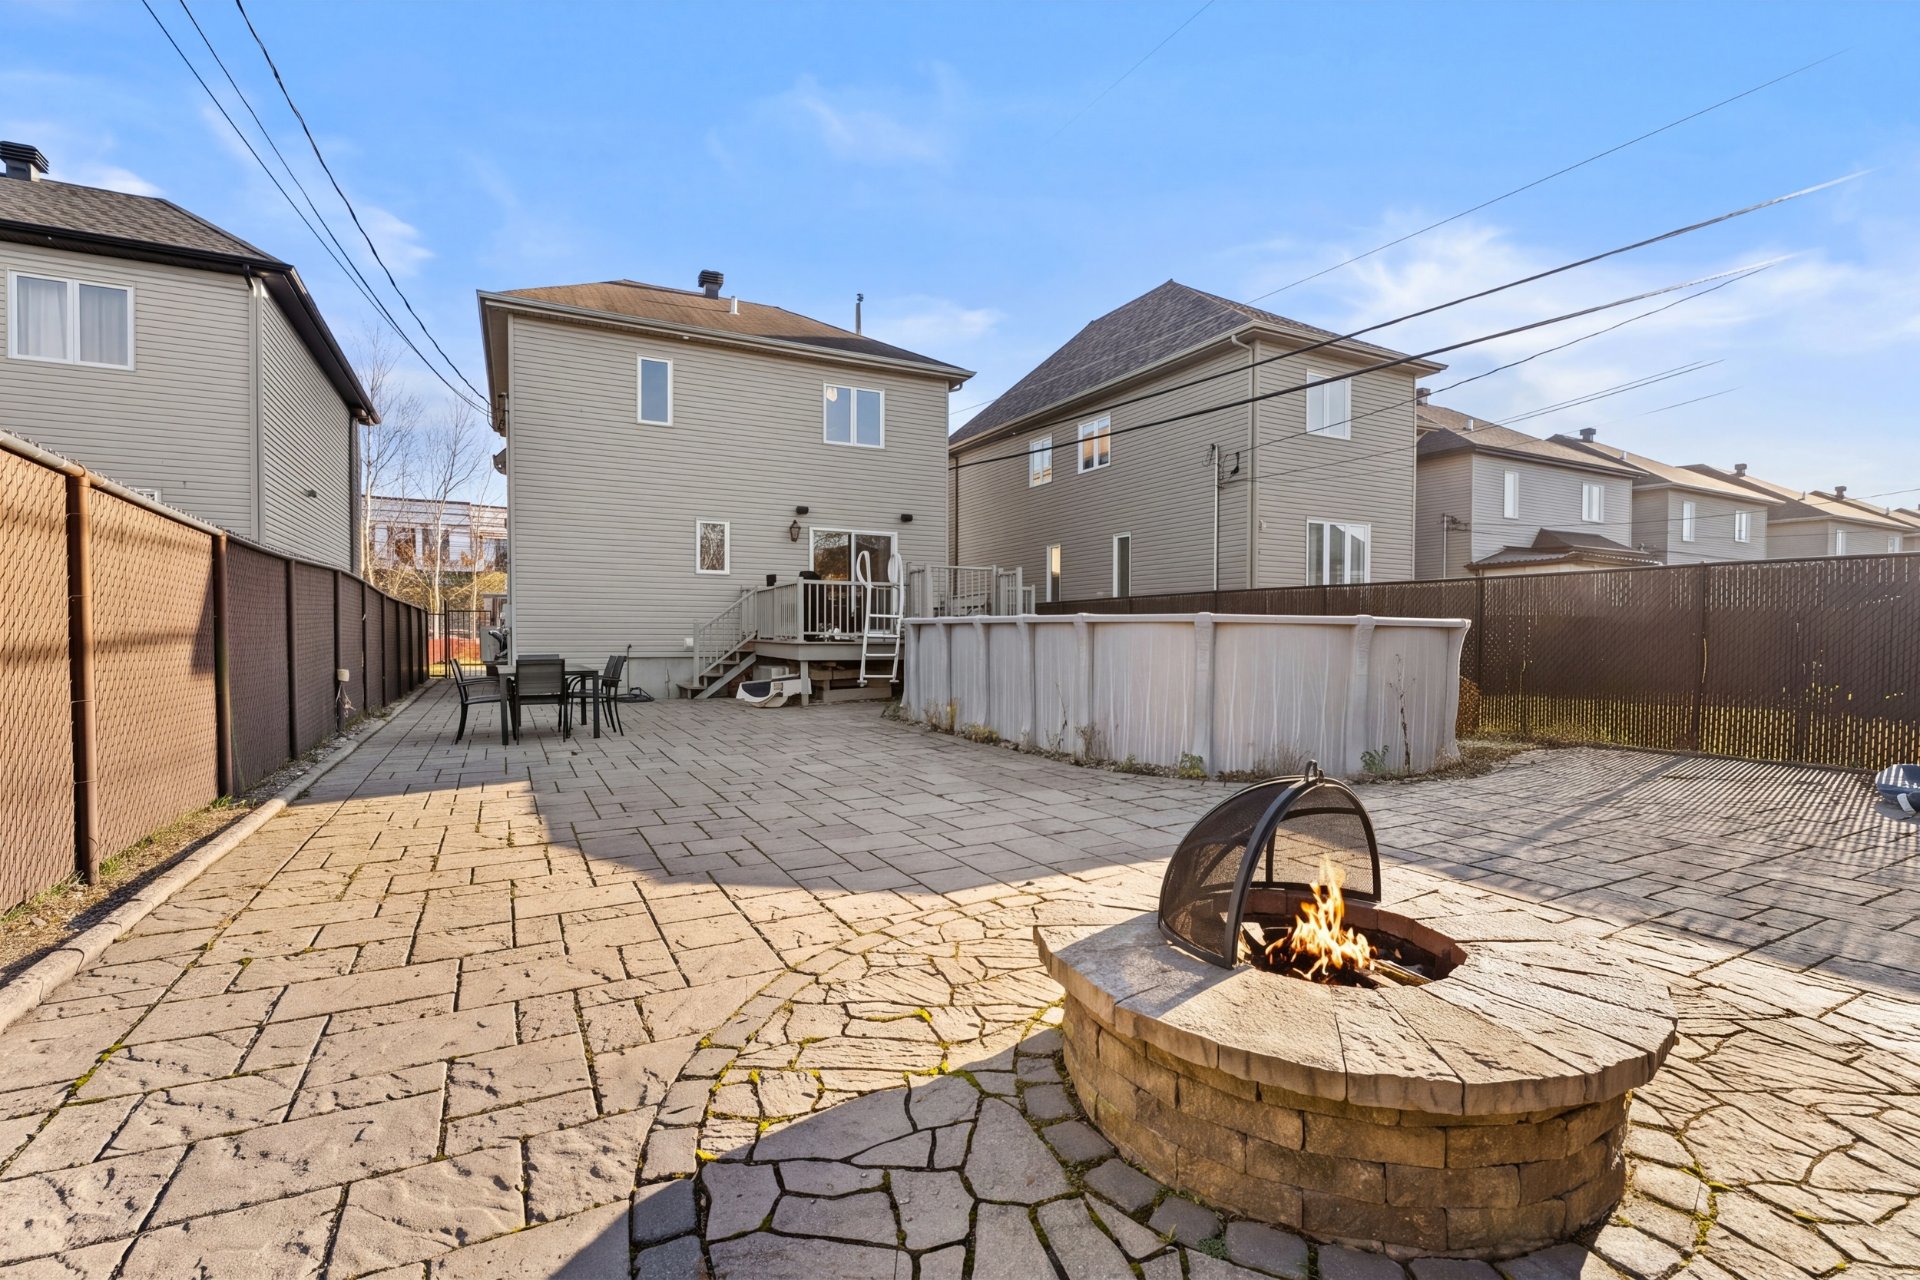 Backyard
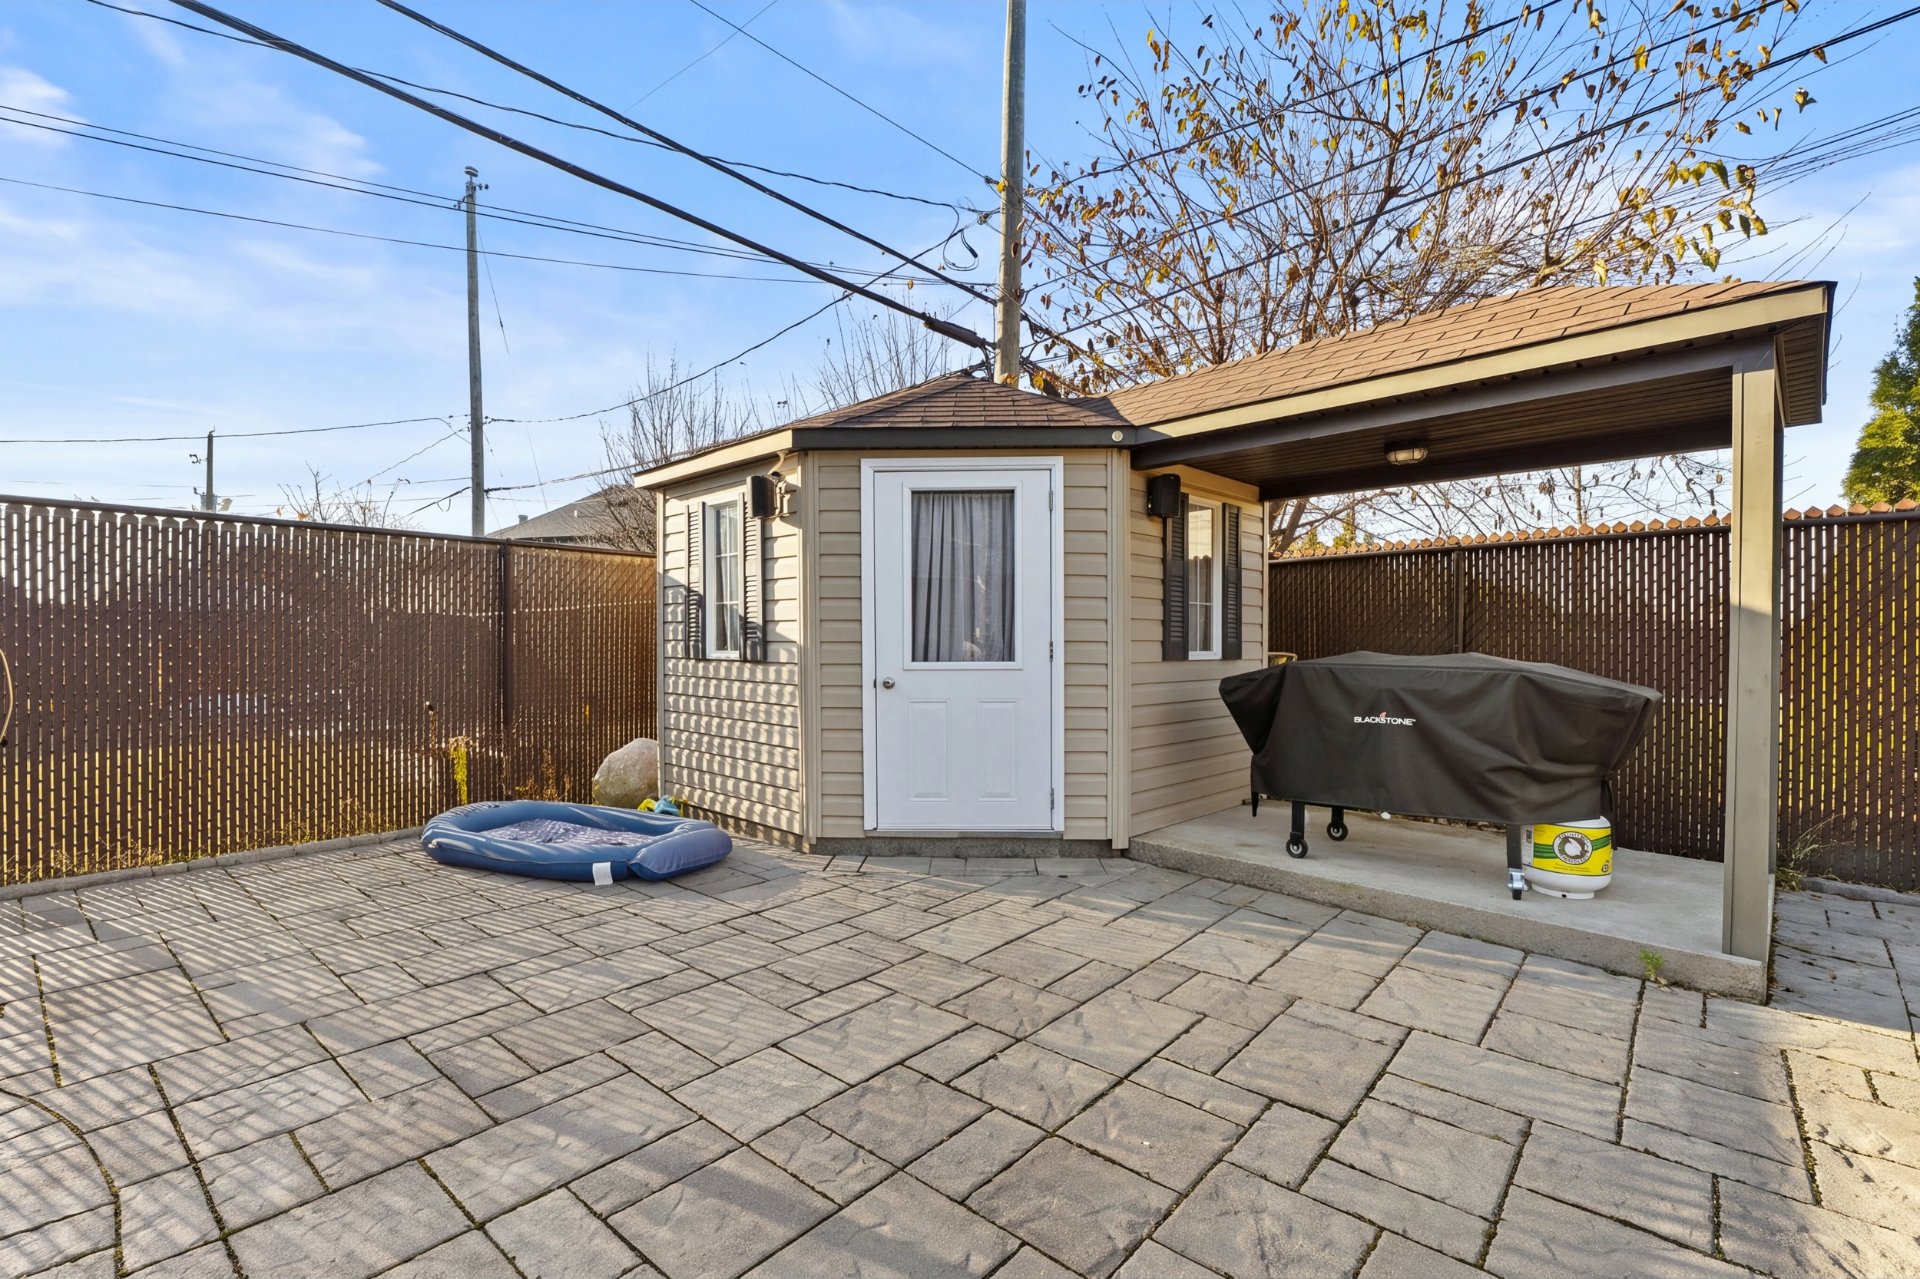 Backyard
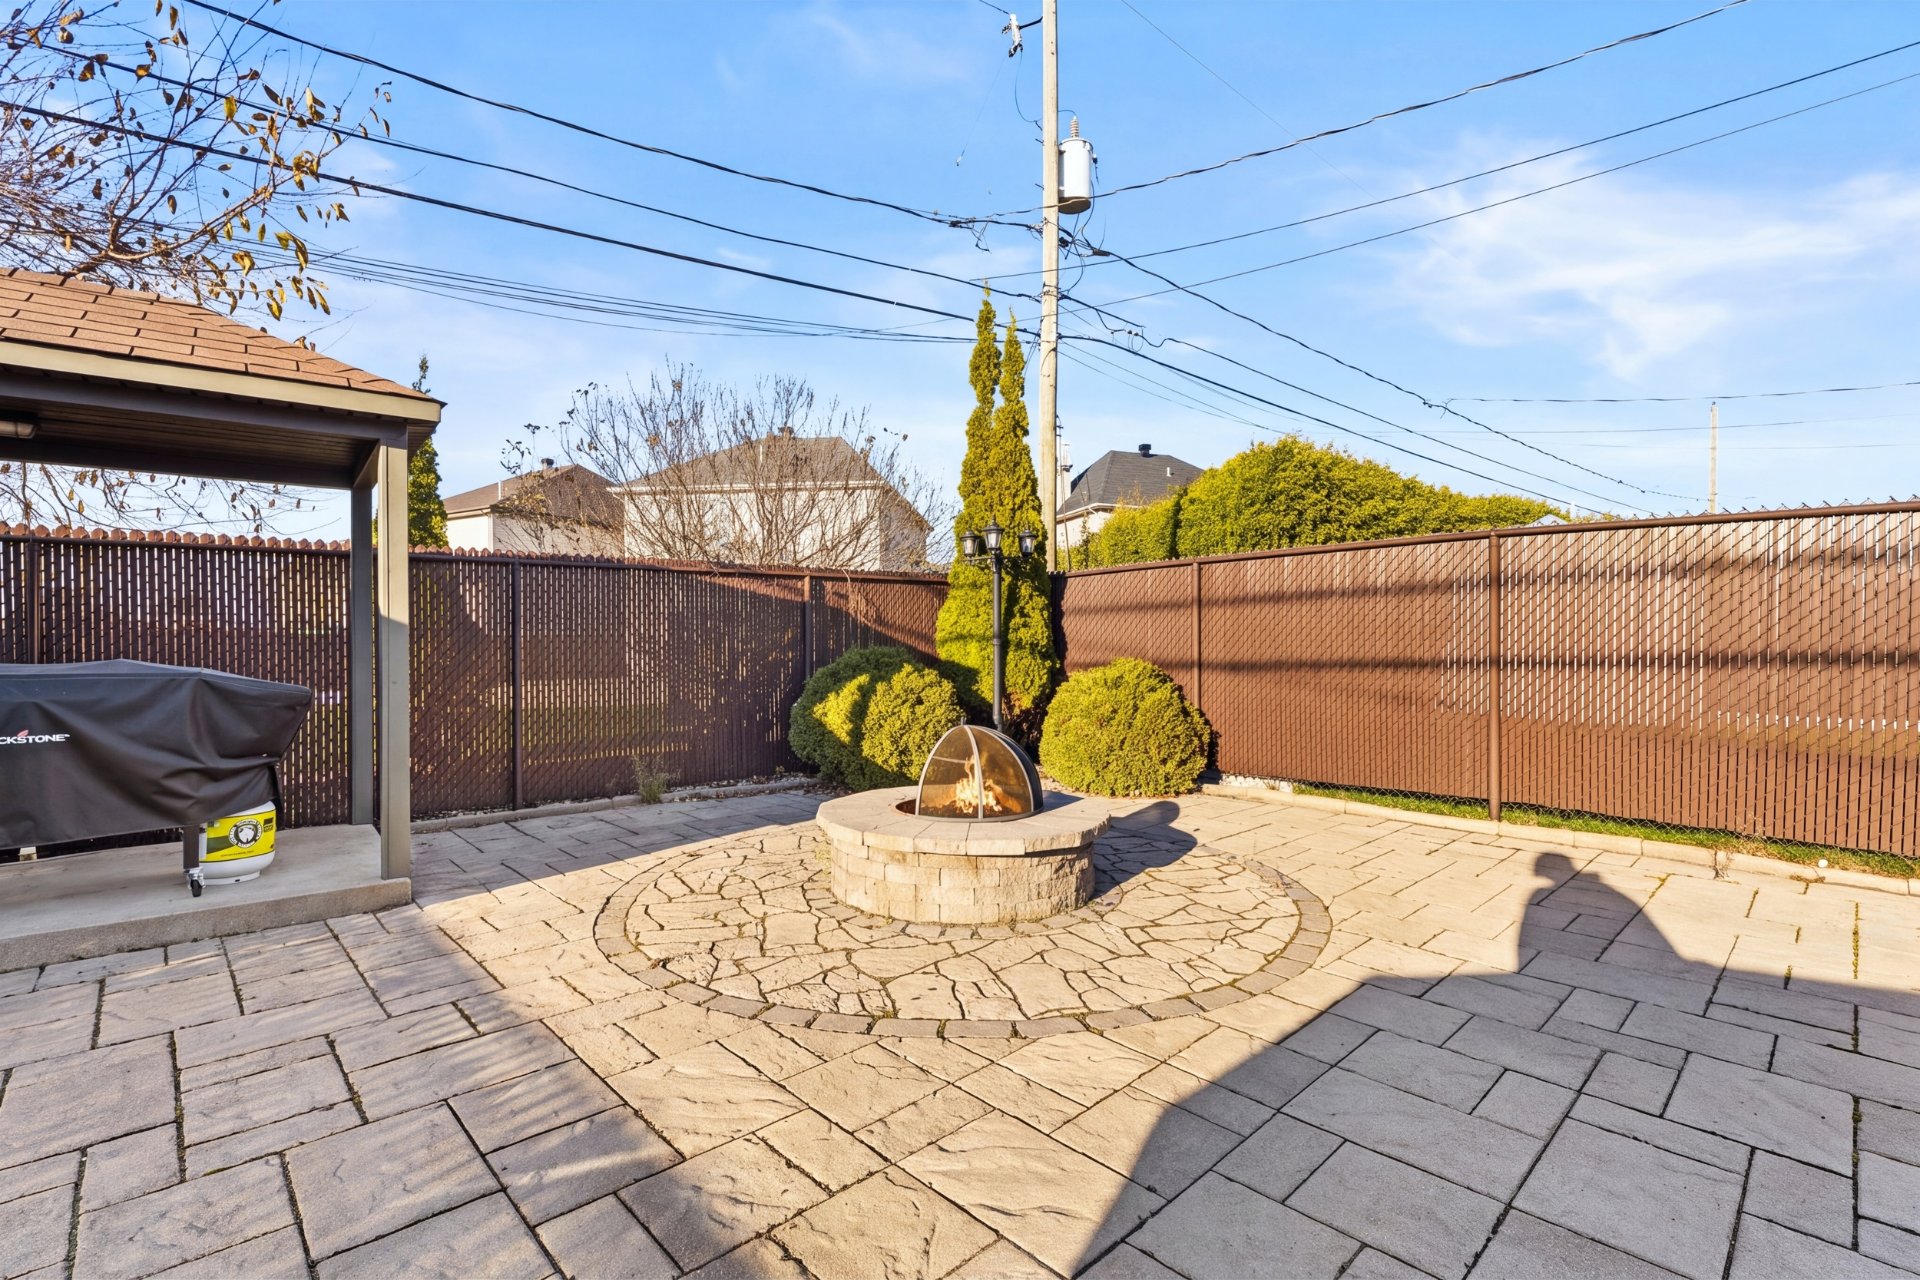 Aerial photo
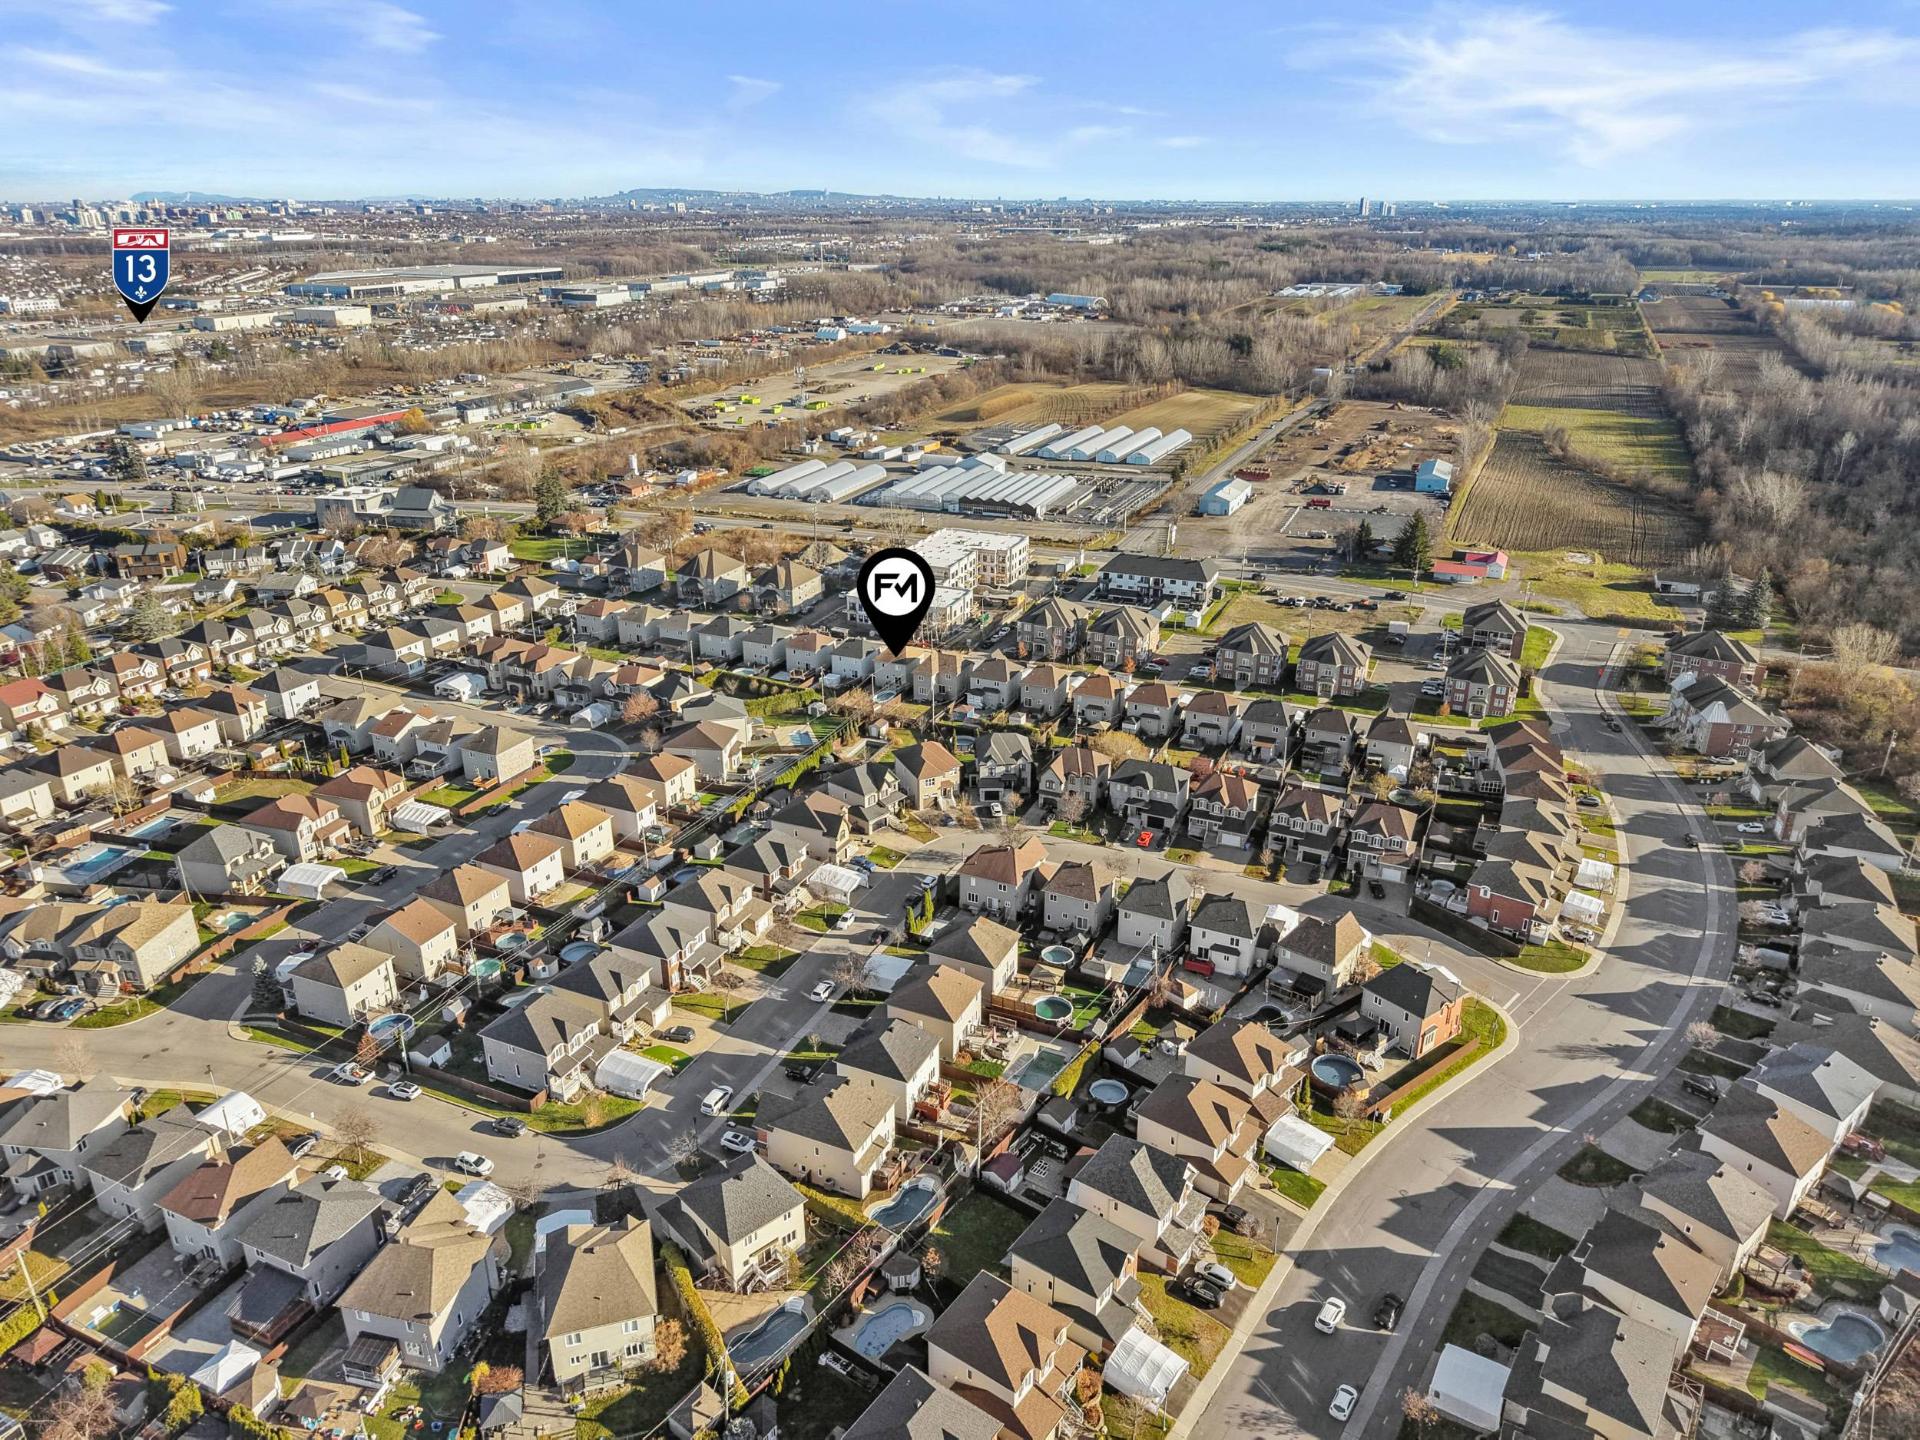 Aerial photo
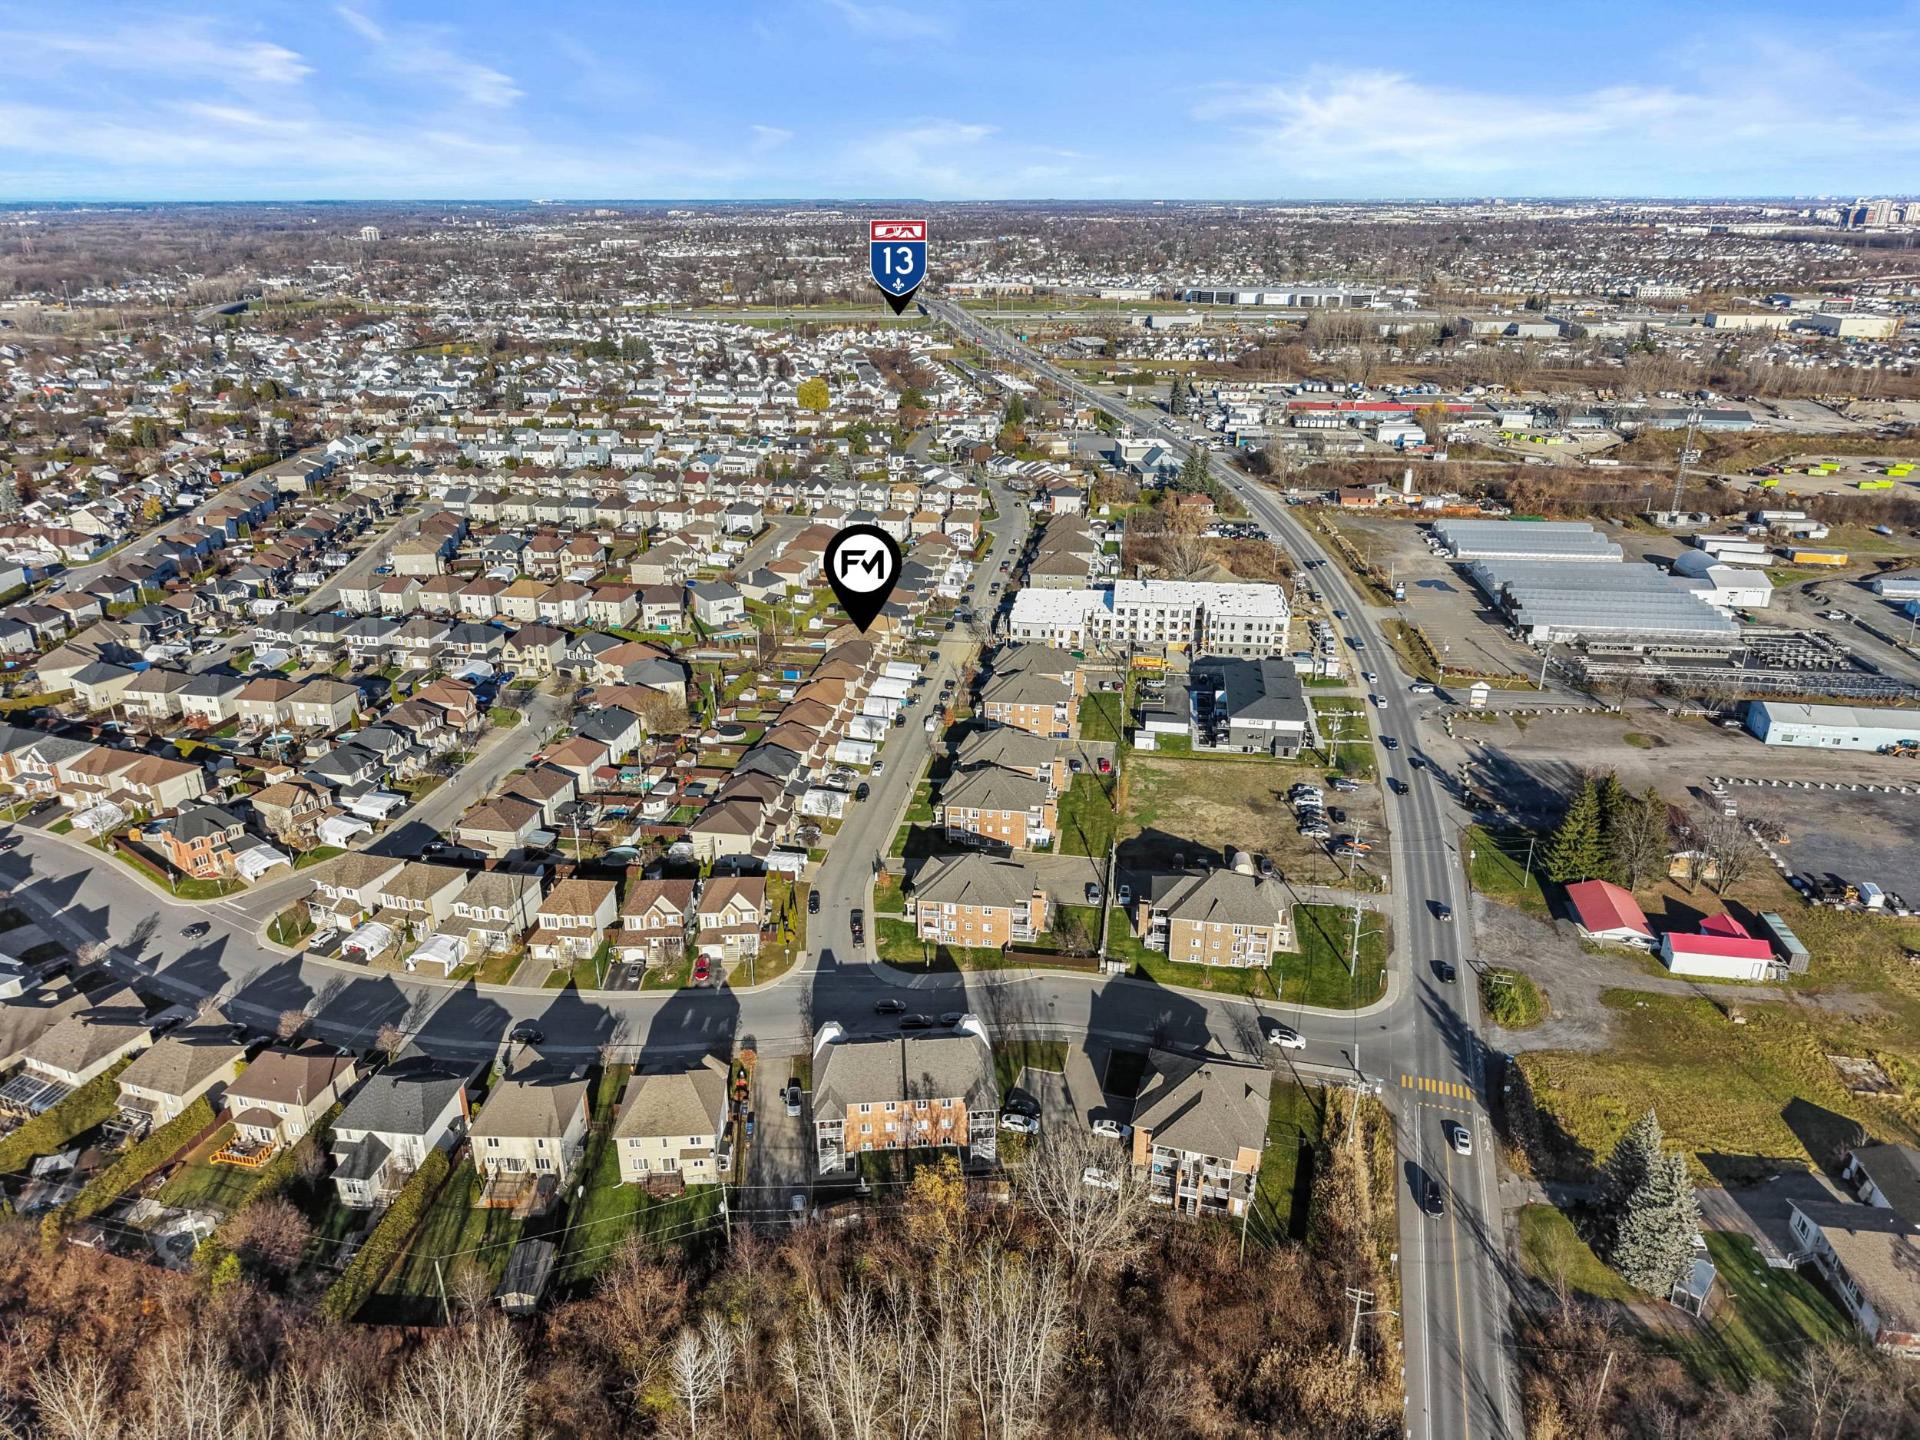 Aerial photo
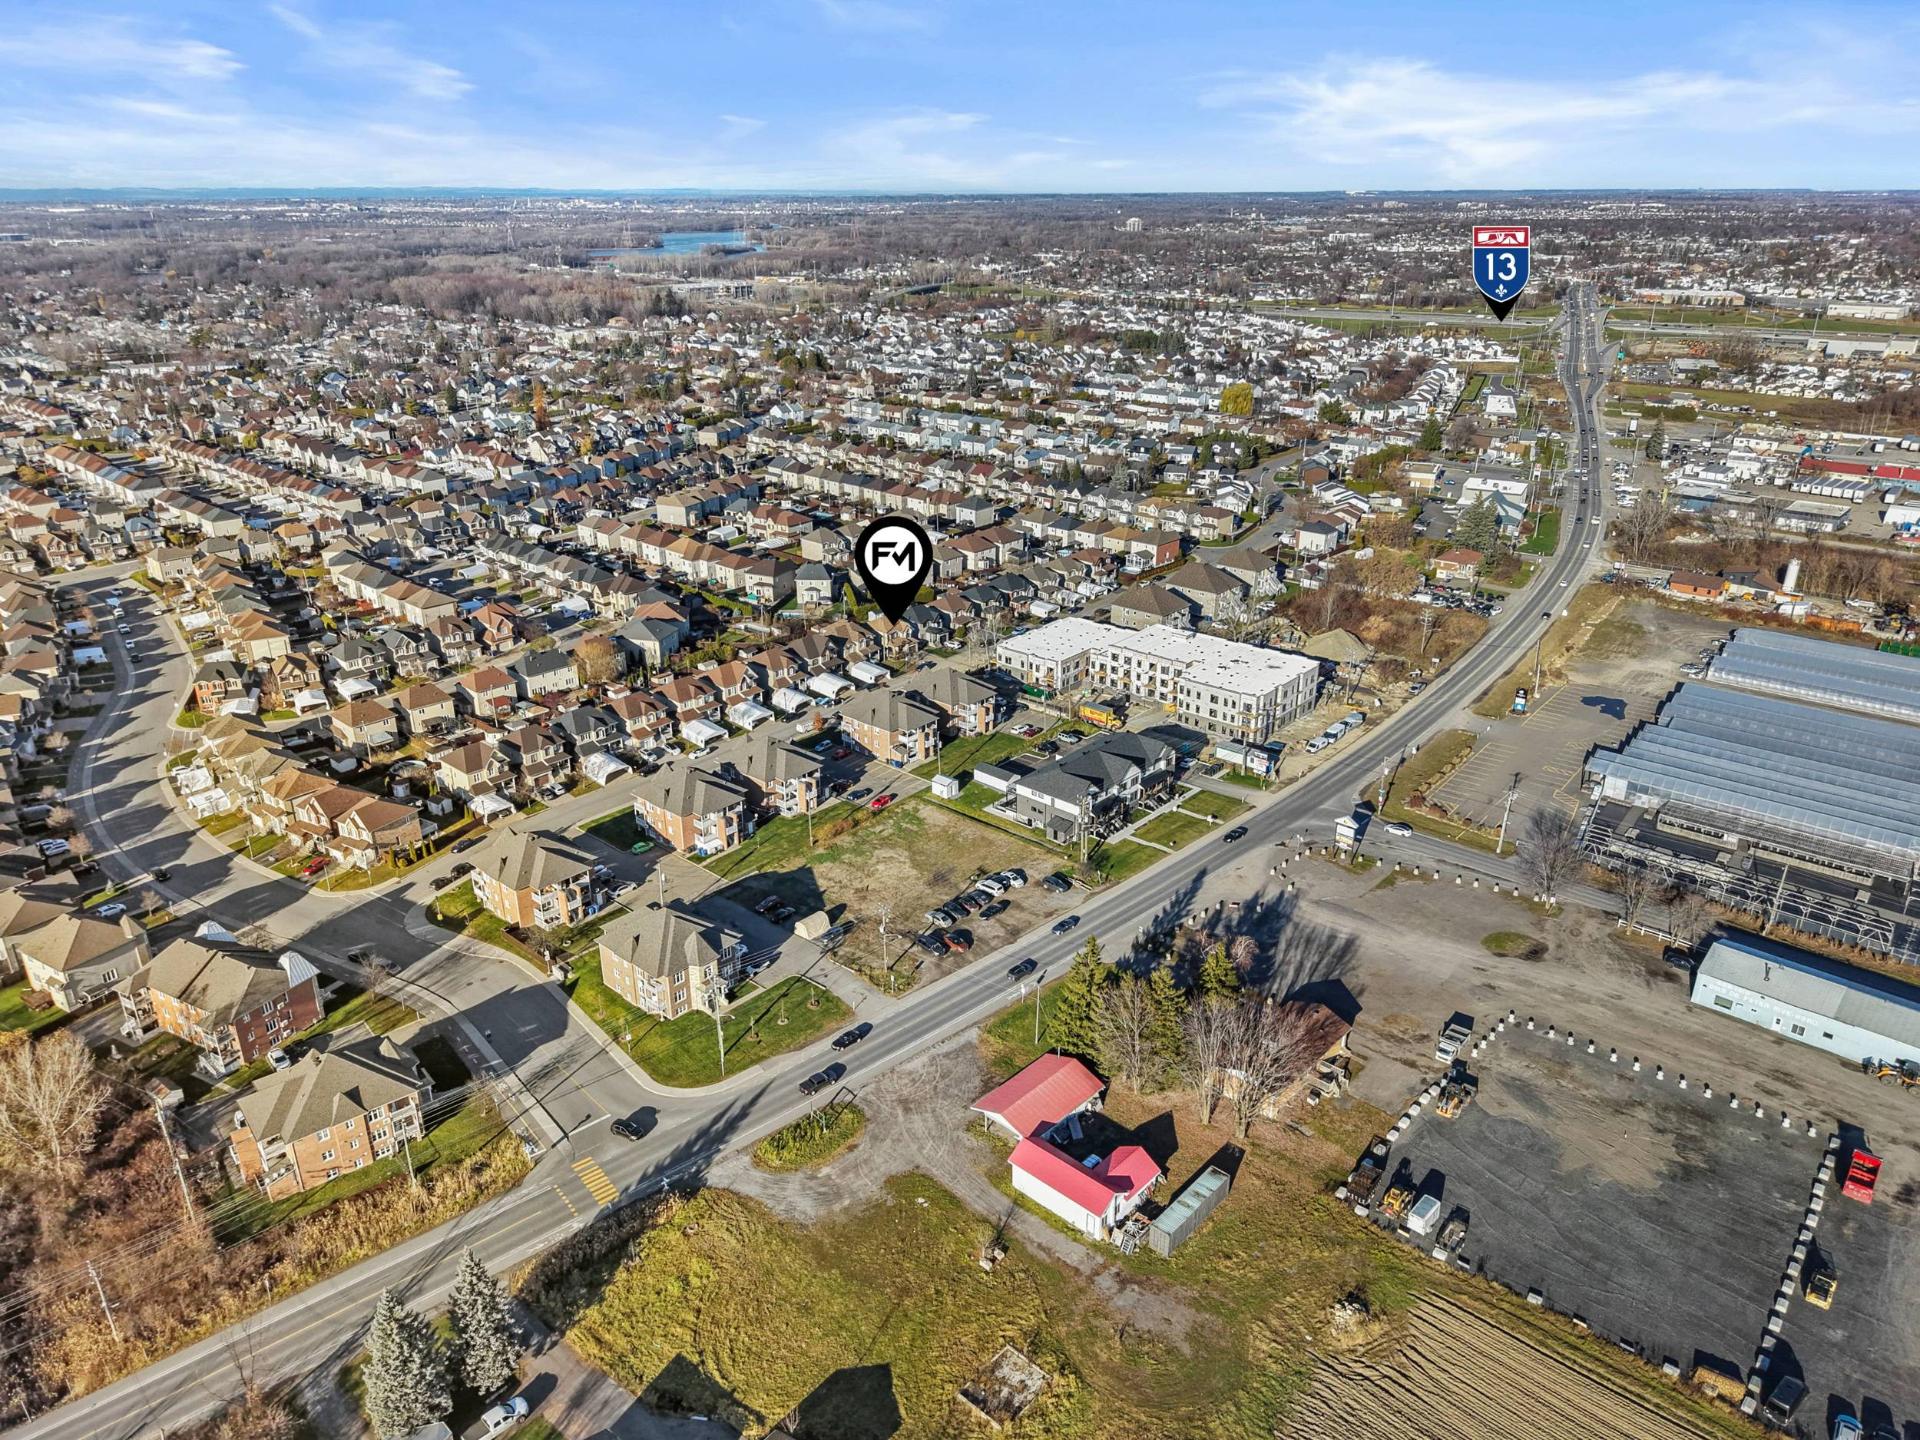 Aerial photo
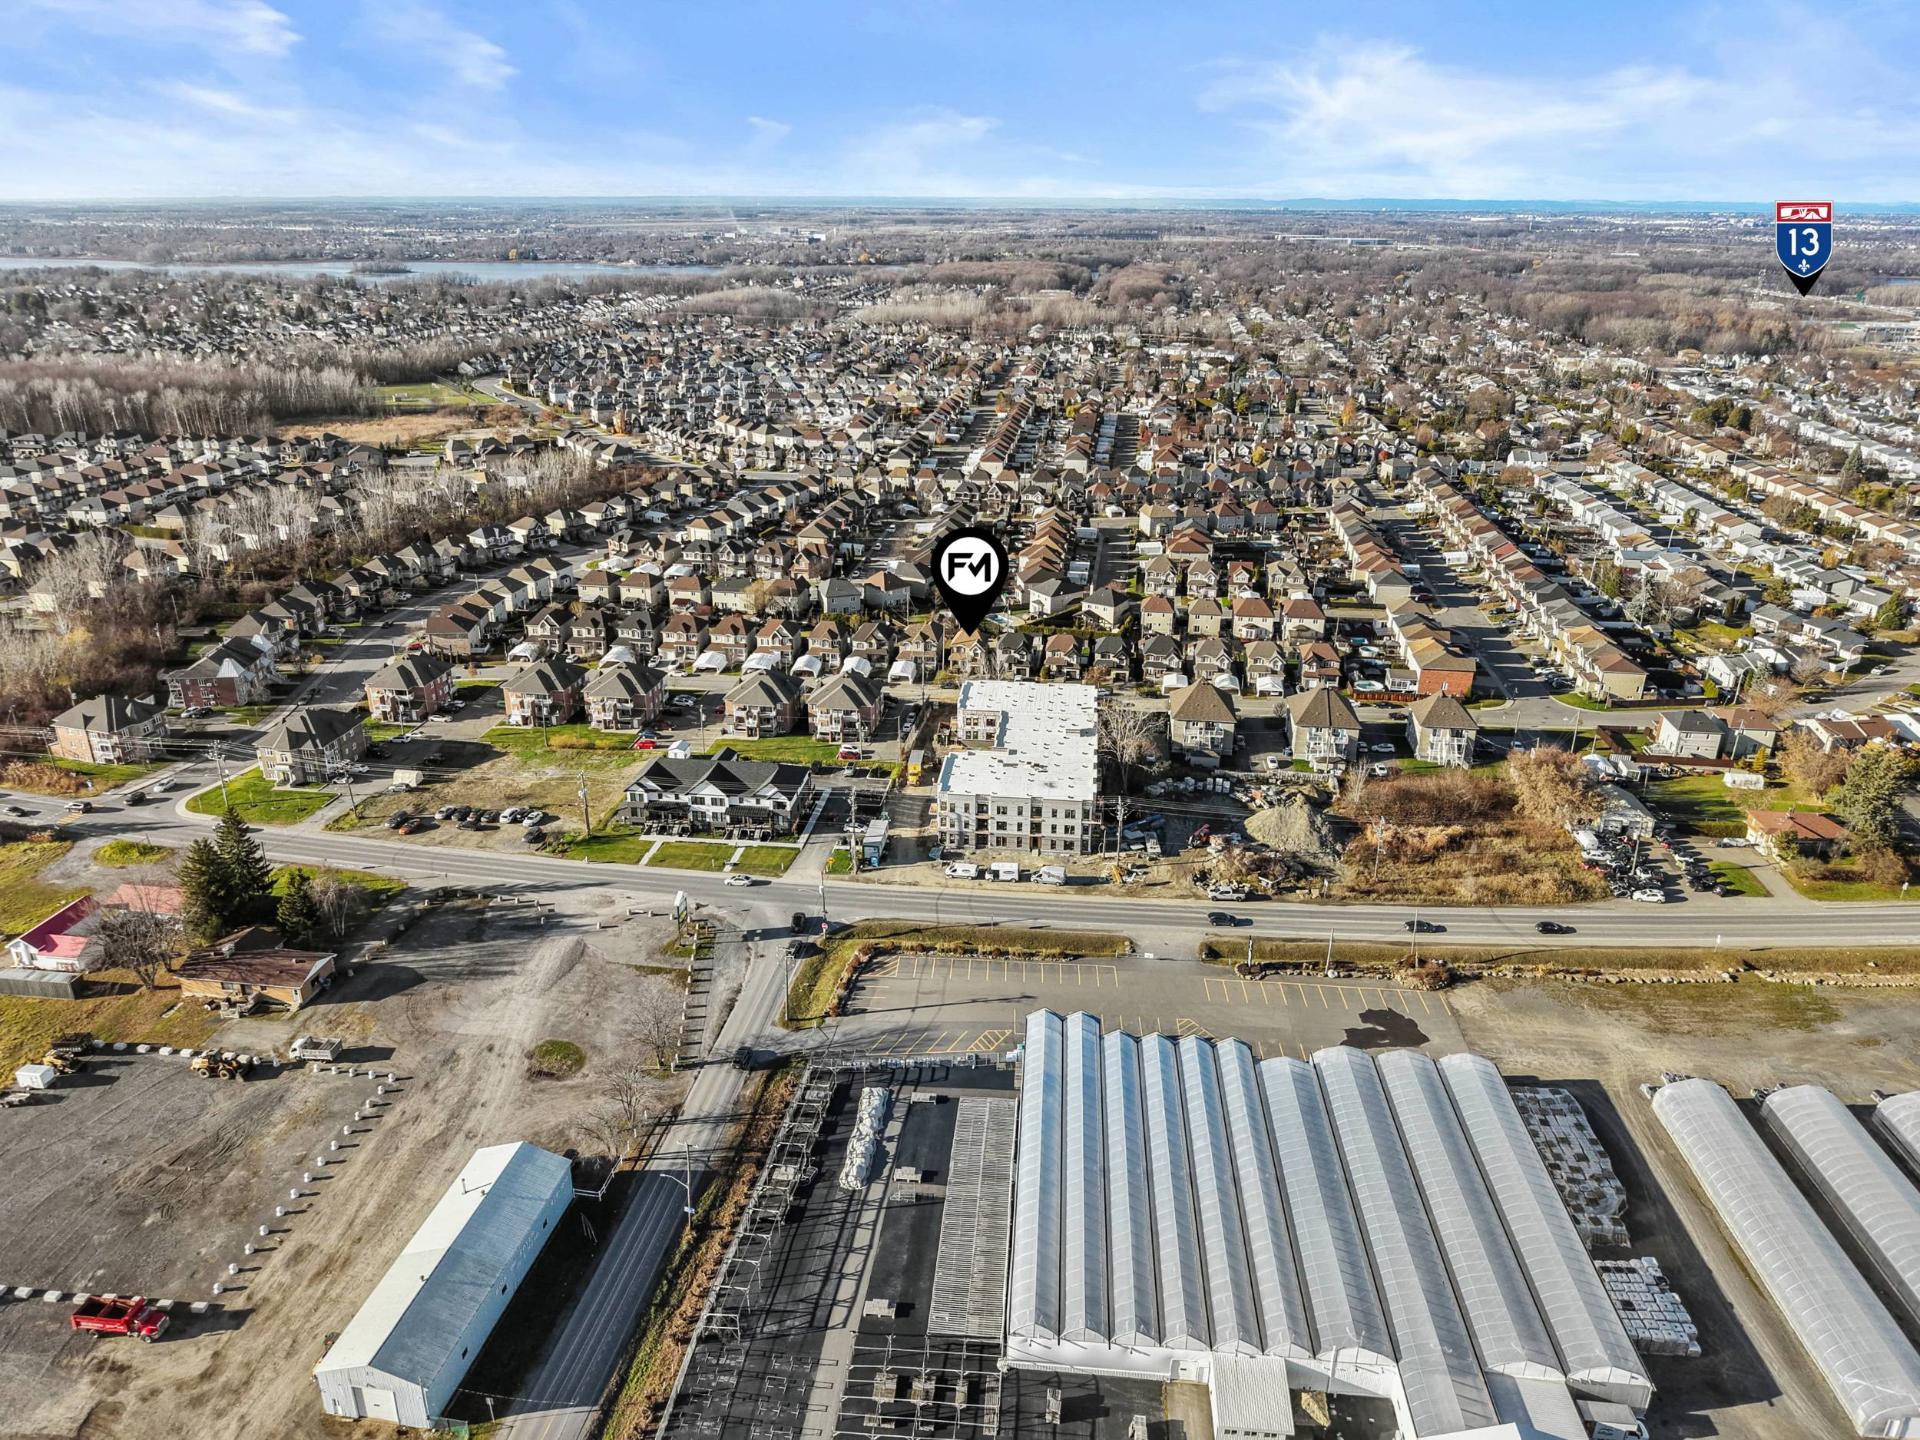 Aerial photo
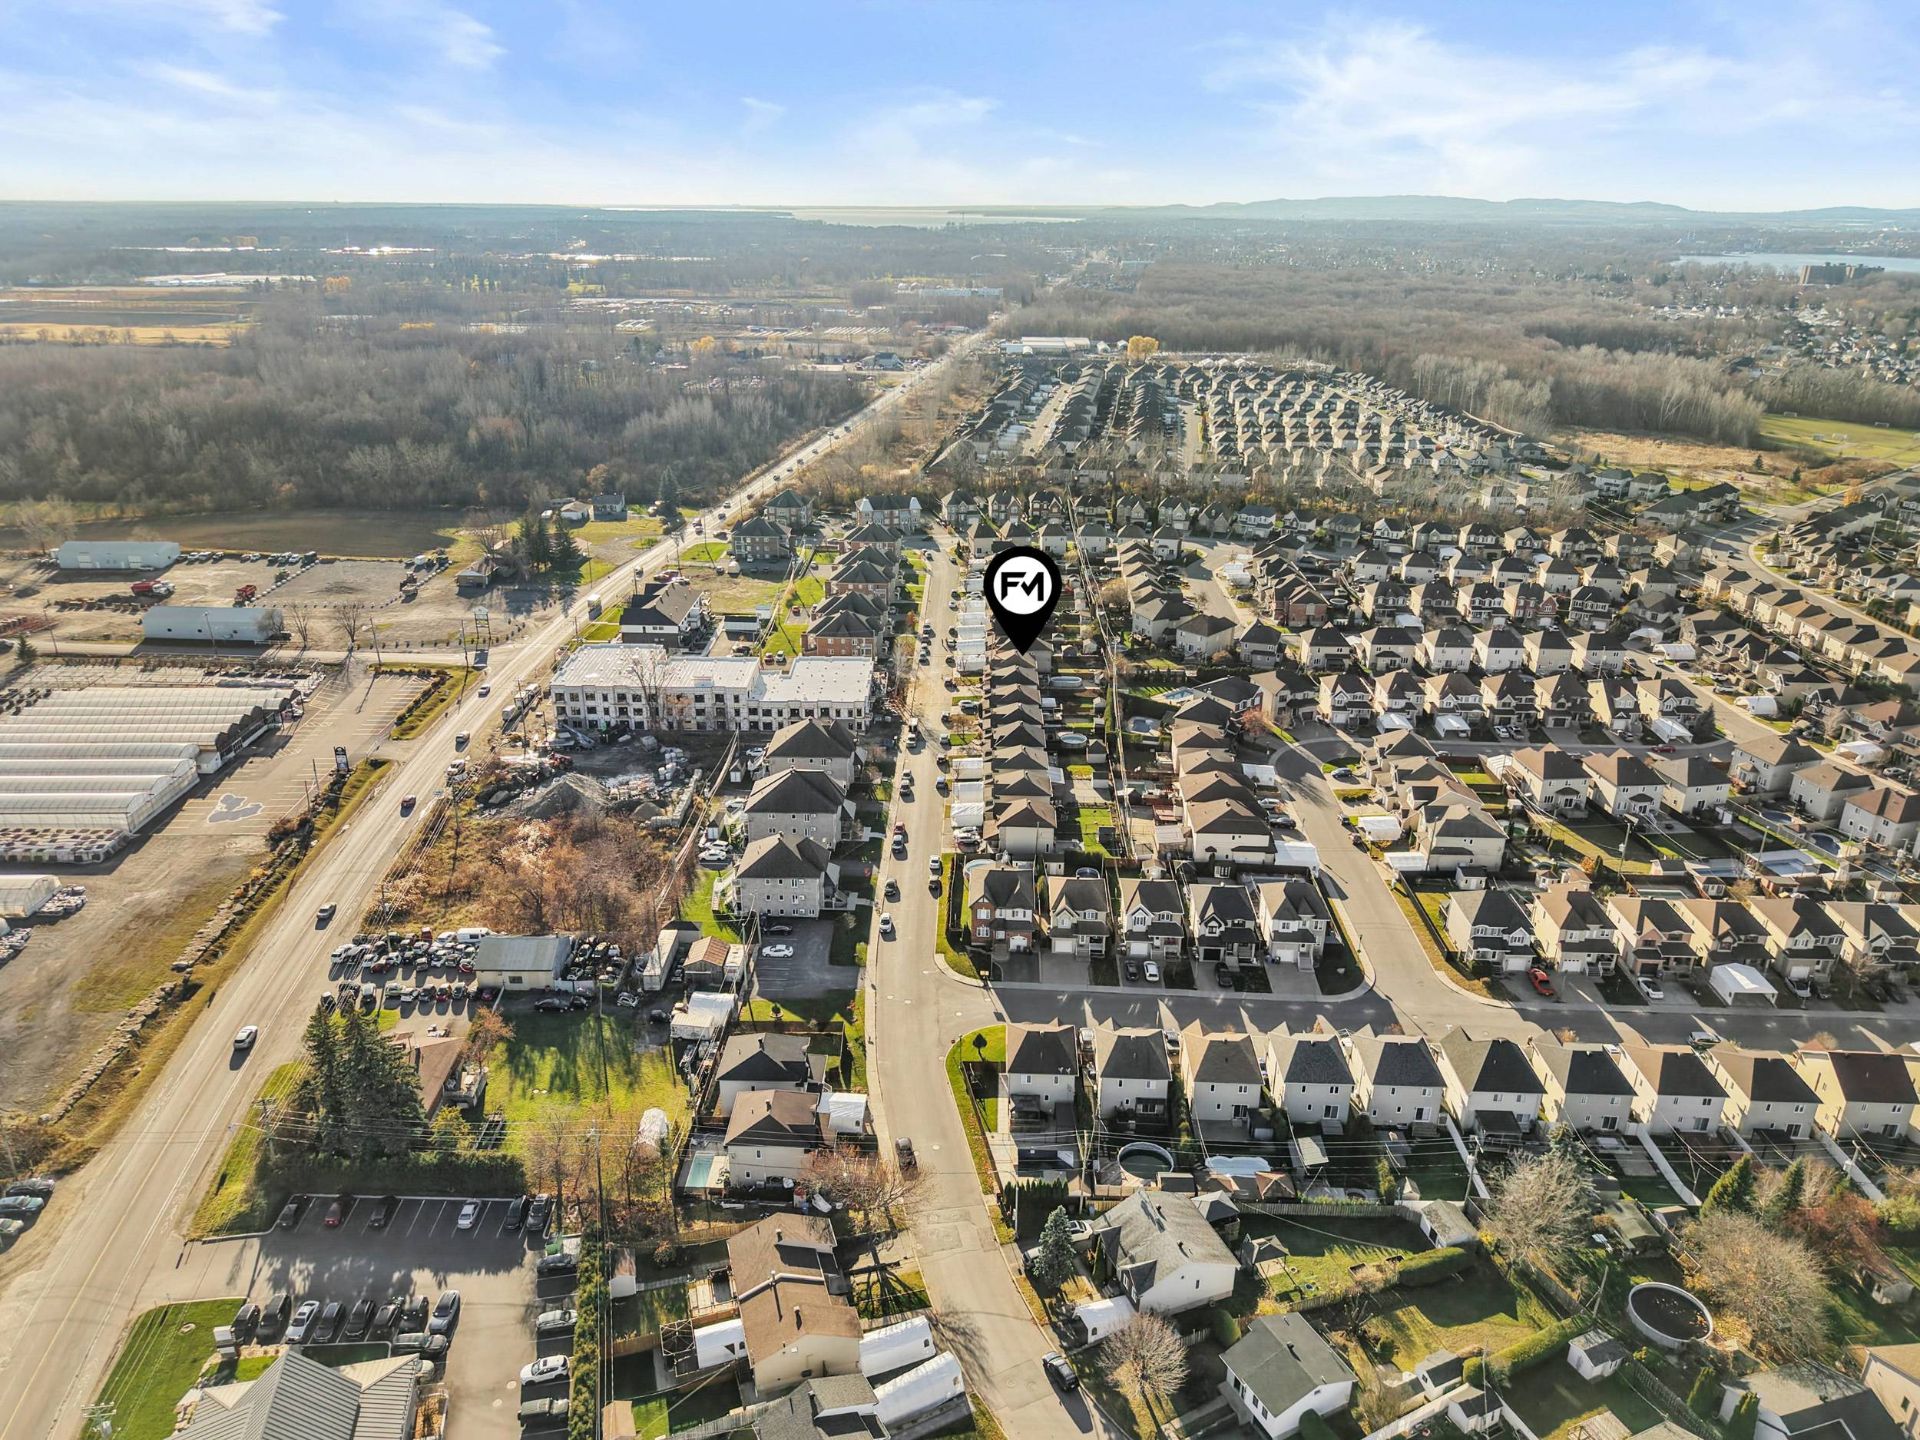 Aerial photo
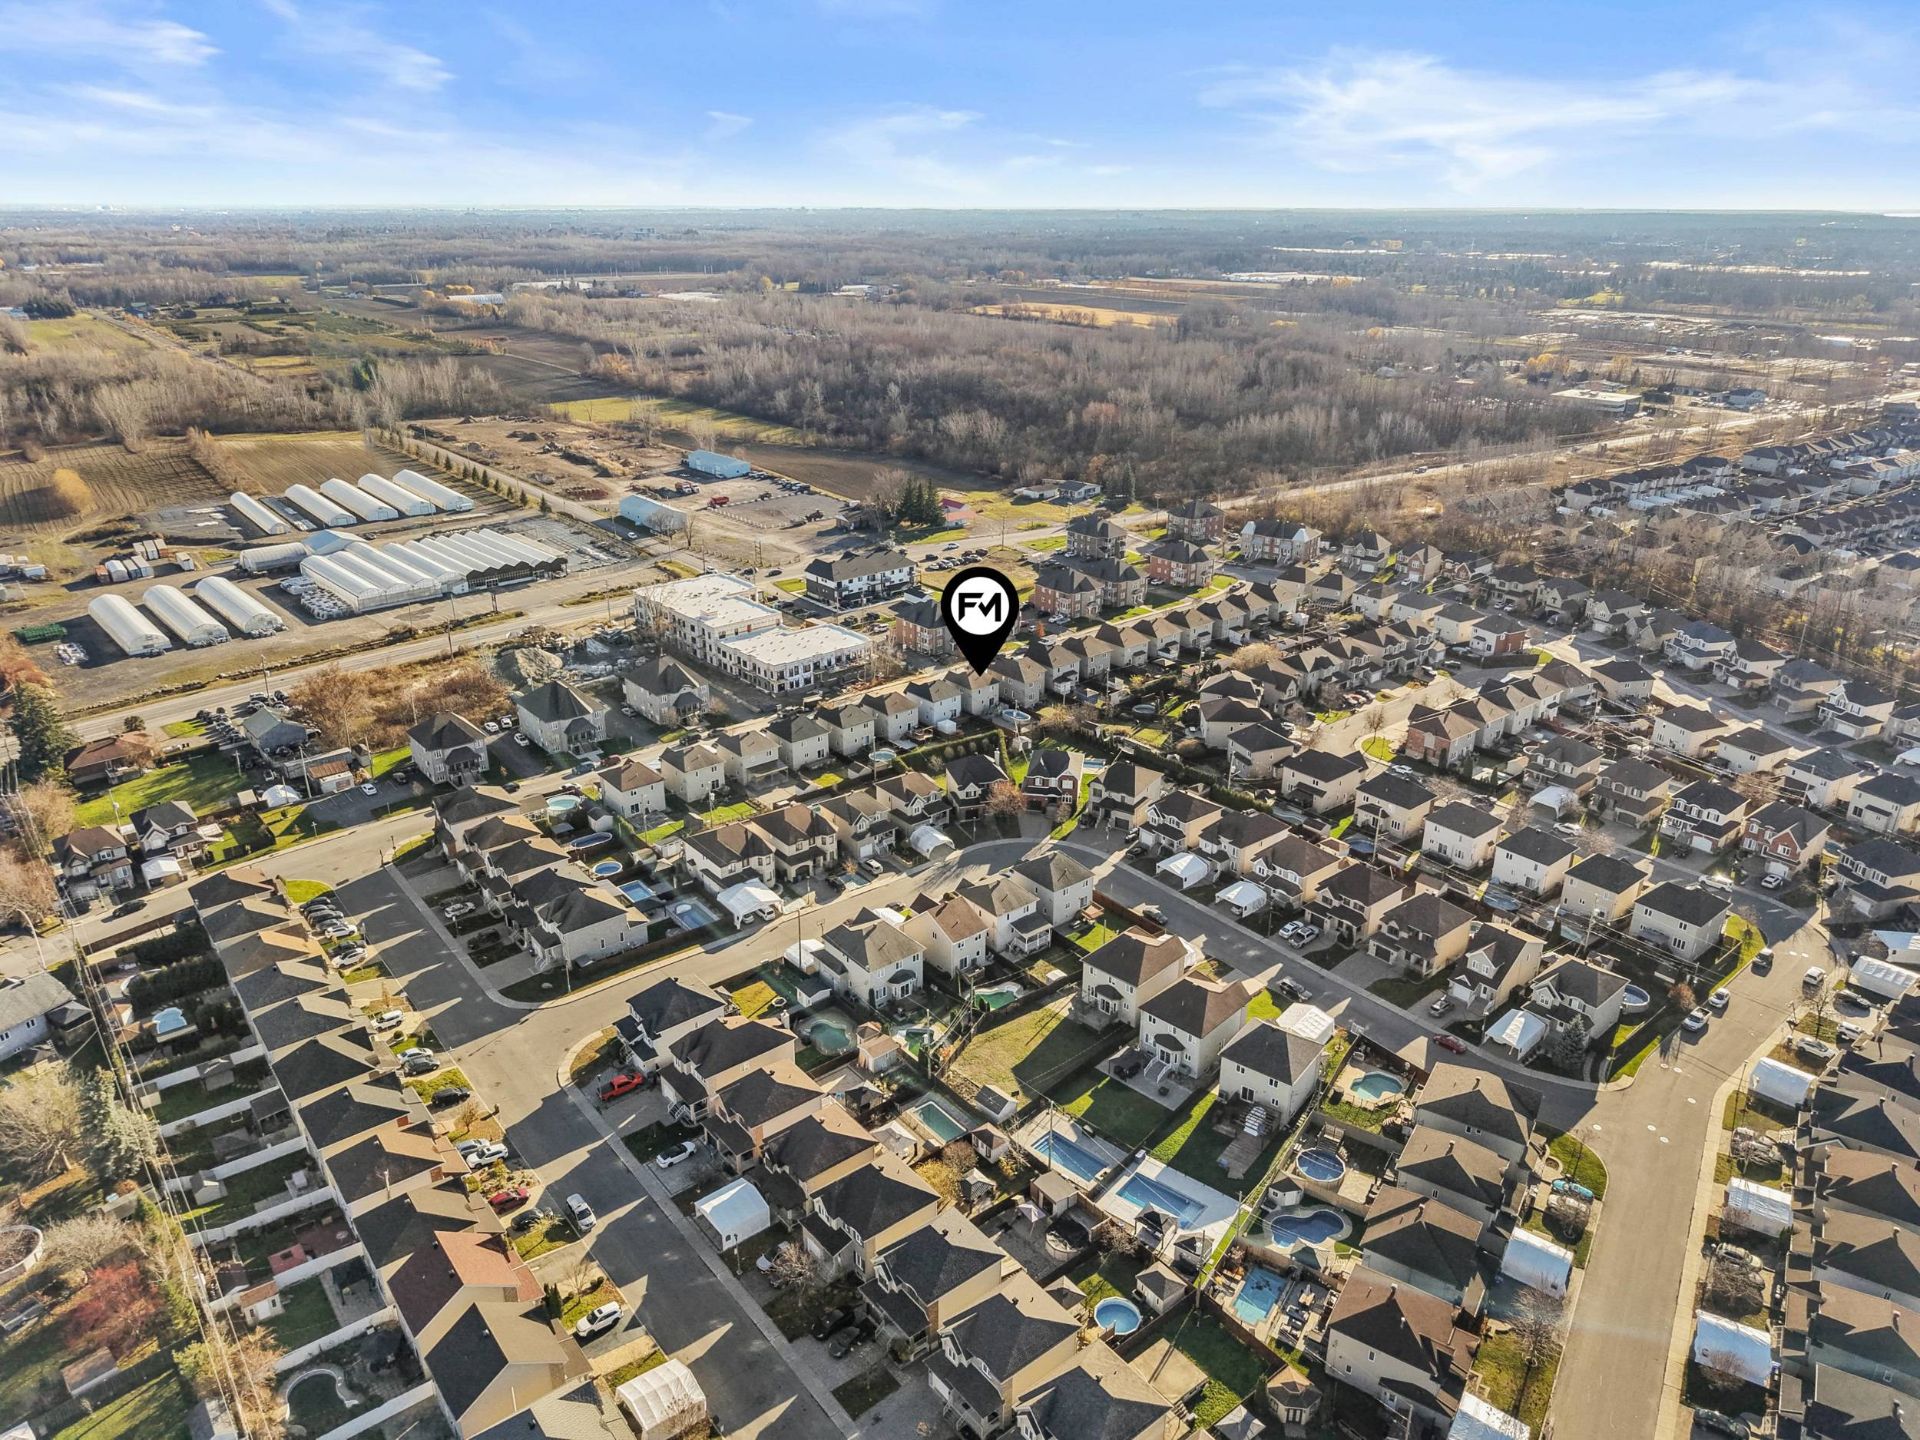 Aerial photo
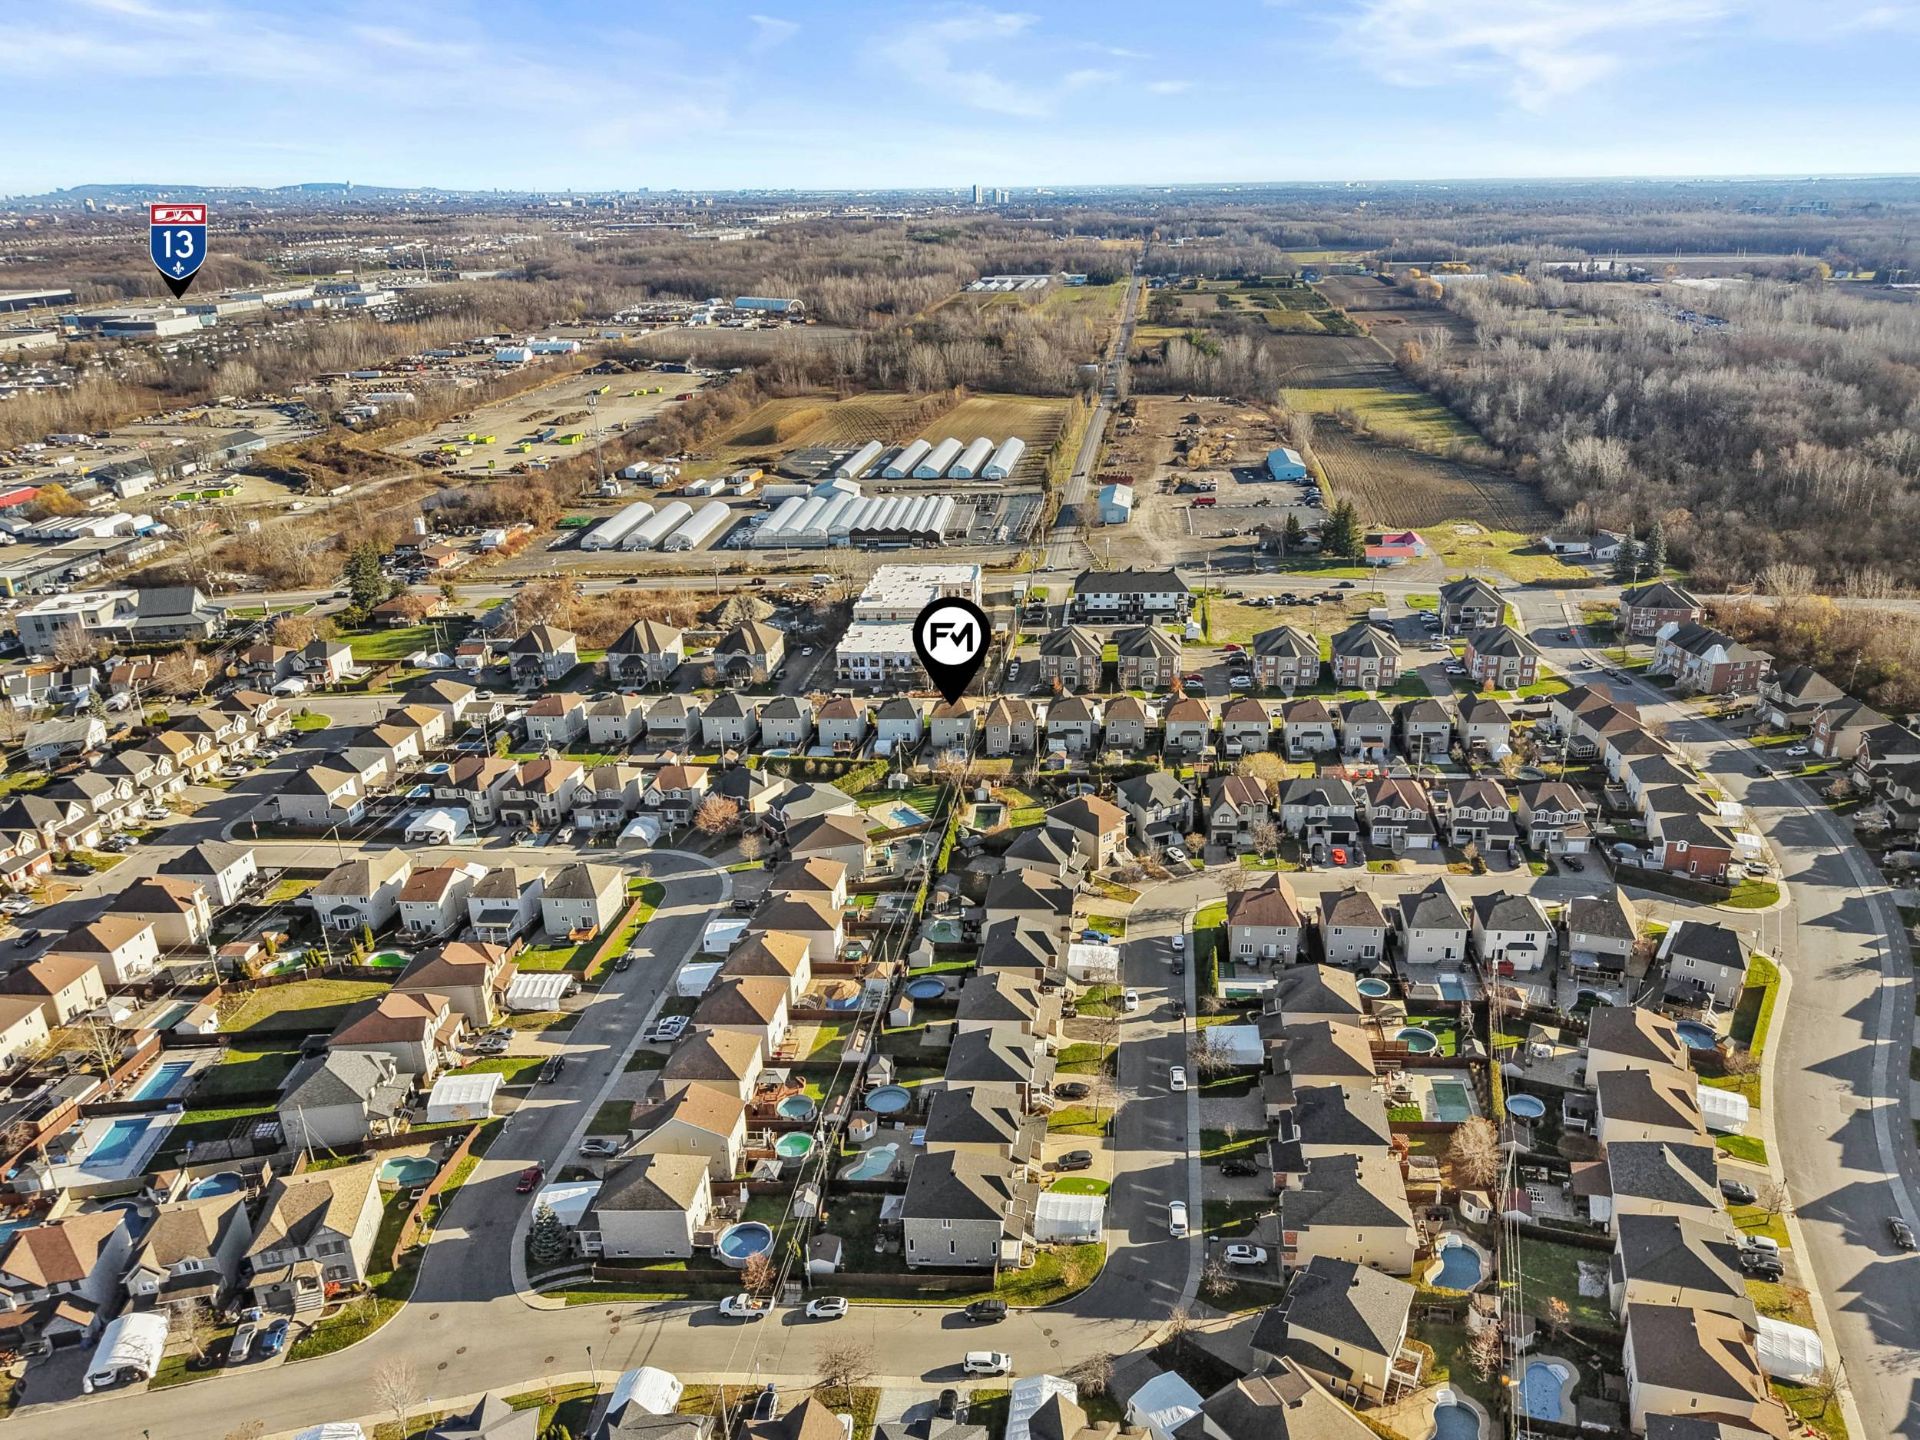 Aerial photo
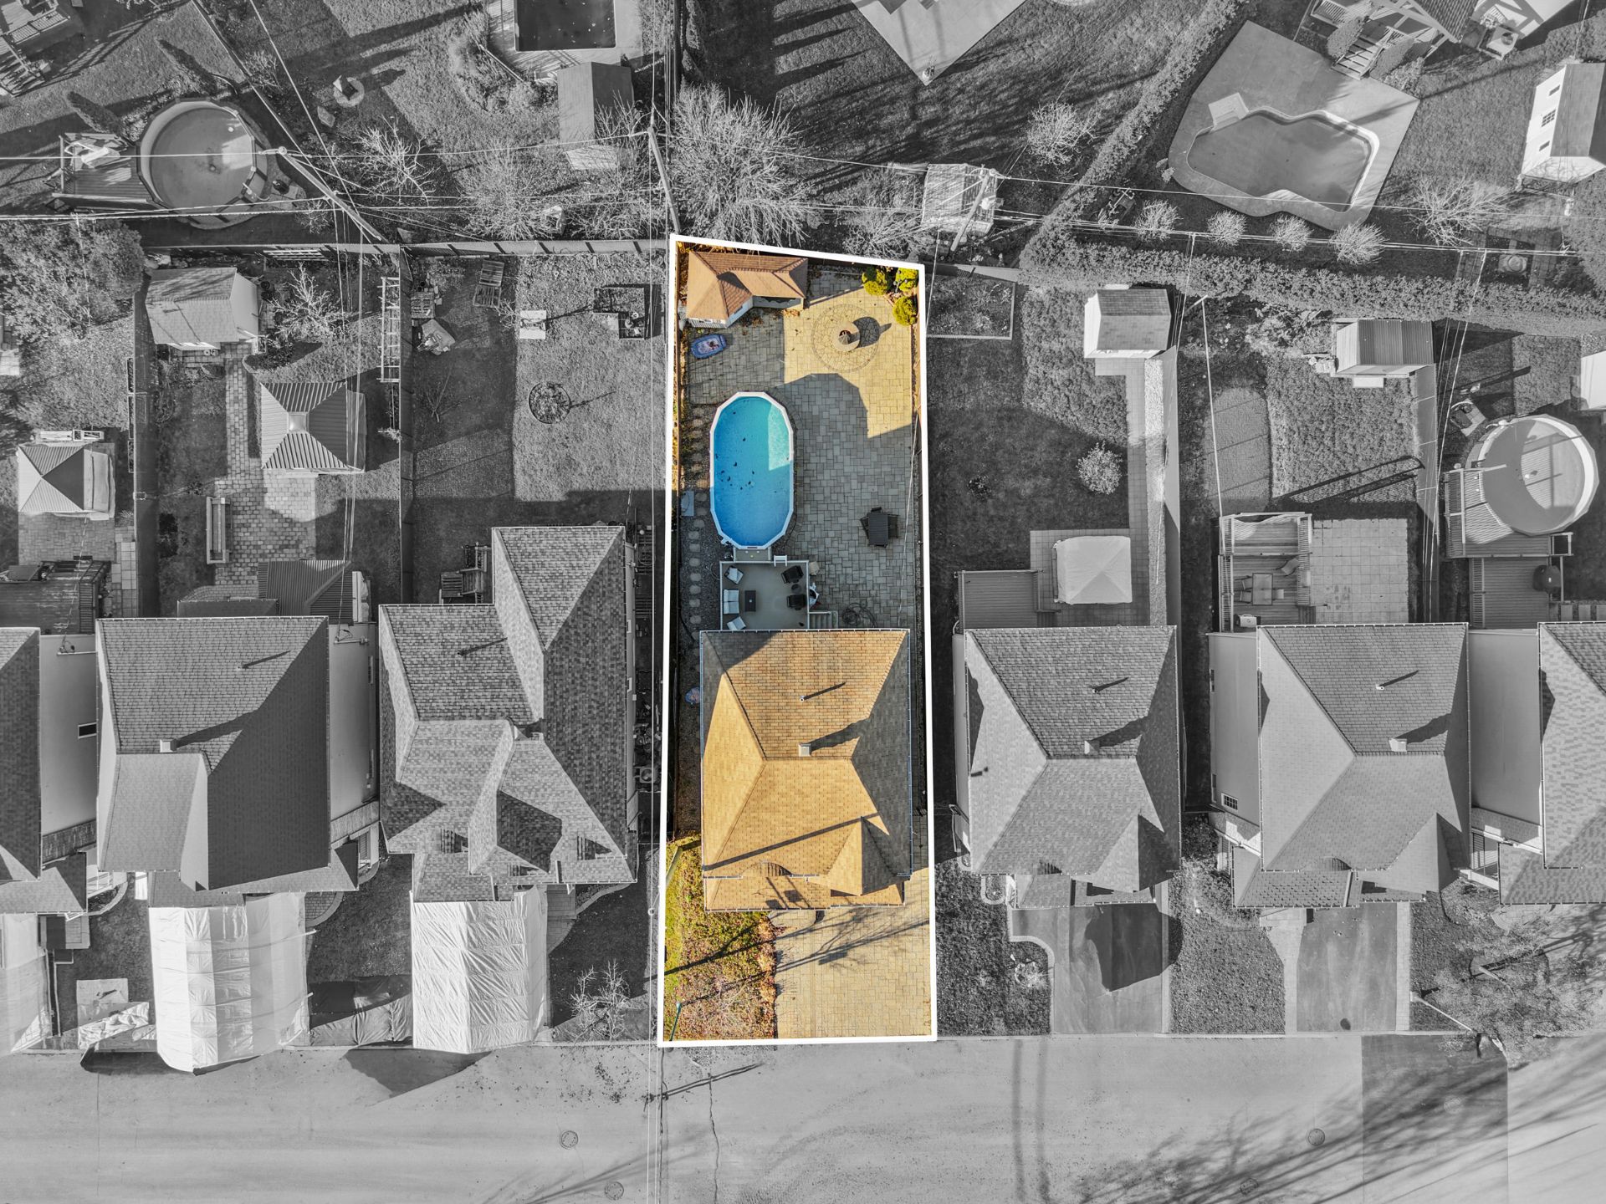
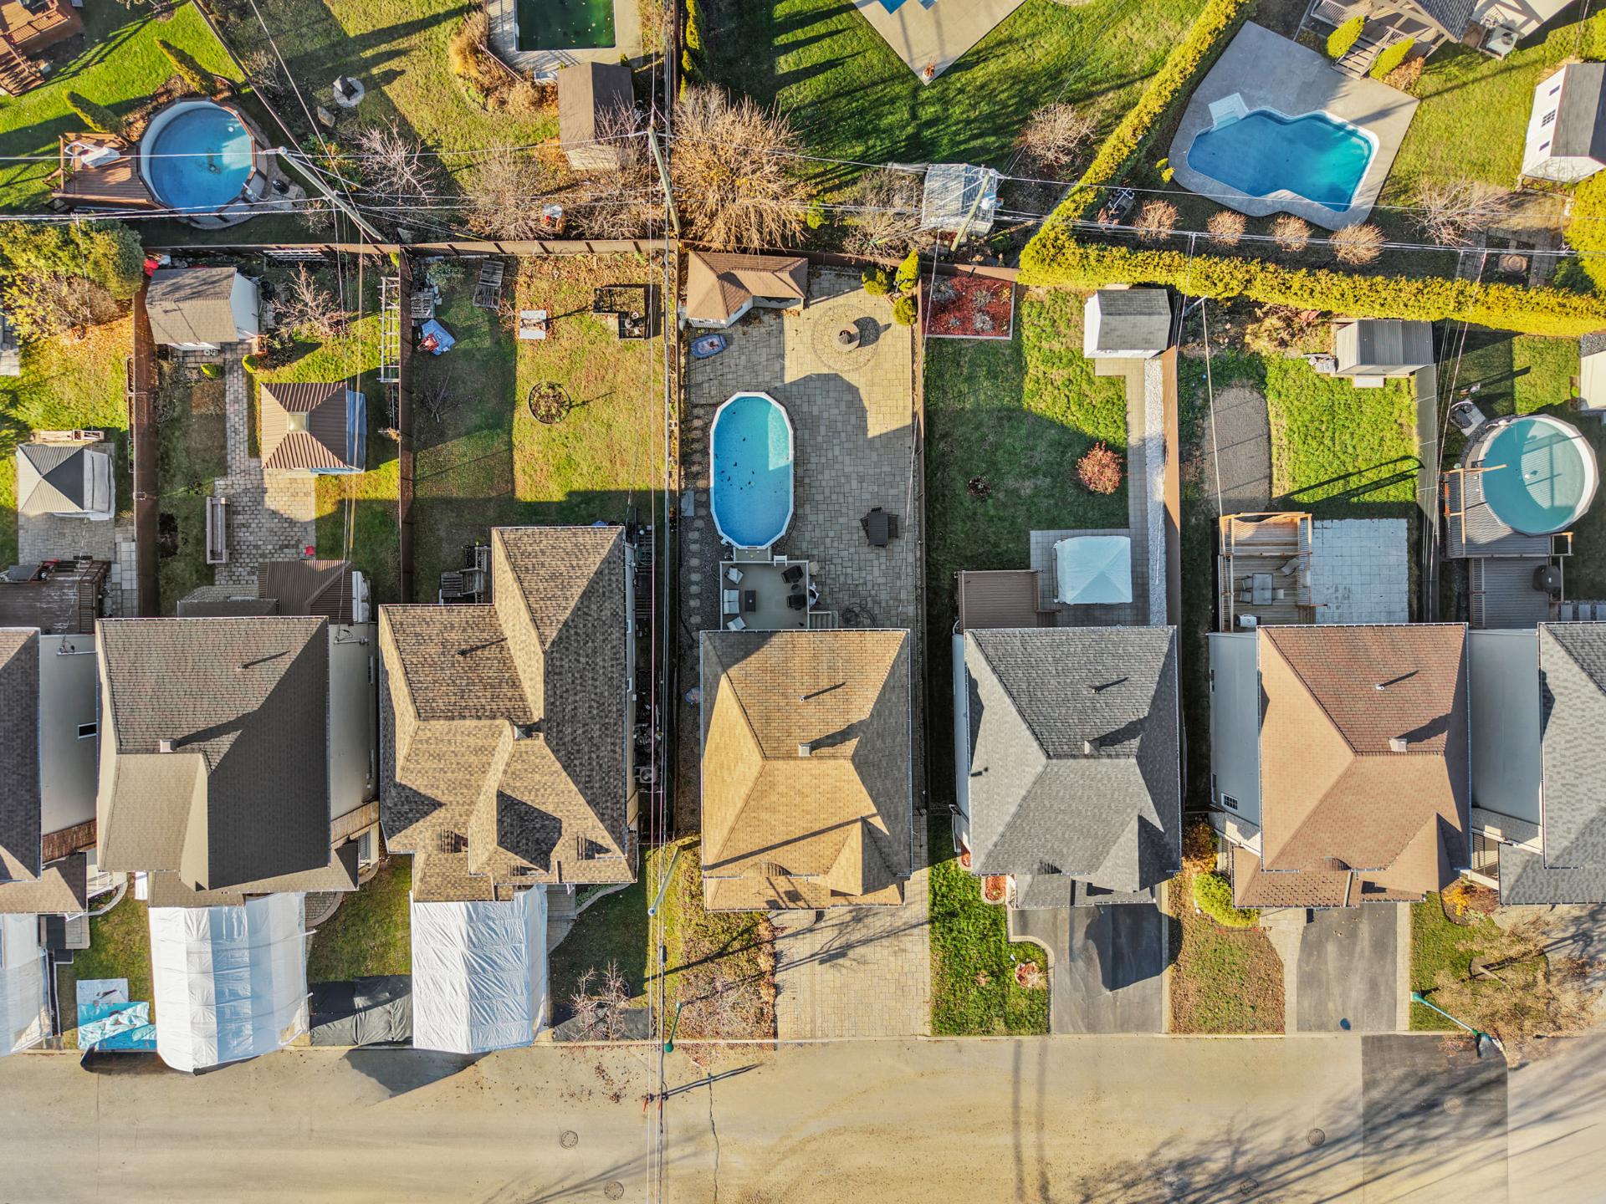 Aerial photo
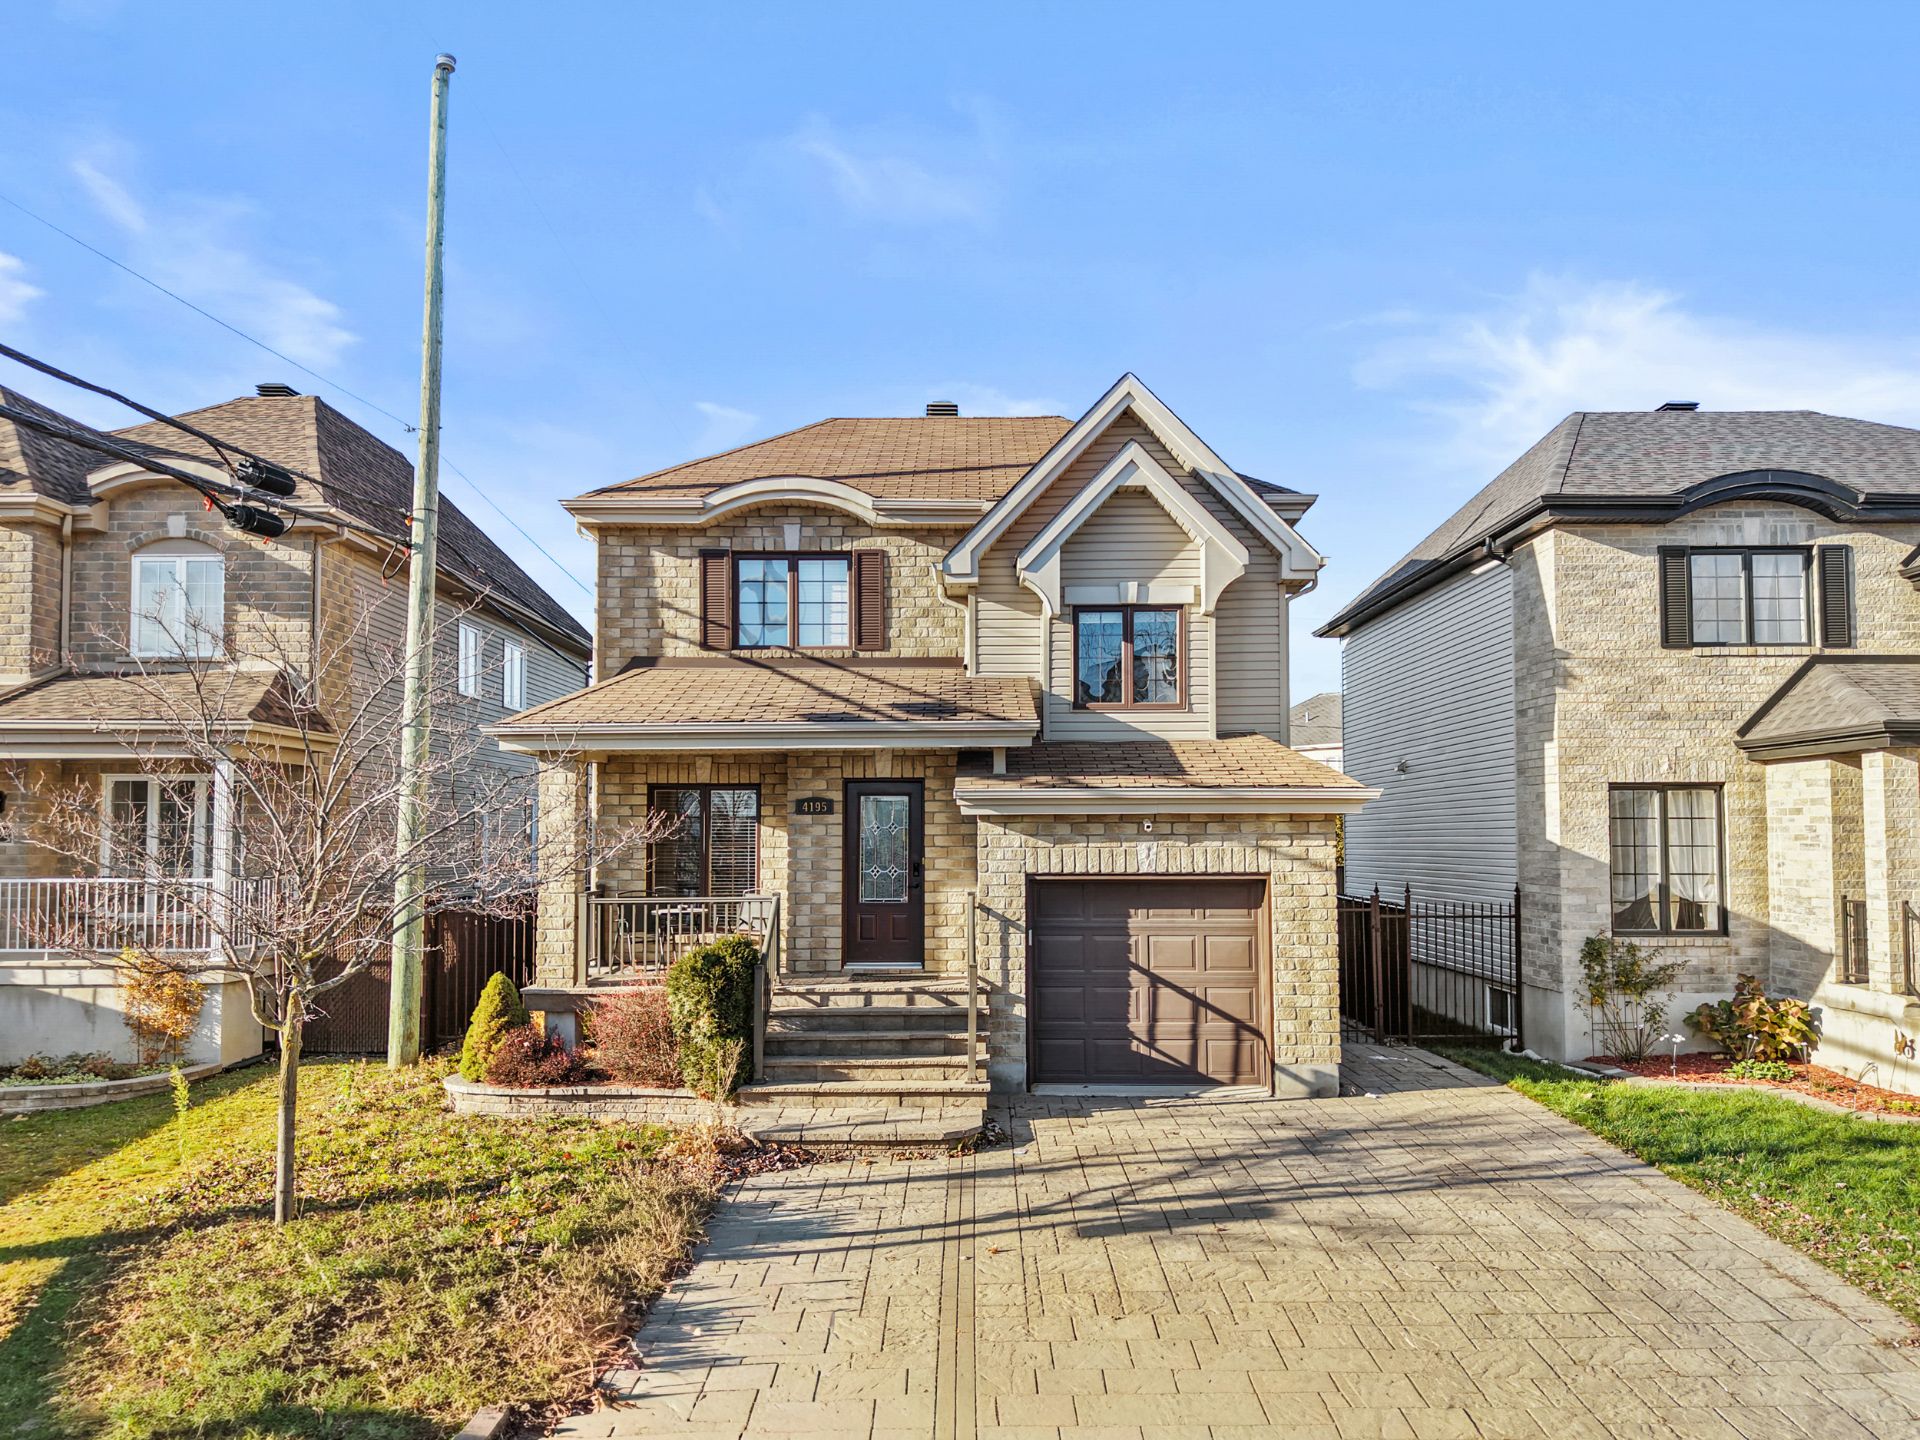
 Frontage
This property is presented in collaboration with RE/MAX DU CARTIER INC.