

493 Rue des Alouettes
Laval (Pont-Viau), H7G3W7
Bungalow | MLS: 18336617
5
1
1200 PC
1961
$689,000
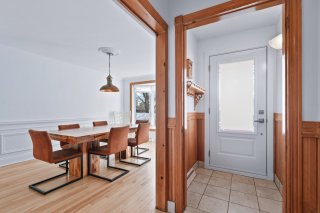
Frontage 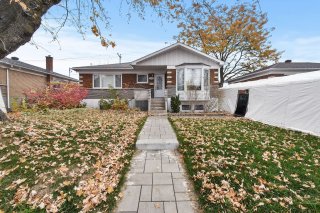 Hallway
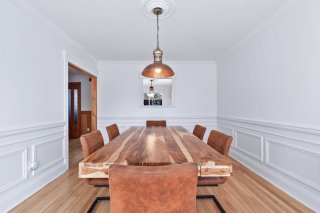
 Dining room
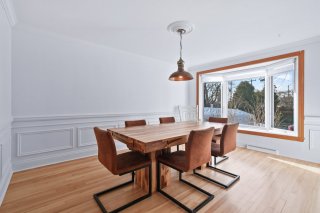 Dining room
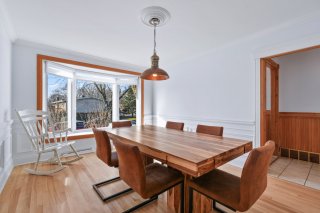 Dining room
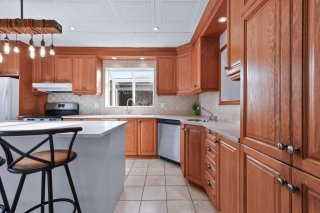
 Kitchen
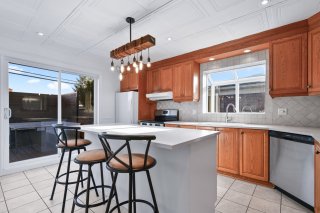
 Kitchen
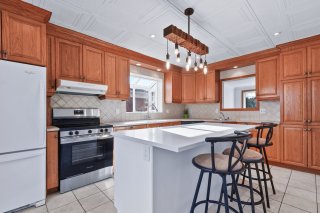
 Kitchen
 Kitchen
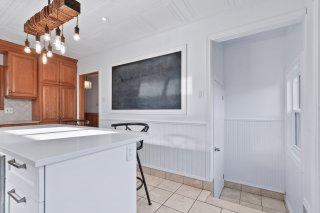
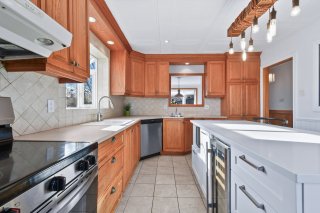 Kitchen
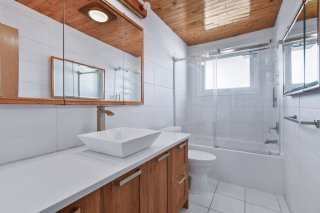
 Bathroom
 Primary bedroom
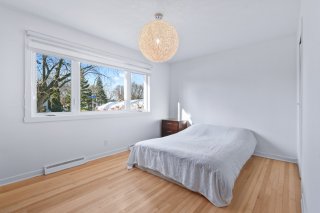 Primary bedroom
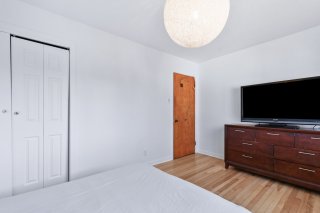 Bedroom
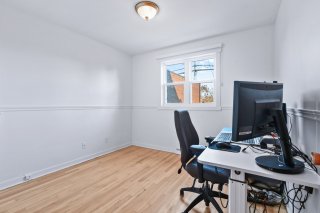 Bedroom
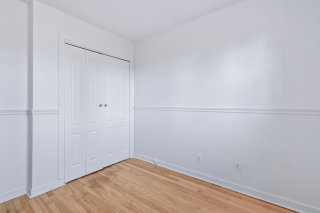 Bedroom
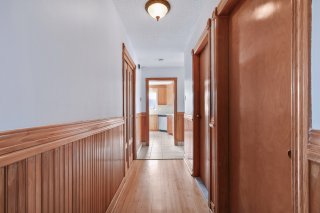
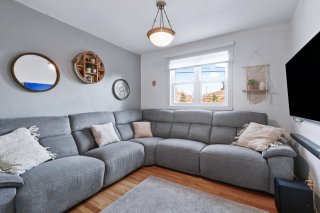 Corridor
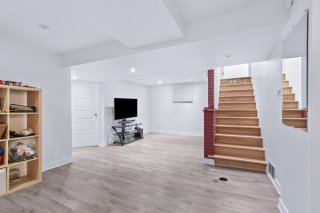
 Family room
 Family room
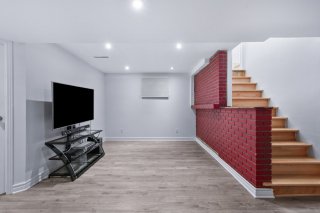 Family room
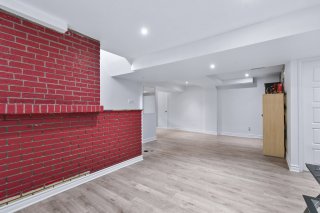 Family room
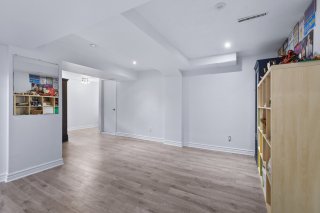 Family room
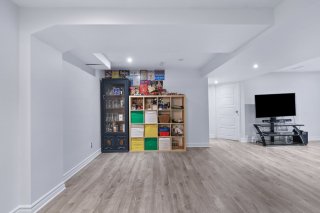 Bedroom
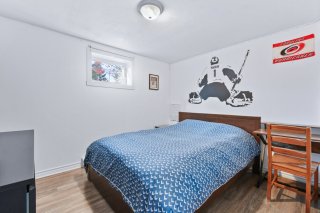 Bedroom
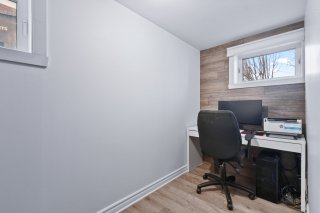
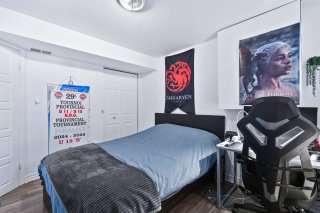 Office
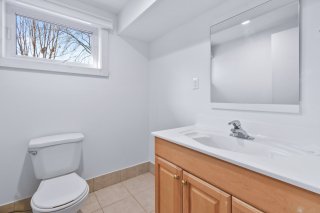
 Washroom
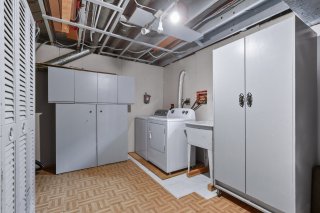
 Laundry room
 Balcony
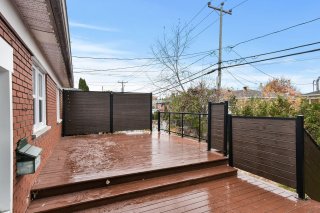 Balcony
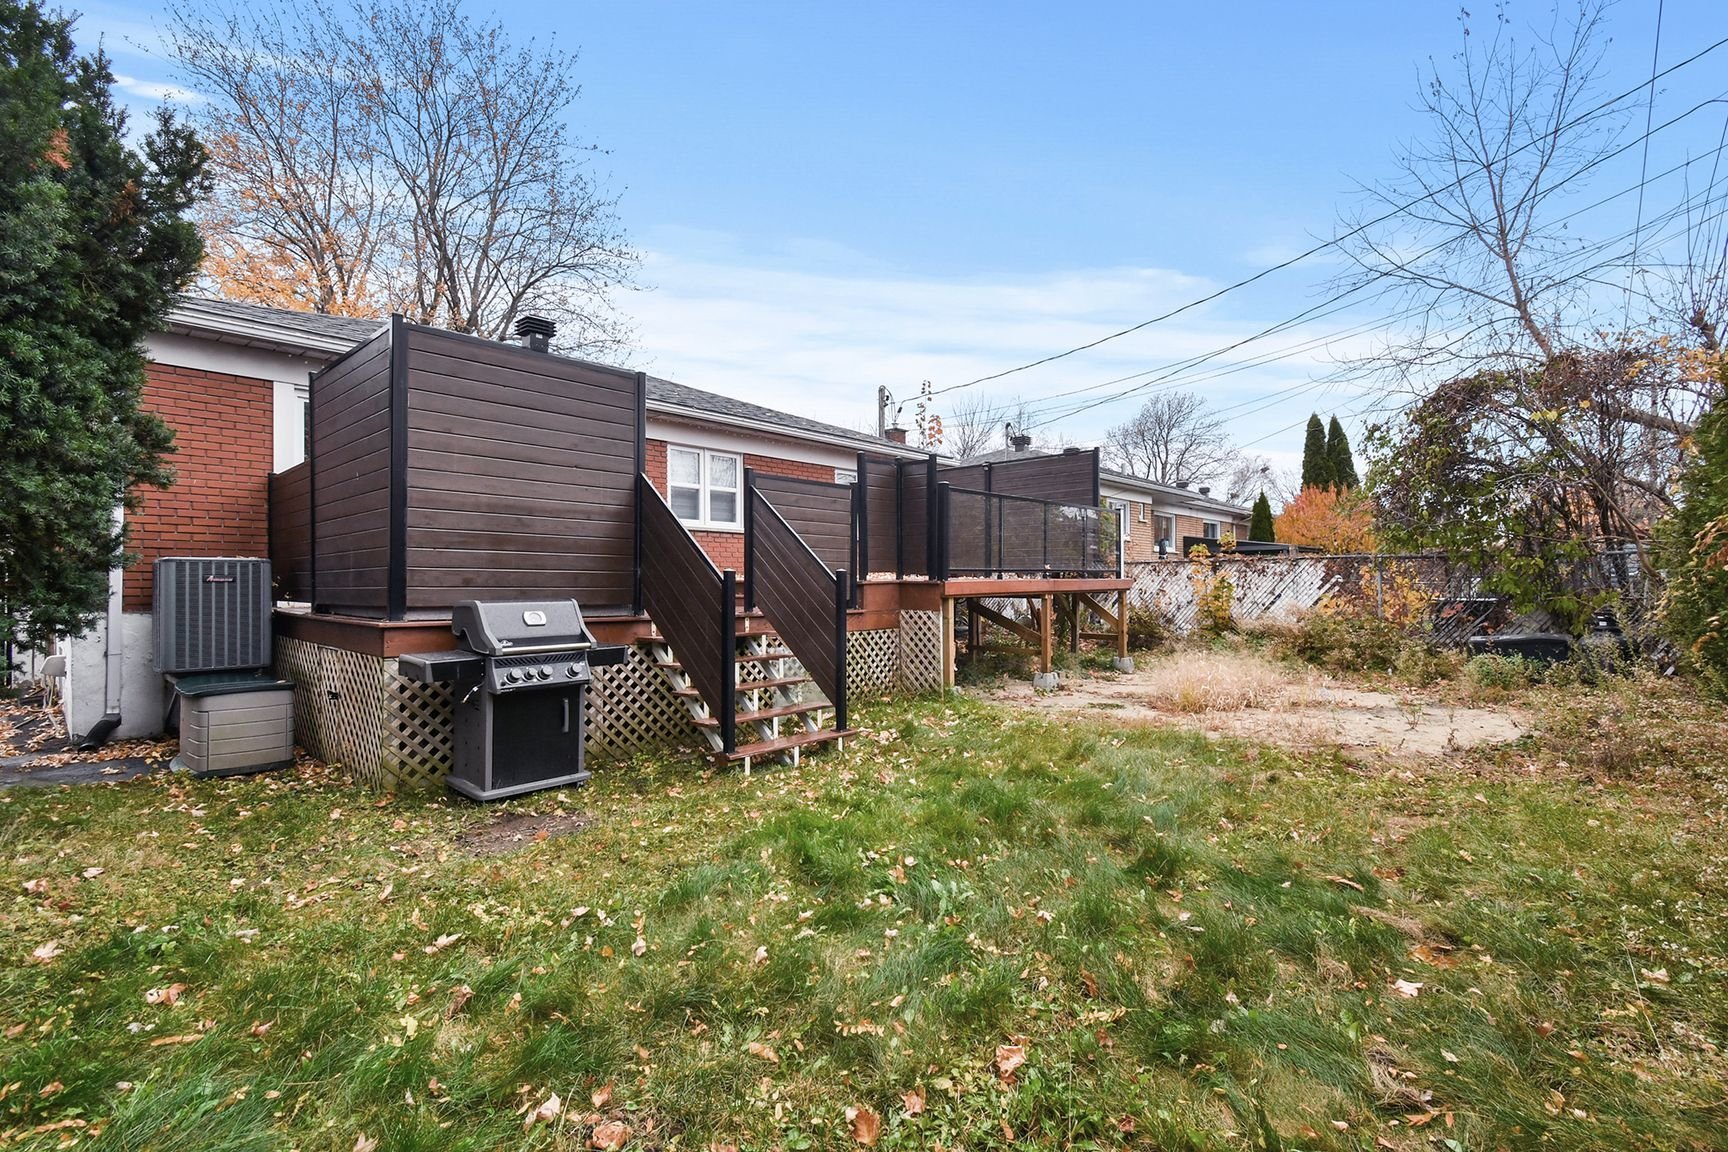
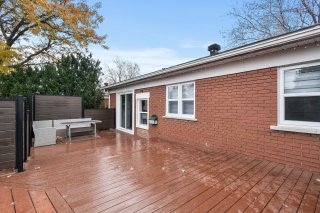 Backyard
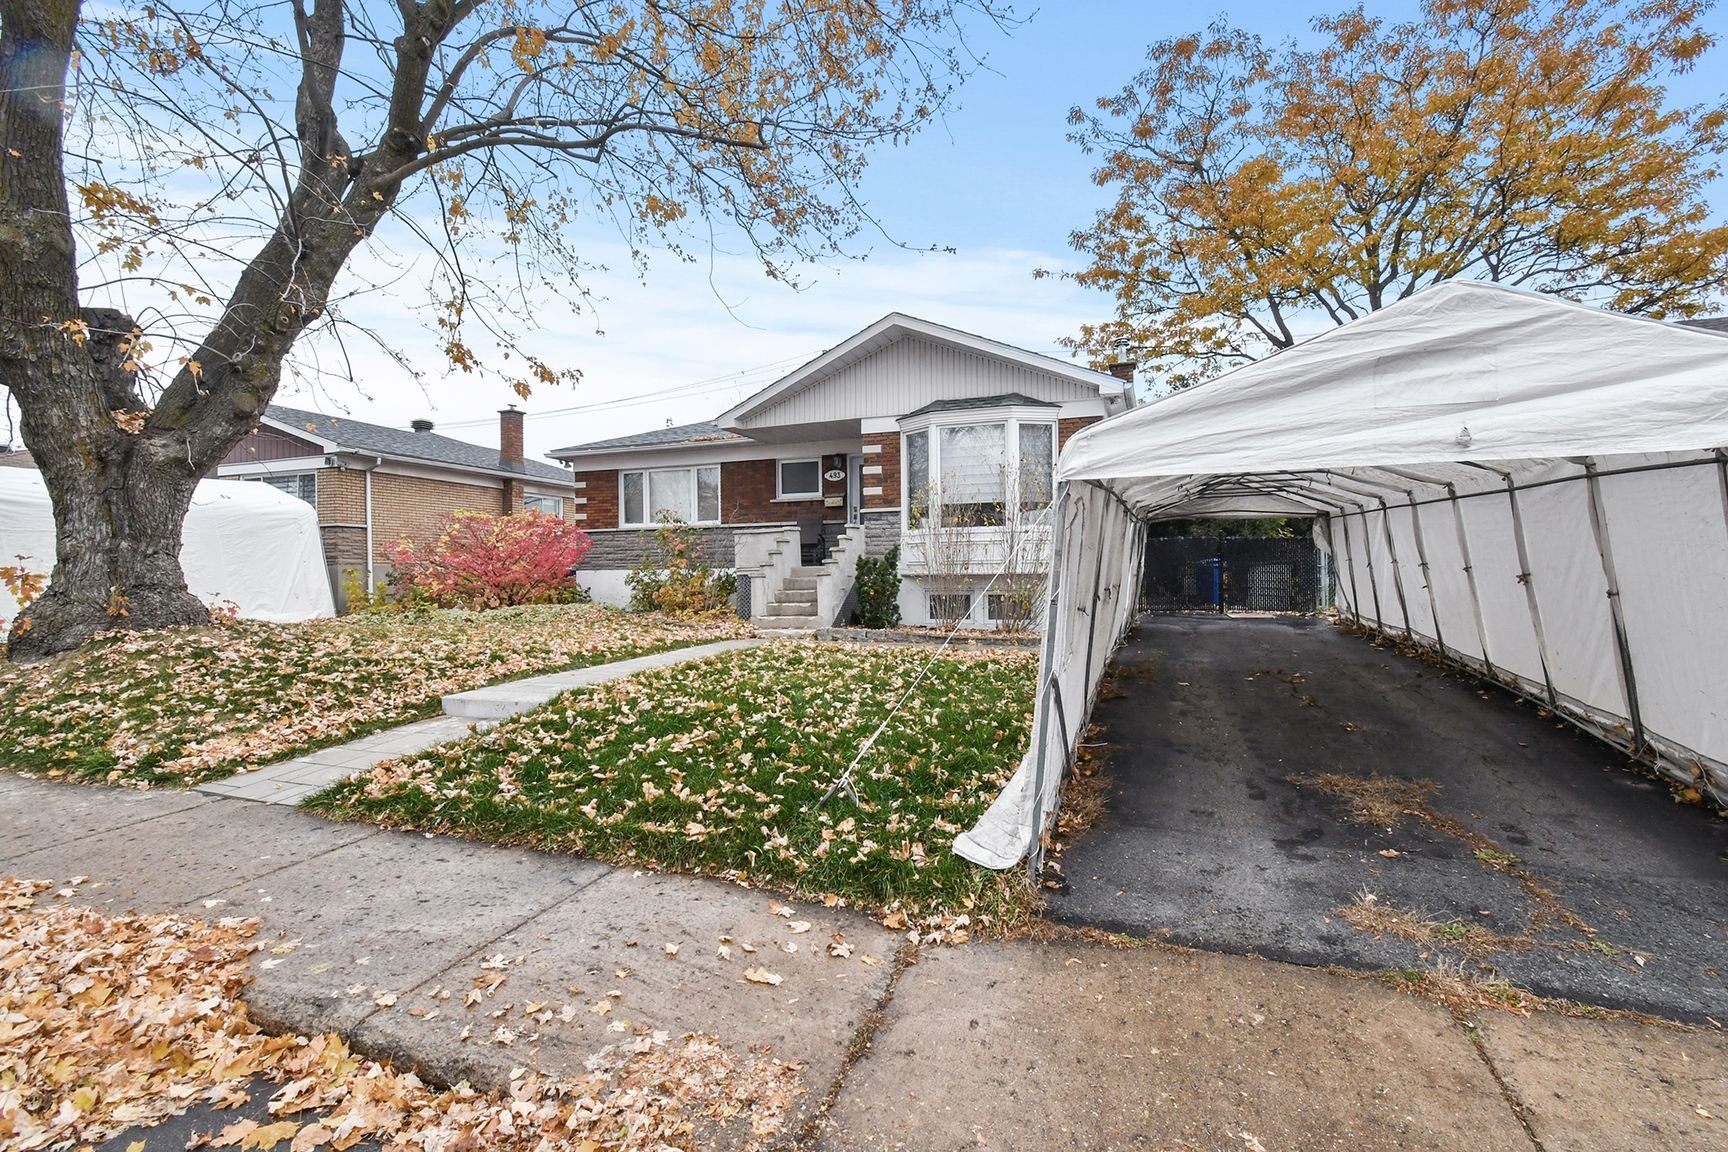
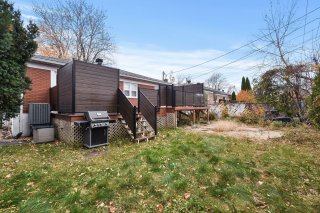 Frontage
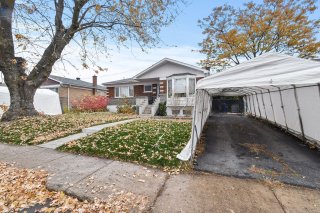
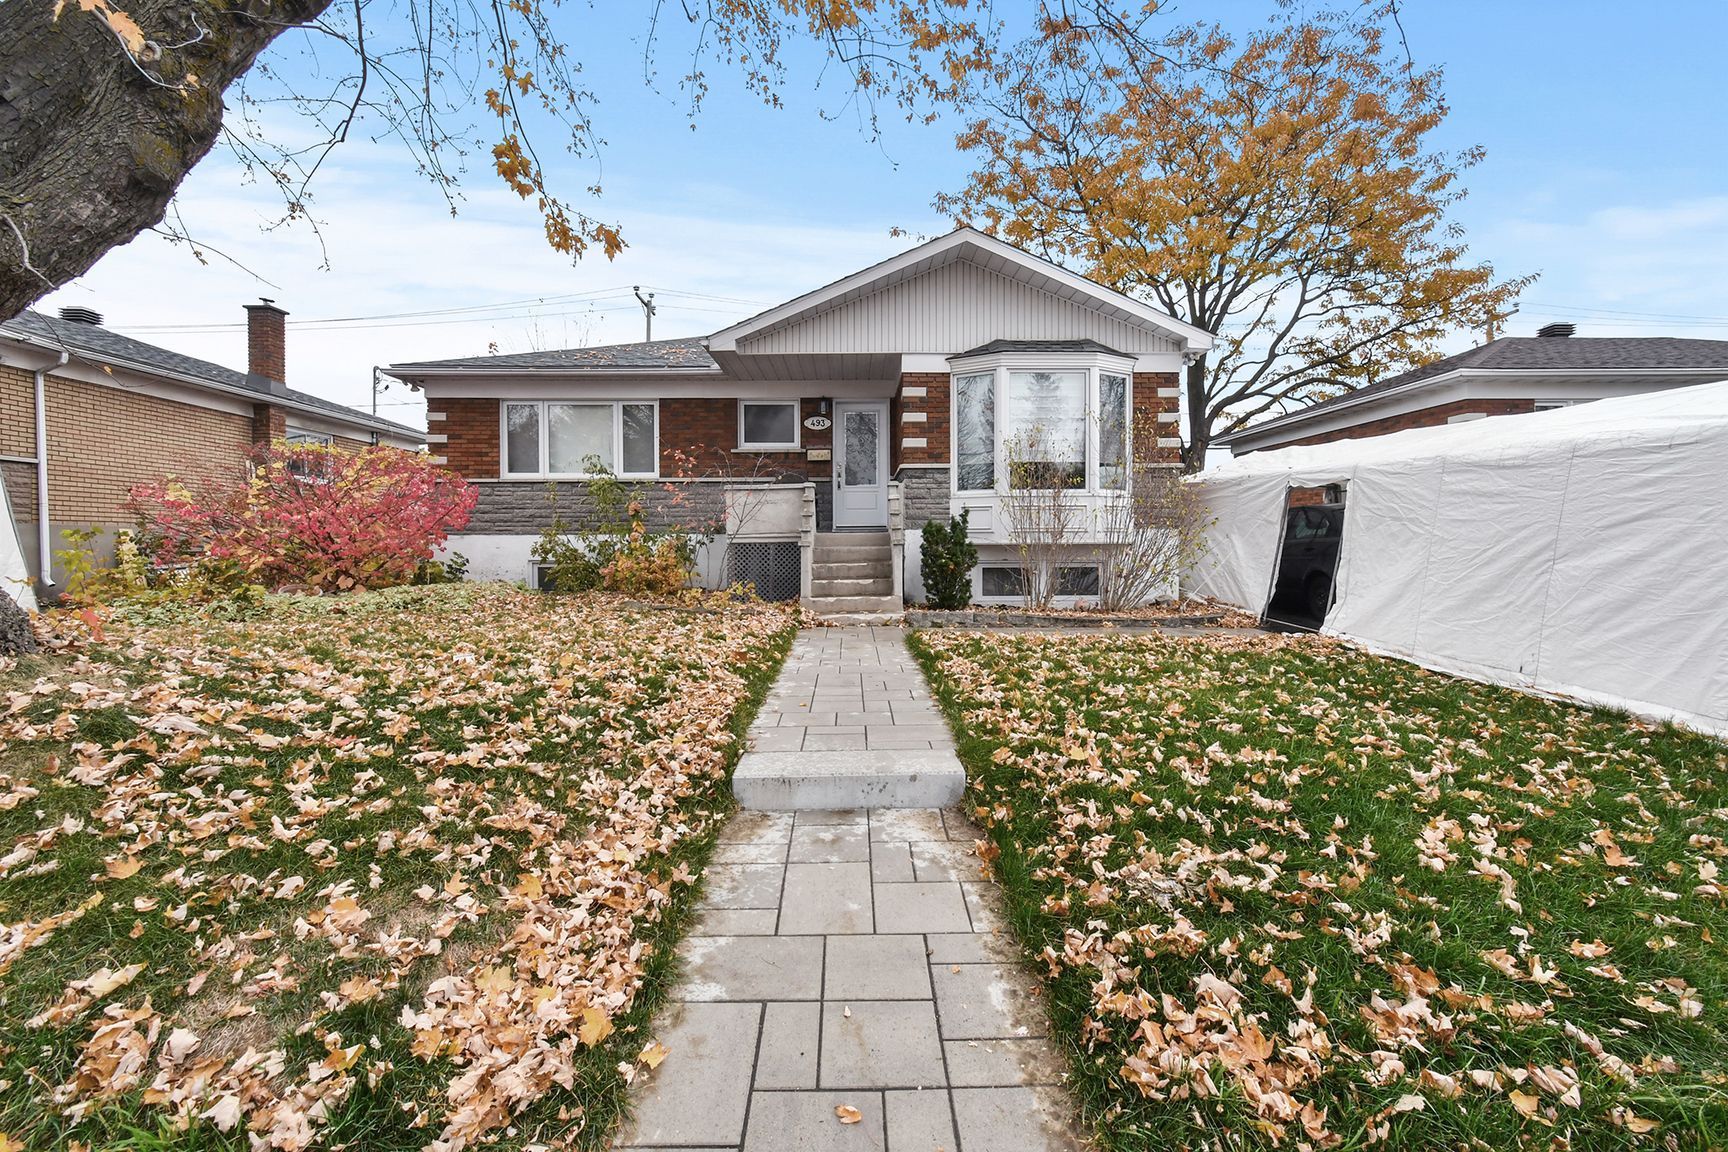 Hallway
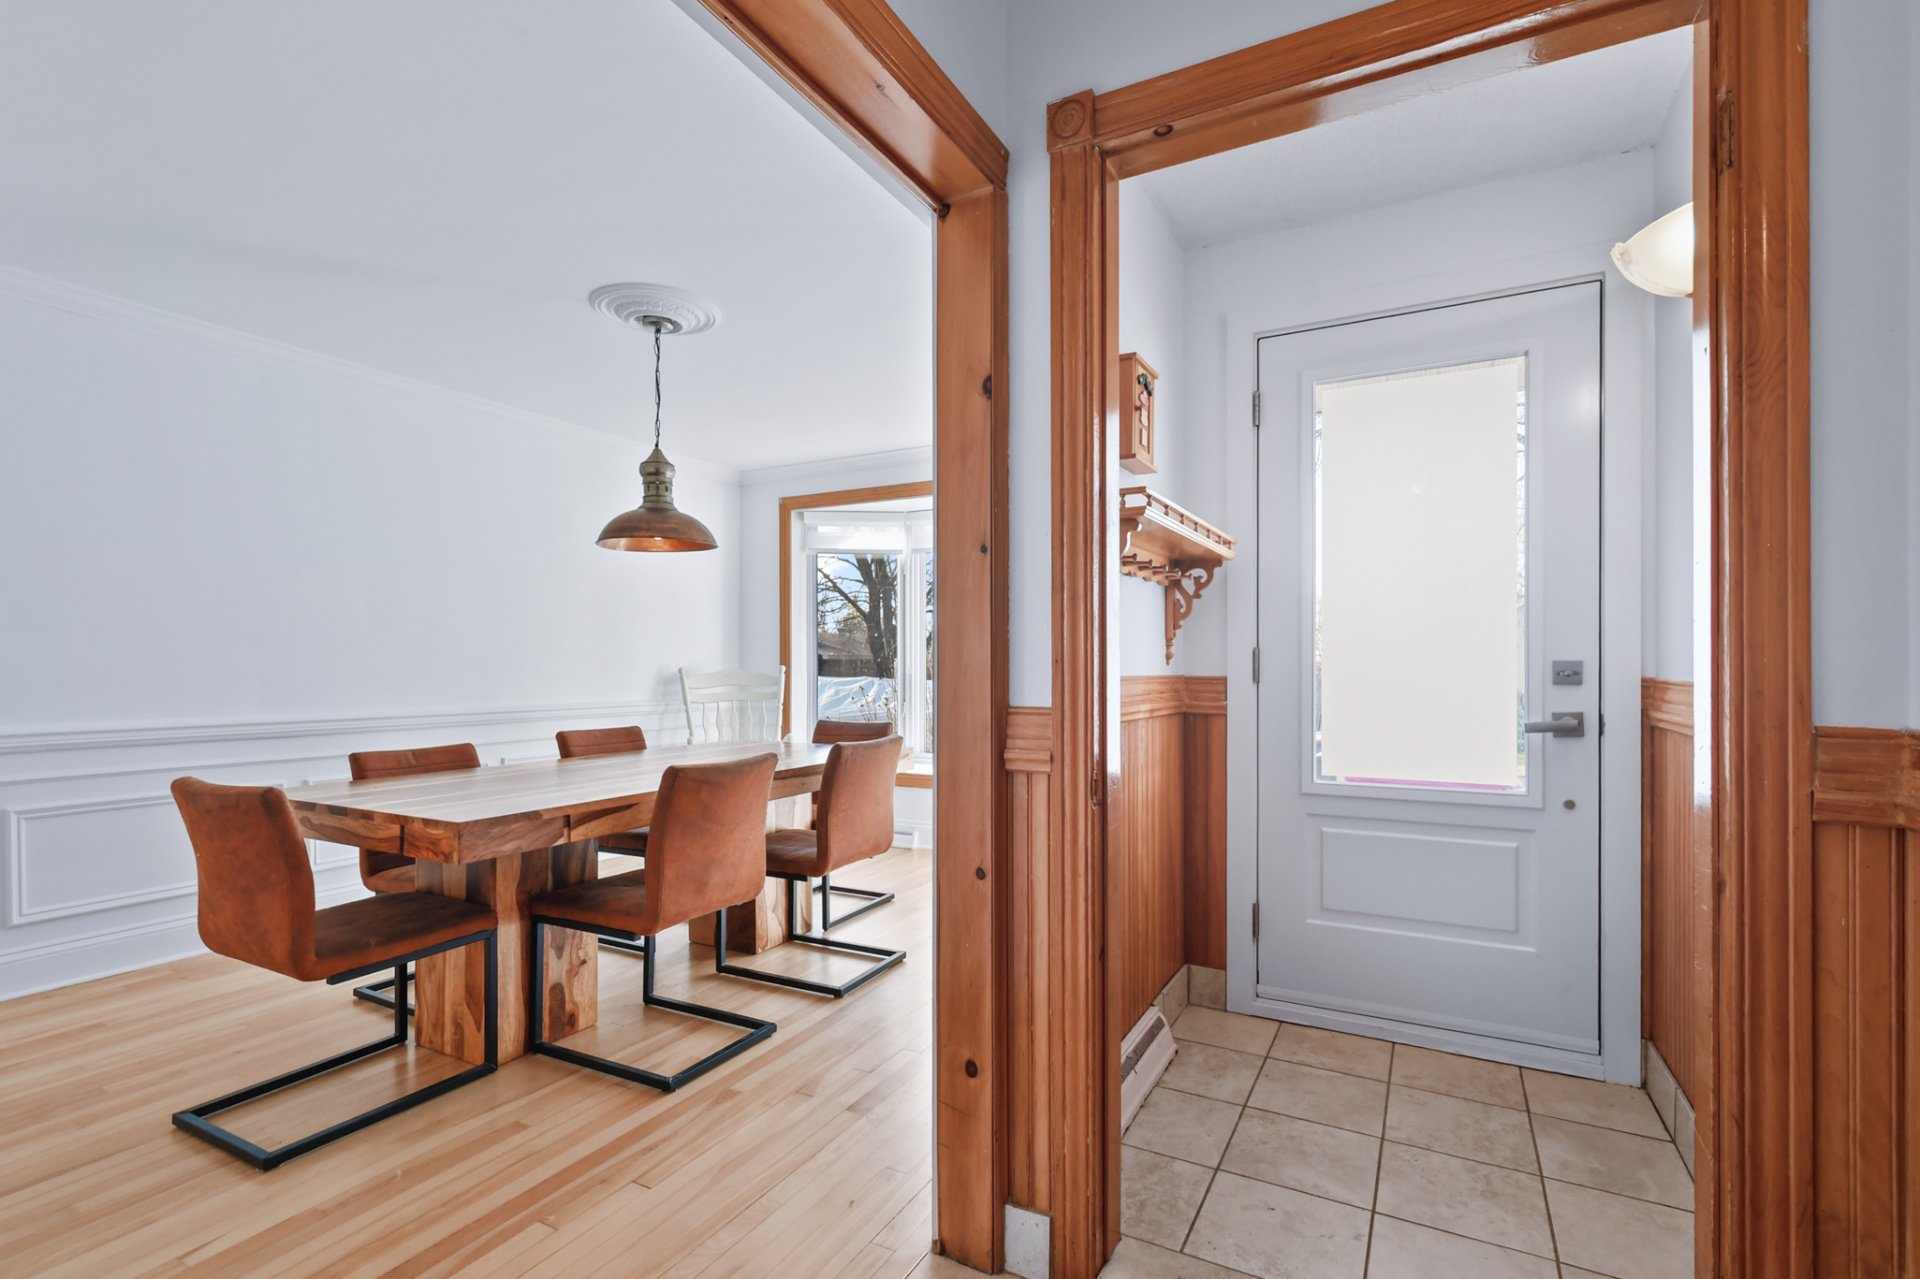 Dining room
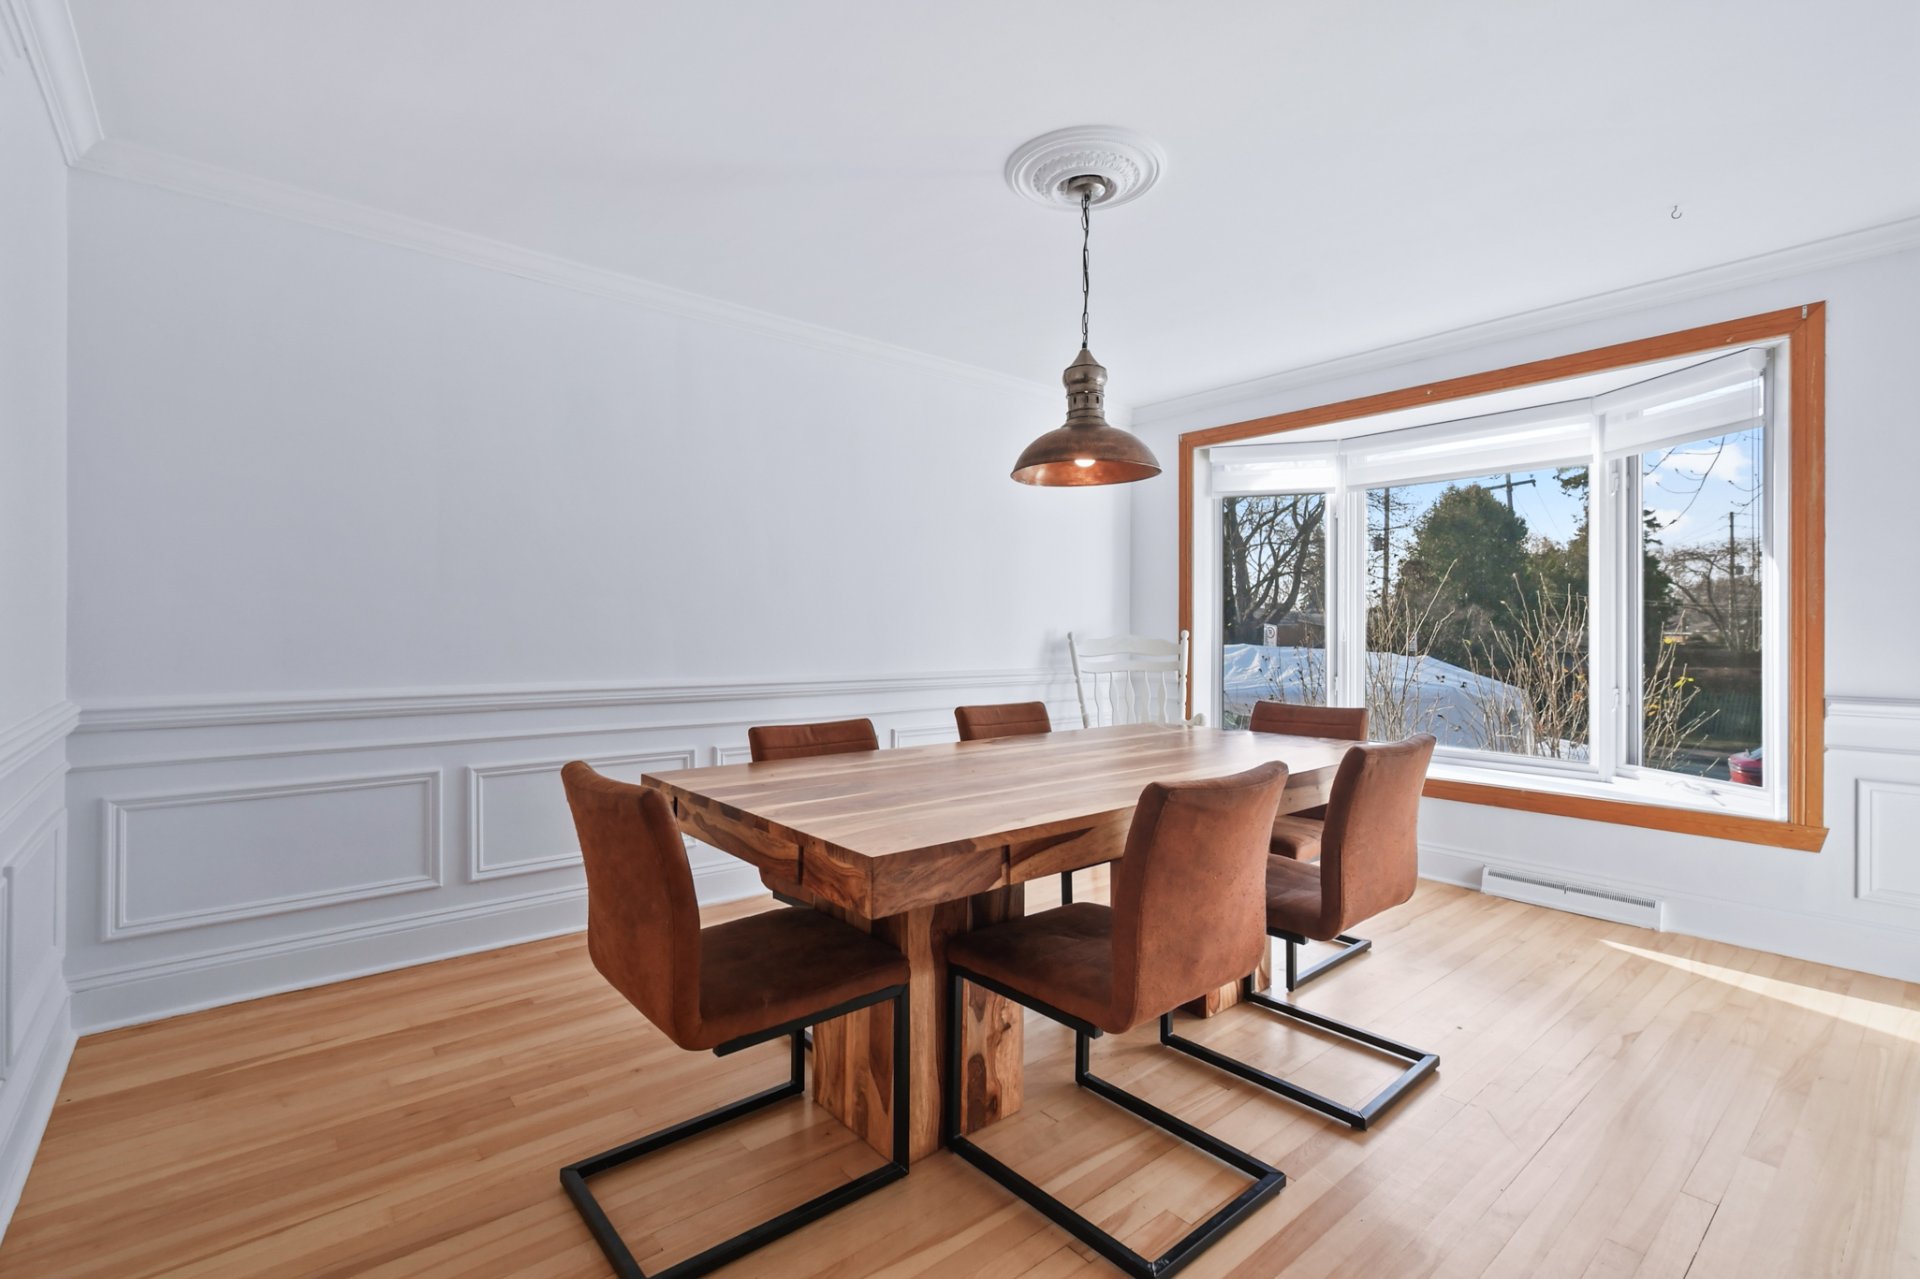 Dining room
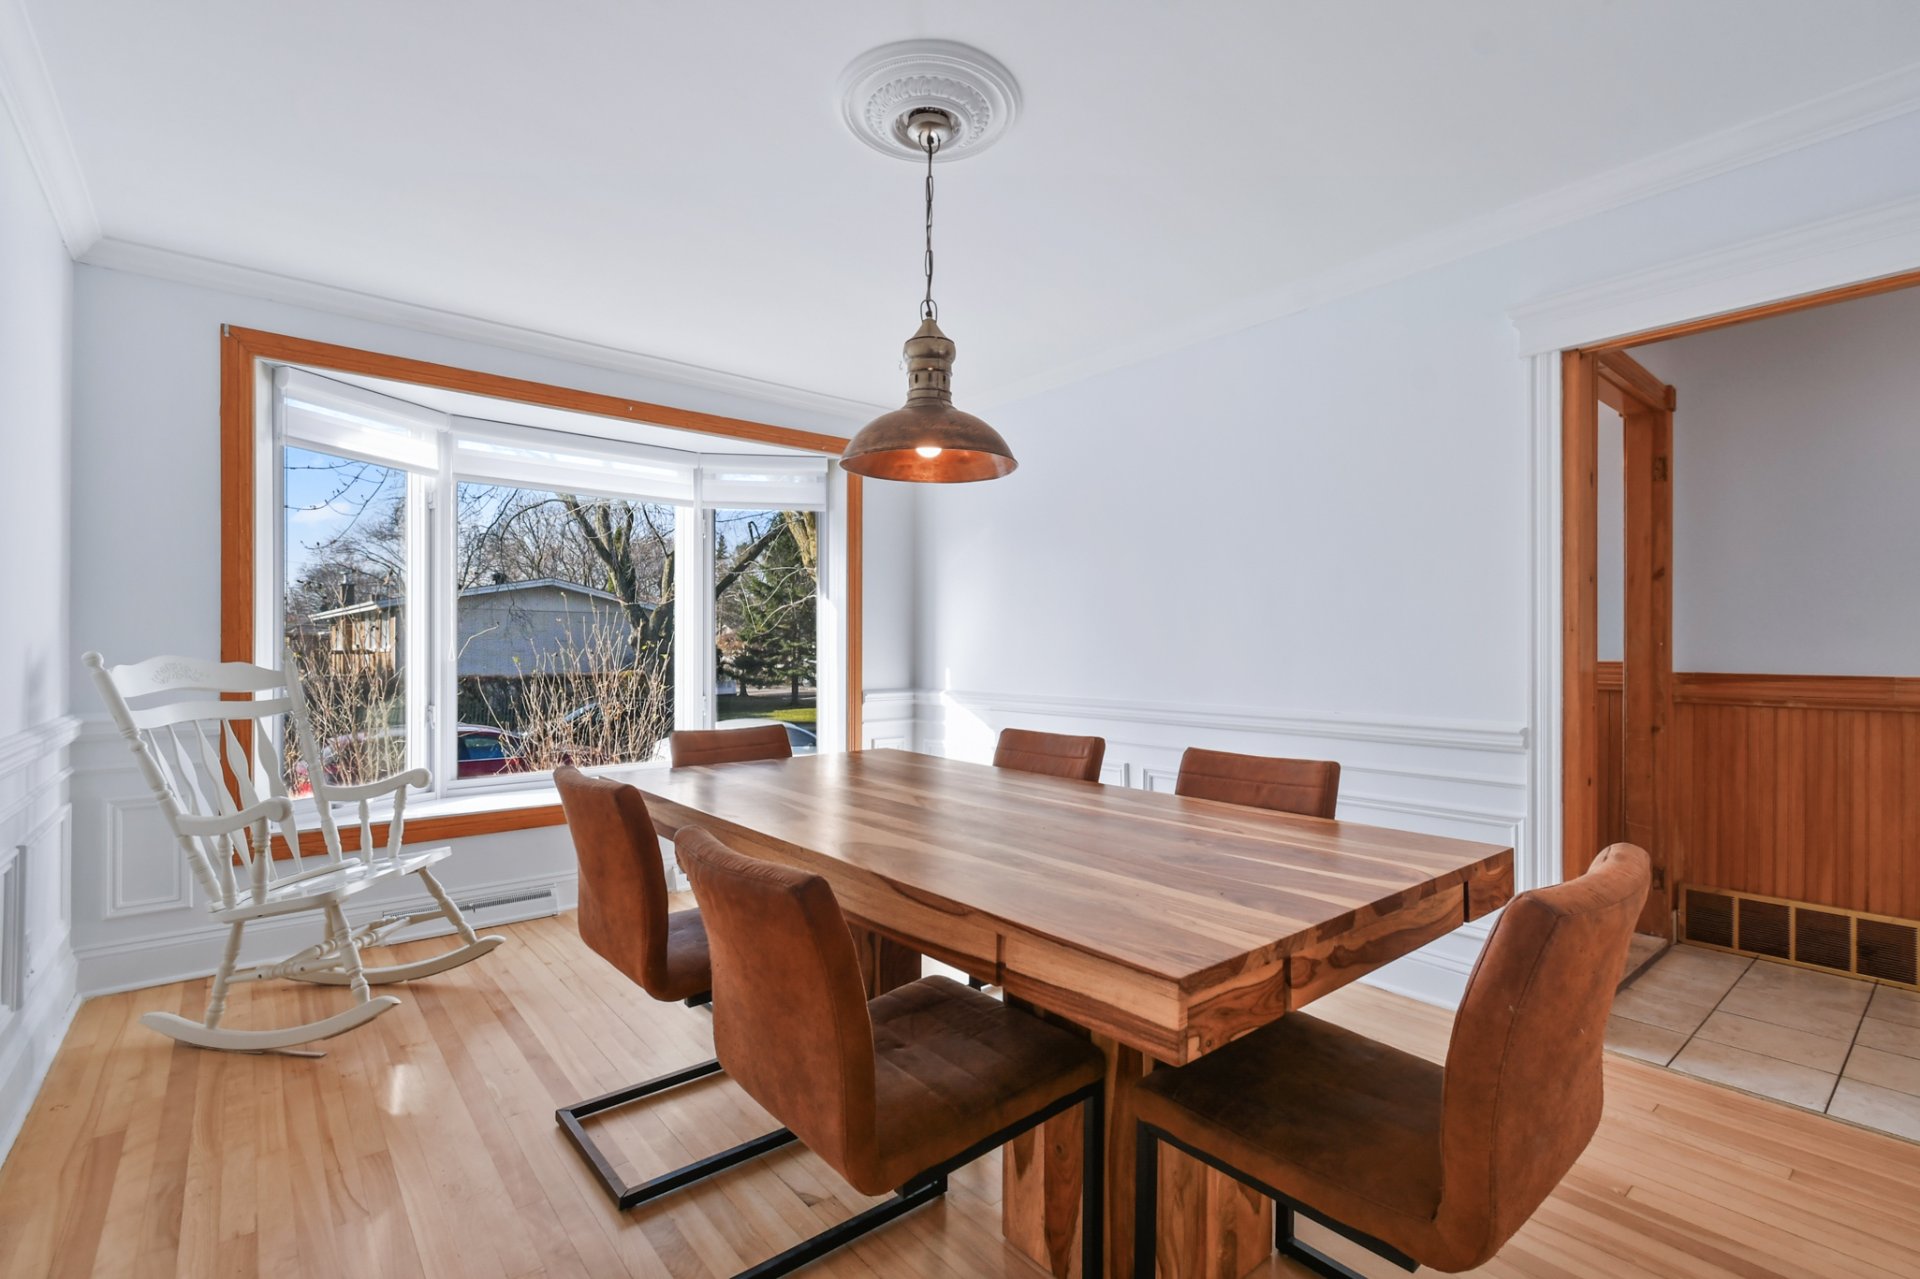 Dining room
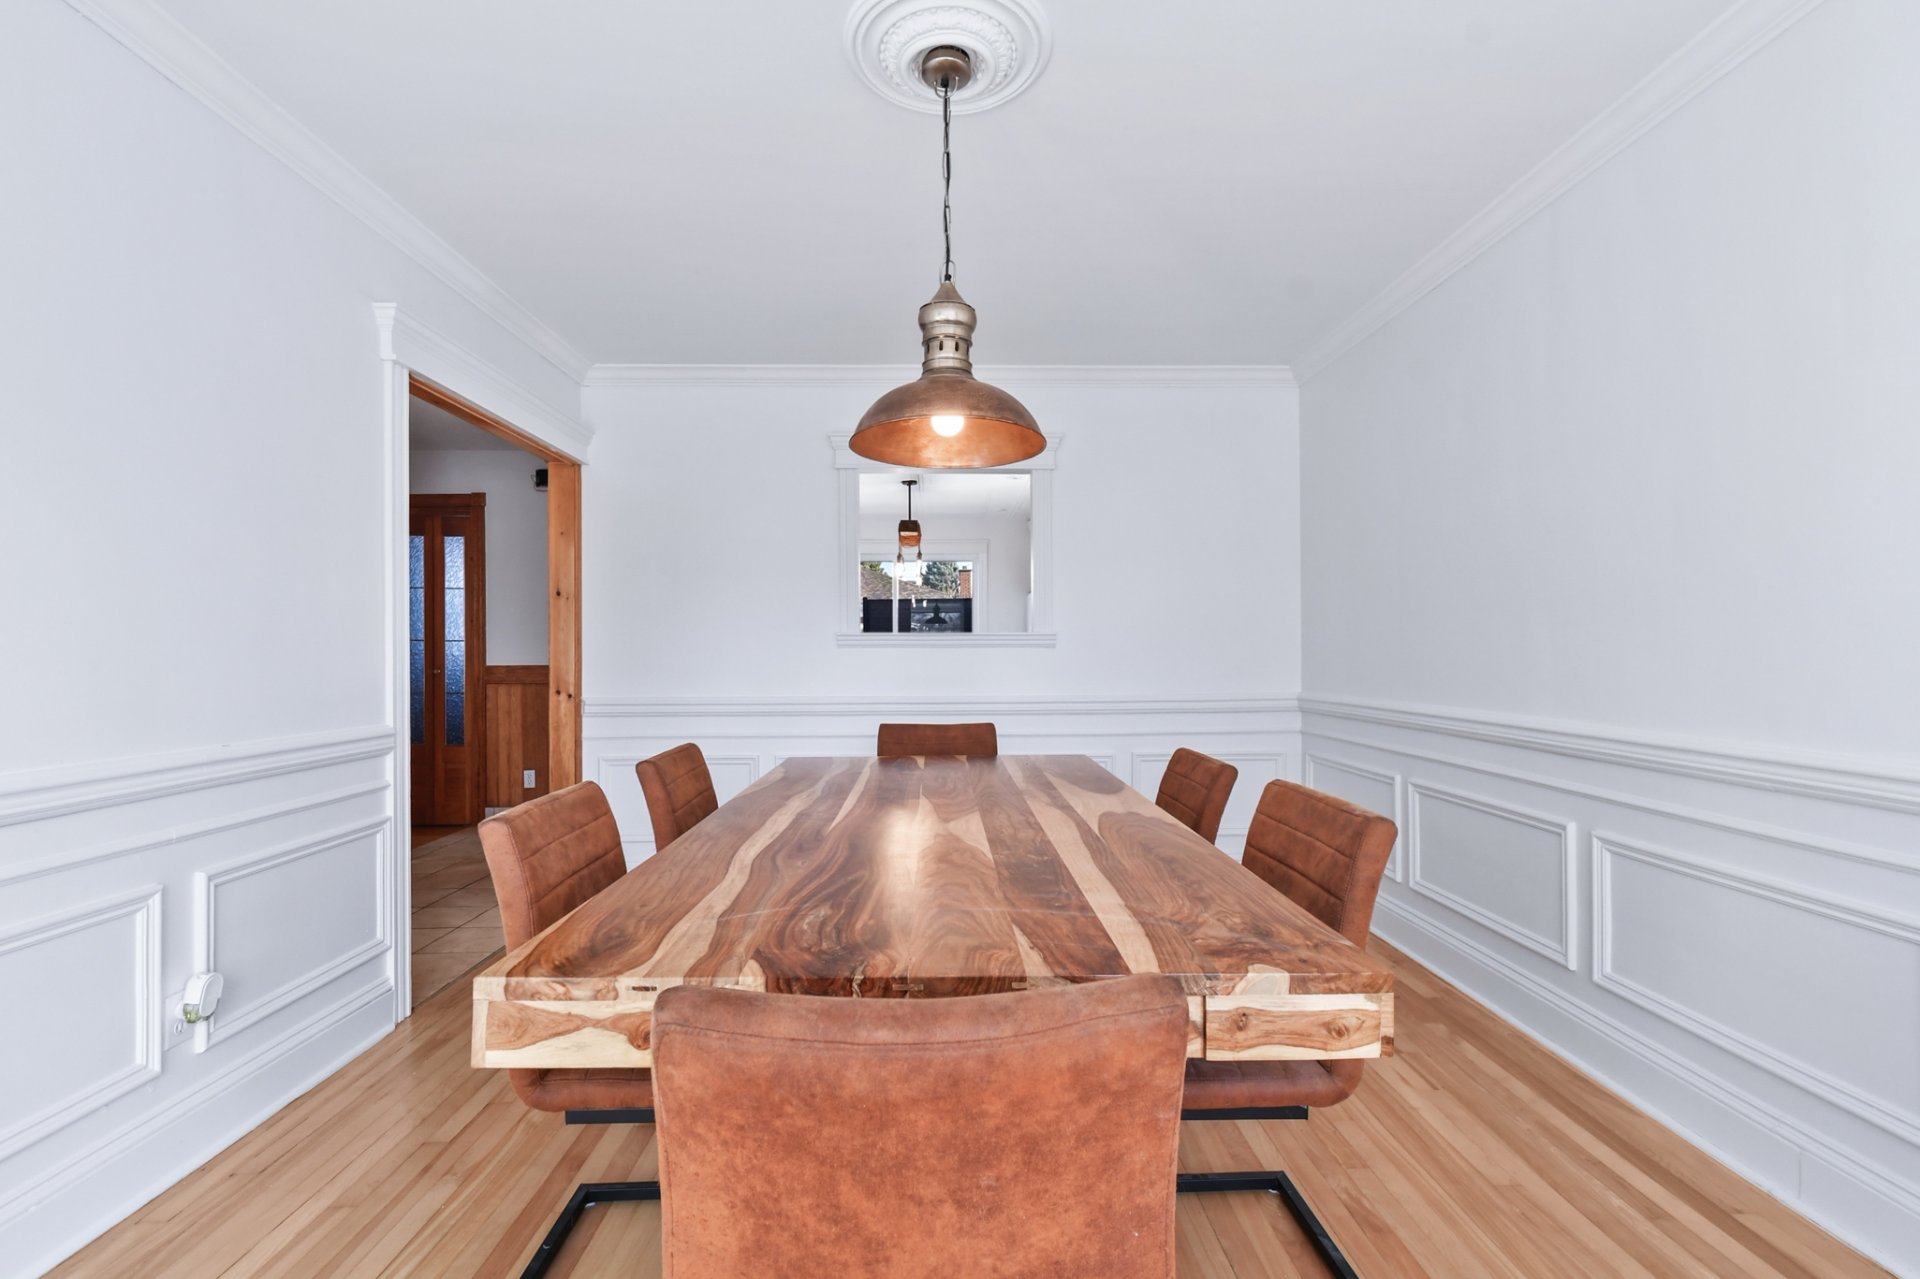 Kitchen
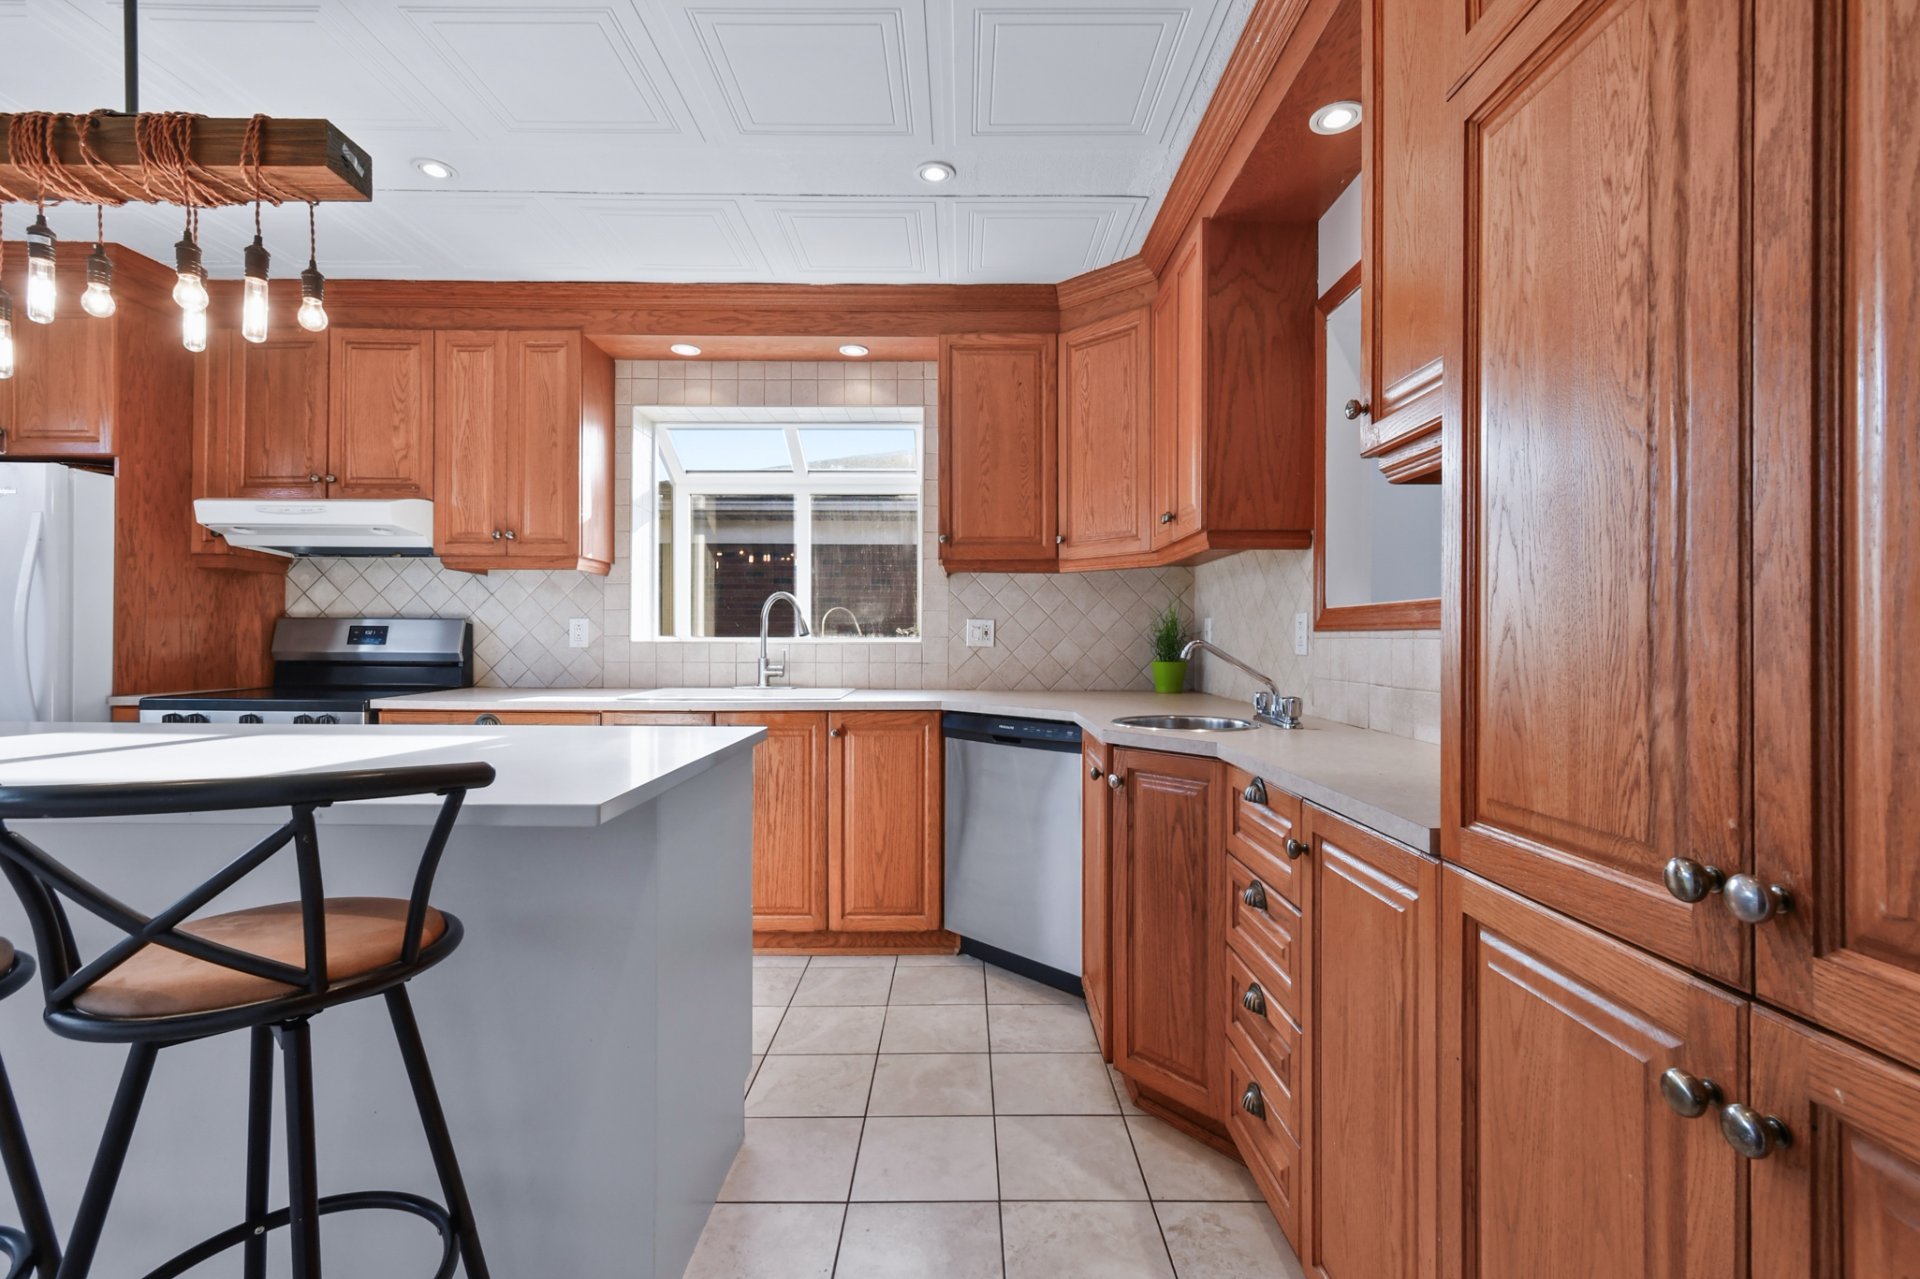 Kitchen
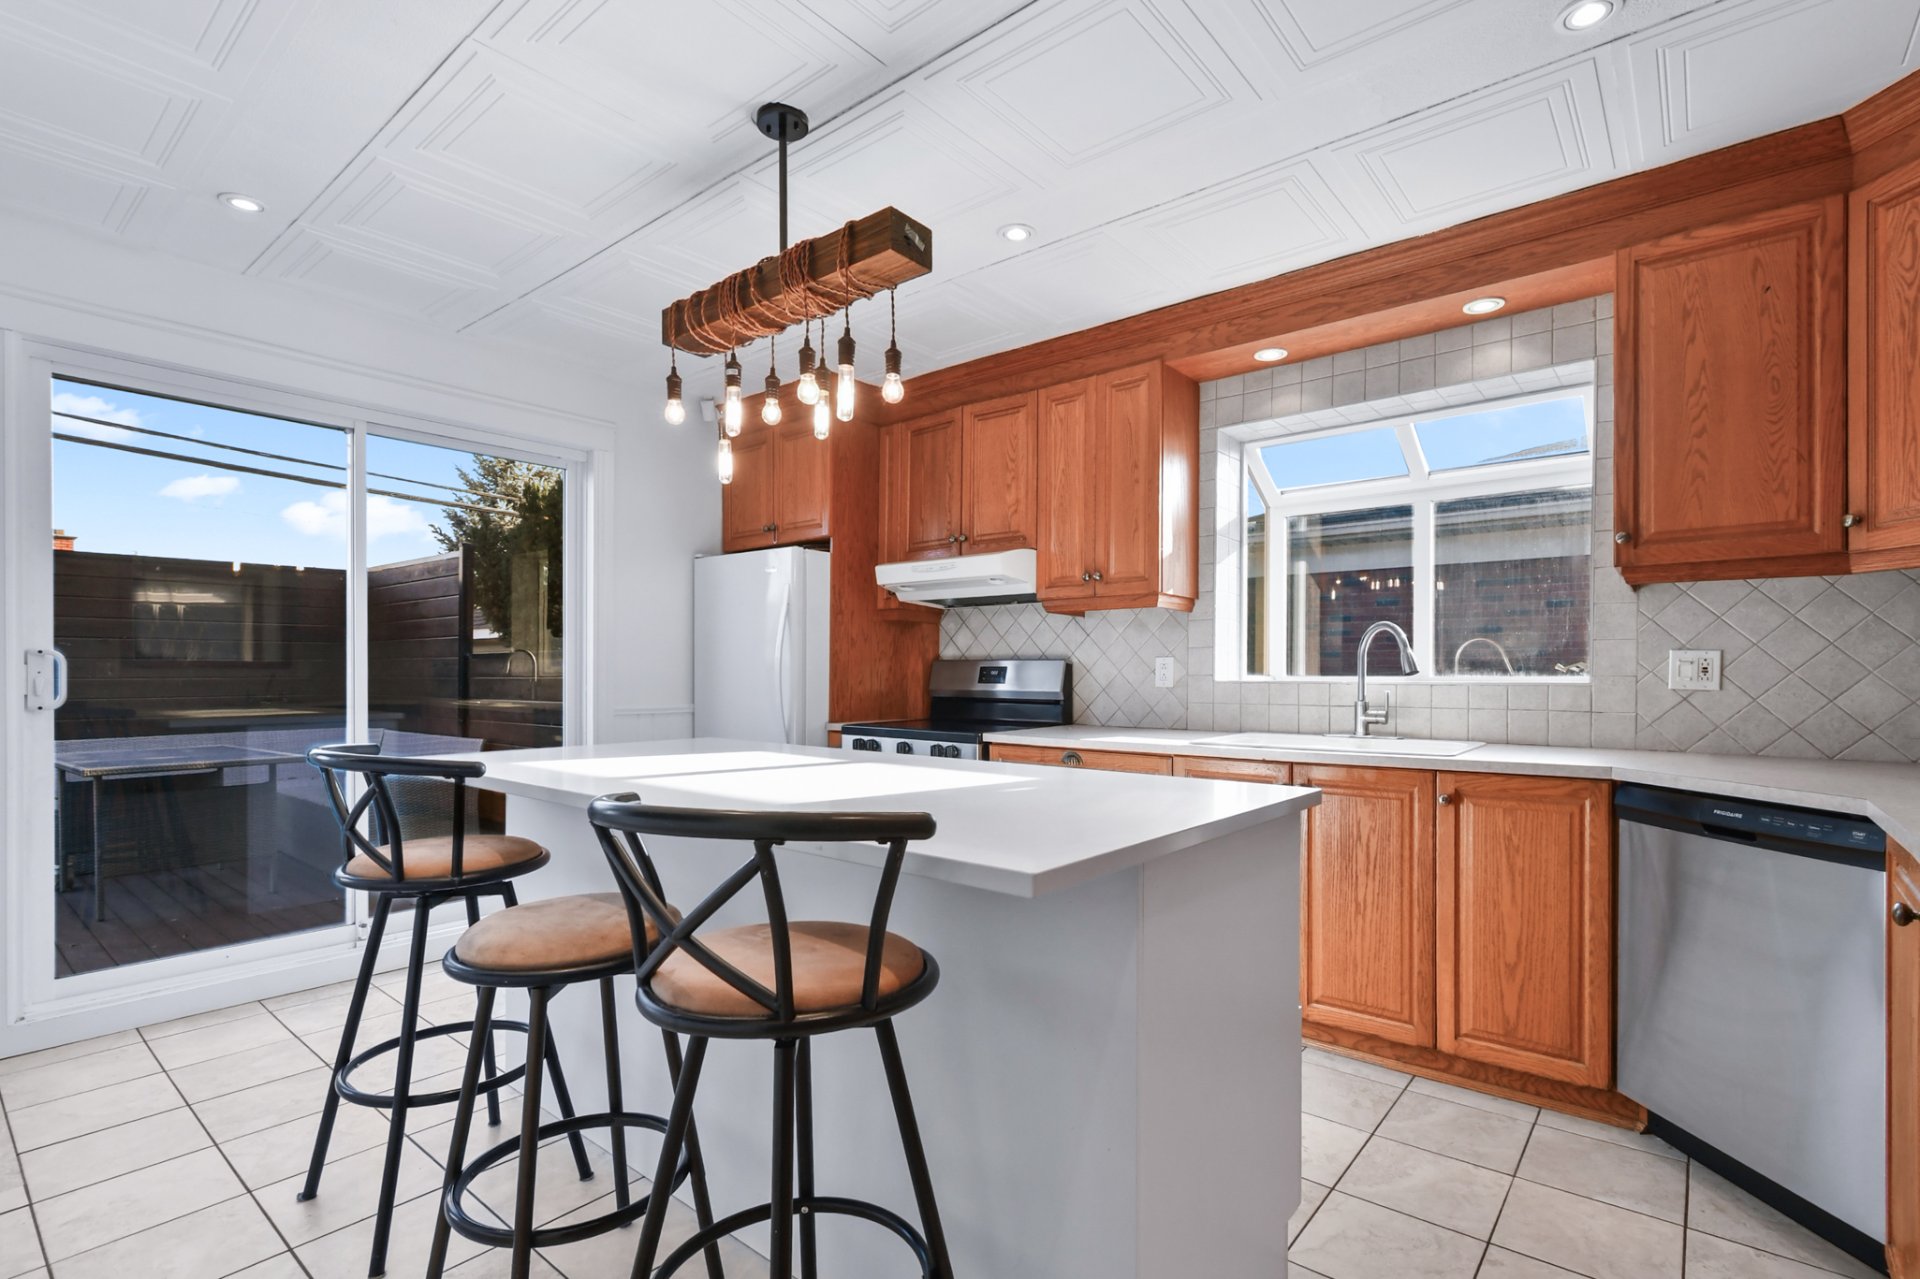 Kitchen
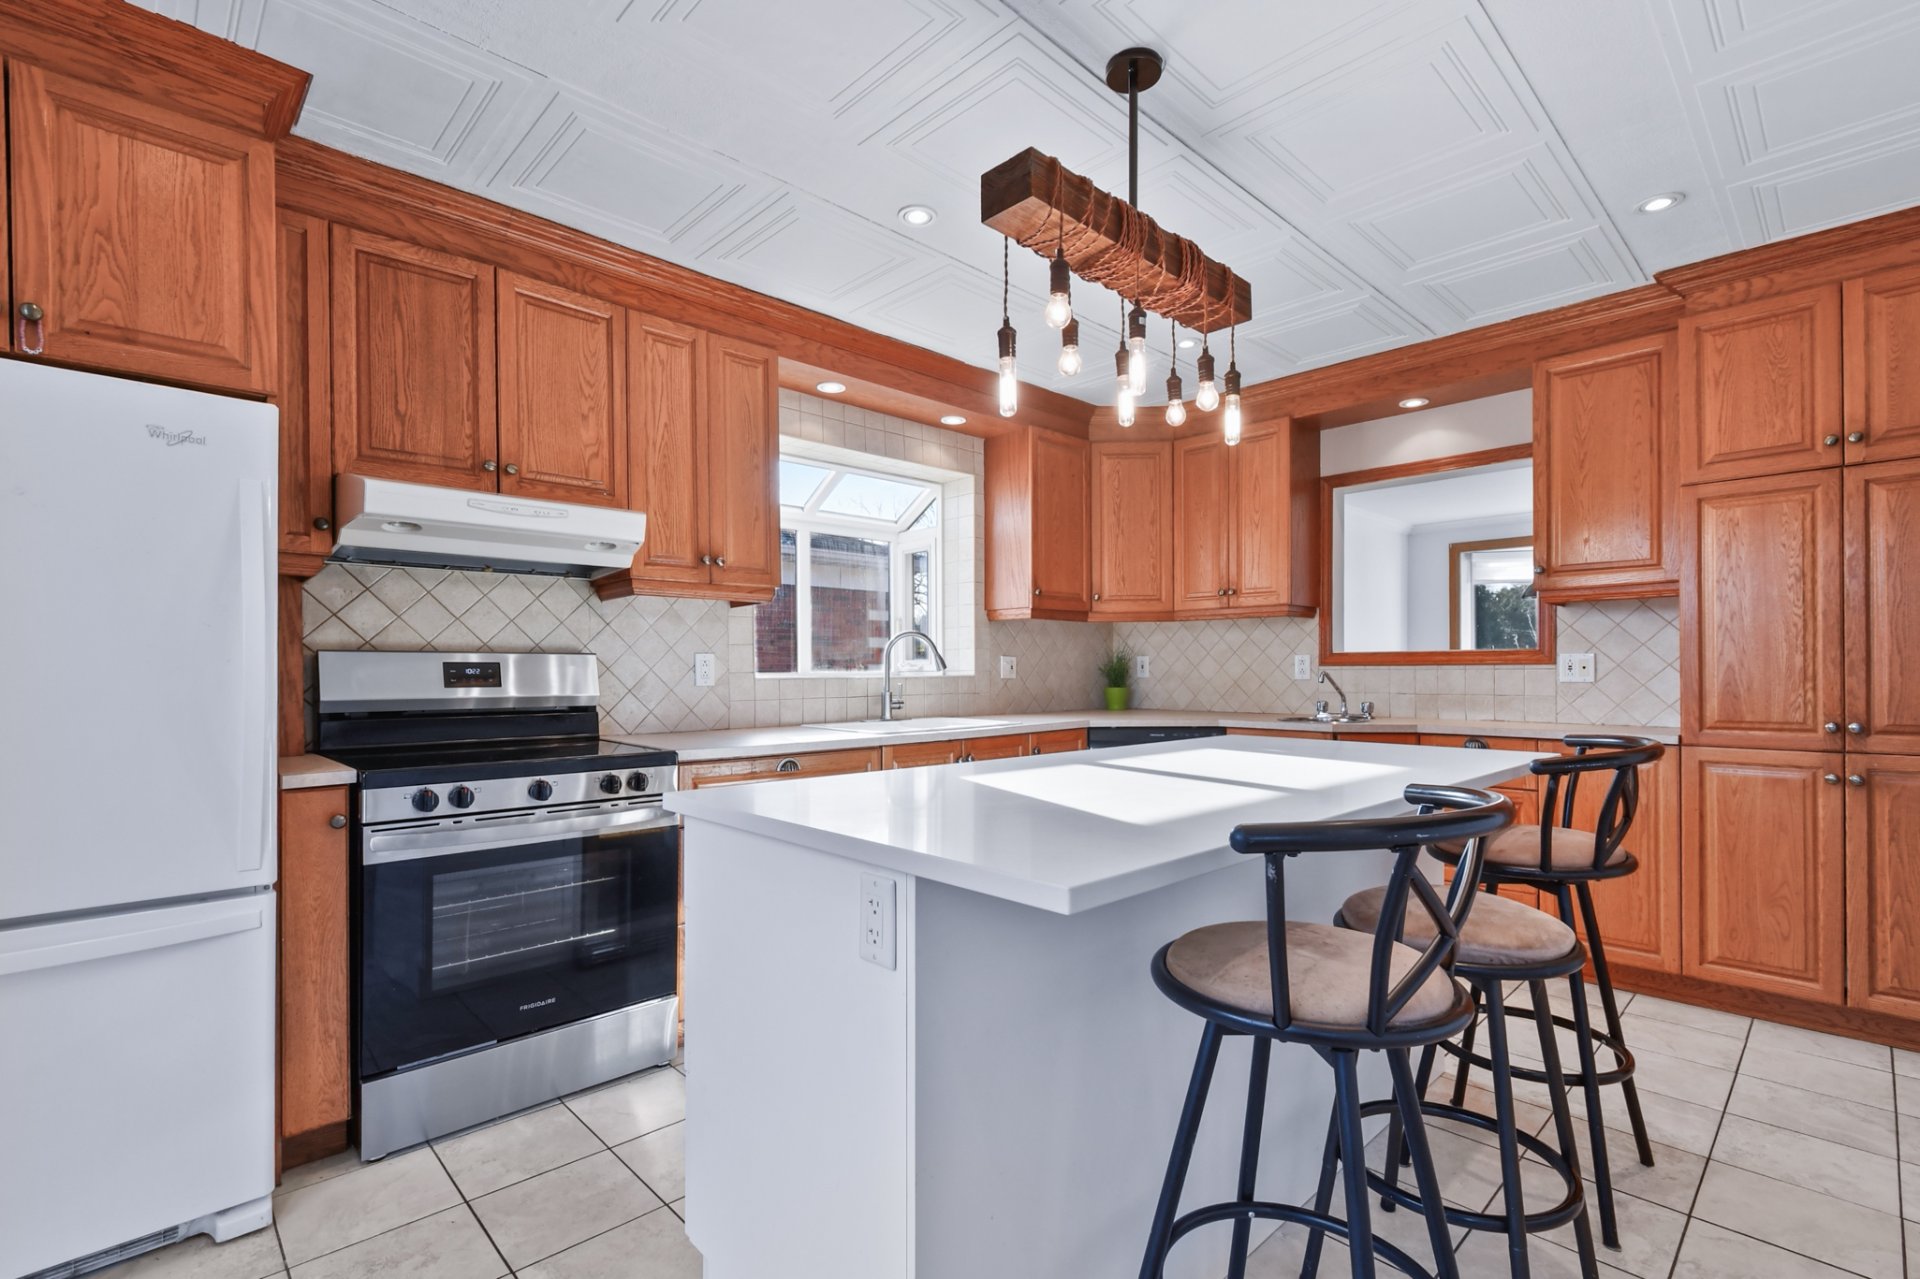 Kitchen
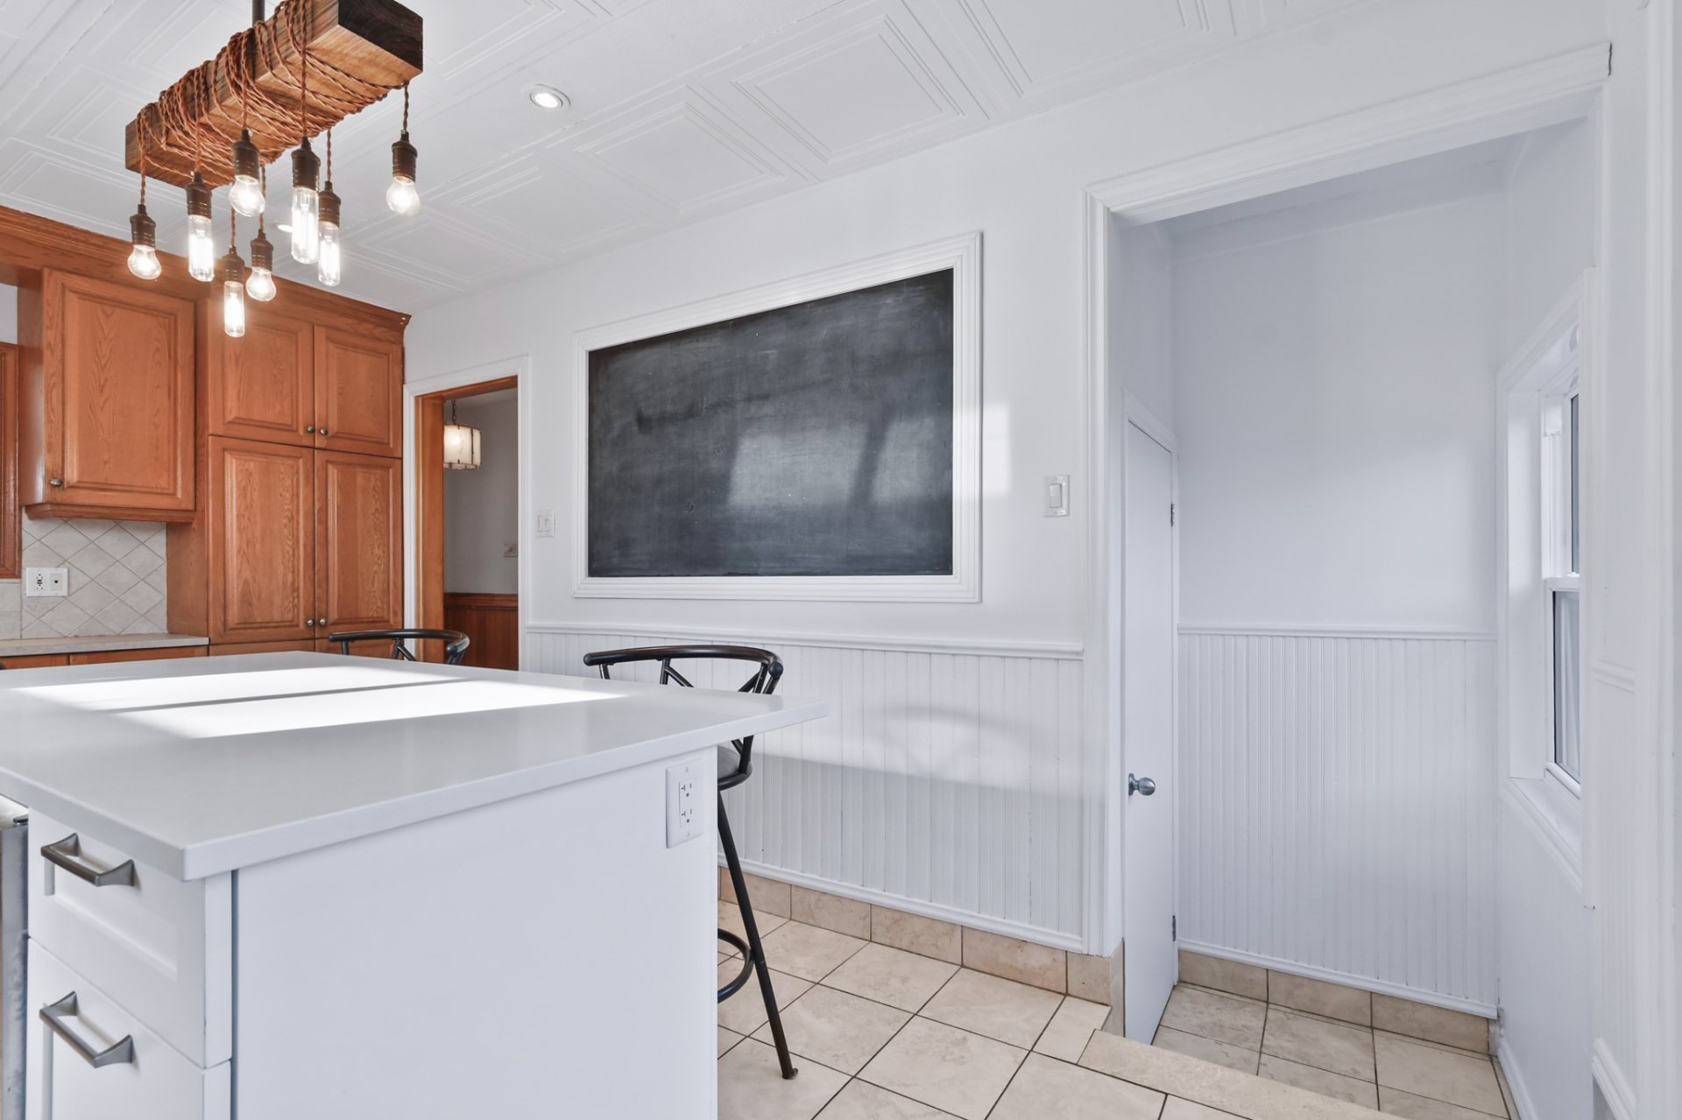
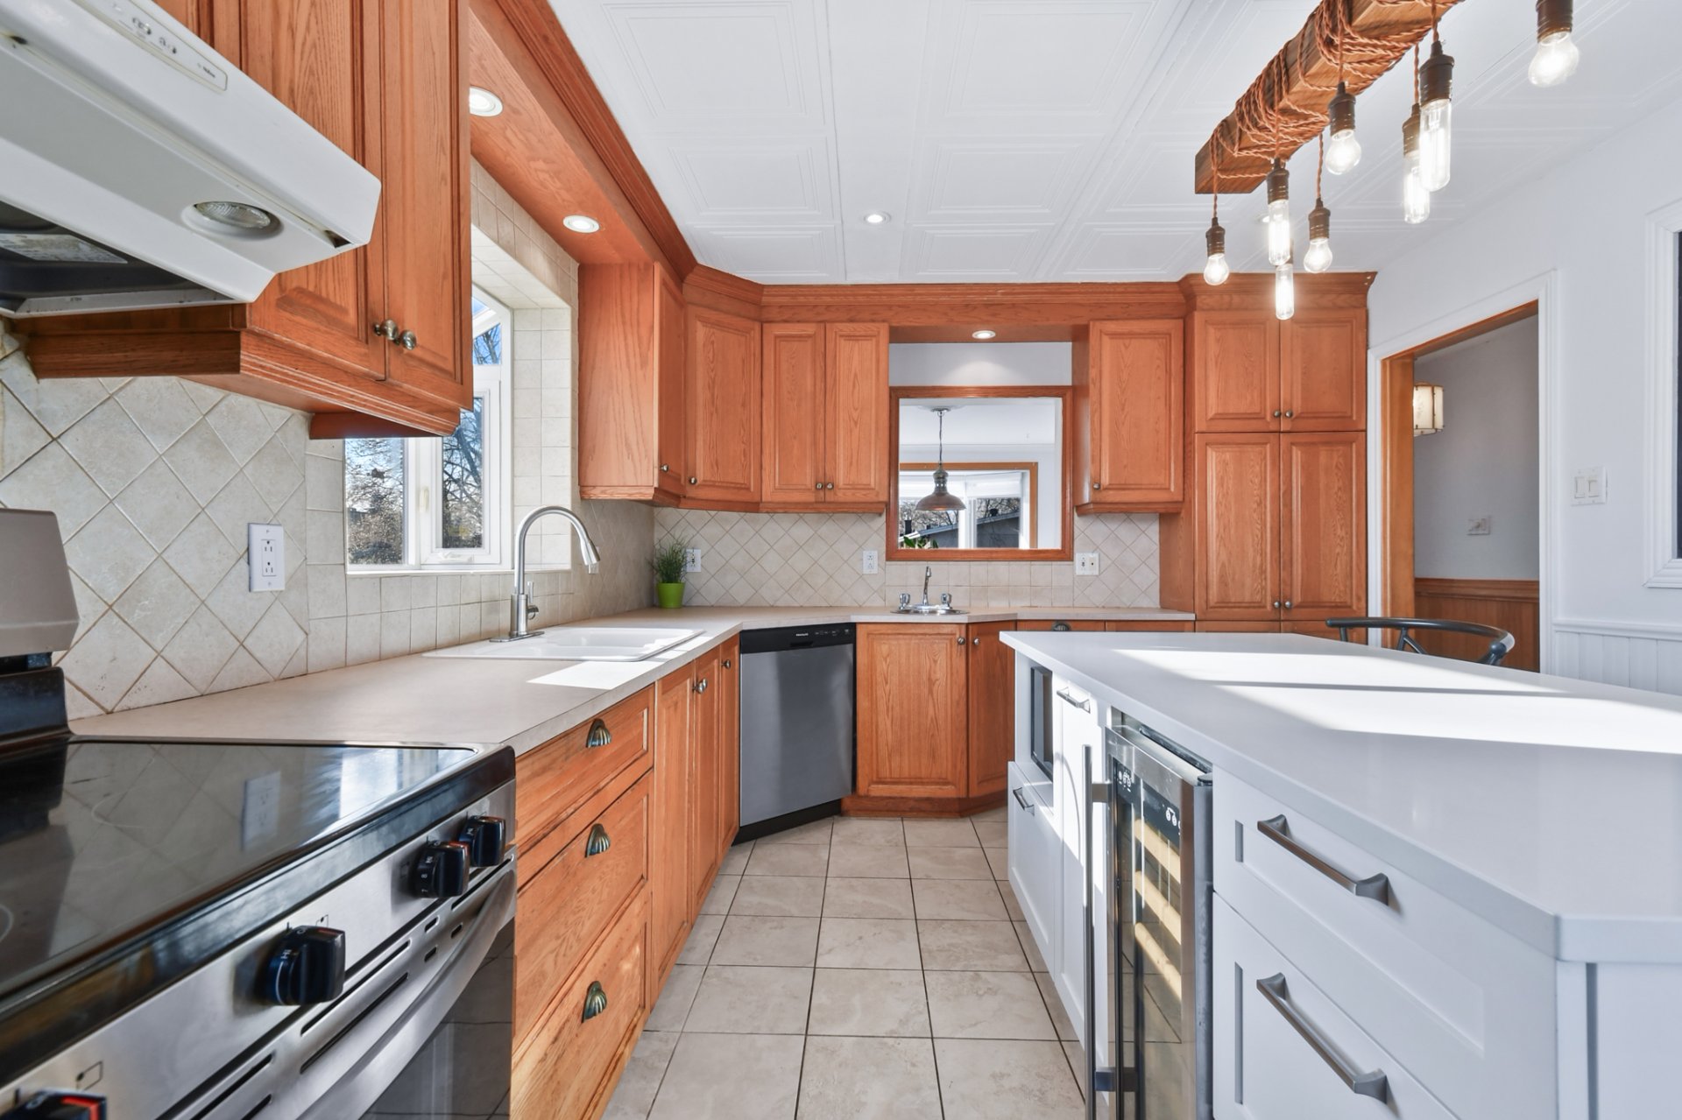 Kitchen
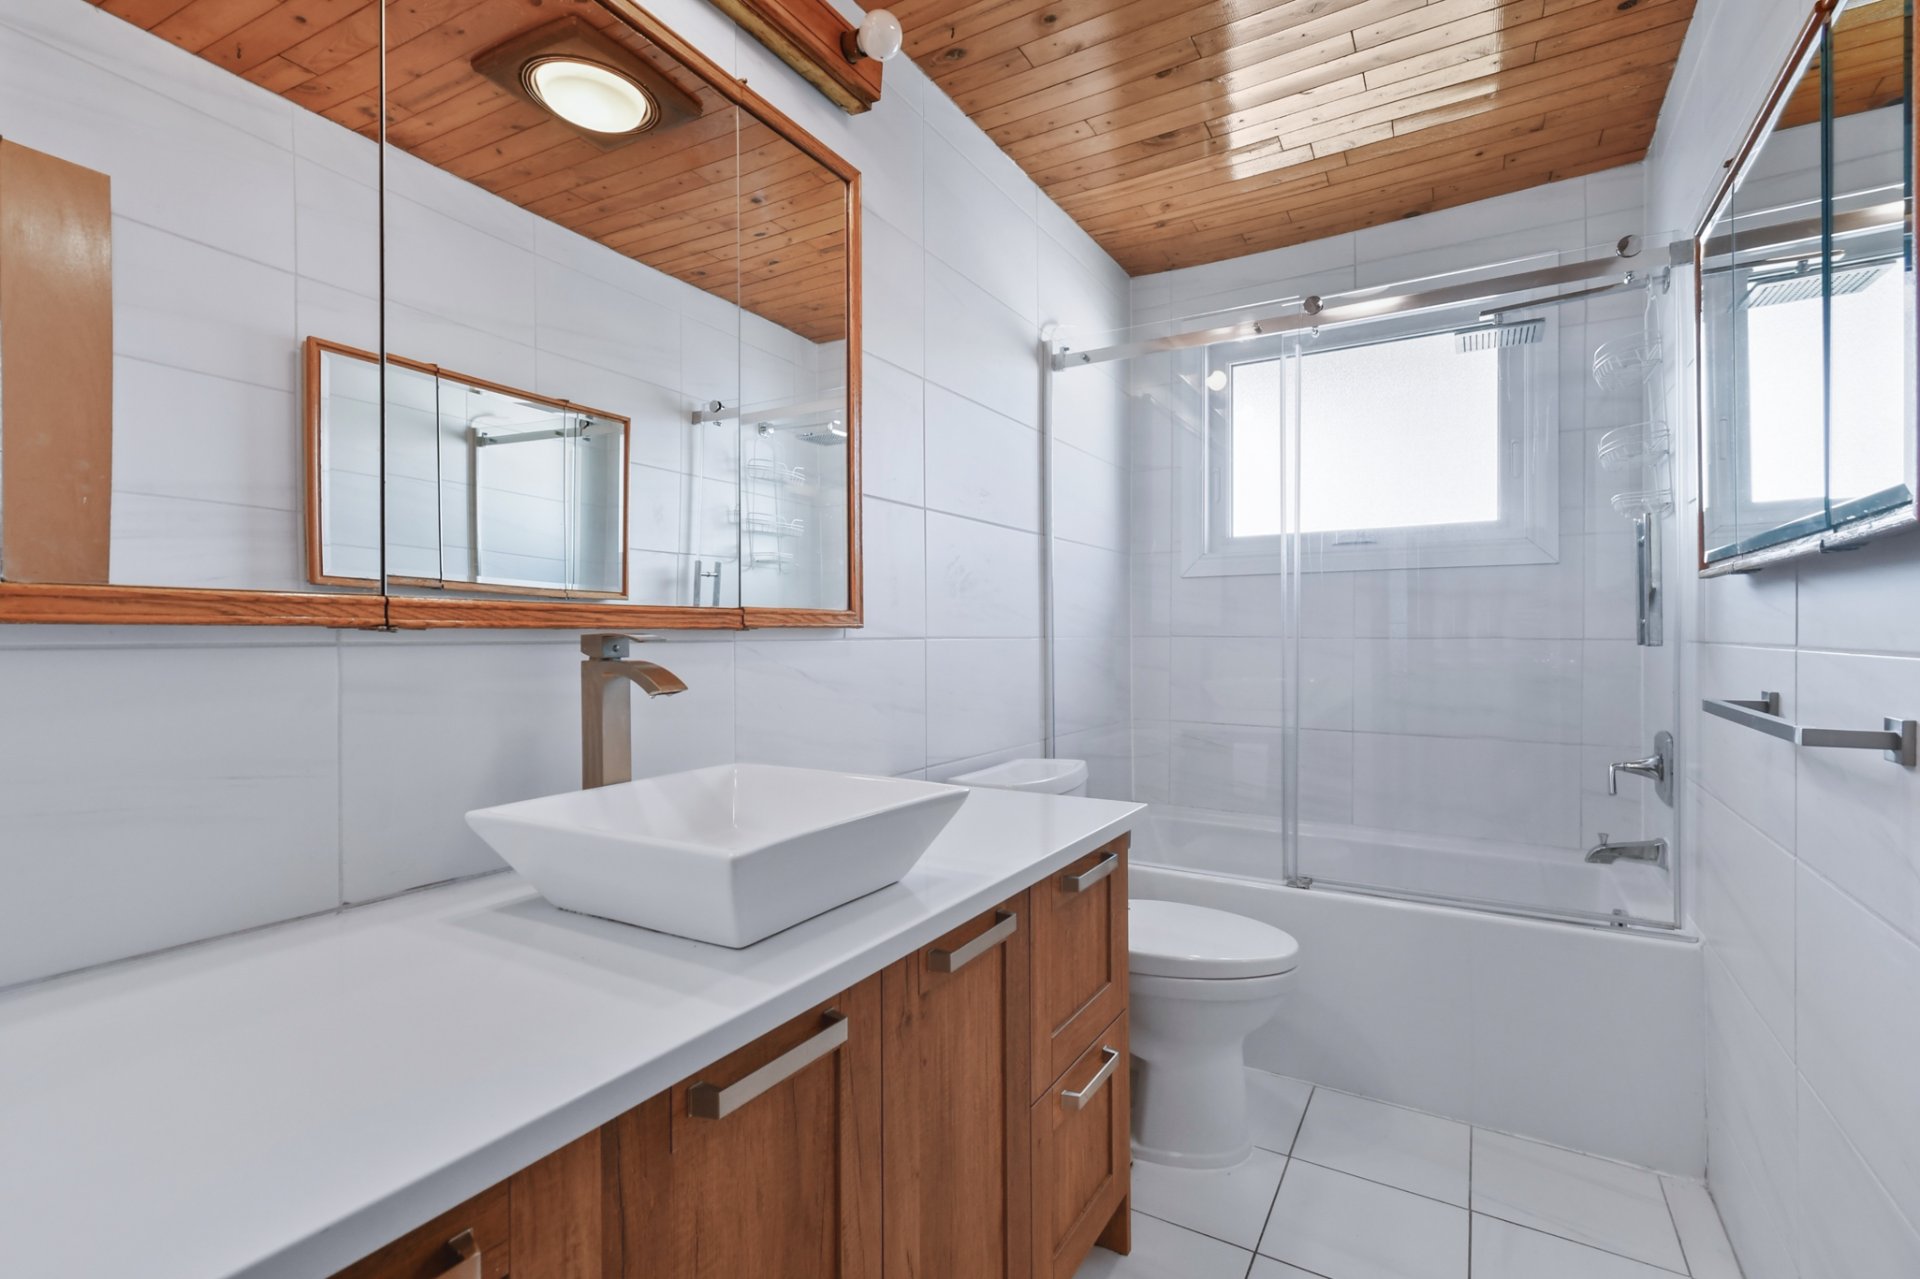
 Bathroom
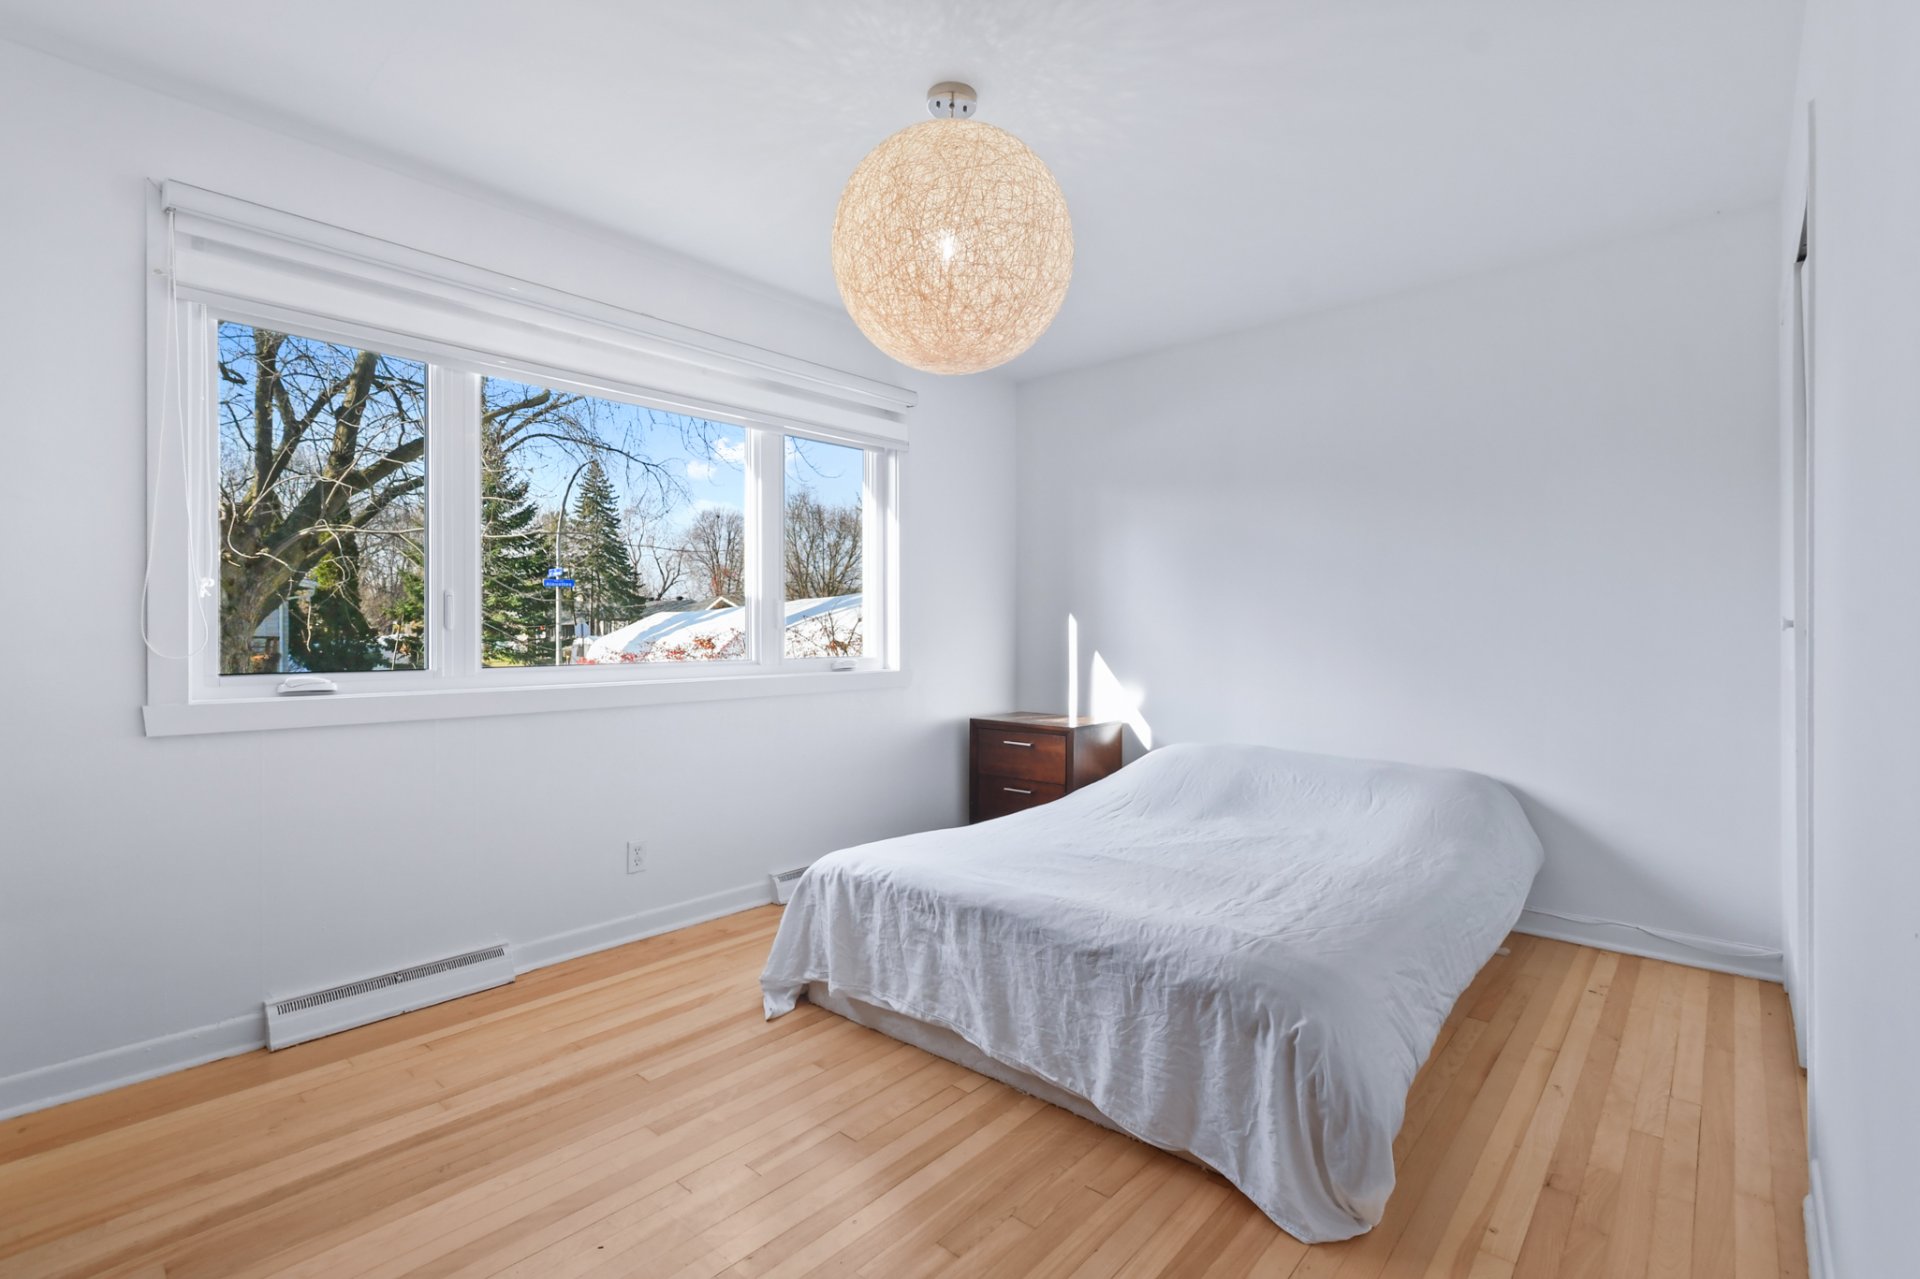
 Primary bedroom
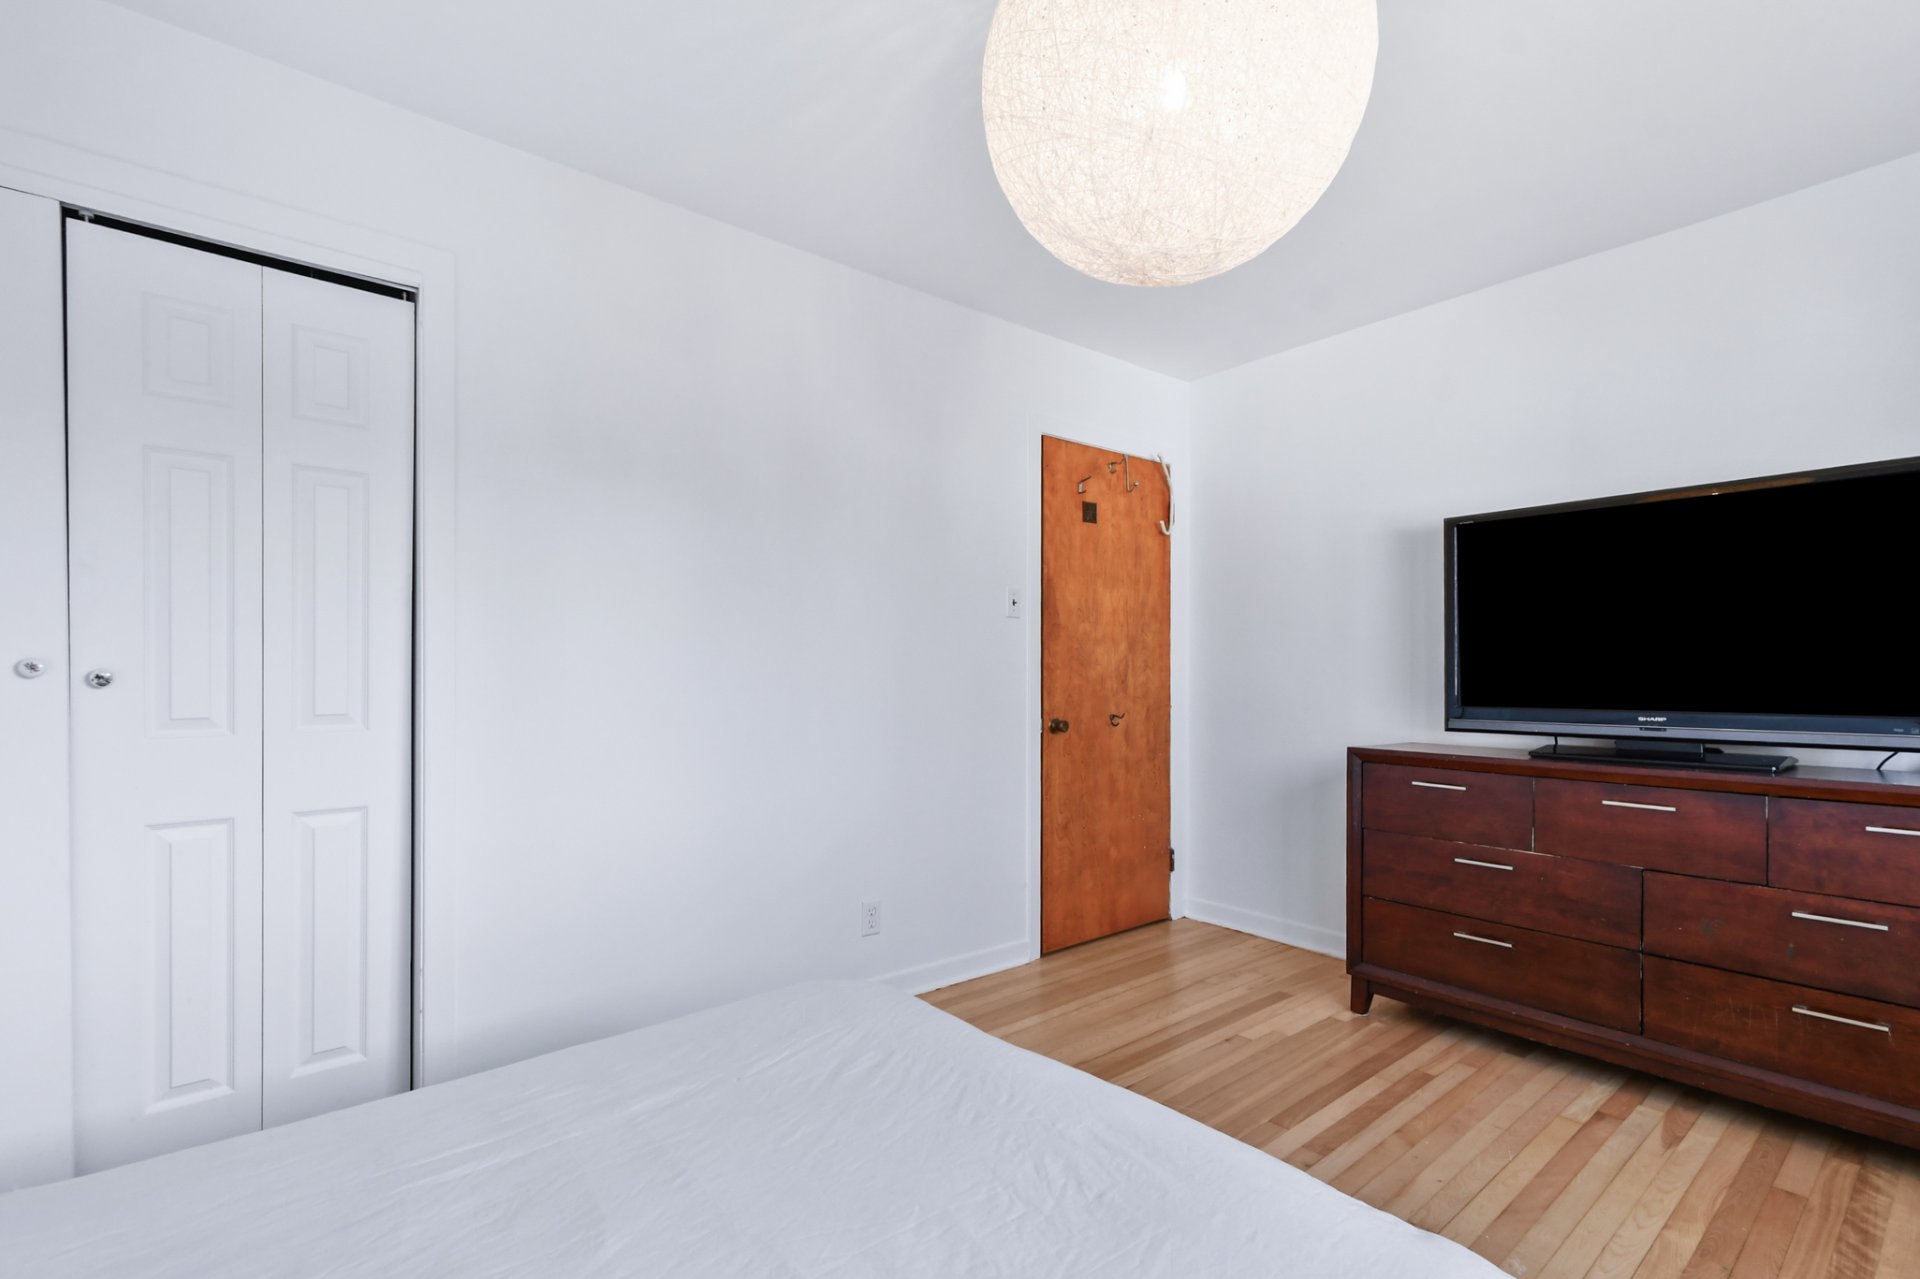
 Primary bedroom
 Bedroom
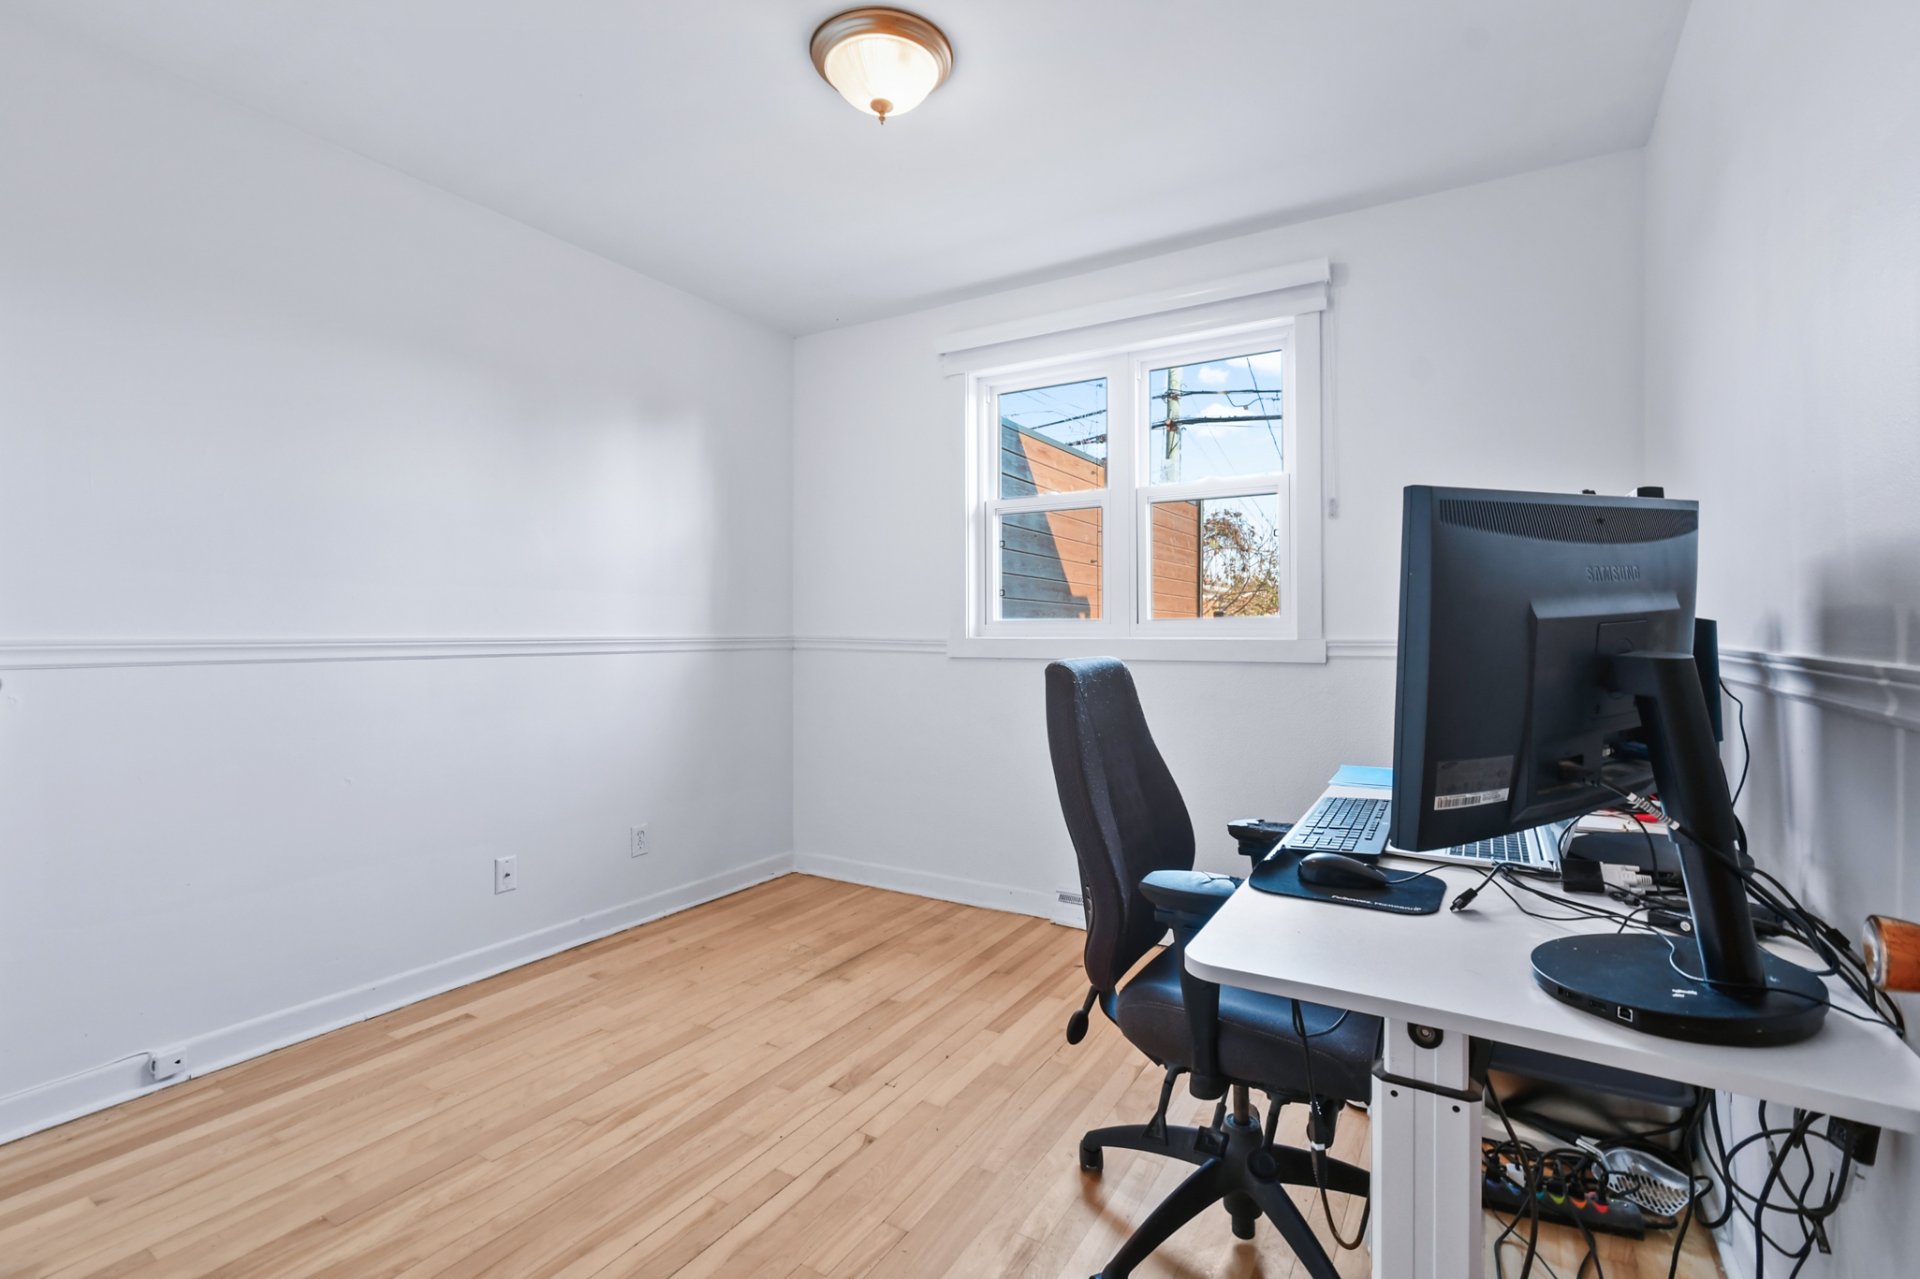 Bedroom
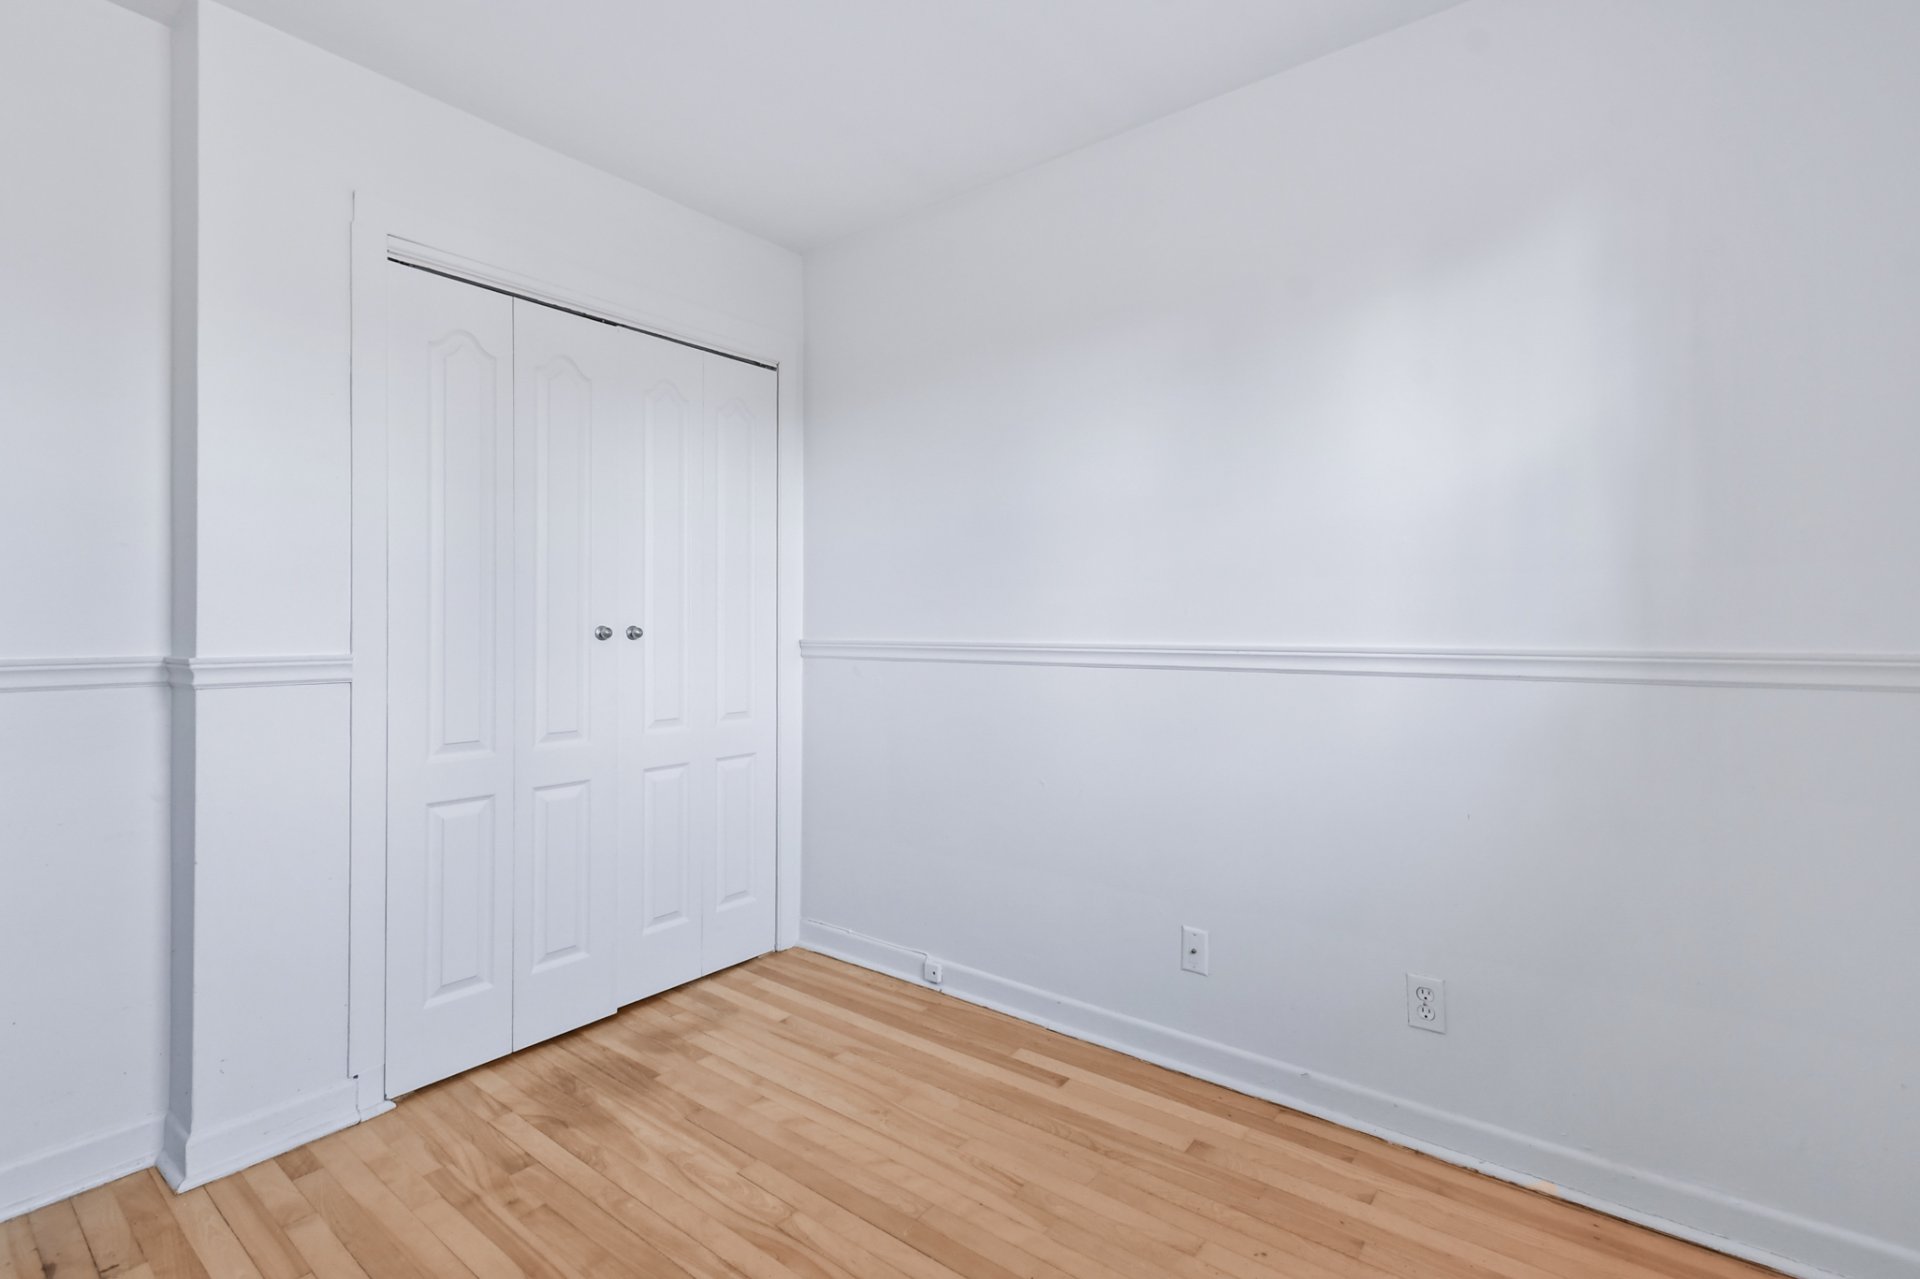 Bedroom
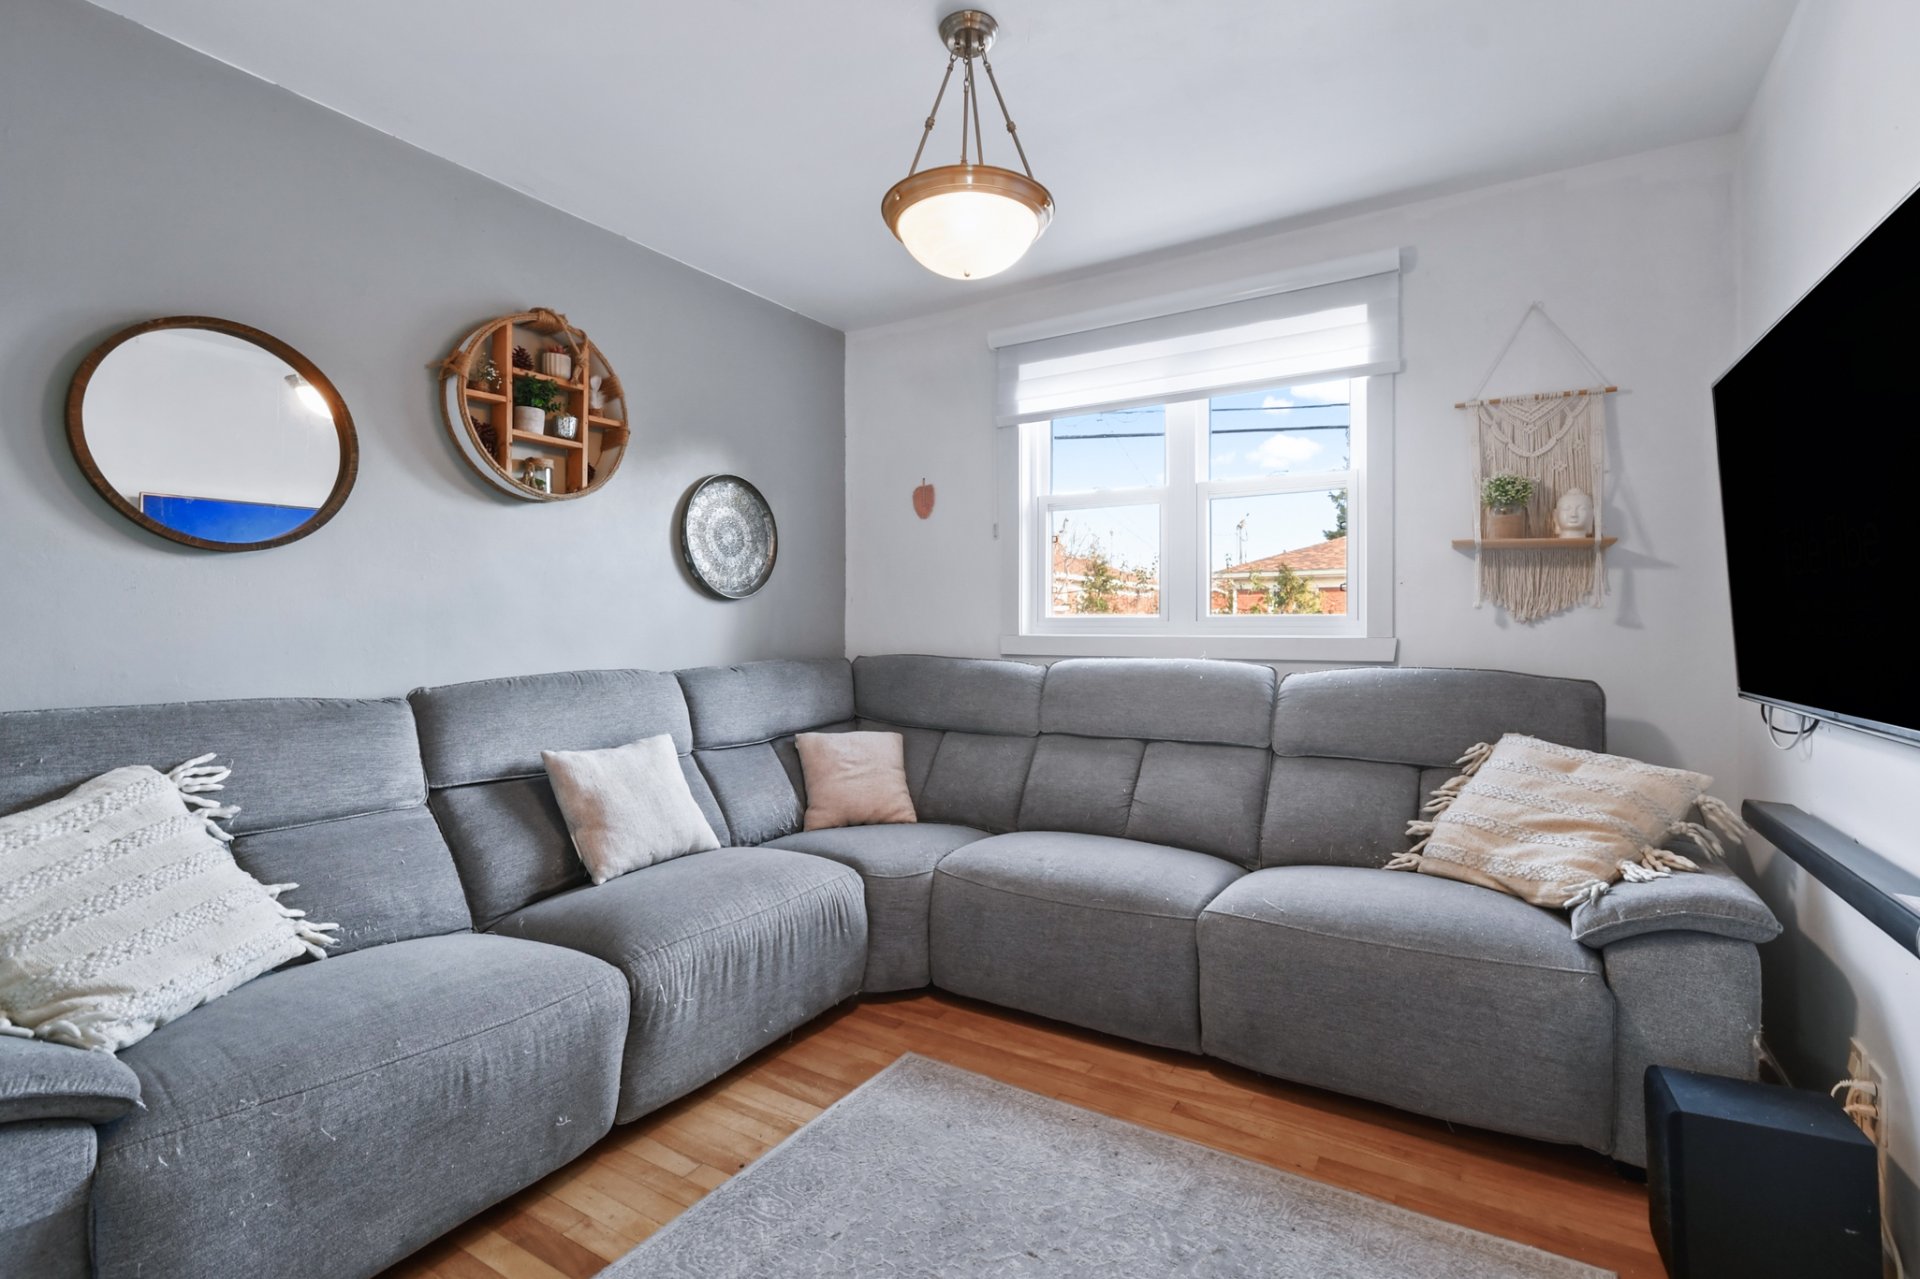 Corridor
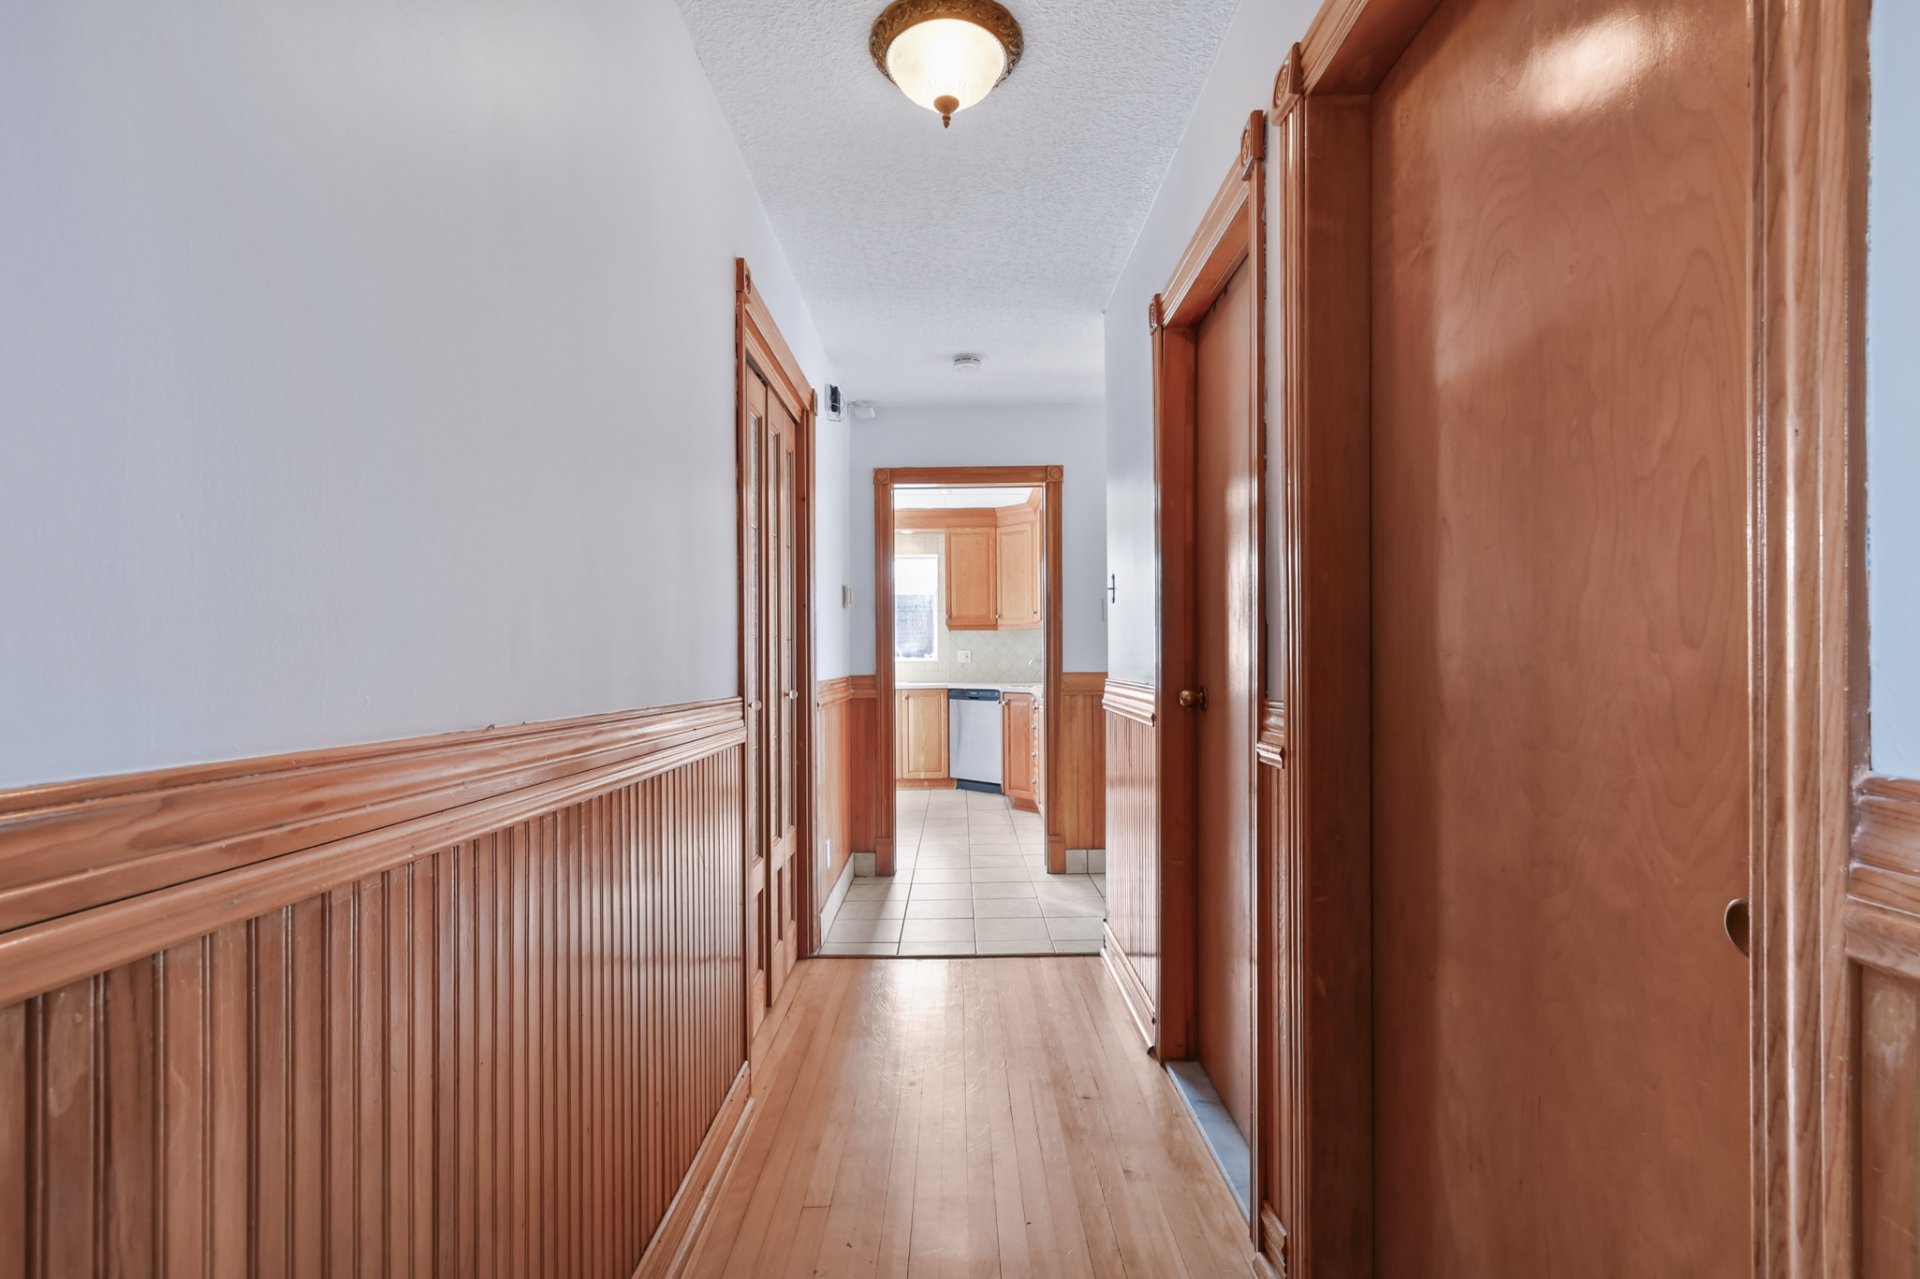 Family room
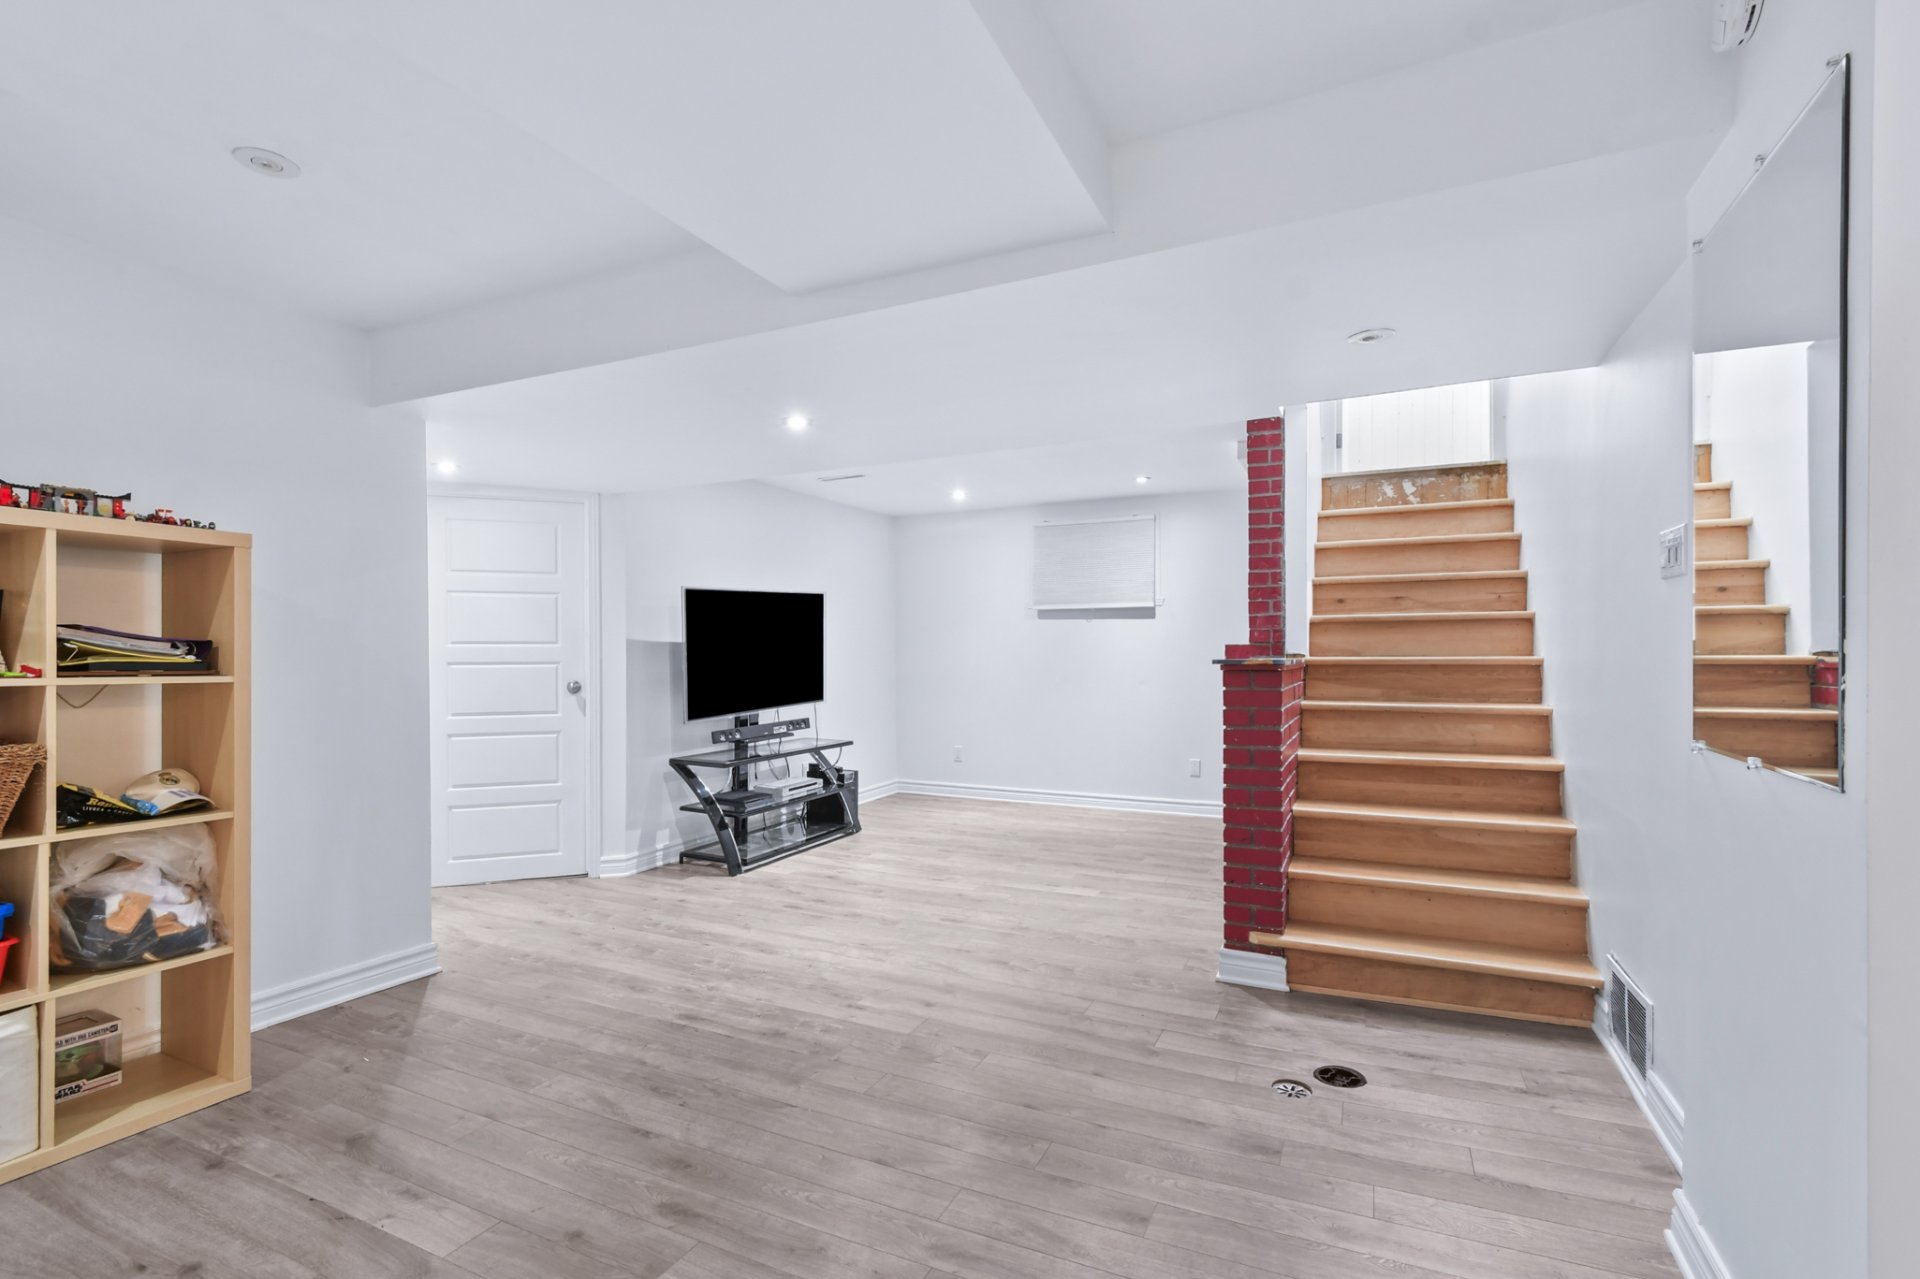 Family room
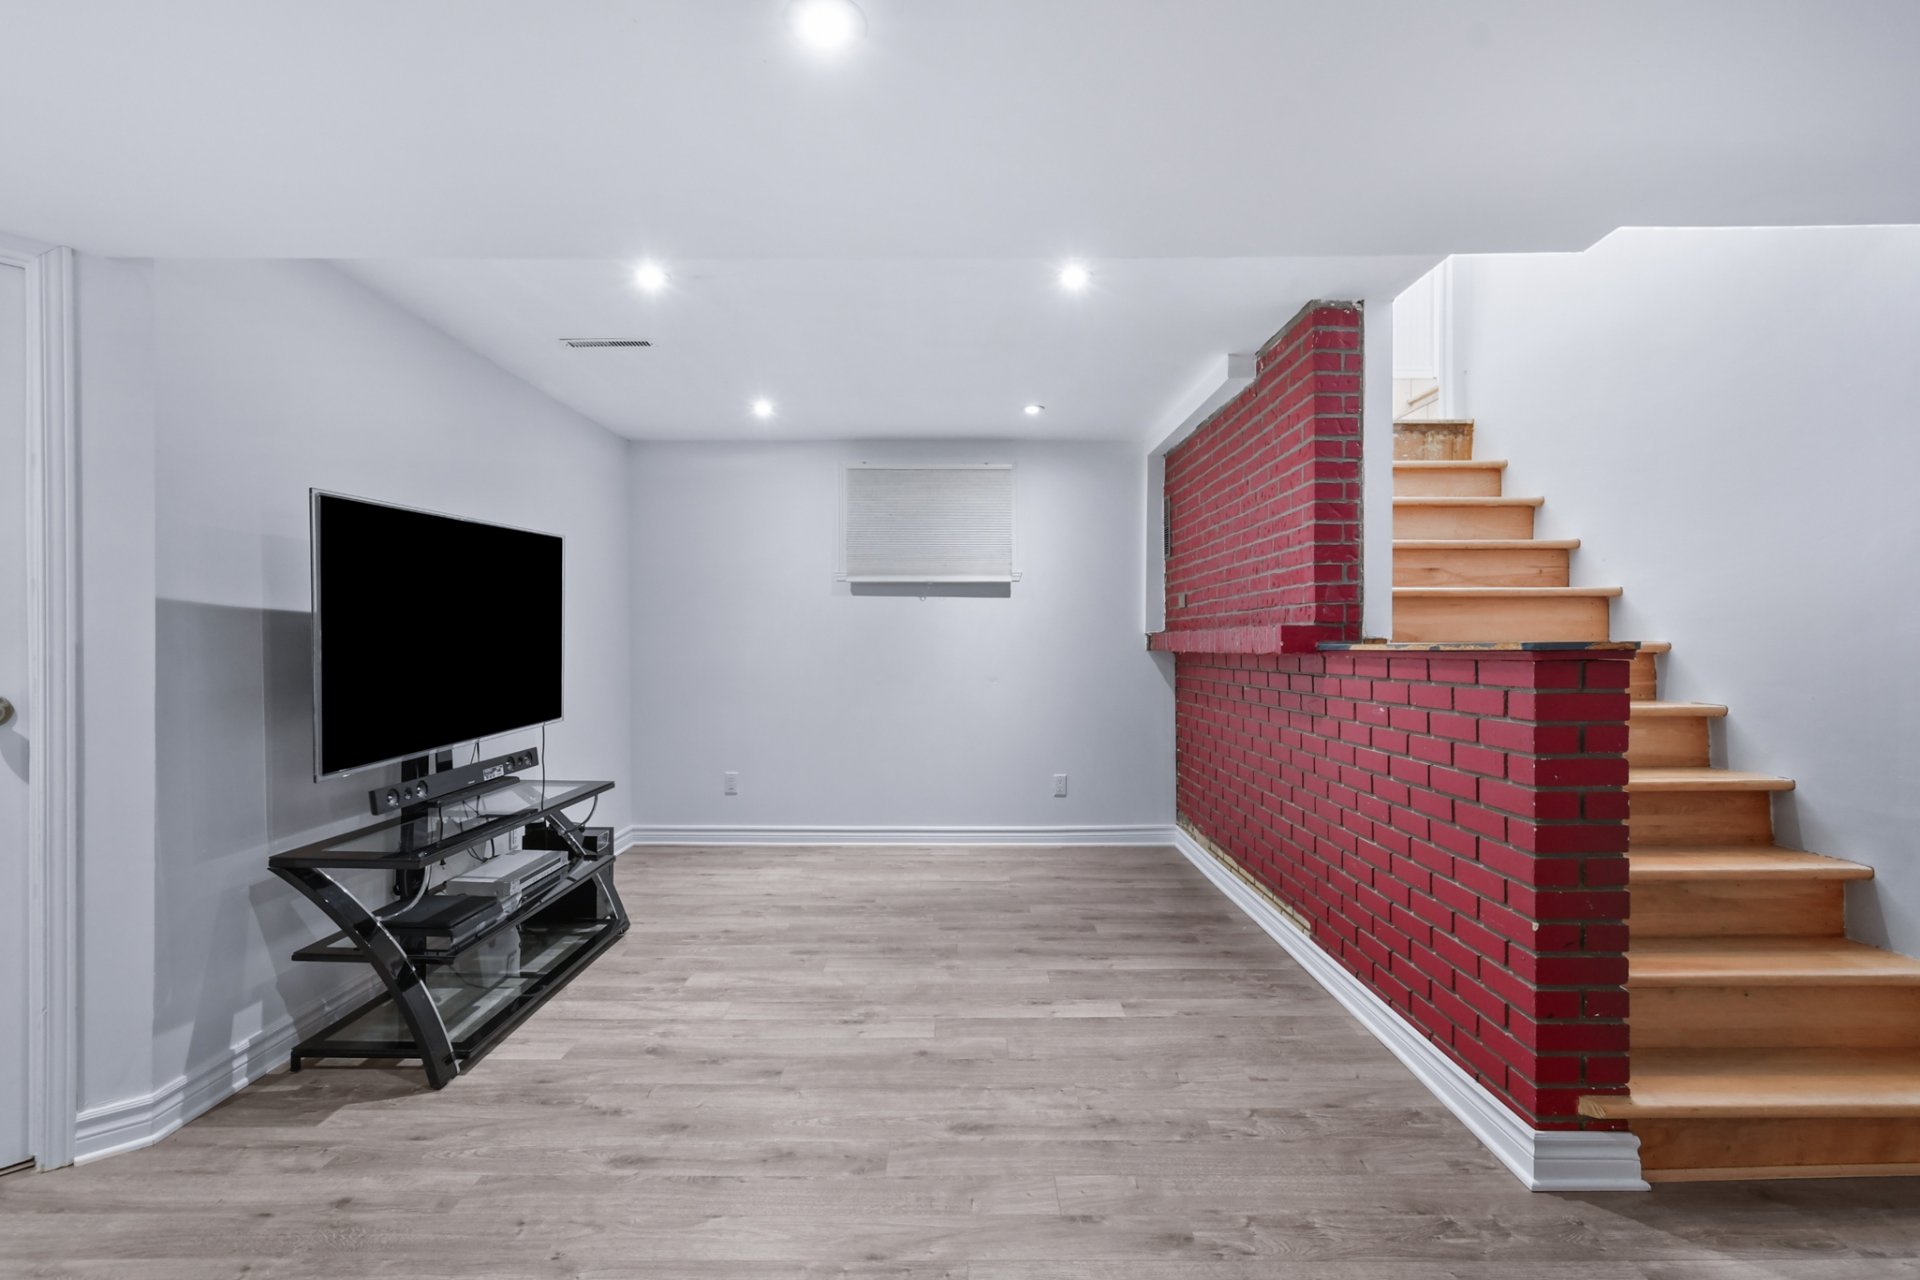 Family room
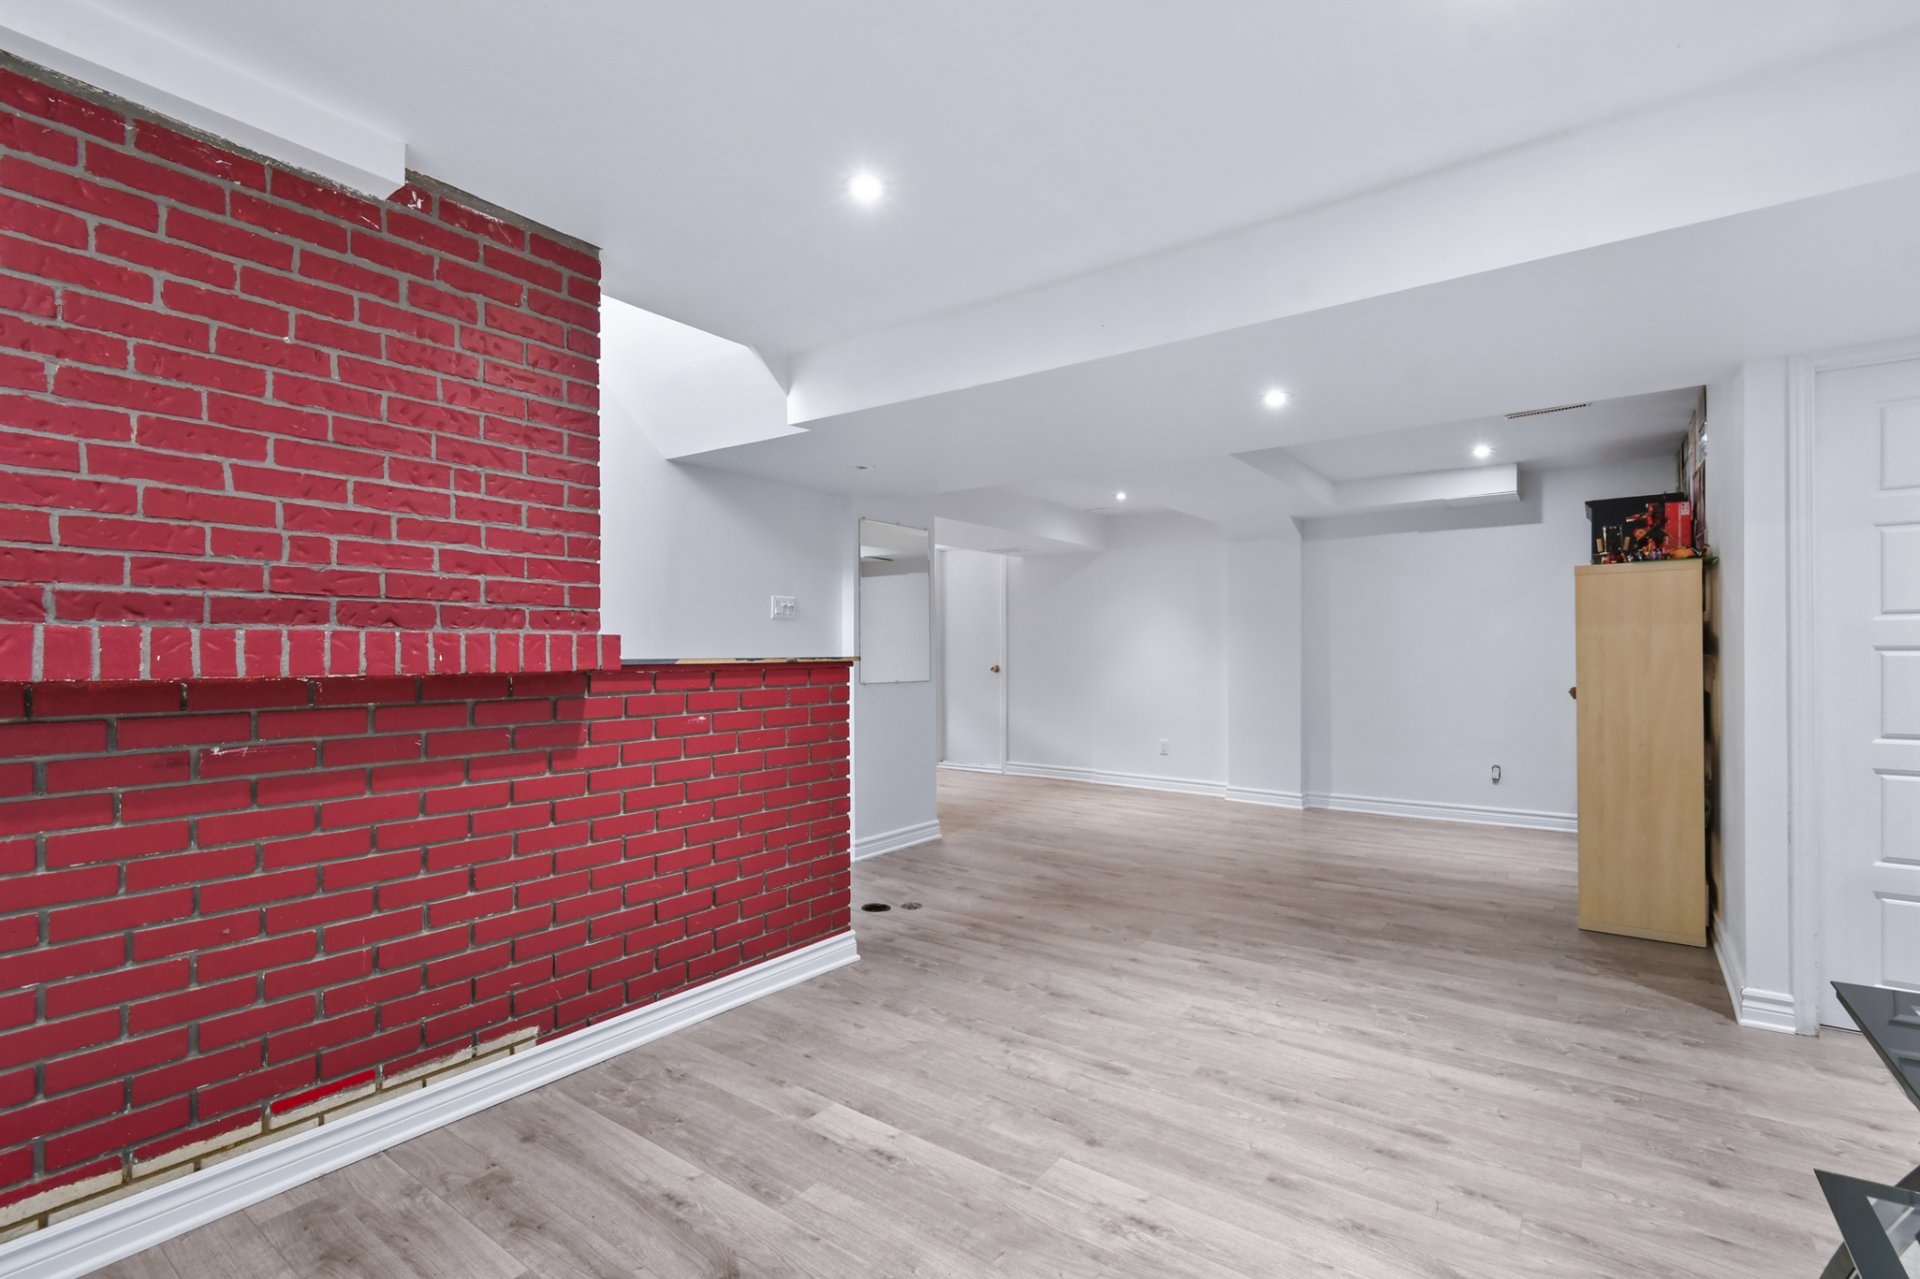 Family room
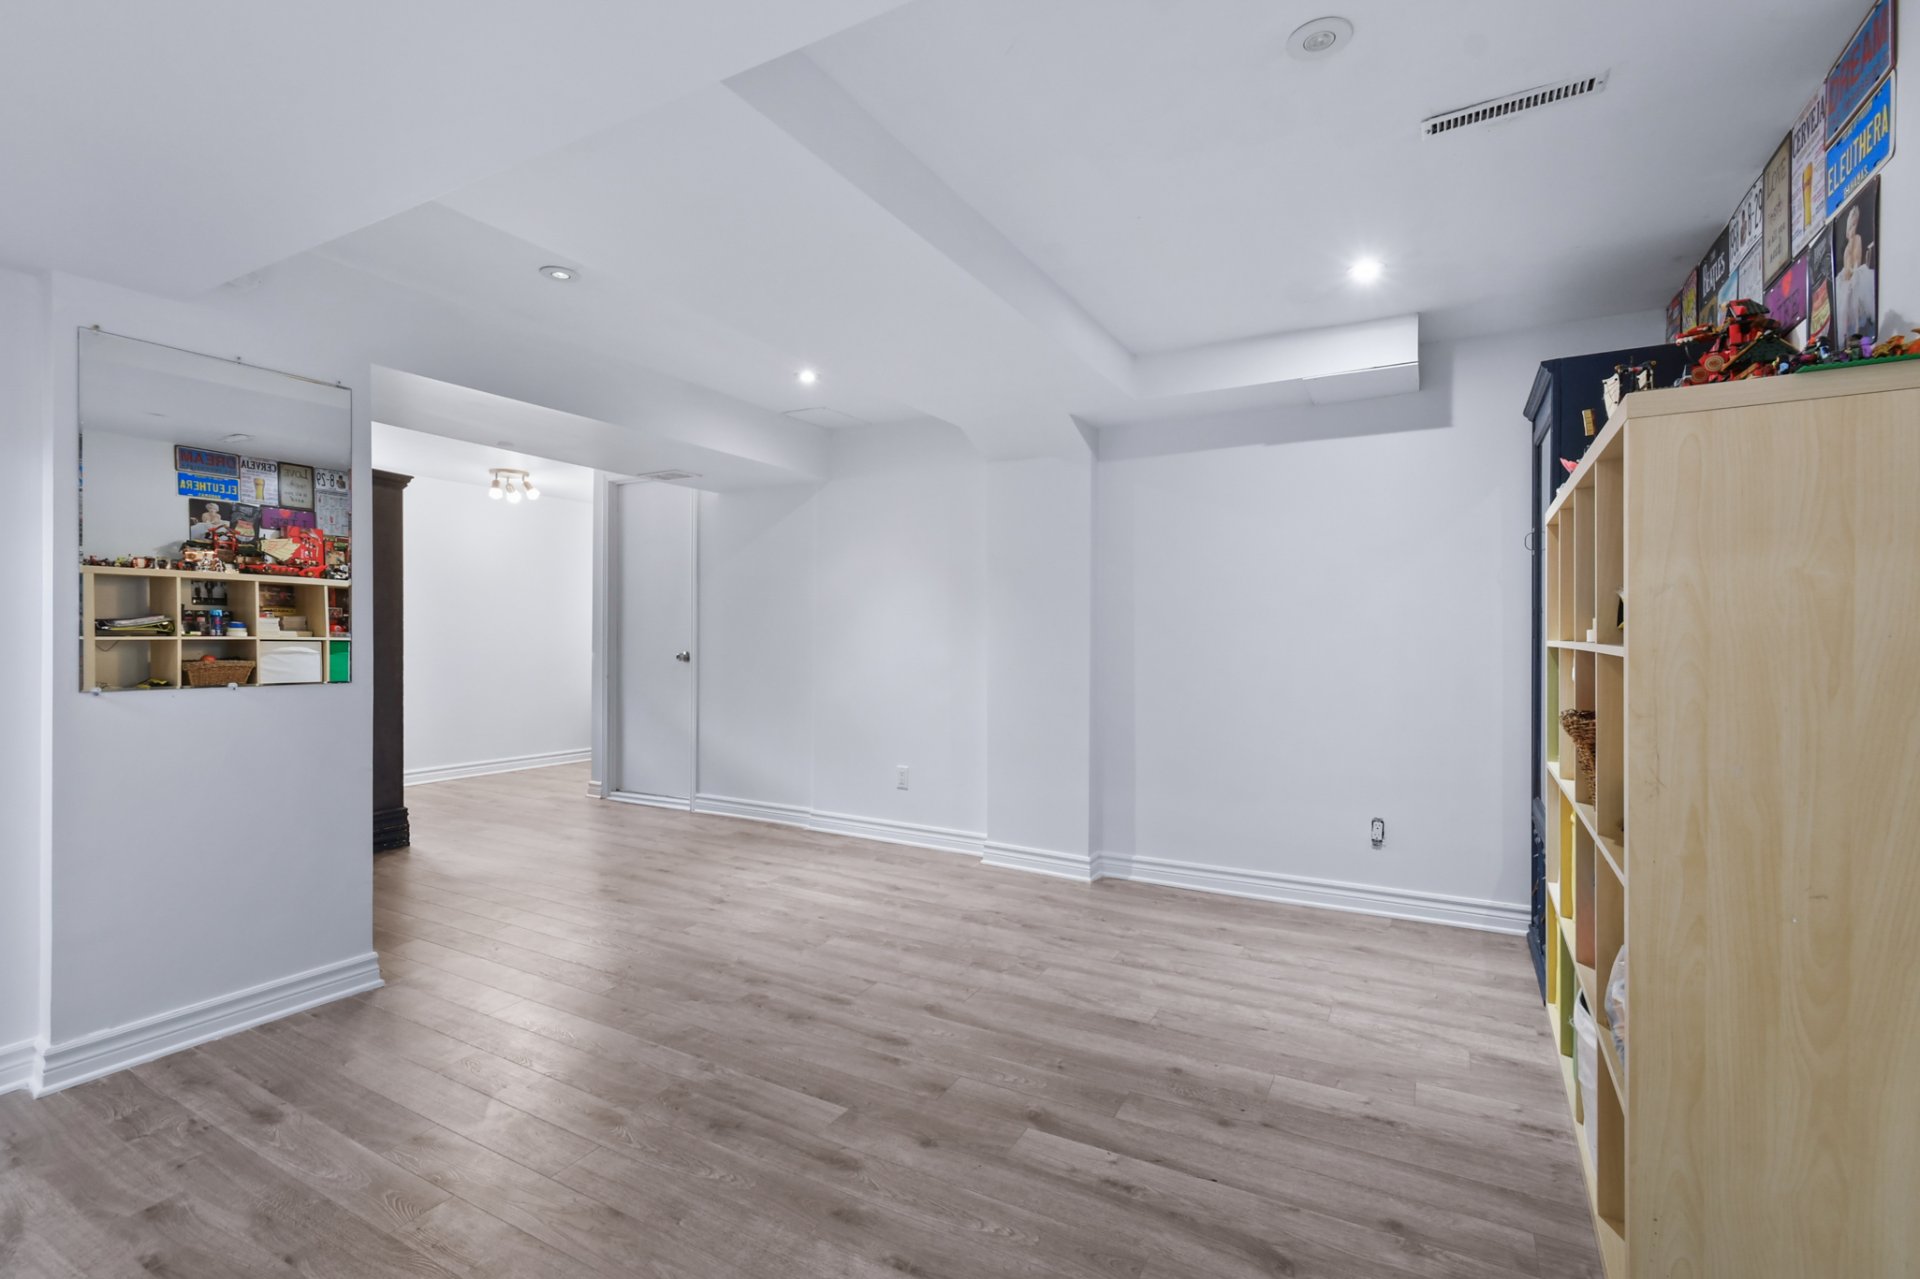 Family room
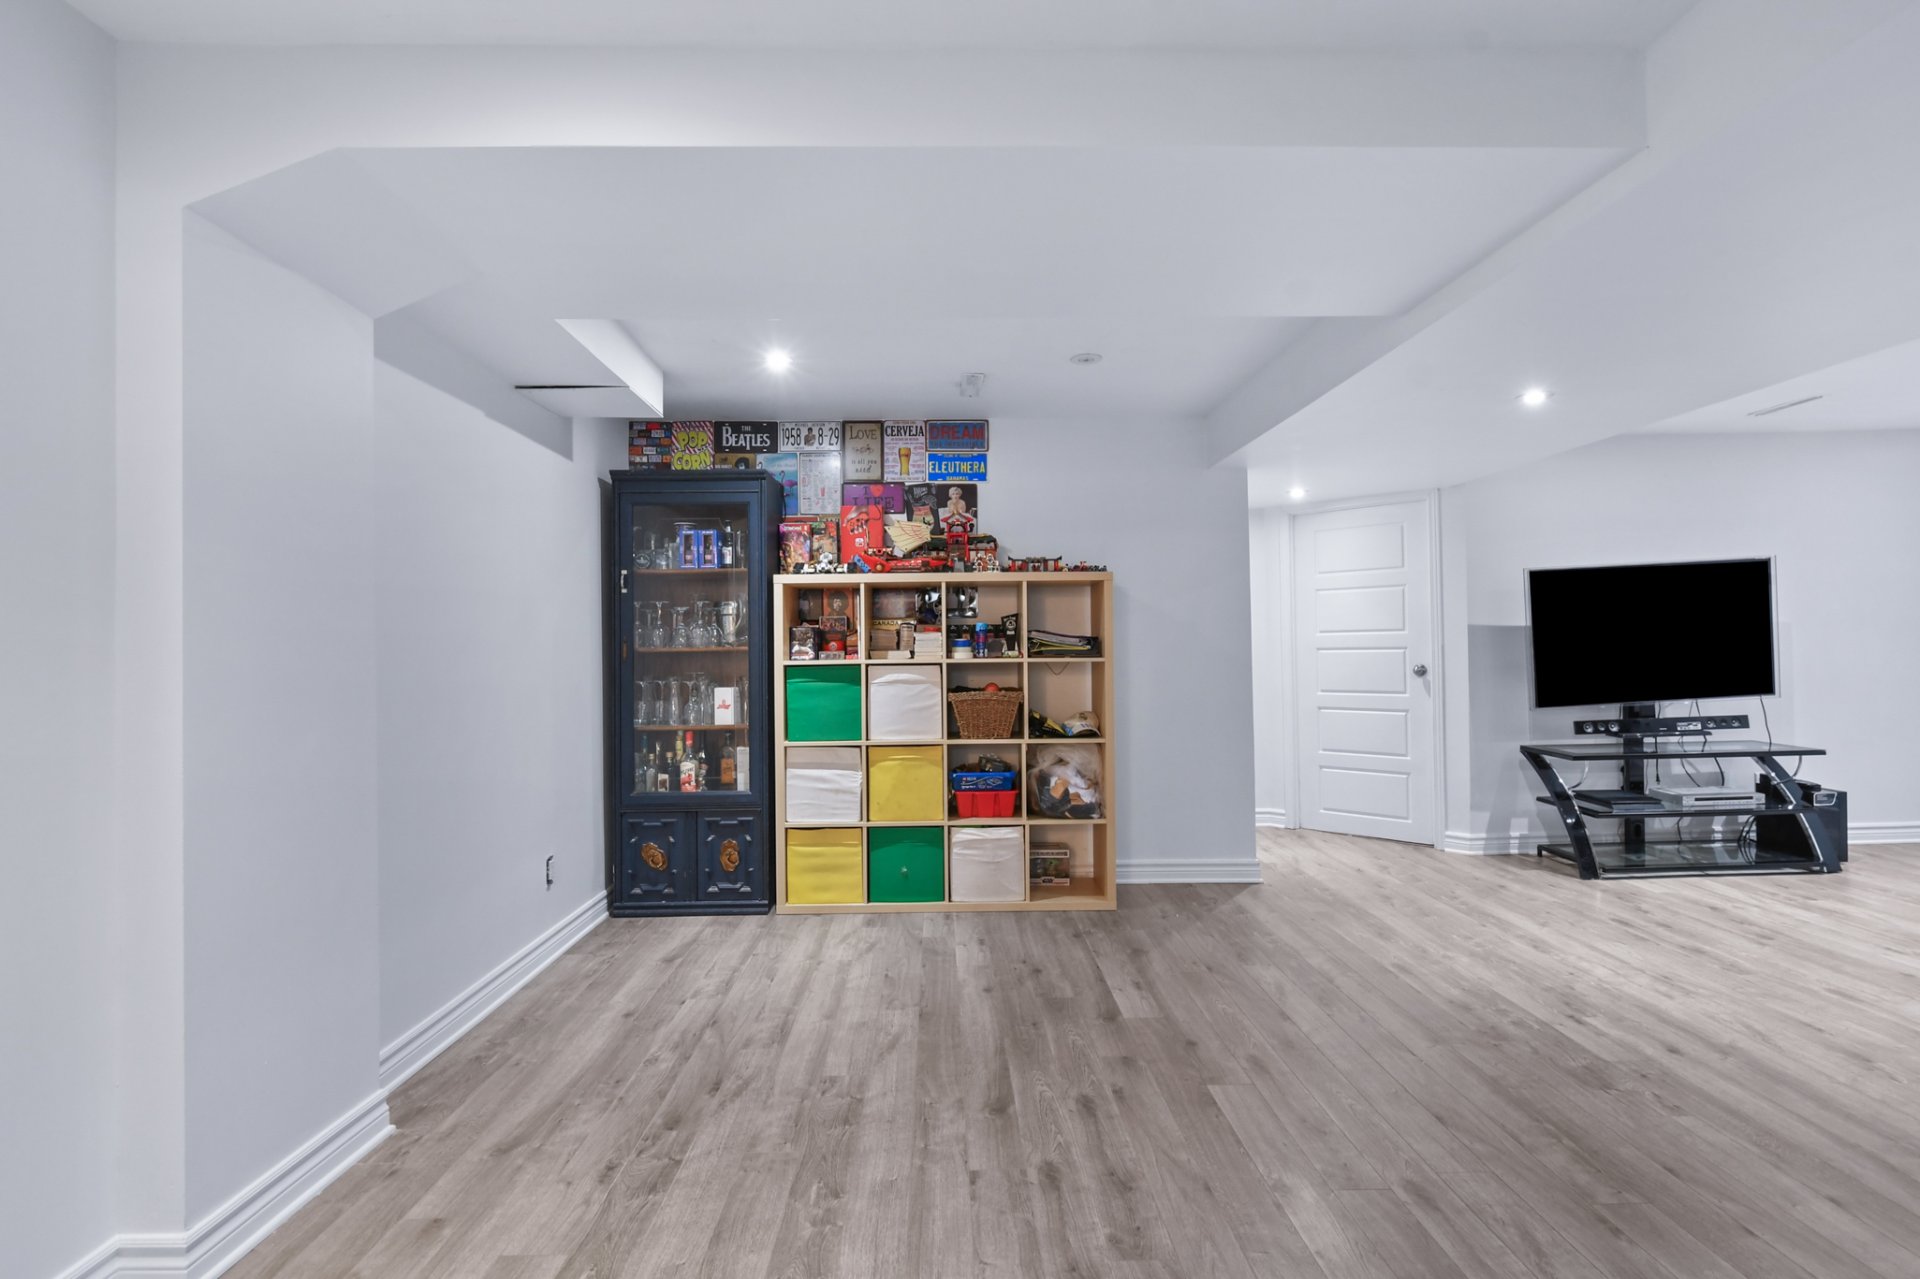 Bedroom
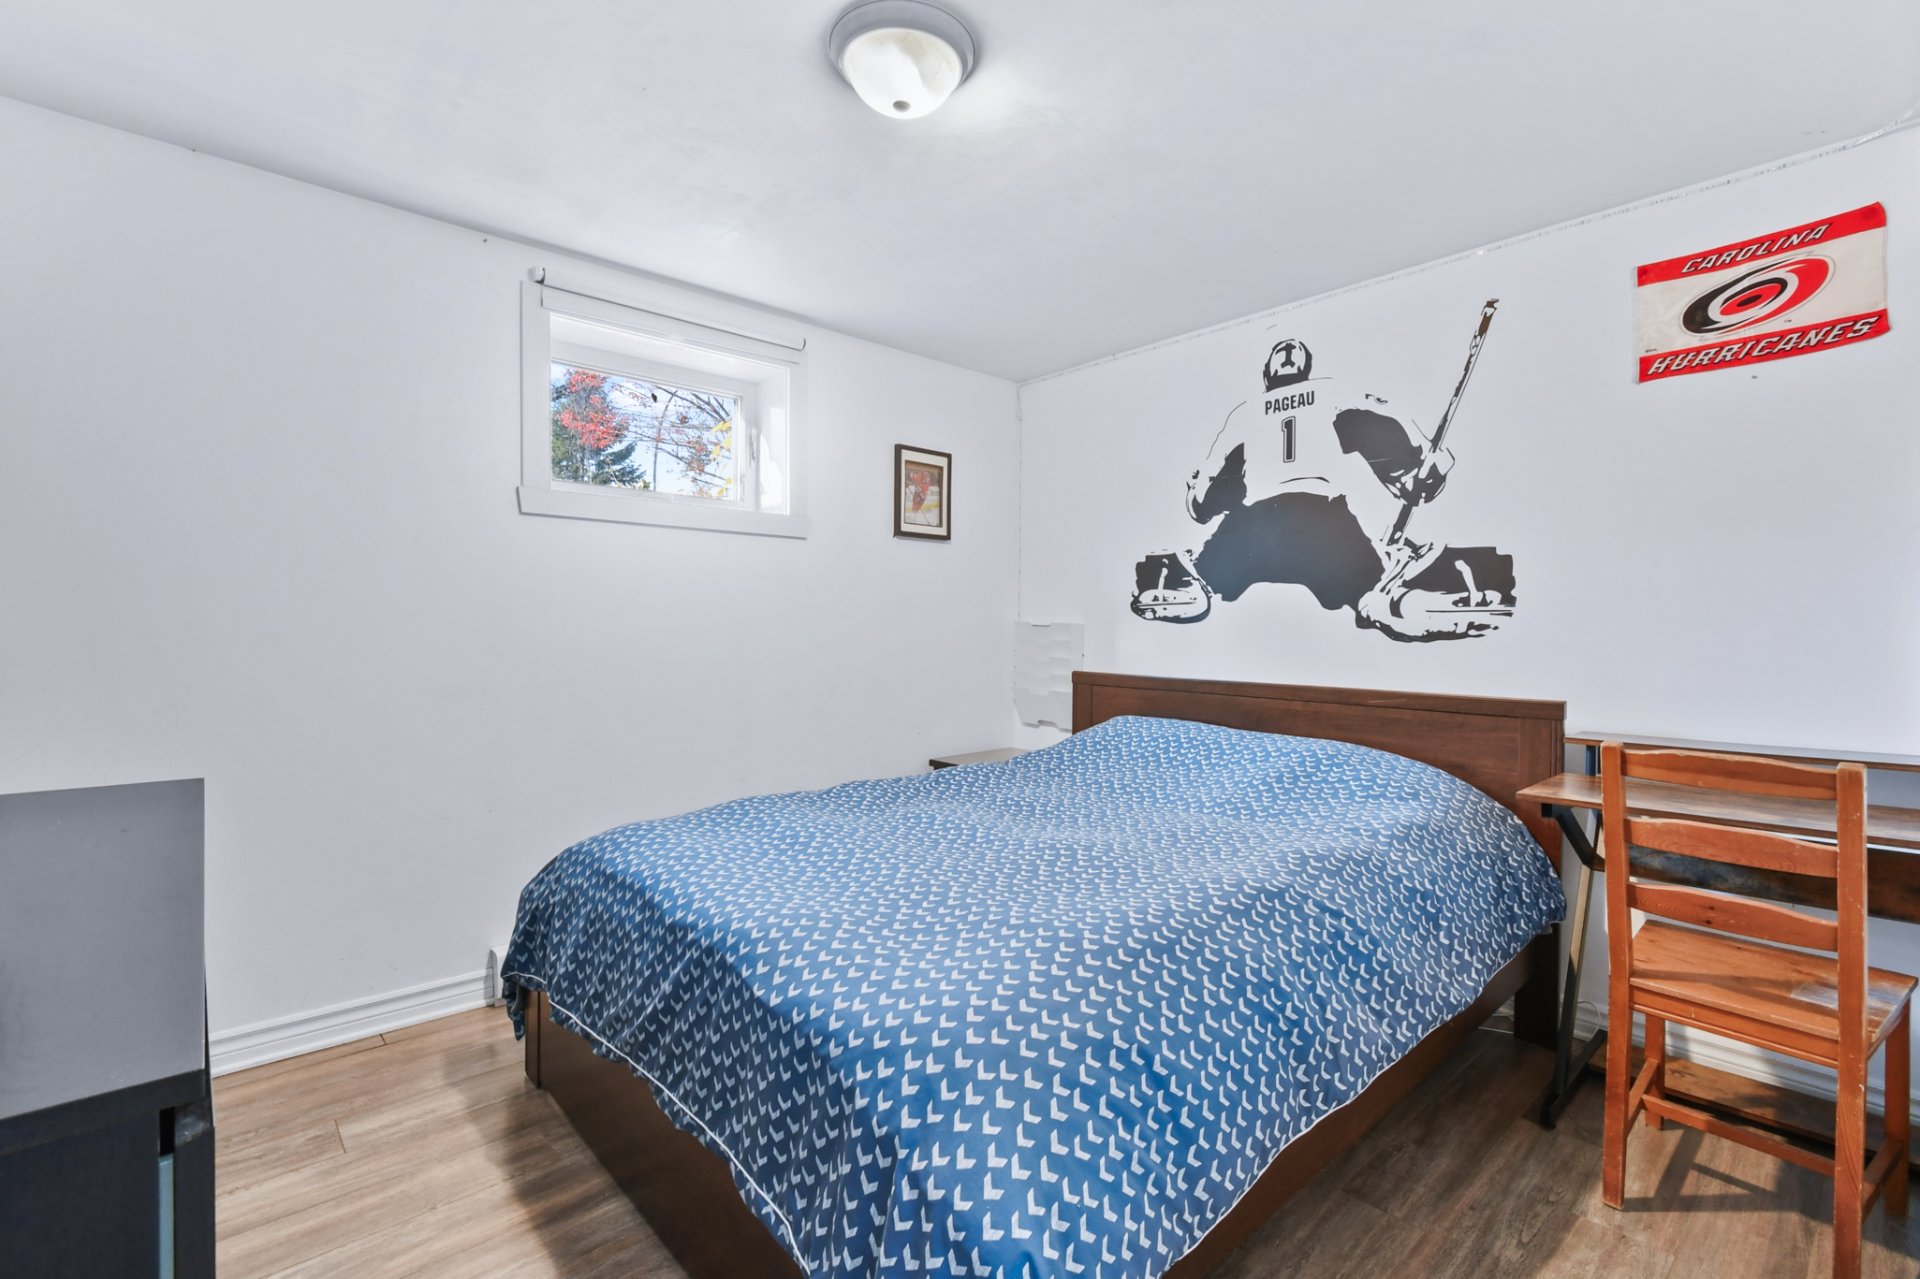 Bedroom
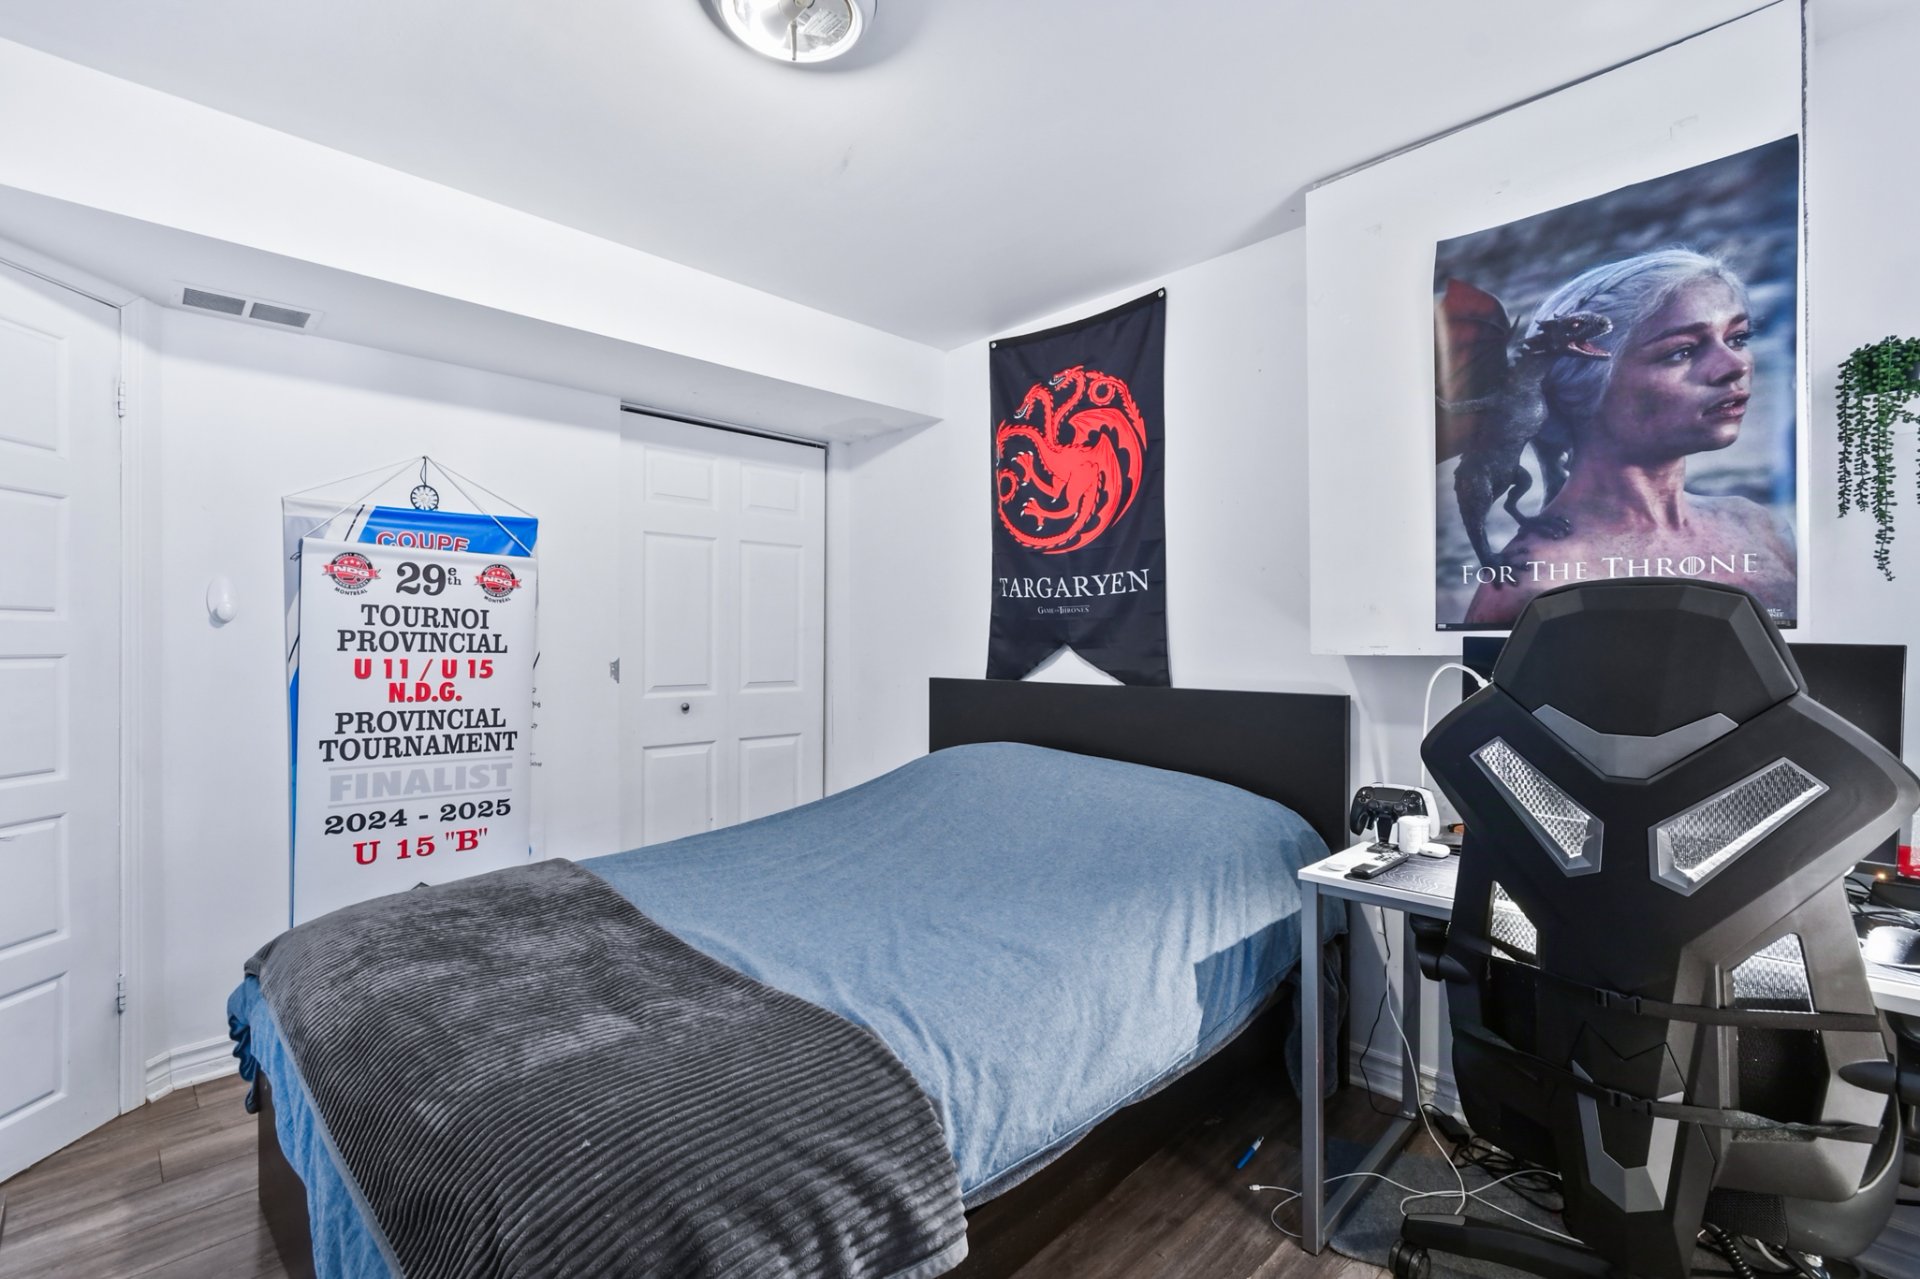 Office
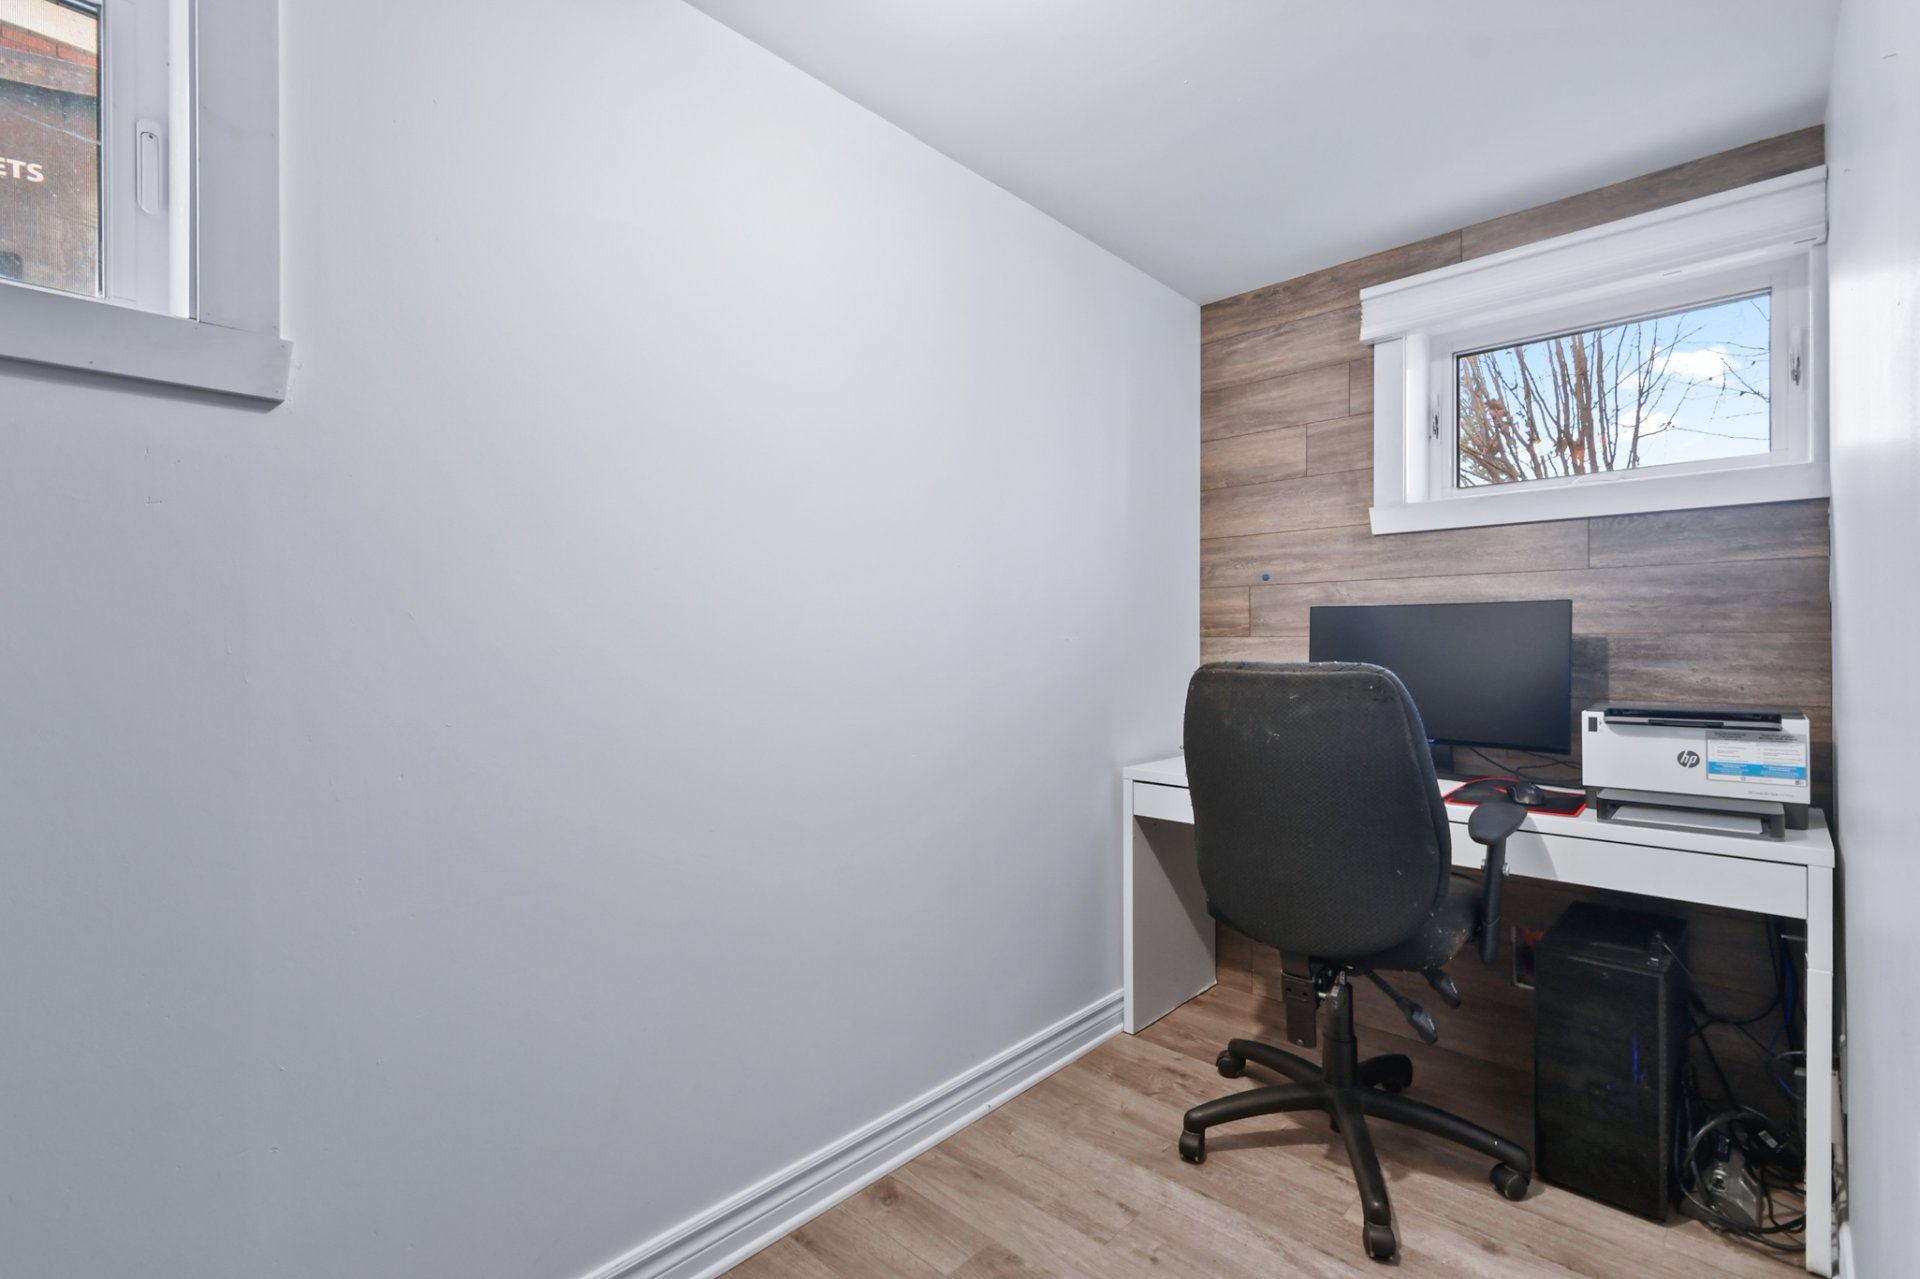 Washroom
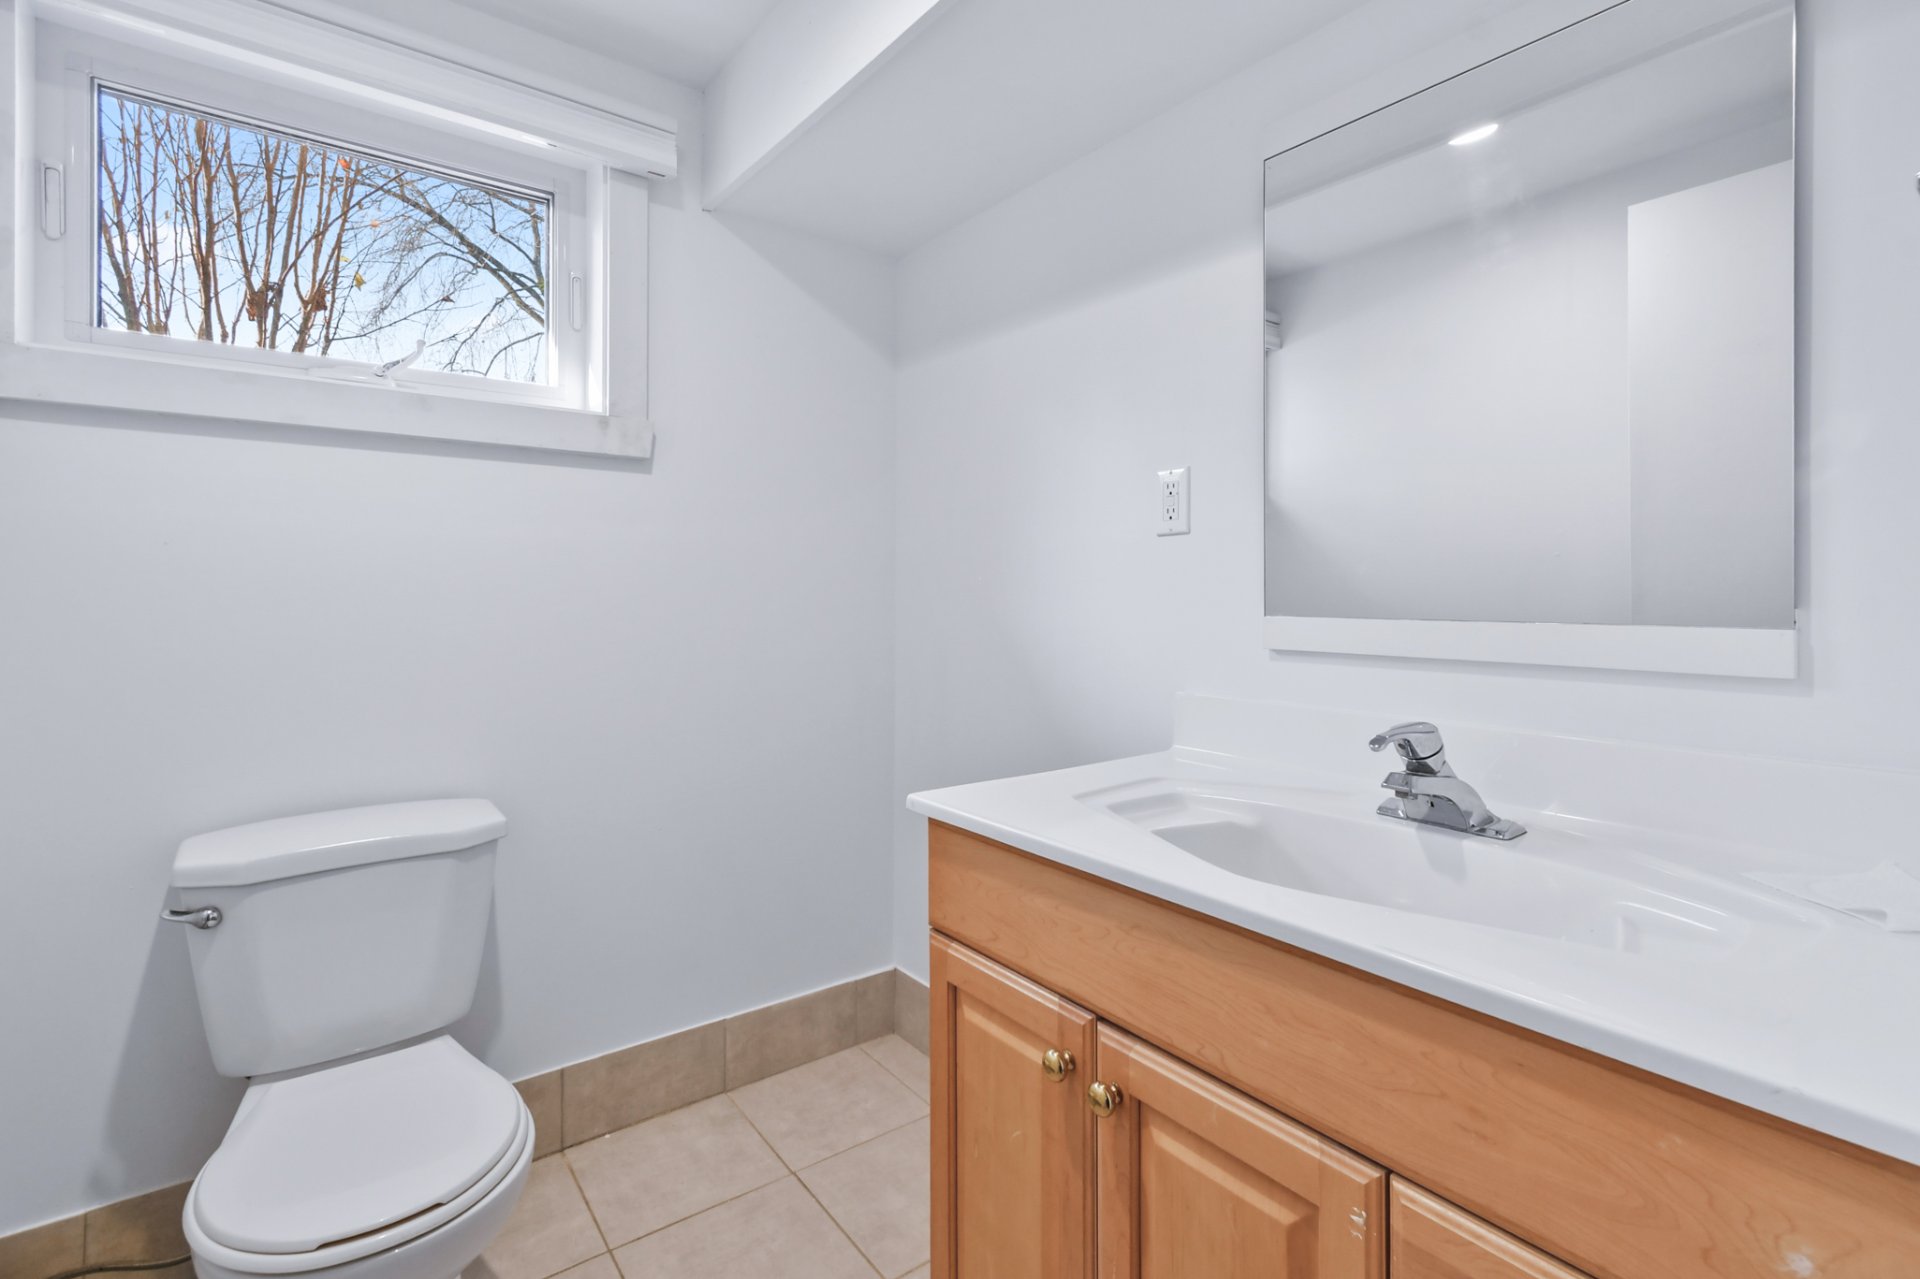 Laundry room
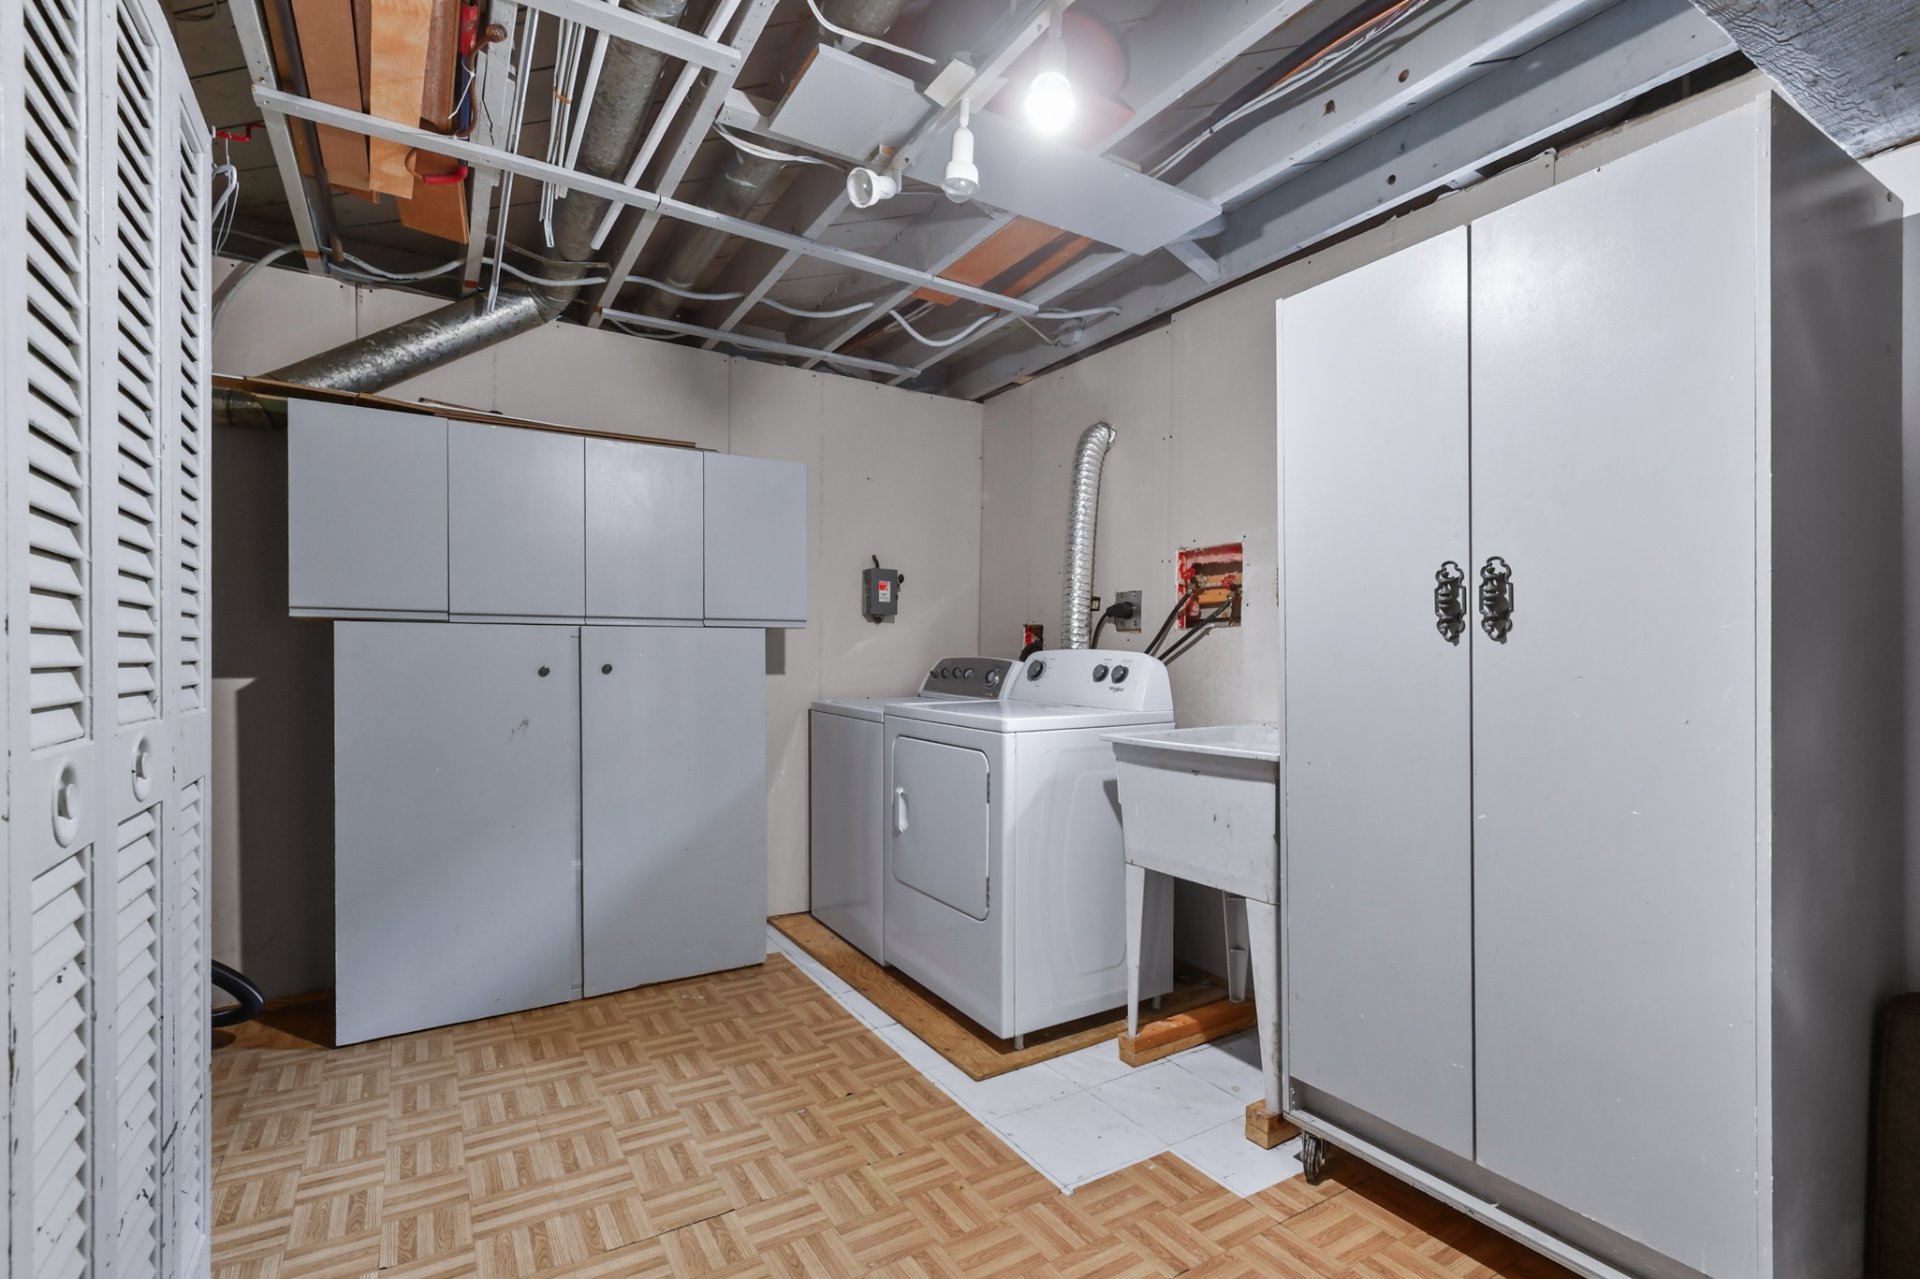 Balcony
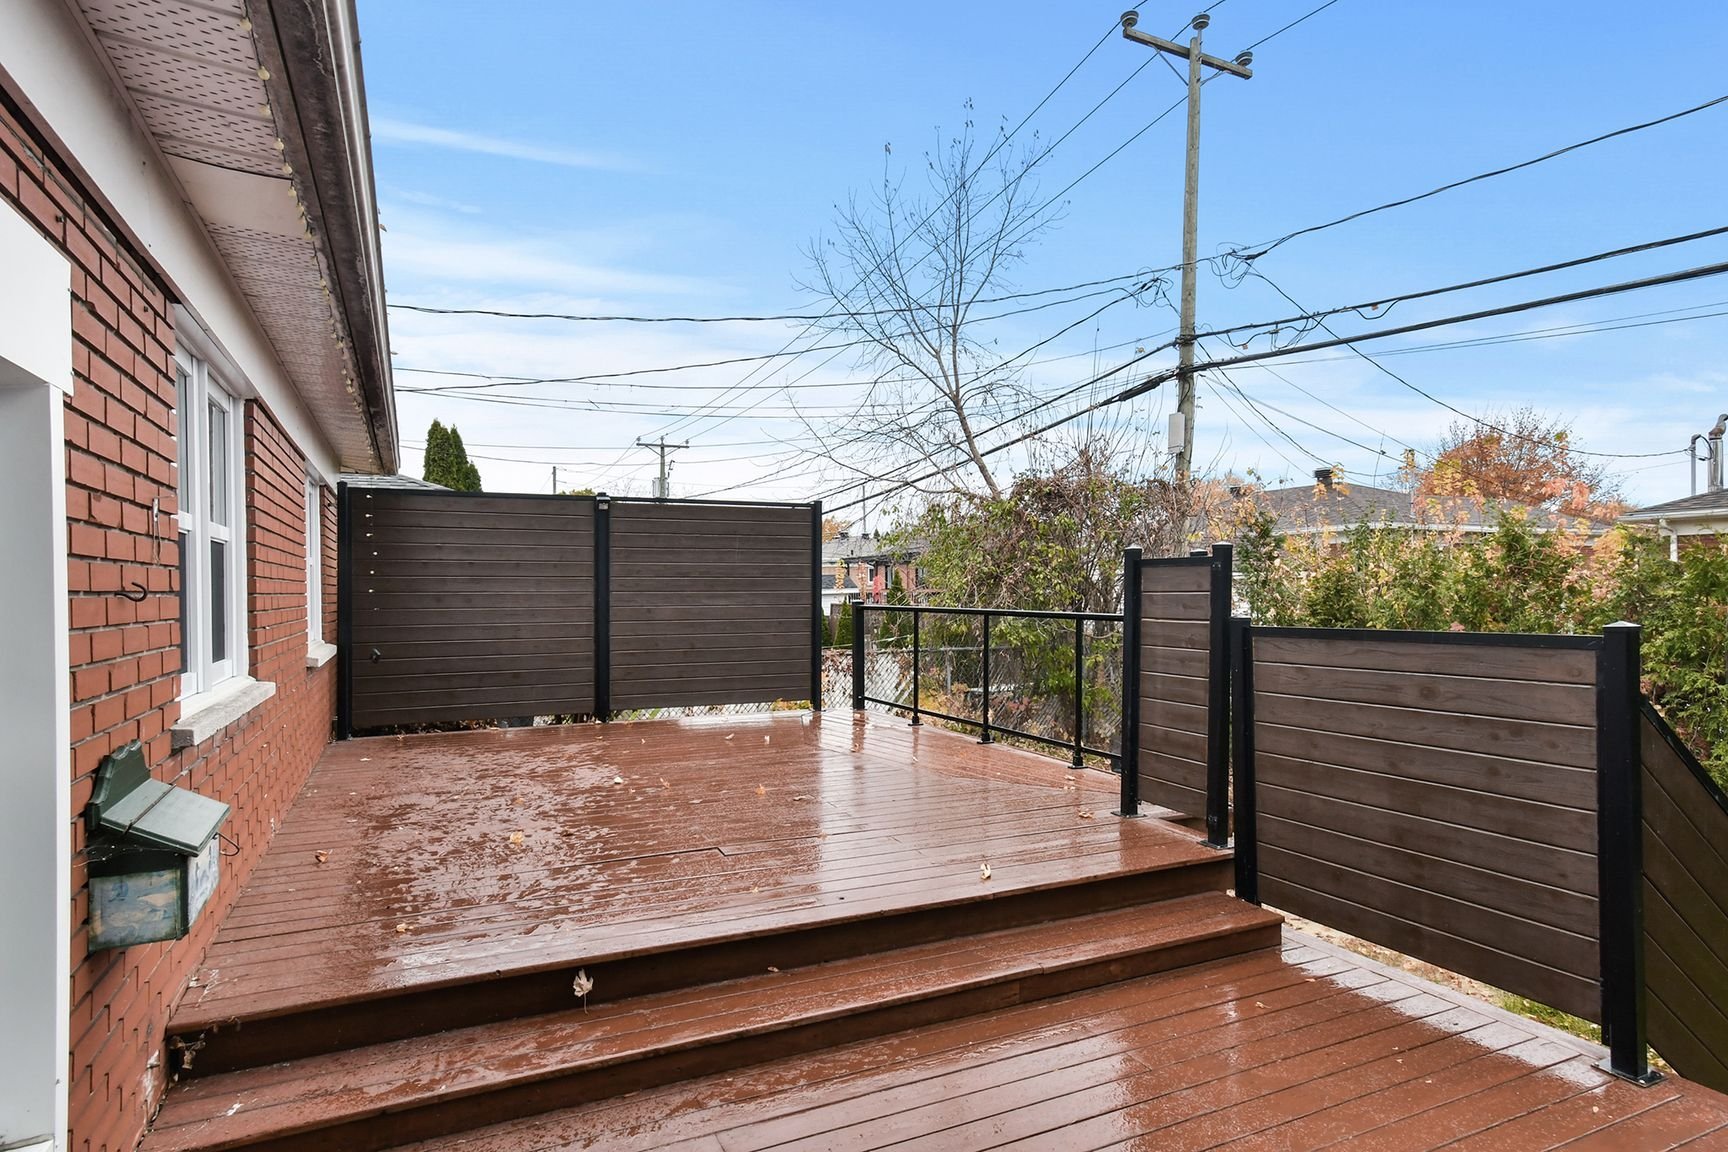 Balcony
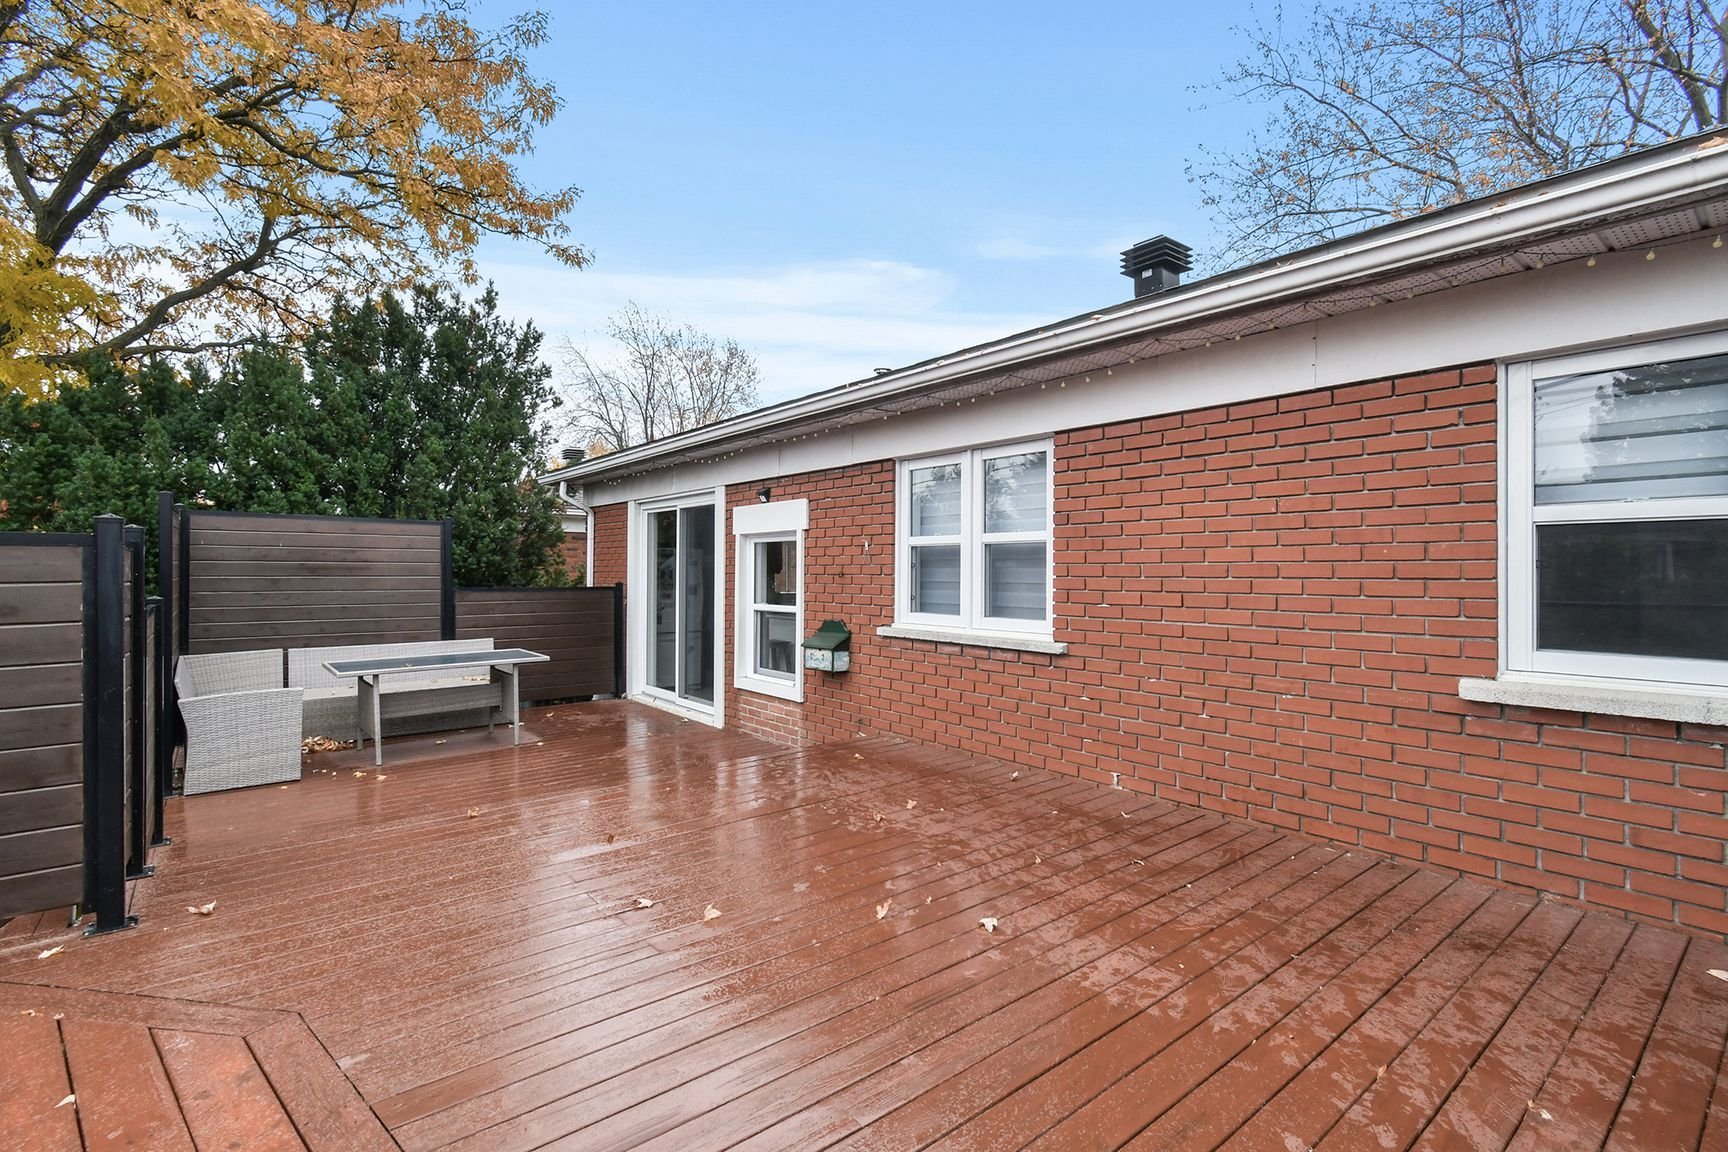 Backyard
 Frontage
This property is presented in collaboration with EXP AGENCE IMMOBILIÈRE