

245 Rue Richard
Laval (Chomedey), Place Renaud, H7M1T9
Two or more storey | MLS: 15240080
3
2
N/A
1975
$675,000
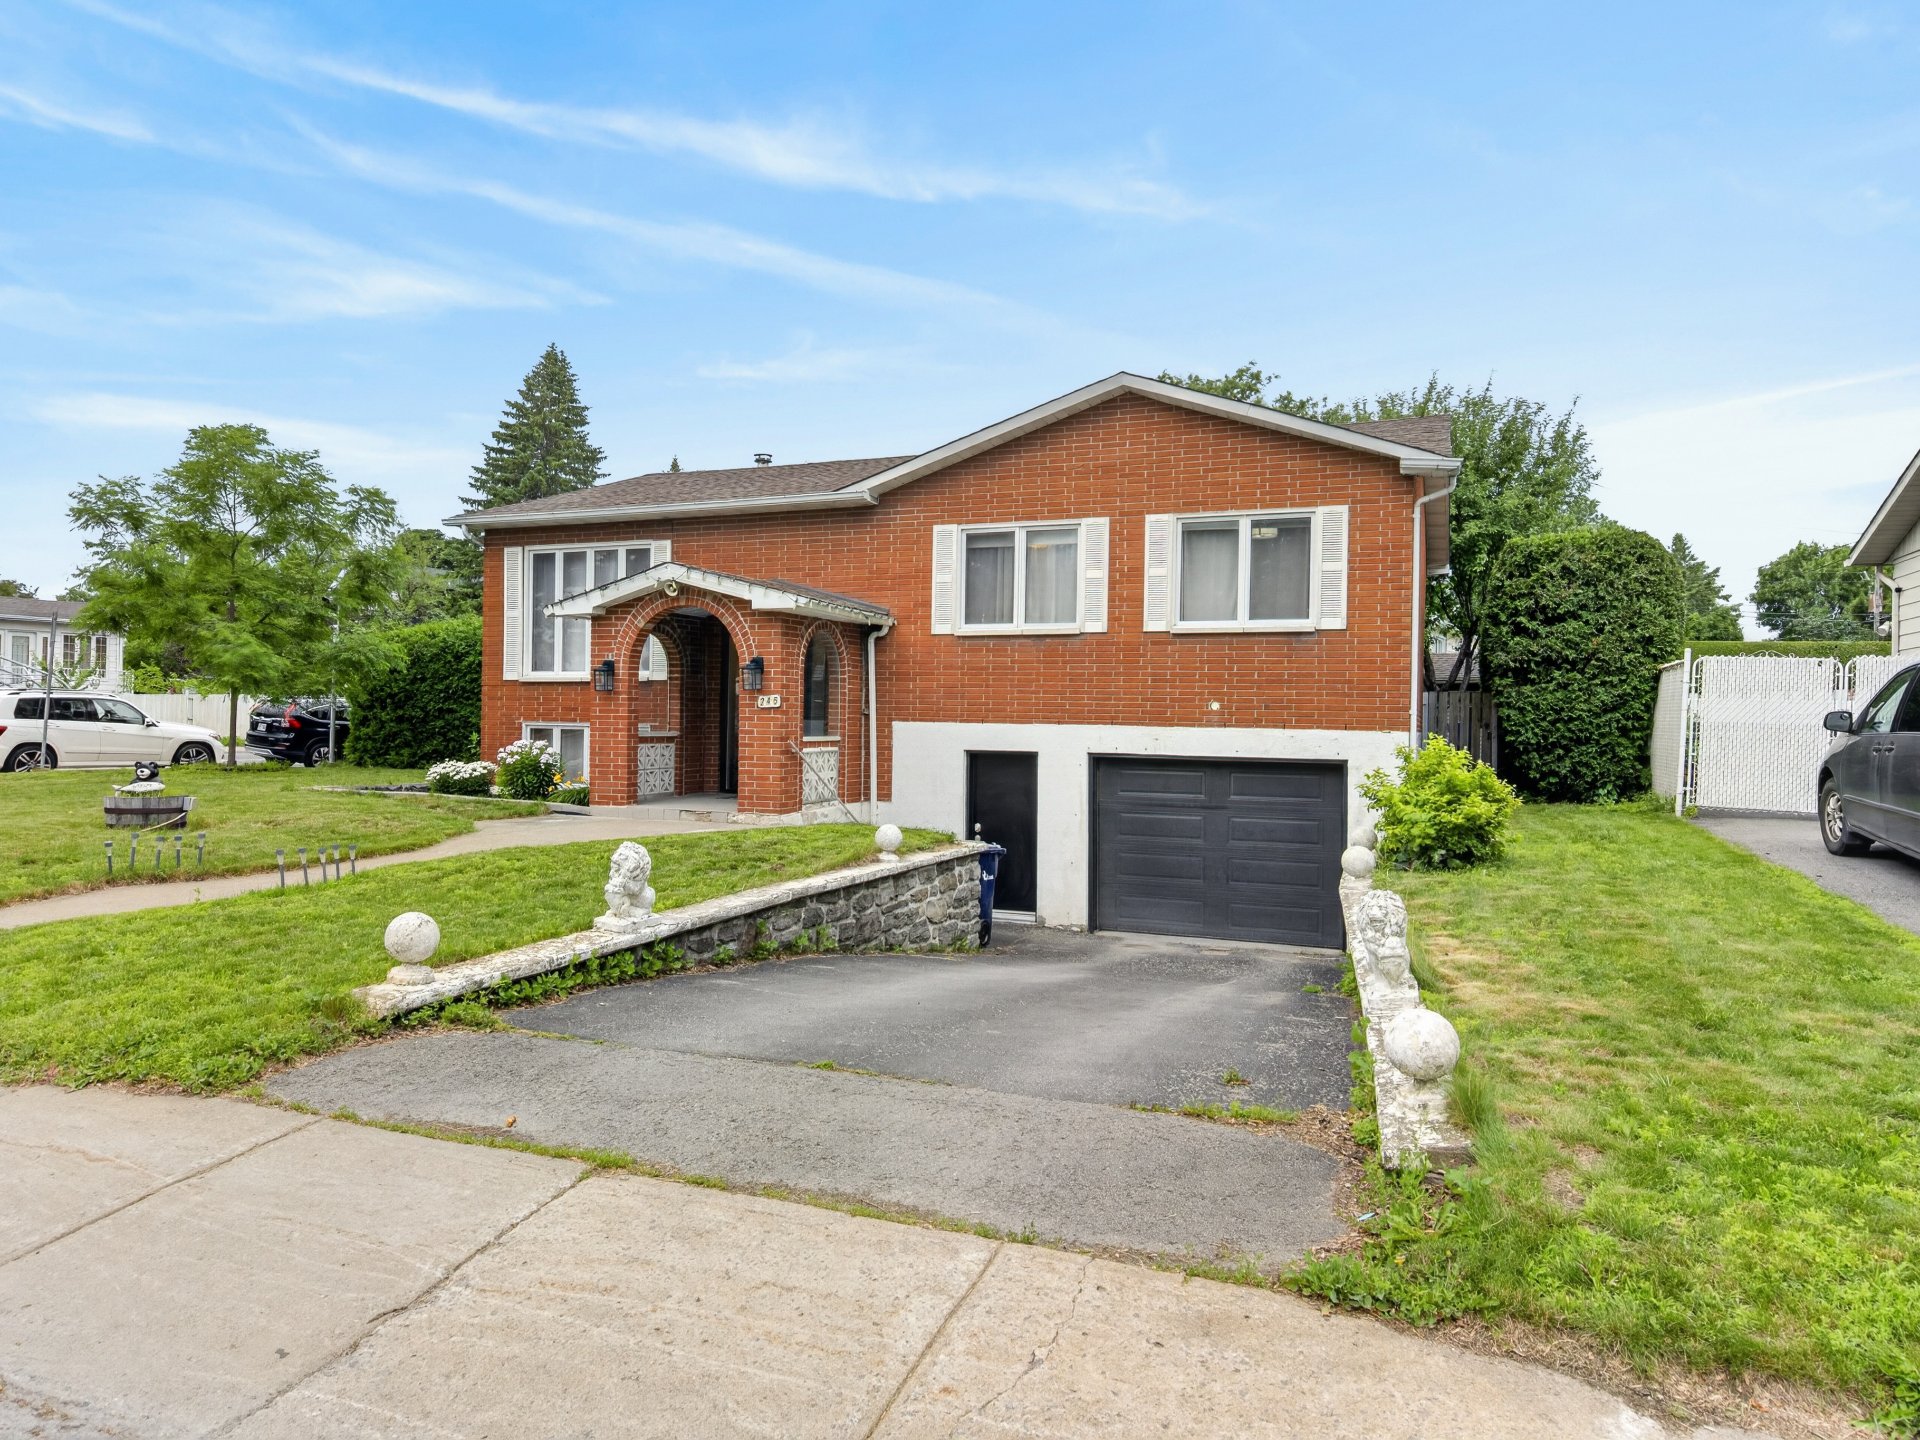
Overall View 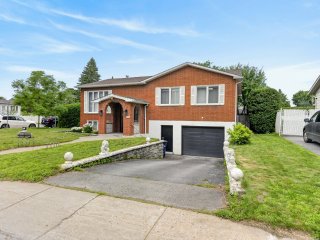 Kitchen
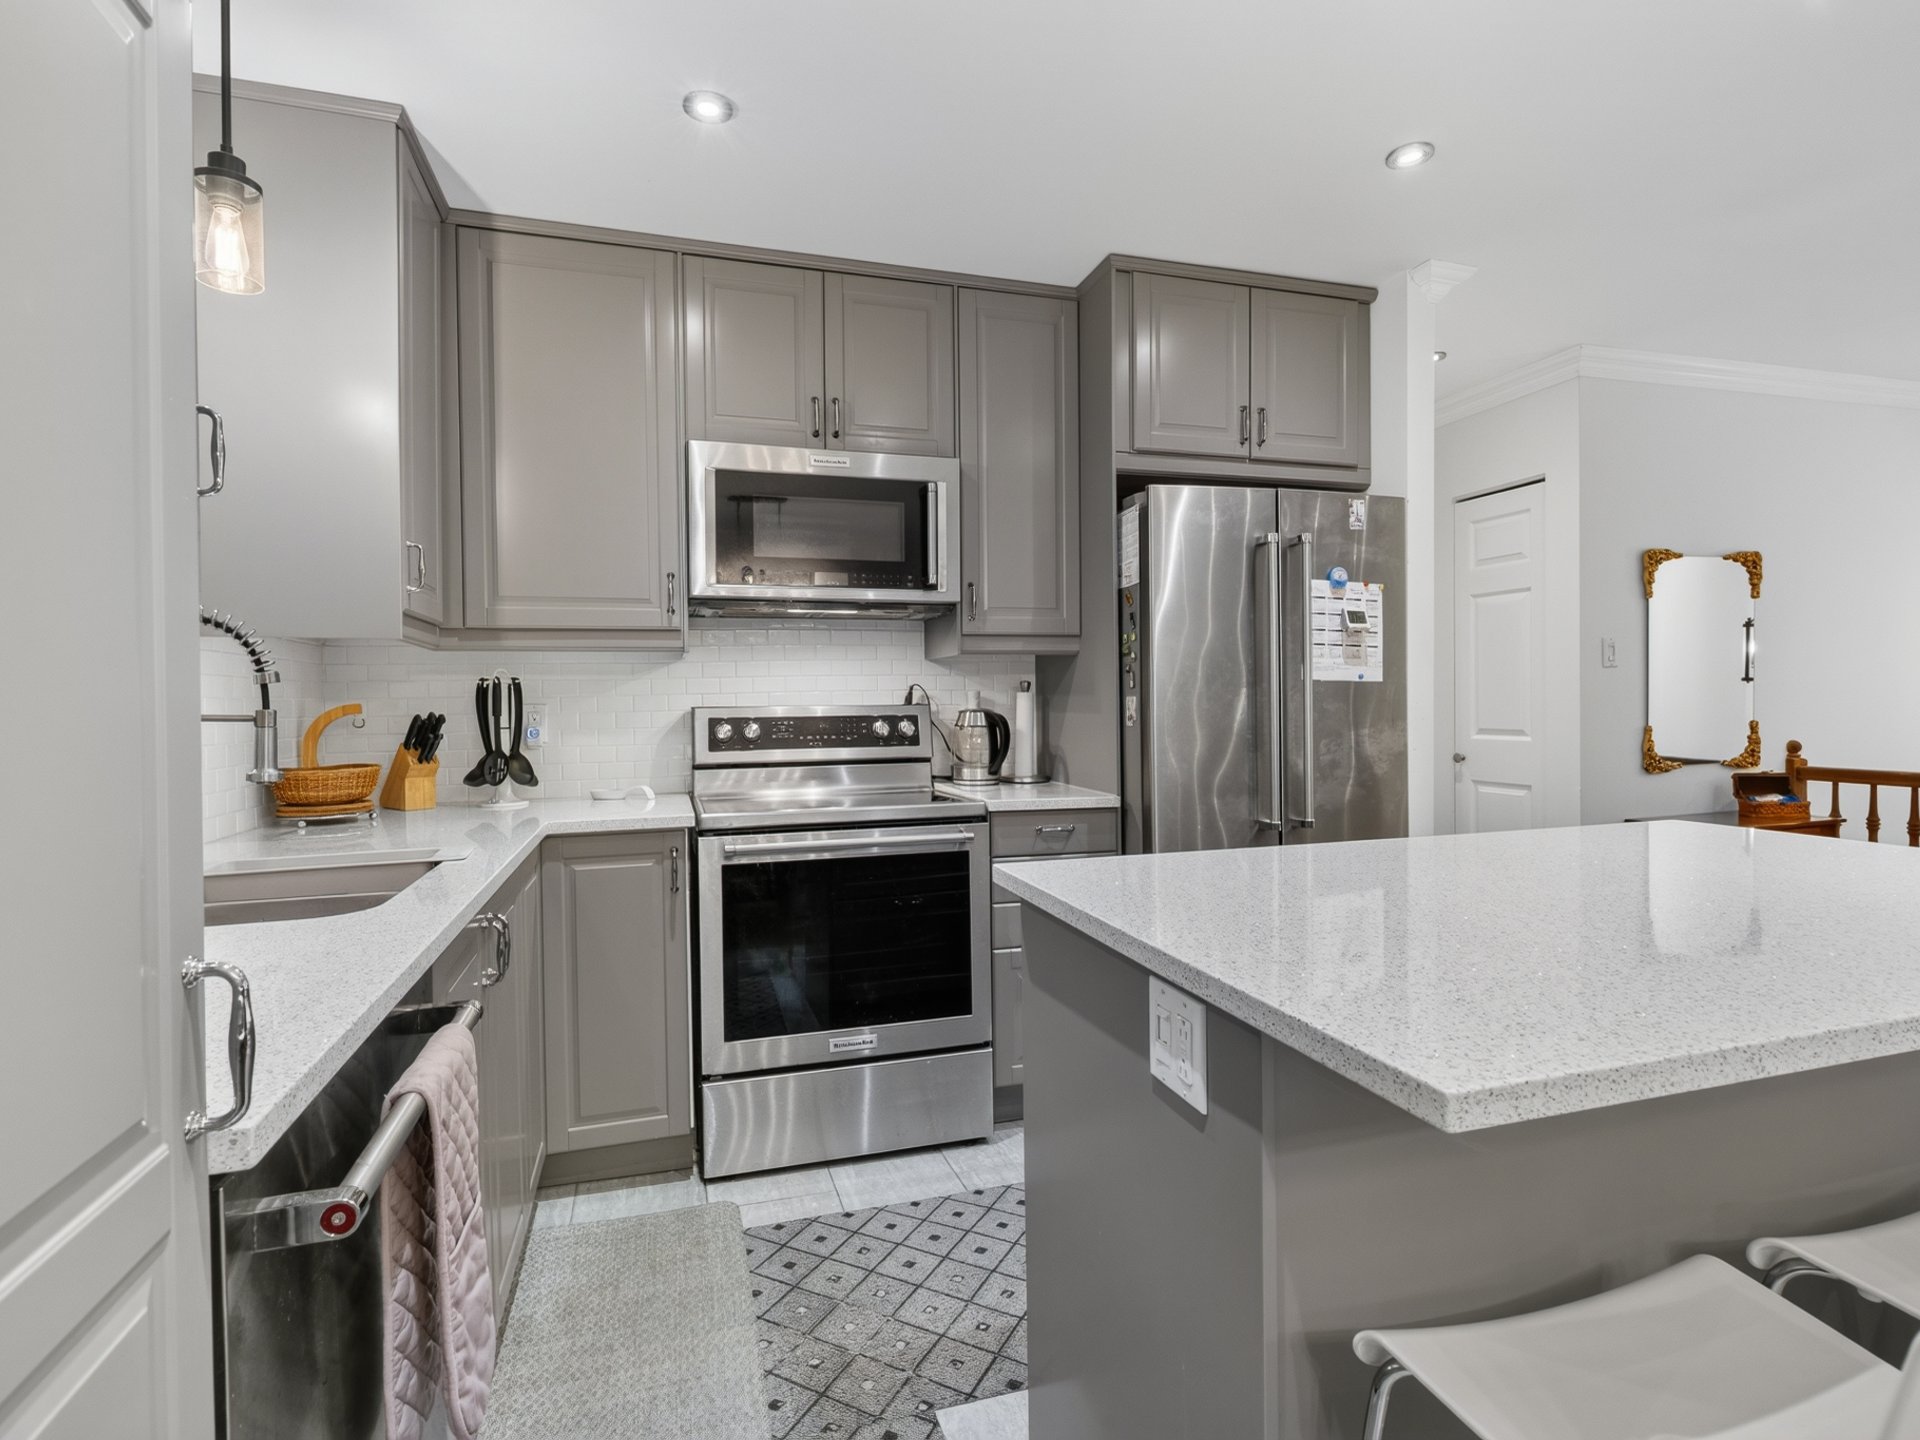
 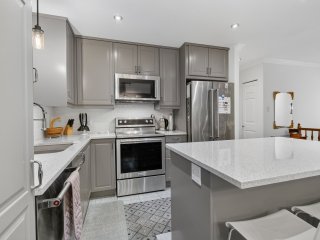 Kitchen
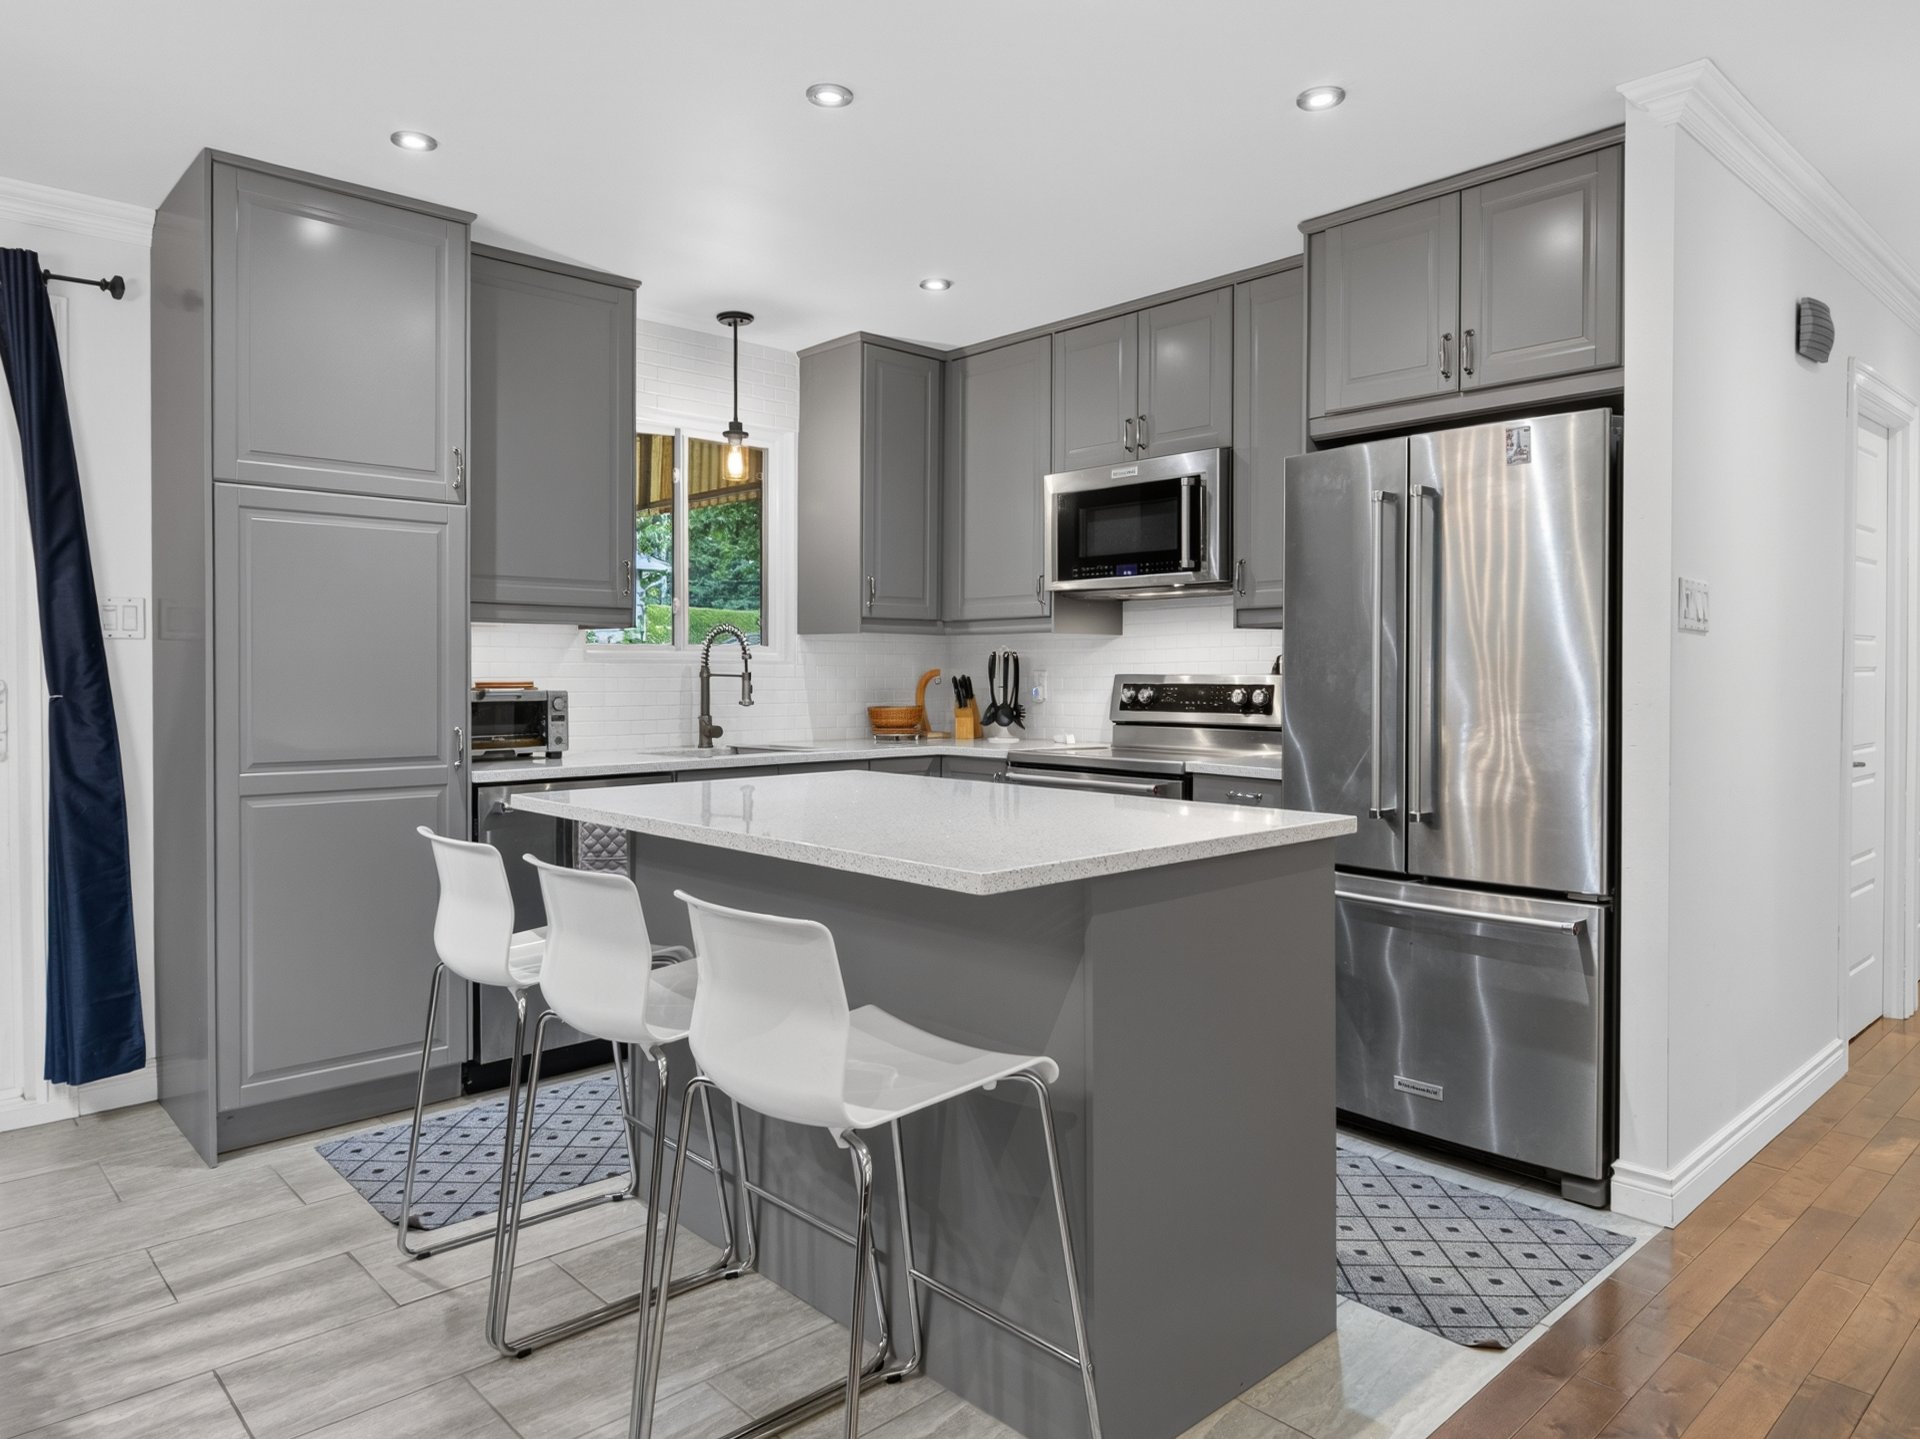
 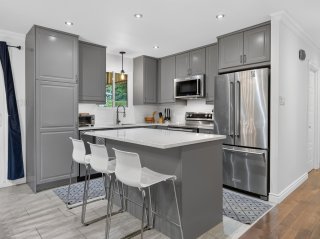 Kitchen
 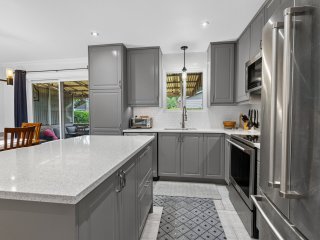 Overall View
 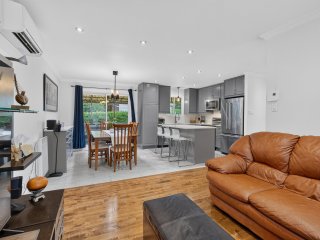 Exterior entrance
 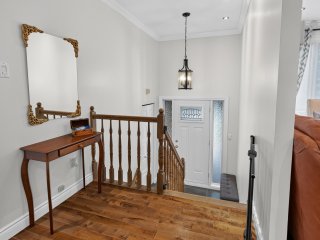 Living room
 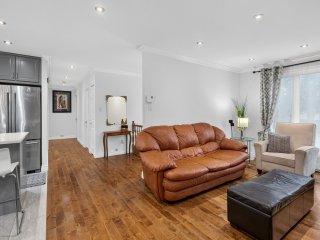 Living room
 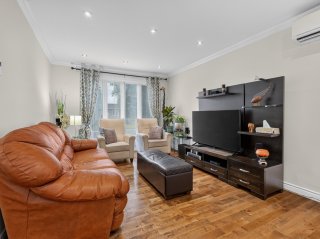 Dining room
 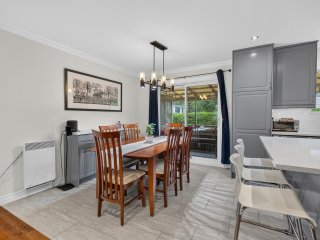 Corridor
 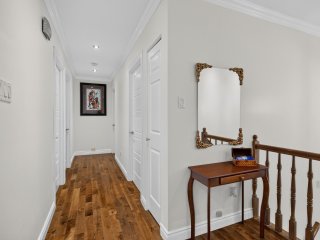 Primary bedroom
 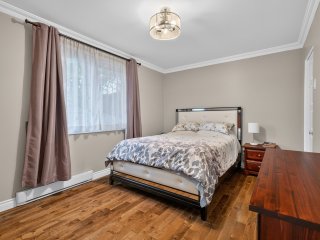 Primary bedroom
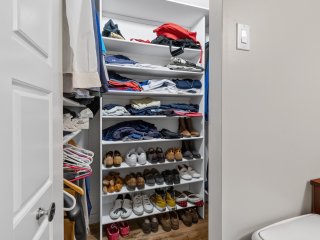
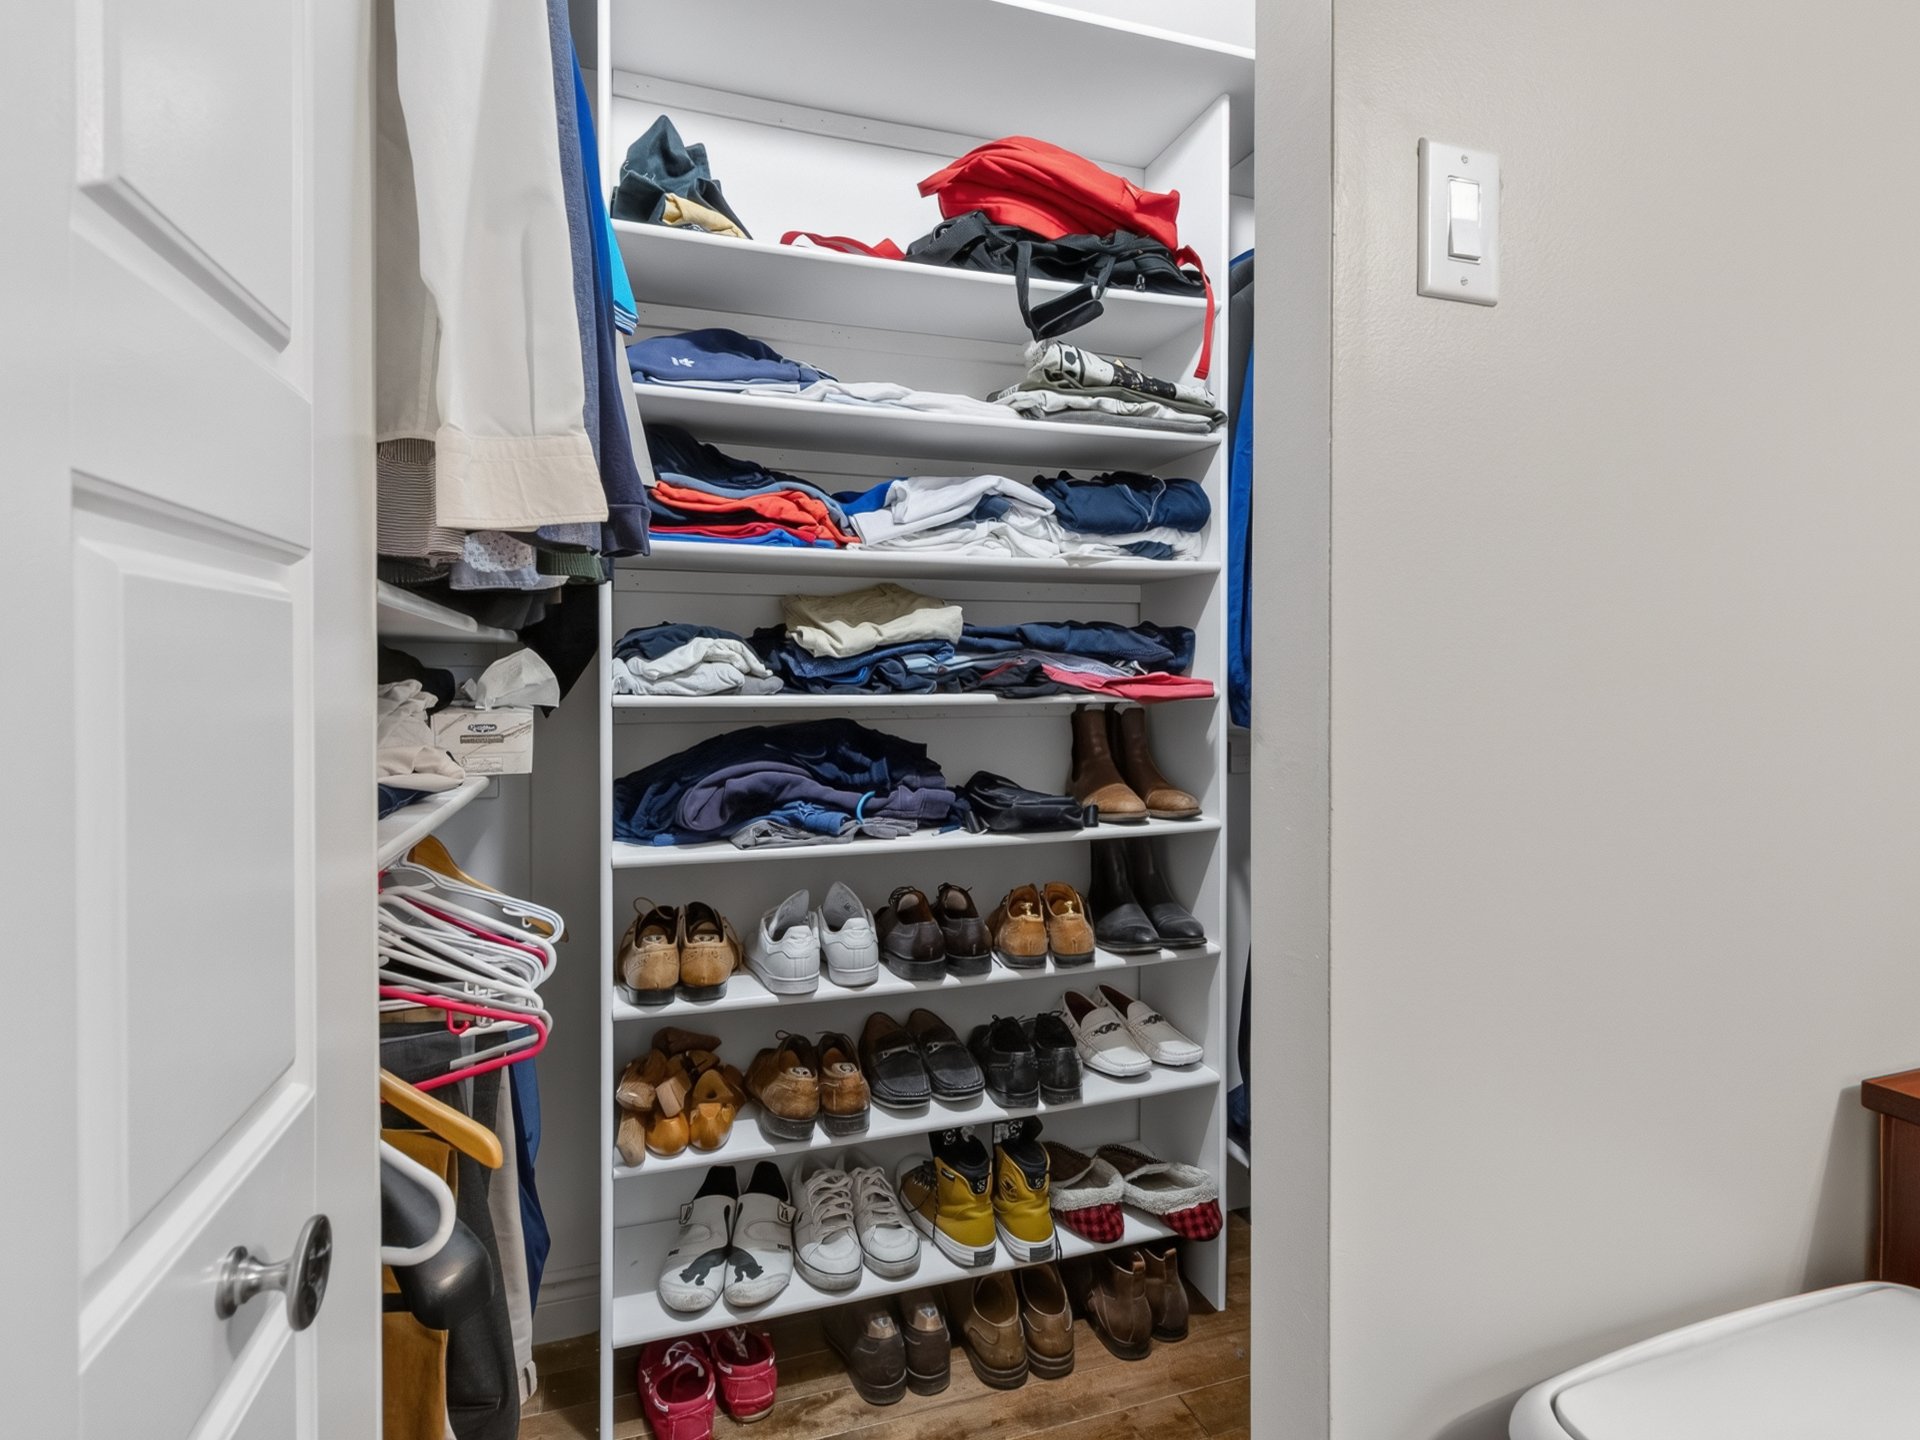
 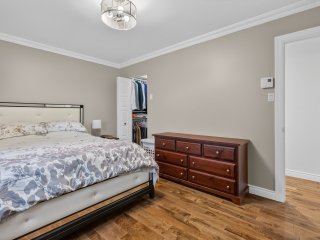 Walk-in closet
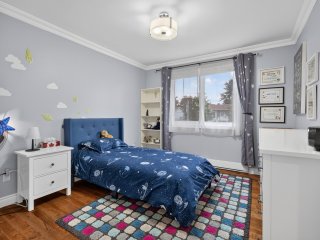
  Bedroom
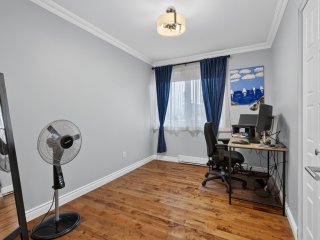
  Bedroom
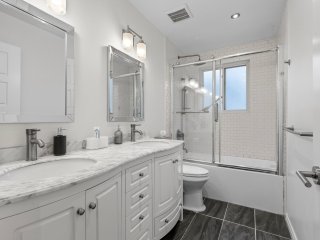
  Bathroom
  Staircase
 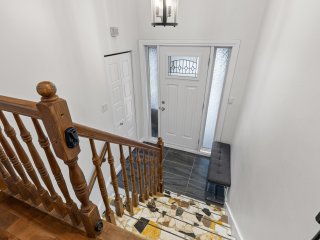 Family room
 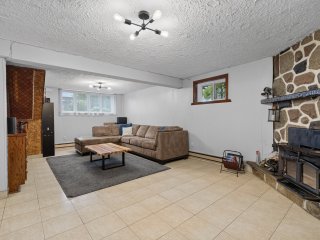 Family room
 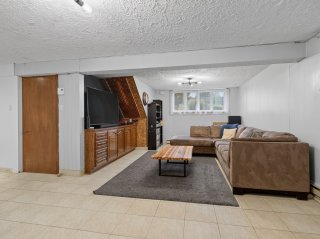 Family room
 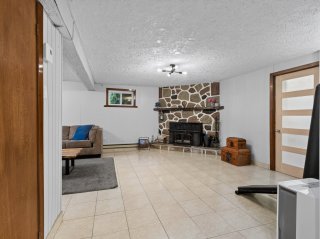 Family room
 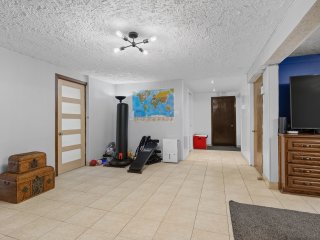 Office
 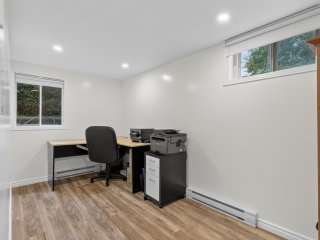 Laundry room
 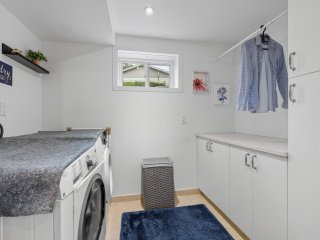 Washroom
 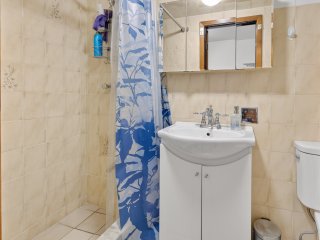 Exterior entrance
 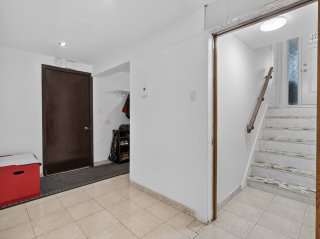 Corridor
 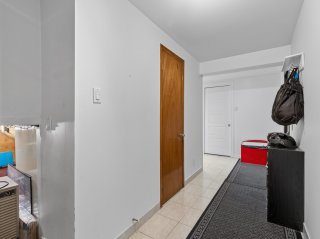 Corridor
 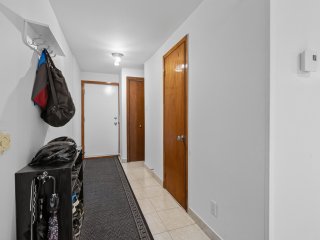 Garage
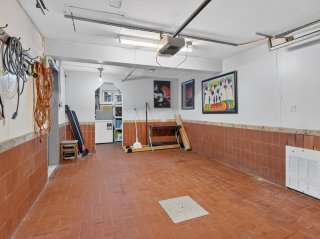
 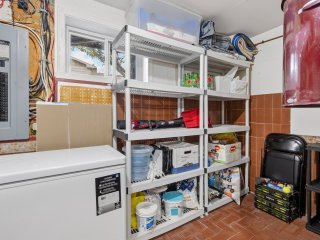 Garage
 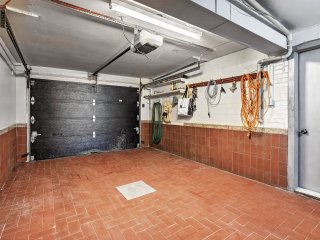 Garage
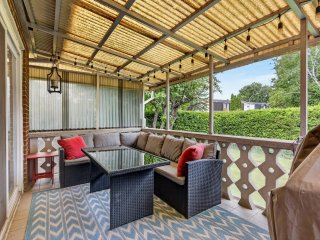
  Veranda
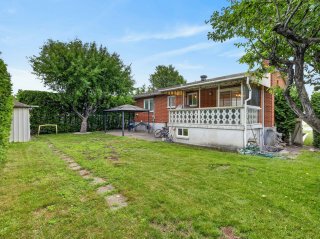
  Backyard
  Backyard
 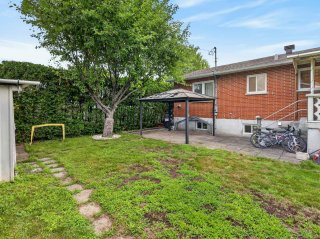 Backyard
 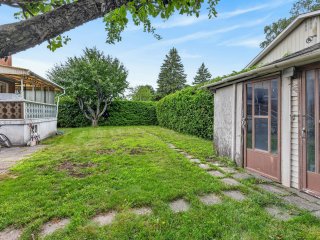 Frontage
 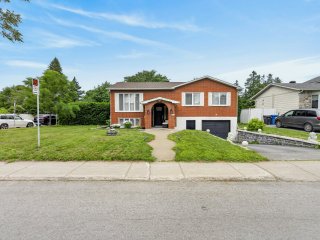 Backyard
 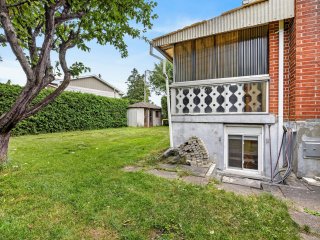 Aerial photo
 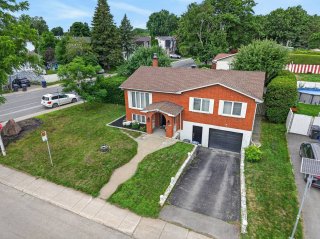 Exterior
 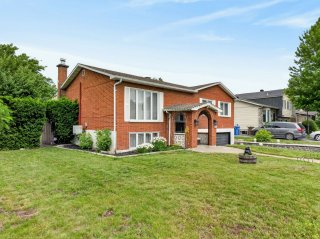 Frontage
 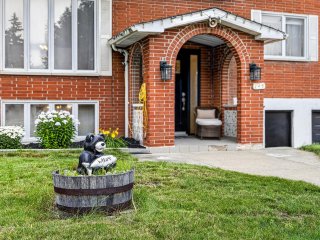 View
View 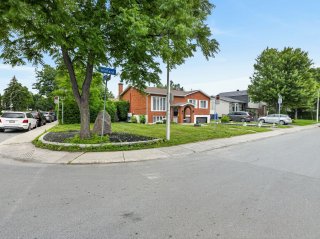 Aerial photo
 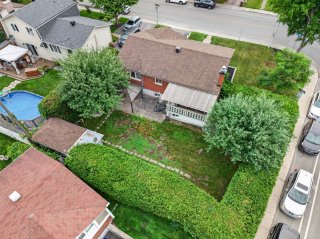 Aerial photo
 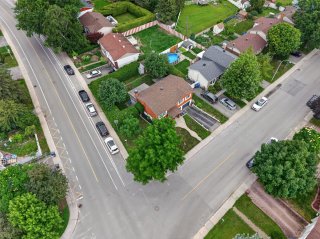 Aerial photo
 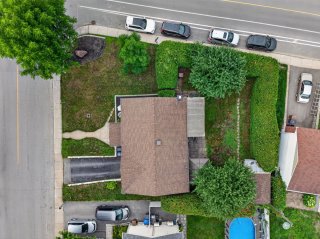 Aerial photo
 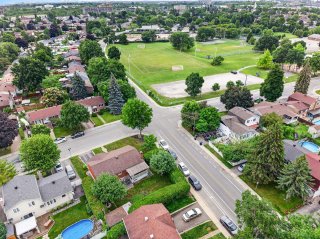 Aerial photo
 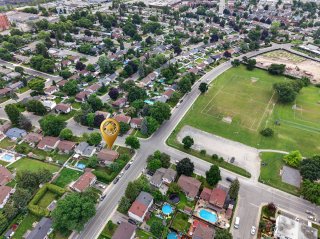 Aerial photo
 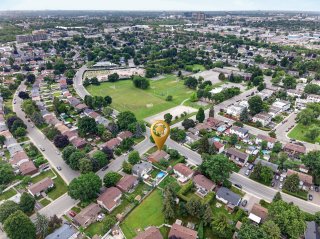 Aerial photo
 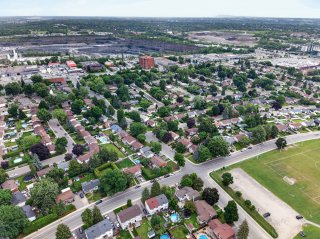 Frontage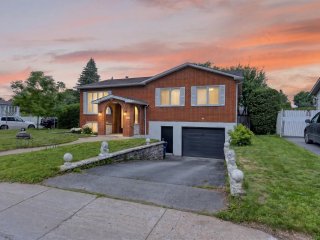
 Kitchen
  Kitchen
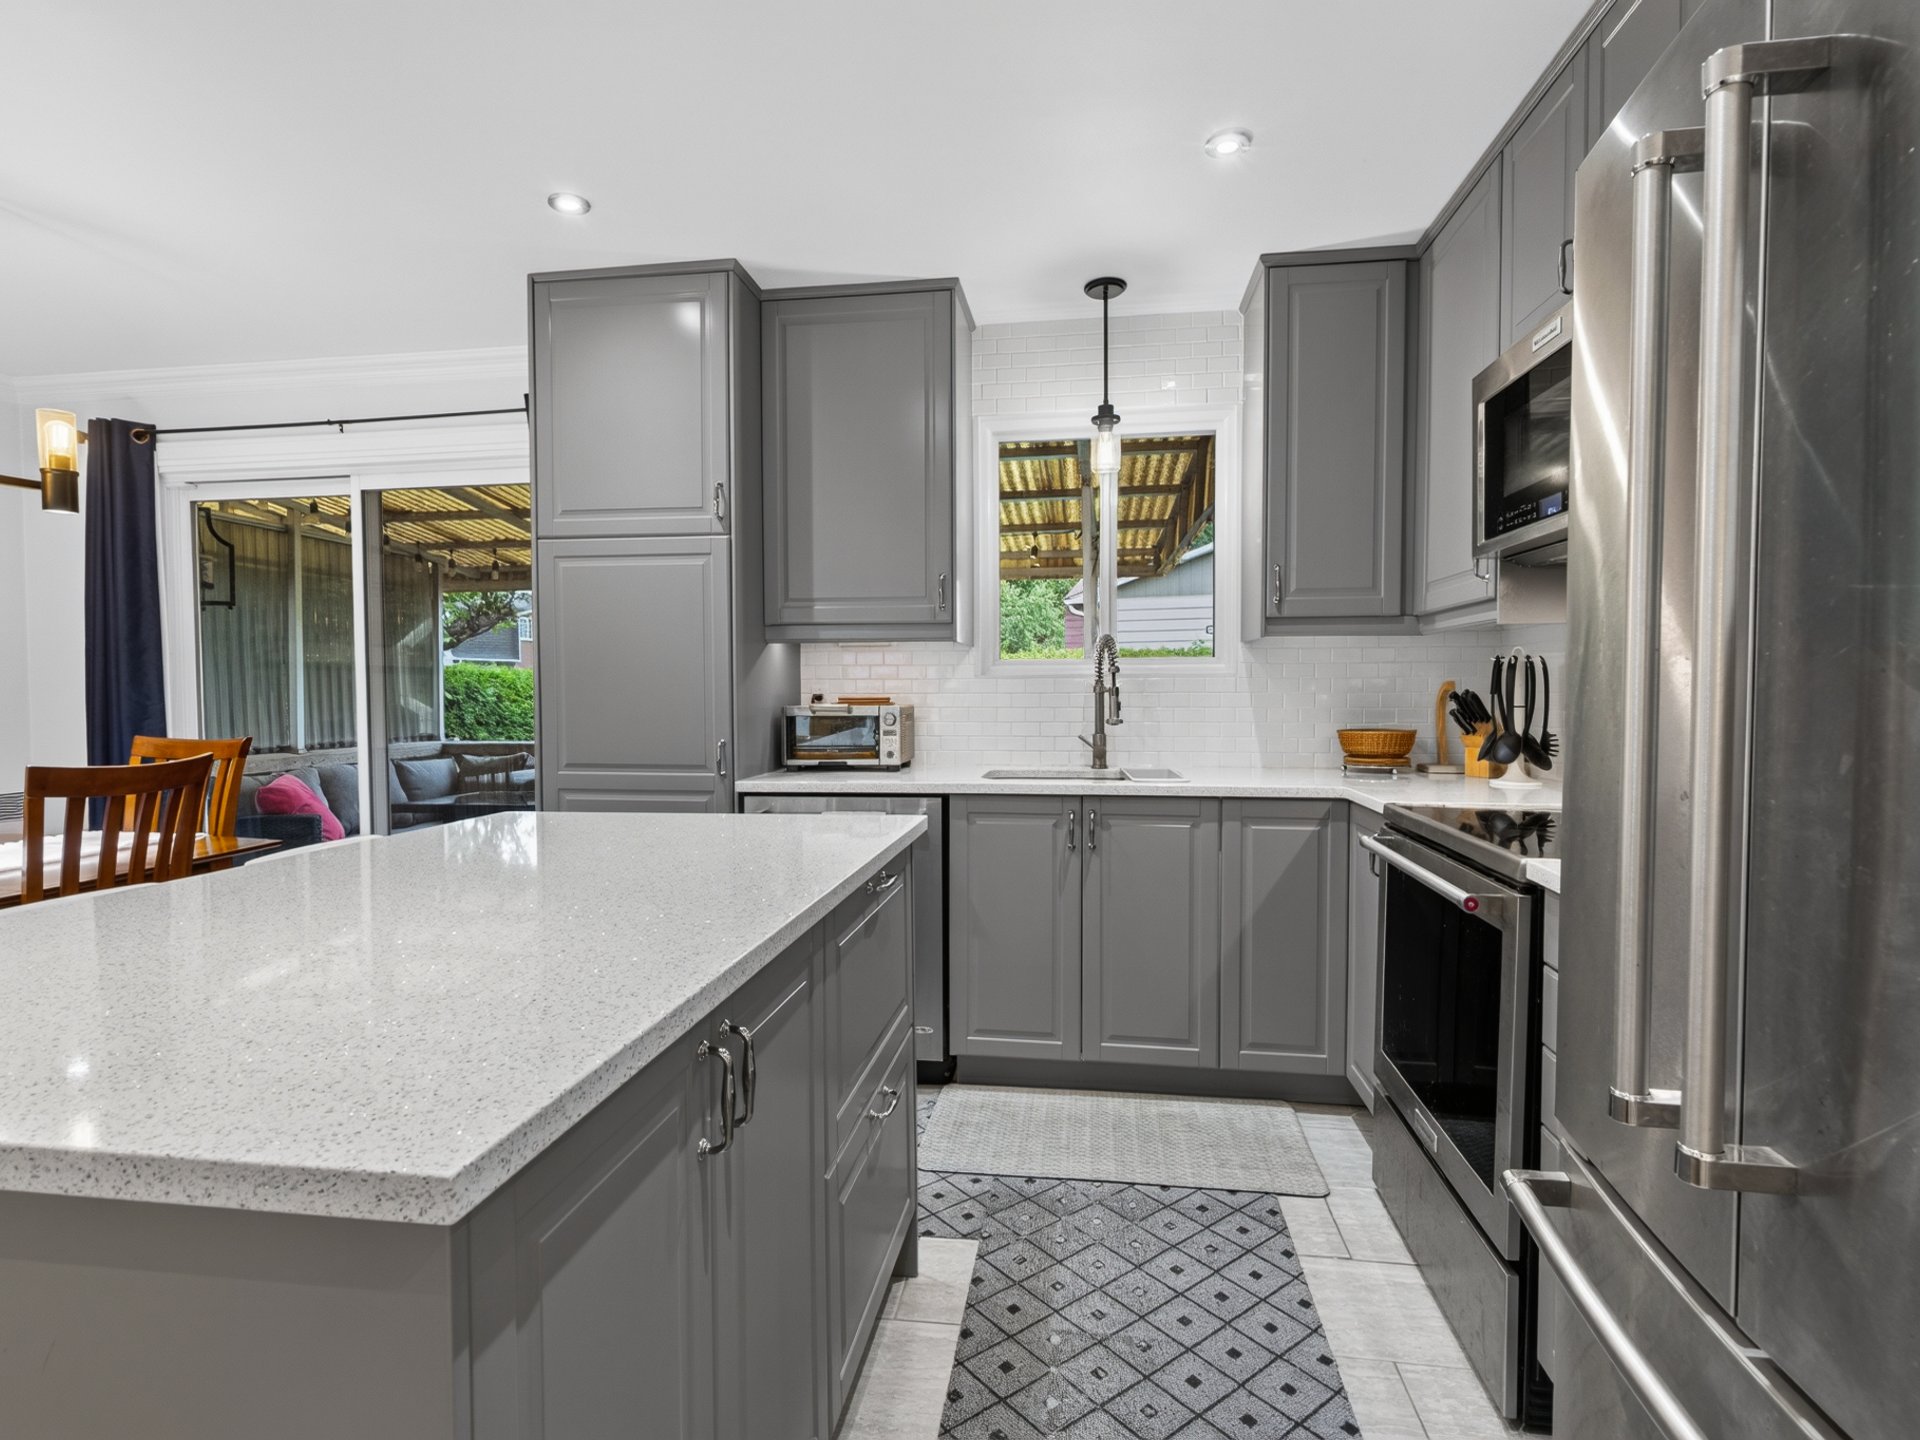
  Kitchen
  Overall View
 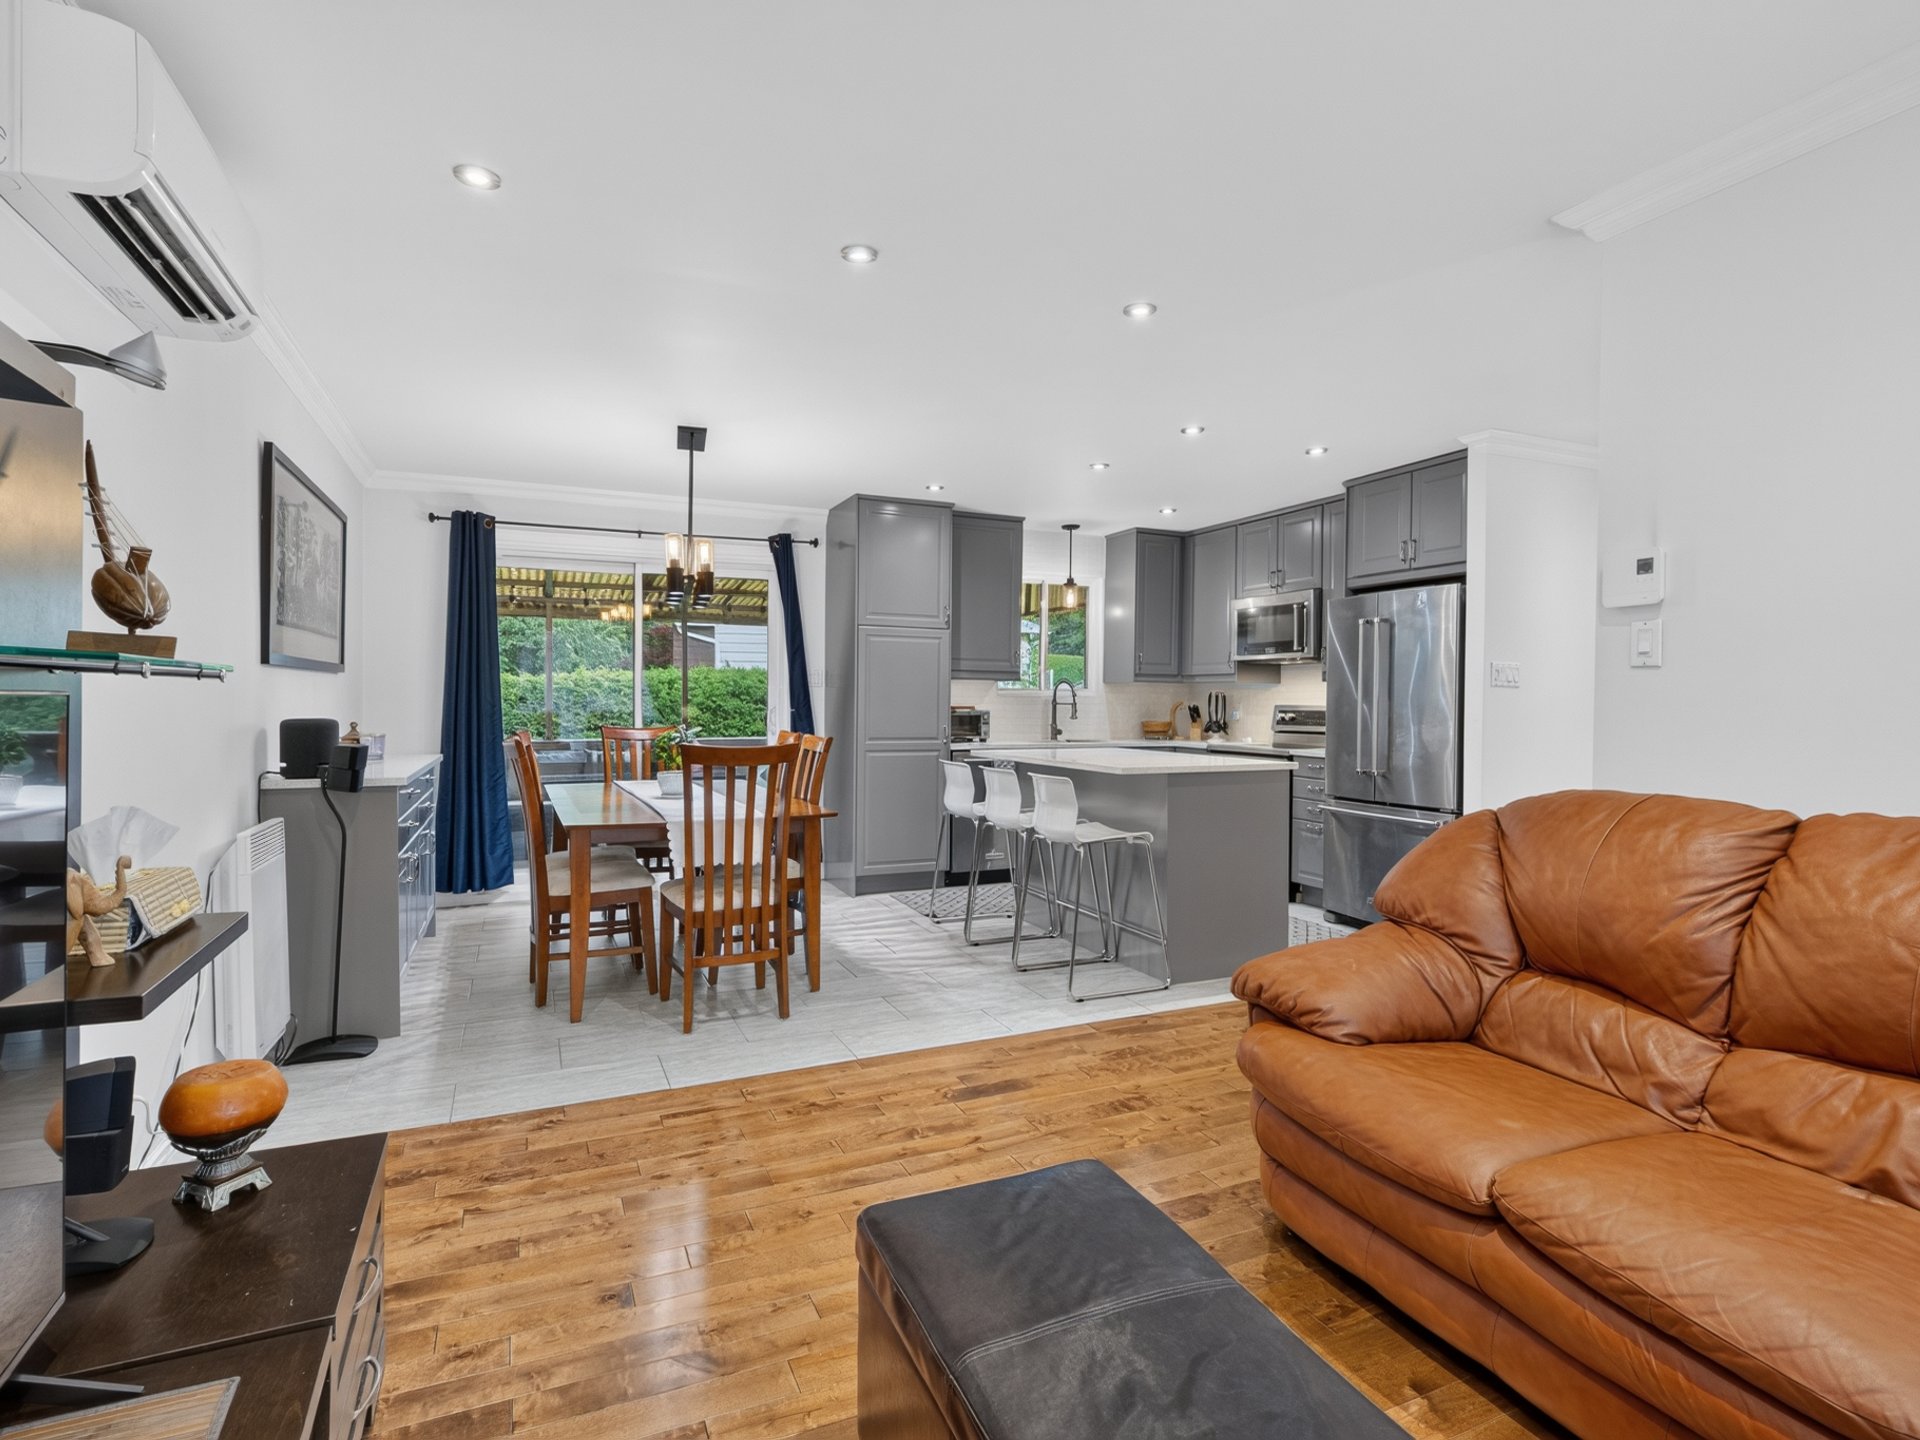 Exterior entrance
 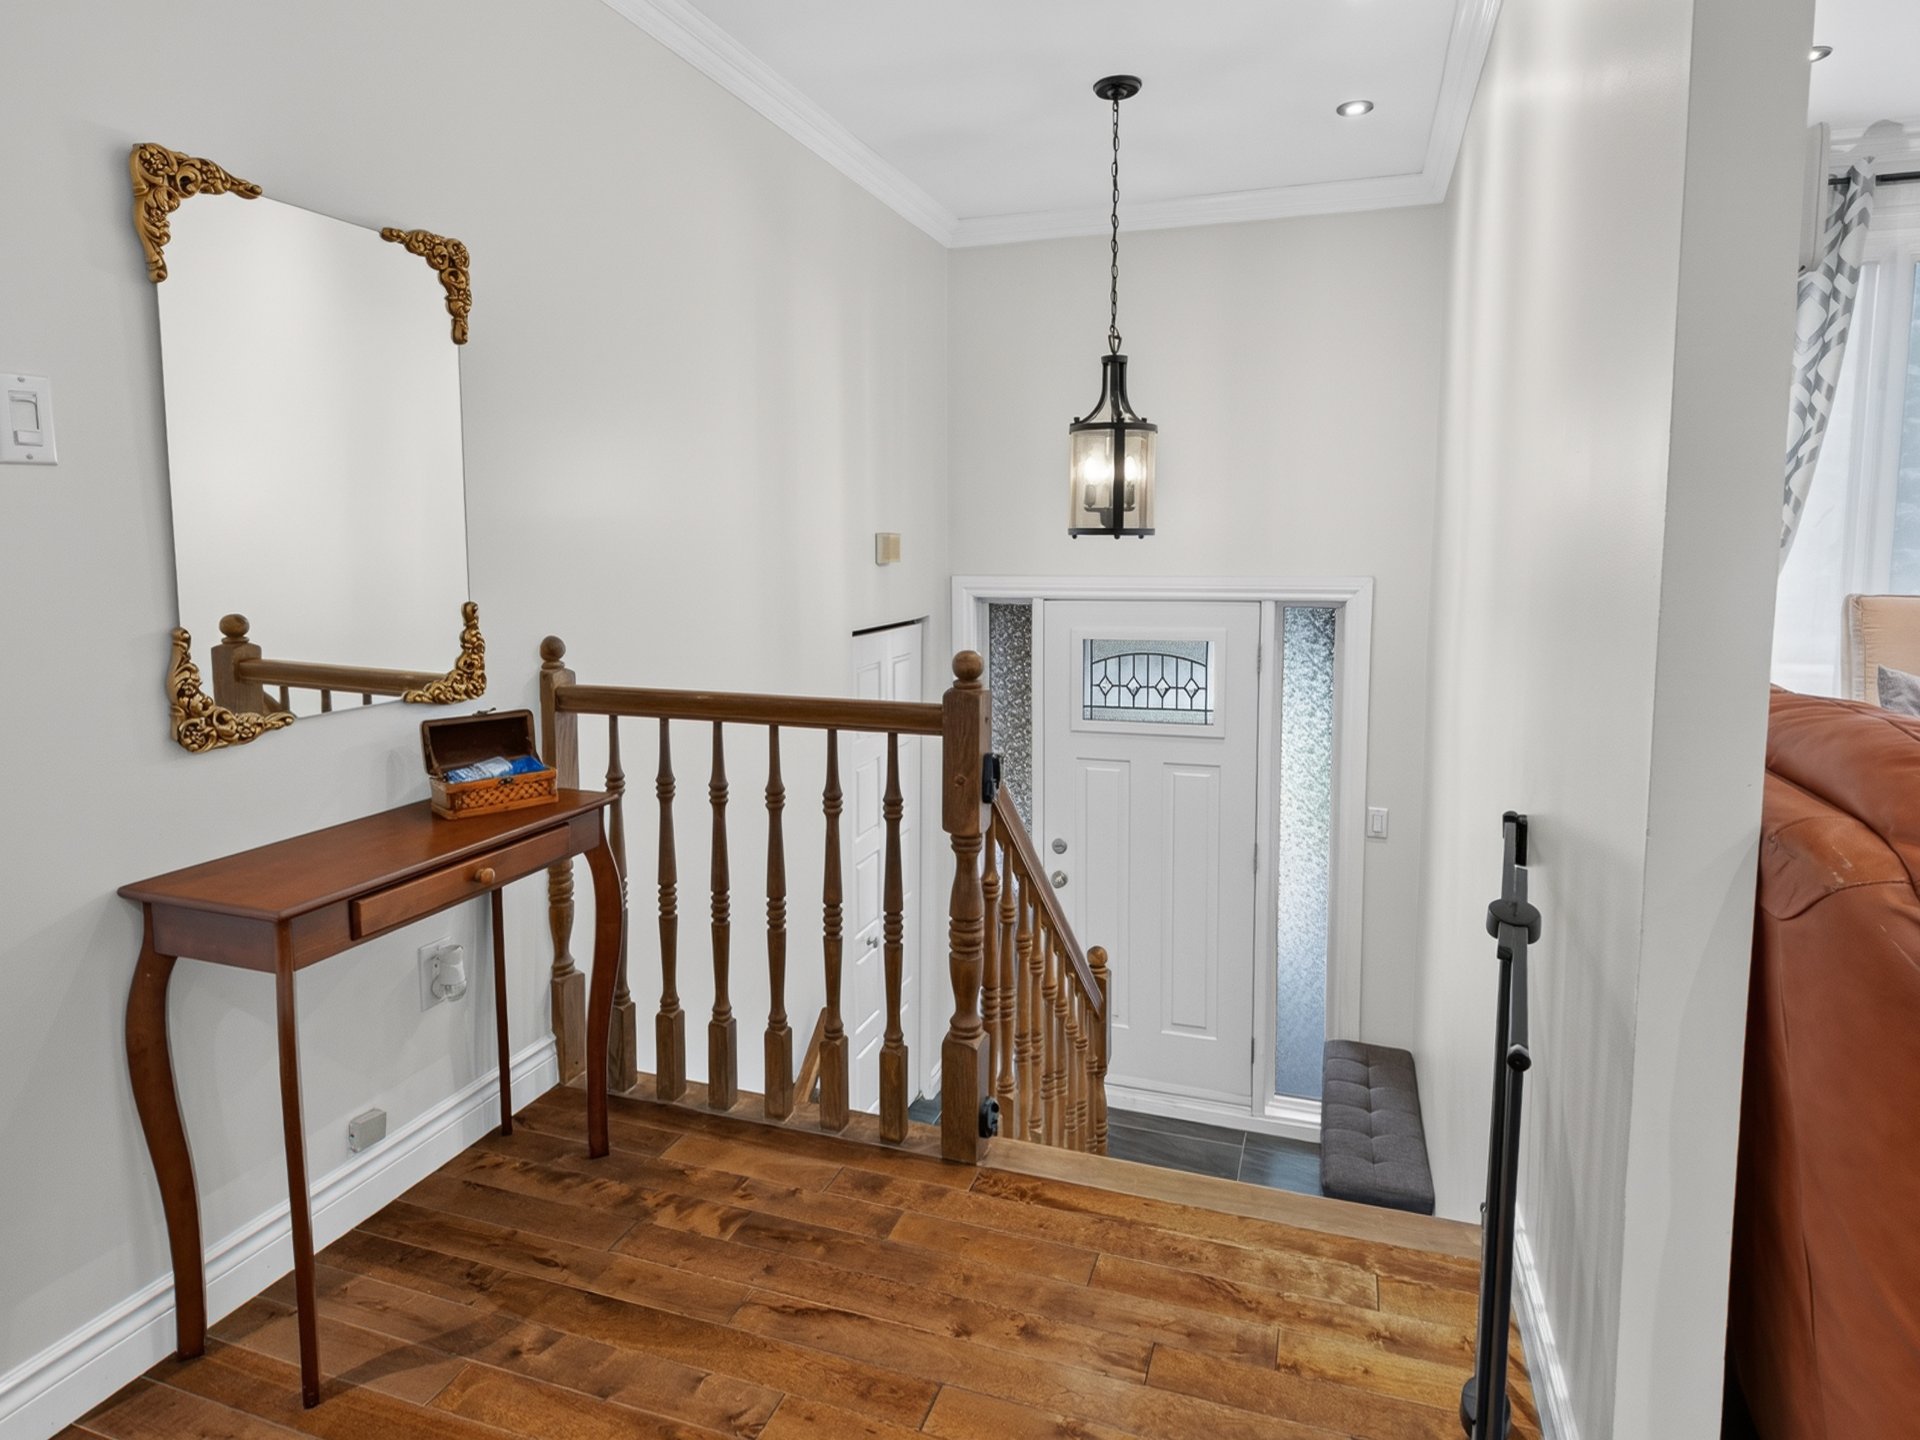 Living room
 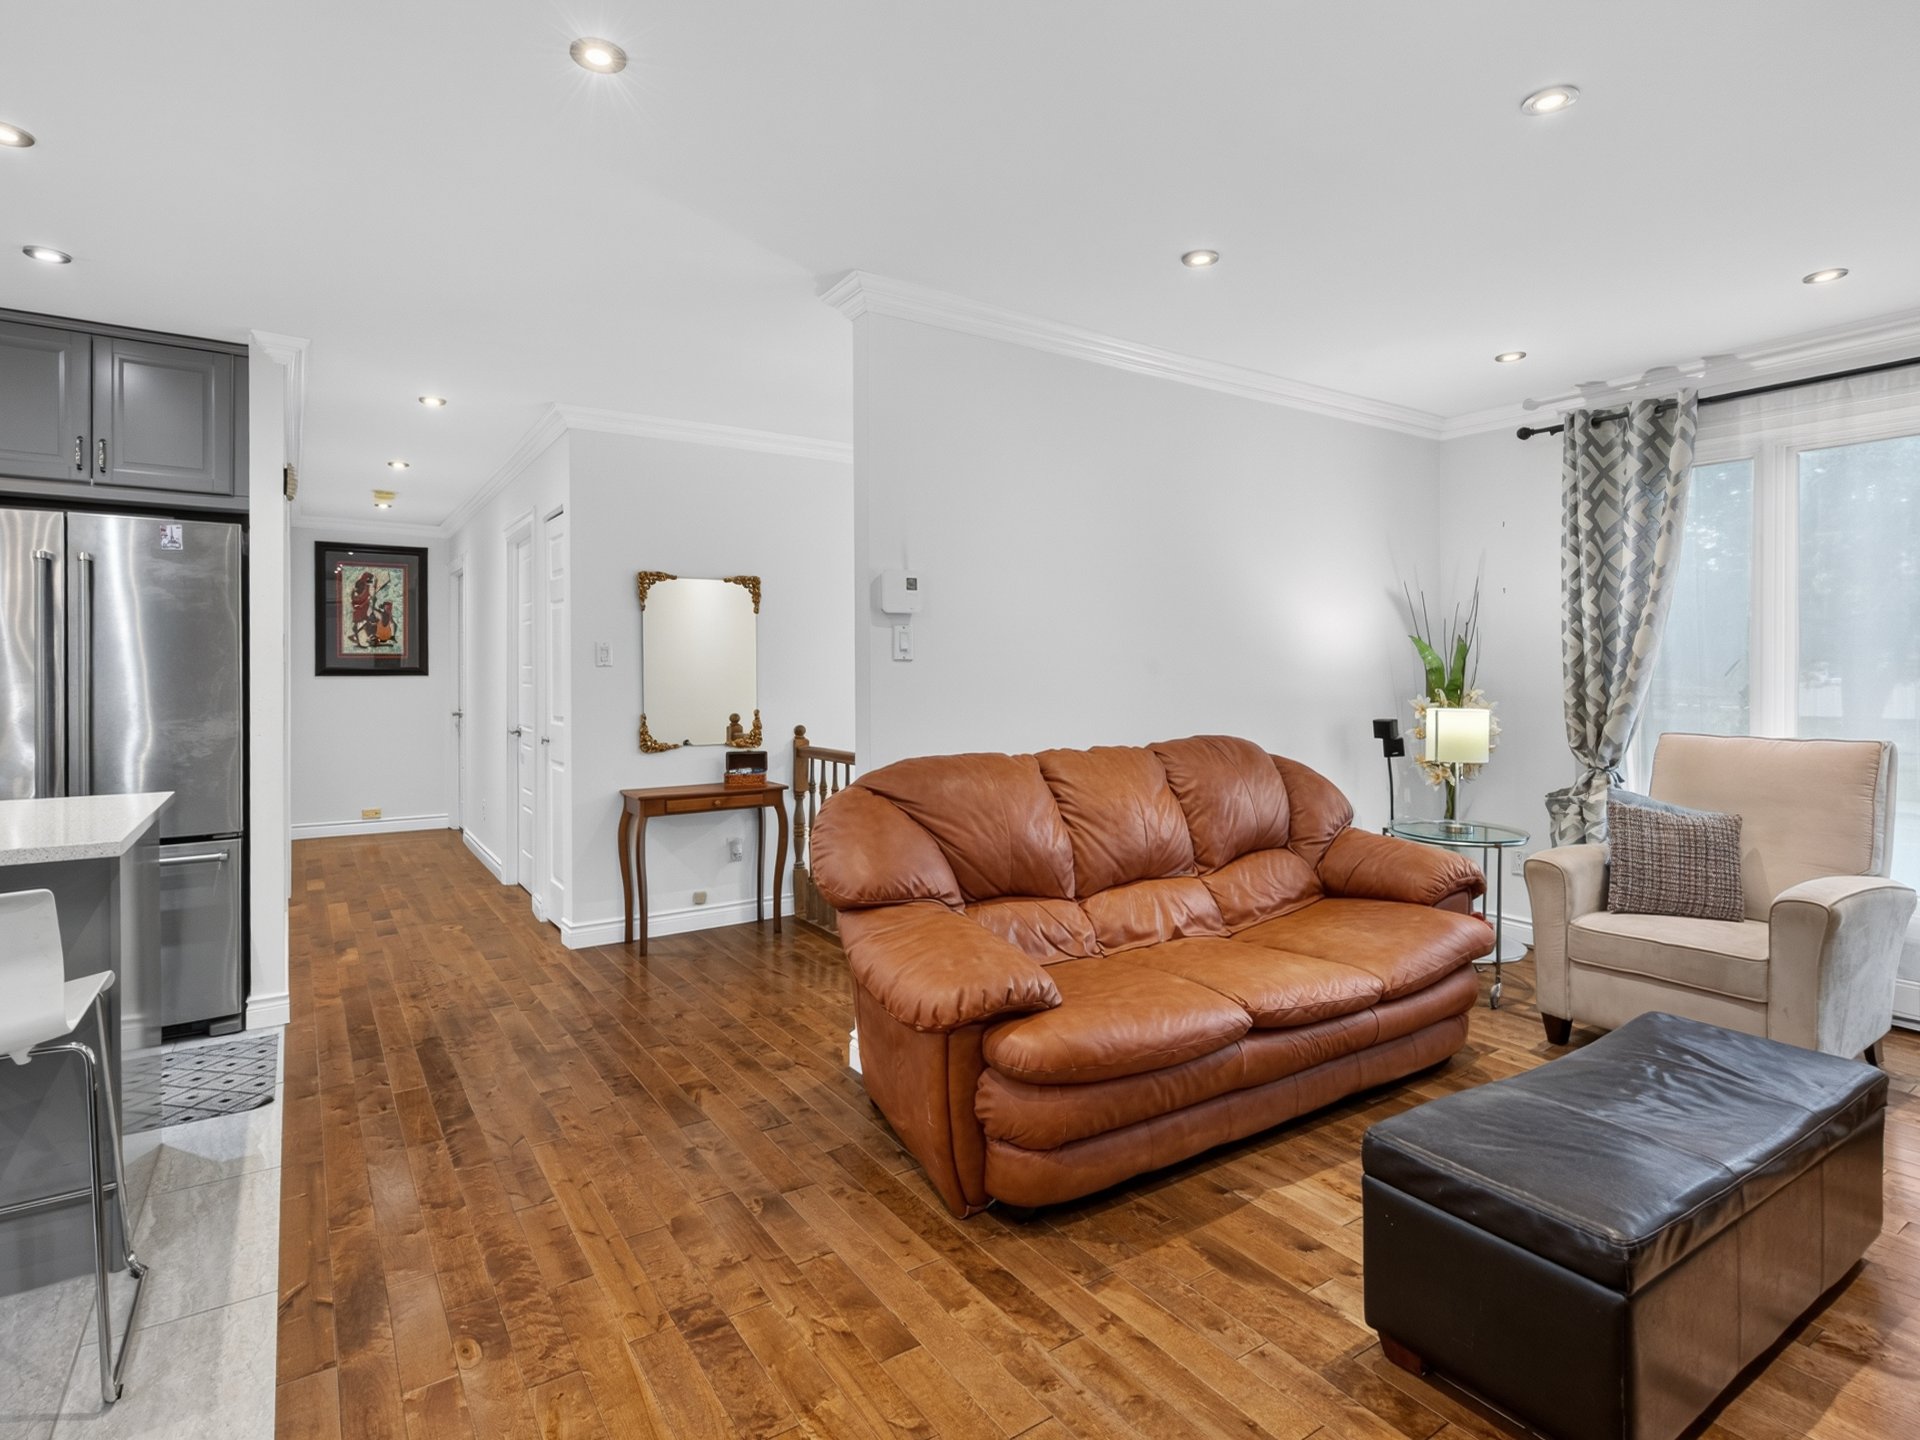 Living room
 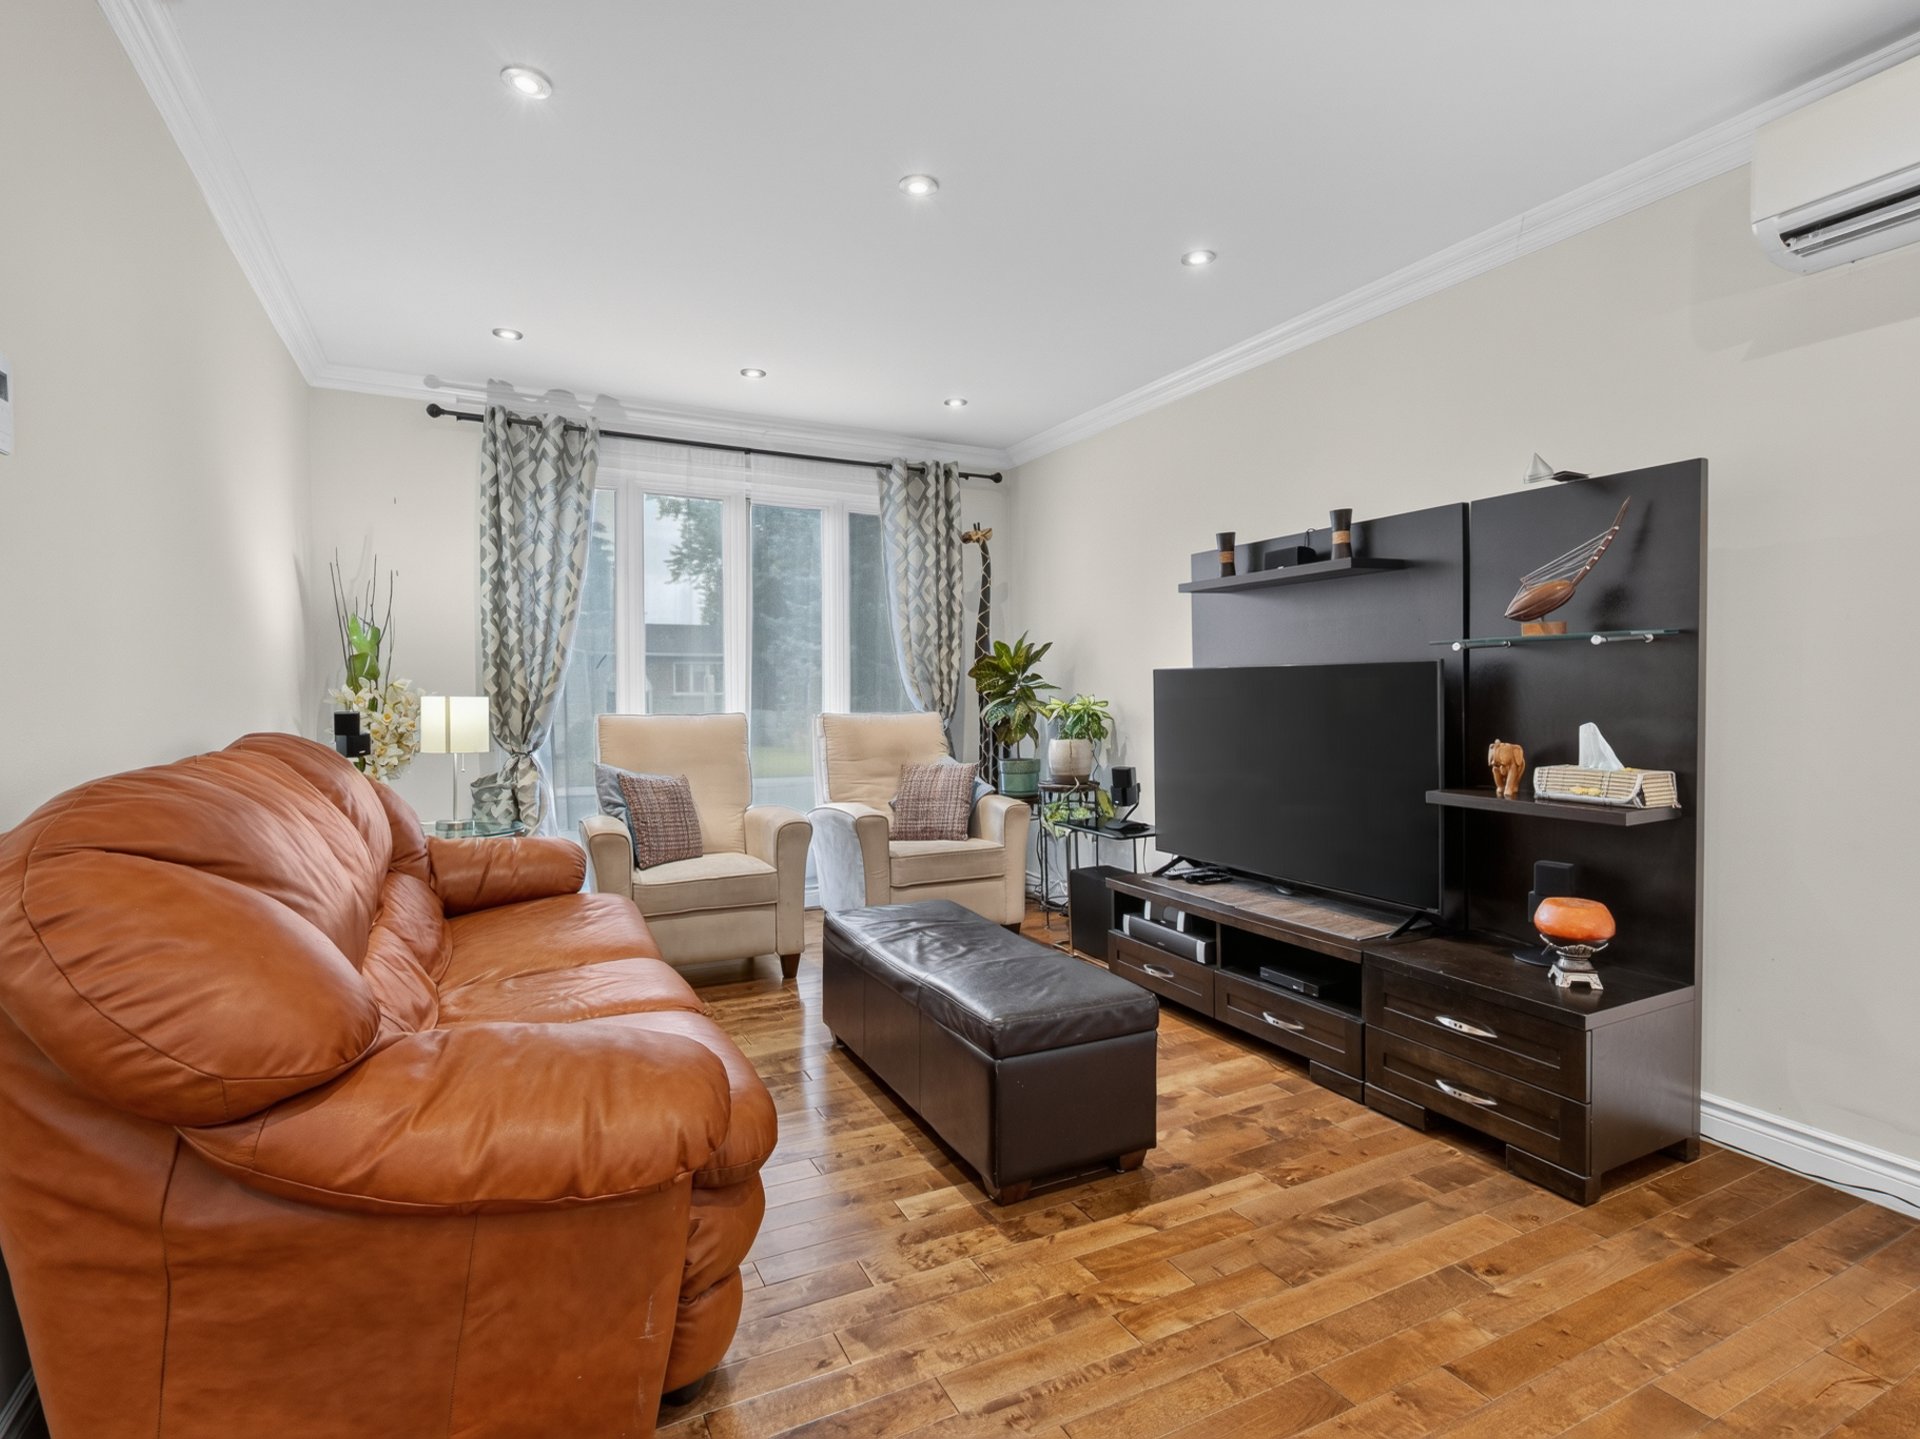 Dining room
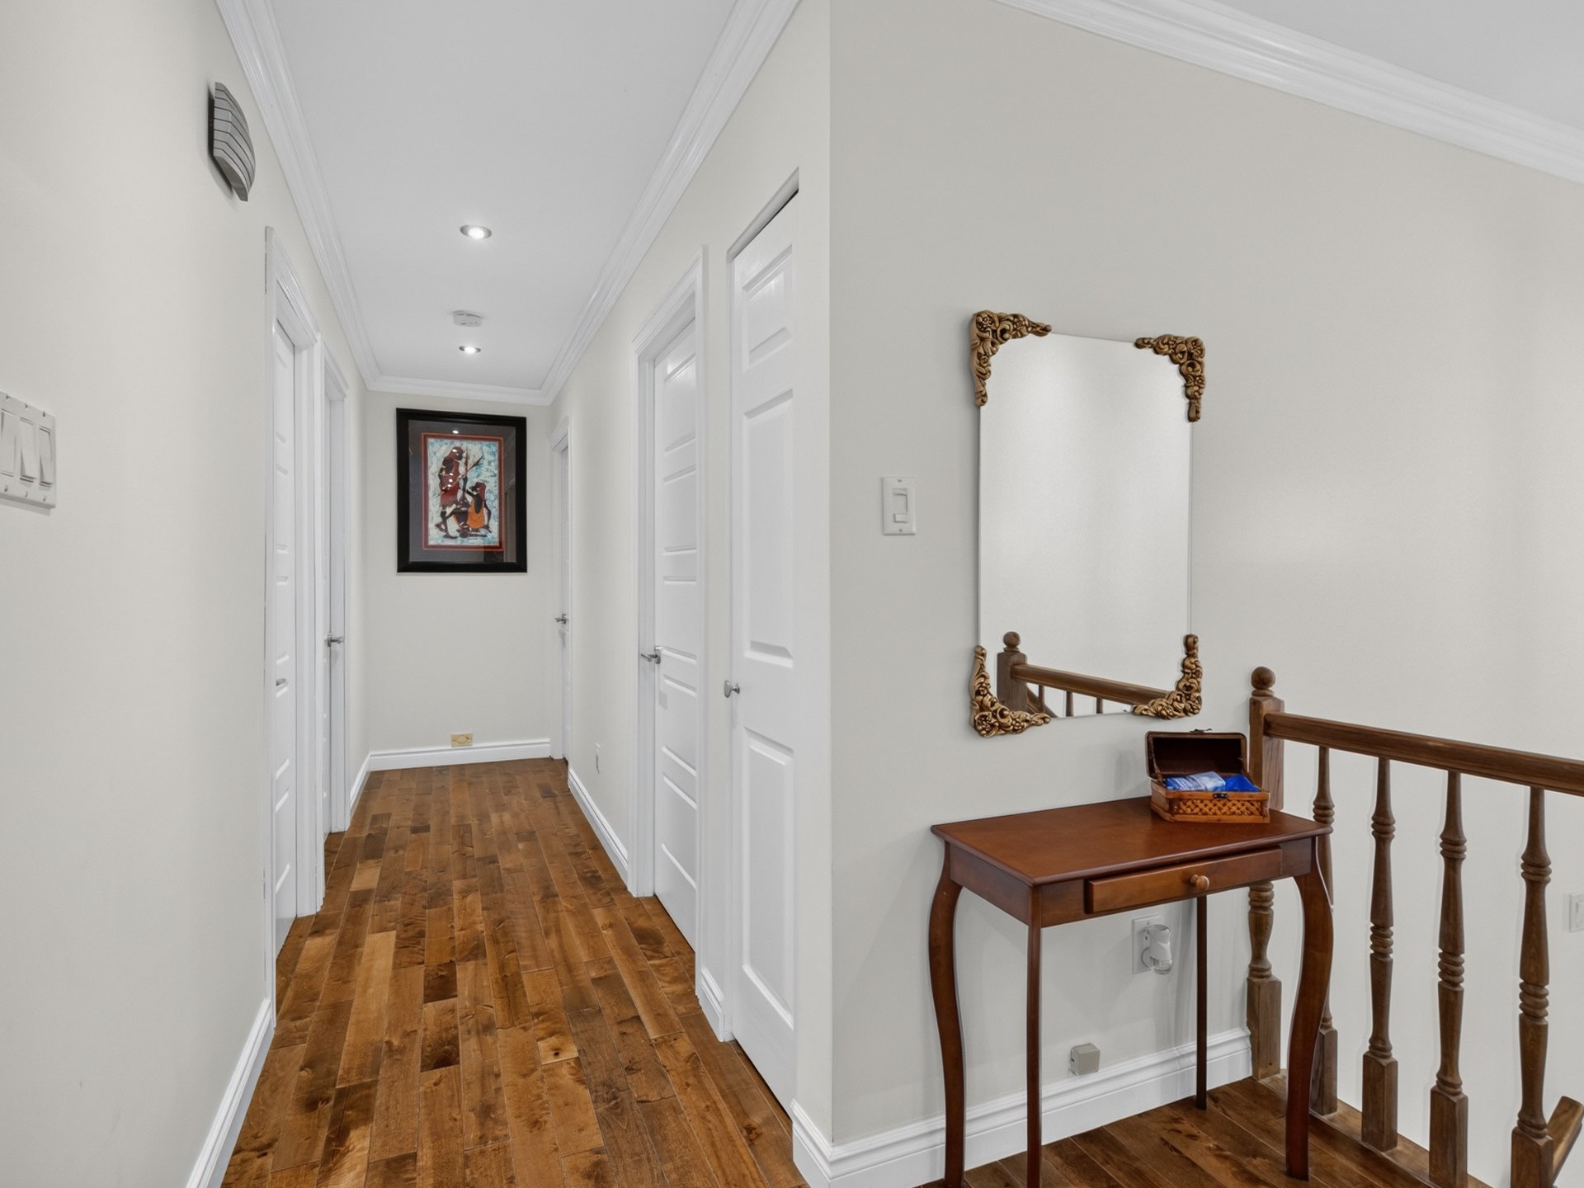
 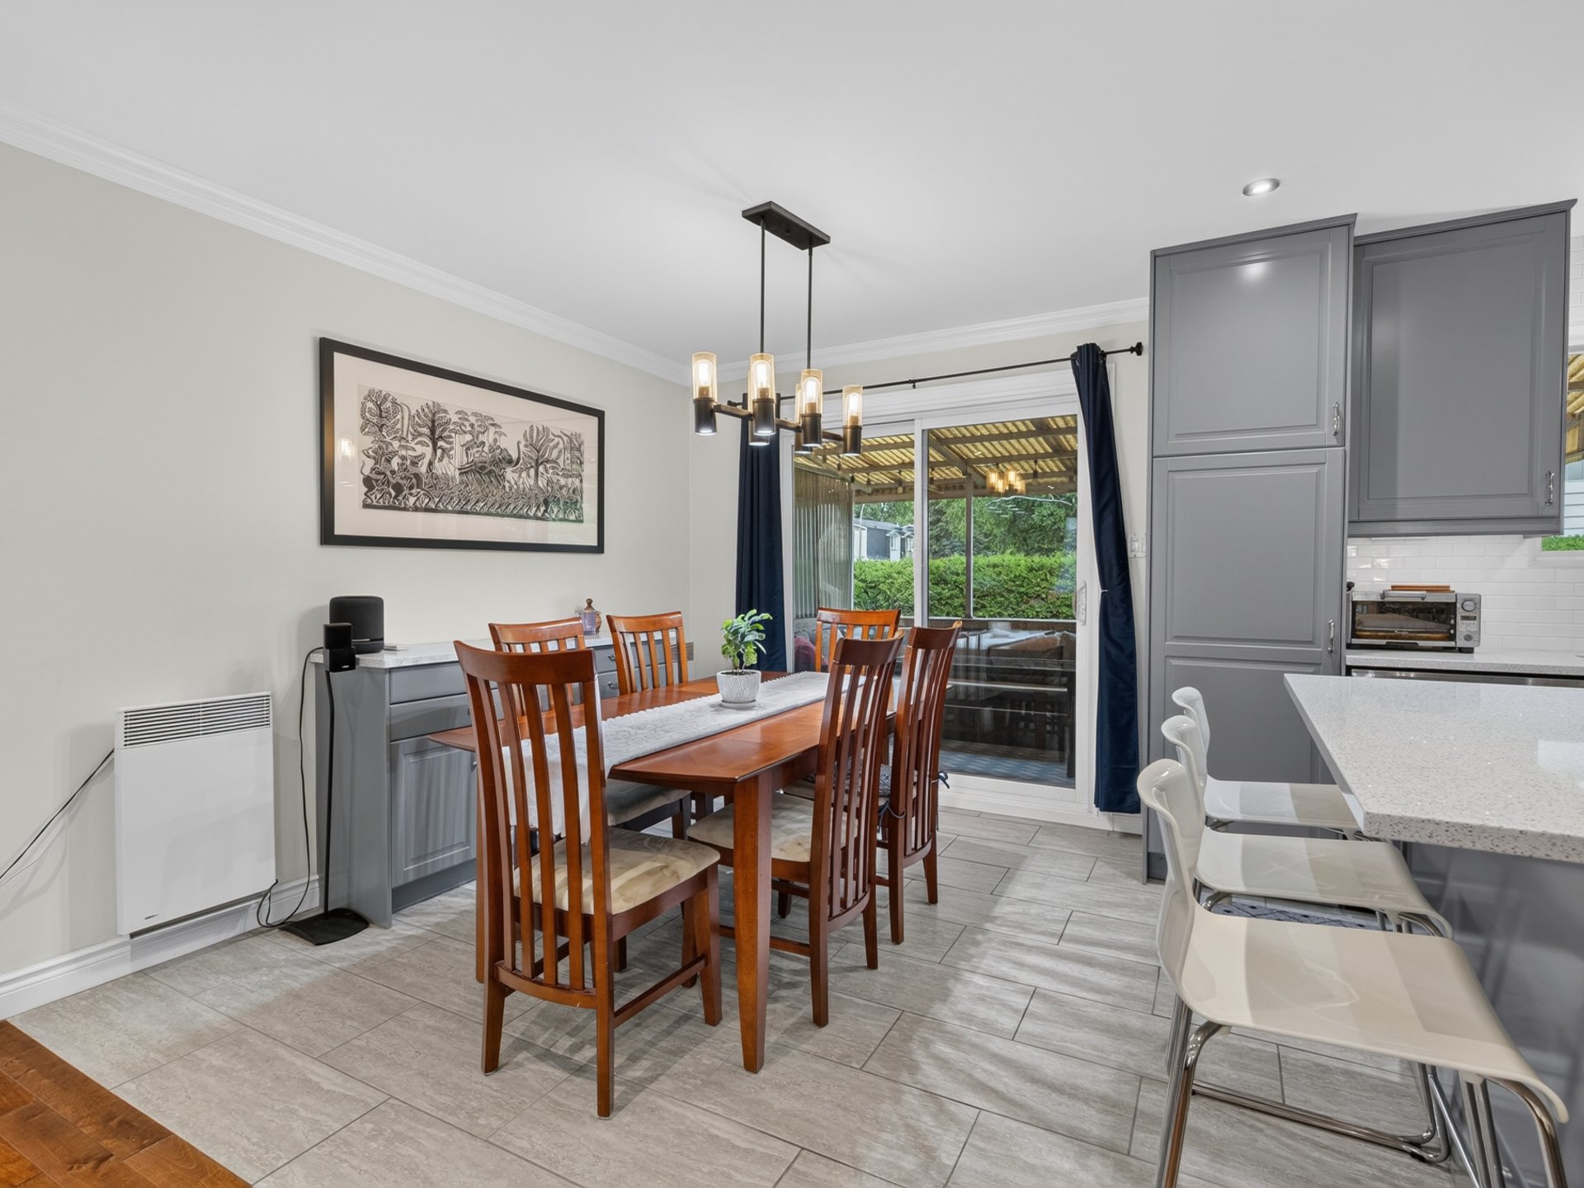 Corridor
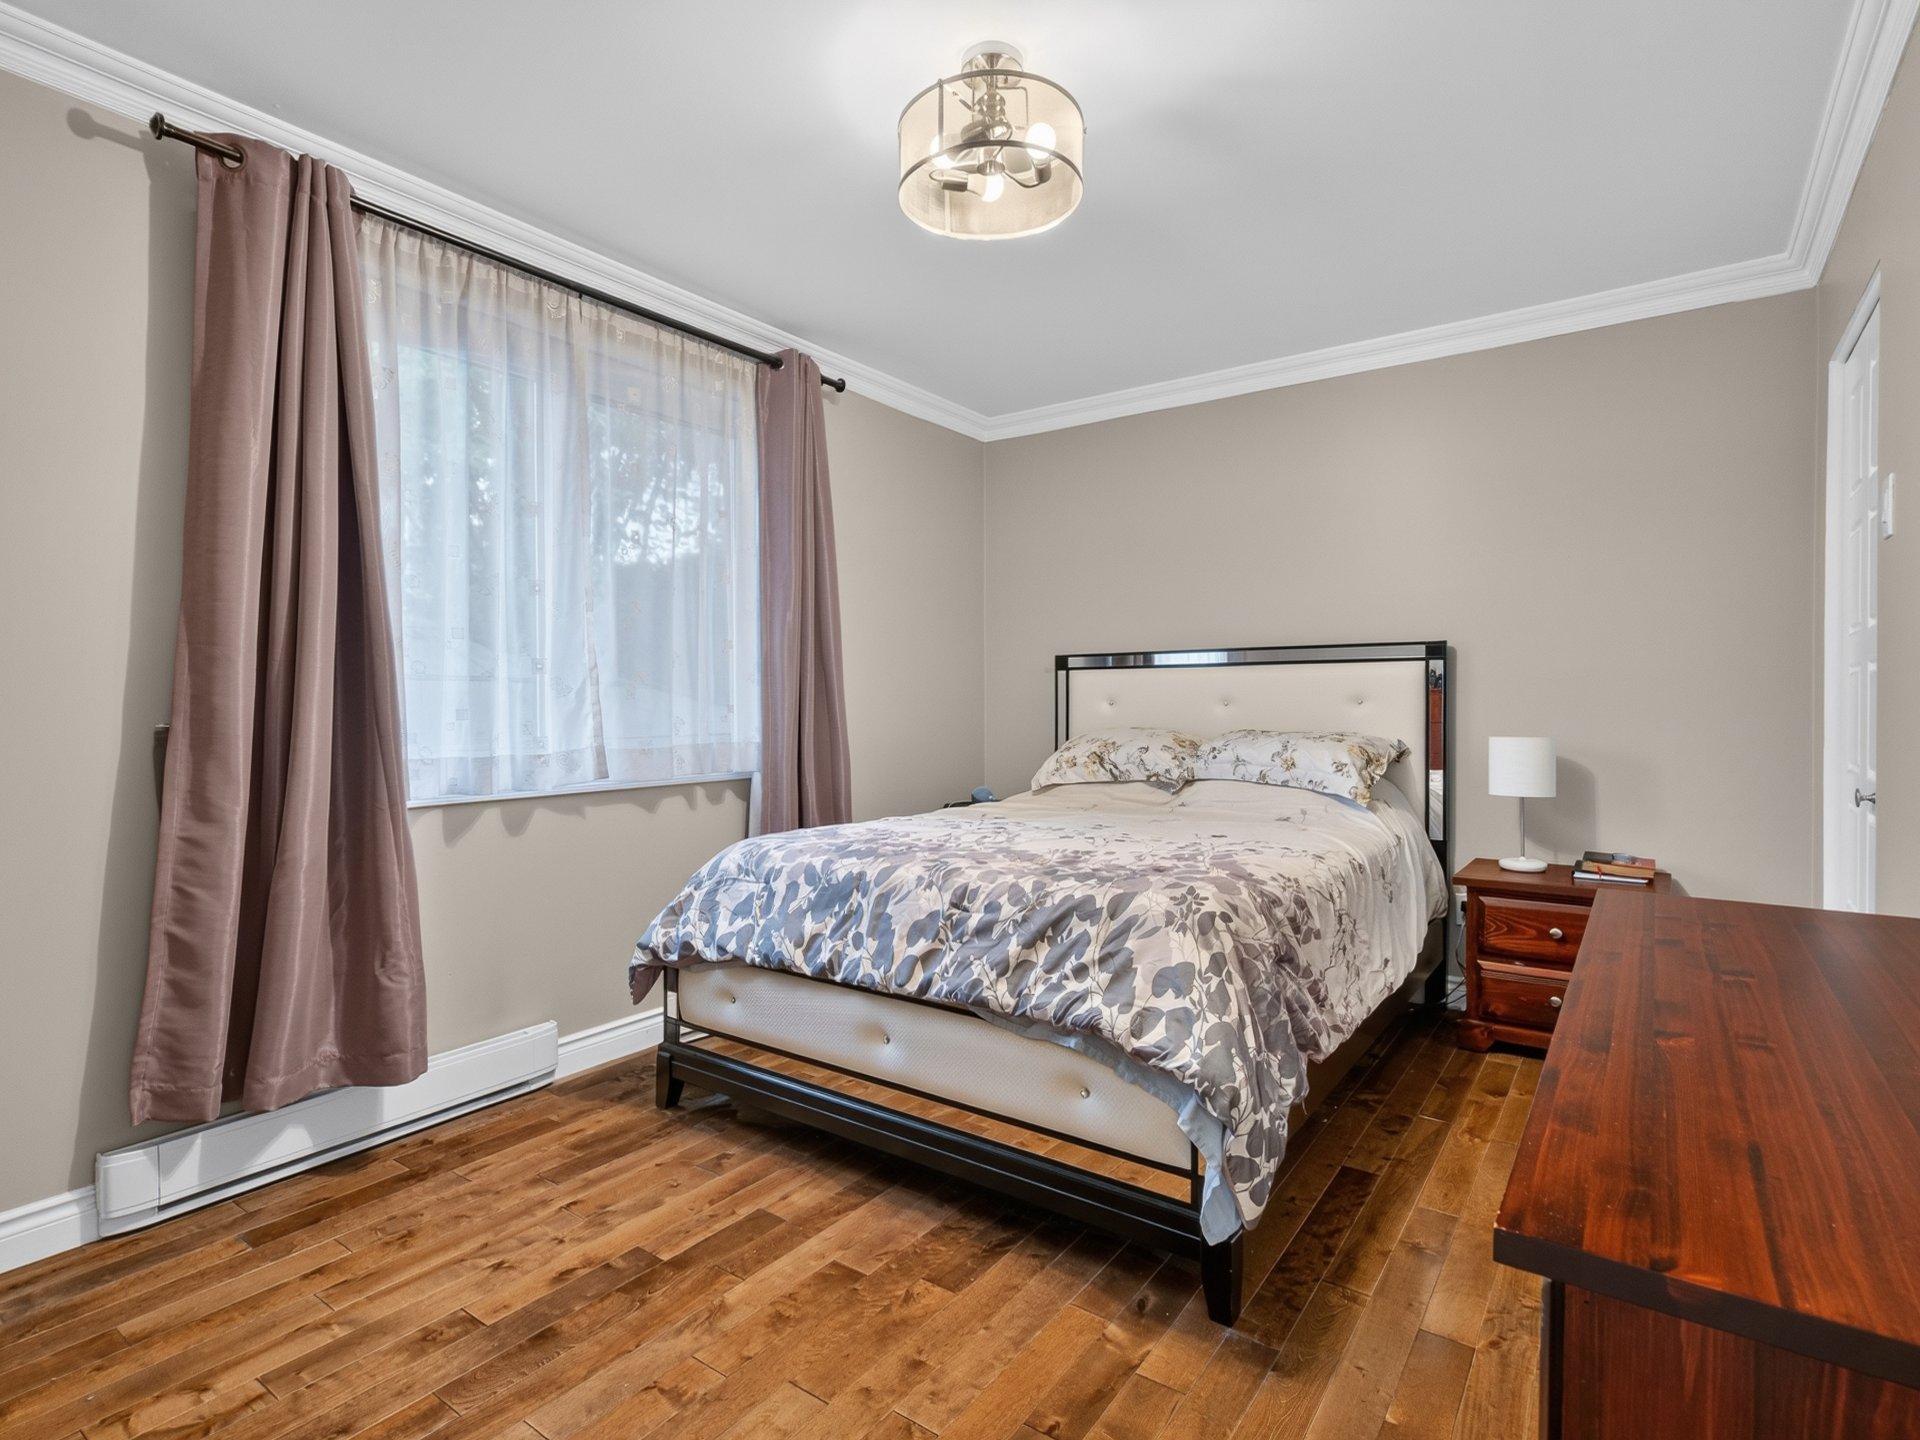
  Primary bedroom
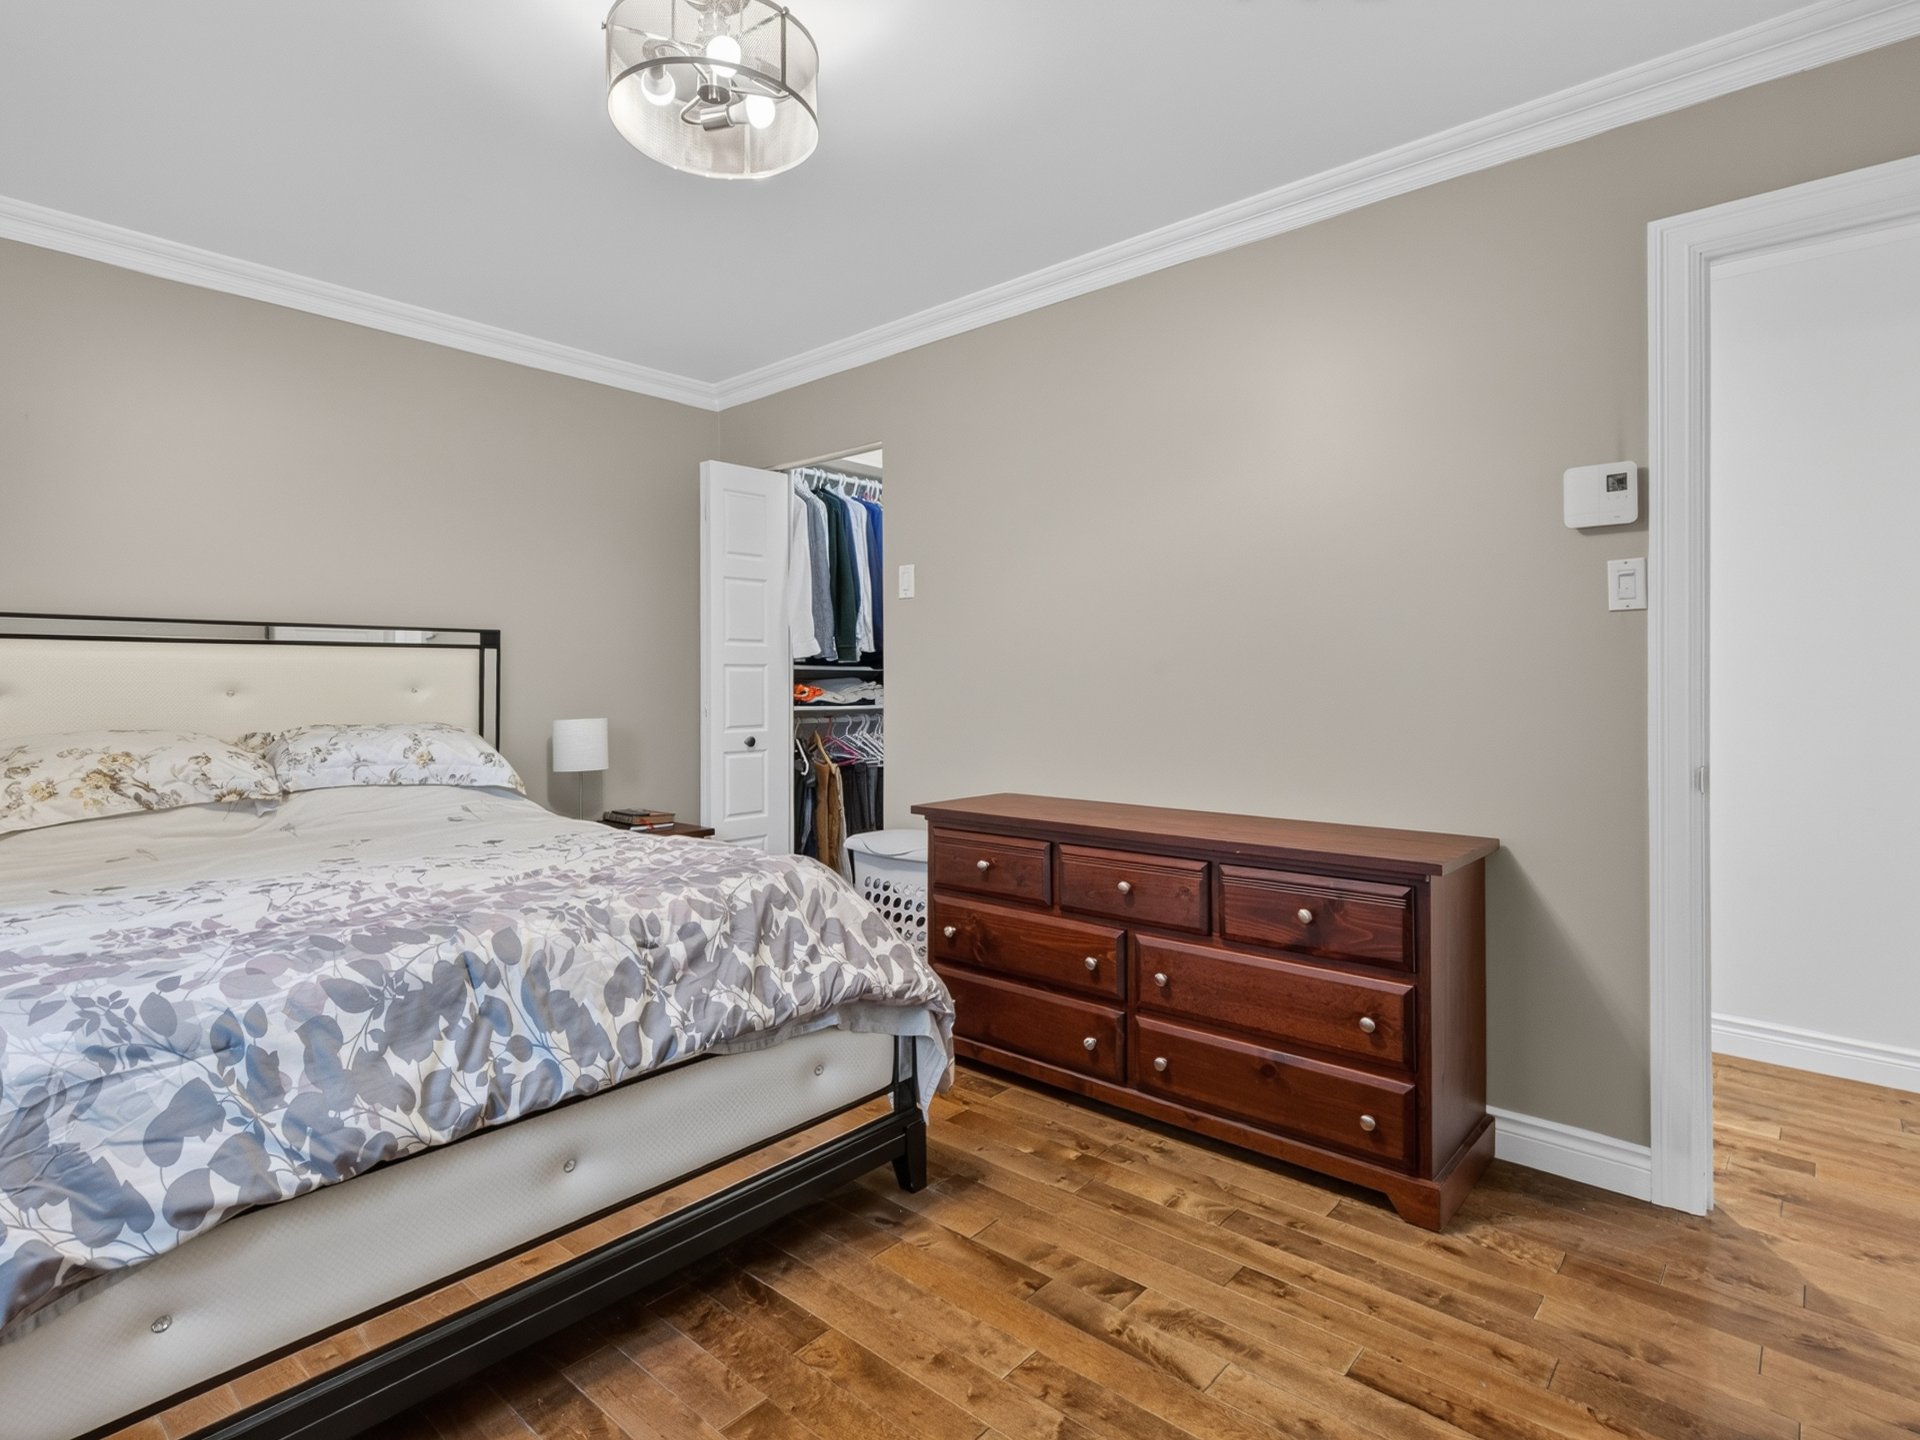
  Primary bedroom
  Walk-in closet
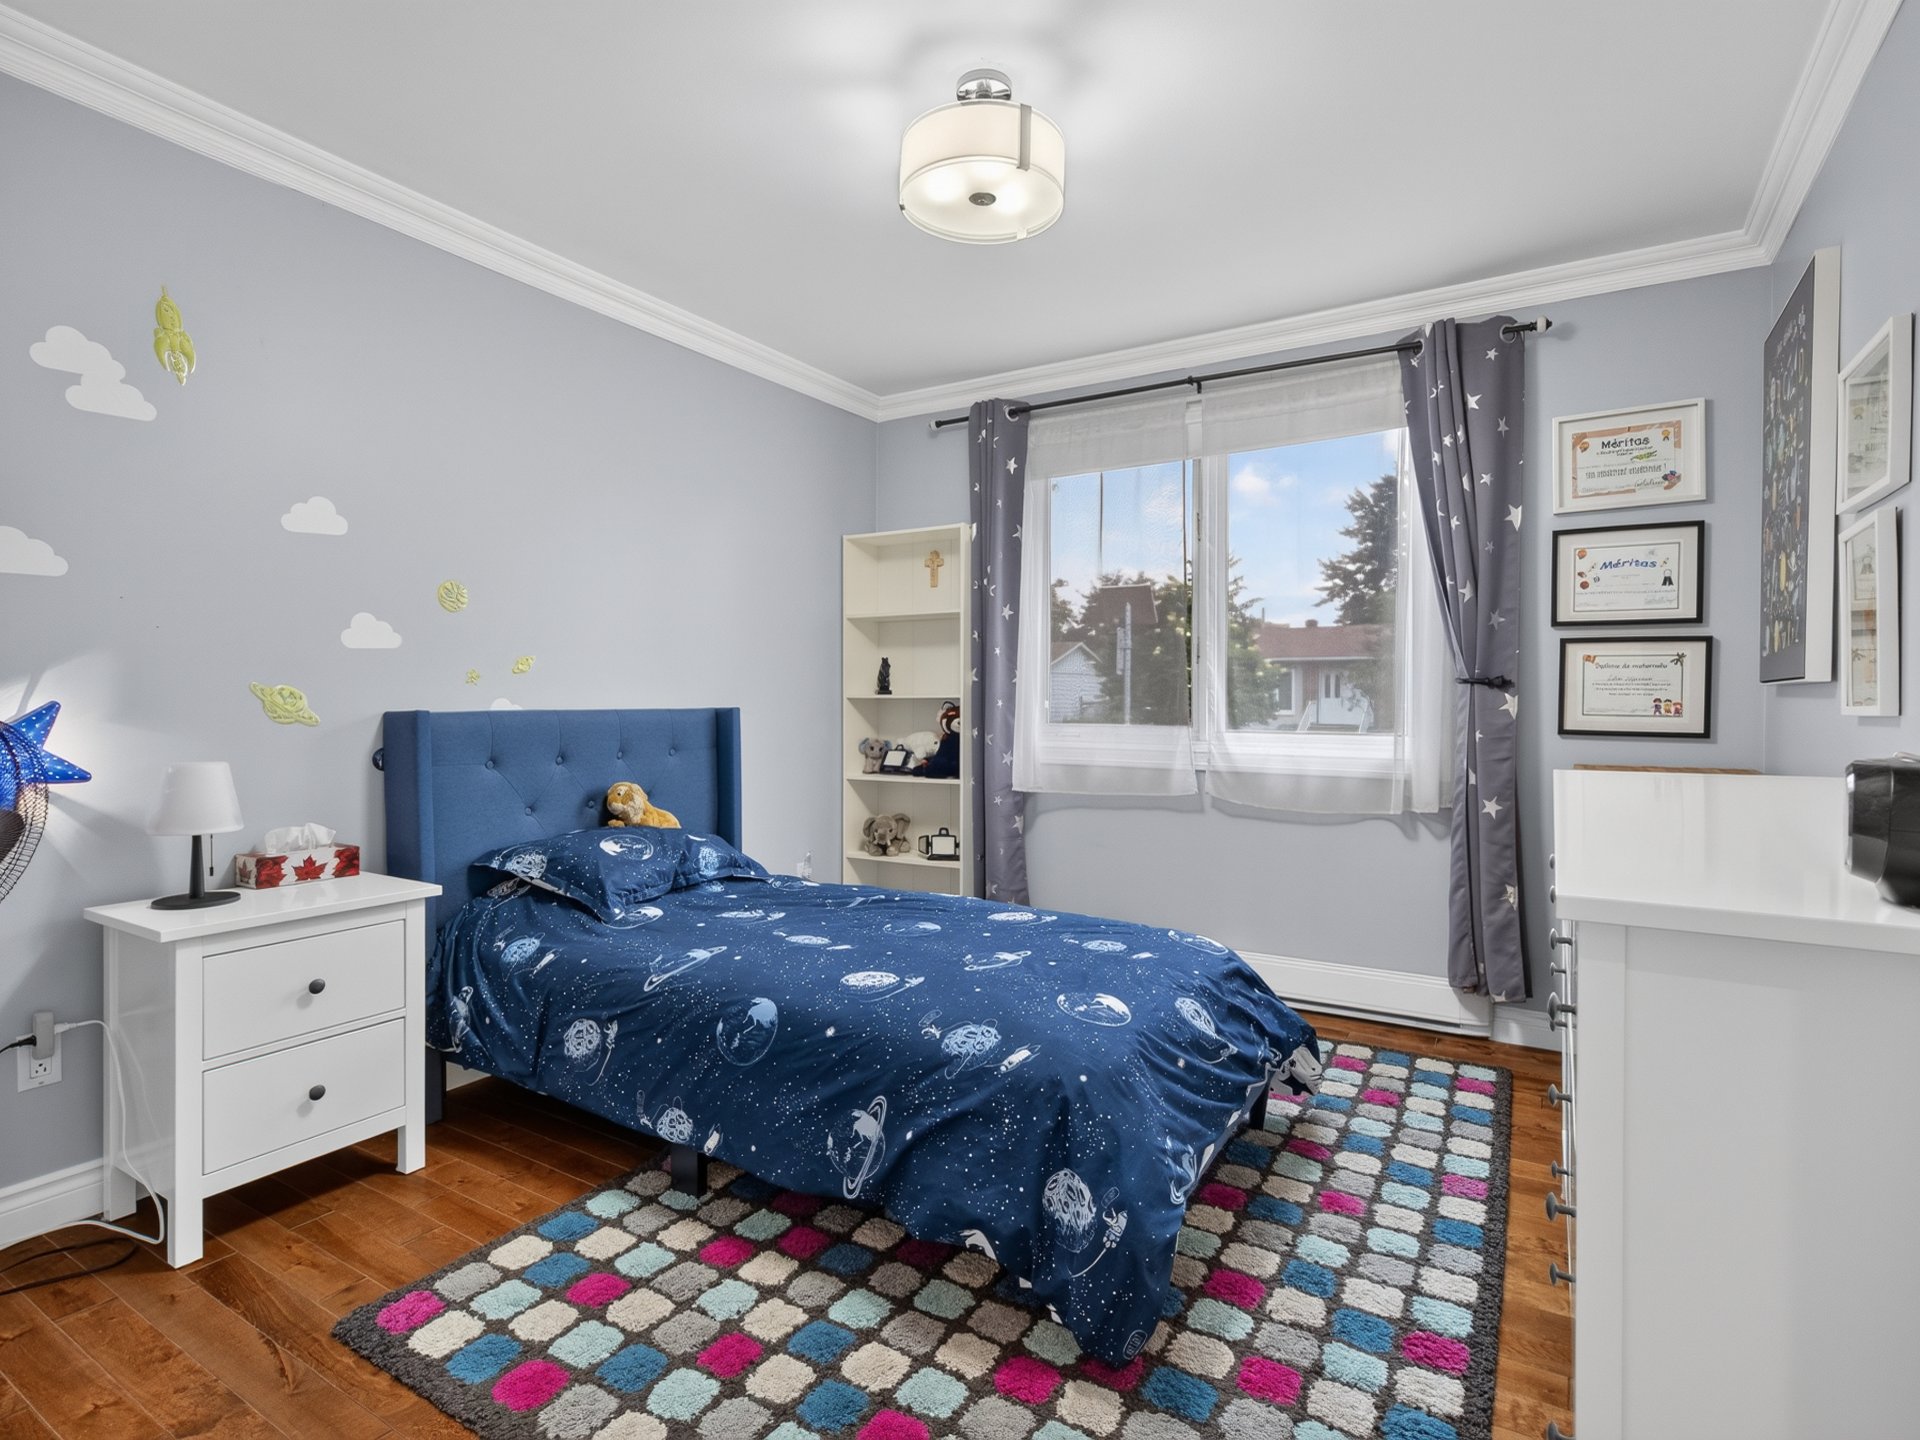
  Bedroom
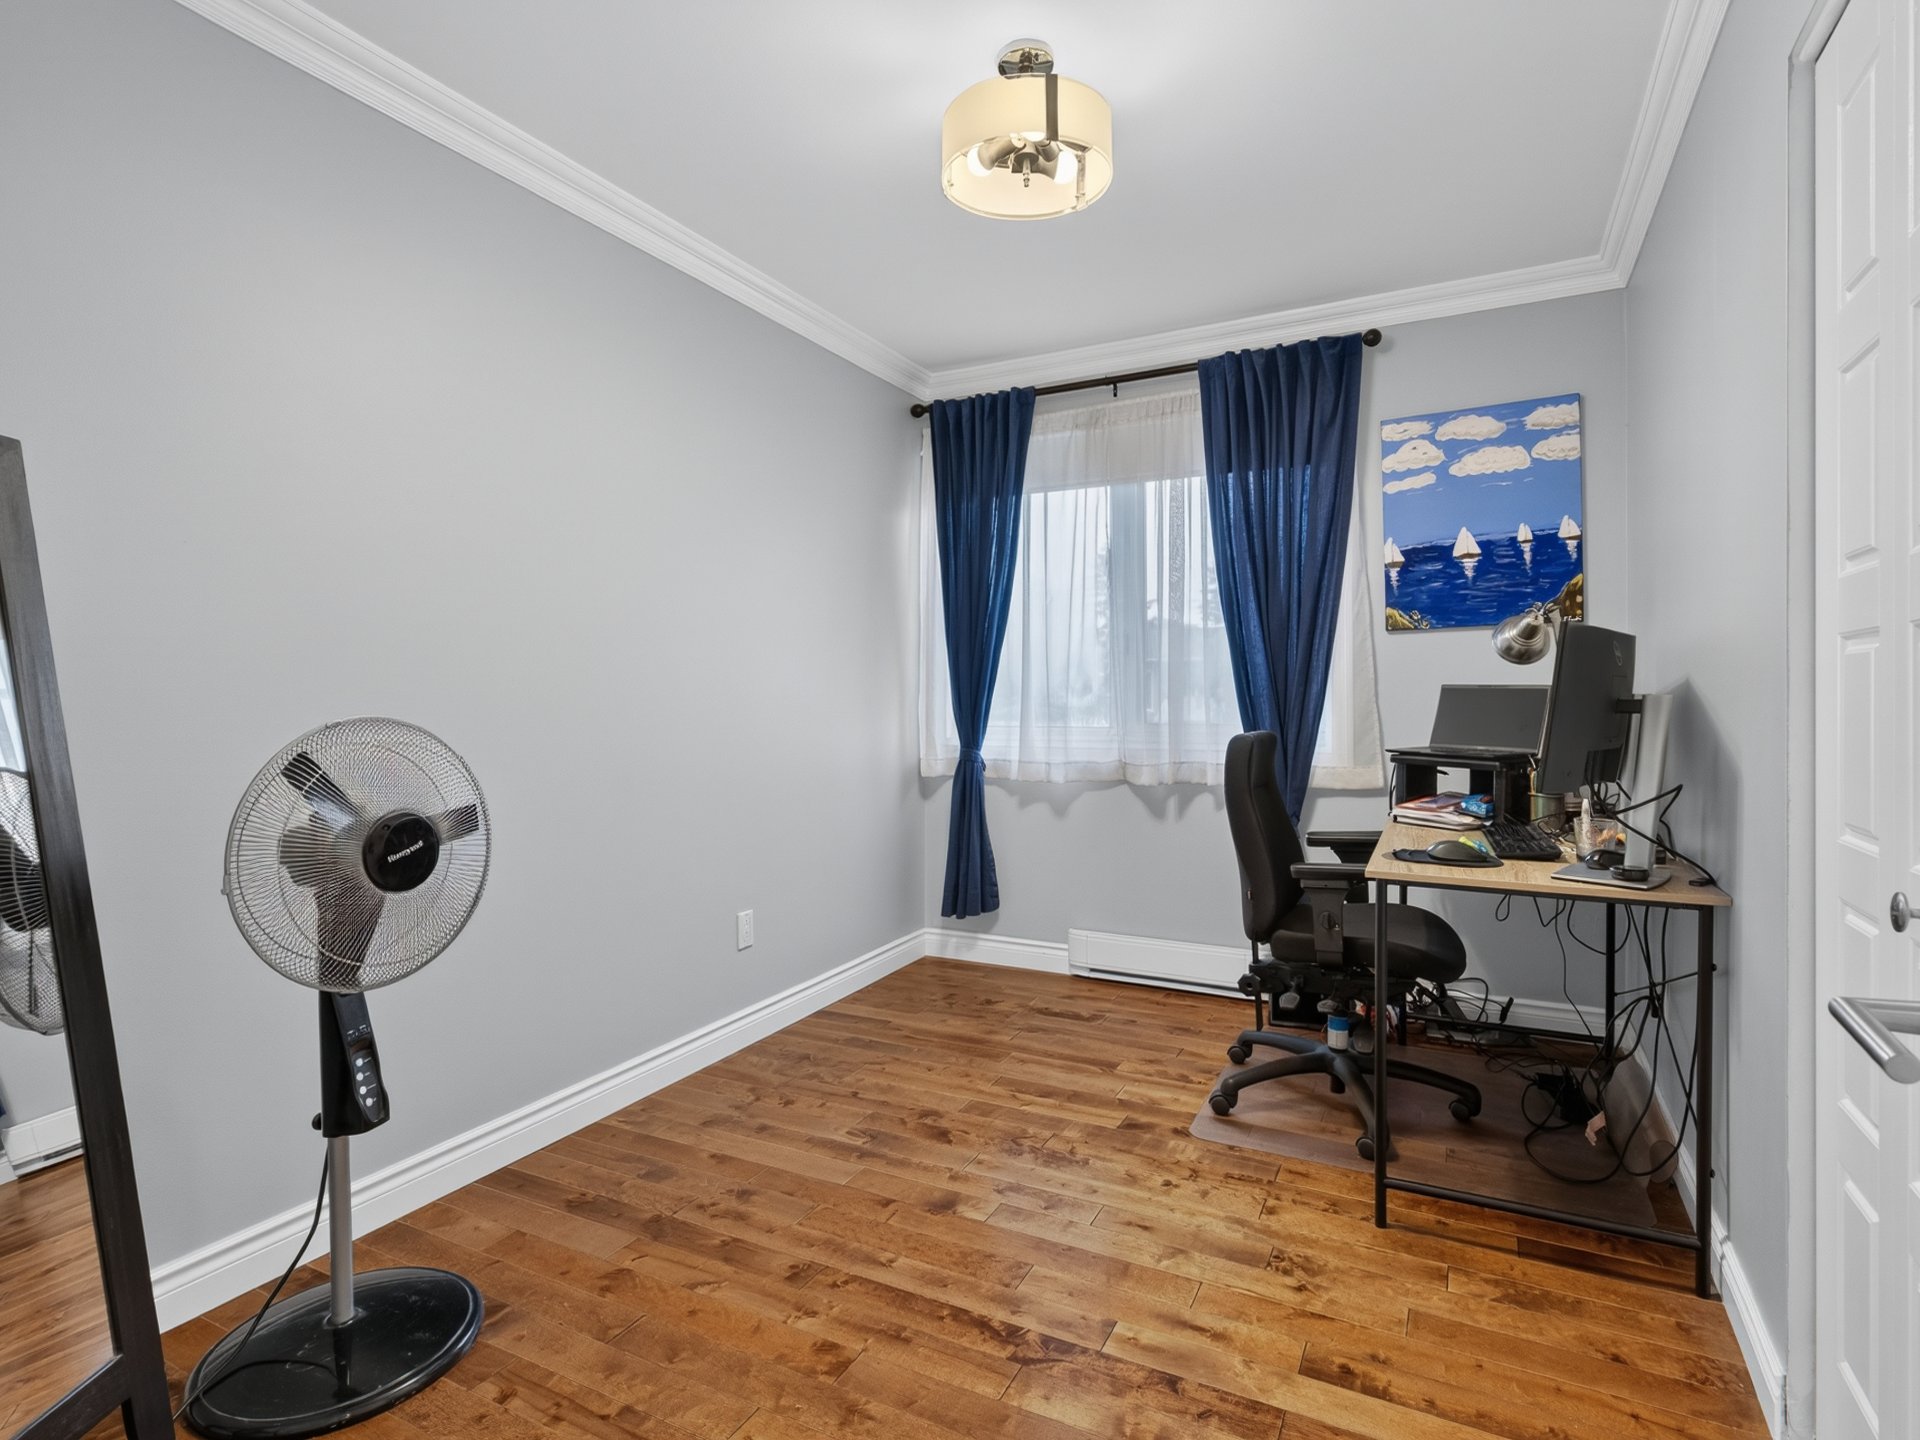
  Bedroom
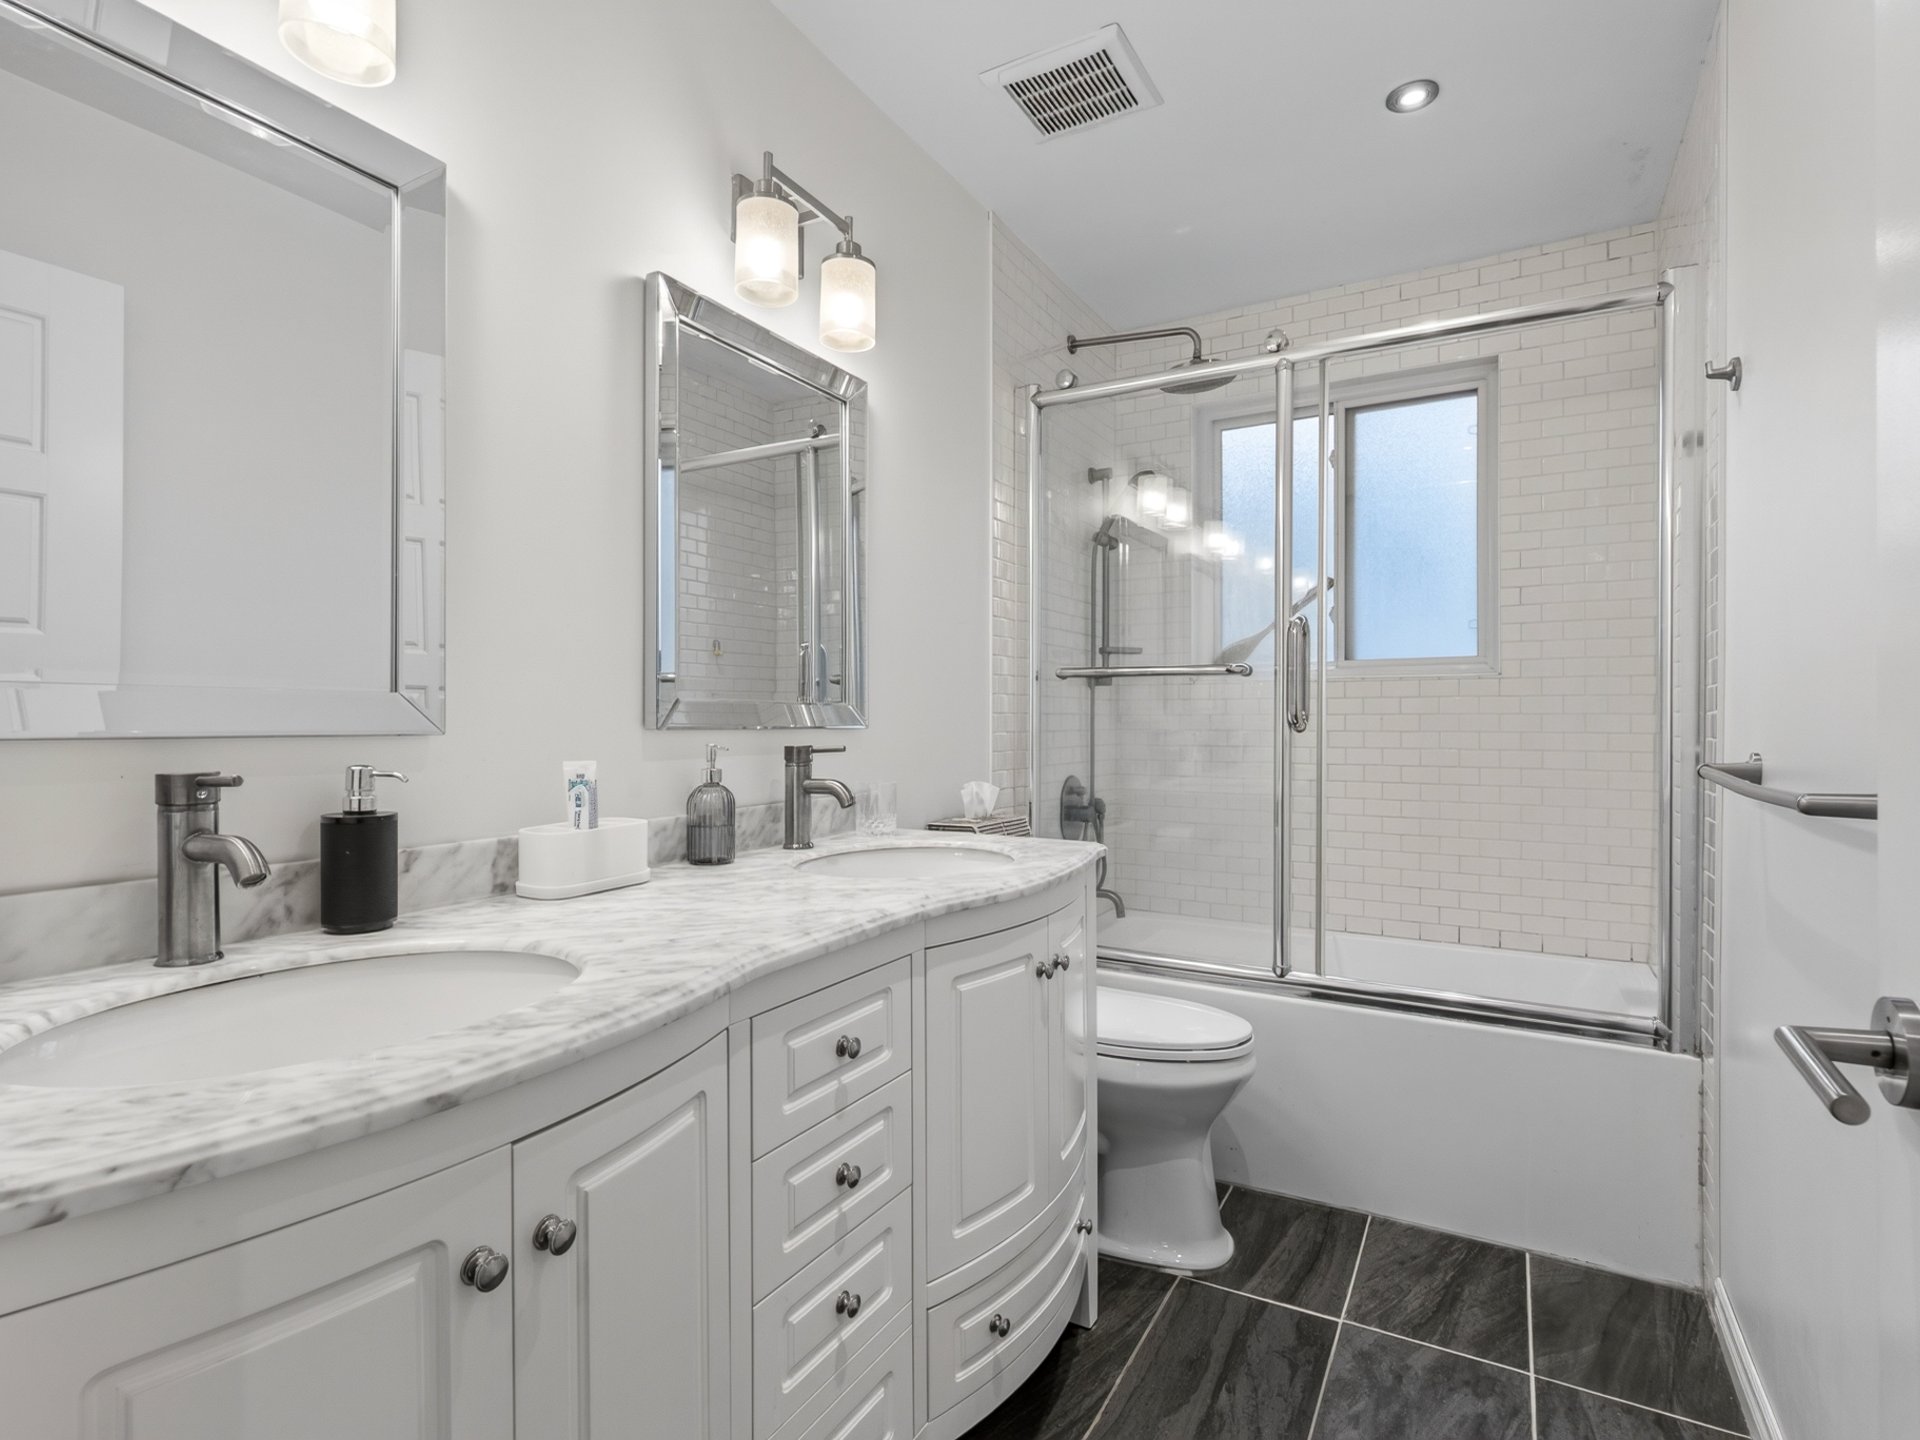
  Bathroom
  Staircase
 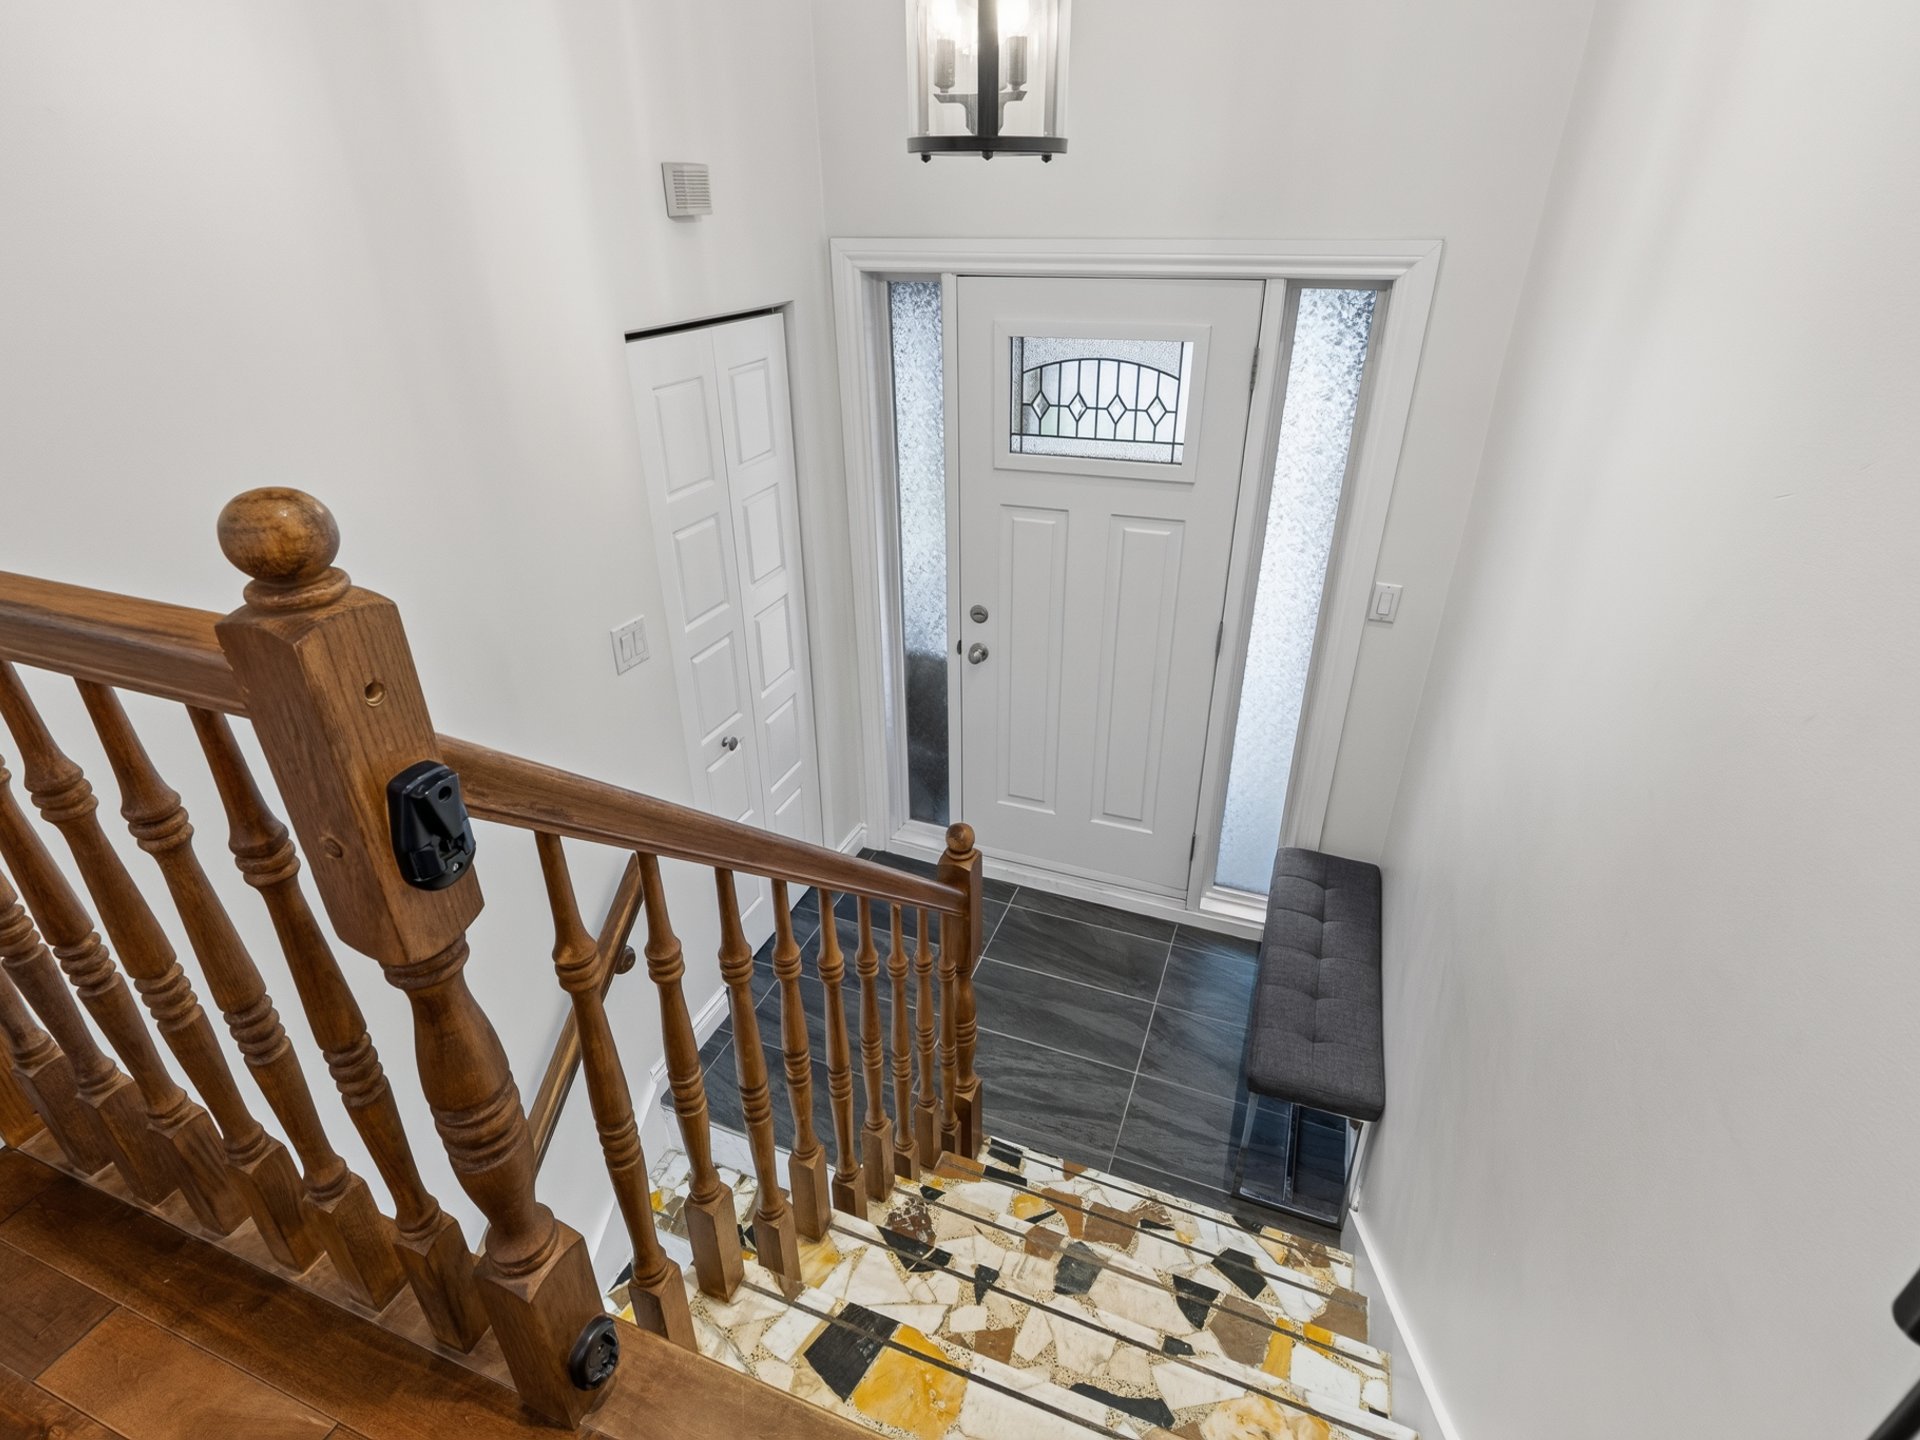 Family room
 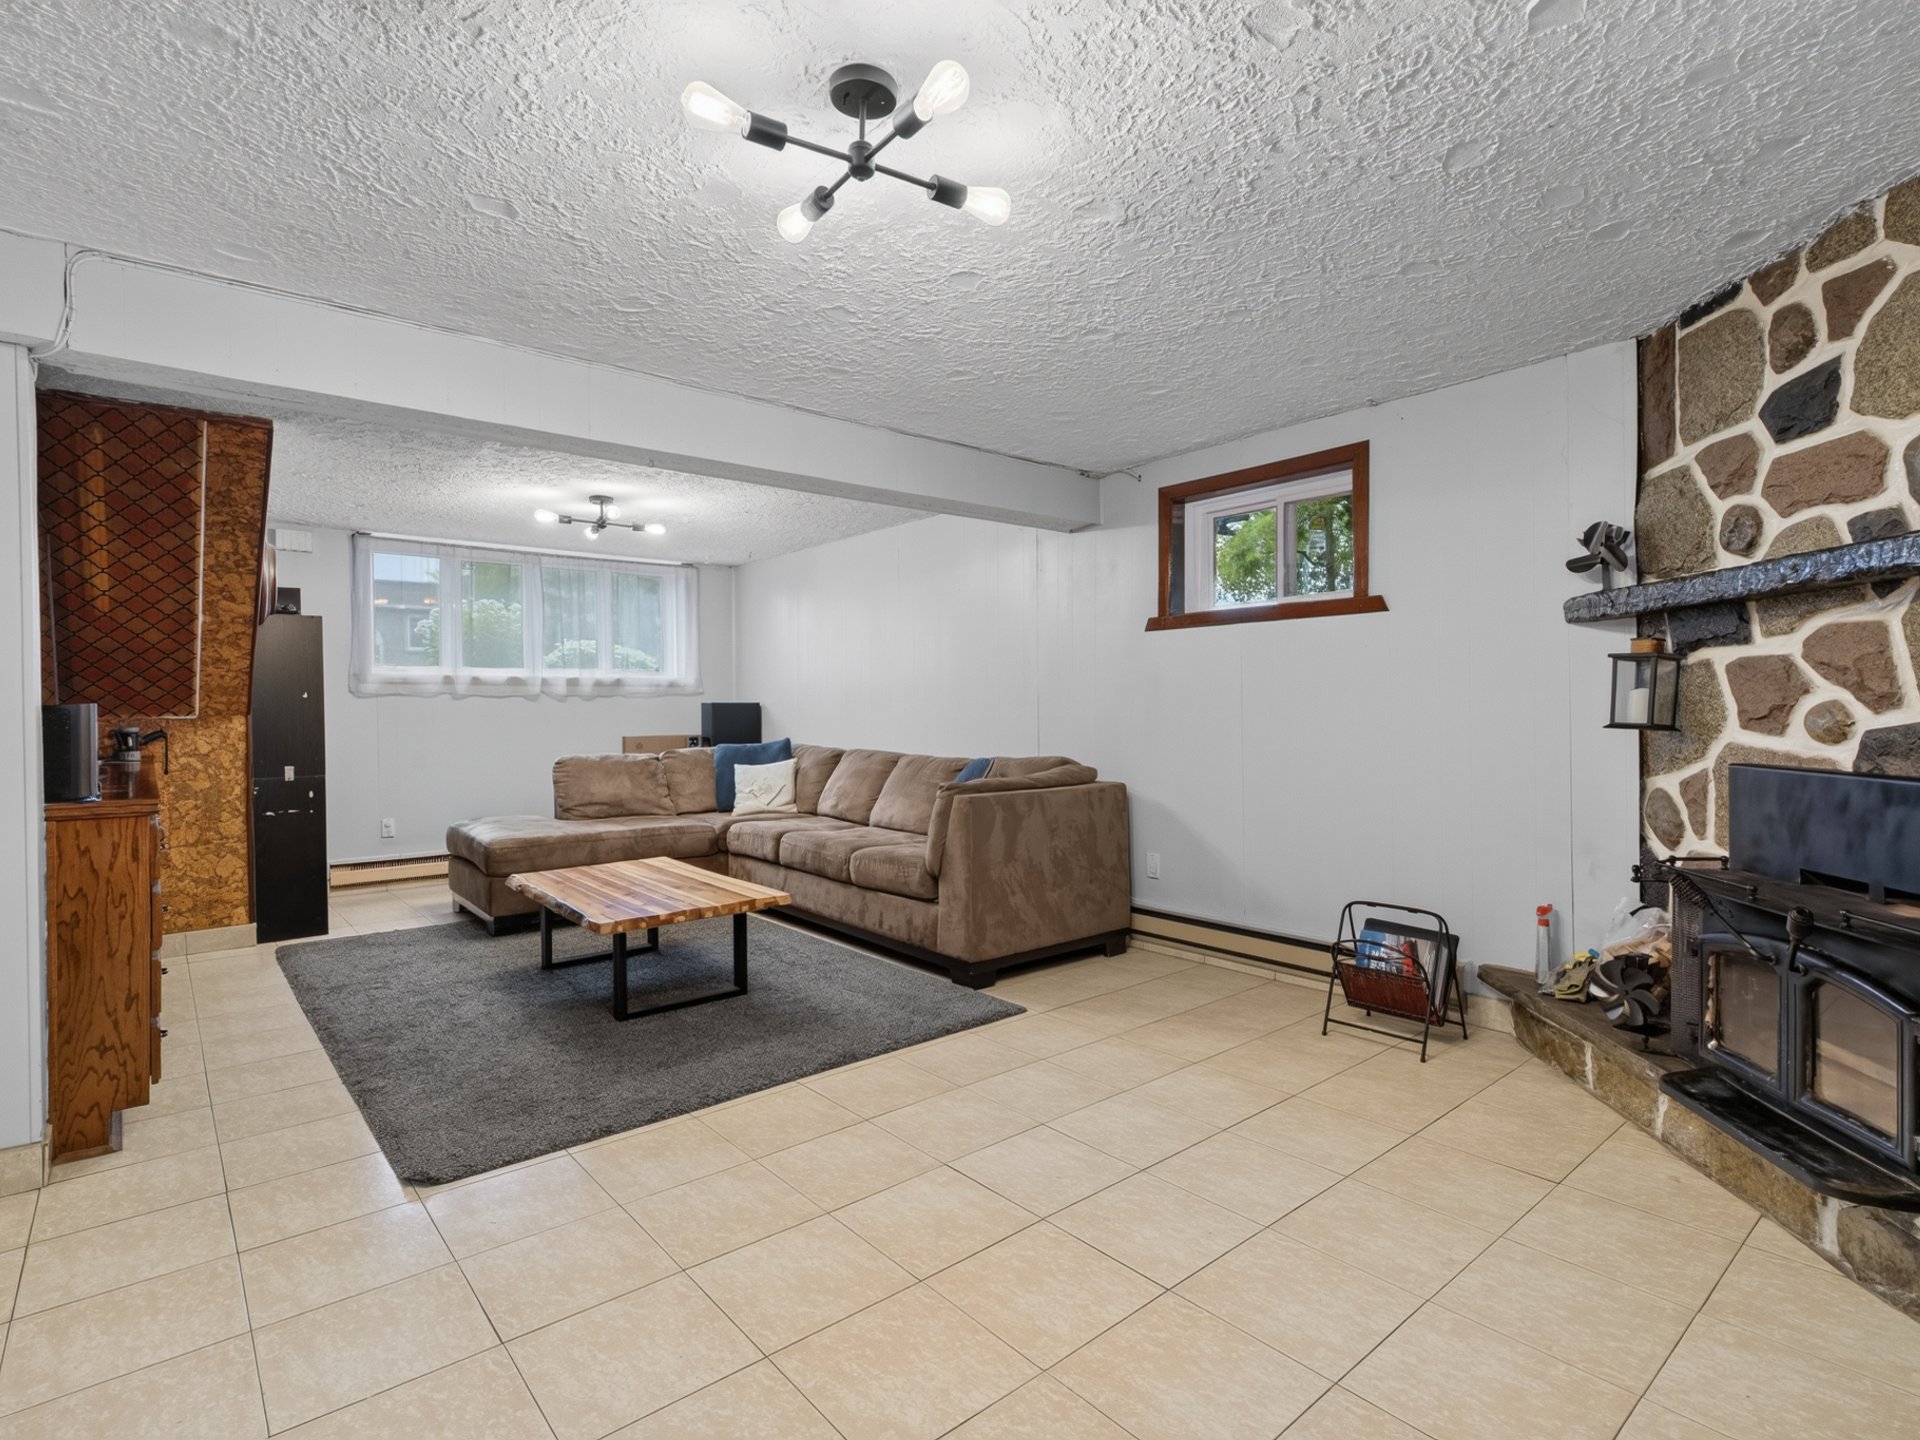 Family room
 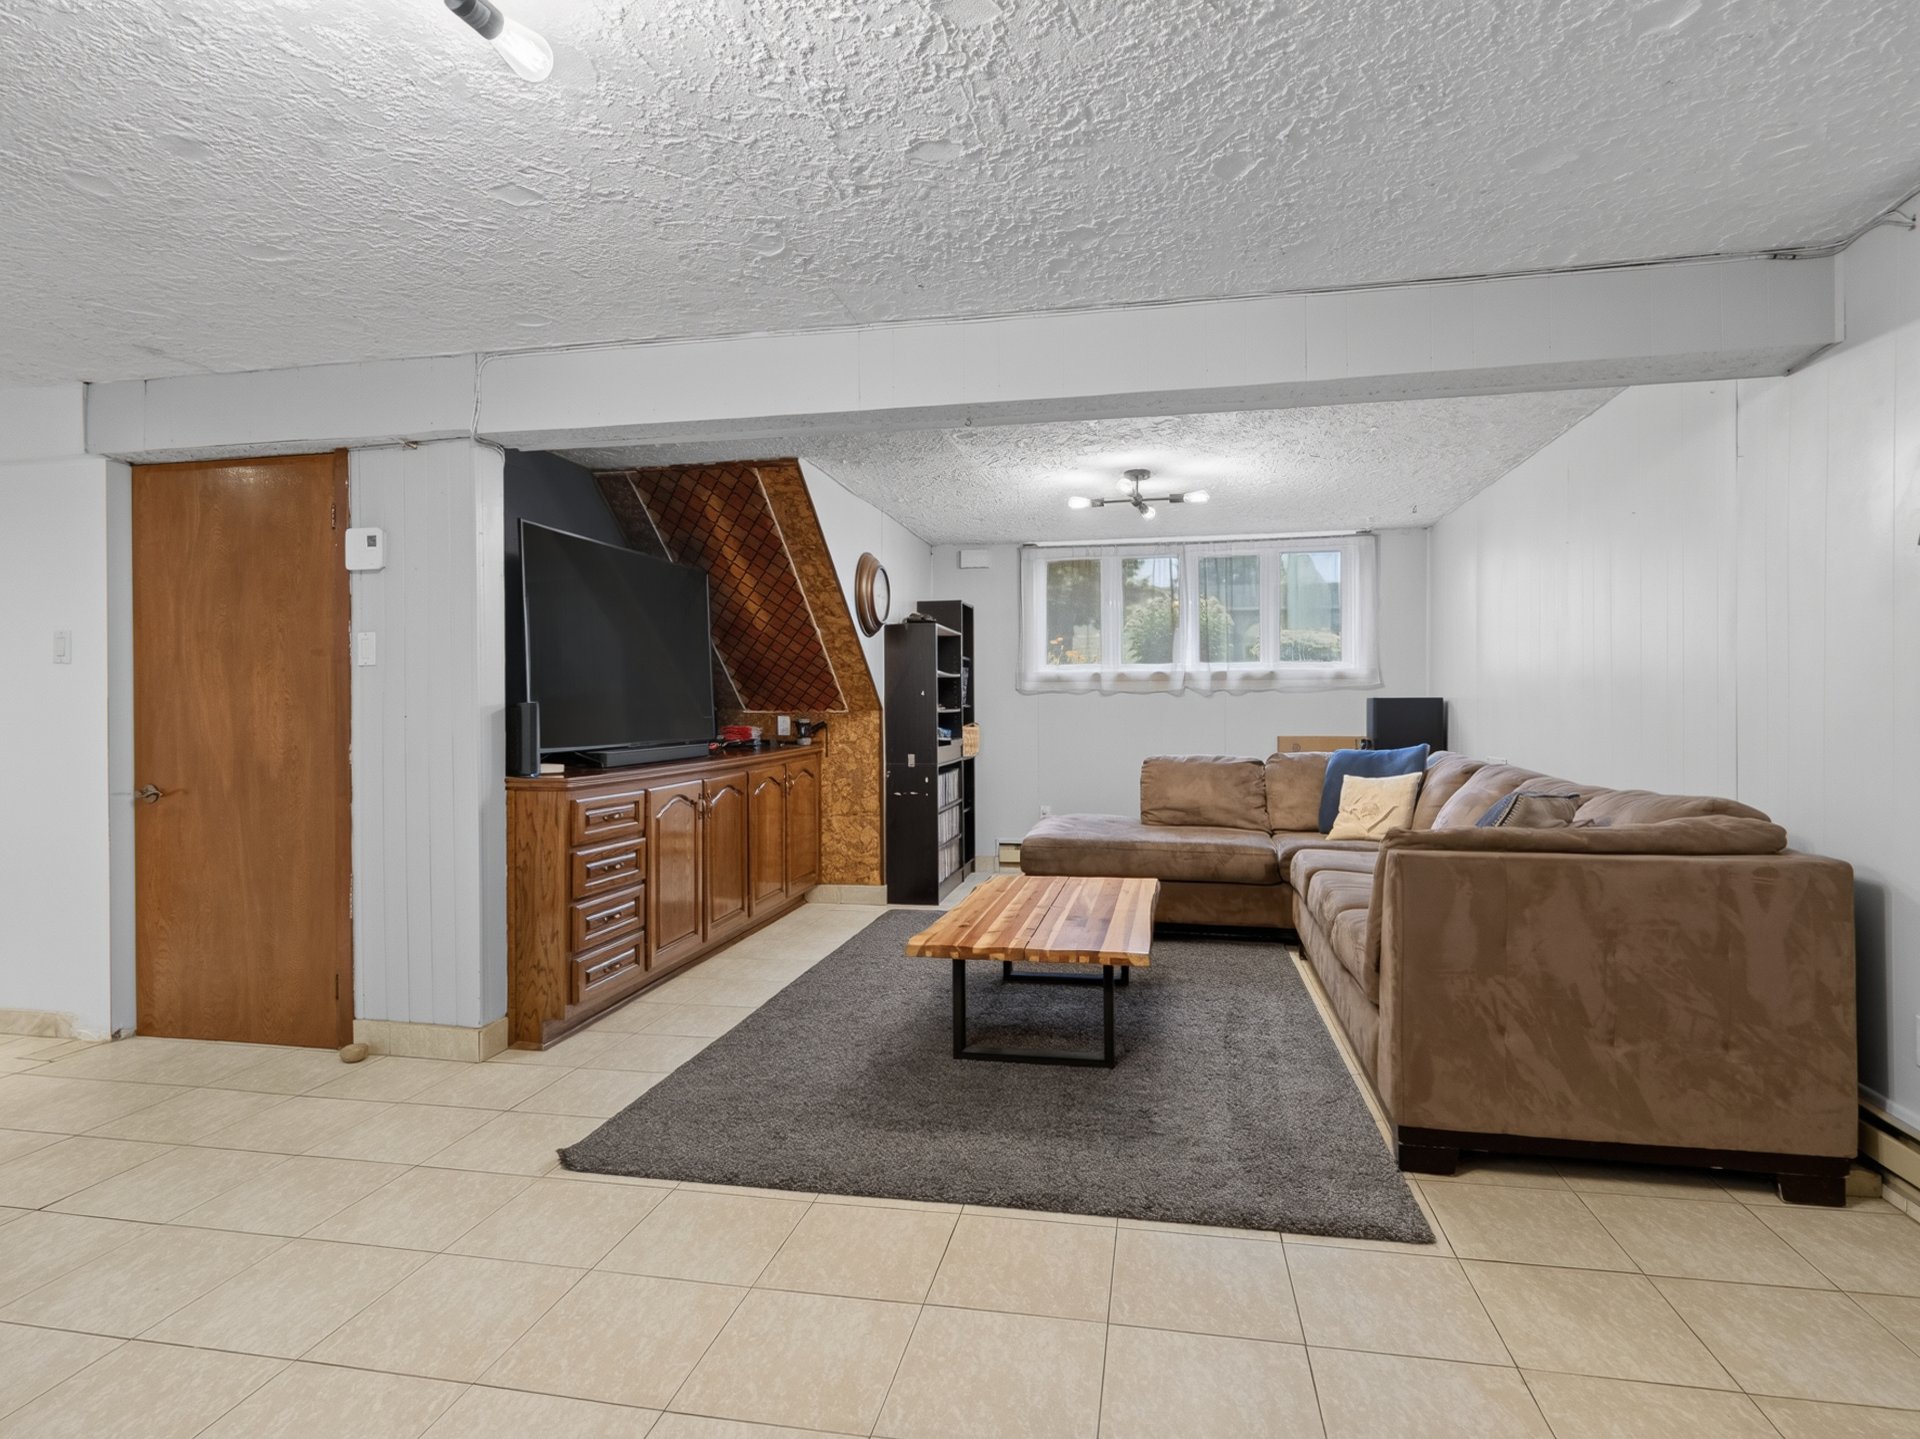 Family room
 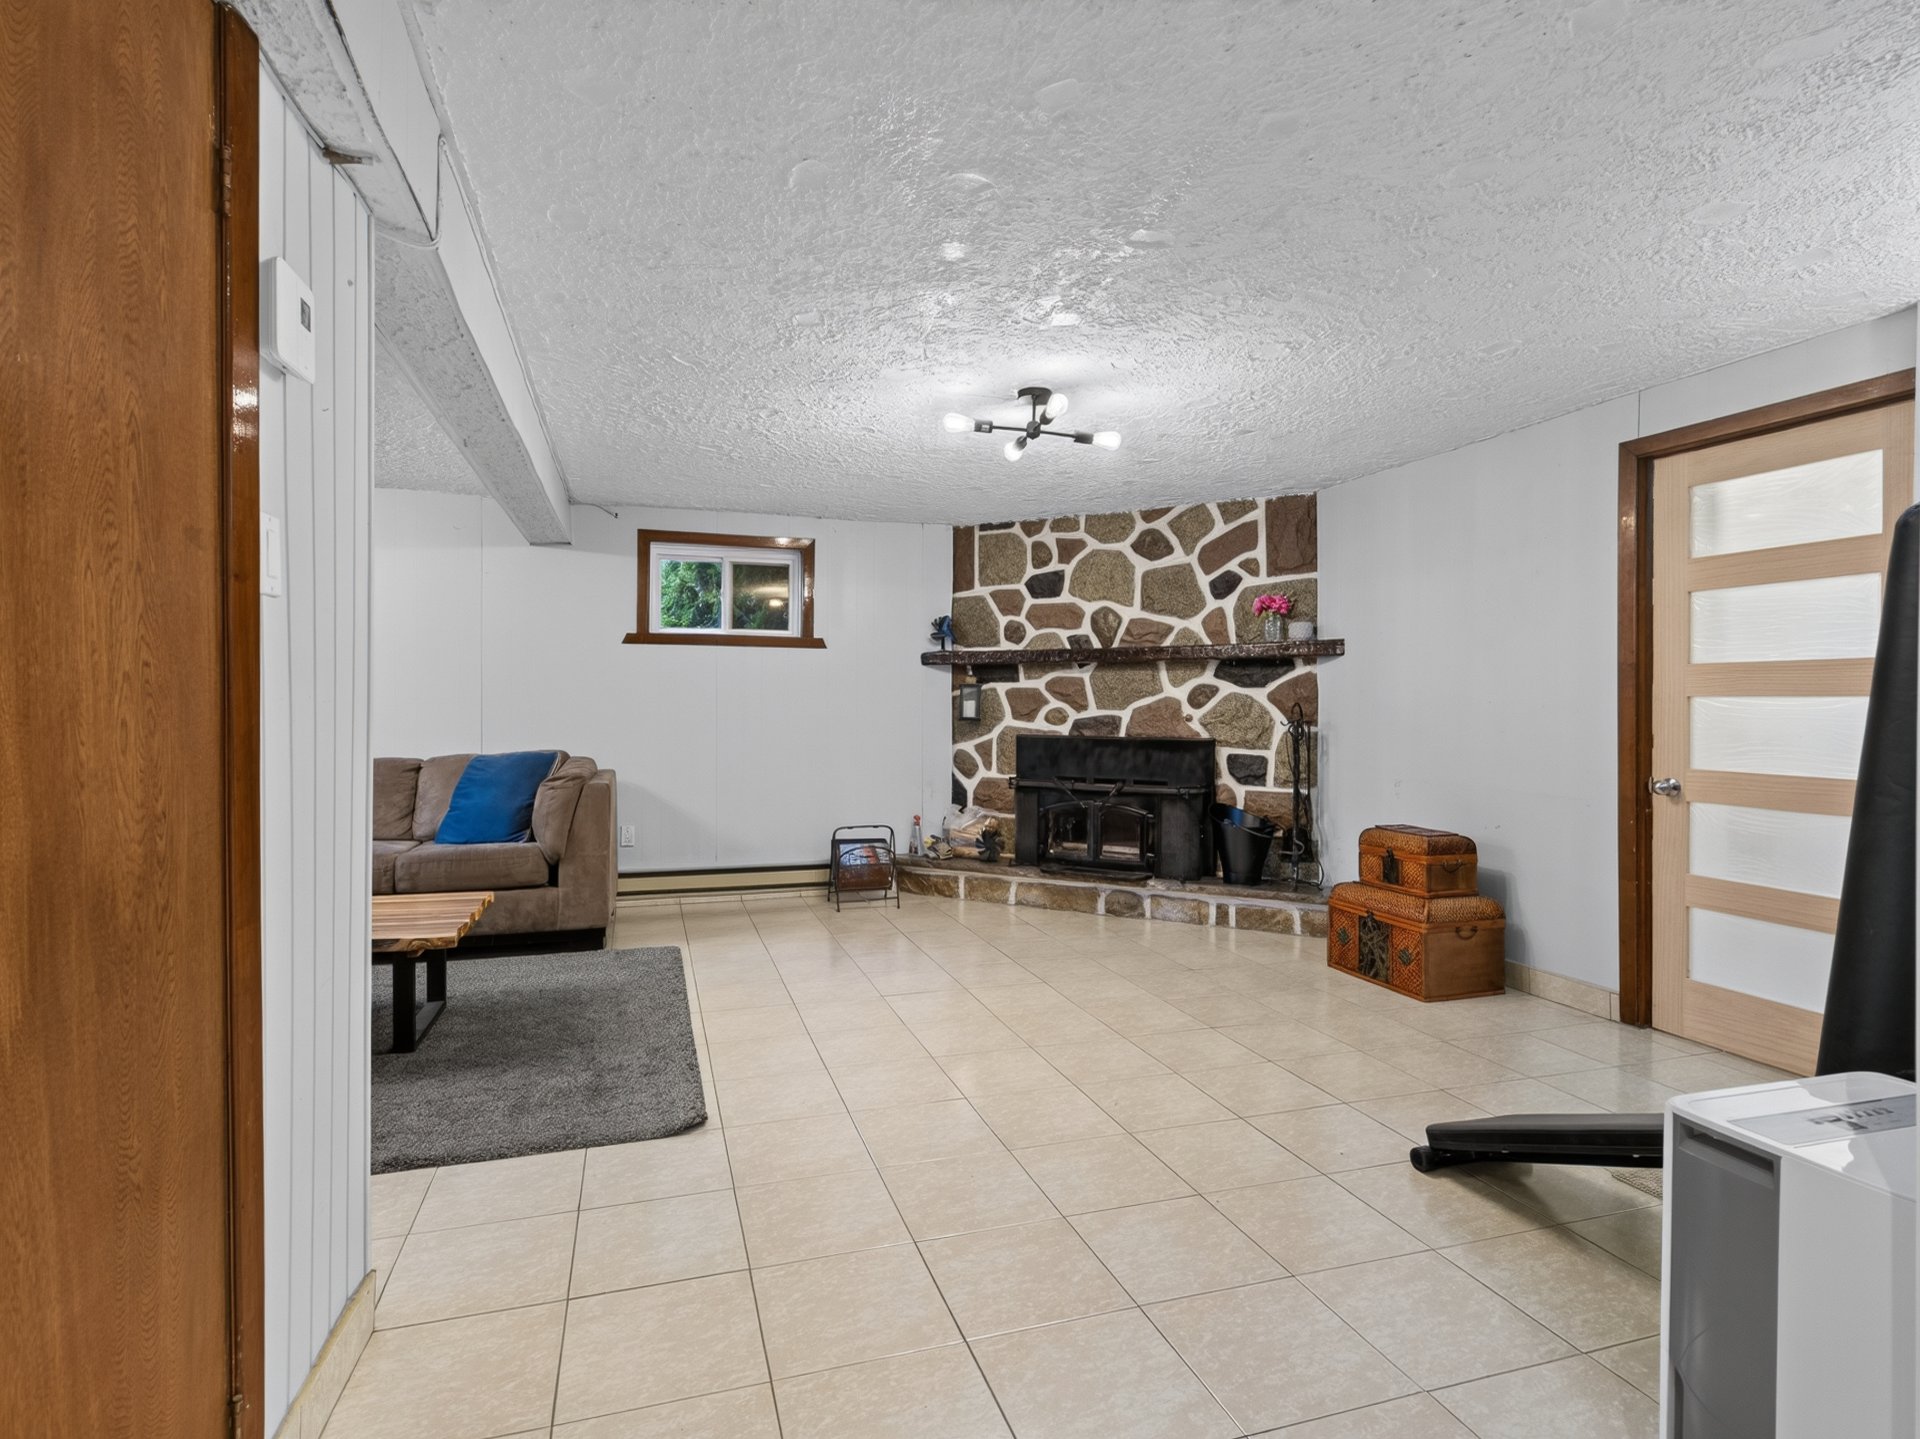 Family room
 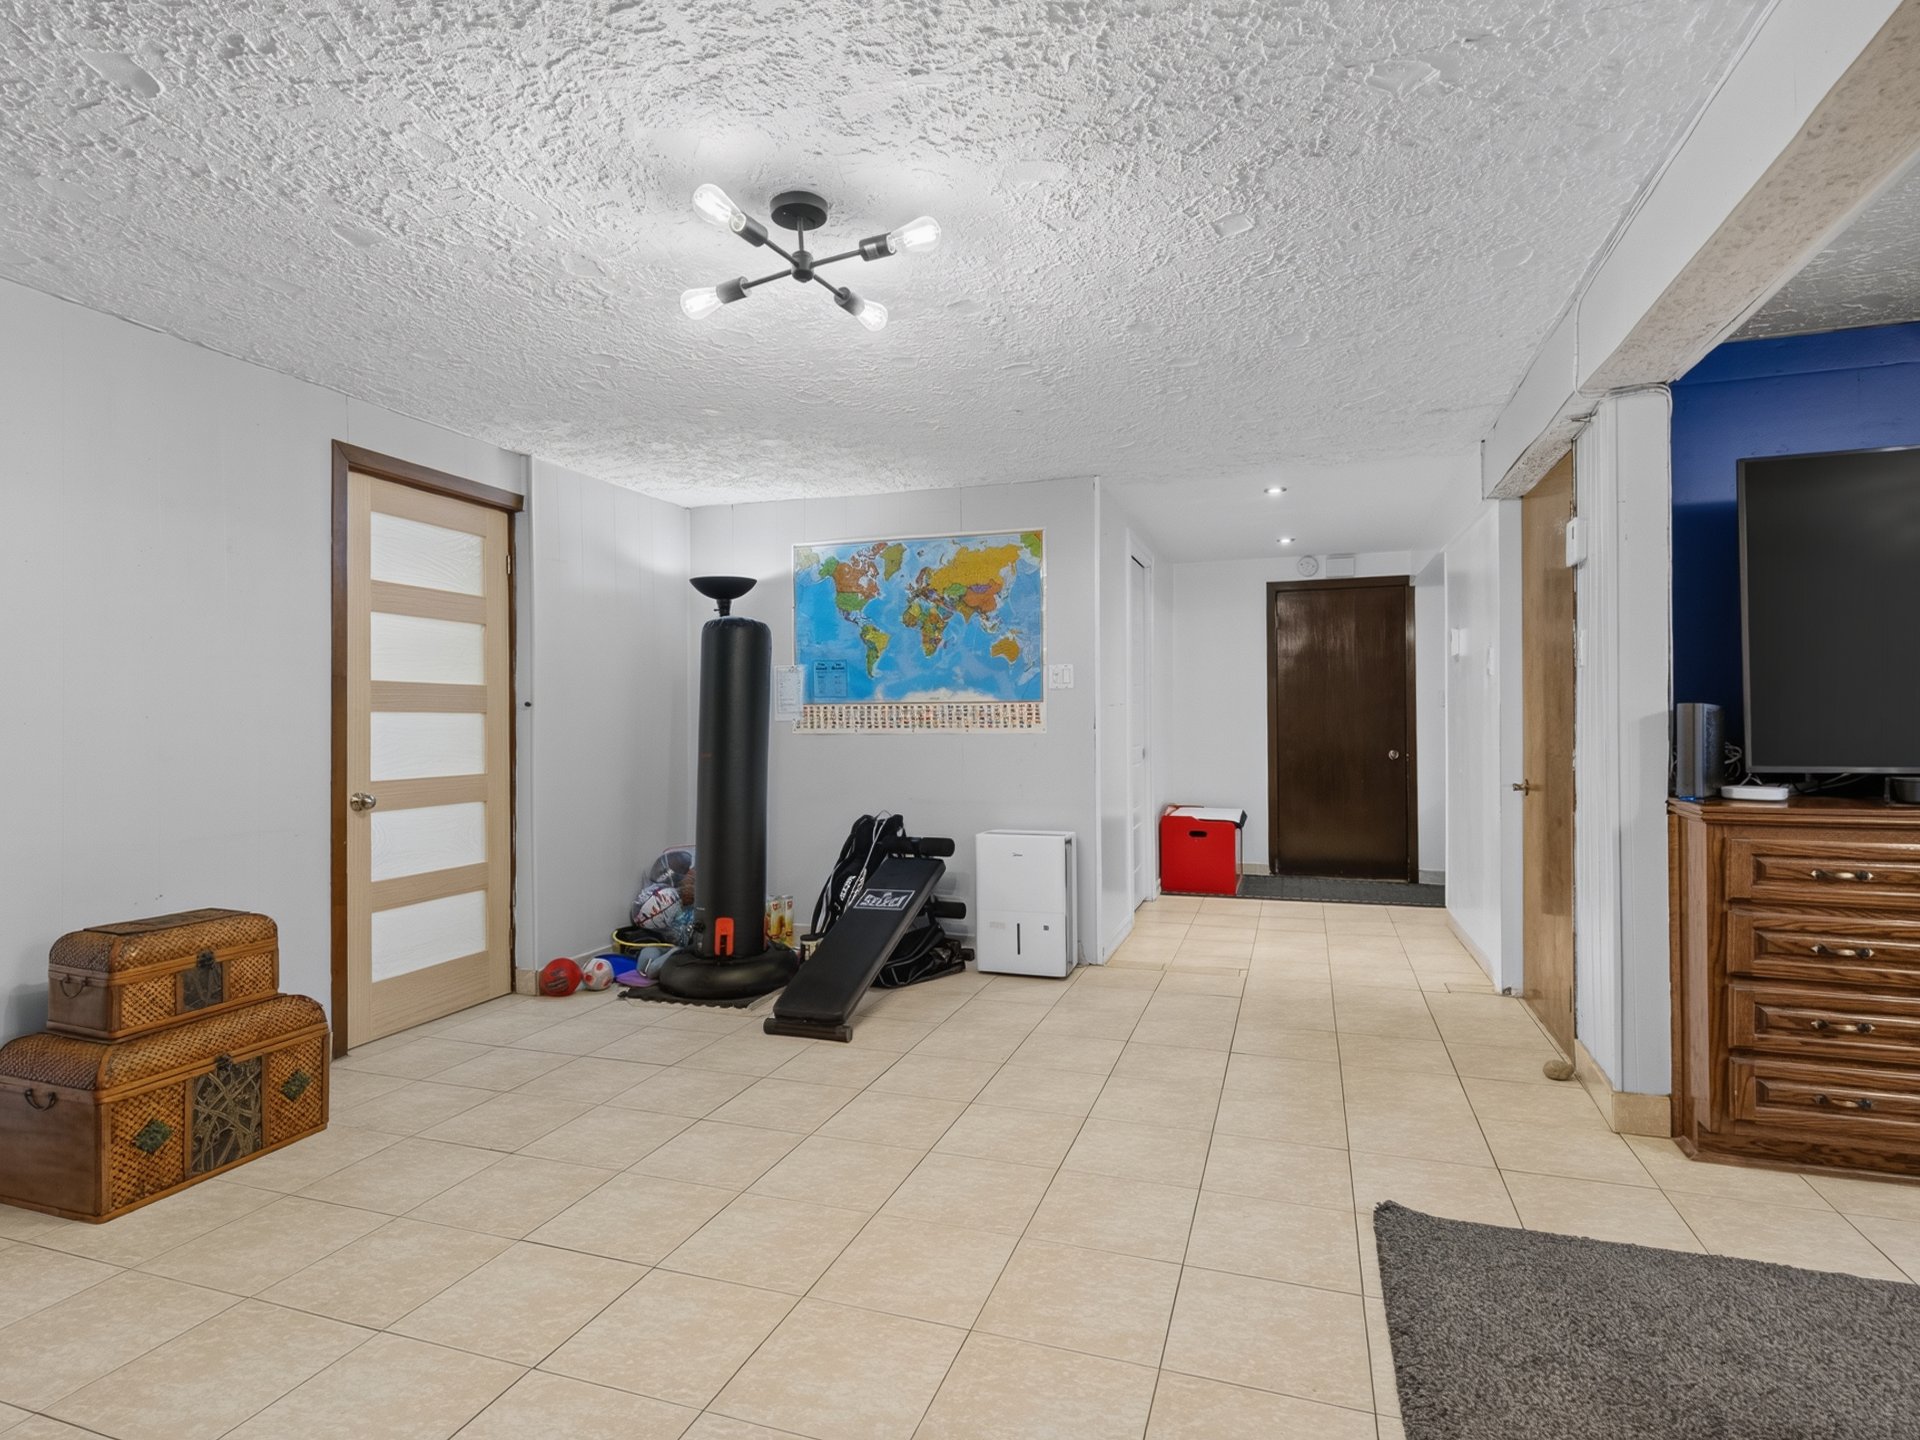 Office
 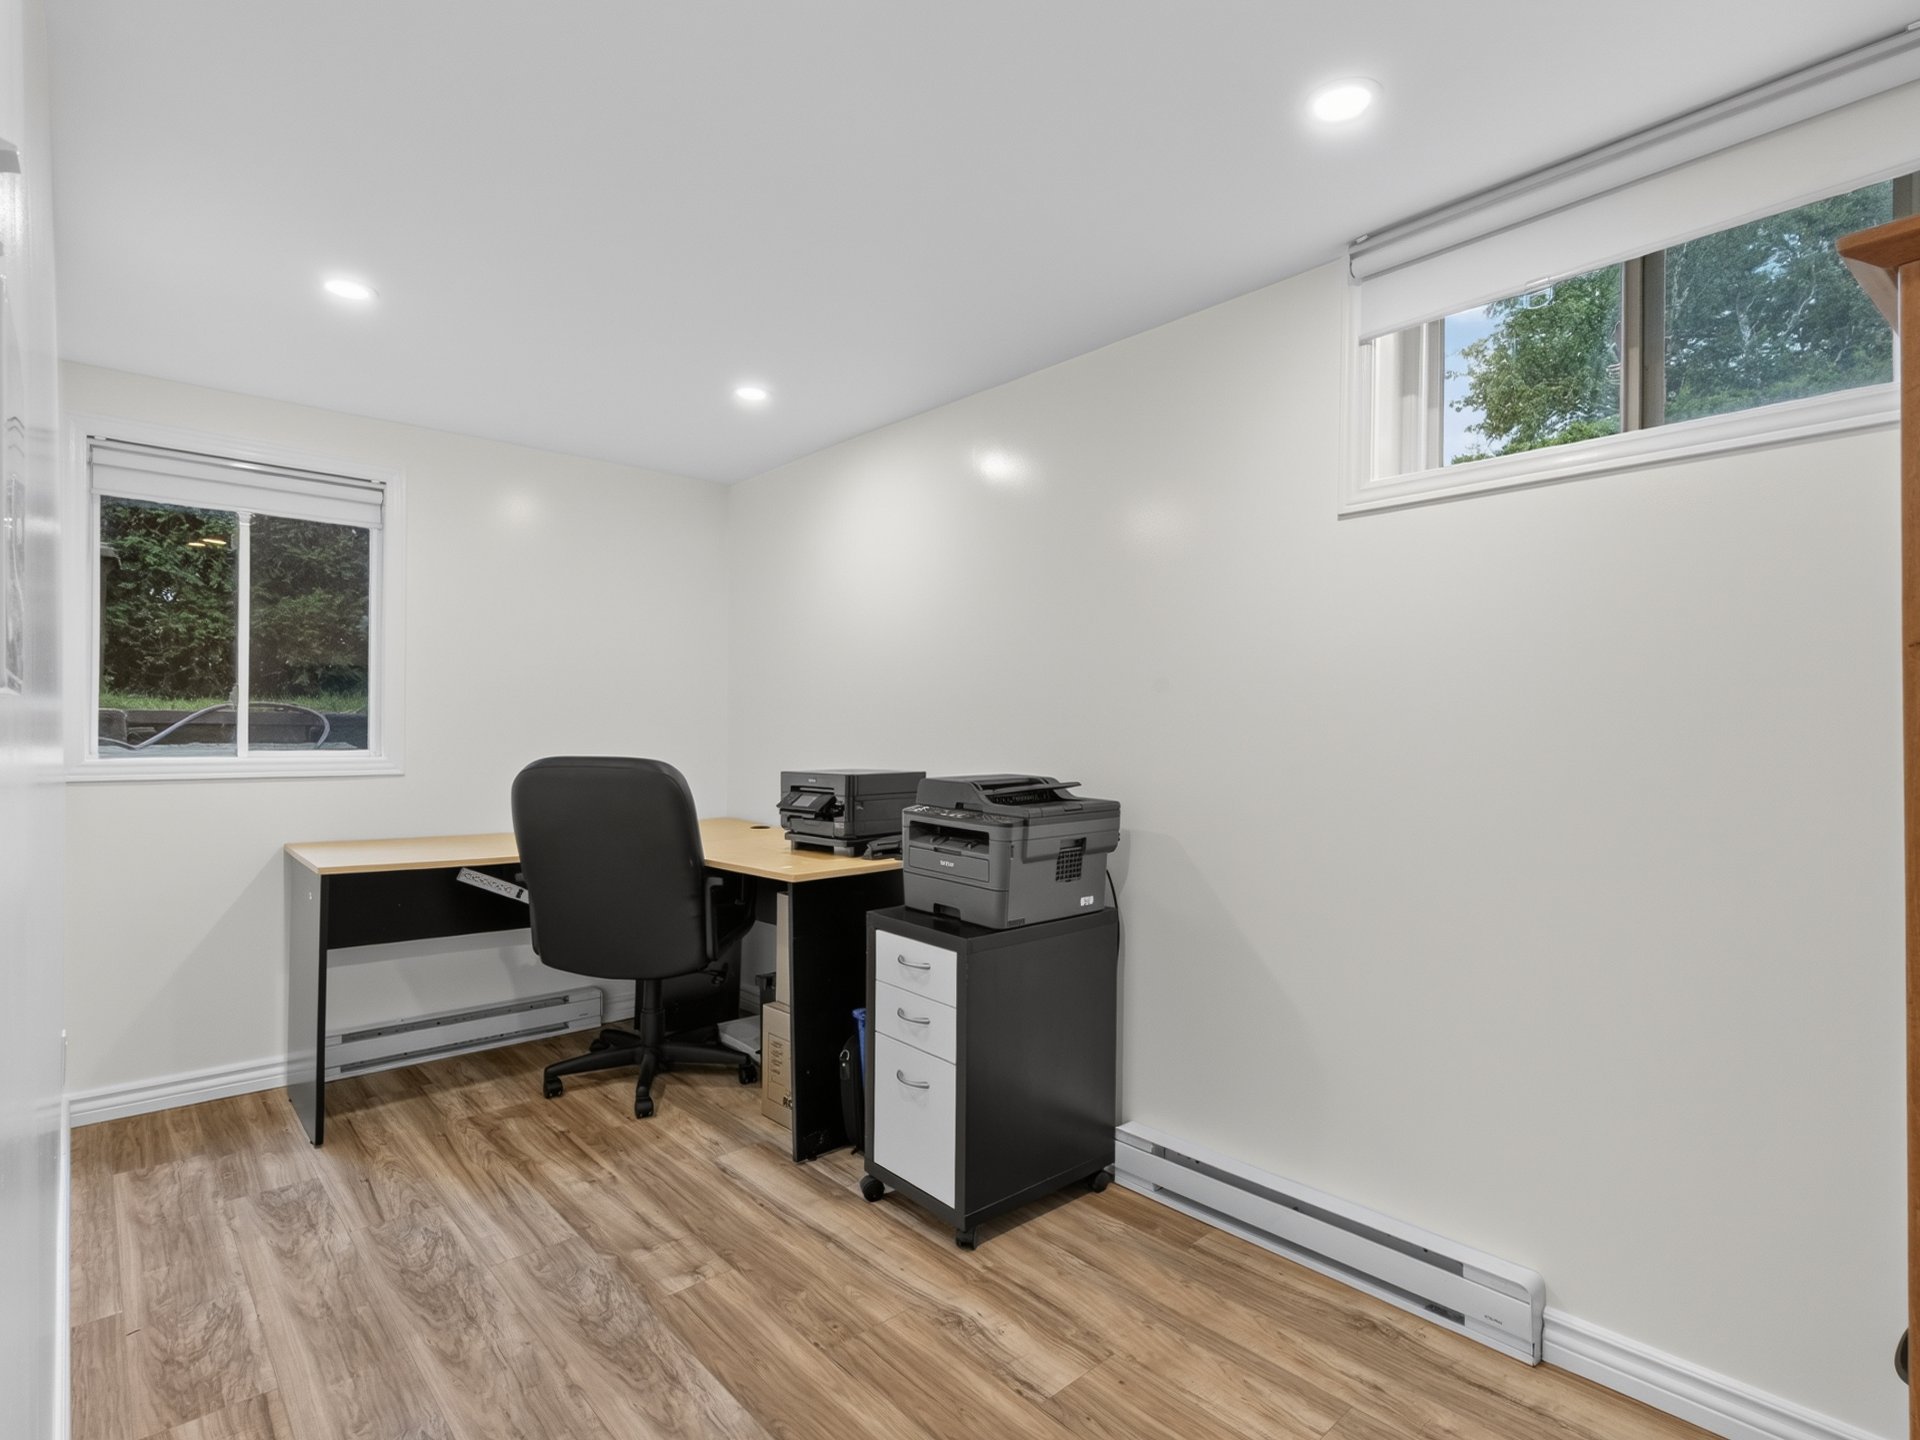 Laundry room
 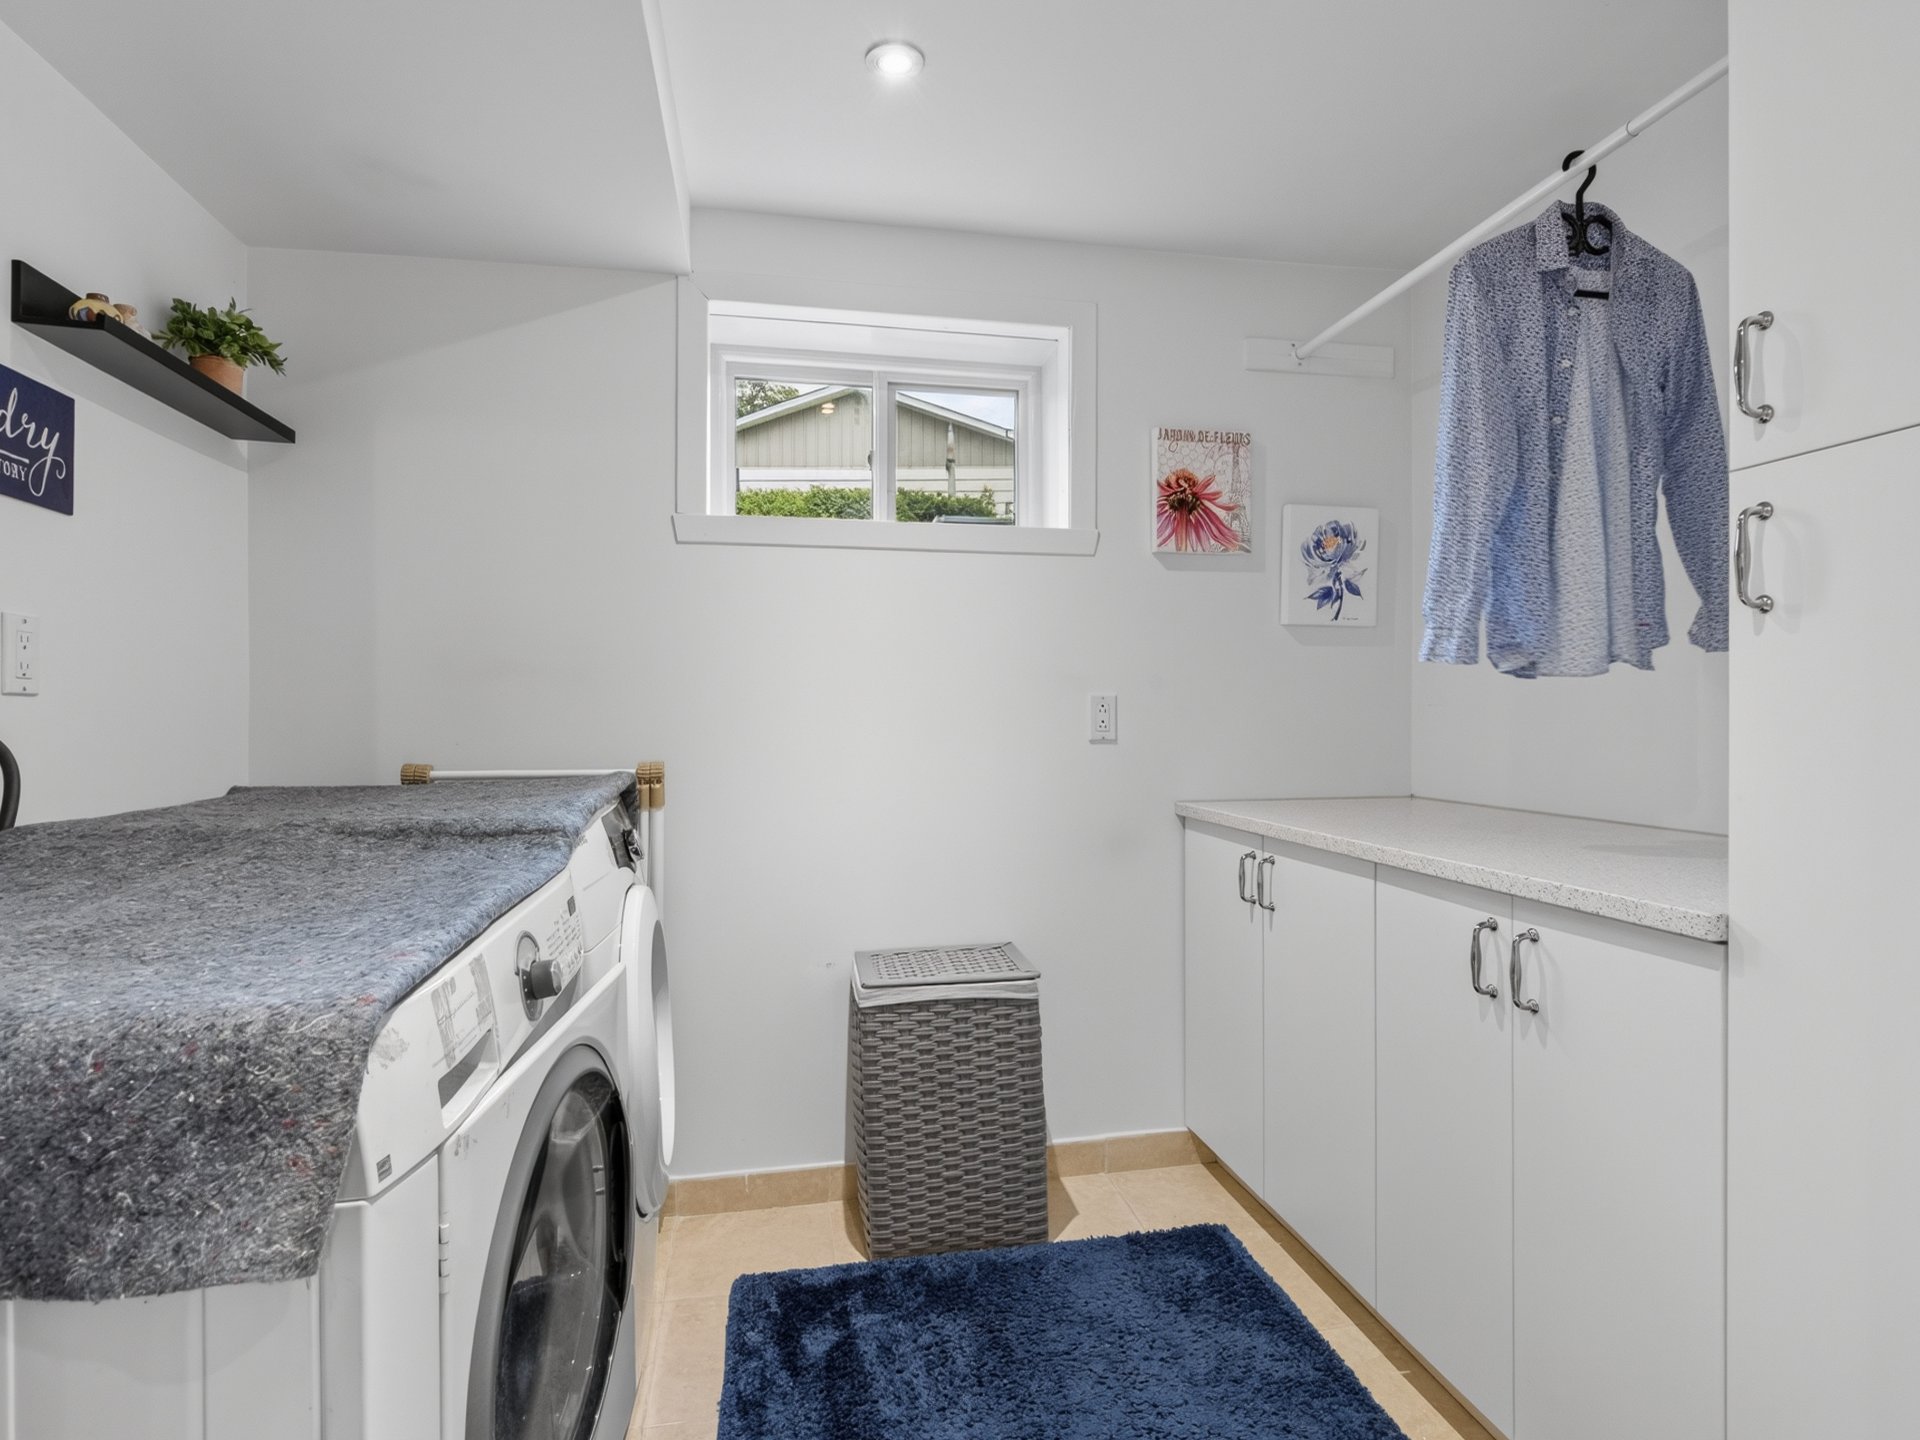 Washroom
 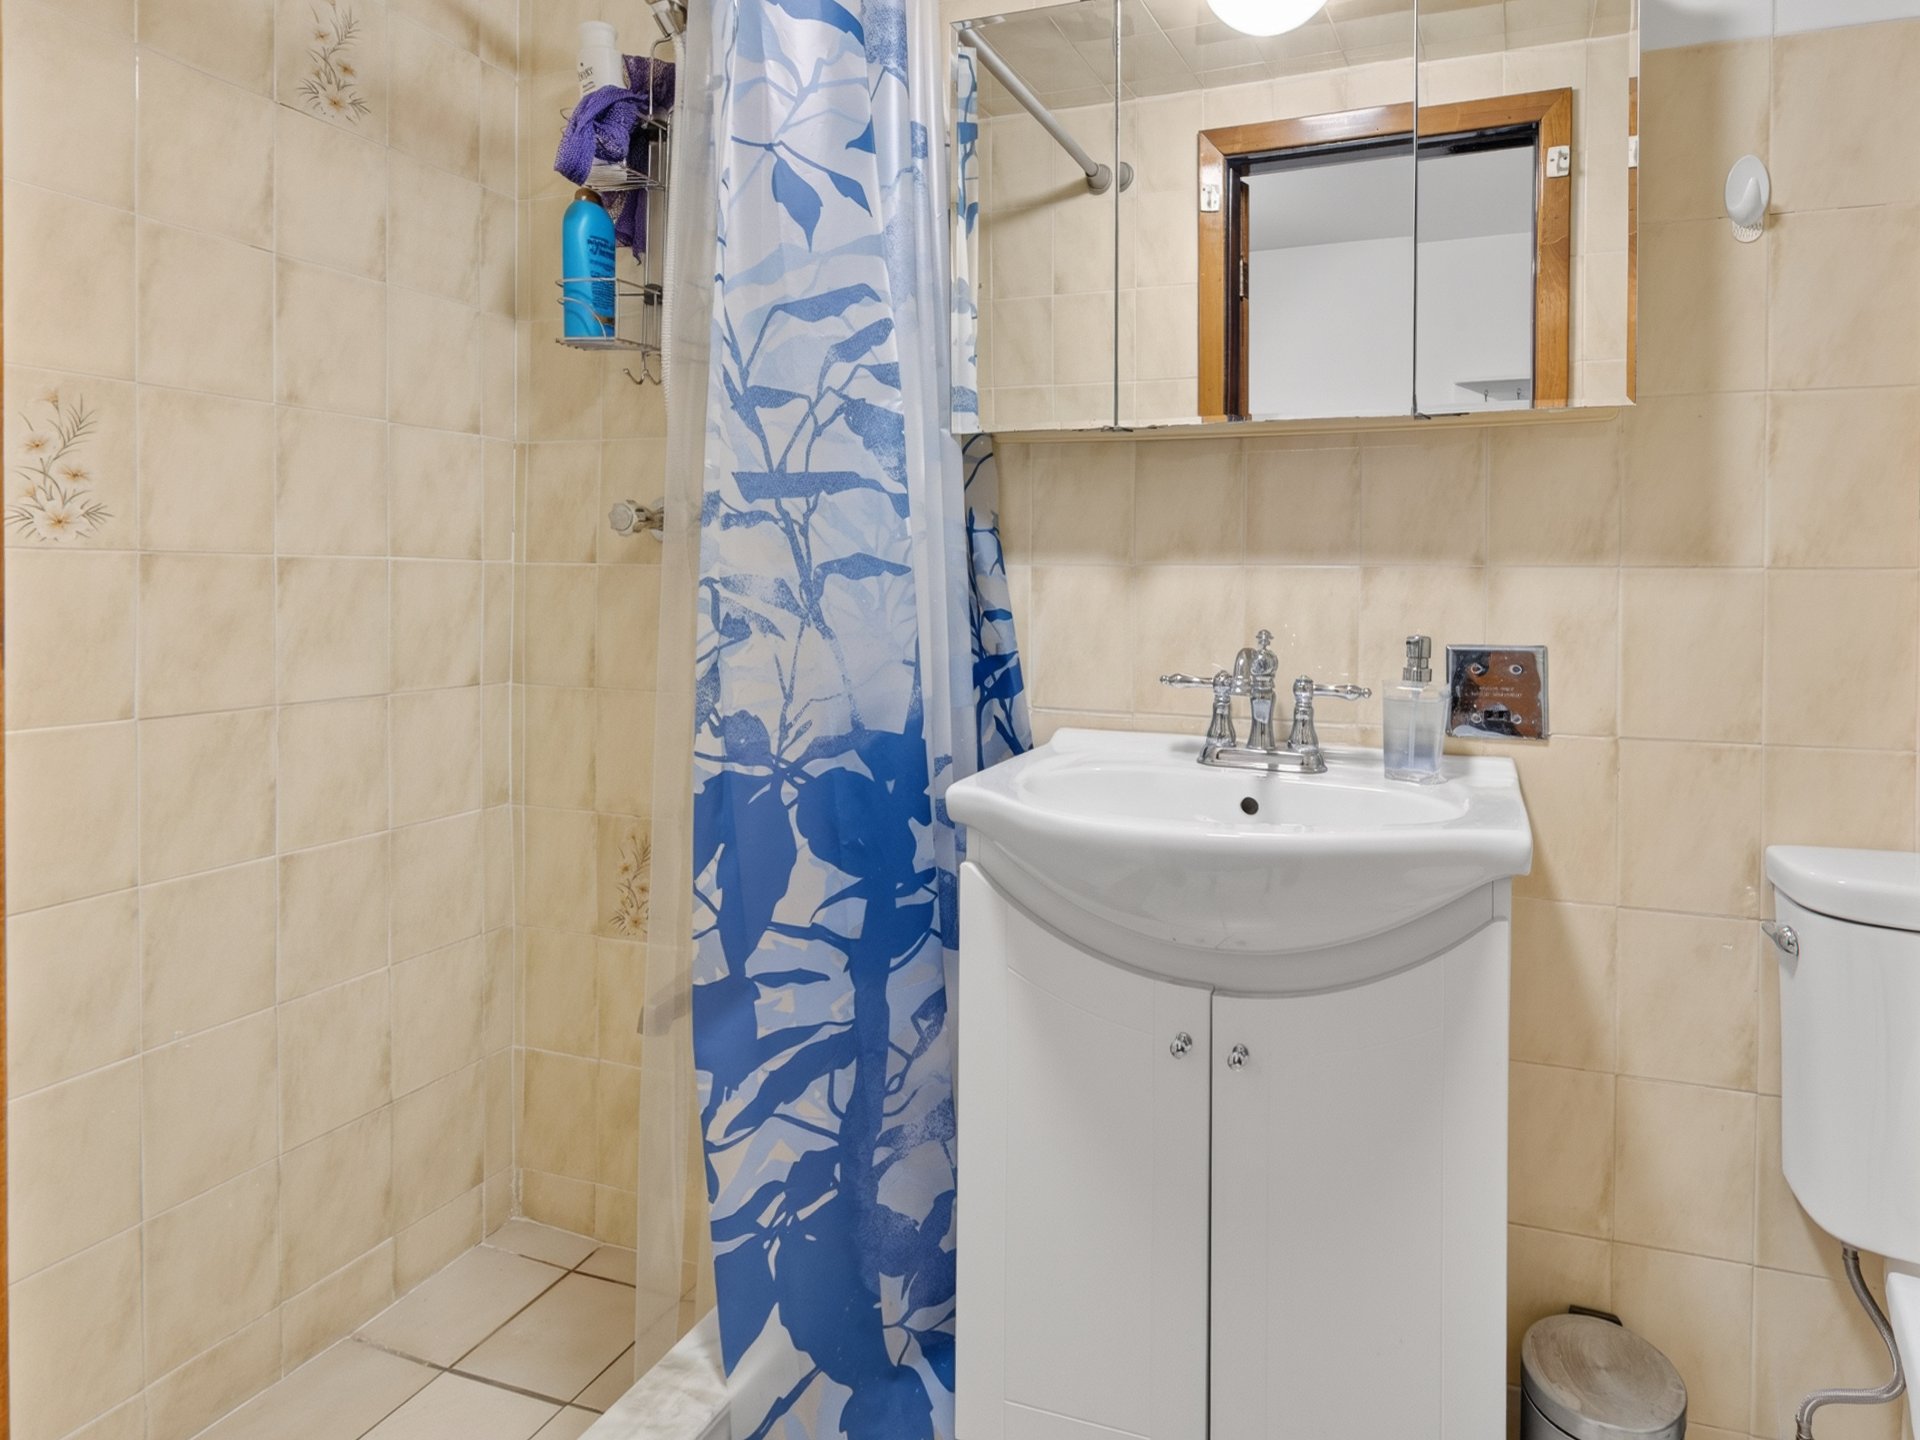 Exterior entrance
 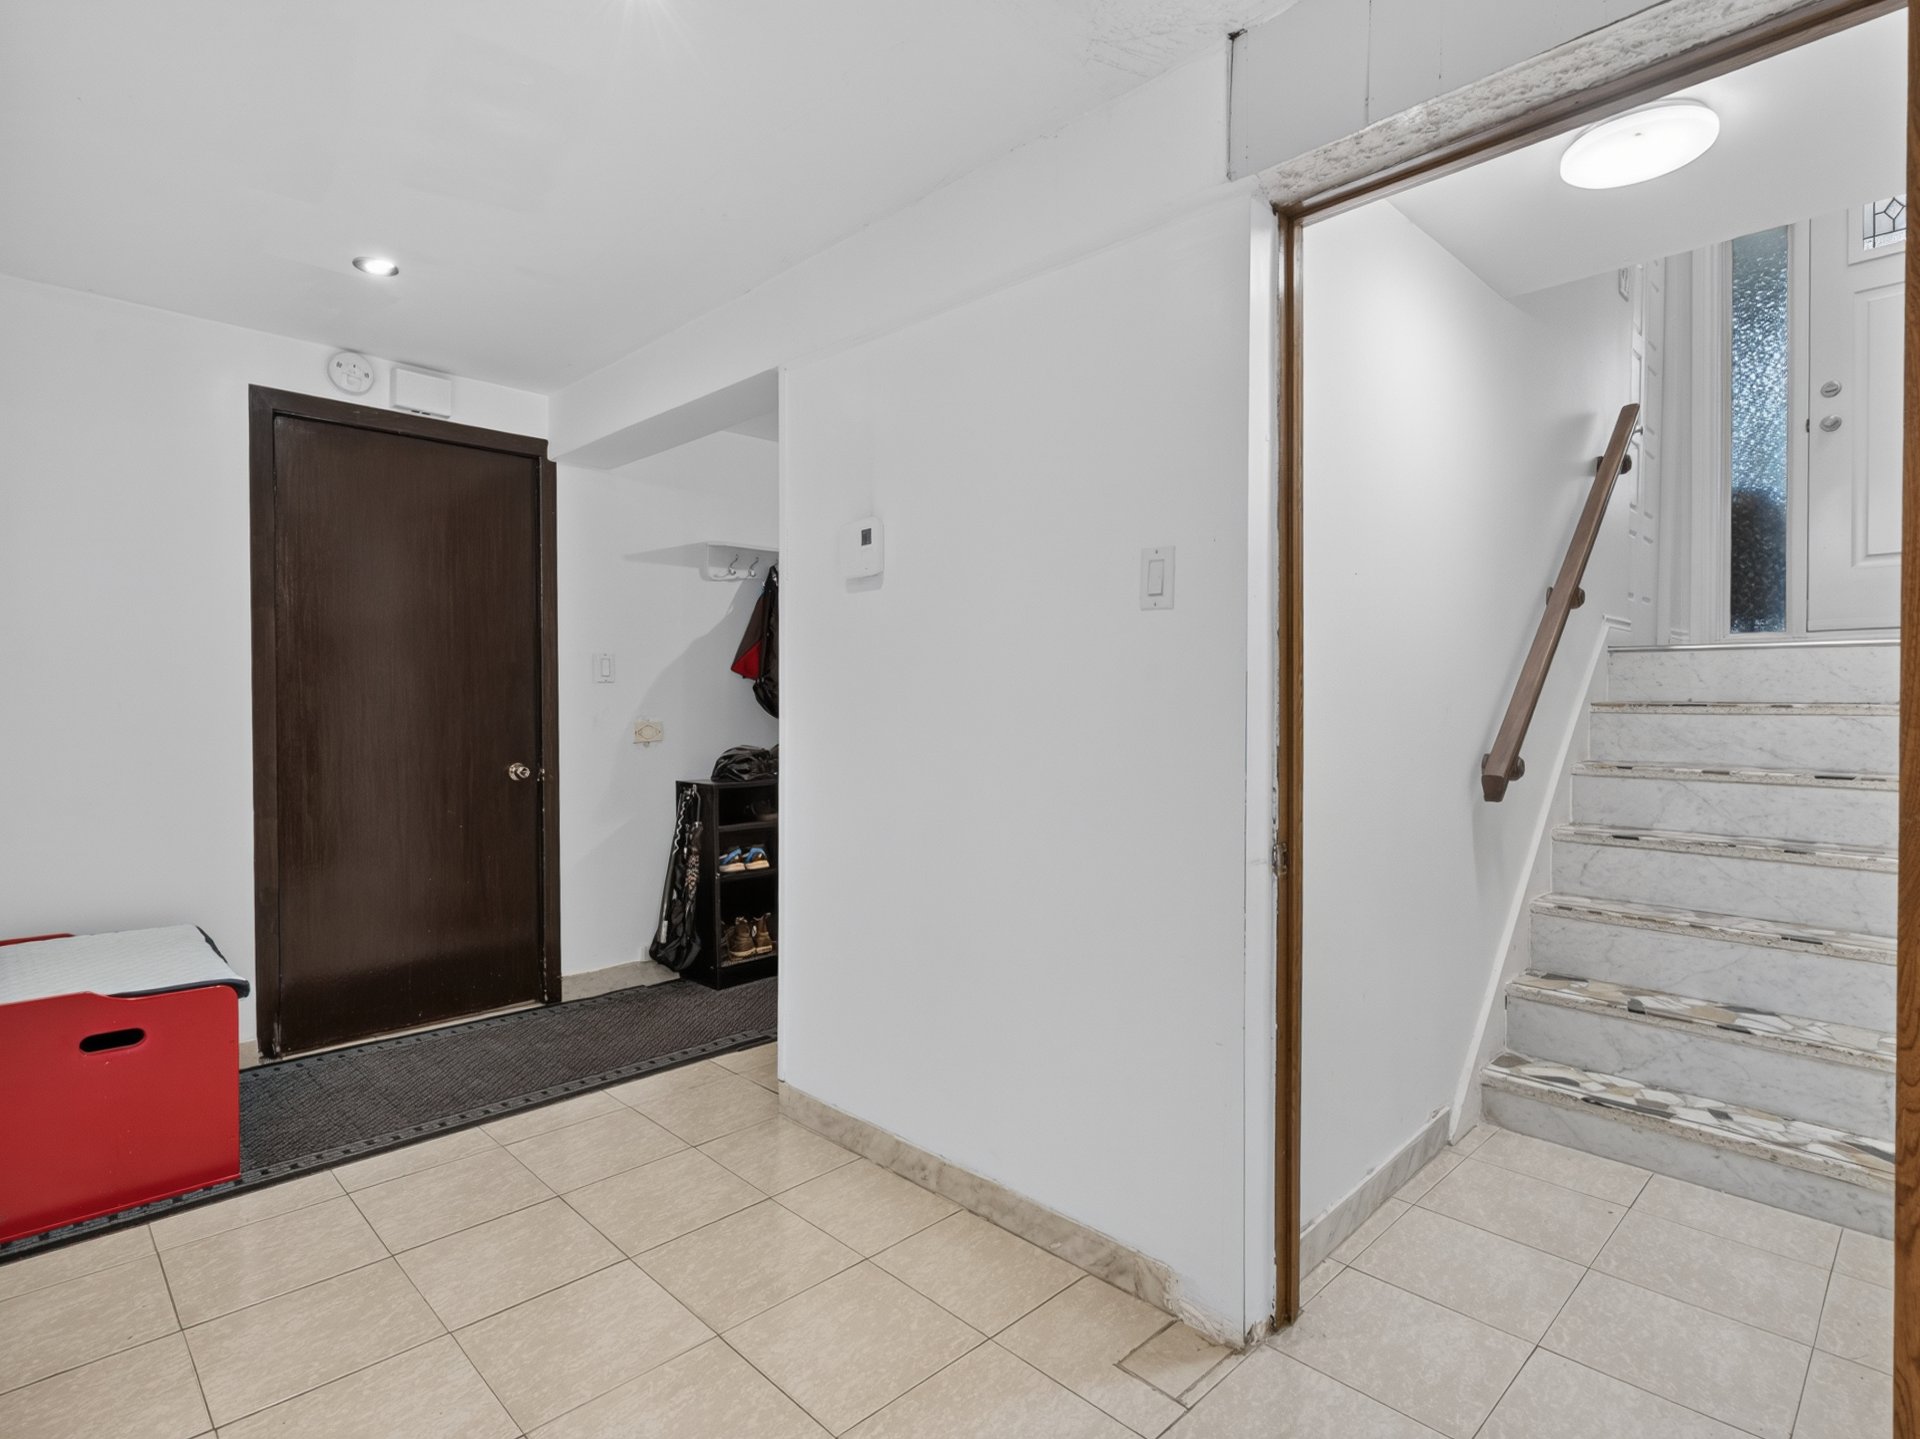 Corridor
 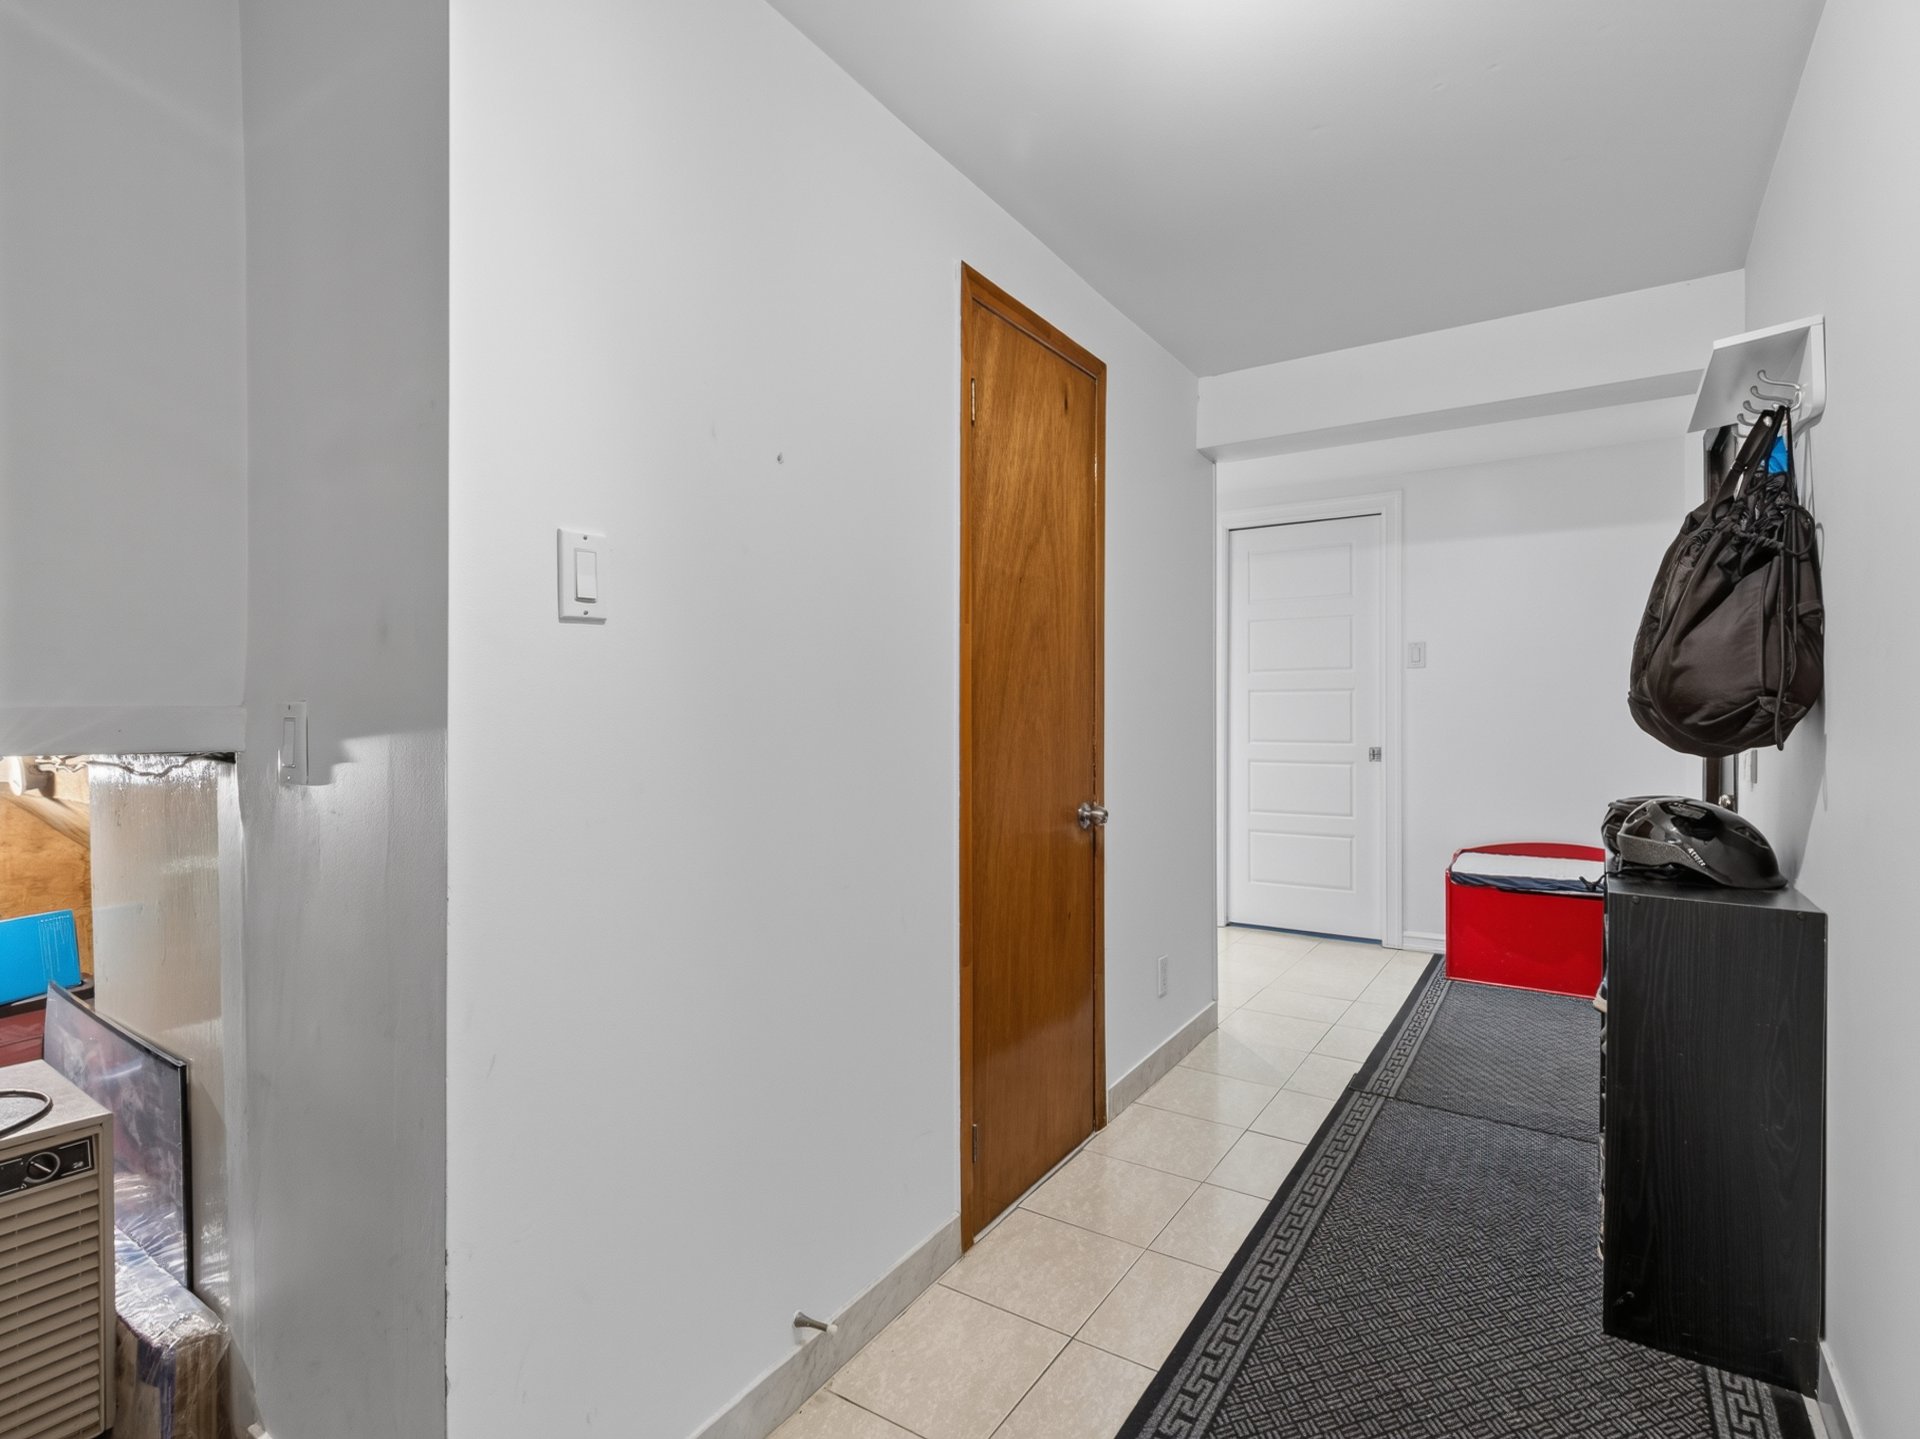 Corridor
 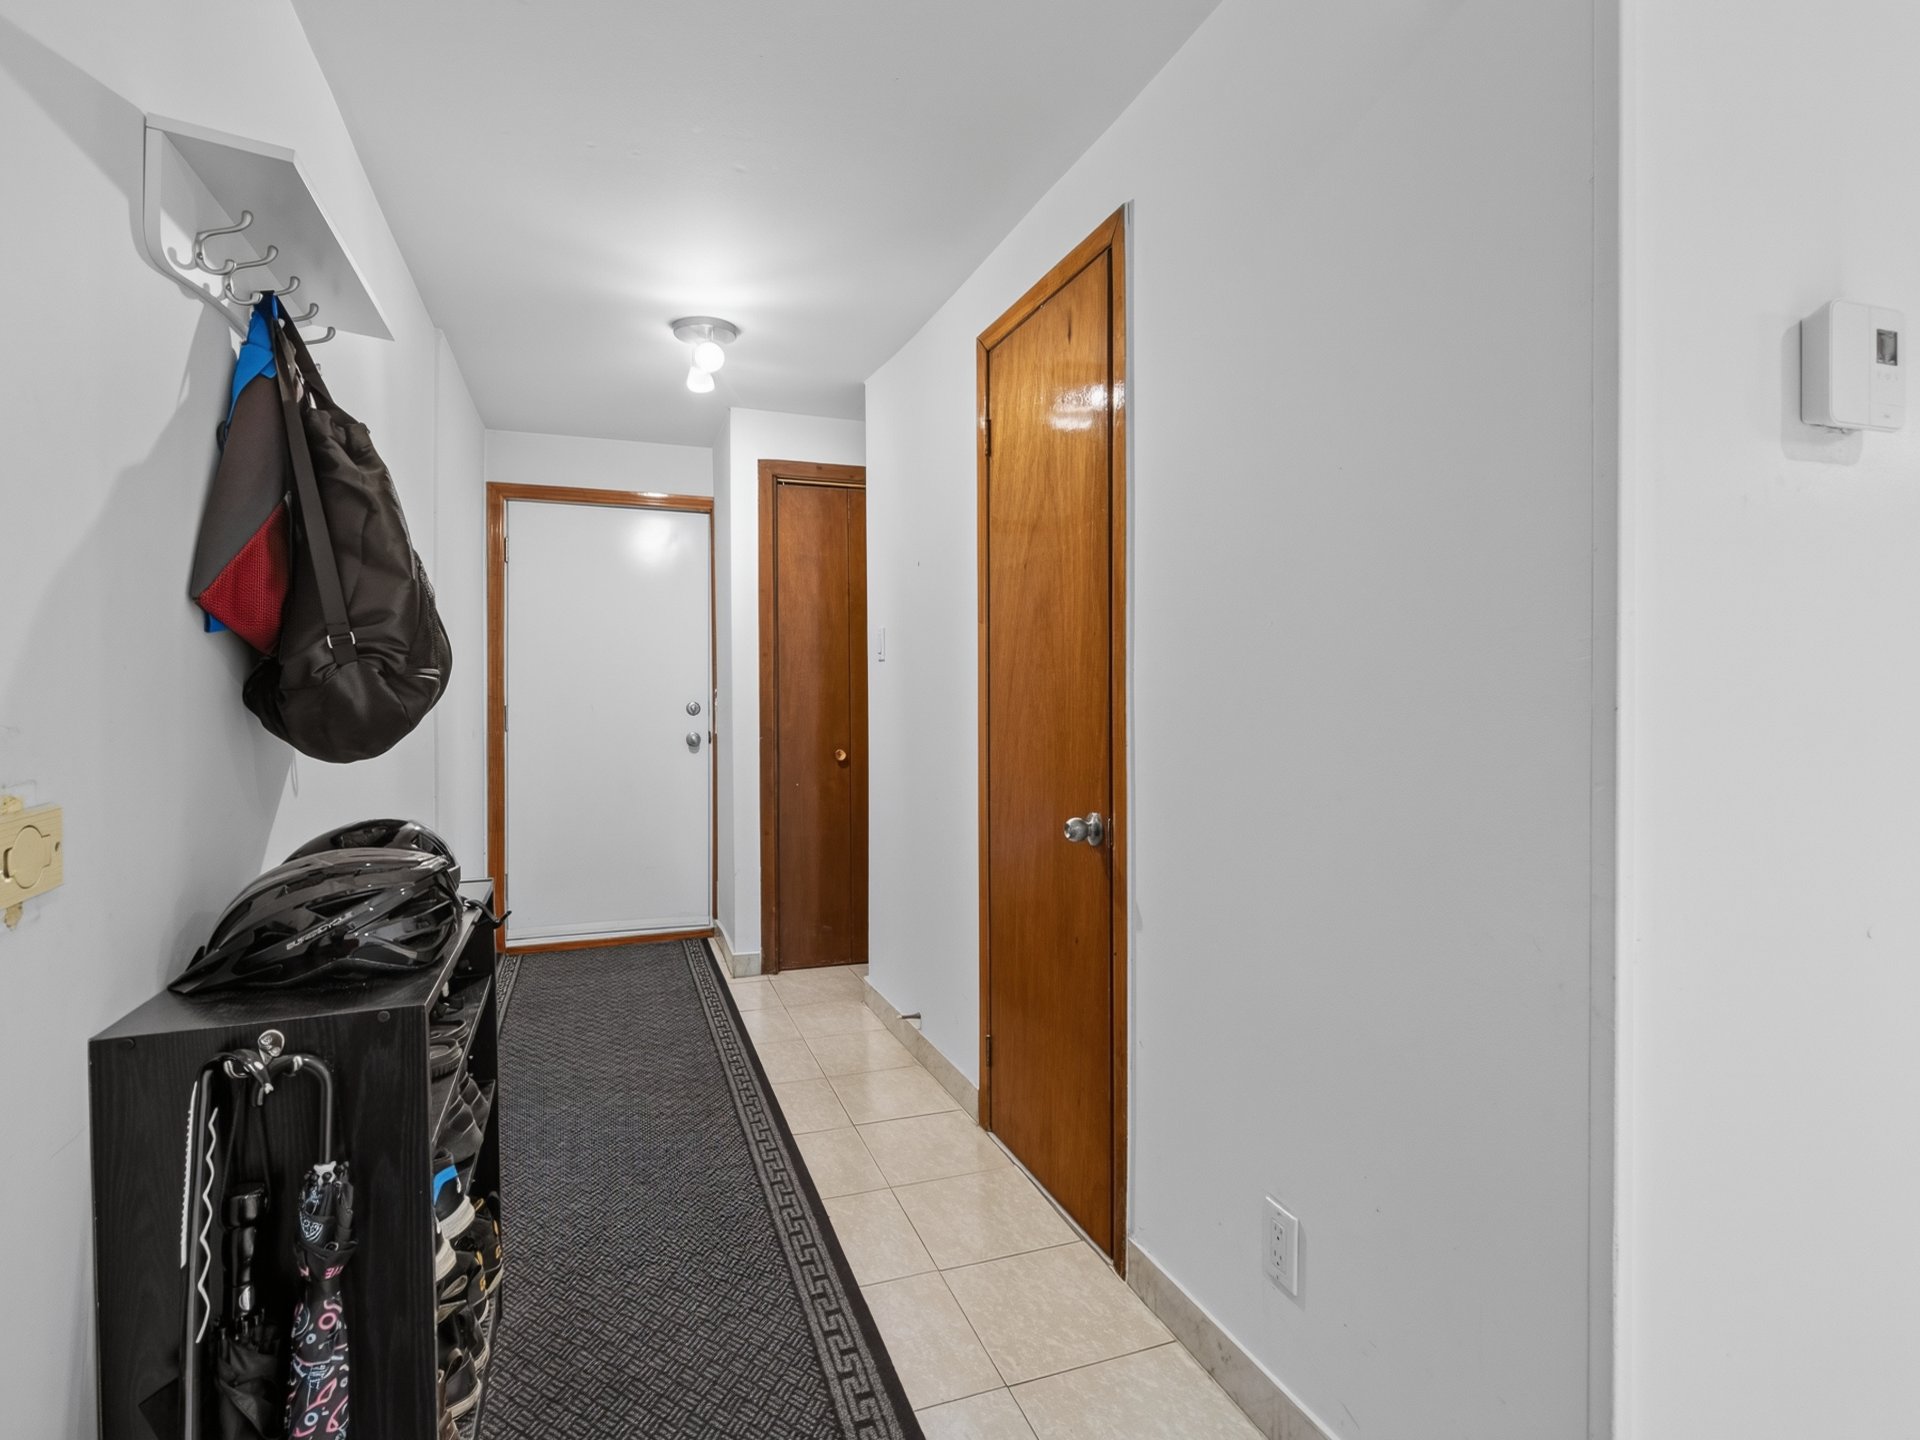 Garage
 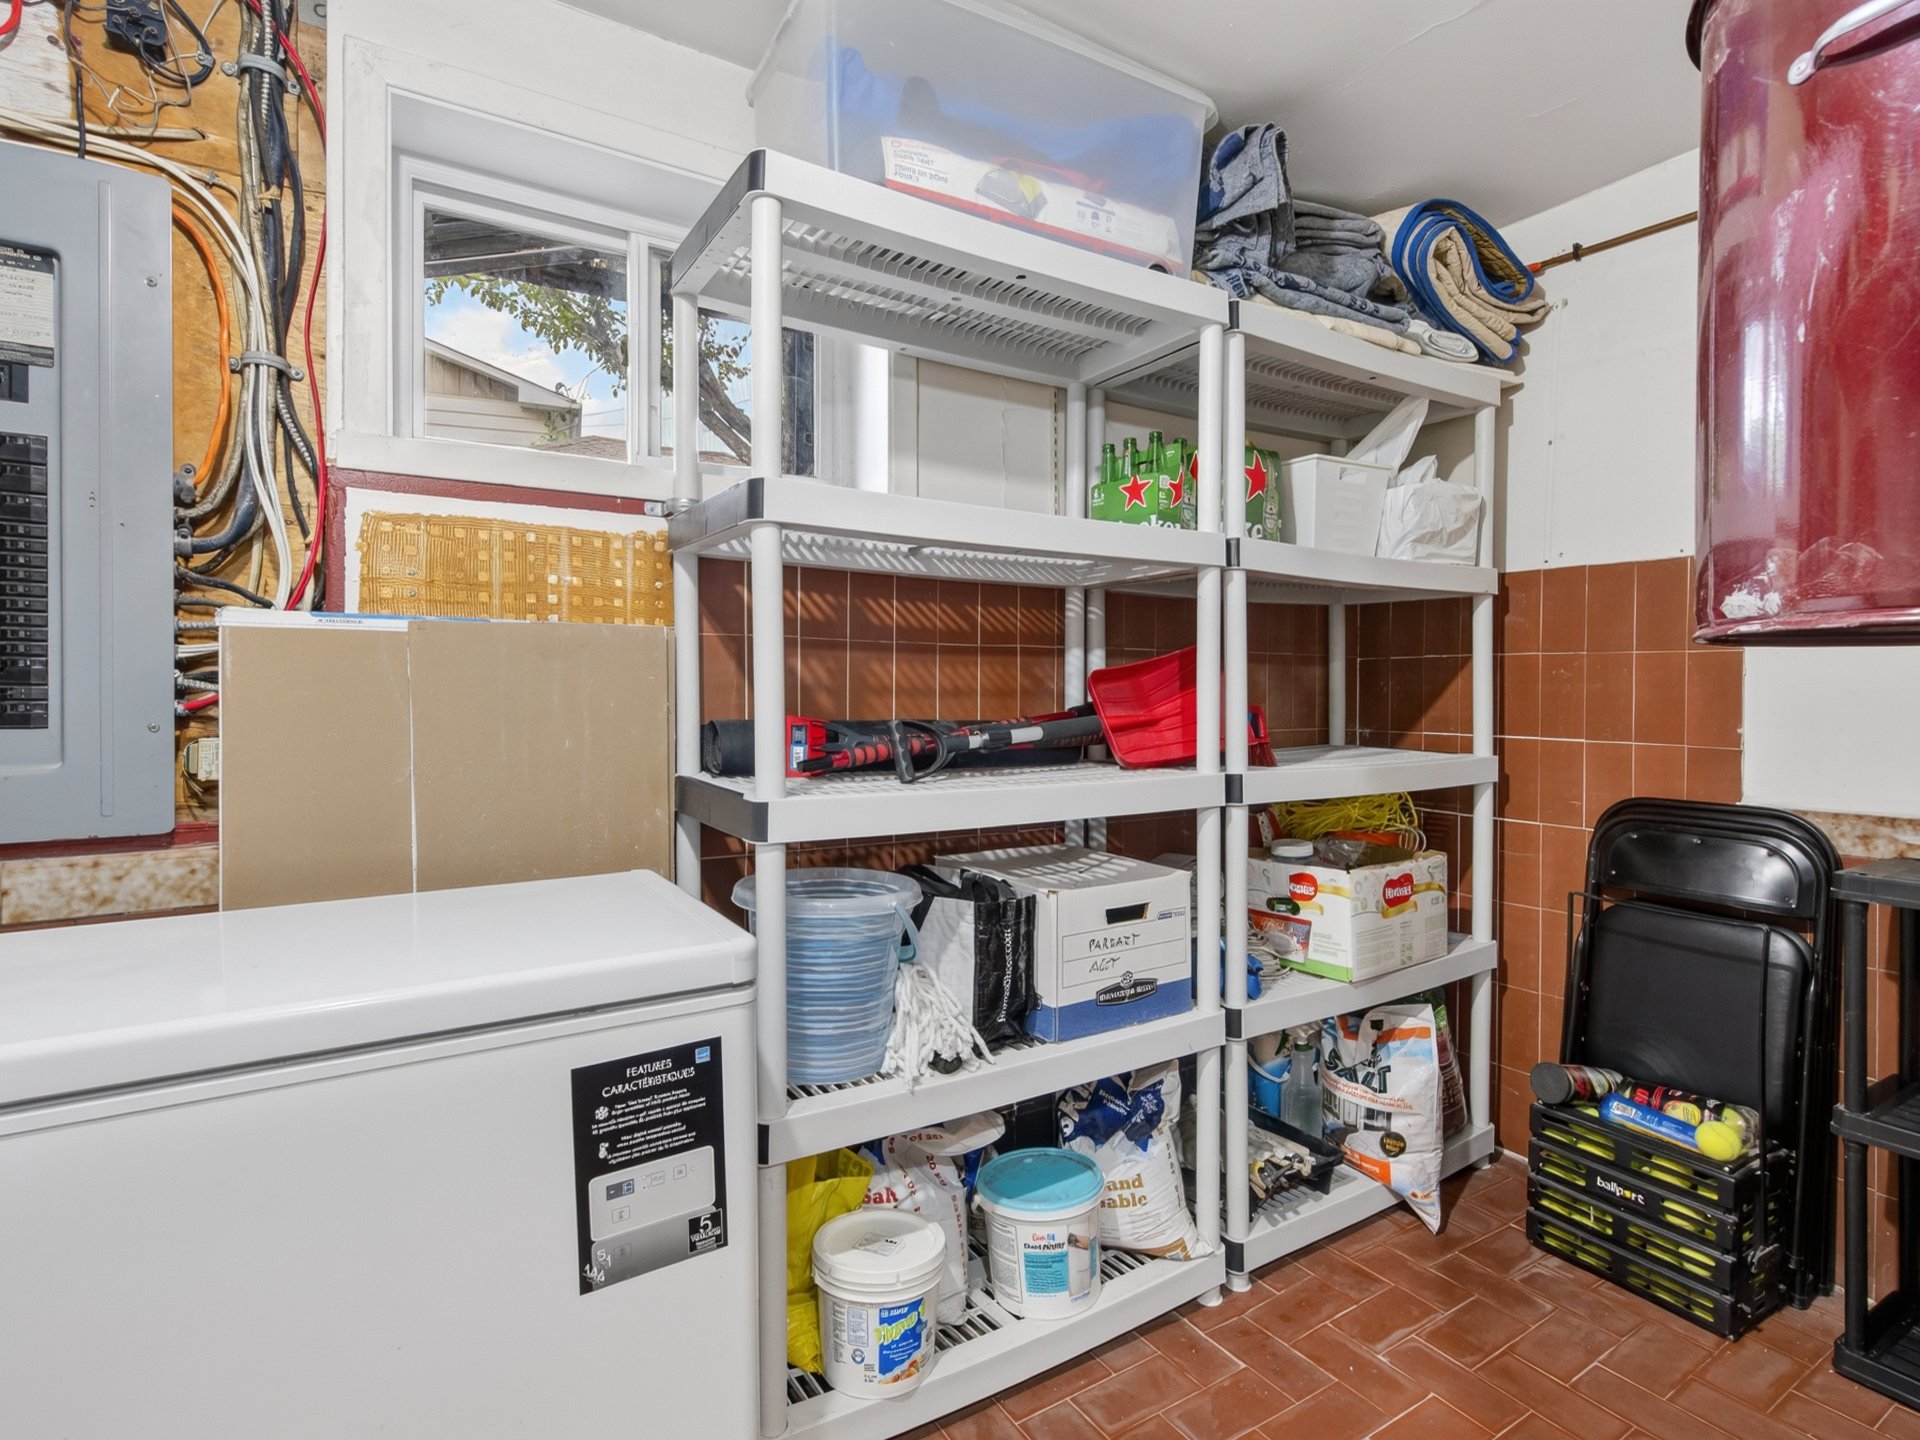 Garage
 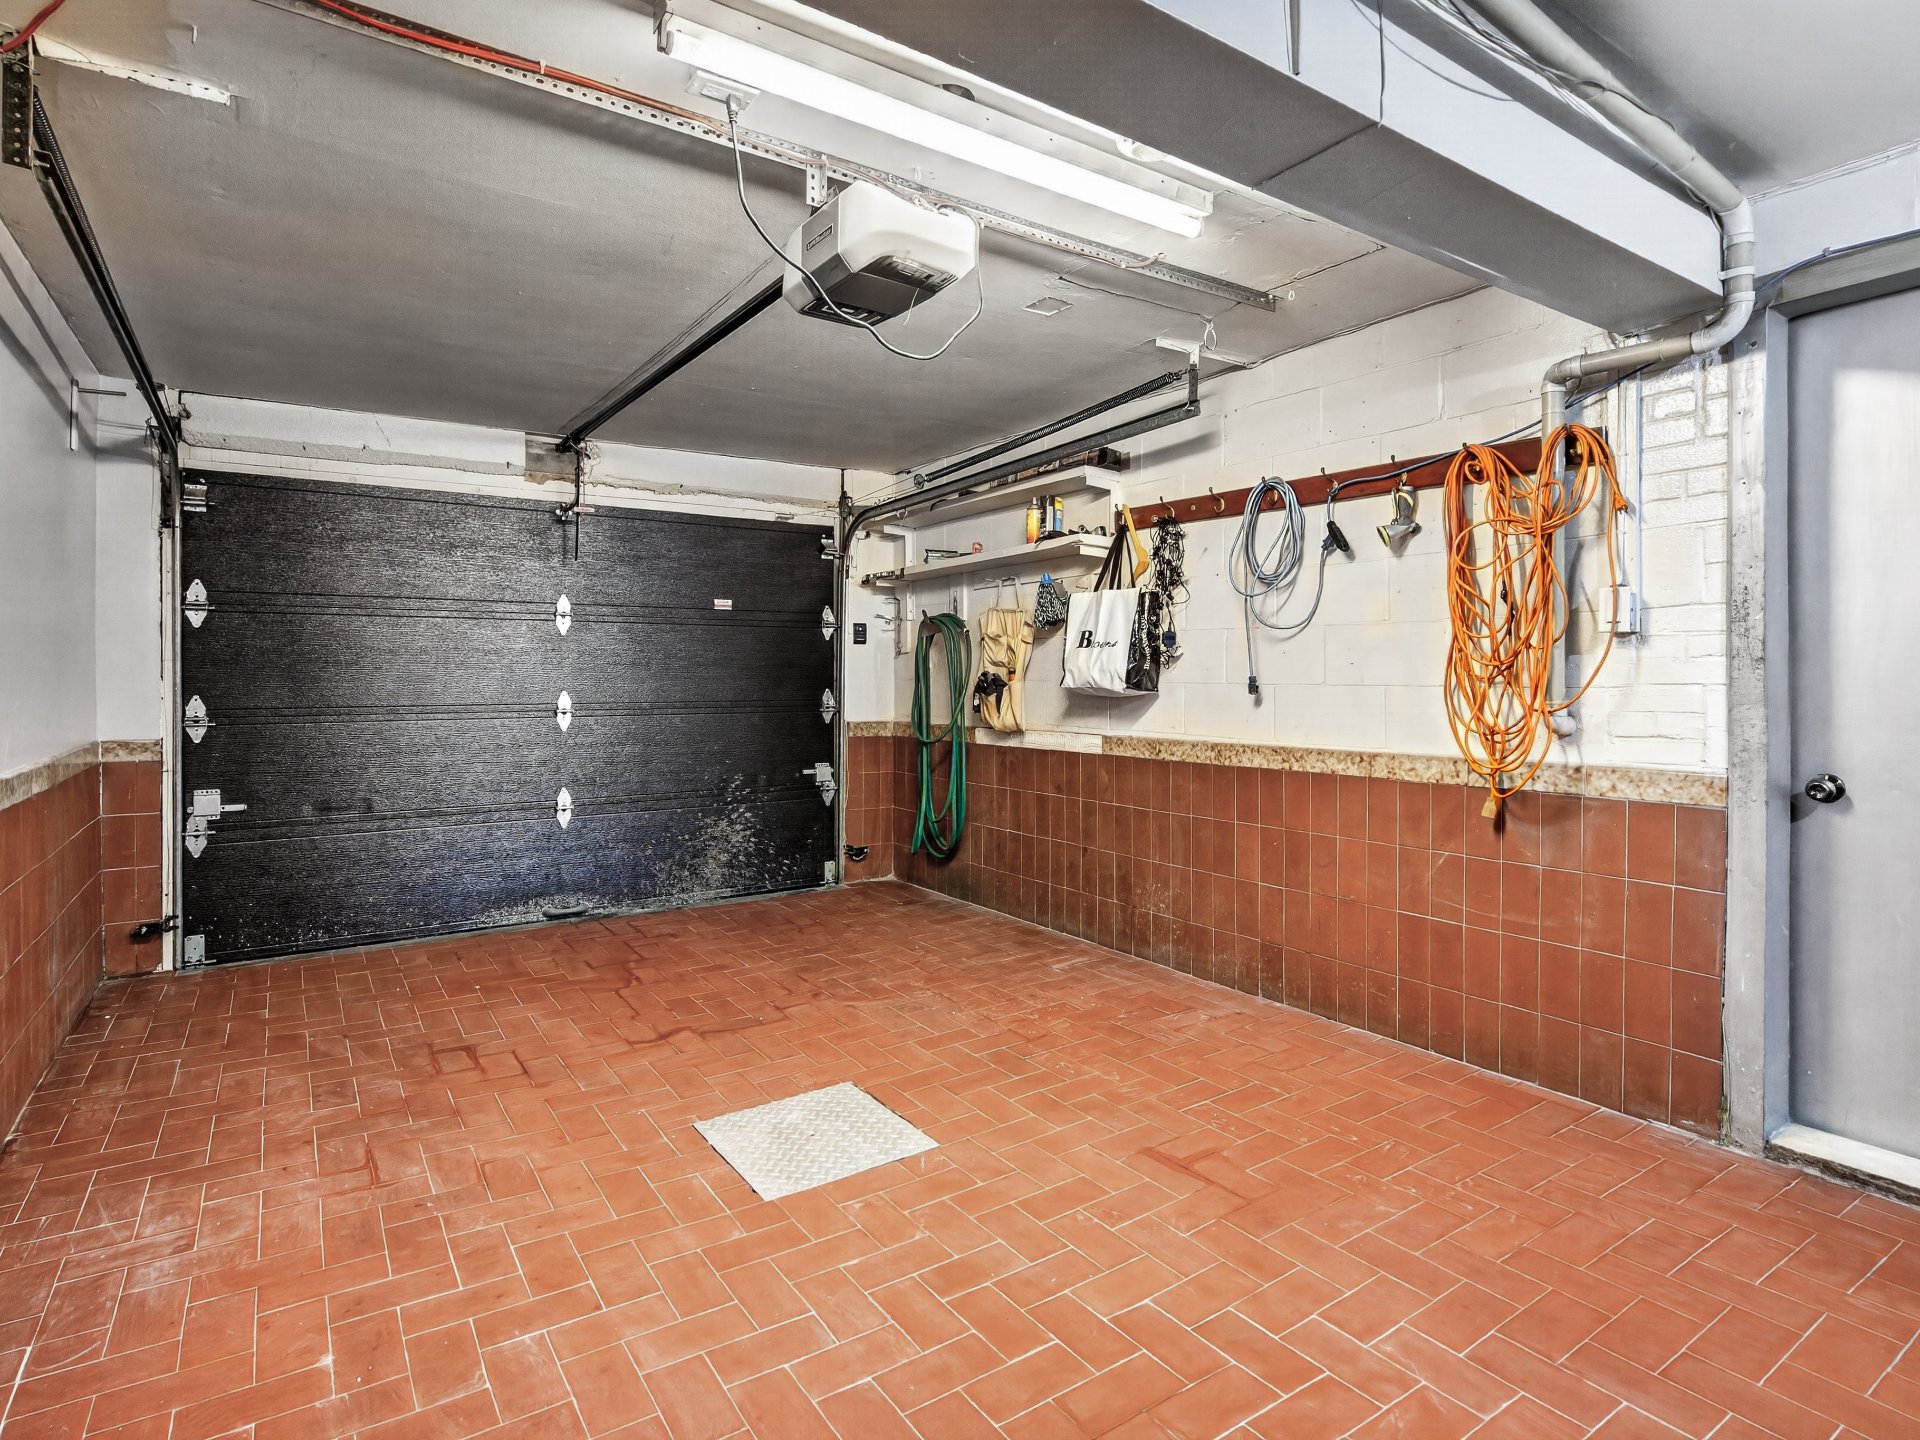 Garage
 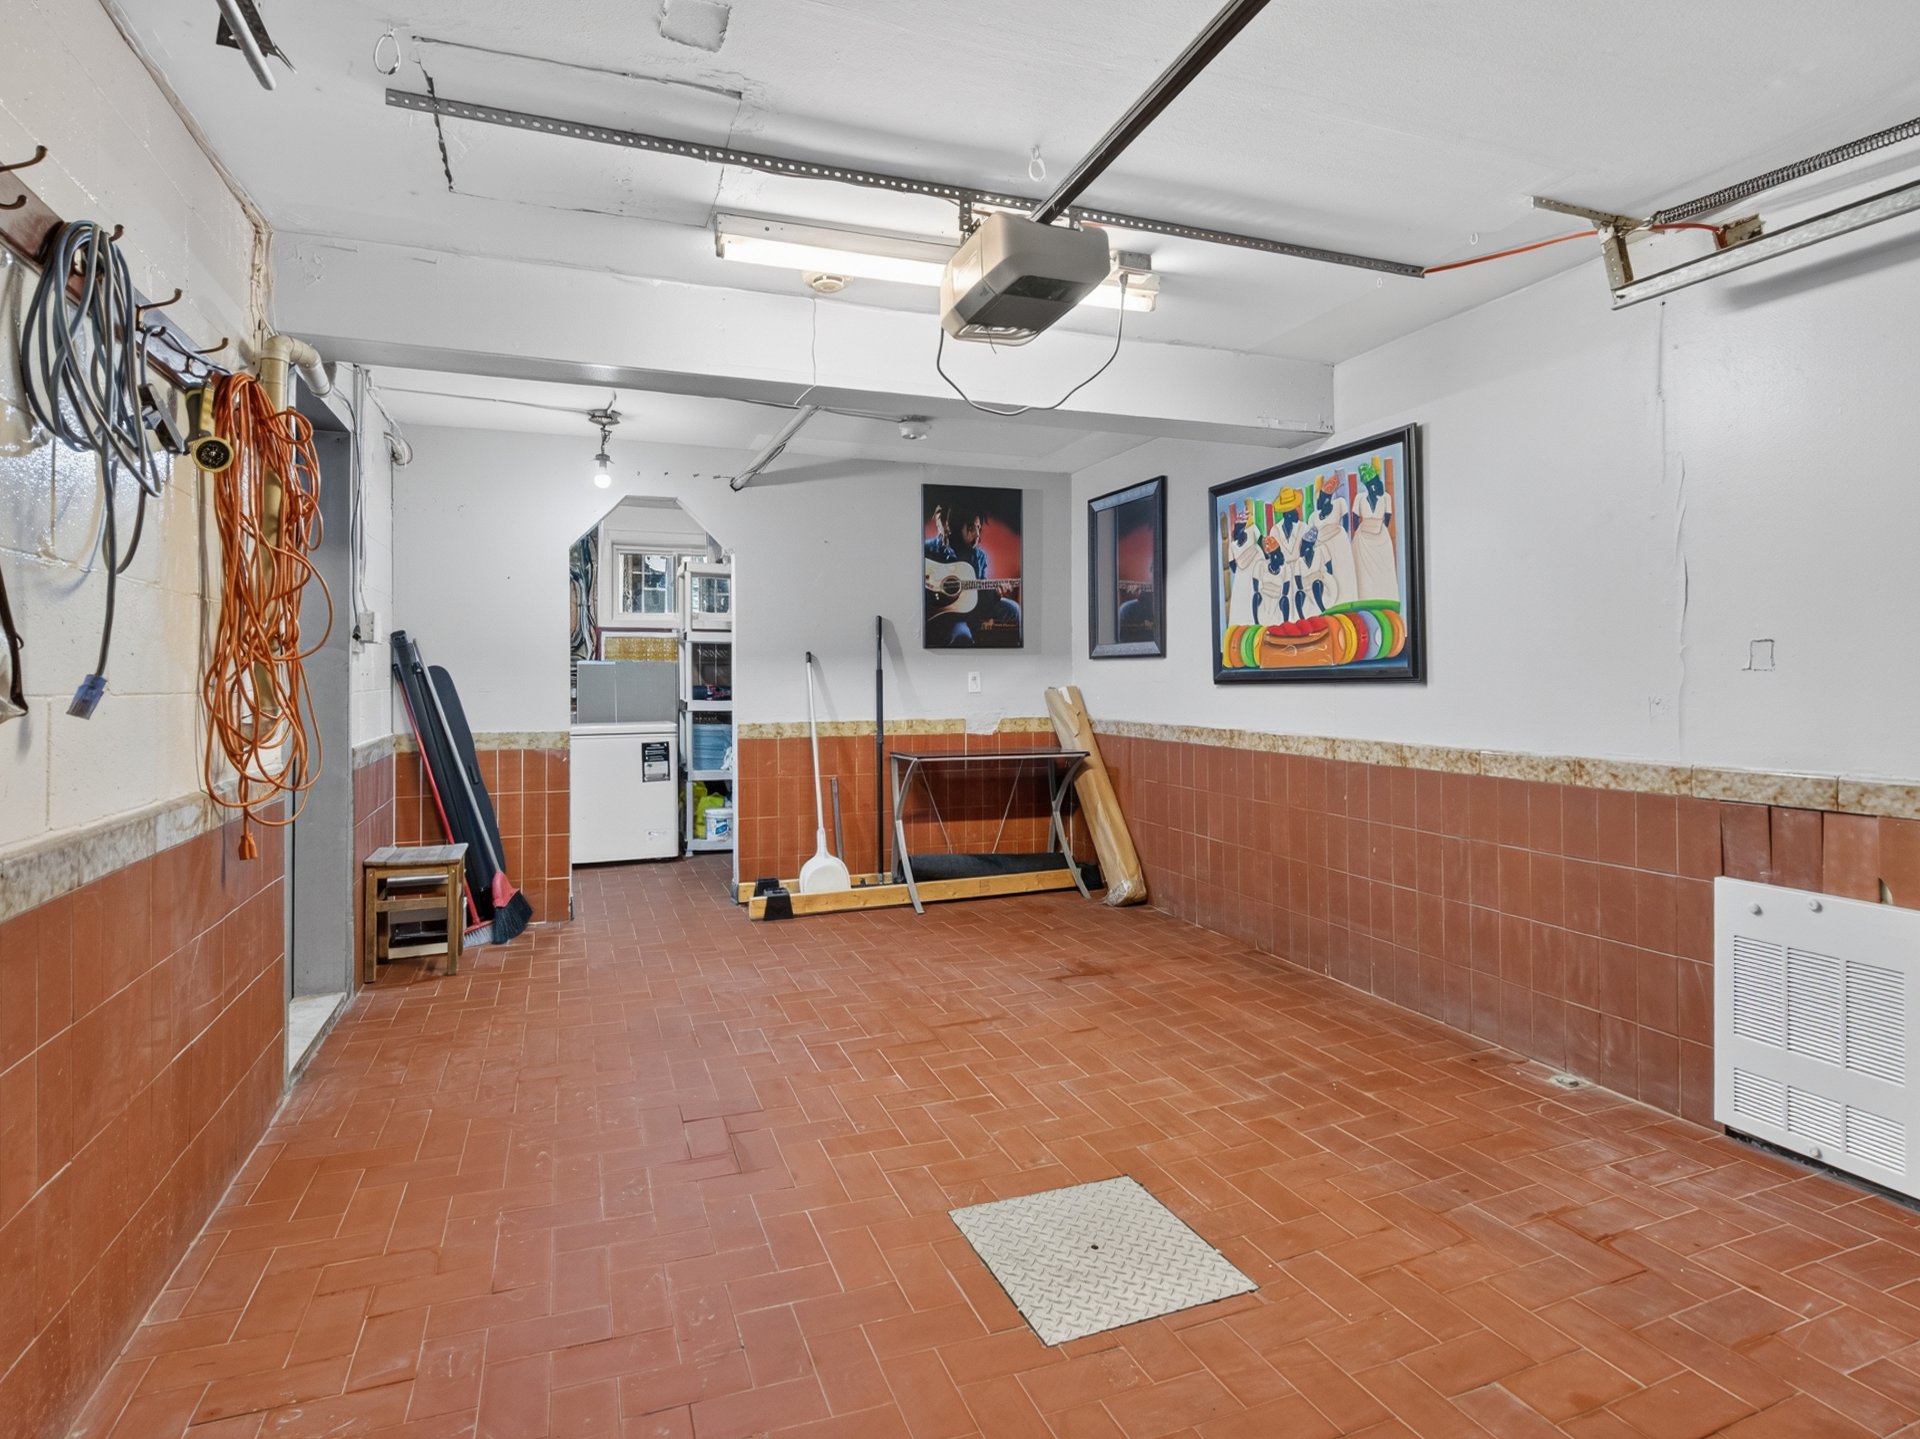 Veranda
 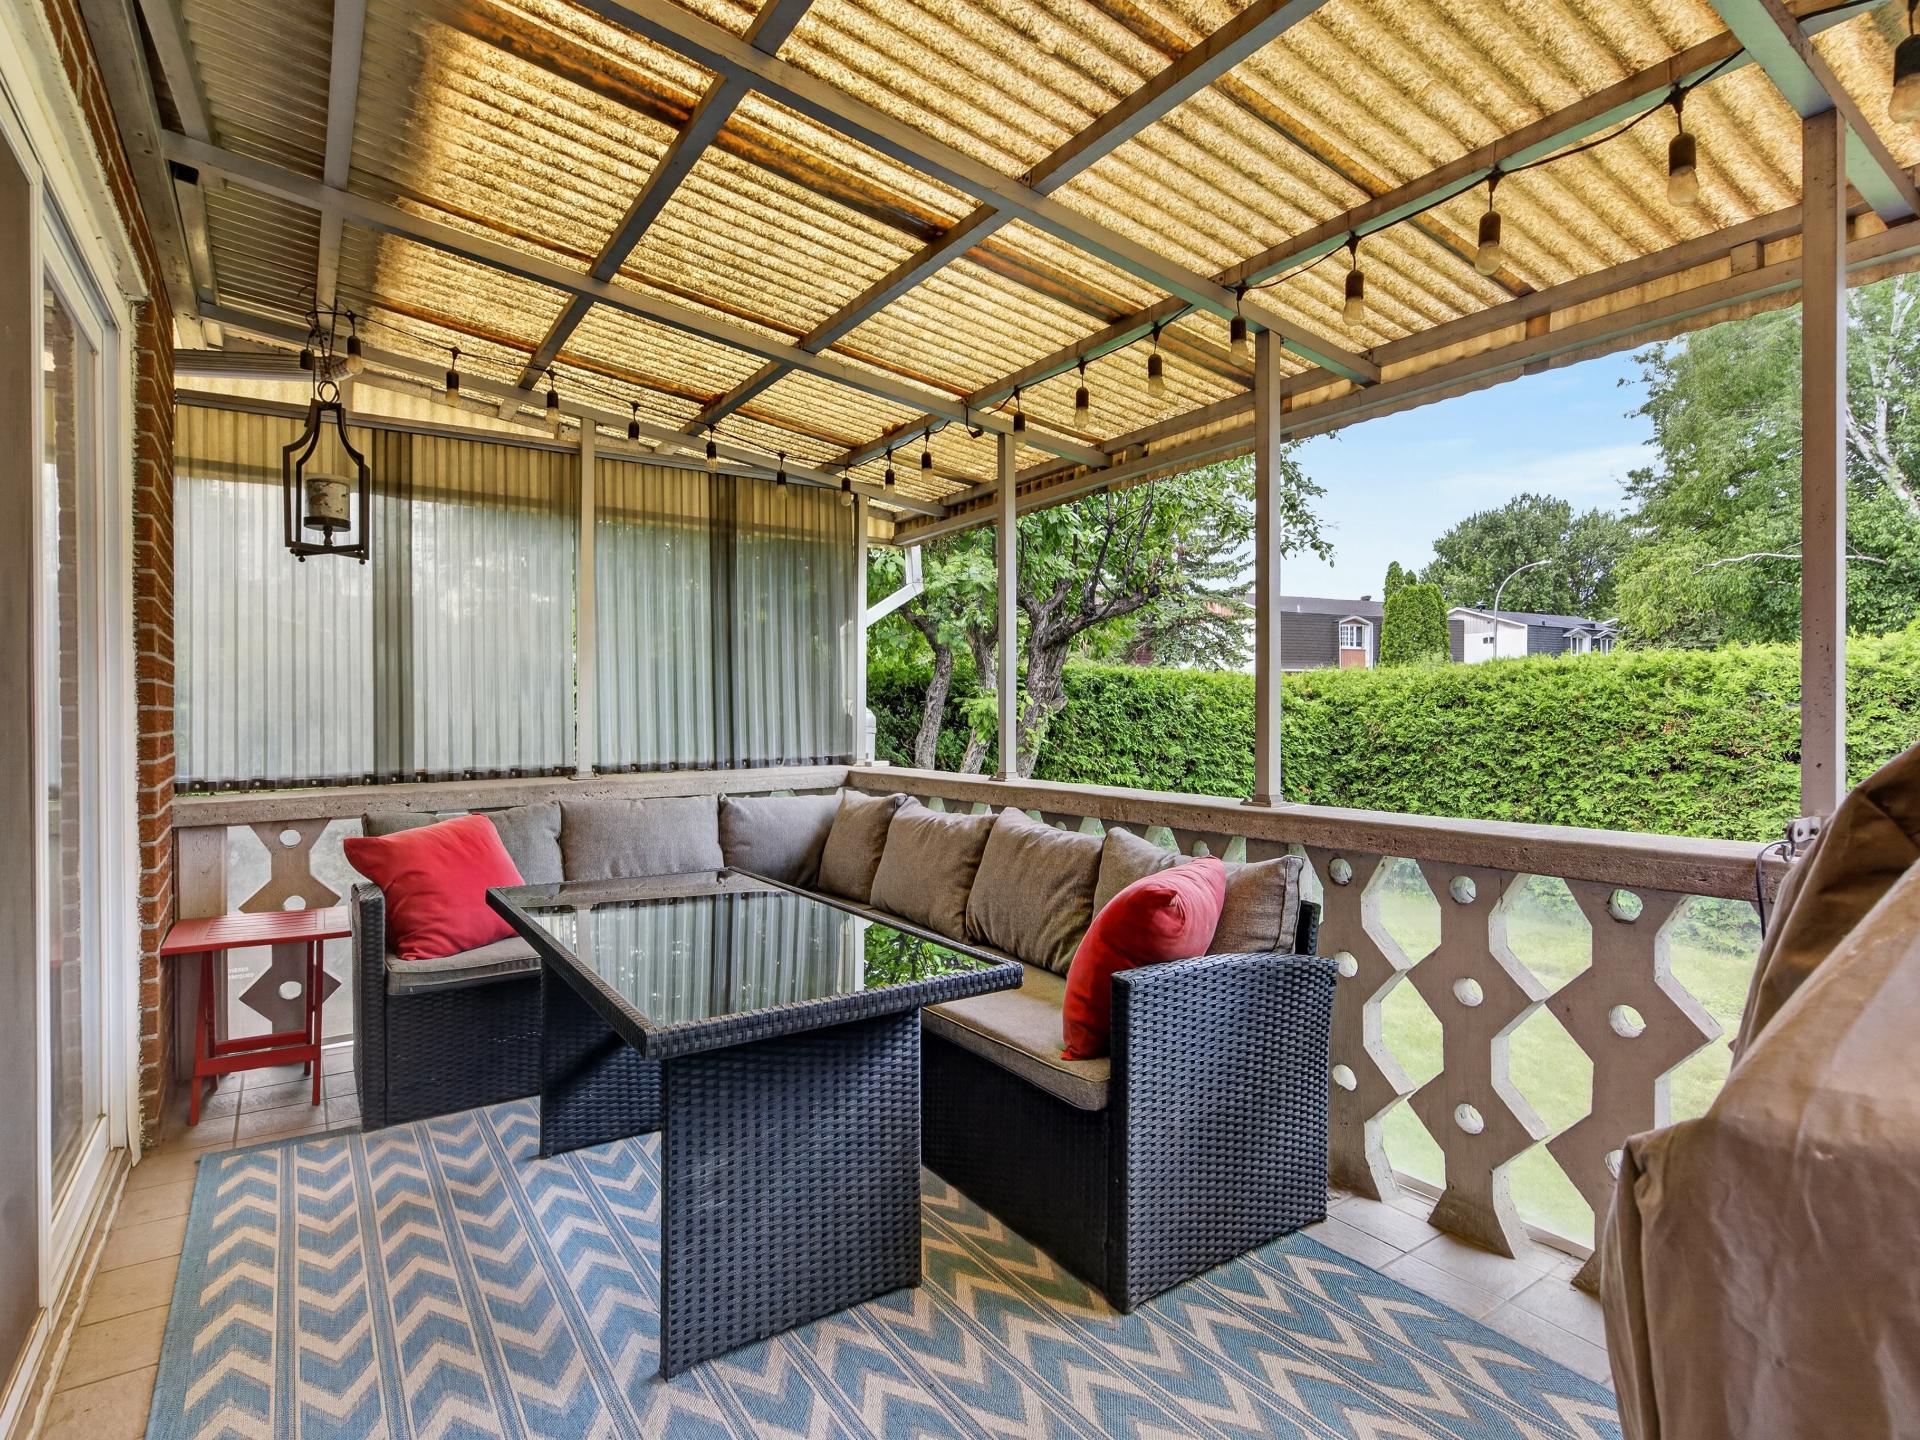 Backyard
 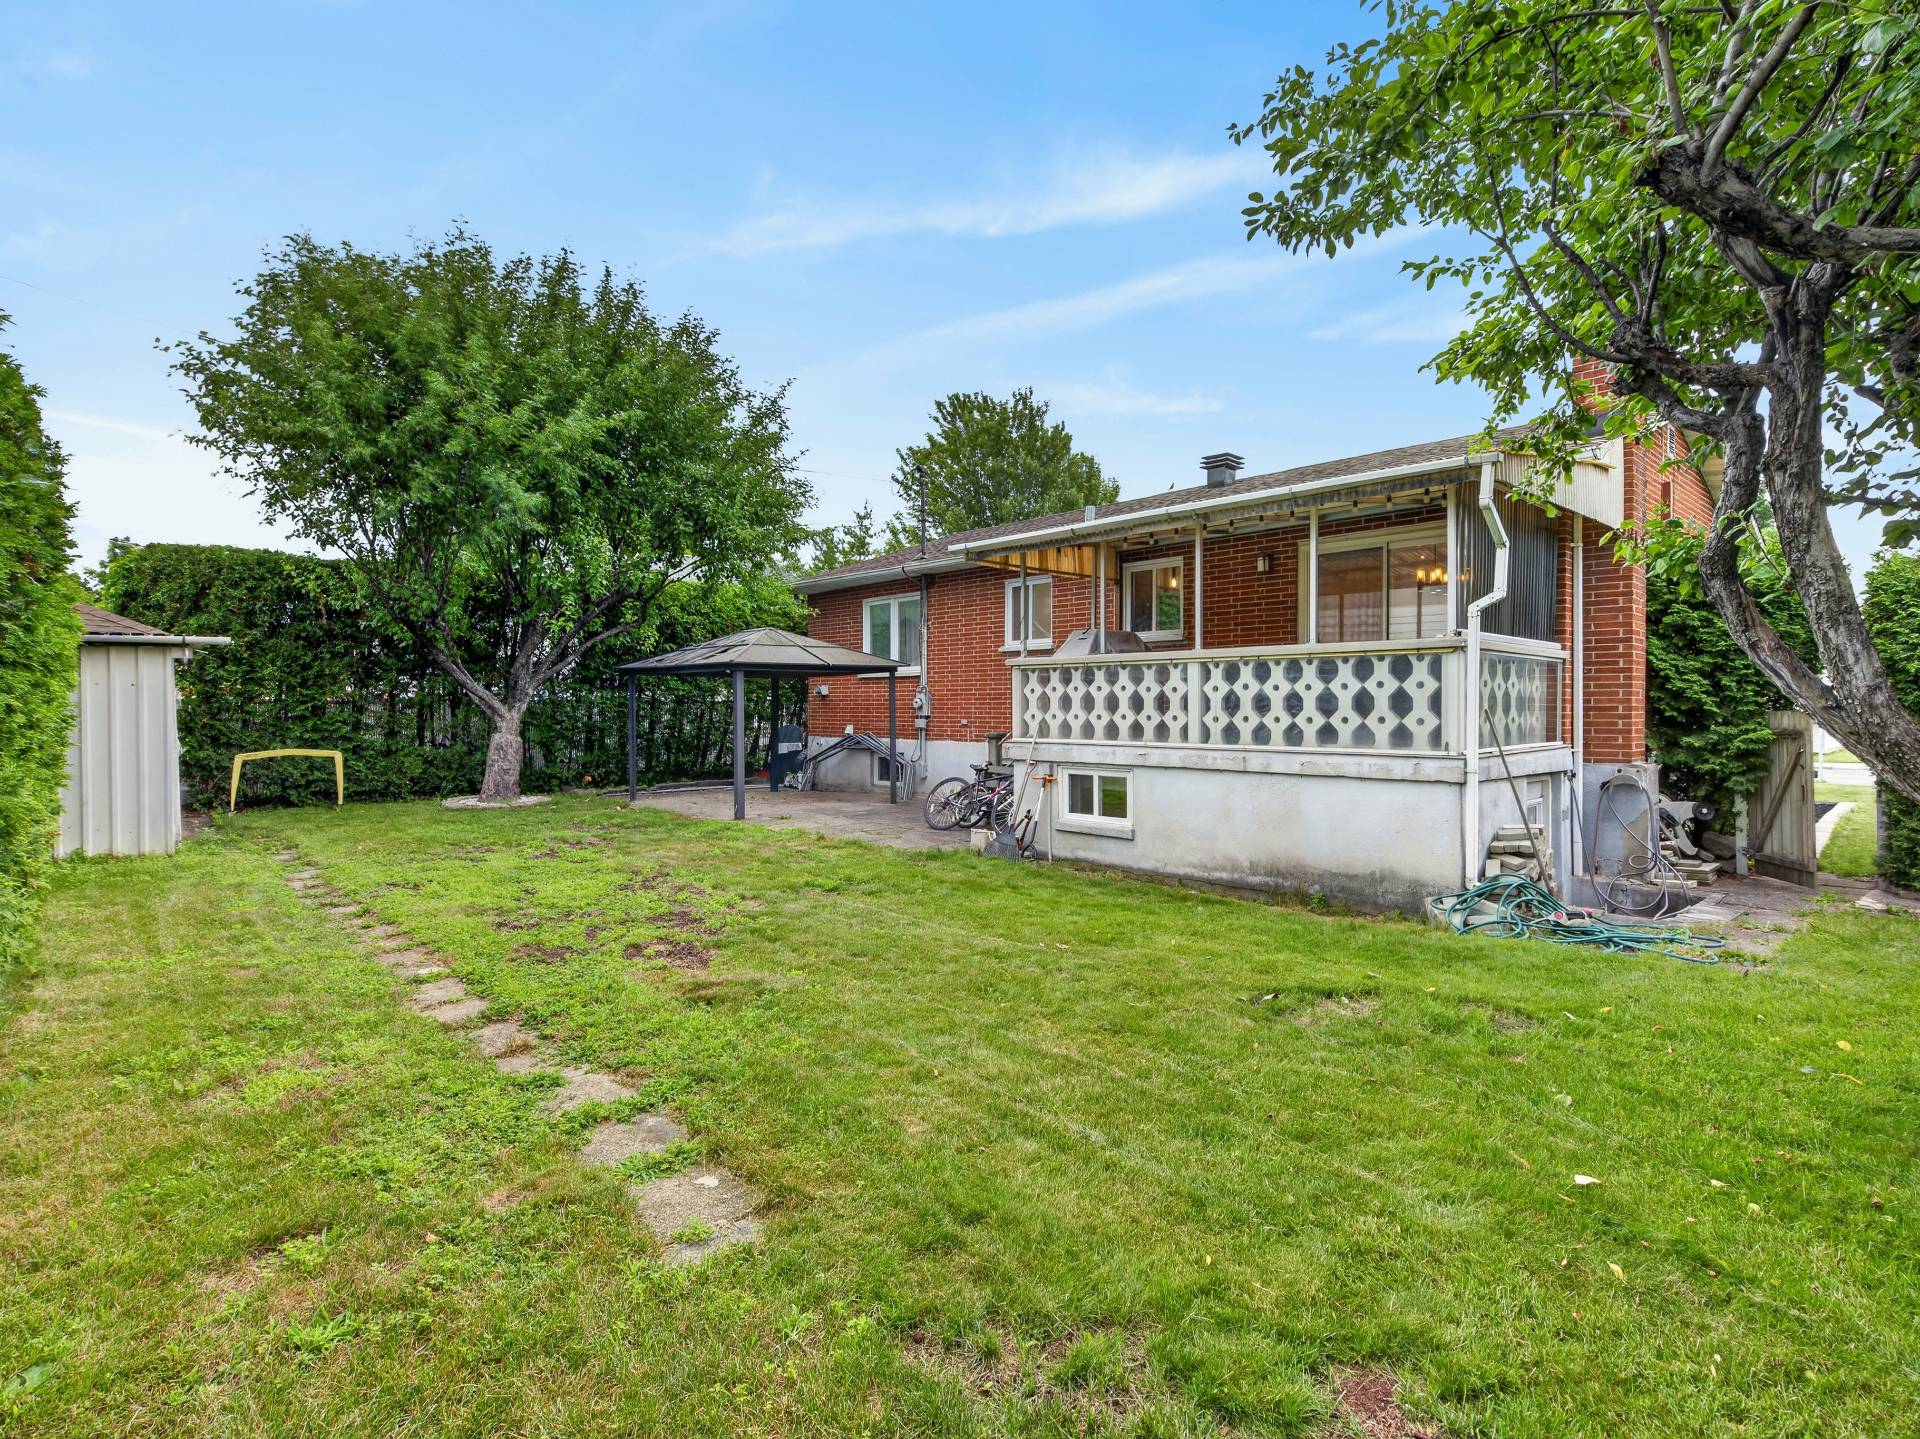 Backyard
 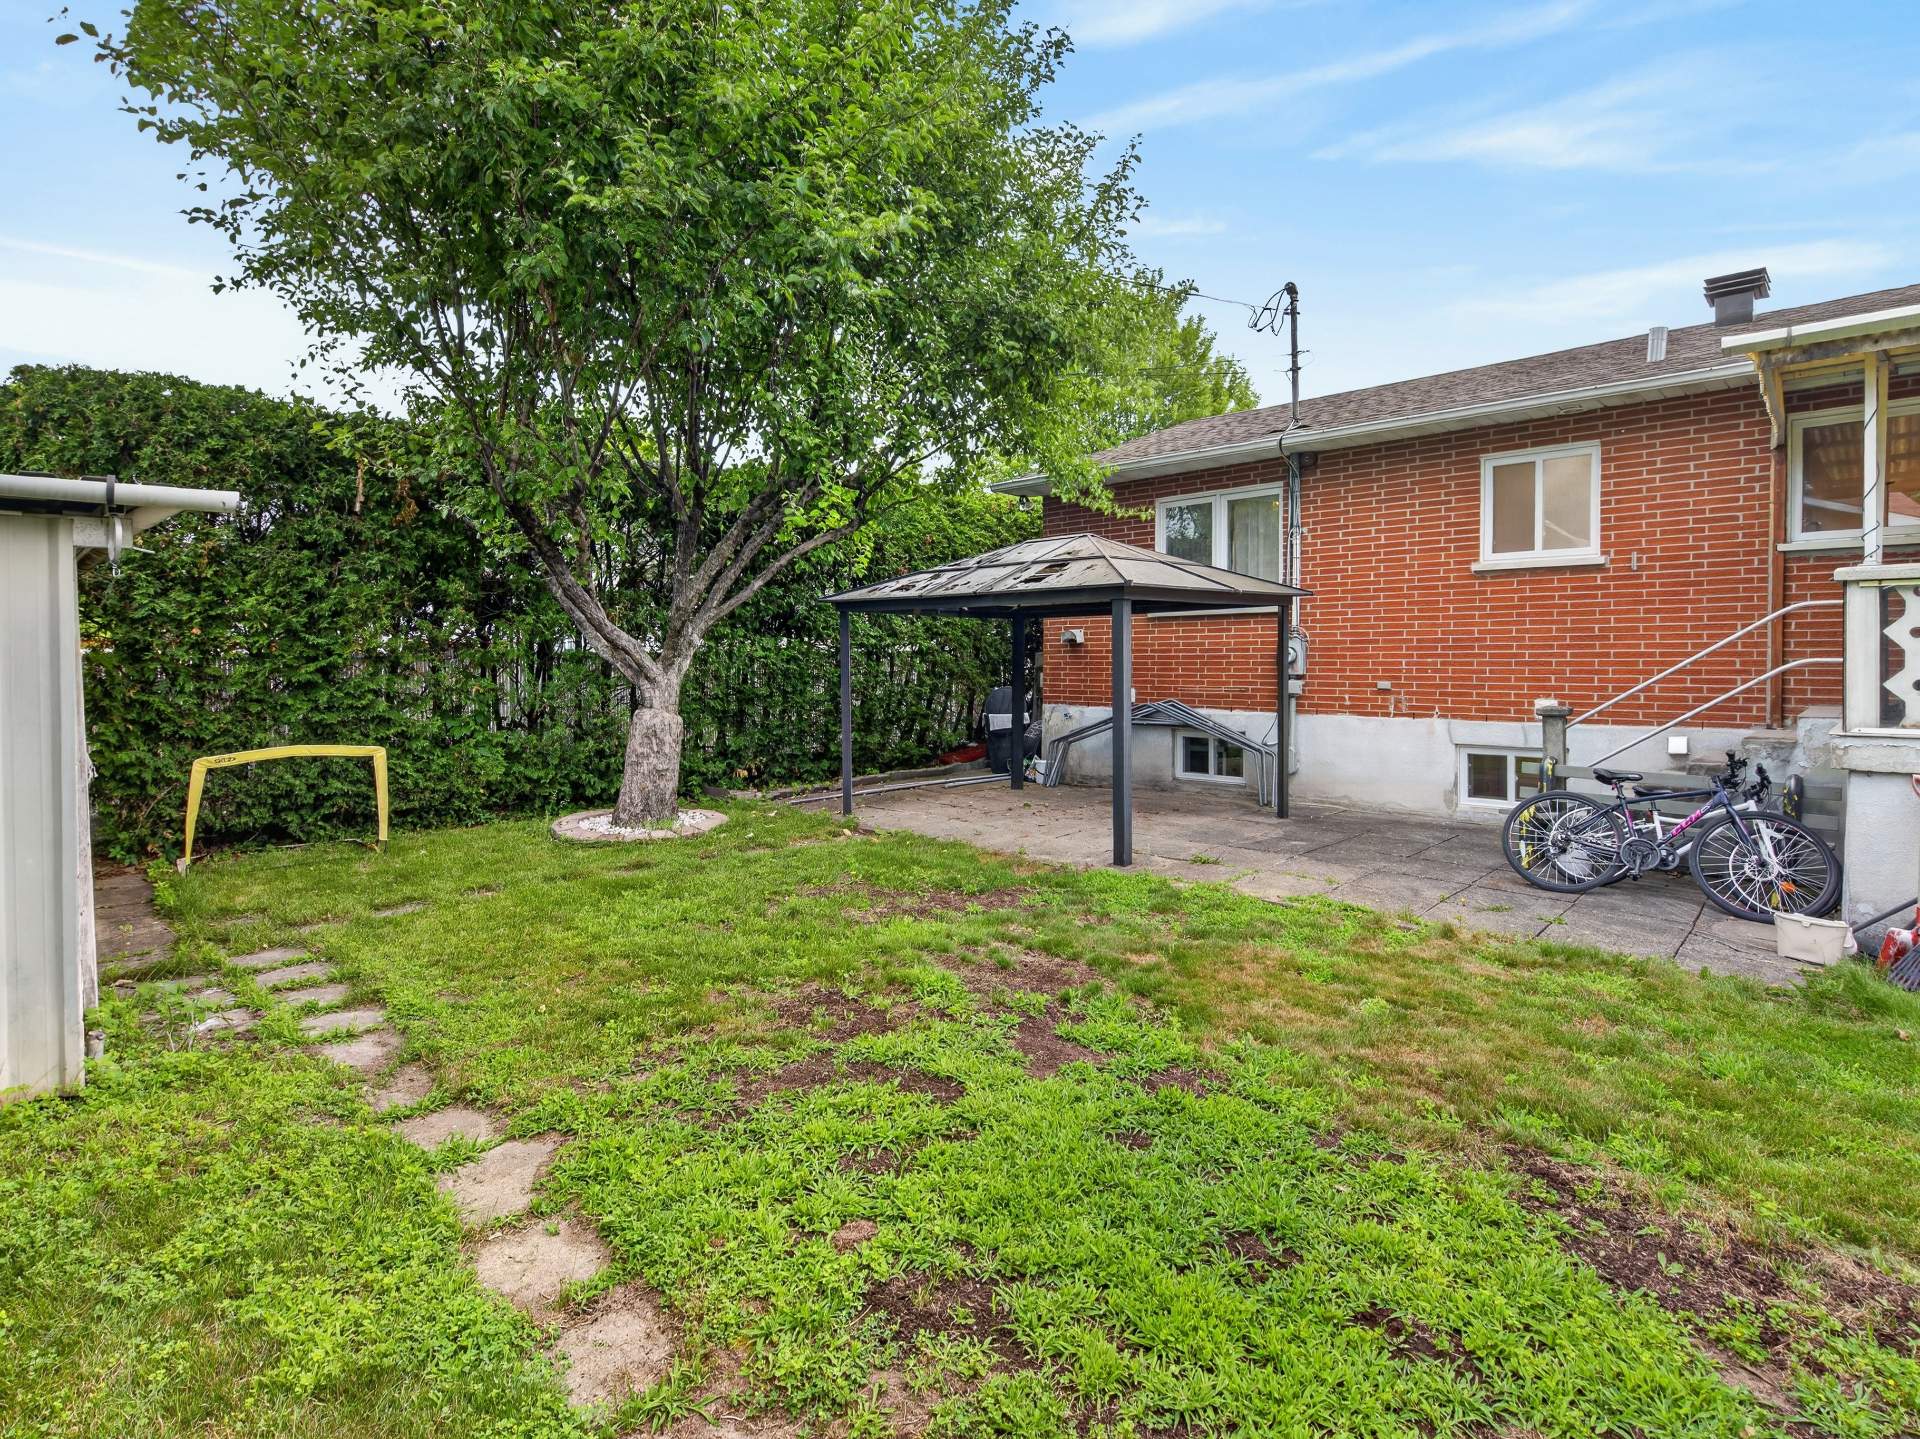 Backyard
 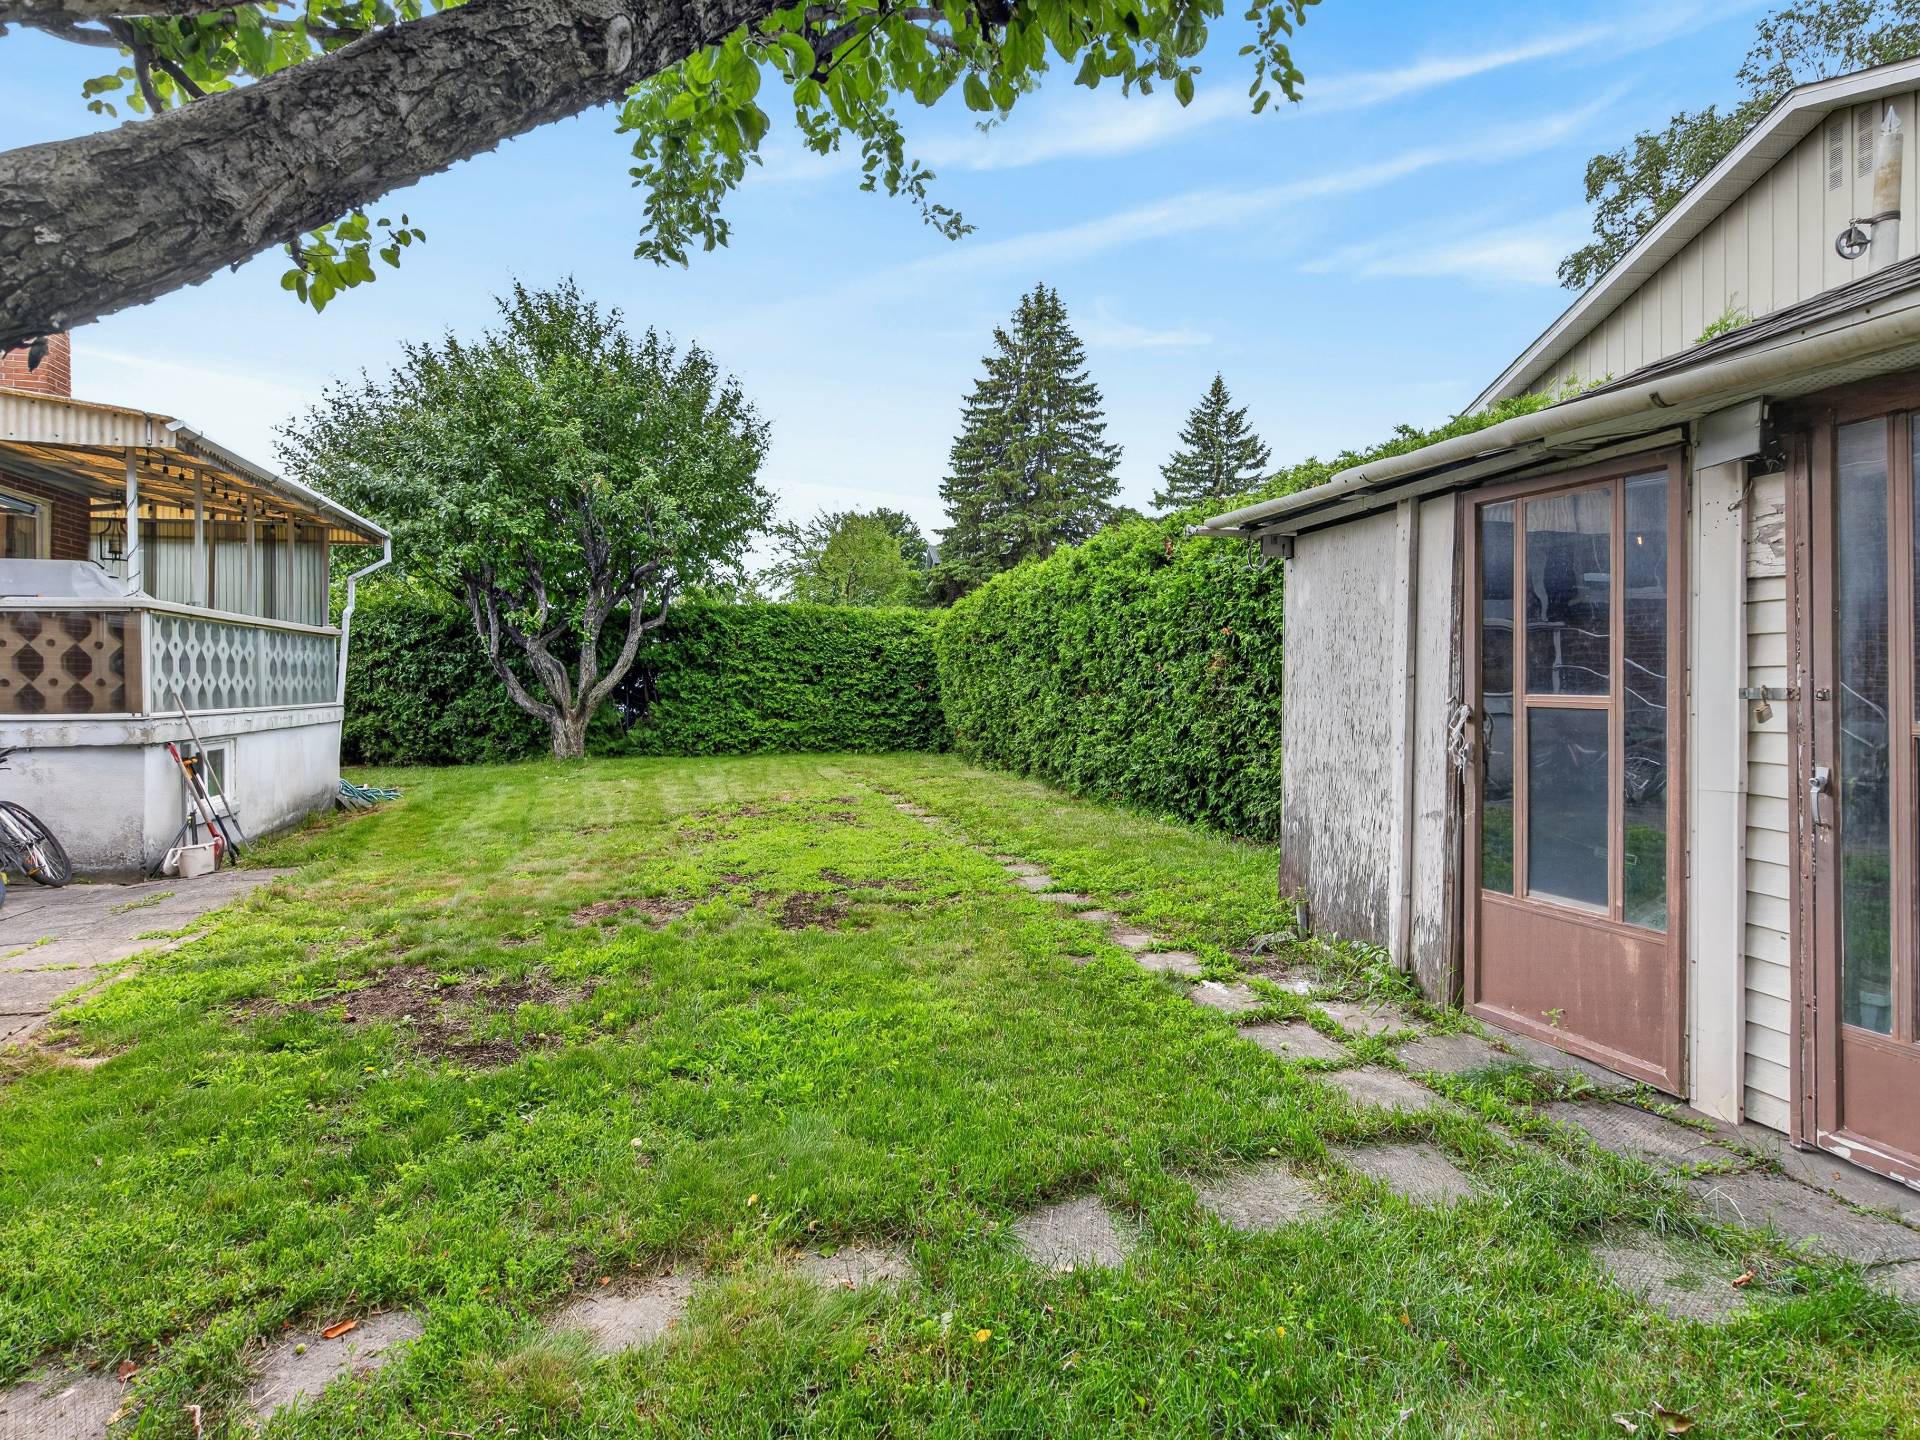 Frontage
 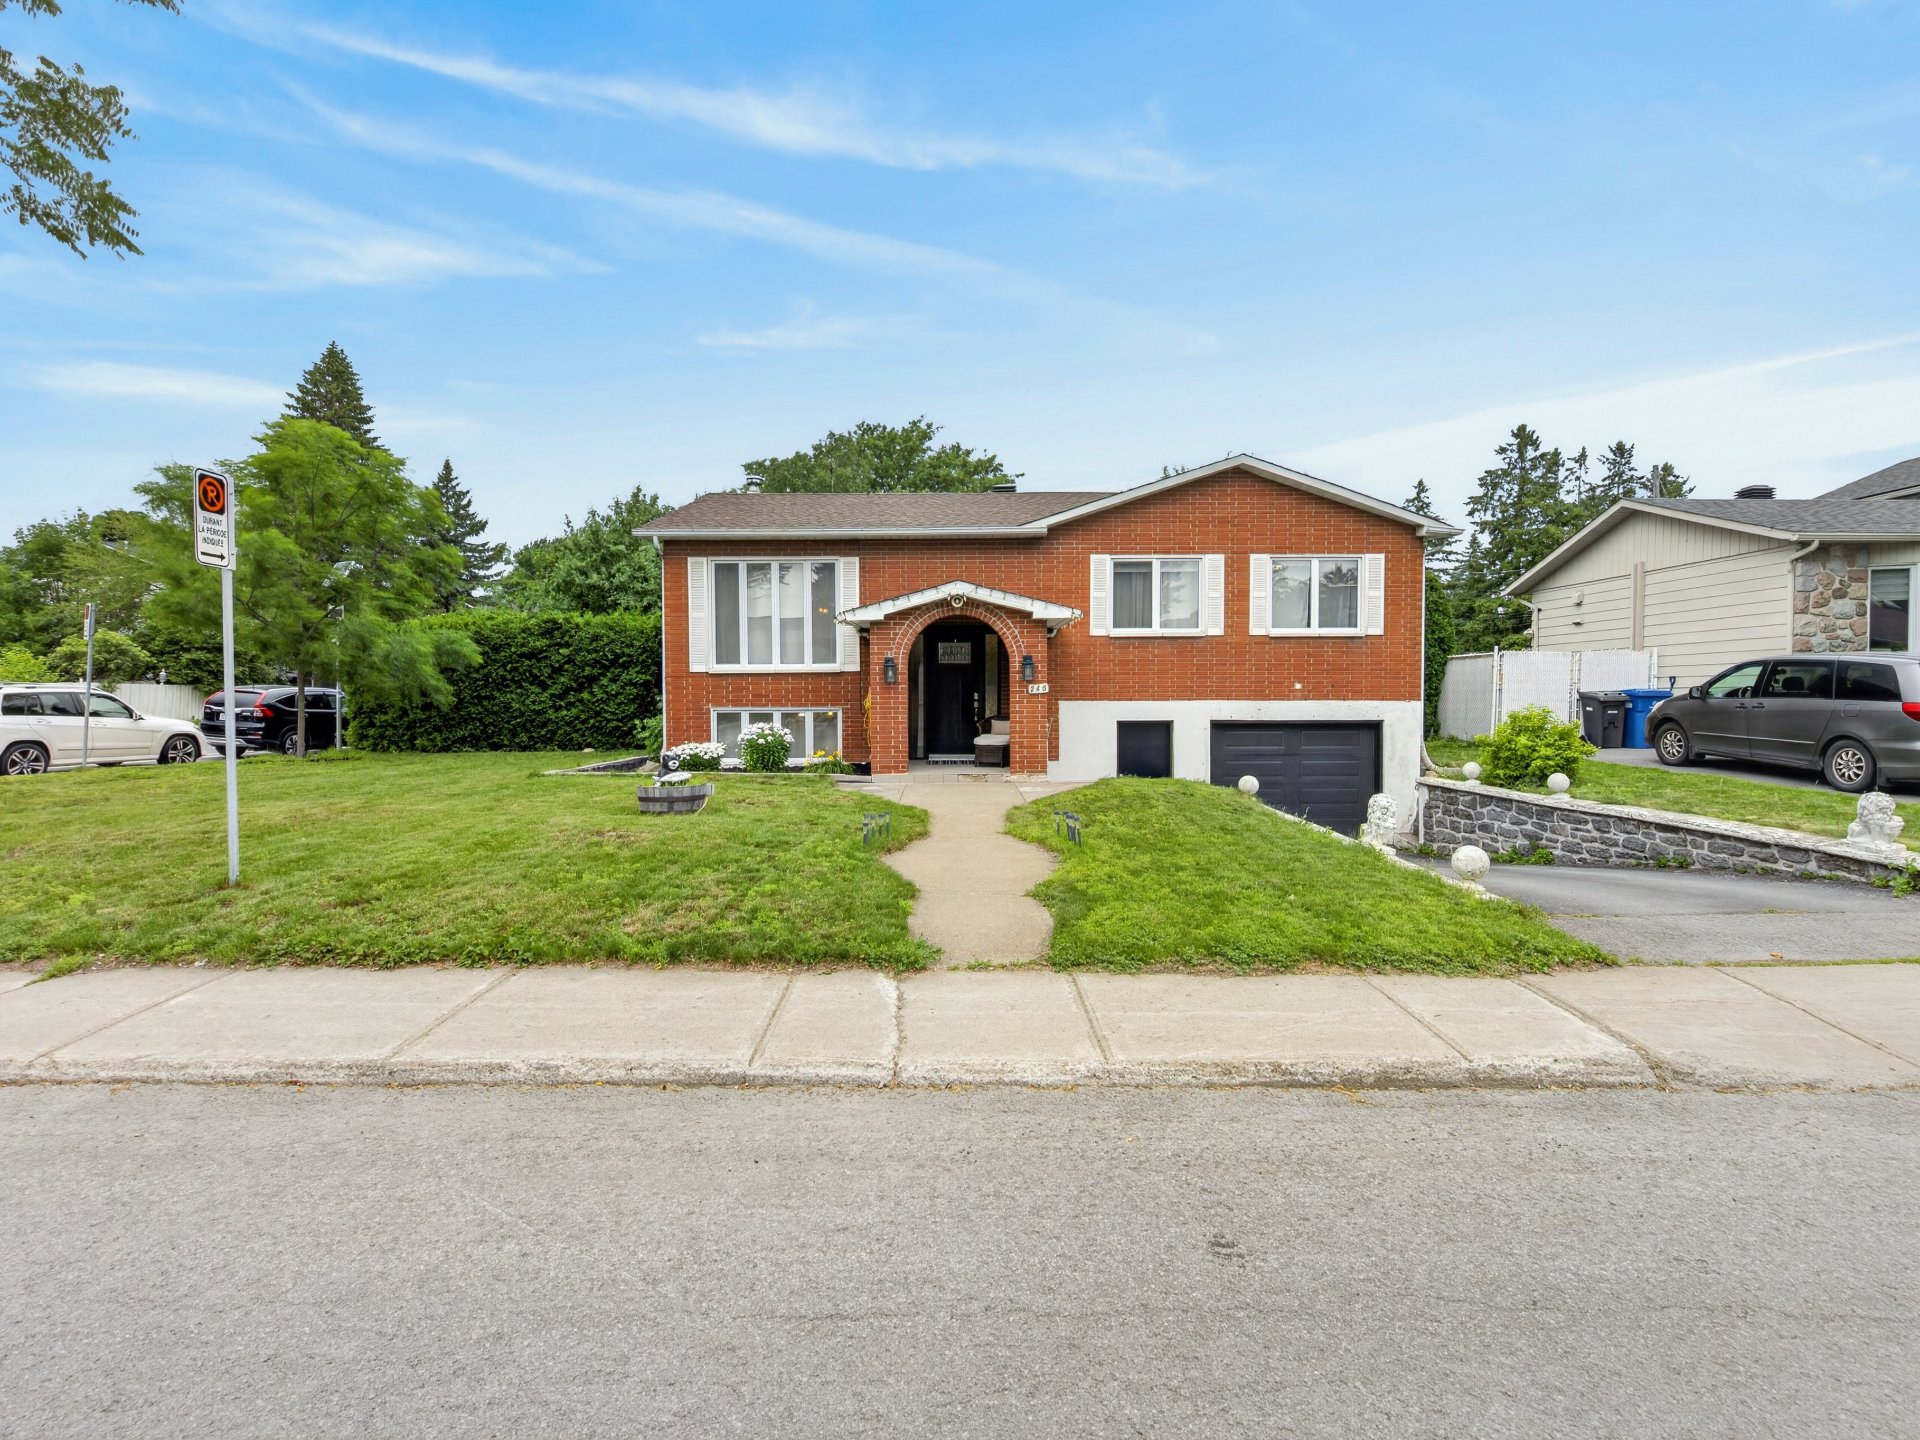 Backyard
 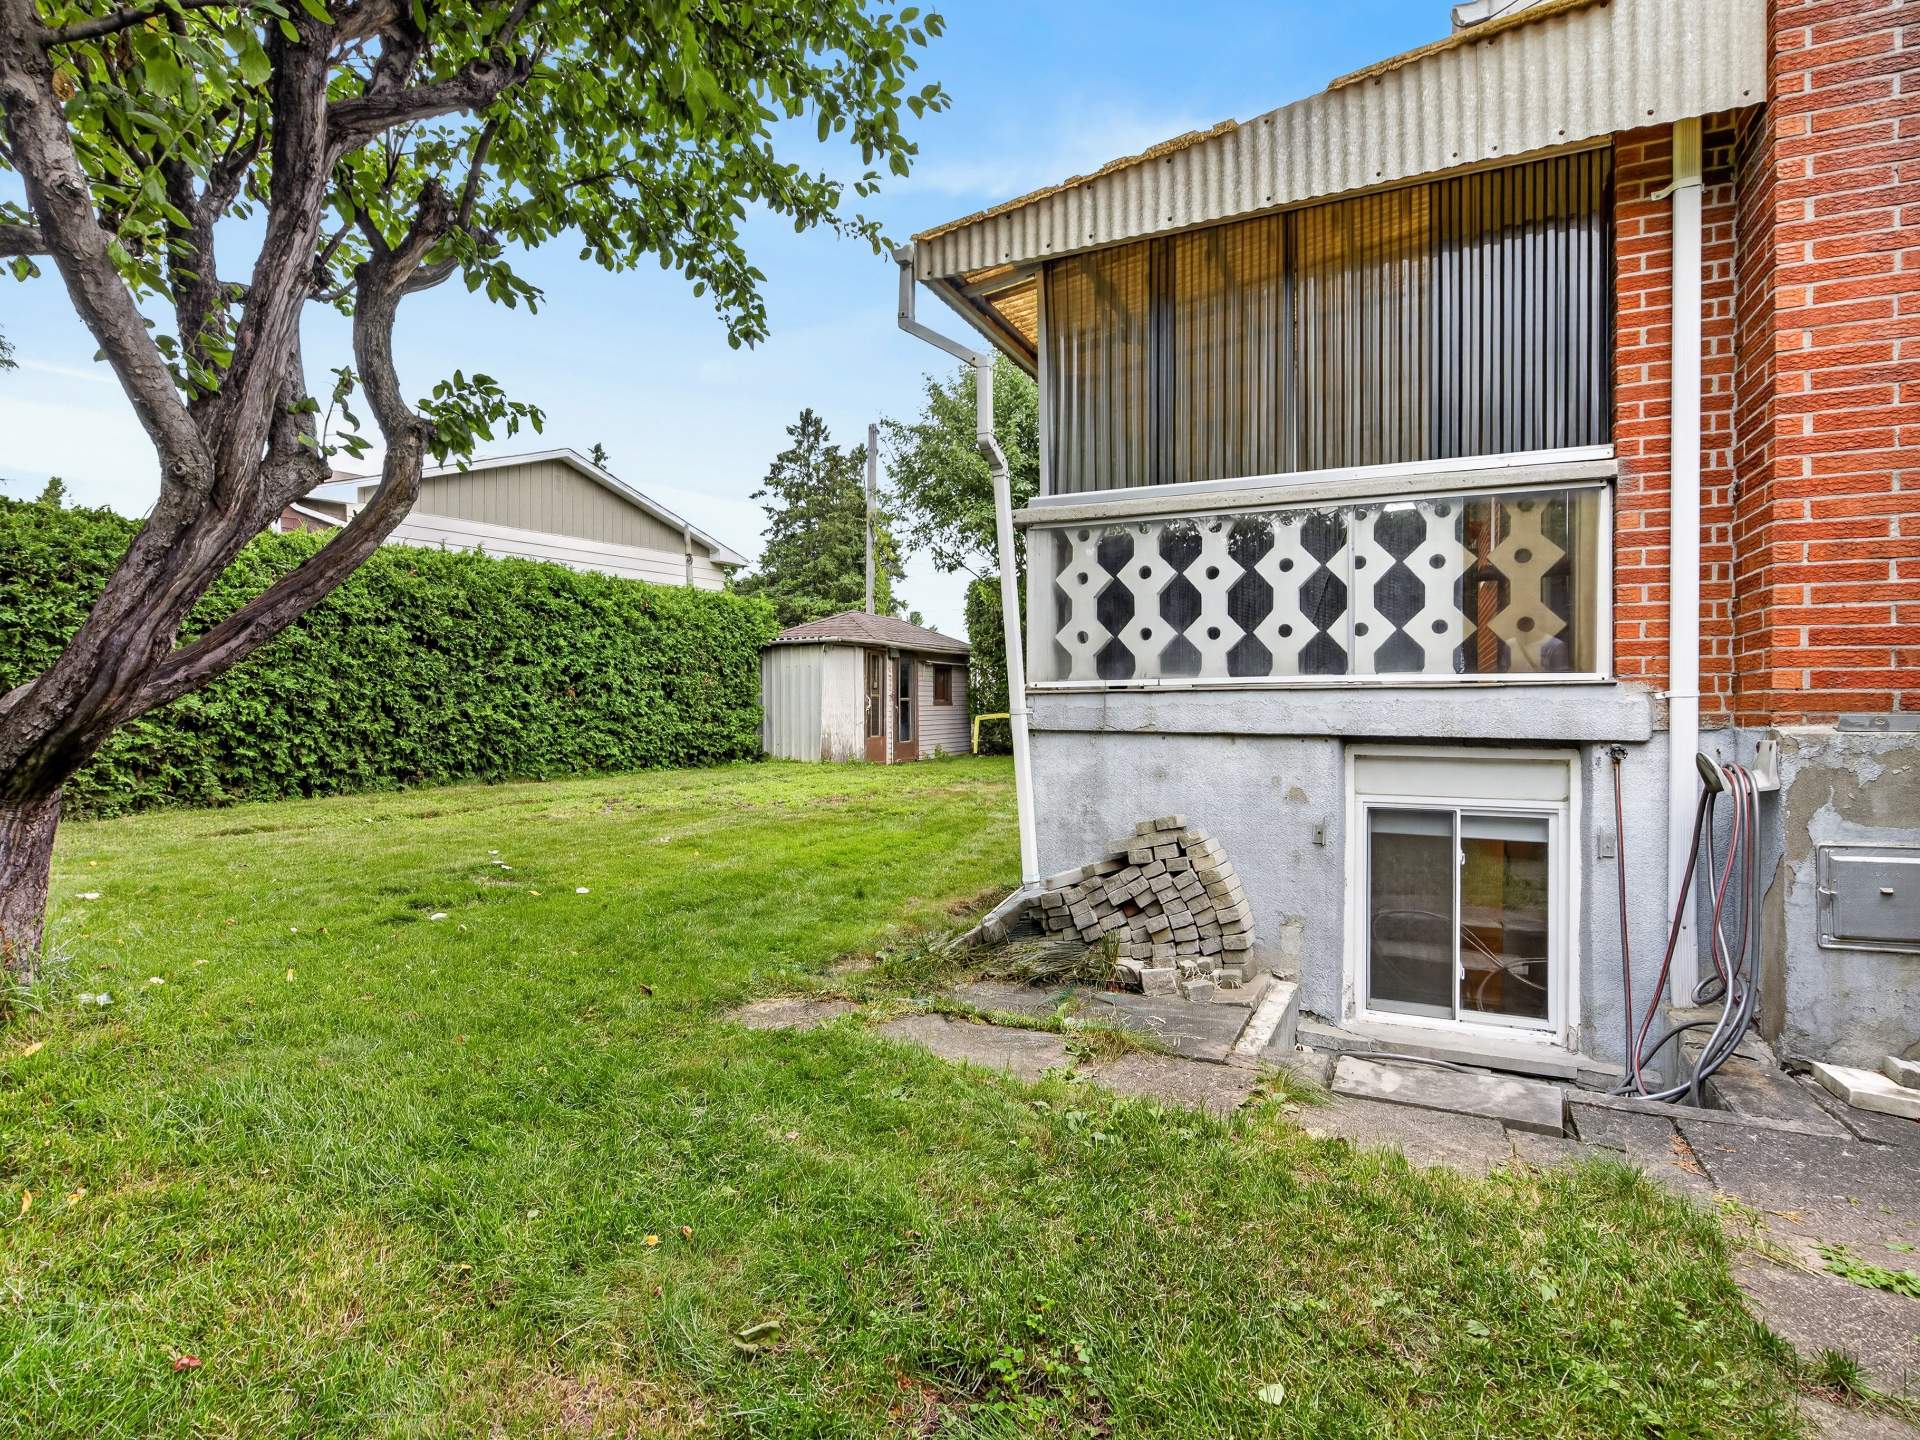 Aerial photo
 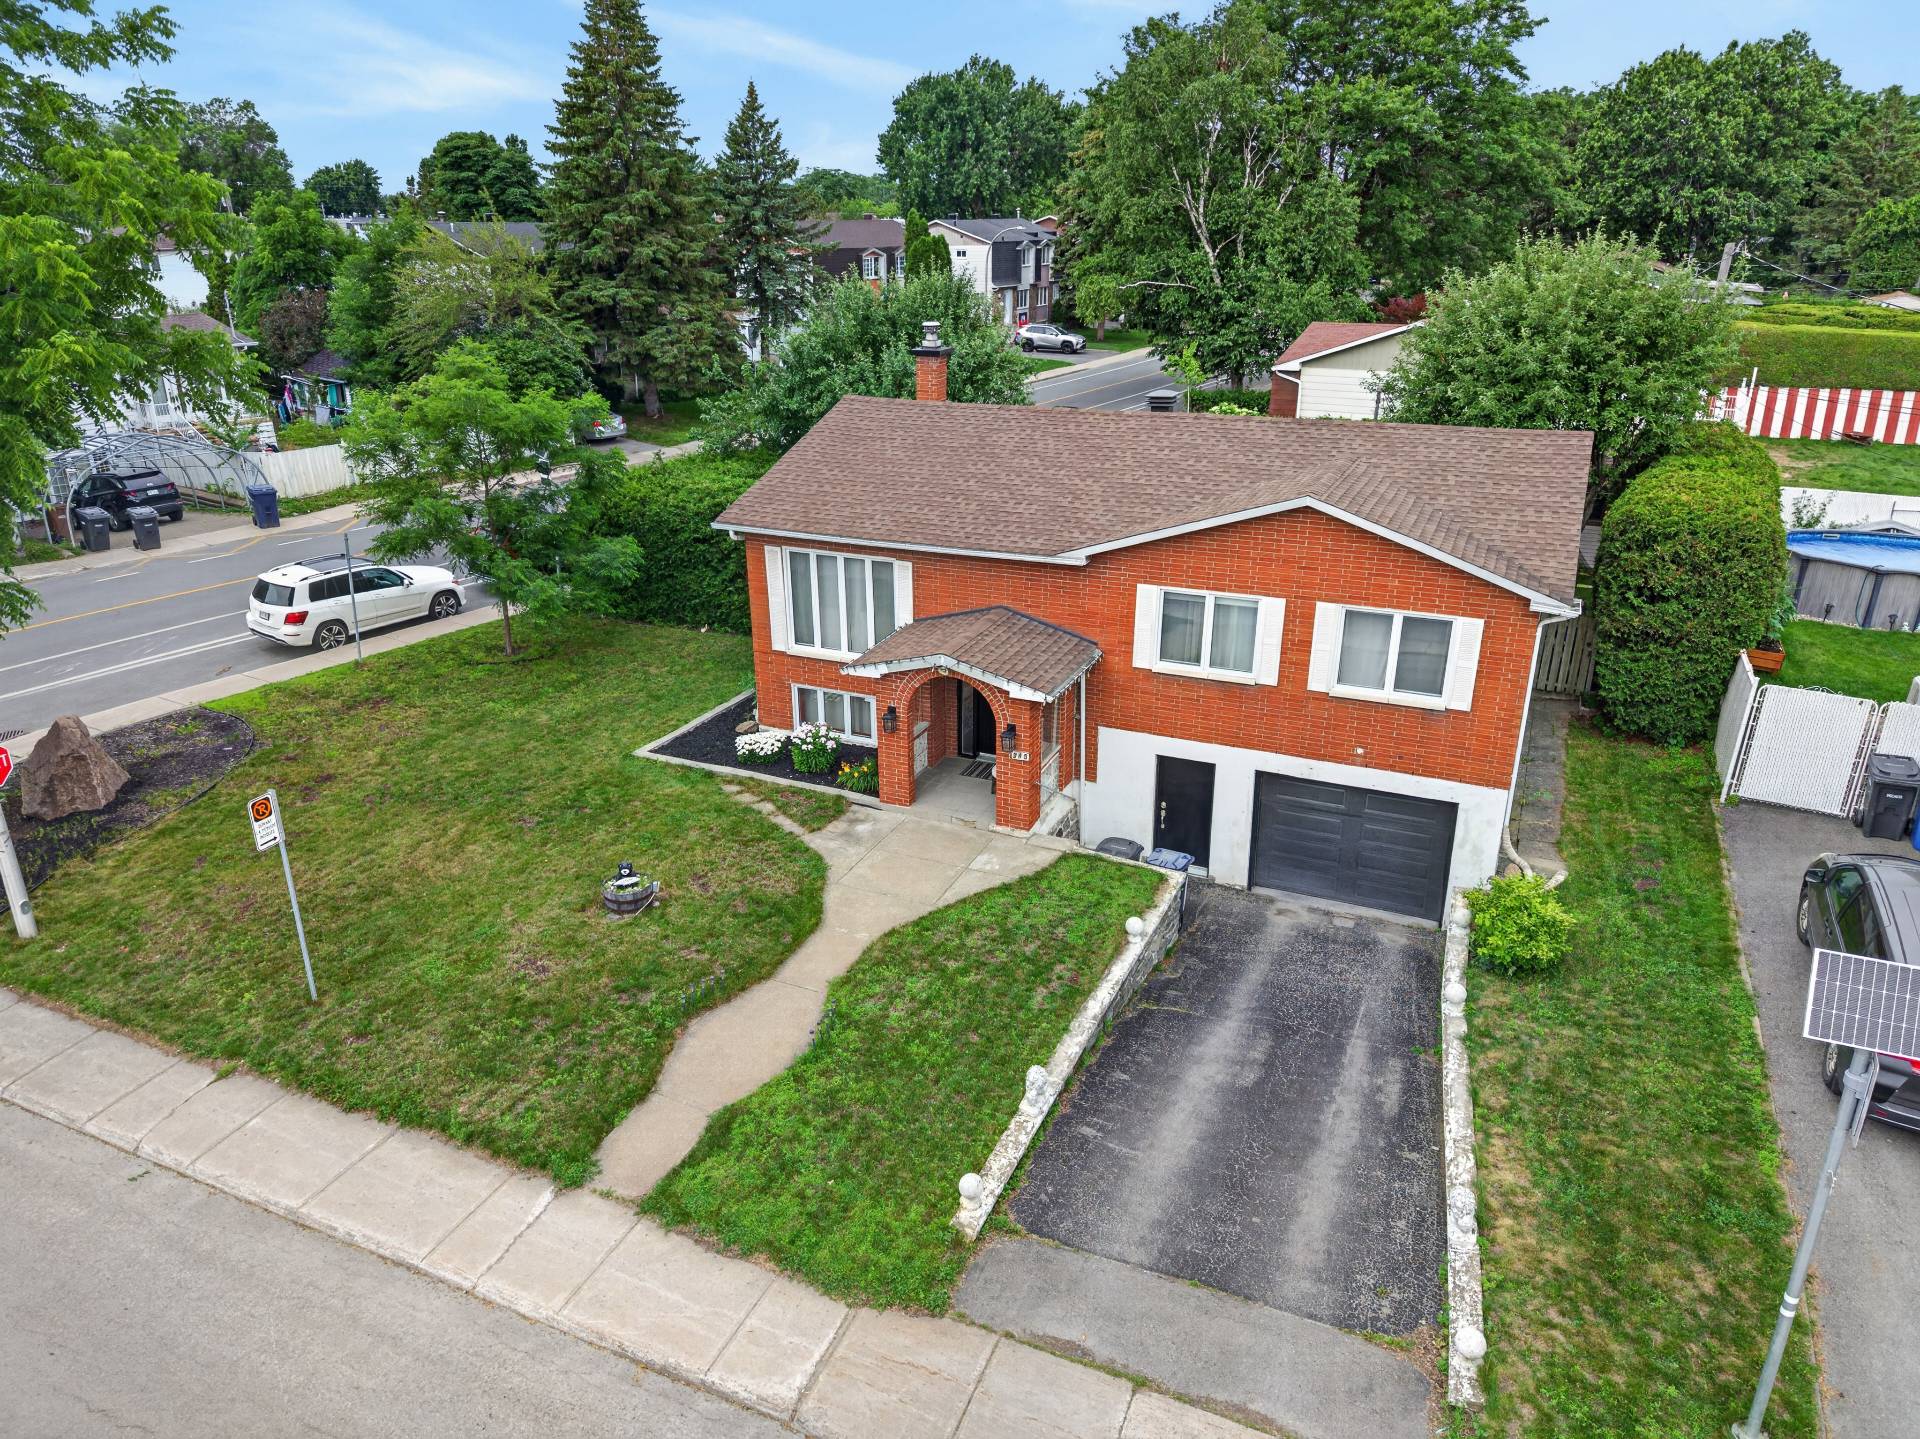 Exterior
 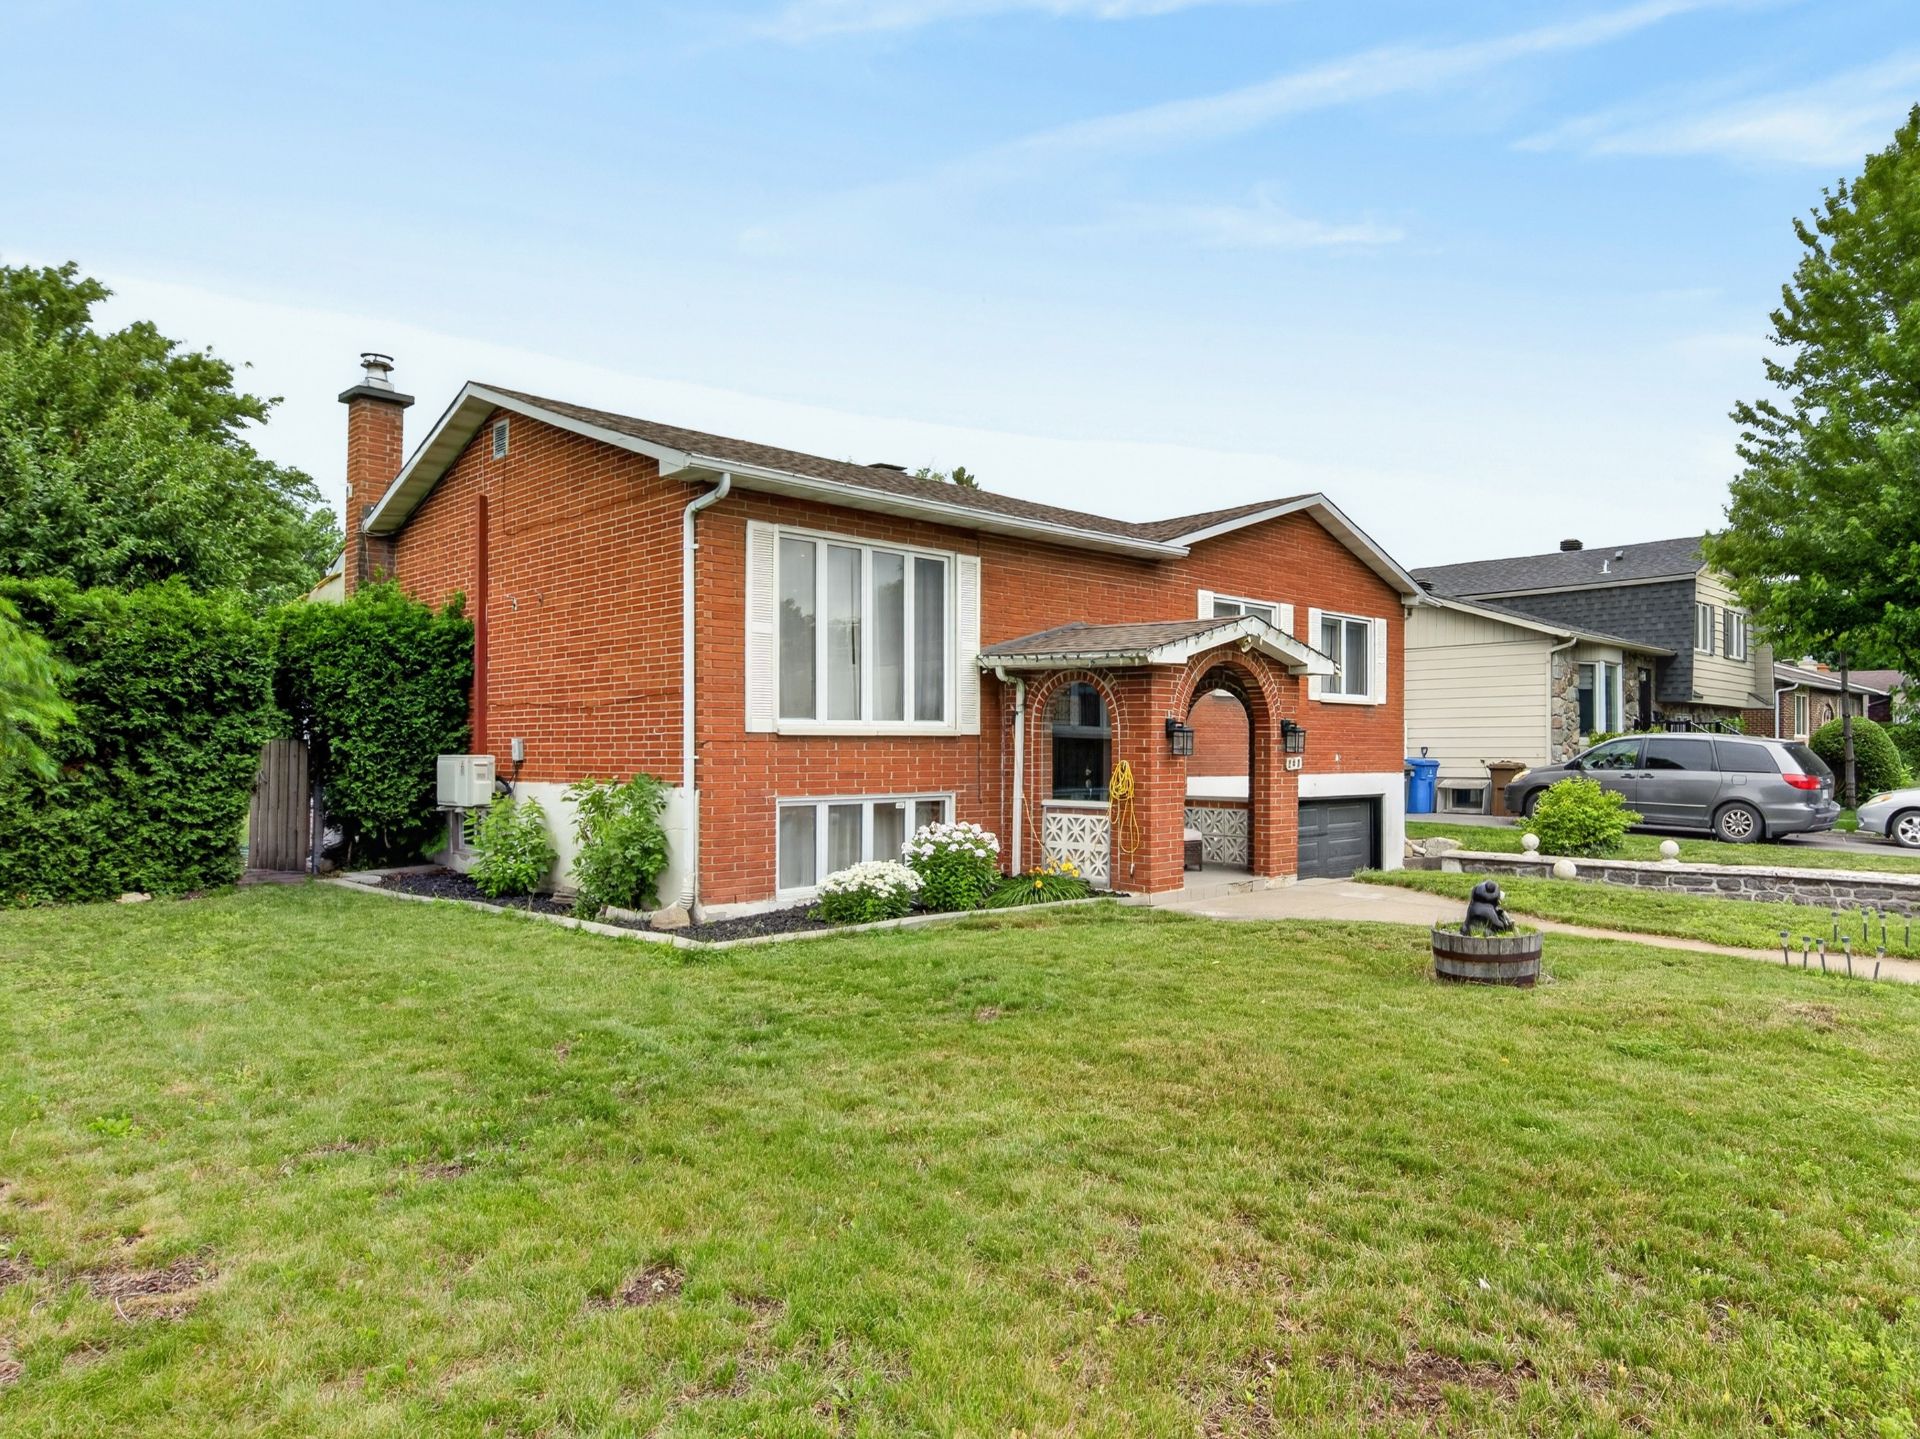 Frontage
 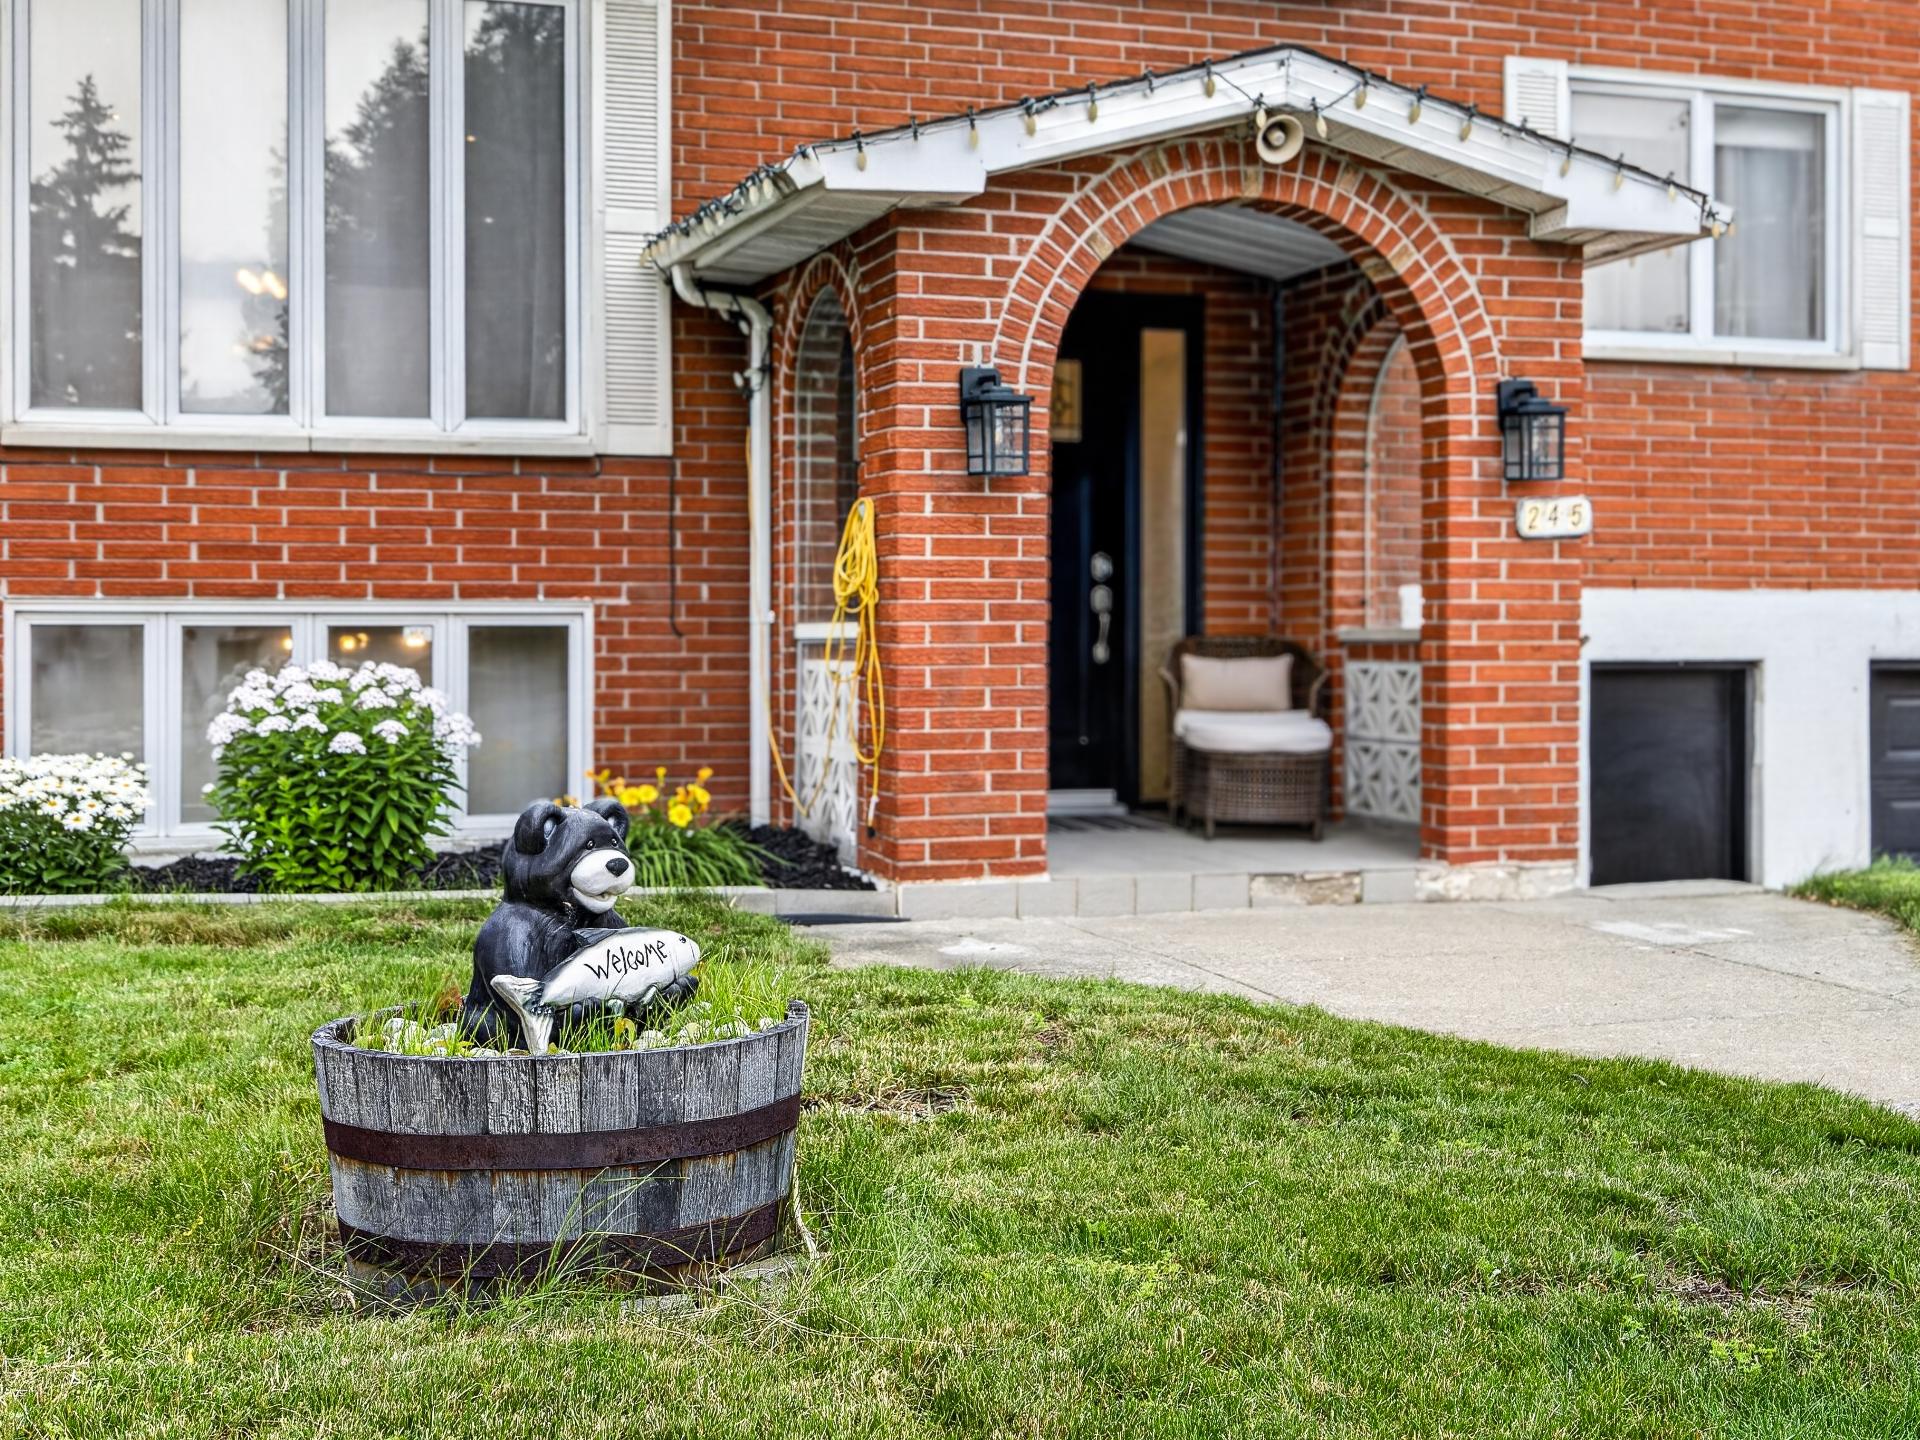 View
View 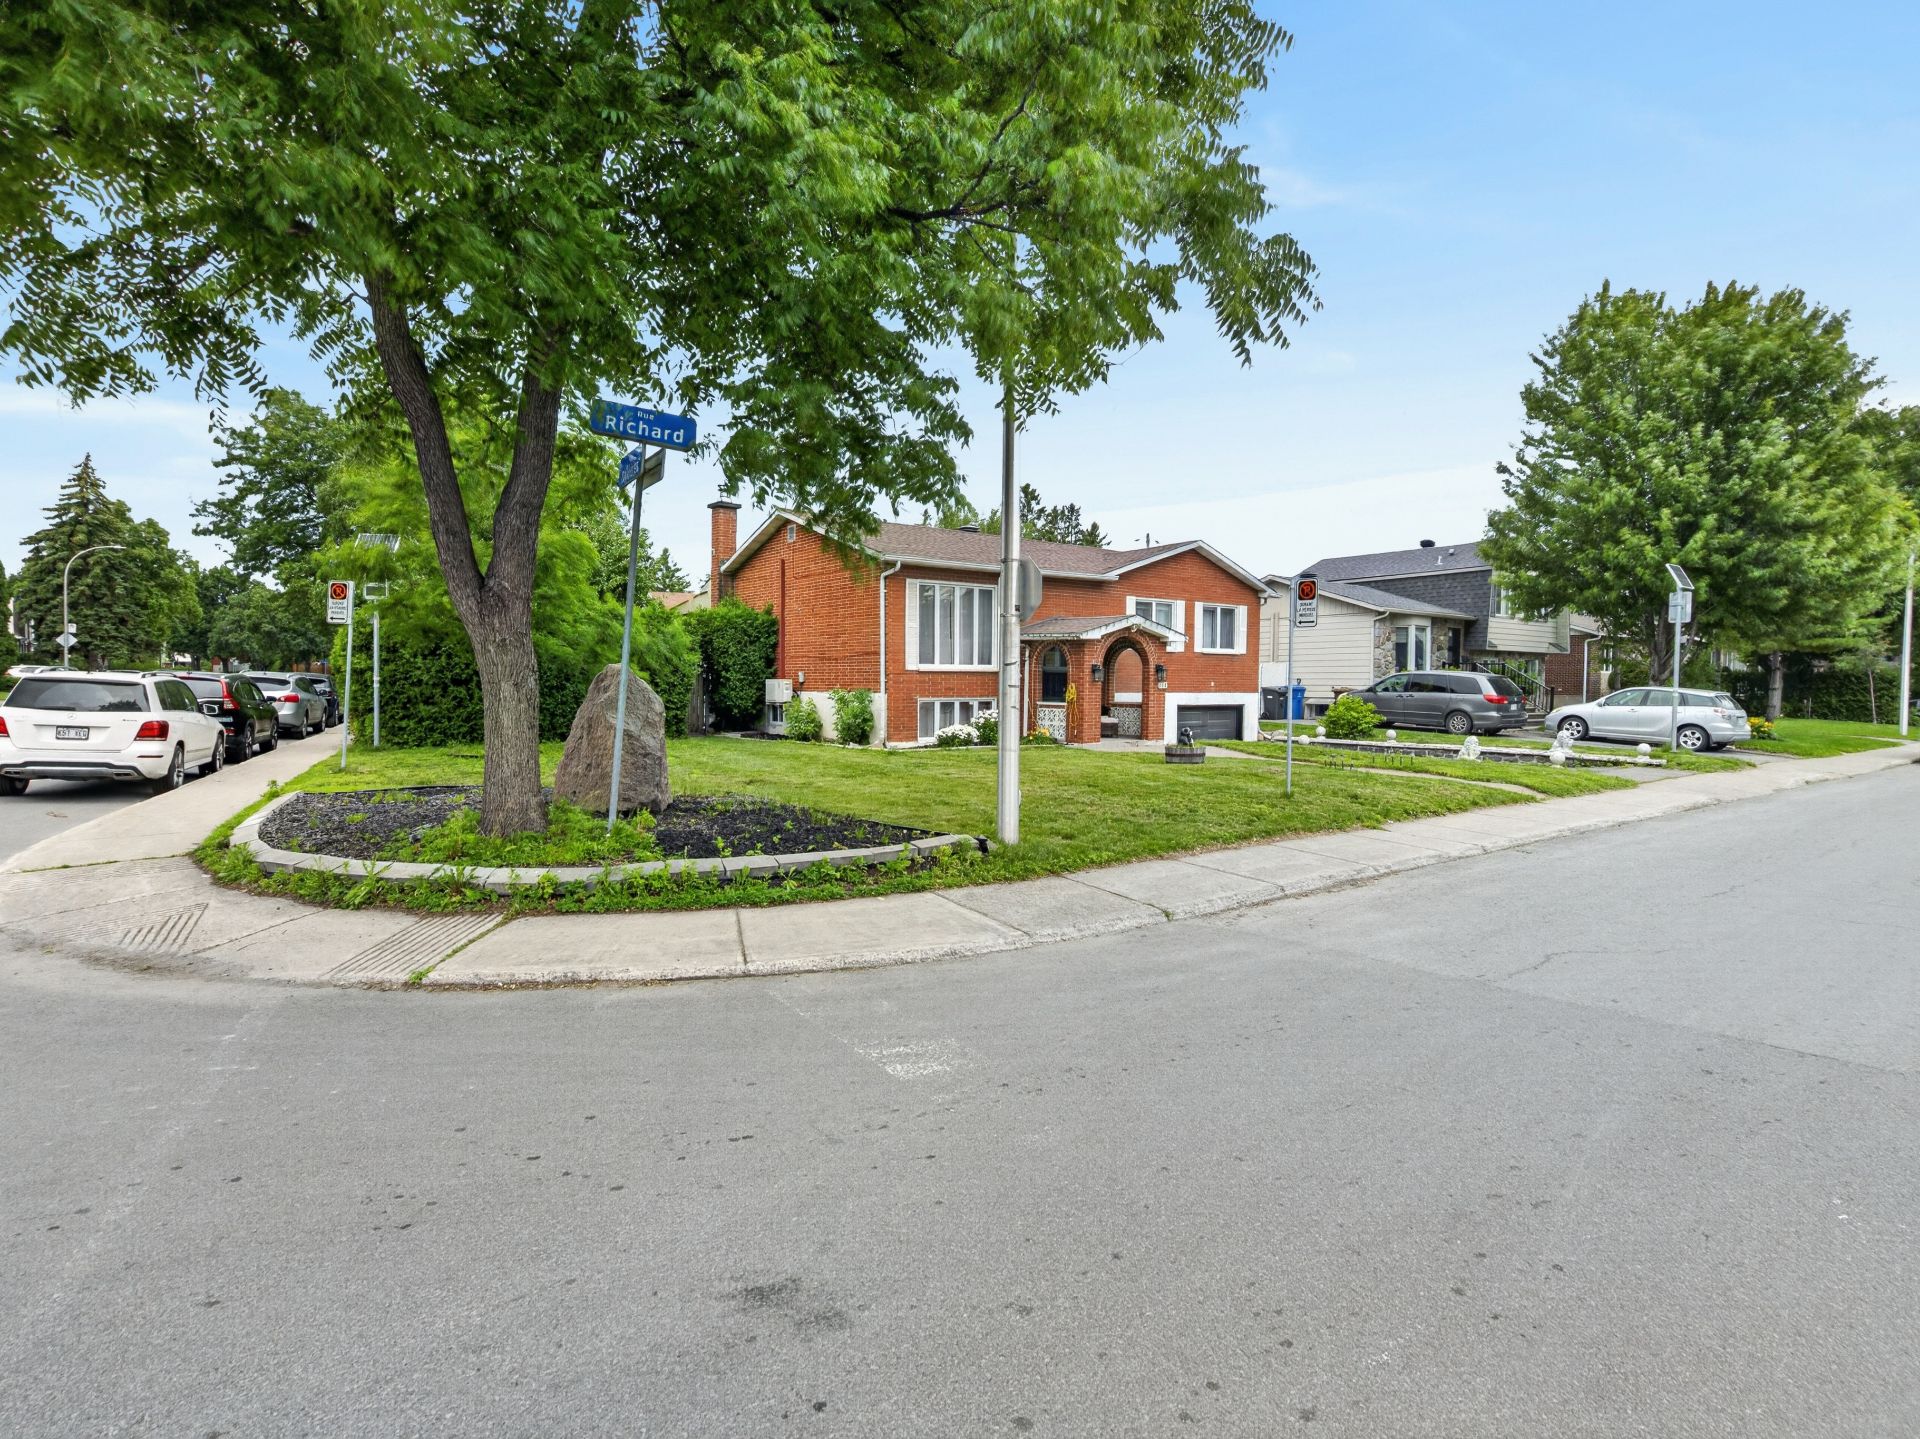 Aerial photo
 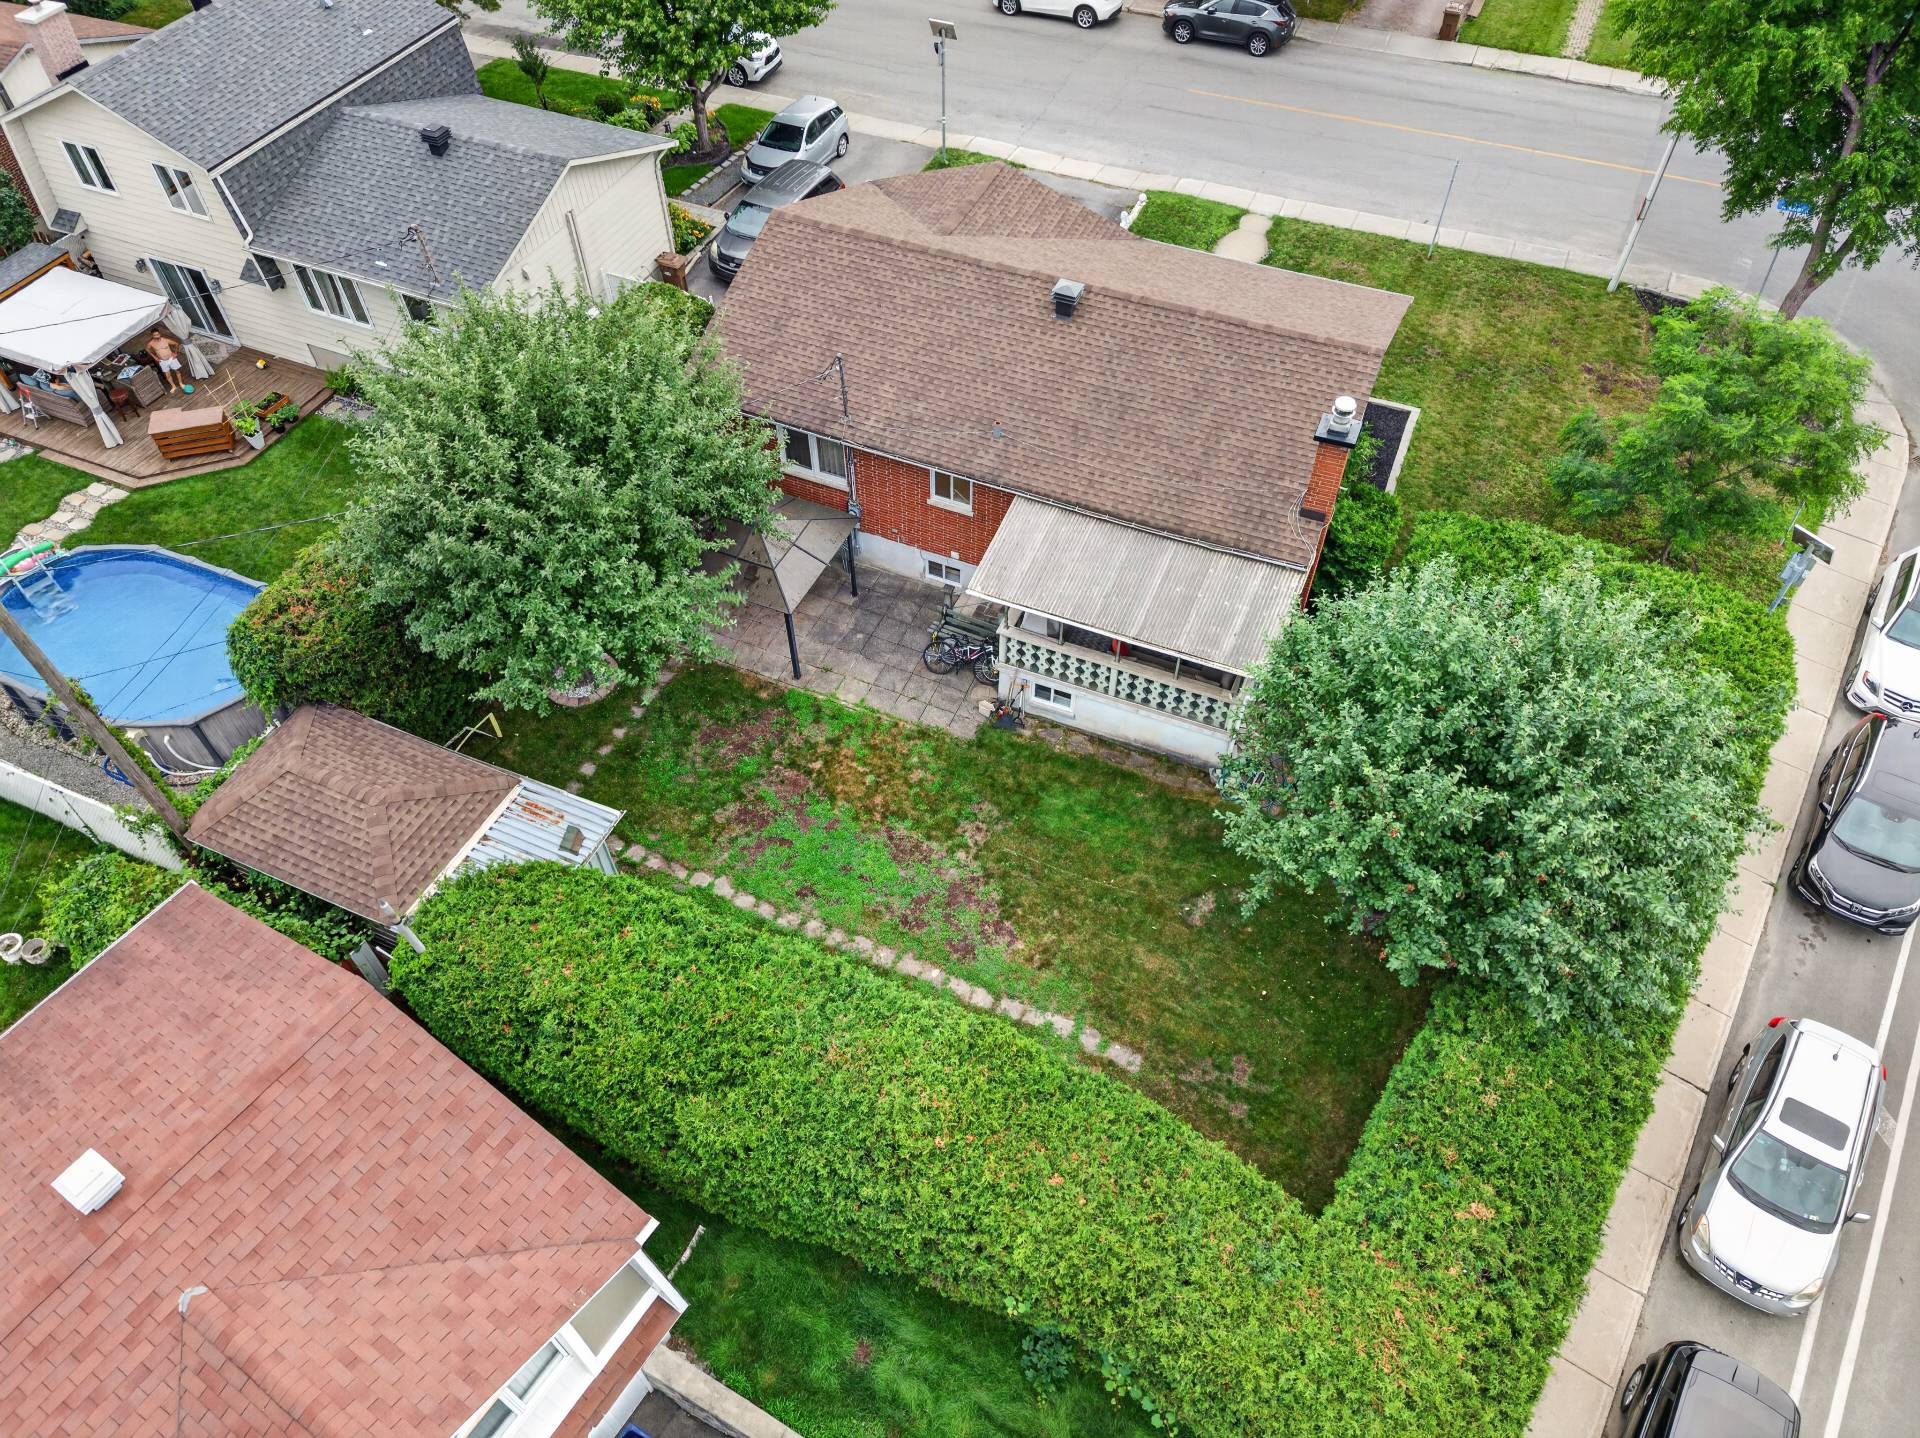 Aerial photo
 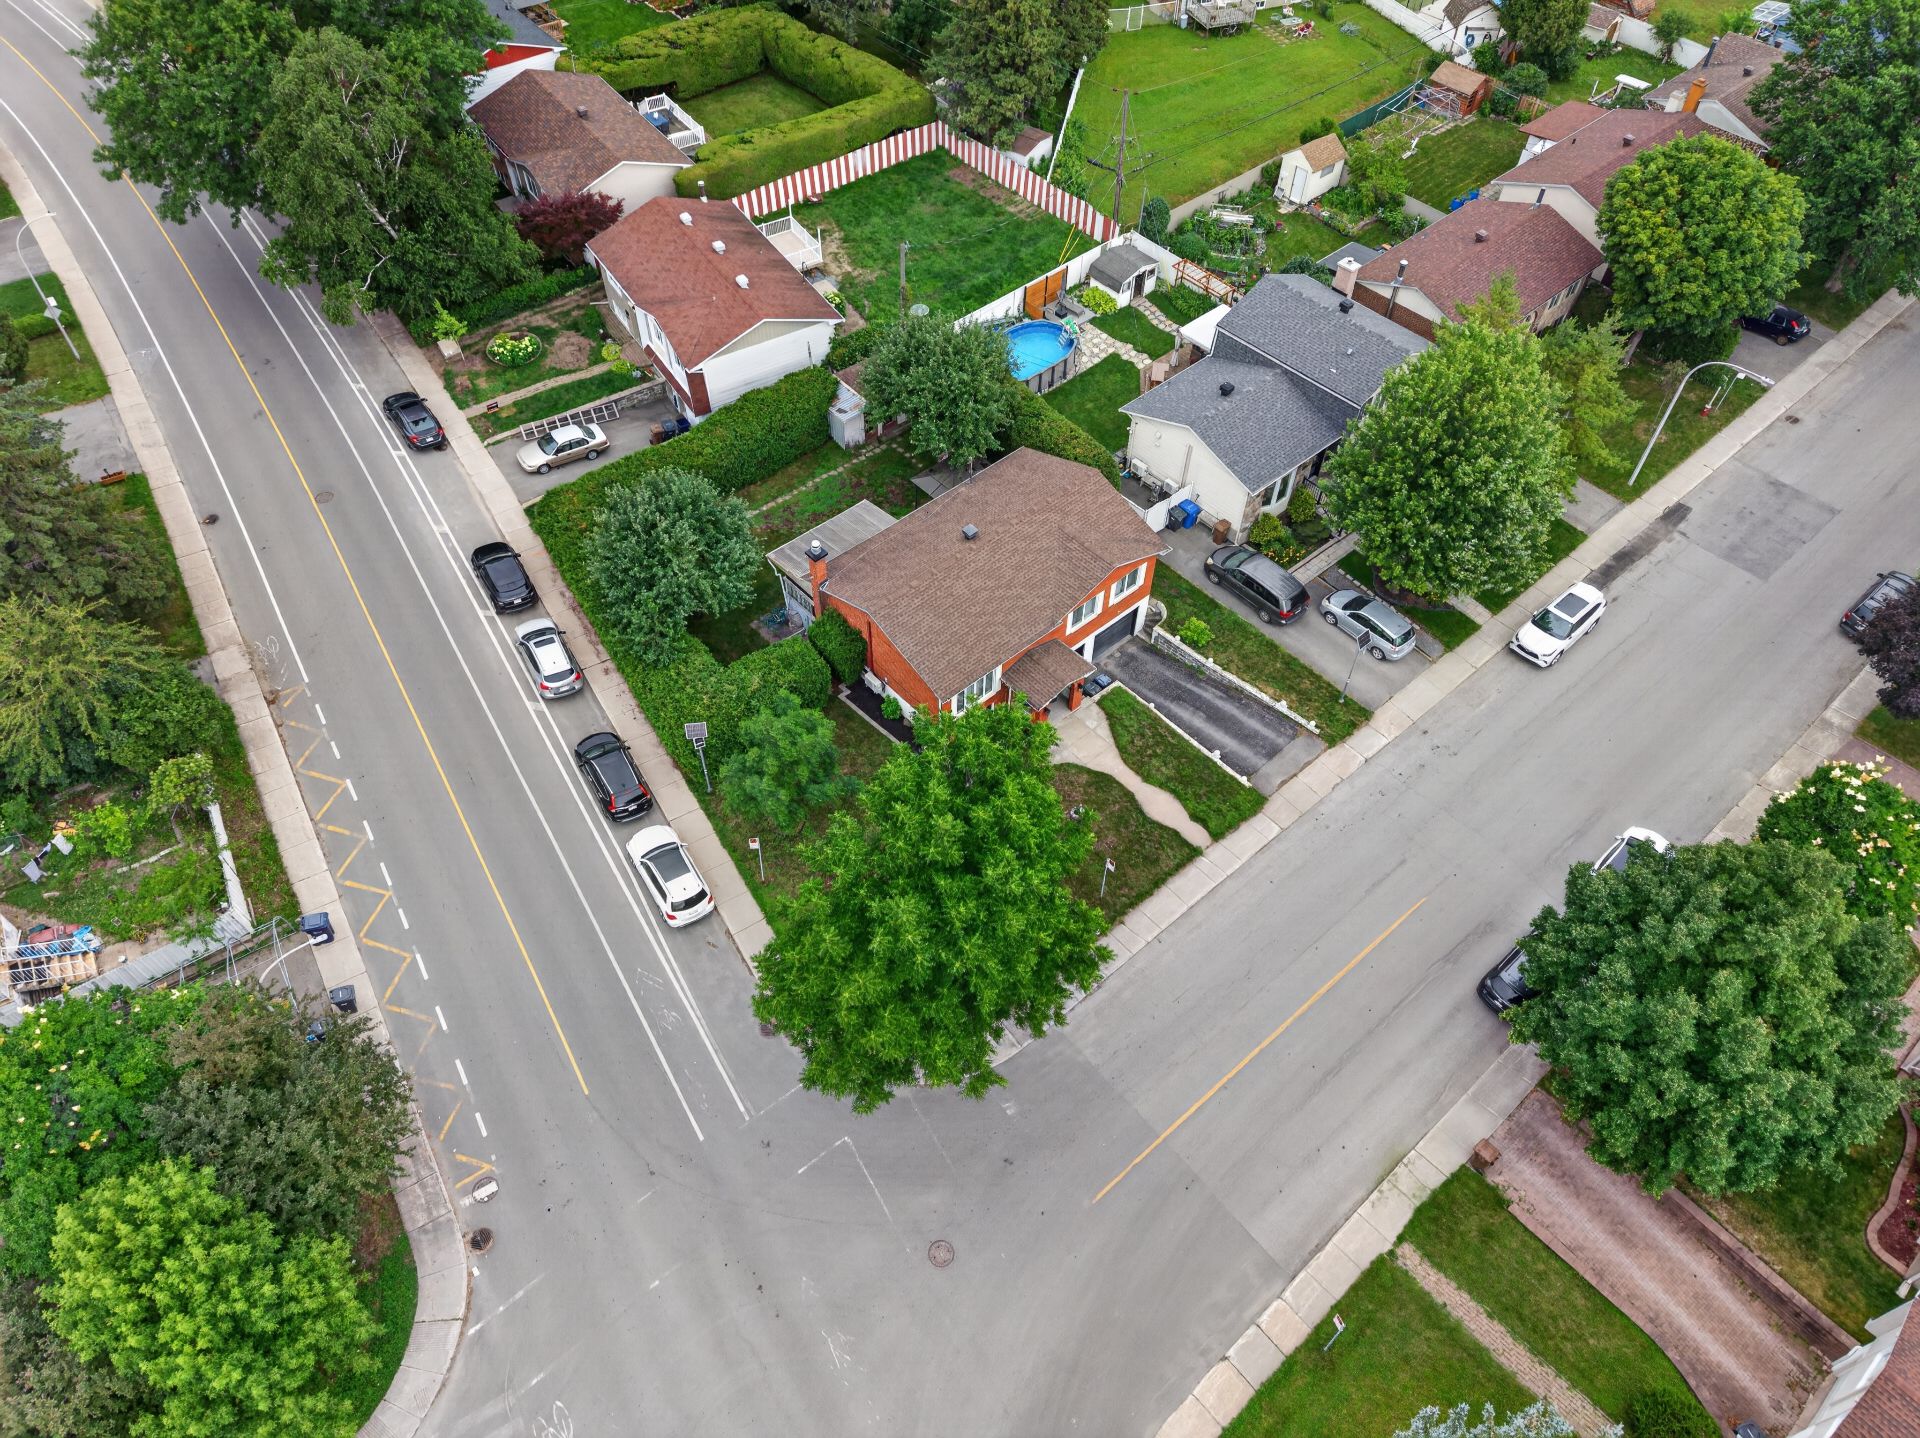 Aerial photo
 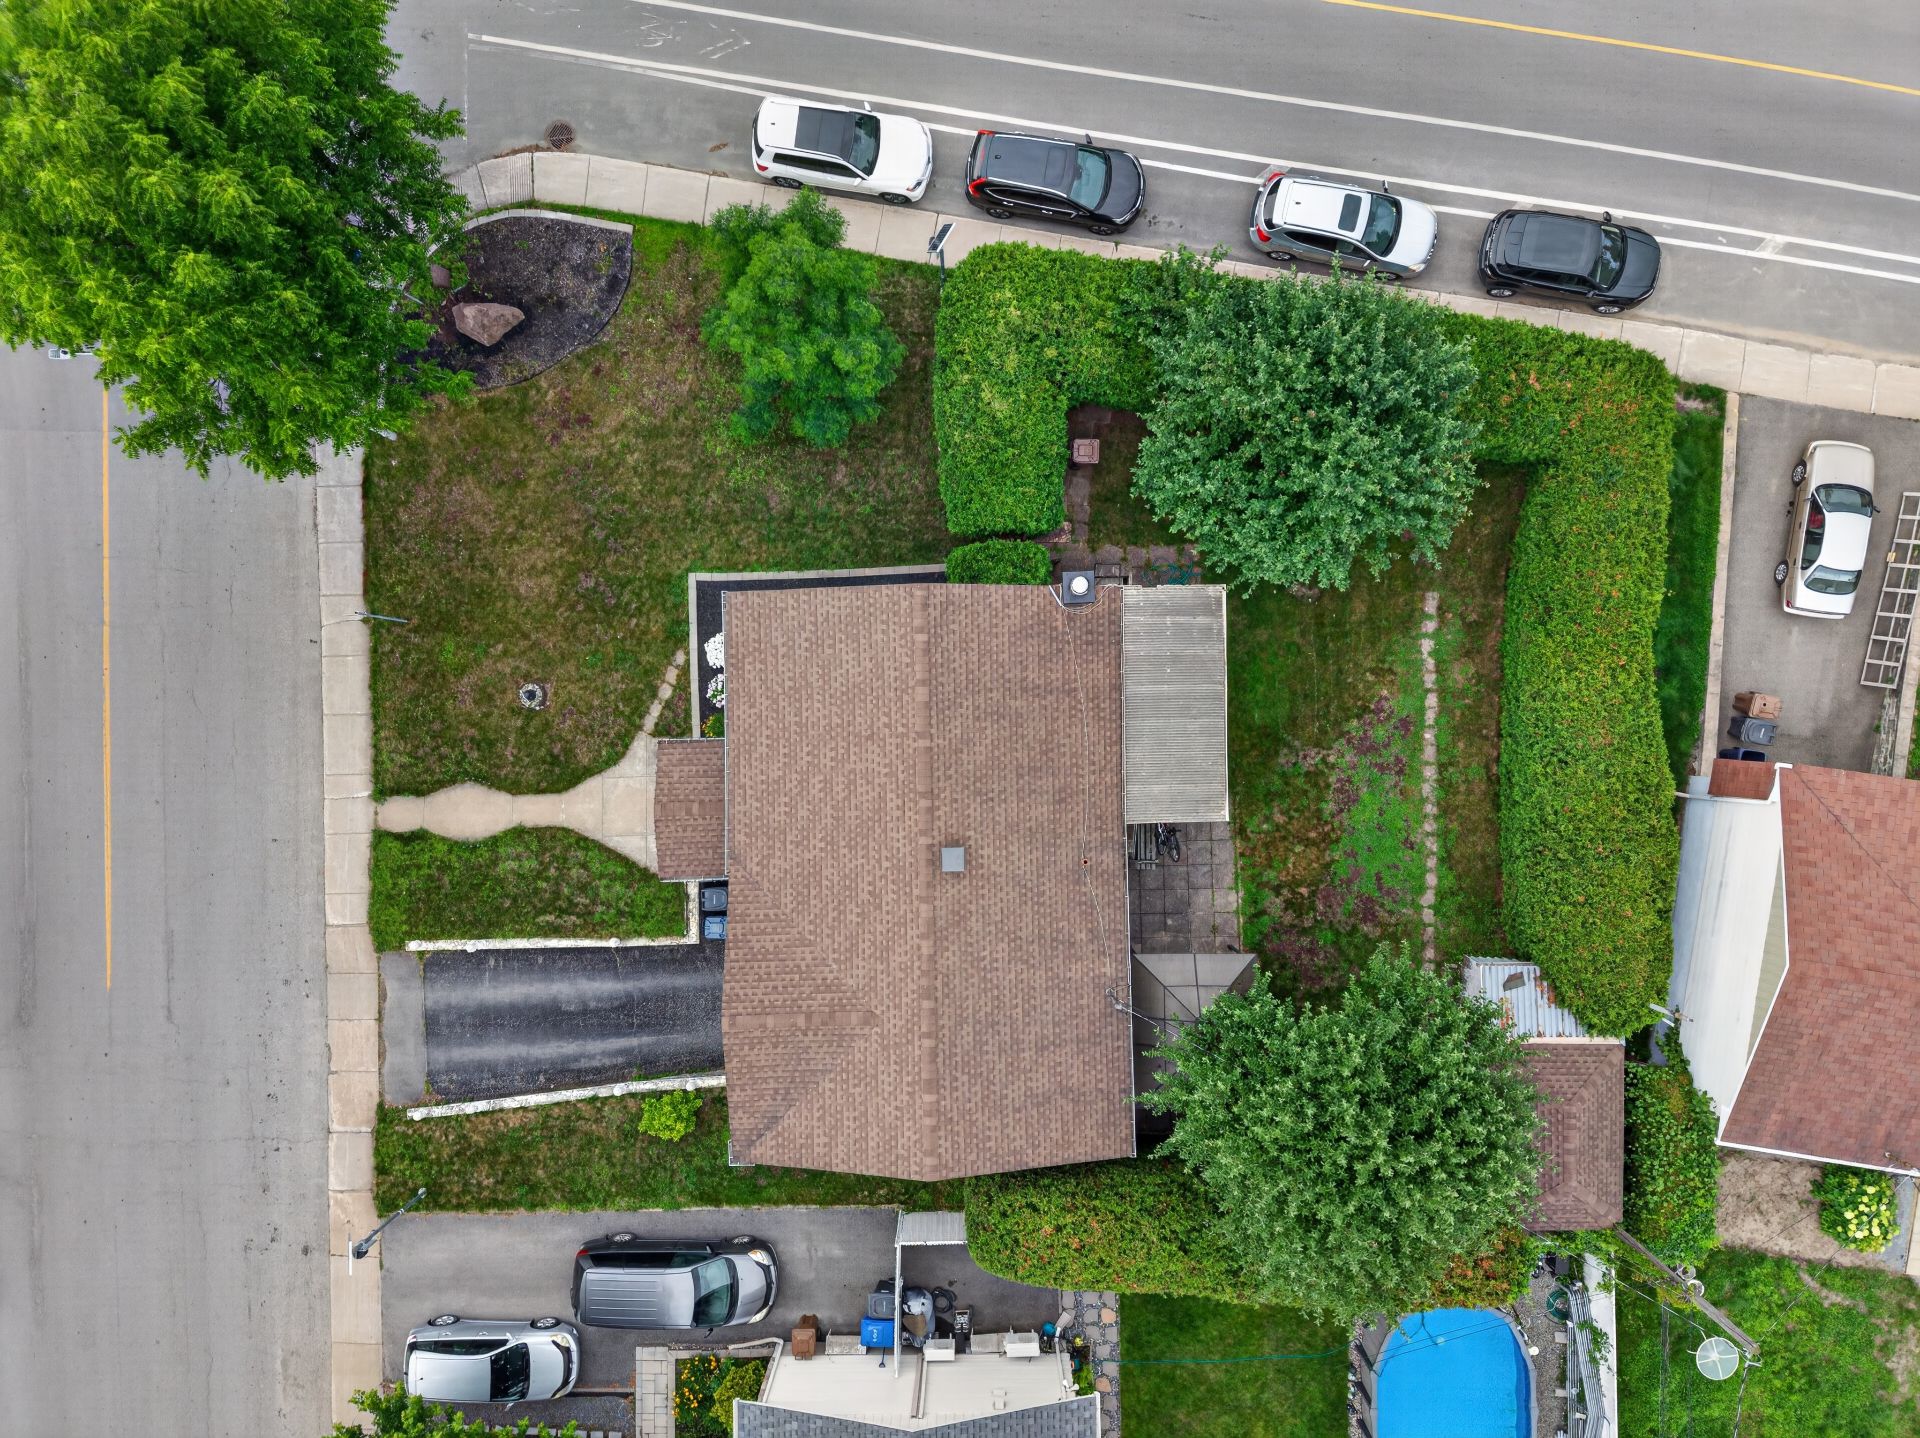 Aerial photo
 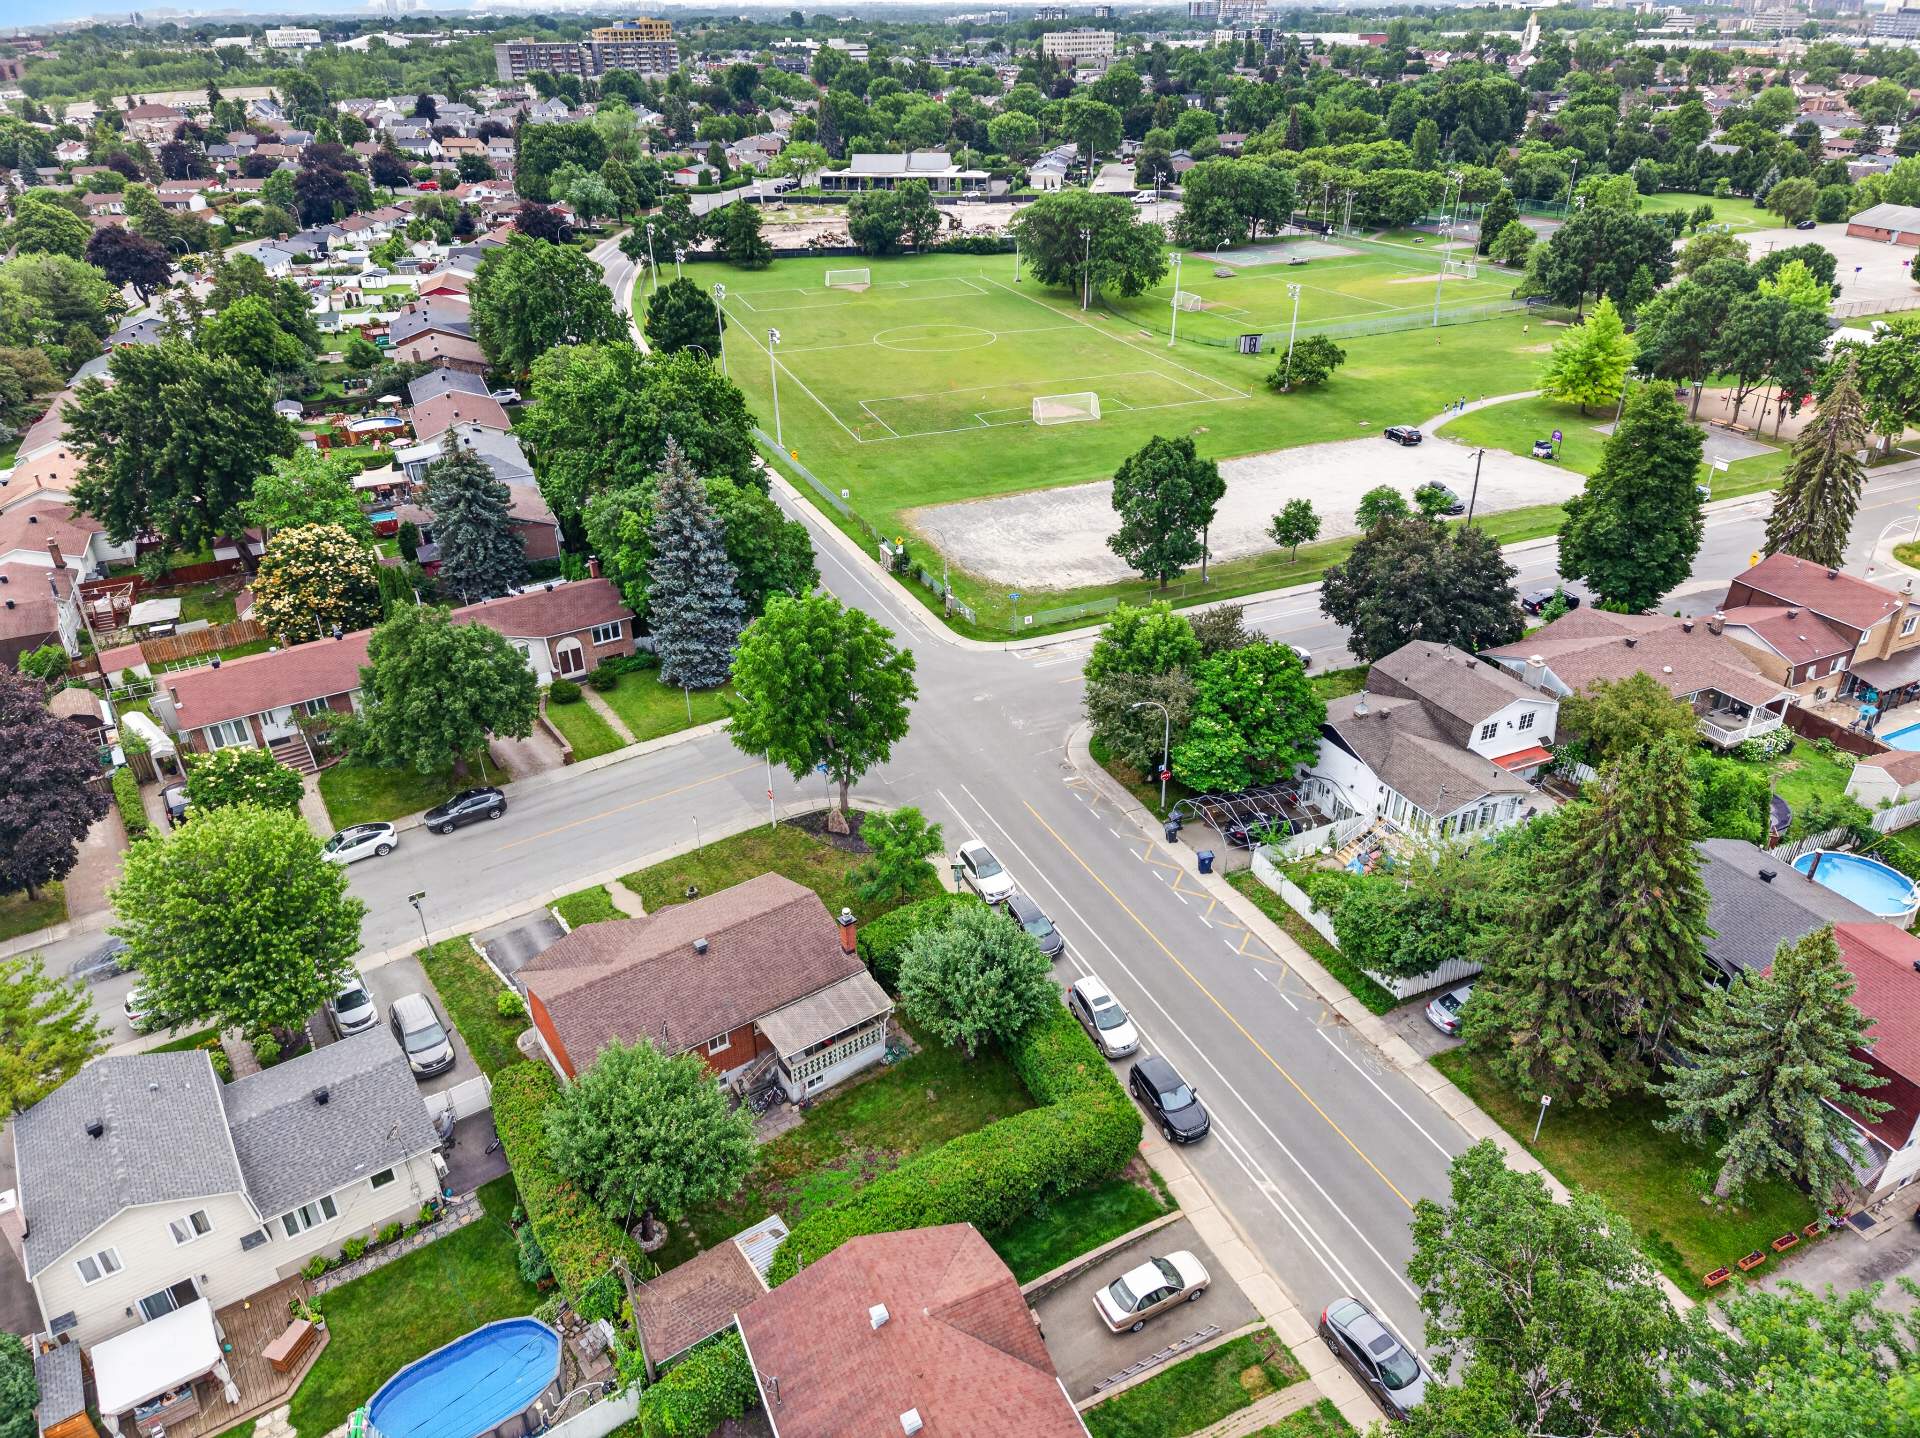 Aerial photo
 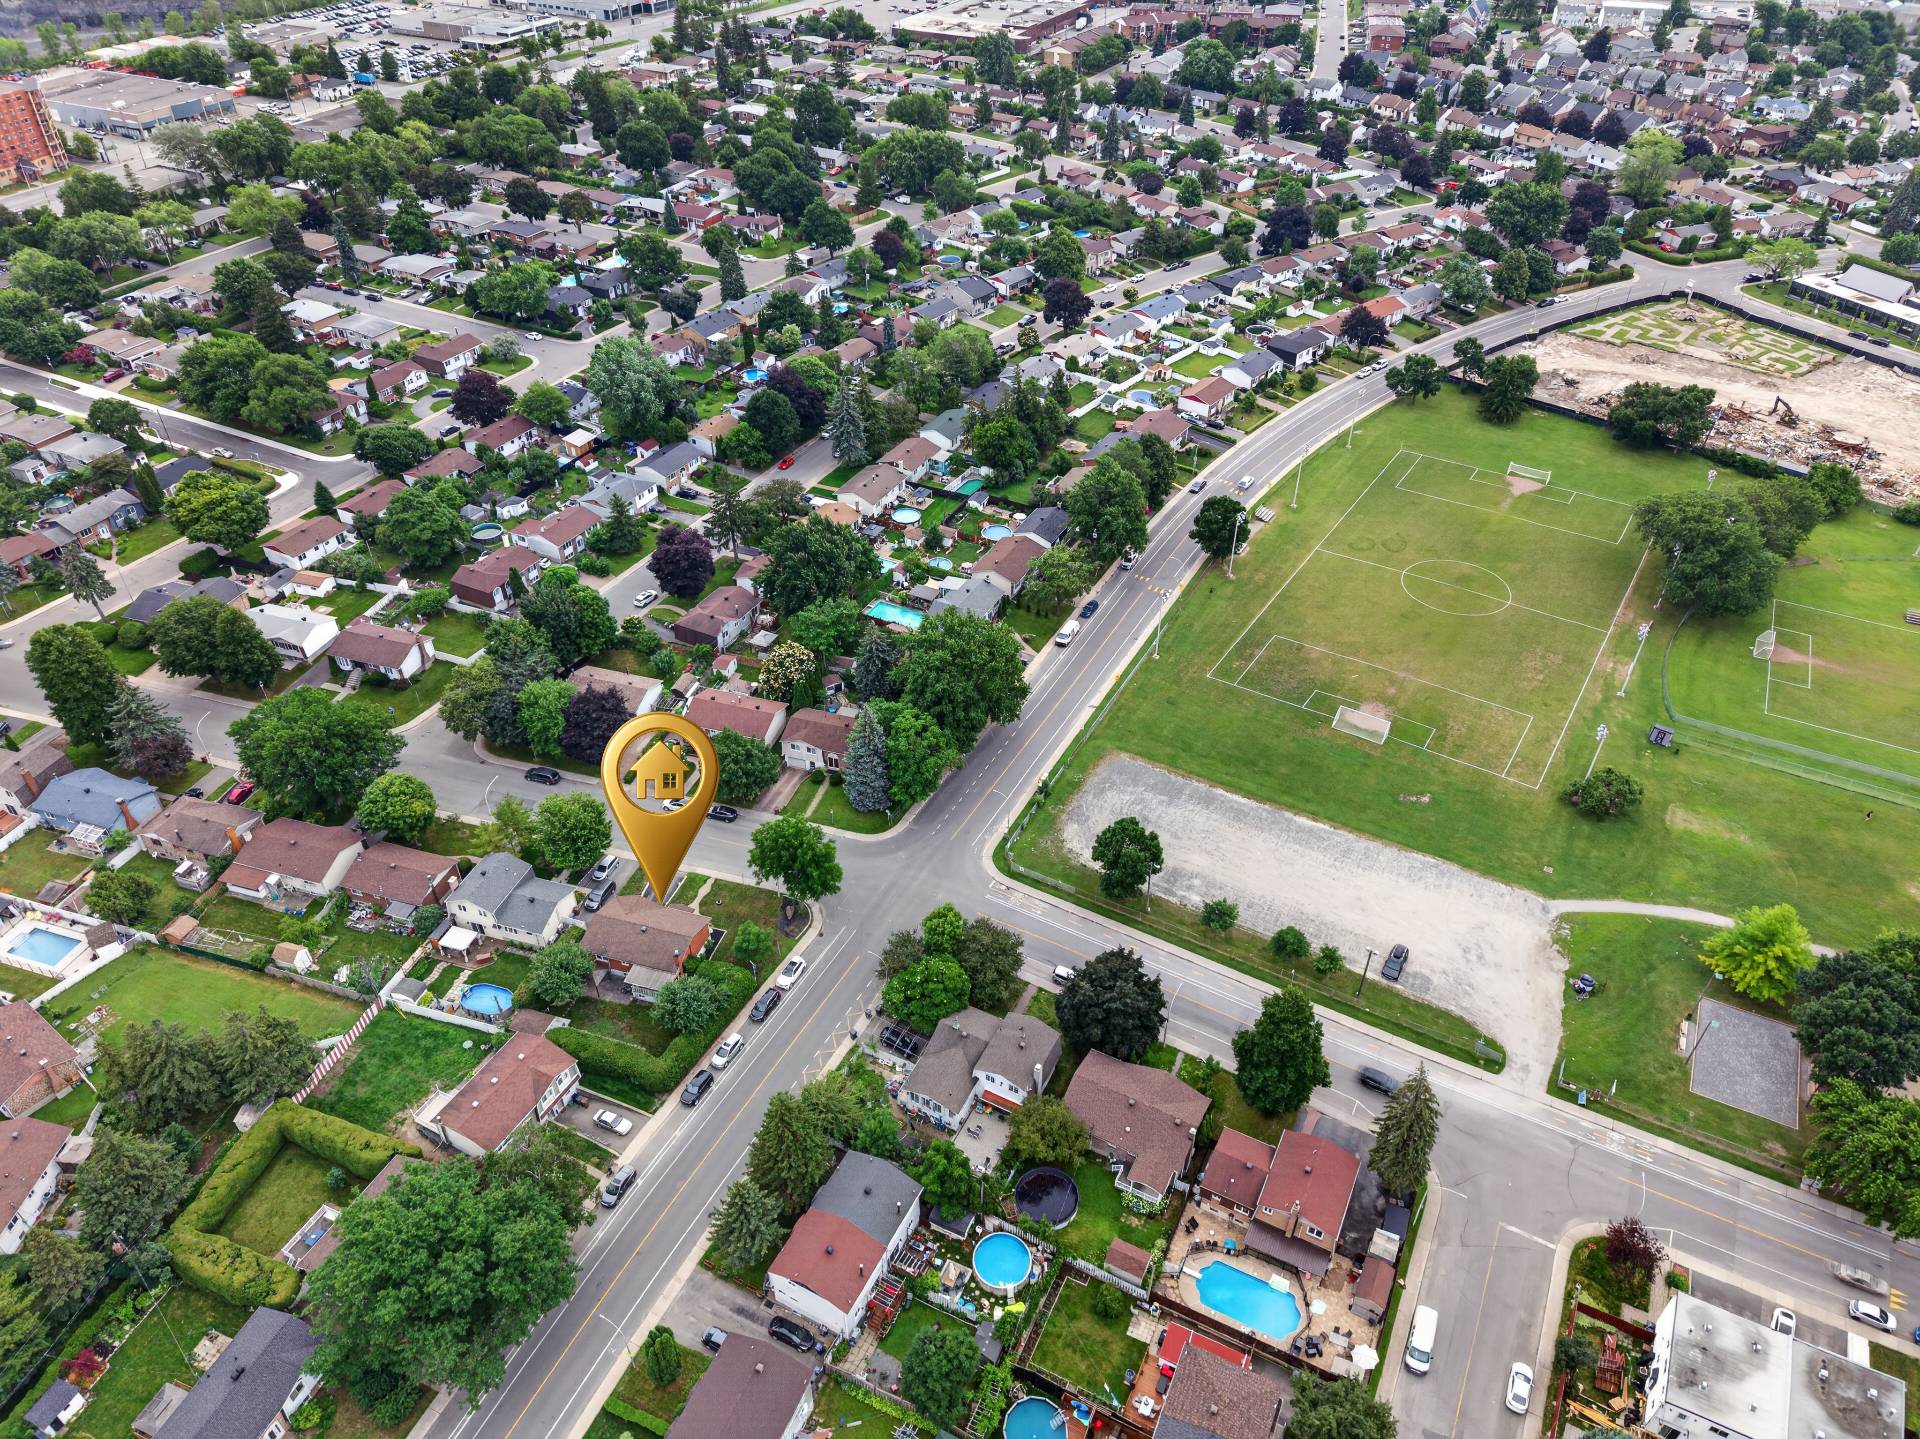 Aerial photo
 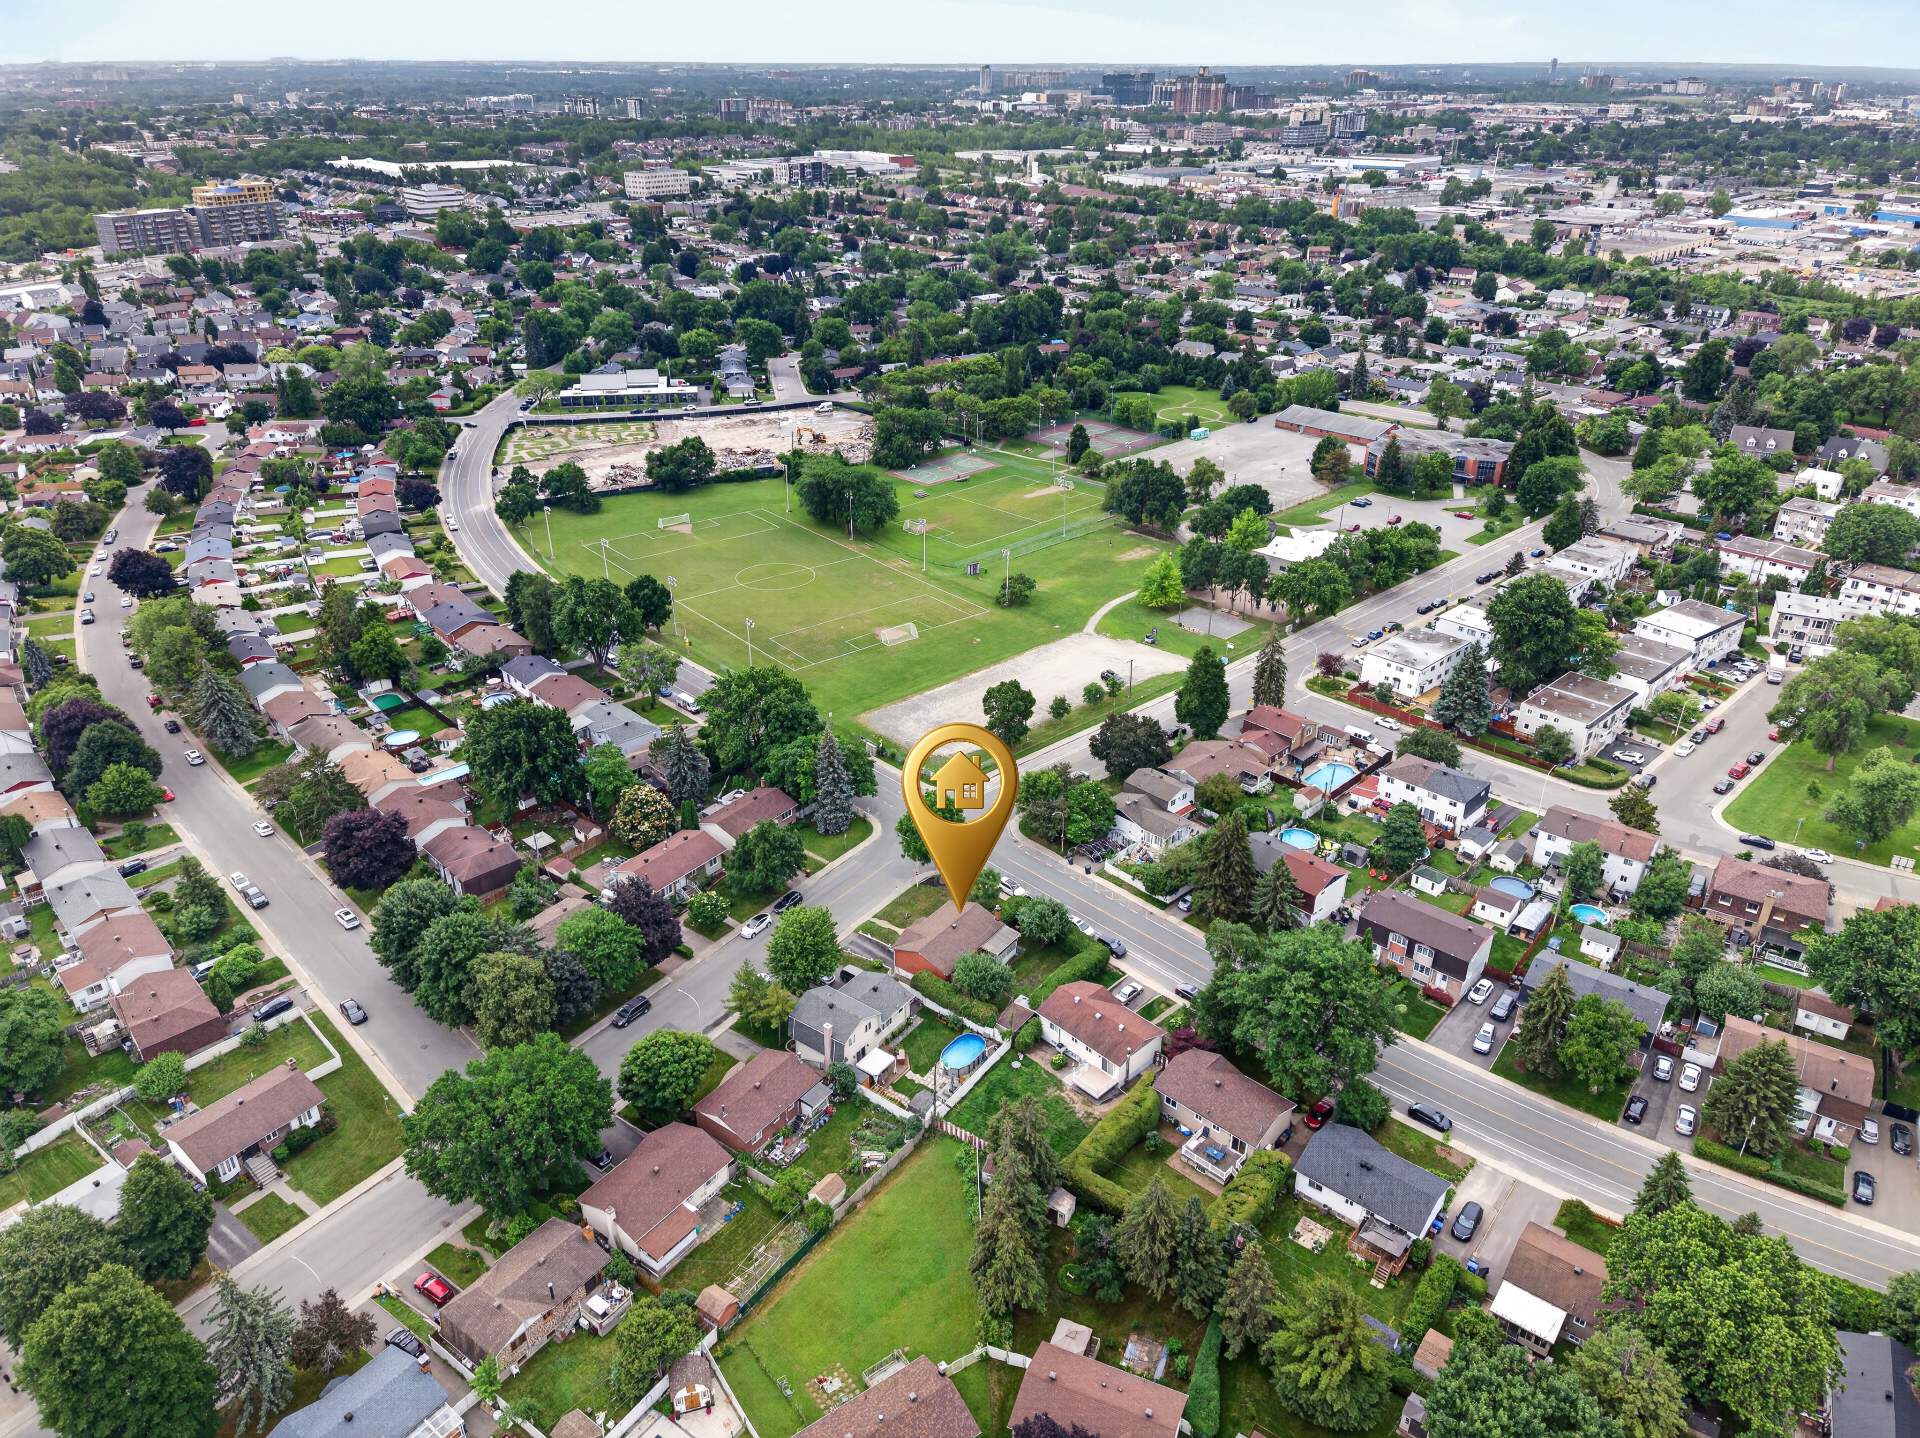 Aerial photo
 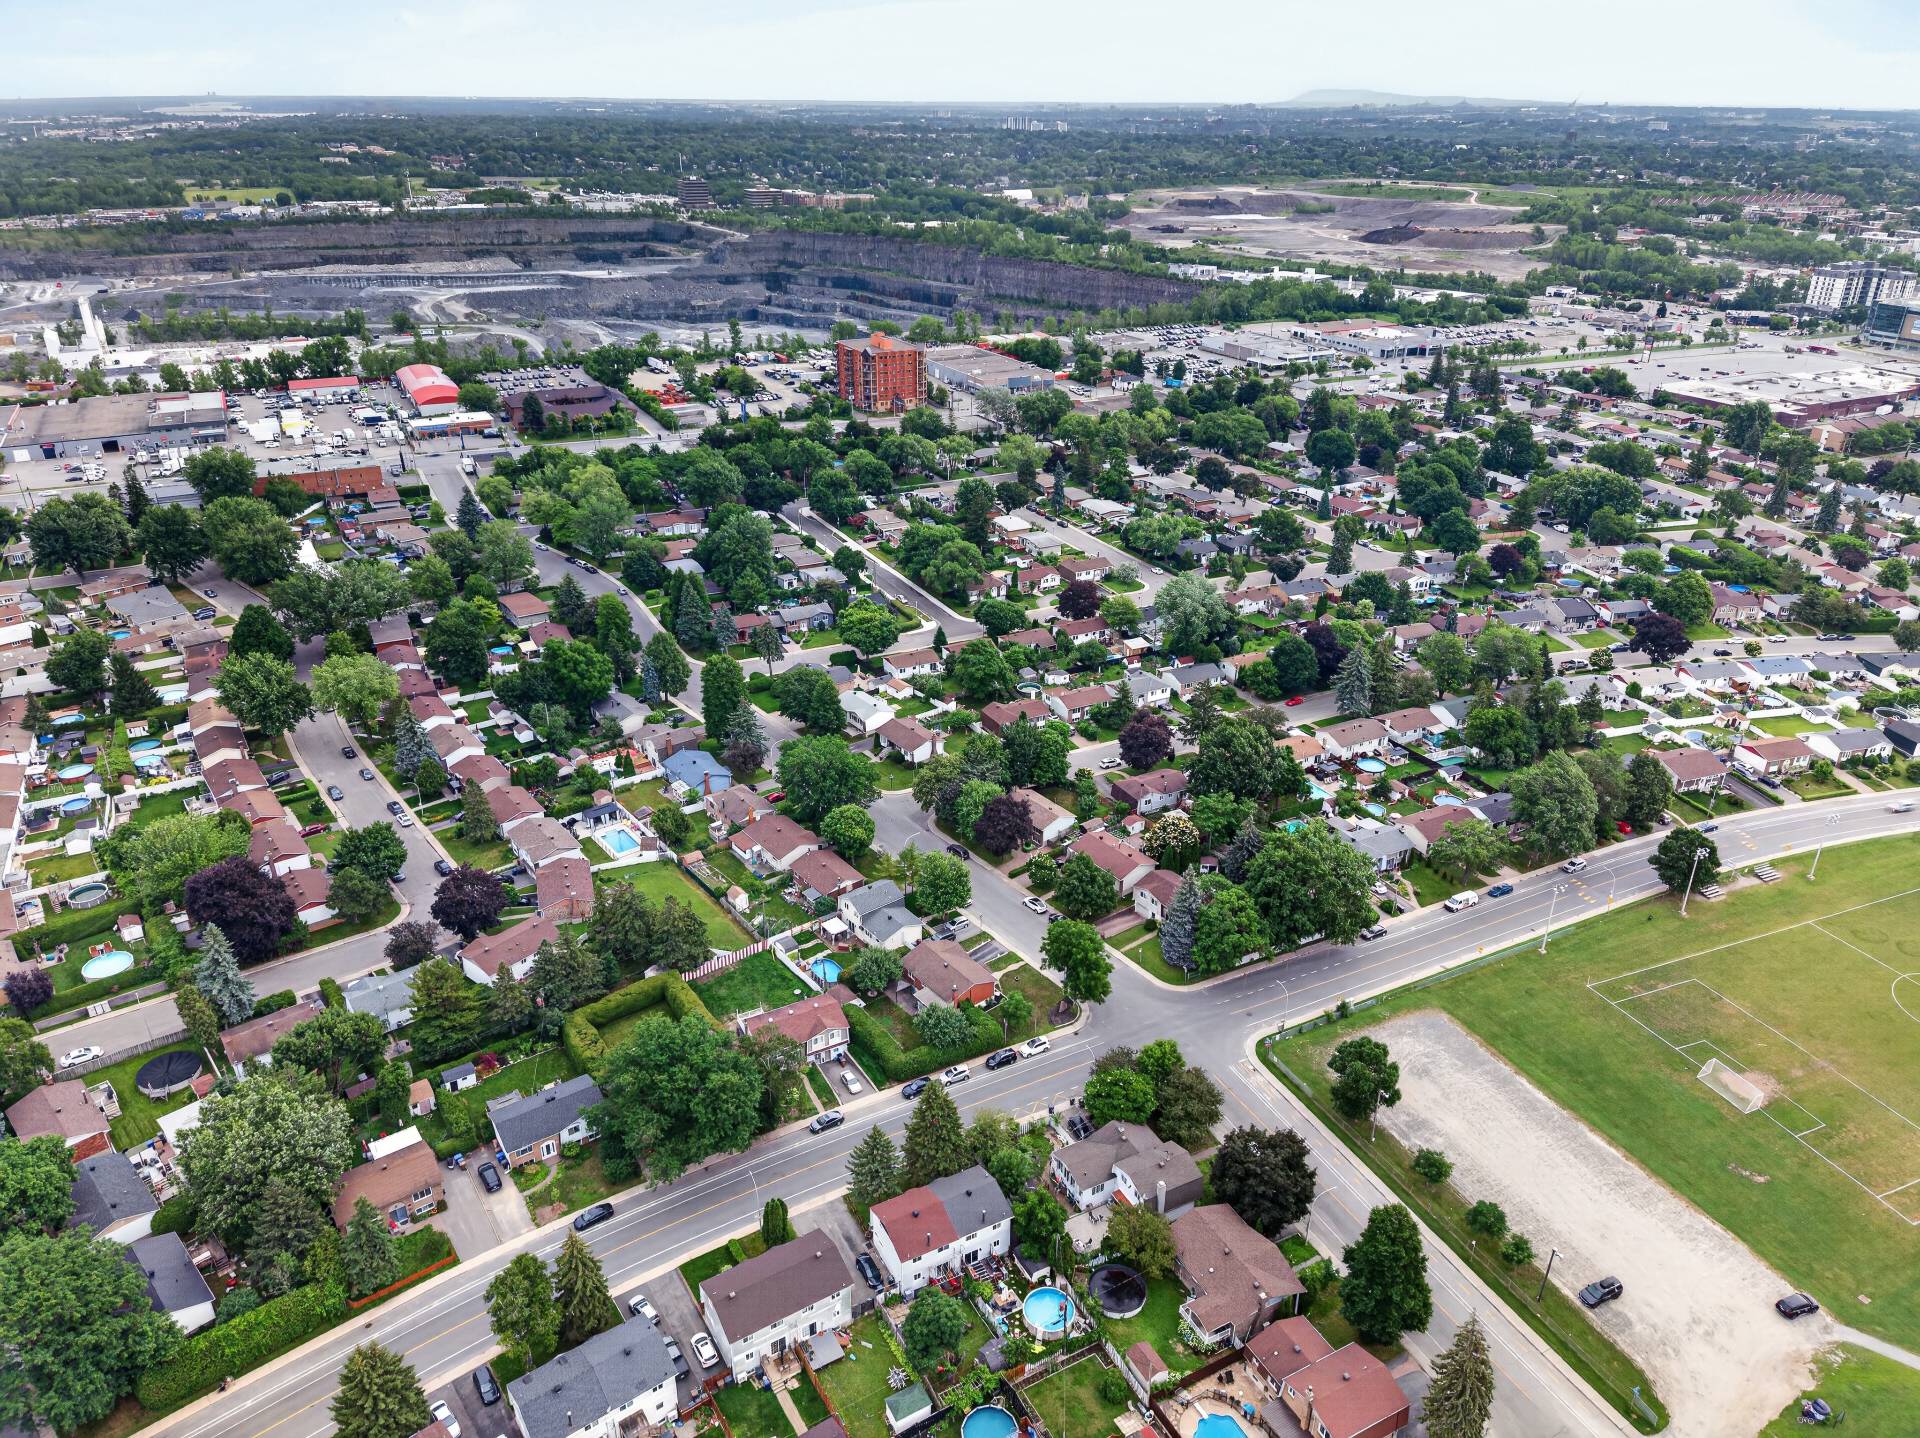 Frontage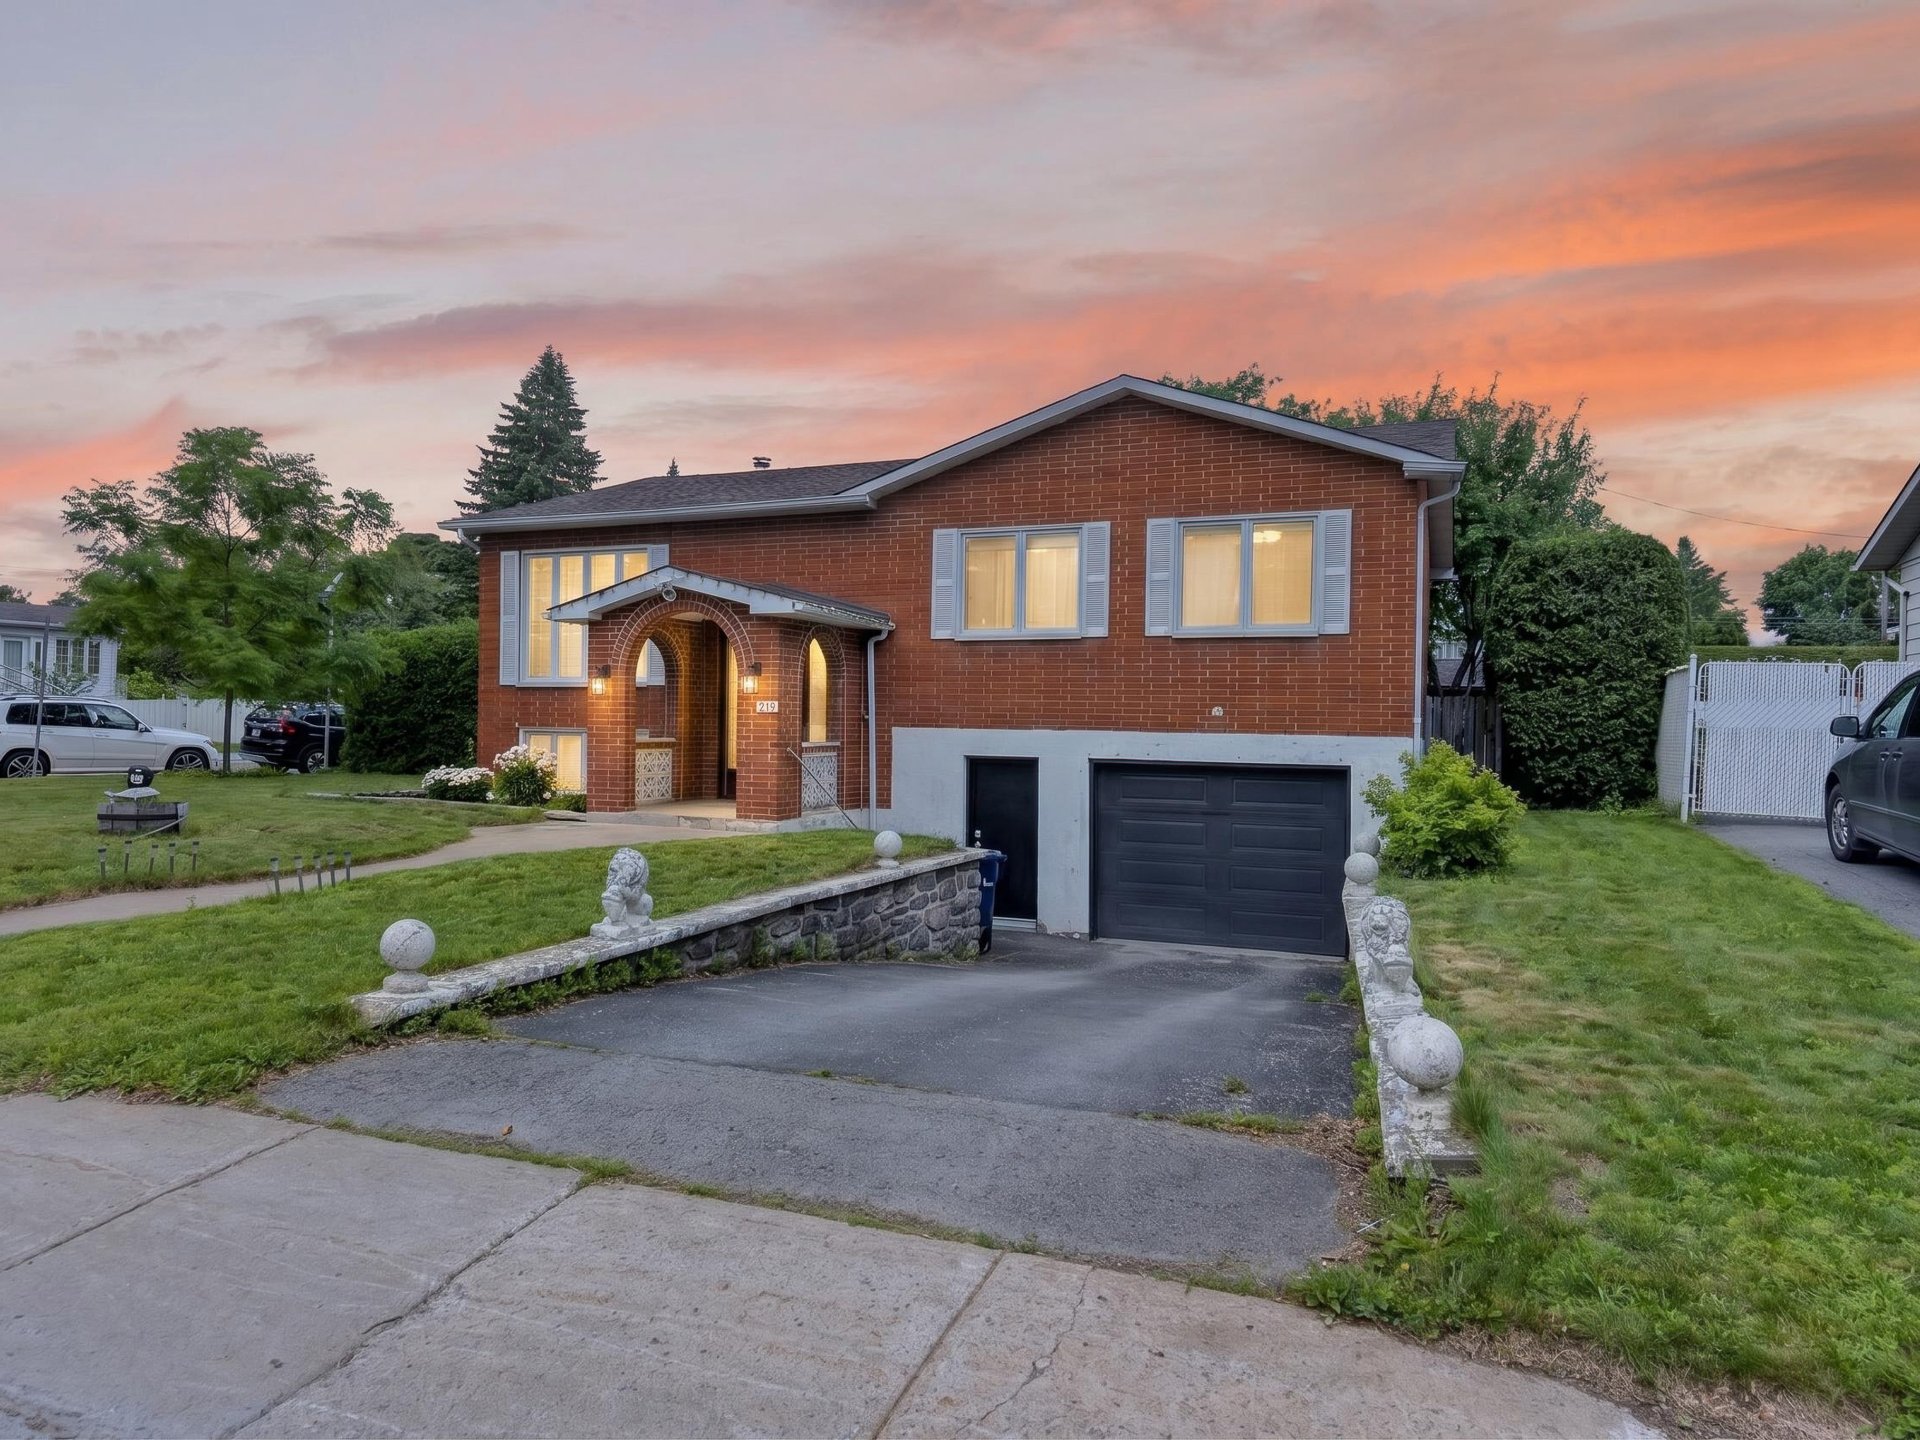
This property is presented in collaboration with EXP AGENCE IMMOBILIÈRE