

OPEN HOUSE
2026-Oct-18 | 14:00 - 16:00
220 Ch. du Bord-de-l'Eau
Laval (Sainte-Dorothée), East Islemère, H7X1S7
Two or more storey | MLS: 12693563
4
4
2477 PC
N/A
$1,199,000
Frontage 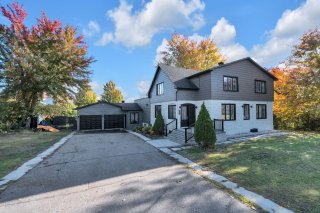 Frontage
 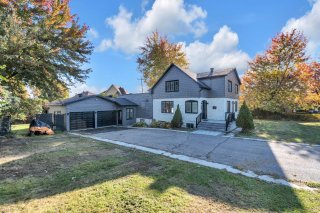 Exterior entrance
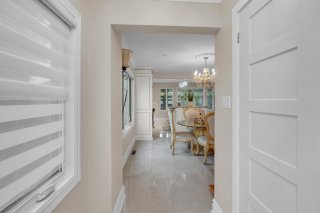
 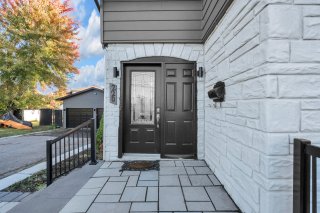 Hallway
 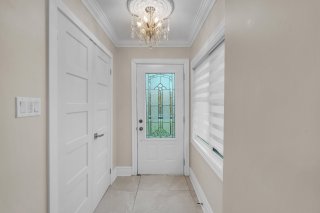 Hallway
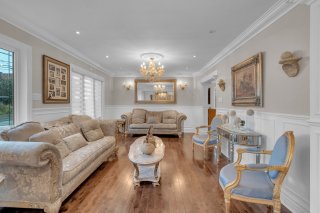
  Living room
  Living room
 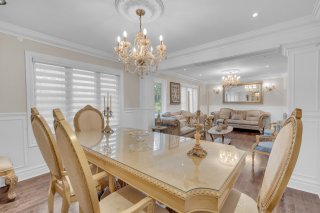 Dining room
 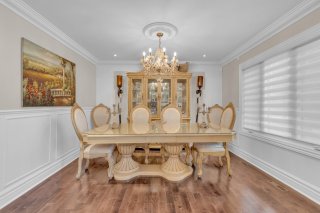 Dining room
 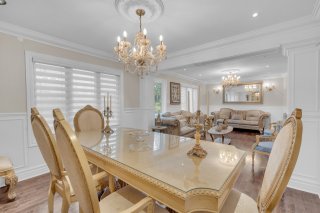 Dining room
 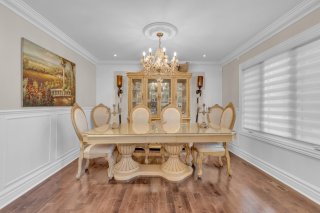 Dinette
 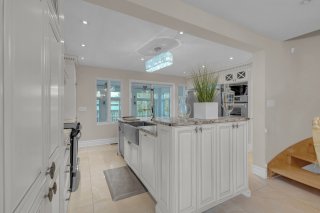 Dinette
 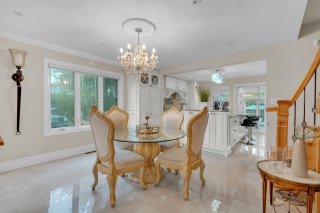 Kitchen
 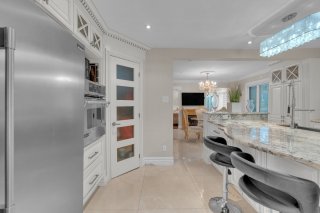 Kitchen
 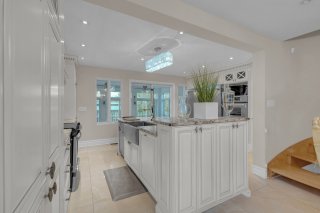 Kitchen
 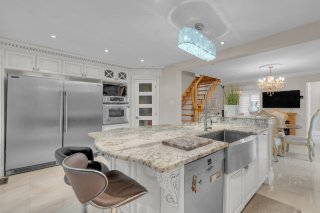 Kitchen
 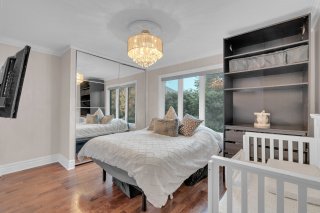 Kitchen
 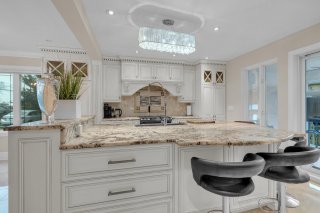 Kitchen
 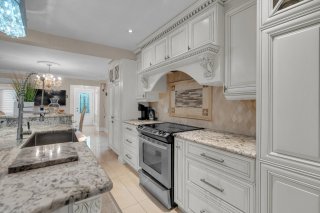 Bedroom
 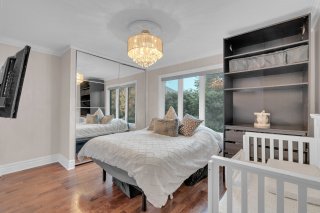 Bedroom
 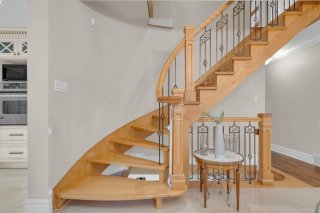 Ensuite bathroom
 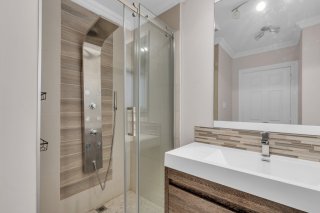 Washroom
 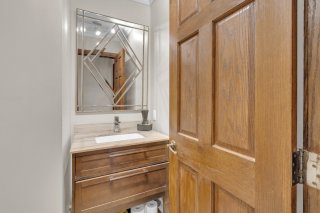 Staircase
 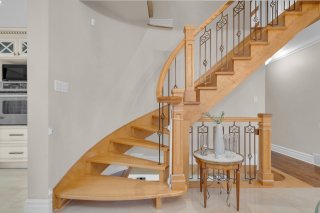 Staircase
 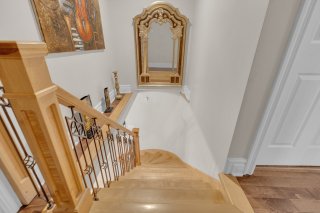 Primary bedroom
 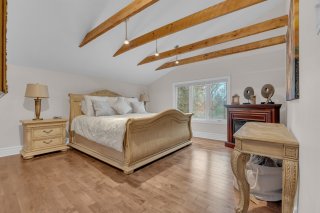 Primary bedroom
 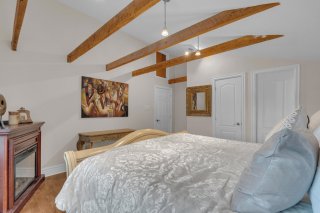 Primary bedroom
 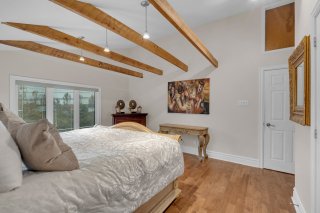 Ensuite bathroom
 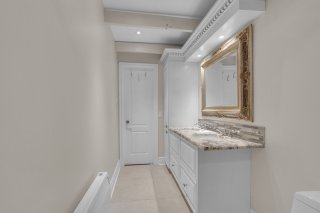 Ensuite bathroom
 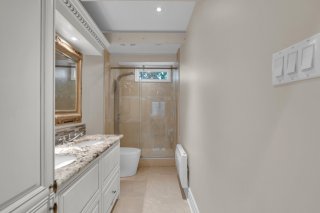 Bedroom
 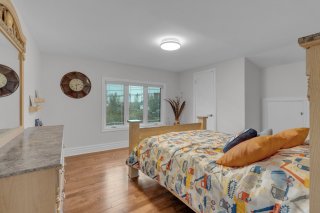 Bedroom
 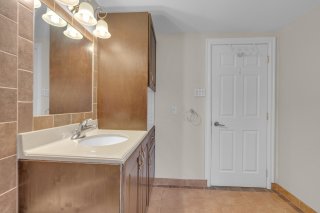 Bathroom
 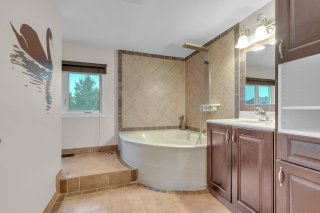 Bathroom
 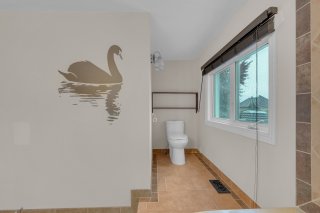 Bathroom
 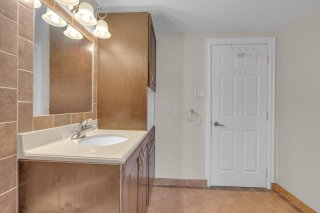 Bedroom
 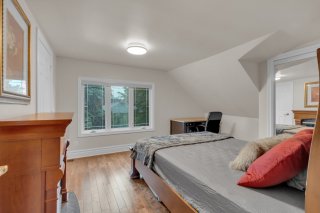 Bedroom
 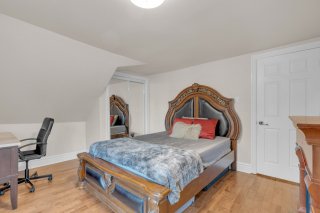 Family room
 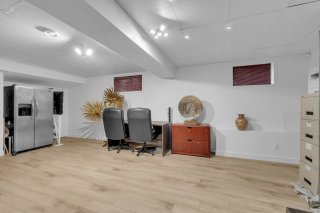 Family room
 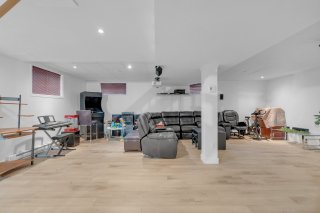 Family room
 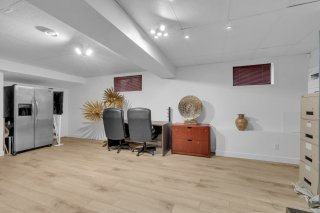 Family room
 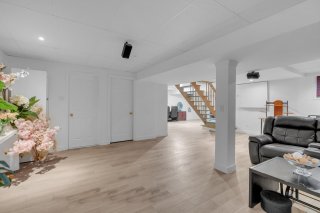 Family room
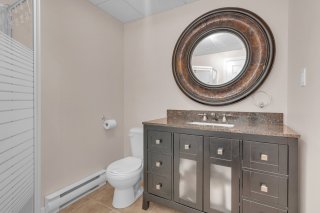
 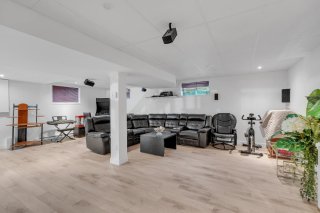 Bathroom
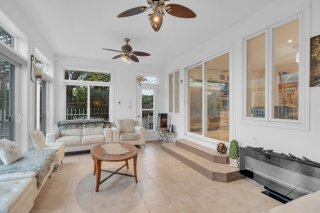
  Solarium
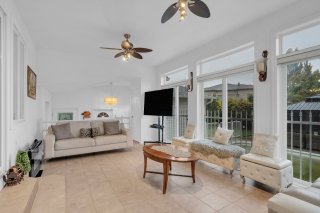
  Solarium
  Solarium
 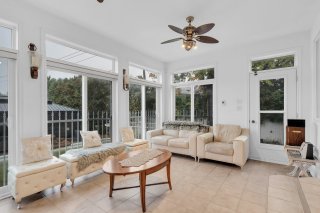 Exterior entrance
 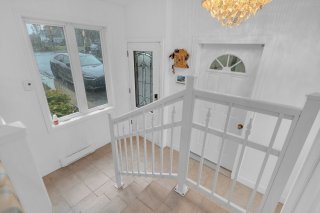 Exterior entrance
 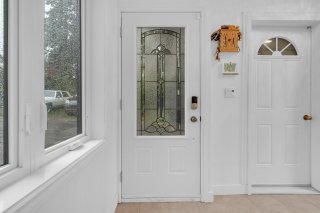 Exterior entrance
 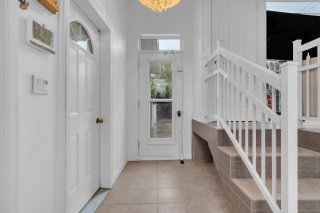 Garage
 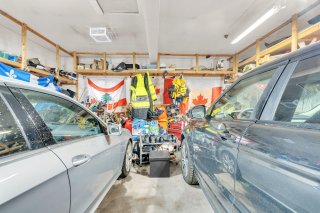 Garage
 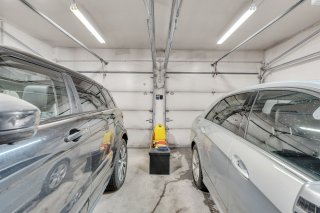 Exterior
 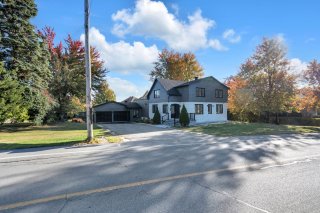 Exterior
 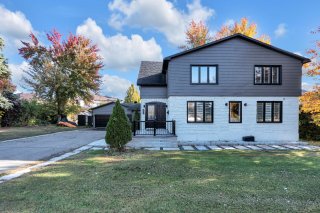 Exterior
 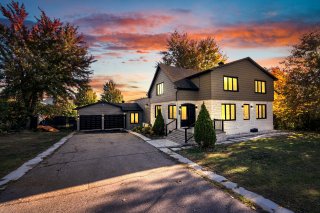 Garden
 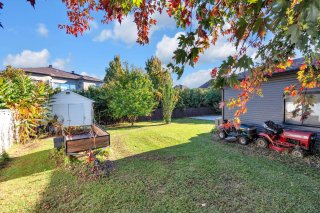 Garden
 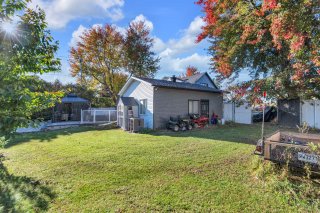 Patio
Patio 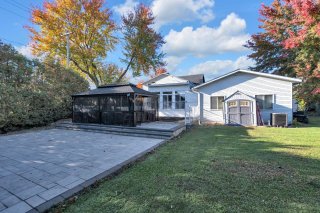 Patio
Patio 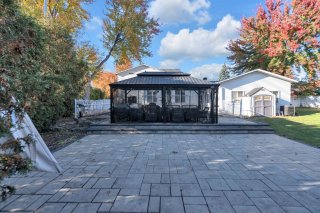 Patio
Patio 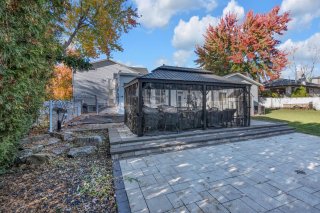 Patio
Patio 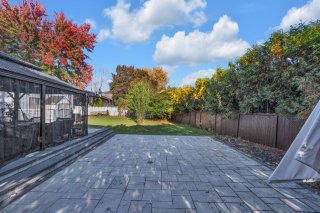 Pool
Pool 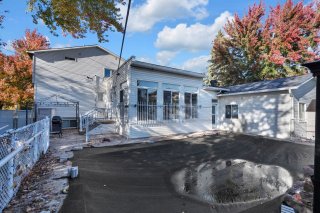 Pool
Pool 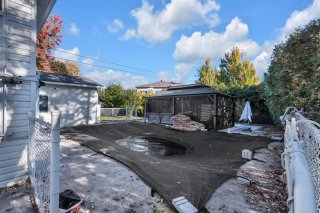 Pool
Pool 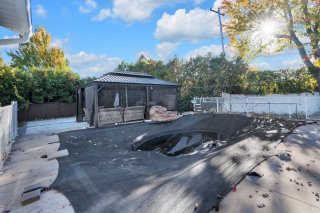 Exterior entrance
 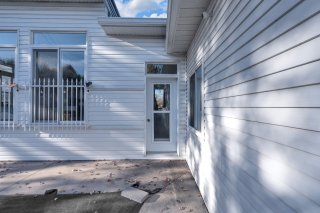 Exterior entrance
 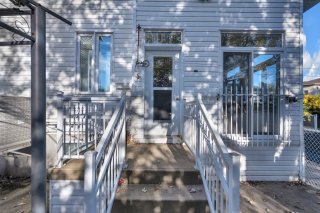 Garden
 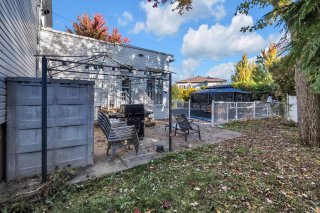 Exterior
 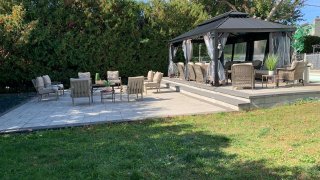 Pool
Pool 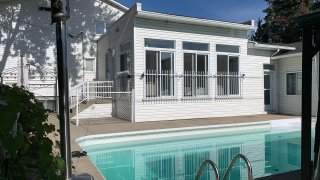 Patio
Patio 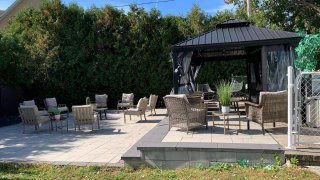 Patio
Patio 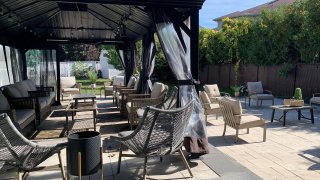
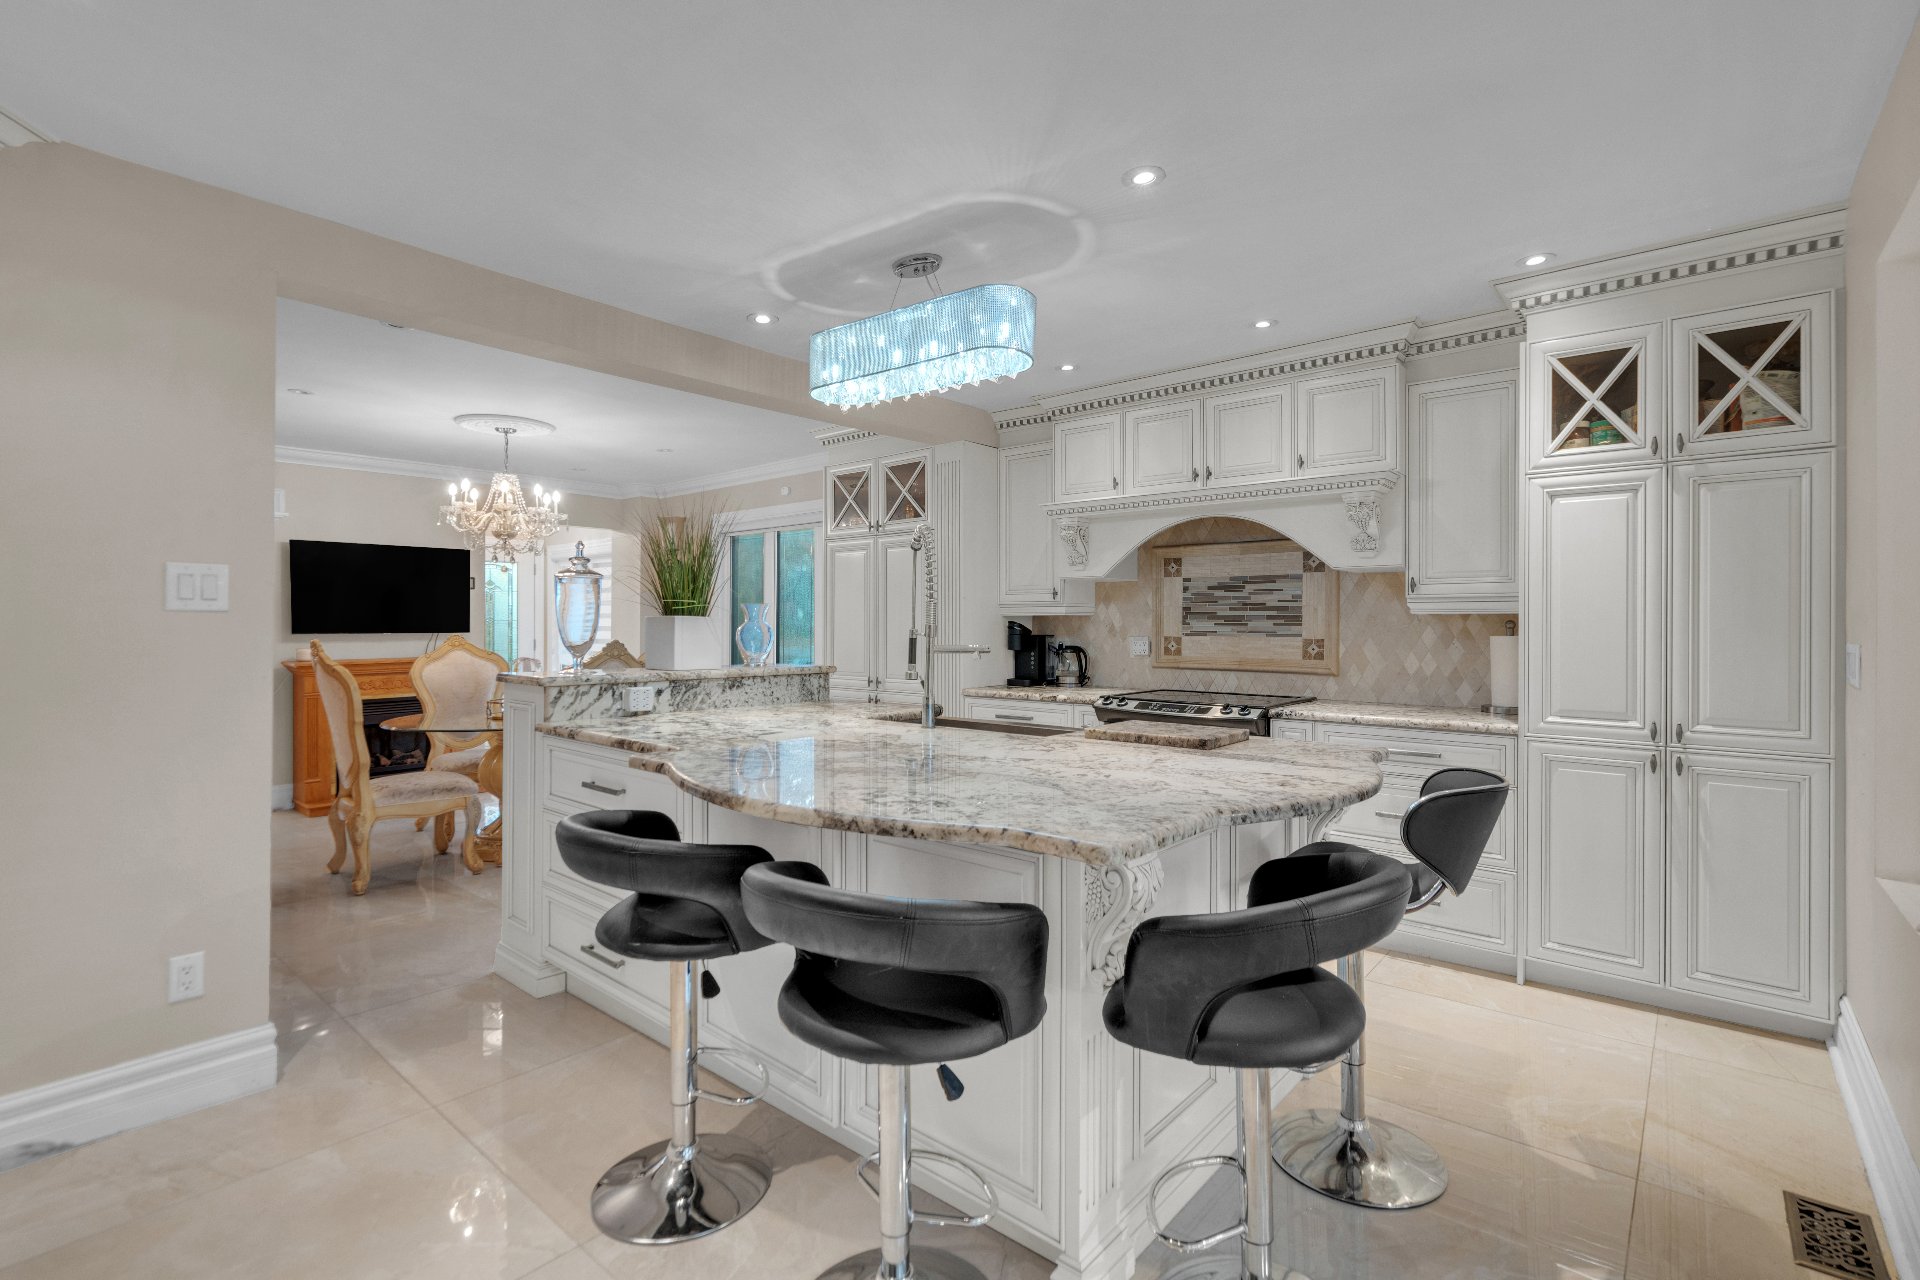 Frontage
 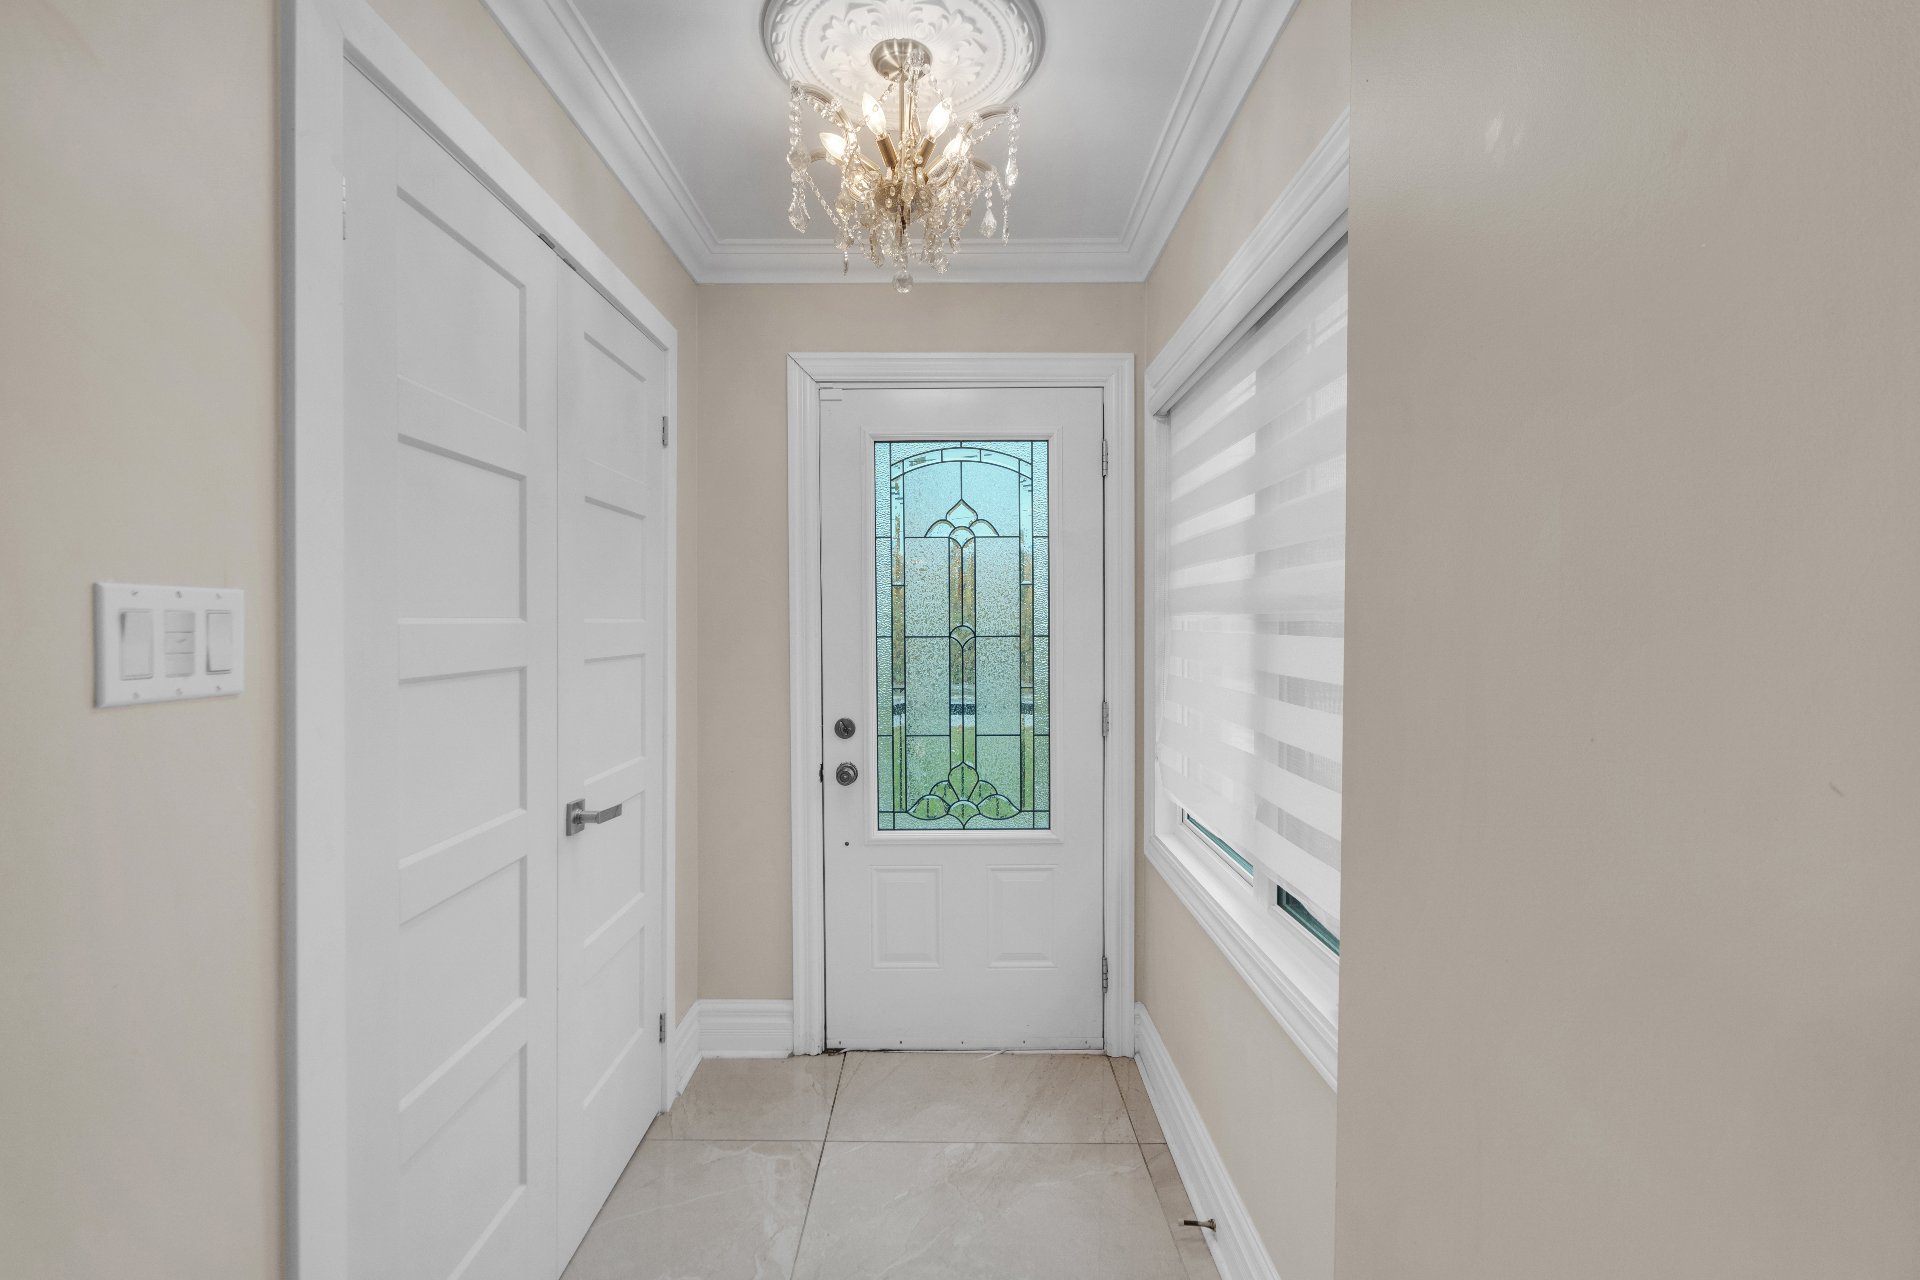 Exterior entrance
 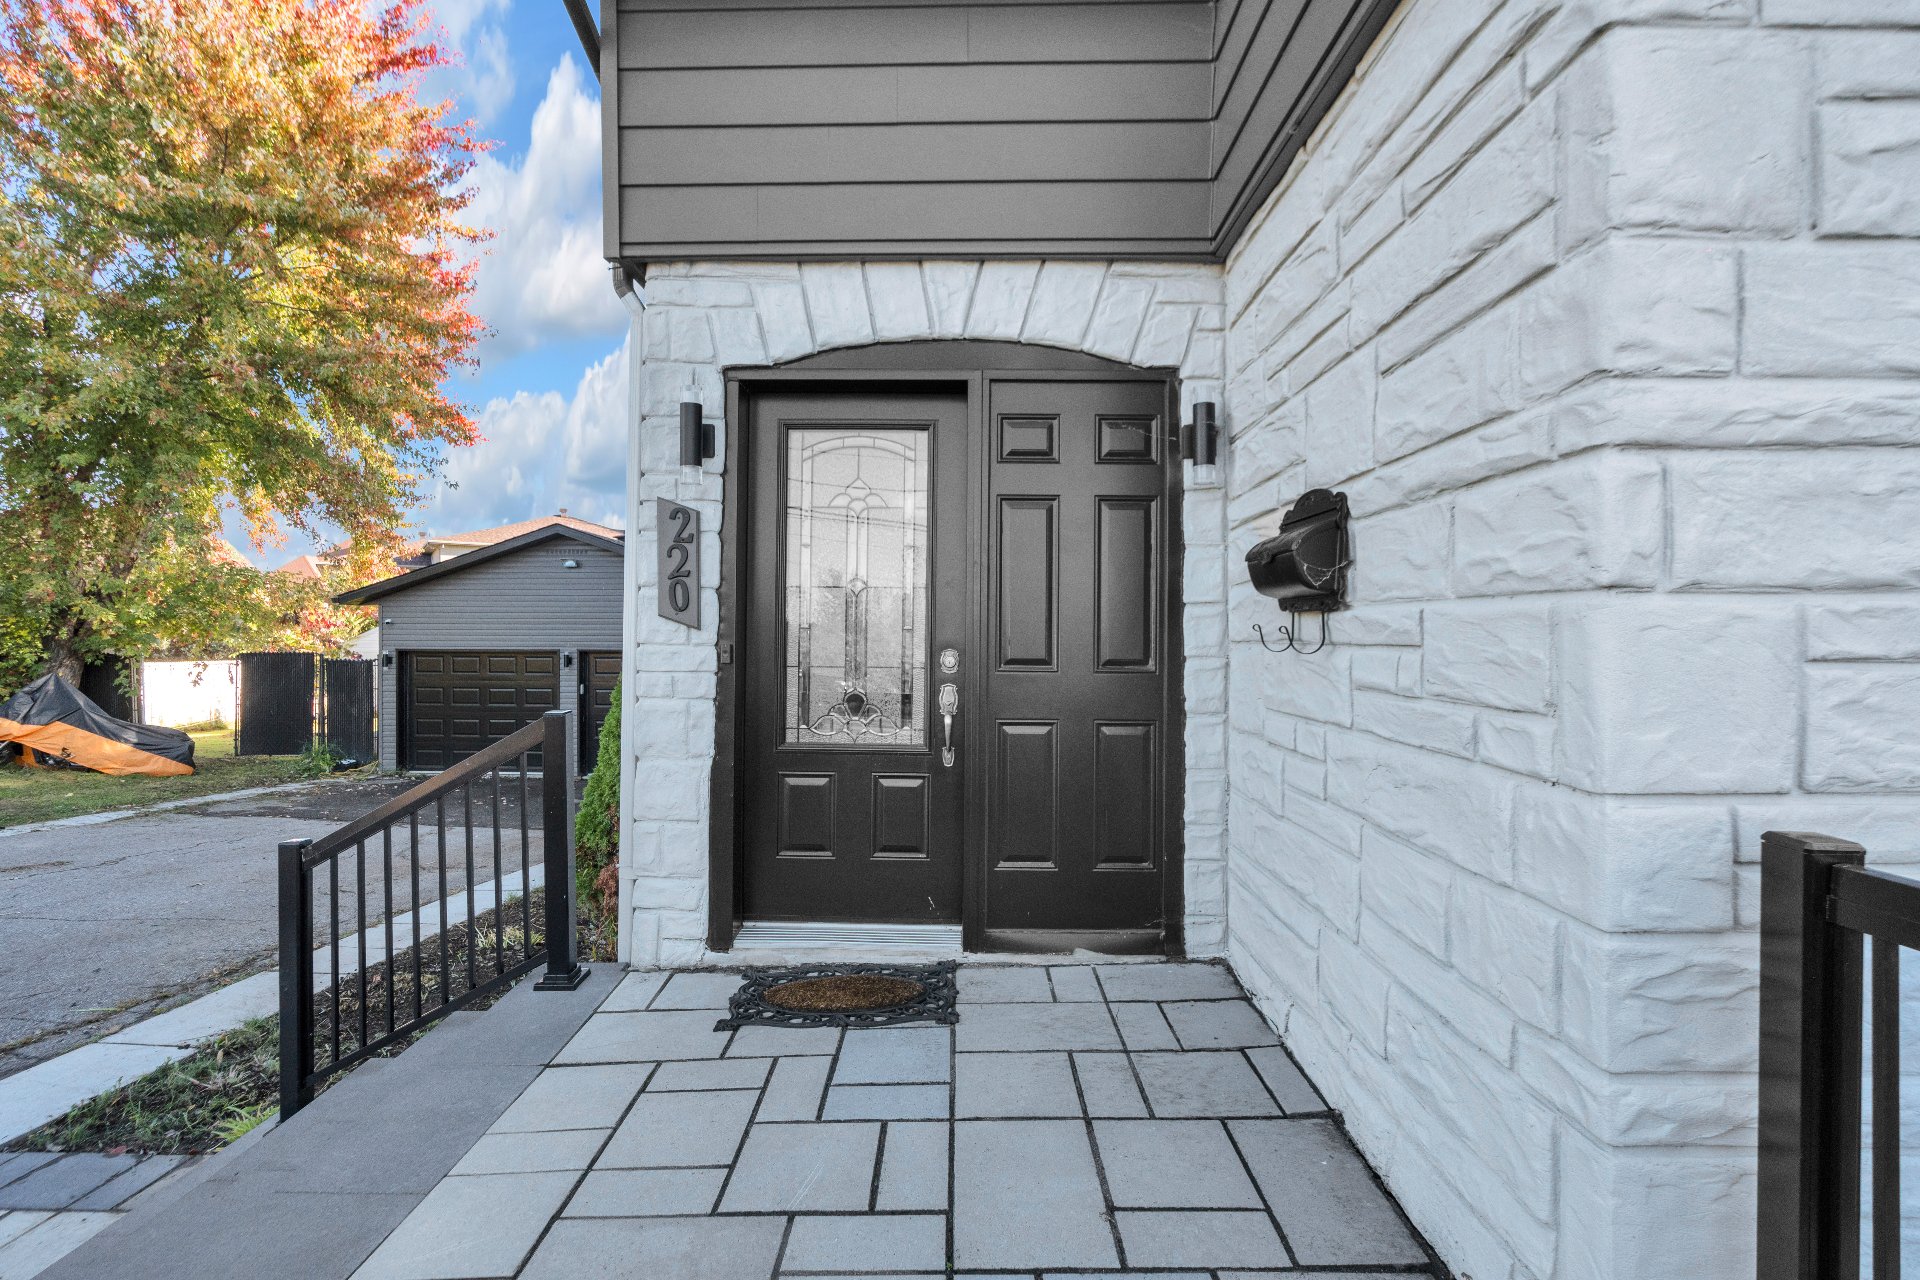 Hallway
 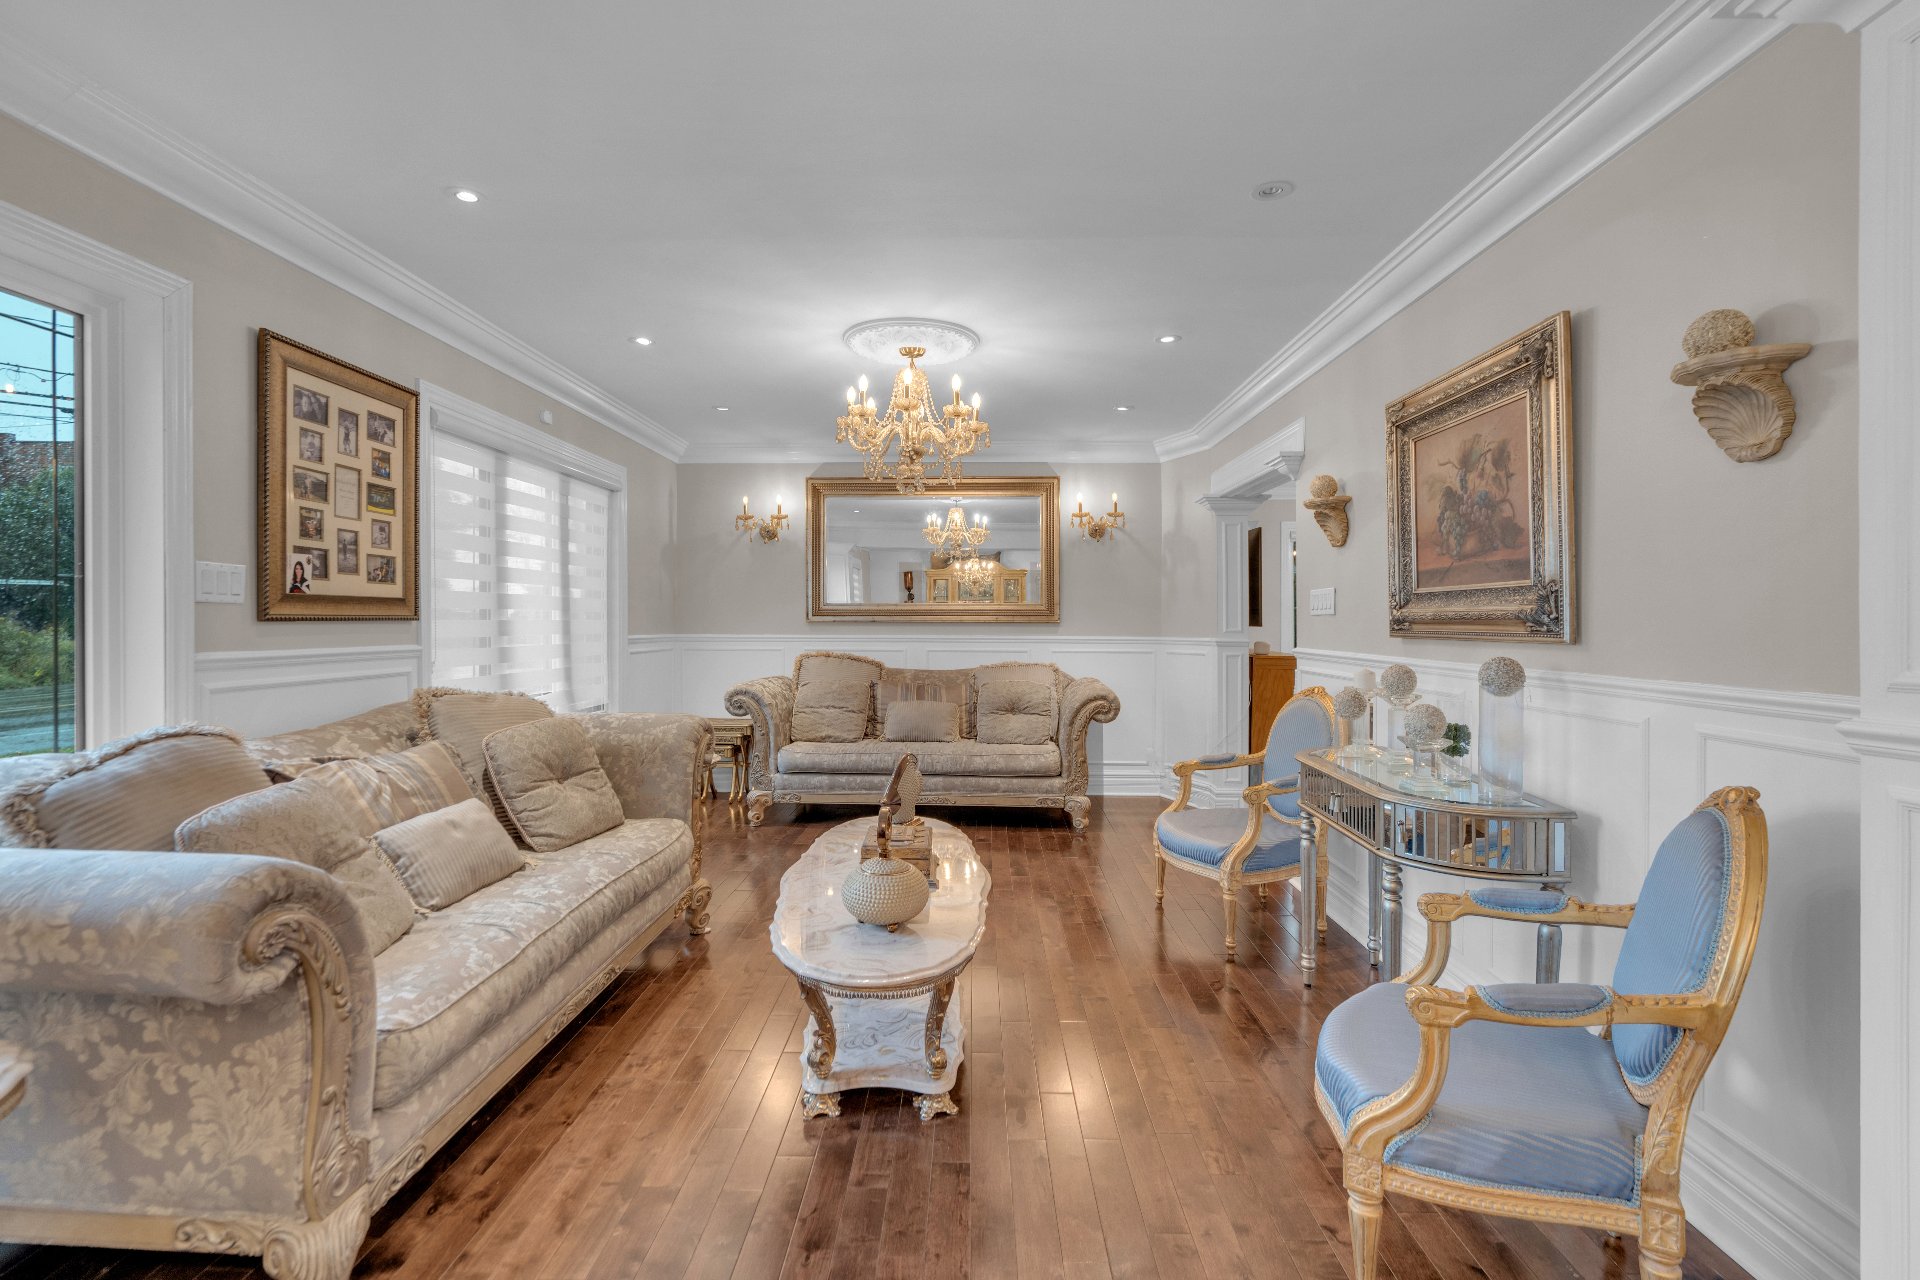 Hallway
 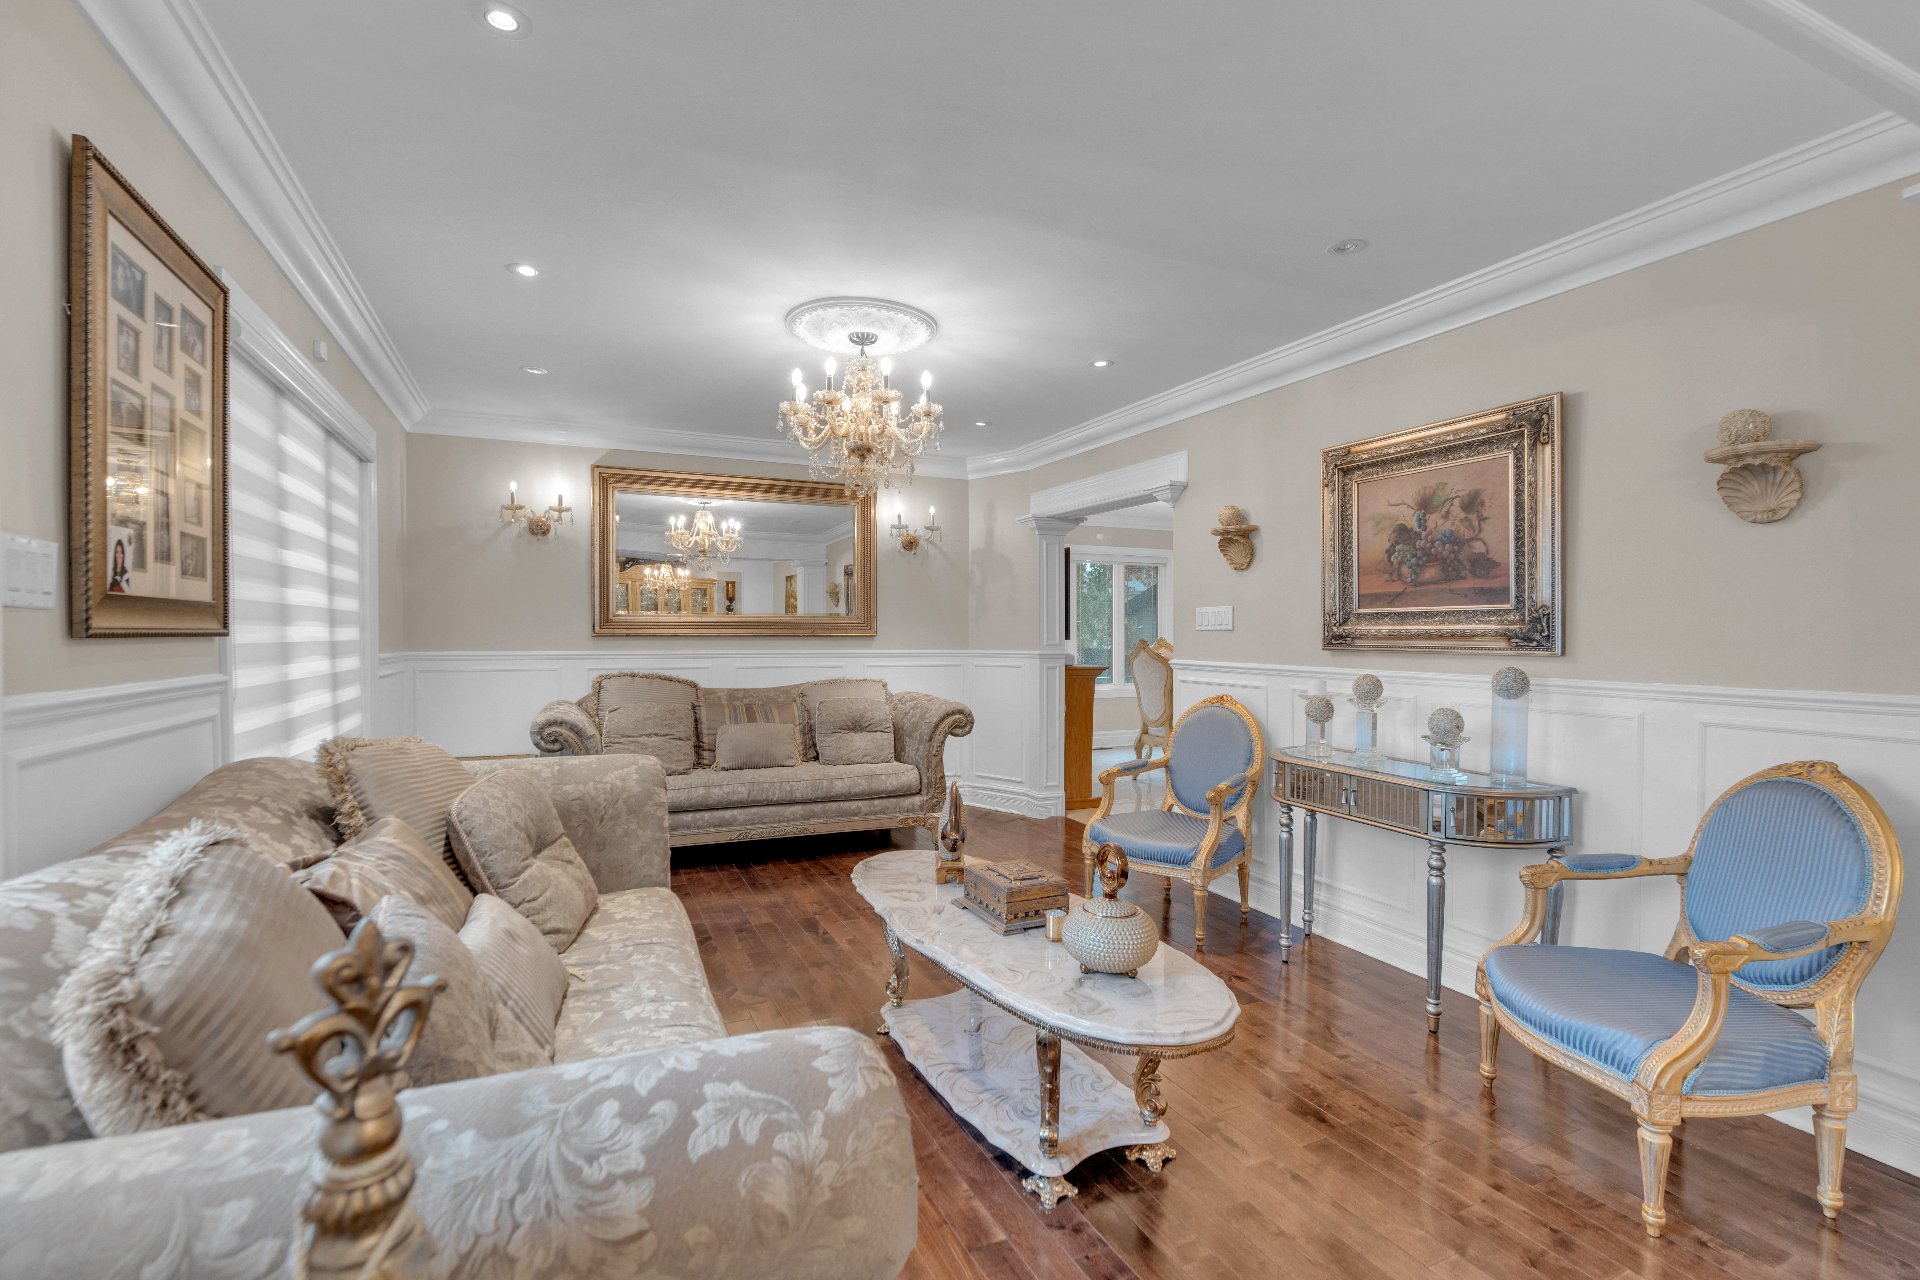 Living room
 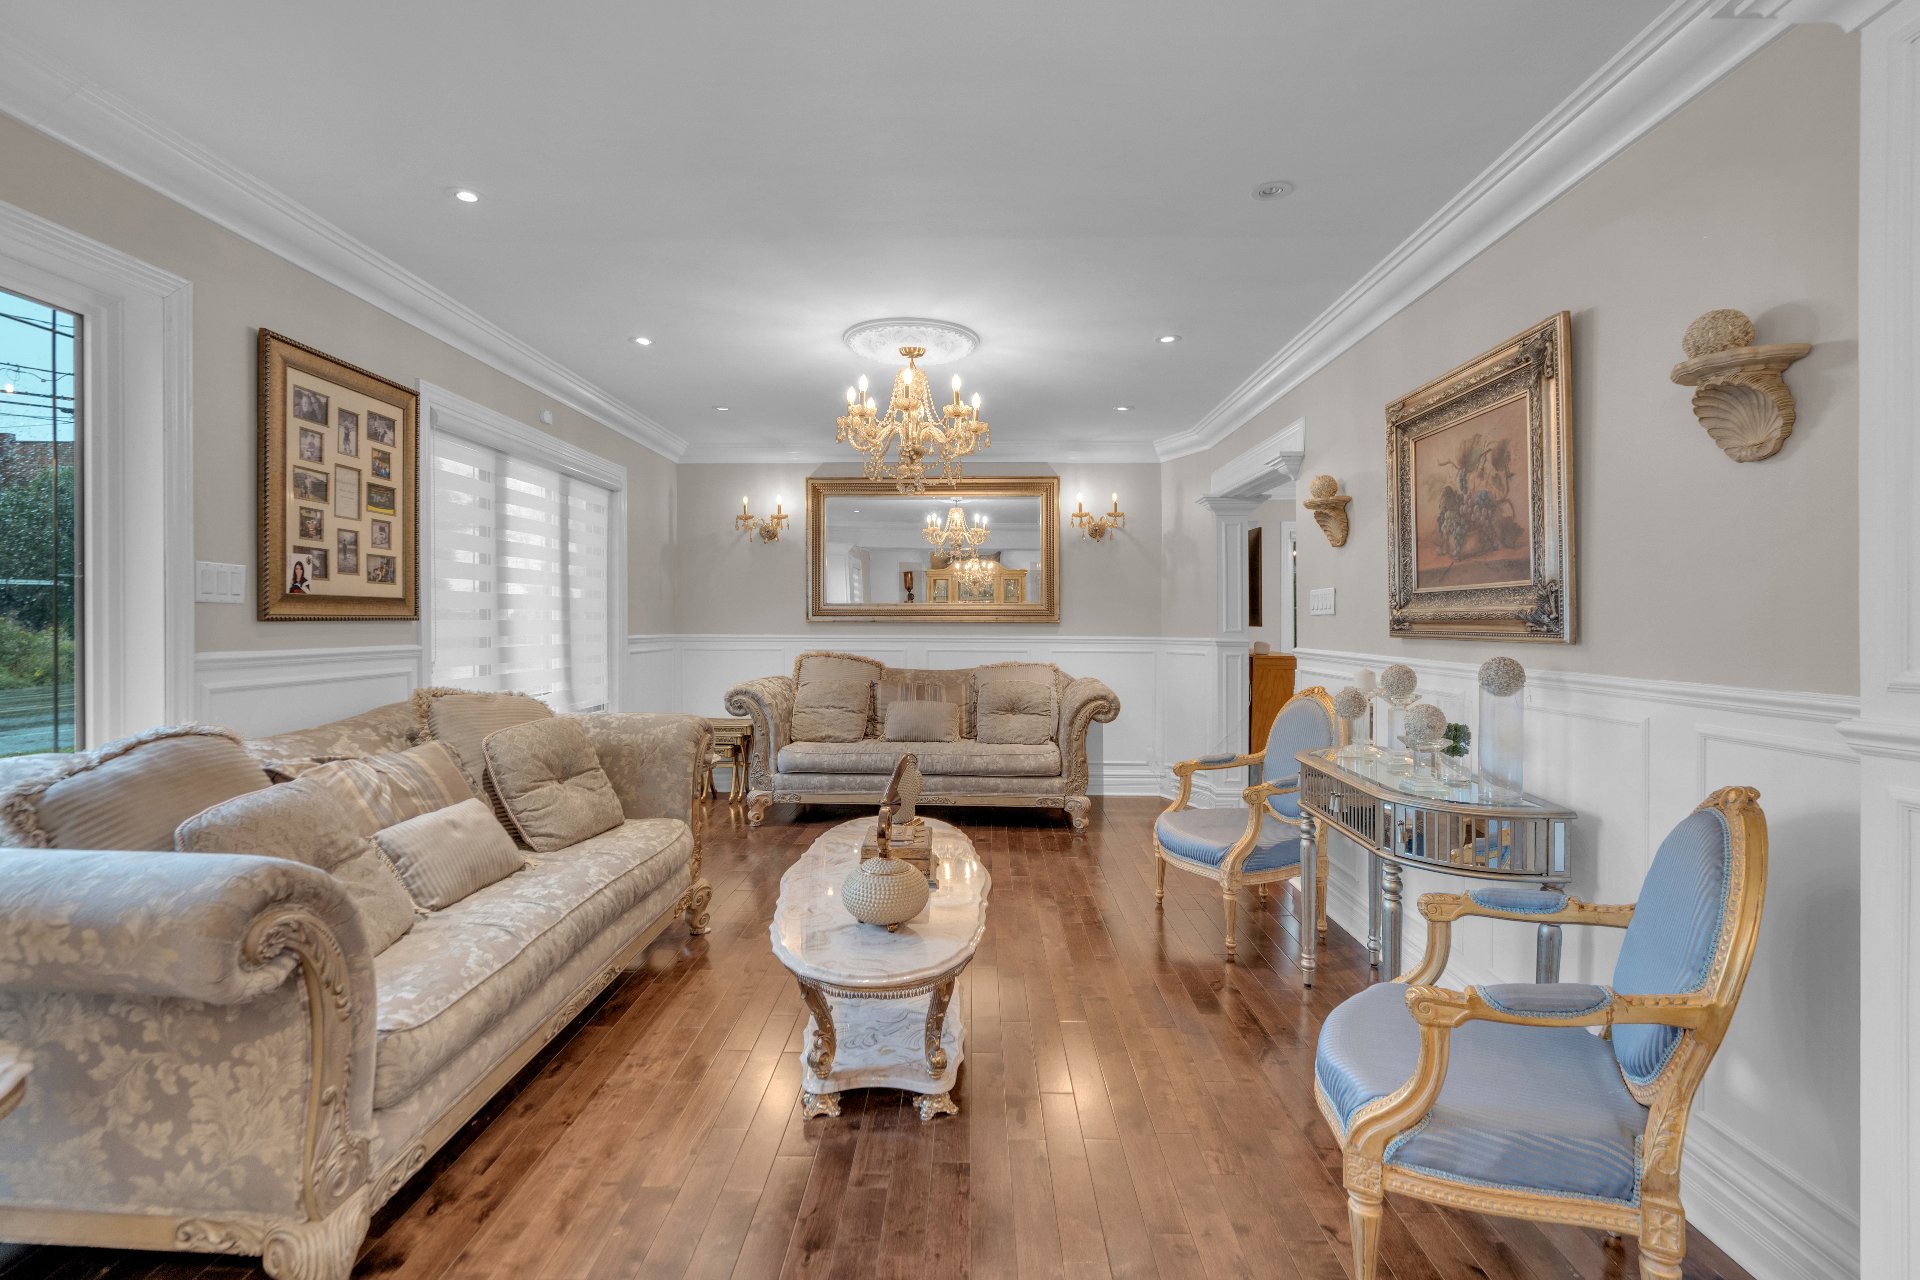 Living room
 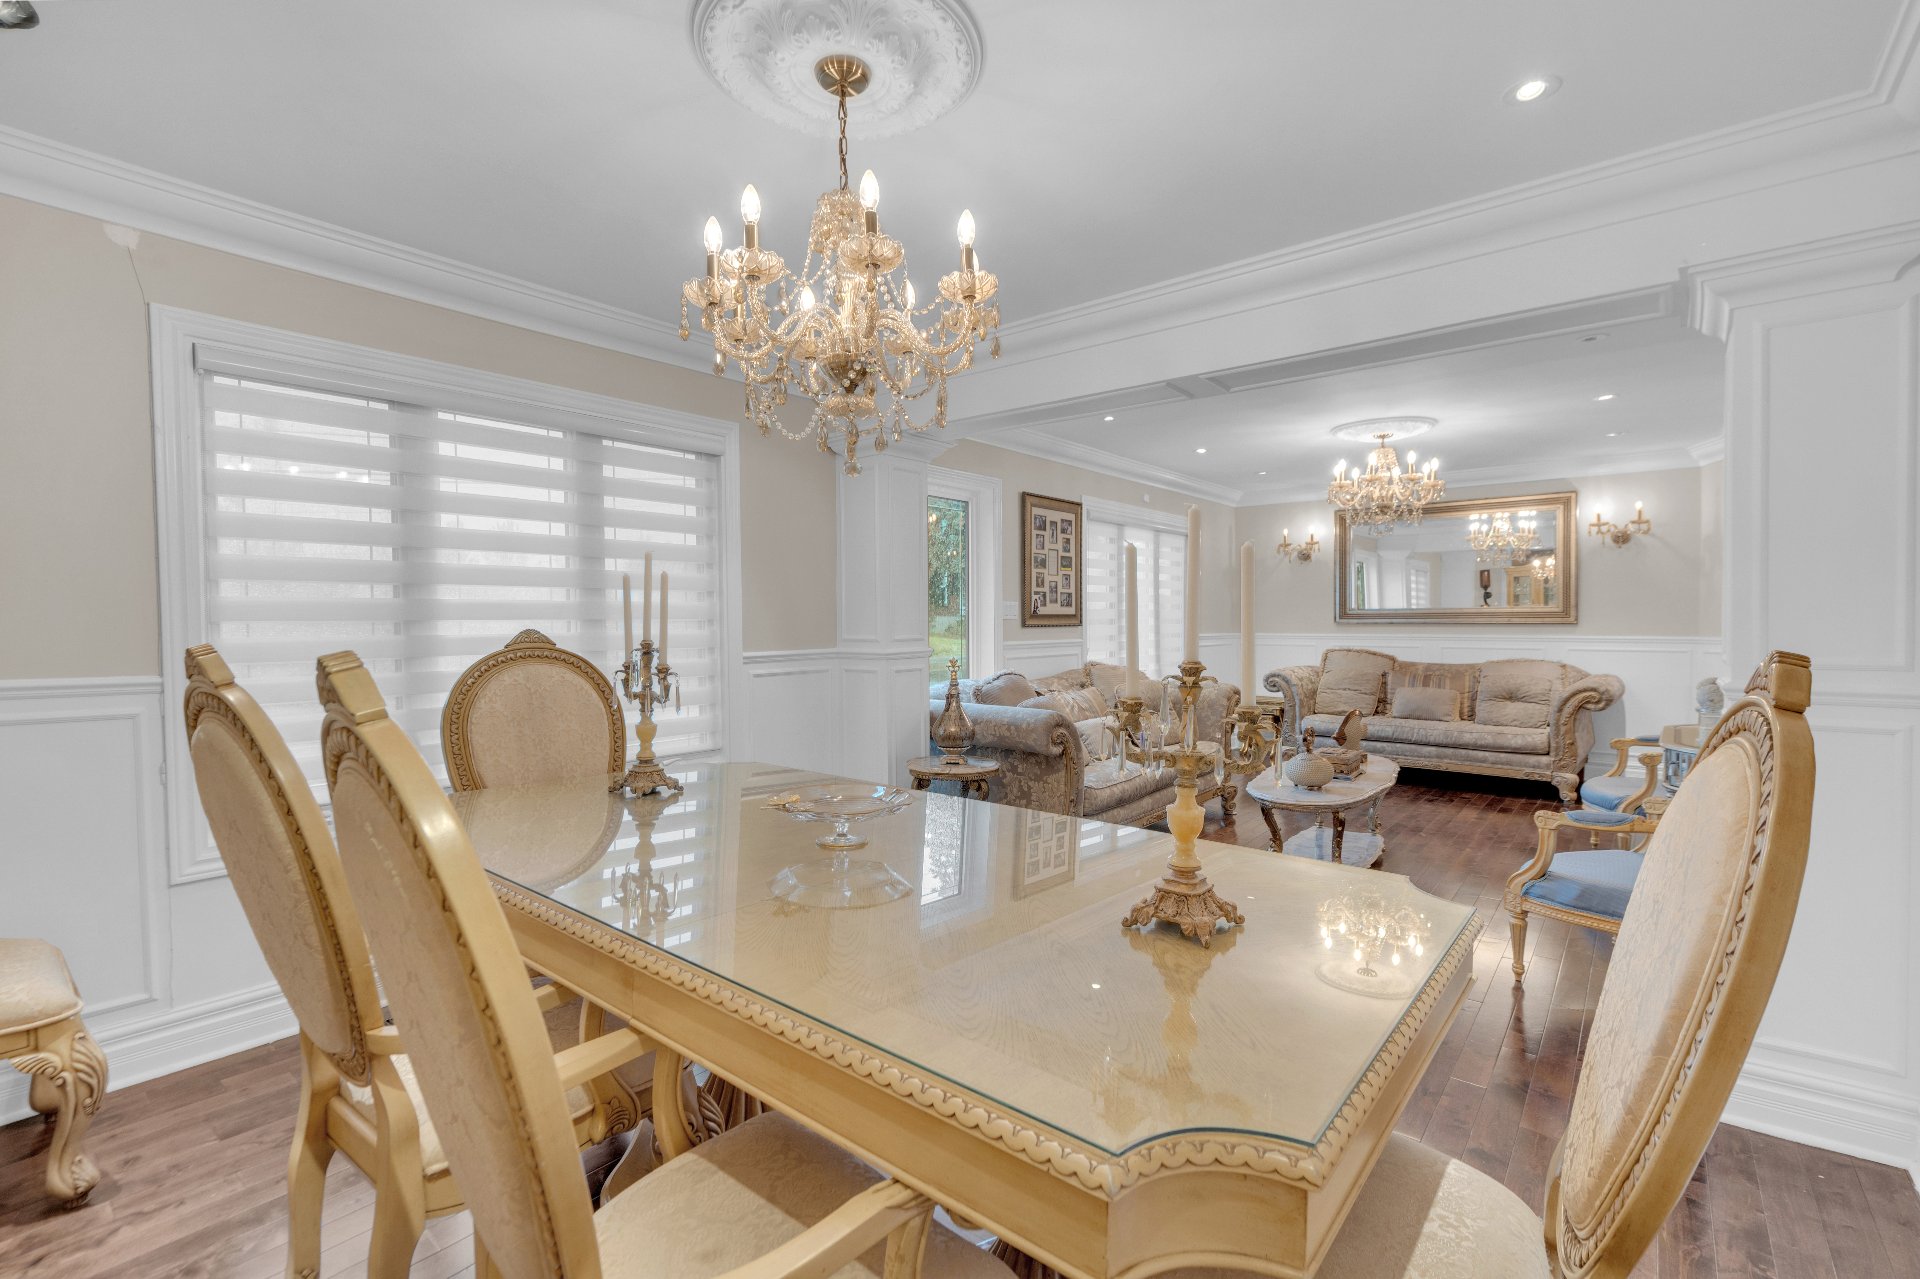 Dining room
 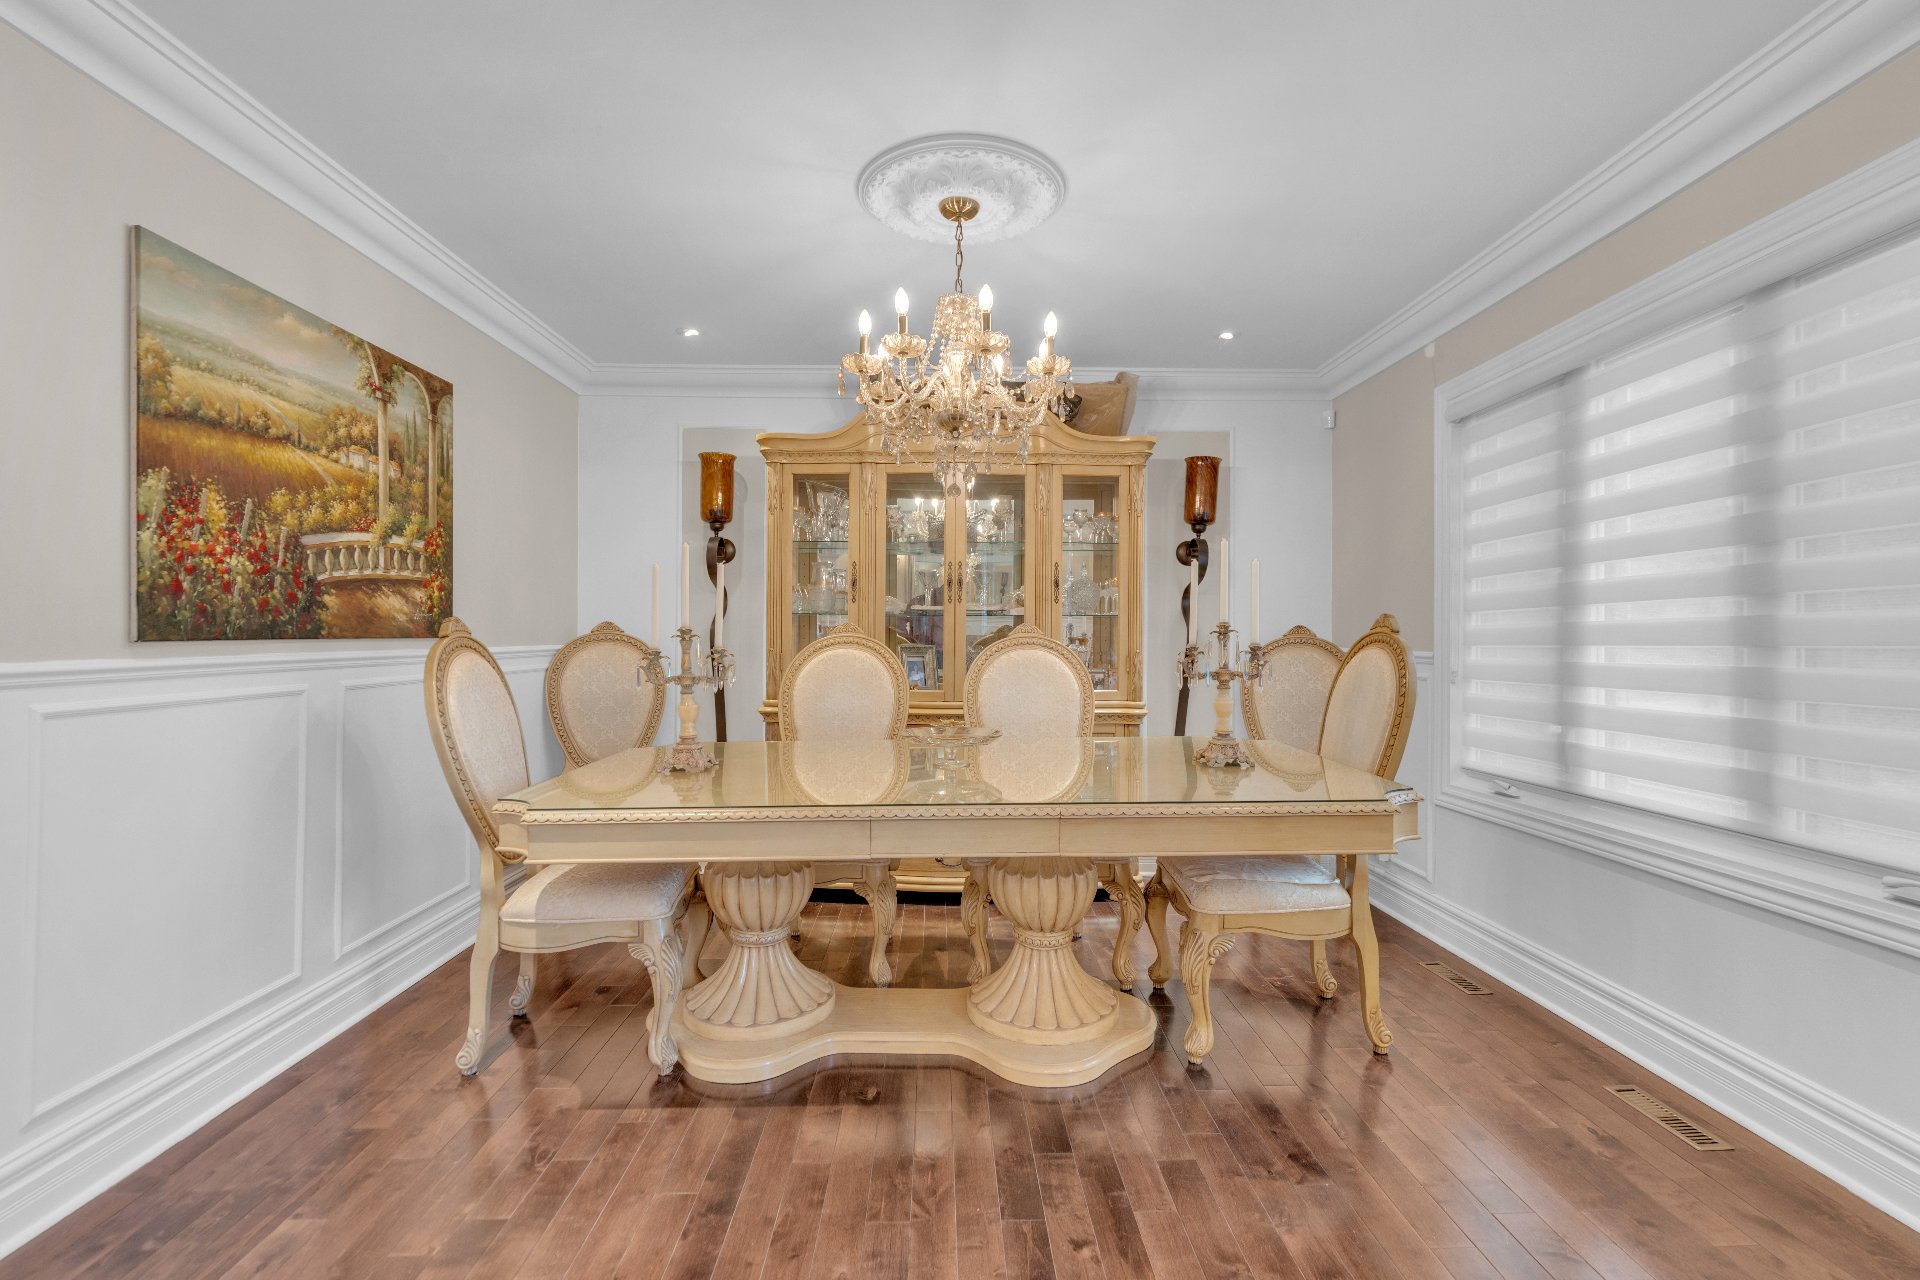 Dining room
 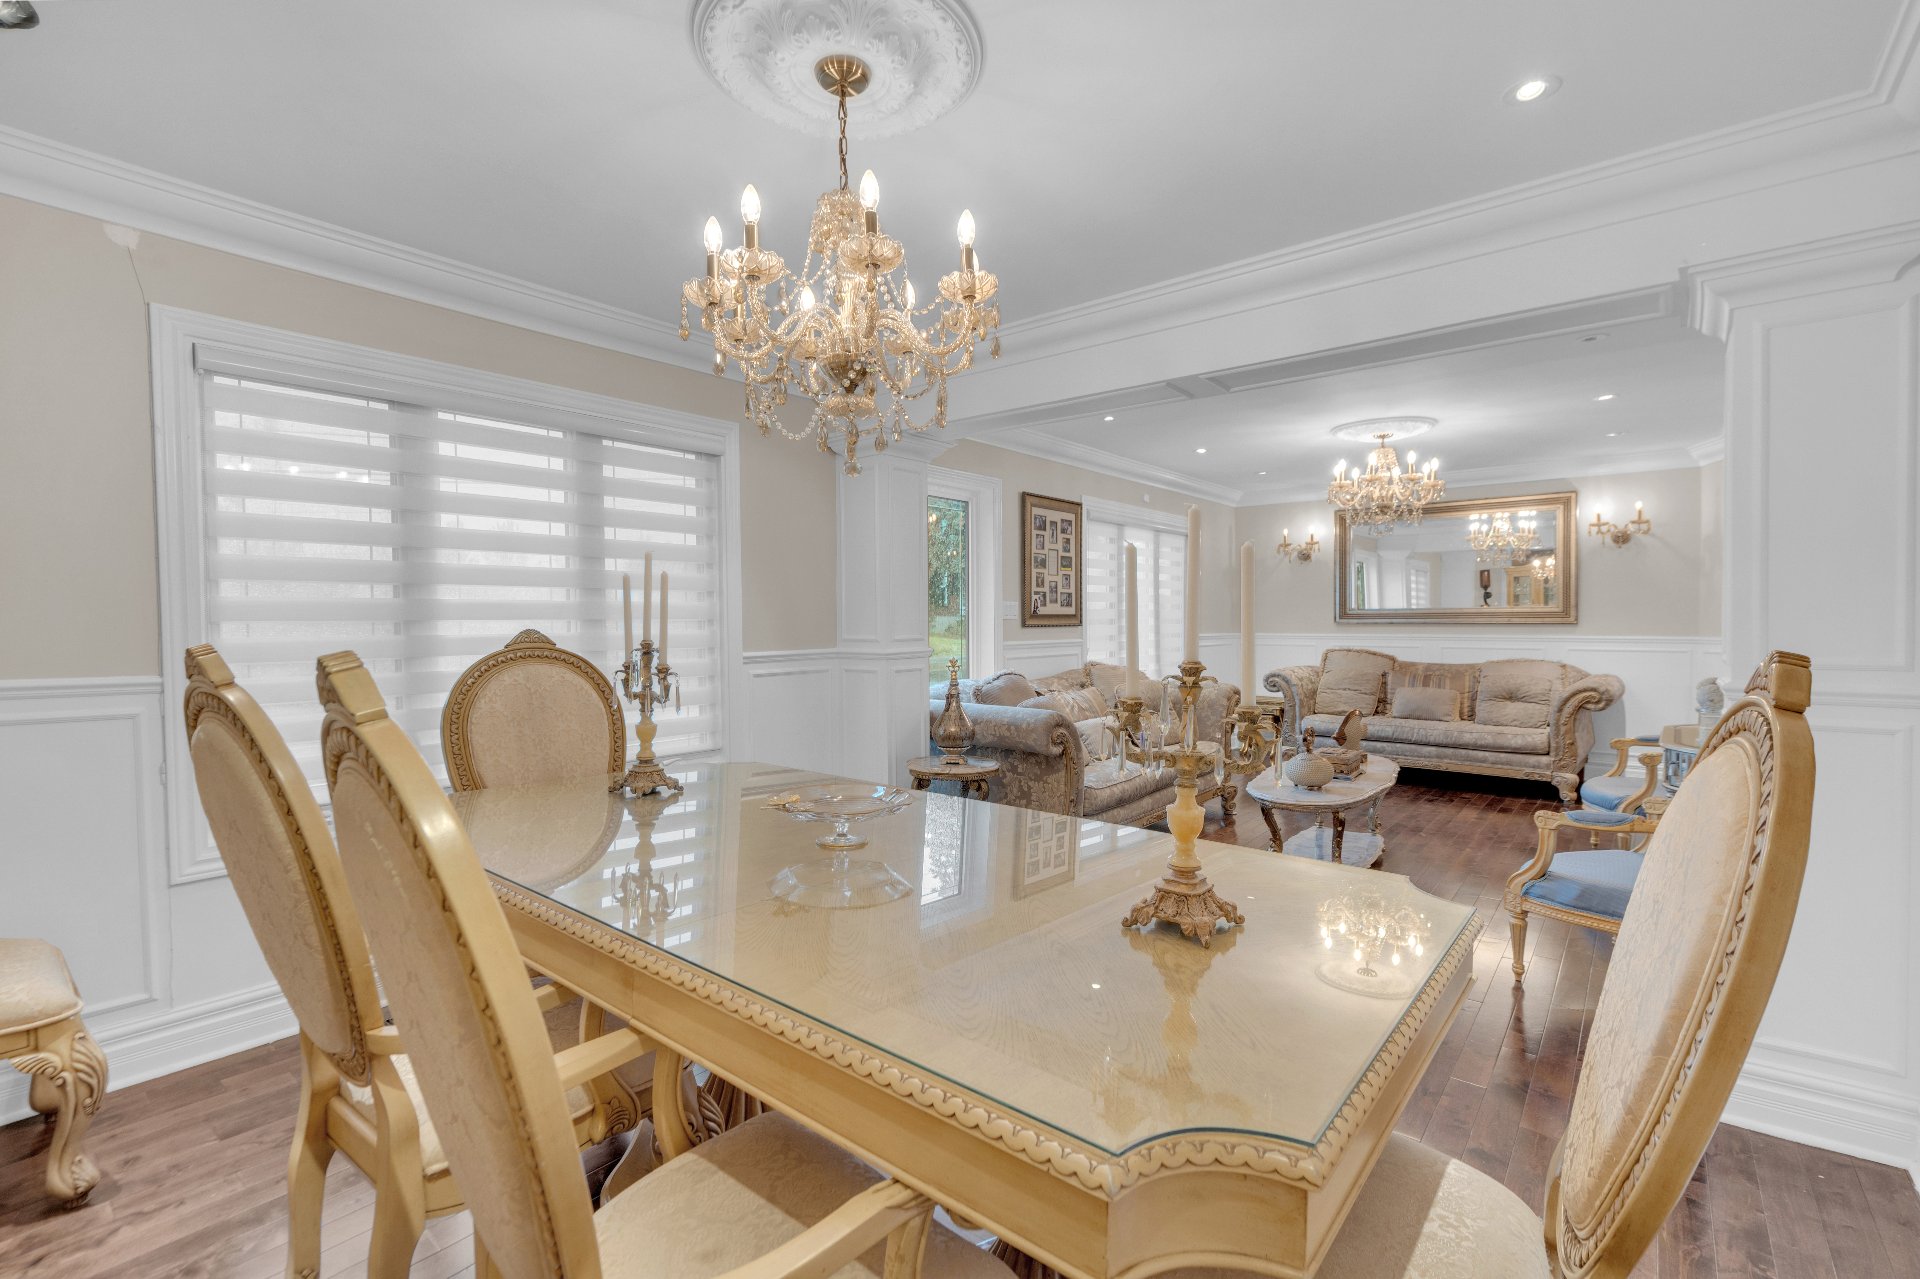 Dining room
 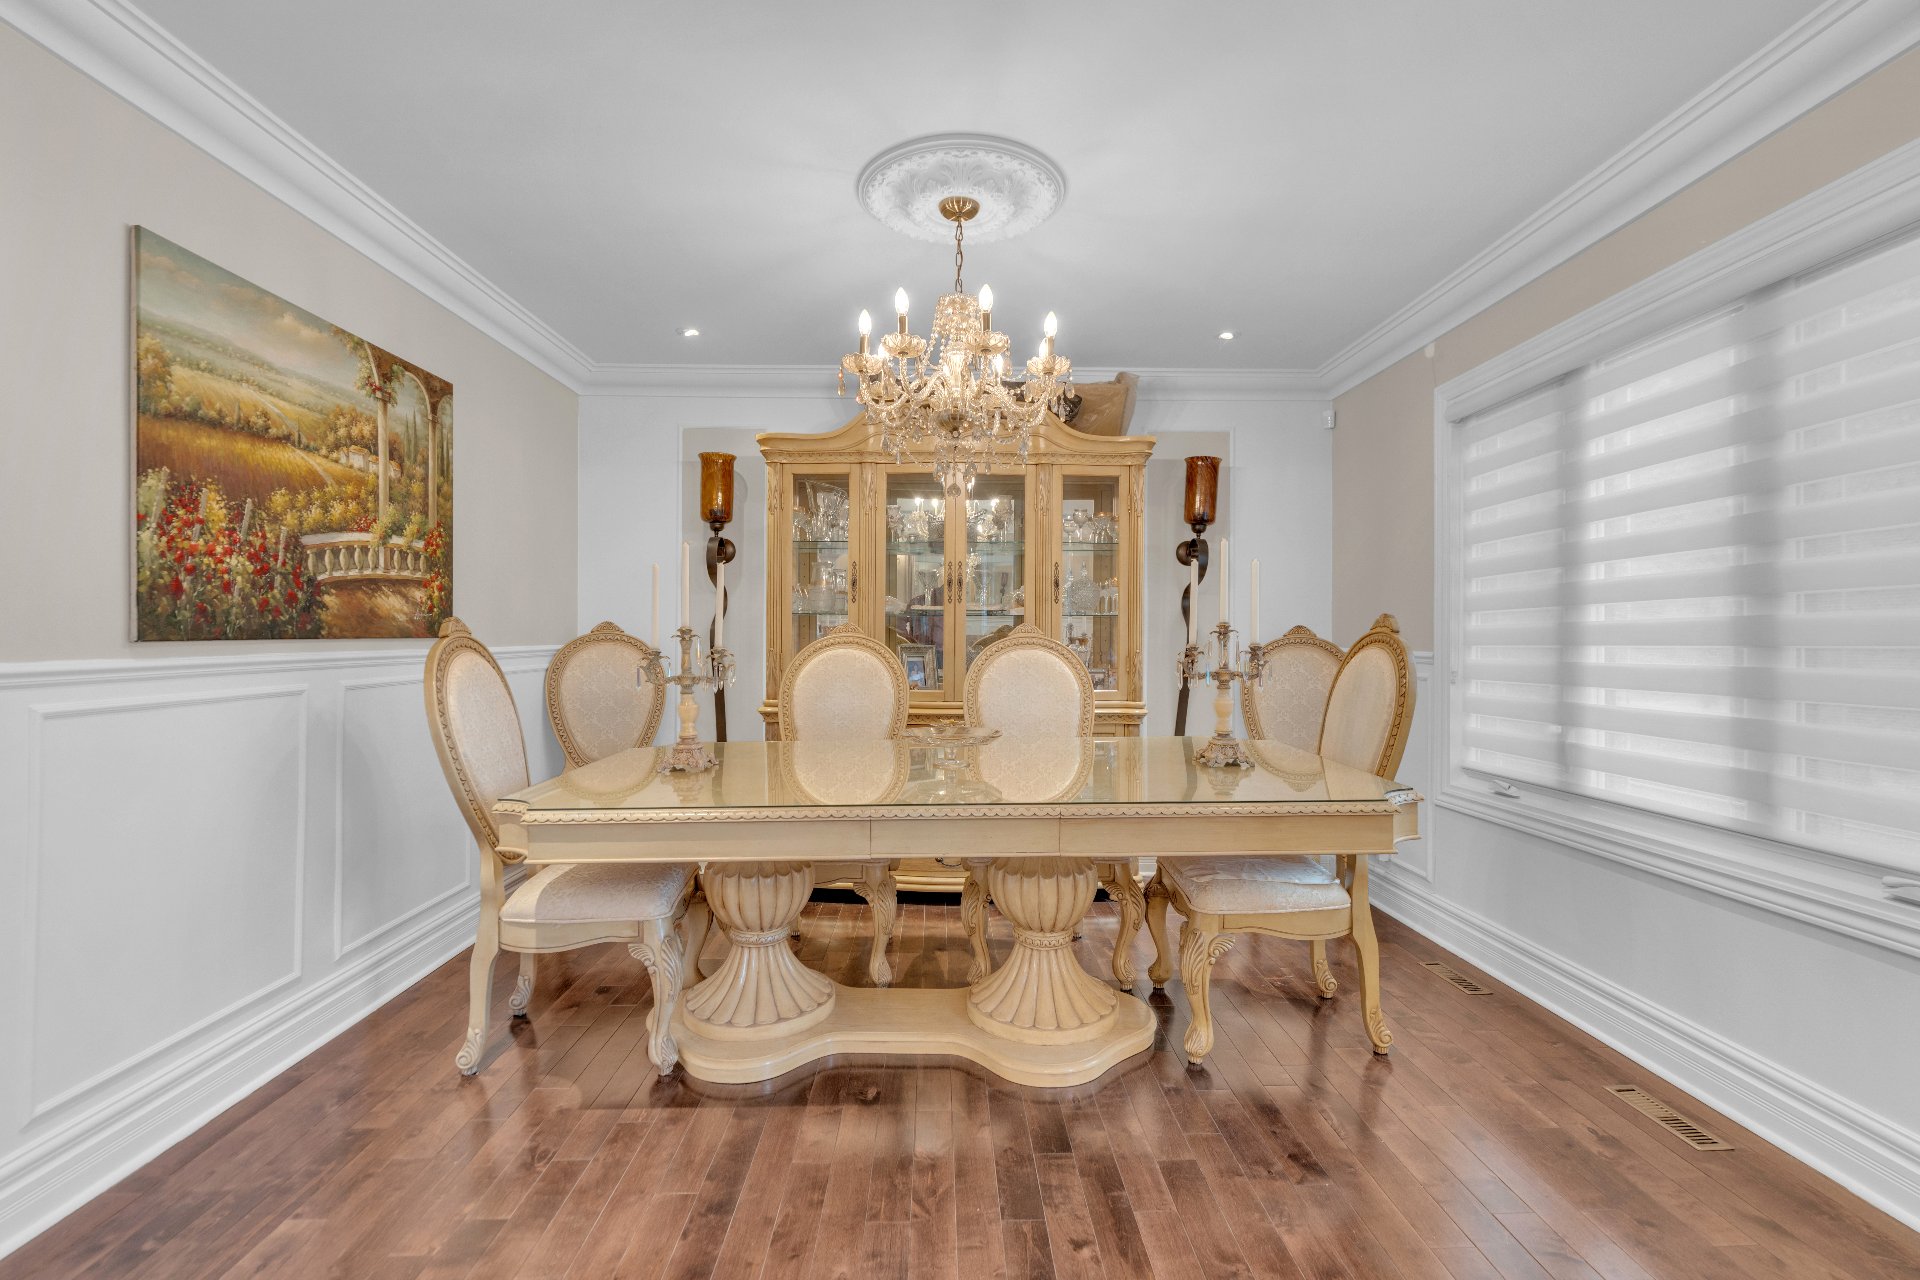 Dinette
 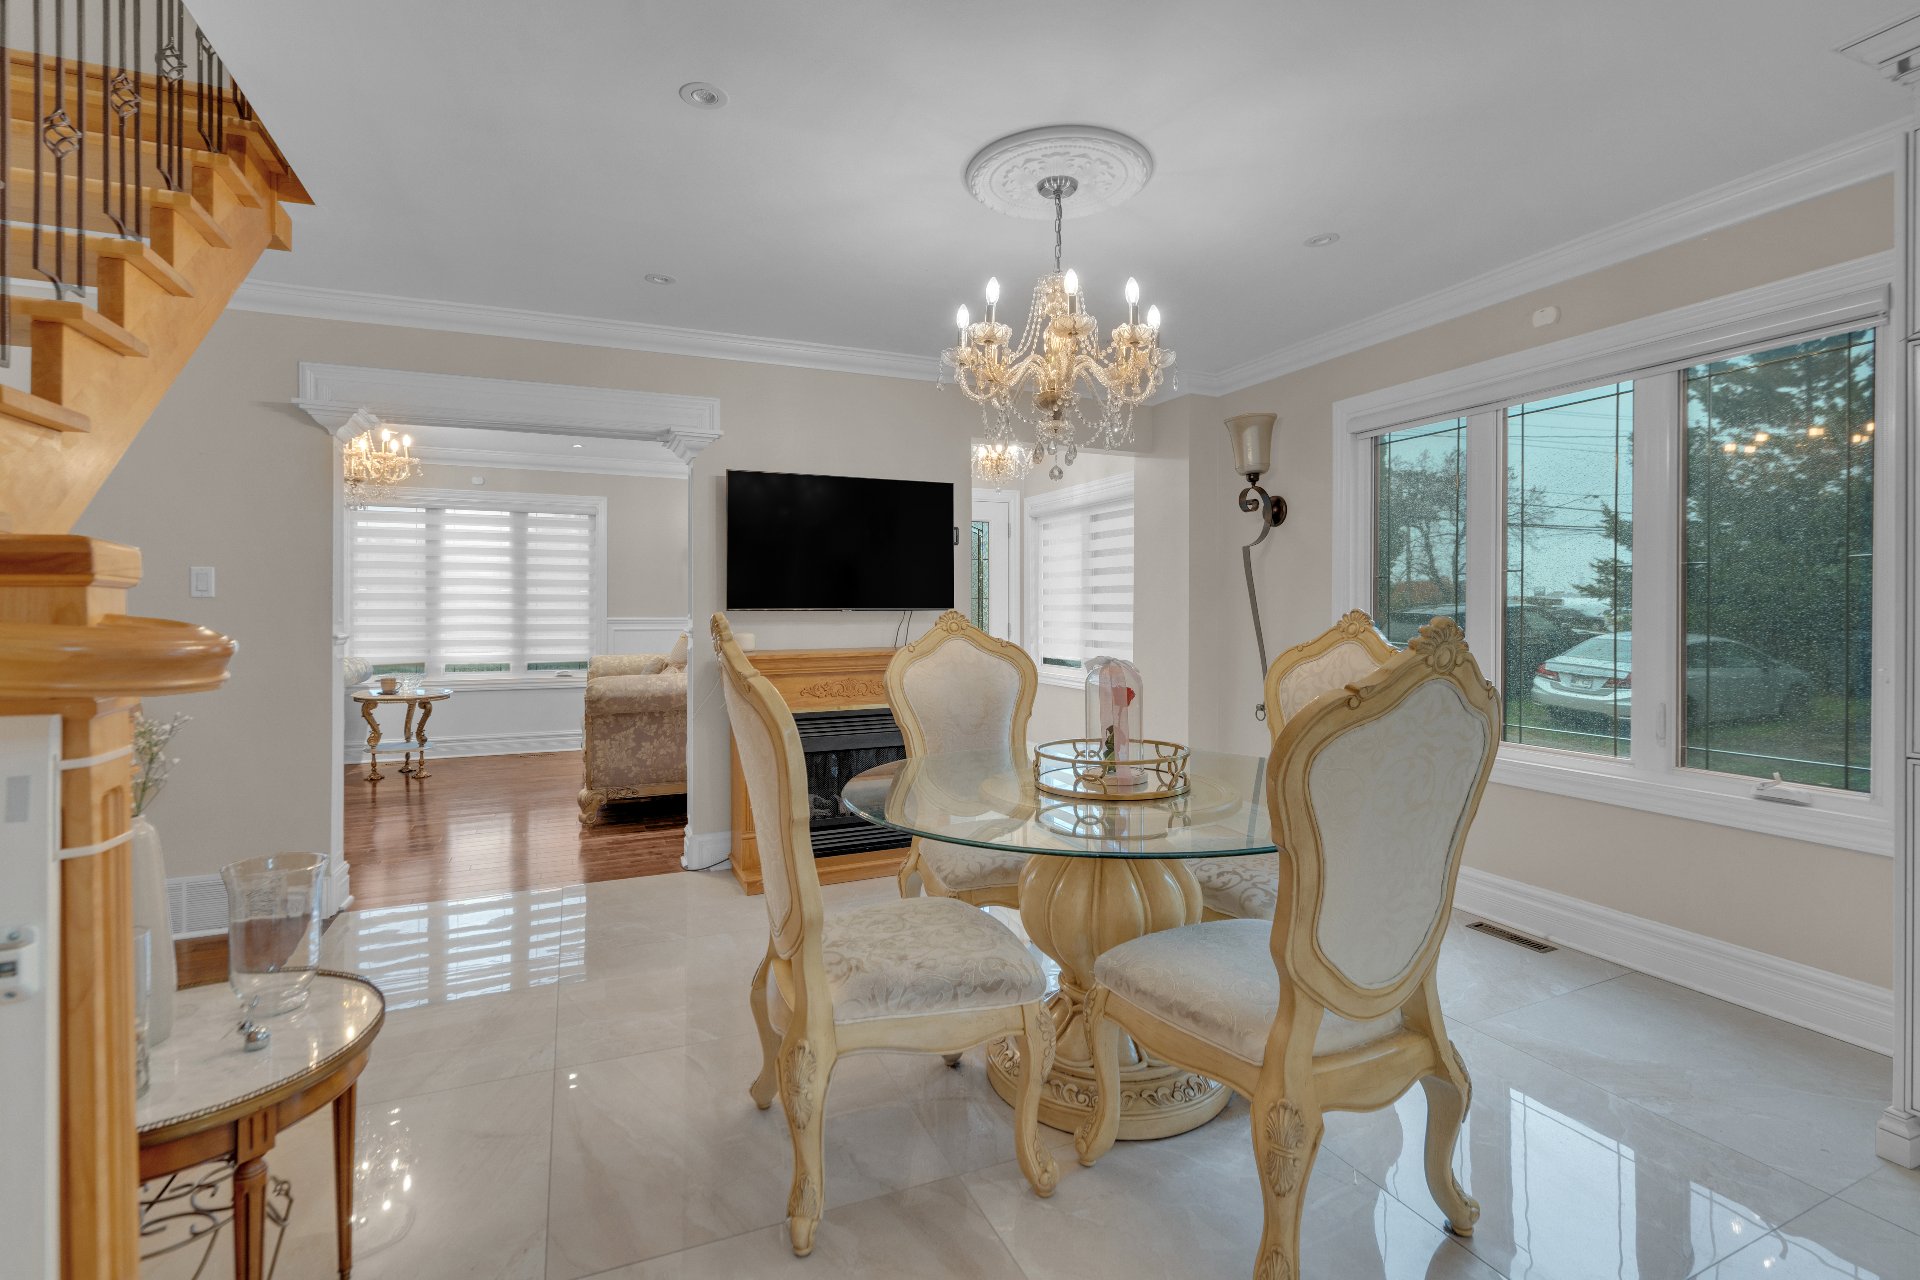 Dinette
 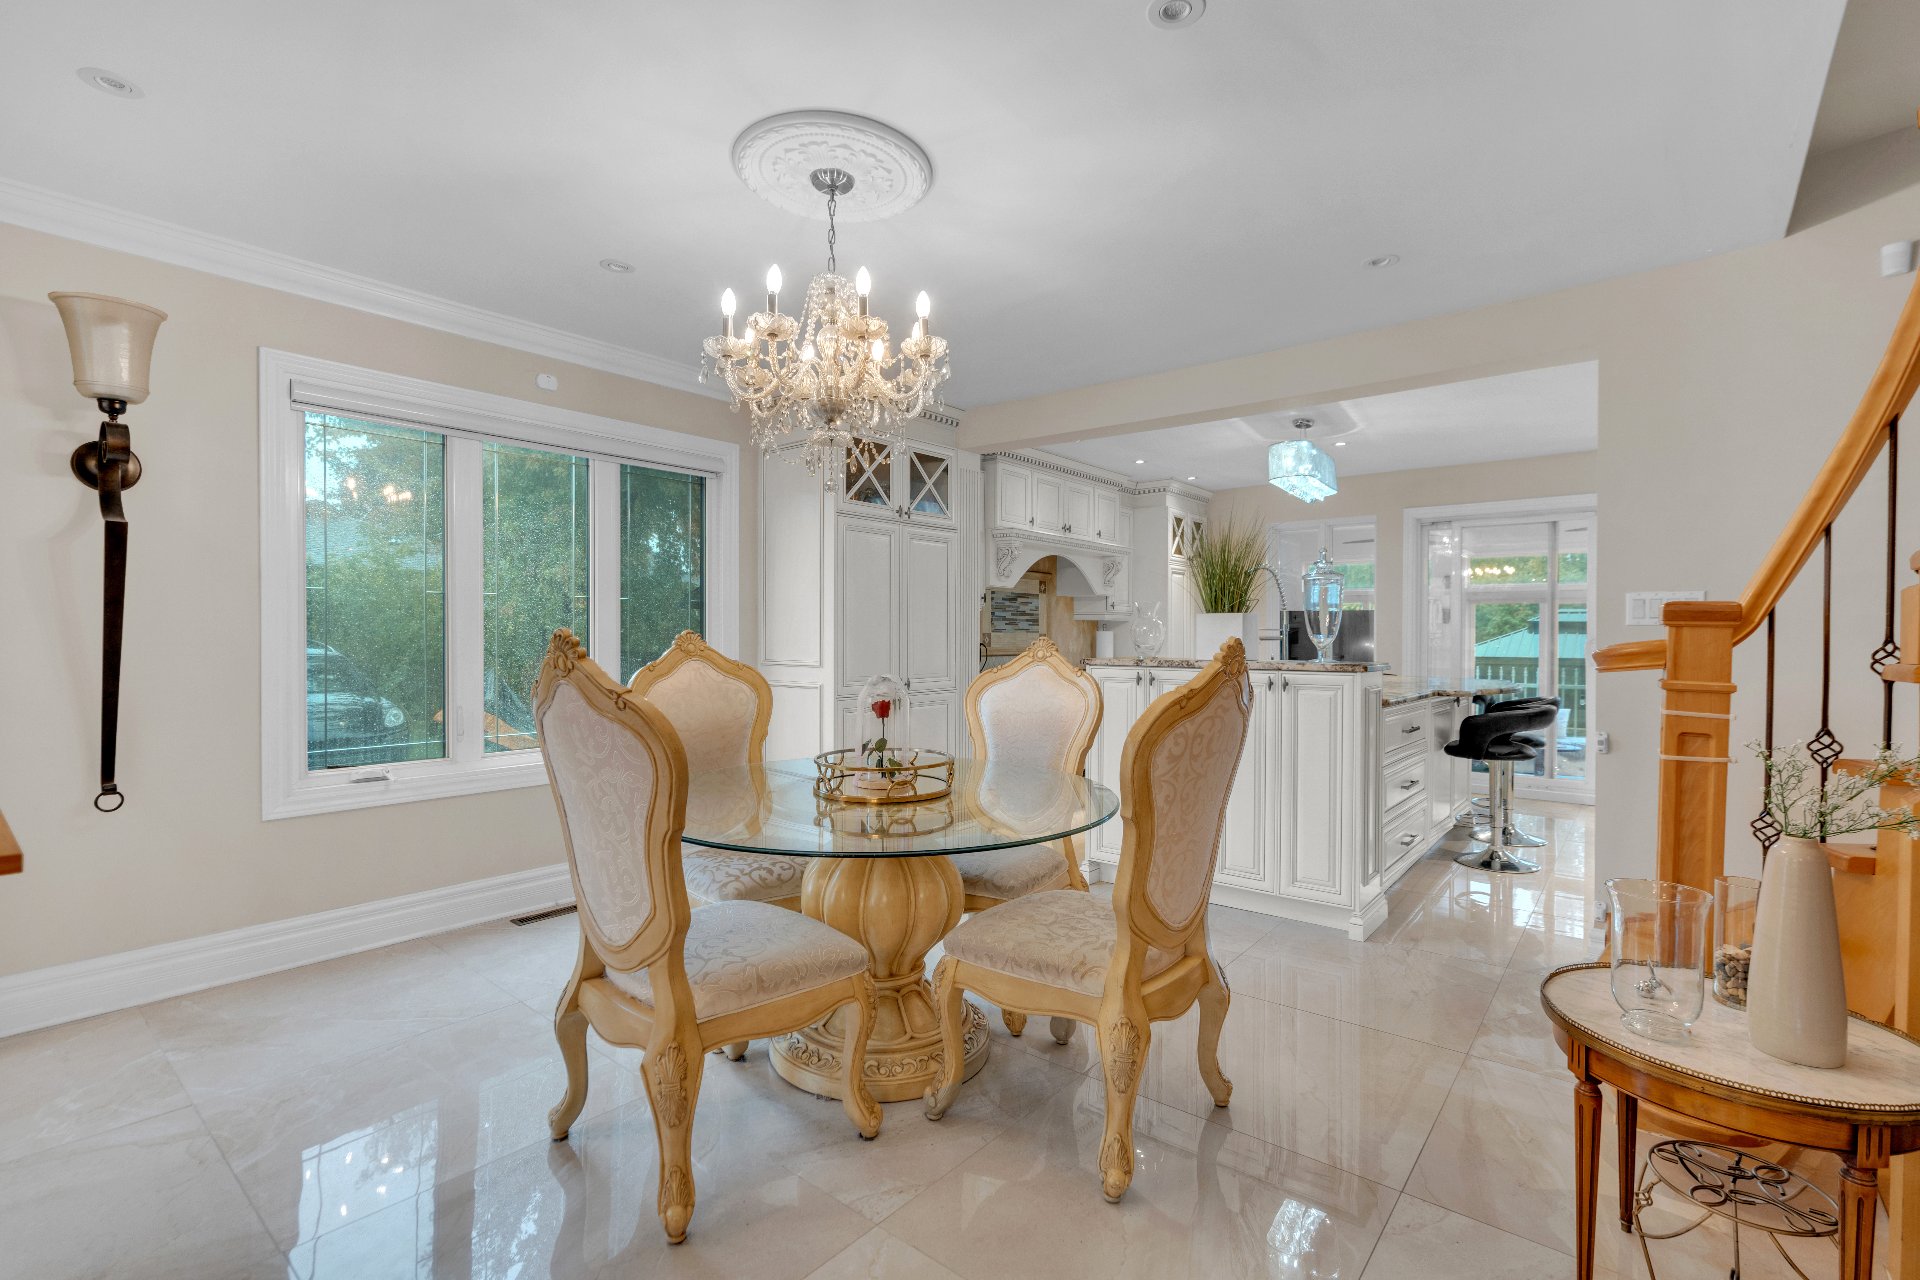 Kitchen
 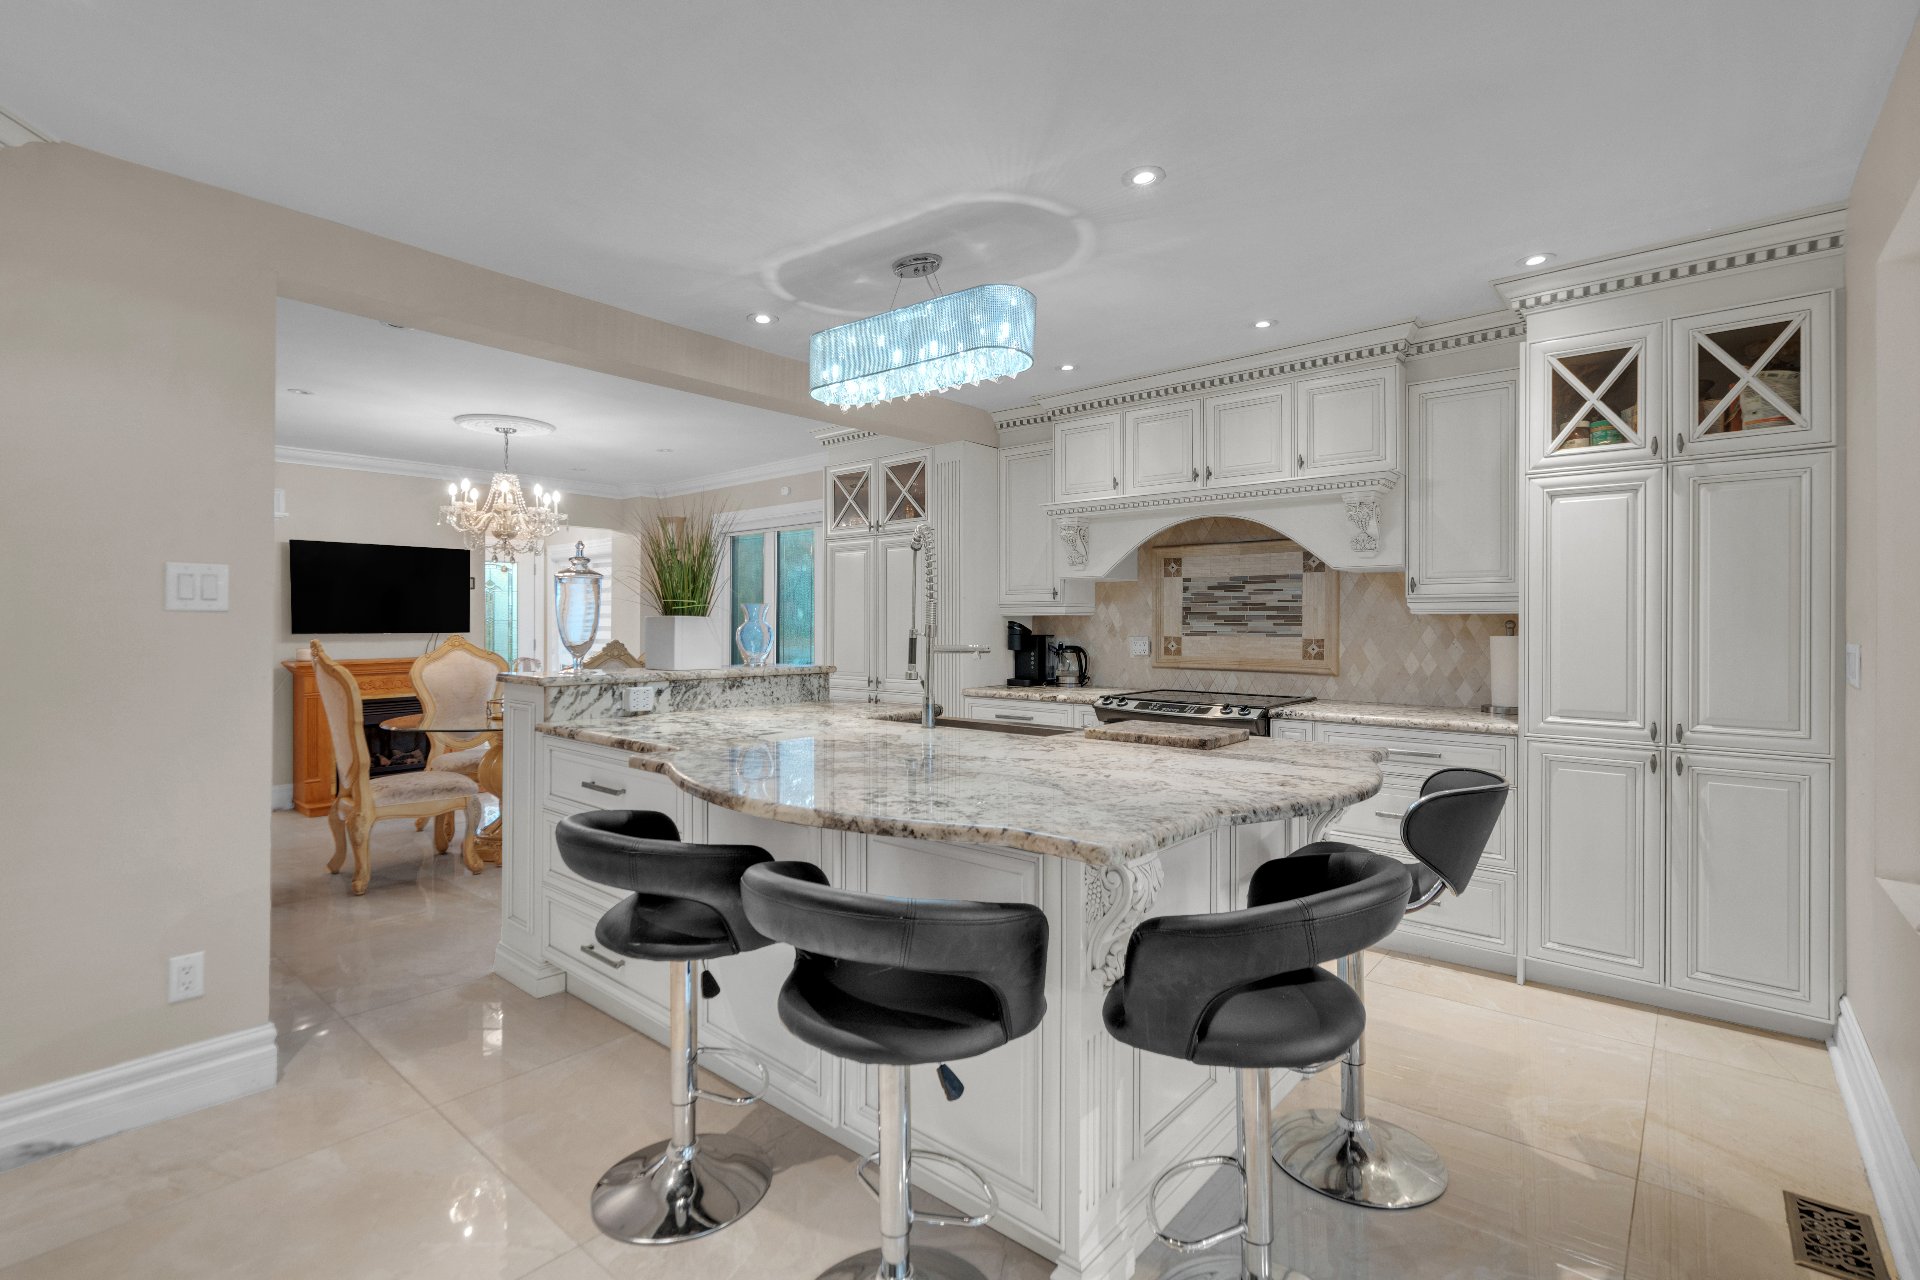 Kitchen
 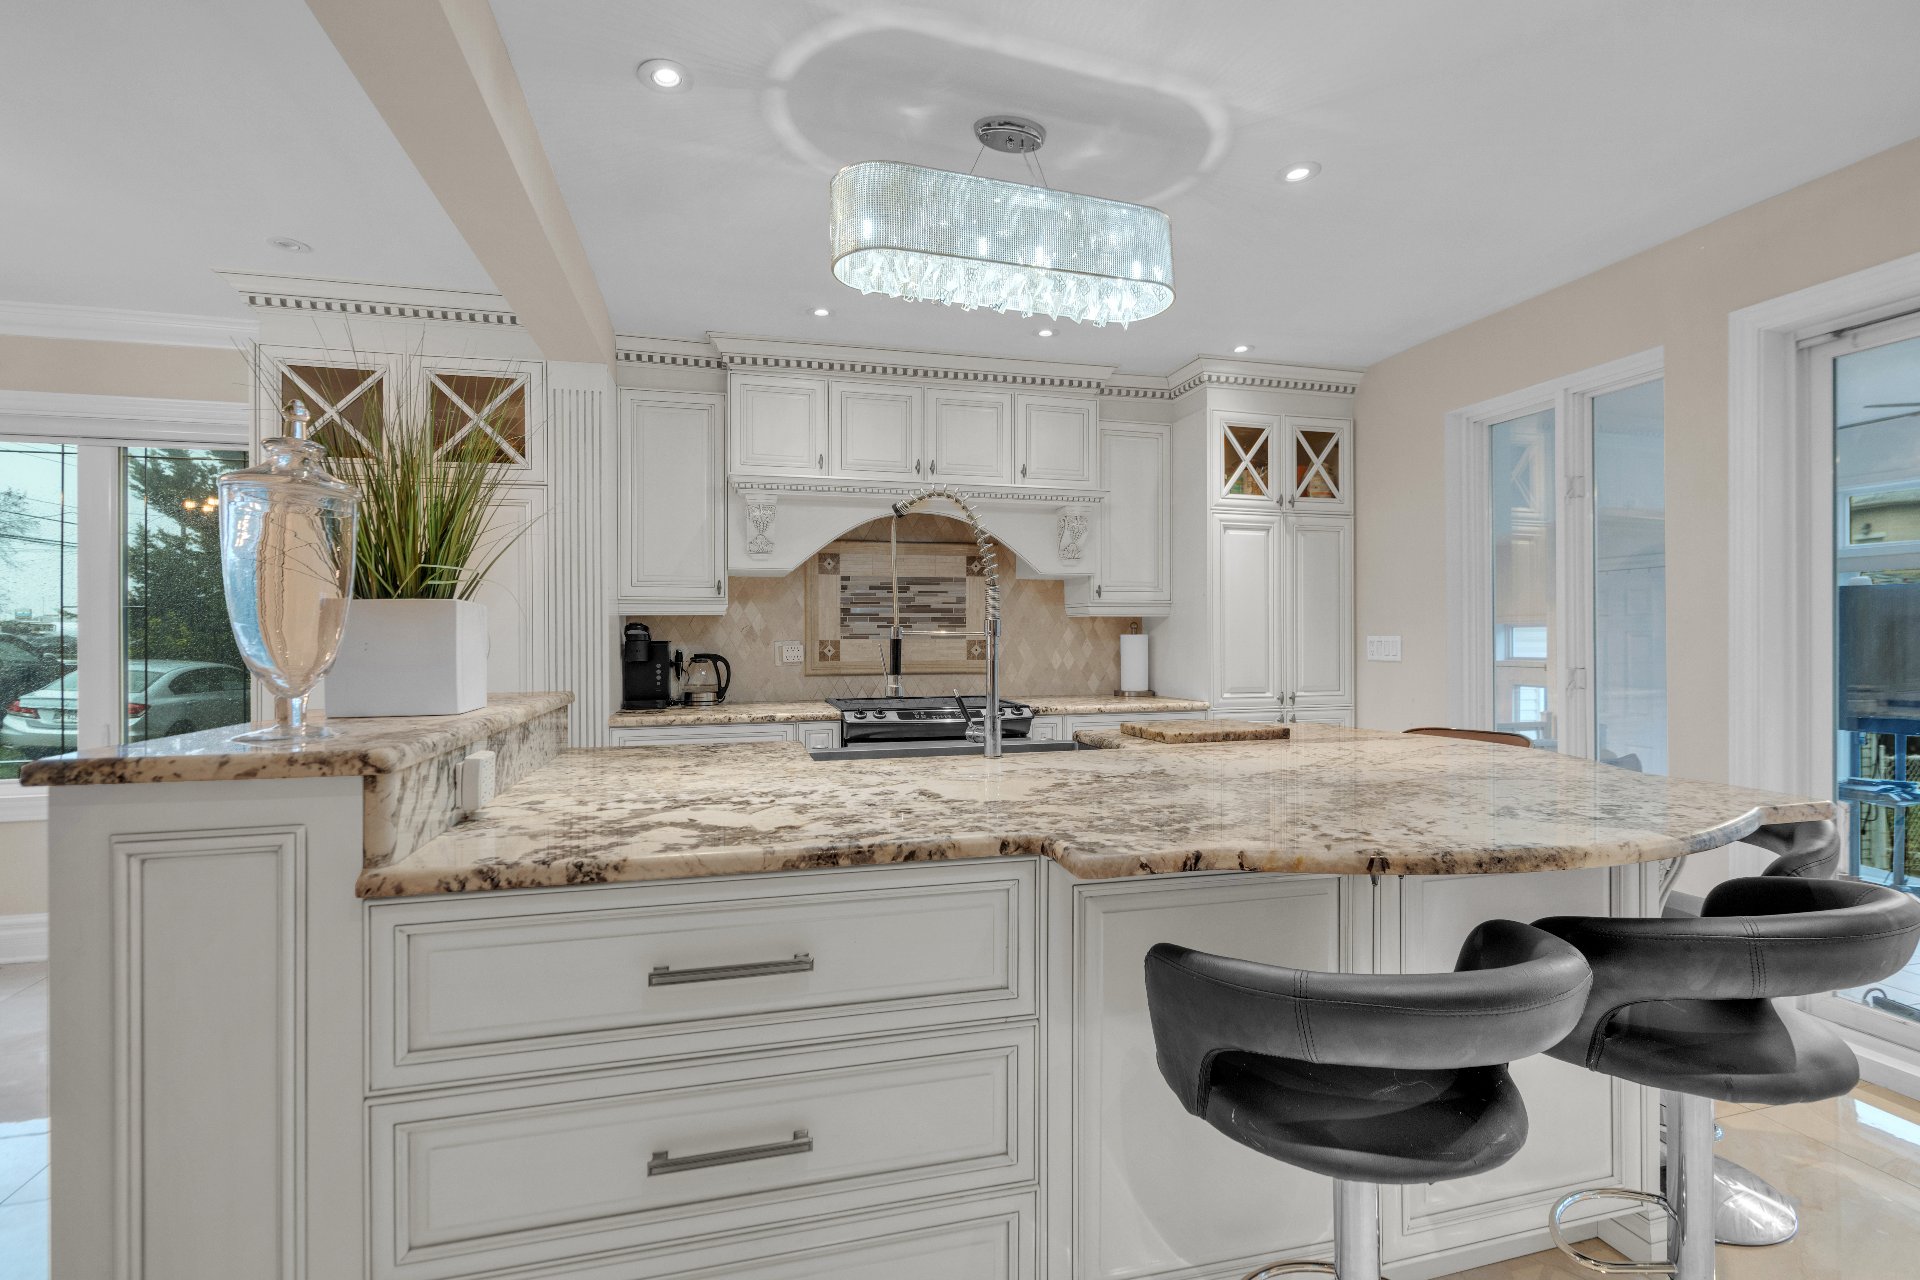 Kitchen
 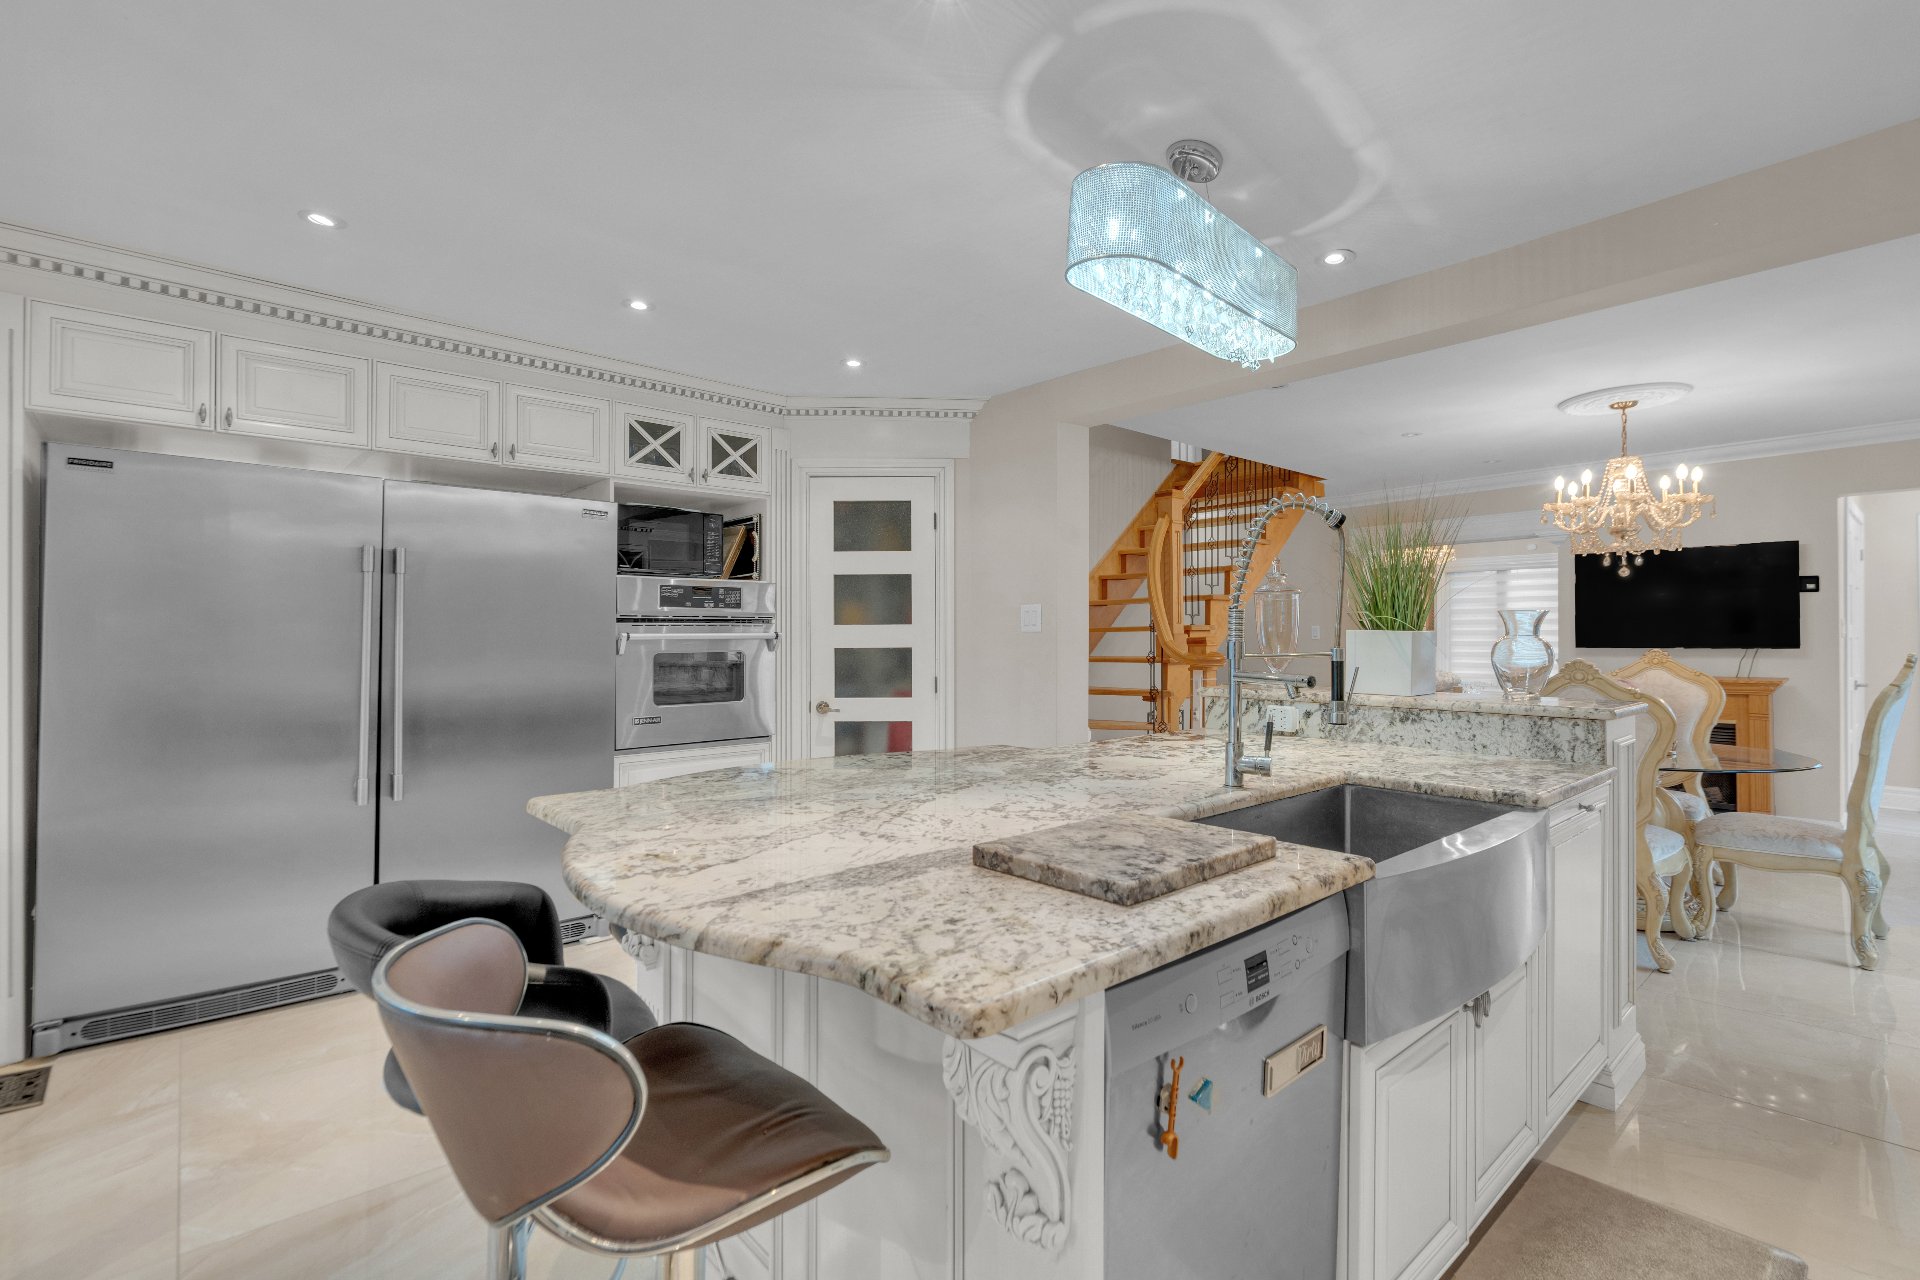 Kitchen
 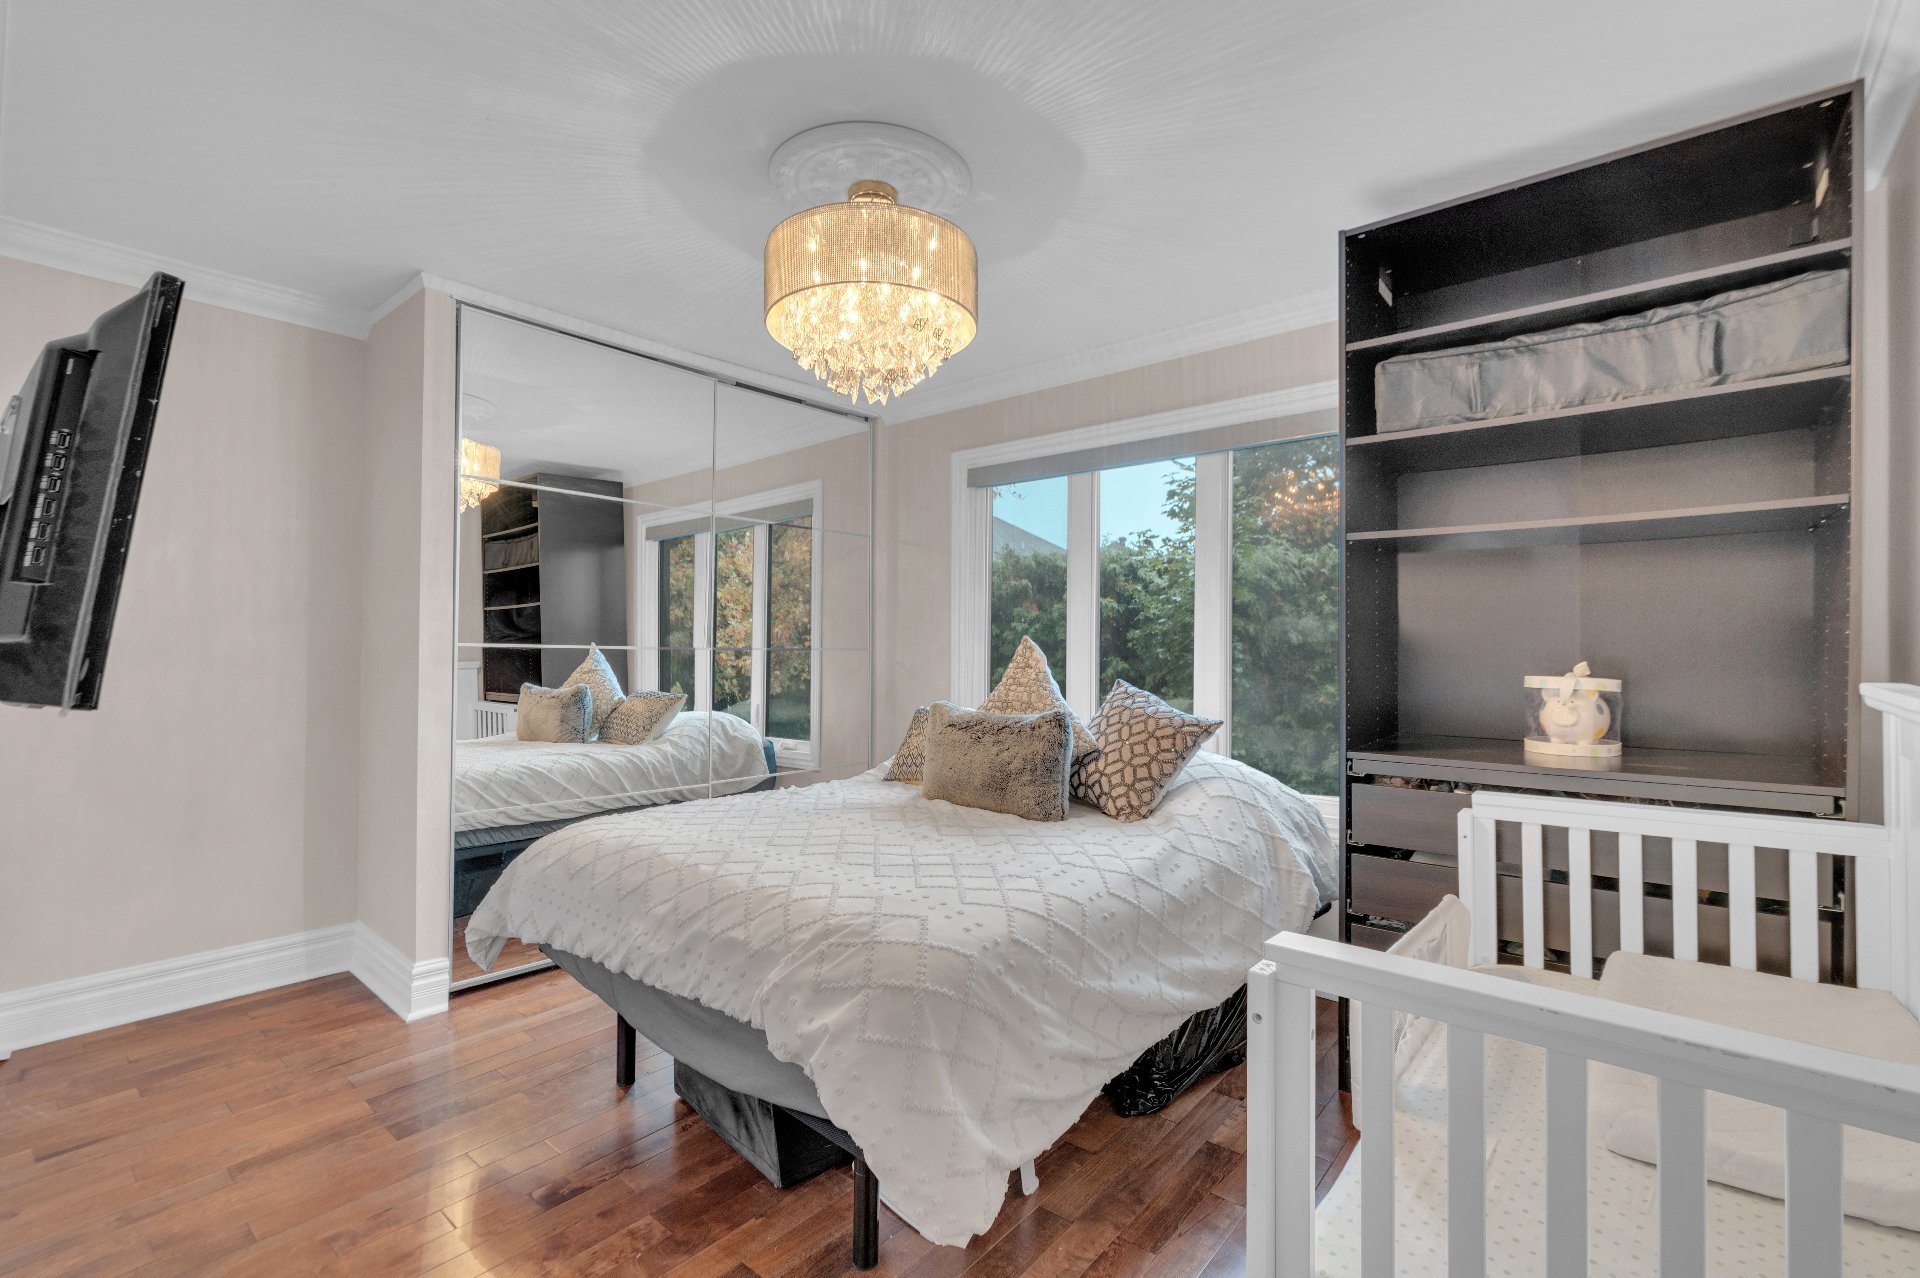 Kitchen
 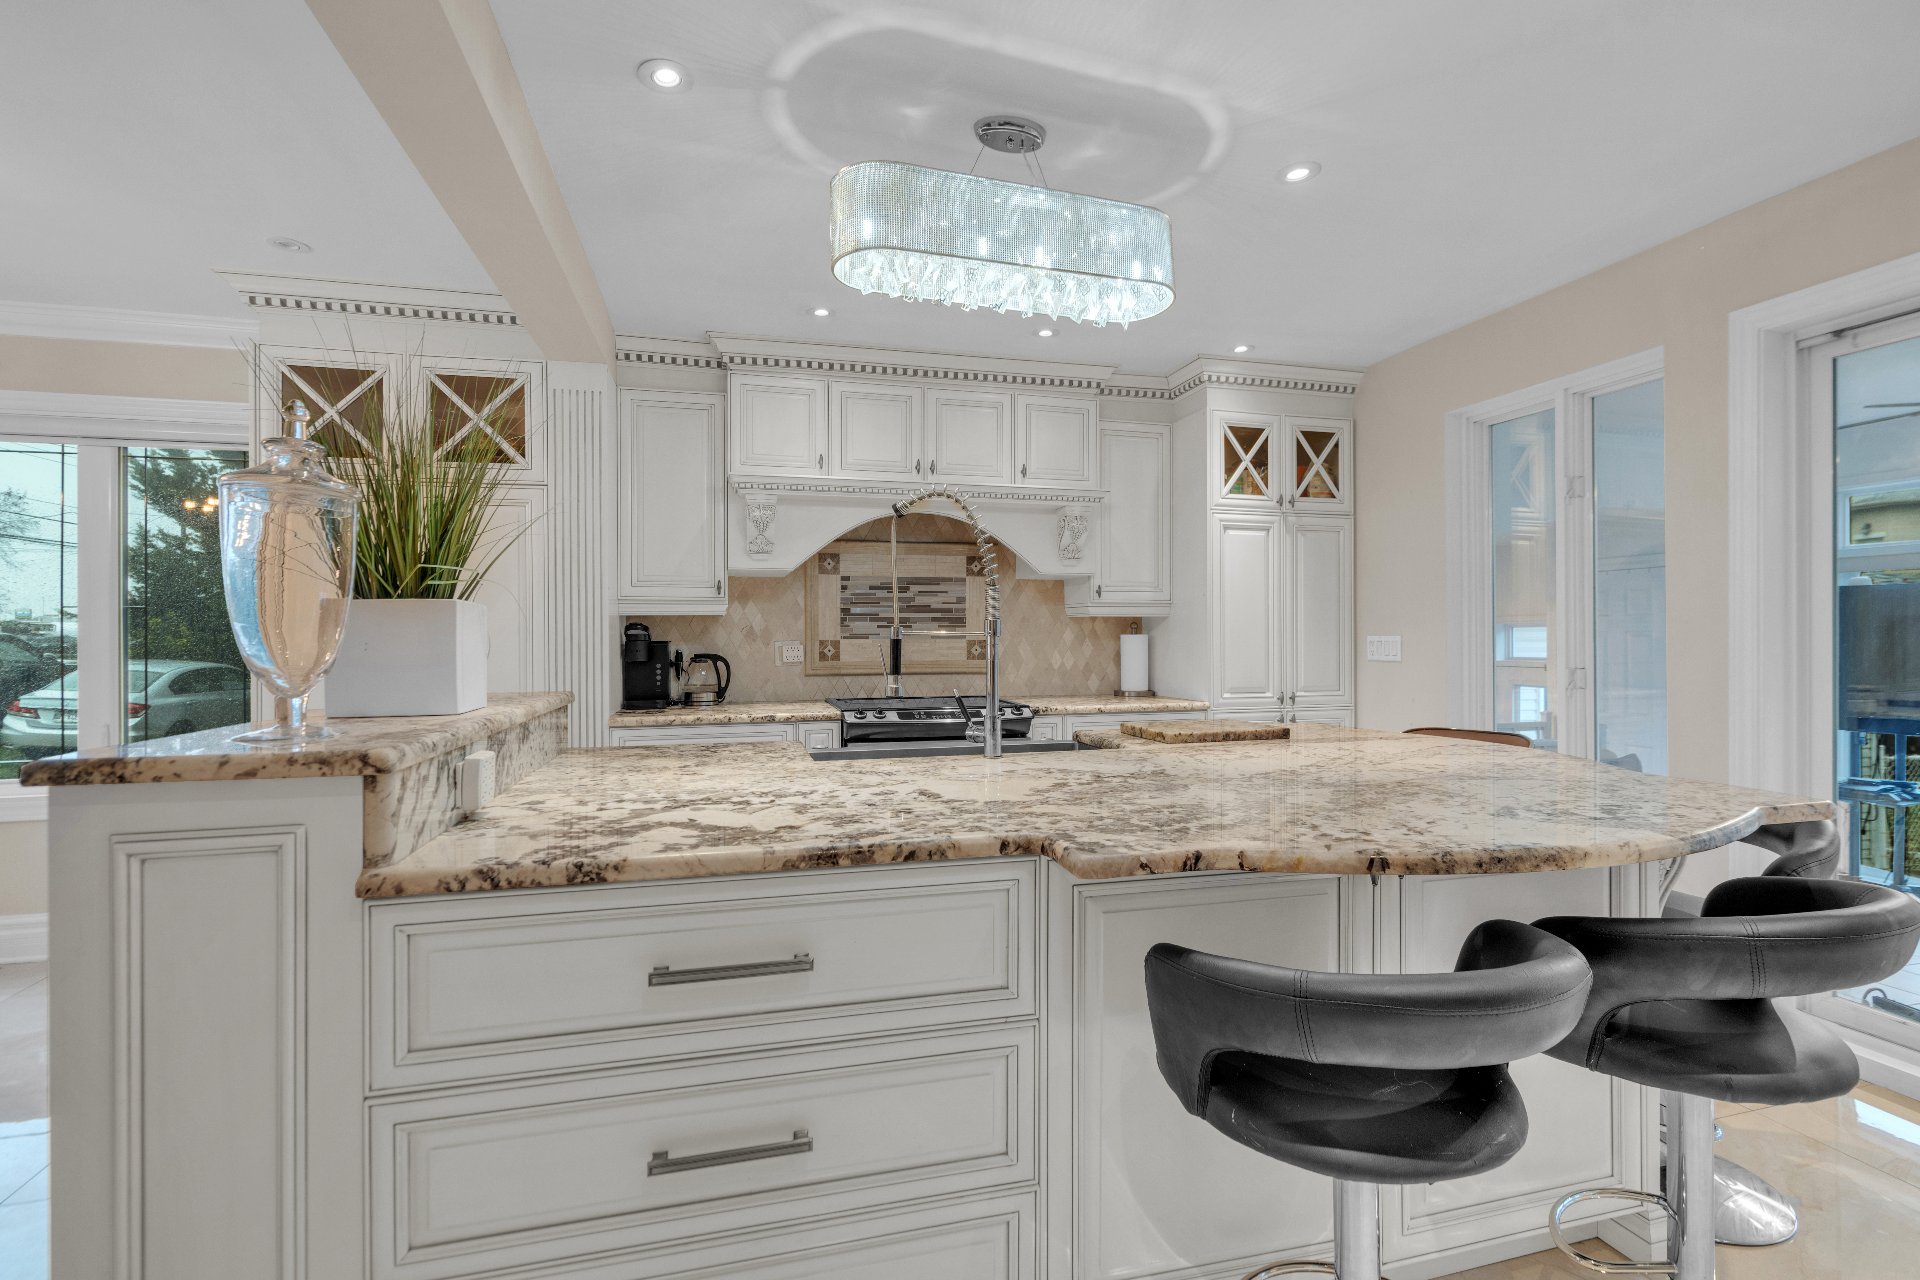 Kitchen
 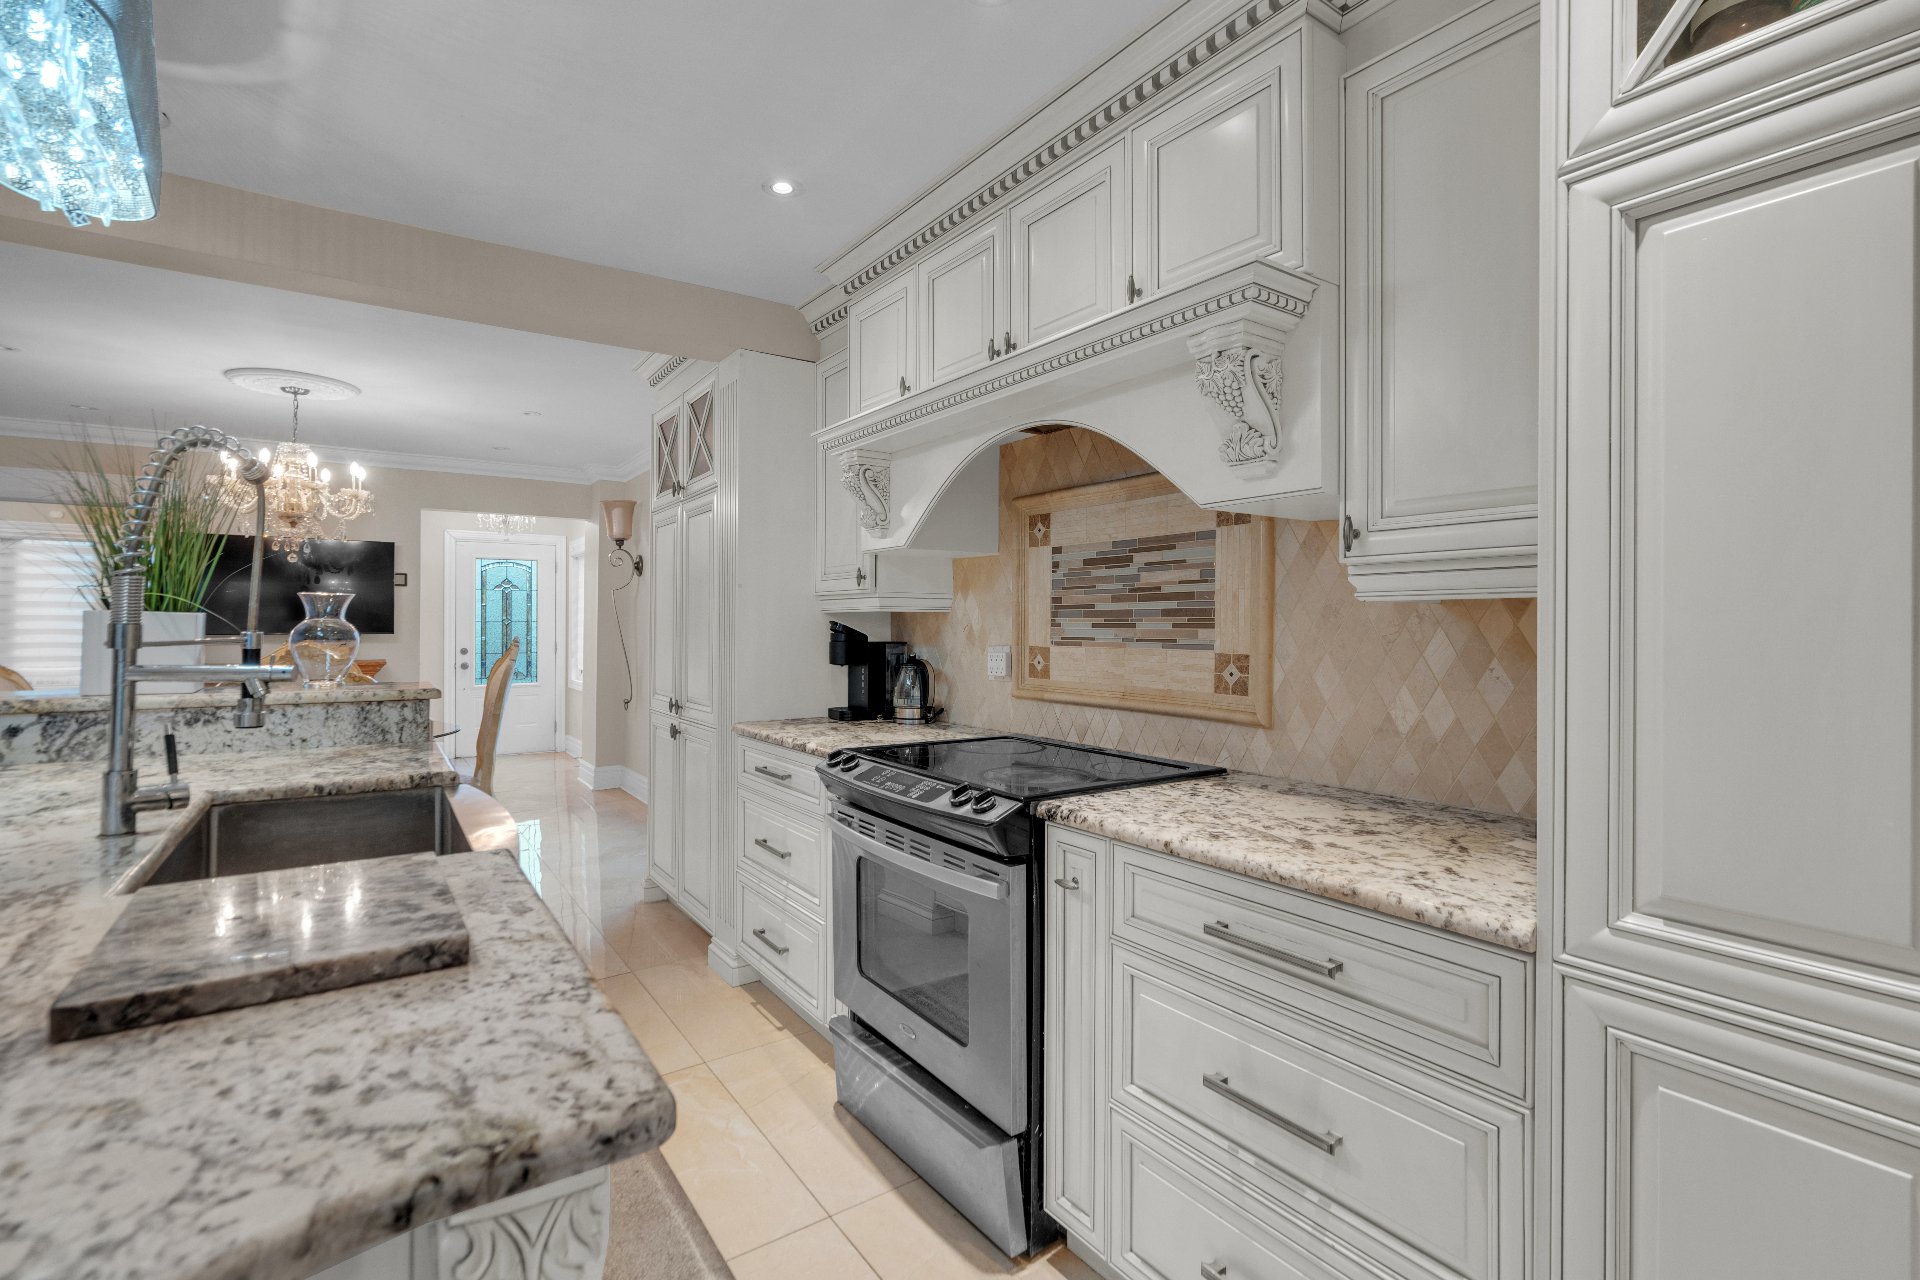 Bedroom
 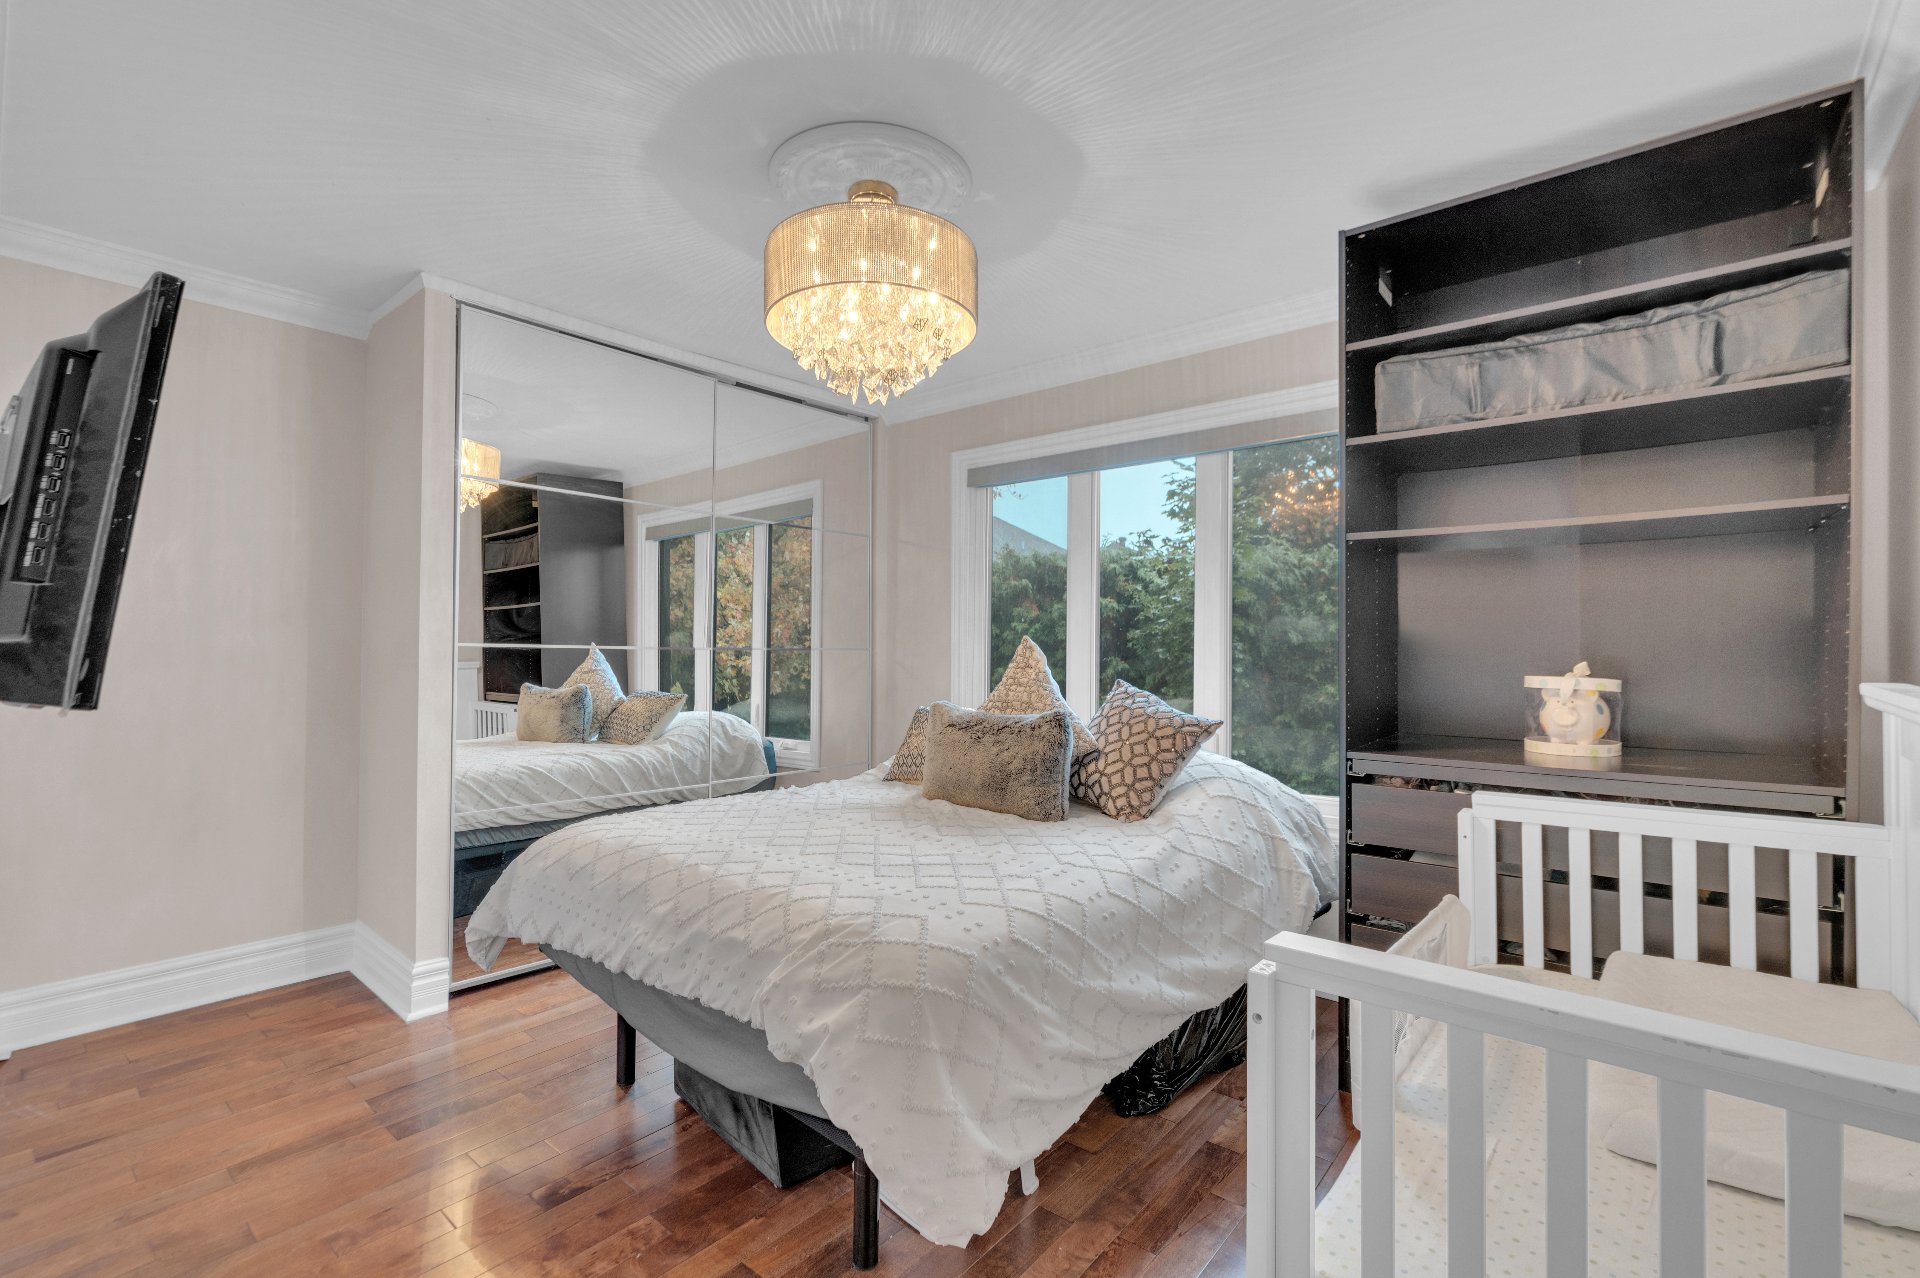 Bedroom
 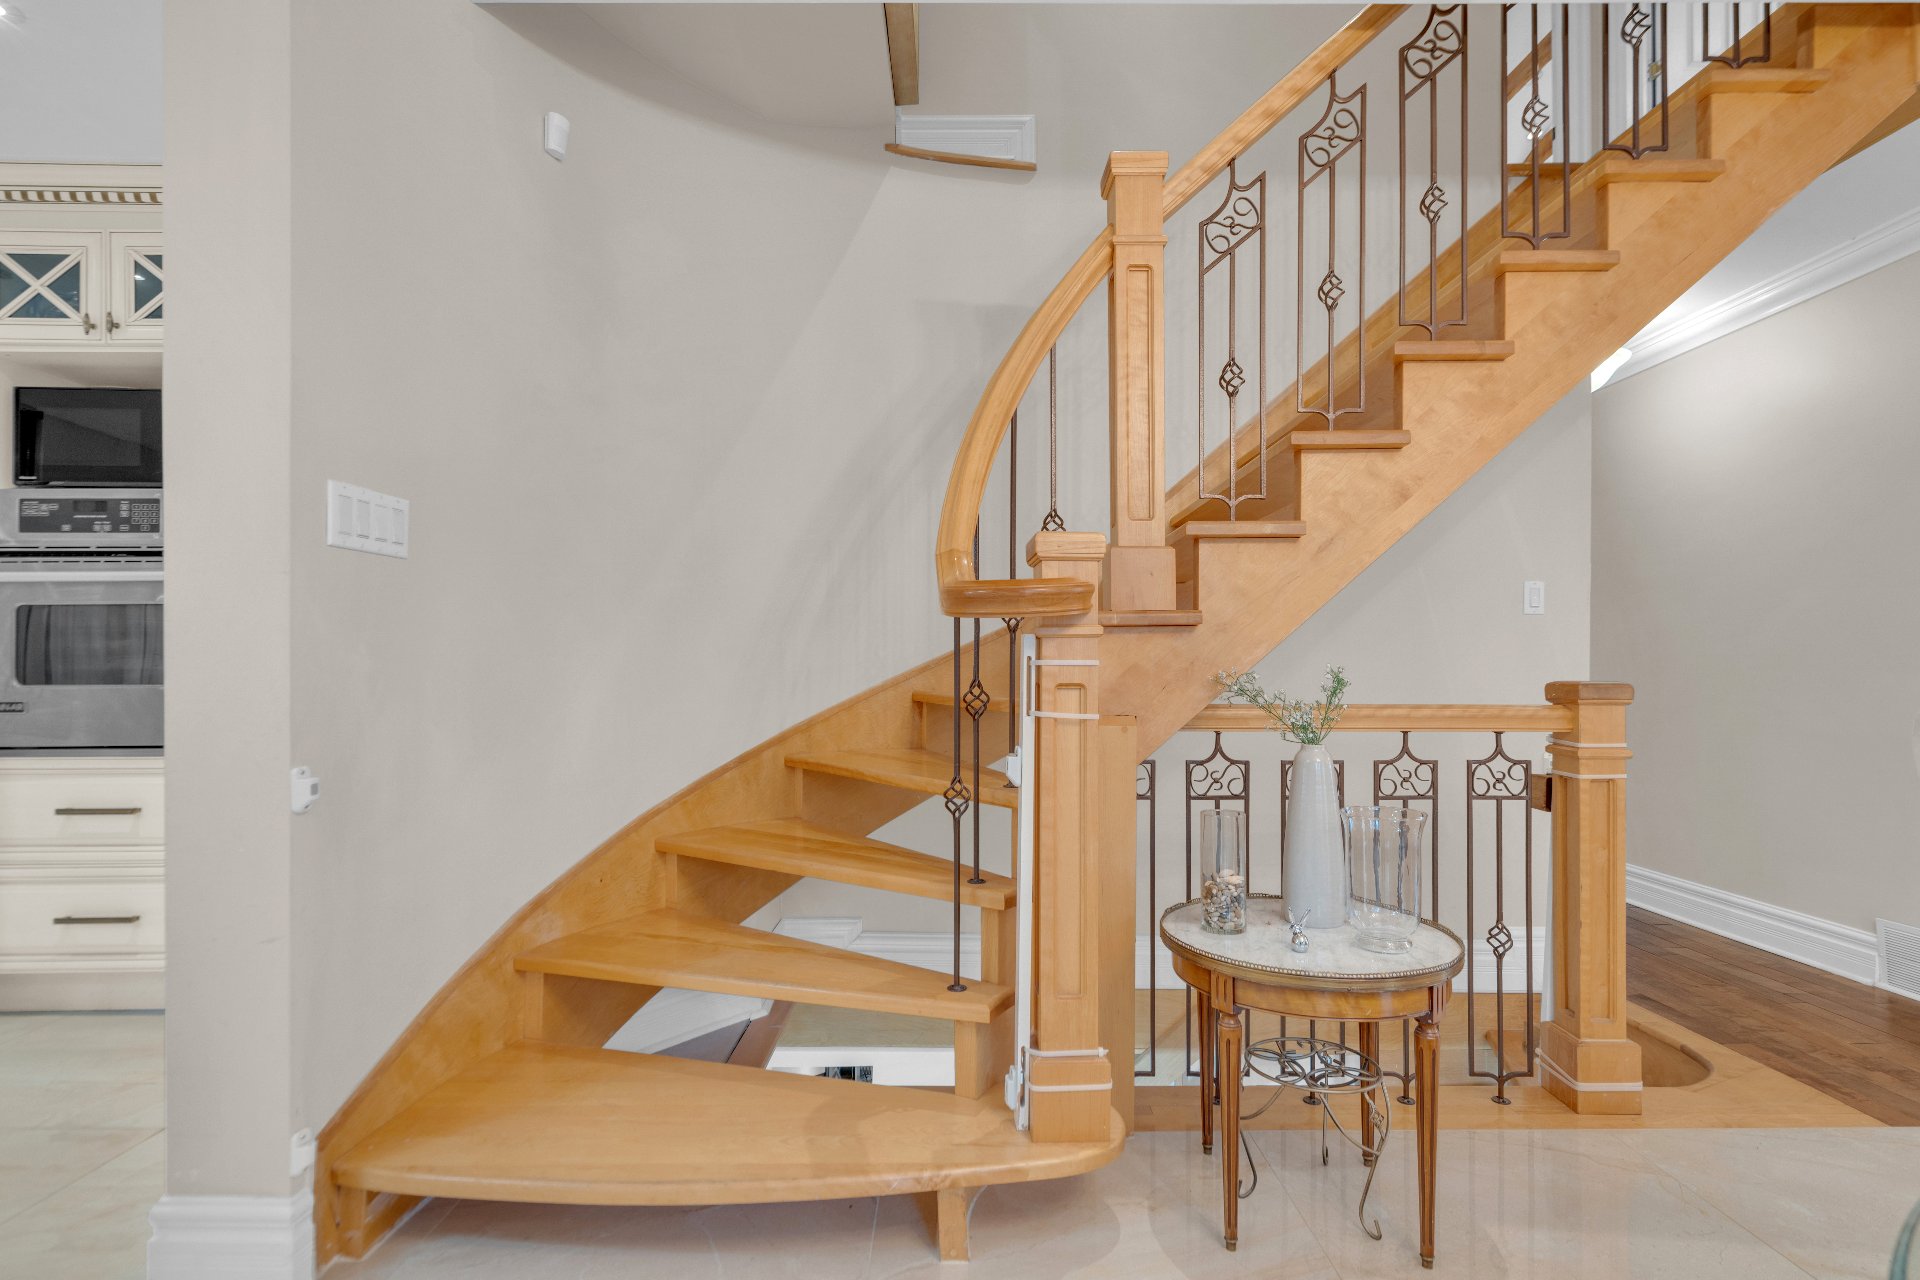 Ensuite bathroom
 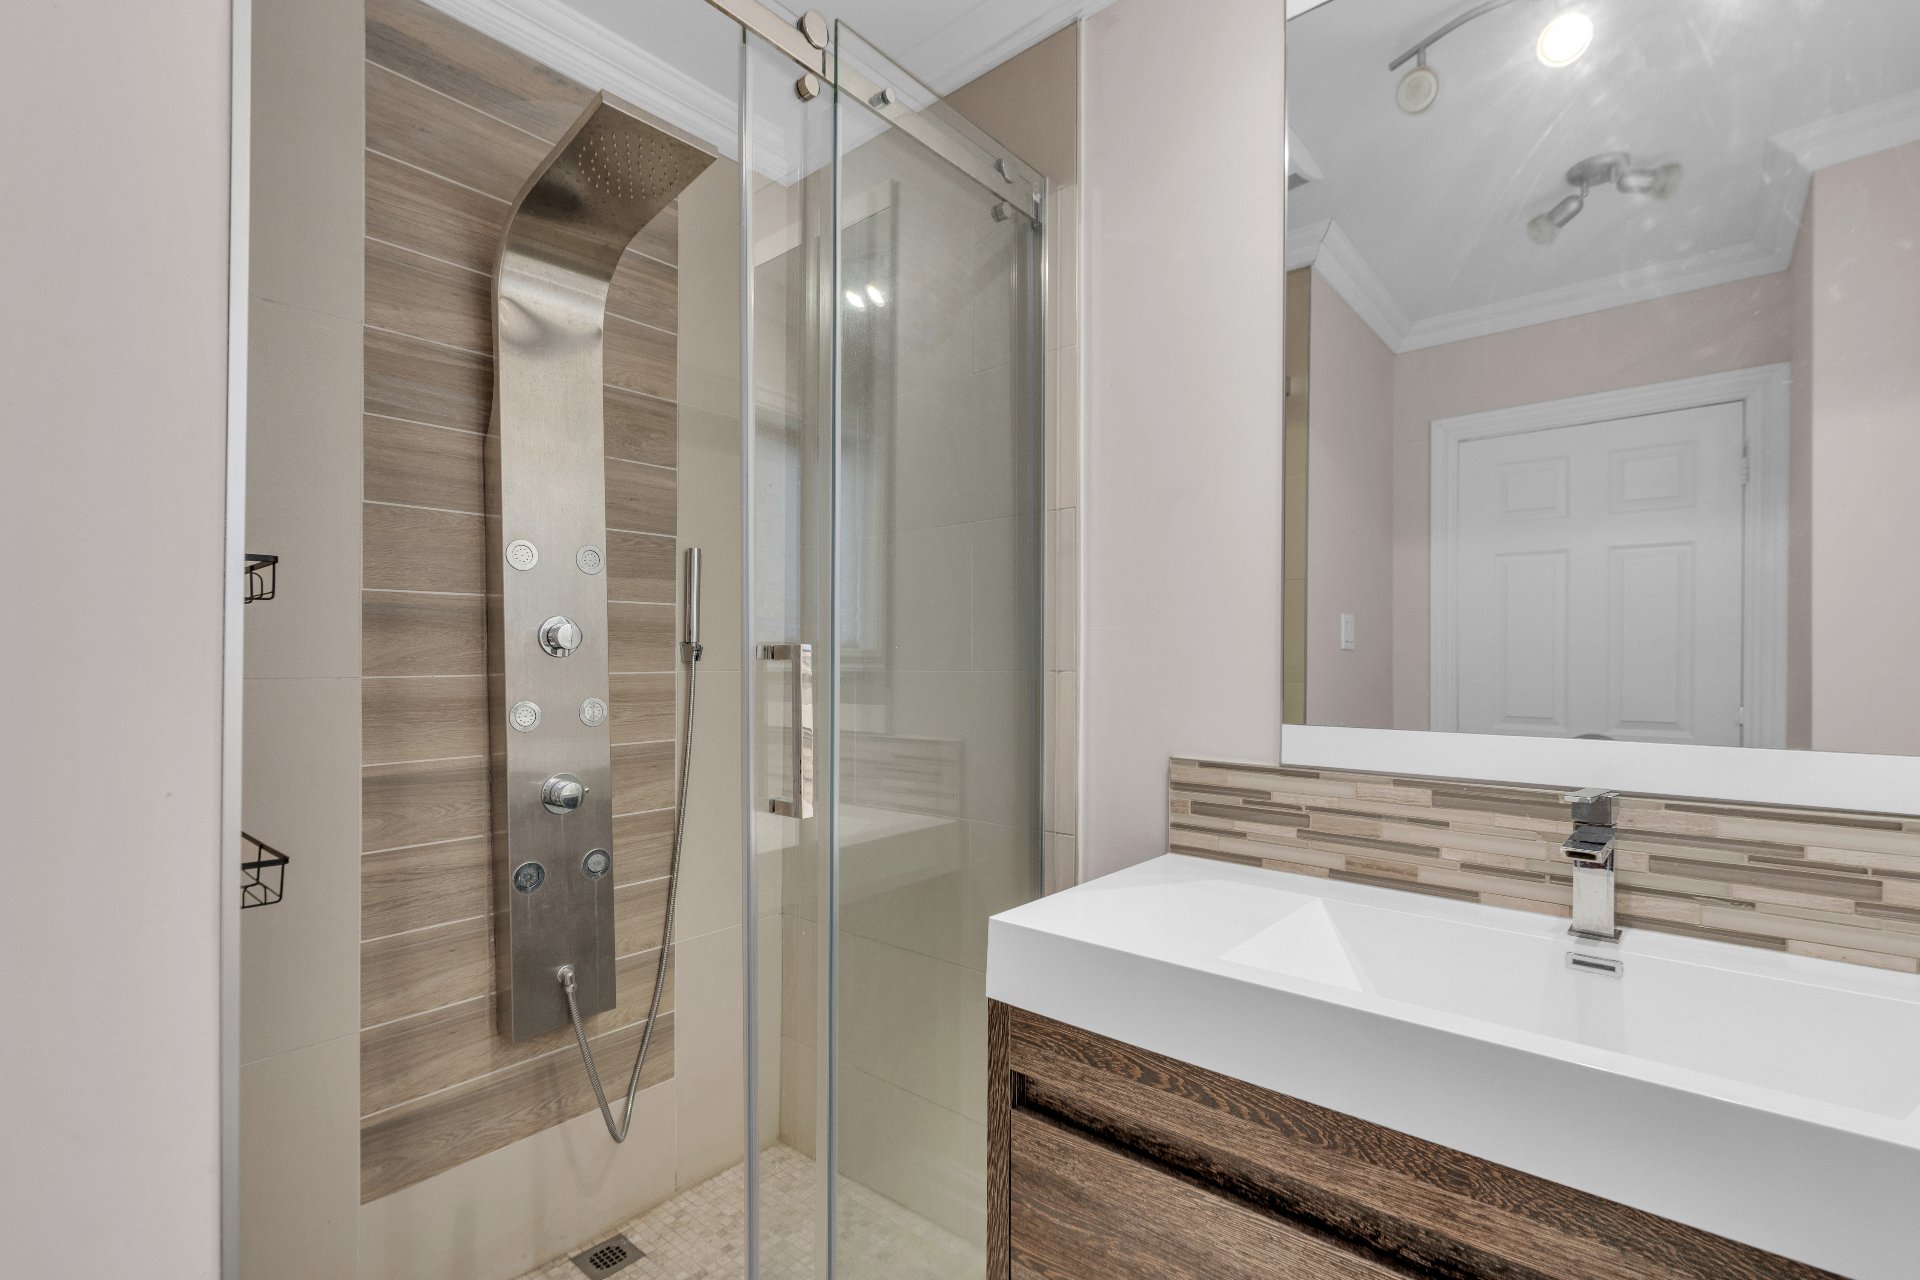 Washroom
 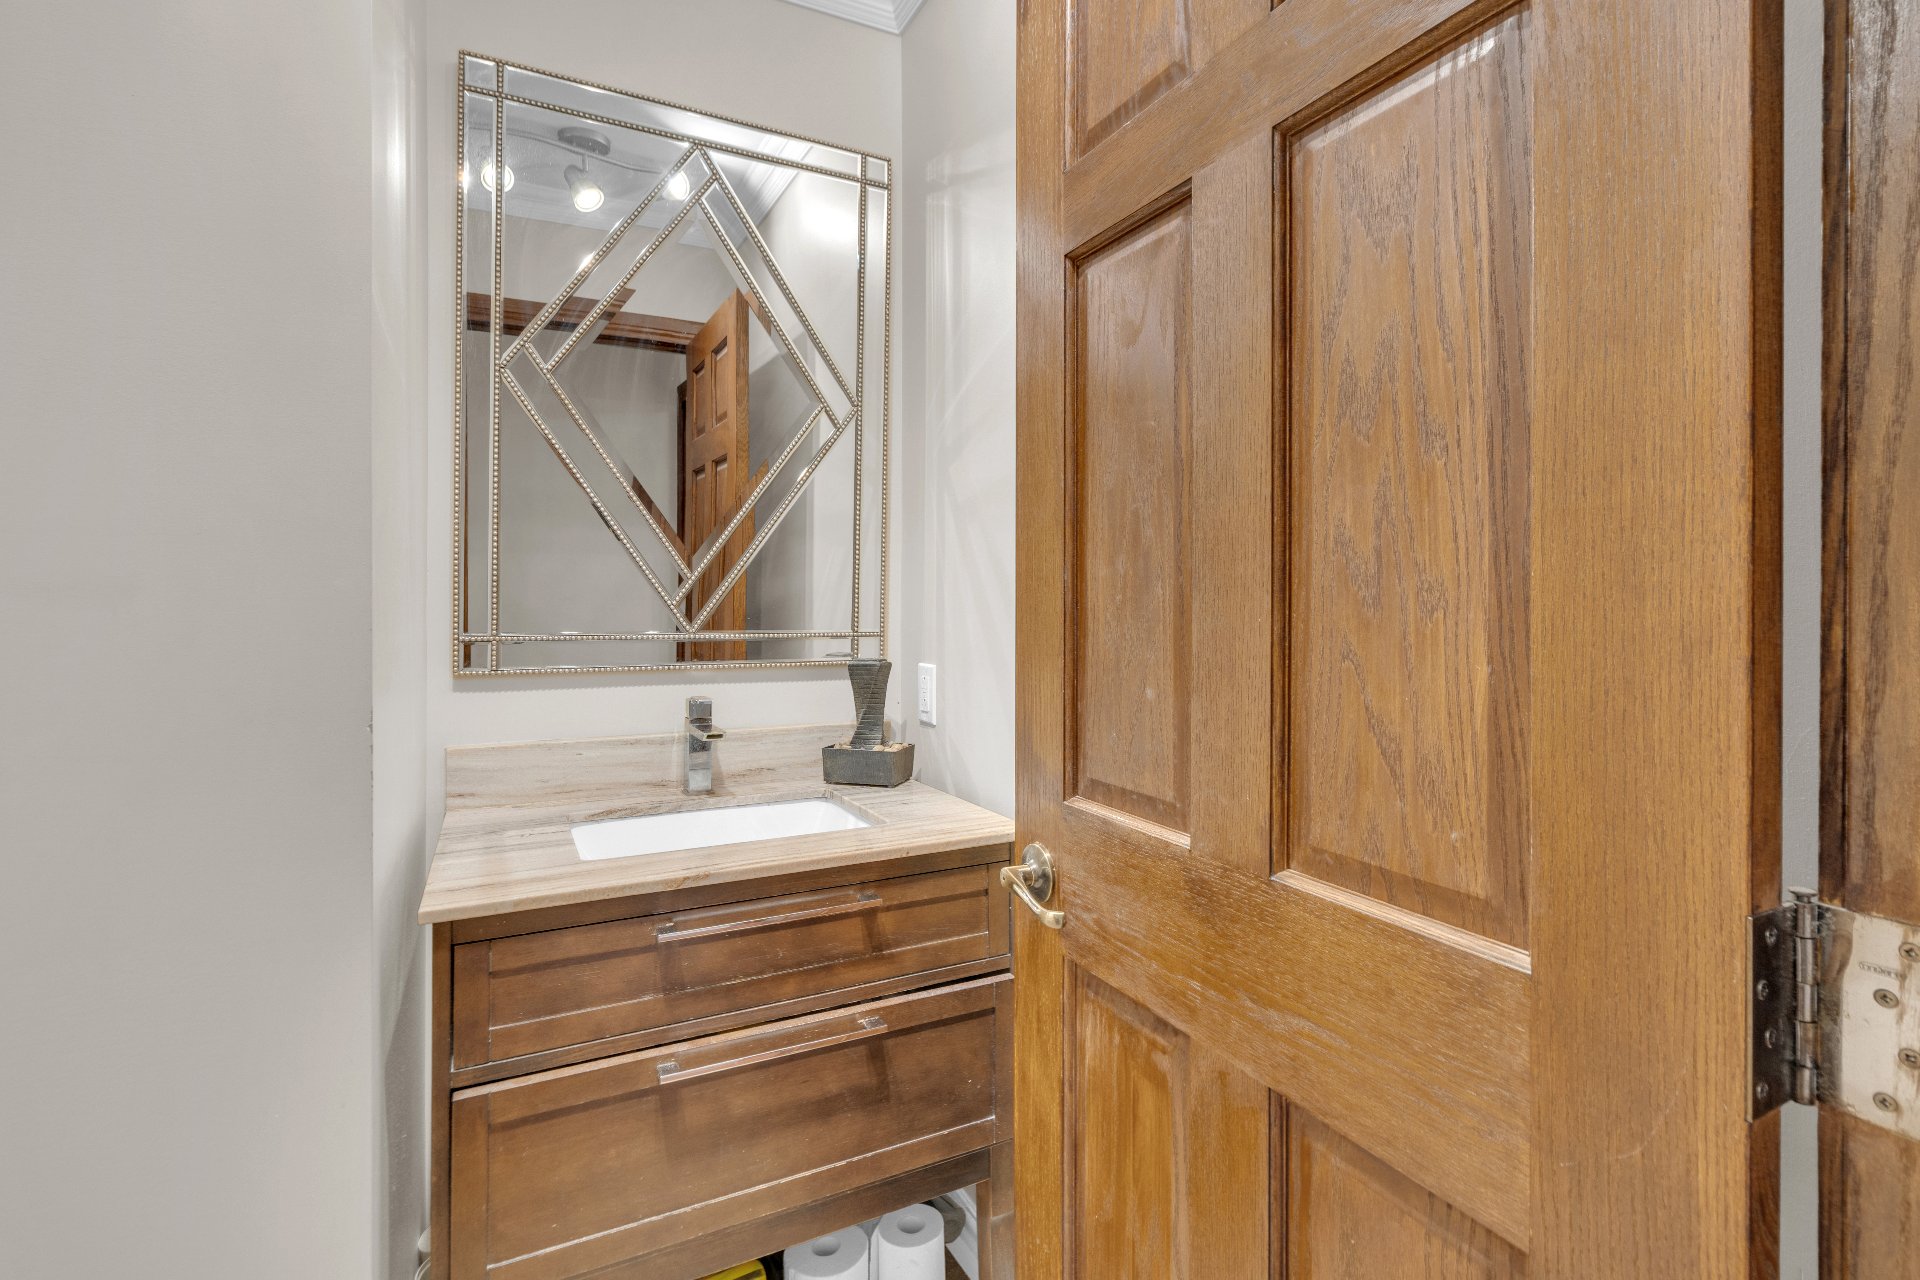 Staircase
 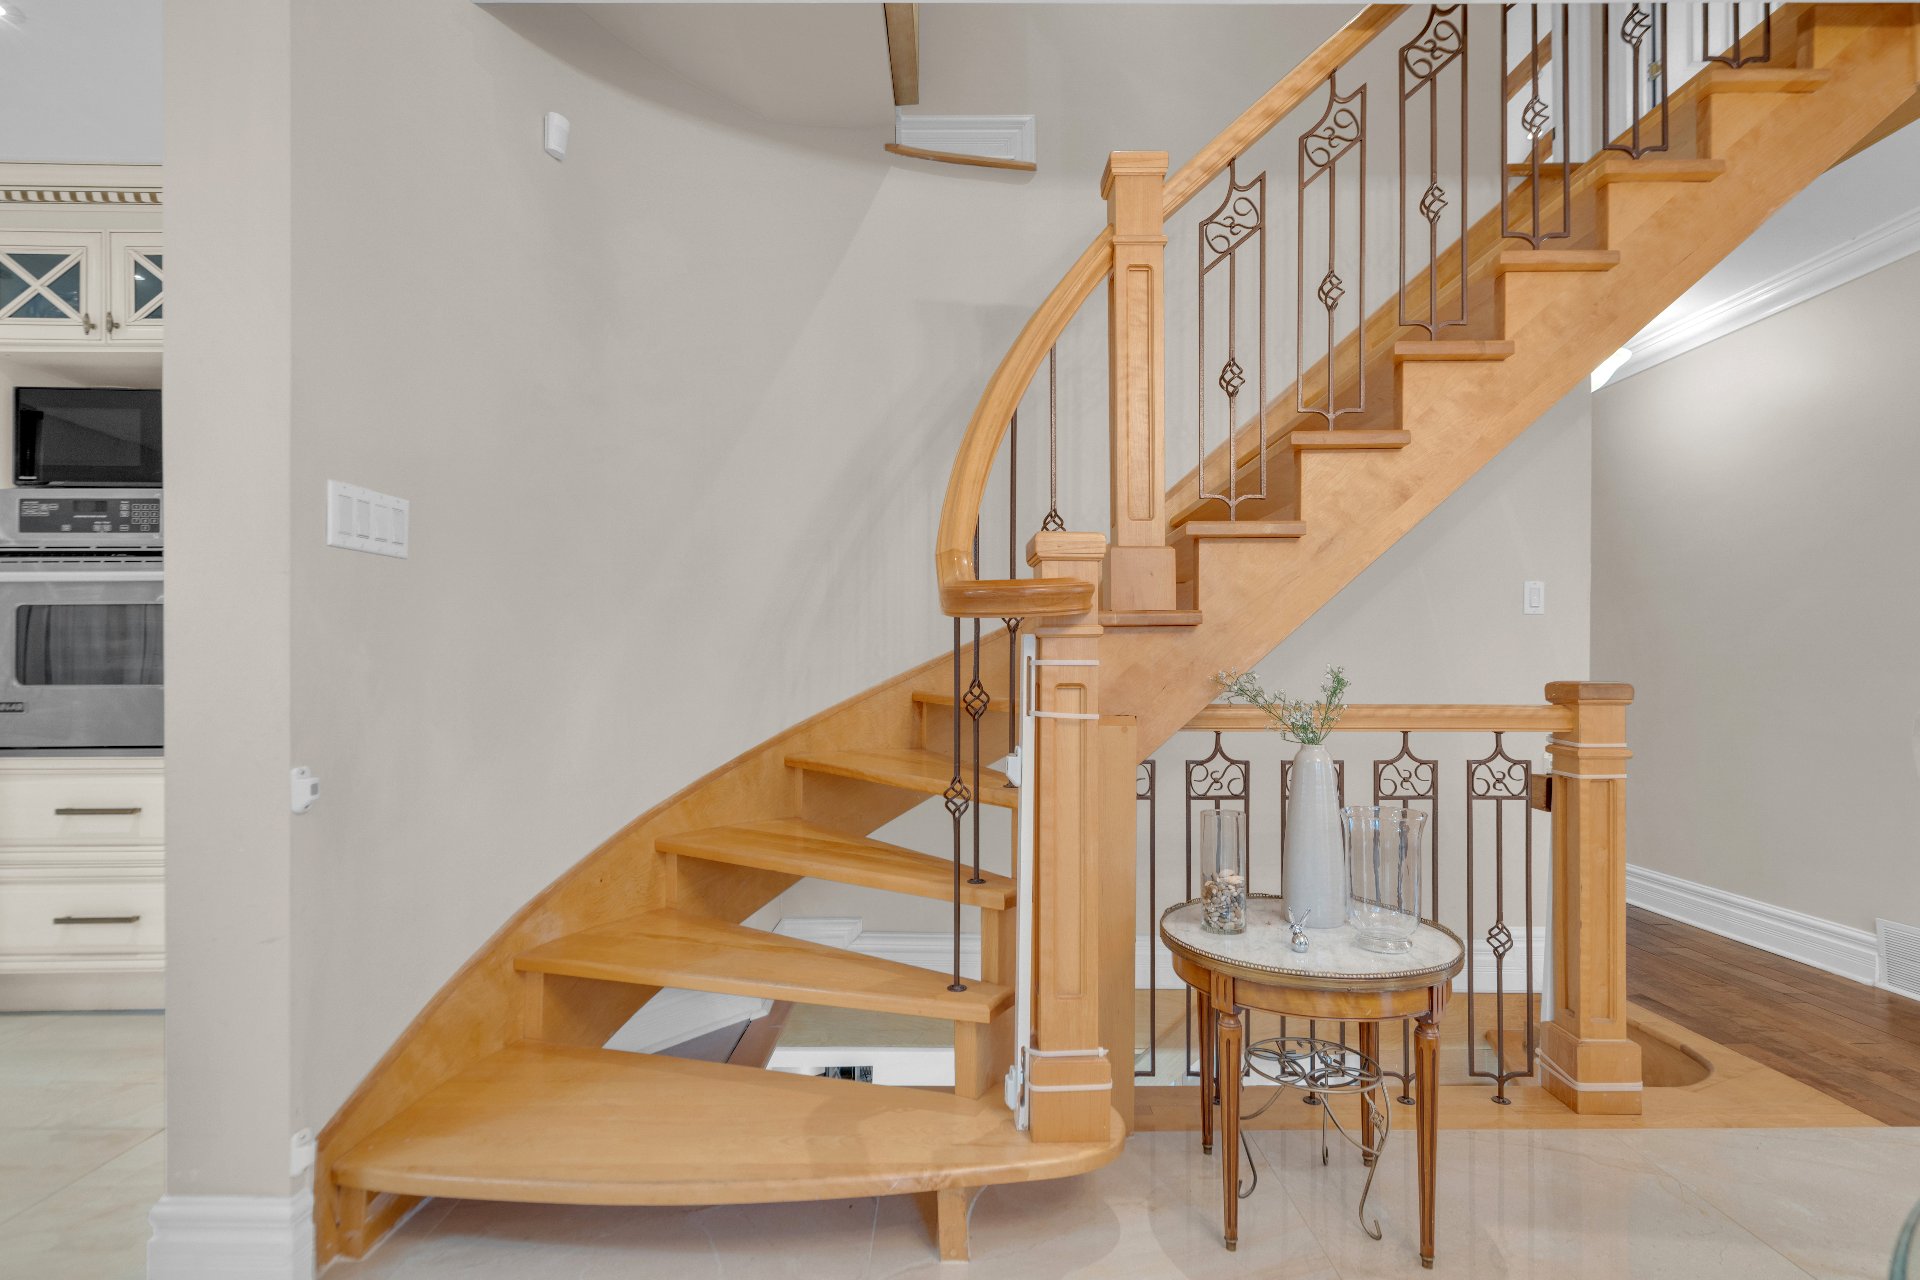 Staircase
 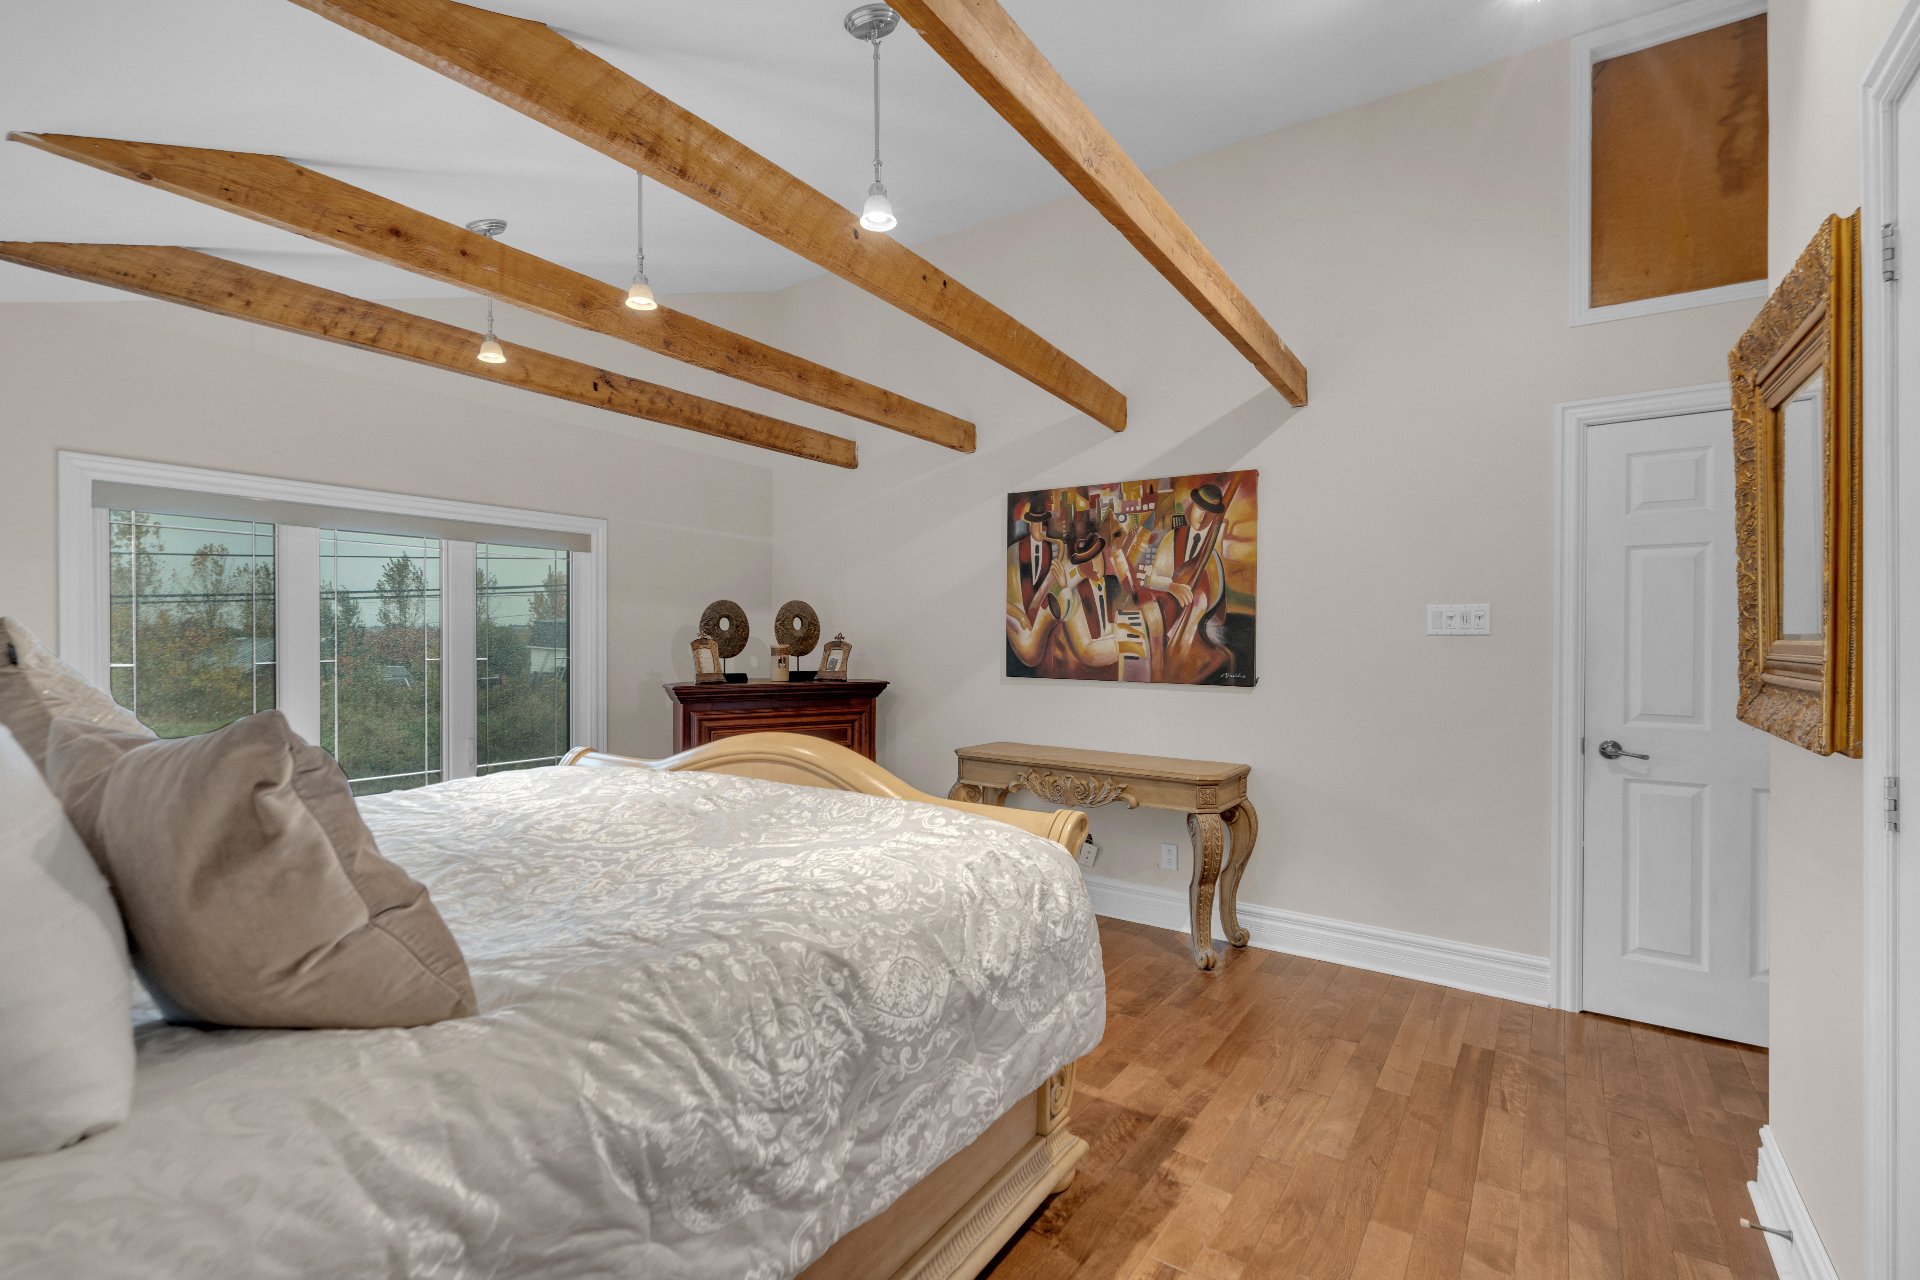 Primary bedroom
 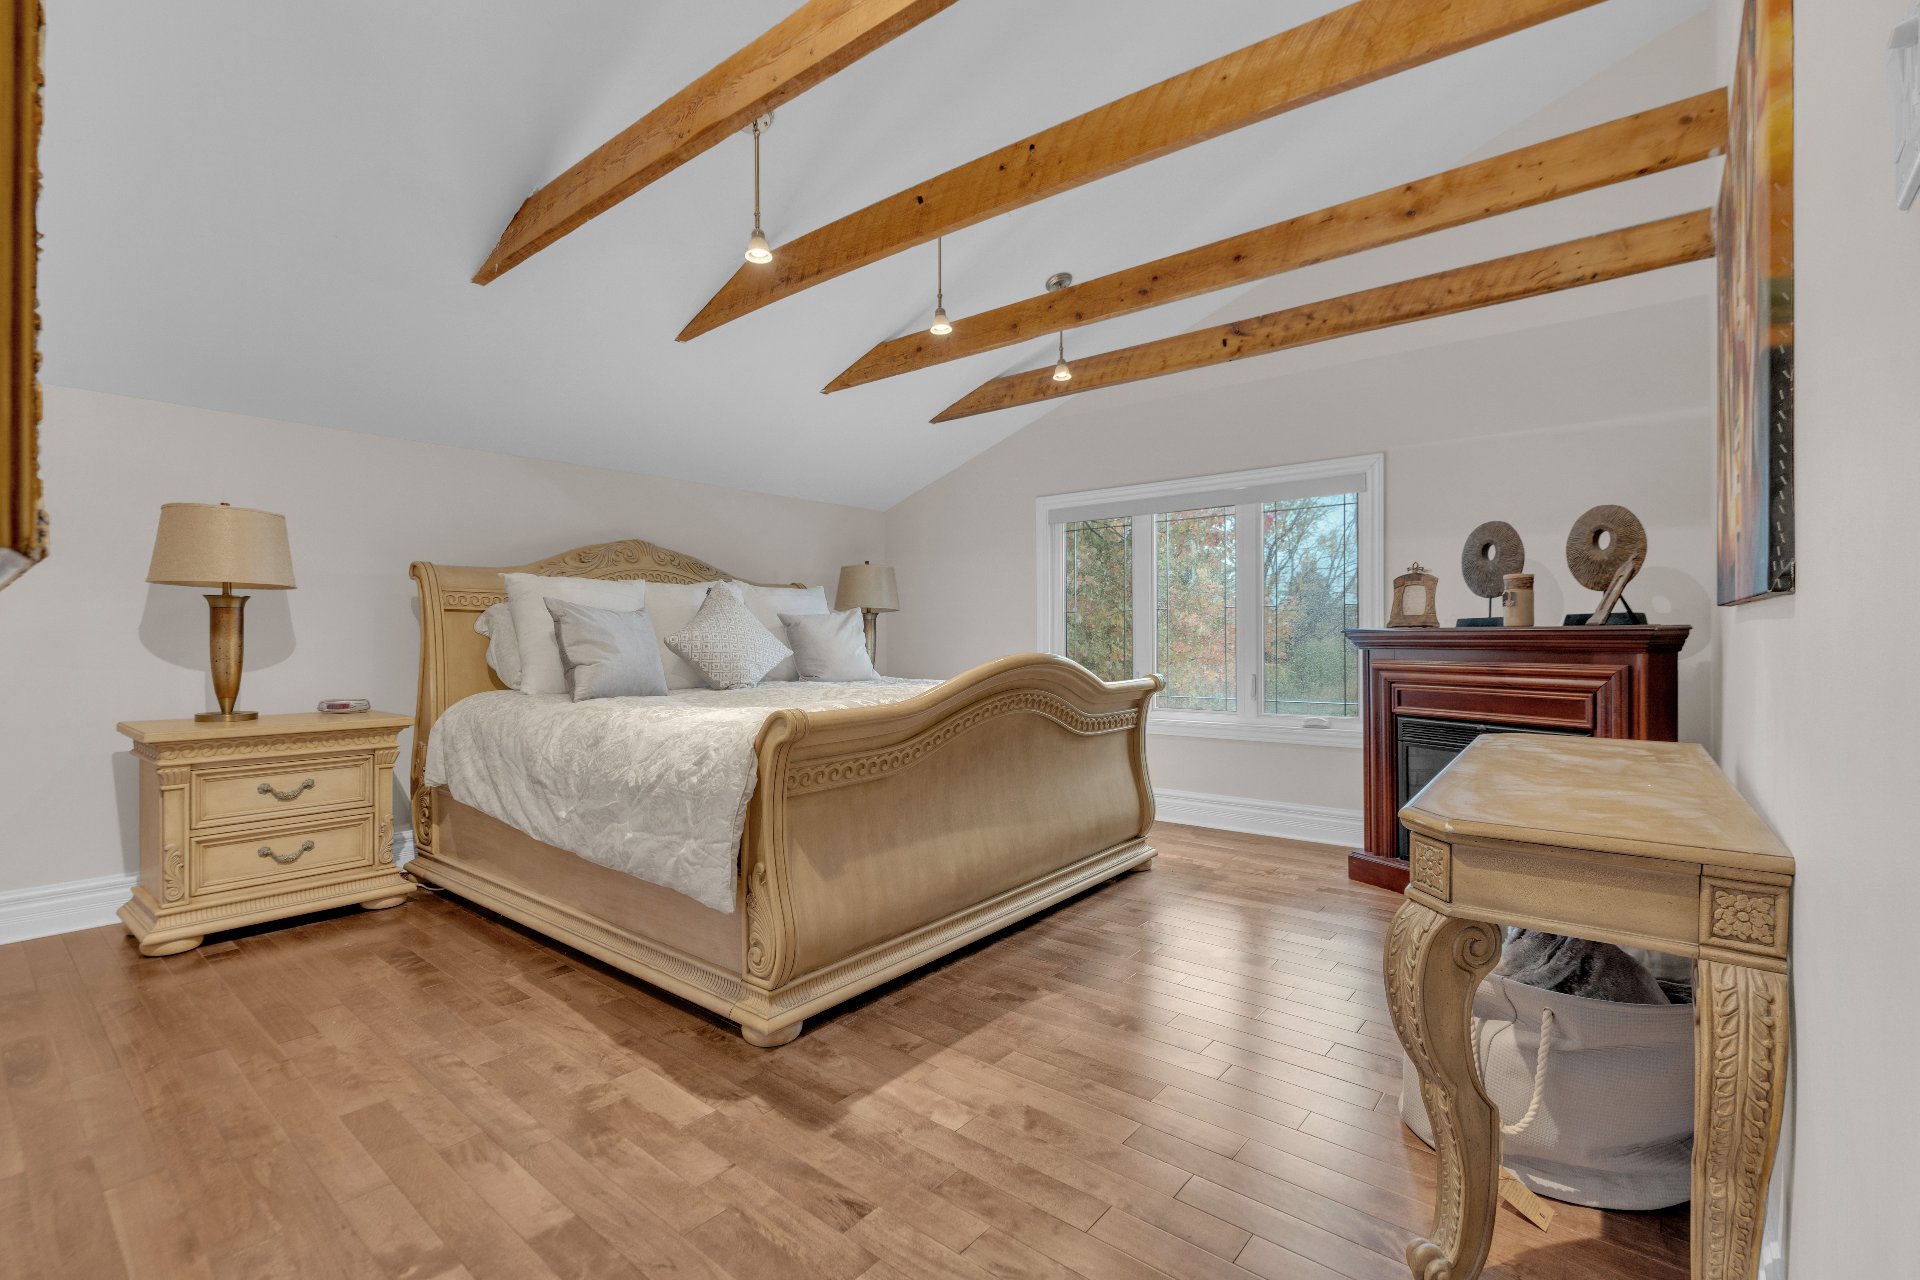 Primary bedroom
 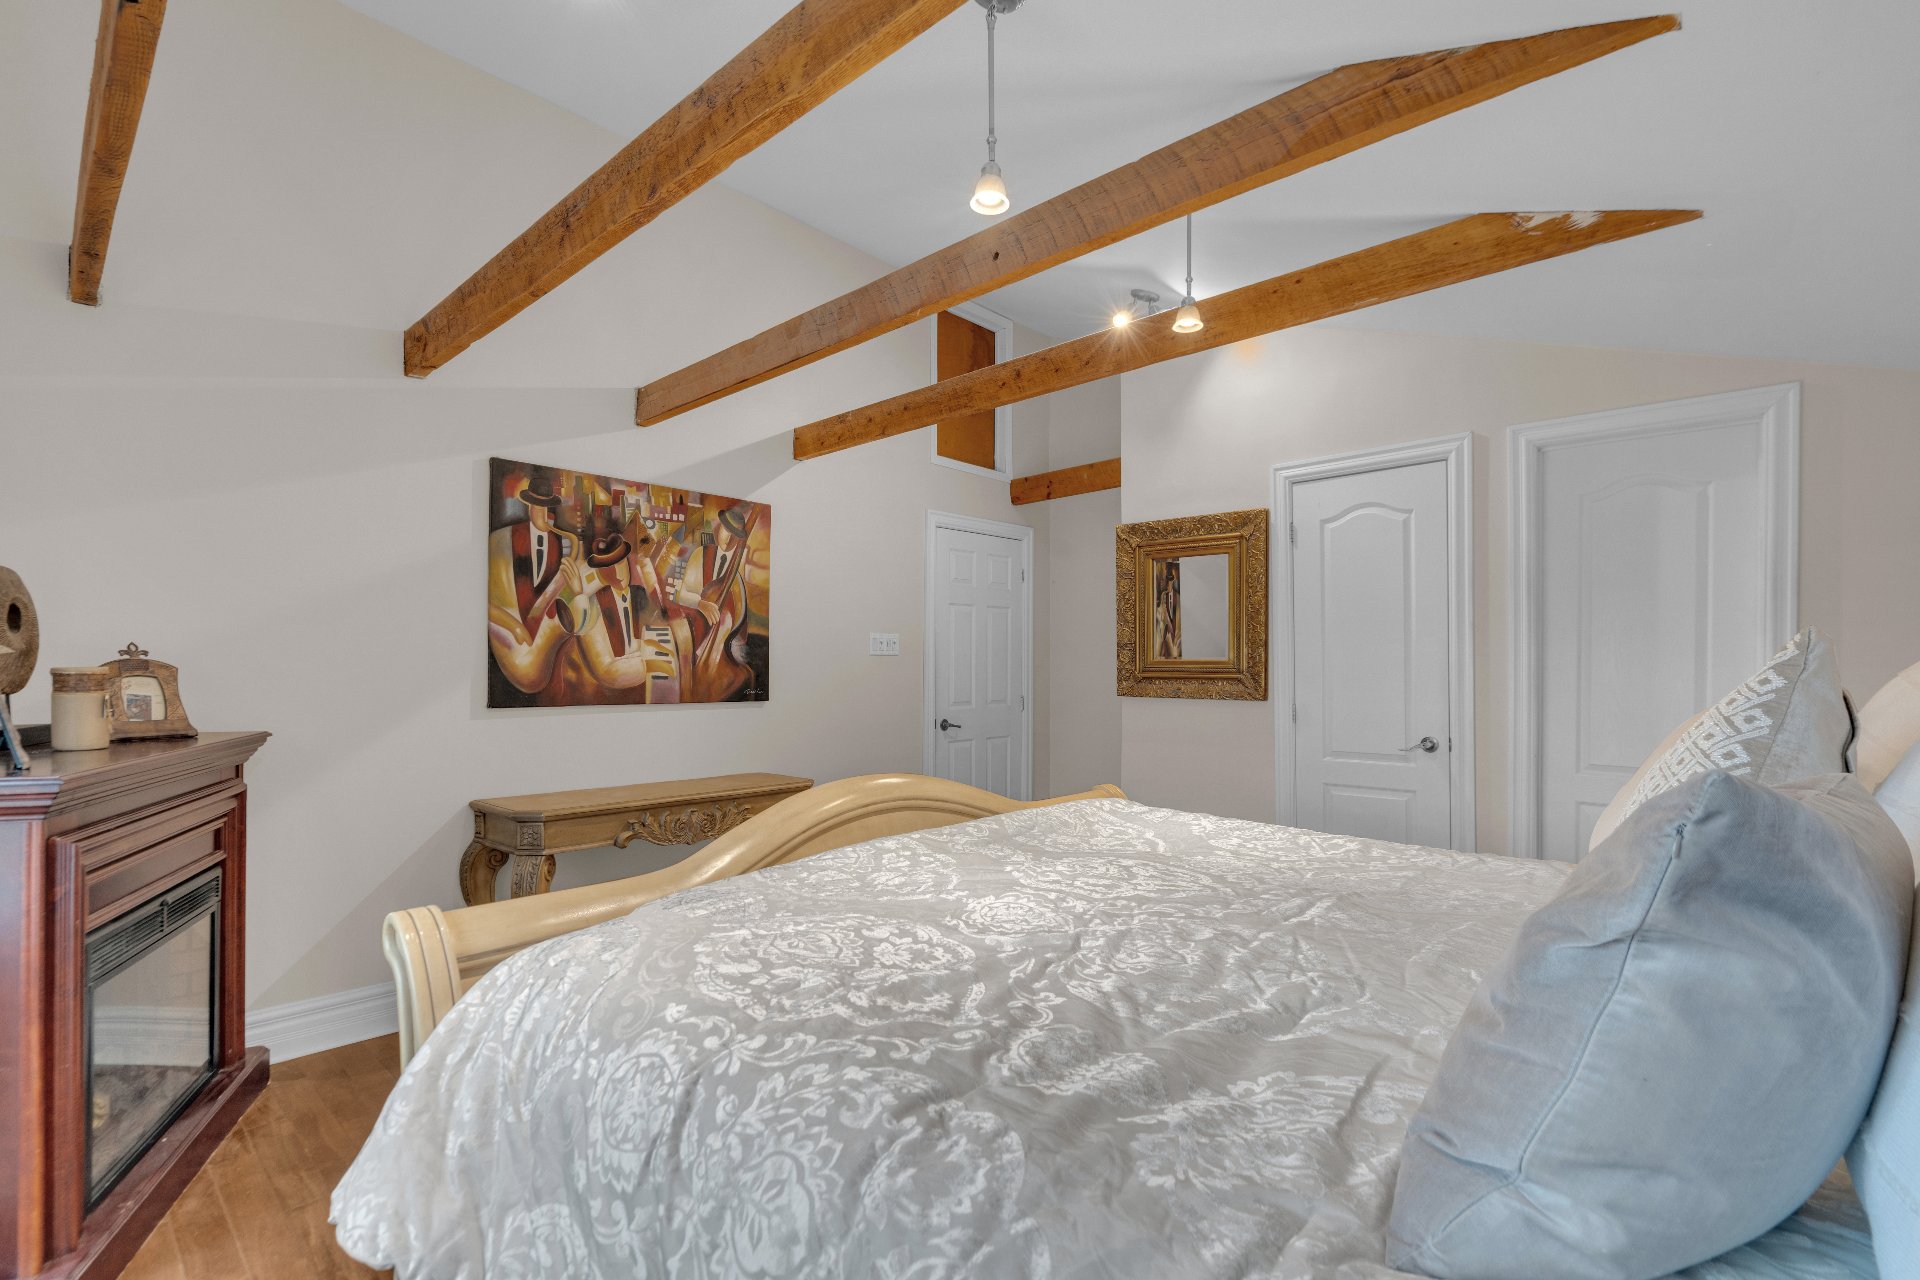 Primary bedroom
 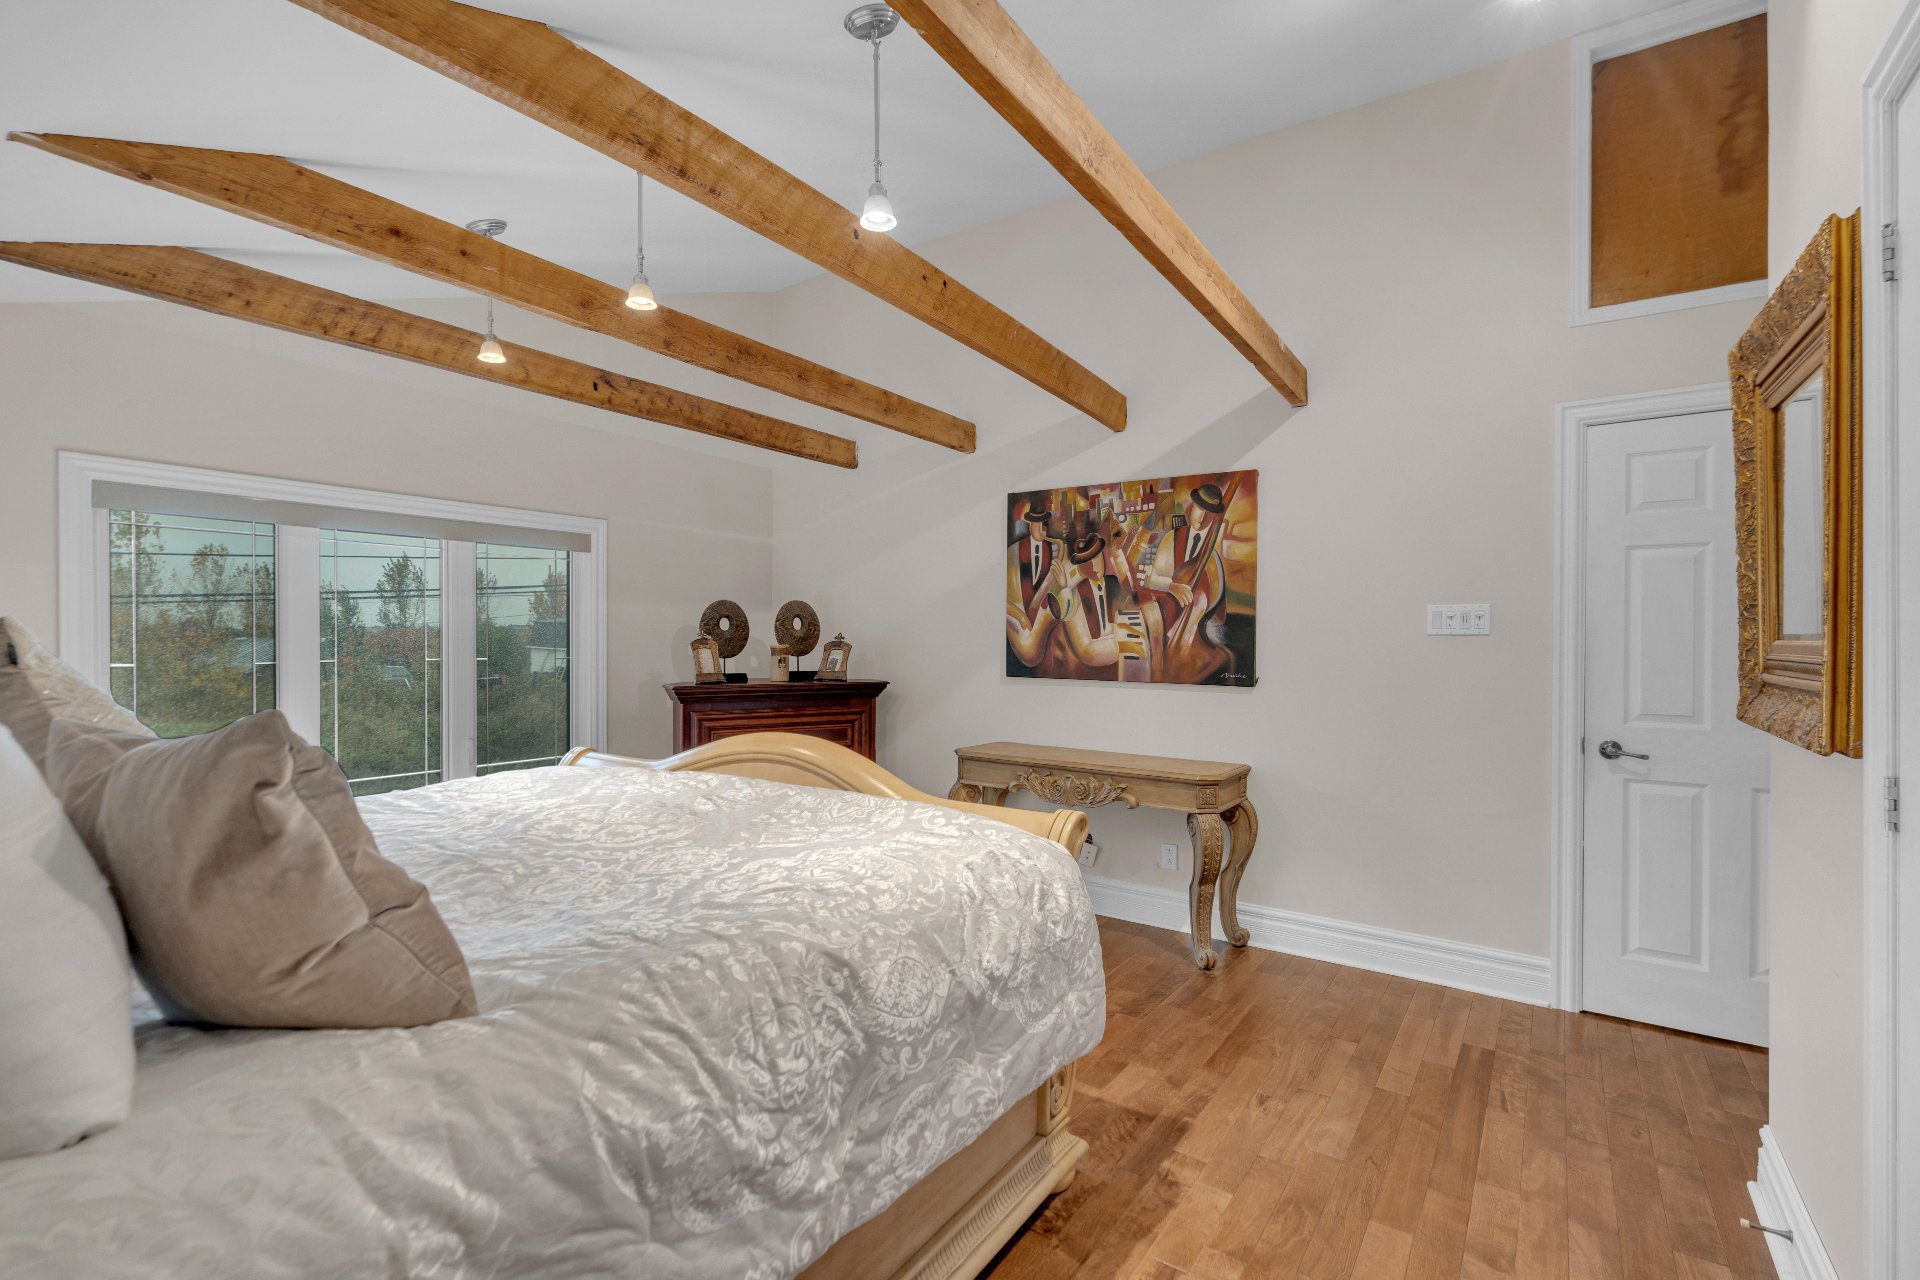 Ensuite bathroom
 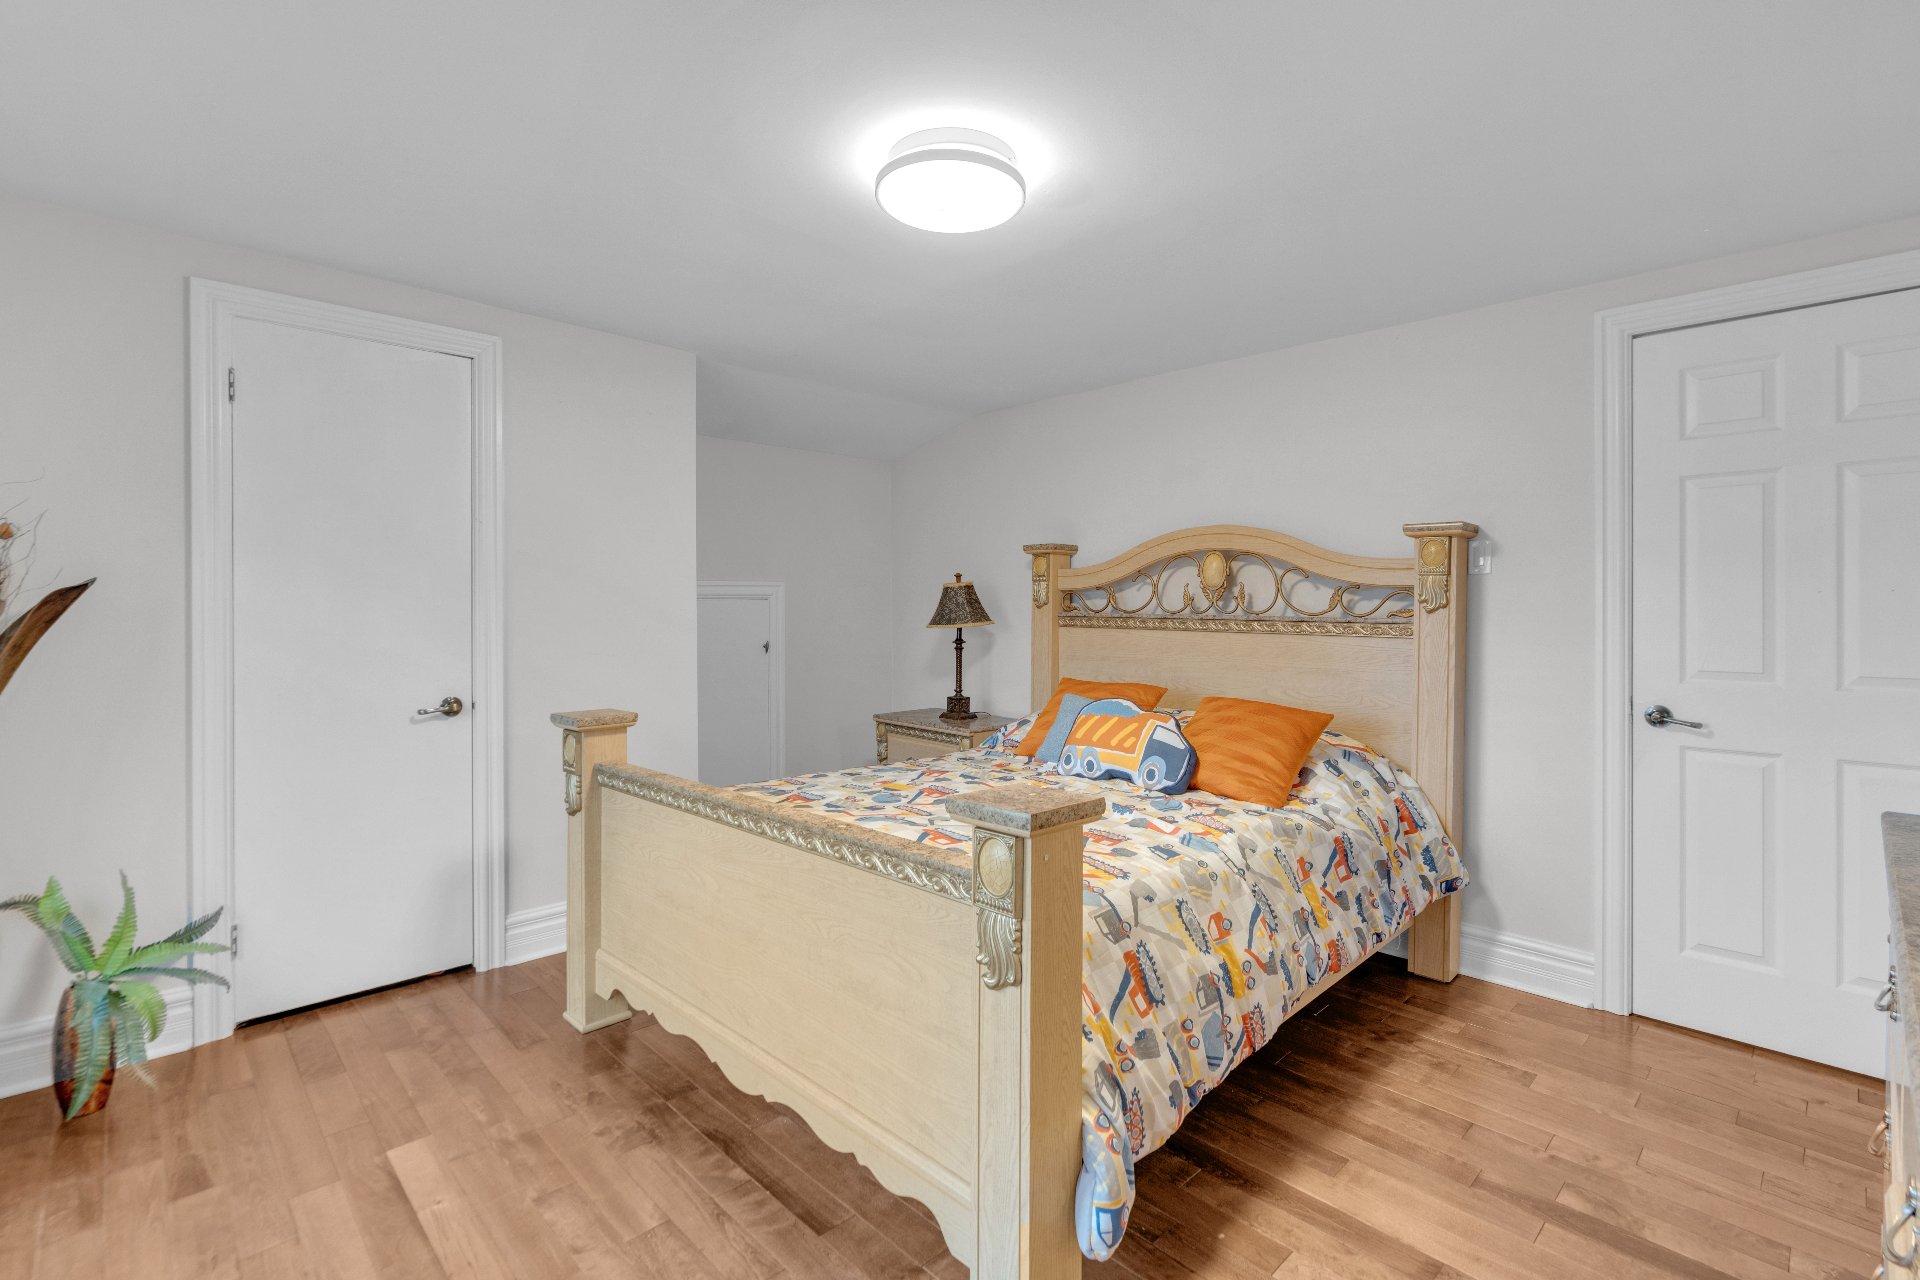 Ensuite bathroom
 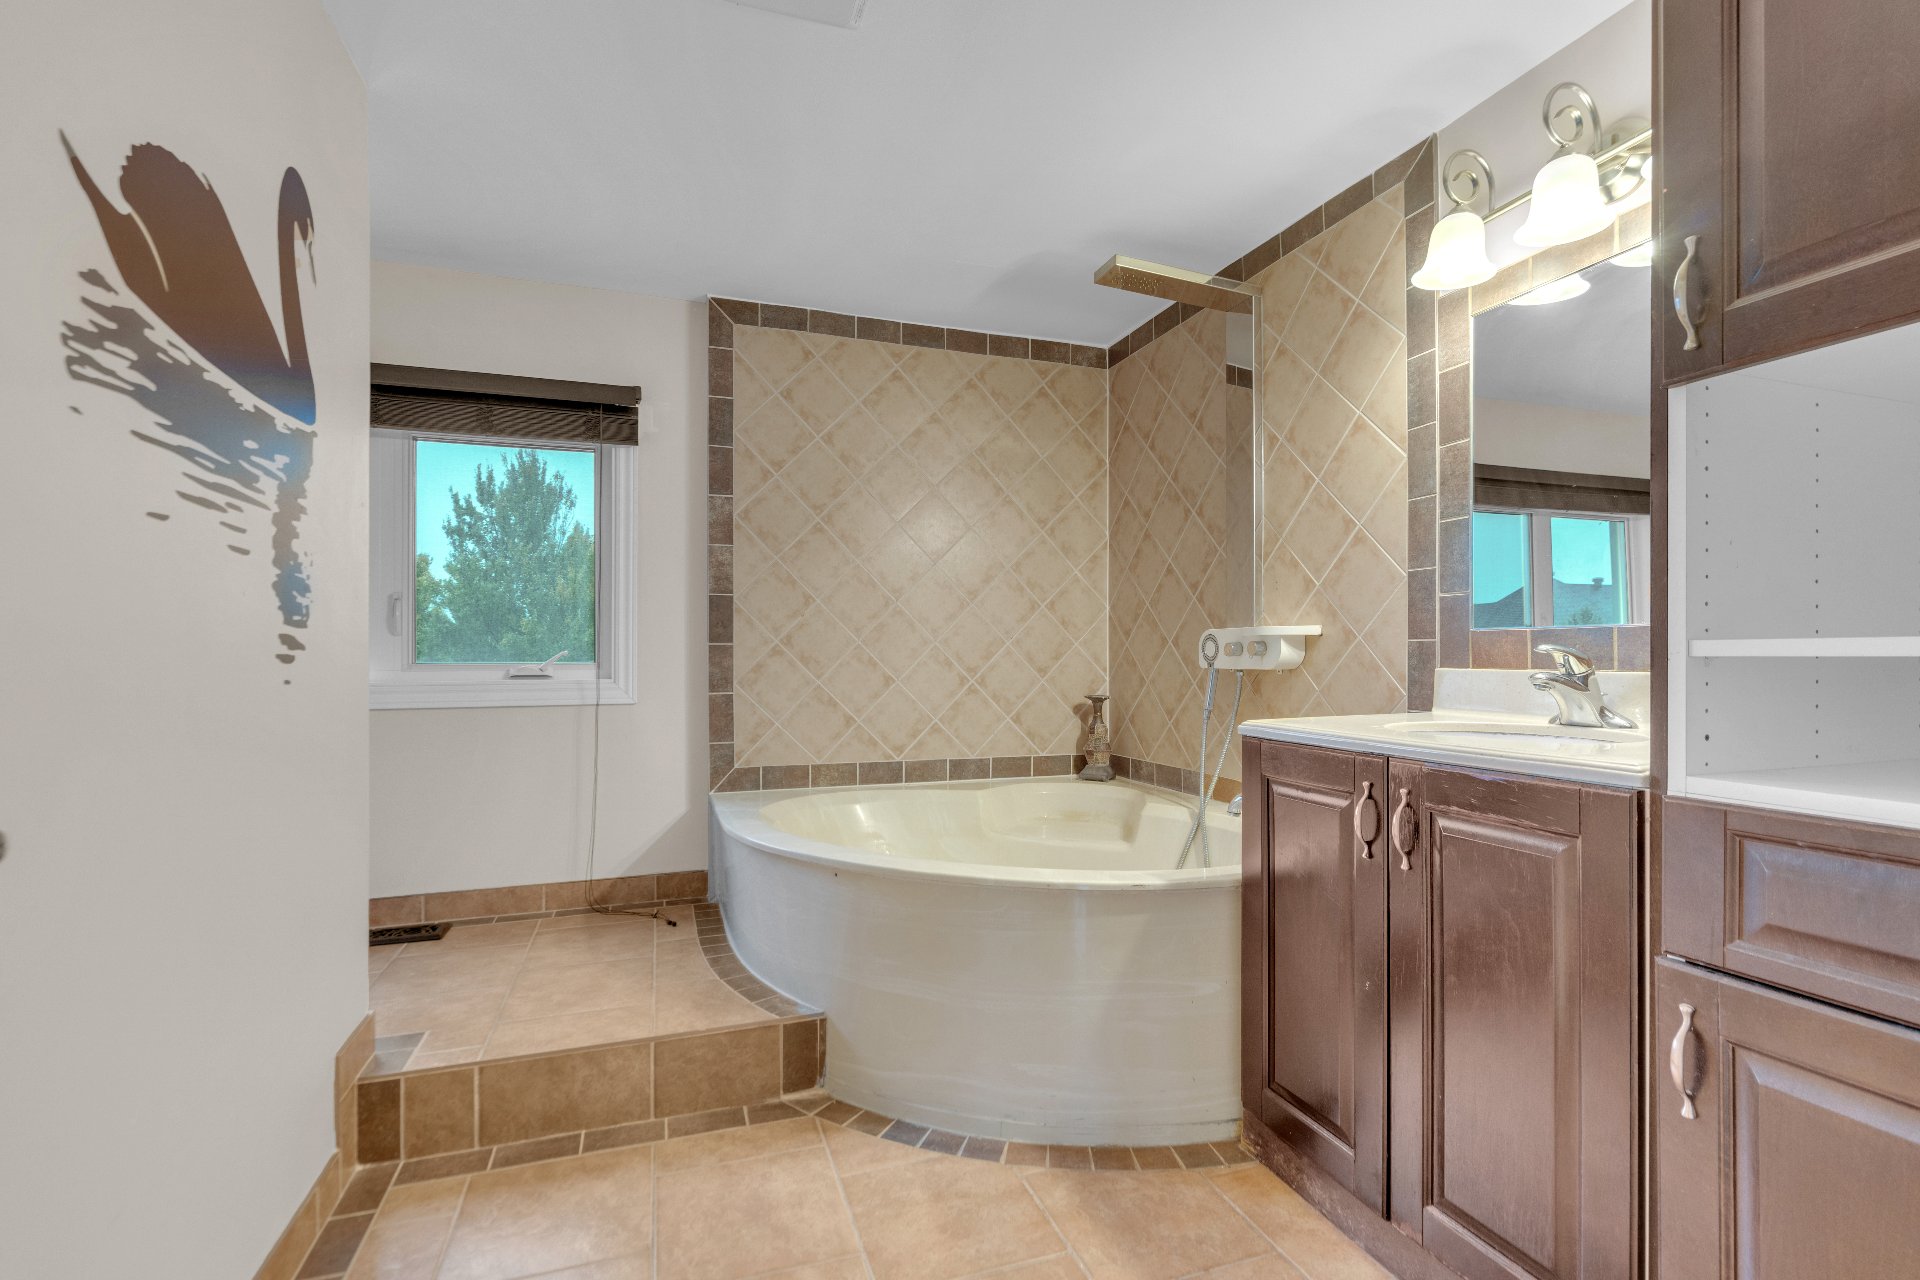 Bedroom
 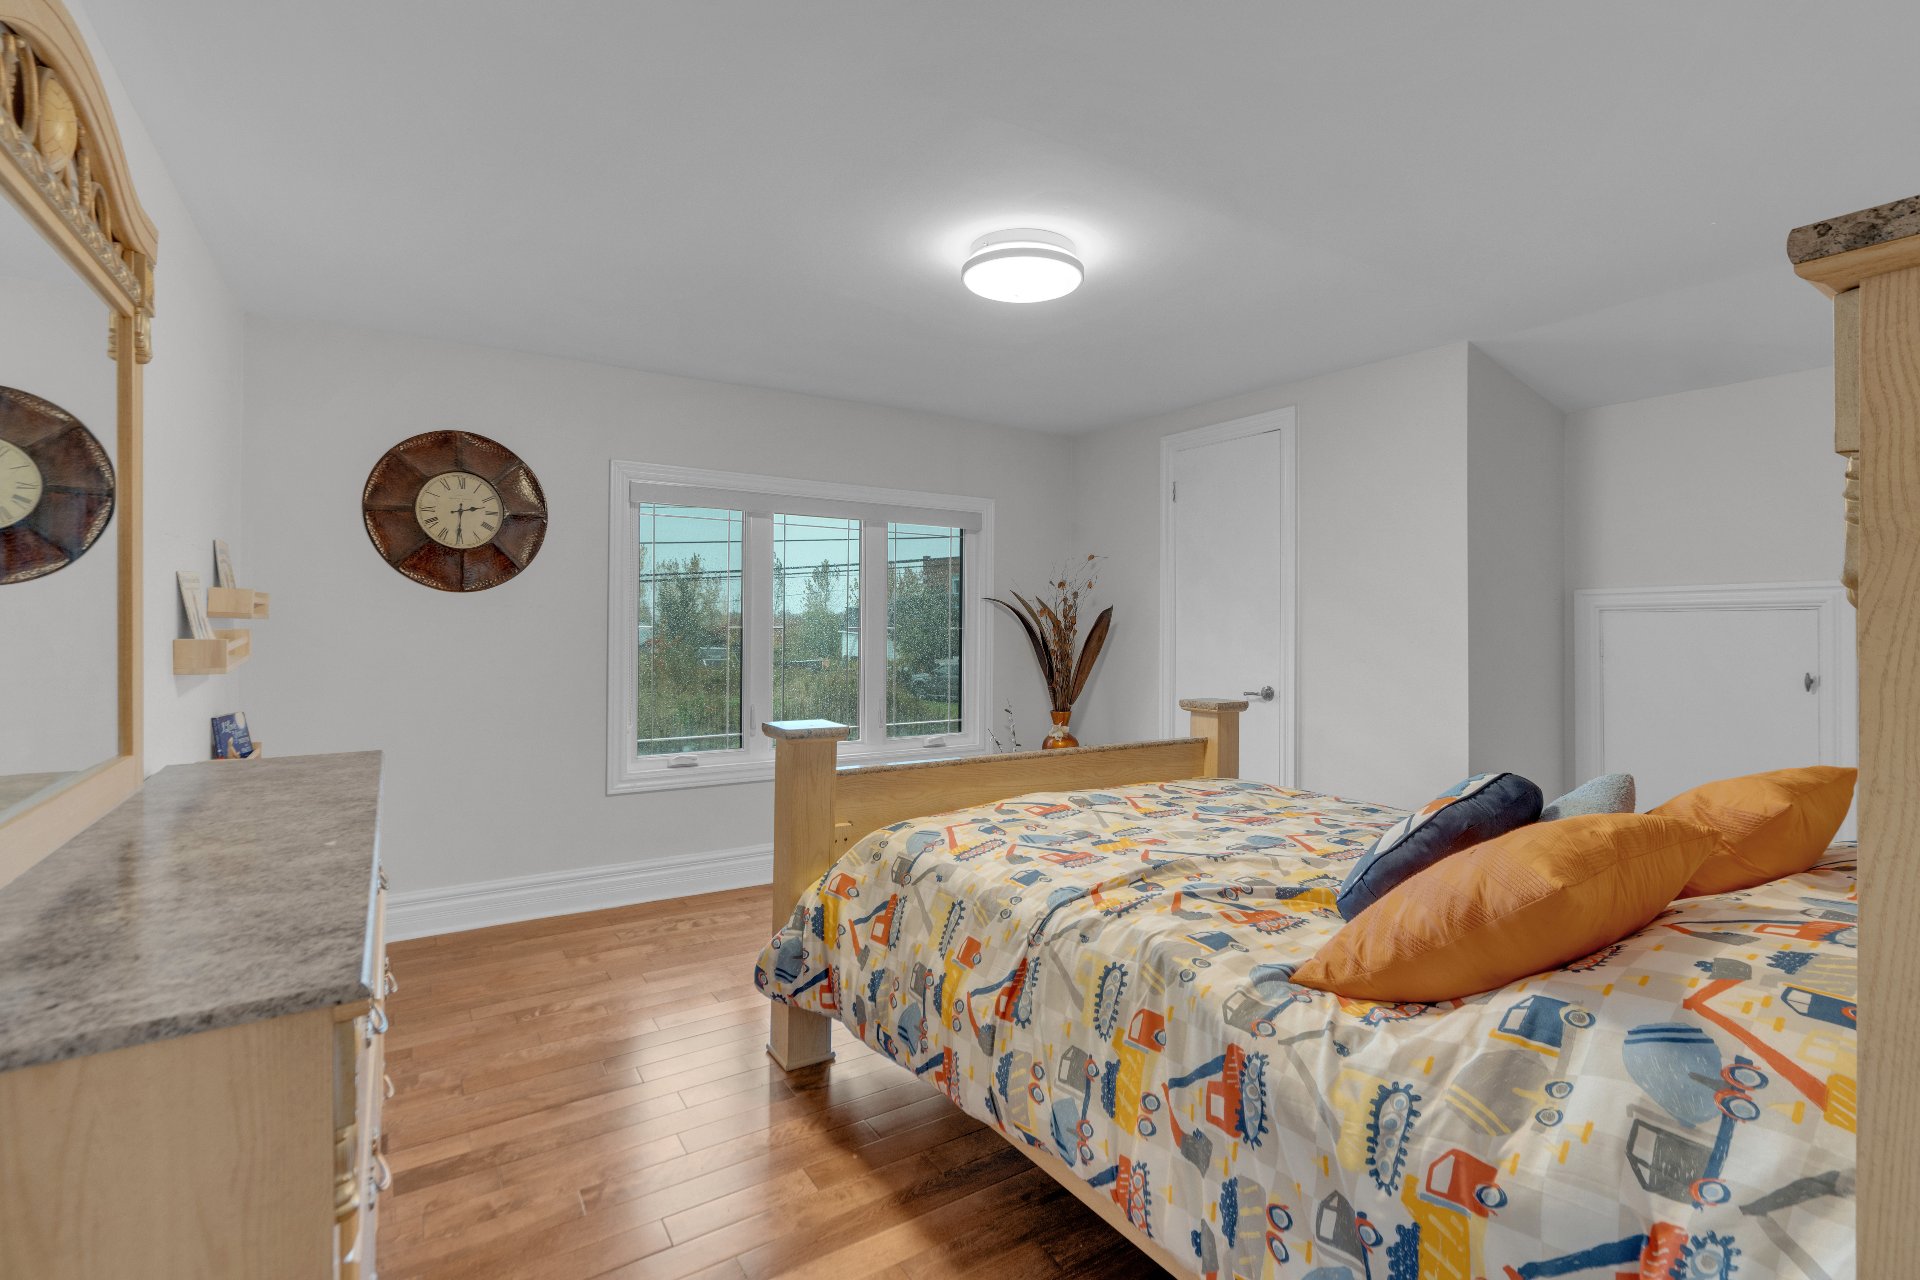 Bedroom
 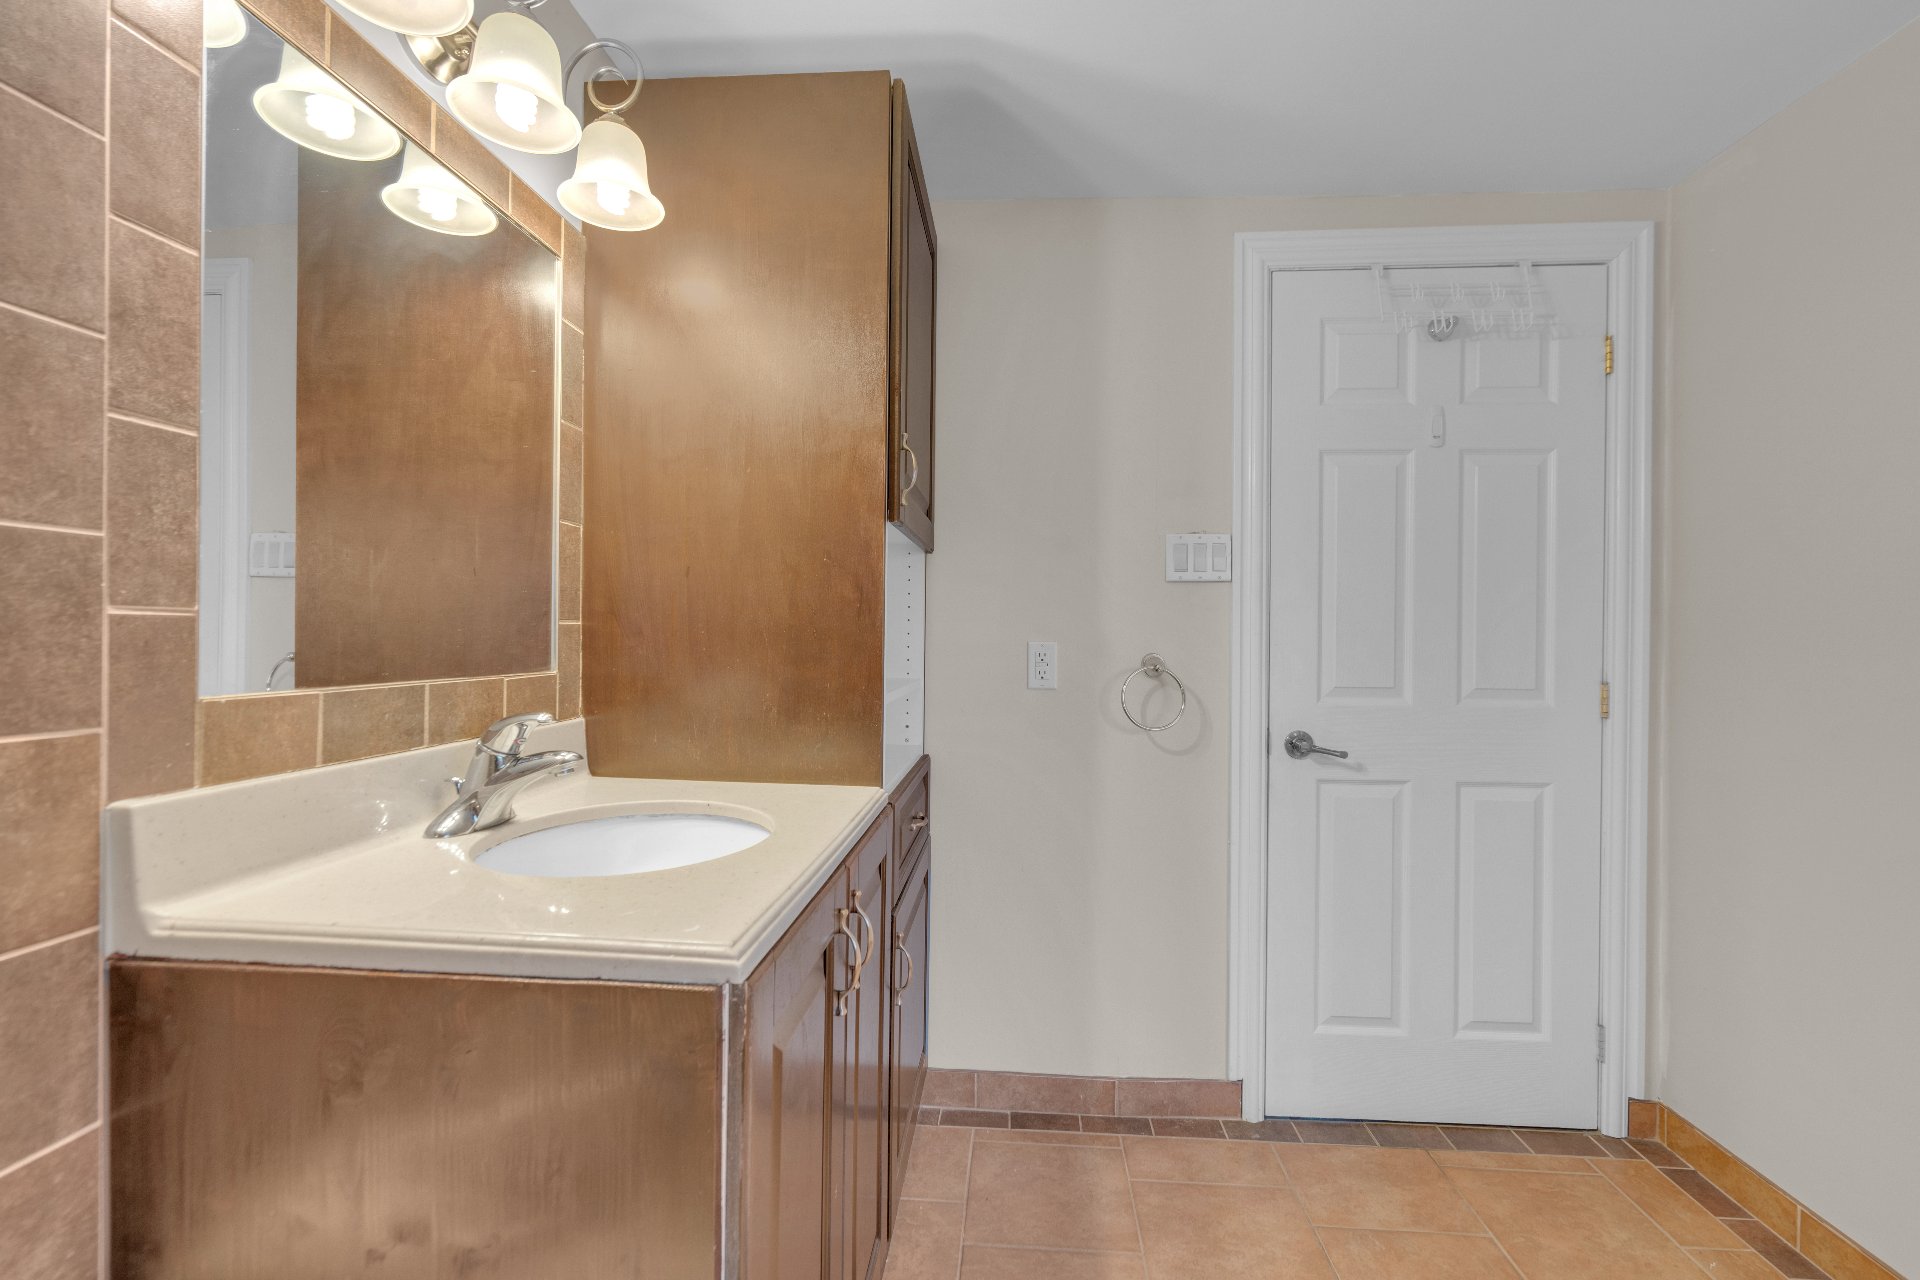 Bathroom
 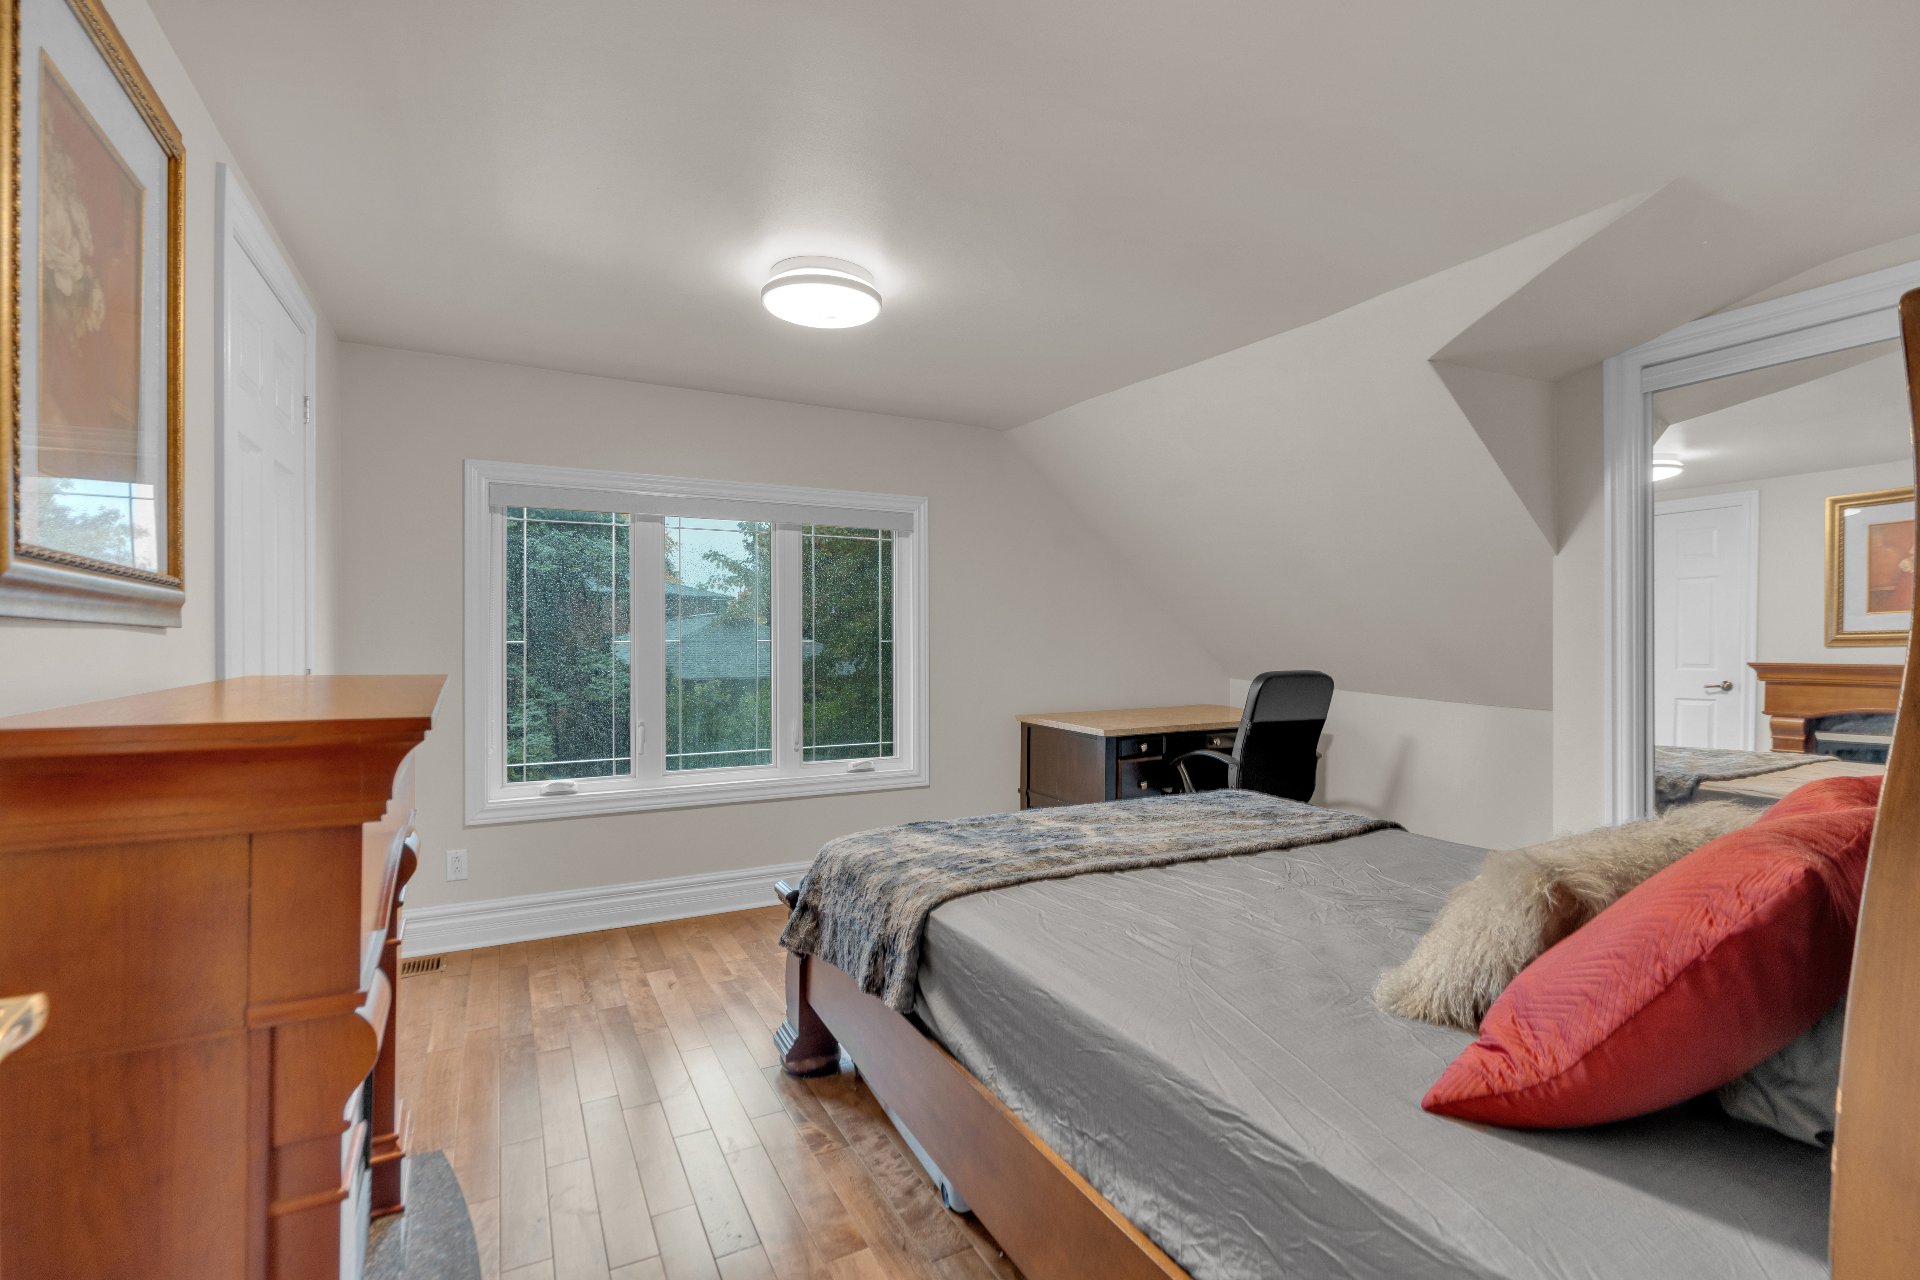 Bathroom
 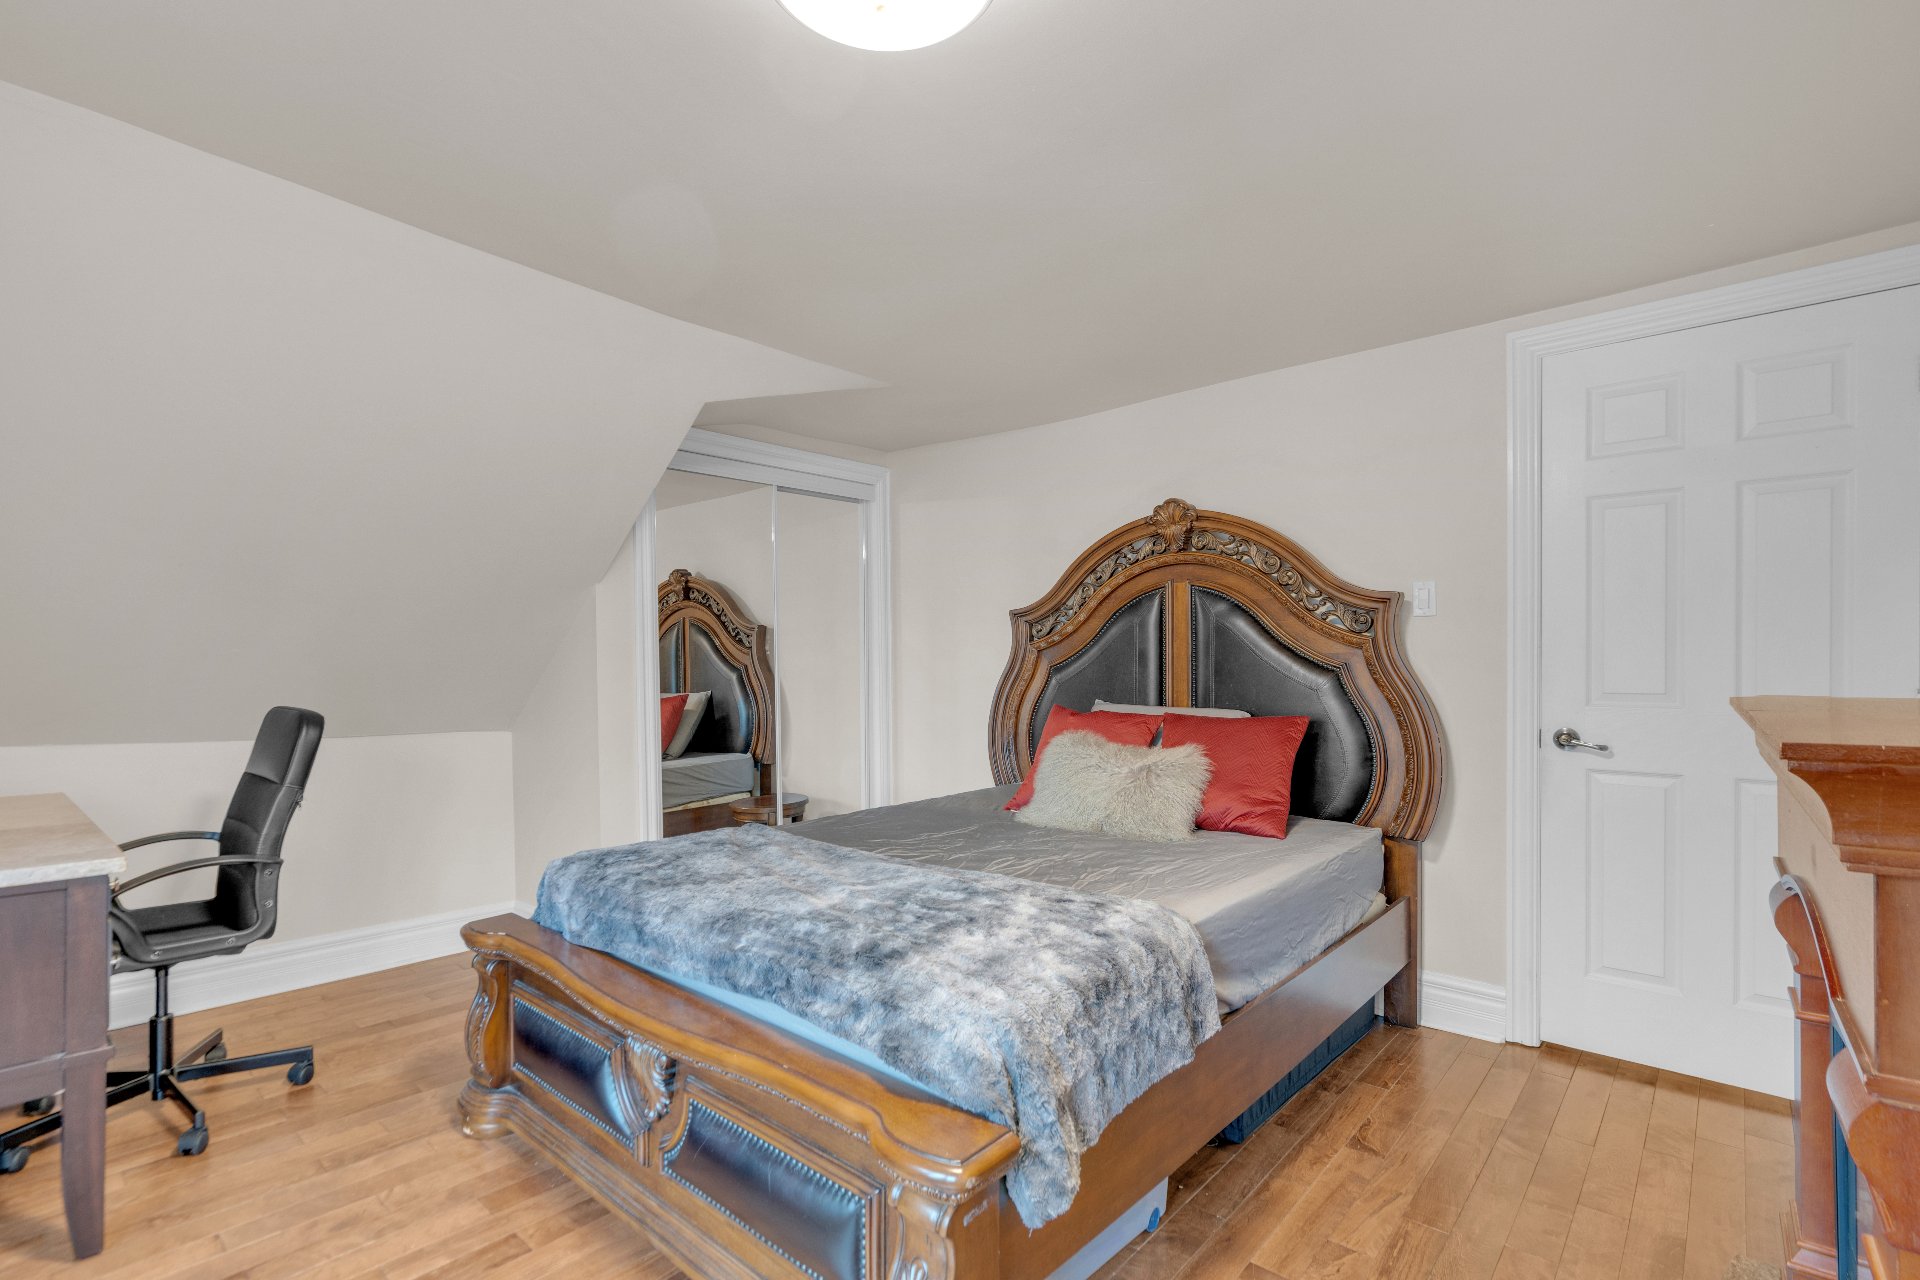 Bathroom
 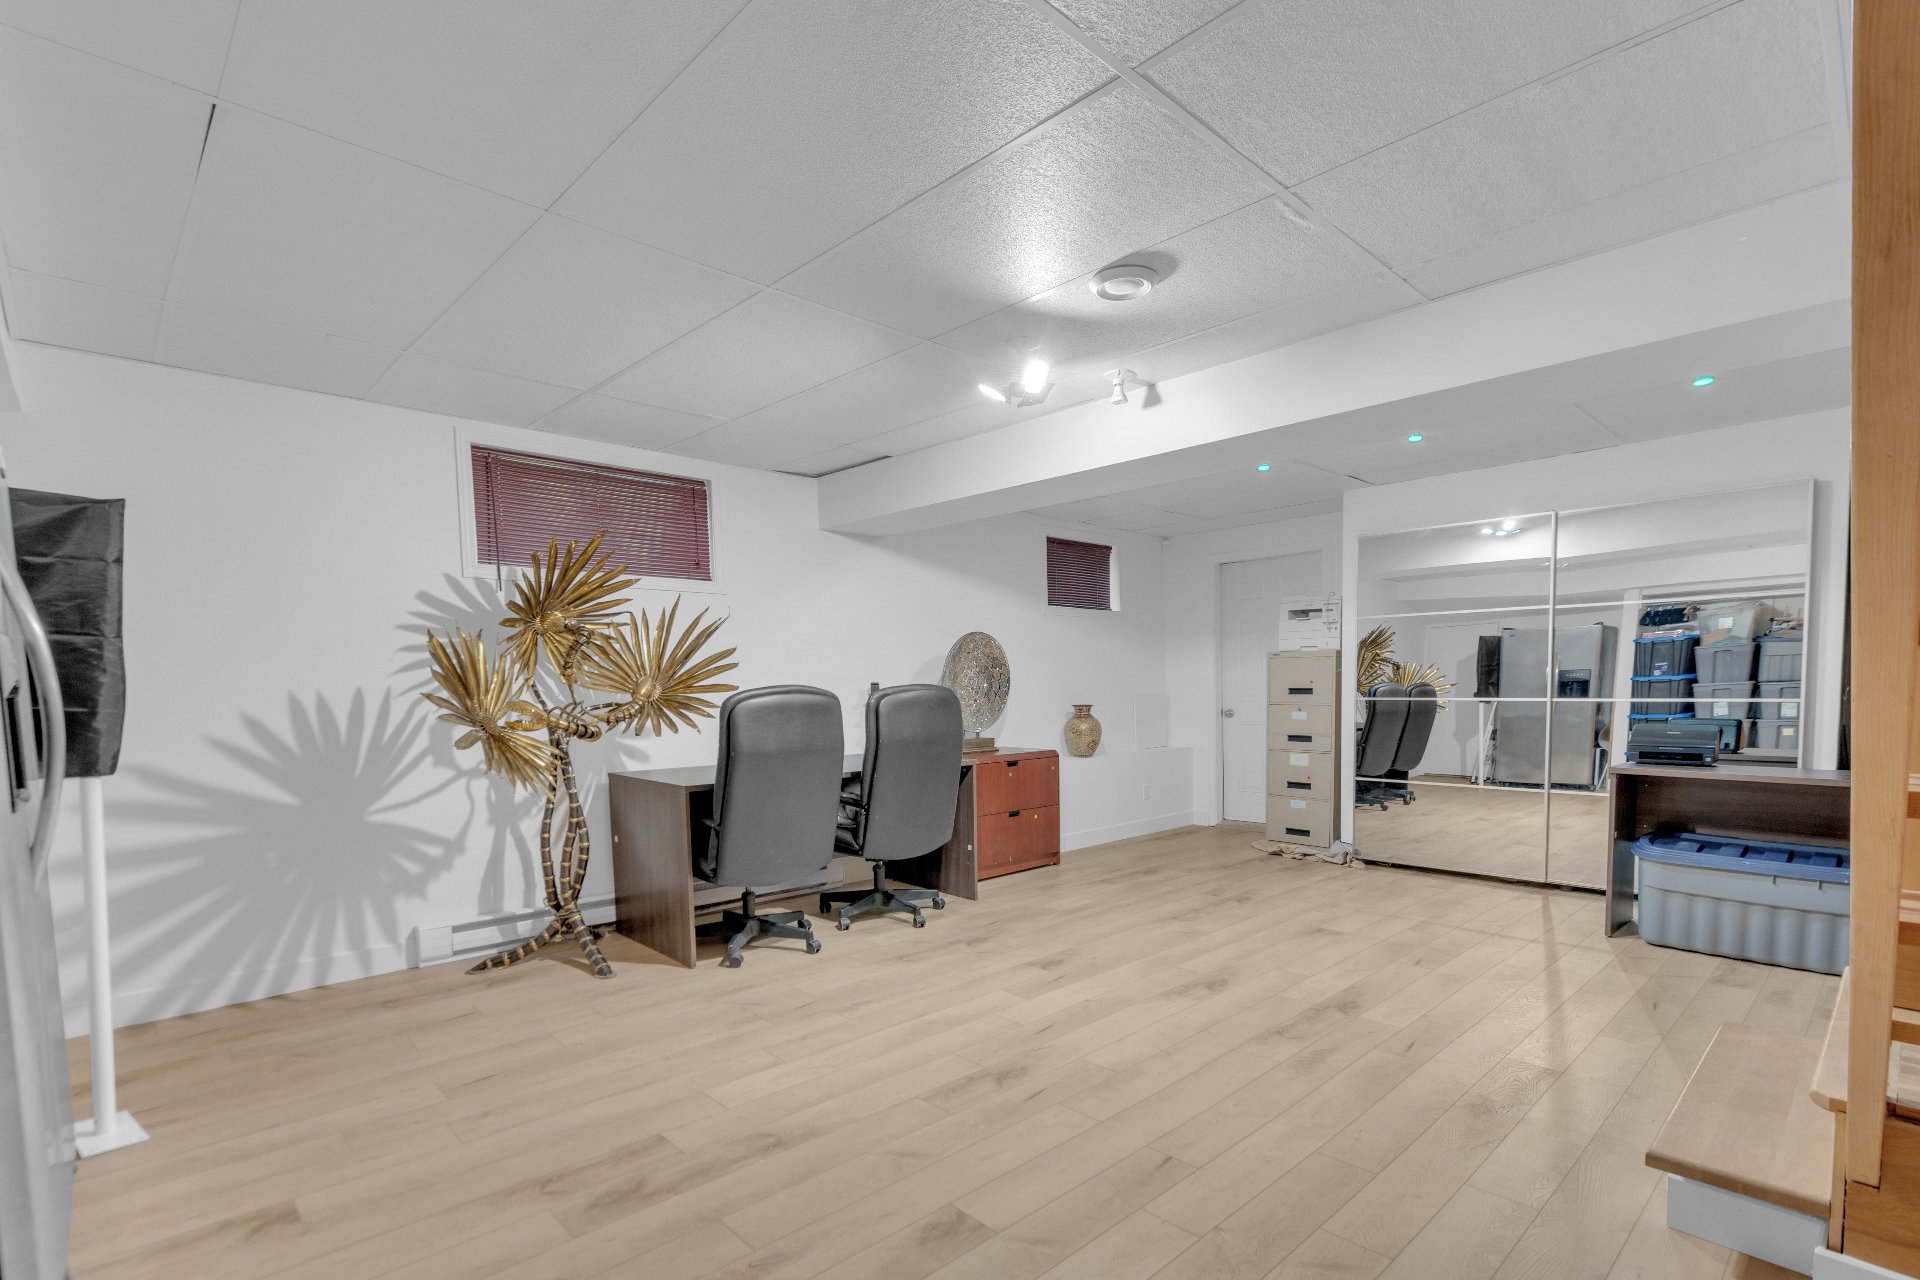 Bedroom
 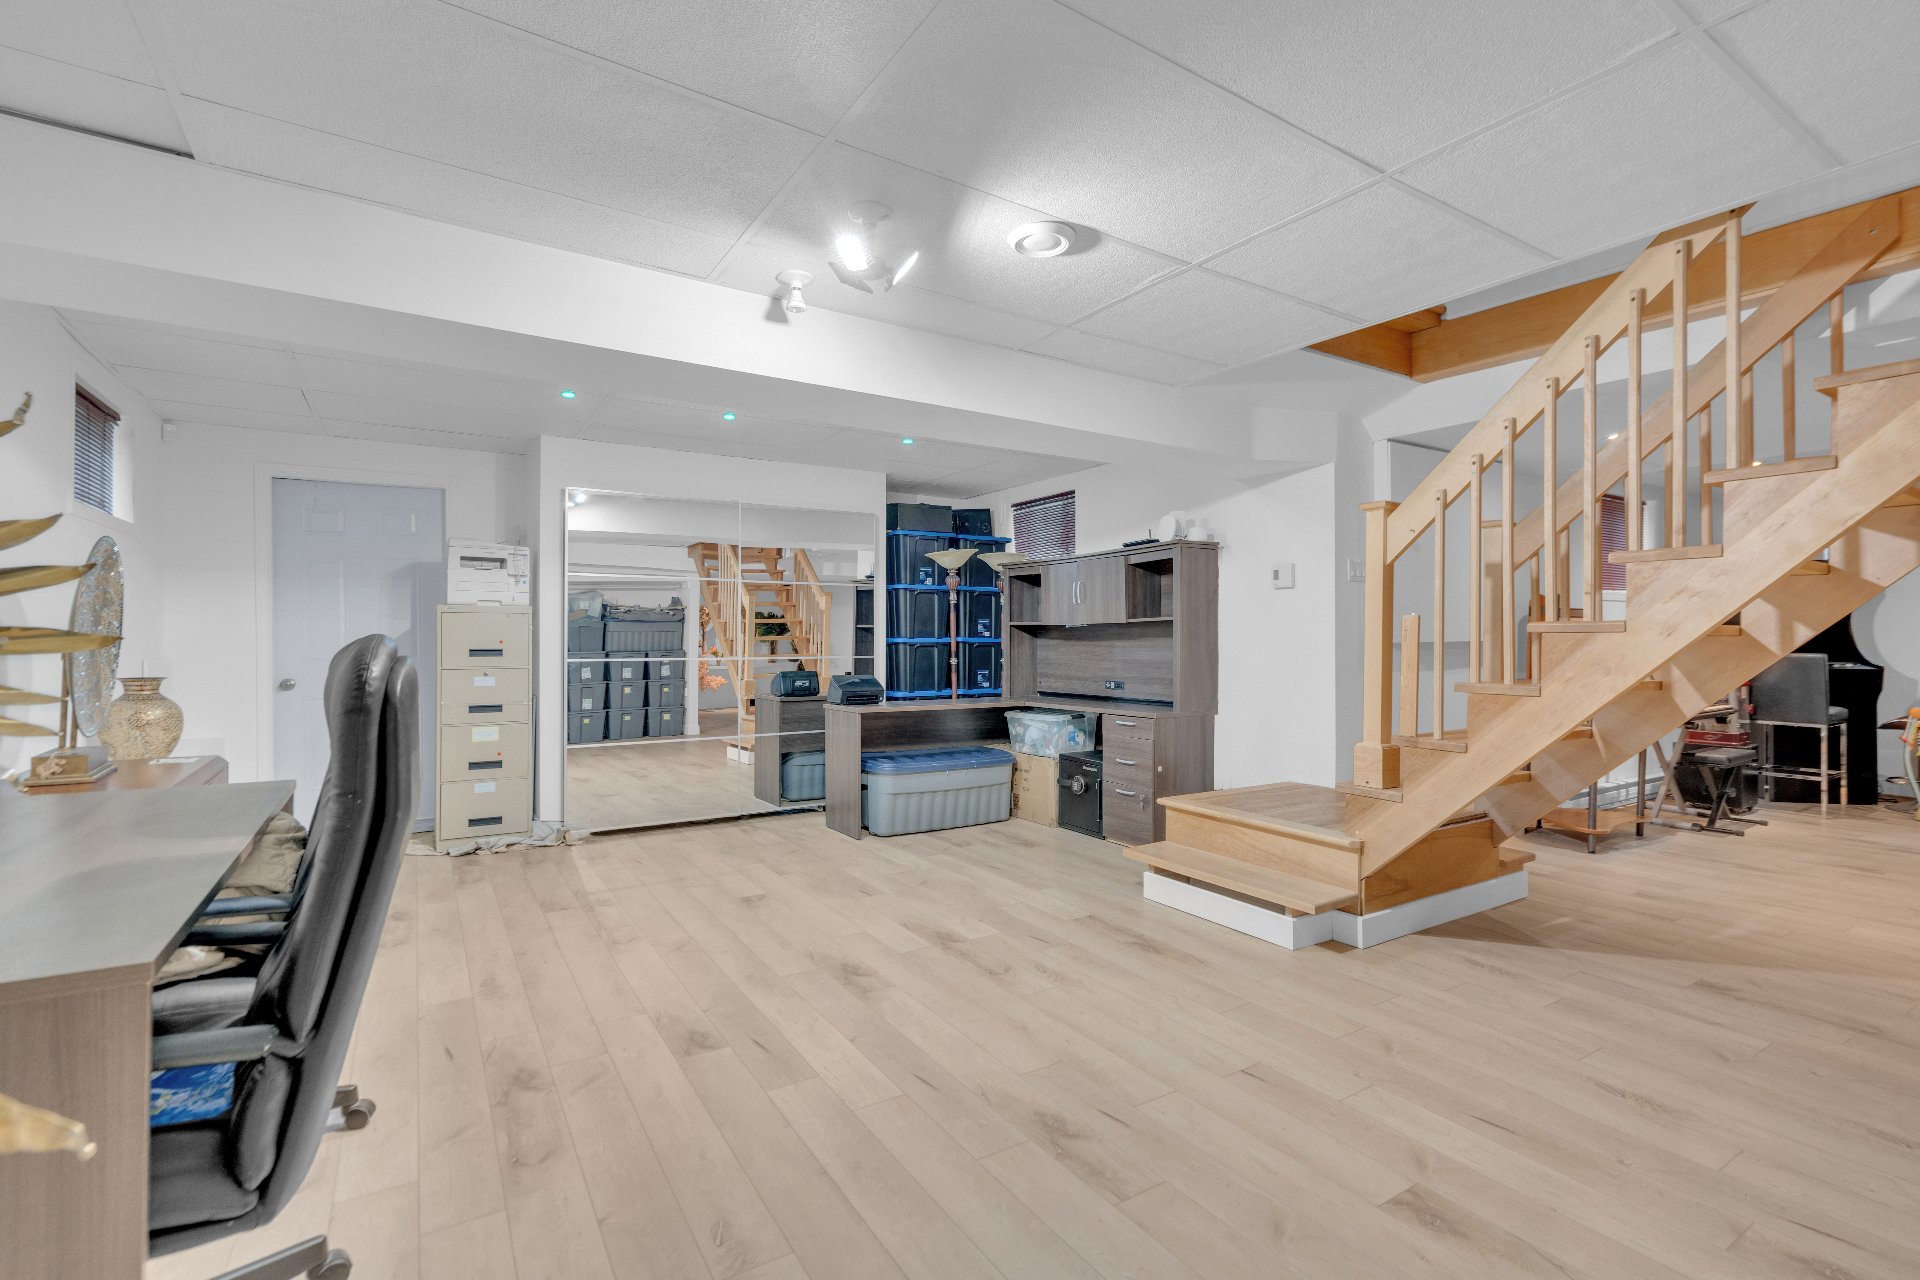 Bedroom
 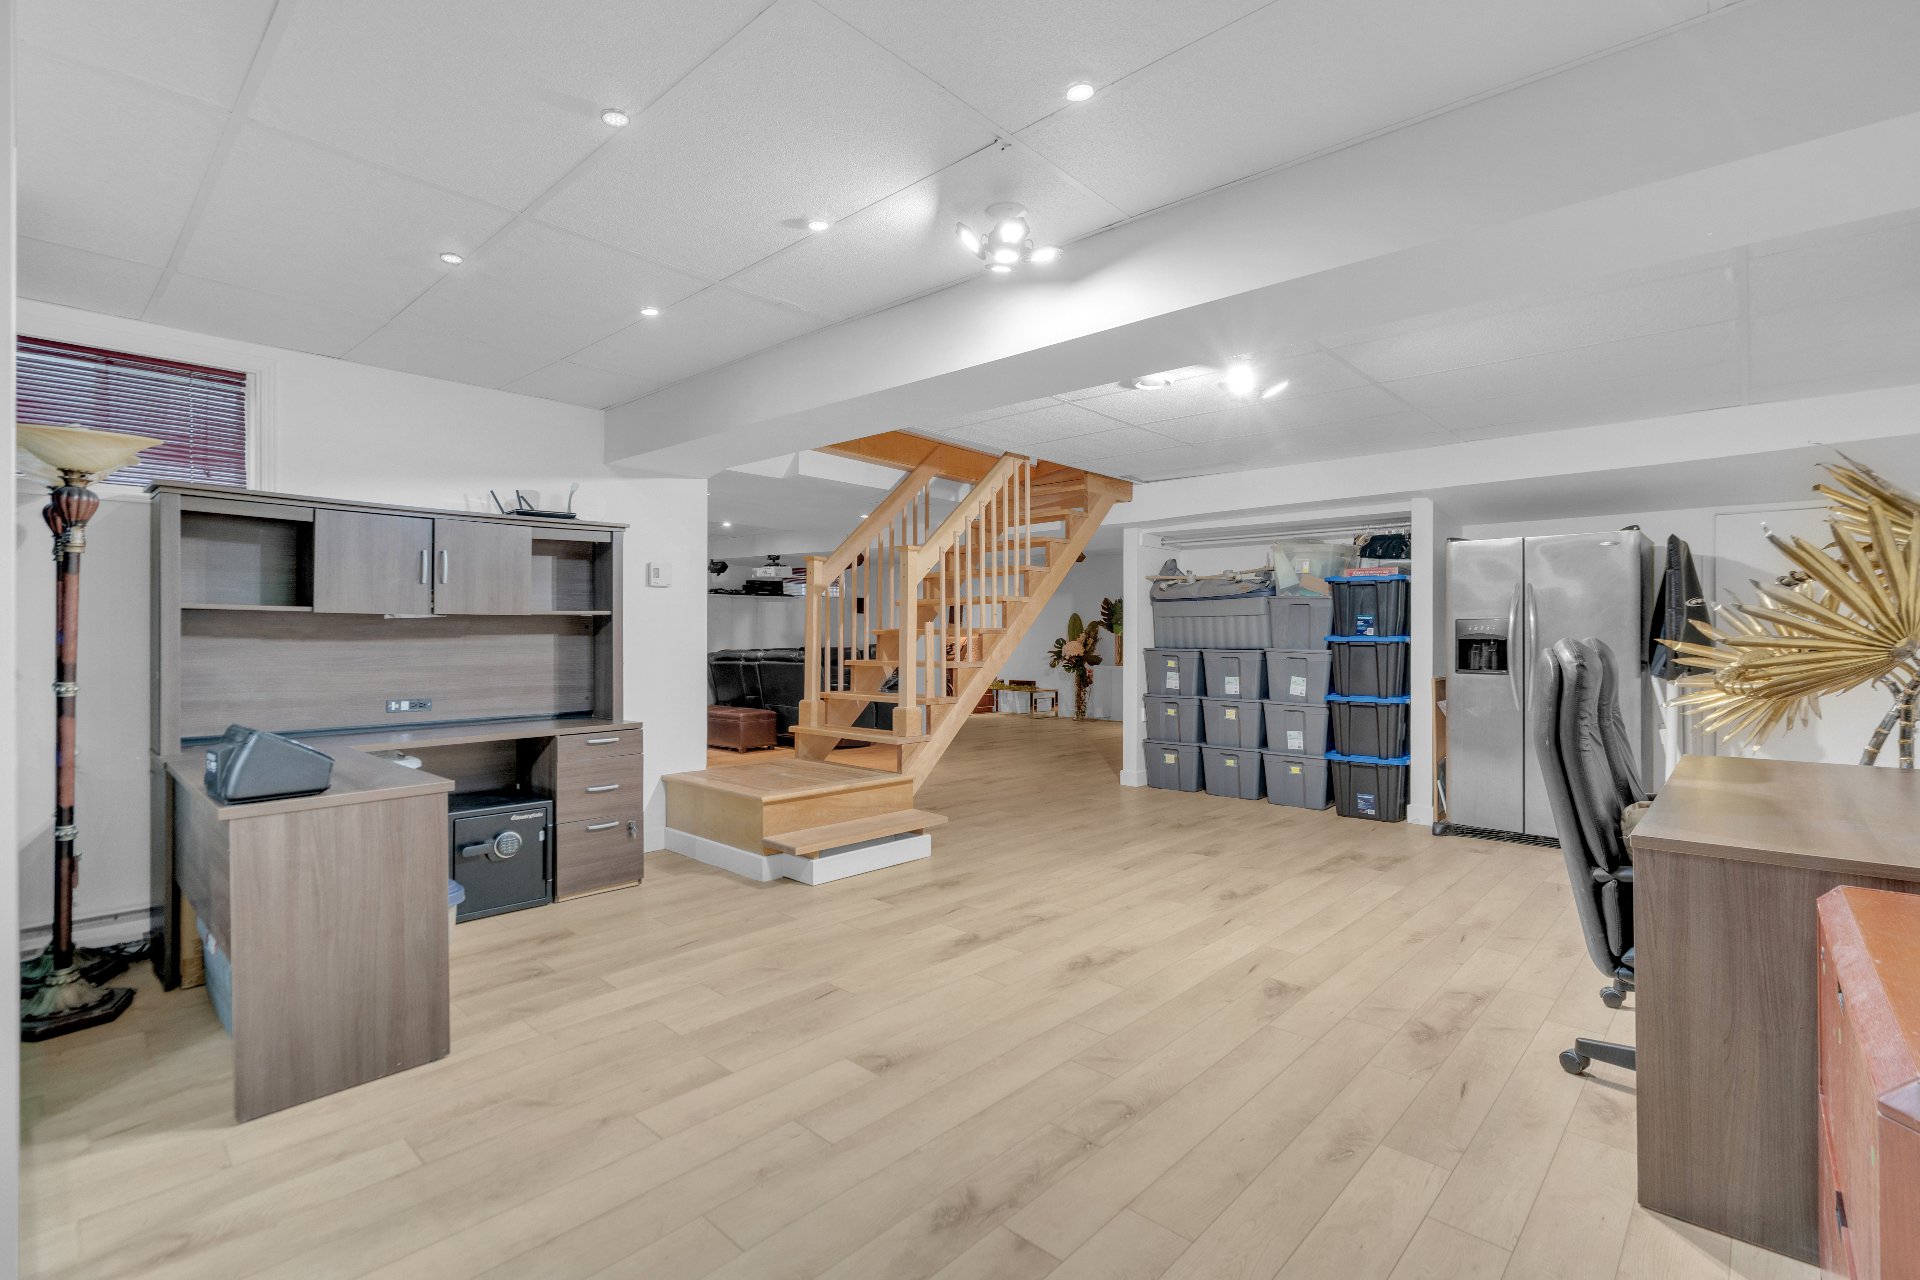 Family room
 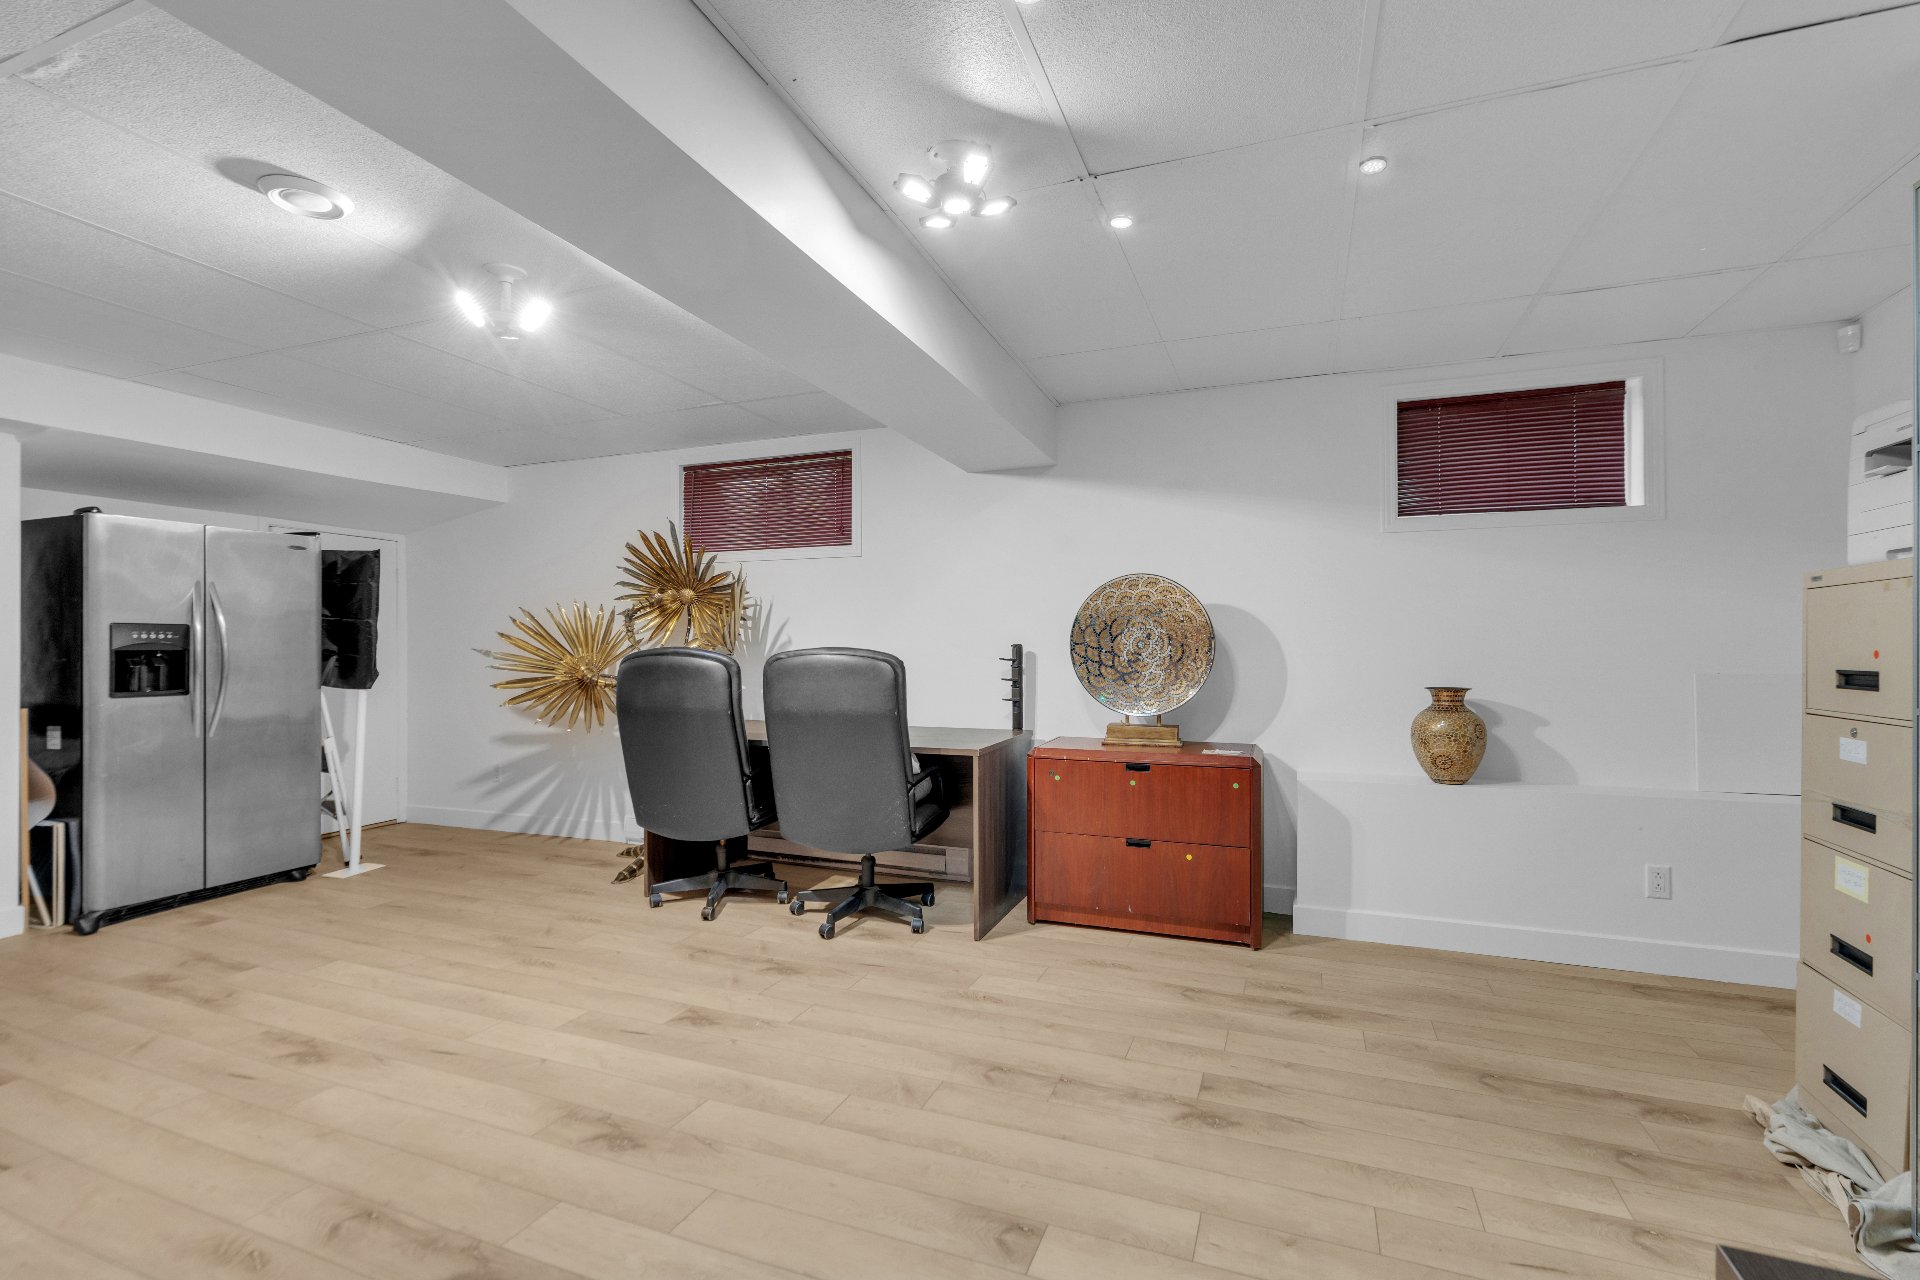 Family room
 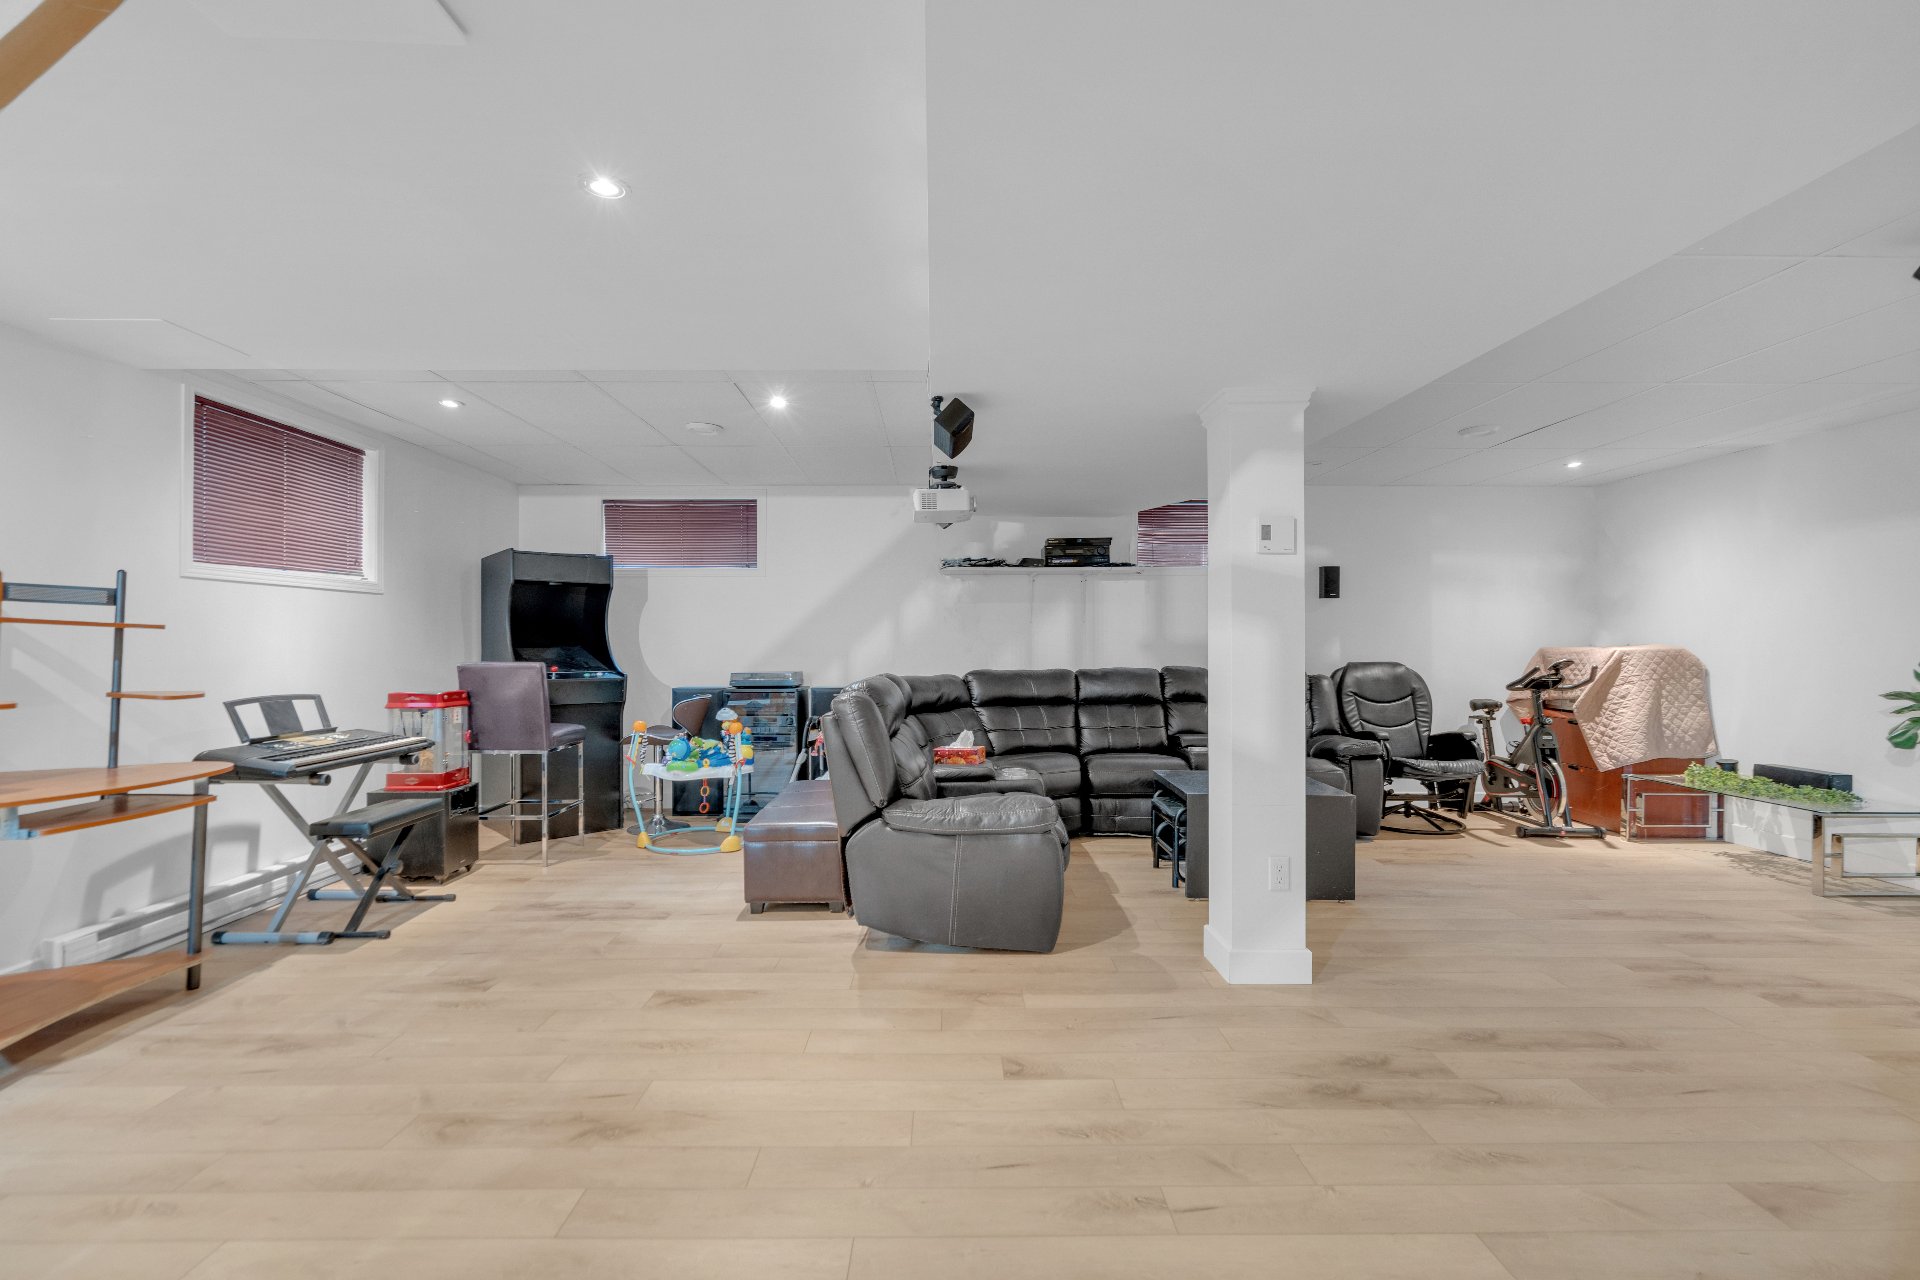 Family room
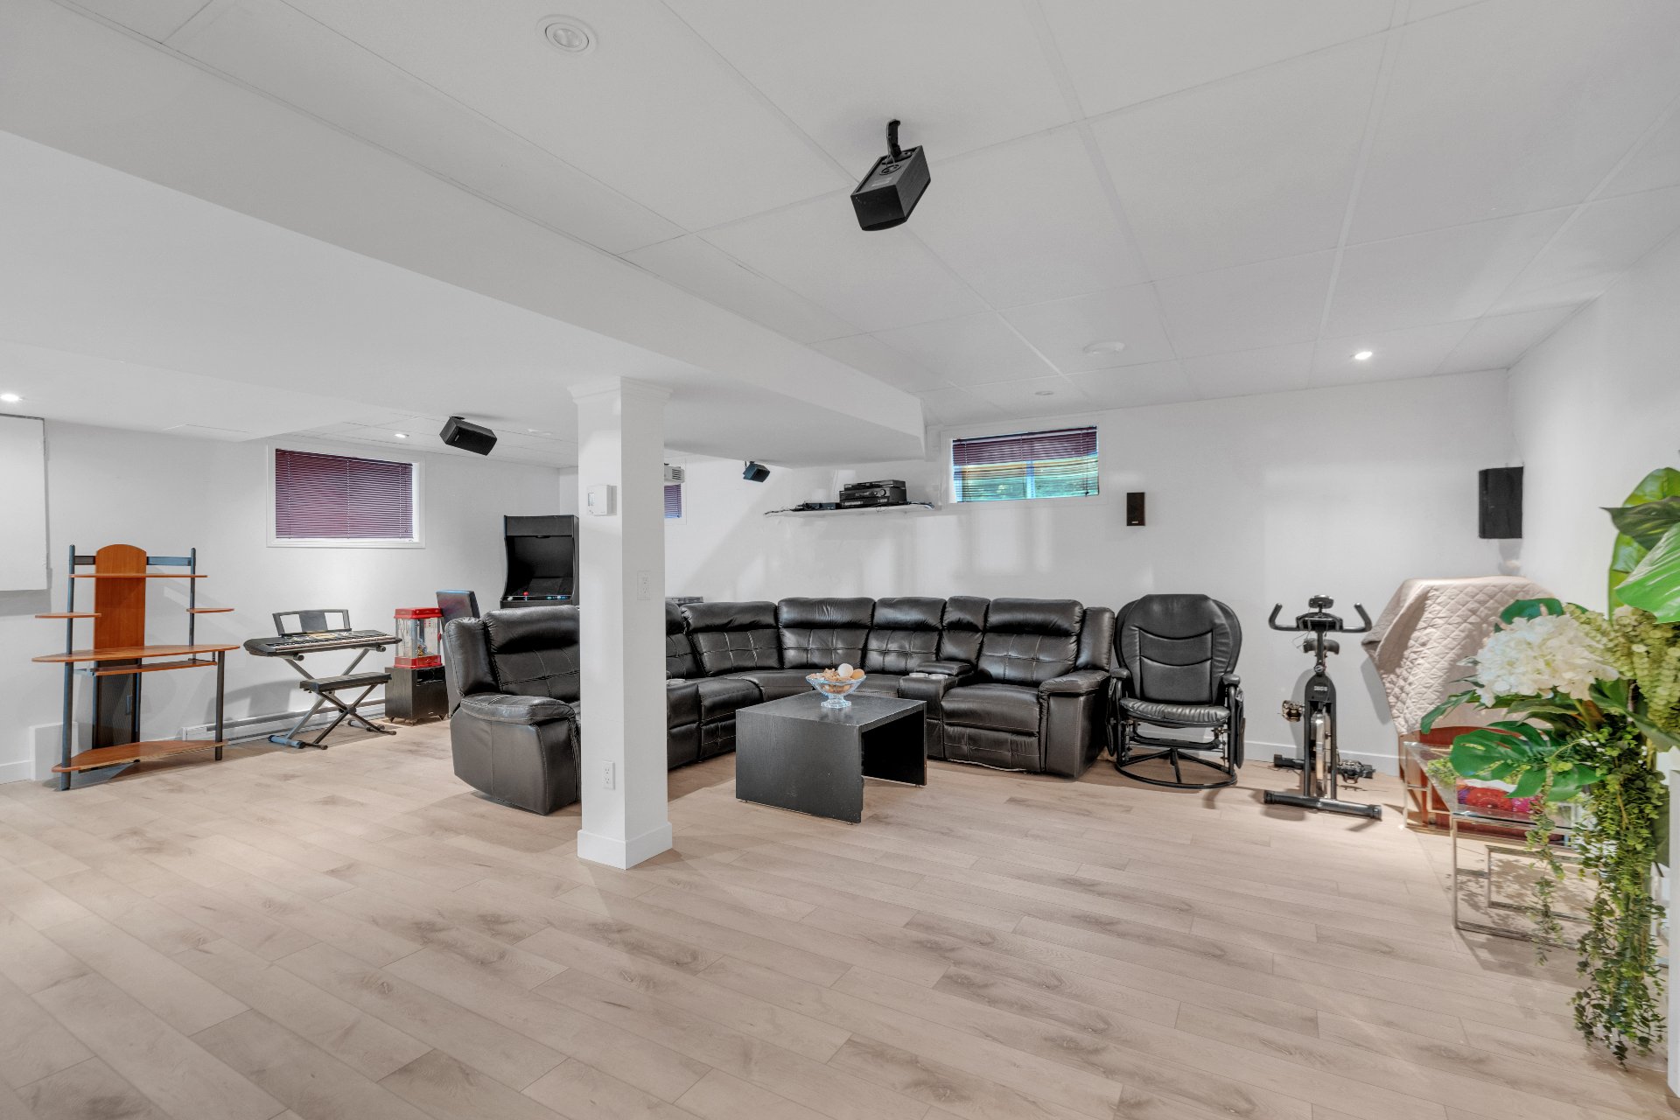
 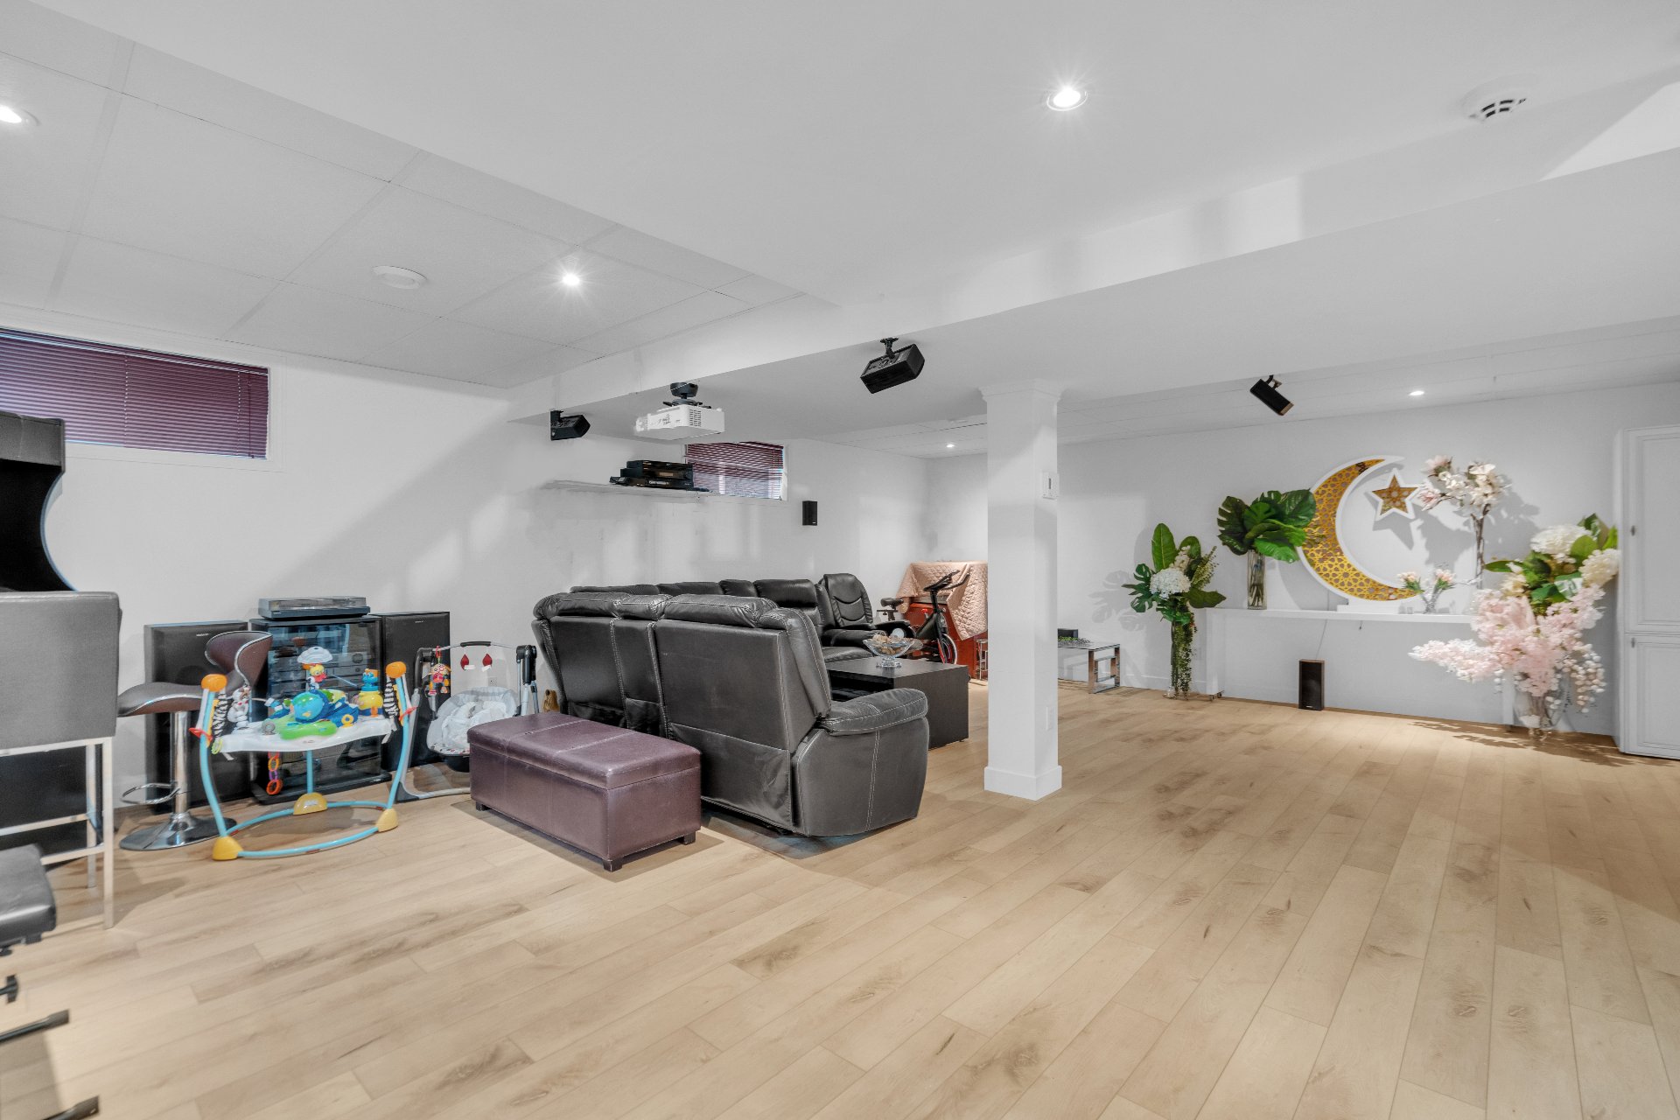 Family room
 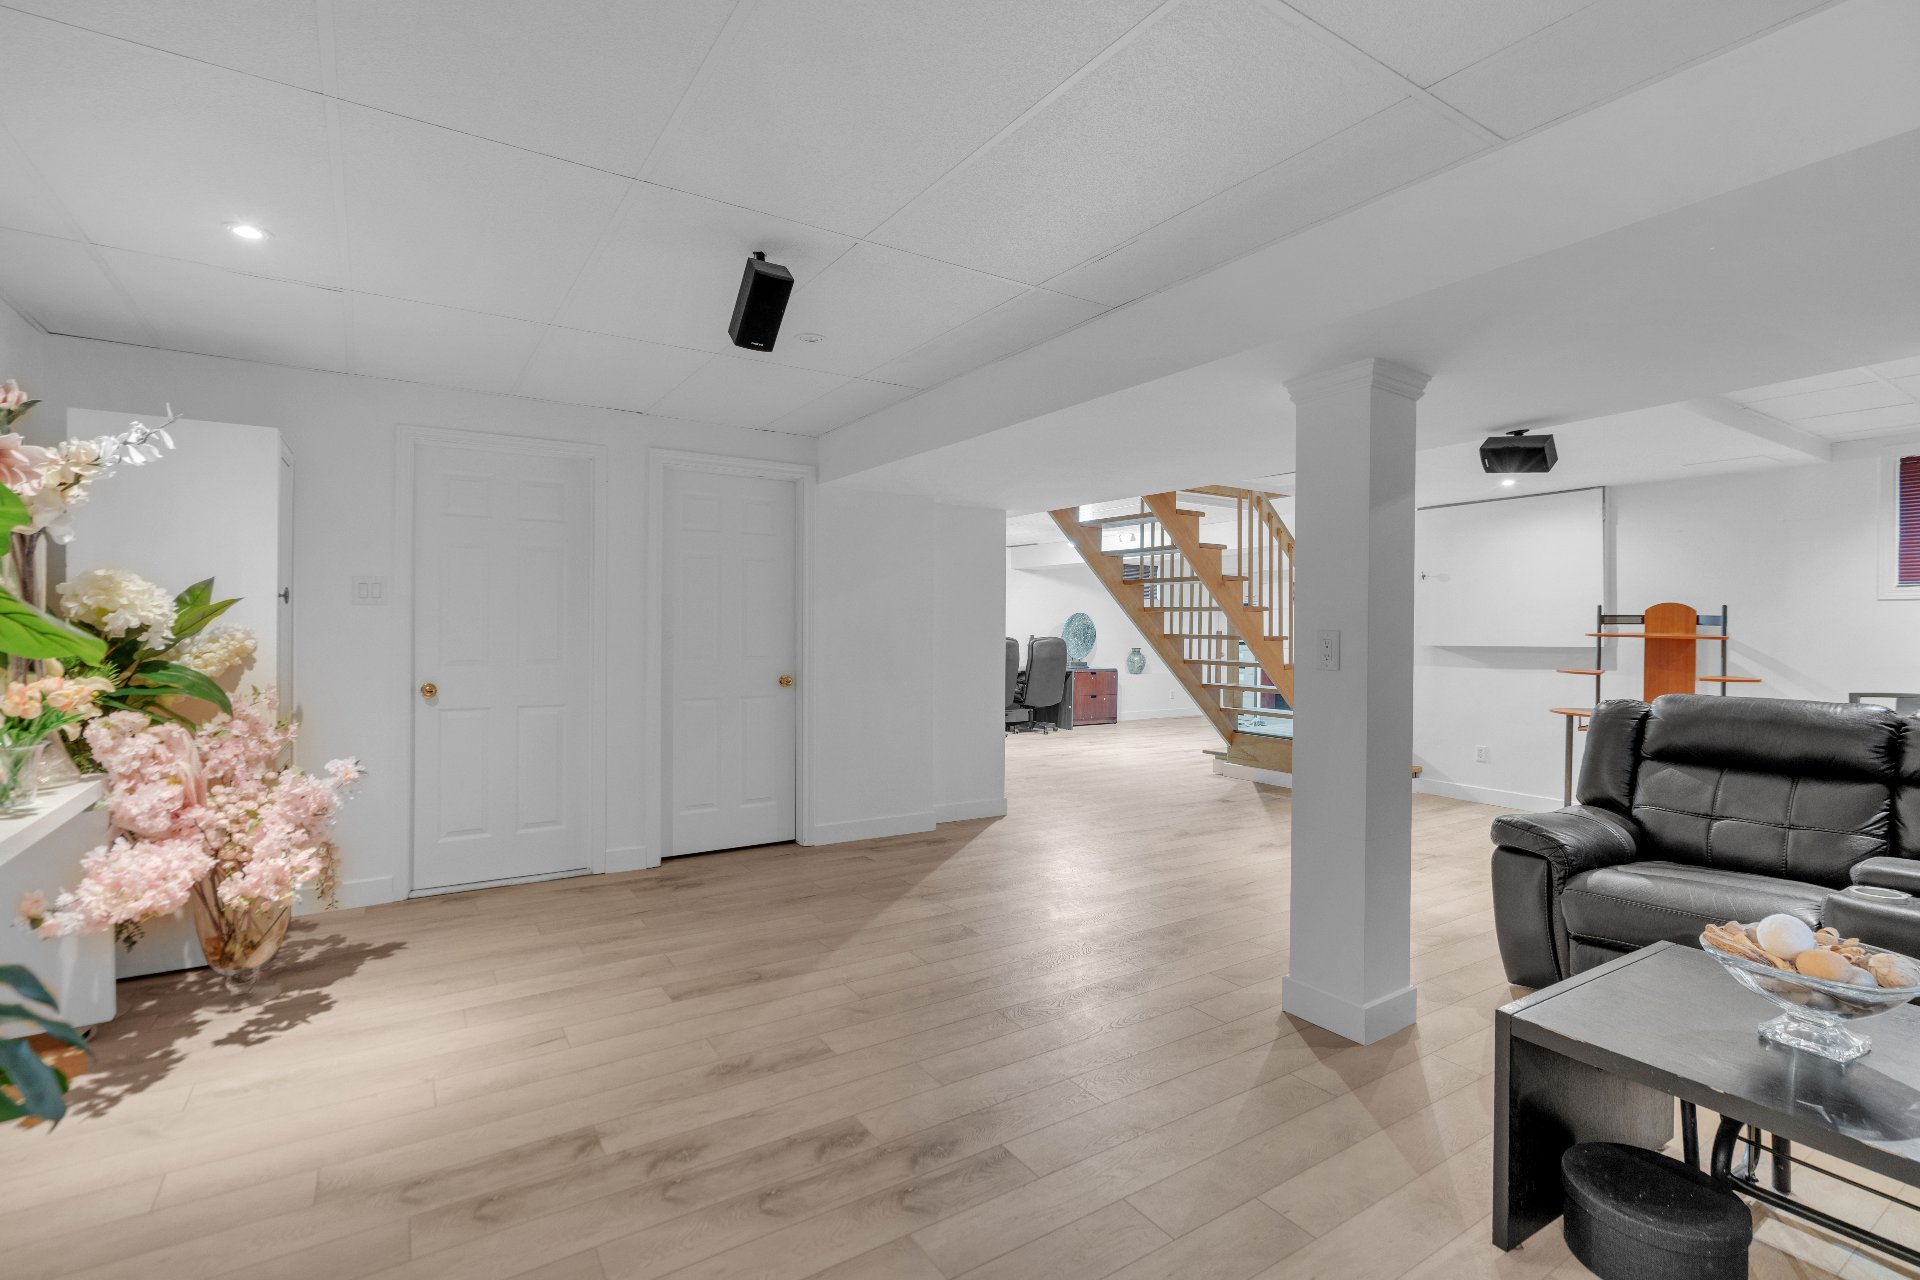 Family room
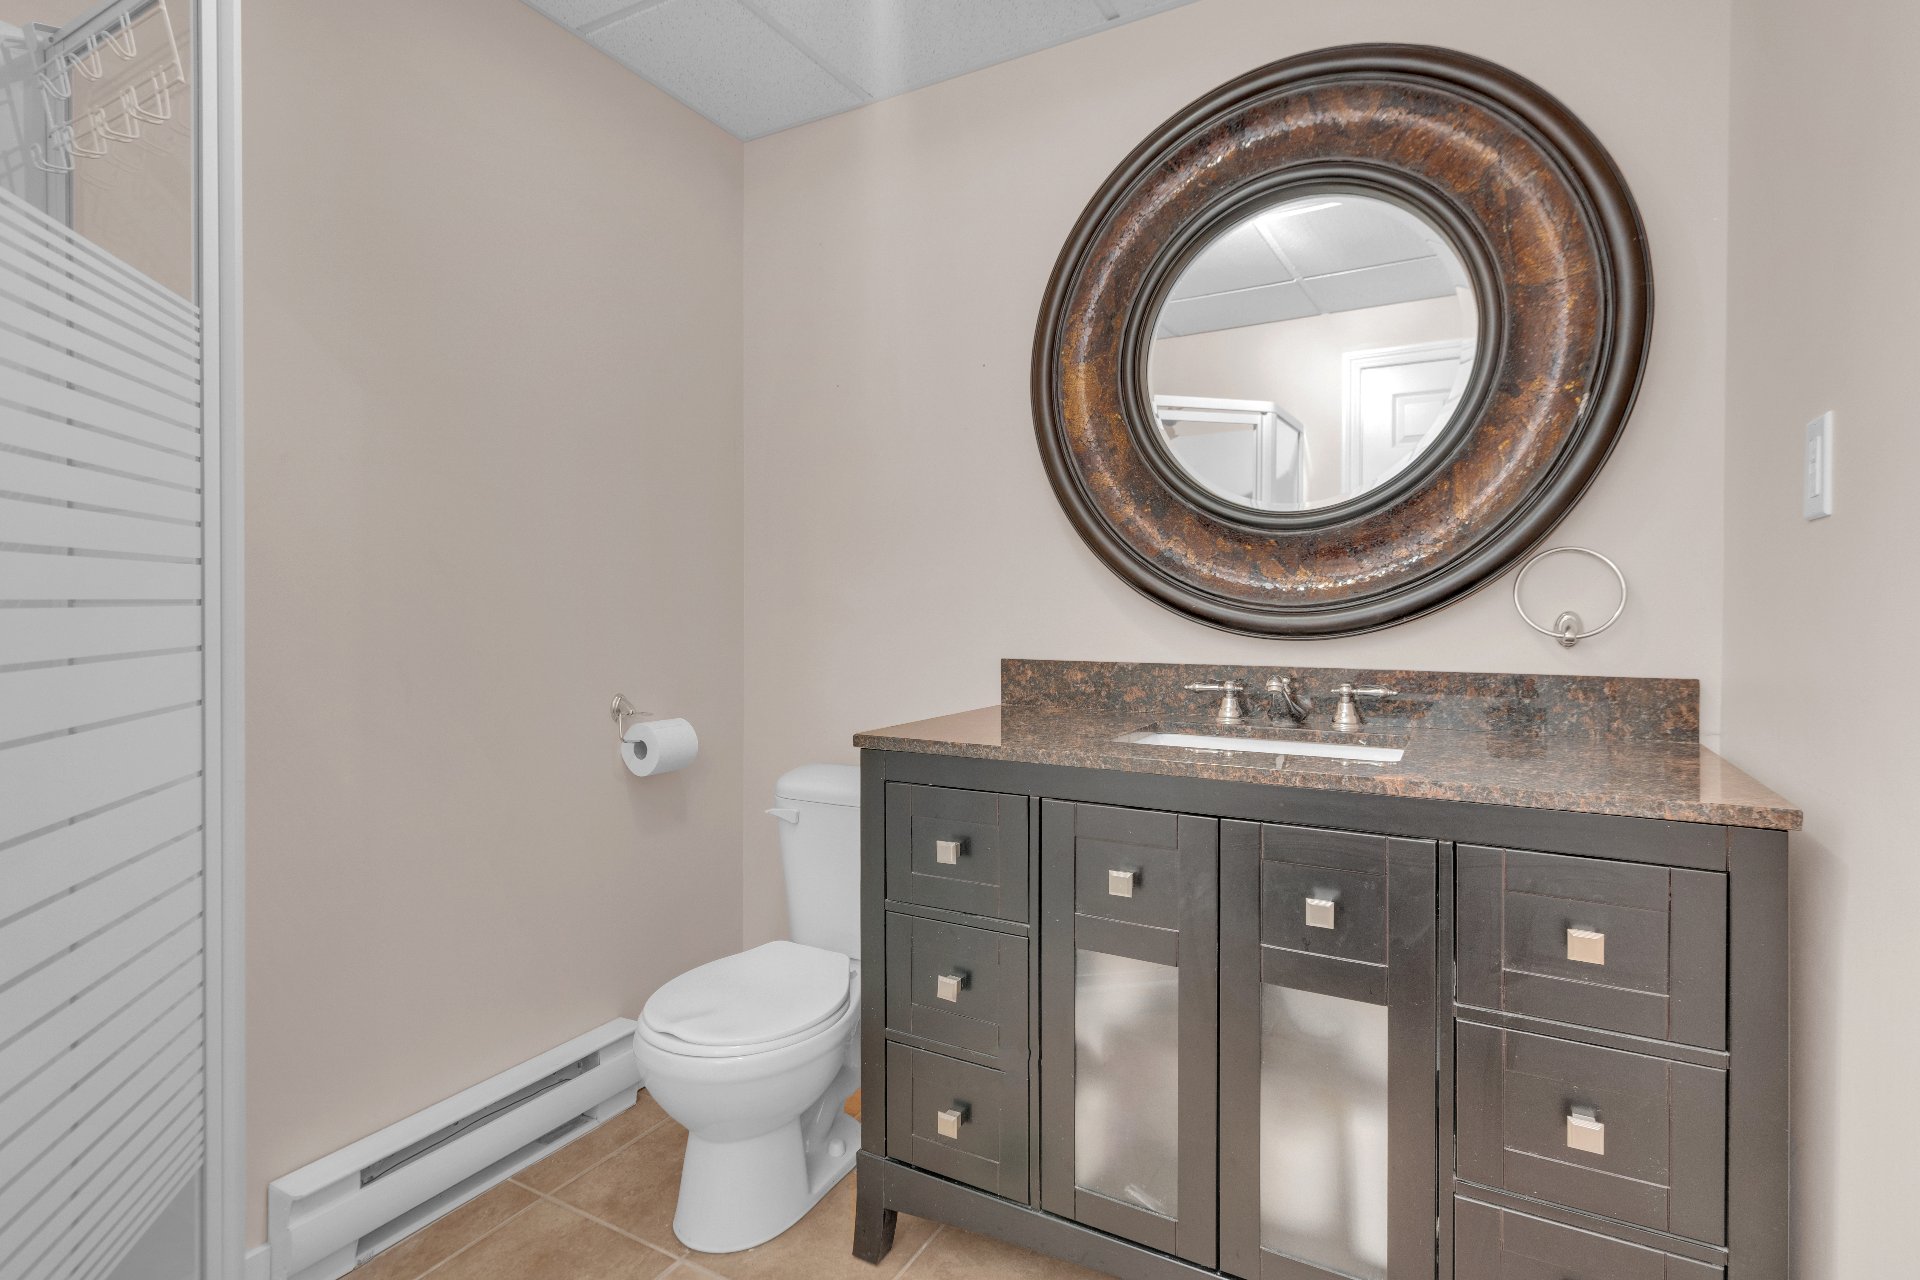
  Bathroom
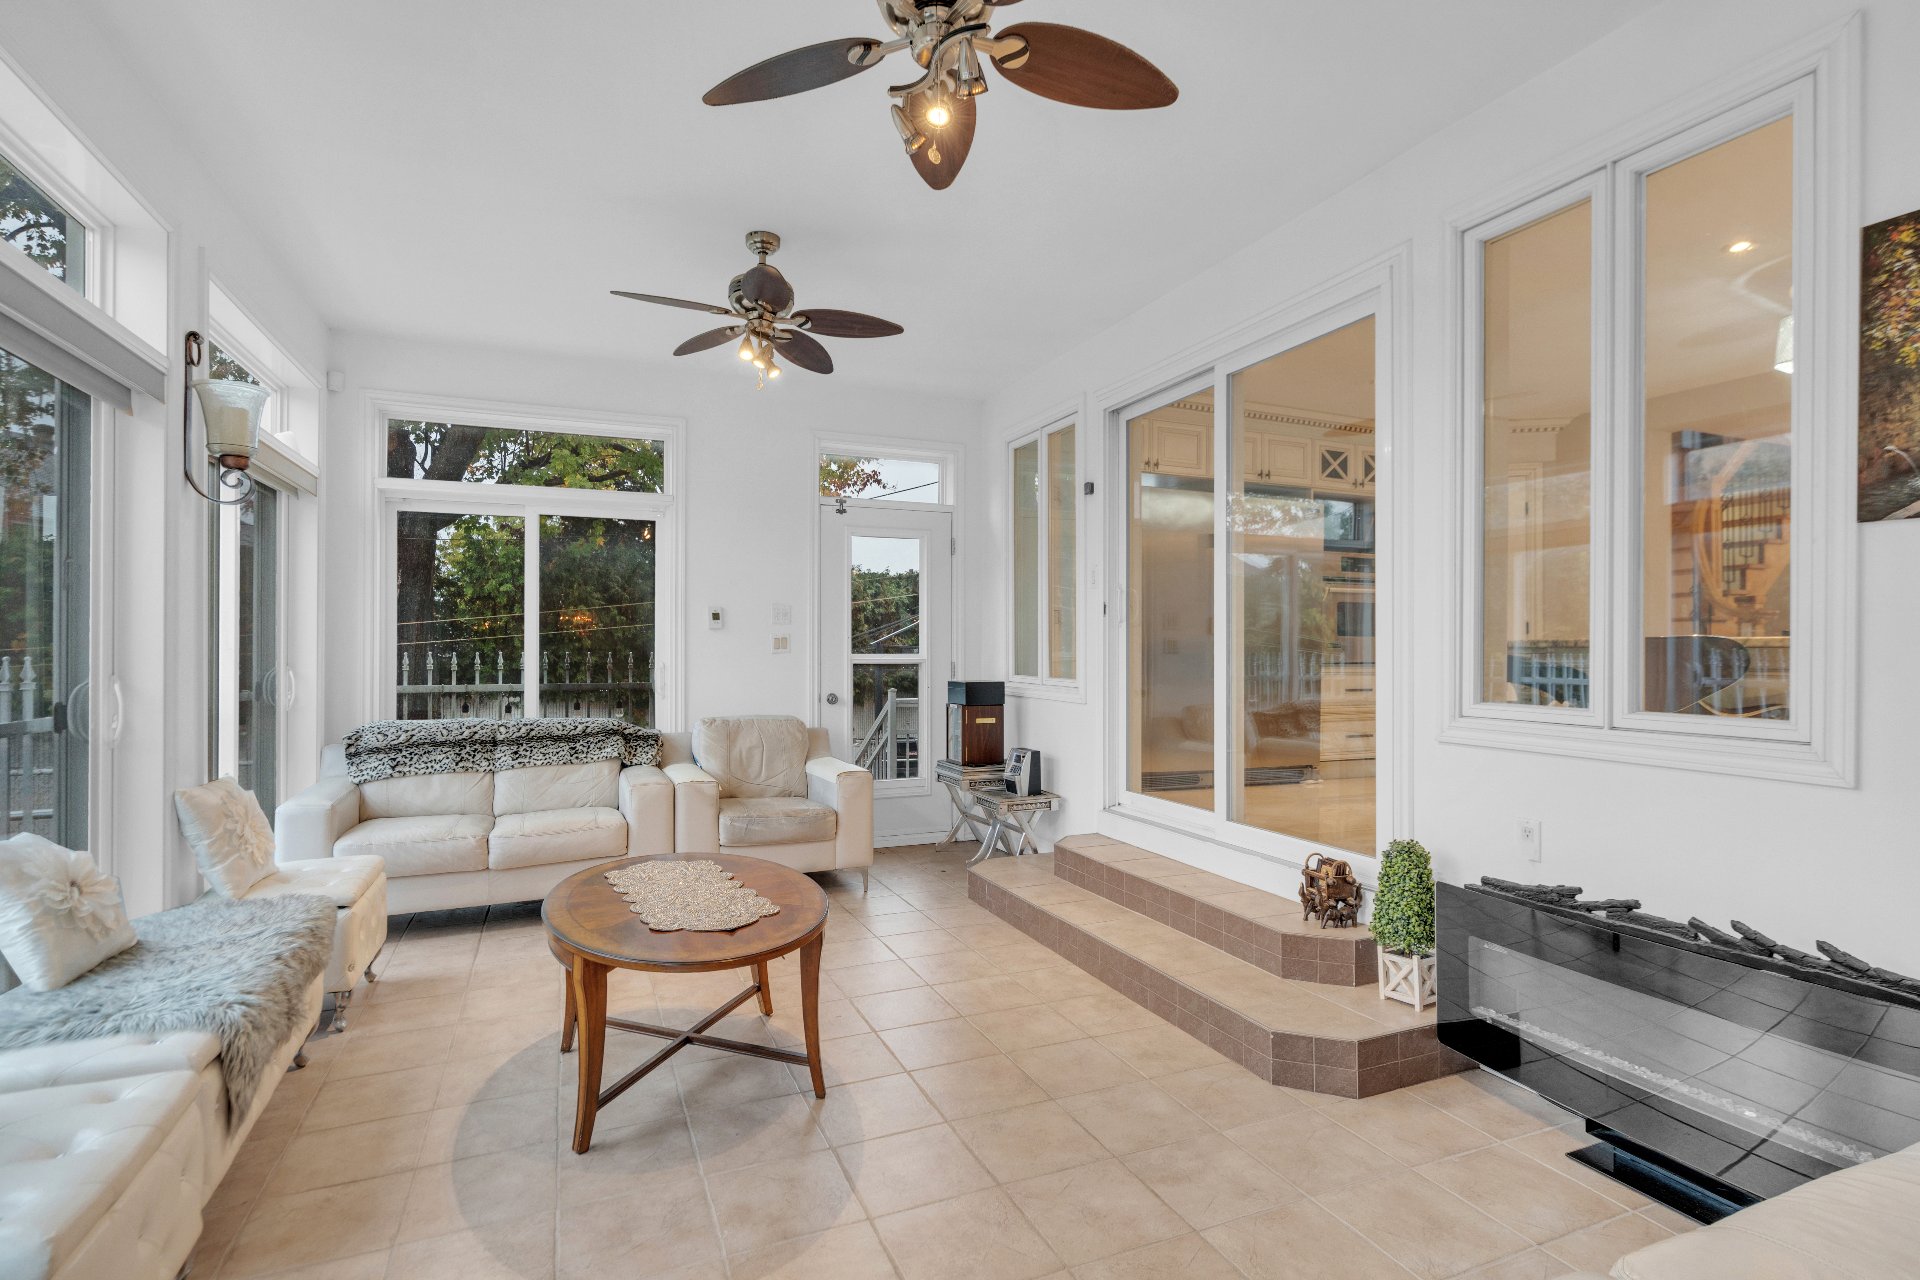
  Solarium
  Solarium
 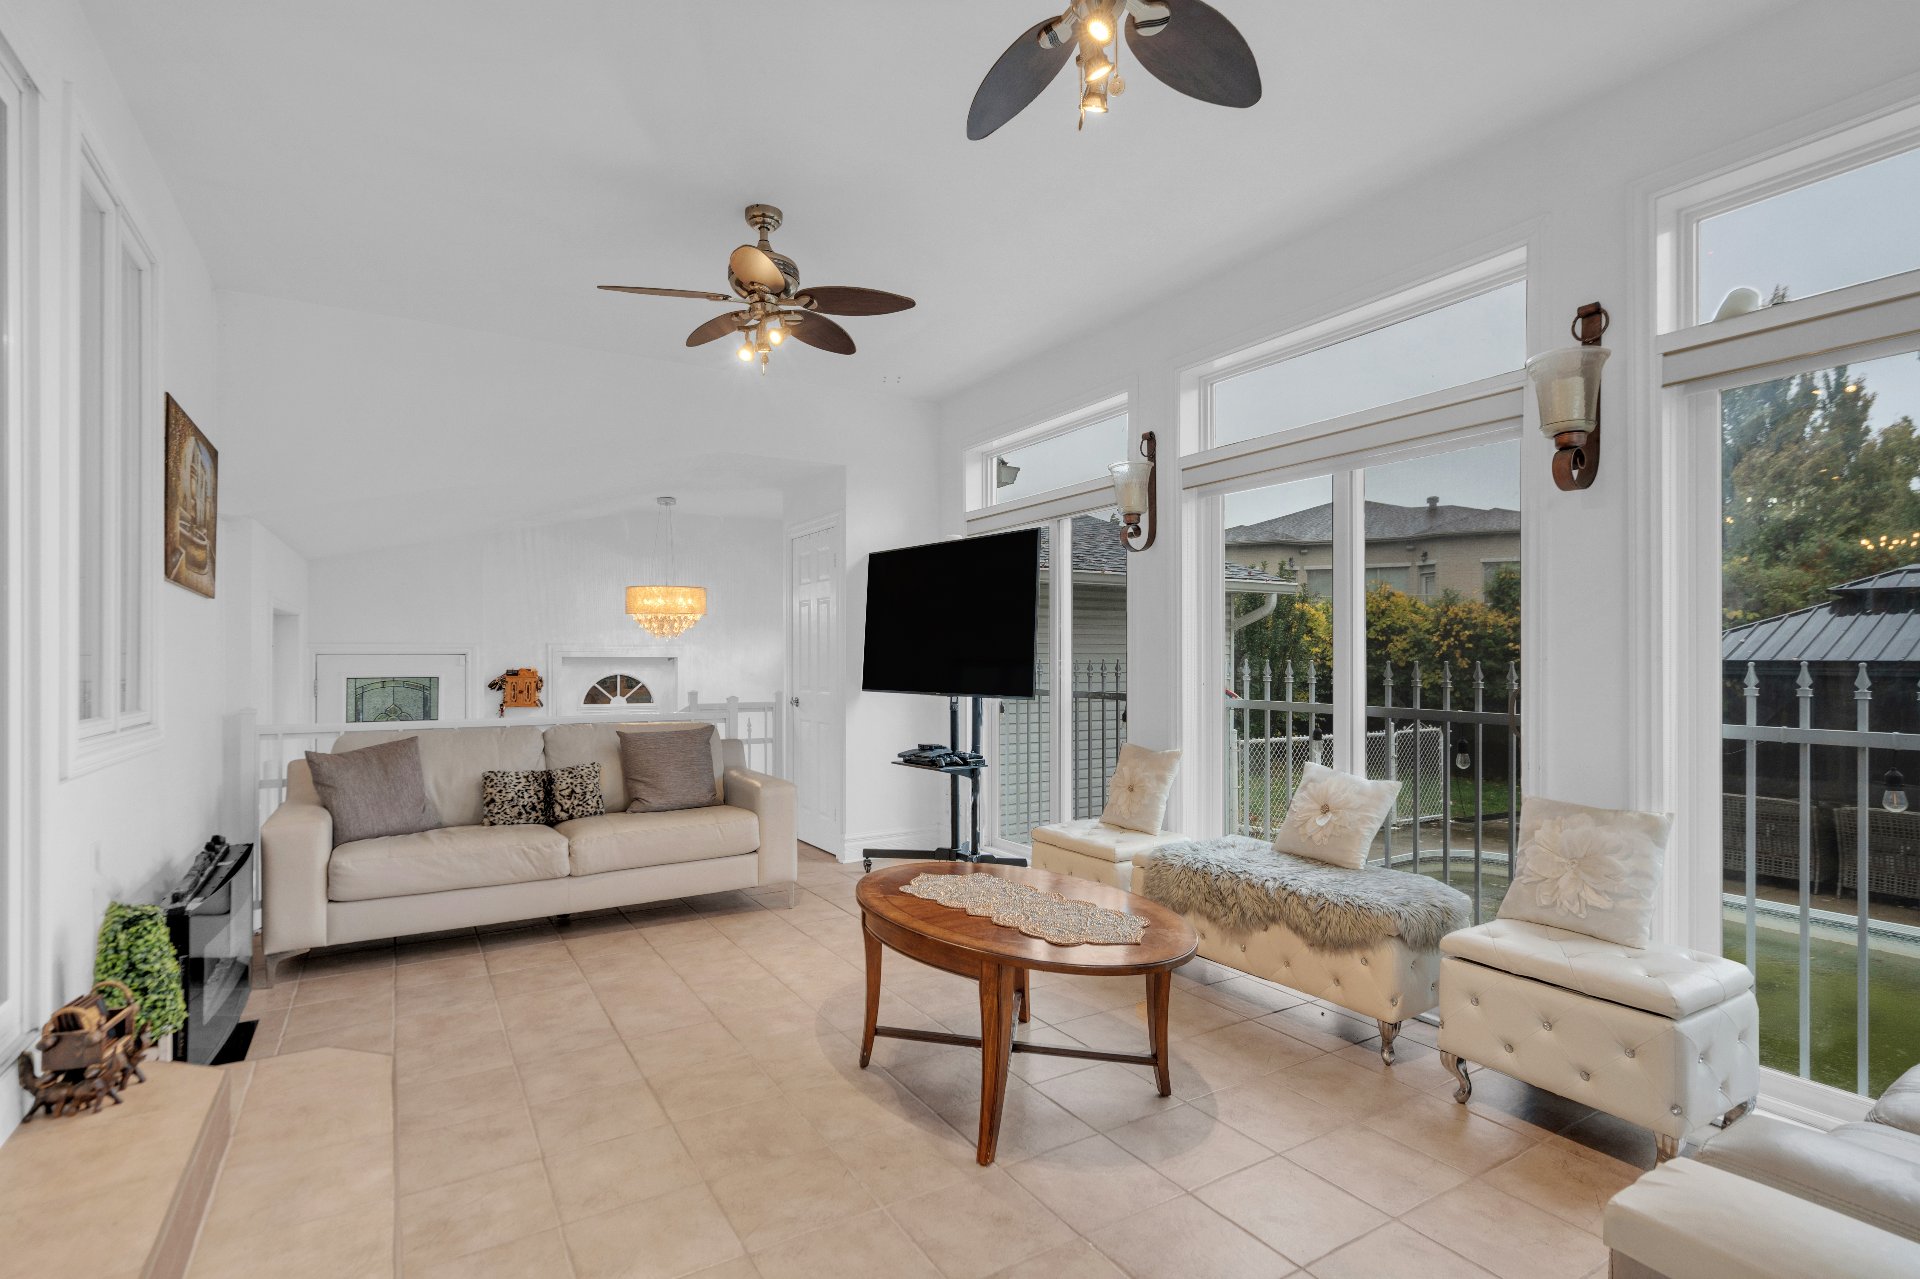 Solarium
 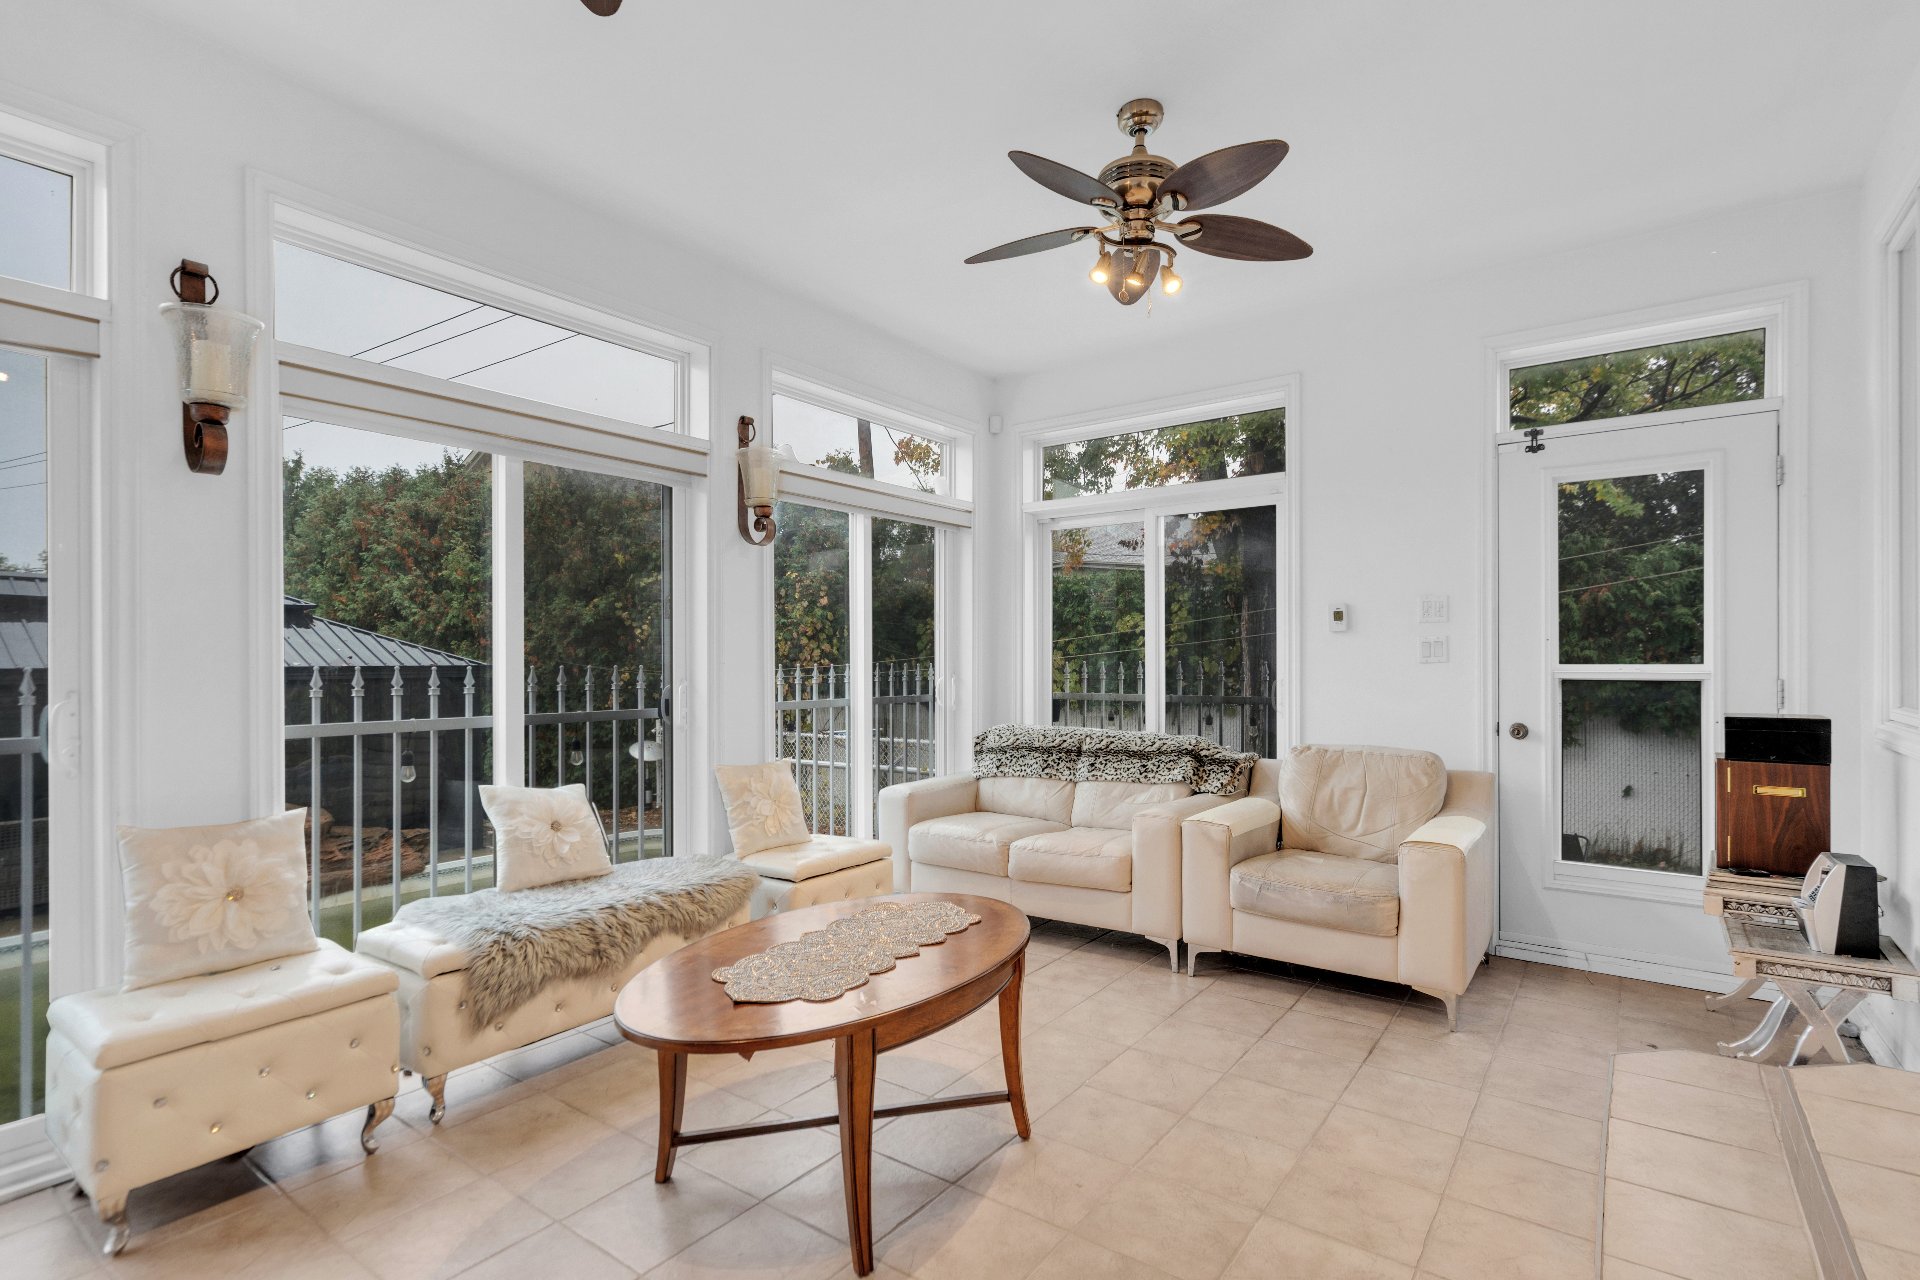 Exterior entrance
 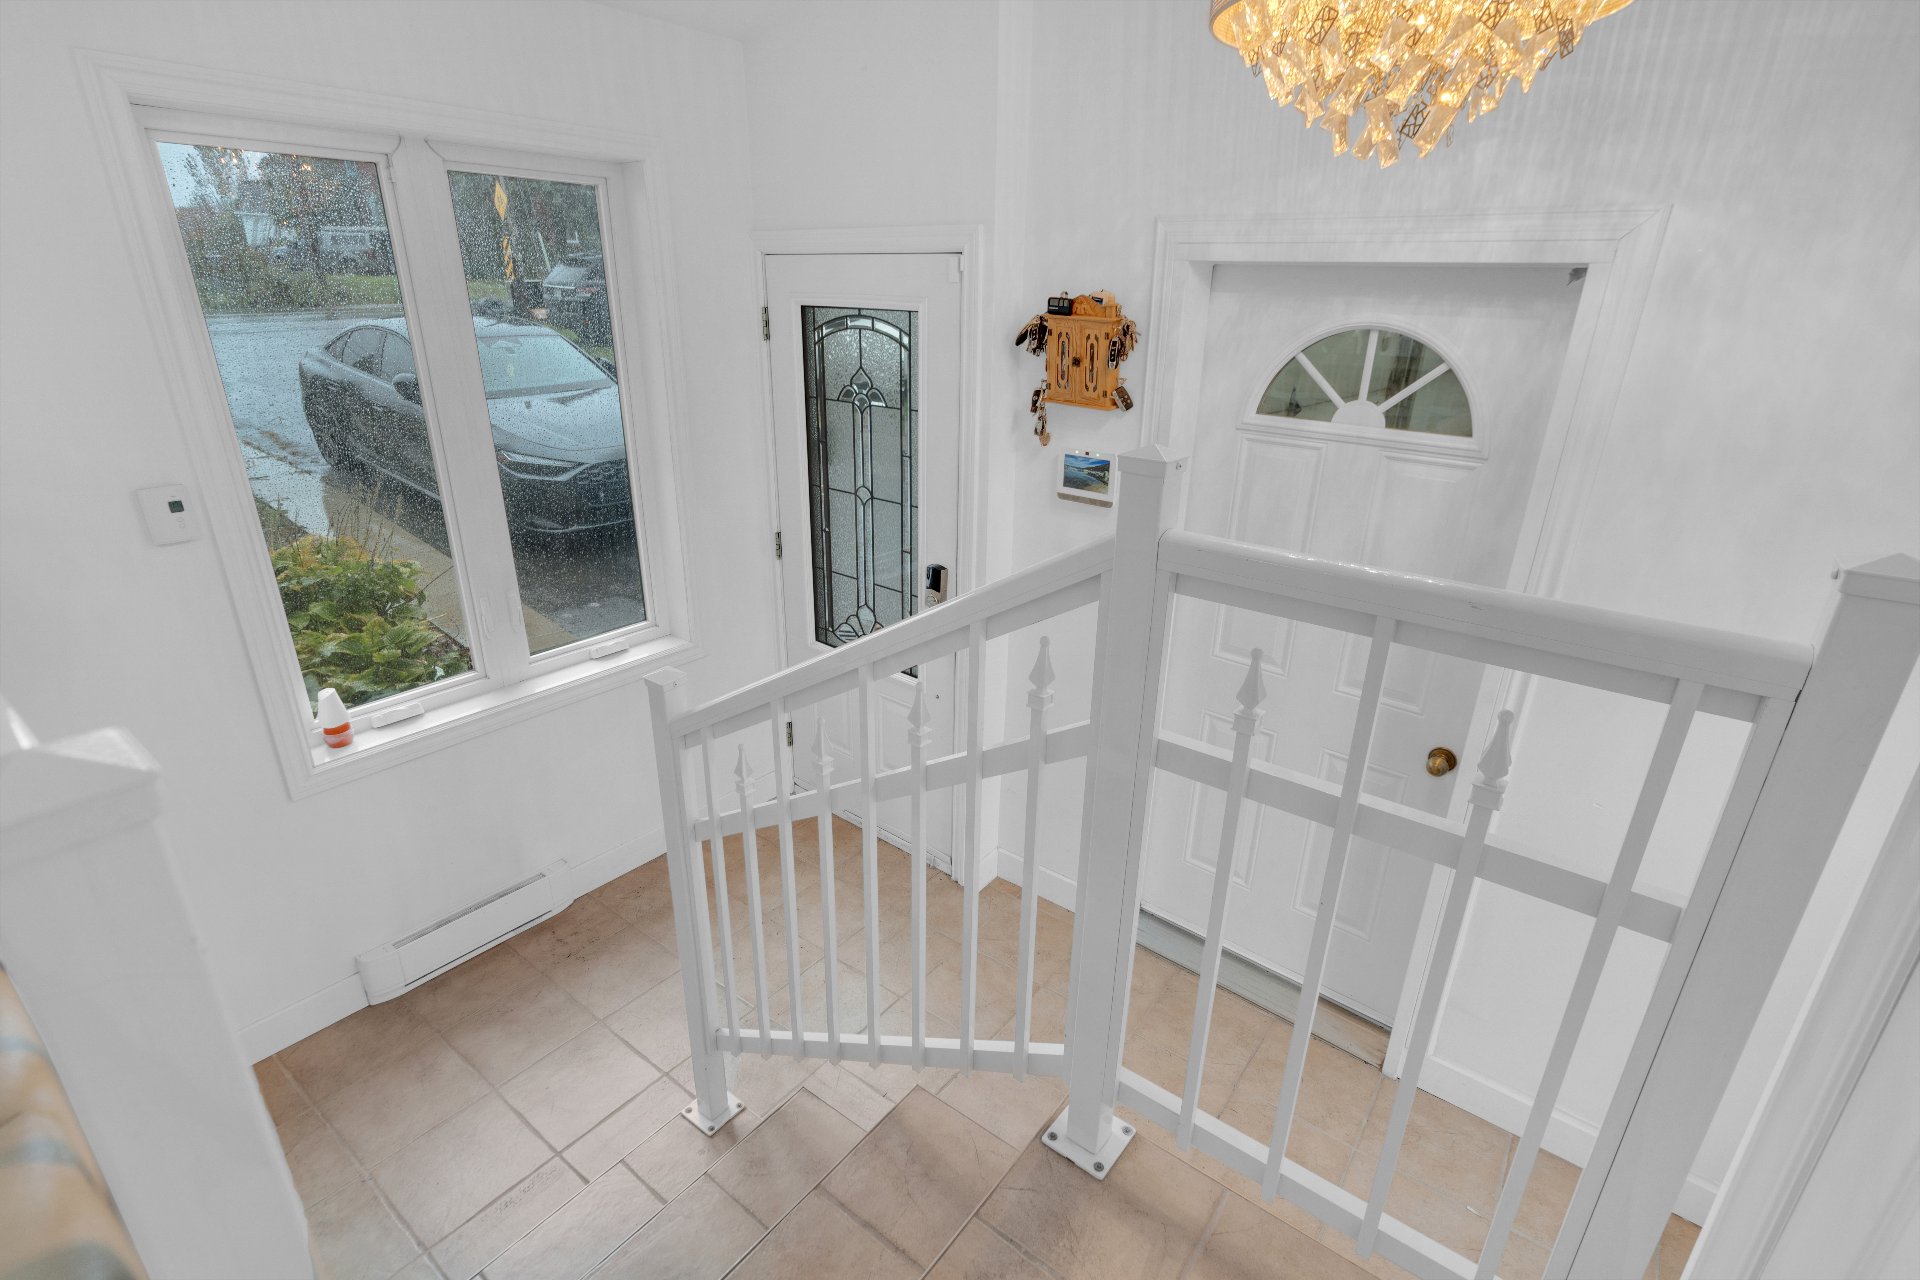 Exterior entrance
 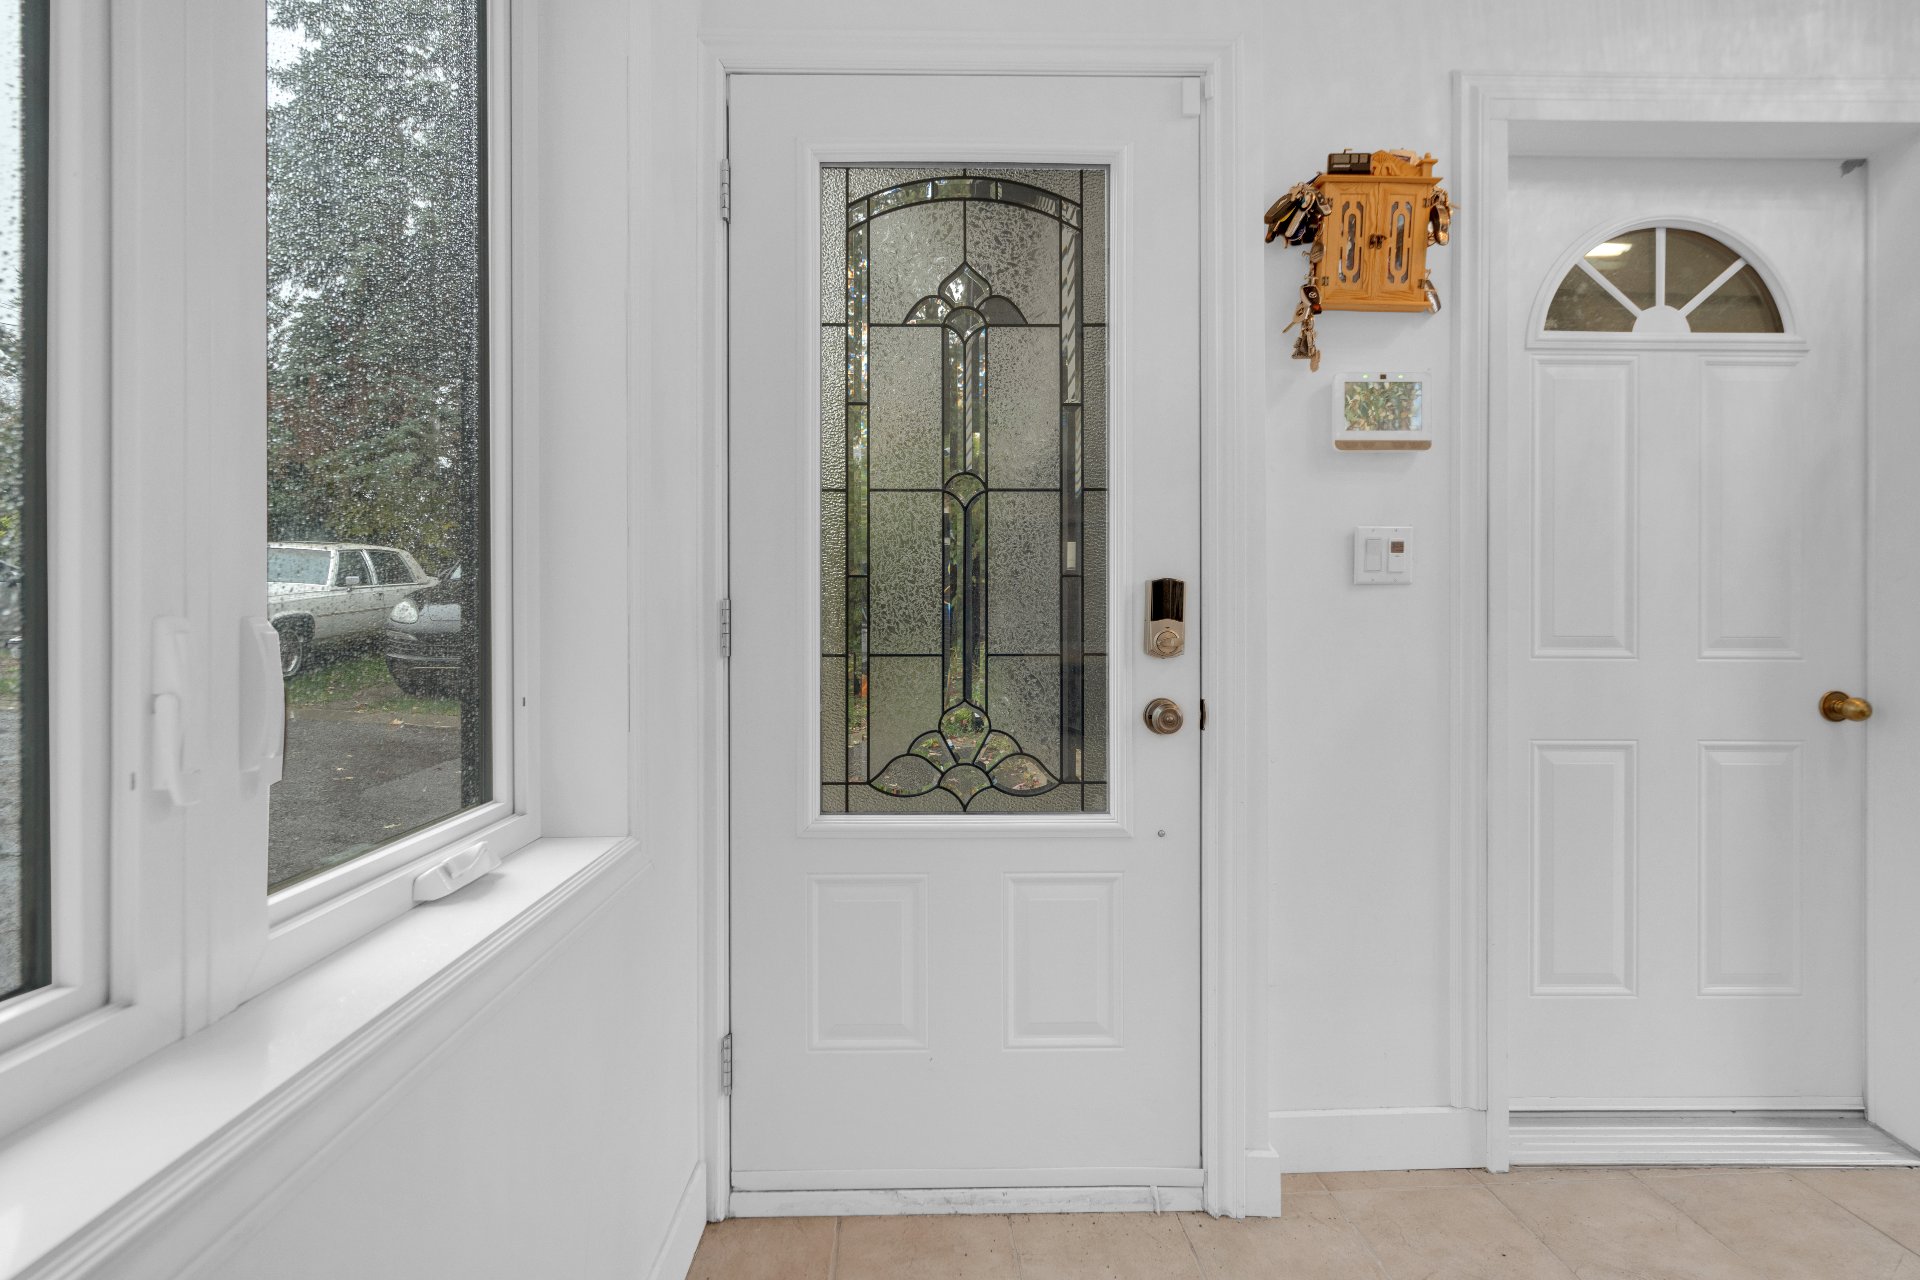 Exterior entrance
 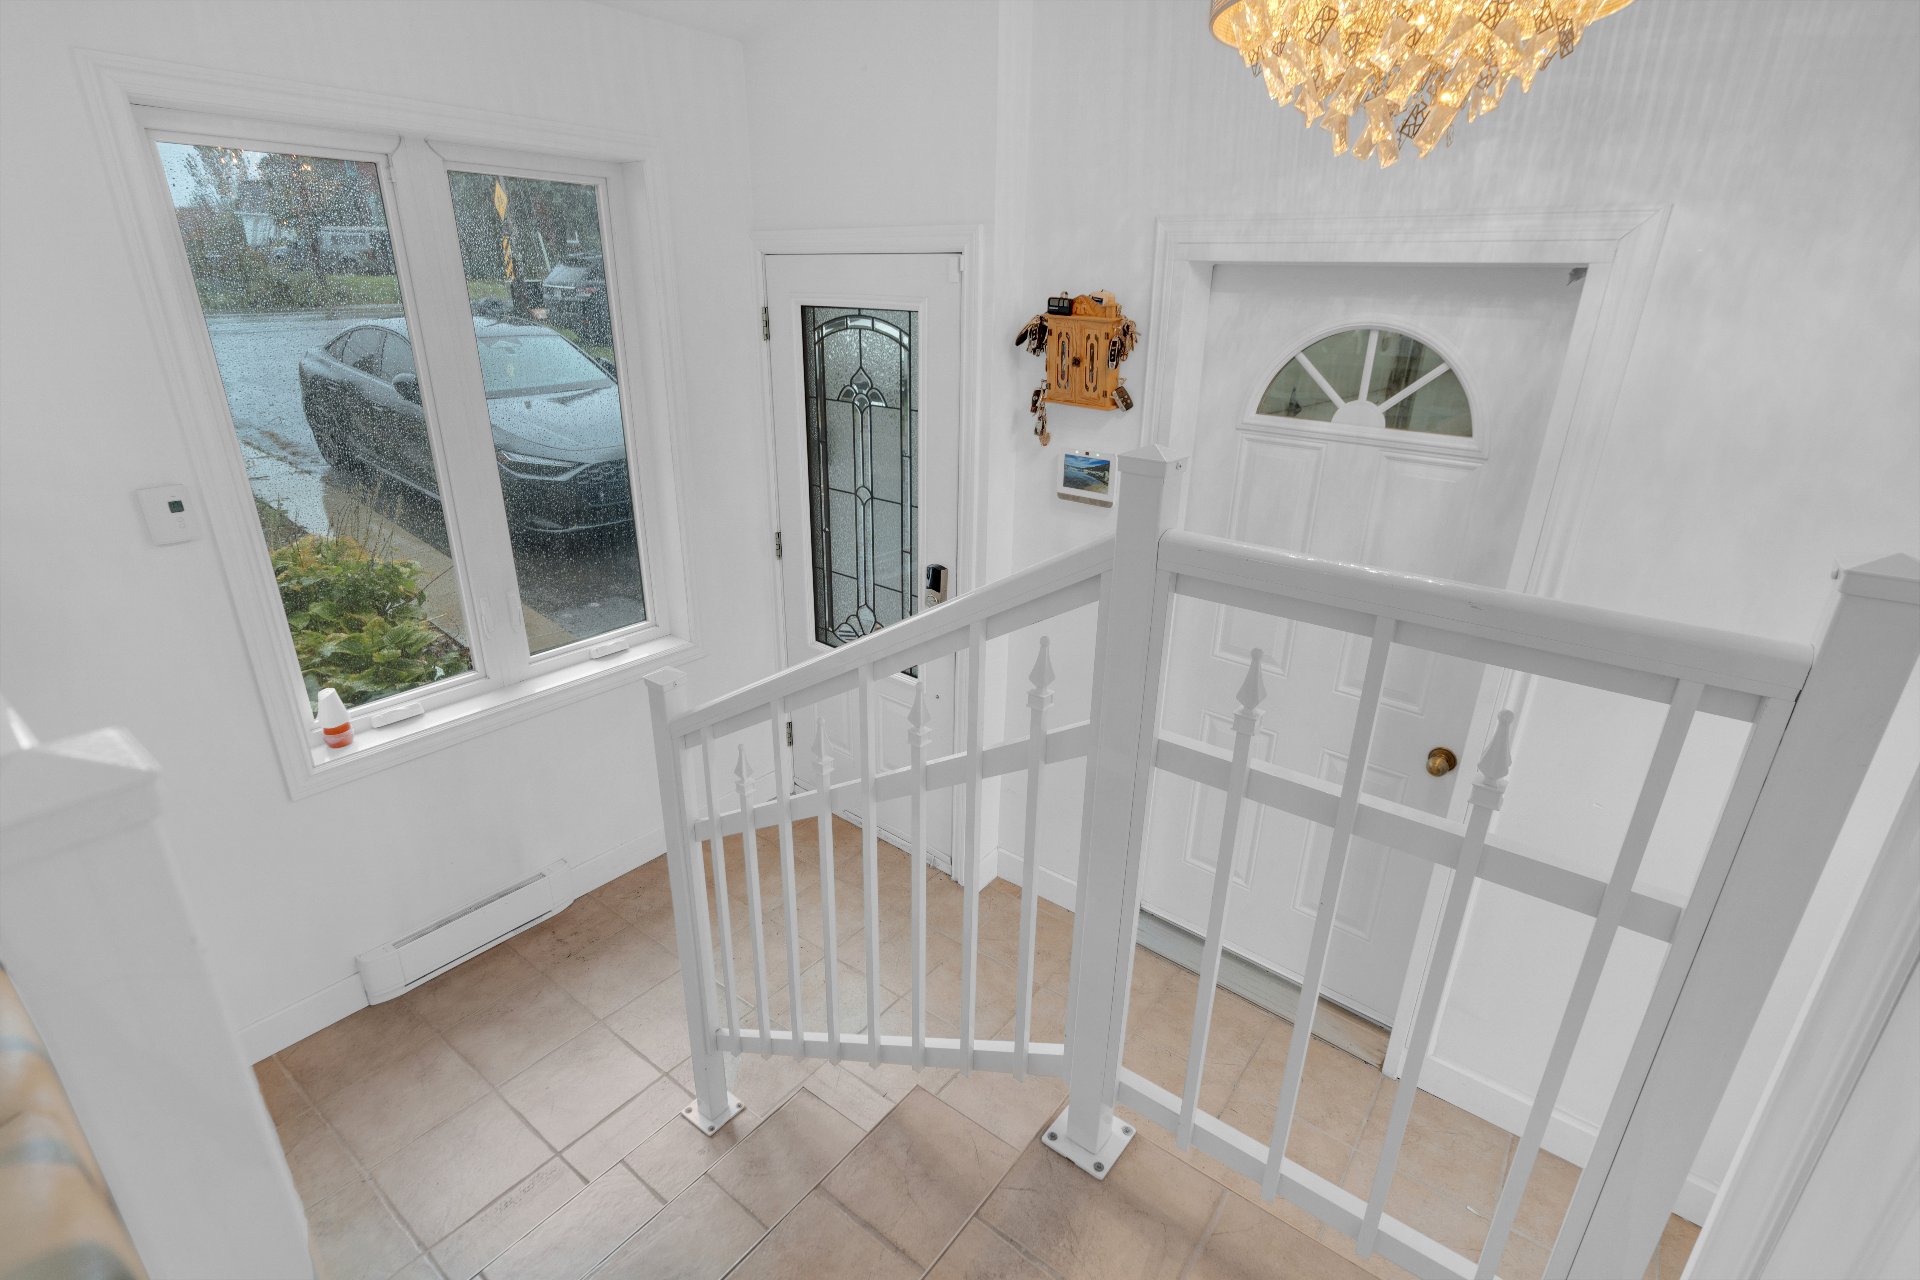 Garage
 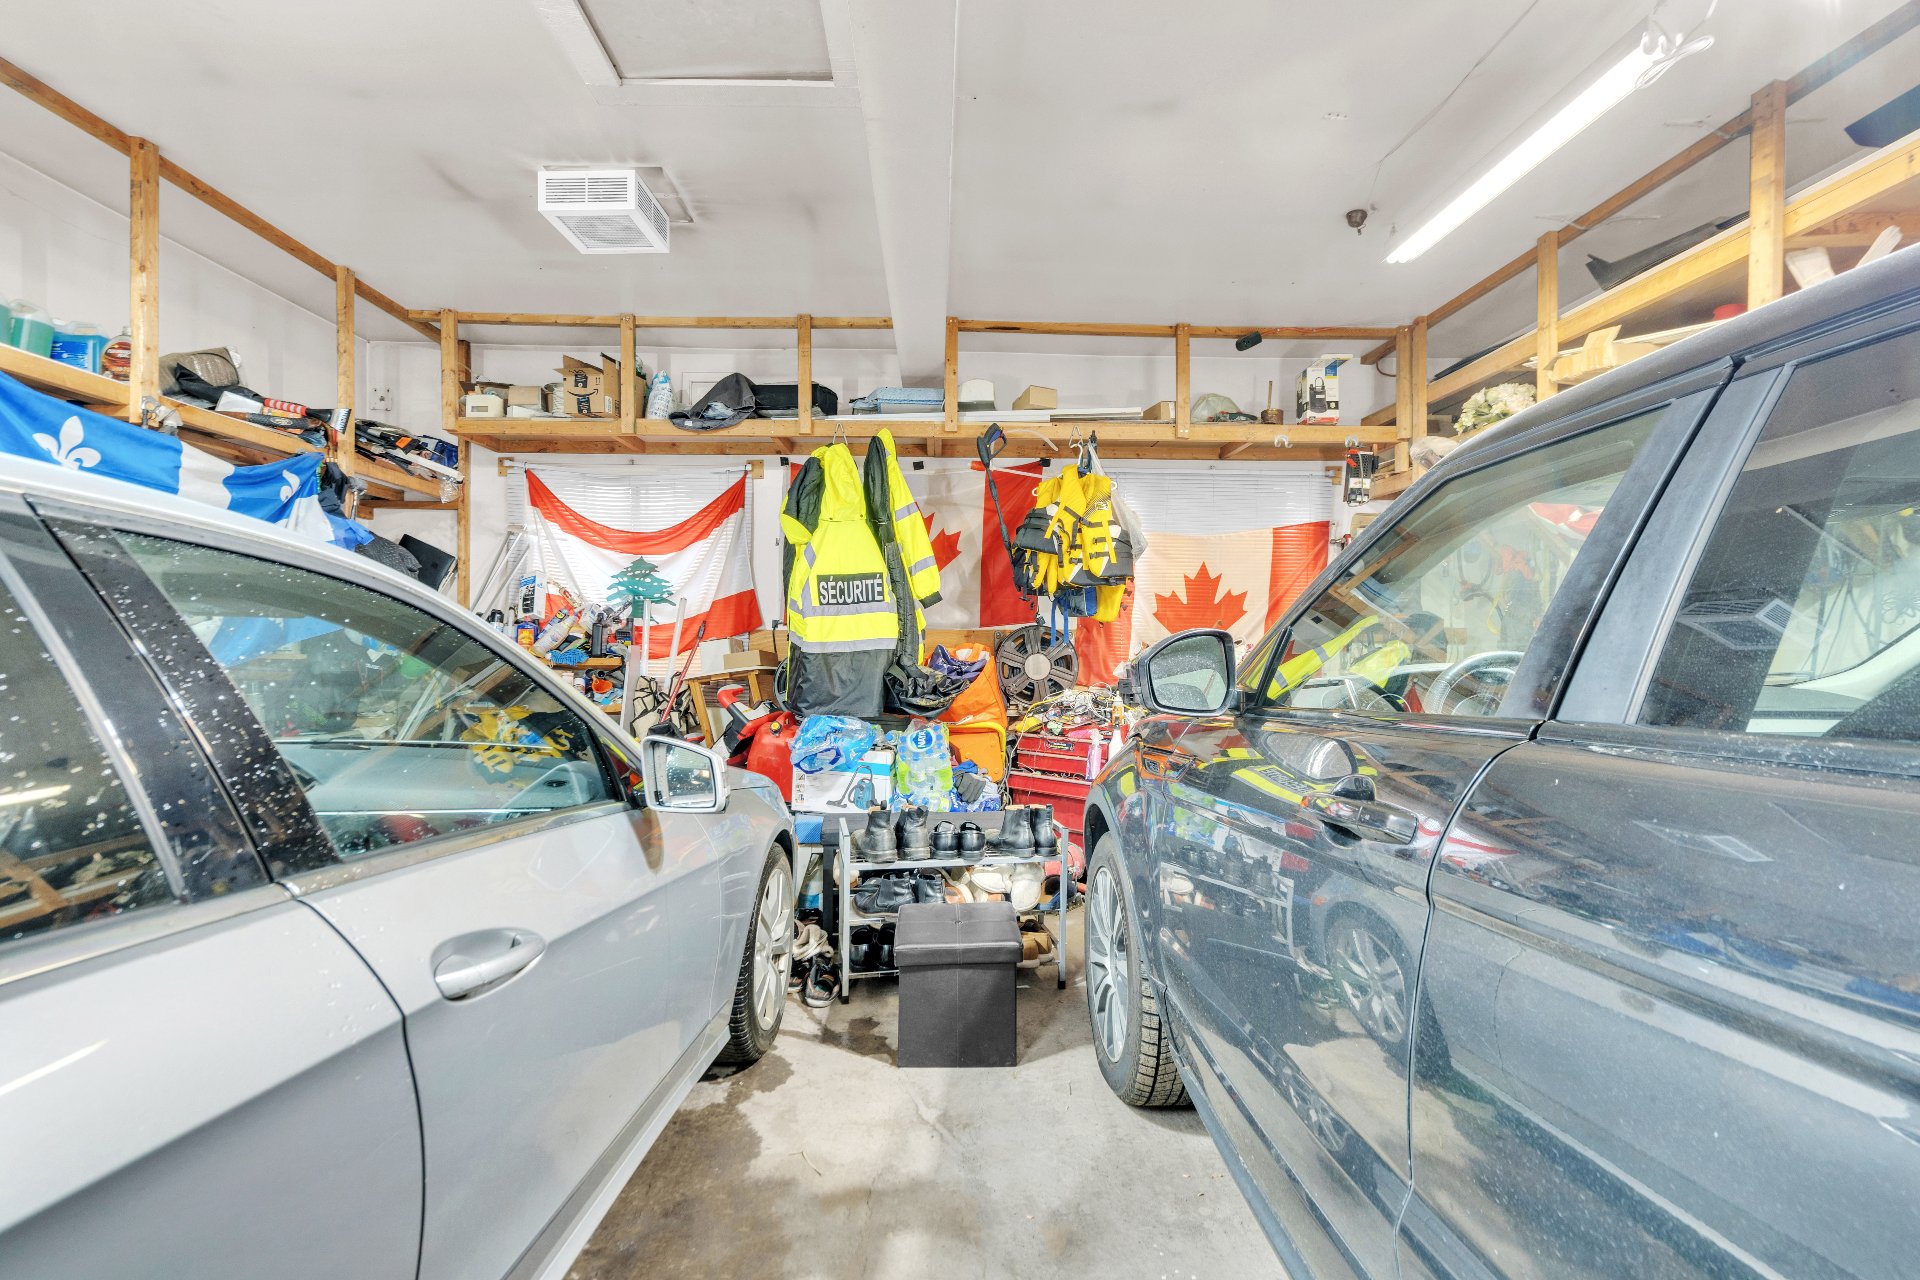 Garage
 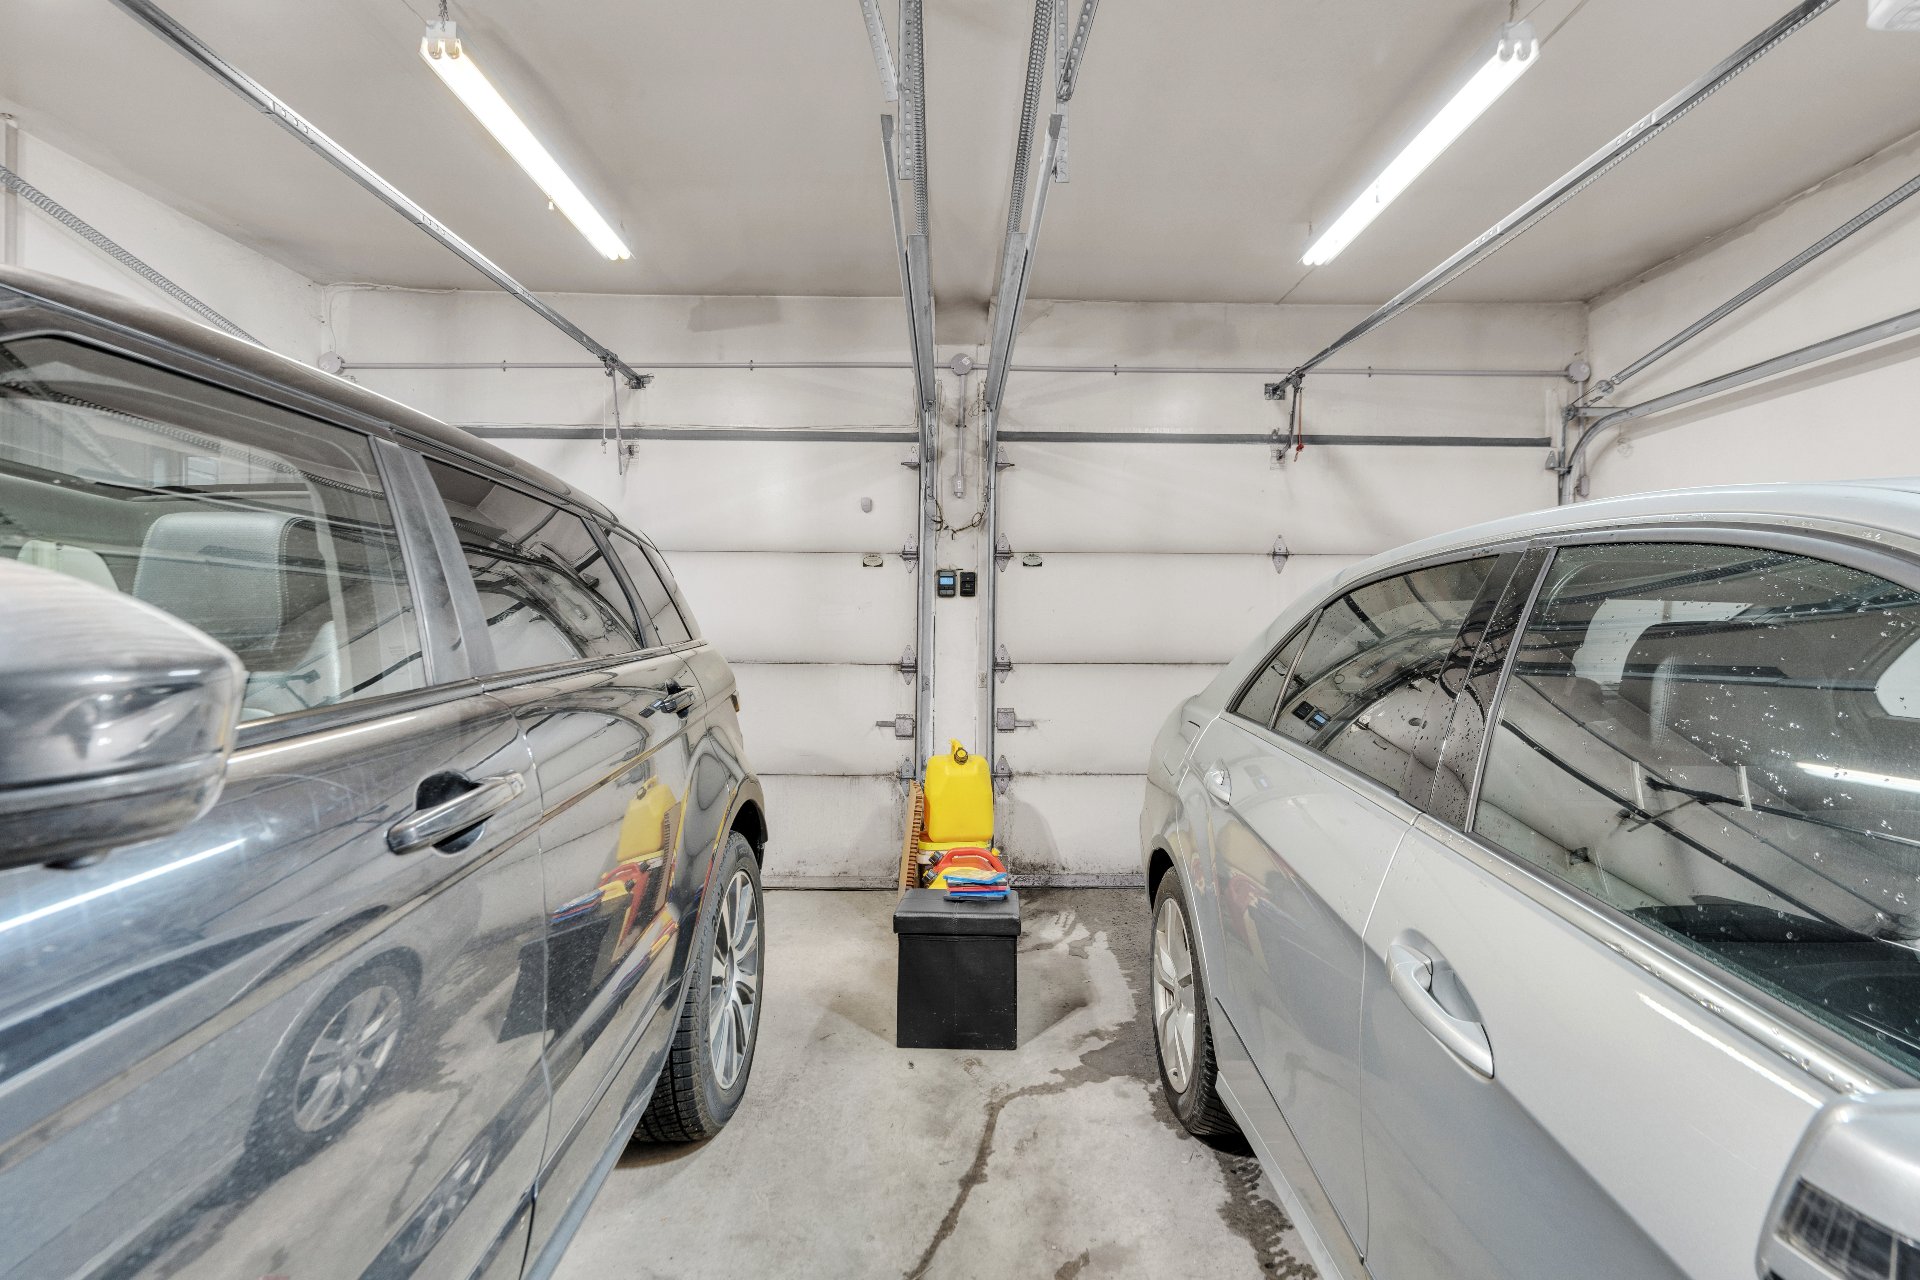 Exterior
 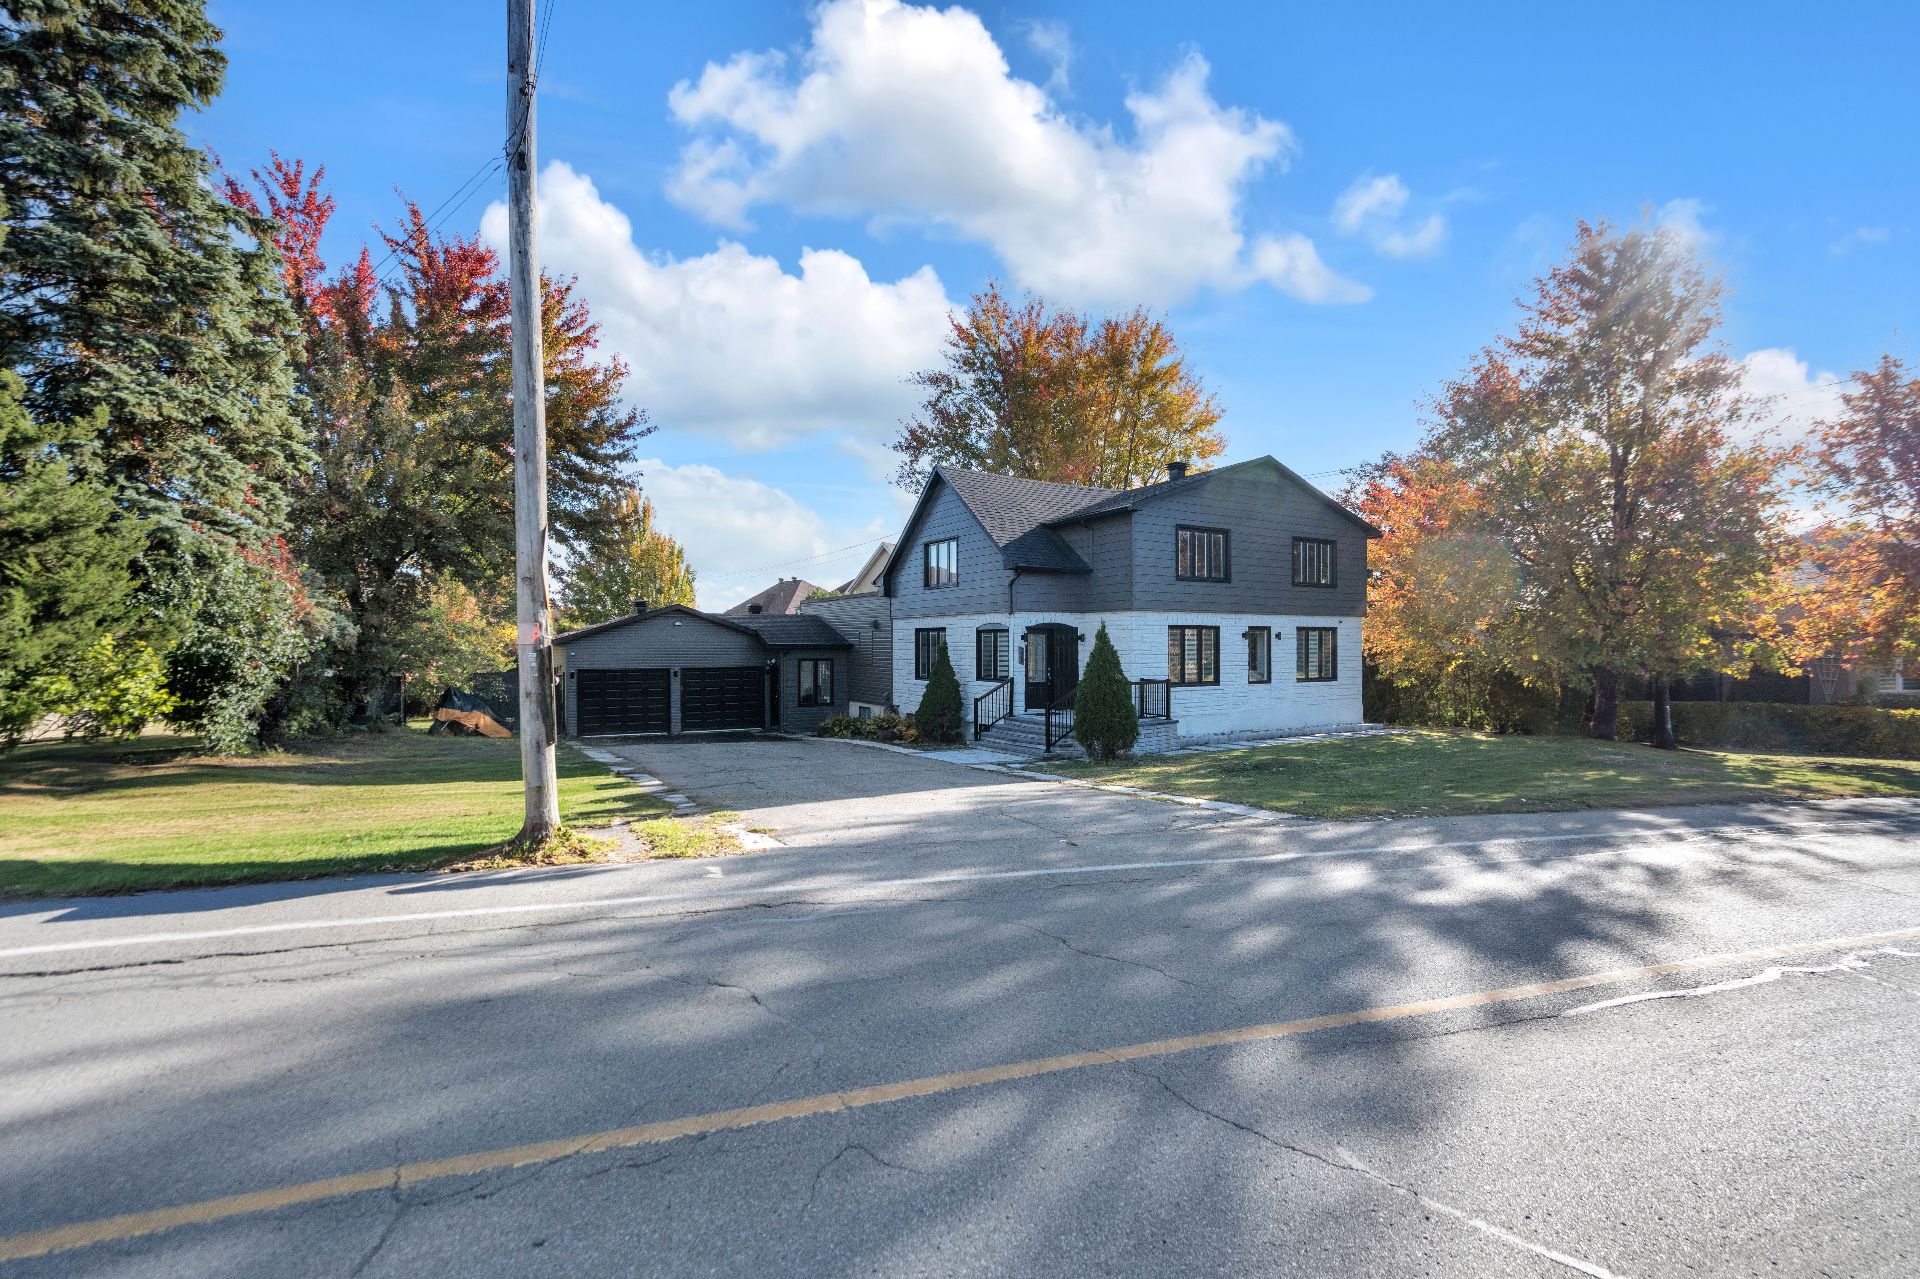 Exterior
 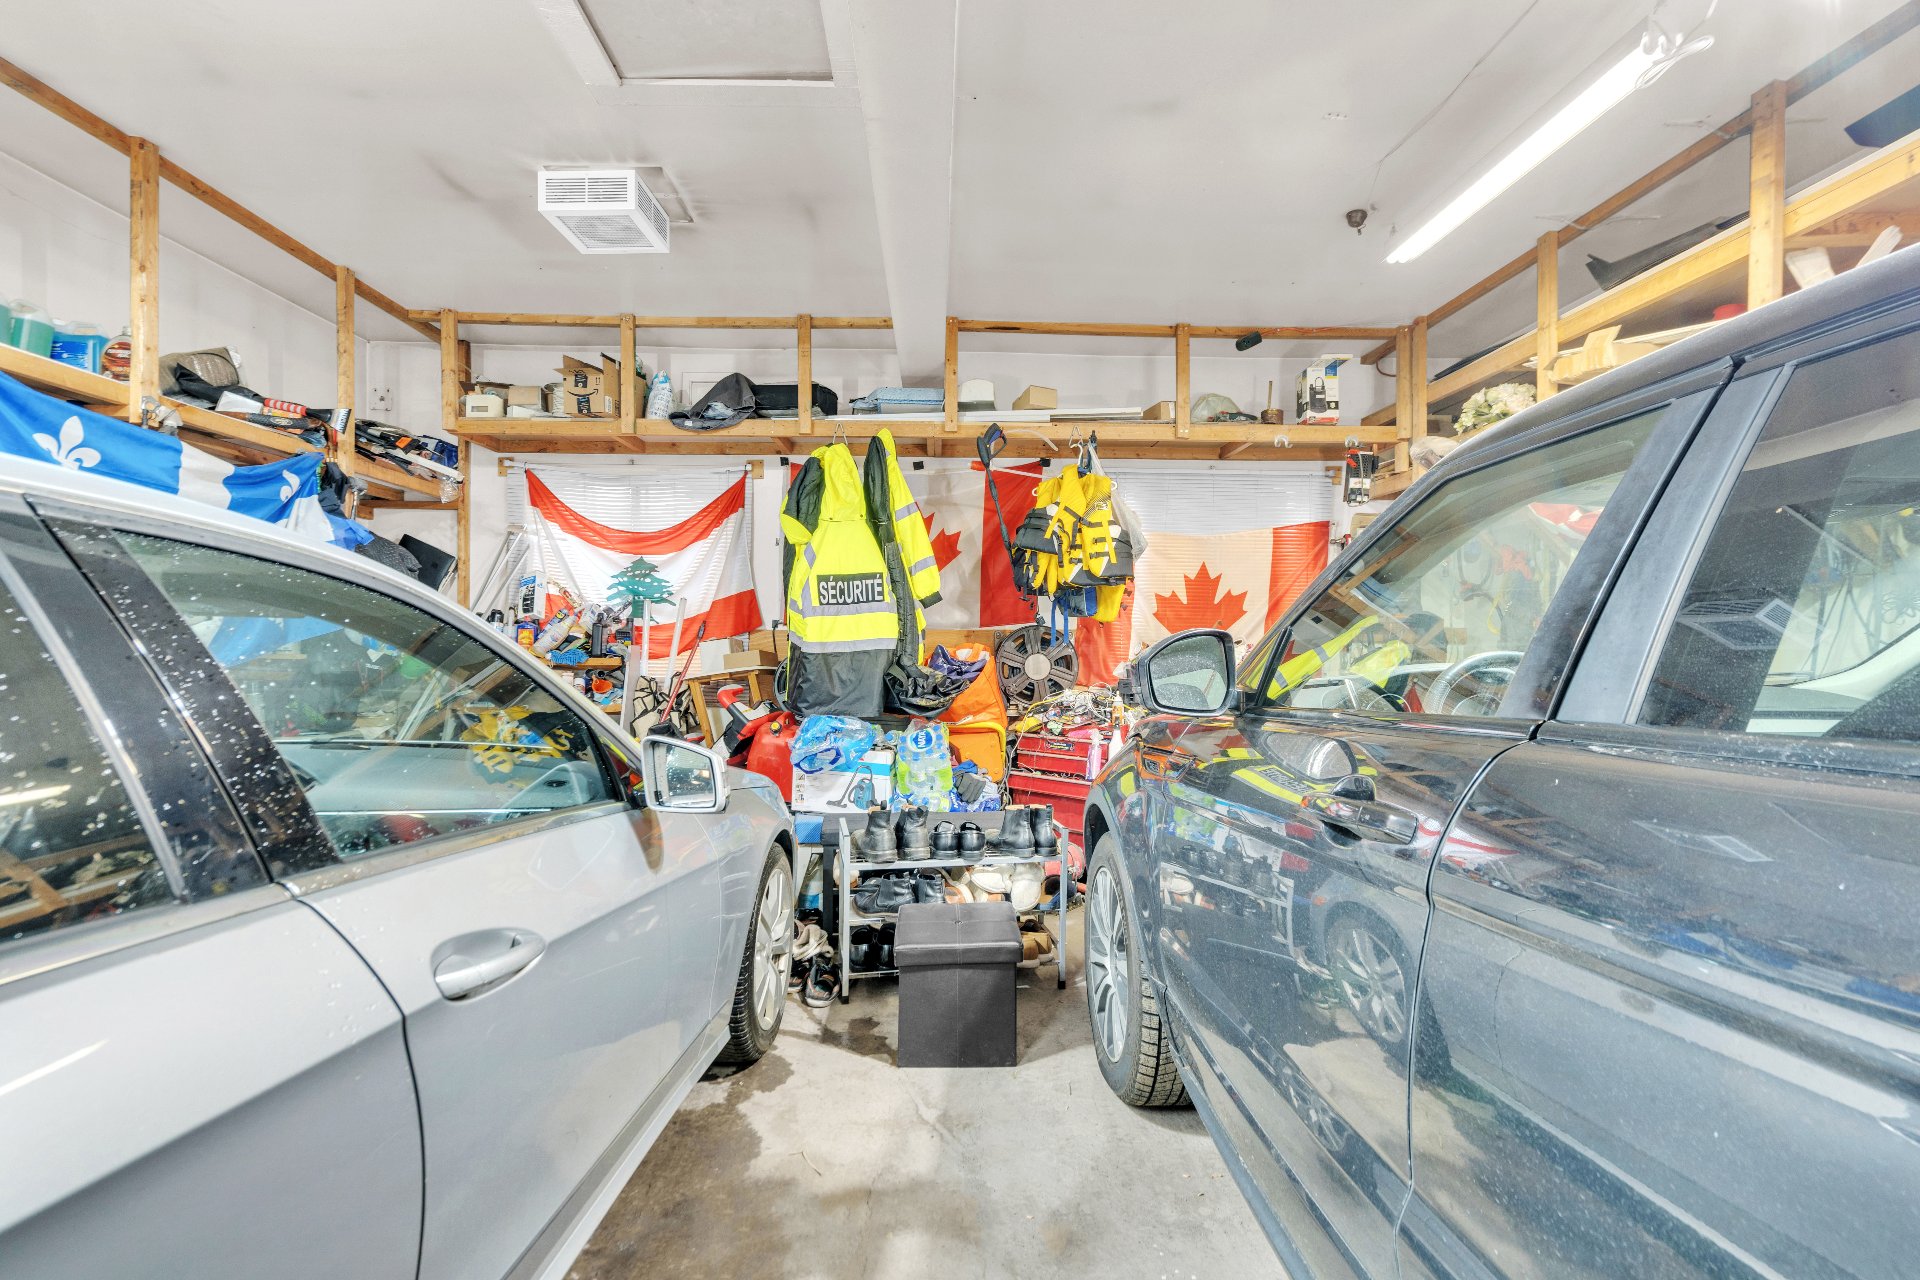 Exterior
 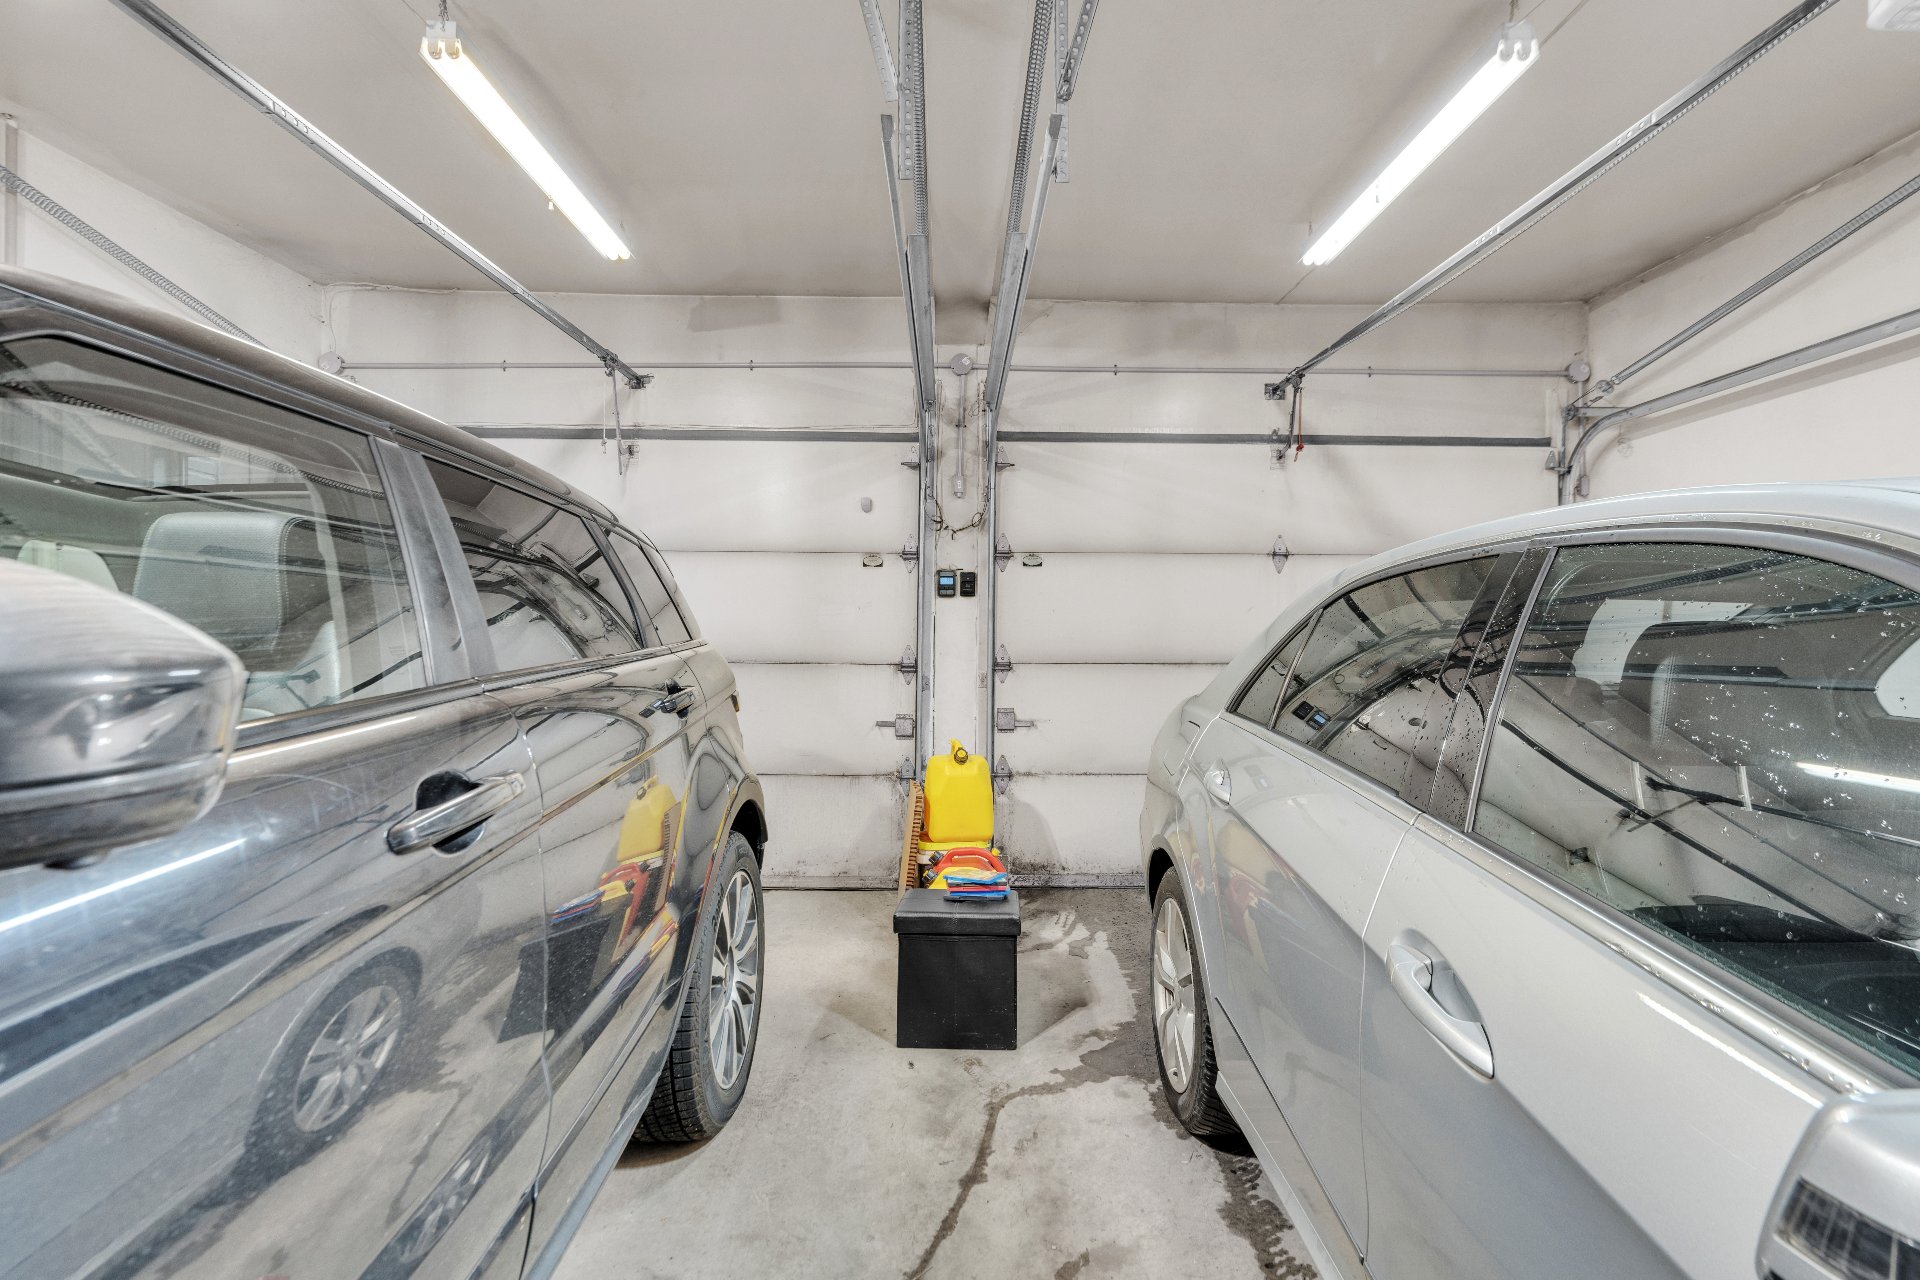 Garden
 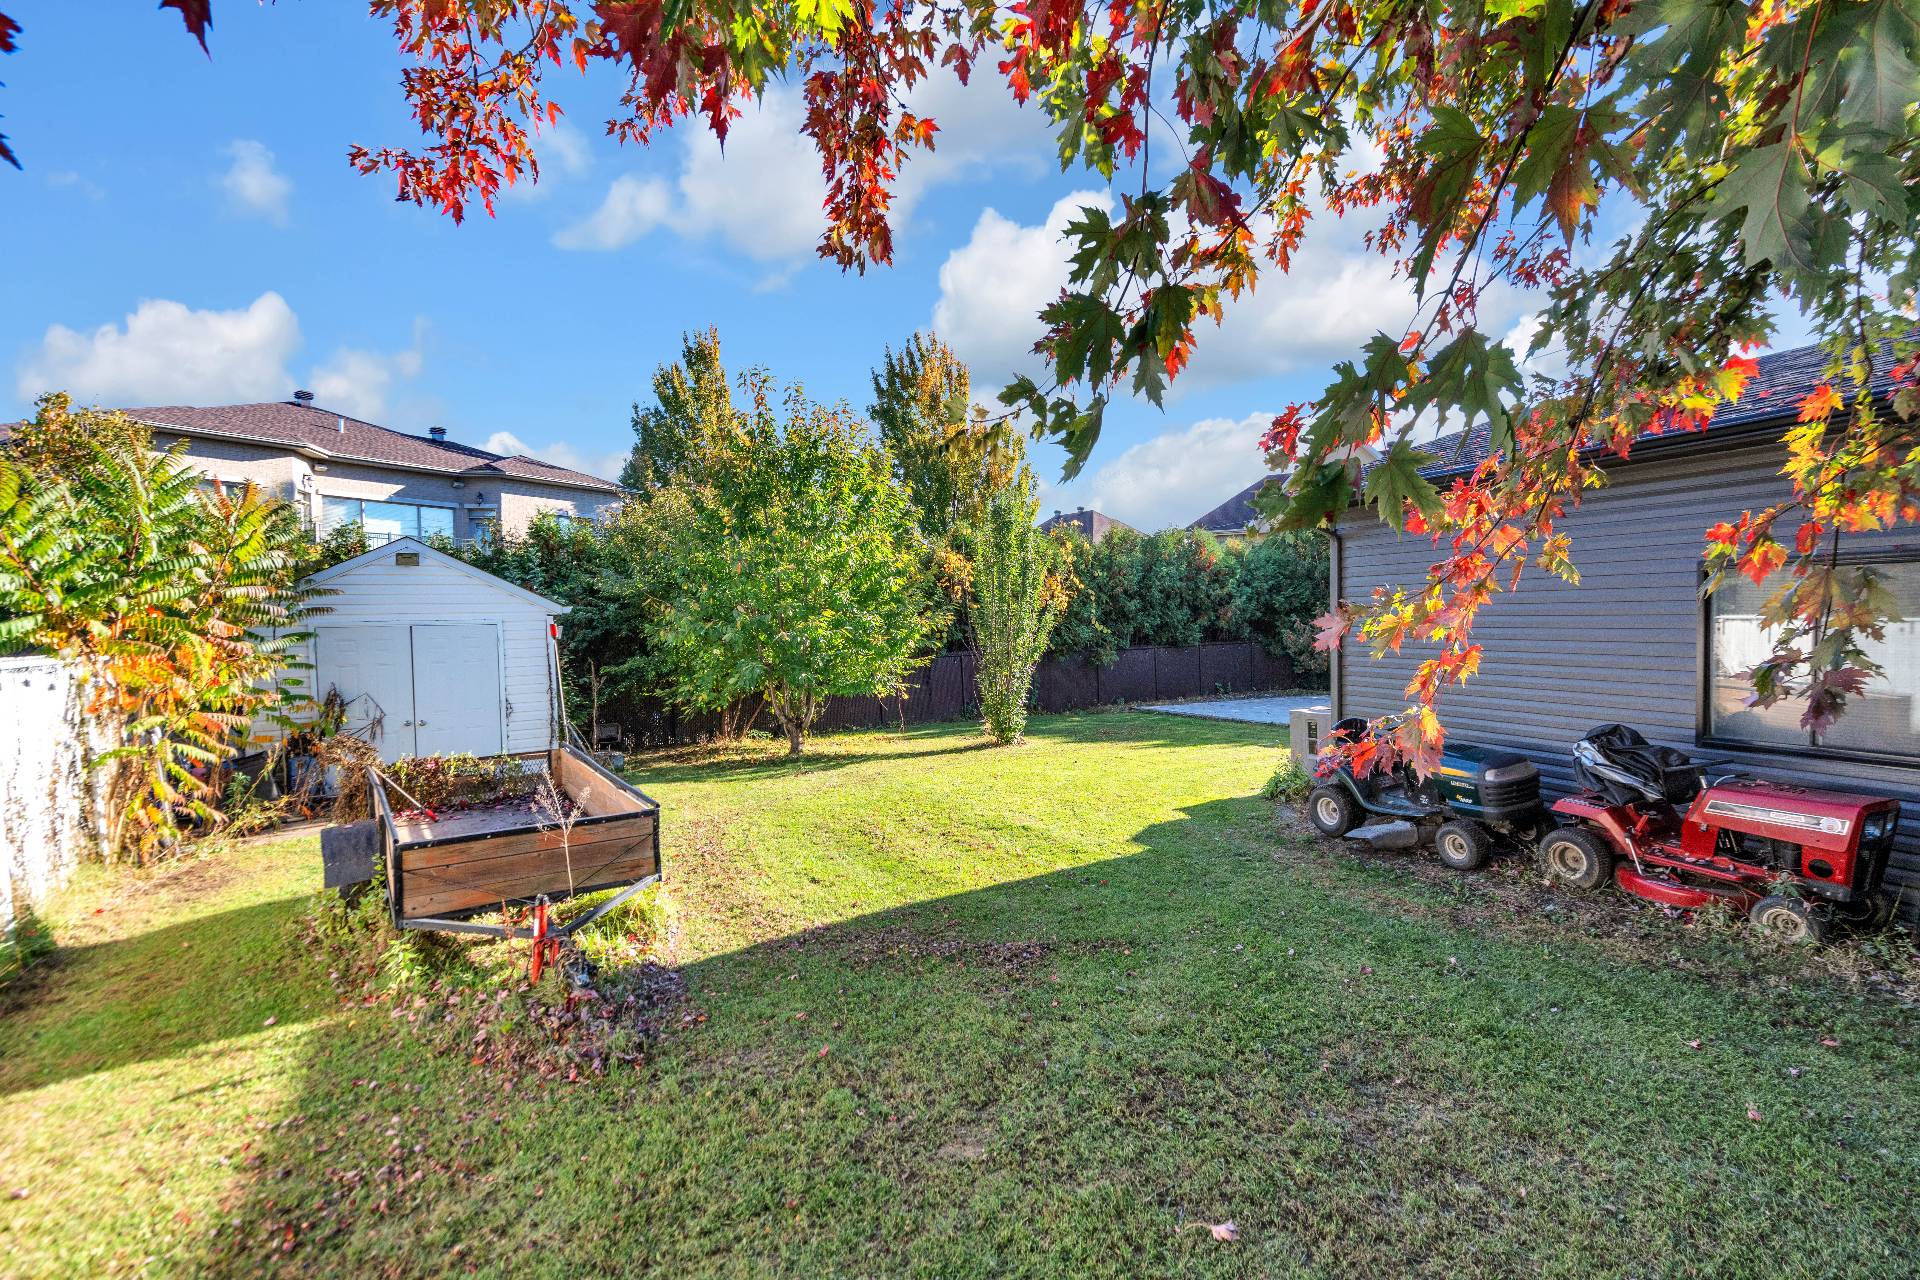 Garden
 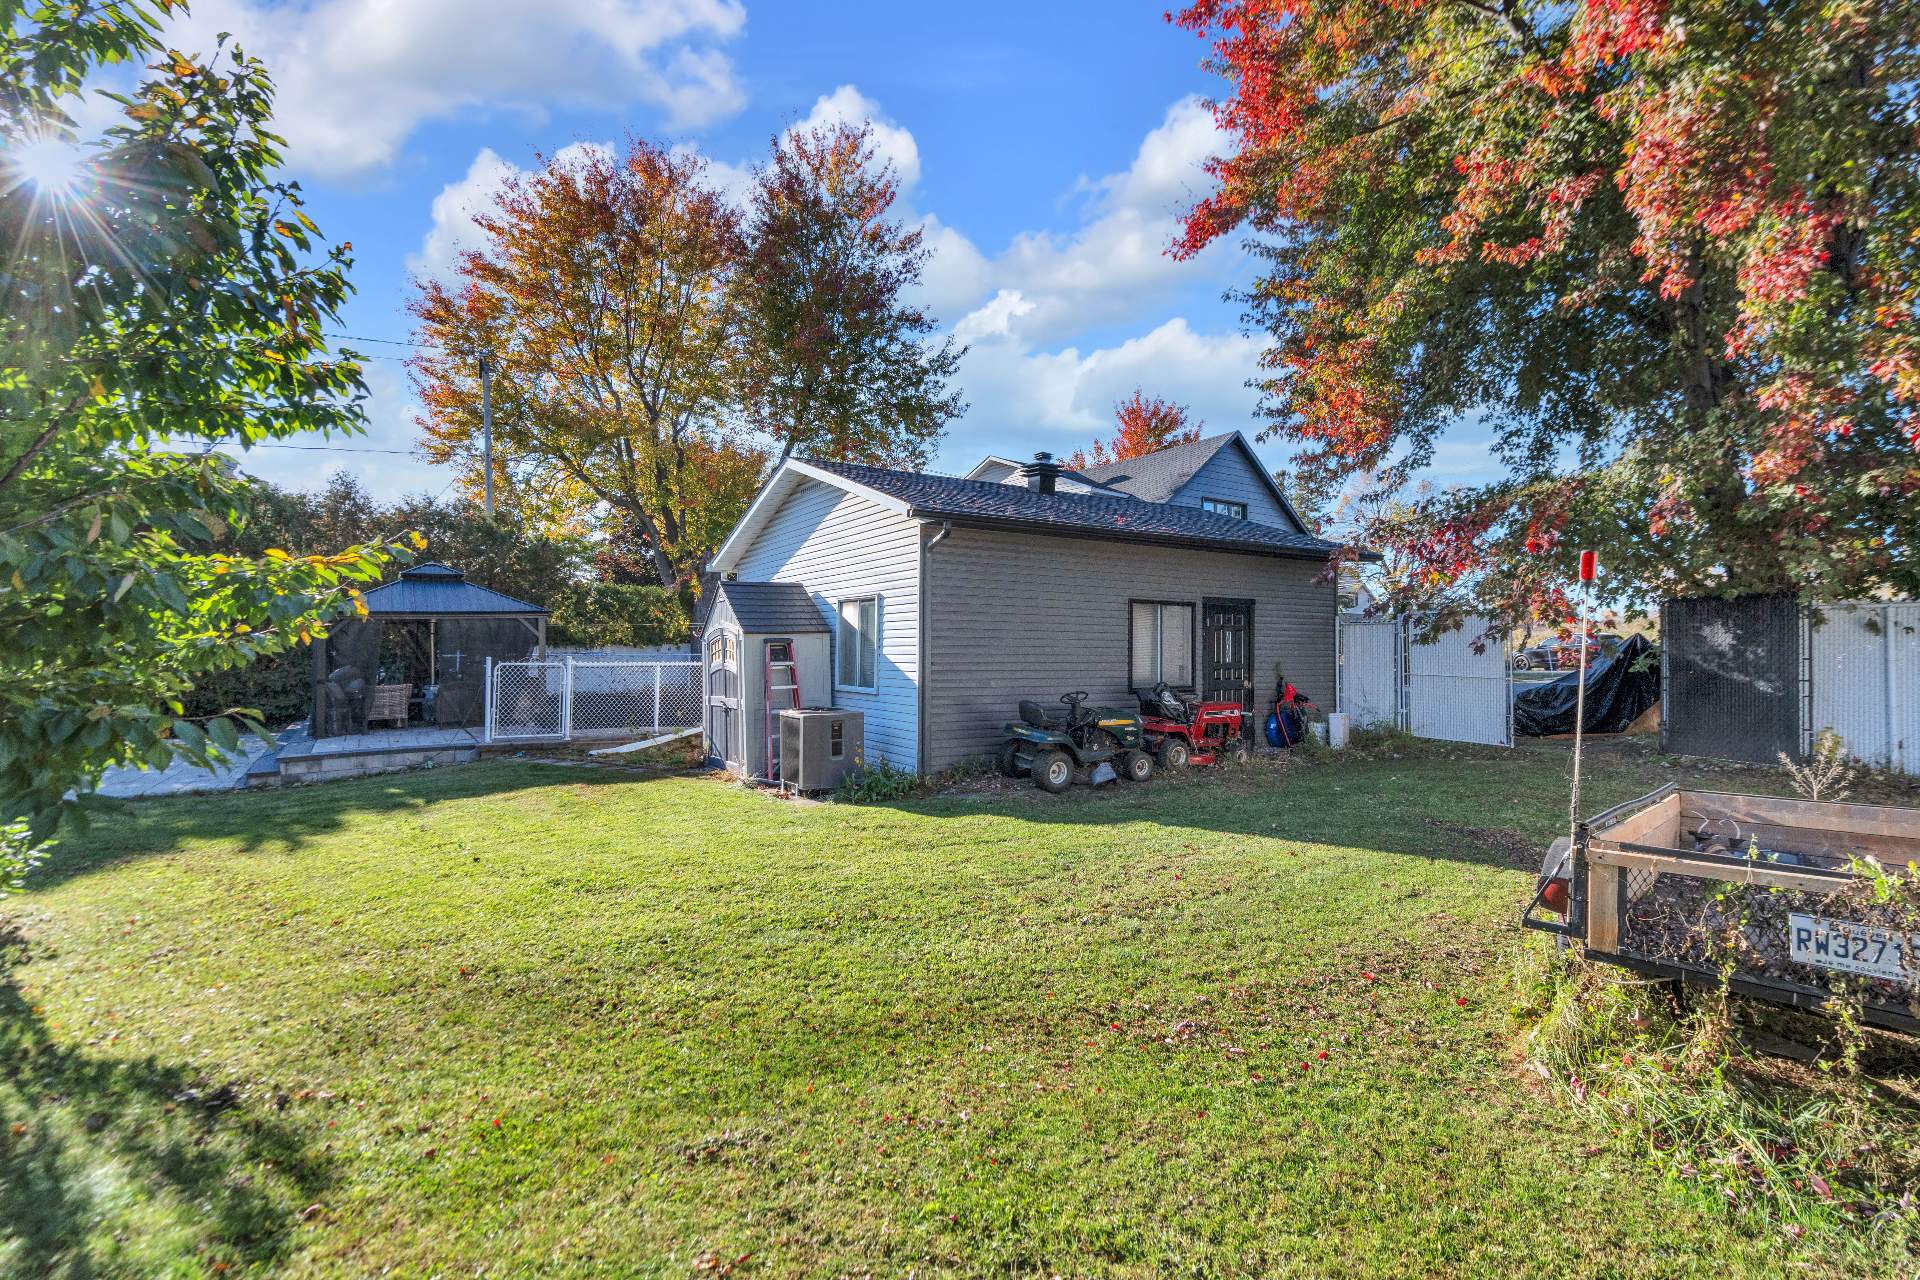 Patio
Patio 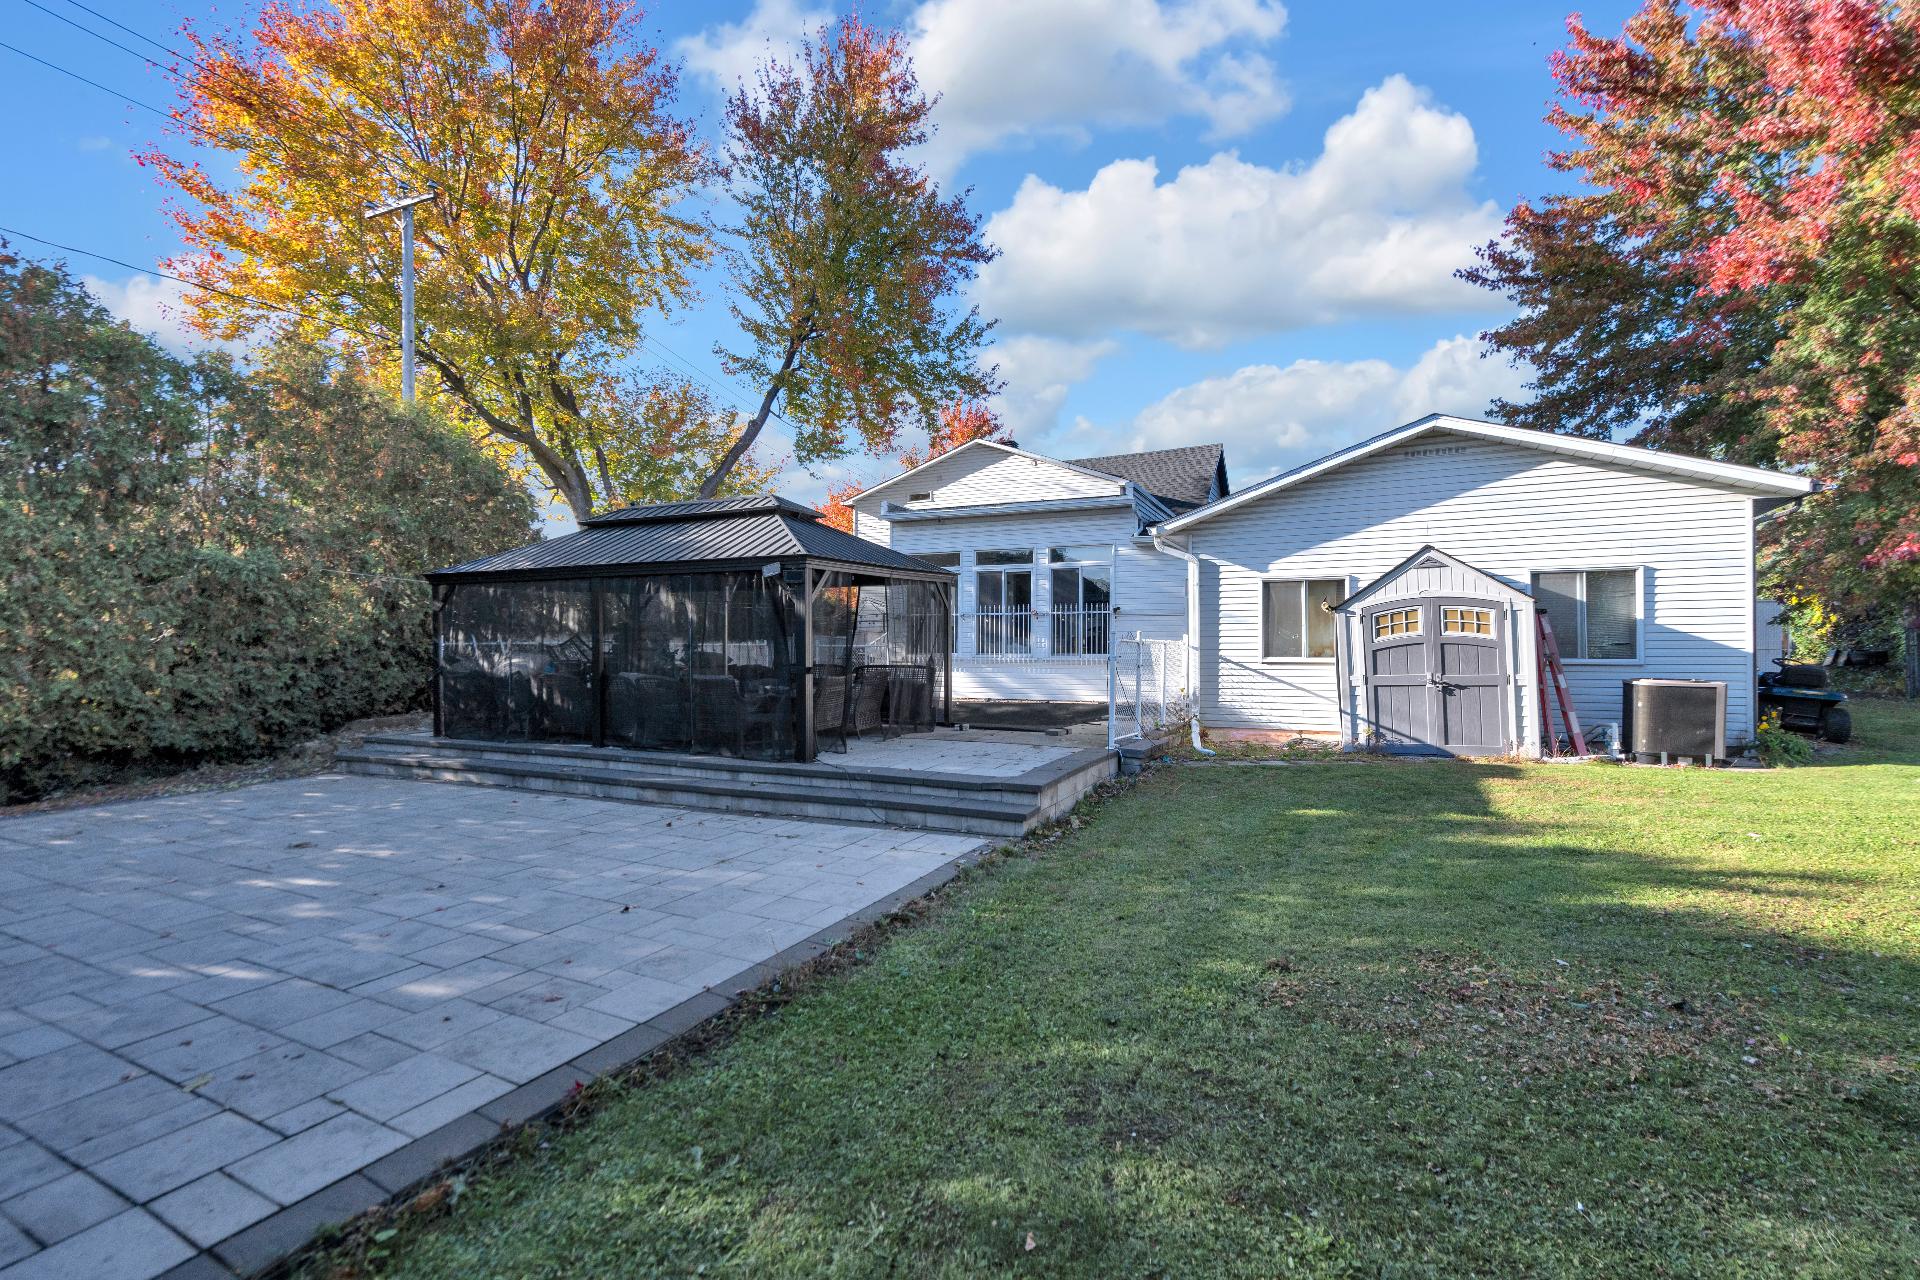 Patio
Patio 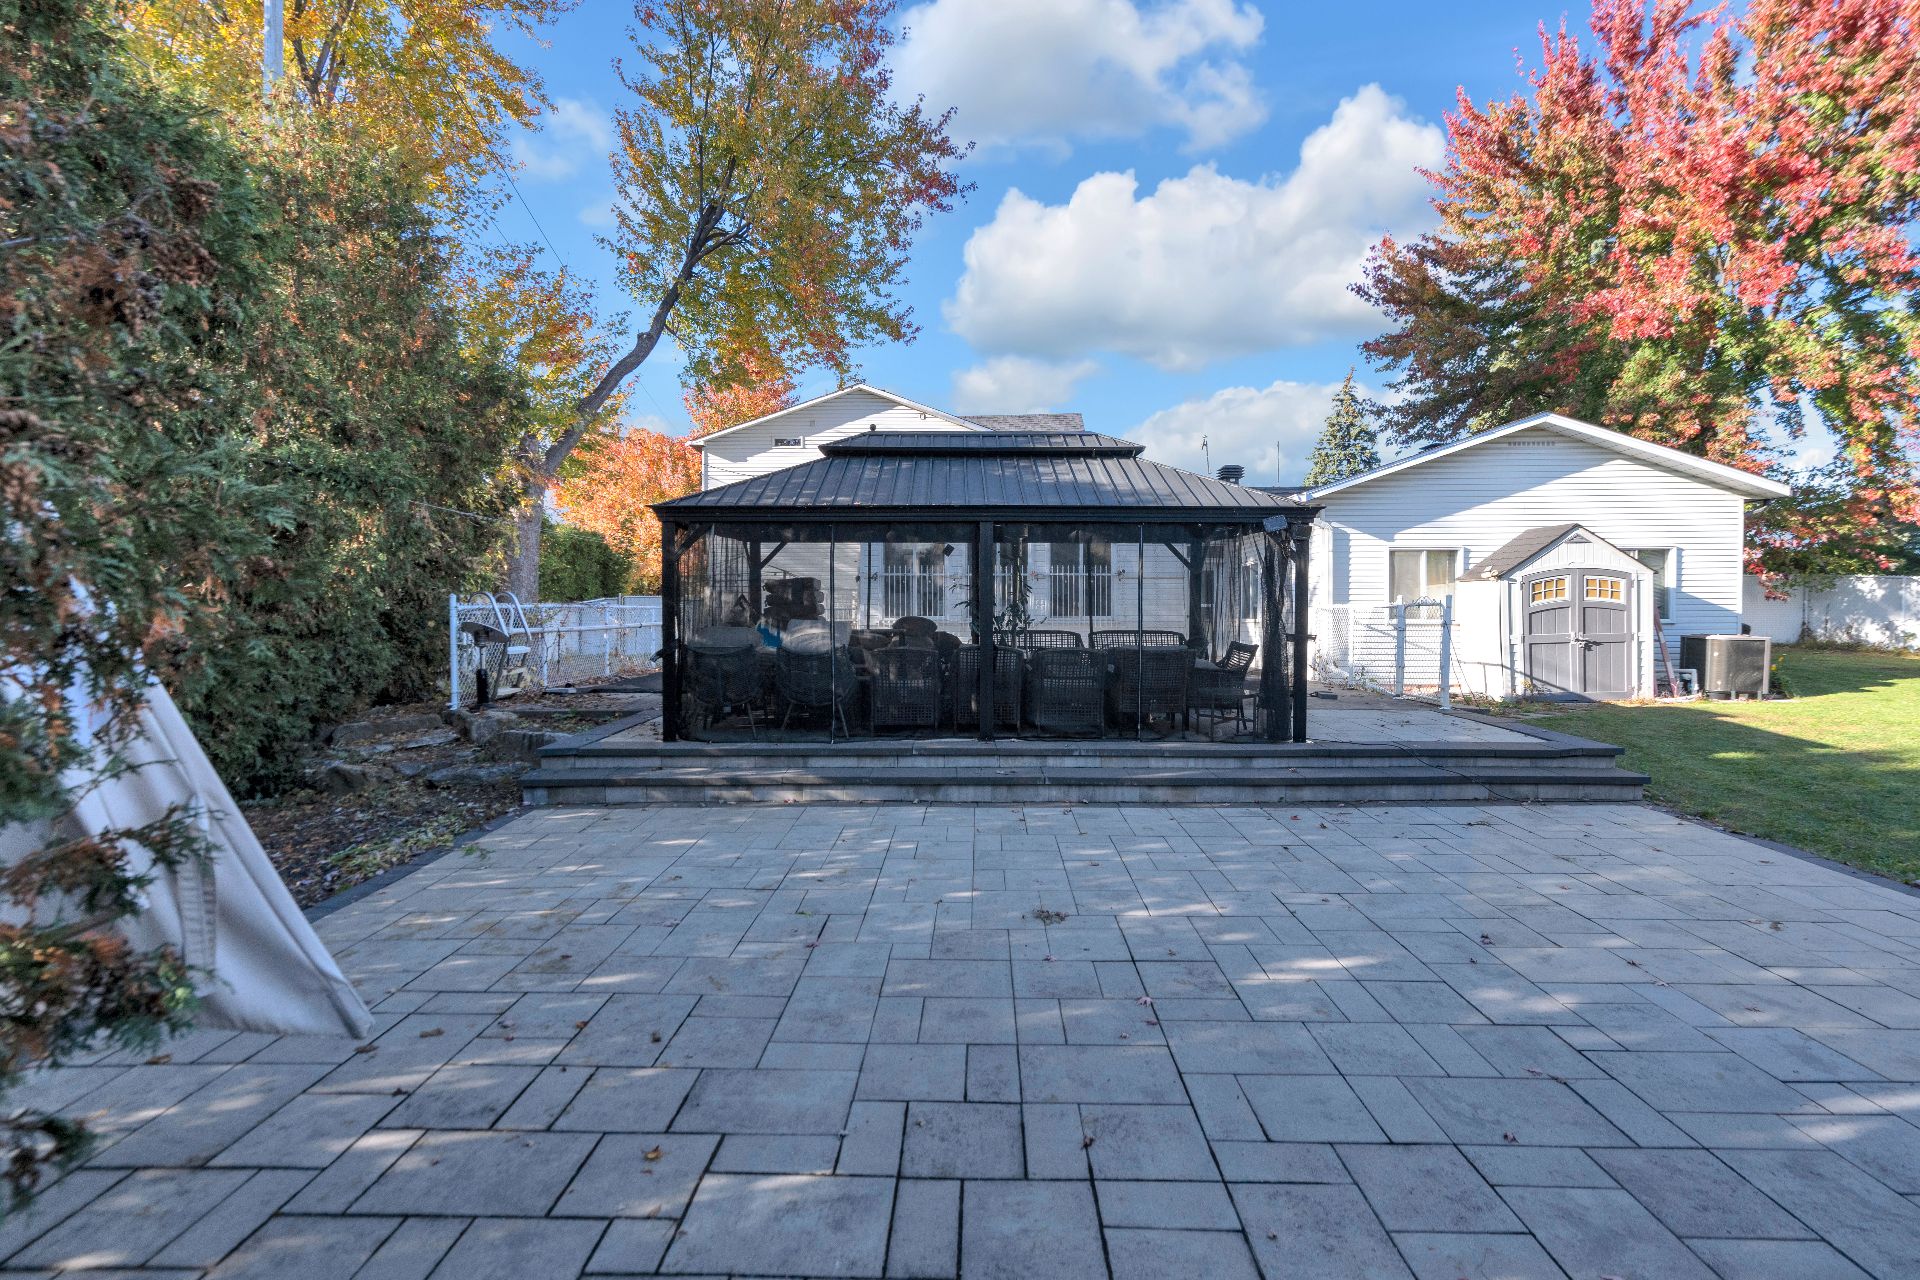 Patio
Patio 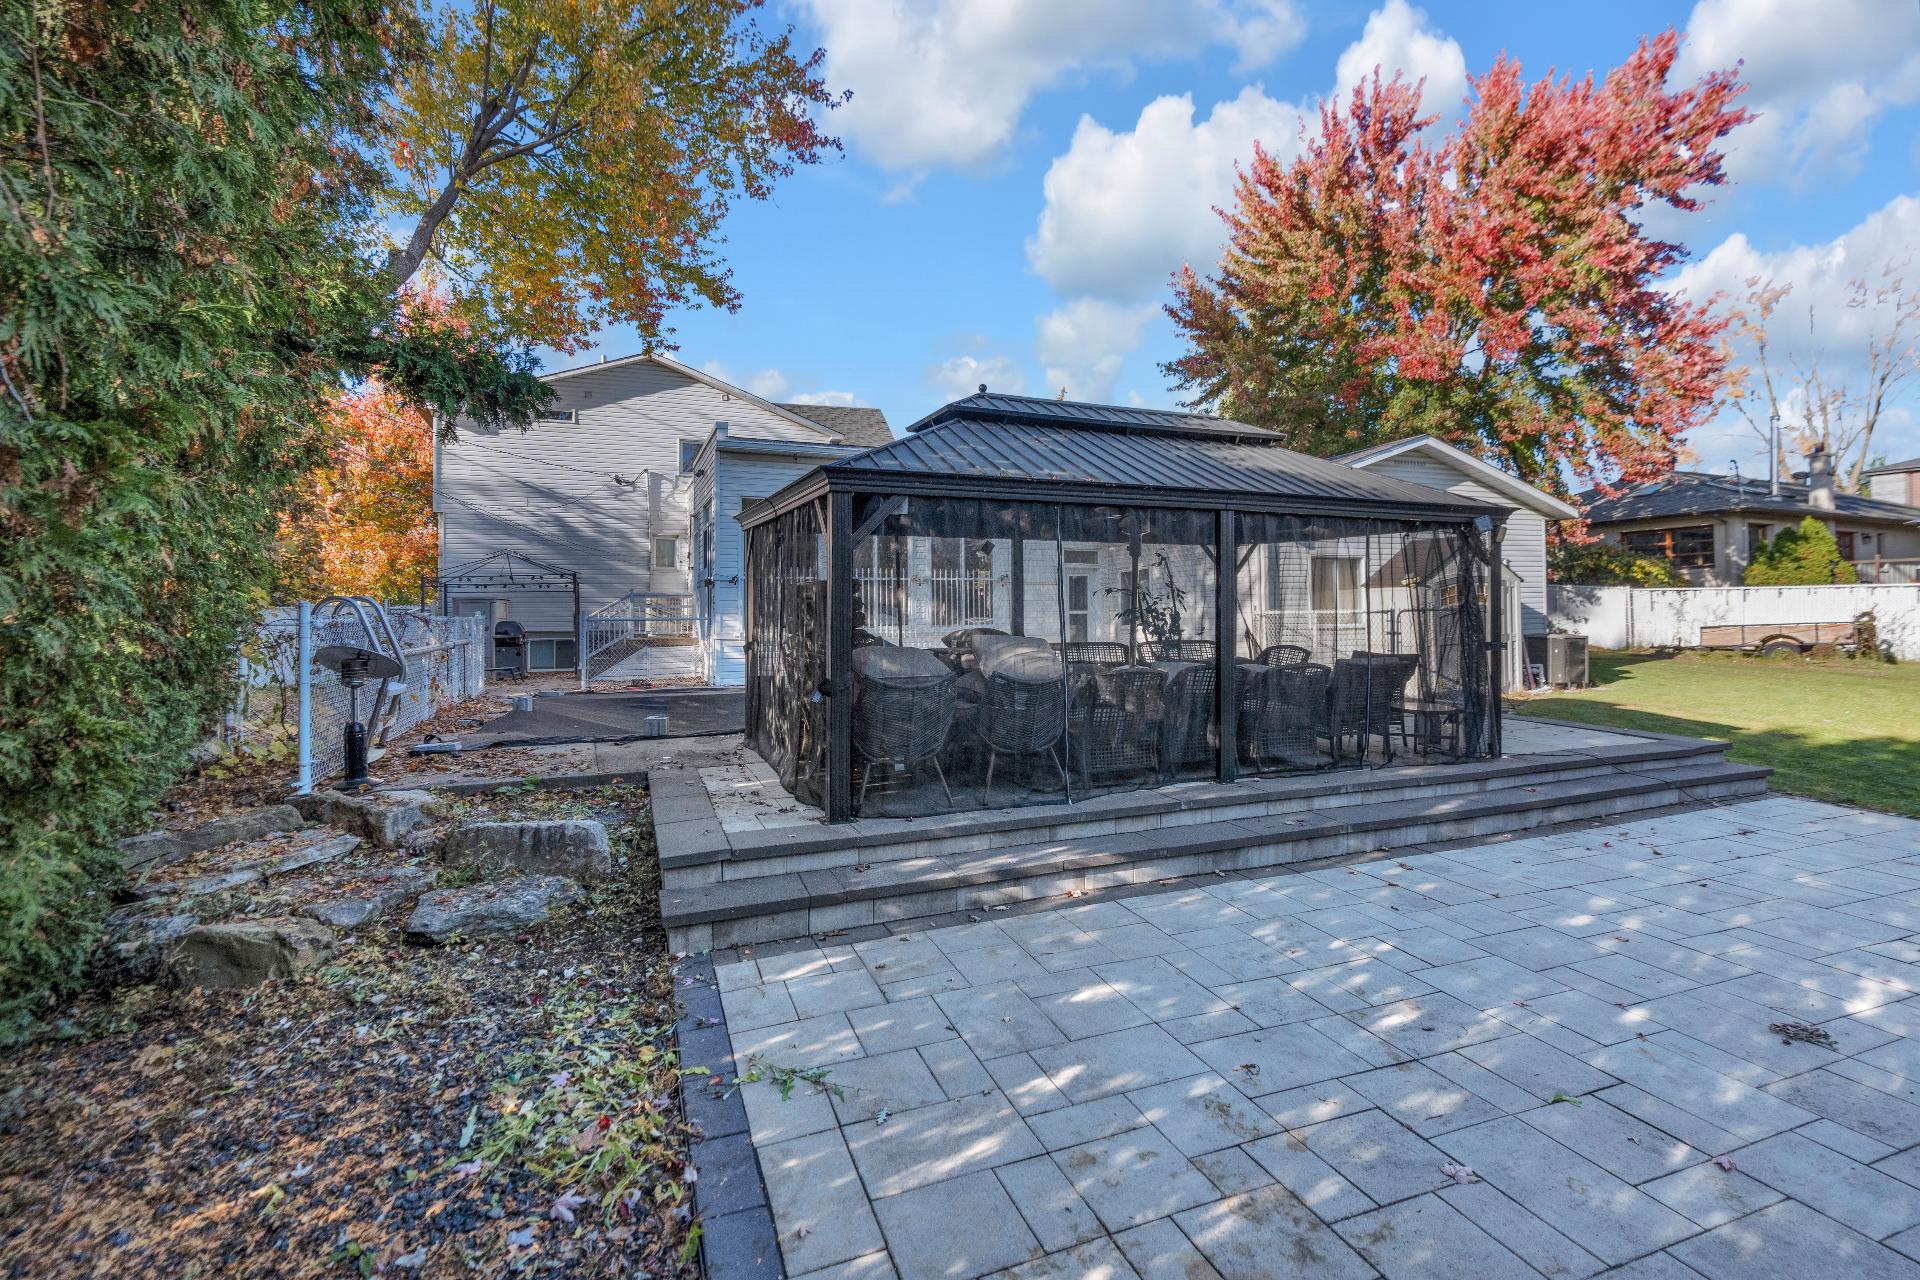 Patio
Patio 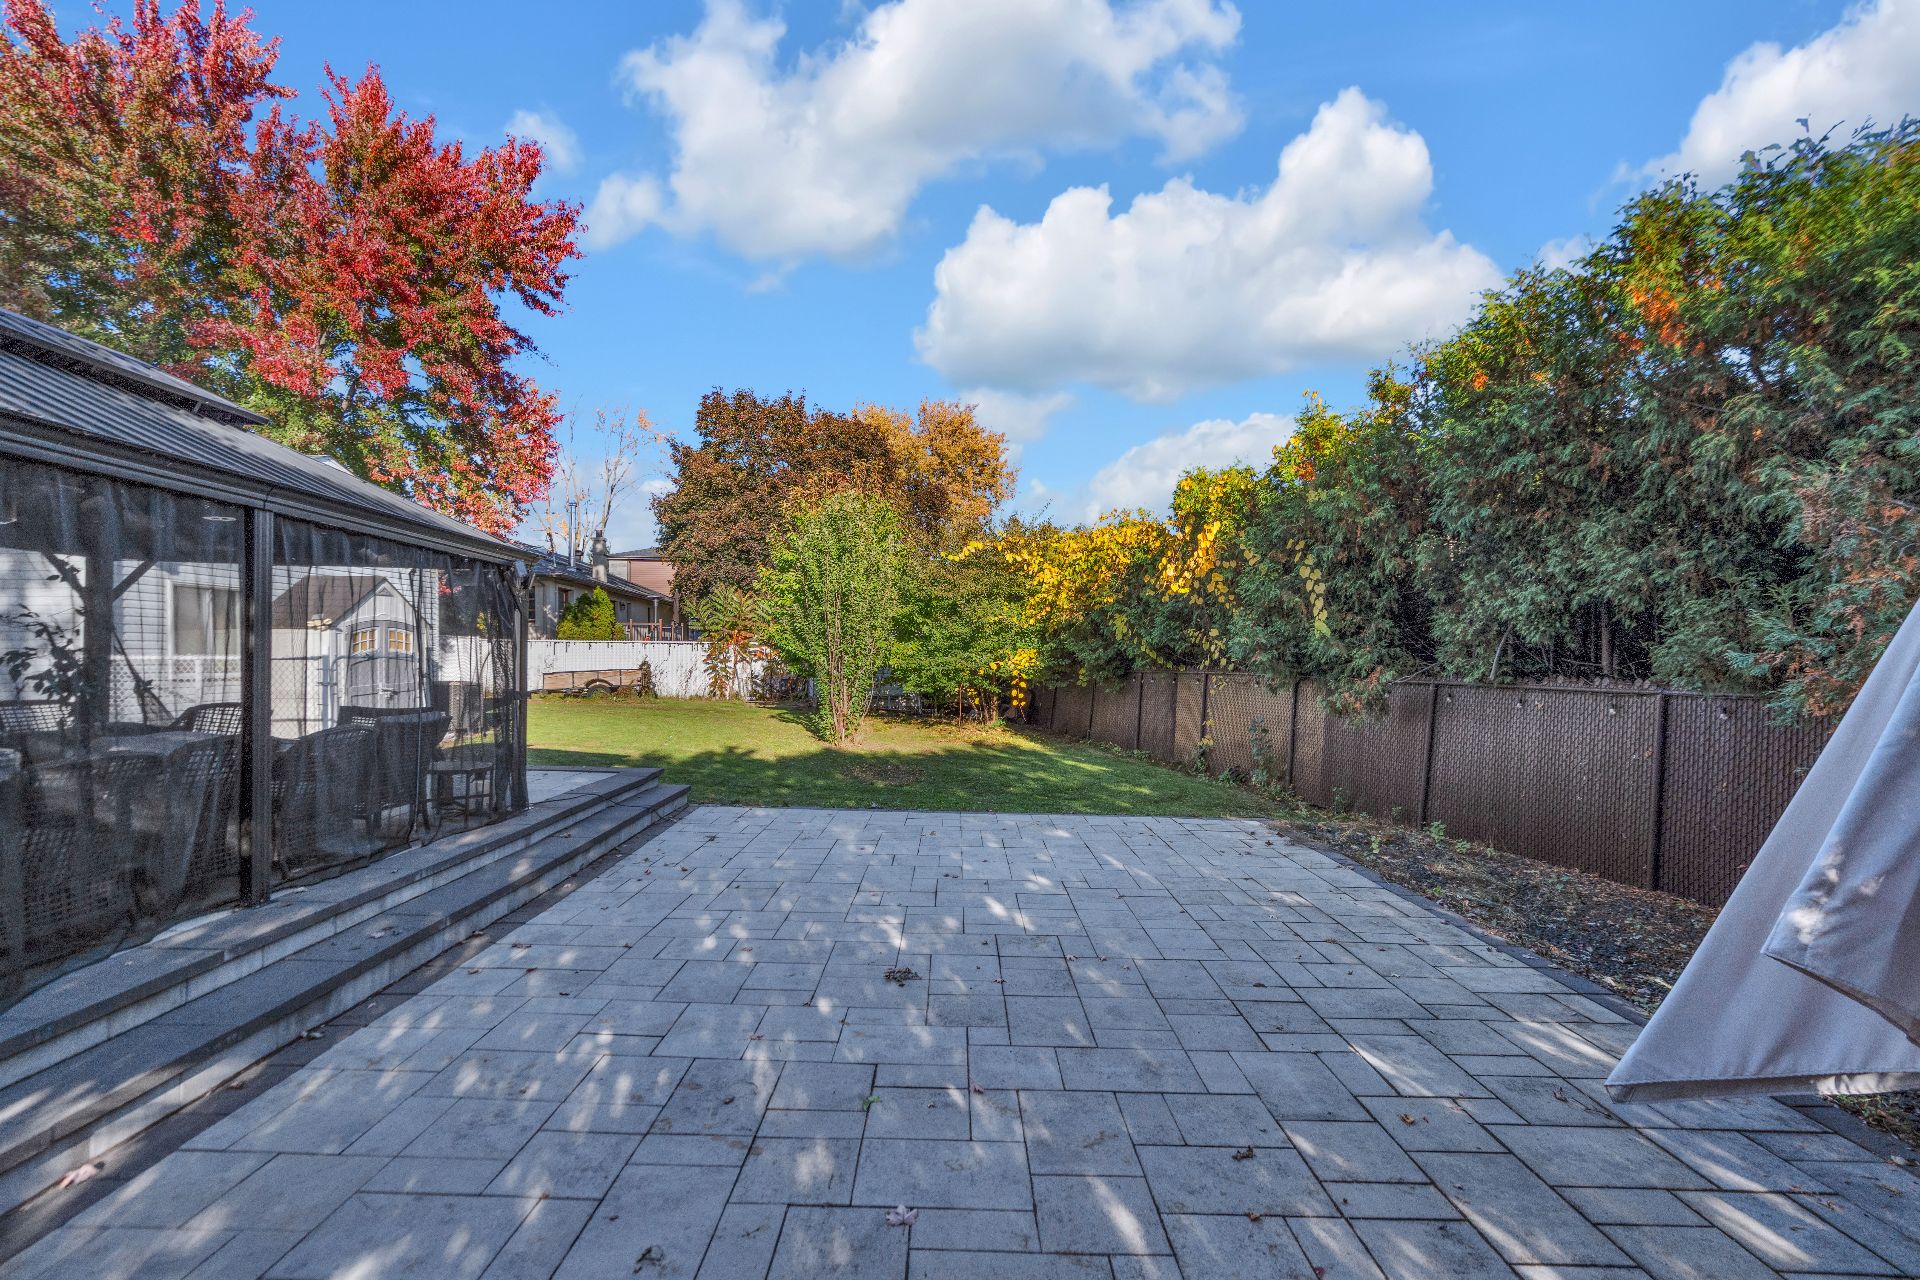 Pool
Pool 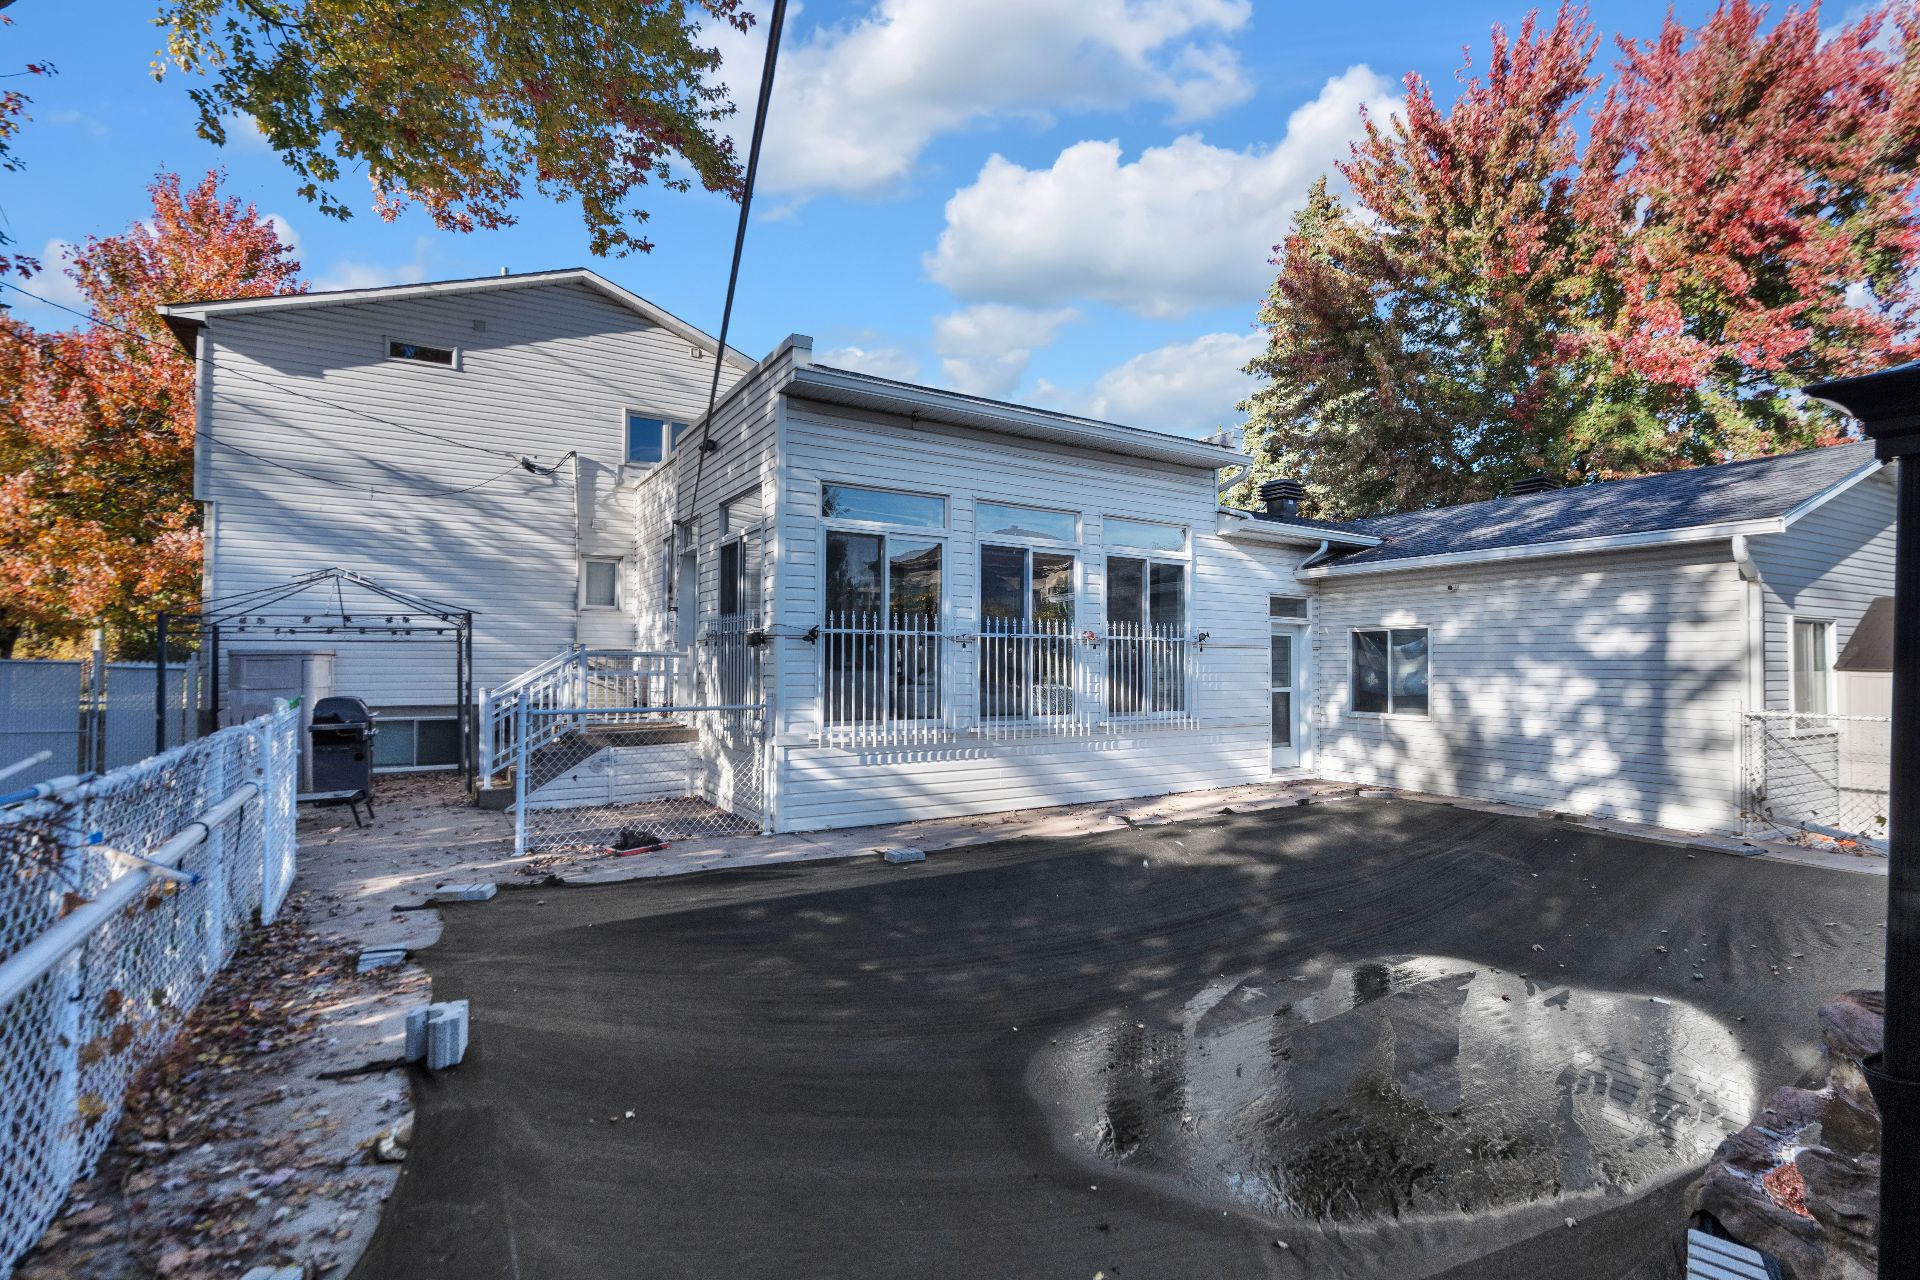 Pool
Pool 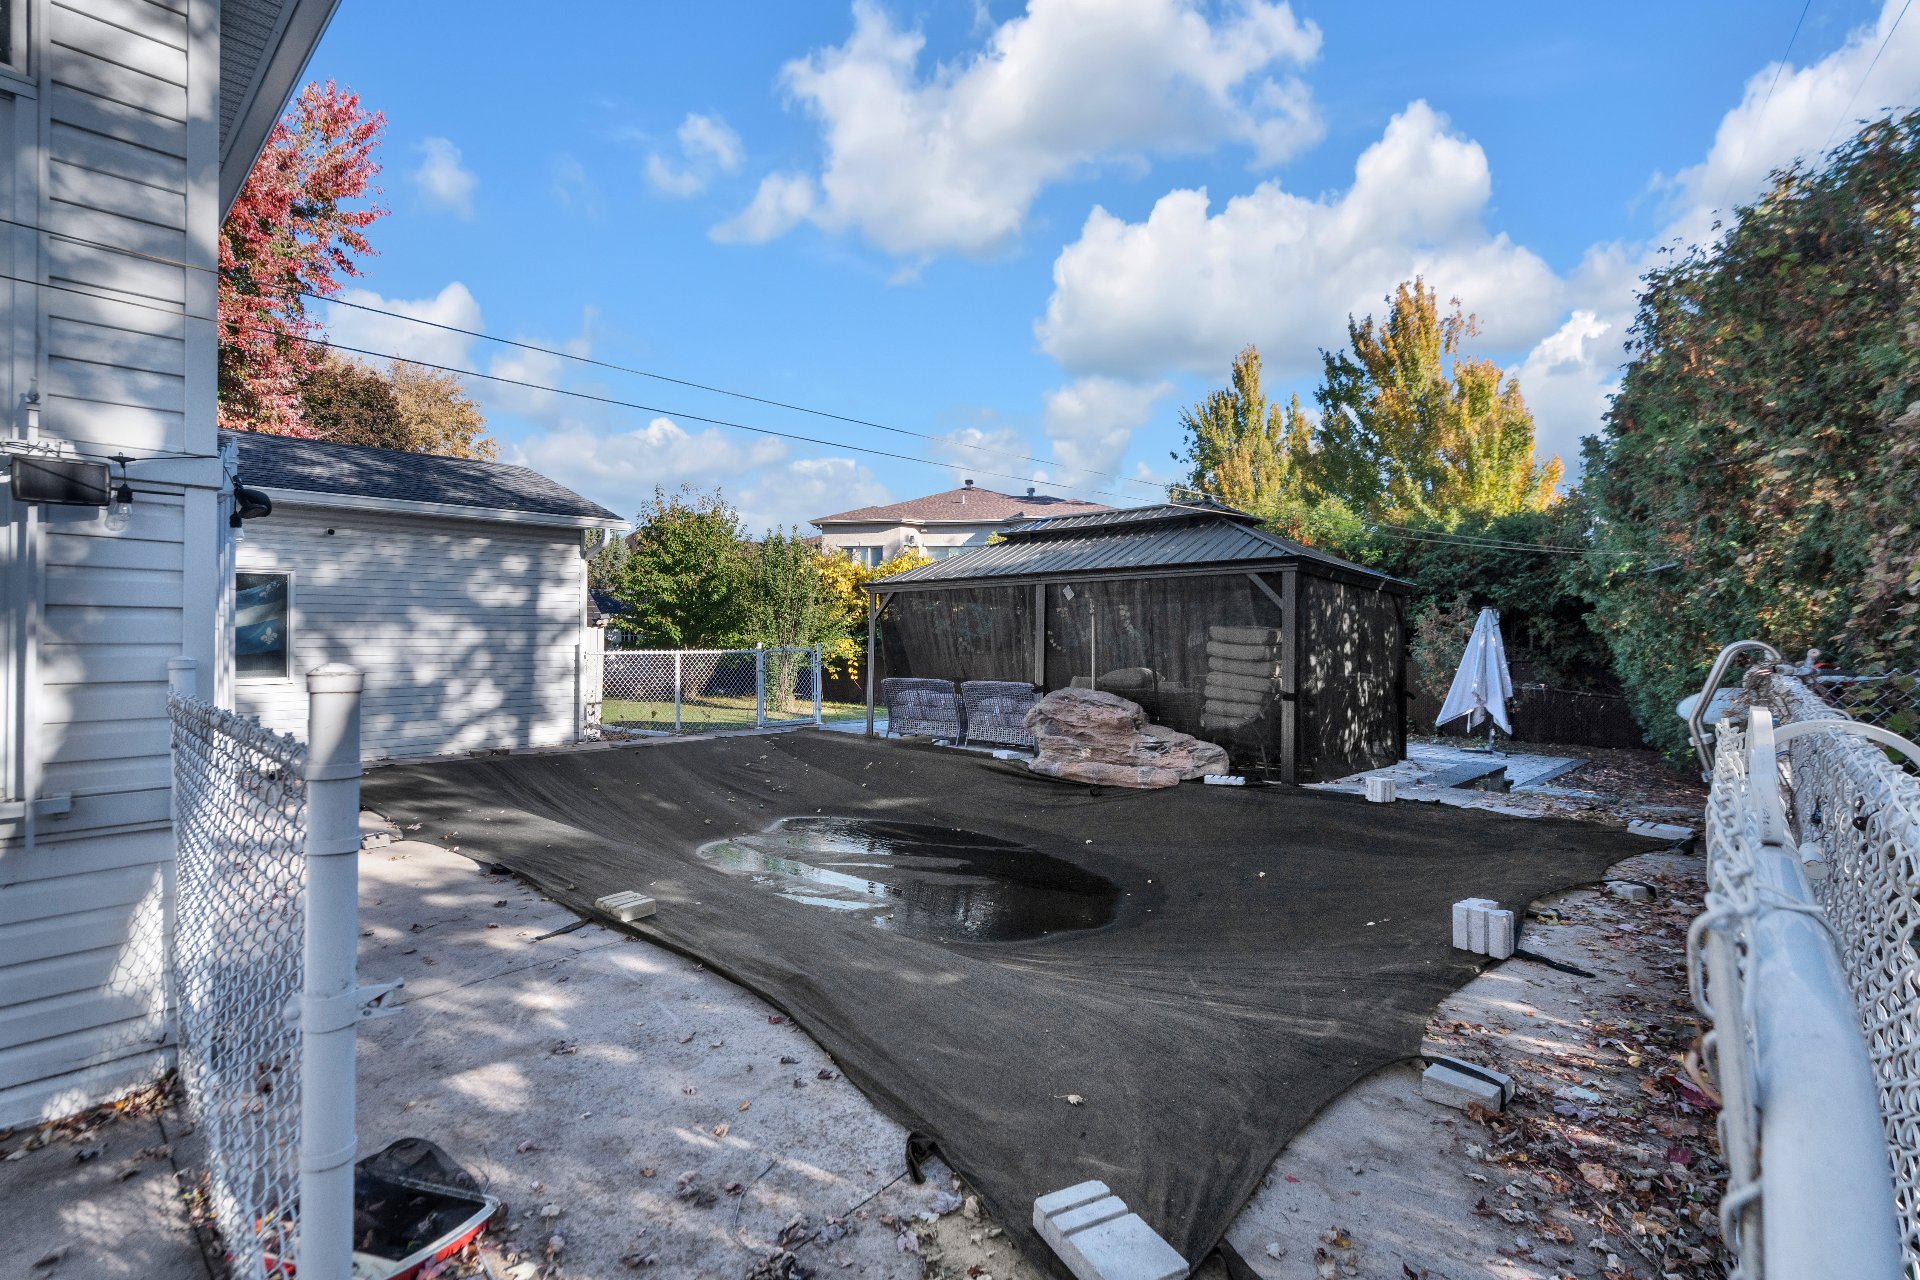 Pool
Pool 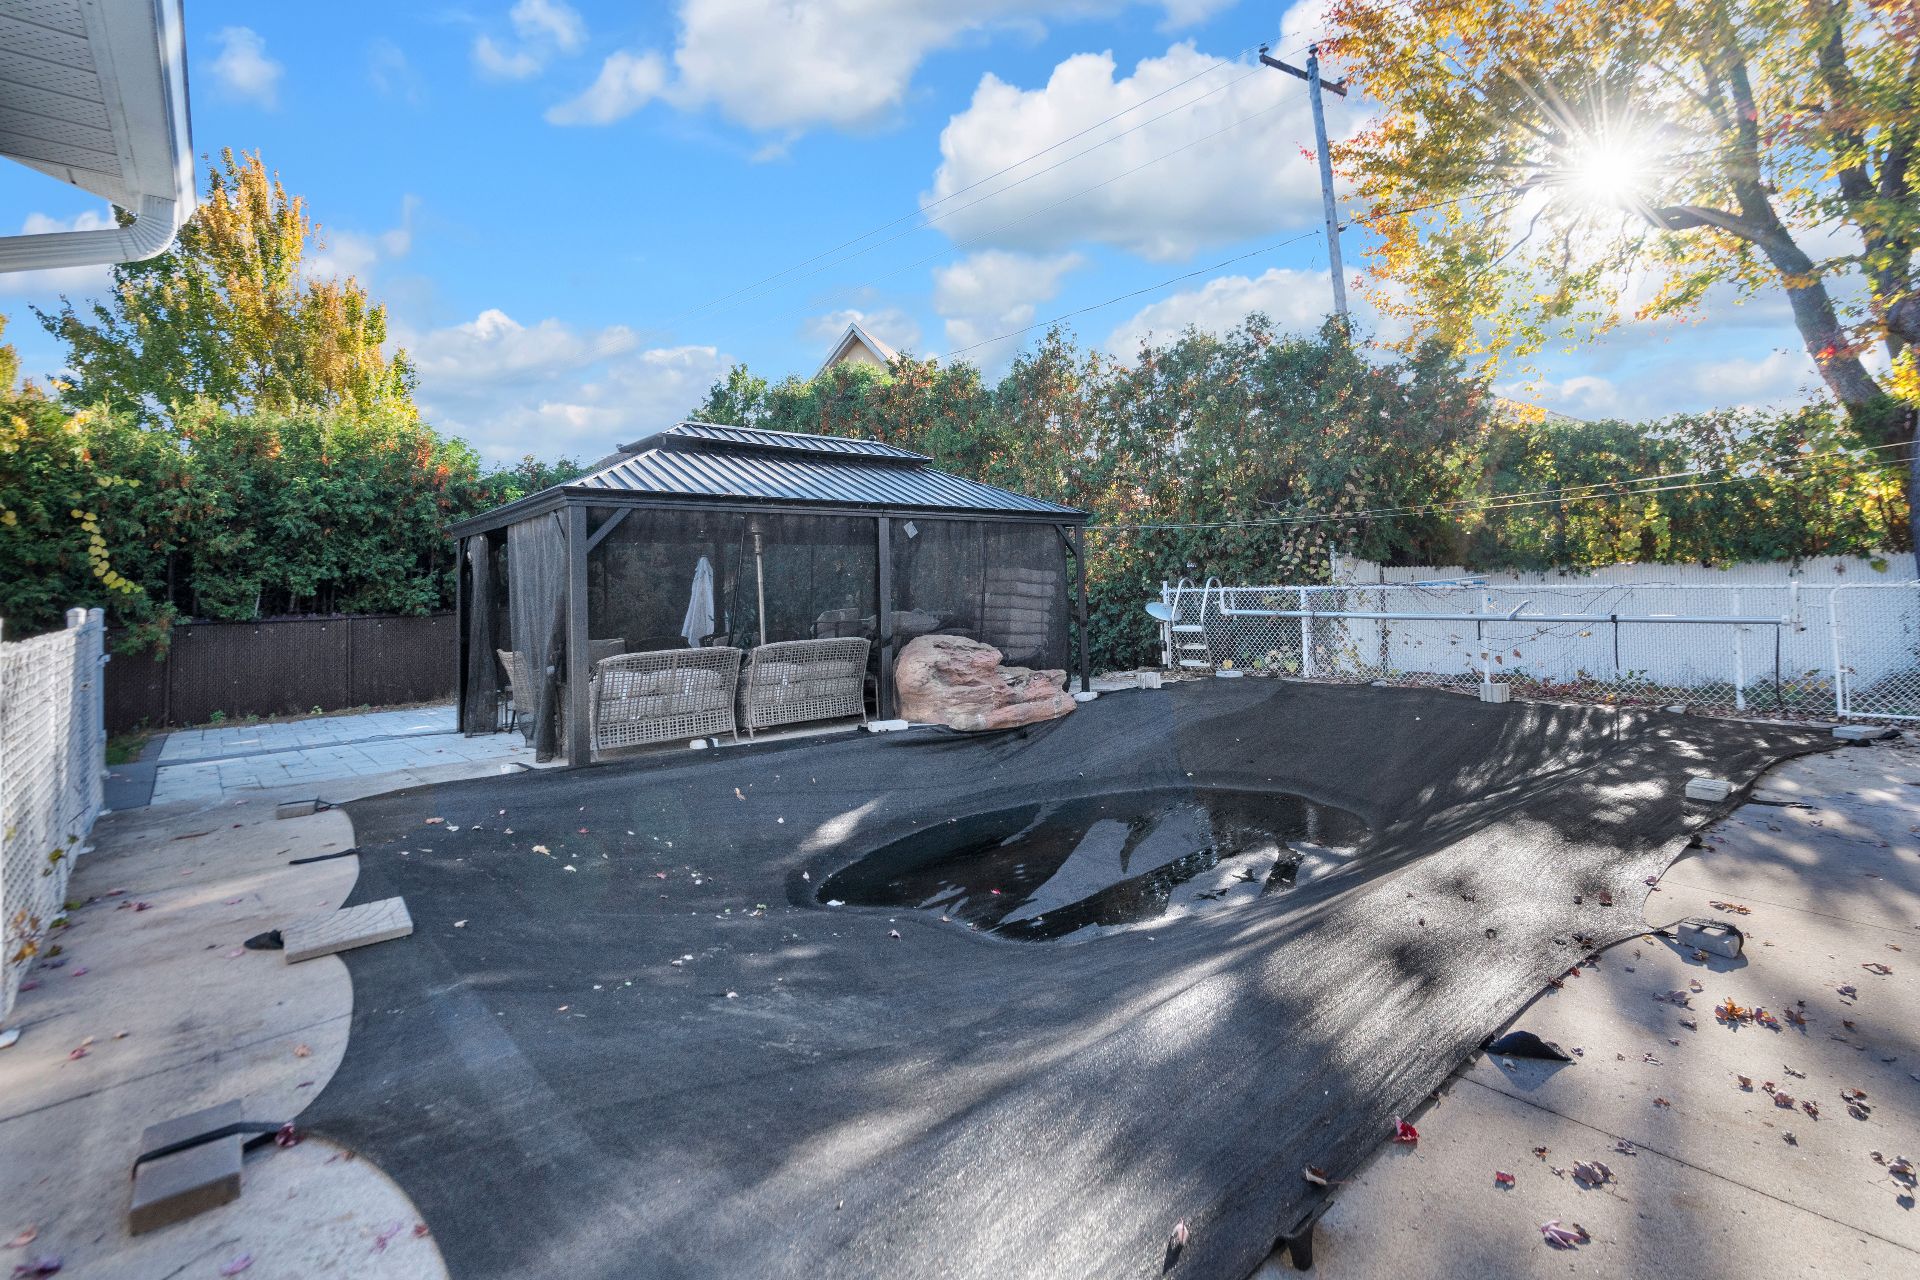 Exterior entrance
 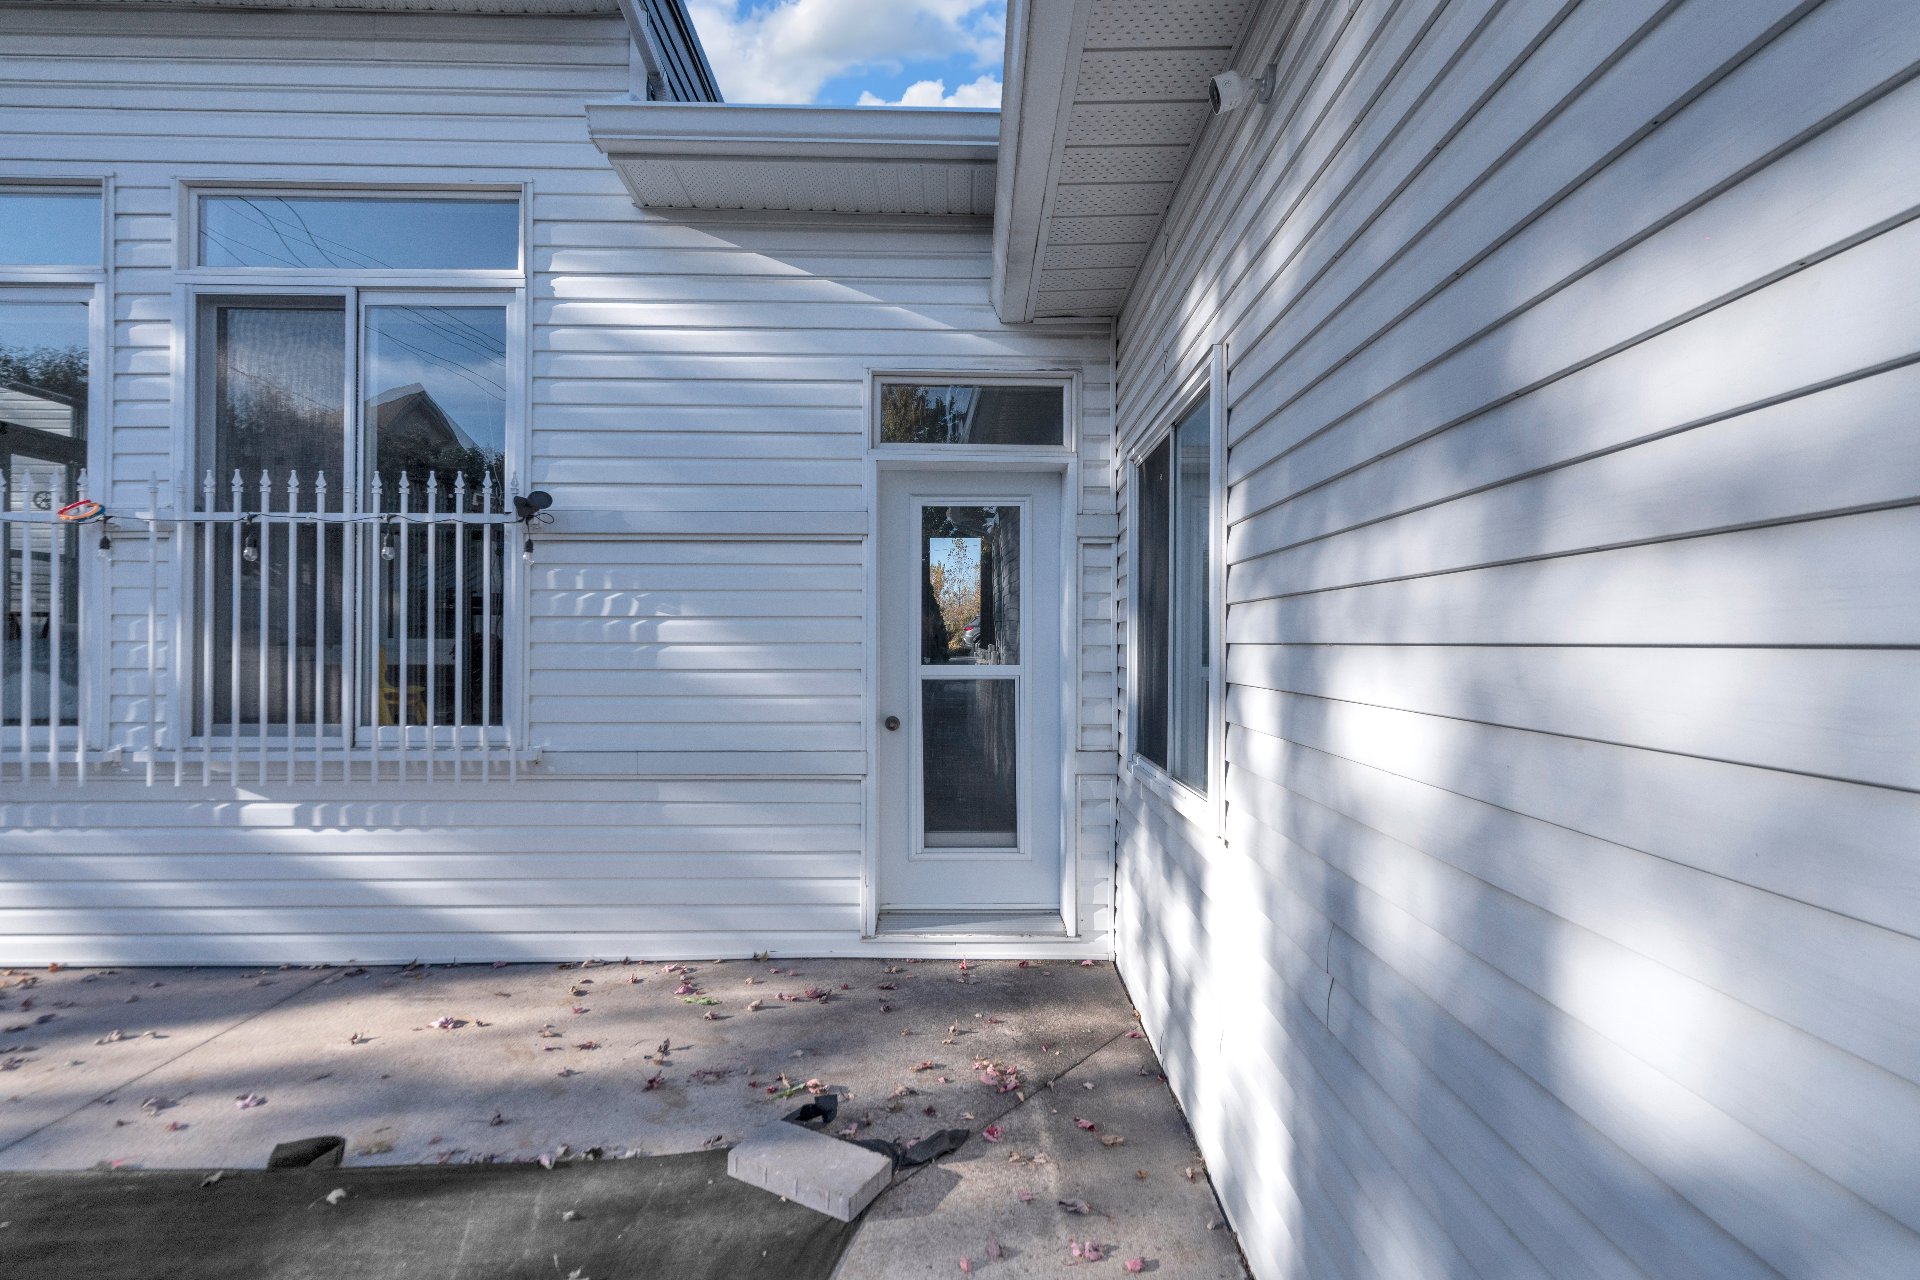 Exterior entrance
 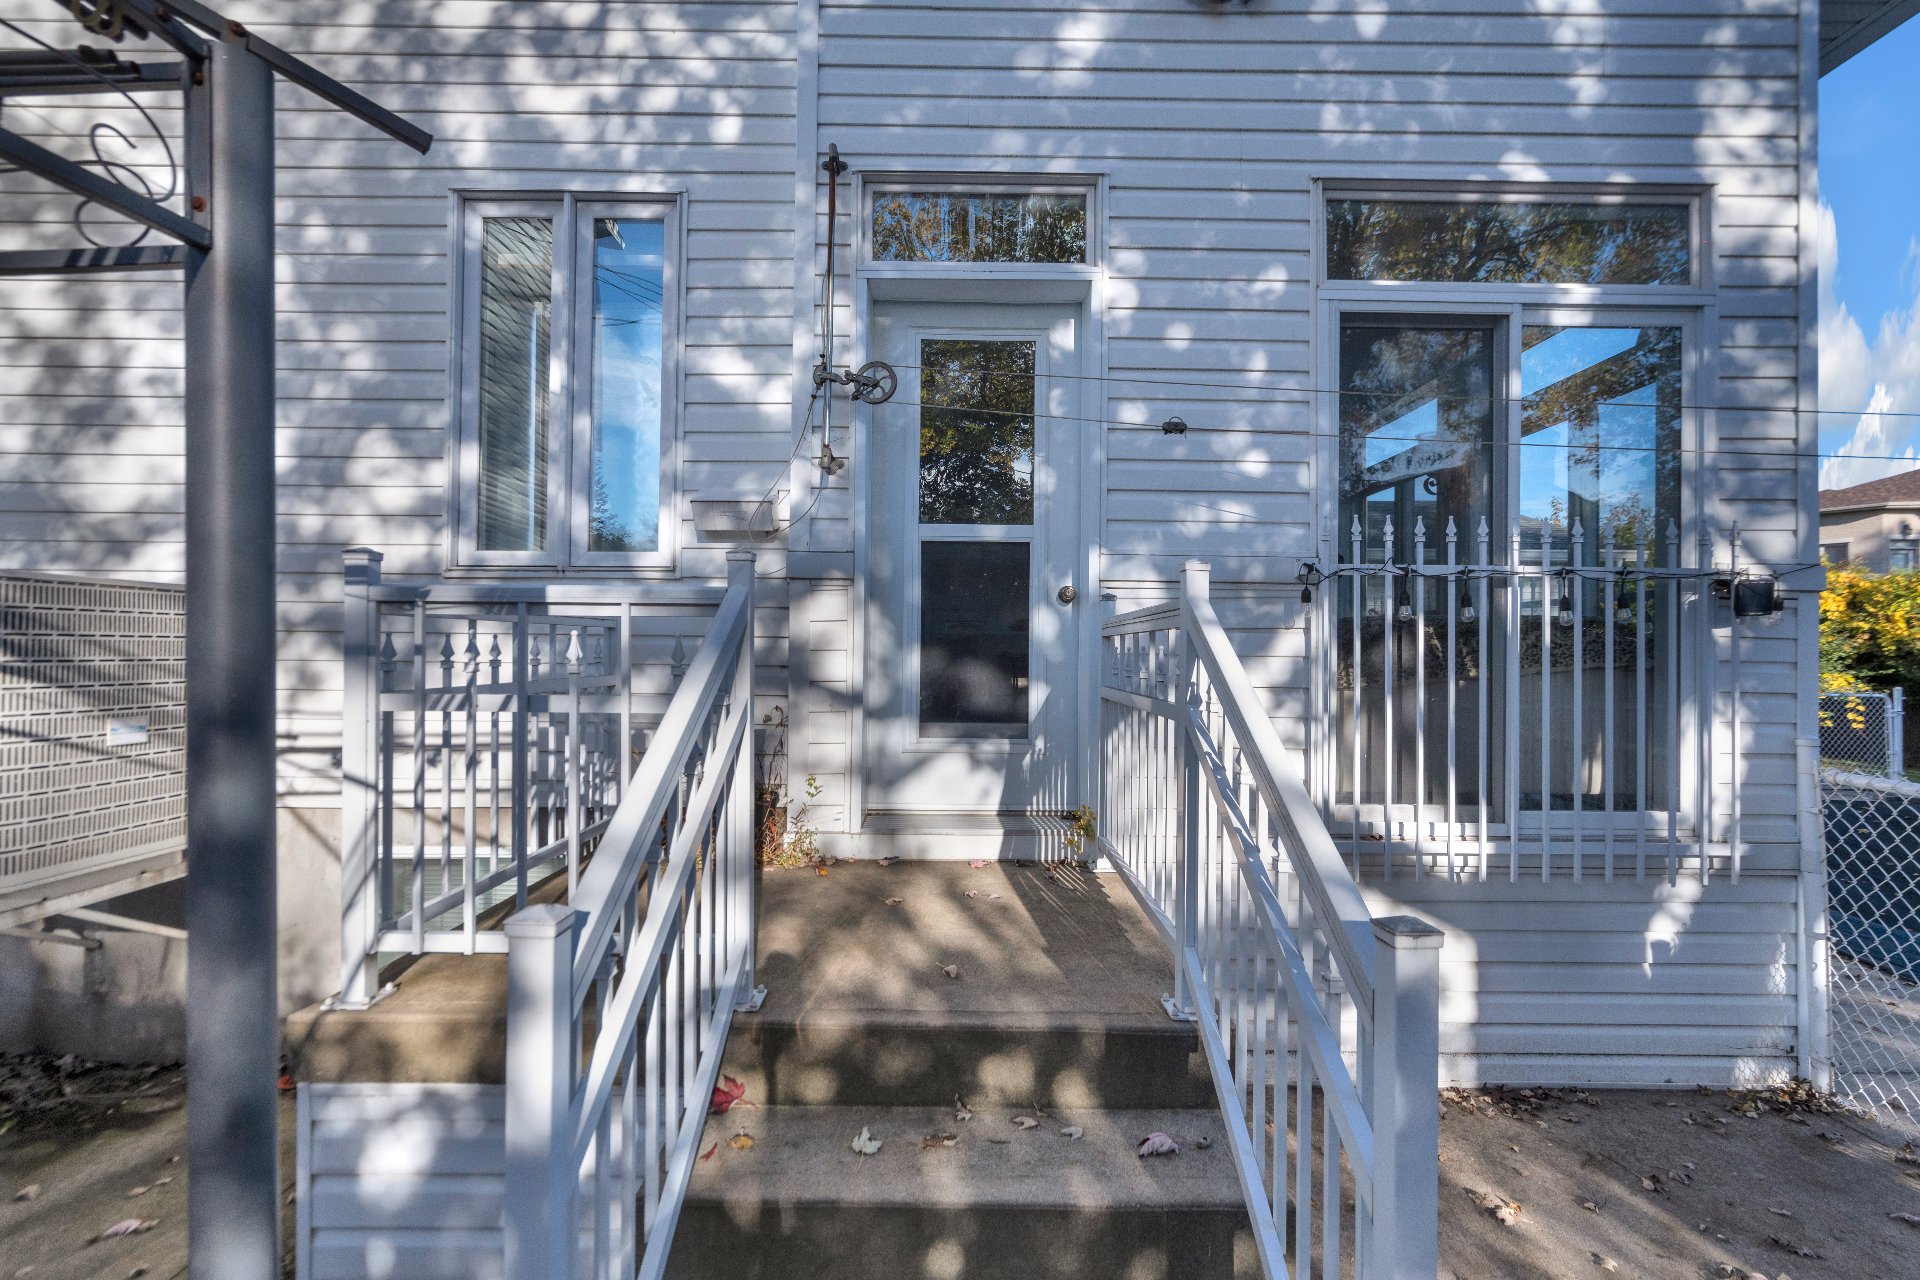 Garden
 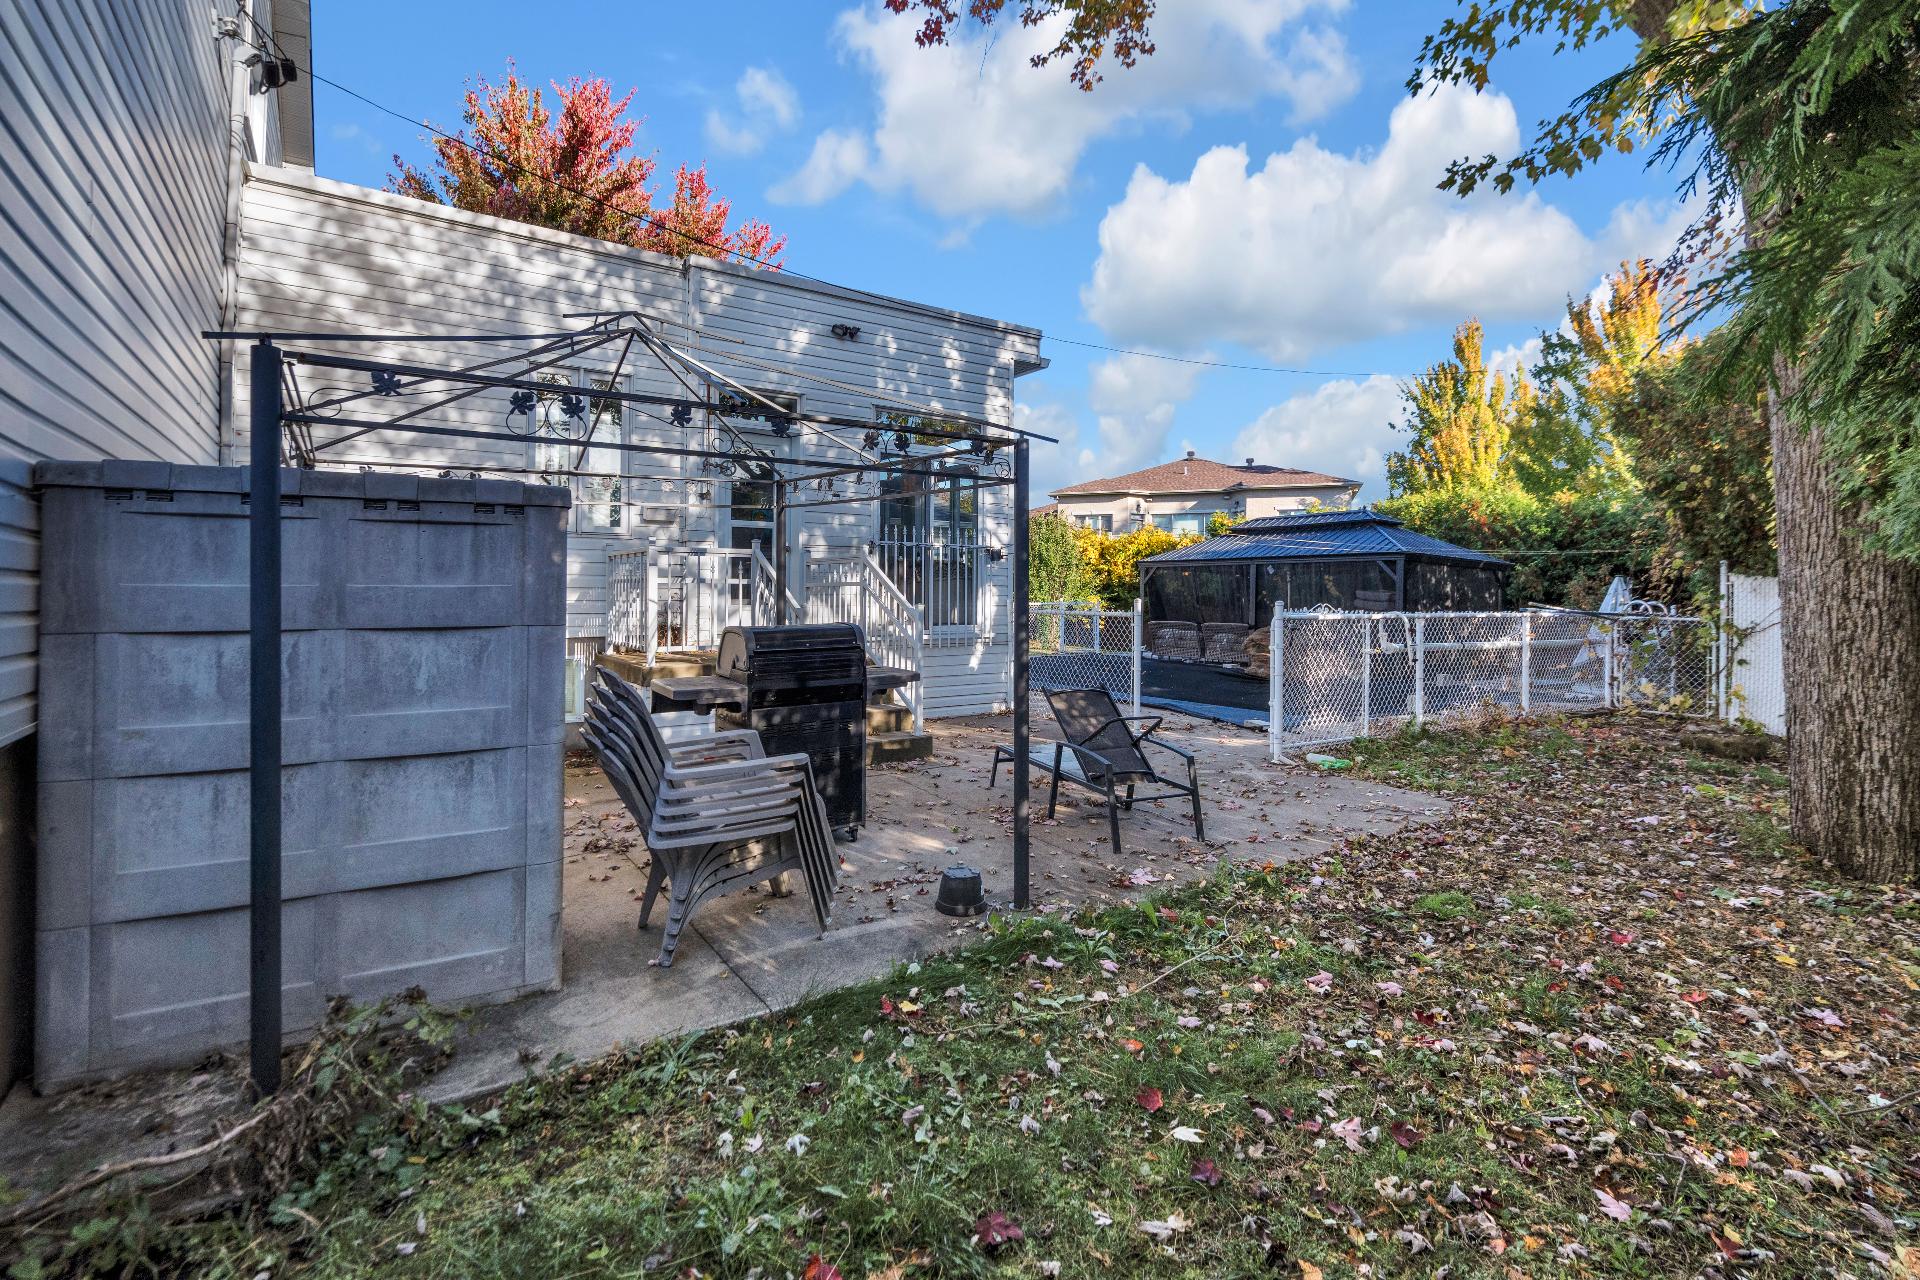 Exterior
 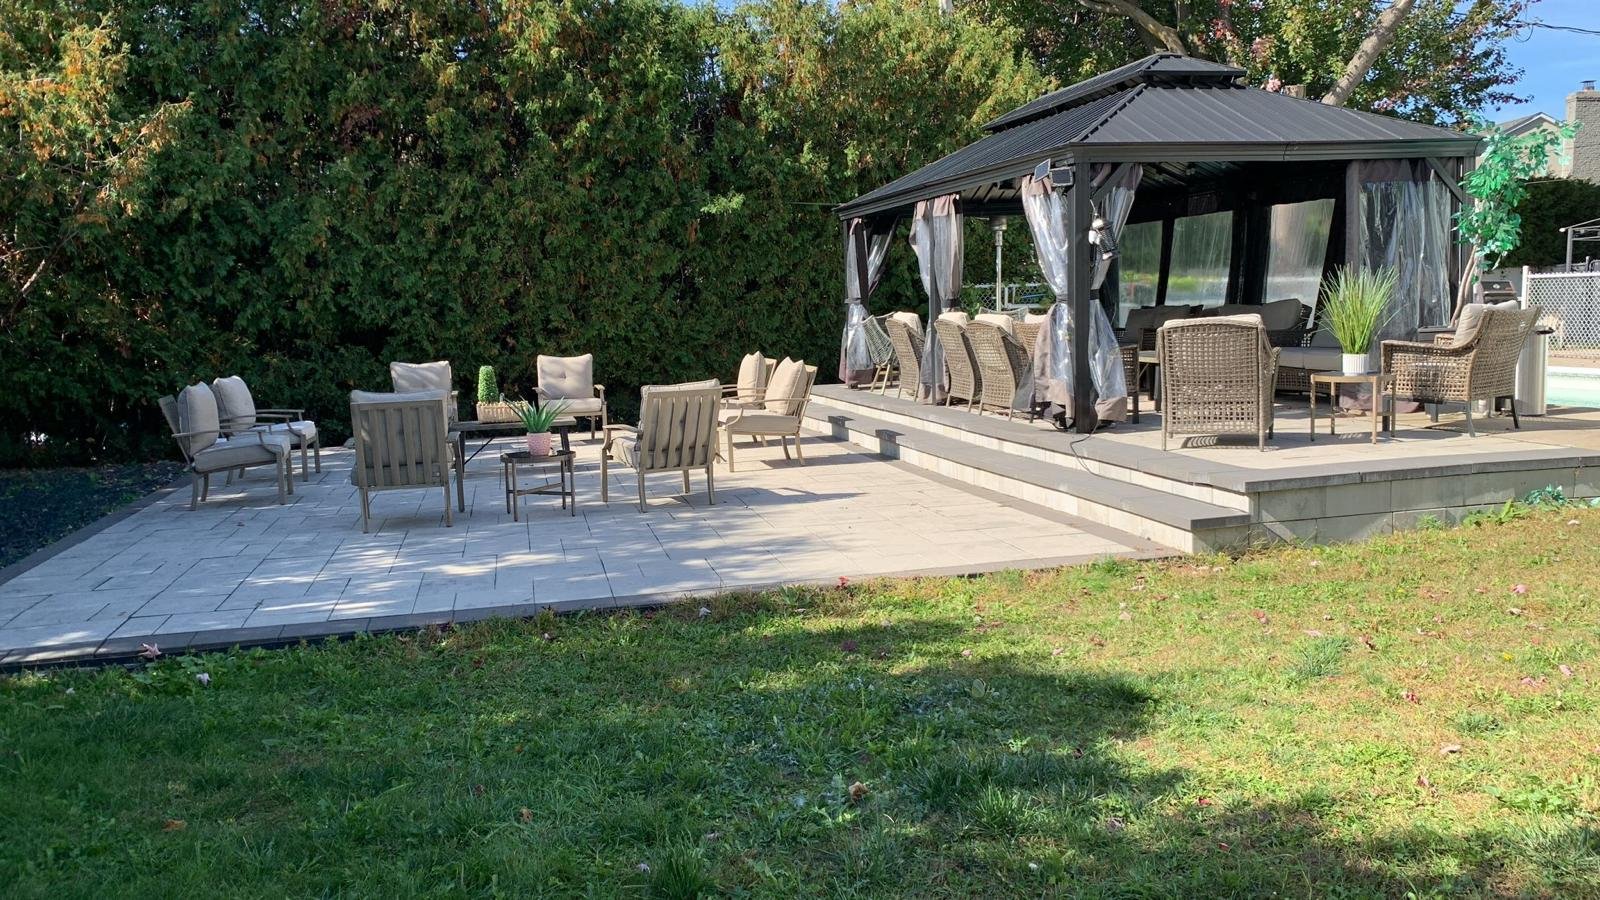 Pool
Pool 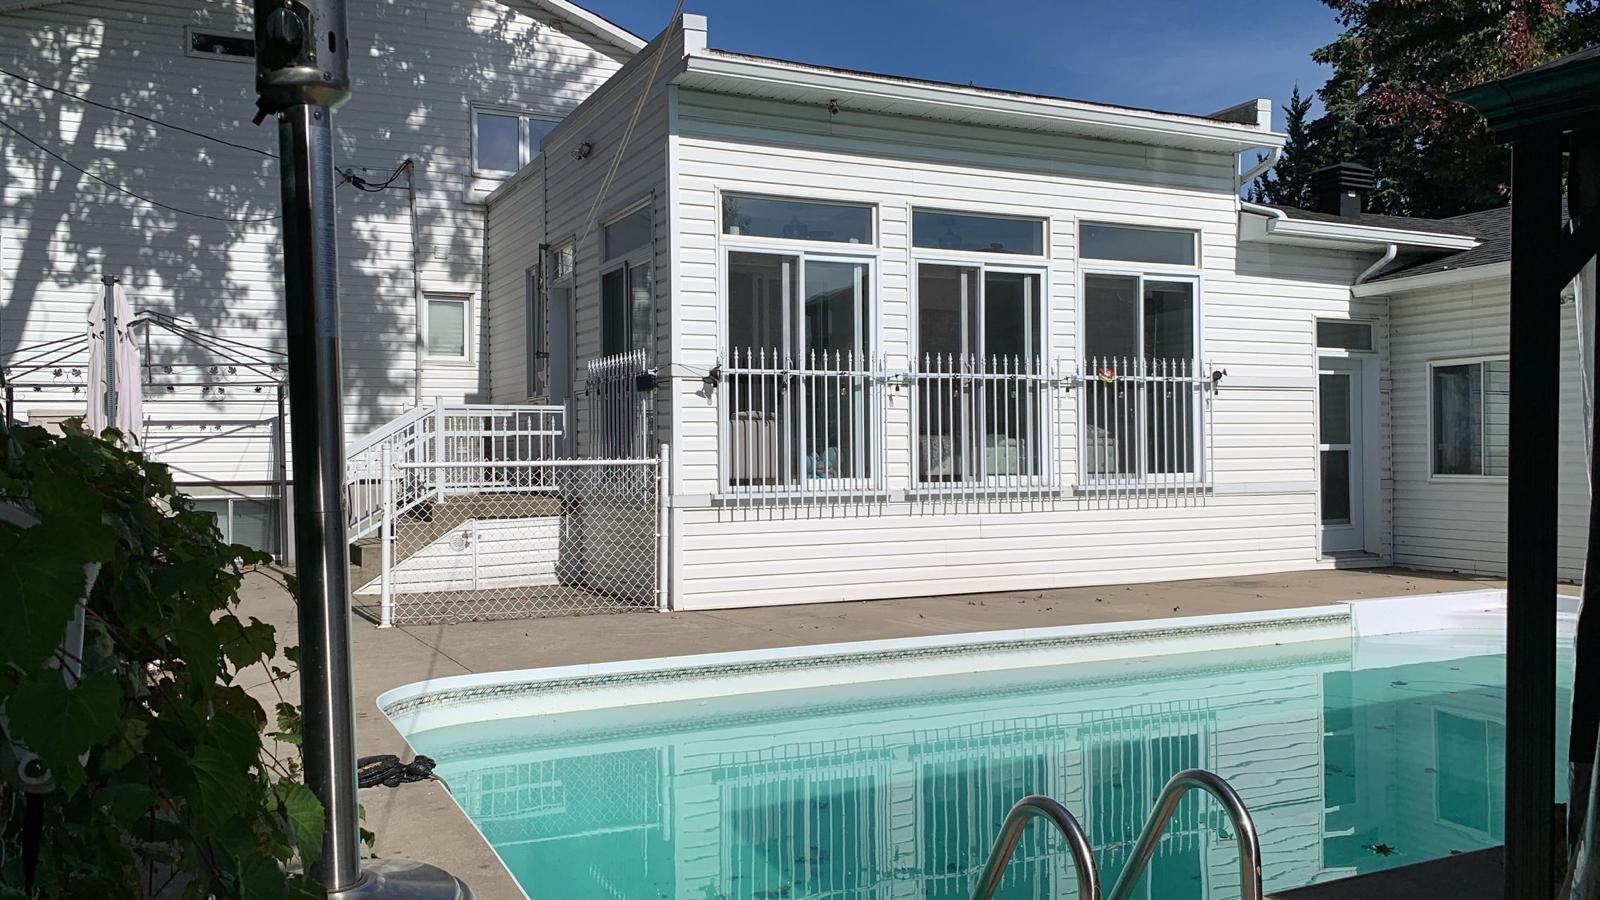 Patio
Patio 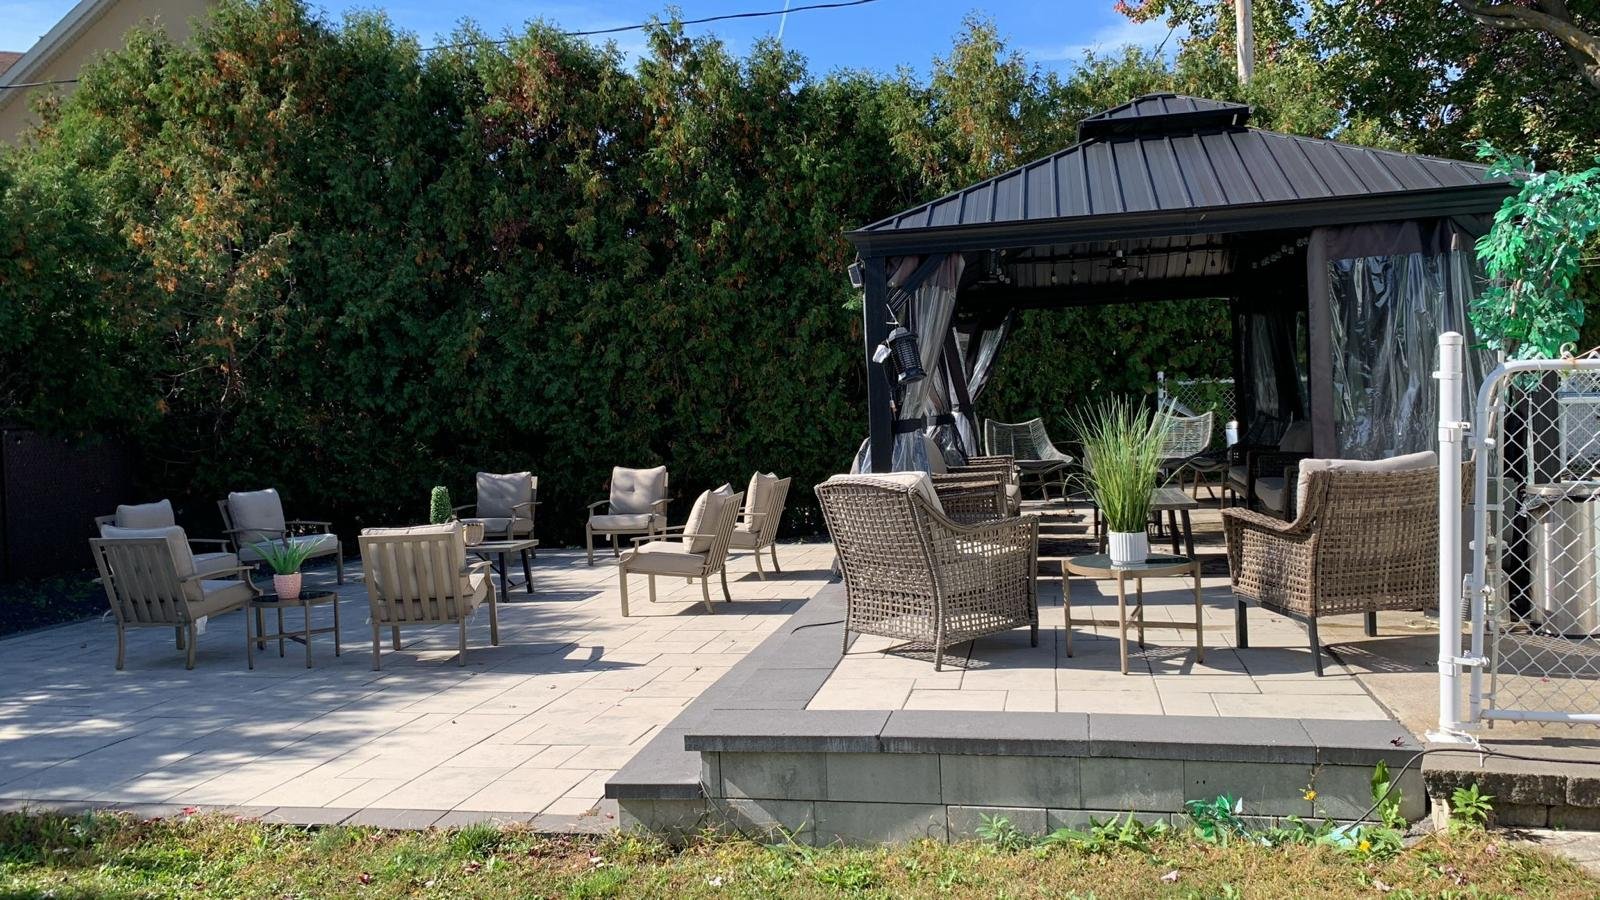 Patio
Patio 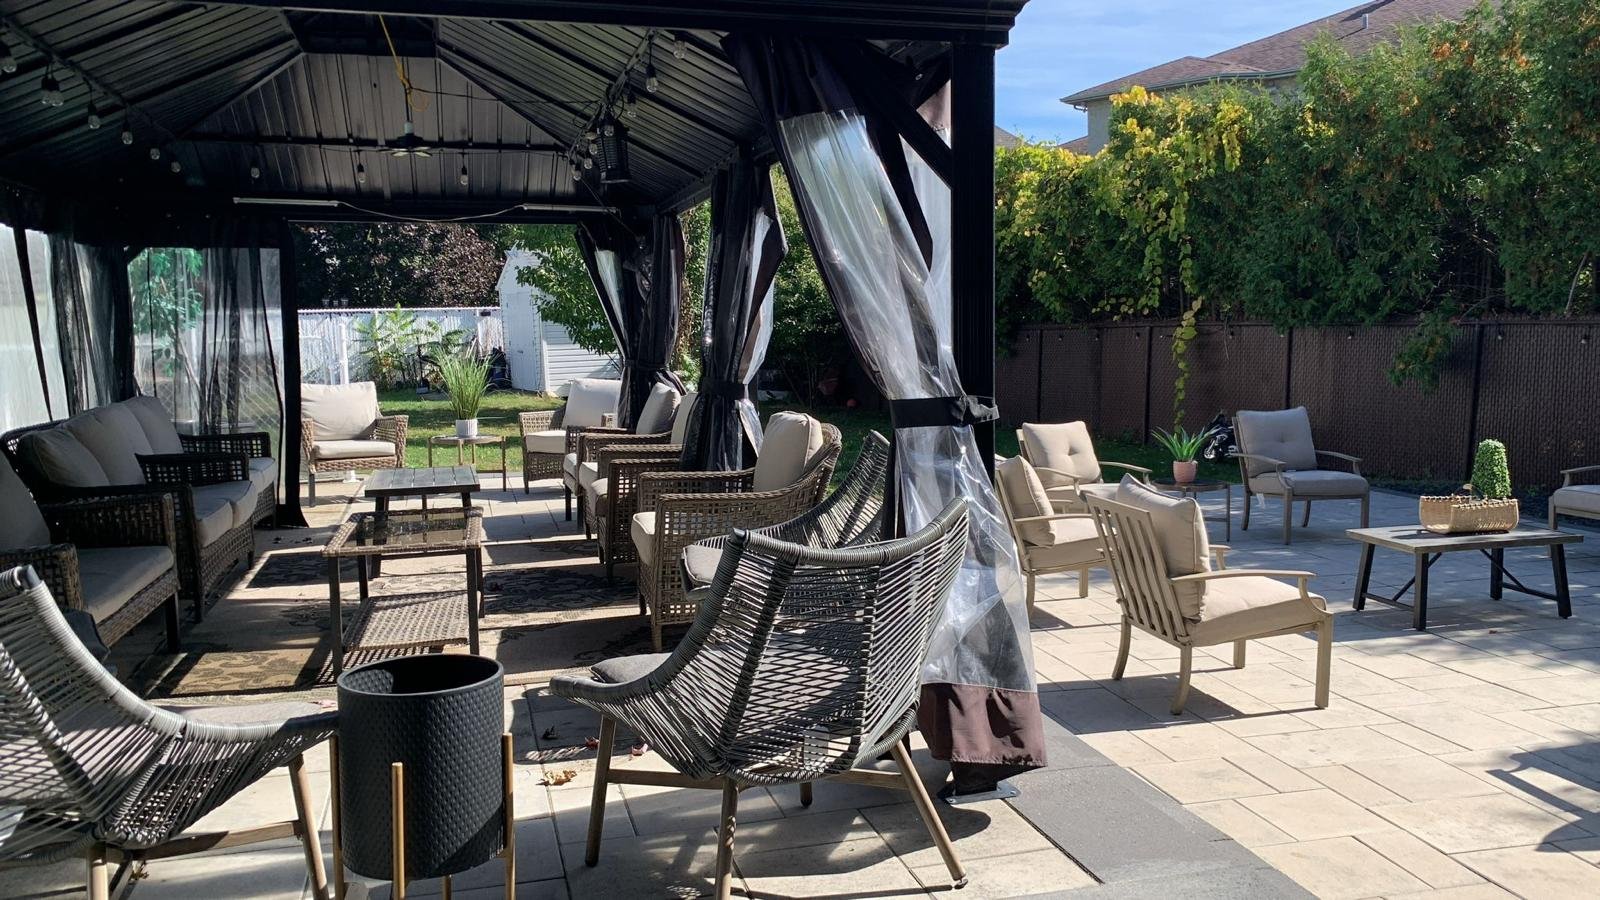
This property is presented in collaboration with RE/MAX DU CARTIER INC.