
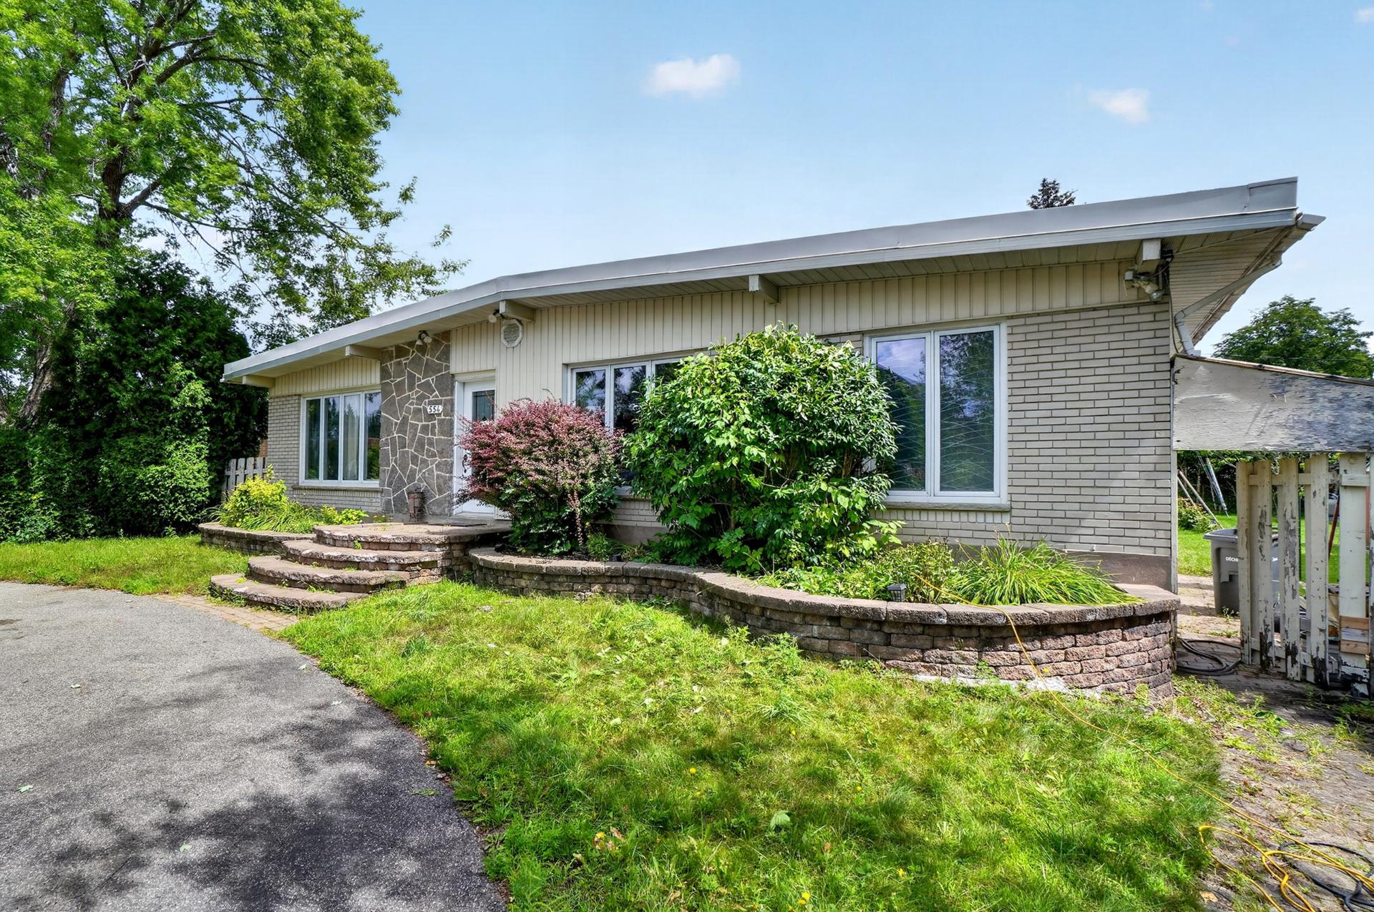
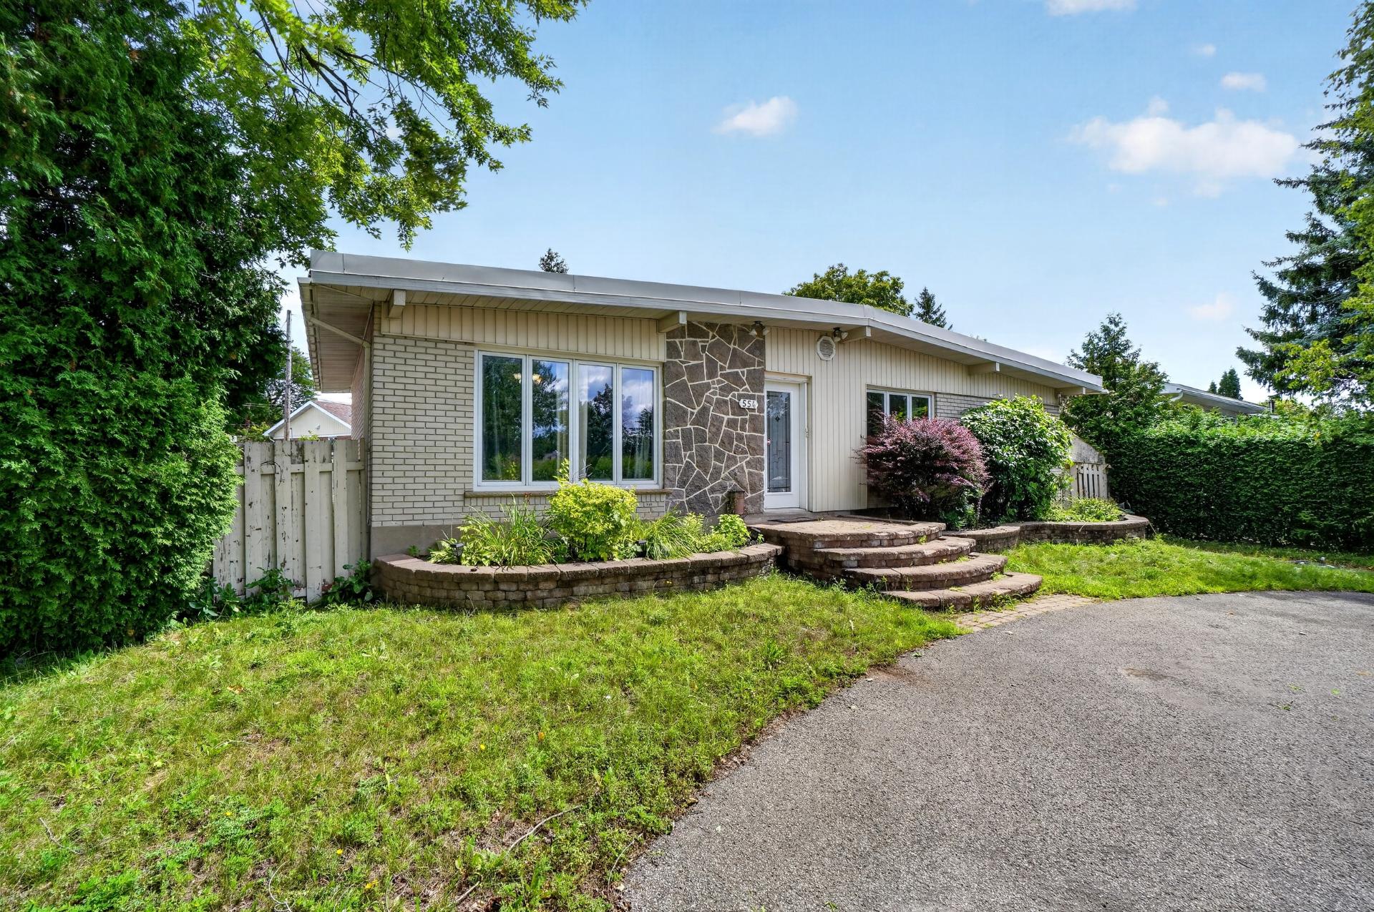
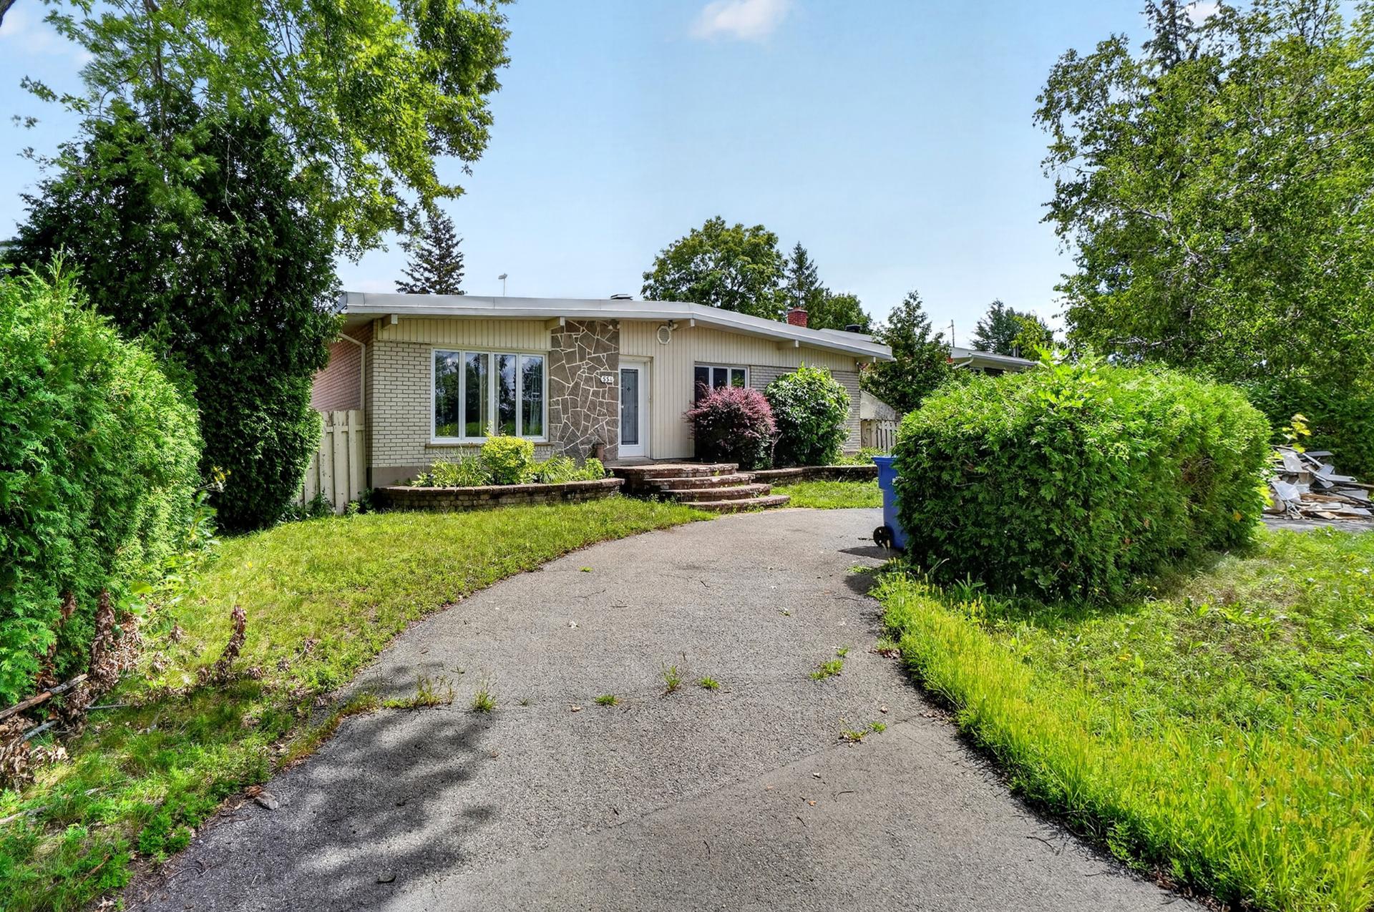
Description

Location


Room Details

Room Dimensions Level Flooring
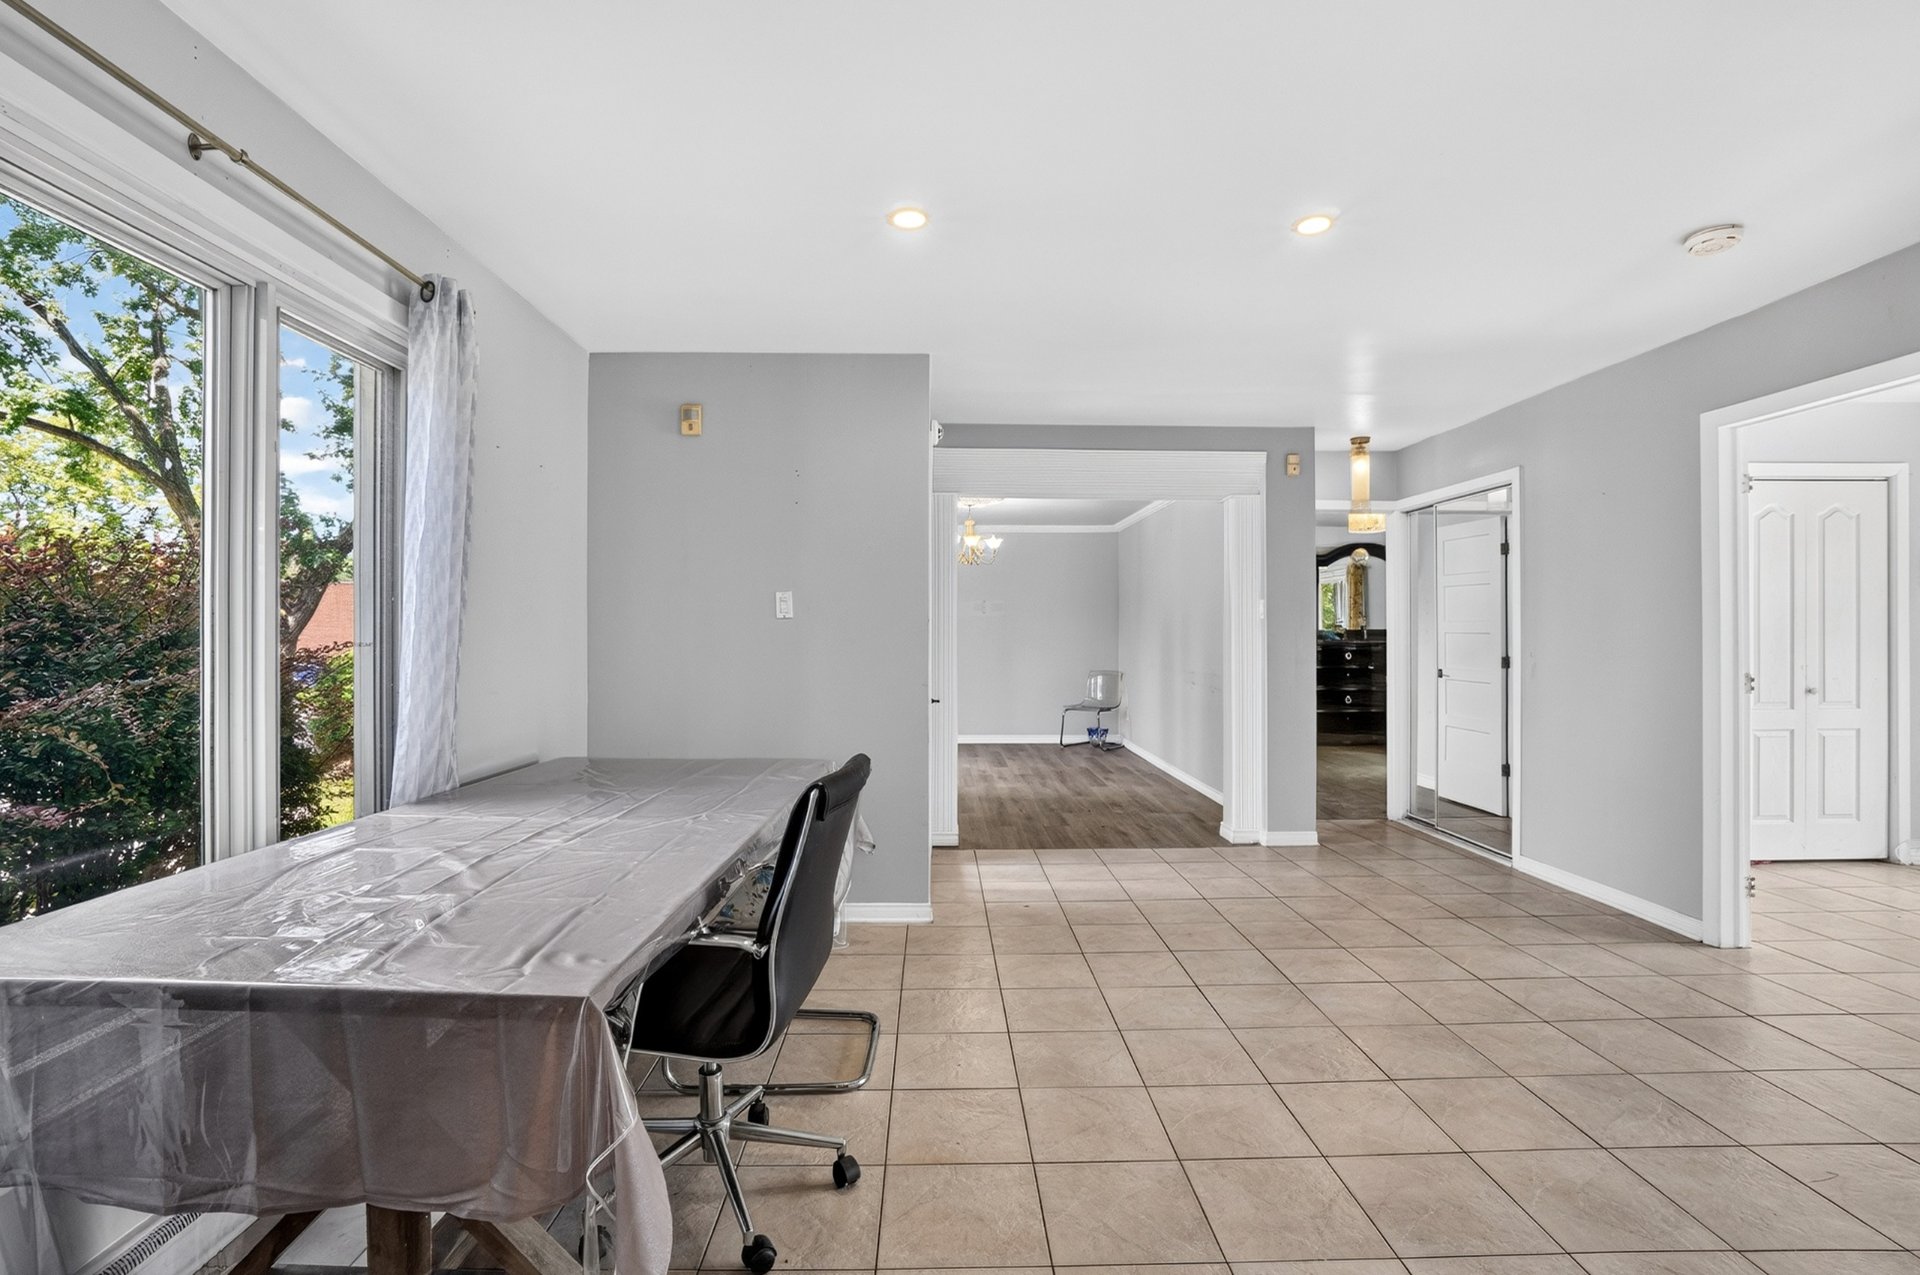
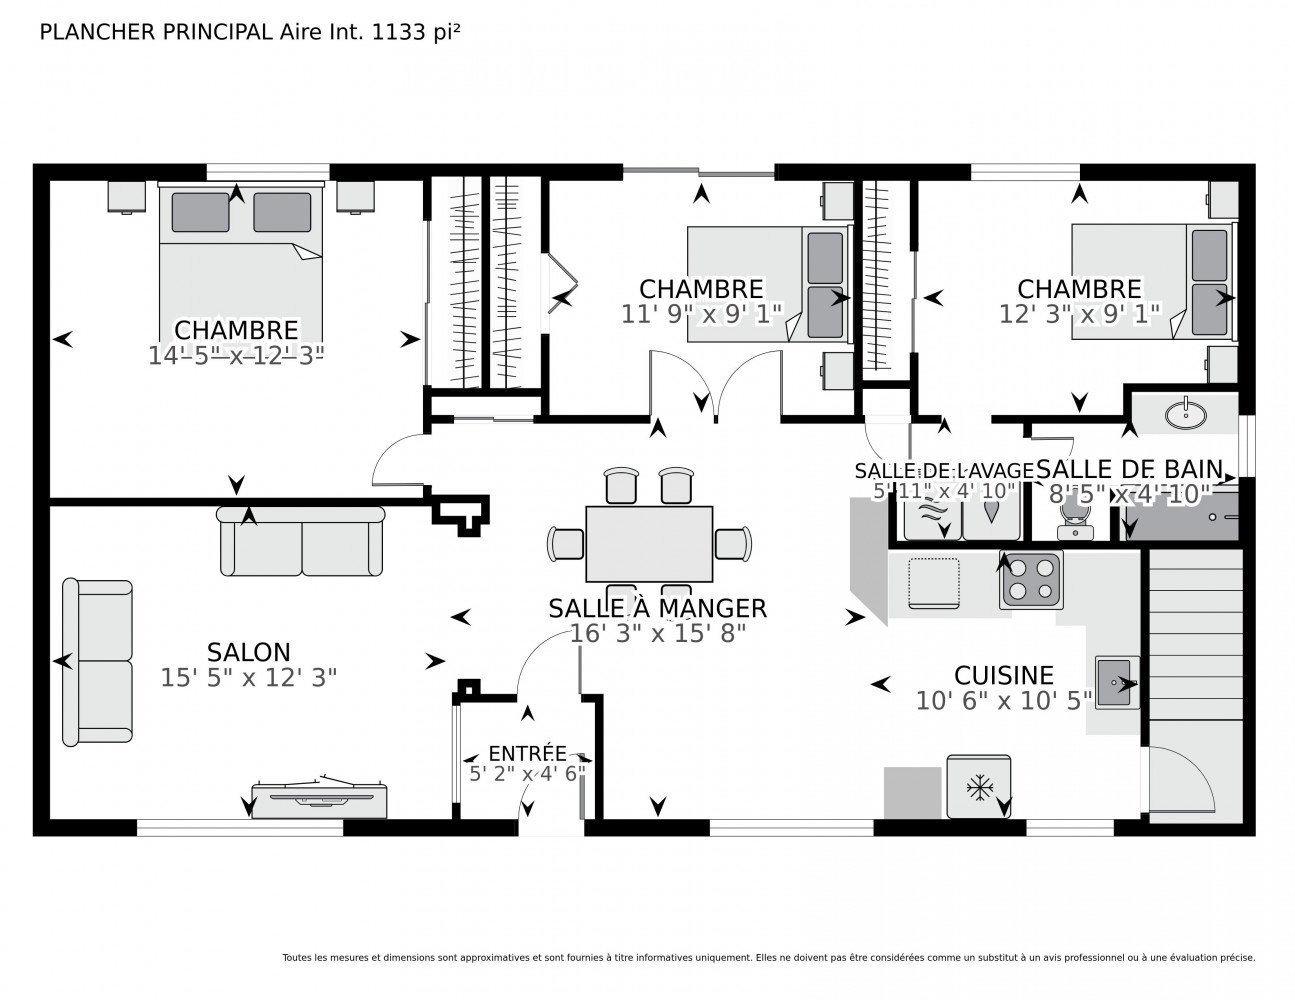
Hallway 5.2 x 4.6 P Ground Floor
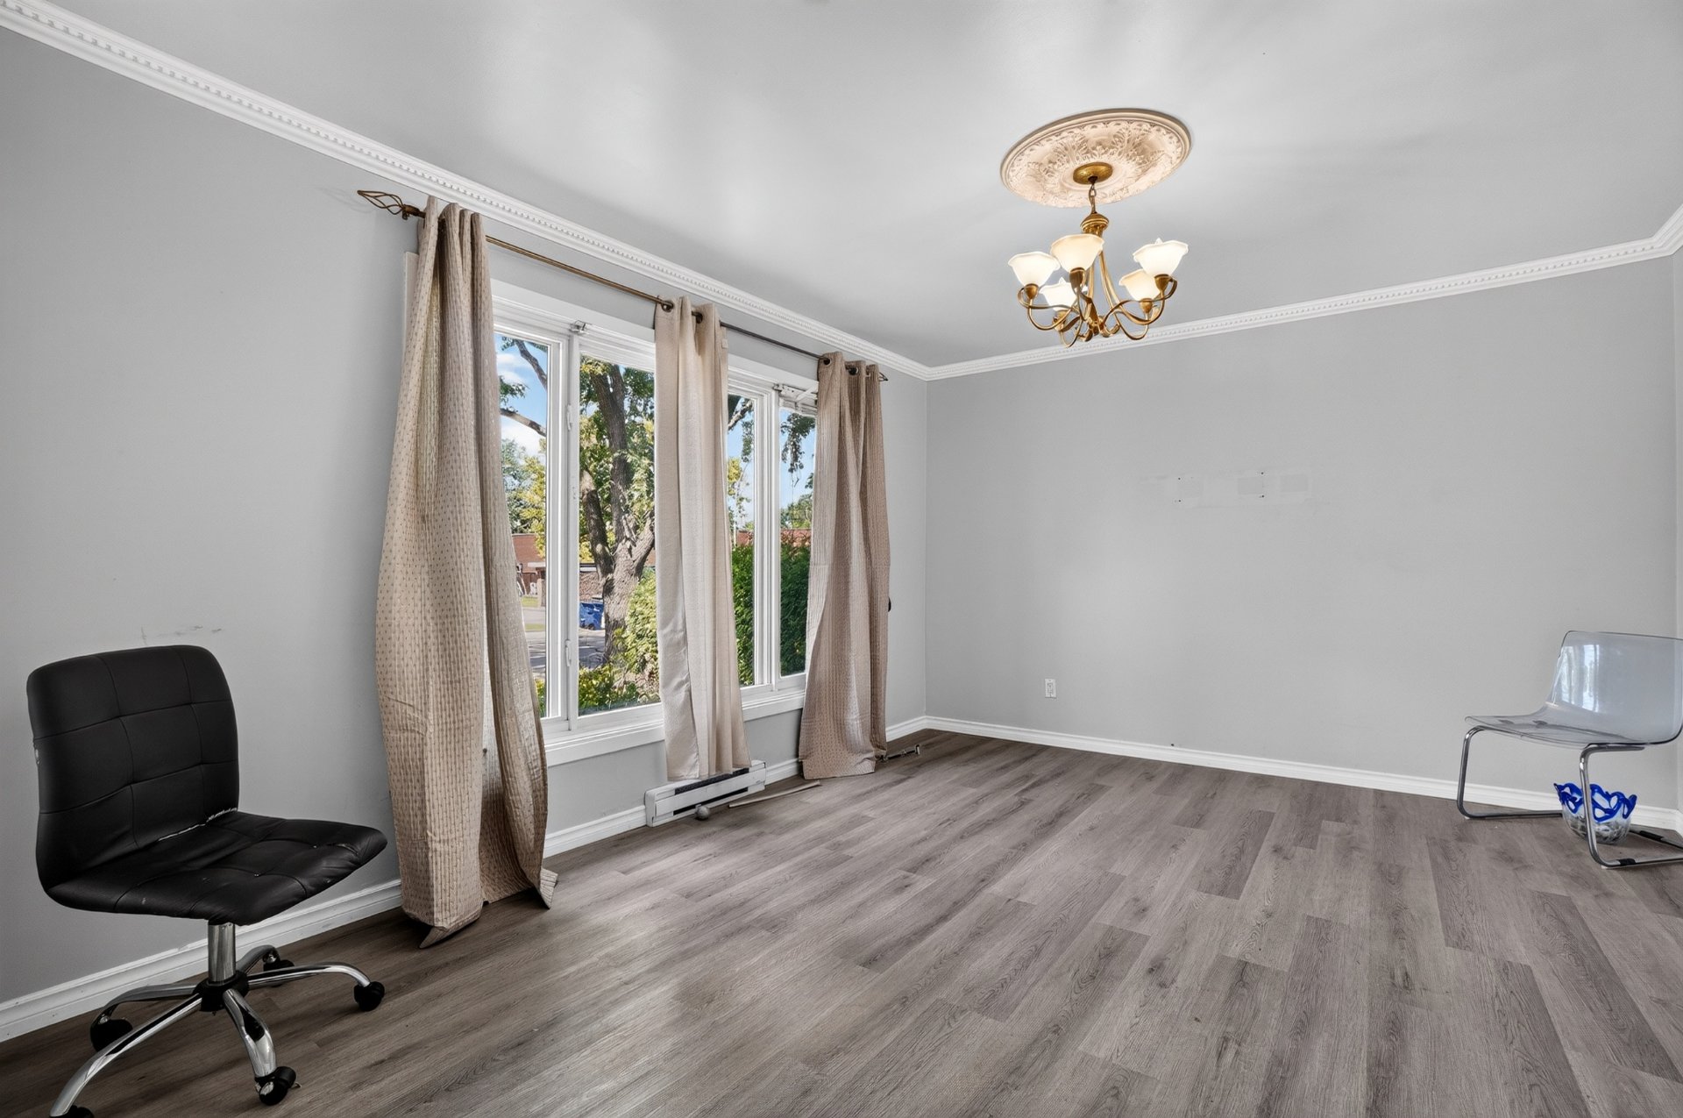
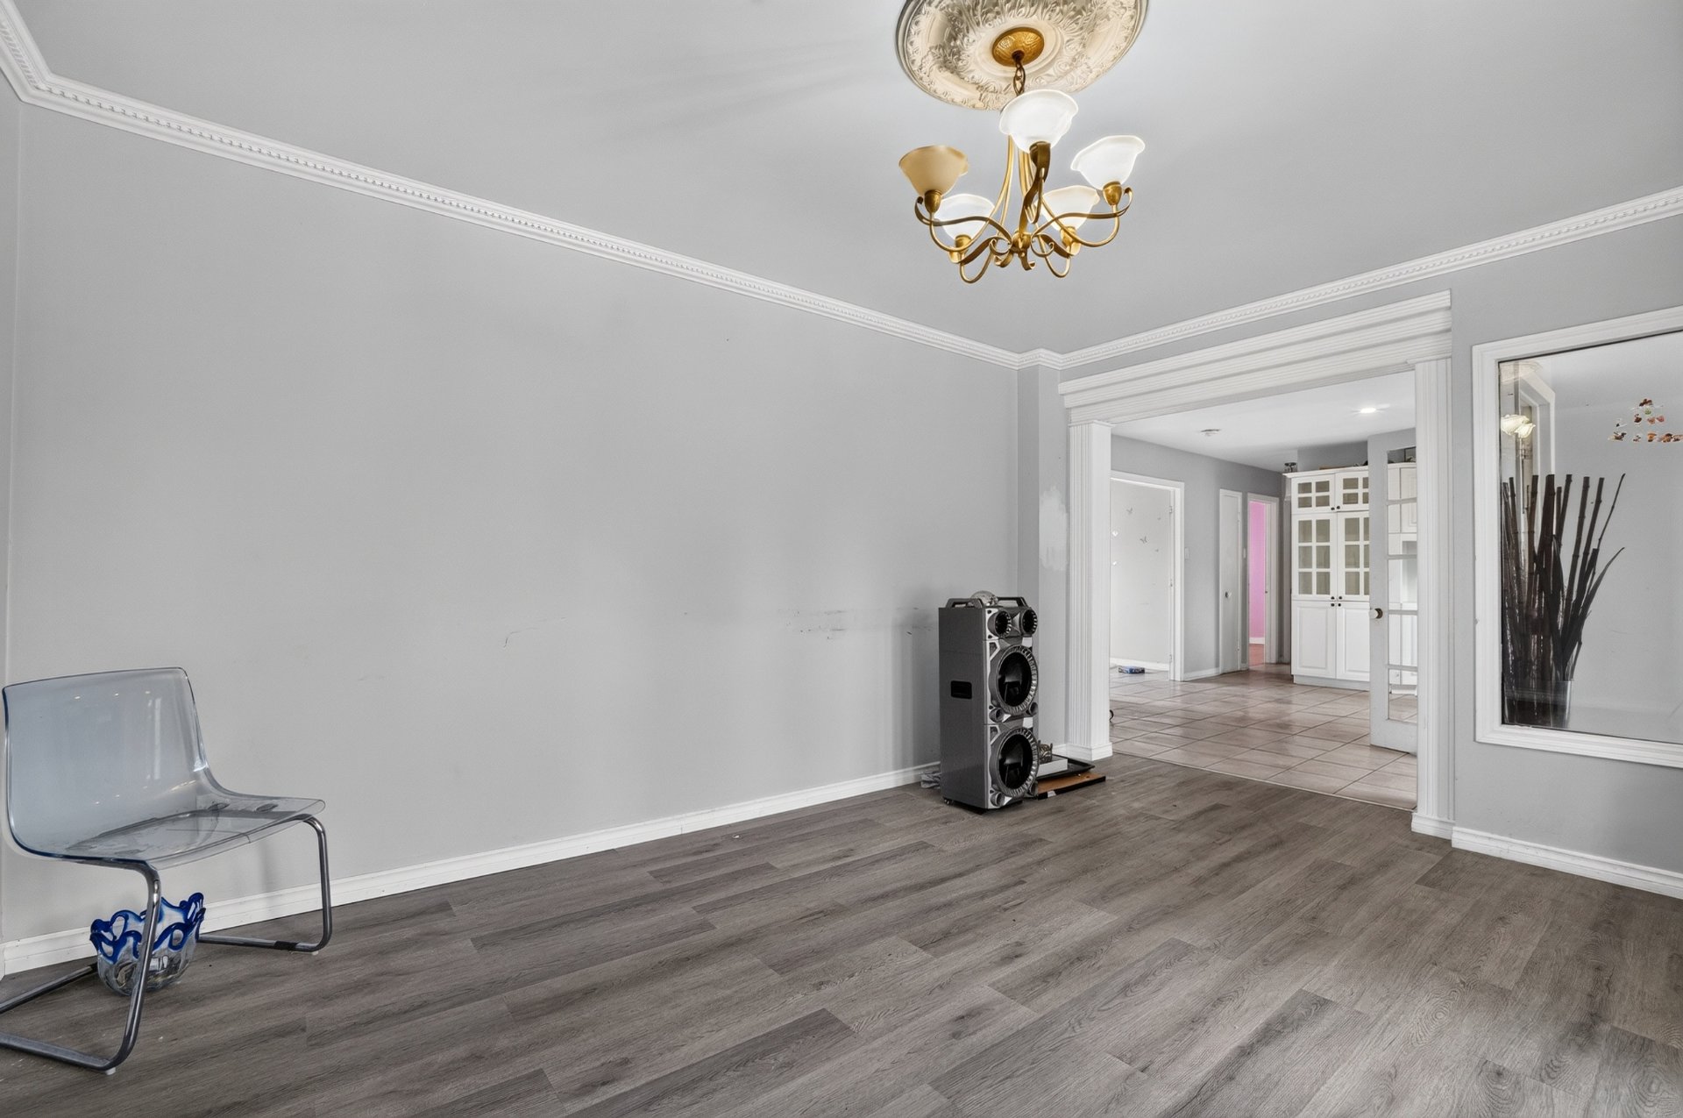
Living room 15.5 x 12.3 P Ground Floor
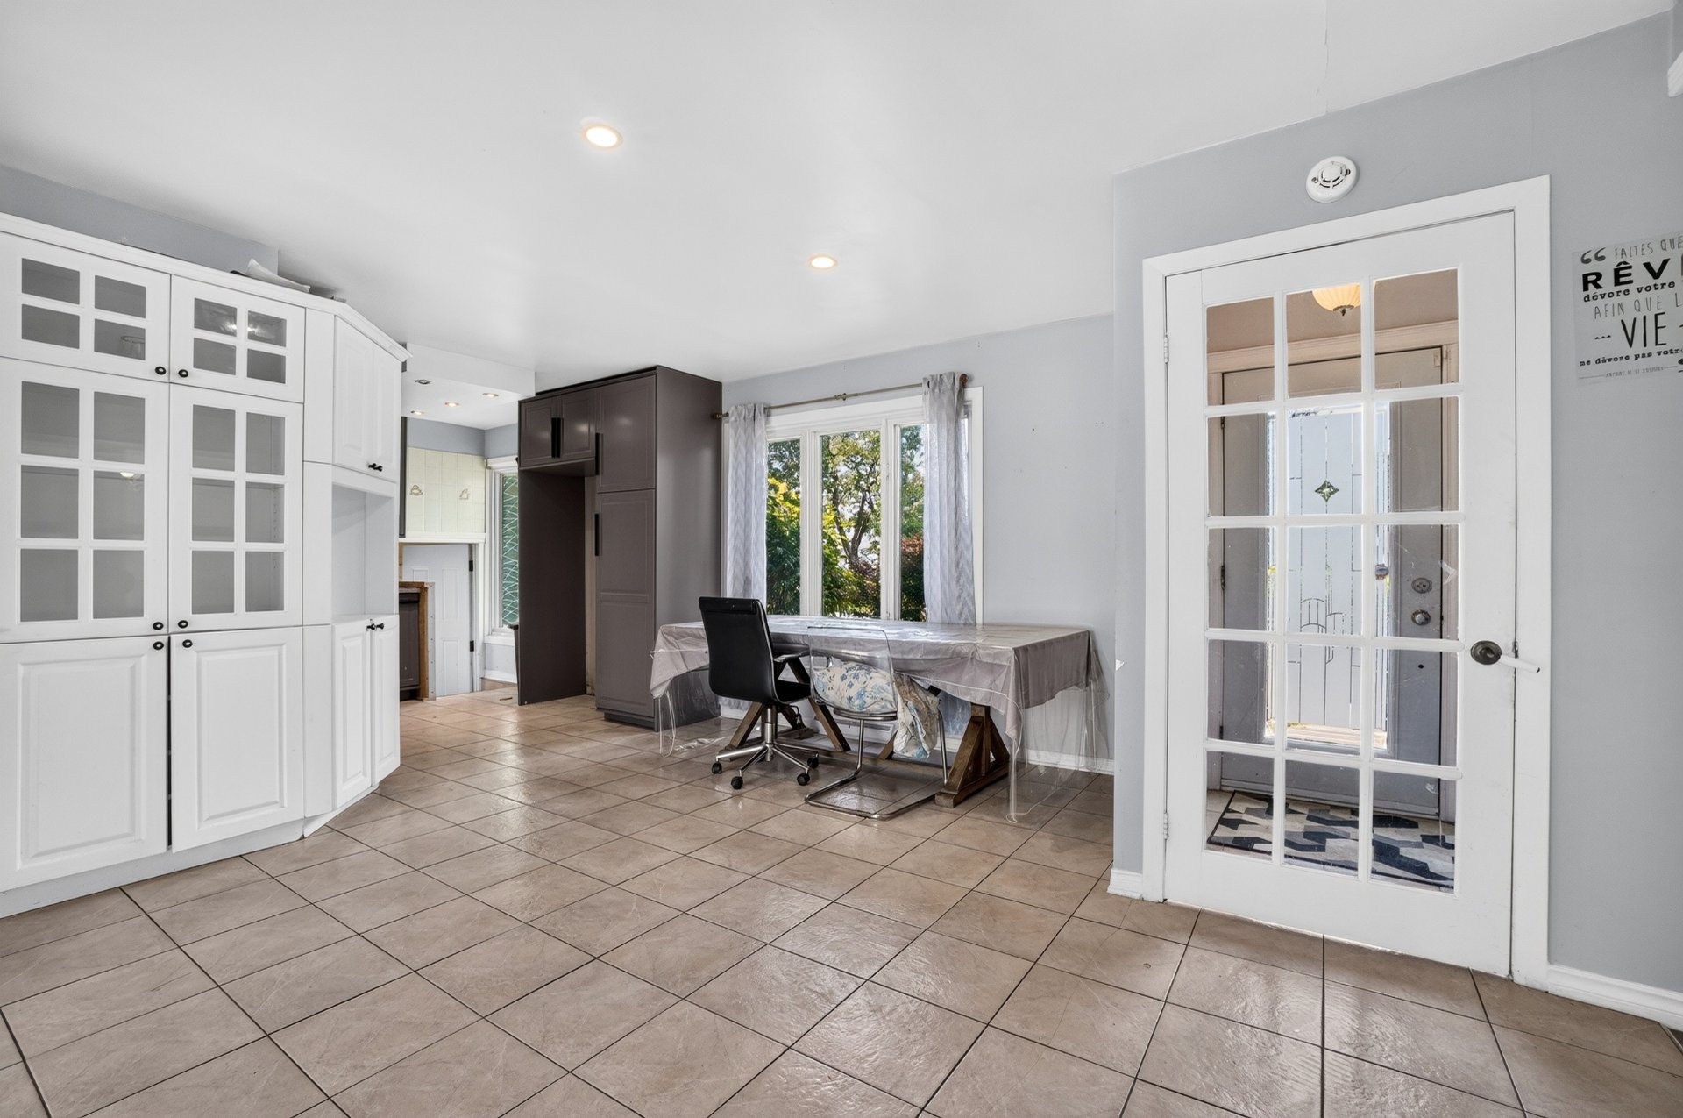
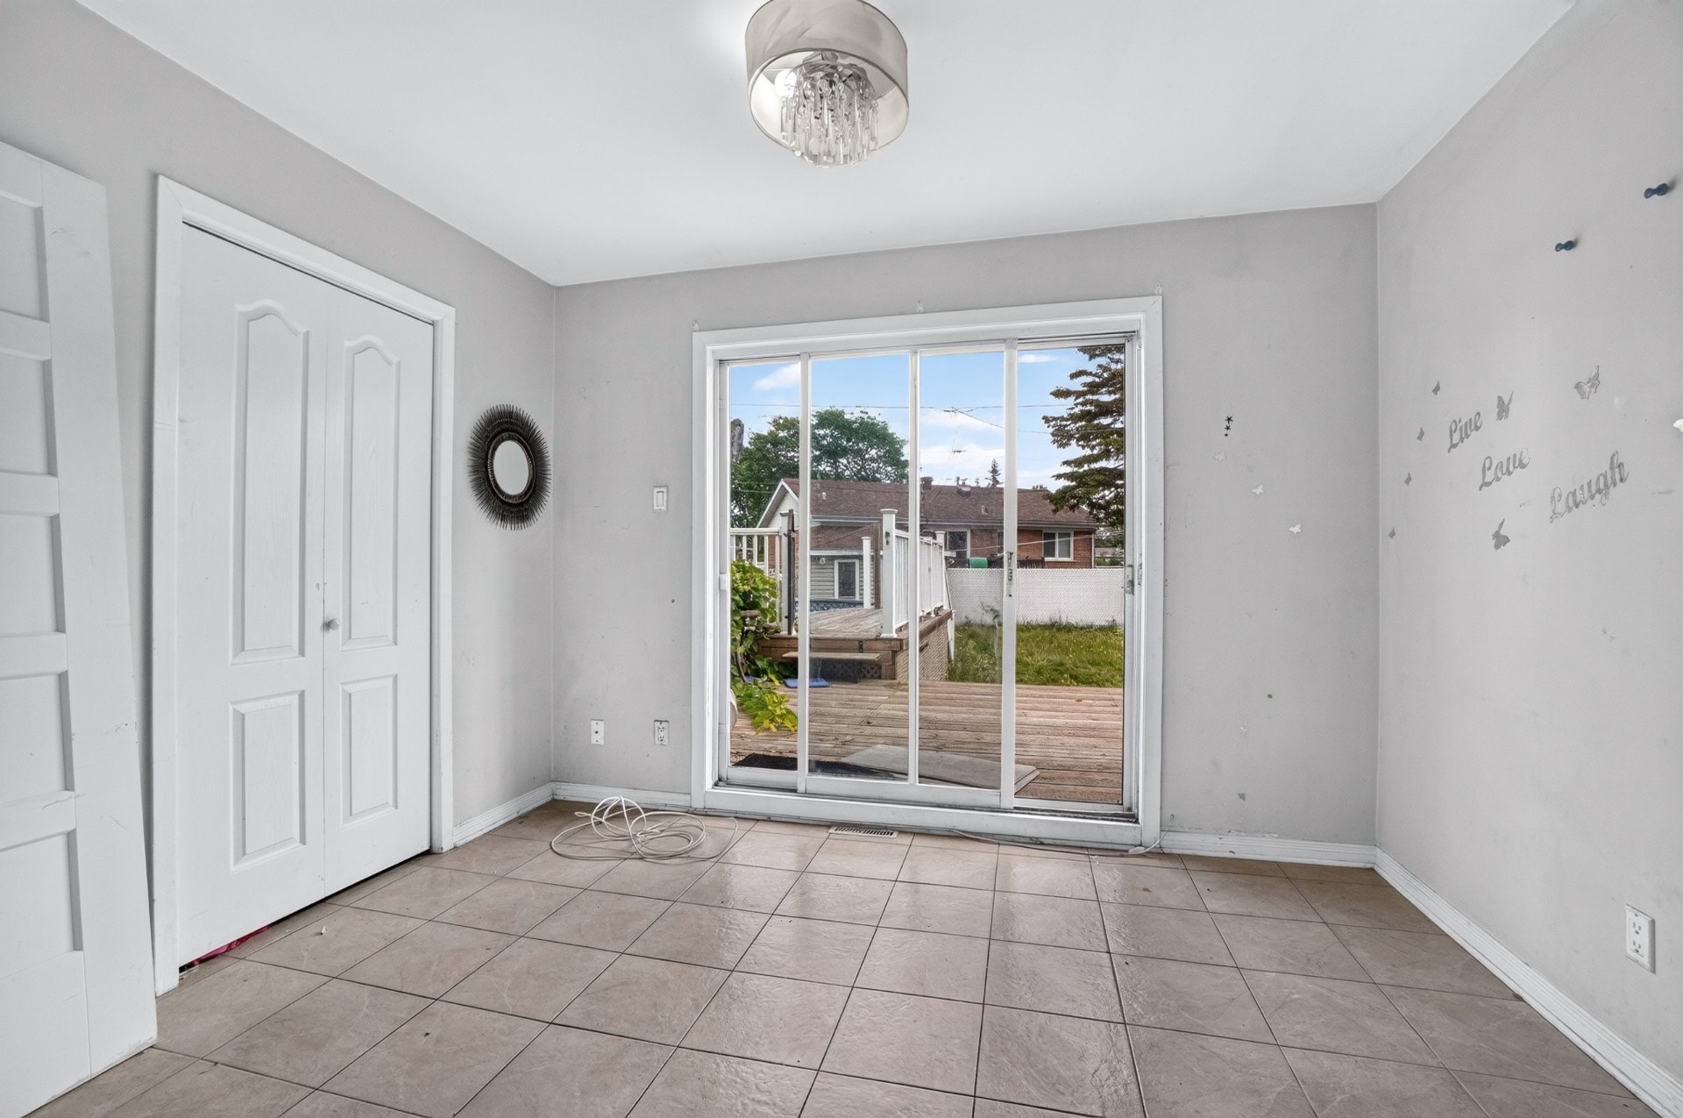
Dining room 16.3 x 15.8 P Ground Floor
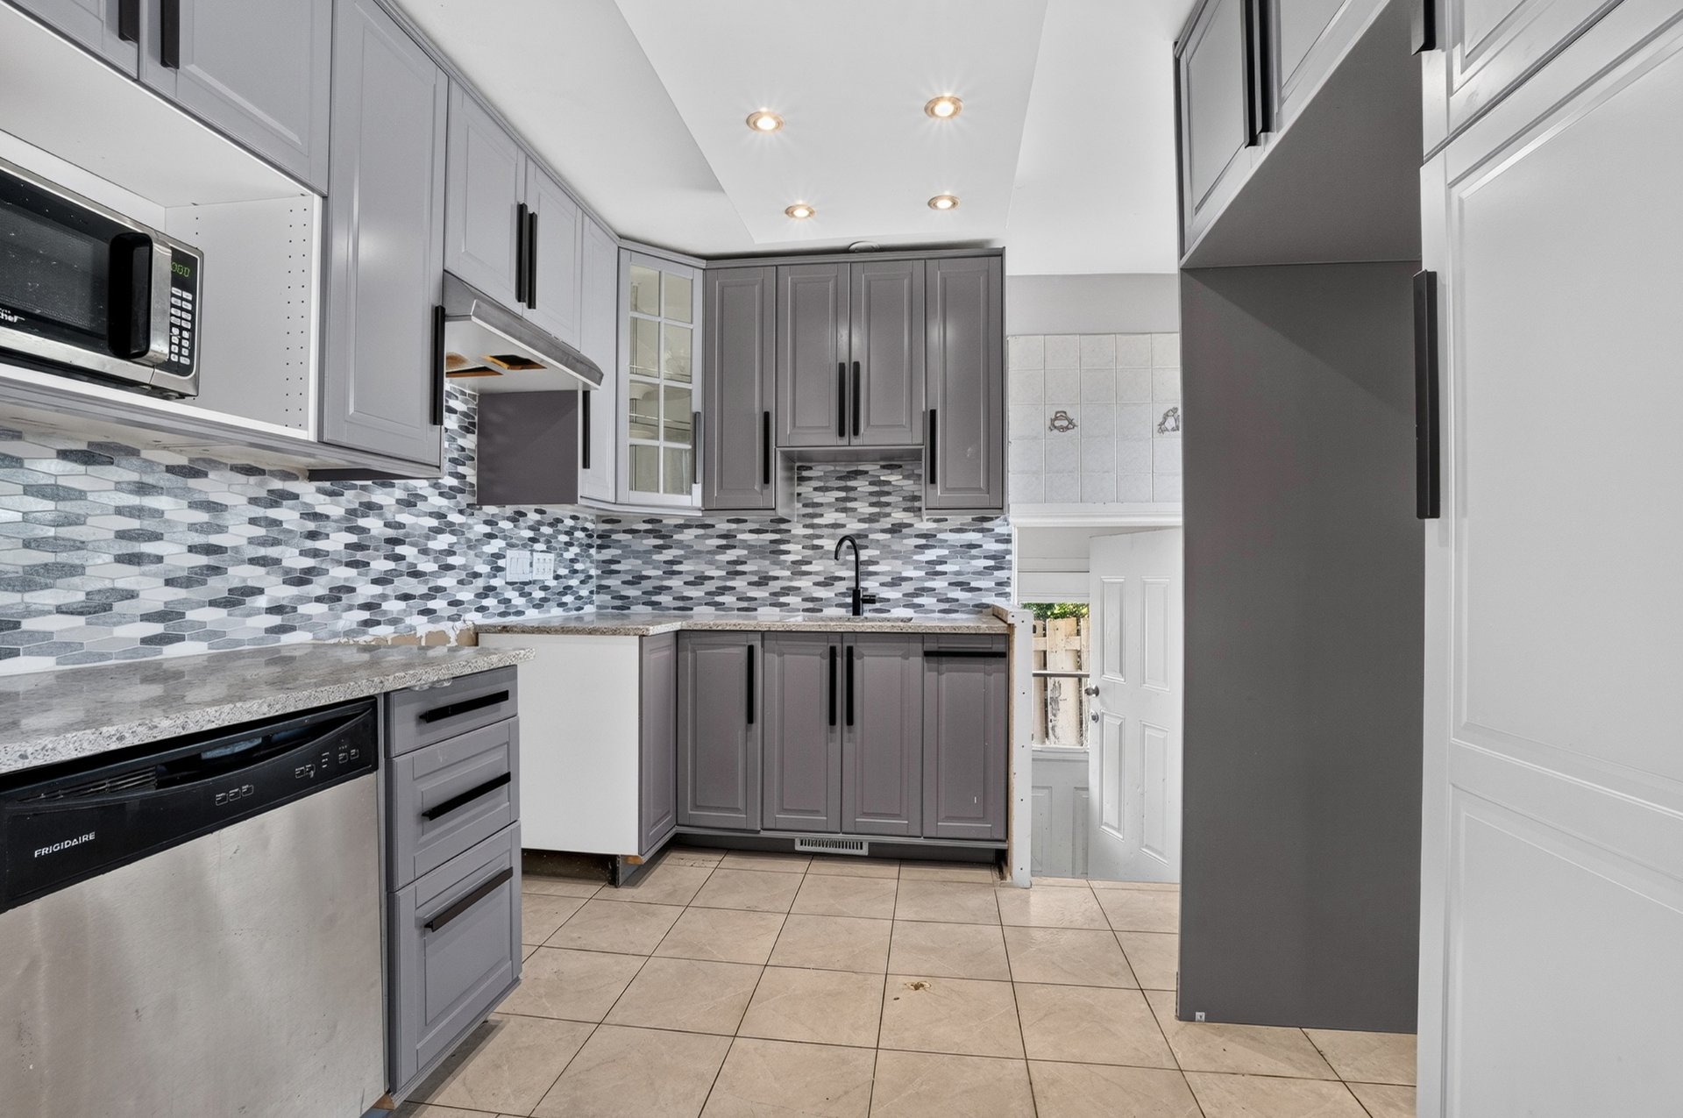
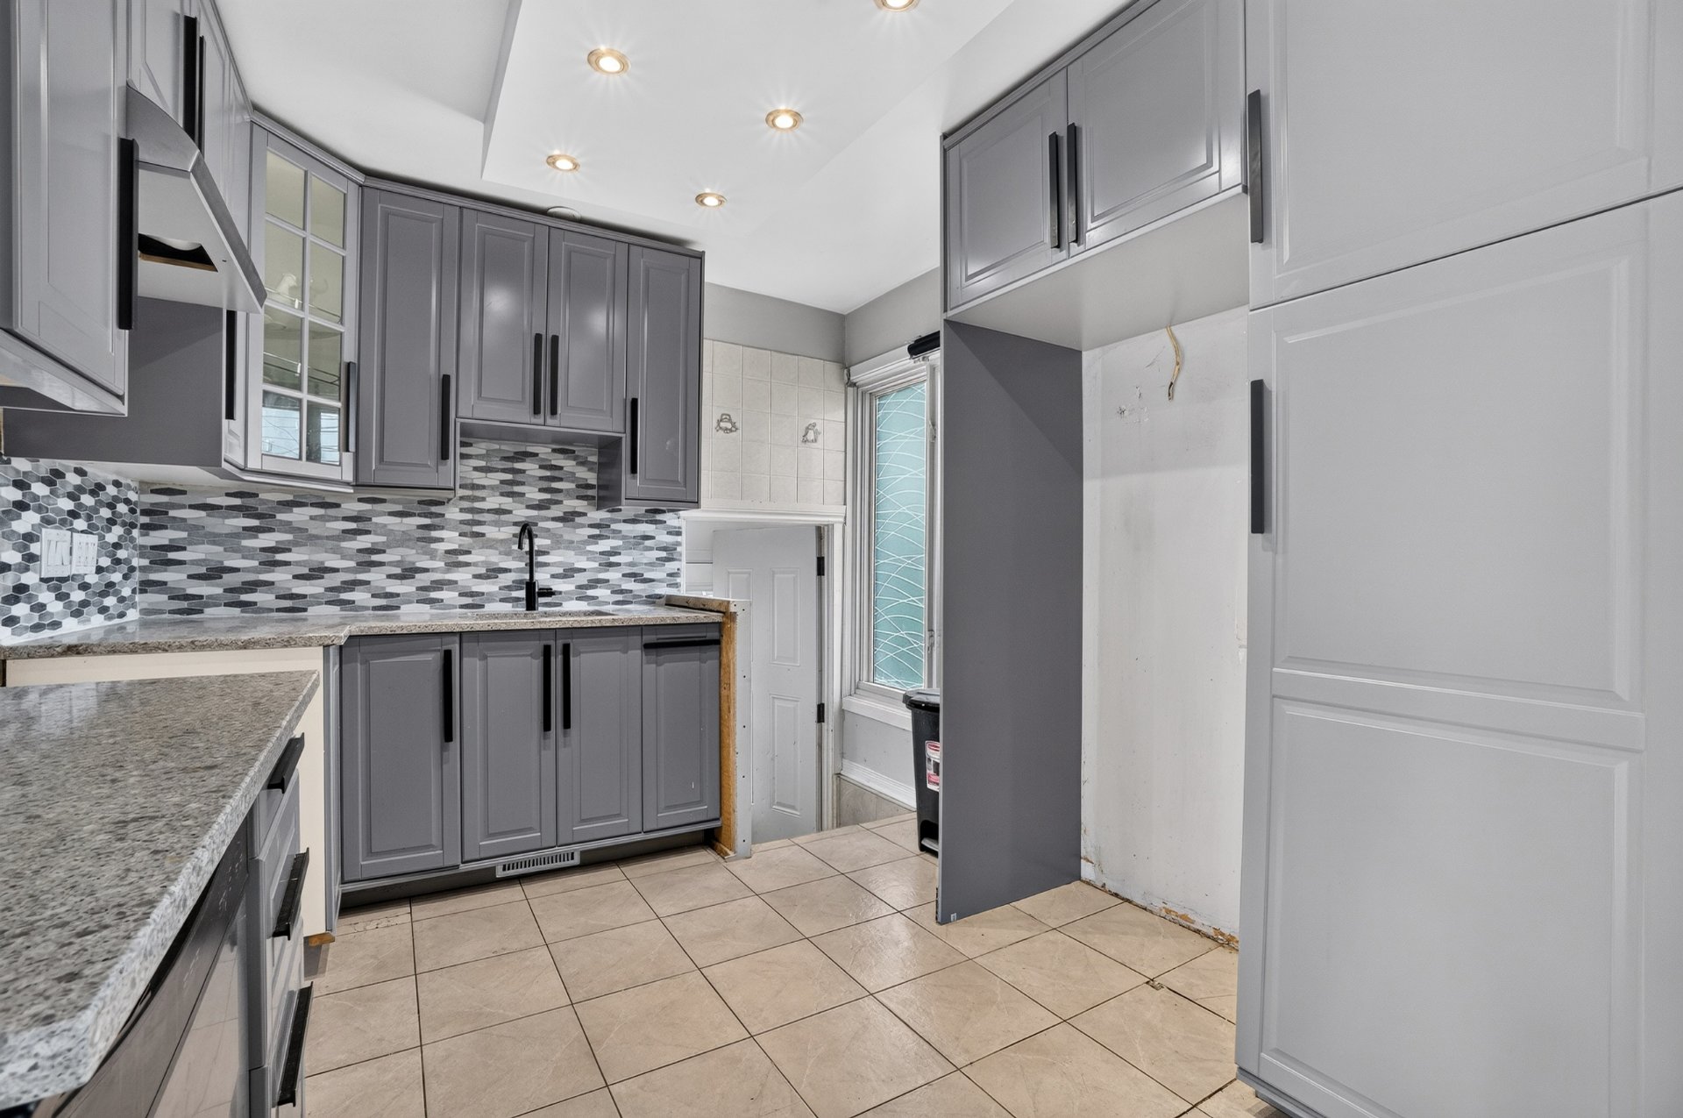
Kitchen 10.6 x 10.5 P Ground Floor
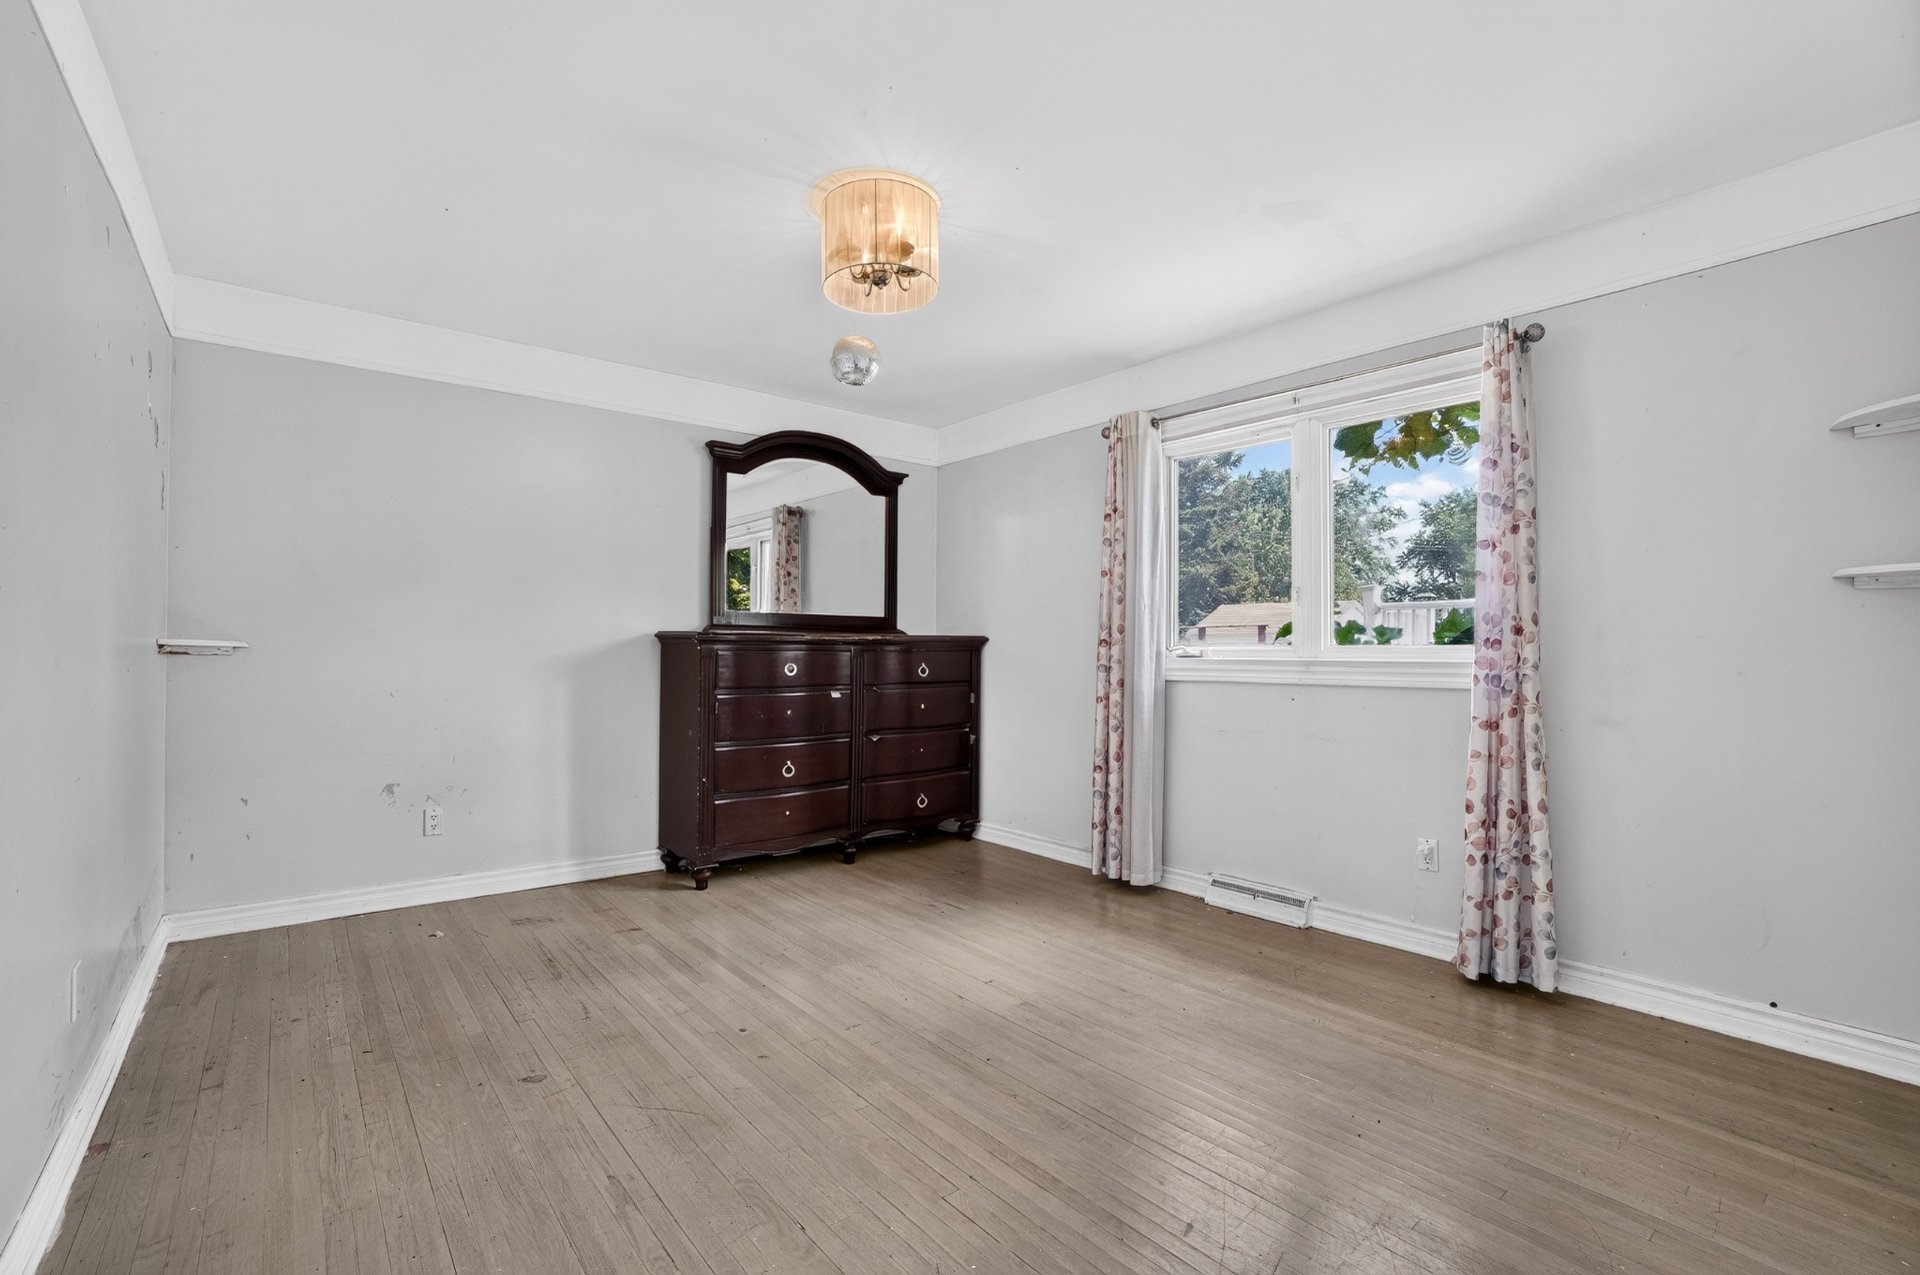
Primary bedroom 14.5 x 12.3 P Ground Floor
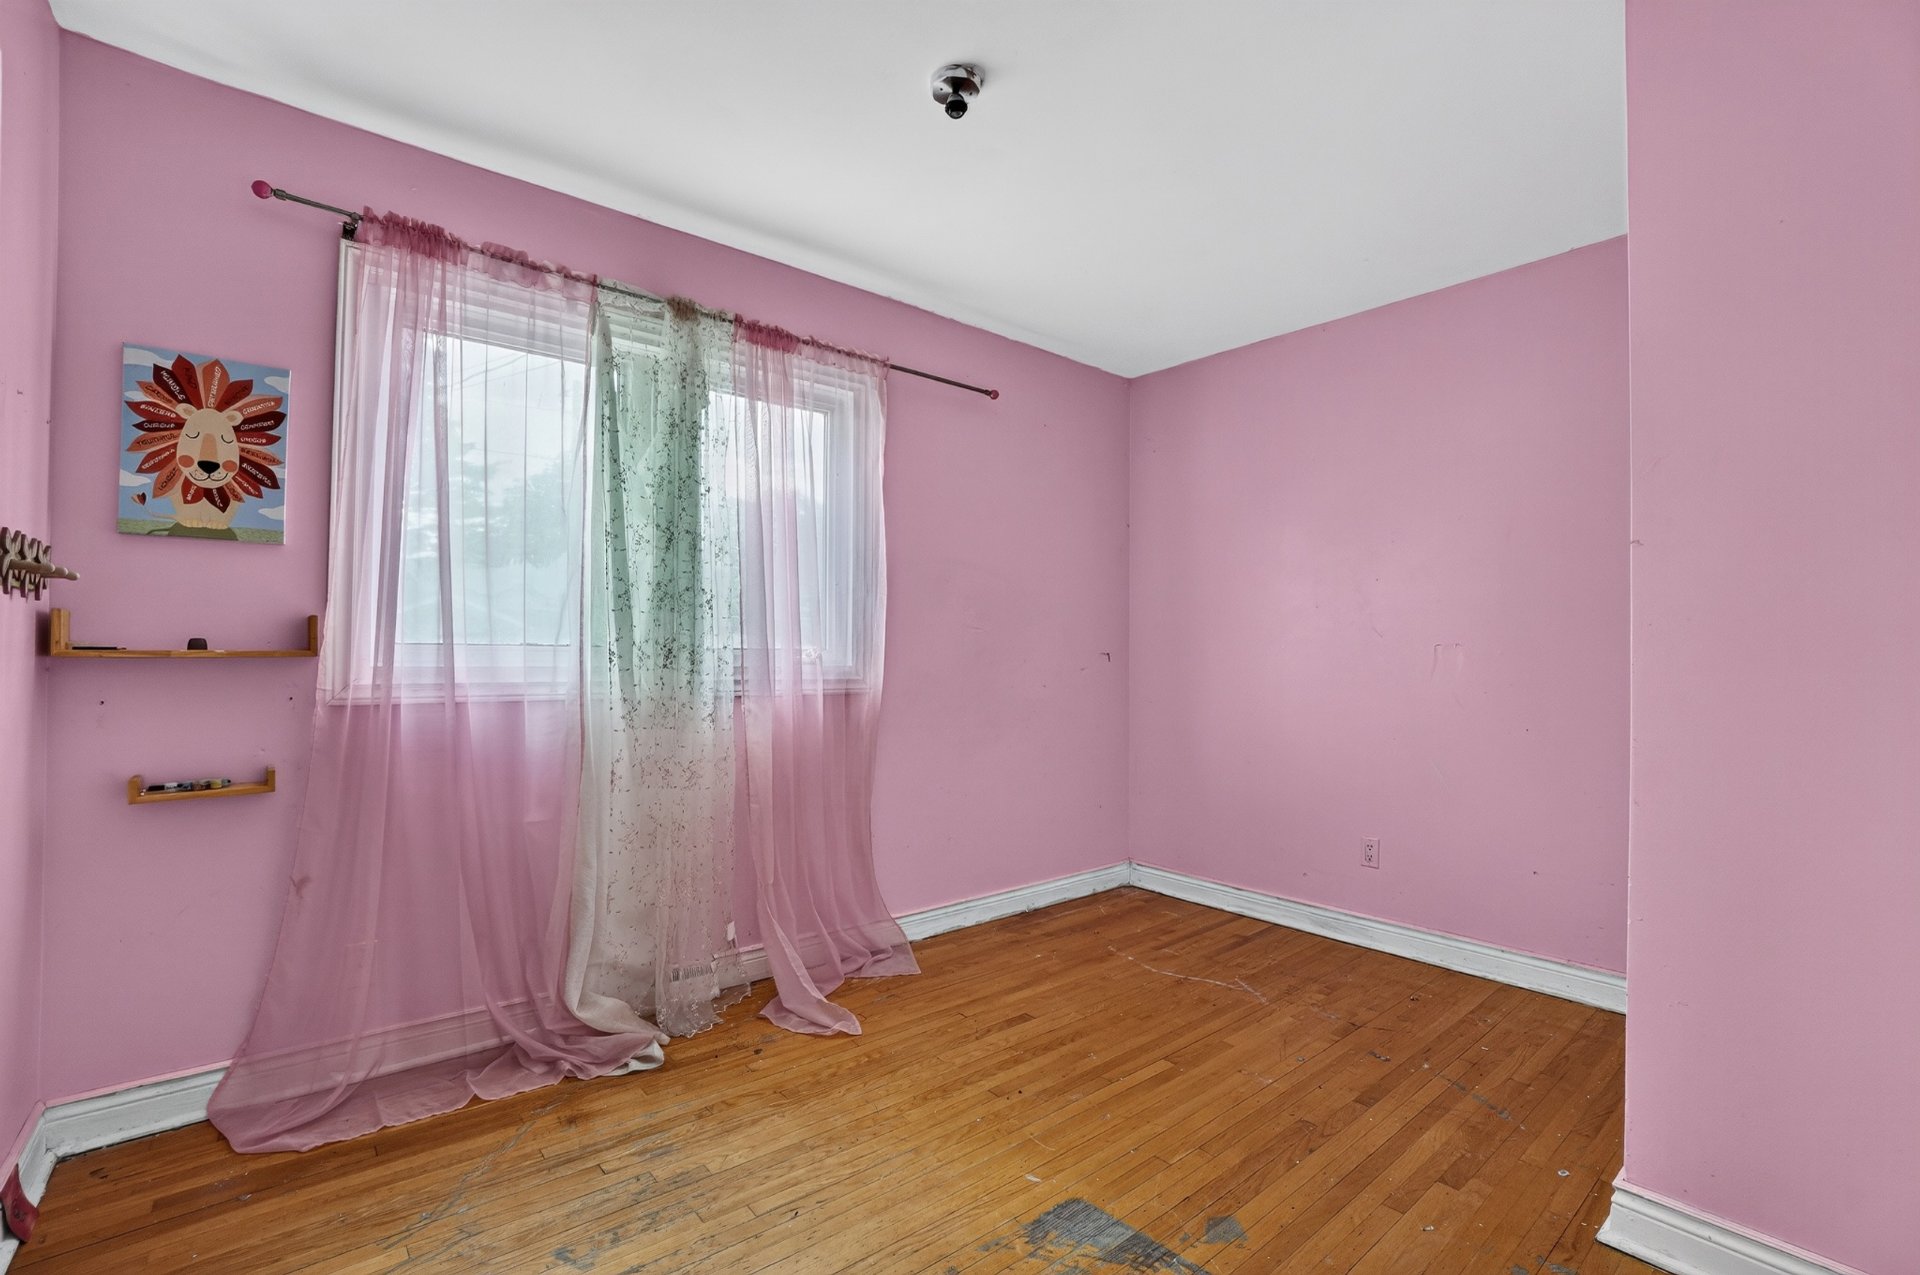
Bedroom 11.9 x 9.1 P Ground Floor
Bedroom 12.3 x 9.1 P Ground Floor
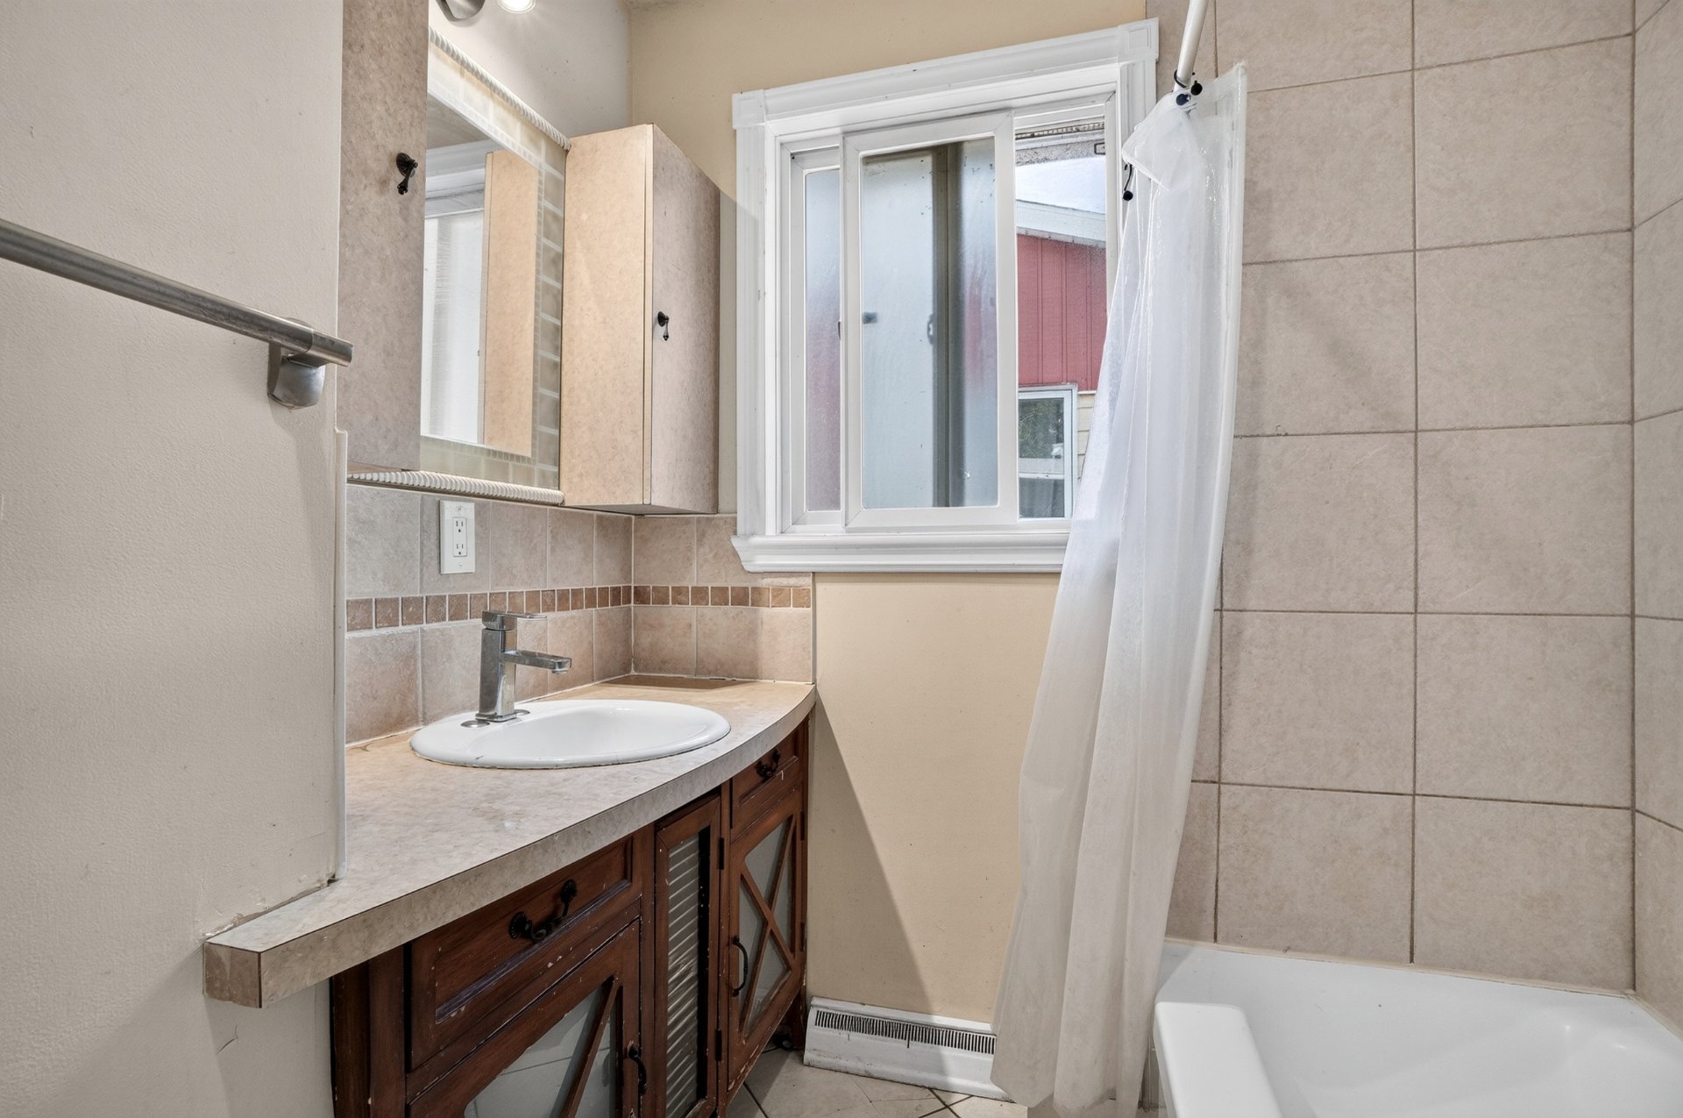
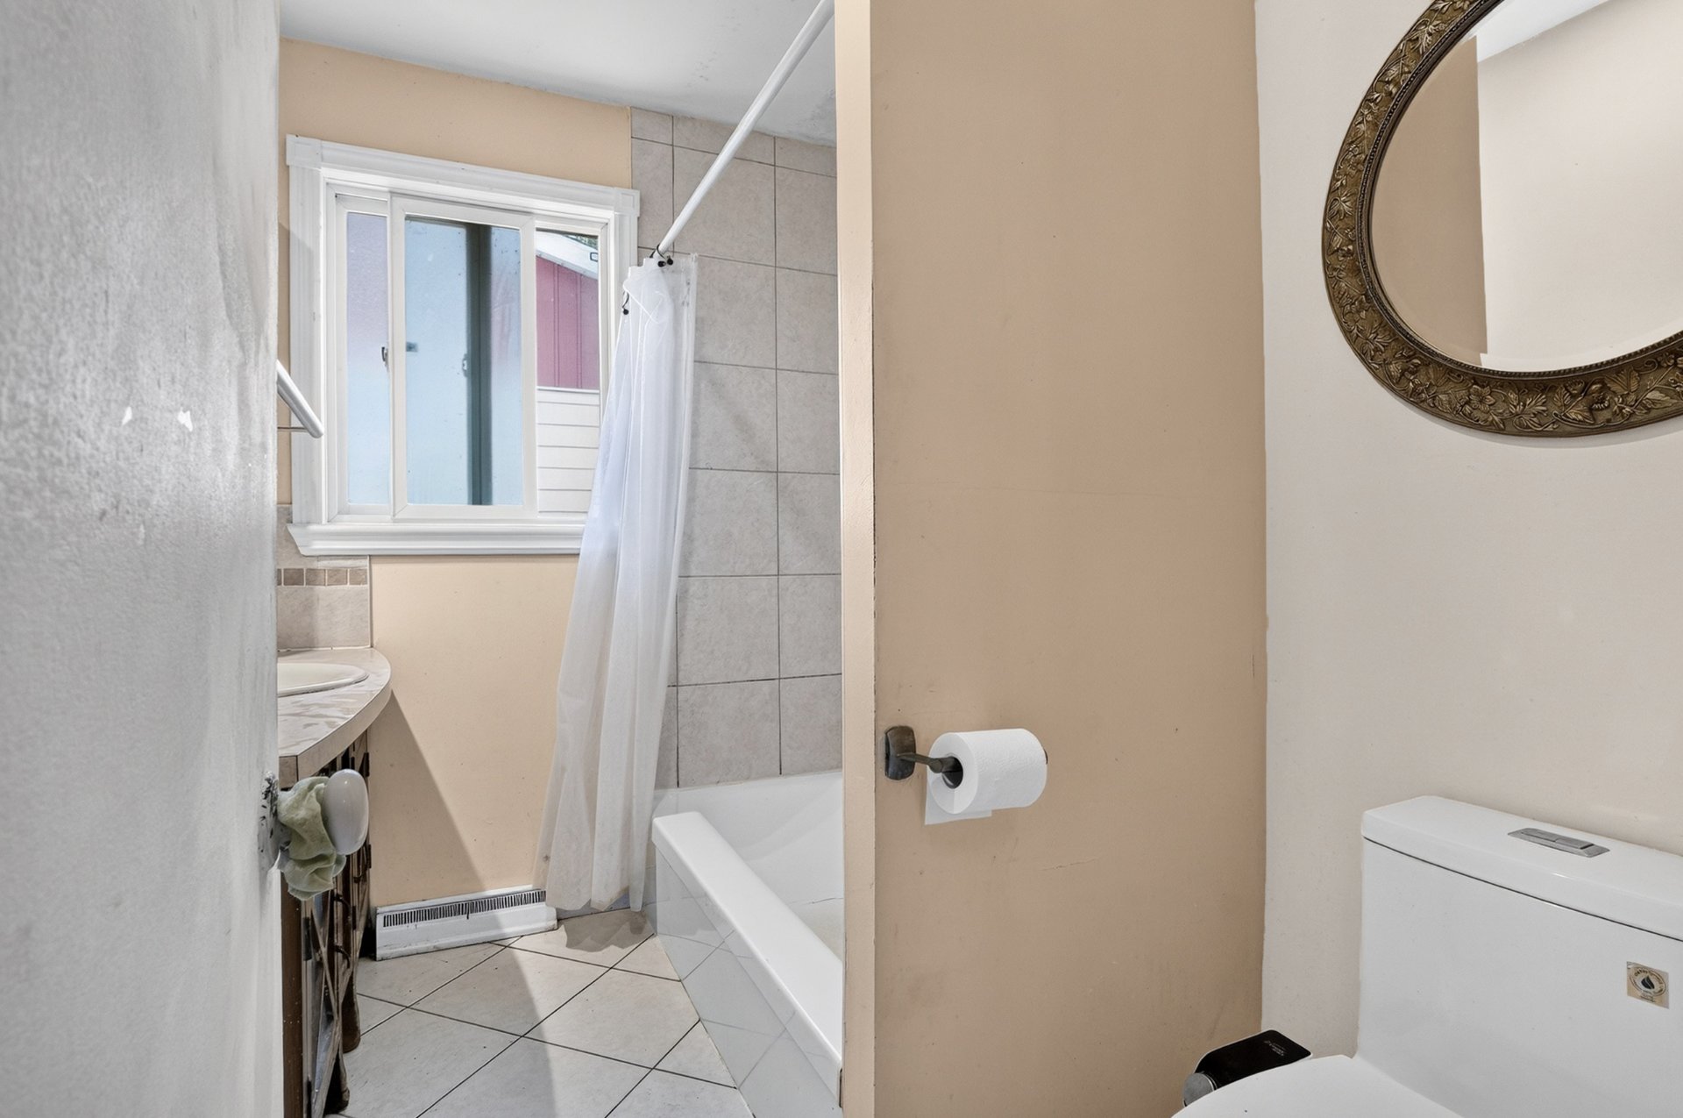
Bathroom 8.5 x 4.10 P Ground Floor
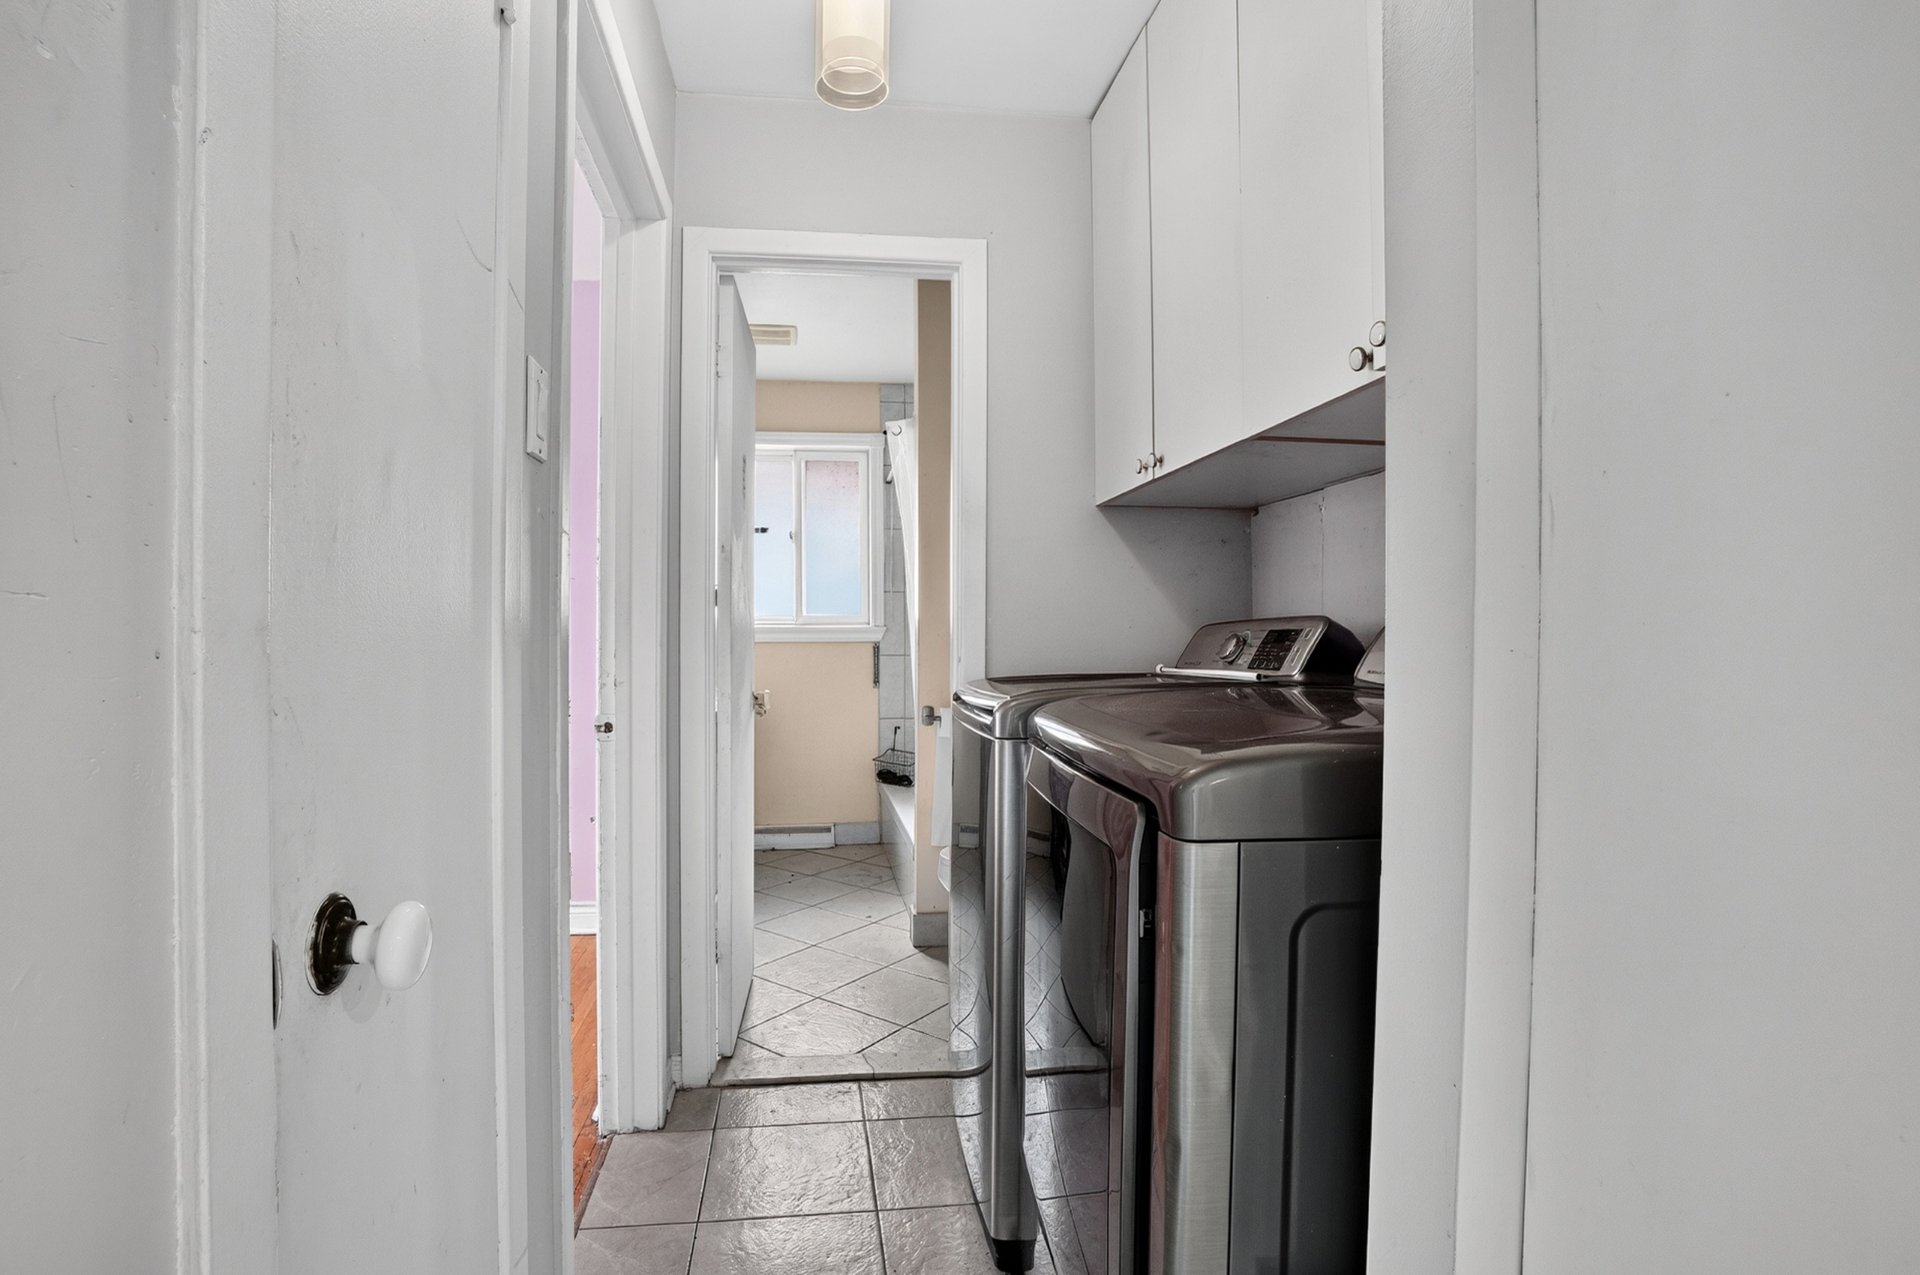
Laundry room 5.11 x 4.10 P Ground Floor
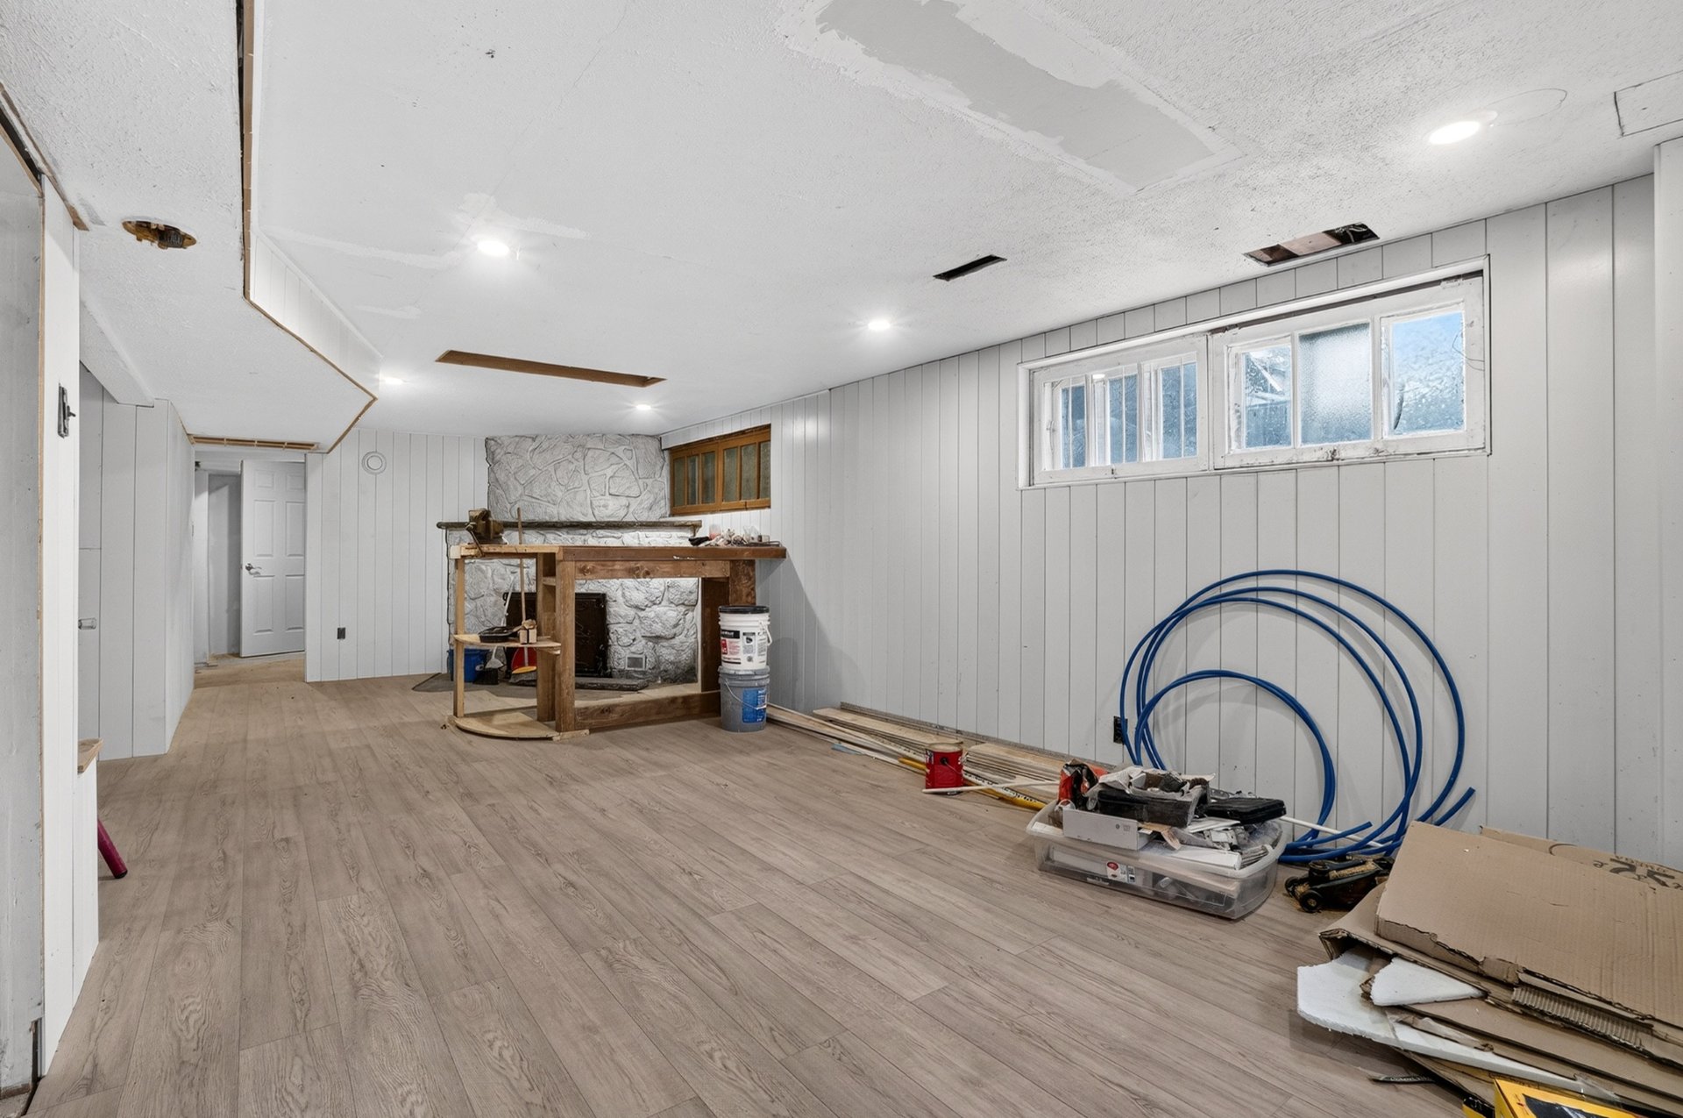
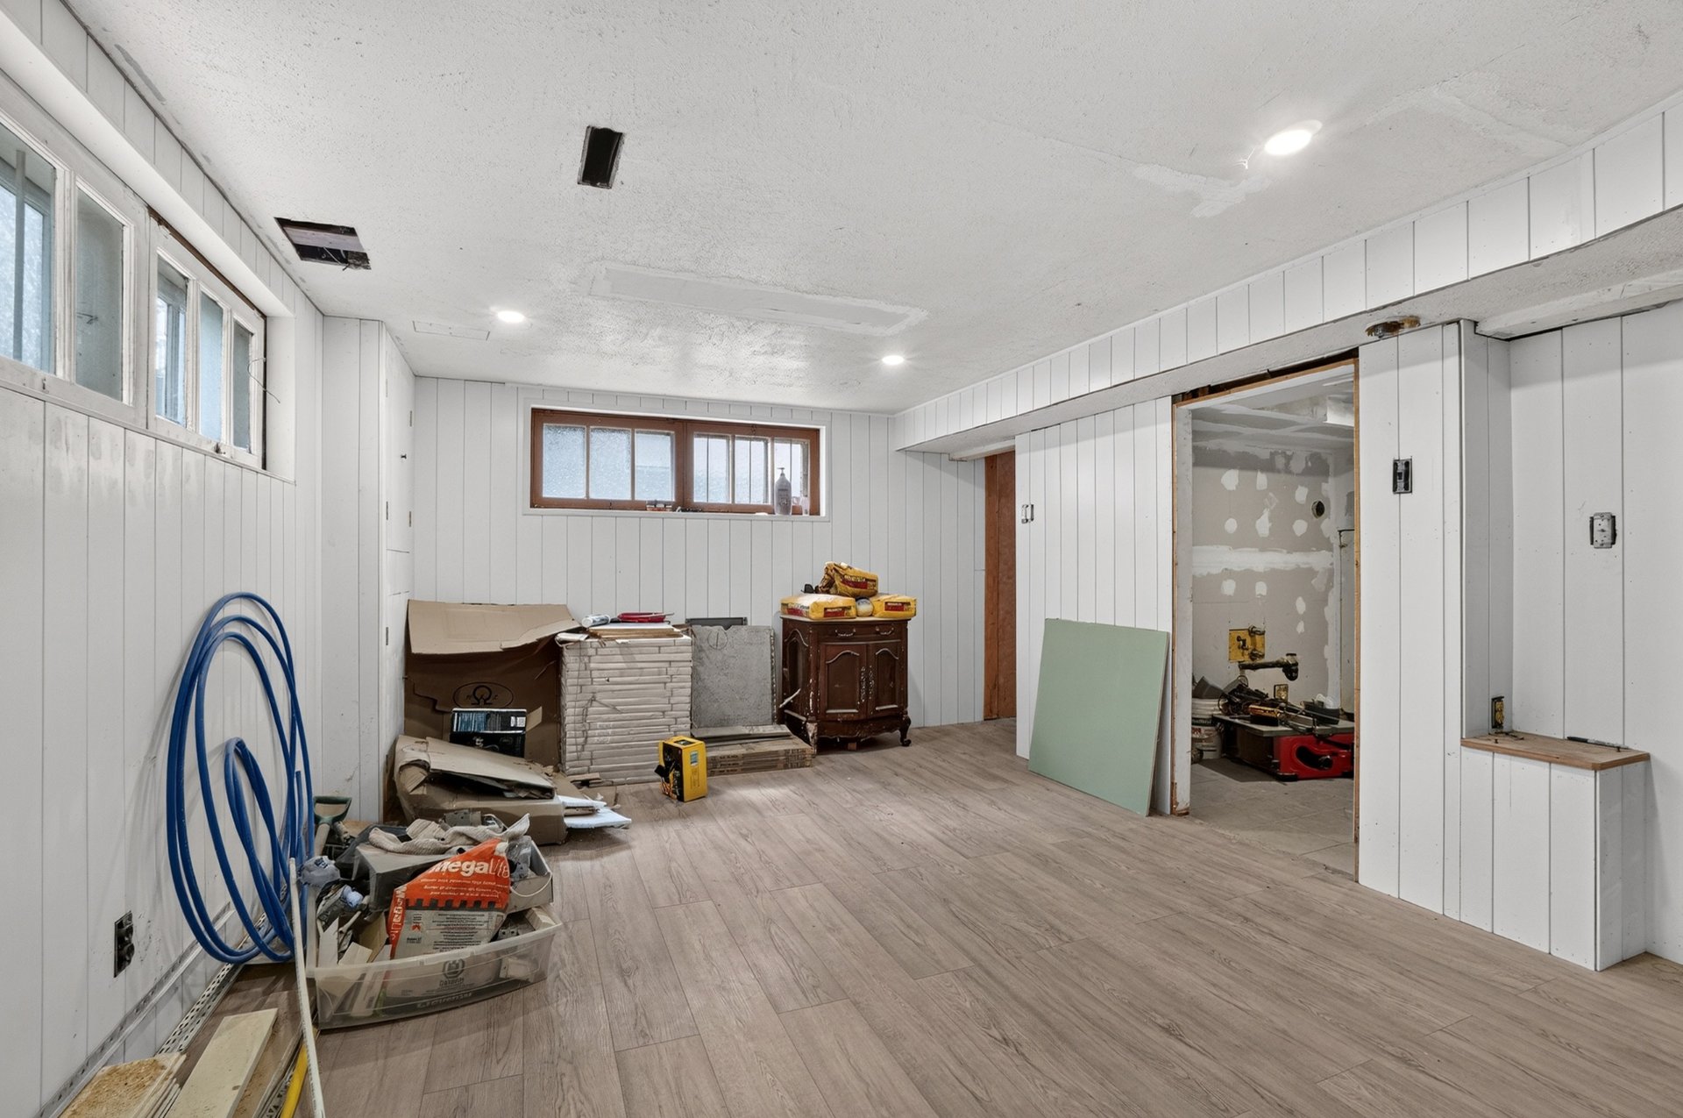
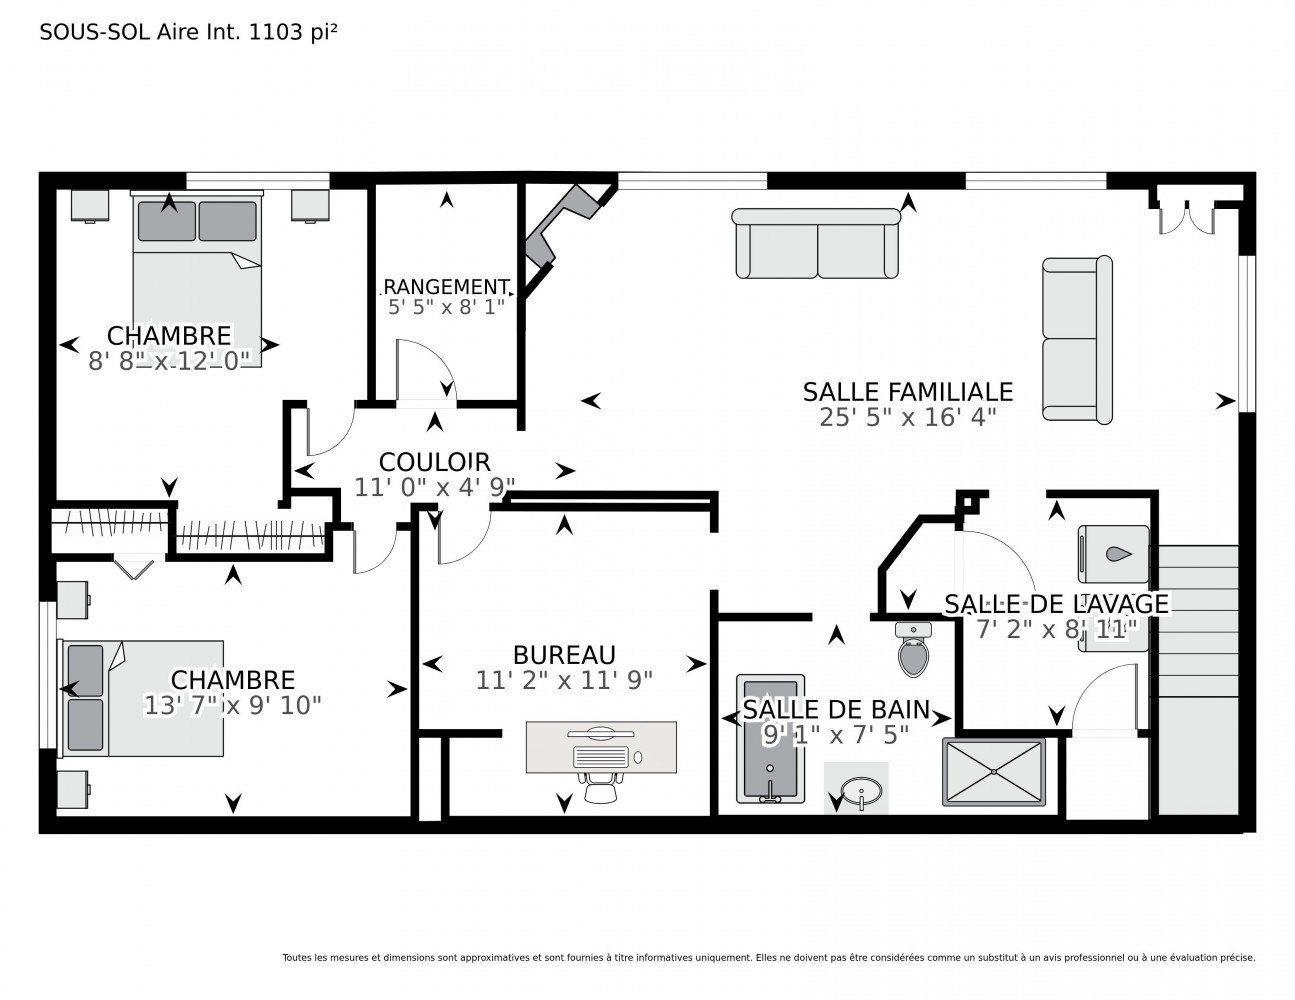
Family room 25.5 x 16.4 P Basement
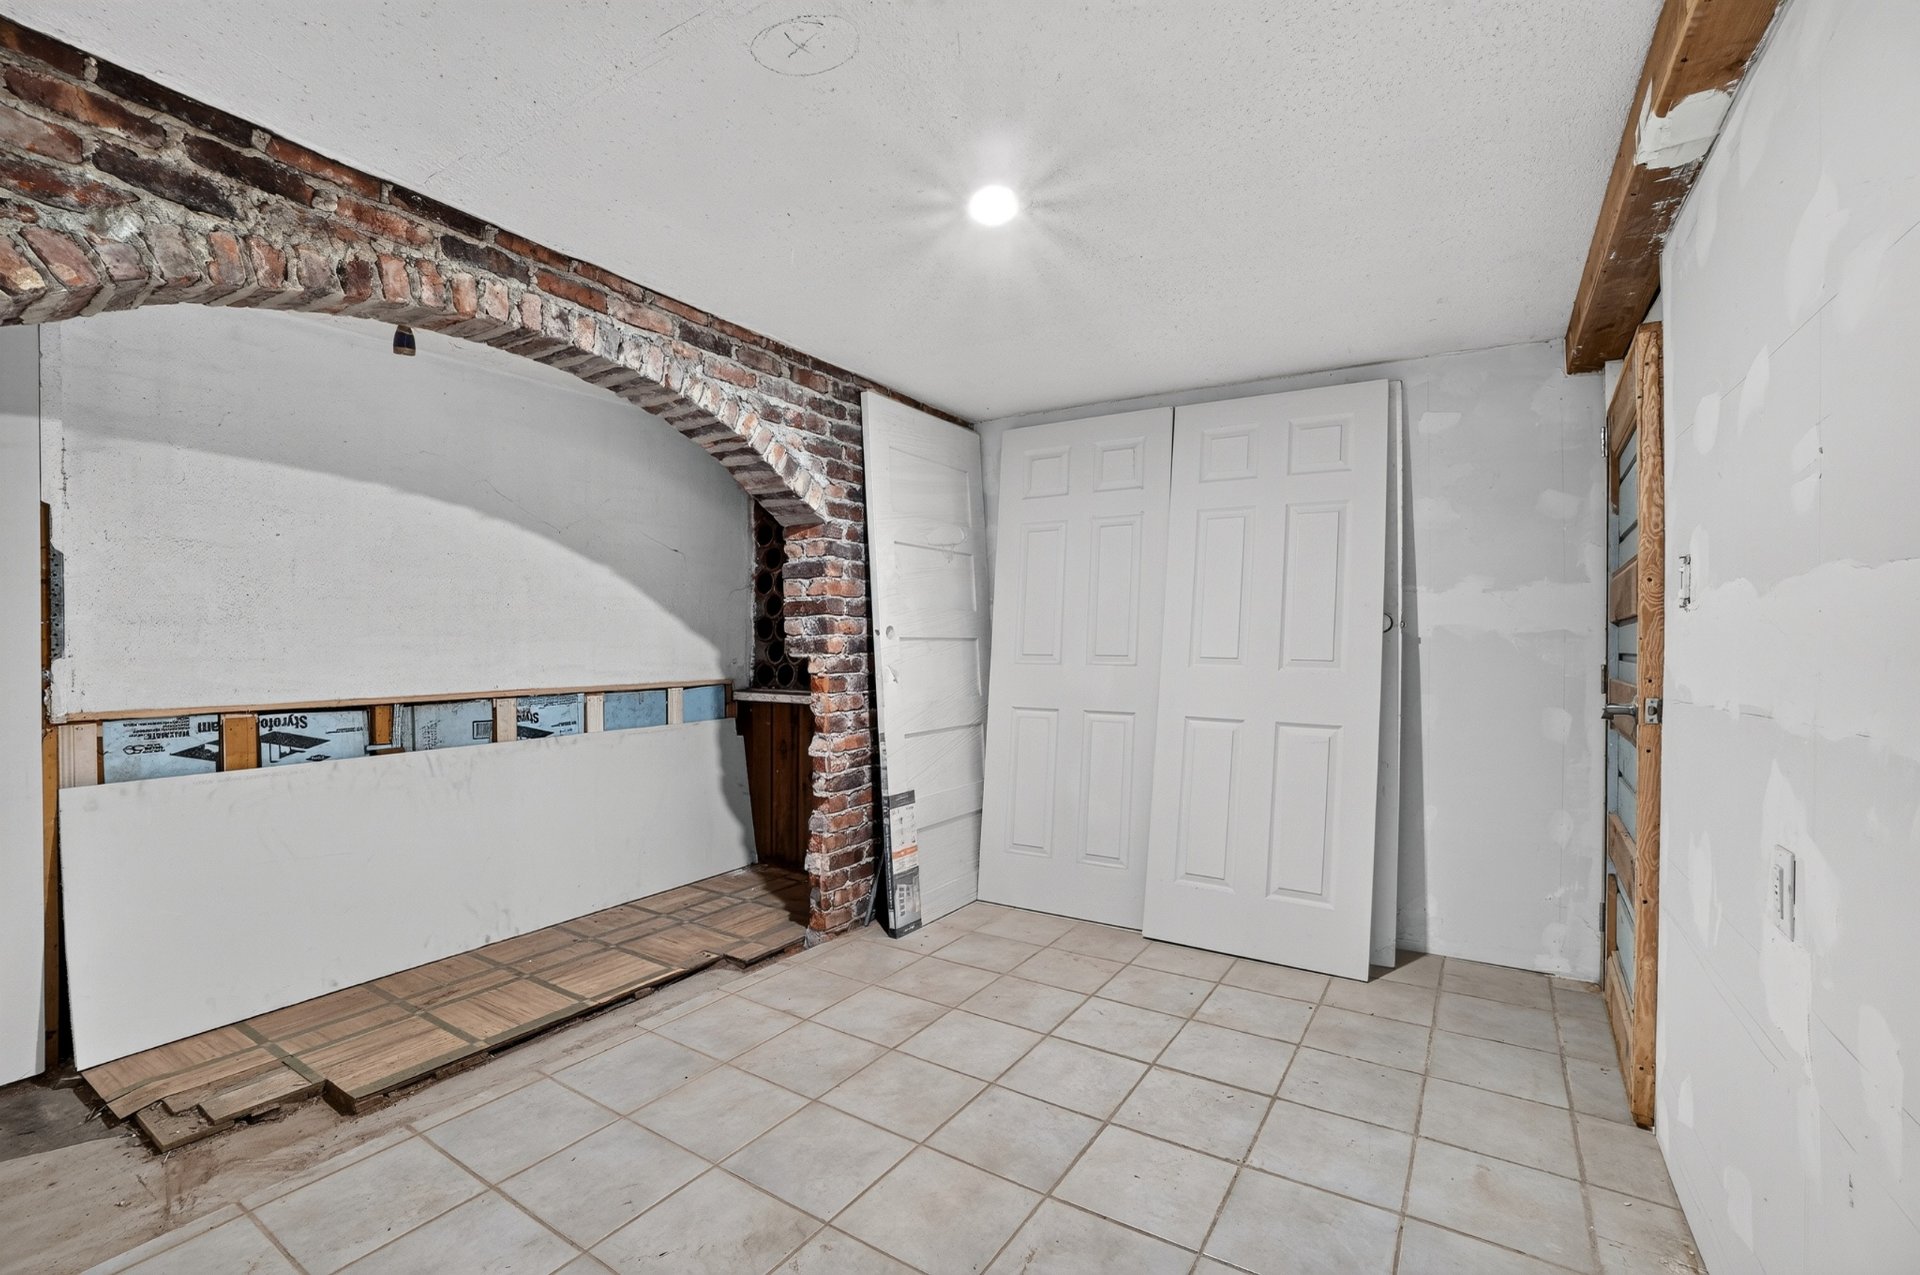
11.0 x 4.9 P Basement
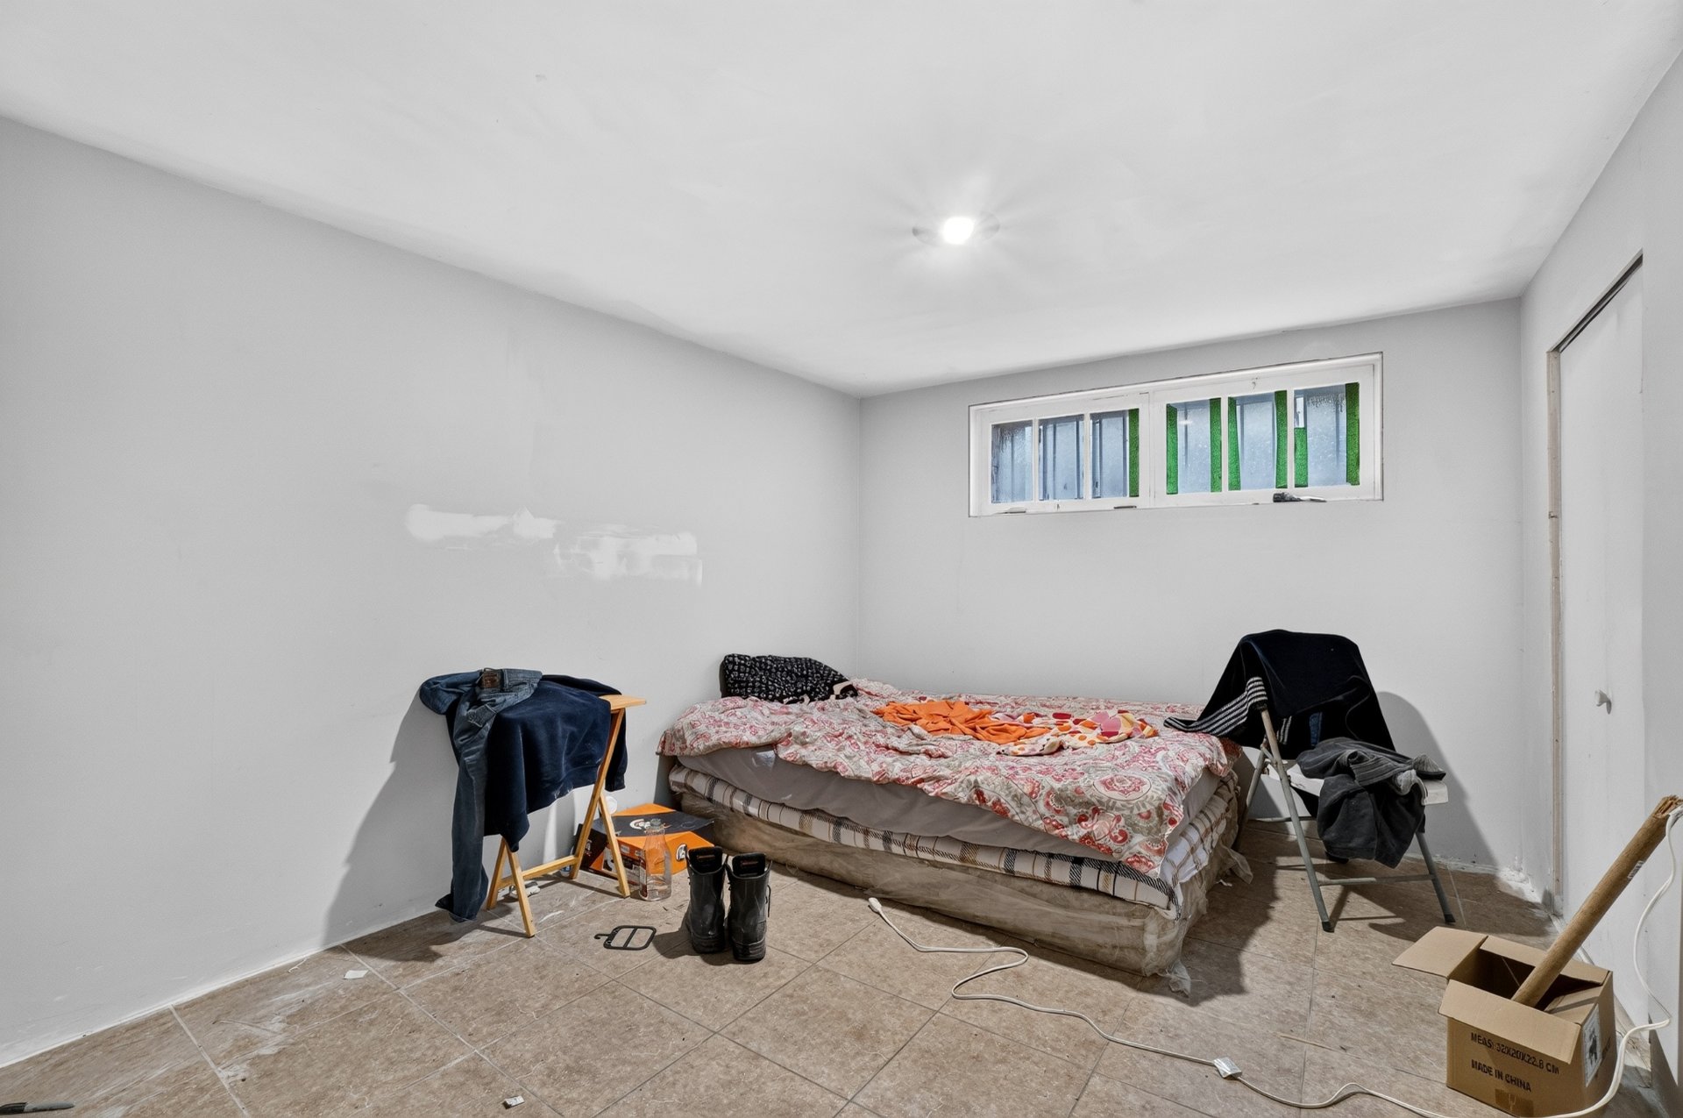
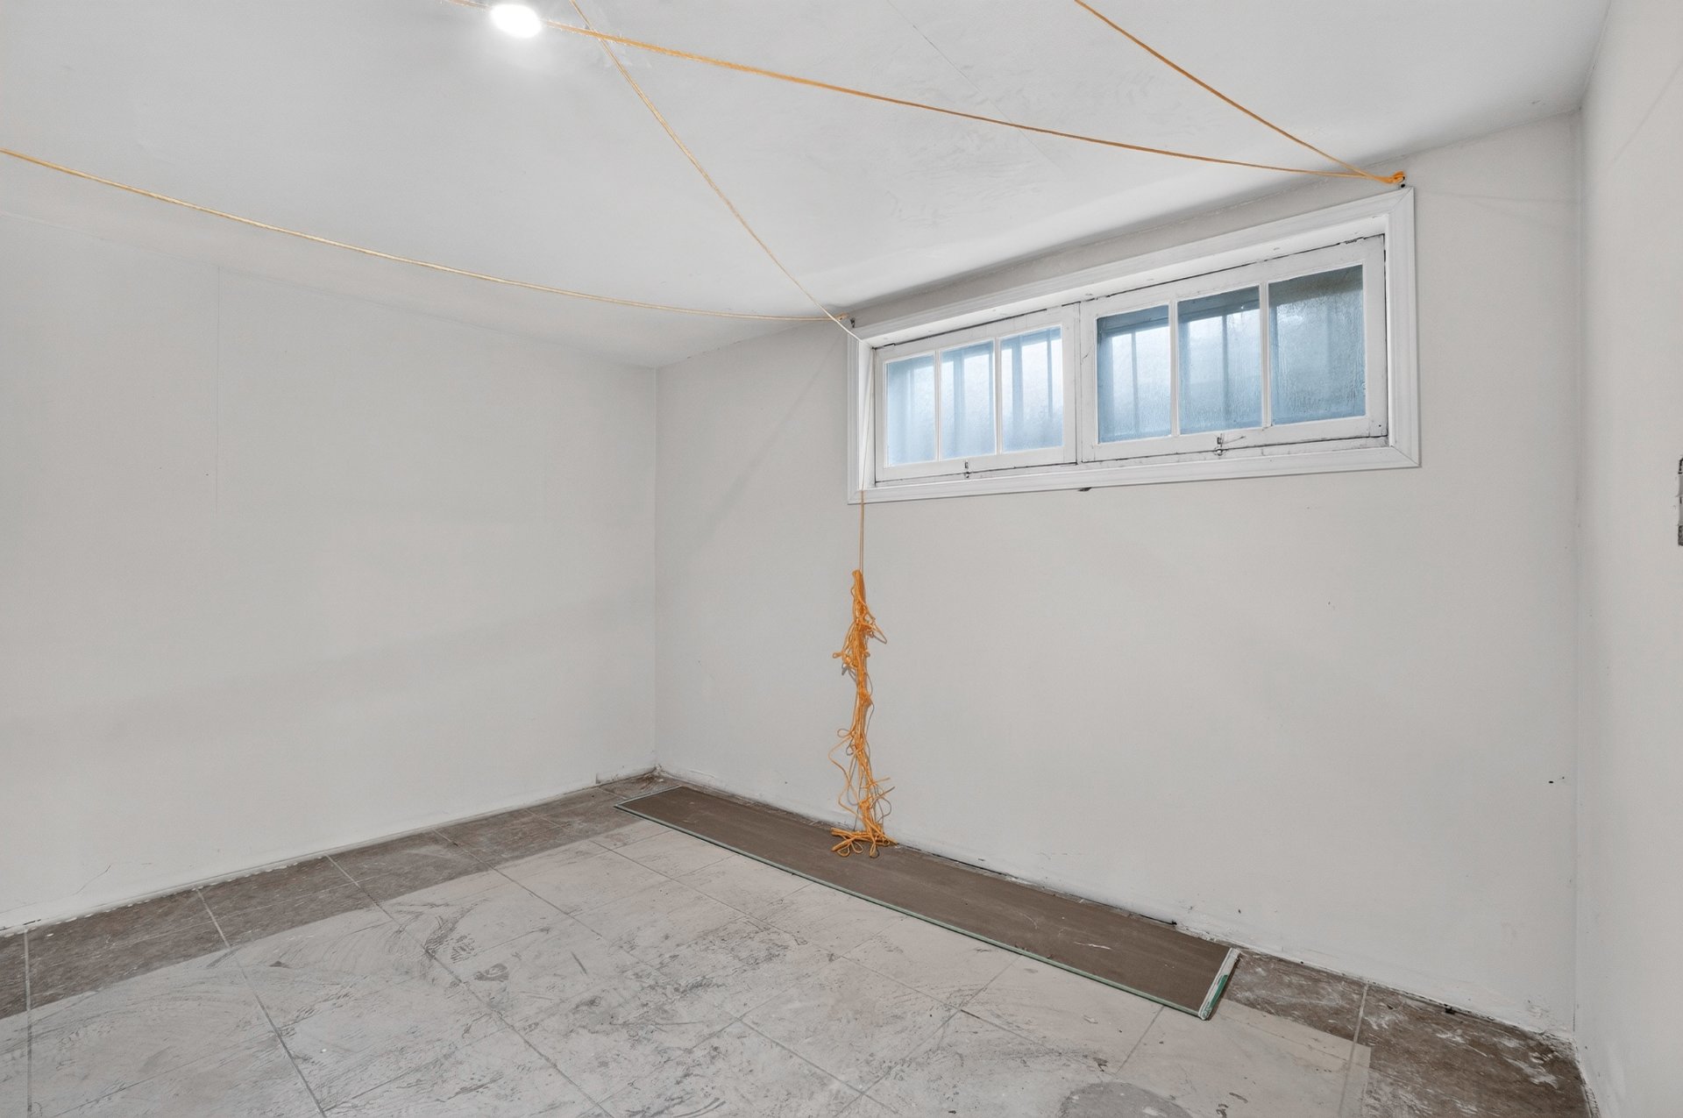
Bedroom 8.8 x 12.0 P Basement
Bedroom 13.7 x 9.10 P Basement
Home office 11.2 x 11.9 P Basement
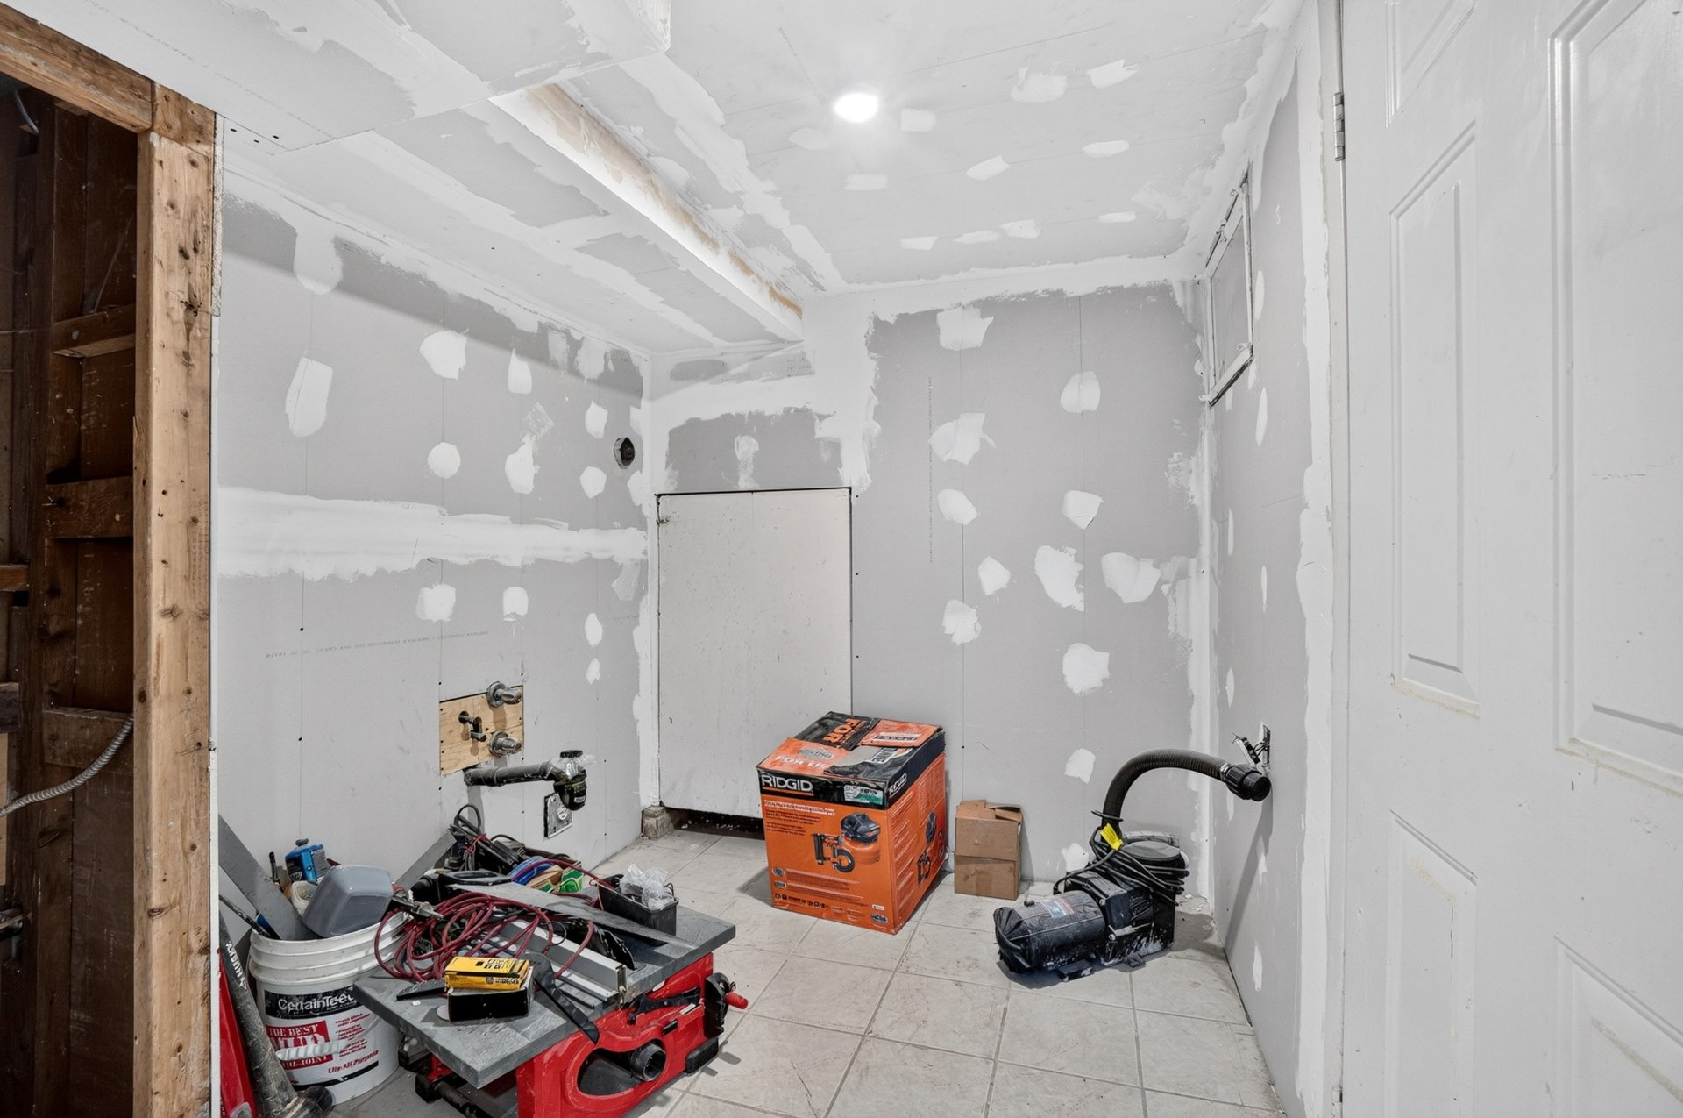
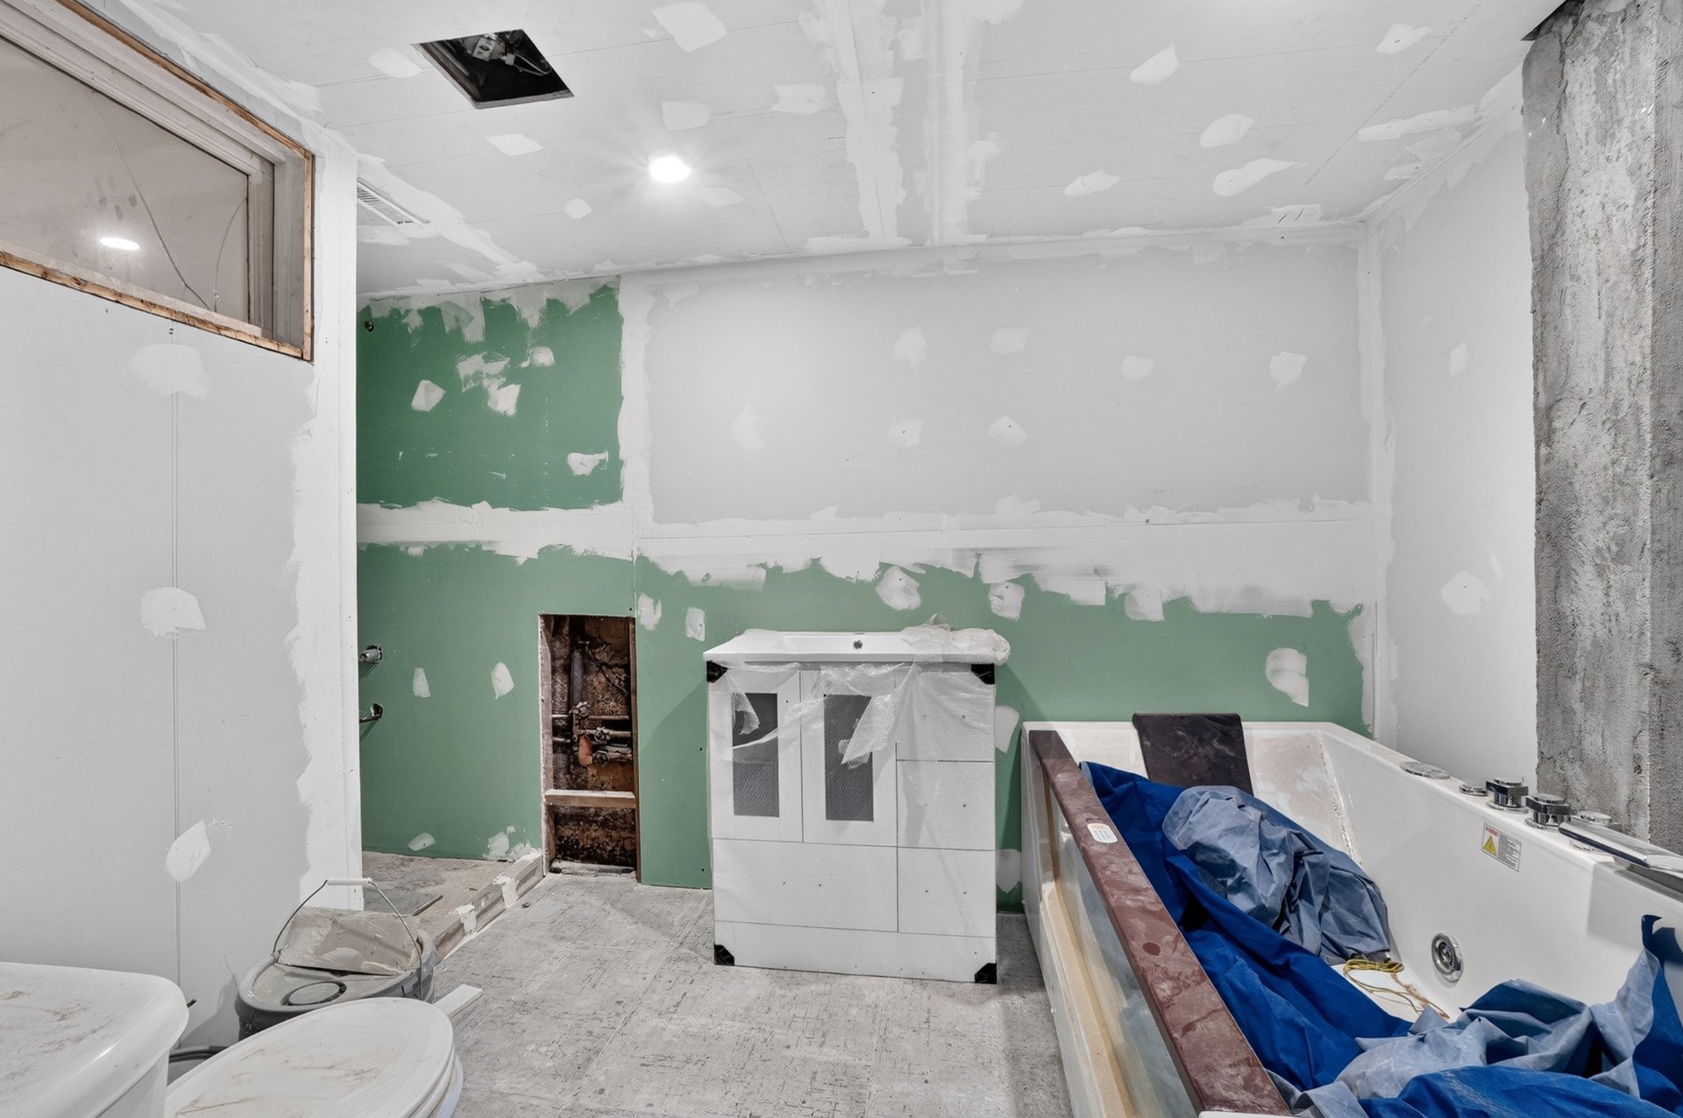
Bathroom 9.1 x 7.5 P Basement
Laundry room 7.2 x 8.11 P Basement
Storage 5.5 x 8.1 P Basement

Characteristics

Basement 6 feet and over, Partially finished
Heating system Air circulation
Driveway Asphalt
Roofing Asphalt and gravel
Equipment available Central heat pump, Ventilation system
Proximity Daycare centre, Elementary school, High school, Park - green area, Public transport
Heating energy Electricity
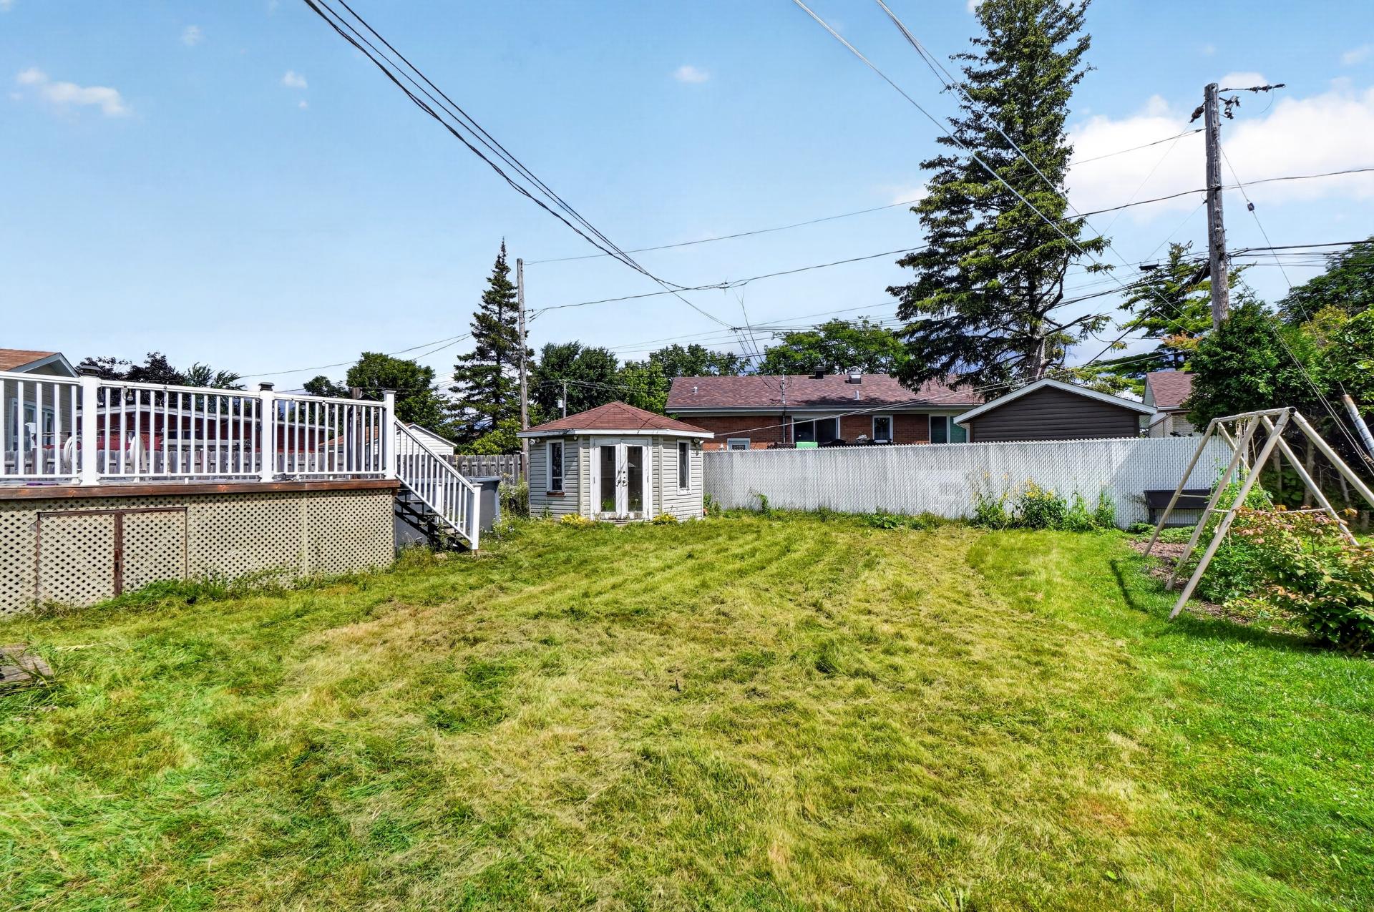
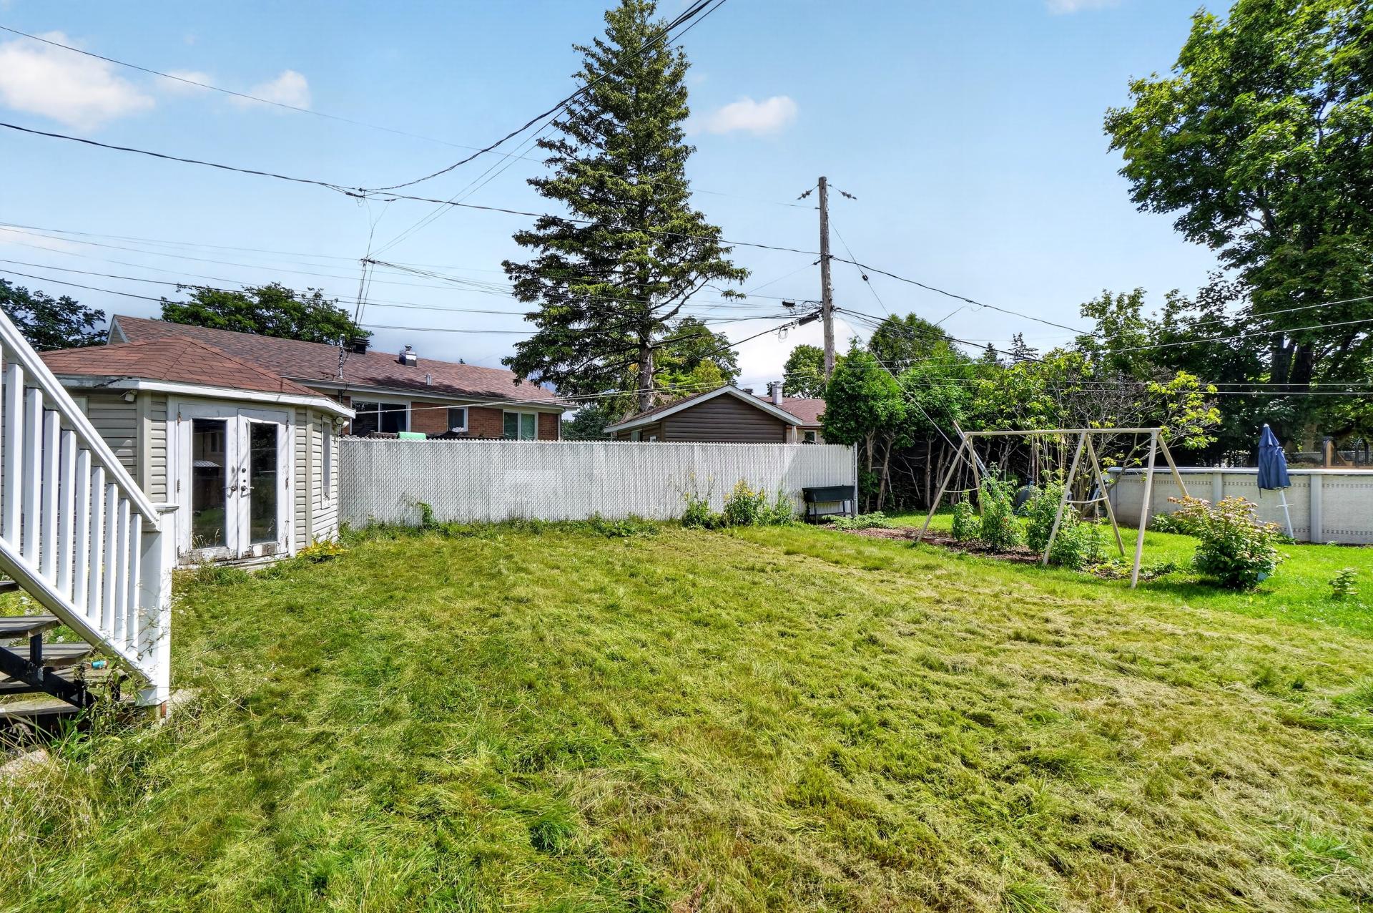
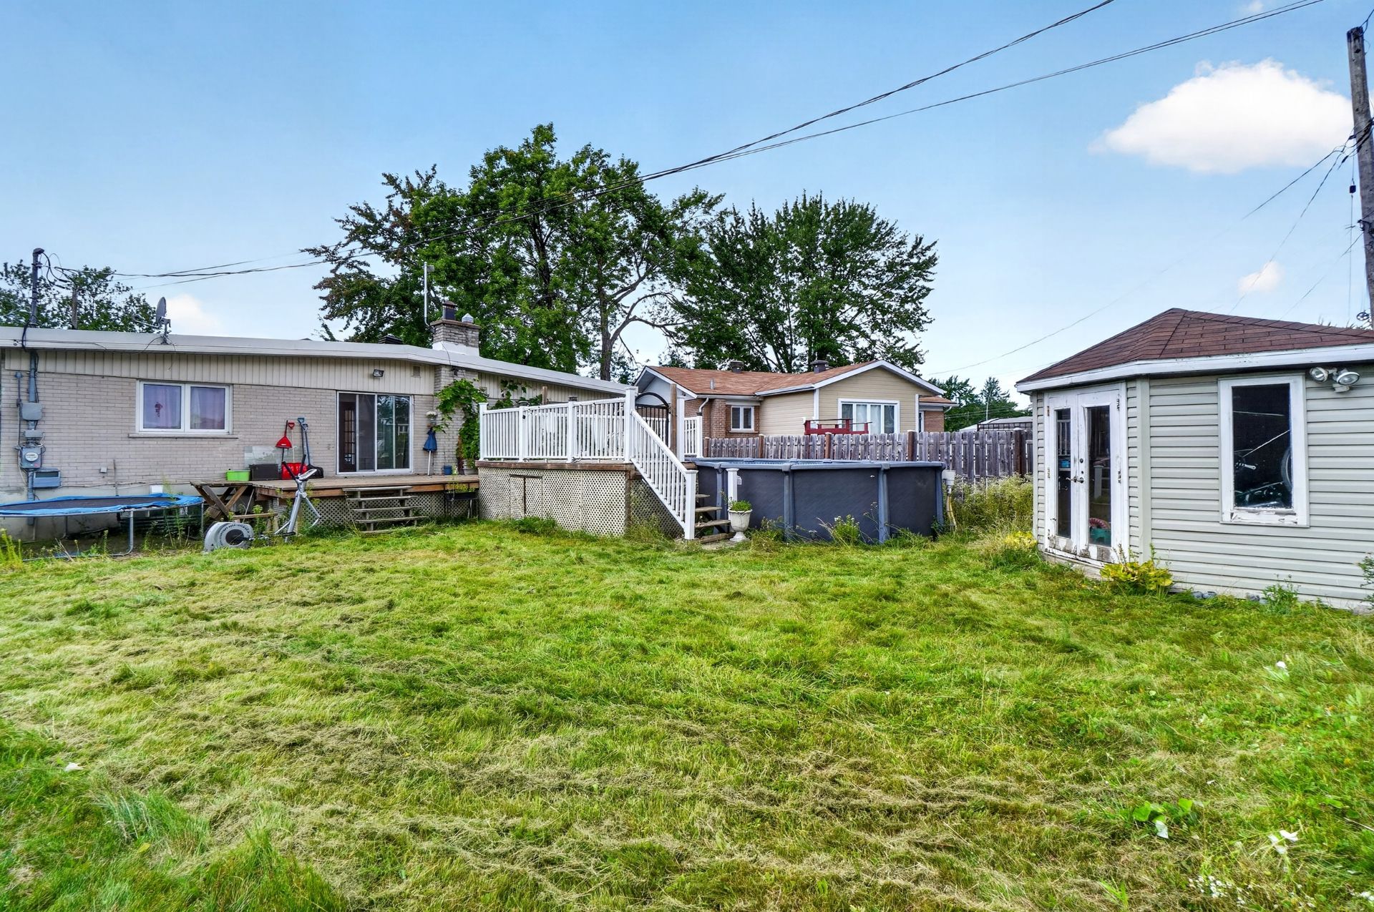
Landscaping Fenced
Topography Flat
Sewage system Municipal sewer
Water supply Municipality
Parking Outdoor
Foundation Poured concrete
Zoning Residential
Hearth stove Wood fireplace

Share


Name

Phone

Email

Message

I agree to be contacted by Rachid Ayouch via call, email, and text. To opt-out, you can reply 'stop' at any time or click the unsubscribe link in the emails. Message and data rates may apply. Privacy Policy & Terms and Conditions.

This property is presented in collaboration with ROYAL LEPAGE TENDANCE