

1341 Rue du Phare
Laval (Fabreville) H7R6E3
Bungalow | MLS: 11589099
$574,900
Aerial photo 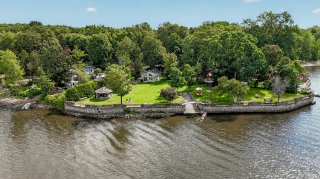 Aerial photo
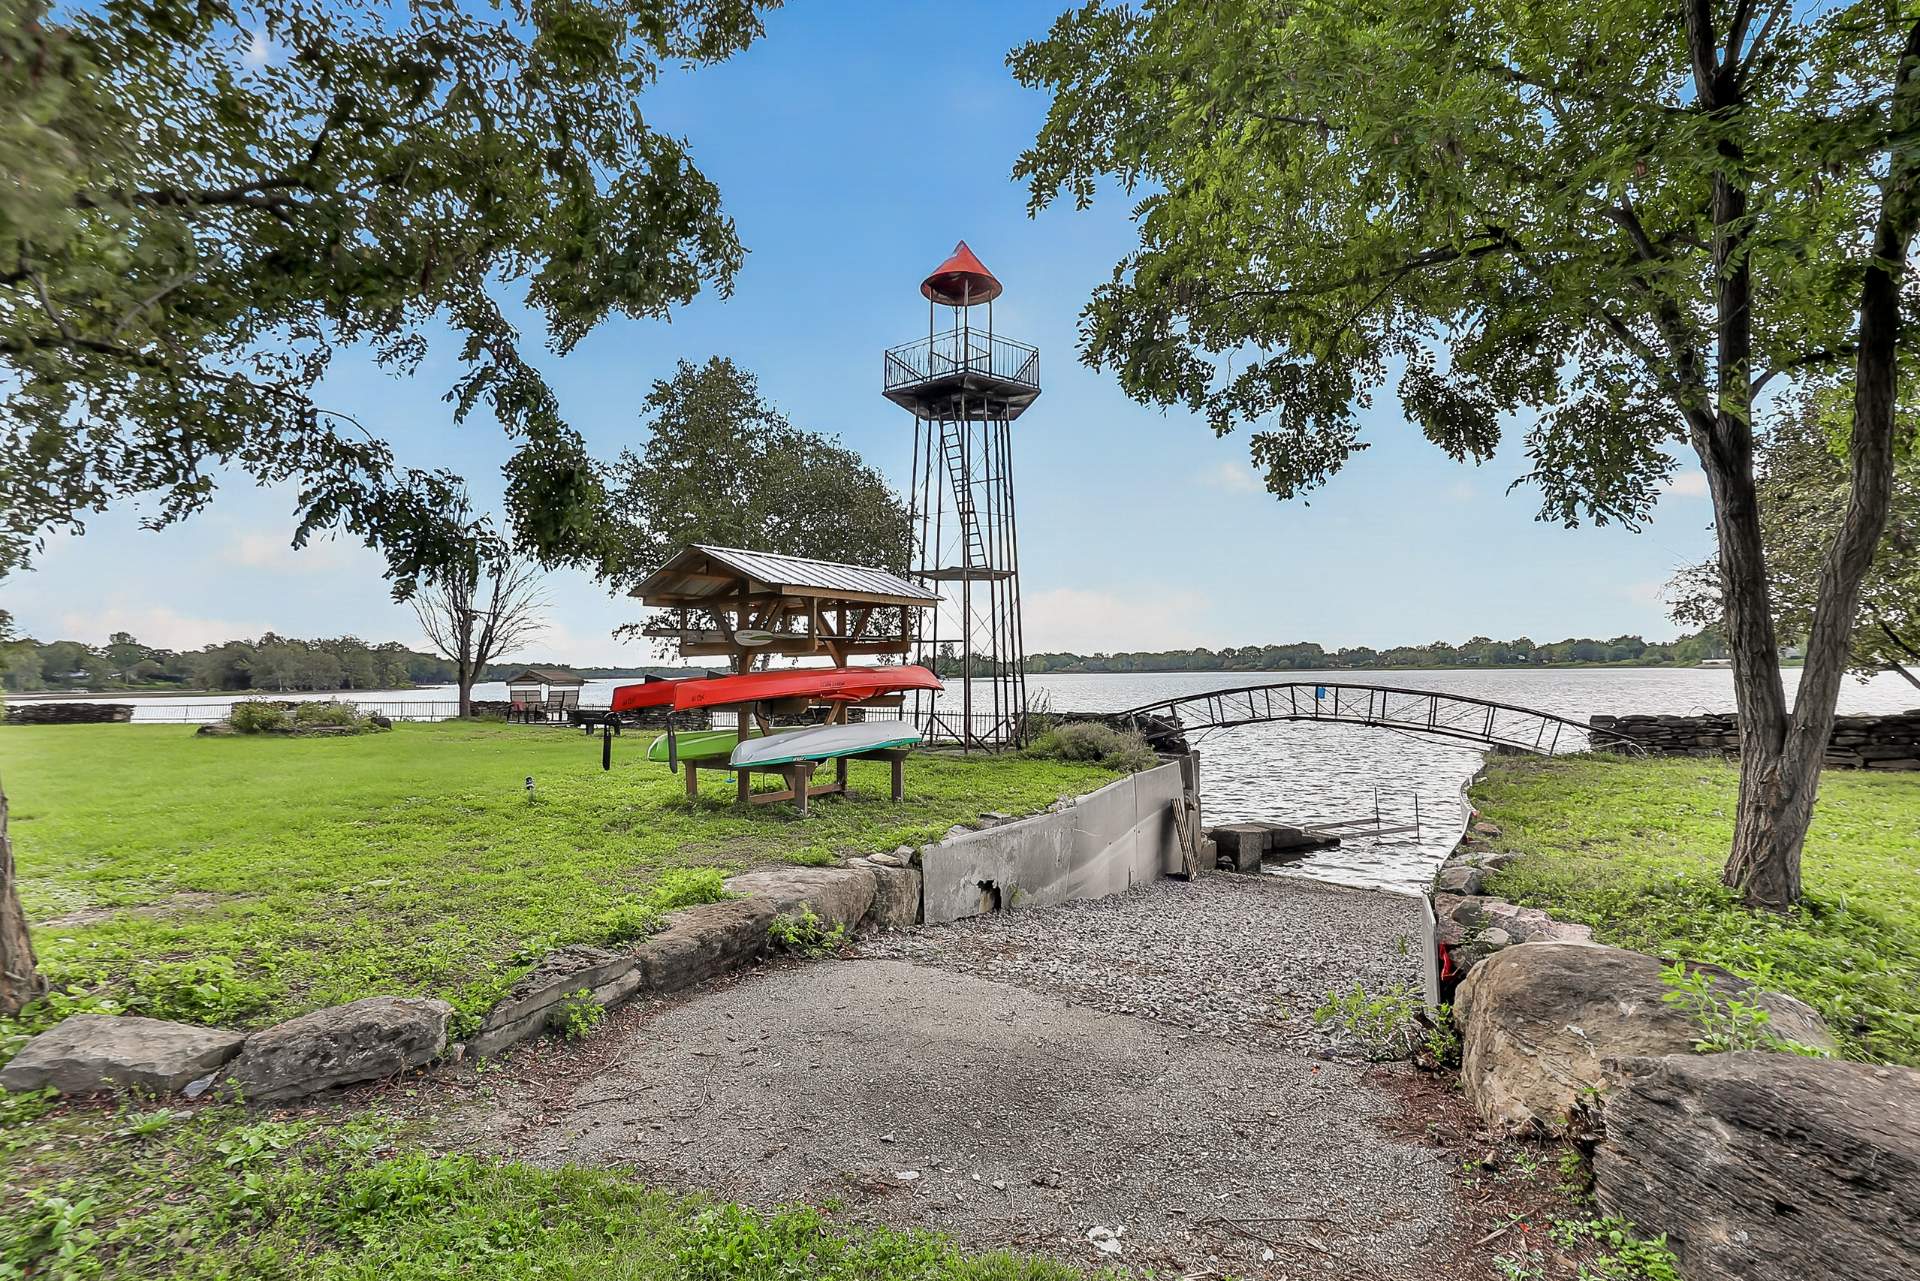
 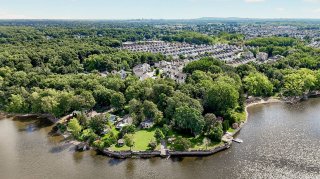 Backyard
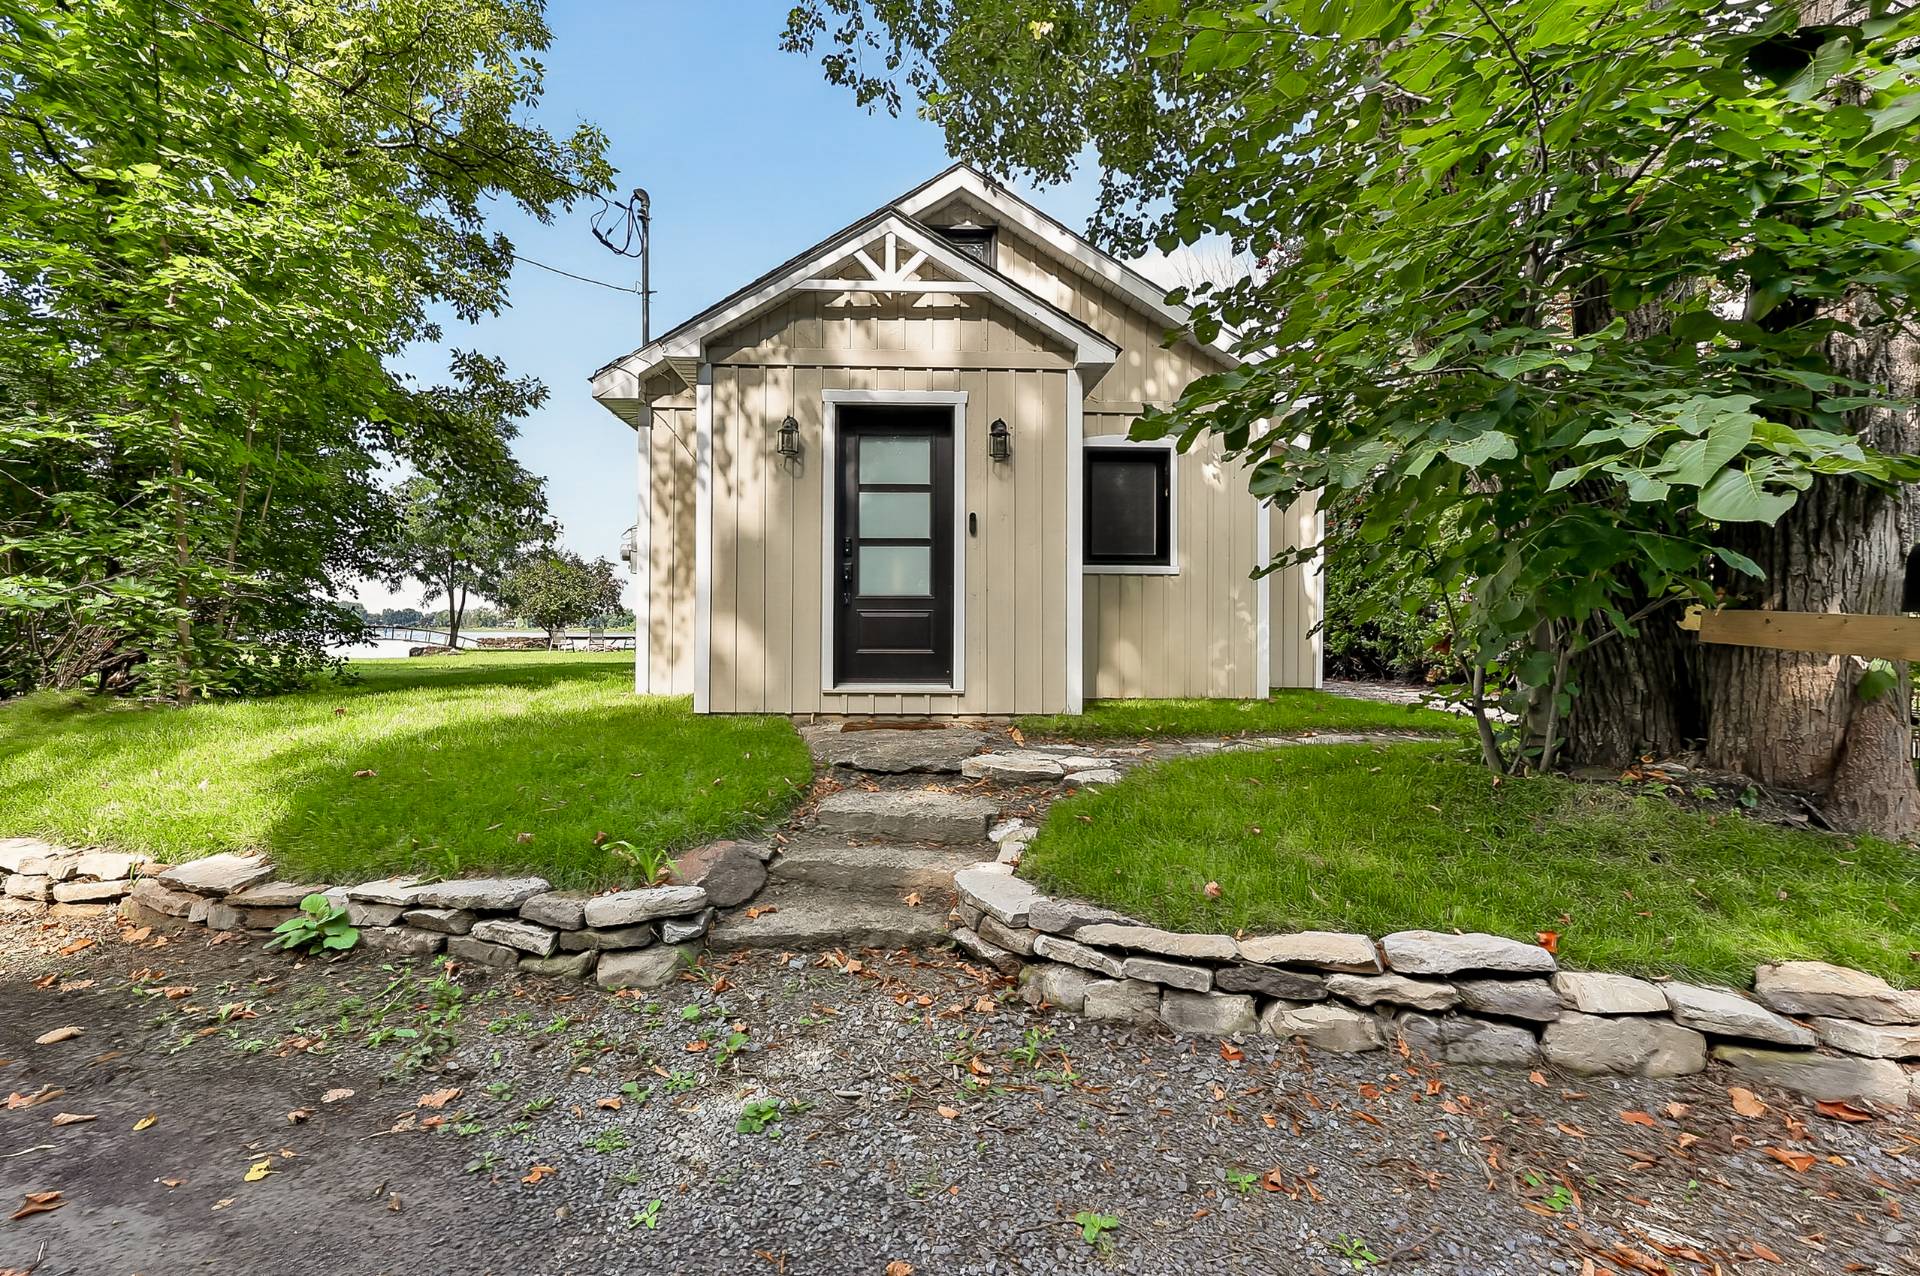
 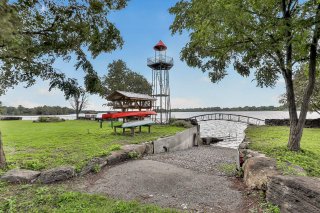 Frontage
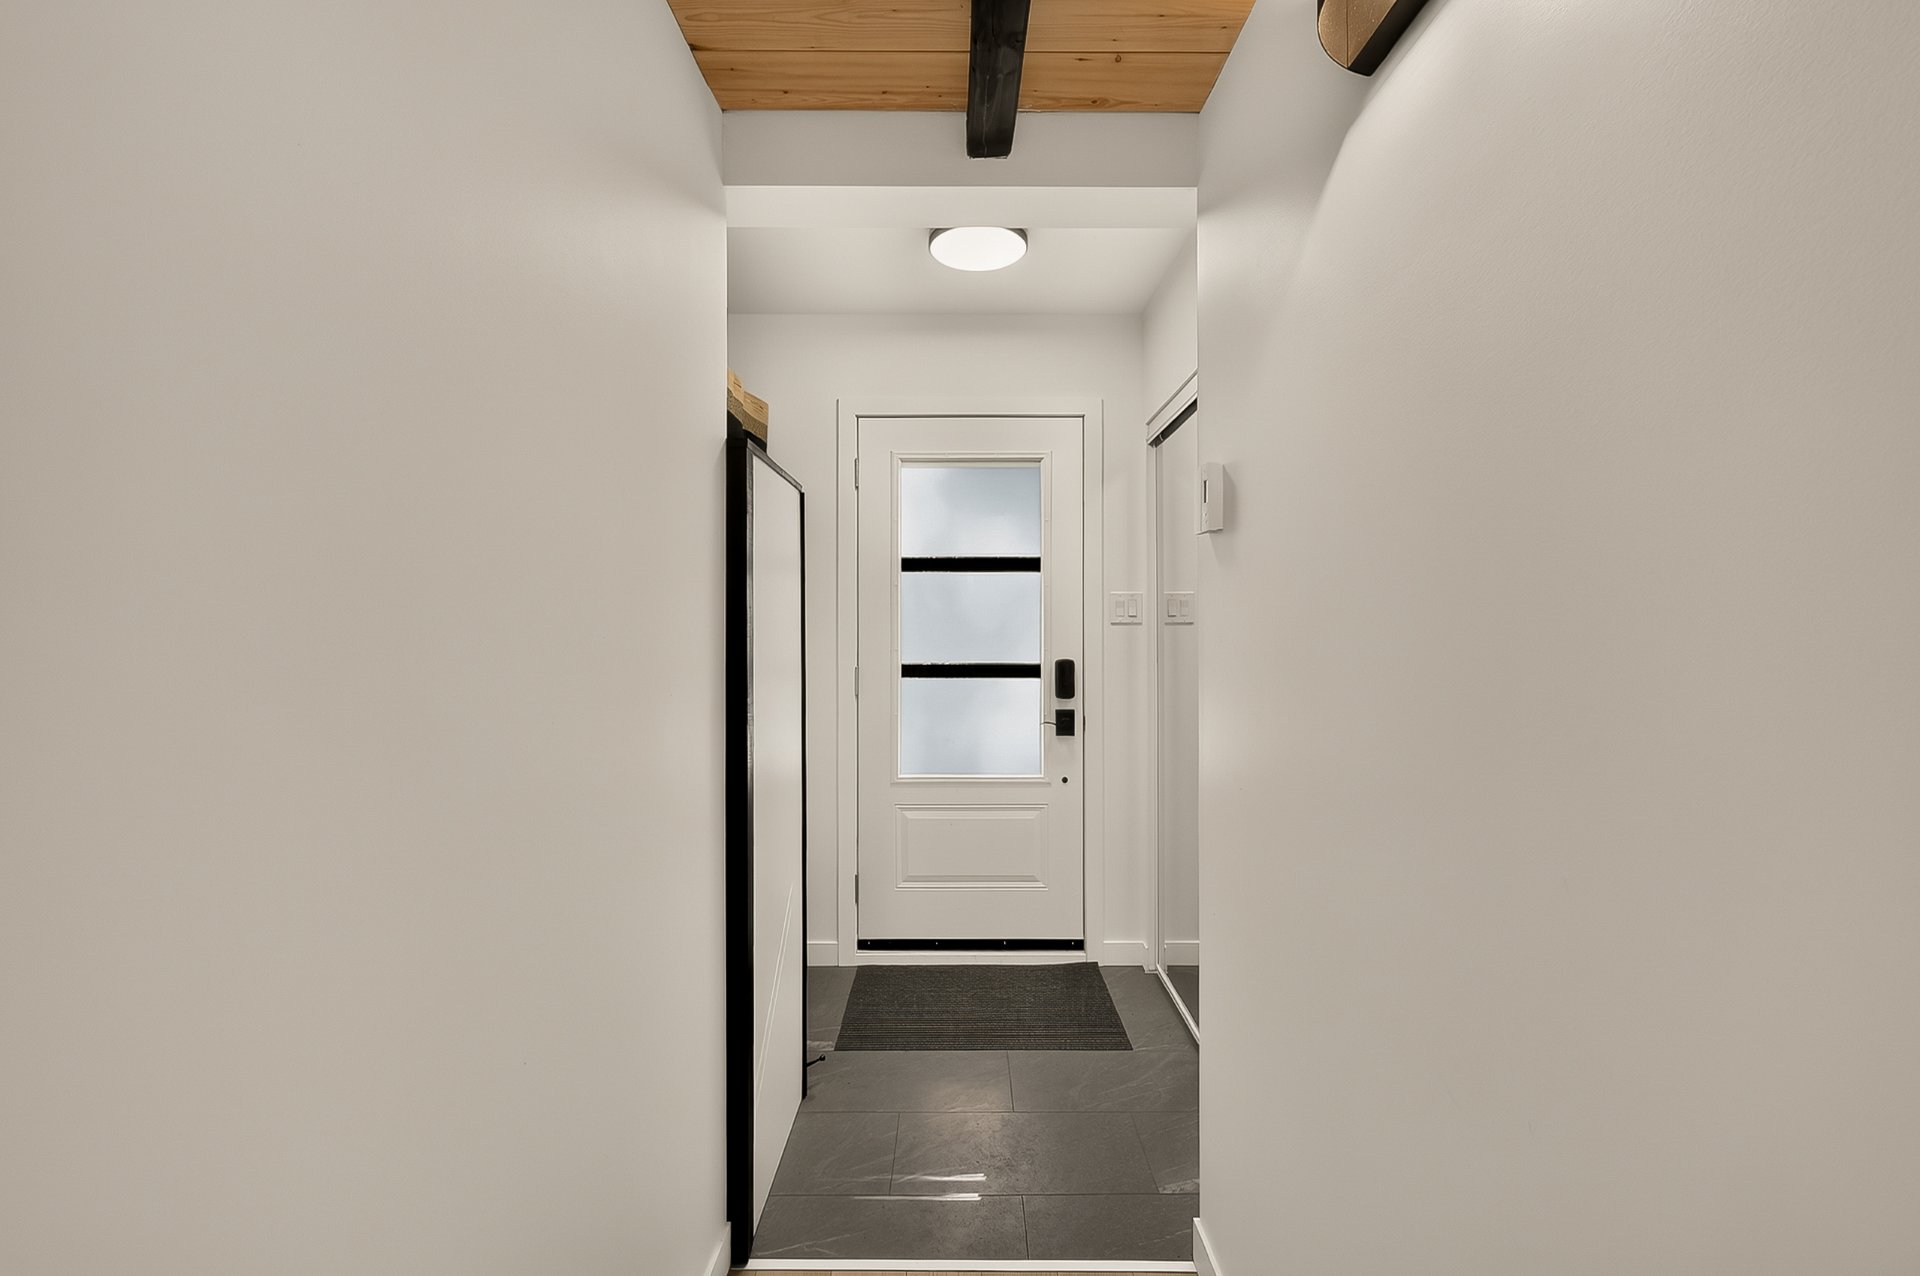
 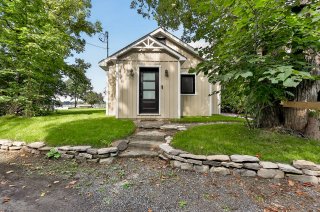 Hallway
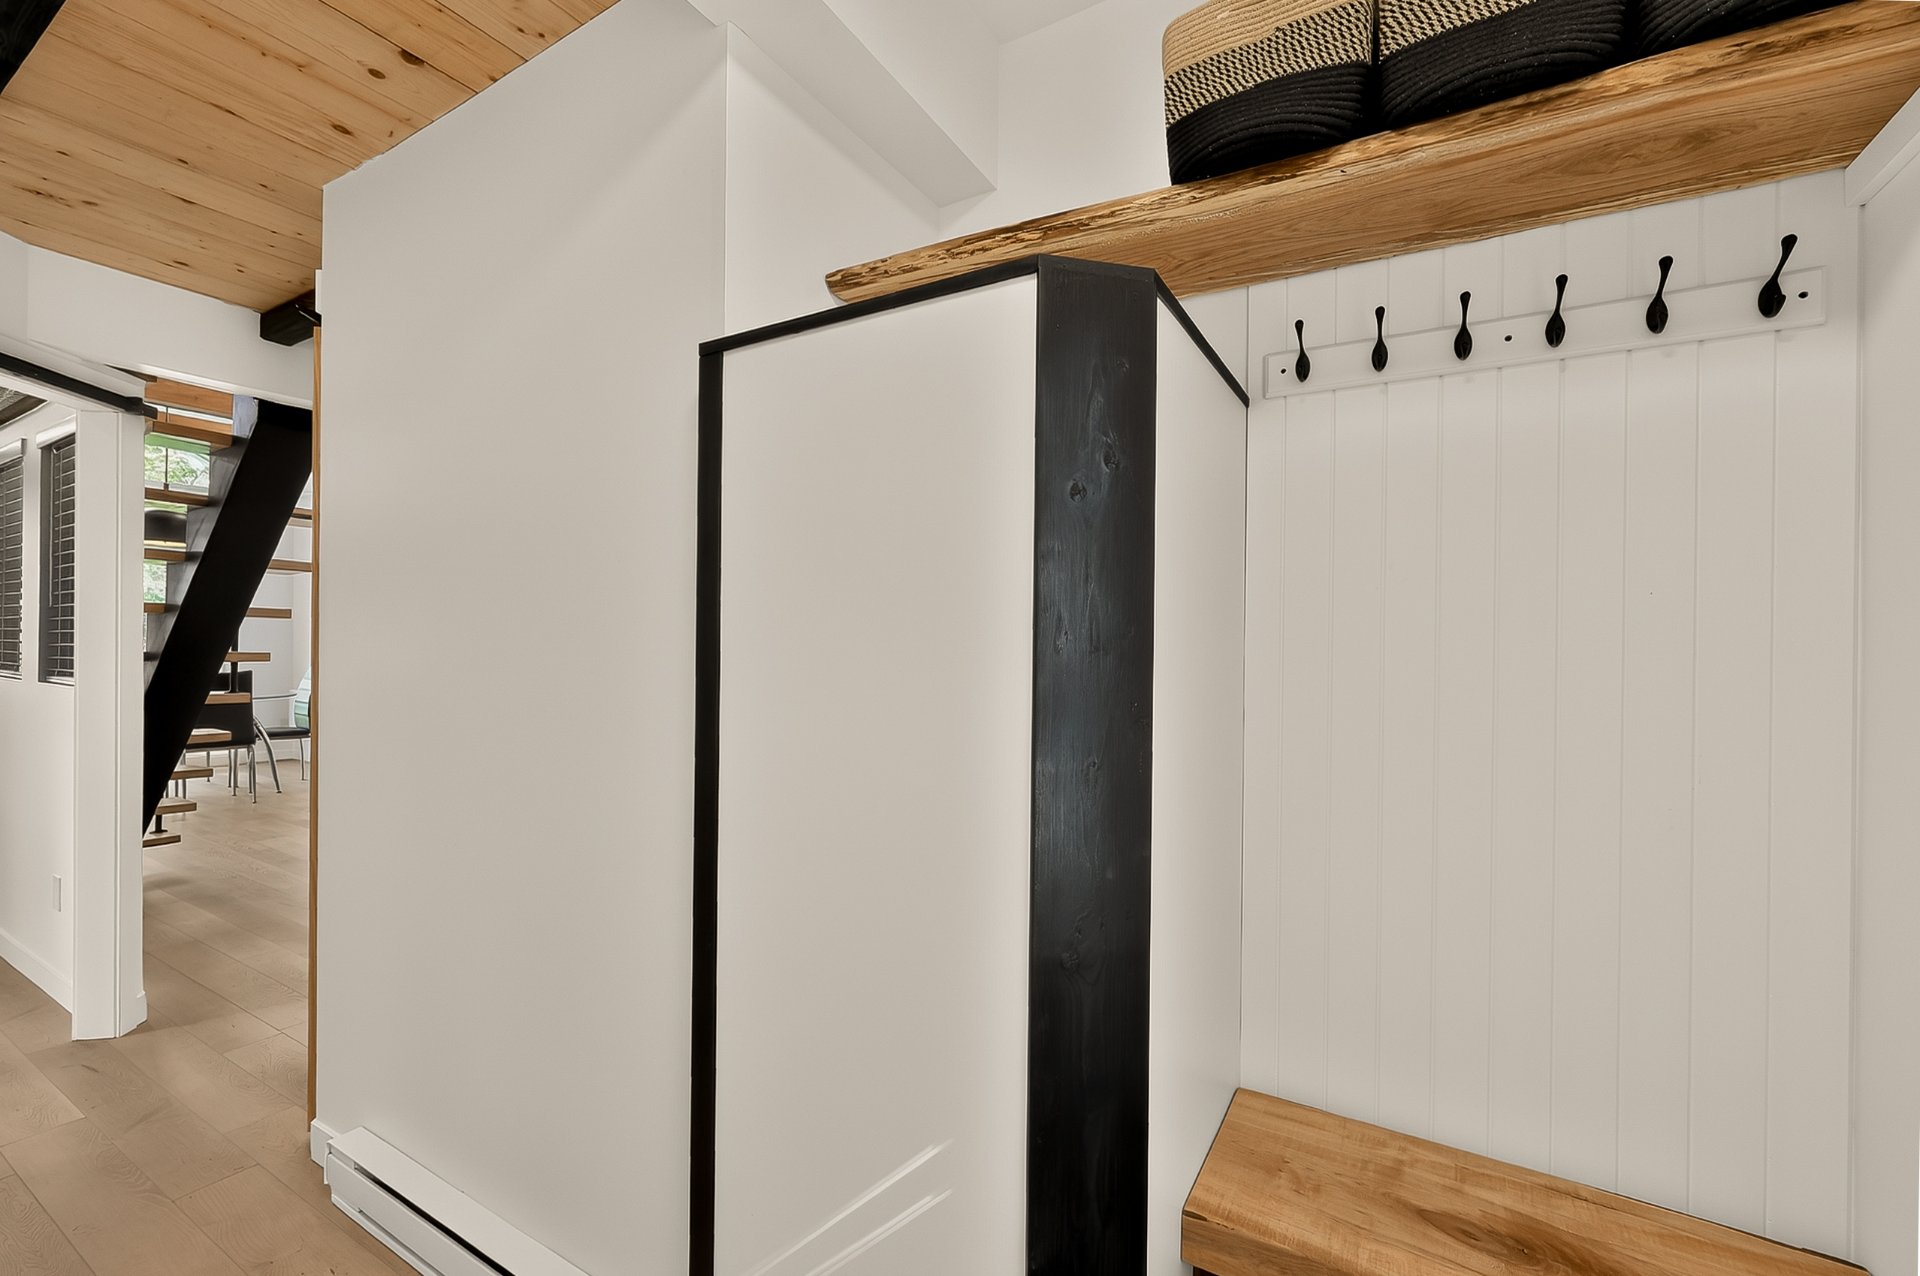
 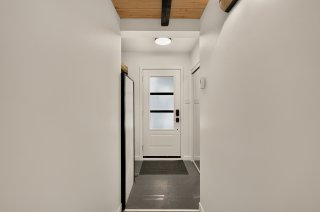 Hallway
 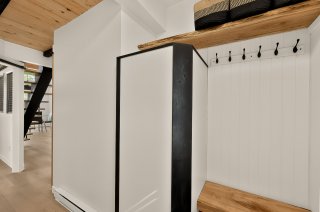 Kitchen
 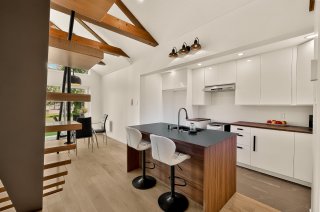 Kitchen
 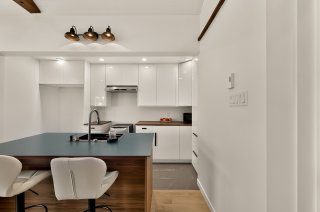 Kitchen
 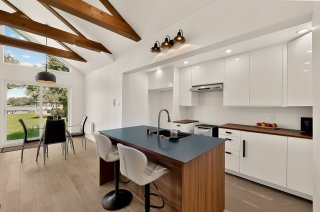 Kitchen
 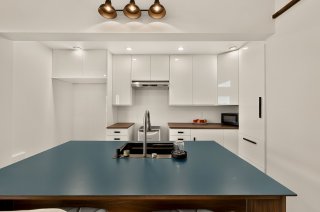 Kitchen
 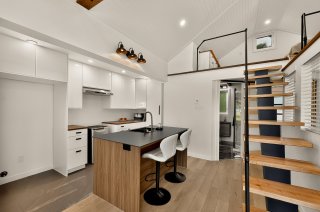 Kitchen
 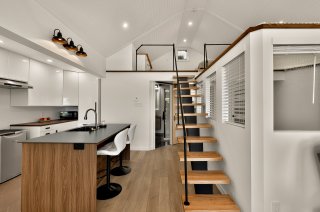 Living room
 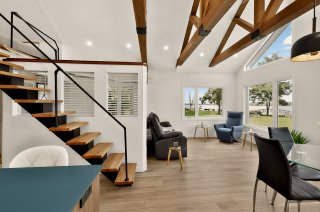 Living room
 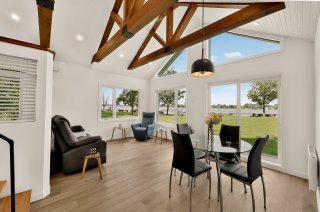 Living room
 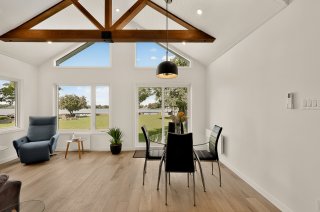 Living room
 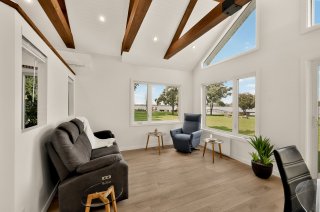 Dining room
 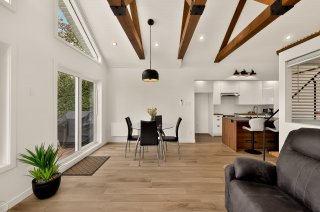 Living room
 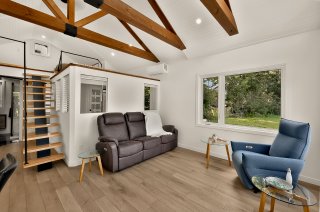 Living room
 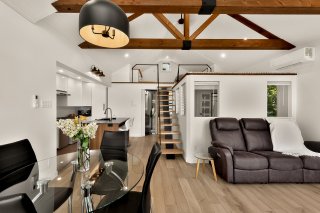 Dining room
 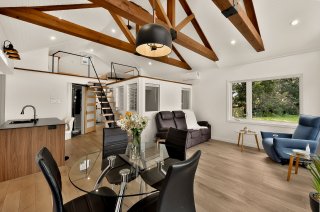 Living room
 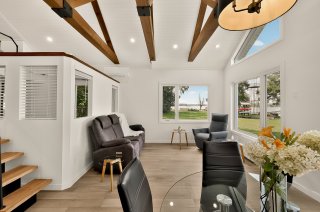 Dining room
 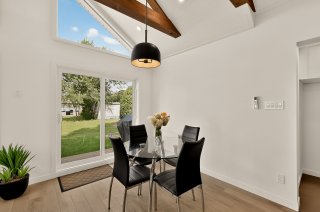 Kitchen
 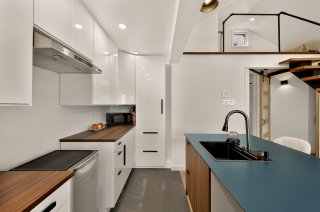 Kitchen
 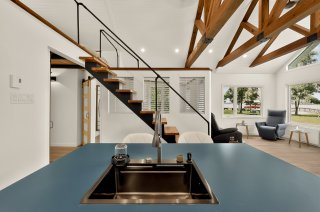 Kitchen
 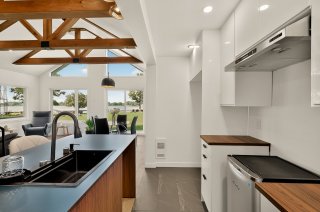 Kitchen
 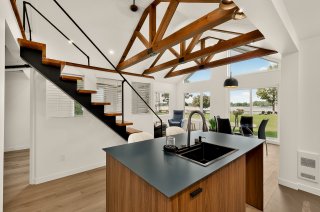 Mezzanine
 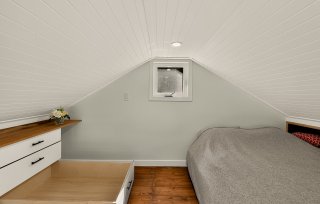 Mezzanine
 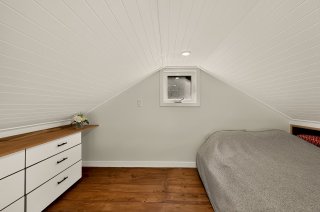 Mezzanine
 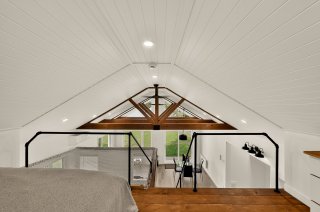 Bedroom
 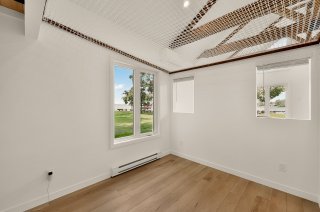 Bedroom
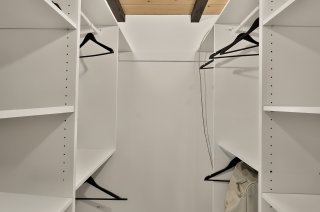
  Walk-in closet
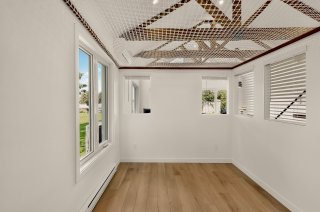
  Bedroom
 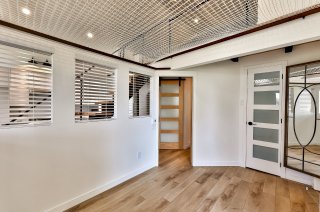 Bathroom
 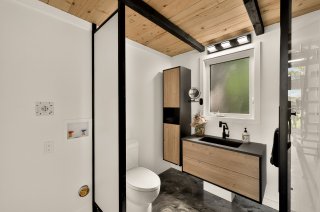 Bathroom
 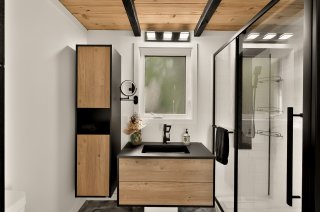 Bathroom
 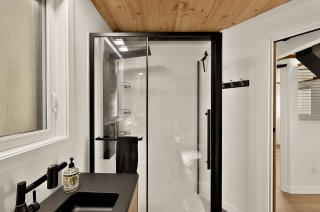 Bathroom
 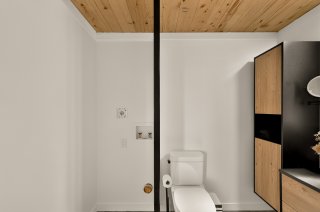 Backyard
 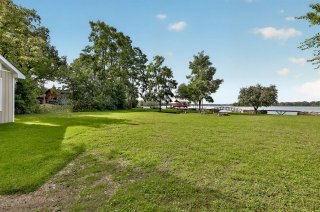 Backyard
 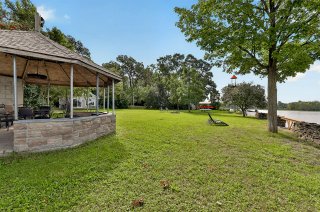 Backyard
 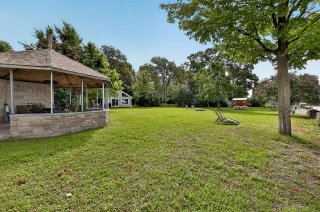 Backyard
 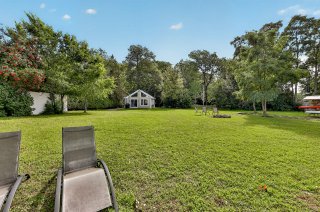 Backyard
 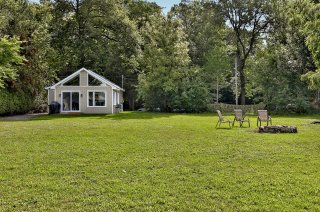 Backyard
 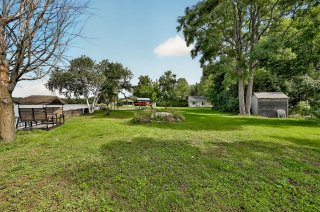 Backyard
 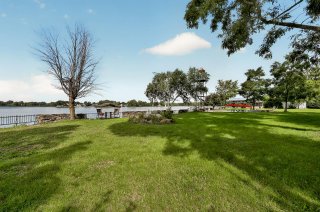 Frontage
 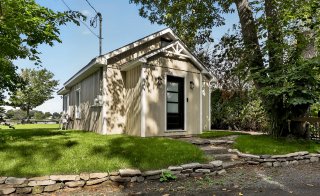 Backyard
 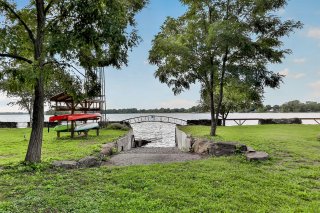 Backyard
 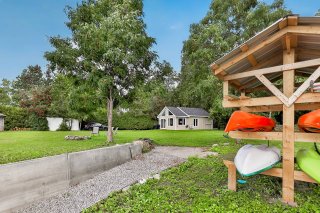 Back facade
 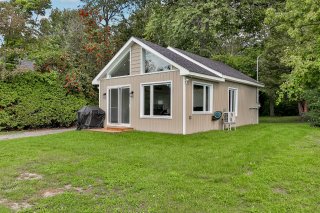 Back facade
 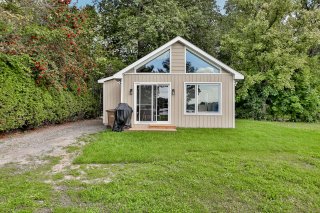 Backyard
 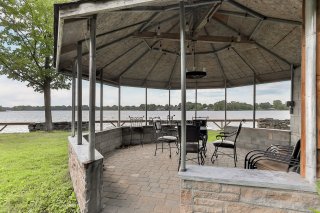 Backyard
 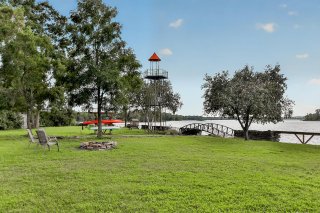 Backyard
 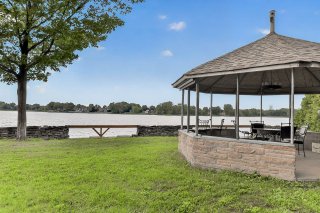 View
View  Backyard
 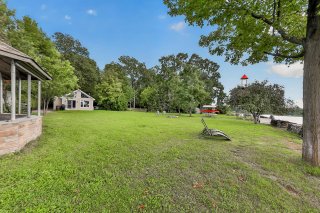 Back facade
 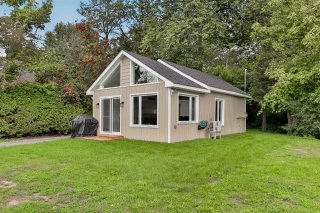 Backyard
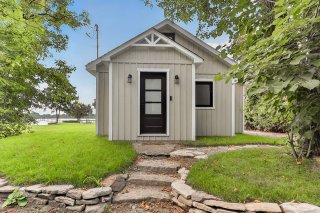
 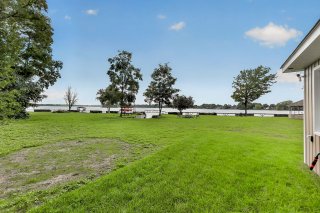 Frontage
 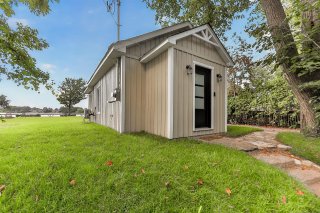 Frontage
  Aerial photo
 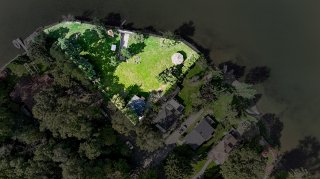 Aerial photo
 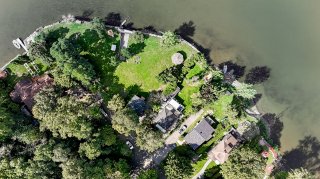 Aerial photo
 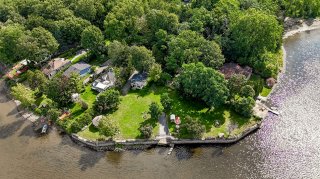 Aerial photo
 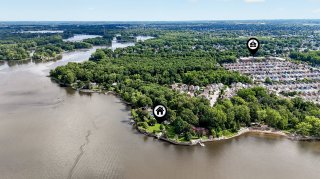 Aerial photo
 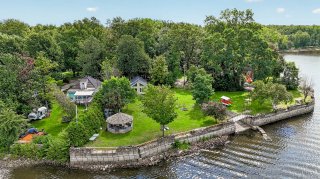 Water view
  Water view
  Water view
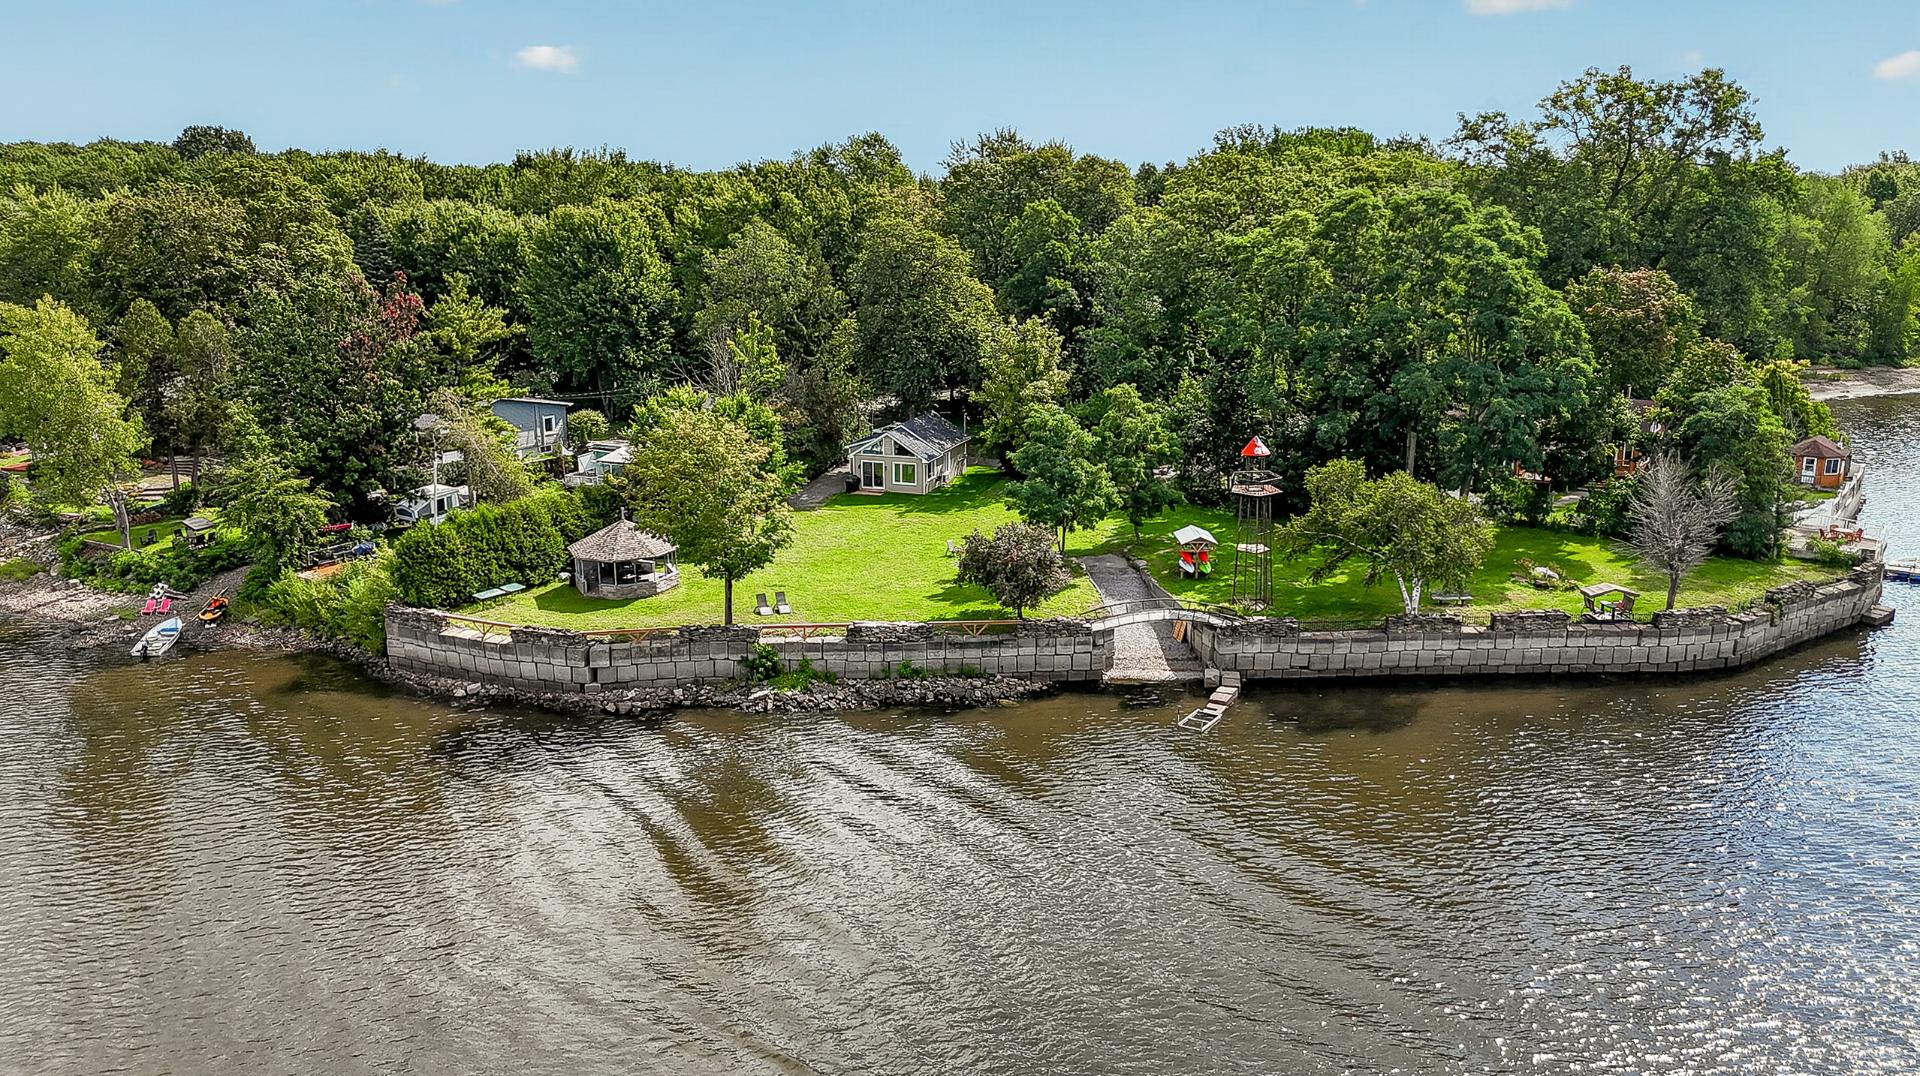 Aerial photo
 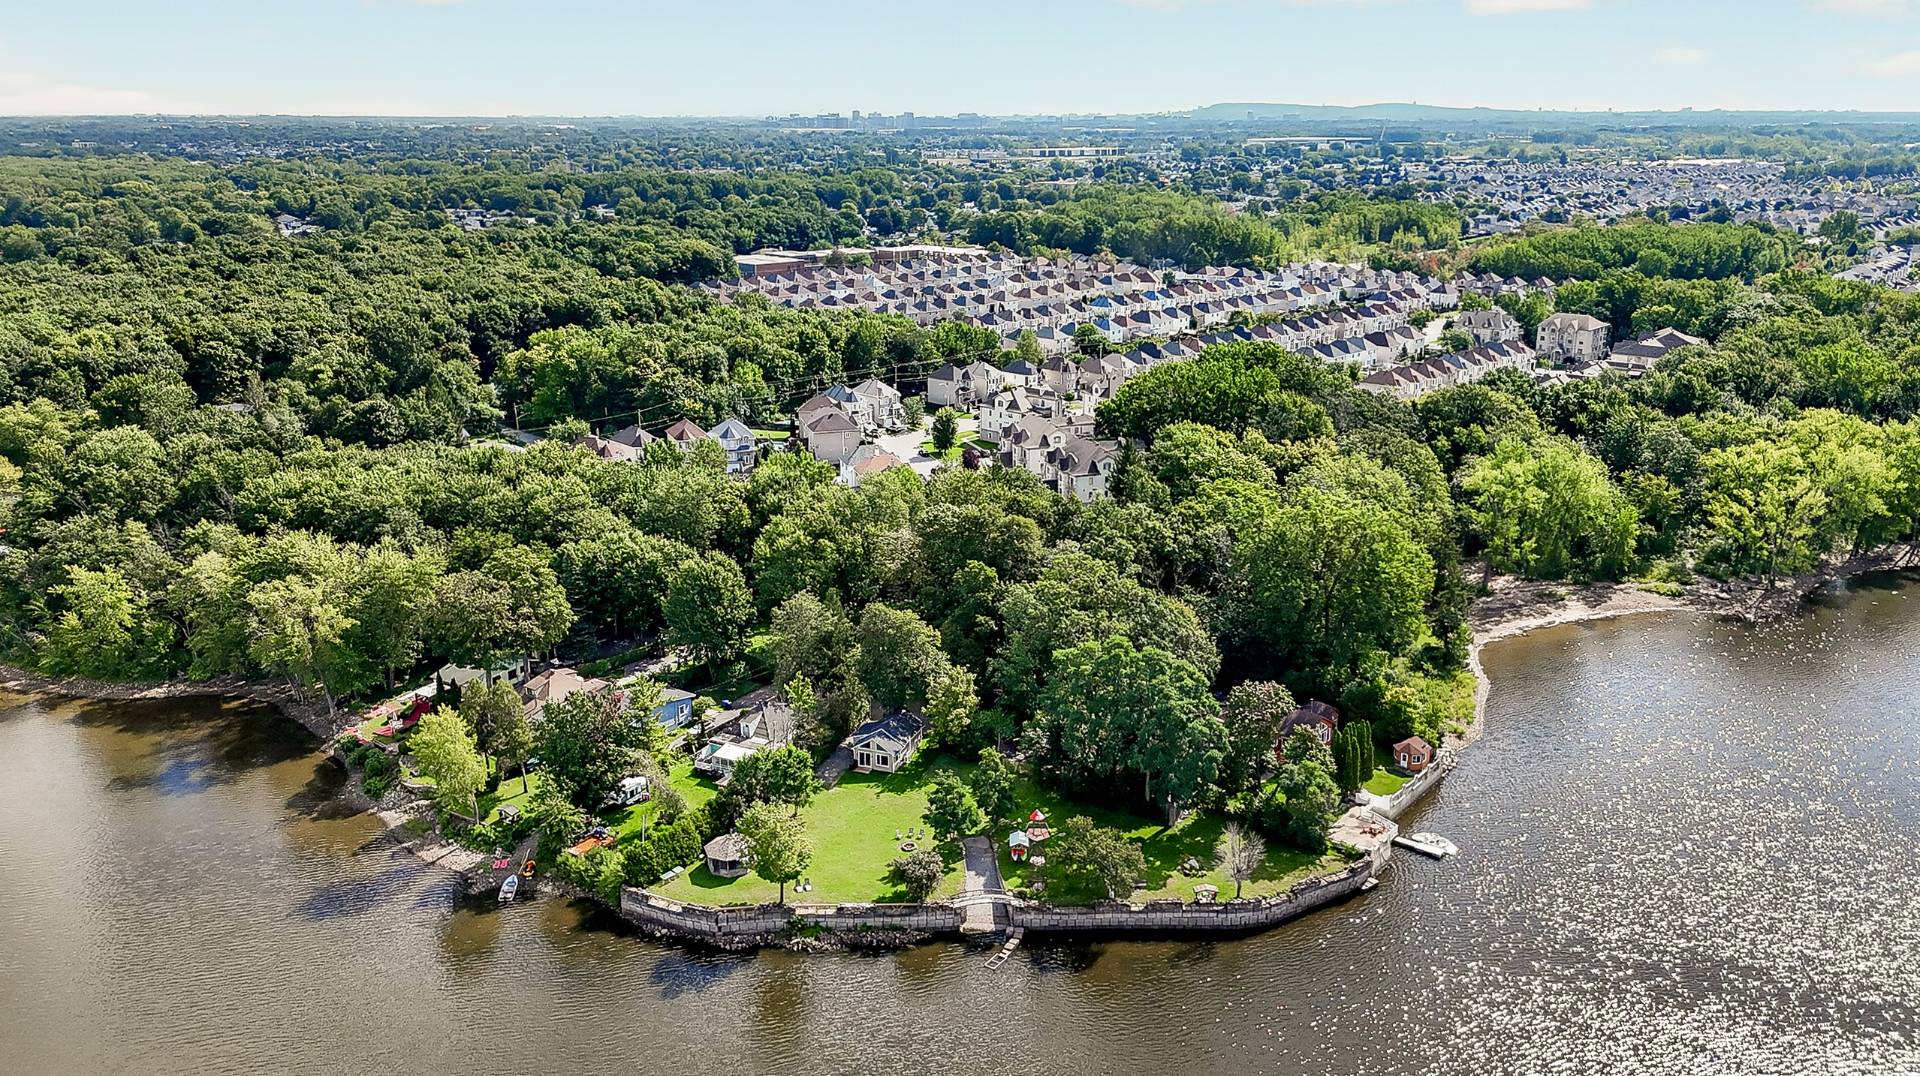 Backyard
  Frontage
  Hallway
  Hallway
  Kitchen
 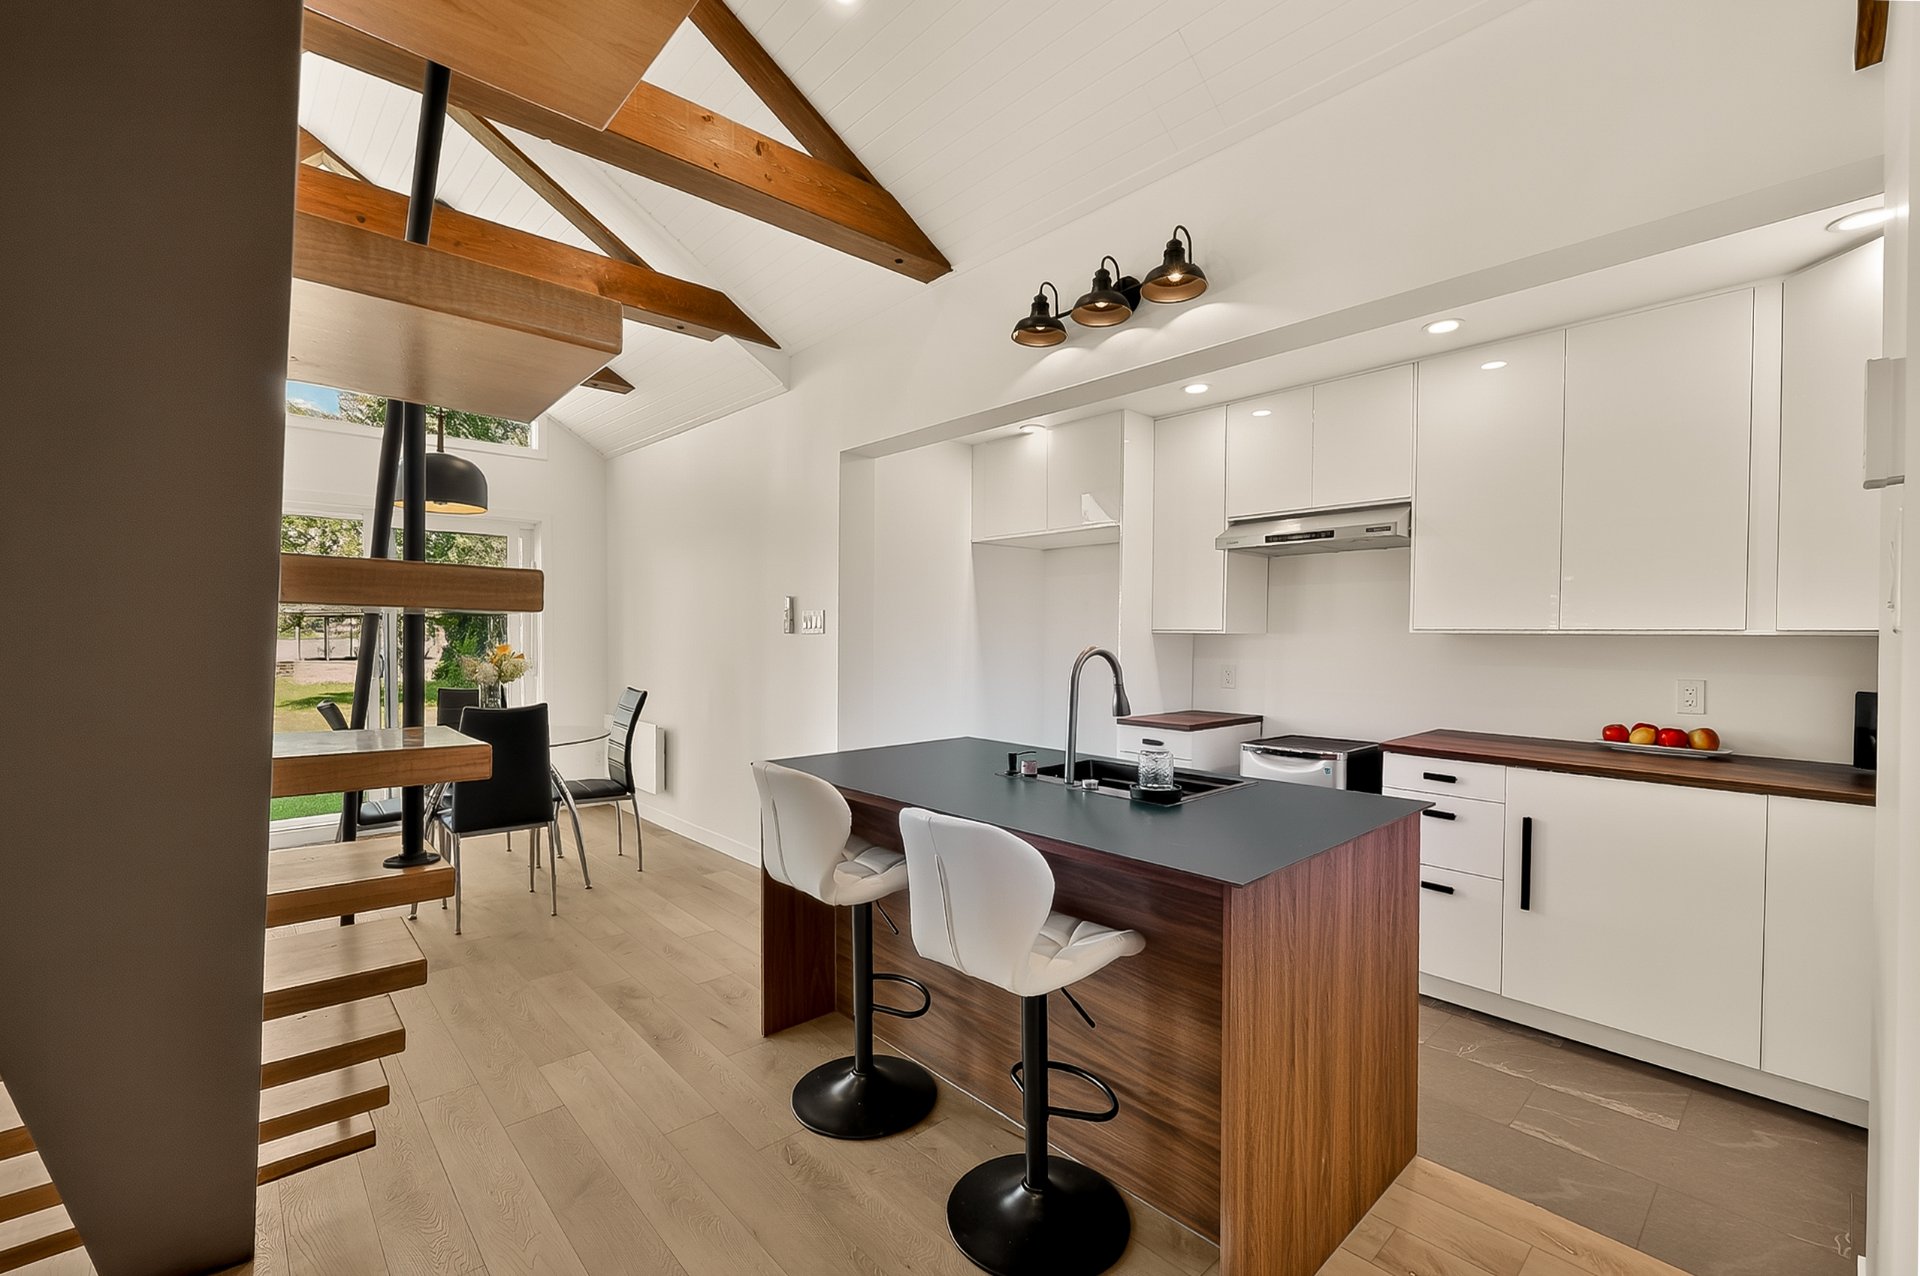 Kitchen
 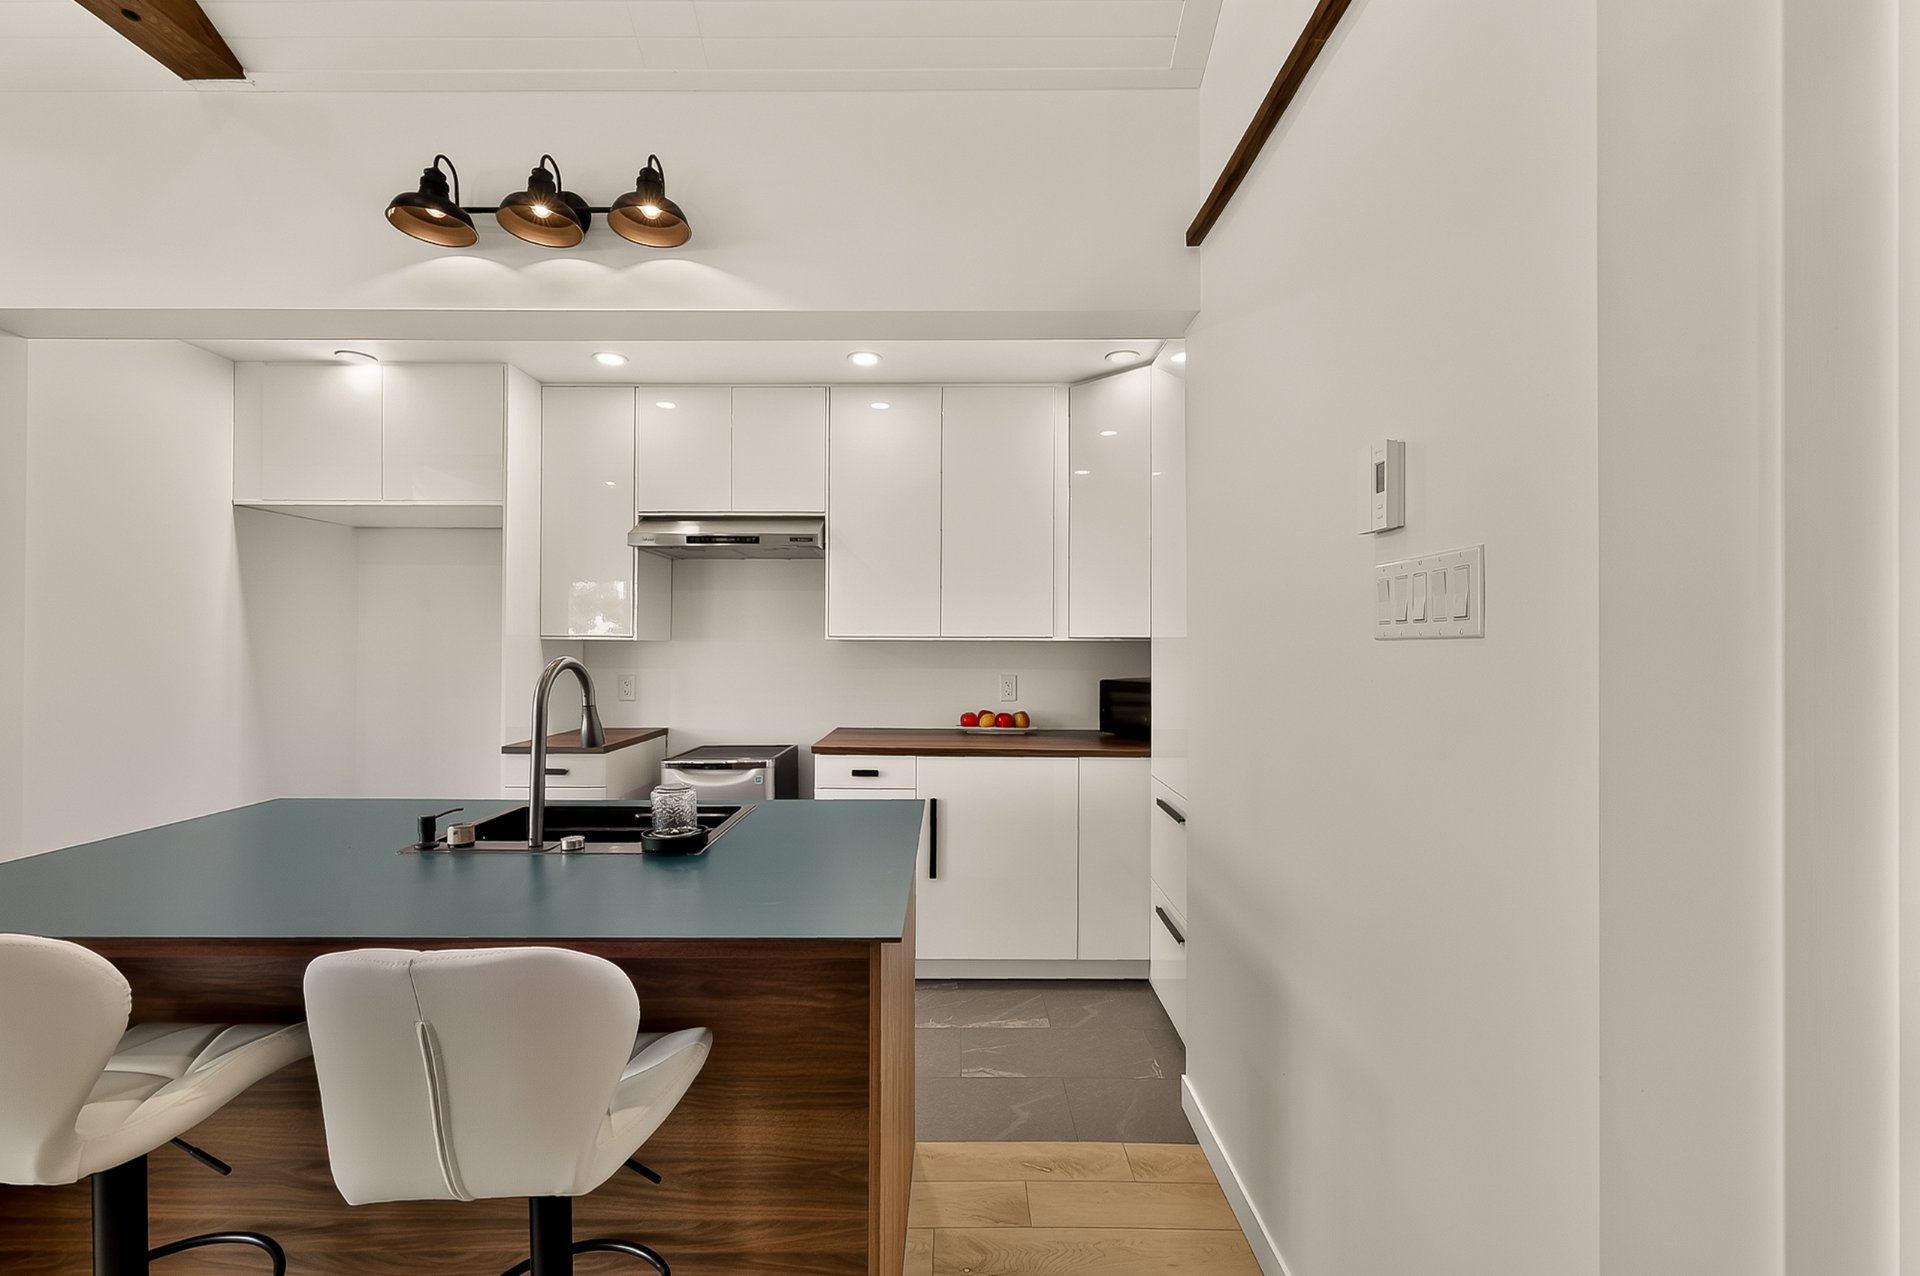 Kitchen
 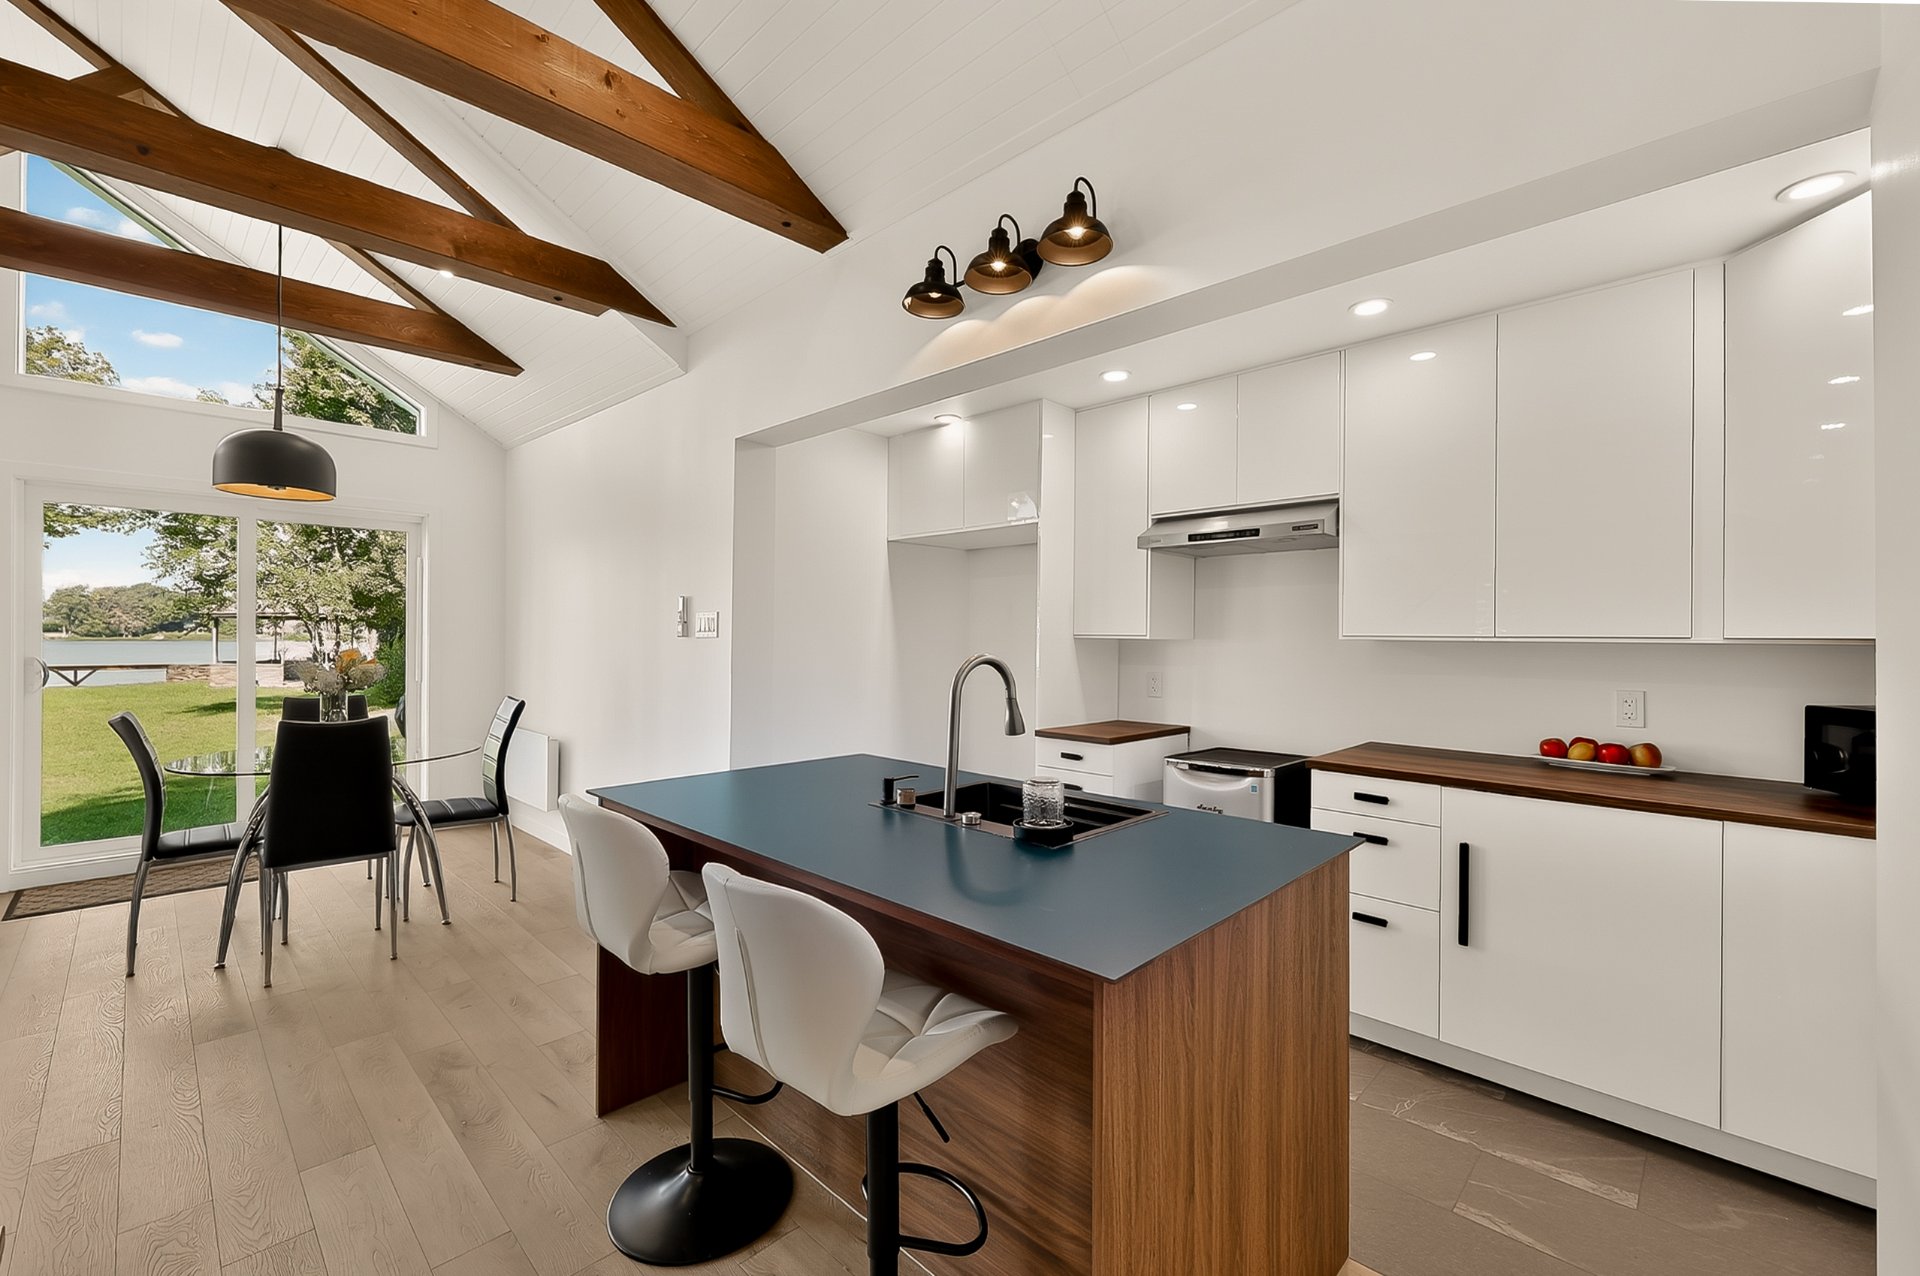 Kitchen
 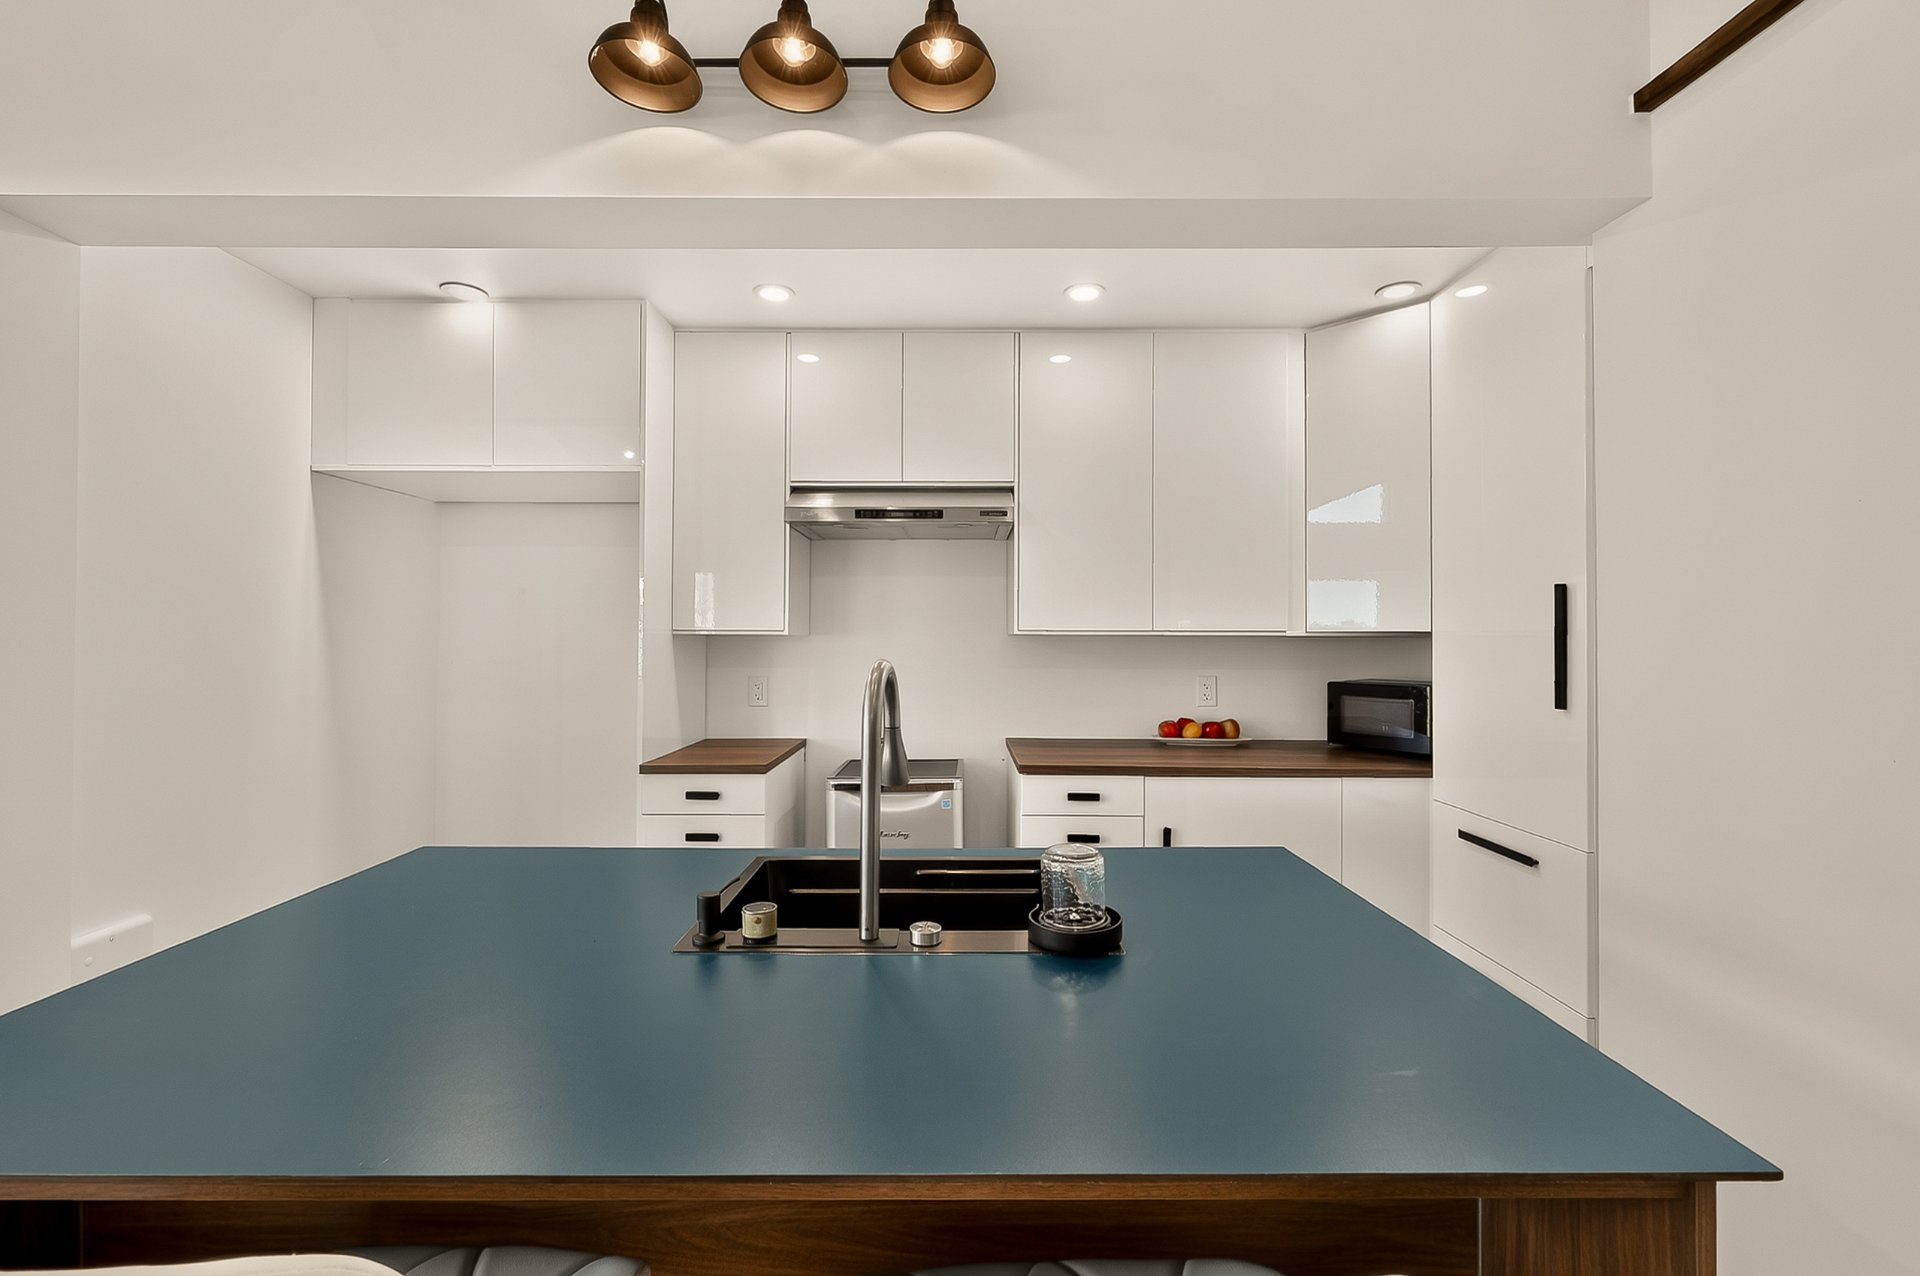 Kitchen
 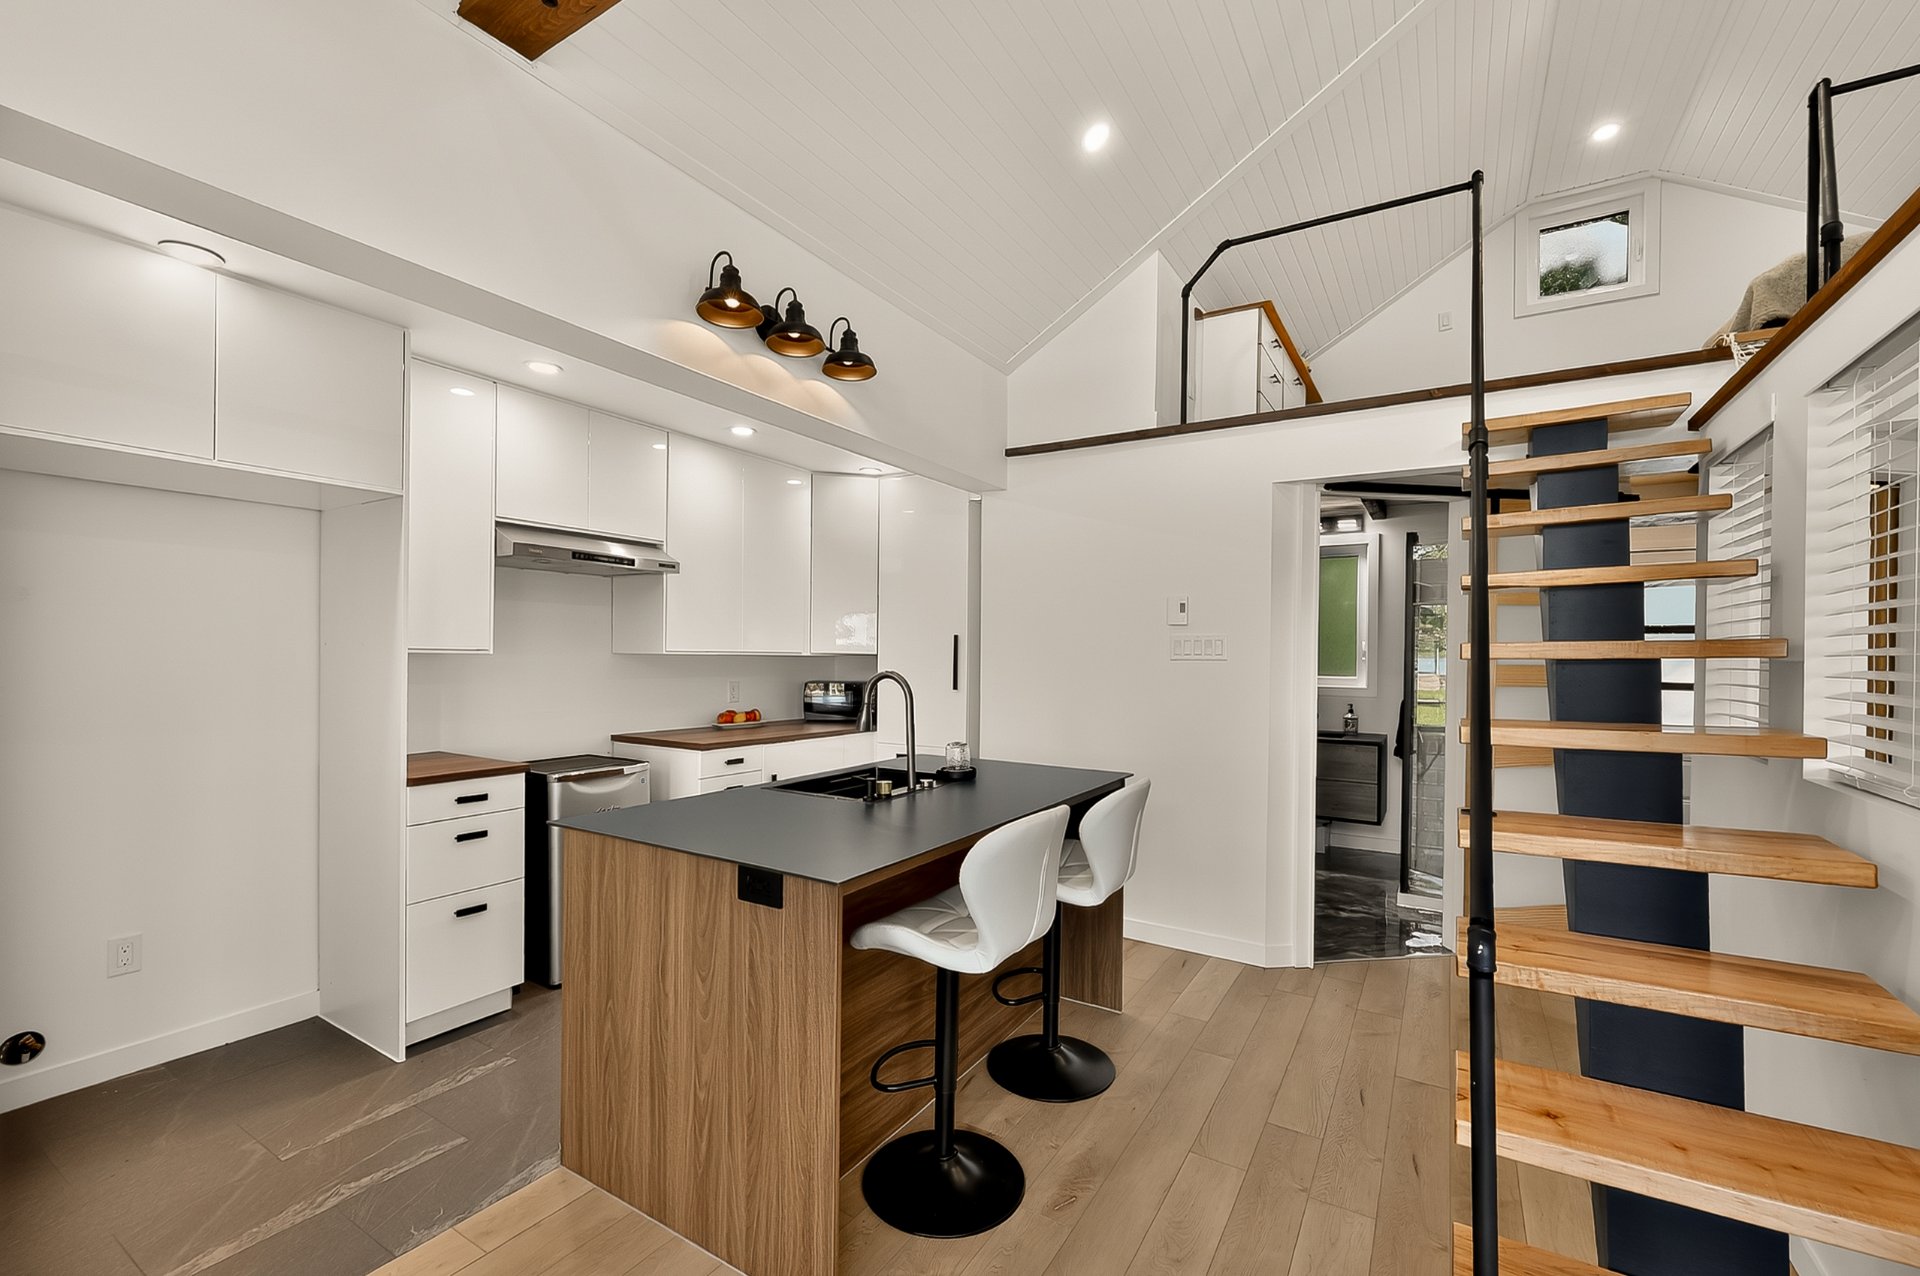 Kitchen
 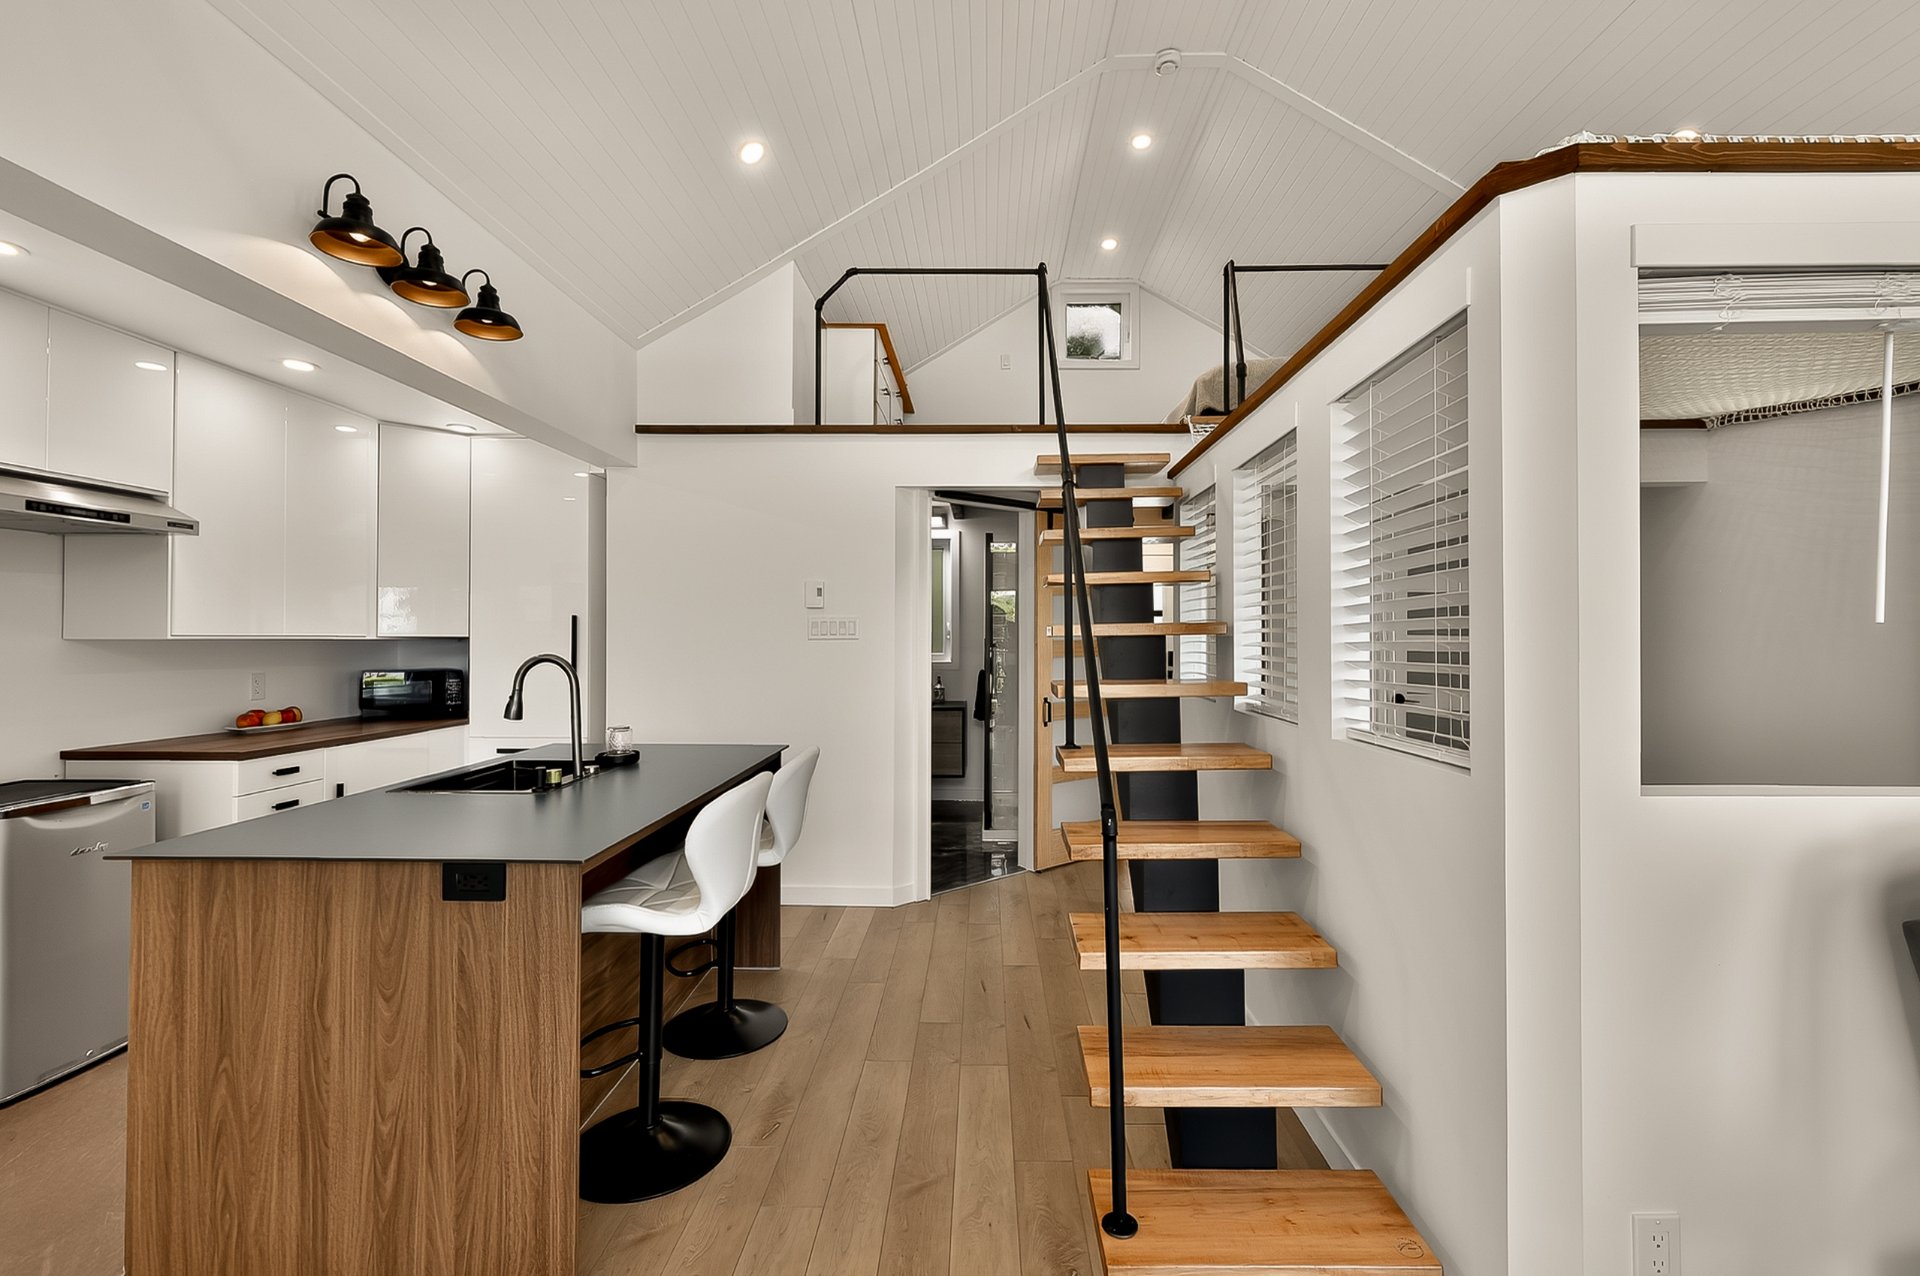 Living room
 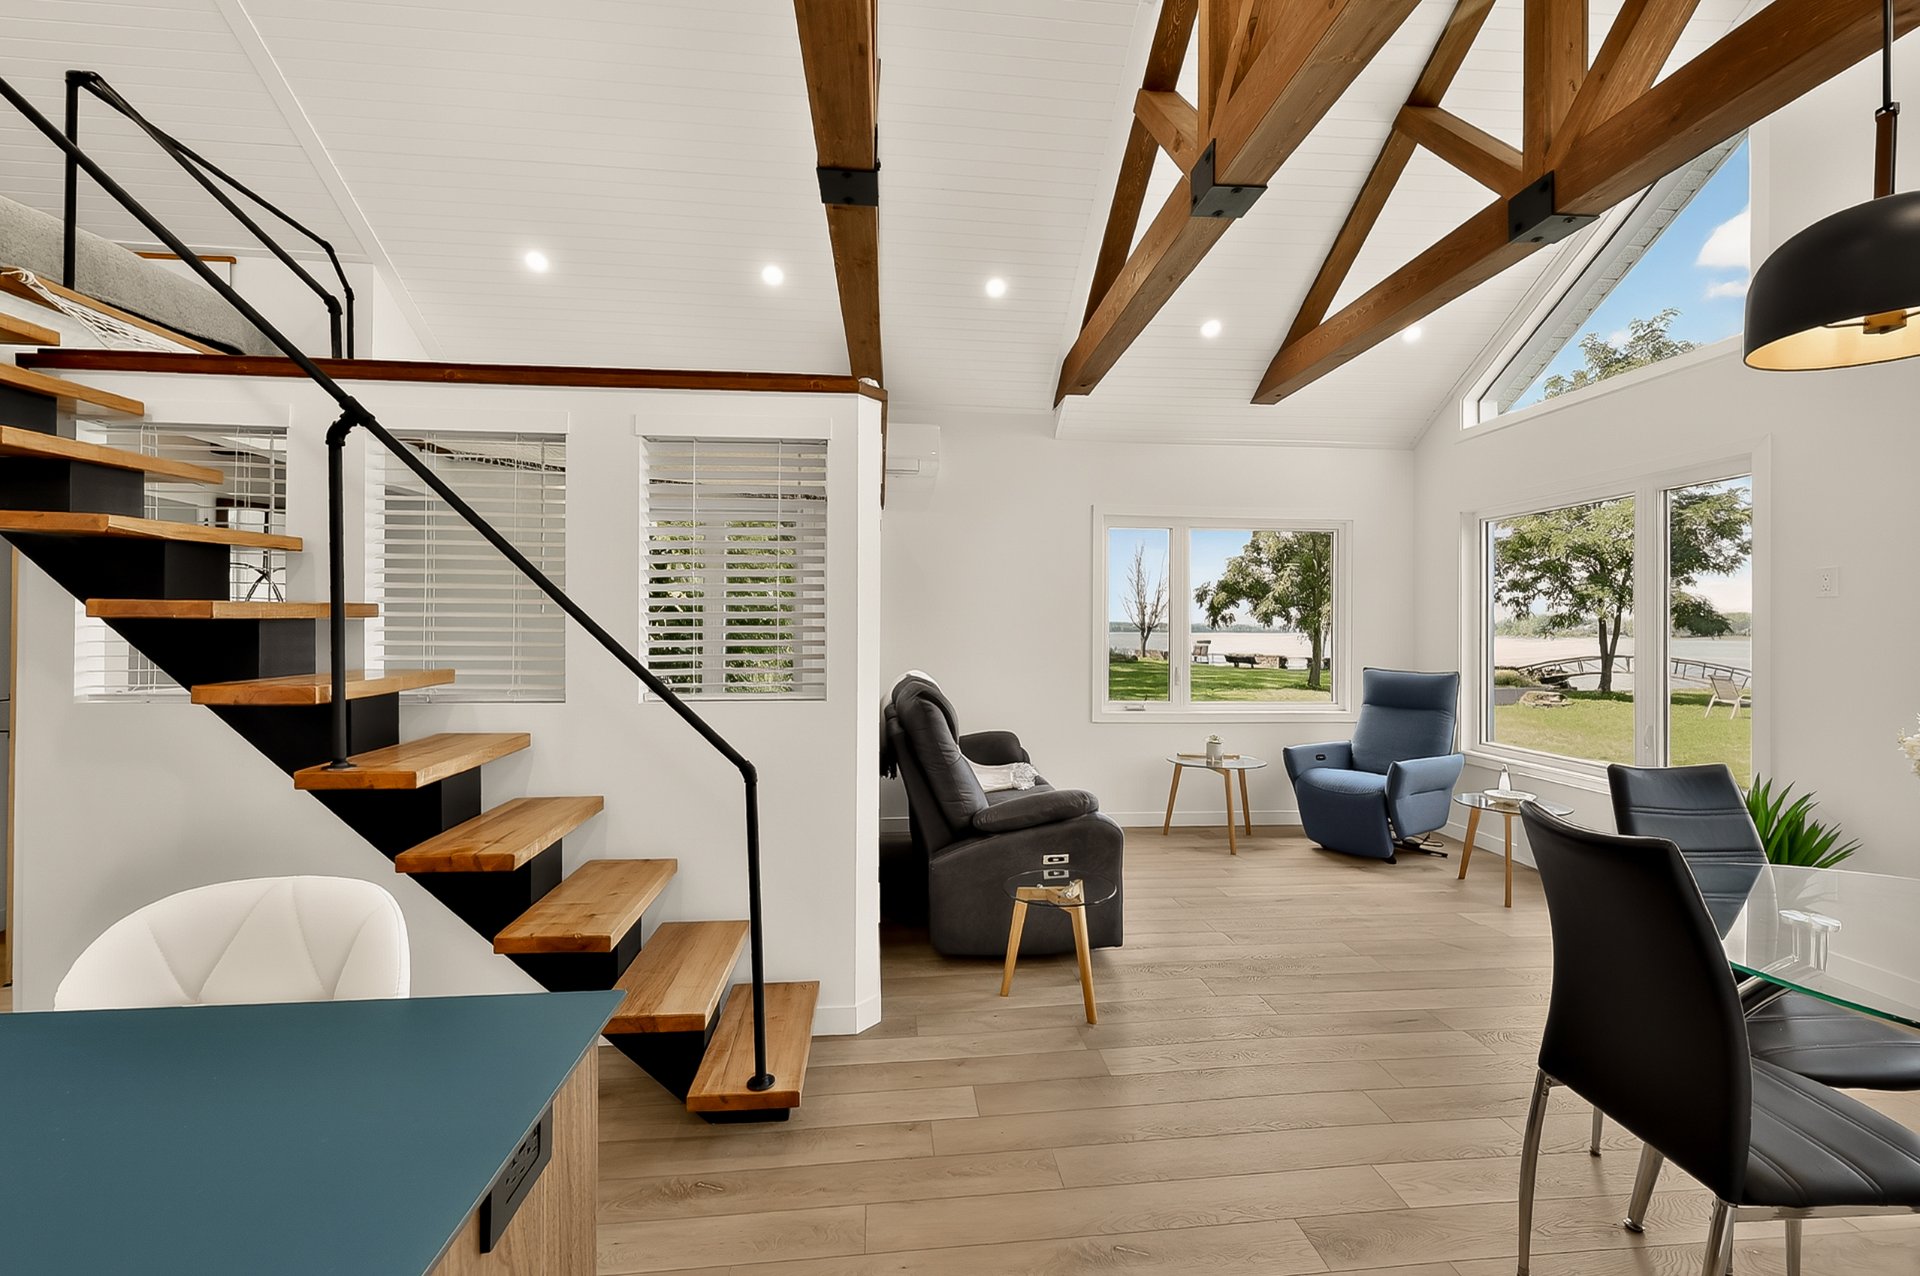 Living room
 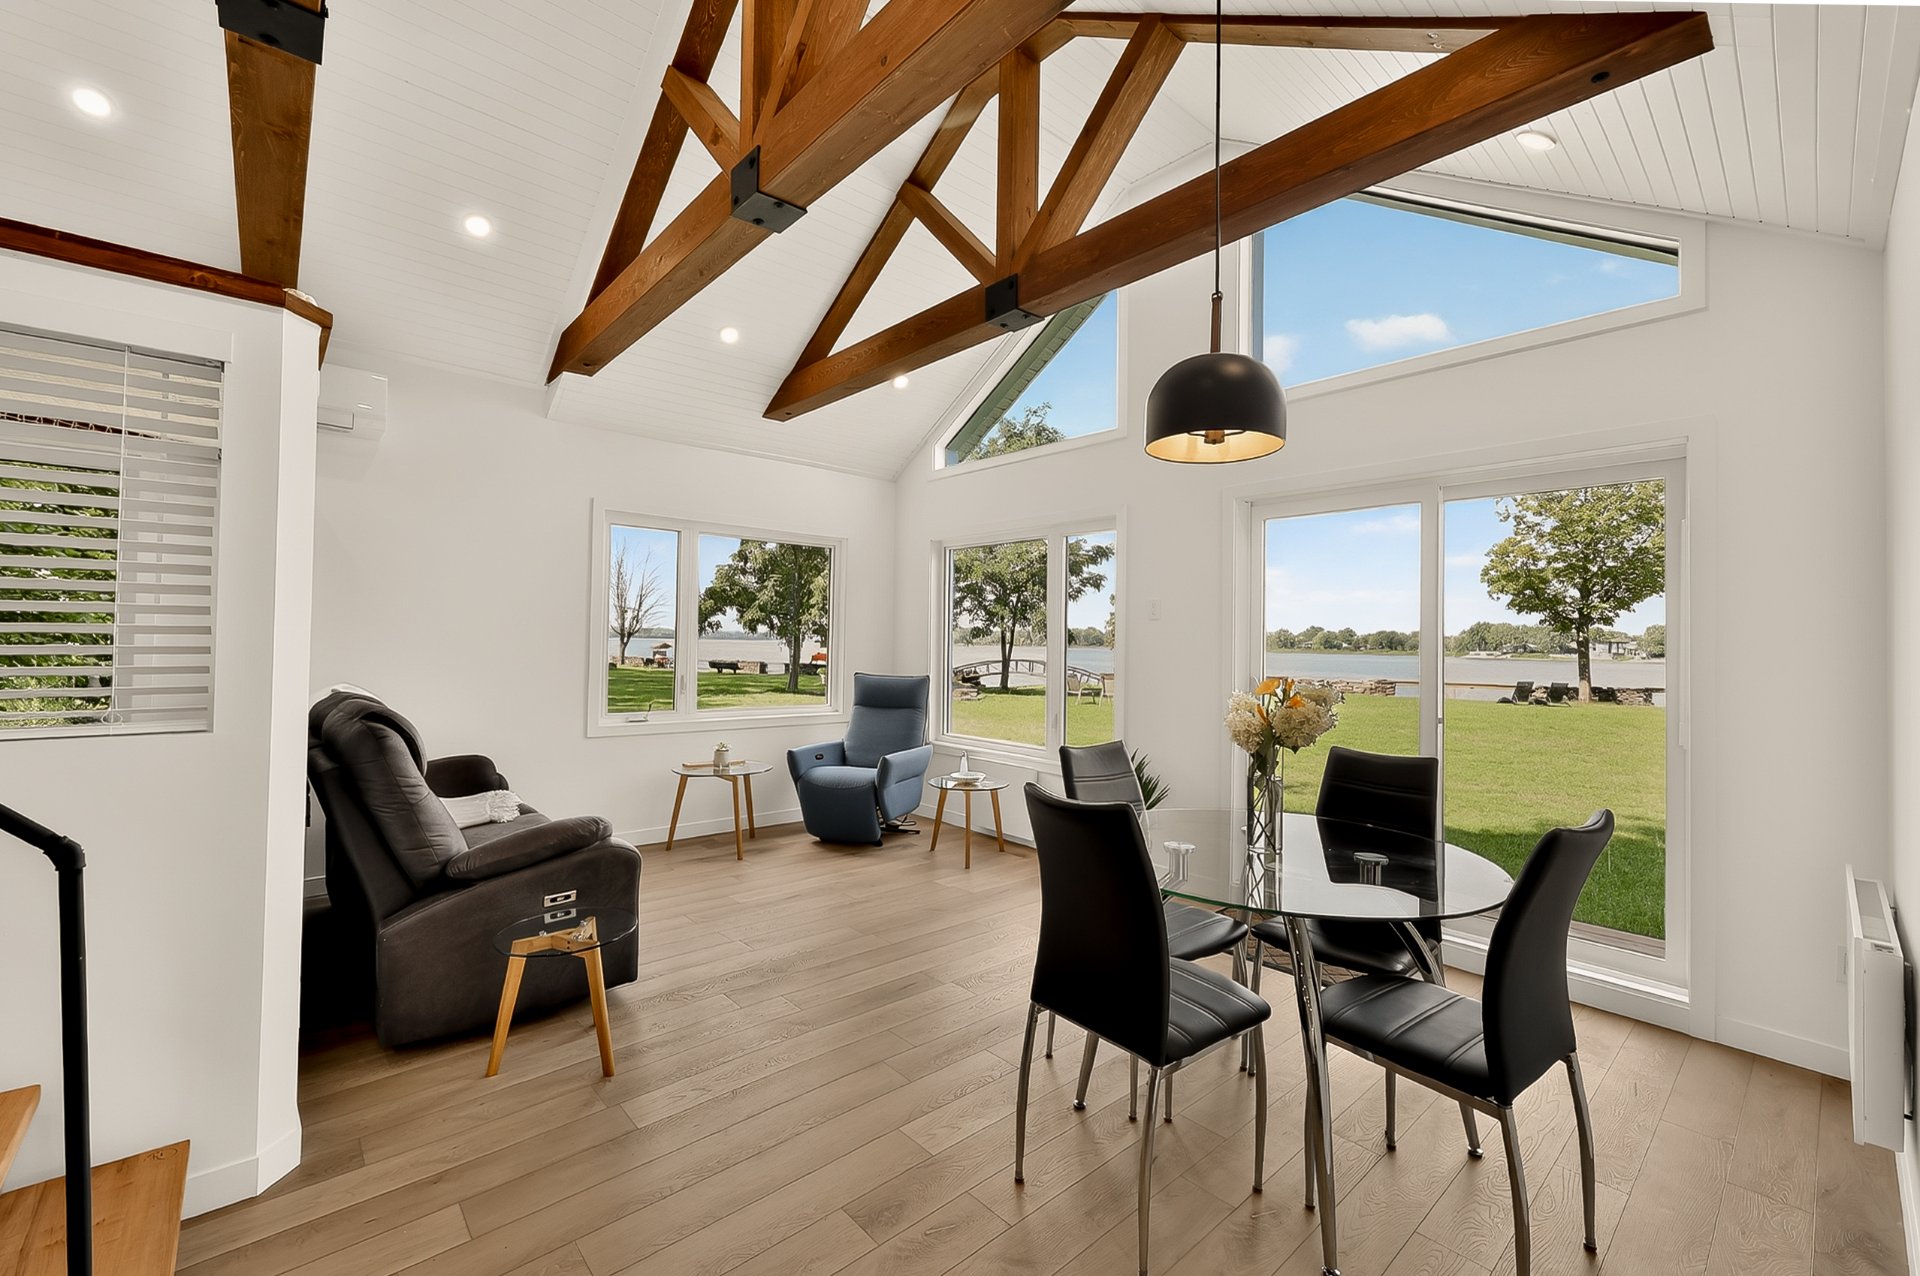 Living room
 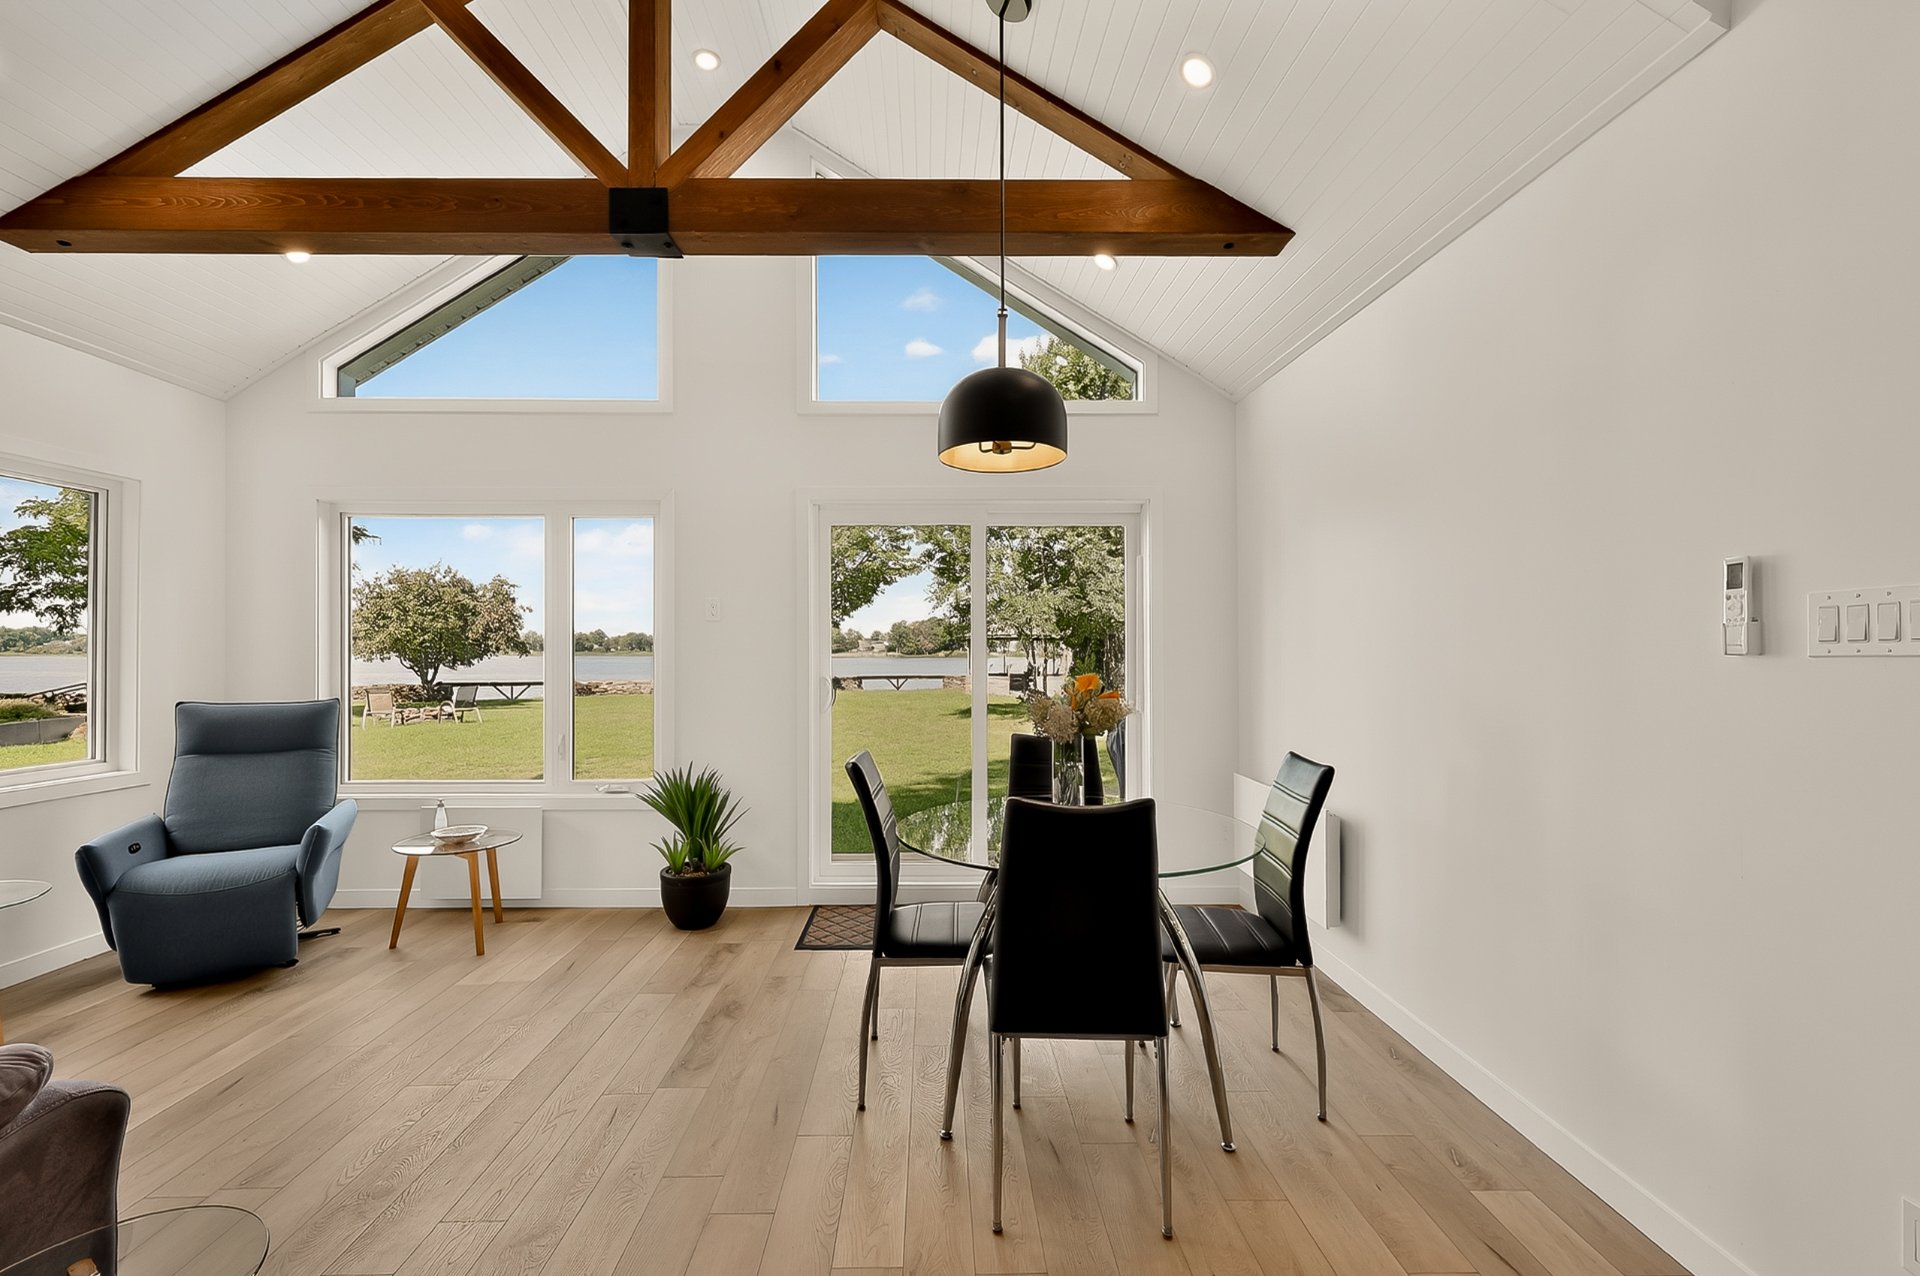 Living room
 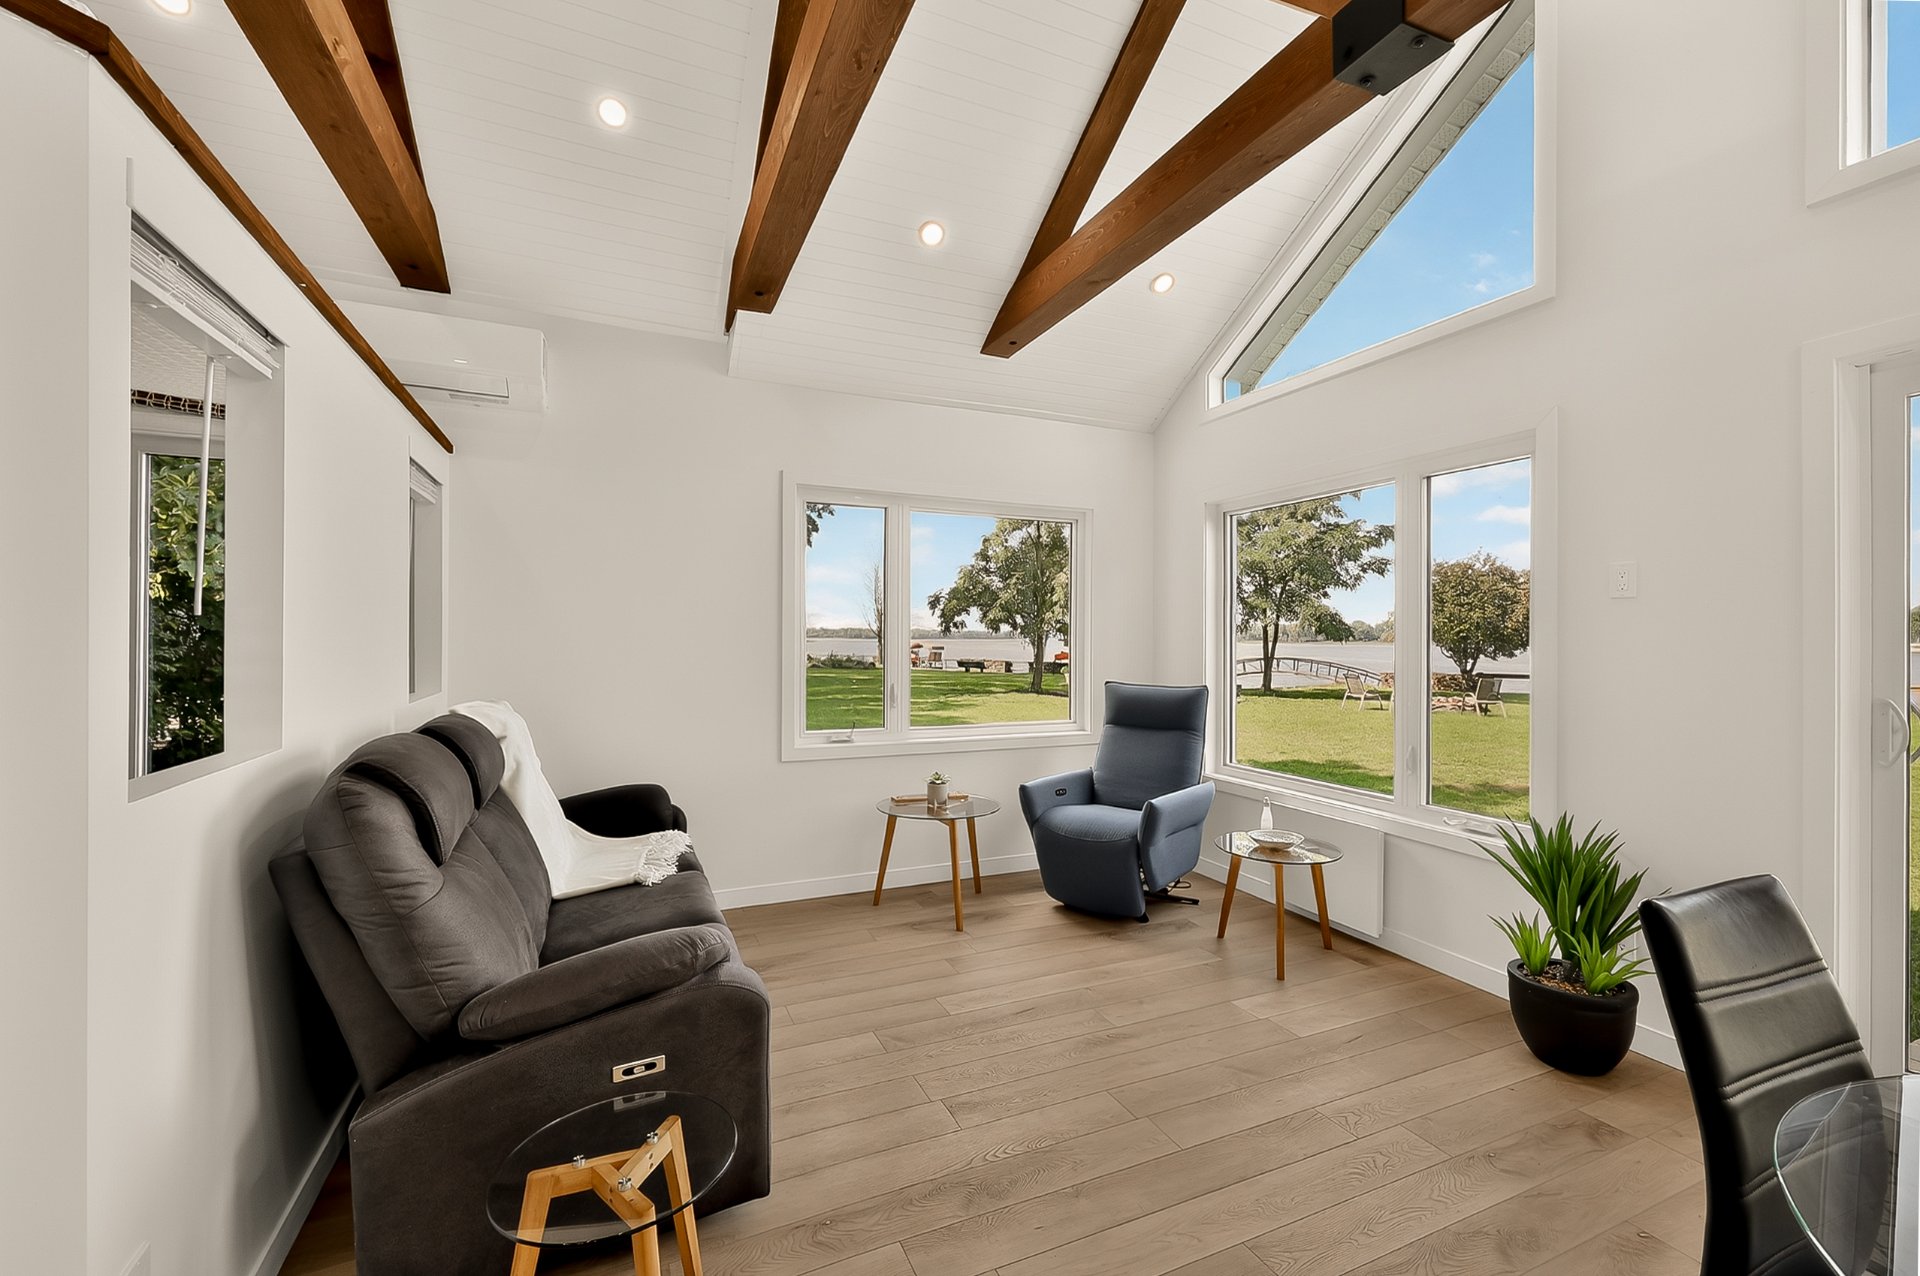 Dining room
 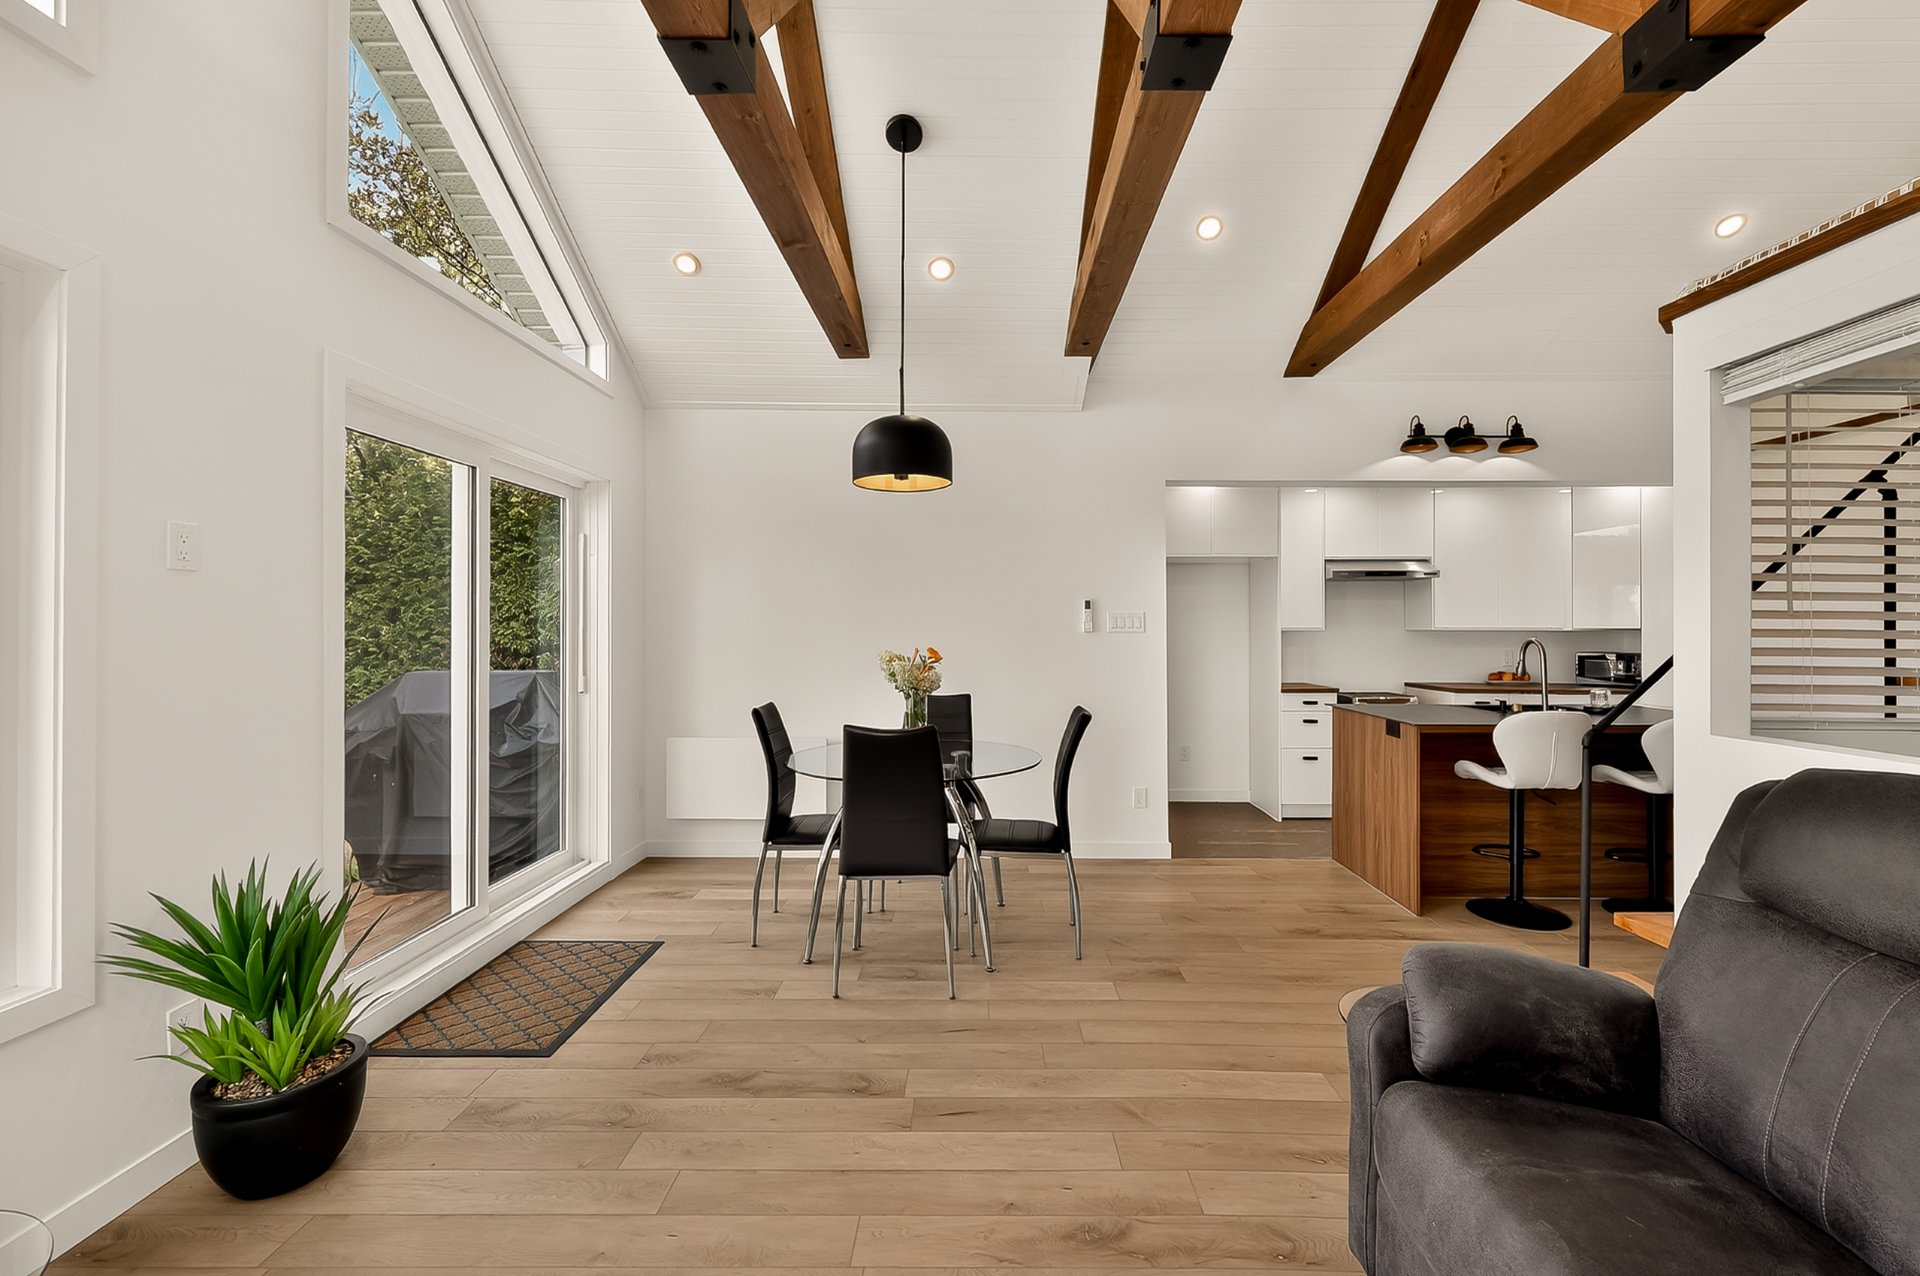 Living room
 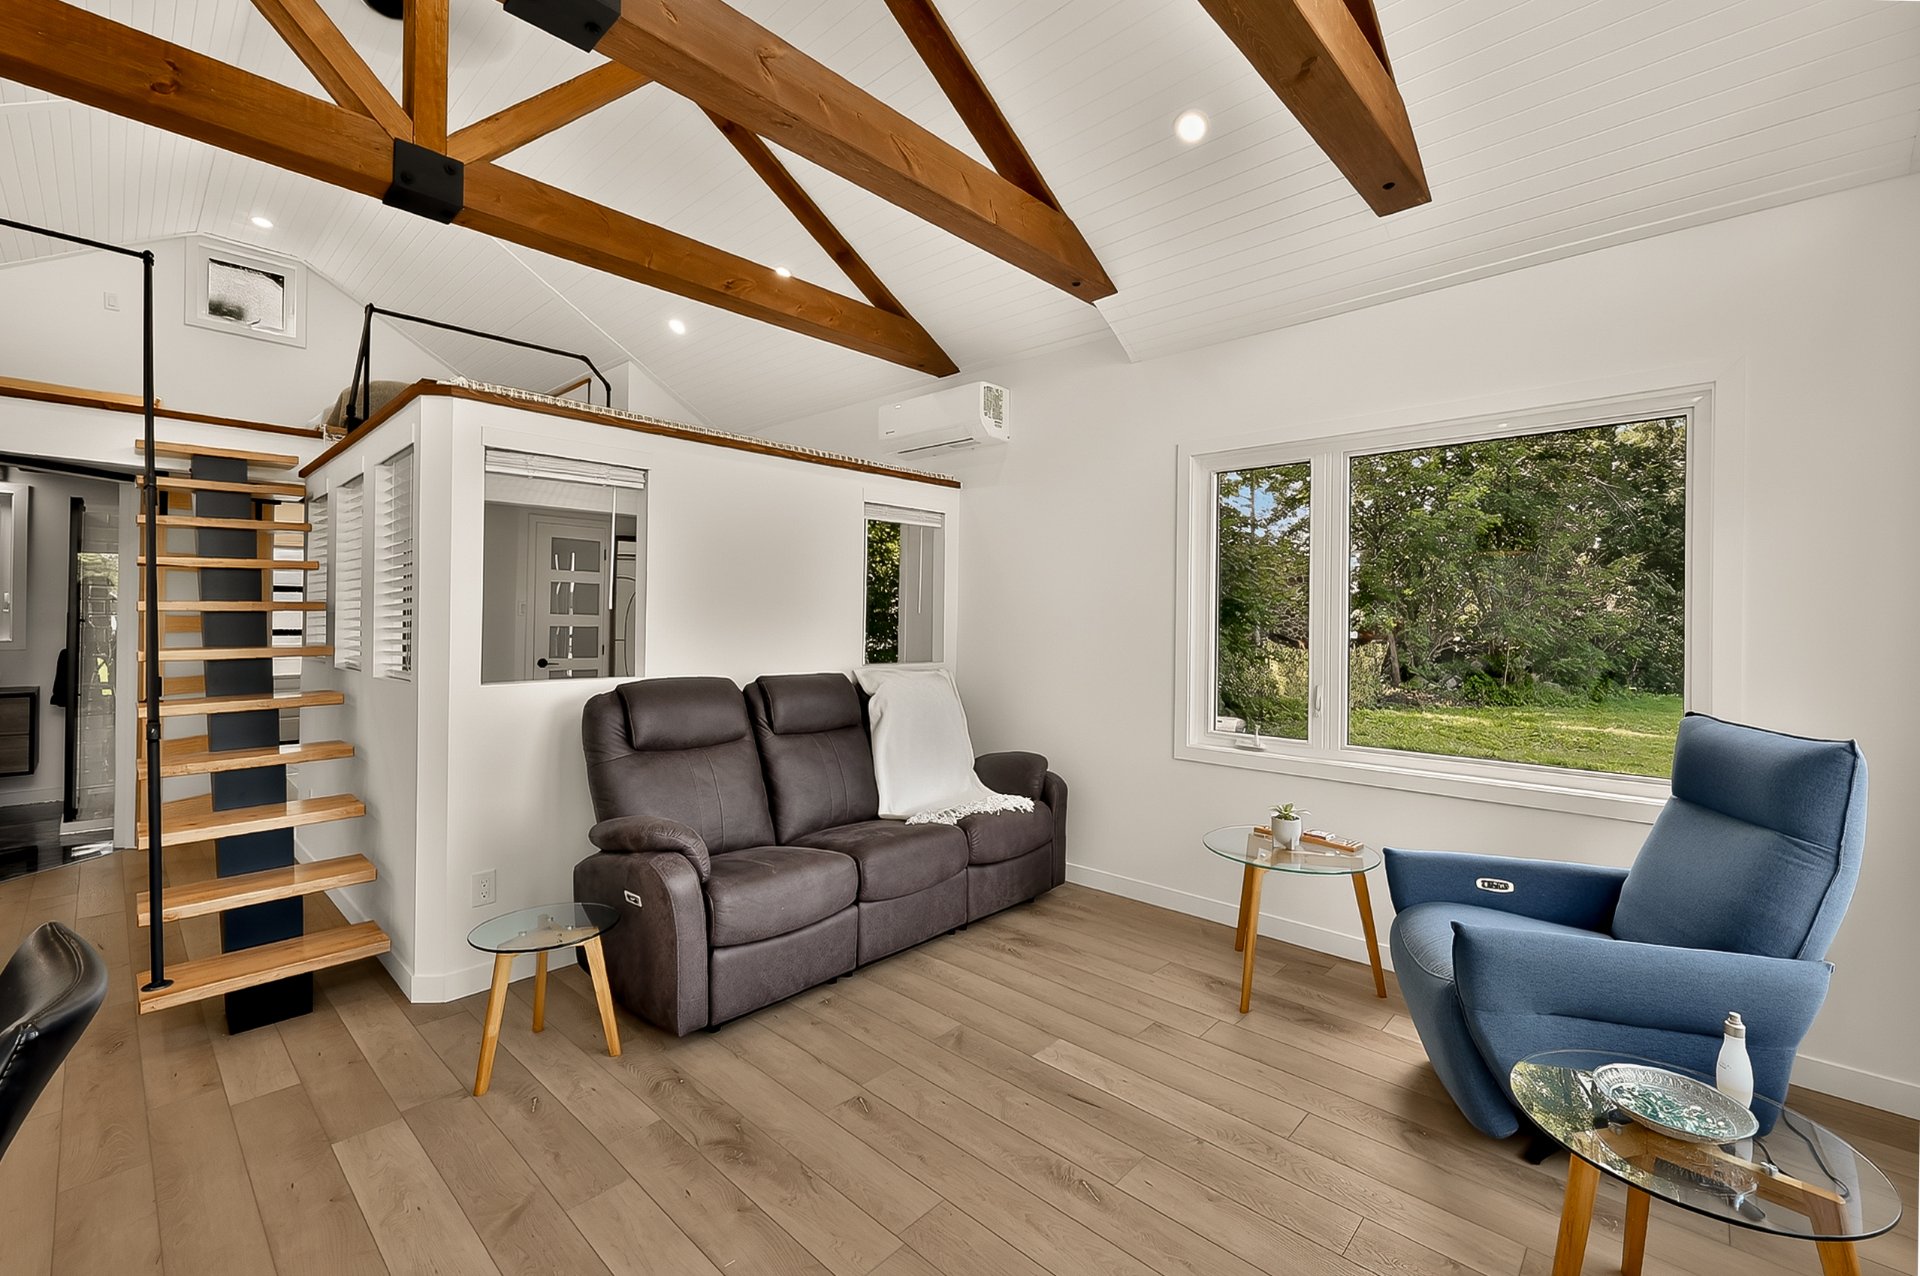 Living room
 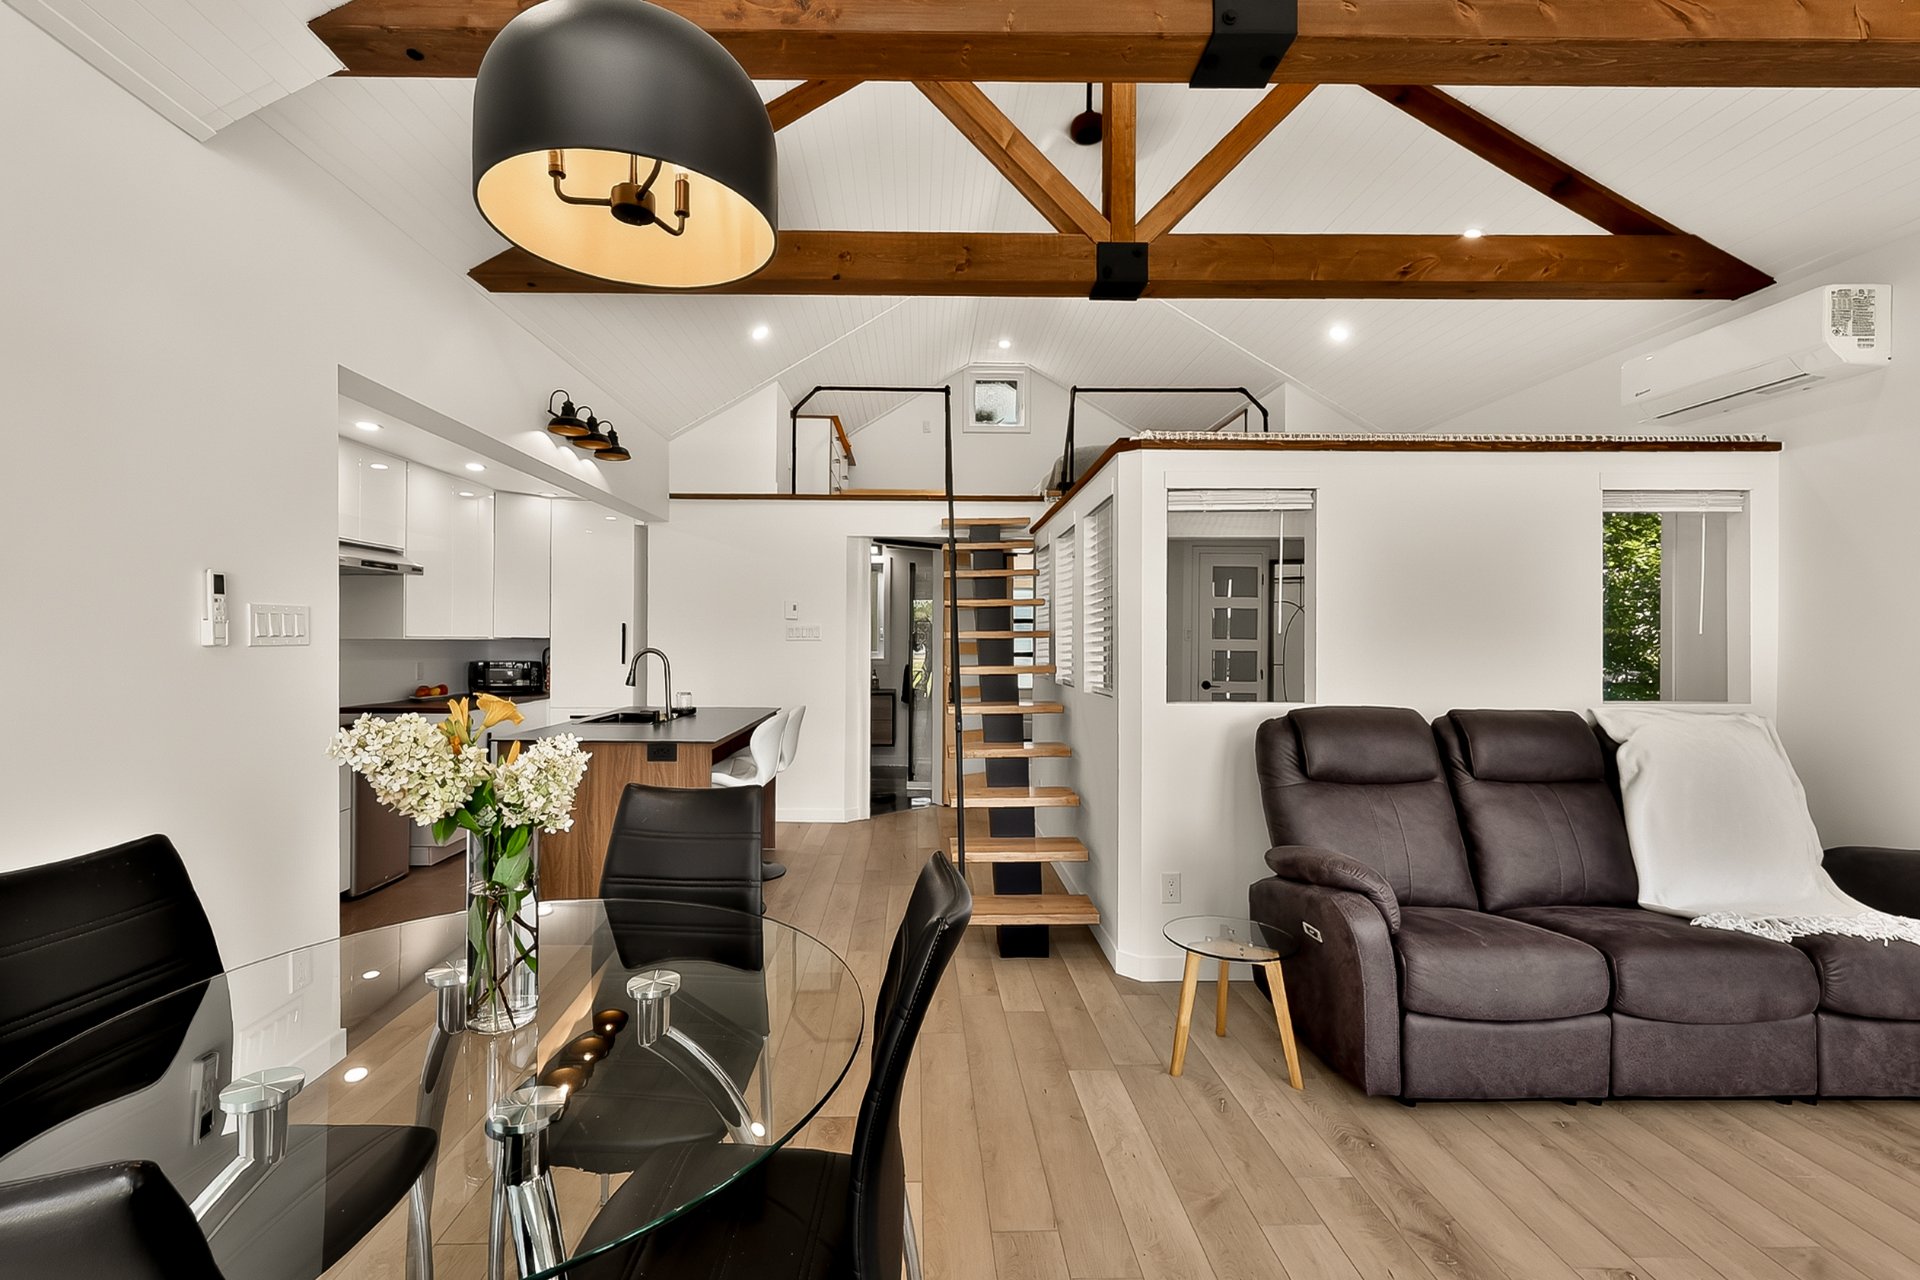 Dining room
 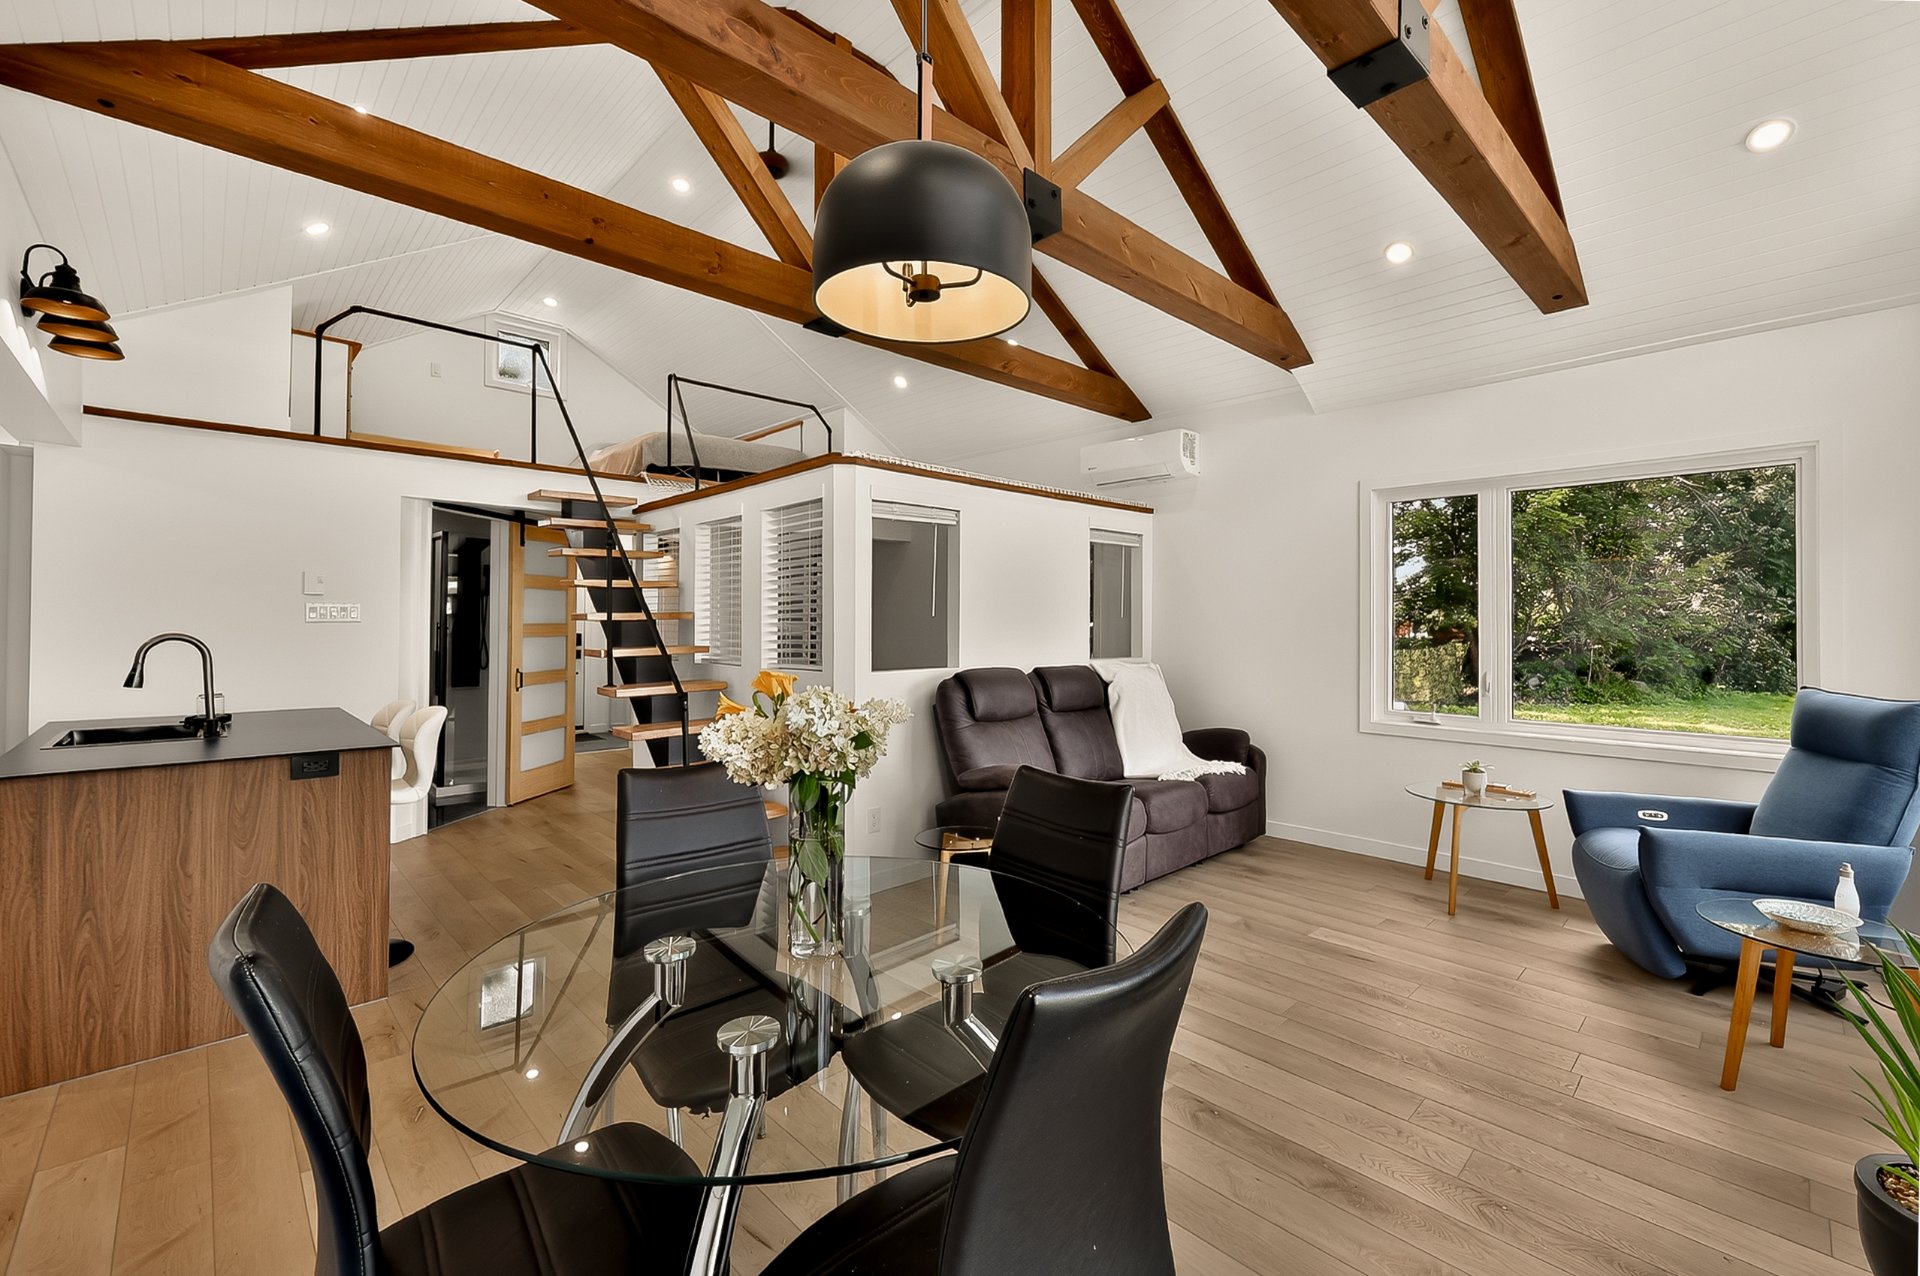 Living room
 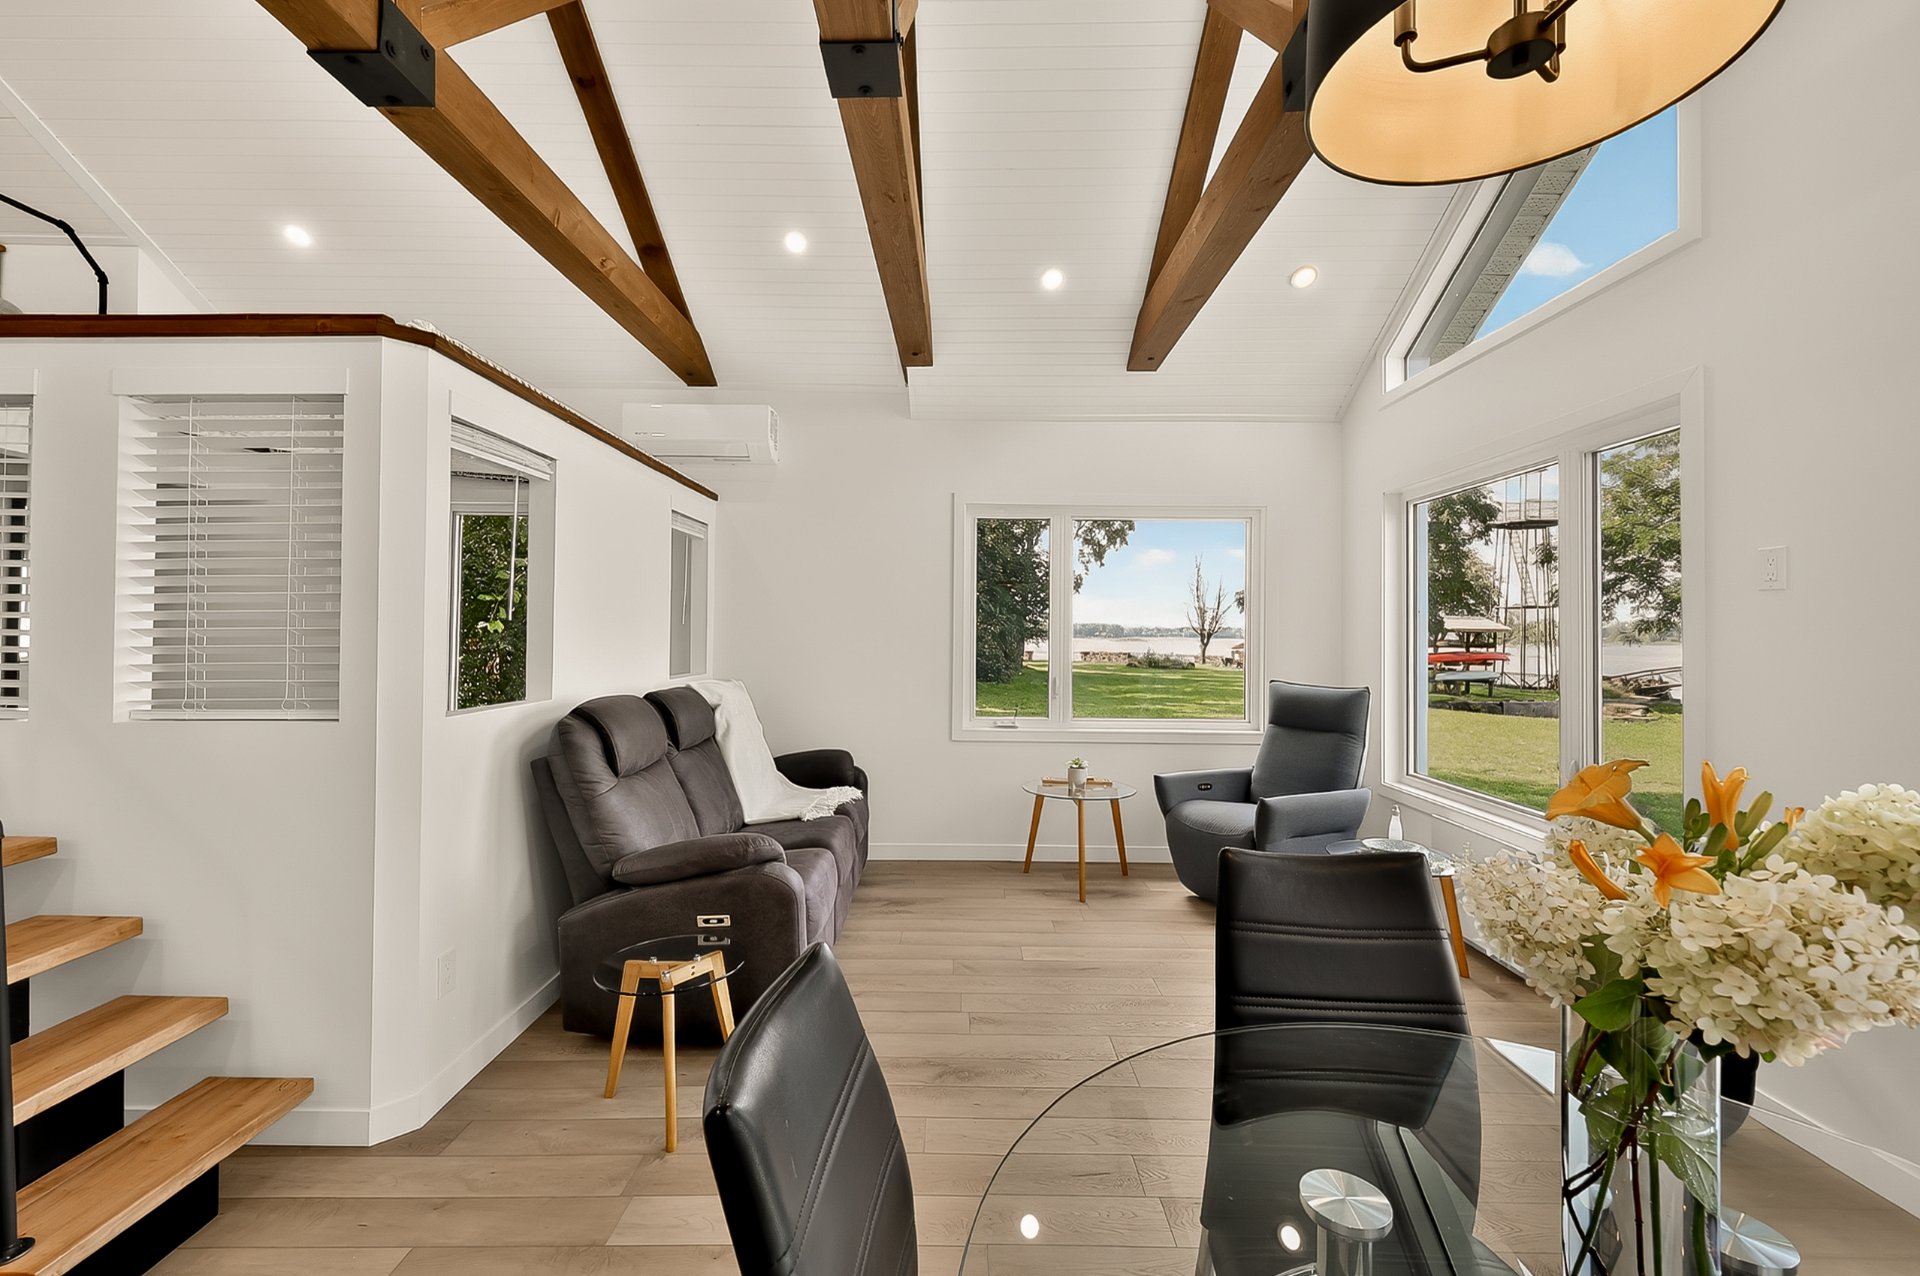 Dining room
 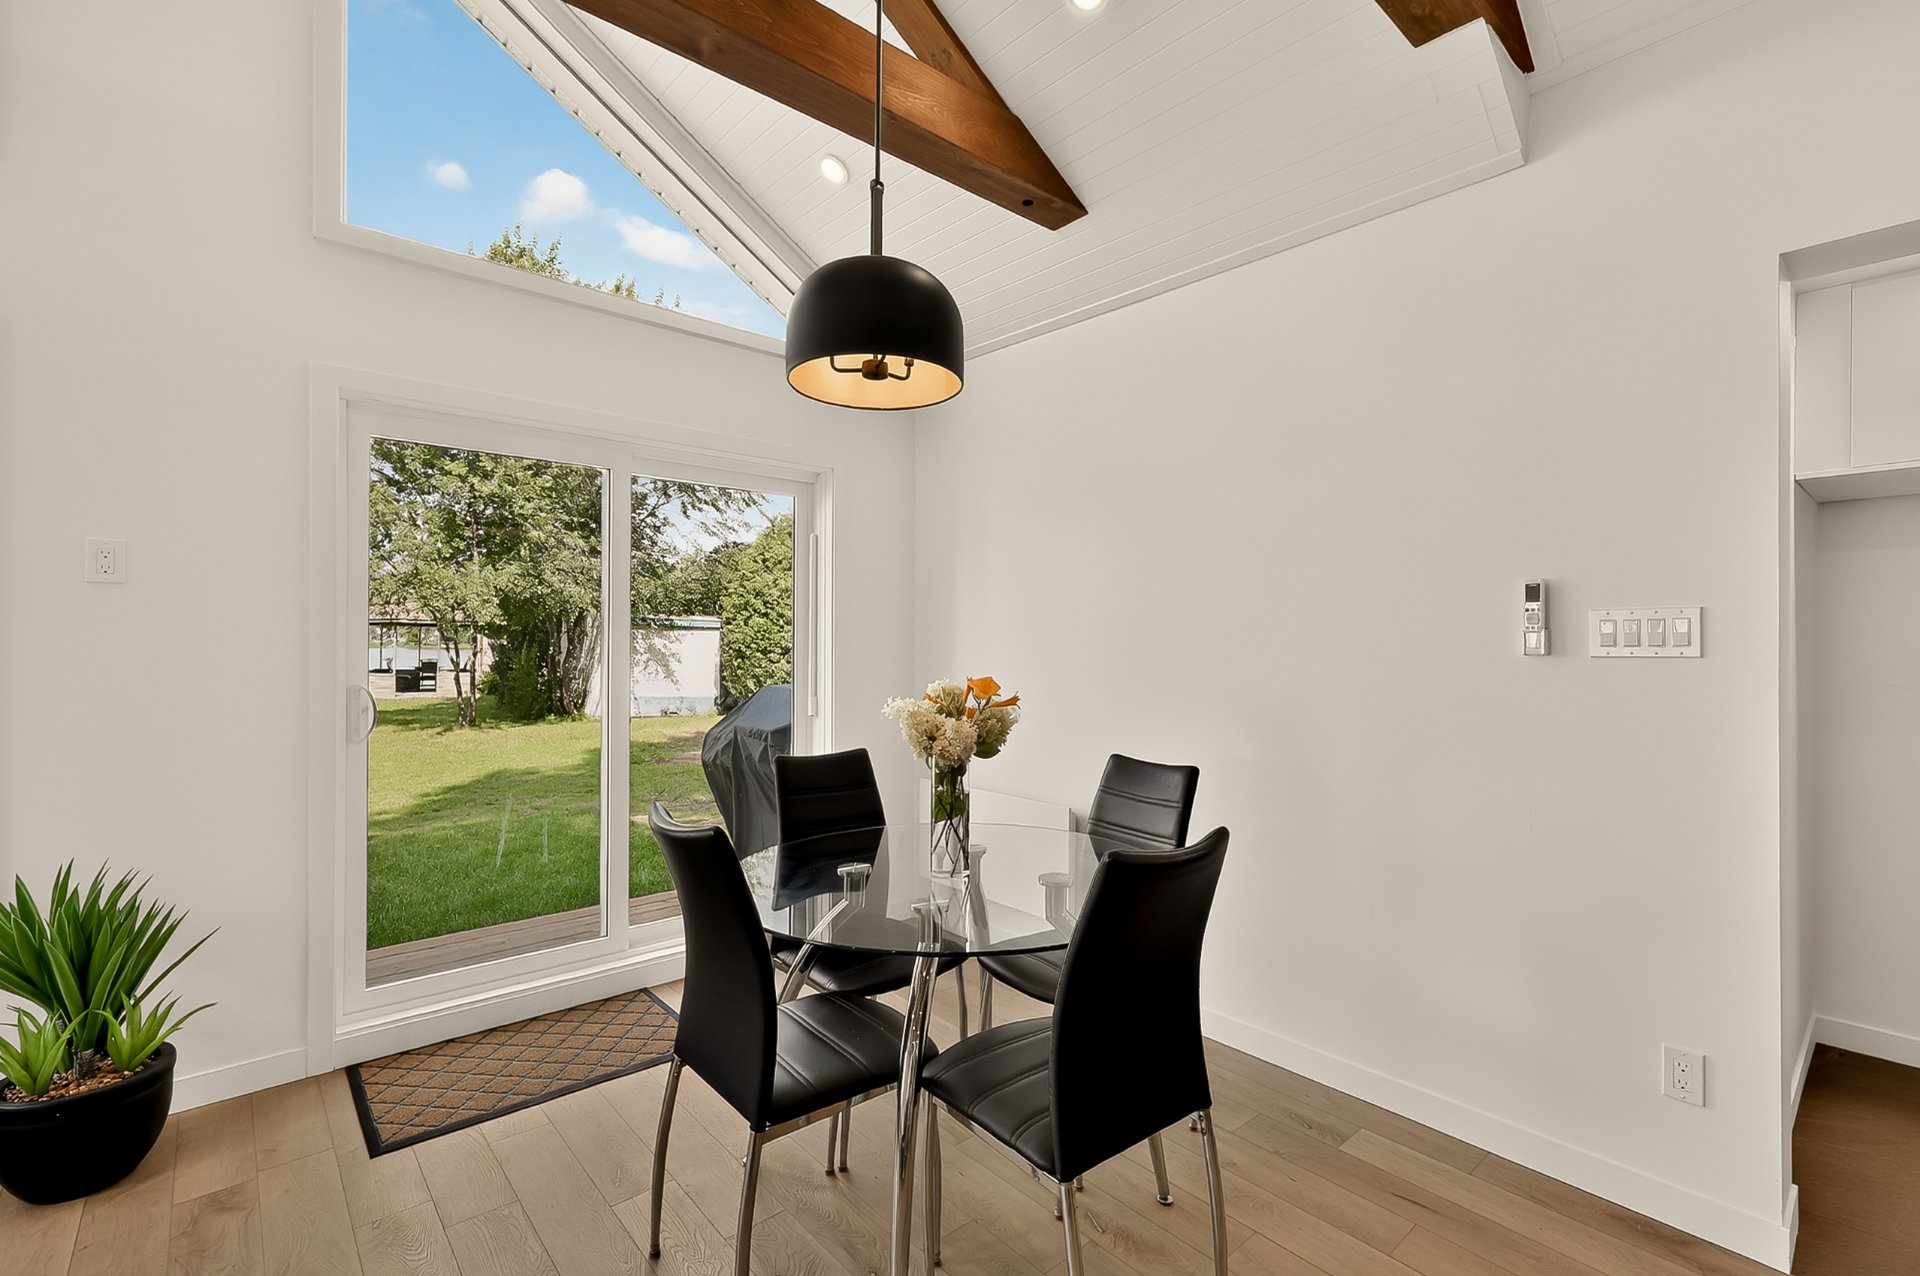 Kitchen
 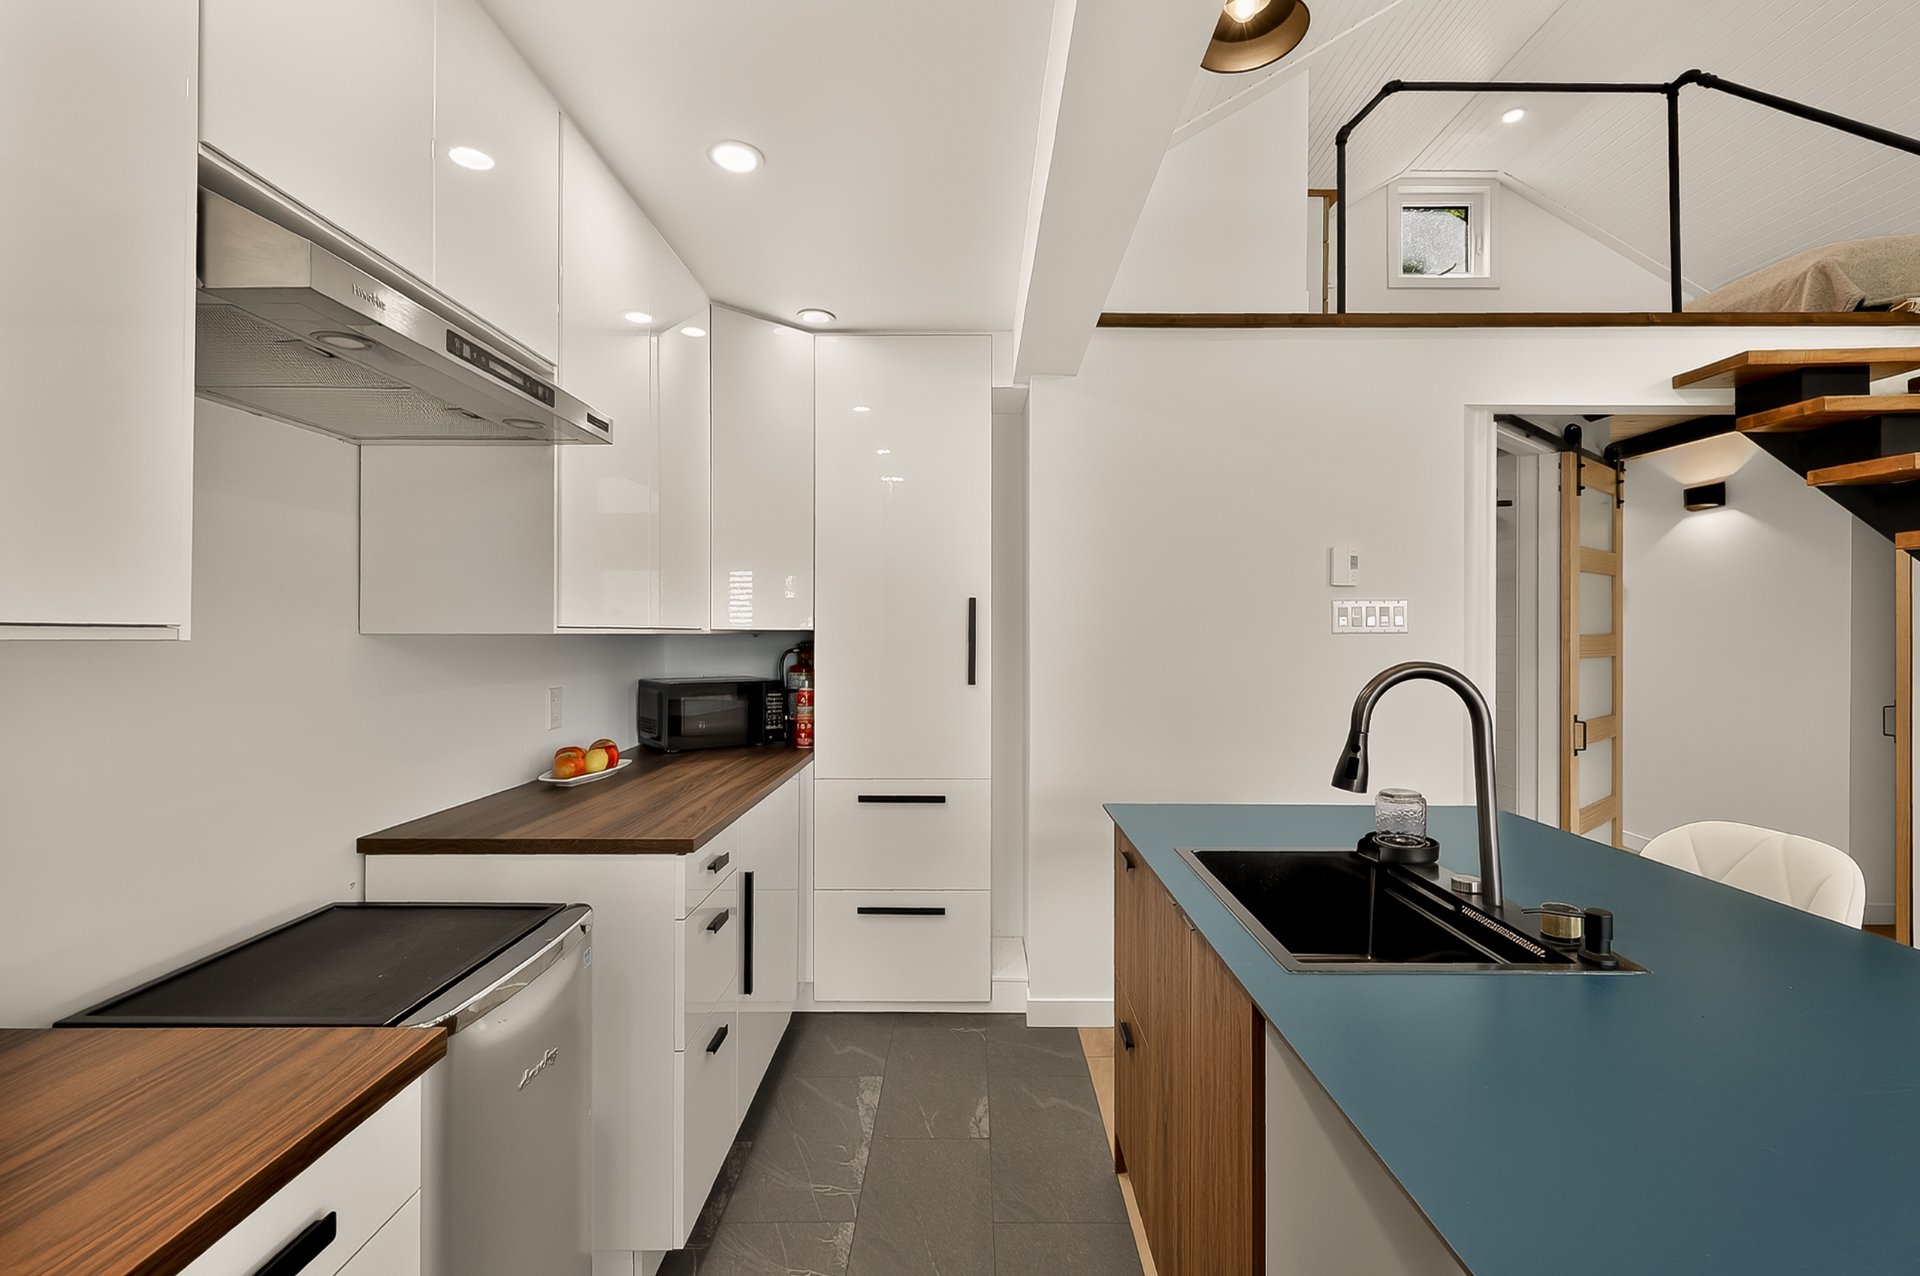 Kitchen
 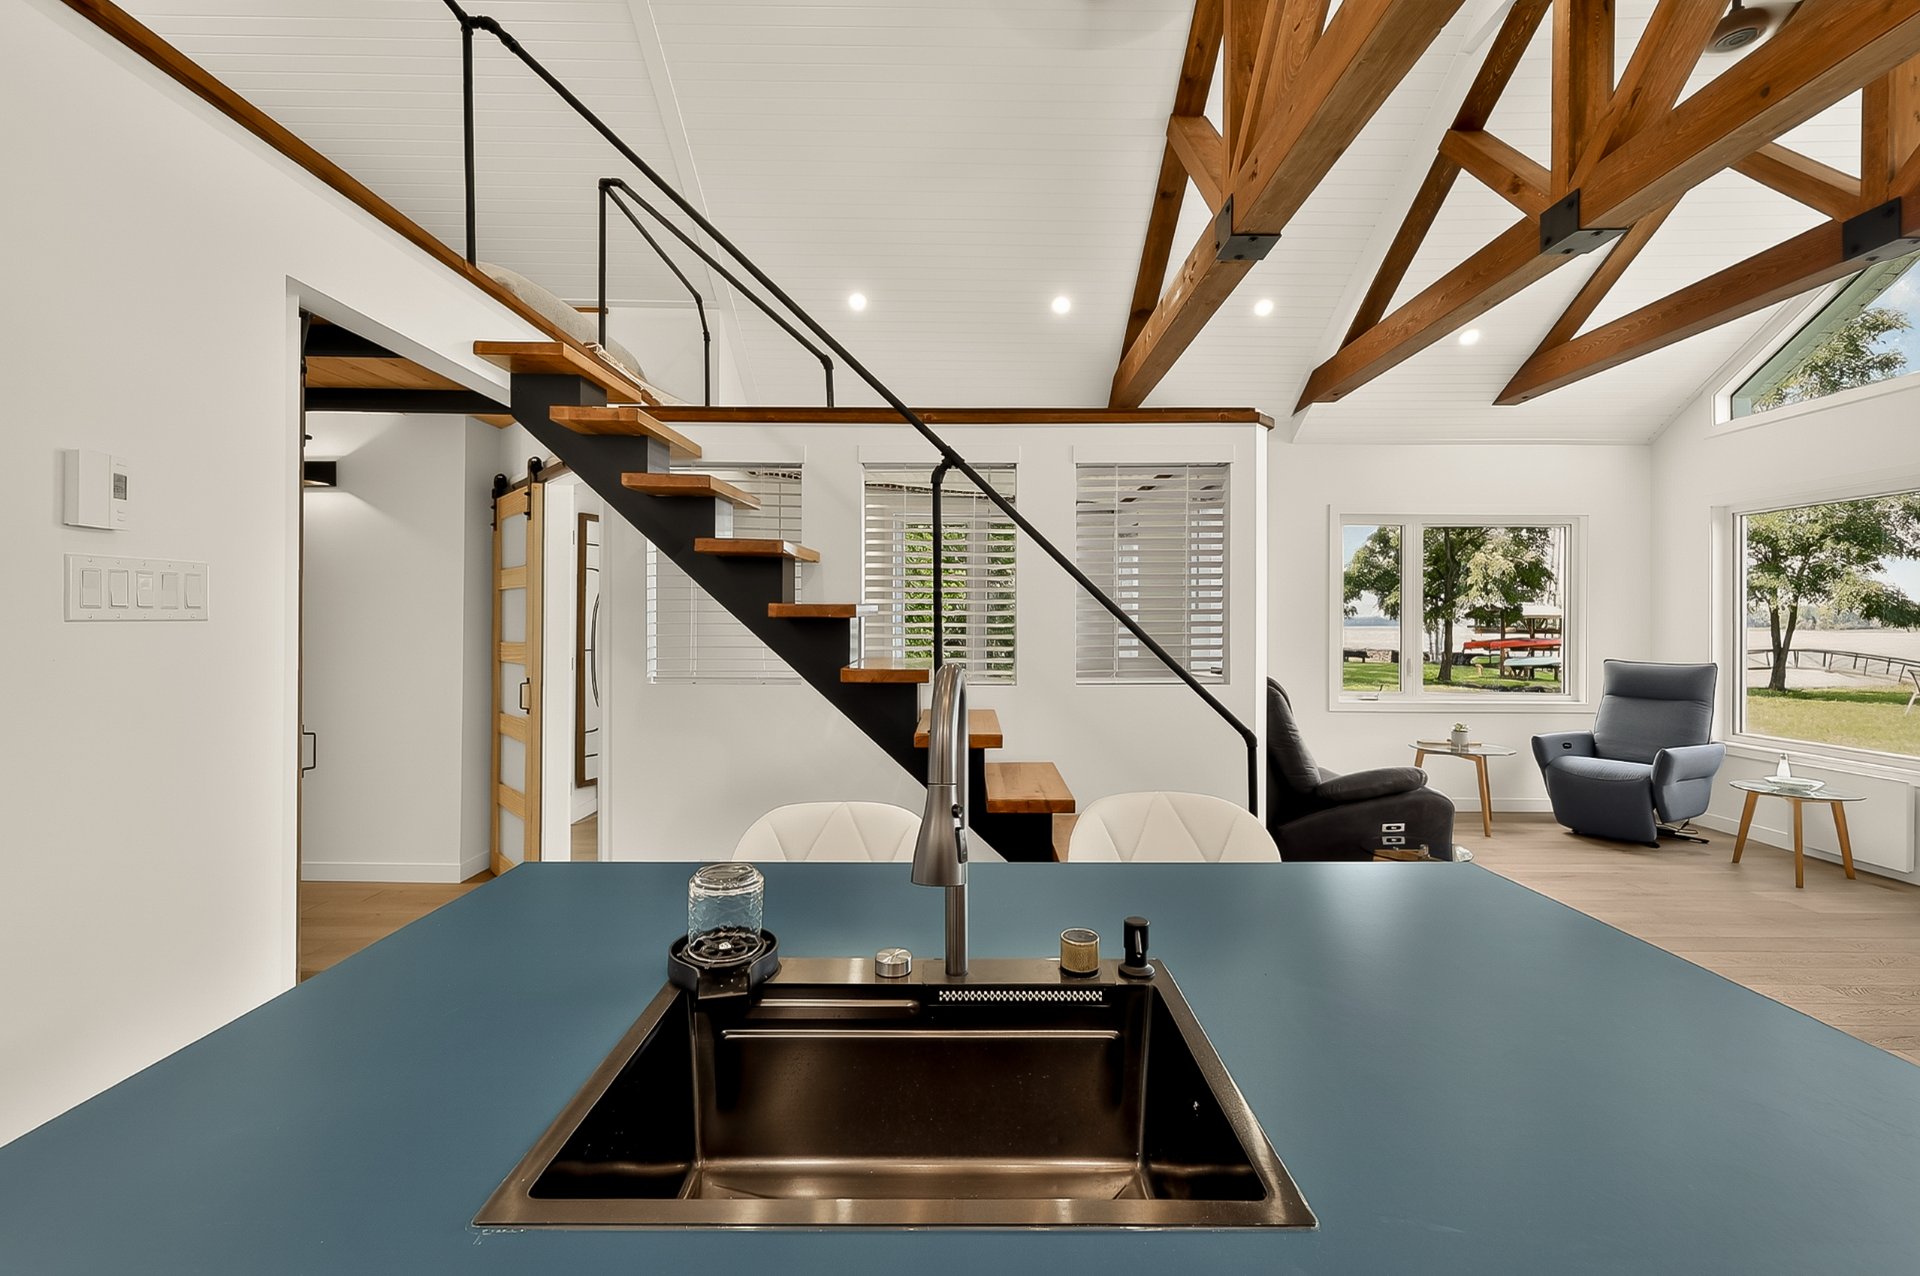 Kitchen
 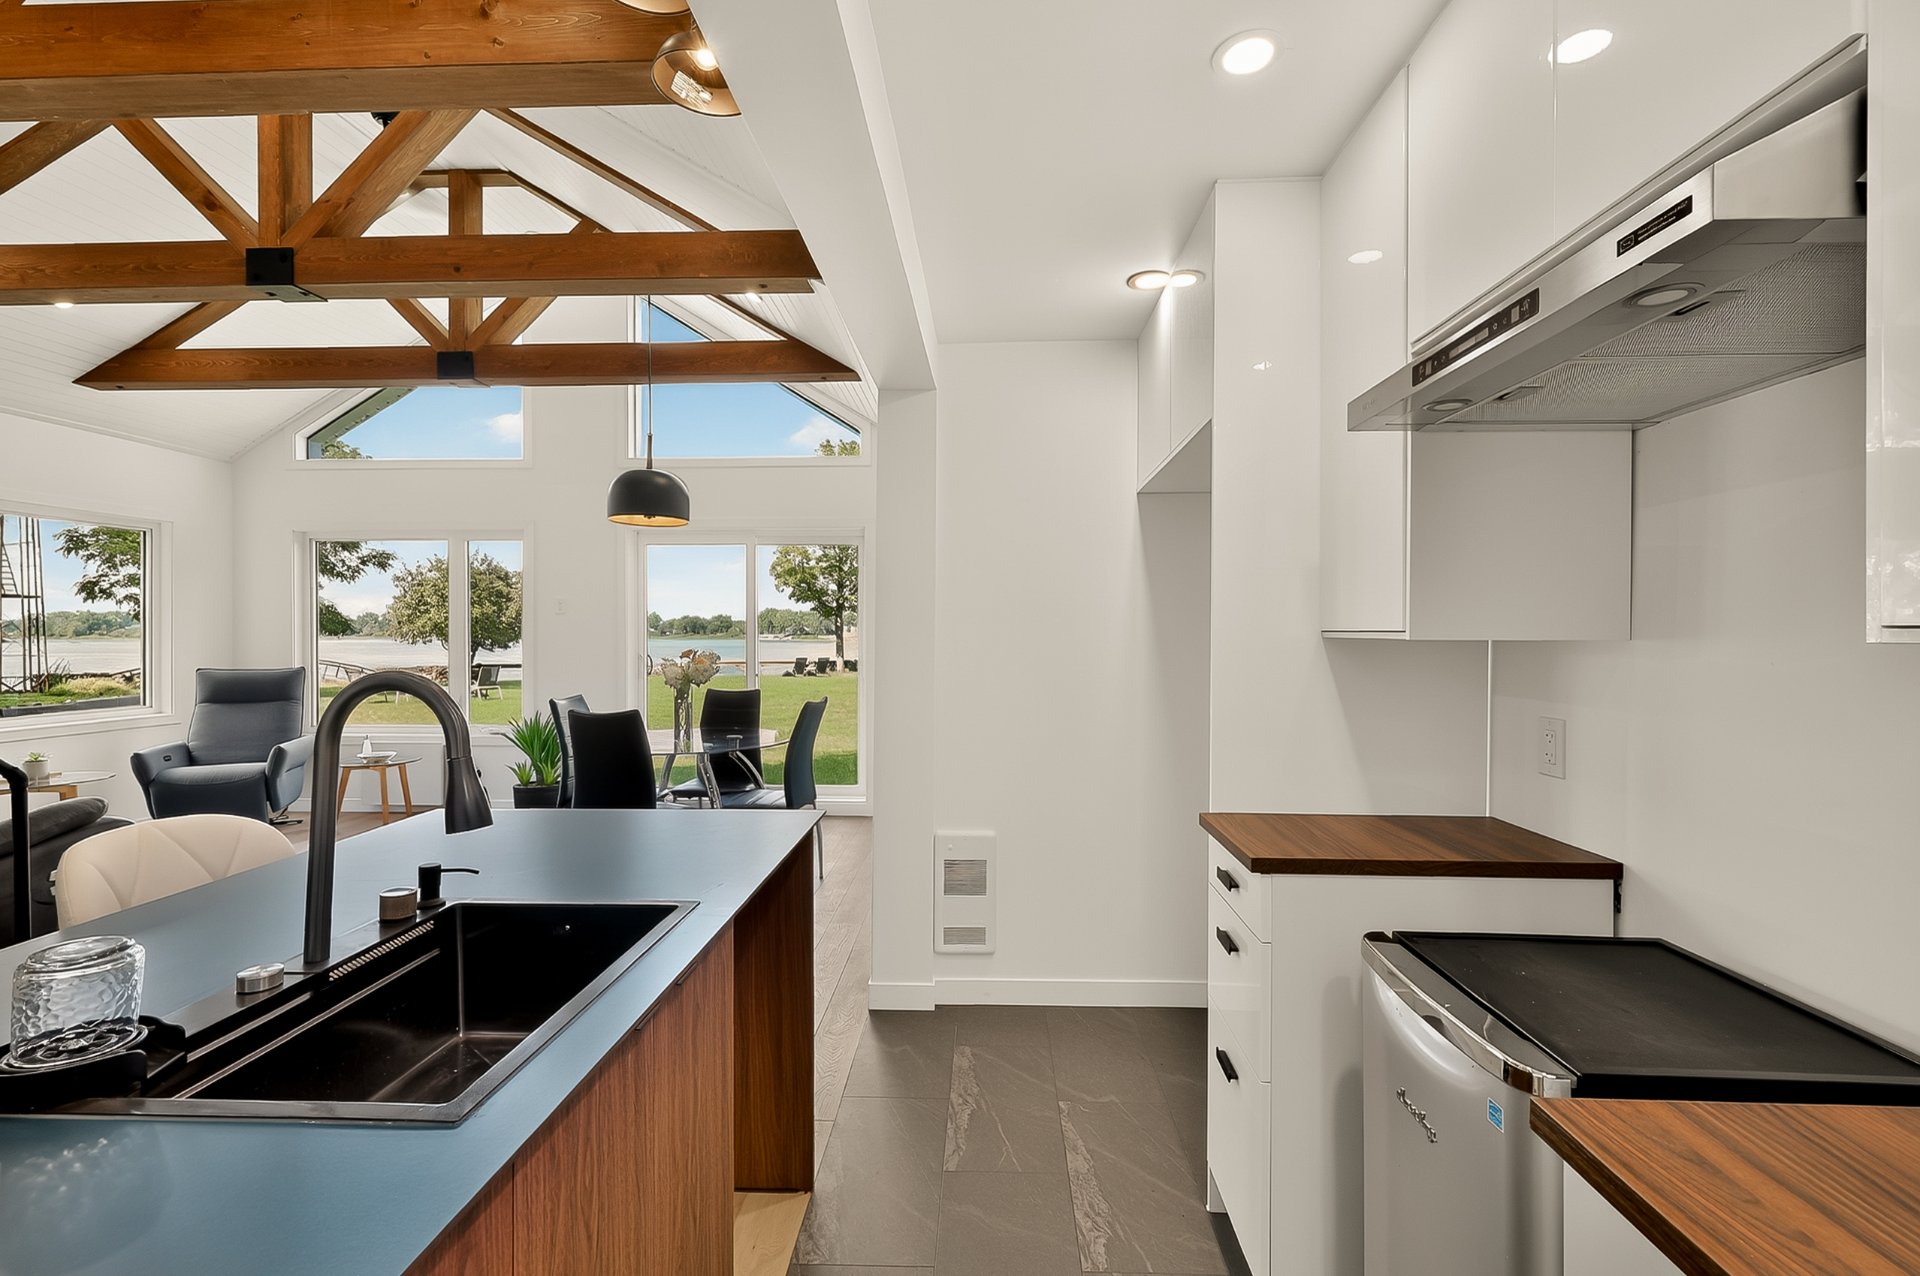 Kitchen
 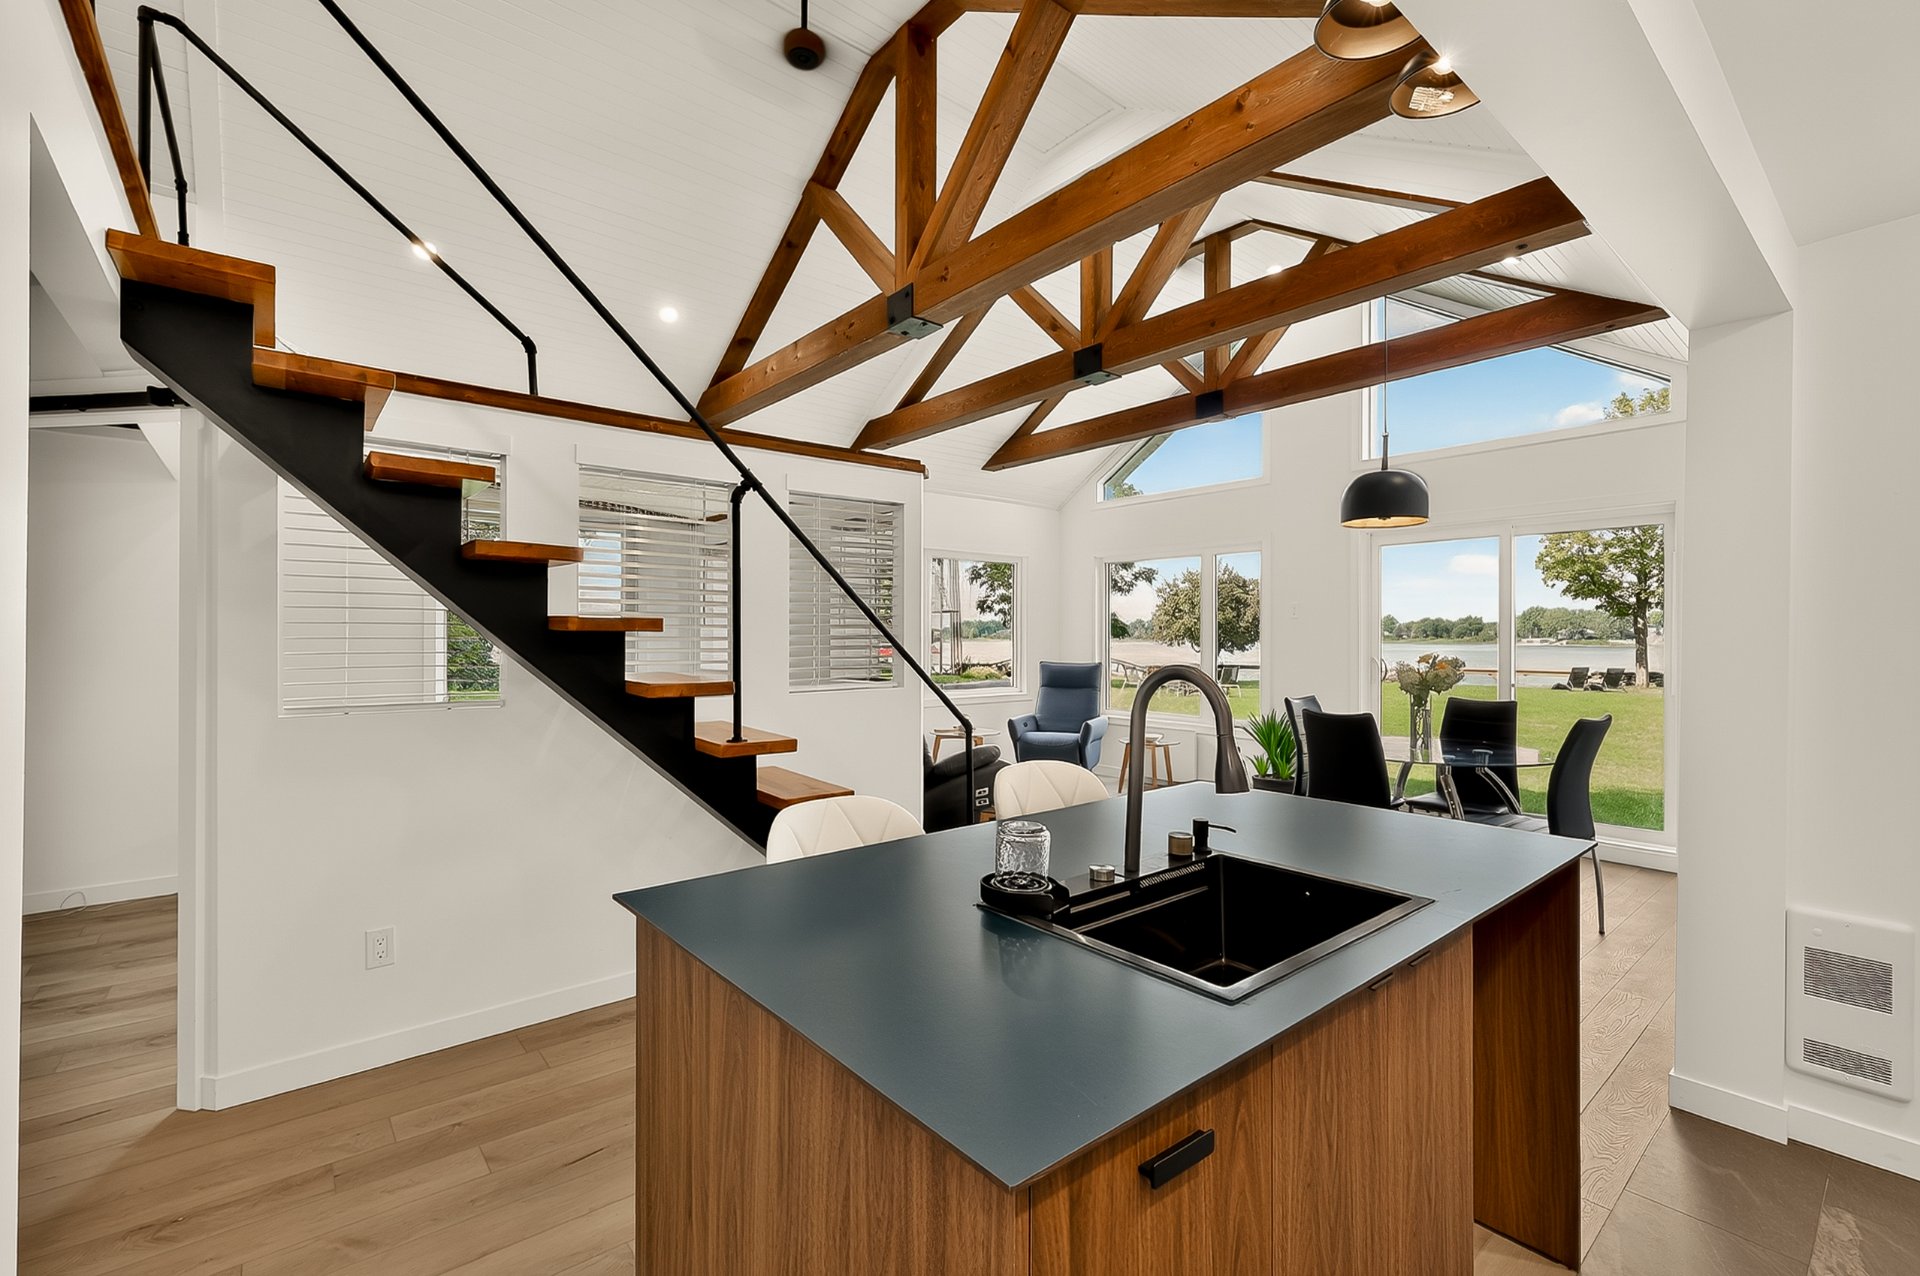 Mezzanine
 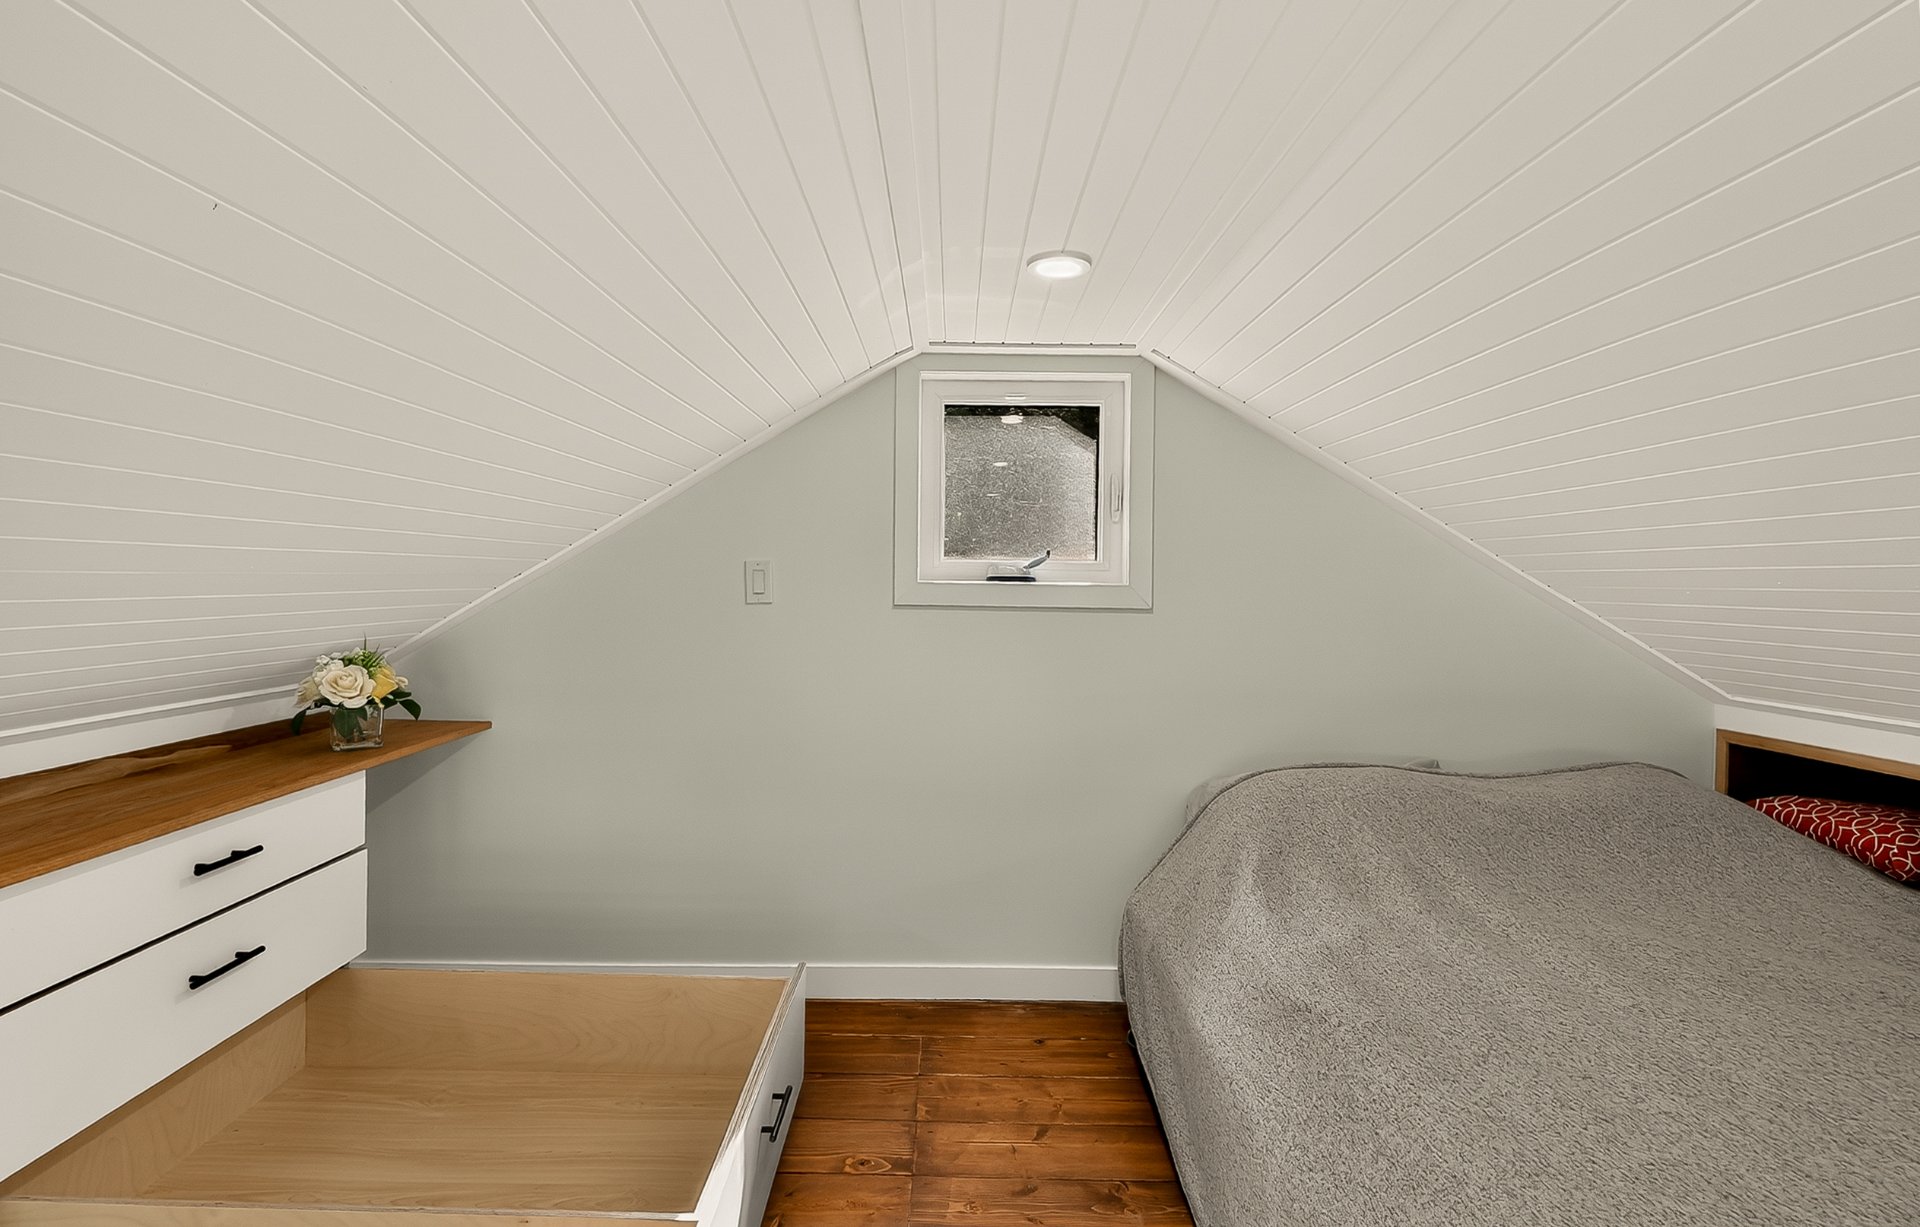 Mezzanine
 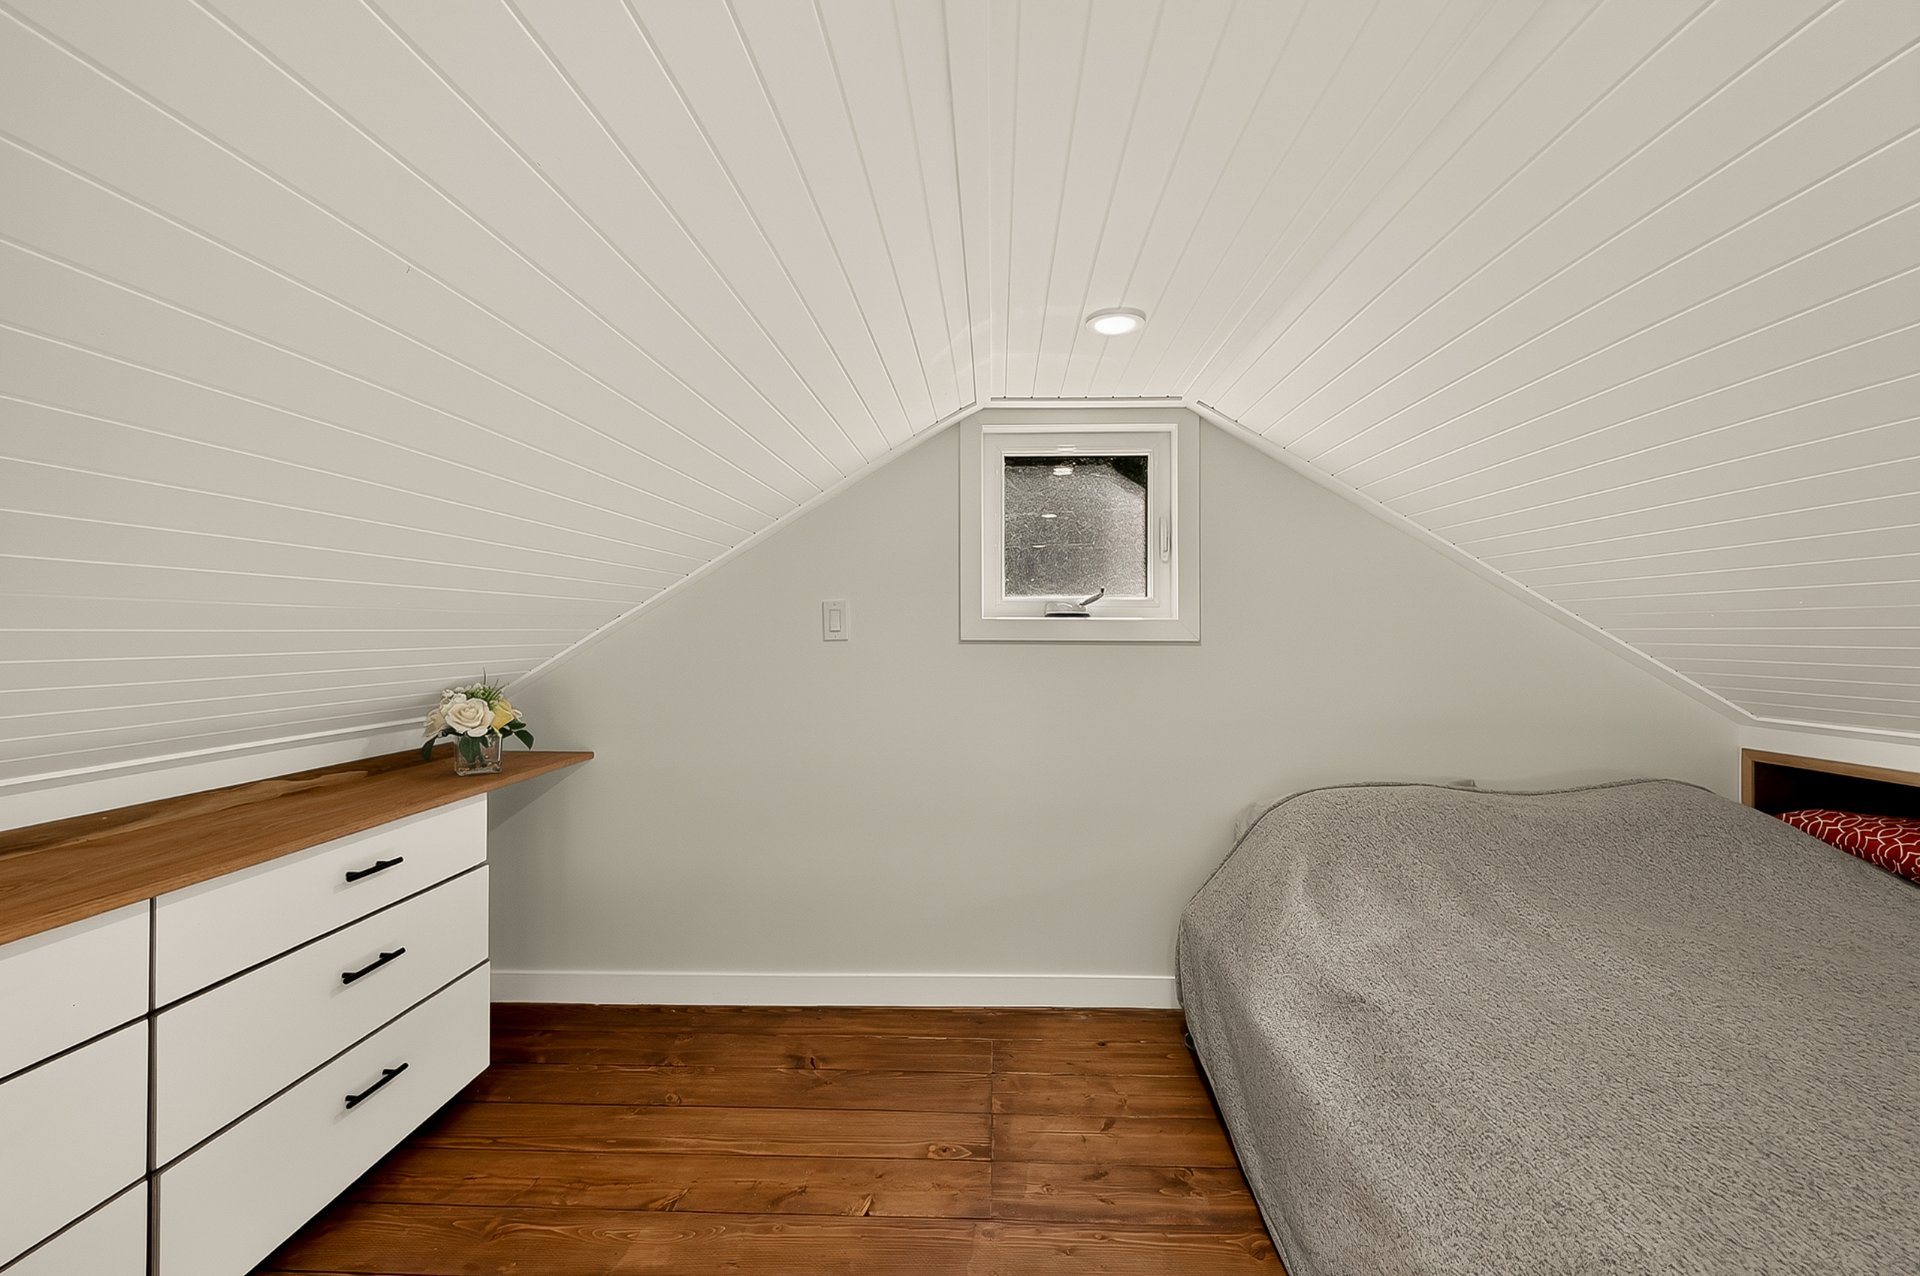 Mezzanine
 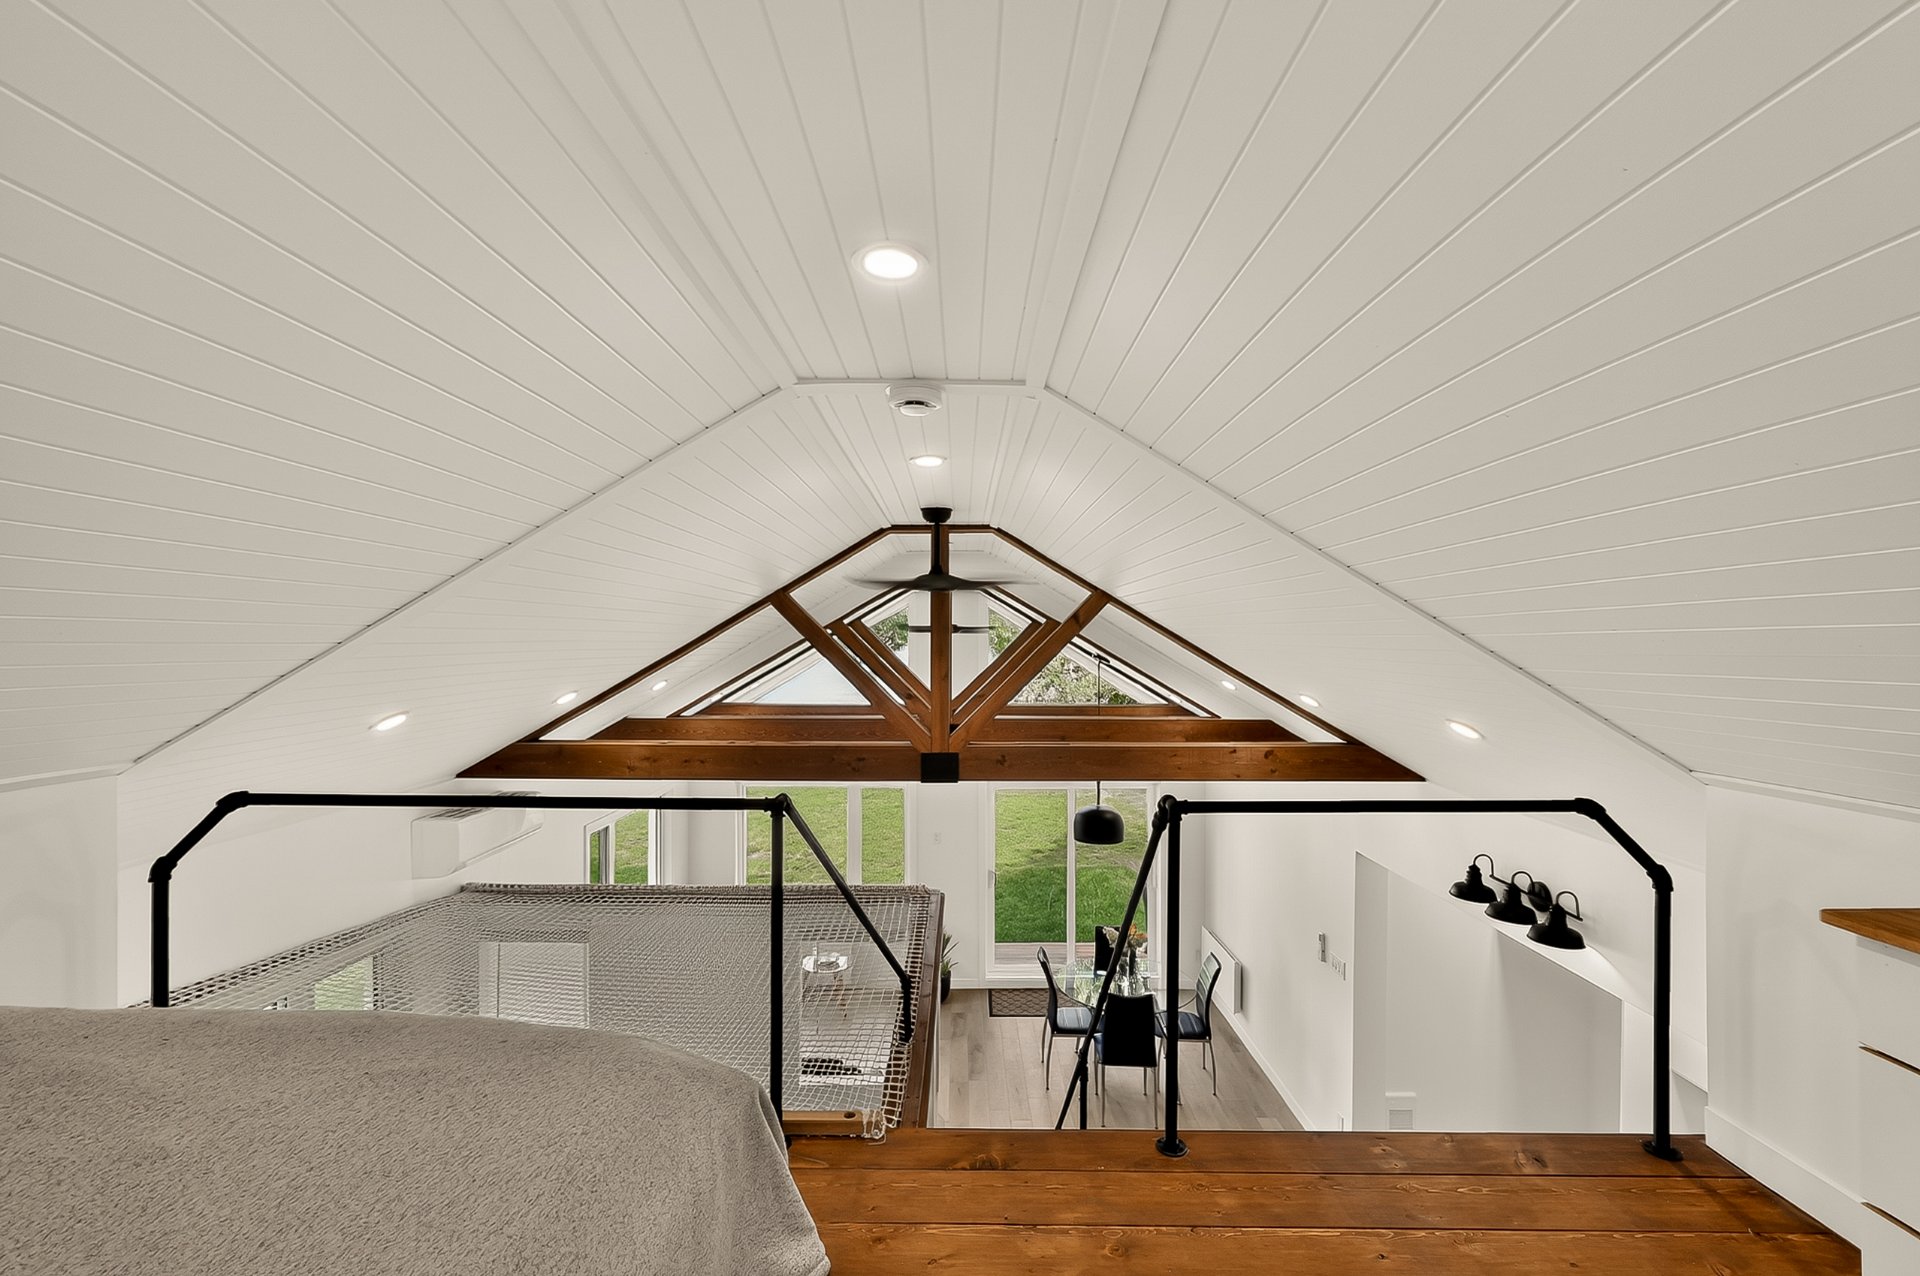 Bedroom
 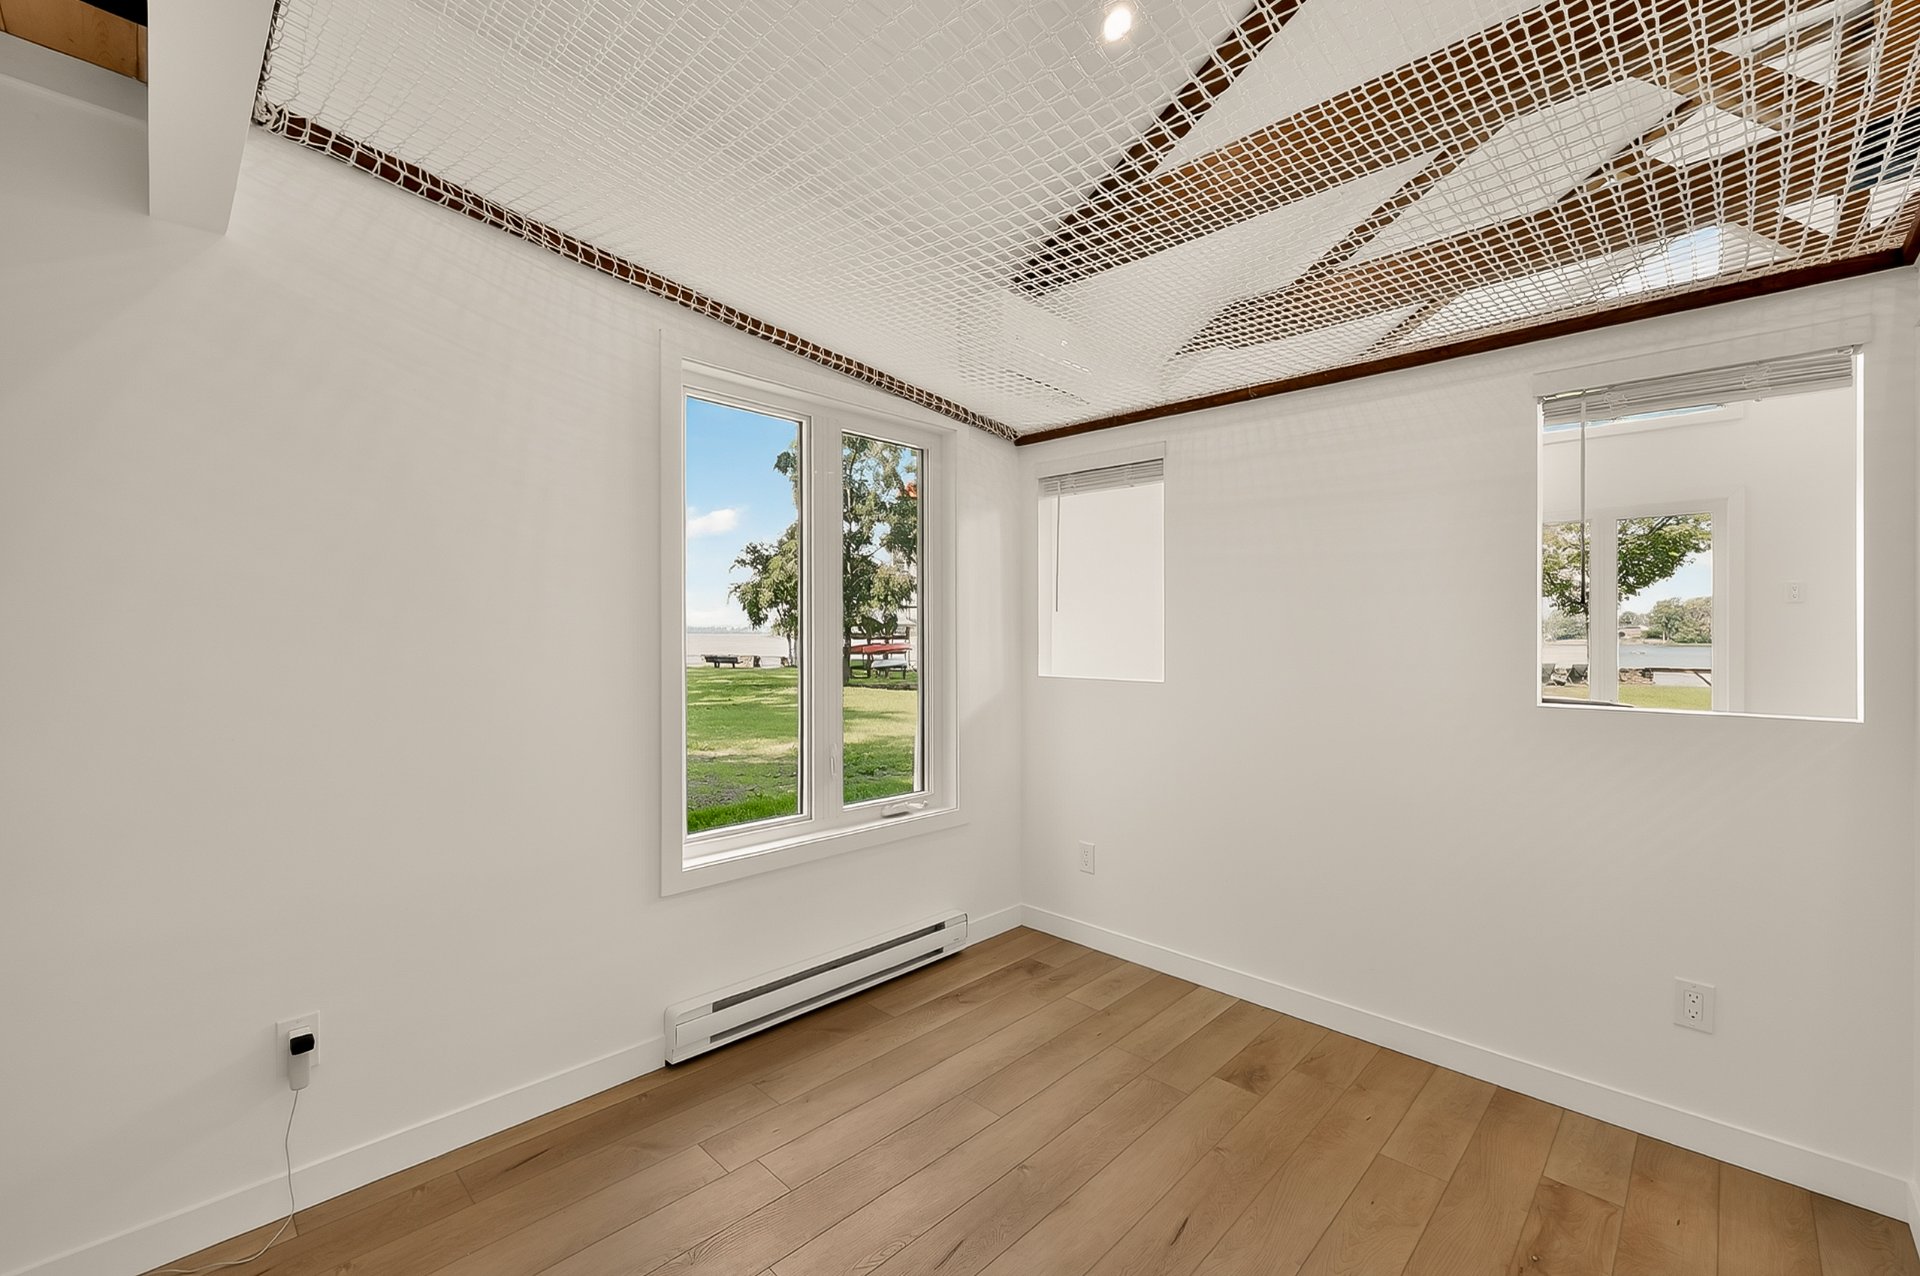 Bedroom
 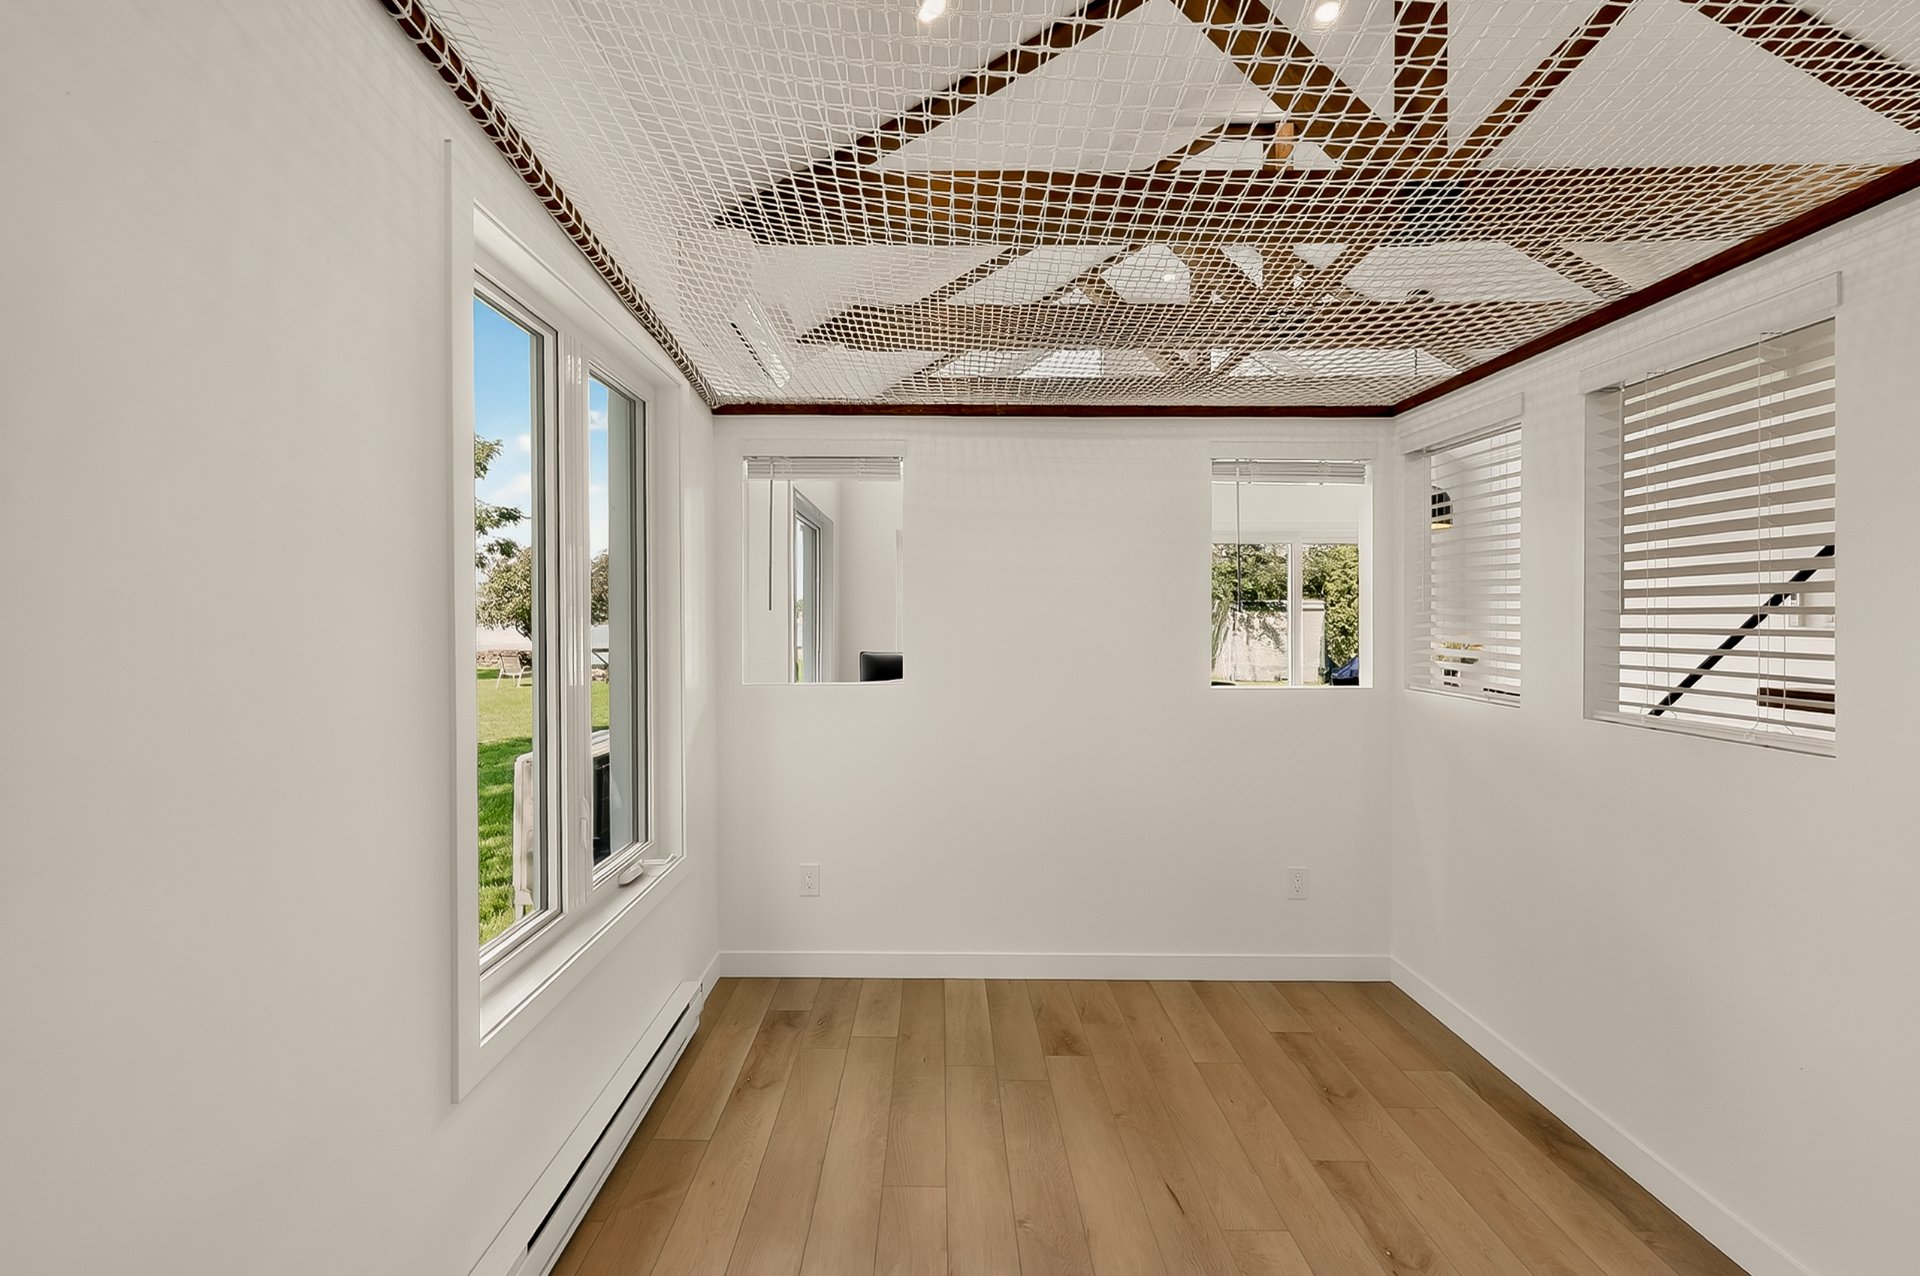 Walk-in closet
 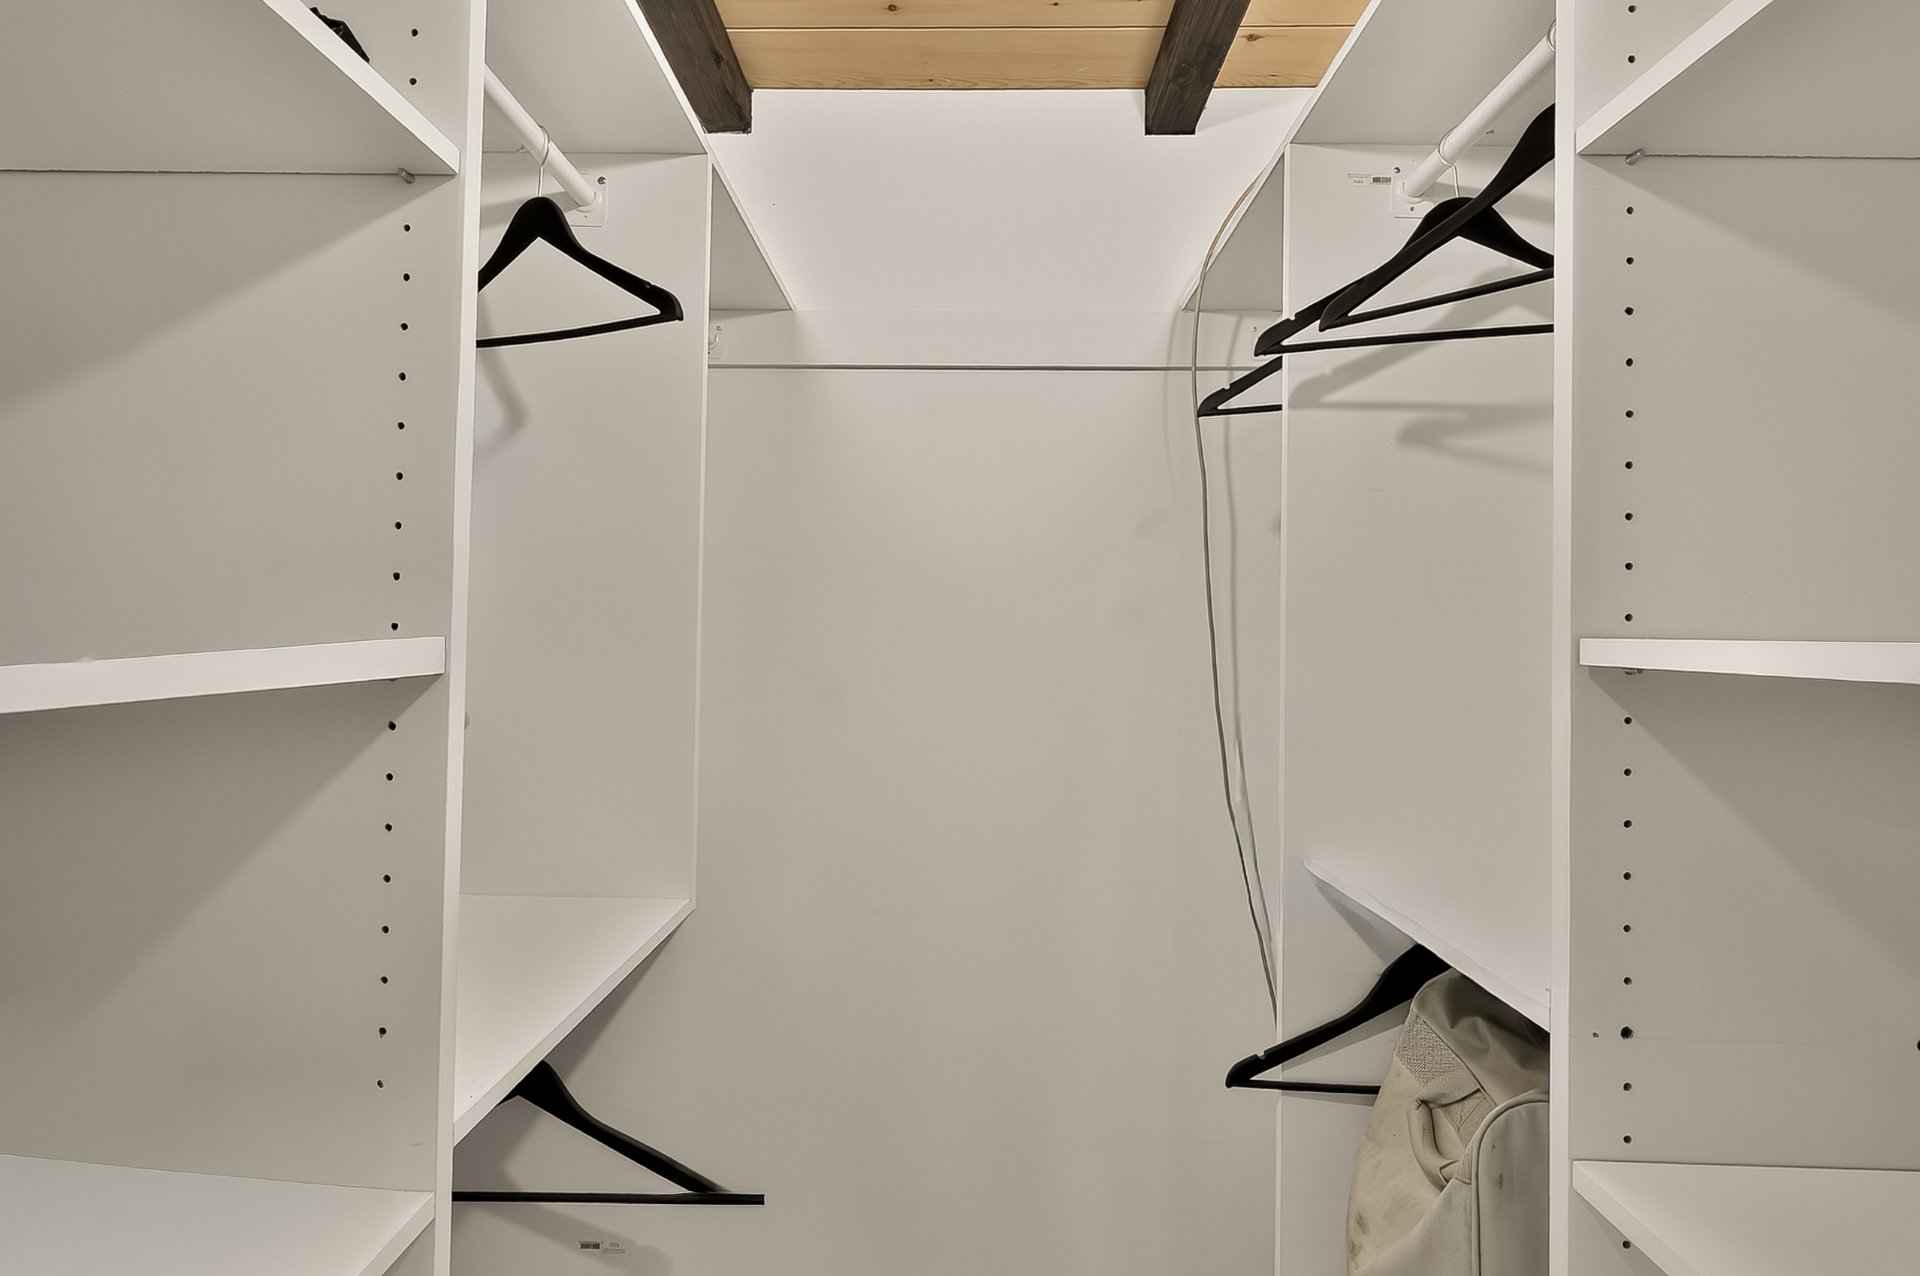 Bedroom
 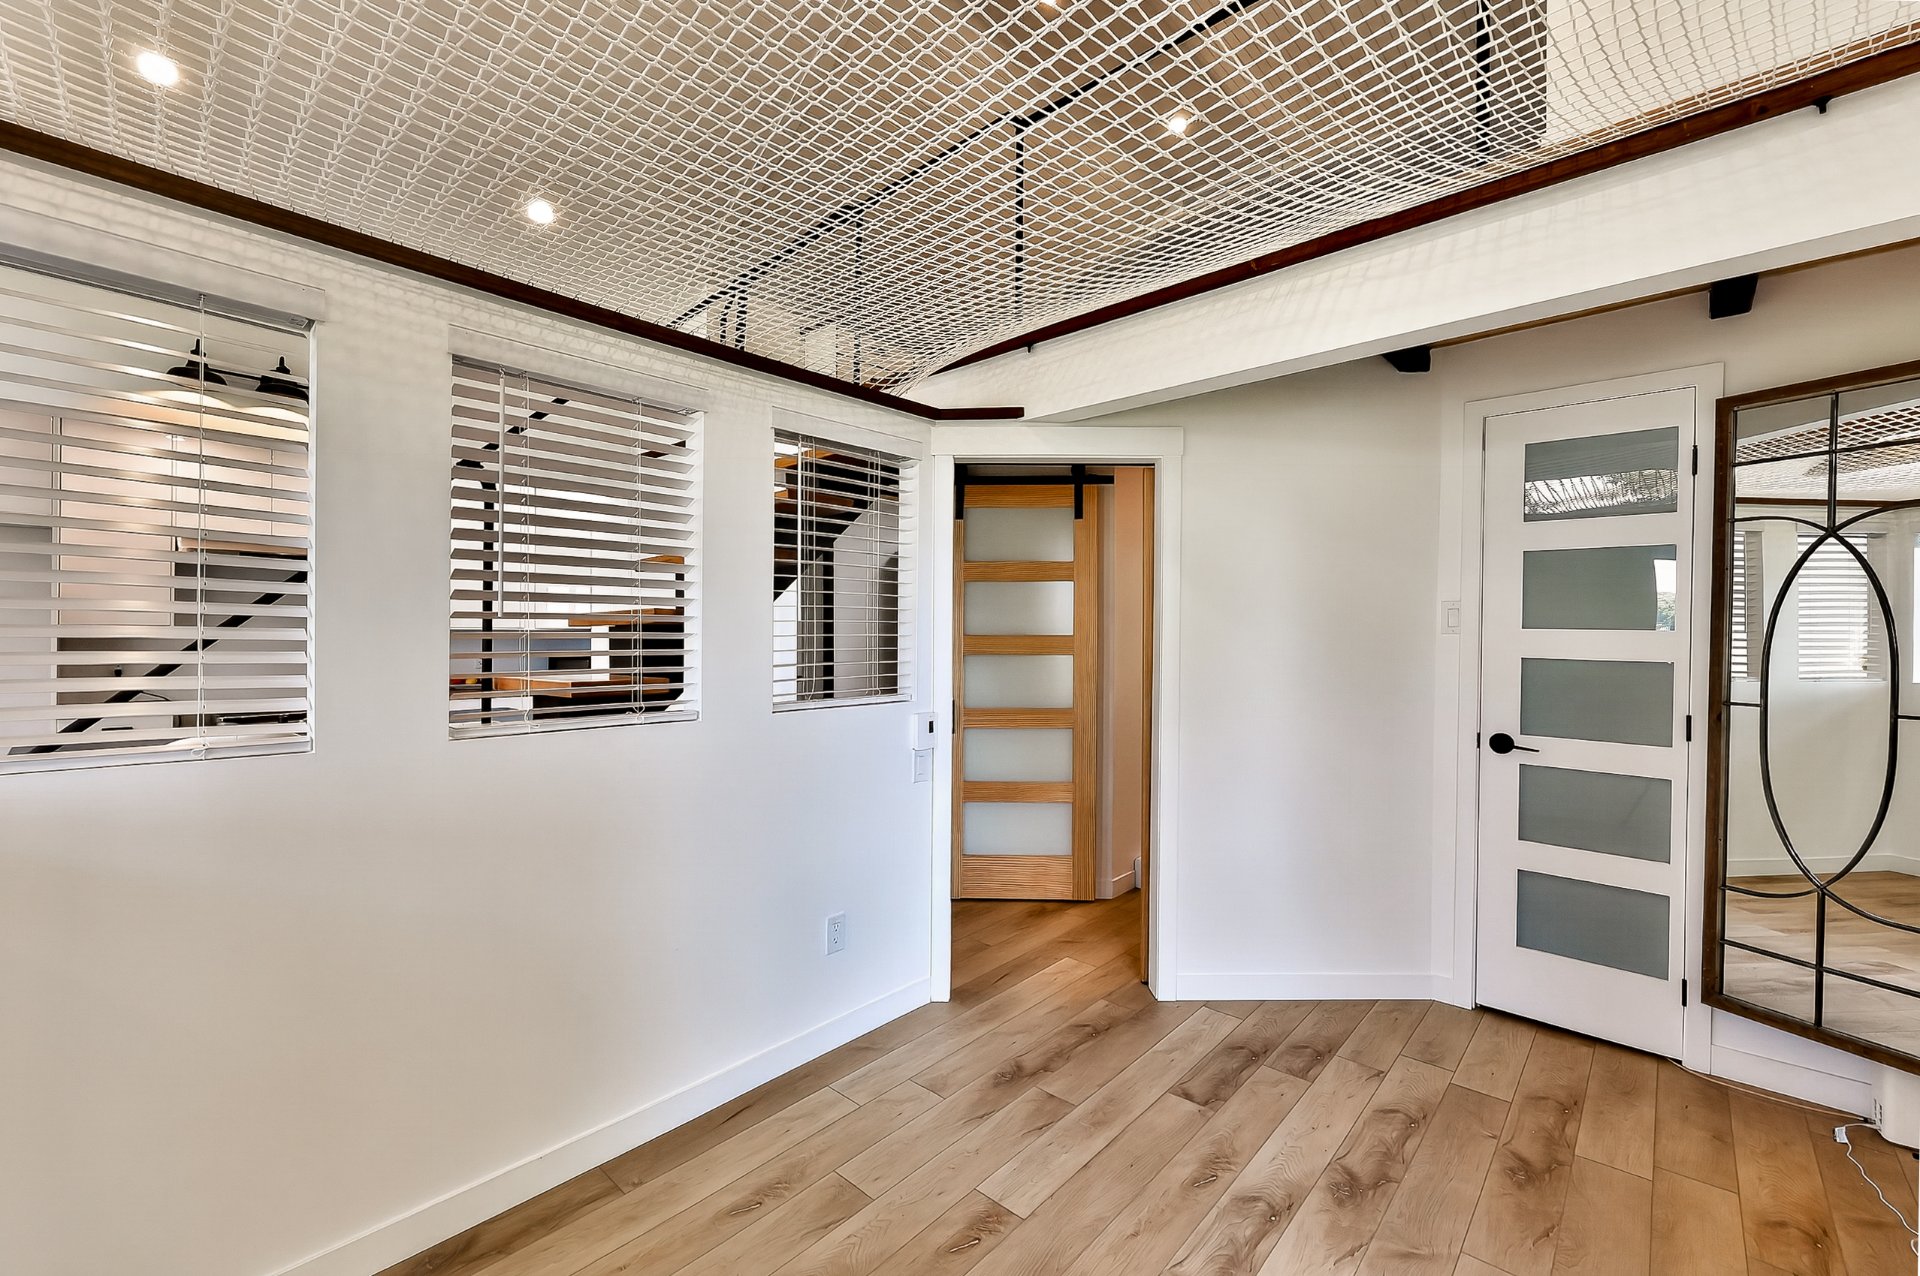 Bathroom
 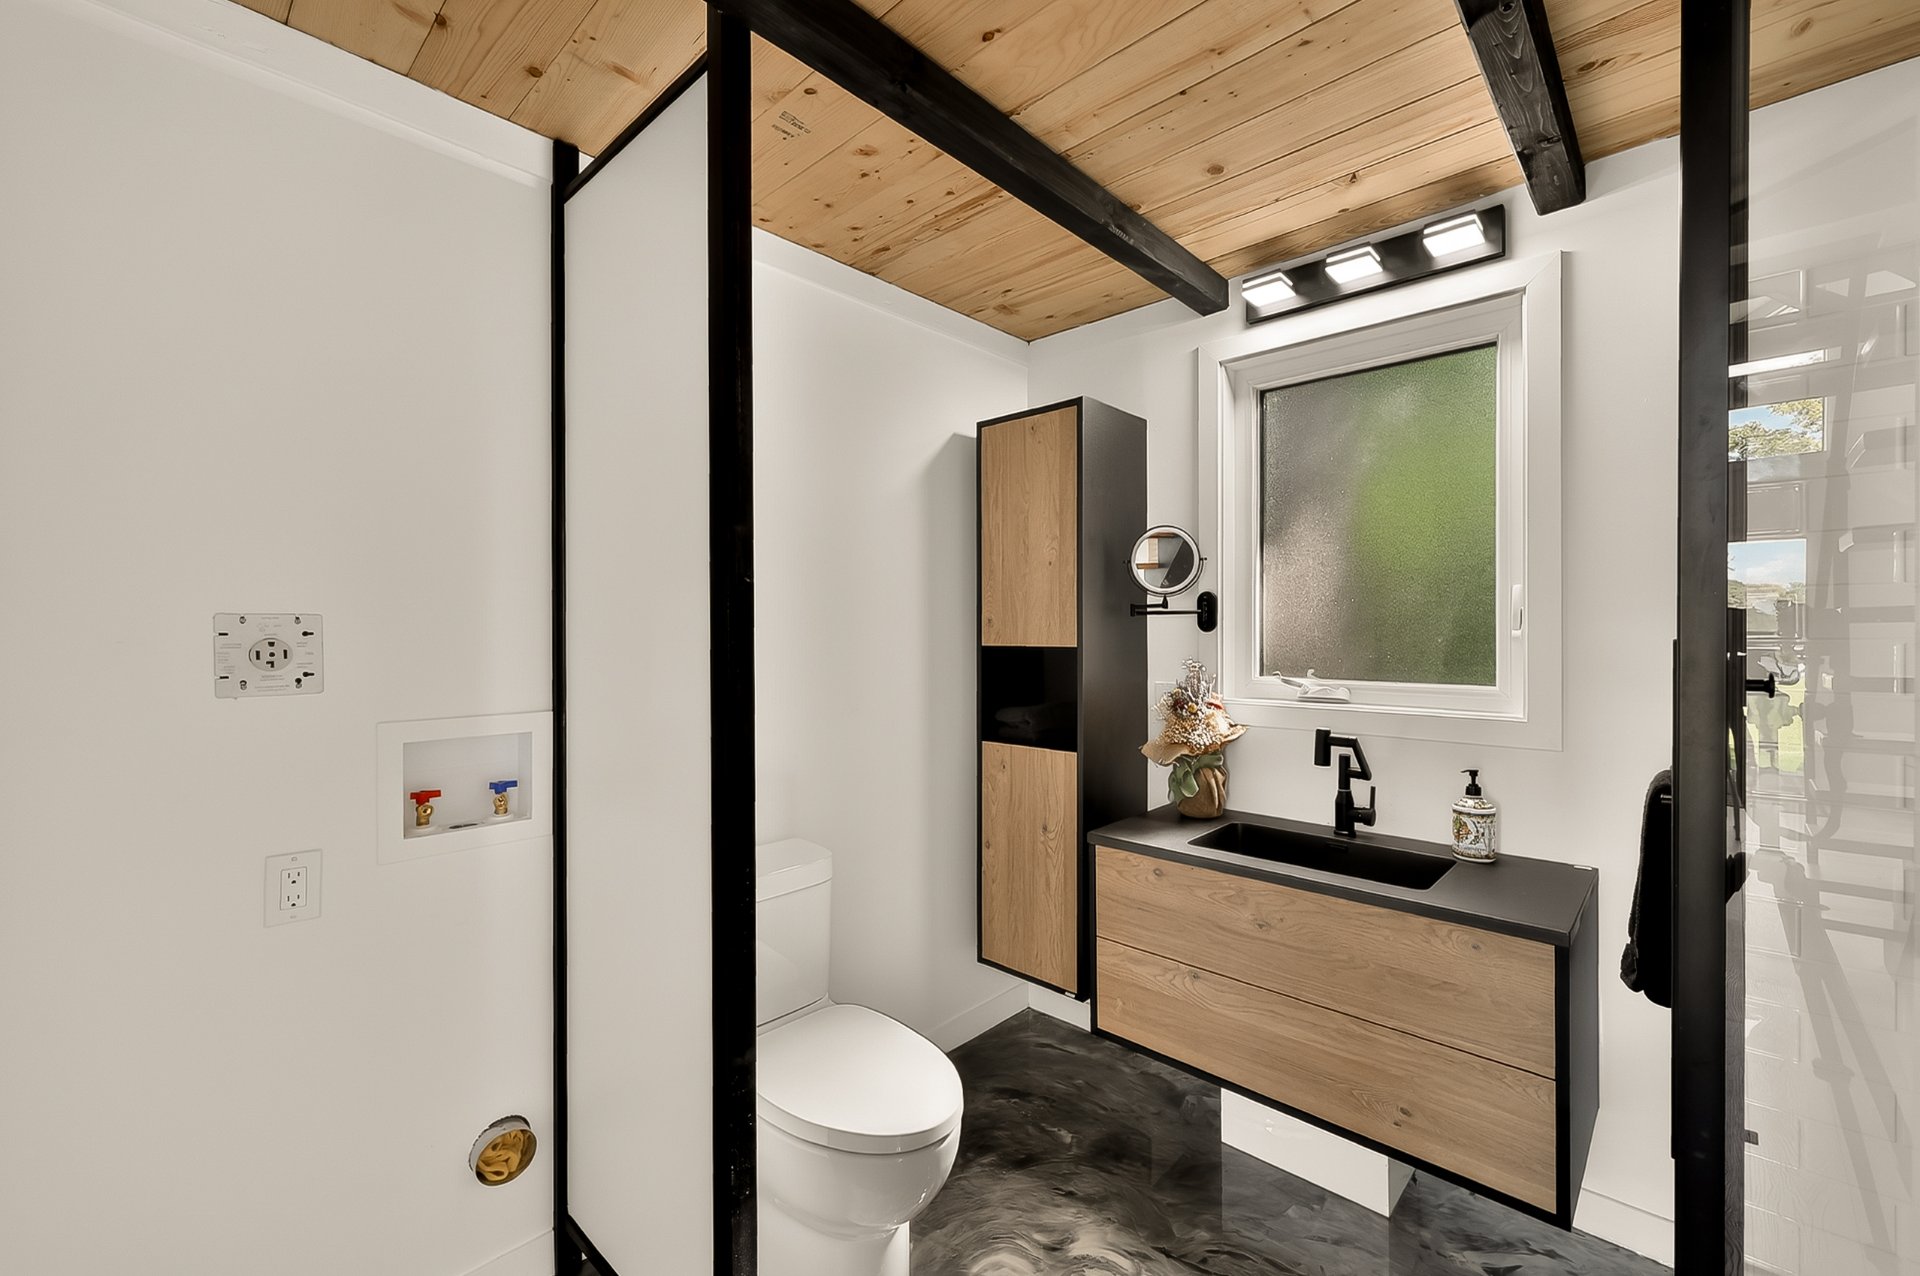 Bathroom
 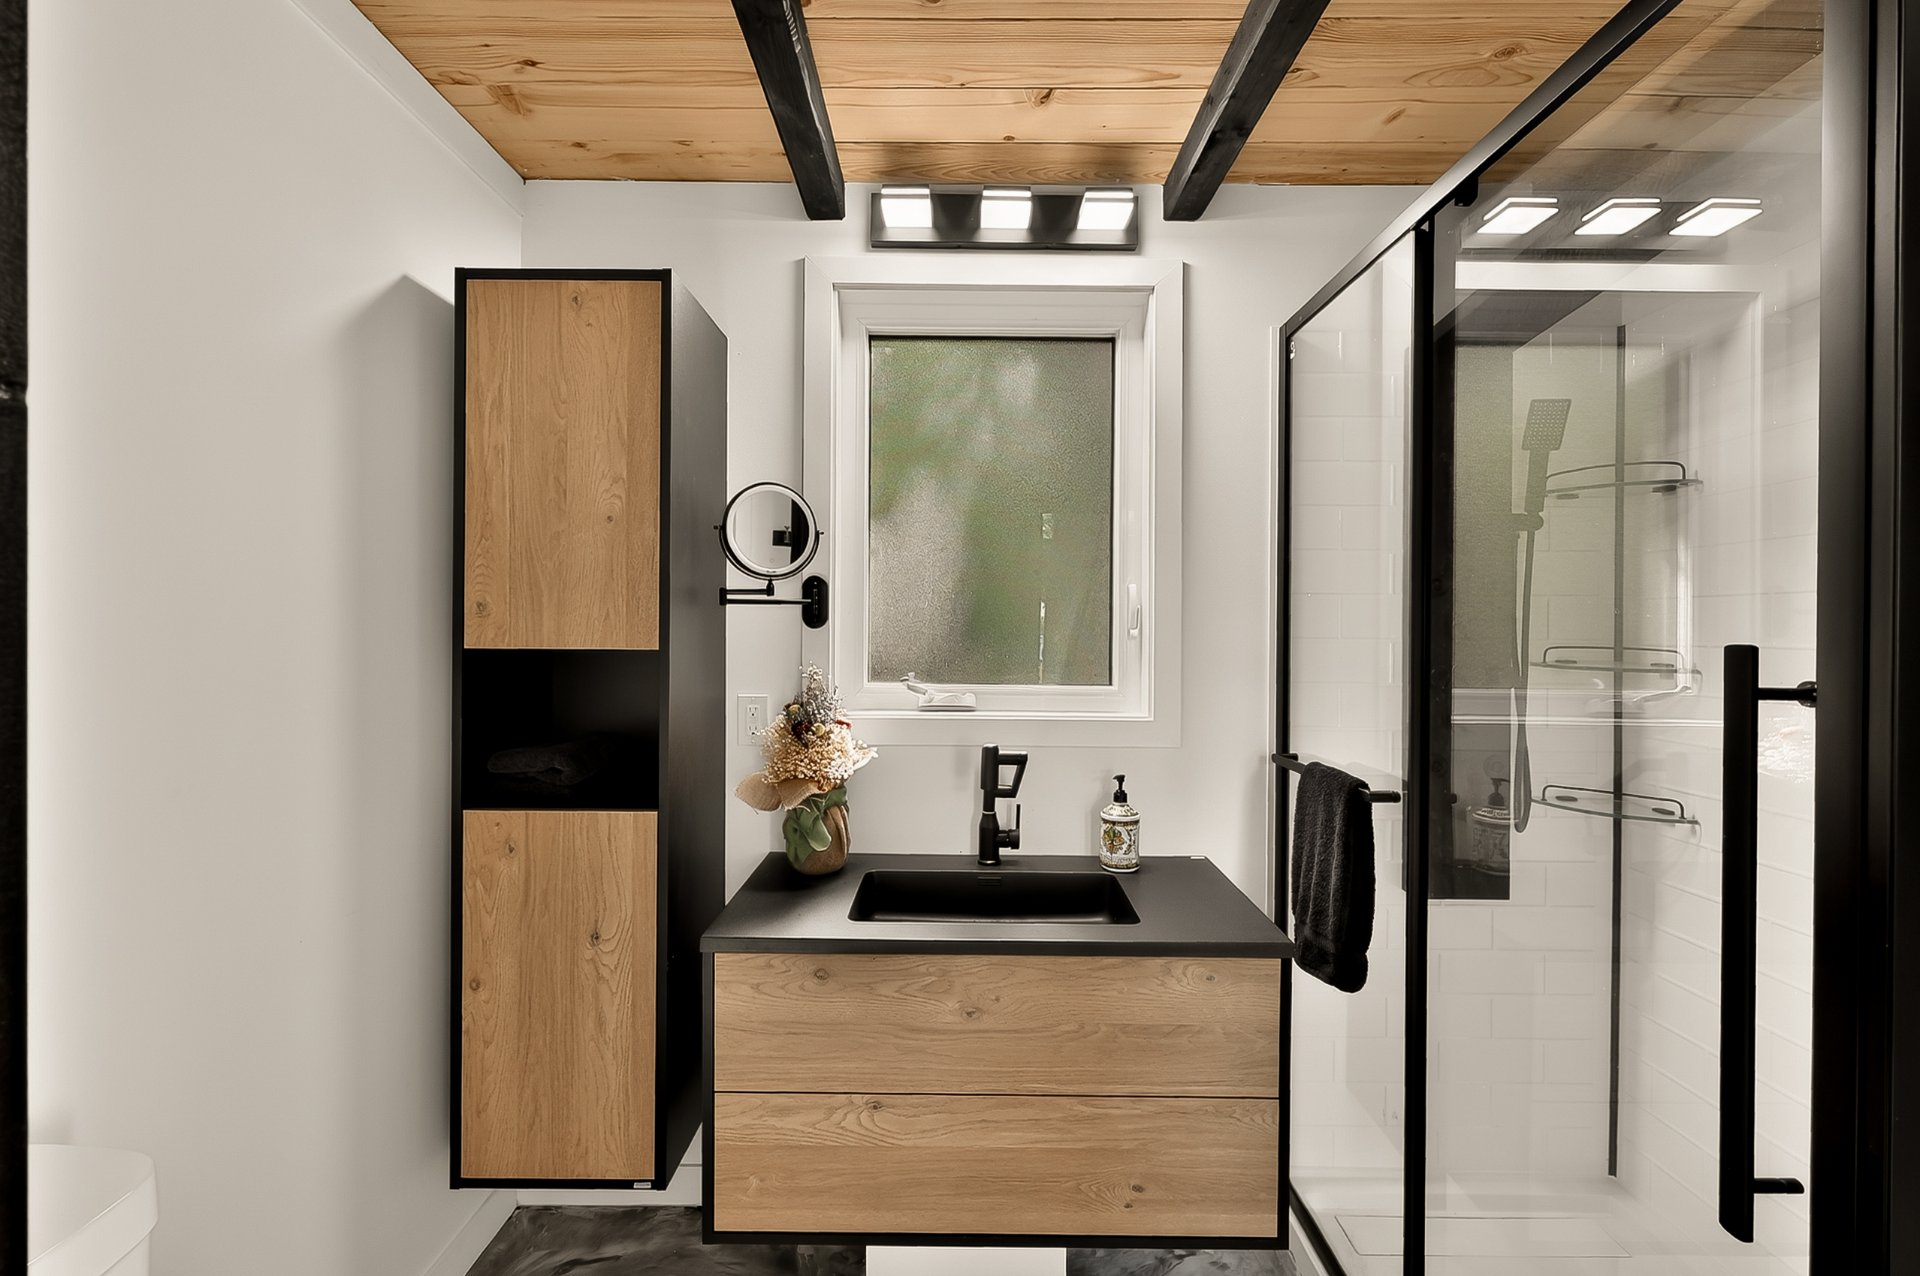 Bathroom
 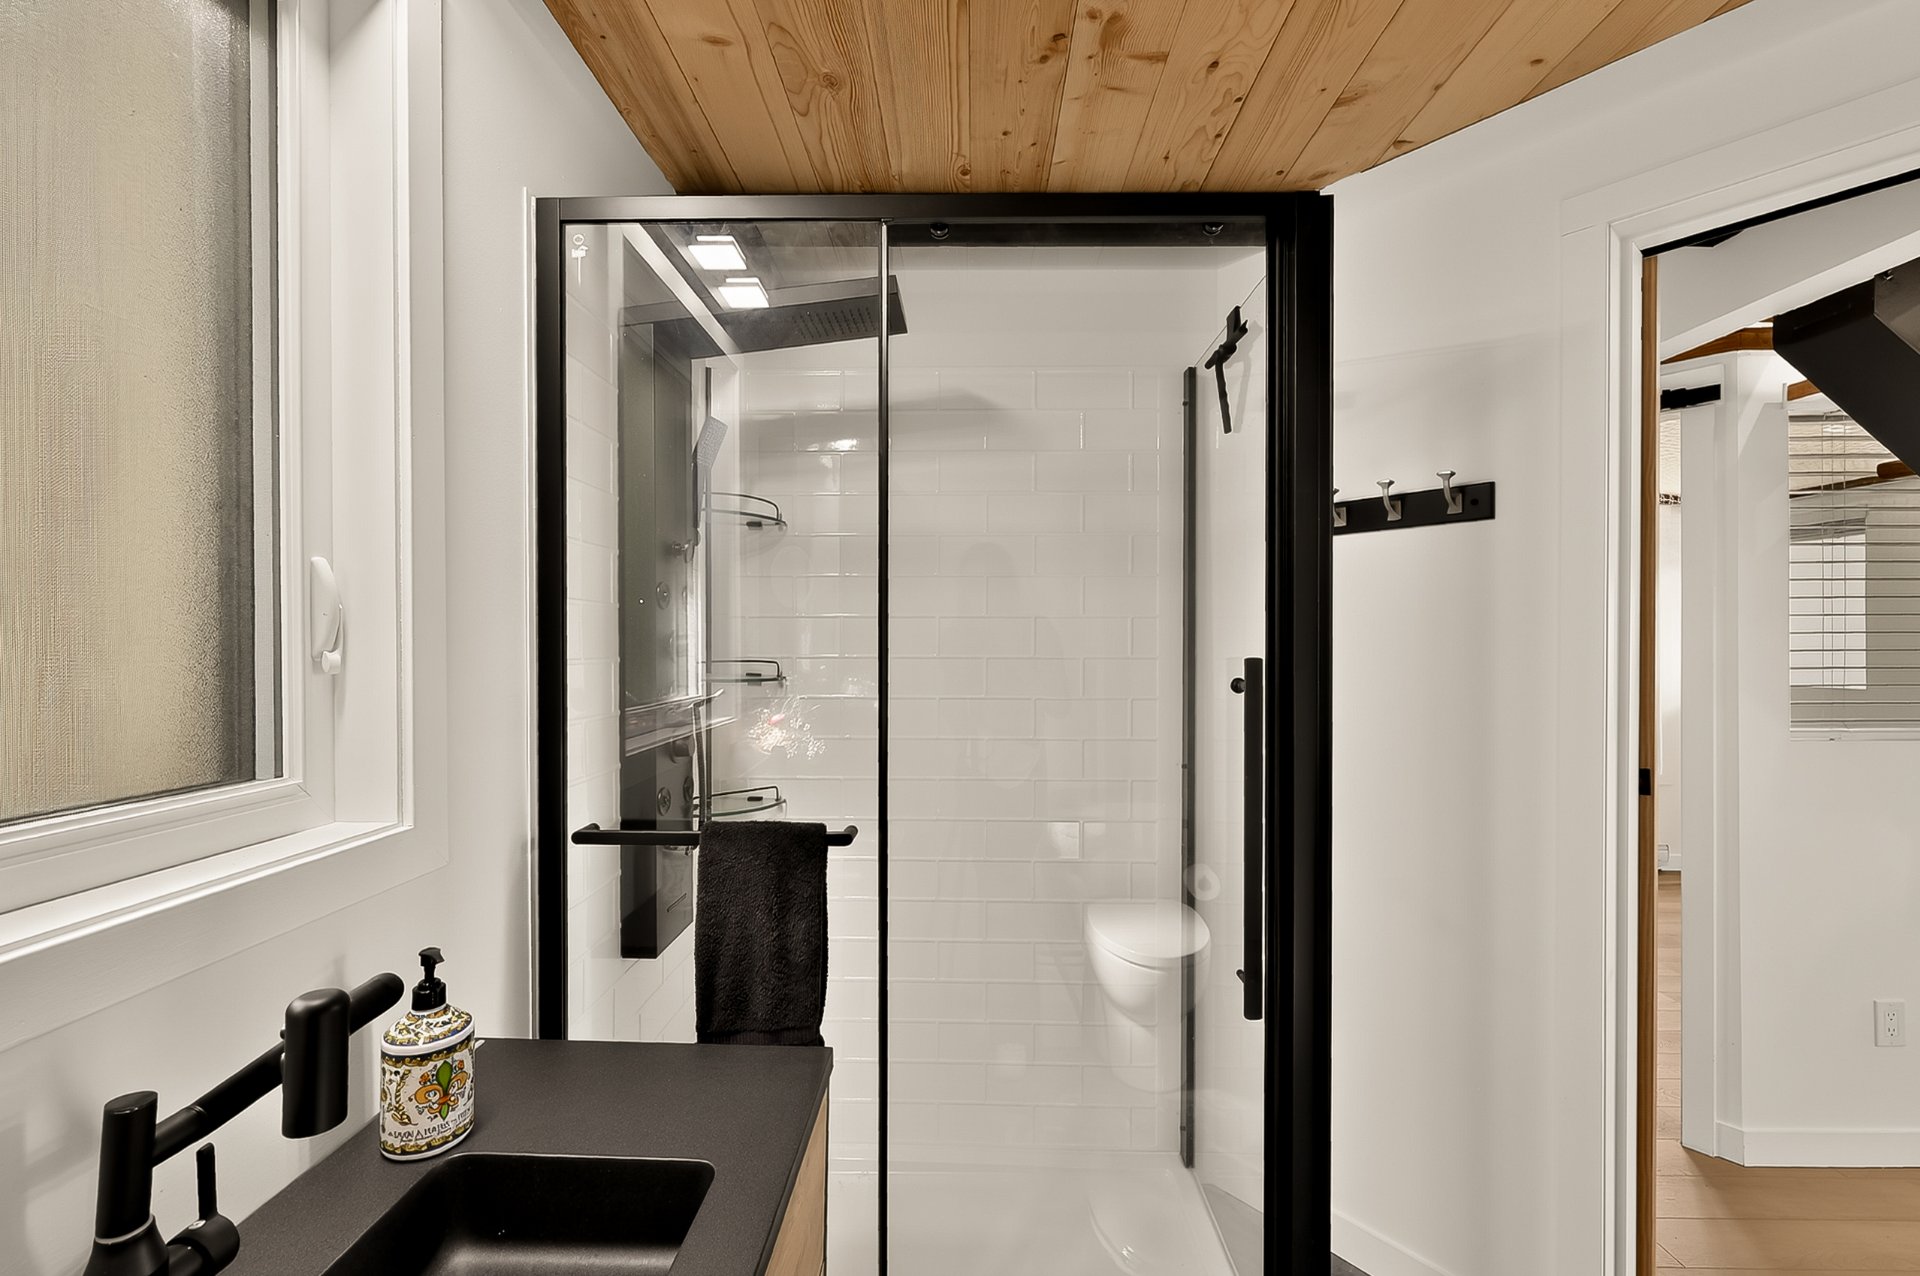 Bathroom
 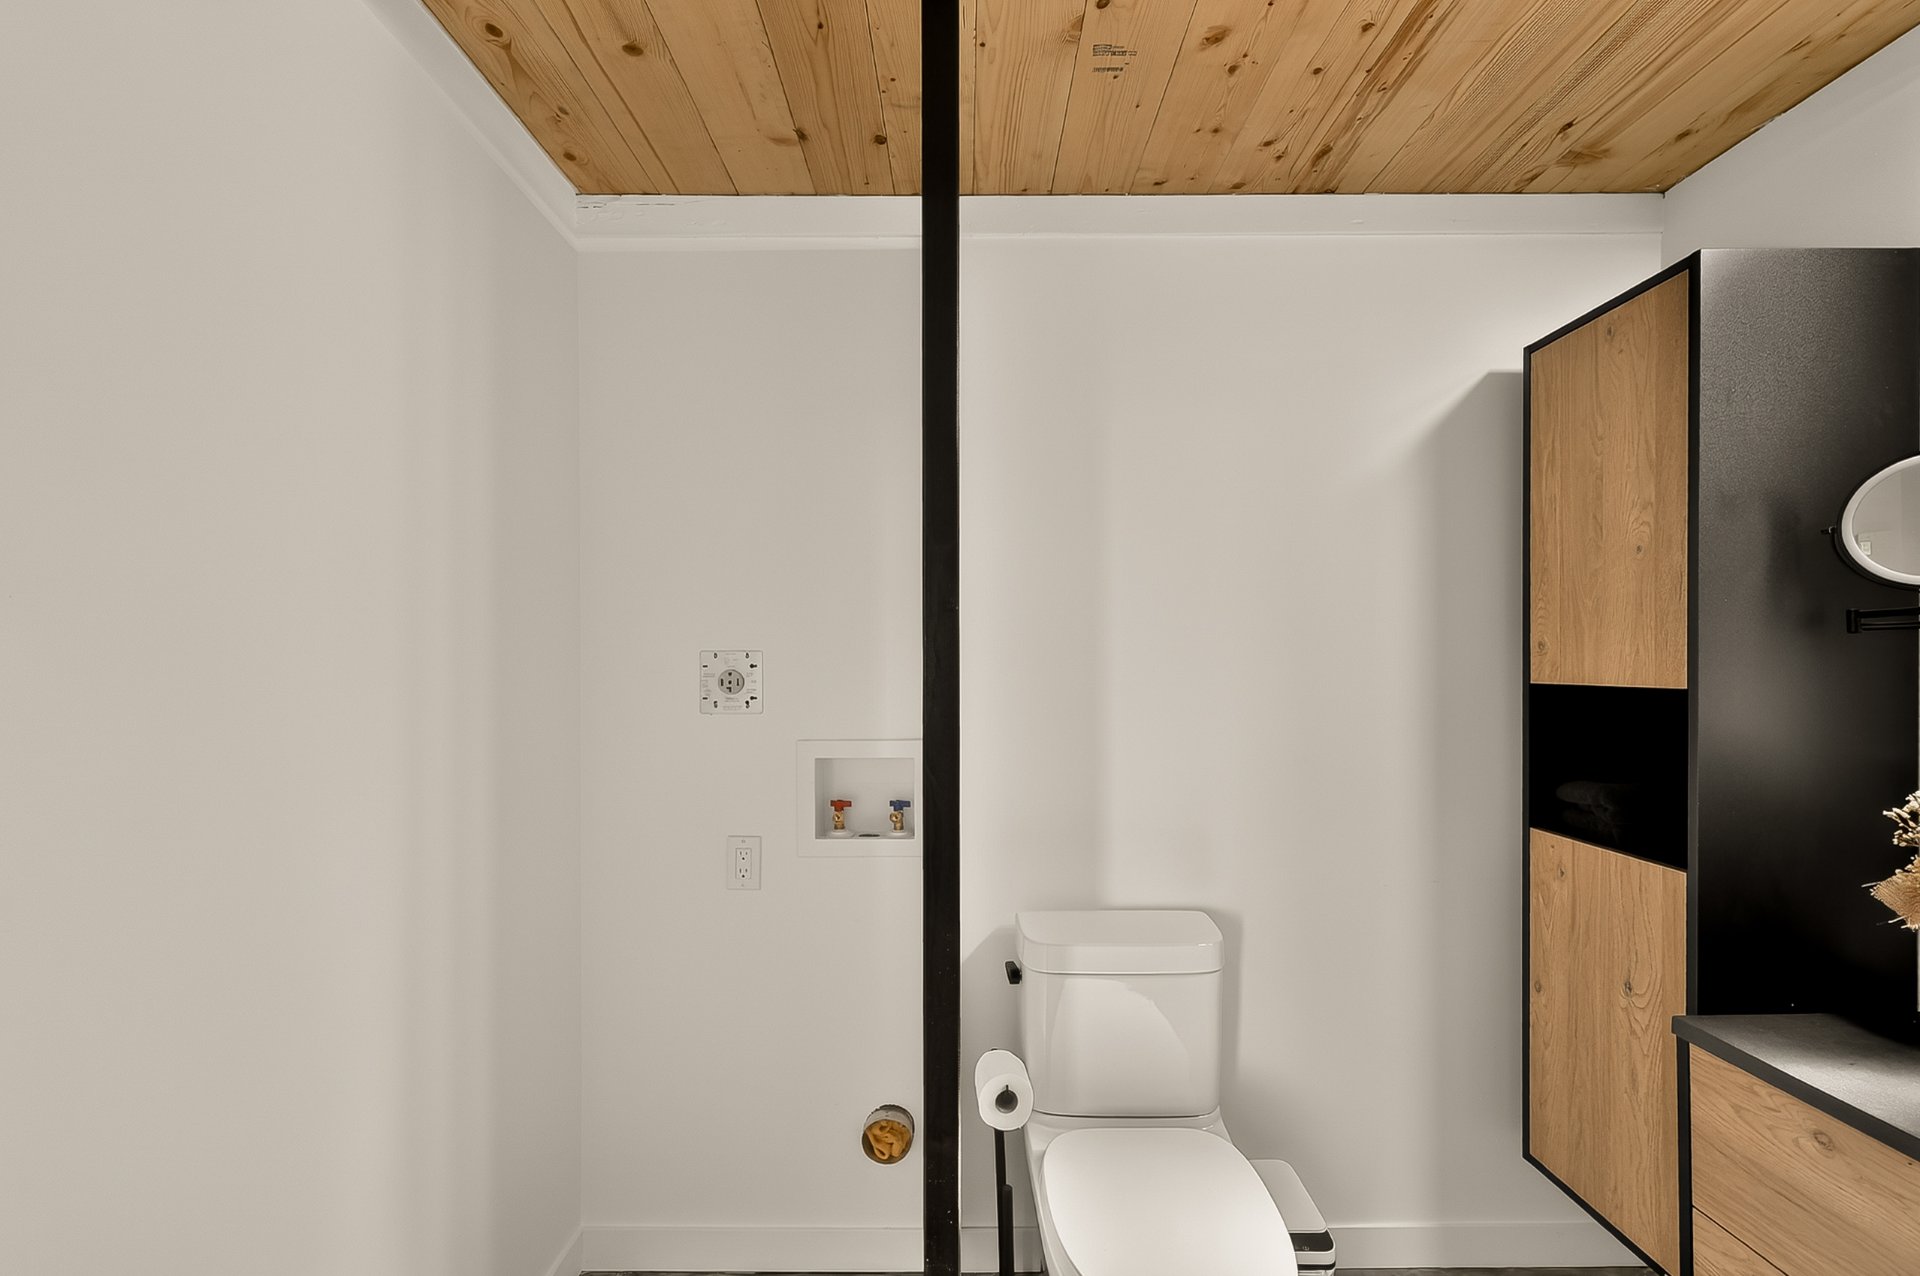 Backyard
 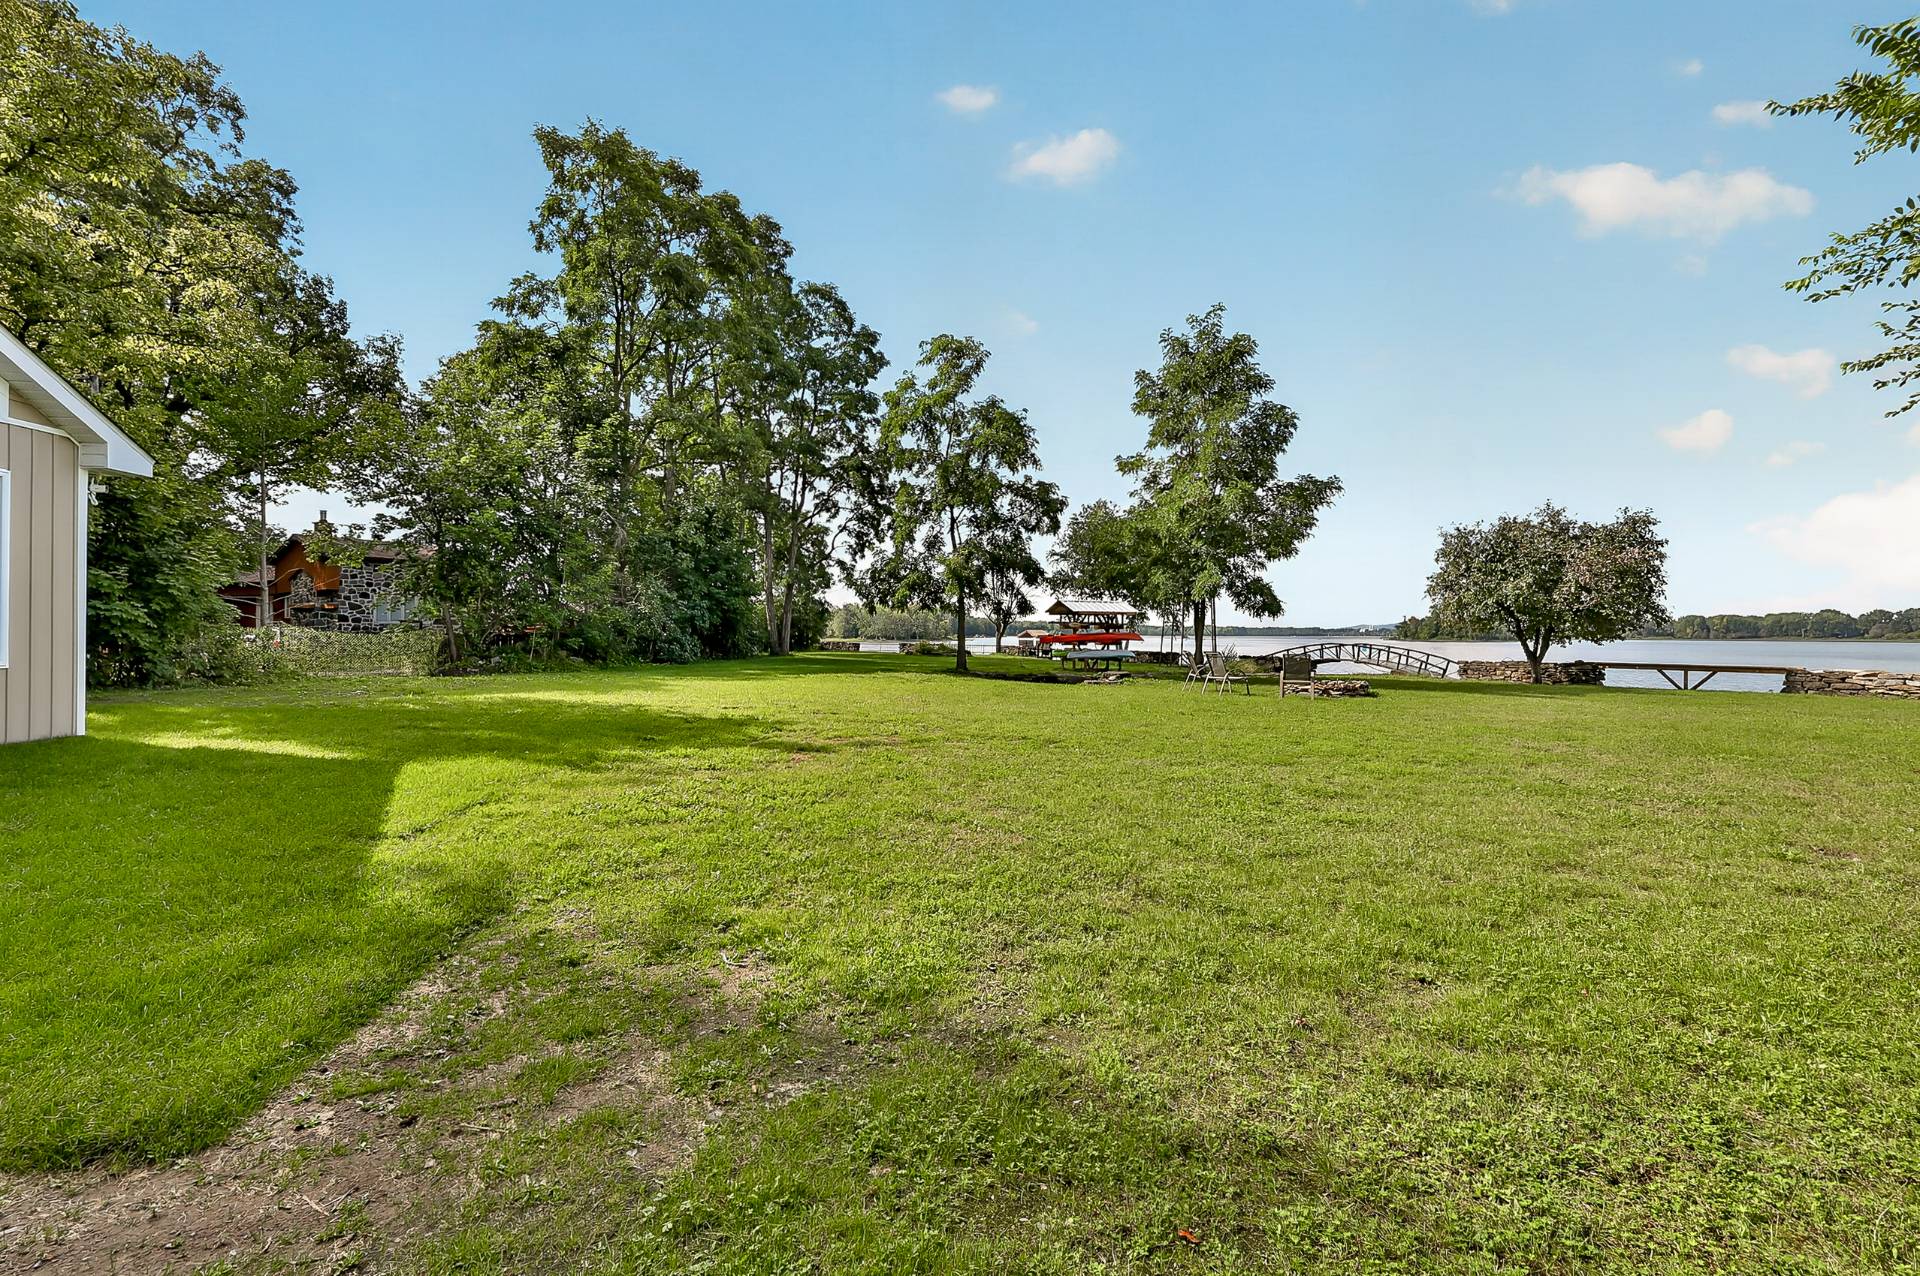 Backyard
 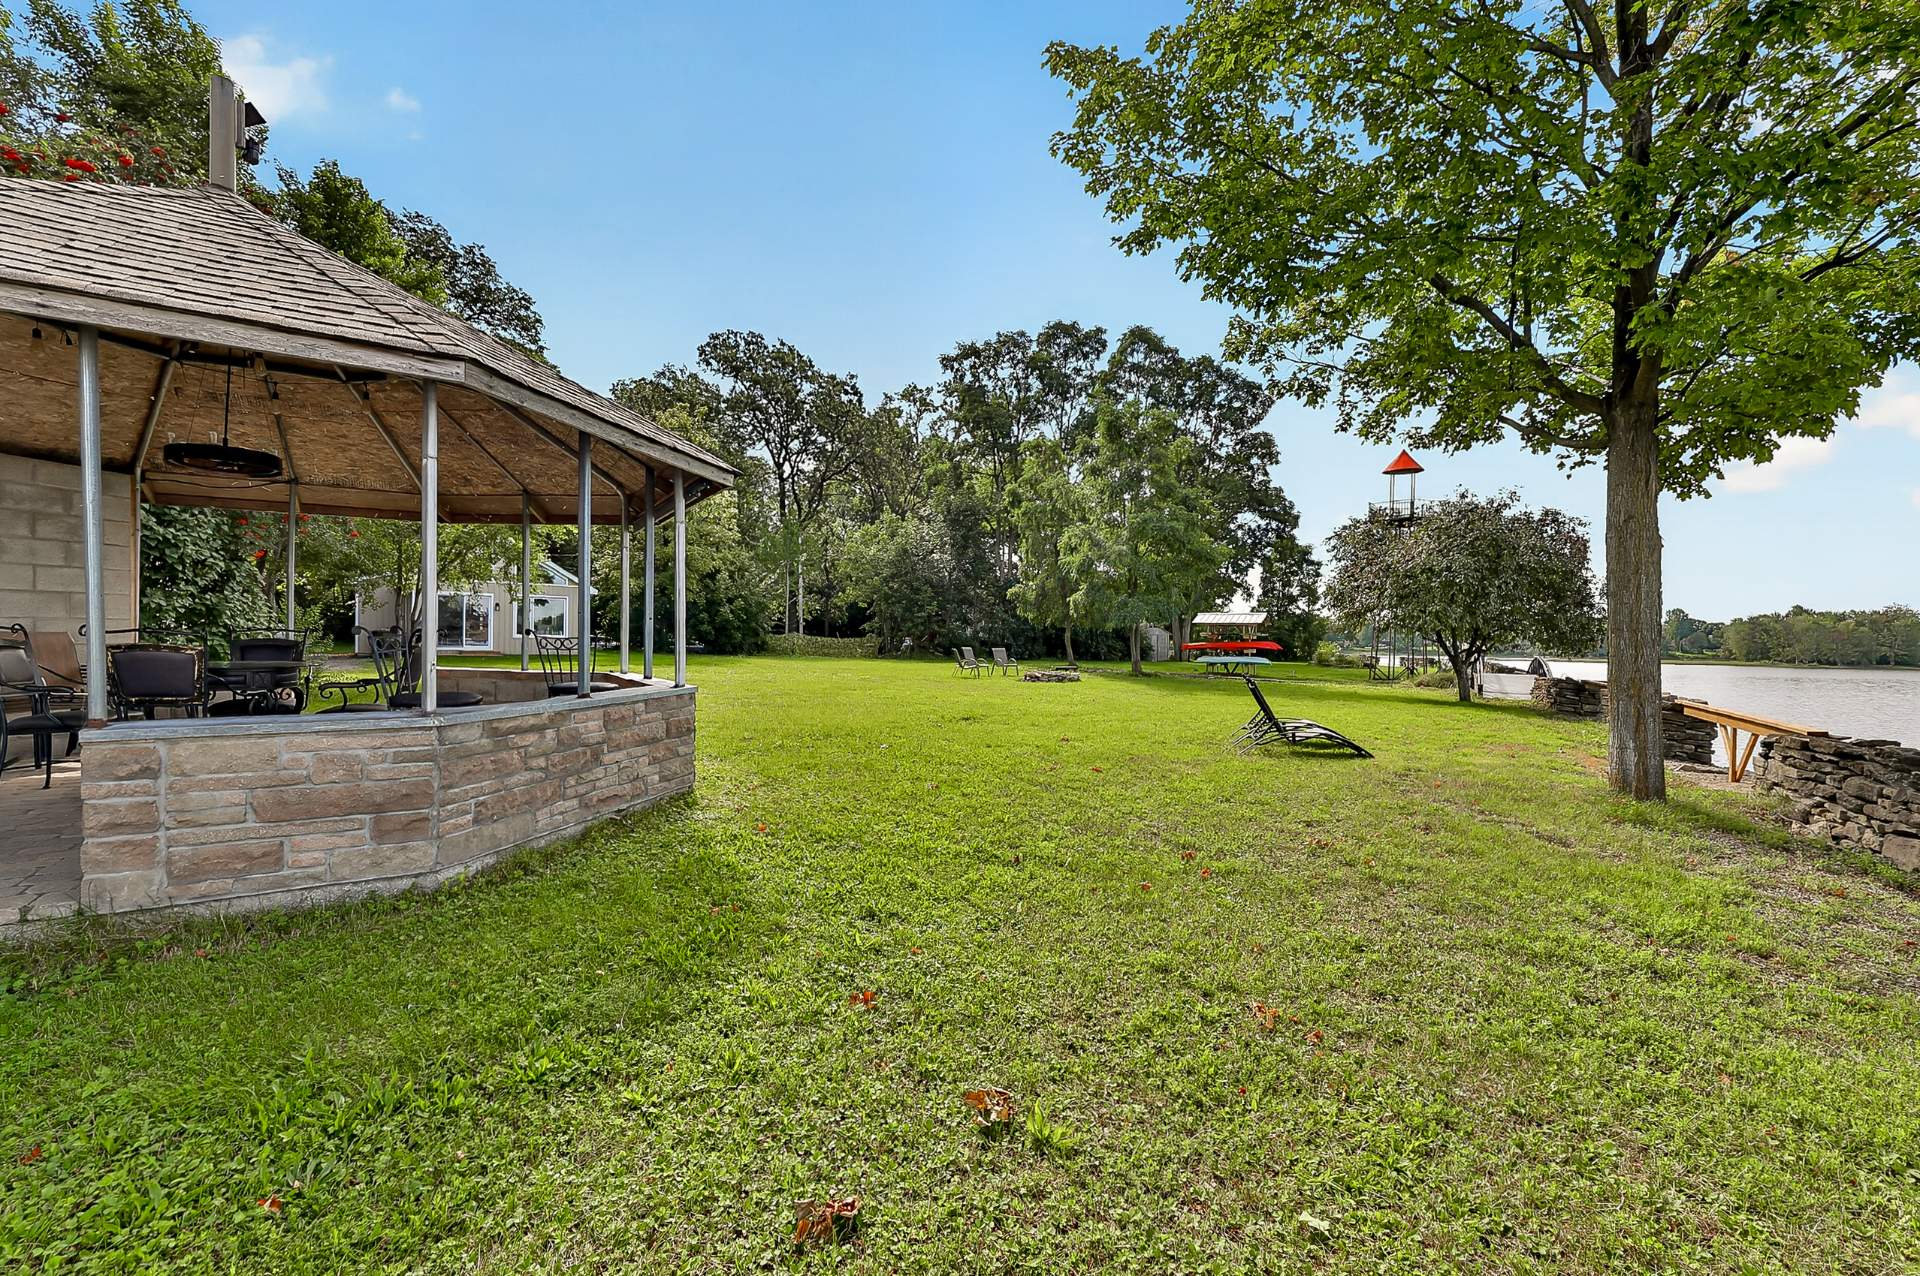 Backyard
 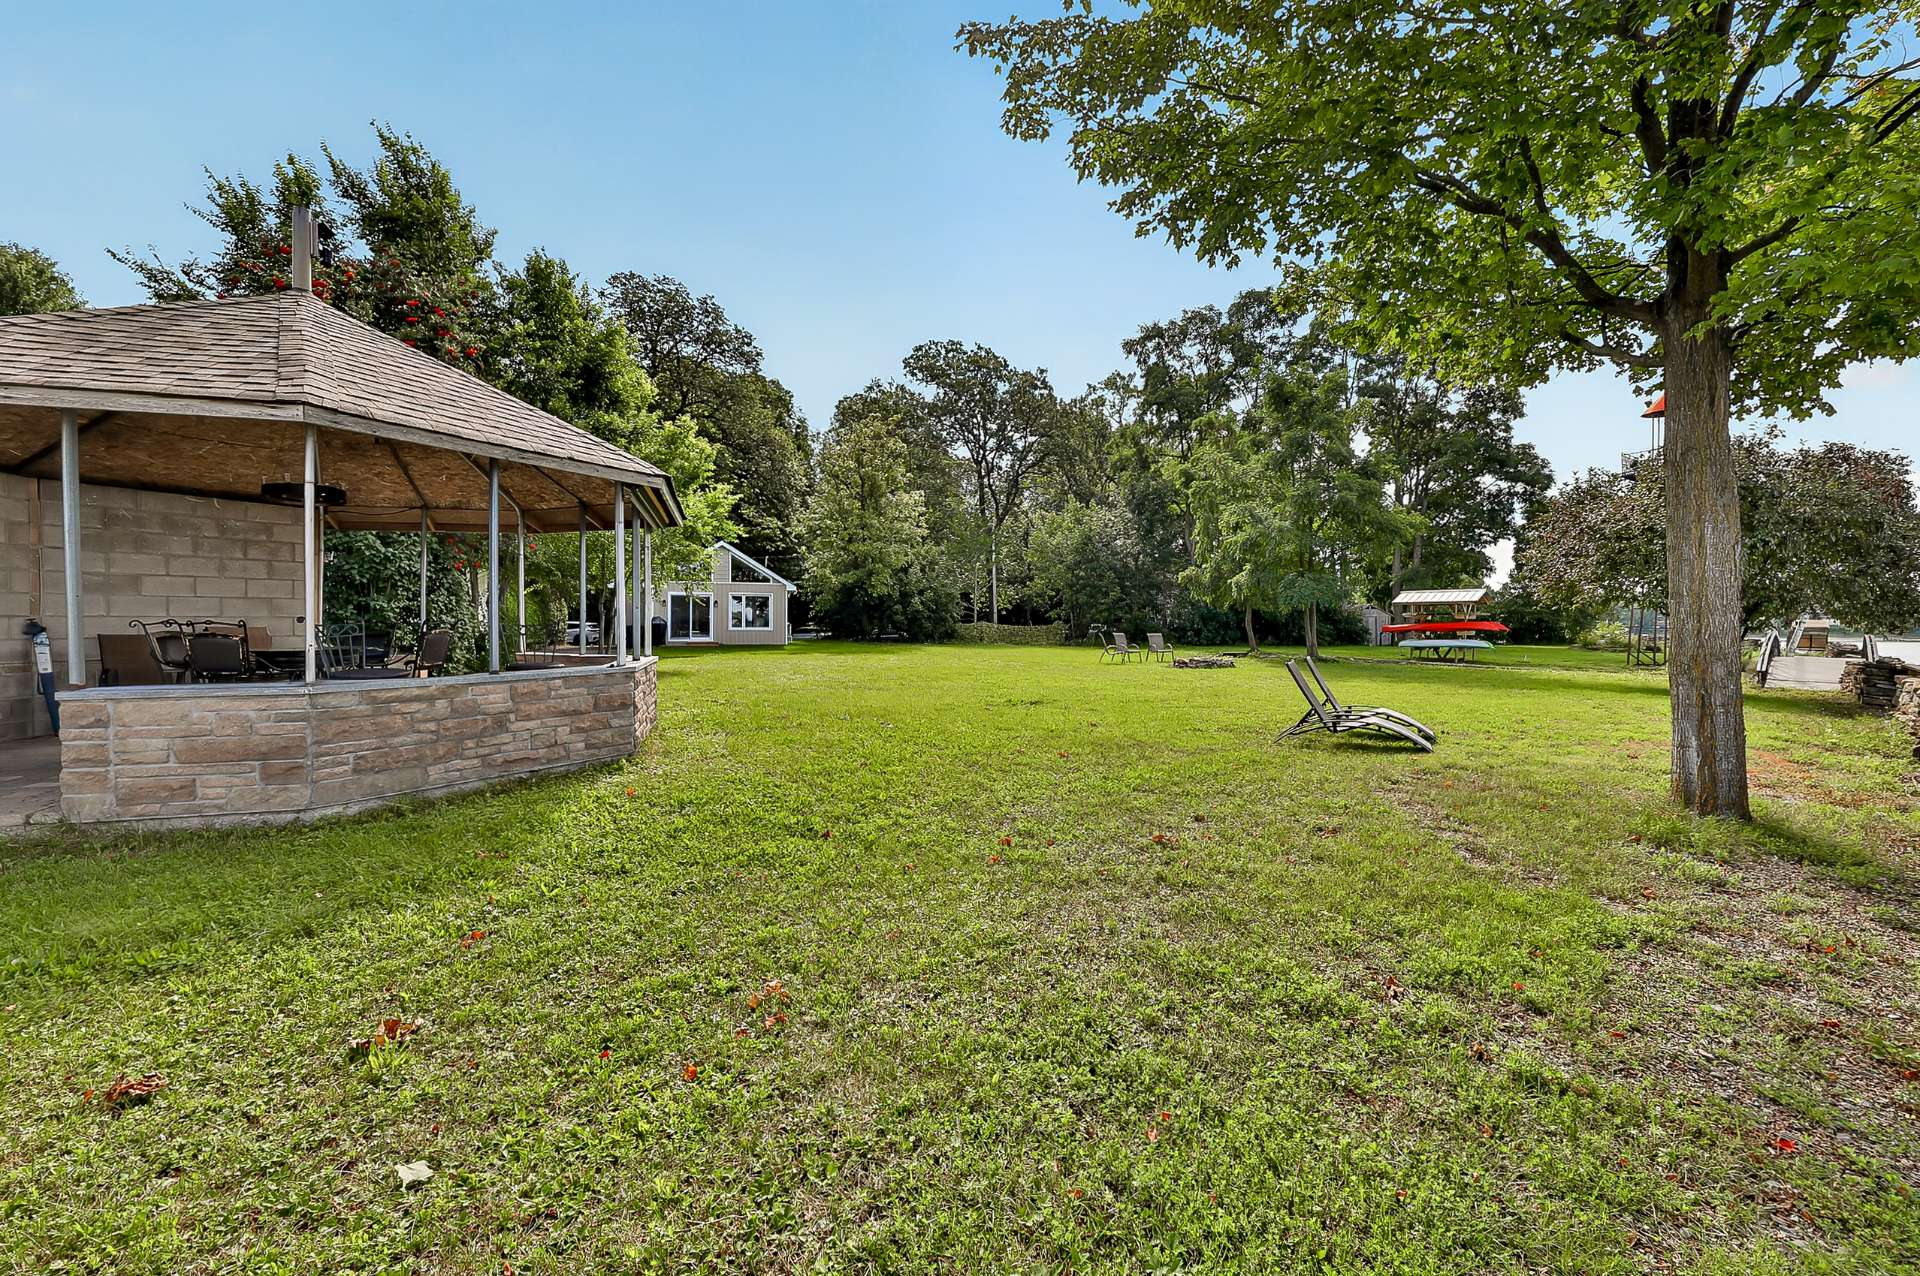 Backyard
 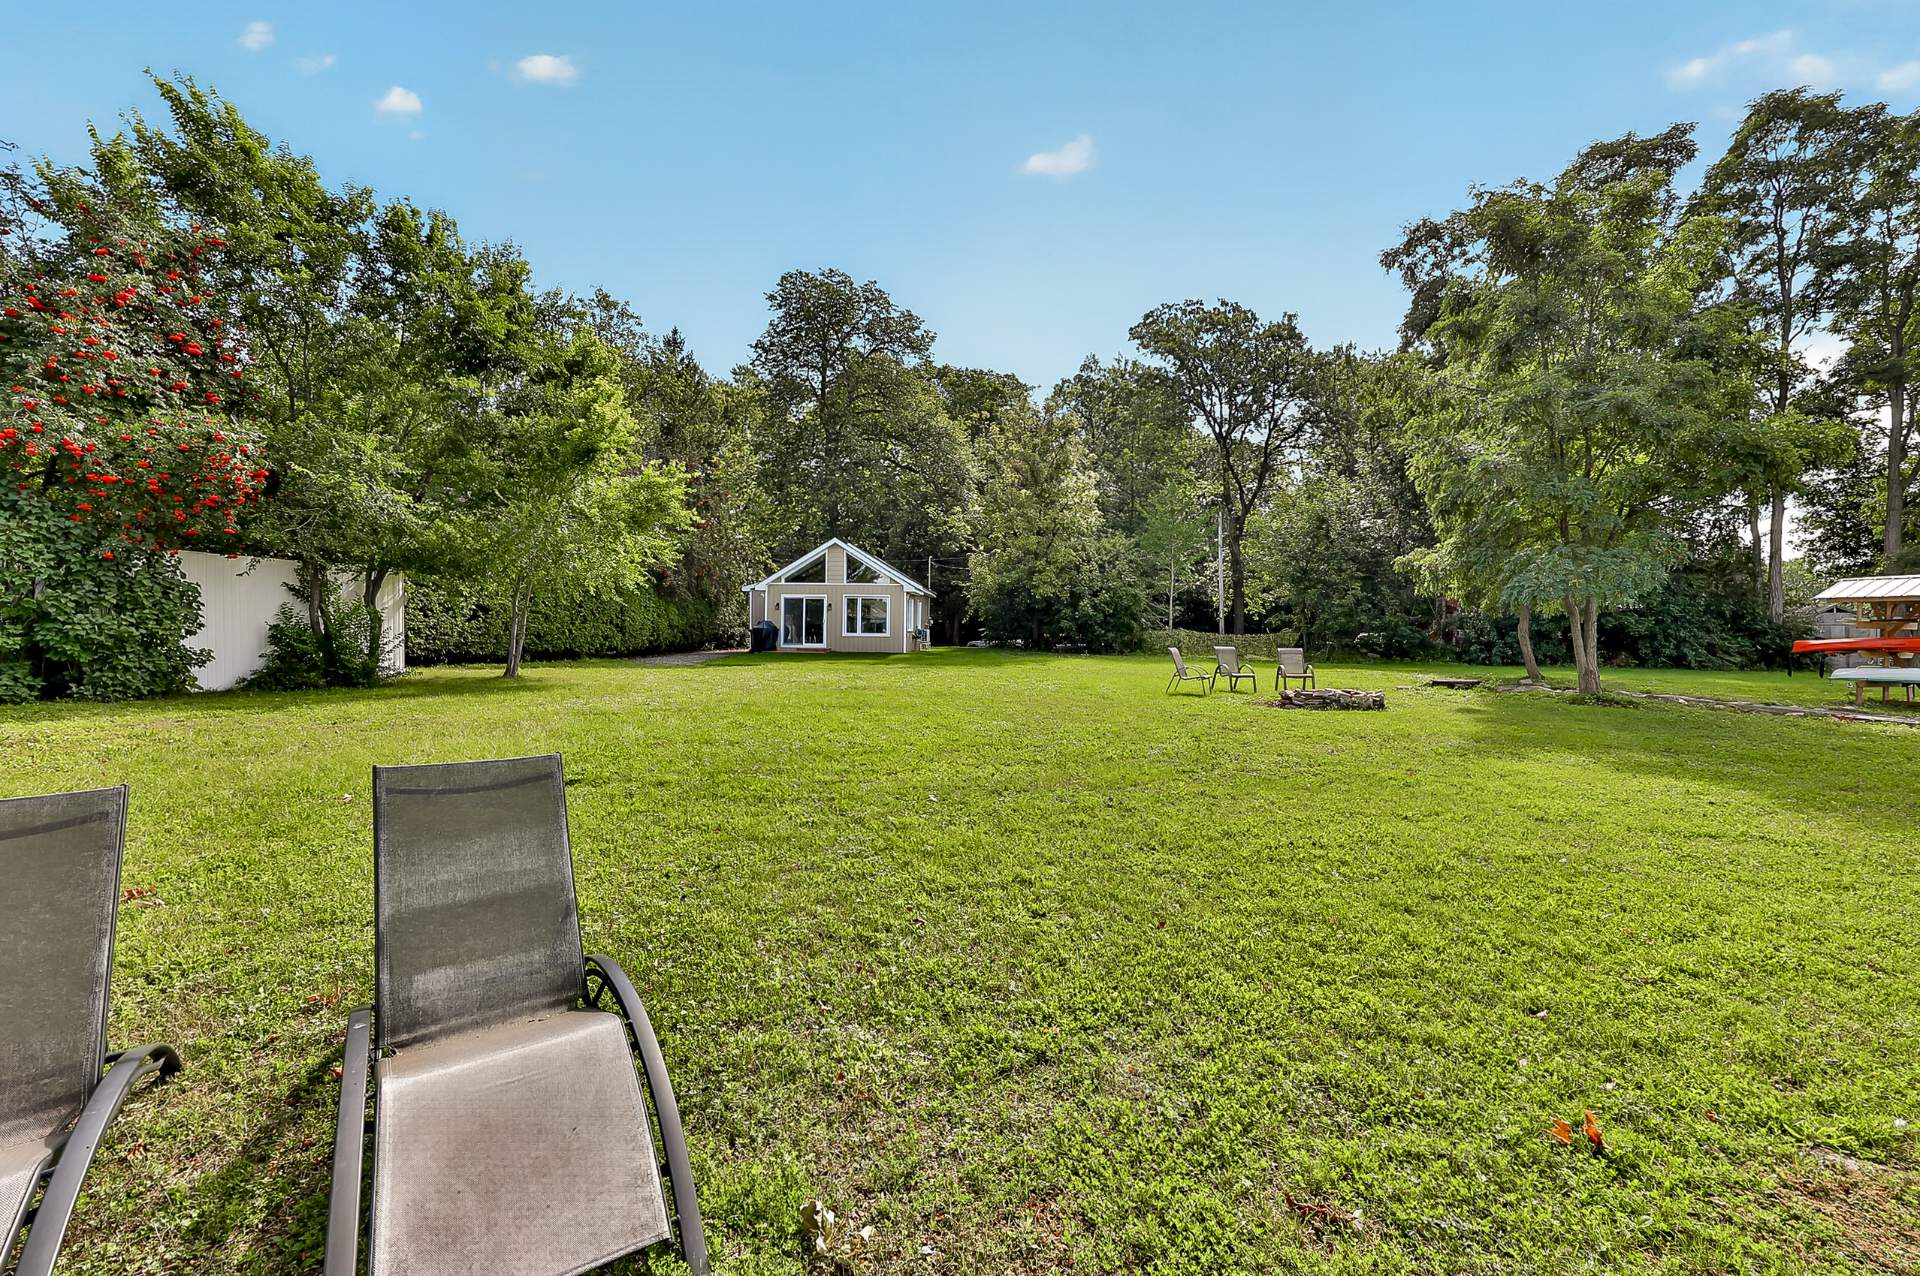 Backyard
 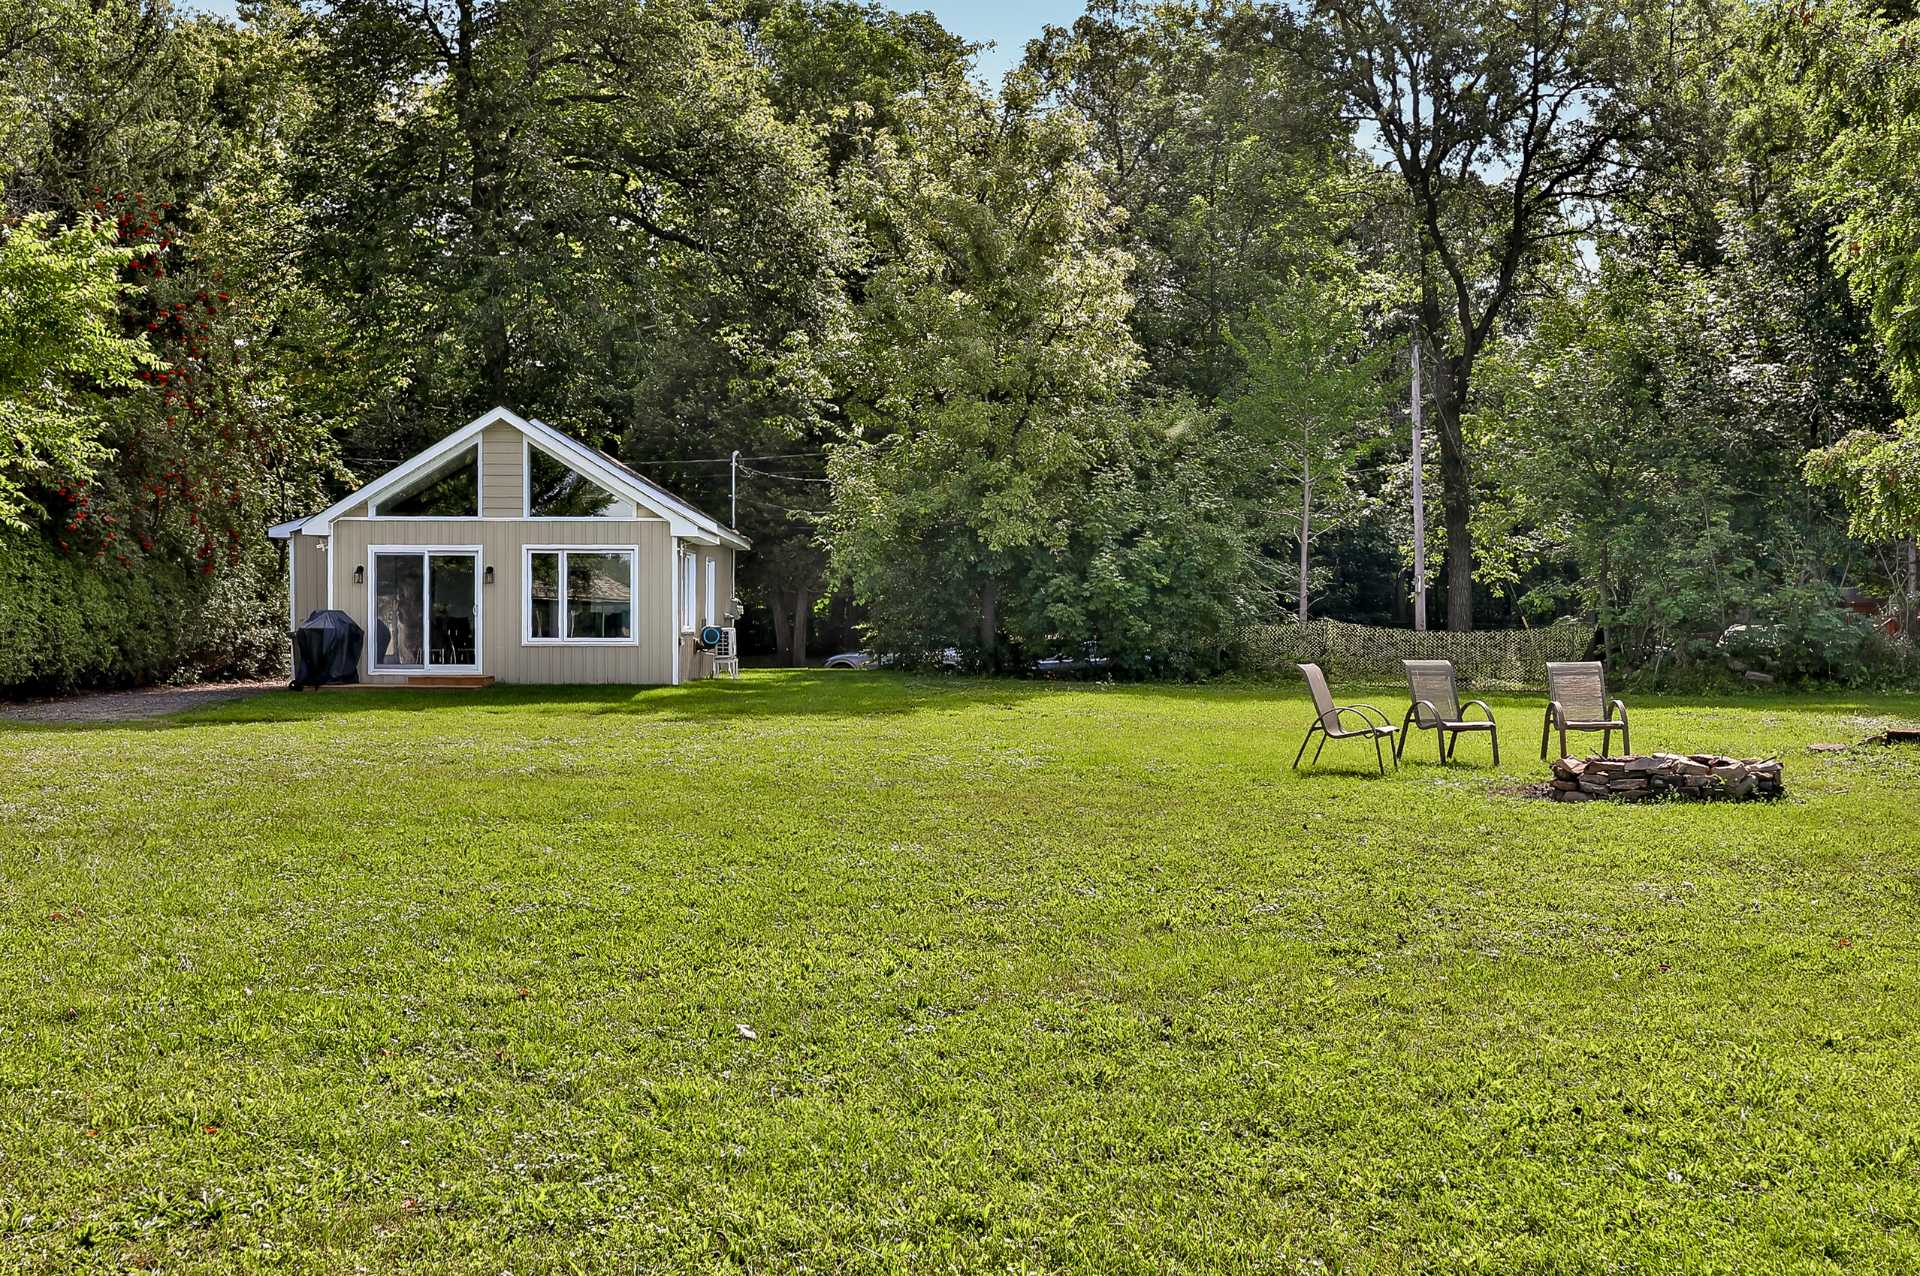 Backyard
 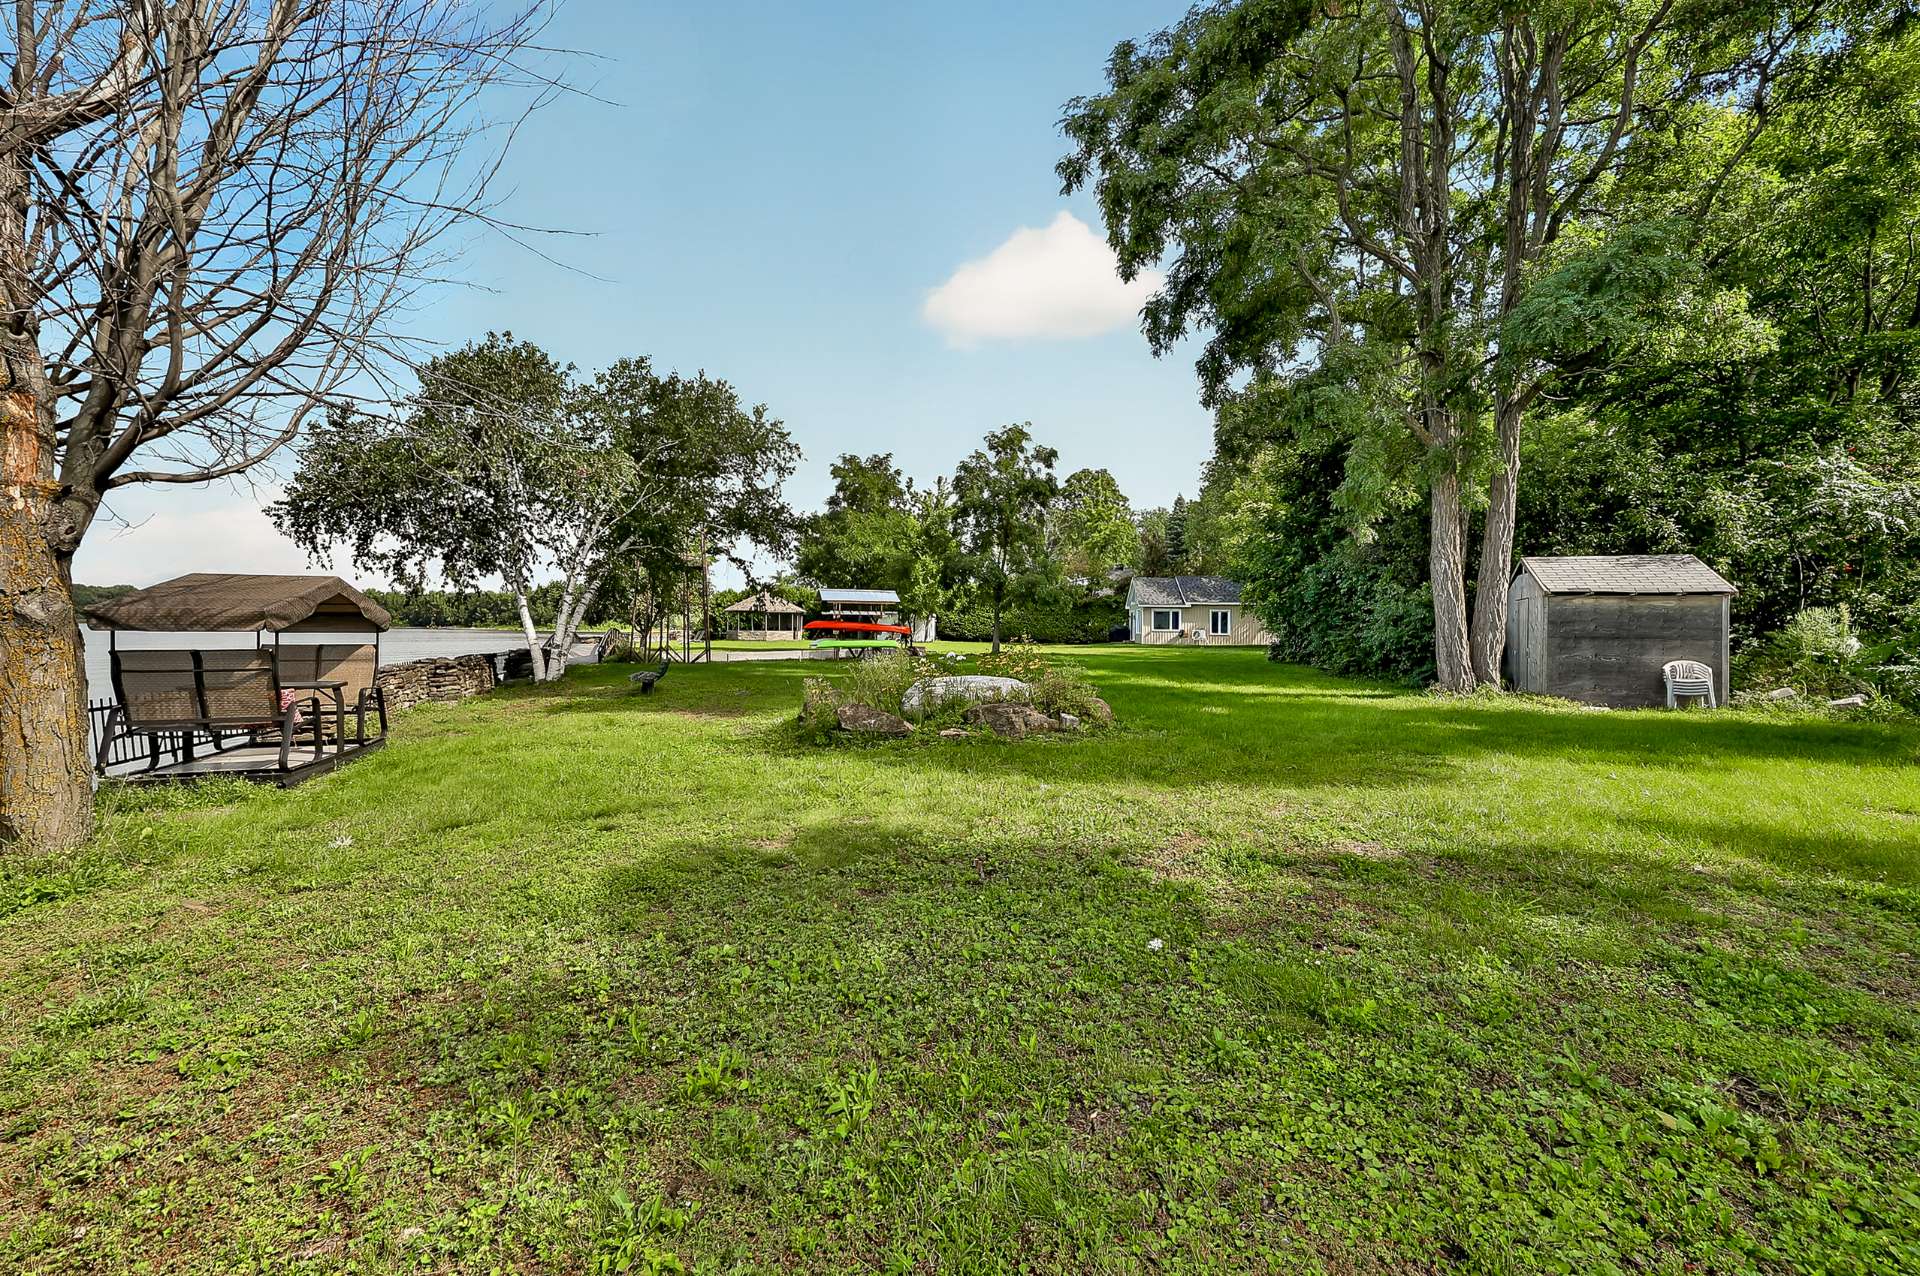 Backyard
 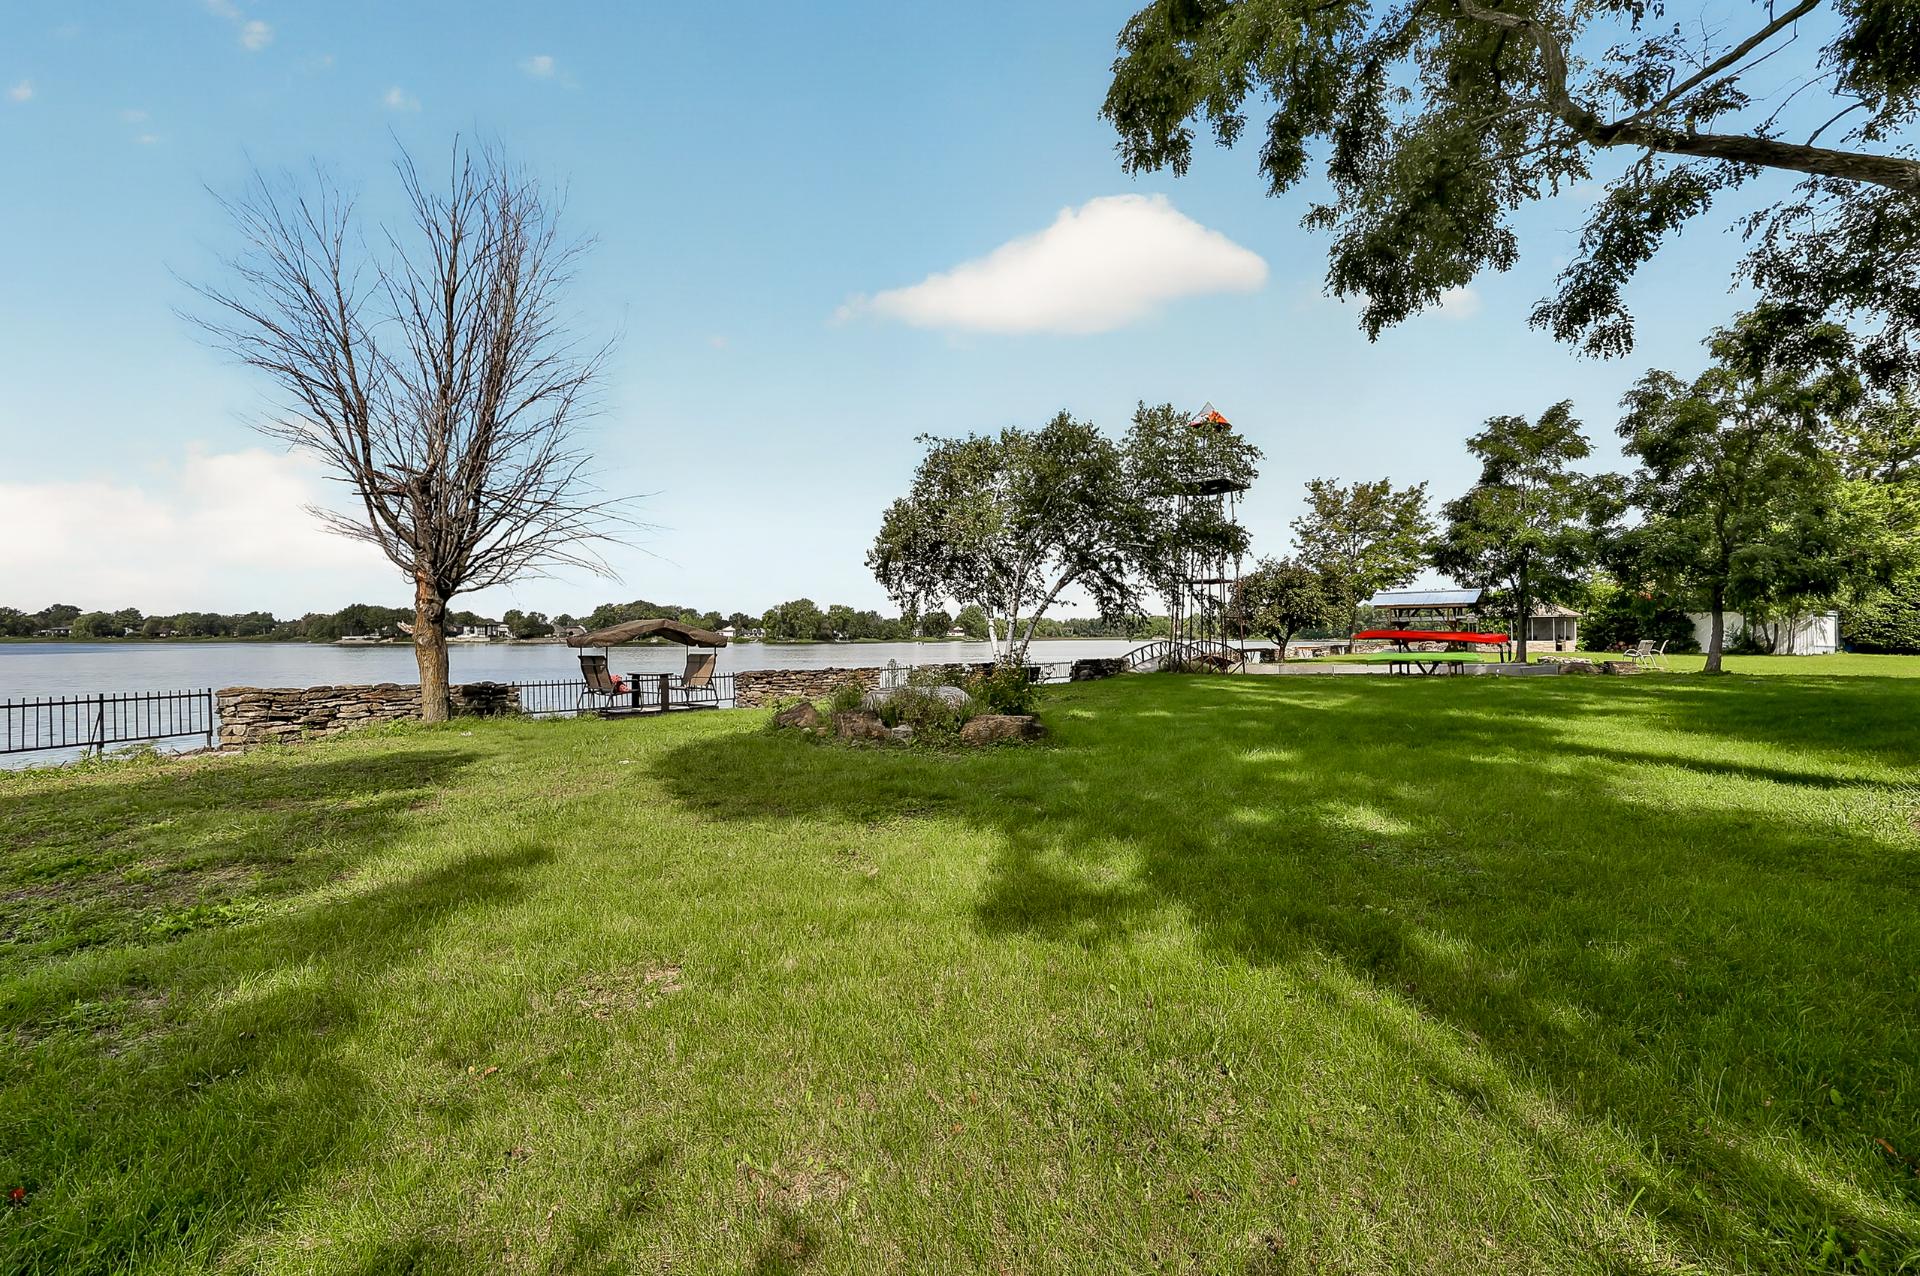 Frontage
 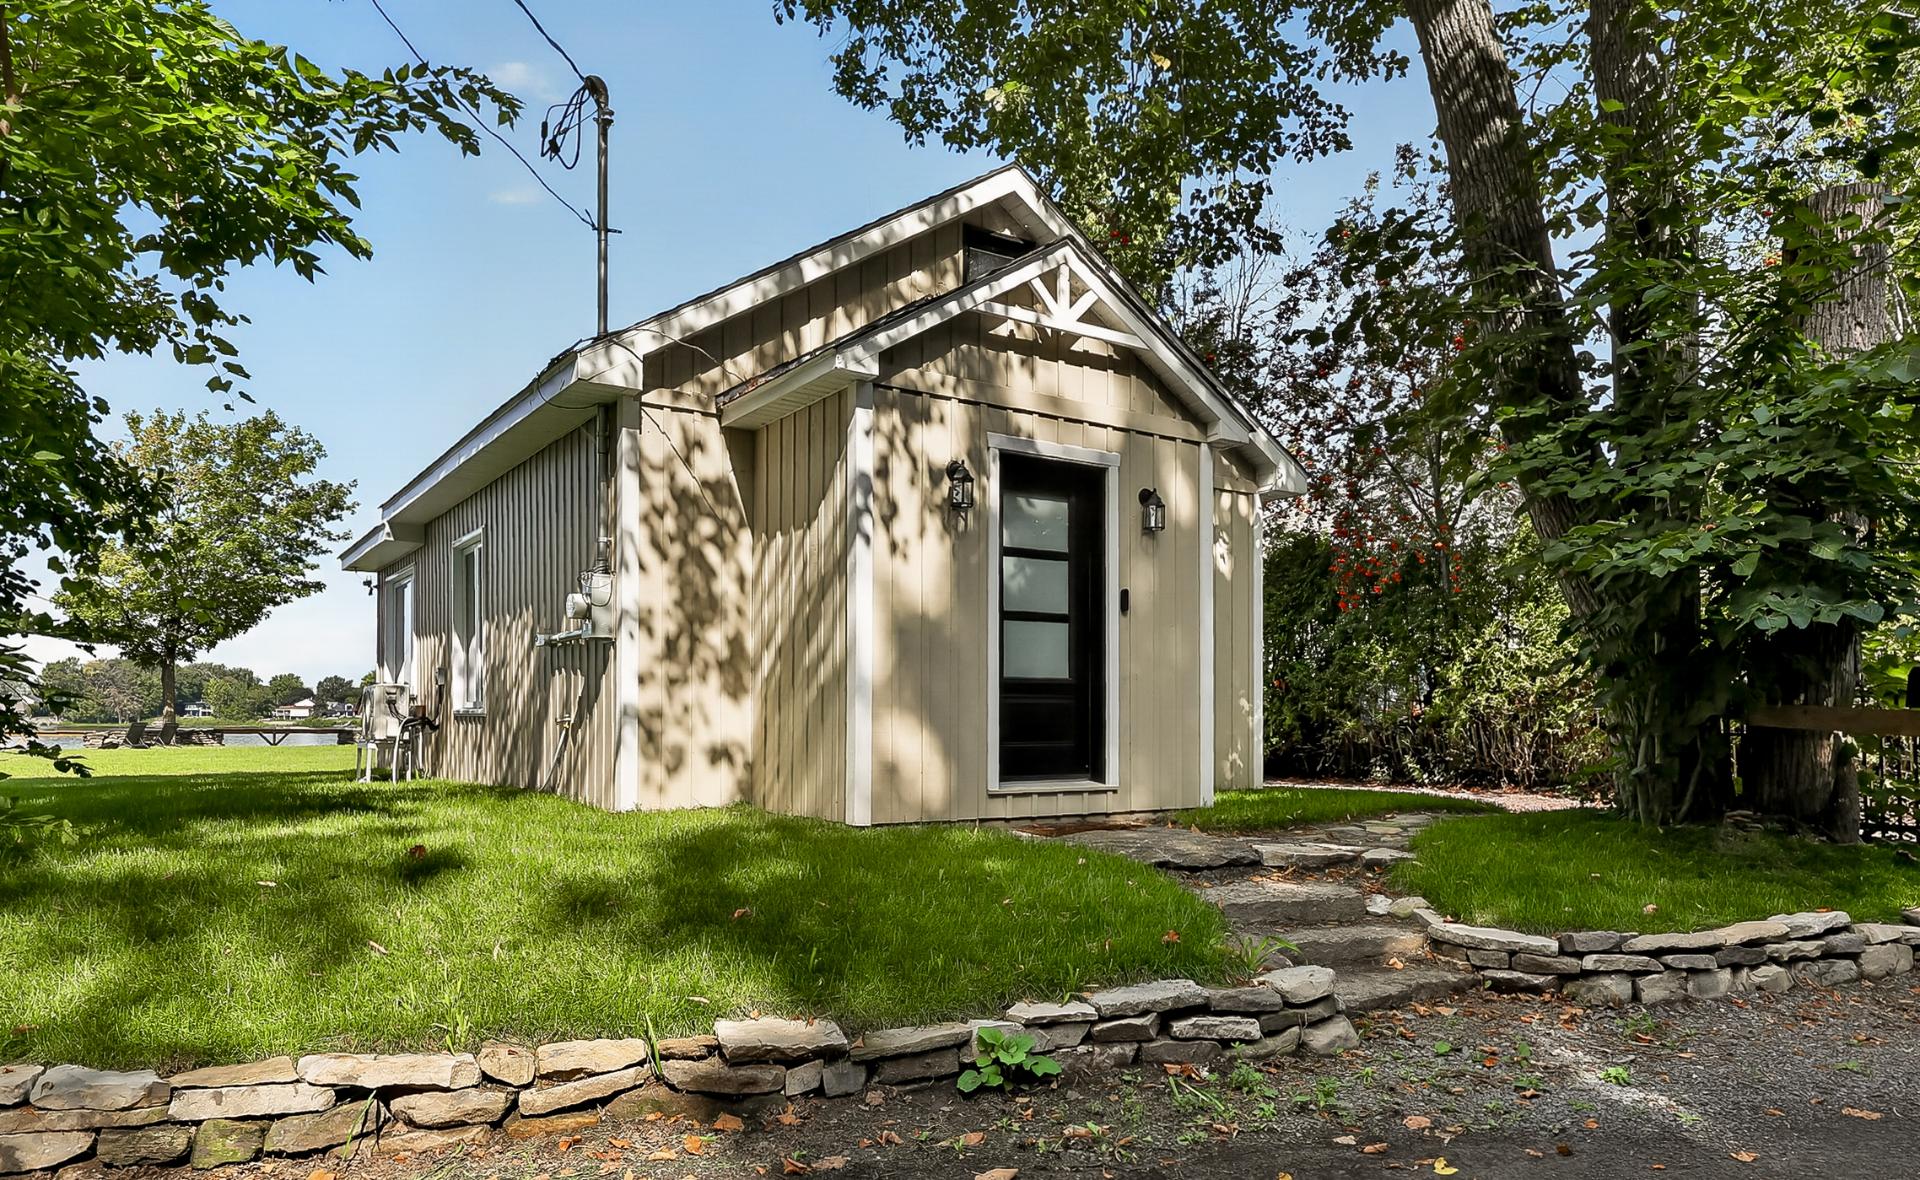 Backyard
 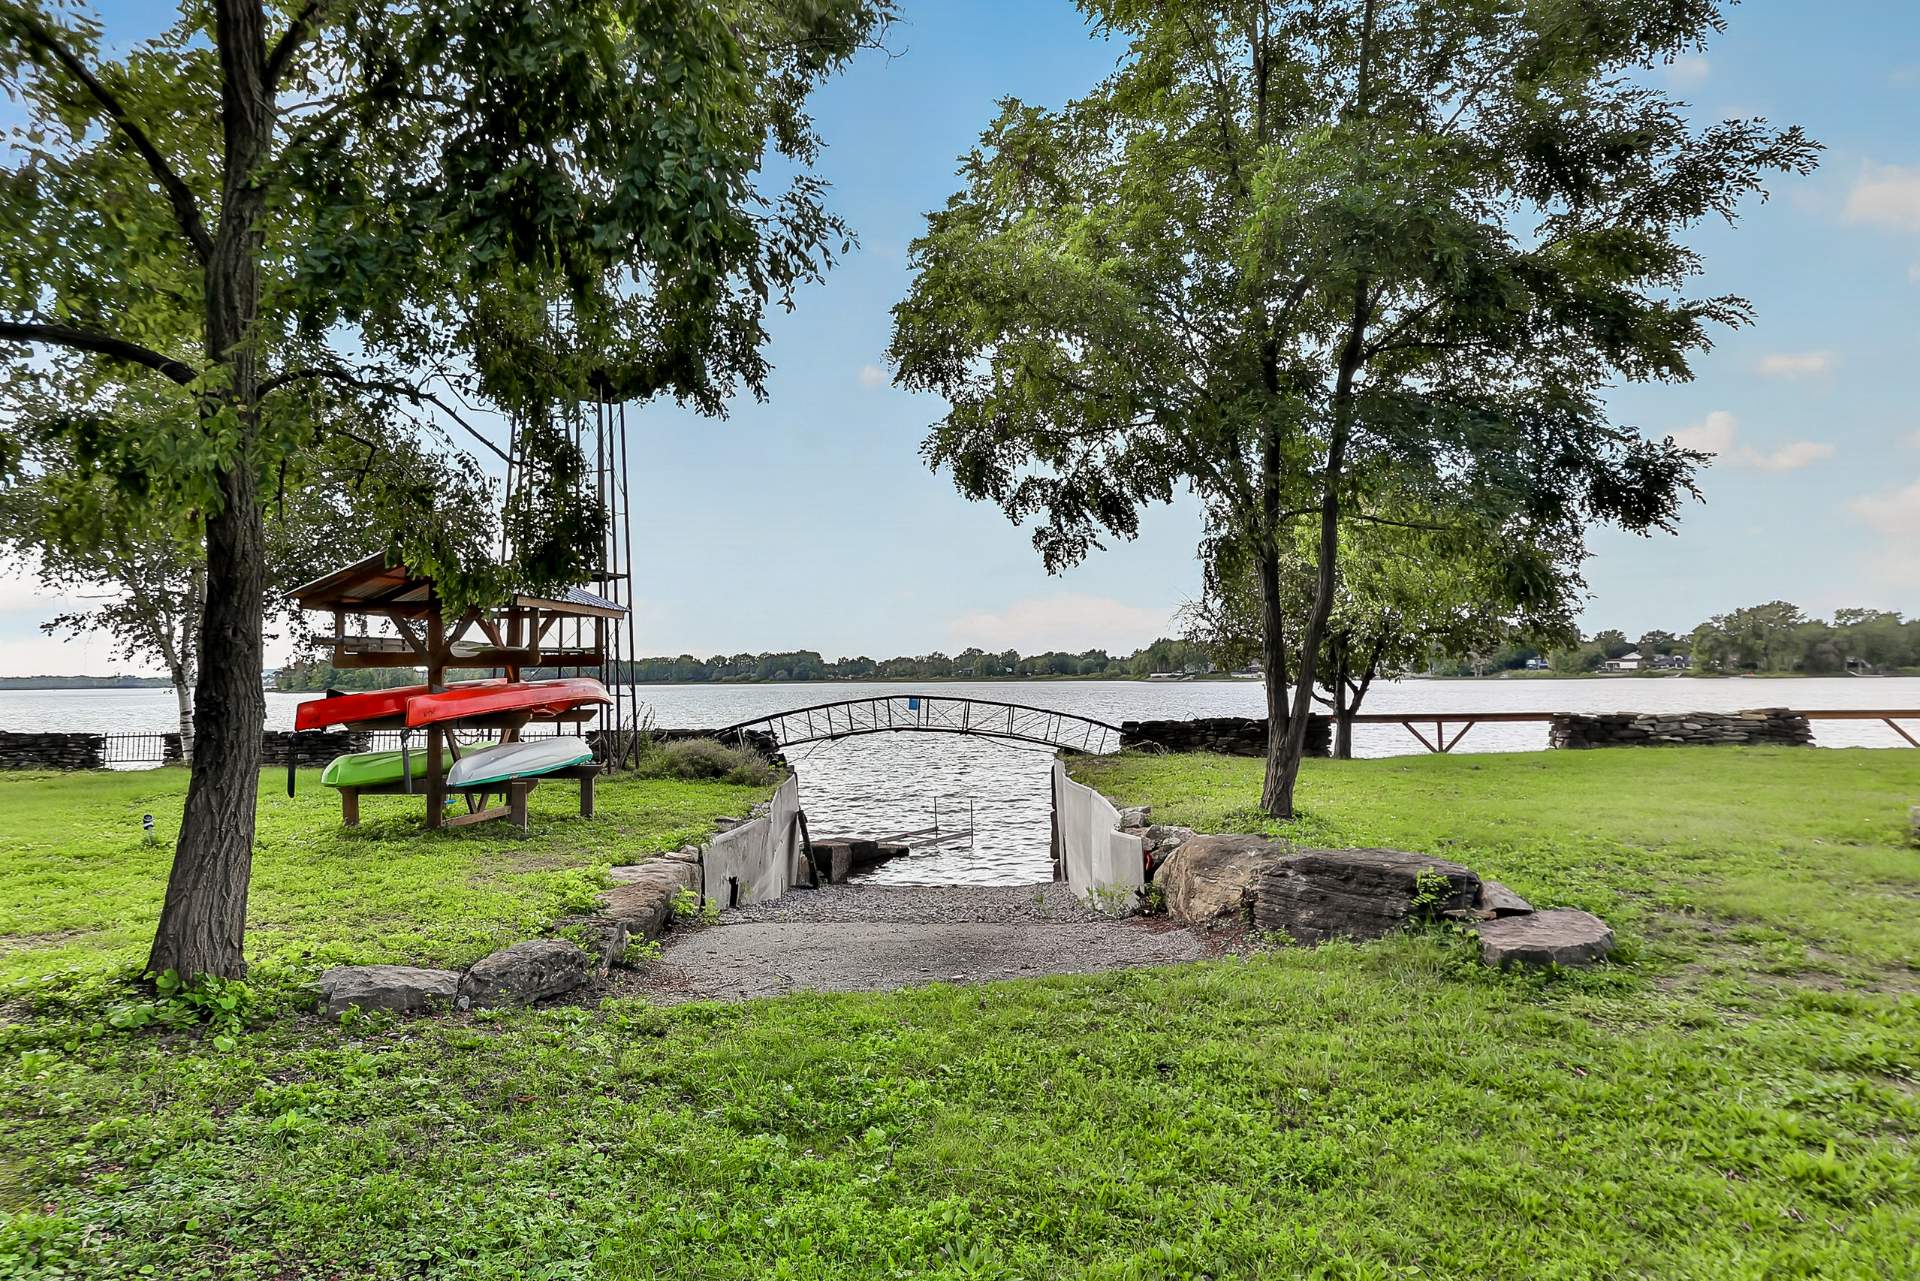 Backyard
 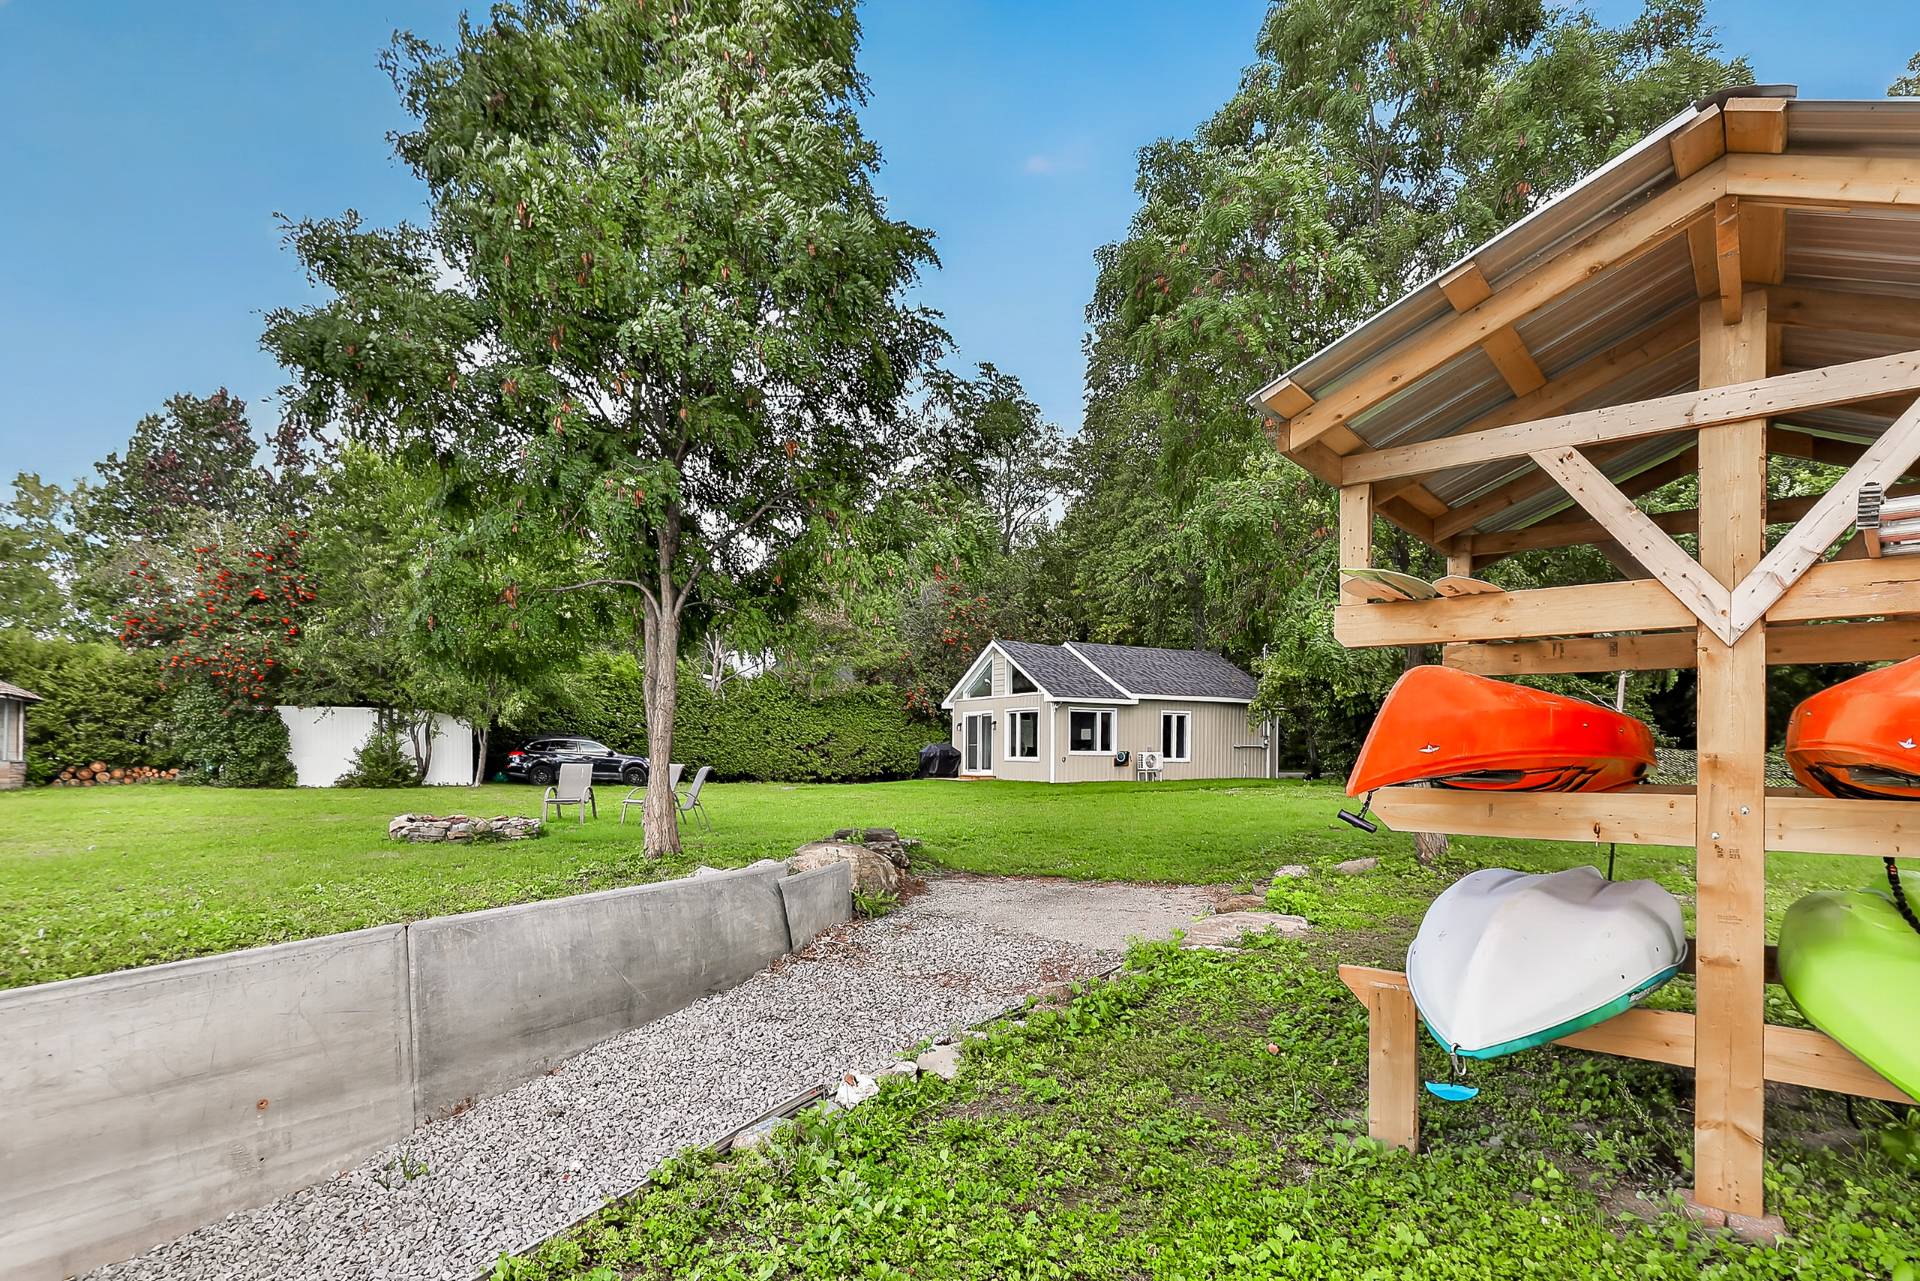 Back facade
 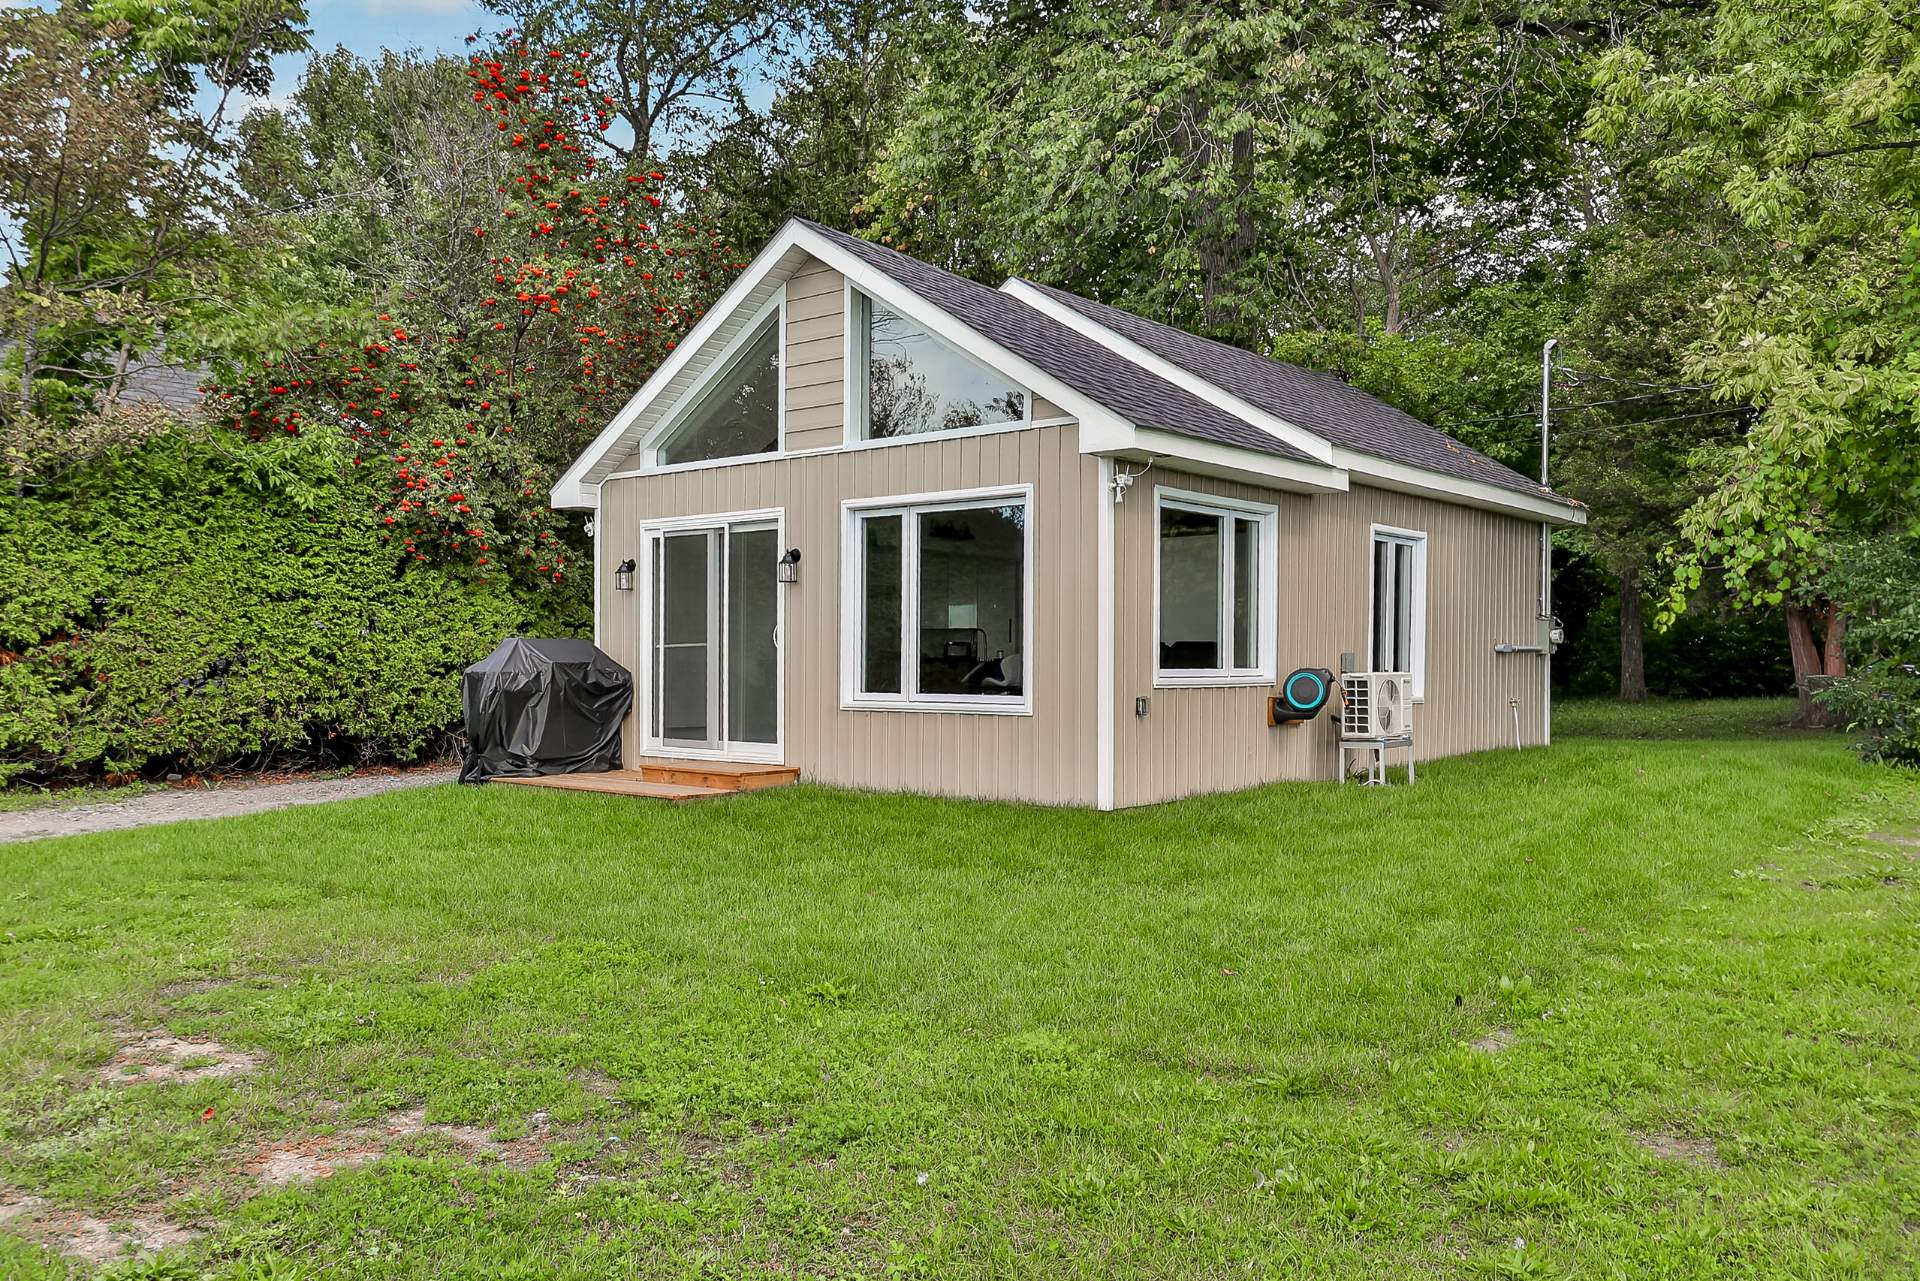 Back facade
 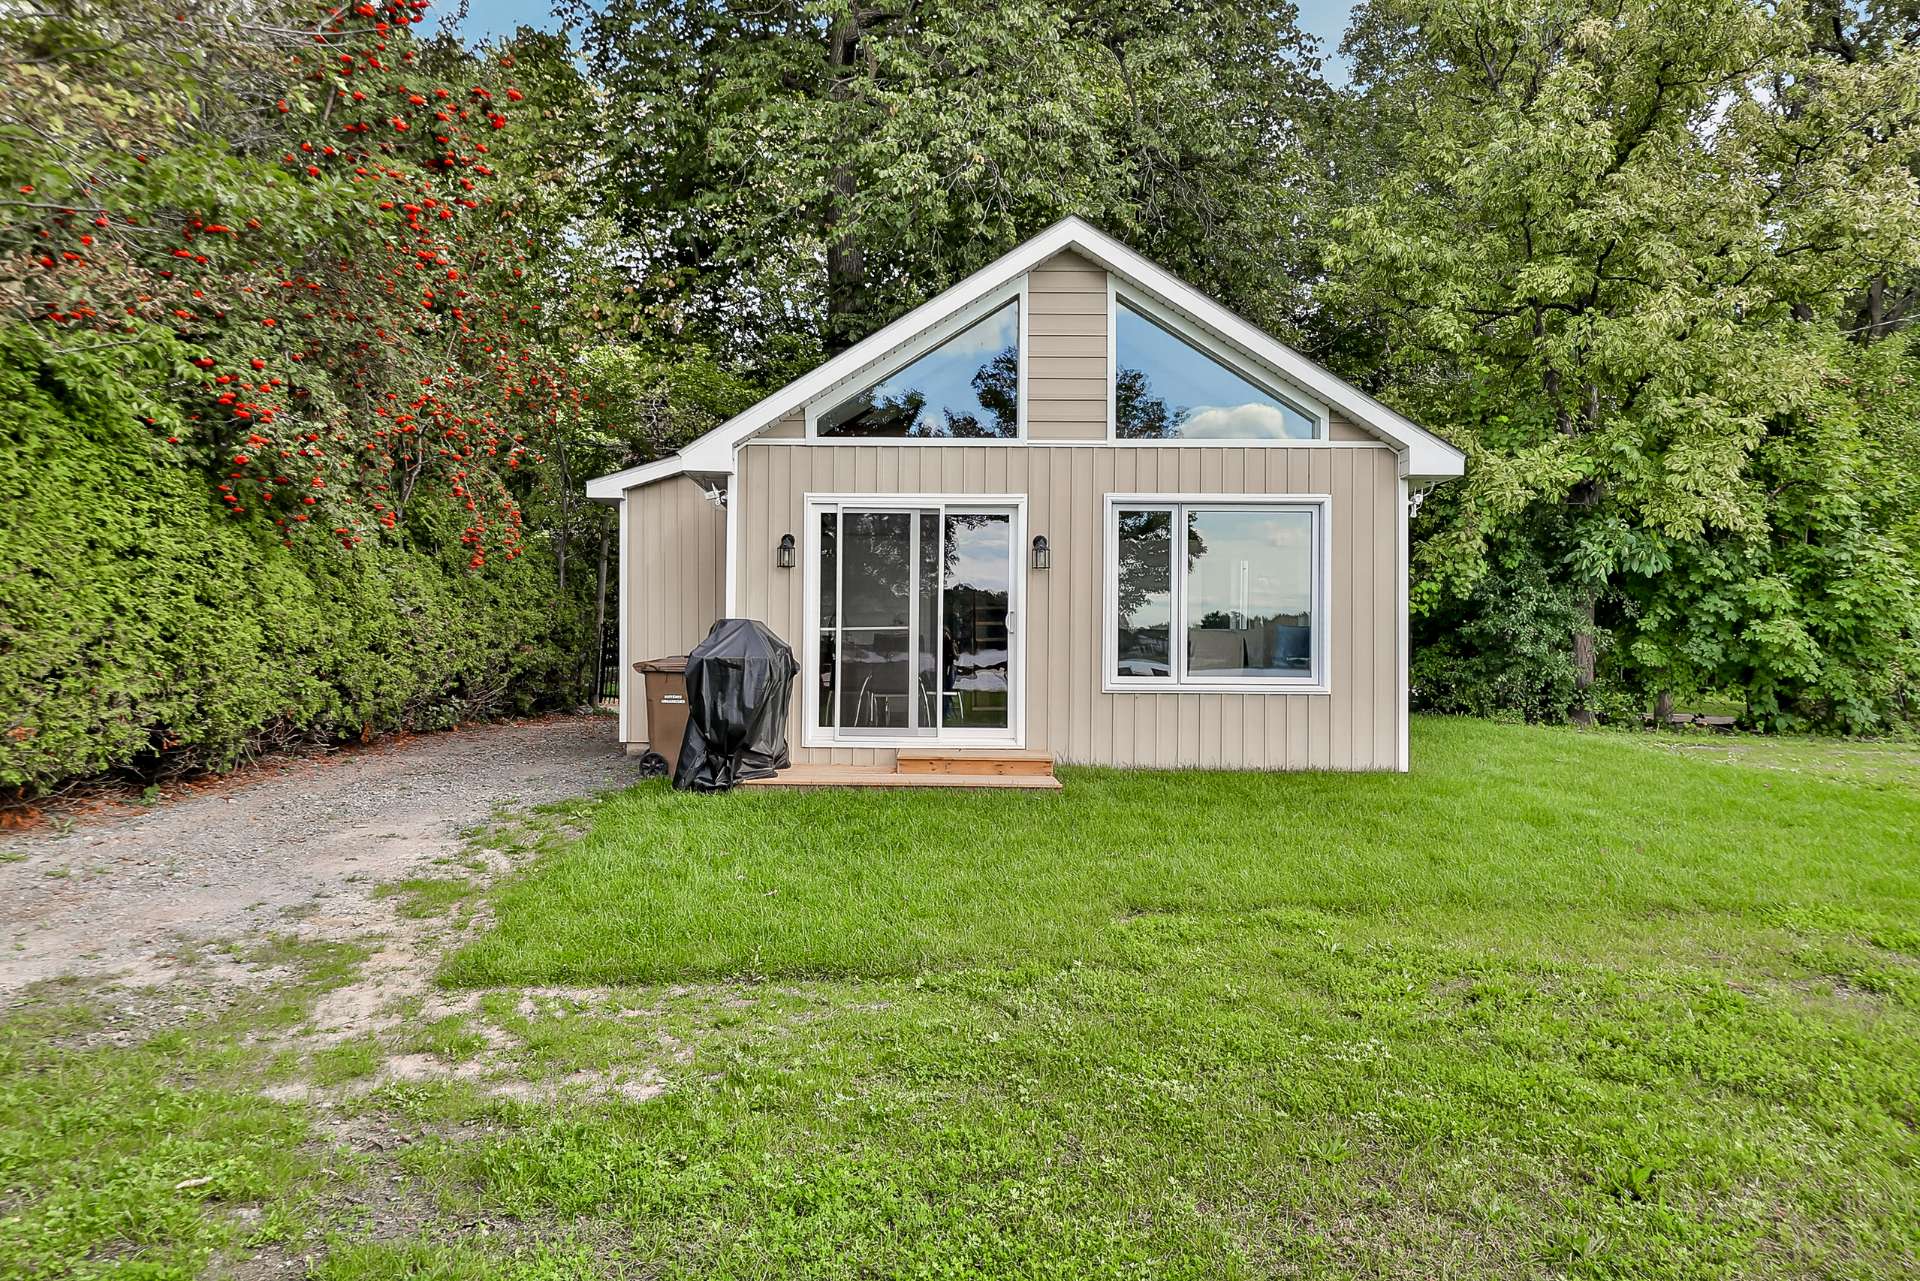 Backyard
 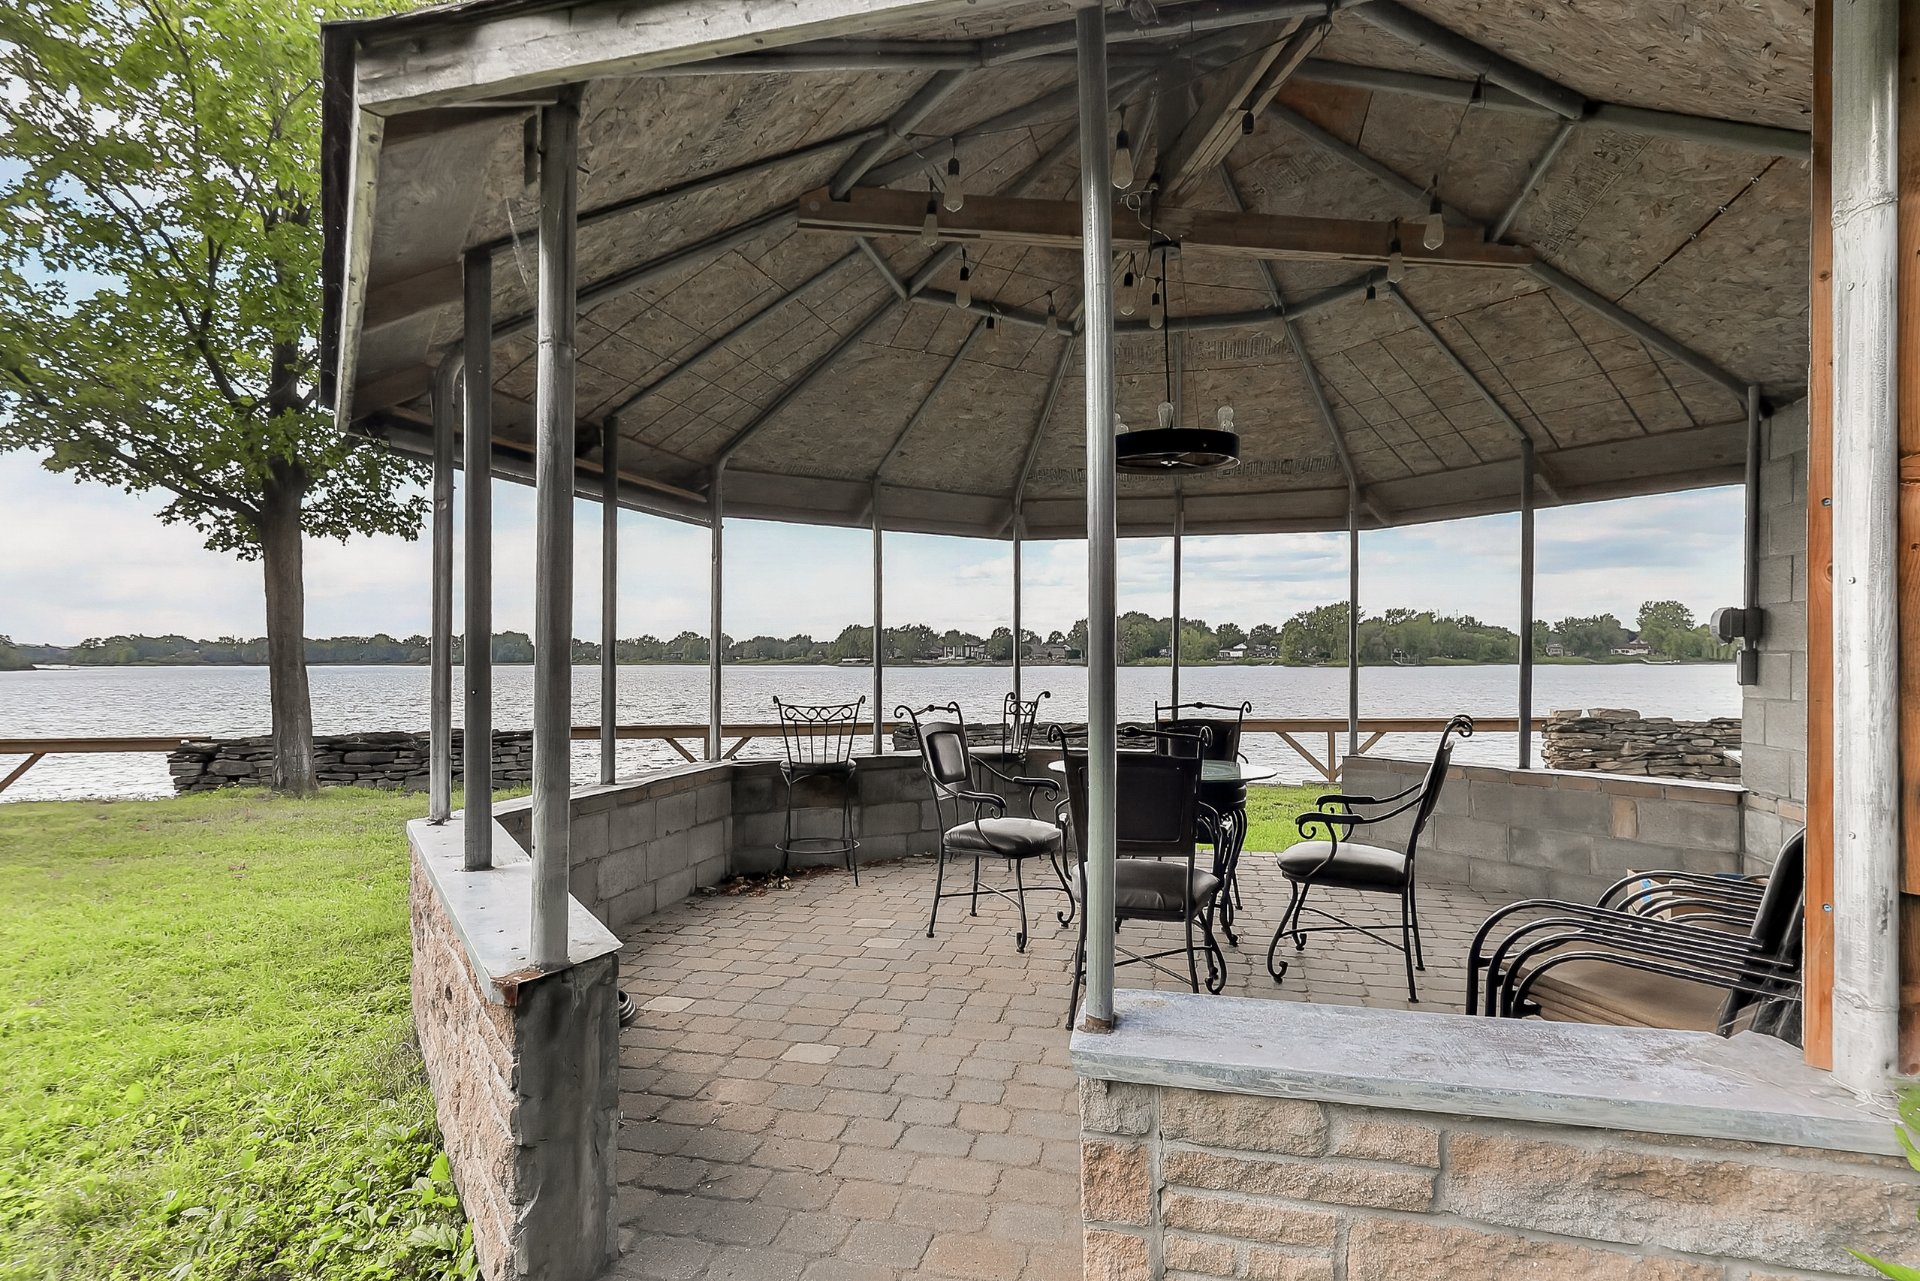 Backyard
 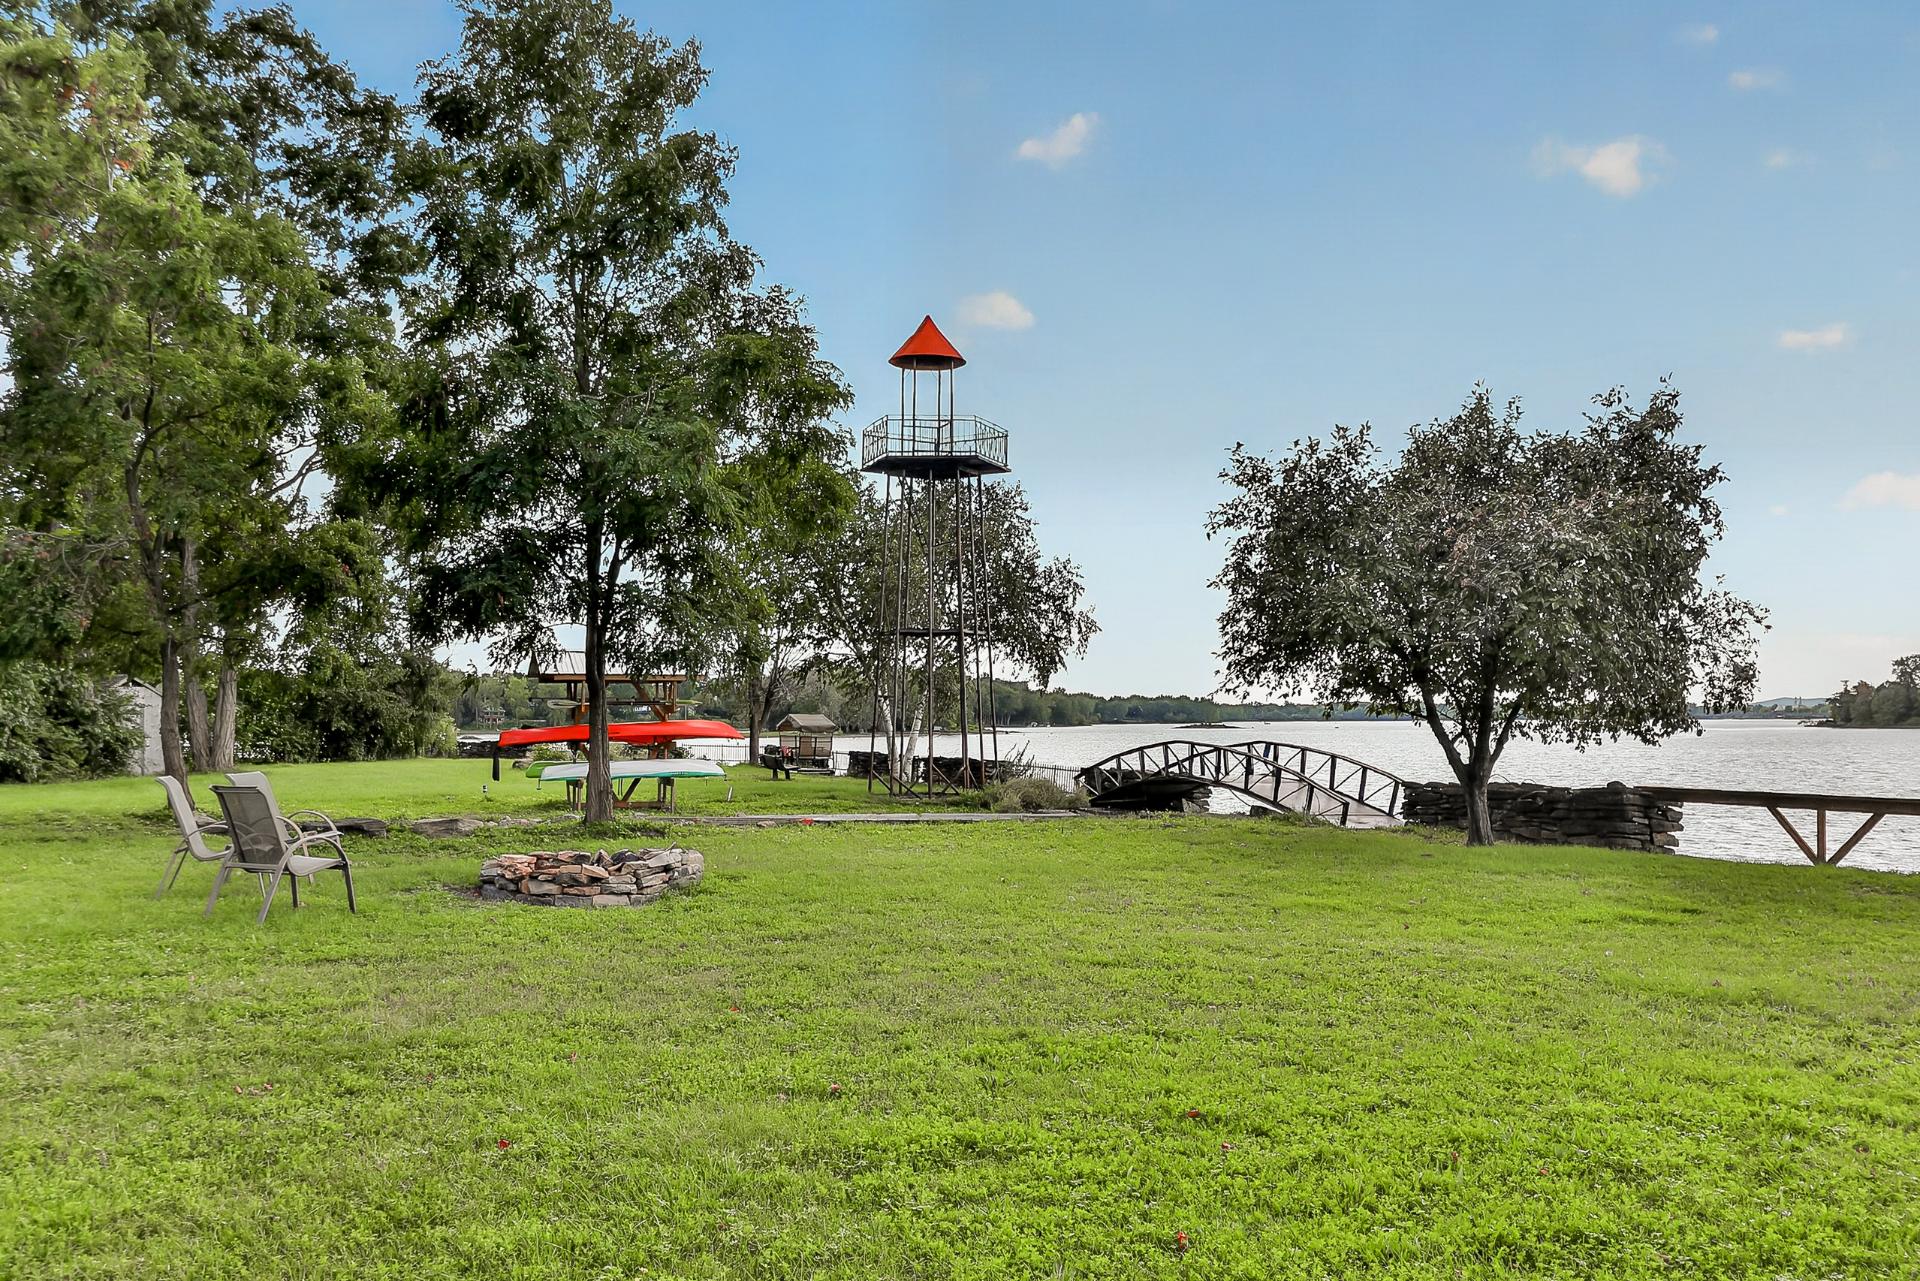 Backyard
 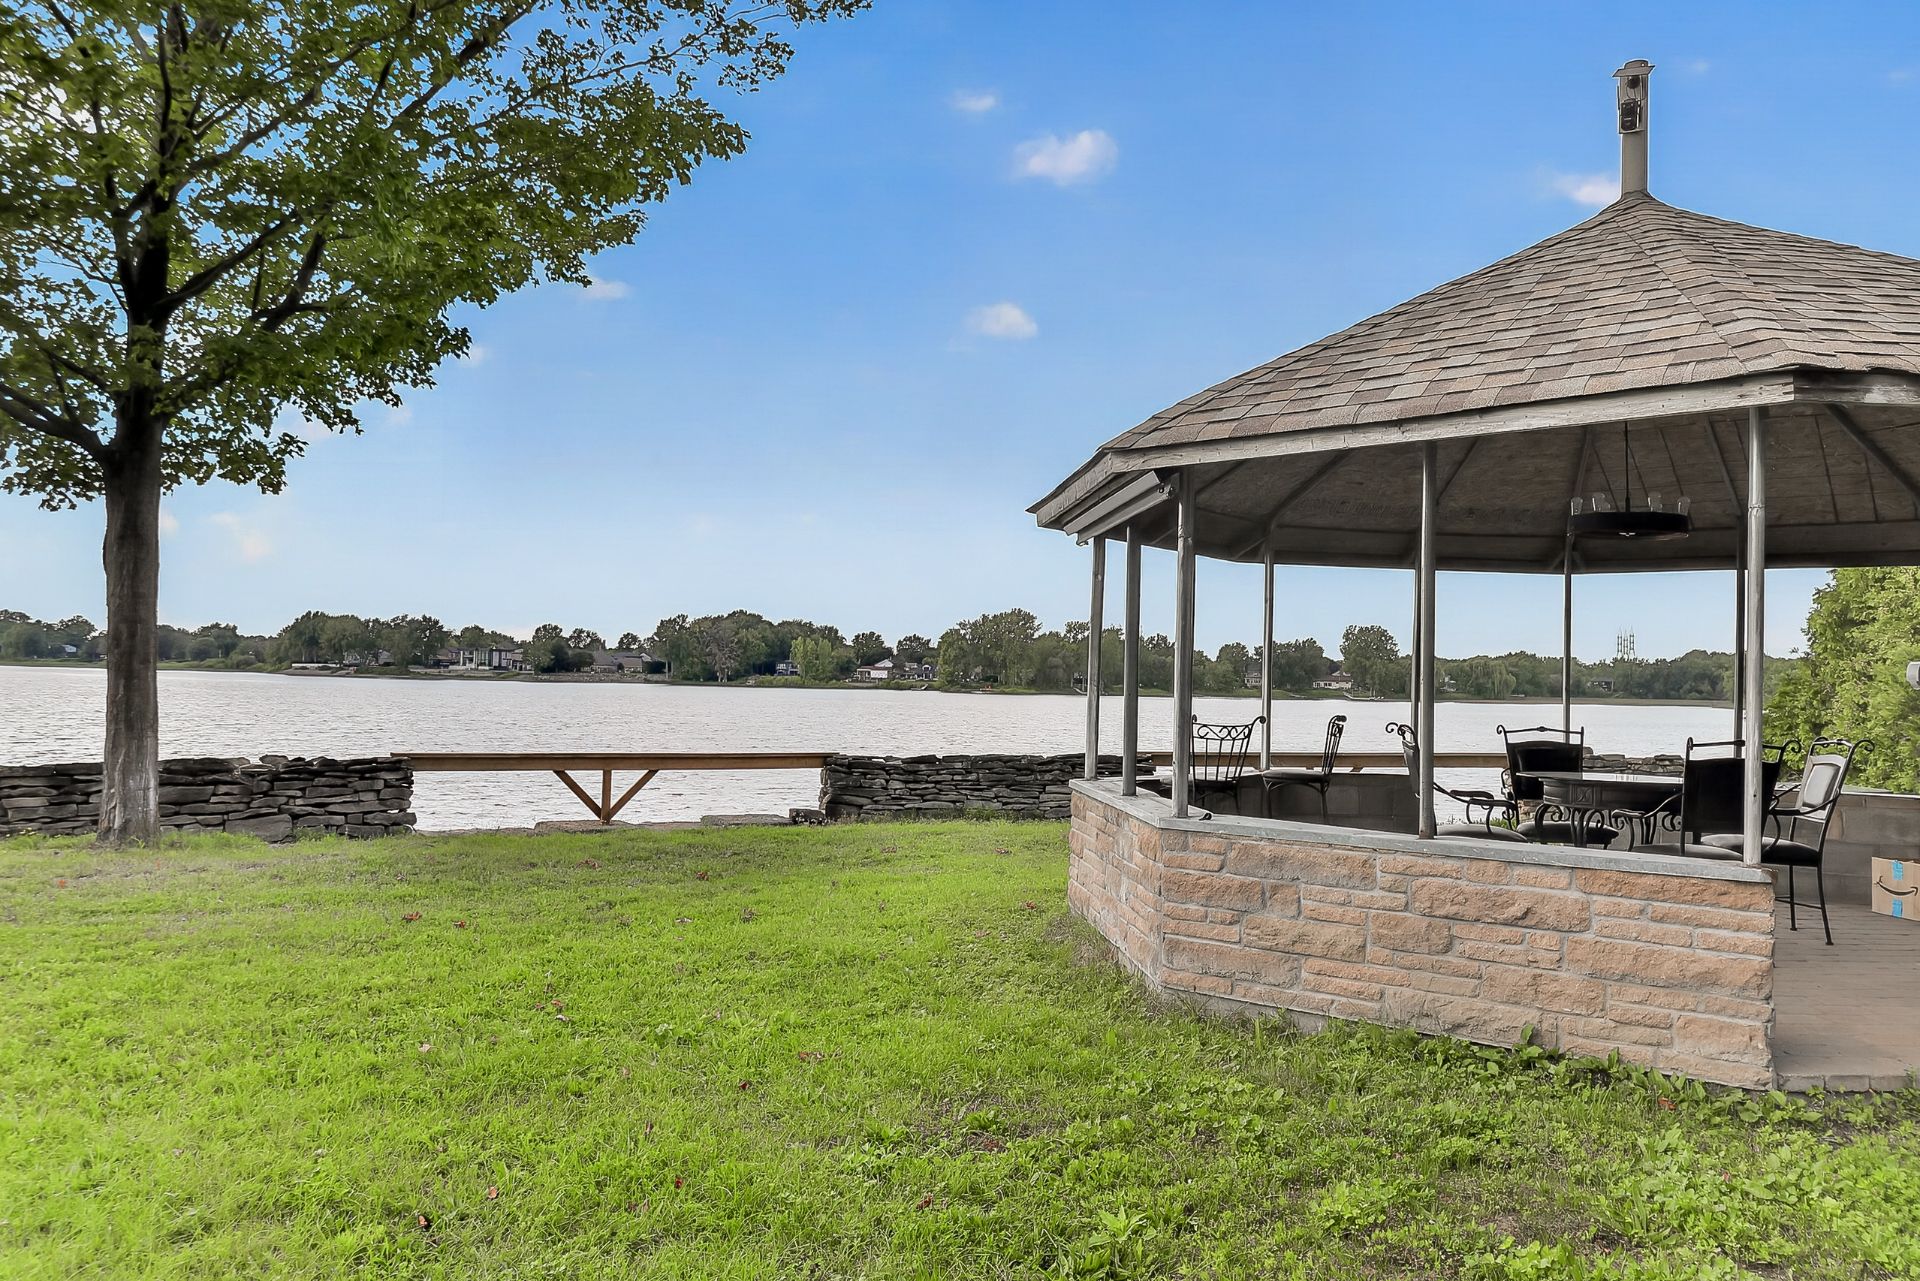 View
View 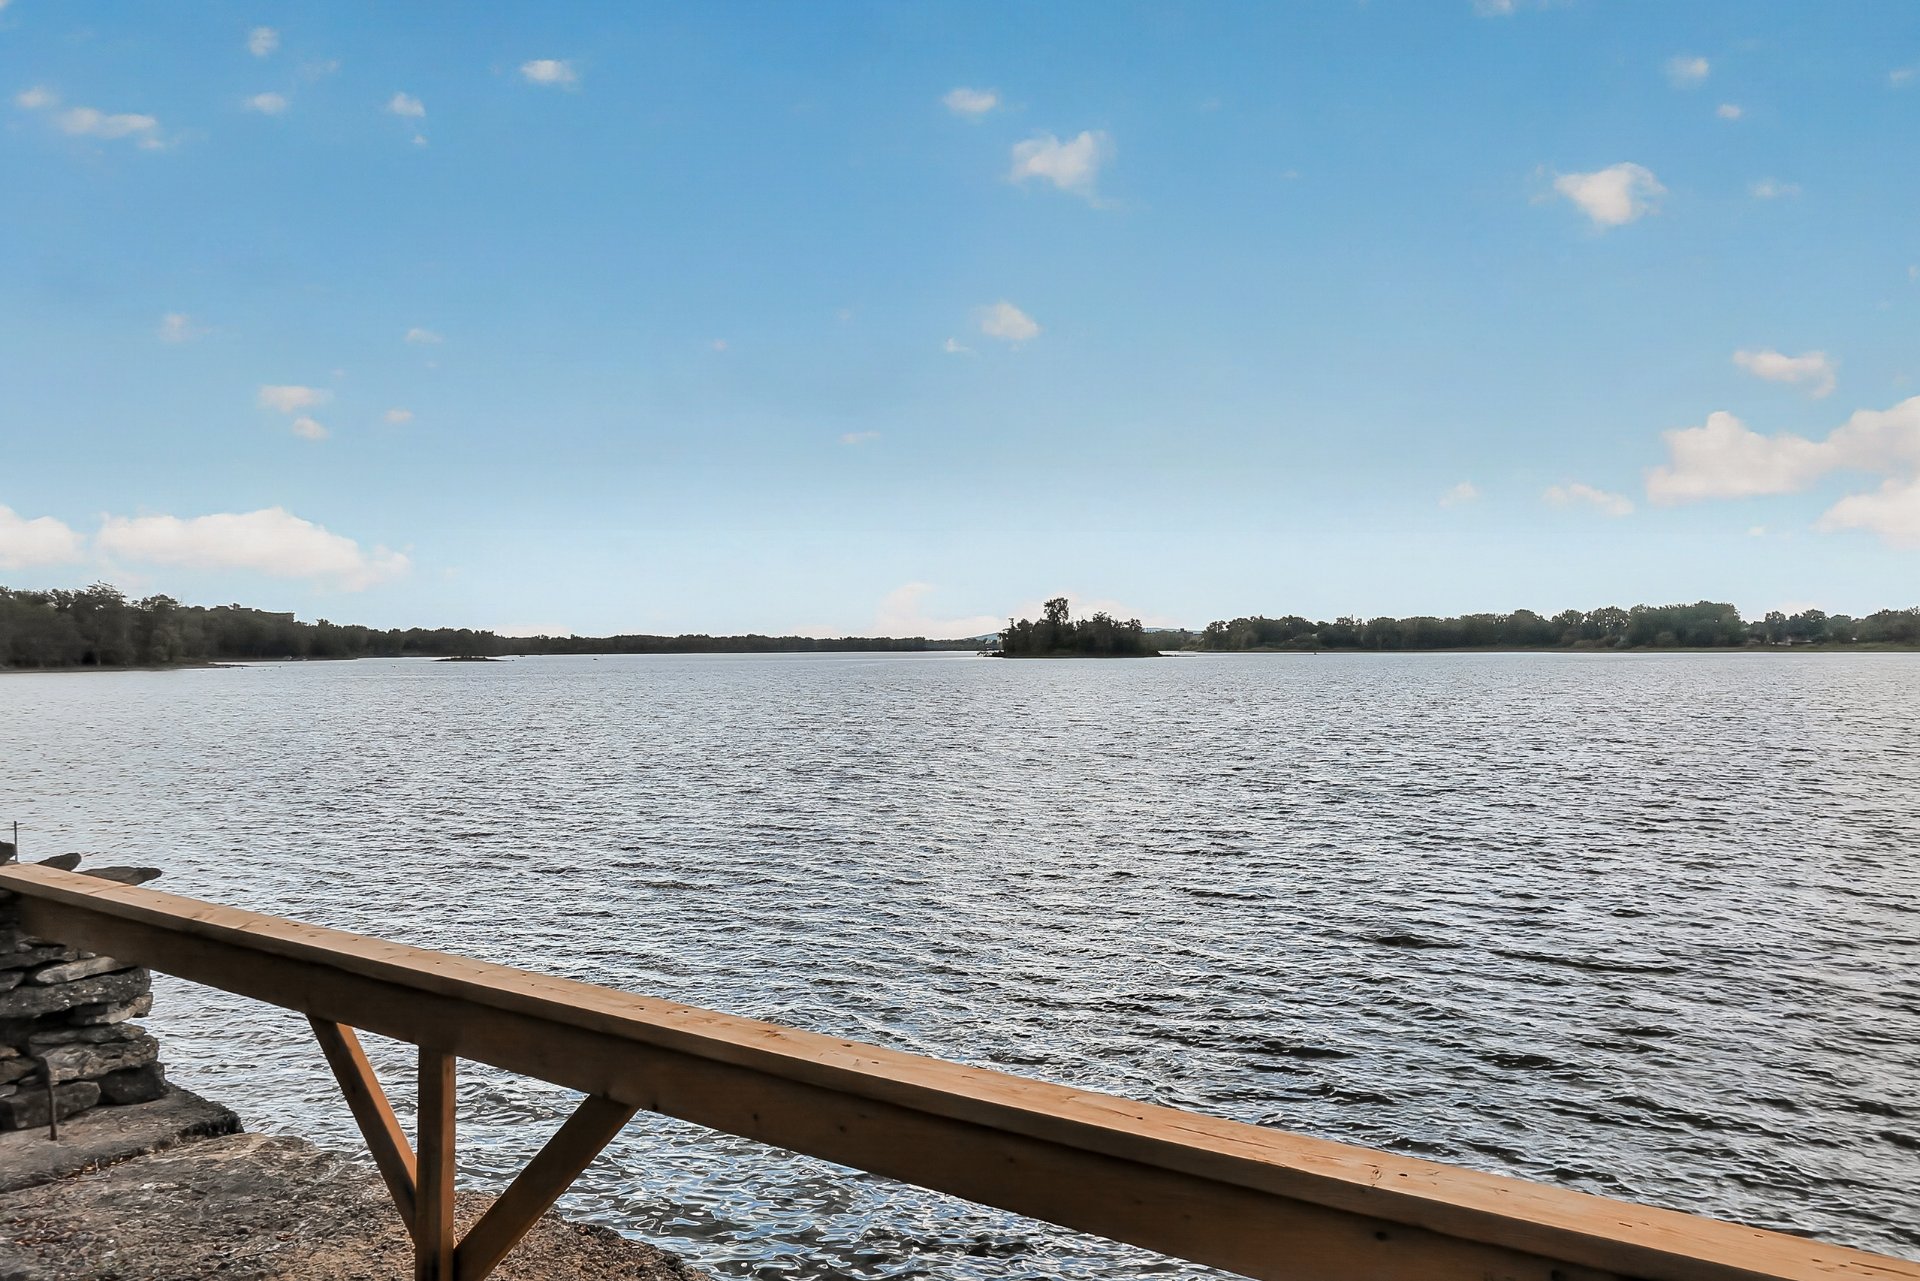 Backyard
 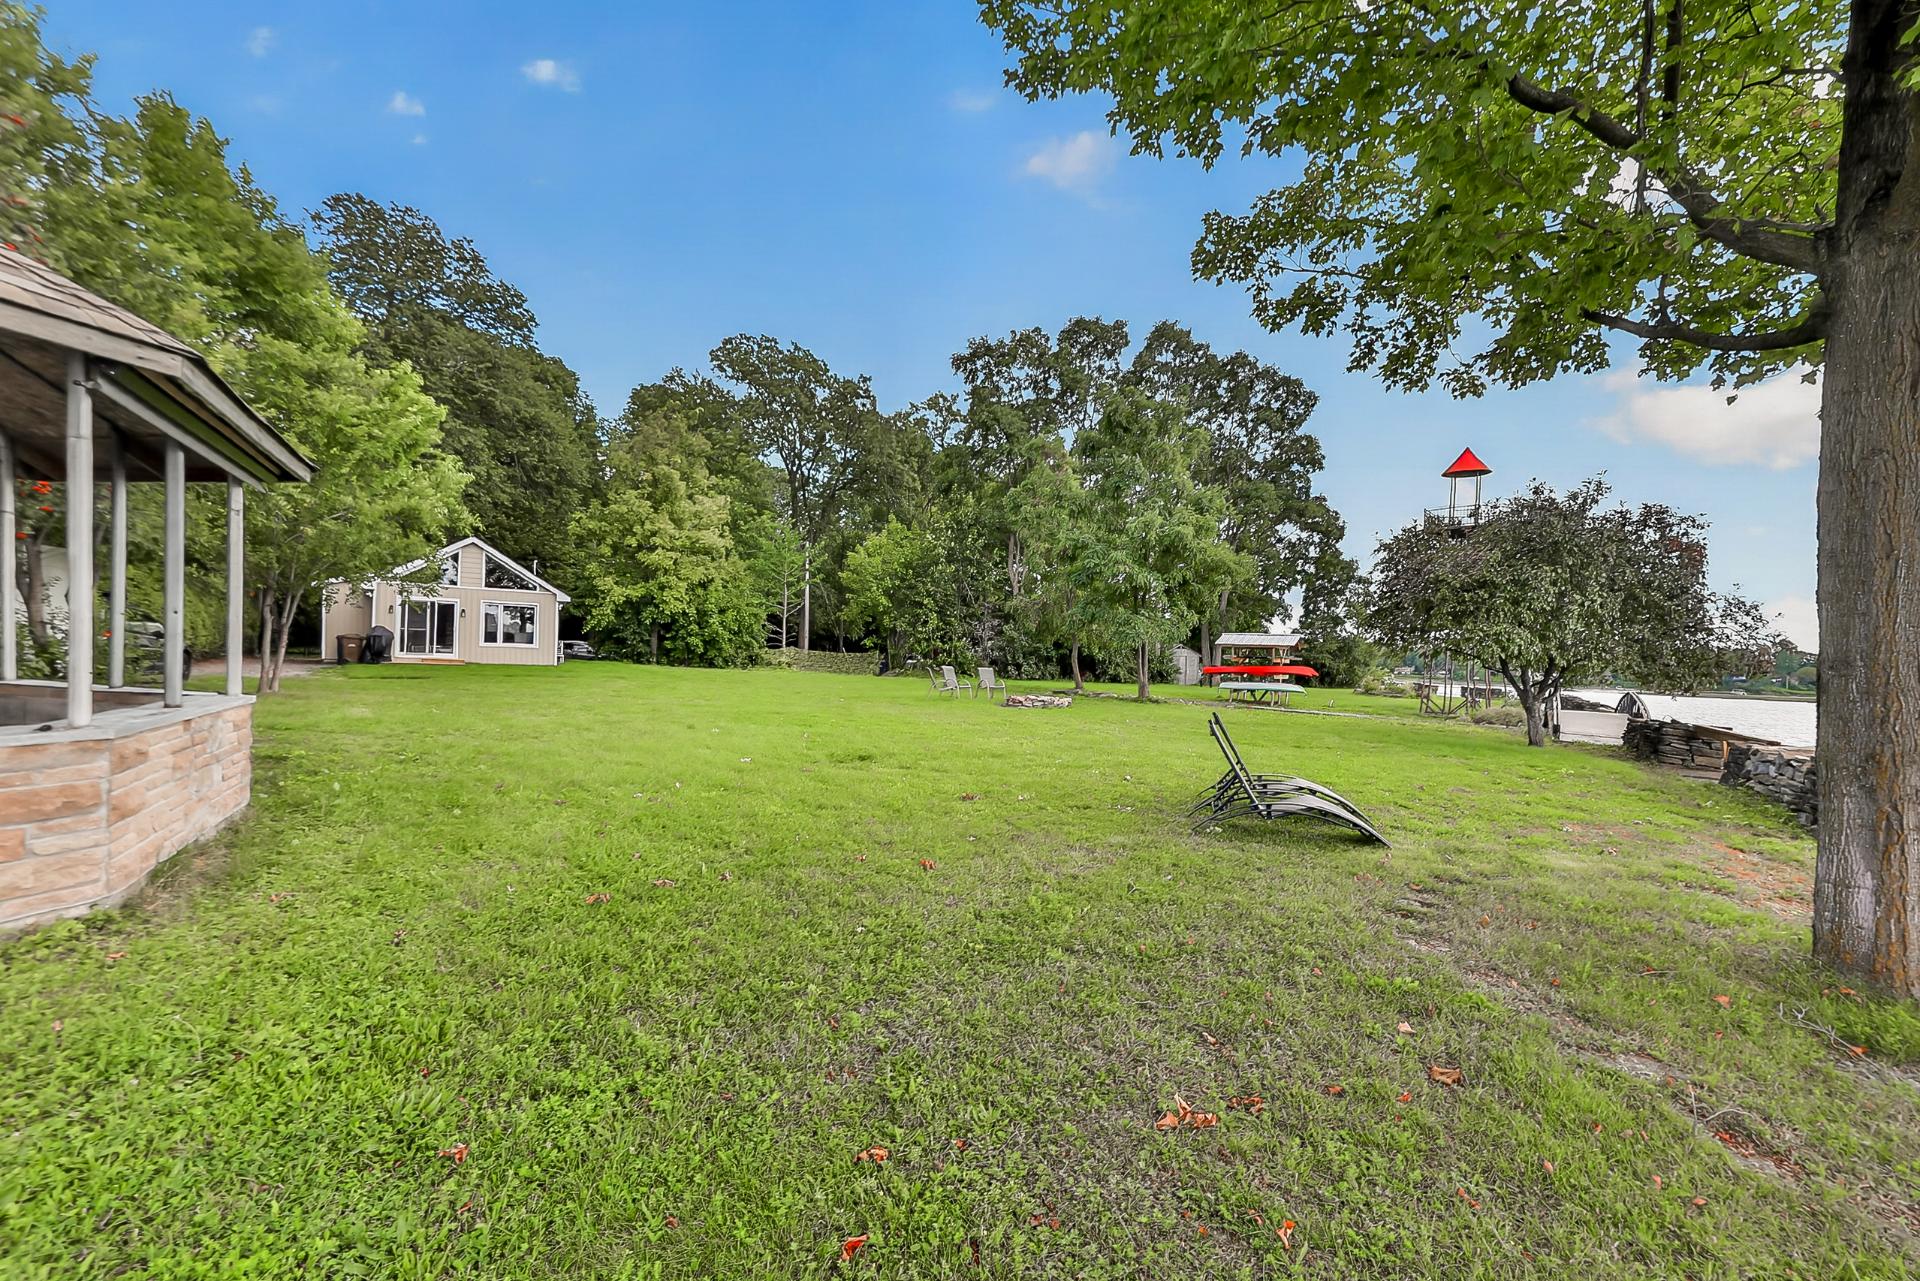 Back facade
 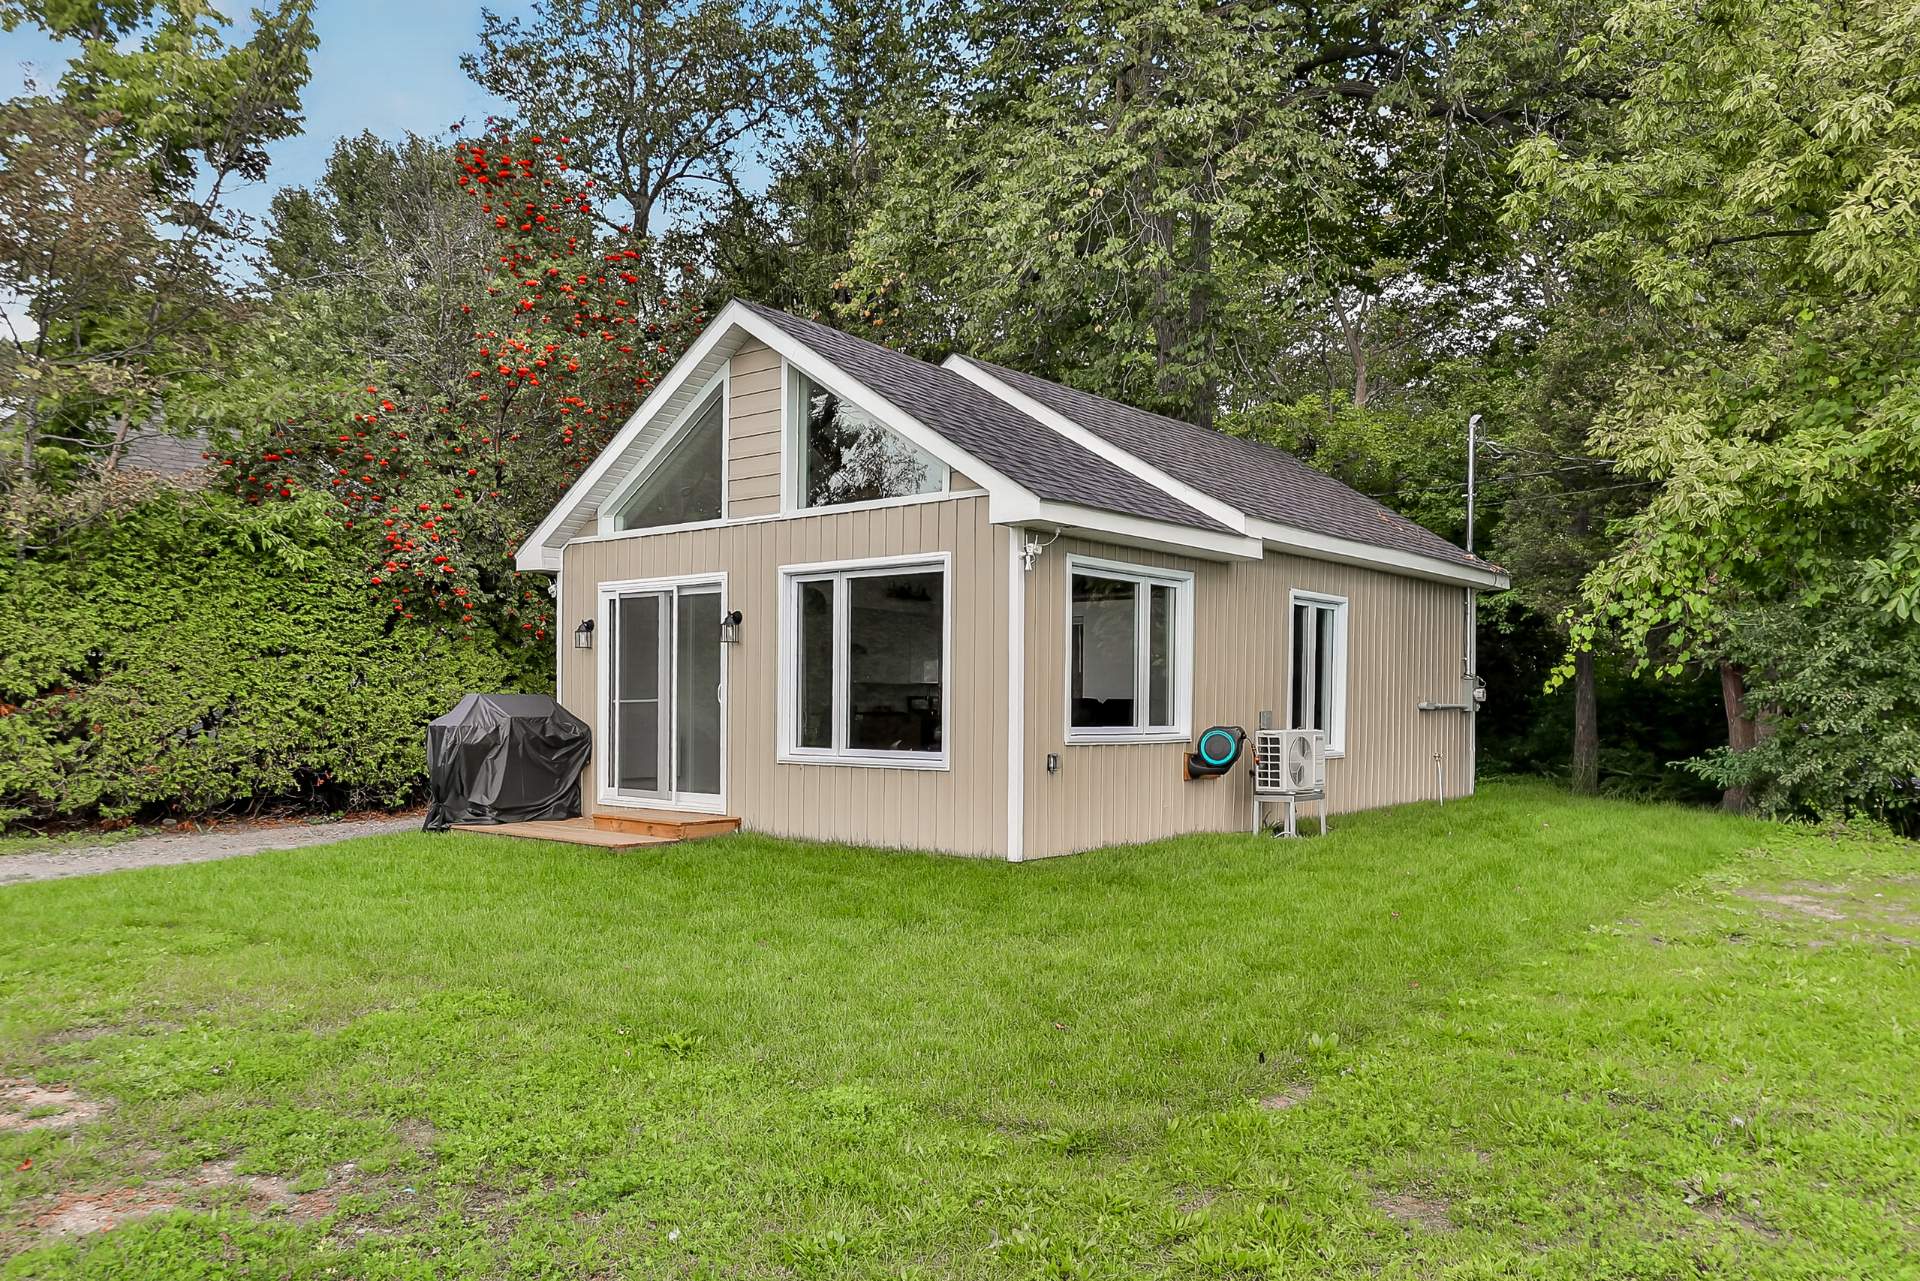 Backyard
 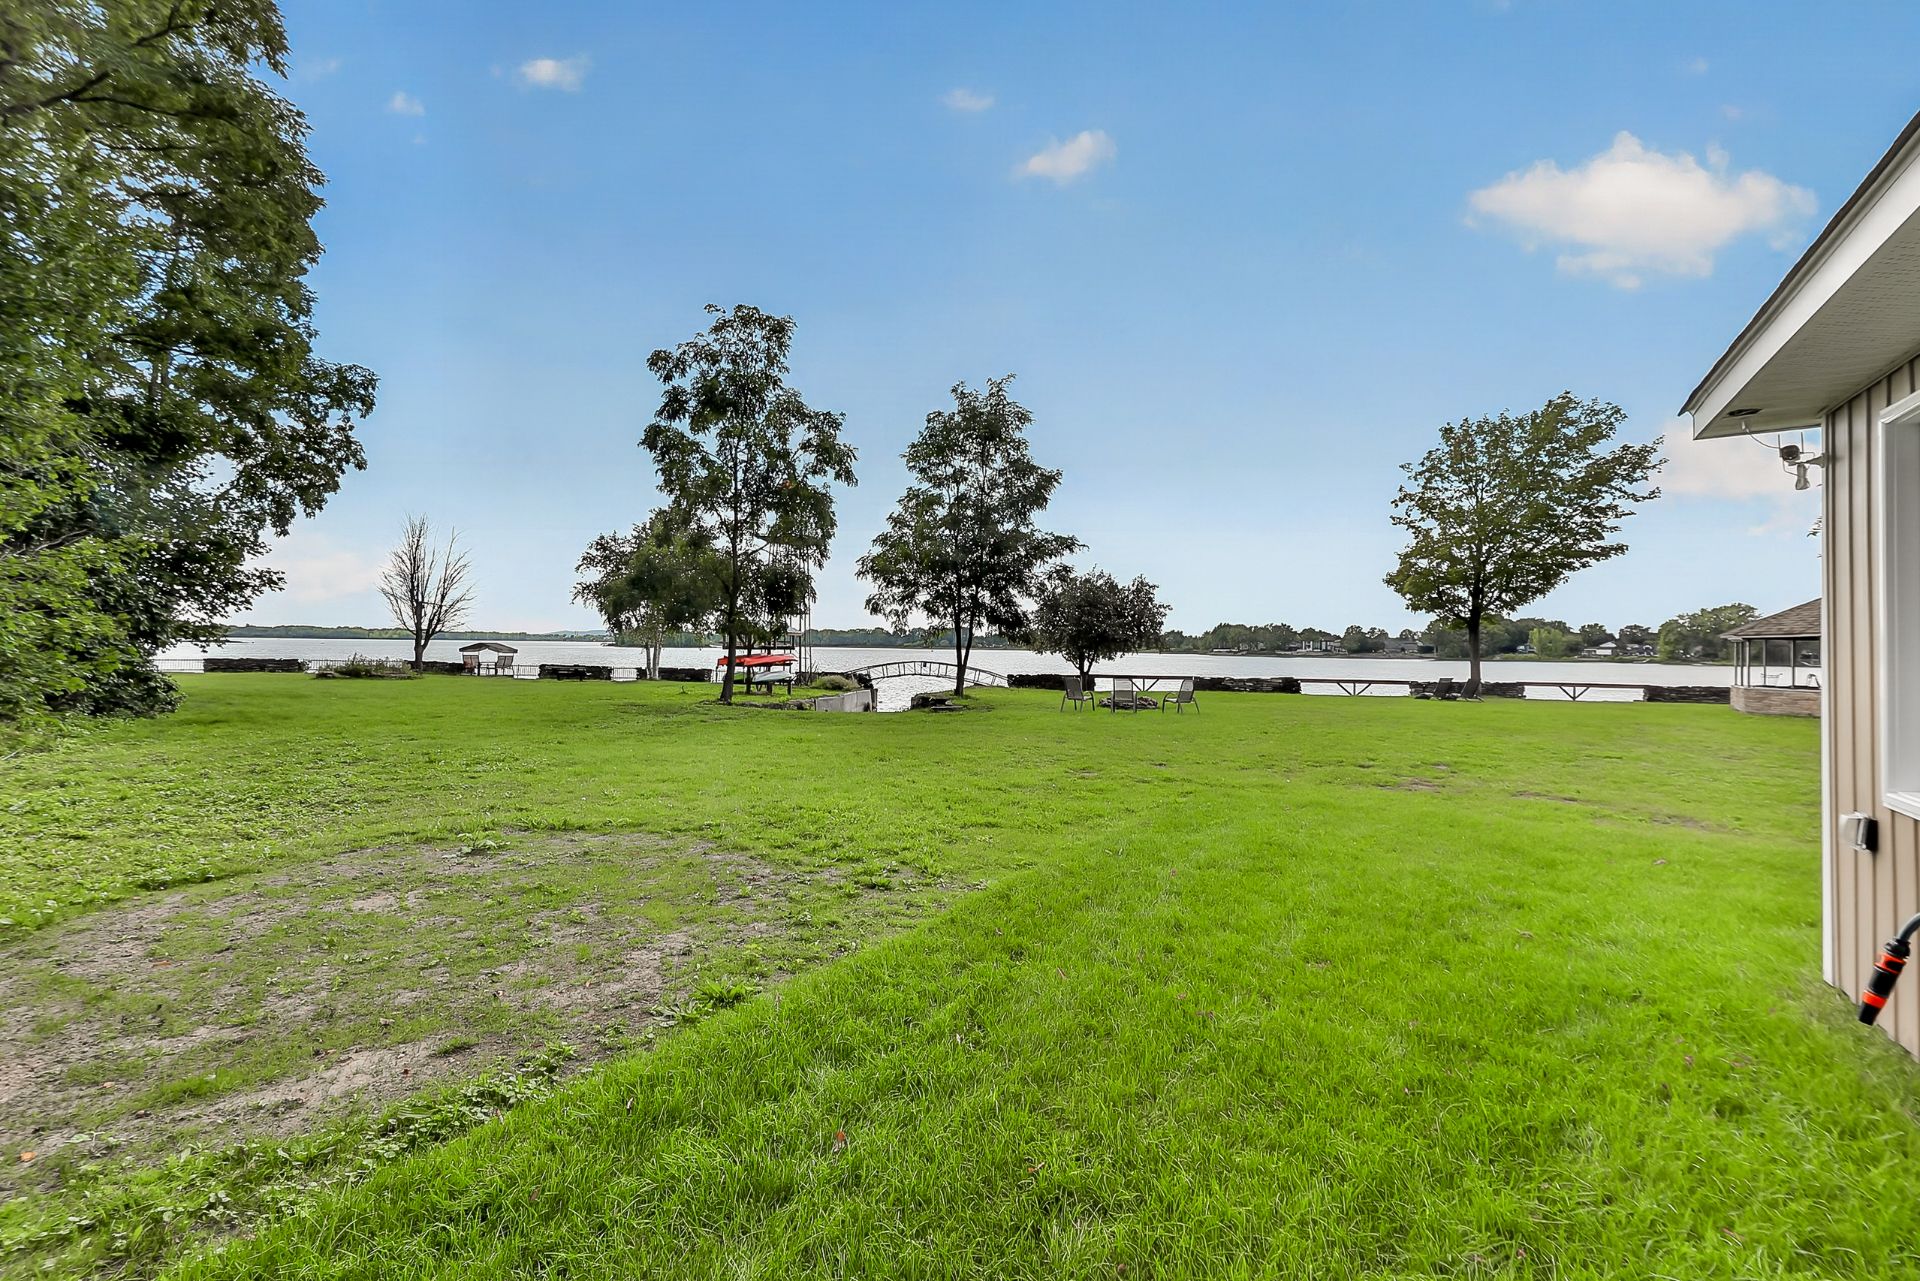 Frontage
 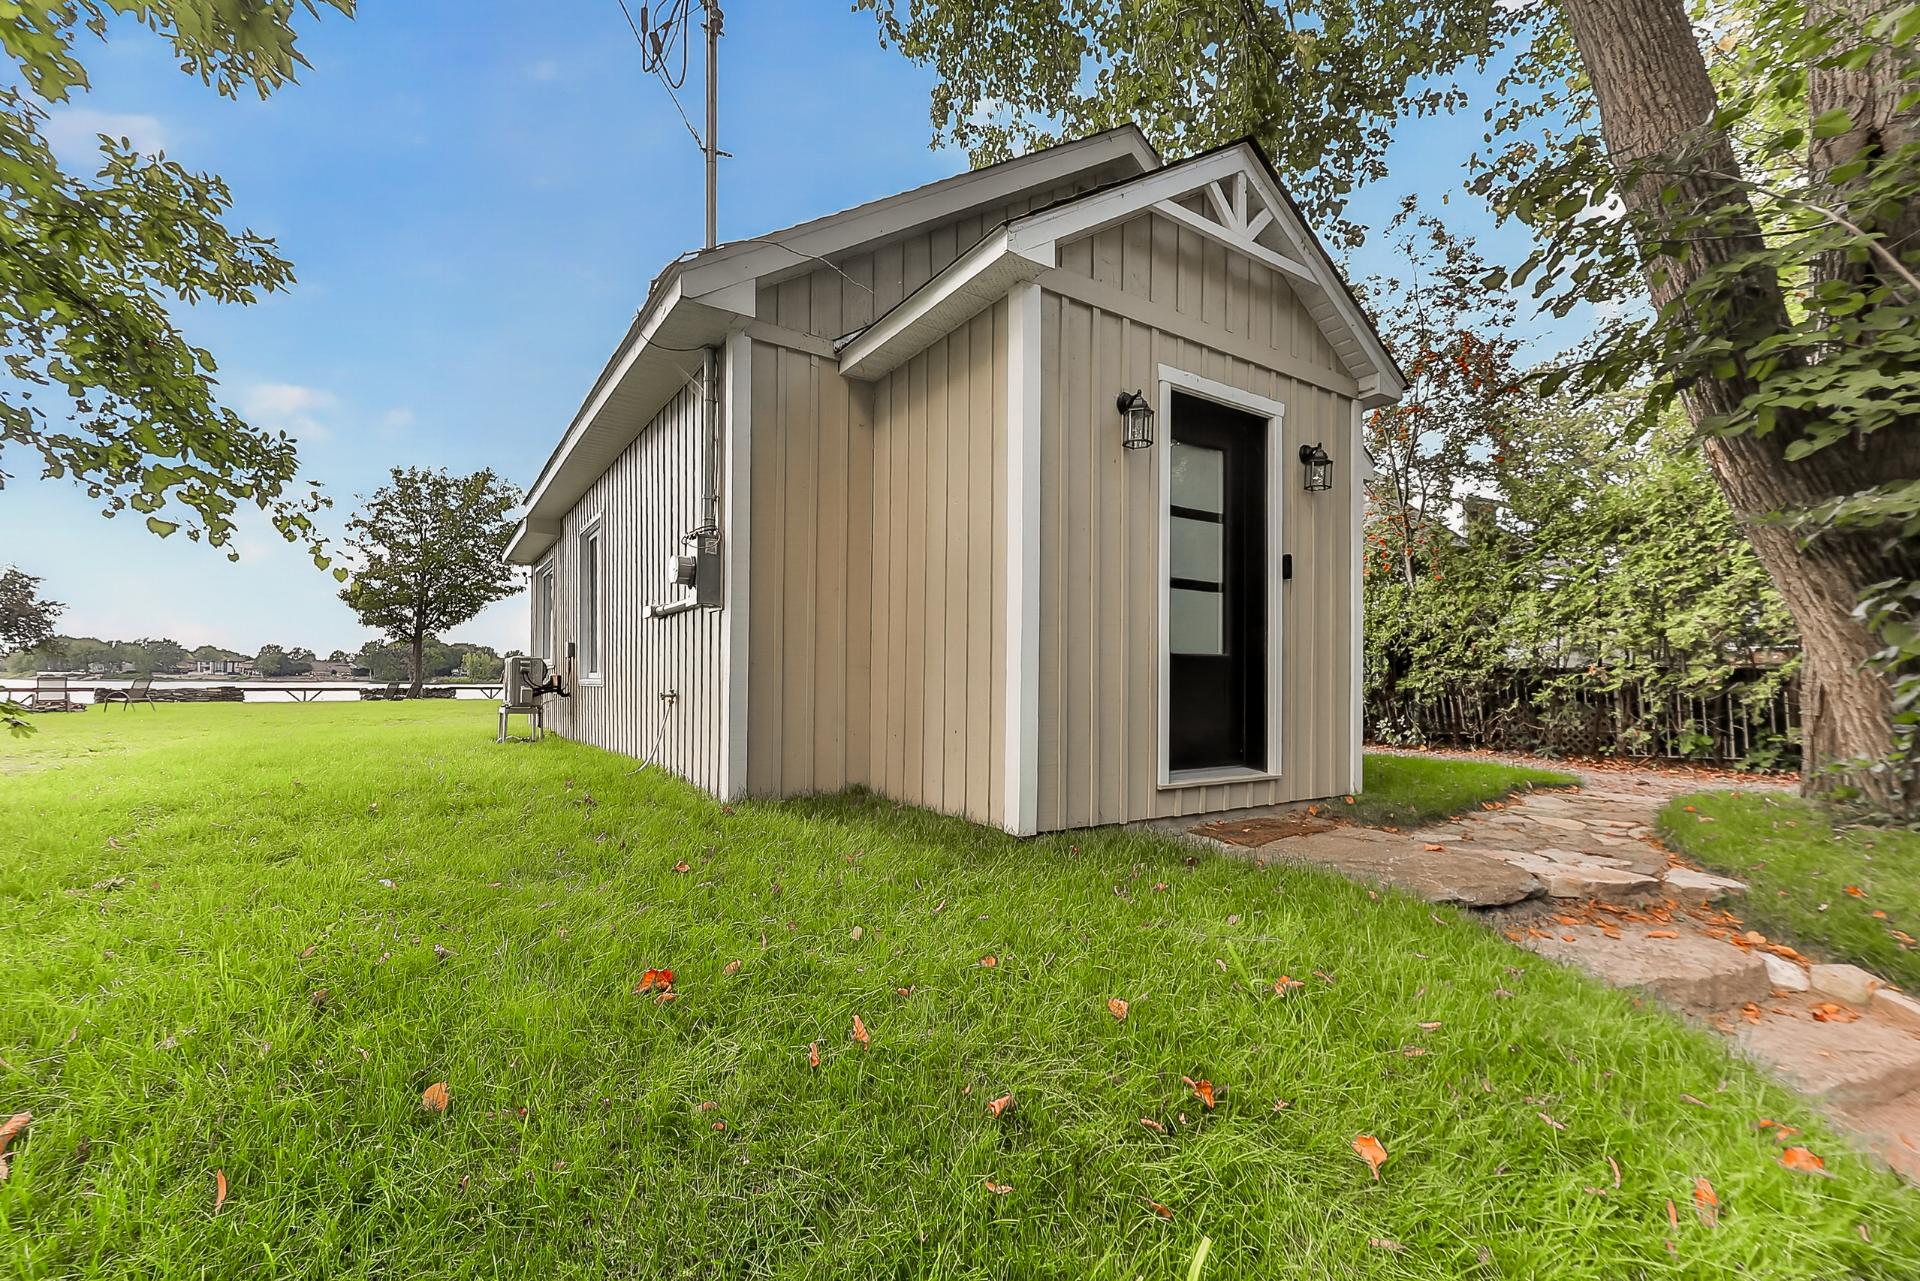 Frontage
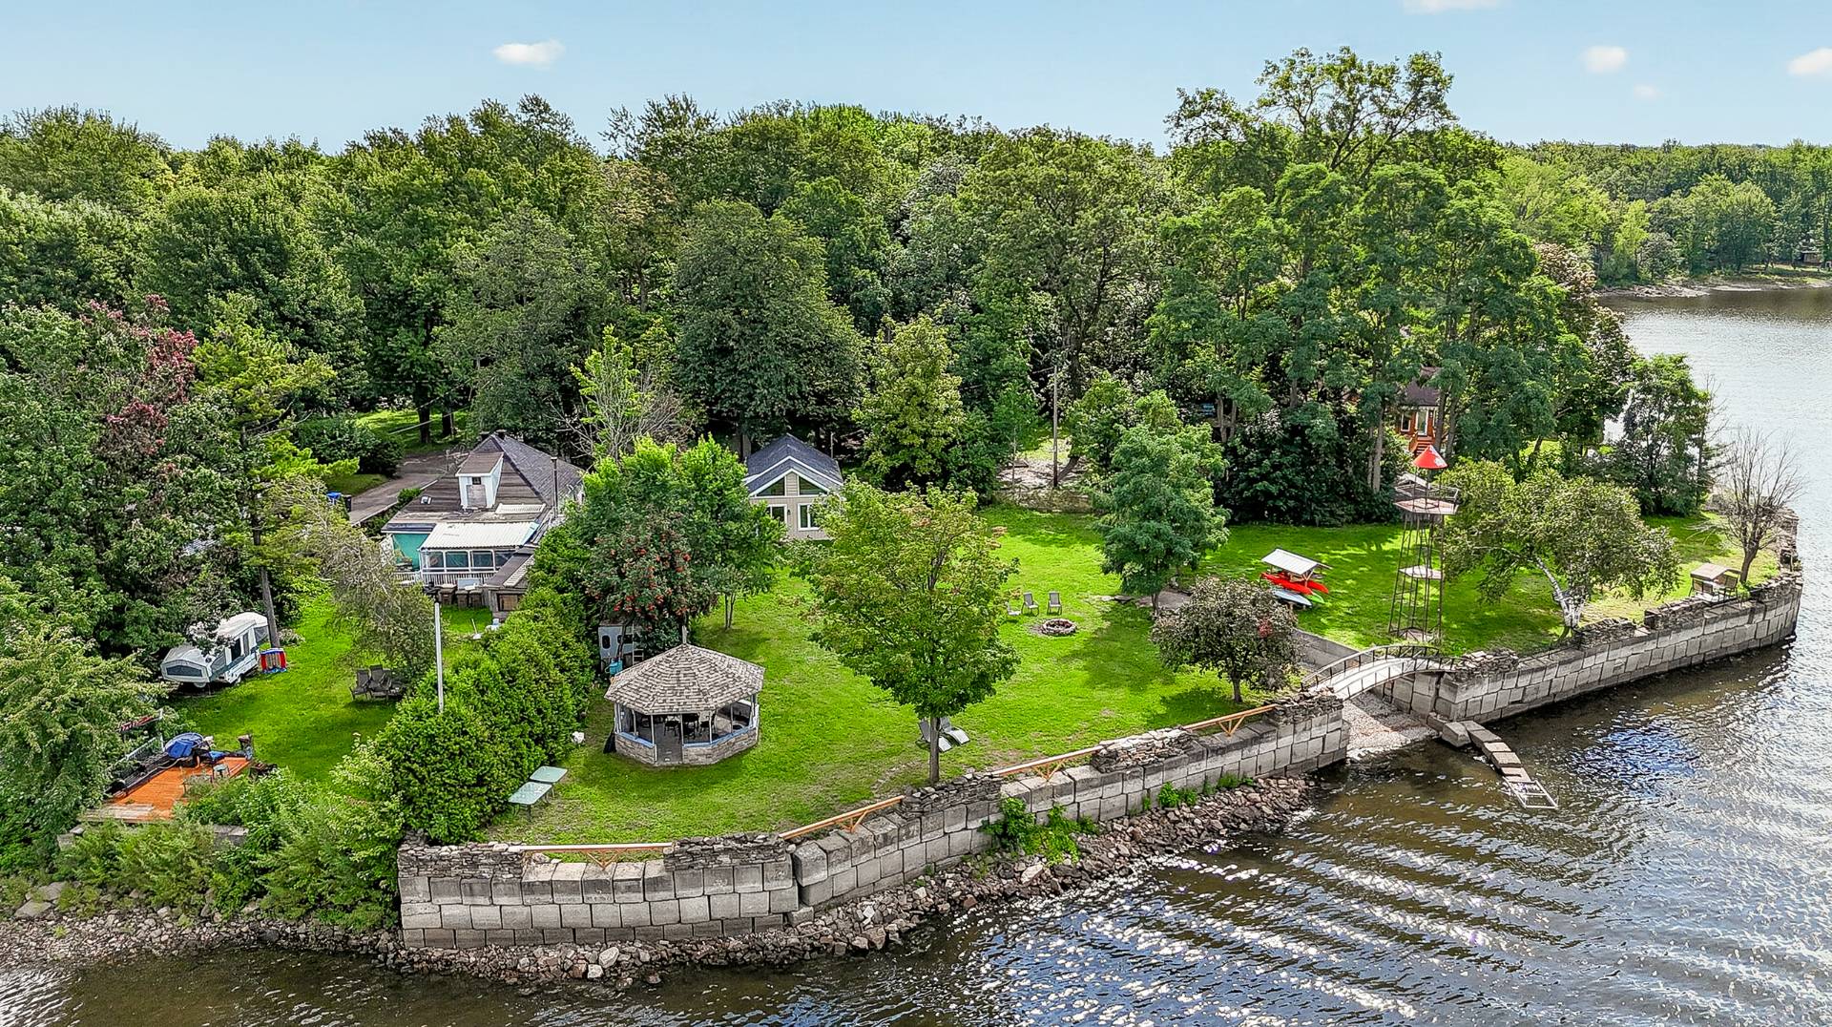
 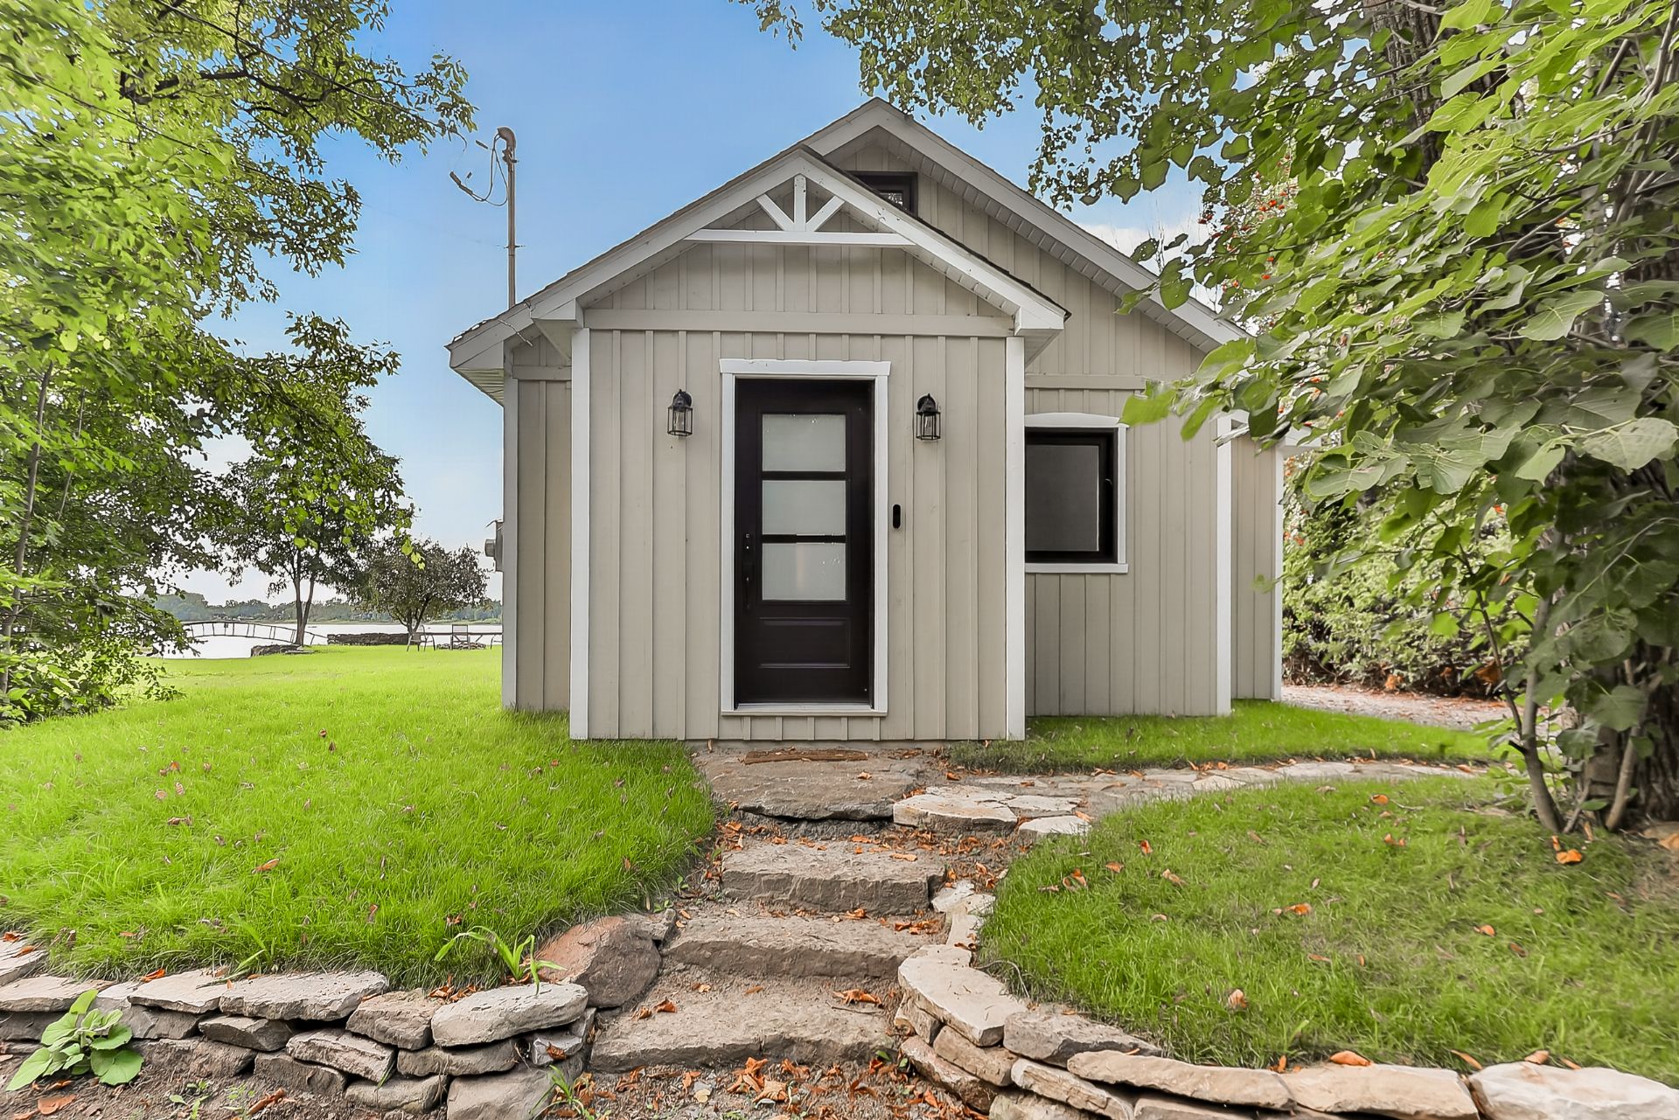 Aerial photo
 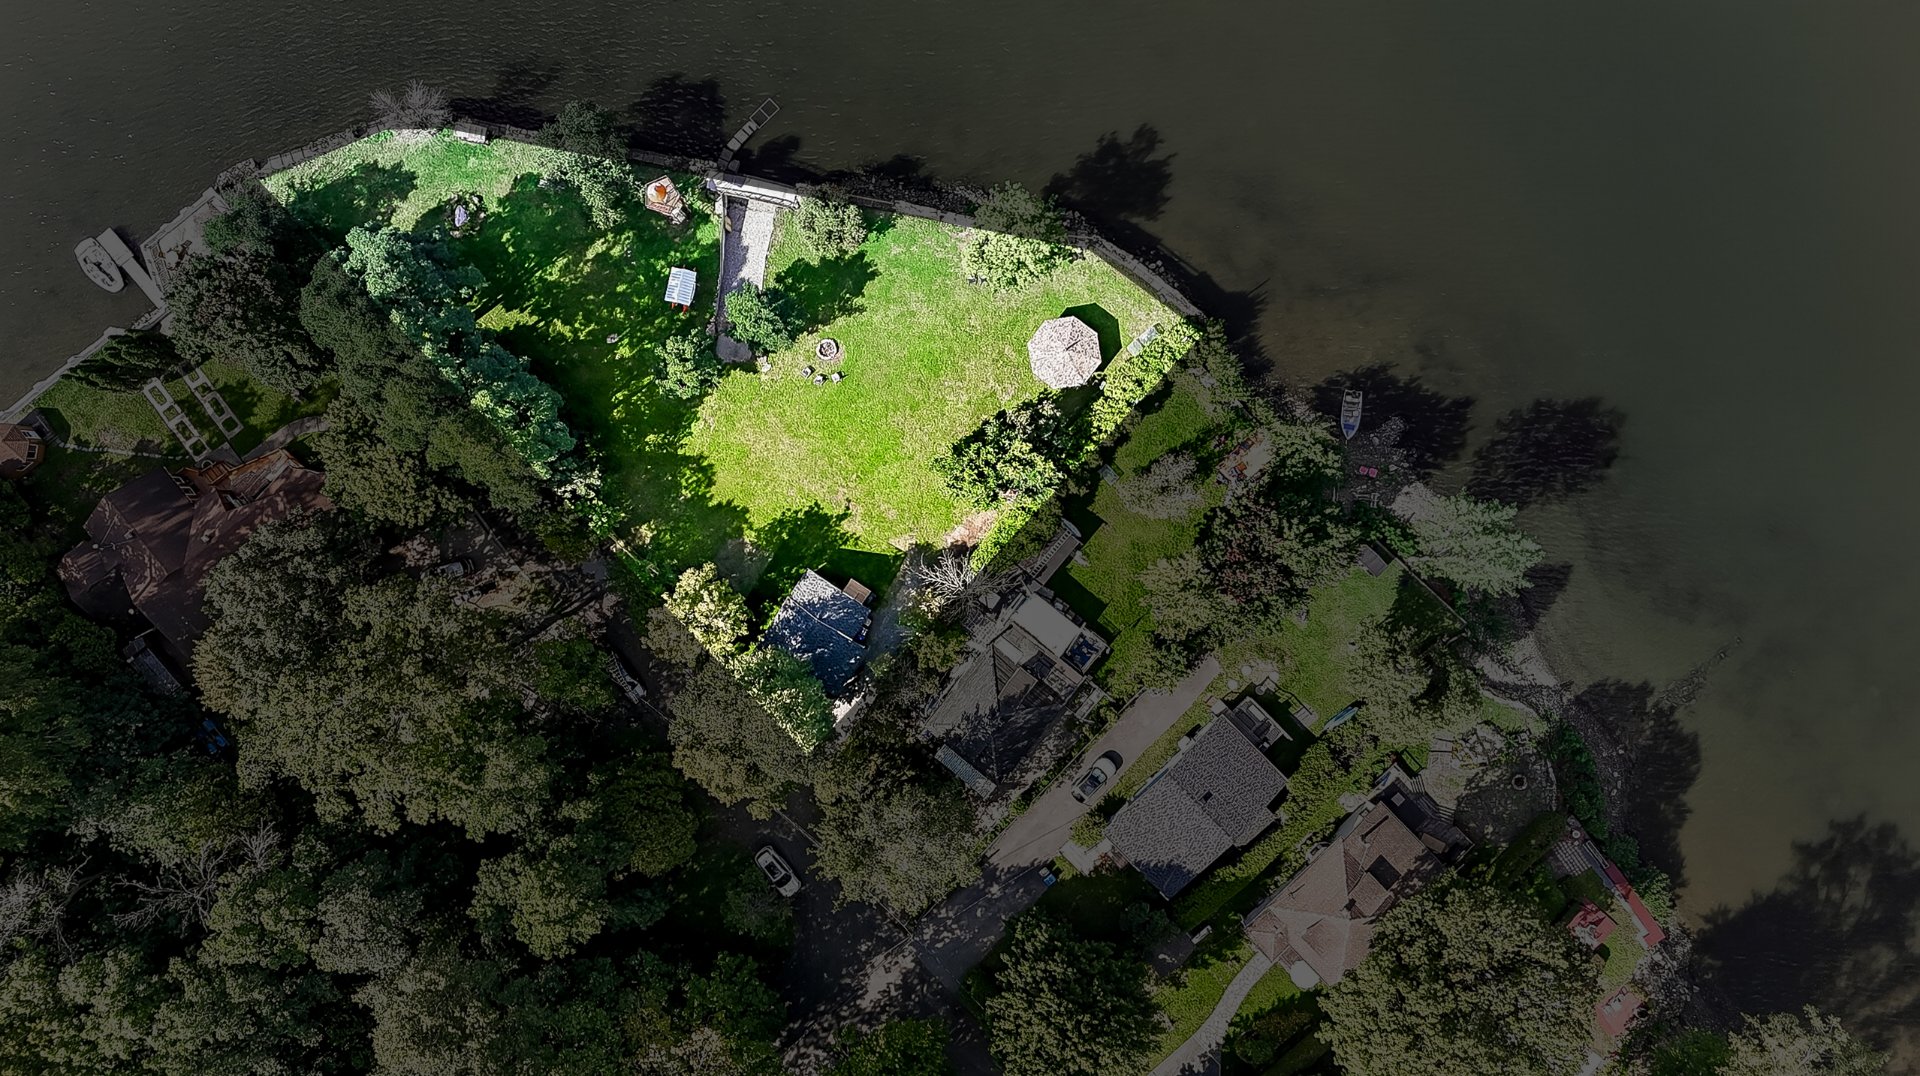 Aerial photo
 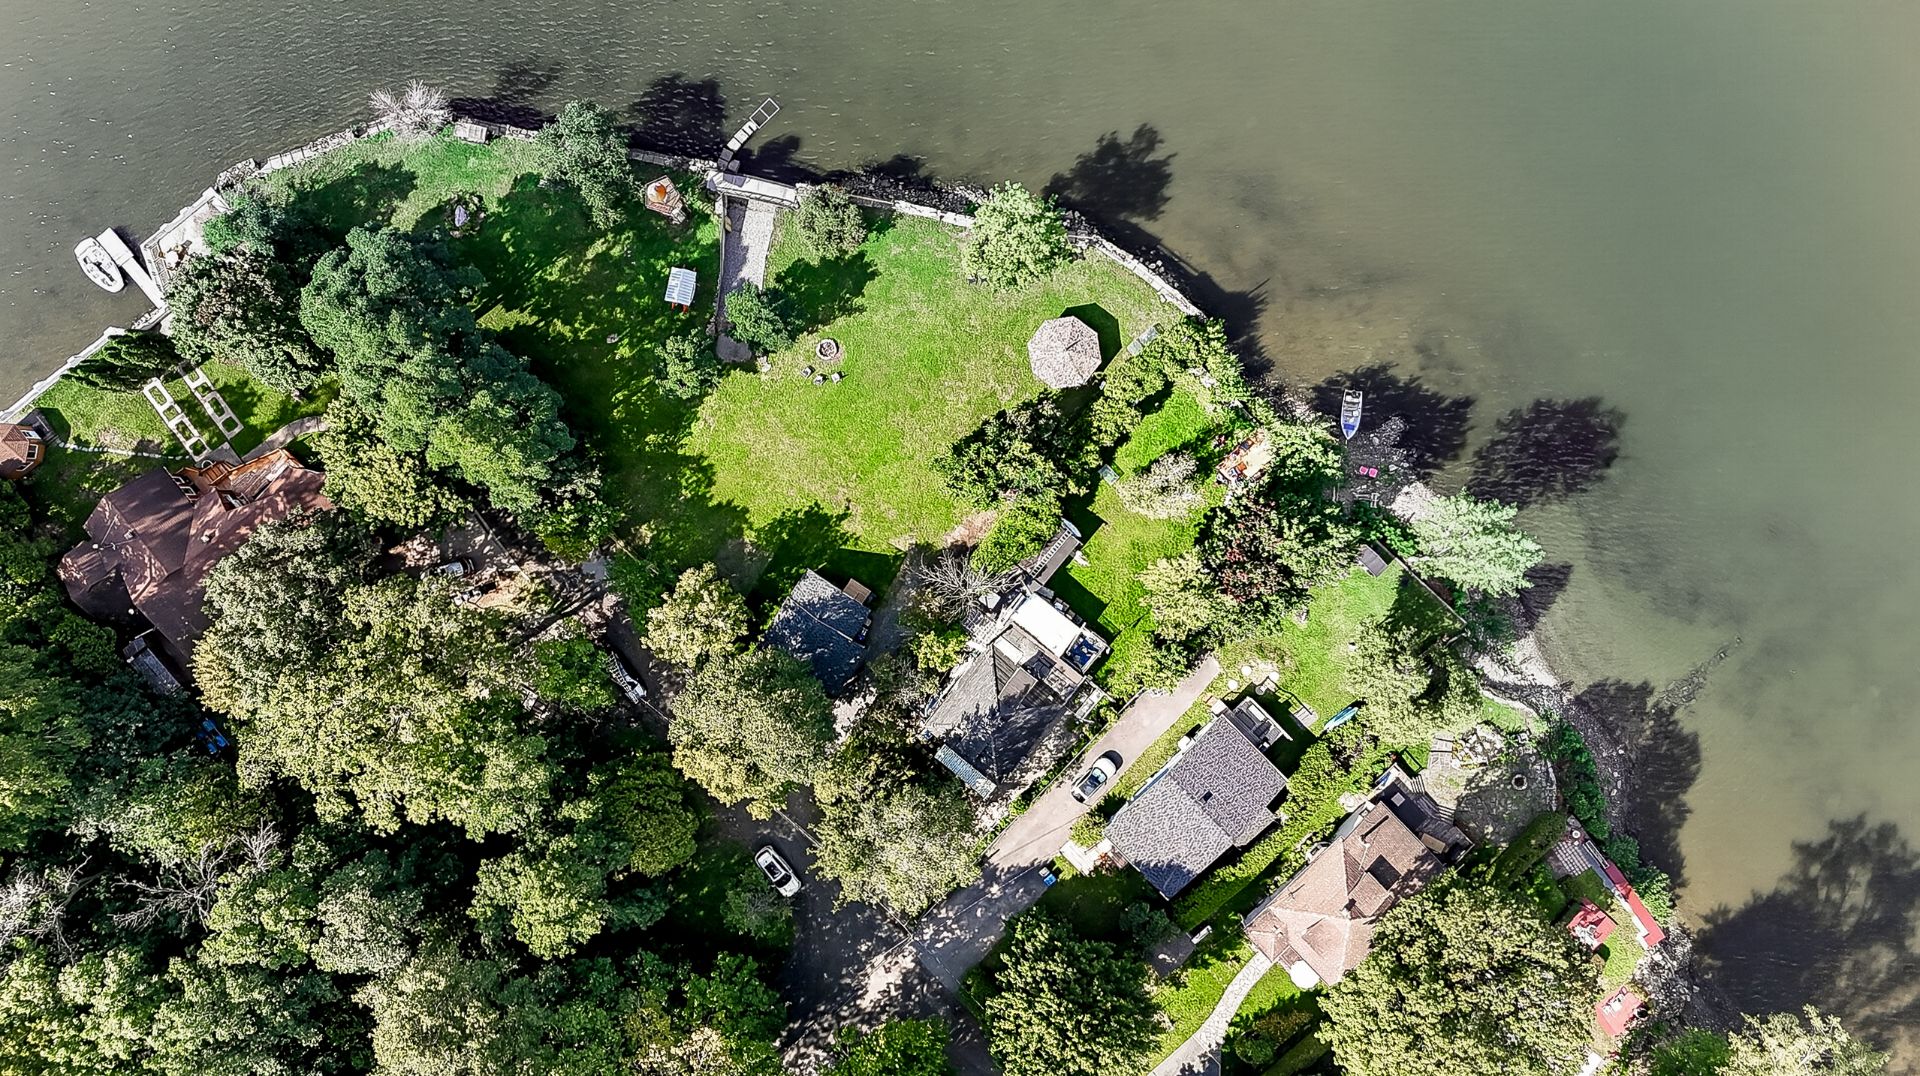 Aerial photo
 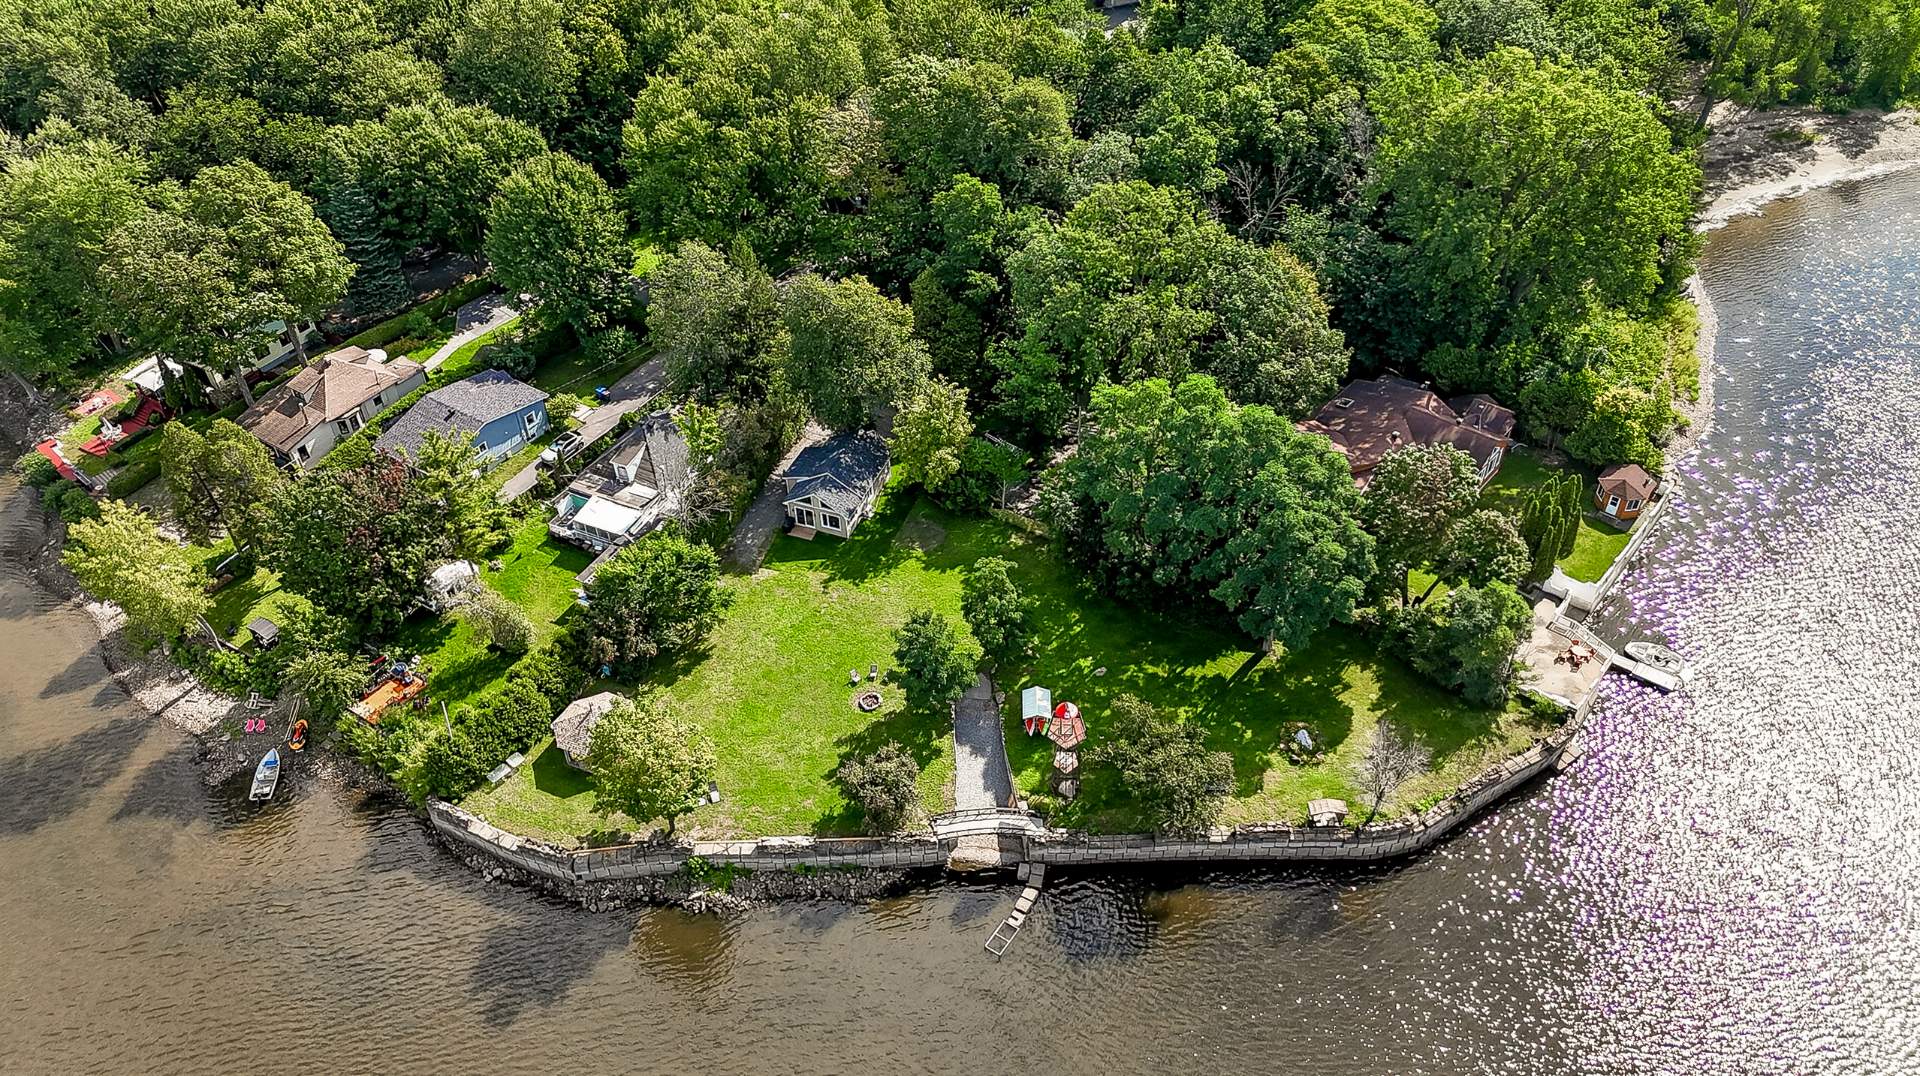 Aerial photo
 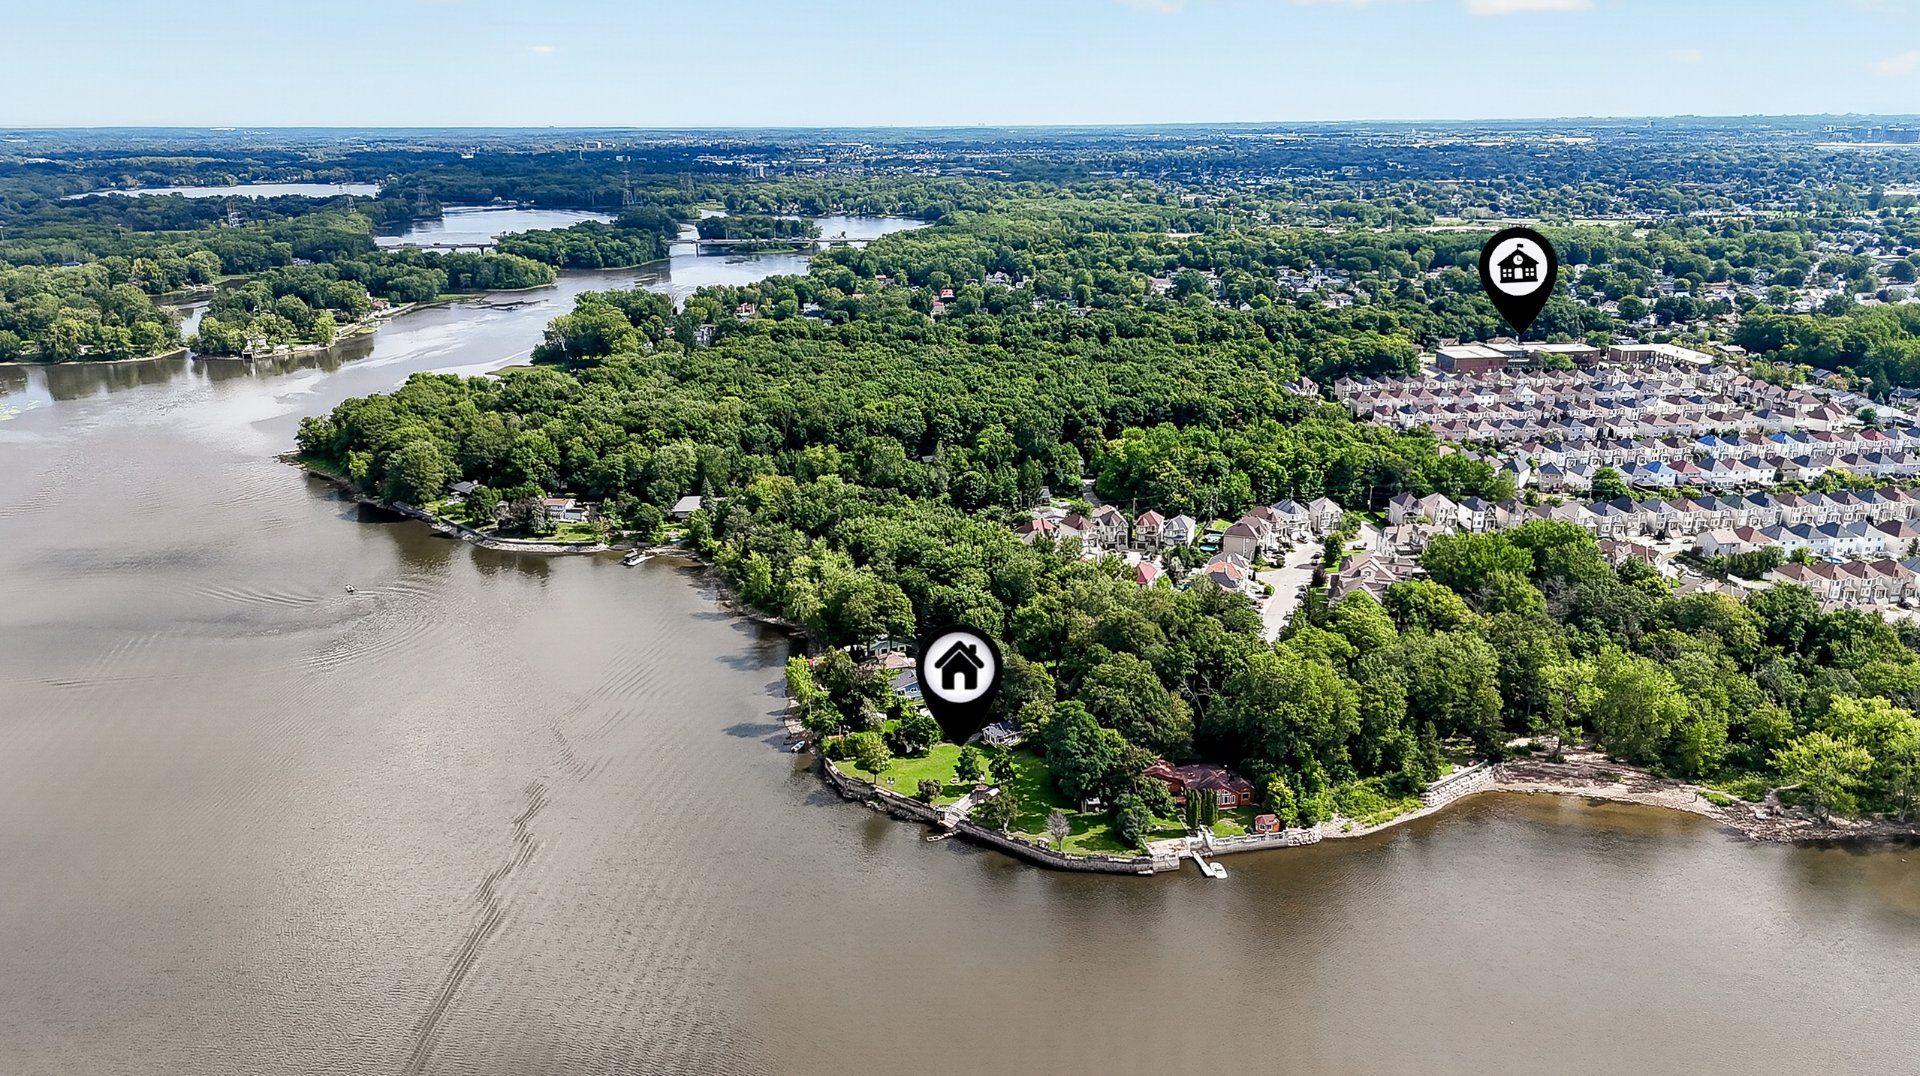 Aerial photo
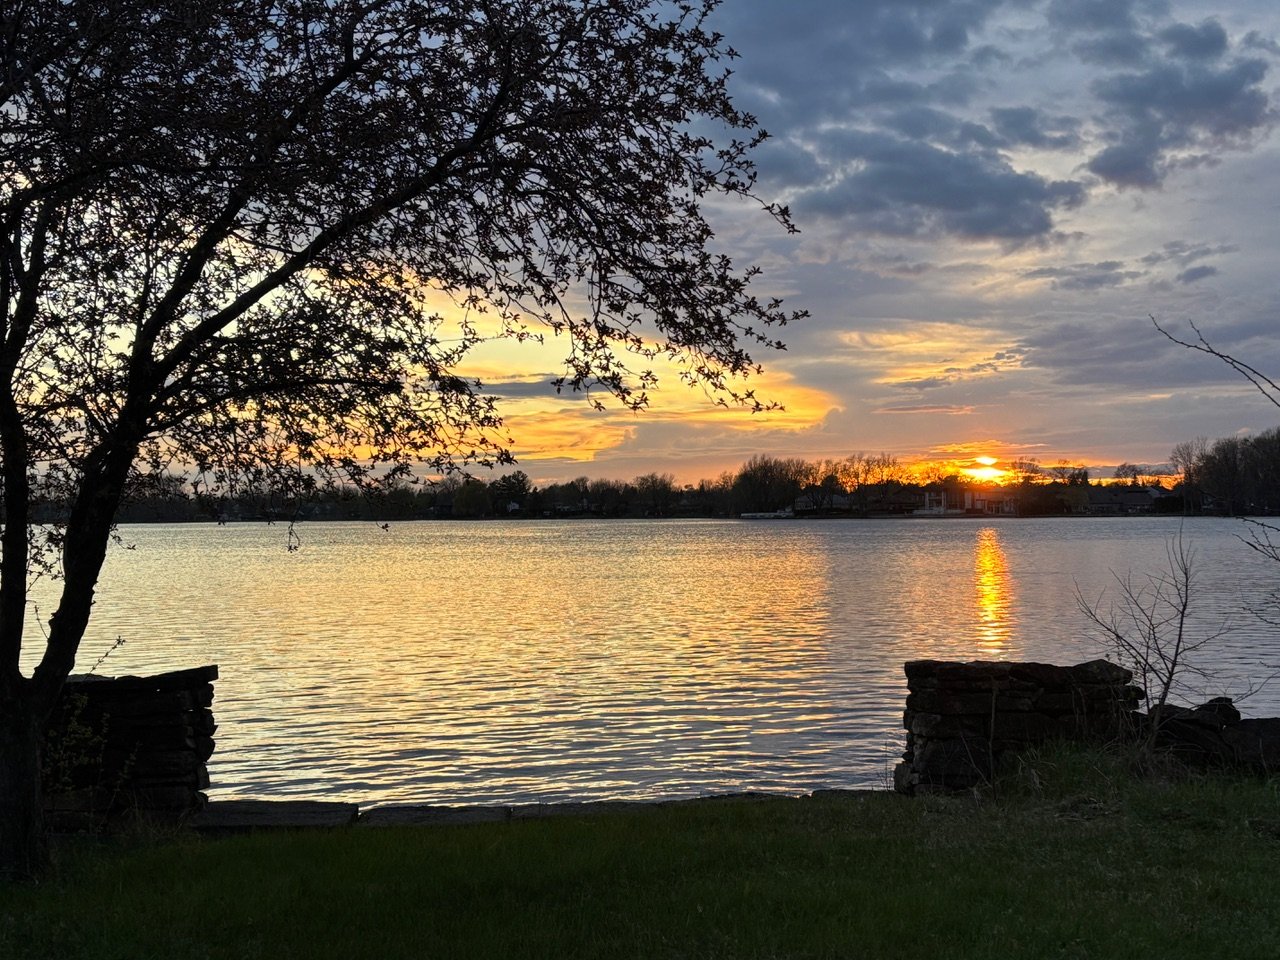
  Water view
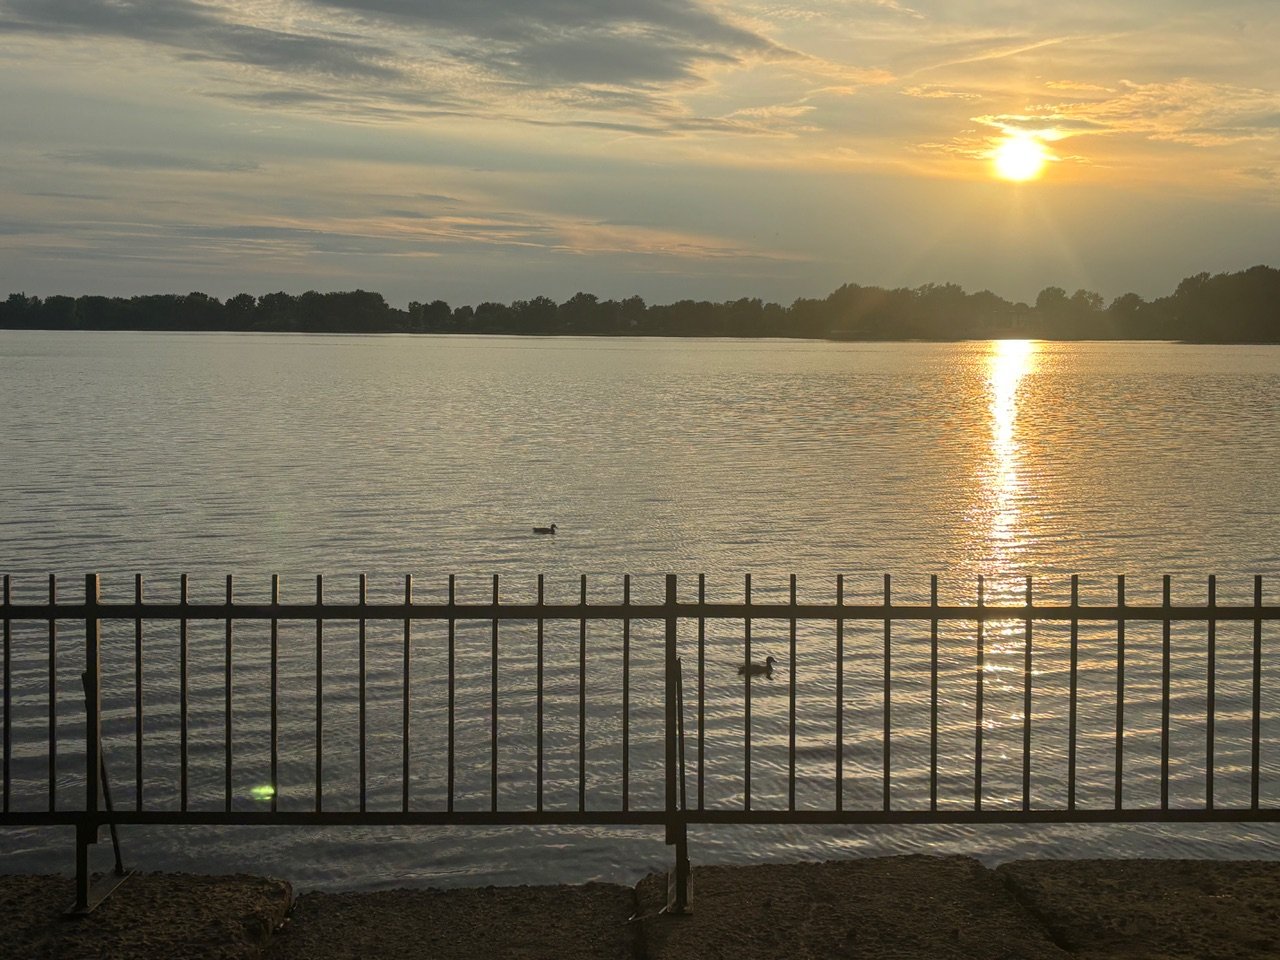
  Water view
  Water view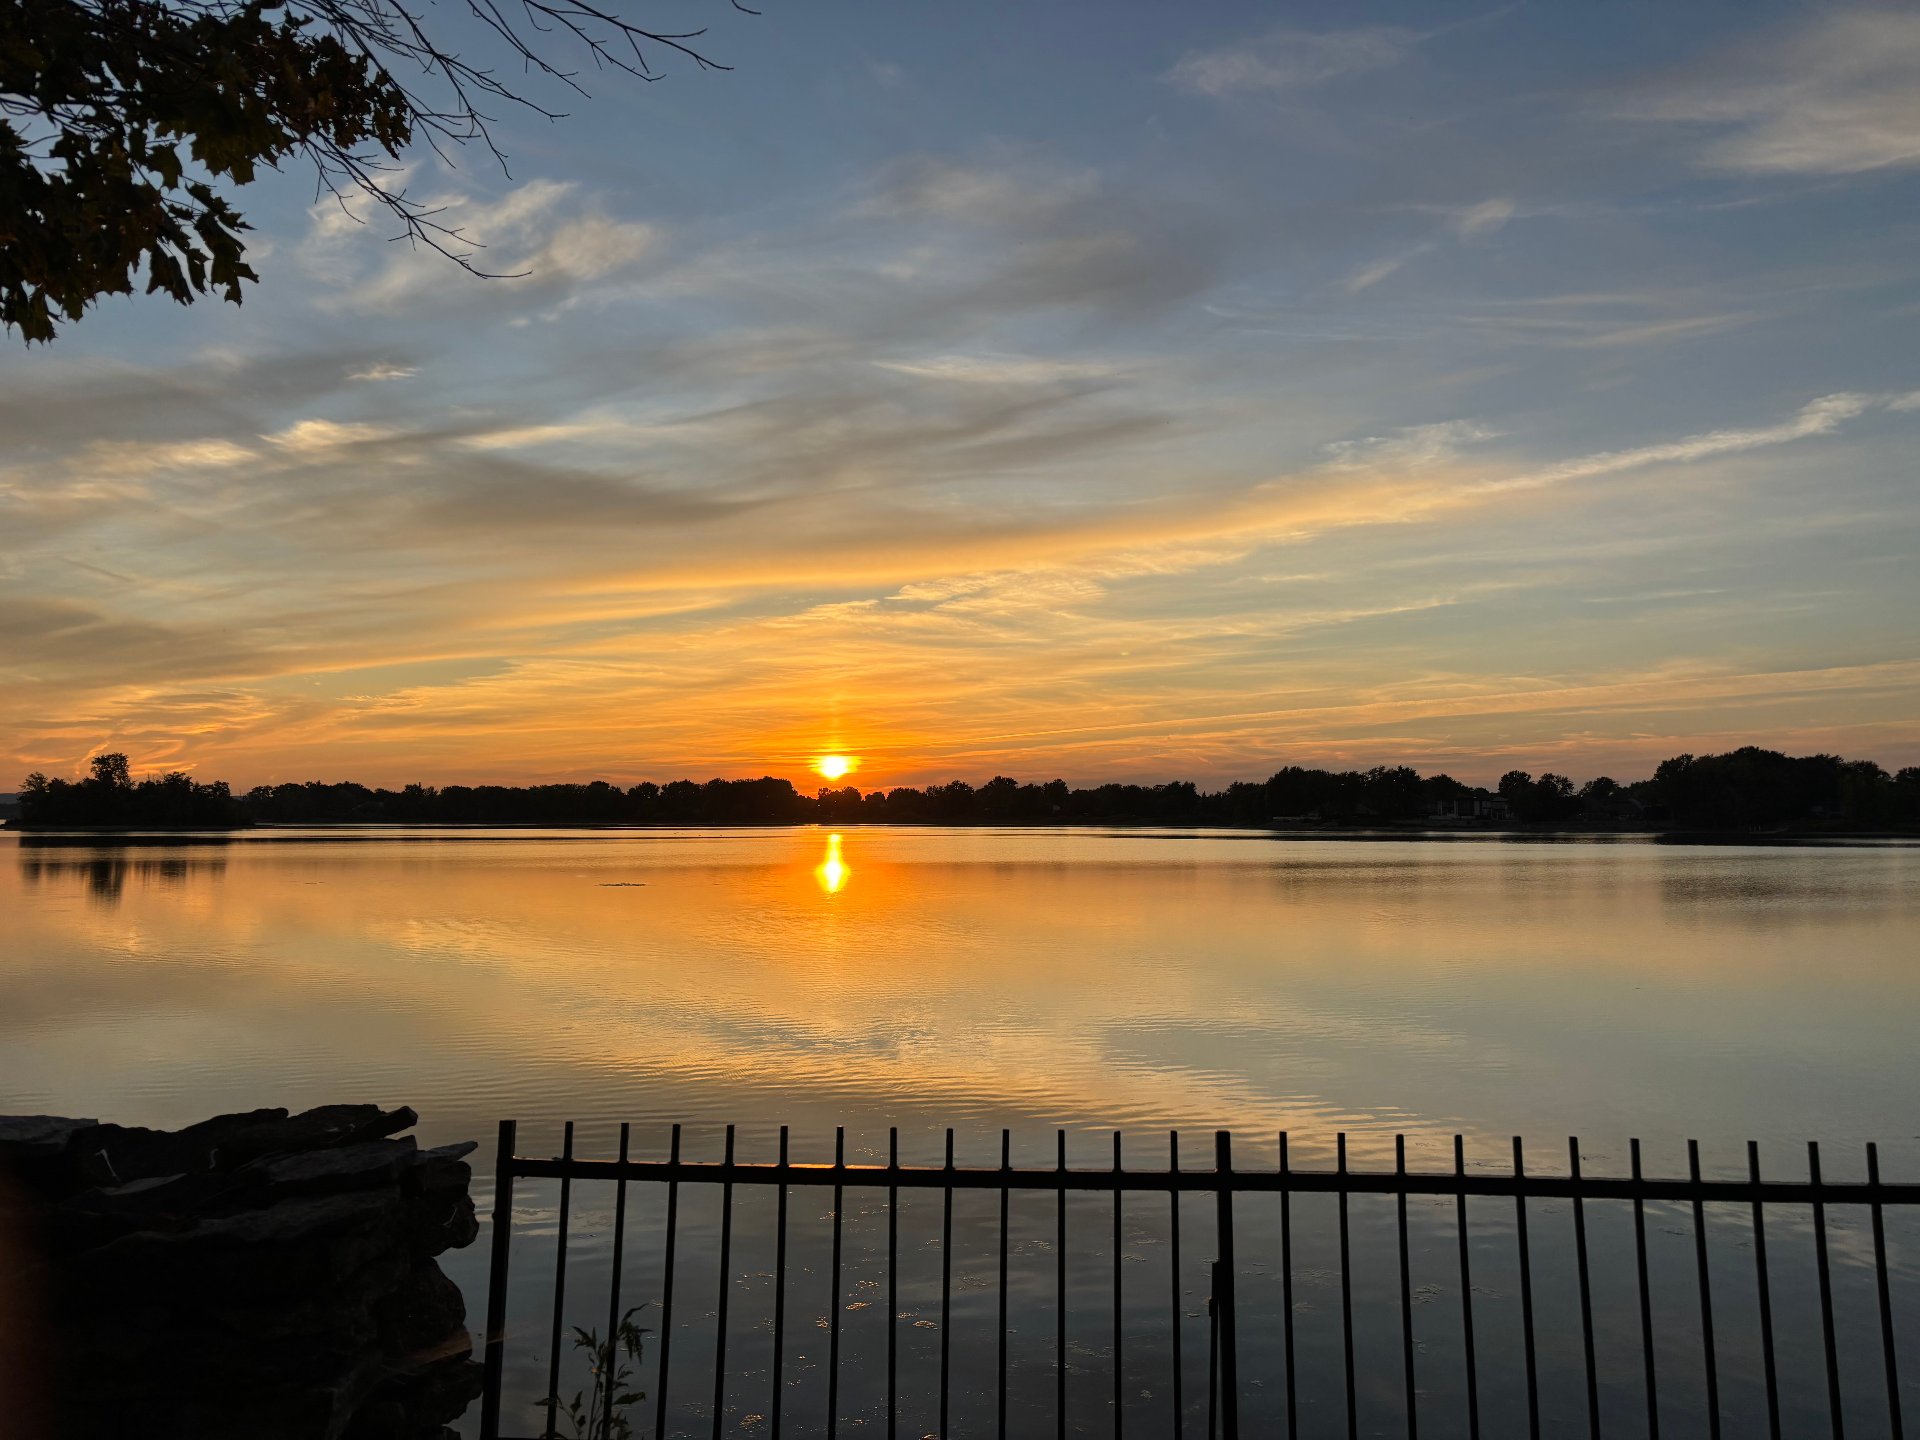
This property is presented in collaboration with RE/MAX 2001 INC.