
Description

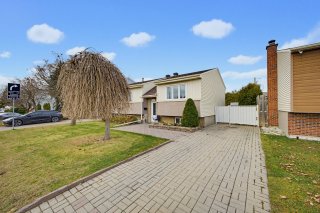
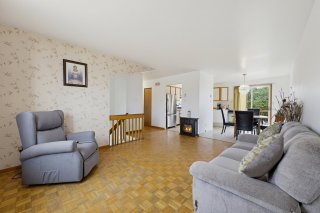
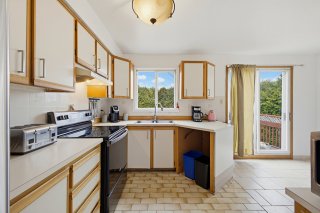
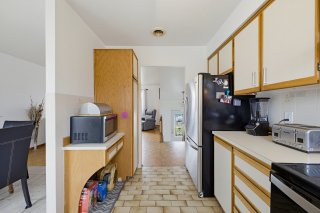
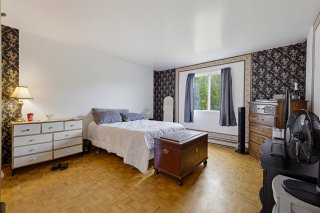
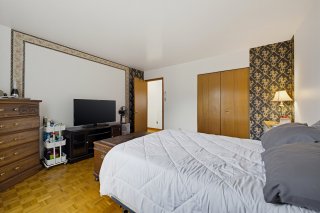
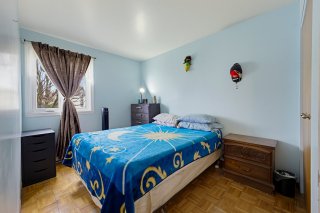
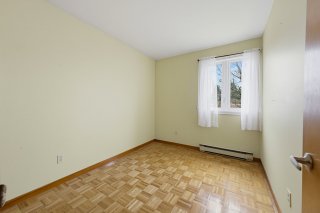
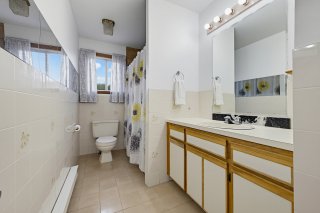
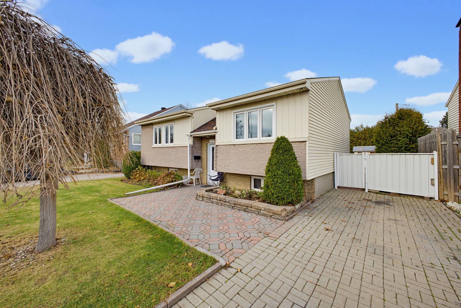
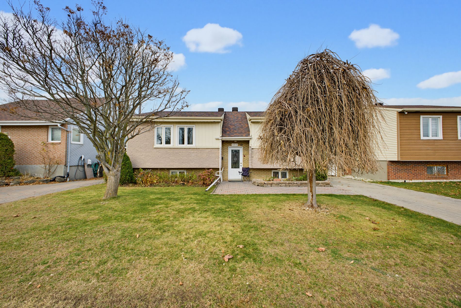
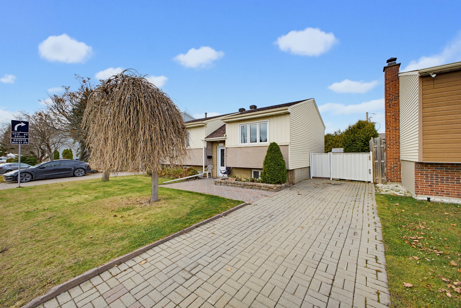
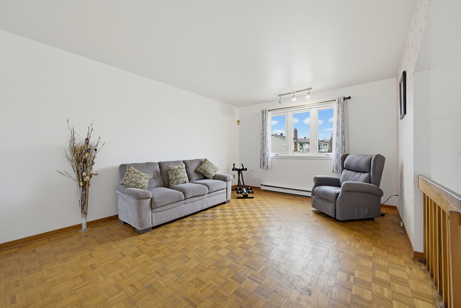
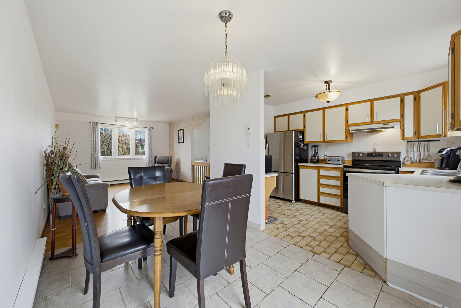
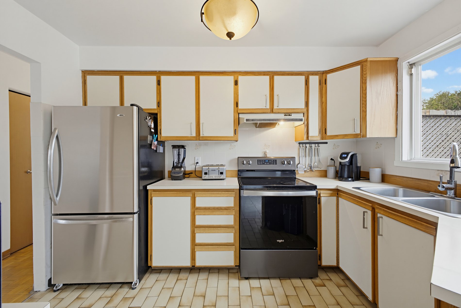
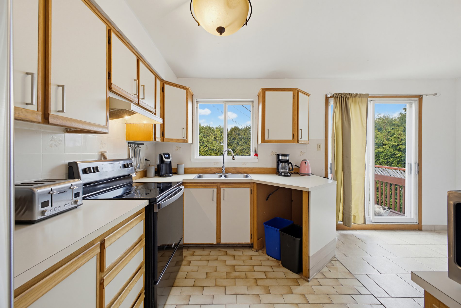
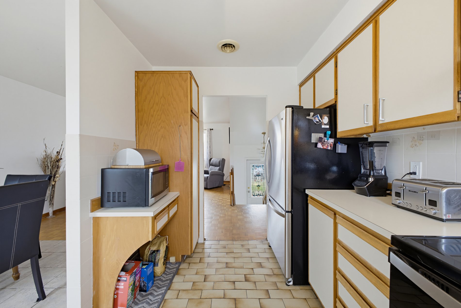
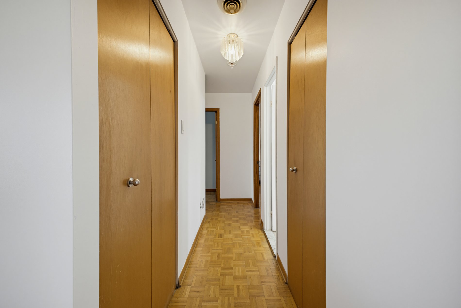
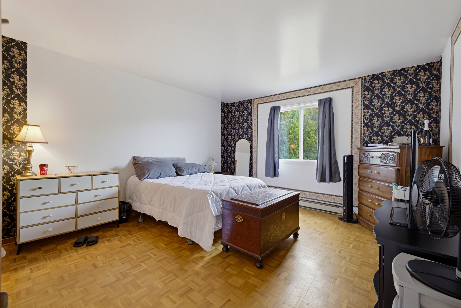
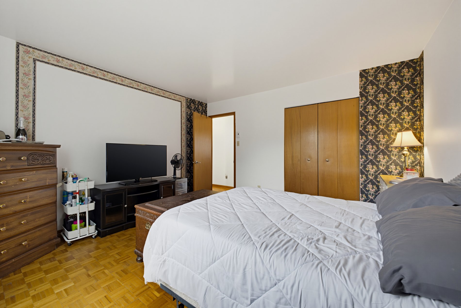
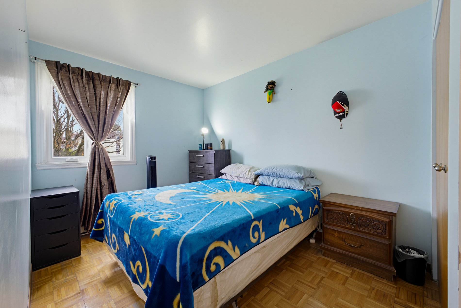
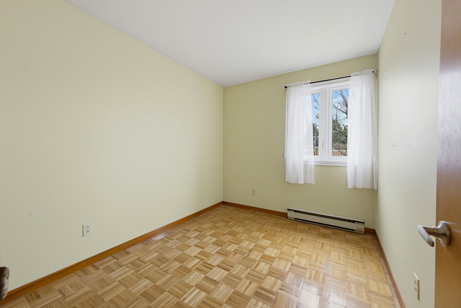
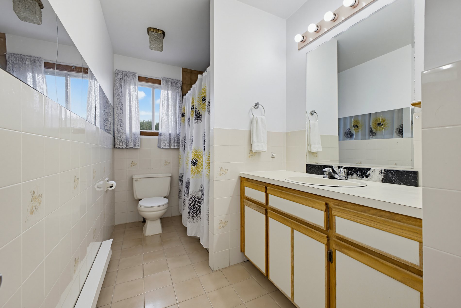
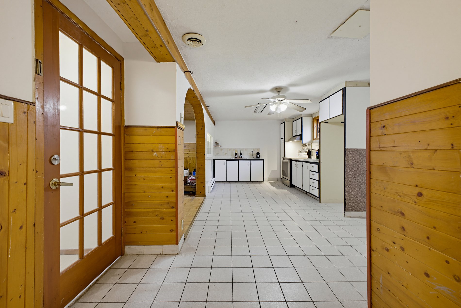
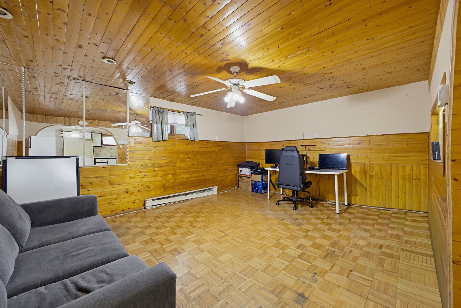
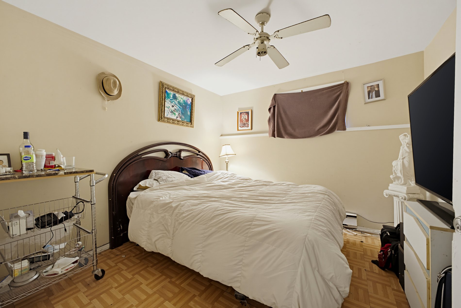
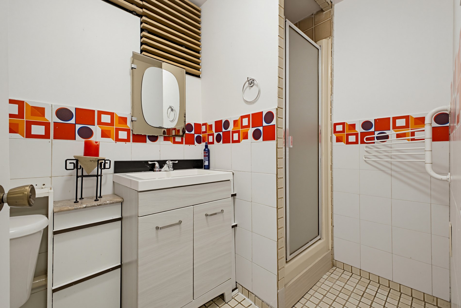
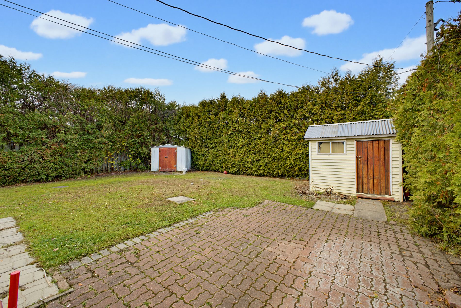
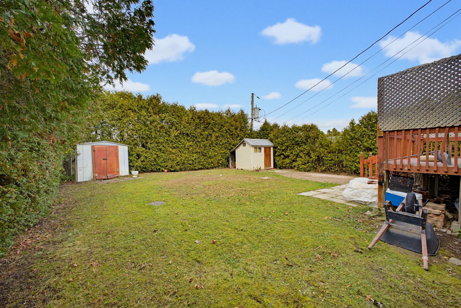
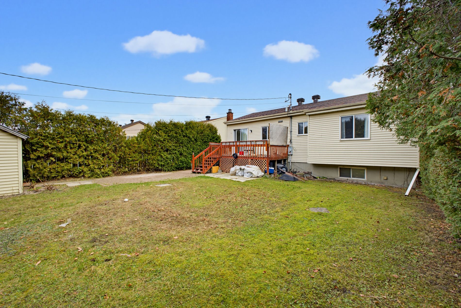
**FIRST TIME ON THE MARKET SINCE 1987!** Located in the heart of Chomedey, this bungalow offers 3 bedrooms on the main floor, 1 in the basement and 2 full bathrooms. Second kitchen in the basement offering many possibilities. Large private backyard bordered by mature cedar hedges. Close to Carrefour Laval, Adonis, IGA, schools, parks and public transportation. Property requires some renovations and updating, offering a great opportunity to personalize it to your taste!

**FIRST TIME ON THE MARKET SINCE 1987!** Ideally located in the heart of Chomedey, this charming bungalow offers a wonderful opportunity to own a property in a highly desirable and convenient neighbourhood. Featuring 3 bedrooms on the main floor and an additional bedroom in the basement, along with 2 full bathrooms, this home offers plenty of space and flexibility for families of all sizes.

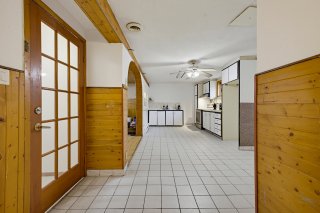
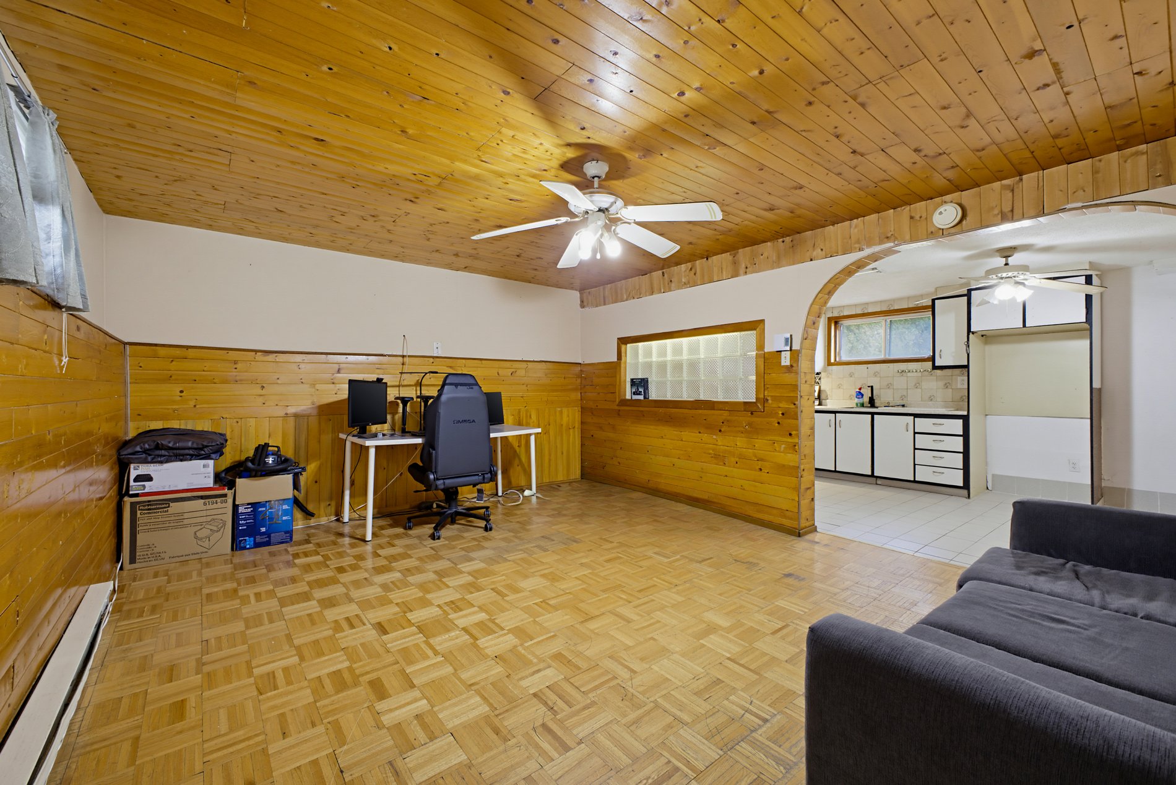
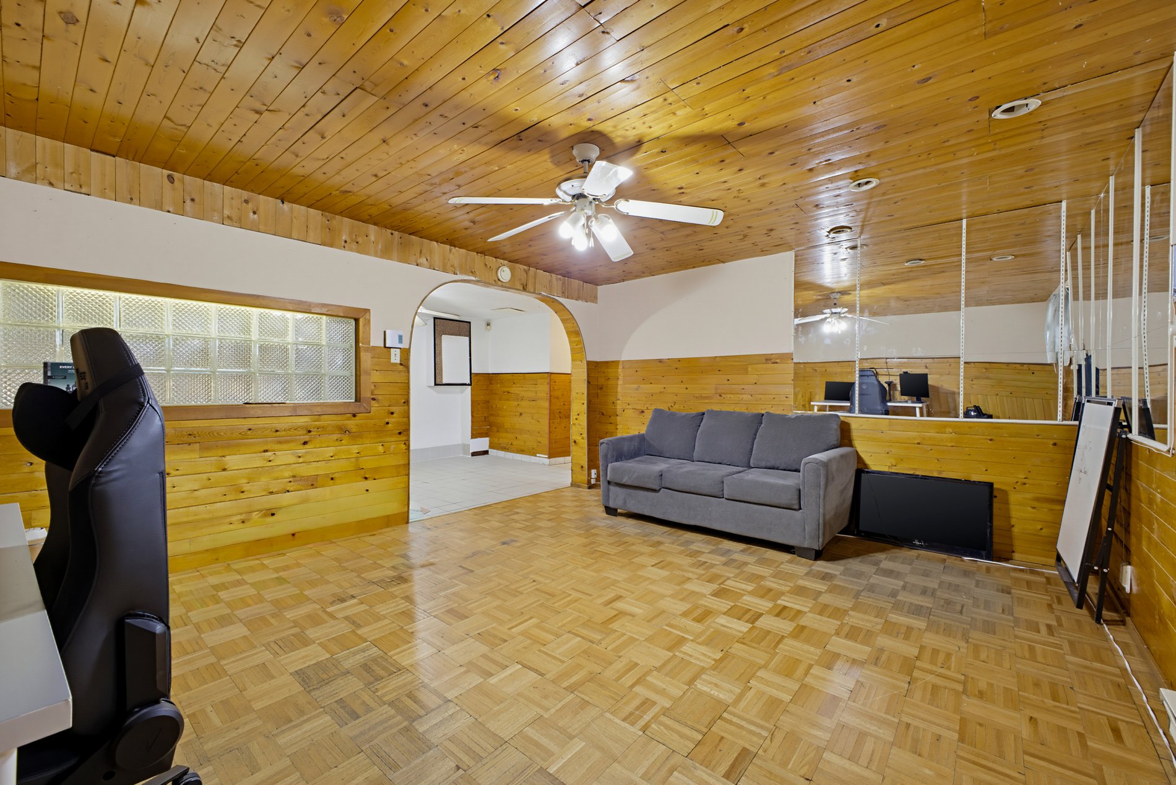
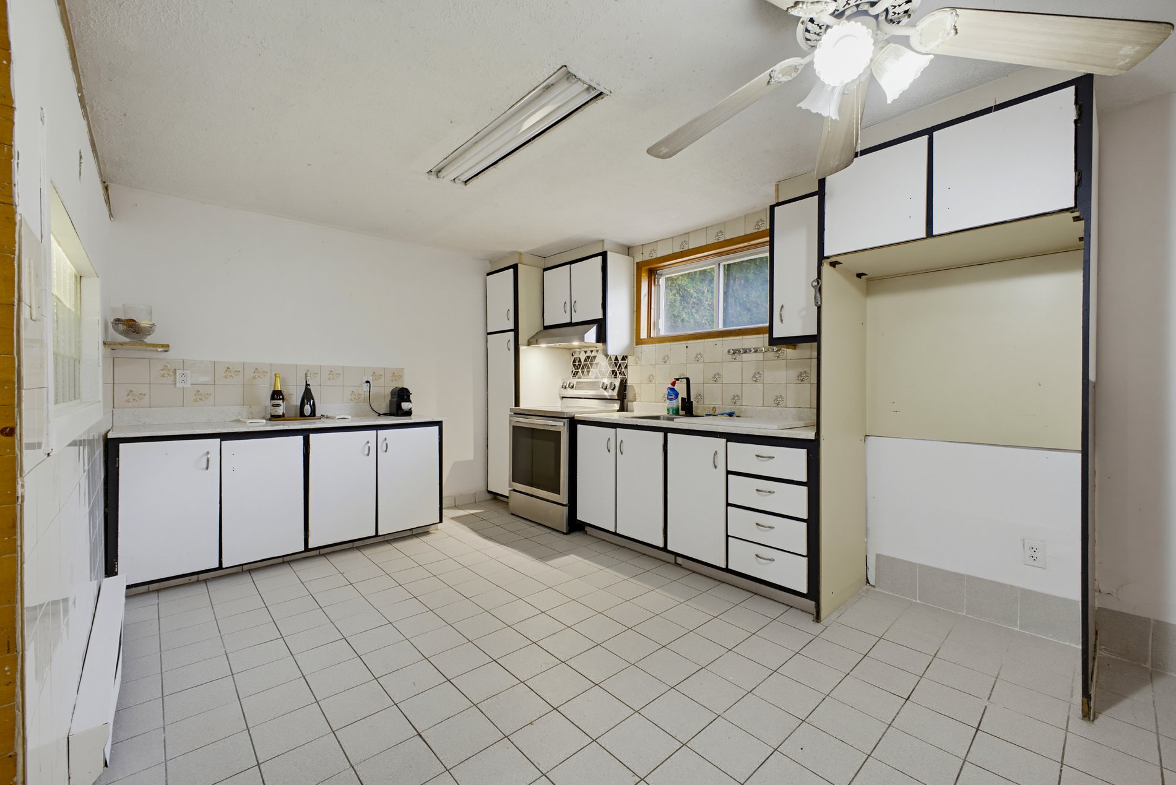
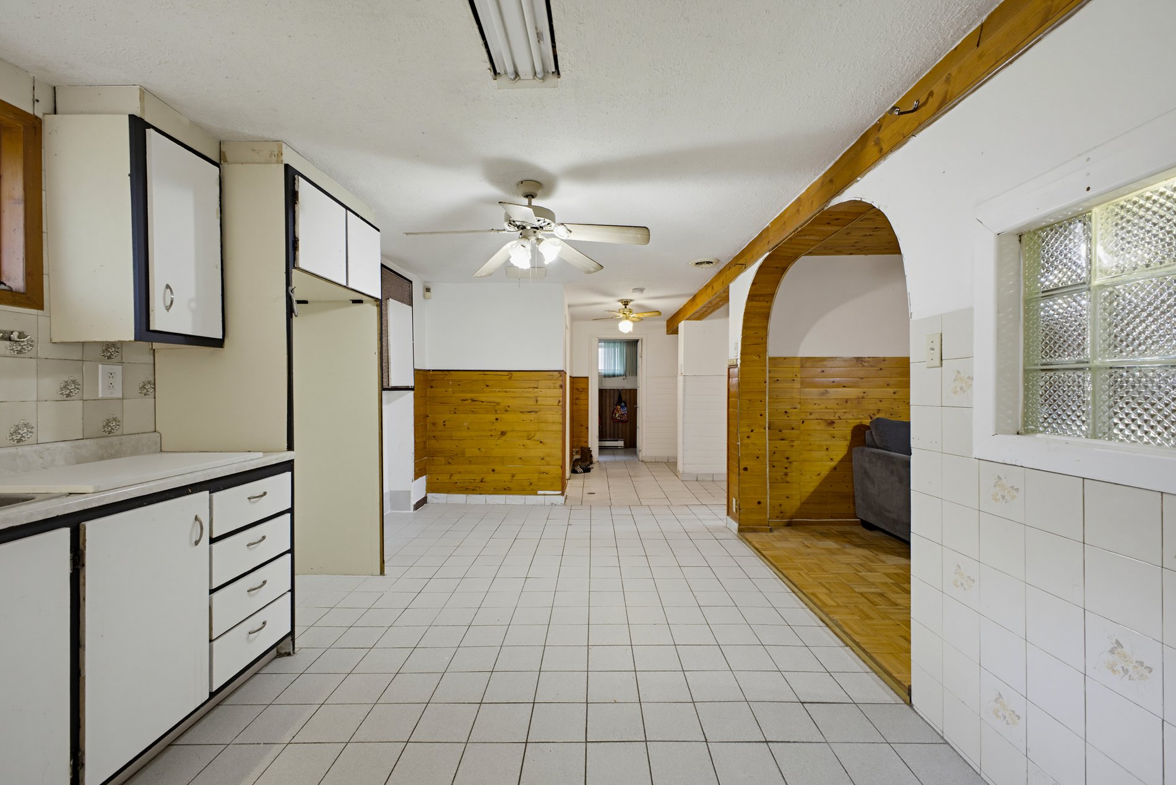
The basement also features a second kitchen, offering additional possibilities for extended family living, entertaining or creating a space tailored to your needs.

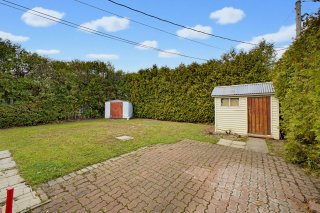
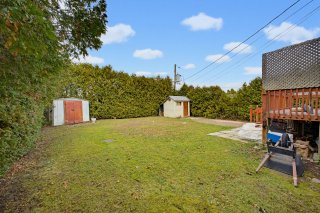
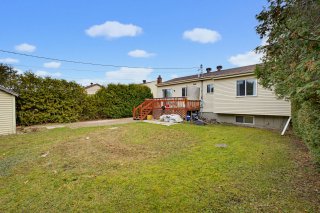
Step outside and enjoy a spacious, private backyard bordered by mature cedar hedges, providing a peaceful setting for relaxing and enjoying the outdoors.

Conveniently located near Carrefour Laval, Adonis, IGA, schools, parks, public transportation and numerous other amenities, this property offers an excellent location with everything you need close at hand.

The home has been lovingly held by the same owners since 1987 and is now ready for its next chapter. While it would benefit from renovations and modern updates, it presents an excellent opportunity for buyers to personalize the space, add their own style and unlock its full potential.

A great opportunity to own a bungalow in an established Chomedey neighbourhood with space, privacy and endless possibilities. Don't miss out!

Inclusions : Light fixtures, Blinds, Curtains & Rods, Kitchen range hood, Alarm (Not connected)

Location


Room Details

Room Dimensions Level Flooring
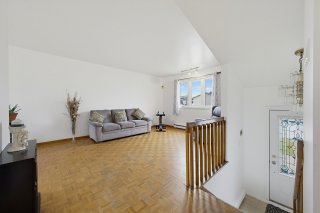
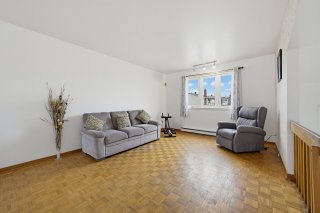
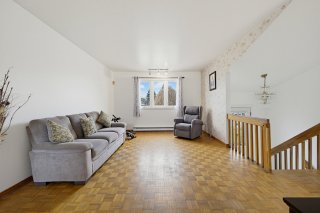
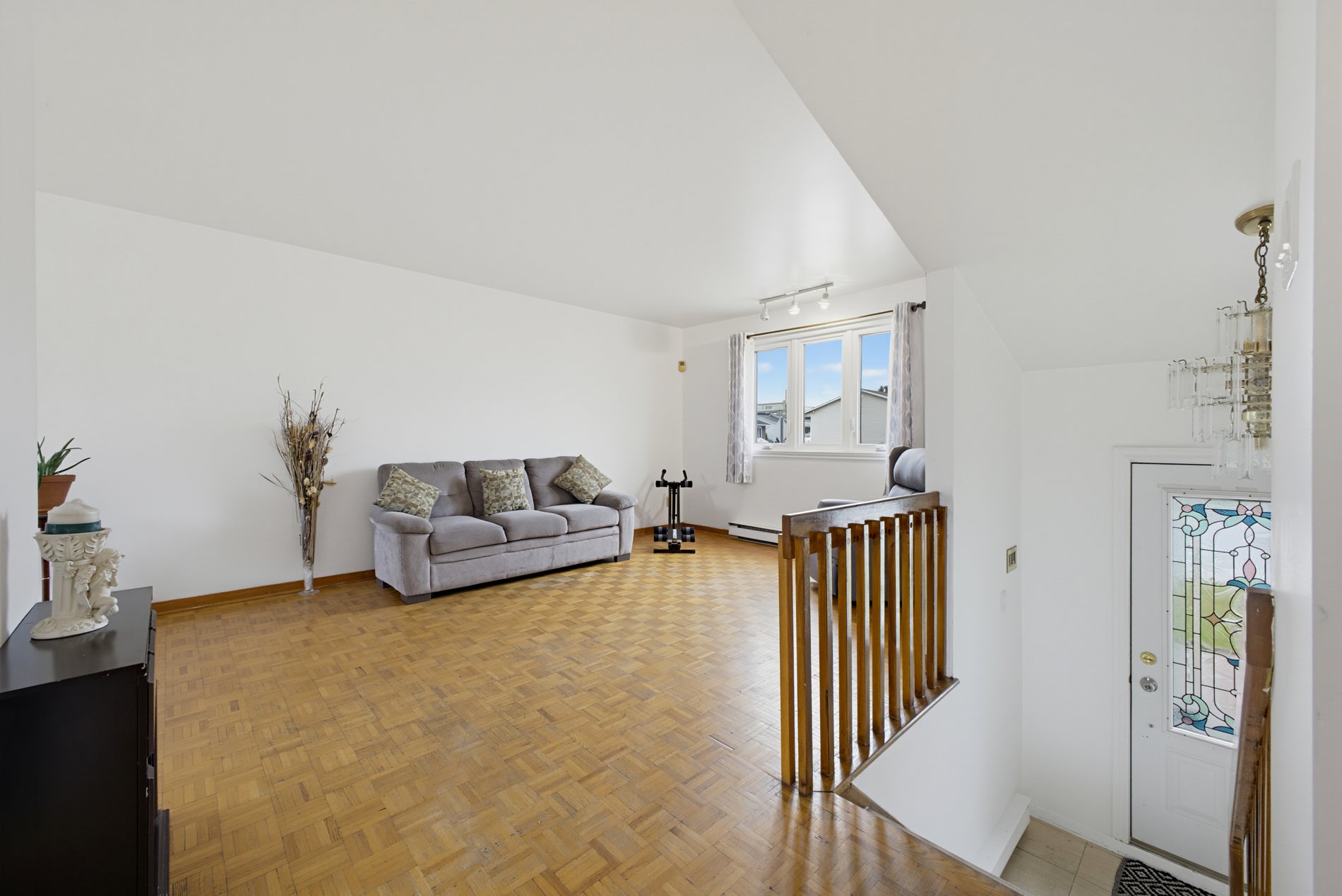
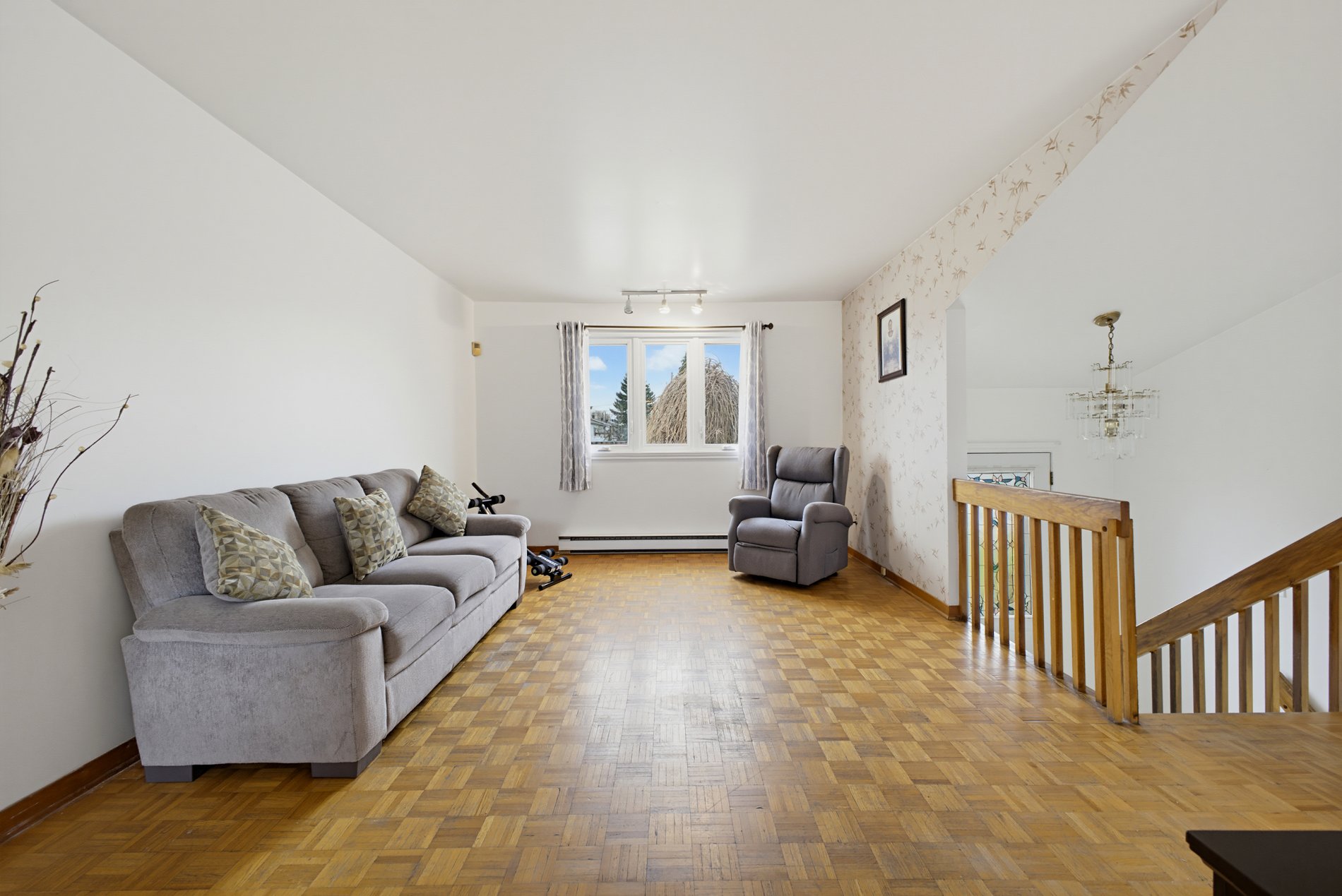
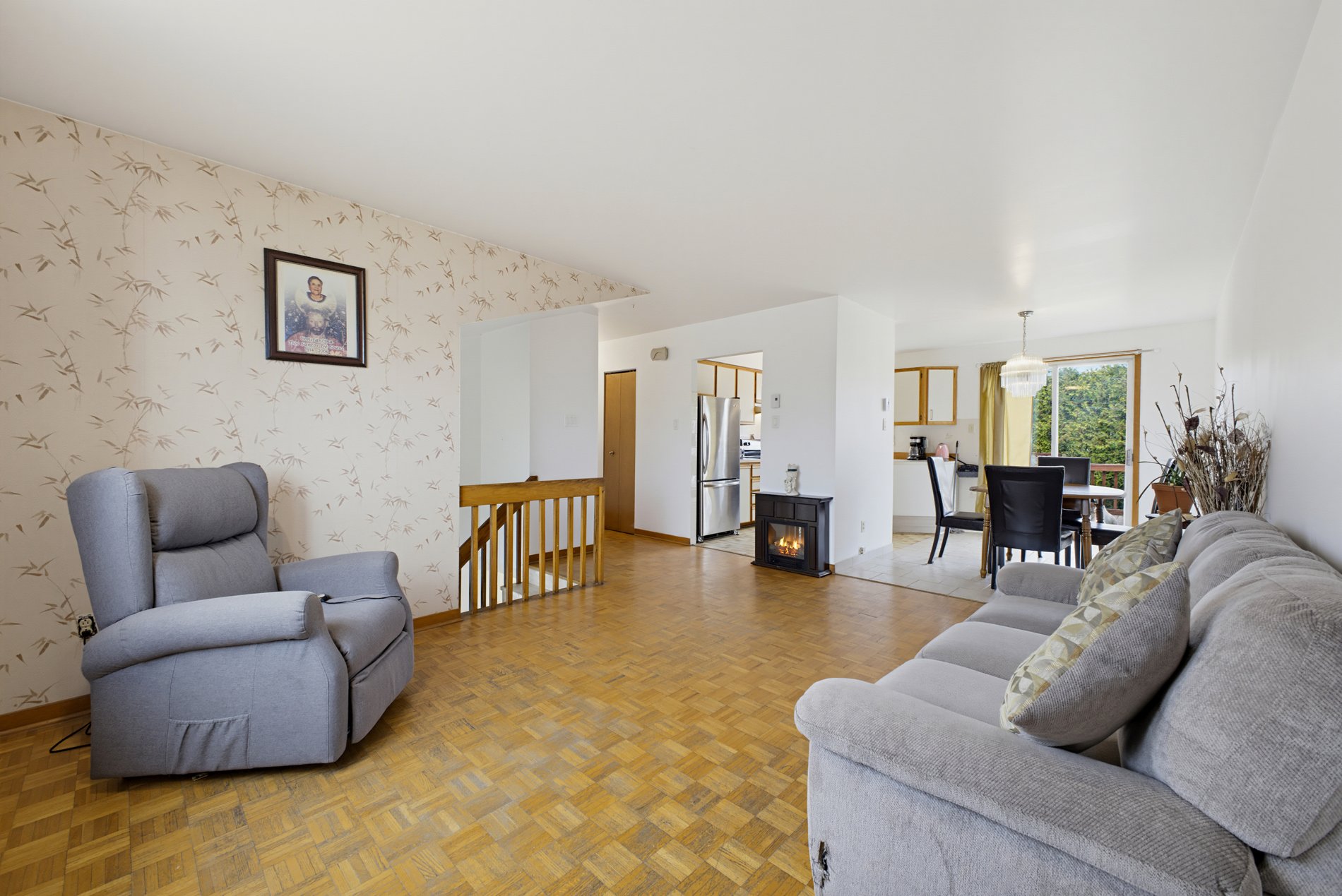
Living room 11.8 x 15.7 P Ground Floor Parquetry
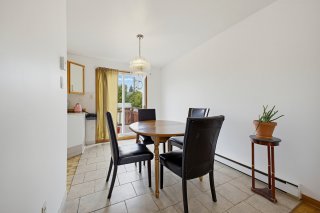
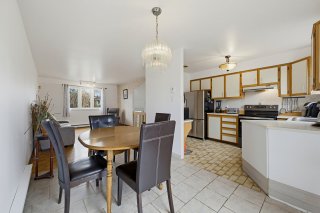
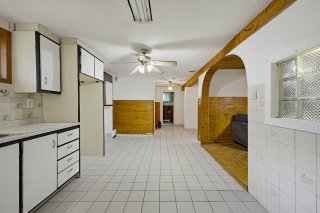
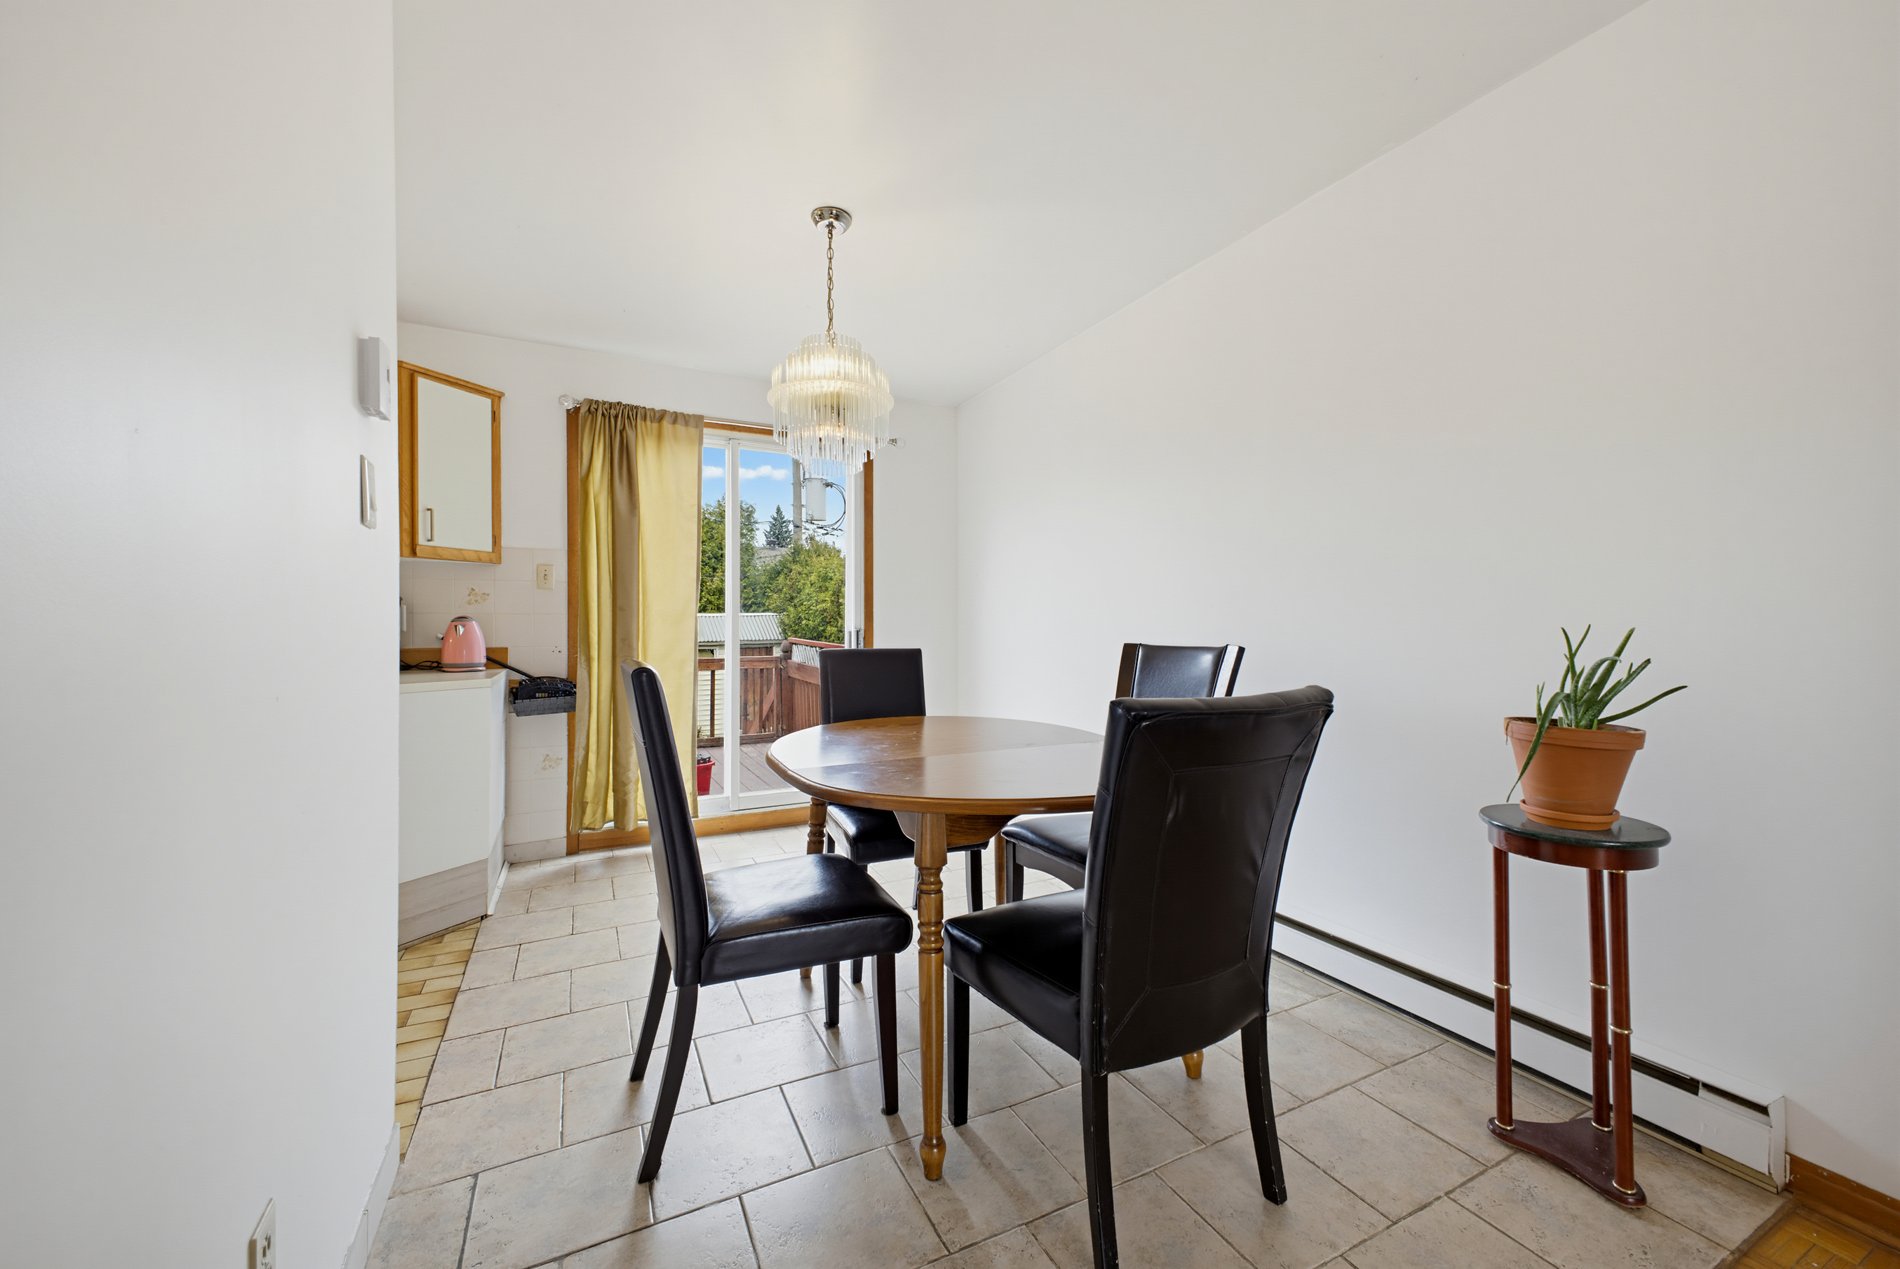
Dining room 7.10 x 11.5 P Ground Floor Ceramic tiles
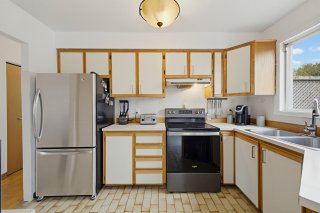
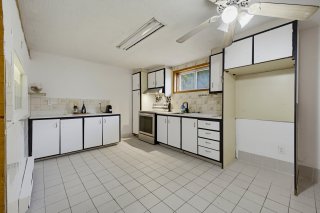
Kitchen 8.2 x 11 P Ground Floor Ceramic tiles
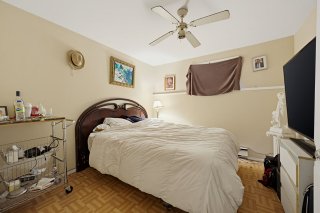
Primary bedroom 13 x 13.1 P Ground Floor Parquetry
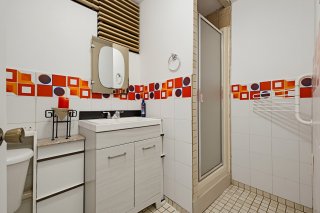
Bathroom 5.8 x 11 P Ground Floor Ceramic tiles
Bedroom 8.4 x 10.11 P Ground Floor Parquetry
Bedroom 8.1 x 10 P Ground Floor Parquetry
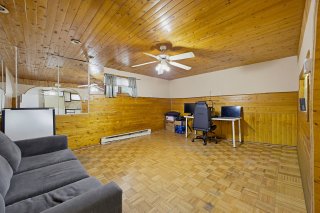
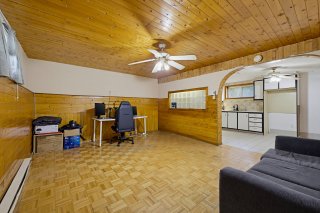
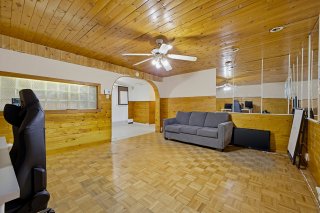
Family room 12.8 x 16.3 P Basement Parquetry
Bedroom 9.8 x 9.10 P Basement Parquetry
Bathroom 4.11 x 8.7 P Basement Ceramic tiles
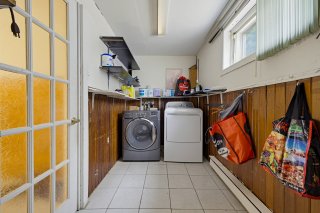
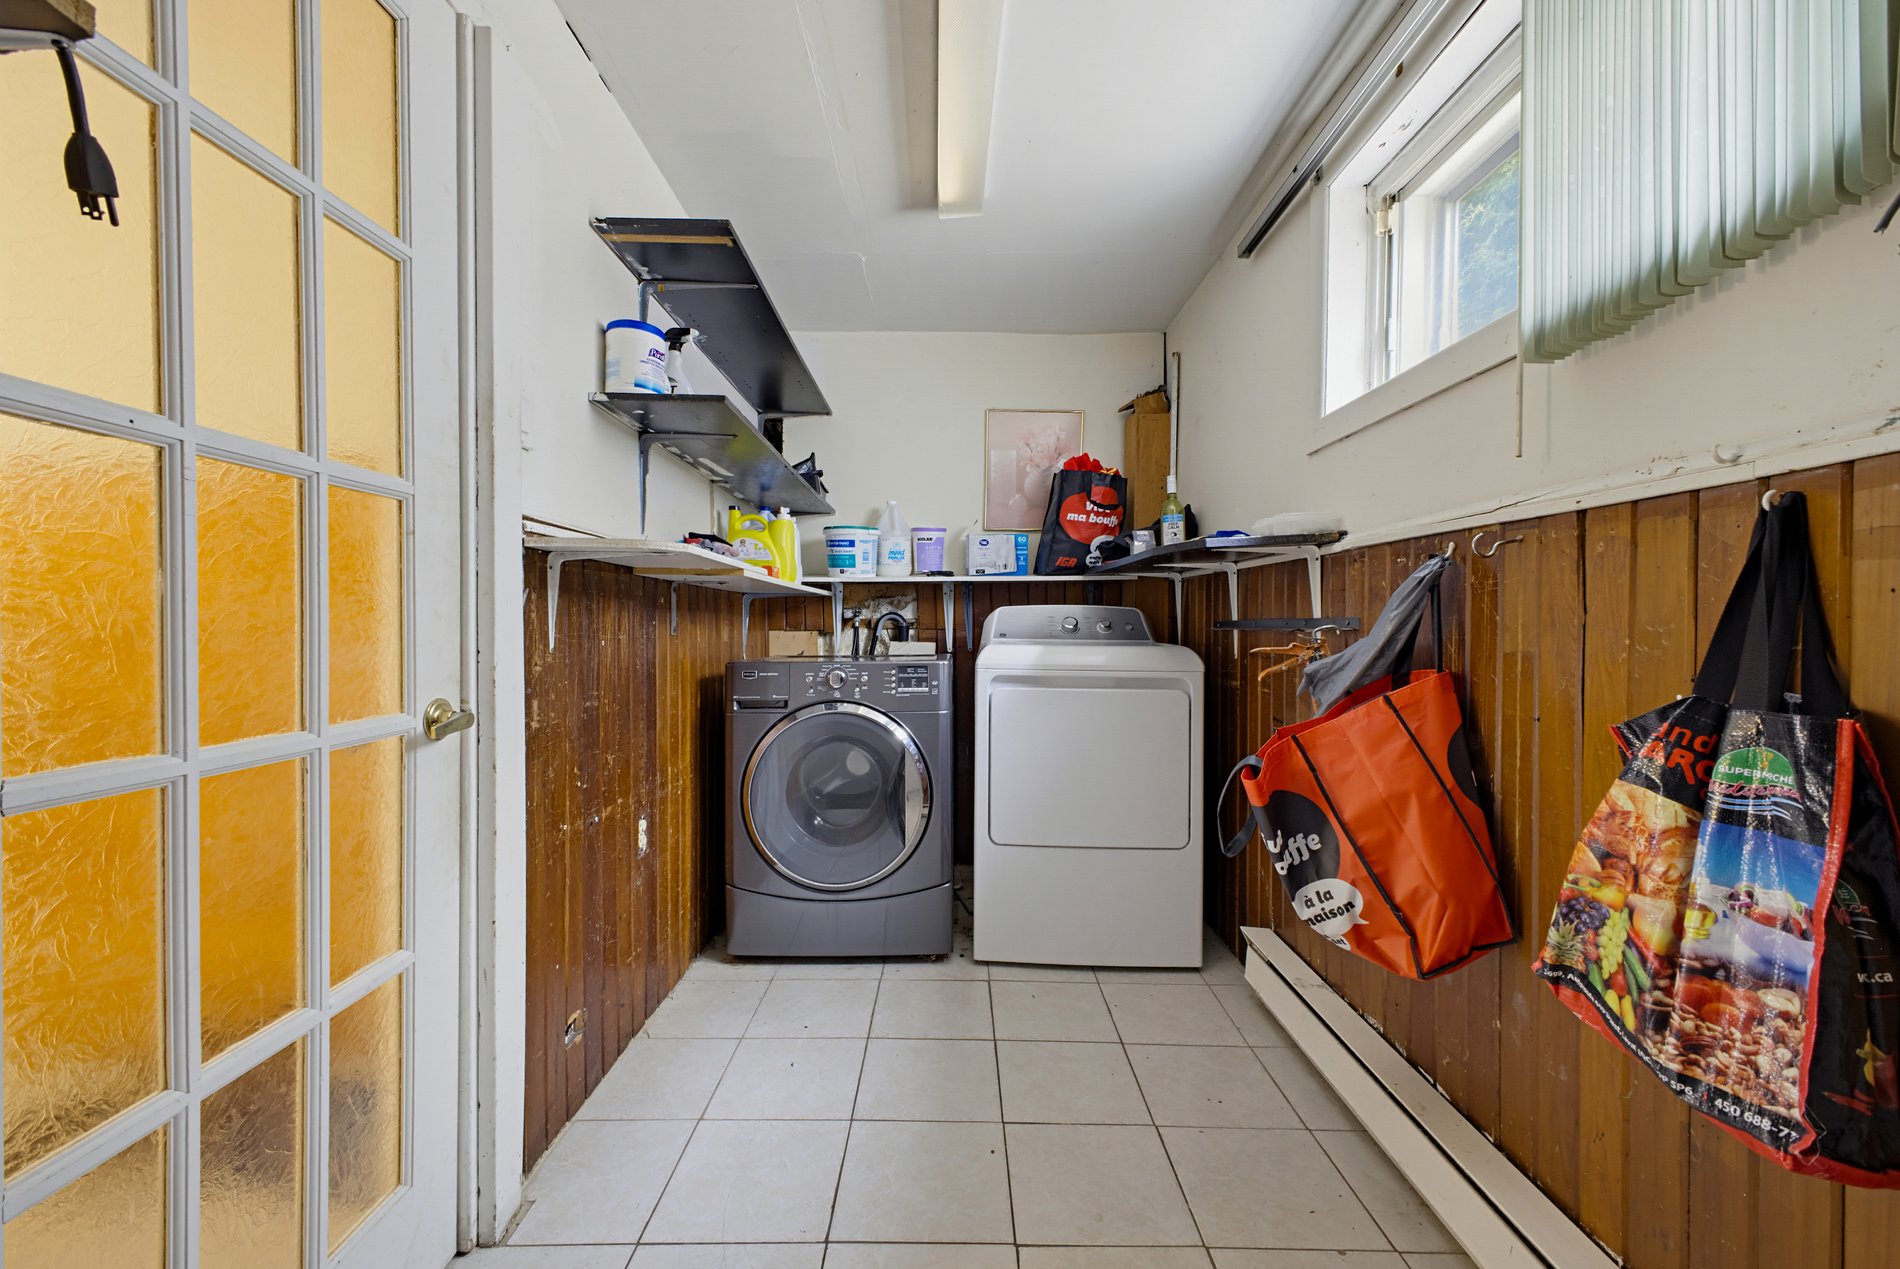
Laundry room 5.7 x 13.4 P Basement Ceramic tiles
Kitchen 10.3 x 19.3 P Basement Ceramic tiles

Characteristics

Basement 6 feet and over, Finished basement
Equipment available Alarm system, Private balcony, Private yard
Windows Aluminum, PVC, Wood
Roofing Asphalt shingles
Proximity Bicycle path, Cegep, Daycare centre, Elementary school, High school, Highway, Park - green area, Public transport
Window type Crank handle, Sliding
Heating system Electric baseboard units
Heating energy Electricity
Landscaping Fenced, Land / Yard lined with hedges
Topography Flat
Cupboard Melamine
Sewage system Municipal sewer
Water supply Municipality
Parking Outdoor
Driveway Plain paving stone
Foundation Poured concrete
Zoning Residential
Rental appliances Water heater

Share


Name

Phone

Email

Message

I agree to be contacted by Rachid Ayouch via call, email, and text. To opt-out, you can reply 'stop' at any time or click the unsubscribe link in the emails. Message and data rates may apply. Privacy Policy & Terms and Conditions.

This property is presented in collaboration with RE/MAX 2001 INC.